
Contact Agent:


Woodside, Leigh-on-Sea, Essex, SS9 4RE
- Detached House
- 4
- 2
- 2
Description:
Guide Price £1,000,000 - £1,100,000
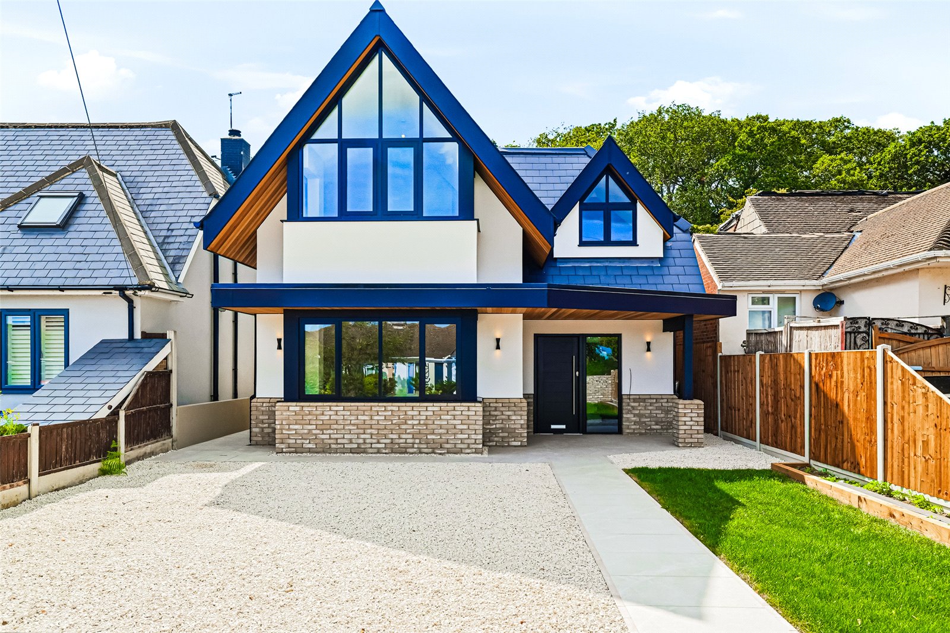
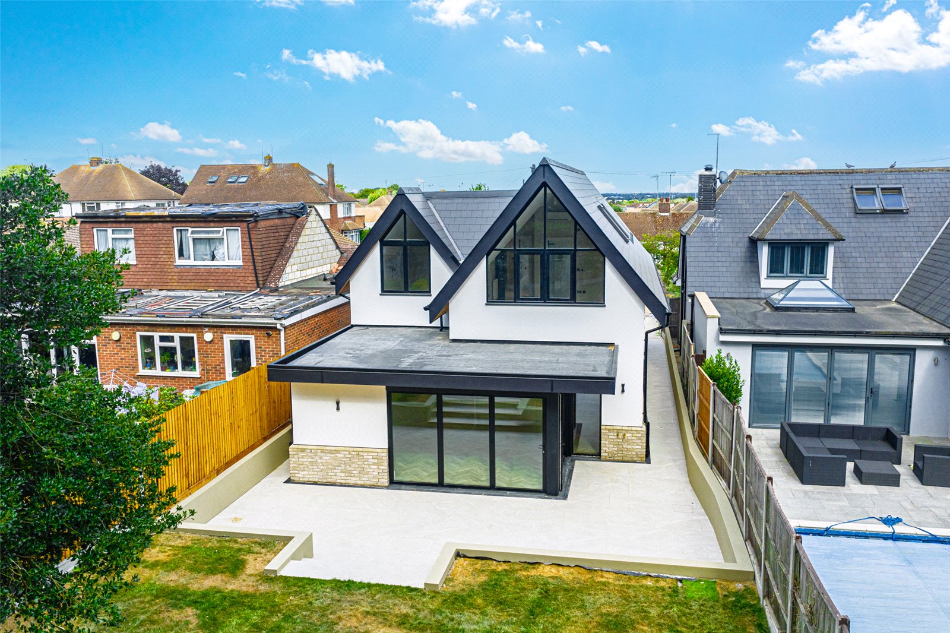
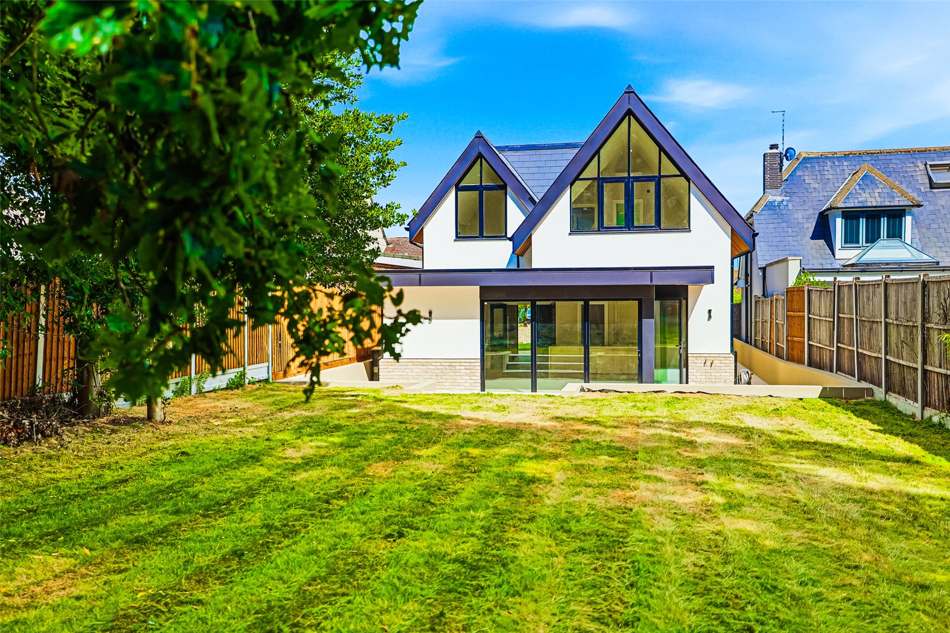
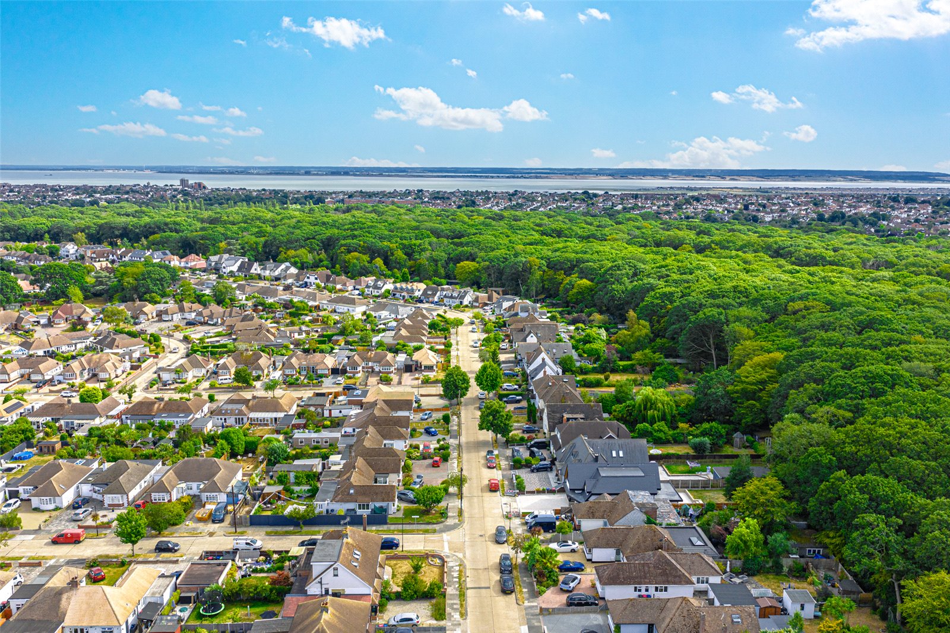

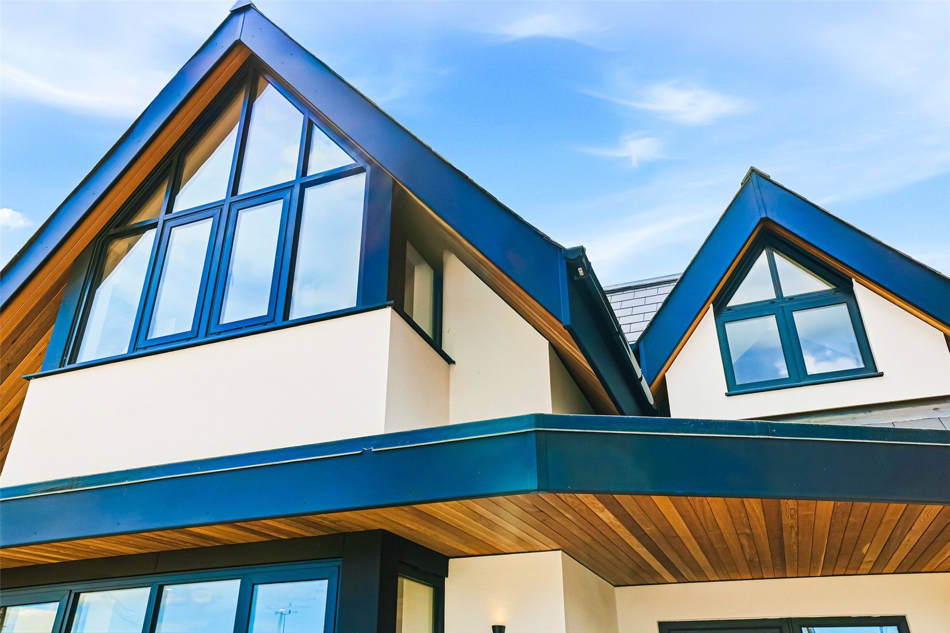
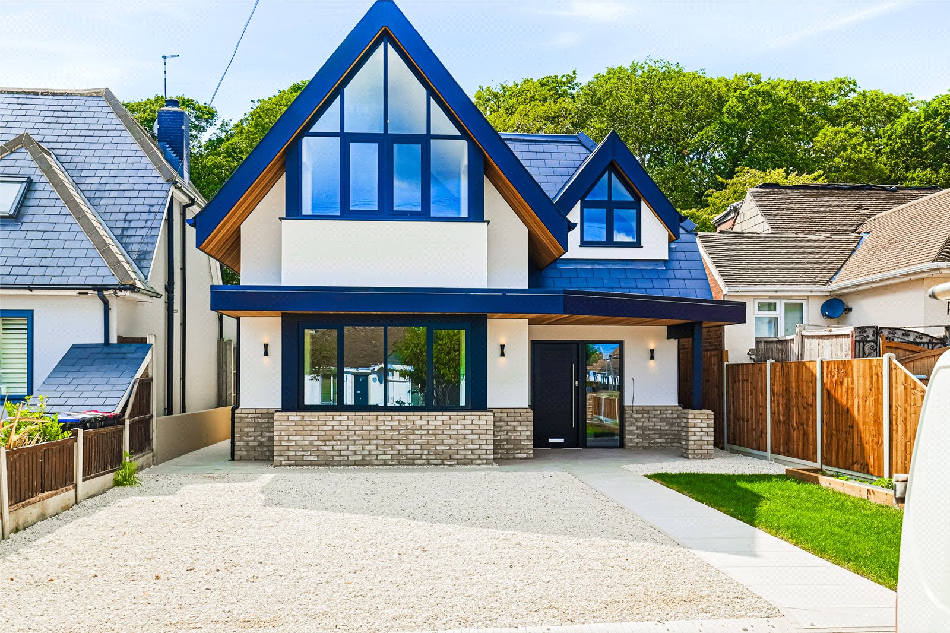
Hunt Roche Leigh-on-Sea are delighted to present this exceptional, newly completed four-bedroom detached family home, ideally situated in the heart of the highly sought-after Belfairs area.
Finished to an outstanding specification throughout and offered with no onward chain, this stunning home is ready for immediate occupation.
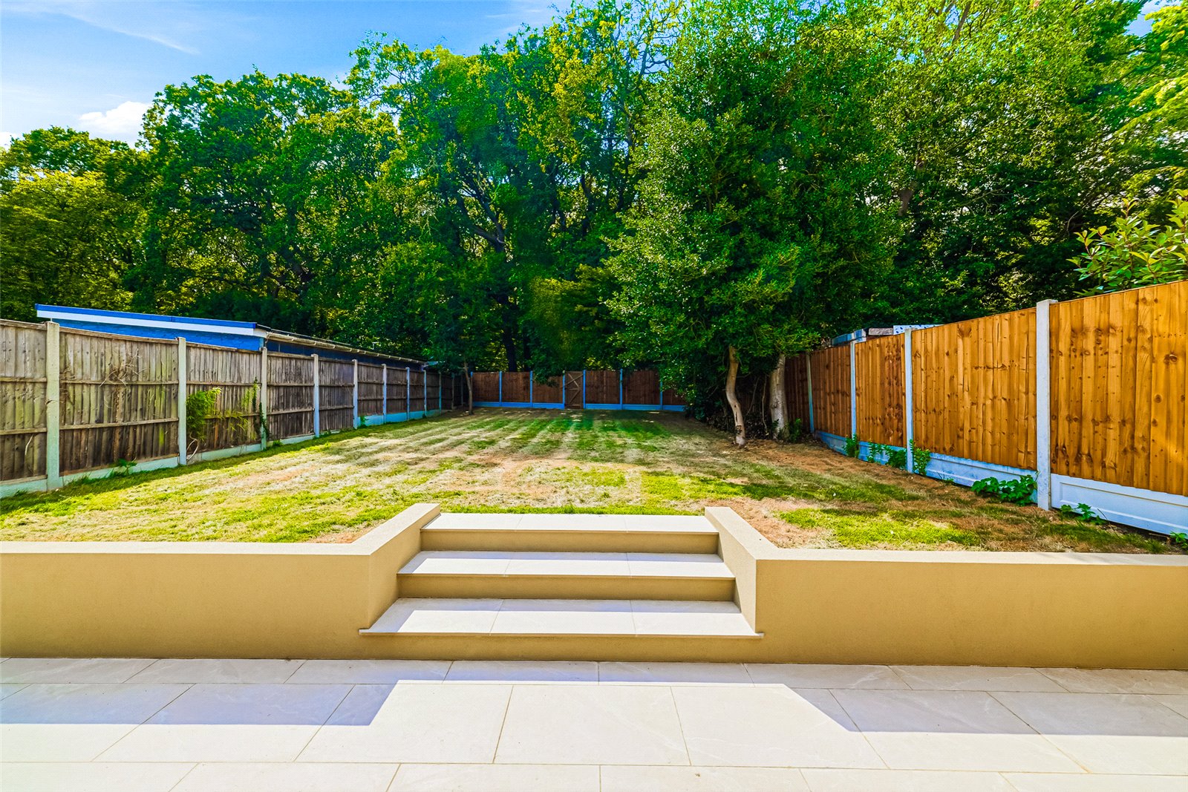
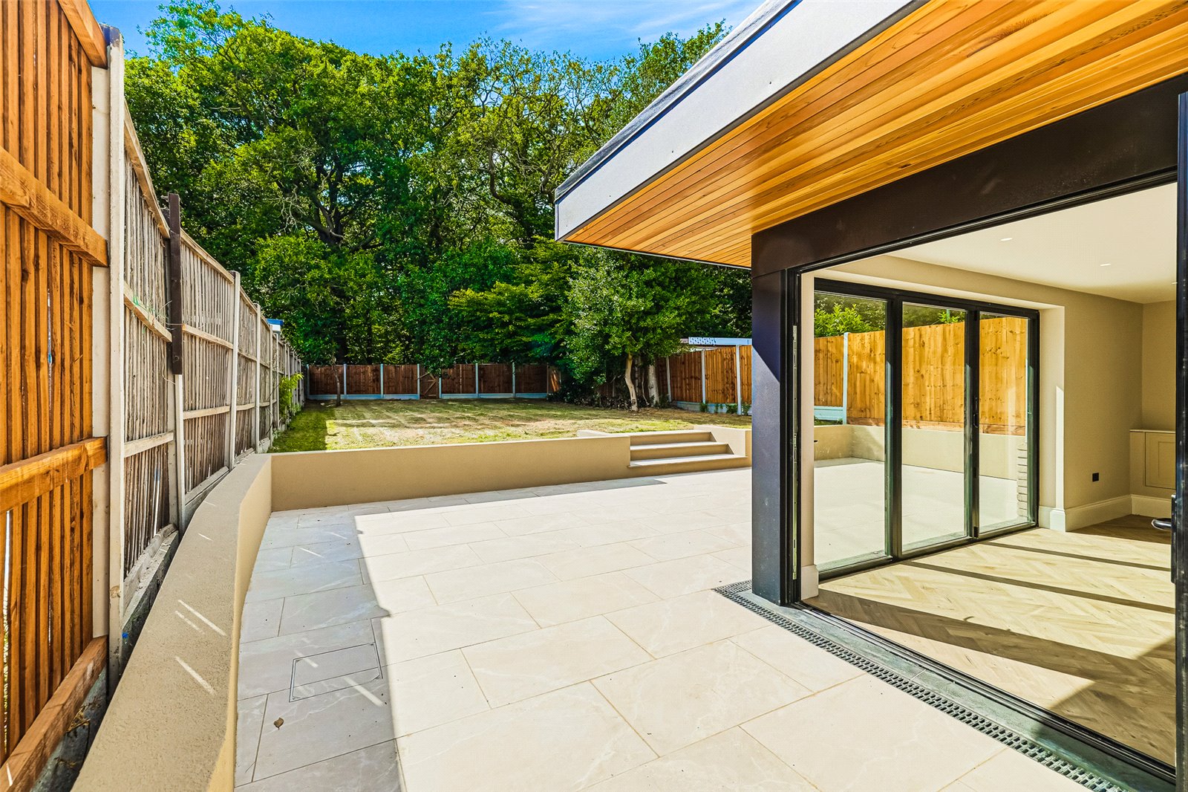
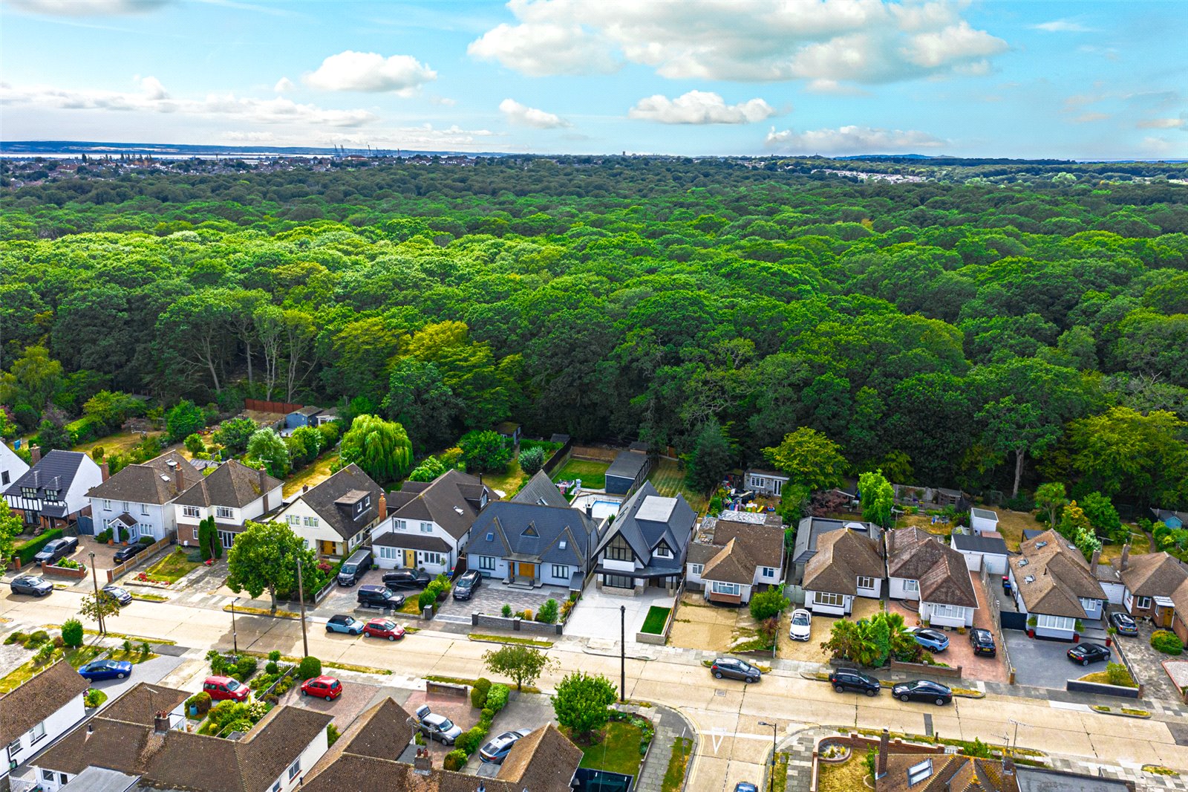
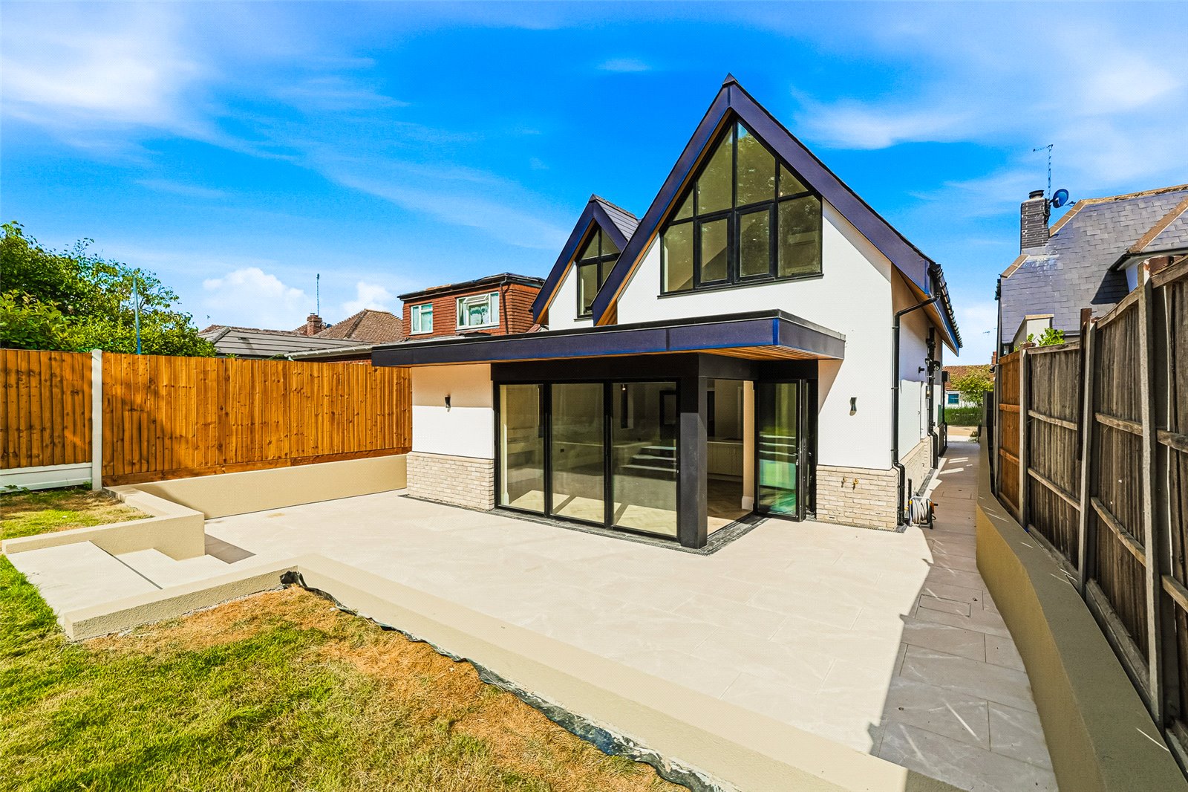
Backing directly onto the beautiful Belfairs Woods and enjoying a west-facing rear garden, the property combines contemporary design with luxurious finishes. Features include underfloor heating, air conditioning, high-quality kitchen and bathroom suites, bi-fold doors opening onto the garden, a driveway providing off-street parking for multiple vehicles, an electric vehicle charging point, and much more.
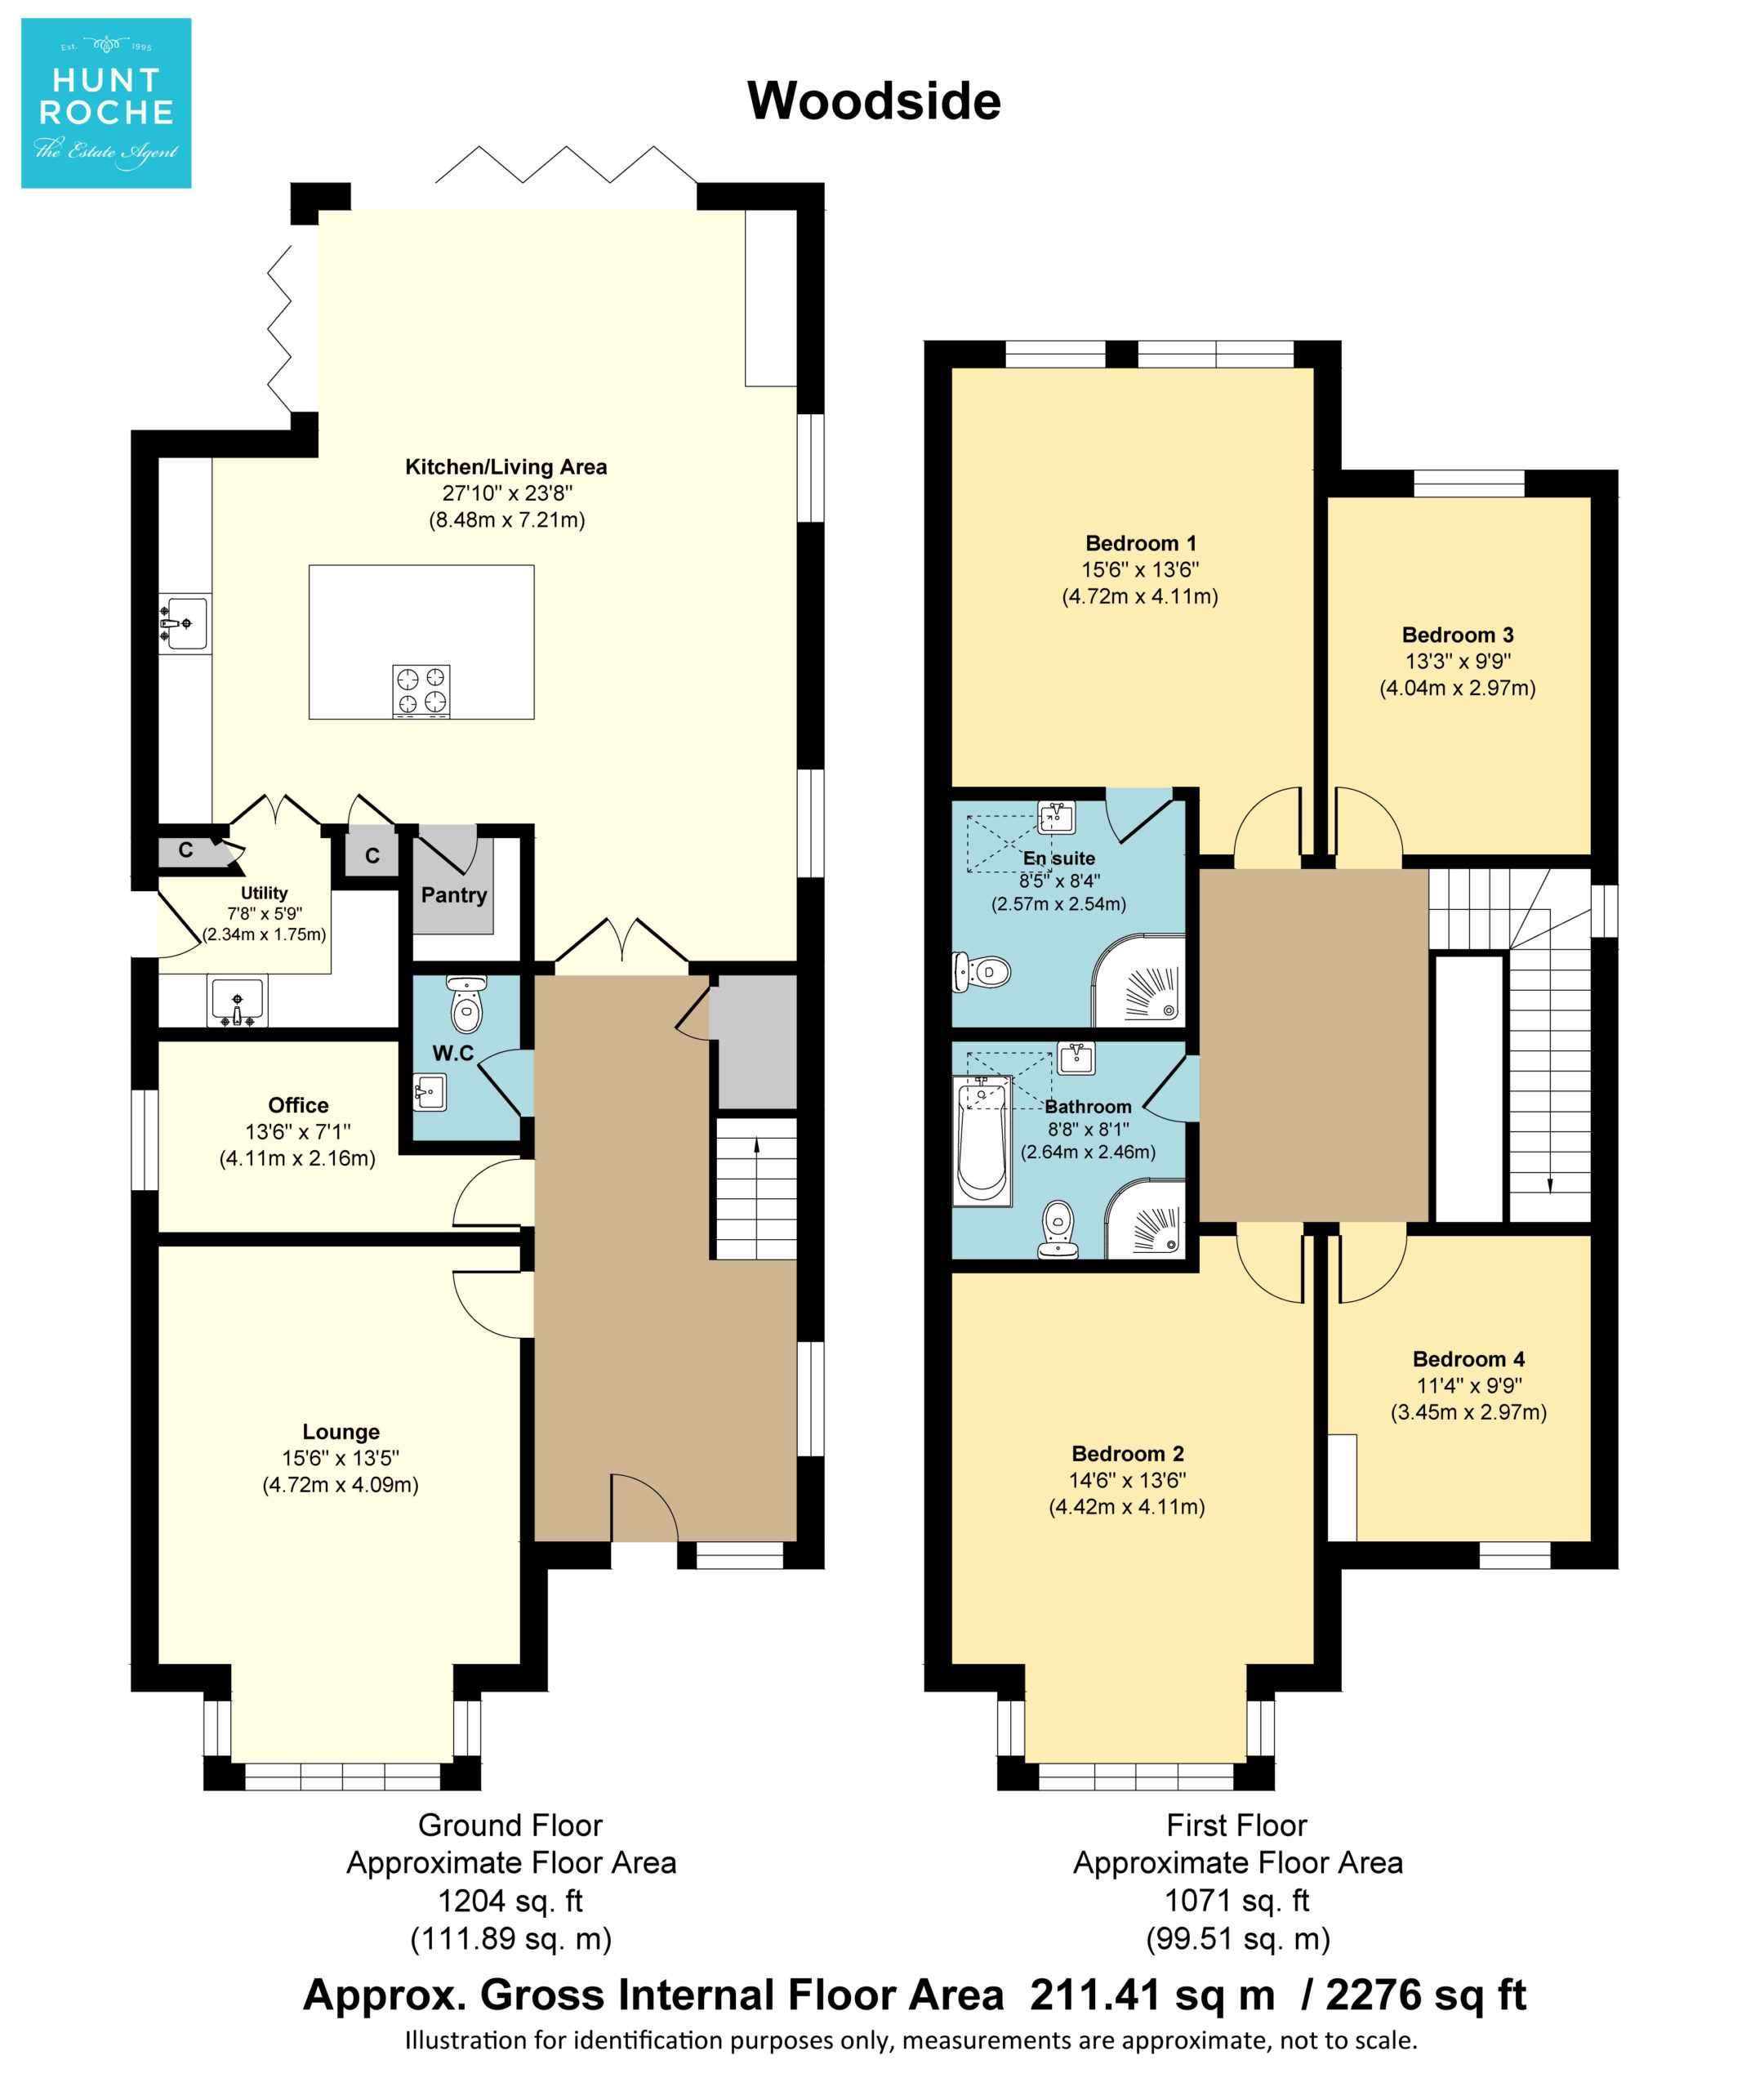
The spacious ground floor has been thoughtfully designed for modern family living, comprising a generous open-plan family room, a separate living room, a stylish kitchen, utility room, pantry, study, and a convenient ground floor cloakroom.
Upstairs, the property offers four well-proportioned bedrooms, including a superb principal bedroom with an en-suite shower room, together with a beautifully appointed family bathroom.
Ideally located in the heart of Belfairs, the home is just moments from Belfairs Woods, Belfairs Nature Reserve and Belfairs Golf Course. A range of highly regarded schools, excellent transport links and local amenities are all within easy reach, making this an ideal family home in a prime location.
Contact Hunt Roche Leigh-on-Sea today to arrange your viewing.
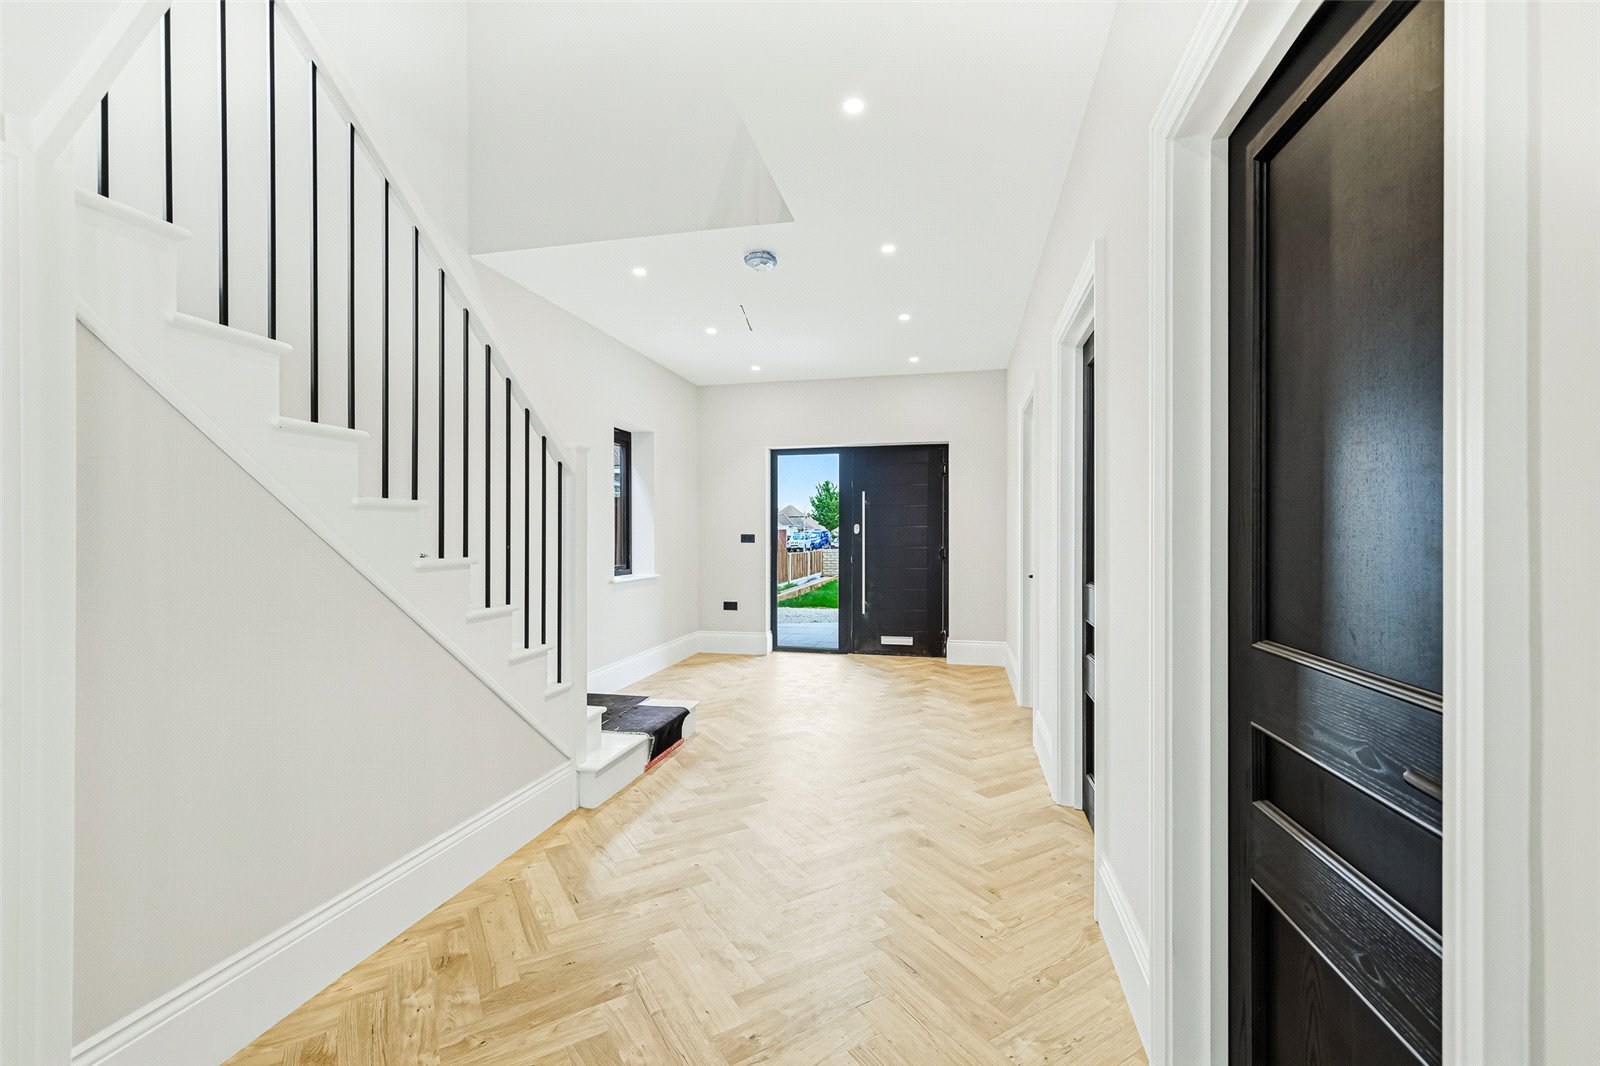
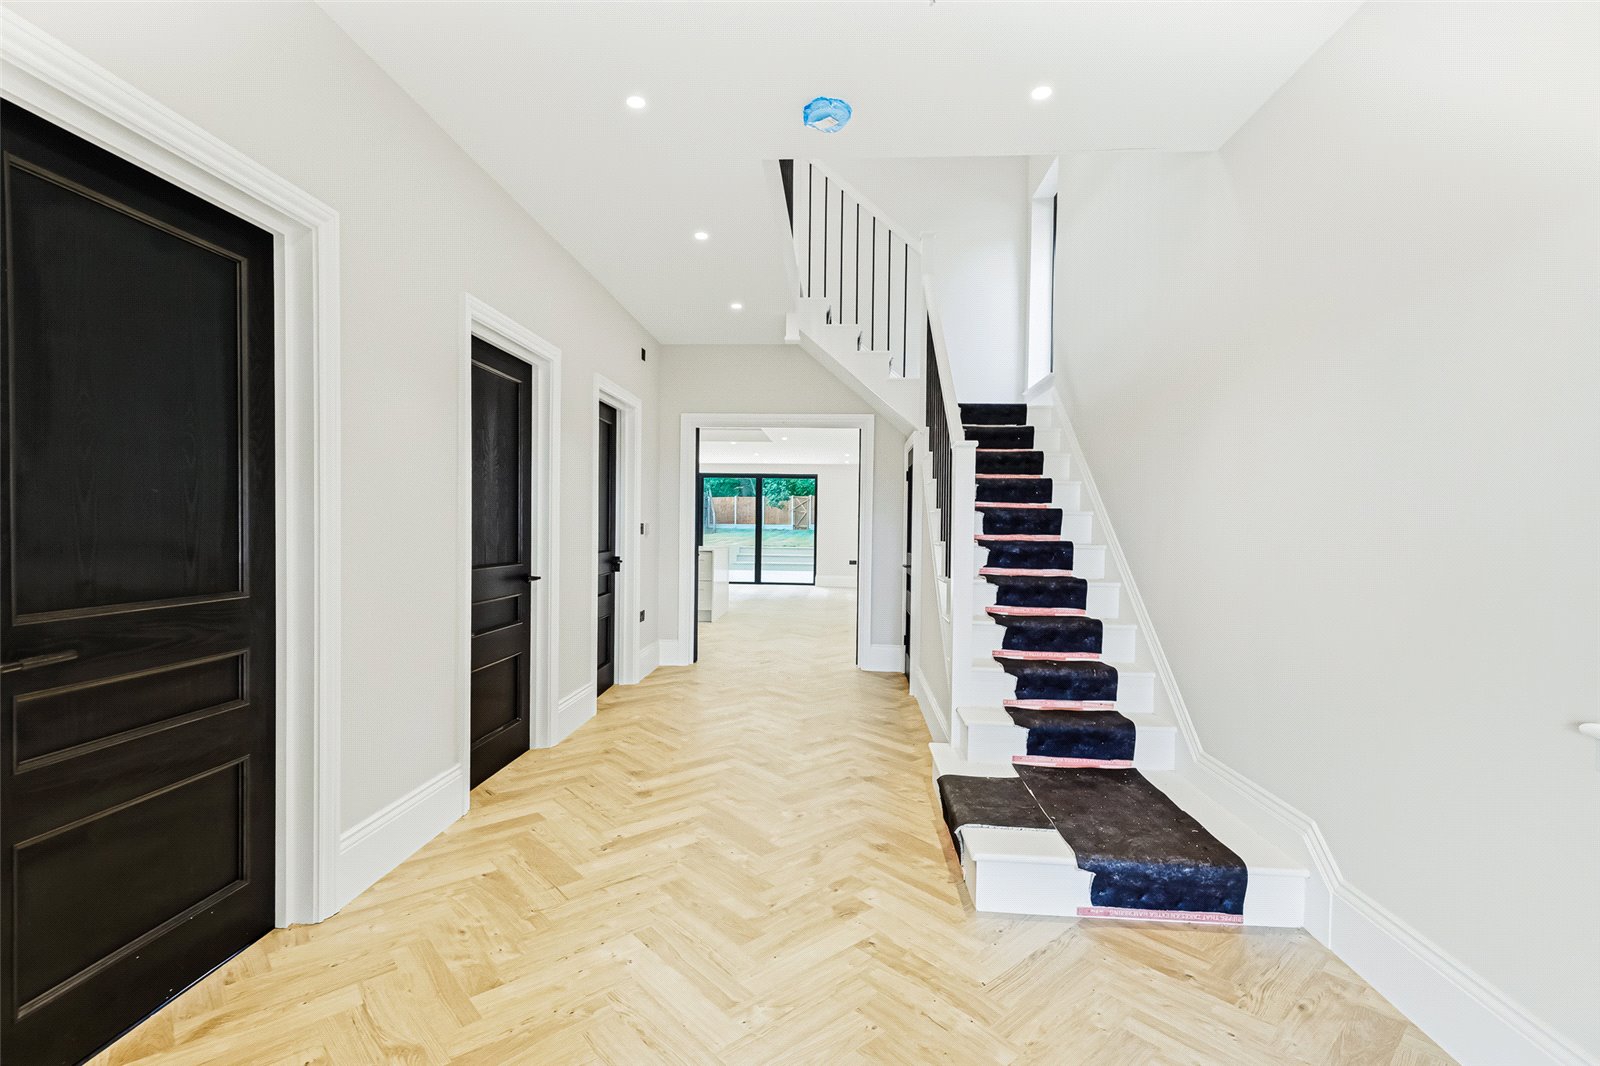
Reception Hall (6.43m x 3.15m)
Large and spacious entrance with Karndean flooring, smooth ceilings, spotlights to ceilings, underfloor hearting and double glazed window to side.
Living Room (5.78m x 4.16m)
Carpet to floor, smooth ceiling, spotlights to ceiling, underfloor heating, double glazed square bay window to front, media wall.
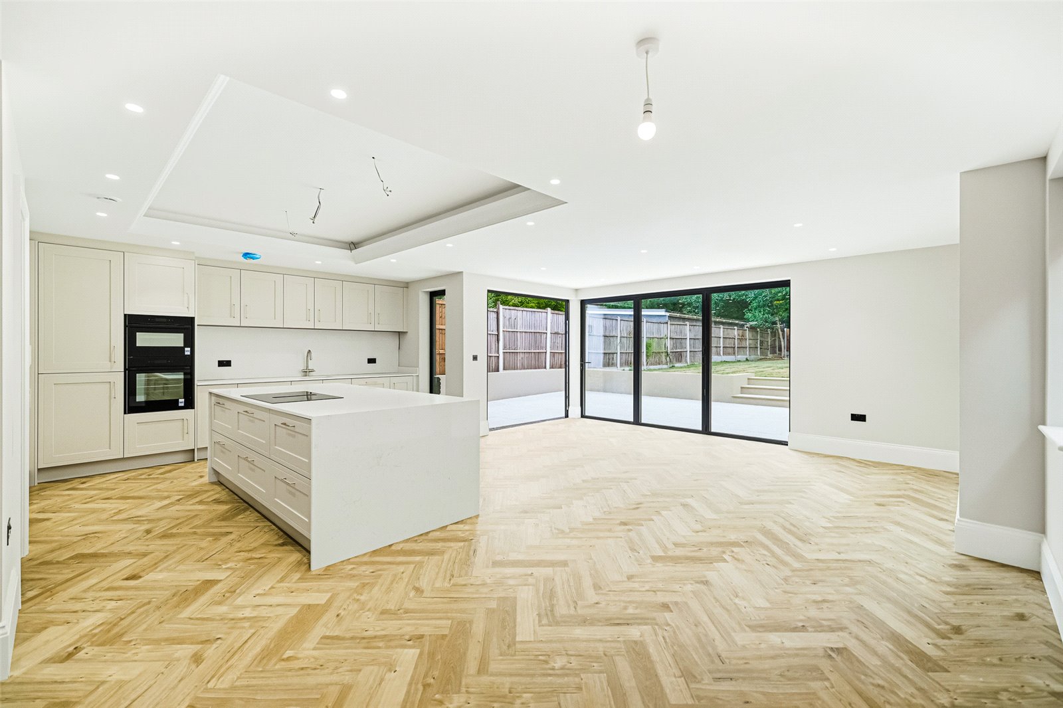
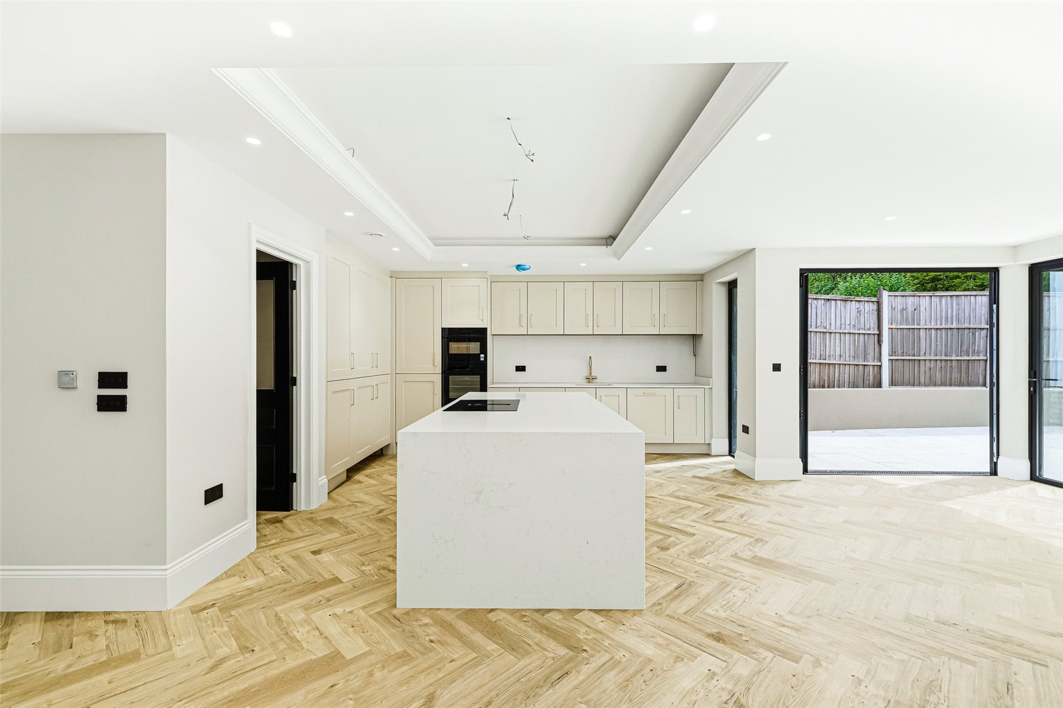
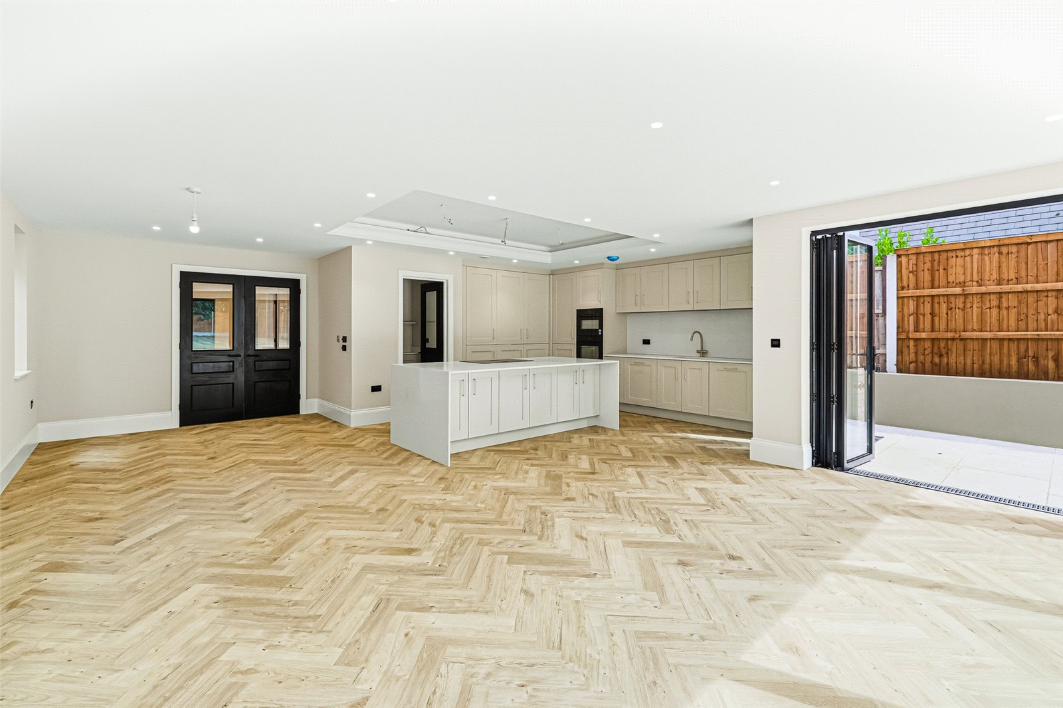
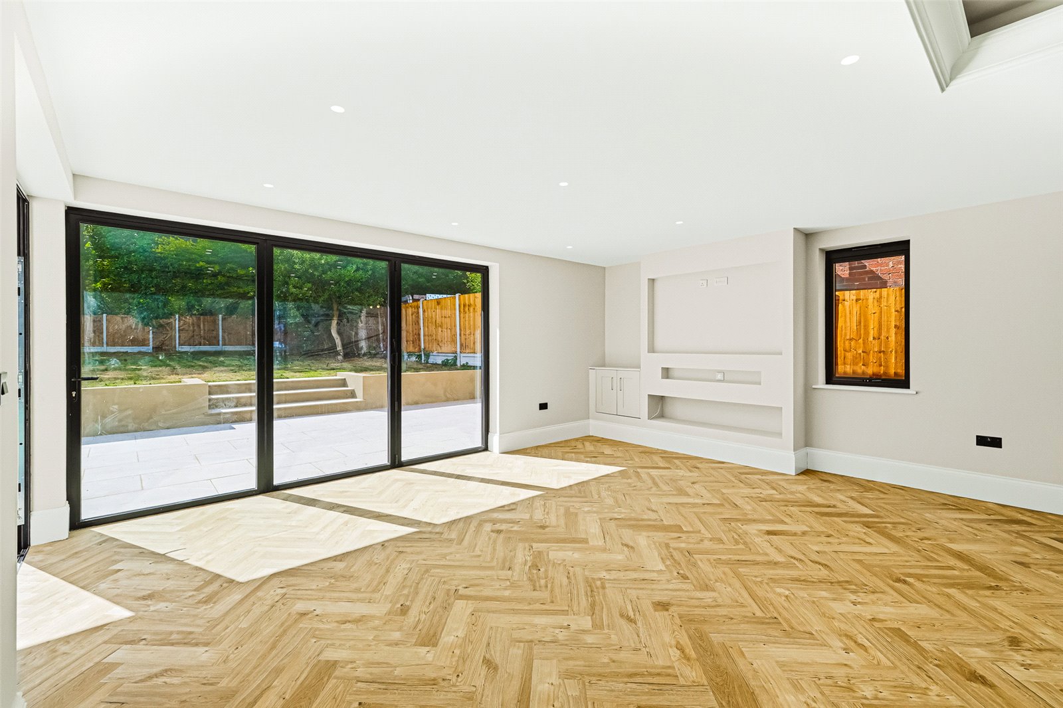
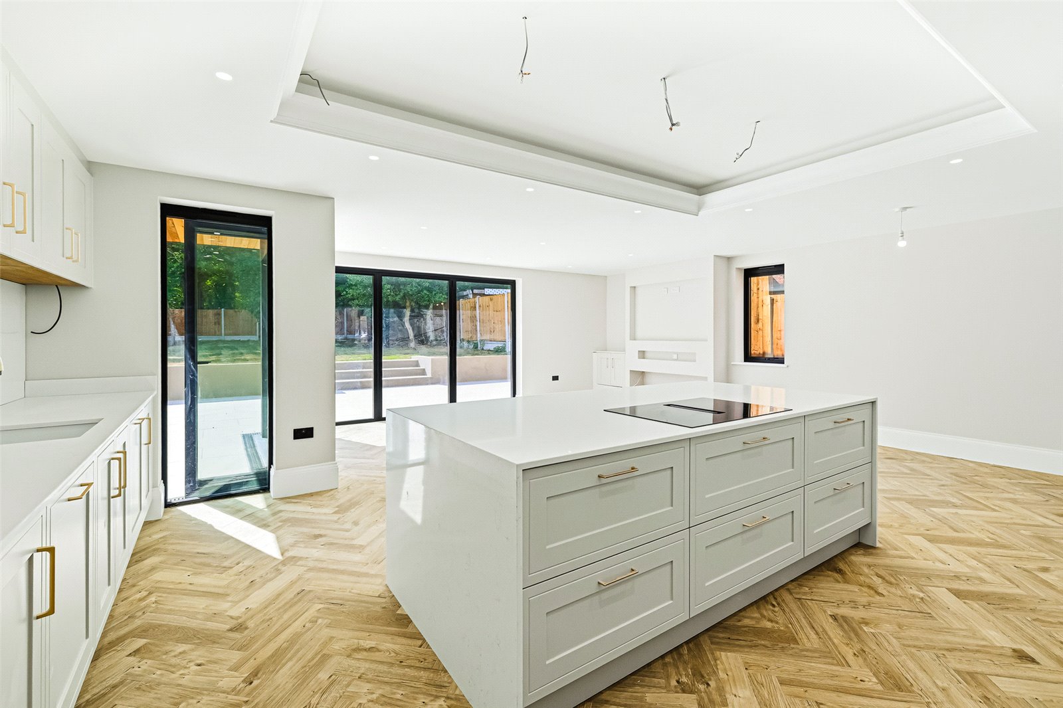
Kitchen/dining/family room (8.18m x 7.31m)
A stunning and spacious room with Karndean flooring and underfloor heating, media wall, bi-fold doors to rear and side, smooth ceiling, spotlights to ceiling, double glazed window to side, double glazed window to rear.
Modern fitted kitchen with all the NEFF appliances you would expect, such as oven and hob, fridge freezer, dishwasher and wine cooler, sink with drainer unit, door to utility and pantry.
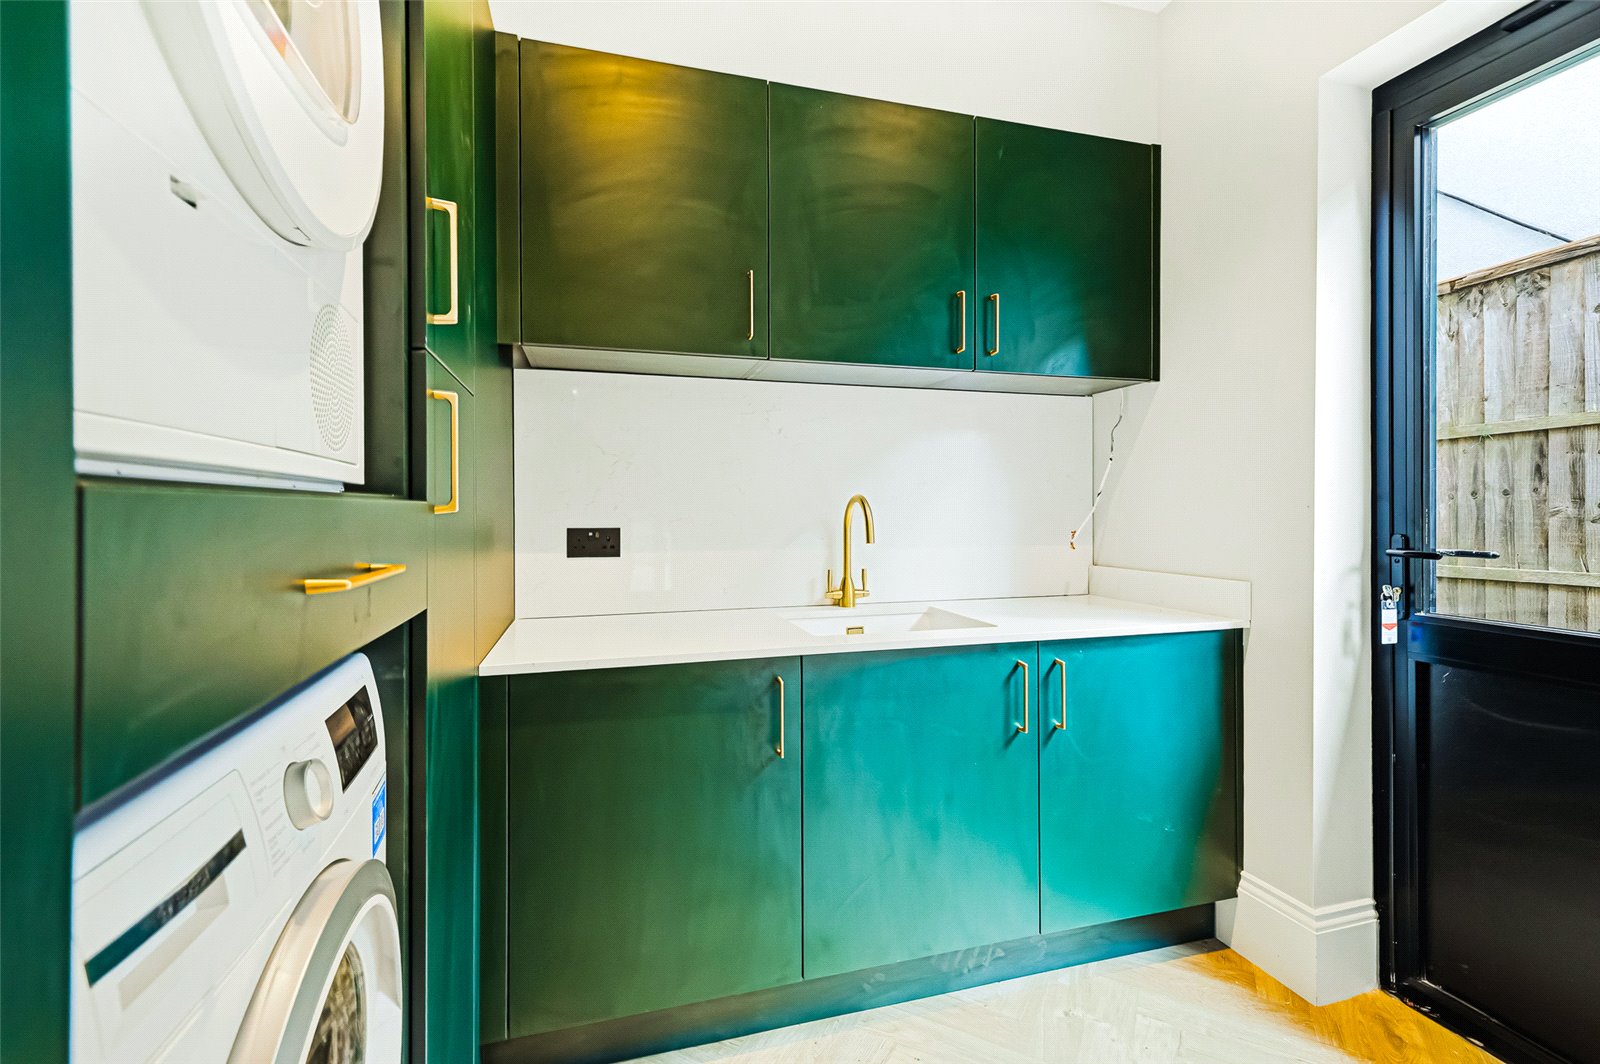
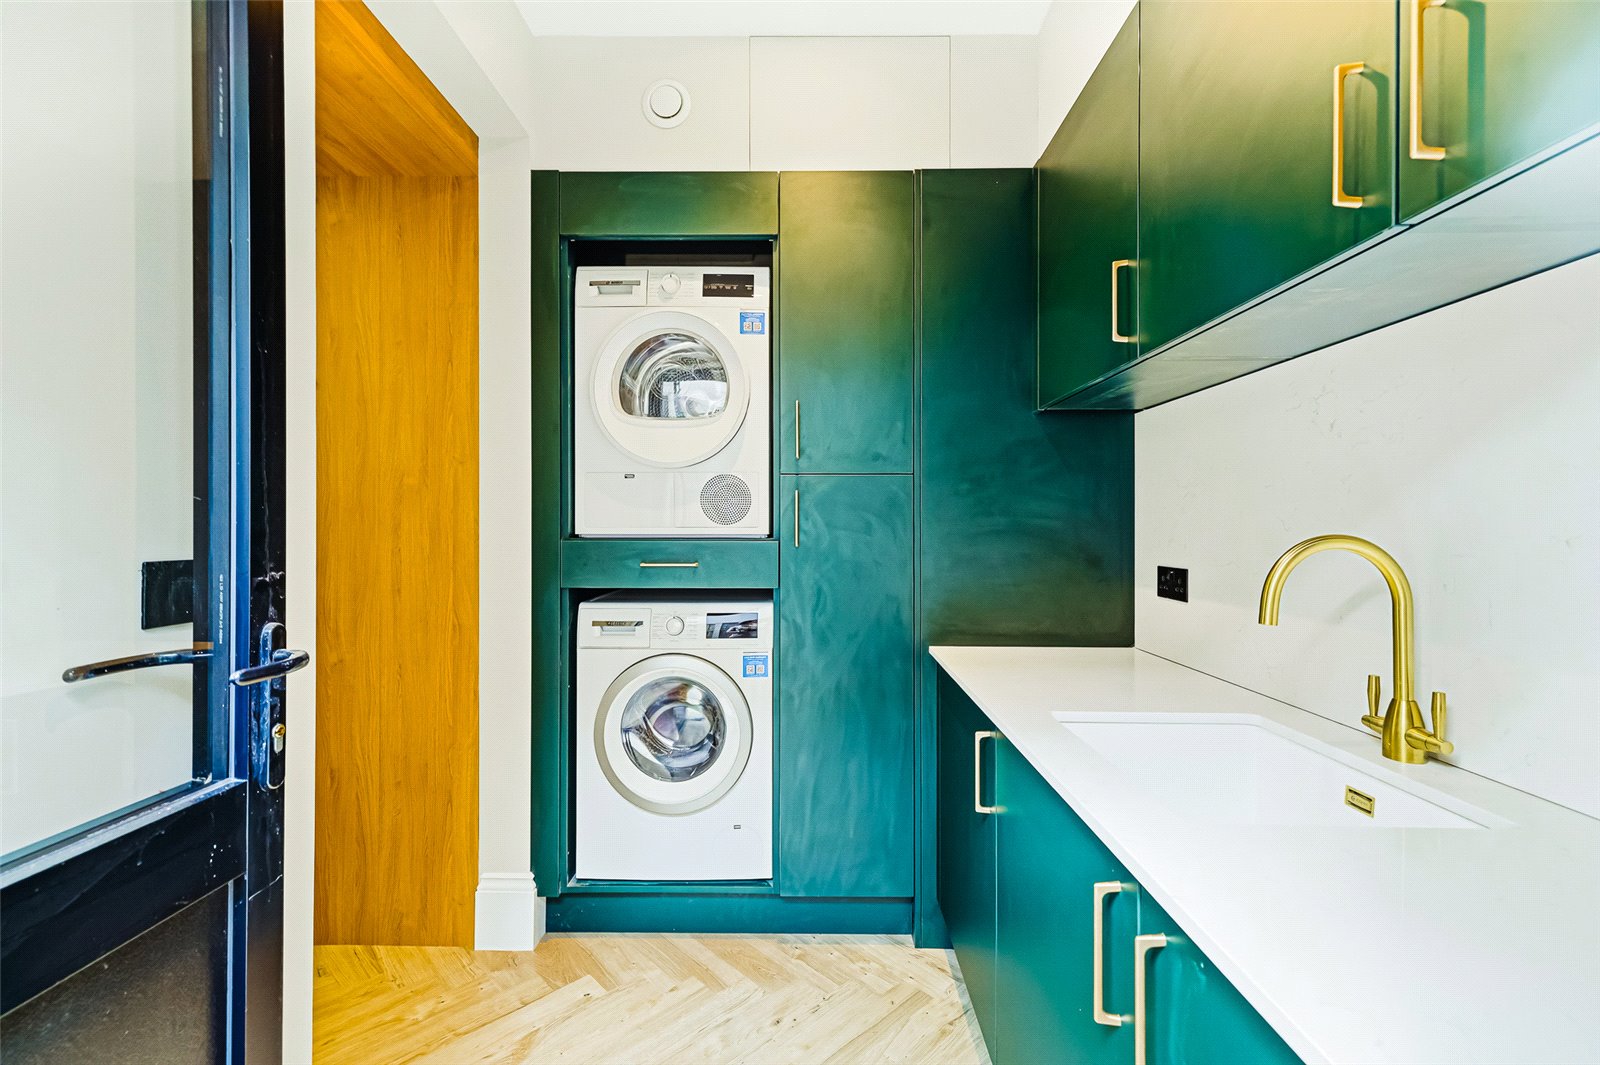
Utility Room (2.58m x 1.83m)
Karndean floor, smooth ceiling, spotlights to ceiling, washing machine and tumble dryer, sink and drainer unit, door for side access to rear garden.
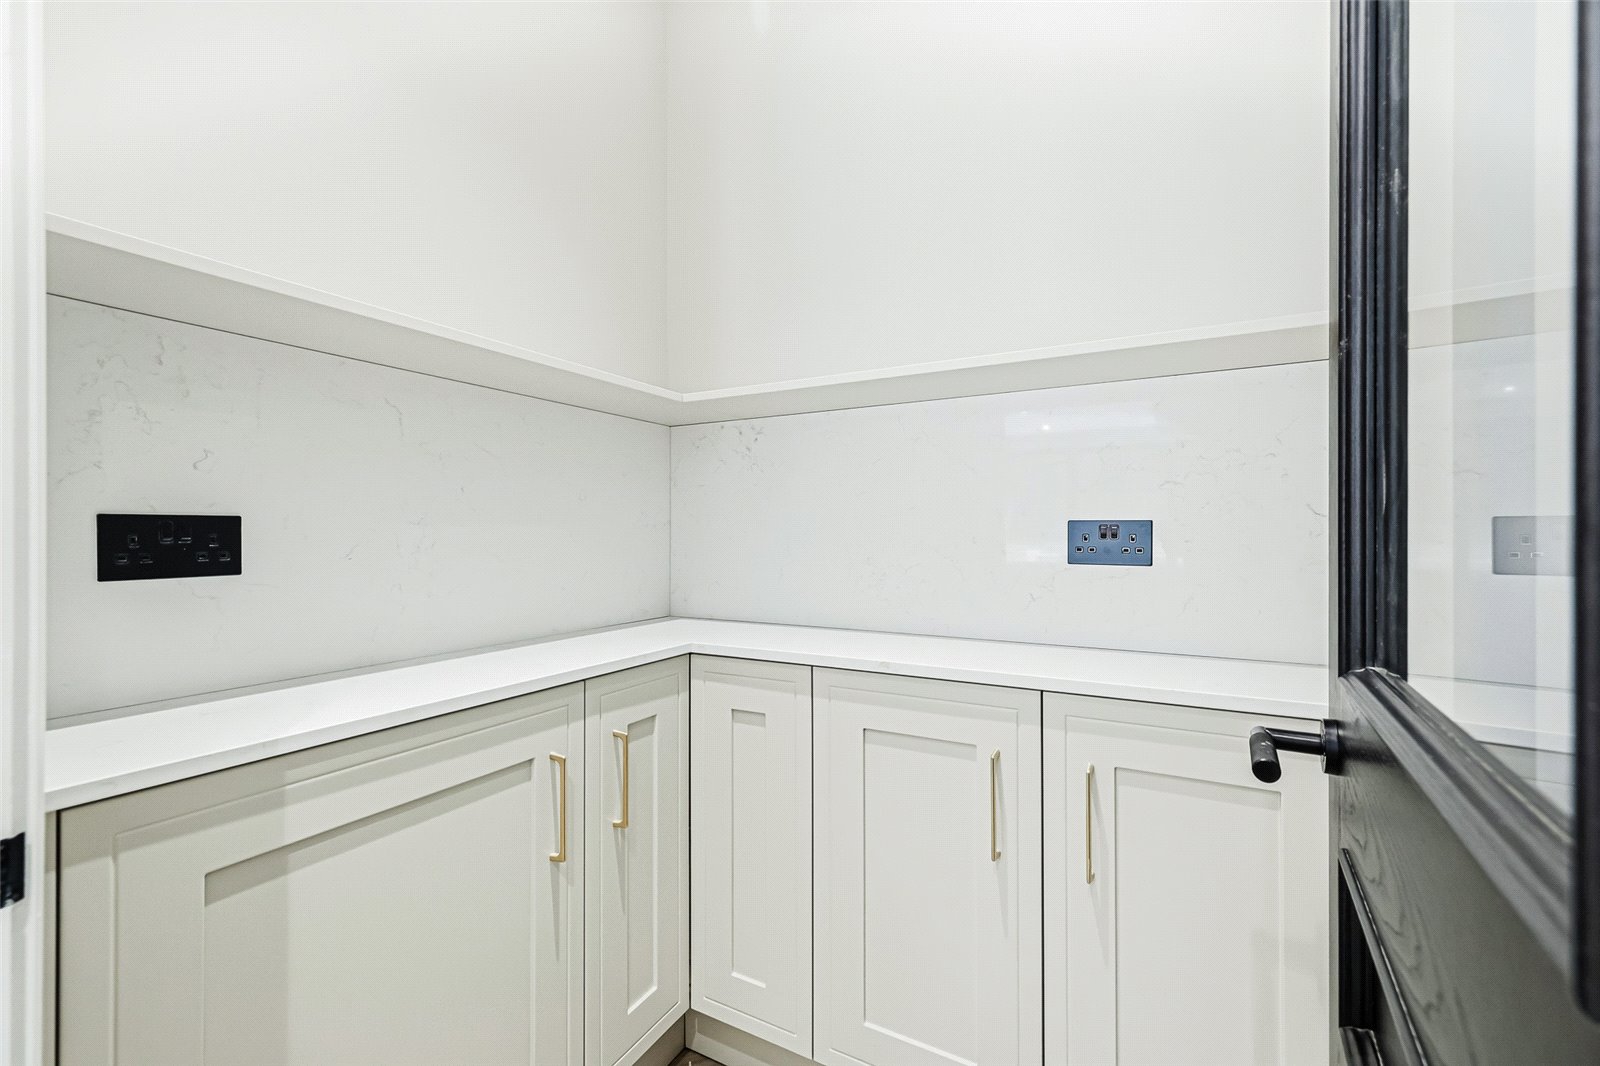
Pantry (1.58m x 1.42m)
With a range of eye and base level units, smooth ceilings, spotlights to ceiling.
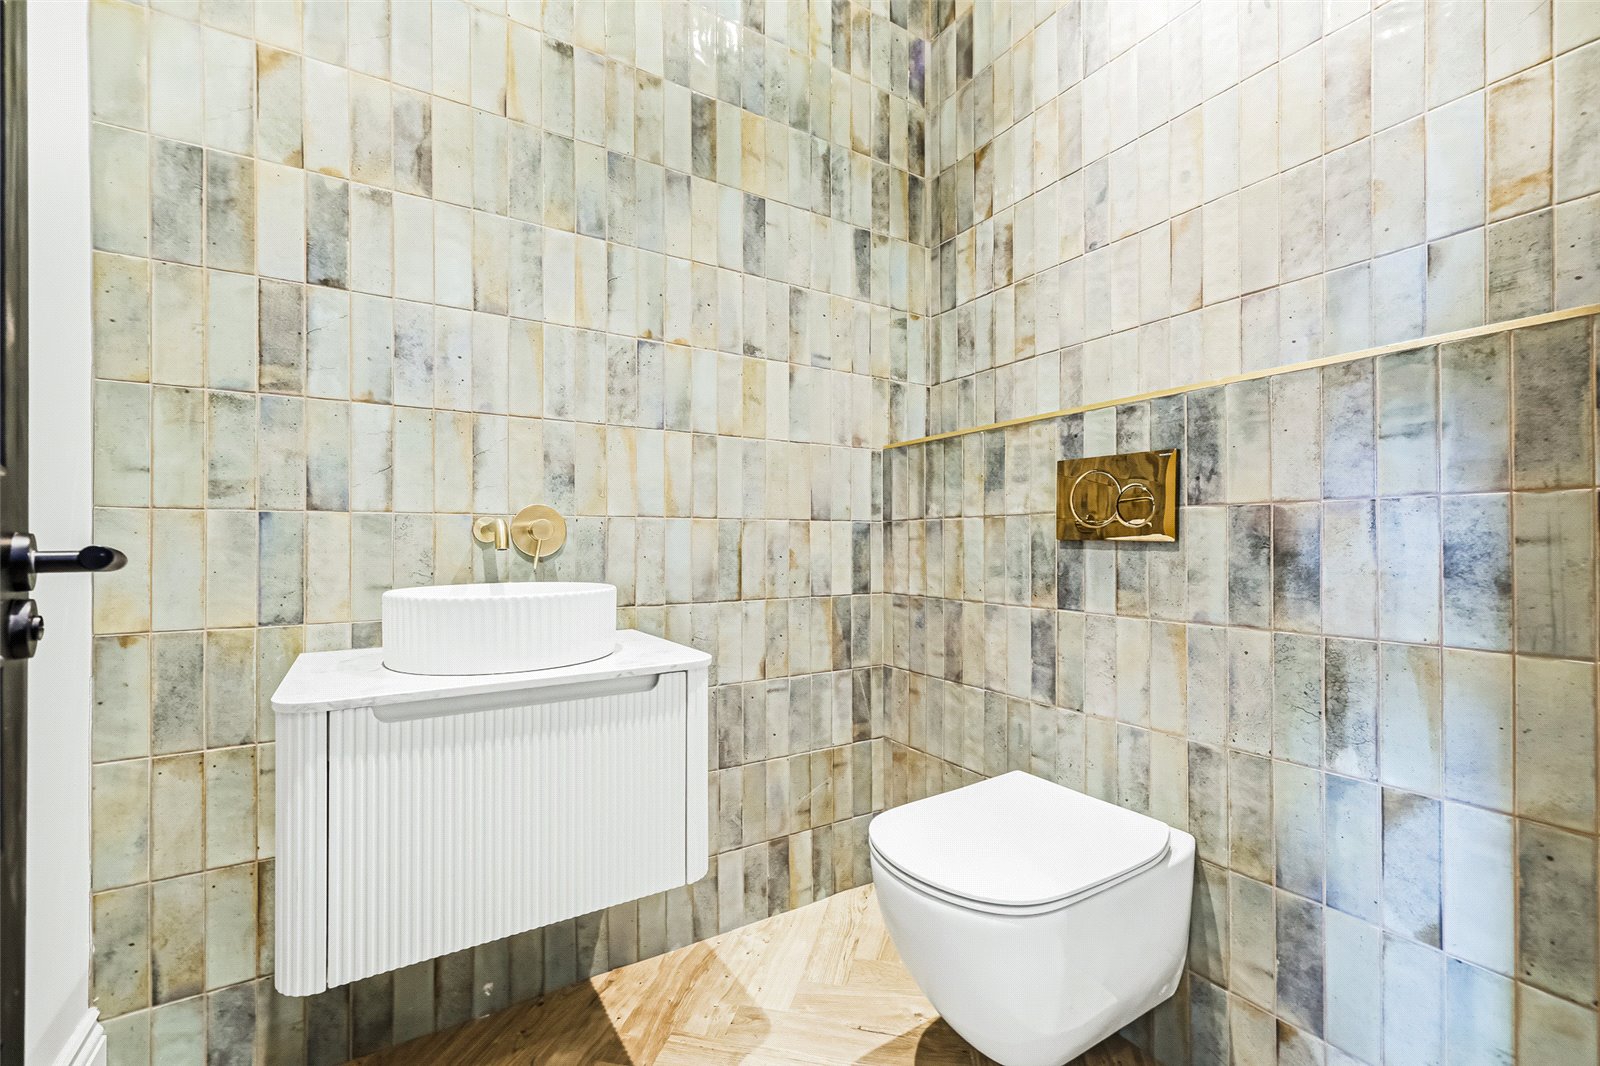
Cloakroom (1.8m x 1.57m)
Tiled walls, Karndean floor, smooth ceiling, spotlights to ceiling, WC and sink, underfloor heating.
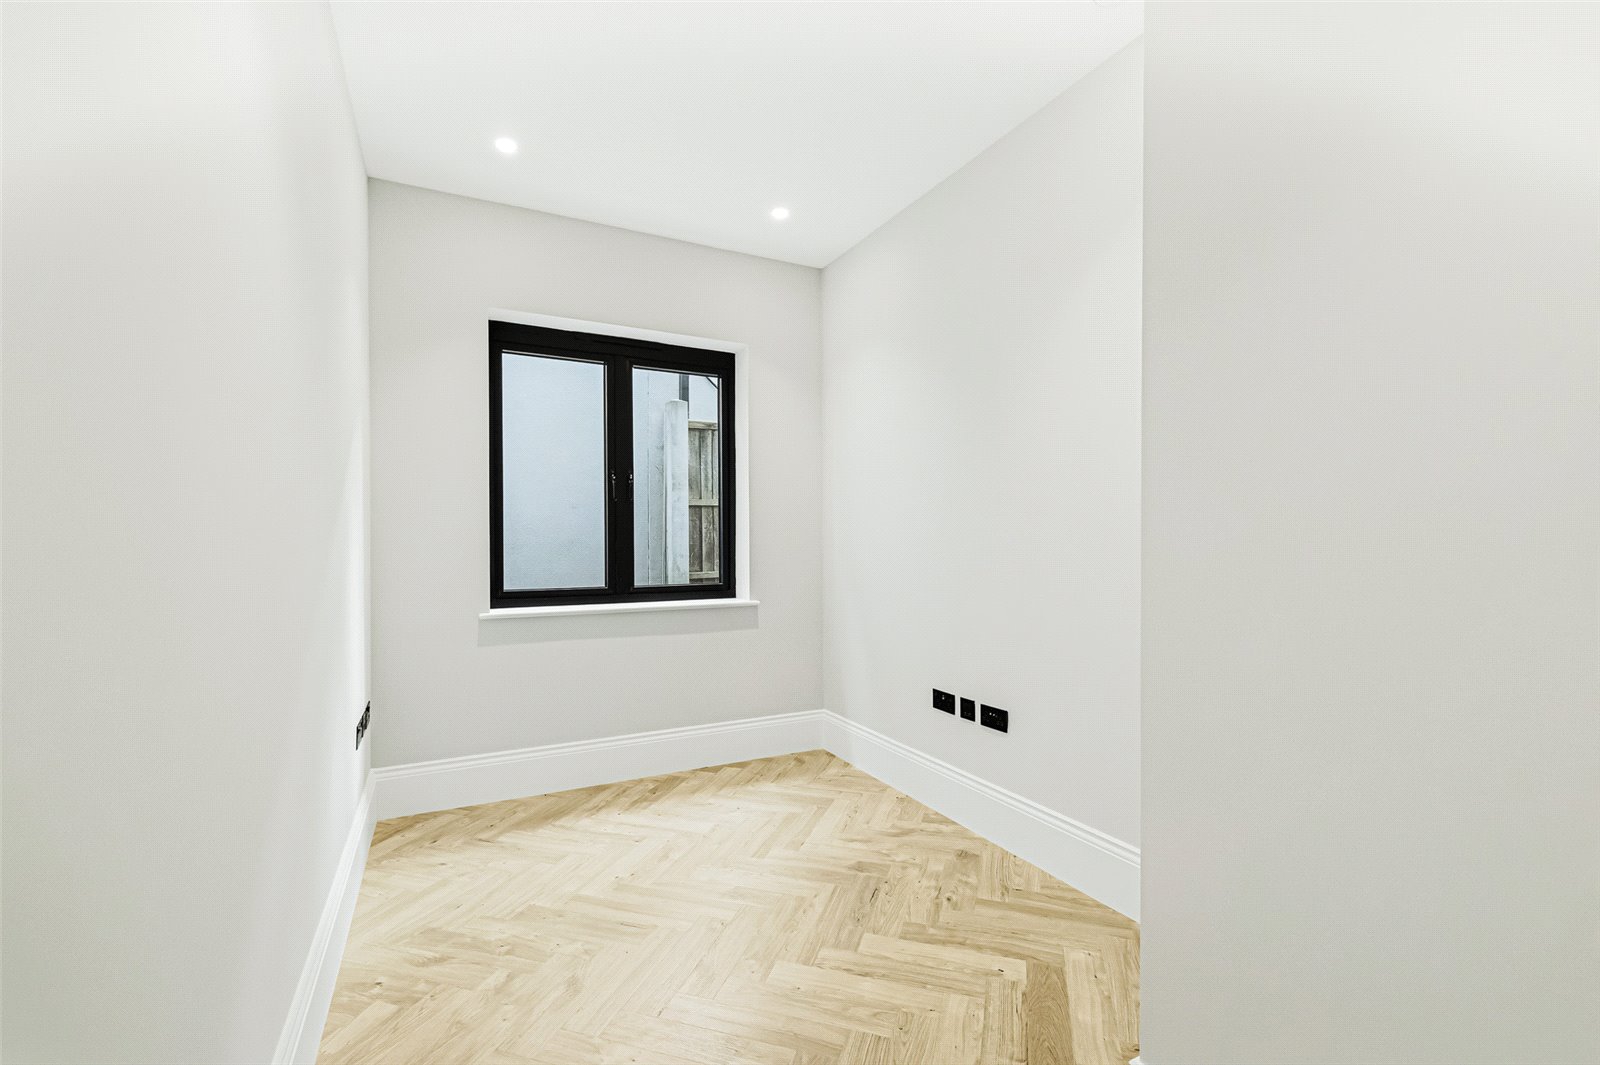
Study (4.16m x 2.21m)
Karndean flooring, double glazed window to side, smooth ceiling, spotlights to ceiling, underfloor hearting
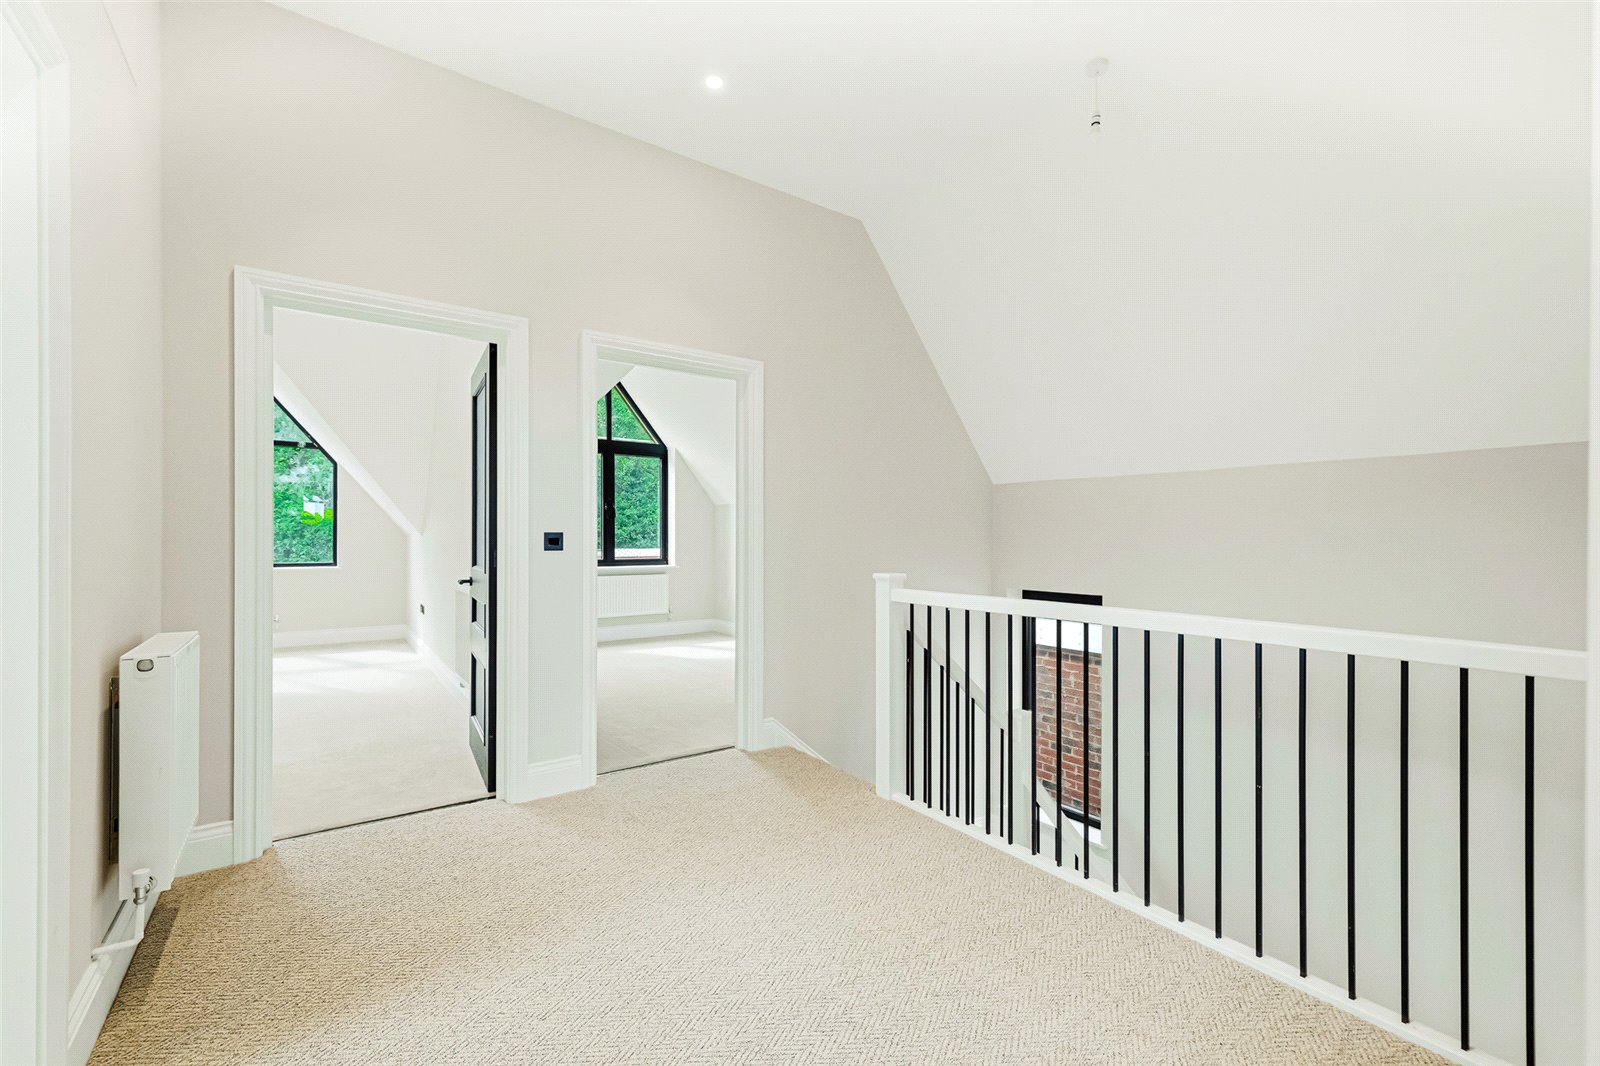
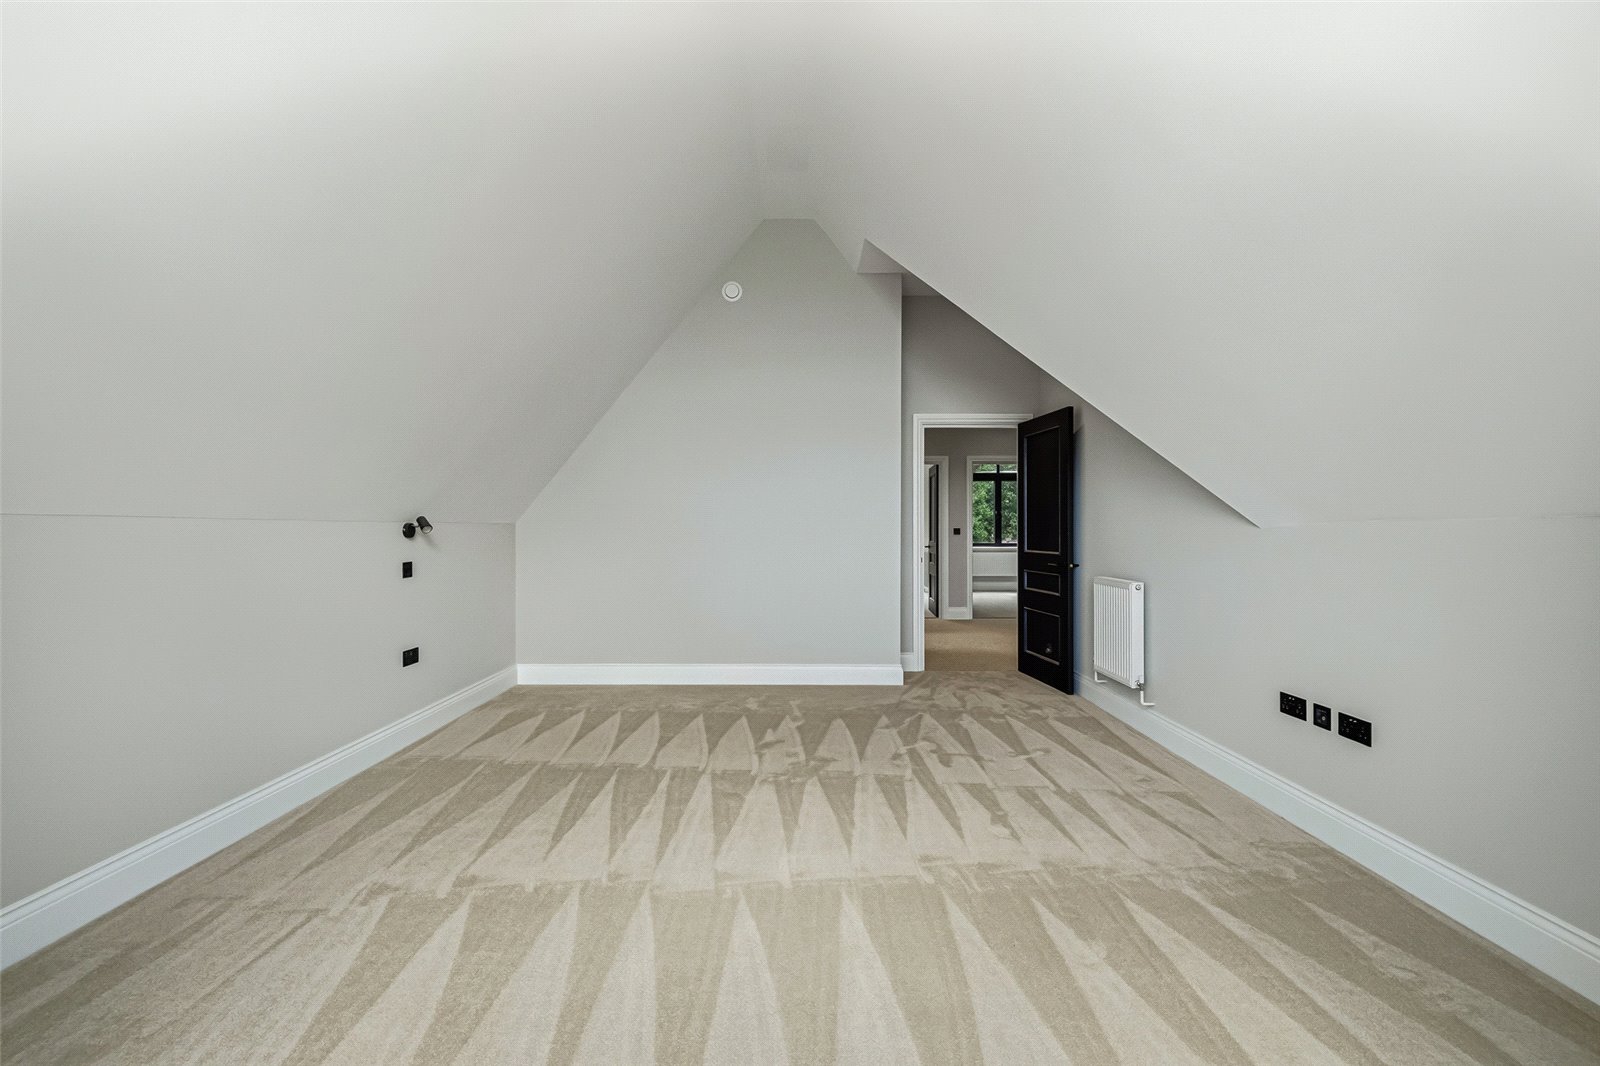
Landing (4.25m x 3.14m)
Carpet to floor, smooth ceiling, spotlights to ceiling, access to eaves storage.
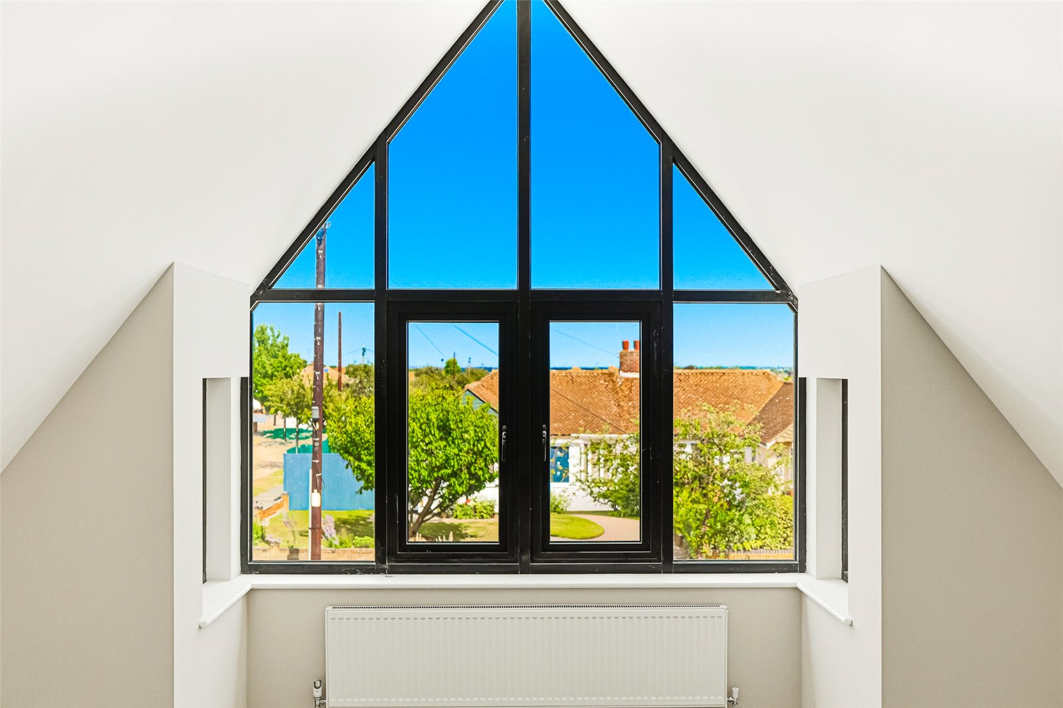
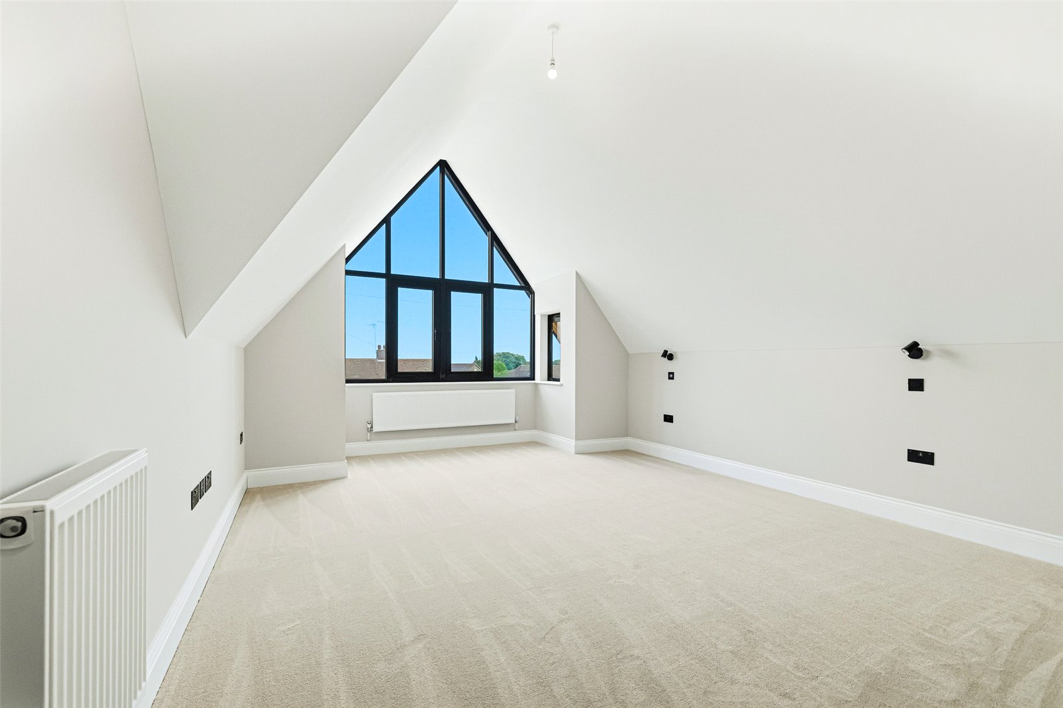
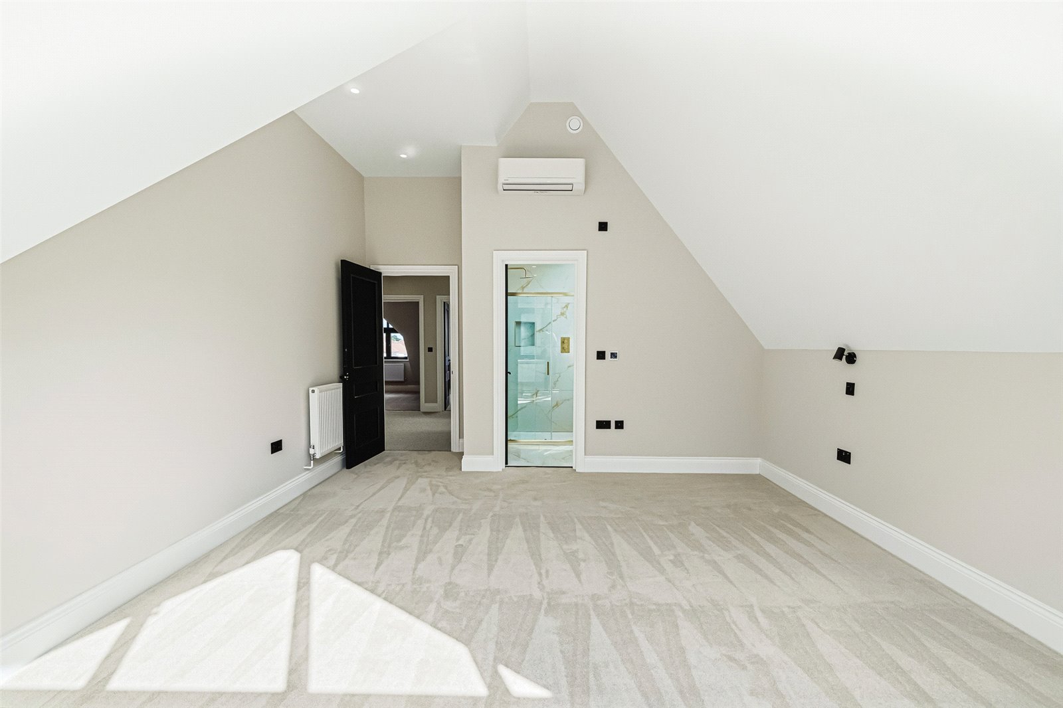
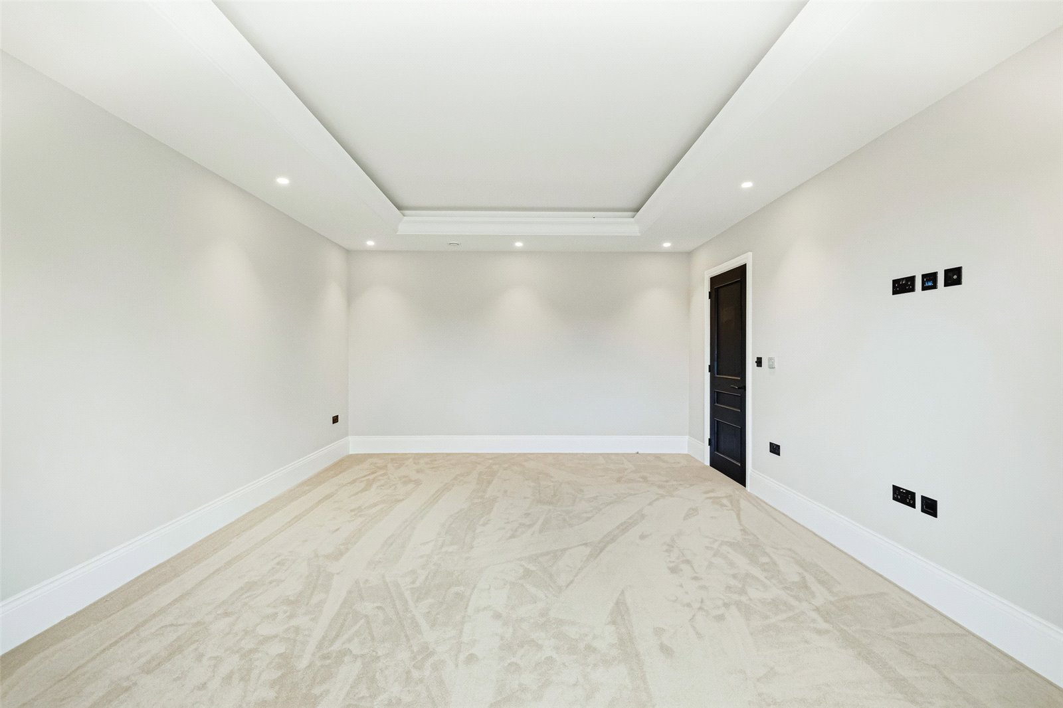
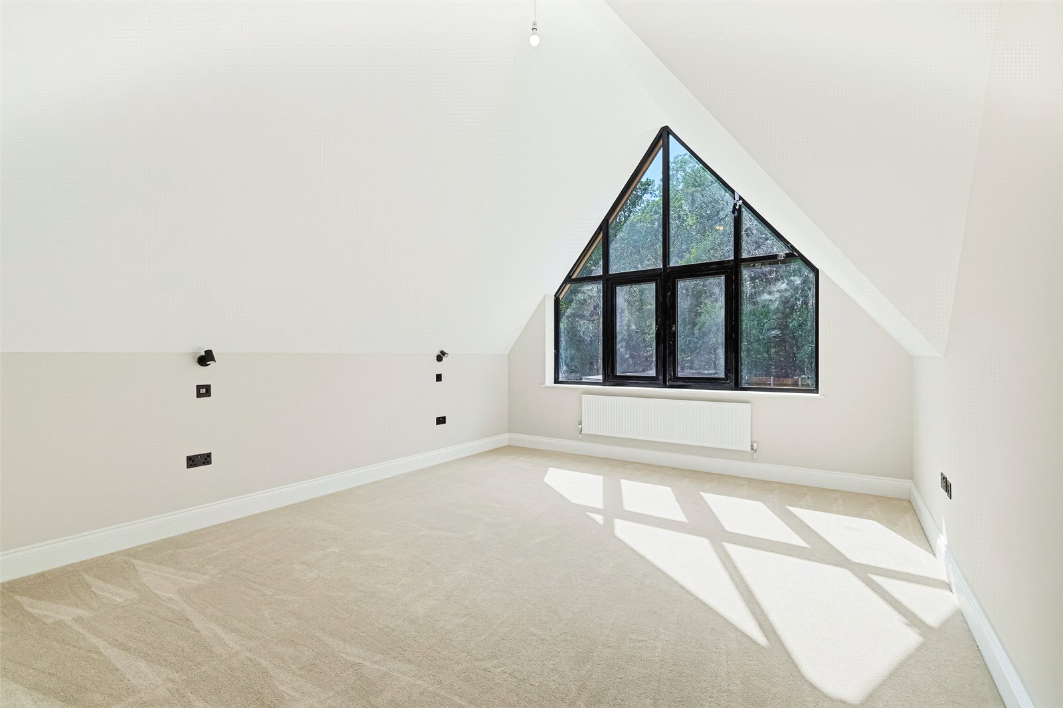
Bedroom One (5.59m x 4.06m)
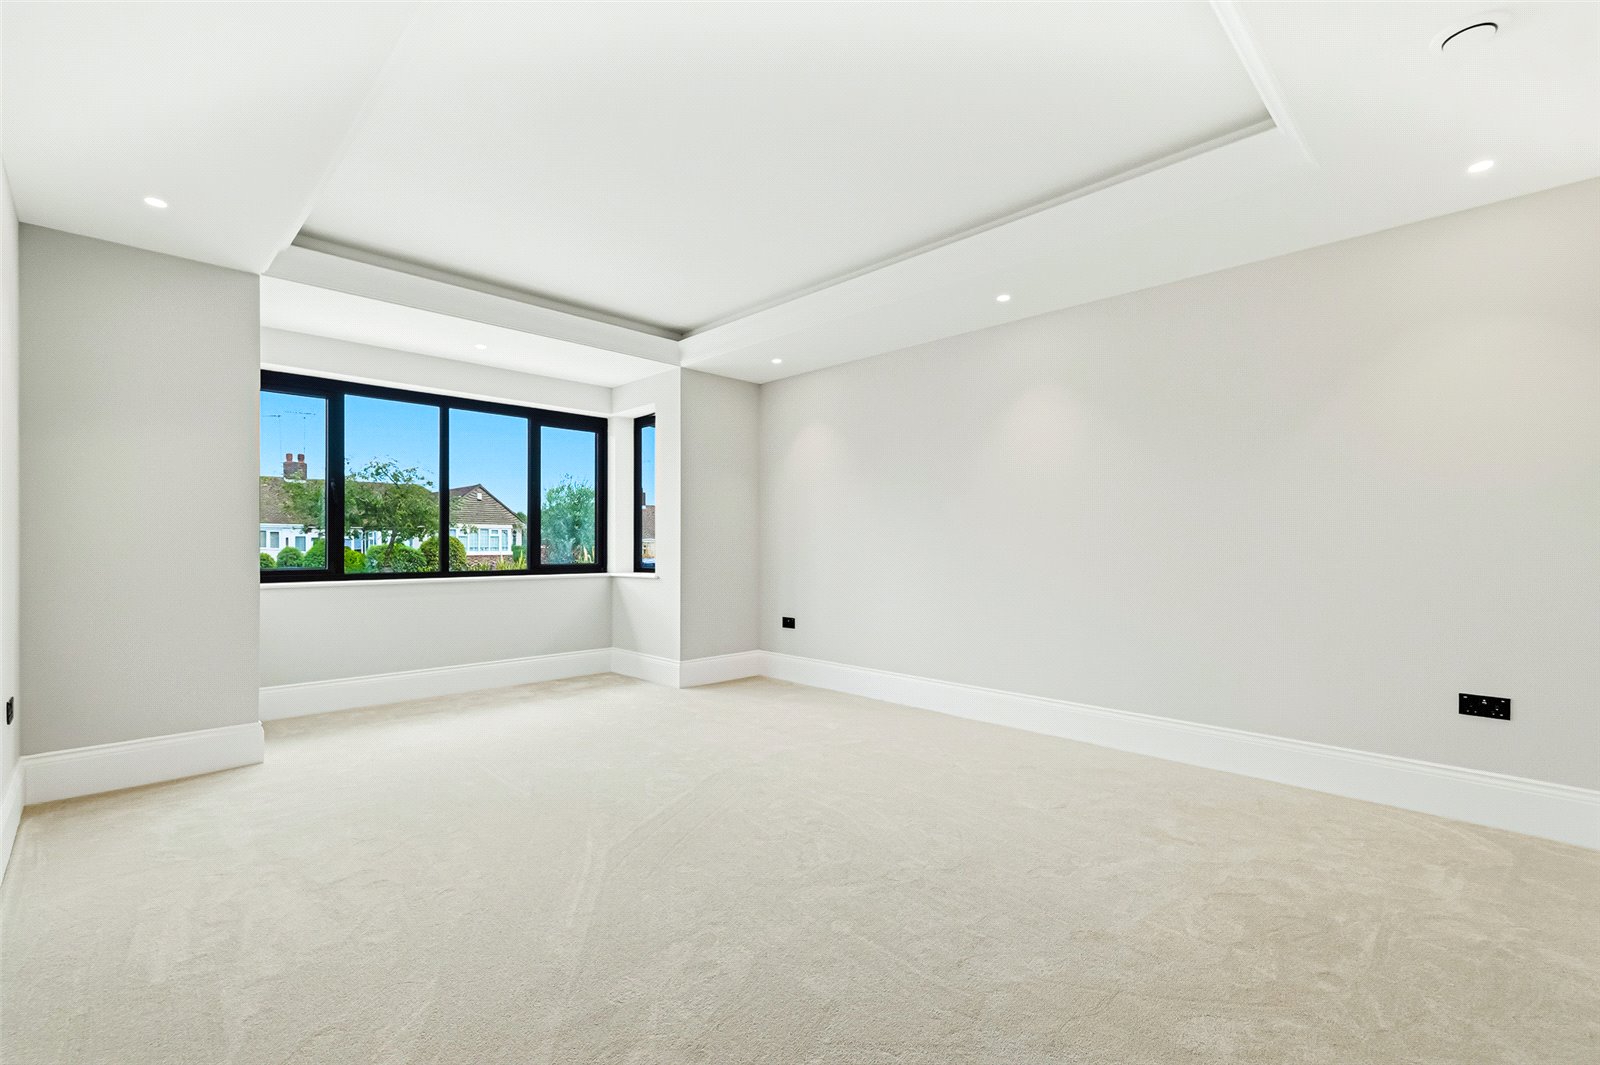
Carpet to floor, double glazed window to rear, smooth ceiling, ceiling light, wall lights, radiator, door to:
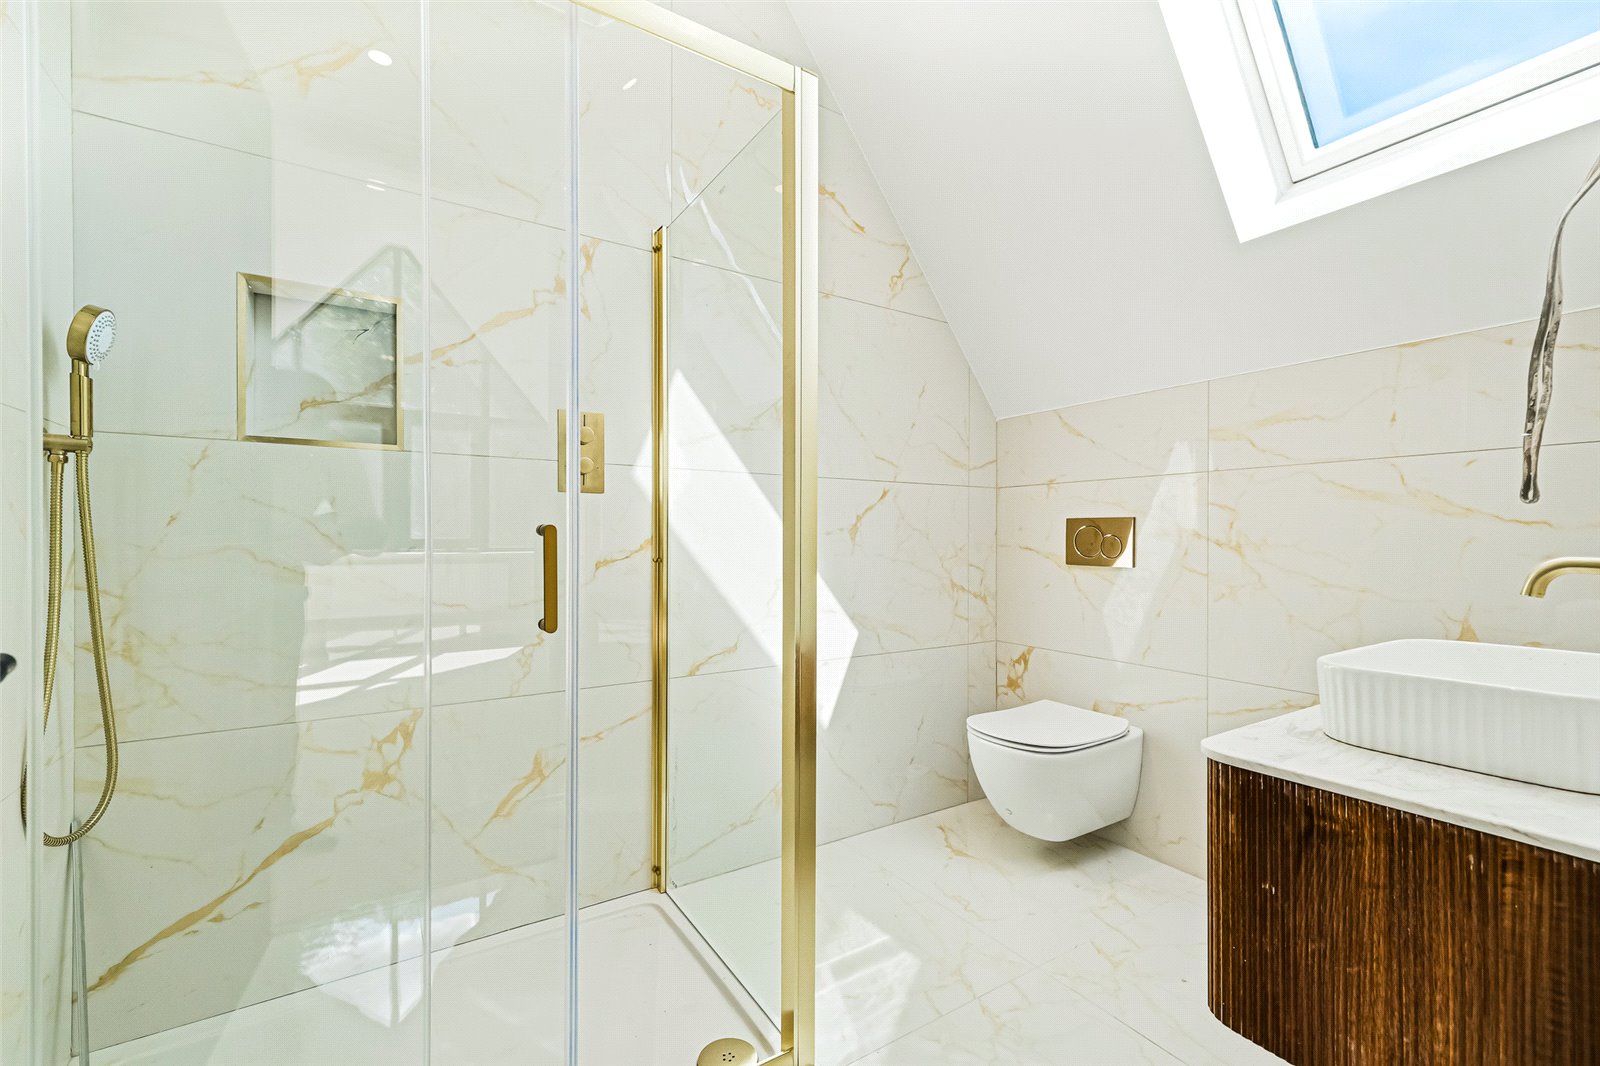
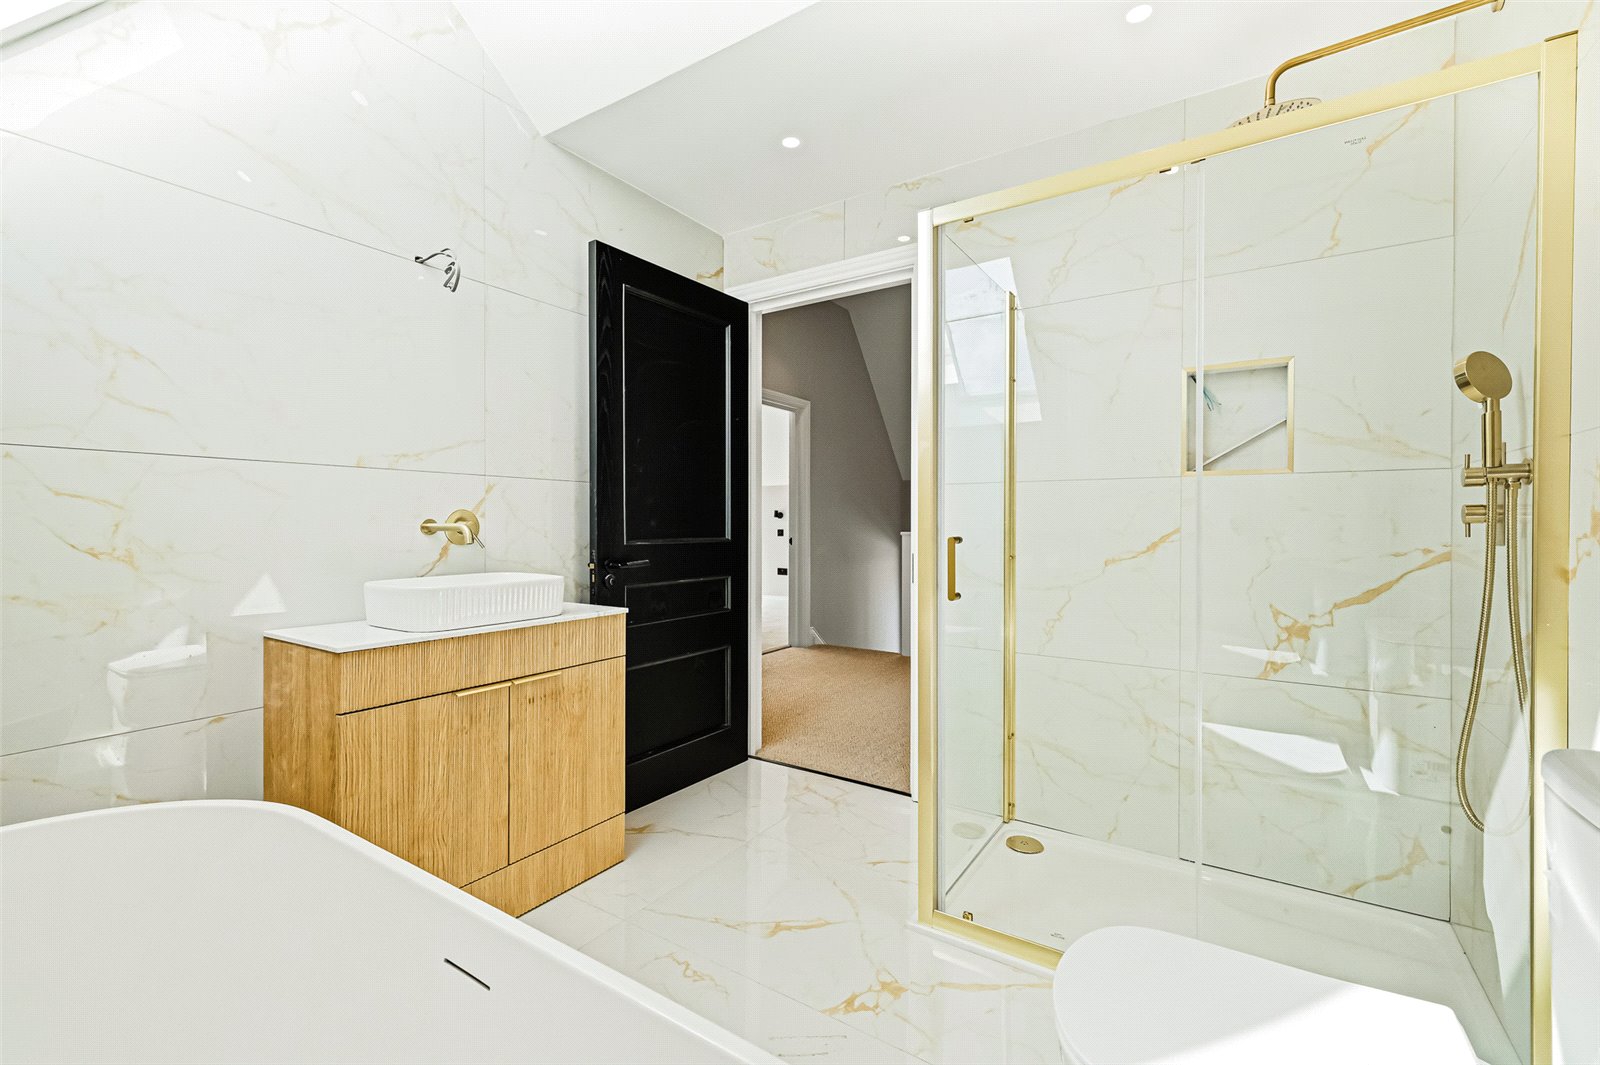
Ensuite Shower room (2.91m x 1.83m)
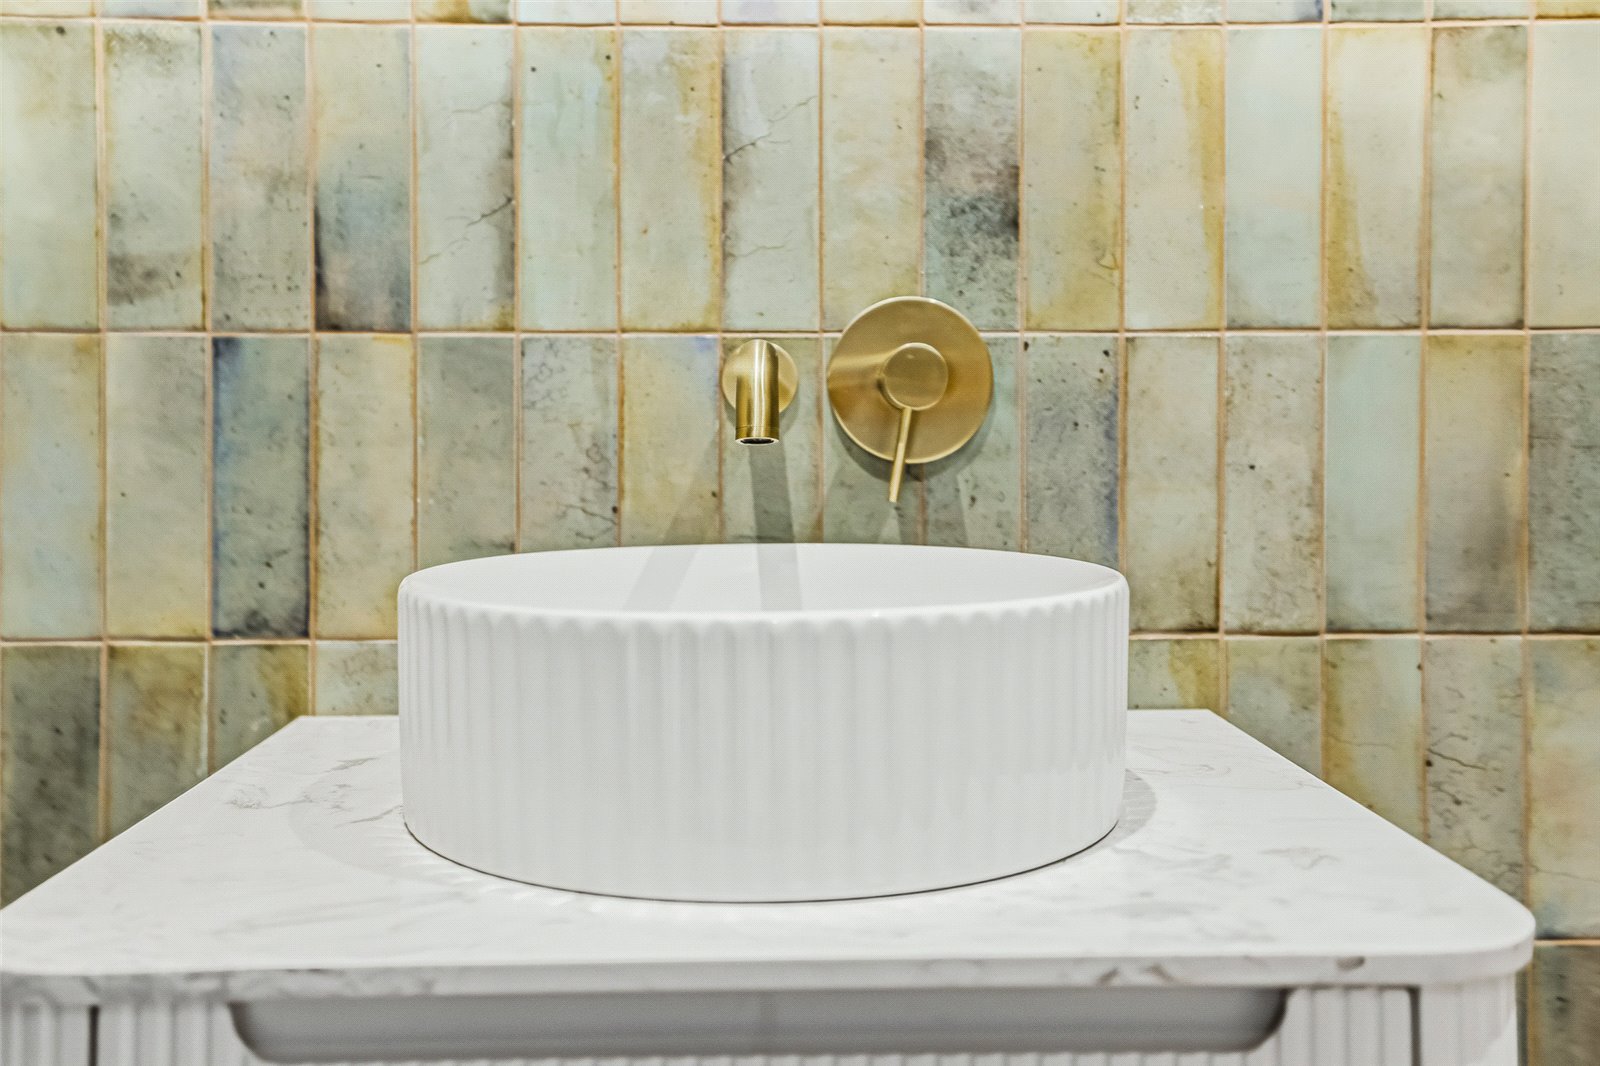
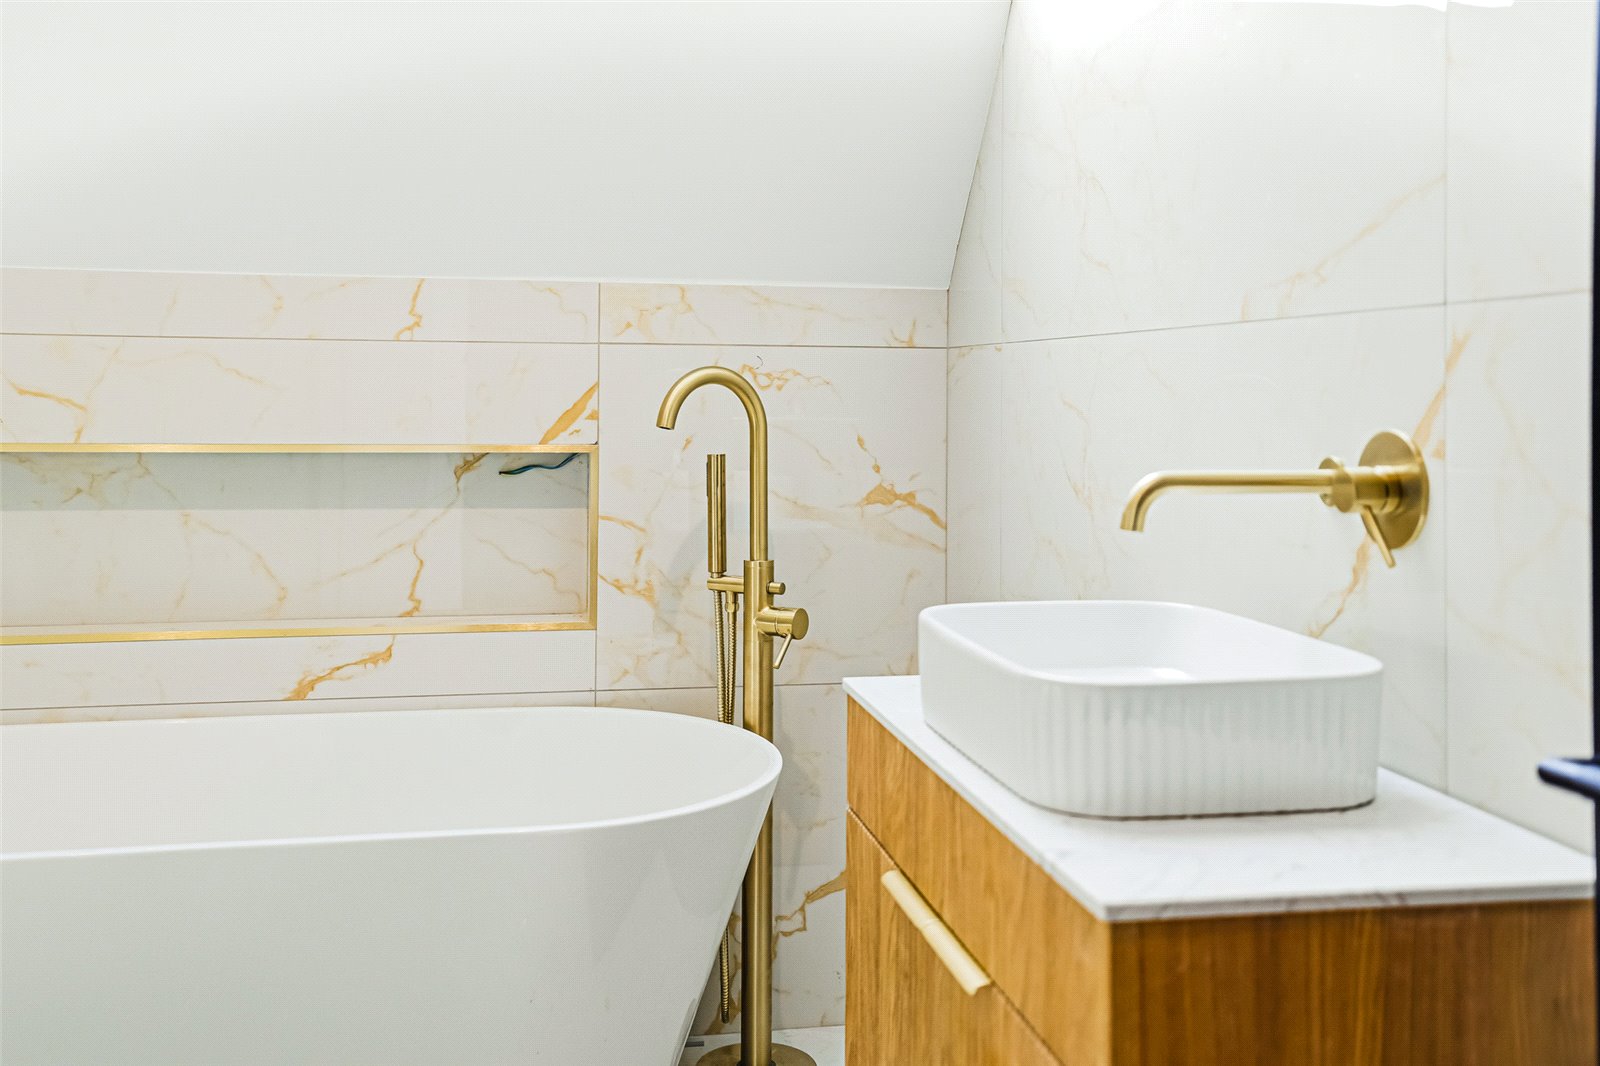
Tiled floor, tiled walls, Velux window, smooth ceiling, spotlights to ceiling, underfloor heating, walk in shower, sink with vanity unit under, WC.
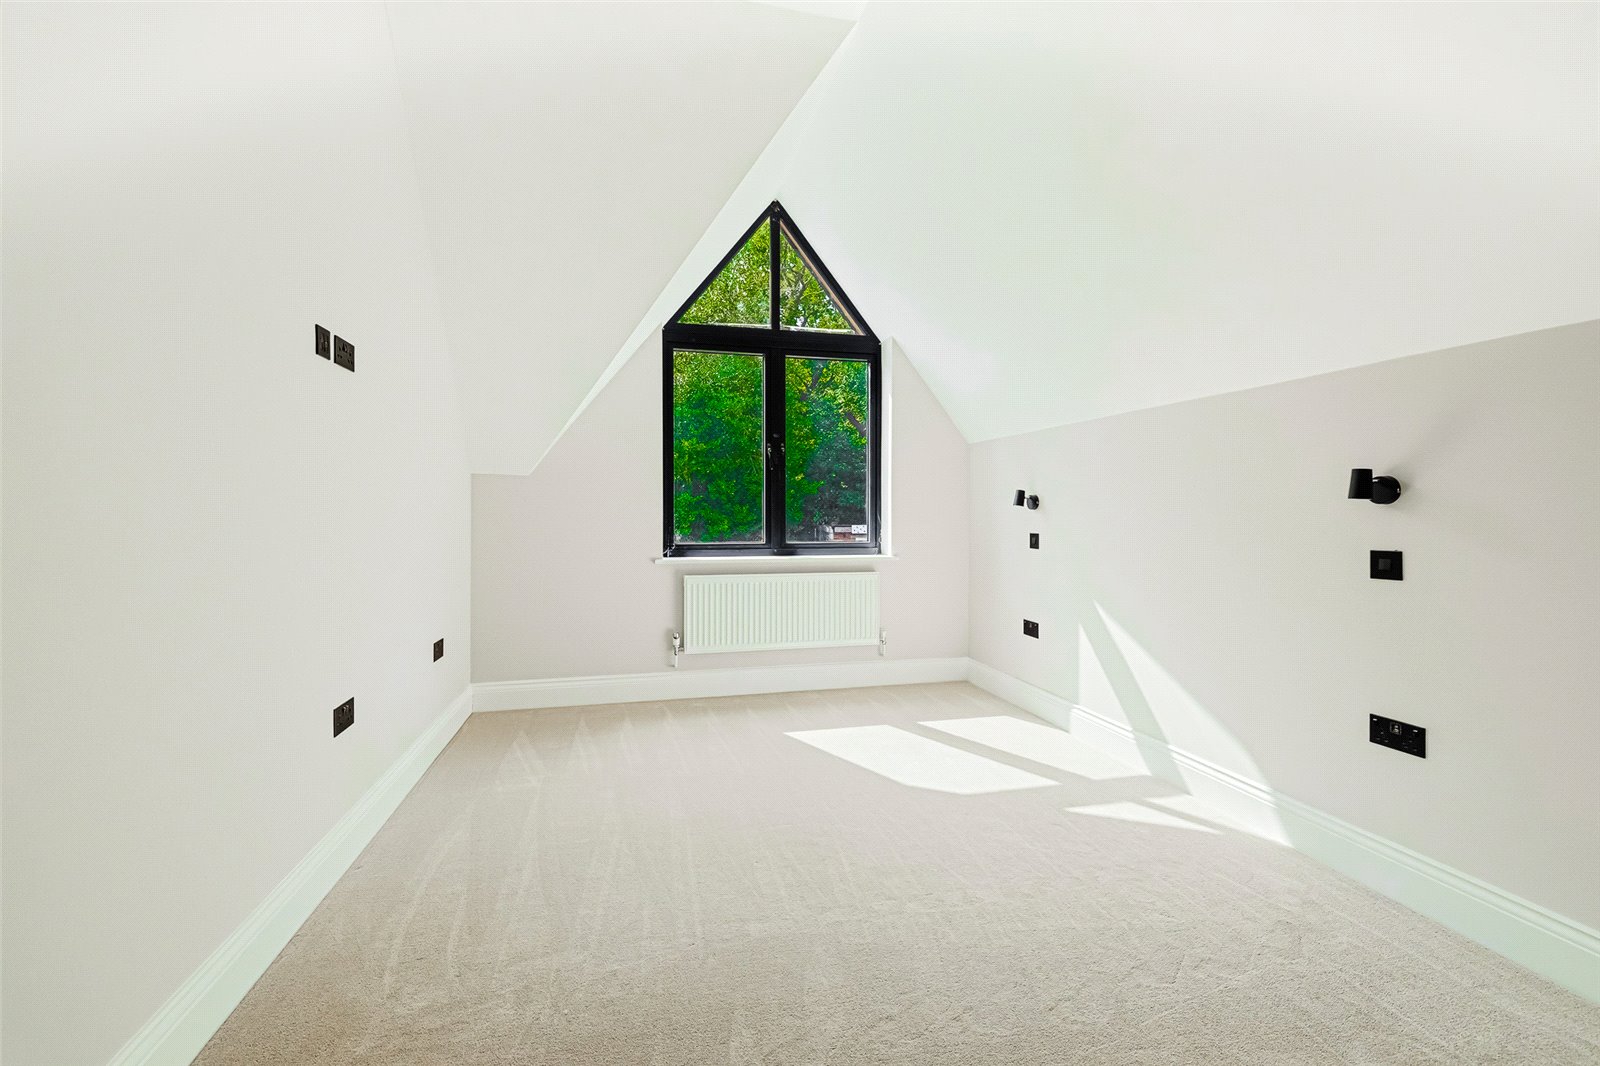
Bedroom Two (5.98m x 4.16m)
Carpet to floor, double glazed window to front, smooth ceiling, ceiling light, wall lights, radiator,
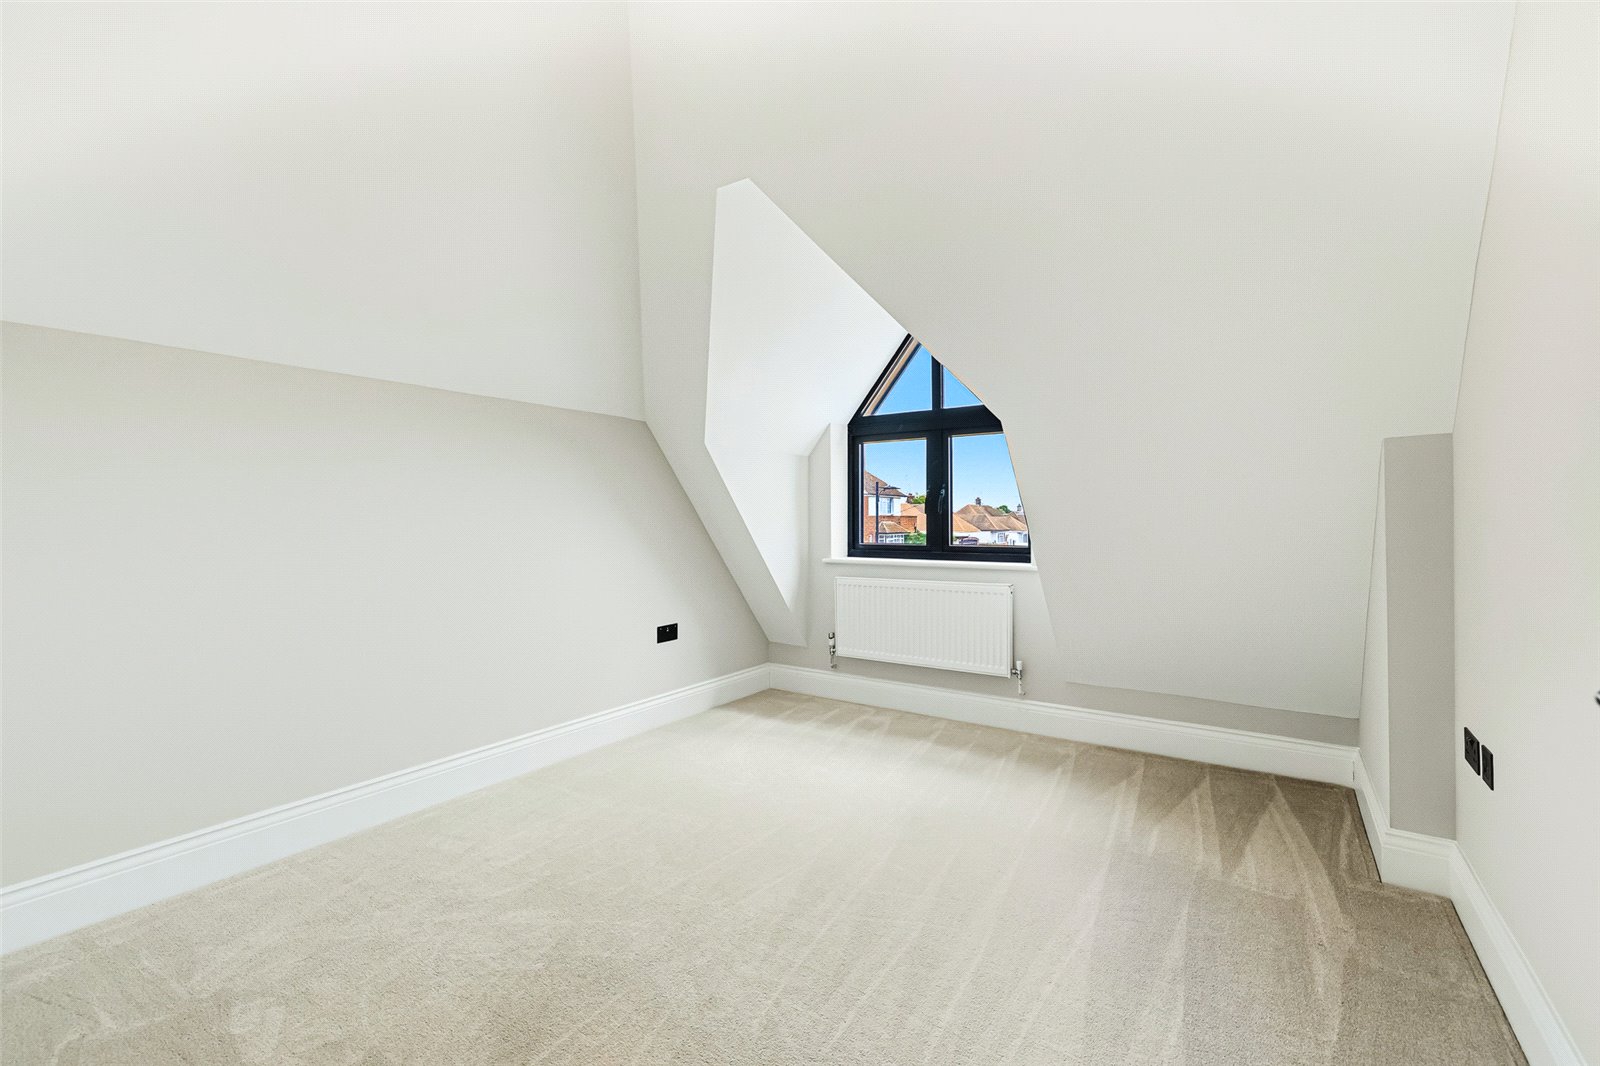
Bedroom Three (4.10m x 3.10m)
Carpet to floor, double glazed window to rear, smooth ceiling, ceiling light, radiator.
Bedroom Four (3.41m x 2.99m)
Carpet to floor, double glazed window to front, smooth ceiling, ceiling light, radiator.
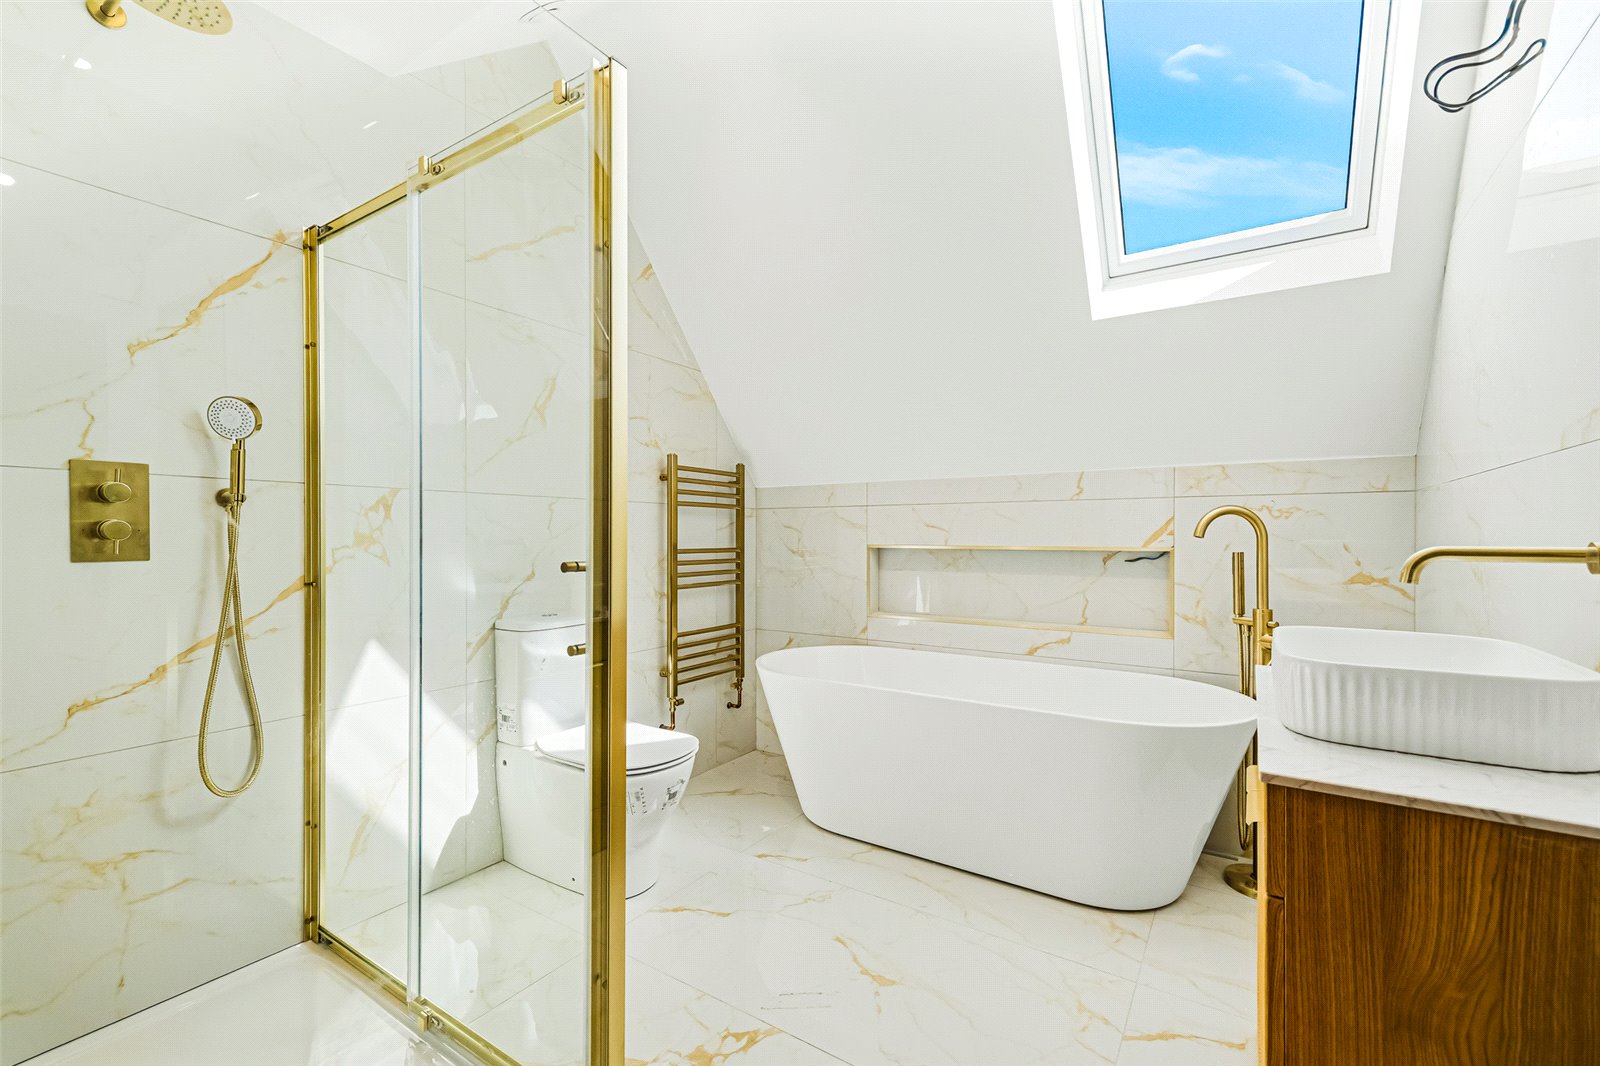
Bathroom (2.91m x 2.61m)
Tiled floor, tiled walls, smooth ceiling, spotlights to ceiling, underfloor heating, bath, walk in shower, sink with vanity unit under, WC, Velux window.
Garden
West facing rear garden, with gates to either side of the side, commencing with paved patio area and then laid to lawn, gate leading into Belfairs Woods at the end of the garden.
Driveway
To the front with parking for at least 4 vehicles.