
Contact Agent:


Woodgrange Drive, Thorpe Bay, Essex, SS1 3EQ
- Semi-Detached House
- 4
- 2
- 1
Description:
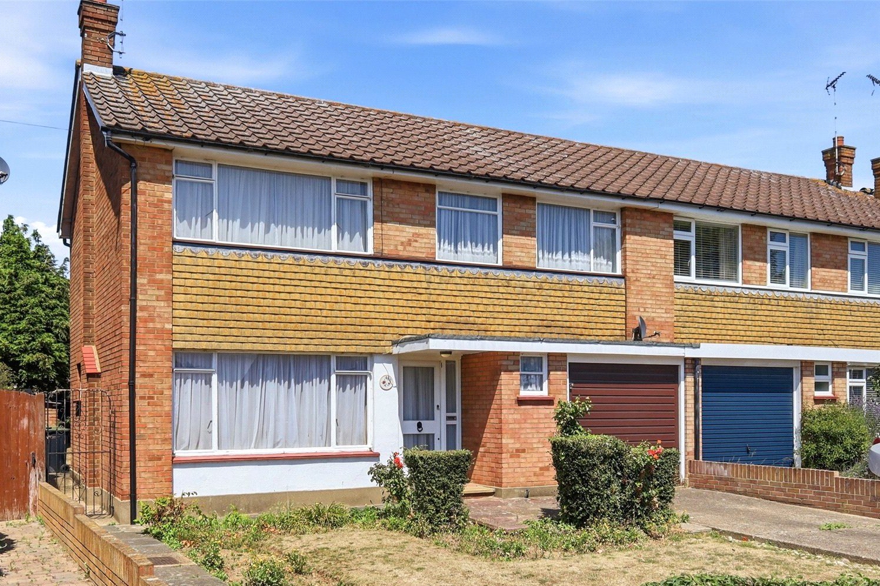
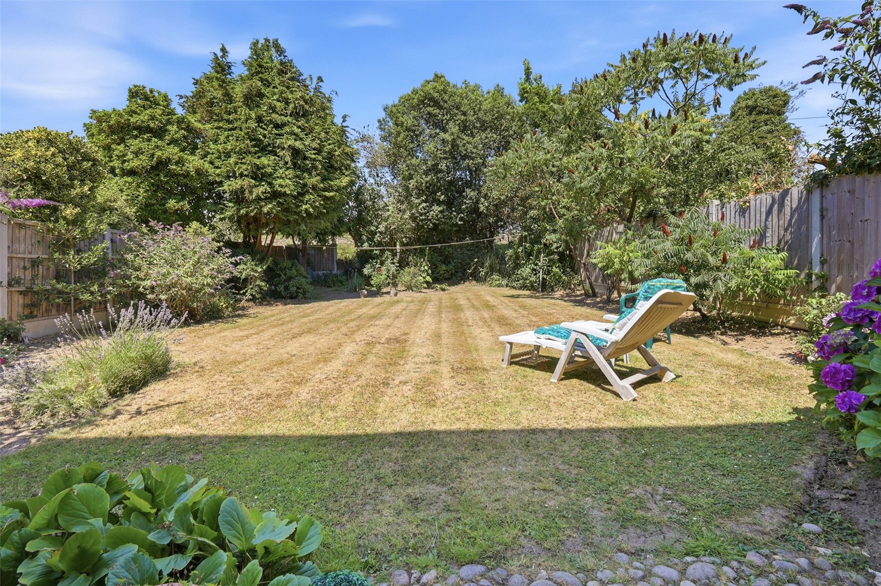
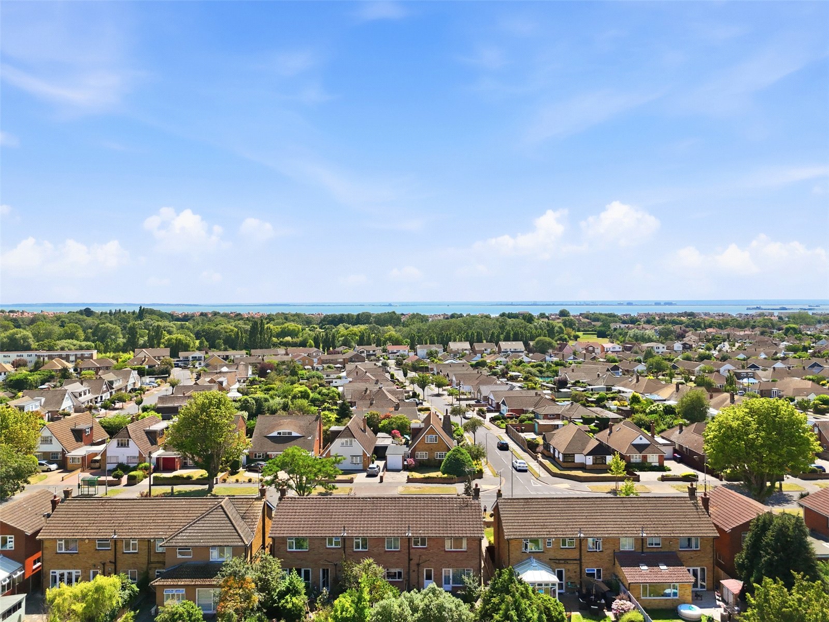
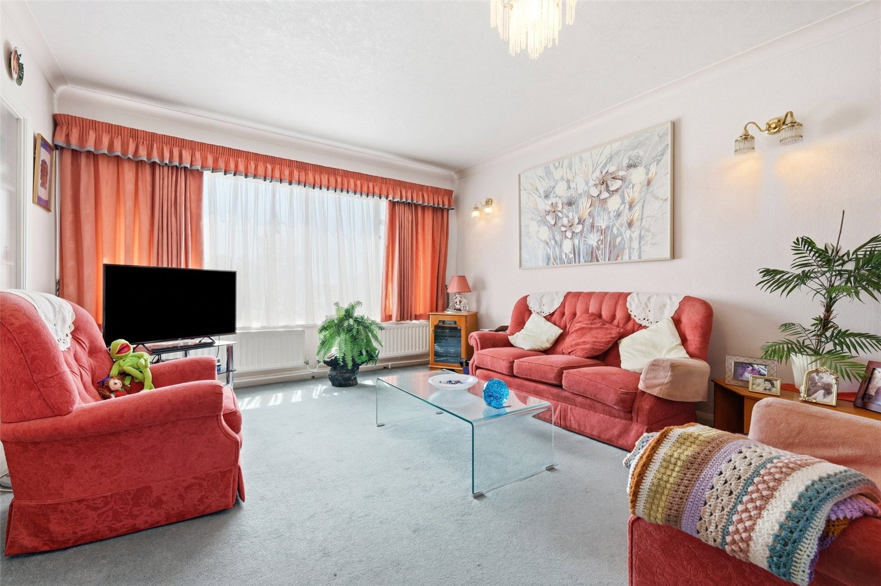
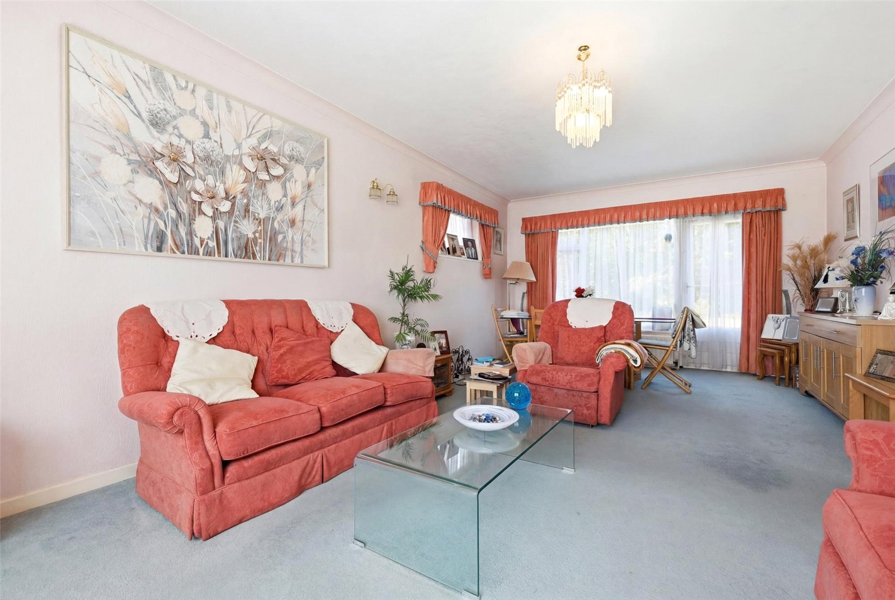
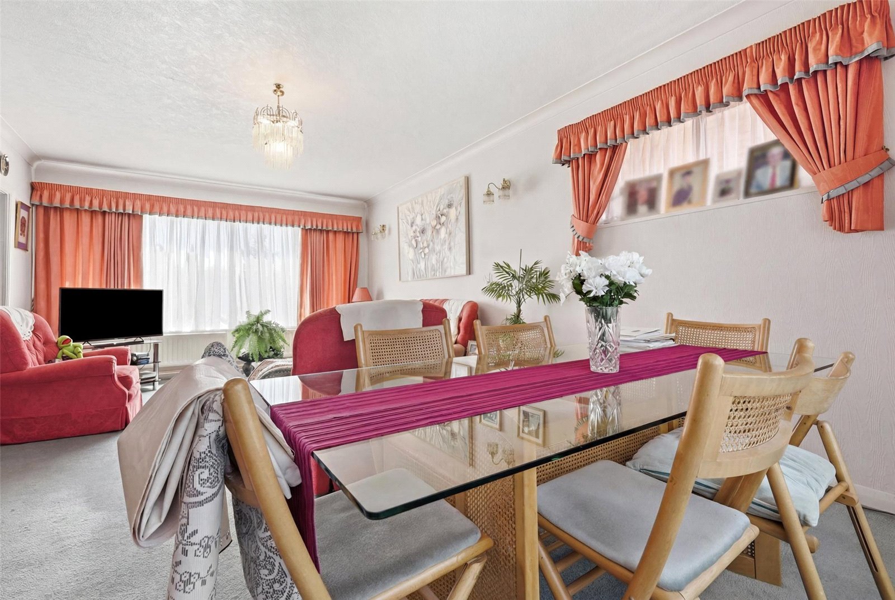
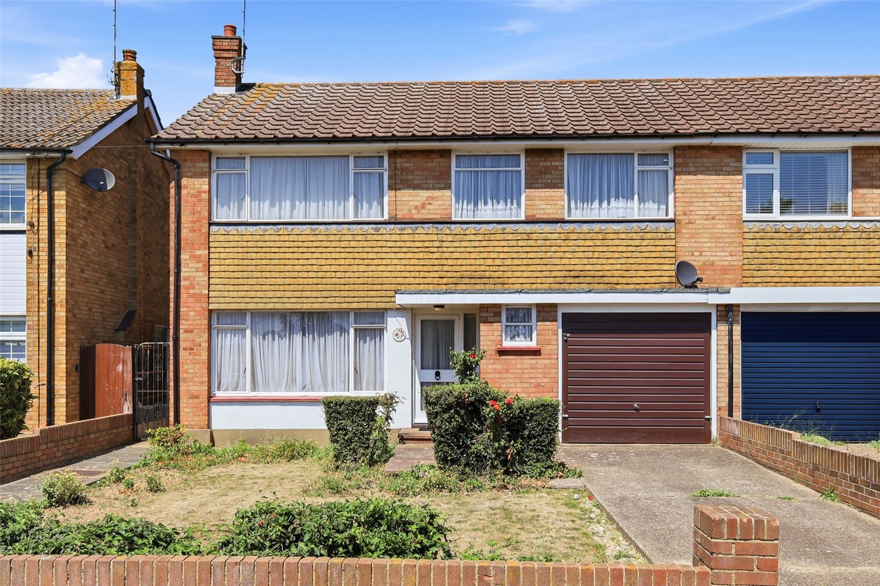
This deceptively spacious four bedroom semi detached house is situated in a central and convenient location within Thorpe Bay, Just a short walk to The Broadway shops, Mainline Railway station and Southend seafront. The property has a warm homely feel throughout and boasts a spacious lounge/dining room. The property does require some modernisation throughout Benefits from a good size, established rear garden, single garage and driveway parking. Viewing advised!
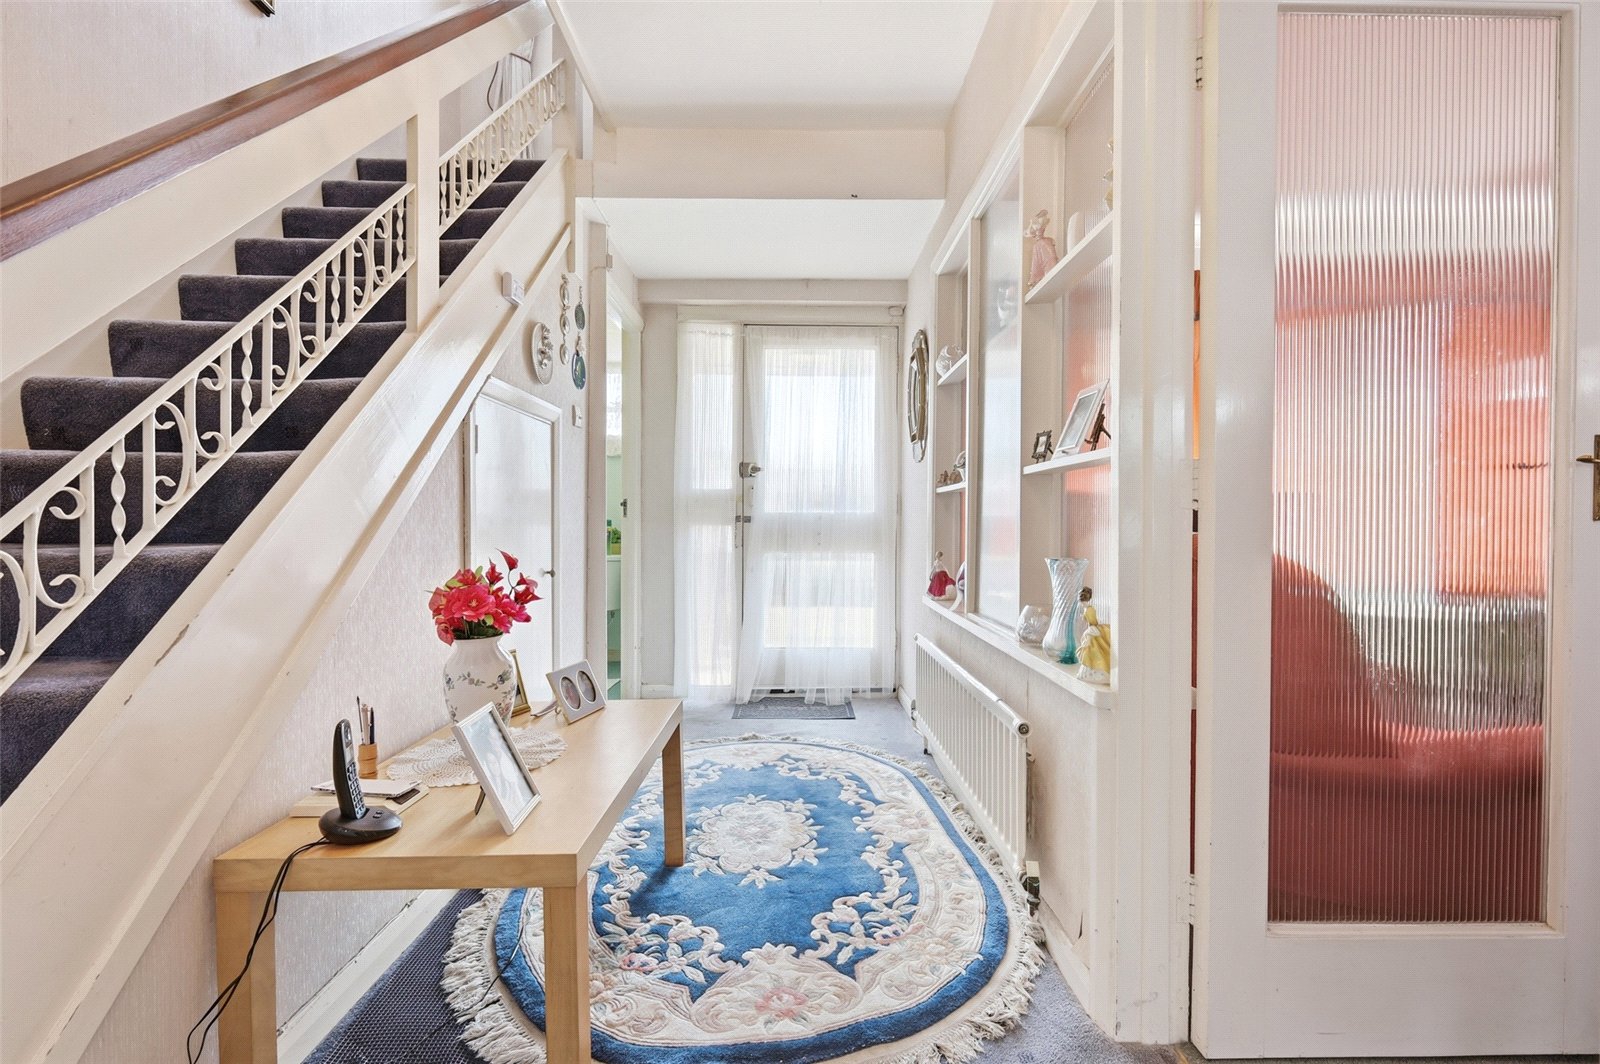
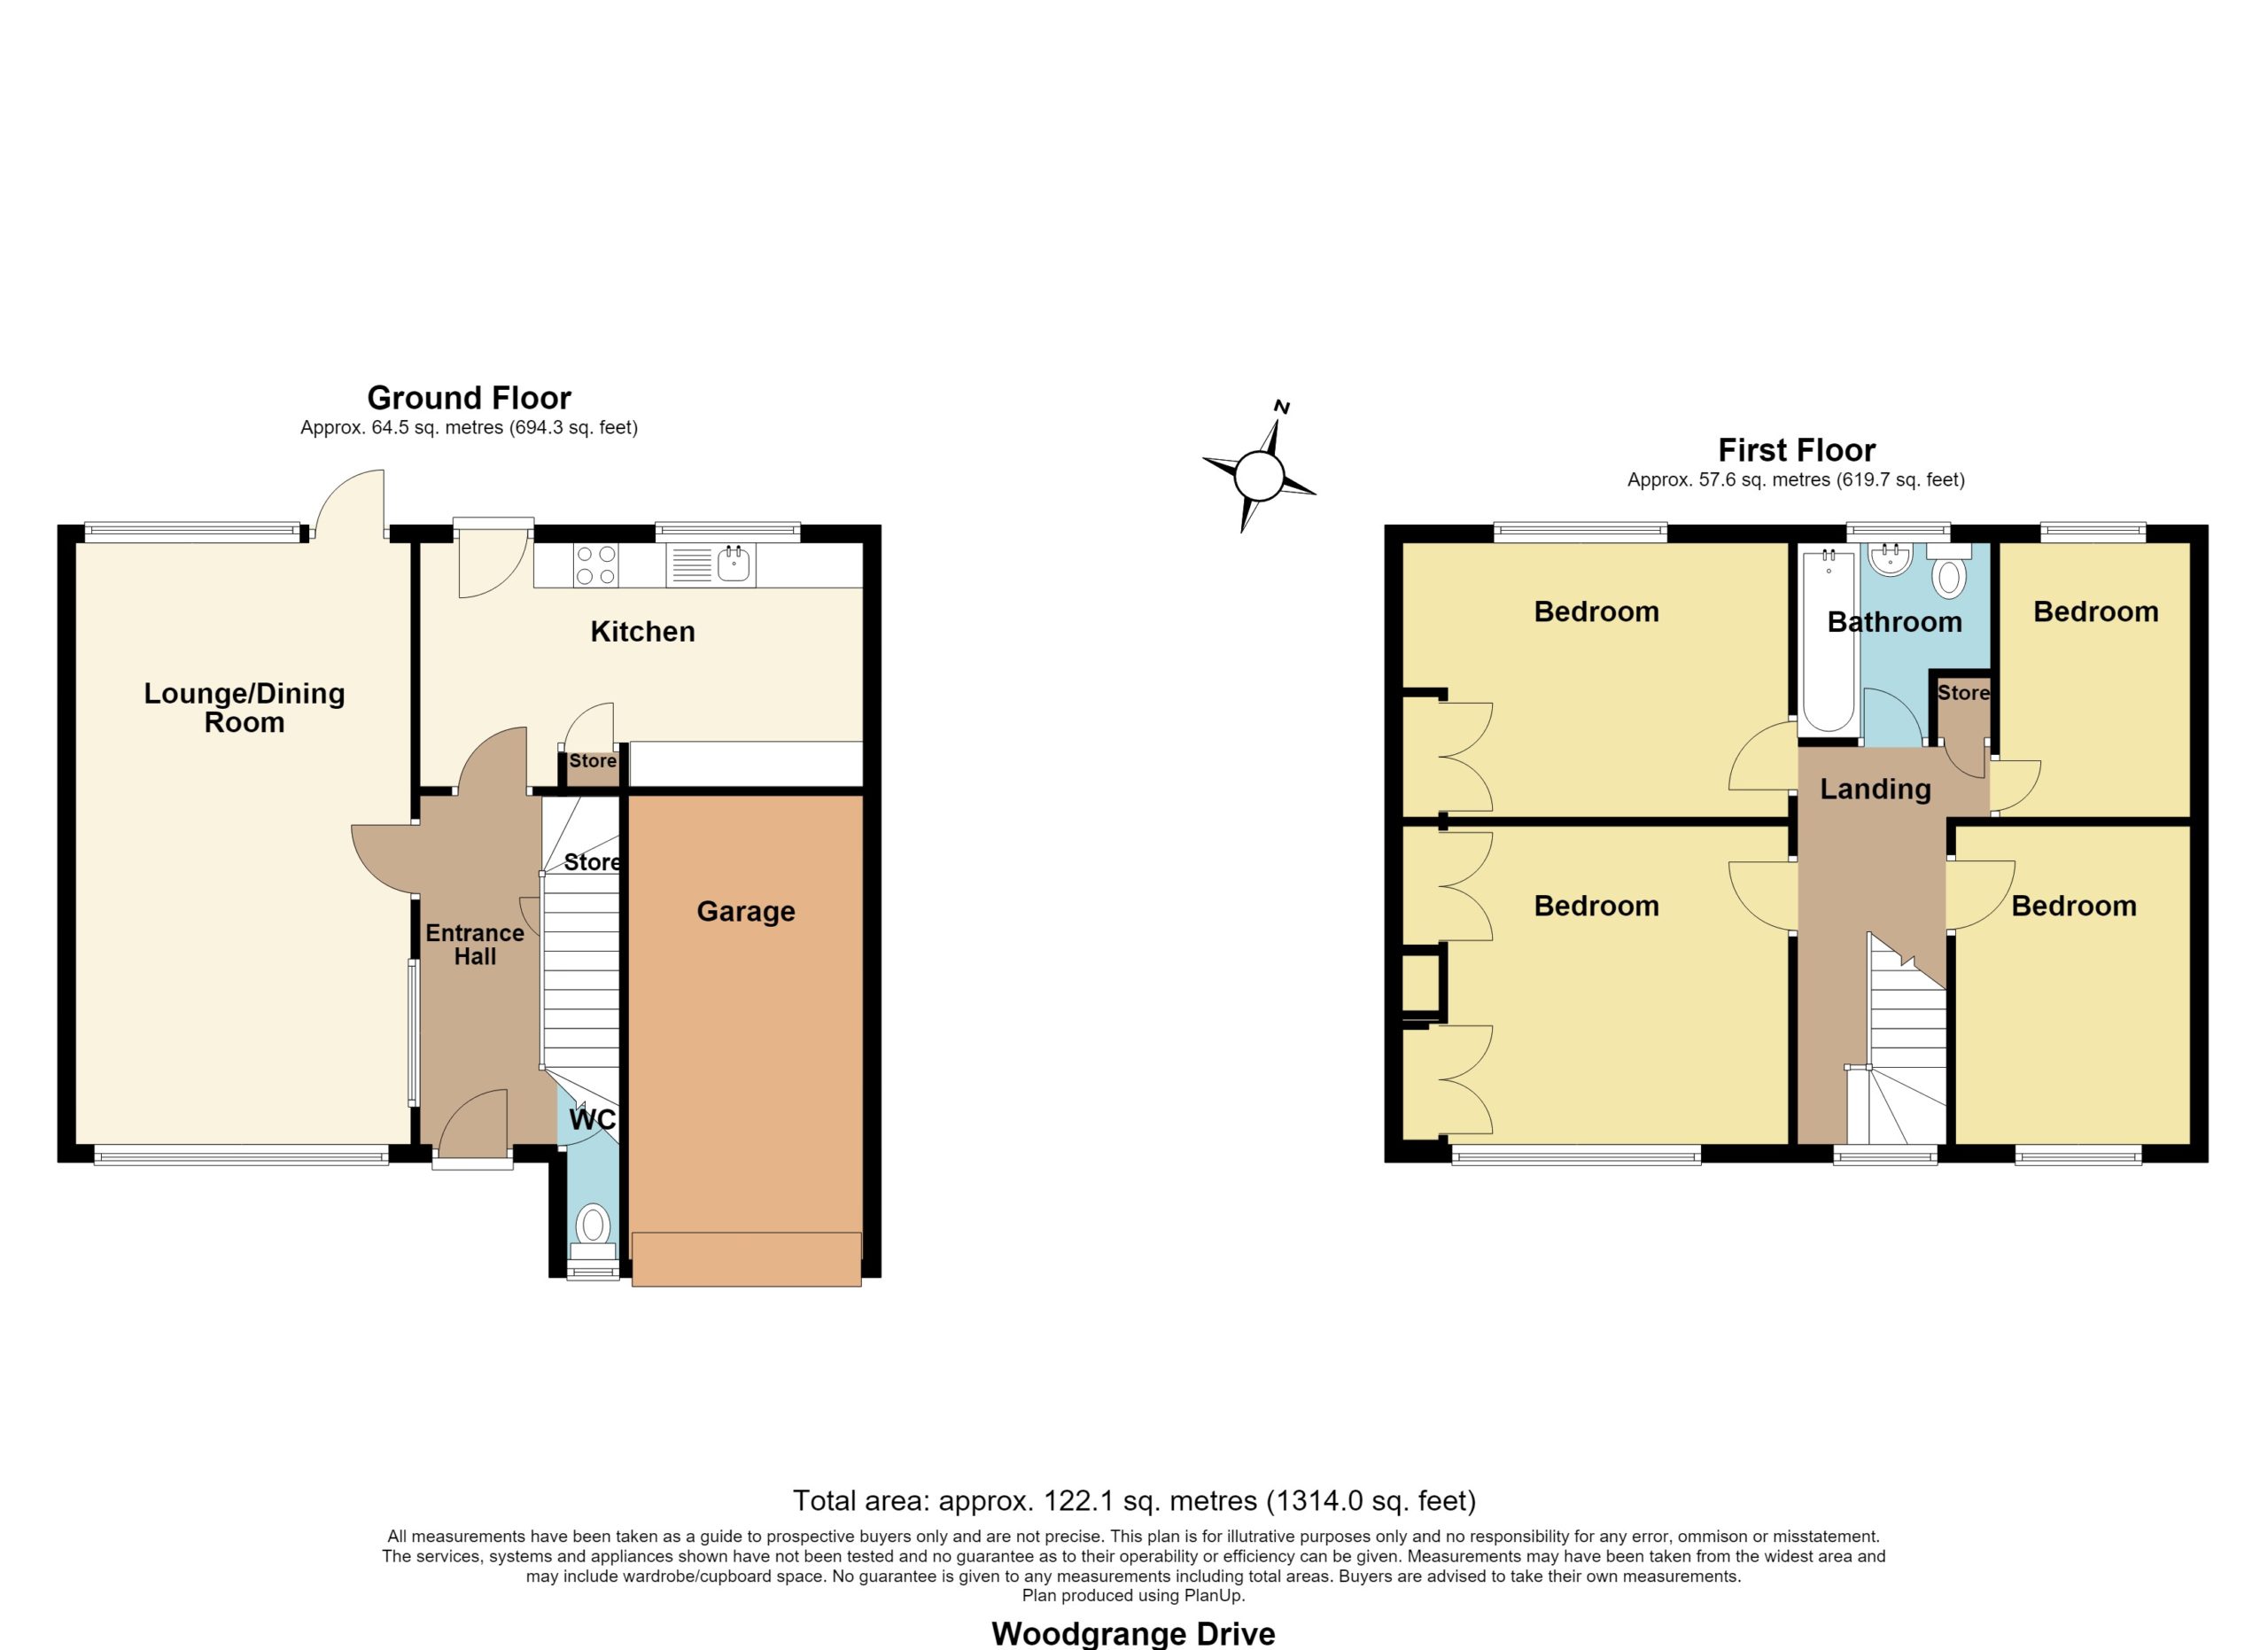
Approached via hardwood front door with inset obscured glazed panels. Full height obscured glazed window adjacent. Doors lead off to all ground floor rooms. Stairs rise to first floor accommodation. Understairs storage cupboard. Wall mounted radiator. Large obscured glazed burrowed light panel to side.
Lounge/Dining Room (6.68m x 3.84m)
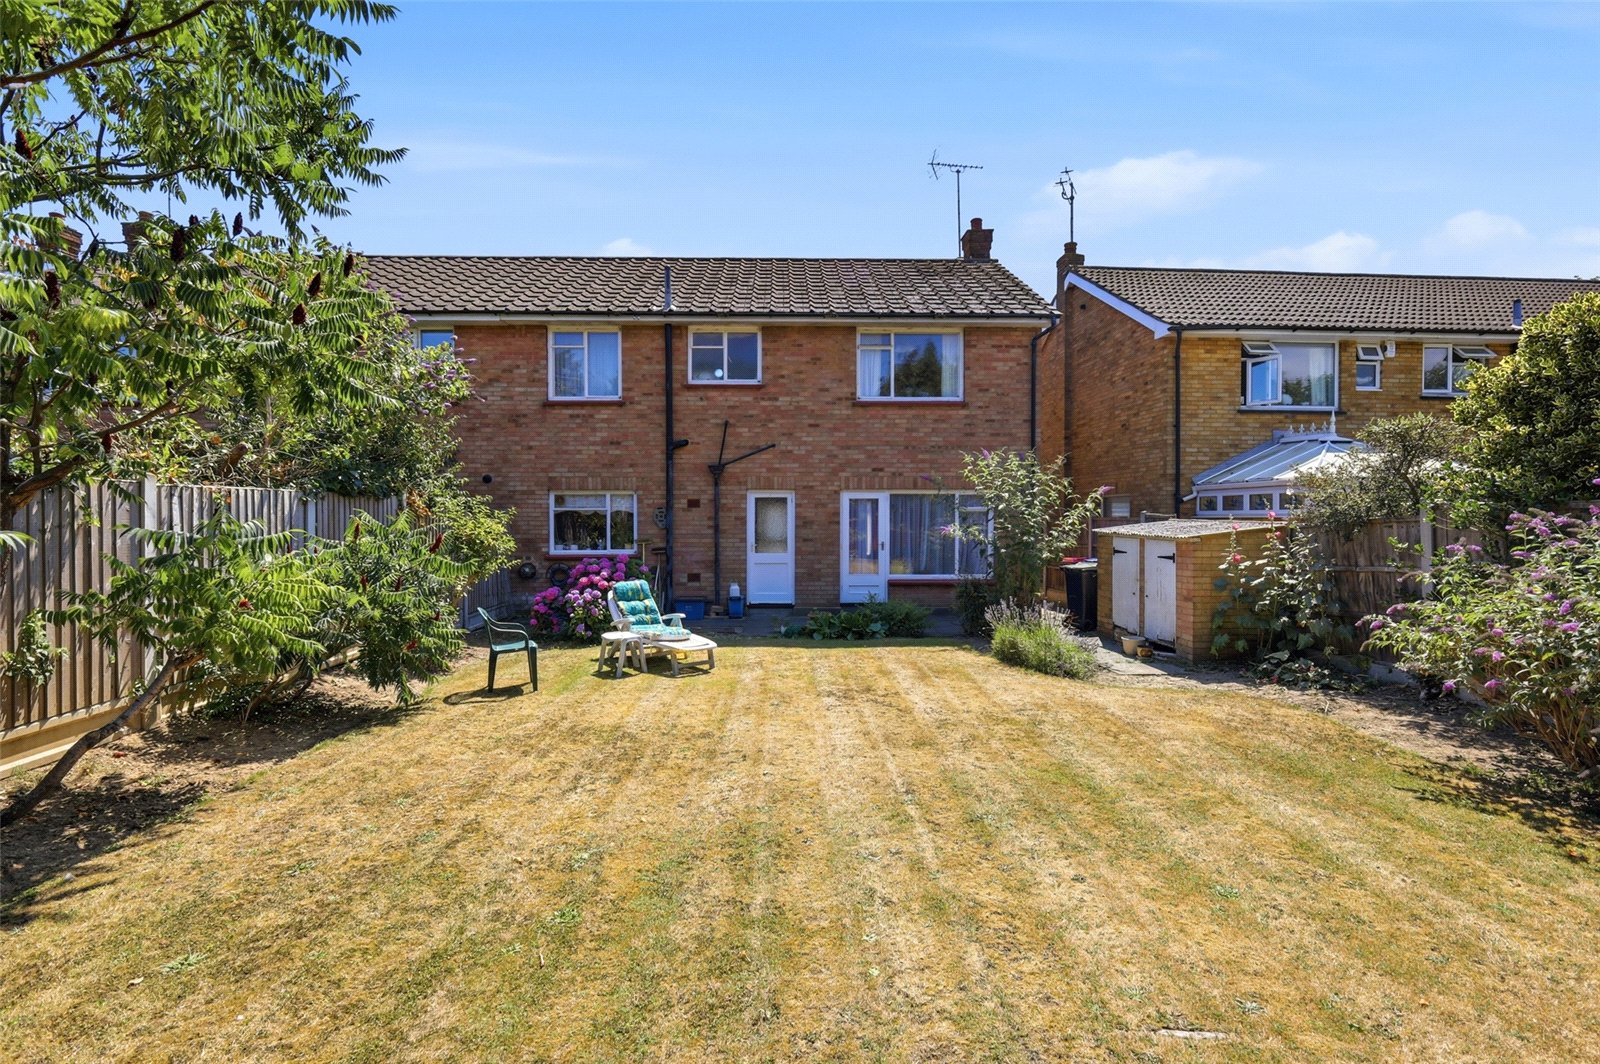
Wooden door to rear with inset glazed panel and large window adjacent overlooking rear garden. Large window to front. Further window to side. Three wall mounted radiators. High level skirting. Wall mounted lighting. Coved ceiling.
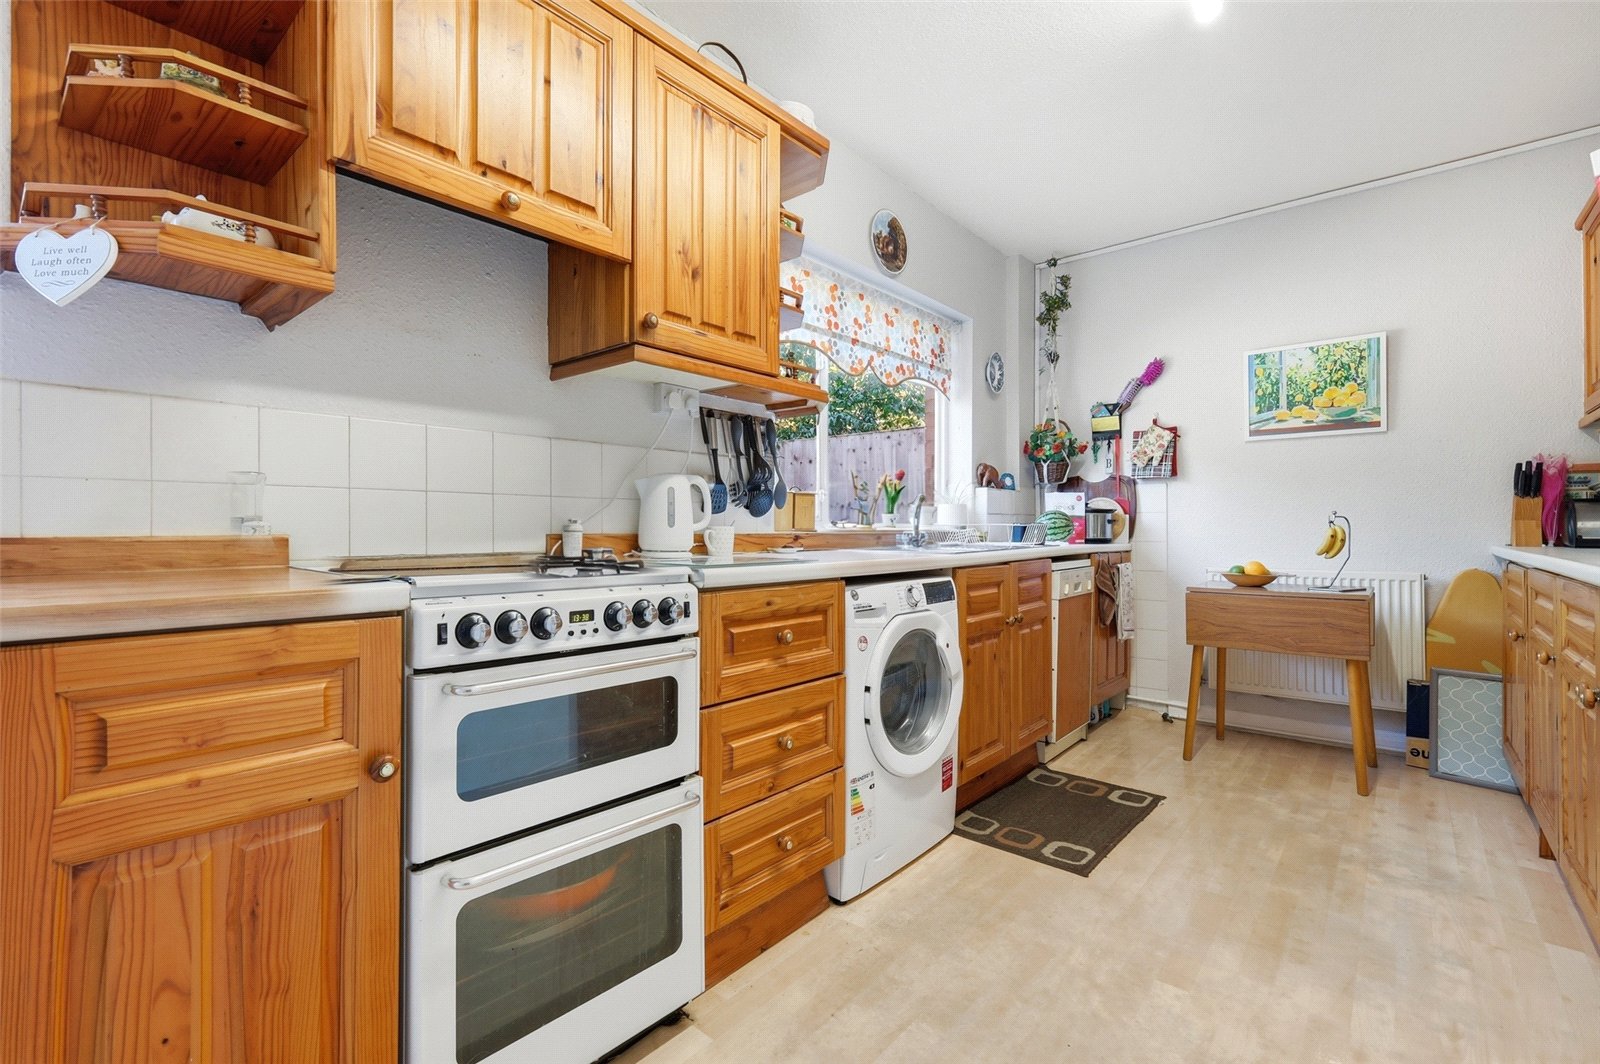
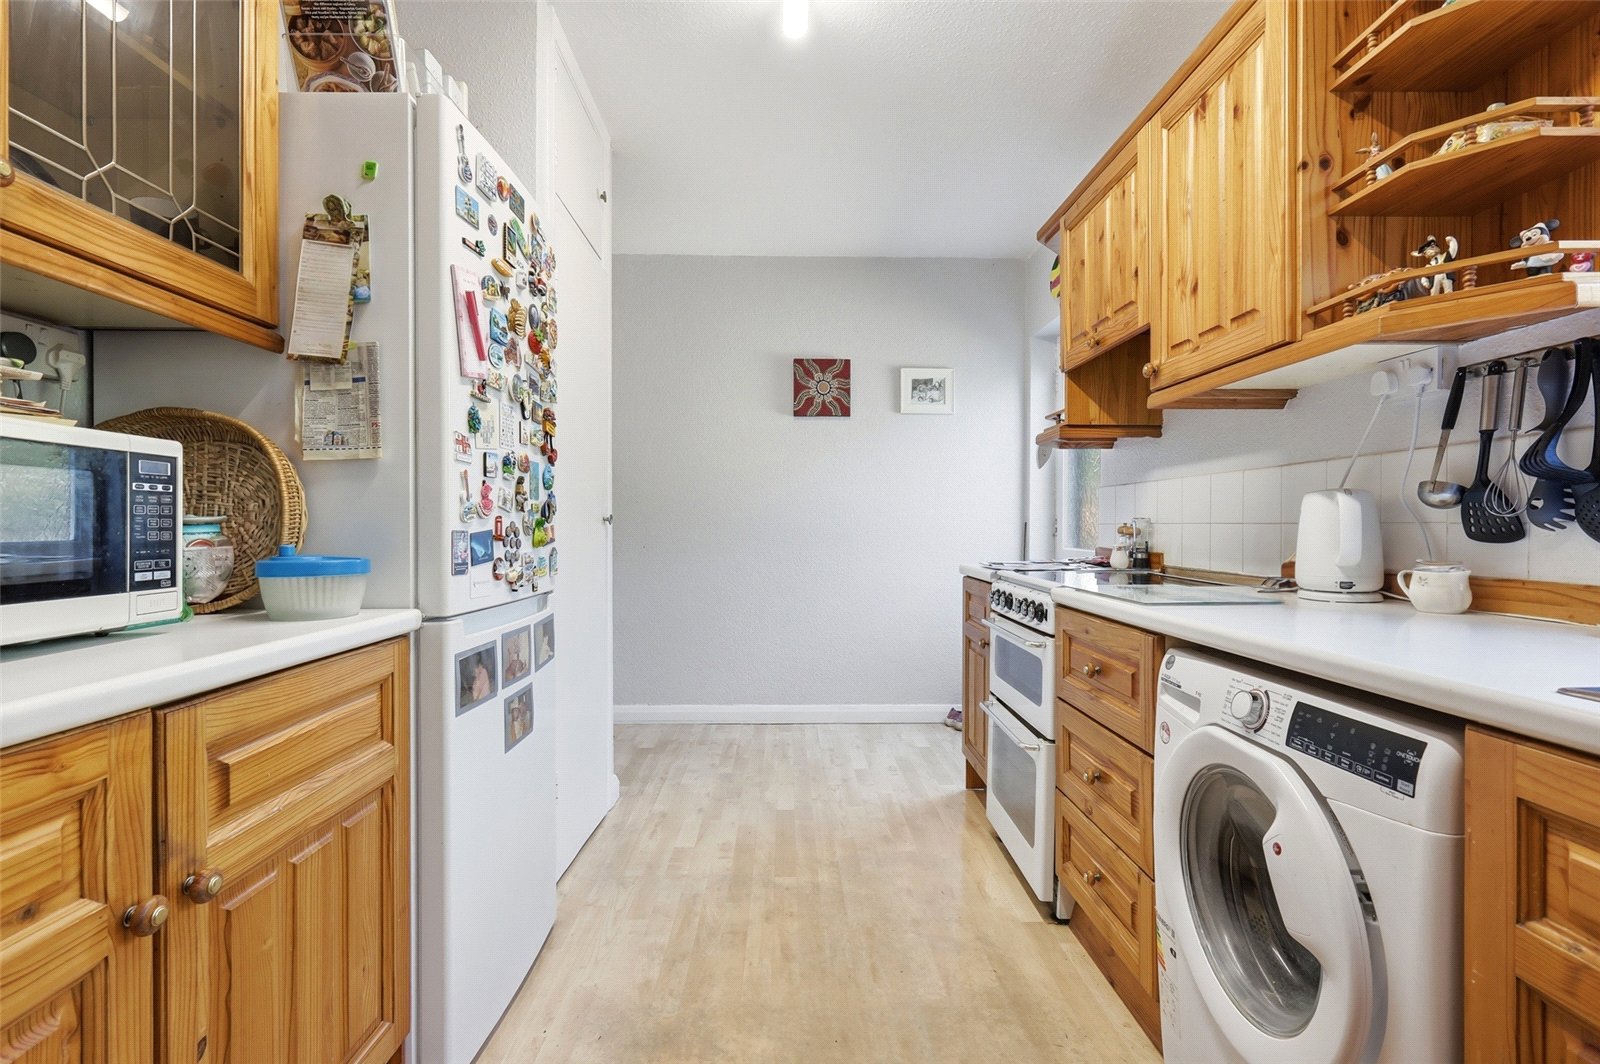
Kitchen/Breakfast Room (5m x 2.72m)
Hardwood door to rear with inset obscured glazed panel. Window to rear overlooking rear garden. Kitchen is fitted with a range of wooden front base and eye level cabinets incorporating a rolled edge working surface. Inset one and a half bowl stainless steel sink with mixer tap and drainer unit. Space for free standing gas cooker with fitted extractor hood above. Space for free standing fridge/freezer. Space and plumbing for washing machine and slimline dishwasher. Wall mounted radiator. Pantry cupboard to front. Tiled splashbacks. Wood effect vinyl flooring. Wall mounted radiator.
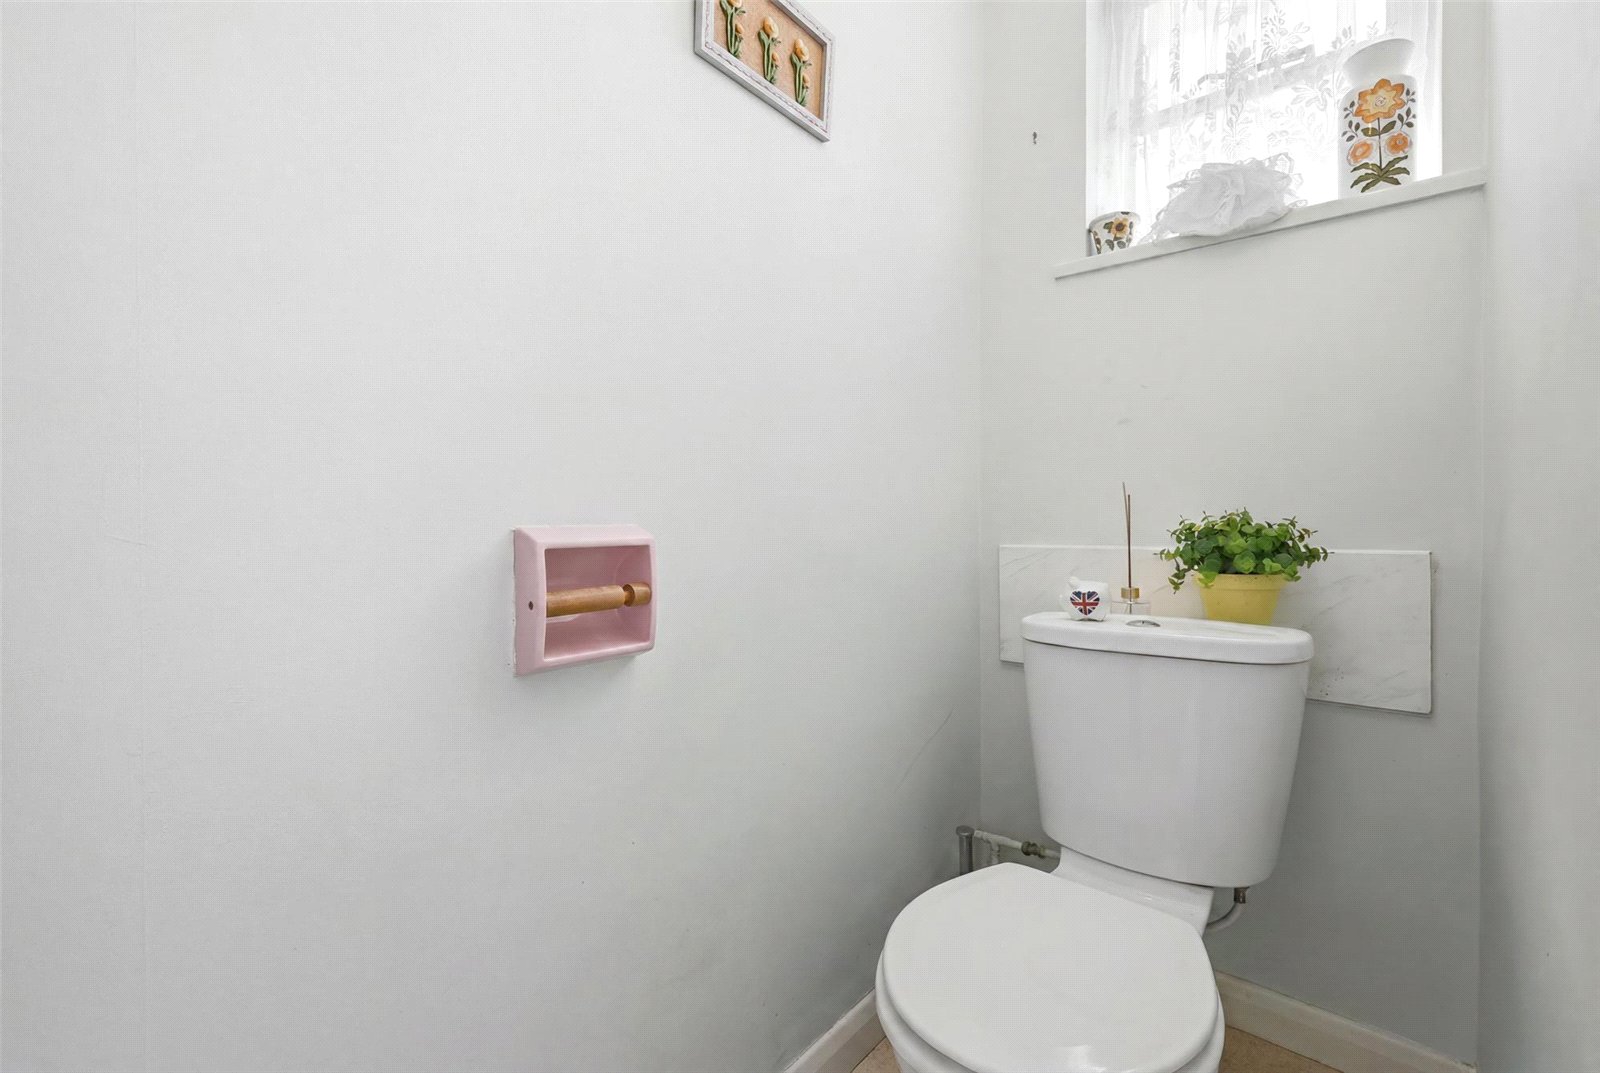
Cloakroom
Obscured glazed window to front. Fitted with a low level WC and wall mounted wash basin.
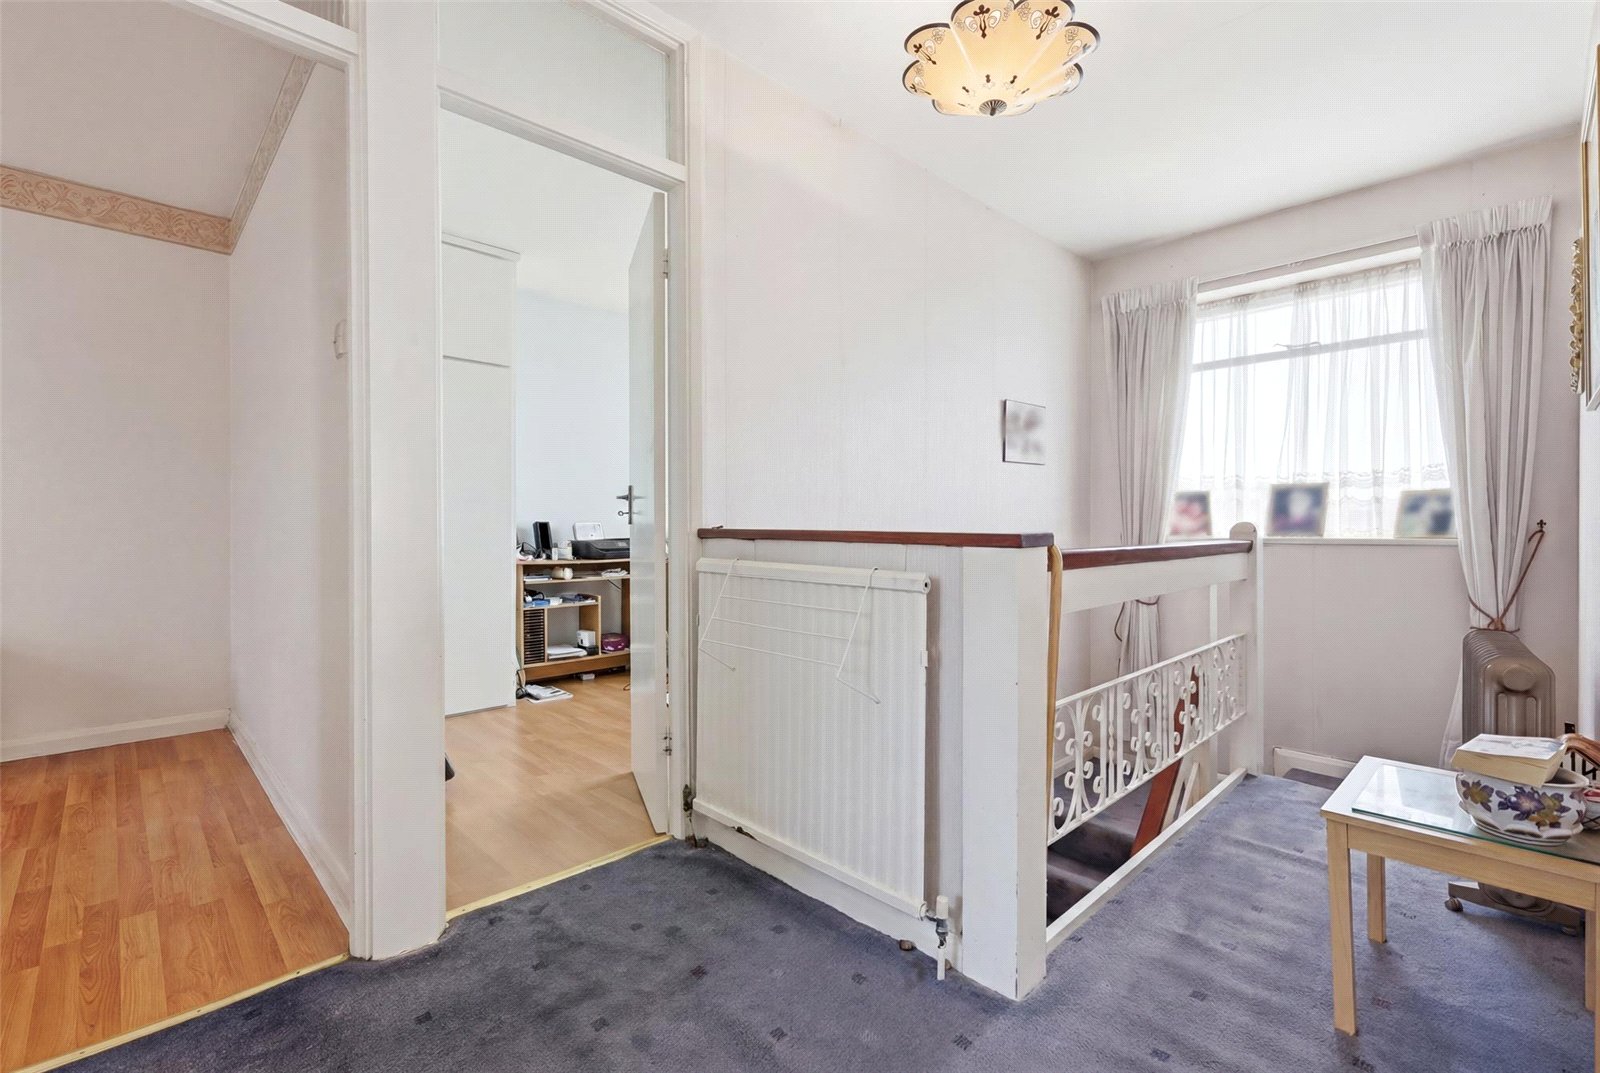
First Floor Landing
Large window to front. Doors lead off to all rooms. Access to loft space via drop down hatch. Storage cupboard housing hot water cylinder. Wall mounted radiator.
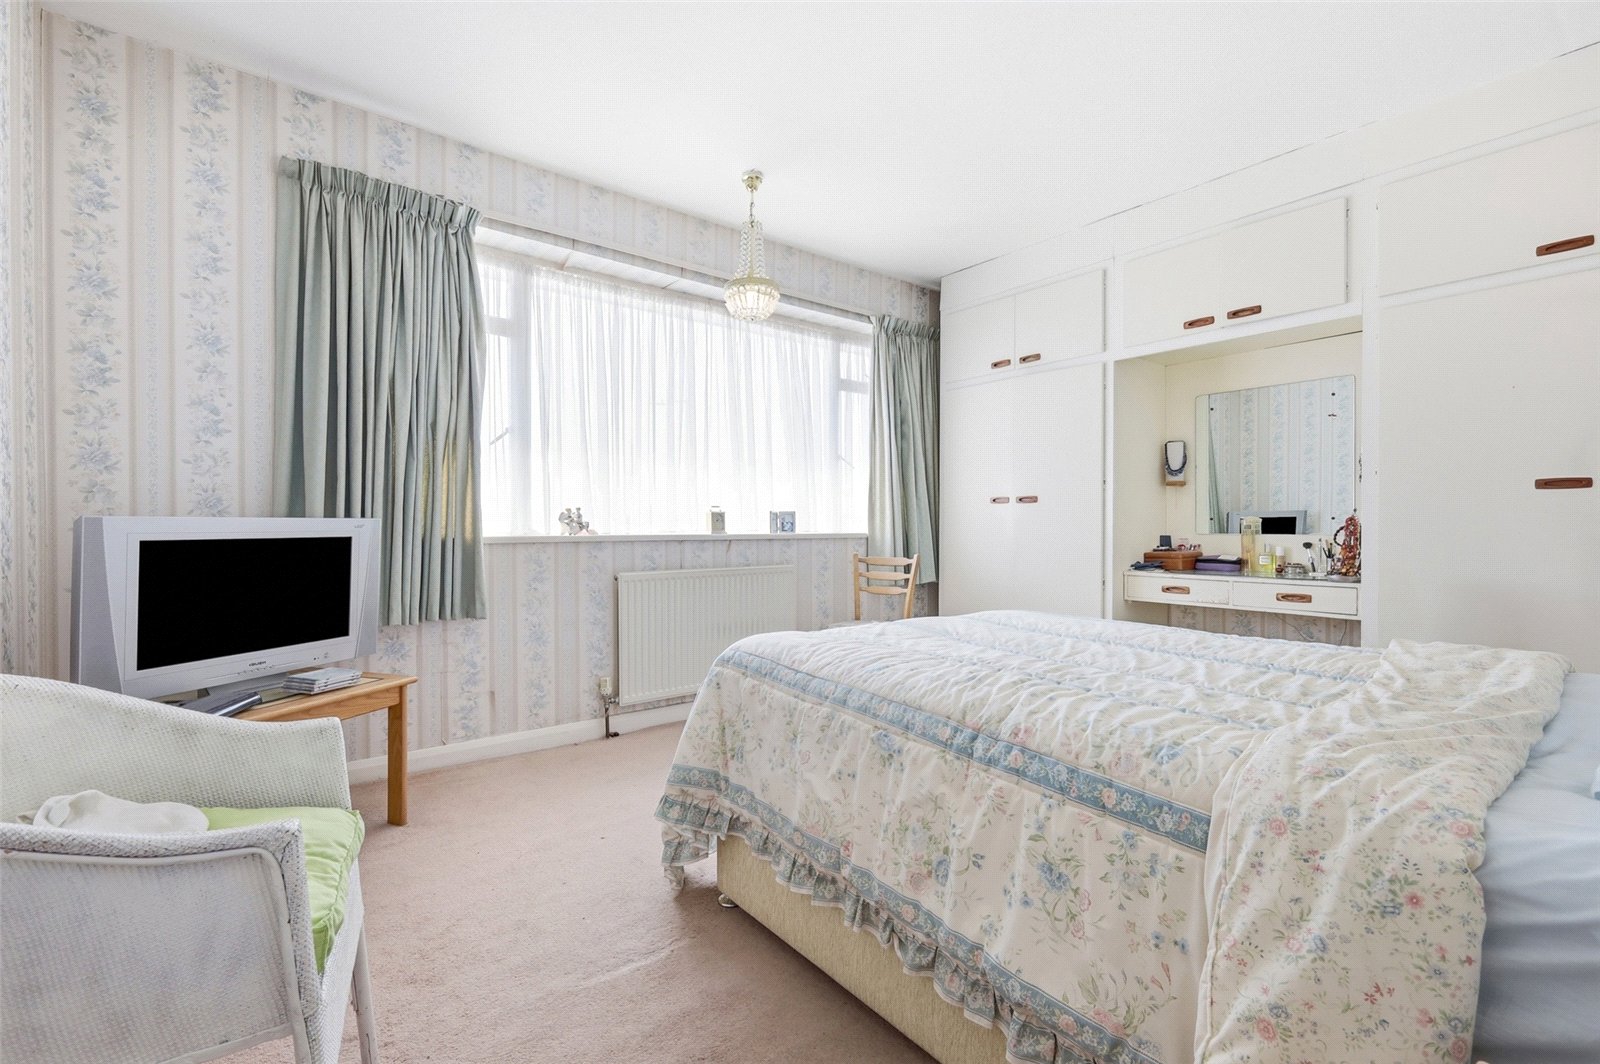
Bedroom One (4.3m x 3.6m)
Large window to front. Wall mounted radiator. Range of fitted wardrobe units incorporating dressing table.
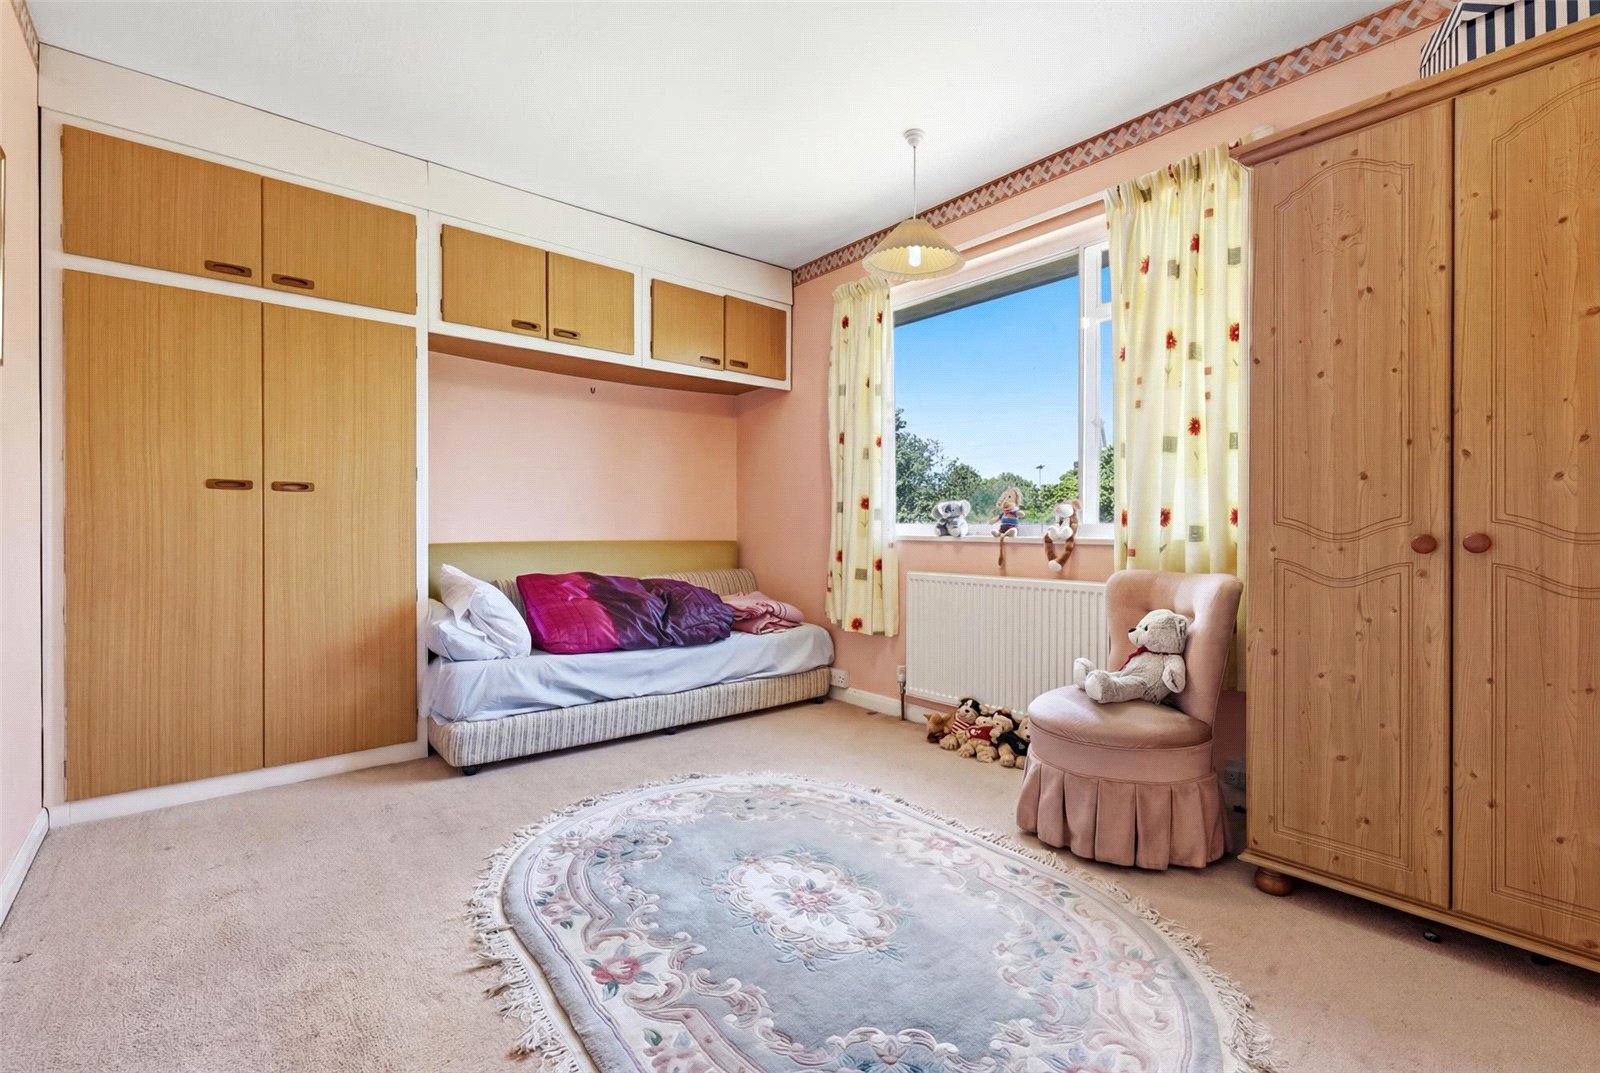
Bedroom Two (3.05m x 3.96m)
Large window to rear overlooking rear garden. Wall mounted radiator. Range of fitted wardrobe units.
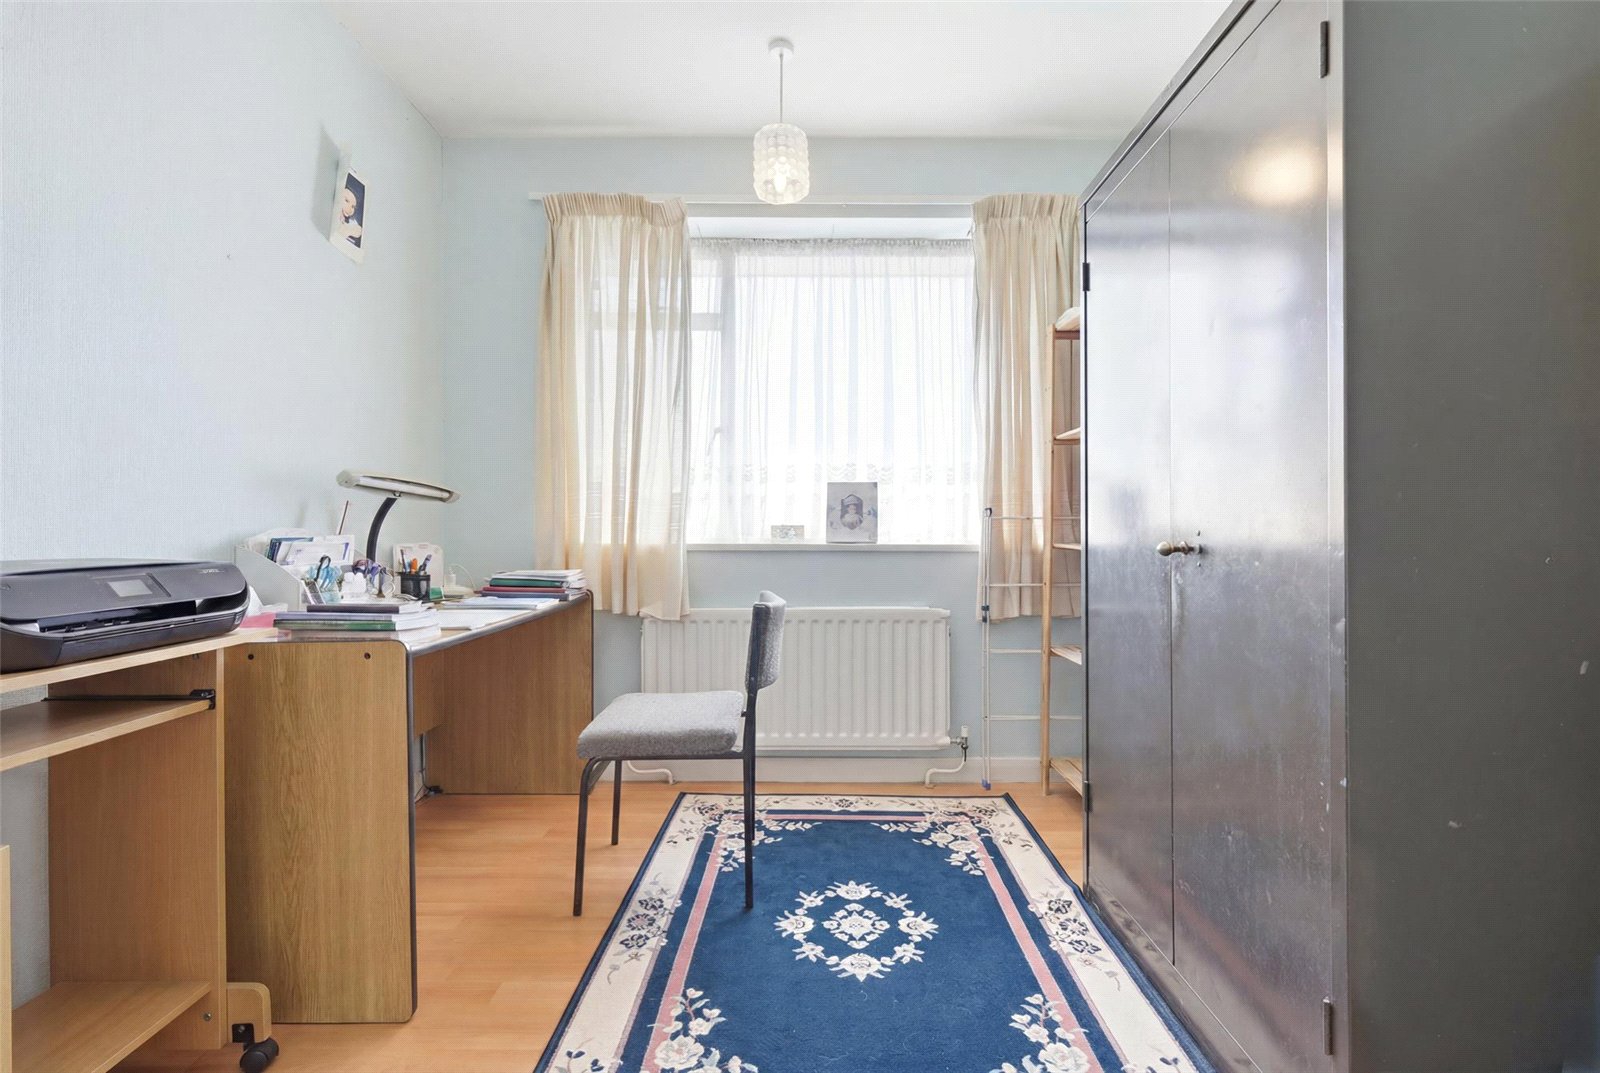
Bedroom Three (3.48m x 2.6m)
Window to front. Wall mounted radiator. Fitted wardrobe unit. Wood effect laminate flooring.
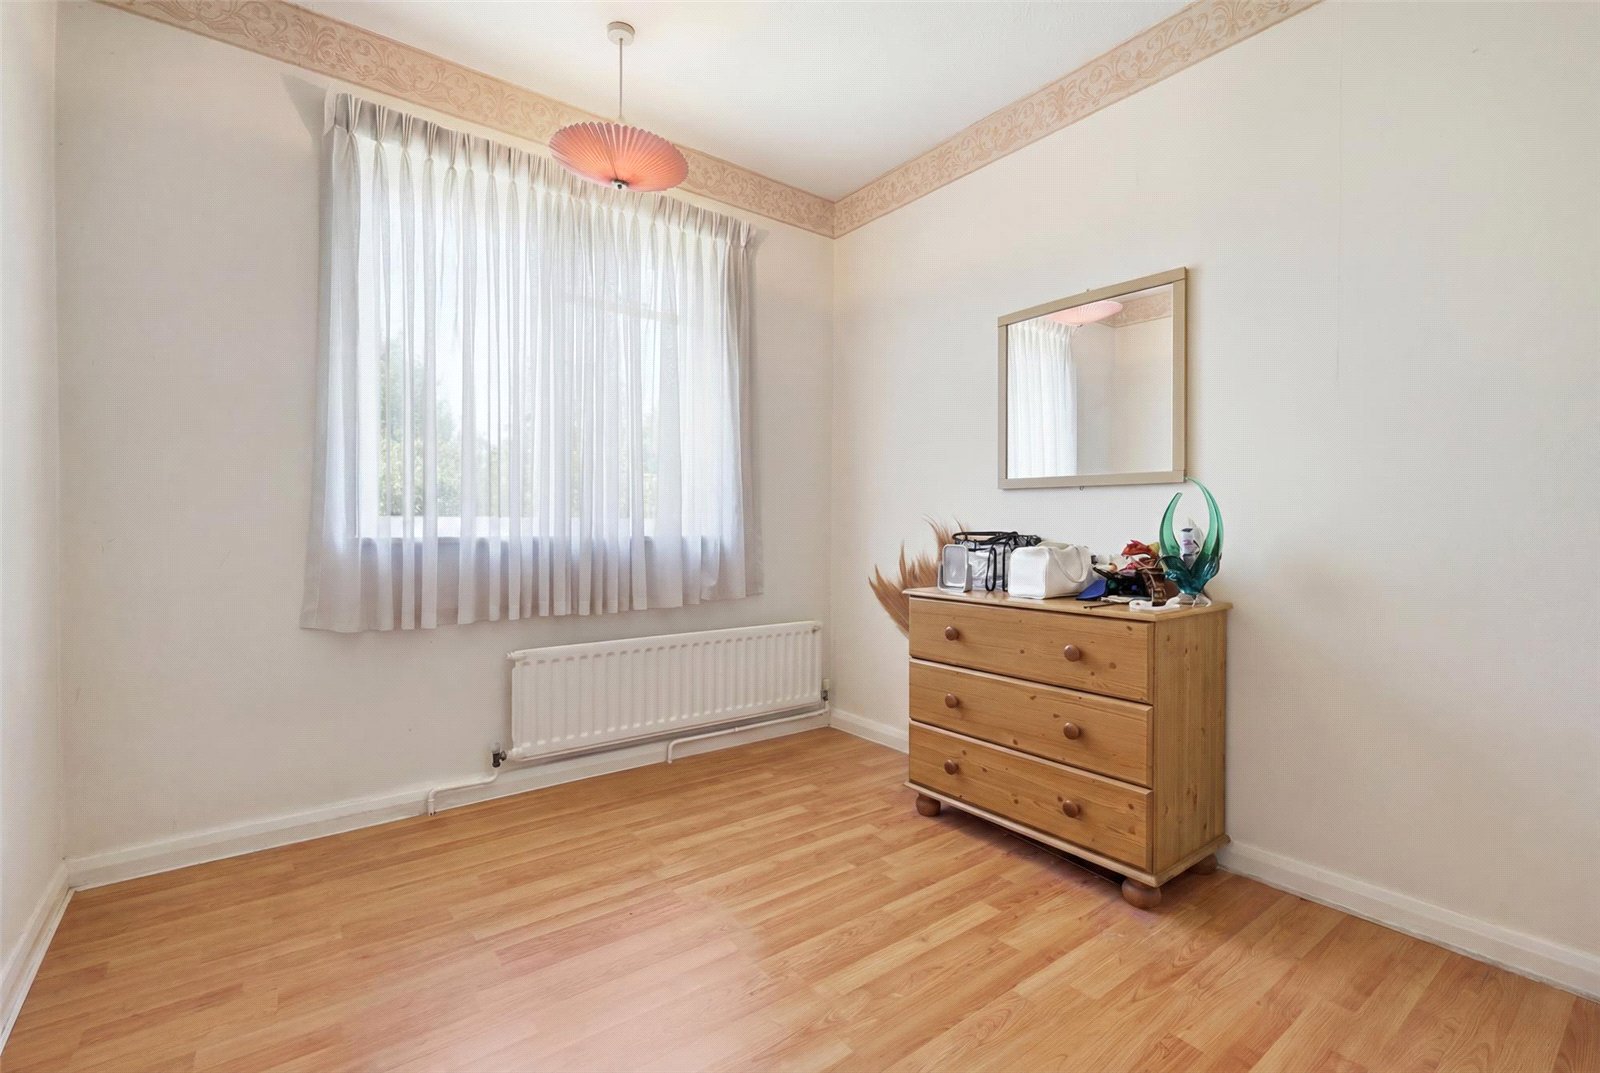
Bedroom Four (2.95m x 2.57m)
Window to rear overlooking rear garden. Wall mounted radiator. Wood effect laminate flooring.
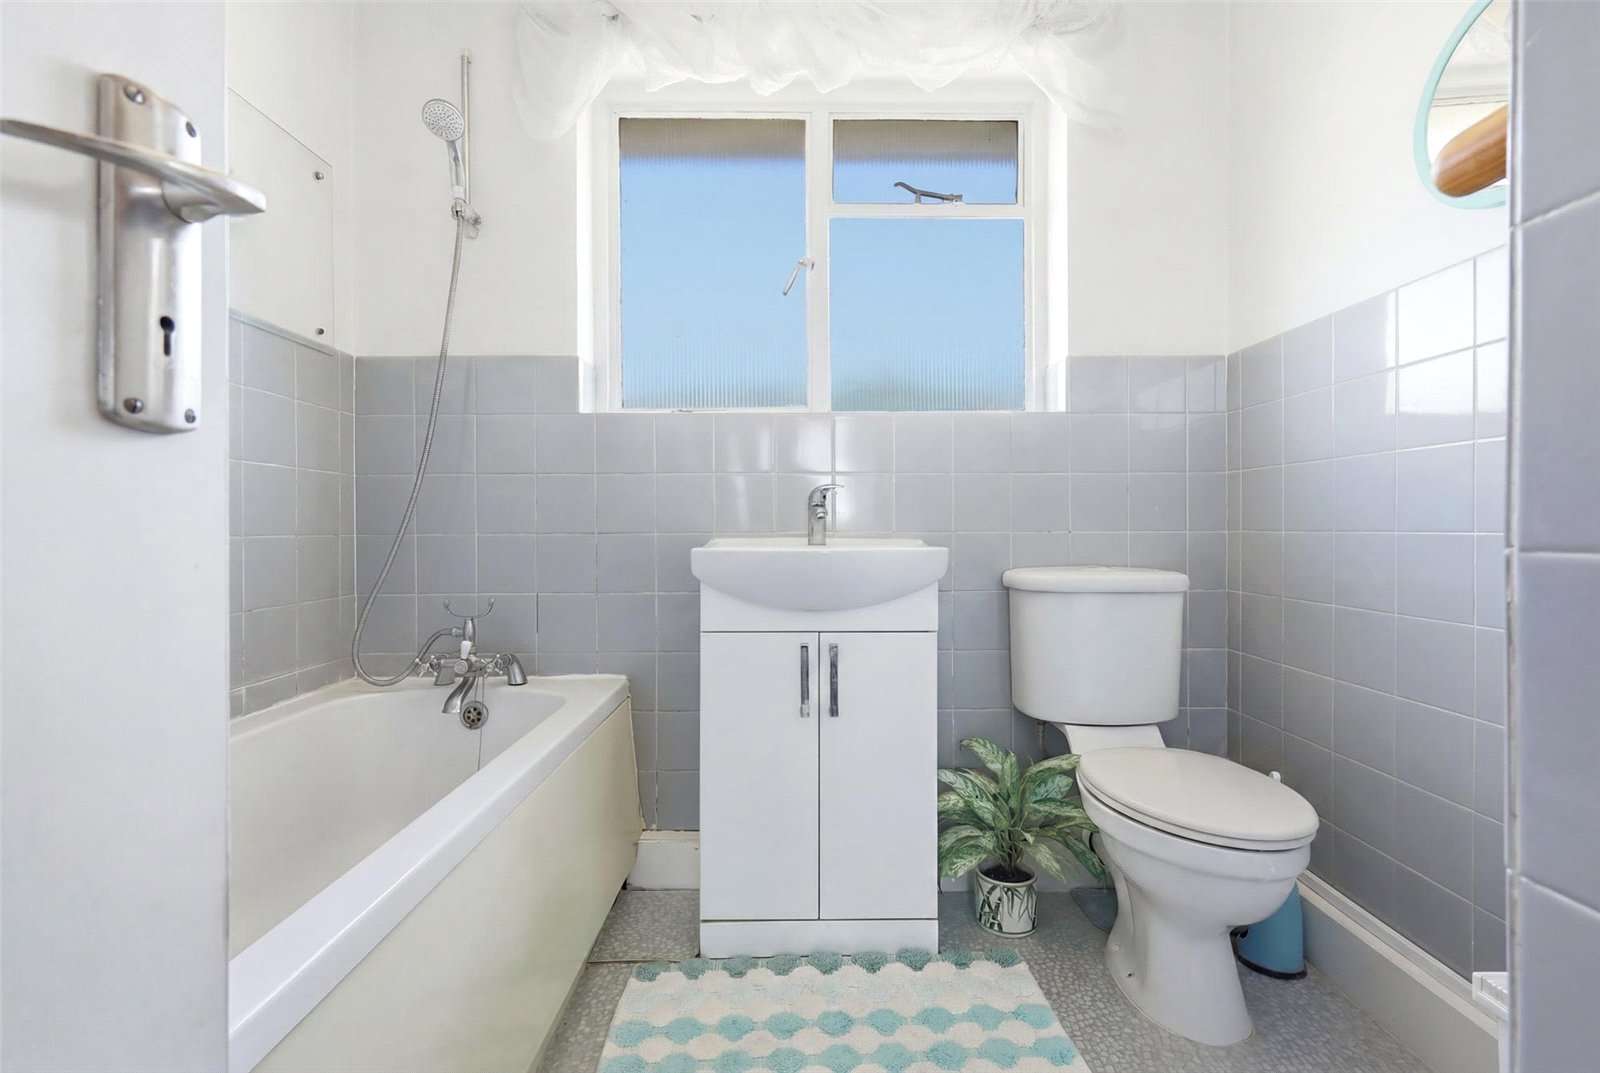
Family Bathroom
Obscured glazed window to rear. Fitted with a three piece suite comprising low flush WC, wash basin with mixer tap and storage cupboards beneath and panelled bath with mixer tap and detachable showerhead. Wall mounted radiator. Vinyl flooring. Part tiled walls.
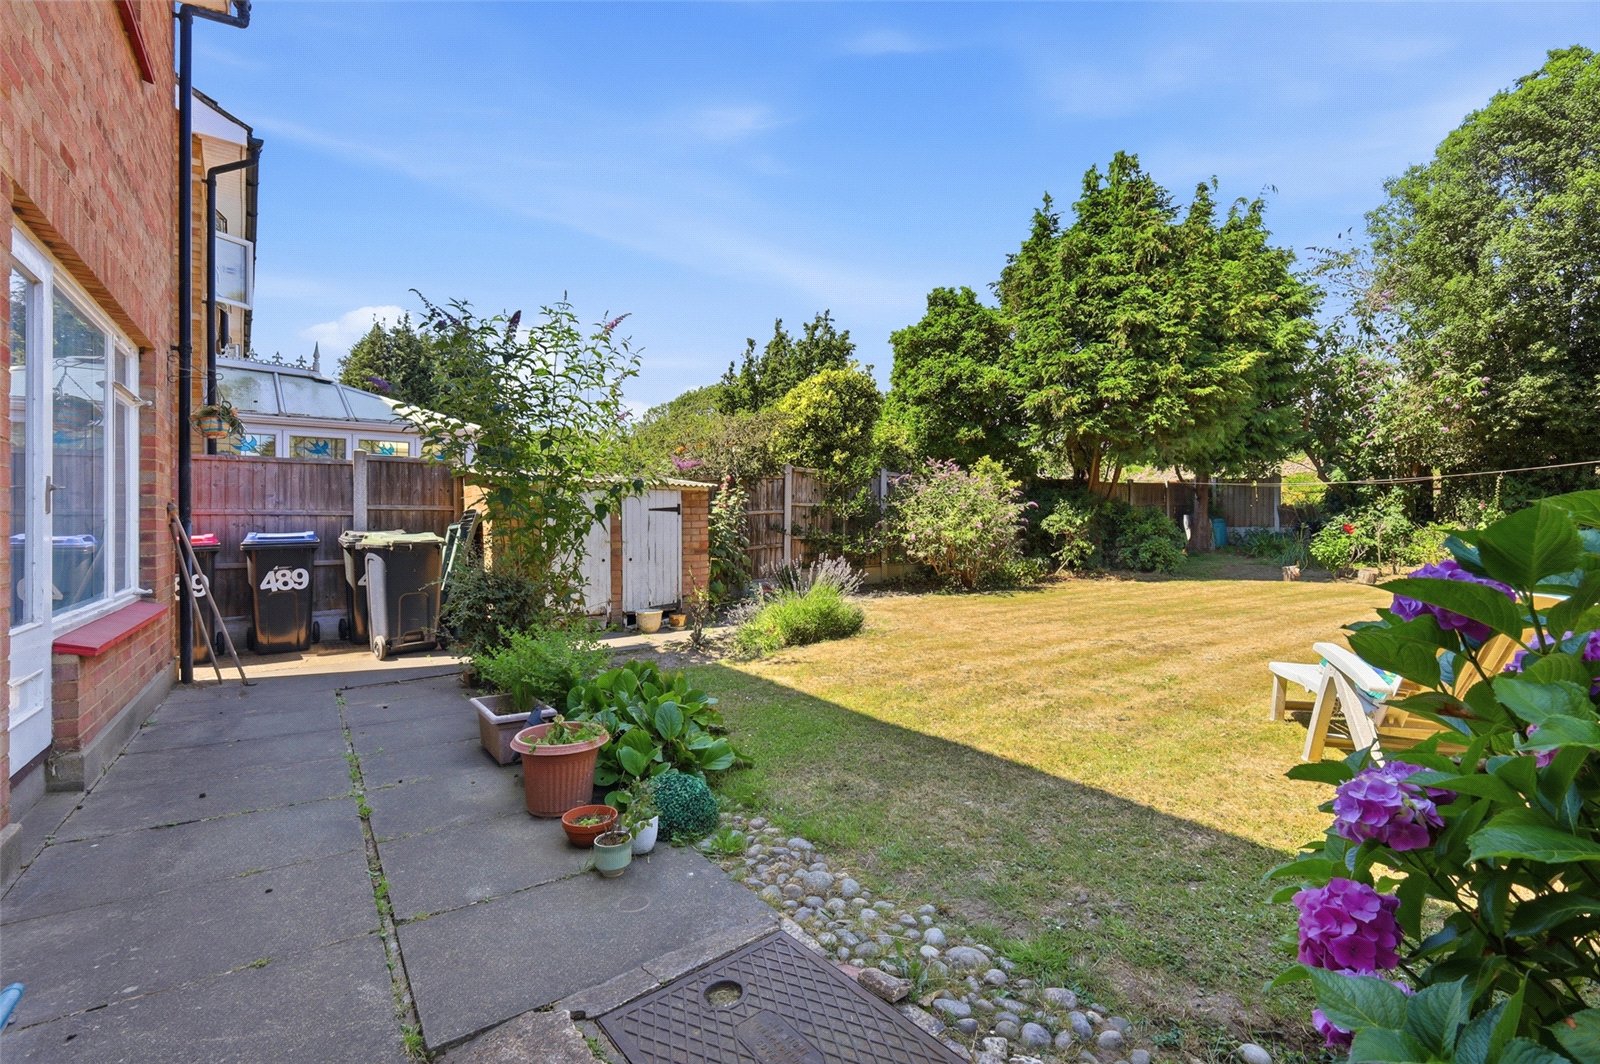
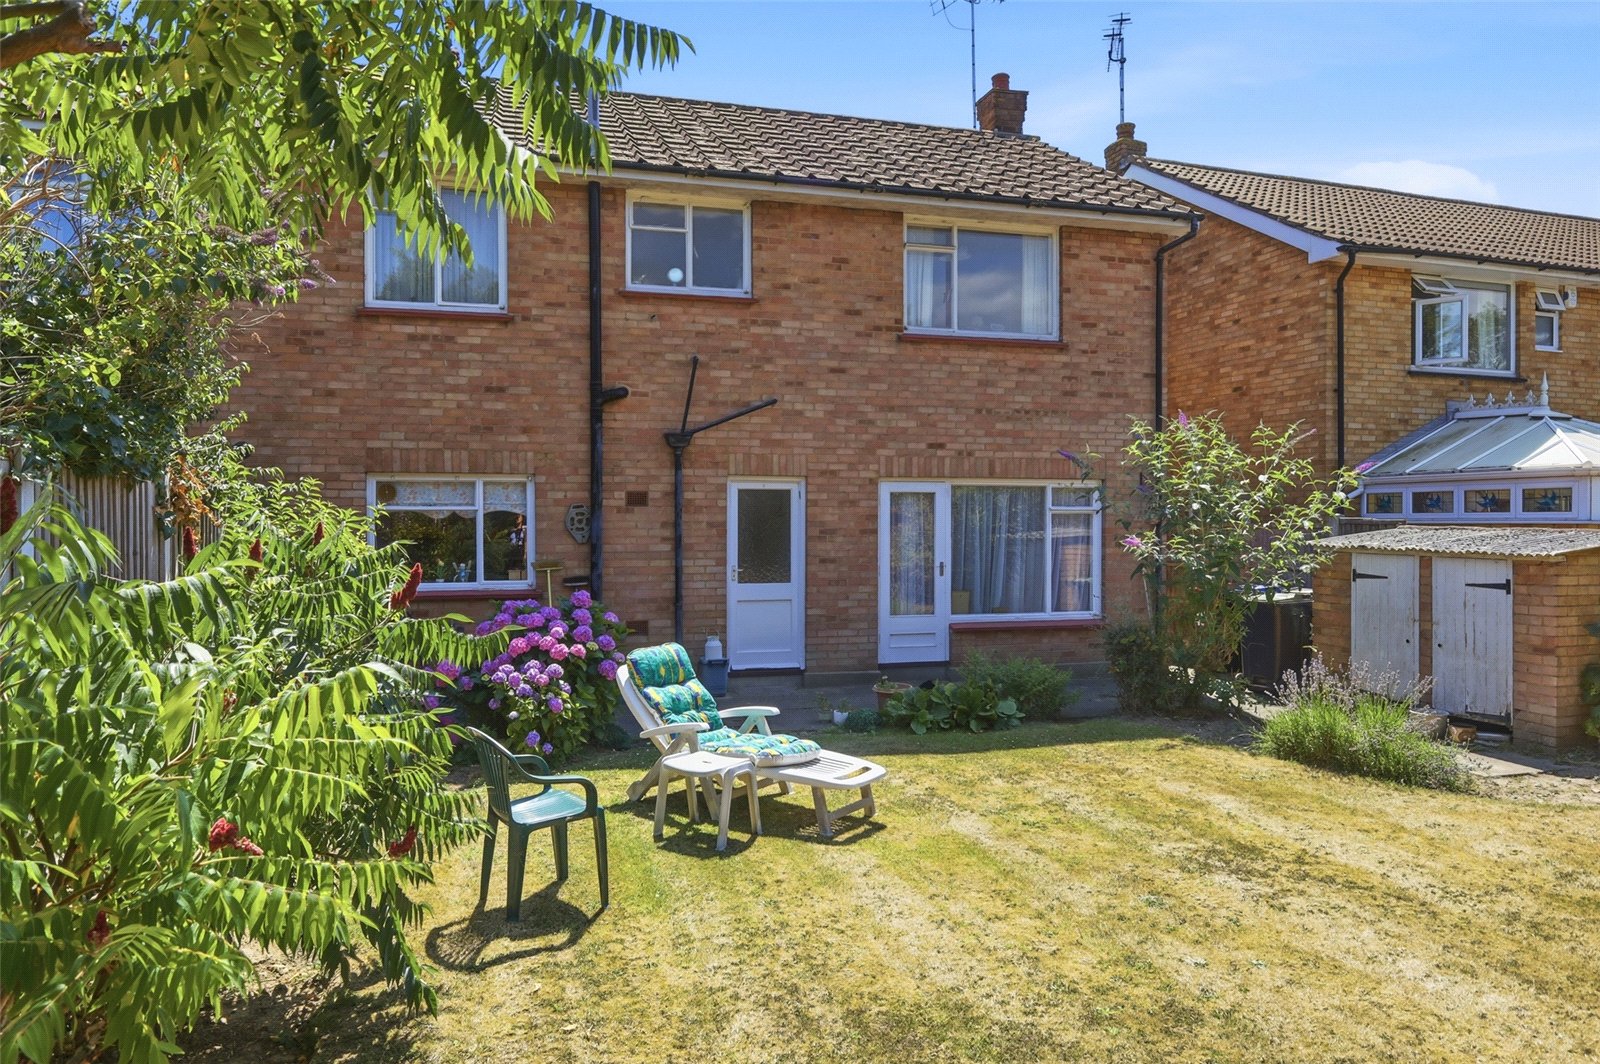
Rear Garden
The property benefits from a good size established garden to rear which is mostly laid to lawn with mature planted borders offering a variety of mature tree and shrubs. Paved patio spanning the rear of the property. Two brick built storage sheds to side. Access to side.
Driveway
The property benefits from a concrete driveway to front providing off street parking for two vehicles and remainder of frontage laid to lawn with maturing shrubs, offering potential off street parking if required.
Garage
A good size single garage with up and over door to front with wall mounted utilities.