
Contact Agent:


Whitehall Road, Great Wakering, Essex, SS3 0AA
- Detached House
- 3
- 2
- 2
Description:
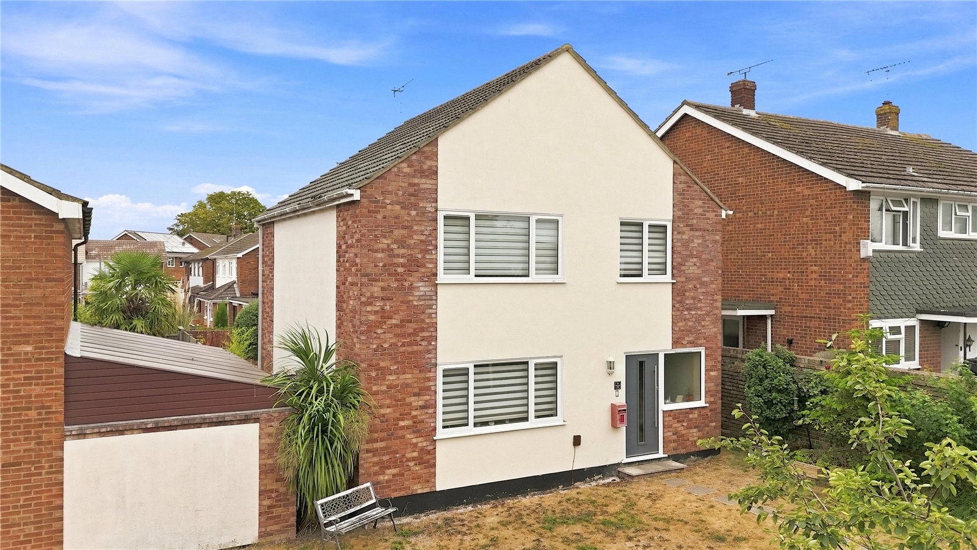
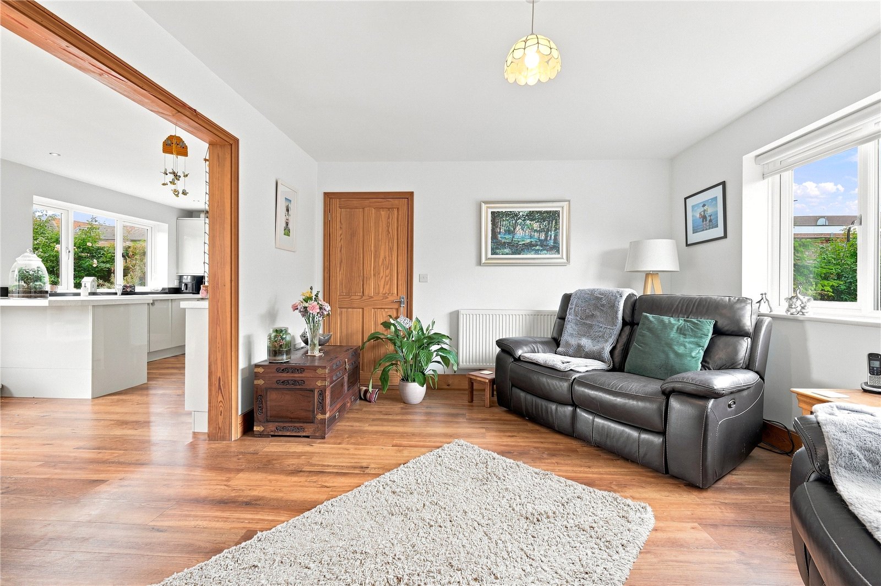
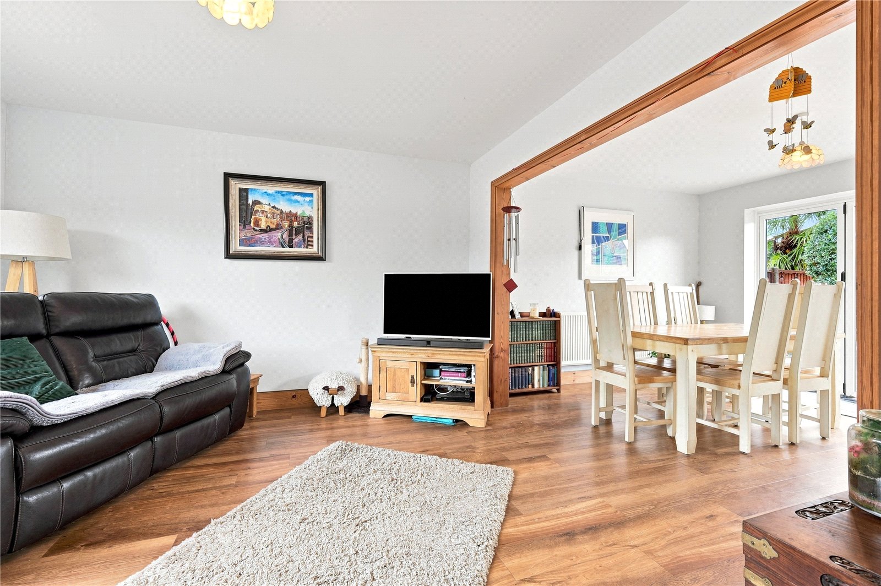
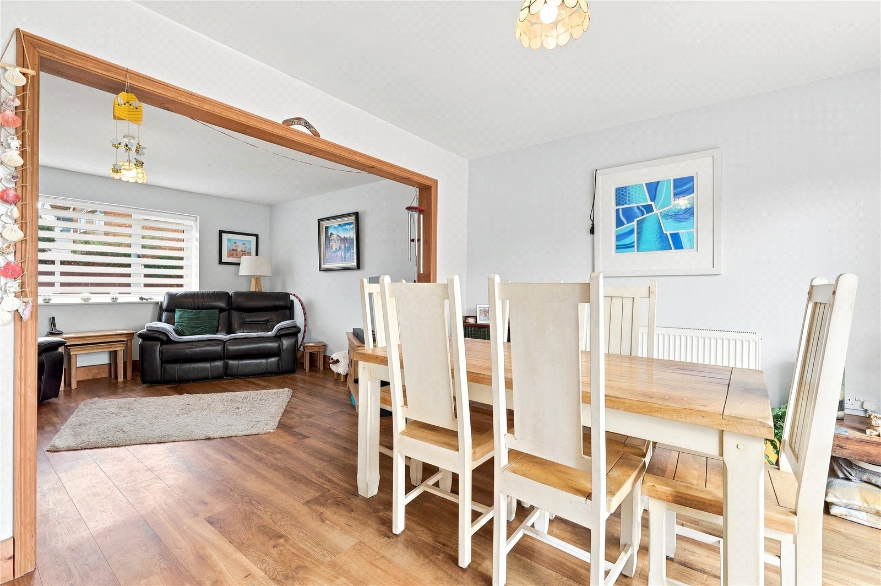
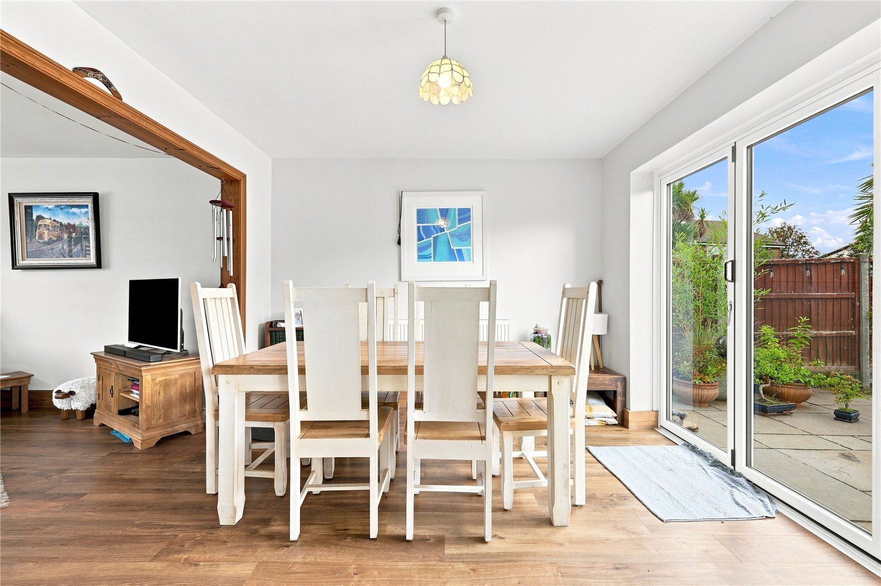
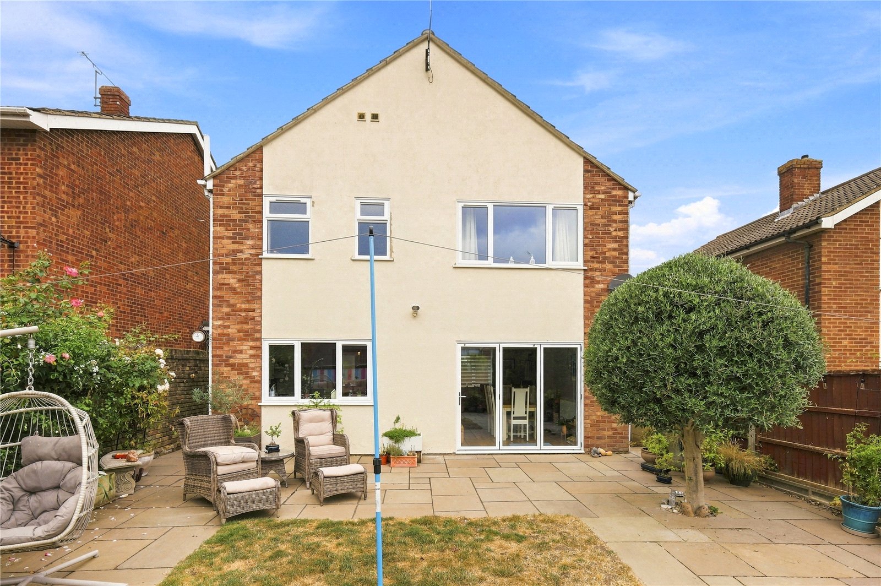
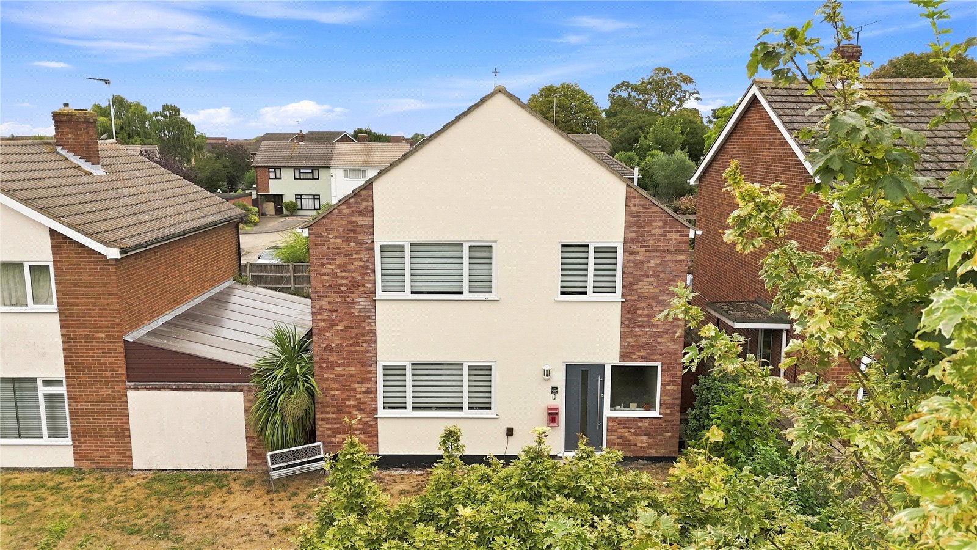
A beautifully appointed, unique, modern detached 'forever' family home on the prestigious ‘Whitehall Farm’ development. Offering an impressive, open-plan ground floor, an en suite to the master bedroom, a superb, part walled landscaped garden and a private double length driveway.
A contemporary composite multi point lock entrance door with obscure double glazed panel leads into:
Reception Hallway
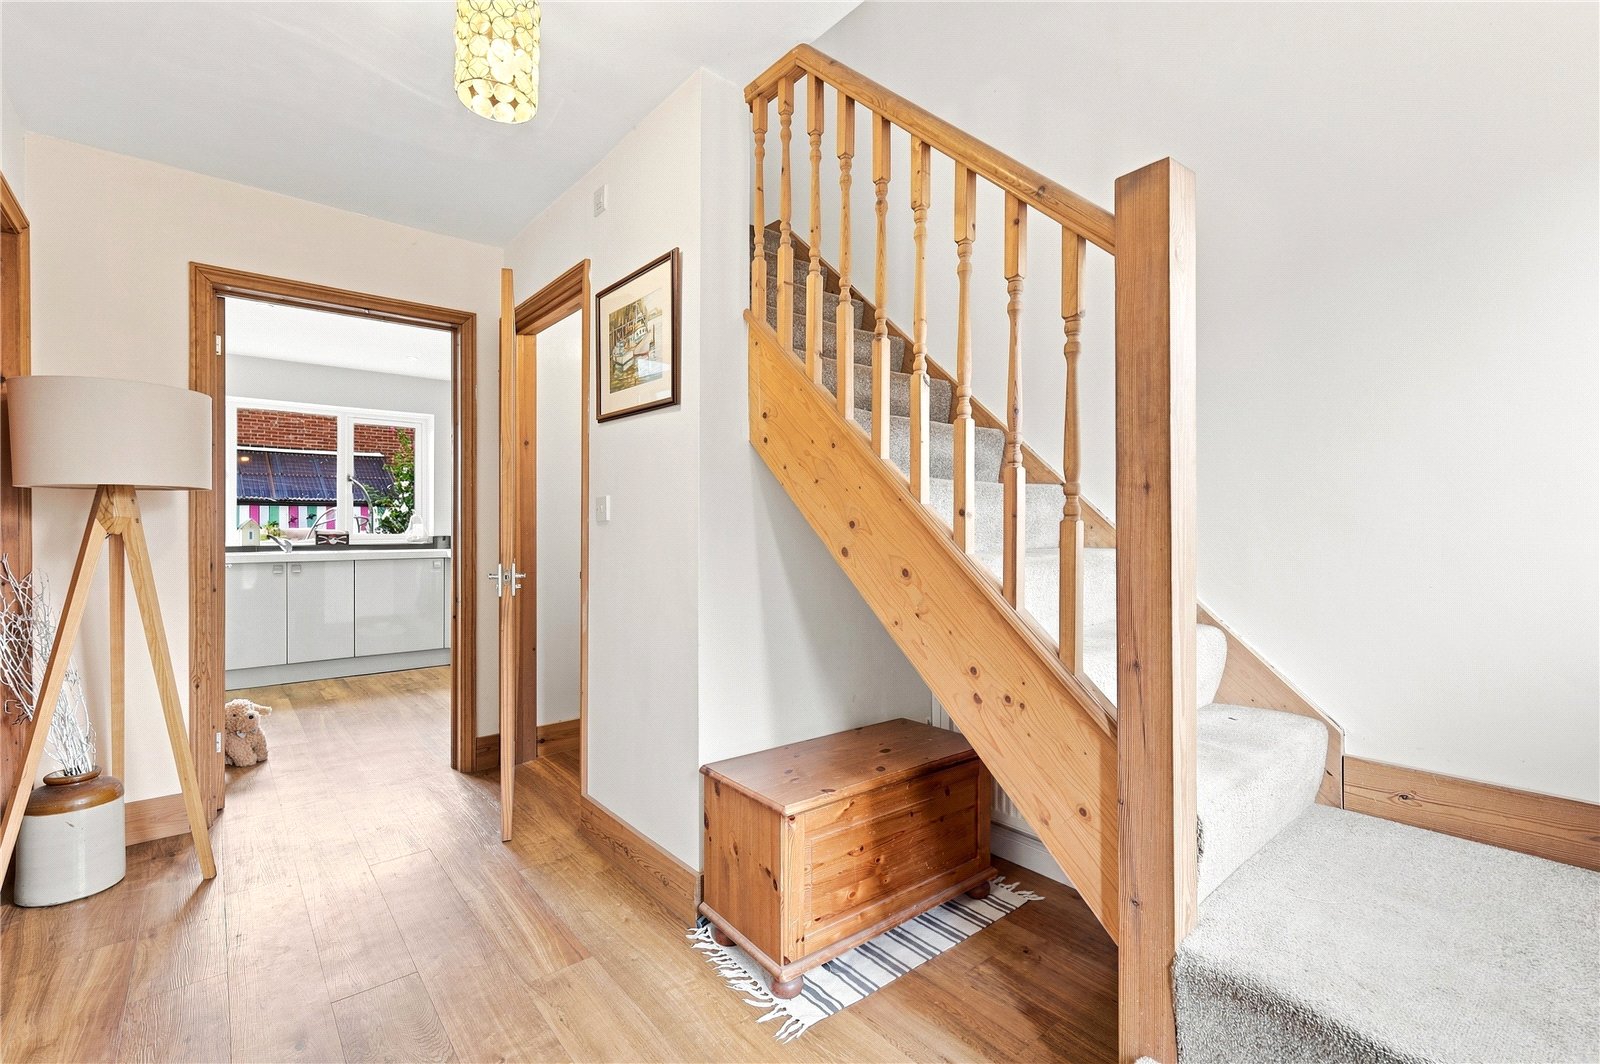
Obscure uPVC double glazed window to front. Oak effect flooring. Exposed timber skirting. Radiator. Turned staircase to first floor landing with stained wooden balustrade. Smooth plastered ceiling. Four panel doors lead through to the ground floor cloakroom/WC and sitting room, and an etched glazed timber door leads through to the kitchen/family area.
Cloakroom/WC
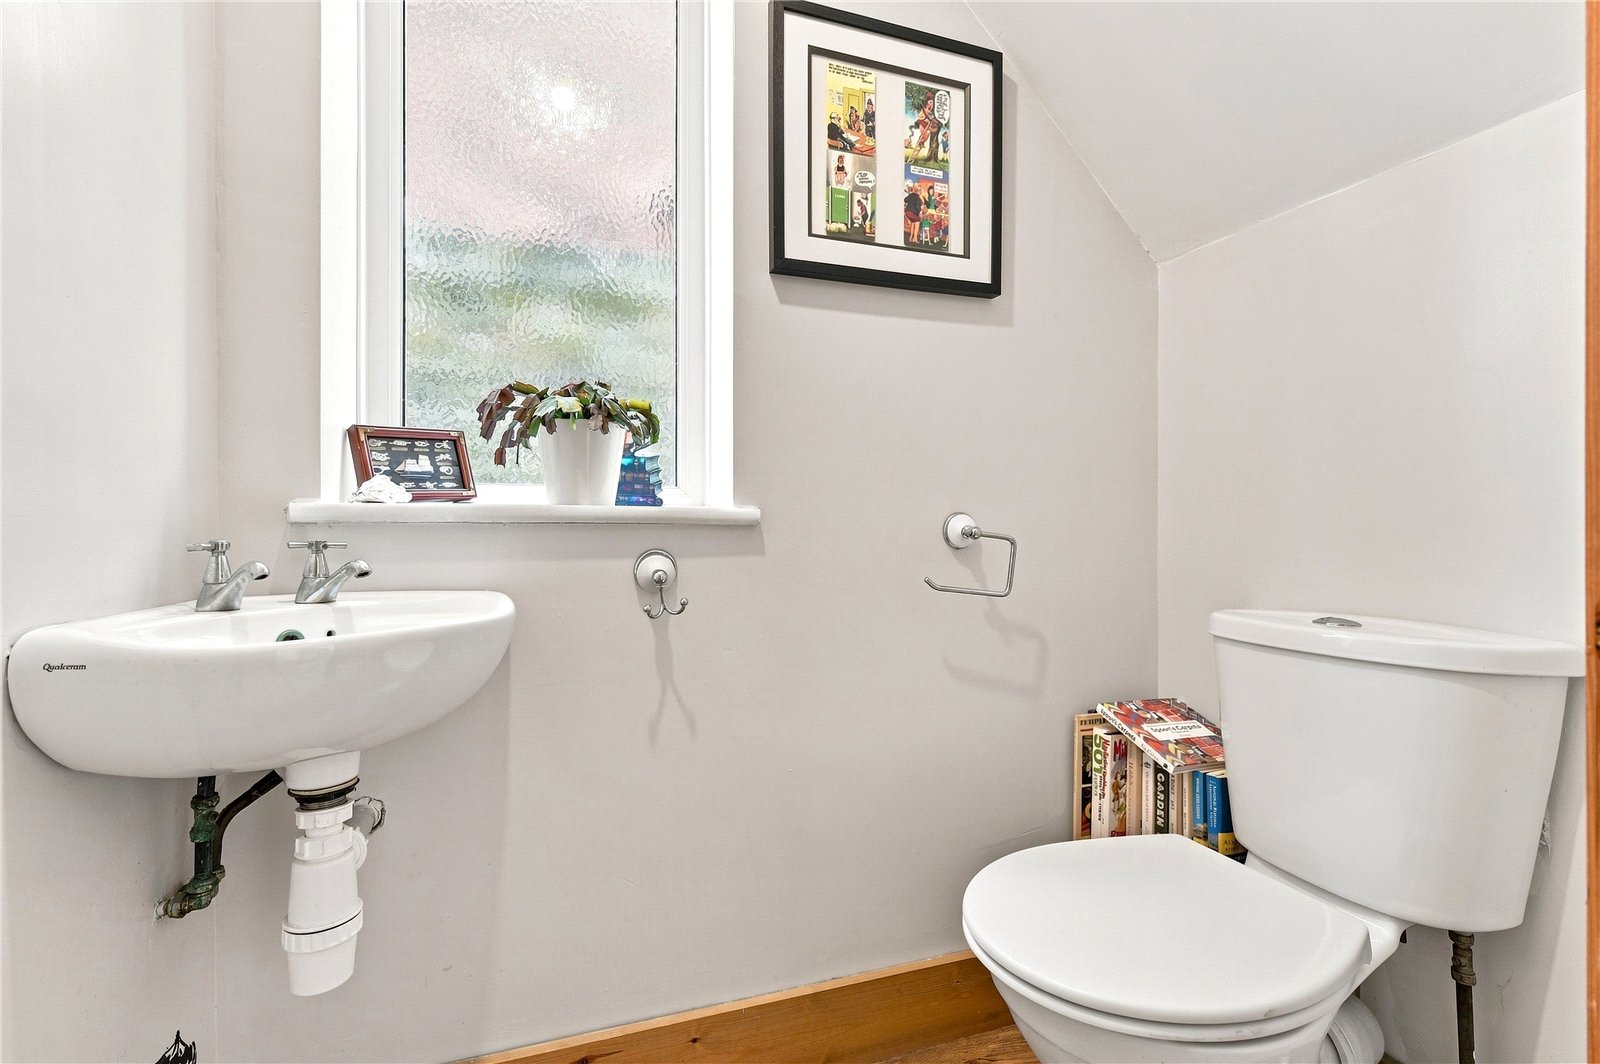
Obscure uPVC double glazed window to side. Oak effect flooring. Exposed timber skirting. Fitted with a two-piece suite comprising dual-flush close coupled WC, and corner suspended wash hand basin. Extractor fan. Smooth plastered part vaulted ceiling.
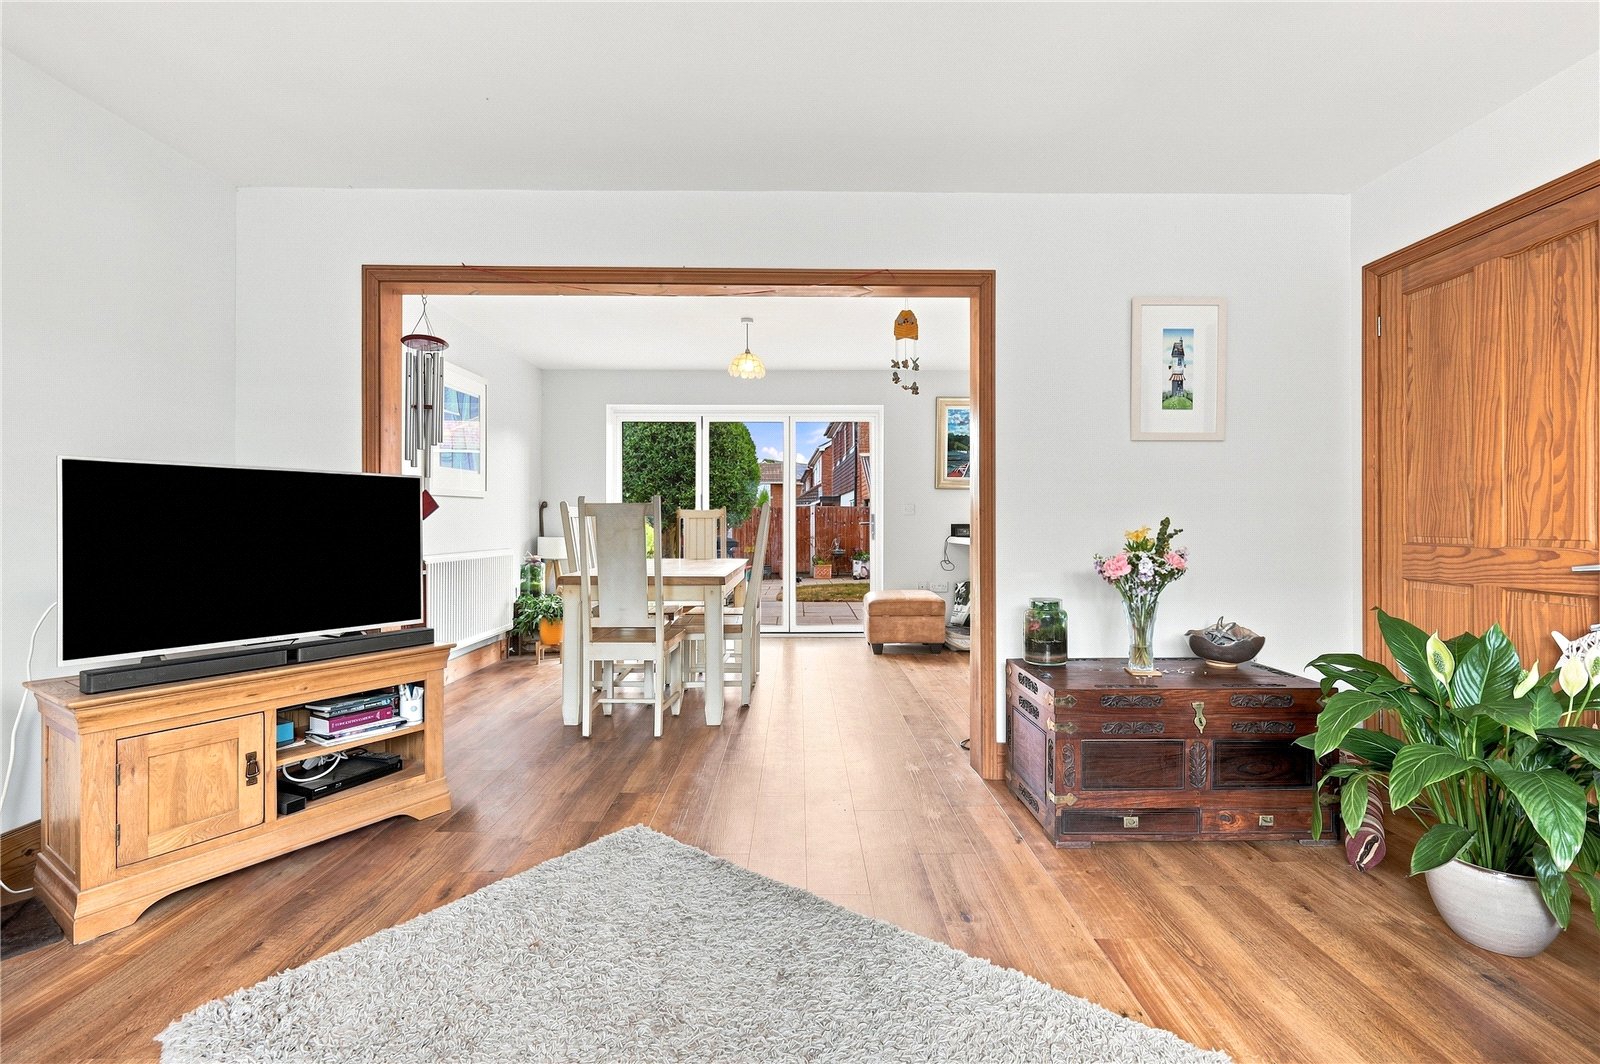
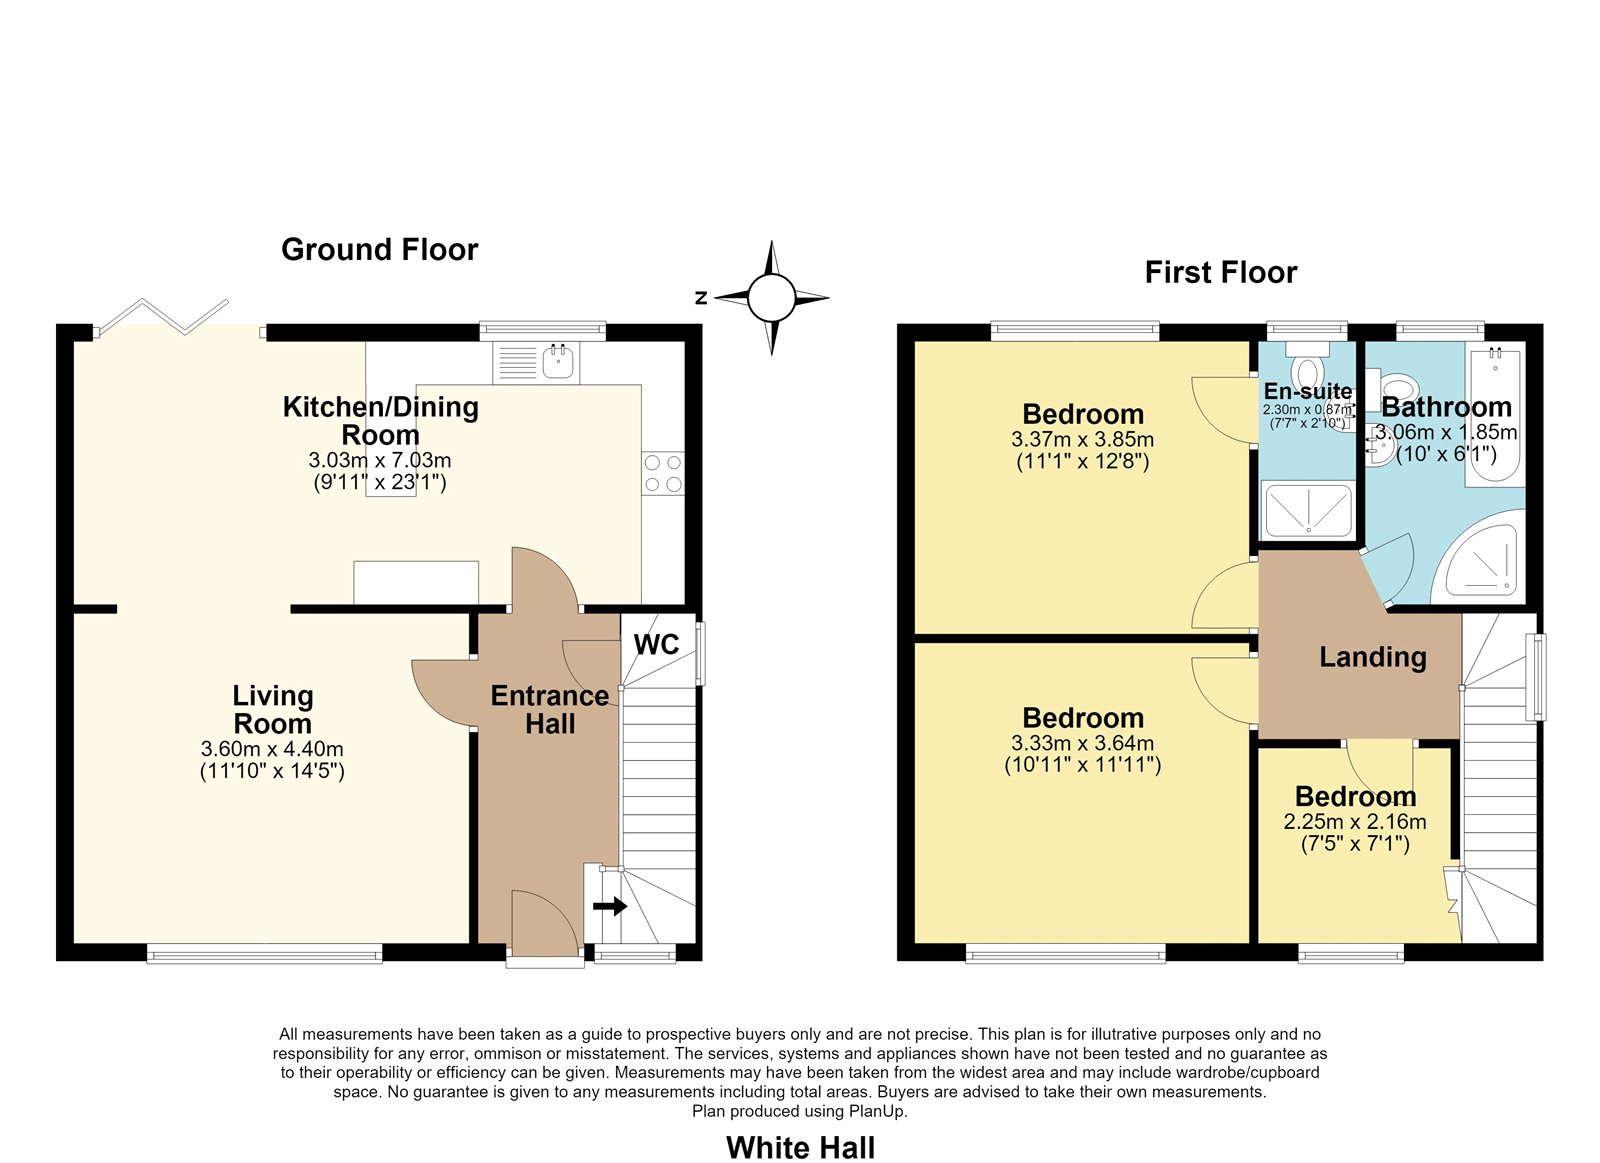
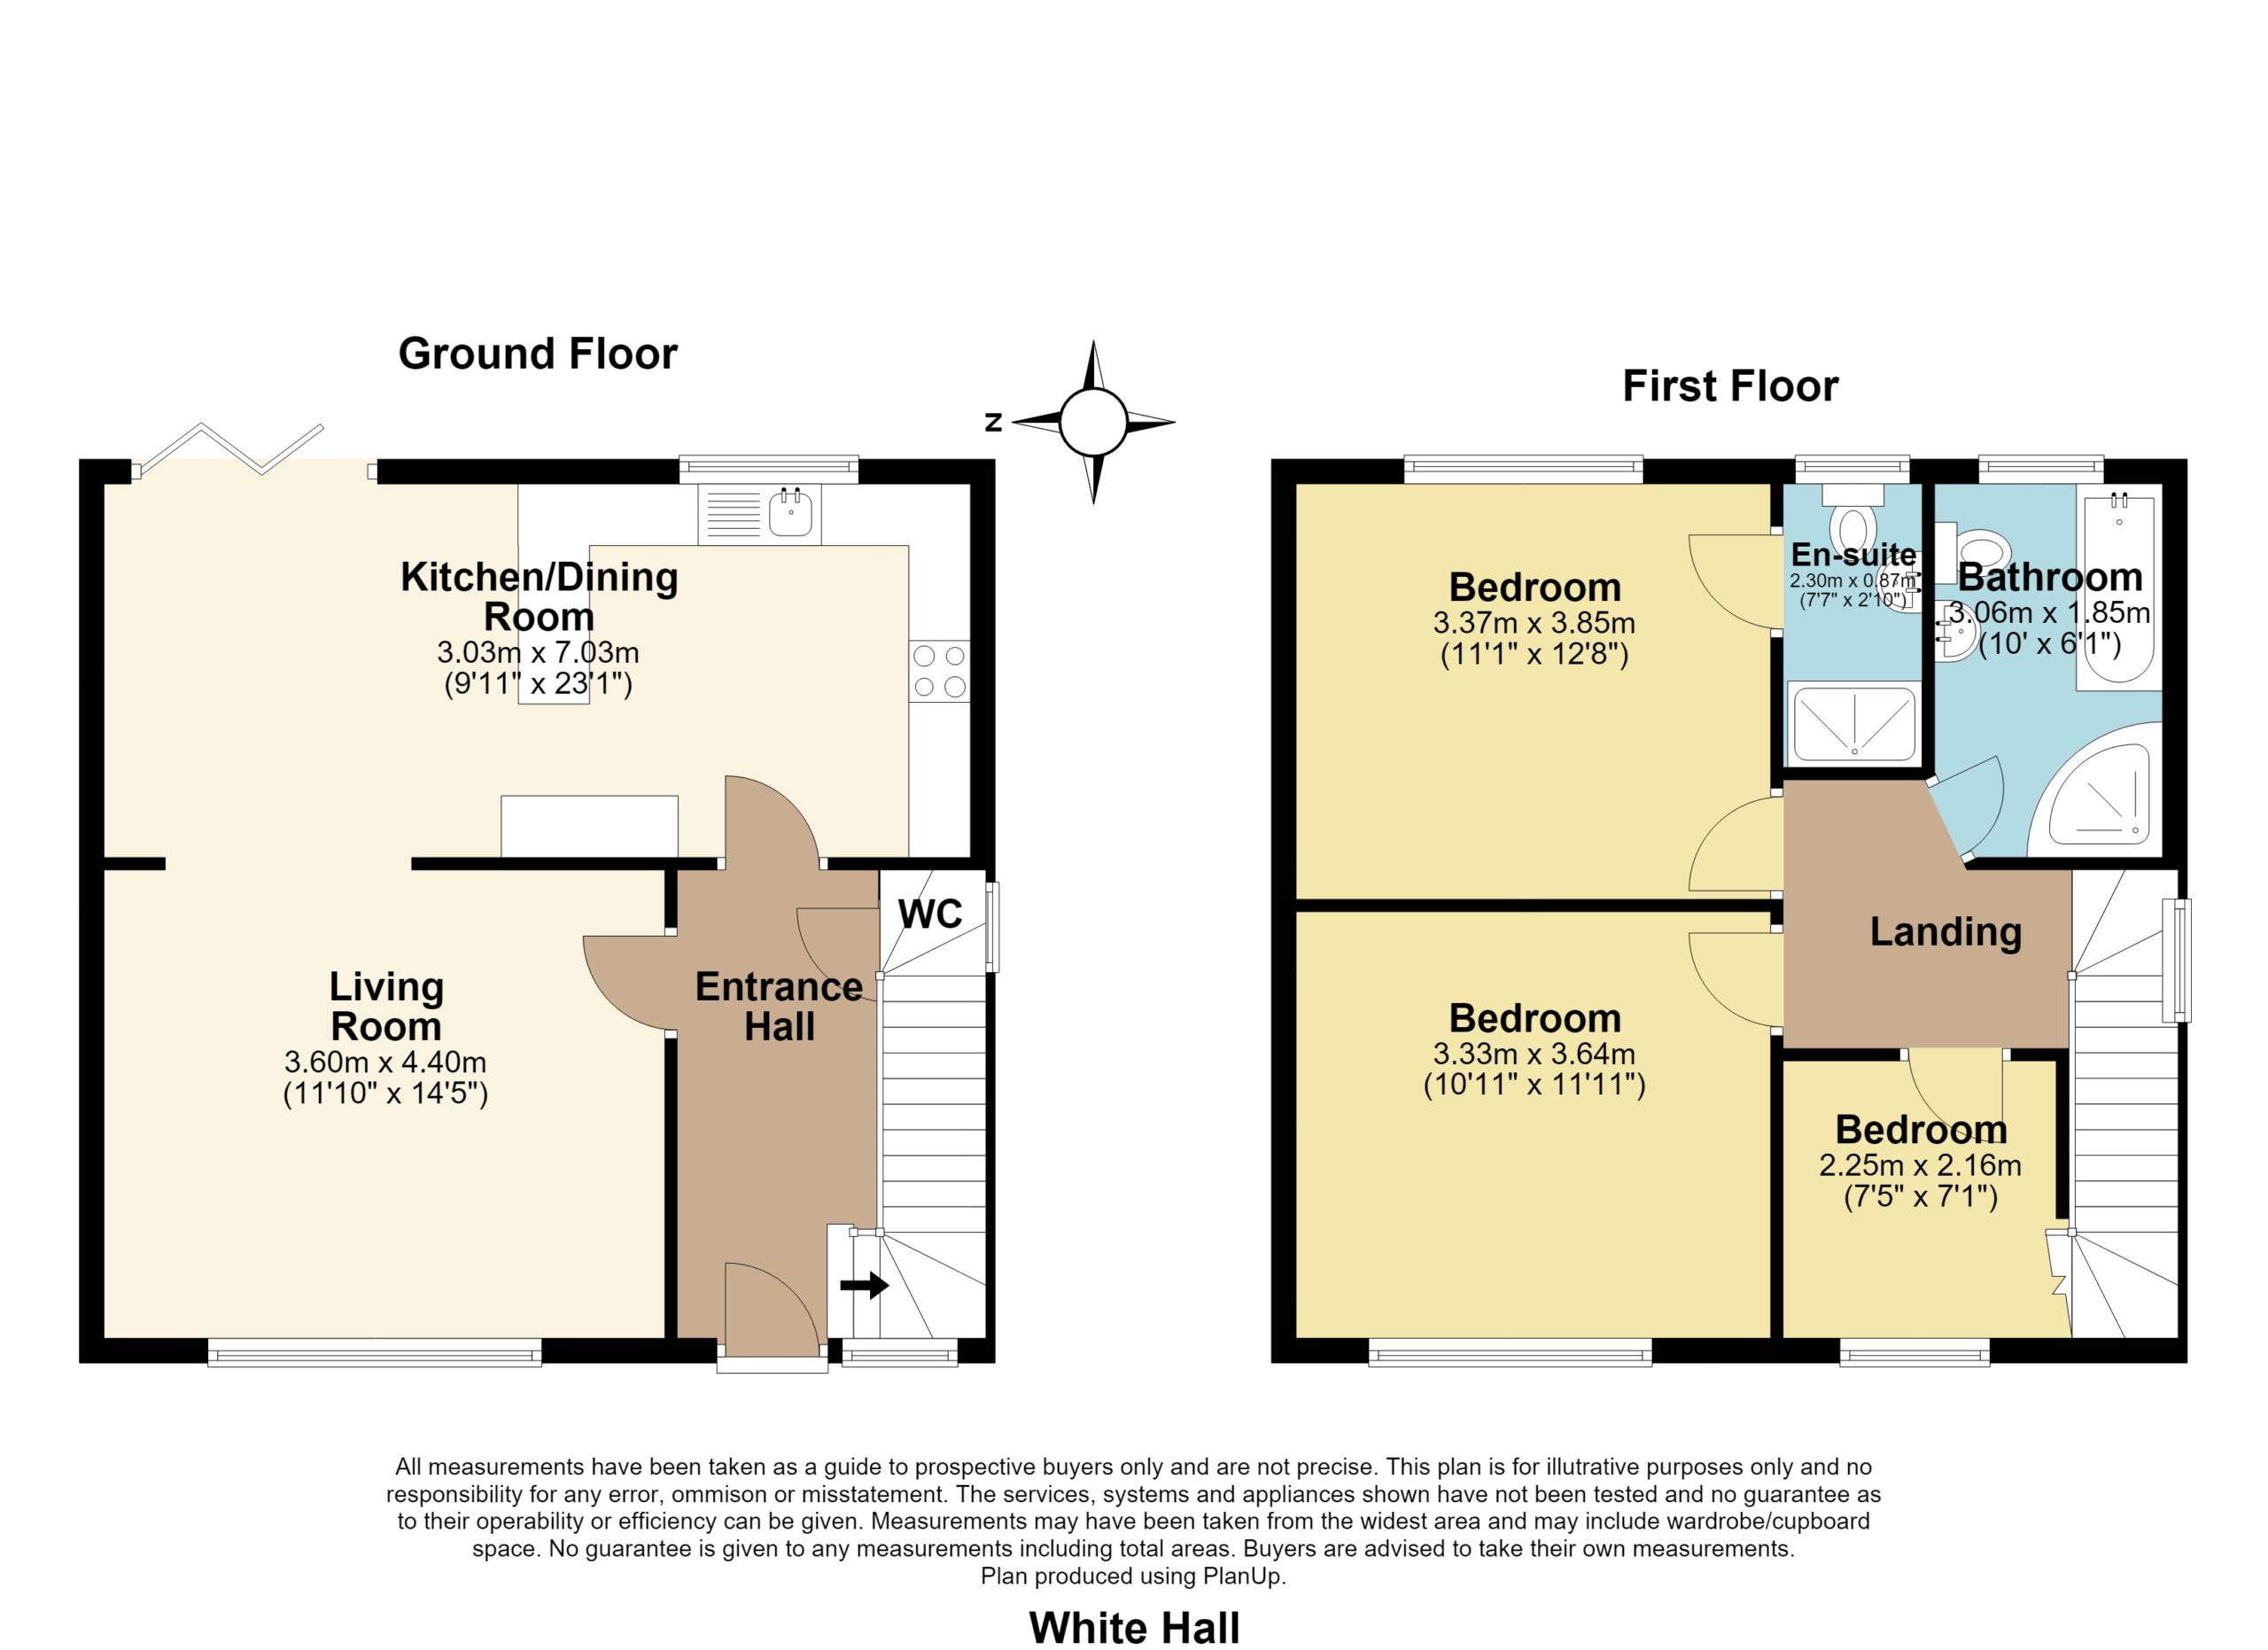
Sitting Room (3.6m x 4.4m)
uPVC double glazed window to front. Amtico oak effect flooring. Exposed timber skirting. Radiator. Television aerial point. Smooth plastered ceiling. A full width flat headed opening leads through in open plan style to the kitchen/family room.
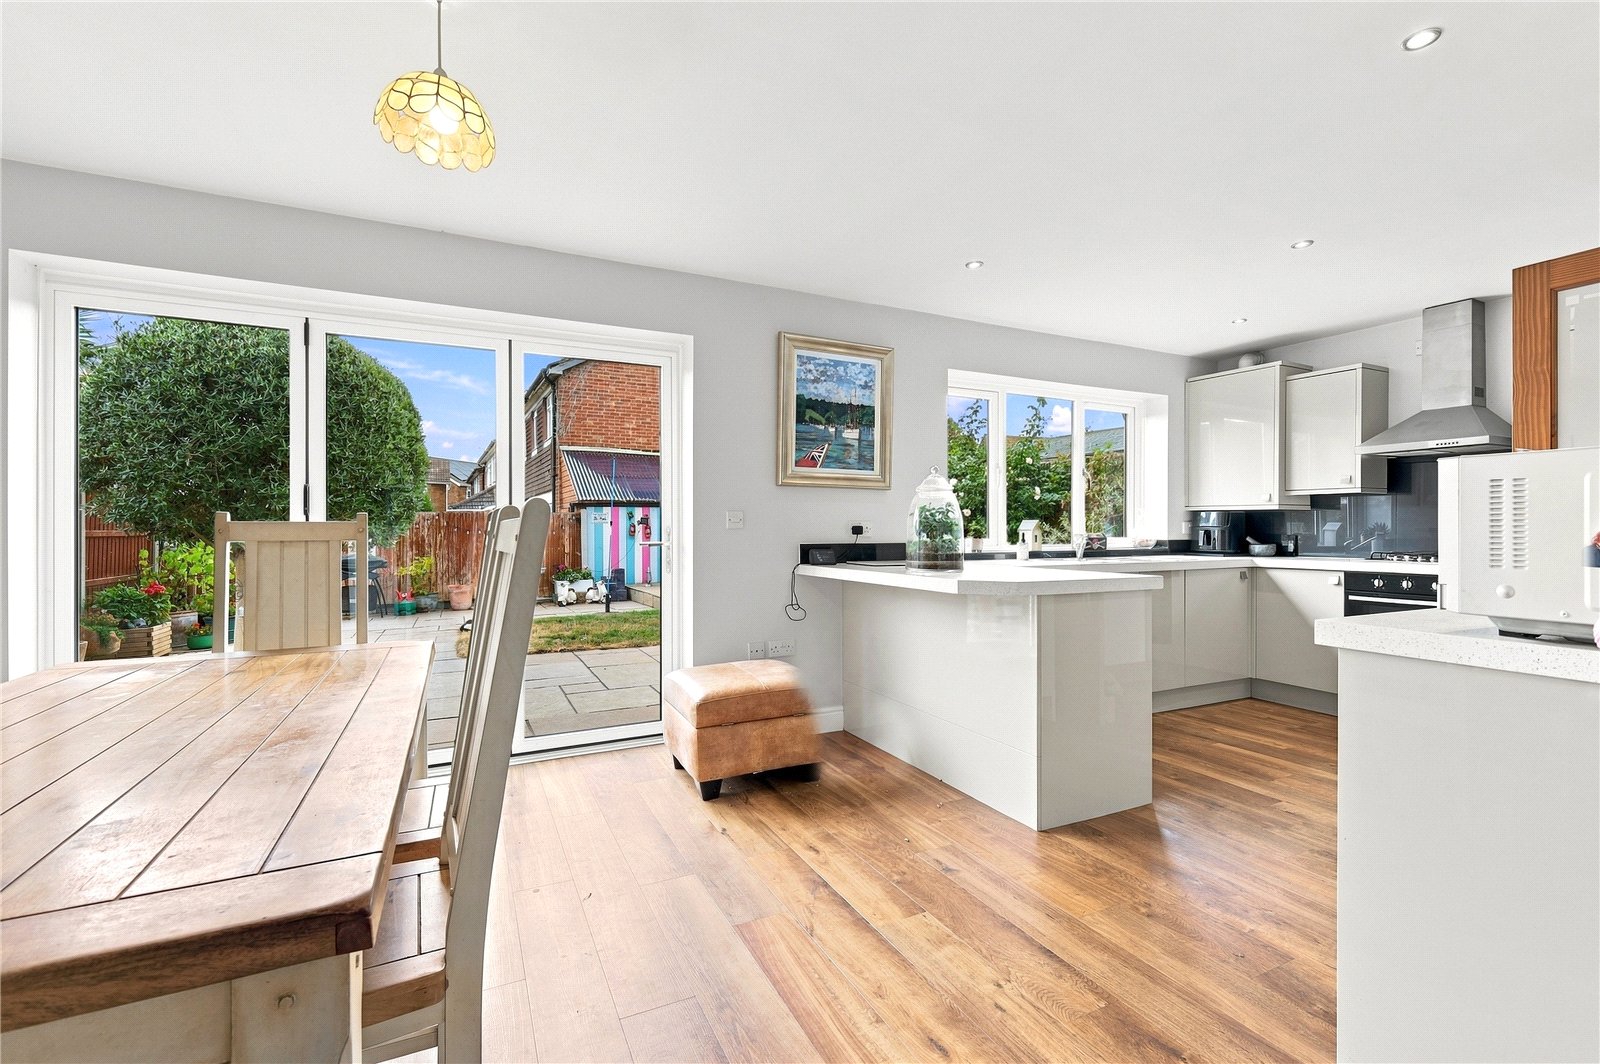
Kitchen/Family Room (7.04m x 3.02m)
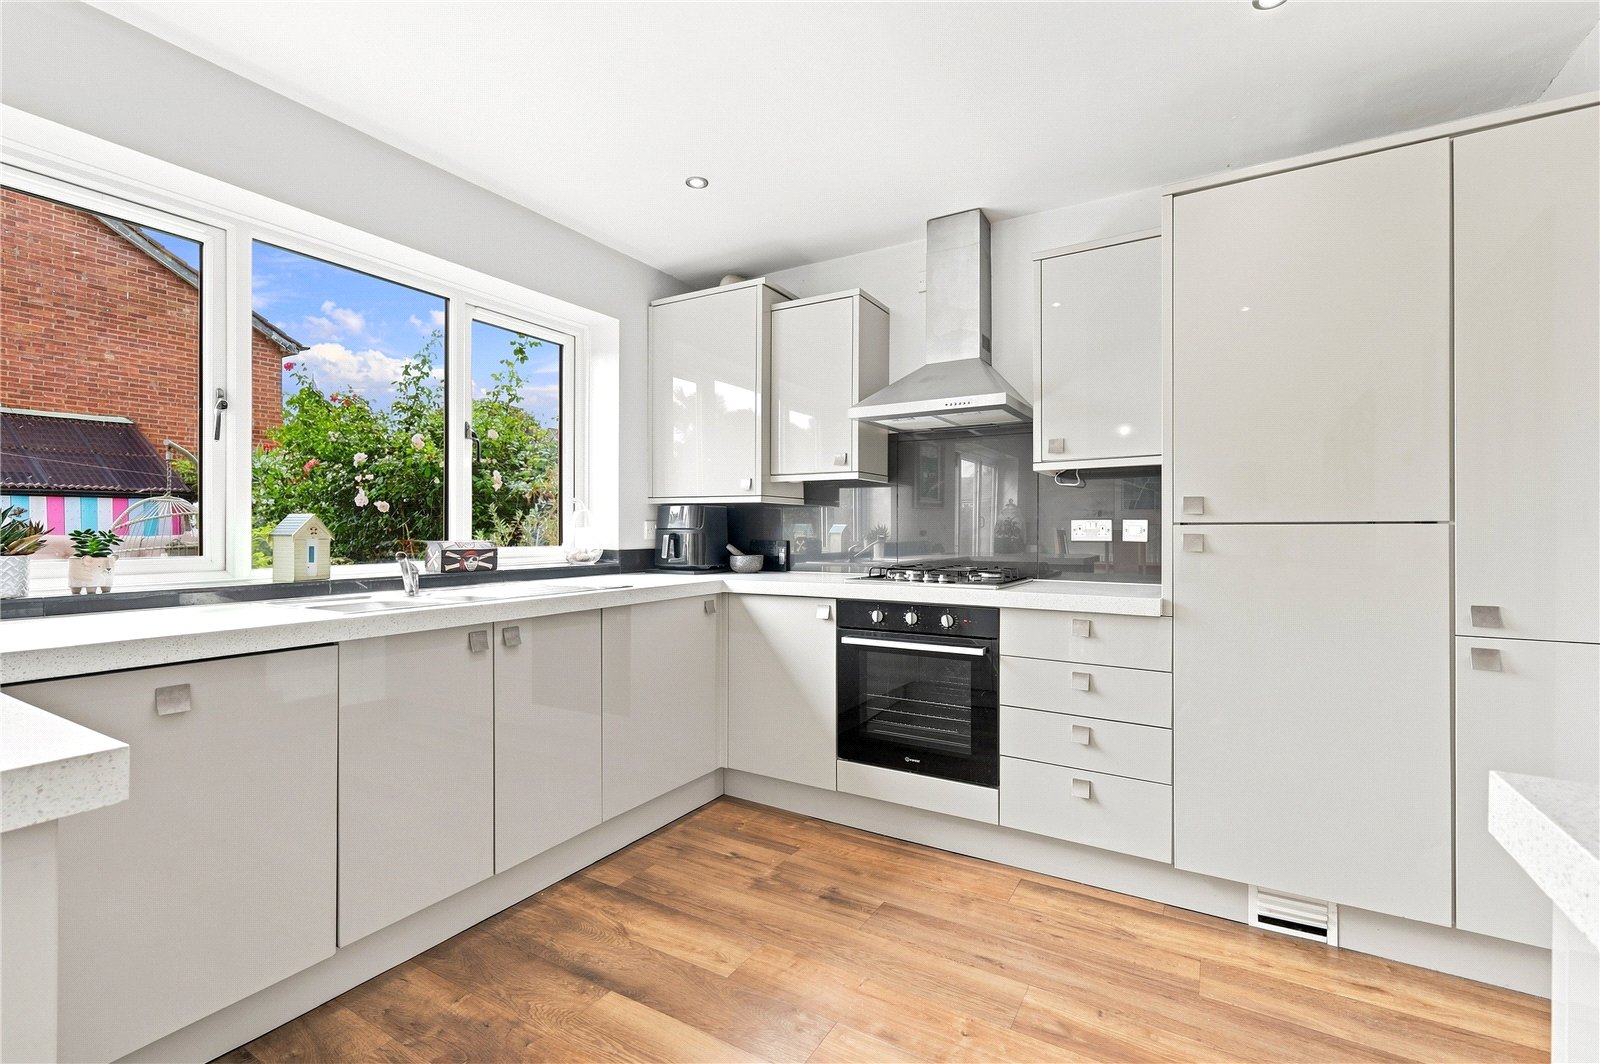
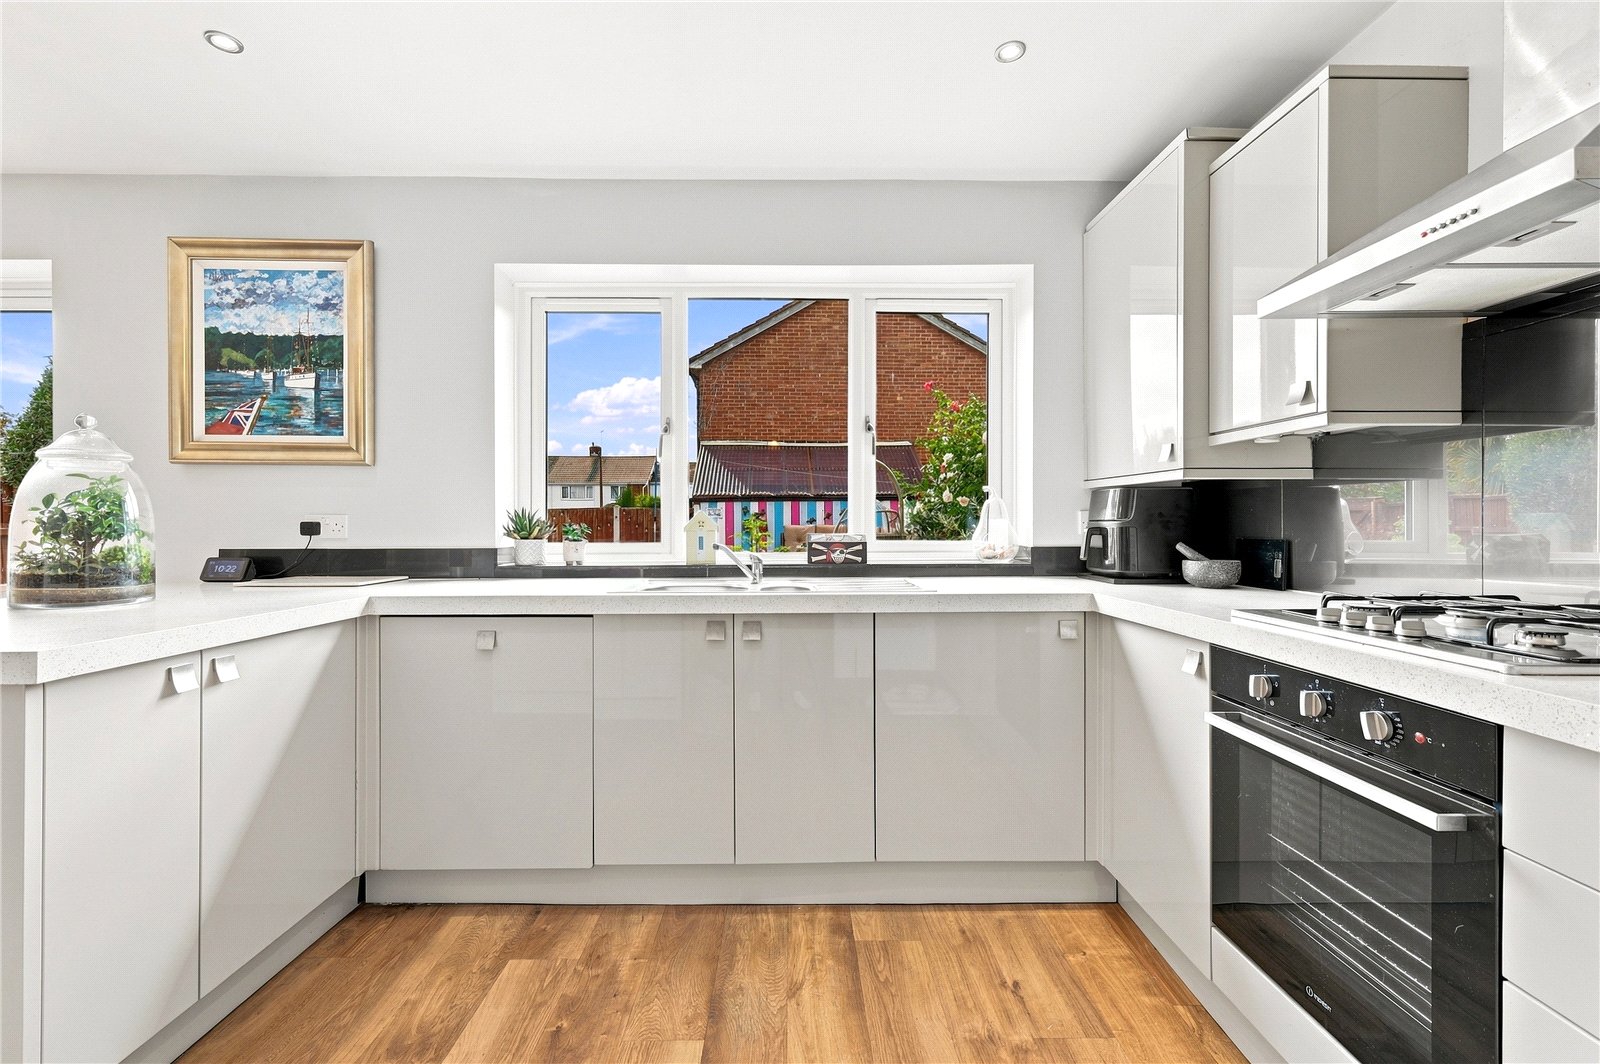
The kitchen area has a uPVC double glazed window to rear, and is fitted with a comprehensive range of base and pelmetted eyelevel cabinets in gloss contemporary units with deep squared edged quartz effect working surfaces and inset one and a quarter bowl stainless steel sink unit. The range of integrated appliances includes split level fan assisted electric oven with four ring gas hob and brushed steel extractor canopy, fridge, freezer, dishwasher and washing machine. Full height tiled splashbacks with matching tiled sill. Access to cupboard housing Main Combi Eco gas combination boiler serving domestic hot water and central heating system. Smooth plastered ceiling with recessed LED lighting. The family room area has powder-coated aluminium bifolding doors leading onto the landscaped rear garden. Amtico oak flooring. Exposed timber skirting. Radiator. Smooth plastered ceiling.
THE FIRST FLOOR
Landing
uPVC double glazed window to side. Access to insulated roof space. Exposed timber skirting. Four panel timber doors lead off to first floor rooms.
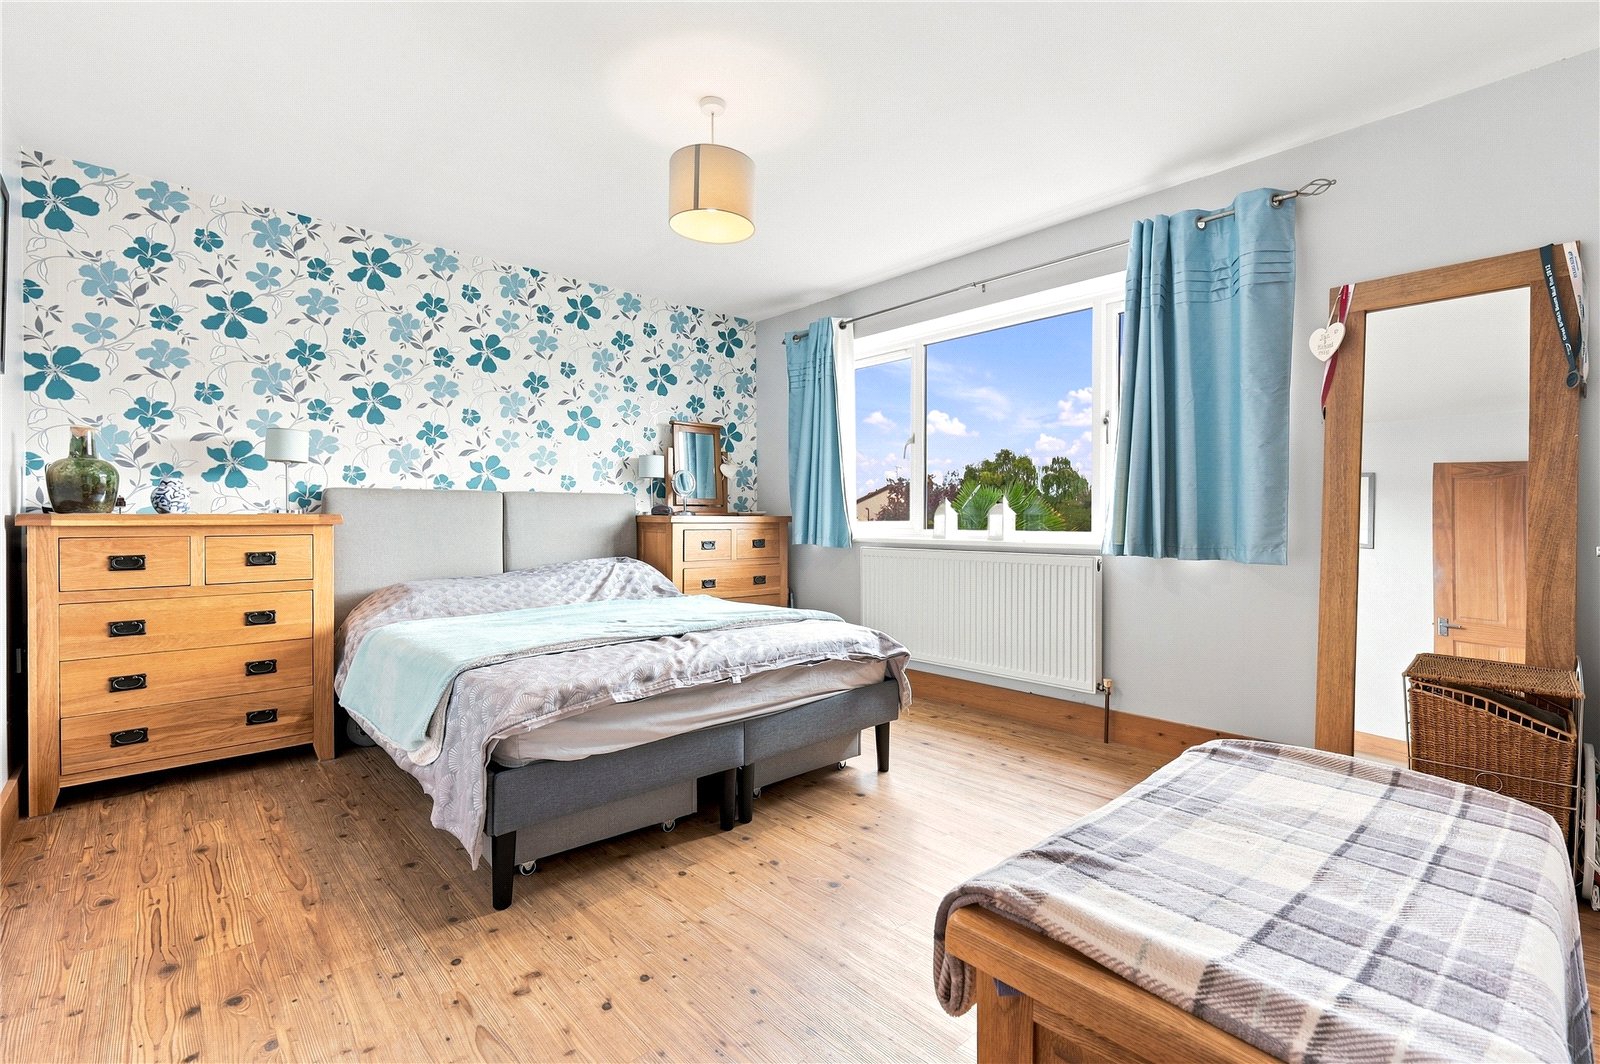
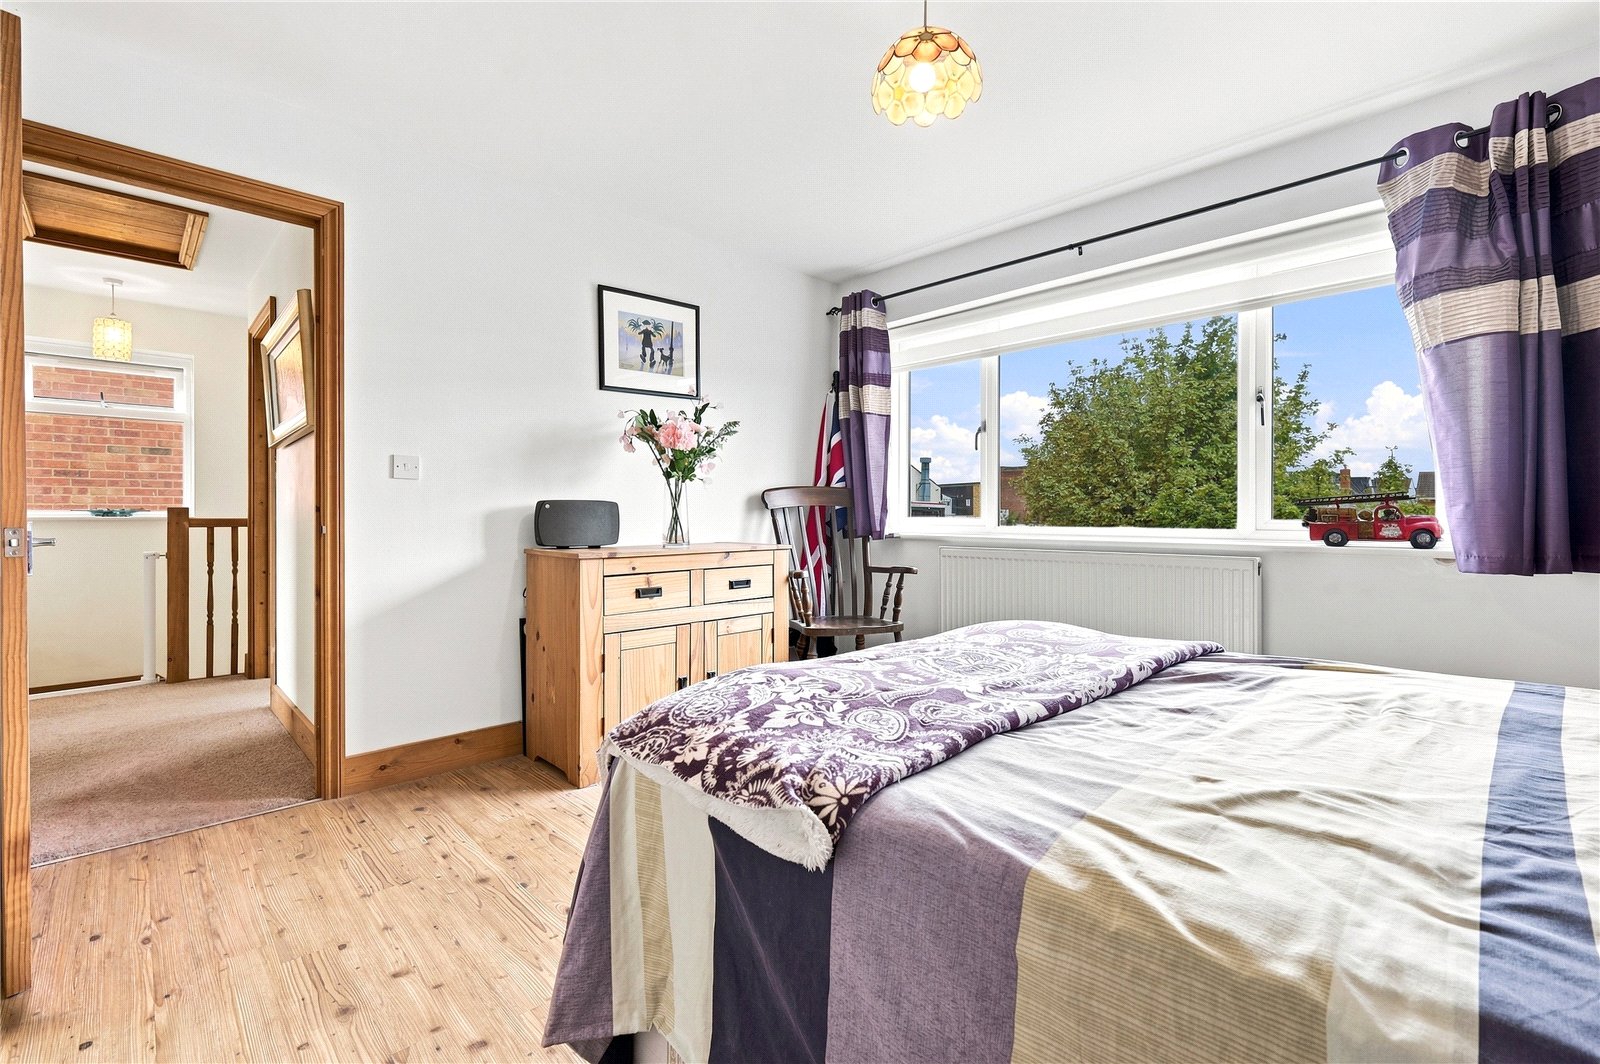
Master Bedroom (3.38m x 3.86m)
uPVC double glazed window to rear. Radiator. Amtico oak flooring. Exposed timber skirting. Smooth plastered ceiling. A four panel door leads through to:
Ensuite Shower Room
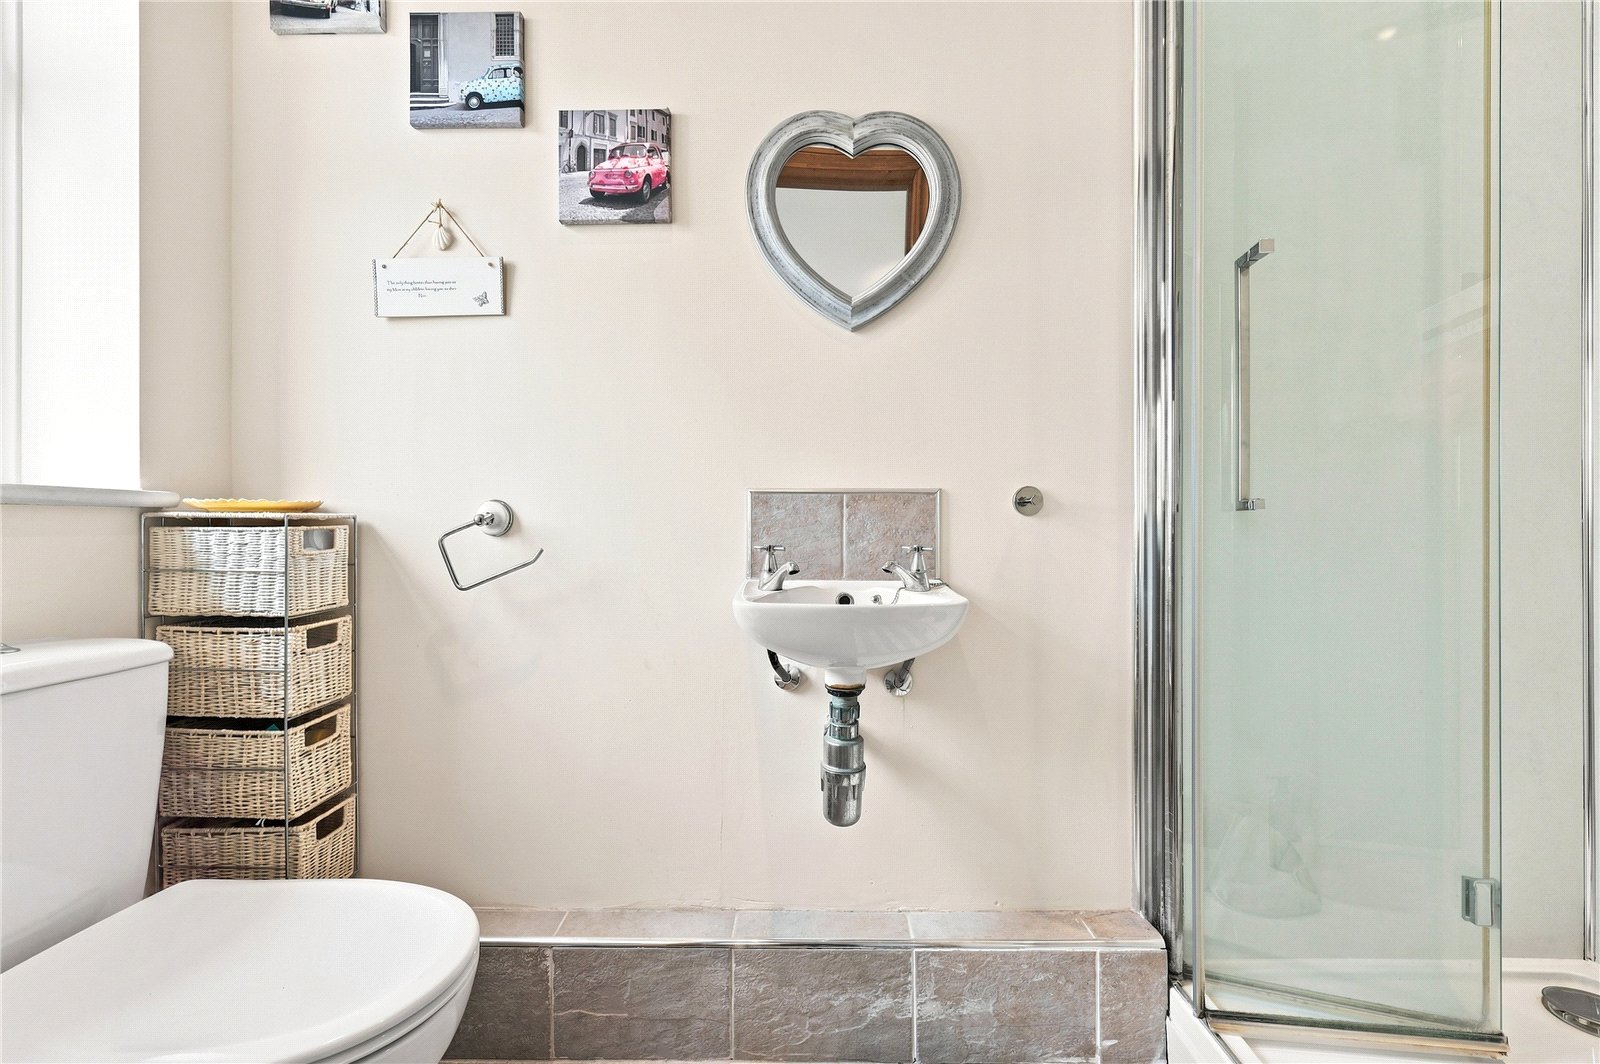
Obscure uPVC double glazed window to rear. Porcelain tiled floor. Fitted with a three piece suite comprising walk in shower enclosure with bifolding doors and handheld and rainwater shower fittings, suspended wash hand basin with tiled splashback, and close coupled dual flush WC. Extractor fan. Smooth plastered ceiling with recessed LED lighting.
Bedroom 2 (3.63m x 3.33m)
uPVC double glazed window to front. Radiator. Amtico oak flooring. Exposed timber skirting. Smooth plastered ceiling.
Bedroom 3 (2.26m x 2.16m)
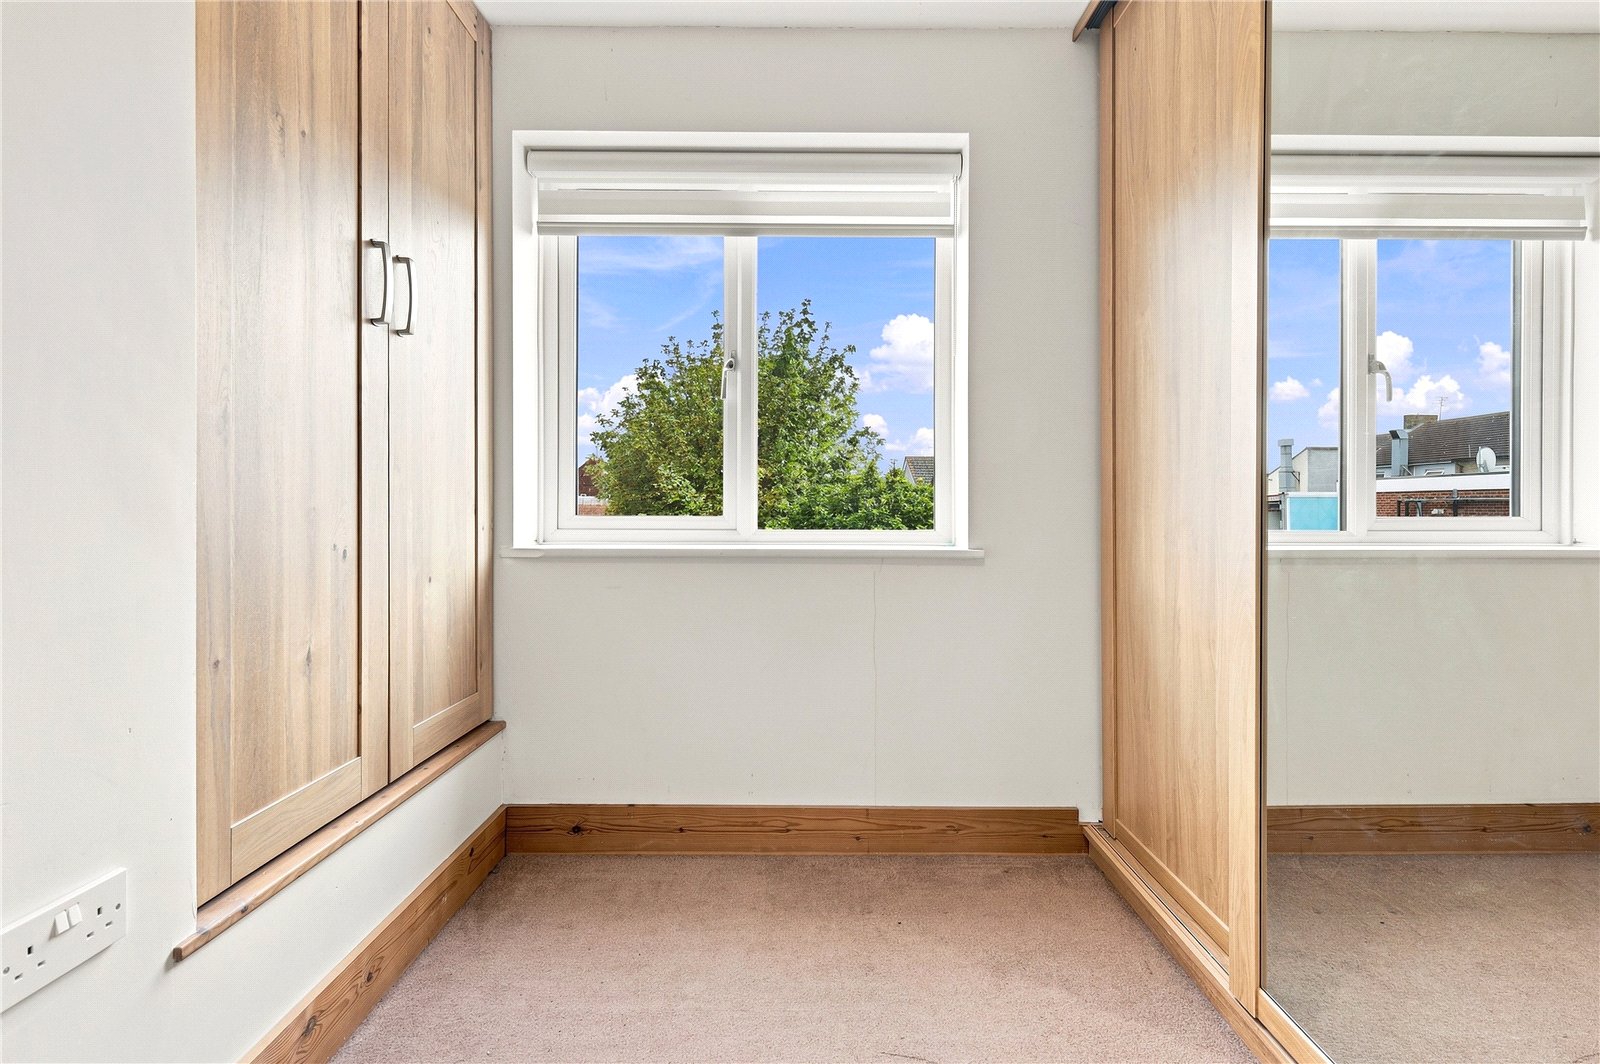
uPVC double glazed window to front. Radiator. Exposed timber skirting. Access to over stairs storage cupboard/wardrobe with hanging and shelved storage space. Currently fitted with a wall of floor to ceiling oak effect Sliderobe wardrobe cupboards with mirrored centre panel, with hanging and shelved storage space. Smooth plastered ceiling.
Family Bathroom
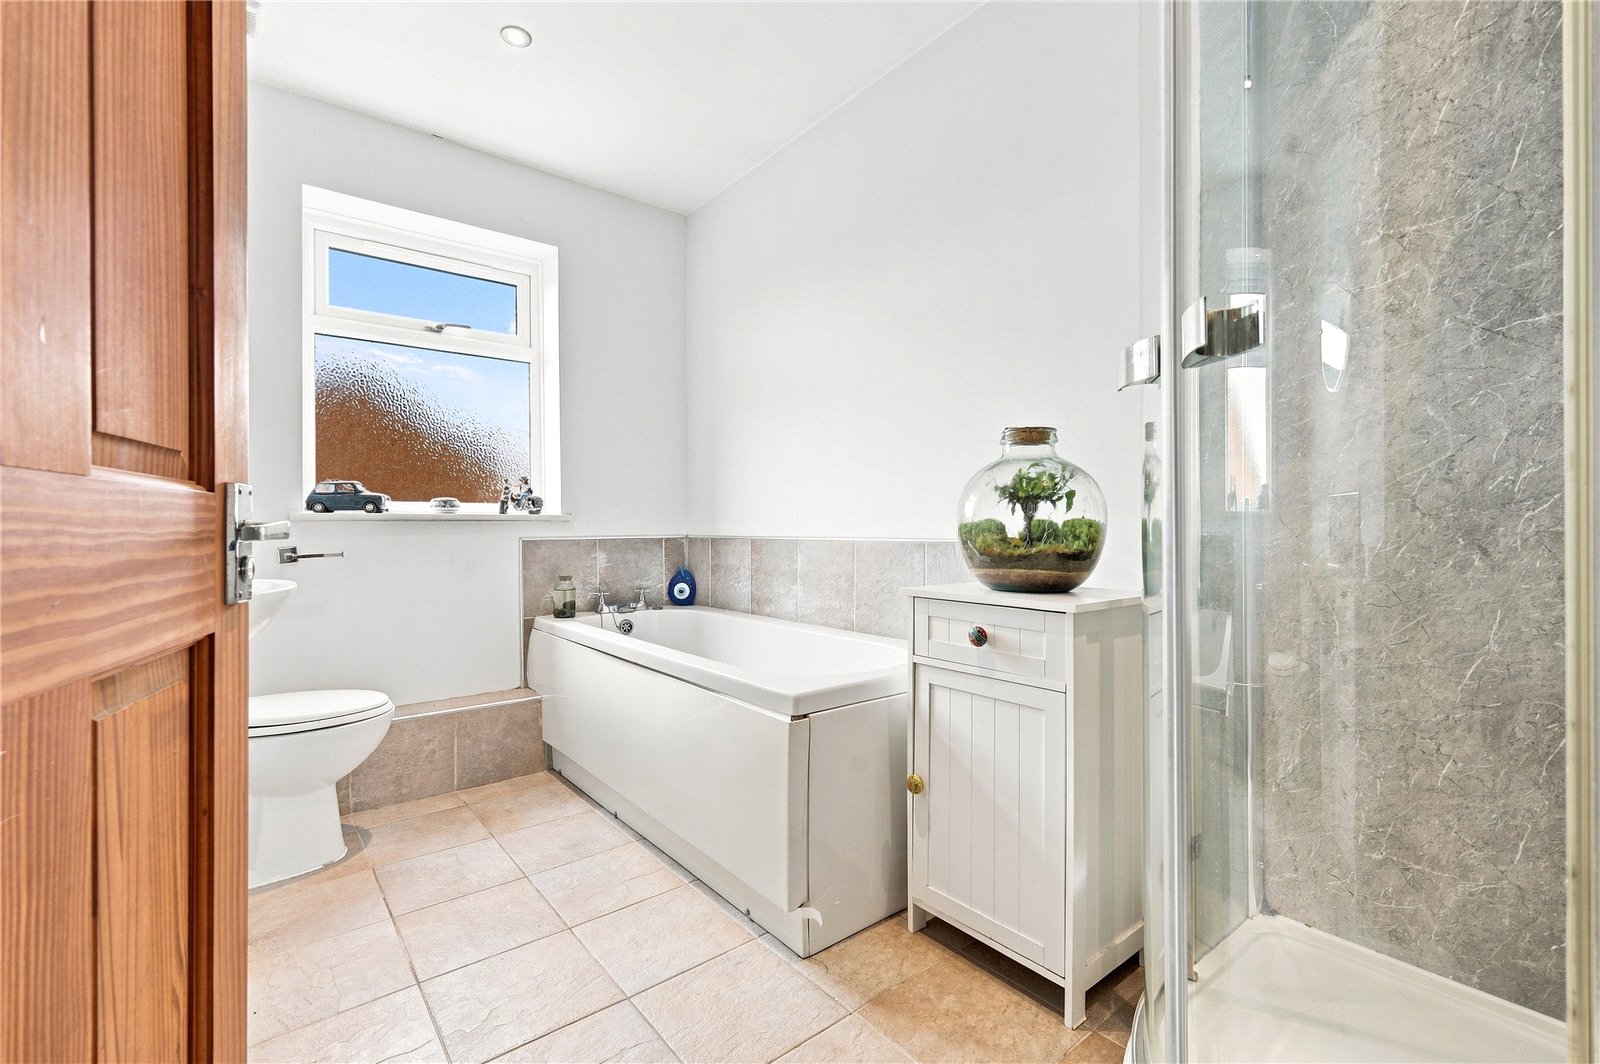
Obscure uPVC double glazed window to rear. Heated towel rail. Fitted with a four piece suite comprising panel-enclosed bath, offset quadrant shower enclosure with handheld and rainwater shower fittings, dual flush close coupled WC, and pedestal wash hand basin with tiled splashback. Porcelain tiled floor, and splash back to bath area. Marbolic panelling to the shower. Smooth plastered ceiling with extractor fan and recessed LED lighting.
TO THE OUTSIDE
Rear Garden

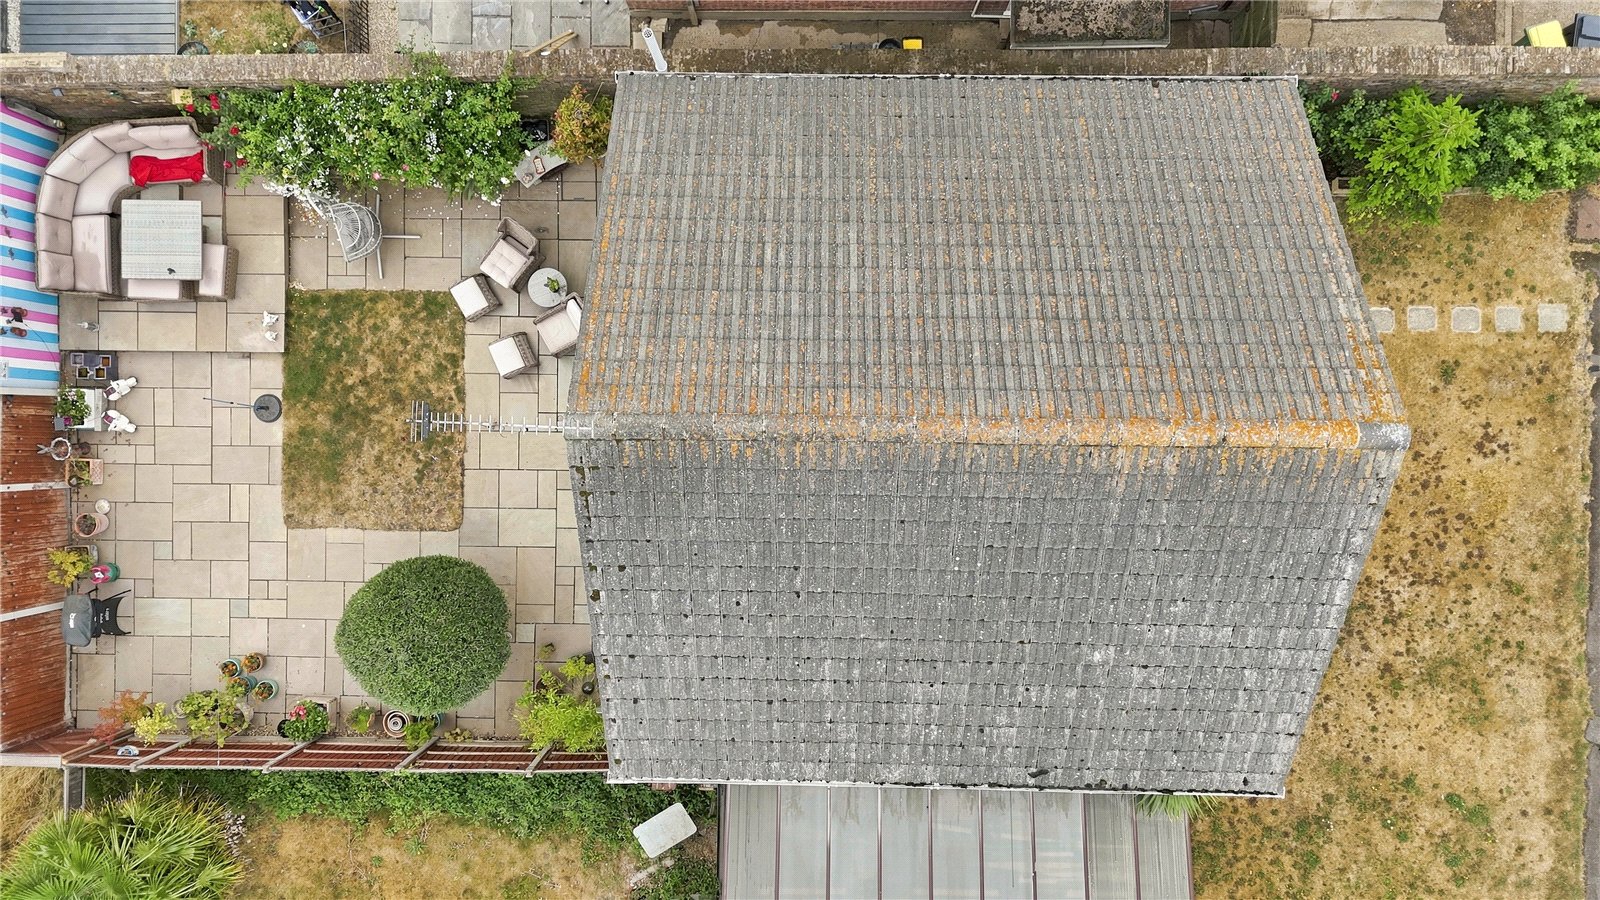
The rear garden has been beautifully landscaped with extensive rainbow sandstone terracing ideal for dining alfresco, with a raised suntrap patio terrace ideal for locating hot tub or spa to the rear of the garden. Timber retained raised flower and shrub border. Original Victorian side wall, with fencing to the remaining side and rear of the property. Sideway with hardstanding for timber garden shed, and further sideway with secure timber gated access. To the rear of the garden, a timber gate leads onto:
Double Length Driveway
Laid to chequerboard brick block paviour, and accessed via Roding Close.
Frontage
The large front garden is attractively laid to lawn with footpath to entrance, and timber retained planted side border with original Victorian side wall.