
Contact Agent:


Wells Avenue, Southend-on-Sea, Essex, SS2 6XL
- Semi-Detached Bungalow
- 2
- 1
- 1
Description:
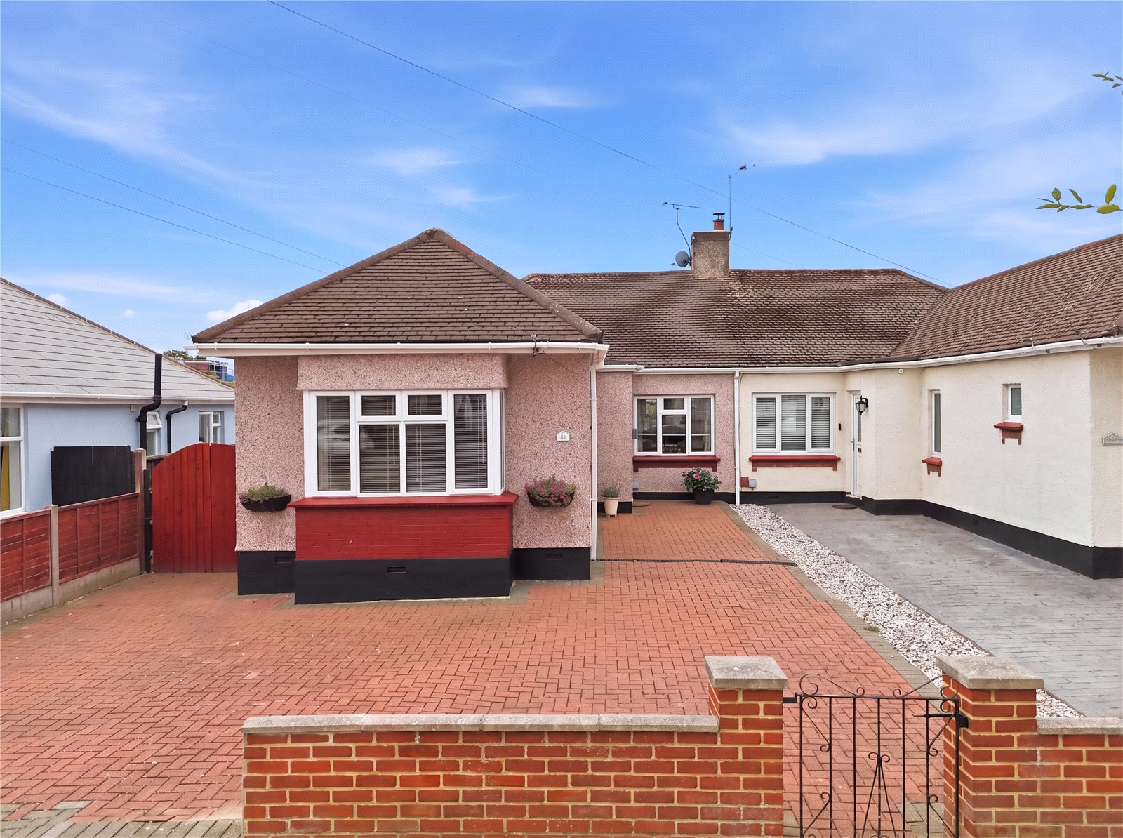
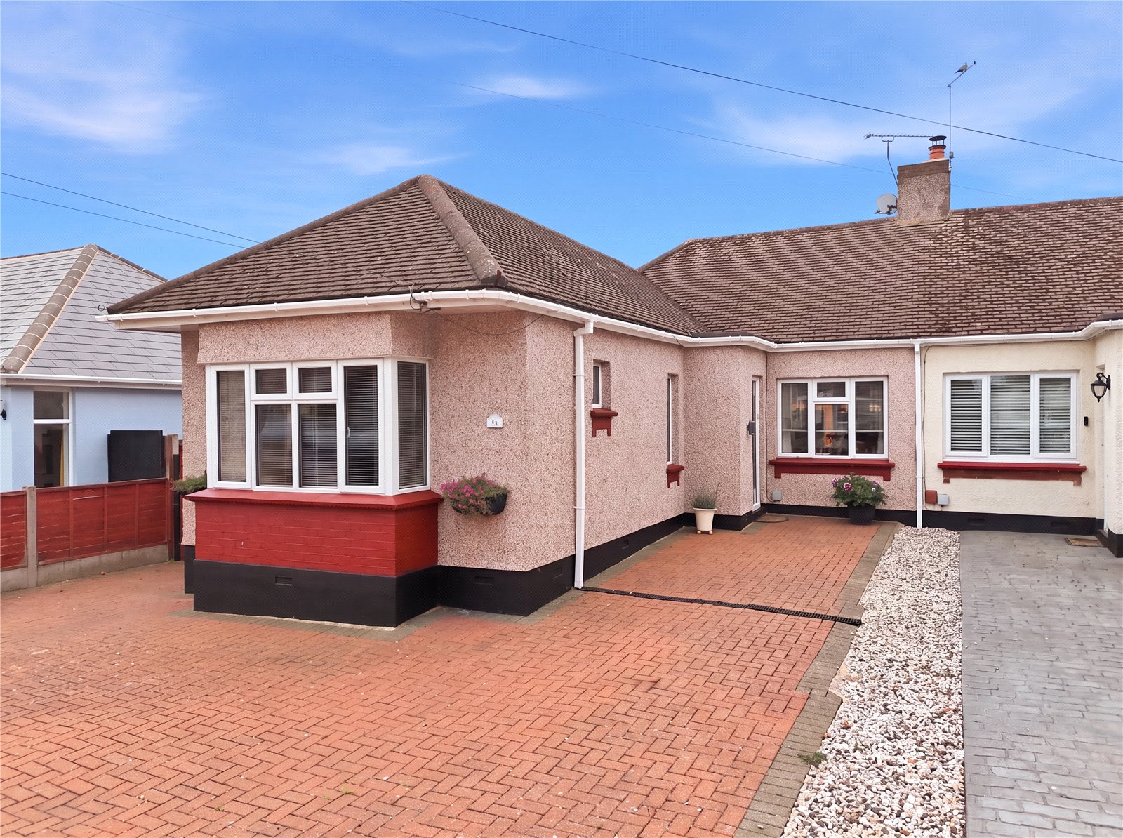
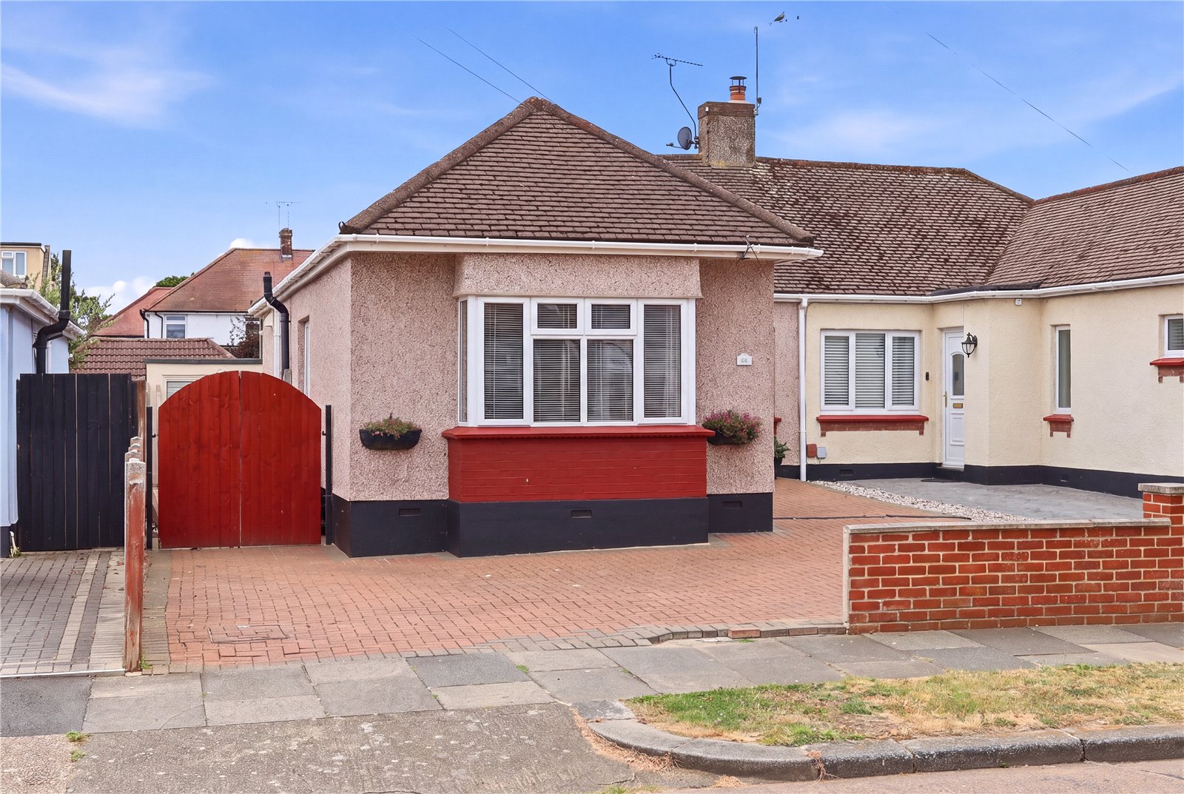
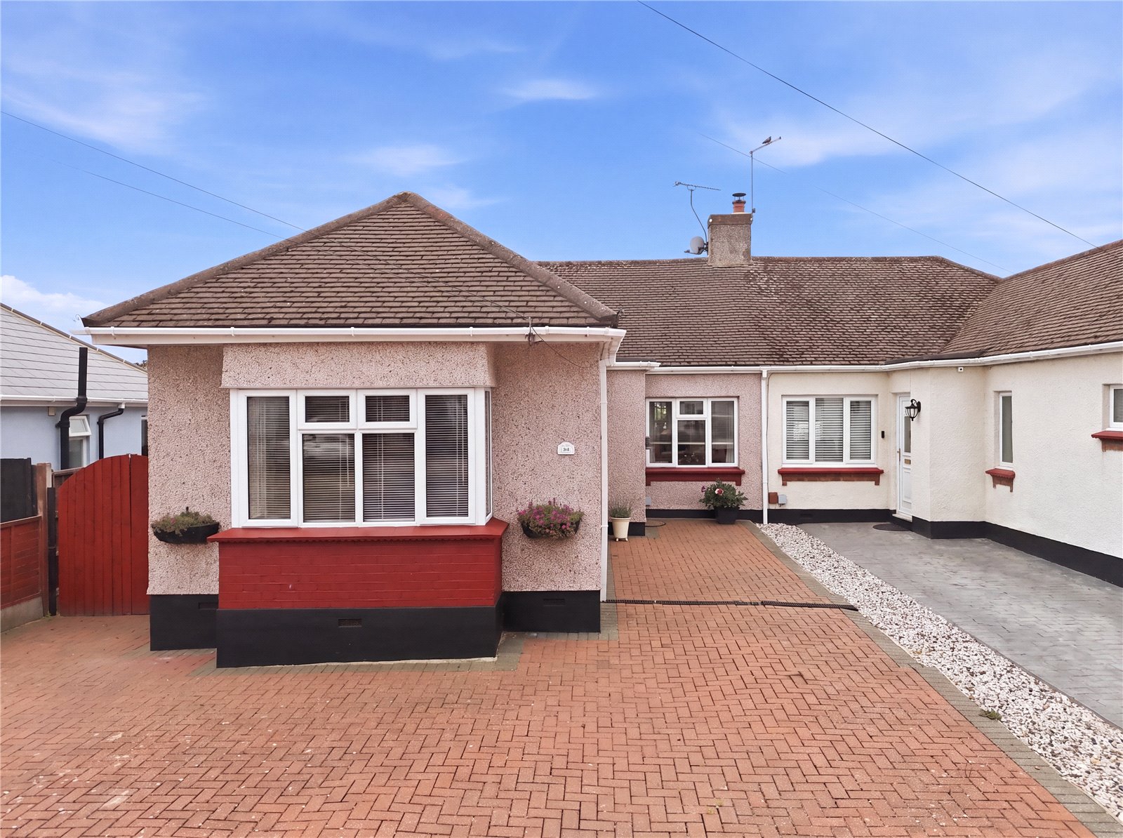
A well proportioned two bedroom semi detached bungalow situated in a sought after residential location, close to local shops, mainline railway station and London Southend airport. This charming property benefits from a bright and sunny landscaped SOUTH-WEST BACKING rear garden with a fantastic garden room. In addition there is a modern fitted kitchen and bathroom suite, a good size single garage and ample driveway providing parking for multiple vehicles. Offered for sale with NO ONWARD CHAIN, a must view! ** Guide Price £365,000 - £375,000 **
UPVC double glazed opaque door to the side aspect gives access to:
Entrance Hall
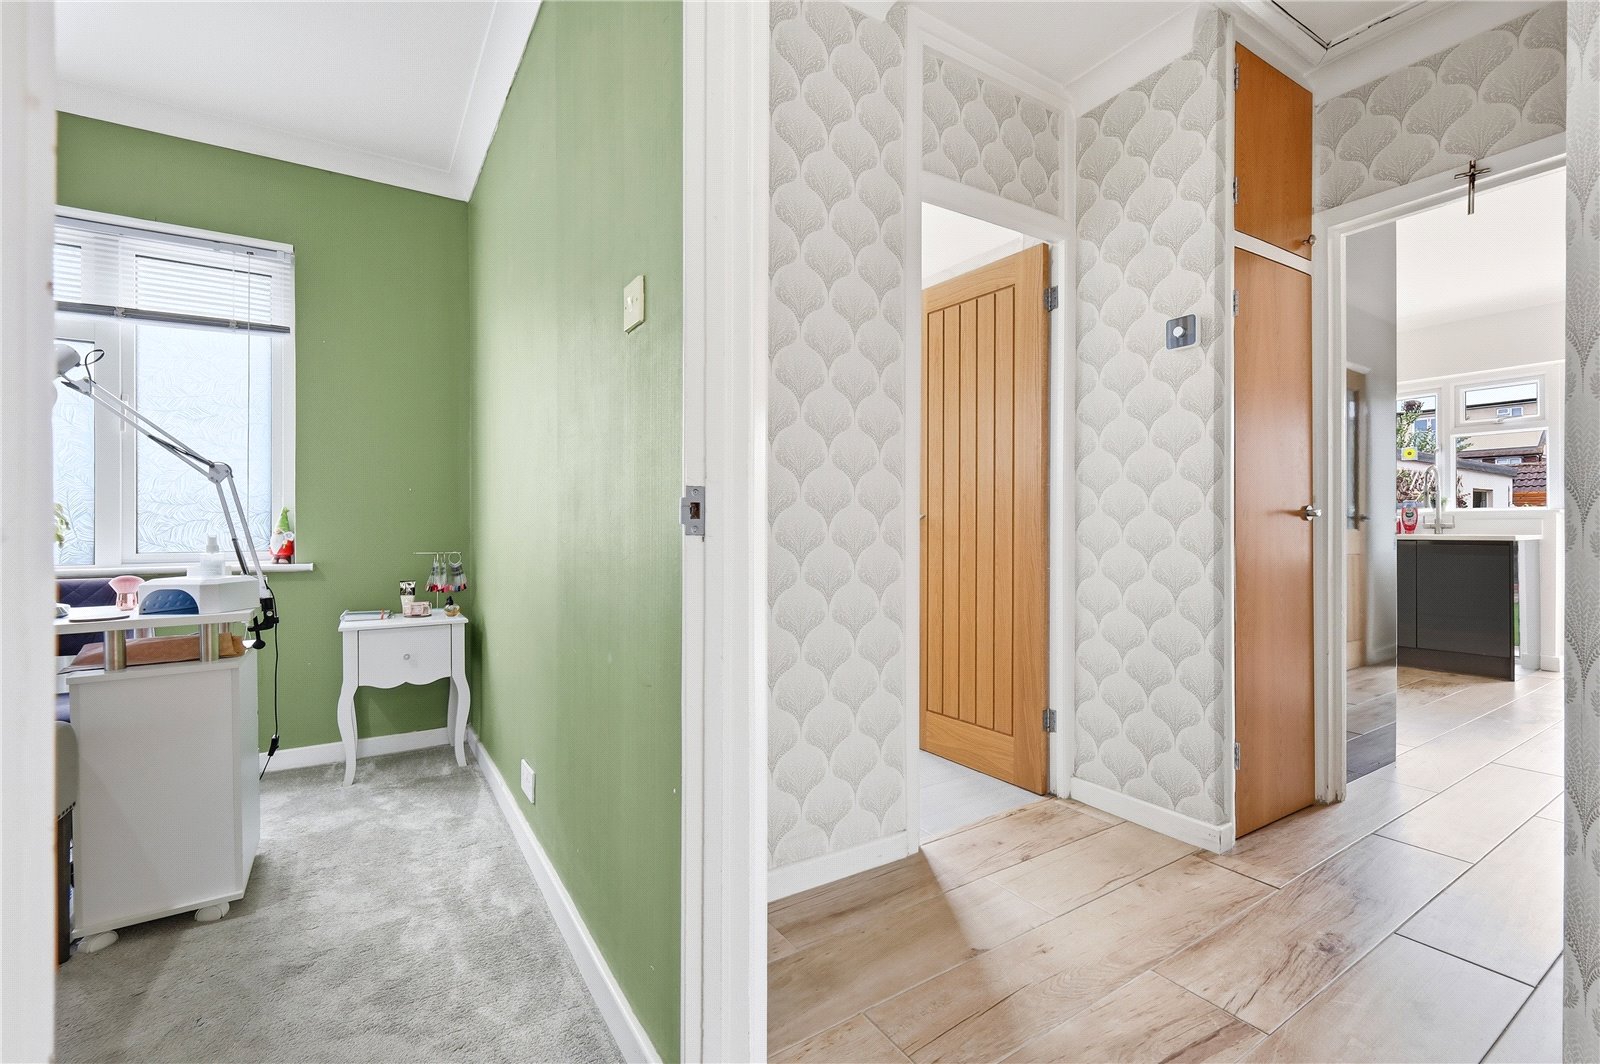
UPVC double glazed opaque window to the side aspect. Coved cornicing with smooth plastered ceiling. Double banked radiator. Wall mounted central heating '' Hive '' thermostat. Two built in storage cupboards. Loft access hatch. ( The loft is insulated, part boarded with light connected ) Open Reach internet telephone point. Wood effect tiled flooring. Contempoary doors to all rooms.
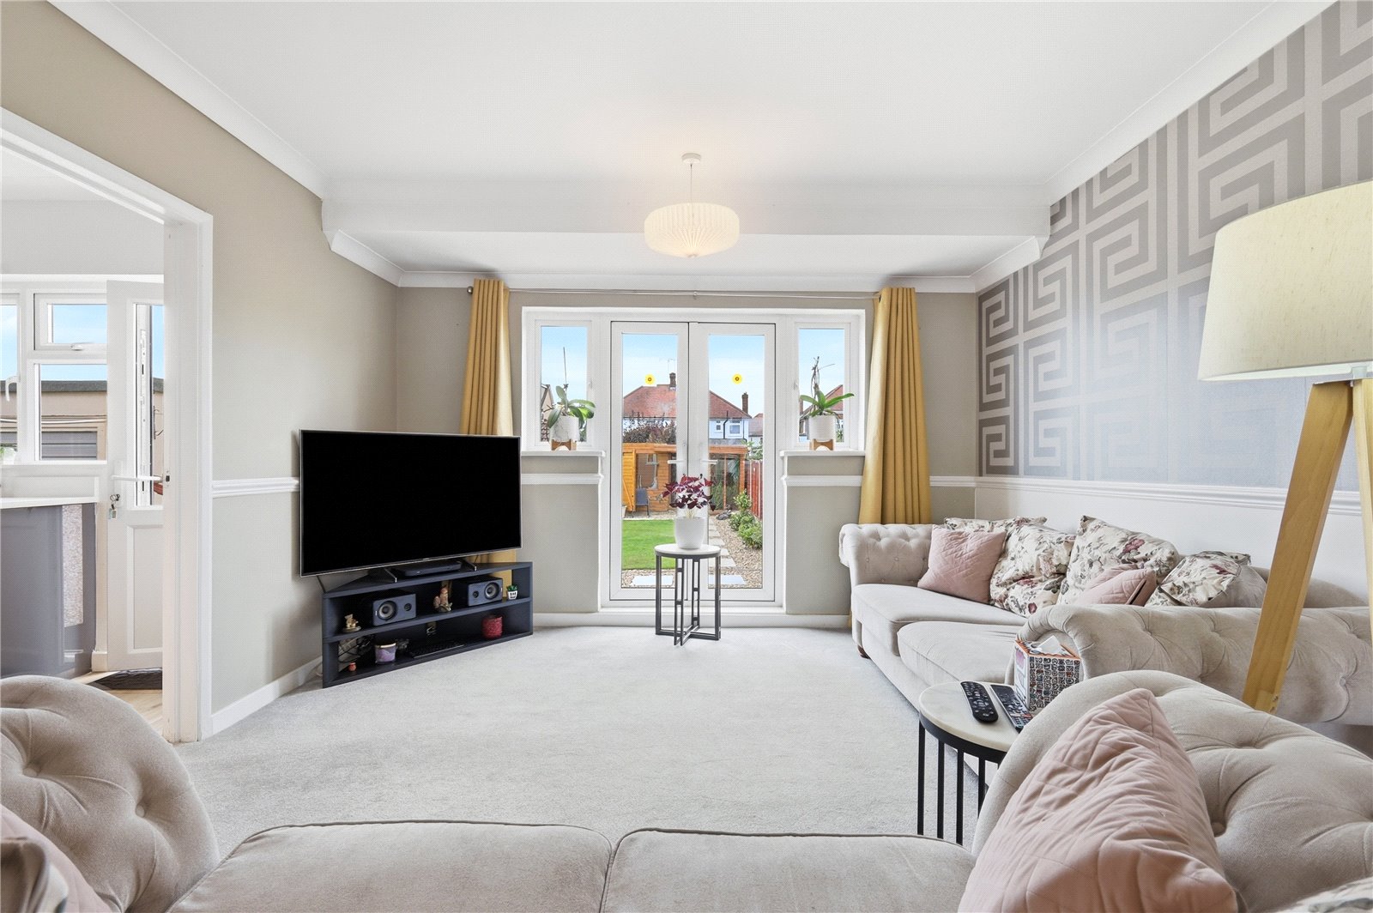
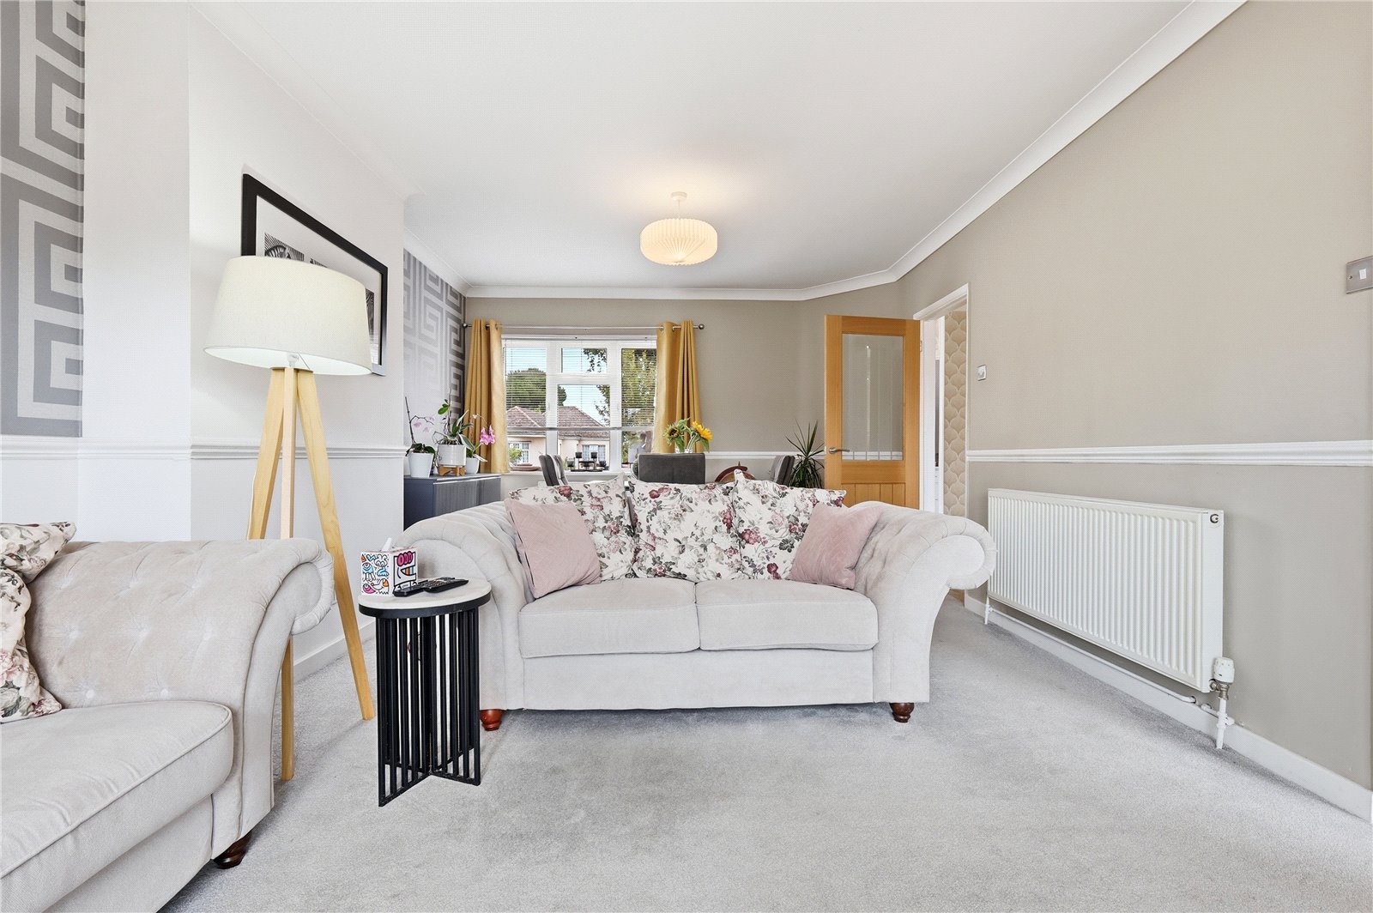
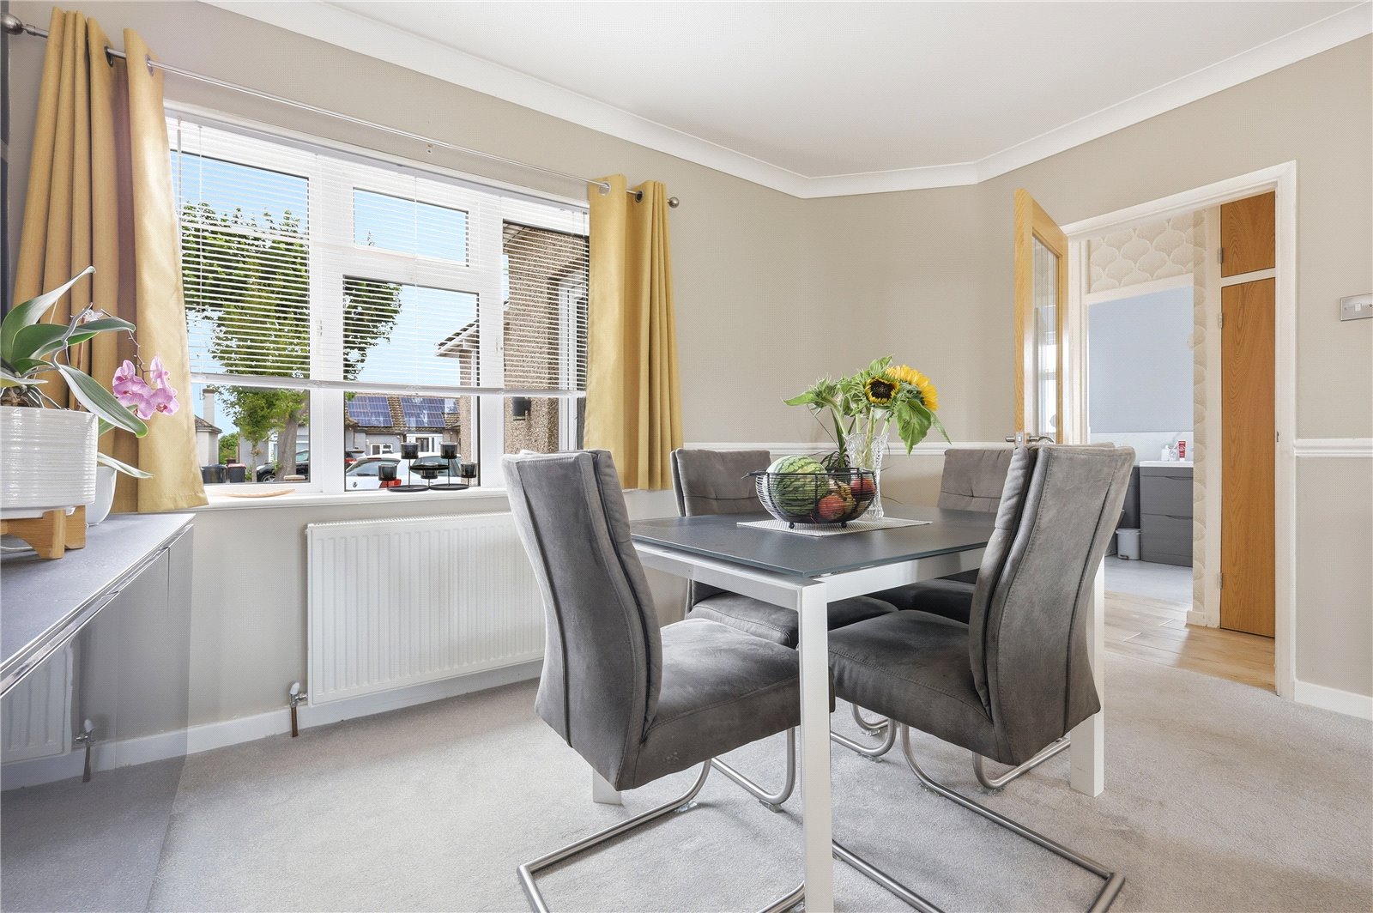
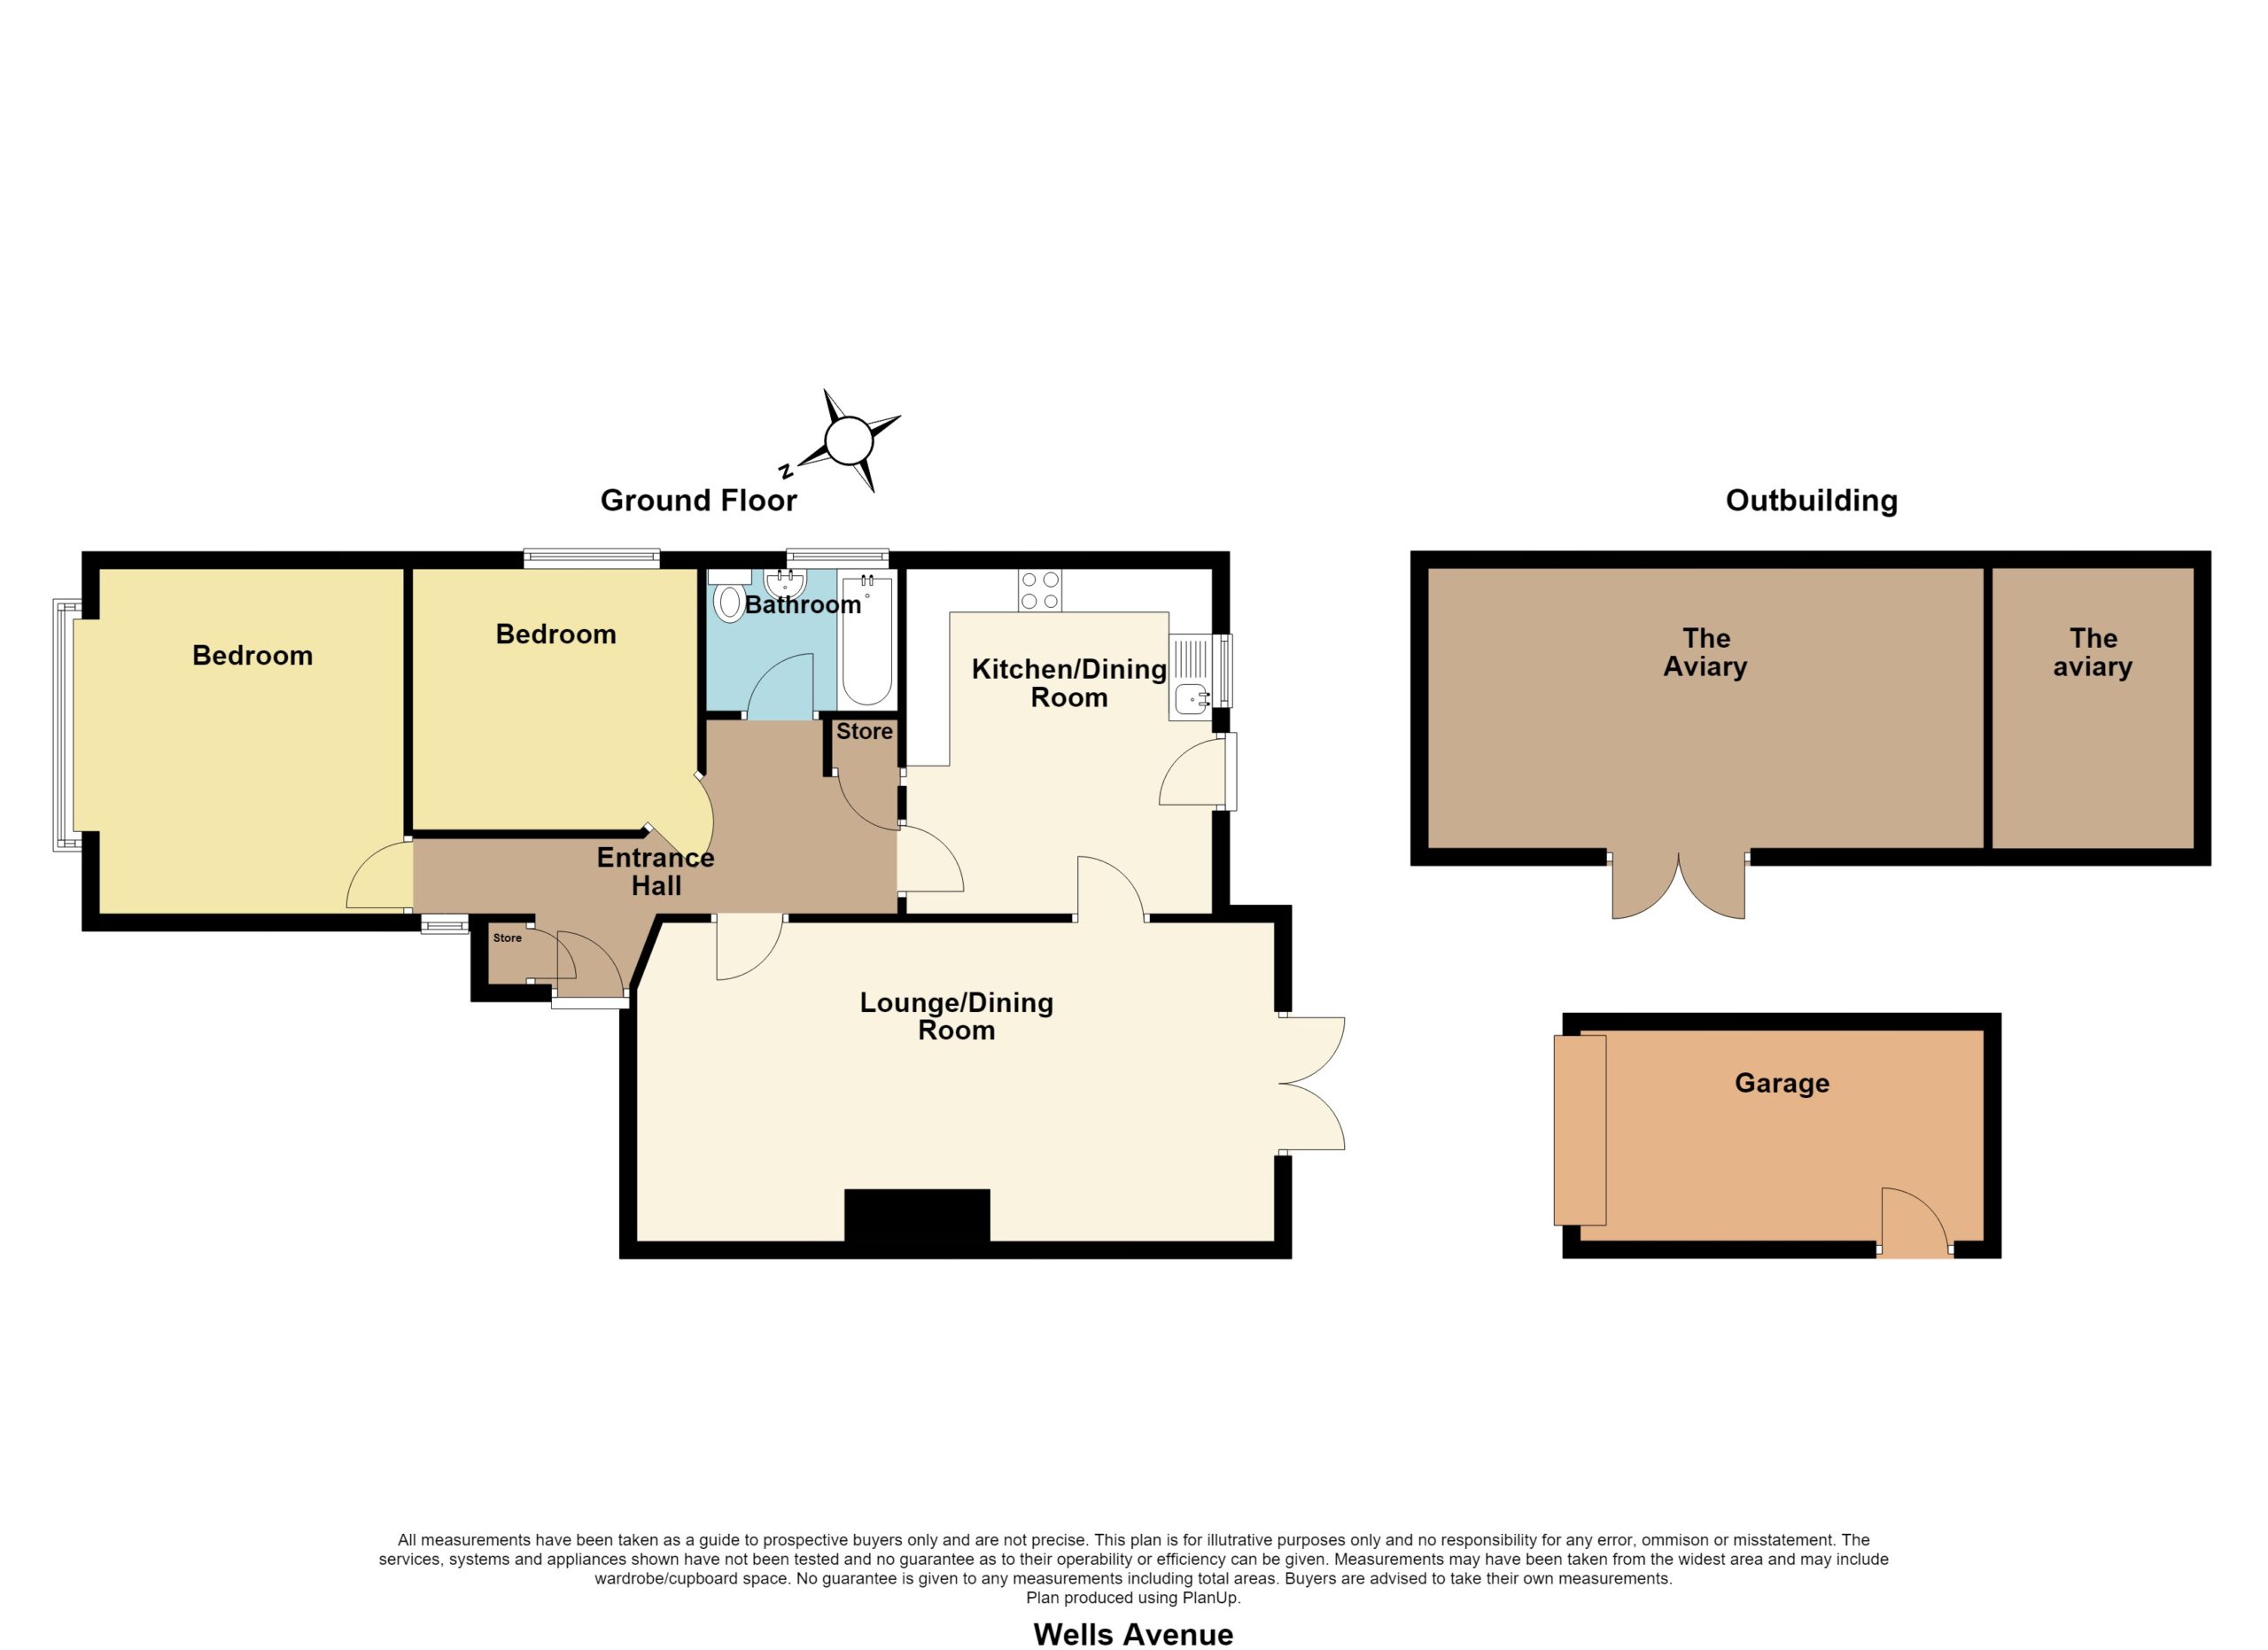
Lounge/Diner (5.82m x 3.8m)
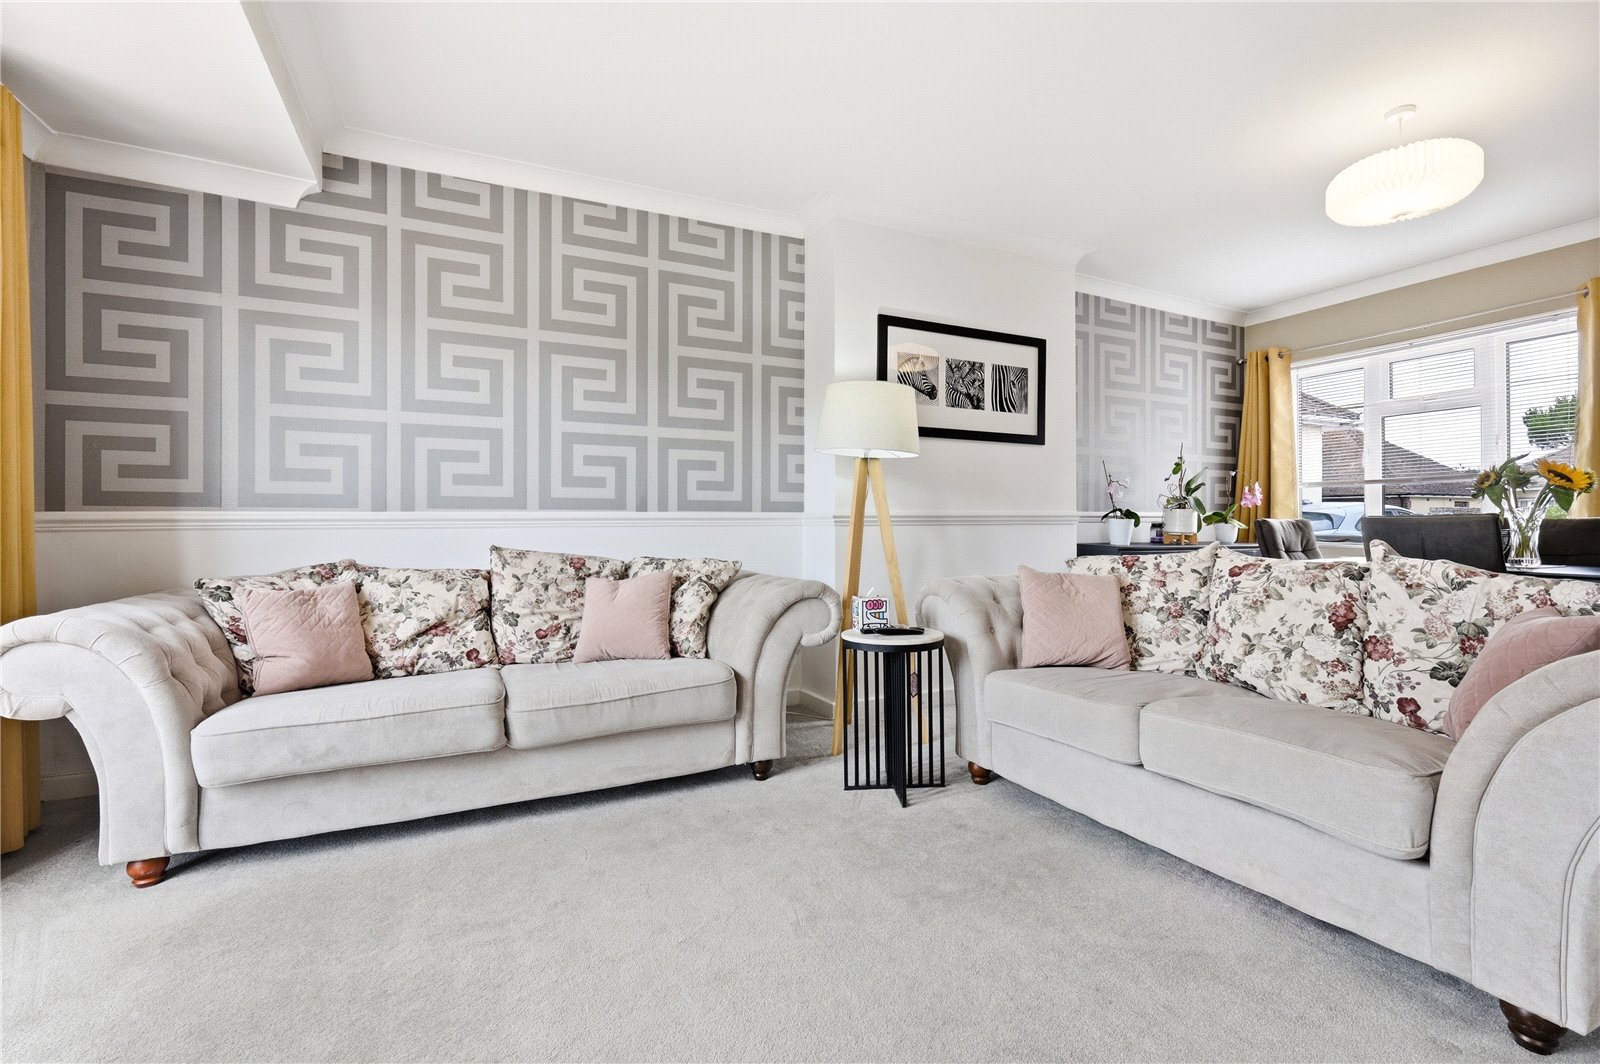
Upvc double glazed window to the front aspect and french doors to the rear aspect with windows adjacent giving access to the rear garden. Coved cornicing with smooth plastered ceiling. Dado rail. Sky television aerial point. Door to the side gives access to the kitchen.
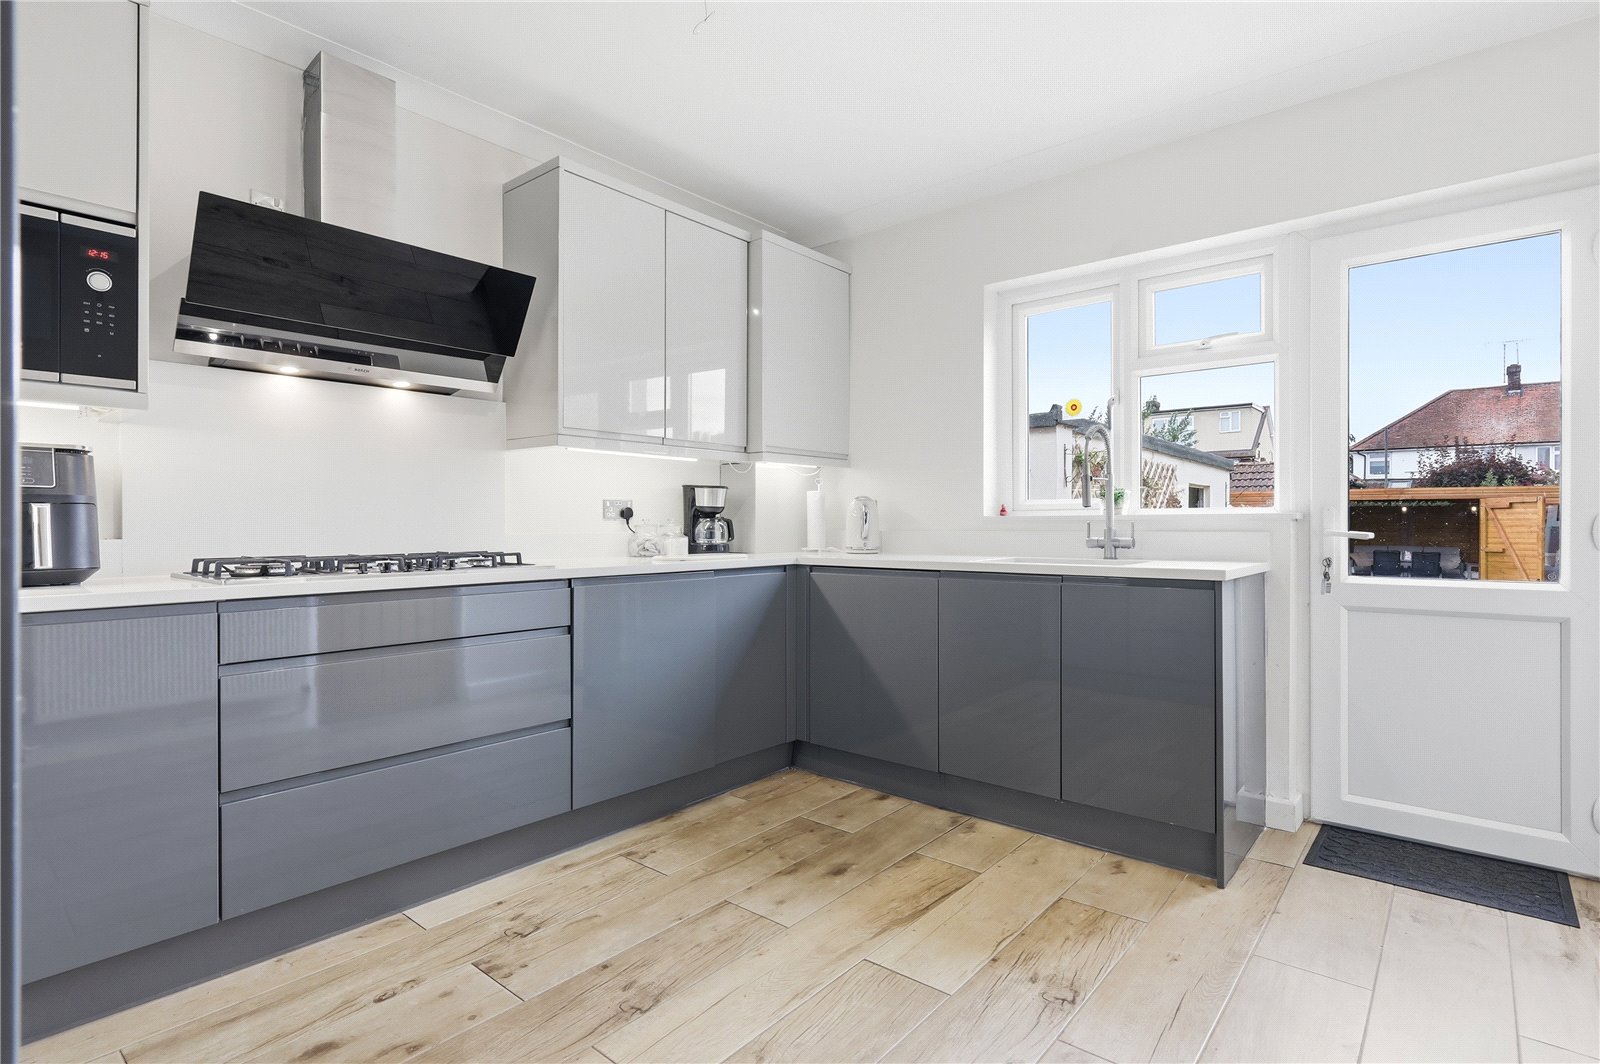
Kitchen (3.66m x 3.18m)
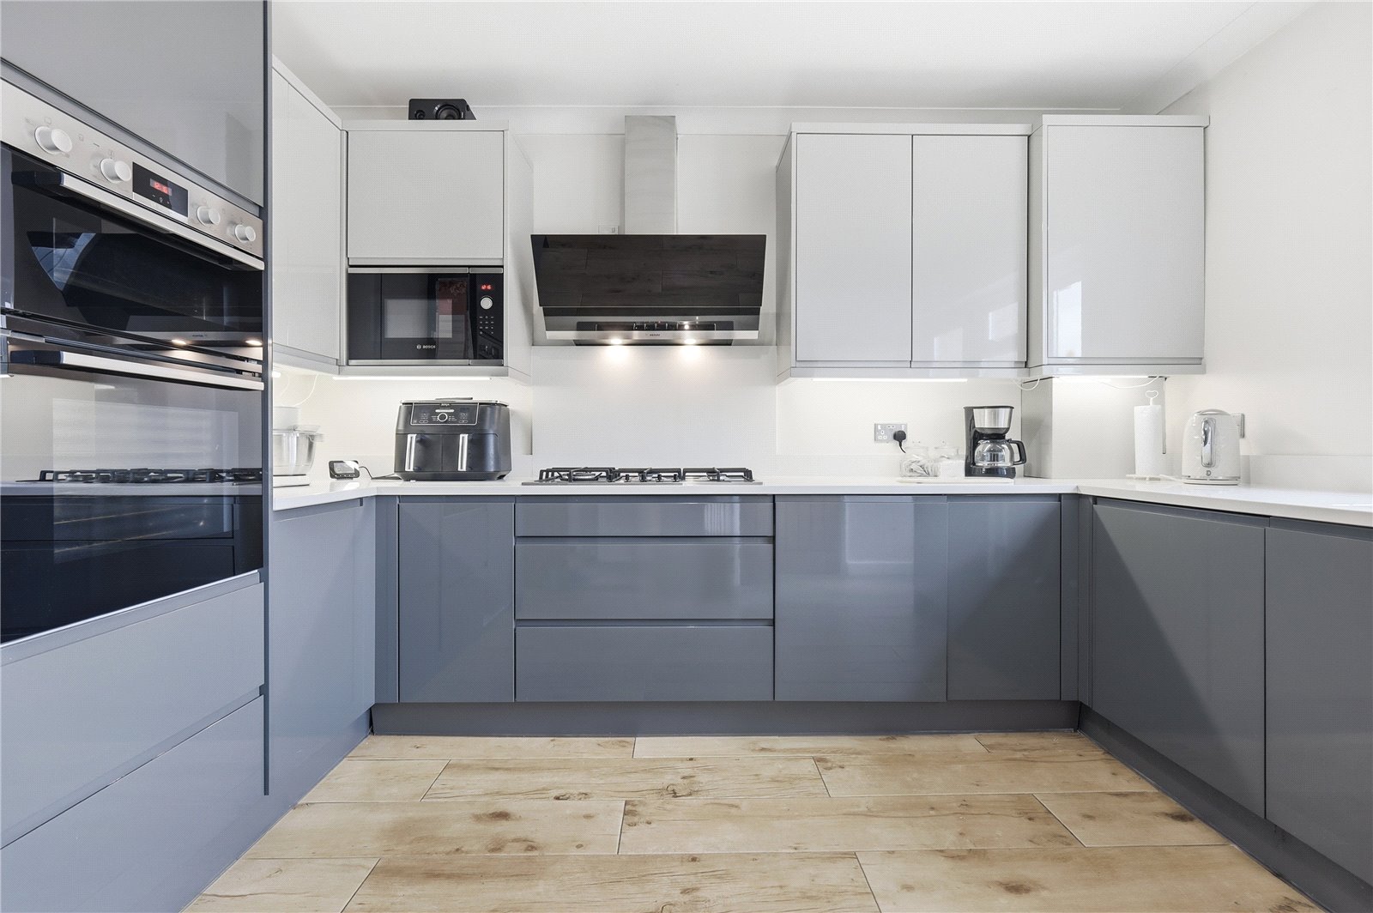
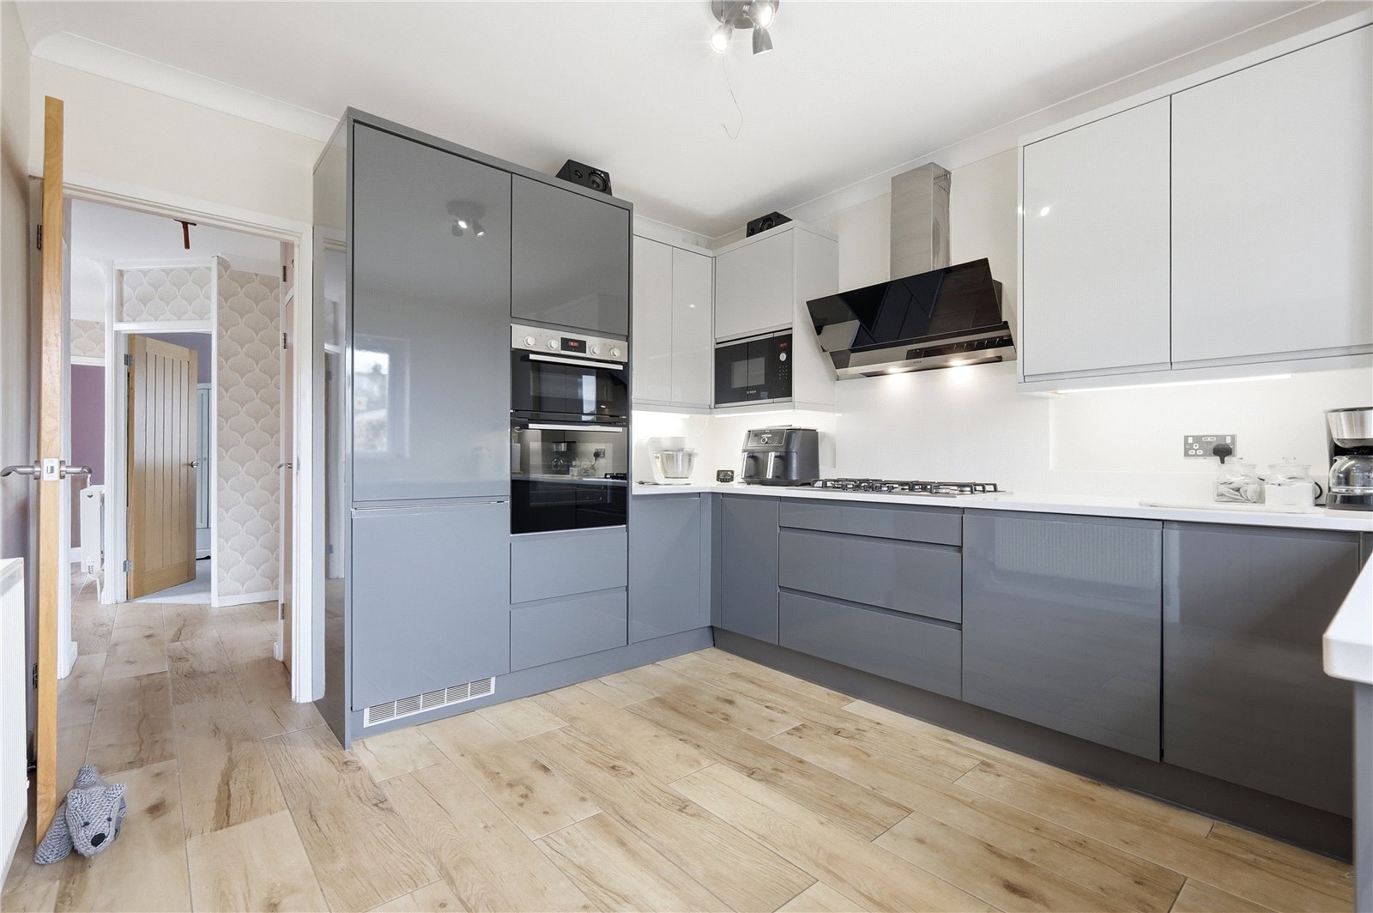
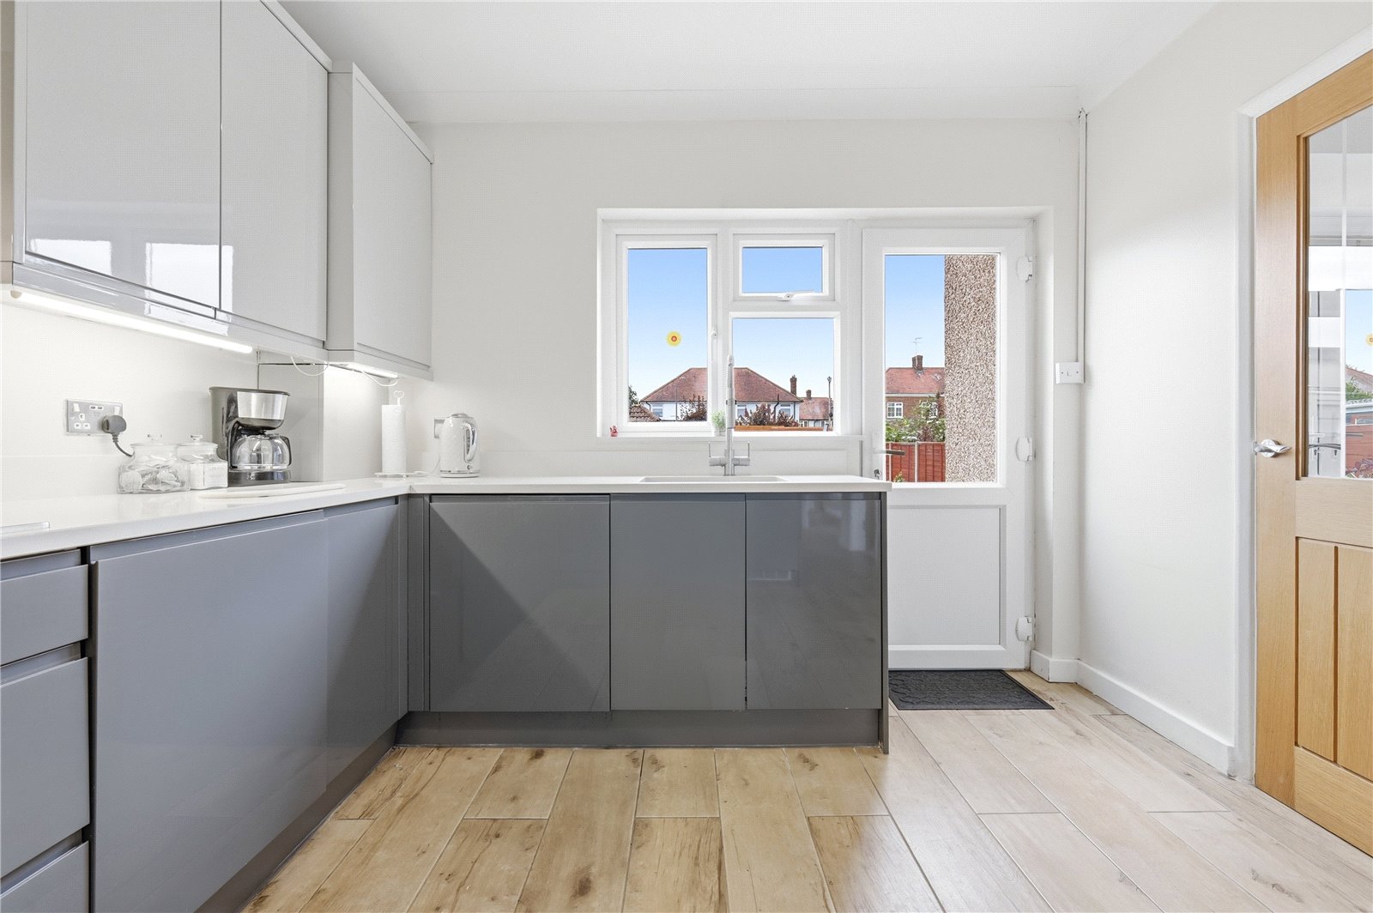
UPVC double glazed window to the rear aspect with door adjacent giving access to the landscaped rear garden. The Kitchen is modern and fitted with a range of high gloss dark grey units with quartz worktop incorporating a one and a half bowl single drainer sink with mixer tap and plate rinser. Upstand. Integrated five ring gas hob with Bosch extractor fan over. Further matching wall mounted storage units housing central heating boiler. Integrated washing machine, dishwasher, fridge/freezer and microwave. Wood effect tiled flooring.
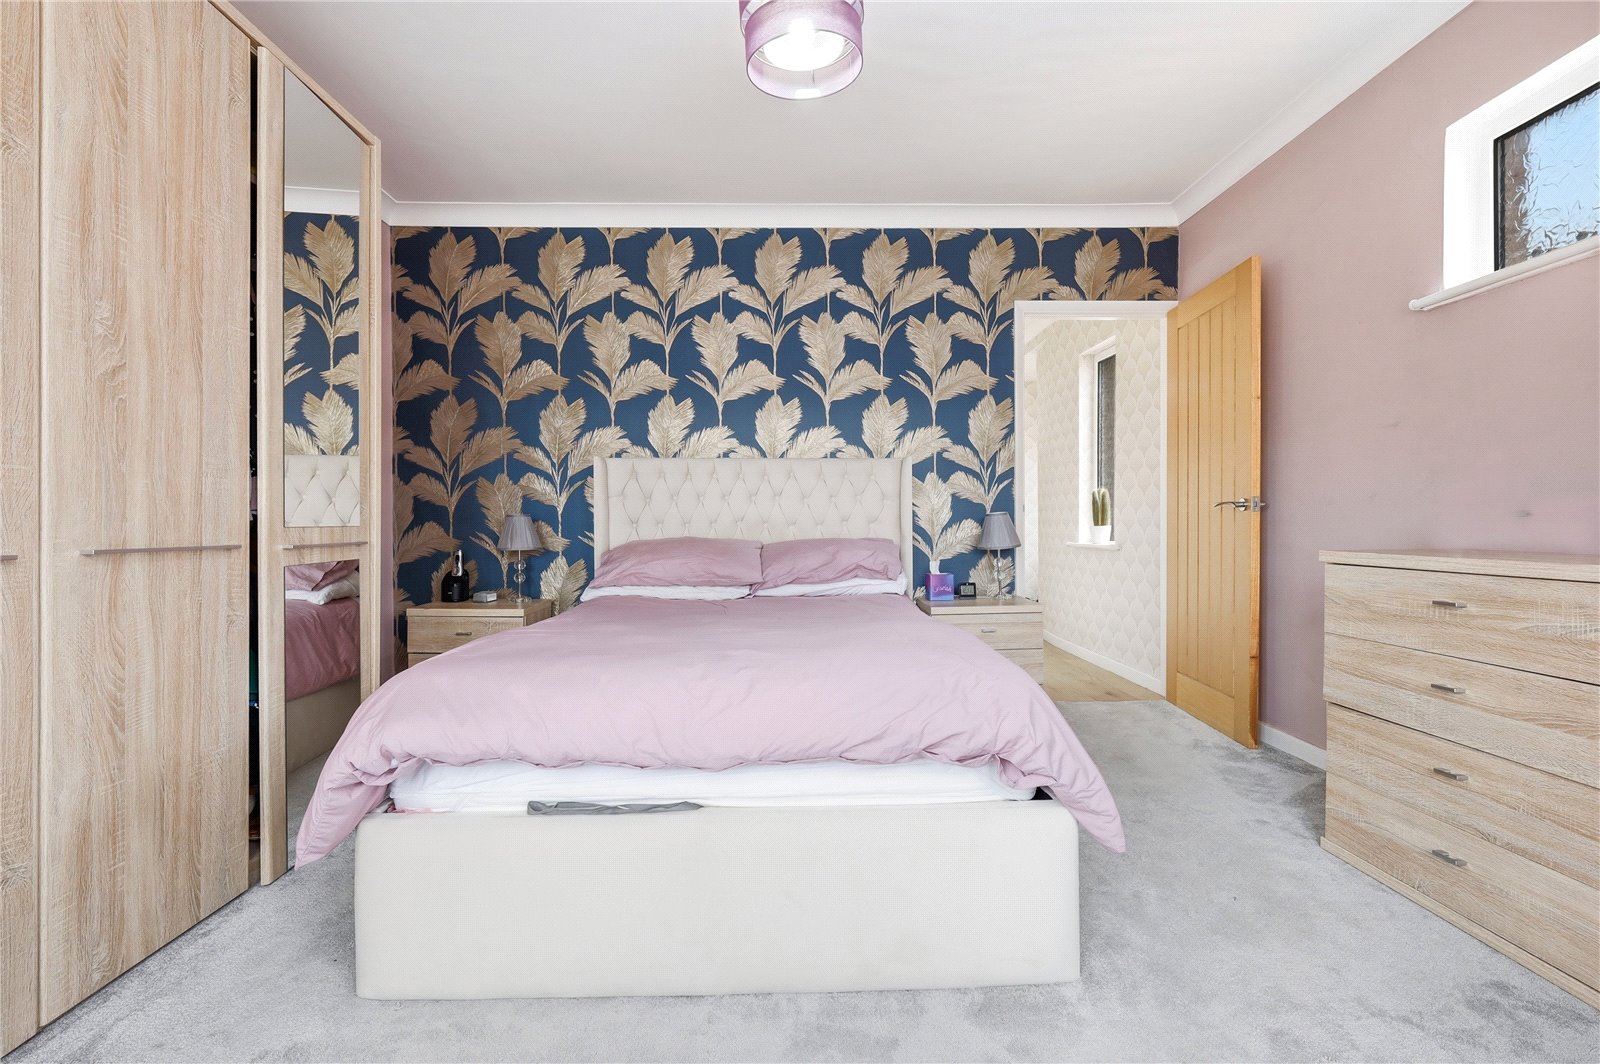
Bedroom One (4.01m x 3.96m)
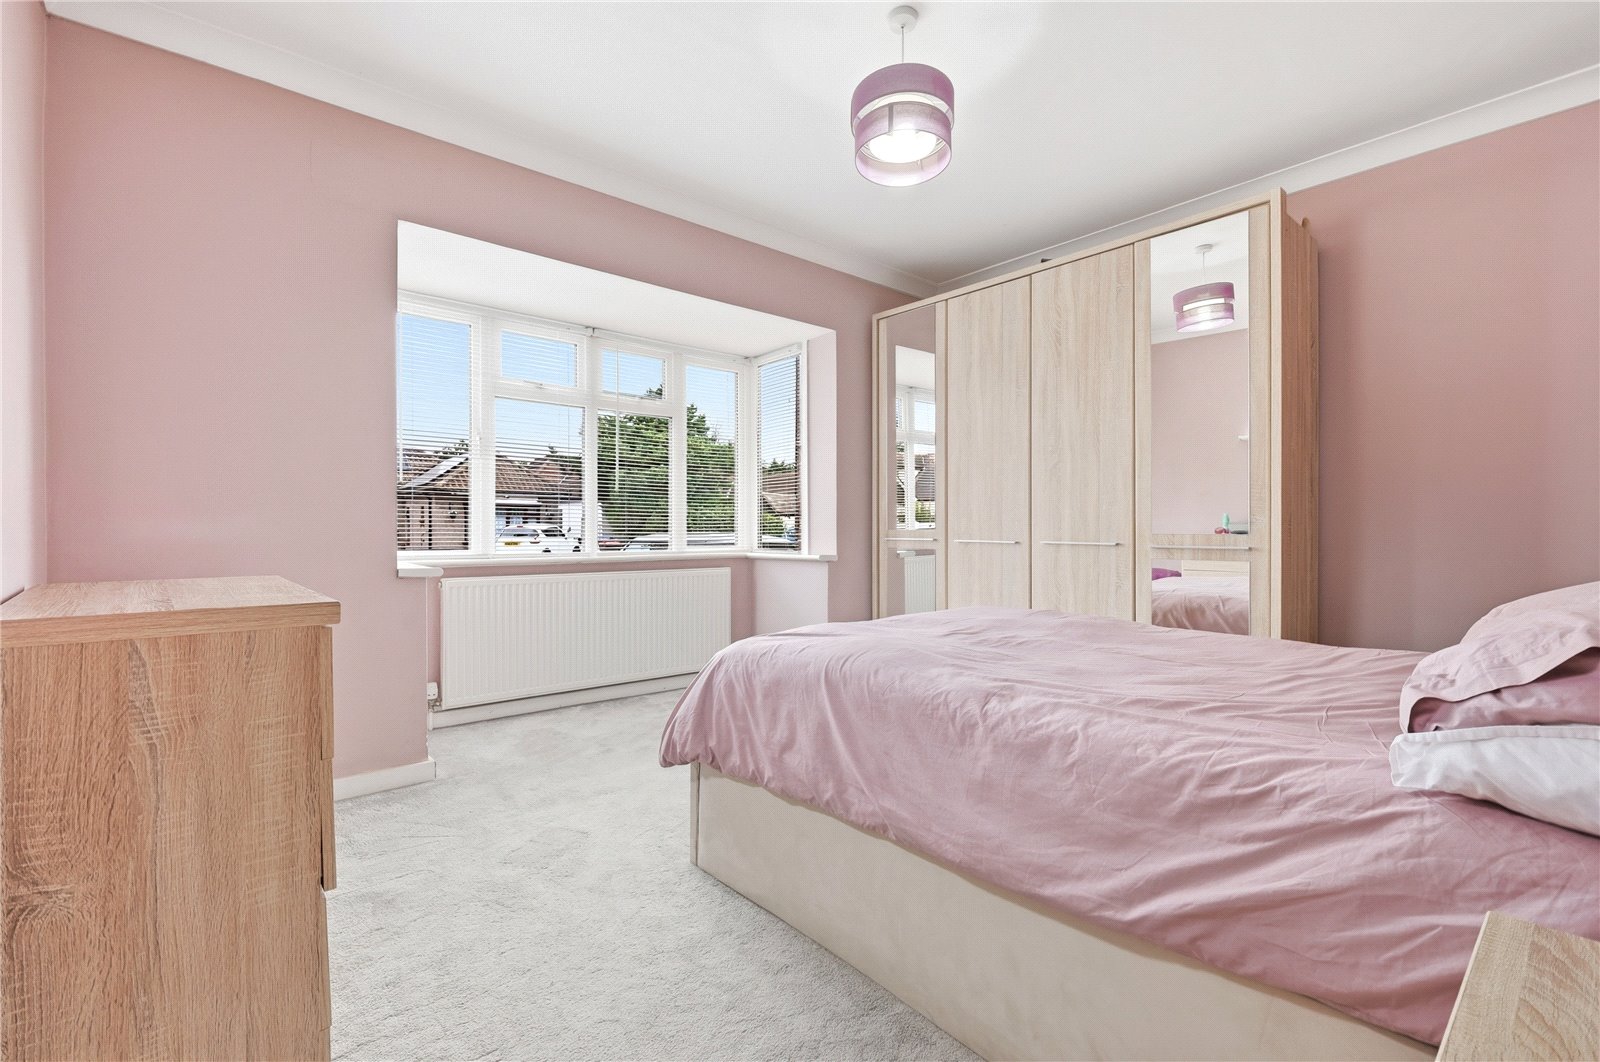
UPVC double glazed boxed bay window to the front aspect. Opaque UPVC double glazed window to the side aspect. Coved cornicing with smooth plastered ceiling. Single banked radiator.
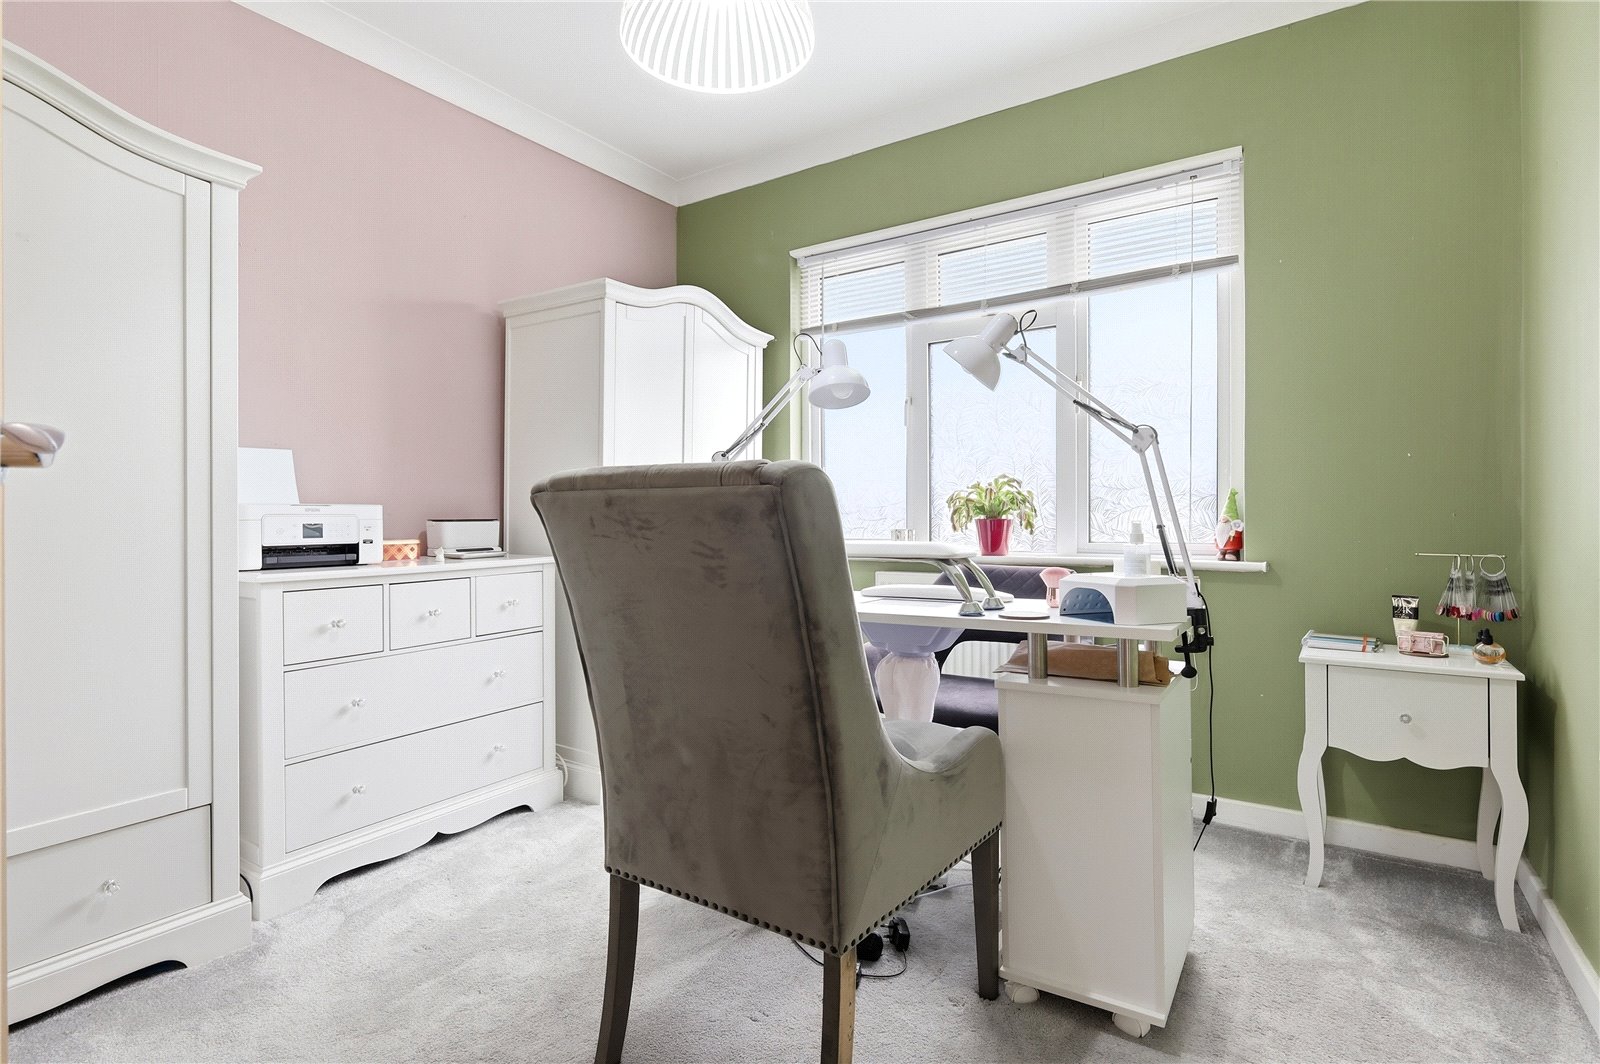
Bedroom Two (3.07m x 3m)
Opaque UPVC double glazed window to the side aspect. Coved cornicing with smooth plastered ceiling and single banked radiator.
Bathroom
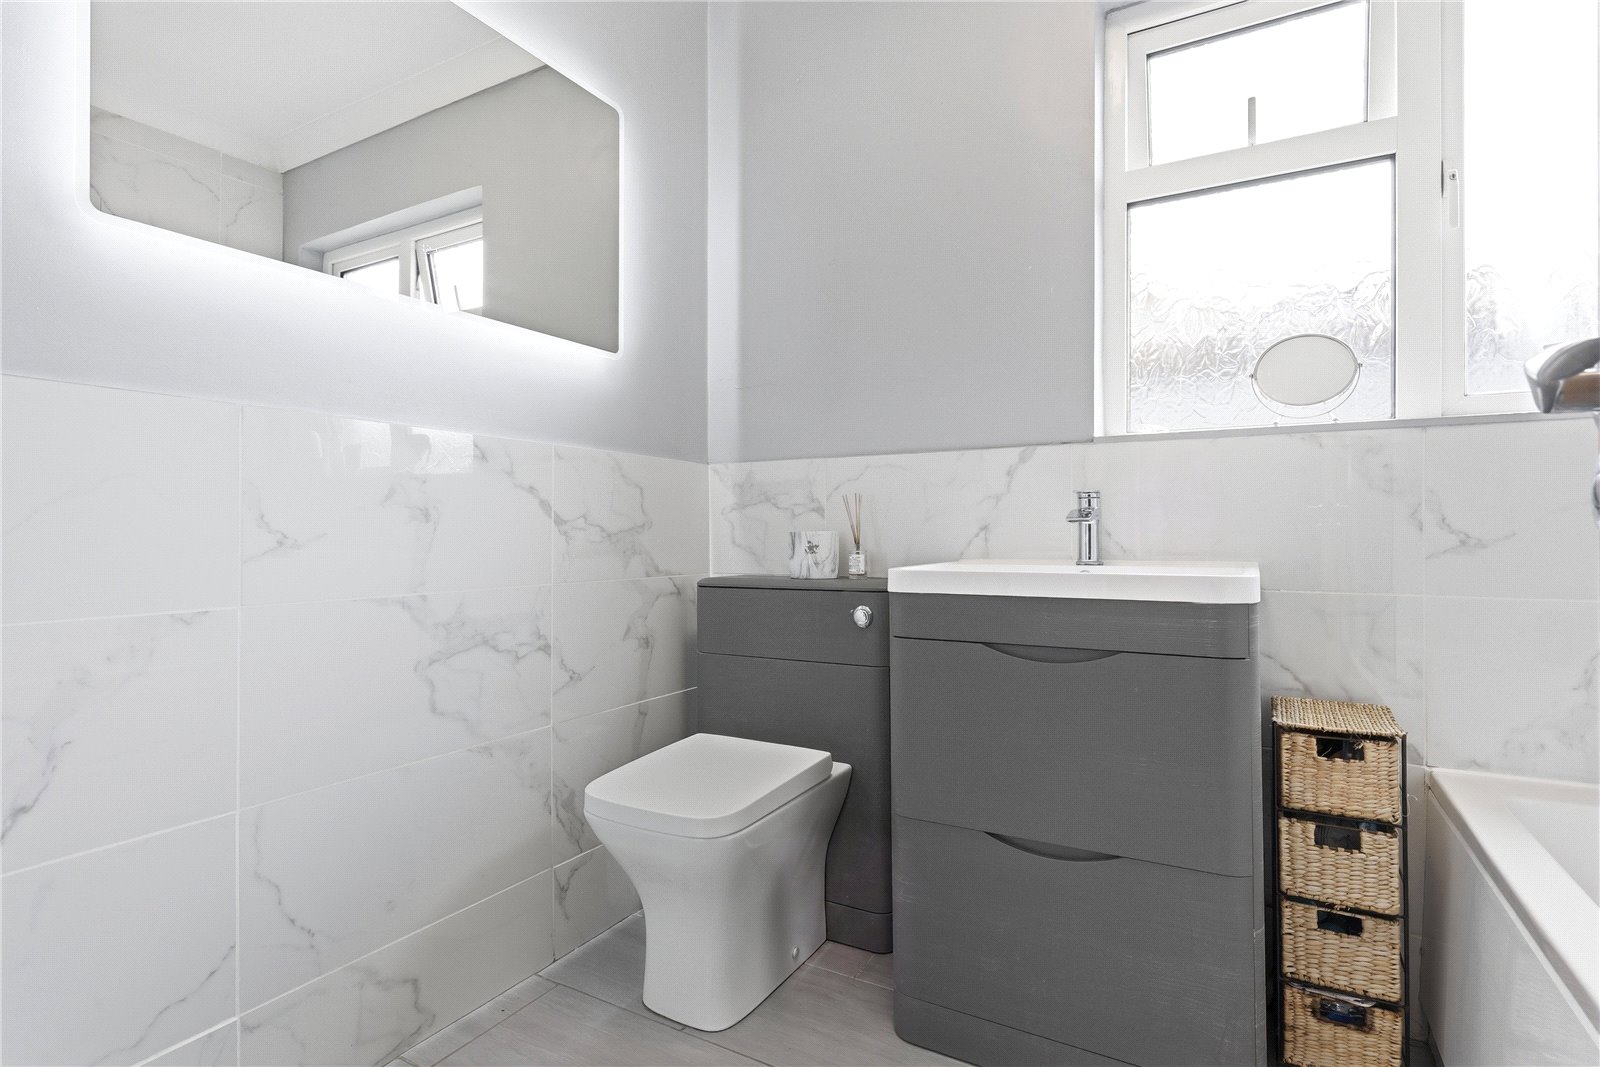
Opaque UPVC double glazed window to the side aspect. Fitted with a modern white three piece suite comprising of low level WC with concealed cistern. Vanity wash hand basin with cupboard under and stainless steel mixer tap. Panelled enclosed bath with stainless steel mixer tap and wall mounted electric shower plus shower screen. Part tiling to walls. Extractor fan. Coved cornicing with smooth plastered ceiling. Heated towel rail. Ceramic tiled floor.
Rear Garden
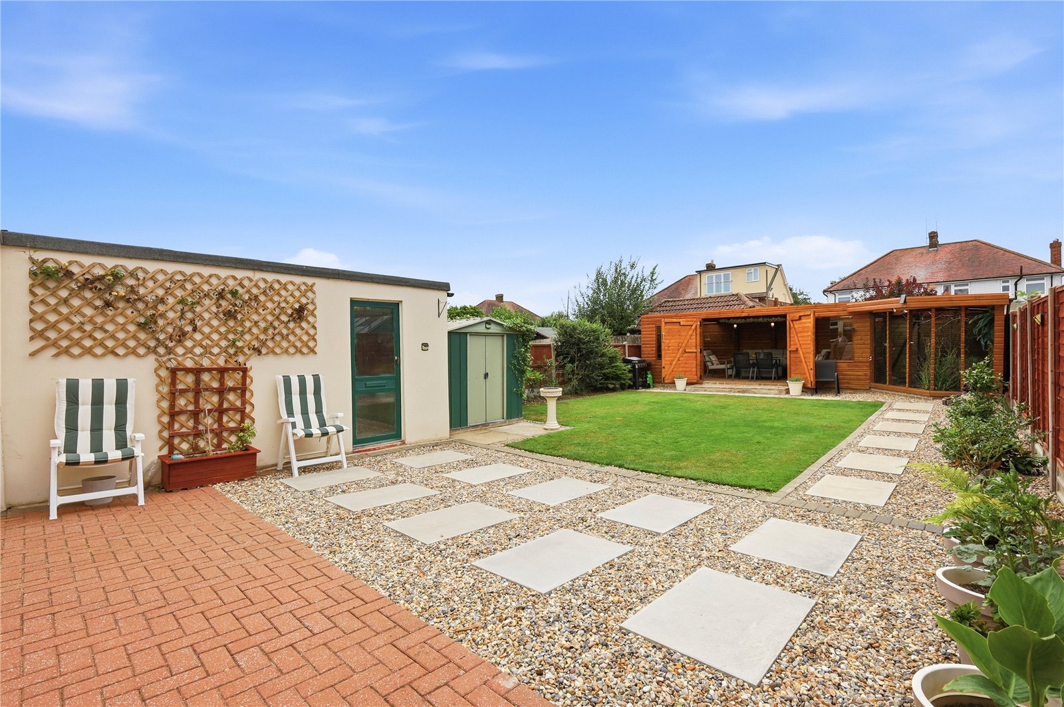
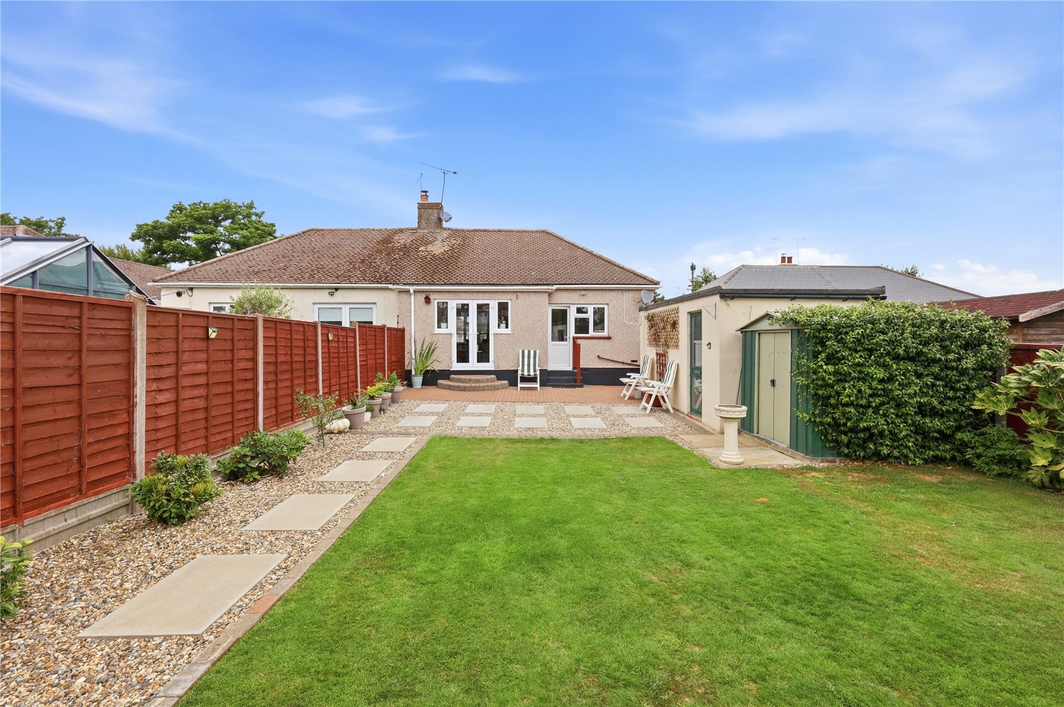
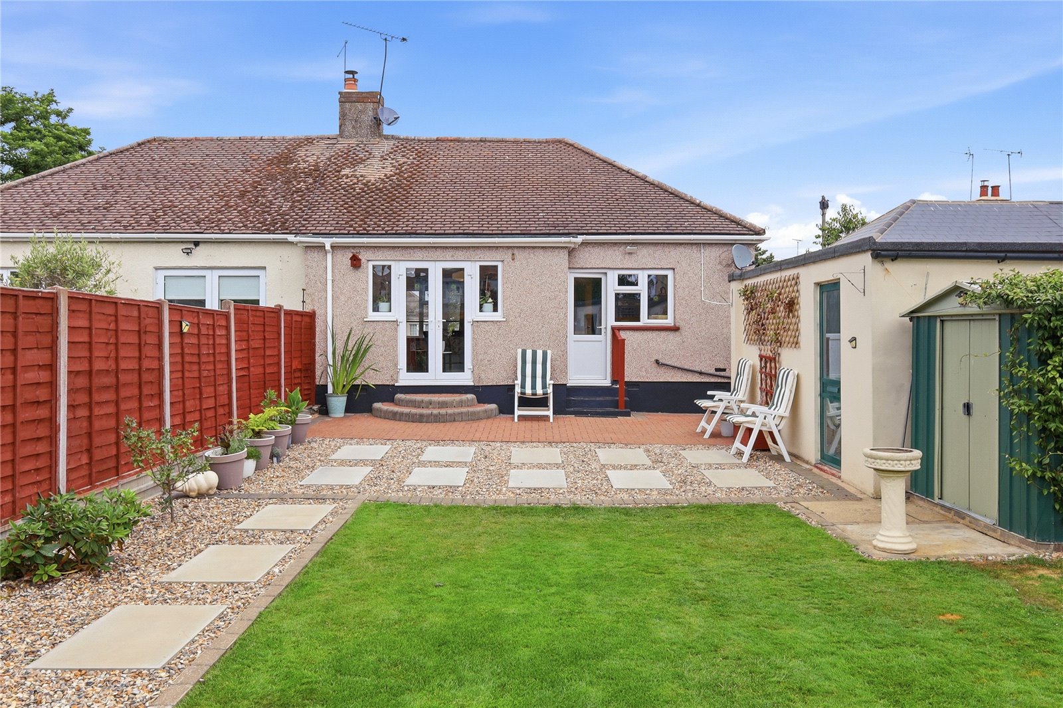
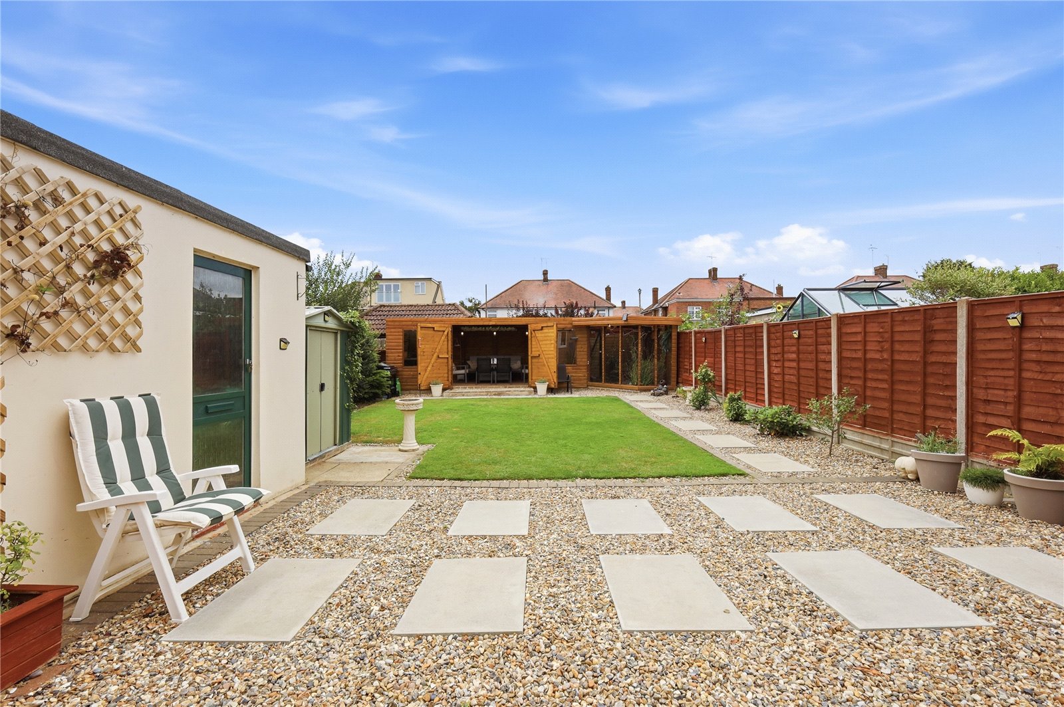
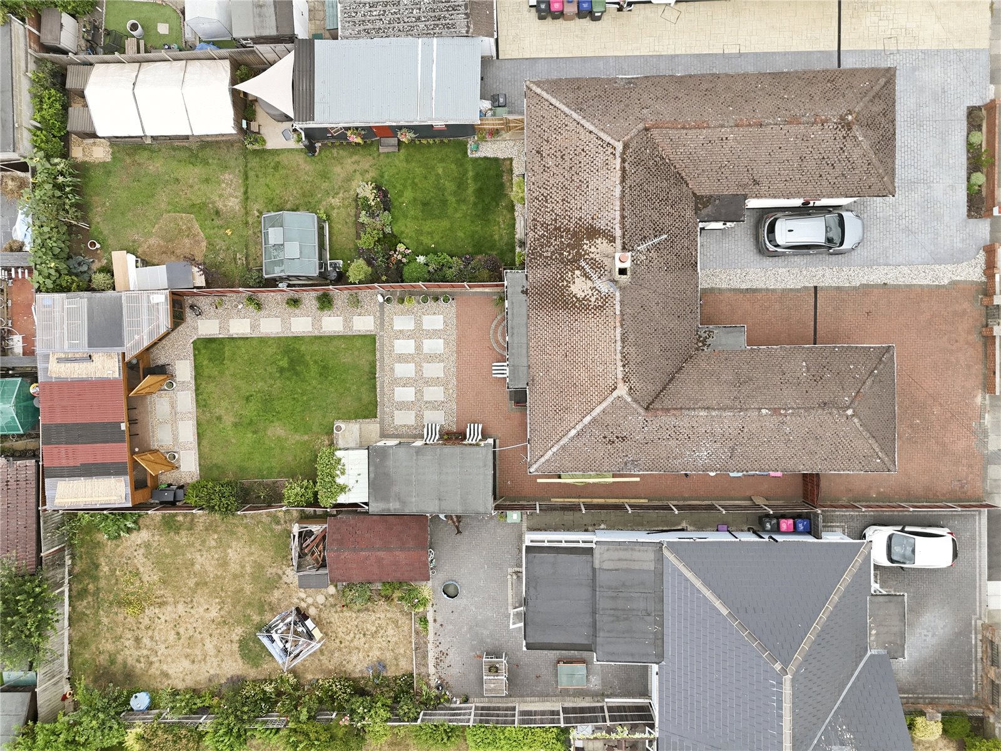
Approximately 60 feet in length. Commencing with a paved patio area with ornate stone border with slabs leading to the rear of the garden. The remainder being mainly laid to lawn with a selection of flower and shrub borders. Fenced boundaries. Hard standing base for storage shed.
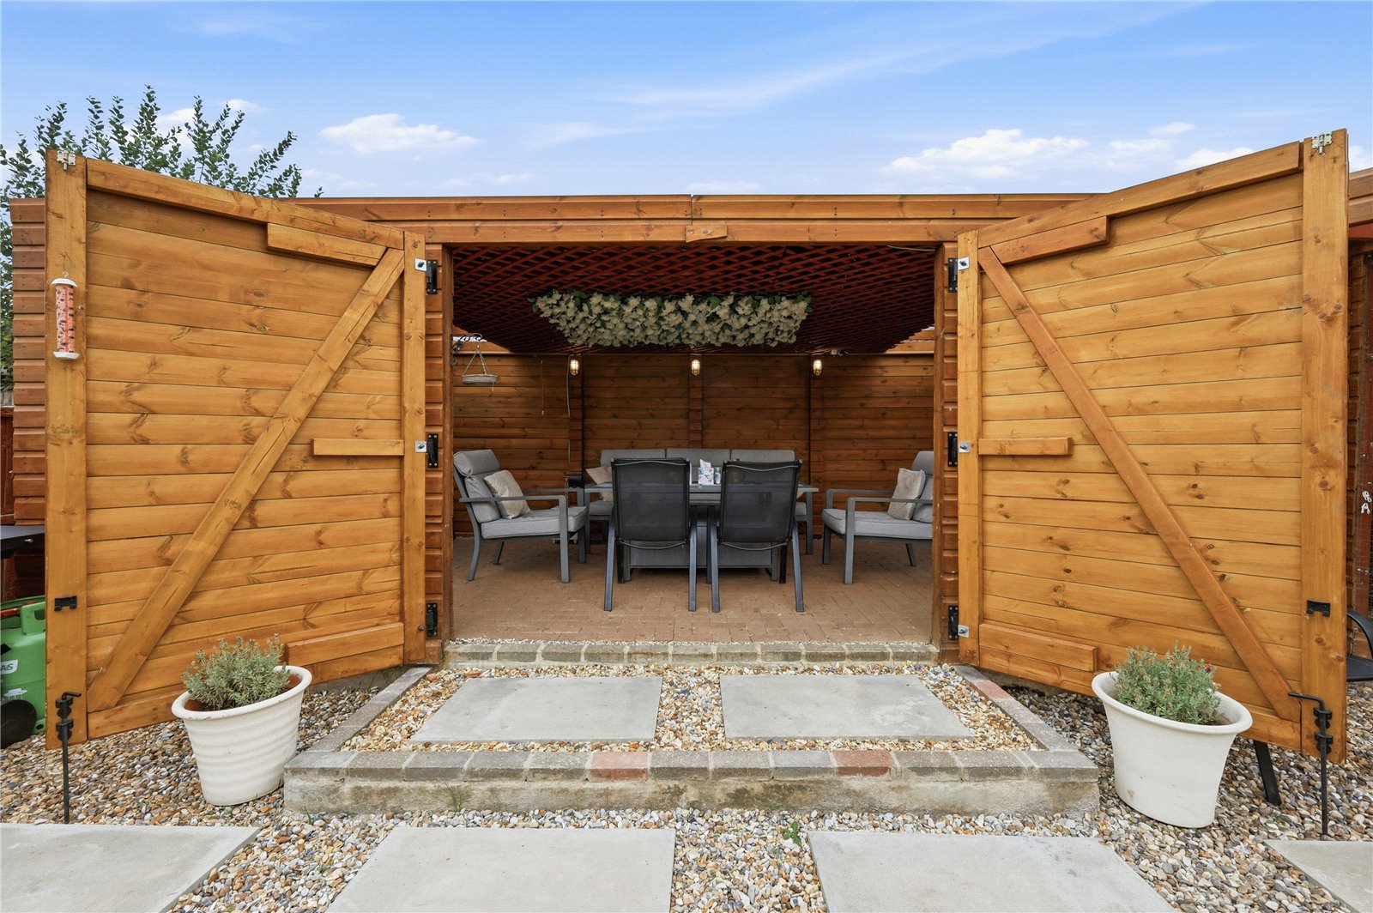
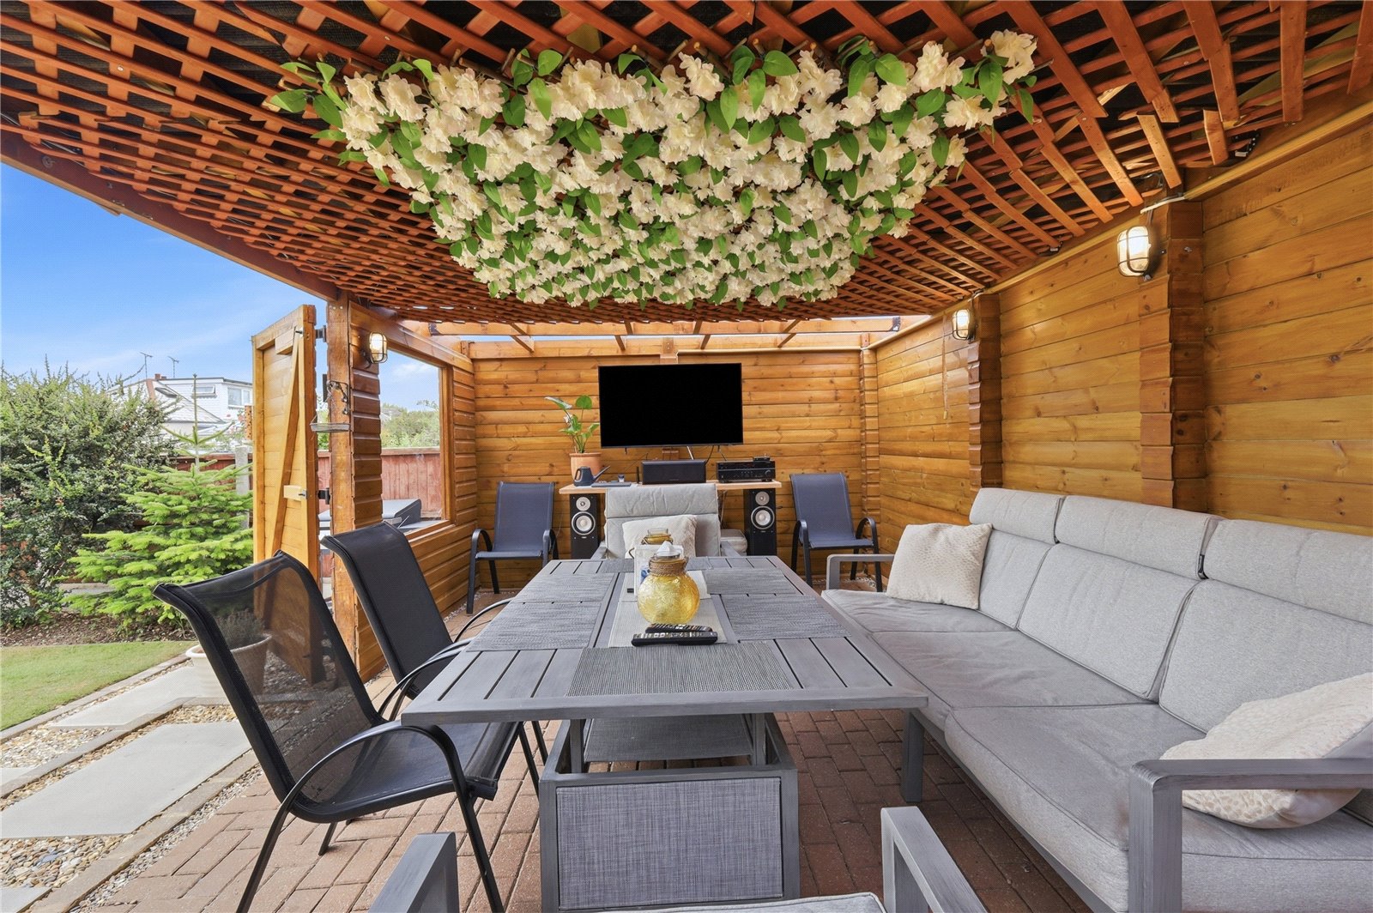
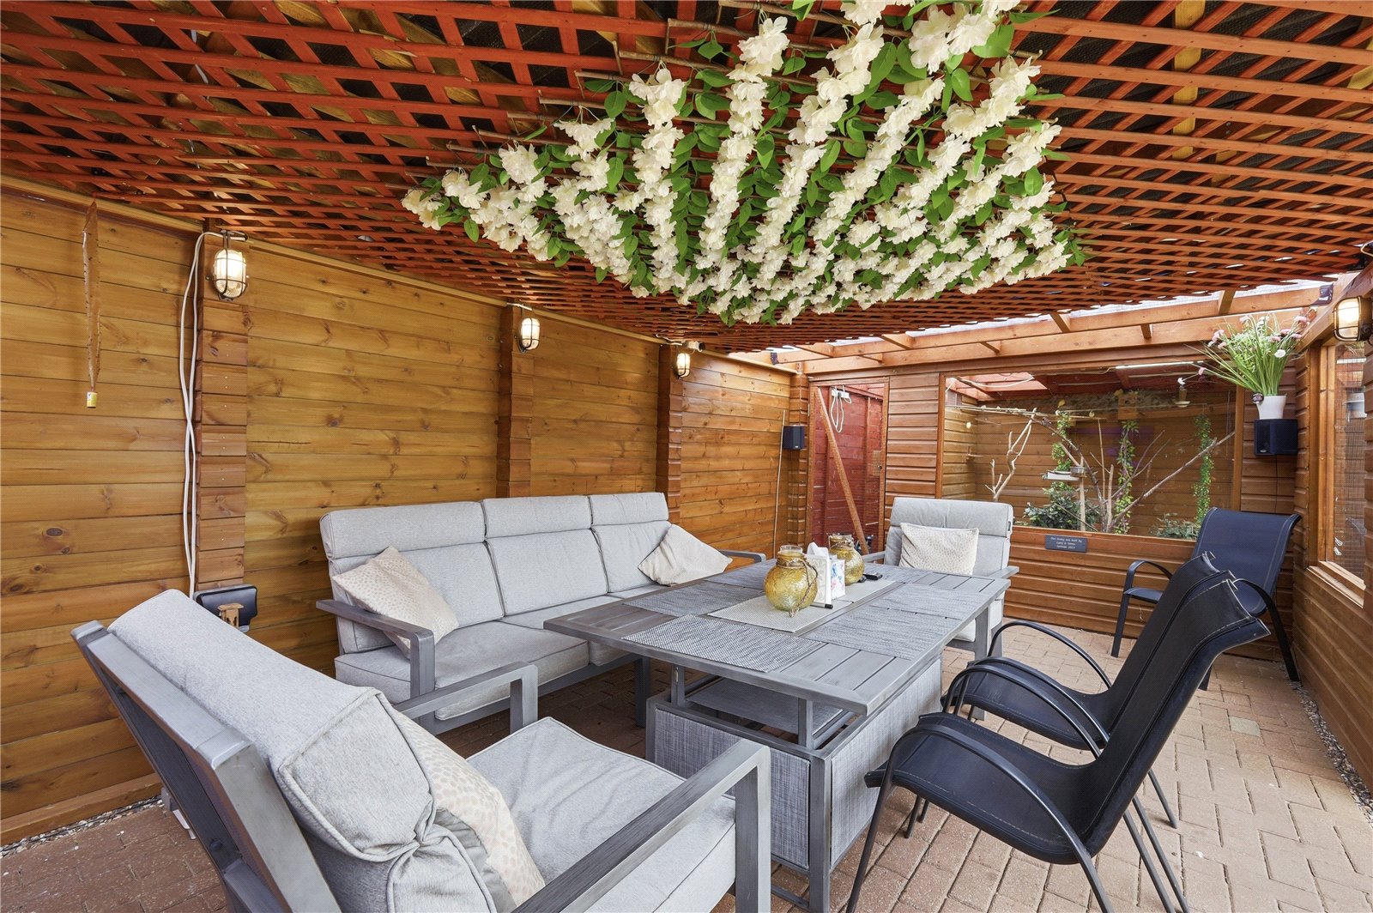
To the rear of the garden is a well-maintained timber garden room set on a block-paved base which measures 21' x 11' The building features double opening doors with power and lighting connected, thoughtfully arranged as an attractive outdoor lounge, providing a comfortable space for relaxing or entertaining.
Adjoining the garden room is a purpose-built aviary, complete with a large glazed viewing window, allowing the birds to be enjoyed from within the lounge area while providing shelter and comfort for year-round use.
Parking
To the front of the property off street parking facilities are provided by way of independent driveway for numerous vehicles, double gates give access to further off street parking and lead to a Detached Garage with up and over door to the front and courtesy door to the side.