
Contact Agent:


Warren Chase, Benfleet, Essex, SS7 3DZ

- Semi-Detached Bungalow
- 2
- 1
- 1
Description:
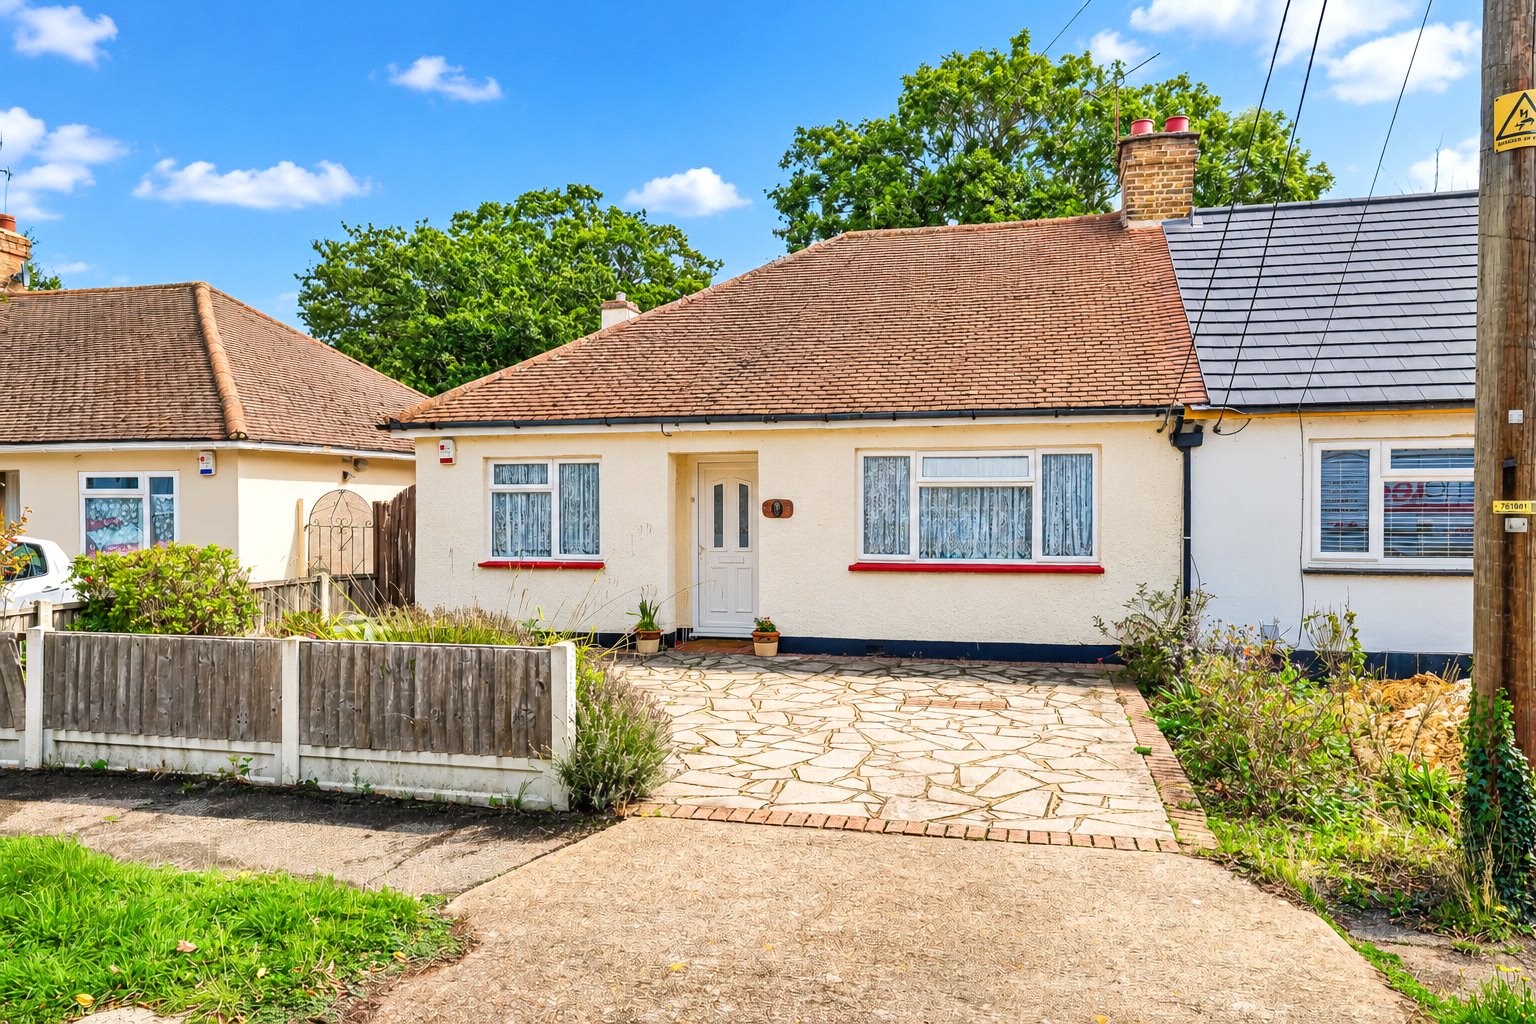
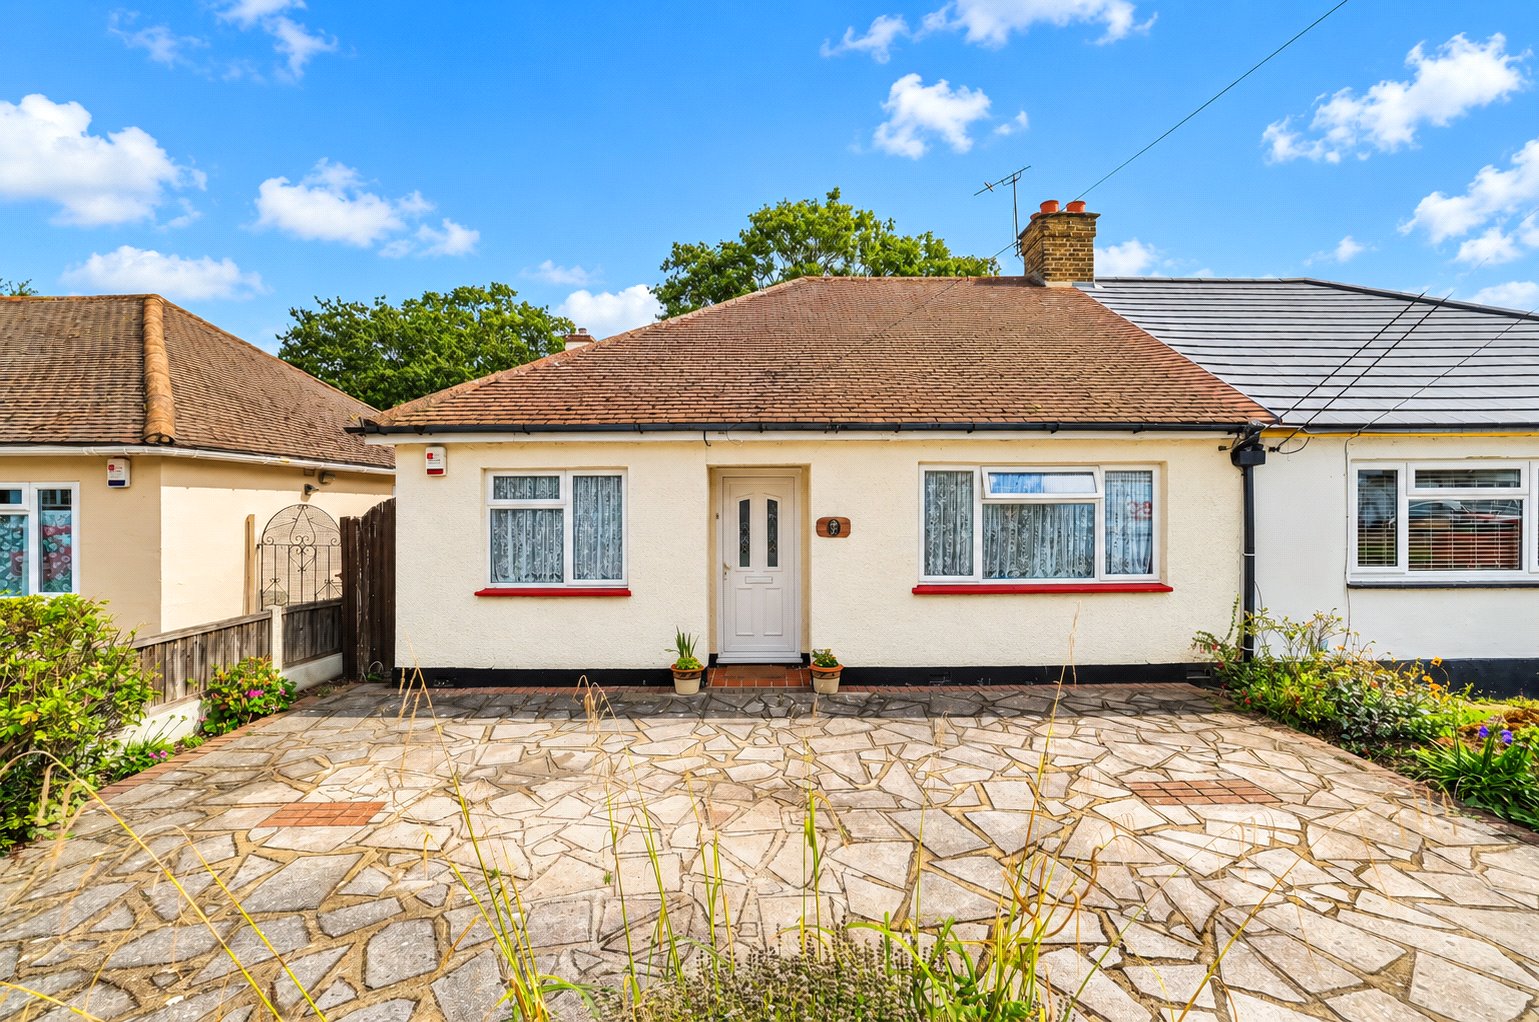
Hunt Roche Leigh-on-Sea are pleased to introduce this bright and spacious, semi-detached bungalow situated in the desirable location of Warren Chase in Benfleet.
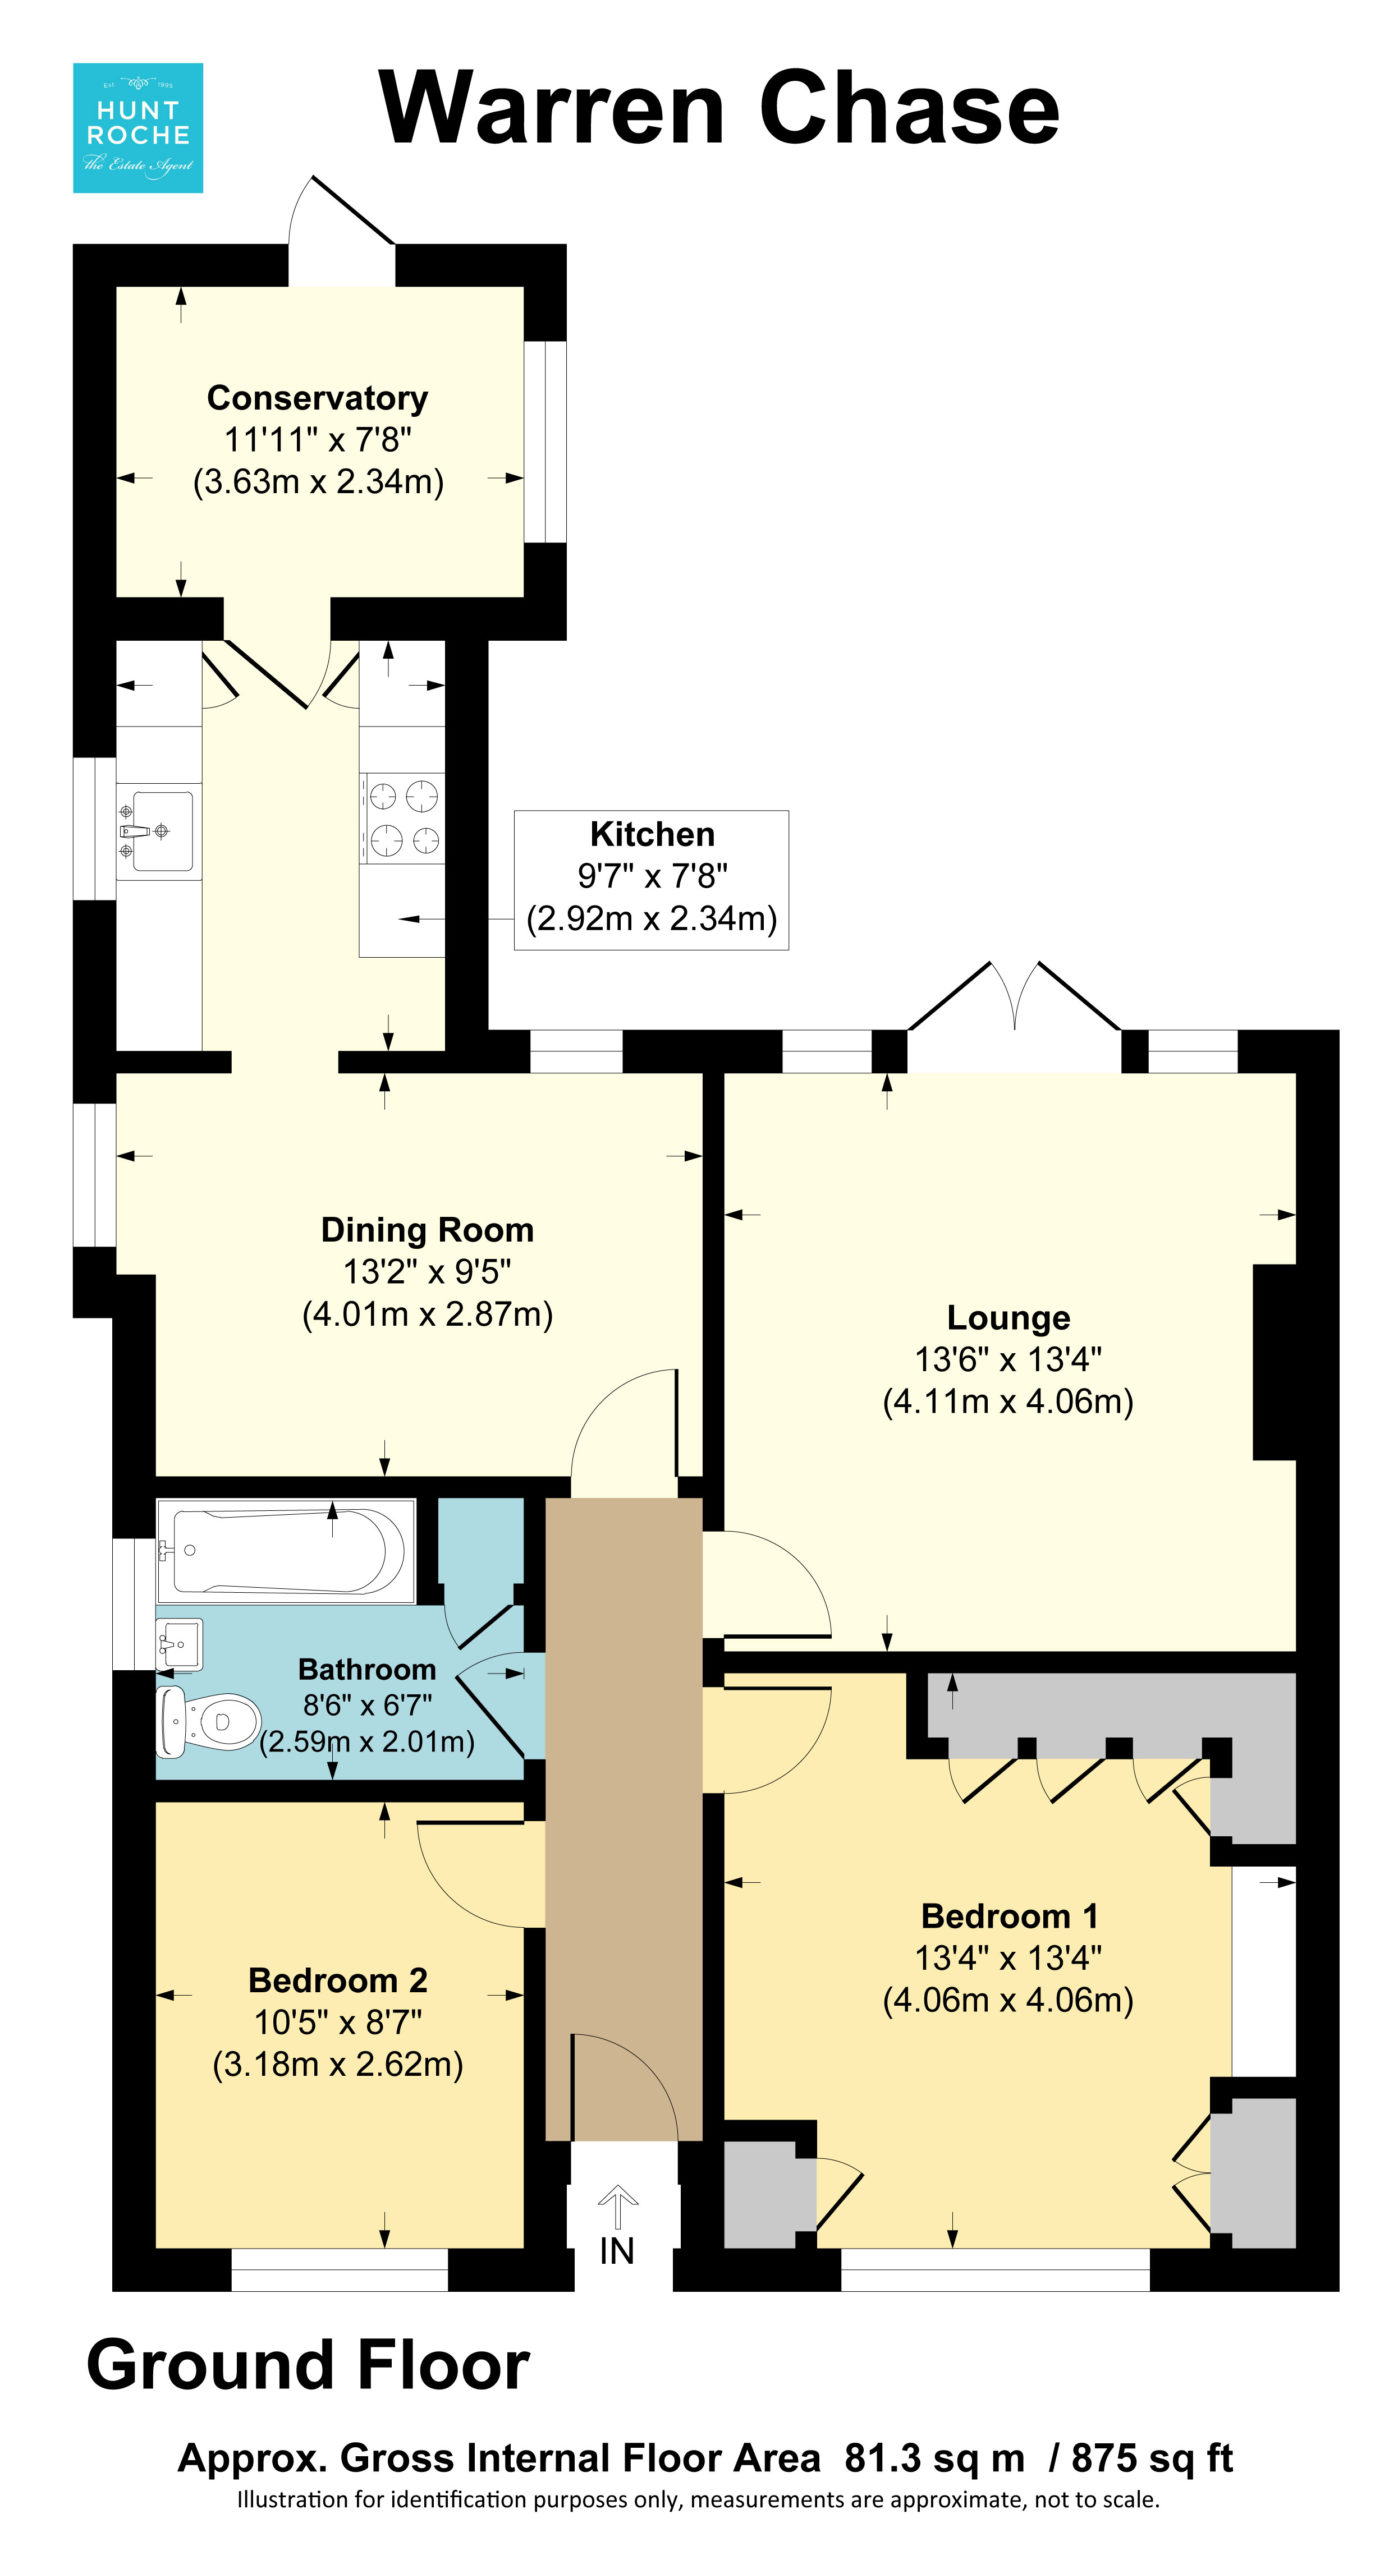
This property comprises, two double bedrooms, three-piece bathroom suite, generous living room and separate dining room space, kitchen and conservatory. The property also offers the potential to extend (STPP).
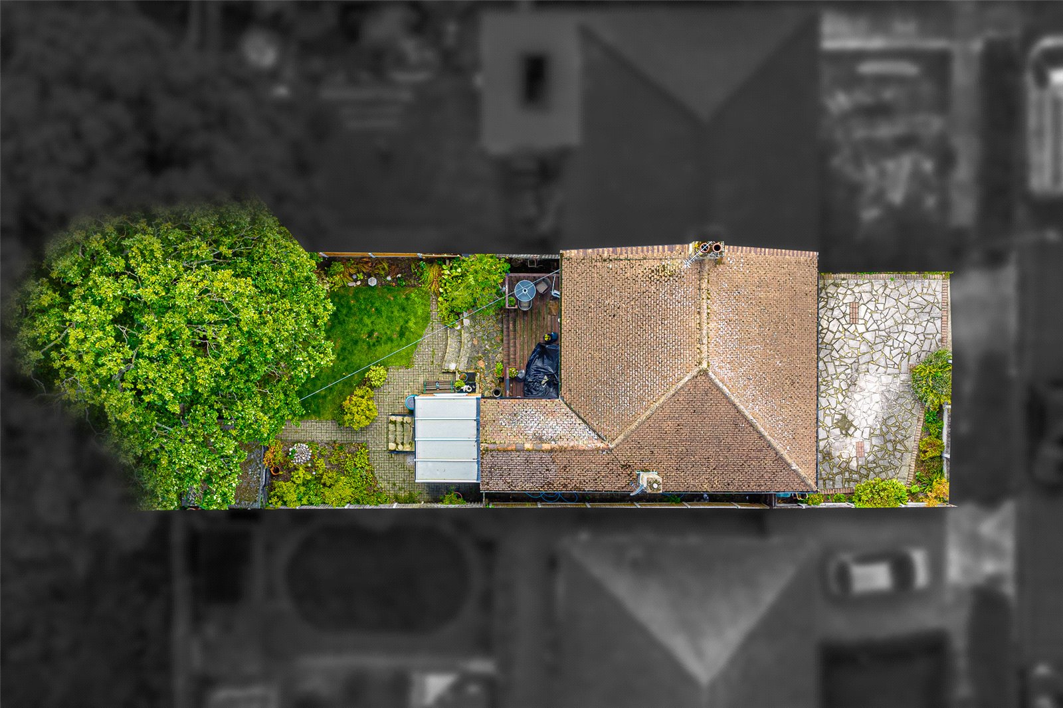
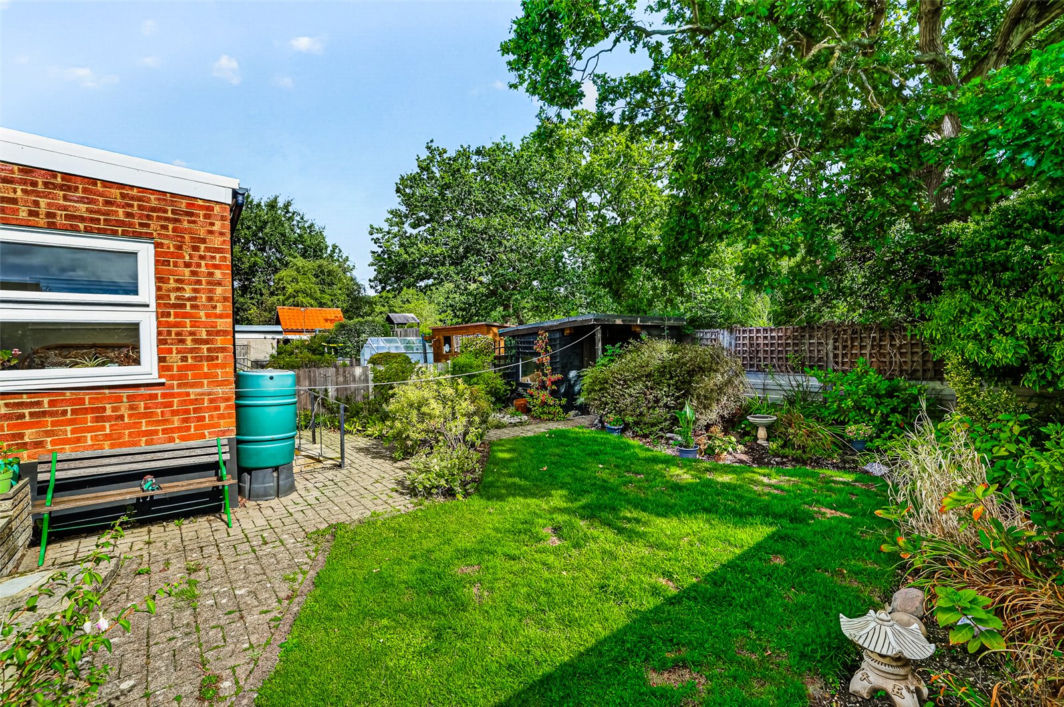
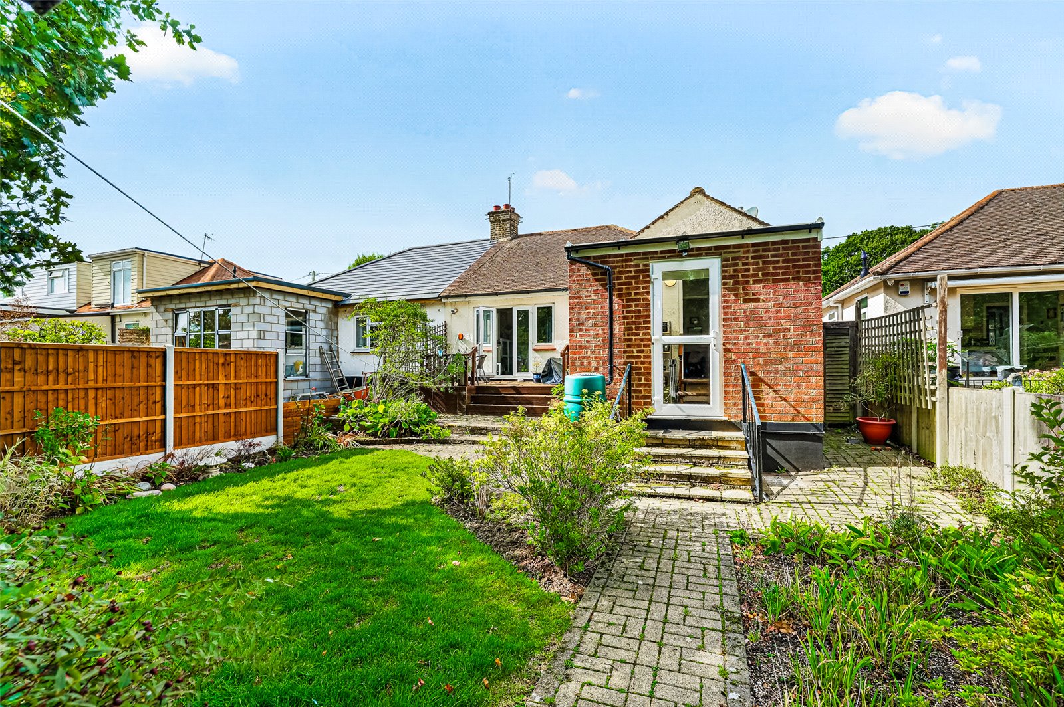
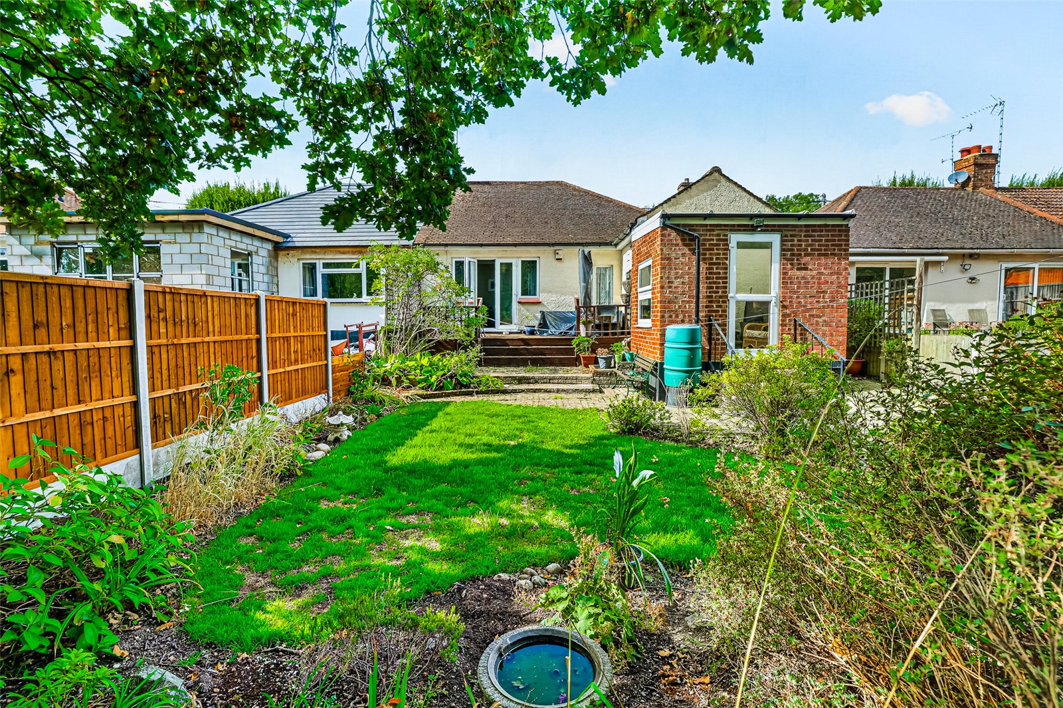
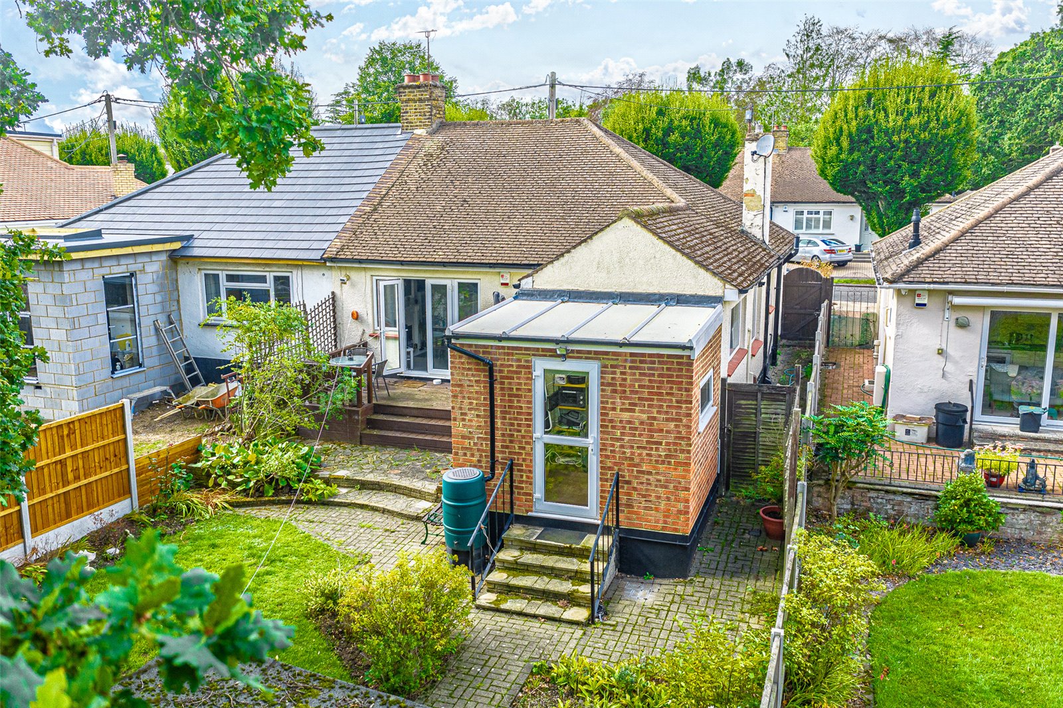
Externally, the property benefits from a flourishing rear garden and a paved driveway to the front offering off street parking for multiple vehicles.
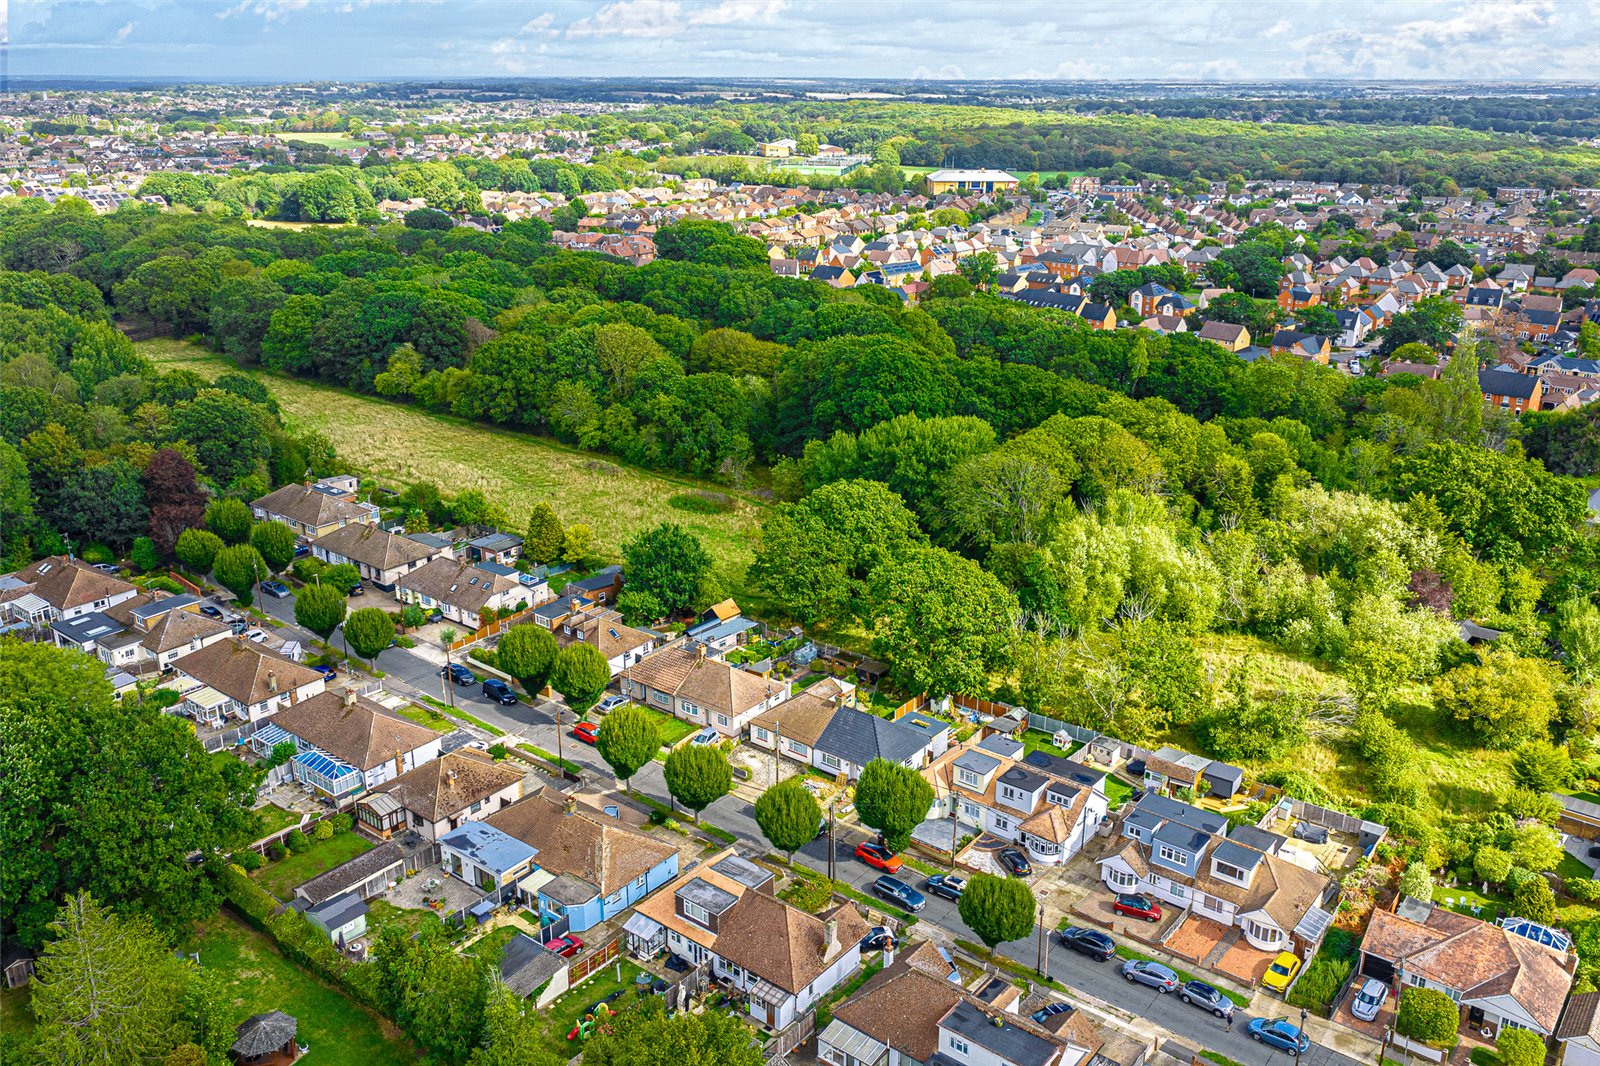
Located approx. 1.7 miles from Benfleet Rail Station, a short distance to a host of amenities, and local "Good" & "Outstanding" rated school. Whether you are a young family or someone looking to downsize in your retirement, this property could be the perfect purchase.
Contact Hunt Roche Leigh-on-Sea to book your viewing today!
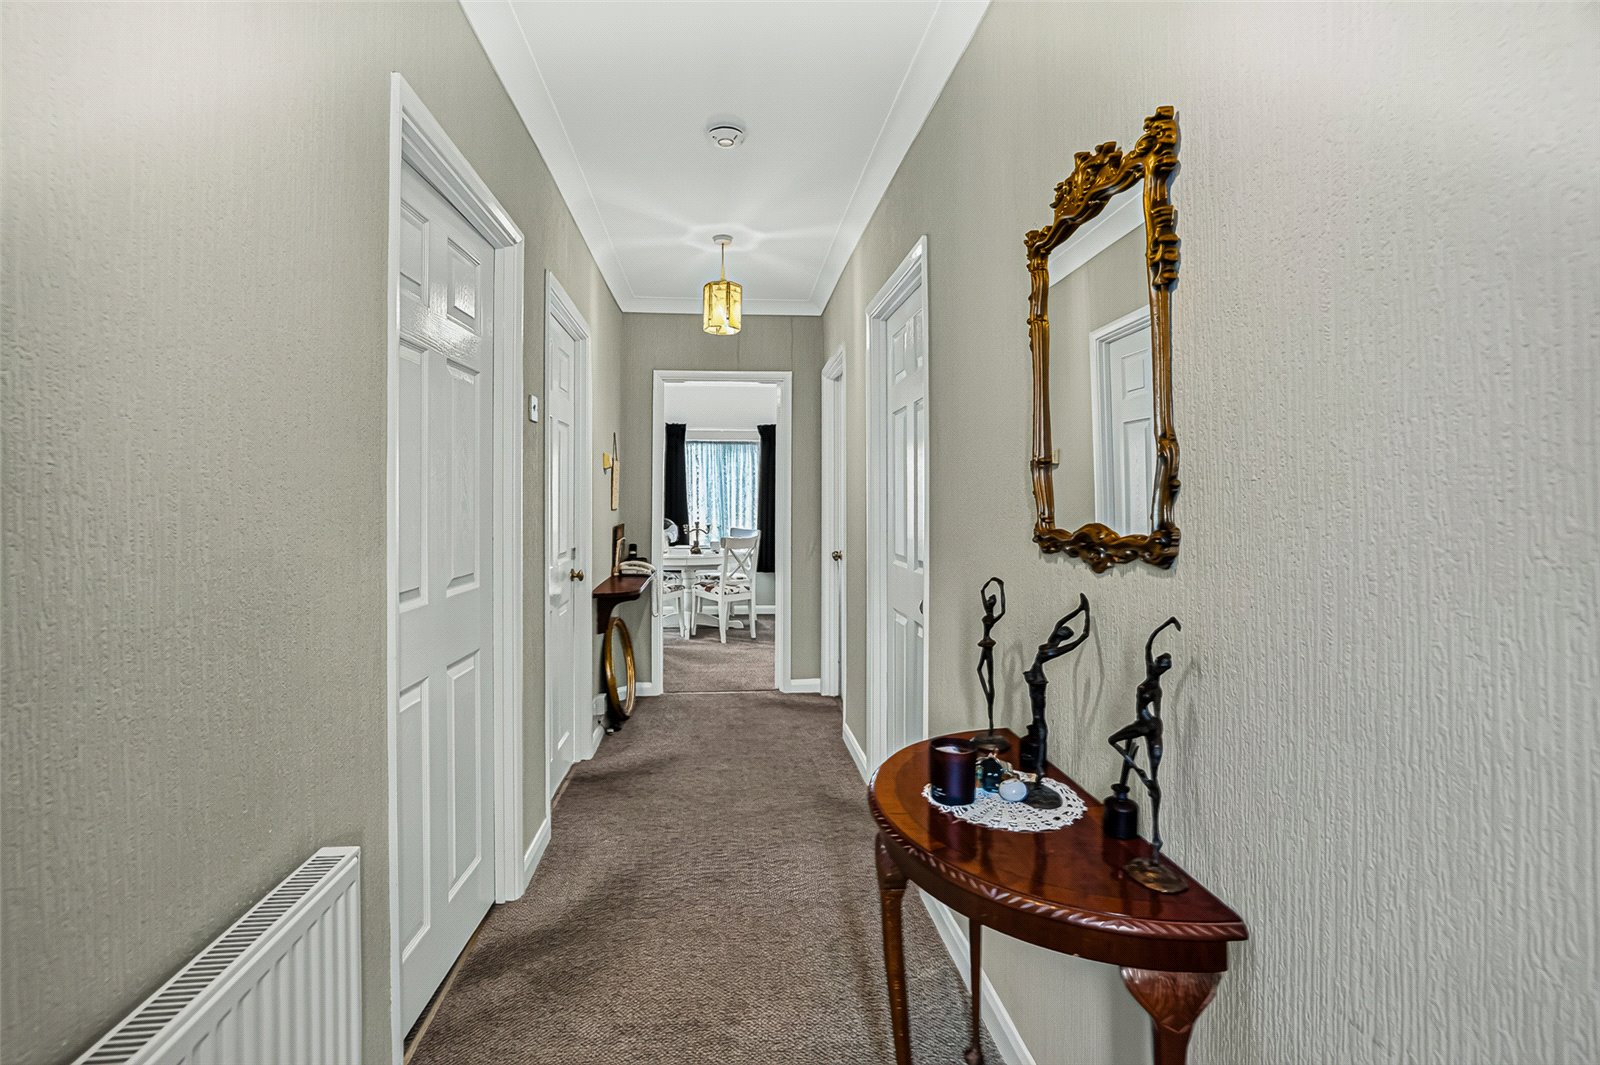
Entrance Hall
Step through the front door into a welcoming entrance hall. Carpet to floor, skirting, radiator, coving, wallpaper to all walls, complete with ceiling light. Doors leading to:
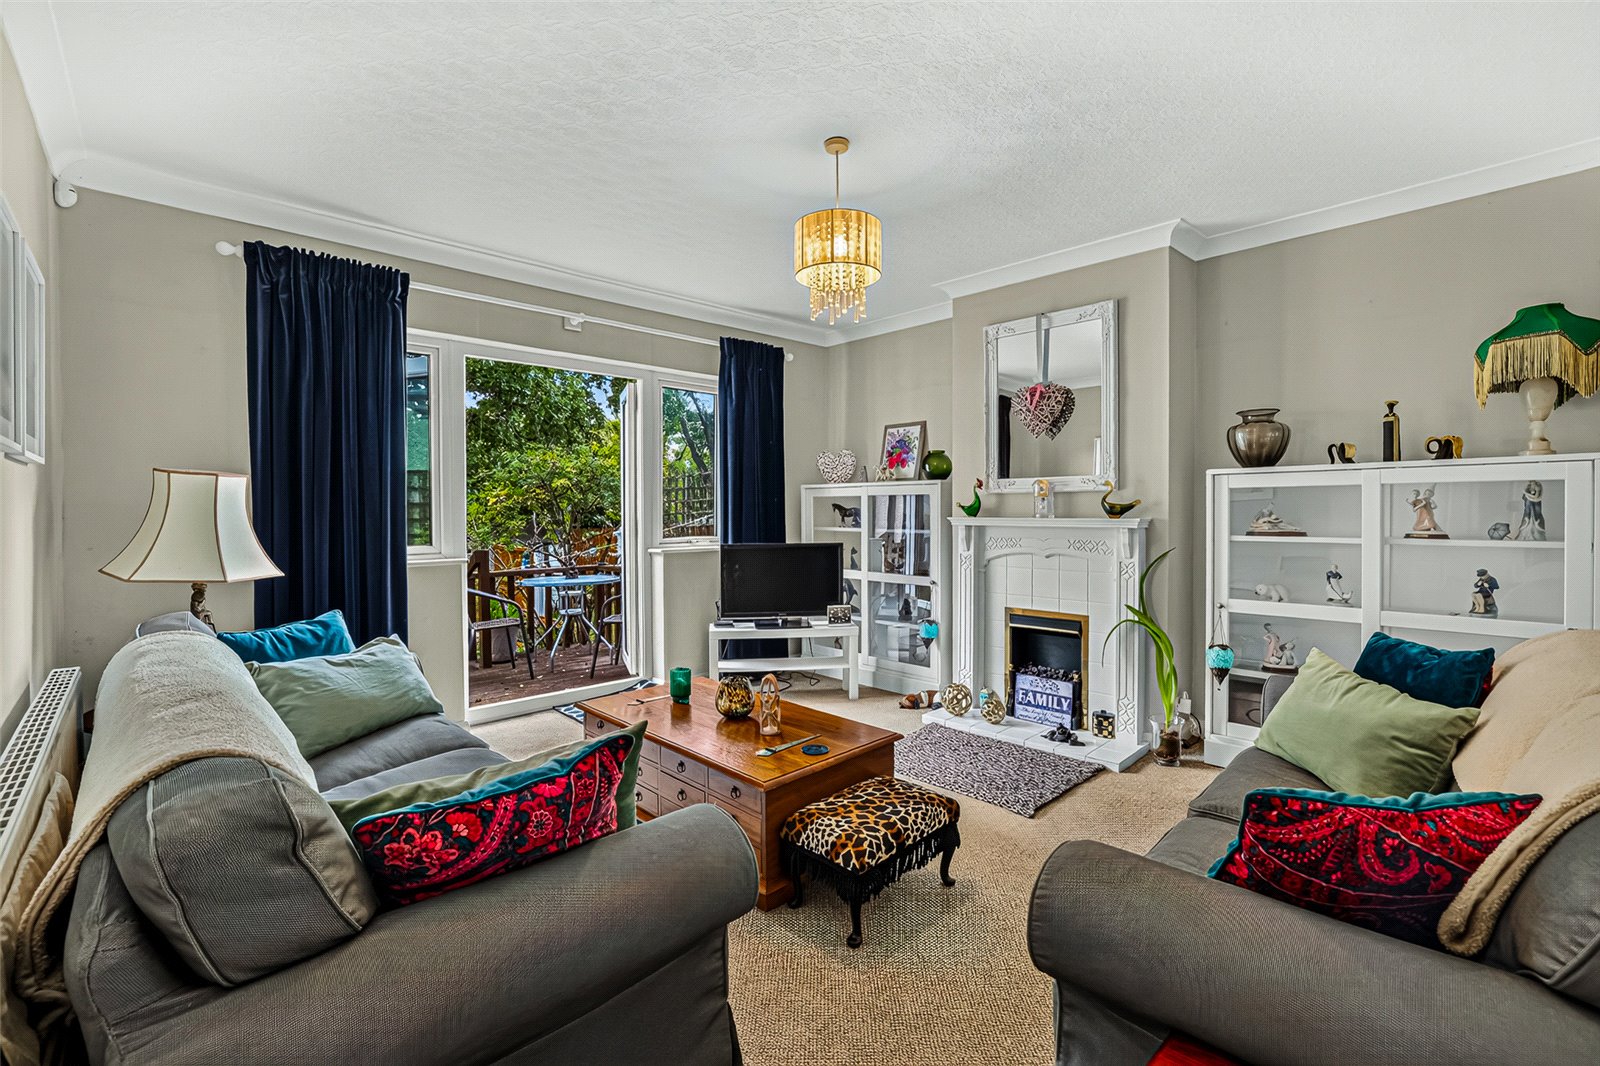
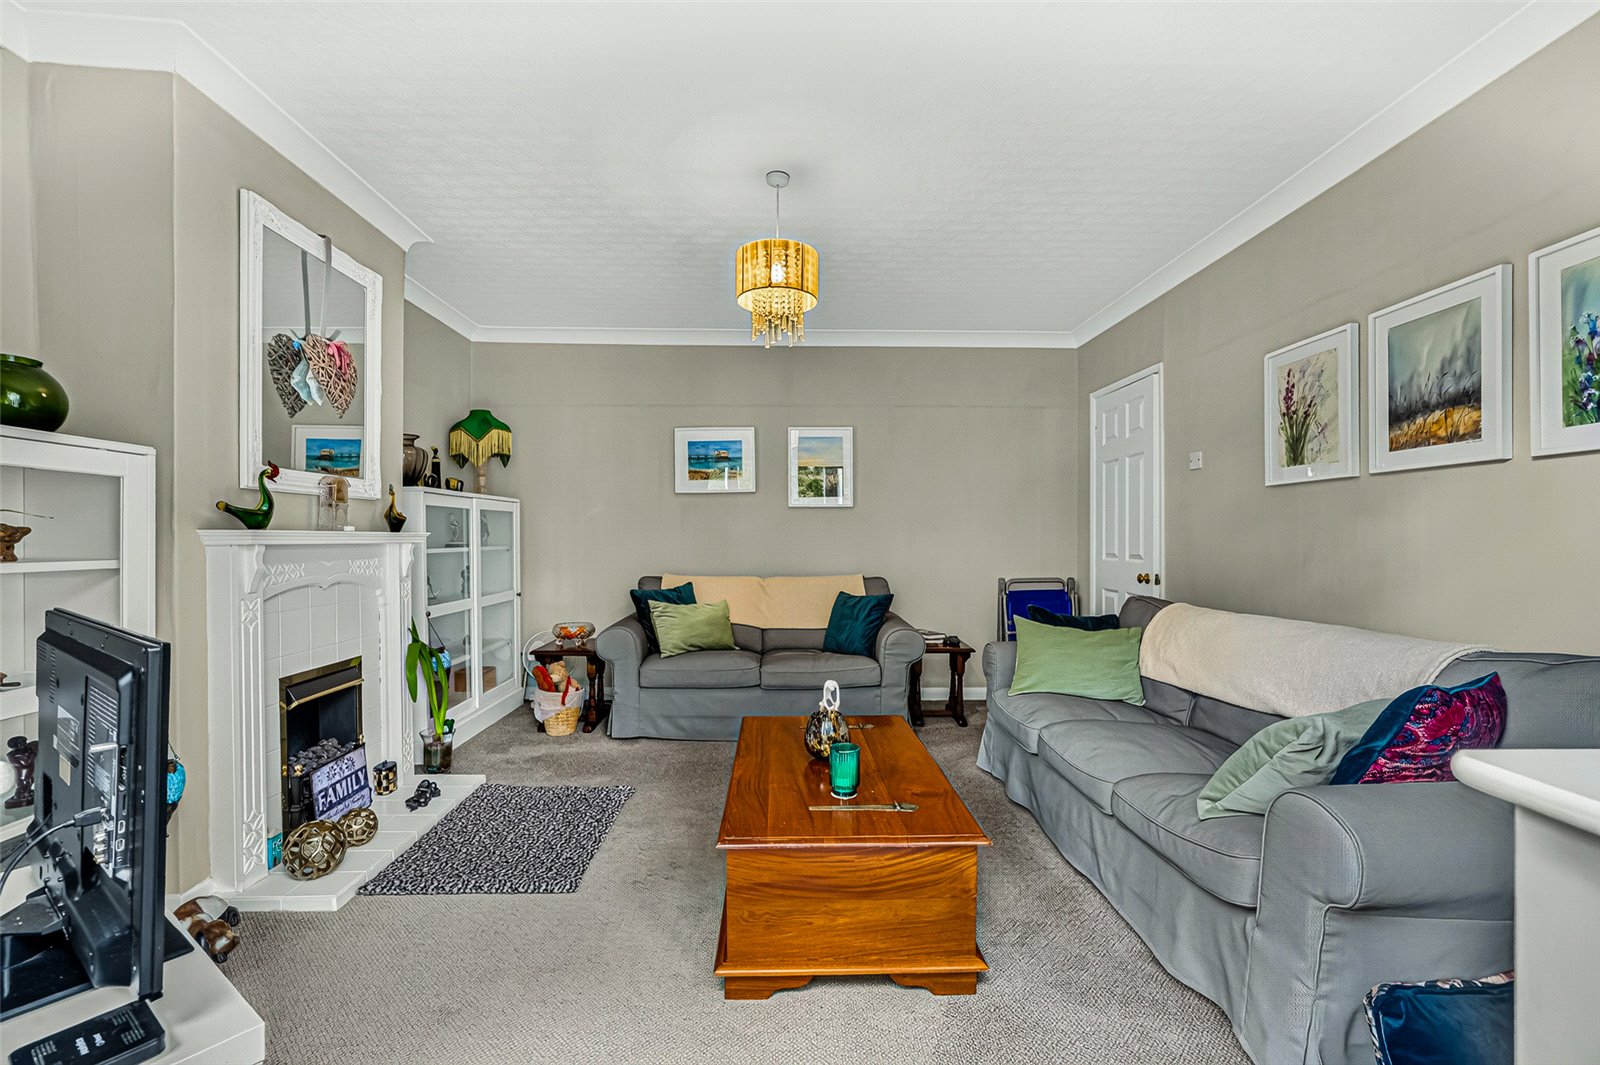
Living Room (4.11m x 4.06m)
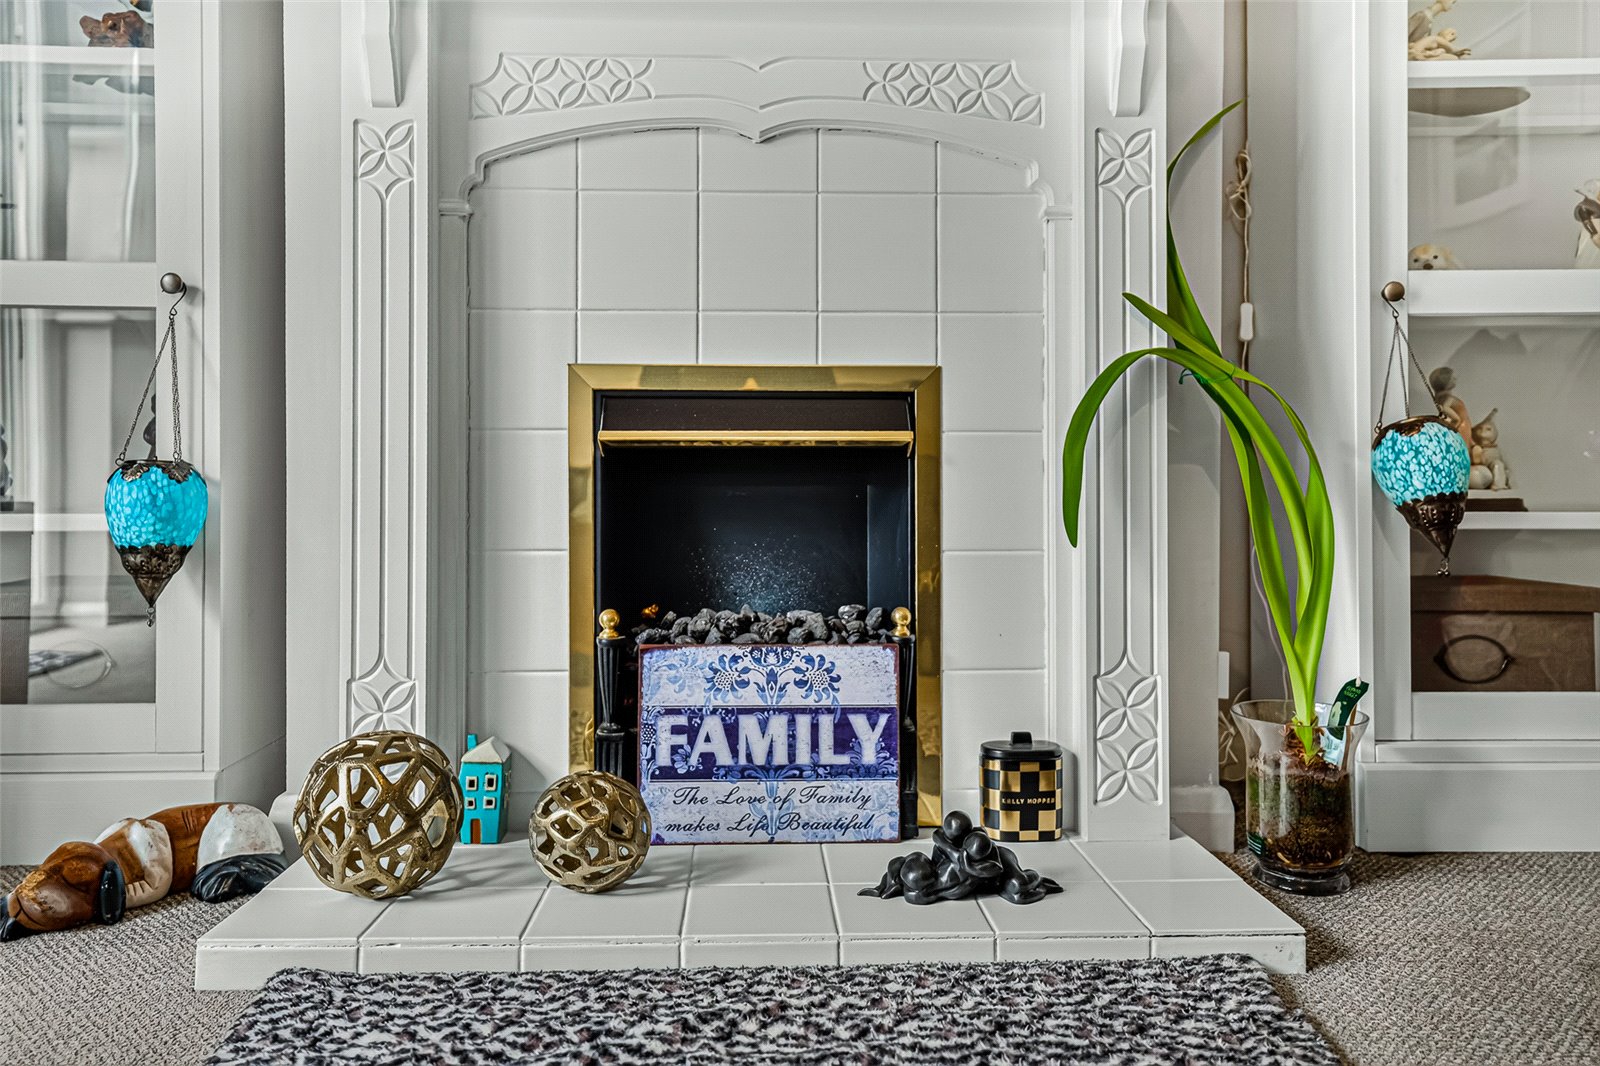
Double glaze French doors to rear aspect offing views and access out to the garden. Carpet to floor, skirting, radiator, and feature fireplace. Wallpaper to all walls, coving and complete with ceiling lights.
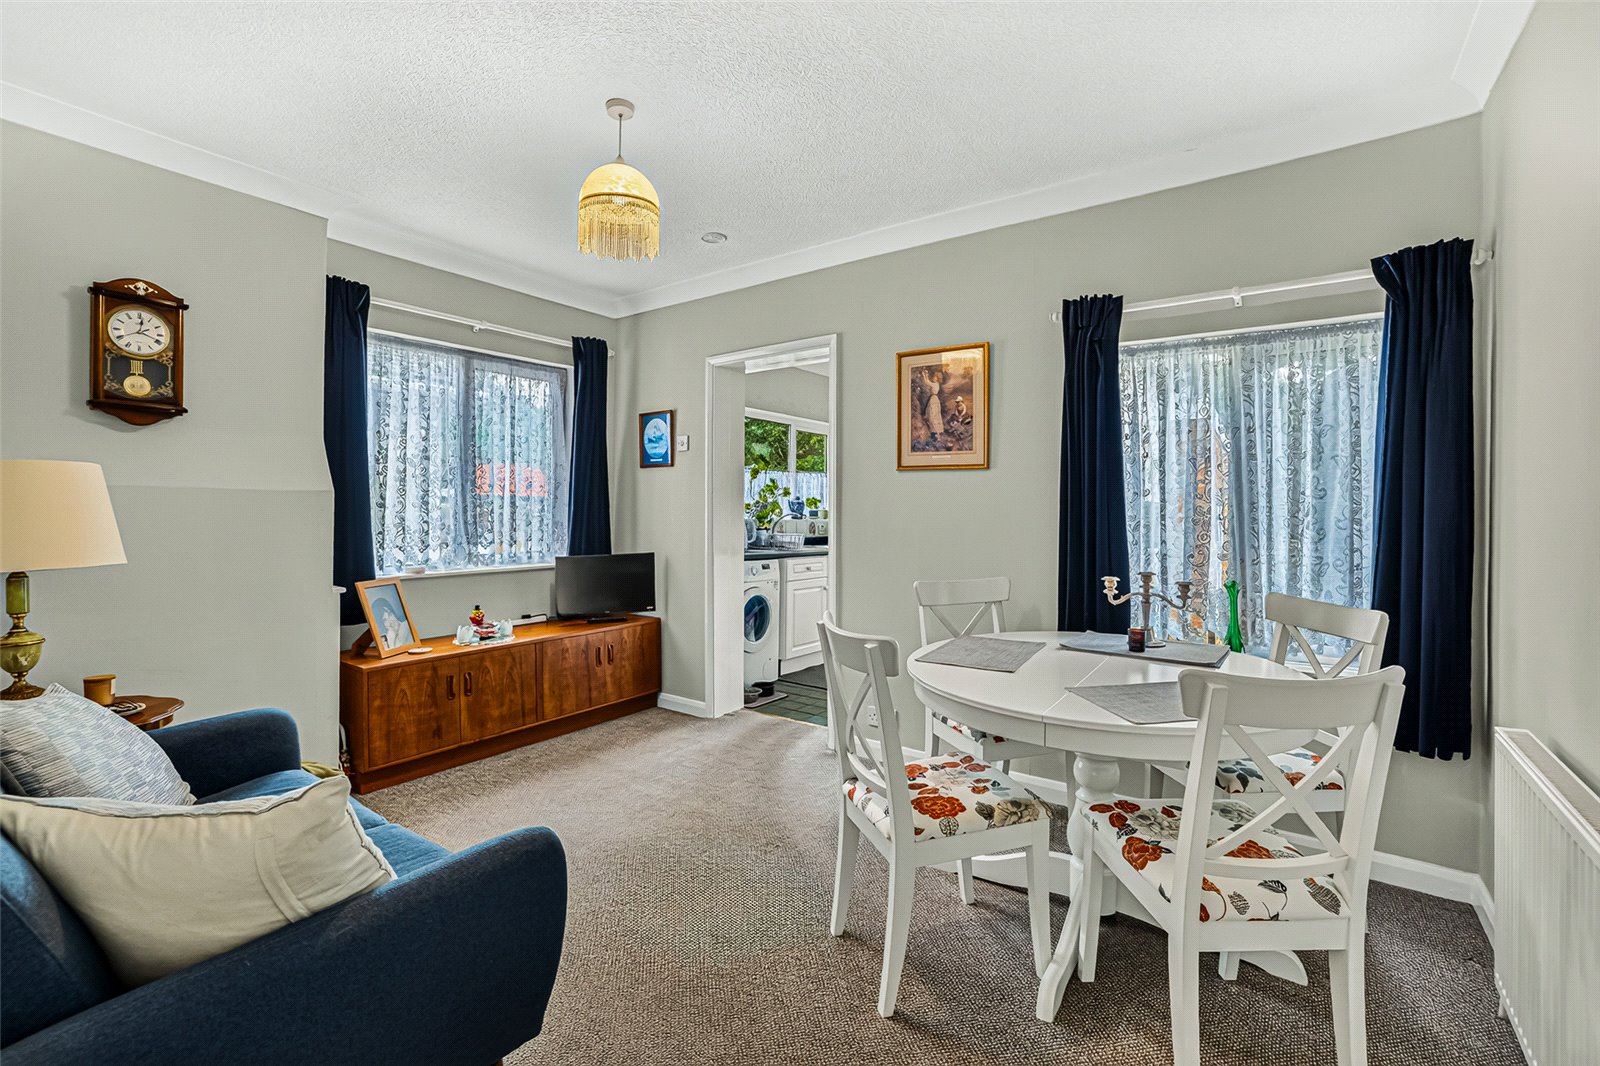
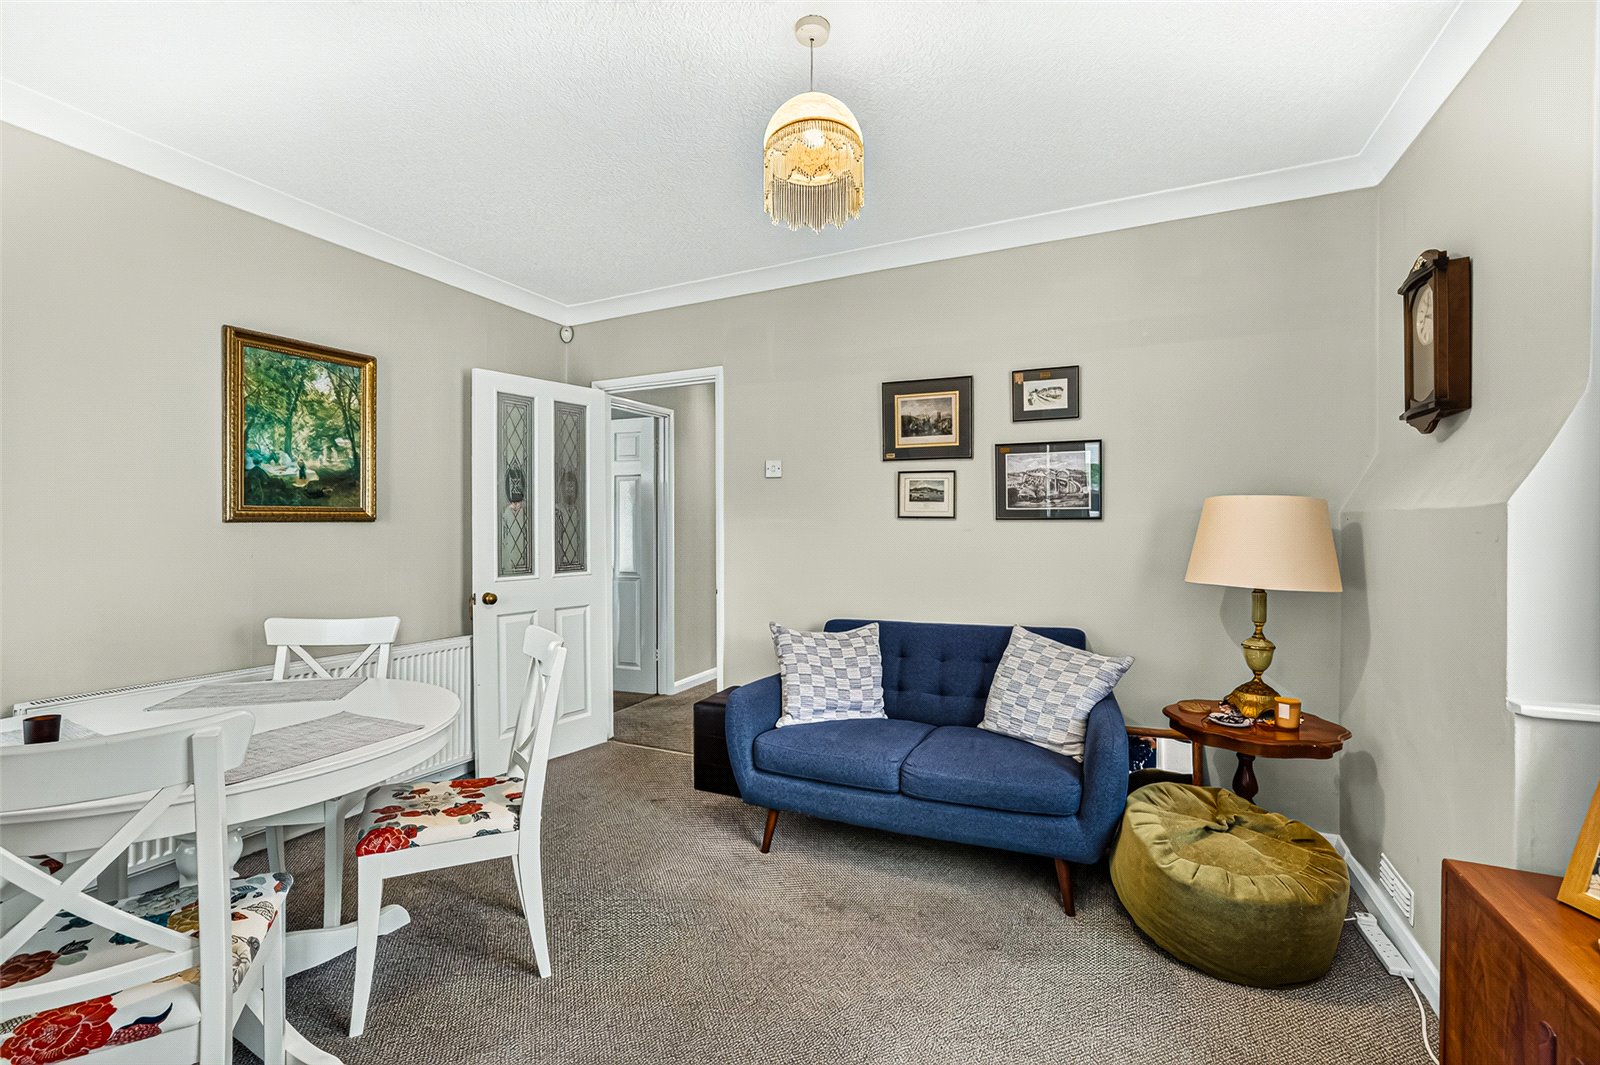
Dining Room (4.01m x 2.87m)
Generous dining room space with double glazed windows to side and rear aspect offering views of the garden. Carpet to floor, skirting, radiator, coving, wallpaper to all walls, complete with ceiling light. Doorway leading into the kitchen.
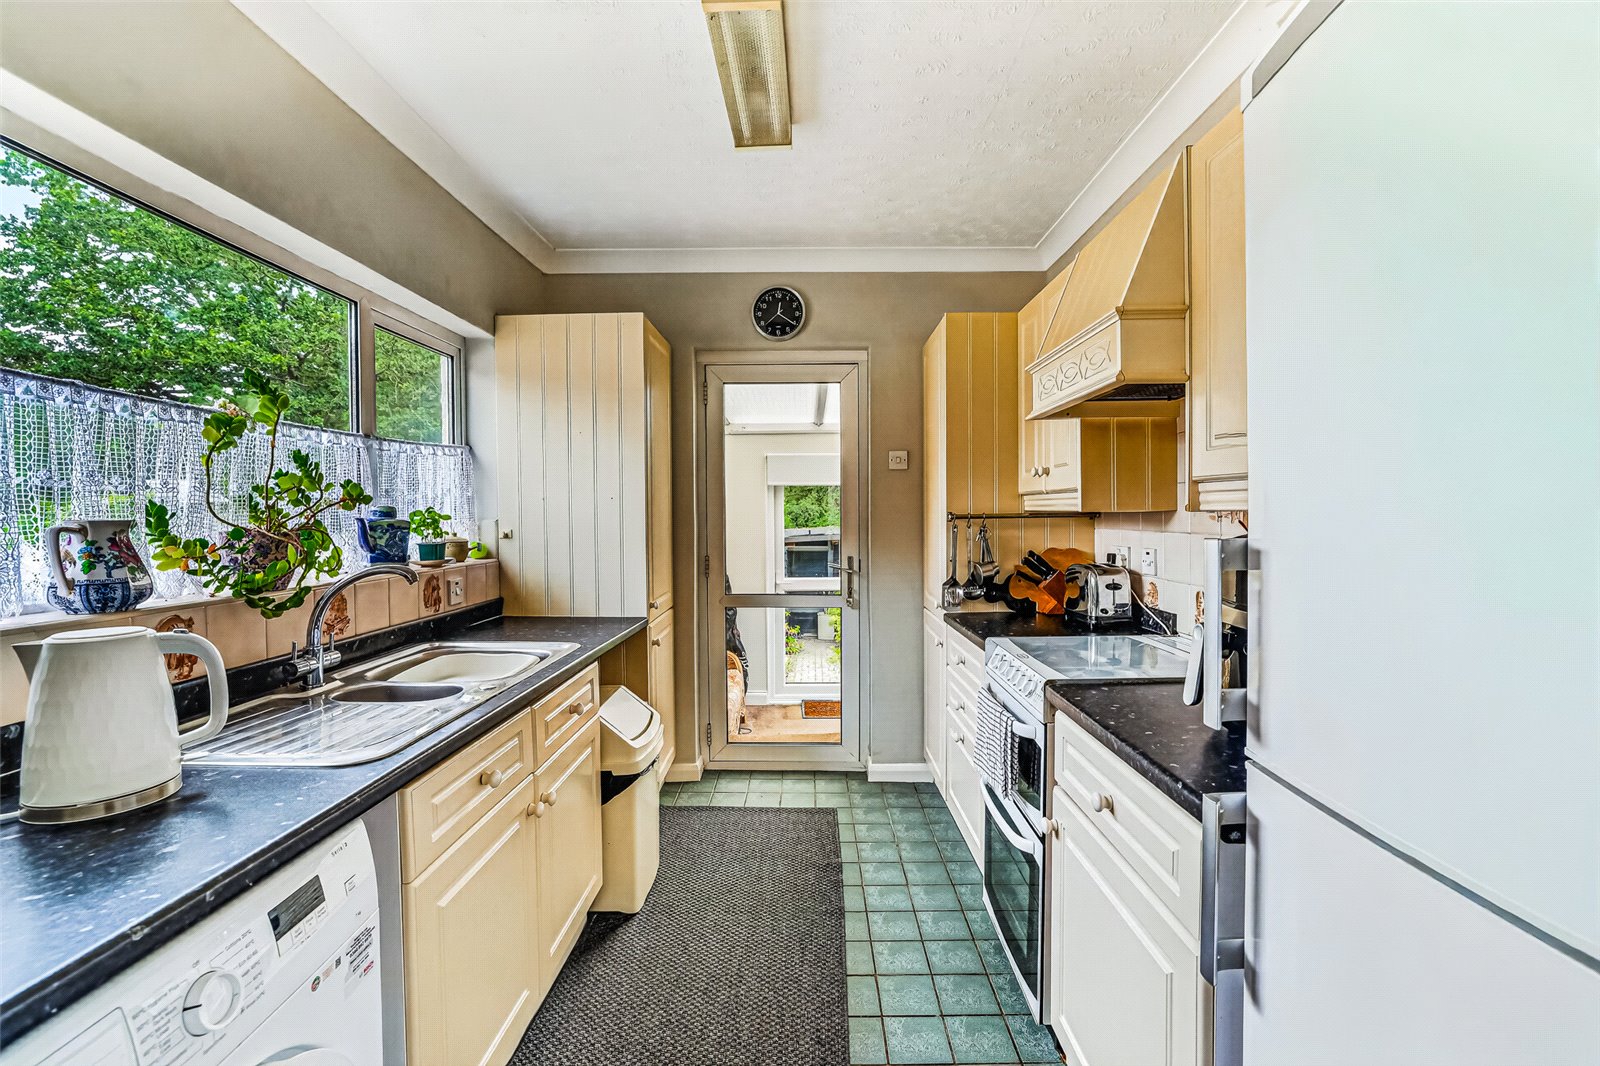
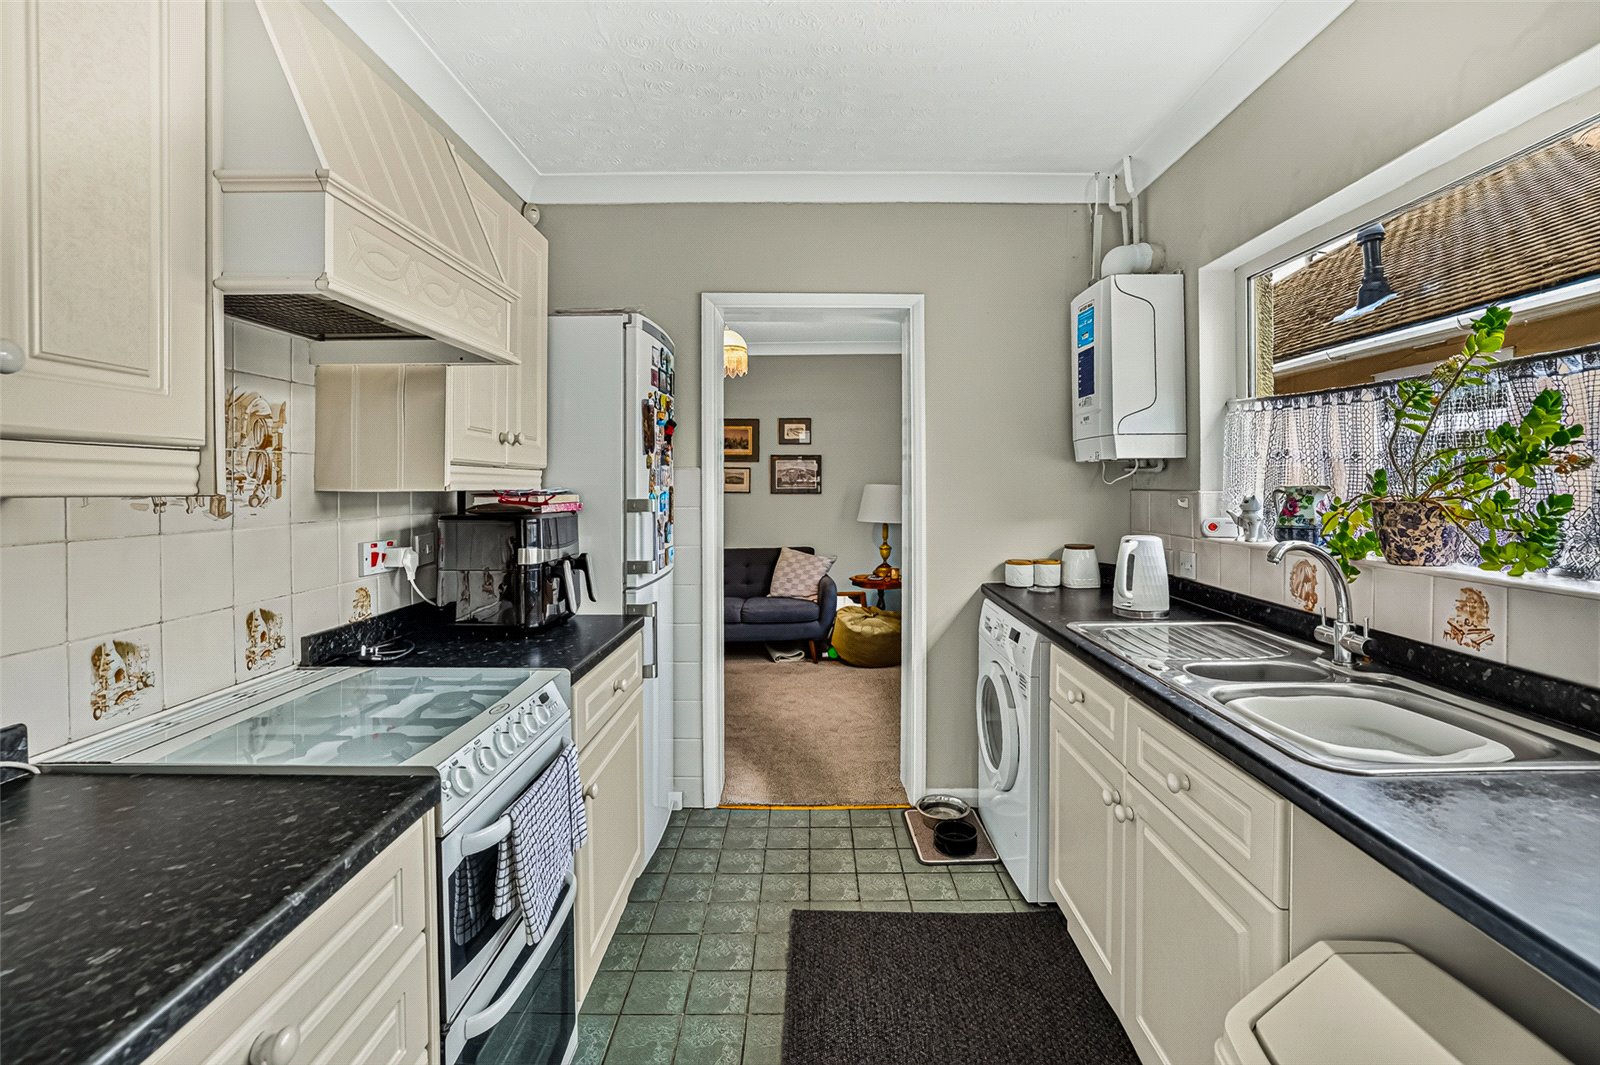
Kitchen (2.92m x 2.34m)
Rang of eye and base level kitchen units with inset stainless-steel sinking with drainer and chrome mixer tap, space for freestanding gas oven and hob, freestanding fridge-freezer, and under counter space for utilities. Tiles to floor, partly tiled walls with a smooth plaster finish, coving, and ceiling light. Double glazed windows, and door to rear aspect leading into the conservatory.
Conservatory (3.63m x 2.34m)
Double glazed windows and door to rear aspect with views and access into the garden. Carpet to floor, smooth plastered walls and polycarbonate roof.
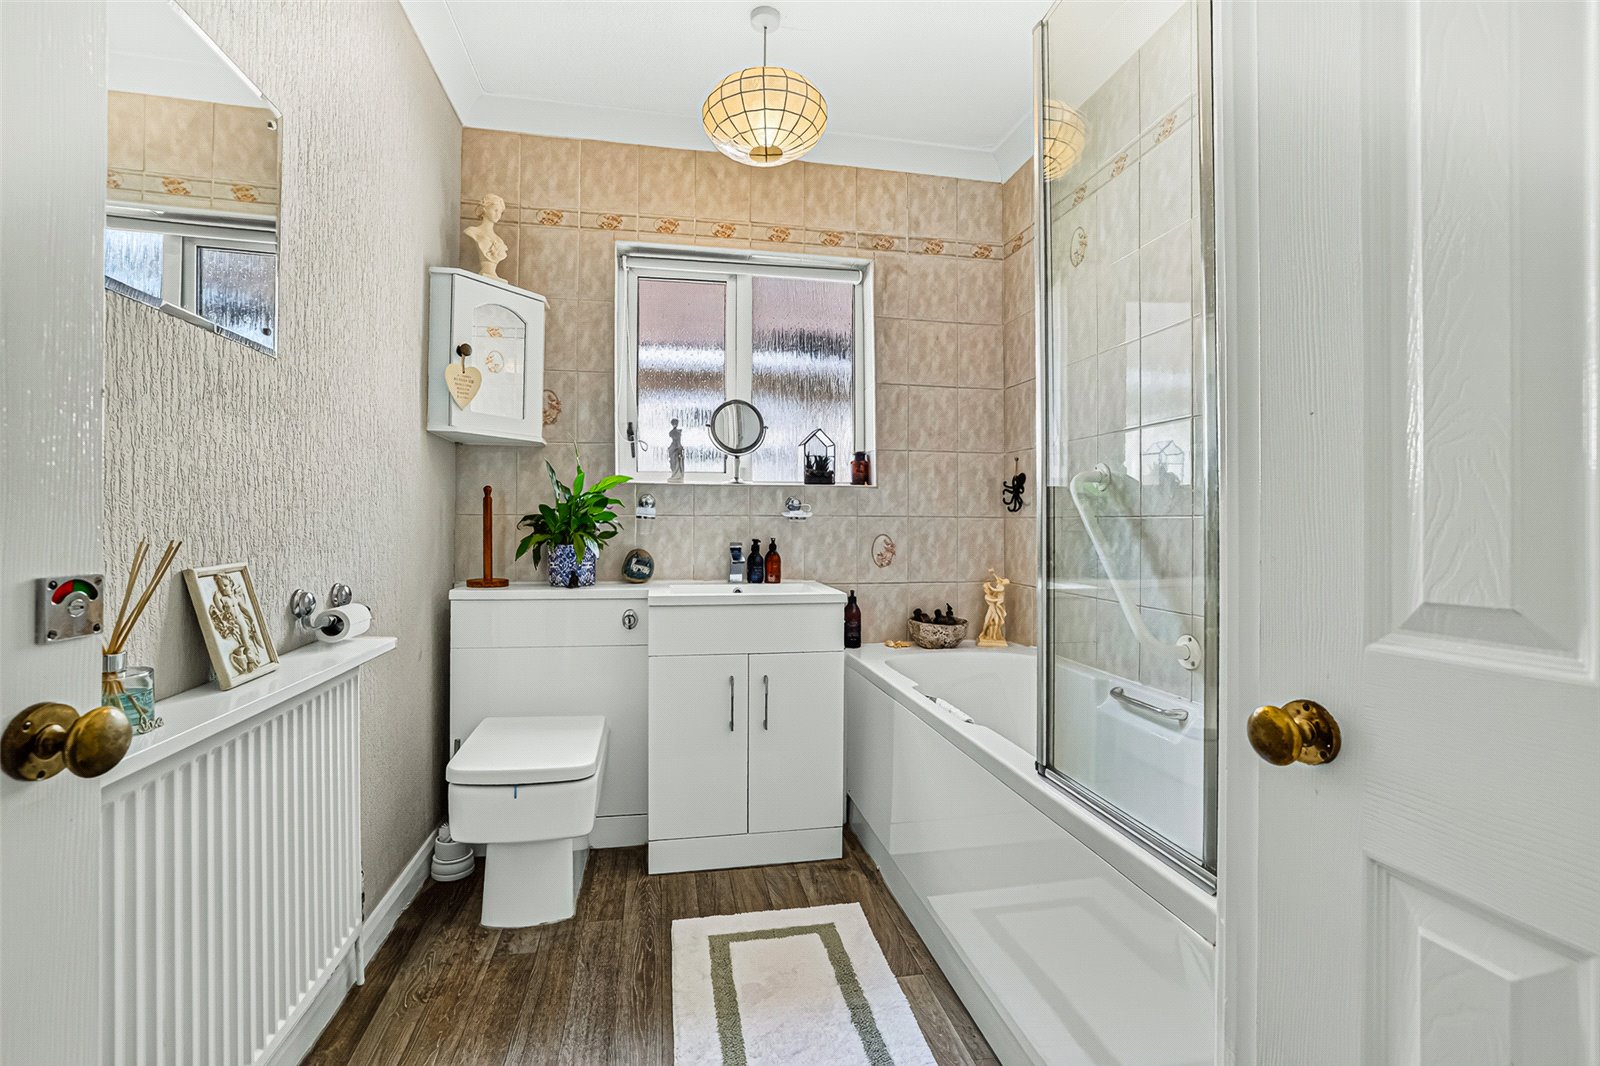
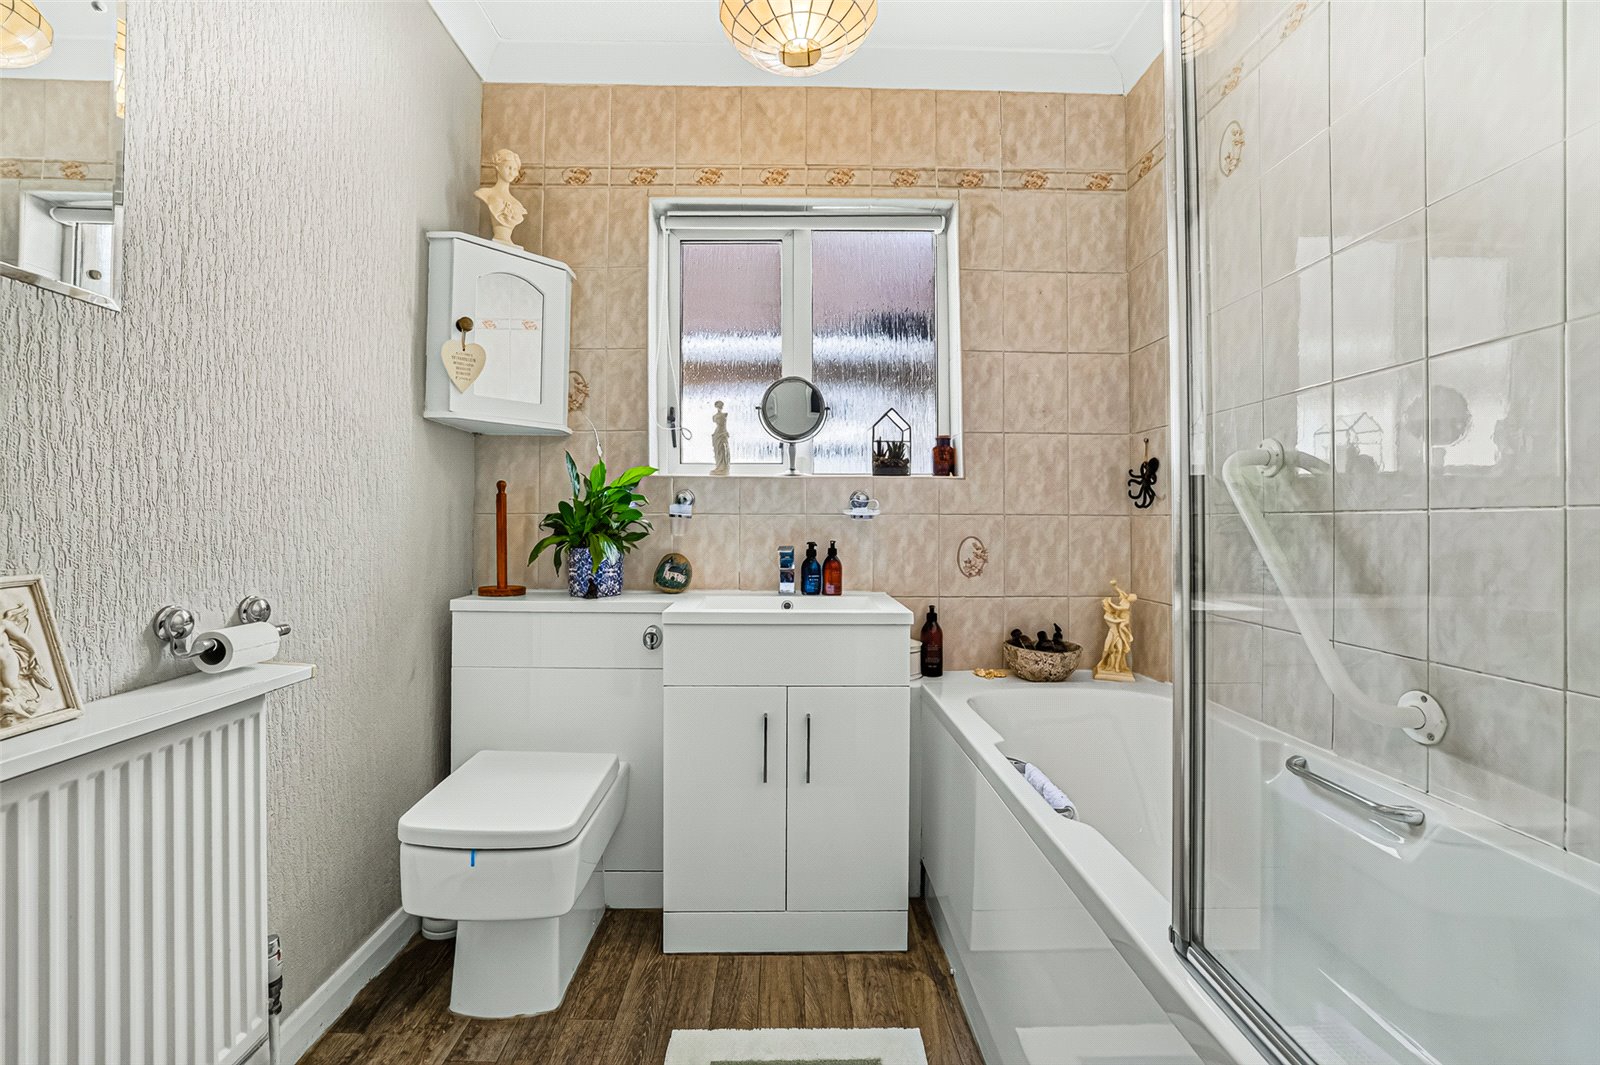
Bathroom (2.6m x 2m)
Three-piece bathroom suite comprising of a low level w.c. enamel hand wash basin with chrome mixer tap and vanity unit beneath, and panel enclosed bath with chrome shower attachment. Double glazed obscure window to side aspect. Lino to floor, radiator, storage cupboard housing the water tank, coving, partially tiled walls. Complete with ceiling light and loft hatch.
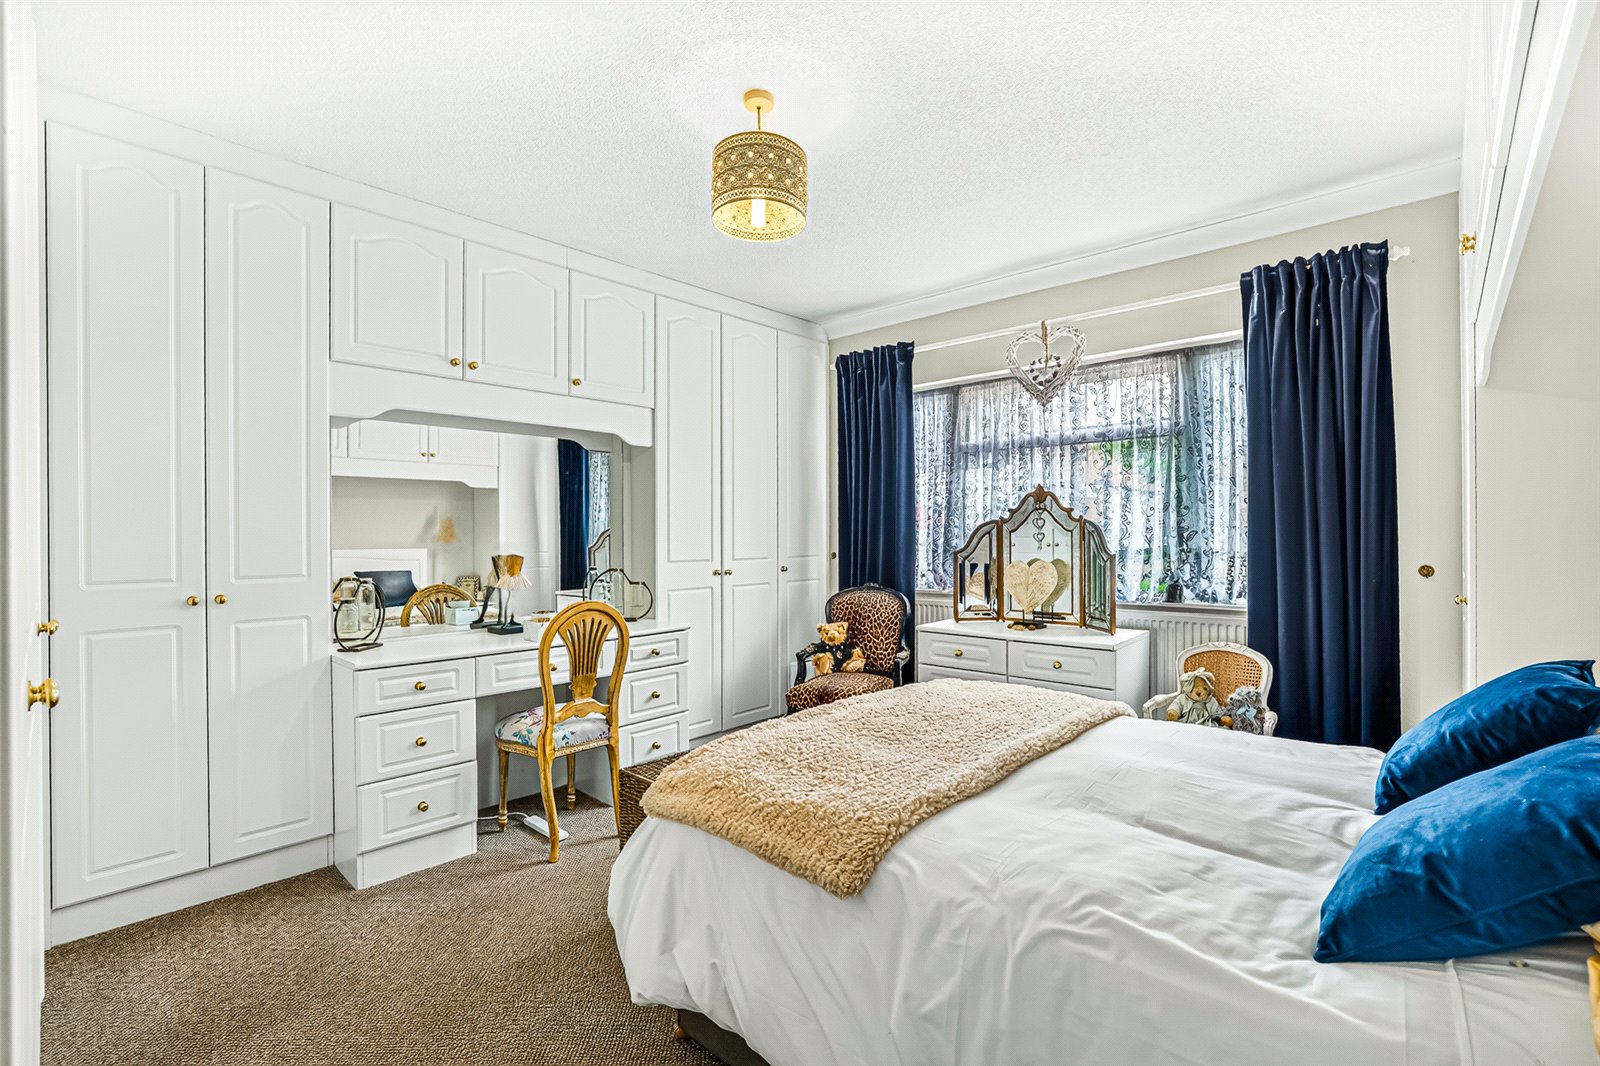
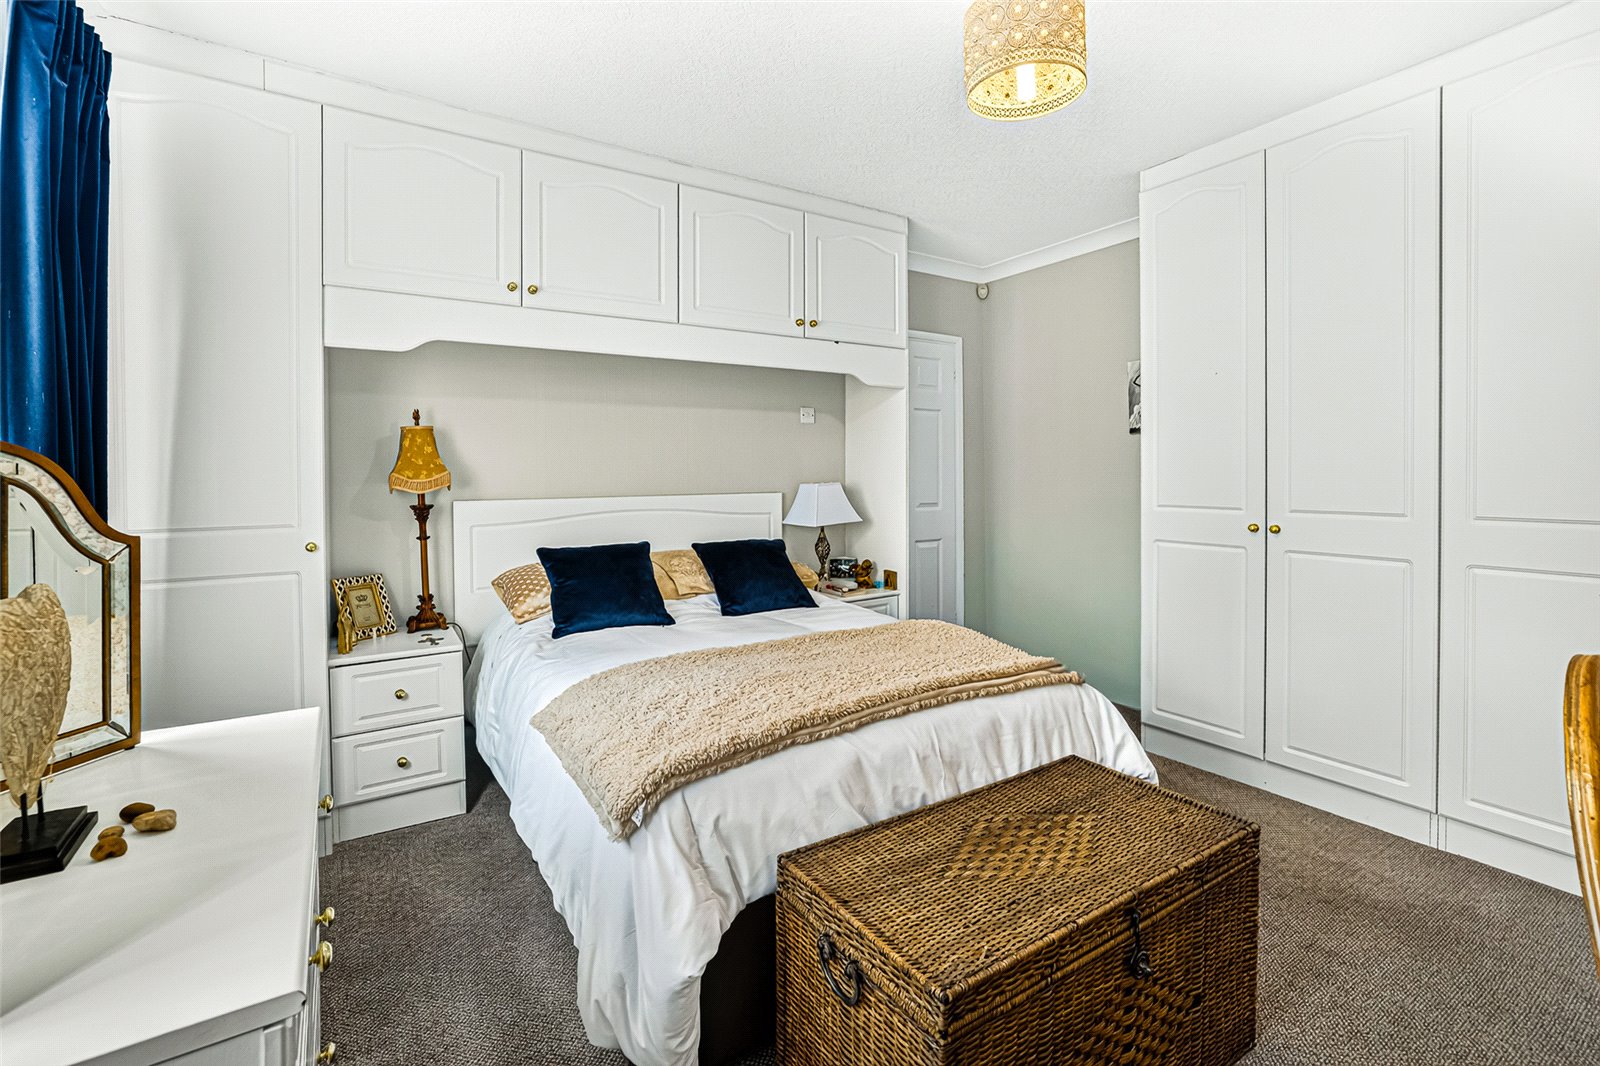
Bedroom One (4.06m x 4.06m)
Double bedroom with double glazed window to front aspect. Carpet to floor, skirting, radiator, coving, built-in wardrobes, wallpaper to all walls, complete with ceiling light.
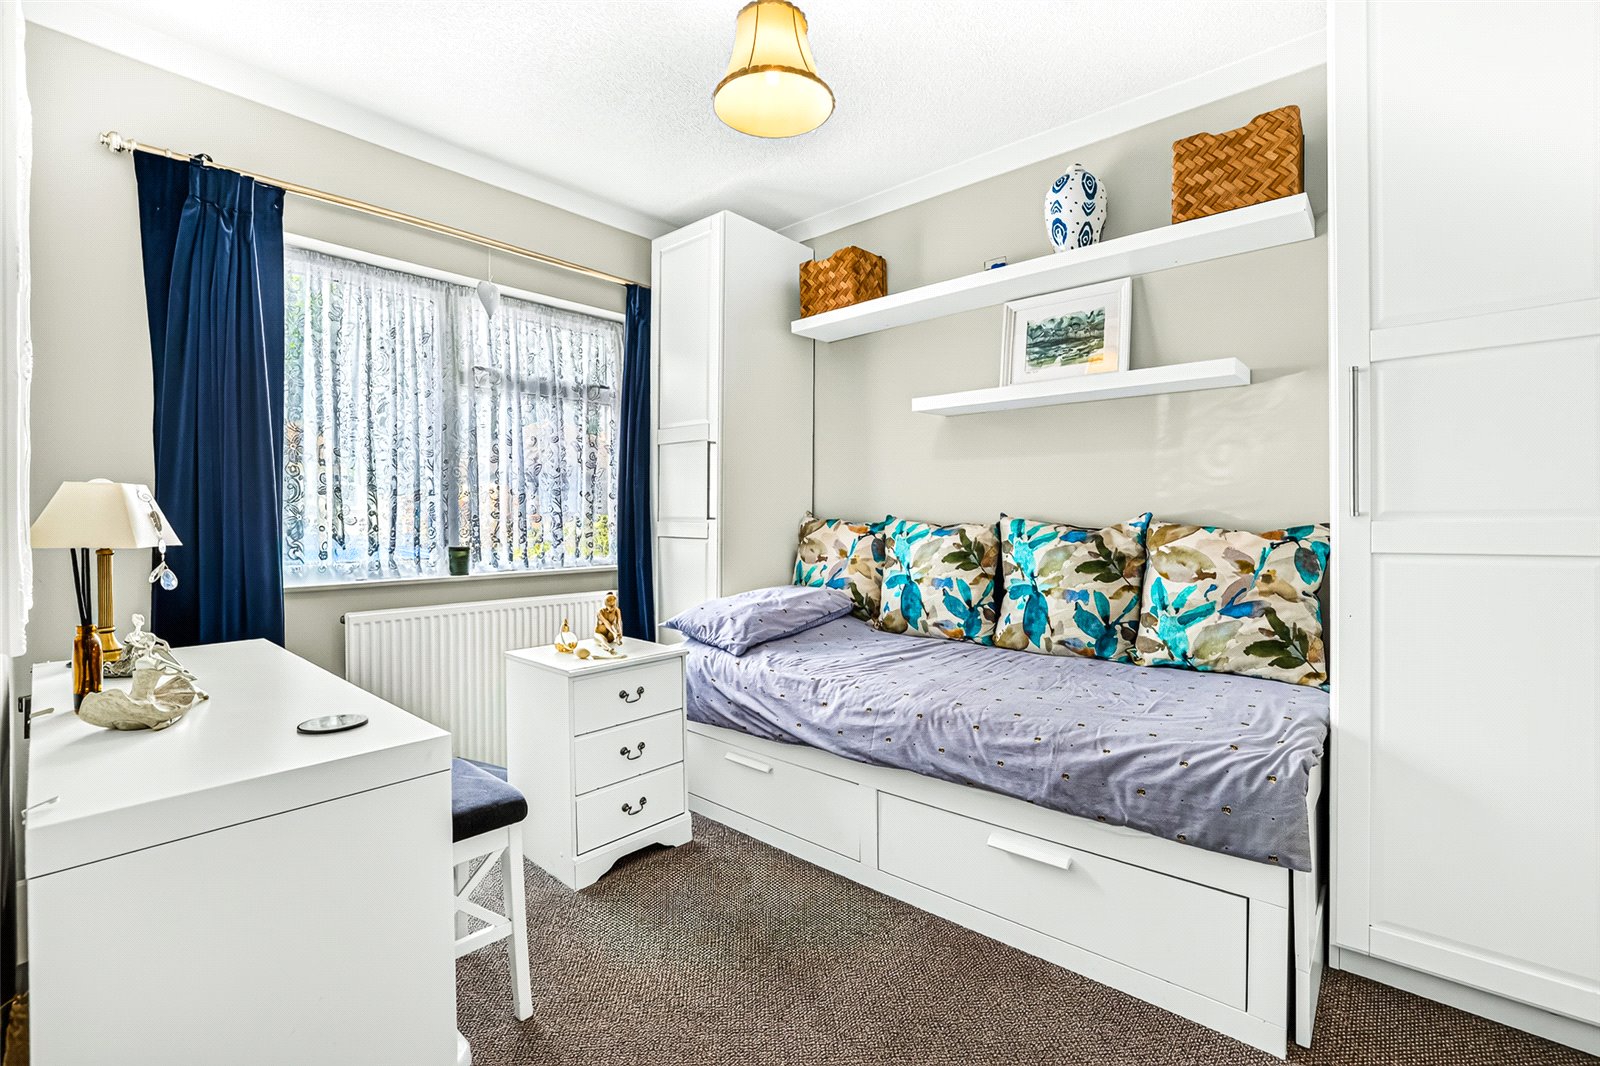
Bedroom Two (3.18m x 2.62m)
Double bedroom with double glazed window to front aspect. Carpet to floor, skirting, radiator, coving, wallpaper to all walls, complete with ceiling light.
Garden
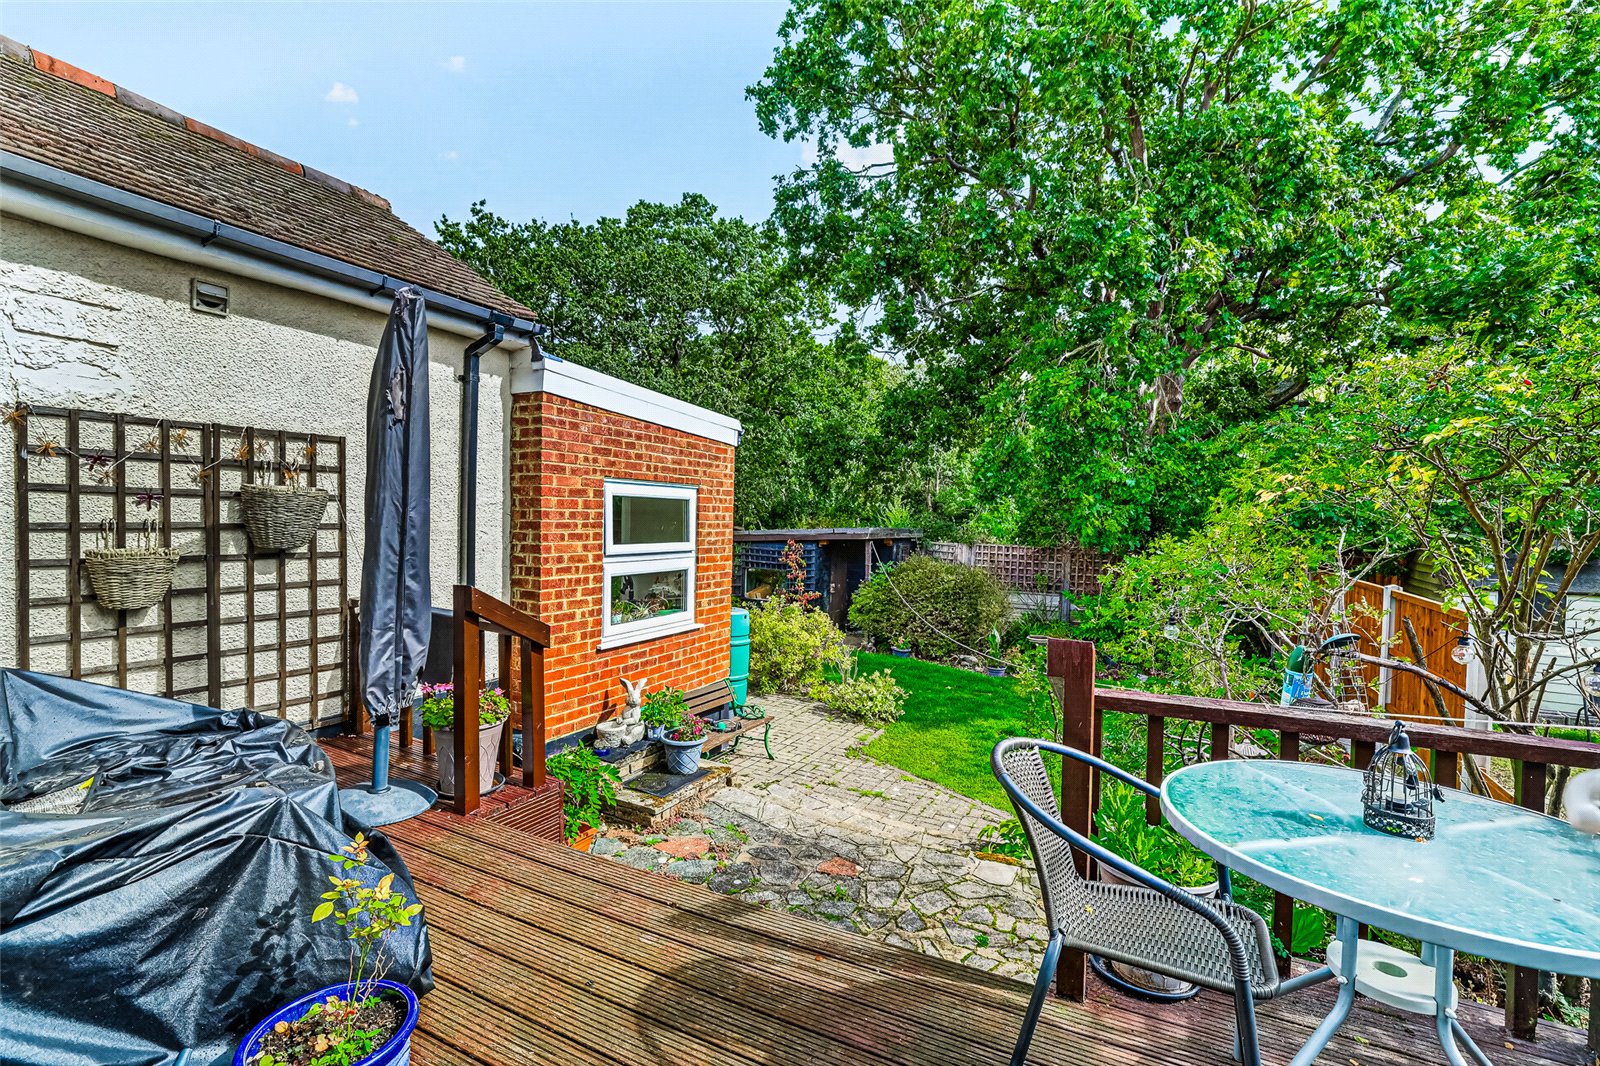
Step out of the living room rear doors to a raised decking area with stepped down to paved patio, continuing onto a mostly late to lawn garden, with trees and shrubs to border, and paved pathway leading to a brick-built garden shed to rear. Gated side access for the property leading to the front driveway.
Driveway
Paved driveway offering off street parking for multiple vehicles.