
Contact Agent:

Thorndon Park Crescent, Leigh-on-Sea, Essex, SS9 4RG
- Semi-Detached Bungalow
- 3
- 2
- 1
Description:
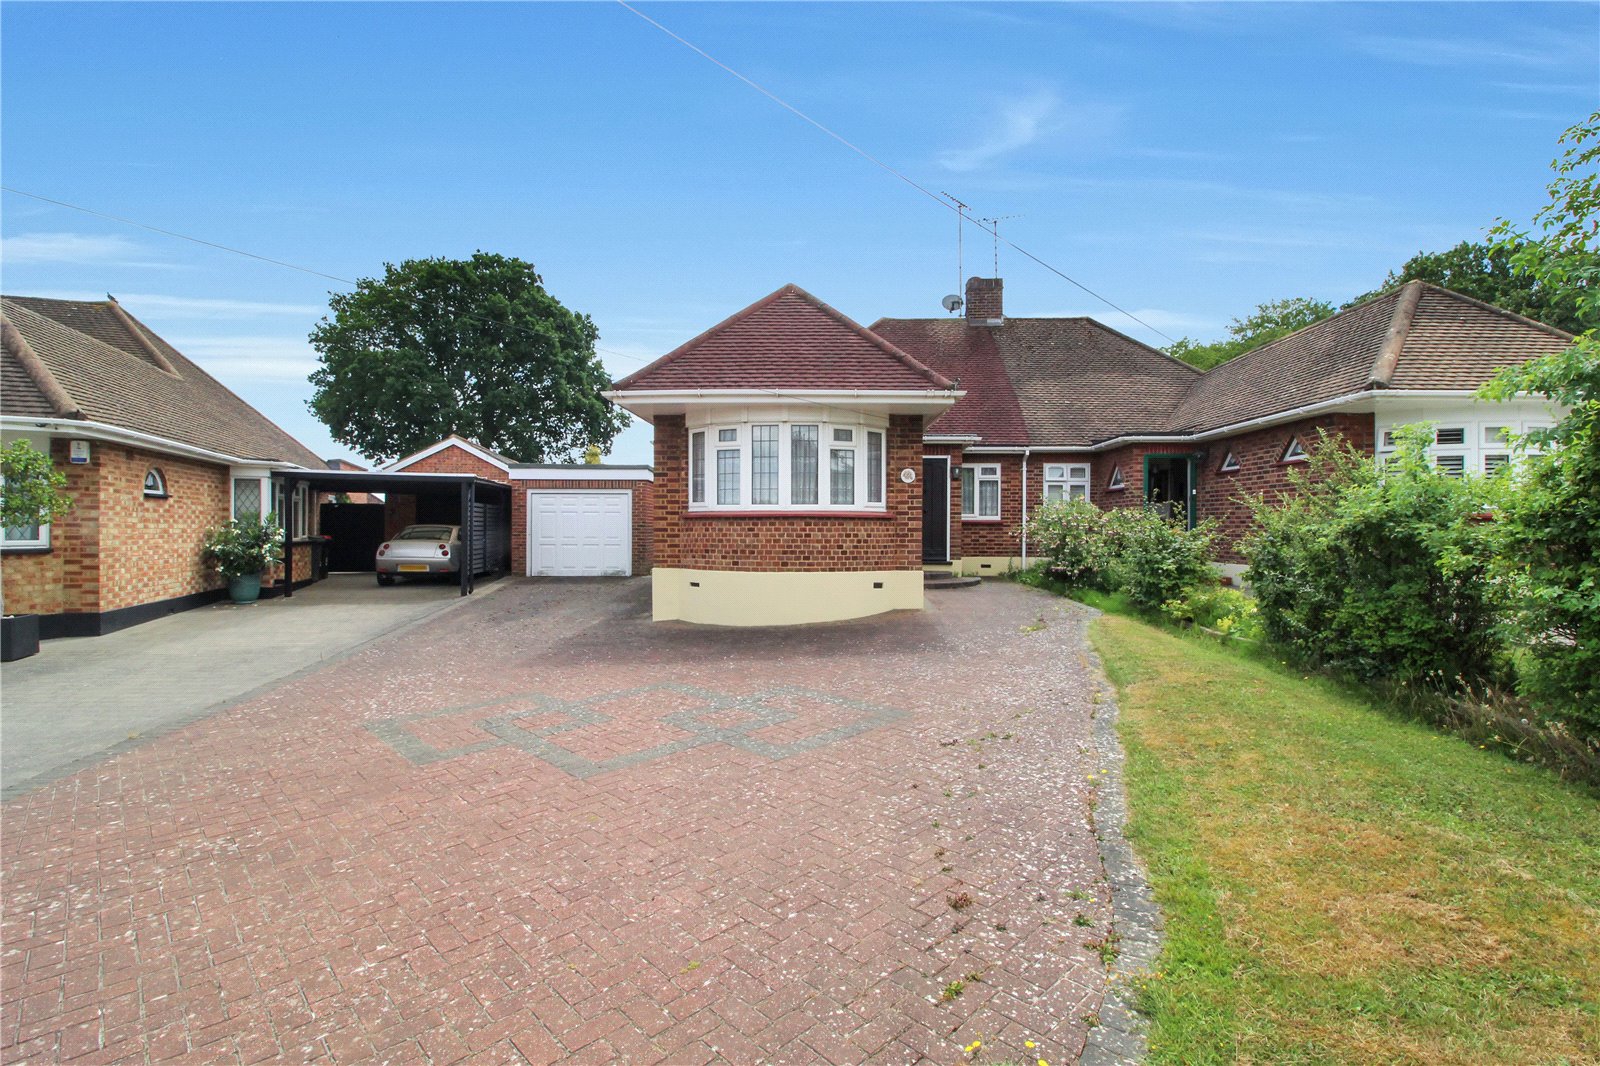
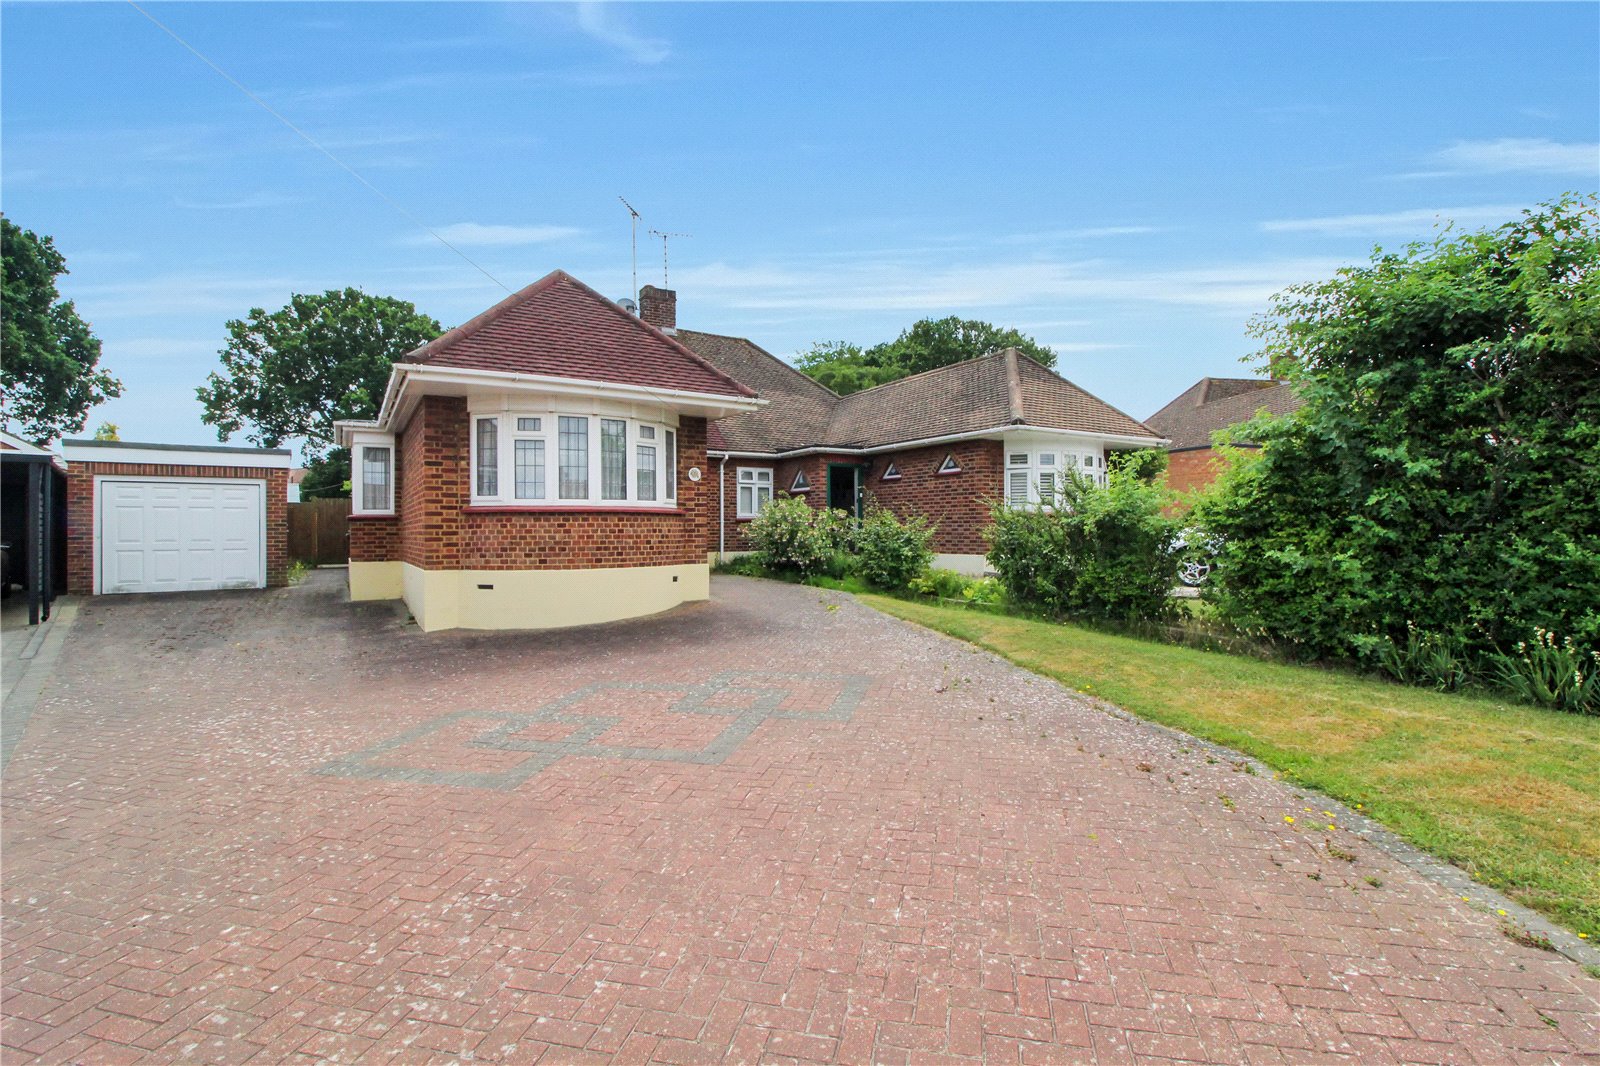
Hunt Roche Leigh-on-Sea are delighted to bring to the market this bright and spacious, three bedroom, extended semi-detached bungalow situated in the sought-after location of Thorndon Park Crescent on the Belfairs Estate.
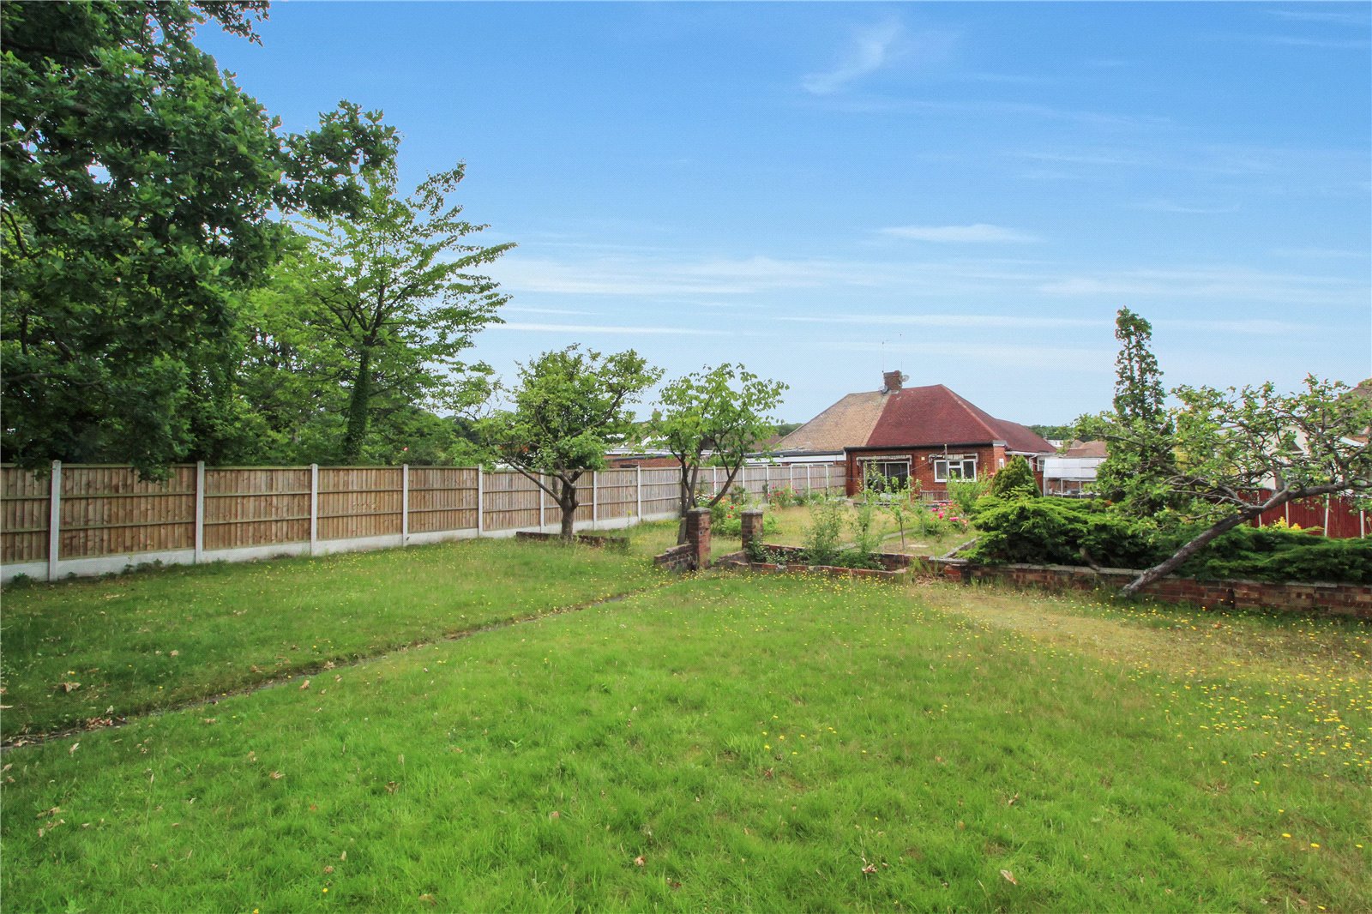
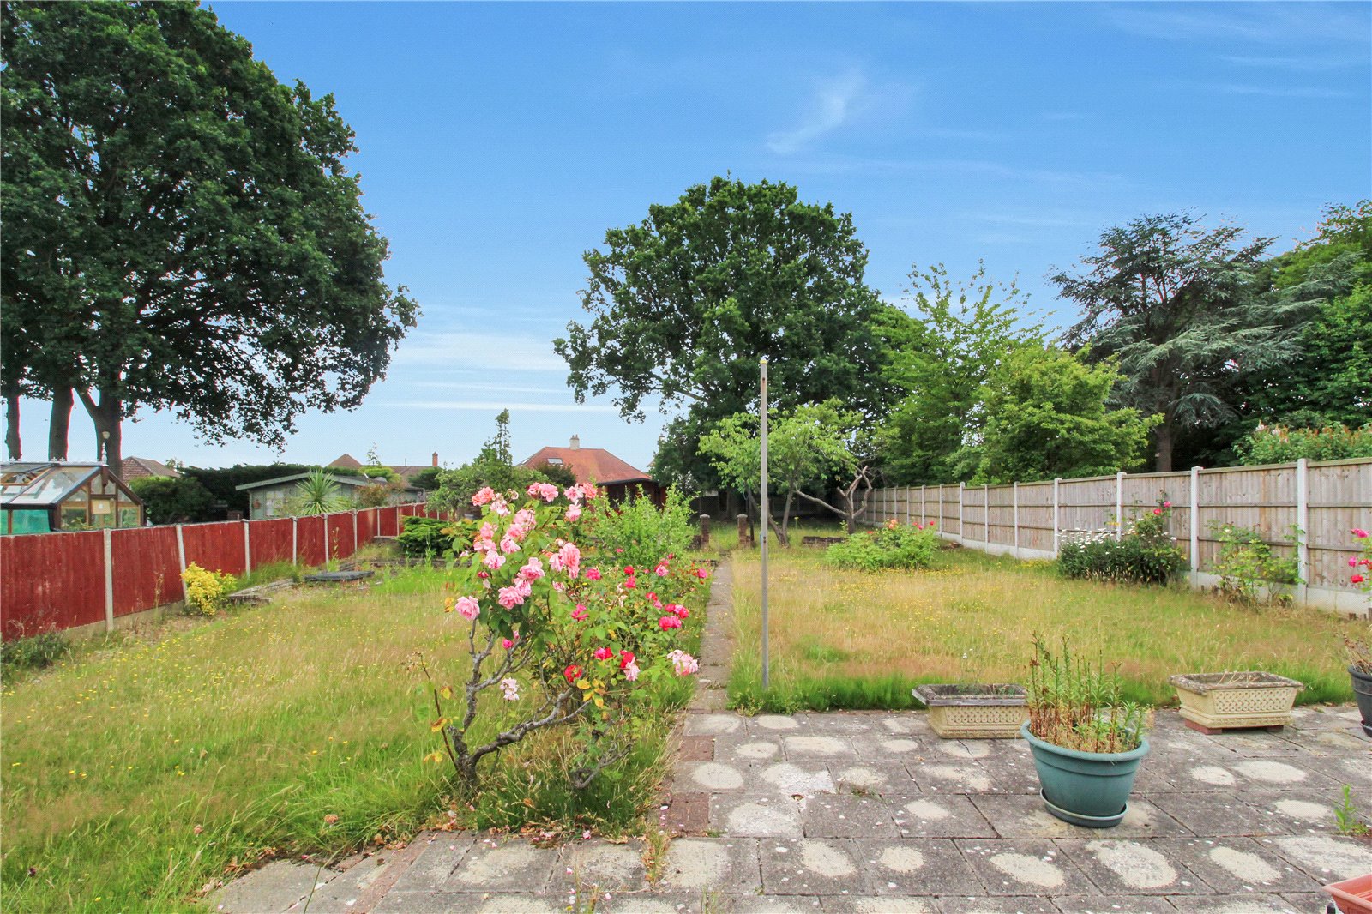
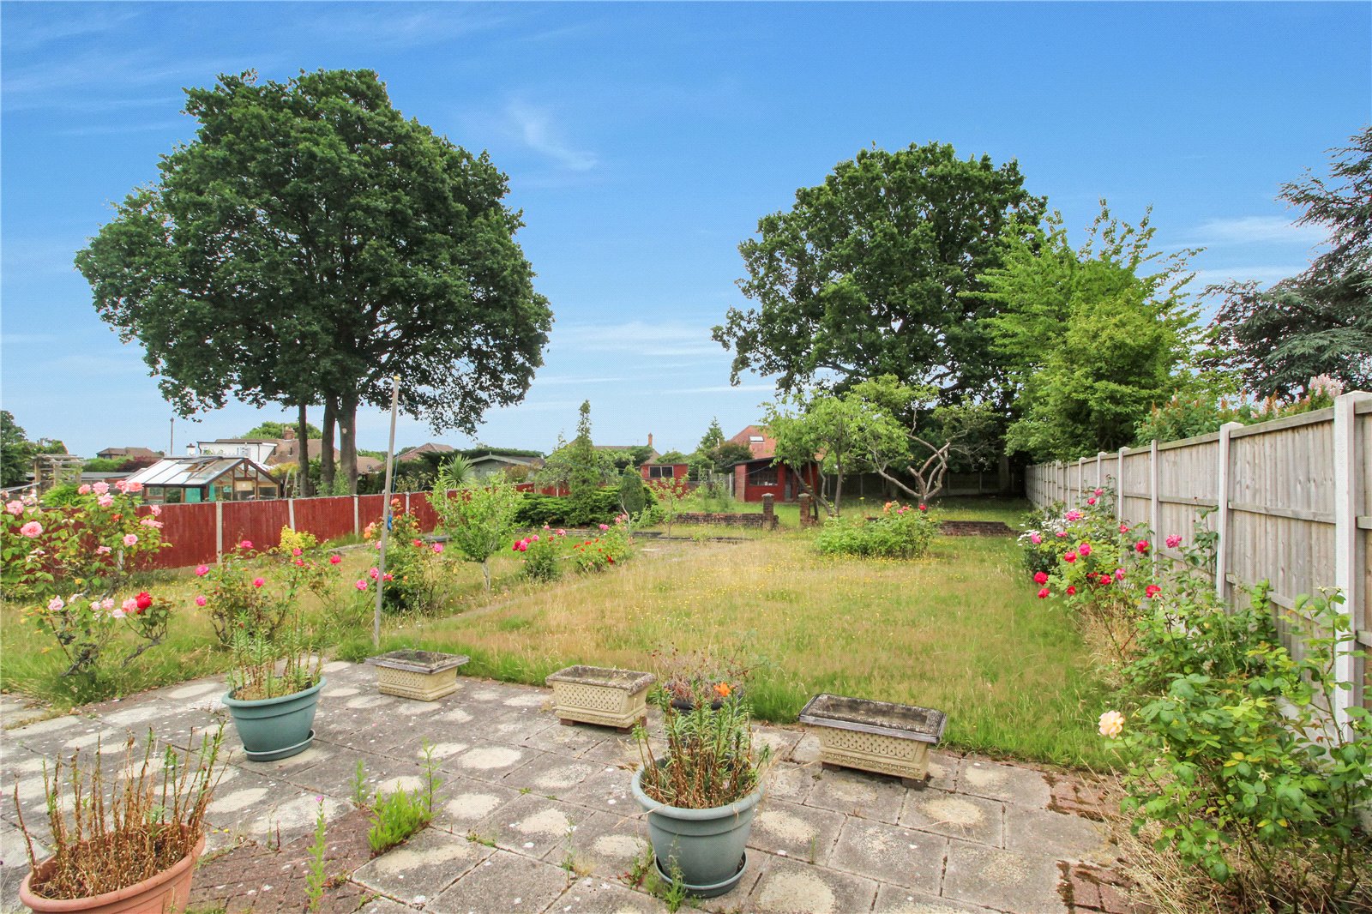
This fantastic property has all the potential to be the perfect home. Comprising three good size bedrooms, shower room, kitchen/dining room, generous living room space and fully boarded loft space. Externally, the property further benefits from a brick paved driveway providing ample space for off street parking, a detached garage and a large, south facing rear garden perfect for the summer!
Conveniently located on the Belfairs Estate, the property is just walking distance to Belfairs Wood and Golf Course, as well as many other amenities and transport links.
This property is also coming to market with NO ONWARD CHAIN! - so contact Hunt Roche Leigh-on-Sea today to book your viewing.
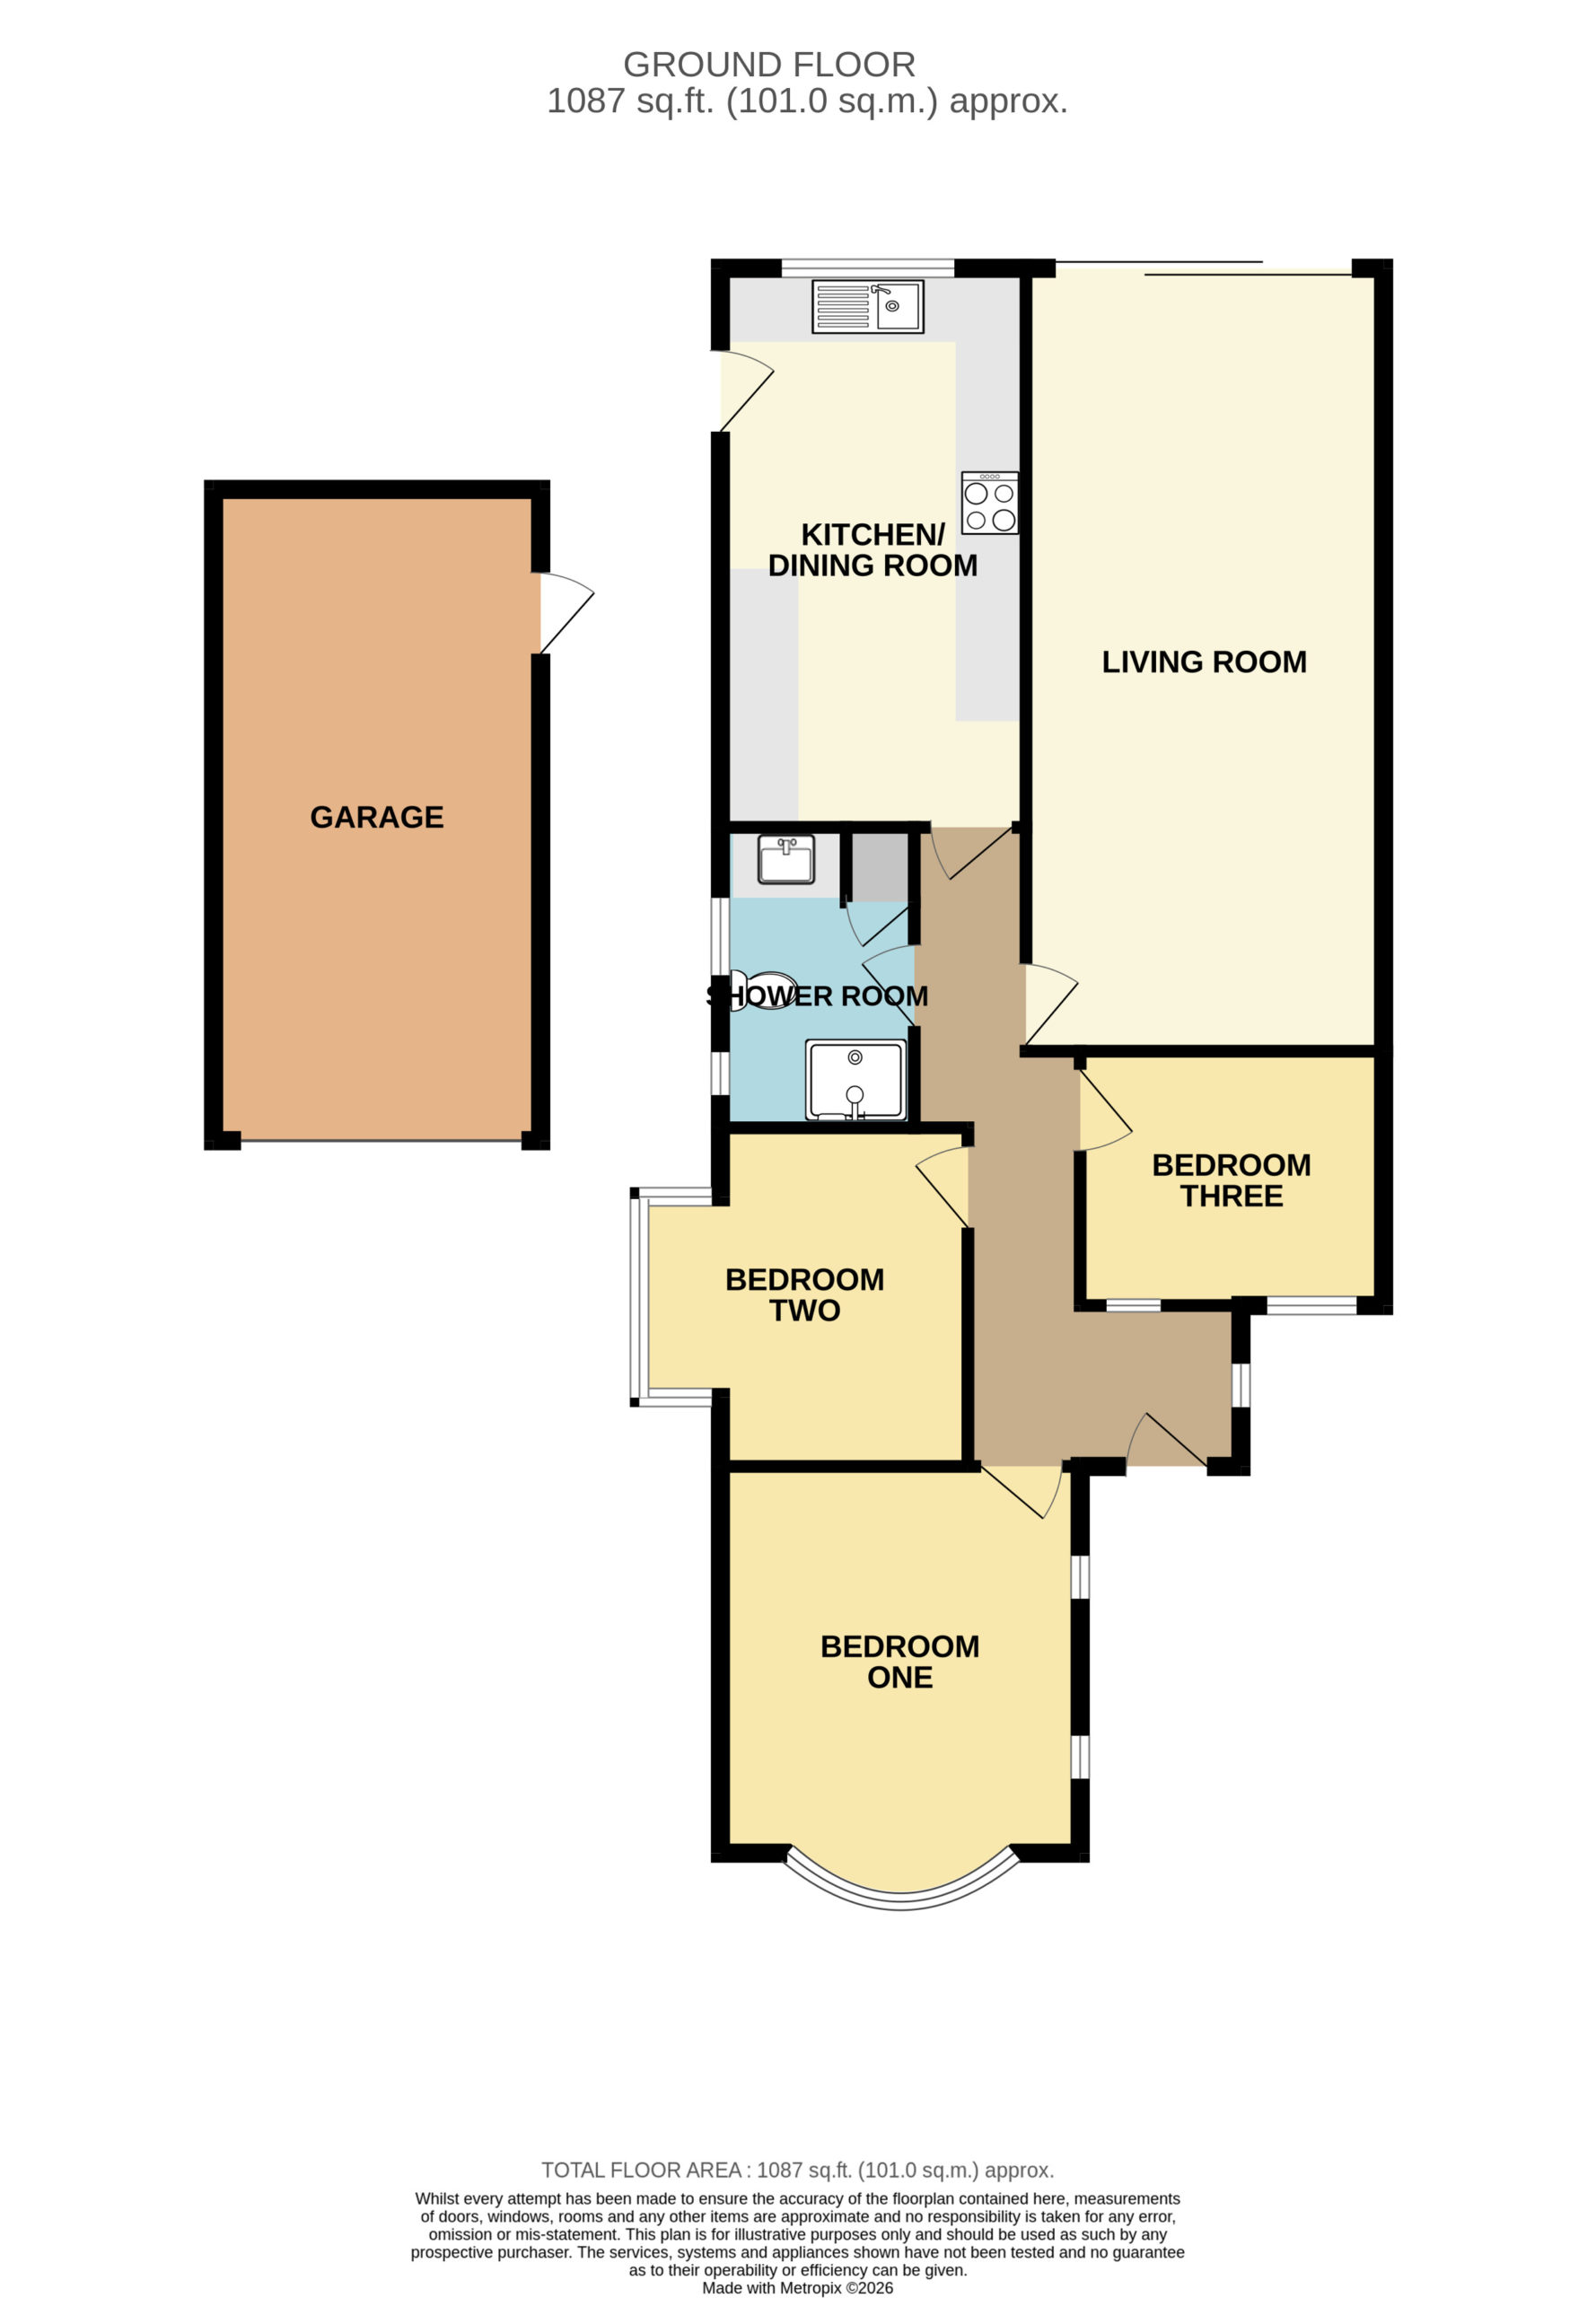
Entrance Hall (6m x 3.07m at widest points)
Stepping through the front door into a welcoming entrance hall with a stained-glass window to side aspect. Carpet to floor, skirting, radiator, wallpaper to all walls, and completed with twin ceiling lights and loft hatch. Doors leading to:
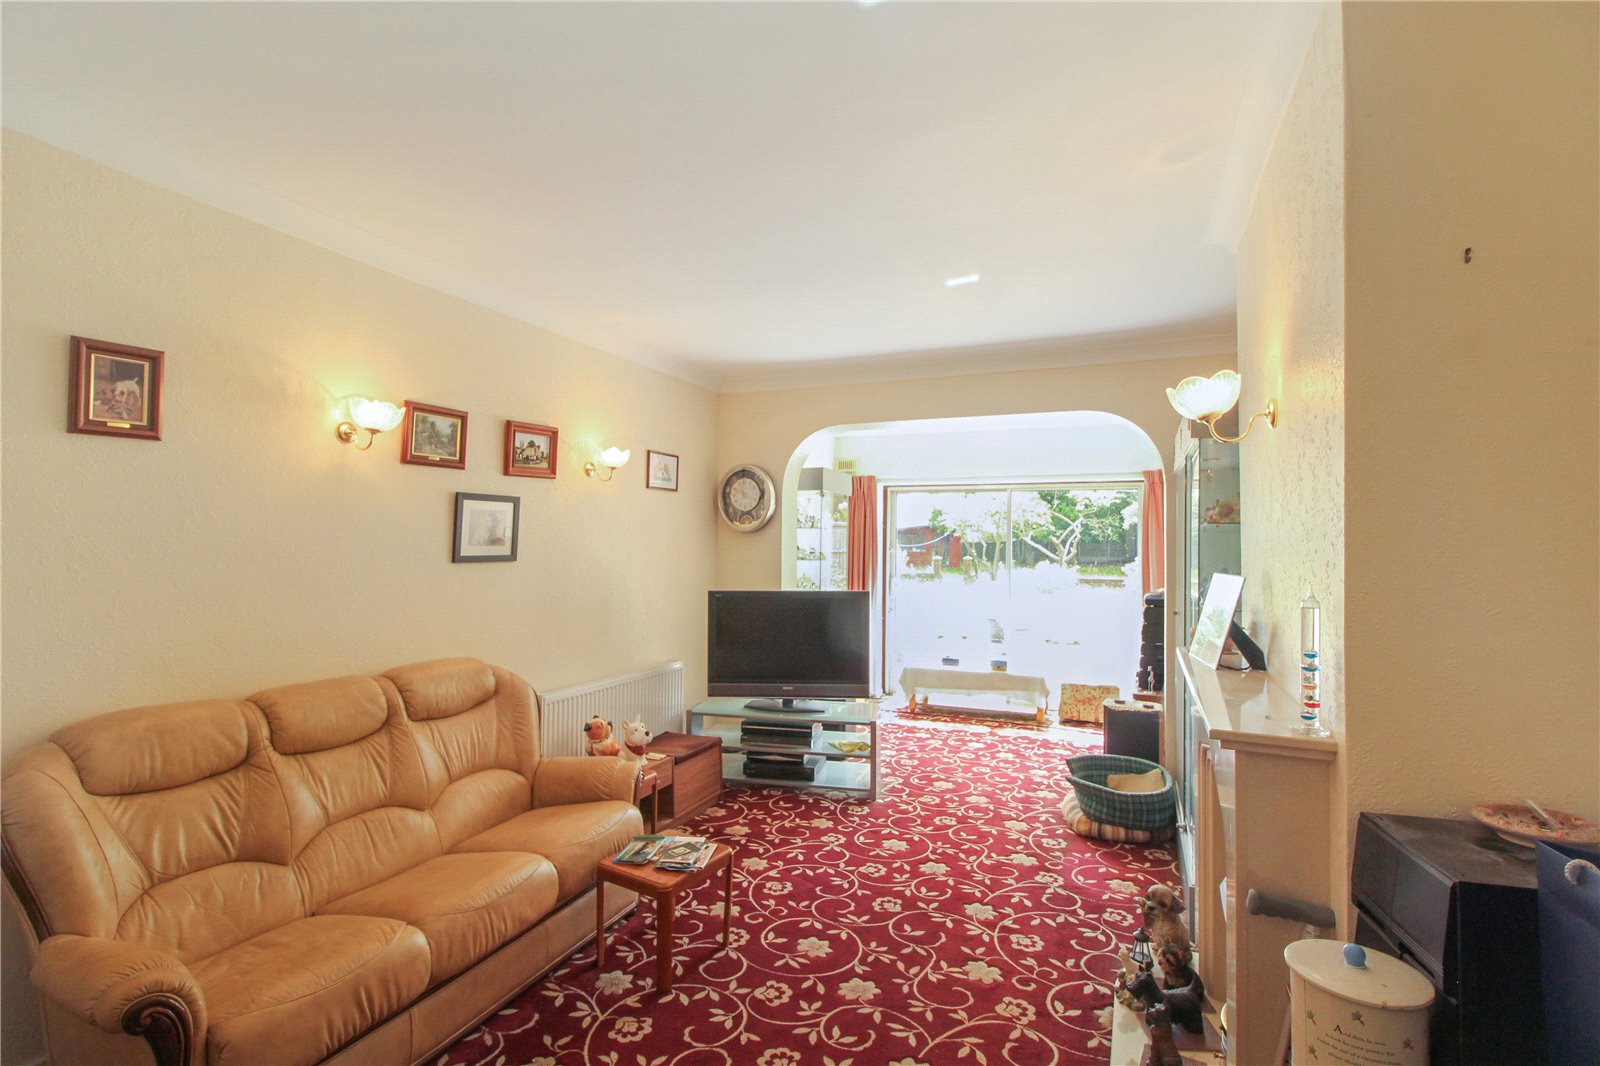
Living Room (7.34m x 3.35m)
Double glazed sliding doors to rear aspect with view and access into the garden. Carpet to floor, skirting, radiator, feature fireplace, wallpaper to all walls and completed with ceiling light.
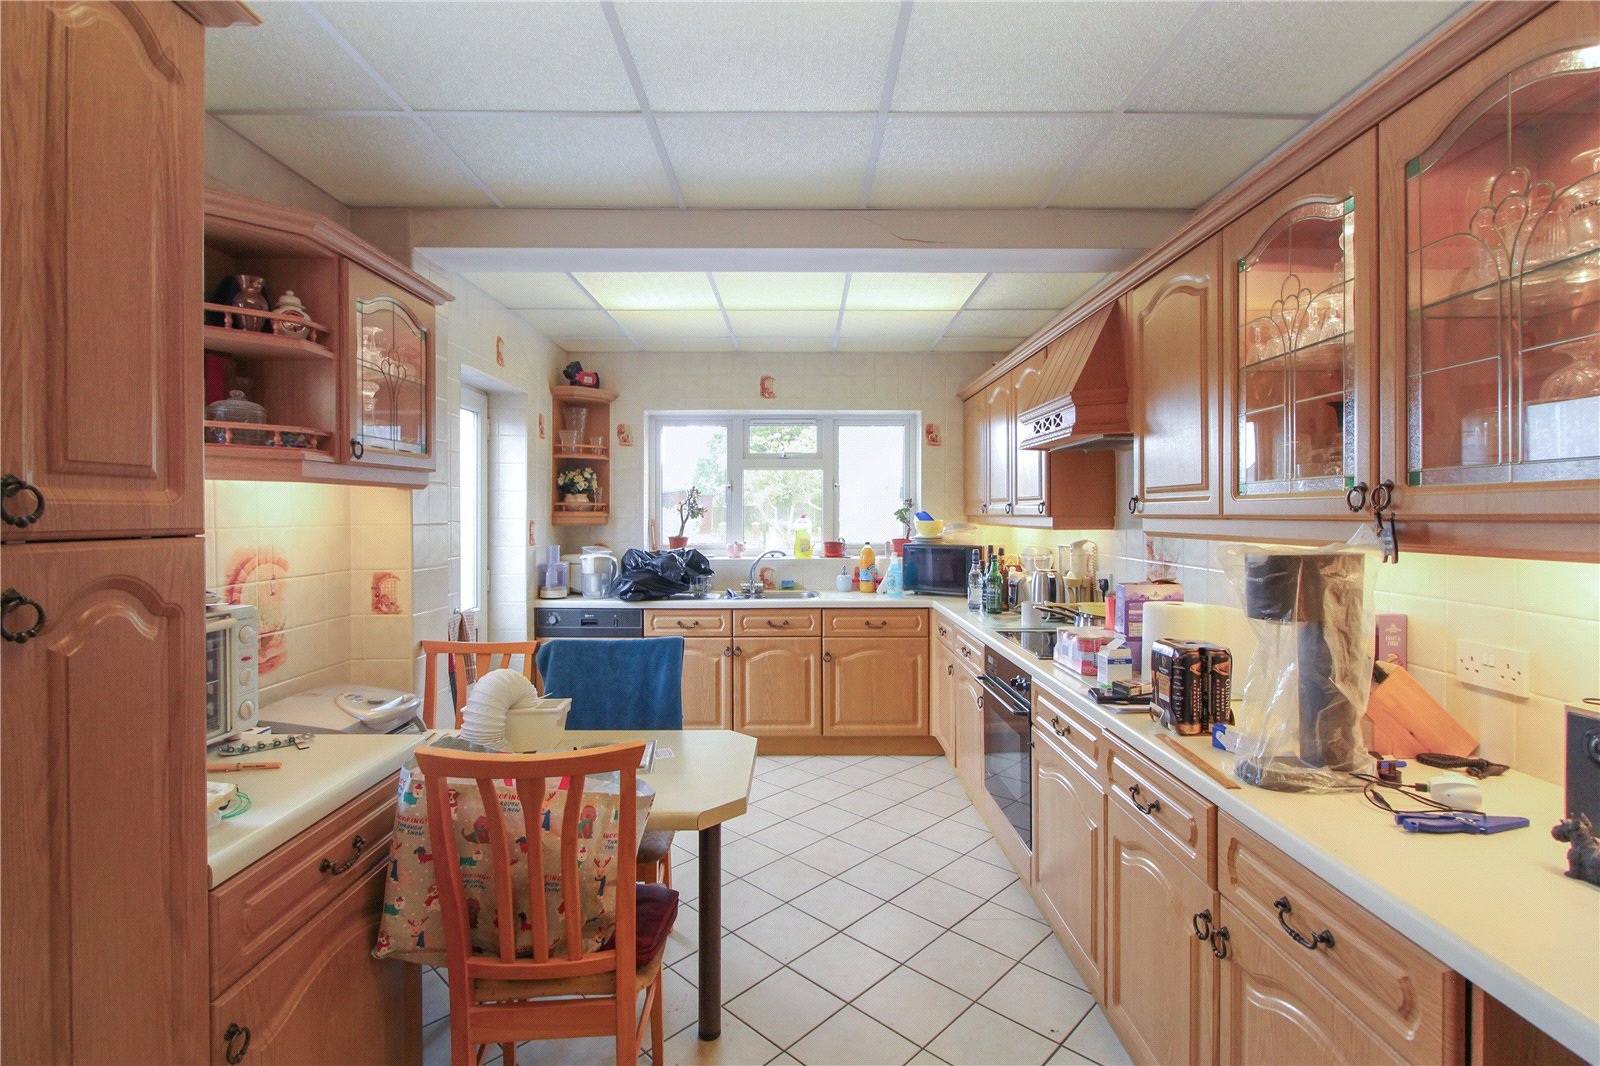
Kitchen (5.23m x 2.87m)
Double glazed window to rear aspect with view of the garden, door to side allowing for access. Range of eye and base level units with integrated stainless-steel sink, oven and hob with extractor fan, and under counter space for utilities. Tiles to floor and all walls, completed with ceiling lights.
Shower Room (2.82m x 1.83m)
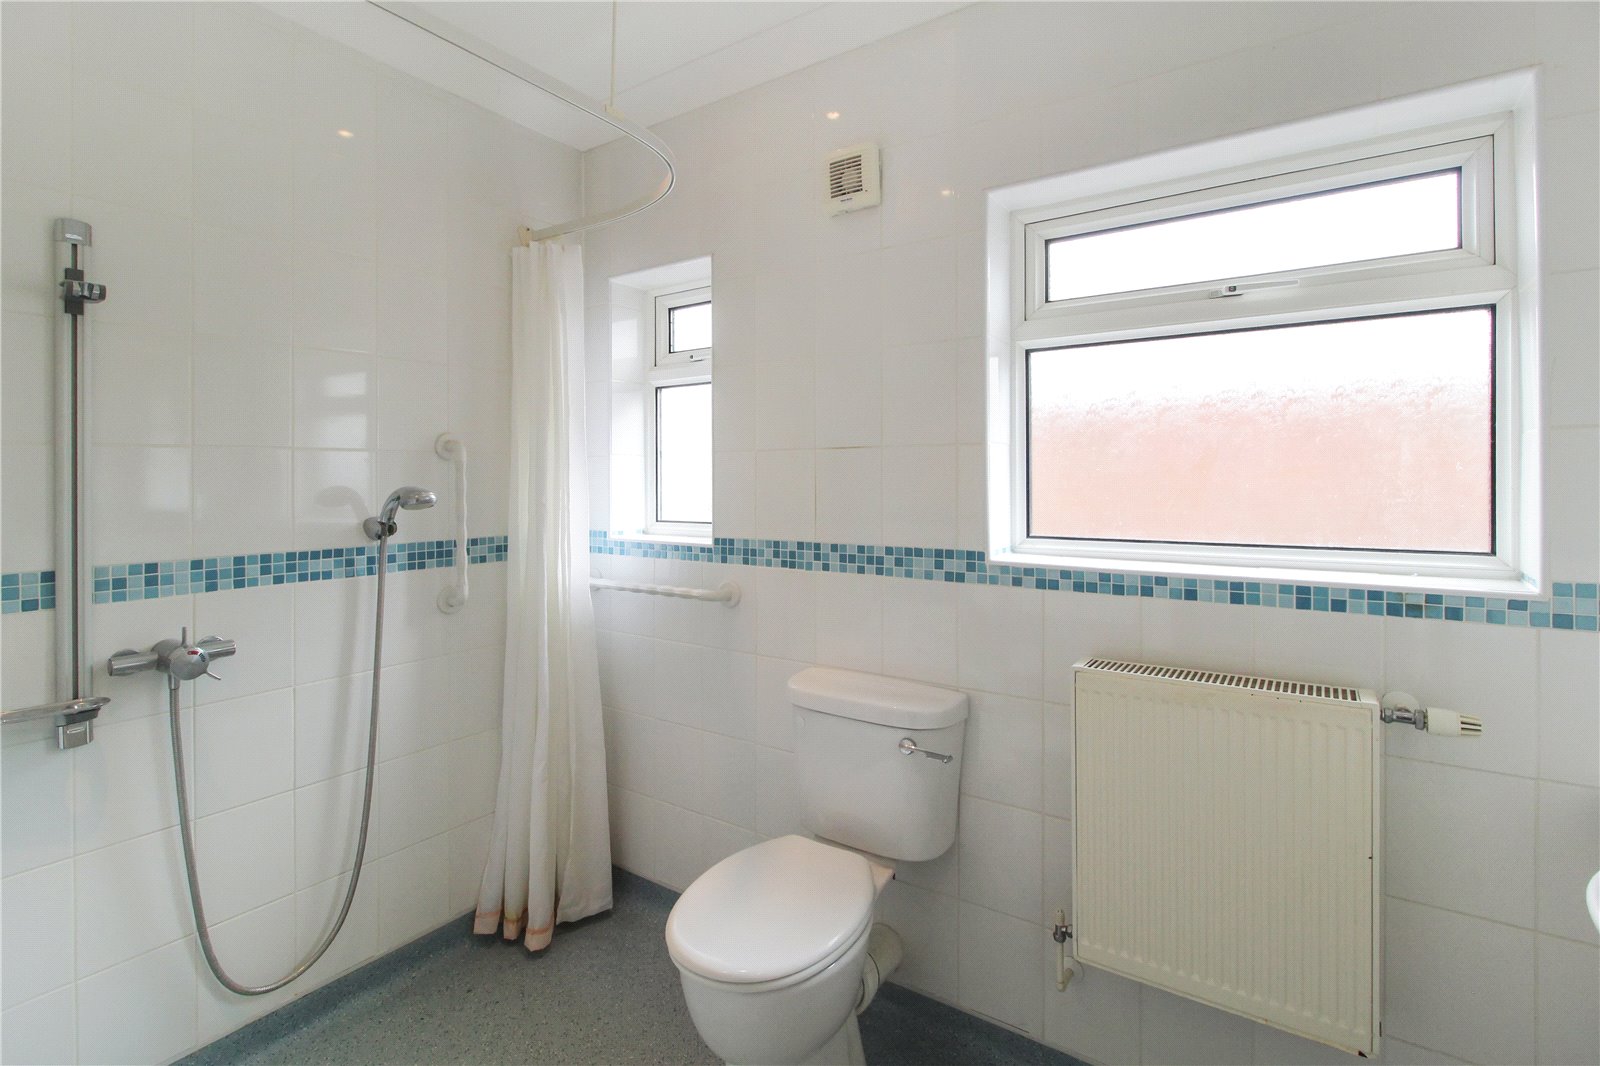
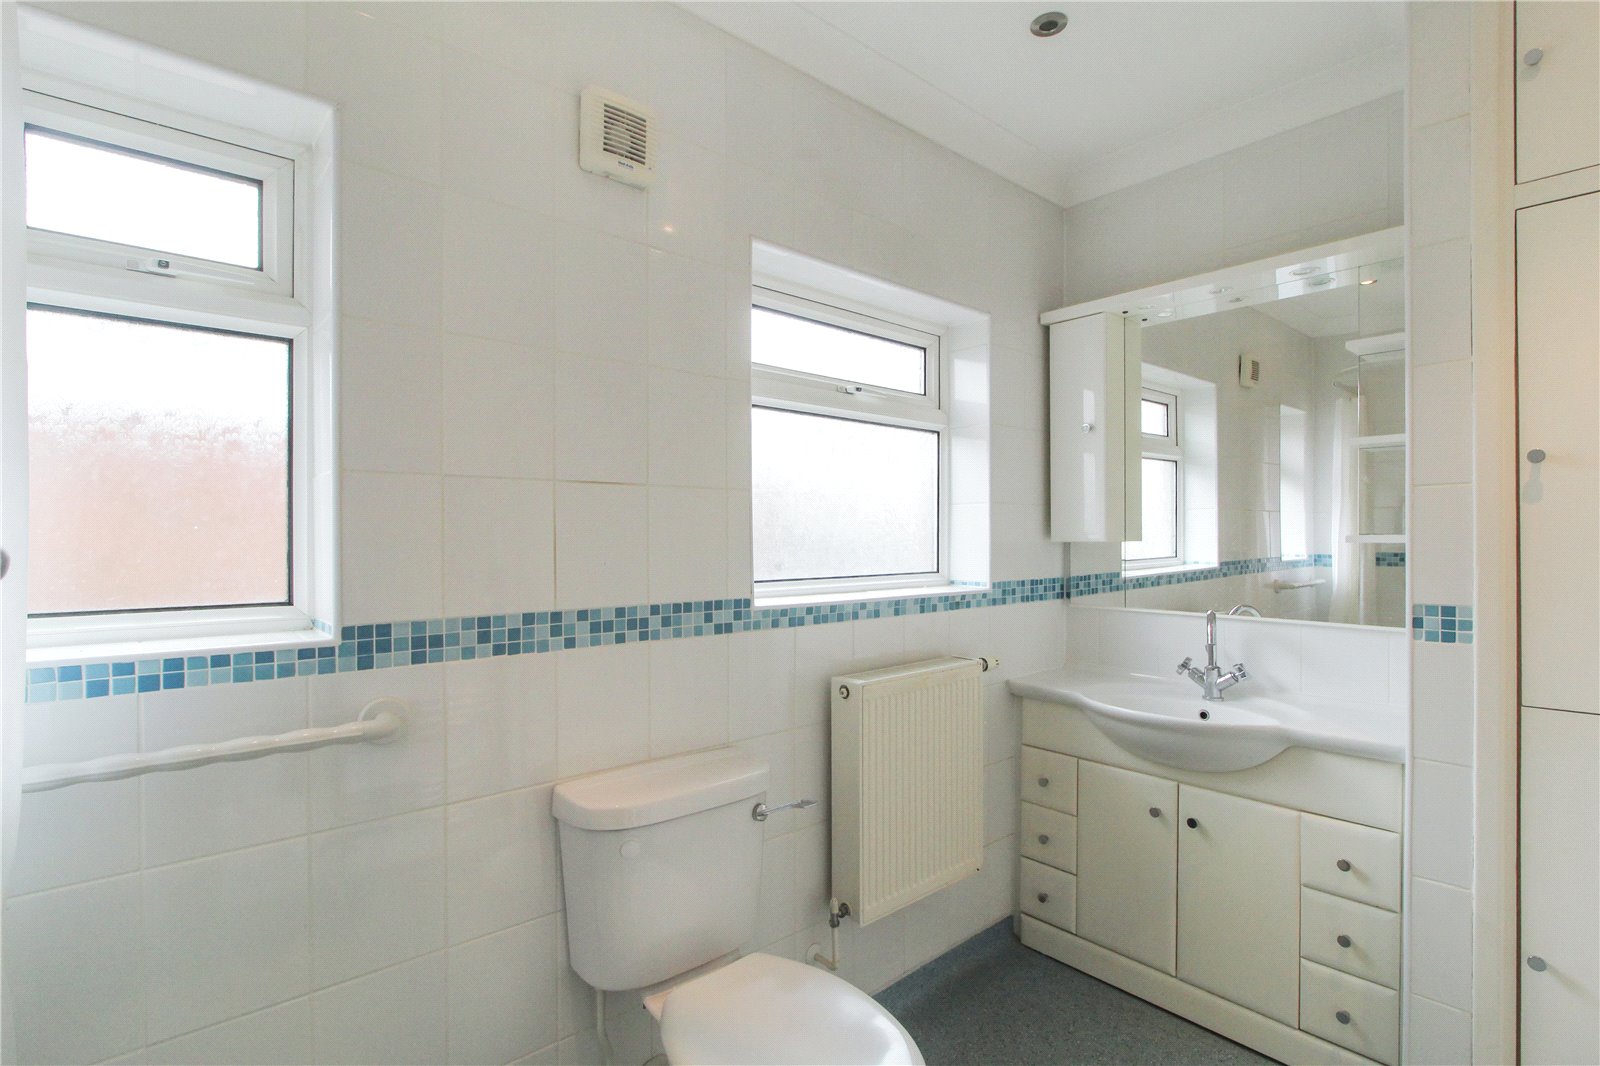
Two double glazed obscure windows to side aspect. Three-piece shower room turned wet room. Comprising of a low level wc, enamel wash hand basin with vanity unit and wall mounted chrome shower. Radiator, storage cupboard, tiled walls and ceiling light.
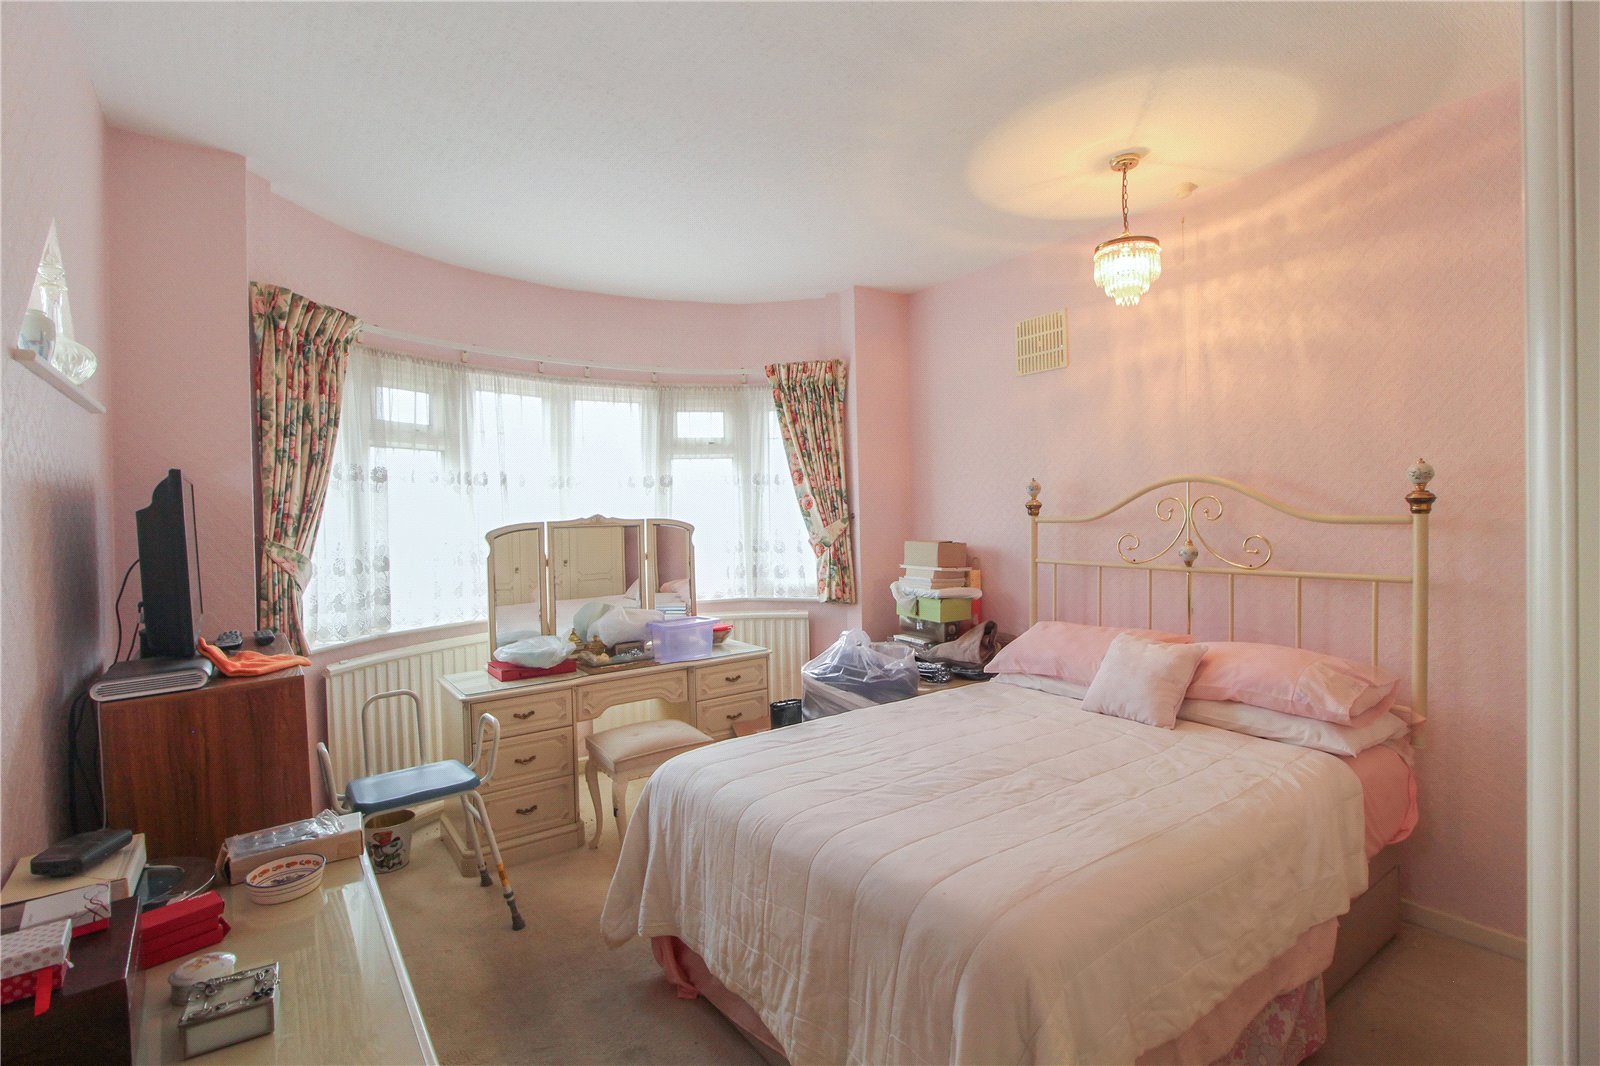
Bedroom One (3.63m x 3.38m into bay)
Double glazed bay widow to front aspect. Two stained-glass windows to side. Carpet to floor, skirting, radiator, wallpaper to all walls and completed with ceiling light.
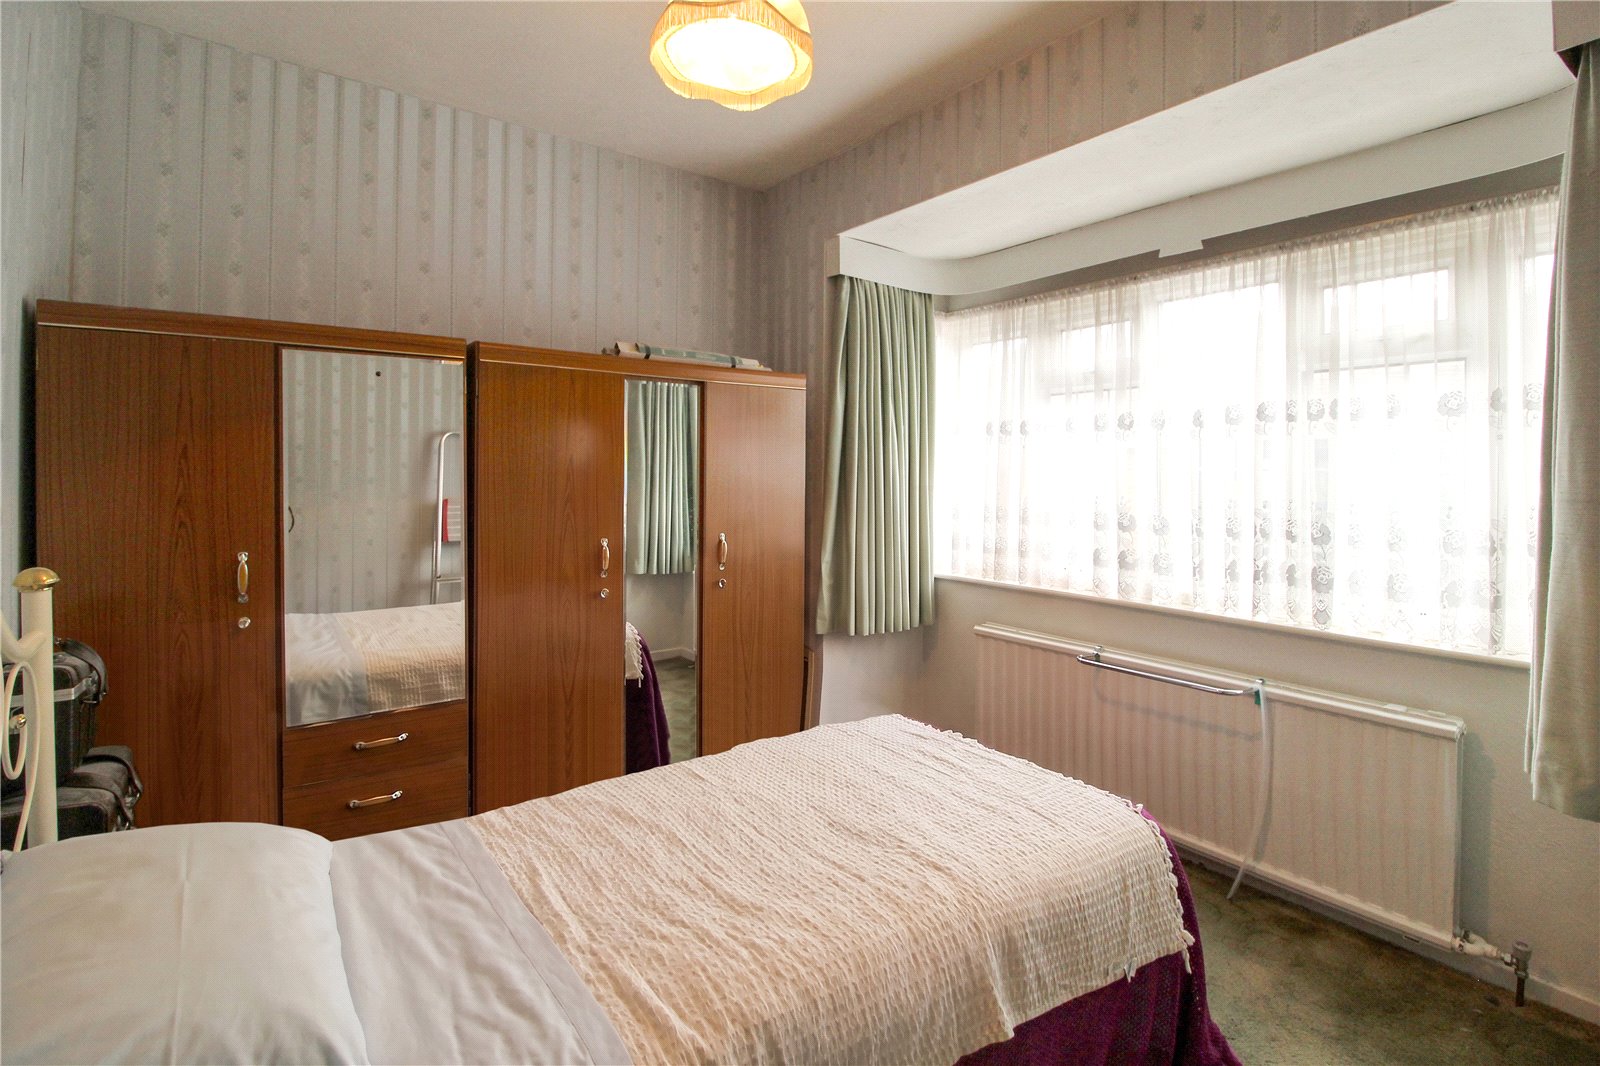
Bedroom Two (3.18m x 3.07m into bay)
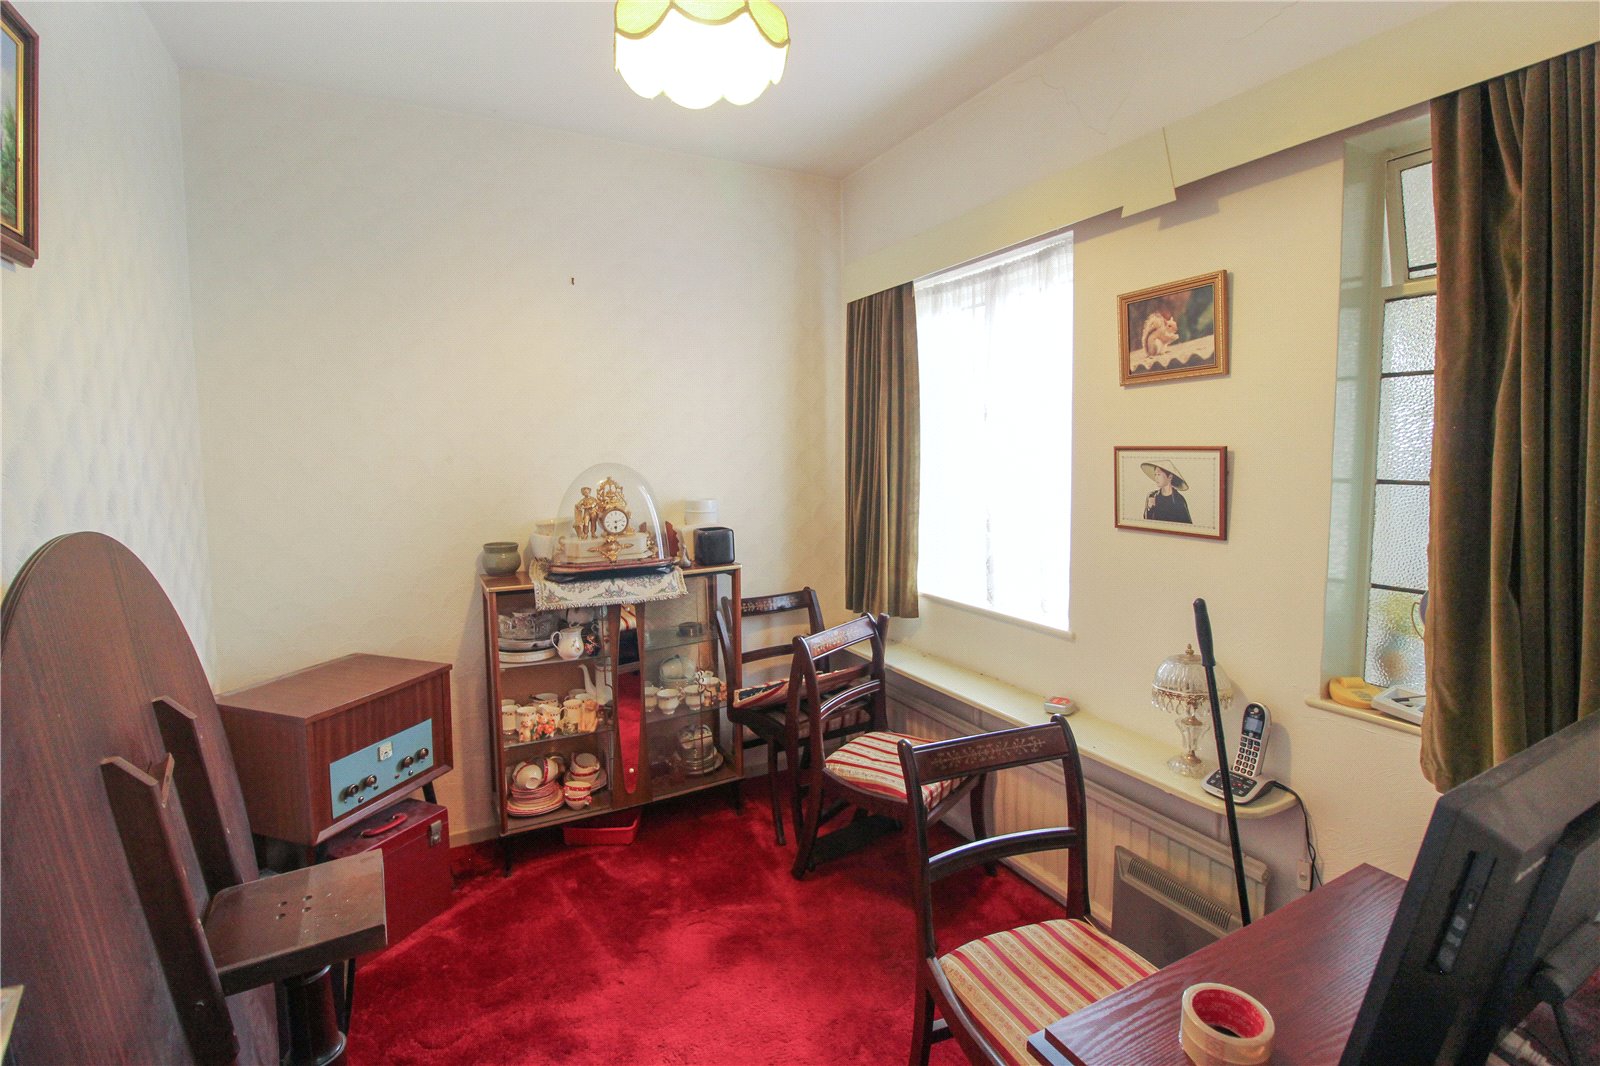
Double glazed bay widow to side aspect. Carpet to floor, skirting, radiator, wallpaper to all walls and completed with ceiling light.
Bedroom Three (2.84m x 2.4m)
Double glazed widow to front aspect. Carpet to floor, skirting, radiator, wallpaper to all walls and completed with ceiling light.
Garage (6.12m x 3.07m)
Detached, spacious garage. Access from the front and rear with electric and power installed. Currently used for storage and additional parking space.
Garden
Large south face facing rear garden. Mostly laid to lawn with a paved patio to front and pathway leading to rear.
Driveway
Brick paved driveway offing ample parking space for multiple vehicles. Access to the detached garage and side gate leading into the garden.