
Contact Agent:


Thanet Court, Gunners Road, Shoeburyness, Essex, SS3 9SA


- Flat / Apartment
- 2
- 1
- 1
Description:
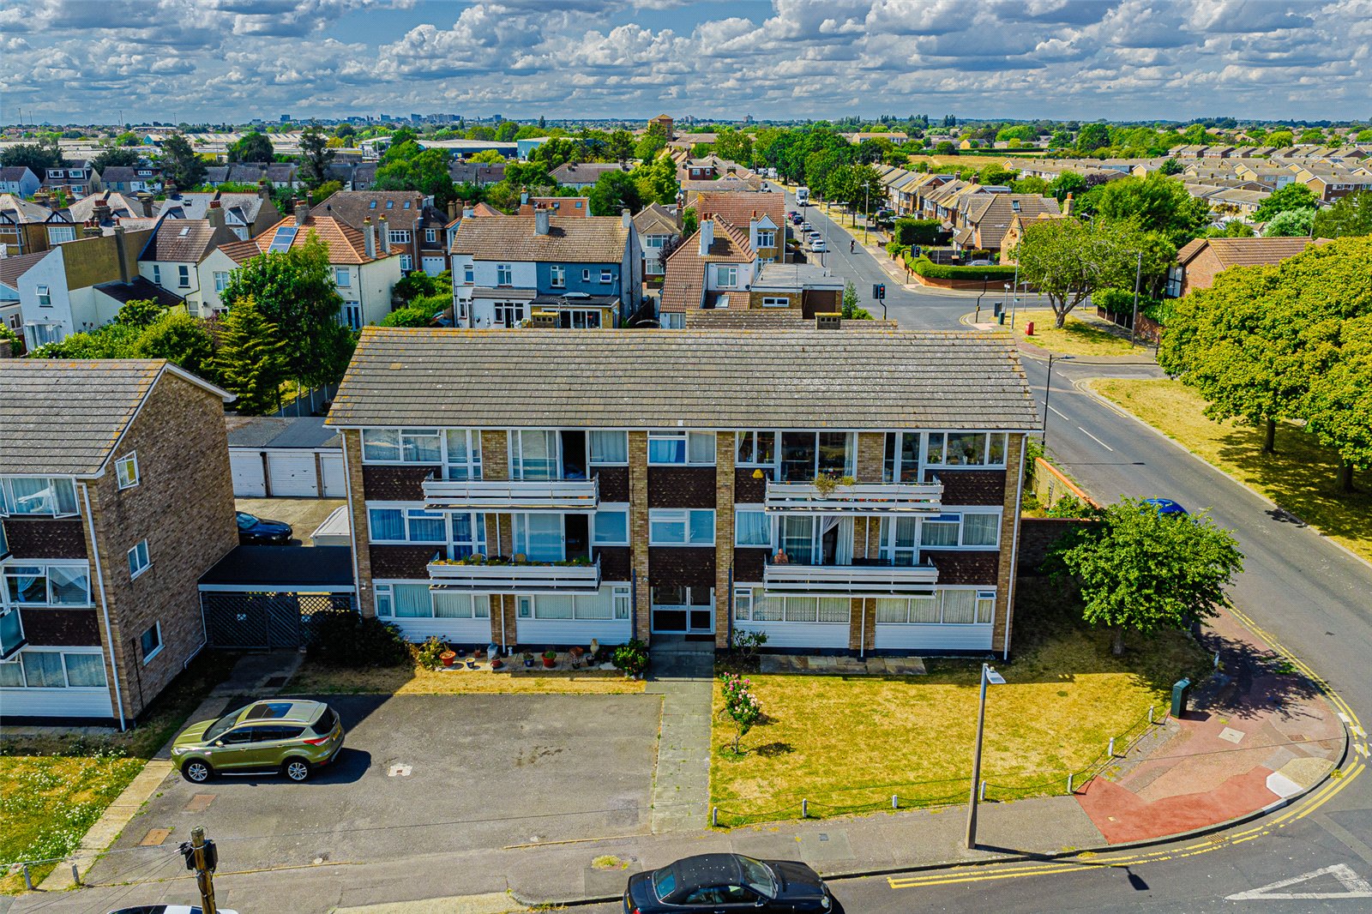
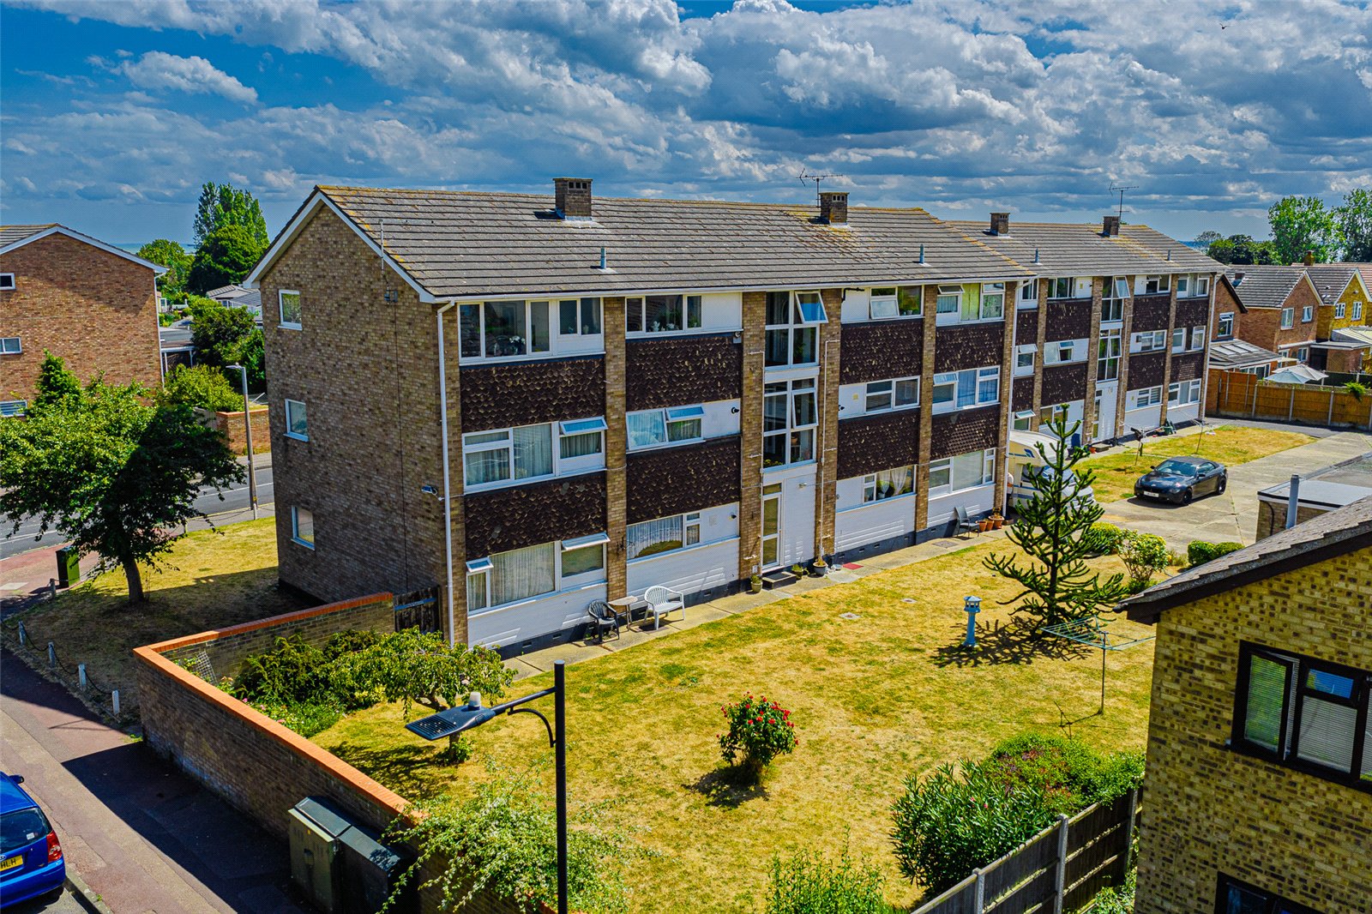
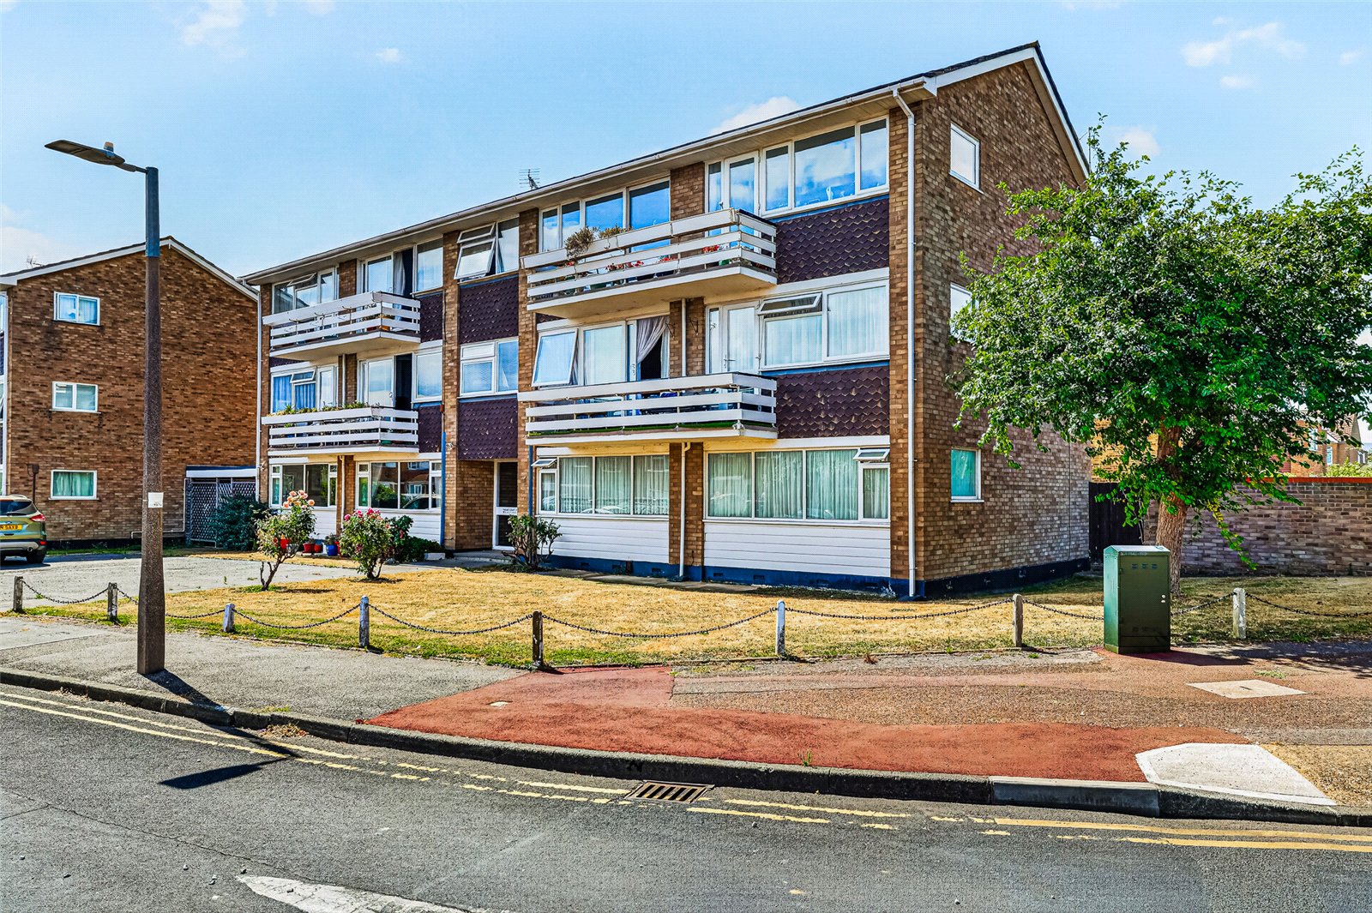
Viewing is highly recommended to fully appreciate the generous proportions of this deceptively spacious, purpose-built ground floor apartment. Offering TWO DOUBLE BEDROOMS, SHARE OF FREEHOLD and NO ONWARD CHAIN. The property also benefits from an ALLOCATED PARKING SPACE conveniently positioned directly outside the block with a GARAGE to the rear.
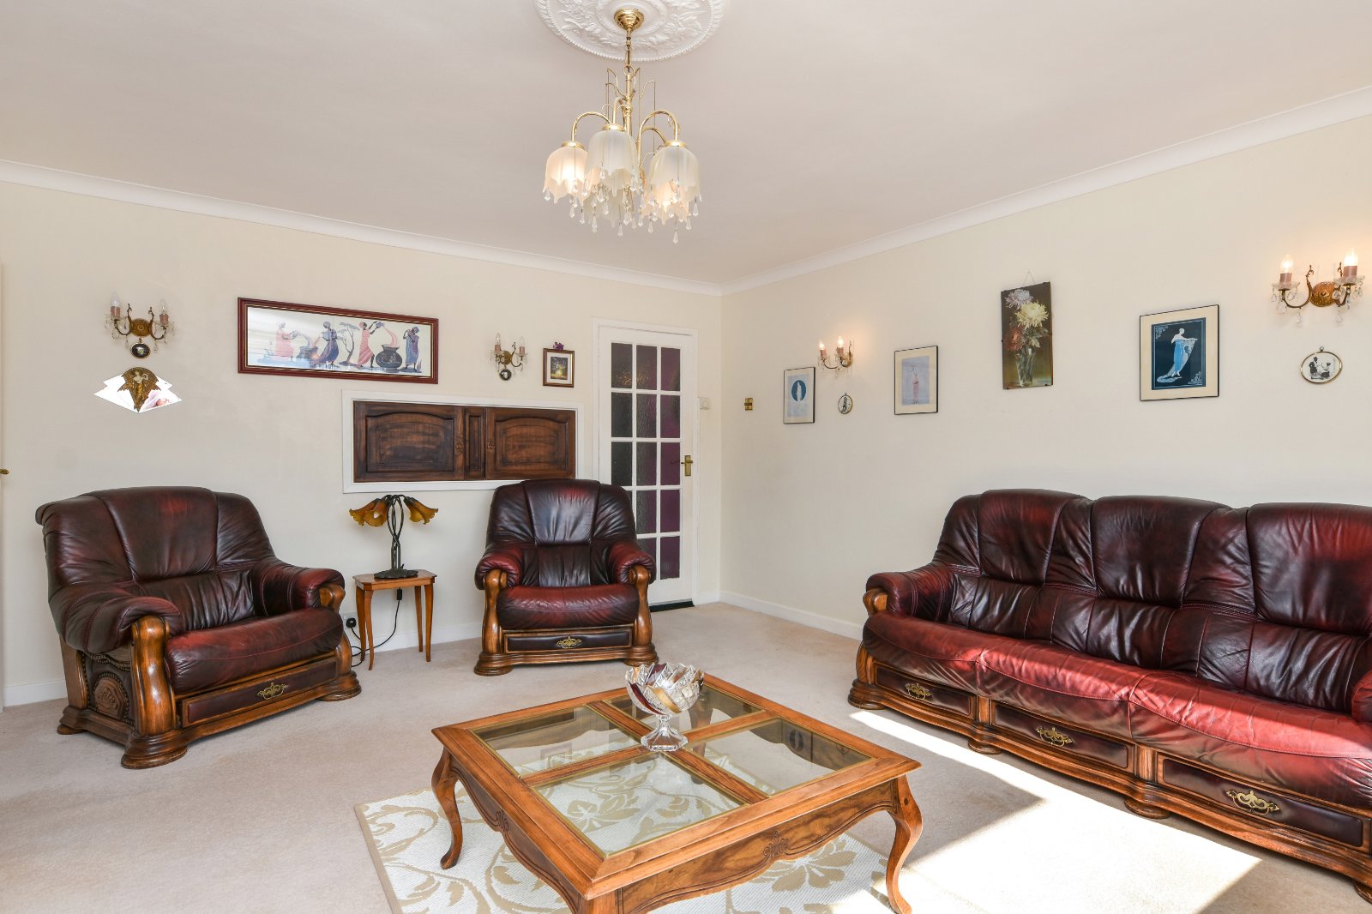
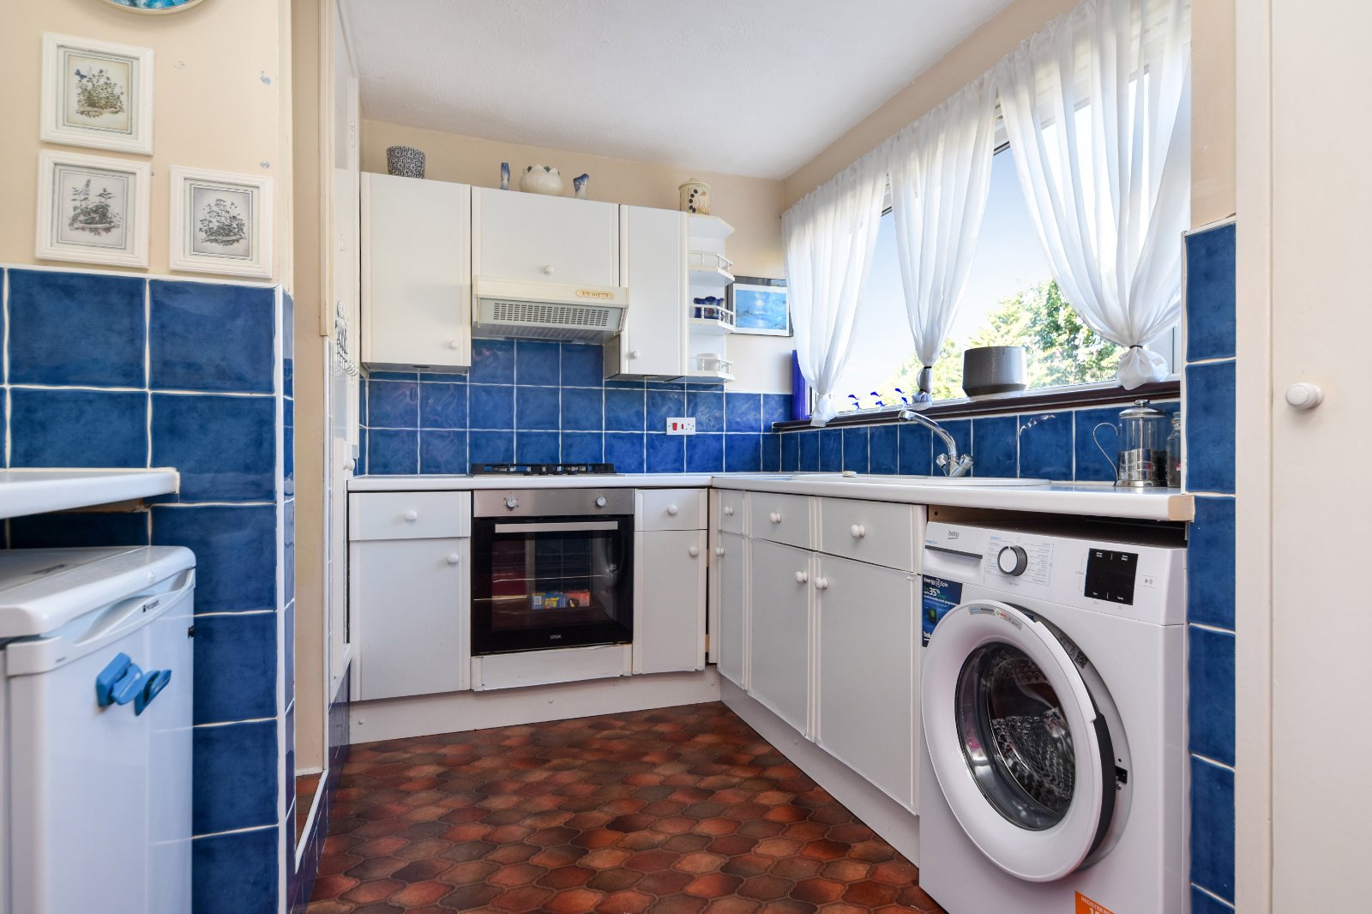
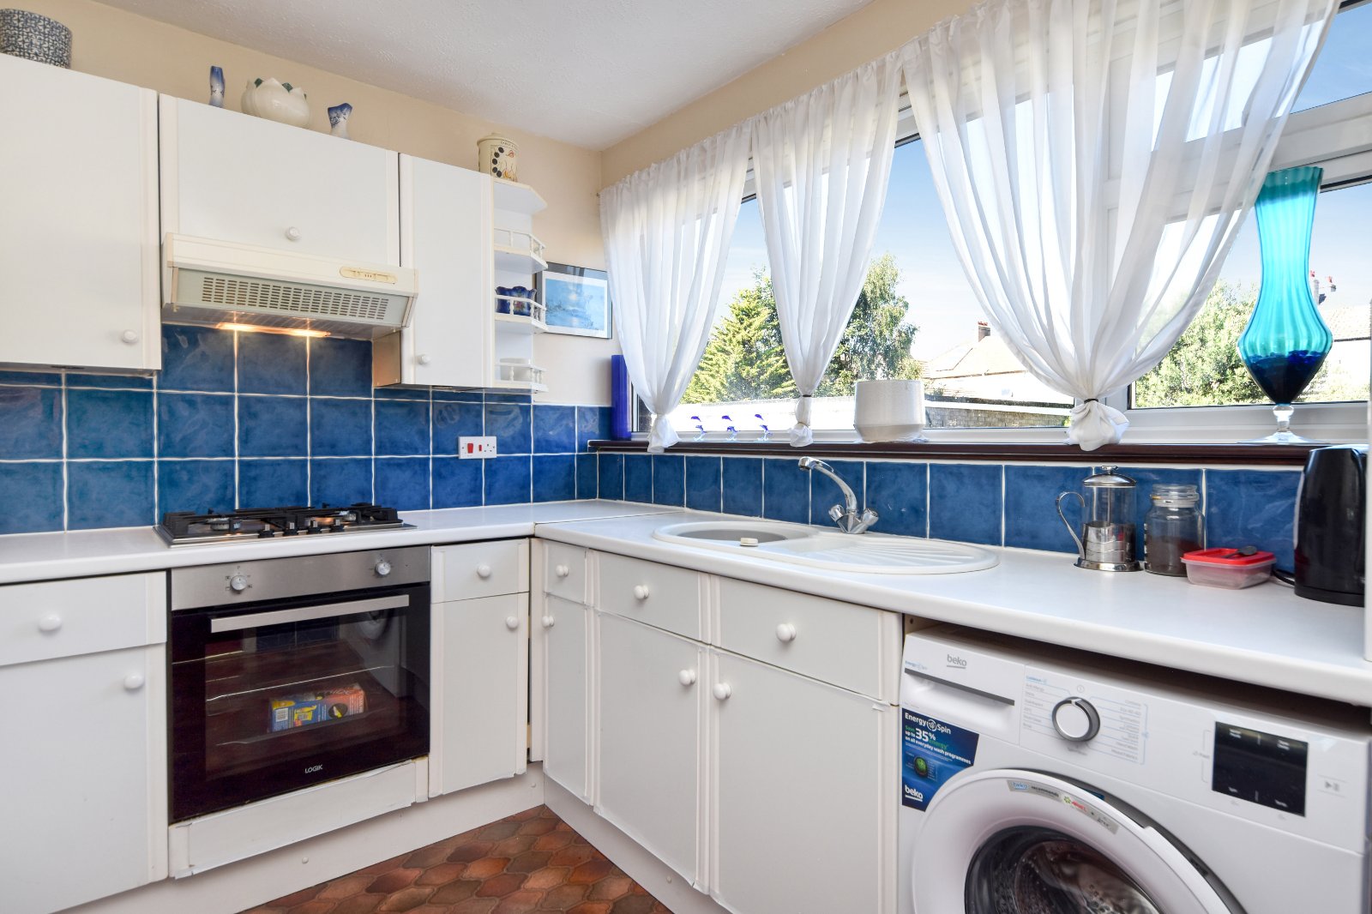
The accommodation is particularly well proportioned, with an impressive Living Room, Kitchen enjoying a west-facing outlook over the communal gardens and a generous Shower Room.
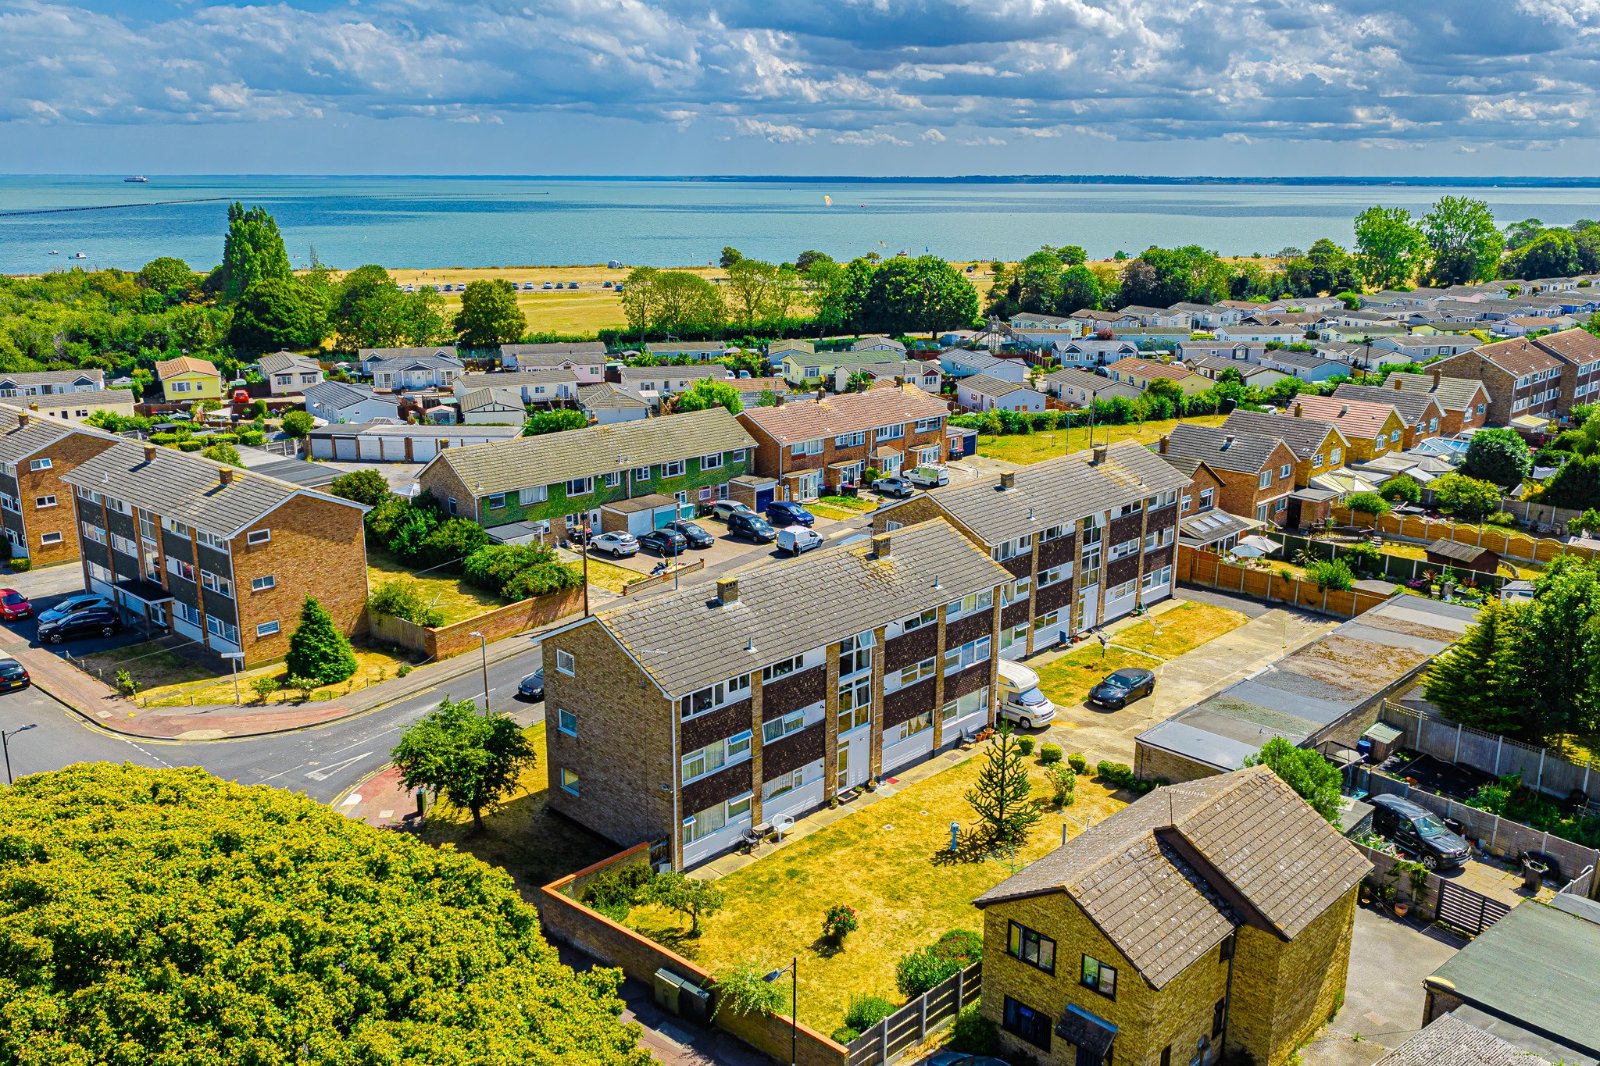
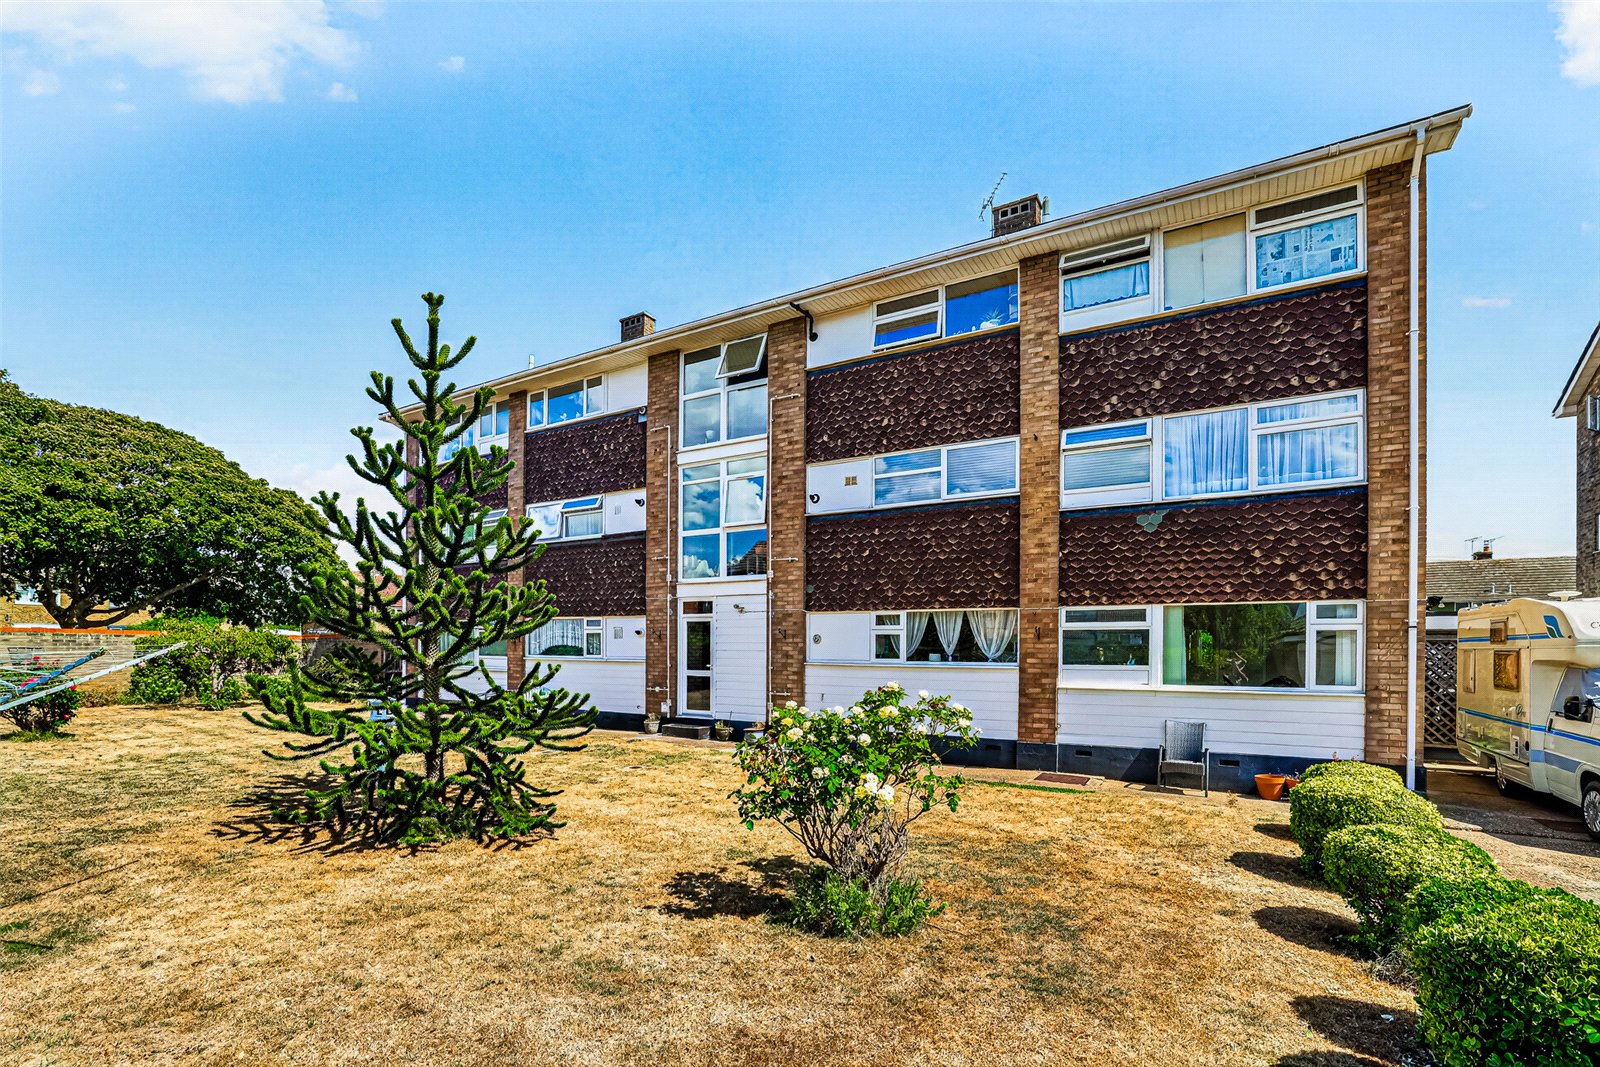
Ideally positioned for local amenities and the popular East Beach, the apartment is surrounded by well-maintained communal gardens and represents an excellent opportunity for those seeking spacious, easily accessible accommodation in a convenient coastal location.
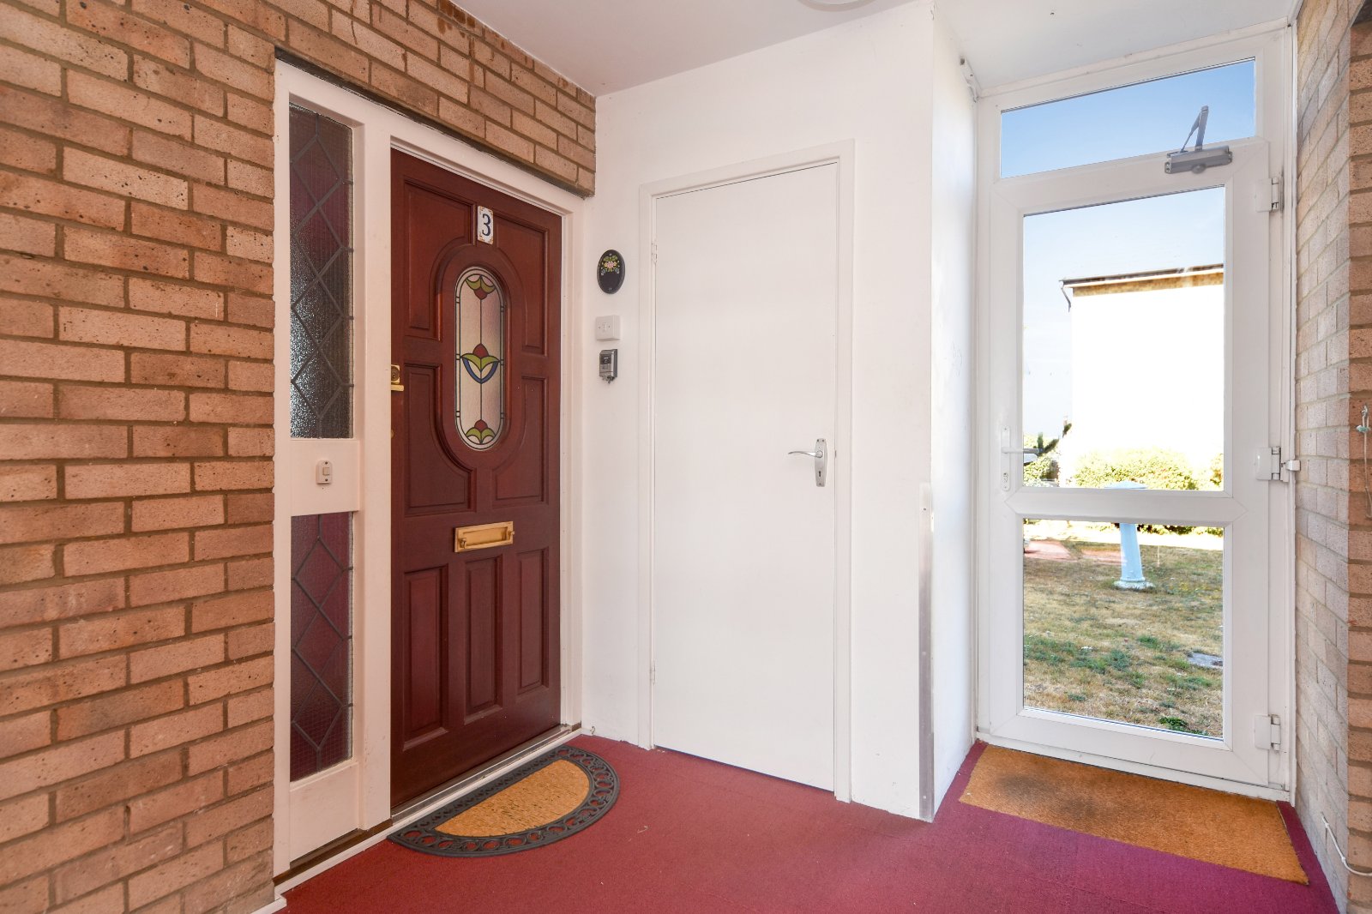
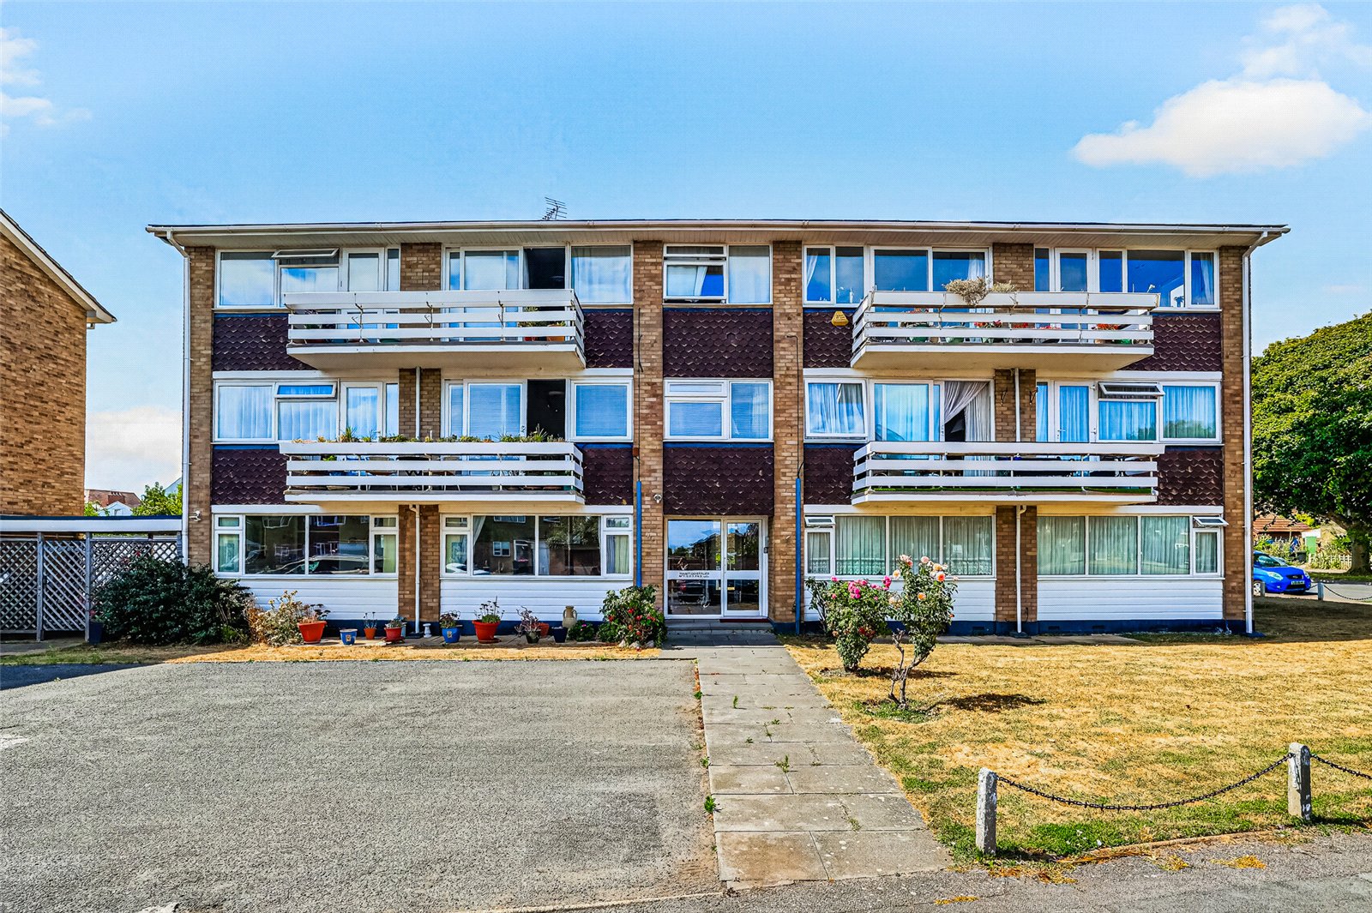
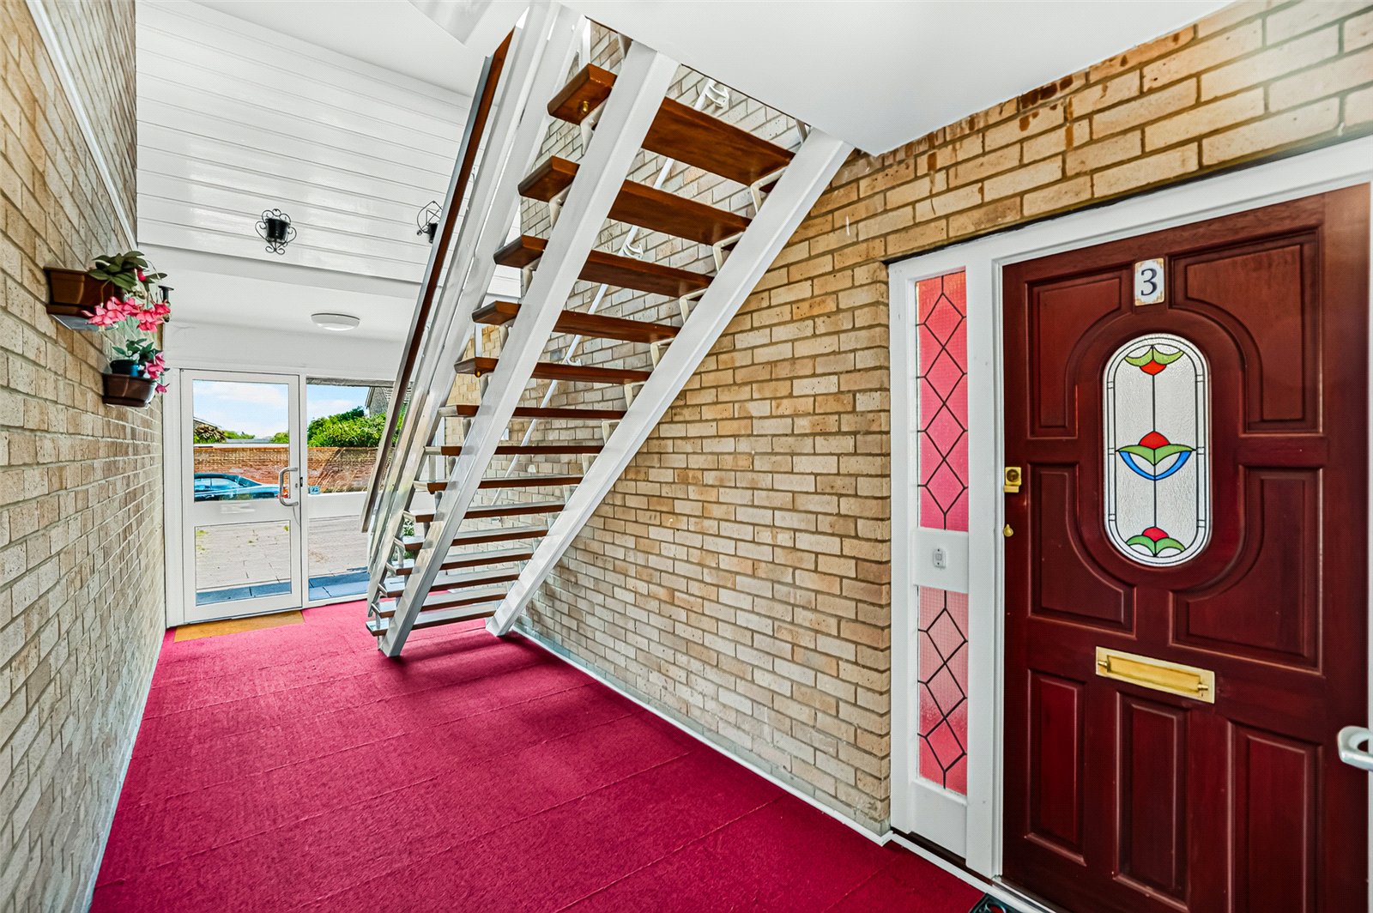
Entrance via security entry phone system to the well-maintained communal hallway, with direct access to the communal grounds at the rear of the property. Personal timber entrance door with decorative glazed panel and matching glazed side panel leading into:
Entrance Hall
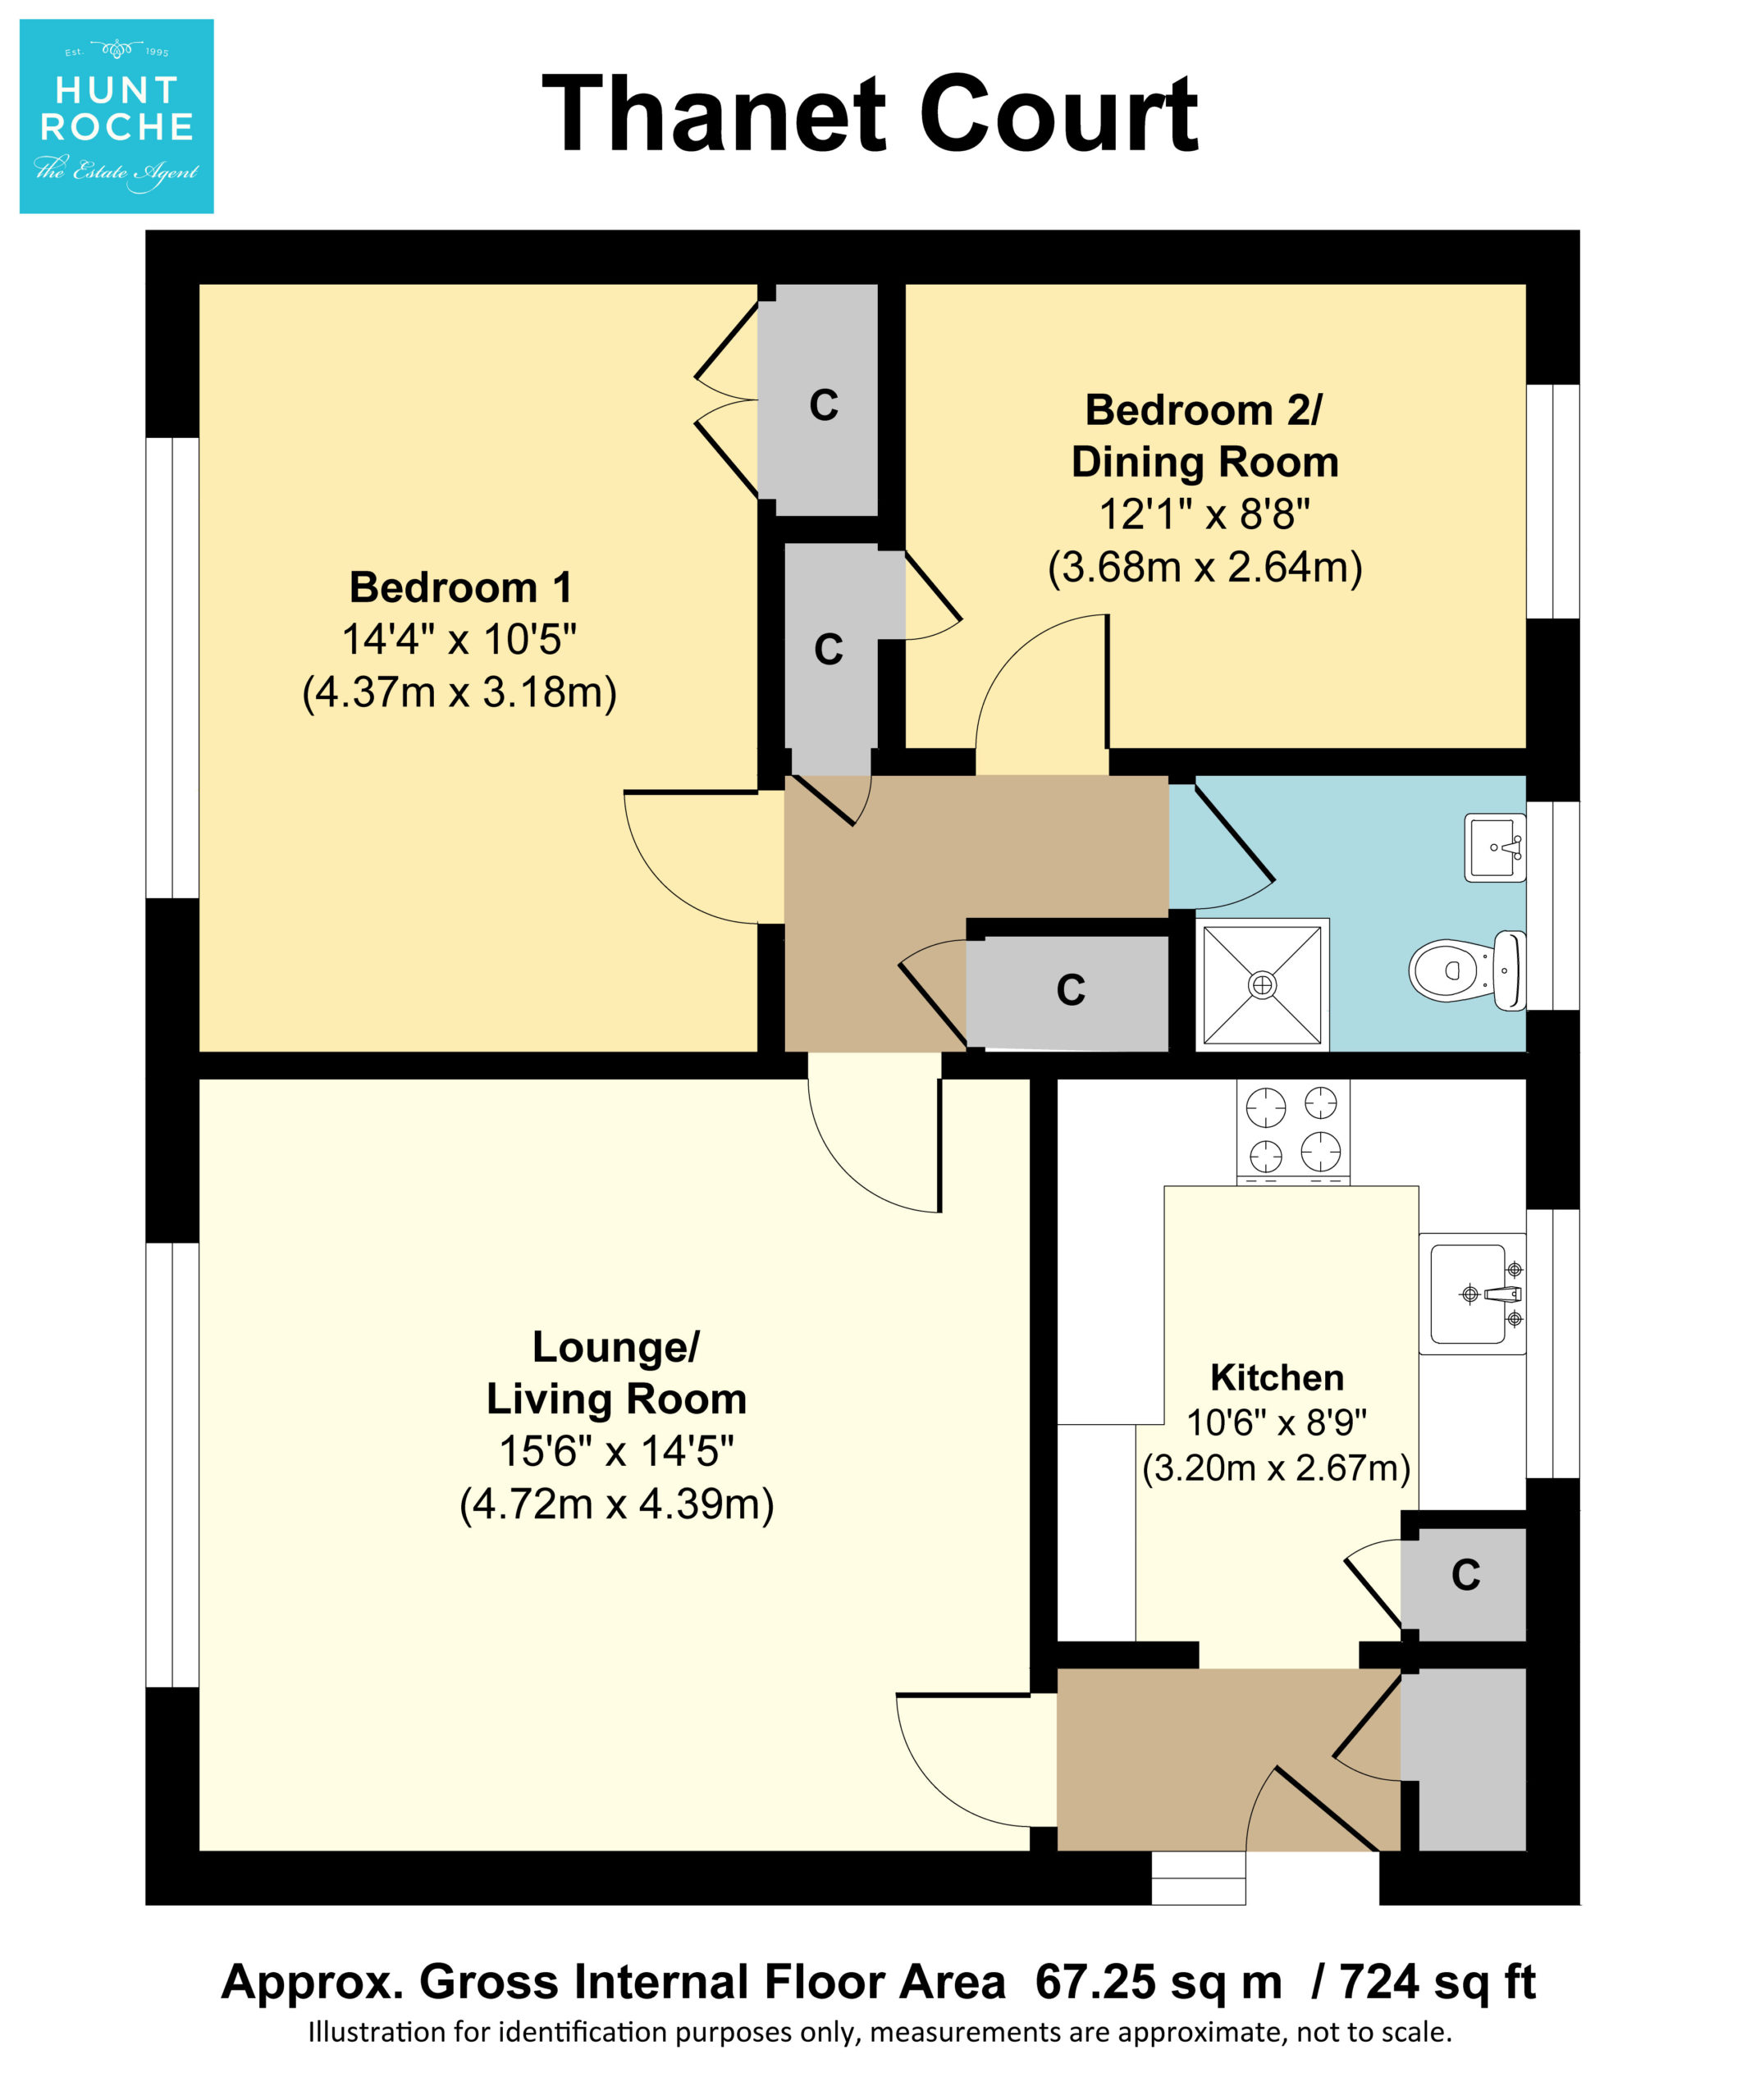
Door to storage airing cupboard housing wall-mounted Vaillant boiler. Security entry phone handset. Radiator. Open access to kitchen. Multi-pane glazed door leading through to living room. Coving to textured ceiling.
Kitchen (3.28m x 1.9m increasing to 2.7m)
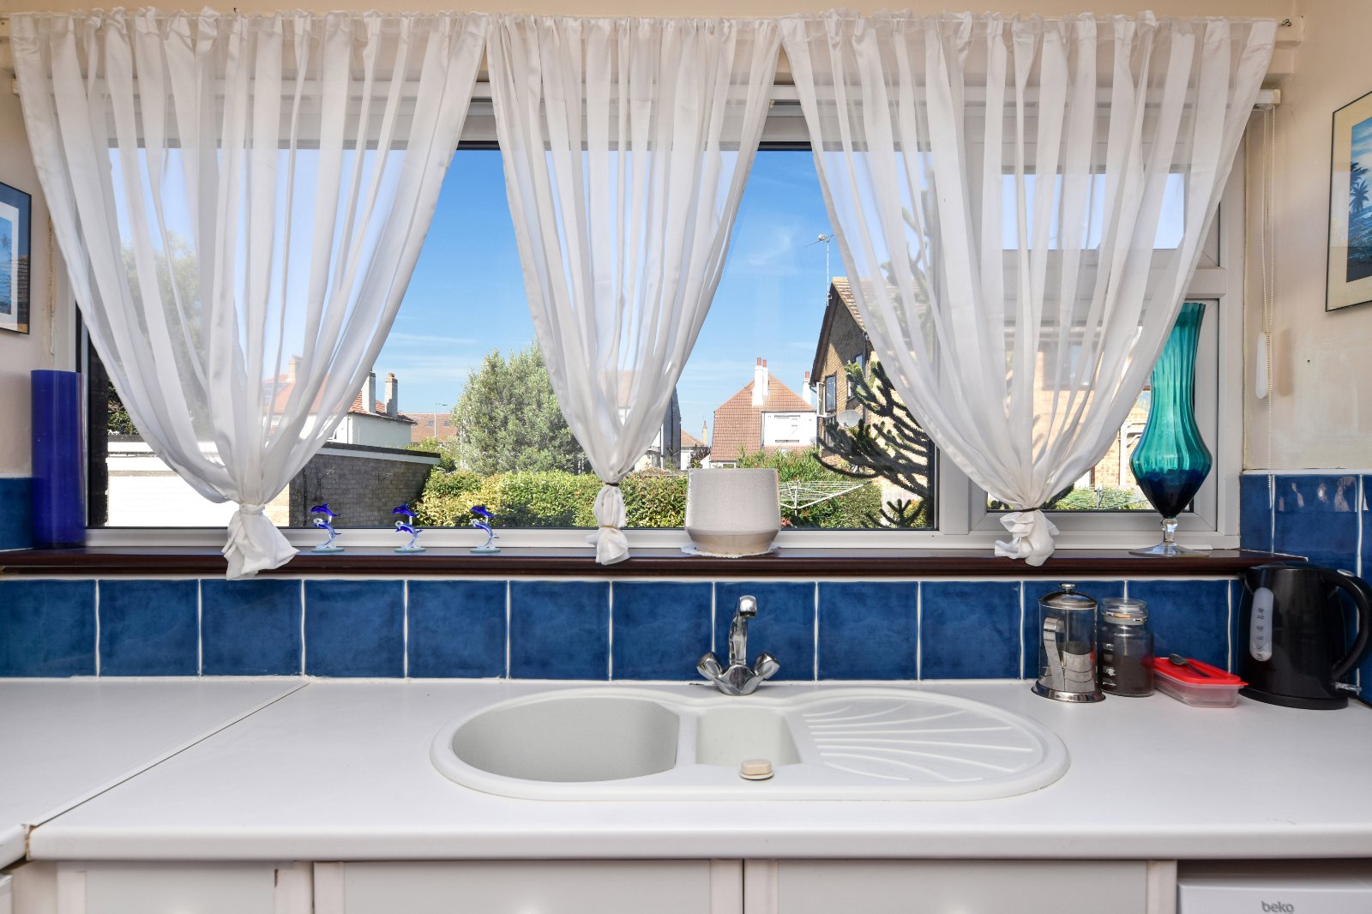
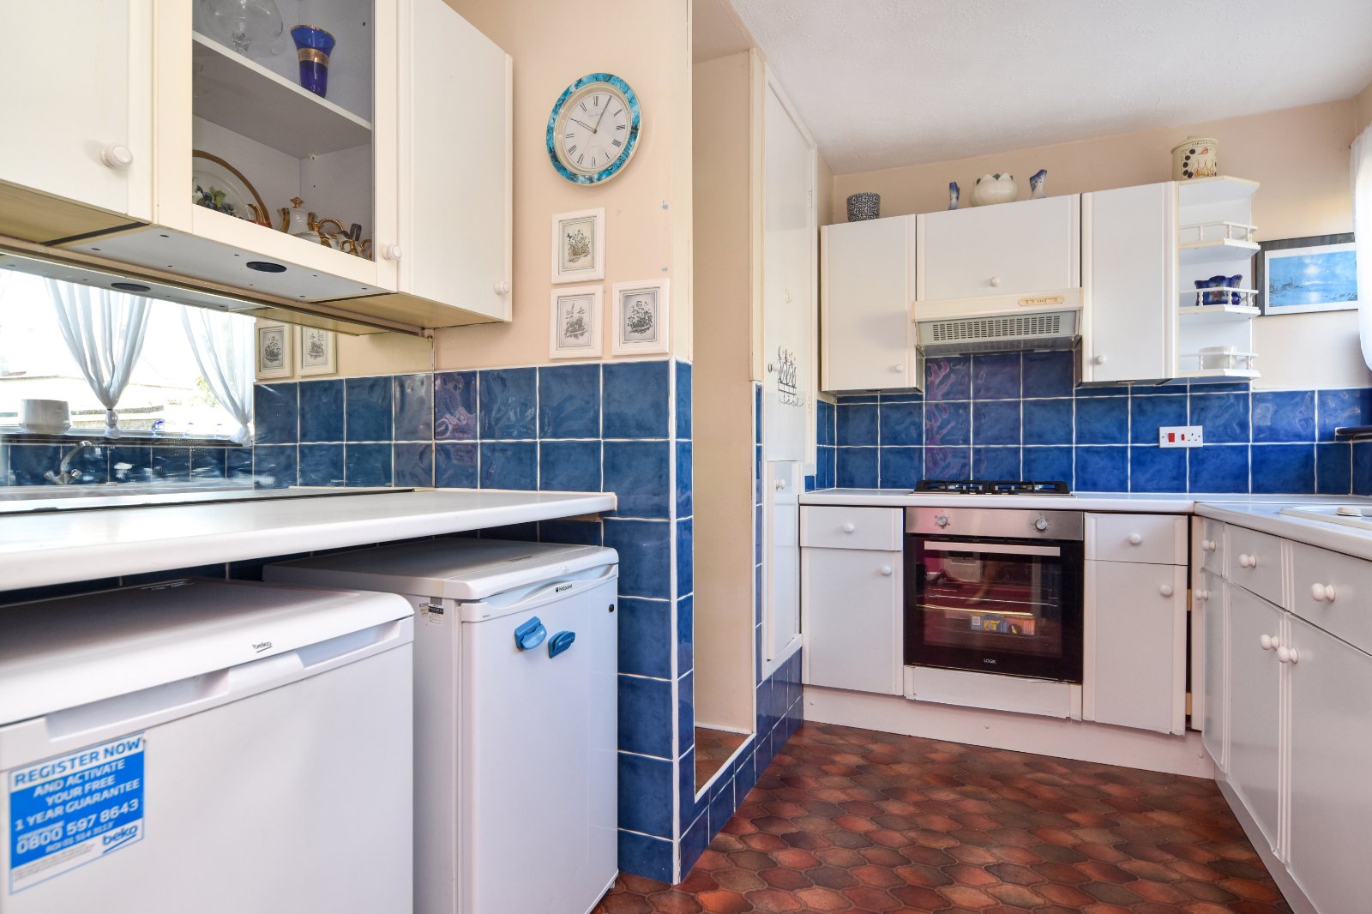
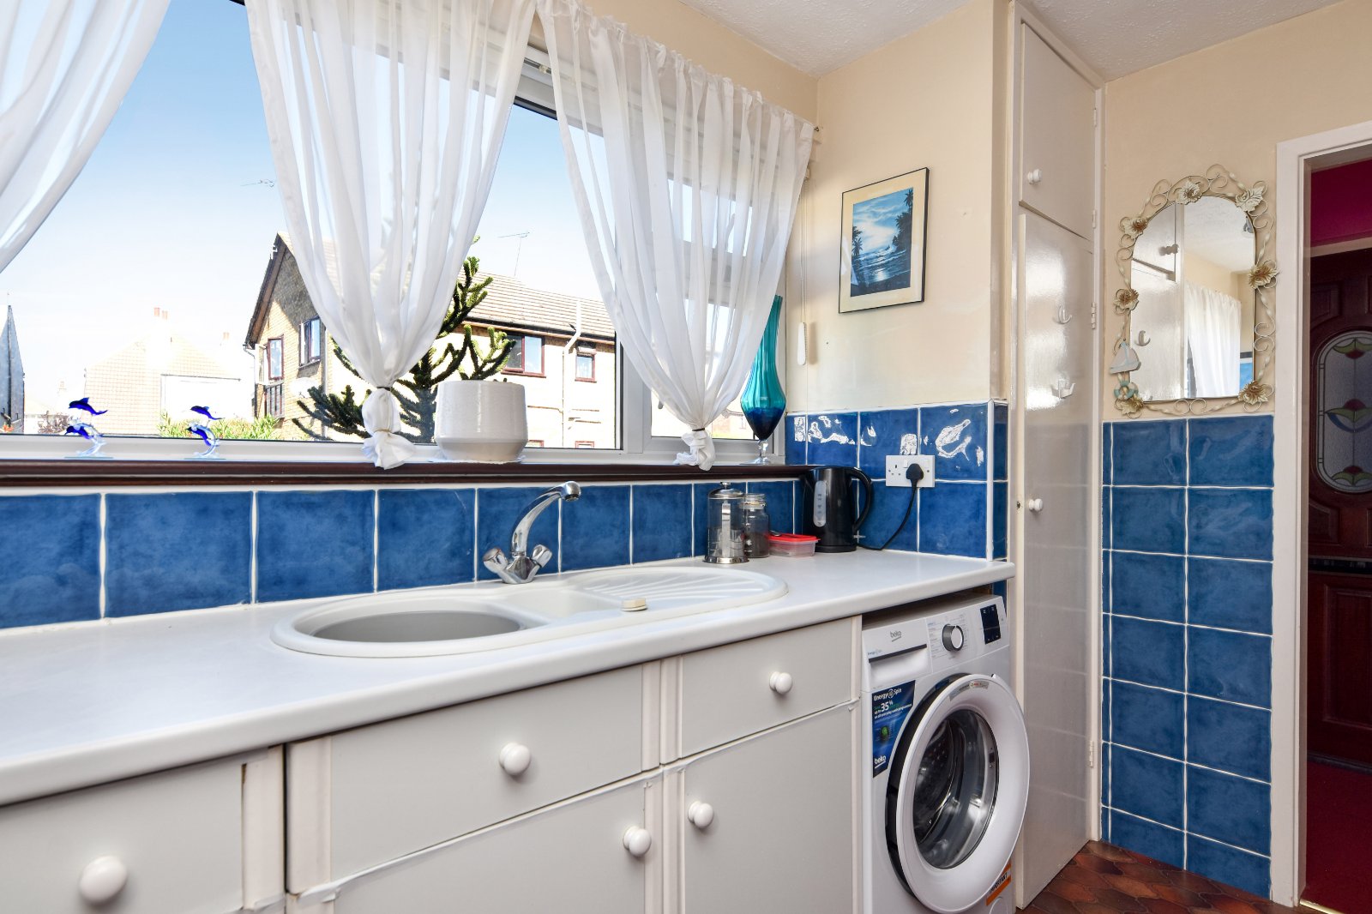
West facing almost full-width double glazed window to rear aspect overlooking the communal gardens. The kitchen is fitted with a range of base and eye level units with rolled edge working surfaces over, incorporating circular sink and single drainer unit with mixer tap. Integrated ‘Logik’ electric oven with gas hob and extractor canopy above. Space, plumbing and drainage for washing machine. Appliance spaces for fridge and freezer with work surface over and mirrored splashback, concealing a serving hatch through to the living room. Floor-to-ceiling pantry-style cupboard with fitted shelving and further recessed open-fronted storage cupboard with shelving. Tiled splashbacks. Textured ceiling.
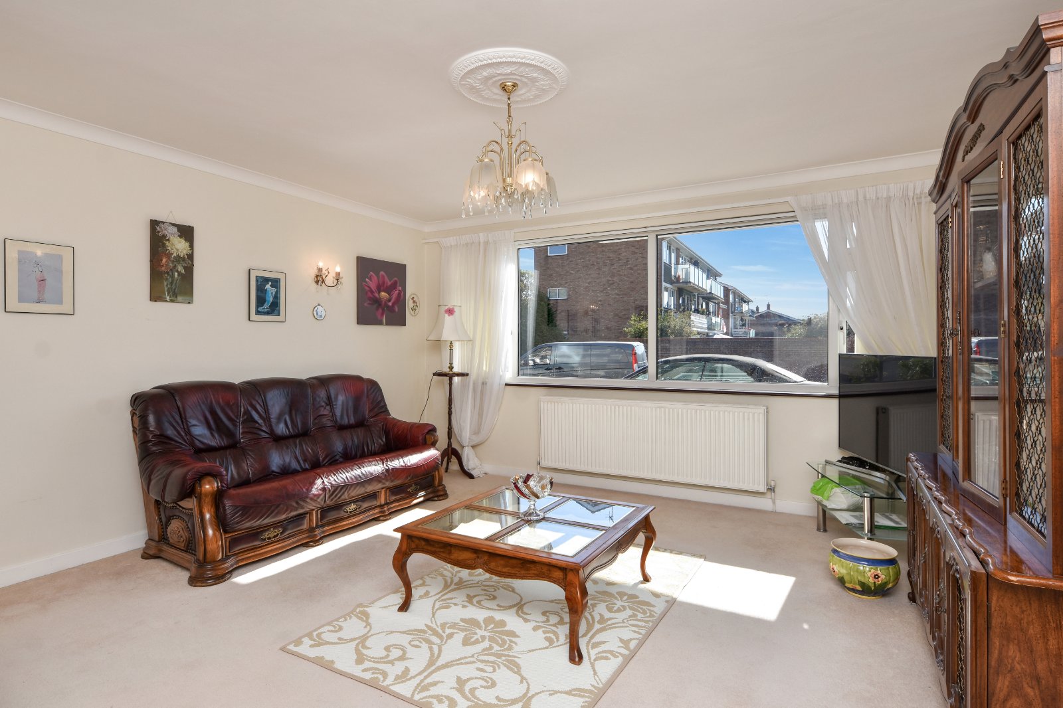
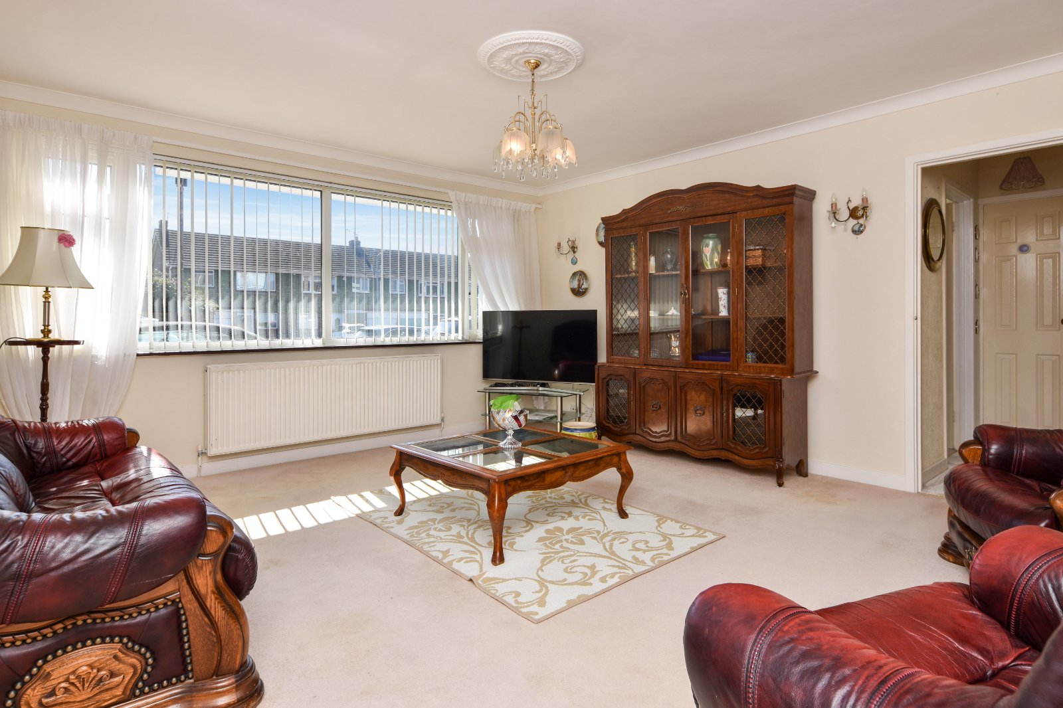
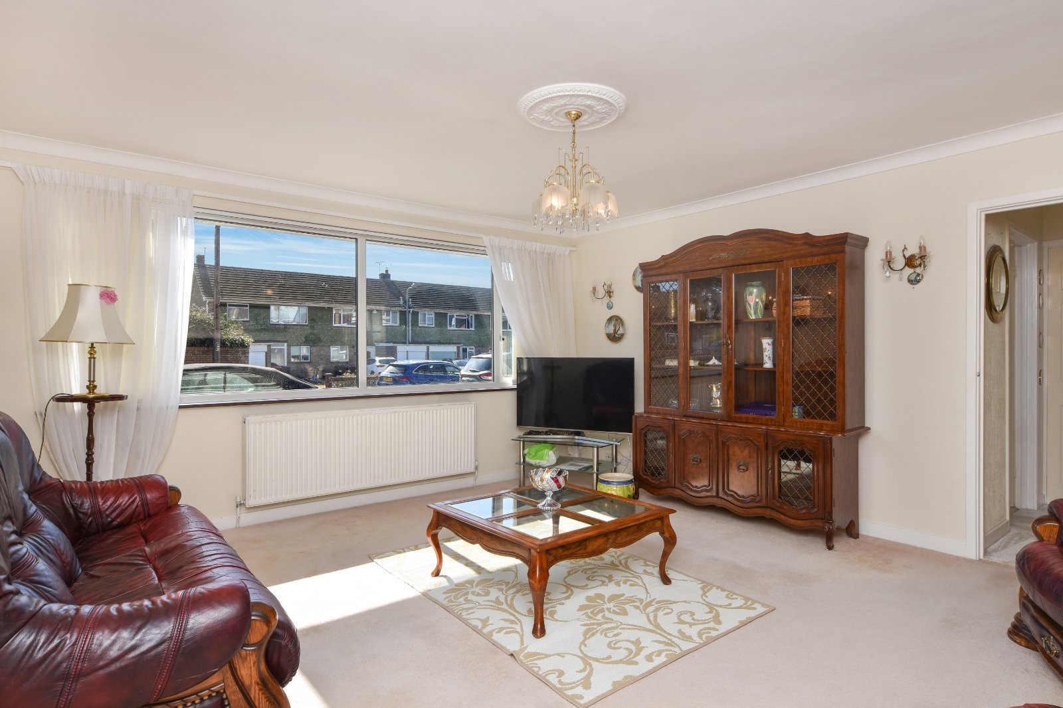
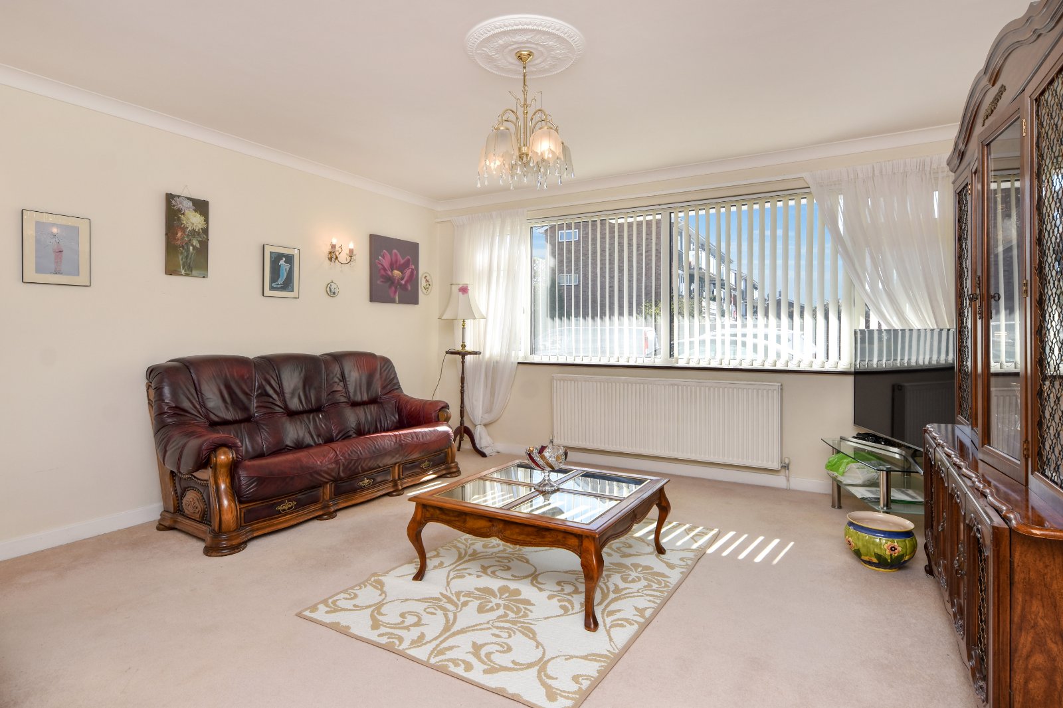
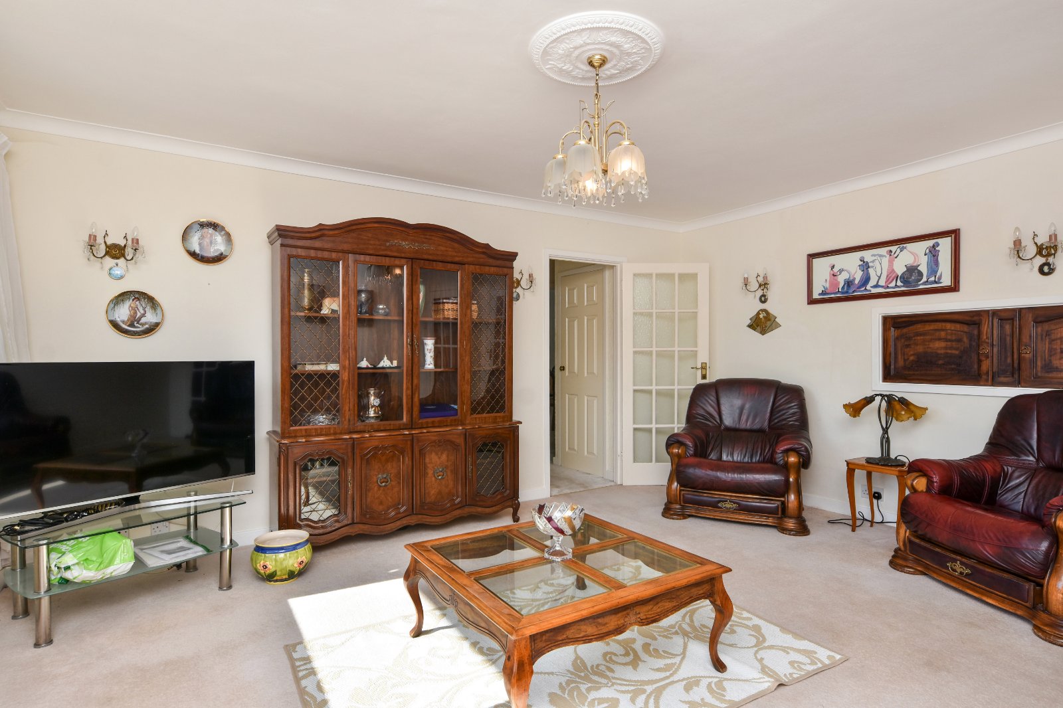
Living Room (4.85m x 4.4m)
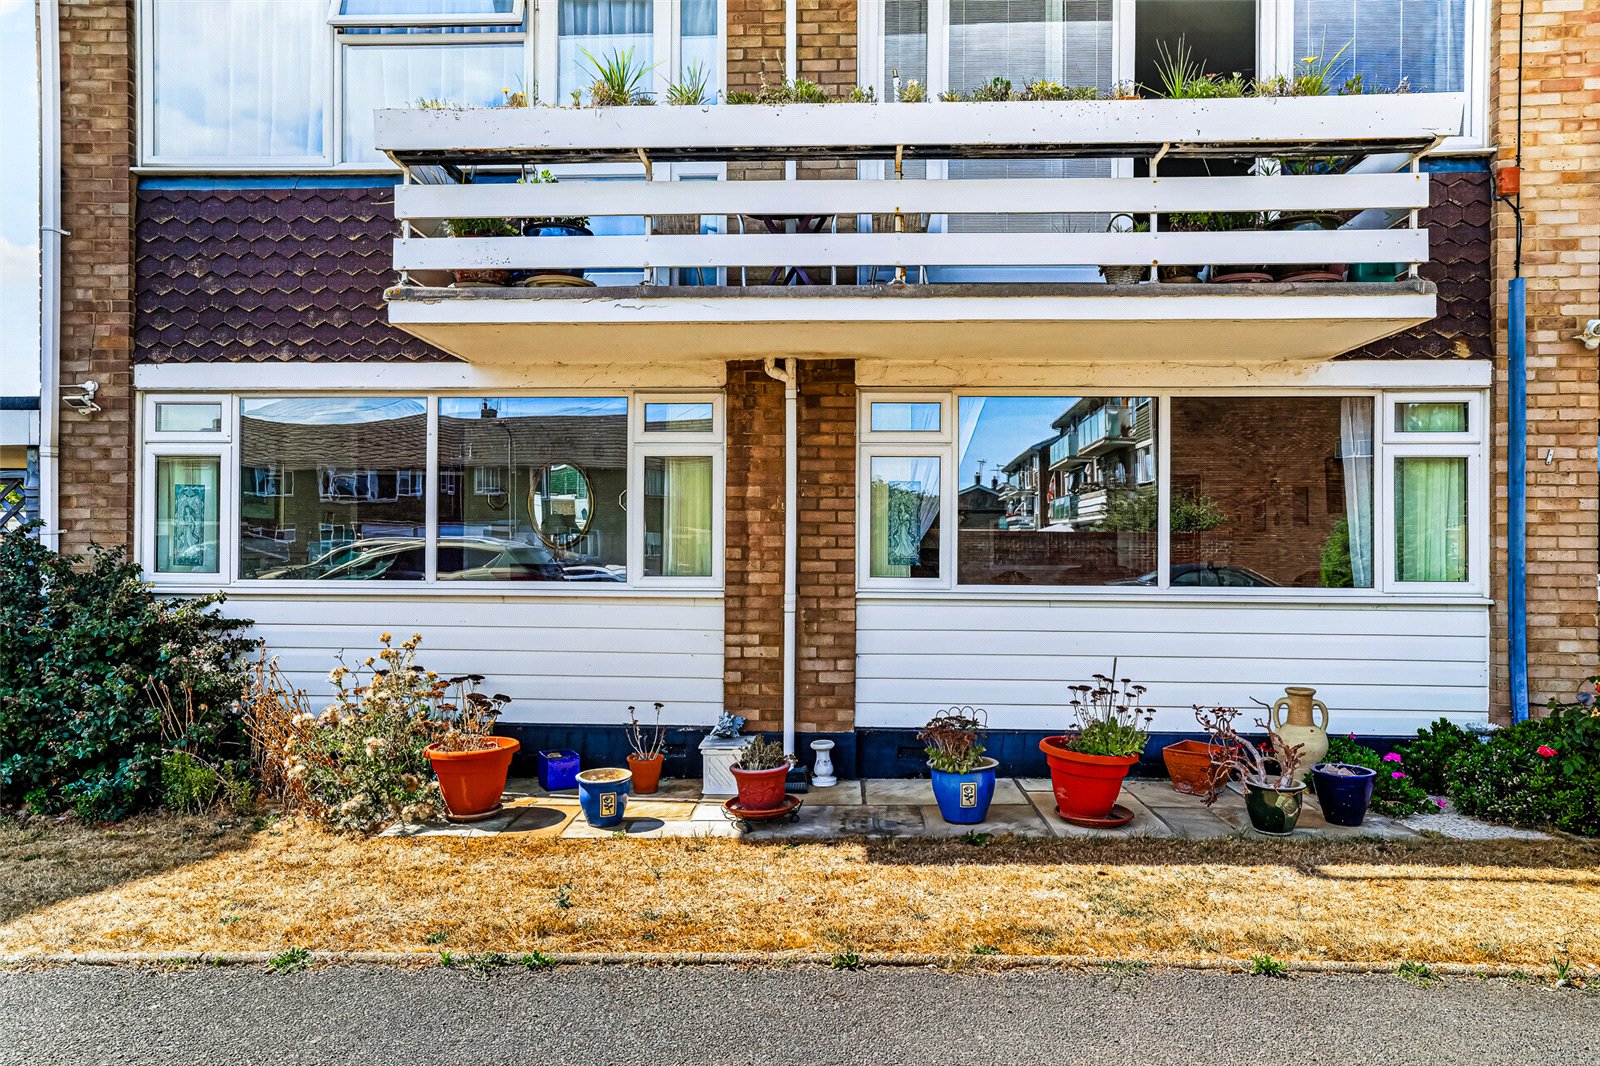
Impressive, almost full-width double glazed window to front aspect, providing an abundance of natural light to the room. Radiator. Television aerial point. Timber-fronted serving hatch through to kitchen, currently covered to the kitchen side by a mirrored splashback. Multi-pane glazed door to inner hallway. Wall light points. Coving to smooth plastered ceiling with decorative ceiling rose and pendant lighting.
Inner Lobby
Large storage cupboard. Further storage cupboard with linen shelving. Textured ceiling. Doors off to Bedrooms and Shower Room.
Bedroom One (4.42m x 3.2m)
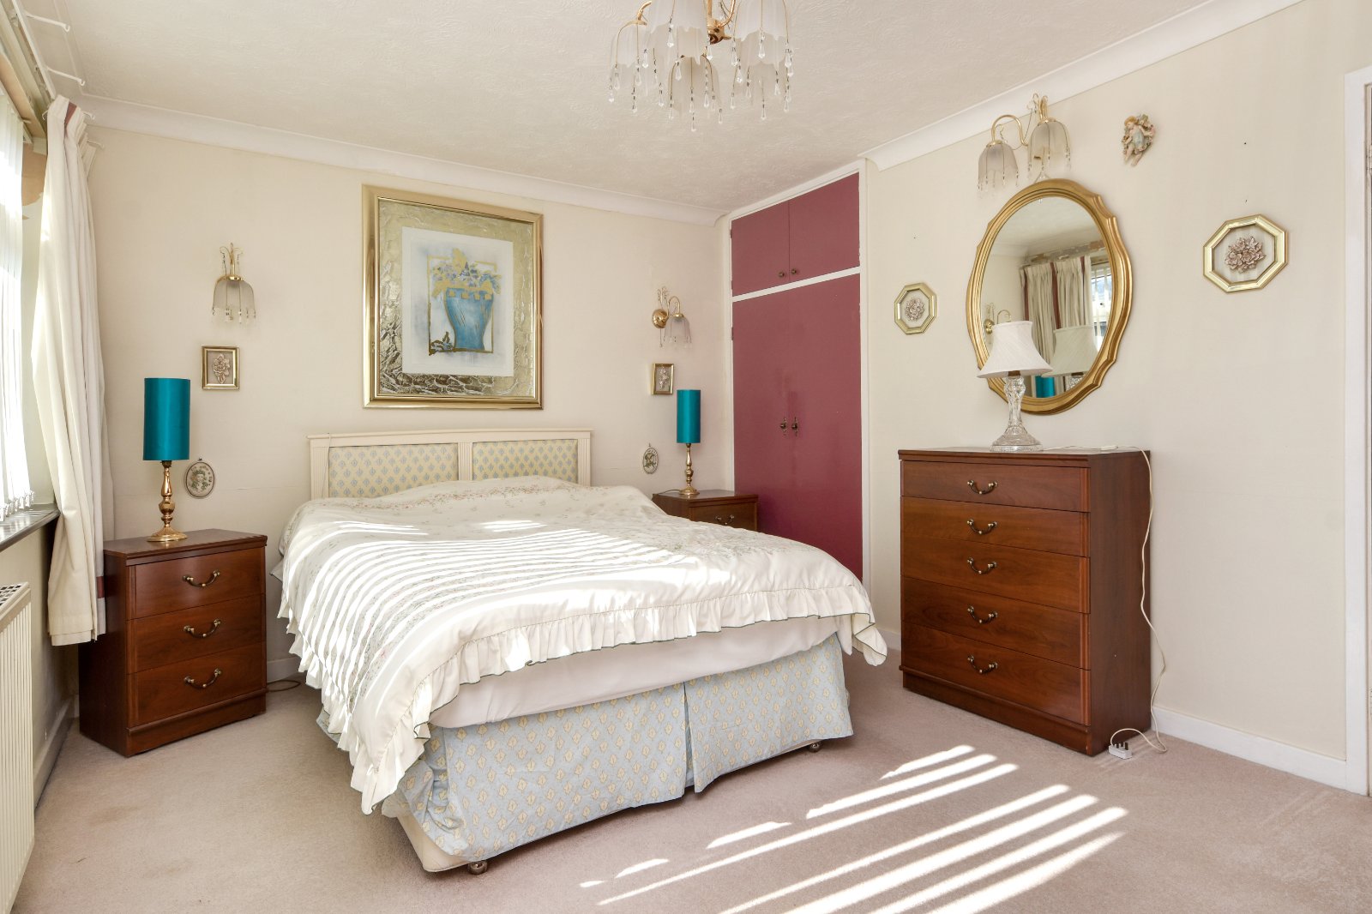
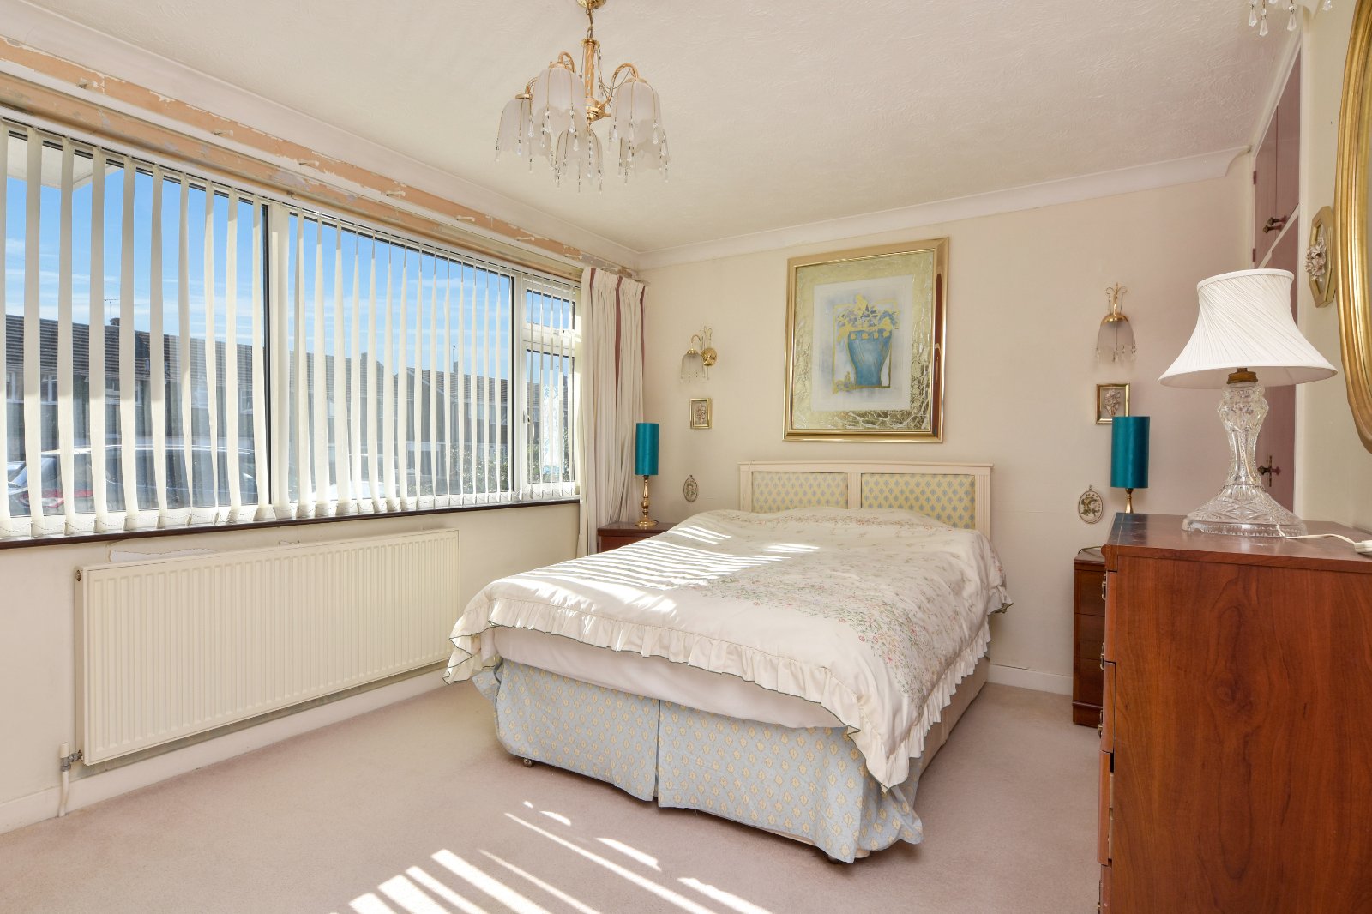
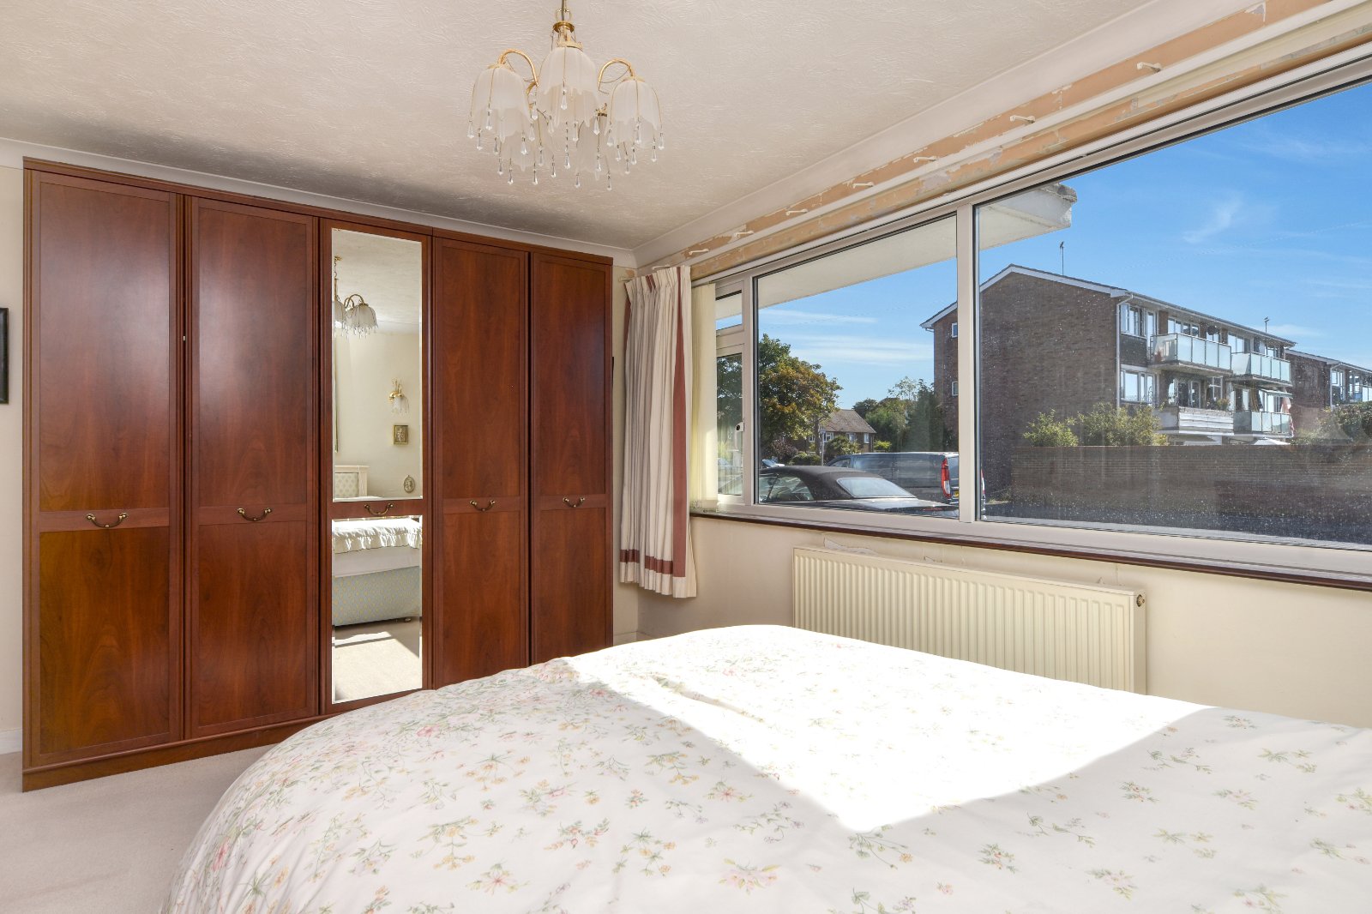
Expansive double glazed window spanning much of the front elevation, allowing excellent natural light into the room. Radiator. The bedroom offers a part-mirrored five-door fitted wardrobe, which is to remain. Further pair of doors to recessed twin wardrobe with additional storage above. Wall light points. Coving to textured ceiling.
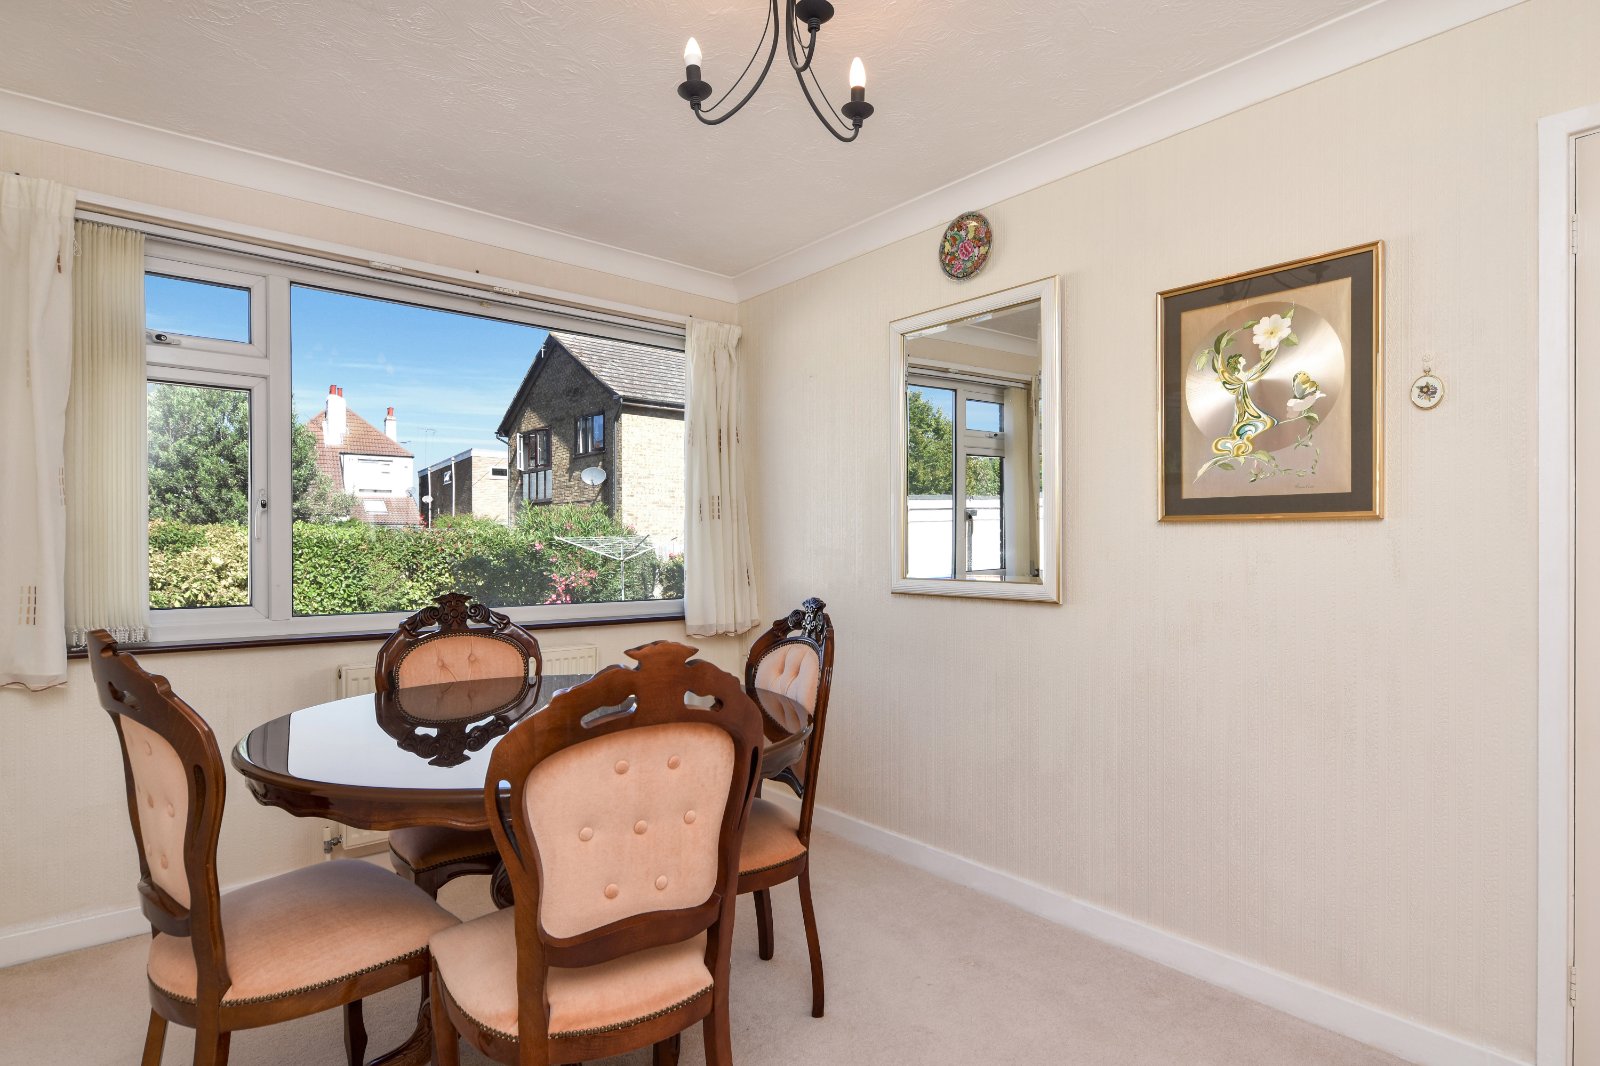
Bedroom Two (3.68m x 2.7m)
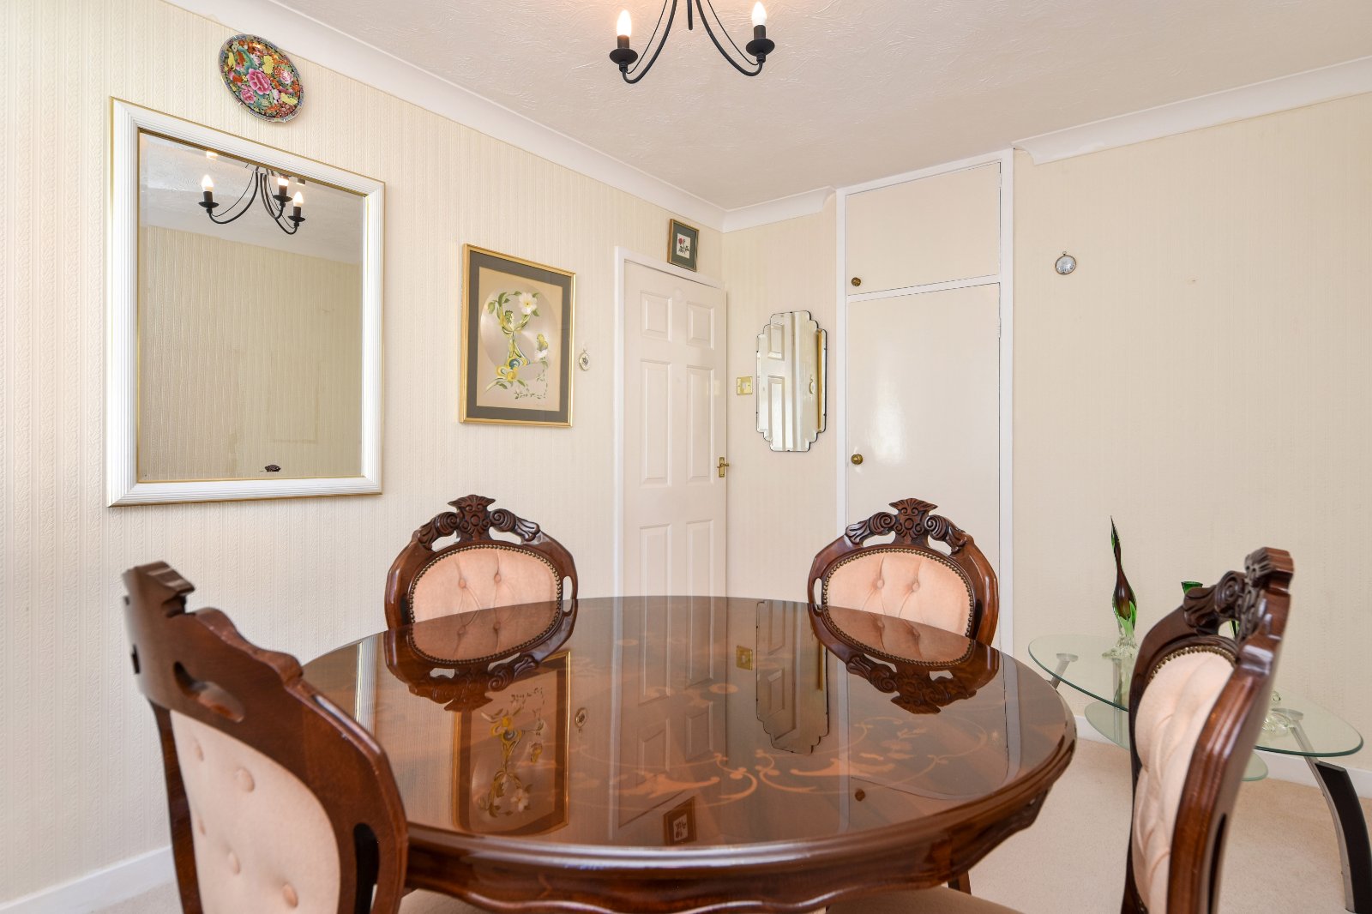
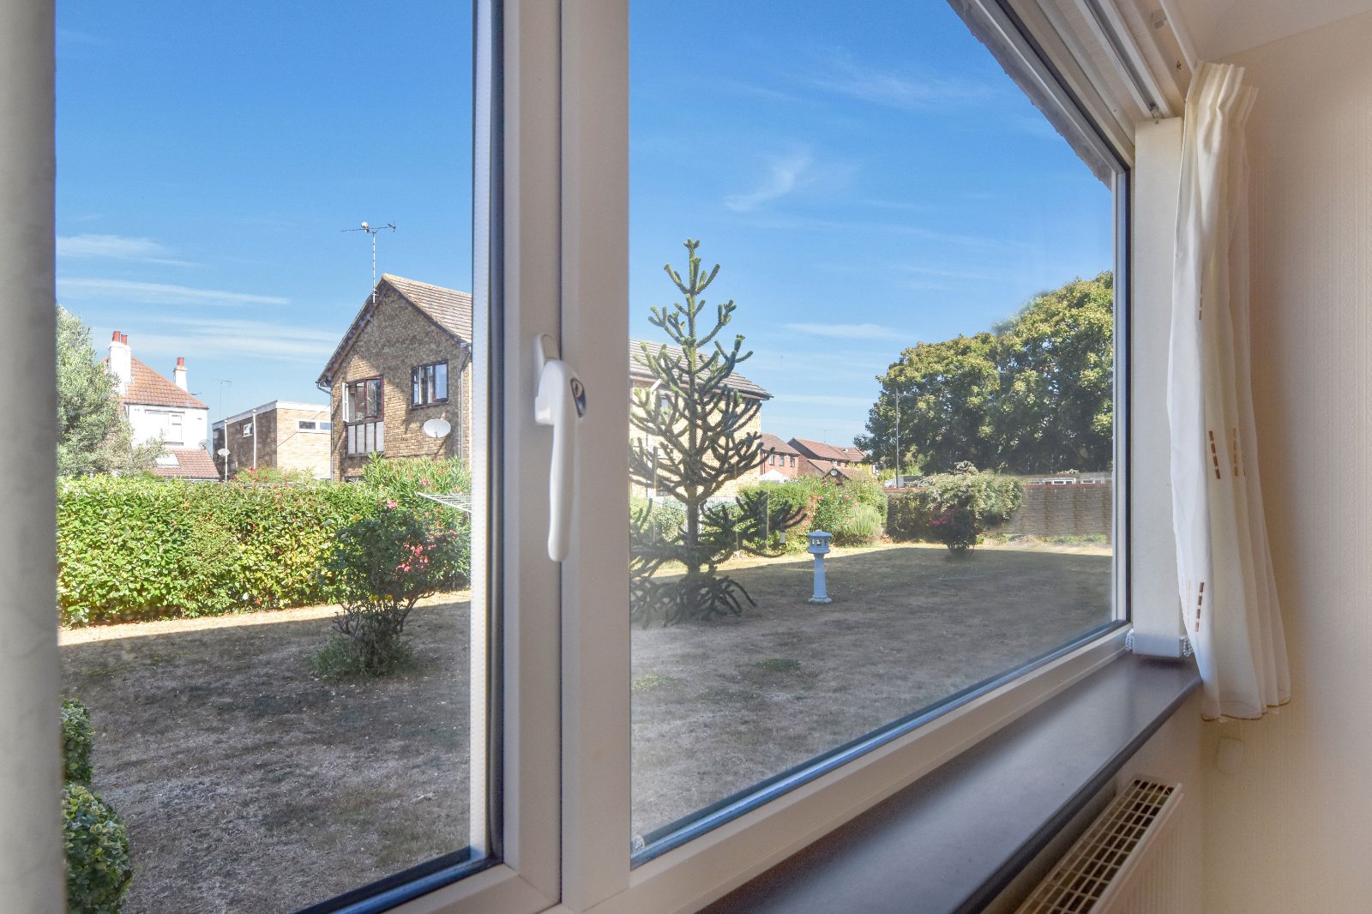
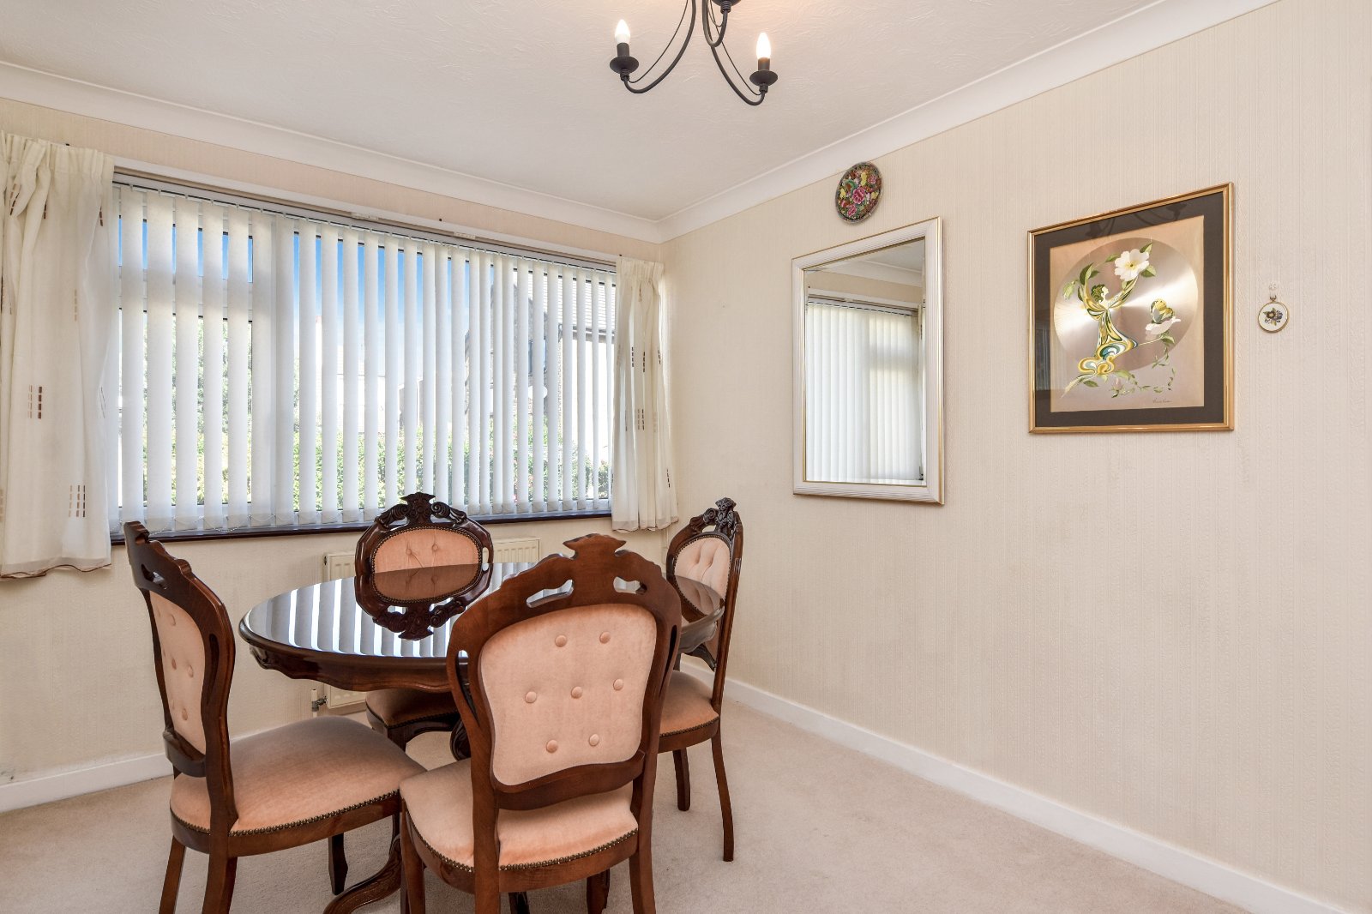
Almost full-width double glazed west-facing window to rear aspect, enjoying views over the communal gardens. Radiator. Built-in wardrobe/storage cupboard with further storage above. A versatile room, equally suited for use as a second double bedroom or separate dining room. Coving to textured ceiling.
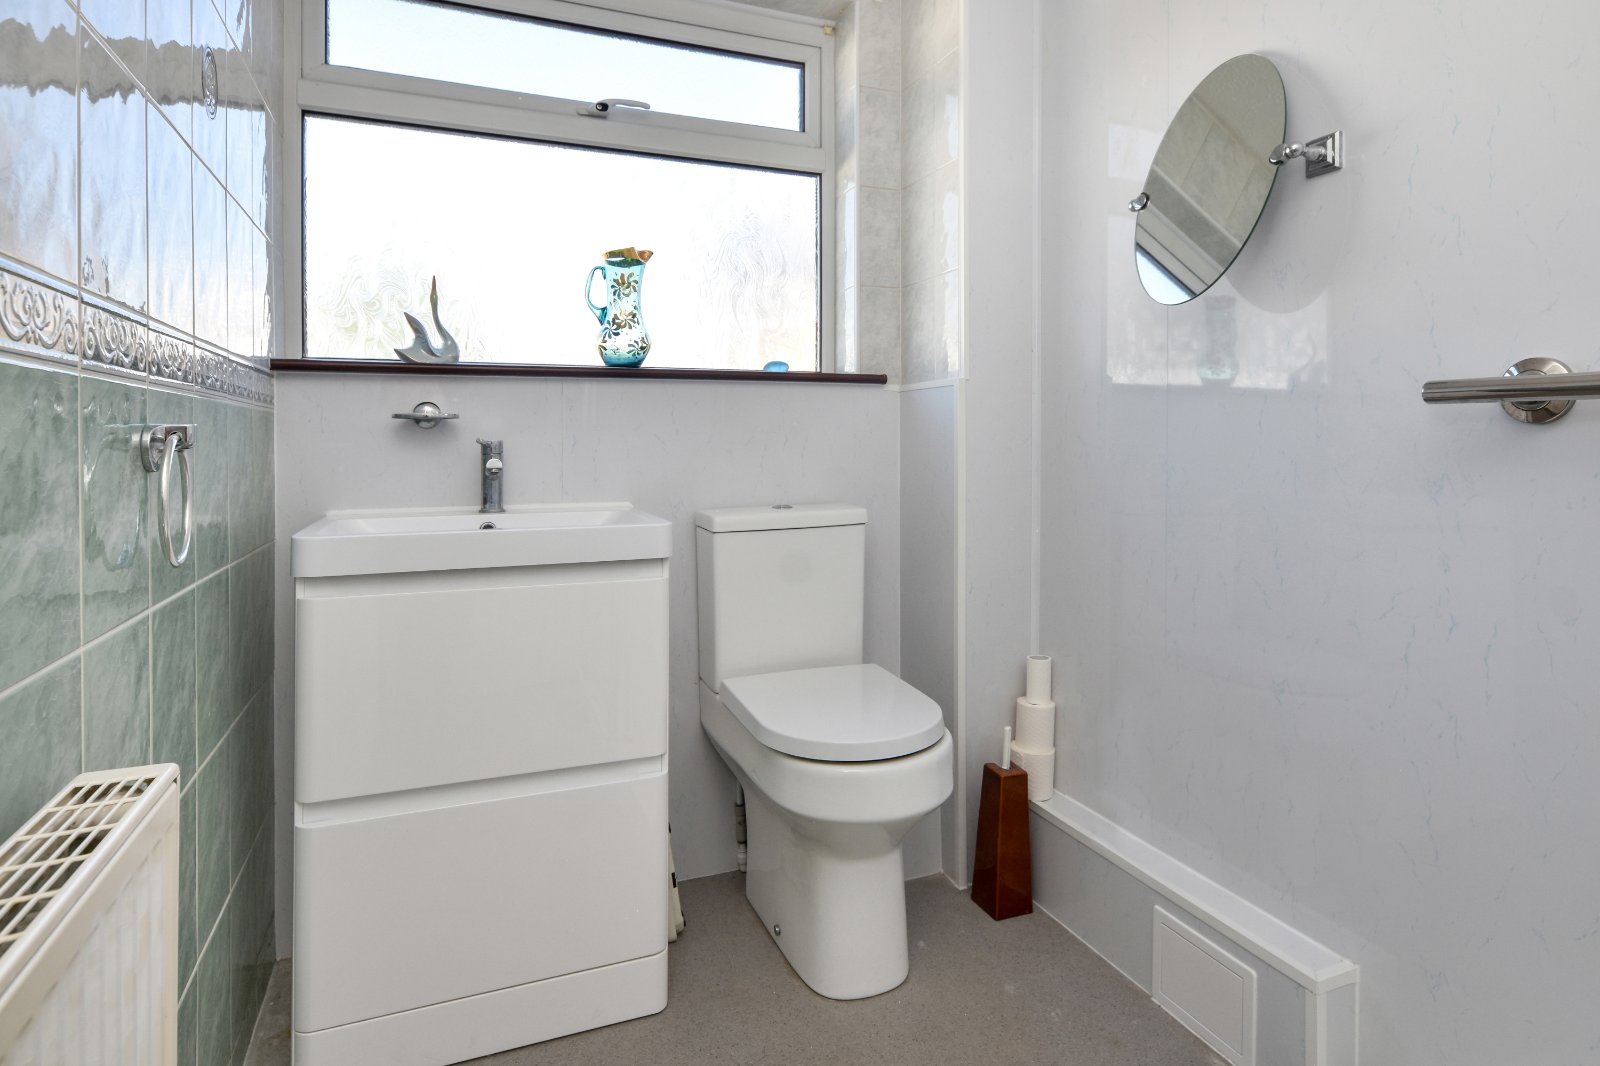
Shower Room (2.64m max x 1.57m)
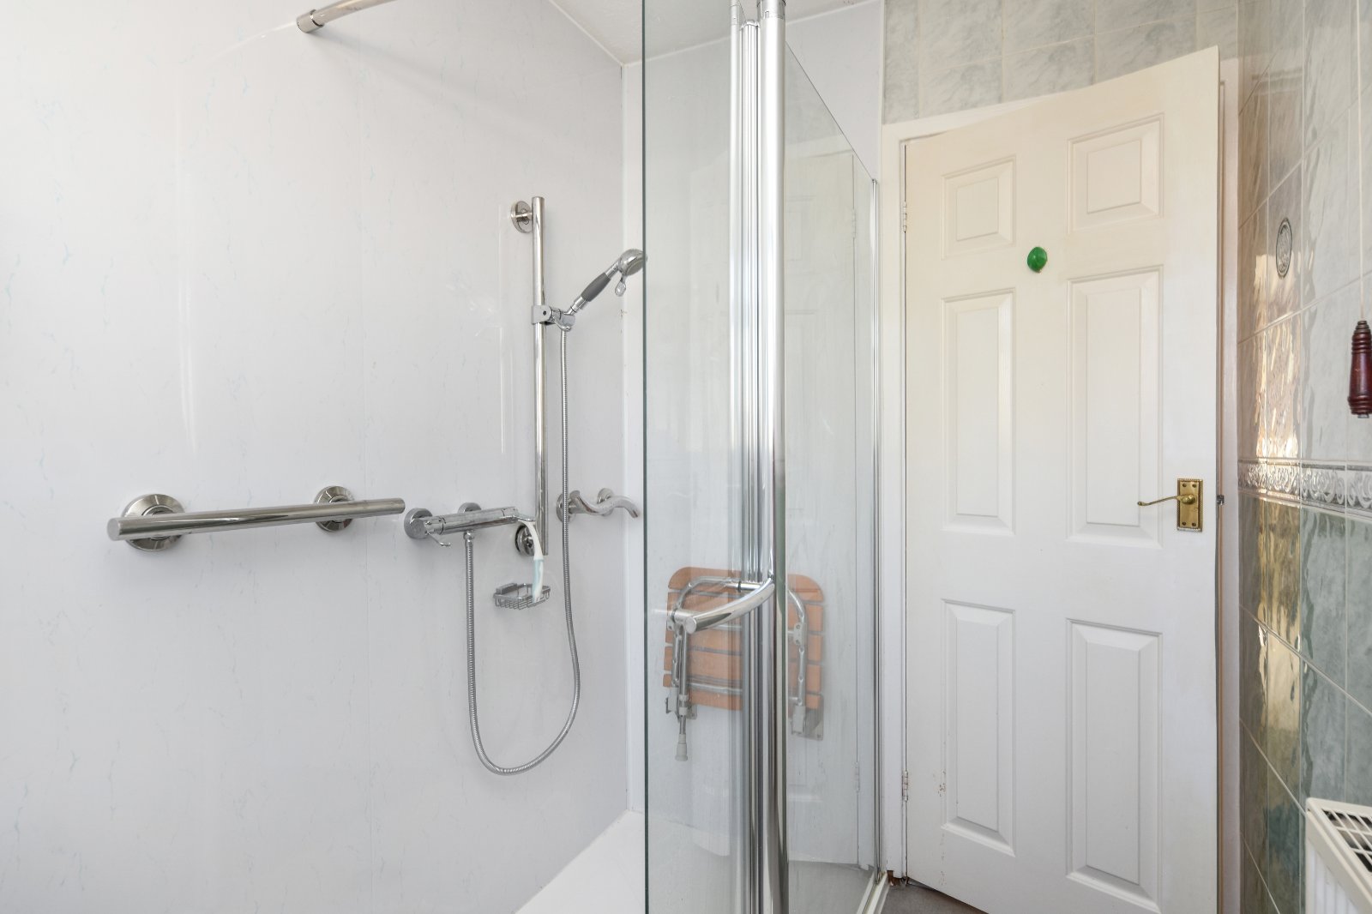
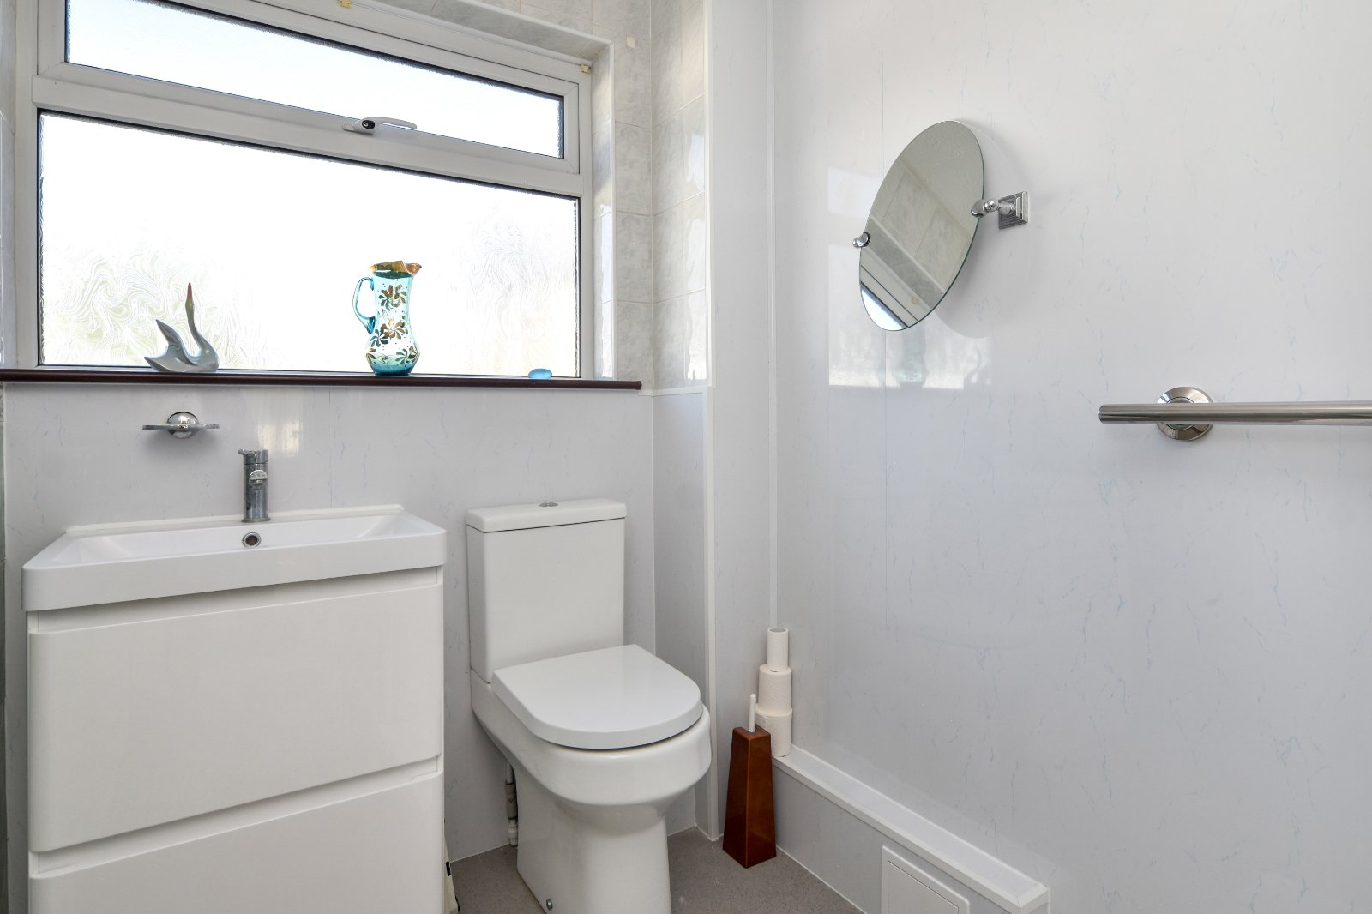
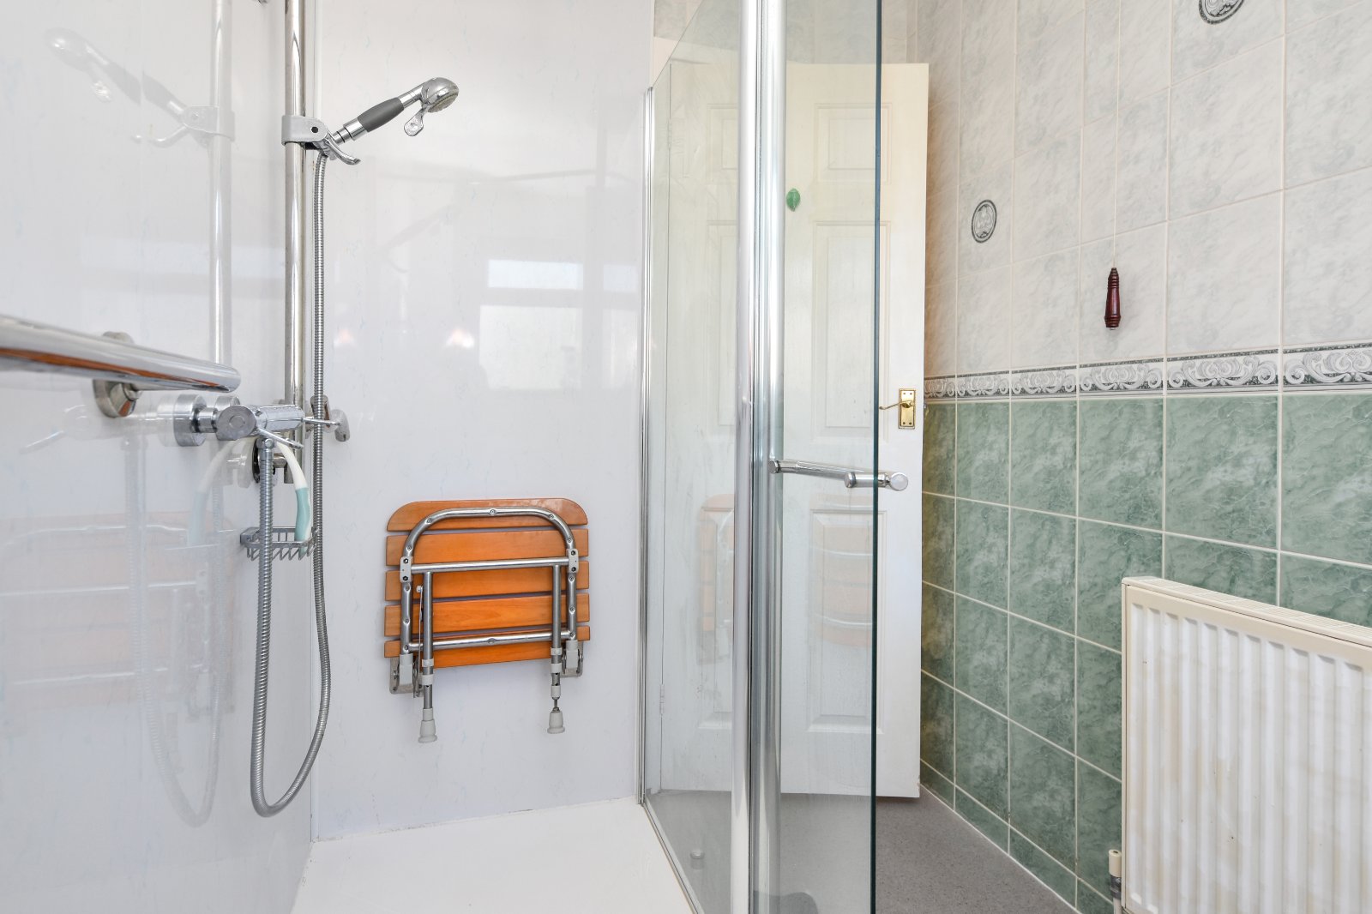
Obscure double glazed window to rear aspect. The three-piece suite comprises generous walk-in shower enclosure with glazed screen, thermostatically controlled shower, handrail and fold-down shower seat, low level dual flush W.C. and wash hand basin with mixer tap set within vanity unit with storage cupboards beneath. Radiator. Part tiled walls with complementary shower boarding to shower area. Textured ceiling.
To The Outside of the Property
The property is surrounded by well maintained communal gardens with access to bin store.
Parking
Allocated parking space to the front of the block.
Garage
Located in a block to the rear of the property.
Tenure - Share of Freehold
The maintenance charges are approximately £40 per month. Approx. £200 per annum for buildings insurance.
Please note that these figures are provided for guidance purposes only - any interested parties will need to have this information verified by their solicitors/conveyancer.
Council Tax (Band B)
PRELIMINARY DETAILS - AWAITING VERIFICATION