
Contact Agent:


Station Road, Thorpe Bay, Essex, SS1 3EP
- Flat / Apartment
- 2
- 1
- 1
Description:
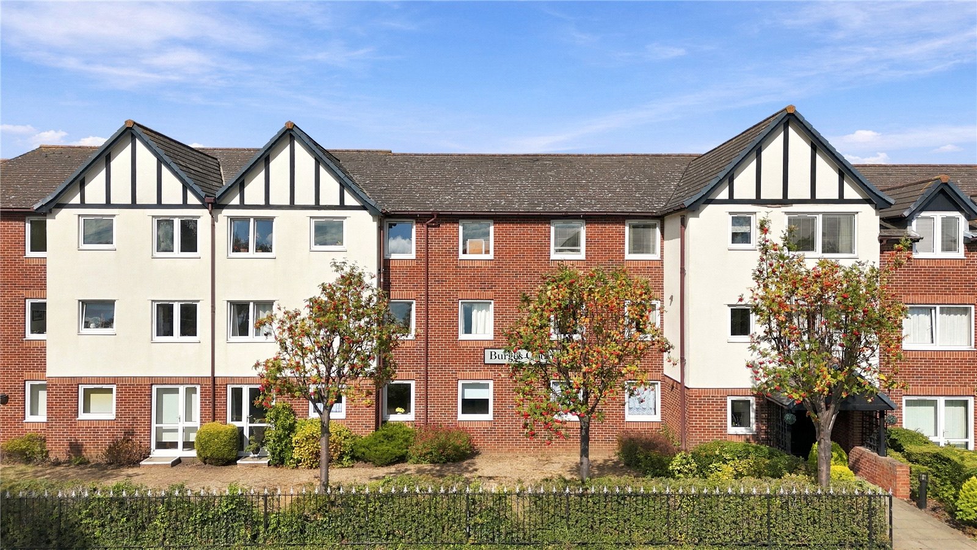
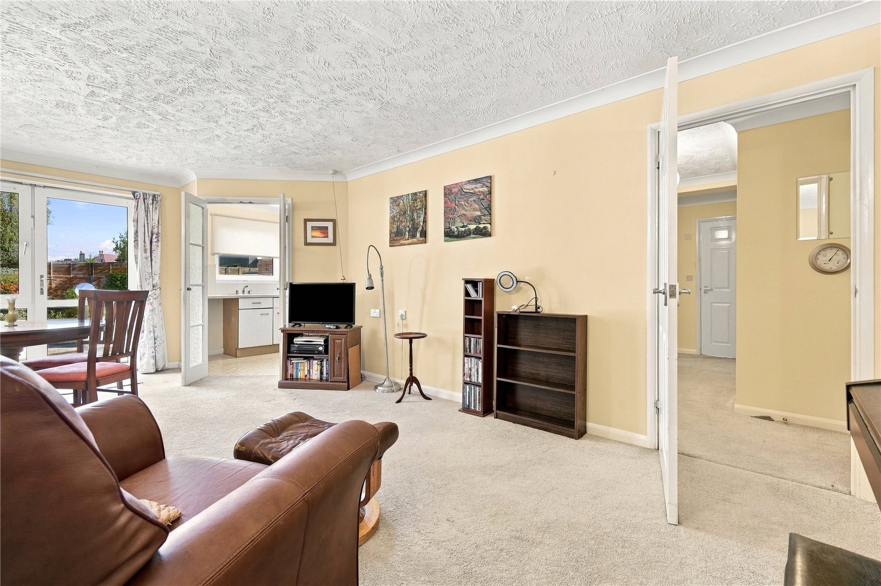
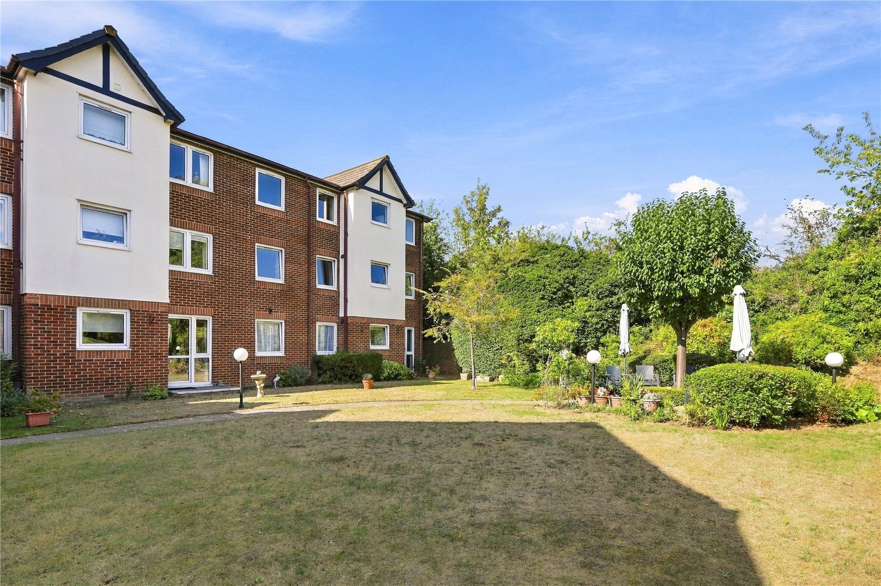
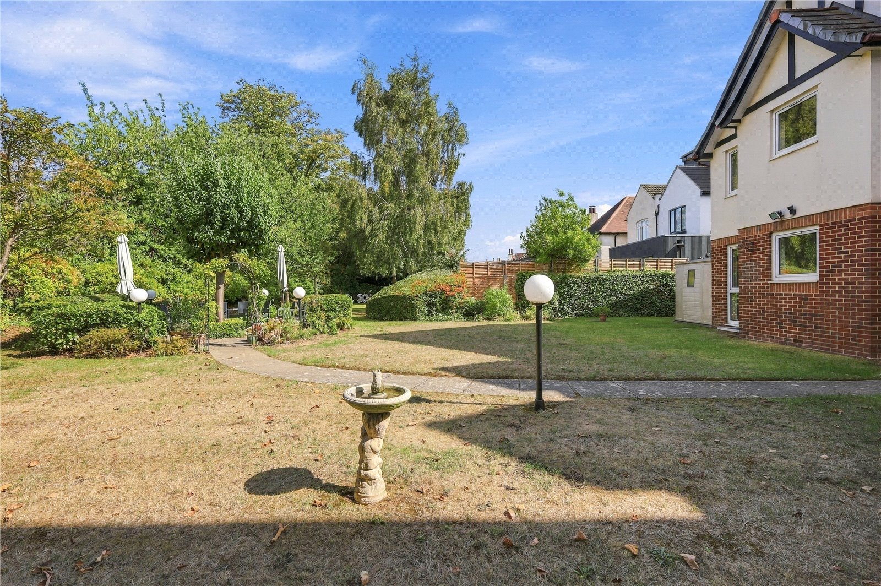
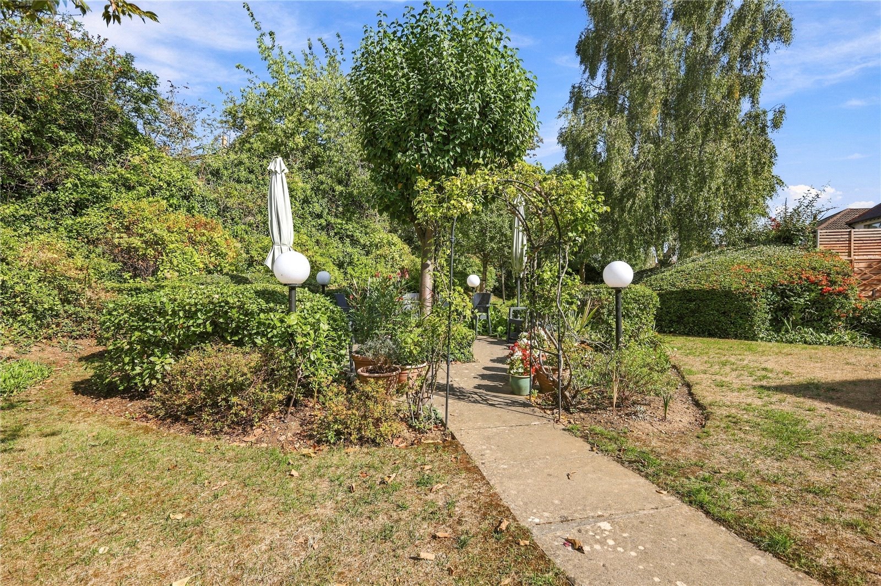
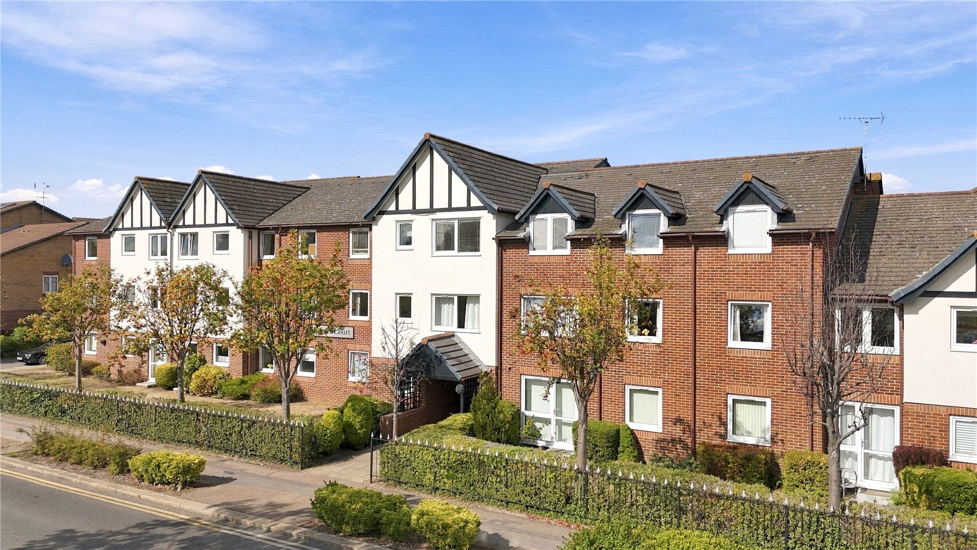
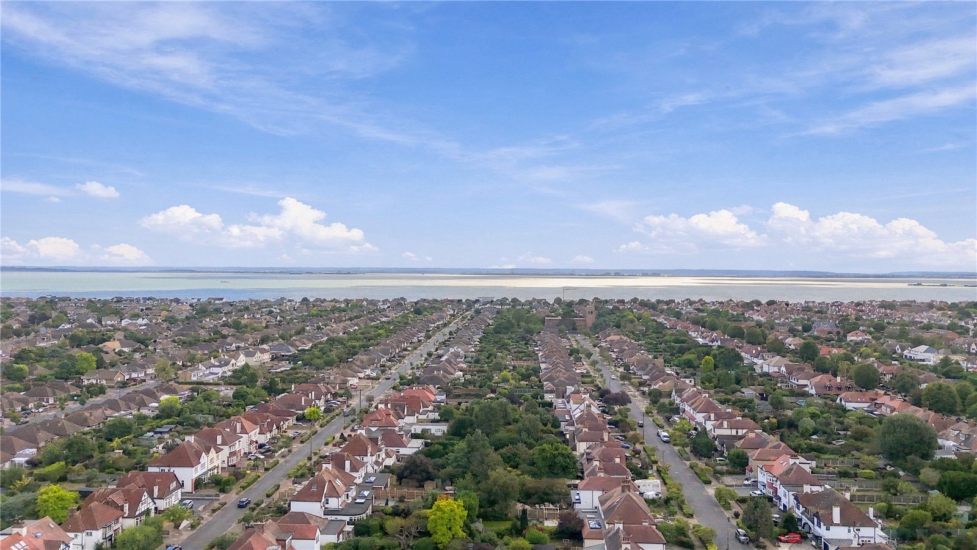
Two bedroom Retirement apartment situated on the ground floor of this popular modern purpose built development which is in a great location, only a short stroll to the Broadway shops, buses and mainline railway station. The property benefits from its own door leading directly to the pretty communal rear gardens. Offered with NO ONWARD CHAIN, a must view!
Communal front entrance doors gives access to communal entrance hallway. Personal front entrance door gives access to flat.
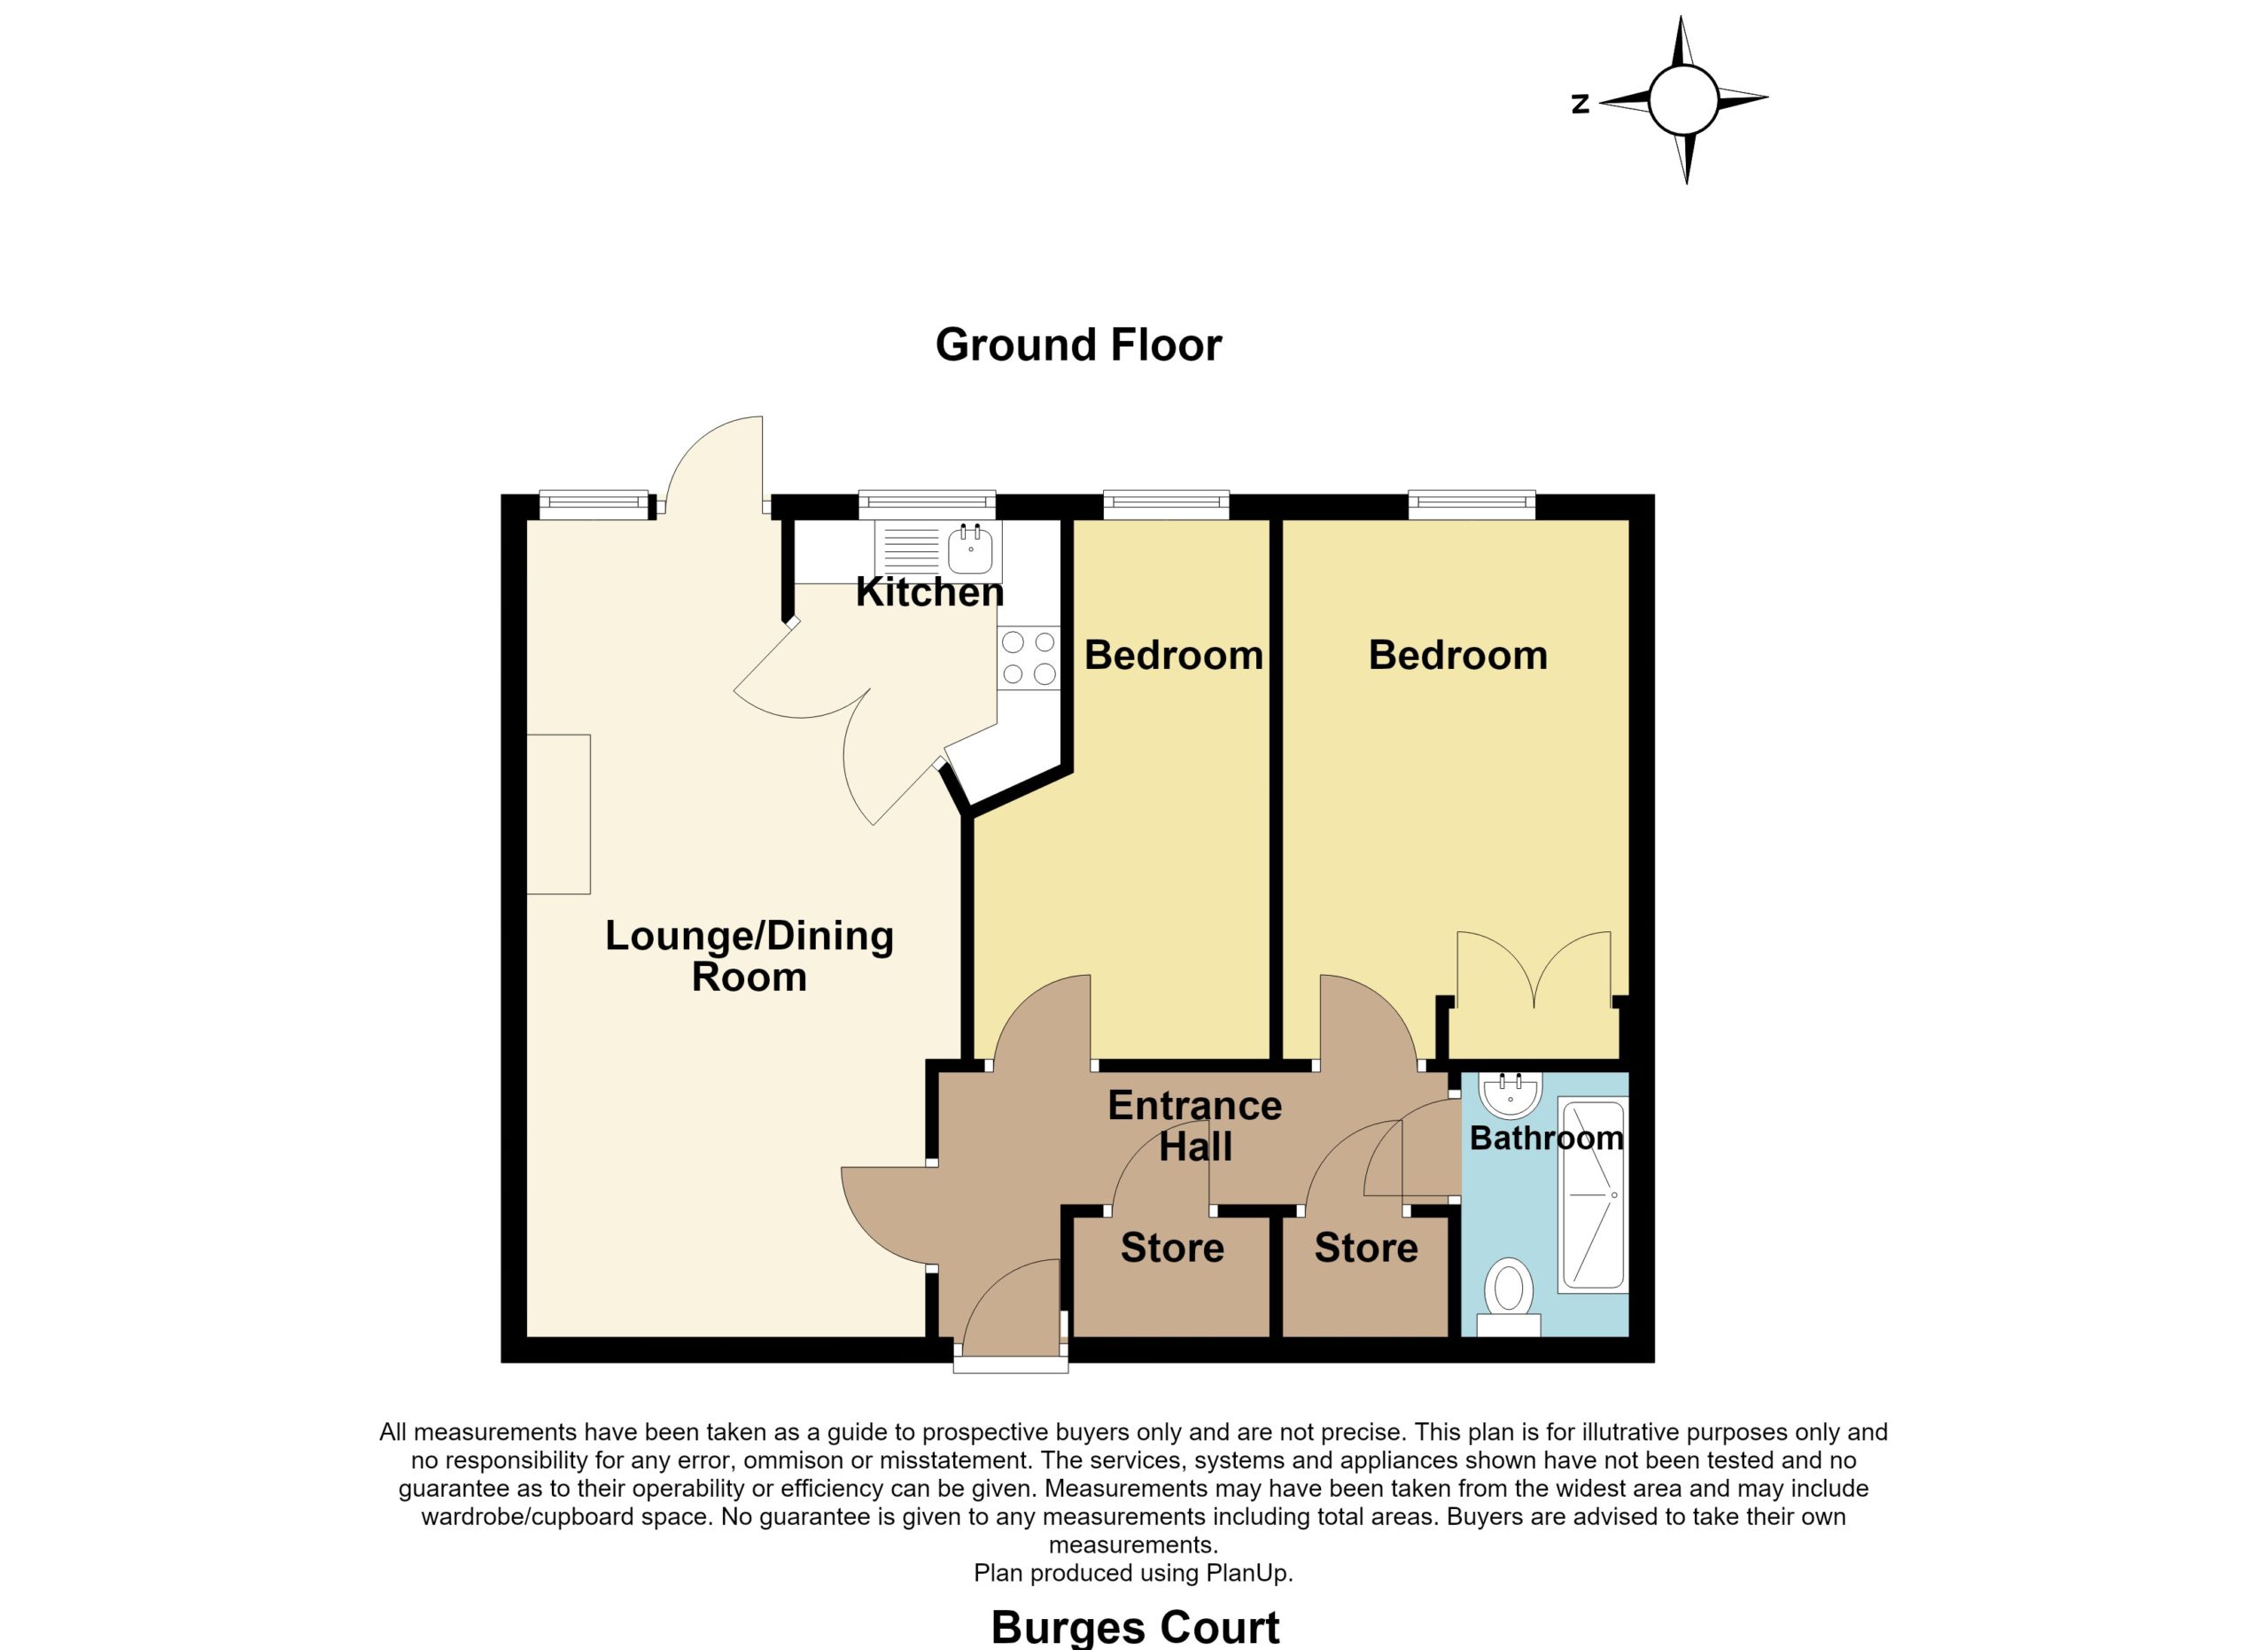
Entrance Hall
Coved cornicing with textured ceiling. Emergency pull cord and security intercom. Telephone point. Wall mounted electric heater. Meter cupboard housing fuse board with trip switch. Airing cupboard housing hot water tank. Four panelled doors leading to rooms.
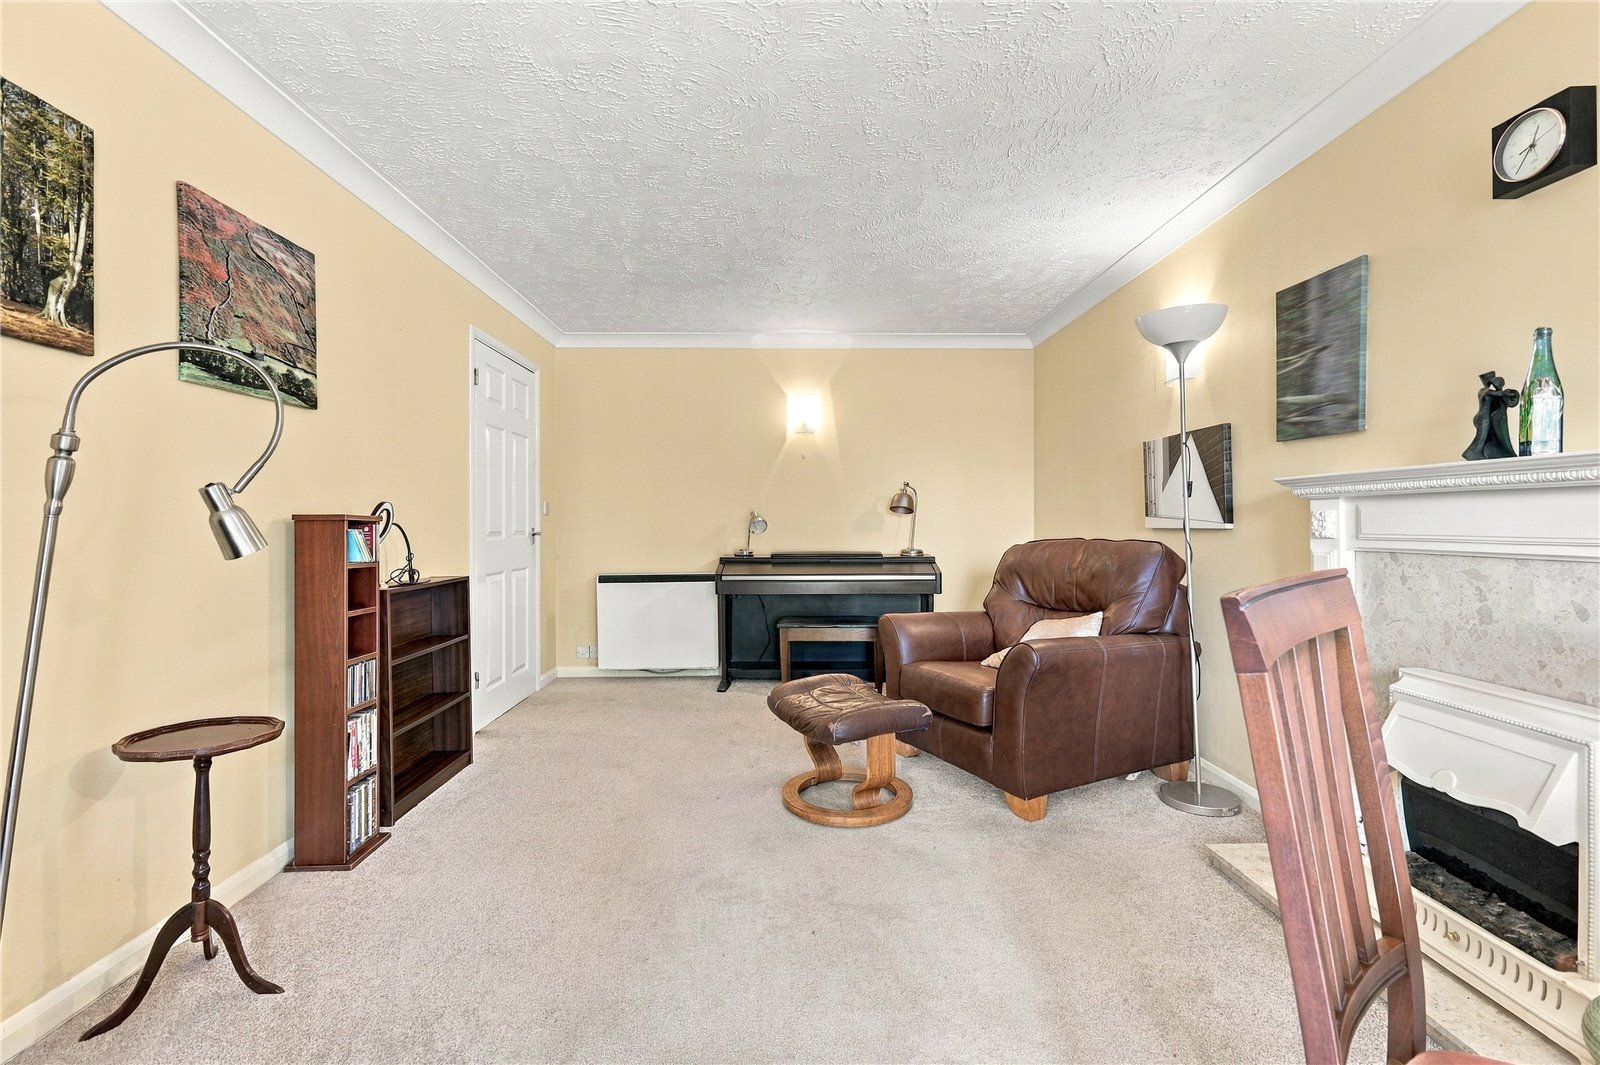
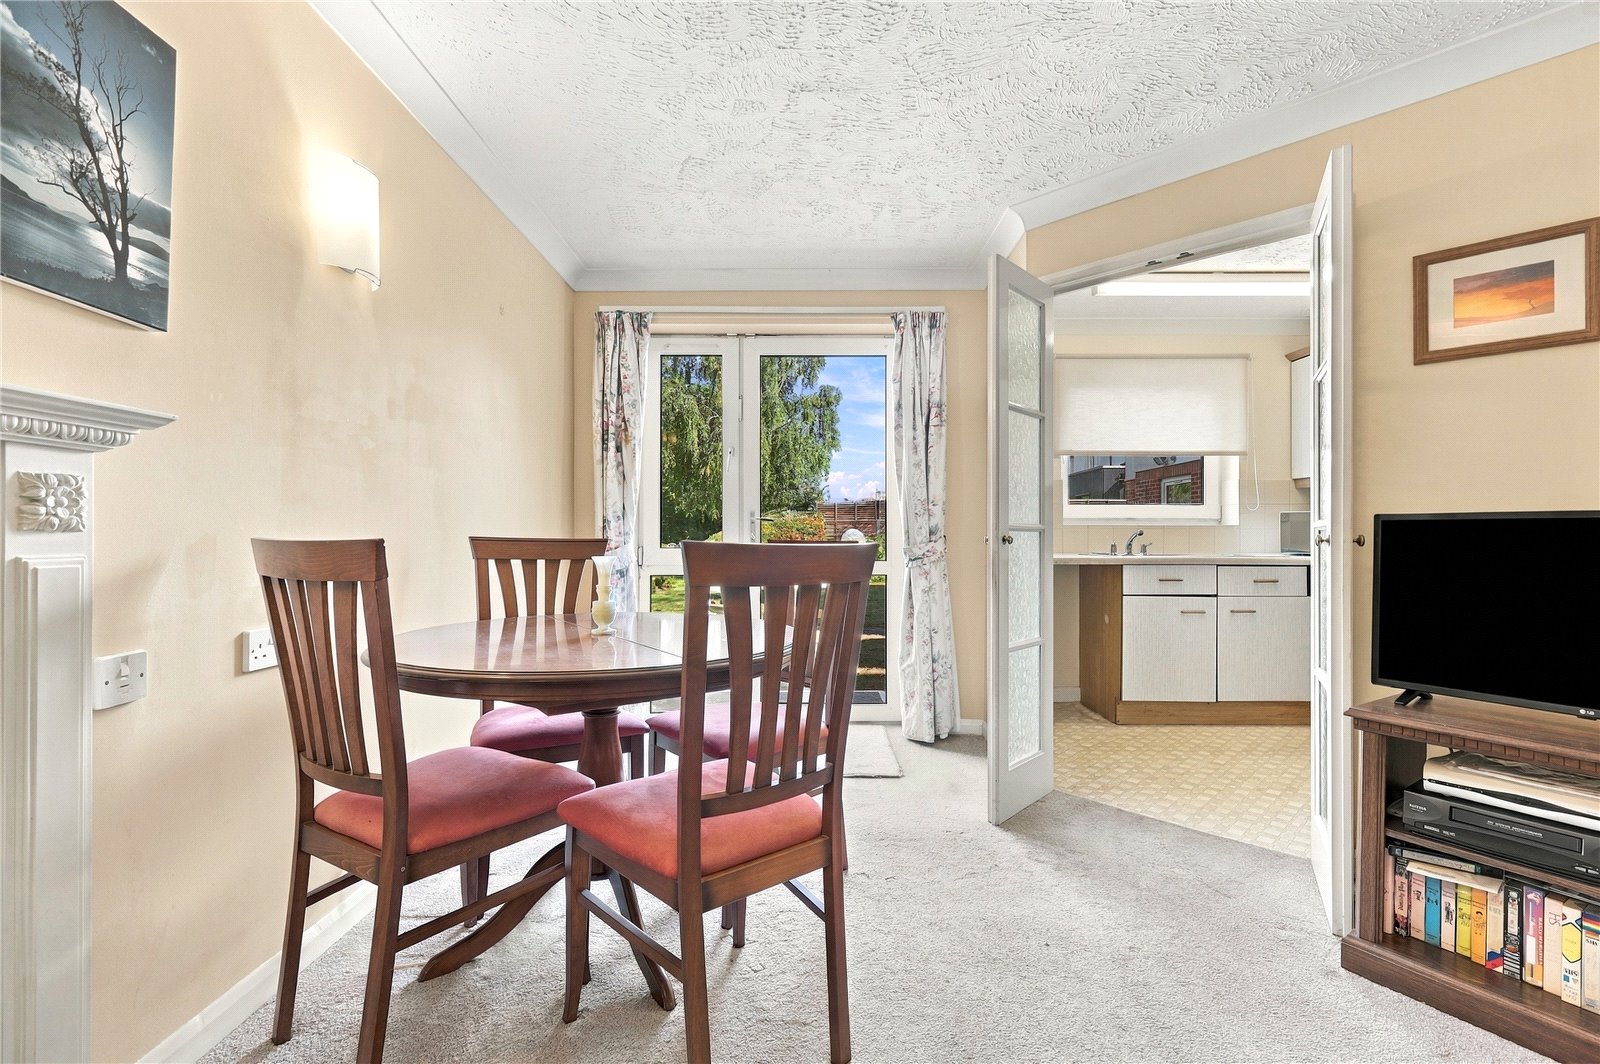
Lounge/Diner (6.45m x 3.25m)
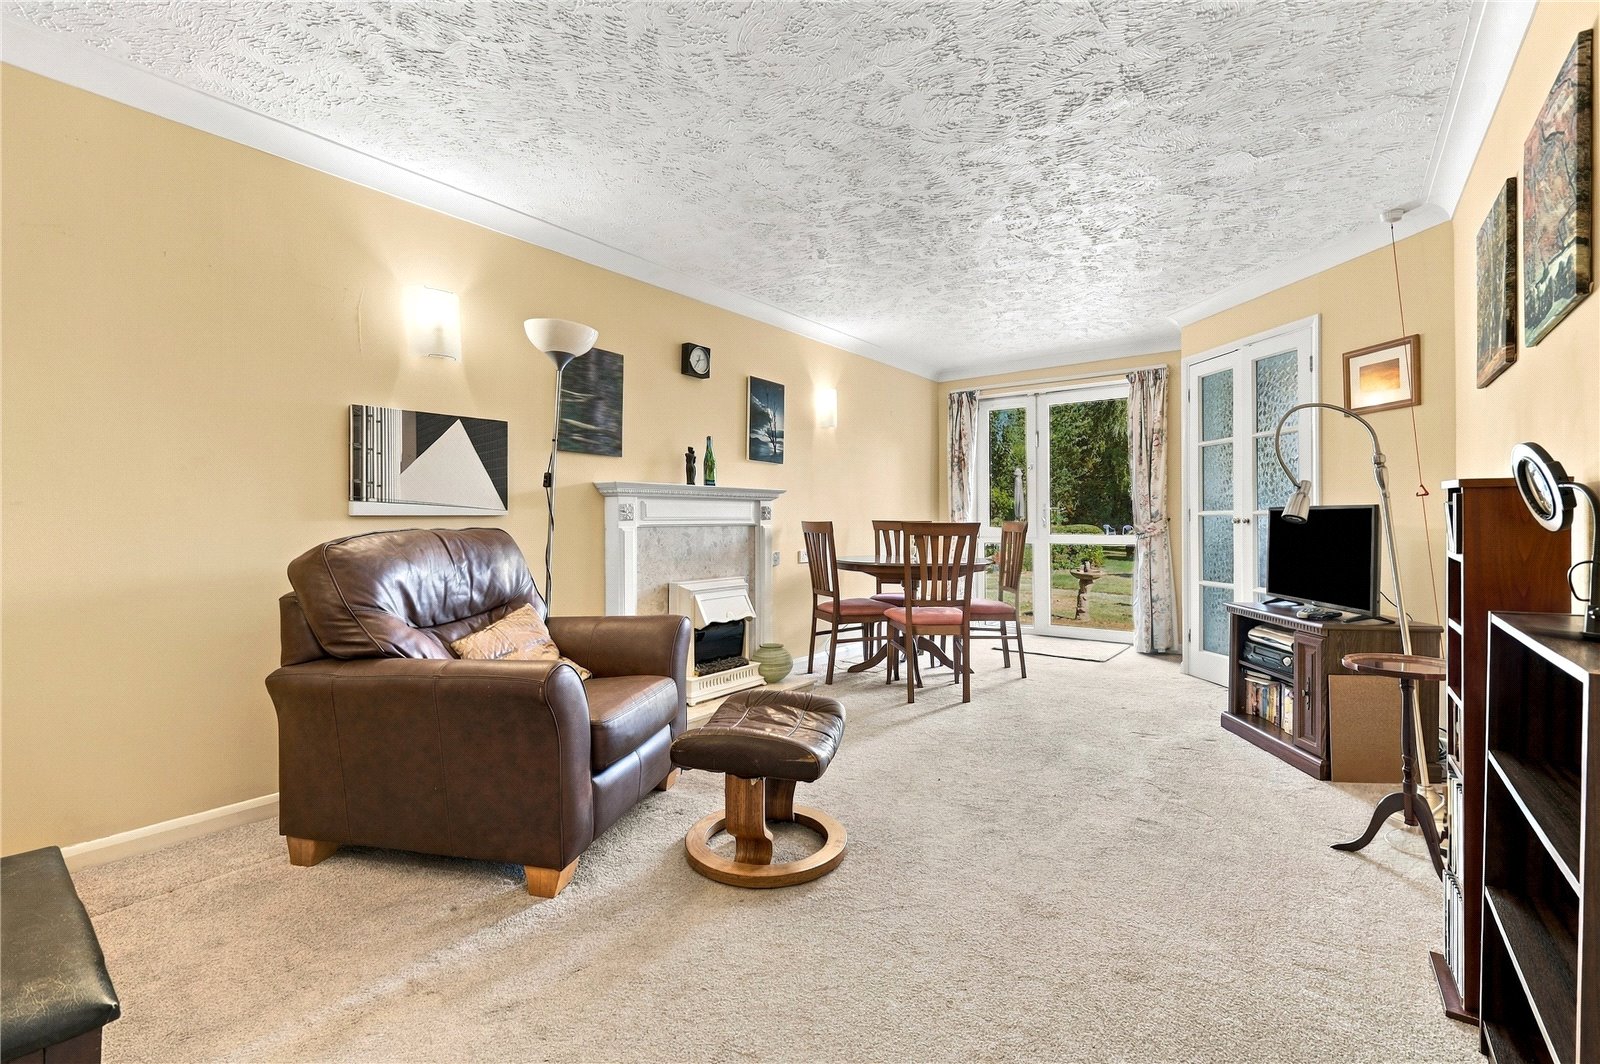
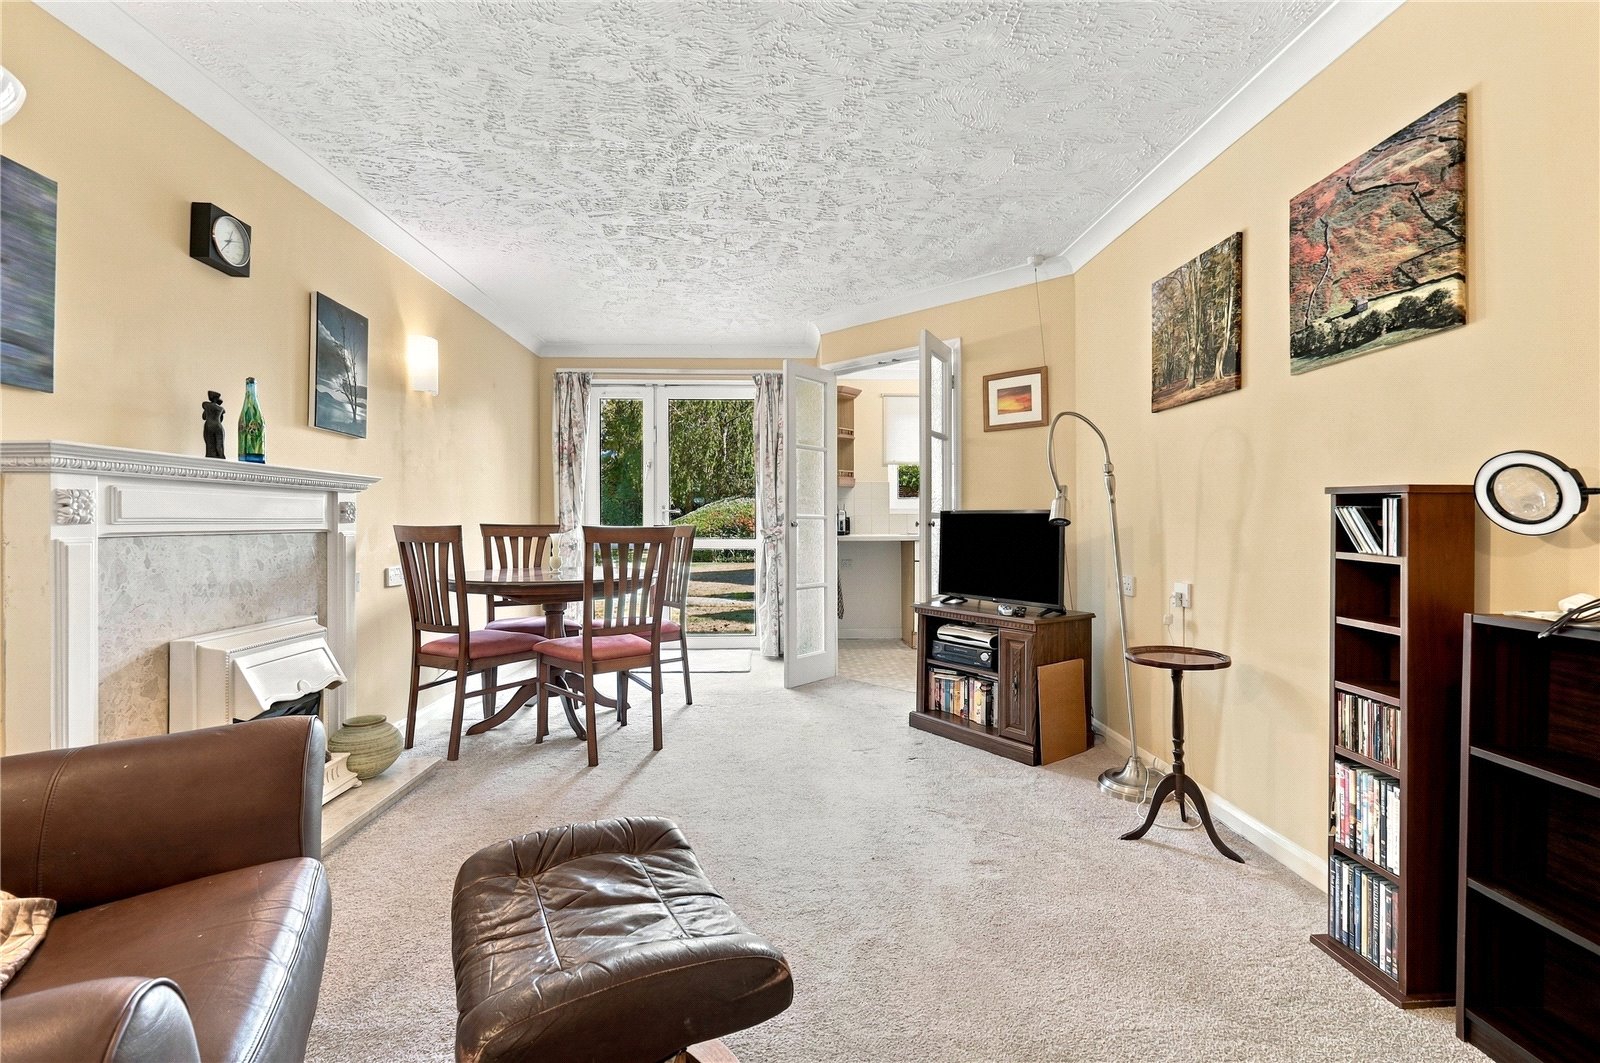
UPVC double glazed door to the rear aspect with window adjacent gives access to a patio area that overlooks the communal landscaped rear garden. Coved cornicing with textured ceiling Telephone point. Wall mounted electric heater. Feature fireplace with inset electric log effect fire. Emergency pull cord. Television aerial point. Double doors give access to the kitchen.
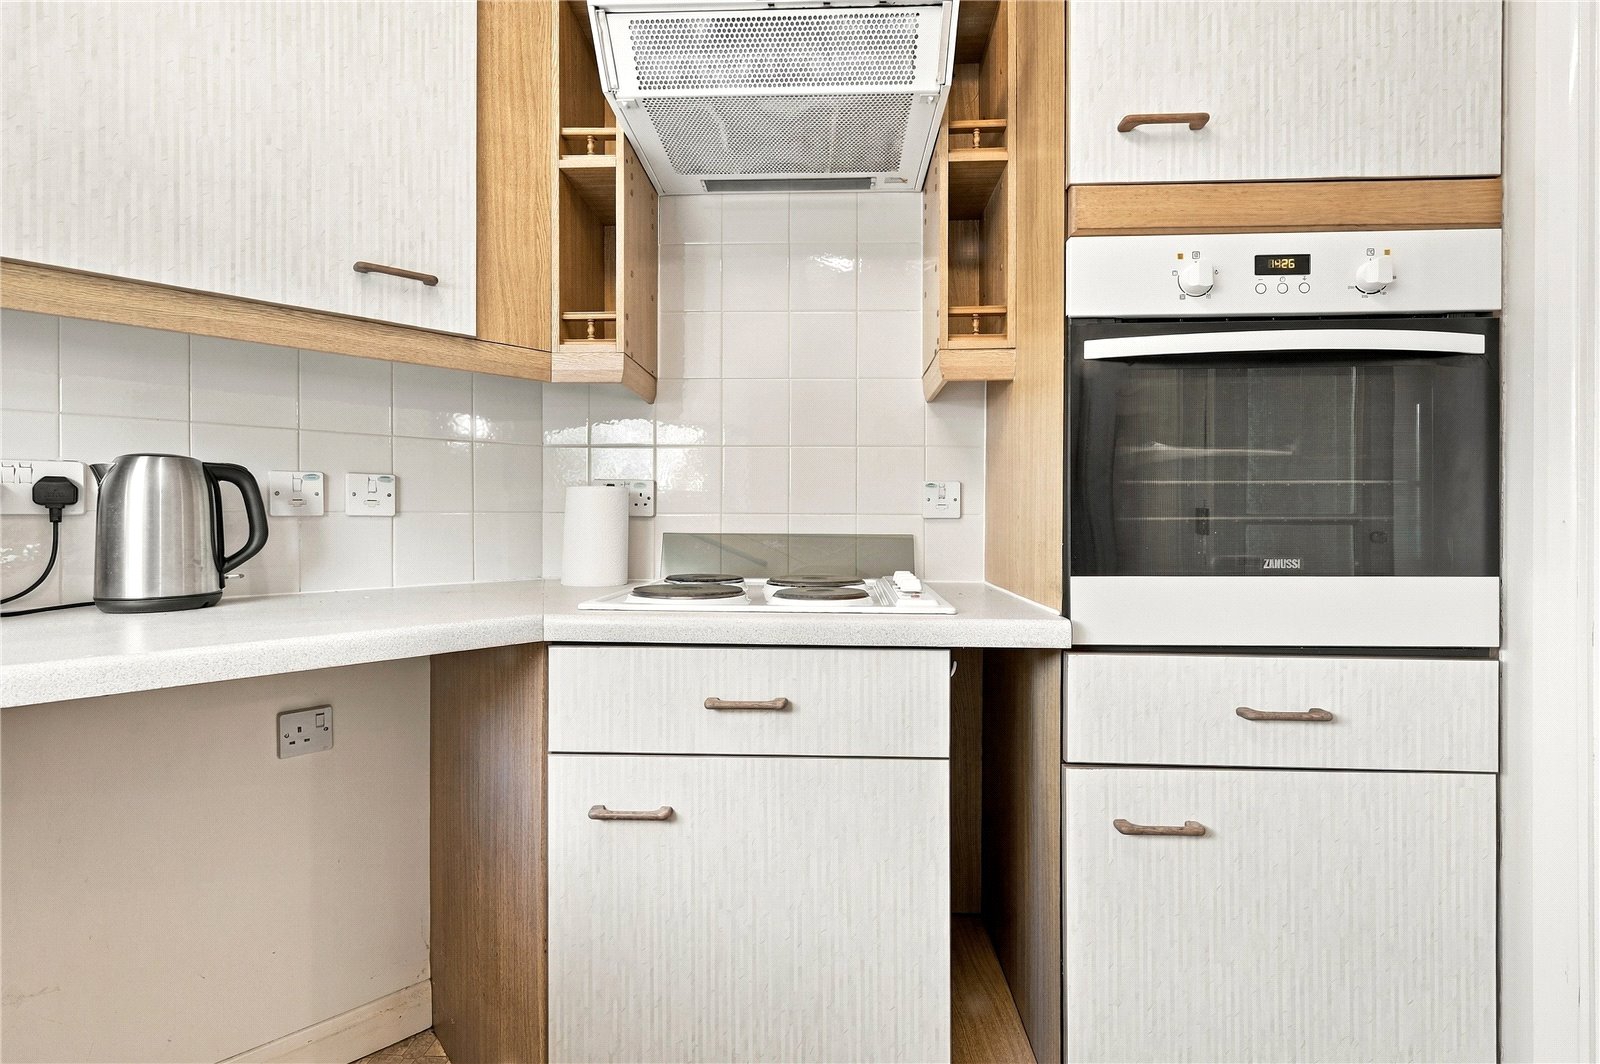
Kitchen (2.57m x 2.29m)
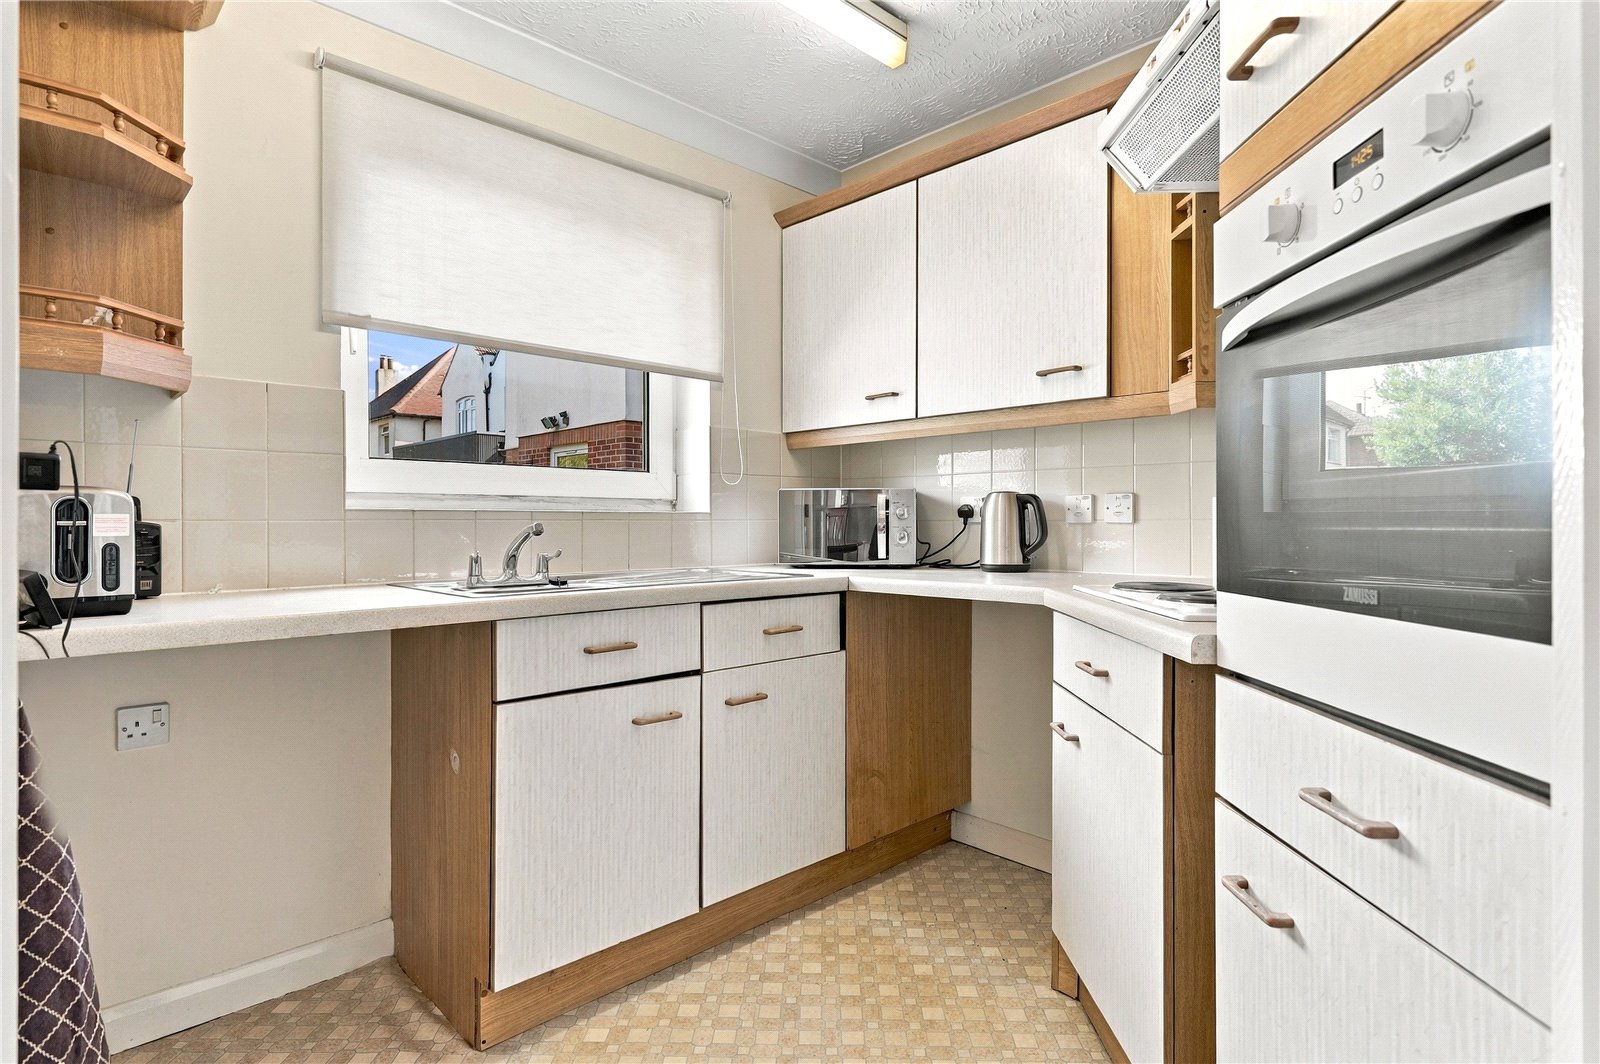
UPVC double glazed window to the rear aspect. The kitchen is fitted with a range of base units with rolled edge work surfaces incorporating a stainless steel single drainer sink with mixer tap. Integrated four ringed electric ceramic hob with extractor fan over. Integrated oven. Further matching wall mounted storage units. Space for under counter fridge and freezer. Part tiling to walls. Coved cornicing with textured ceiling.
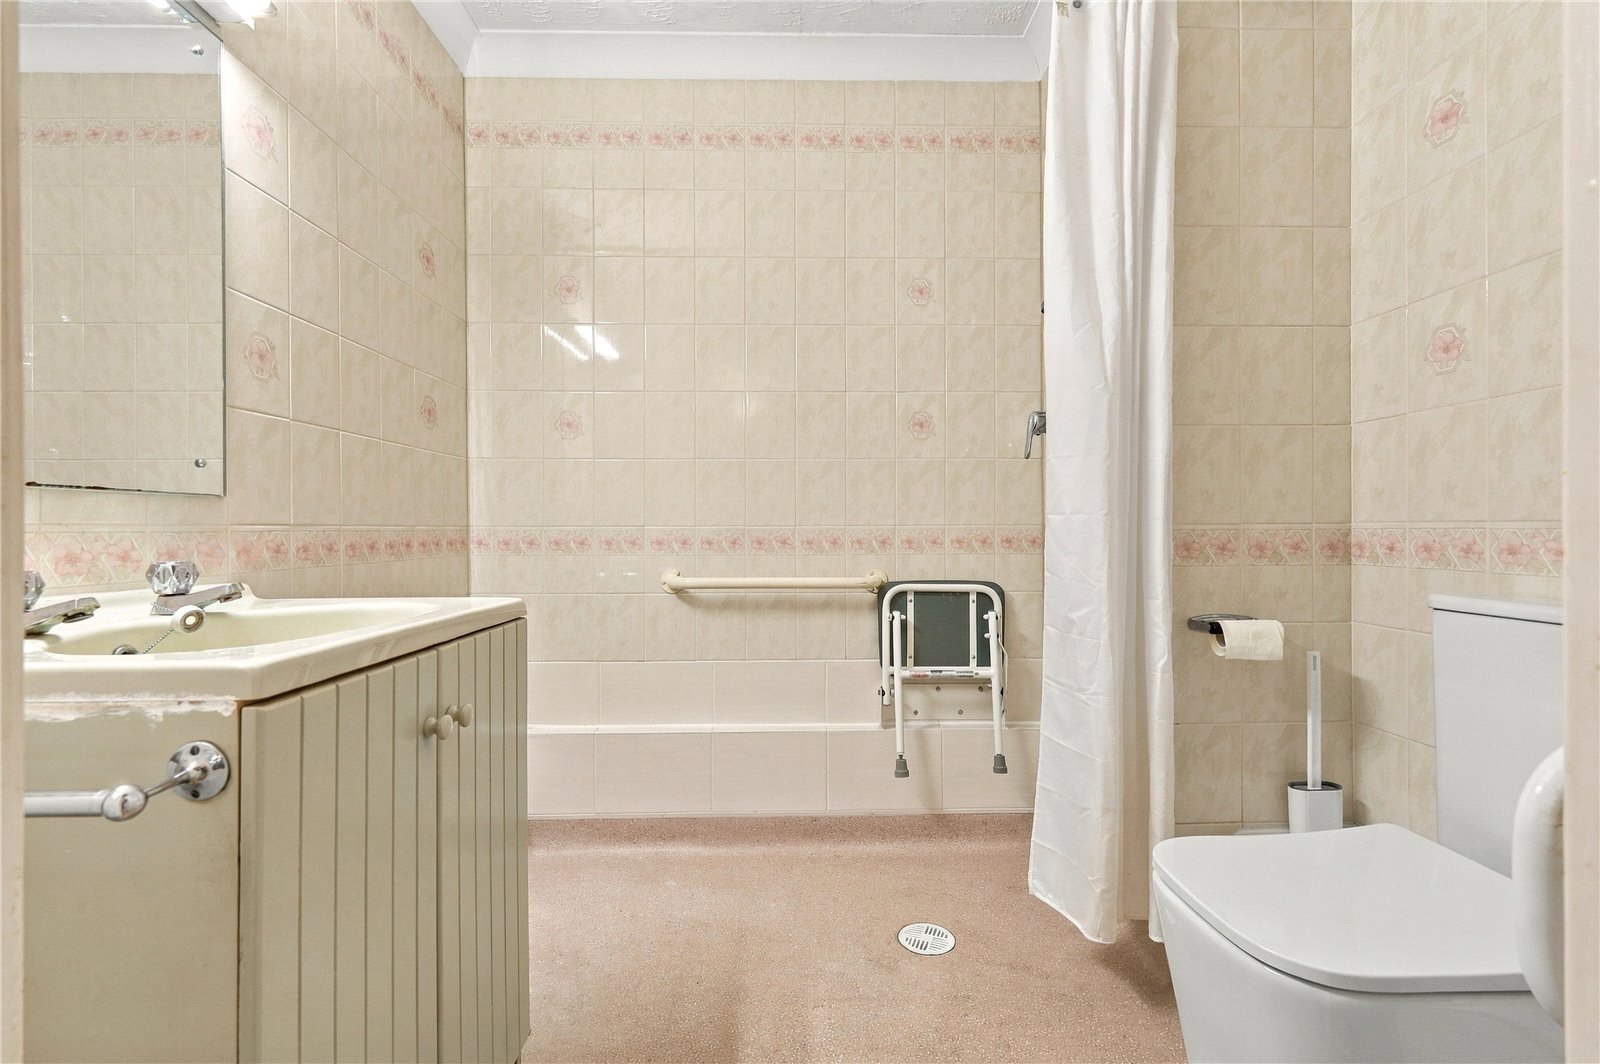
Shower Room
This room is a wet room style shower with wall mounted electric shower and fold down seat, hand rail. Low level WC. Vanity wash hand basin with cupboards under. Coved cornicing with textured ceiling. Extractor fan. Wall mounted blow heater. Heated towel rail. Tiling to walls. Emergency alarm pull cord.
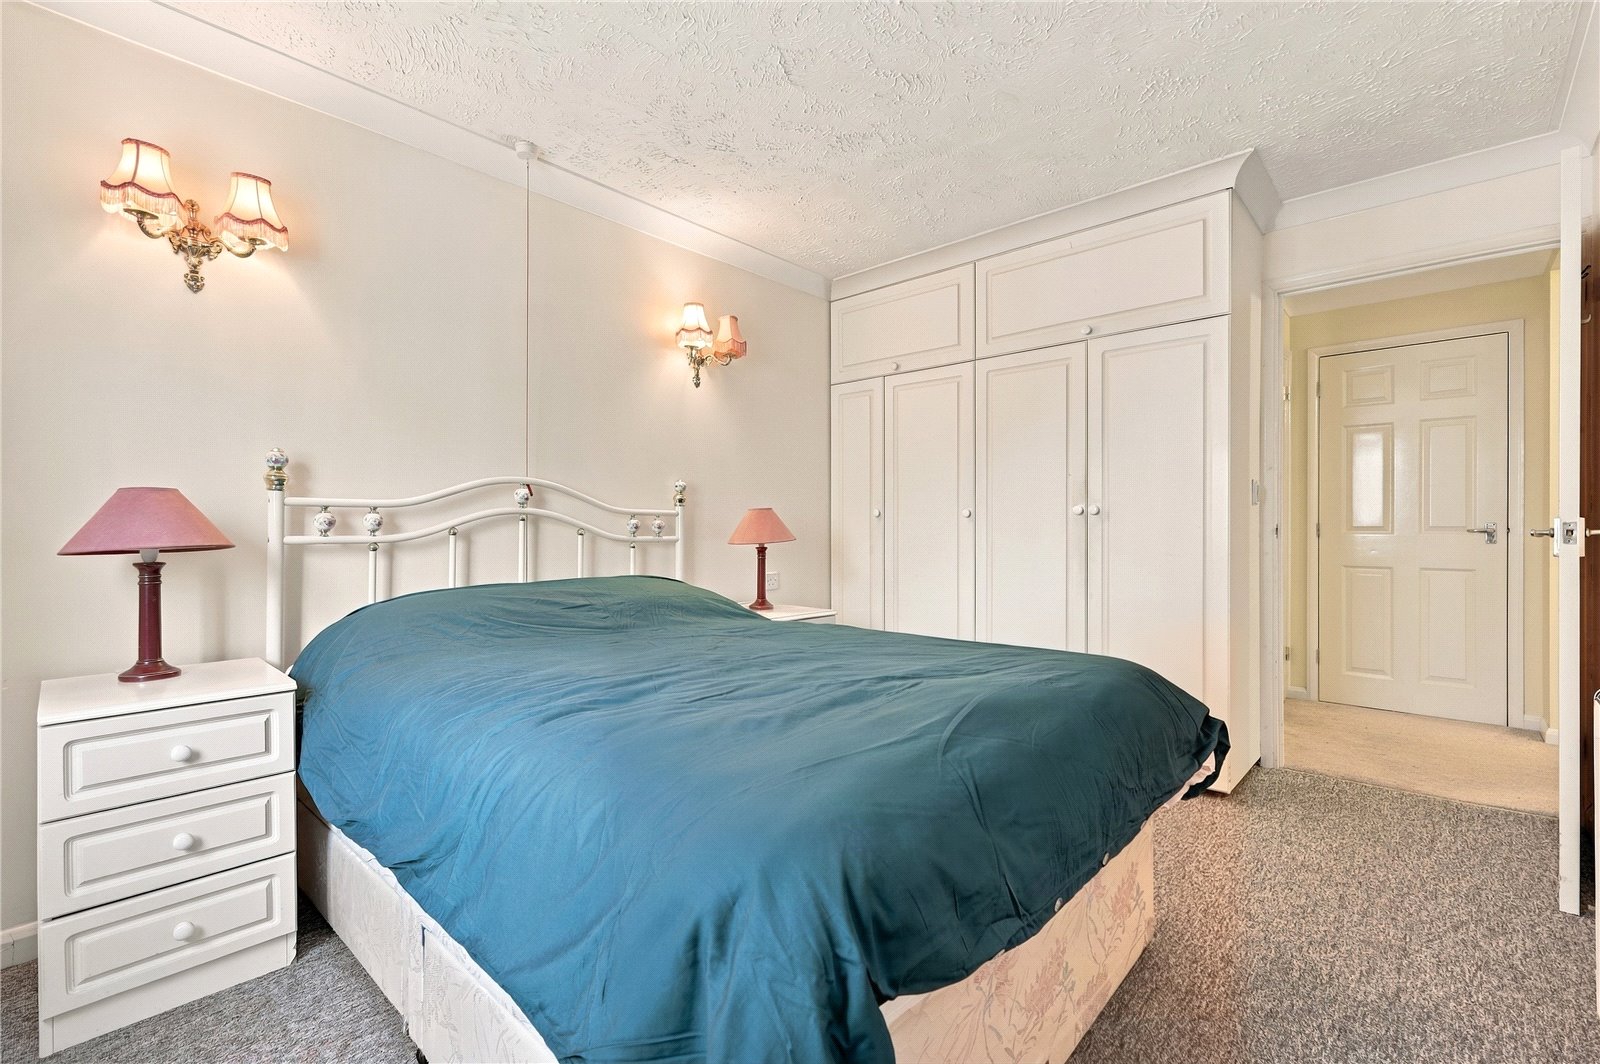
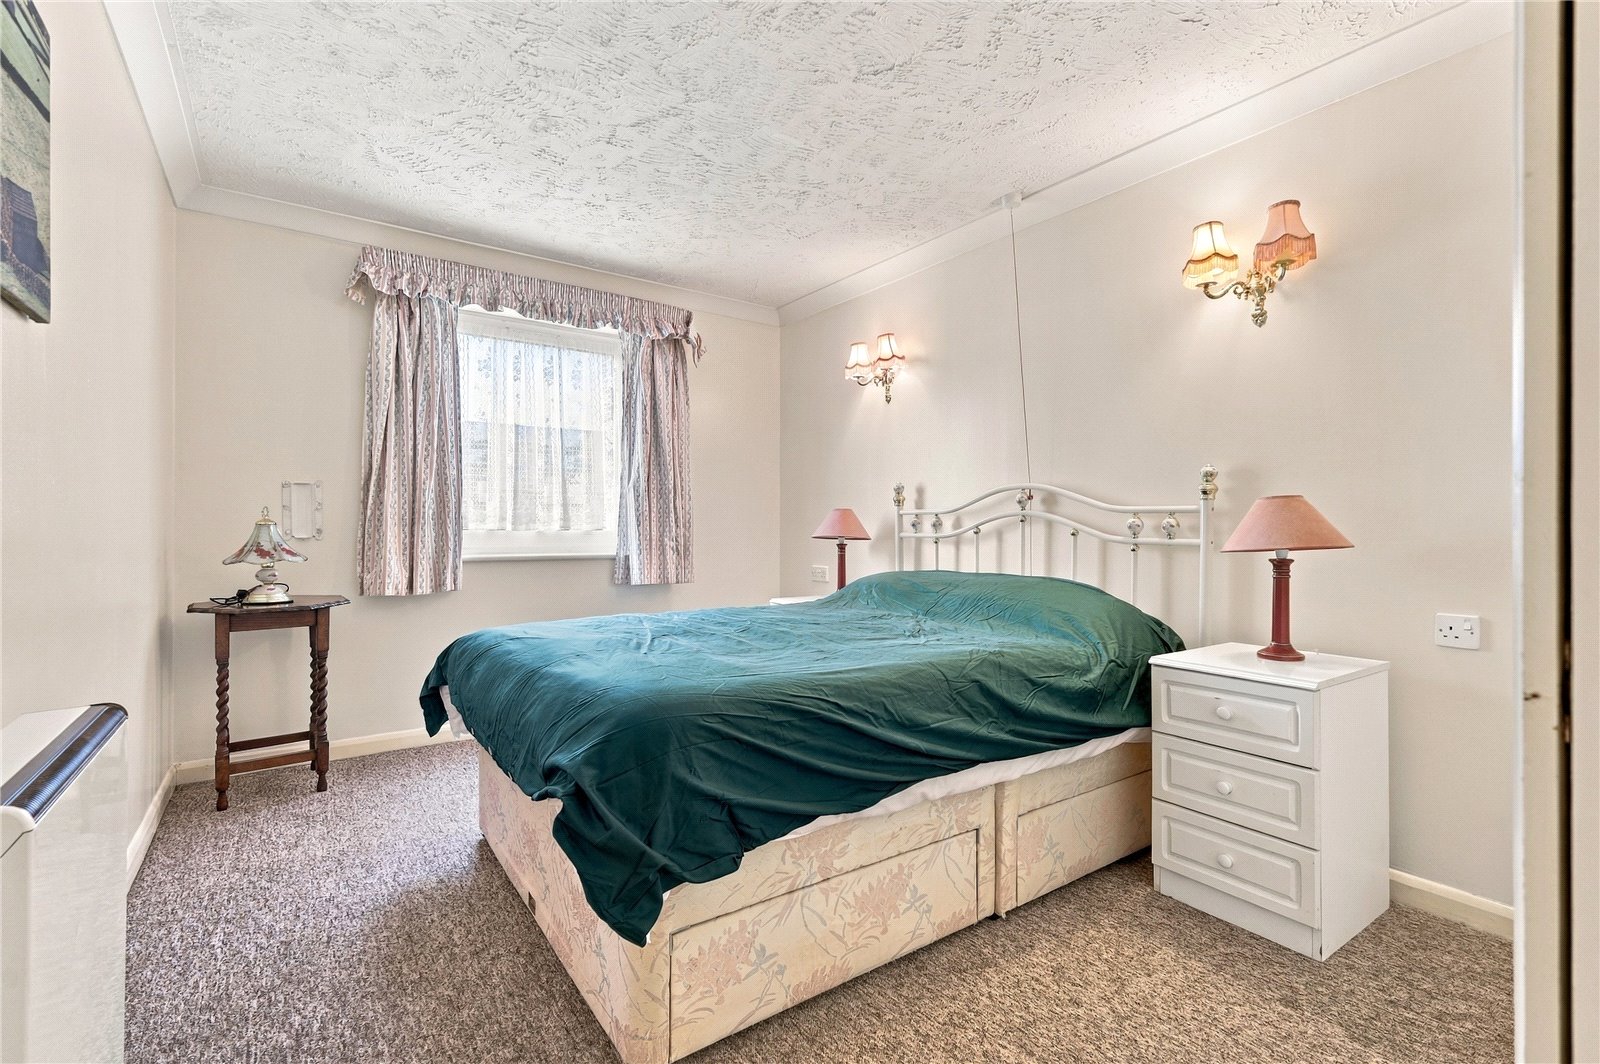
Bedroom One (4.17m x 2.82m)
UPVC double glazed window the rear aspect. Coved cornicing with textured ceiling Wall mounted electric radiator. Fitted wardrobes with matching overhead storage cupboards. Emergency alarm pull cord.
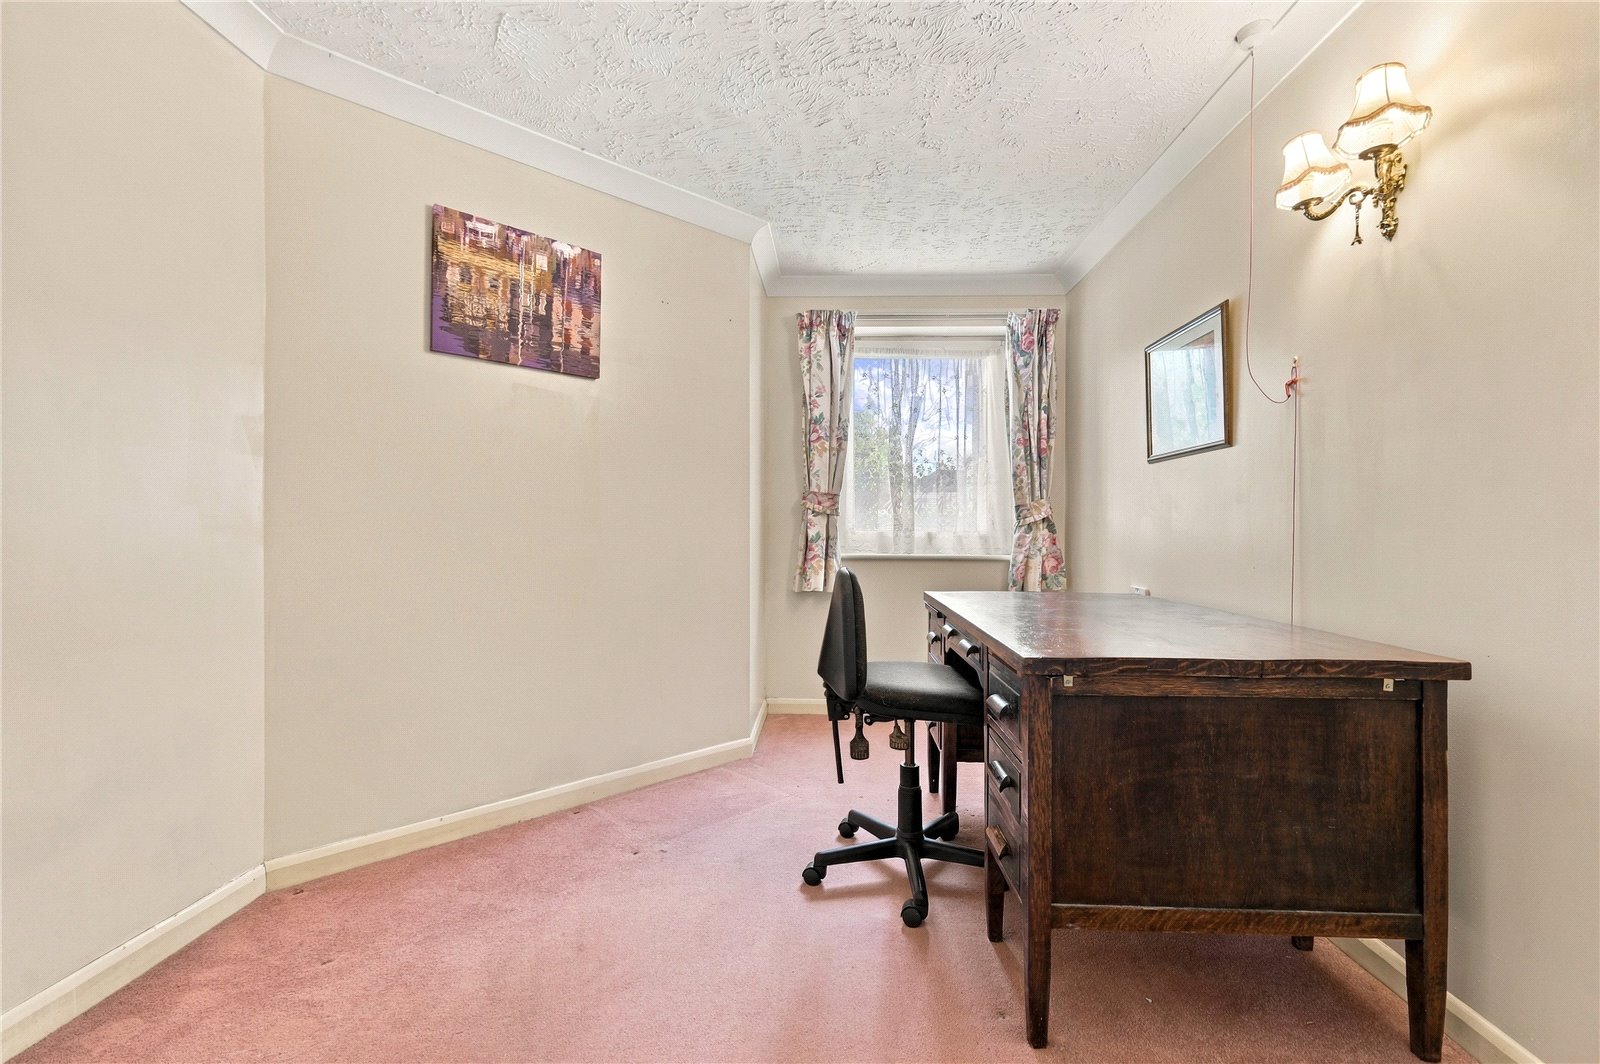
Bedroom Two (4.32m x 2.8m)
UPVC double glazed window to the rear aspect. Coved cornicing with textured ceiling. Emergency alarm pull cord. Wall mounted electric heater.
Communal Facilities
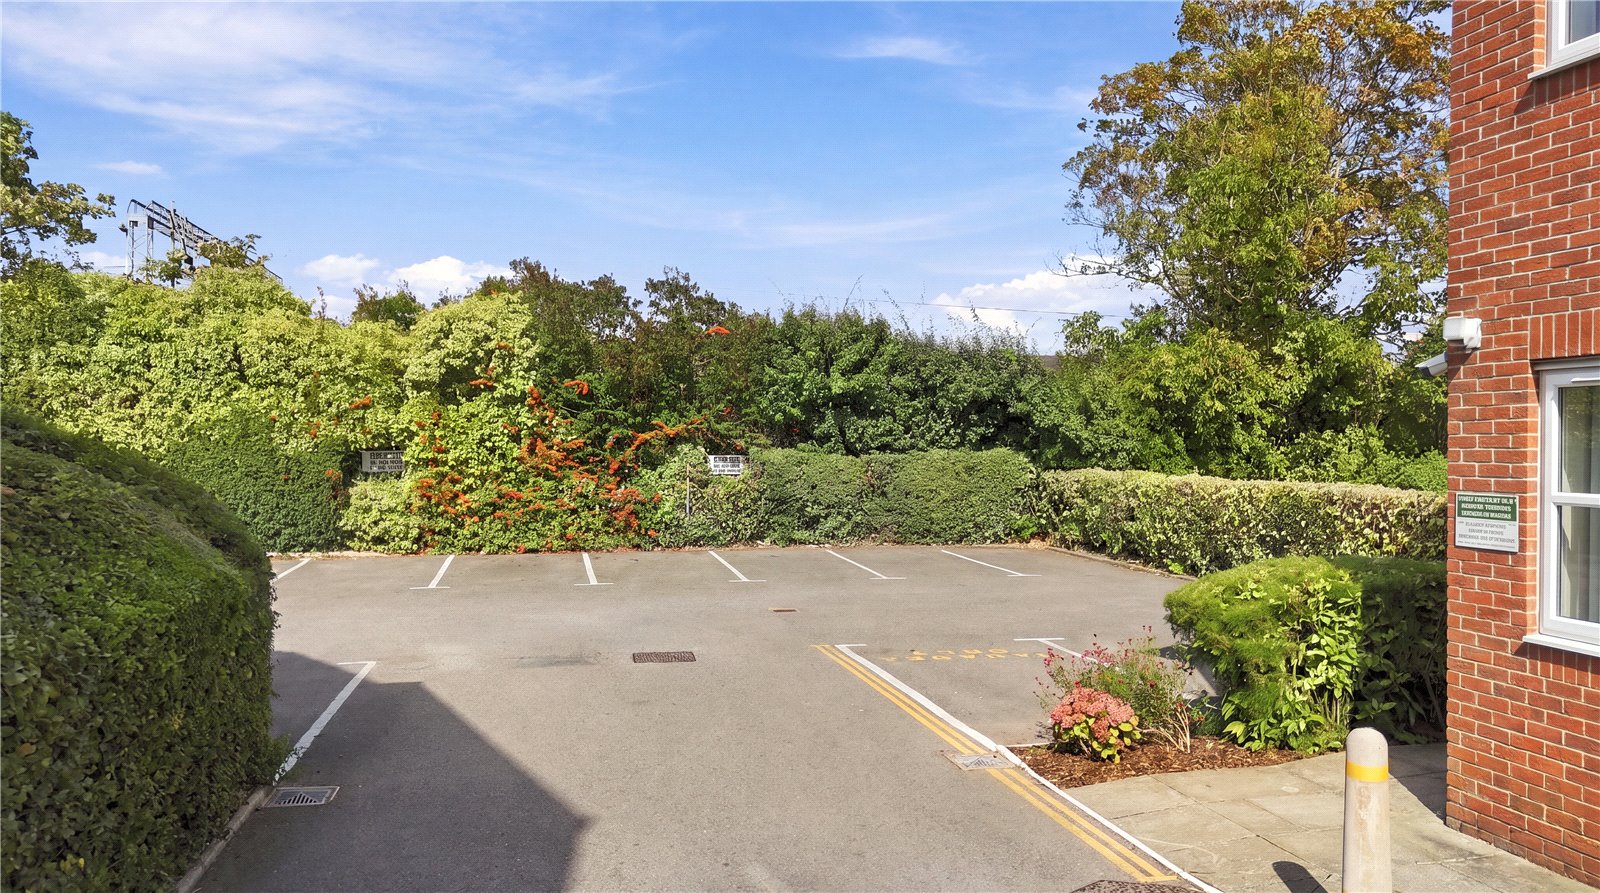
The property benefits from having a communal lounge, laundry room and guest suite. Communal parking bays are provided on a first come first serve basis. To the rear of the block there is a landscaped communal garden.