
Contact Agent:


St. Johns Road, Great Wakering, Essex, SS3 0AL
- Semi-Detached House
- 3
- 1
- 1
Description:
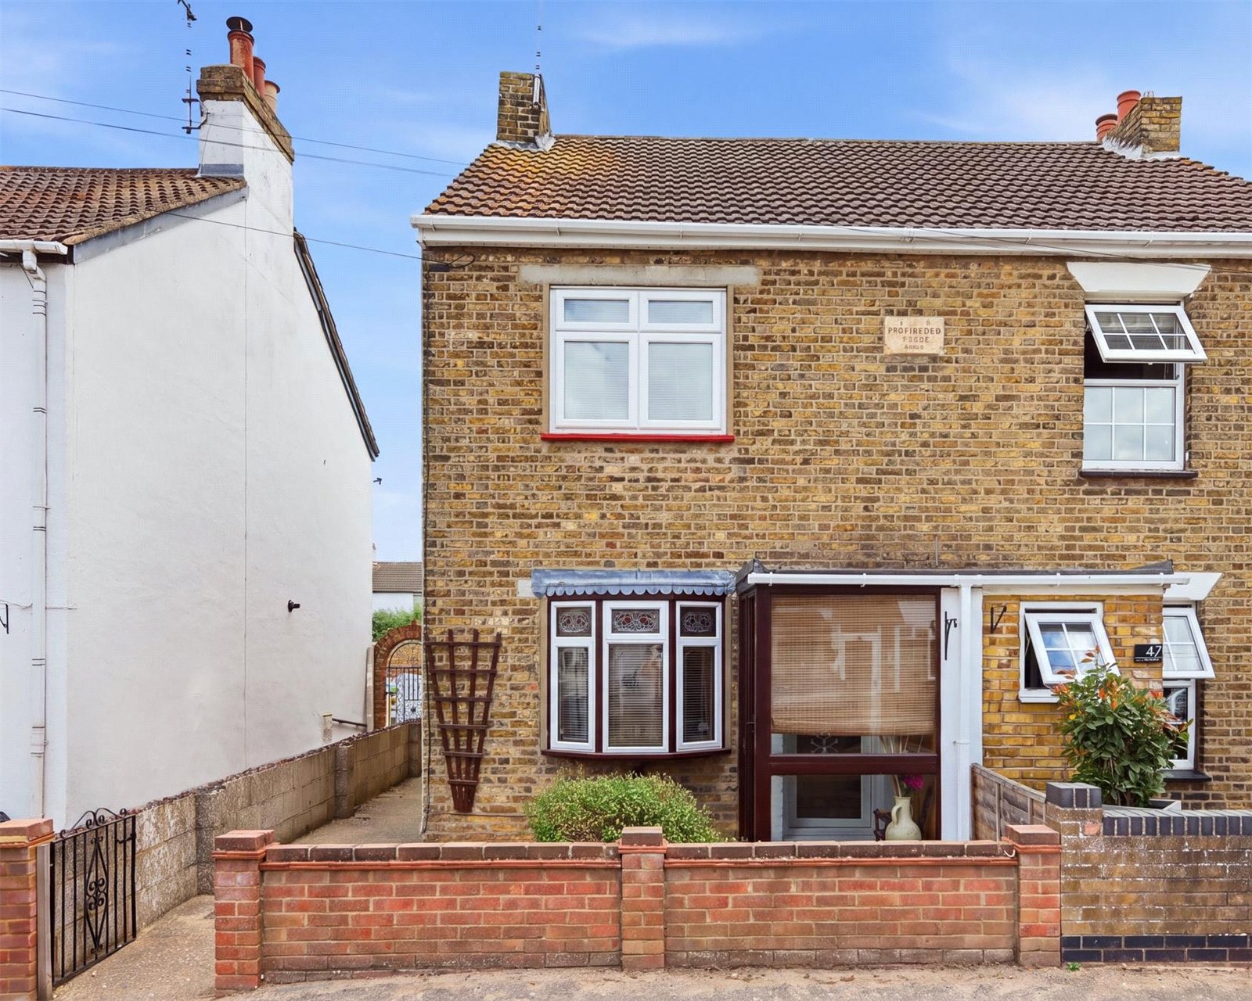
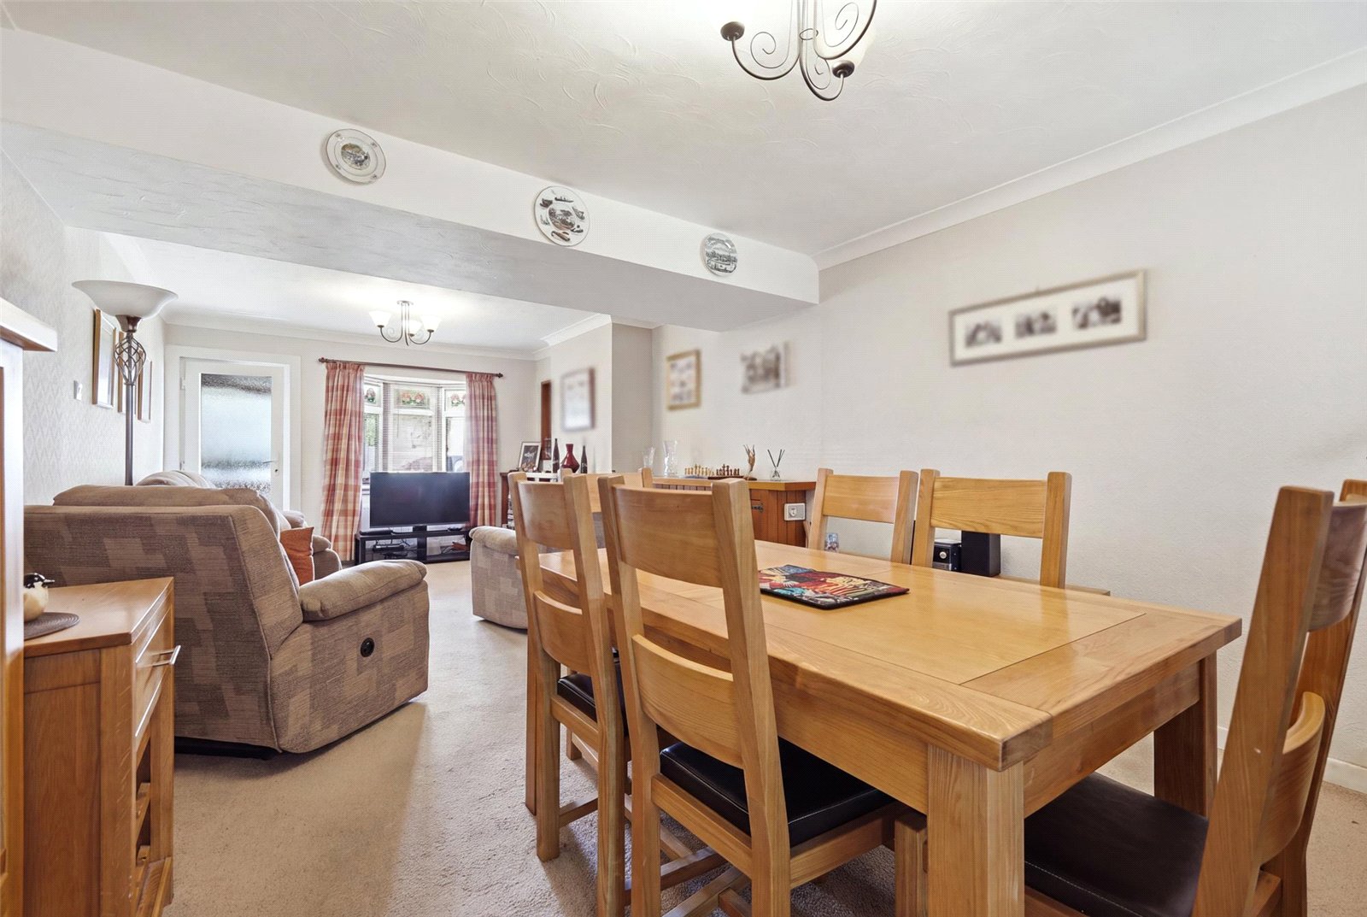
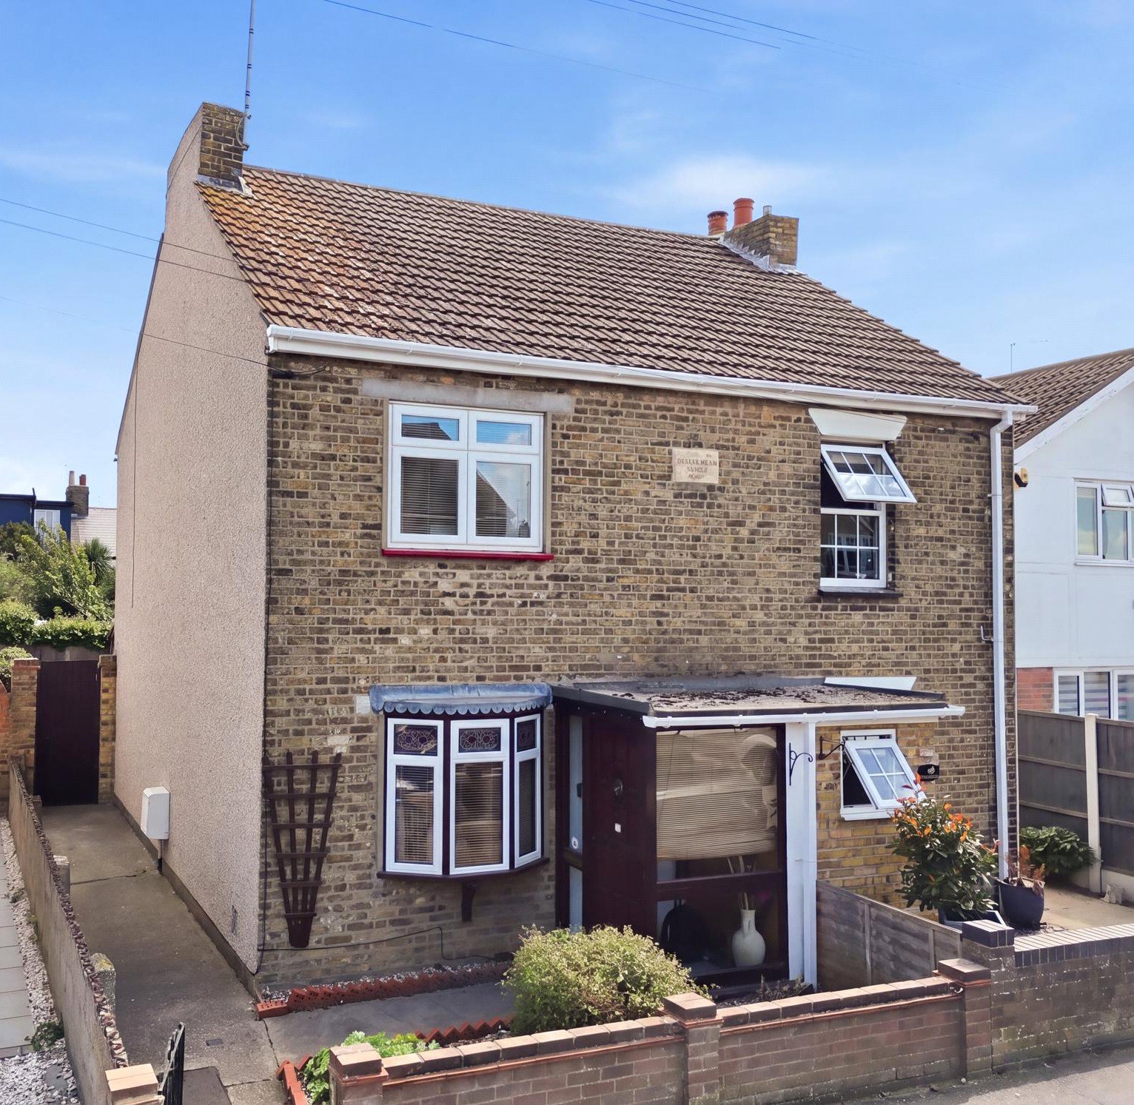
A charming three bedroom, late Victorian semi-detached family home at the heart of Wakering Village. Far larger than external appearances might suggest, the property offers a 26' main reception room and is offered with 'no onward chain'. Viewing appointments available 7 days a week.
A panelled wooden entrance door with an obscure glazed window inset leads into:
Entrance Porch
Windows to front and side. Tiled floor. Exposed timber wall. An obscure uPVC double-glazed entrance door leads into:
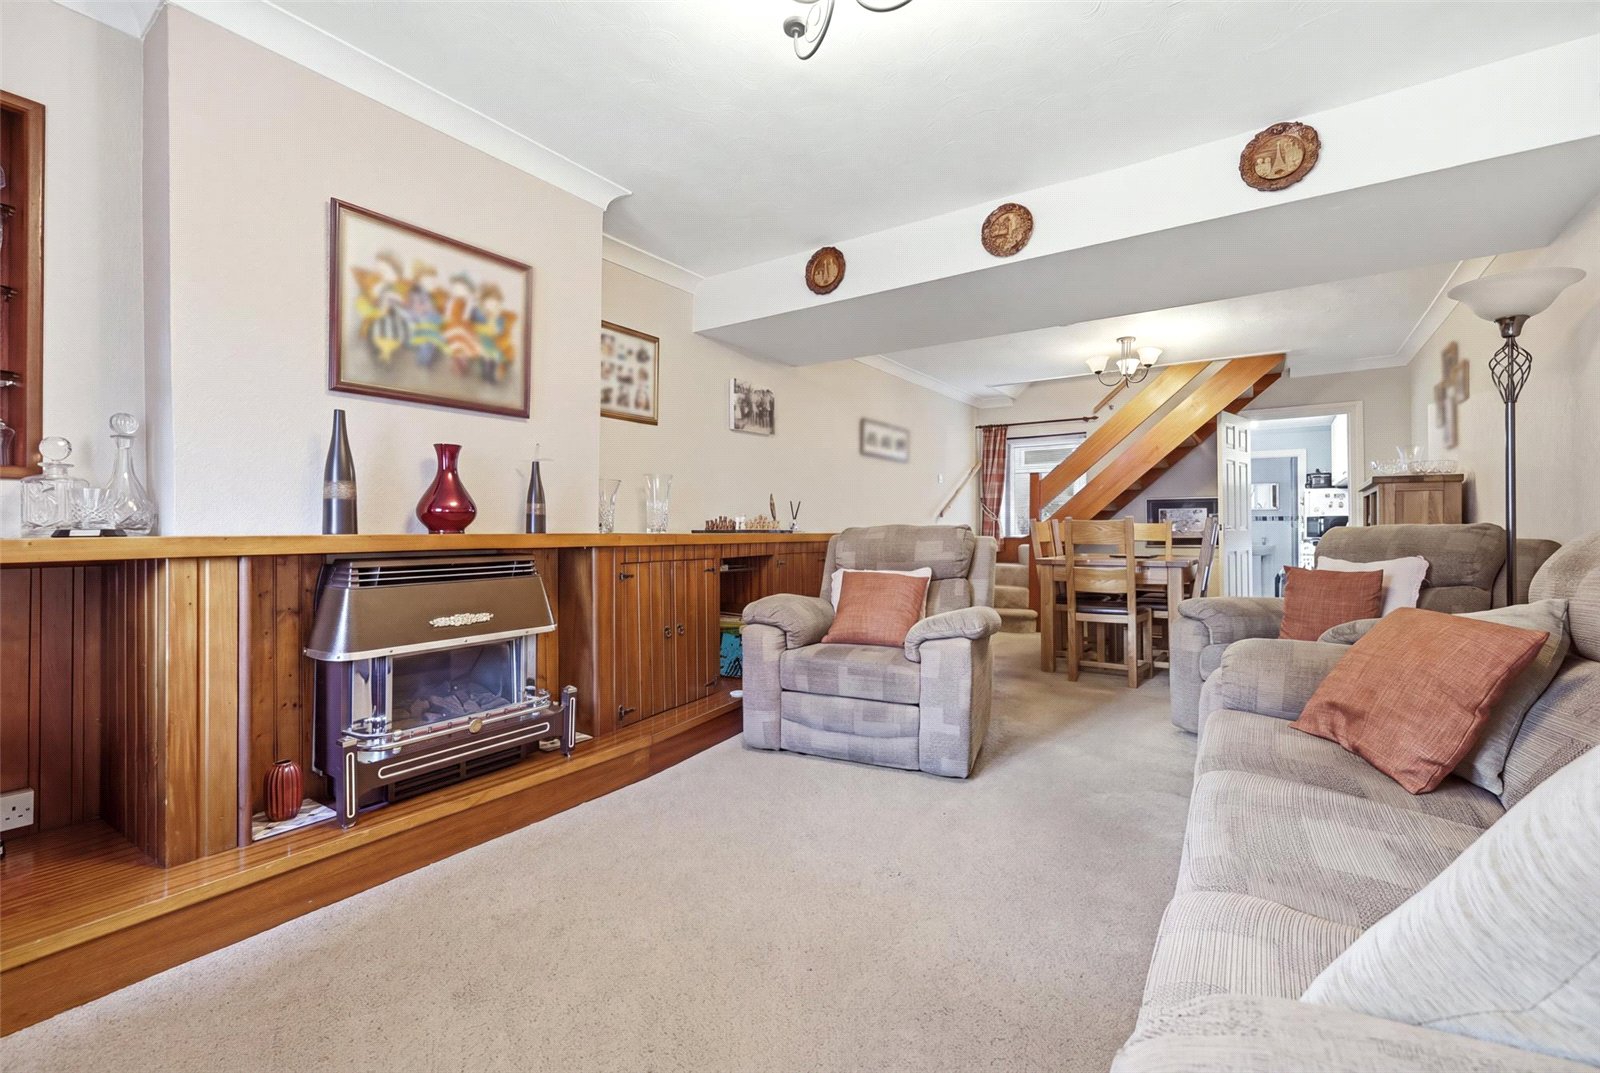
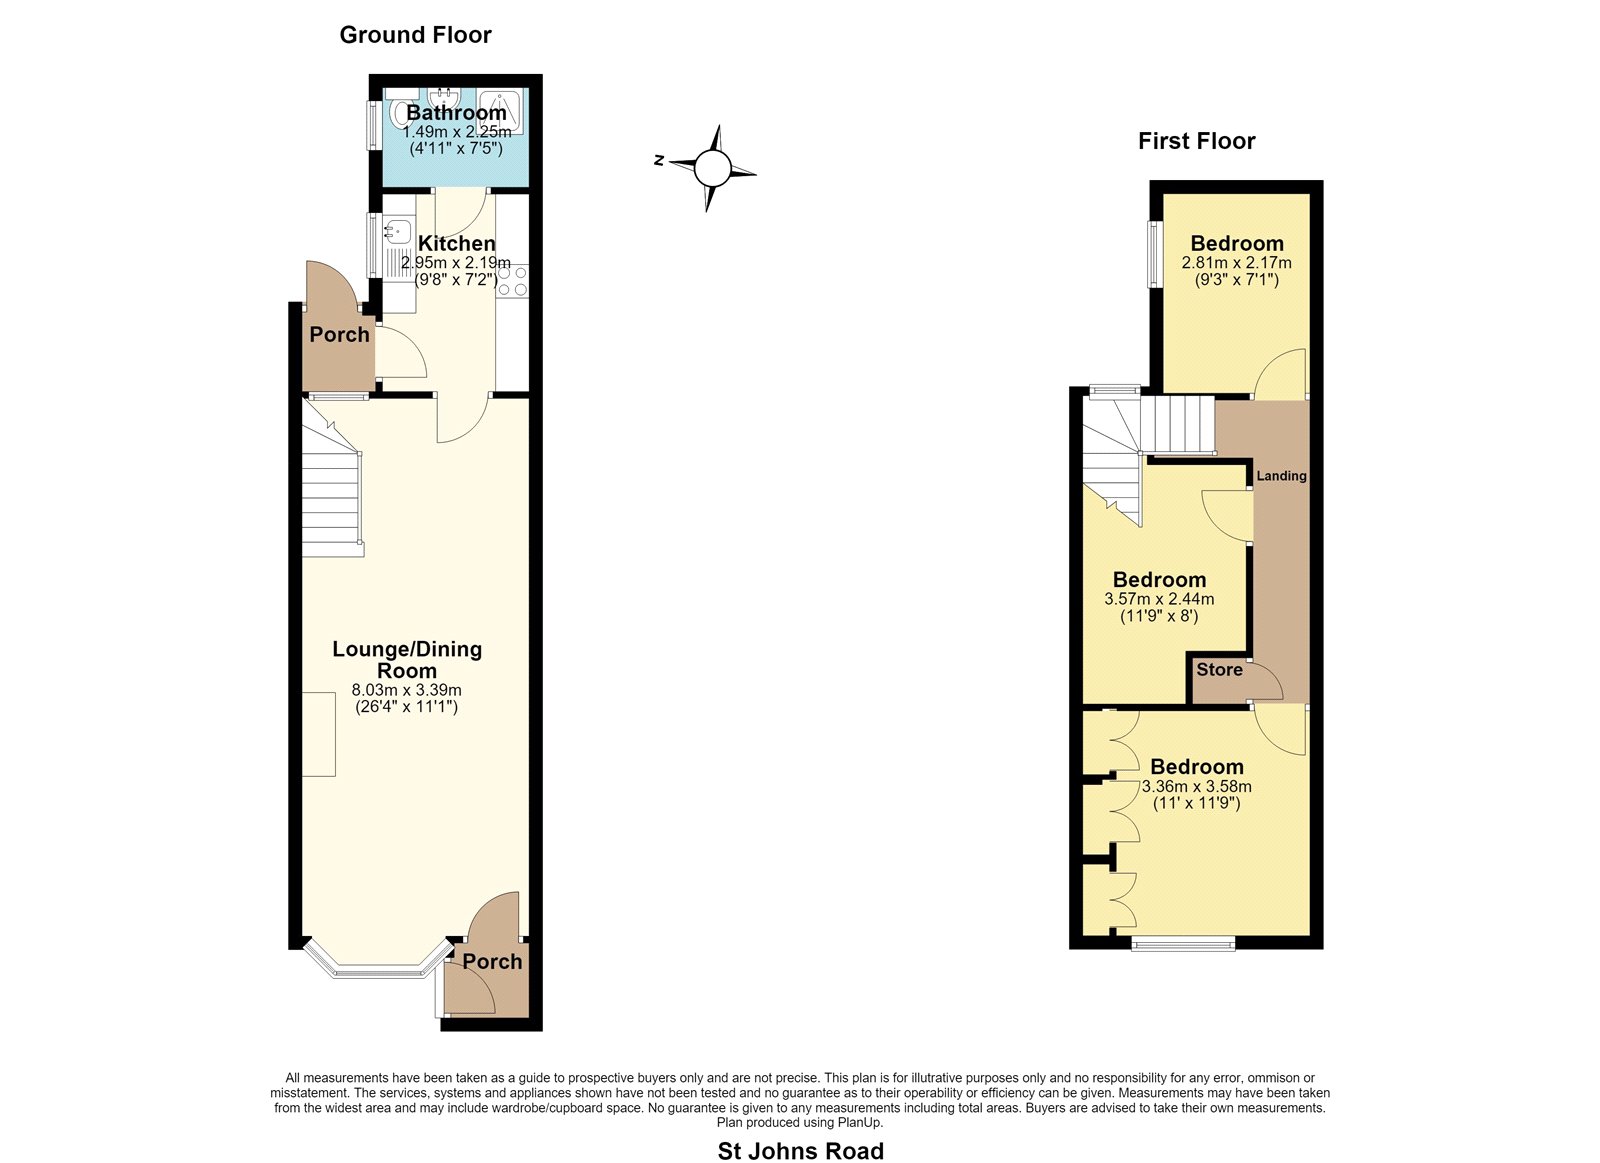
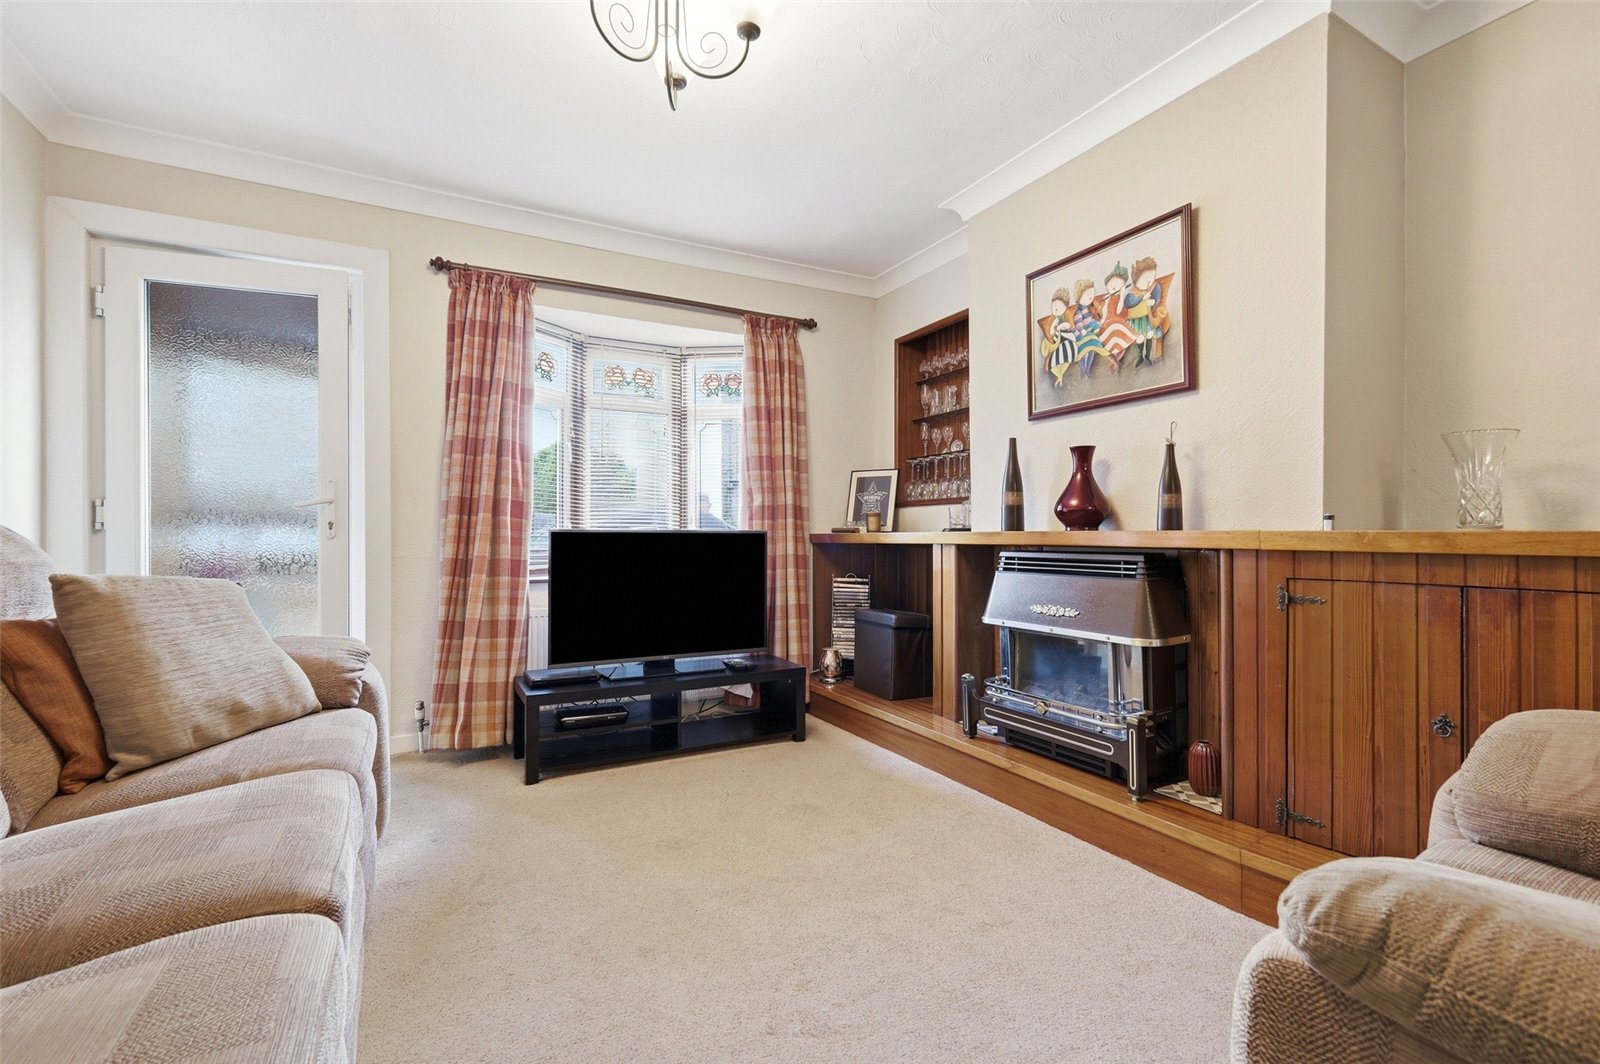
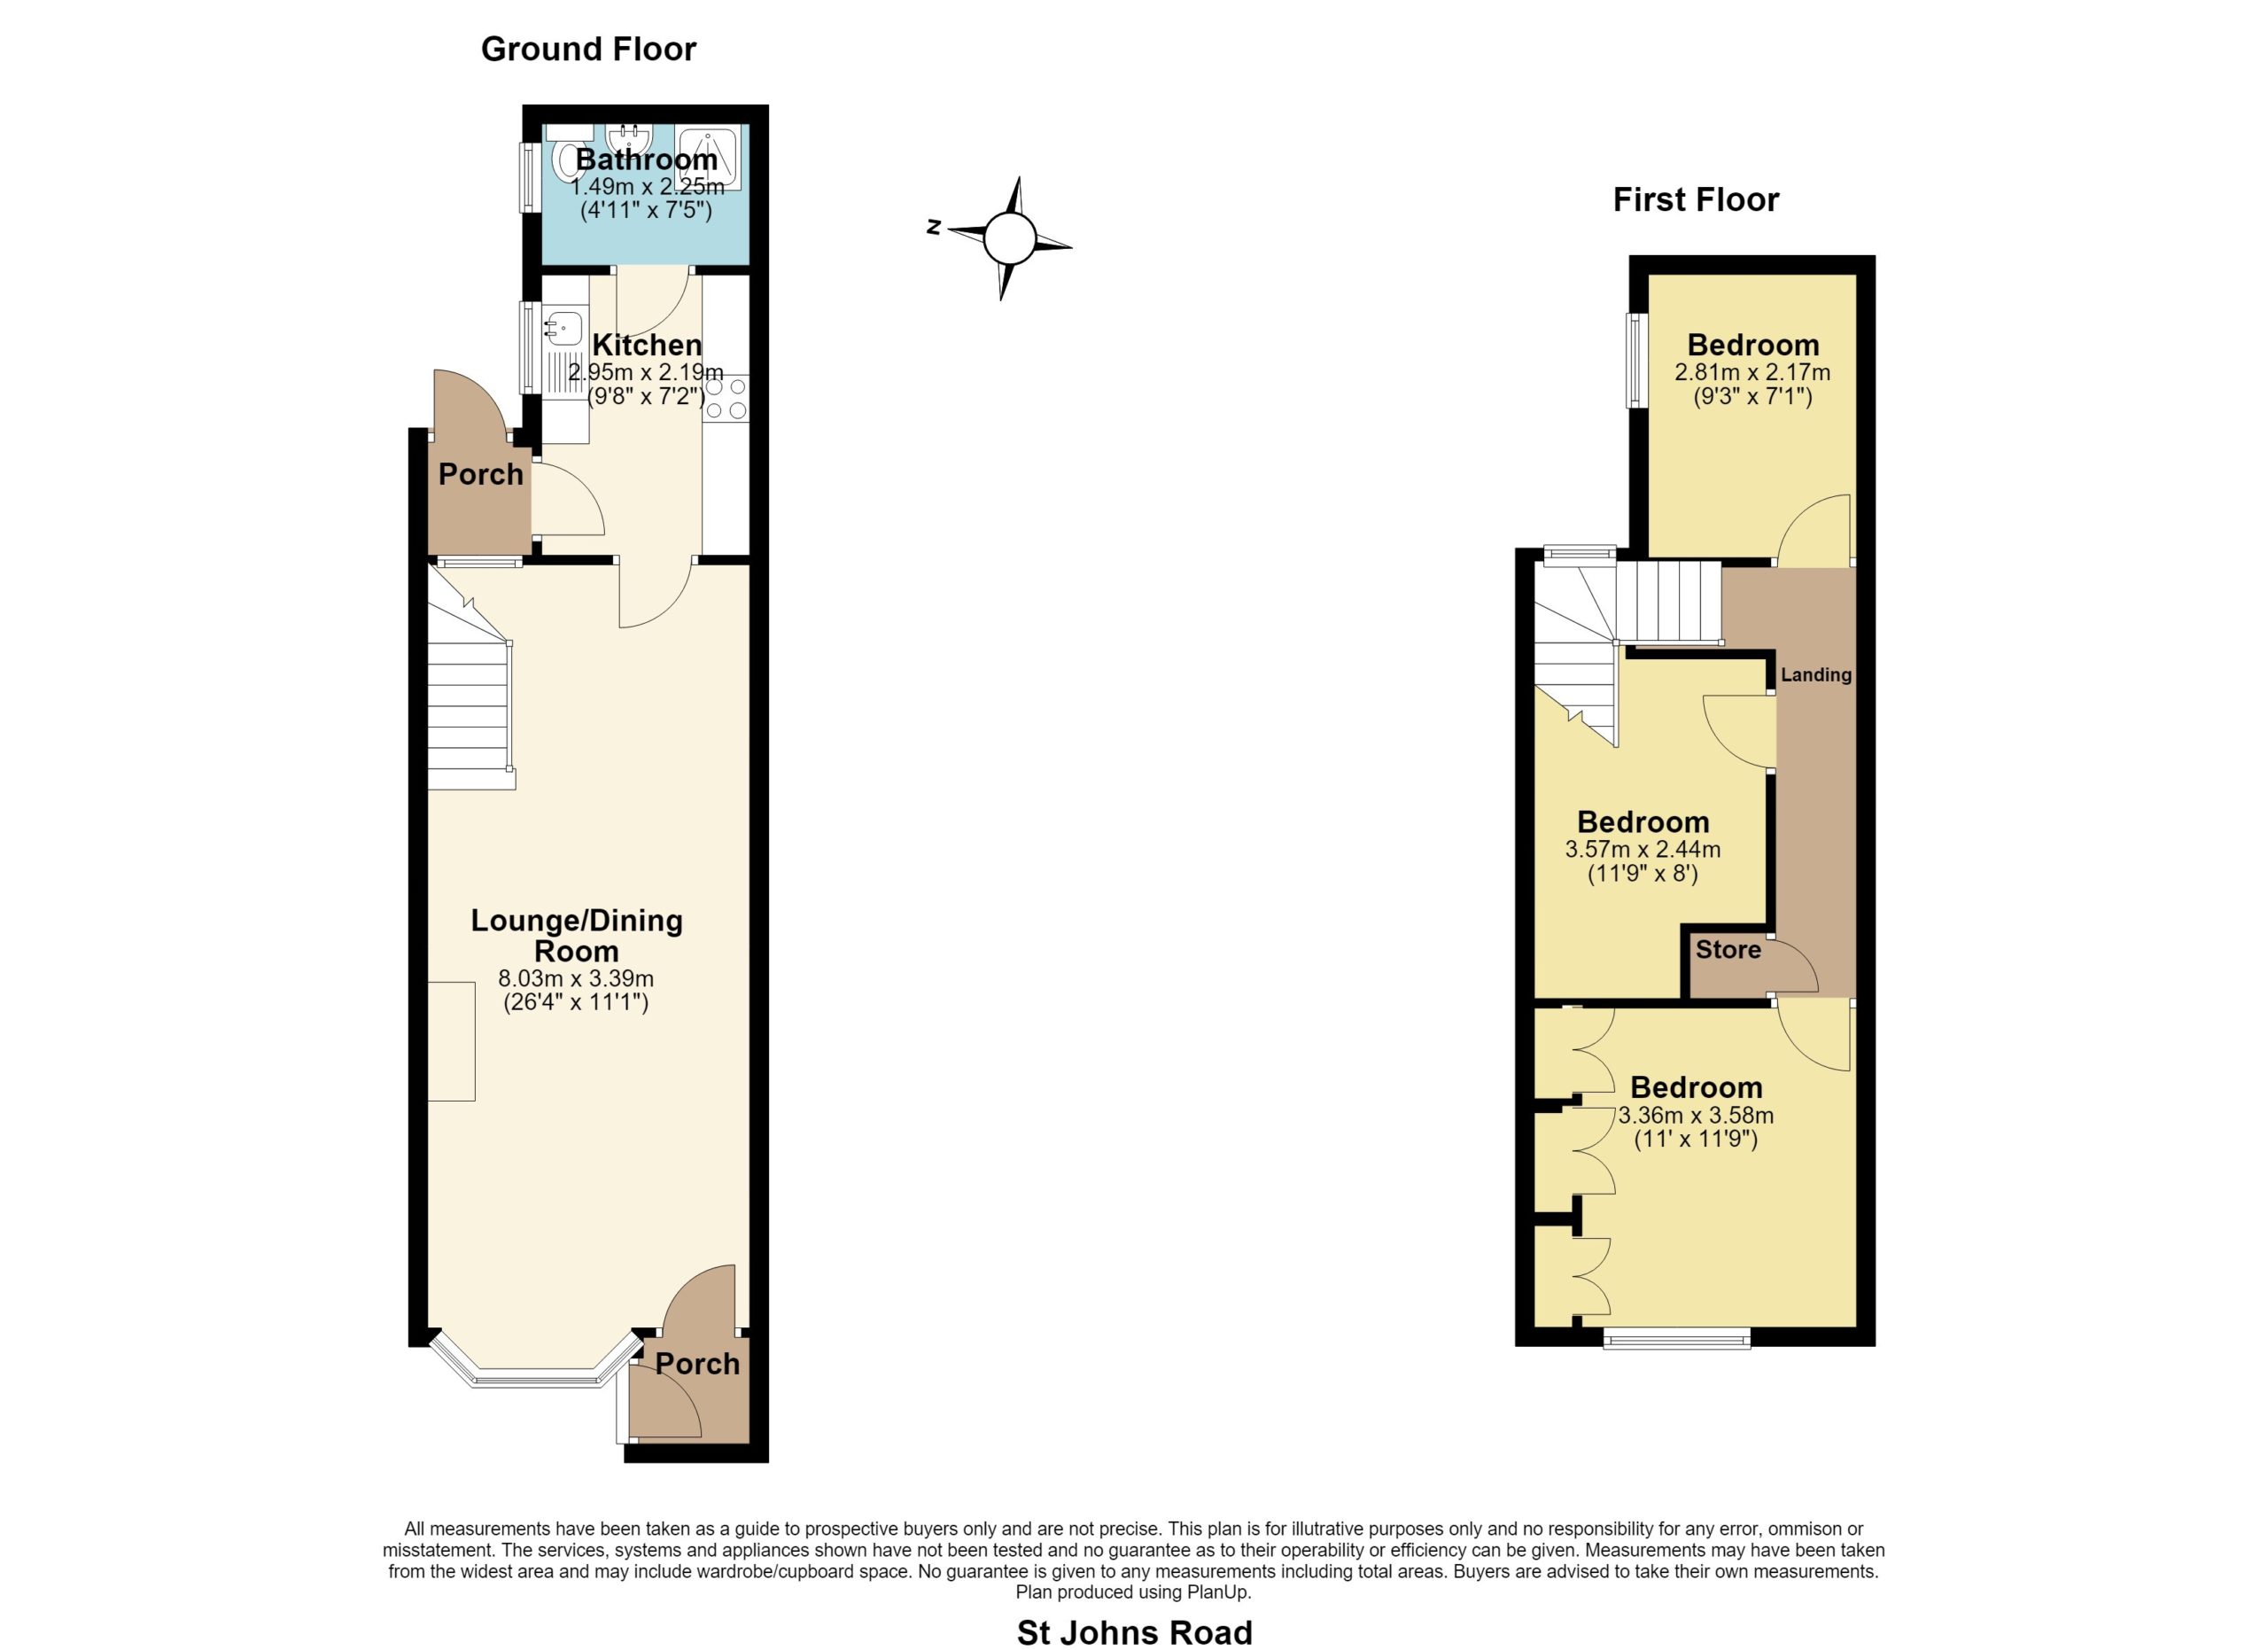
Lounge/Dining Room (8.03m x 3.38m)
Double-glazed leadlight bow window to front and double-glazed window to rear. Feature timber fireplace with storage alcoves and cabinetry and polished wooden mantel. Recessed display niche. Two radiators. Turned staircase to first floor landing. Coved cornice to ceiling. A six-panel door leads through to:
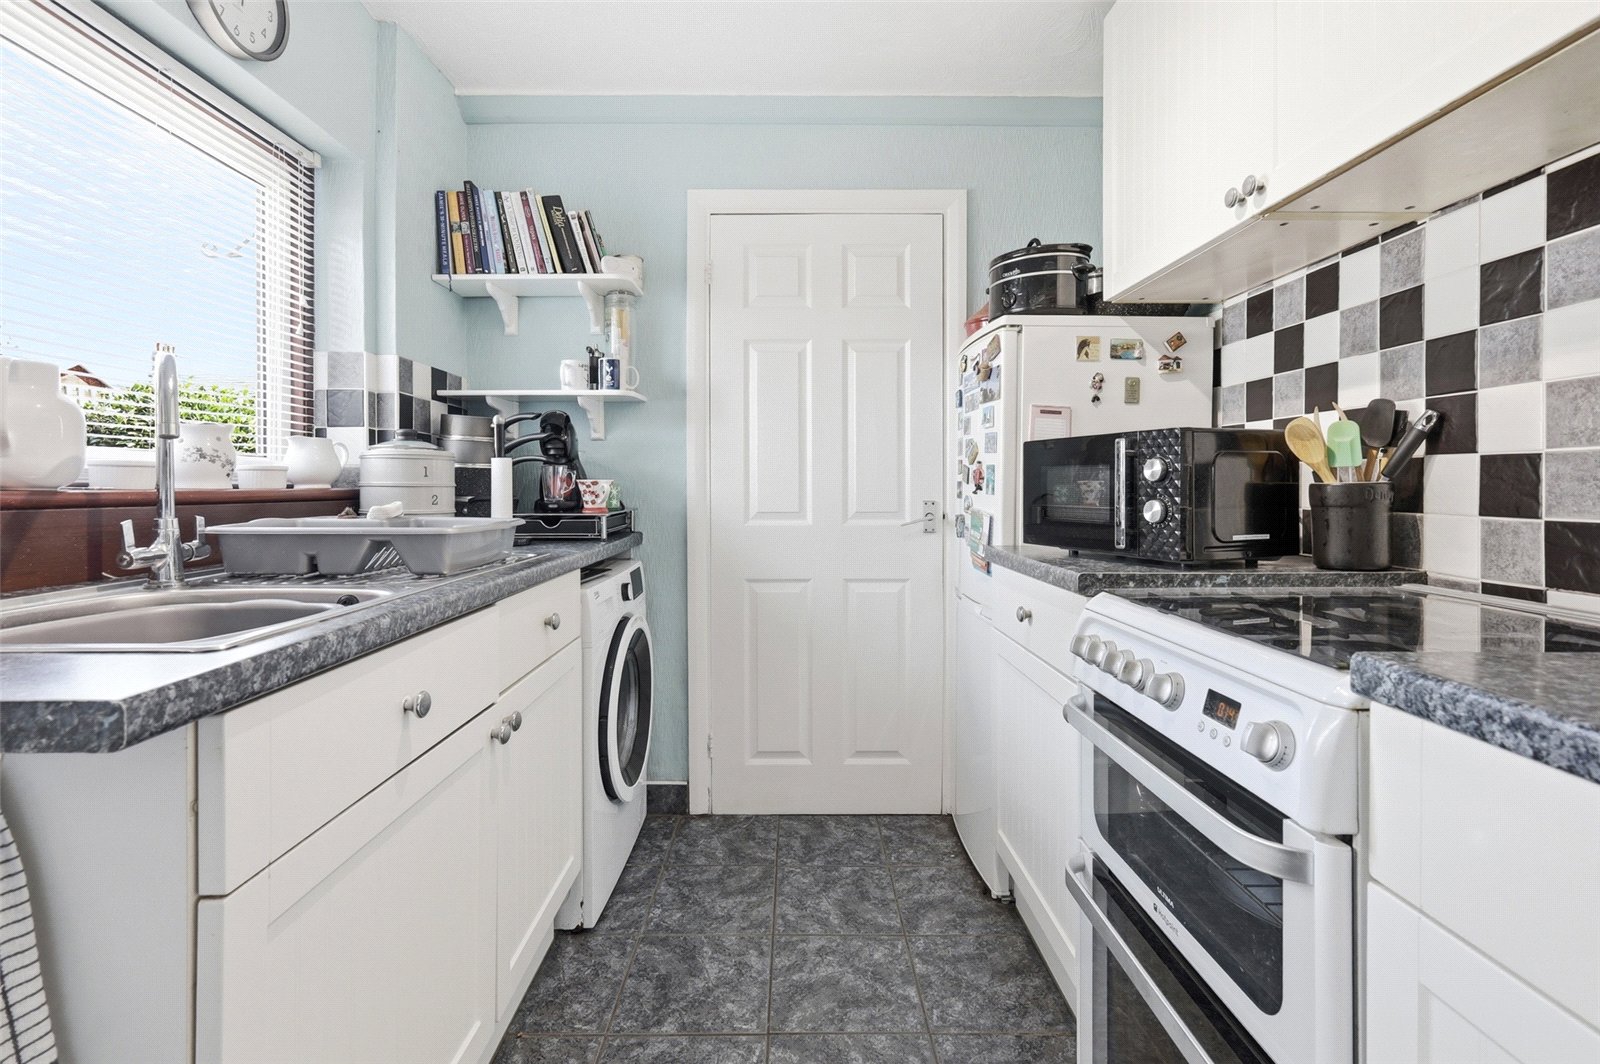
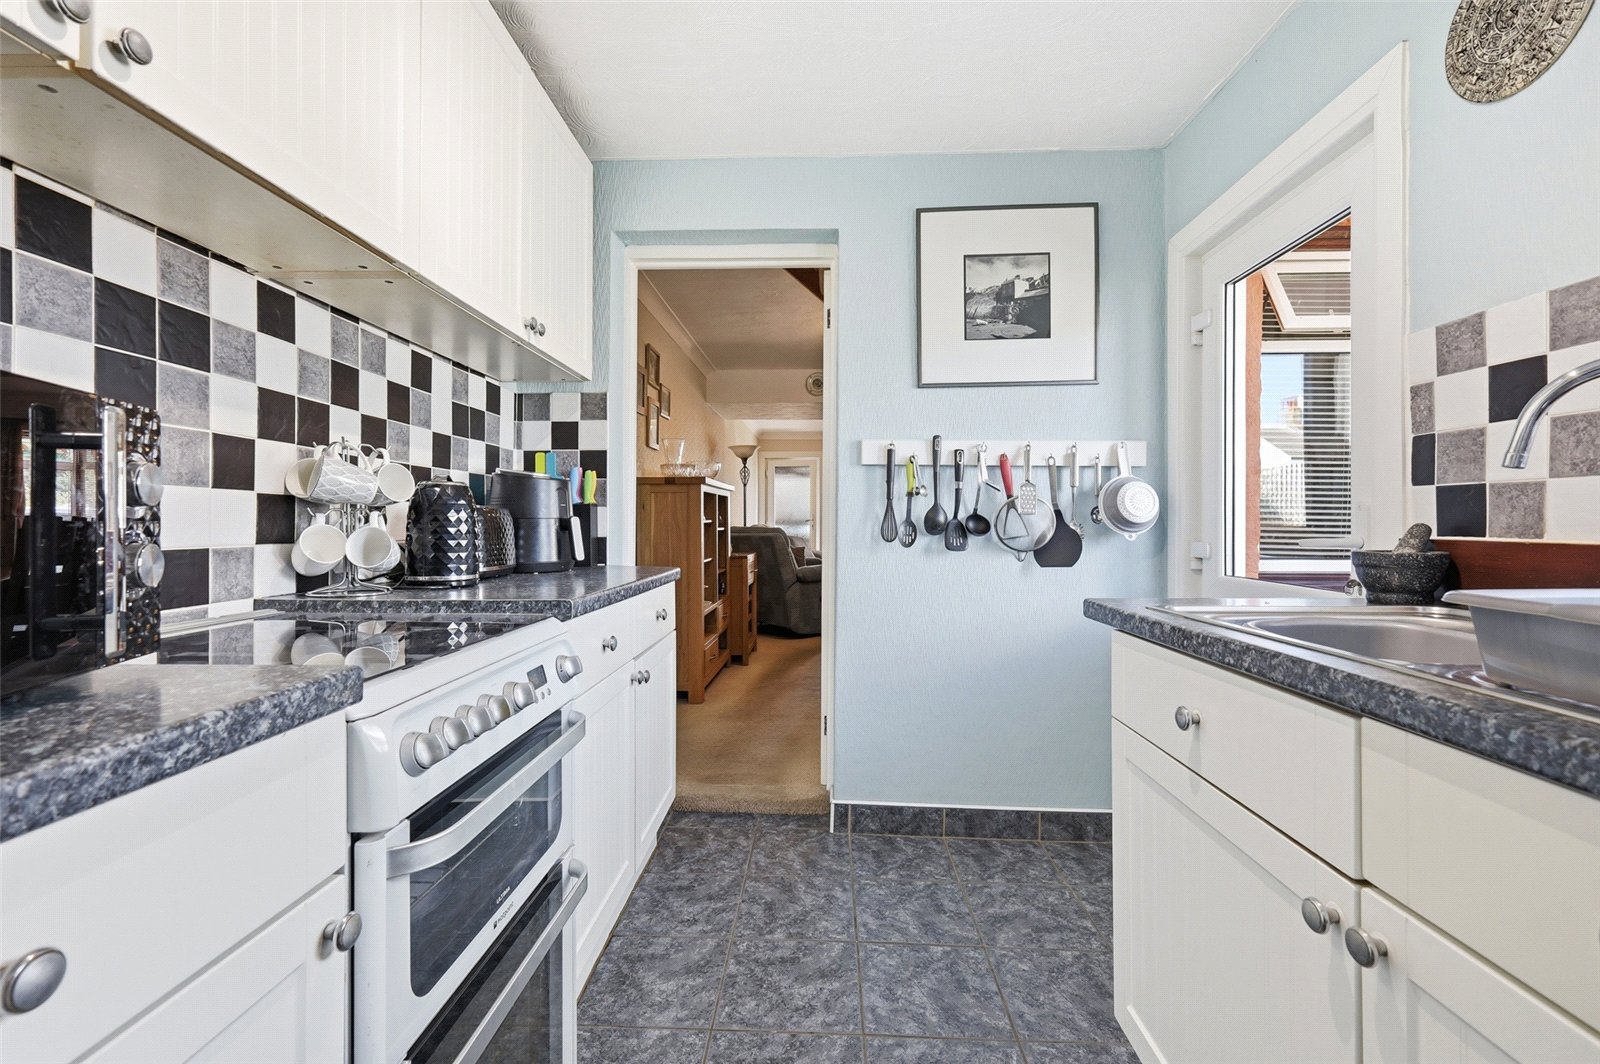
Kitchen (2.95m x 2.18m)
uPVC double-glazed door giving access to outer lobby, and uPVC double-glazed window to side. The kitchen has been fitted with a range of base and eye level cabinets in Shaker style units with rolled-edged granite effect working surfaces and inset stainless steel sink unit with designer mixer tap. Space and supply for gas/electric cooker. Space, plumbing and drainage for automatic washing machine. Ceramic tiled splashbacks. Space for upright fridge/freezer. A six-panel door leads through to:
Shower Room
Obscure double-glazed window to side. A refitted modern fully-tiled room fitted with a three-piece suite comprising dual-flush close-coupled WC, Regency style pedestal wash basin, and corner shower enclosure with rainwater shower fitted. Full ceramic tiling to all walls with feature border and picture tiles. Radiator in ornamental cabinet. Smooth plastered ceiling with recessed LED lighting. Drop light switch.
Outer Lobby
A majority glazed rear porch with half-glazed door giving access to the rear garden, and windows to side and rear. Tiled floor. Vaulted roof.
The First Floor
Landing
Access to insulated roof space. High-level skirting. Coved cornice to ceiling. Doors lead off to first floor rooms.
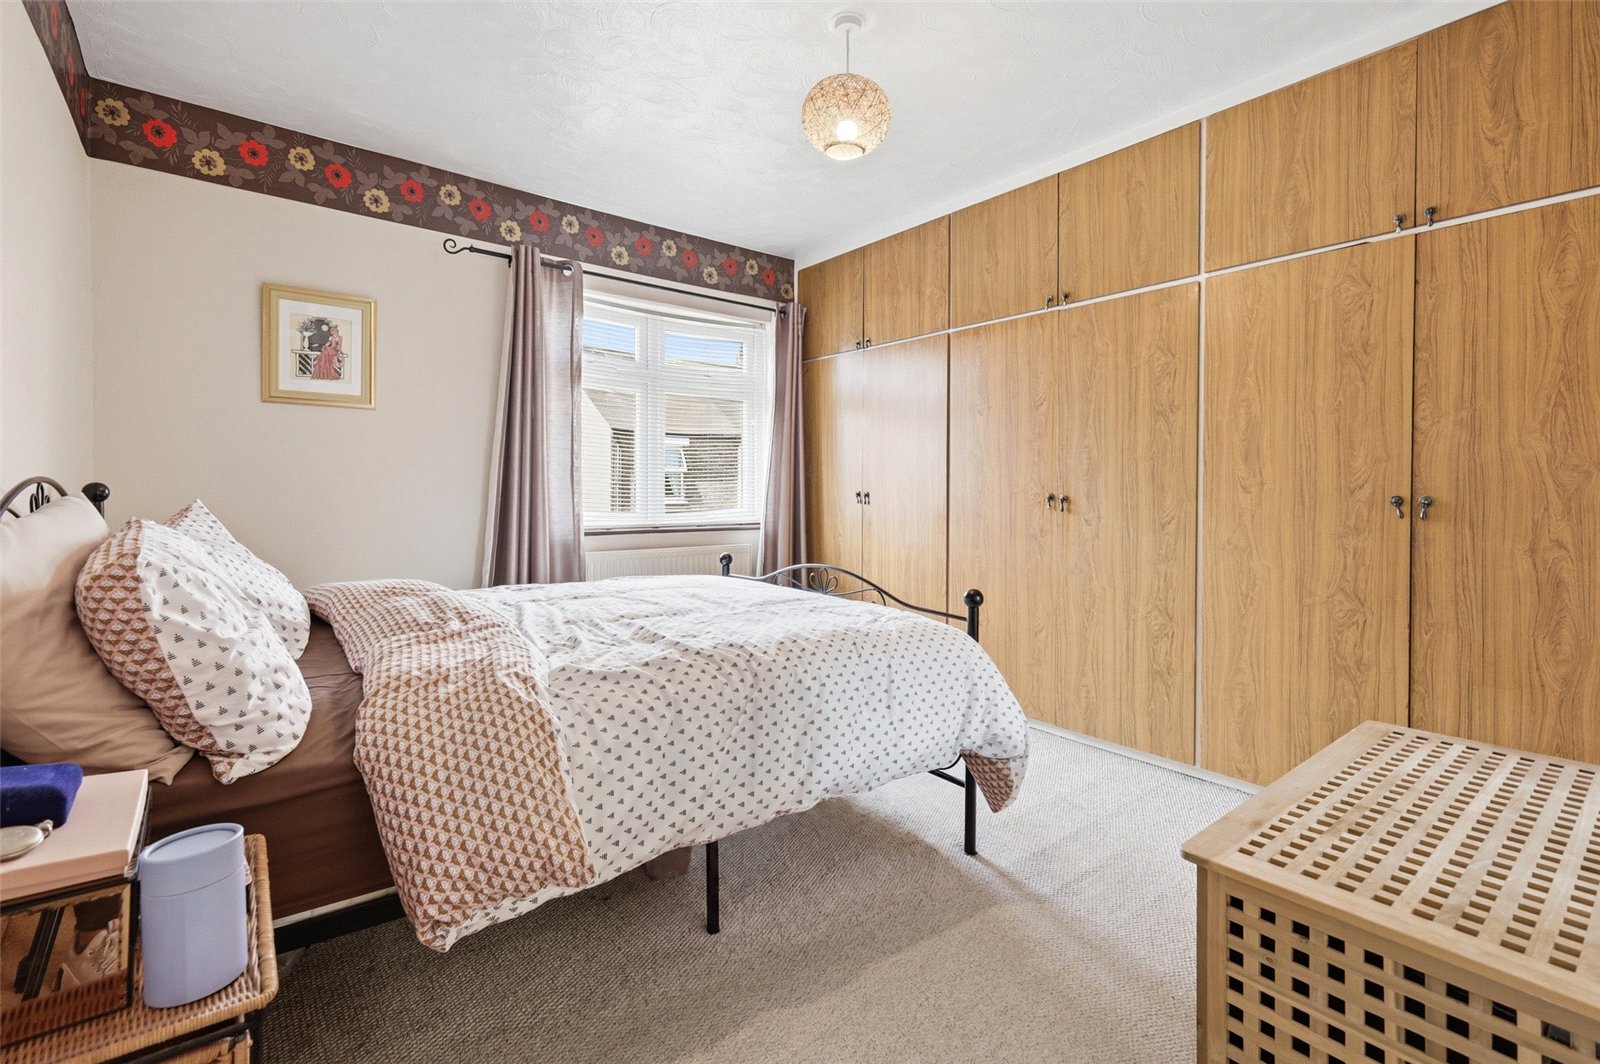
Bedroom One (3.58m x 3.35m)
uPVC double glazed window to front. Radiator. Range of fitted bedroom furniture comprising three double wardrobe cupboards with overhead cabinets.
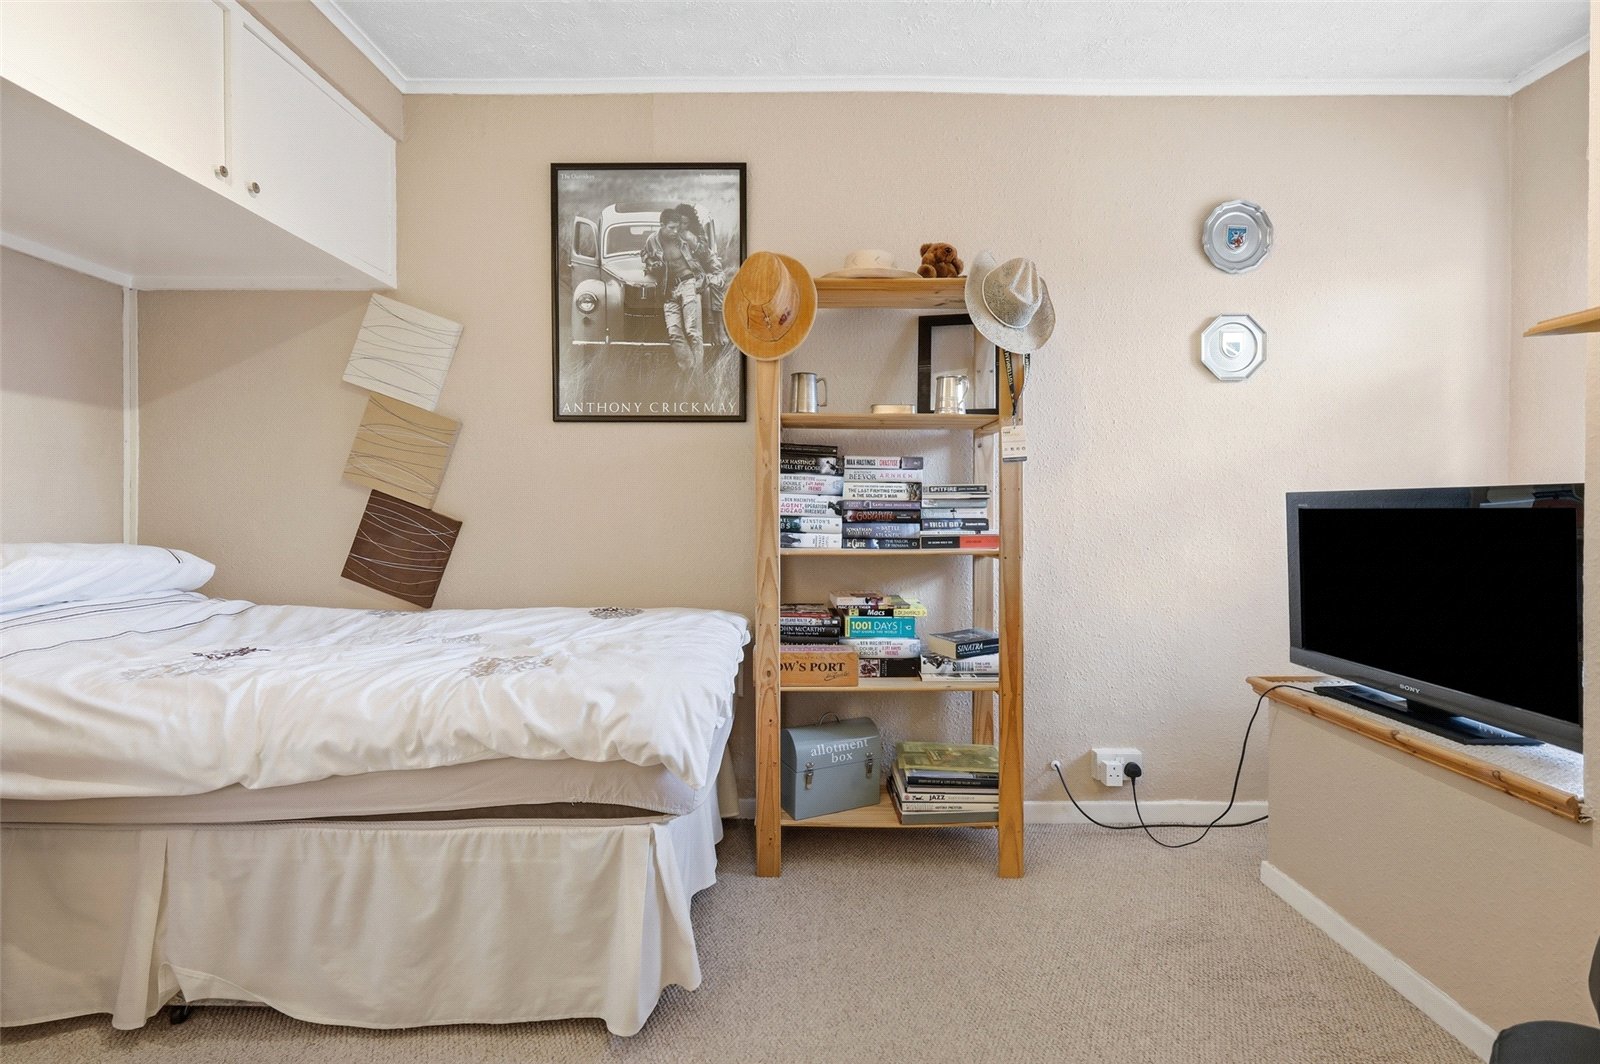
Bedroom Two (3.58m x 2.44m)
uPVC double glazed window to rear. Radiator. Range of fitted bedroom furniture comprising wardrobe cupboard and overhead cabinets creating bed recess. Wall light point. Coved cornice to ceiling.
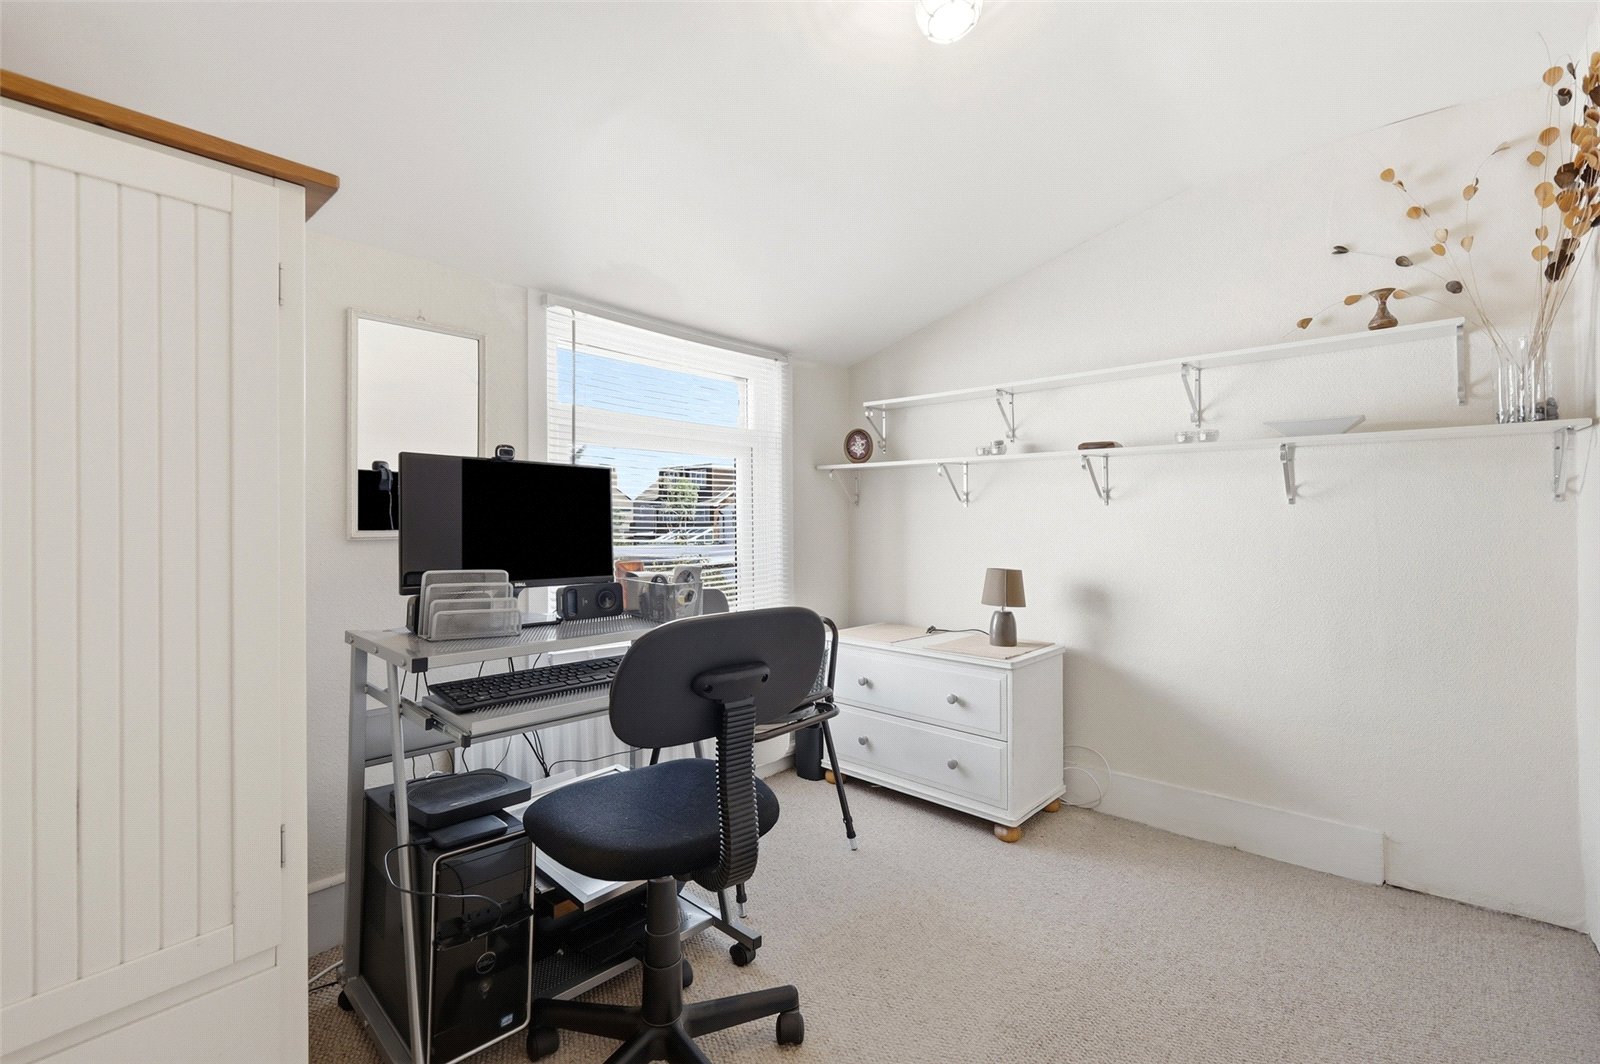
Bedroom Three (2.82m x 2.16m)
uPVC double-glazed window to side. High-level skirting. Radiator. Feature part-vaulted ceiling.
To the Outside
Garden
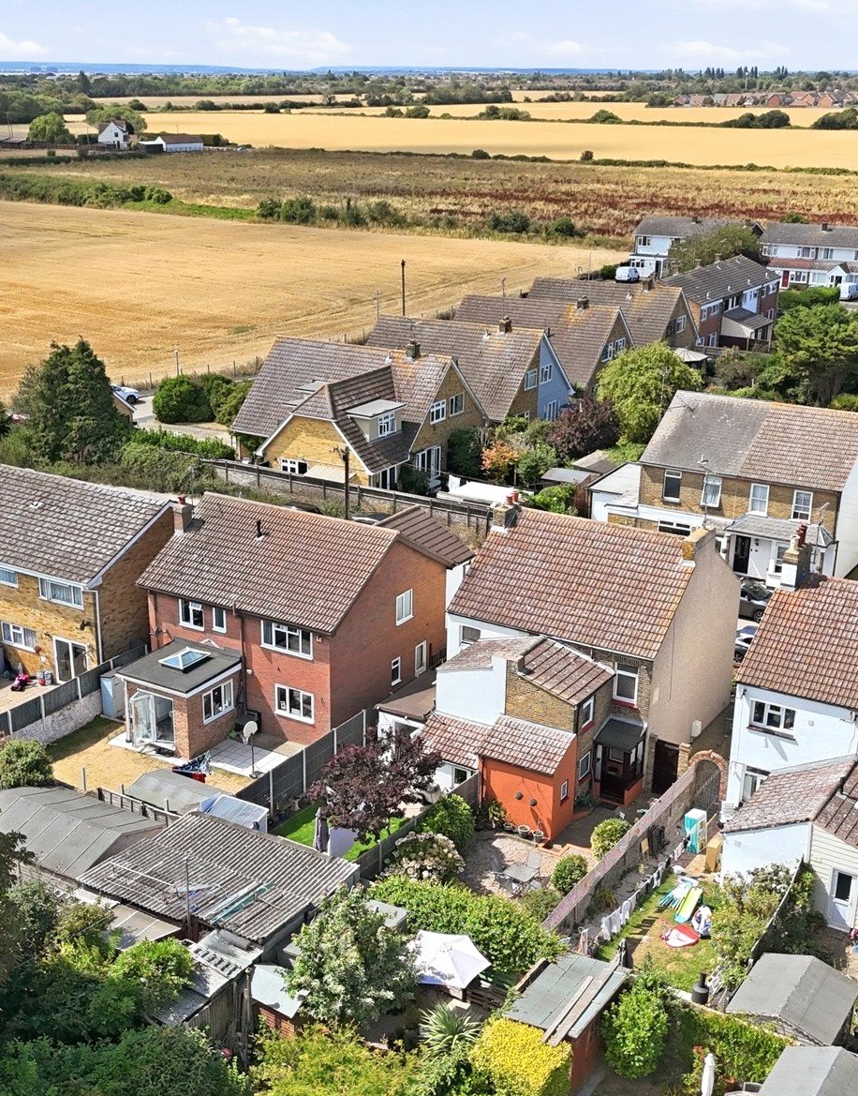
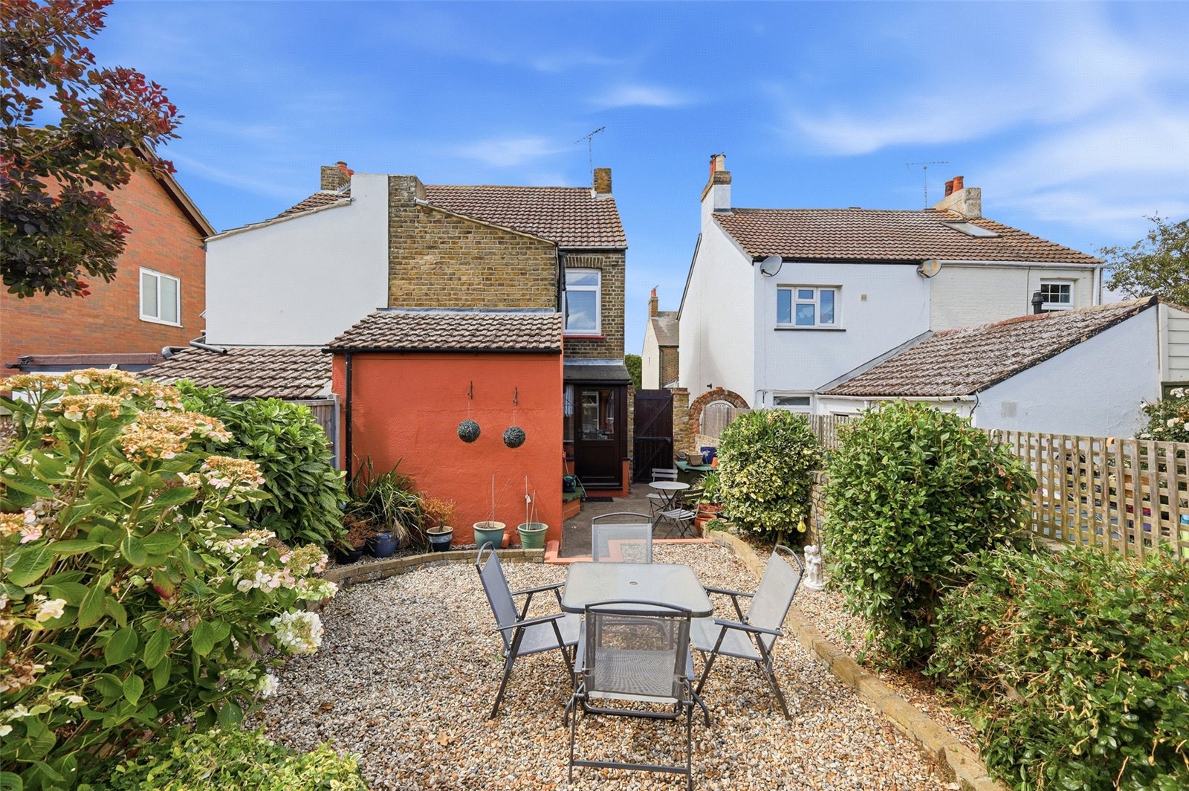
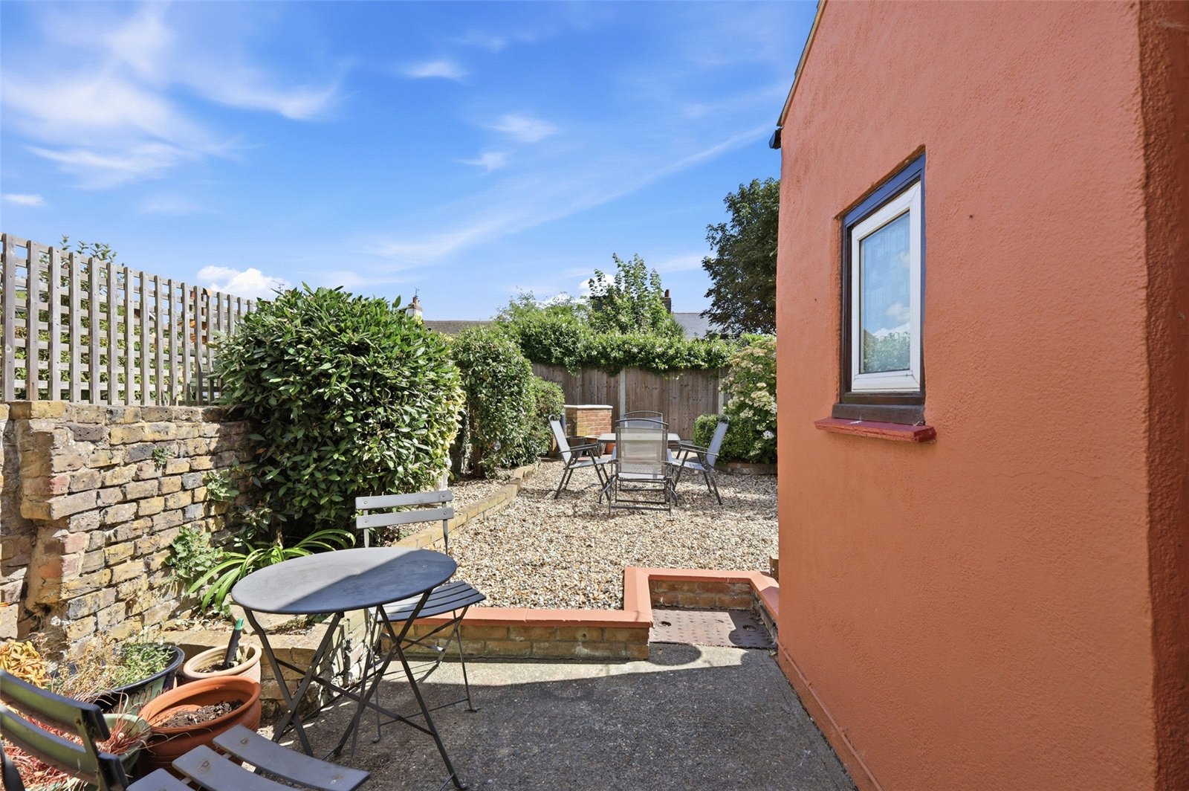
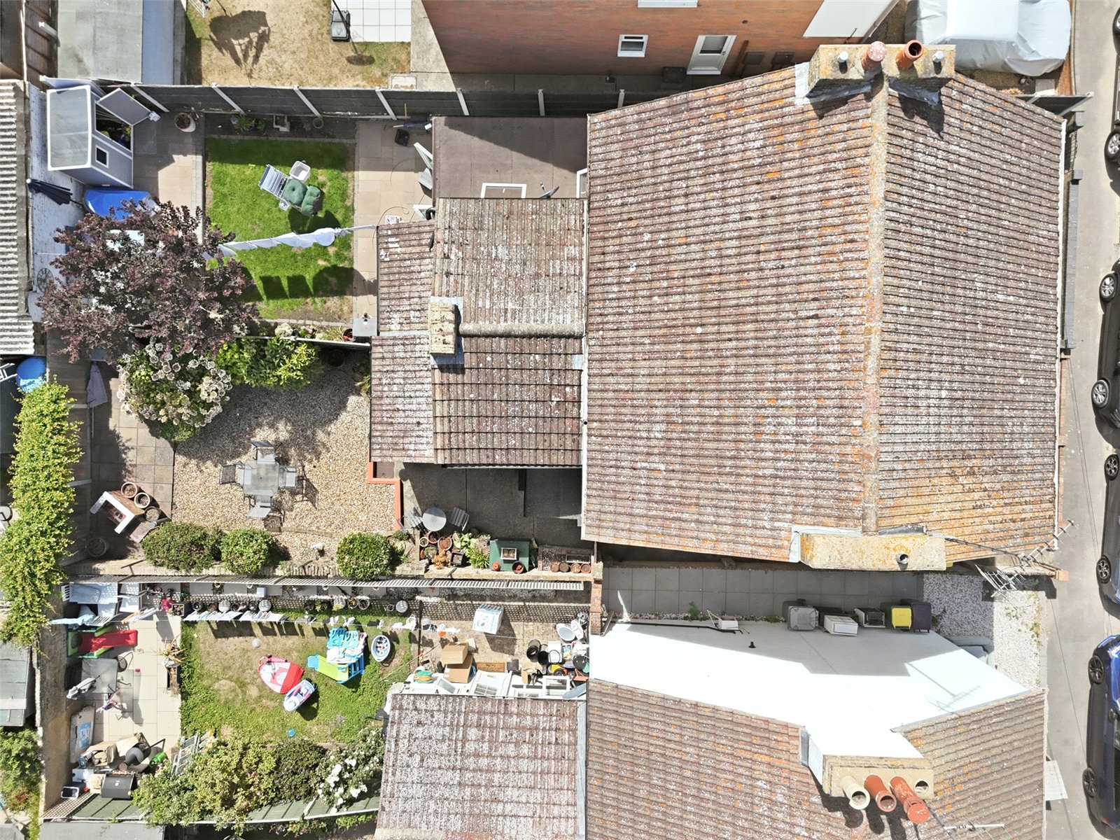
The rear garden commences from the outer lobby with a paved patio terrace and raised brick planted bed. The garden is hard-landscaped and laid to shingle with raised retained borders, and further suntrap patio to rear with brick-built barbecue. Fencing to one side and rear boundary, and originally walled side boundary. Secure gated side access to the front of the property.
Frontage
Walled front garden with footpath to entrance.