
Contact Agent:

St Andrews Road, Thorpedene Estate, Shoeburyness, Essex, SS3 9JF
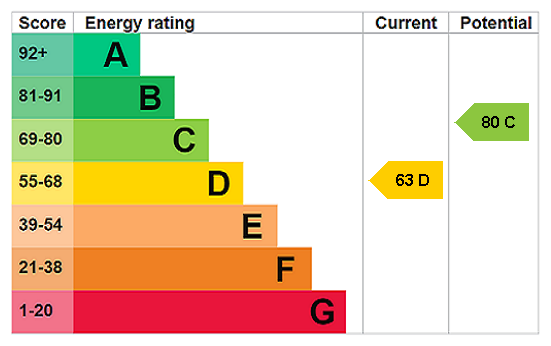
- Semi-Detached House
- 3
- 2
- 2
Description:
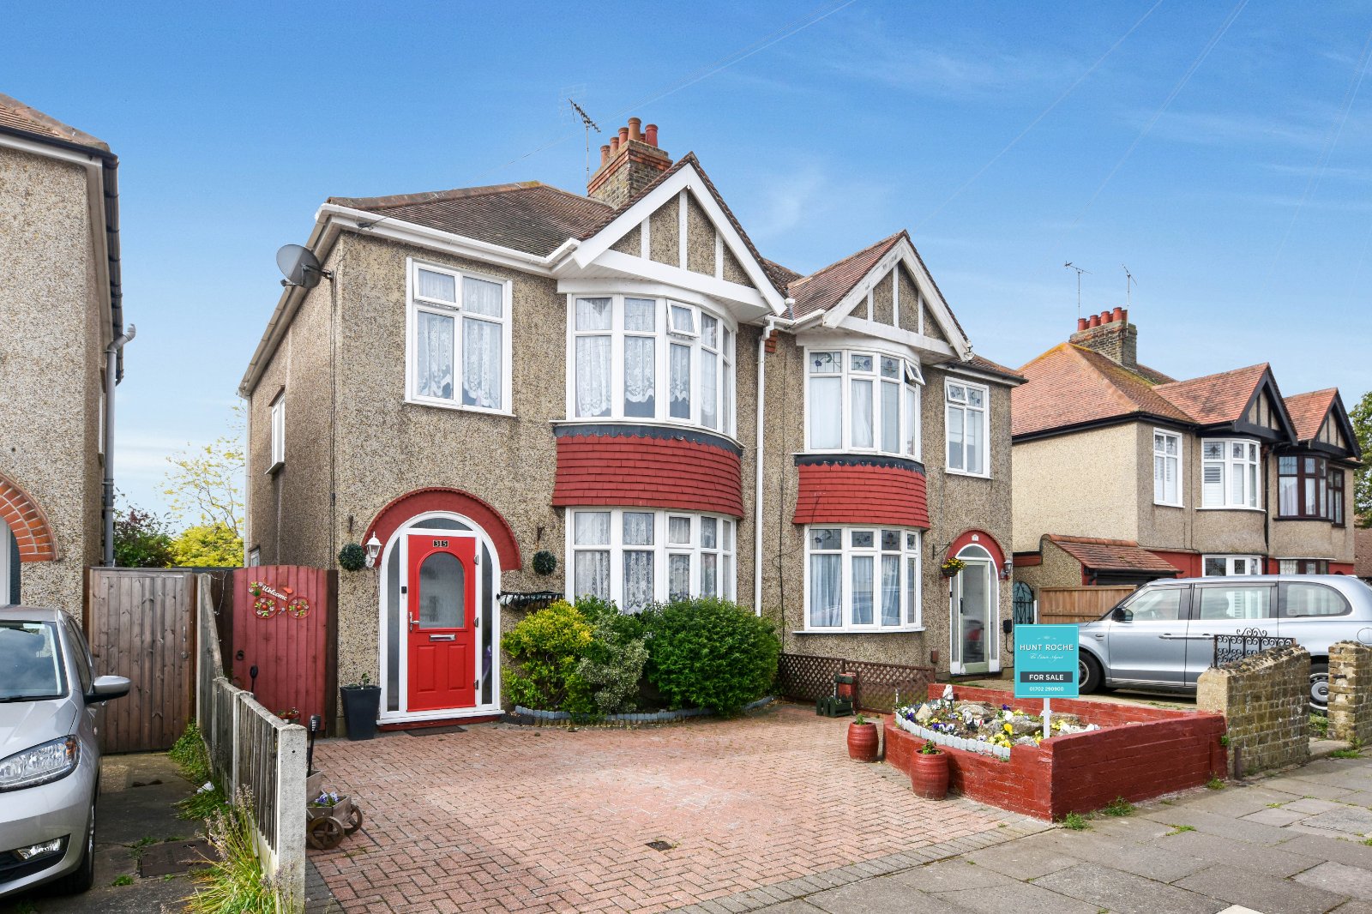
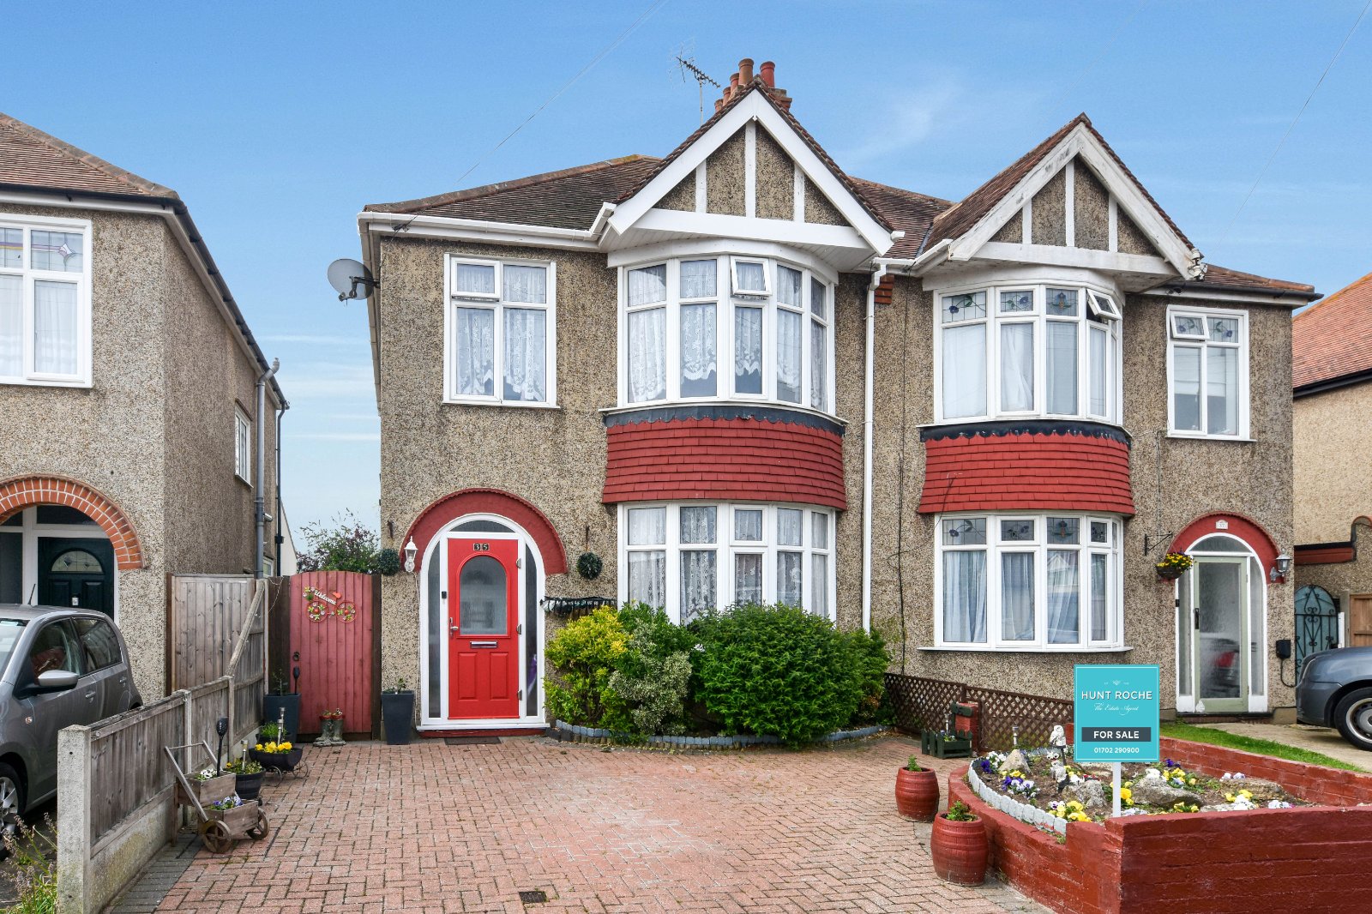
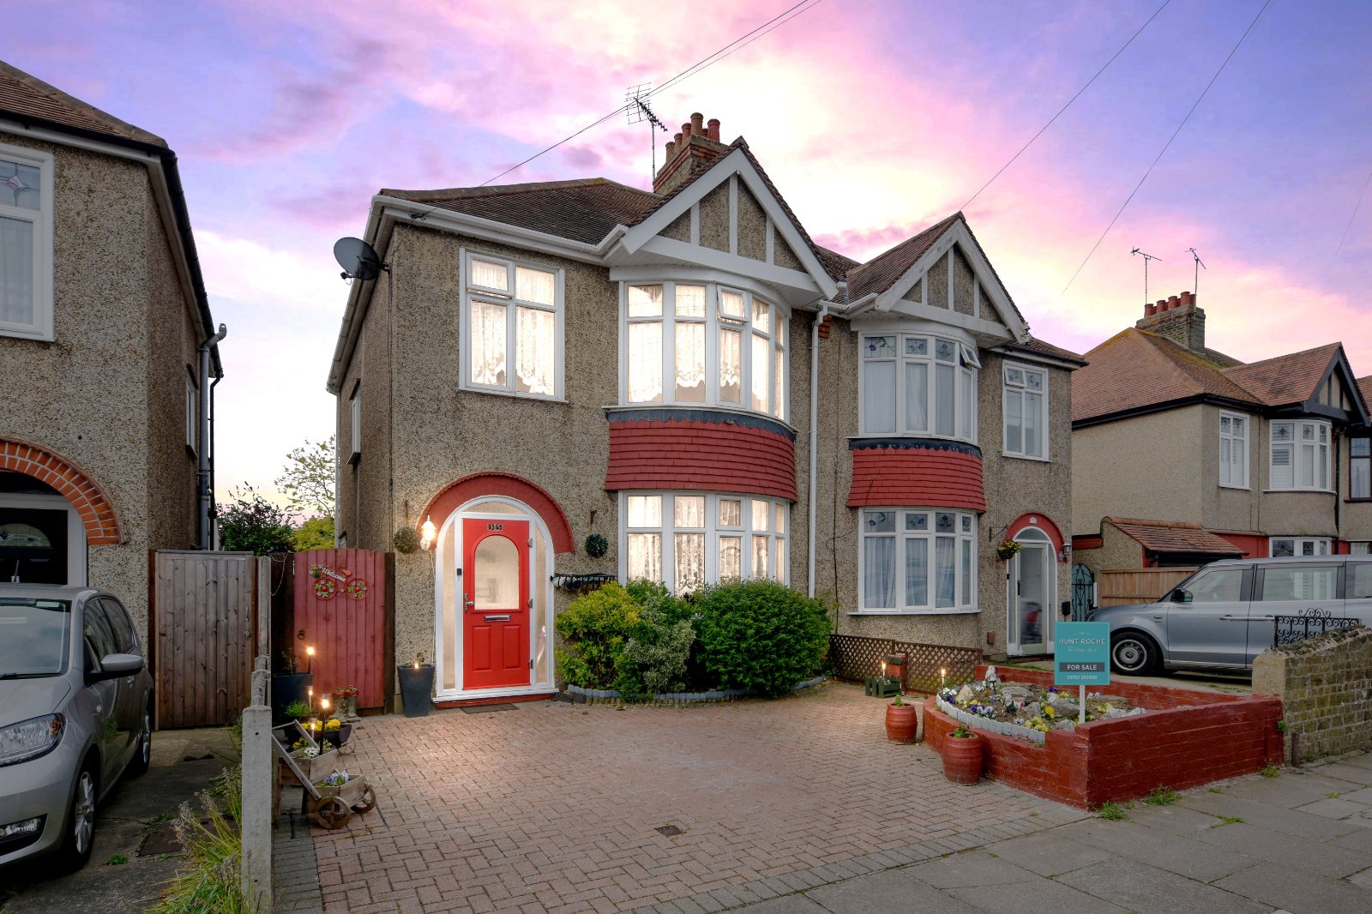
Situated within the highly regarded Thorpedene Estate is this well presented THREE bedroom semi-detached family home, offering bright and well proportioned accommodation throughout. The property benefits from a SOUTH facing rear garden, Conservatory/Garden Room, off street parking and attractive character bay frontage.
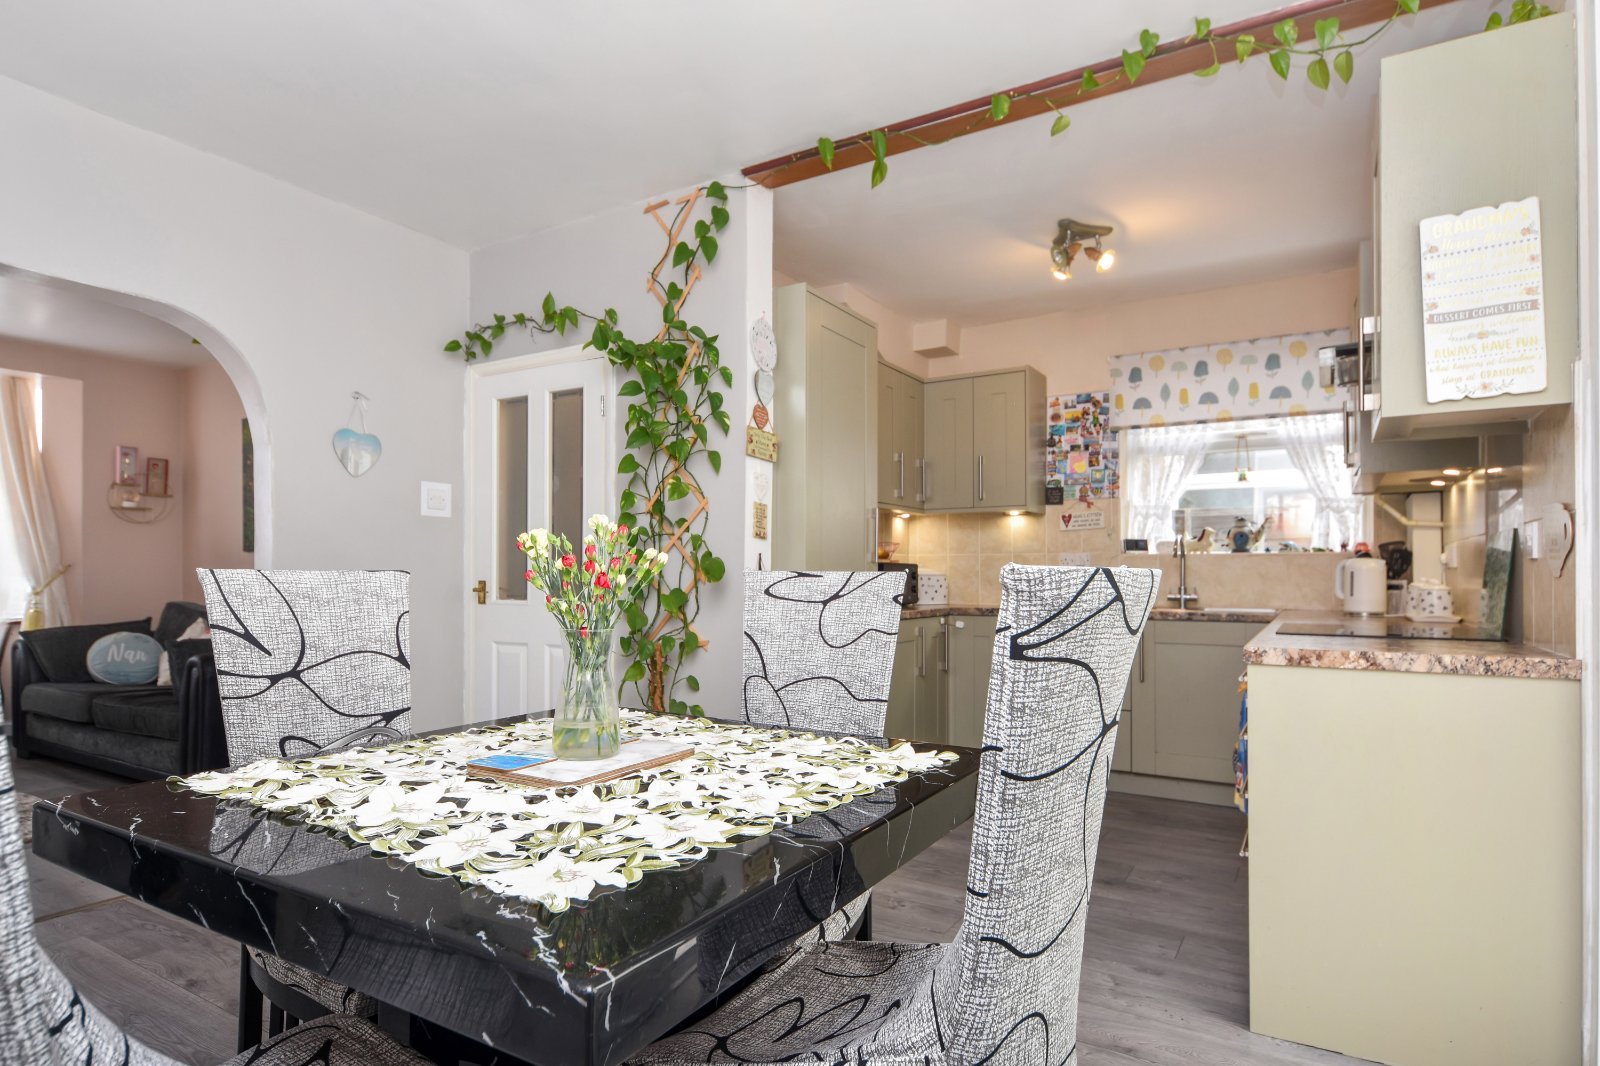
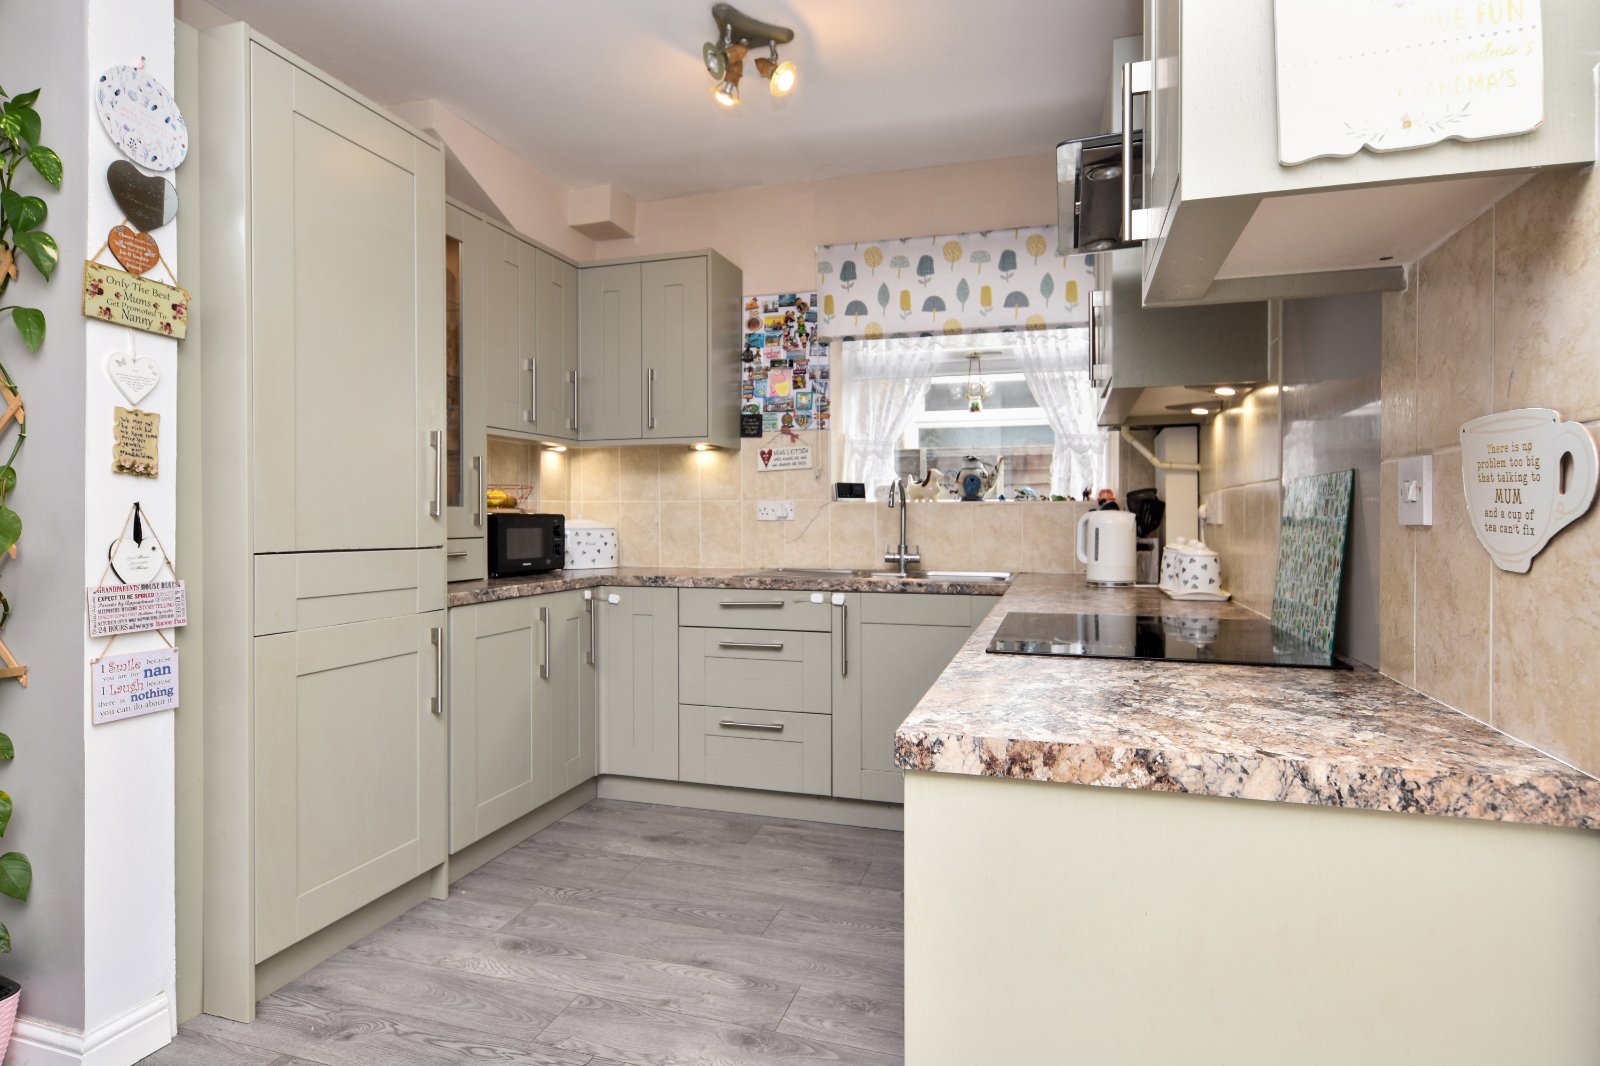
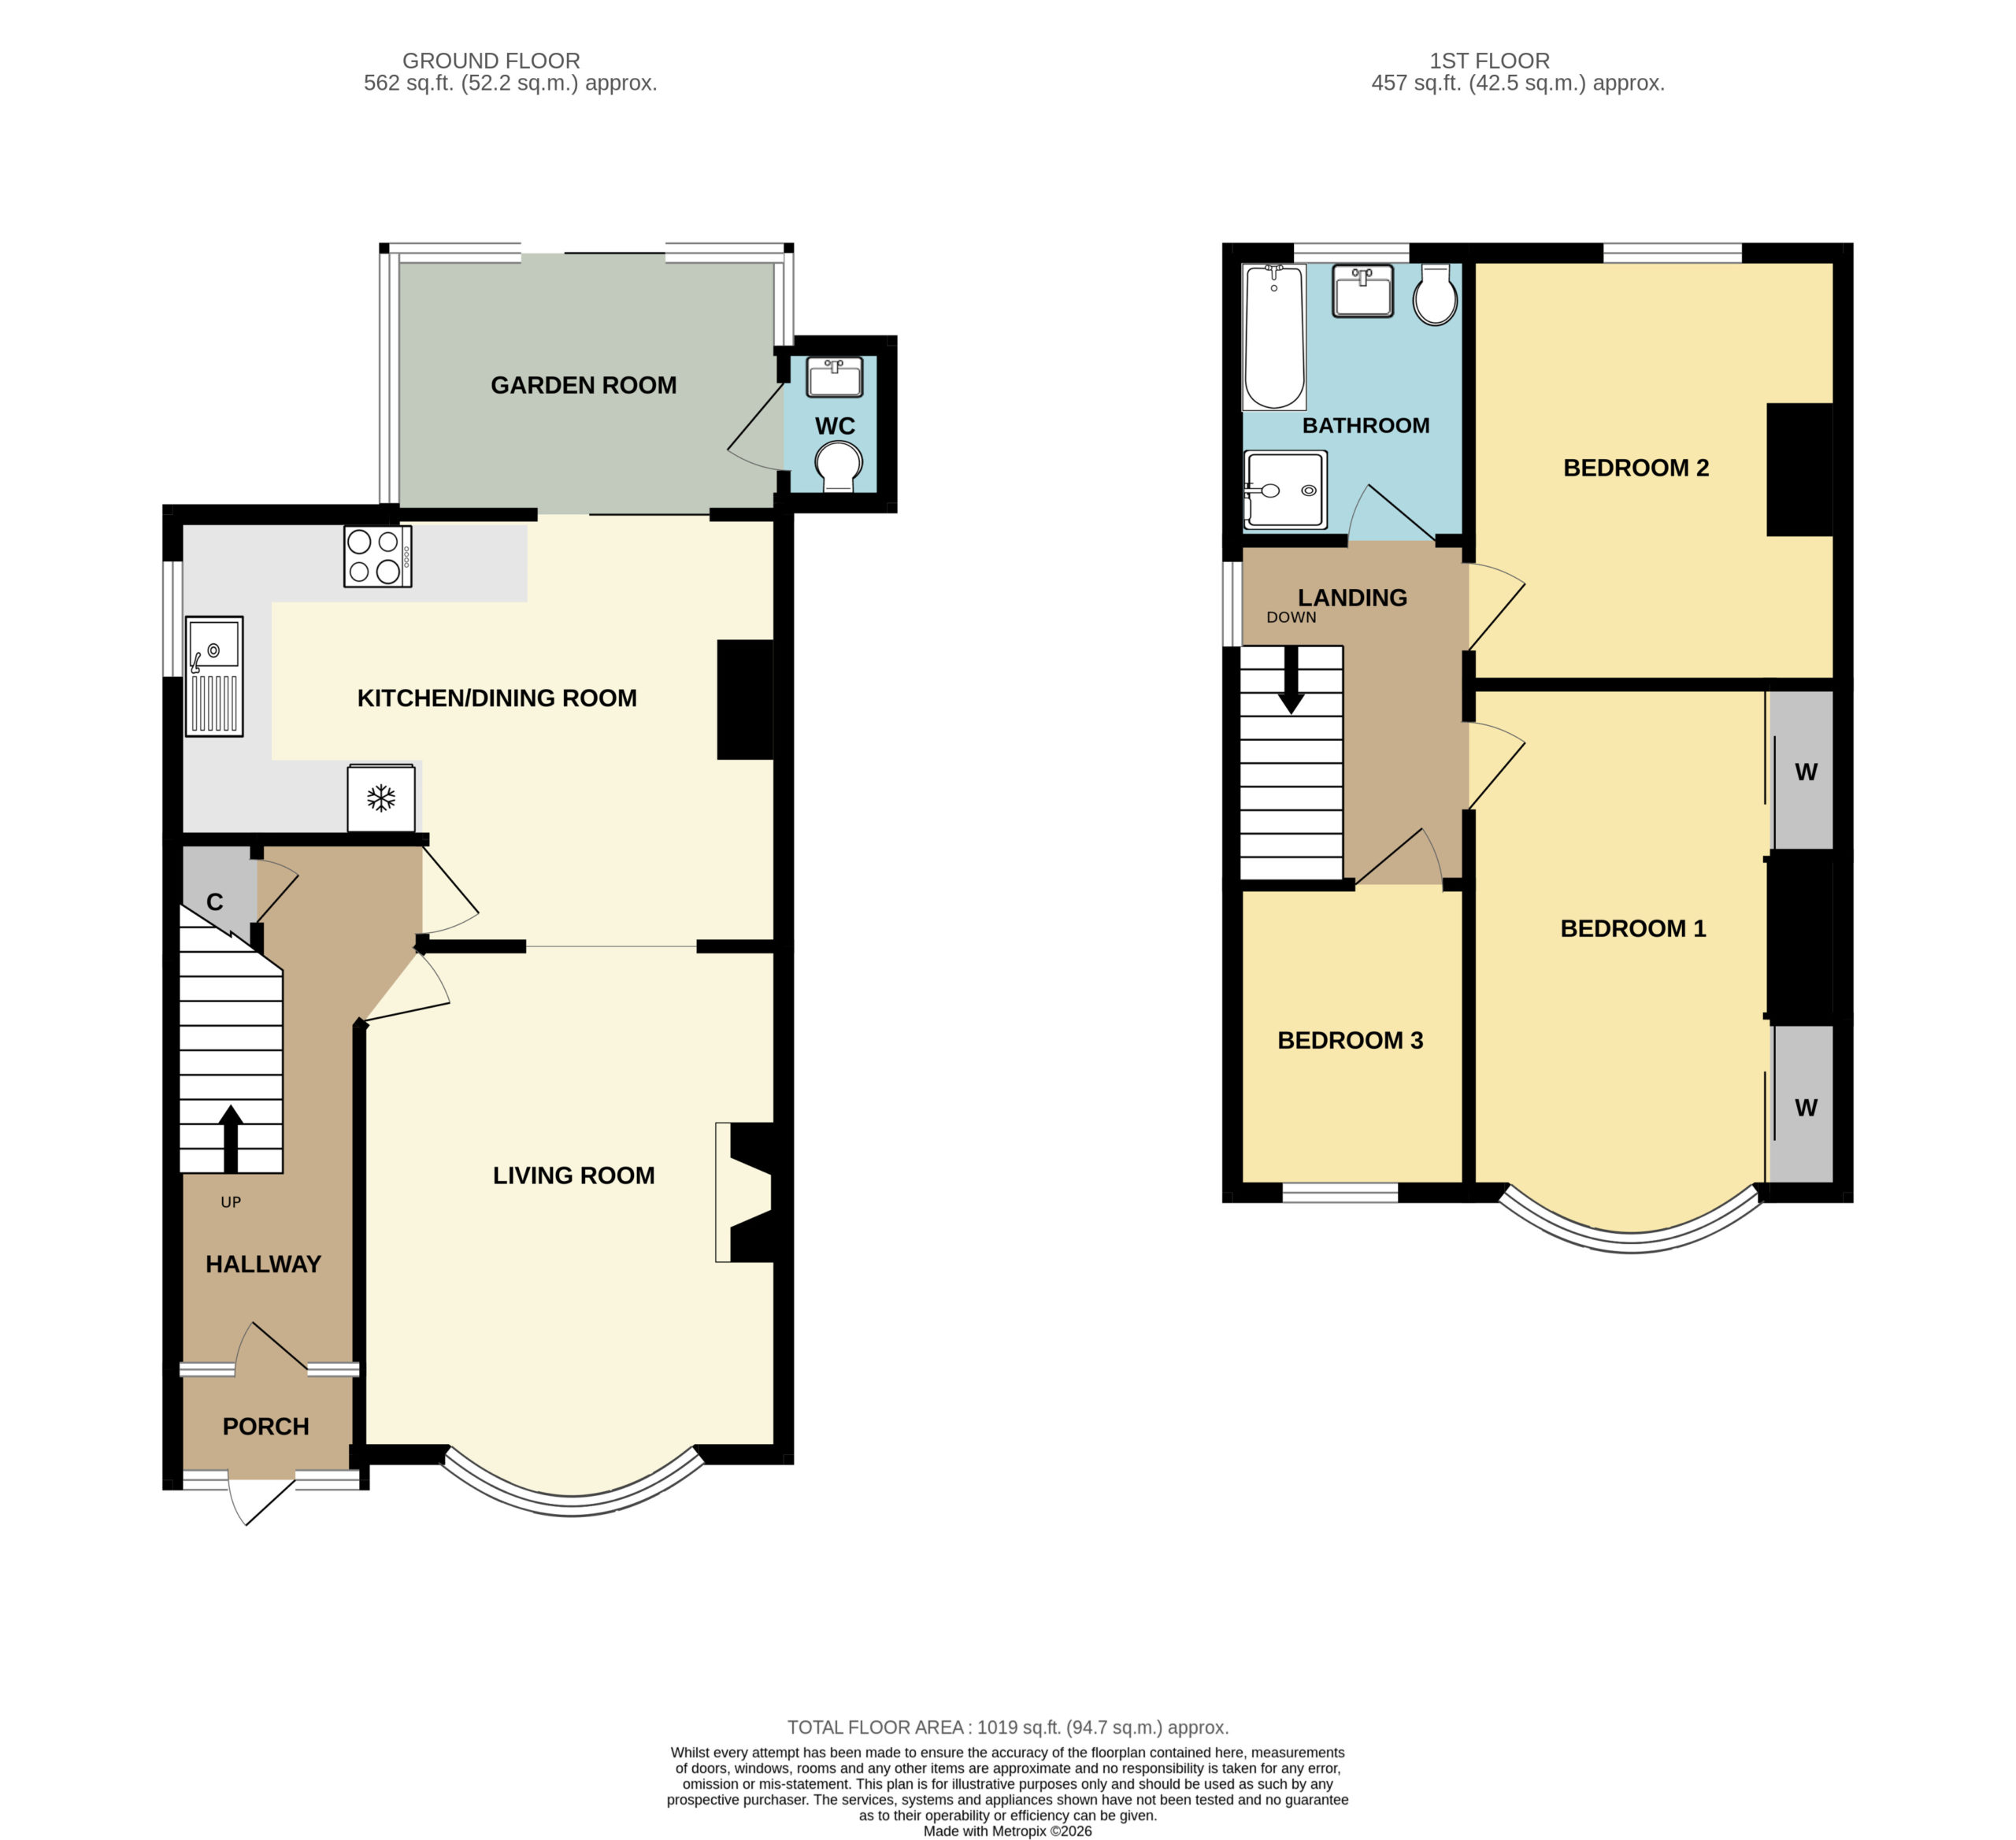
To the ground floor, the accommodation flows openly between the Living Room, Dining Area and the modern fitted Kitchen, creating an ideal family and entertaining space, whilst further features include full double glazing, a Ground Floor Guest Cloakroom/WC, and a modern four piece first floor Bathroom Suite.
Conveniently positioned close to local amenities, bus routes and the seafront, the property is well suited to growing families and purchasers seeking a popular residential location.
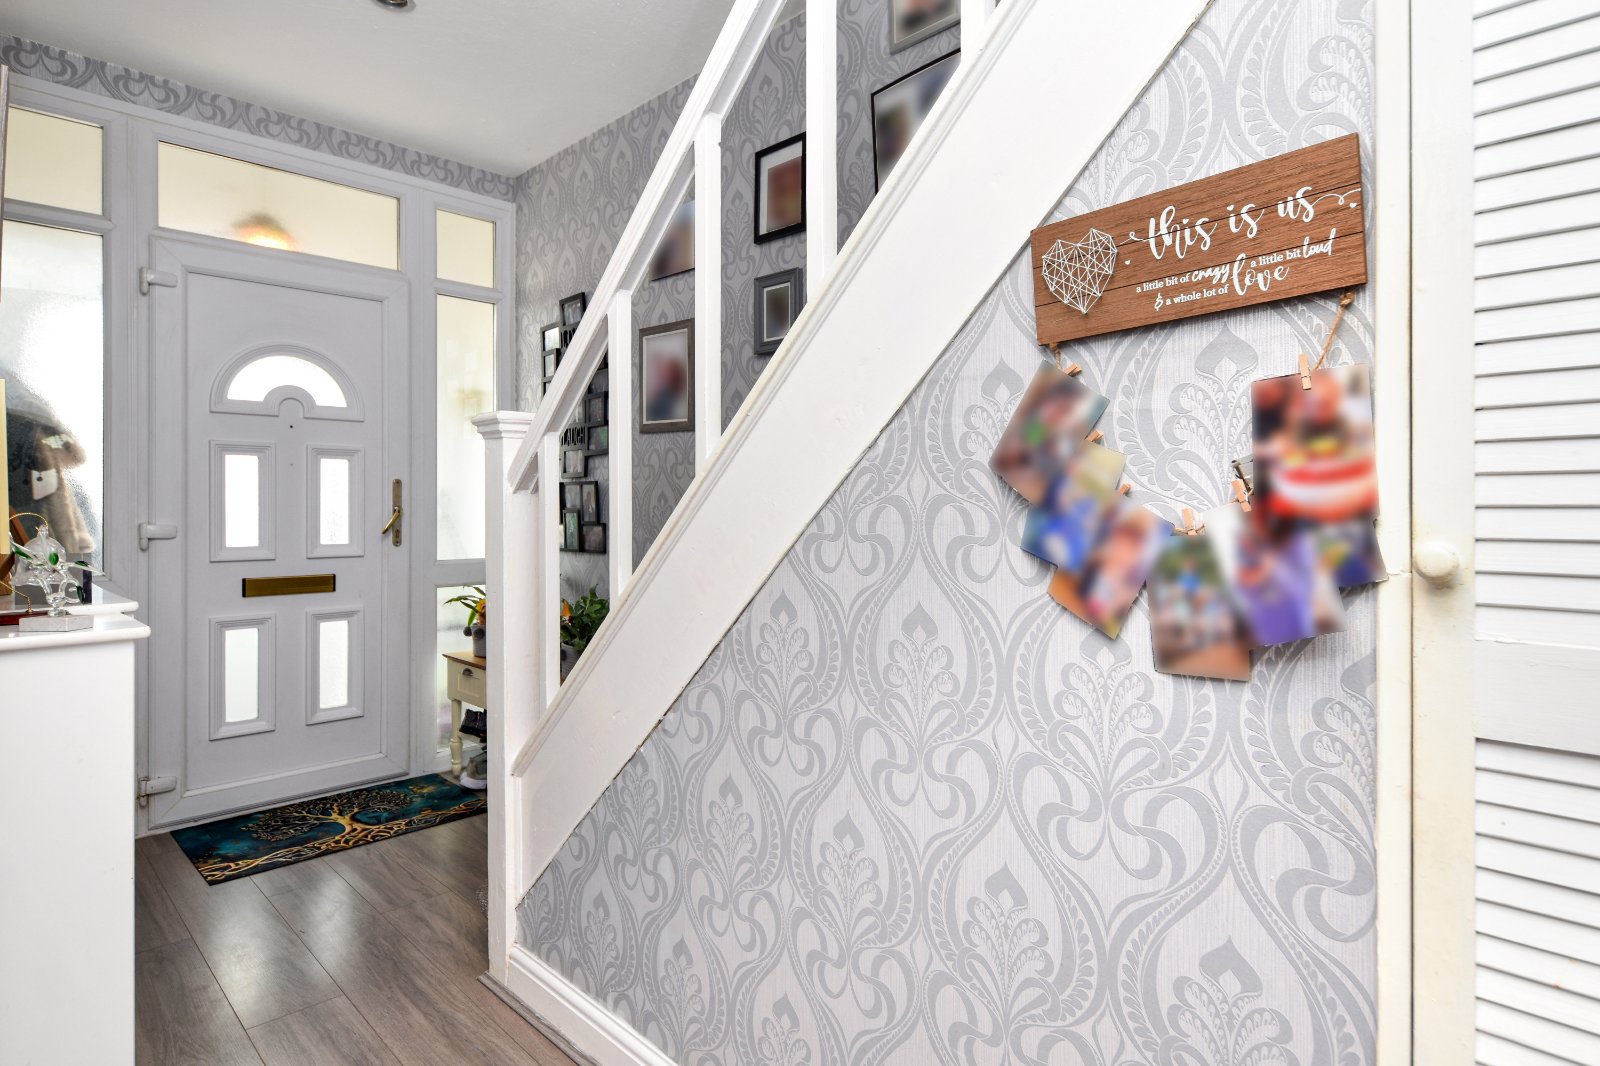
Arched recessed entrance with obscure uPVC double glazed entrance door and matching side panel opening to:
Porch (1.75m x 0.76m)
Smooth plastered ceiling. Further uPVC double glazed door inset with obscure inserts and matching obscure uPVC double glazed side panels to;
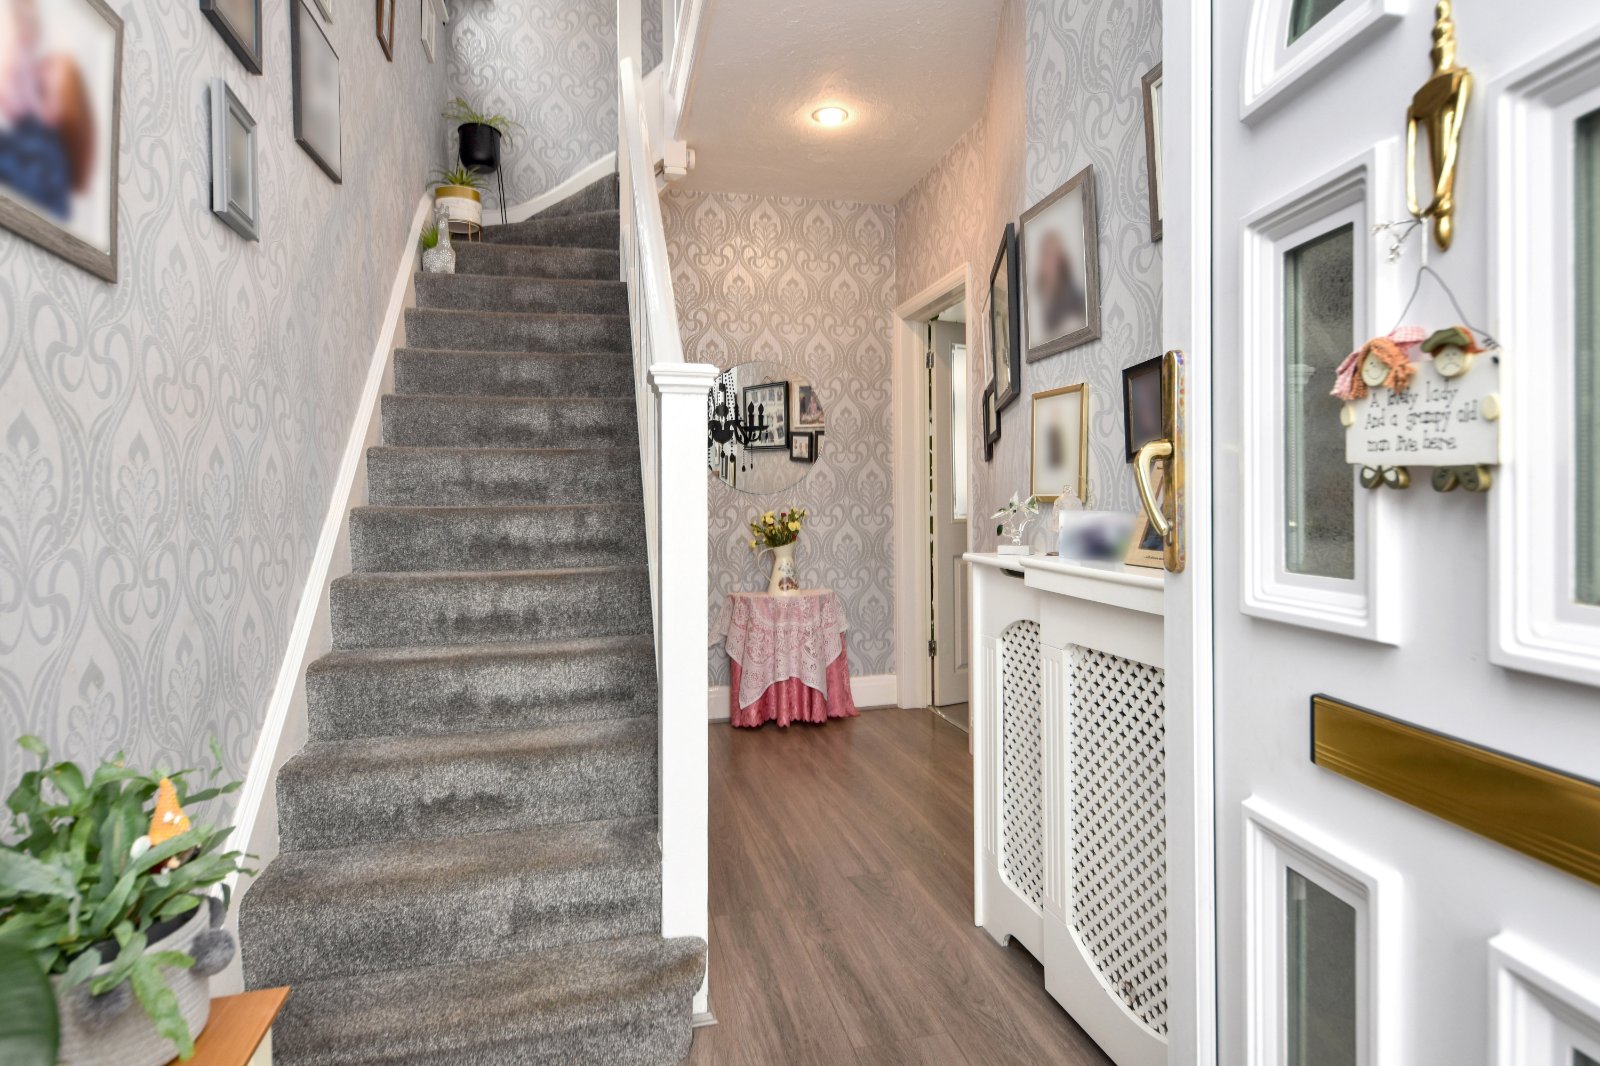
Hallway (4.1m x 2.24m (max narrows to 1.73m))
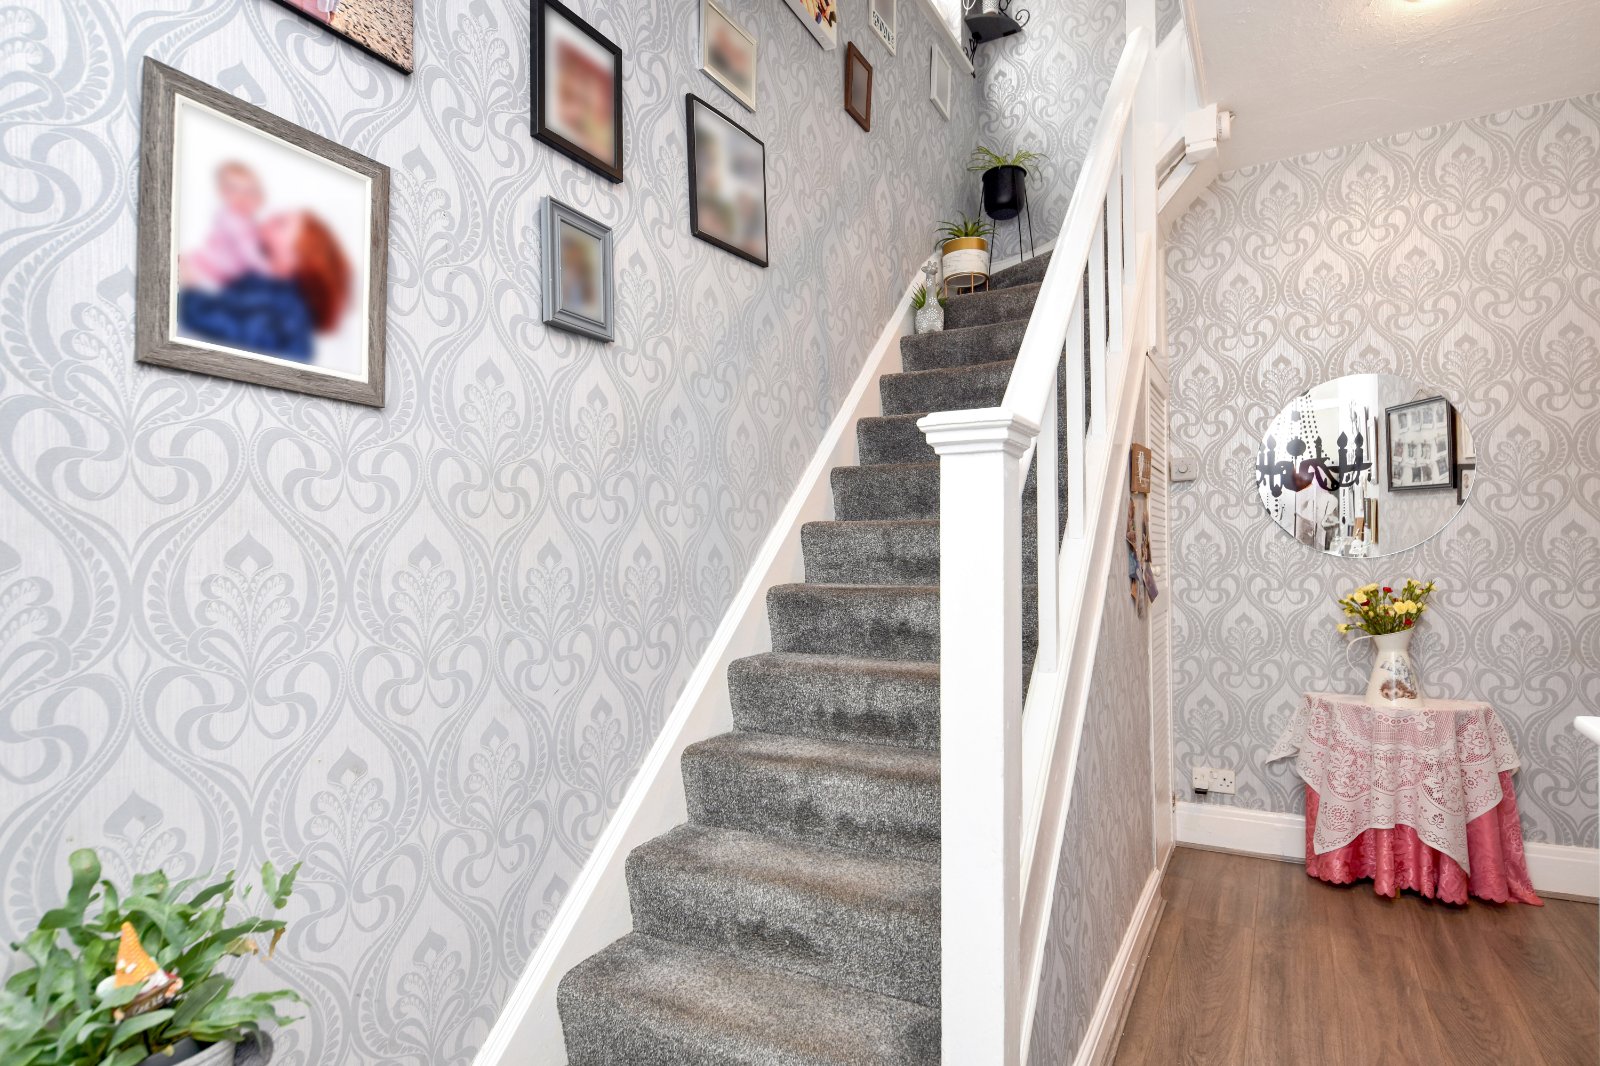
Radiator inset to decorative cabinet. Staircase rising to First Floor accommodation with door to under-stairs storage cupboard. Wall mounted central heating thermostat. Laminate wood effect flooring. Textured ceiling. Multi-pane glazed door to:
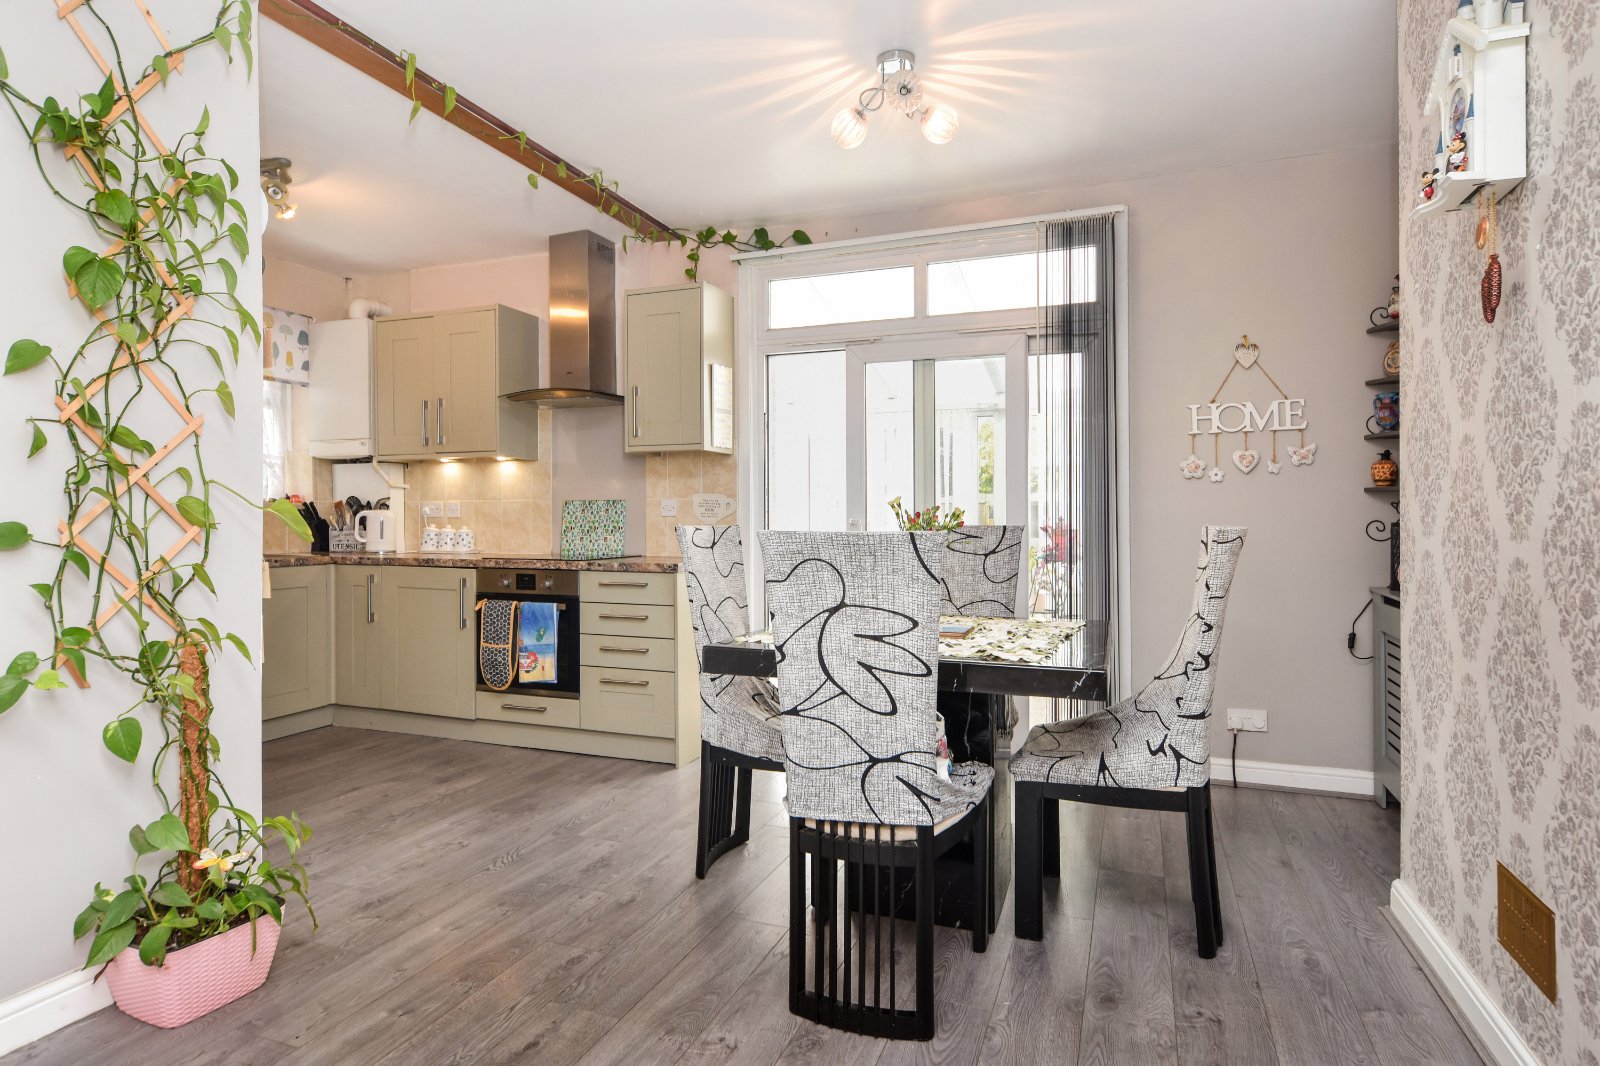
Semi Open Plan Living / Dining / Kitchen
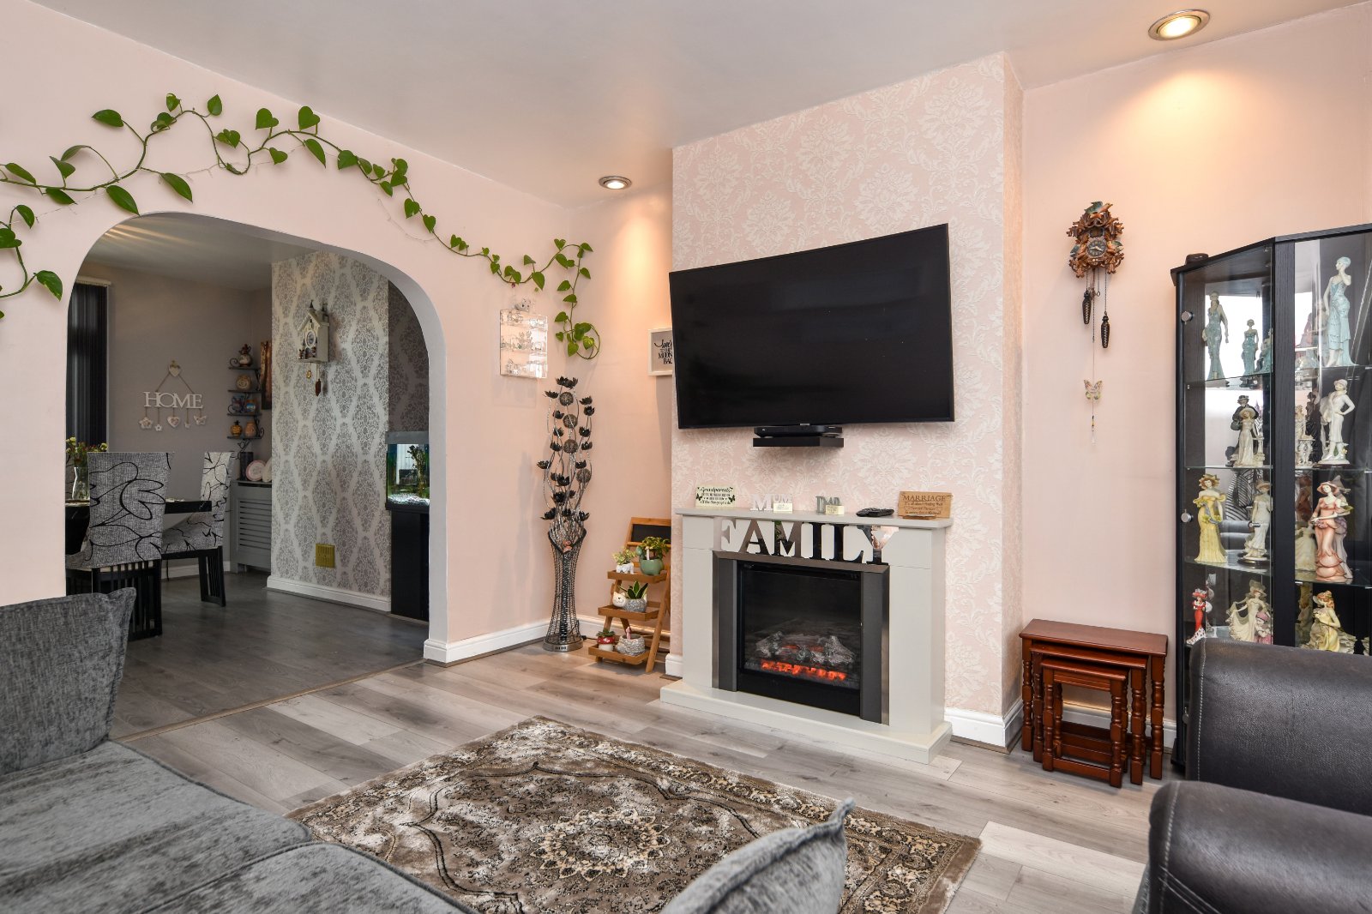
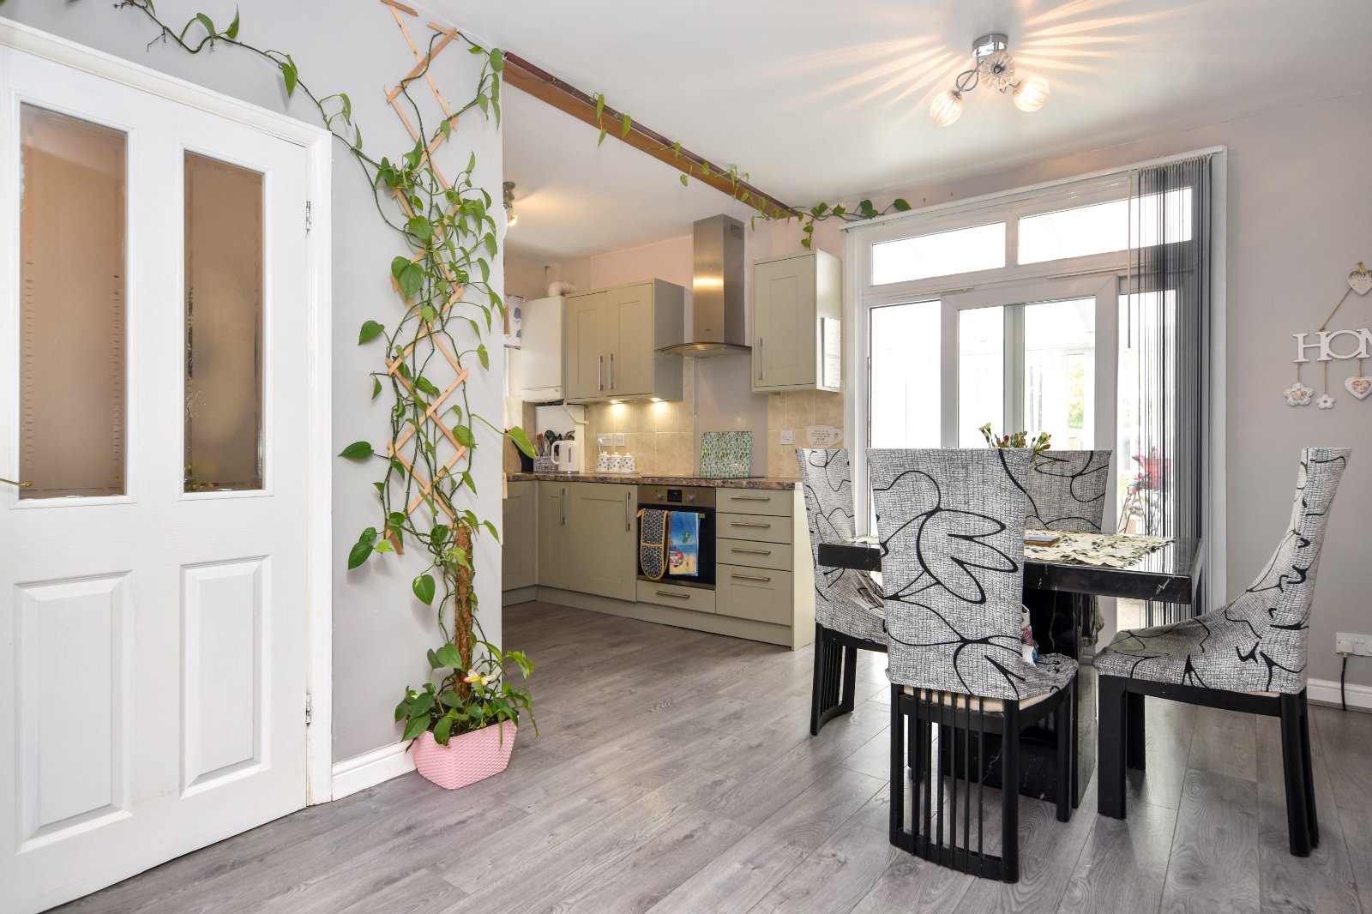
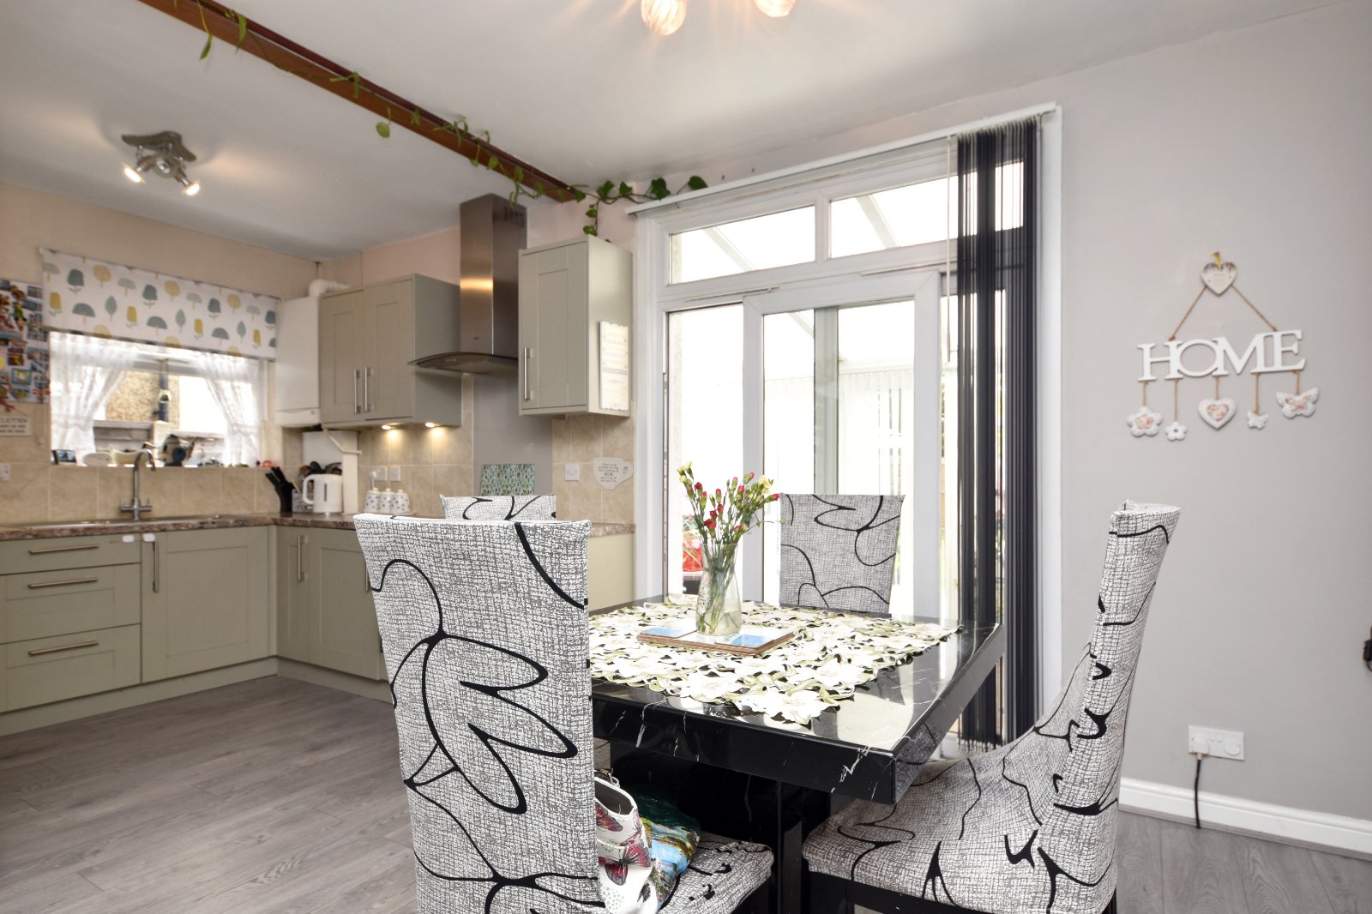
This impressive open-plan Living, Dining and Kitchen arrangement creates a bright and sociable family living environment, with clearly defined areas flowing seamlessly together. The Dining Area provides direct access to the Garden Room/Conservatory, whilst open access leads through to the fitted Kitchen and spacious Living Room, enhancing the sense of space and versatility ideal for modern day living and entertaining.
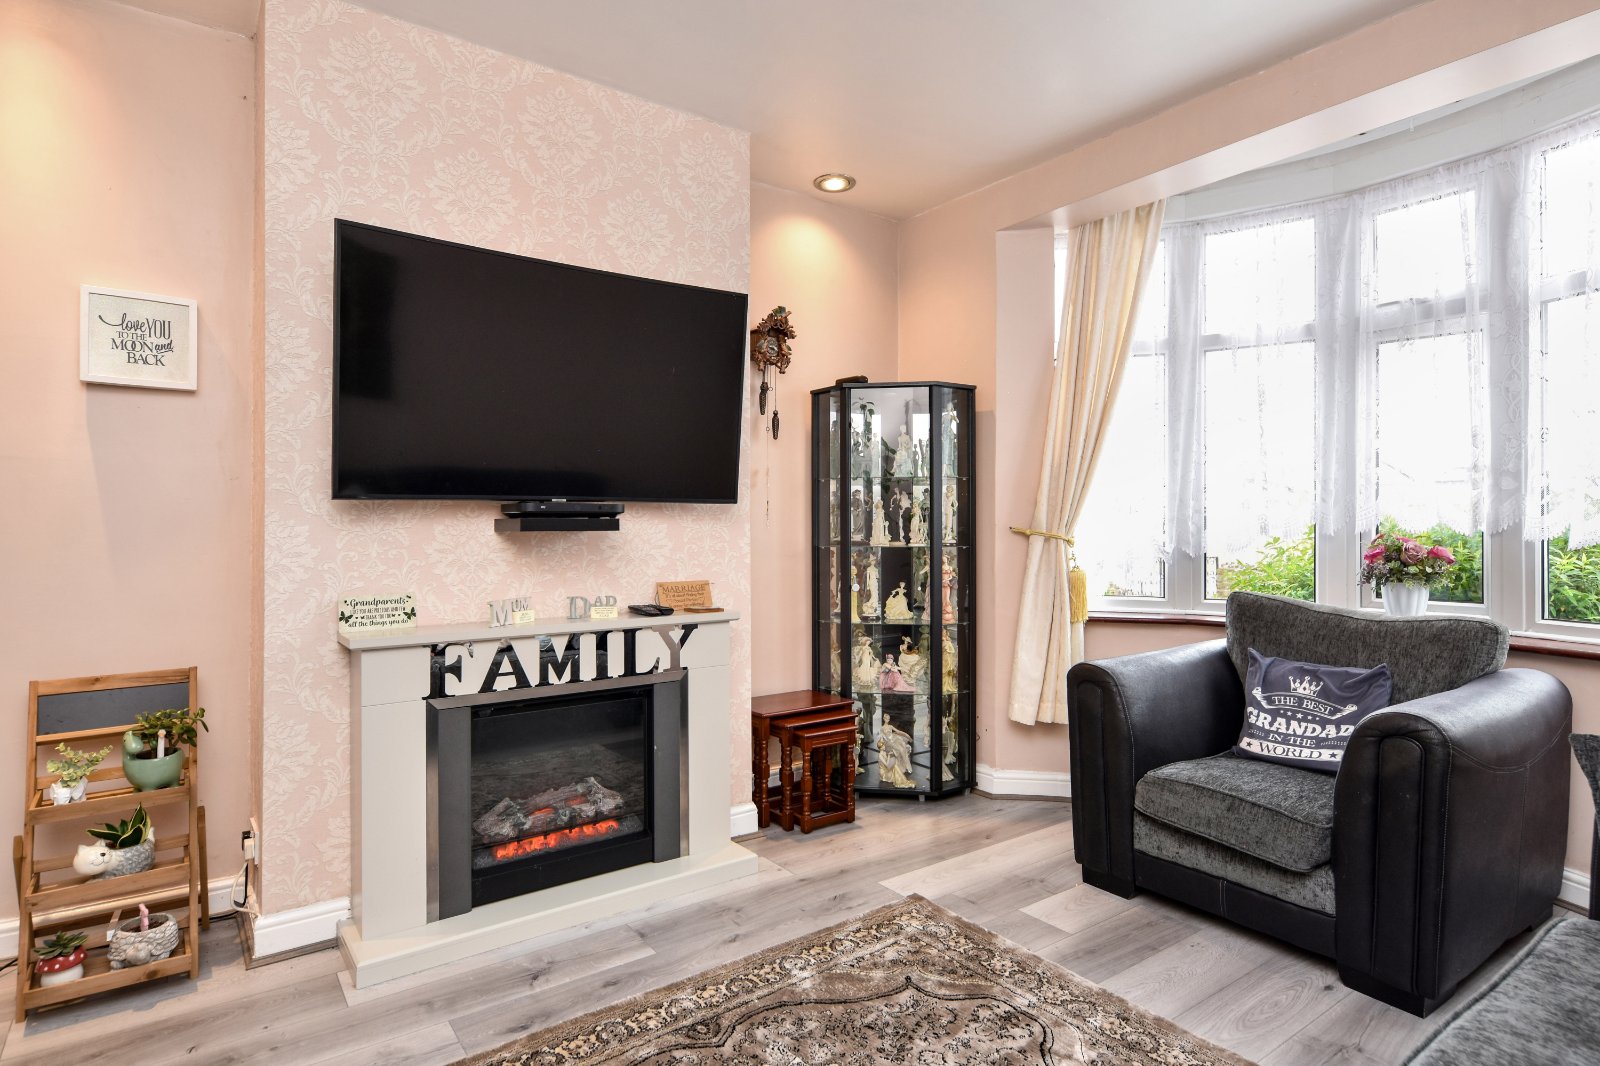
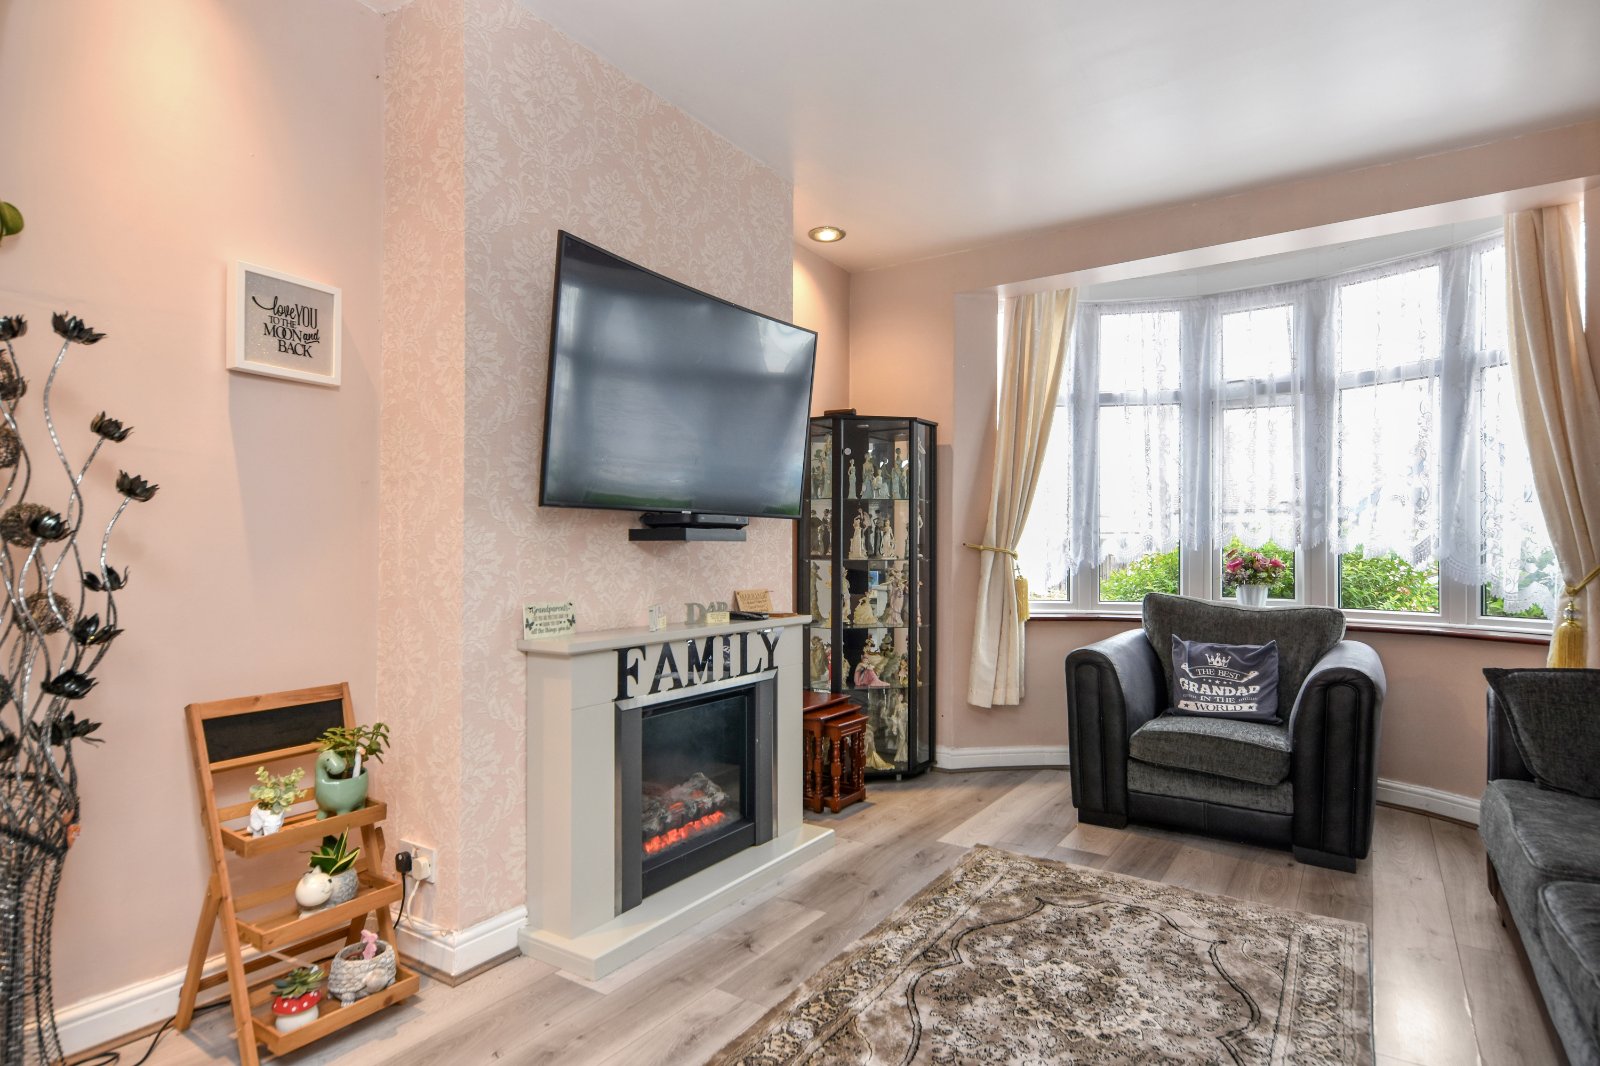
Living Room (4.45m (into bay) x 3.68m)
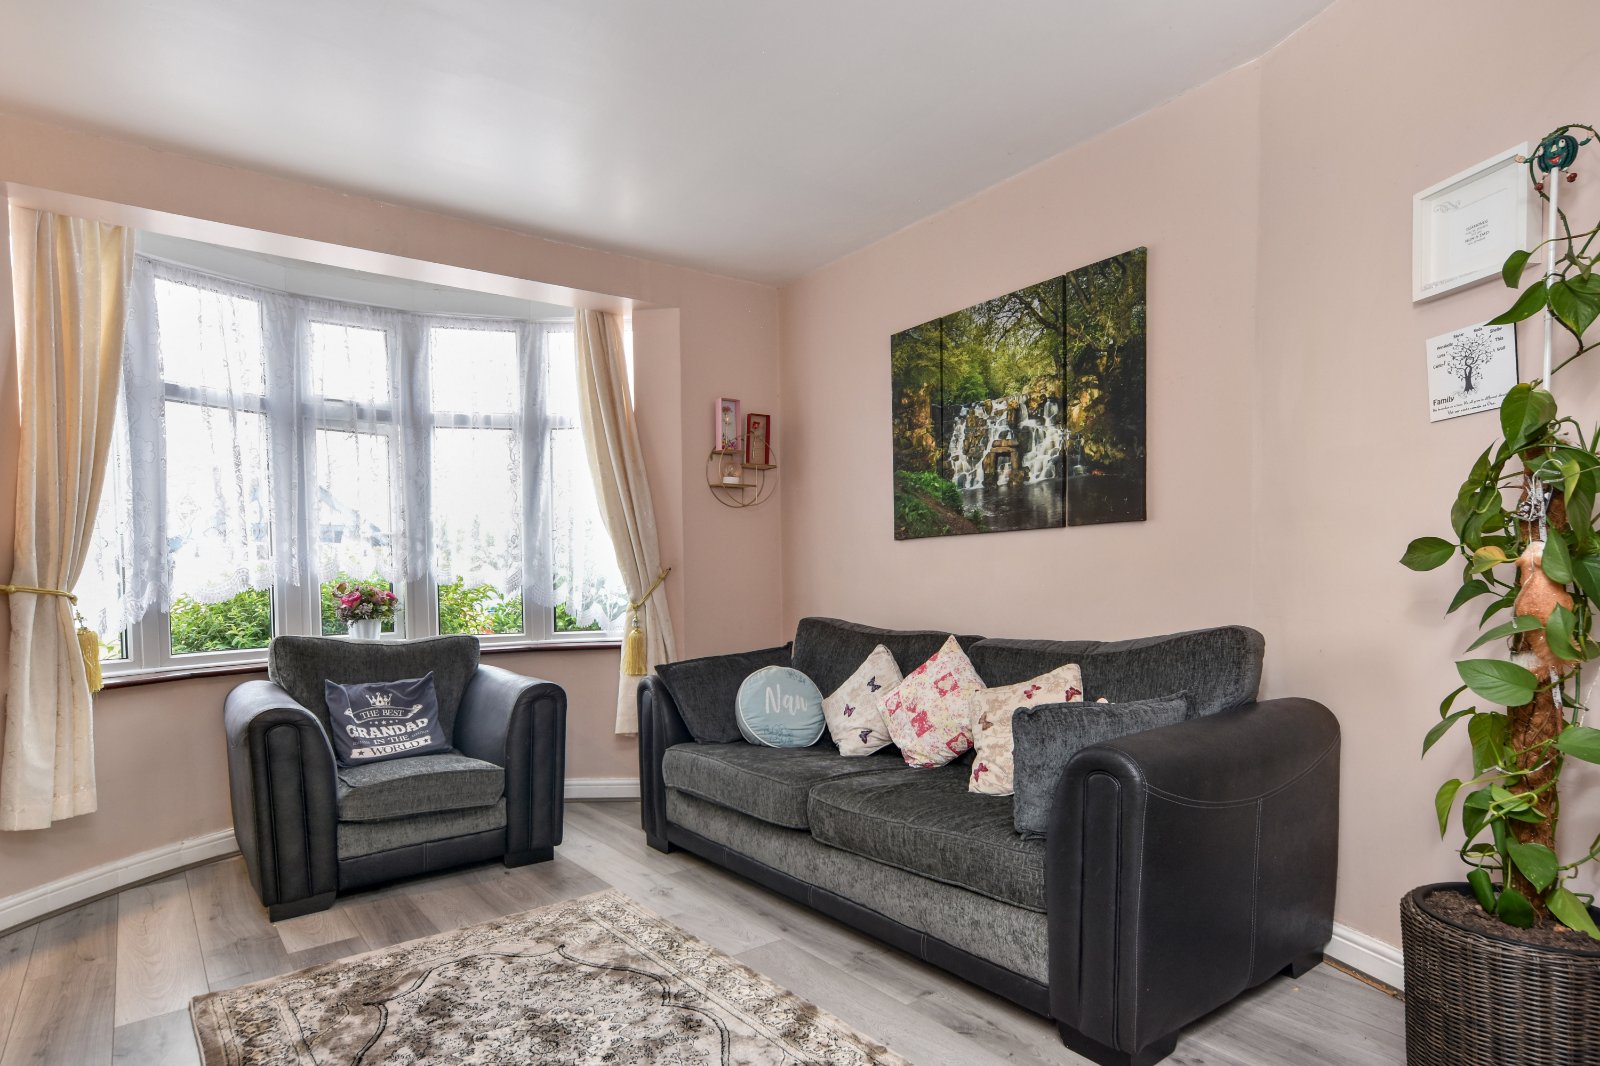
uPVC double glazed bay window to front aspect. Two inset ceiling spotlights. Feature electric flame effect fireplace with marble effect hearth and decorative surround. Radiator. Laminate wood effect flooring. Smooth plastered ceiling. Open access through to;
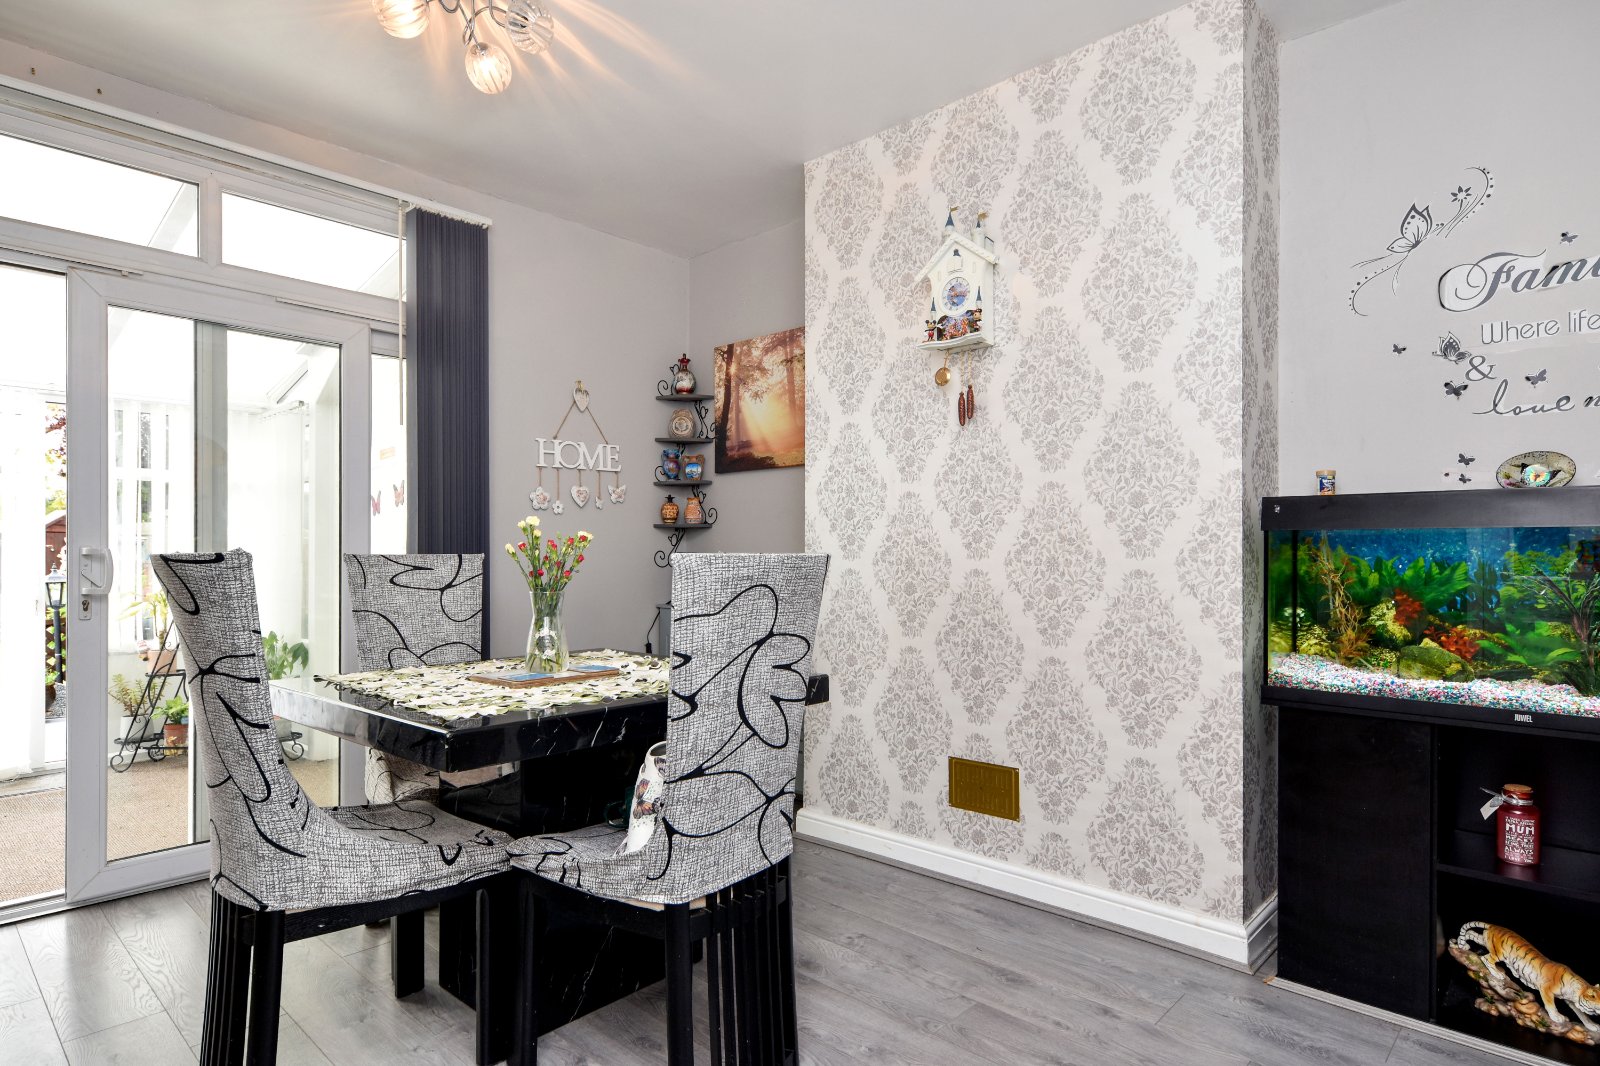
Dining Room (3.86m x 3.23m)
uPVC double glazed sliding patio doors to Garden Room/Conservatory. Radiator inset to decorative cabinet. Laminate wood effect flooring. Smooth plastered ceiling. Open access to;
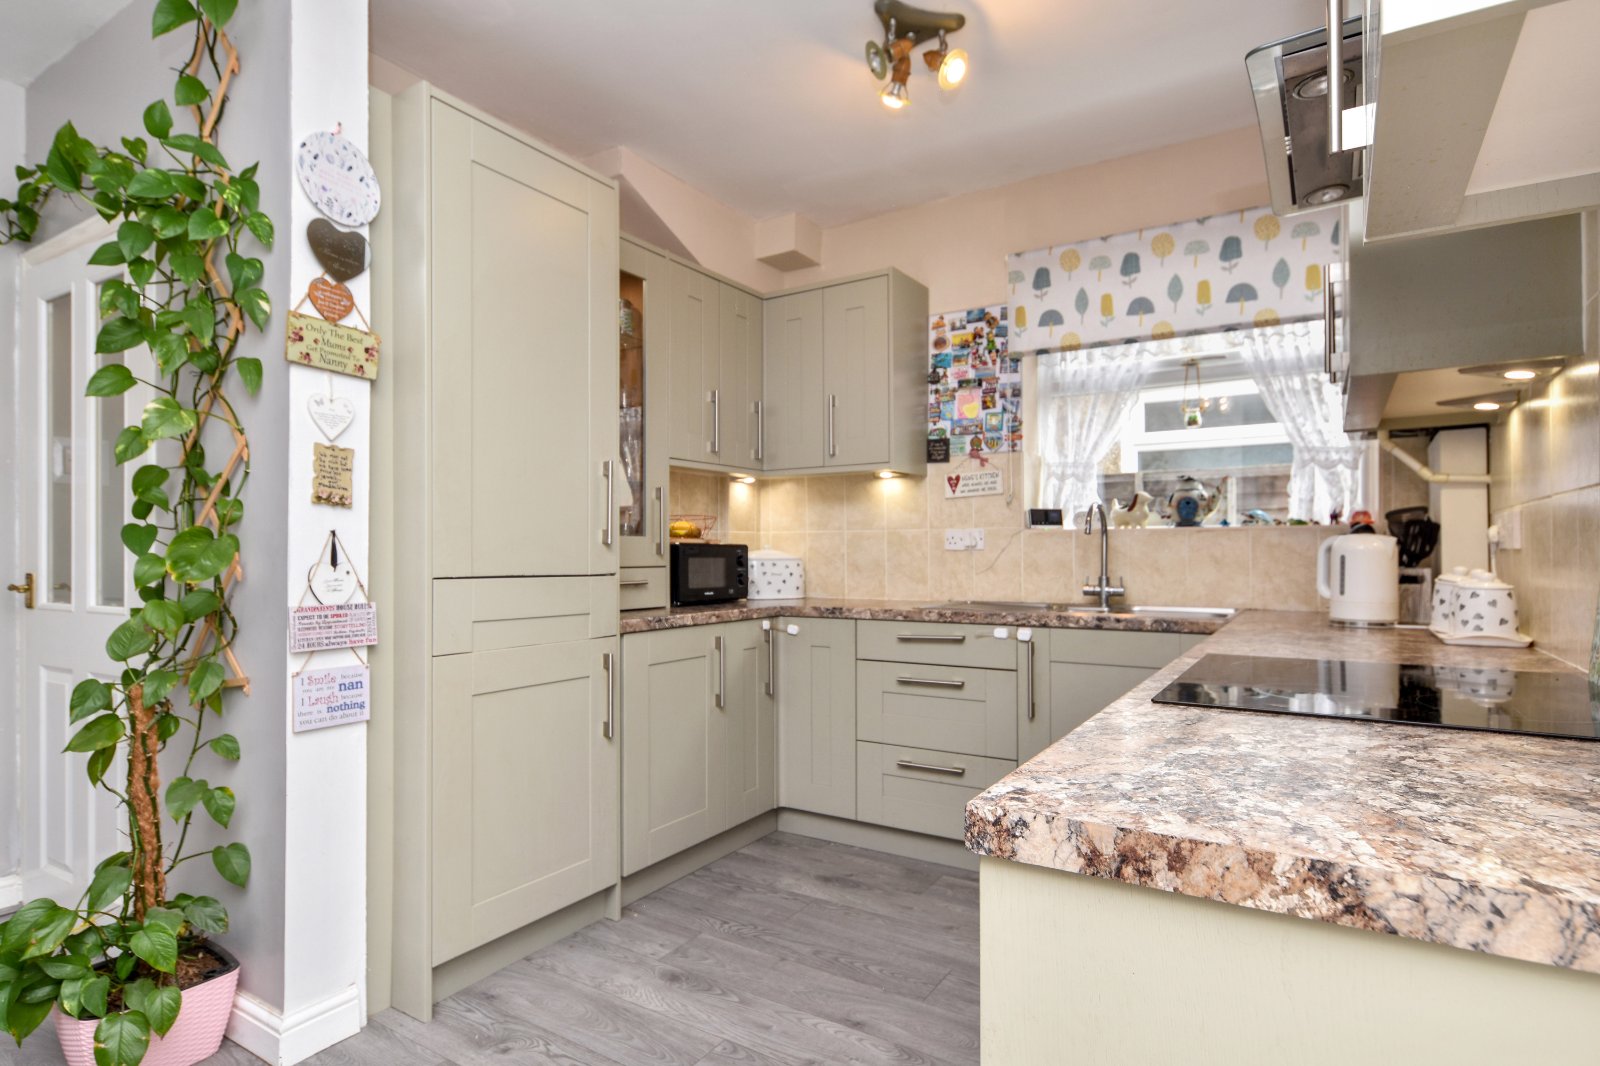
Kitchen (2.34m x 2.29m)
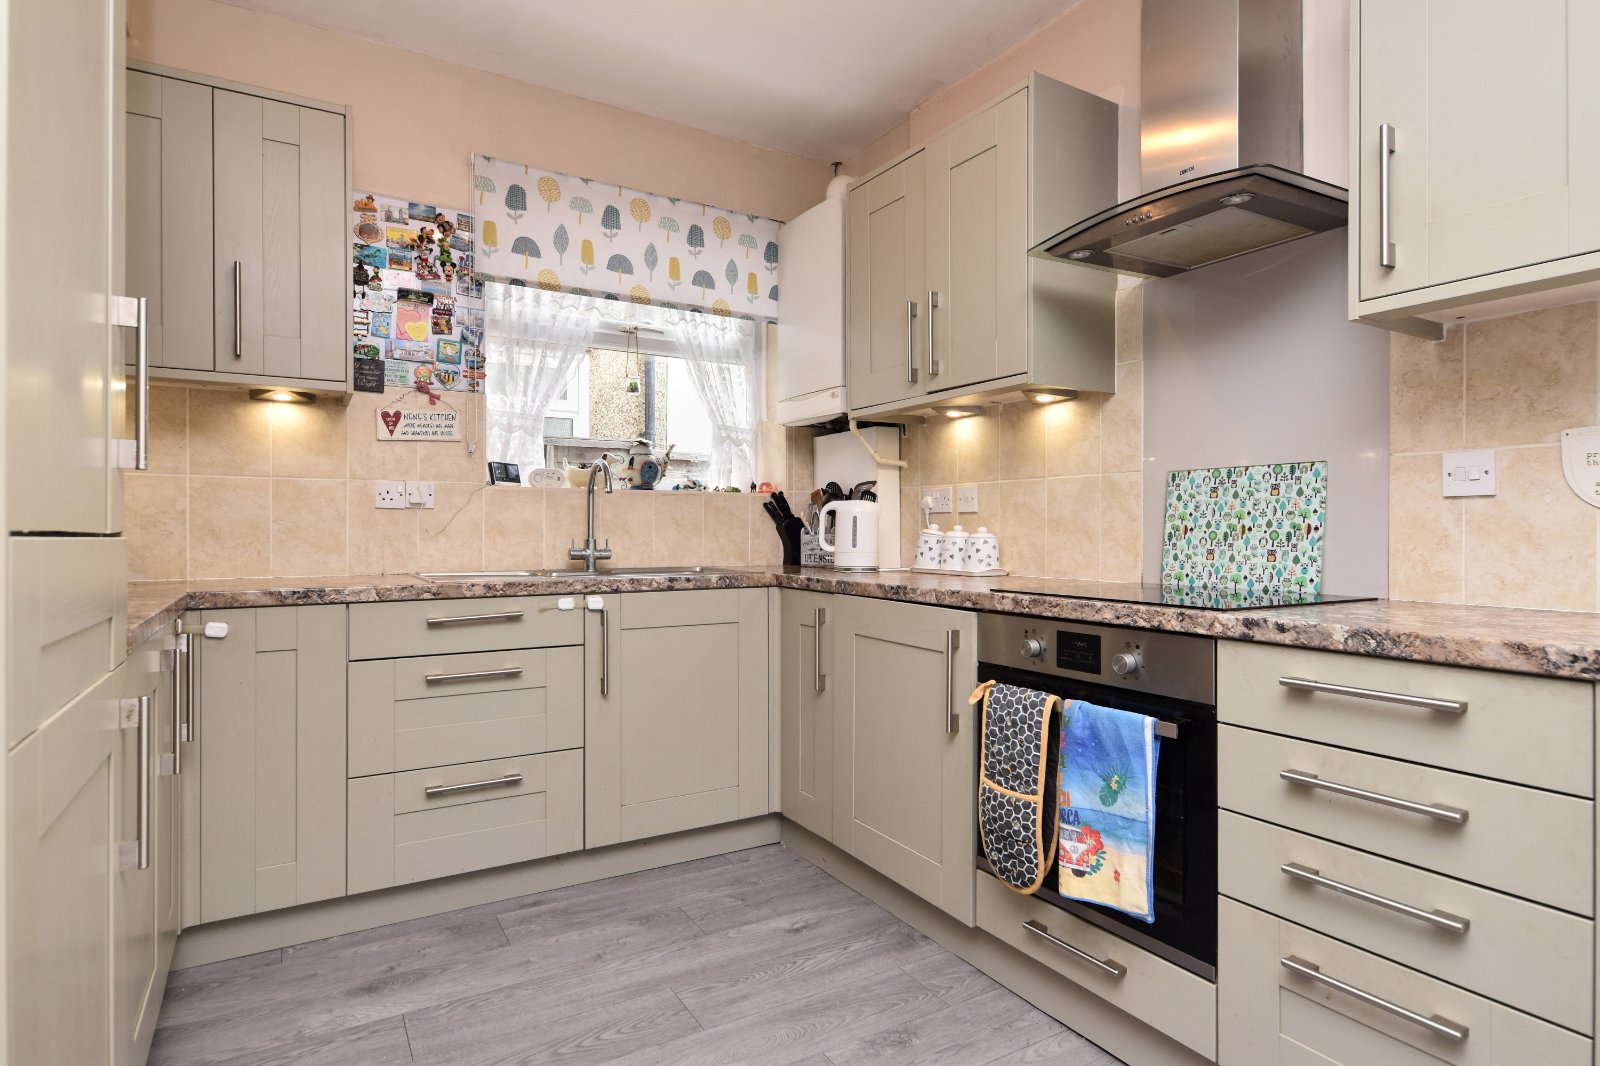
uPVC double glazed window to side aspect. The Kitchen area is fitted with an attractive range of shaker style matching base and eye level units with marble effect rolled edge work surfaces inset with a single drainer one and a quarter bowl sink unit with mixer tap. Inset four ring electric hob with stainless steel extractor canopy above and built-in oven below. Integrated upright fridge/freezer. Under-counter integrated washing machine (please note the vendor has advised that this may be nearing the end of its life and therefore may be removed if required). Glass fronted illuminated display cabinet. Wall mounted ‘Main’ combination boiler. Tiled splash backs. Under-unit lighting. Laminate wood effect flooring. Smooth plastered ceiling
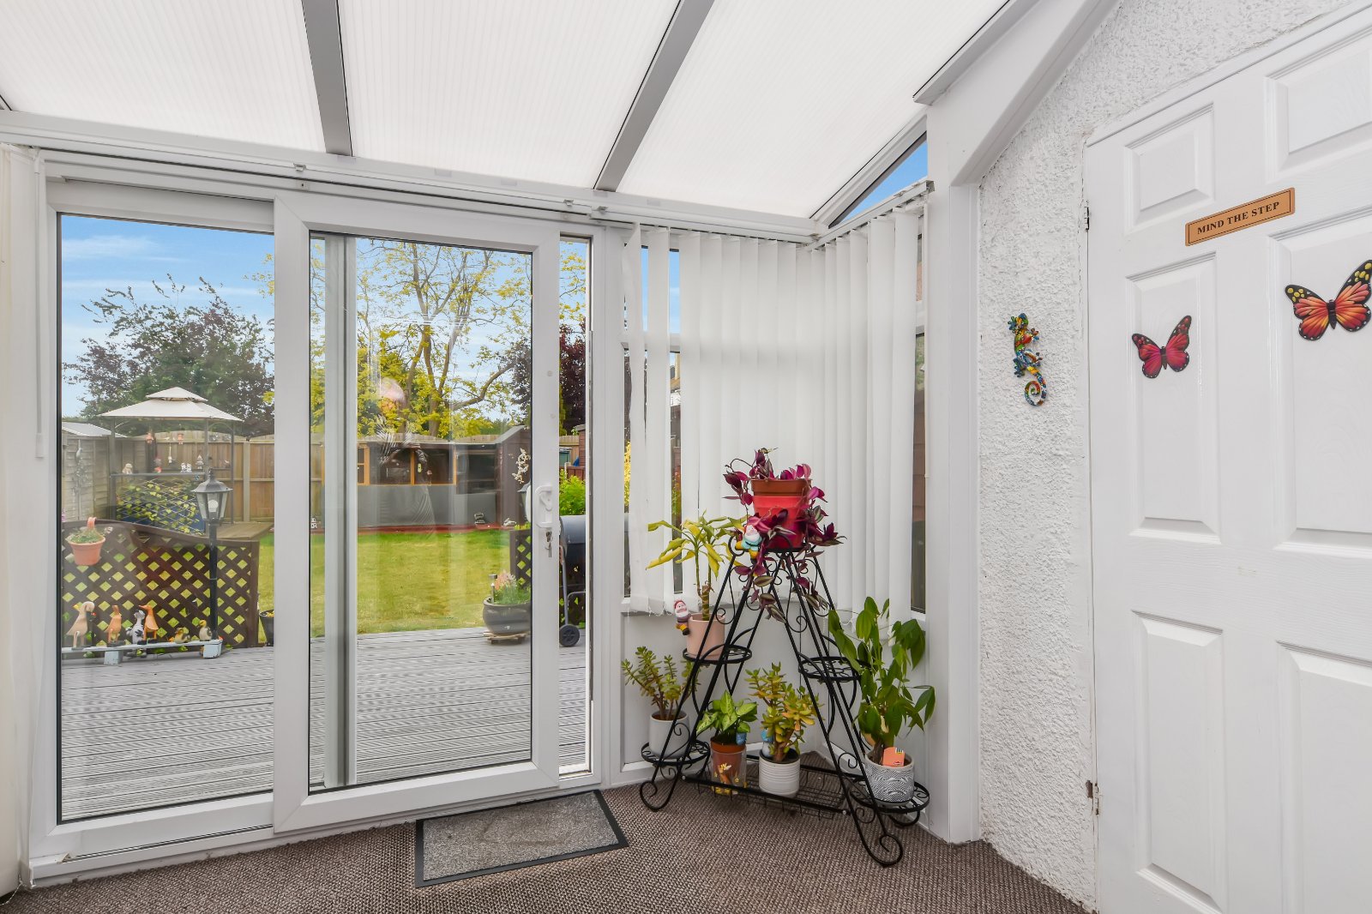
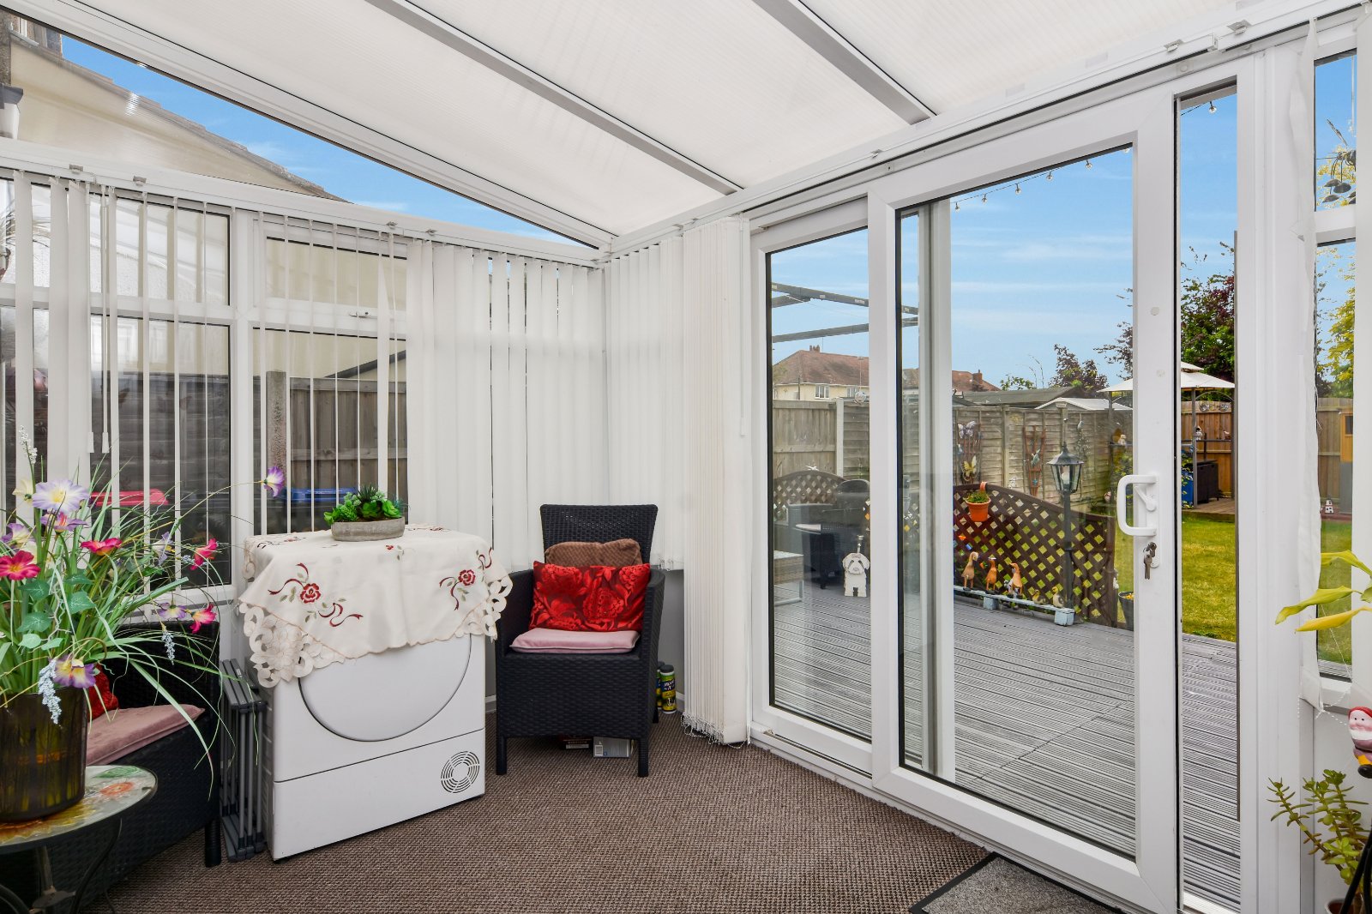
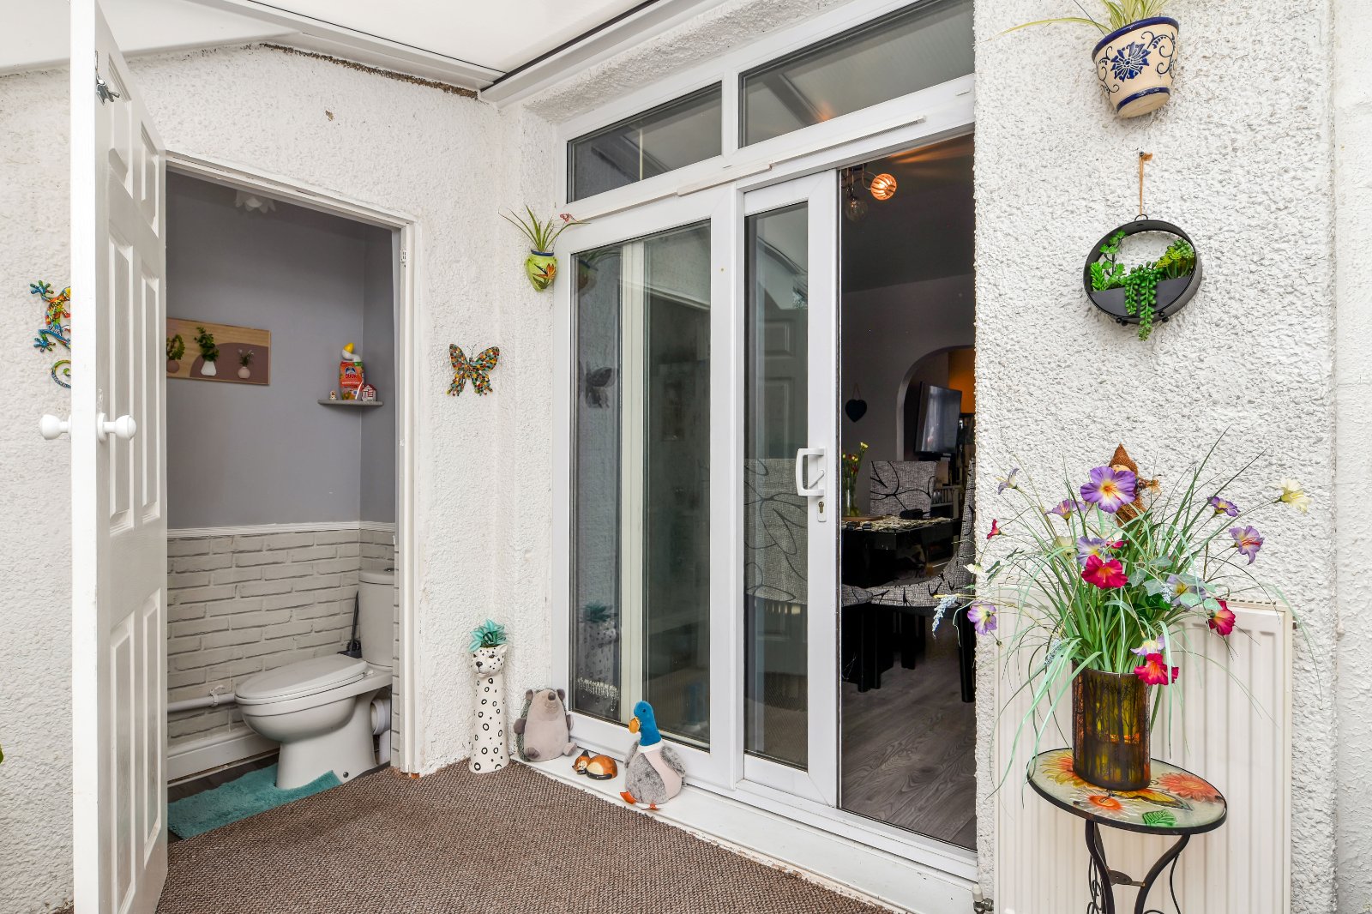
Garden Room/Conservatory (3.45m x 2.24m)
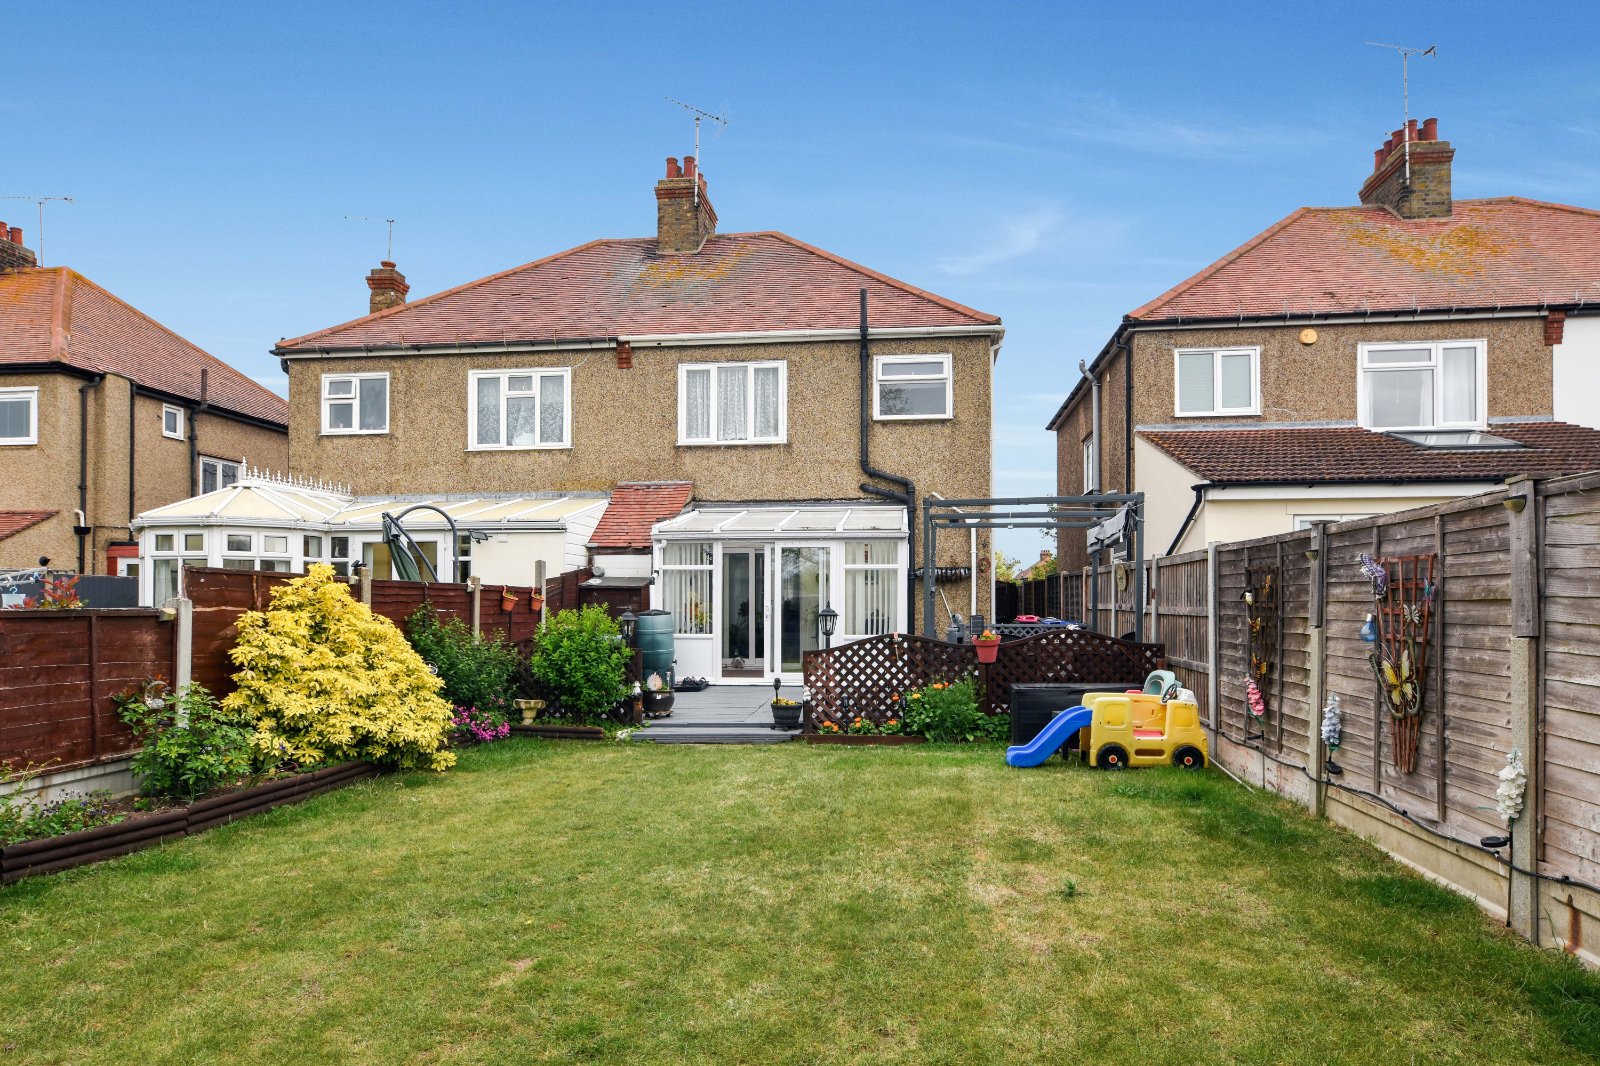
uPVC double glazed Conservatory with French doors opening to the rear Garden and corresponding double glazed windows to remaining aspects. Semi-translucent polycarbonate sloping roof. Radiator. Door to;
Guest Cloakroom/WC. (1.32m x 0.9m)
The two piece suite comprises low level flush wc and suspended wash hand basin with splash back tiling. Laminate wood effect flooring. Smooth plastered ceiling.
The First Floor accommodation comprises
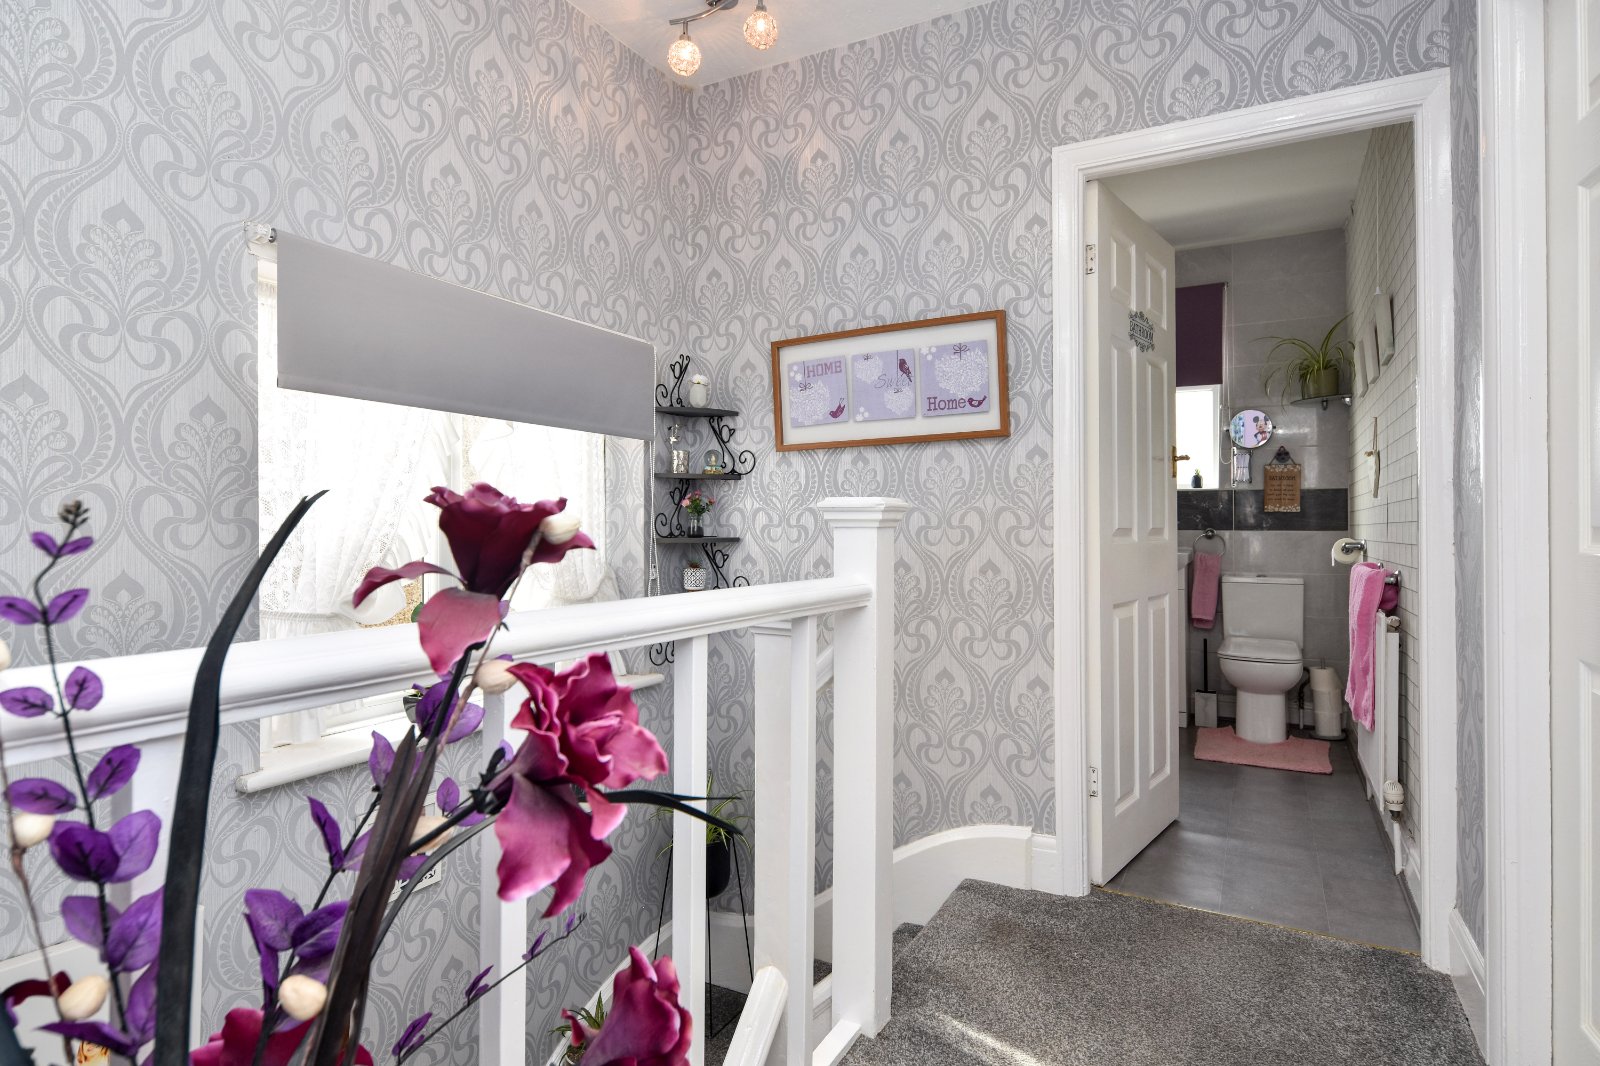
Landing
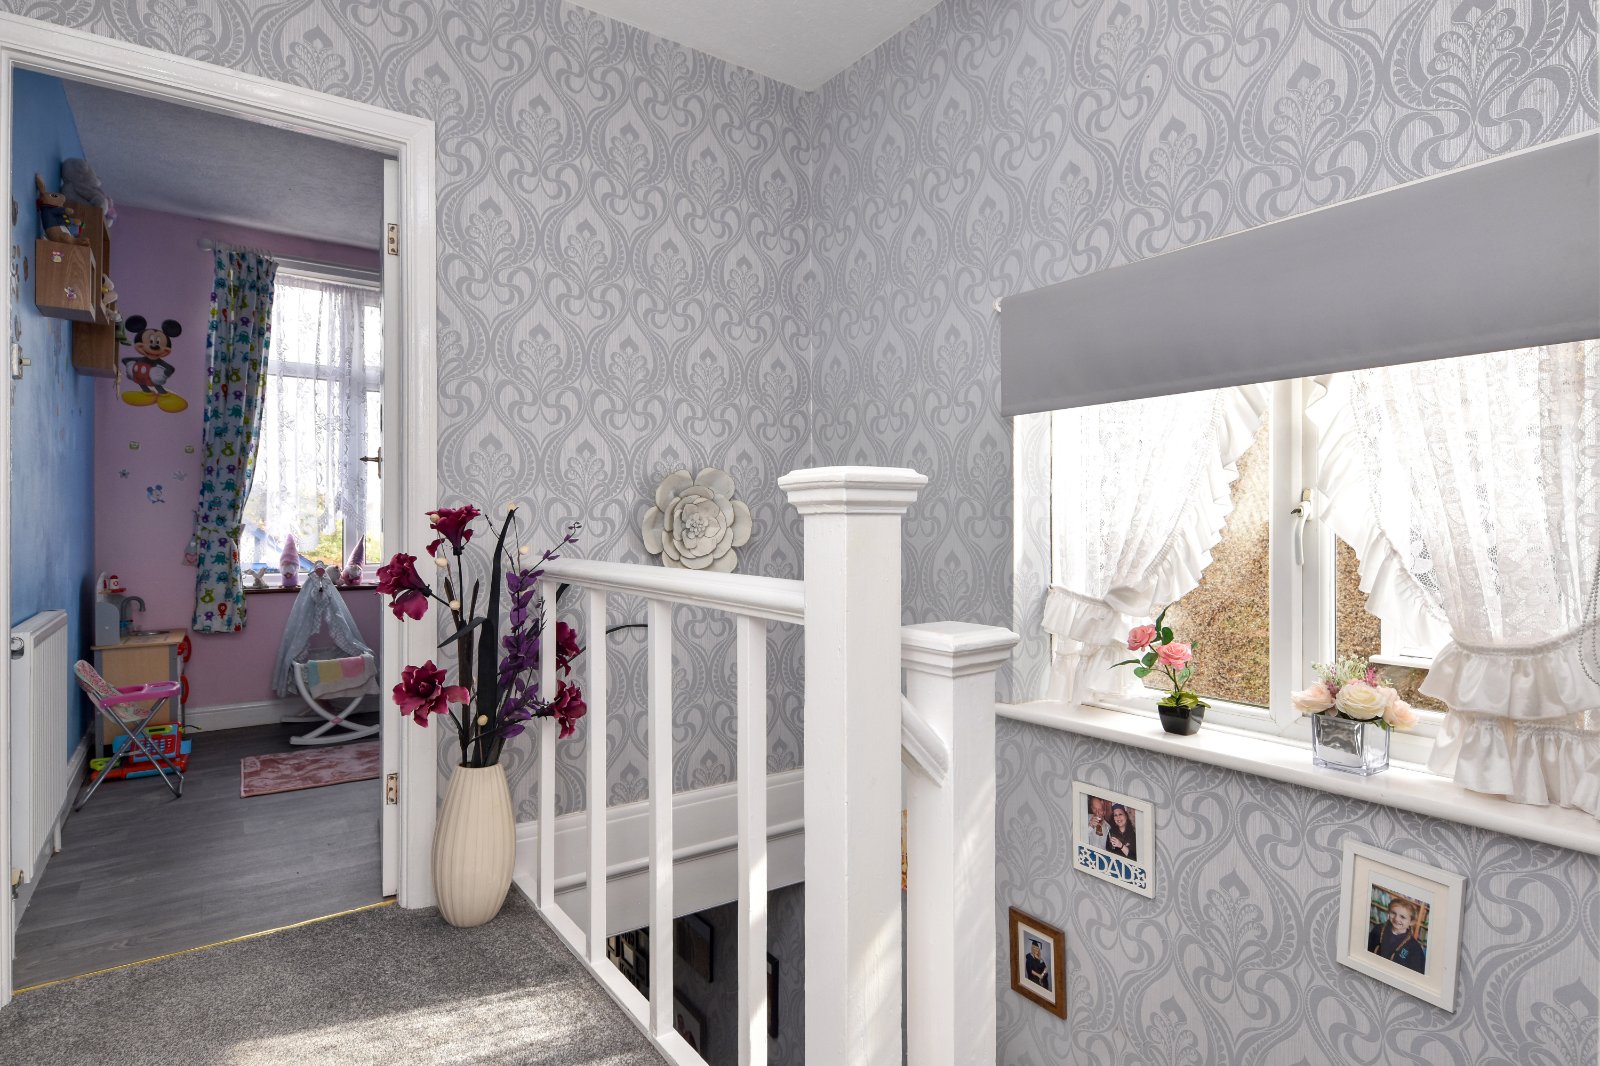
uPVC double glazed window to side aspect. Panelled doors to all rooms. Lightly textured ceiling with access to Loft Space.
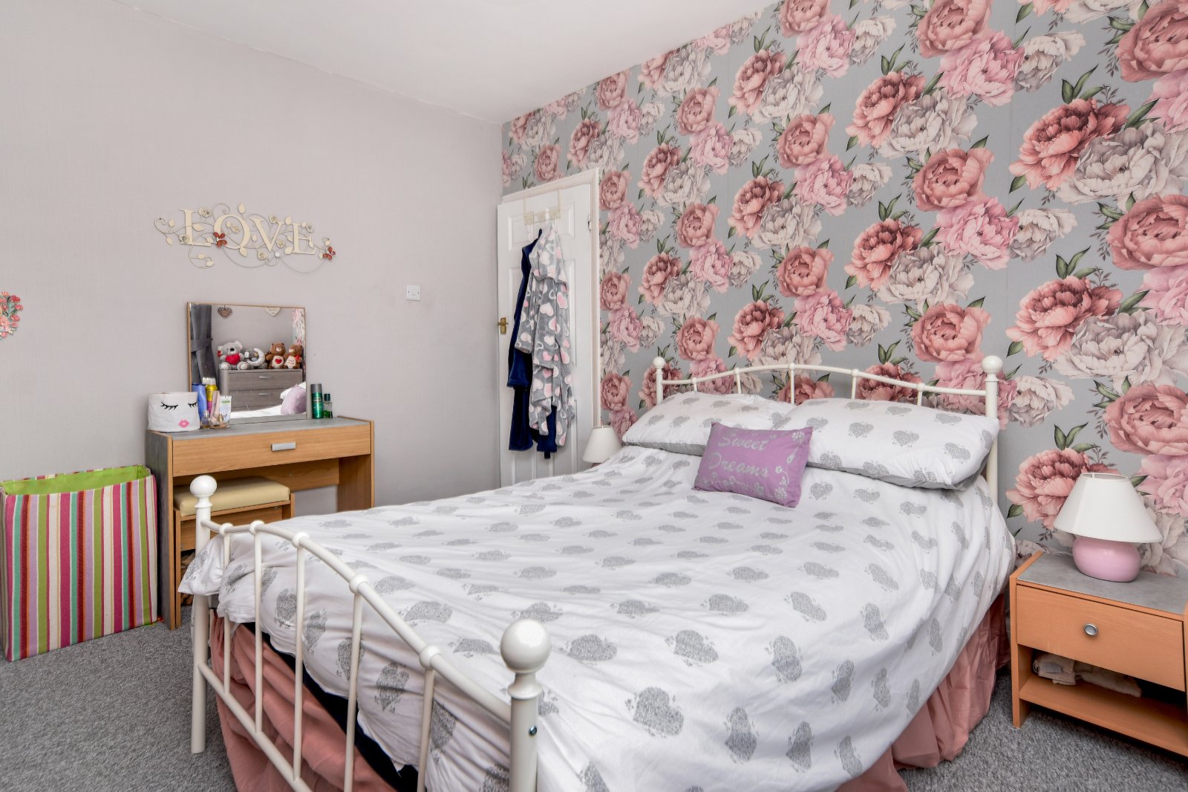
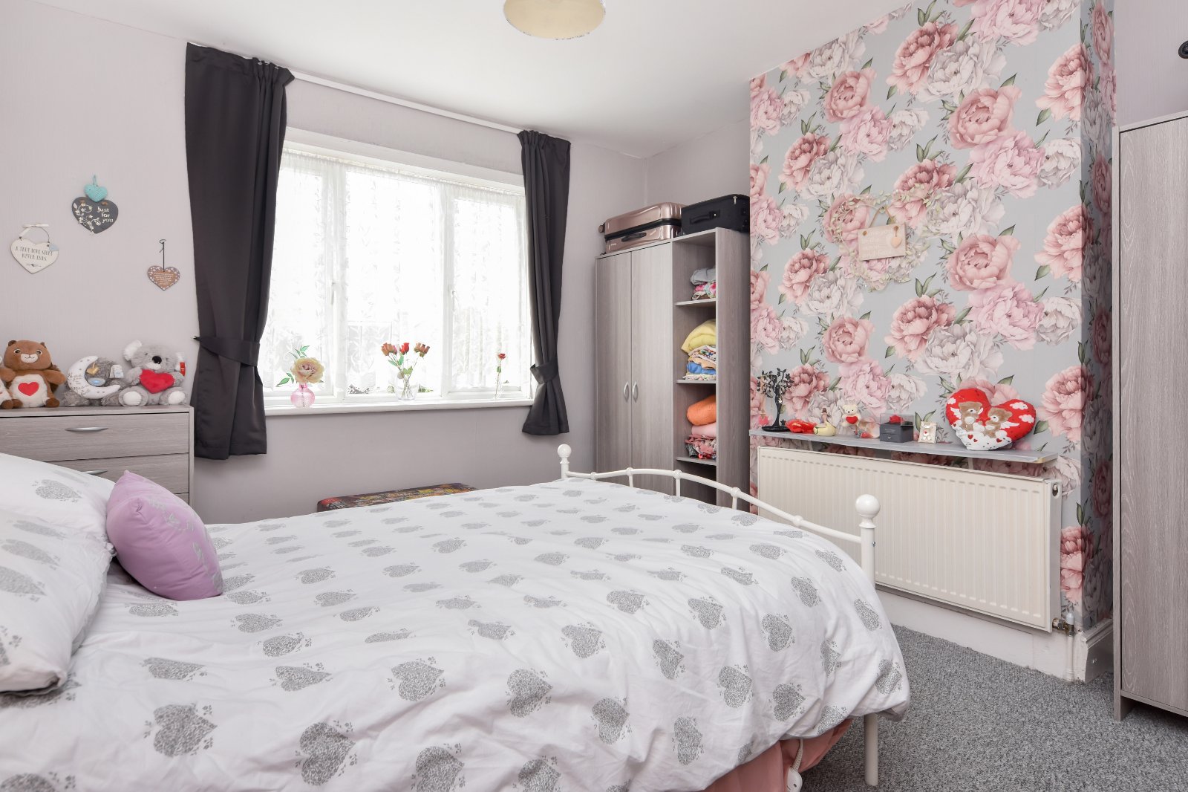
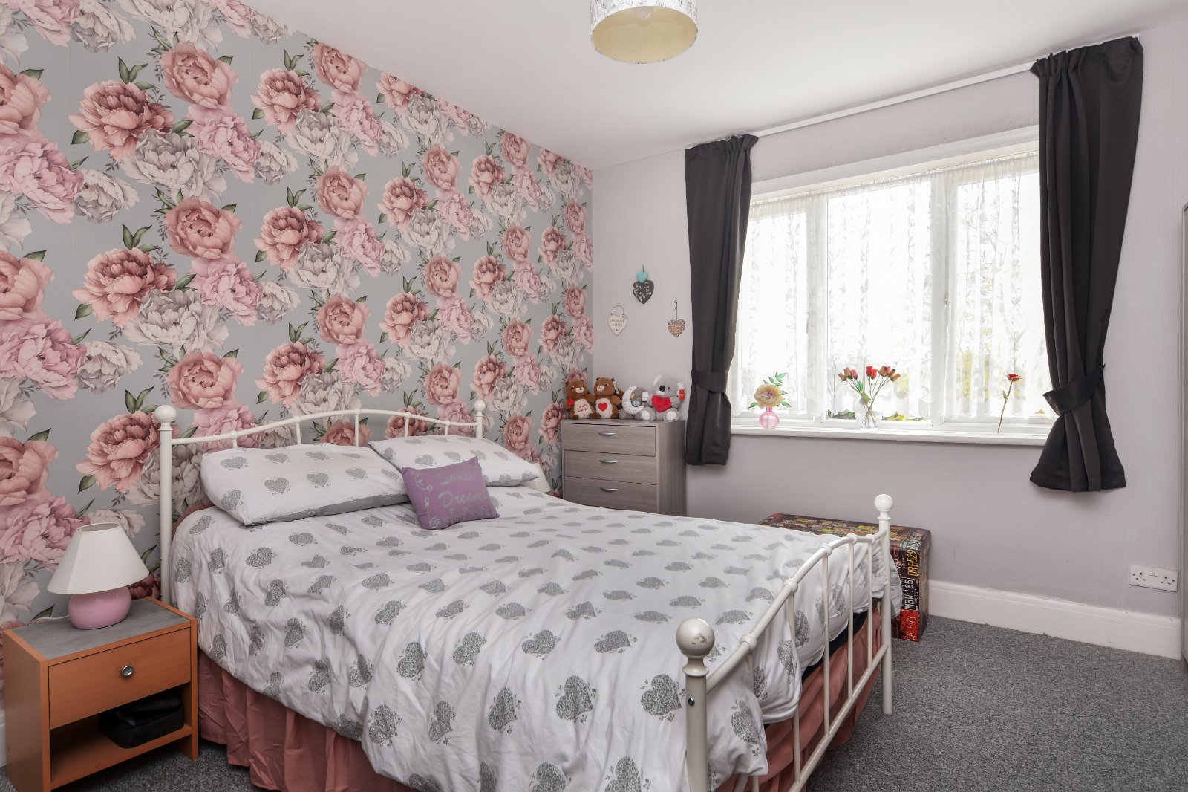
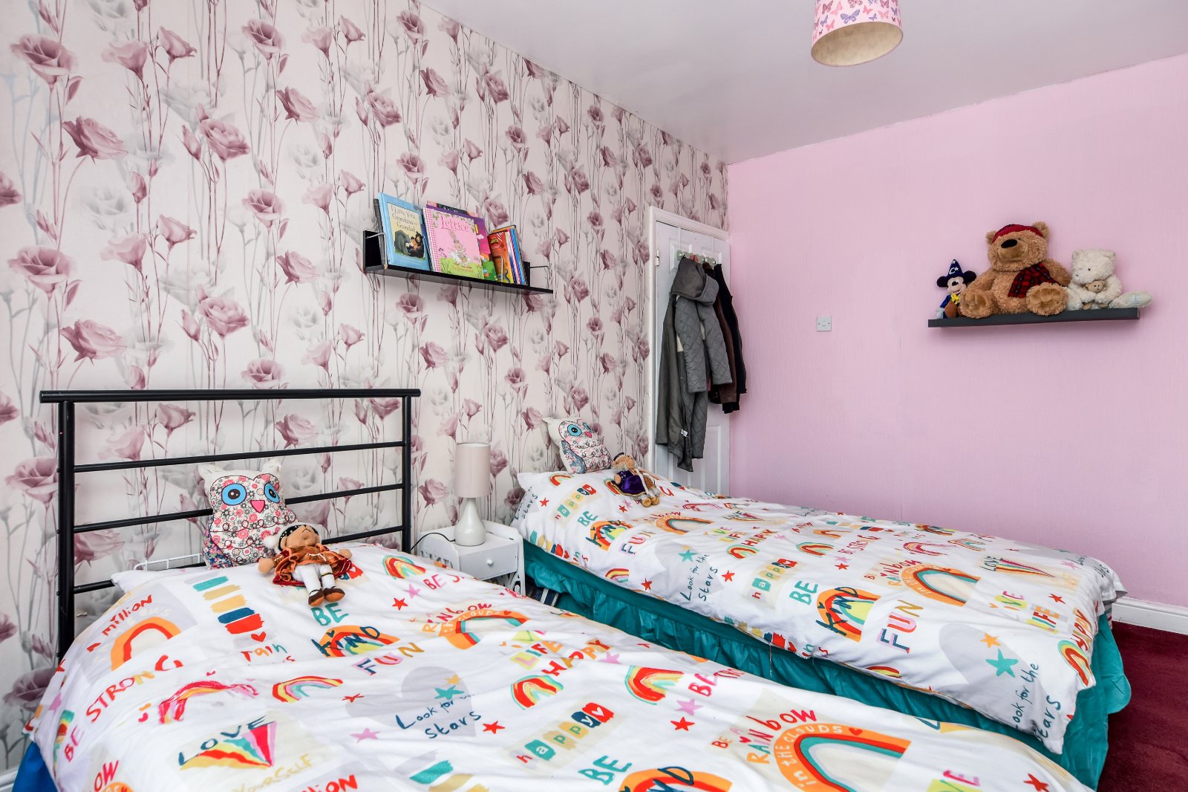
Main Bedroom (3.84m x 3.48m (max))
uPVC double glazed window to rear aspect. Radiator. Smooth plastered ceiling.
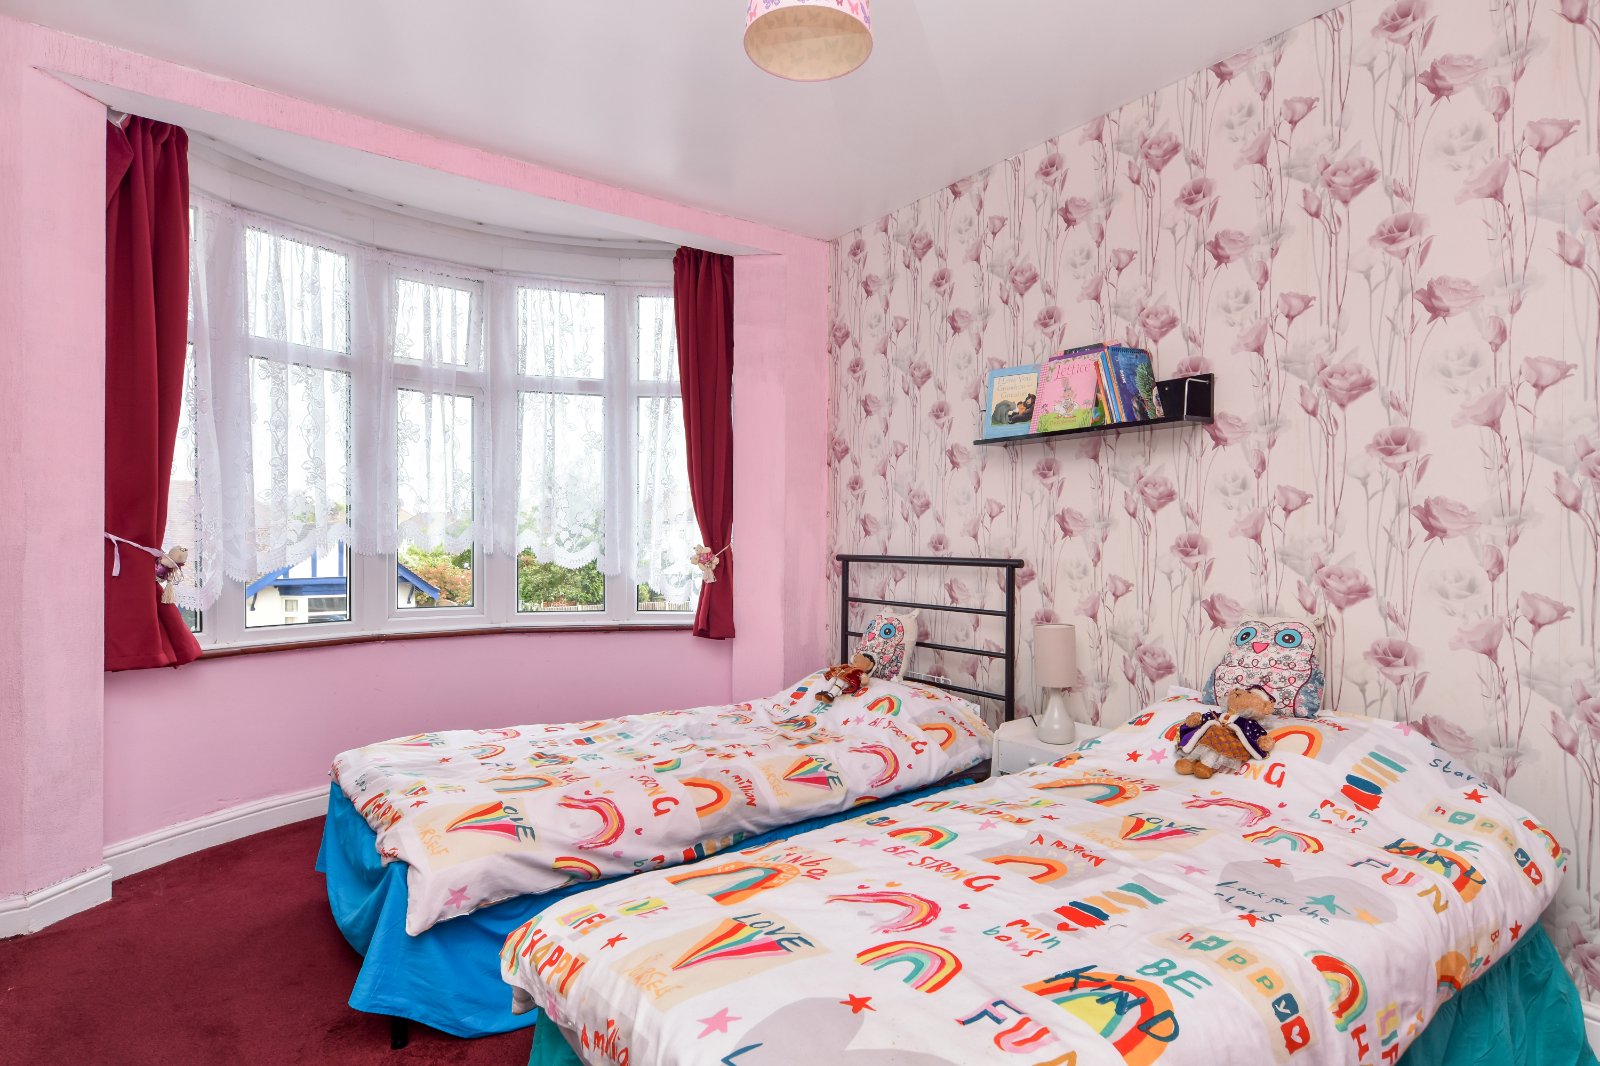
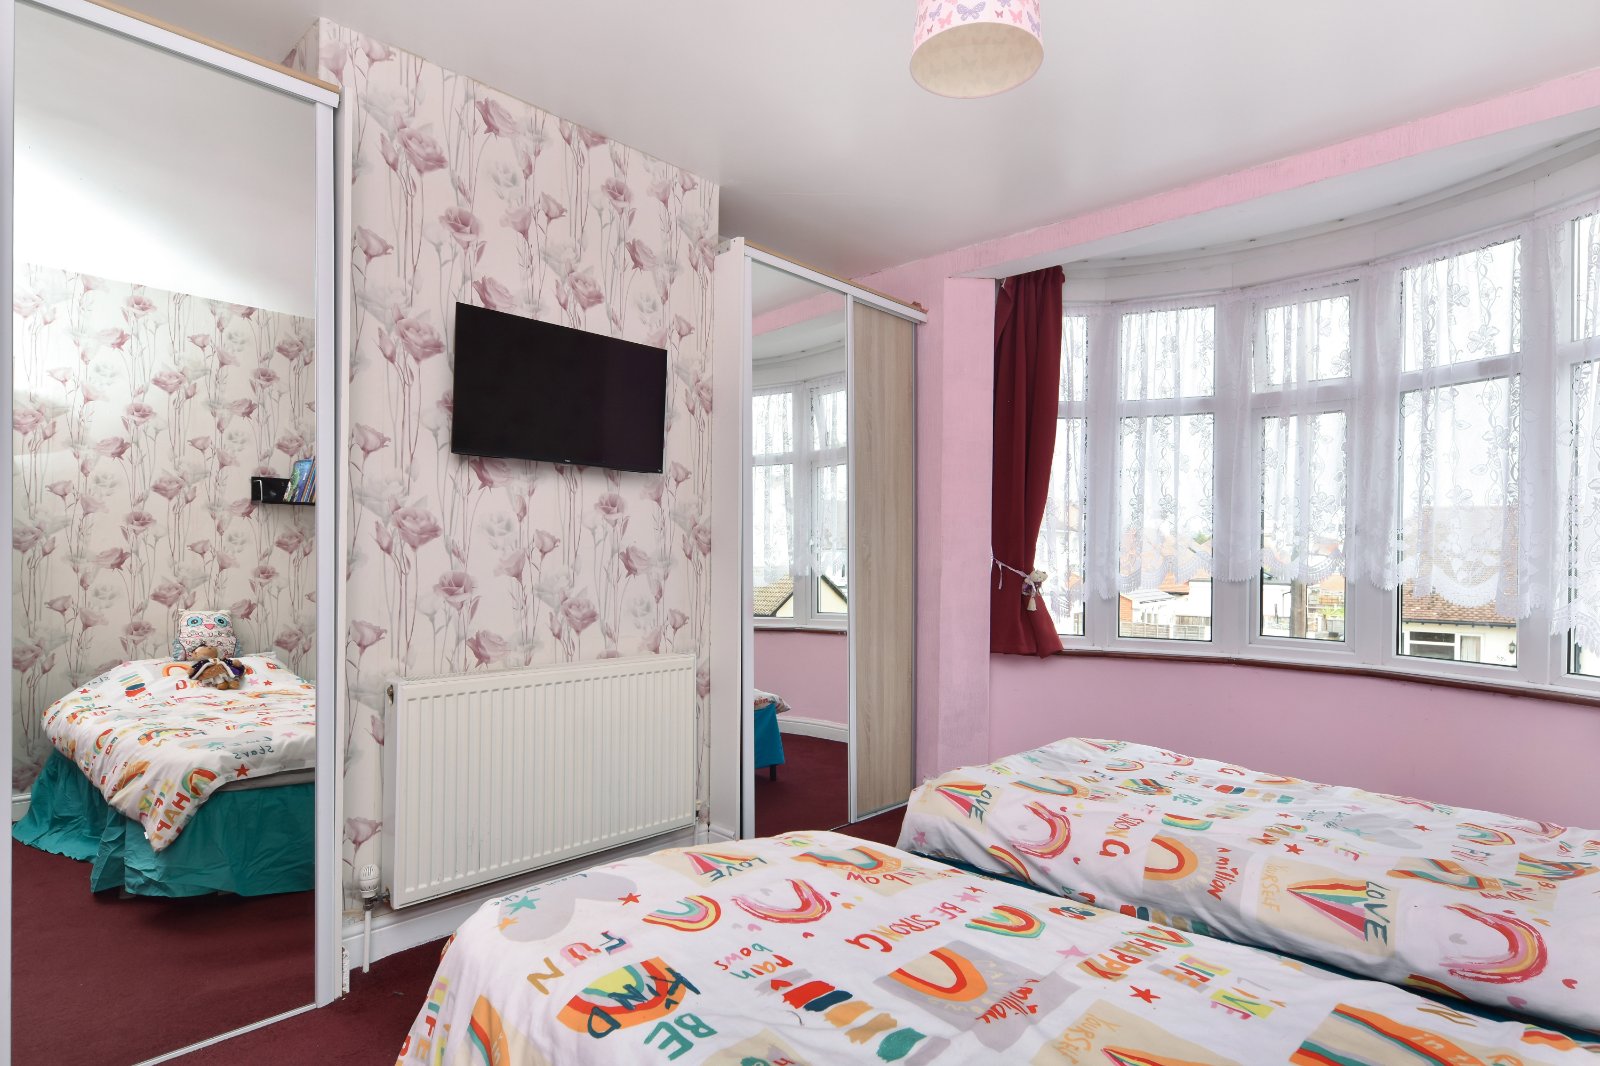
Bedroom Two (4.45m (into bay) x 3.48m (max))
uPVC double glazed bay window to front aspect. Pair of part mirror fronted wardrobes to alcoves. Radiator. Papered ceiling.
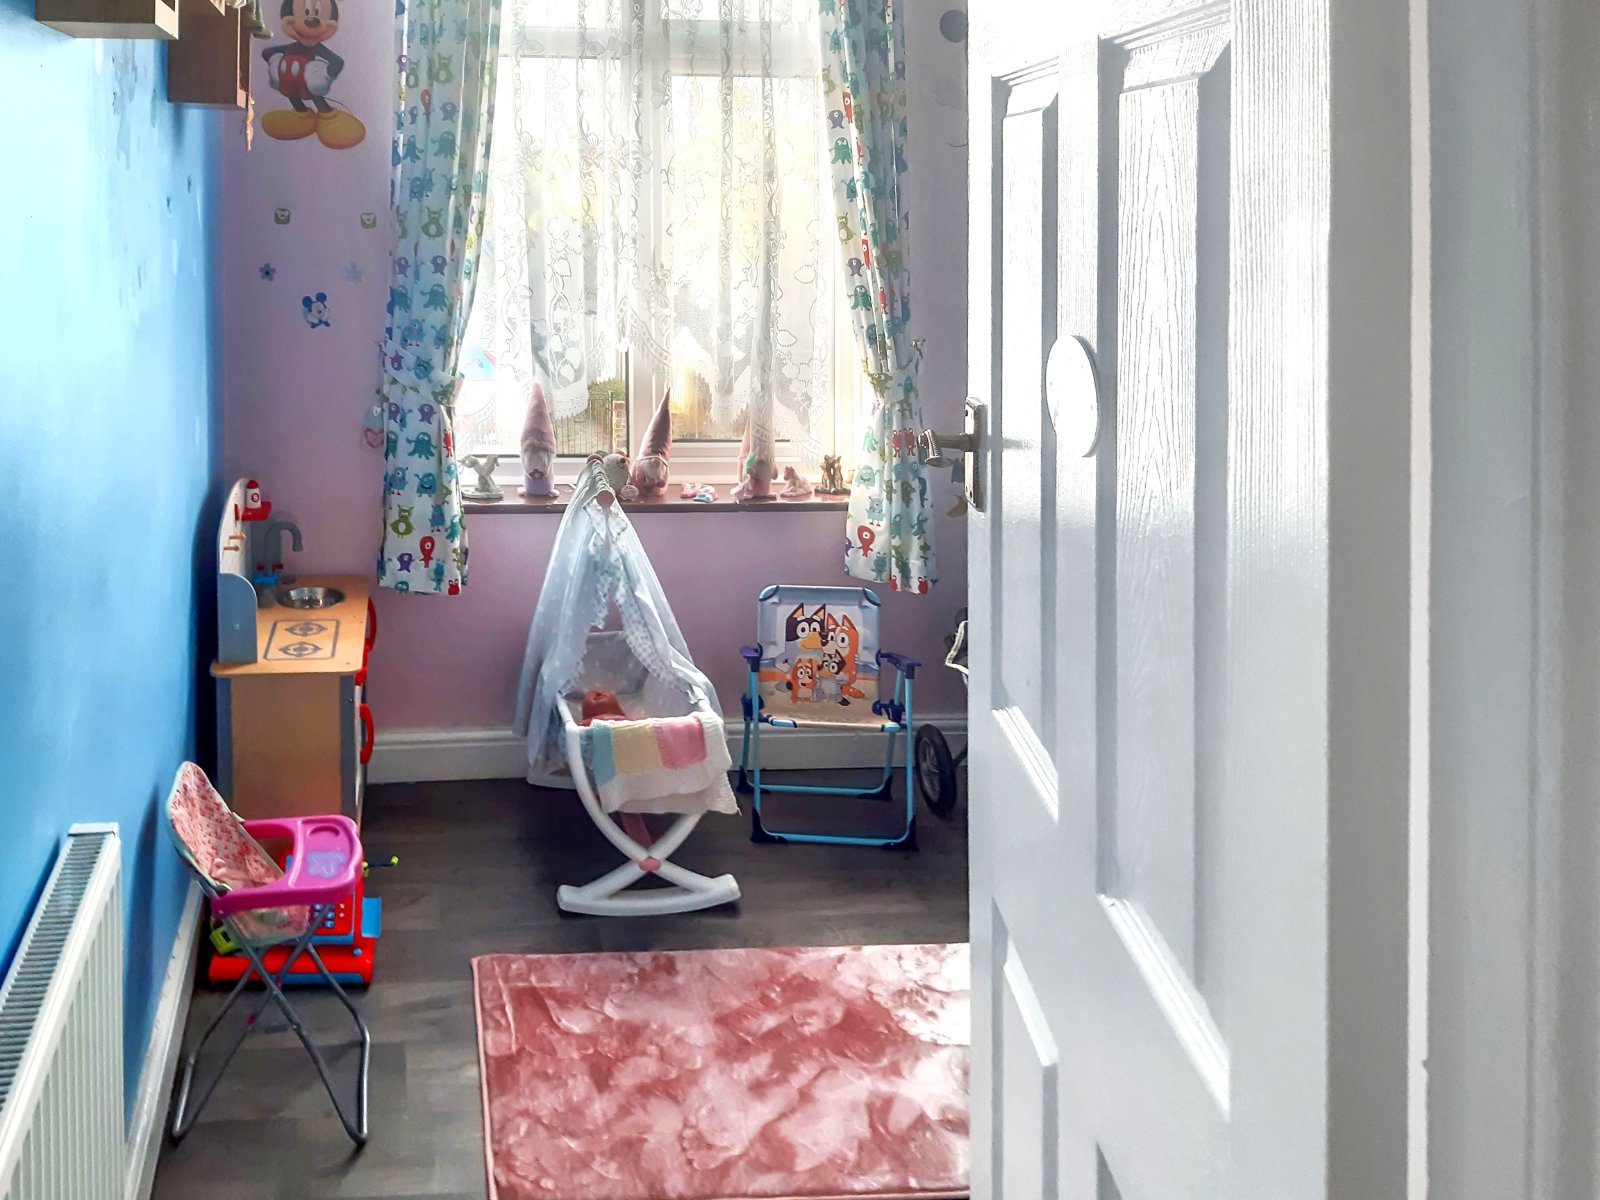
Bedroom Three (2.62m x 2.1m)
uPVC double glazed window to front aspect. Laminate effect lino flooring. Radiator. Papered ceiling.
Four piece Family Bathroom (2.51m x 2.08m)
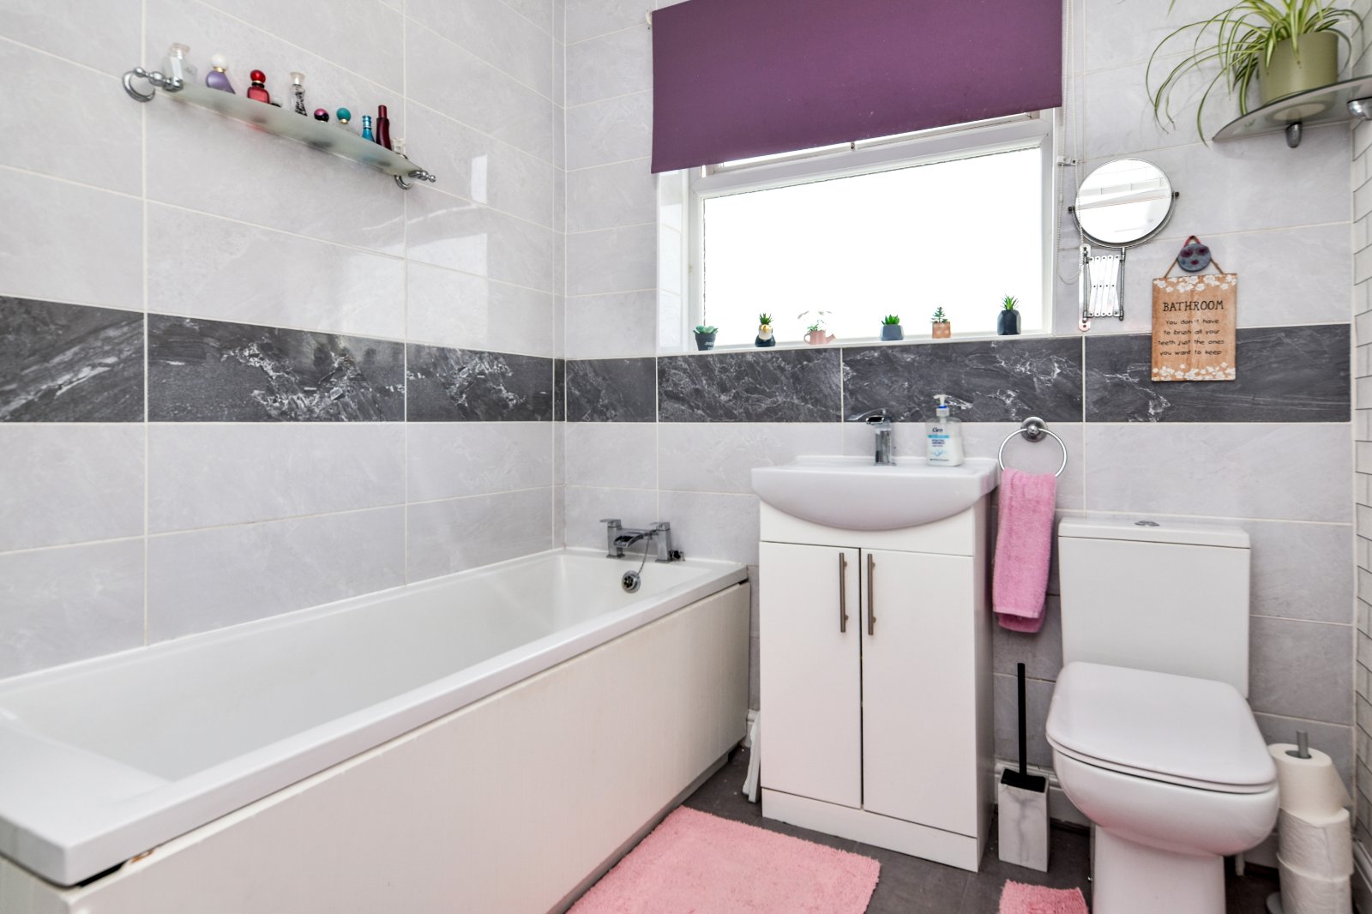
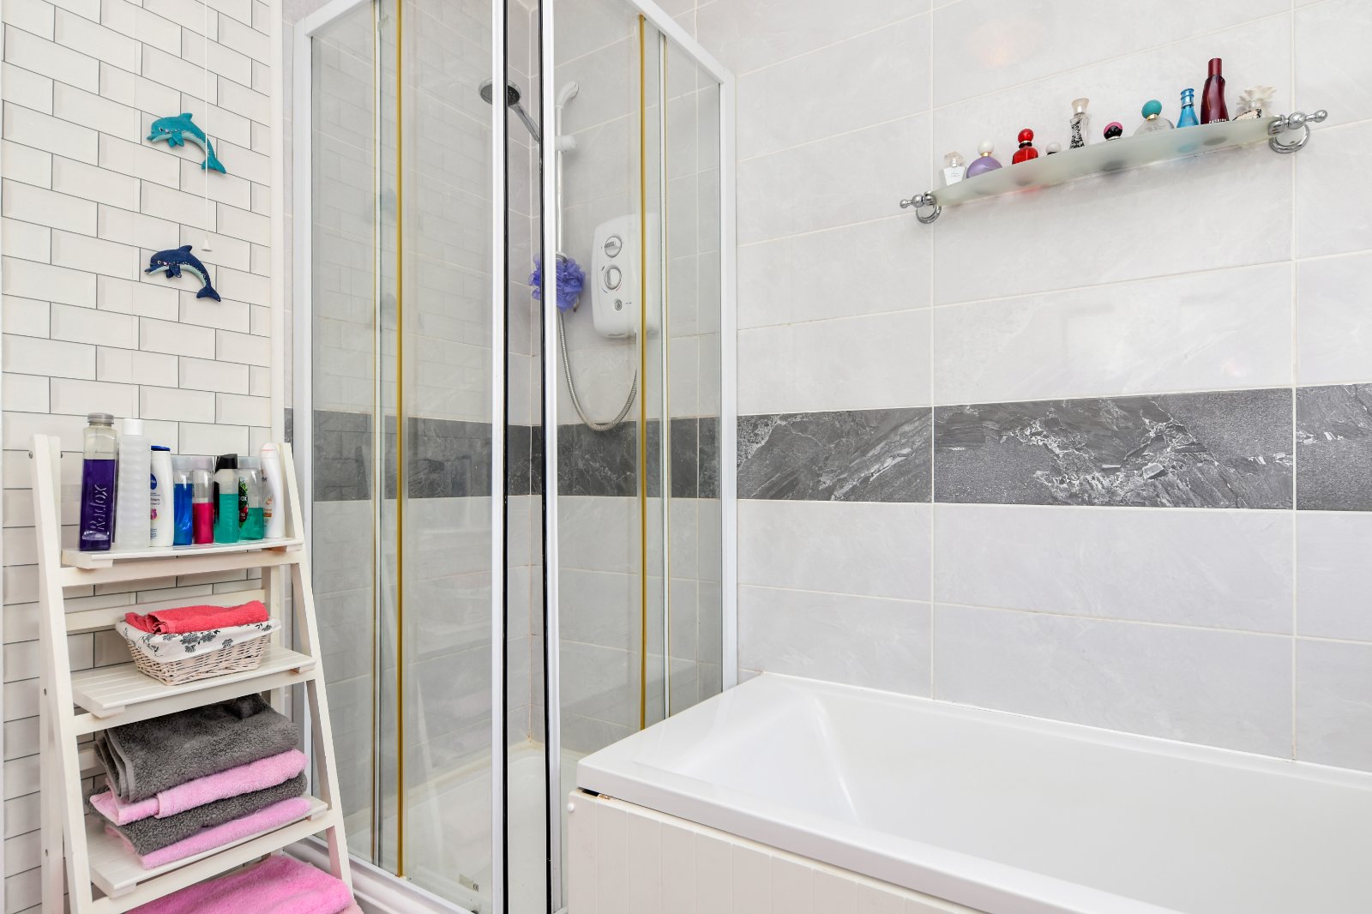
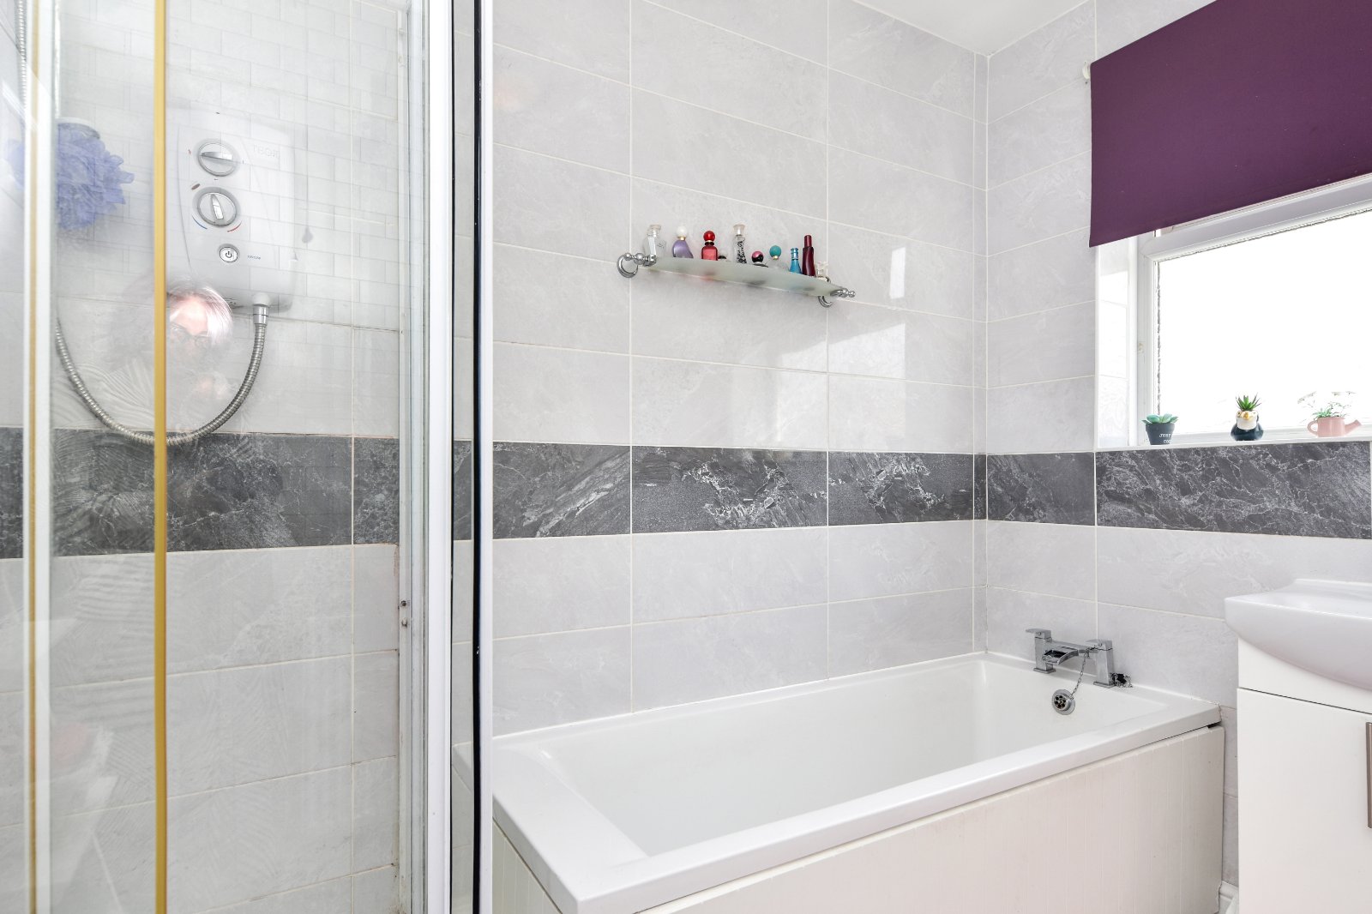
Obscure uPVC double glazed window to rear aspect. Modern white suite comprising panel enclosed bath with mixer tap, vanity wash hand basin with mixer tap over with storage cupboard below and low level WC. Separate fully tiled shower cubicle with wall mounted 'Triton' shower. Partly tiled walls decorative border tile inlay. Radiator. Tiled flooring. Smooth plastered ceiling.
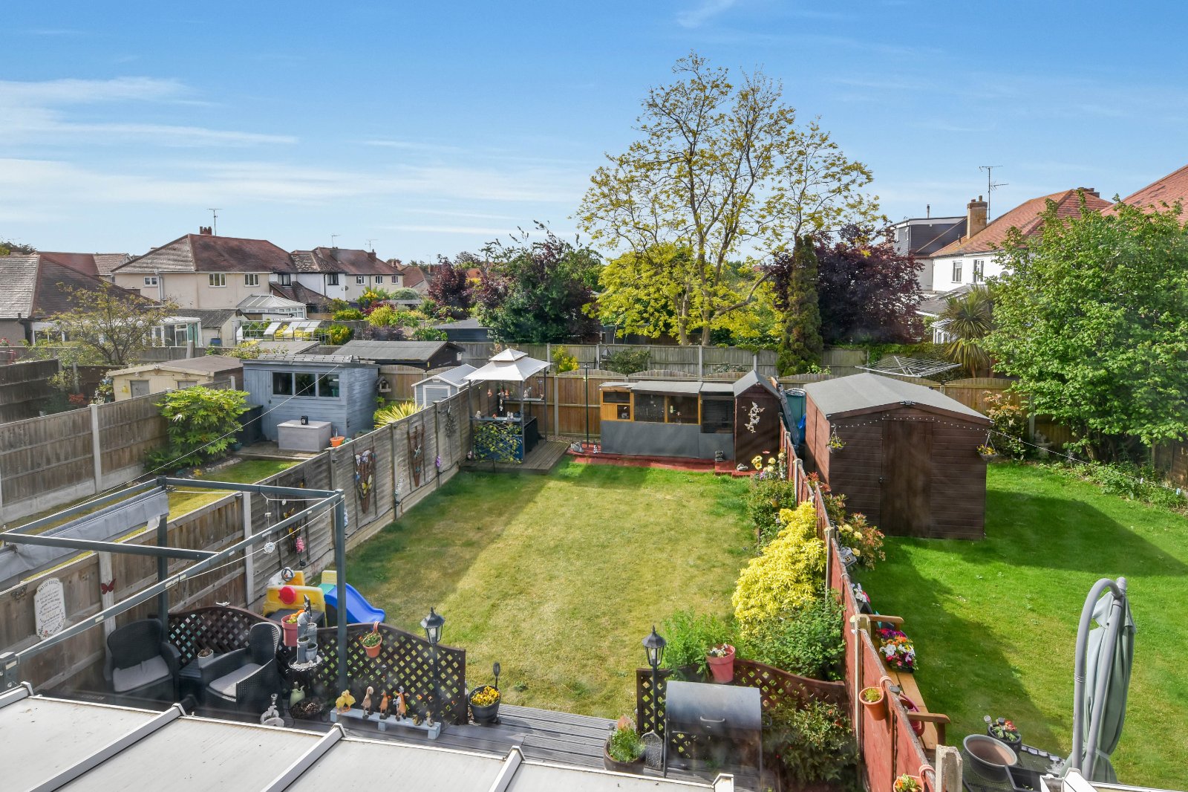
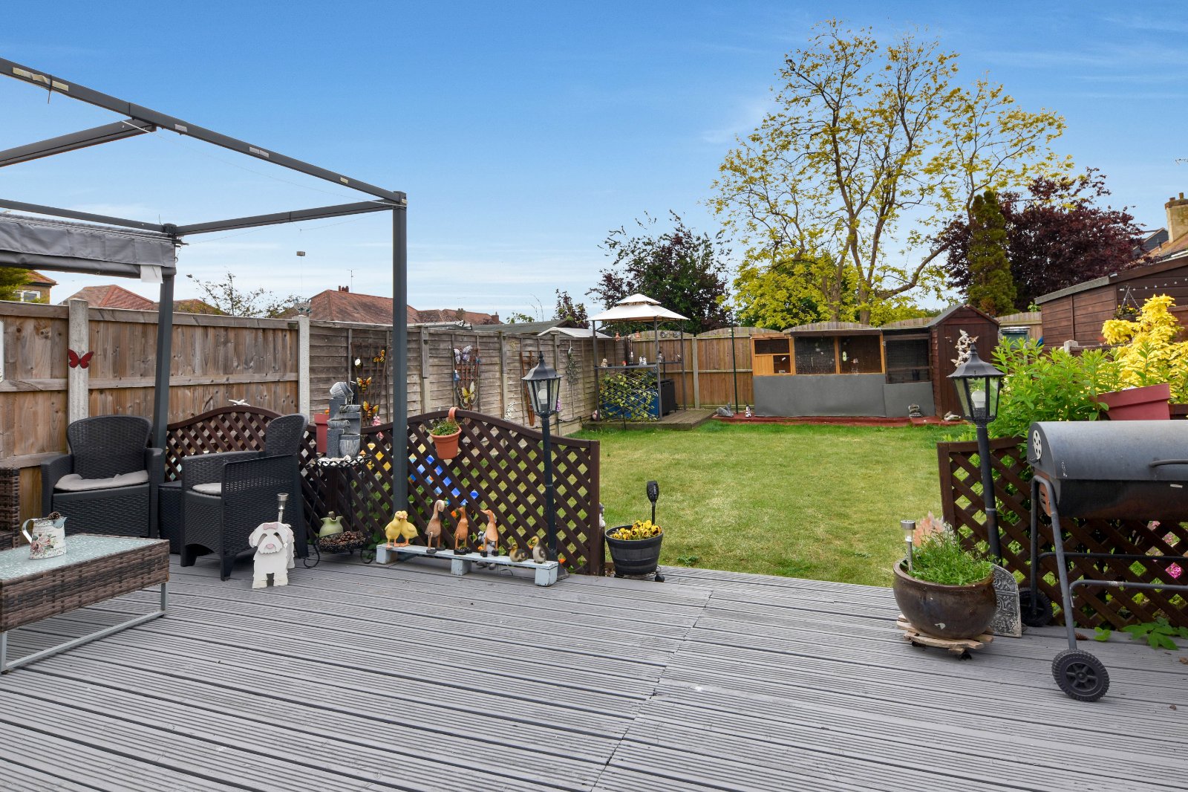
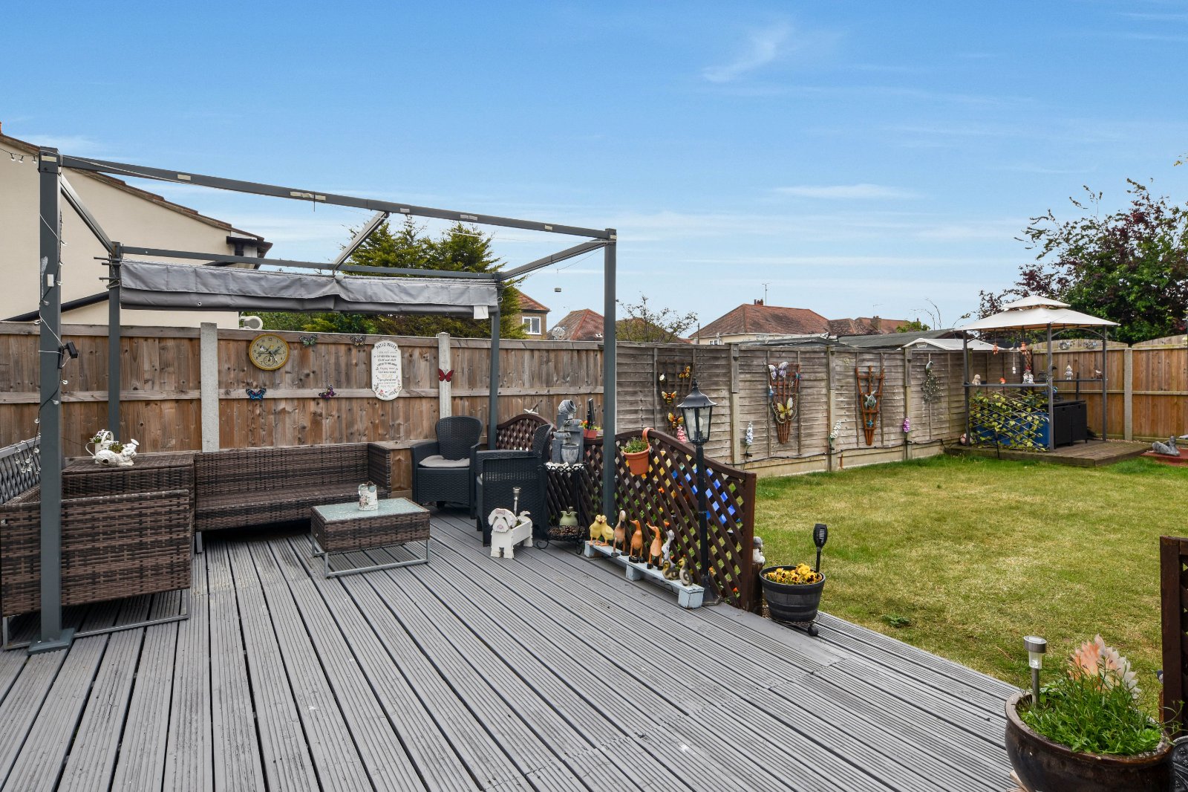
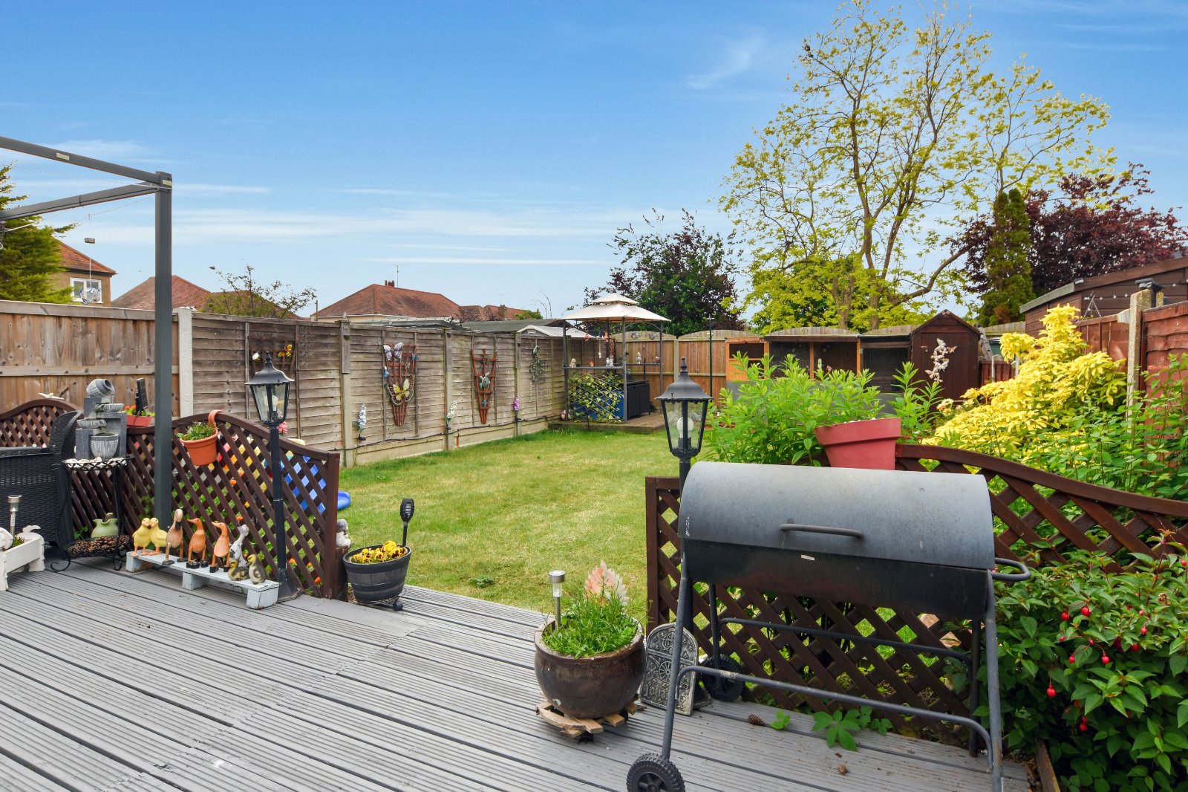
South facing Rear Garden (Approx' 19.8m)
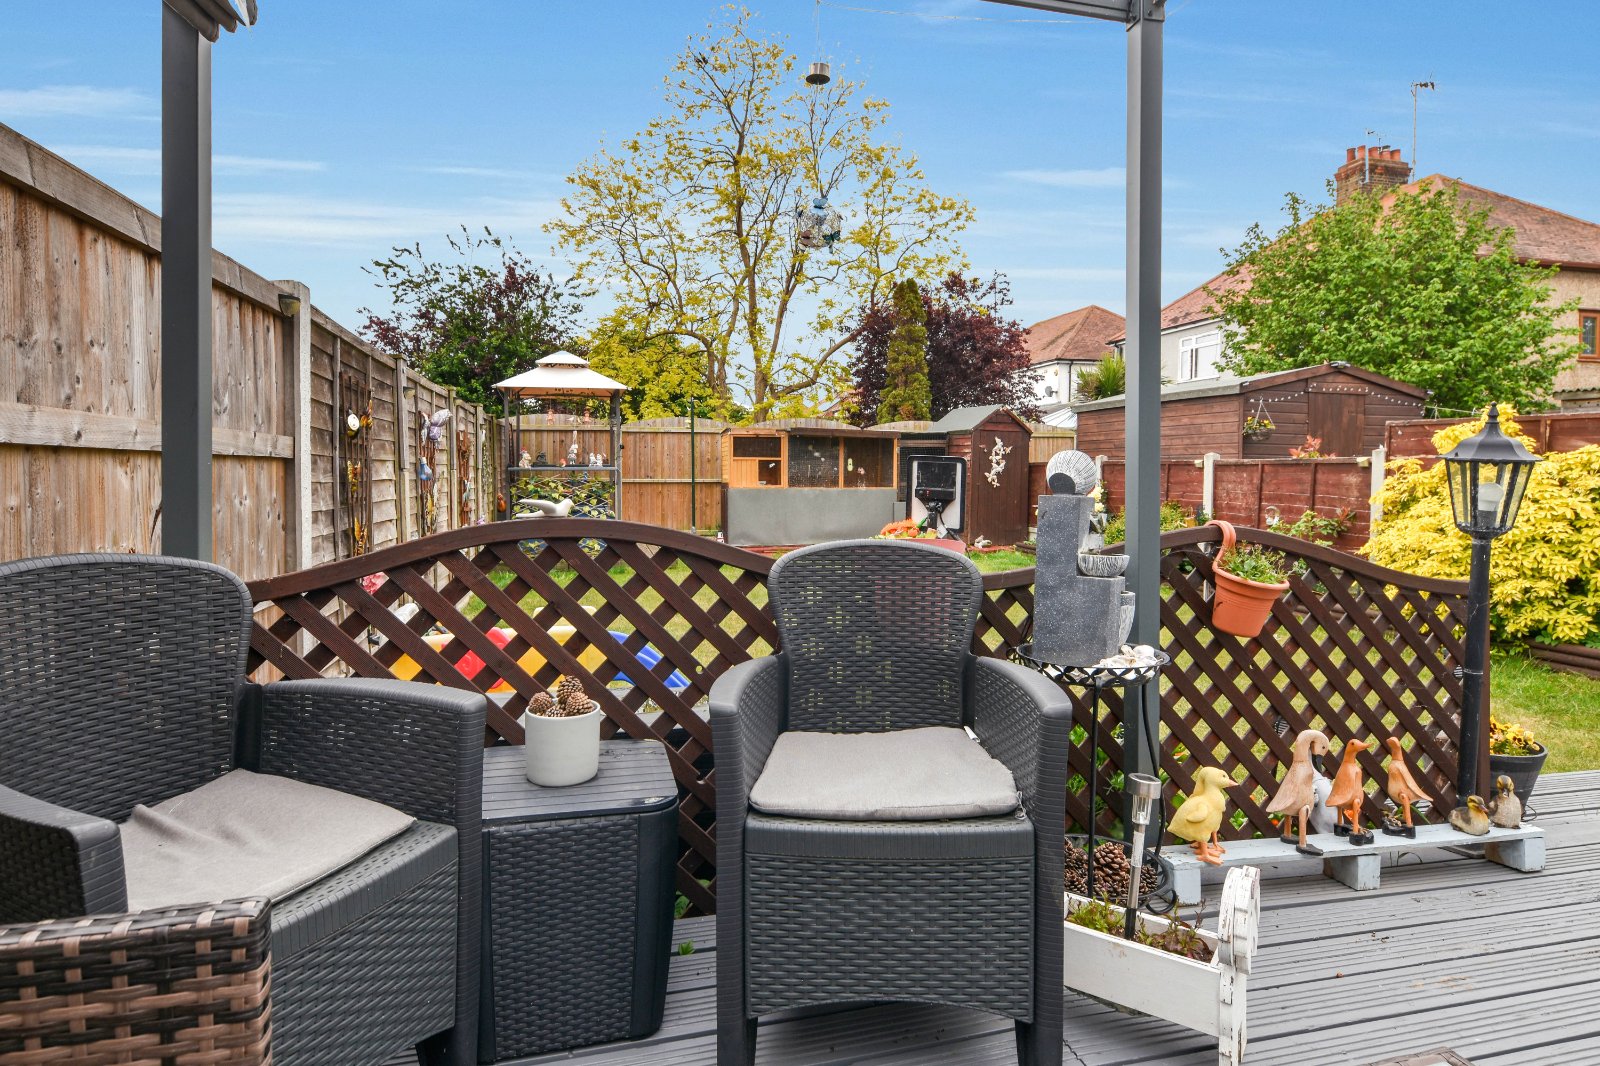
The Garden is accessed via the Conservatory/Garden Room timber decked seating area with decorative balustrade. The remainder of the garden is predominantly laid to lawn with established flower and shrub borders. Timber fenced boundaries. External water tap. Side access gate leading to the front of the property. Timber garden shed to remain.
Please note the pergola structures are not to remain and the current aviary enclosure will be removed with the ground reinstated by the sellers.
Frontage
The property is approached via a dropped kerb leading to a substantial block paved hard standing driveway providing off street parking. Part raised brick retained flower and shrub borders. Timber fenced boundaries with side gate providing access to the Rear Garden.
PRELIMINARY DETAILS - AWAITING VERIFICATION