


Southgate Mews, Great Wakering, Essex, SS3 0DW
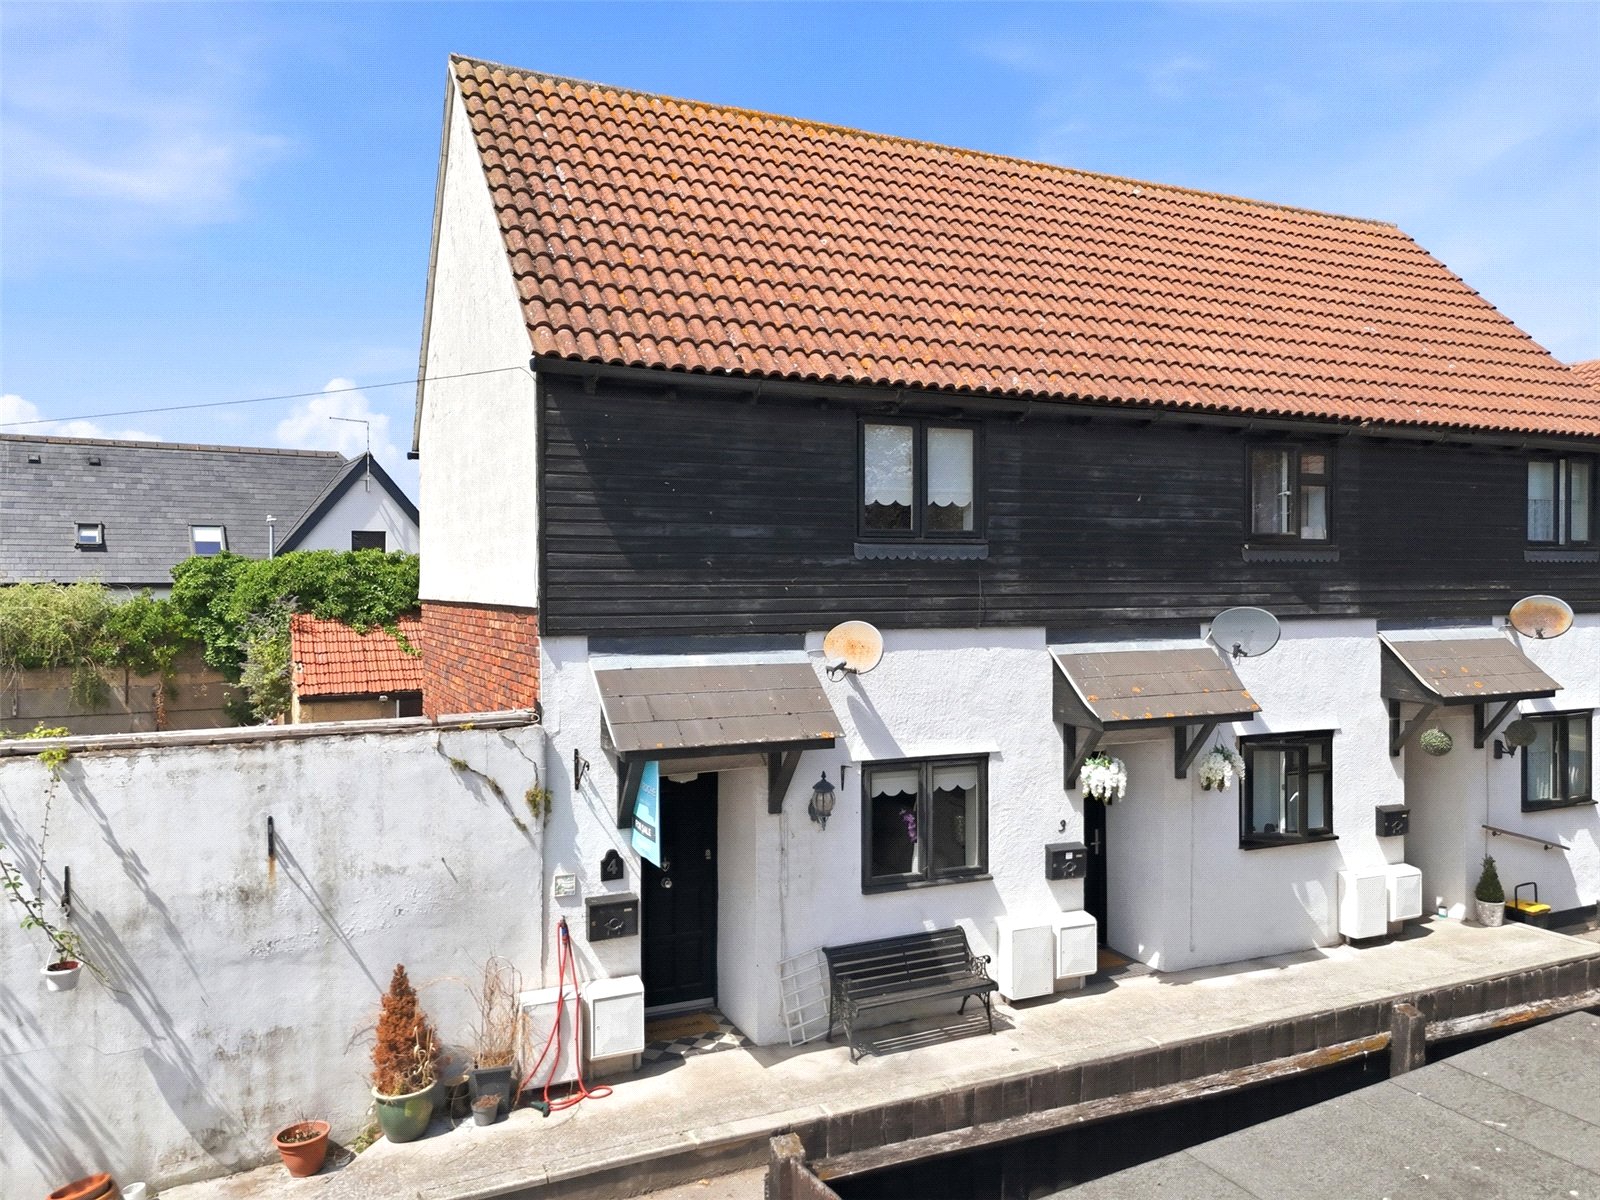
- End of Terrace House
- 1
- 1
- 1
Description:
** ONE BEDROOM MEWS HOUSE ** SOUGHT AFTER VILLAGE LOCATION ** MODERN KITCHEN AND SHOWER ROOM ** OFF ROAD PARKING **
A well presented modern starter home with replacement luxury shower room, ground floor WC and a well presented modern fitted kitchen. Standing in a private cul de sac location at the heart of Wakering Village with private & guest parking space.
Available now on an unfurnished/ furnished basis as required
HOLDING DEPOSIT
One week's rent
EPC RATING
C rating, valid until 29 April 2036
COUNCIL TAX BAND
Rochford Council, band B
PHOTOGRAPHY
Please note, photos were taken 2026
LOCATION
What three words ///copiers.stunner.ditching
A panelled entrance door with obscure glazed insert leads into:
Sitting Room (3.56m x 3.1m)
Double glazed window to front. Radiator. Television aerial point. Lipped skirting. Staircase to first floor landing with spindled balustrade. Wall mounted 'Honeywell' central heating thermostat. Smooth plastered ceiling. A feature archway leads through to the kitchen, and a six-panel door gives access to:
Cloakroom/WC
Radiator. Lipped skirting. Half height tiling to the majority of room. Fitted with a two piece suite comprising close coupled WC and suspended wash basin. Extractor fan. Smooth plastered ceiling.
Kitchen (2.57m x 1.98m)
Oak effect flooring. Fitted with a comprehensive range of base and pelmeted eye level cabinets in gloss white units with oak effect rolled edged working surfaces and inset stainless steel sink unit with mixer tap. Space and supply for gas/electric cooker with extractor canopy above. Space, plumbing and drainage for automatic washing machine. Two further appliance spaces. Metro tiled splashbacks to all working surface areas. Access to cupboard housing 'Ideal Independent C24' gas boiler serving domestic hot water and central heating system. Smooth plastered ceiling.
The First Floor
Landing
Feature overhead skylight window. Lipped skirting. Display ledge. Six-panel doors give access to:
Double Bedroom (4.14m x 3.66m)
Double glazed window to front. Radiator. Oak effect flooring. Lipped skirting. Access to double fronted wardrobe cupboard with overhead cabinet. Access to insulated roof space. Smooth plastered ceiling.
Shower Room
Feature overhead skylight window. A fully-tiled room refitted with a modern three piece suite comprising frameless glass walk- n shower enclosure, vanity wash hand basin and close coupled WC. Heated towel rail. Extractor fan. Coved cornice to smooth plastered ceiling.
To the Outside
The property is approached via a private driveway that, in turn leads to the car park, where our property has an allocated parking space (plus additional guest parking).