
Contact Agent:


Rochford Road, Southend-on-Sea, Essex, SS2 6TN
- Flat / Apartment
- 2
- 1
- 1
Description:
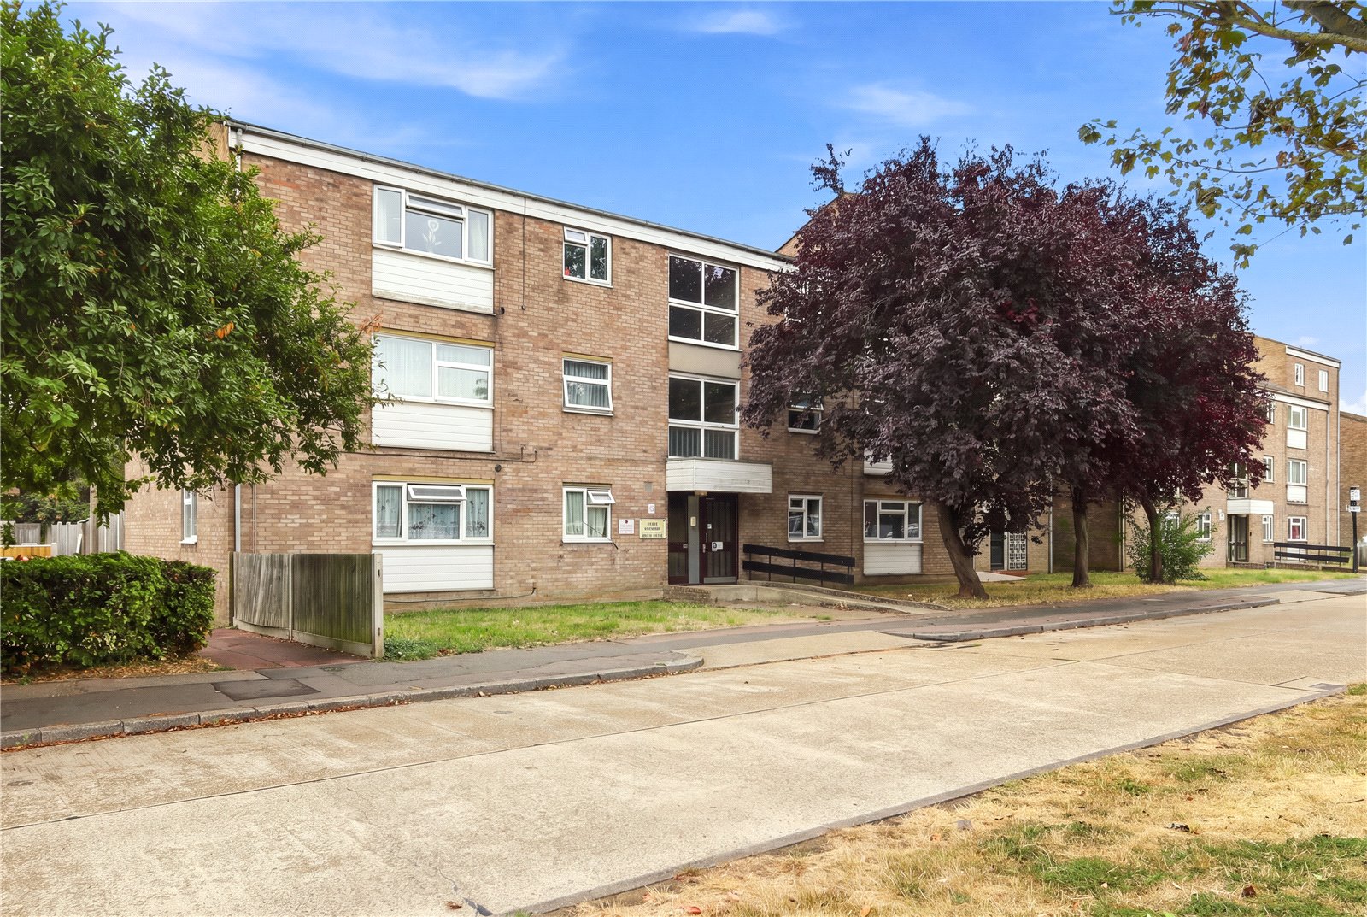
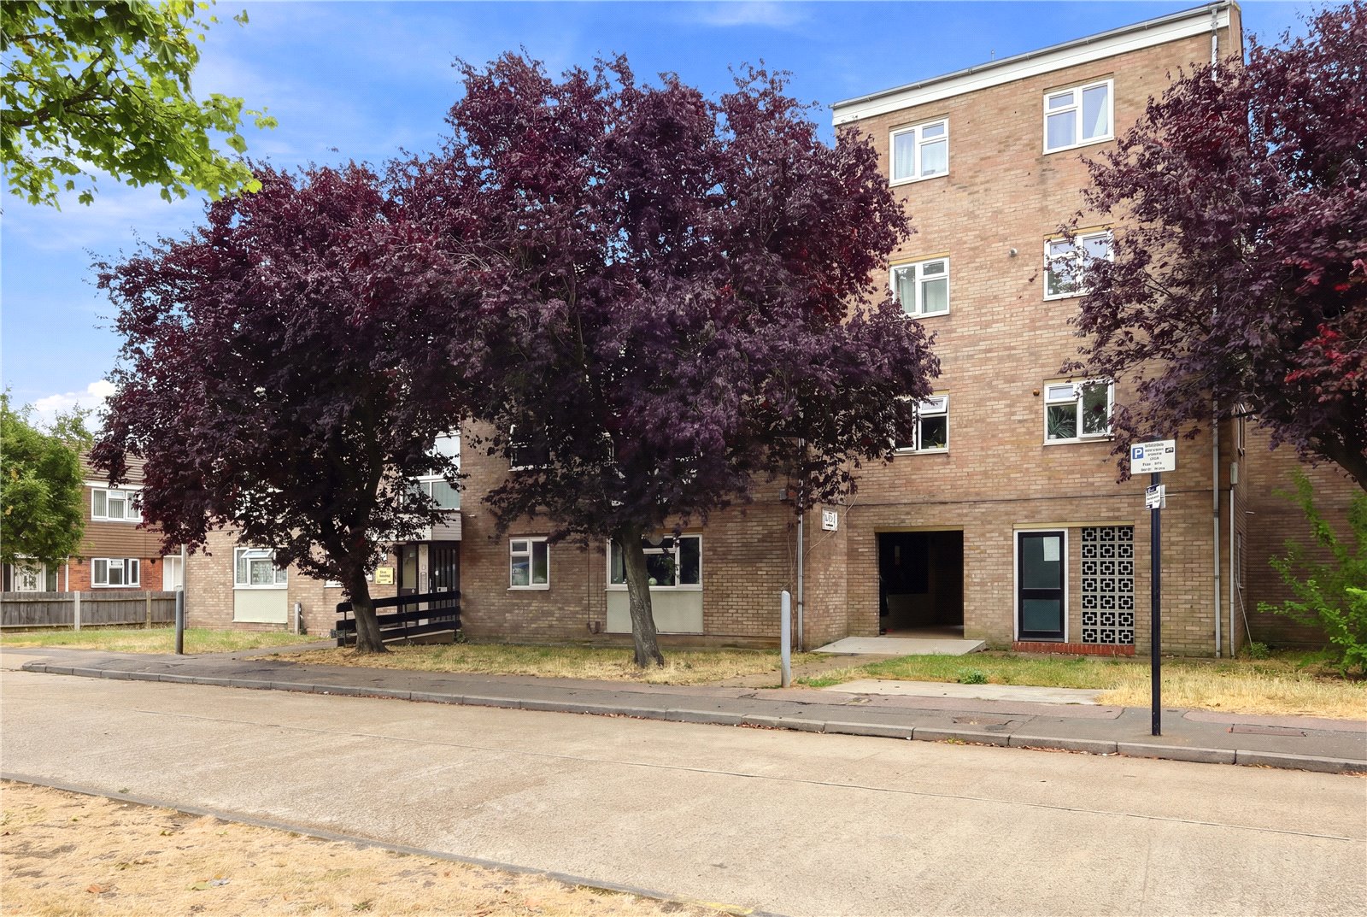
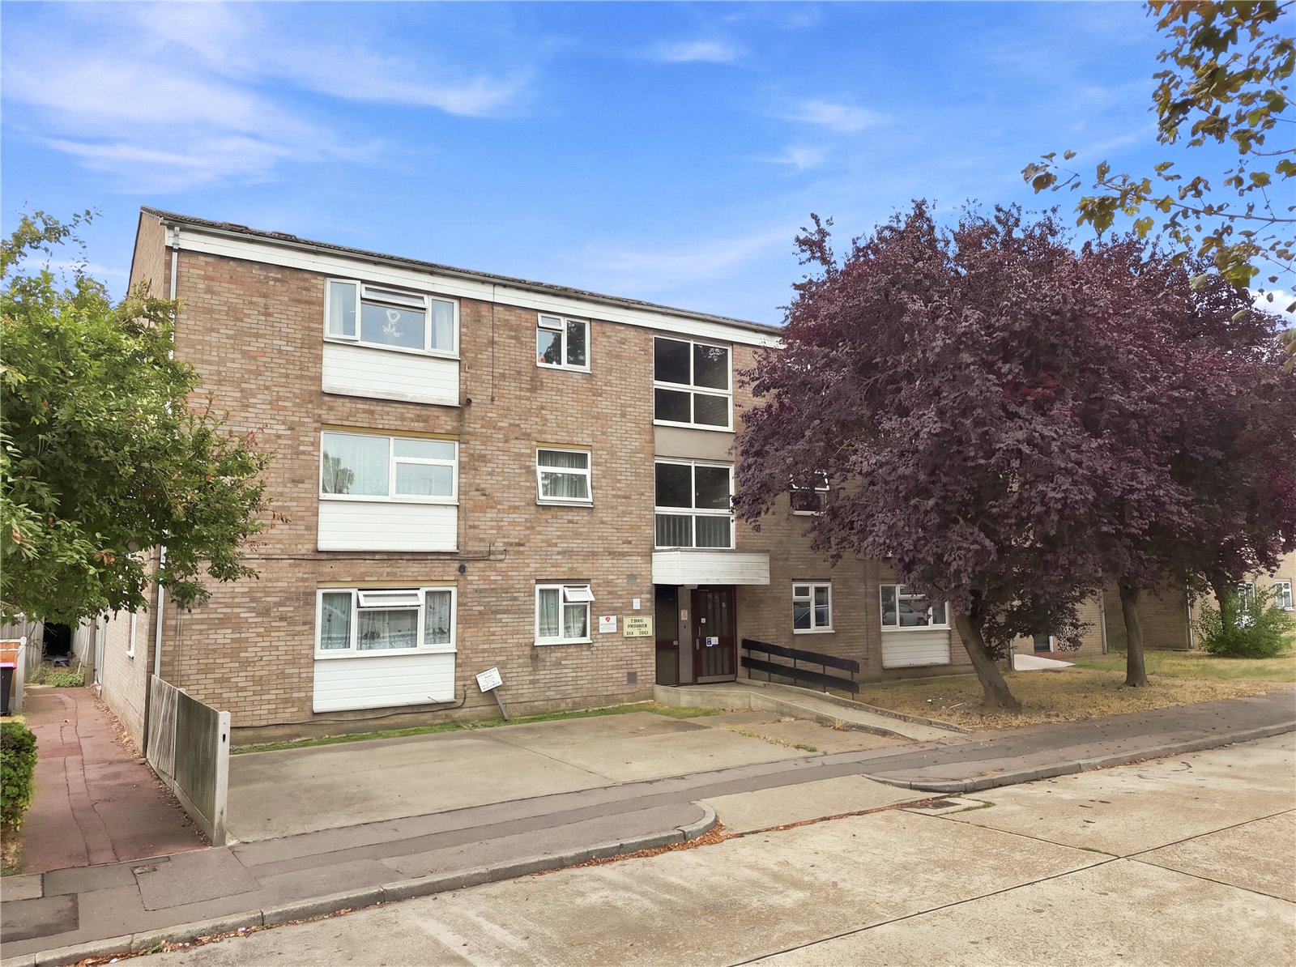
A well-proportioned purpose-built first-floor flat offering spacious accommodation and an excellent opportunity for modernisation. The property is offered for sale with no onward chain, making it an attractive choice for both first-time buyers and investors.
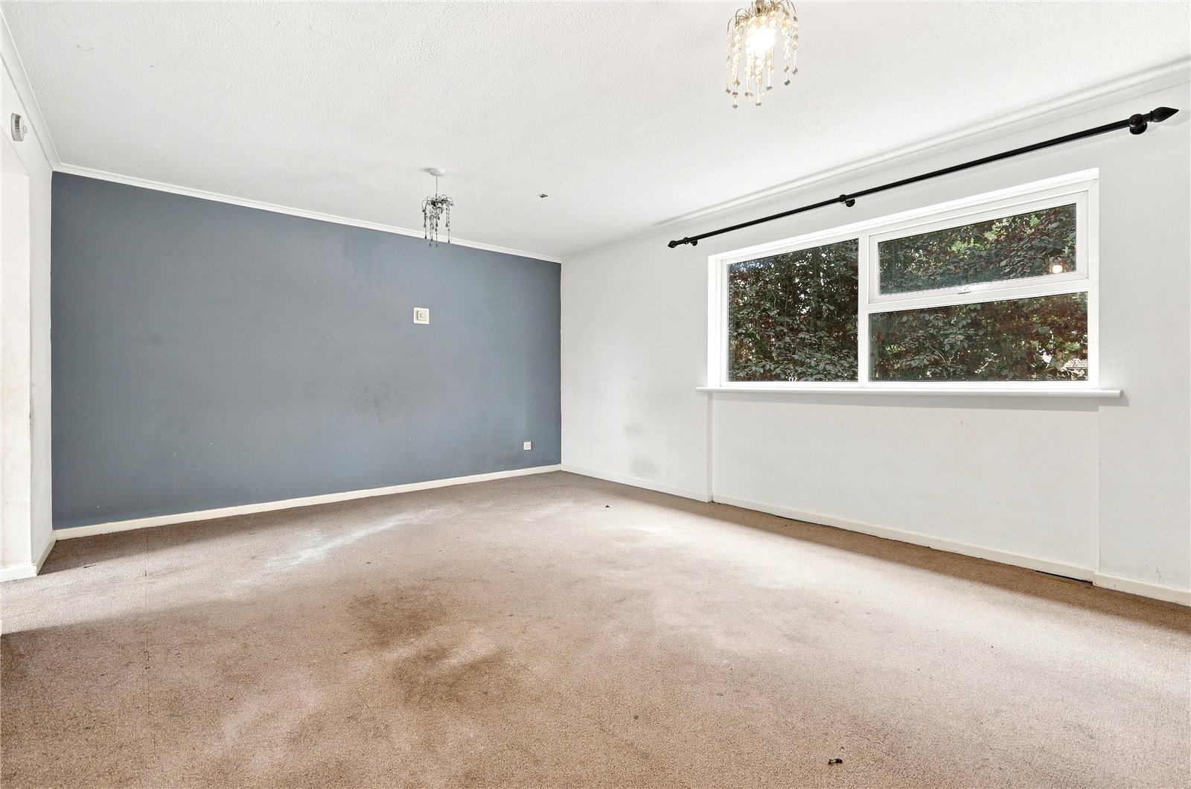
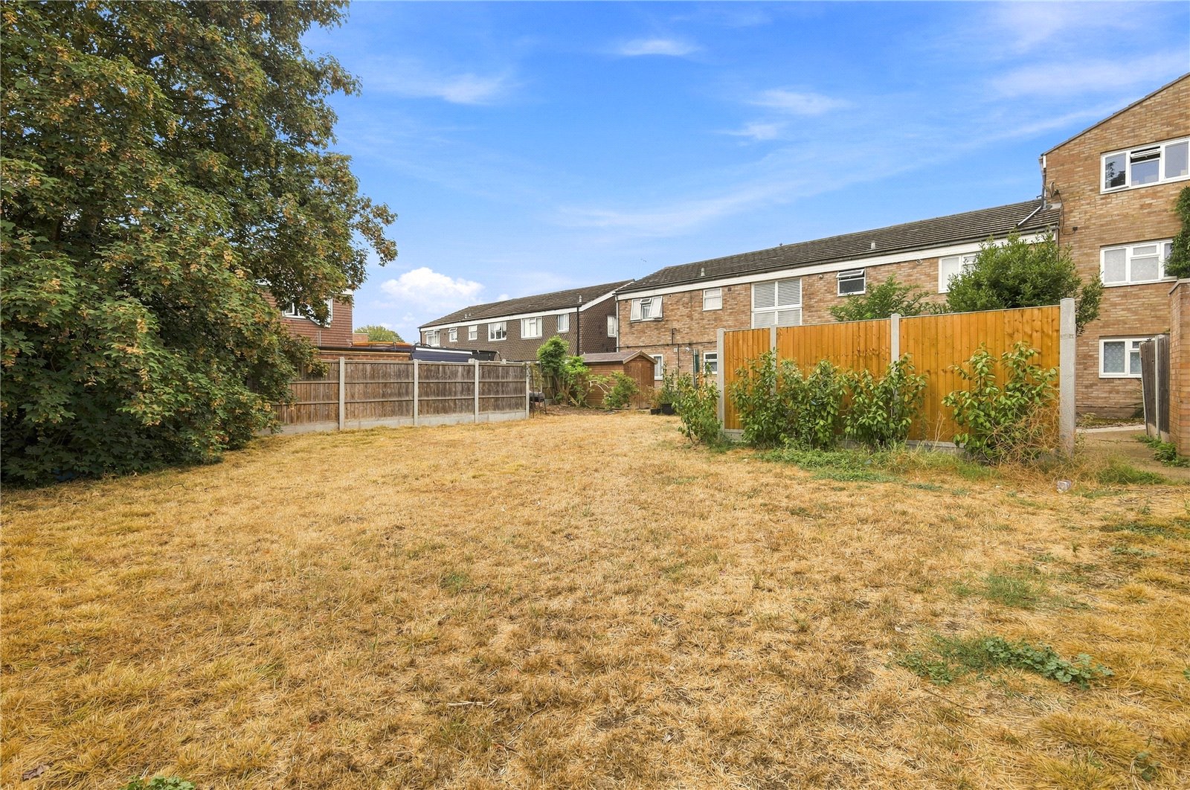
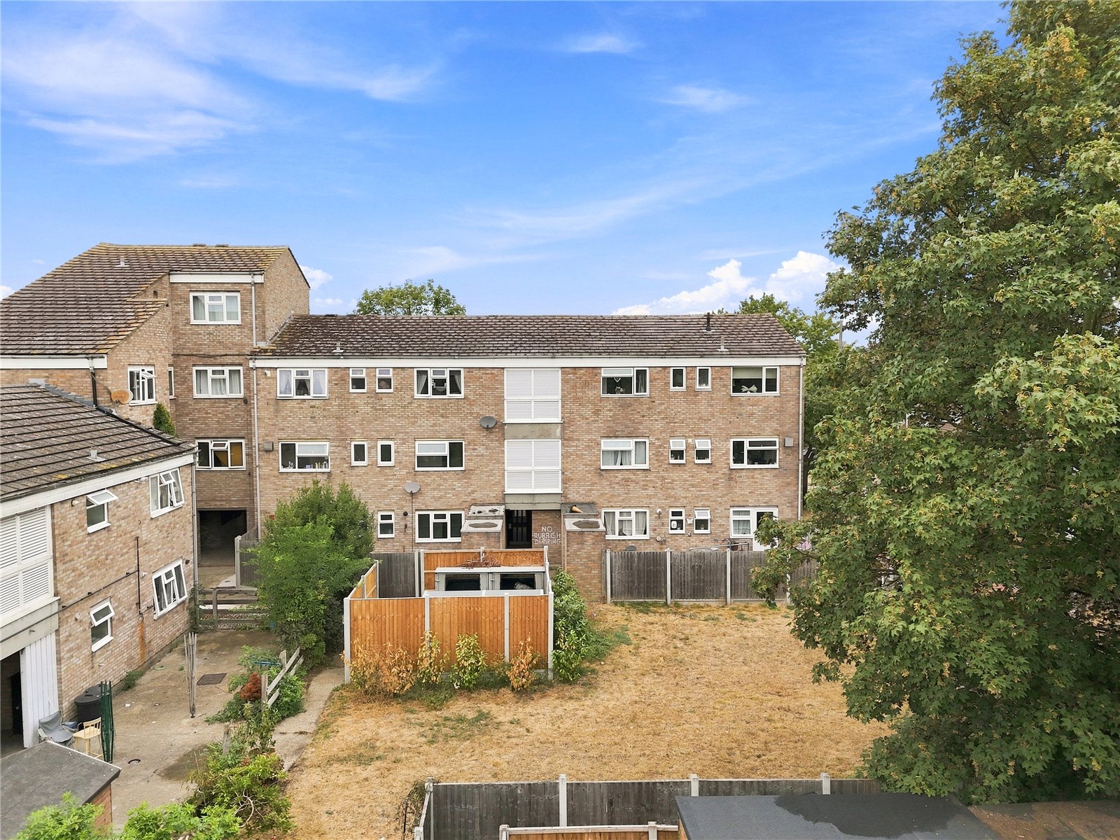
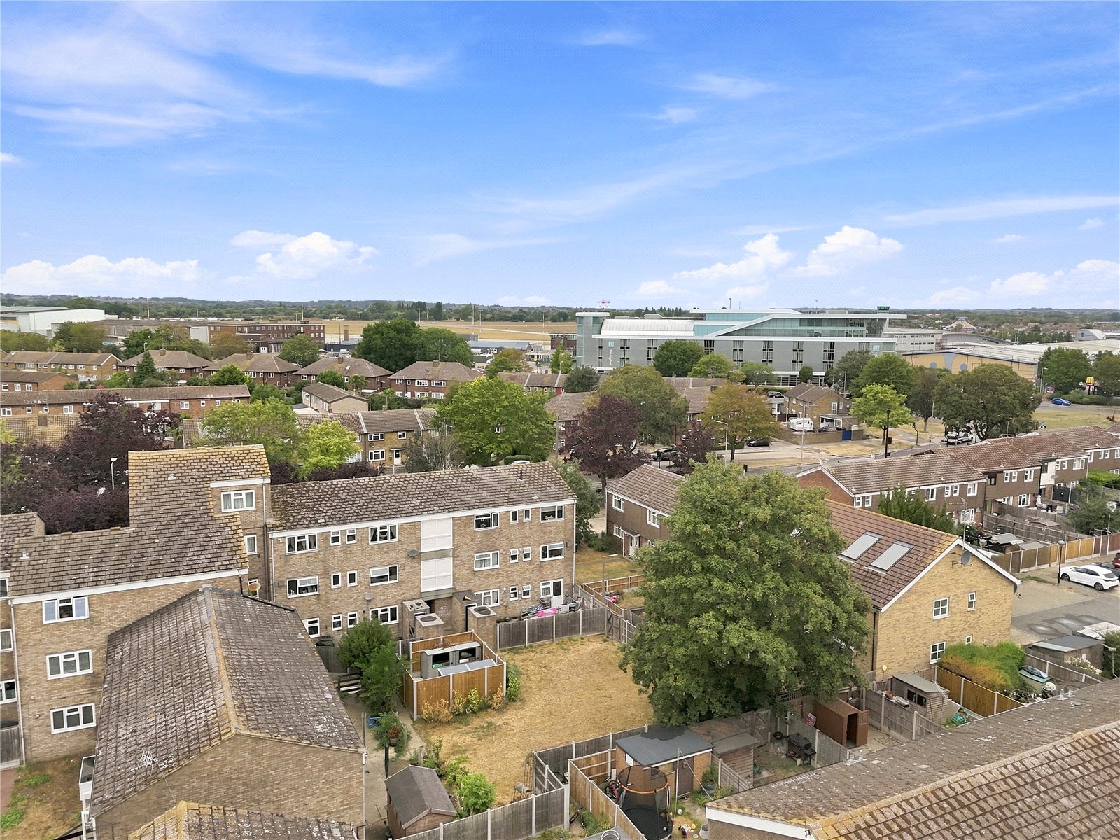
The property features a spacious lounge/diner, modern shower room and access to a communal garden. Conveniently located close to local schools and Southend Airport. A must view!
Communal front entrance door gives access to communal entrance hall. Security intercom. Stairs lead to first floor. Personal door gives access to:
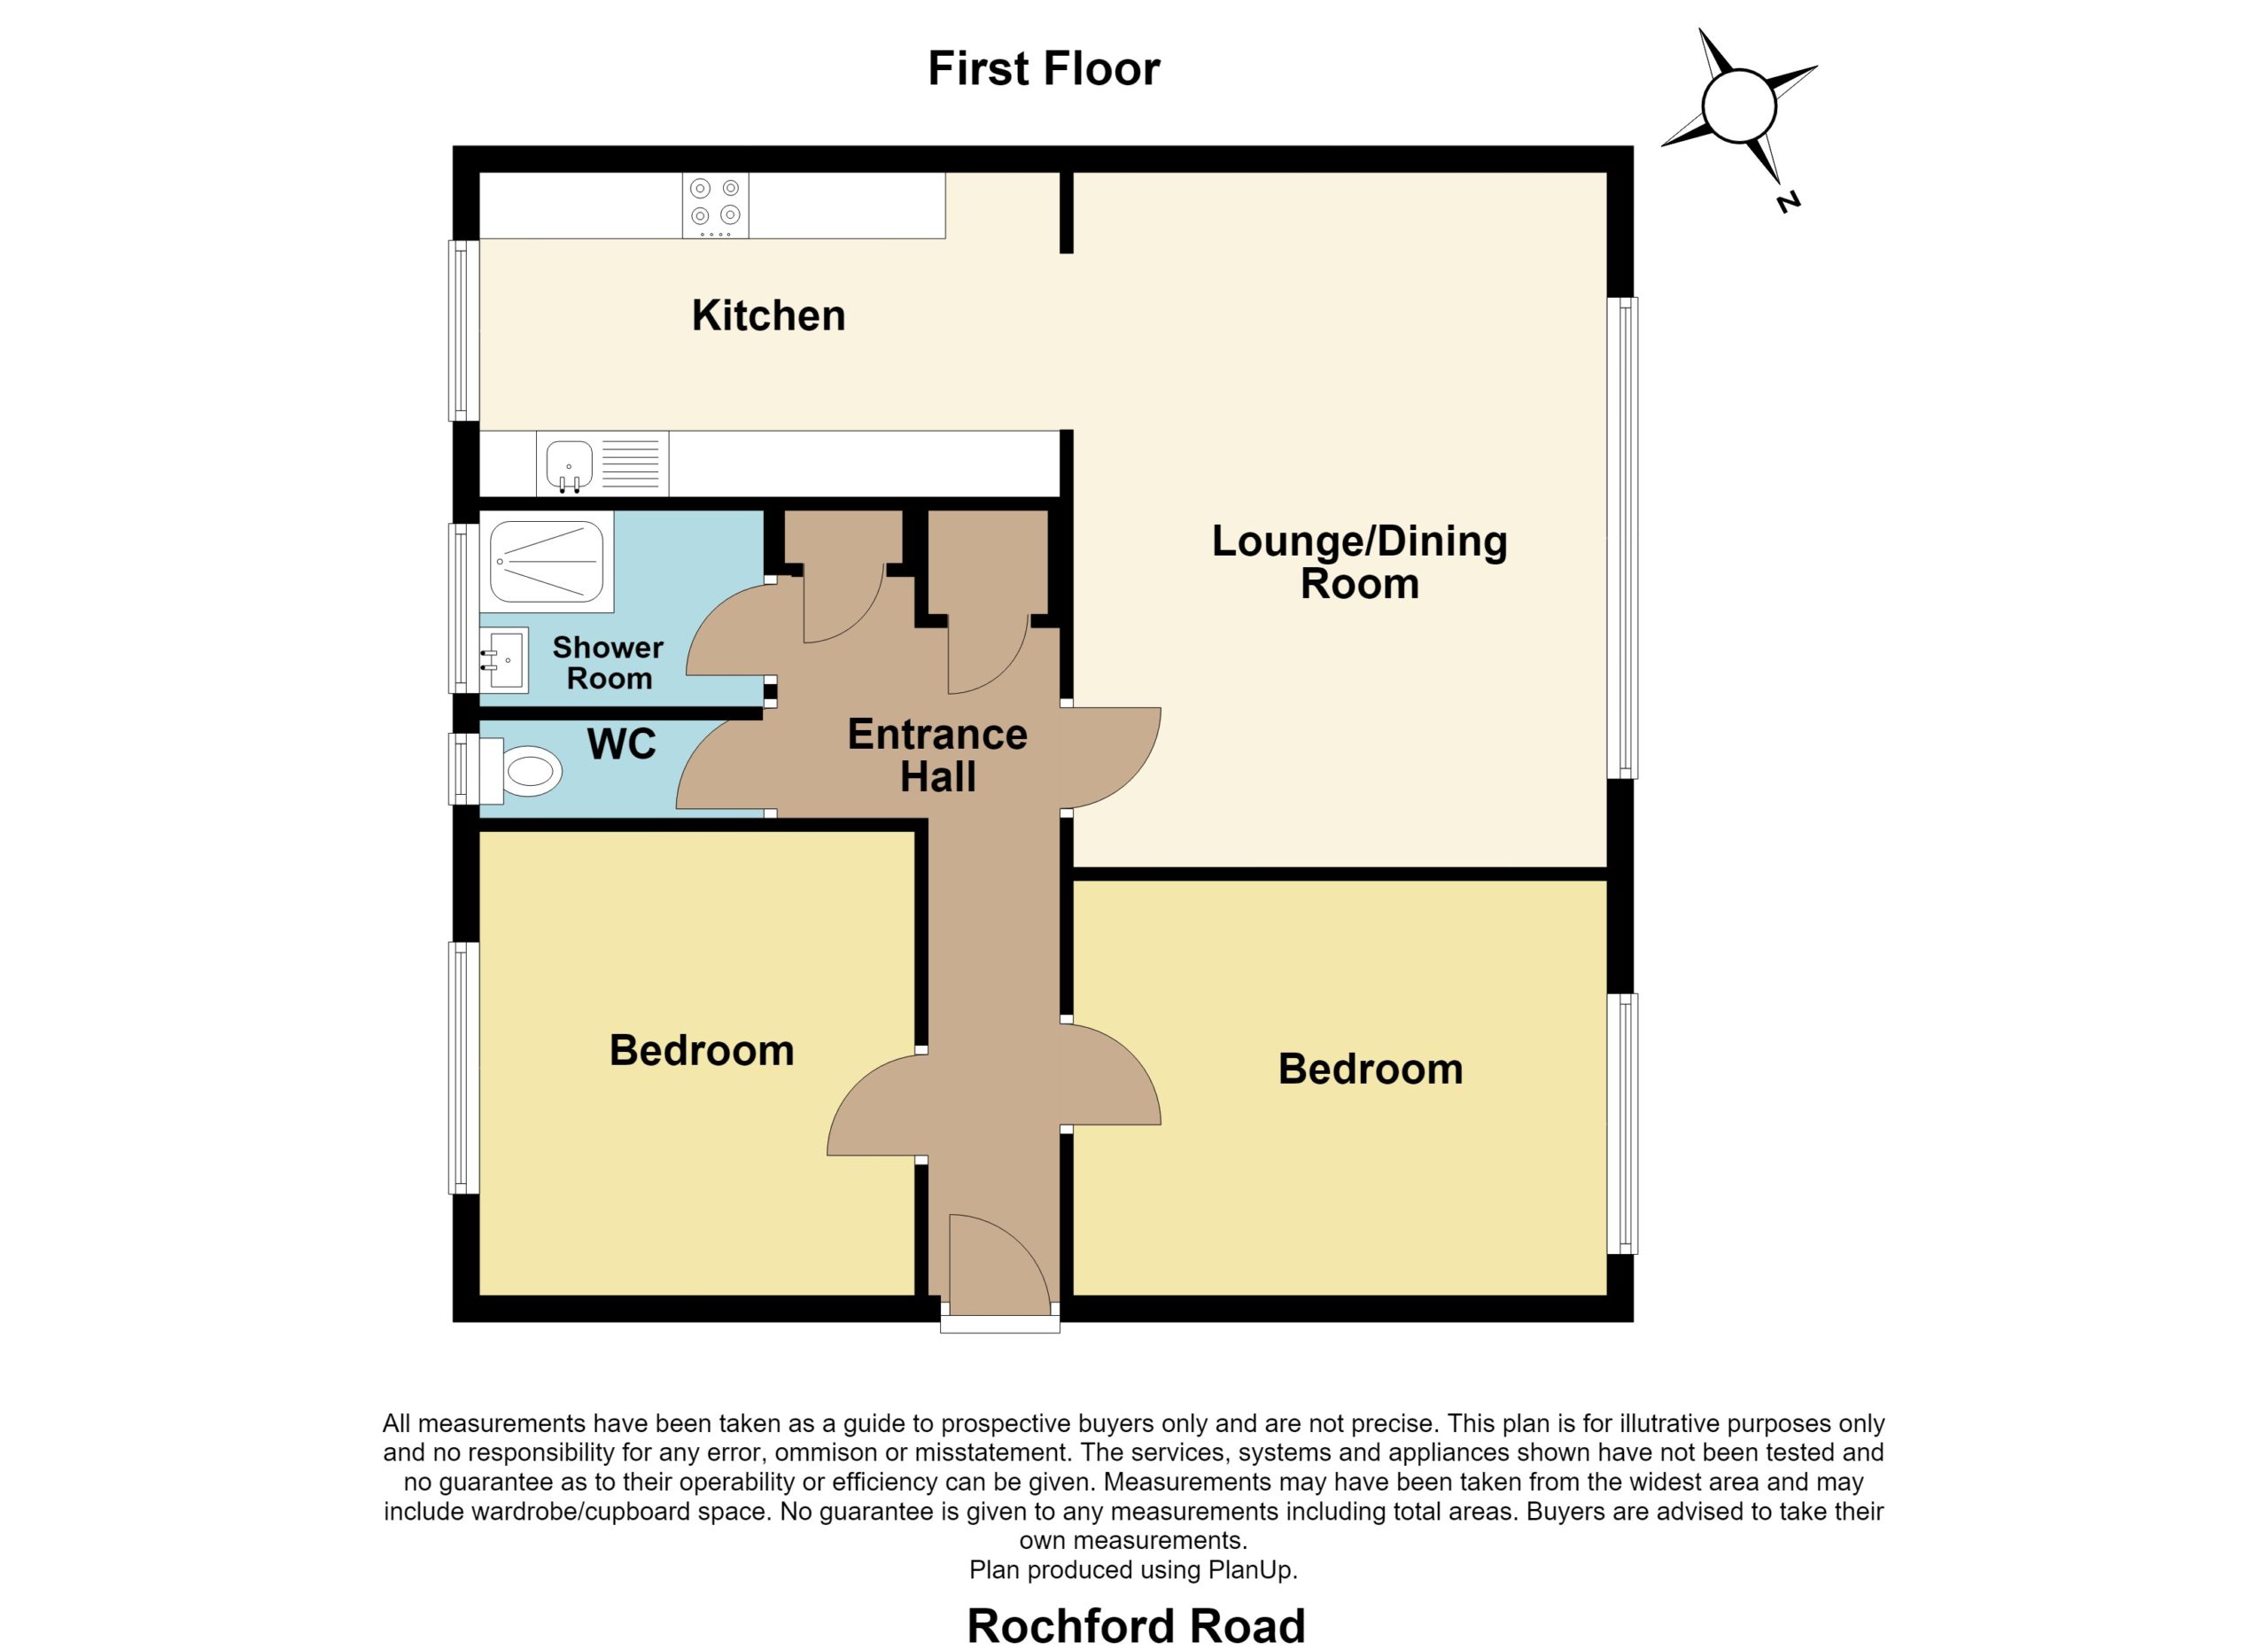
Entrance Hall
Coved cornicing with textured ceiling. Security entry phone. Storage cupboard housing gas meter, electricity meter and fuse board with trip switch. Further built in storage cupboard. Wood effect vinyl flooring. Doors to rooms:
Lounge/Diner (5.23m x 3.96m)
UPVC double glazed window to the front aspect. Coved cornicing with textured ceiling. Internet point. Telephone point. Television aerial point. Door gives access to the kitchen.
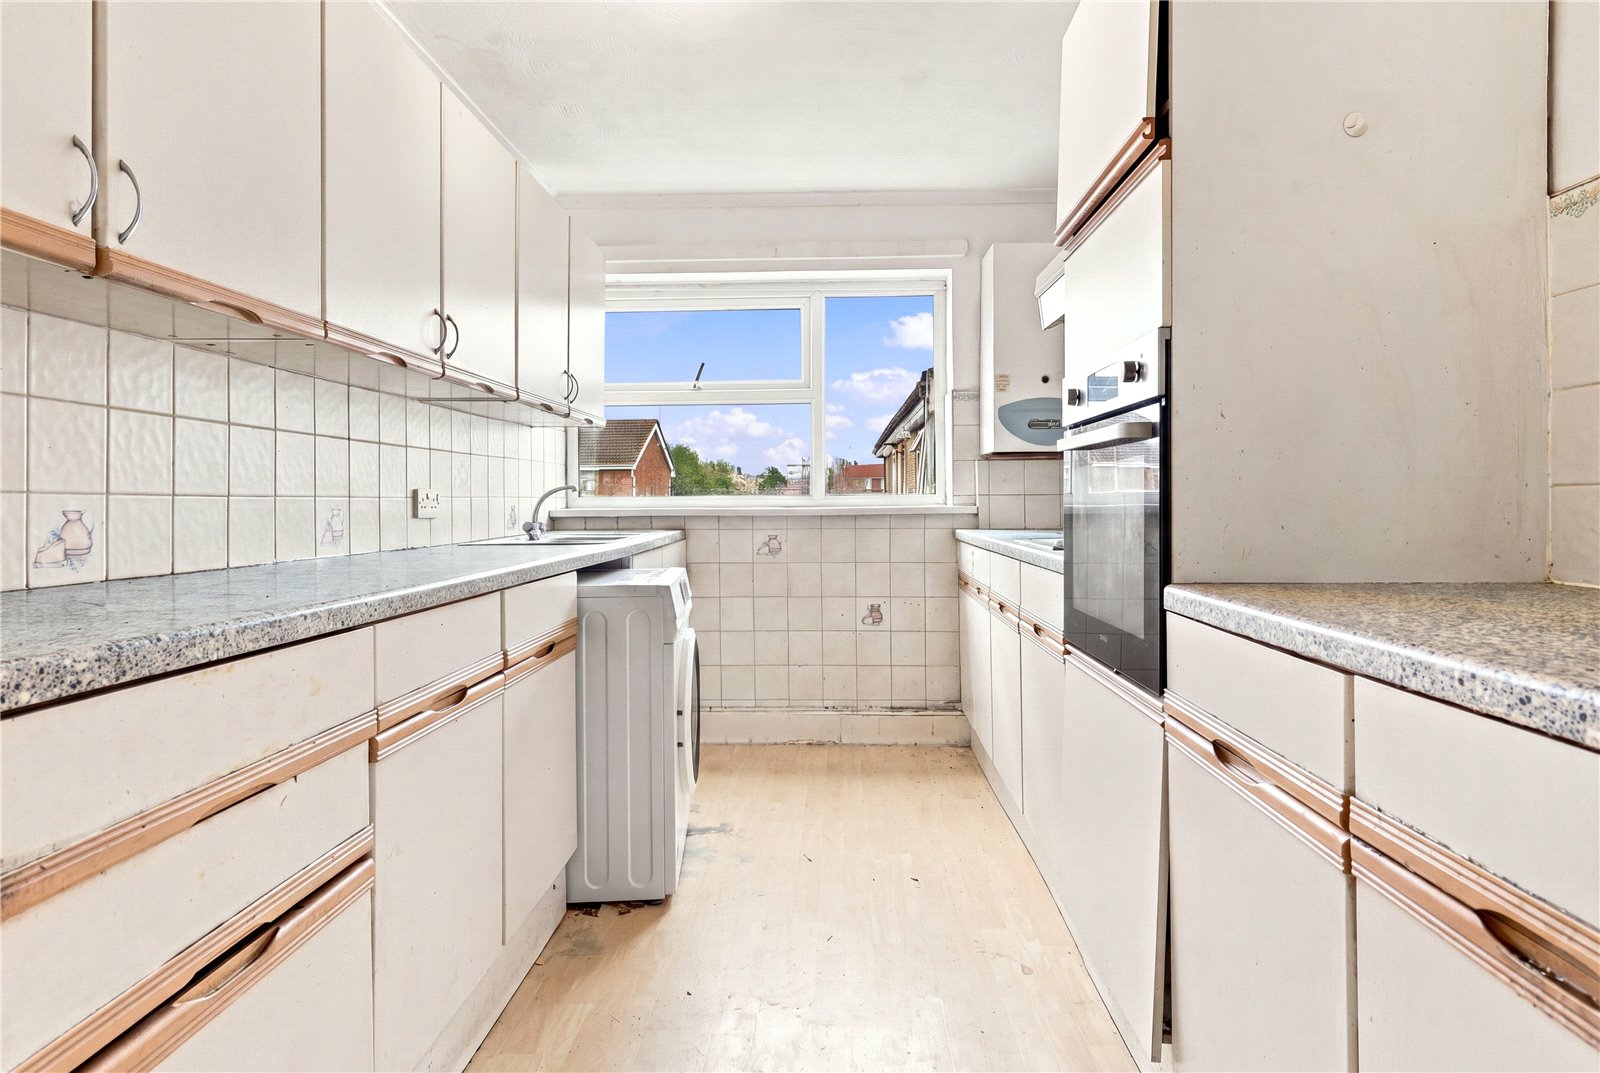
Kitchen (4.2m x 2.5m)
UPVC double glazed window to the rear aspect. The kitchen is fitted with a range of base units with rolled edge work surfaces incorporating a stainless steel one and a half bowl single drainer sink with mixer tap. Integrated oven and four ring gas hob with extractor fan over. Further matching wall mounted storage units. Wall mounted central heating boiler. Space and plumbing for washing machine. Space for fridge/freezer. Coved cornicing with textured ceiling. Part tiling to walls. Central heating boiler which is a gas warm air system.
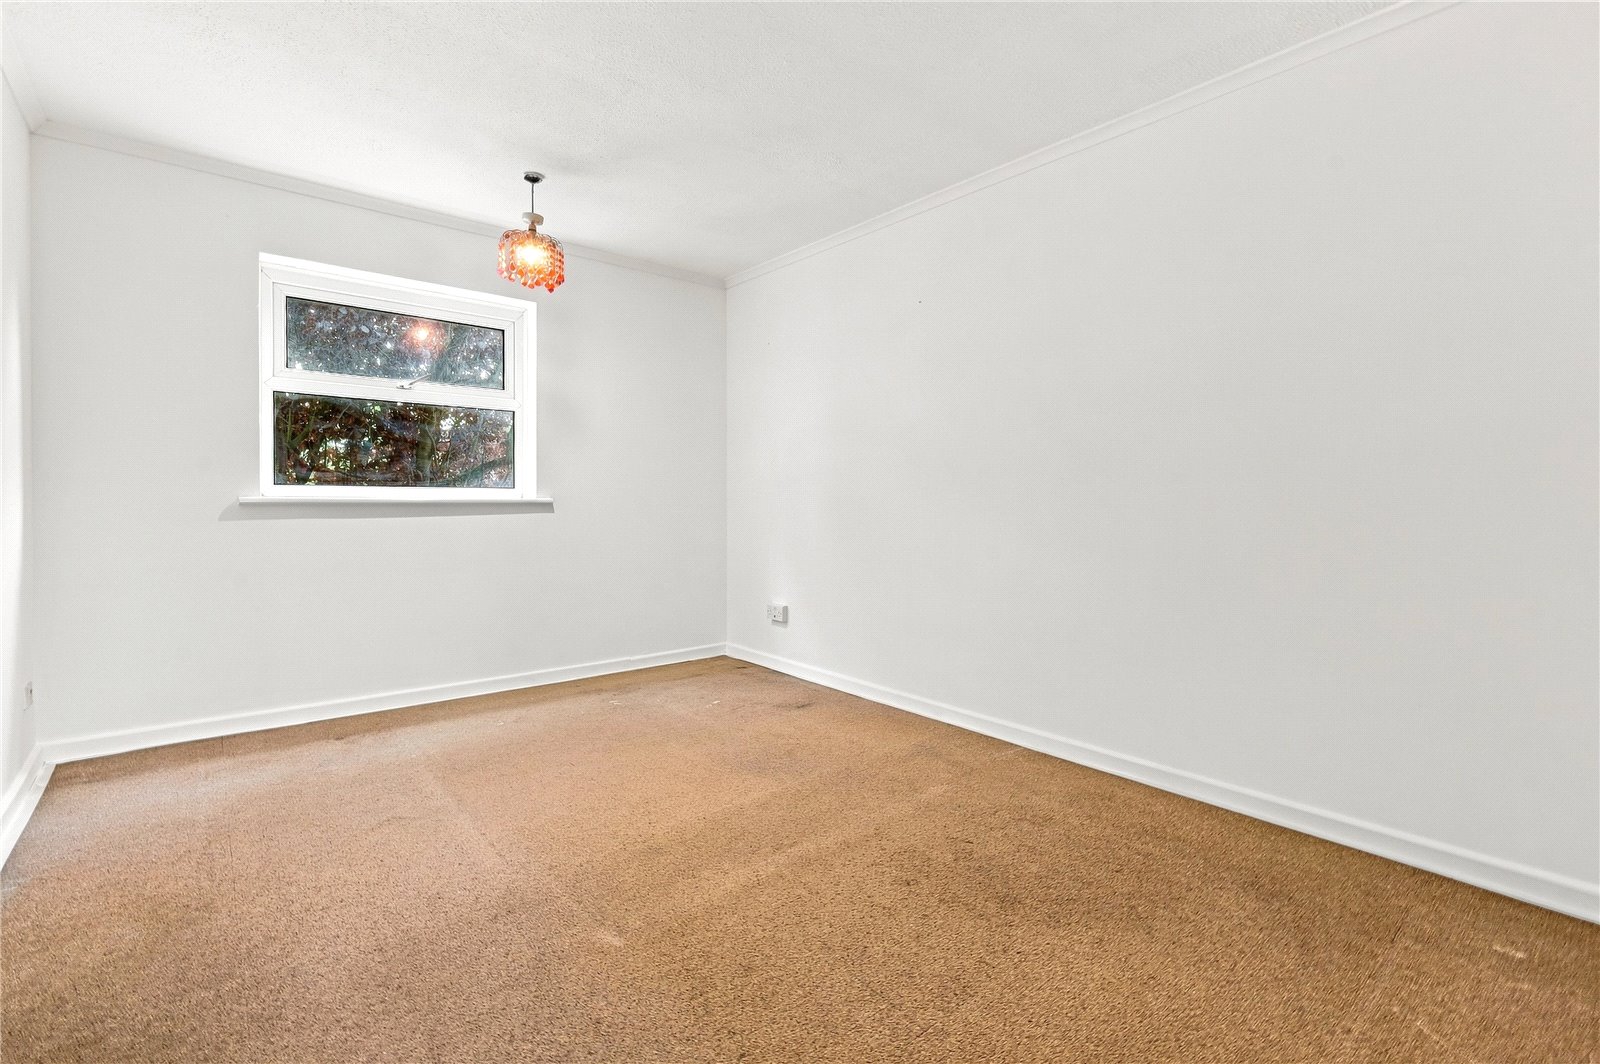
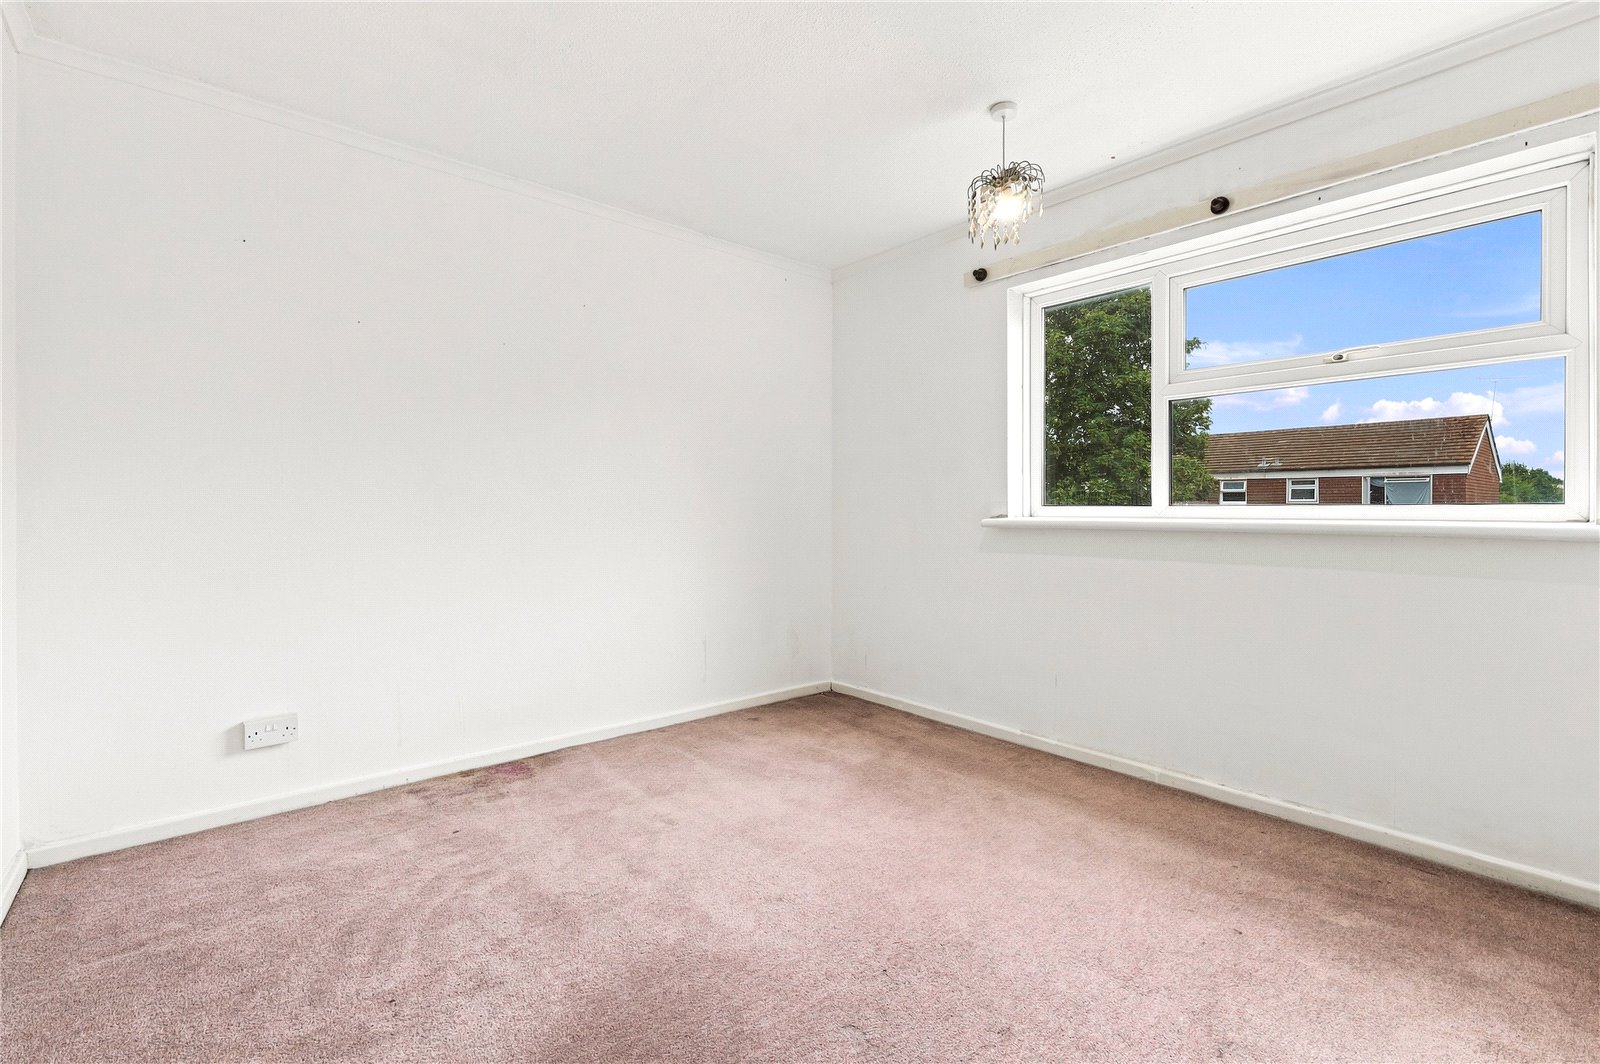
Bedroom One (4.11m x 3.07m)
UPVC double glazed window to the front aspect. Coved cornicing to textured ceiling.
Bedroom Two (3.43m x 3.23m)
Upvc double glazed window to the rear aspect. Coved cornicing with textured ceiling.
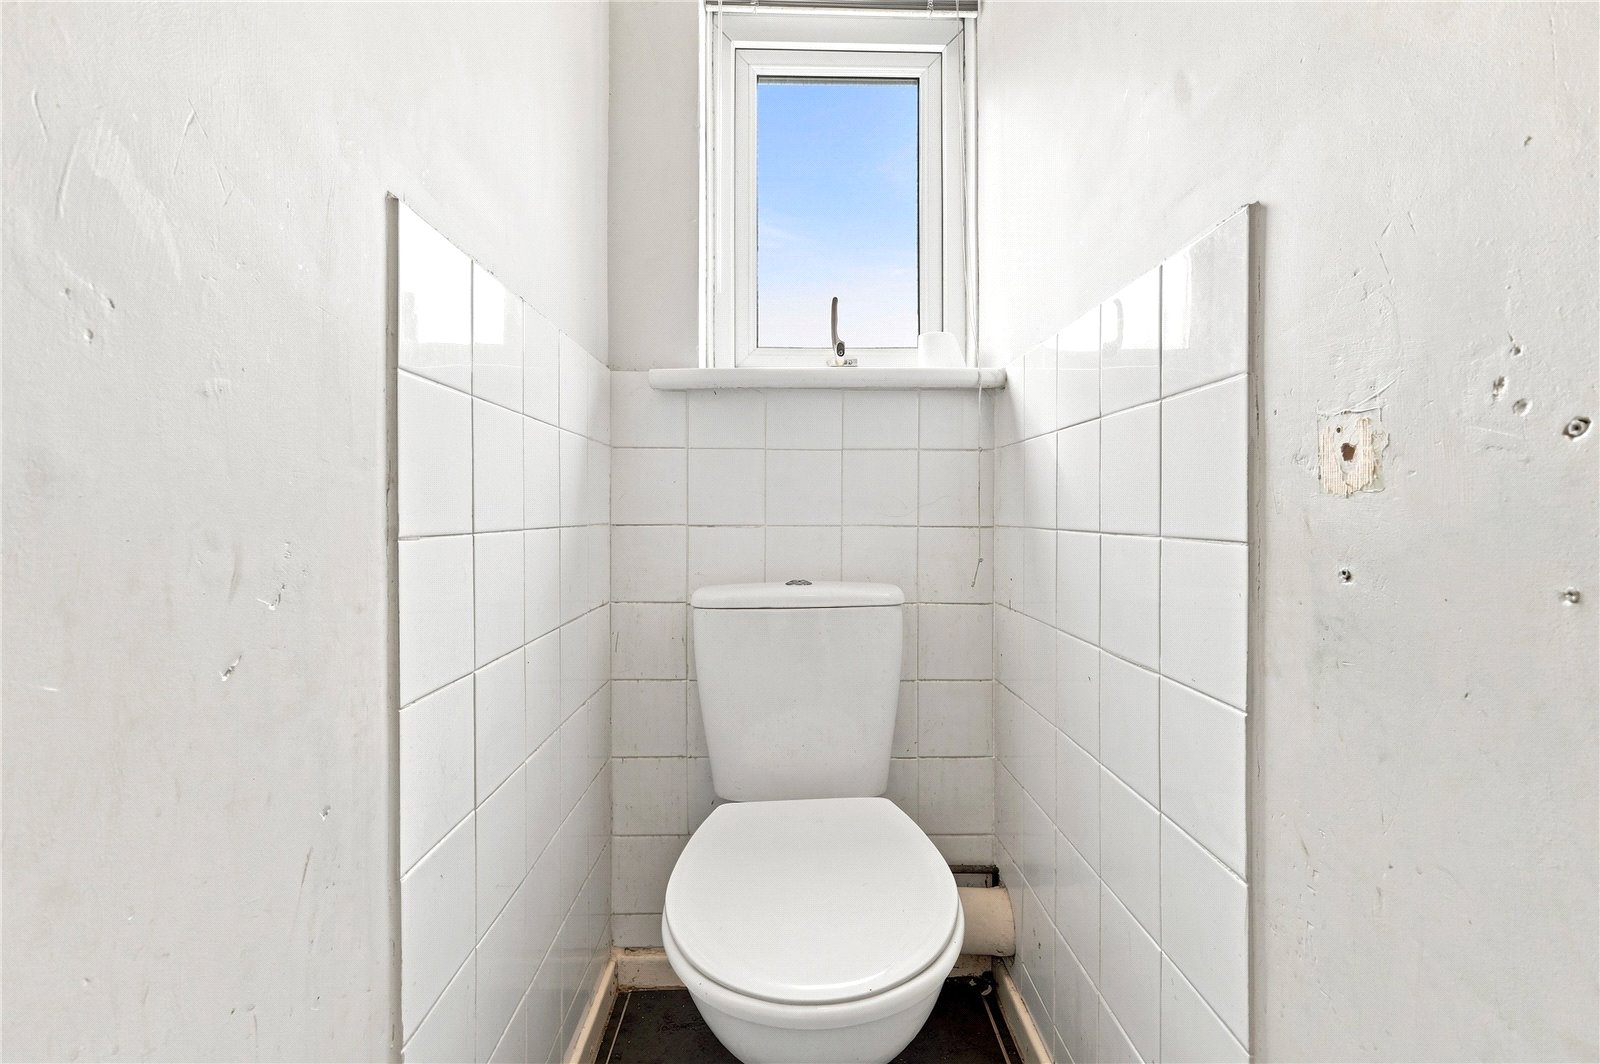
Separate WC
Opaque UPVC double glazed window to the rear aspect. Fitted with a white low level WC. Part tiling to walls. Coved cornicing with textured ceiling. Ceramic tiled floor.
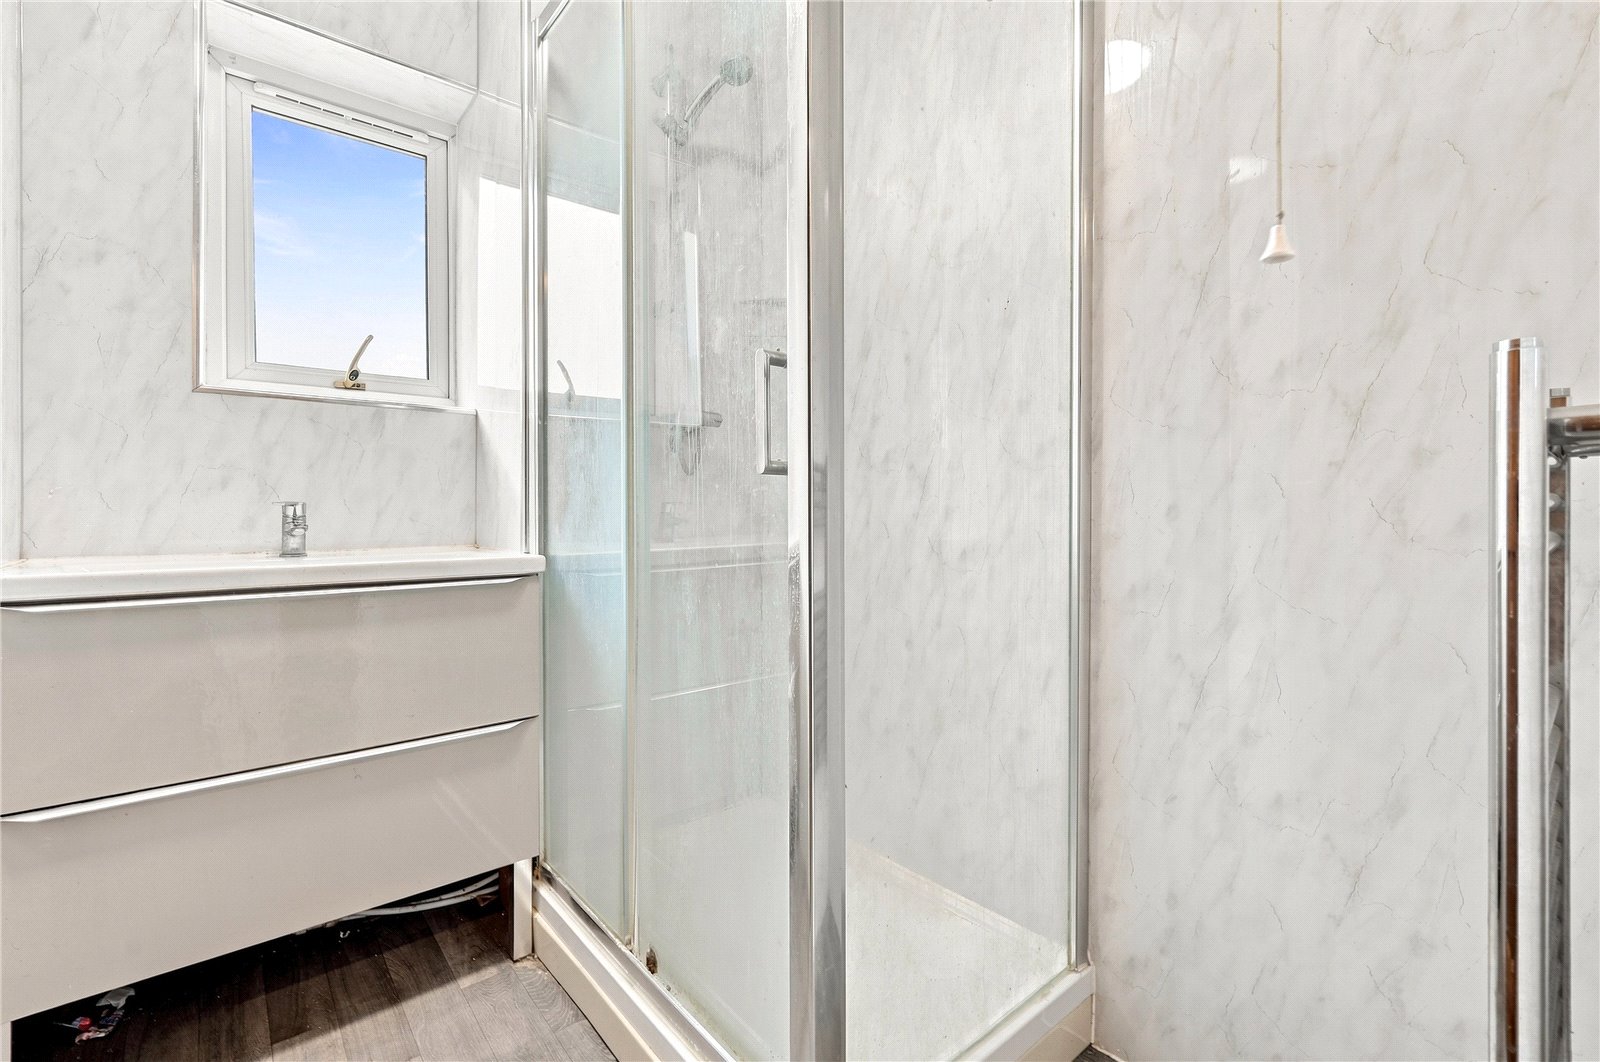
Shower Room
Opaque UPVC double glazed window to the rear aspect. Fitted with a two piece suite comprising of modern white vanity wash hand basin with cupboard under and stainless steel mixer tap. Panelled enclosed shower cubicle with wall mounted shower. Panelling to walls. Stainless steel heated towel rail. Textured ceiling. Vinyl wood effect flooring.
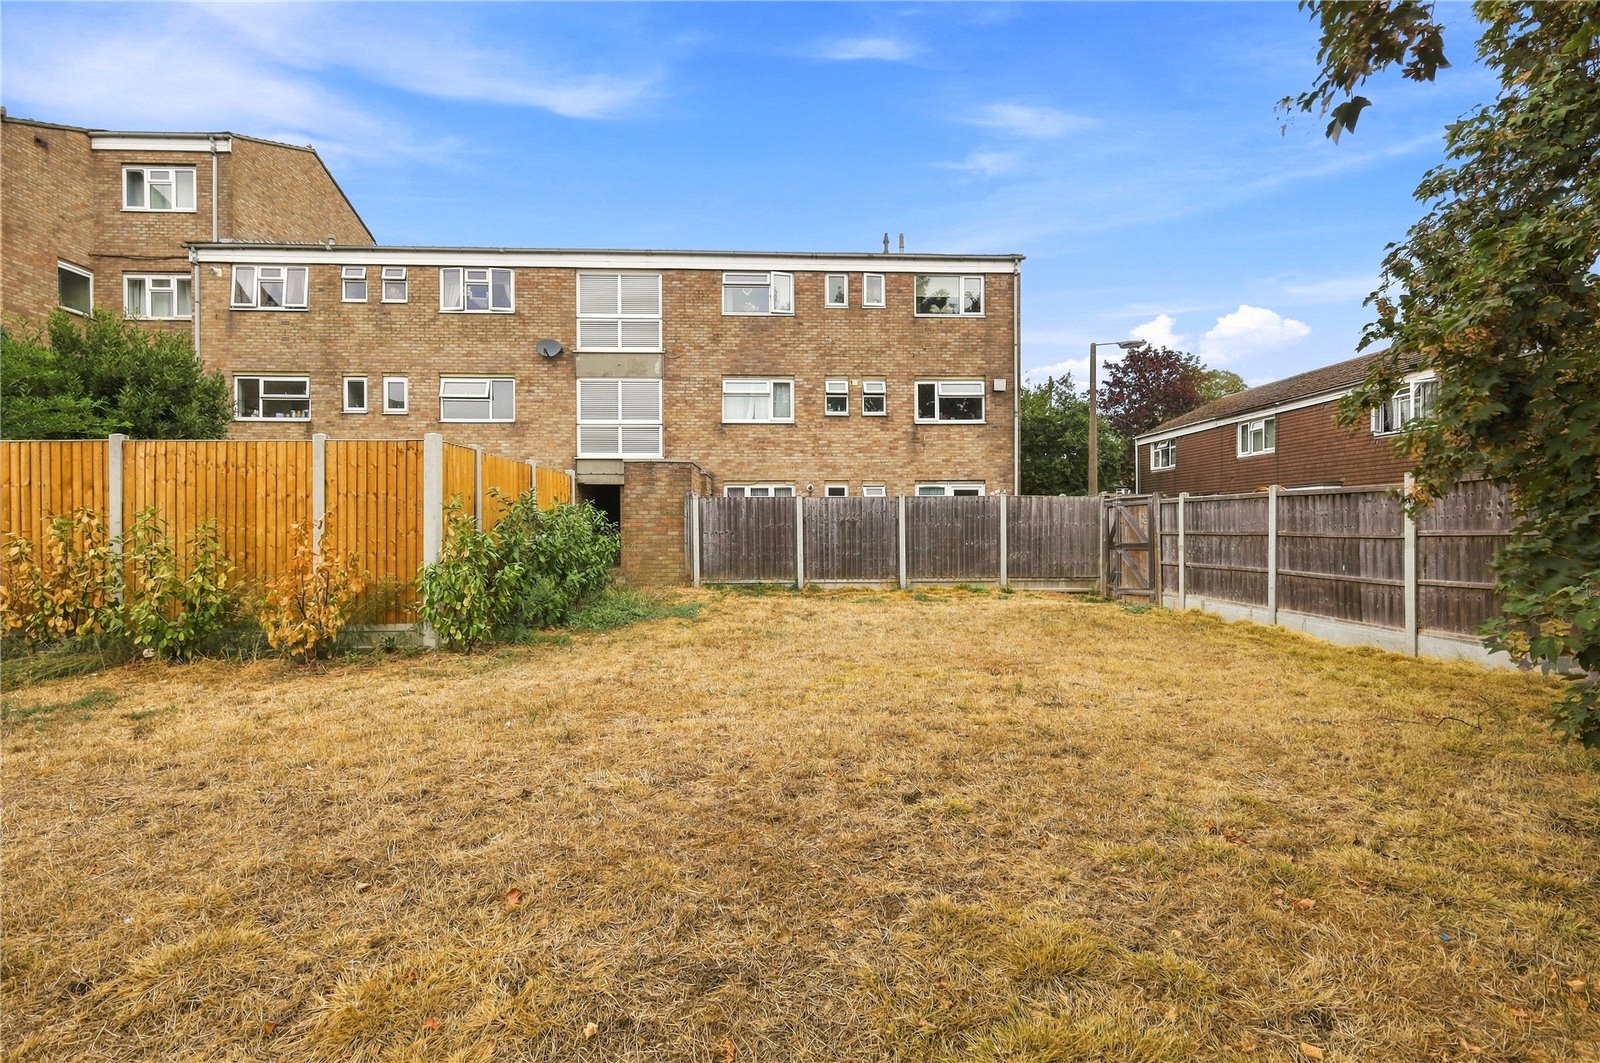
Outside Space
The property benefits from having access to a shared communal garden situated to the rear of the block as well as its own brick built storage shed.
NB
The block benefits from having it's own communal airing room accessed from the first floor.