
Contact Agent:

Rackenford, Bishopsteignton Location, Shoeburyness, Essex, SS3 8BE

- Semi-Detached House
- 2
- 1
- 1
Description:
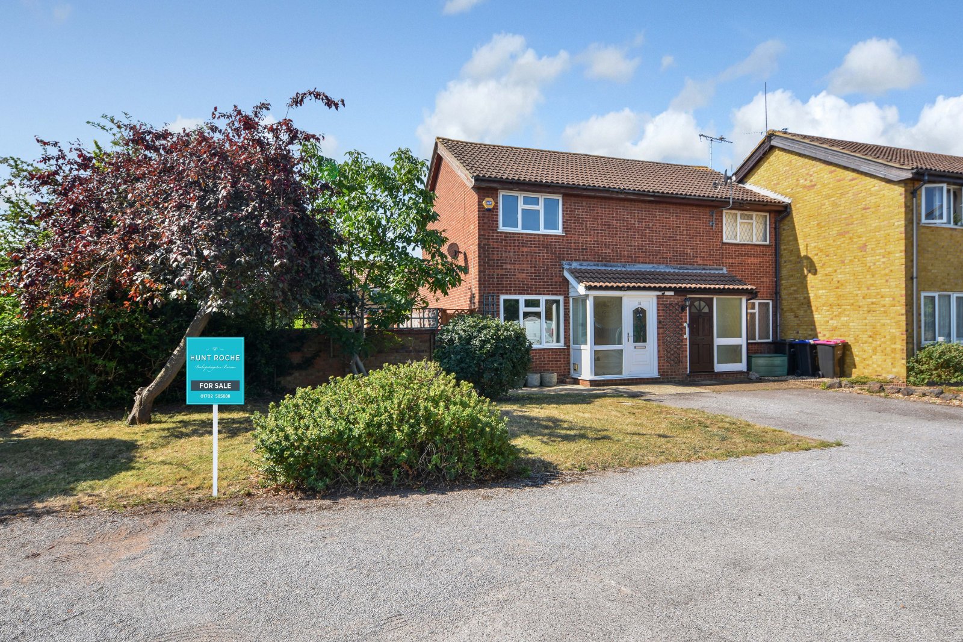
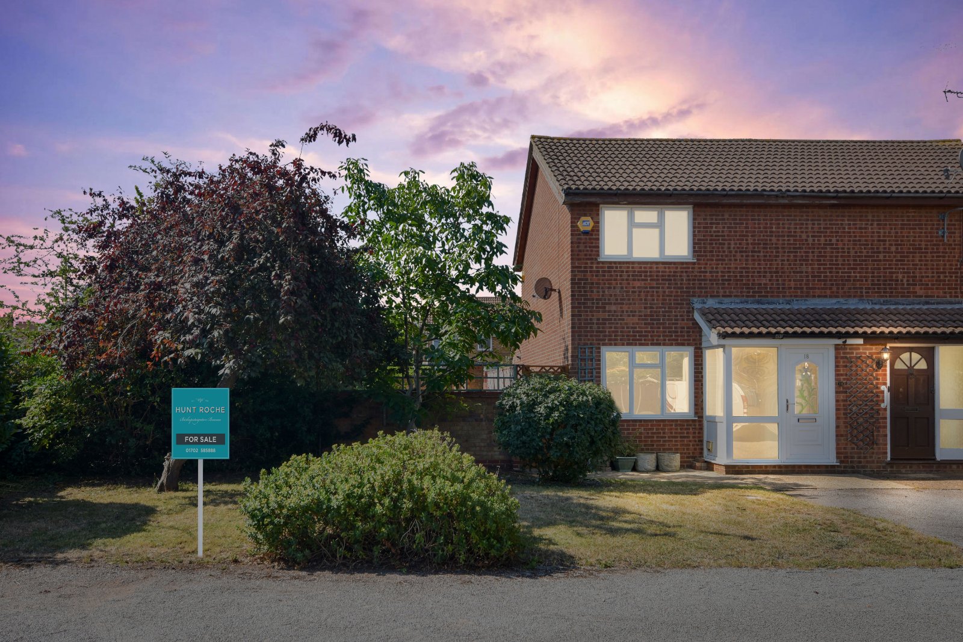
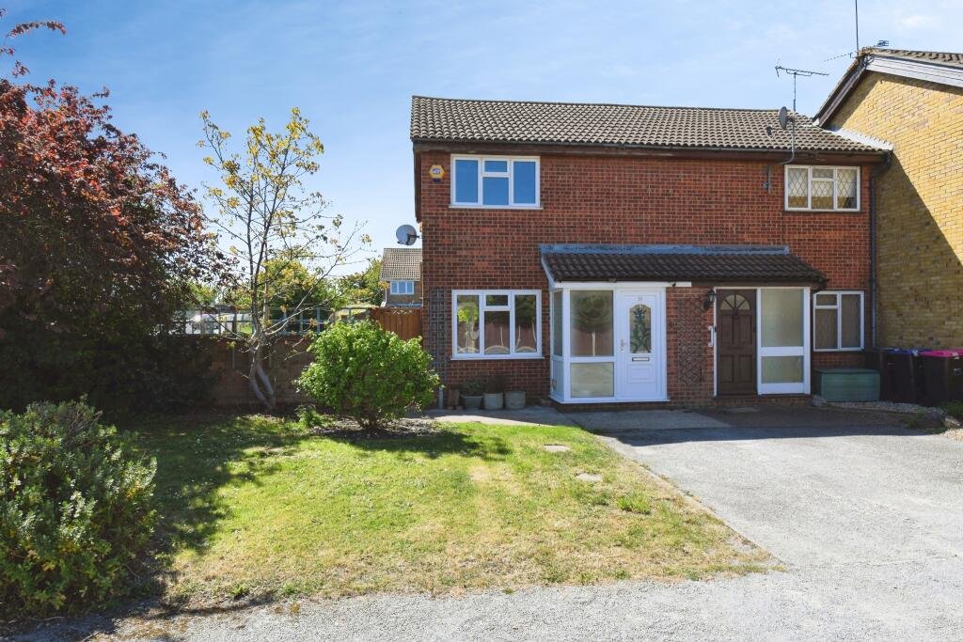
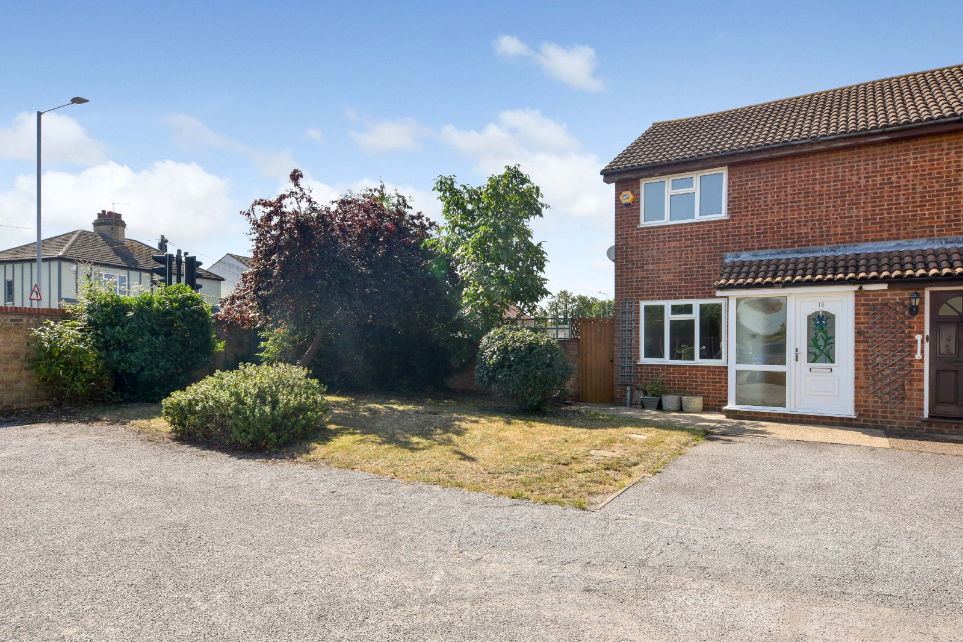
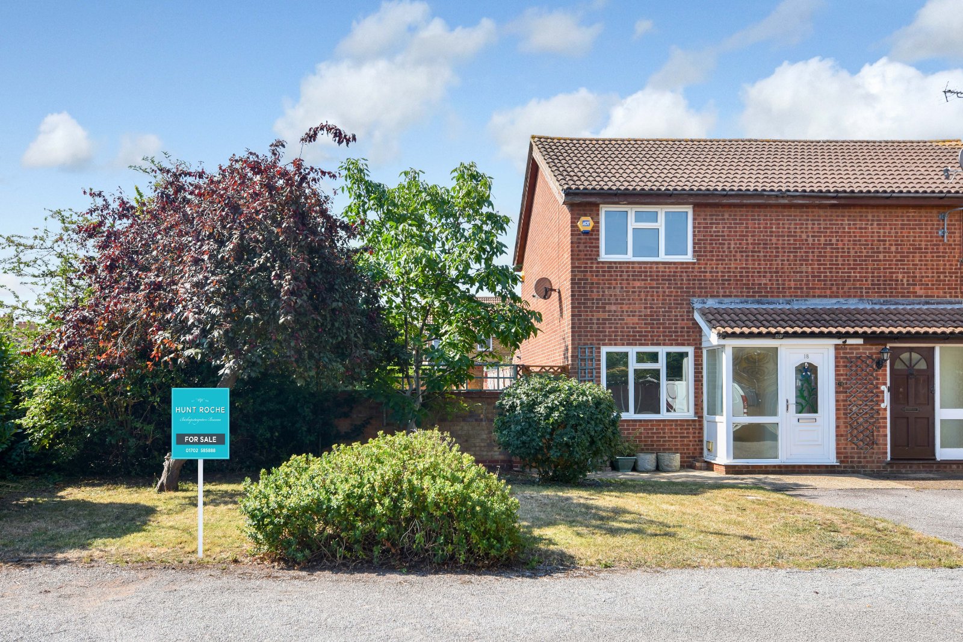
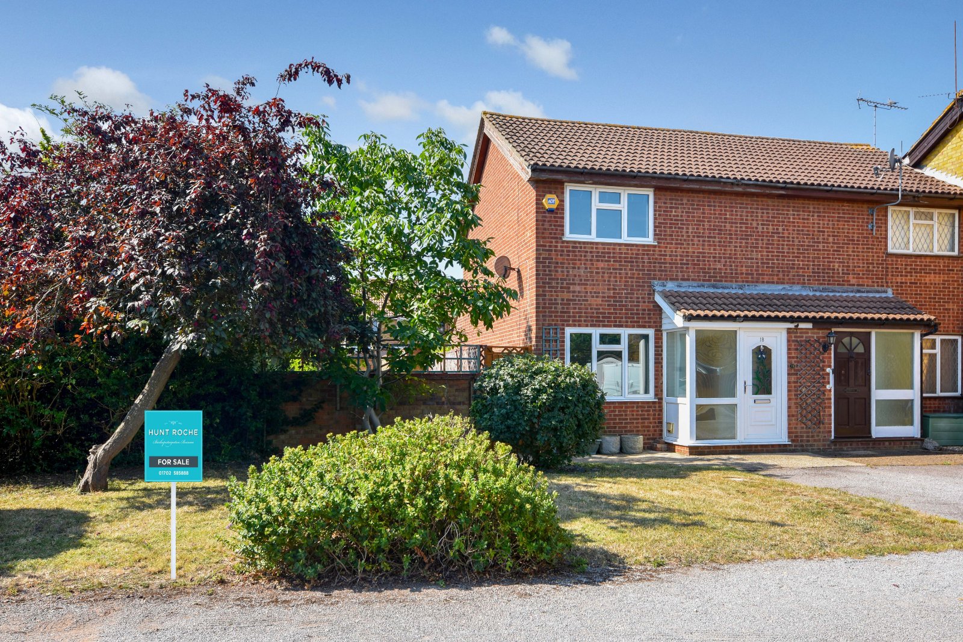
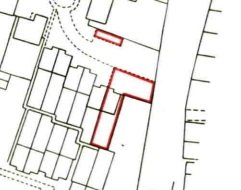
Offered for sale with No Onward Chain, this spacious two-bedroom home occupies a generous corner plot within a quiet cul-de-sac in the highly sought-after Bishopsteignton area.
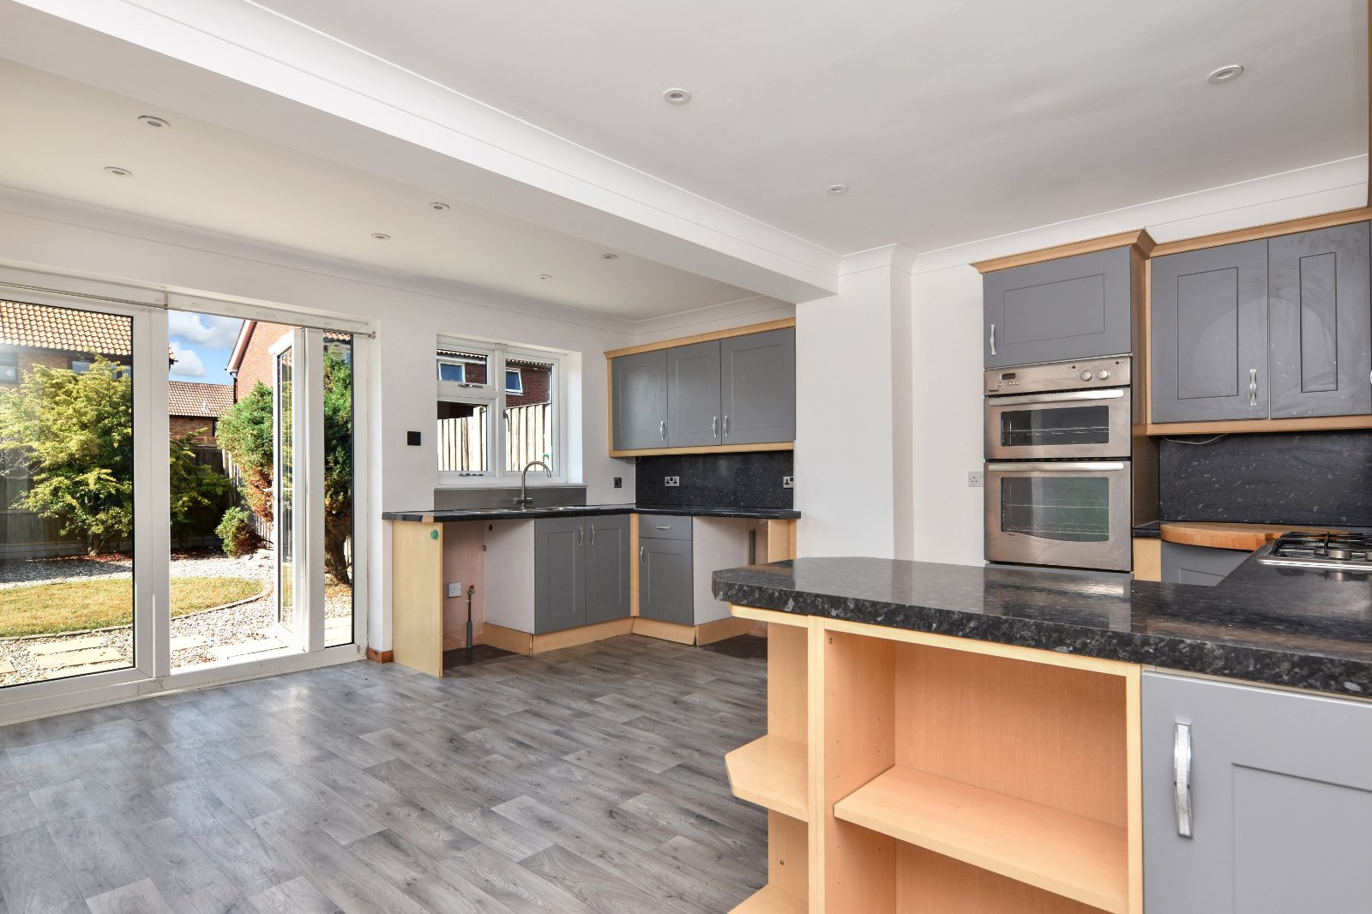
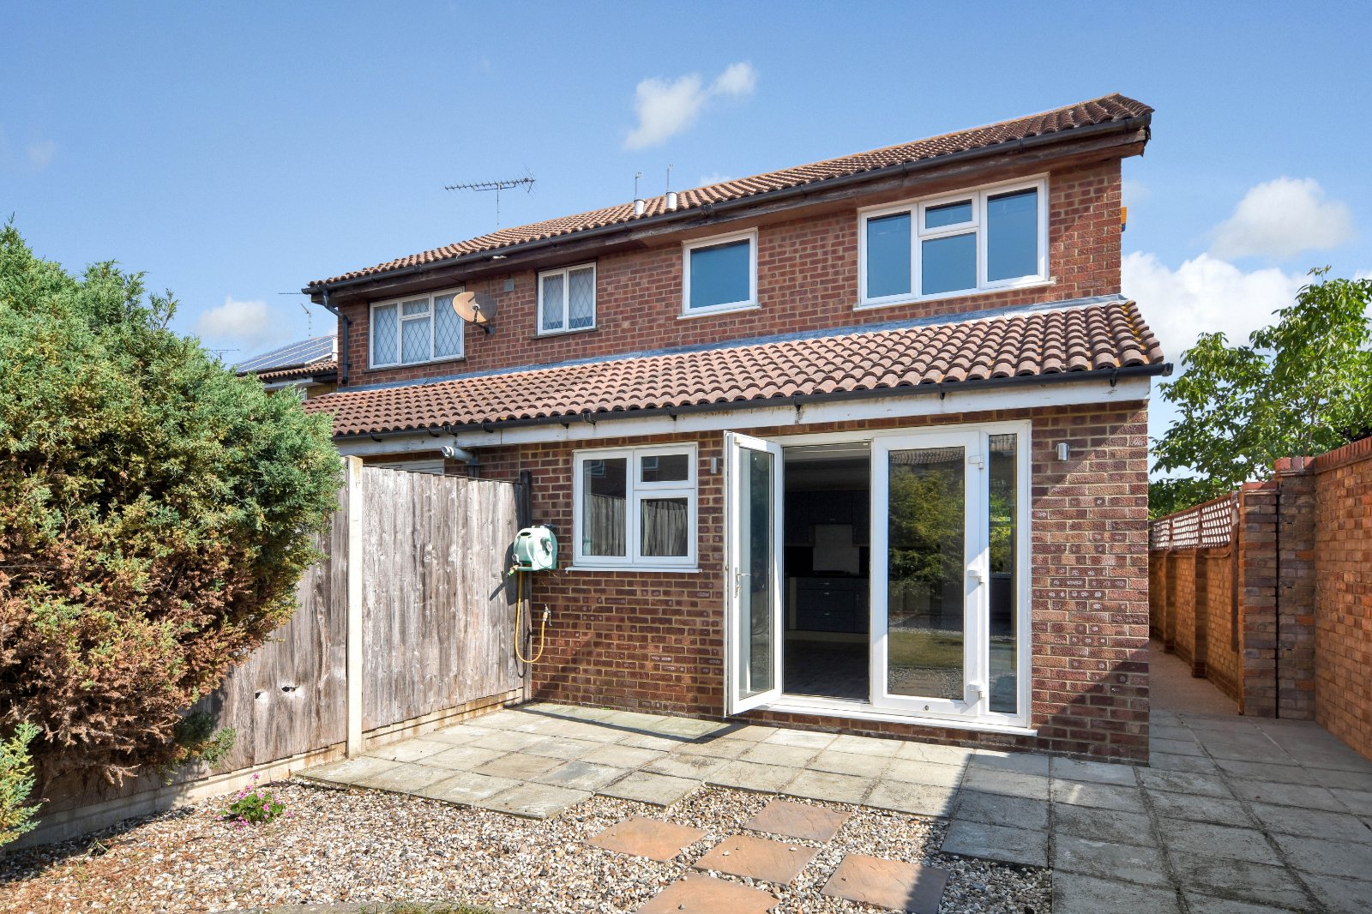
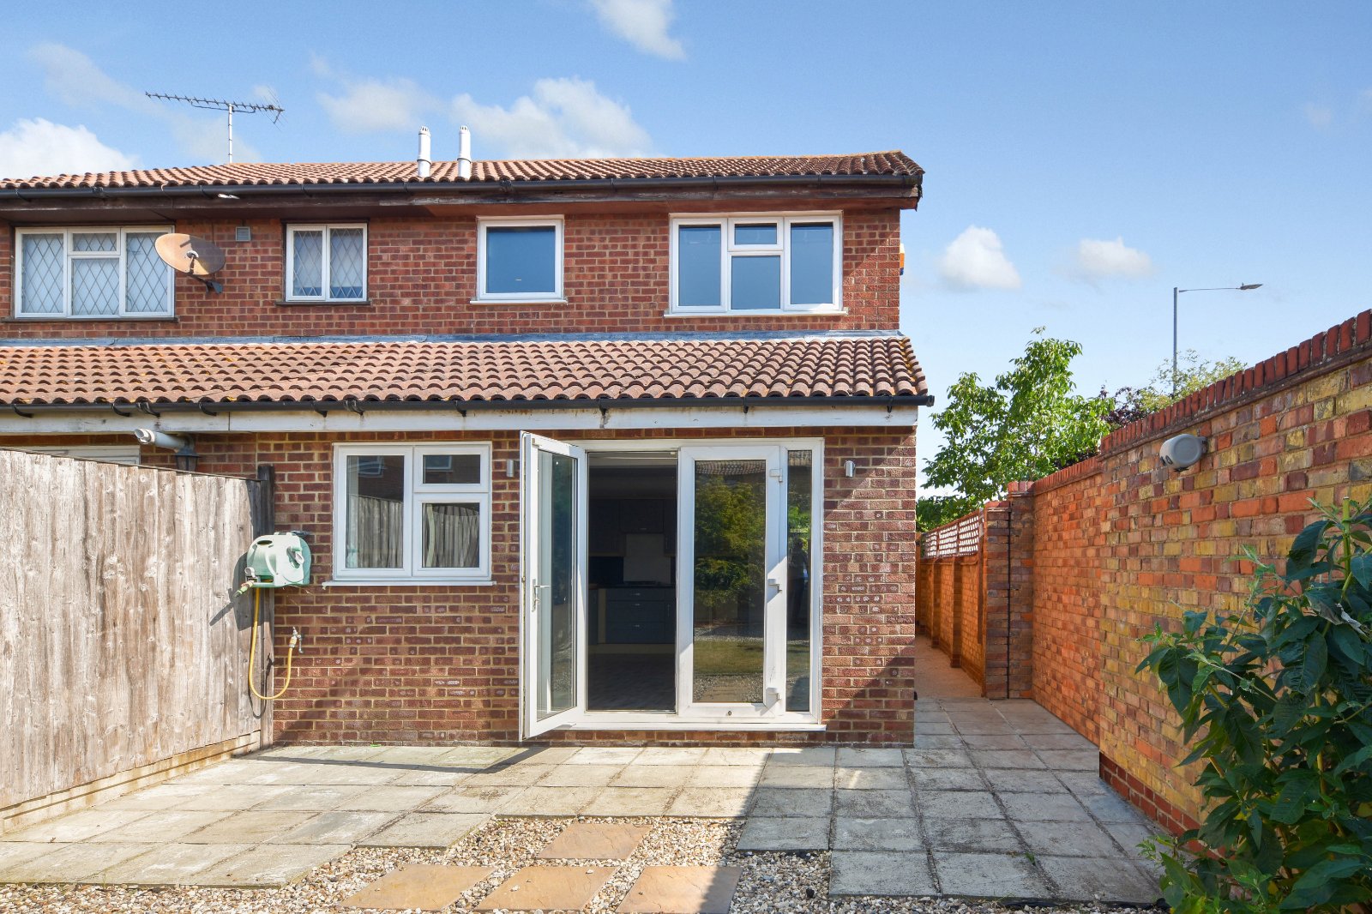
Having been extended to the rear, the property boasts a sizeable Kitchen/Breakfast Room with direct access to the south-facing rear garden, creating an ideal space for modern family living. Externally, the home enjoys an exceptionally large frontage with a private driveway and offers outstanding potential to add a garage or create further off-street parking, subject to the necessary planning consents.
Ideally positioned within easy reach of transport links, local shopping facilities, supermarkets, parks and the seafront, this property presents an excellent opportunity for first-time buyers, downsizers or young families, or those looking to create their ideal home in one of the area's most desirable residential locations.
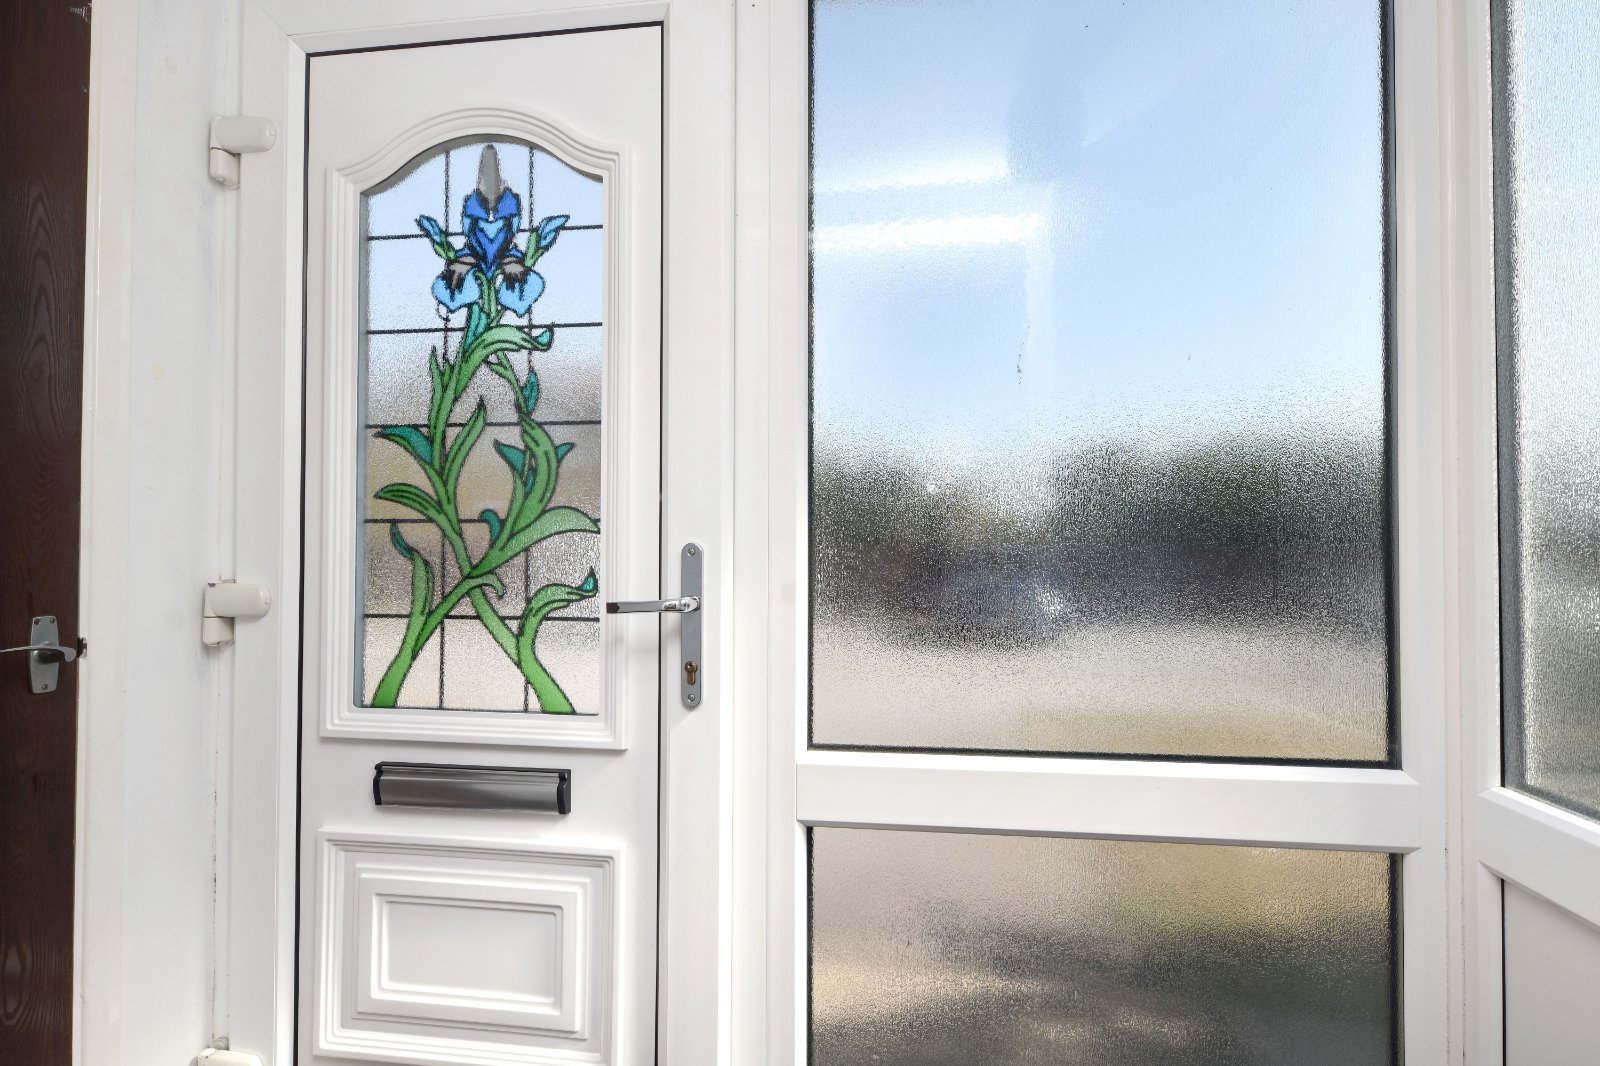
Attractive storm porch with uPVC entrance door incorporating a decorative leaded and obscure glazed picture panel providing access to:
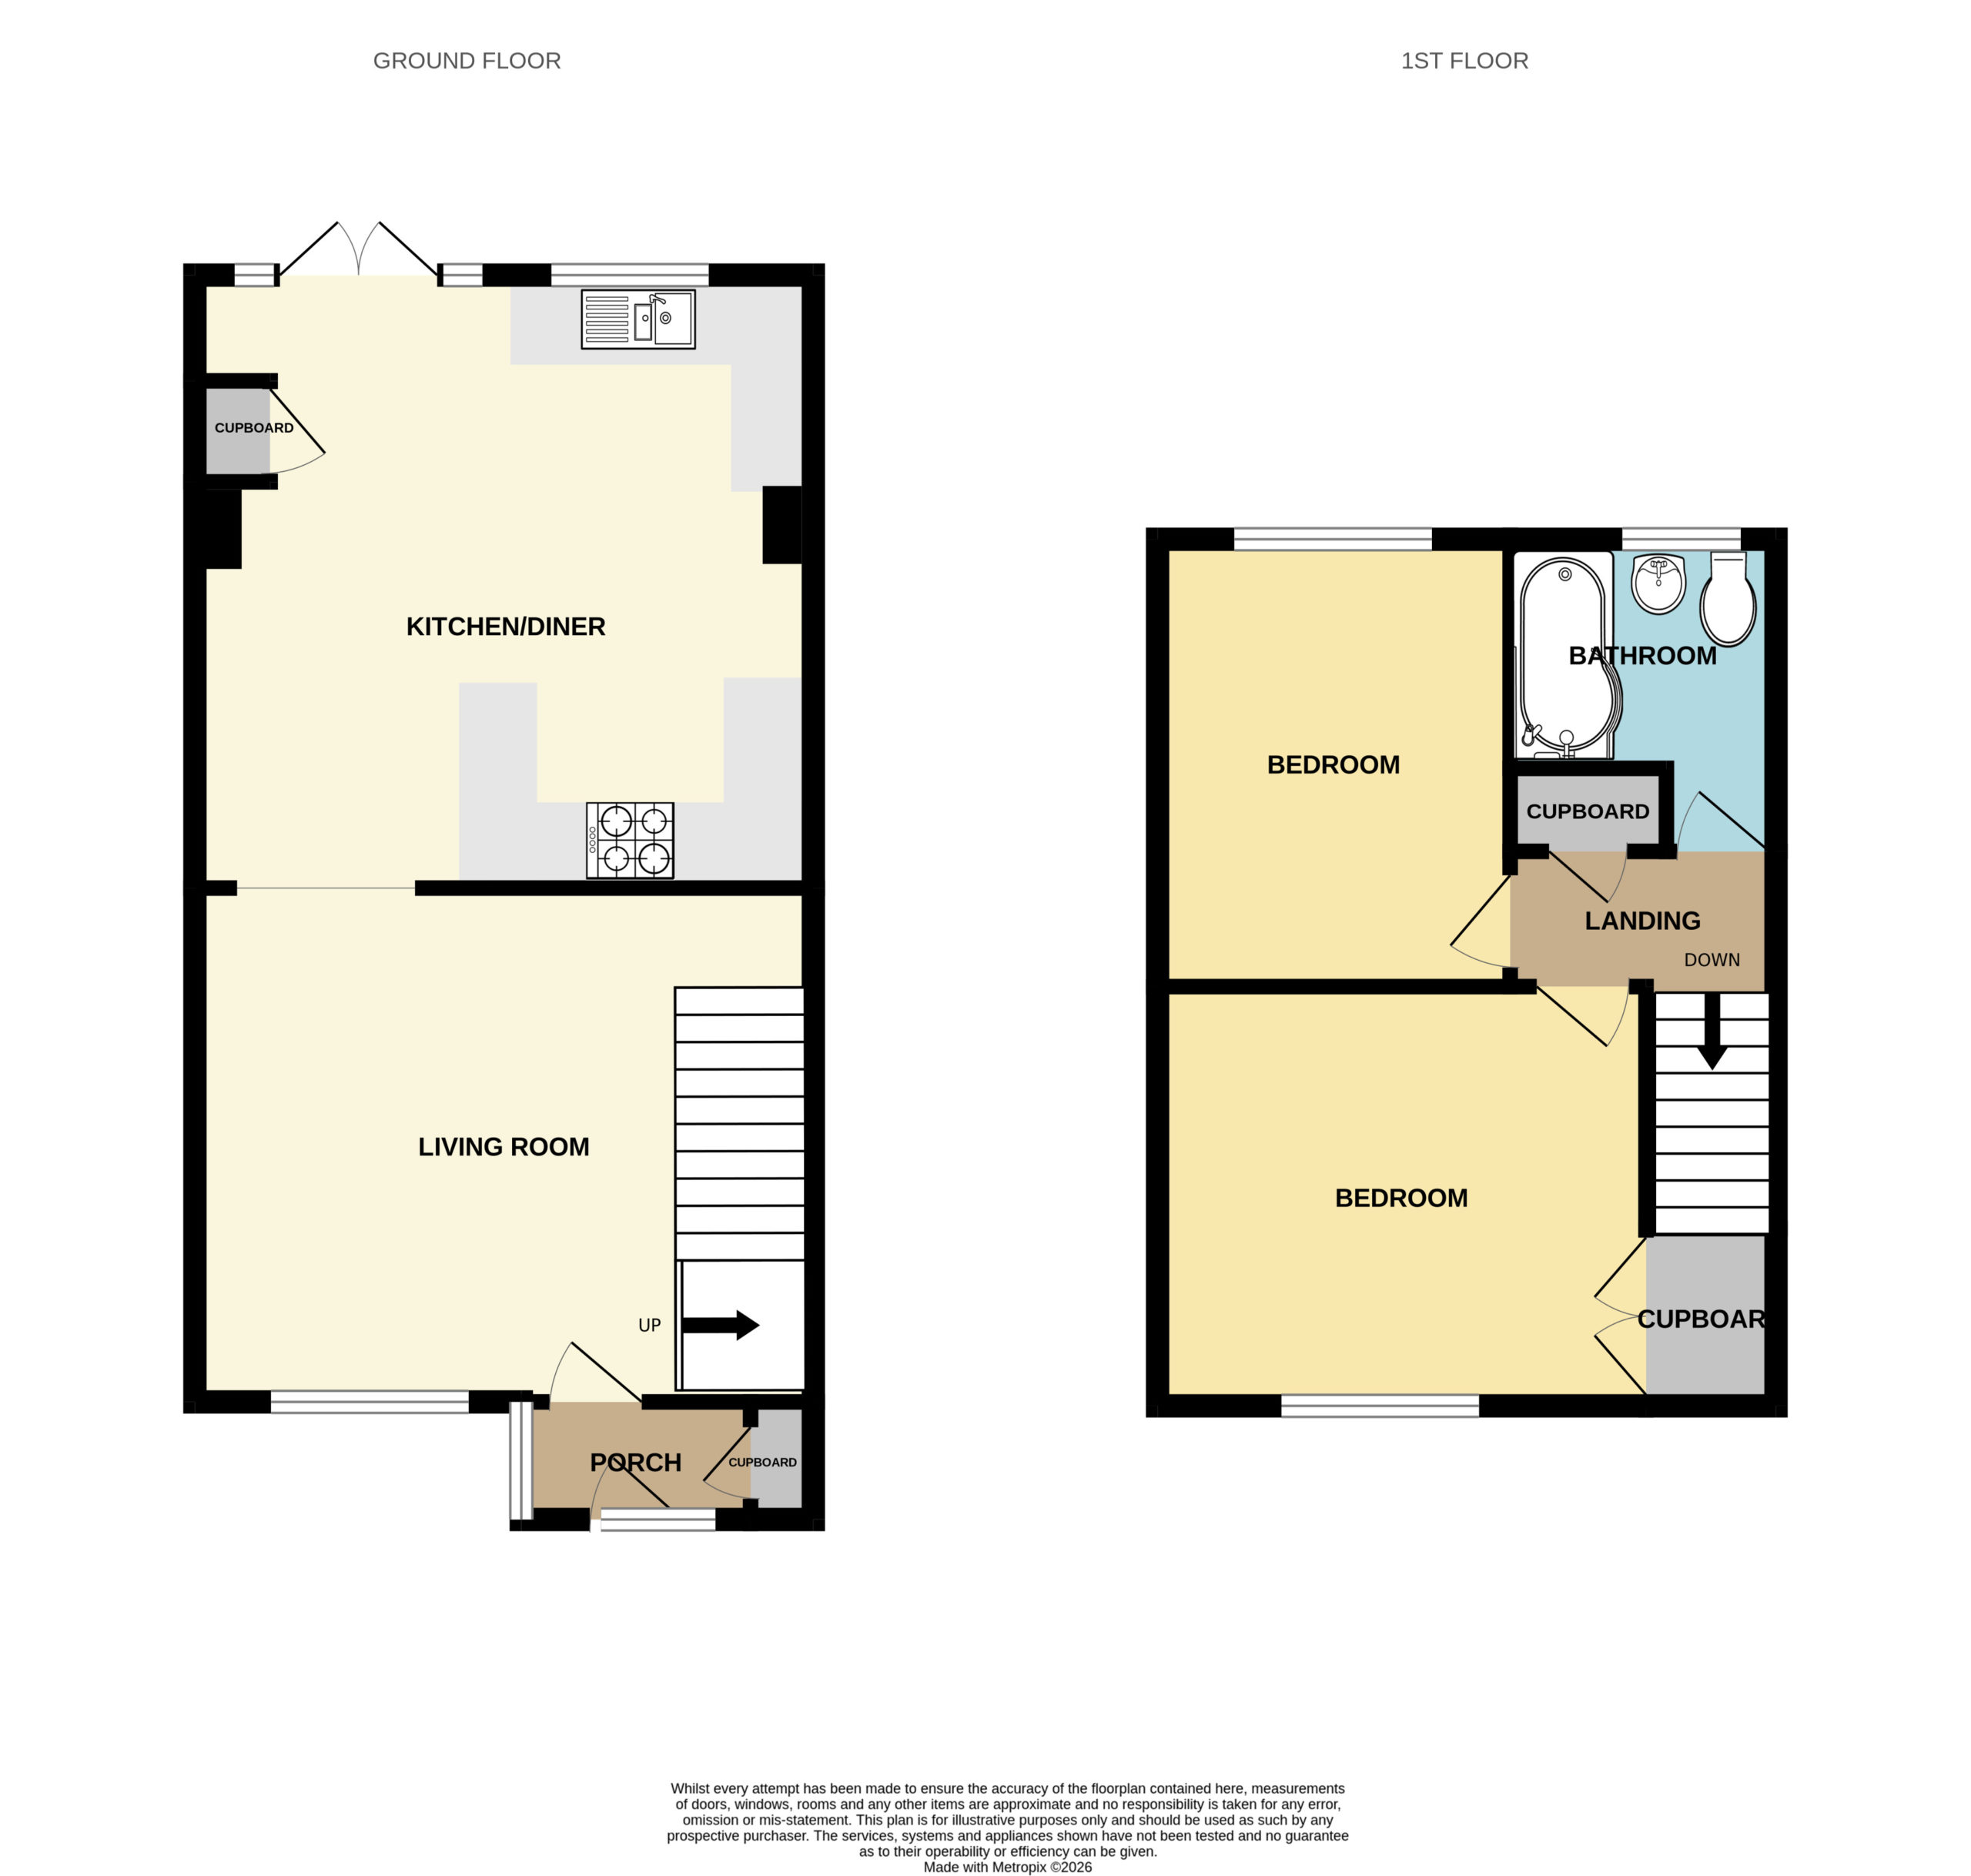
Reception Porch (2.13m x 0.9m (including cupboard))
Obscure uPVC double glazed windows to the front and side elevations creating a bright entrance. Built-in storage cupboard housing the utility meters. Textured ceiling. Panelled door inset with obscure glazed inserts leading through to;
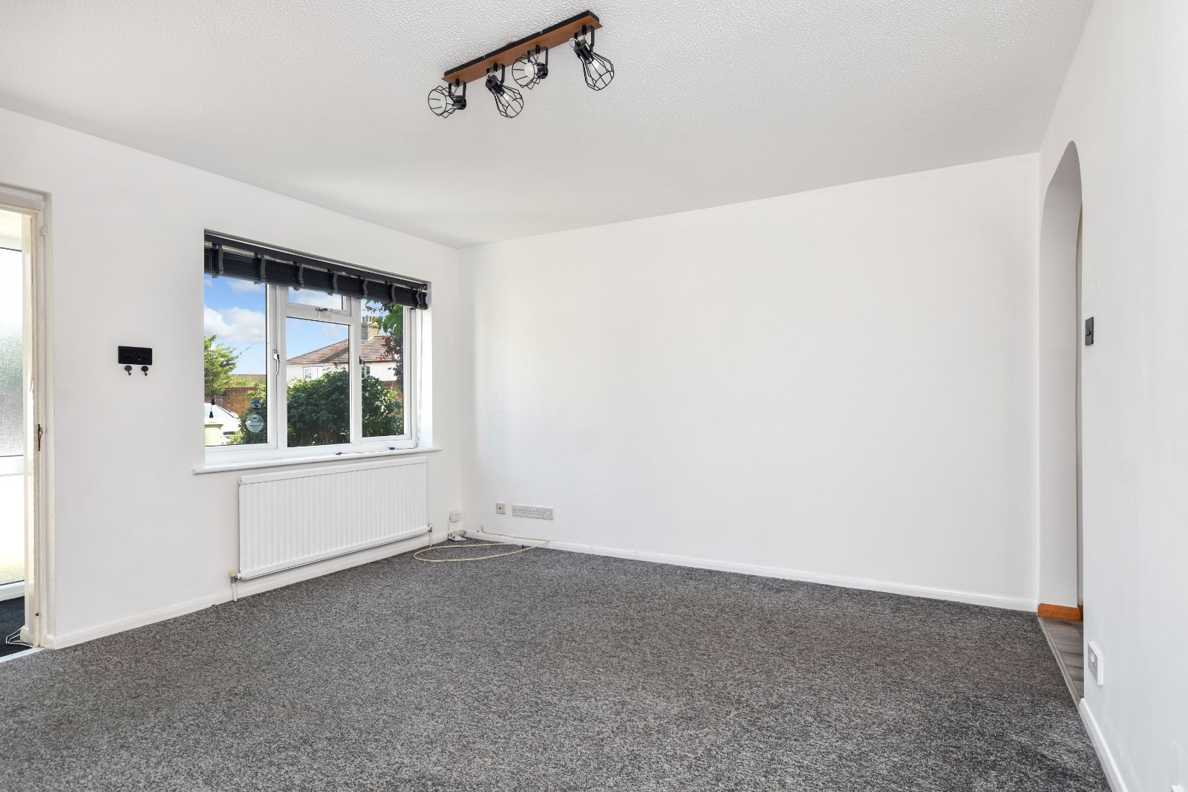
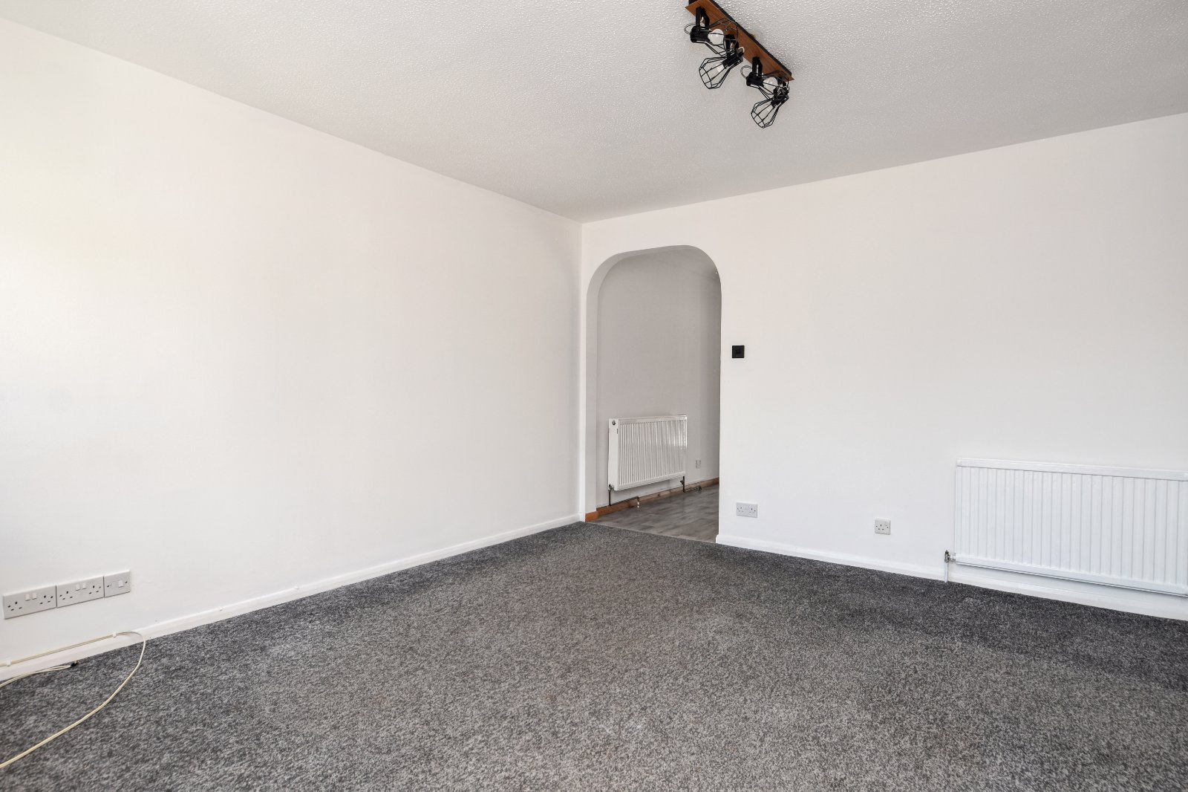
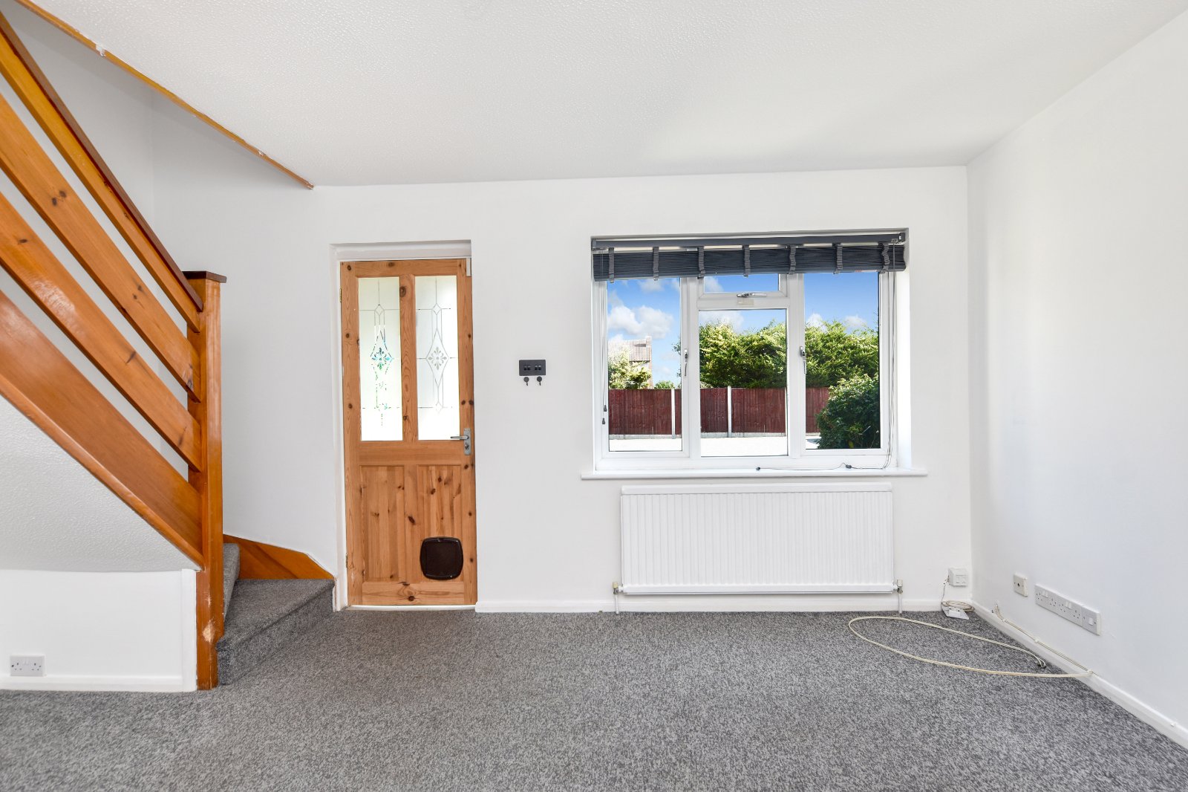
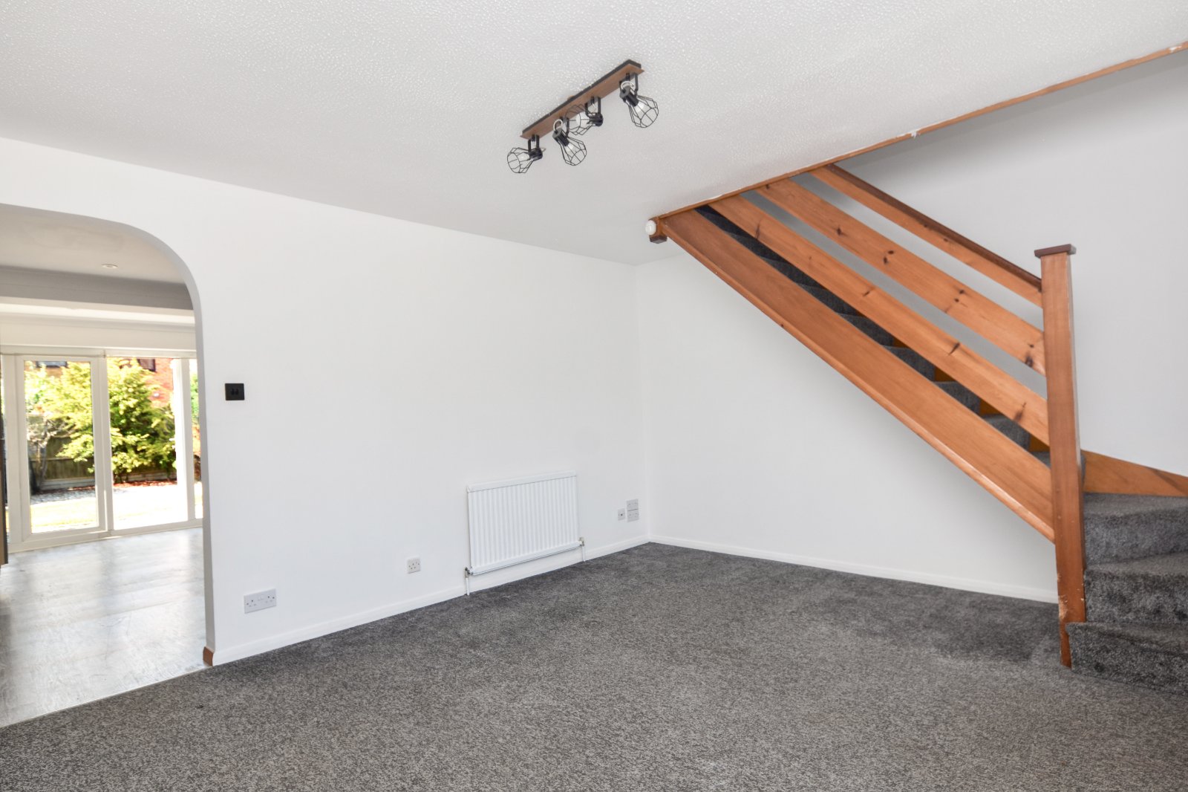
Living Room (4.57m x 3.96m)
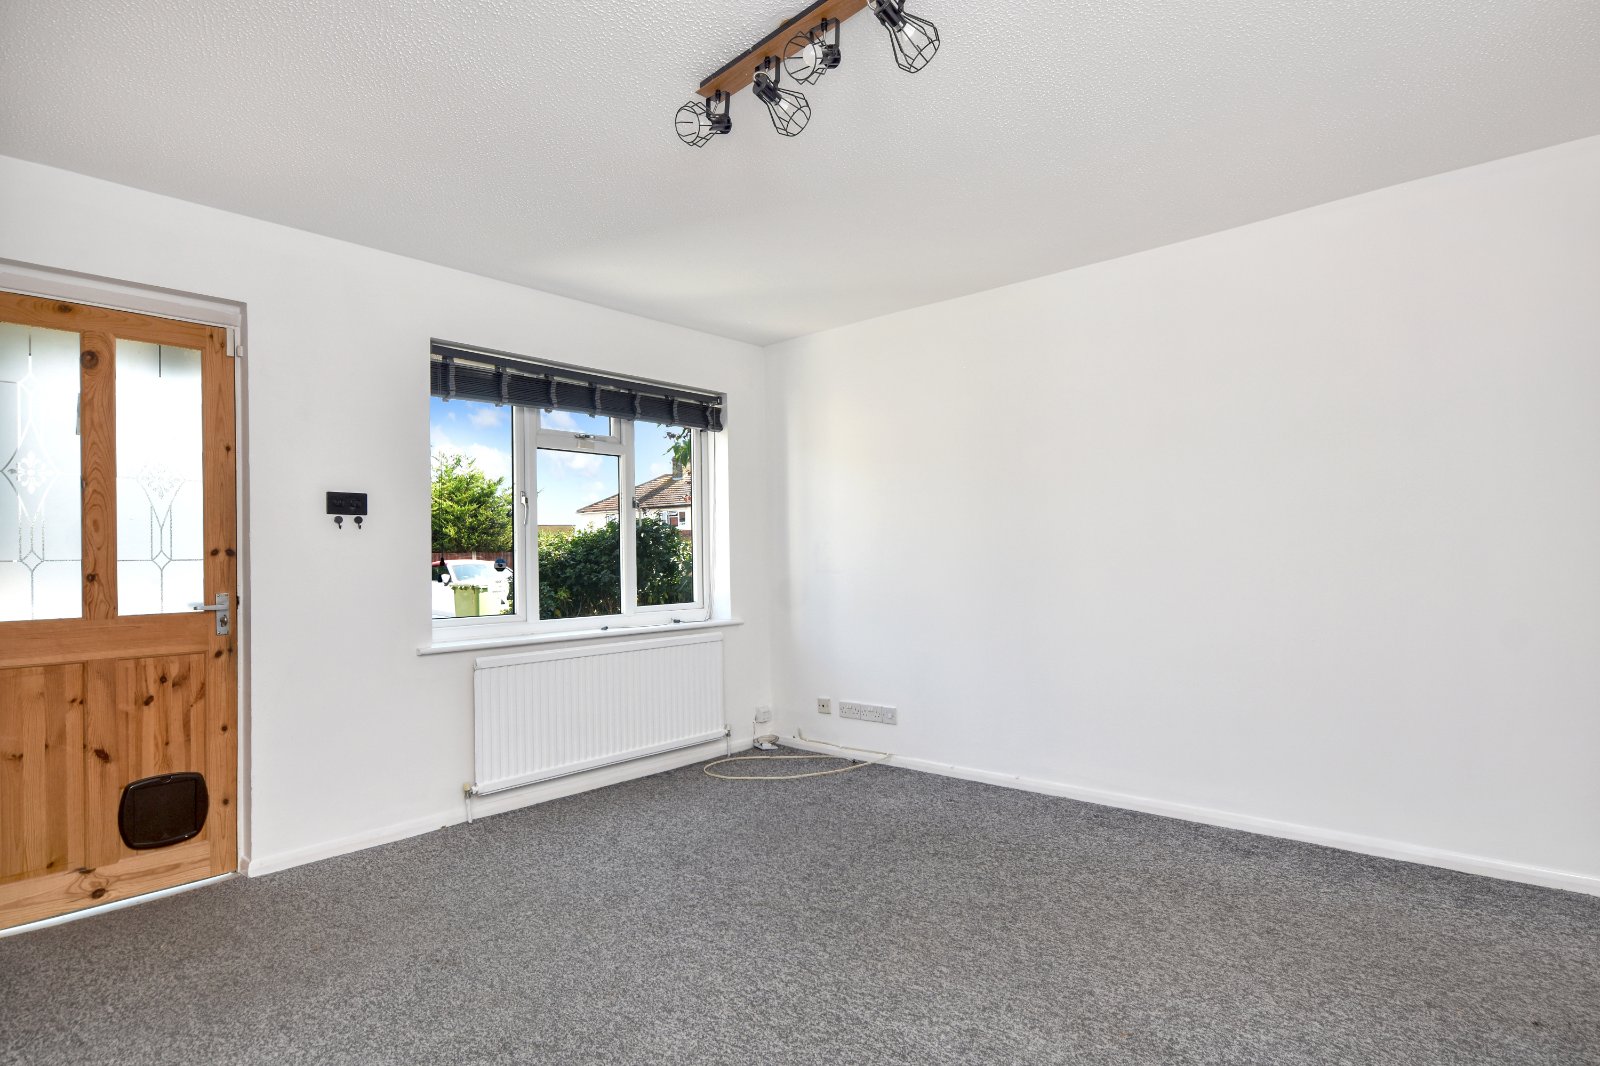
uPVC double glazed window to the front elevation, radiator, television and telephone points, useful understairs storage area, staircase rising to the first floor with timber balustrade, feature archway providing open access to the Kitchen/Breakfast Room. Textured ceiling with ceiling light fitting.
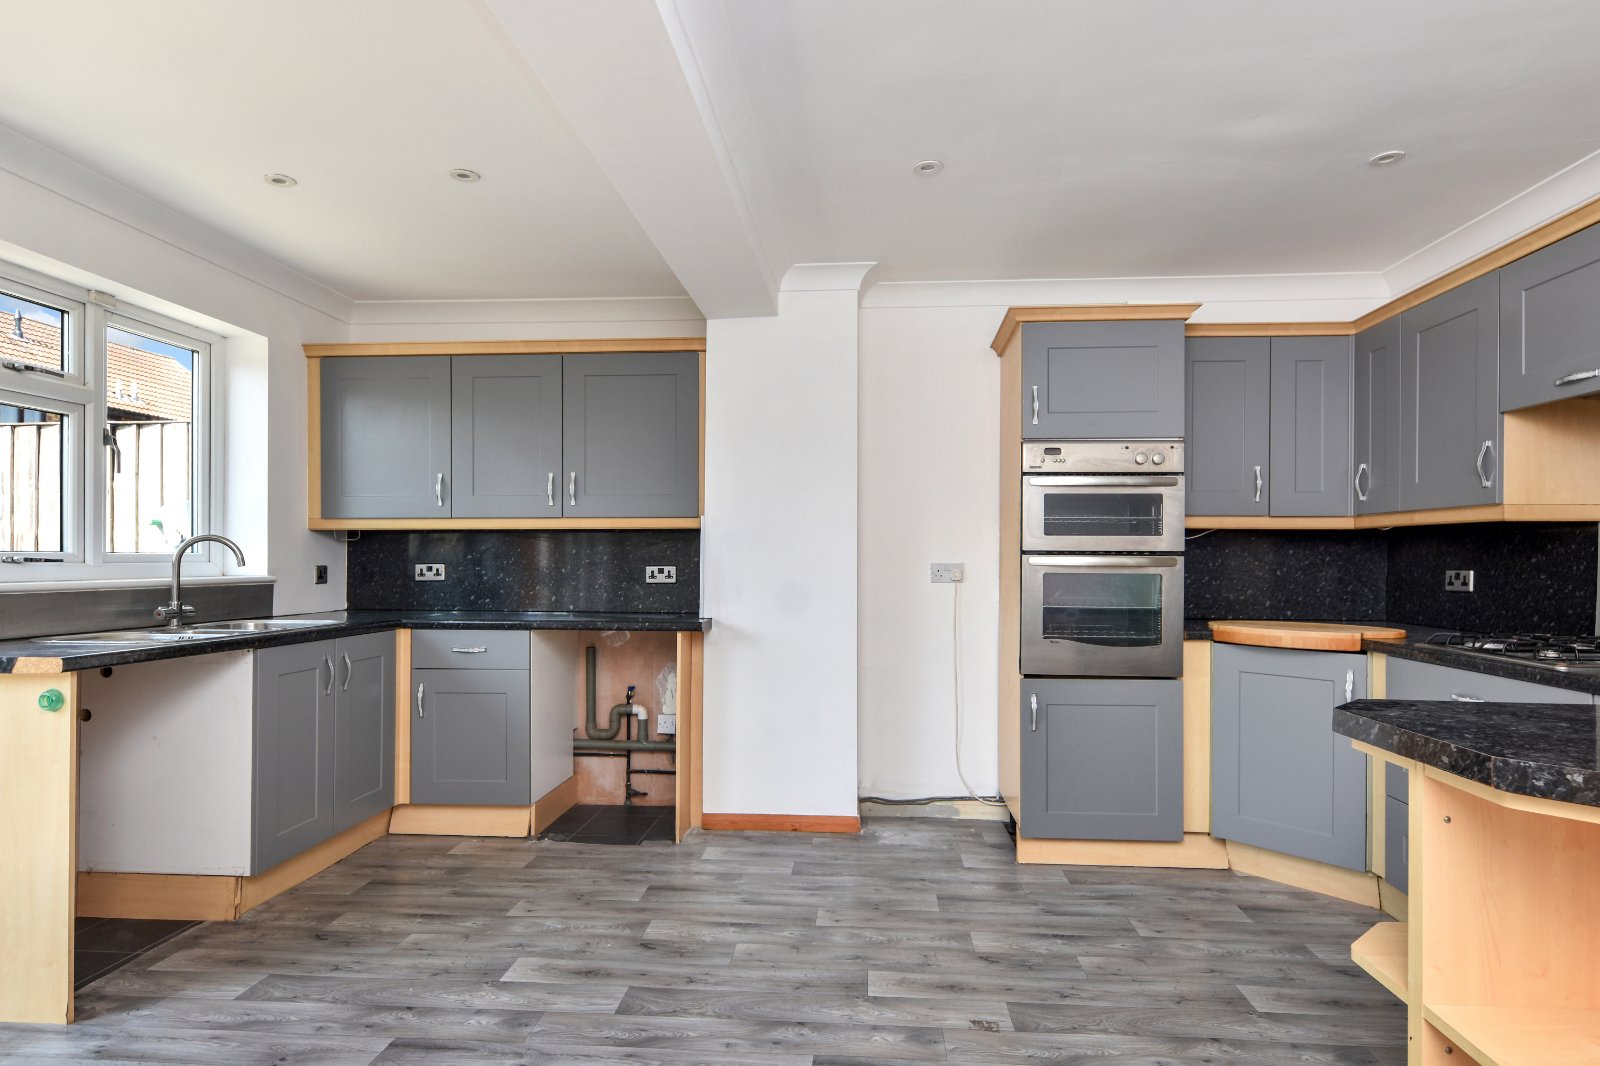
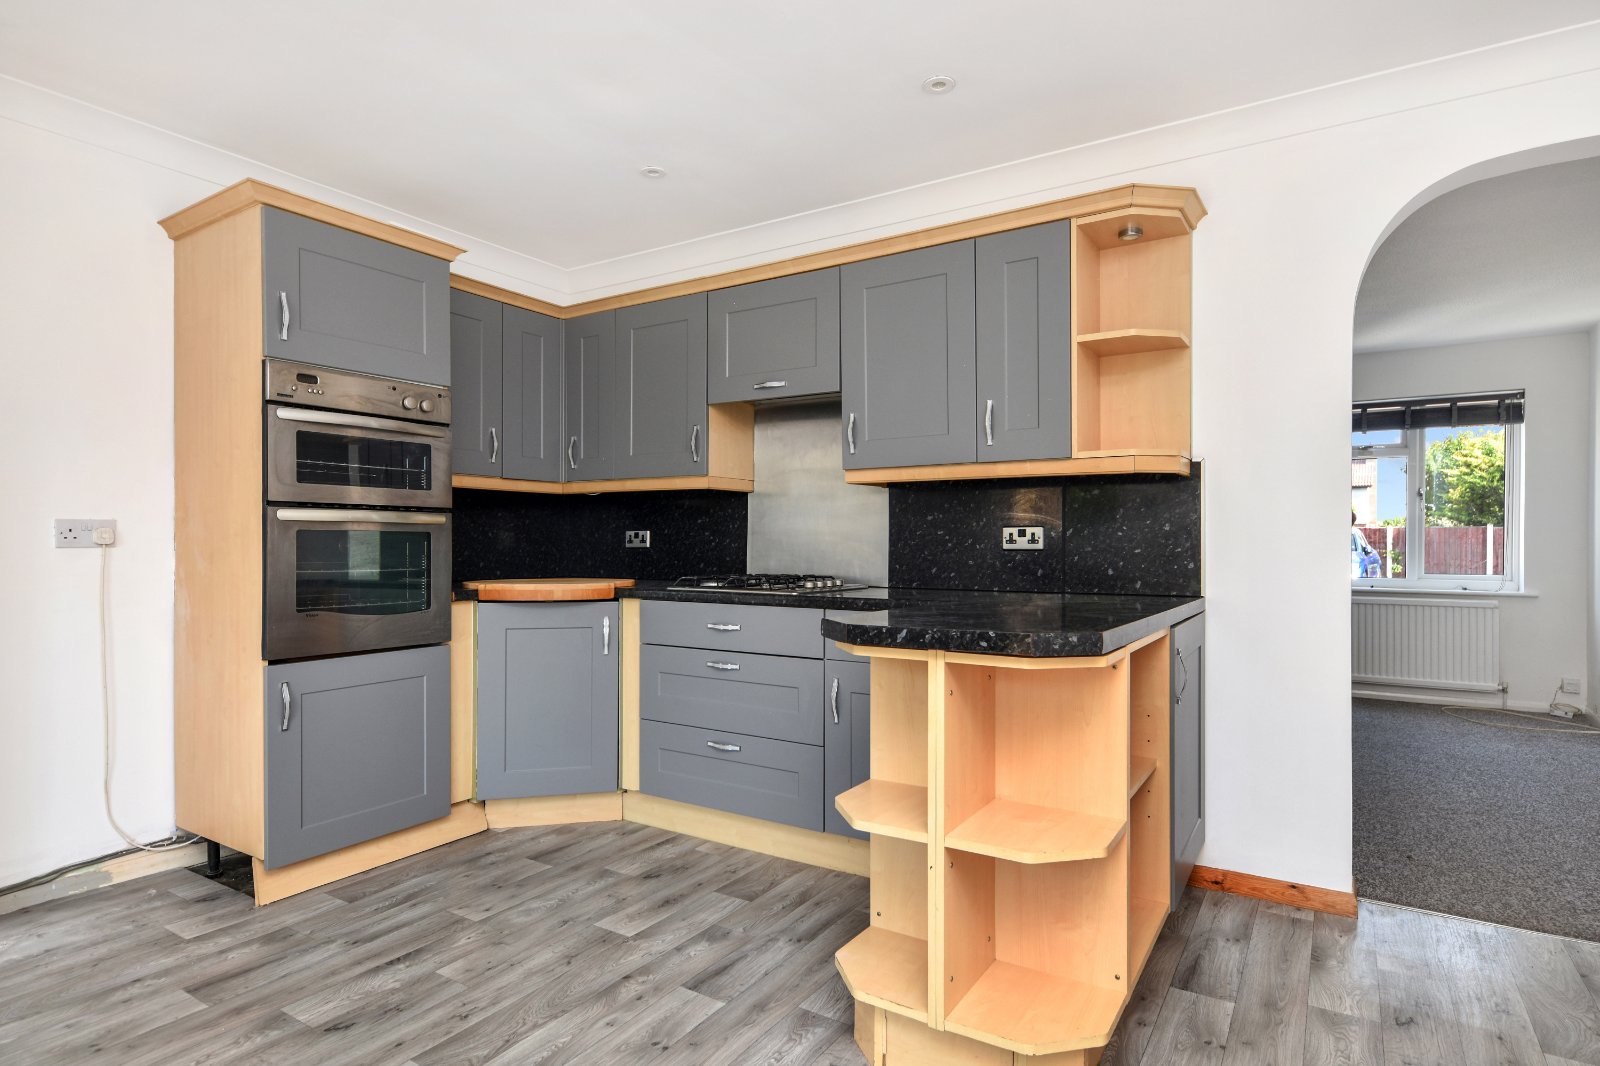
Kitchen/Breakfast Room (4.75m x 4.57m)
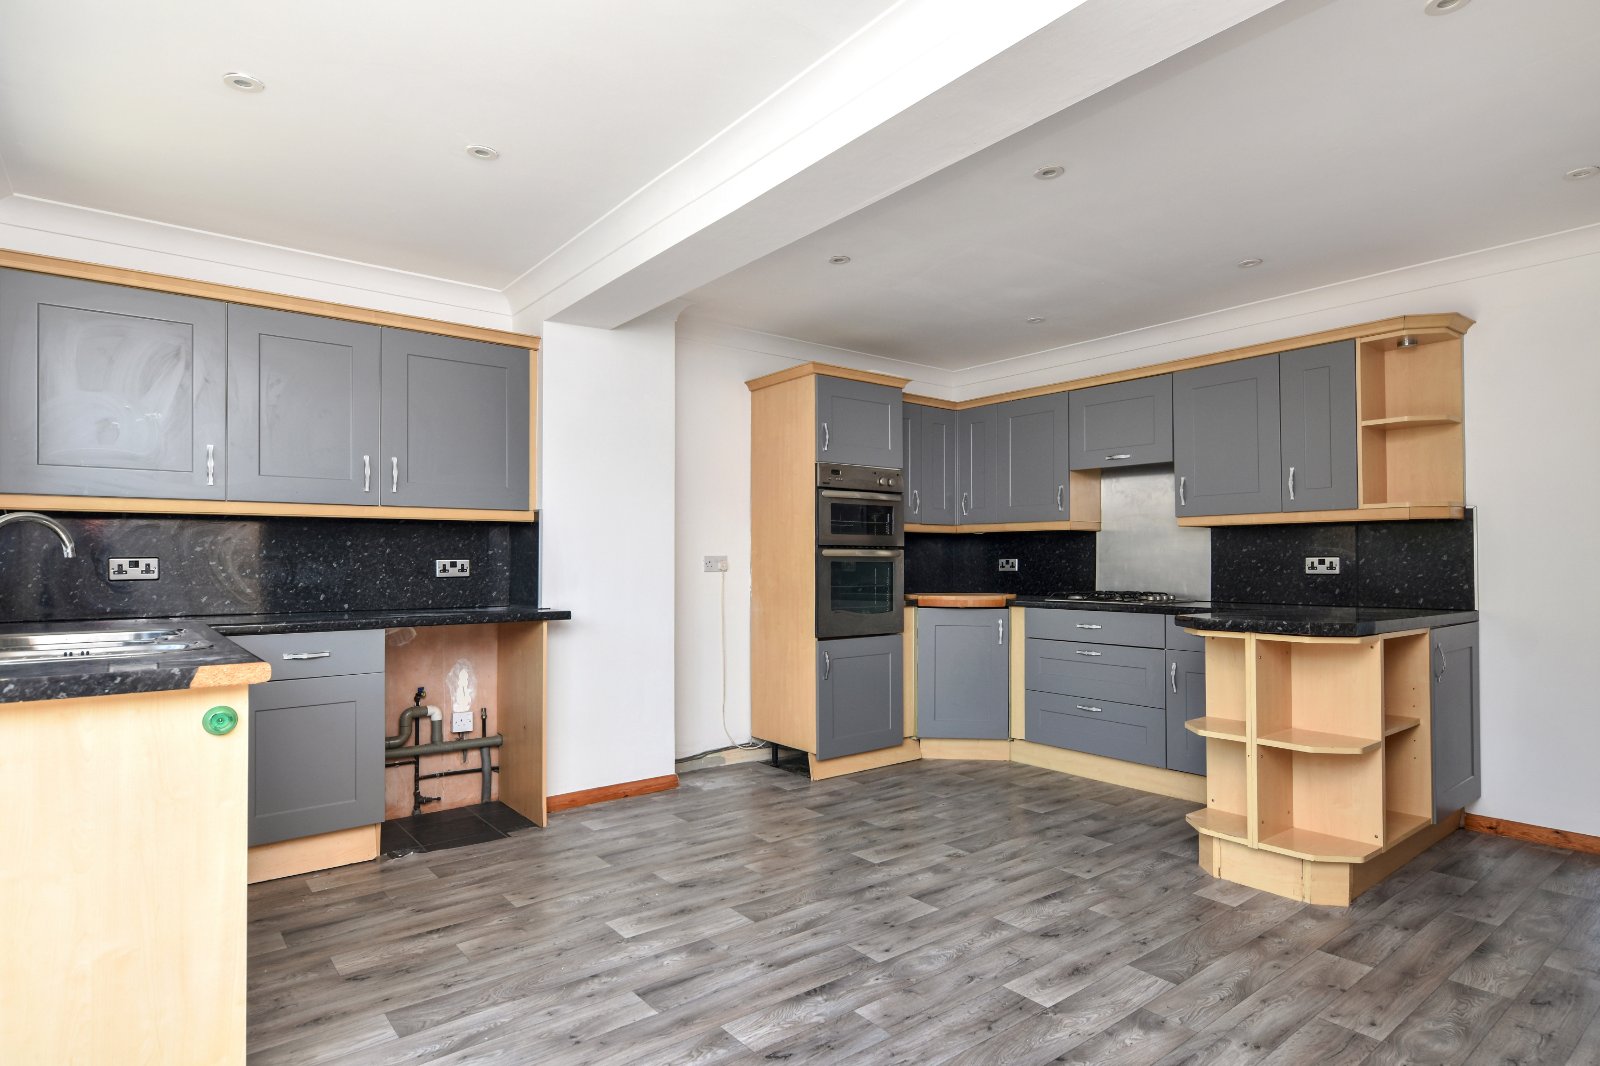
uPVC double glazed window to the rear elevation overlooking the south-facing garden, uPVC double glazed French doors with matching side panels providing direct access to the rear garden. One and a quarter bowl stainless steel sink unit with mixer tap inset into gloss granite-effect roll edge work surfaces with matching splash backs. Comprehensive range of matching base and eye level units incorporating drawers and open display shelving. Built-in 'New World' double oven, four-ring gas hob with concealed extractor hood over and stainless steel splash back. Space and plumbing for both a washing machine and dishwasher, further appliance space for a fridge/freezer, additional peninsula work surface with open display shelving. Radiator. Wood effect vinyl flooring. Coving to smooth plastered ceiling inset with recessed lighting.
Landing (2.08m x 0.94m)
Doors providing access to all first floor accommodation. Access to loft space, built-in recessed airing cupboard fitted with useful linen shelving. Textured ceiling.
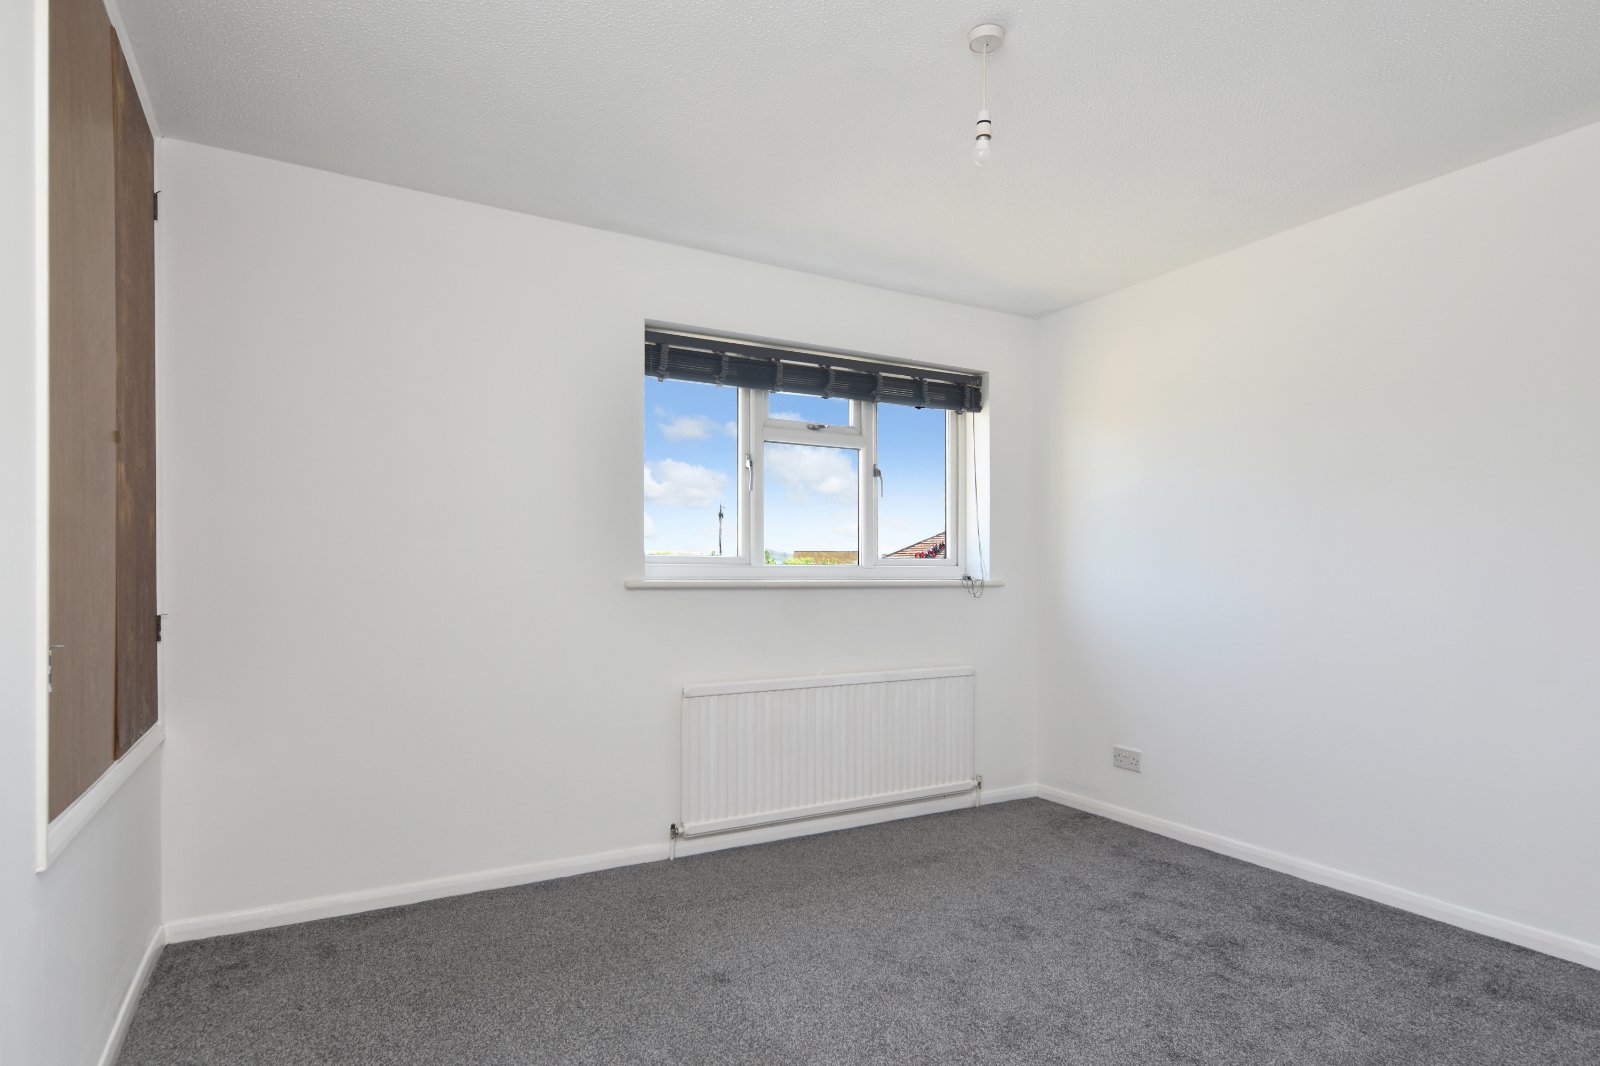
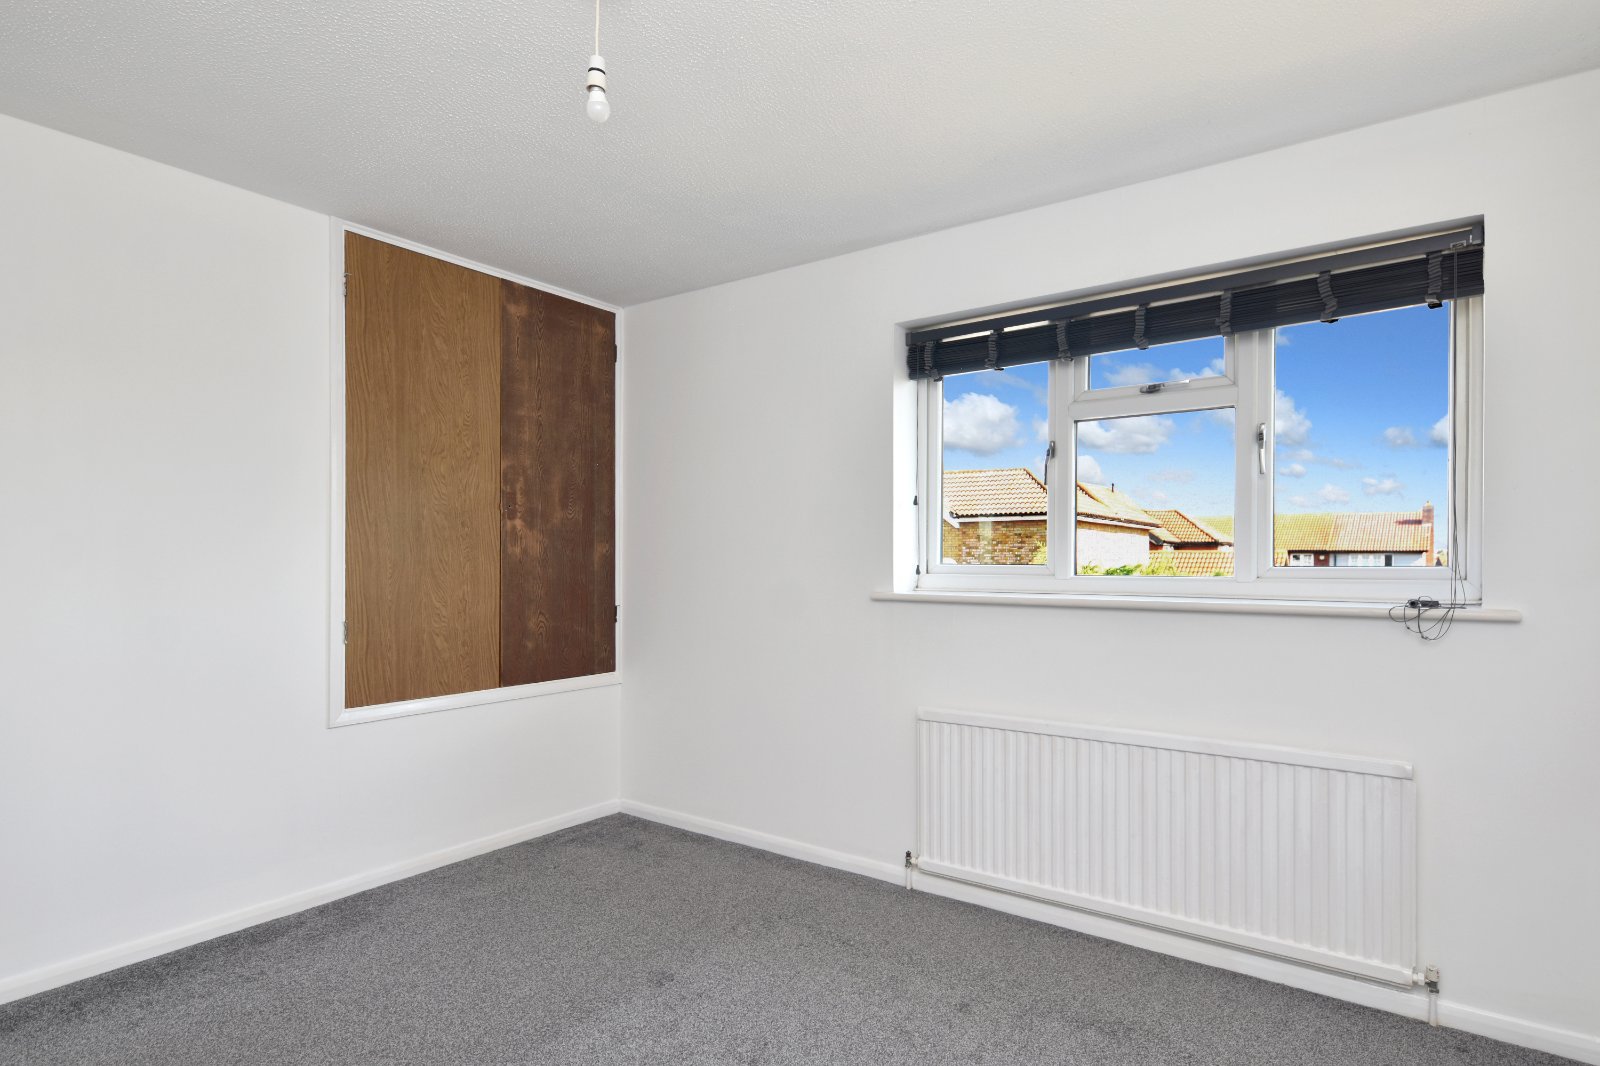
Main Bedroom (3.45m x 3.2m)
uPVC double glazed window to the front elevation, radiator, pair of doors providing access to a useful overstairs recessed wardrobe/storage cupboard. Textured ceiling.
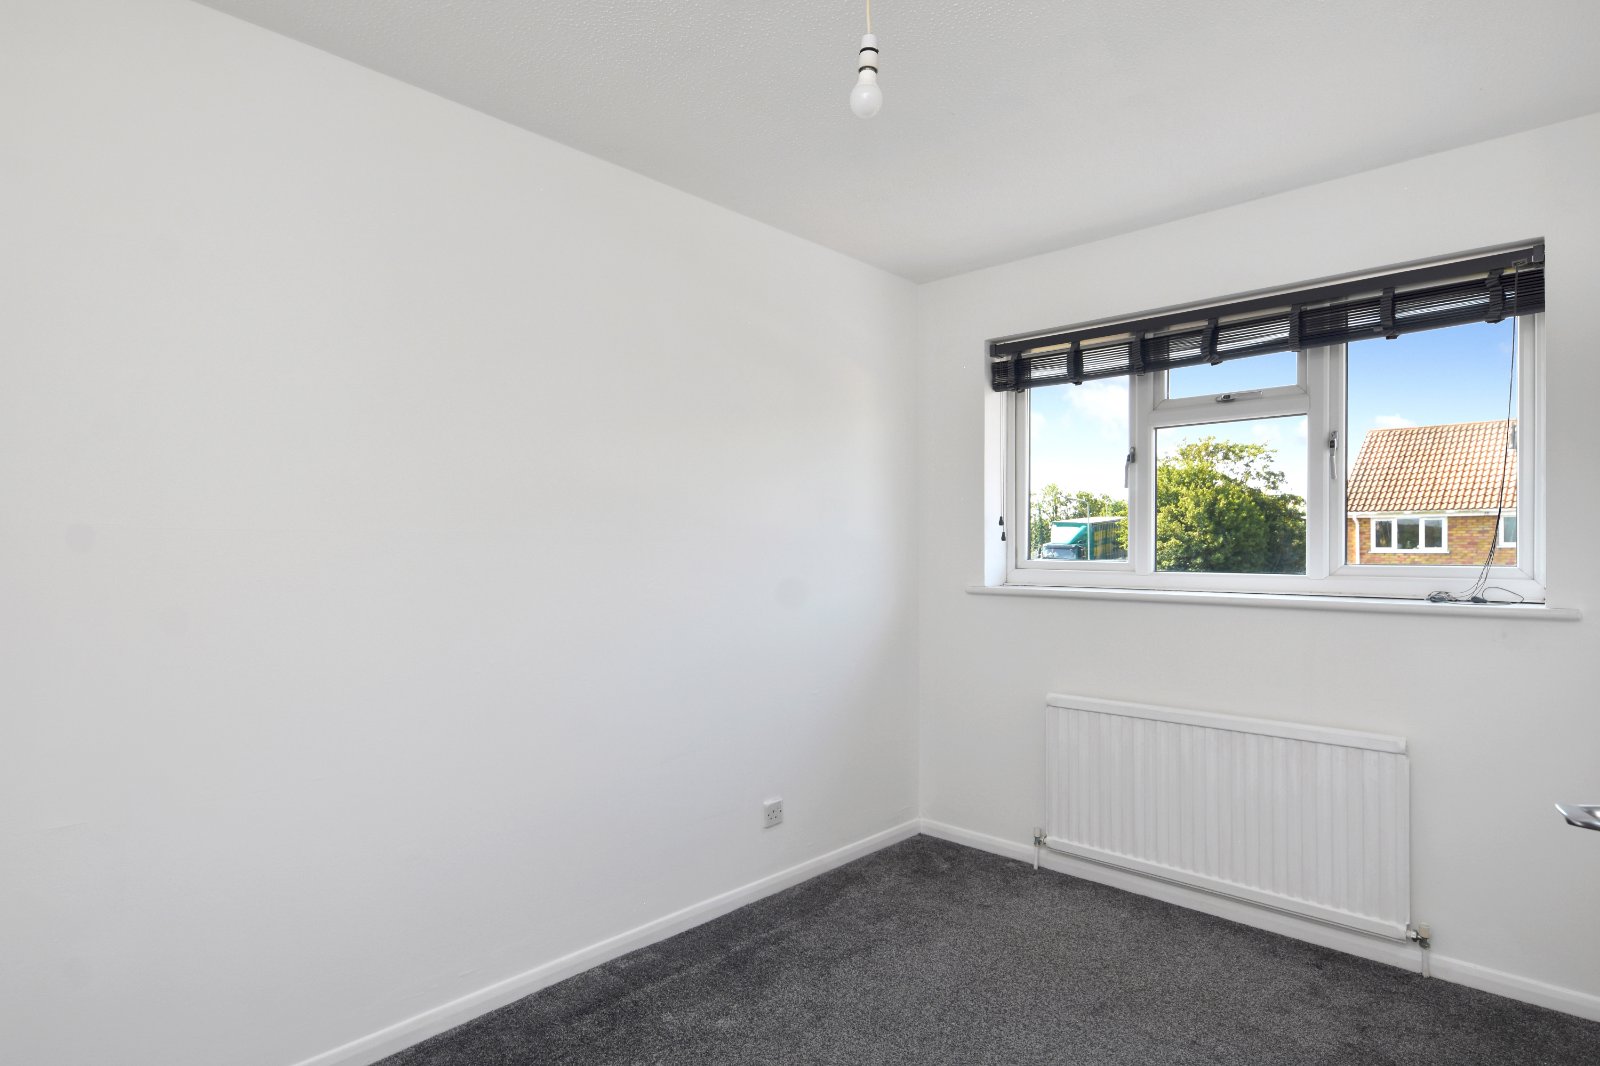
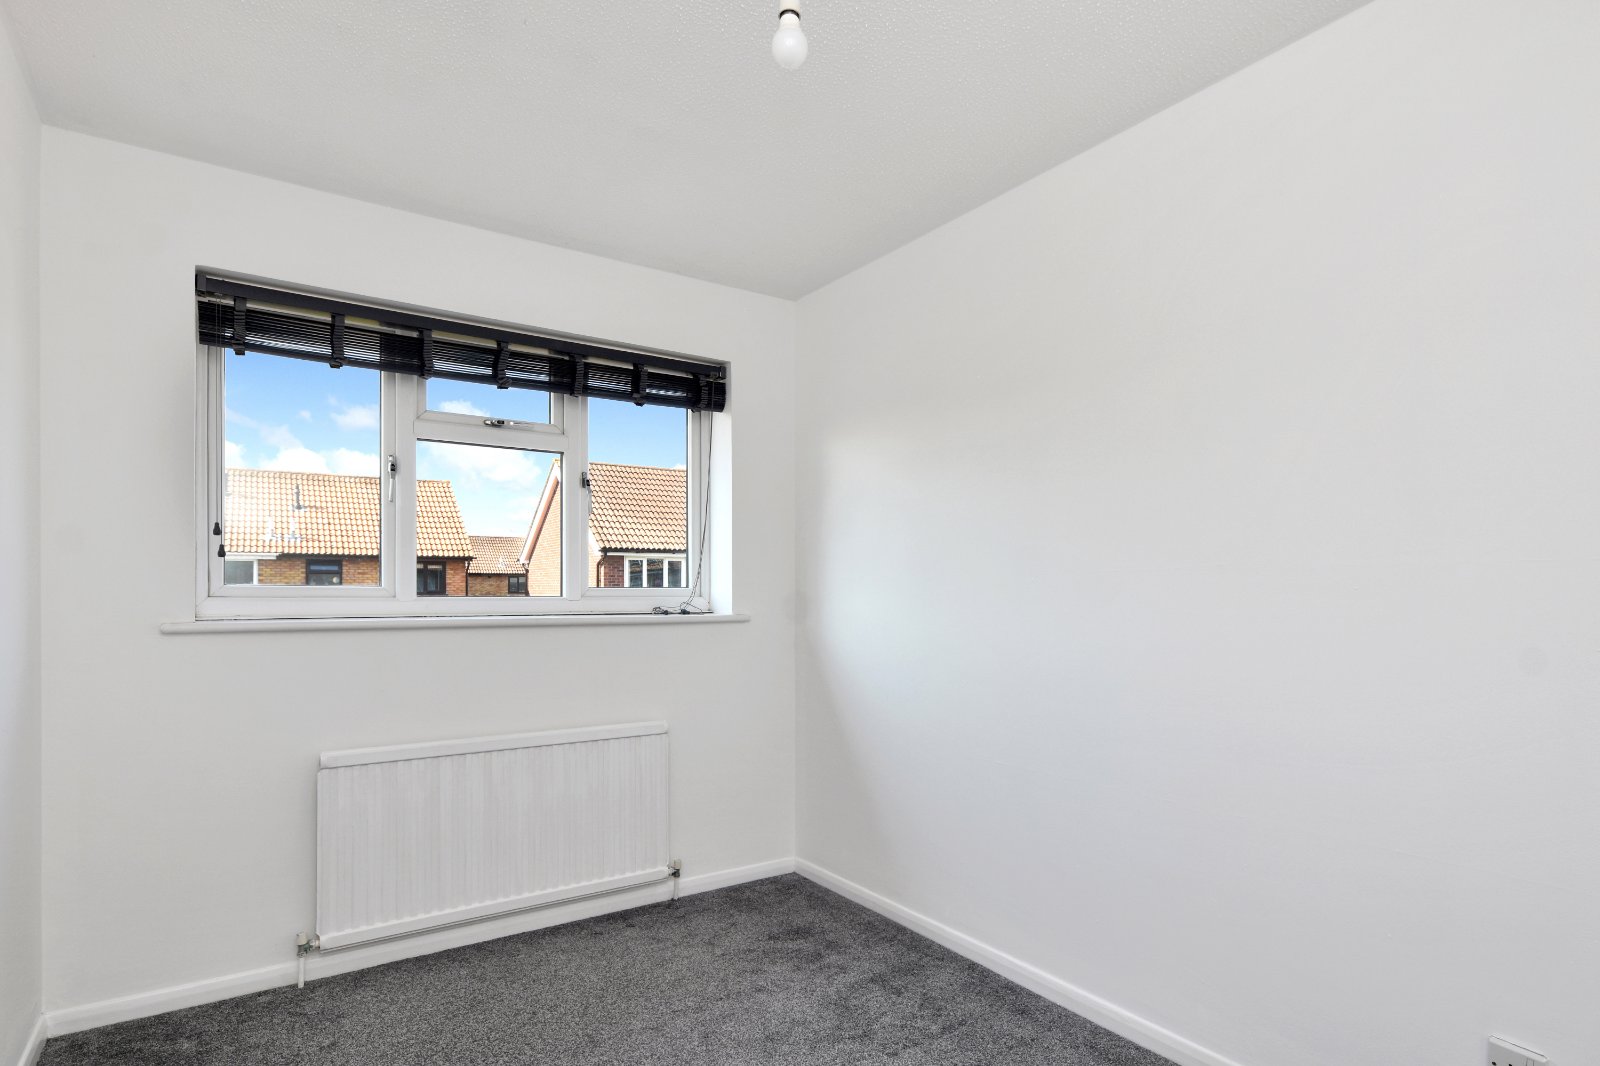
Bedroom Two (3.45m x 2.3m)
uPVC double glazed window to the rear elevation overlooking the south-facing rear garden, radiator. Textured ceiling.
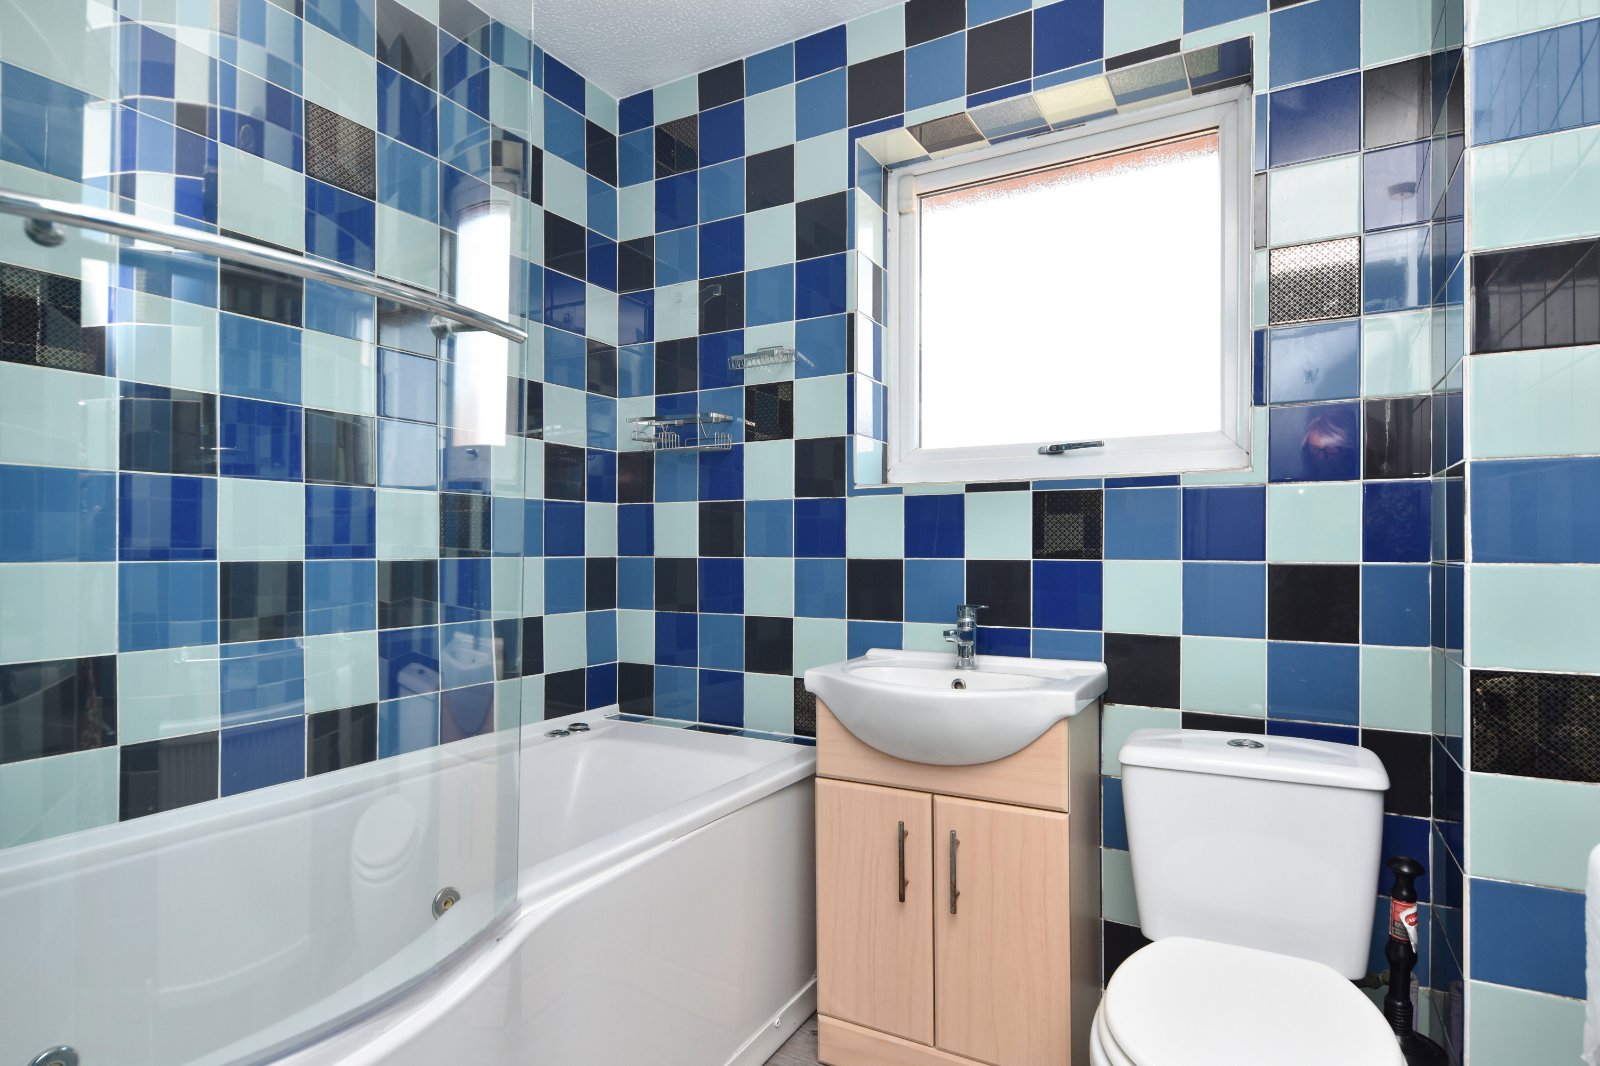
Bathroom (2.44m (max) x 2.06m)
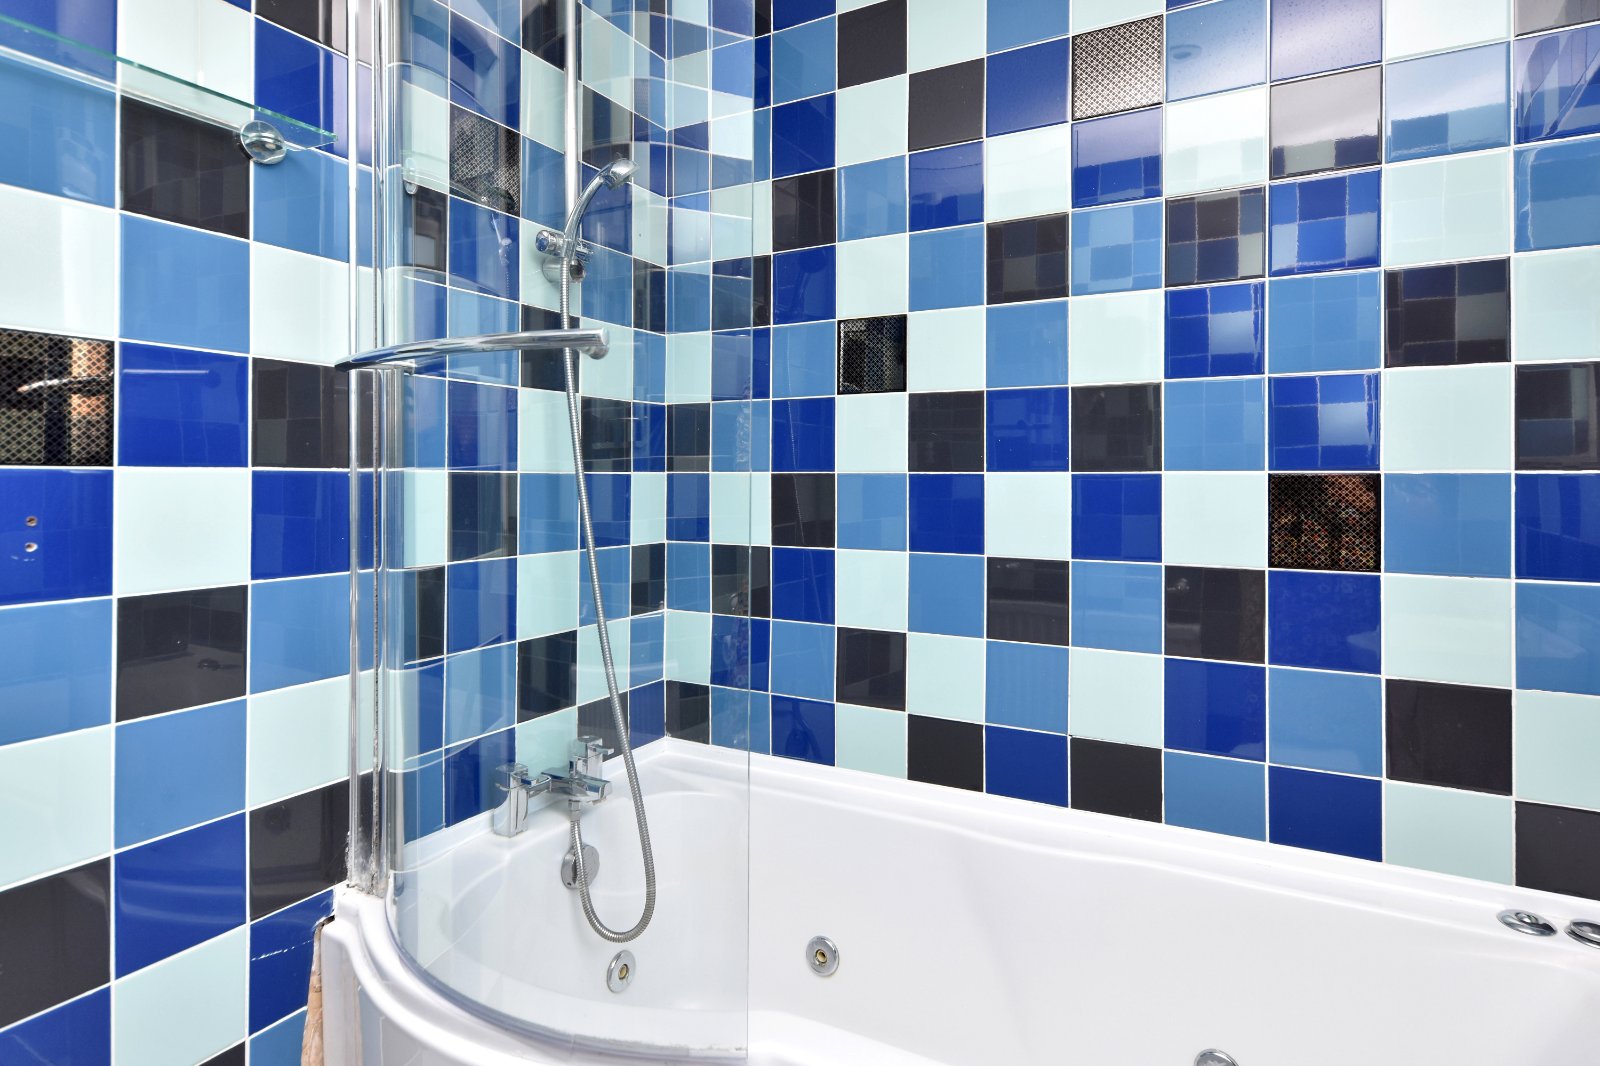
Obscure uPVC double glazed window to the rear elevation. The three piece suite comprising Jacuzzi-style spa bath with mixer tap, with integrated shower unit with fitted curved glazed shower screen, vanity wash hand basin with mixer tap set into a vanity storage unit and dual flush close coupled WC. Tiling to all visible walls. Wall light point. Radiator, extractor fan. Wood effect lino flooring. Textured ceiling.
Garden
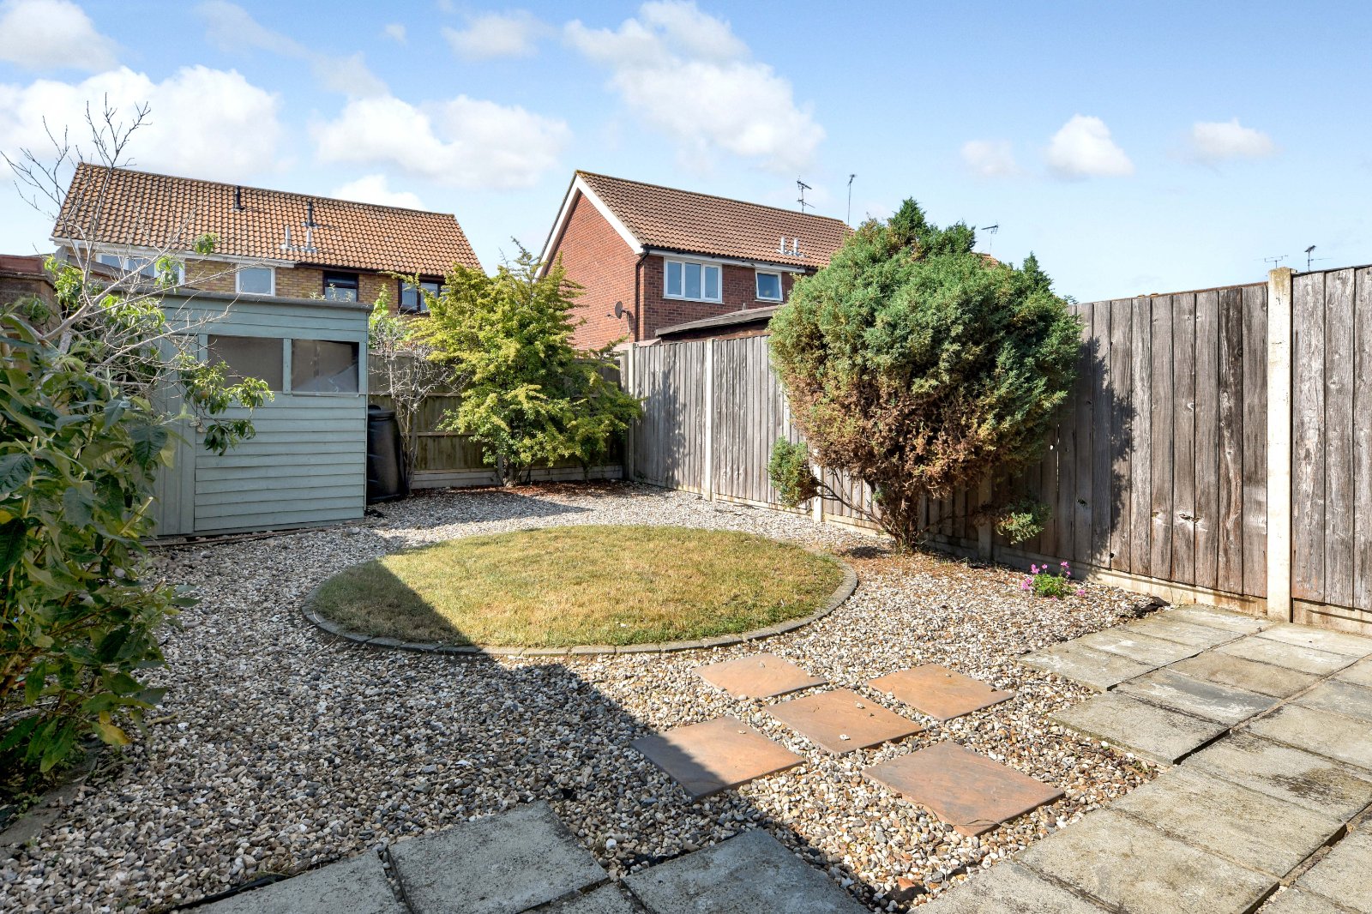
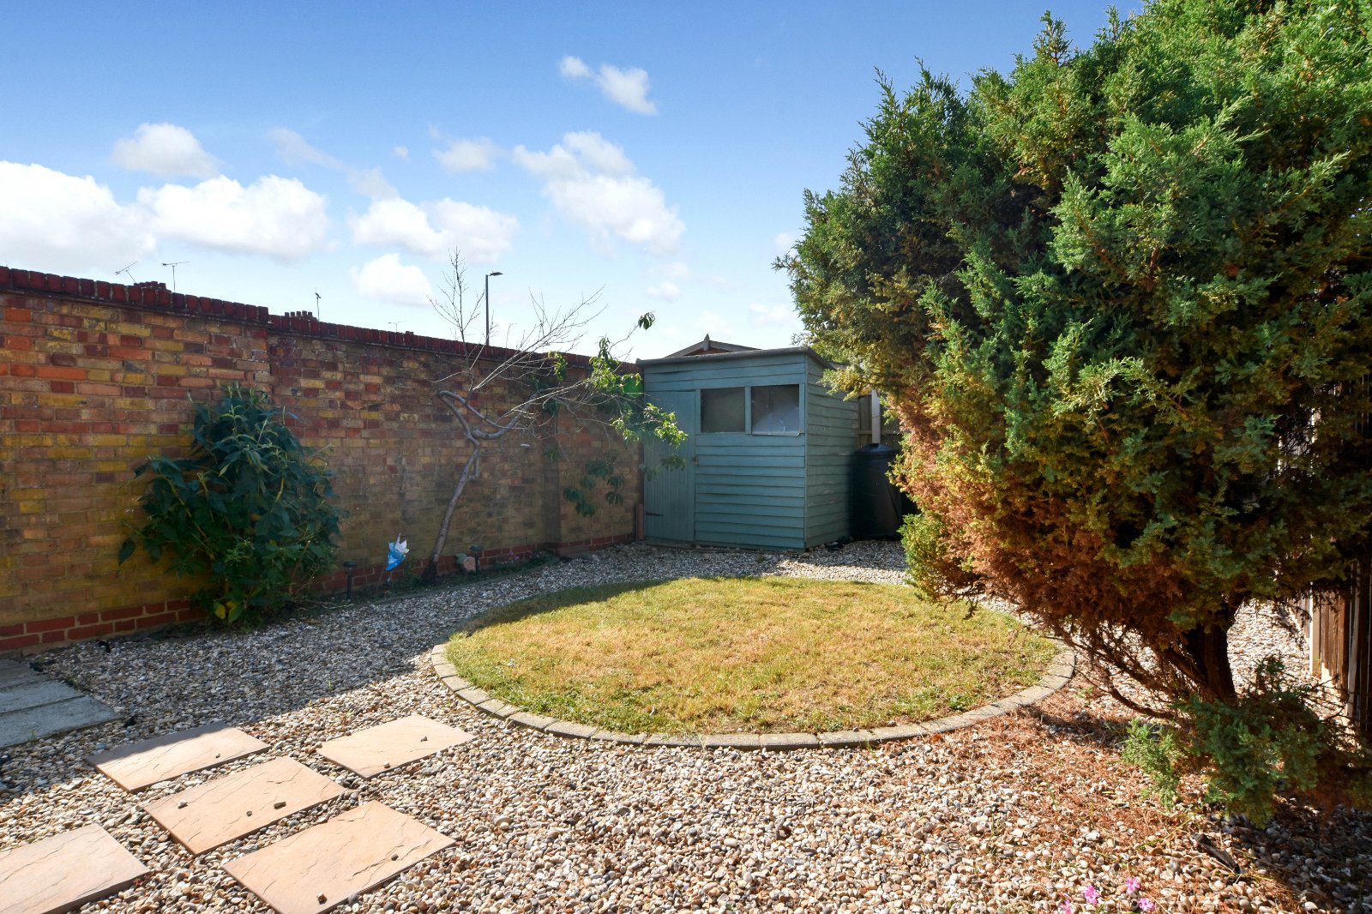
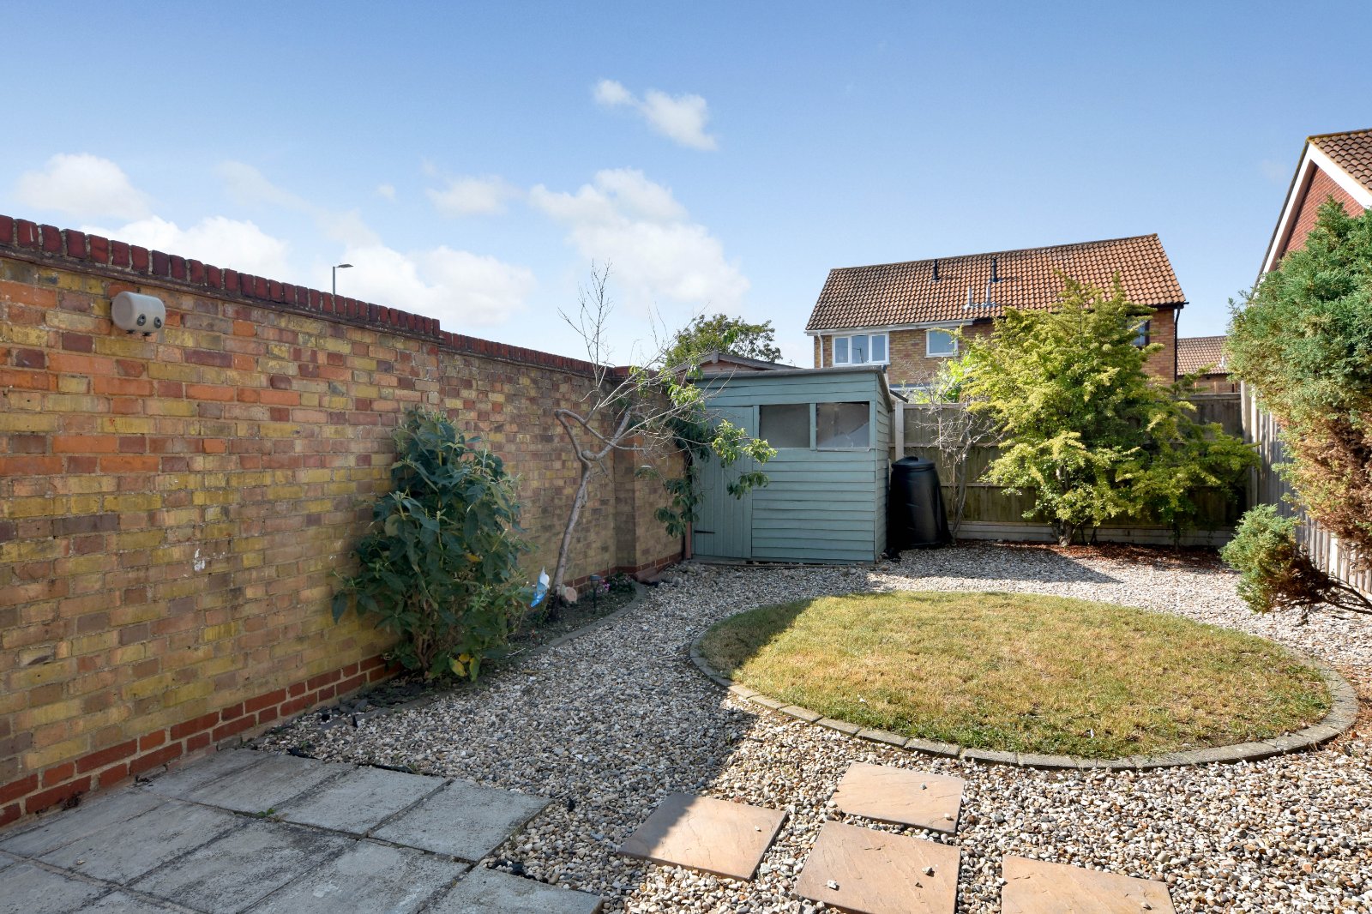
The south-facing rear garden has been thoughtfully designed for low maintenance, featuring an extensive paved patio ideal for outside entertaining, shaped central lawn with decorative shingle borders and a variety of mature shrubs and trees. Timber garden shed, outside water tap, enclosed by a combination of brick walling and timber fencing with gated side access to the frontage of the home.
Frontage & Parking
Occupying an impressive corner plot at the end of a quiet cul-de-sac, the property enjoys an exceptionally generous frontage providing a high degree of privacy. The front garden is predominantly laid to lawn with an attractive mature ornamental plum tree, established shrubs and specimen trees, creating an impressive approach to the property. The driveway provides off-street parking, together with an allocated parking space adjacent to the property. Gated side pedestrian access leads to the south-facing rear garden.
The substantial frontage offers excellent potential for the addition of a garage or further off-street parking, subject to the necessary planning consents.
PRELIMINARY DETAILS - AWAITING VERIFICATION
PRELIMINARY DETAILS - AWAITING VERIFICATION
Council Tax Band C