
Contact Agent:


Plas Newydd, Thorpe Bay, Essex, SS1 3AG
- Flat / Apartment
- 1
- 2
- 1
Description:
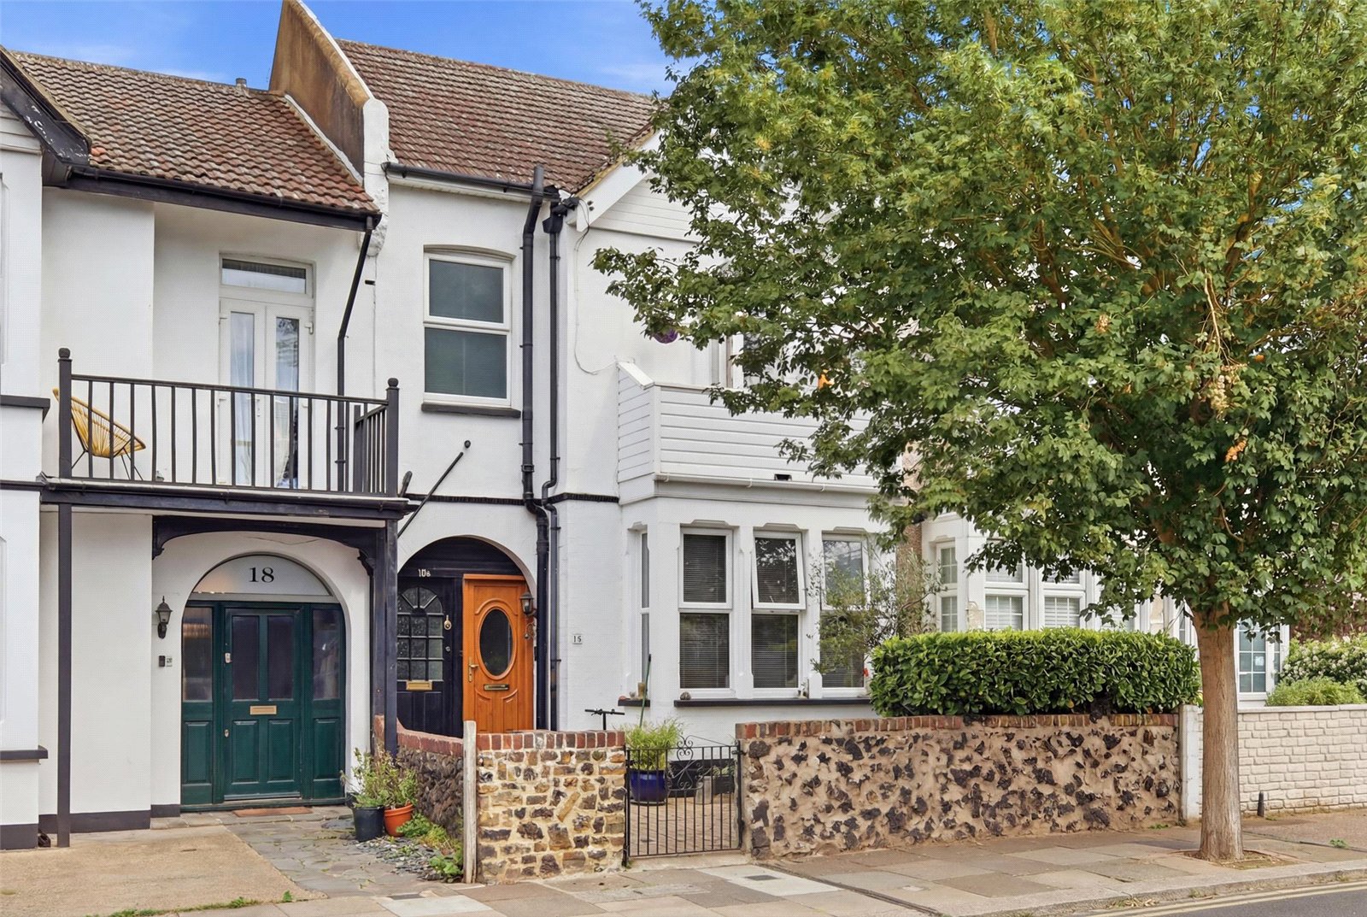
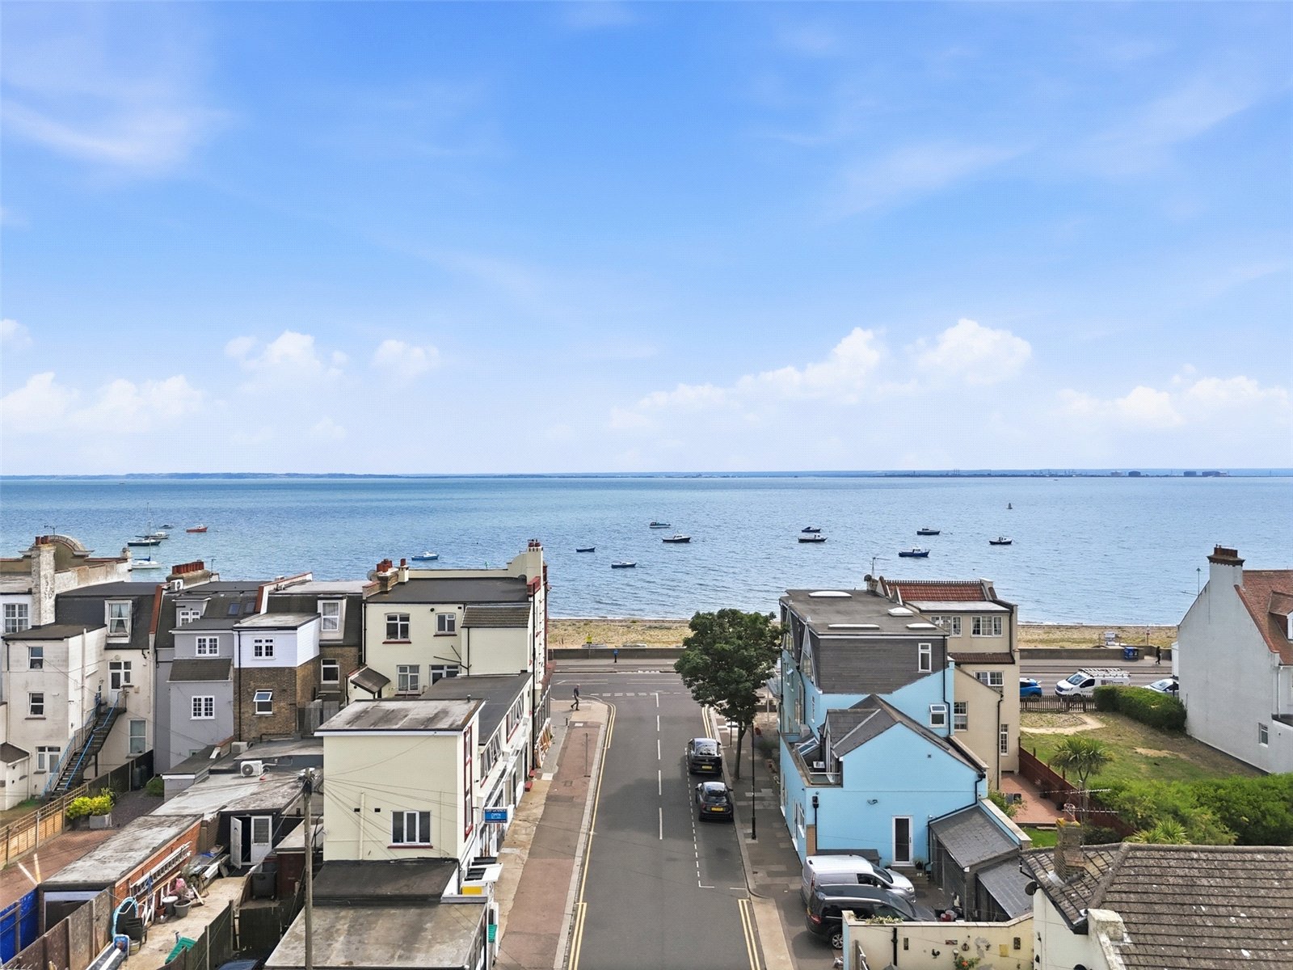
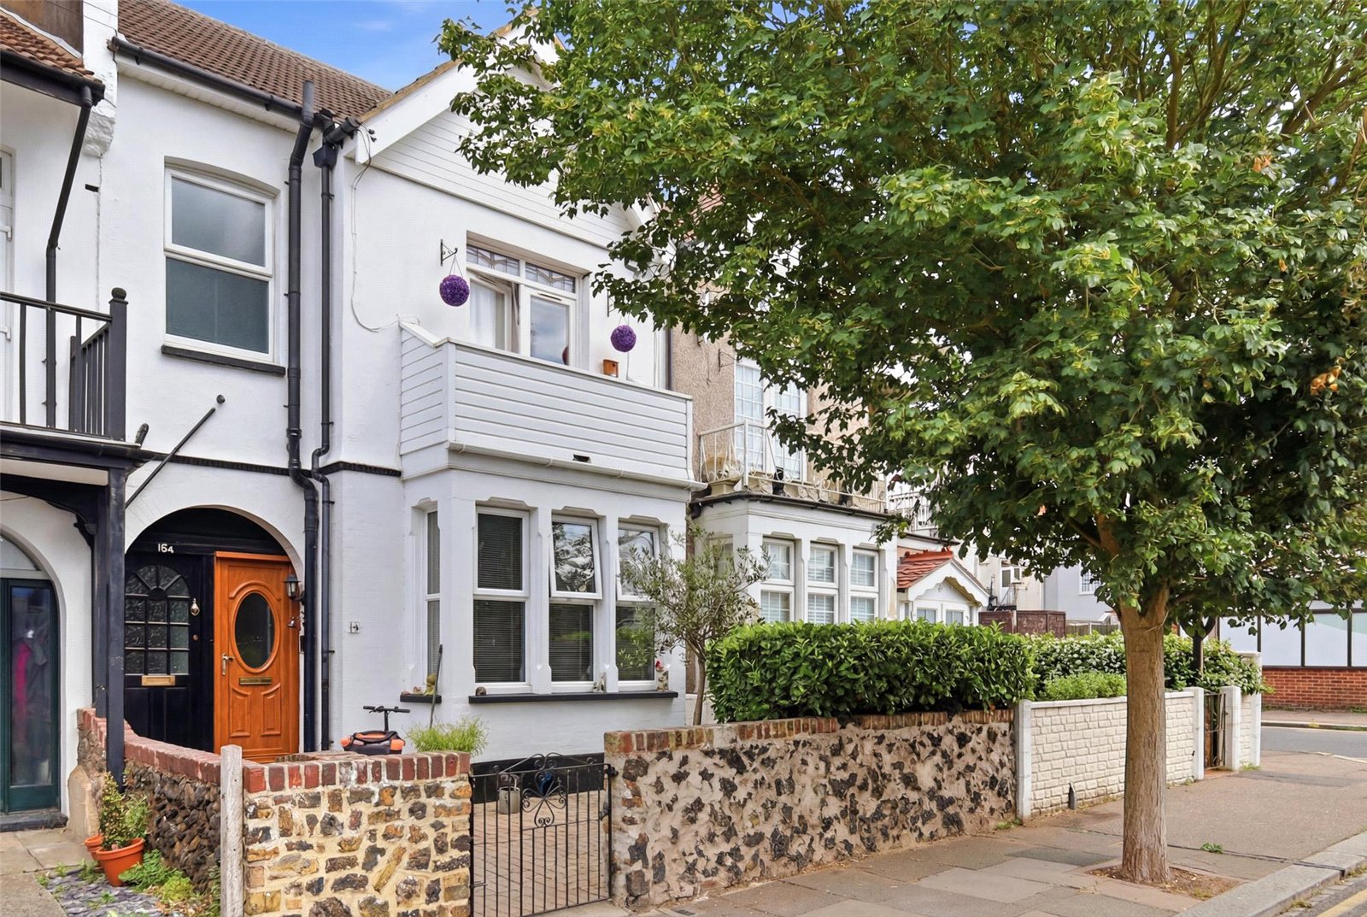
A well proportioned one bedroom ground floor apartment situated in a highly desirable location, only a stone's throw from Southend Seafront. The property has been well maintained throughout and benefits from a spacious lounge with wide opening to dining room, plus a good size conservatory and private rear garden. Internal viewing advised! ** Guide Price £250,000 - £260,000 **
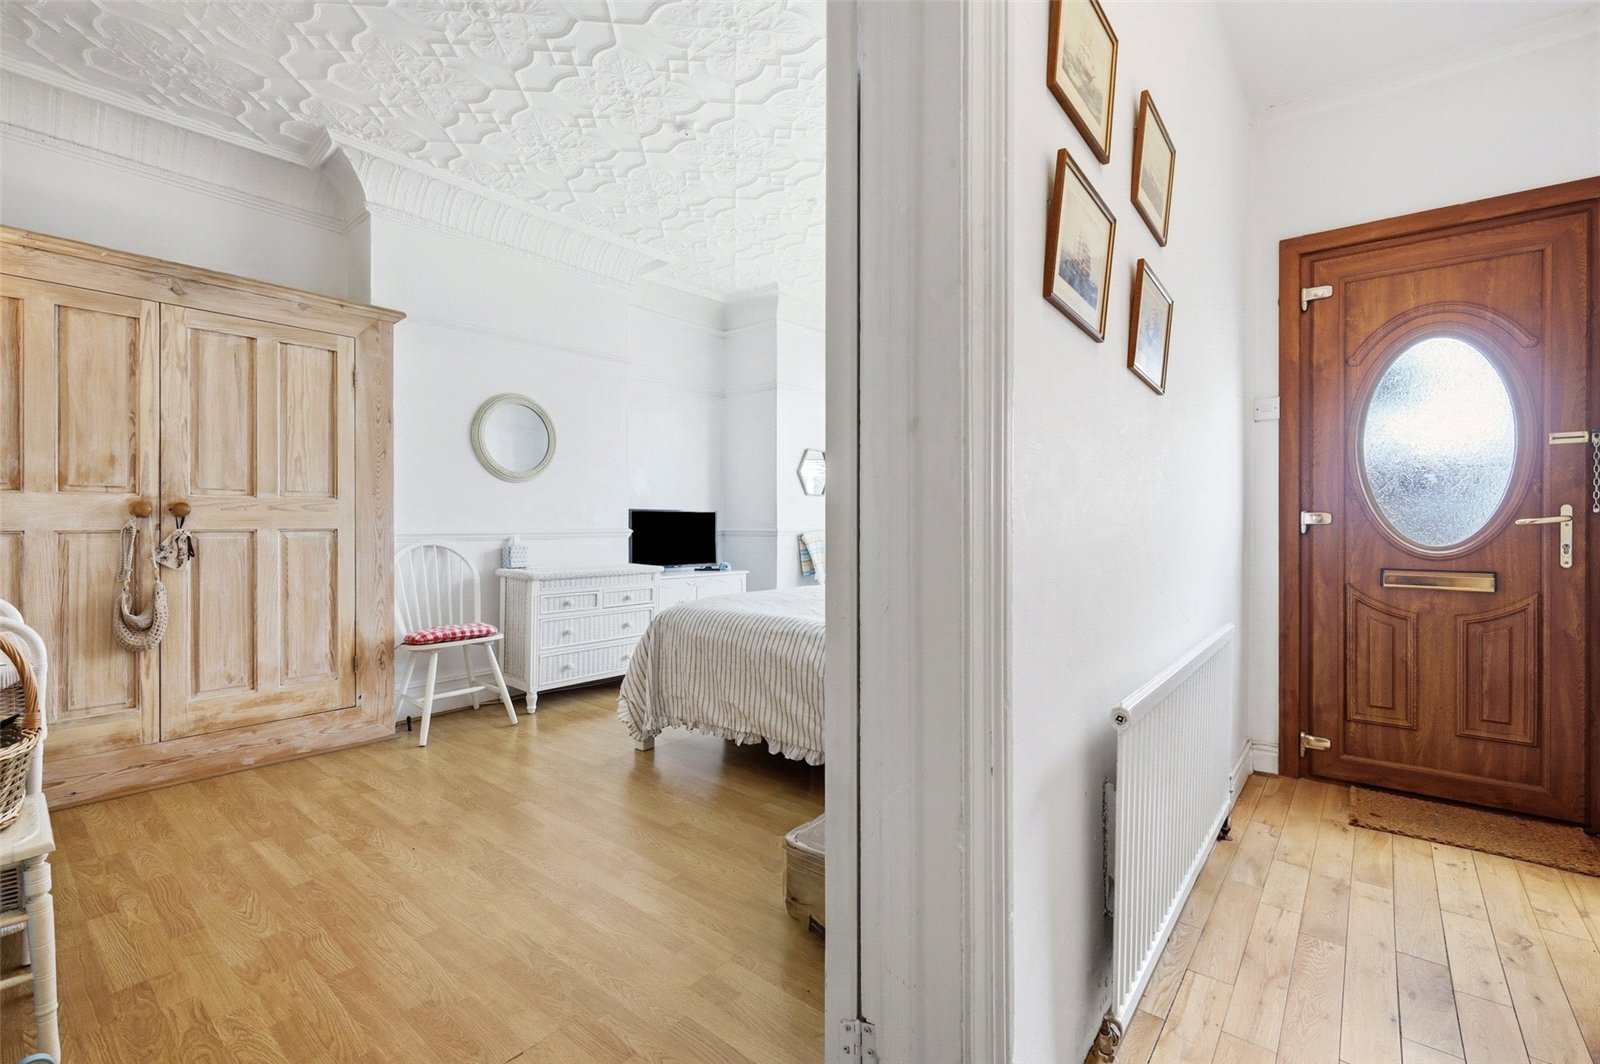
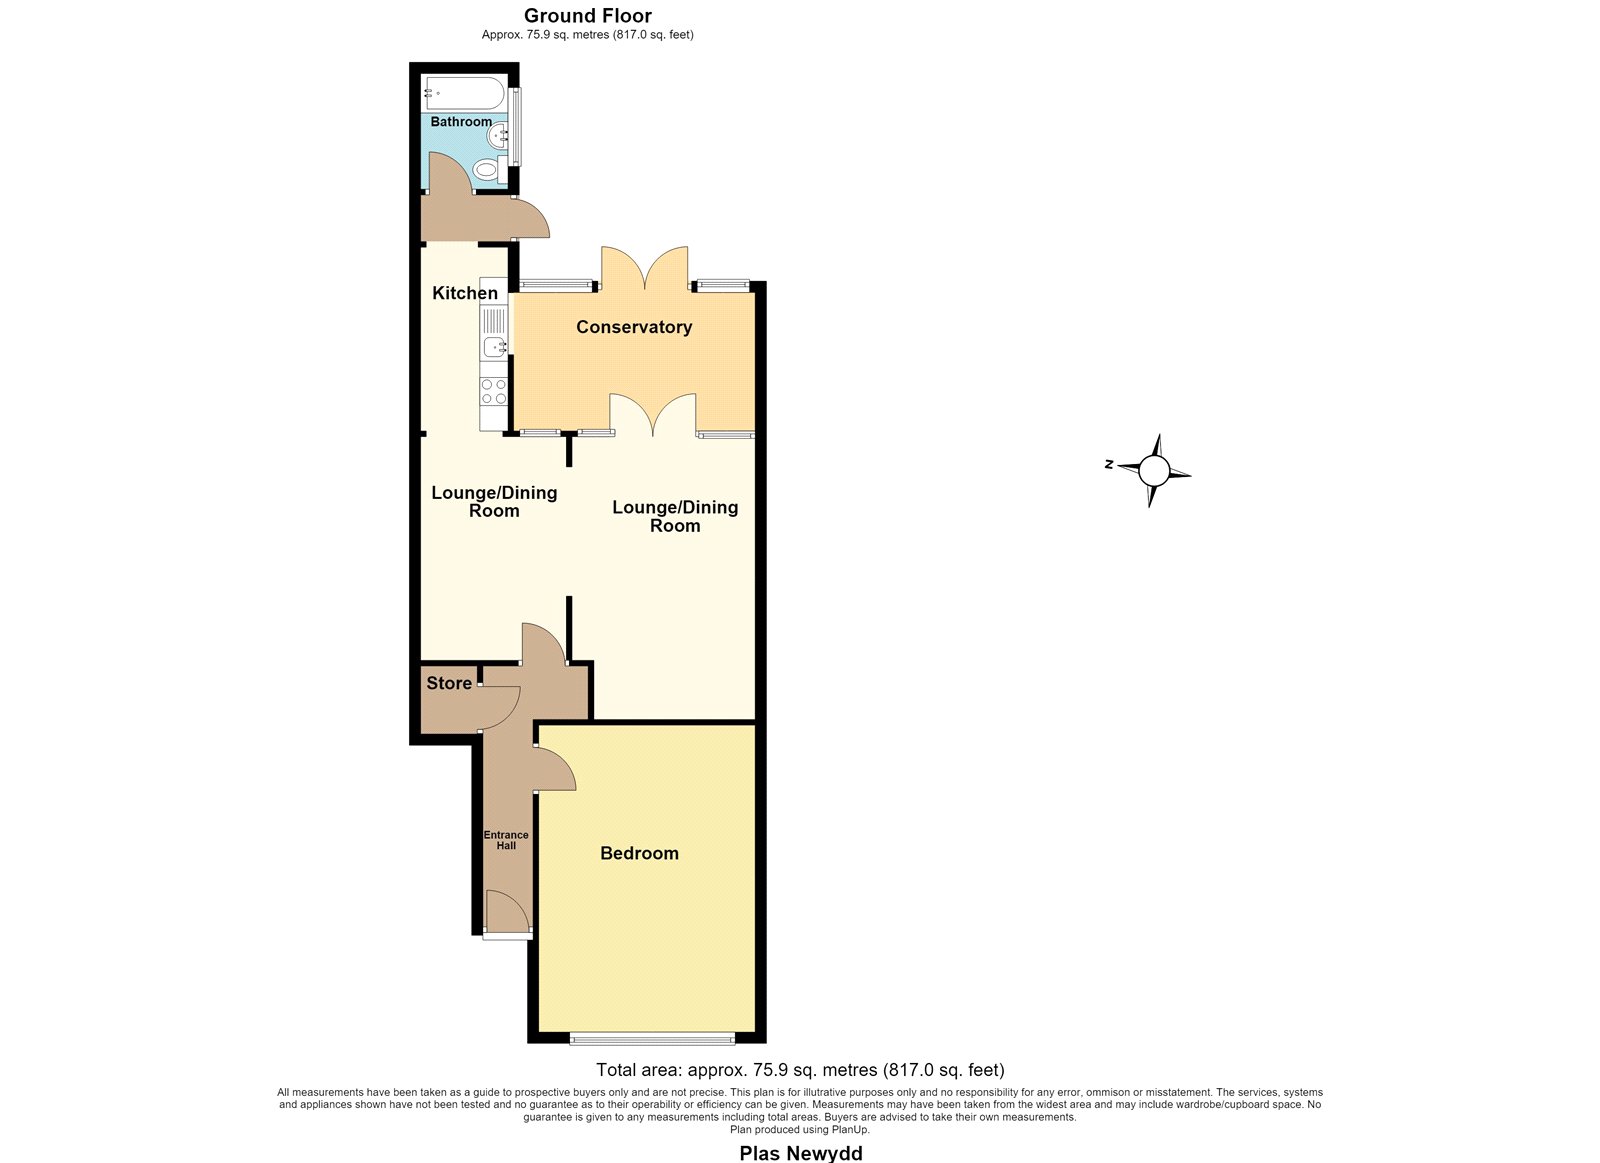
Approached via uPVC front door with inset obscure glazed panels. Doors lead off to all rooms. Storage cupboard to side. Fitted shelving unit to side. Wall-mounted radiator. Engineered oak flooring. Smooth plastered ceilings.
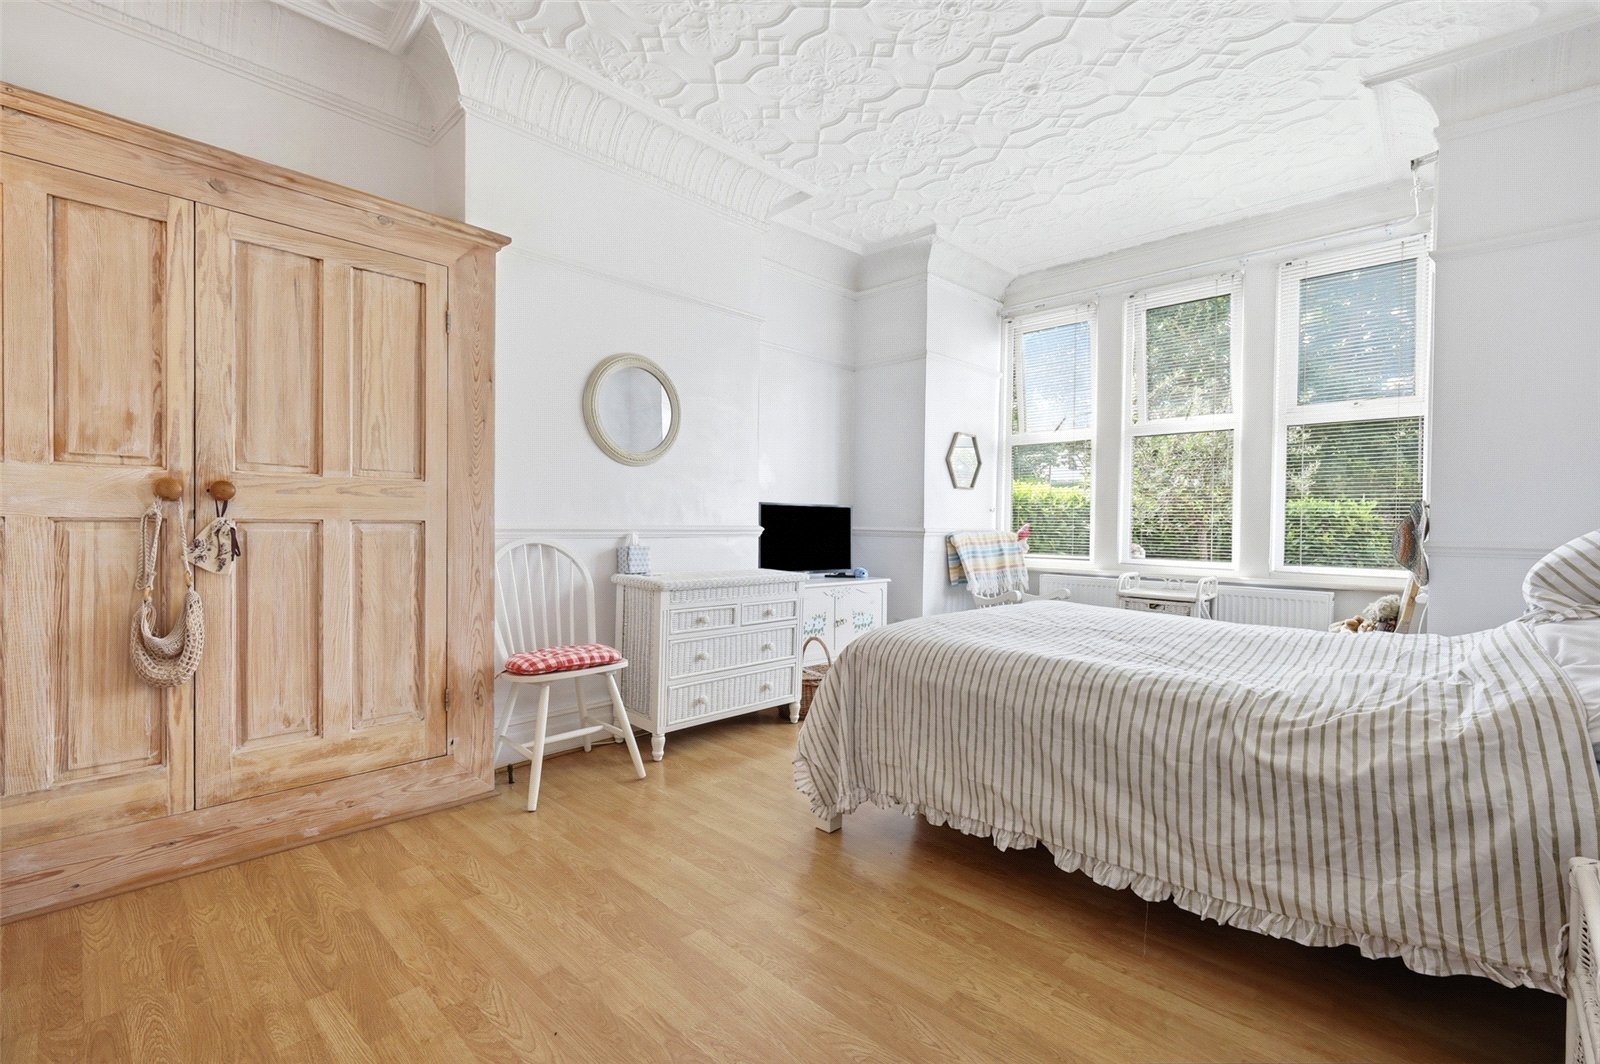
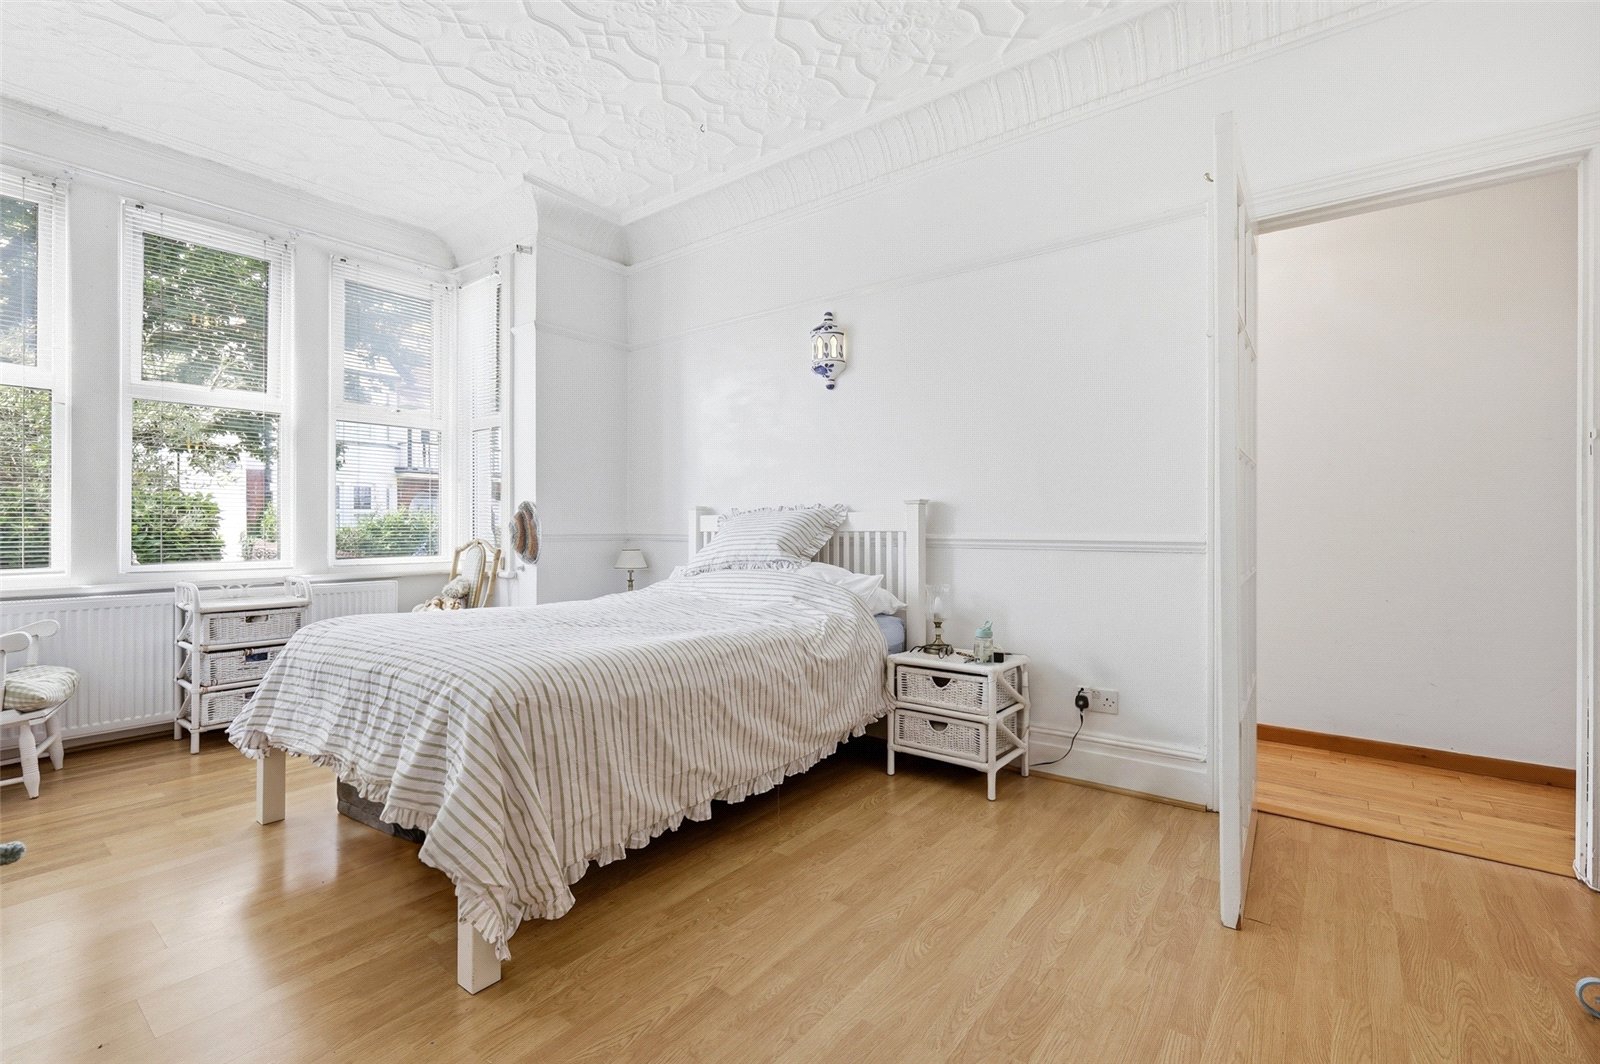
Bedroom] (5.3m x 3.68m)
Large uPVC double-glazed bay window unit to front. Wall-mounted radiator. Fitted wardrobe unit. Wood effect laminate flooring. High-level skirting. Feature dado rail. Feature picture rail. Ornate coving to detailed plastered ceilings.
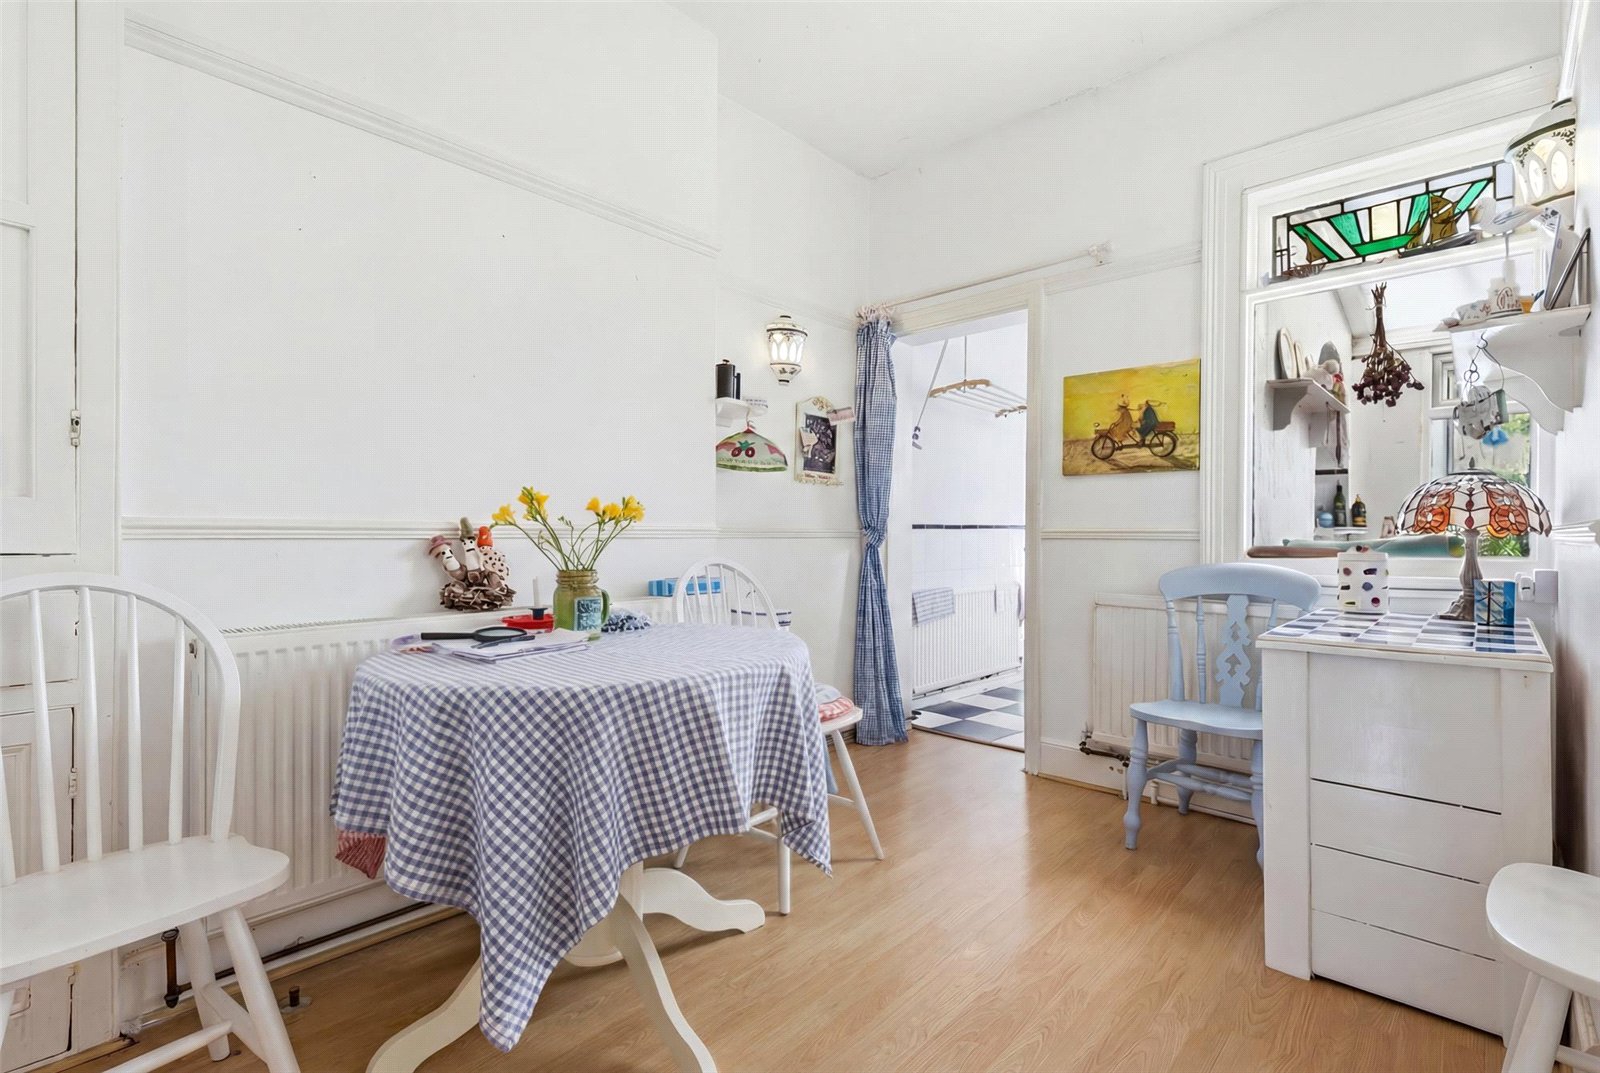
Dining Room (3.6m x 2.06m)
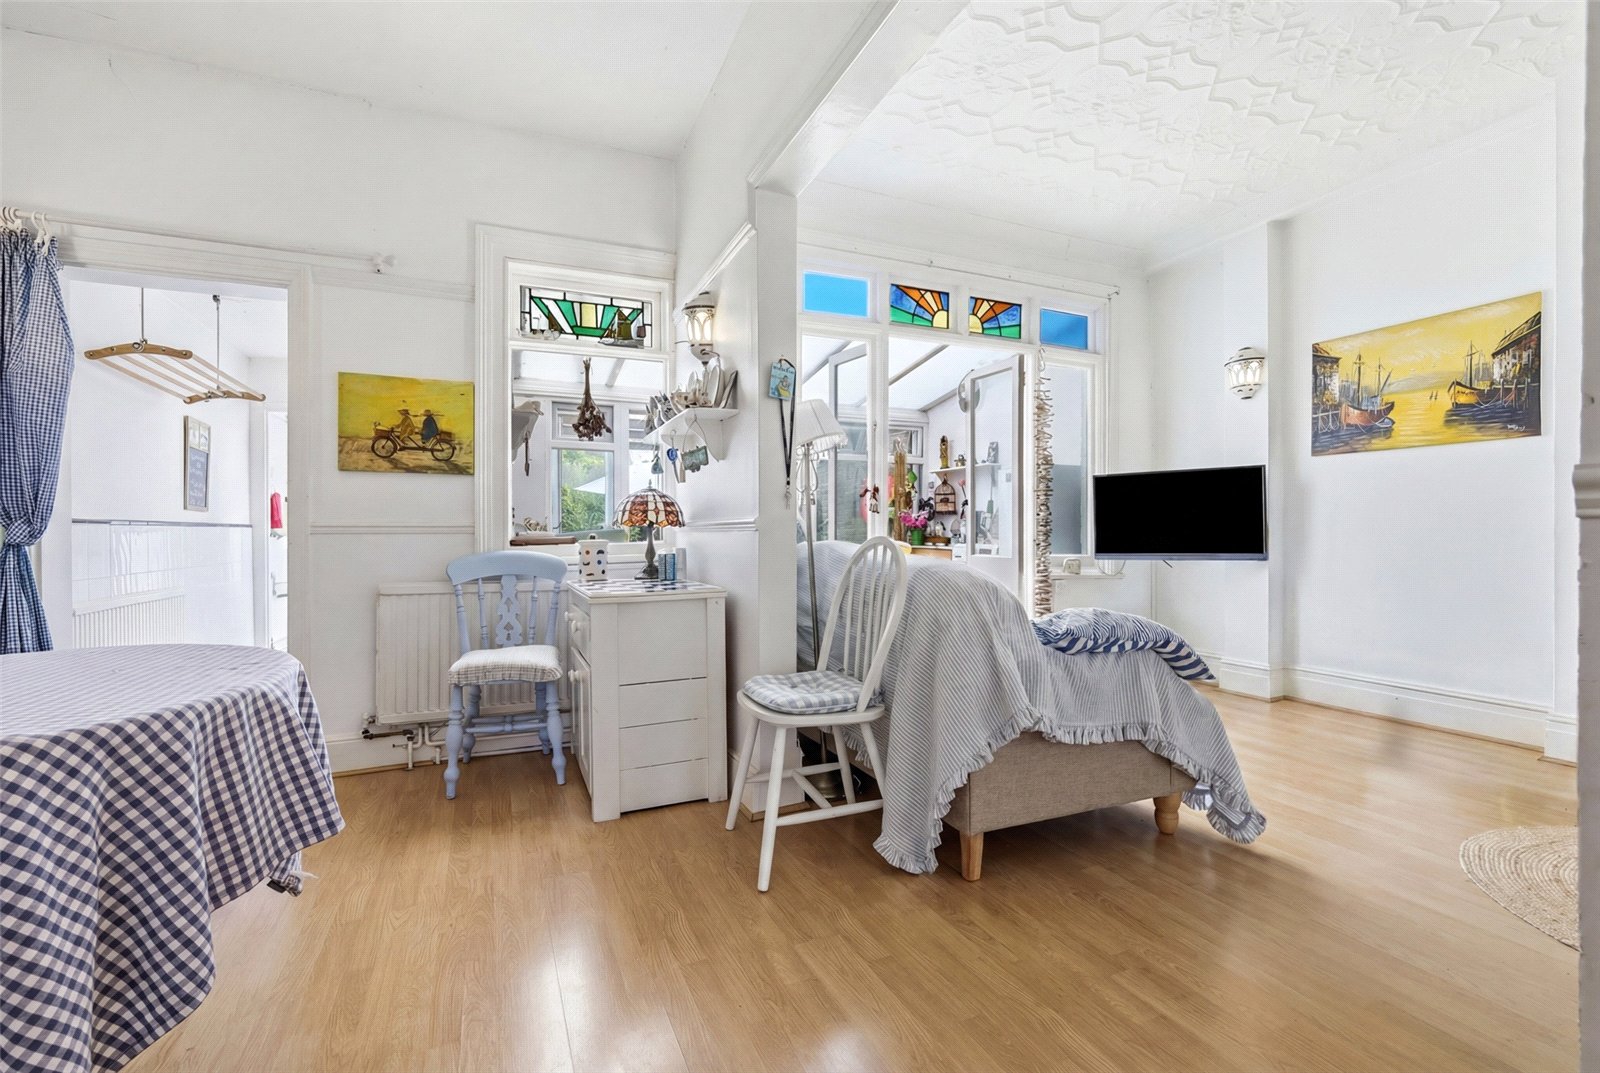
Window to rear to conservatory. Open archway to rear provides access to kitchen, and wide opening to side leading to lounge. Wall-mounted radiator. Large storage cupboard to side. Wood effect laminate flooring. High-level skirting. Feature dado rail.
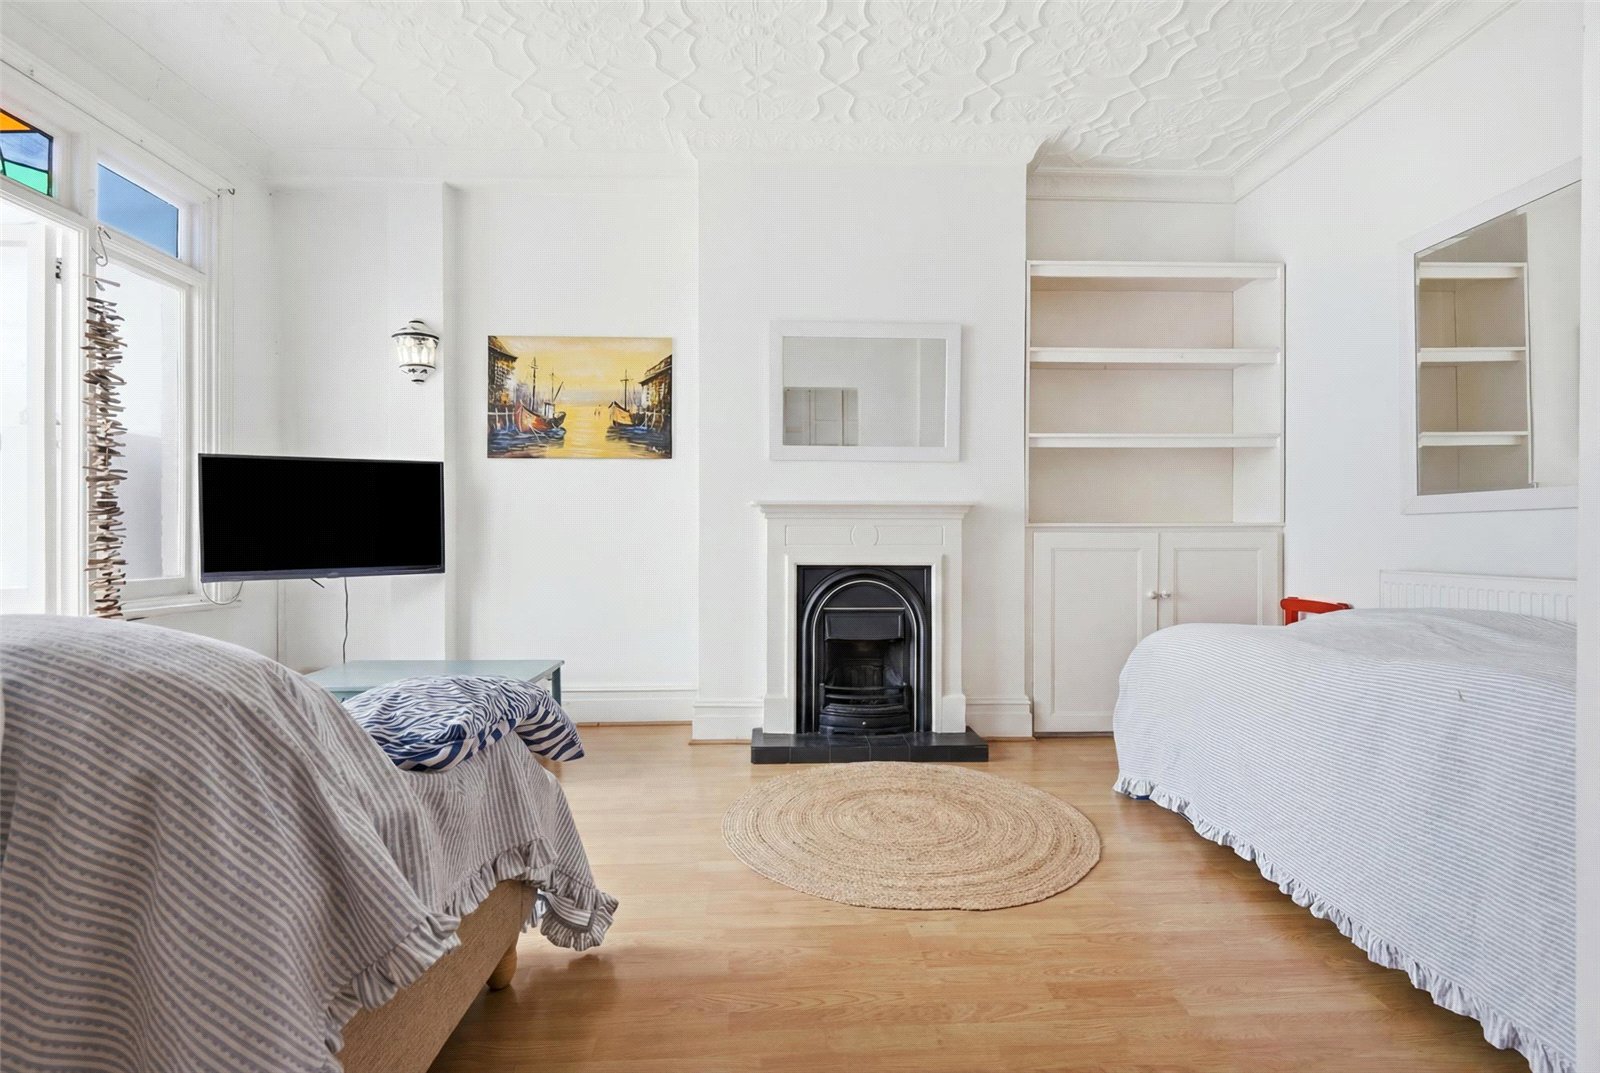
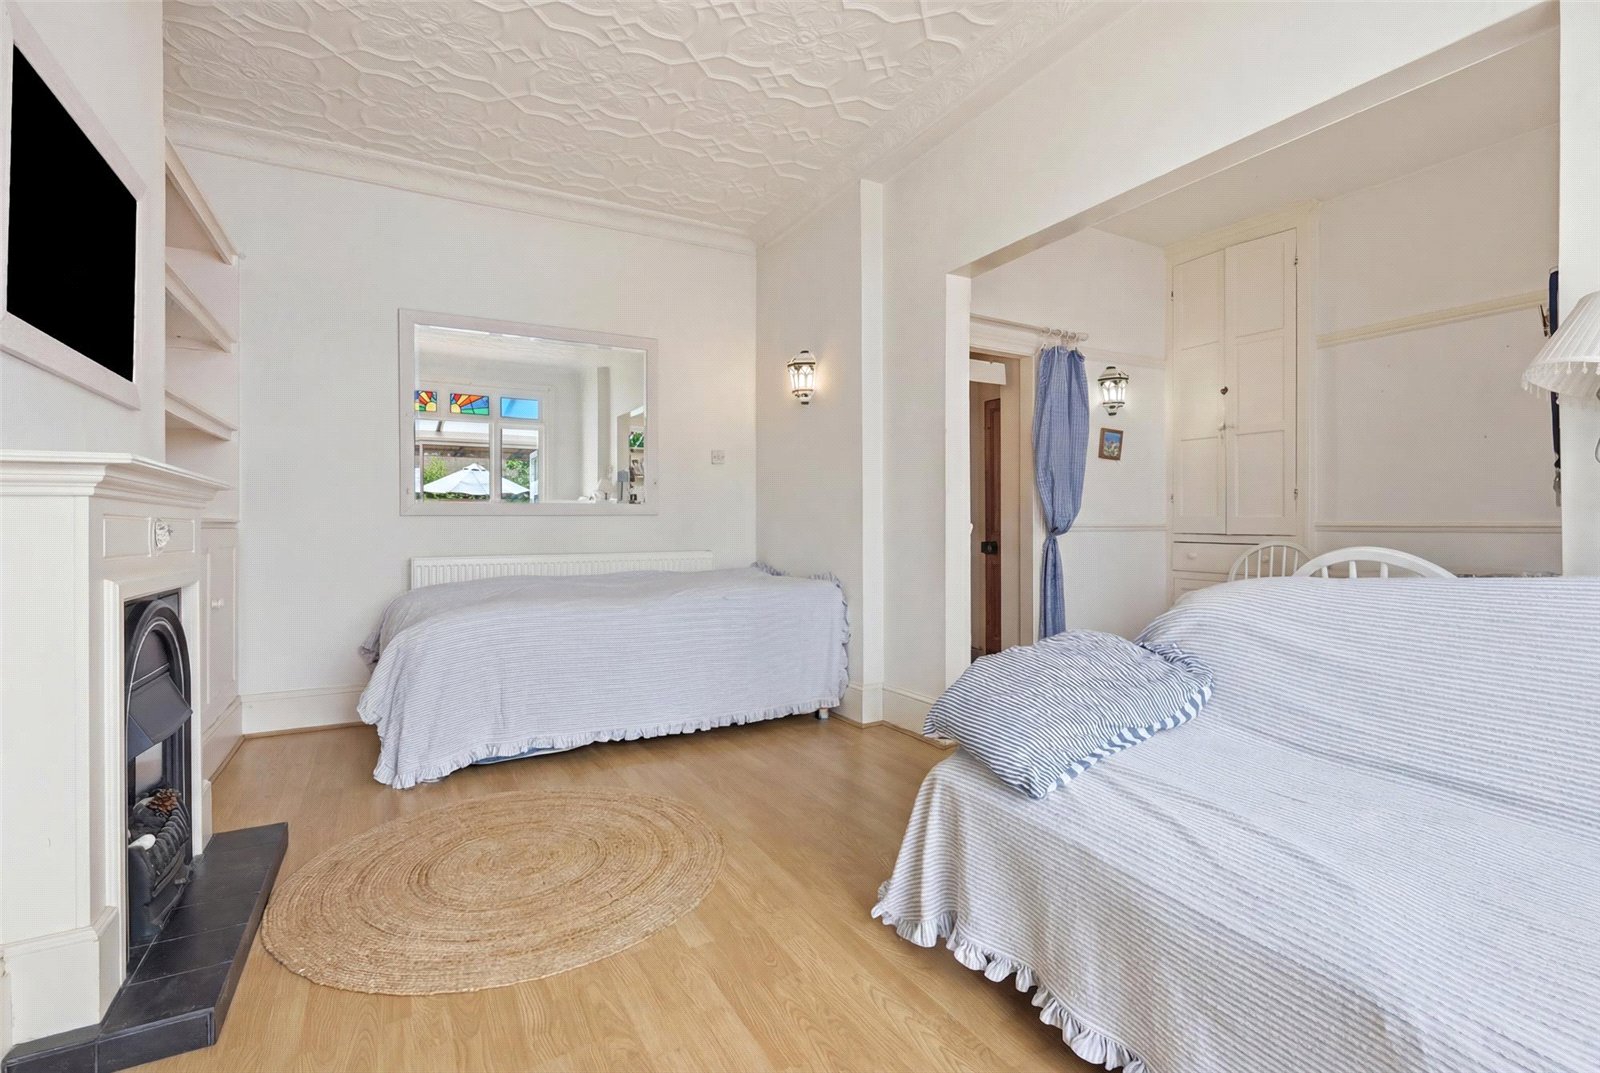
Lounge (4.9m x 3.18m)
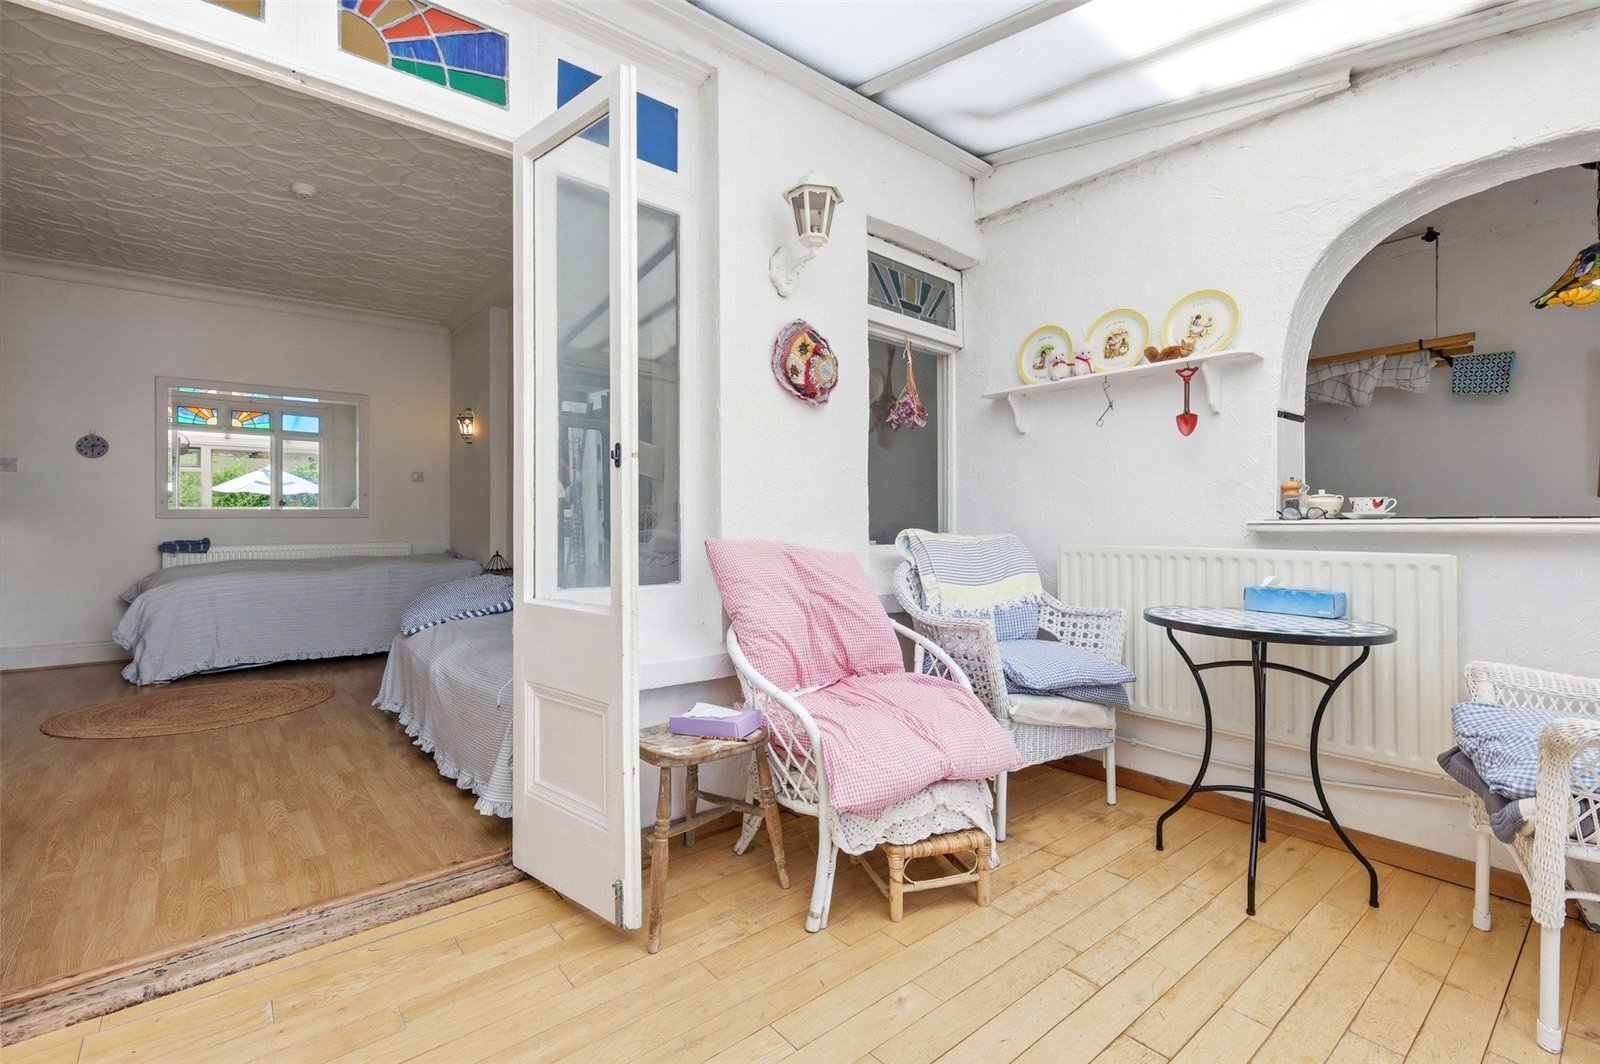
Double wooden doors to rear with inset glazed panels and windows adjacent provide access to conservatory. Wall-mounted radiator. Feature fireplace with tiled mantel and inset electric fire. Fitted display shelving with storage cupboard beneath. Wall-mounted radiator. Wood effect laminate flooring. Coved cornice to ornate plasterwork ceiling.
Conservatory (4.01m x 2.67m)
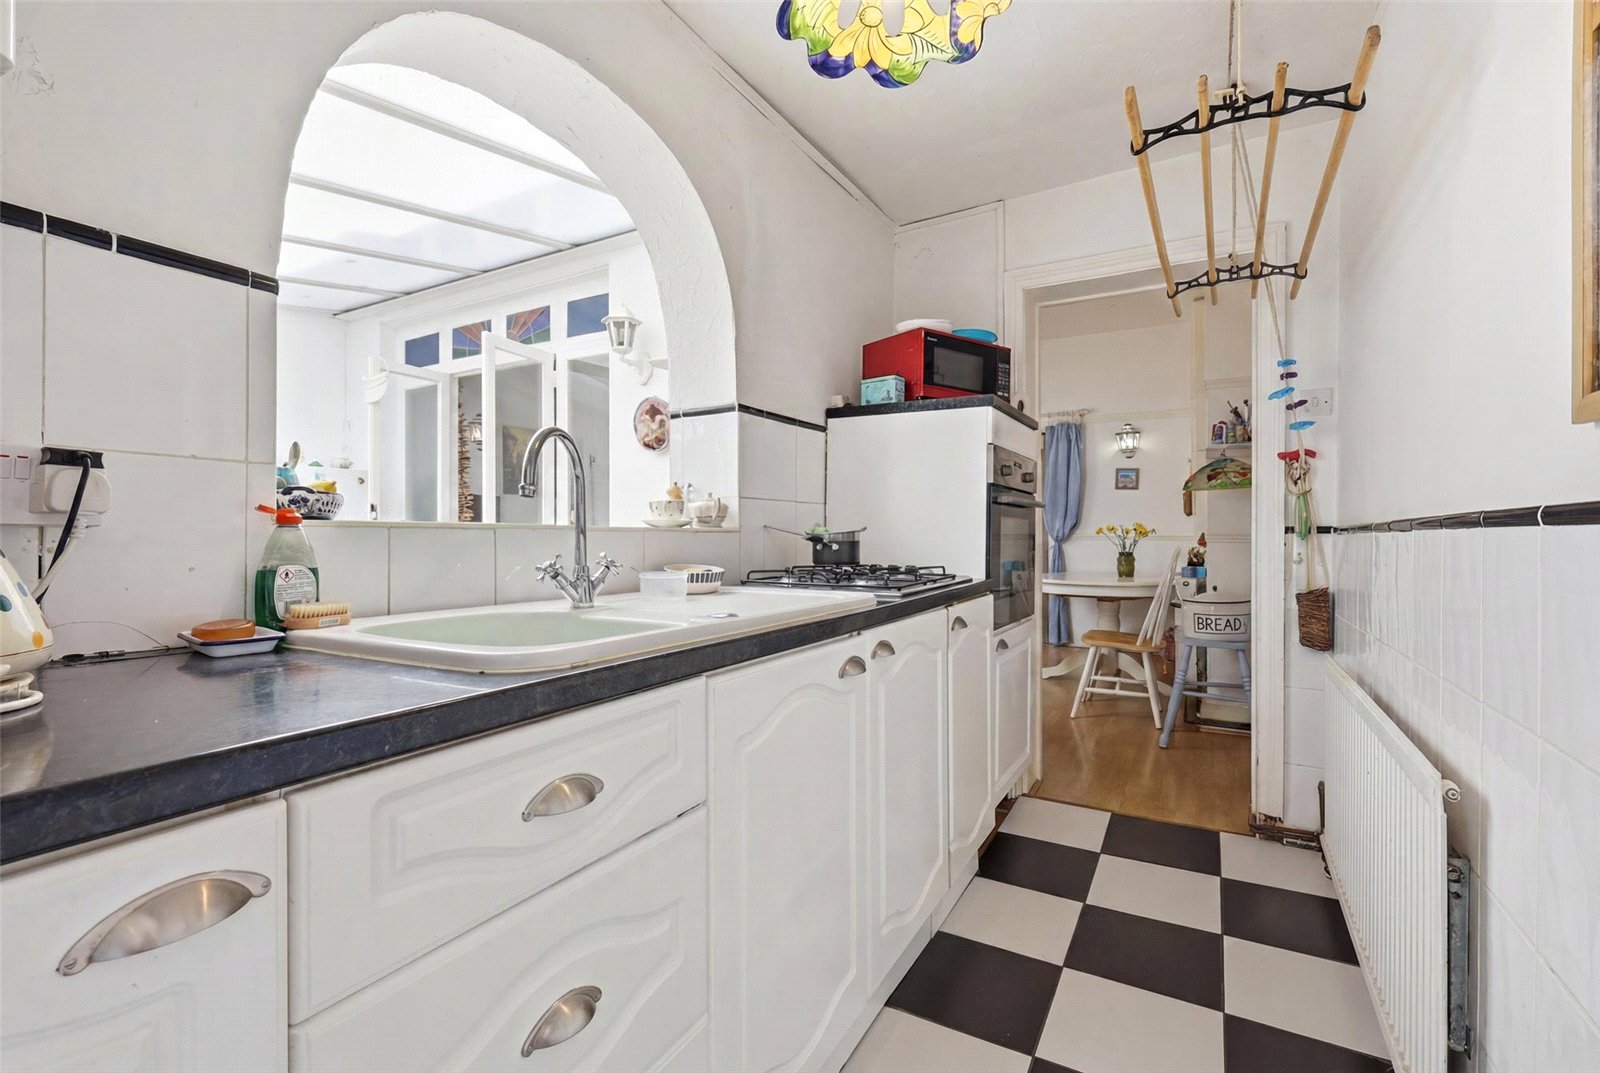
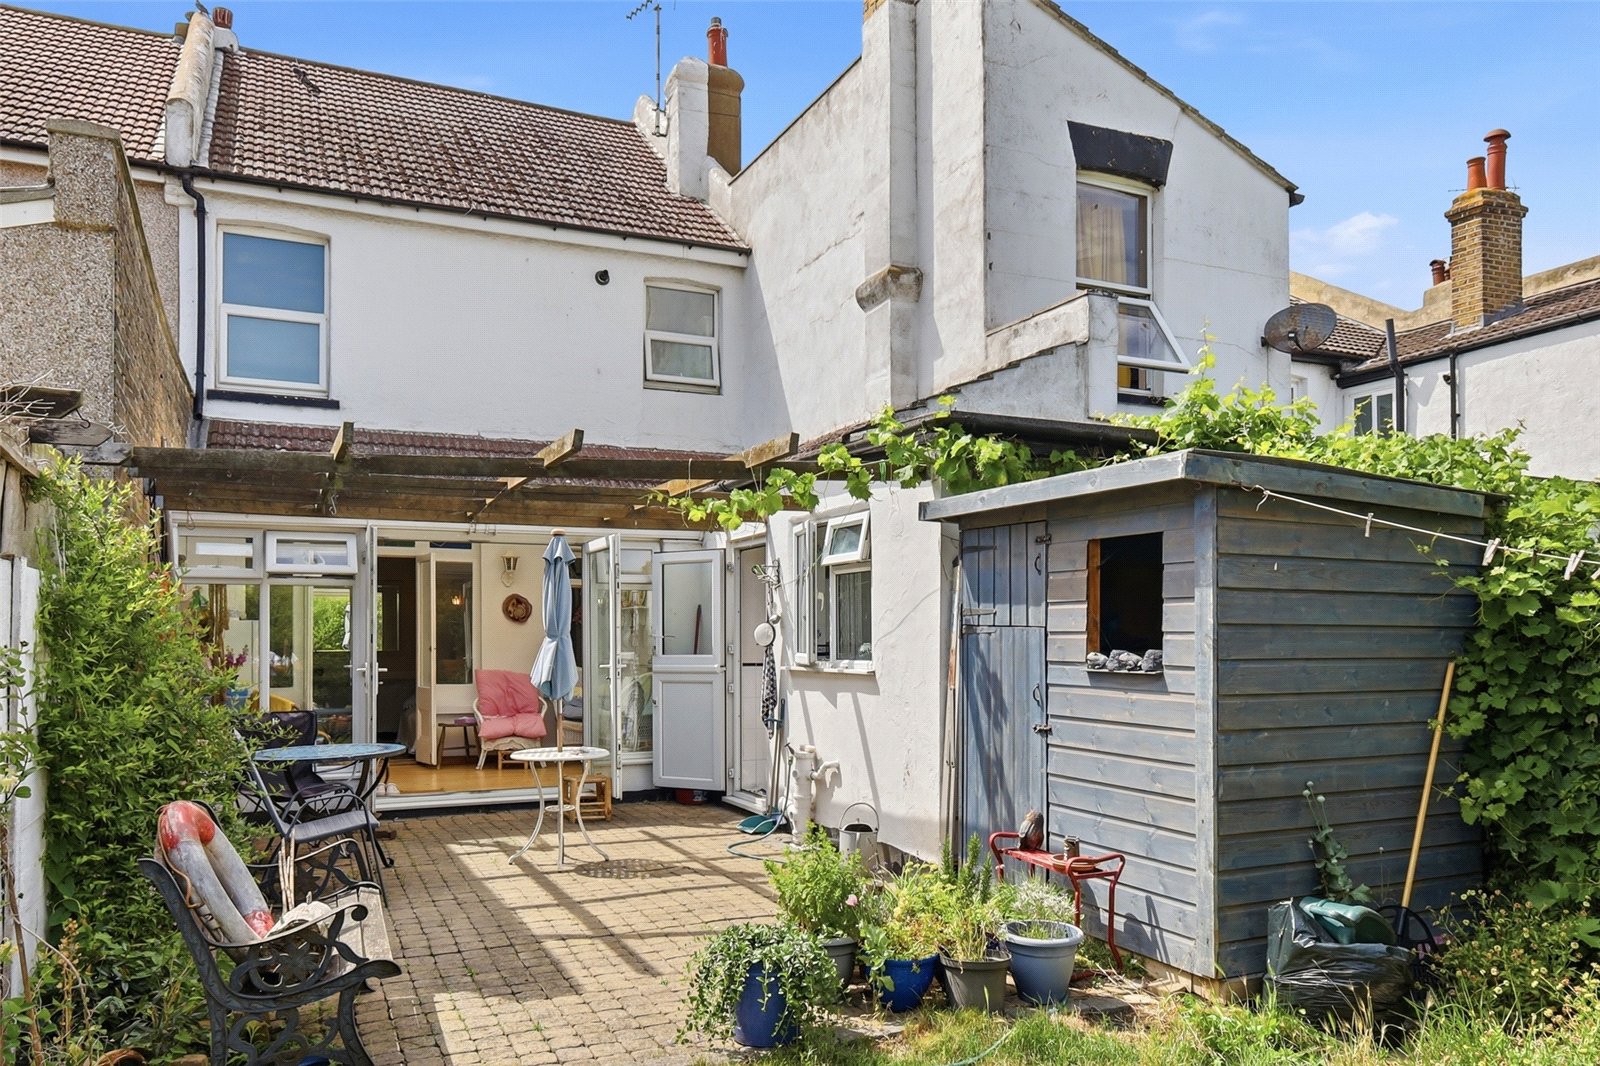
uPVC double-glazed French doors to rear leading onto rear garden, with almost full-height uPVC double-glazed windows adjacent. Serving hatch to side to kitchen. Wall-mounted radiator. Engineered oak flooring. Wall-mounted lighting. Wall-mounted radiator.
Kitchen (3.15m x 1.52m)
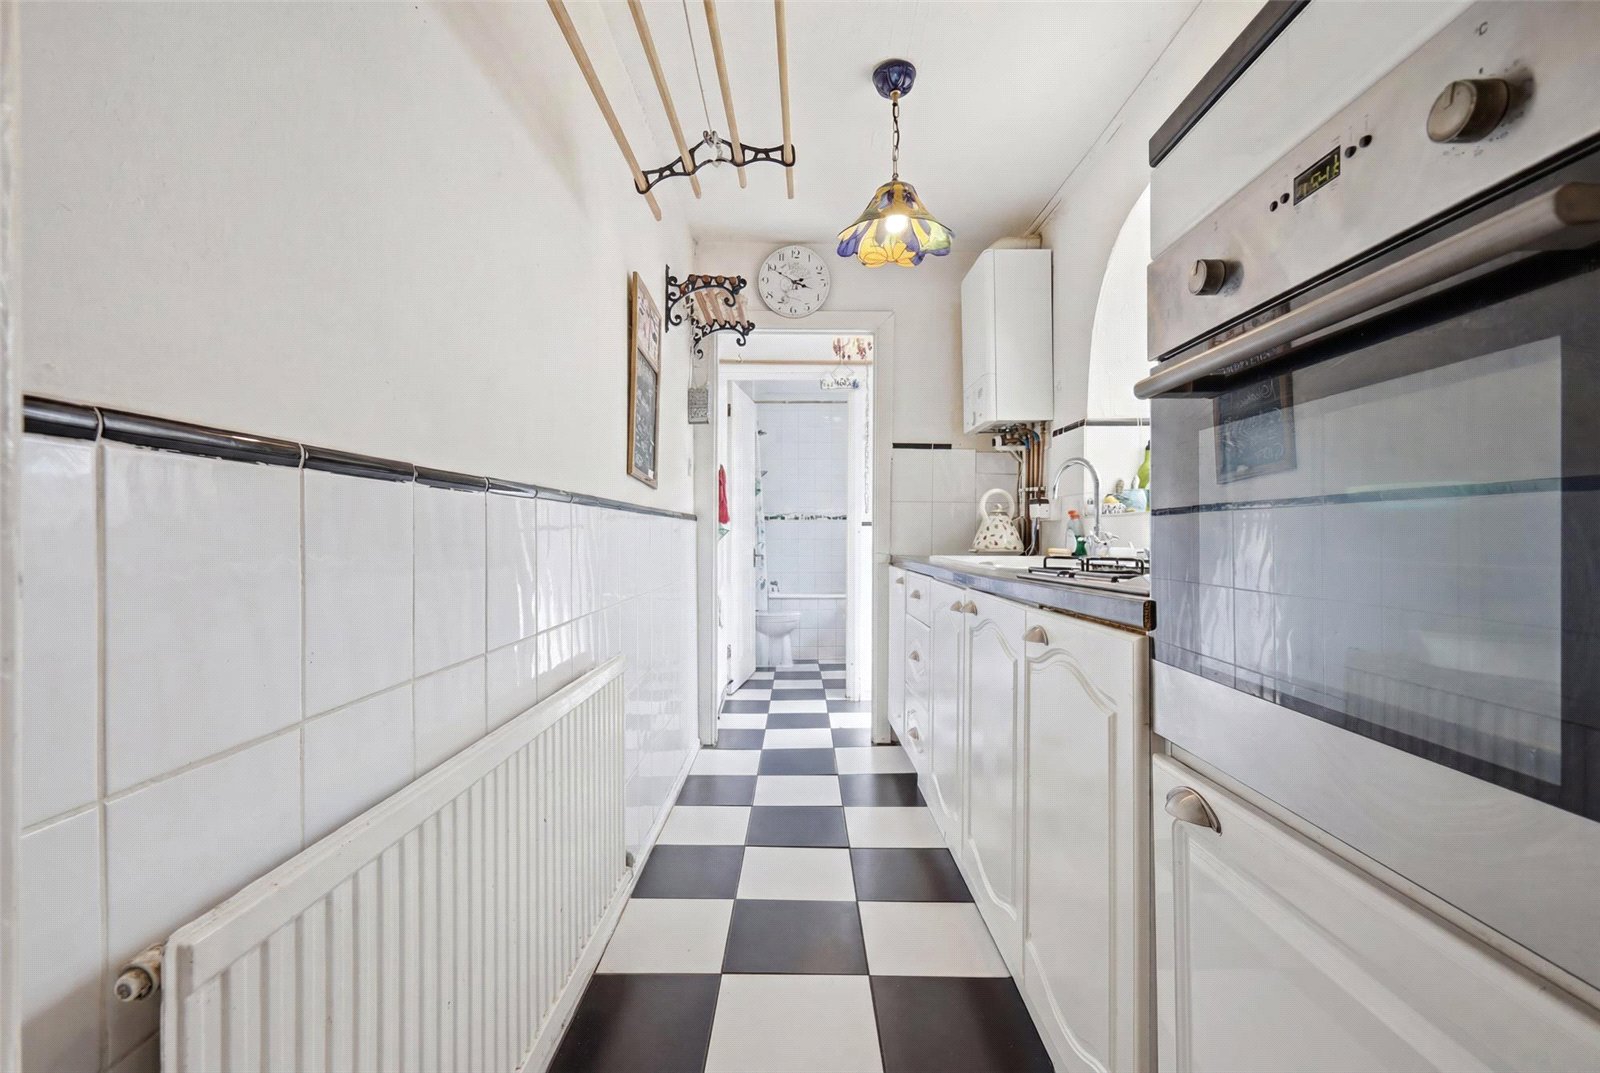
Serving hatch to side. The kitchen is fitted with a range of base-level cabinets incorporating a rolled-edged working surface. Inset porcelain sink with mixer tap and drainer unit. Inset four-burner gas hob. Integrated electric fan-assisted oven. Wall-mounted radiator. Trickle(?) board tiled flooring. Part-tiled walls. Wall-mounted combination gas-fired boiler. An opening to rear provides access to:
Inner Lobby
uPVC double-glazed stable door to side leading to rear garden. Tiled flooring. Part-tiled walls. Door to rear provides access to:
Bathroom
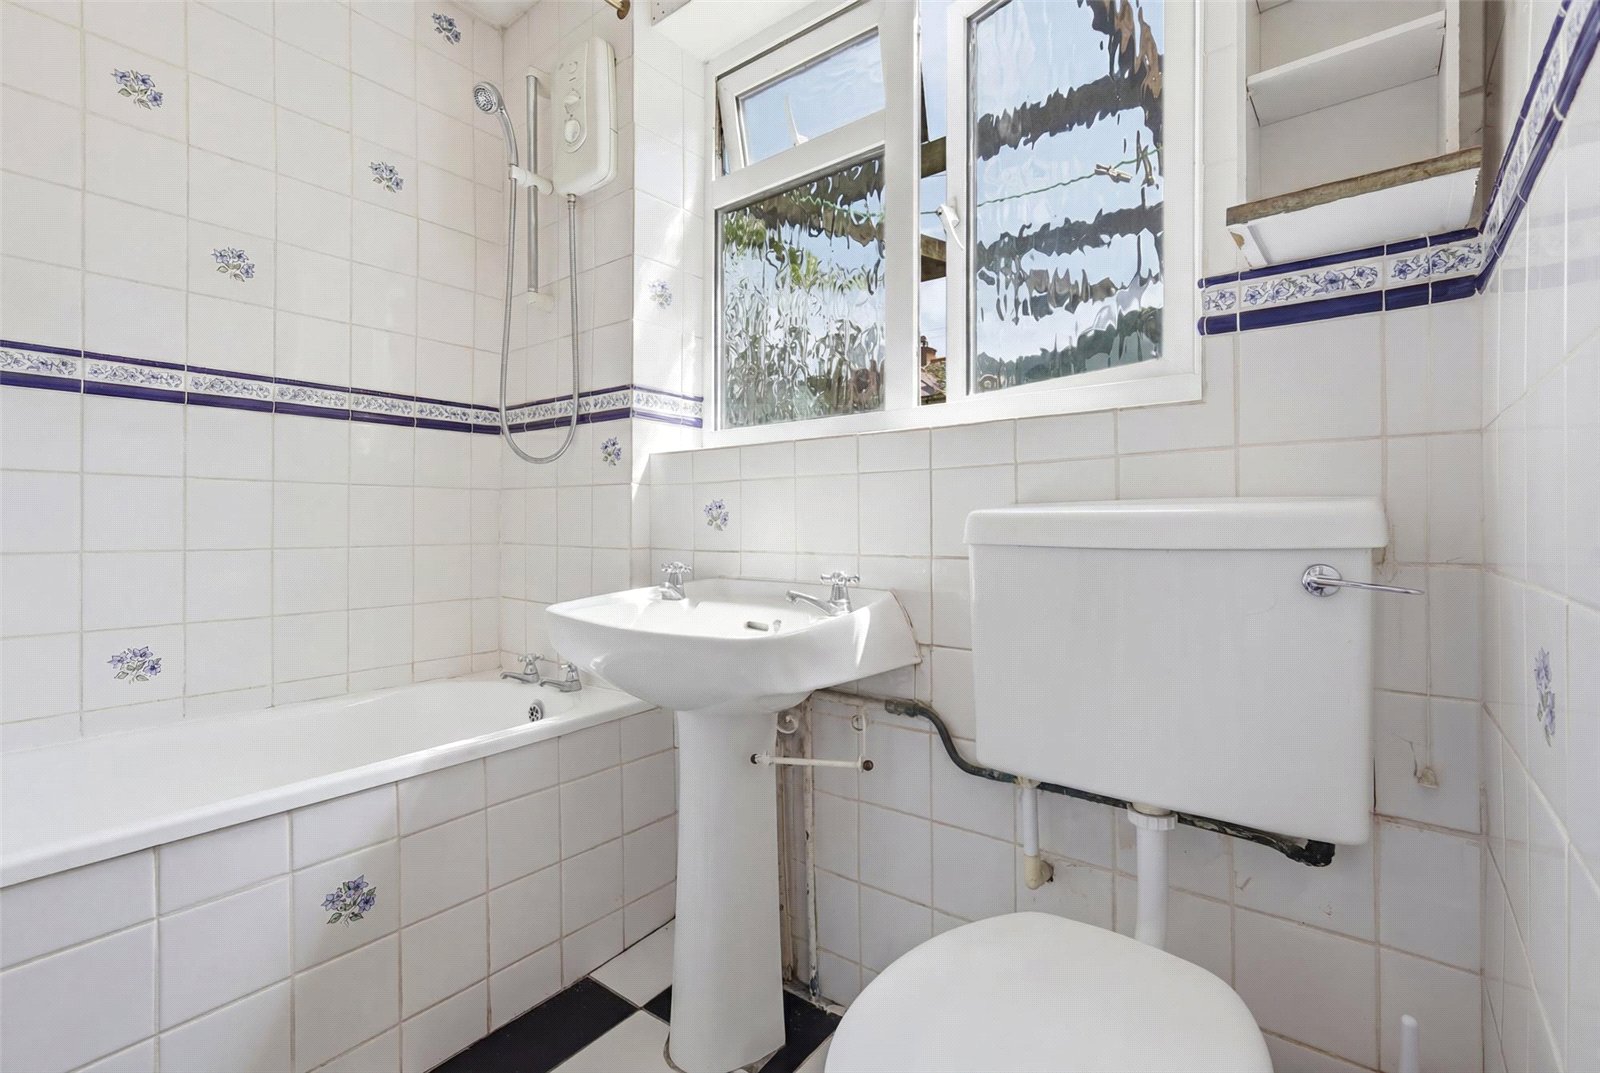
uPVC double obscure glazed window to side. Fitted with a three-piece suite comprising low-flush WC, pedestal washbasin, and panelled bath with separate wall-mounted electric shower with adjustable showerhead. Wall-mounted radiator. Tiled flooring. Fully tiled walls.
Rear Garden
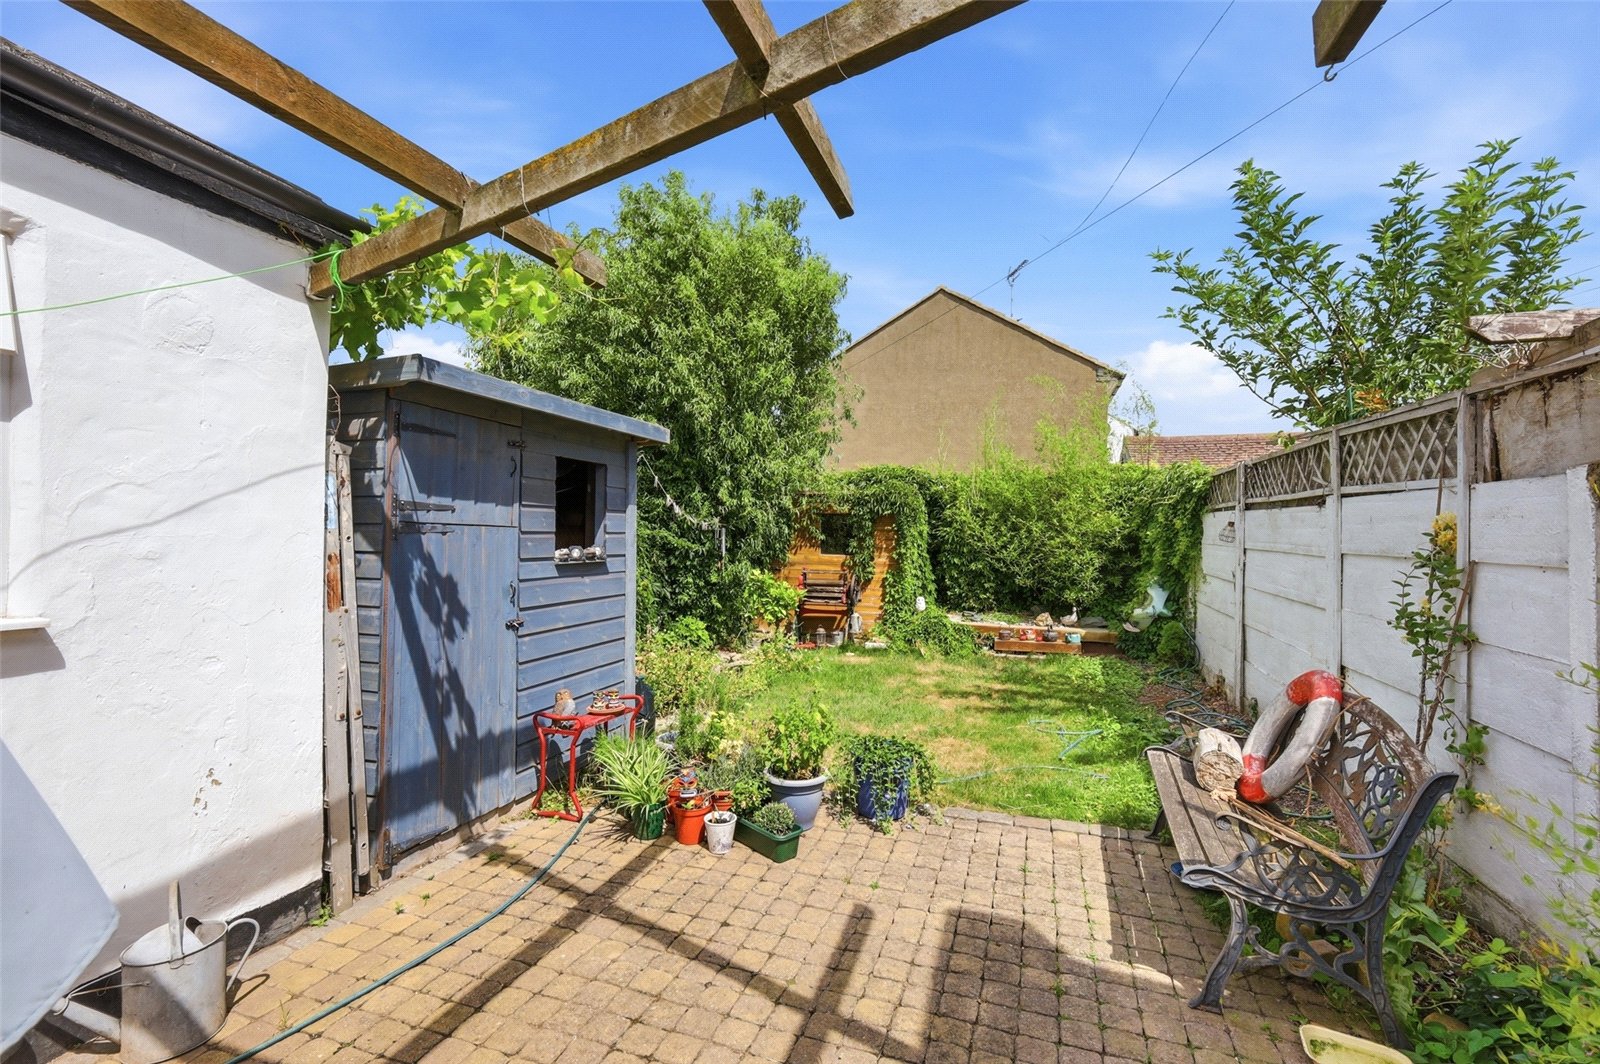
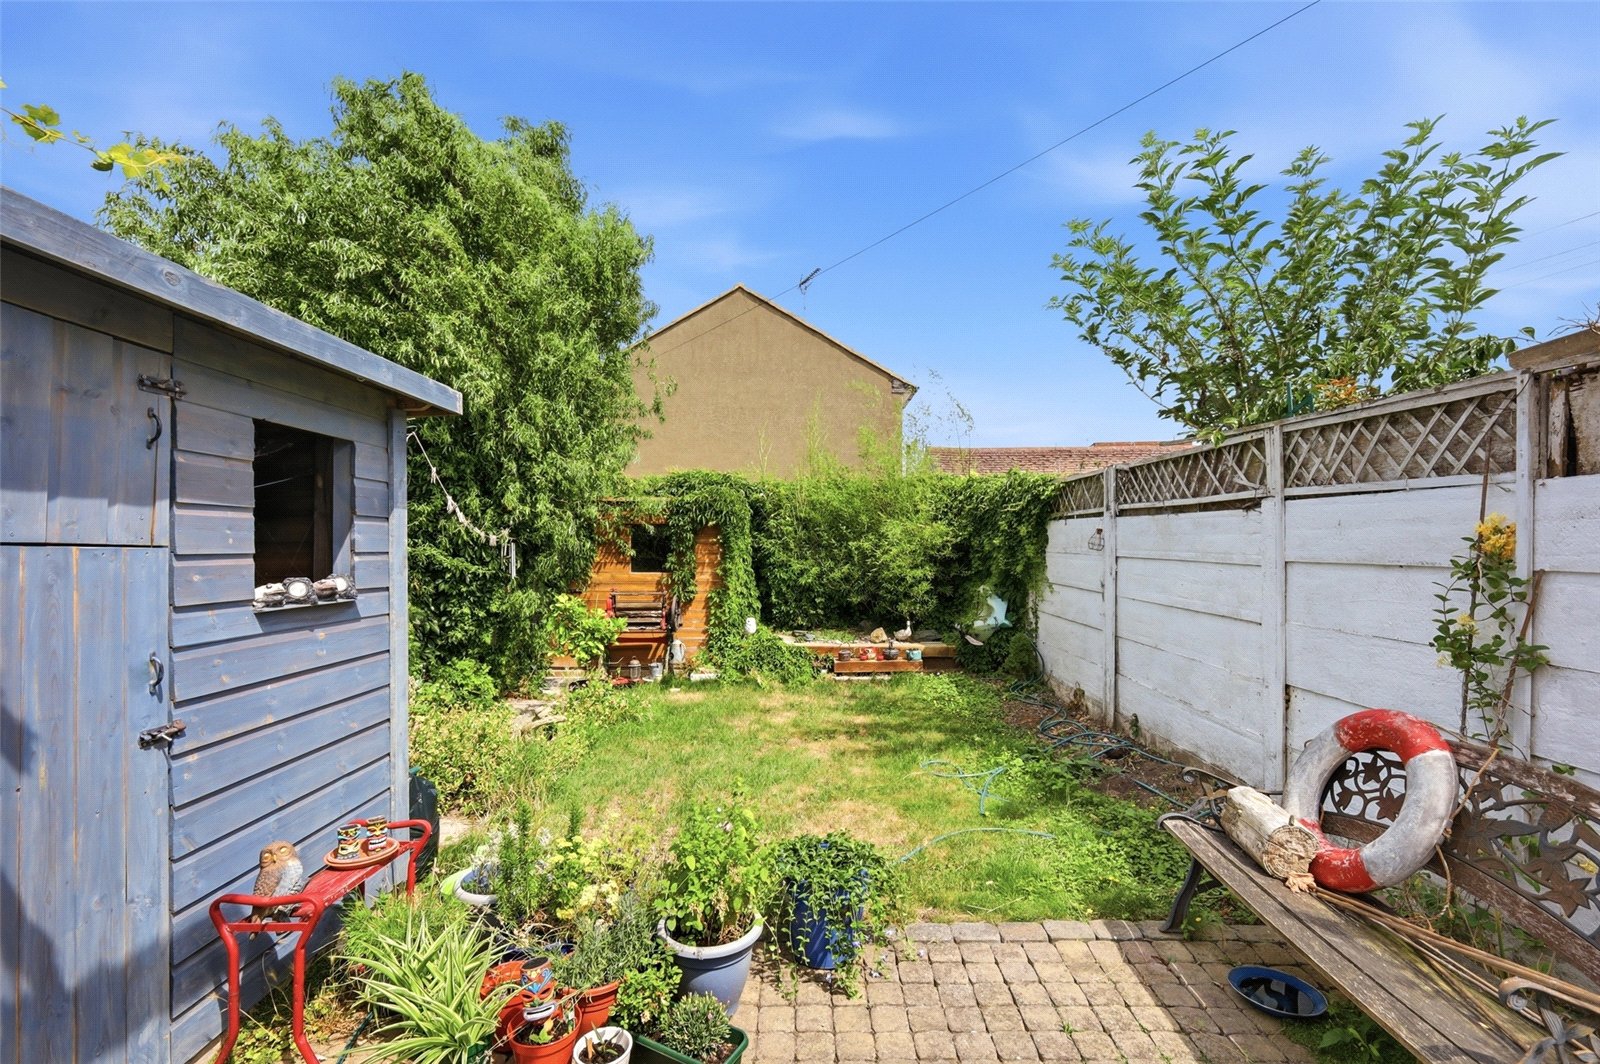
The property benefits from a completely private rear garden with a large block paved patio area spanning the rear of the property. The remainder of the garden is laid to lawn, with further raised shingle seating area to rear. Two timber frame storage sheds. Exterior water. Large timber pergola.