
Contact Agent:


Pilgrims Close, Southend-on-Sea, Essex, SS2 4XF
- Detached Bungalow
- 2
- 2
- 2
Description:
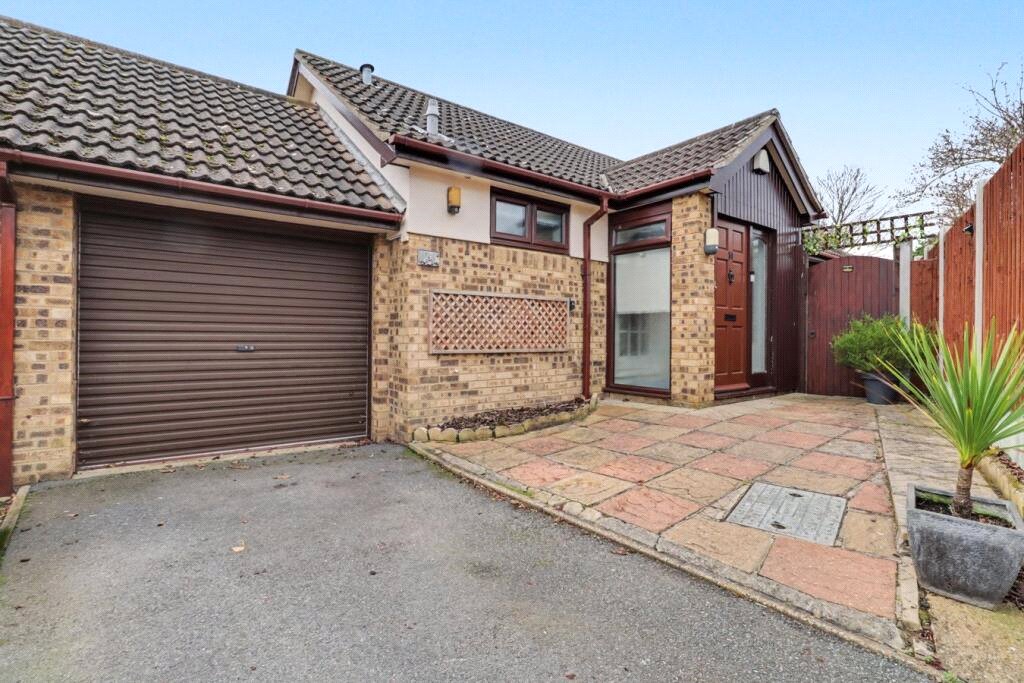
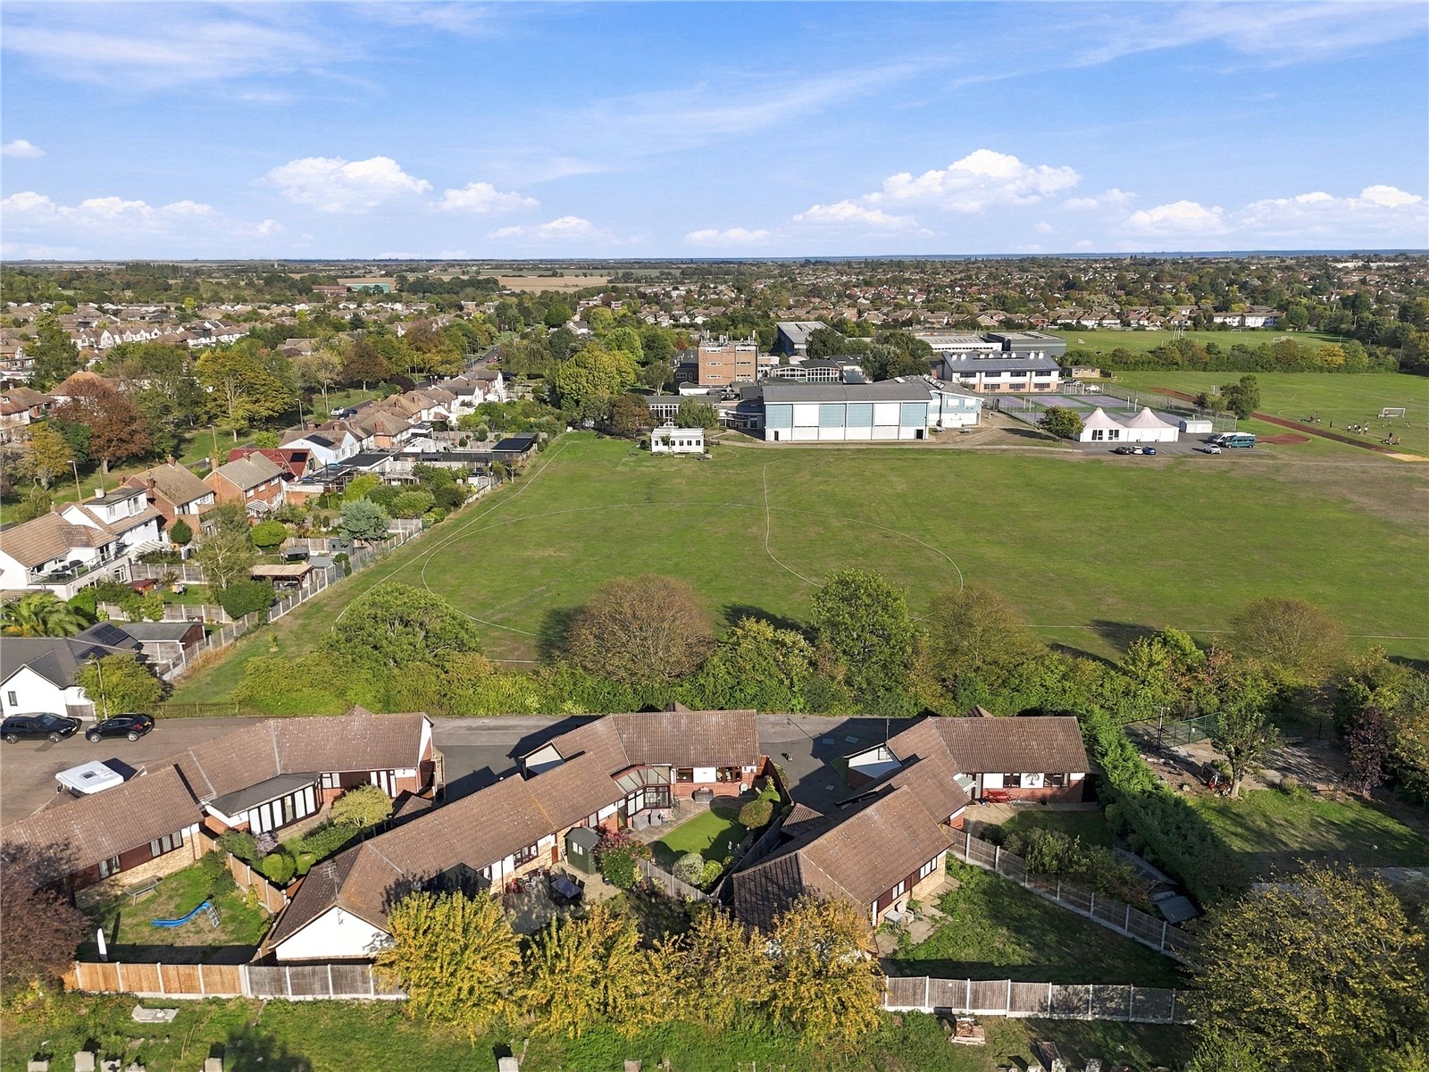
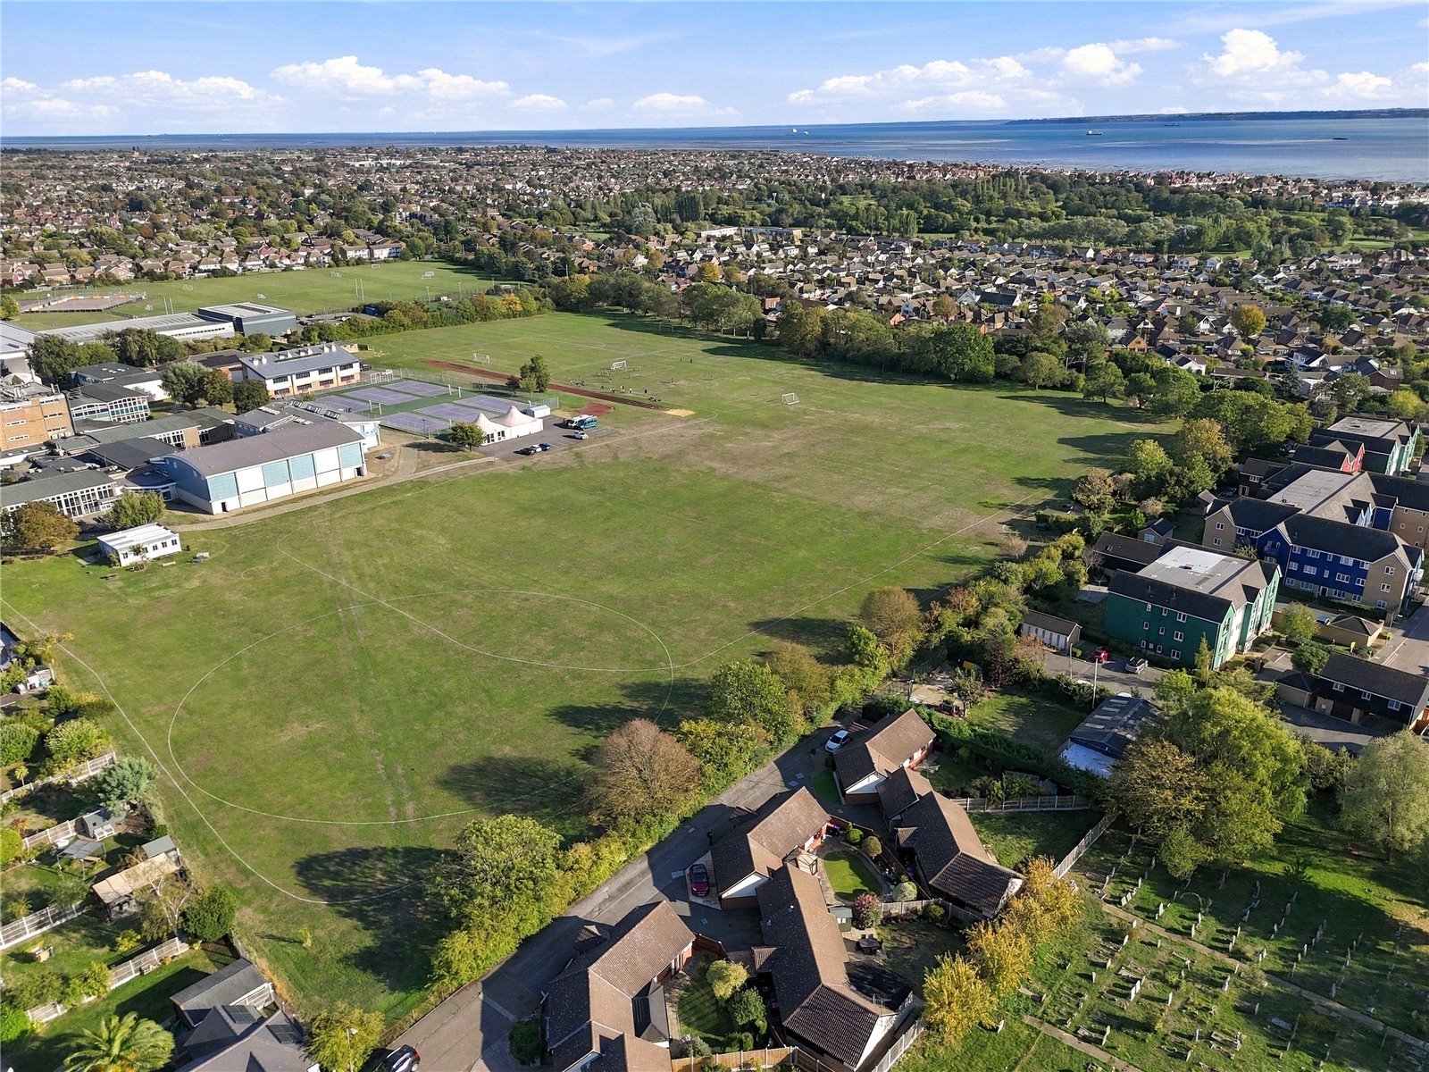
A beautifully presented two-bedroom detached bungalow, quietly positioned within a private cul-de-sac. Offering two reception rooms, a stylish en-suite shower room to the principal bedroom, and well-proportioned living accommodation throughout.
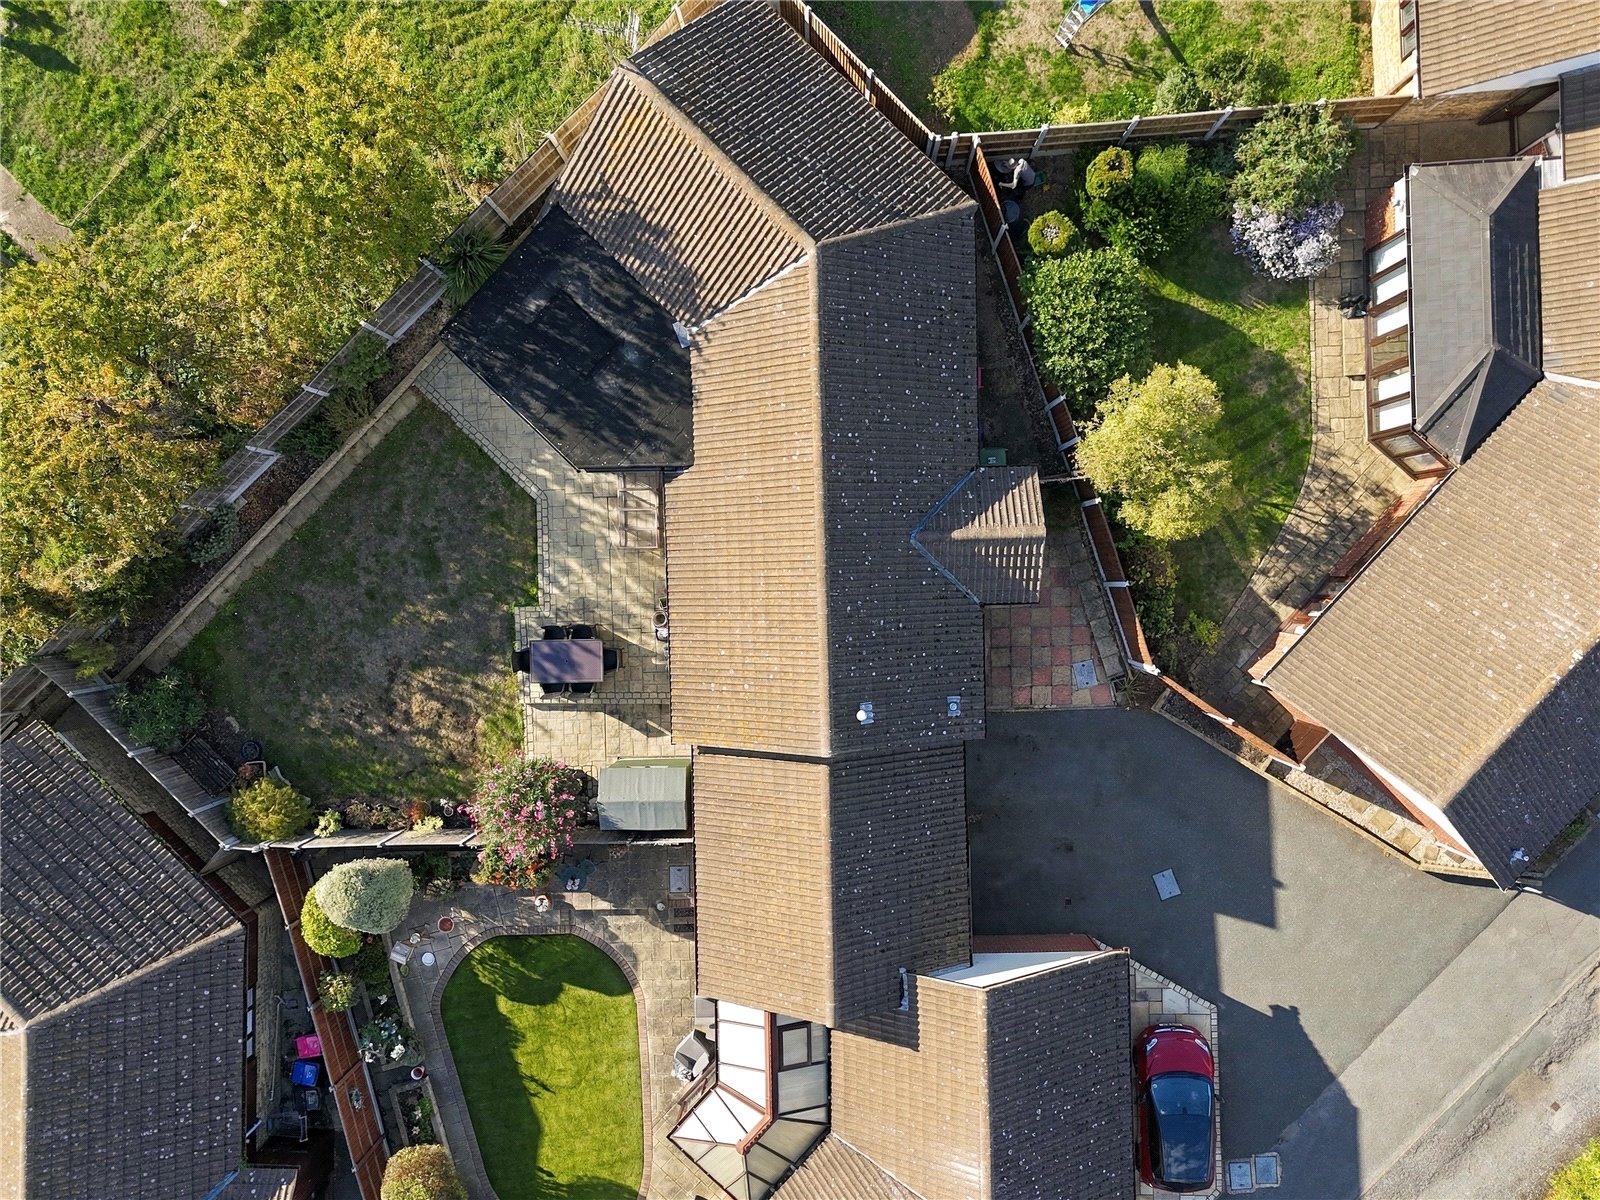
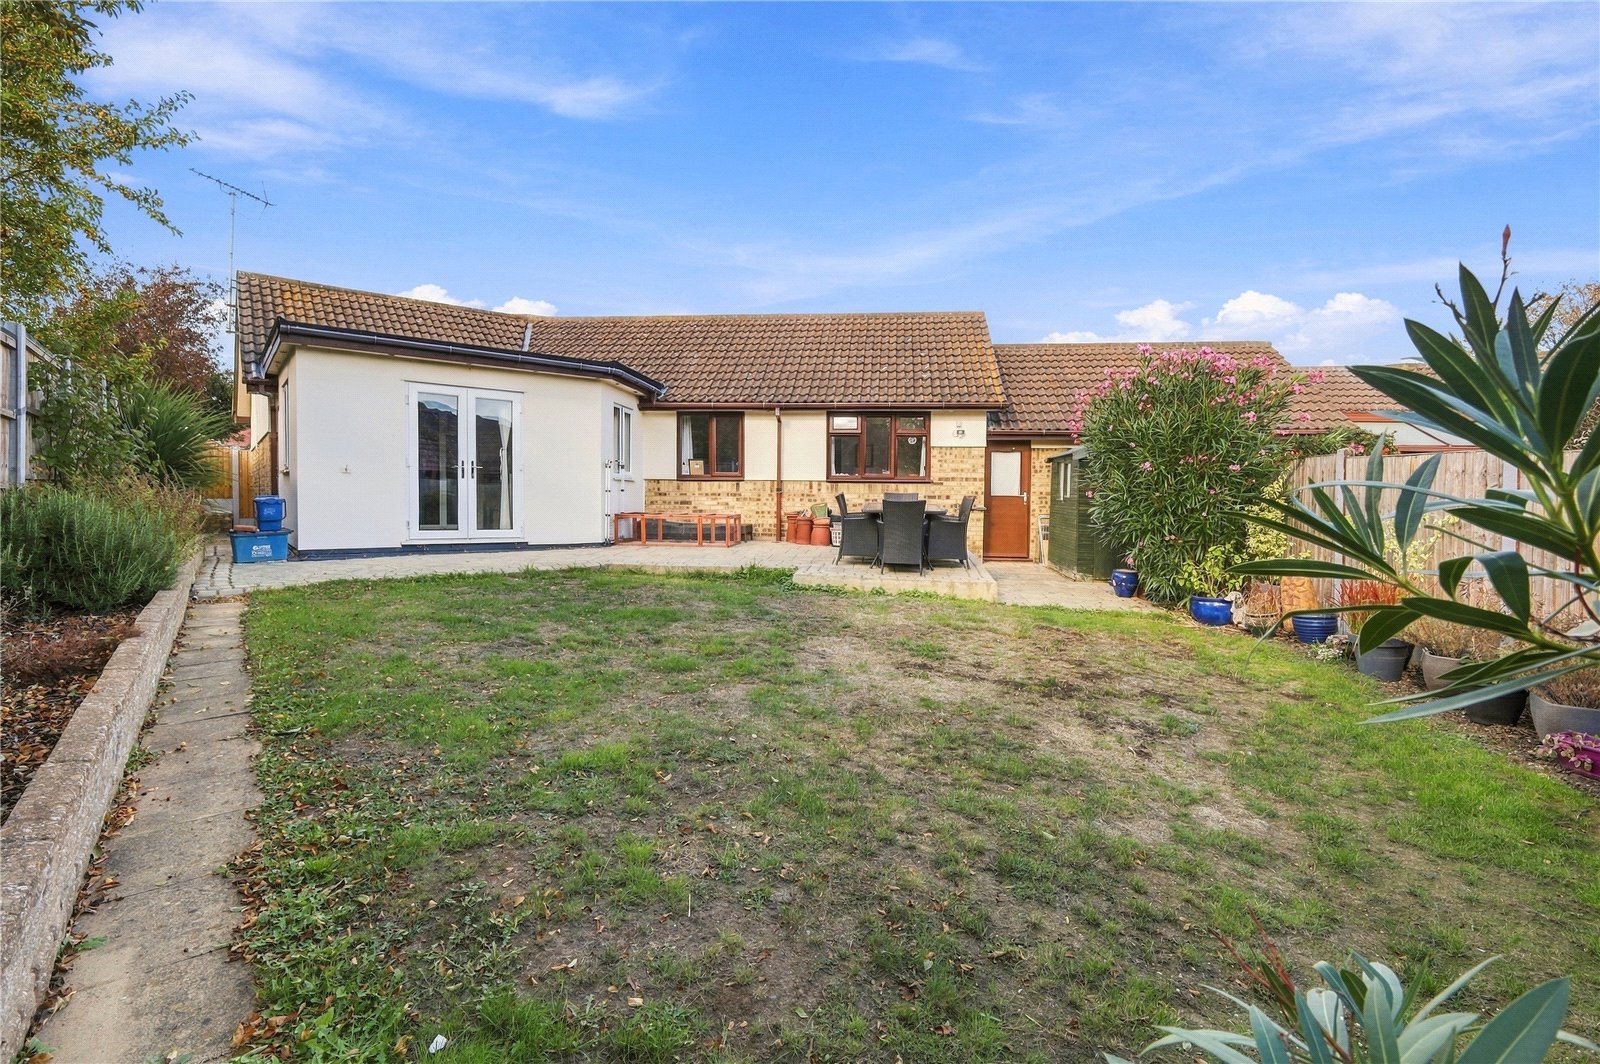
The property further benefits from a desirable south-facing rear garden, garage and additional off-street parking. Ideally located within easy walking distance of local amenities and public transport, this attractive home combines privacy, comfort and convenience. A must view!
** Guide Price £425,000 - £450,000 **
Door to the front aspect and window to the side aspect. Built-in storage cupboard with hanging rails. Ceramic tiled floor. Further glazed wooden door gives access to:
Entrance Hall
Built-in storage cupboard housing central heating boiler and water tank. Fuse board with trip switch. Loft access hatch with pull down ladder, loft is insulated with light connected. Six panelled doors leading to rooms:
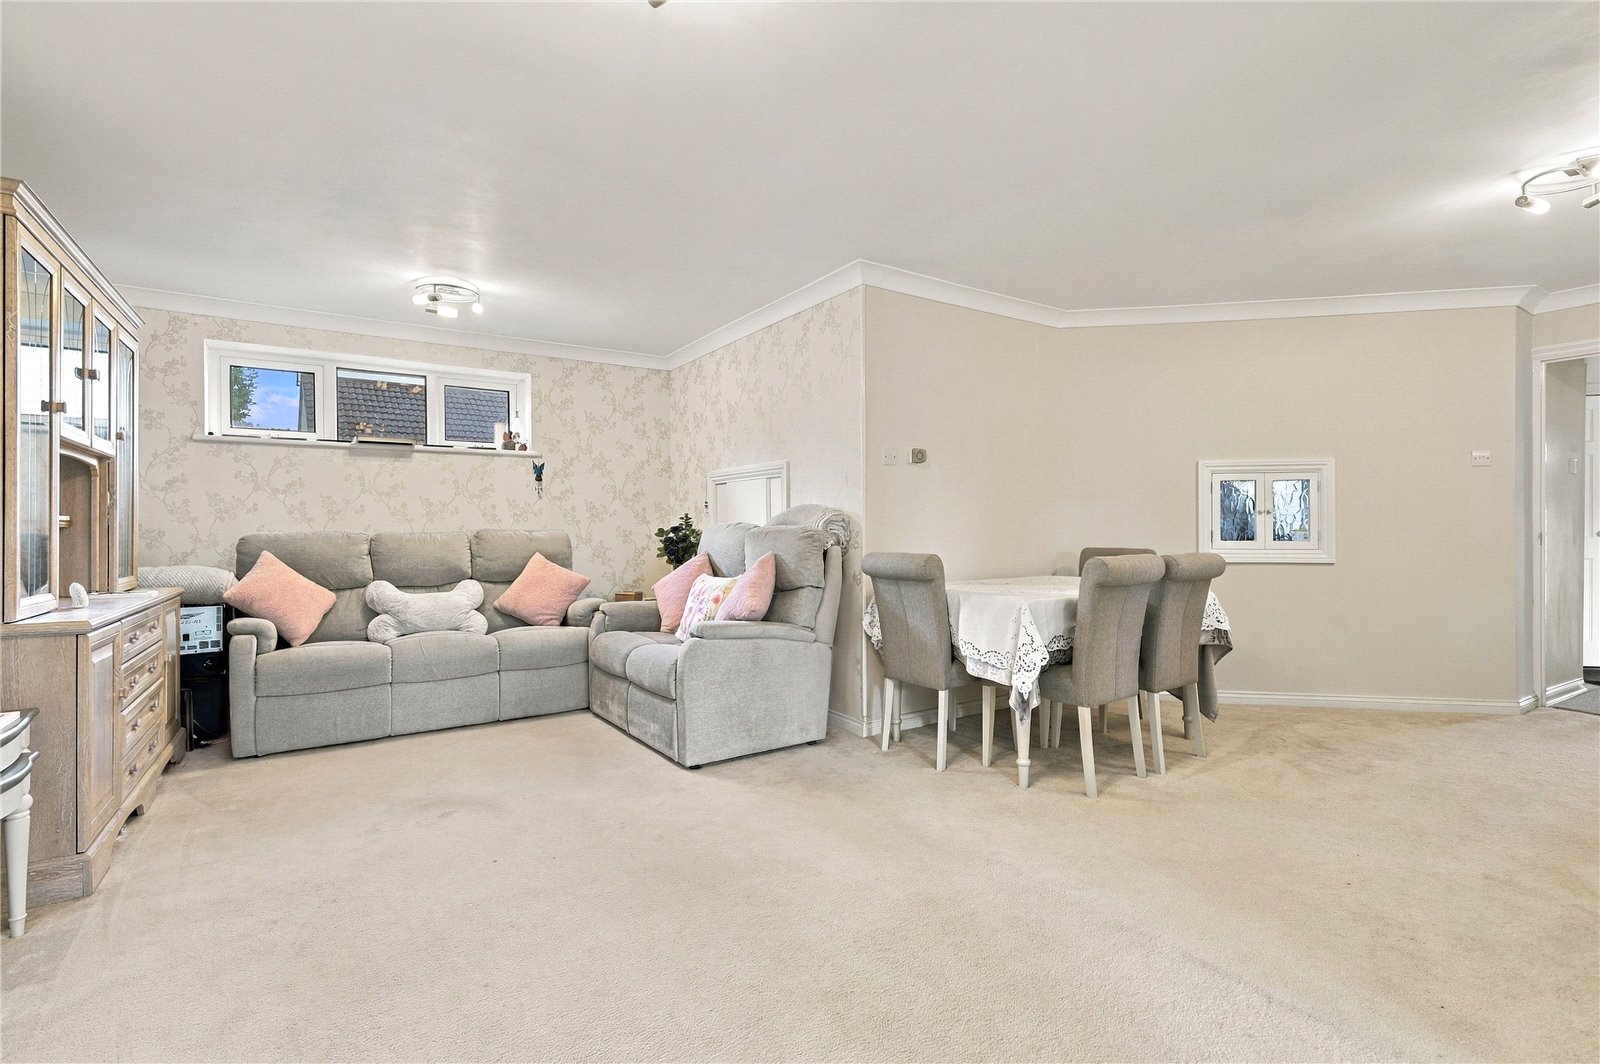
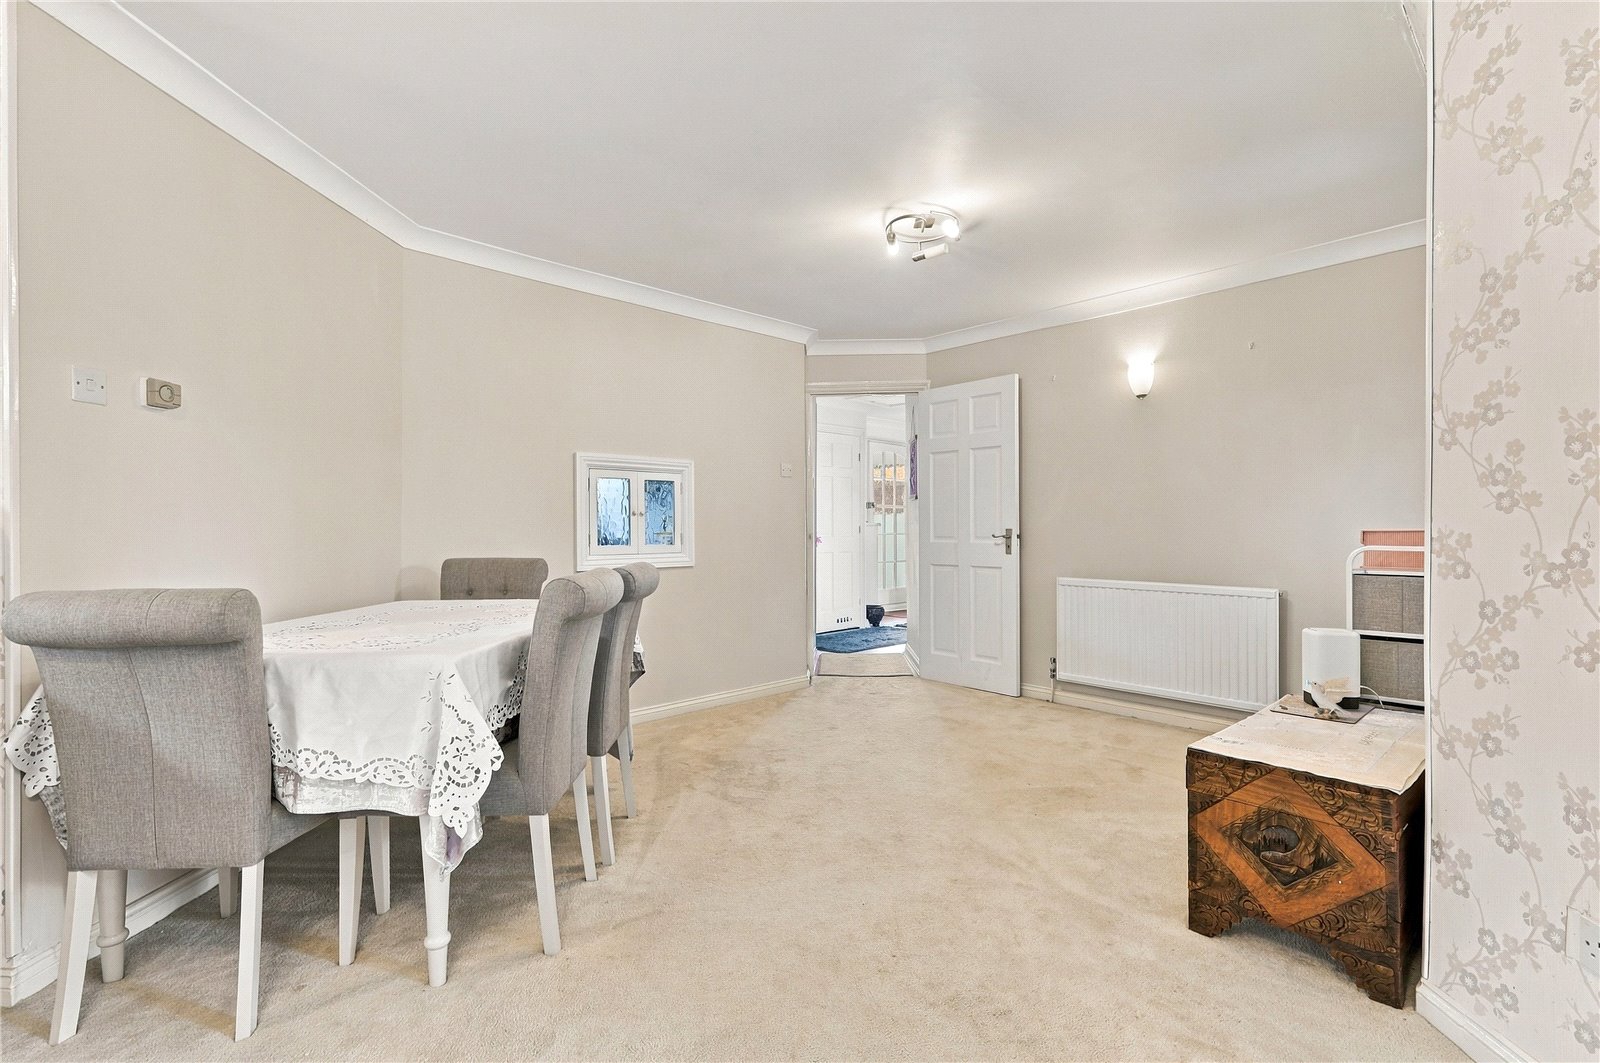
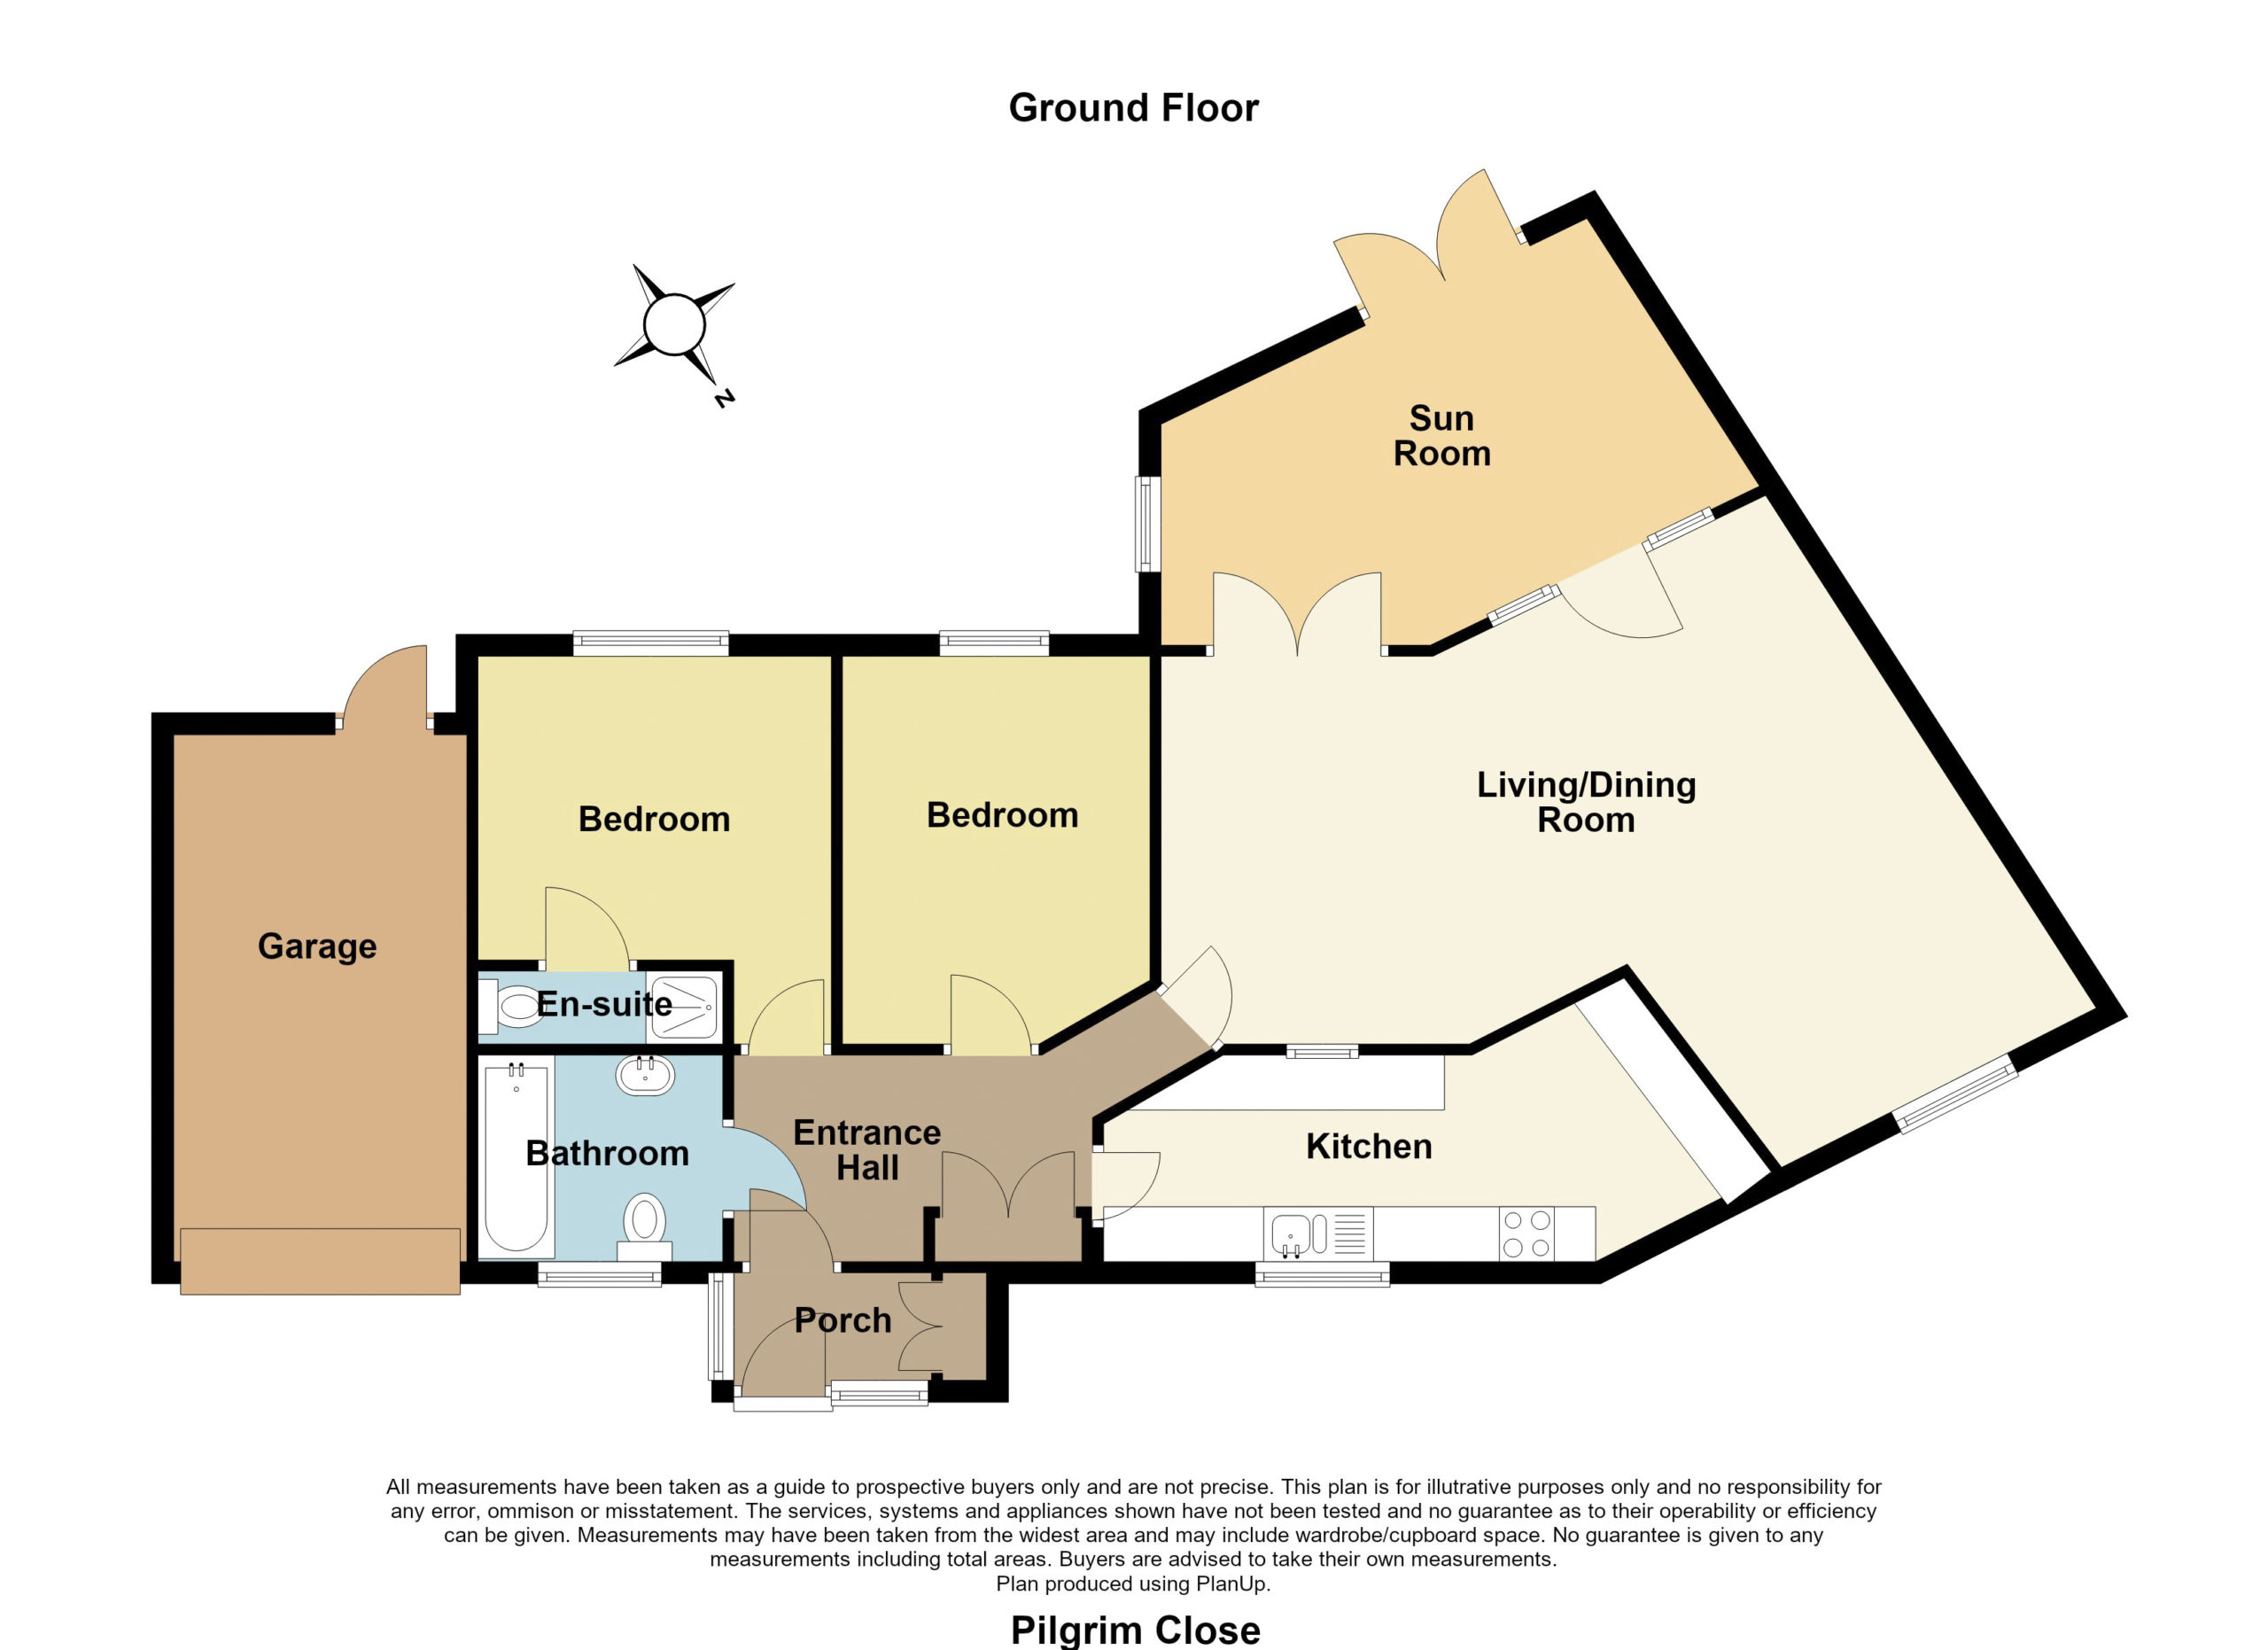
Living Room / Dining Room (6.9m x 5.7m)
Upvc double glazed window to the front aspect. French doors to the rear aspect. Further door with windows adjacent gives access to the sun room. Serving hatch. Television aerial point. Single banked radiator. Coved cornicing with smooth plastered ceiling.
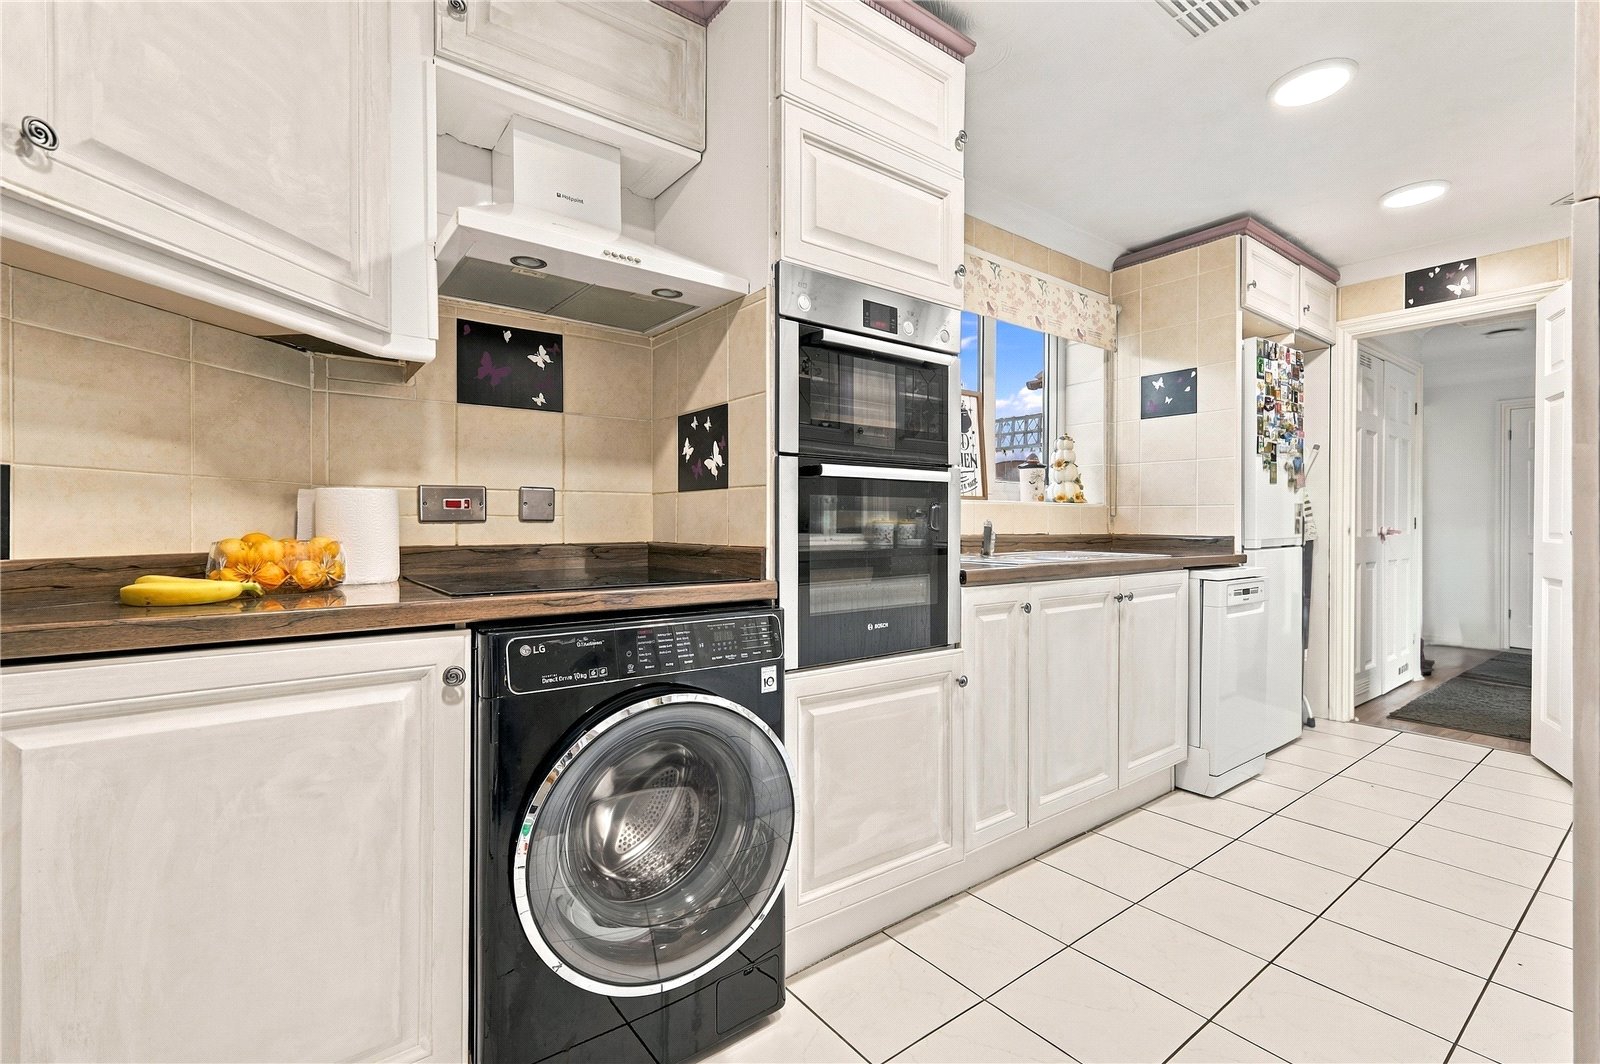
Kitchen (5.87m x 3.05m)
Upvc double glazed window to the front aspect. The kitchen is fitted with a range of base units with roll edge work surfaces incorporating a one and a half bowl stainless steel single drainer sink unit with mixer tap. Further matching wall mounted storage units with lead light glass fronted display doors. Integrated double oven, electric four ring hob with extractor fan over. Wine rack. Space and plumbing for washing machine and dishwasher. Space for fridge/freezer. Serving hatch. Space for tumble drier. Textured ceiling. Ceramic tiled floor. Two single banked radiators.
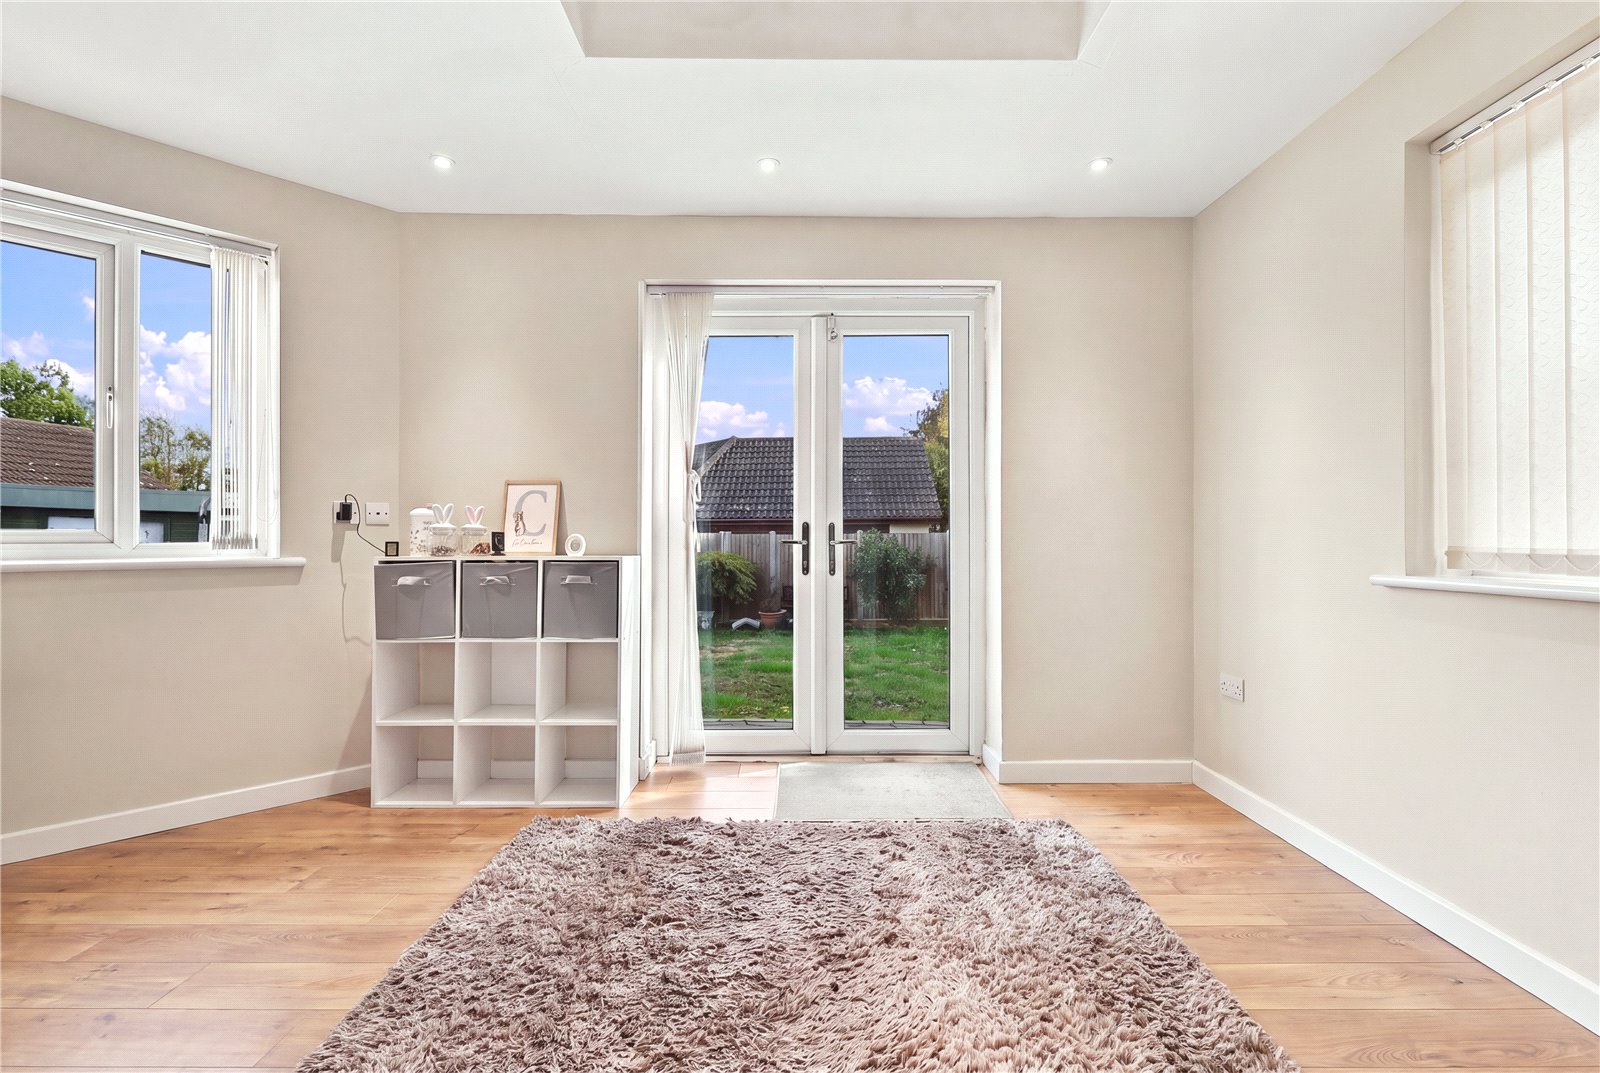
Sun Room (4.62m x 2.77m)
Upvc double glazed french doors to the rear aspect with windows to both side aspects. Engineered oak wood flooring. Smooth plastered ceiling.
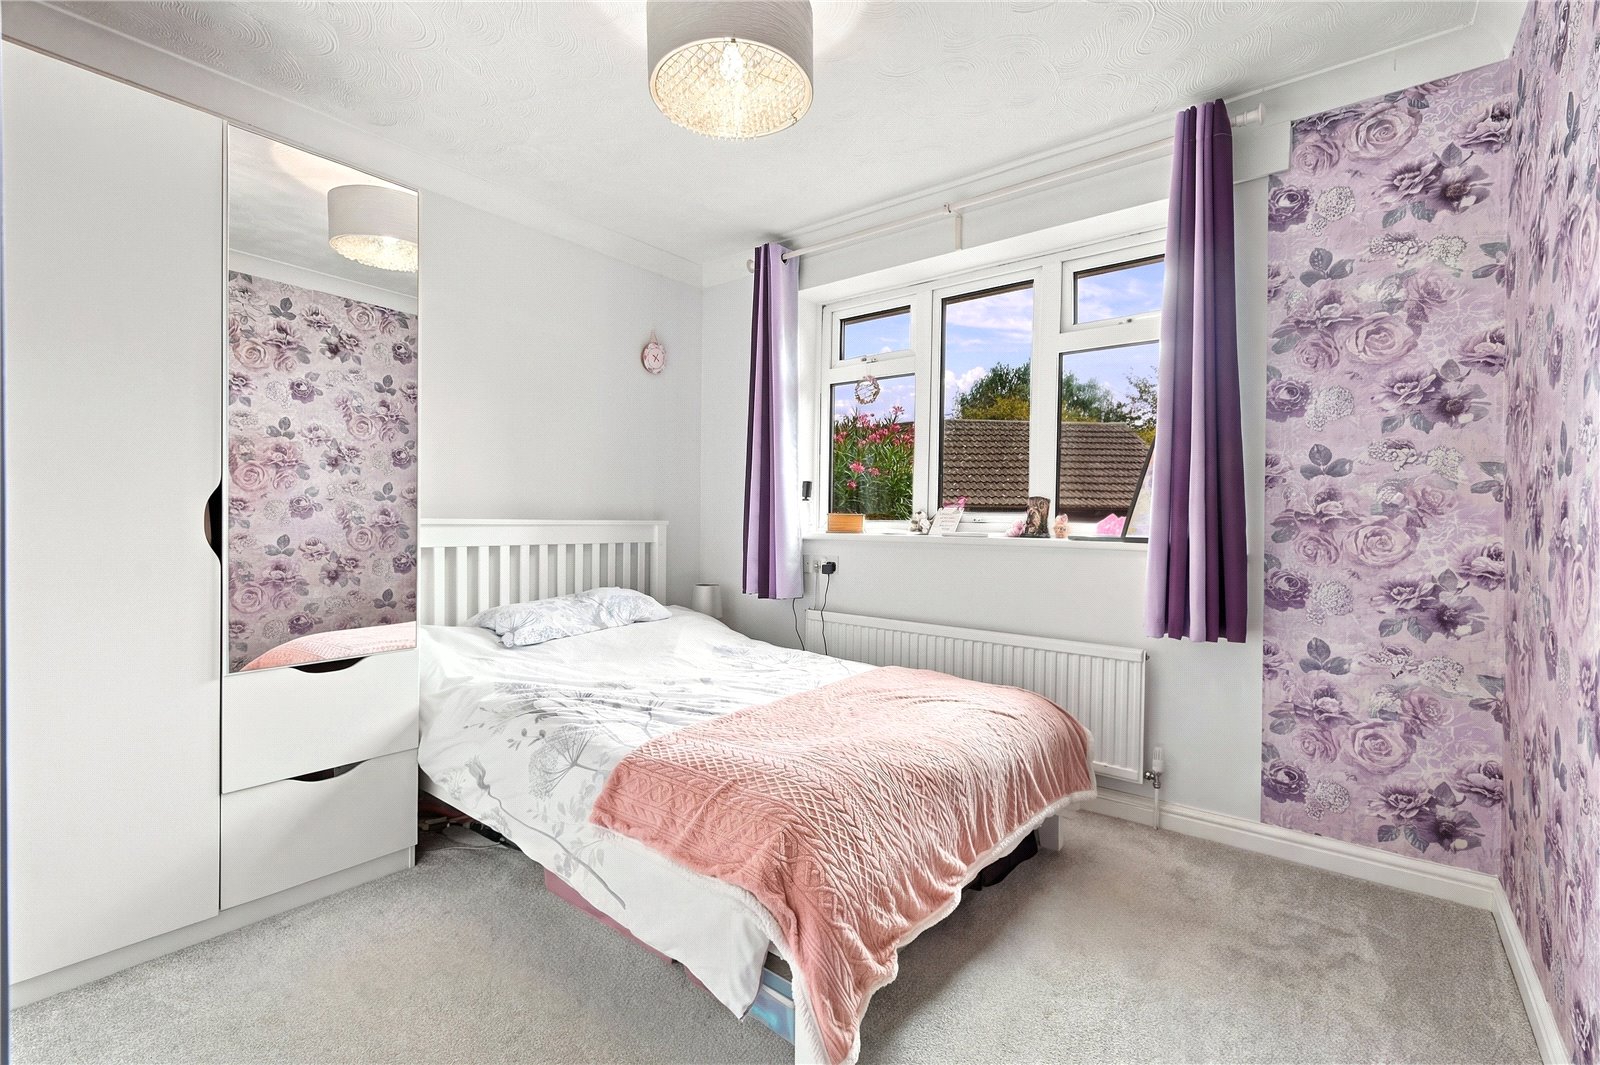
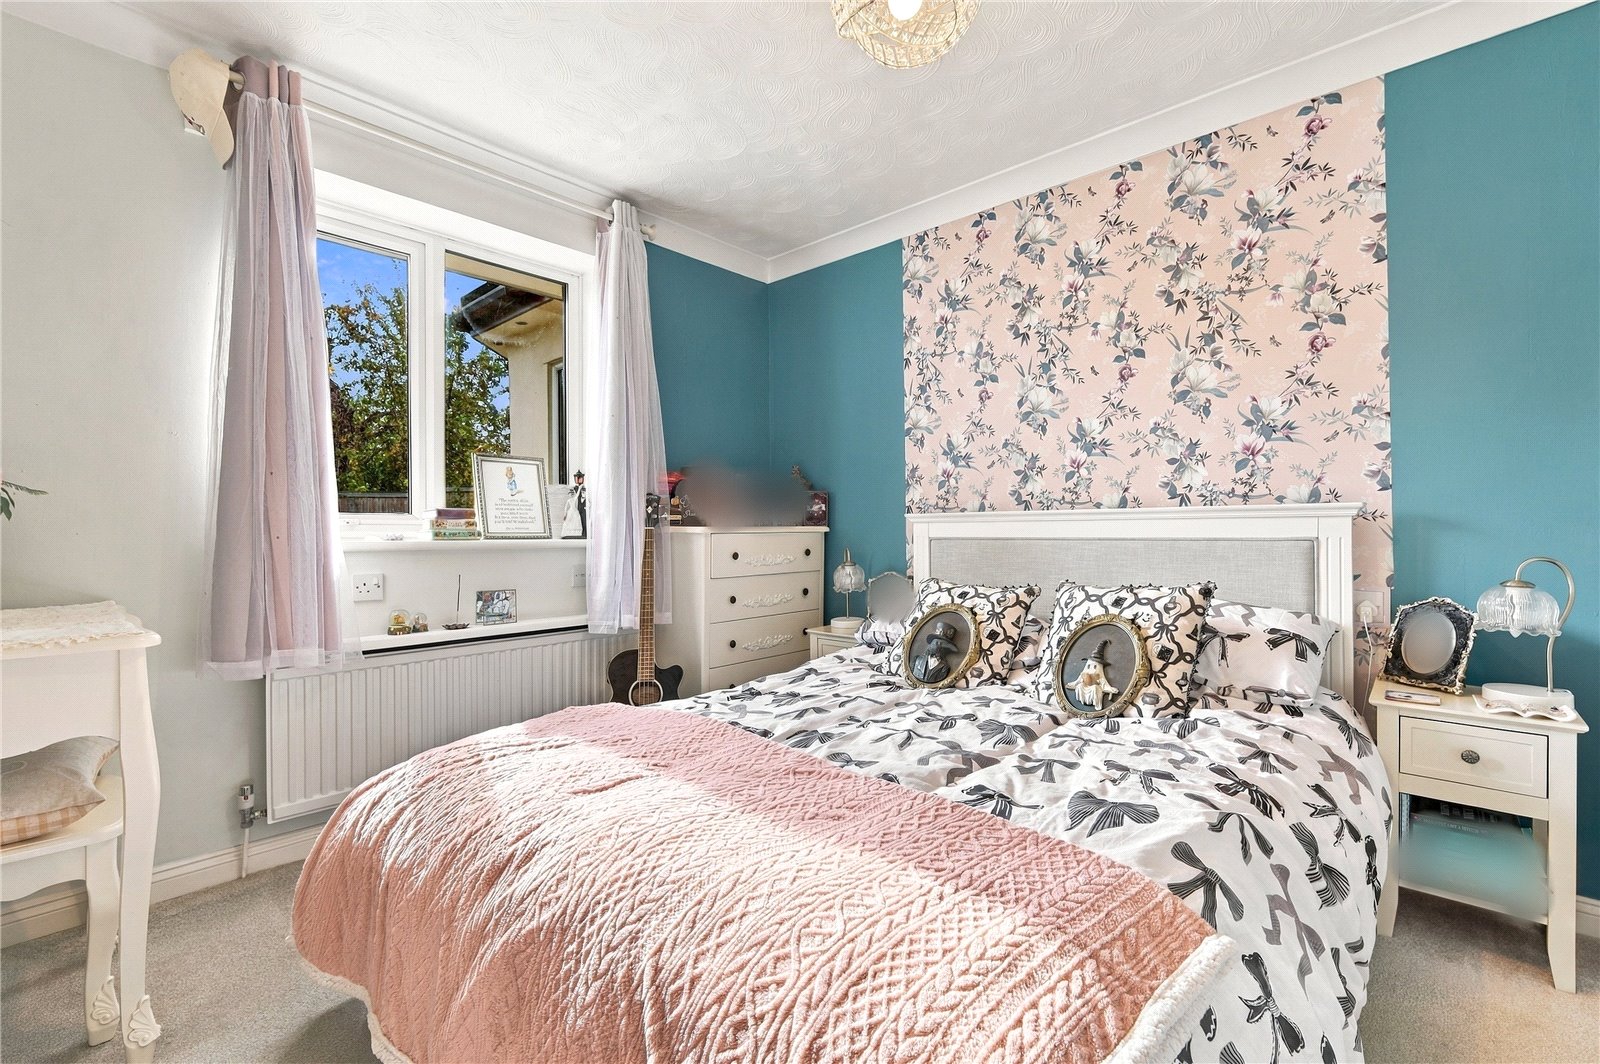
Bedroom (3.5m x 2.82m)
Upvc double glazed window to the rear aspect. Coved cornicing with textured ceiling. Single banked radiator.
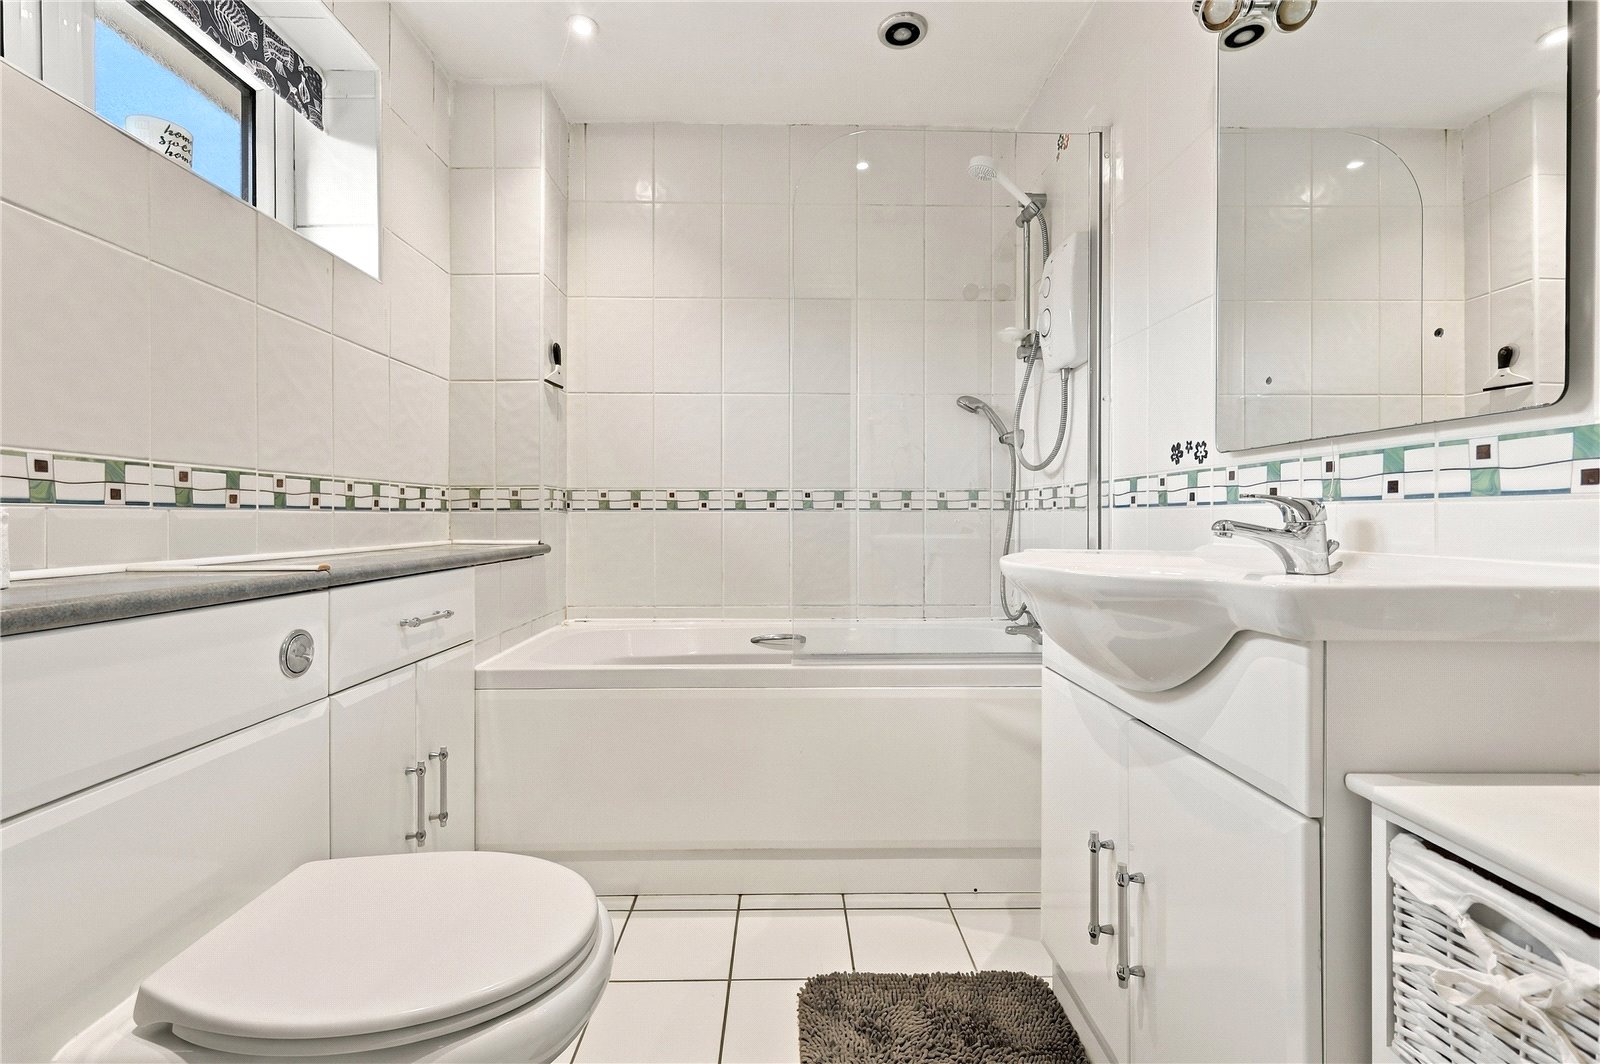
En-Suite Shower Room
Fitted with a two piece suite comprising of low level w.c and tiled shower cubicle with wall mounted electric shower and bi-folding shower screen. Full tiling to walls. Ceramic tiled floor. Smooth plastered ceiling. Single banked radiator.
Bedroom (3.5m x 2.82m)
Upvc double glazed window to the rear aspect. Coved cornicing with textured ceiling. Single banked radiator.
Agents Note: Please be aware that under Section 21 of the Estate Agent Act 1979 we would advise that the vendor of this property is associated with Hunt Roche Estate Agents.
Exterior
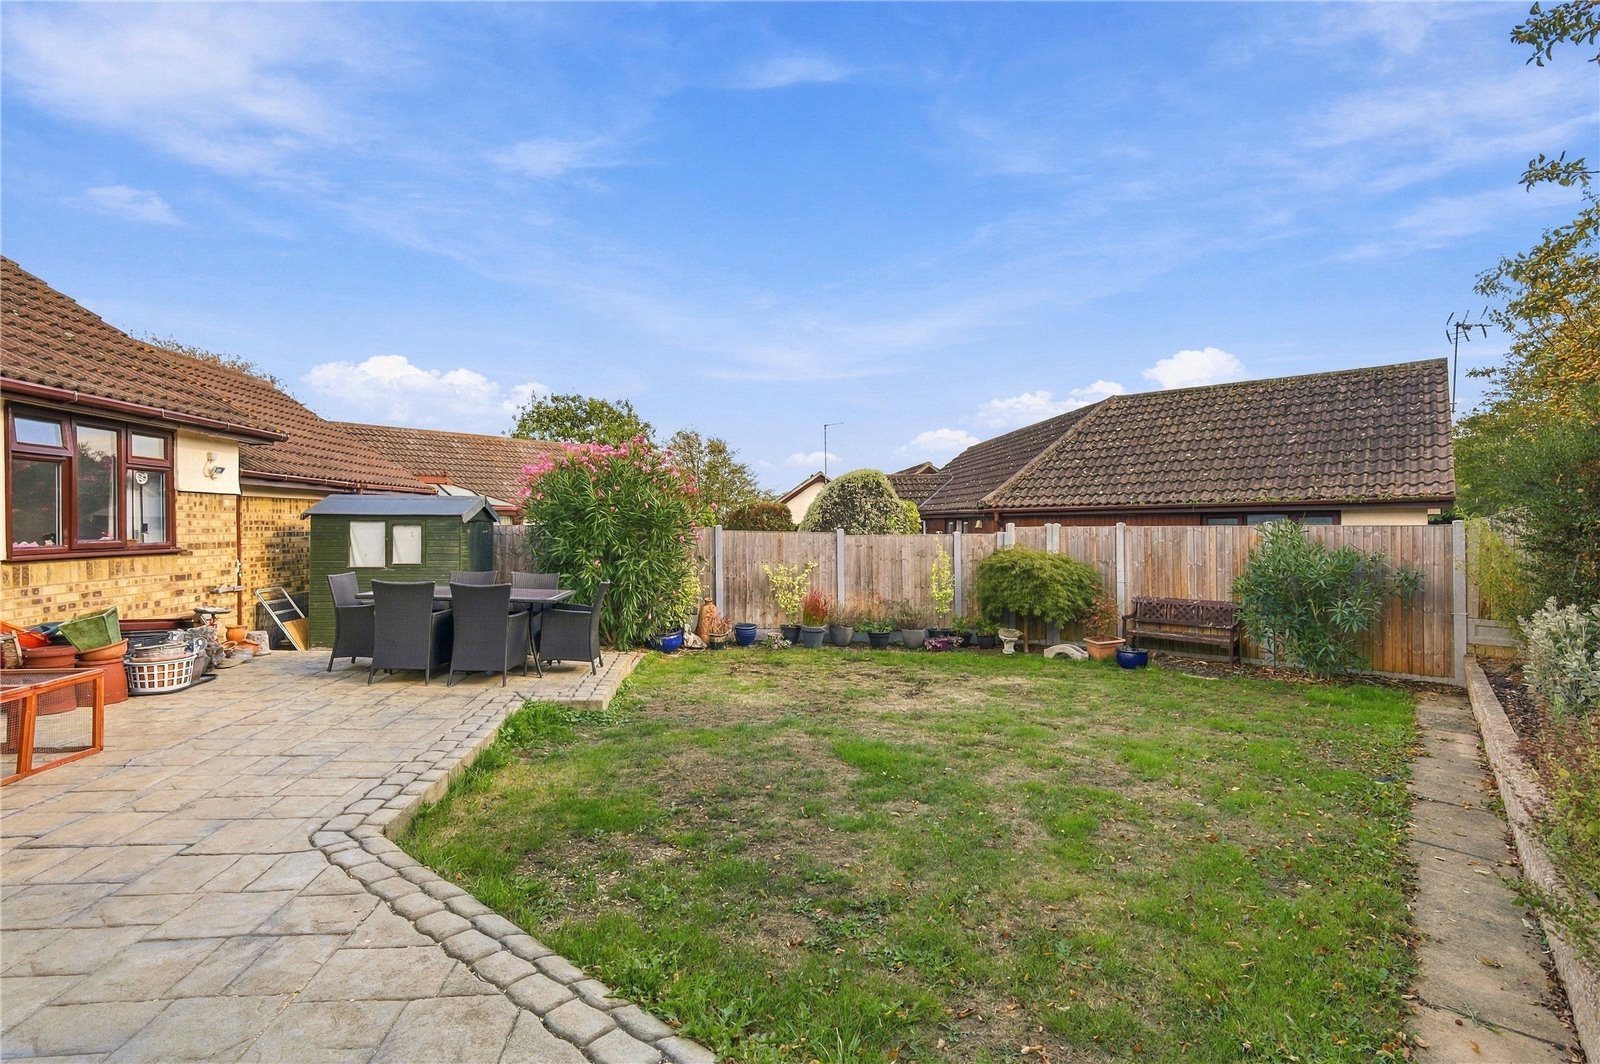
Landscaped rear garden with a concrete print patio to the rear of the bungalow and opening to a lawn with flower beds to borders, wooden shed, outside tap, rear door to the garage, sideway leading around the property making a handy storage area and returning to the front driveway.
Driveway providing off street parking and access to the garage, paved frontage with access to the bungalow.
Garage (4.78m x 2.7m)
Electric up and over door to front. Power and light connected. Smooth plastered ceiling with loft access hatch. Boarded loft, pitched roof. Coutesy door to the rear aspect.
Agent’s Relationship Disclosure:
The seller is the mother of a colleague of the agent handling the sale. This relationship is disclosed for transparency.