
Contact Agent:

Norwich Avenue, Southend-on-Sea, Essex, SS2 4DH
- Semi-Detached House
- 3
- 2
- 2
Description:
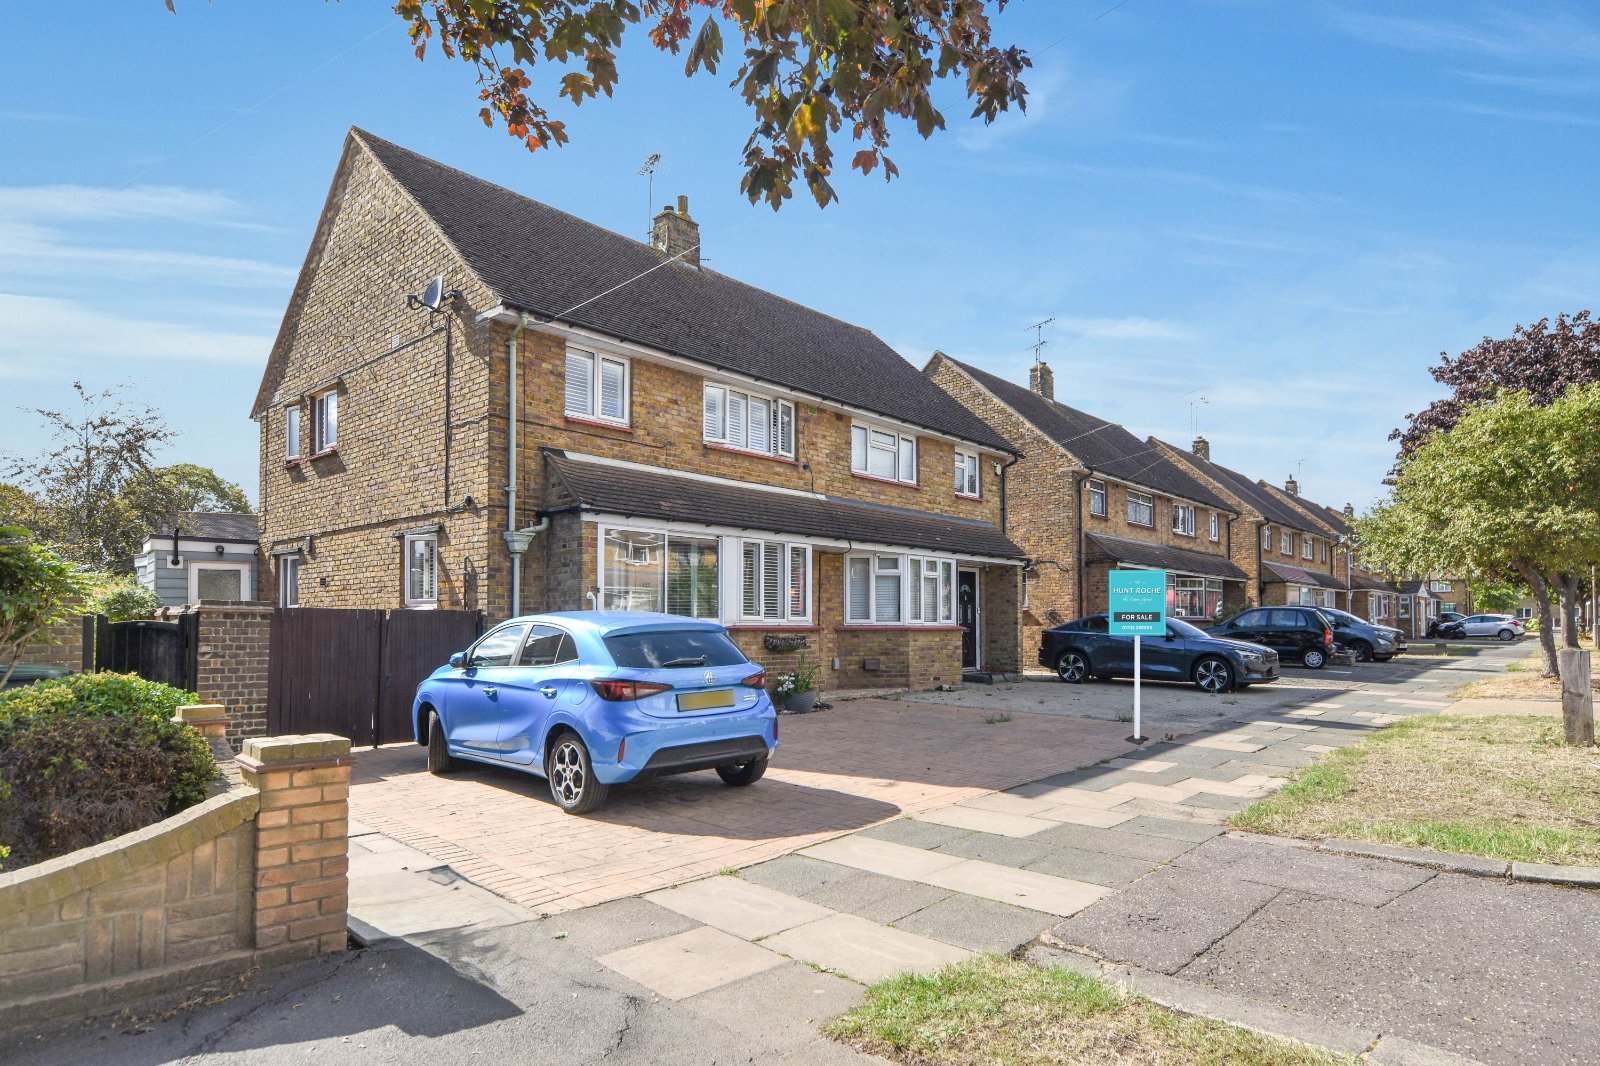
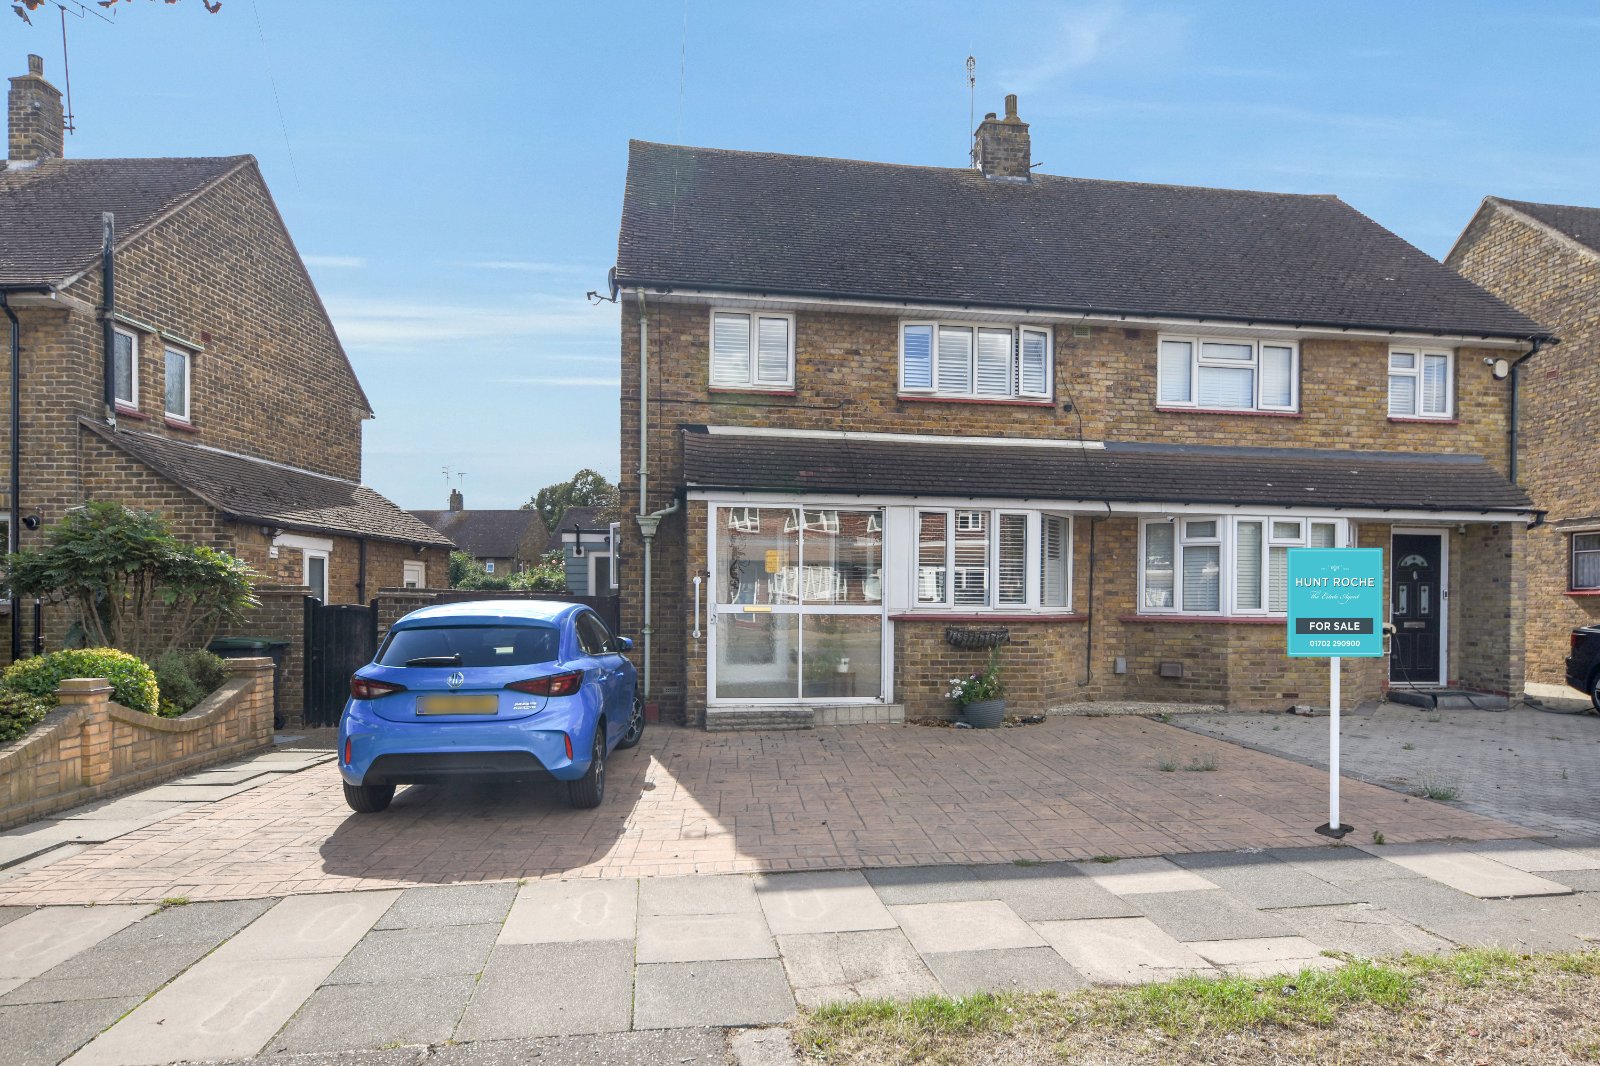
** Guide Price £365,000 - £375,000 ** Hunt Roche are delighted to offer this extended three-bedroom semi-detached family home, providing generous and versatile accommodation together with extensive off-street parking, solar panels and a substantial south-west-facing rear garden.
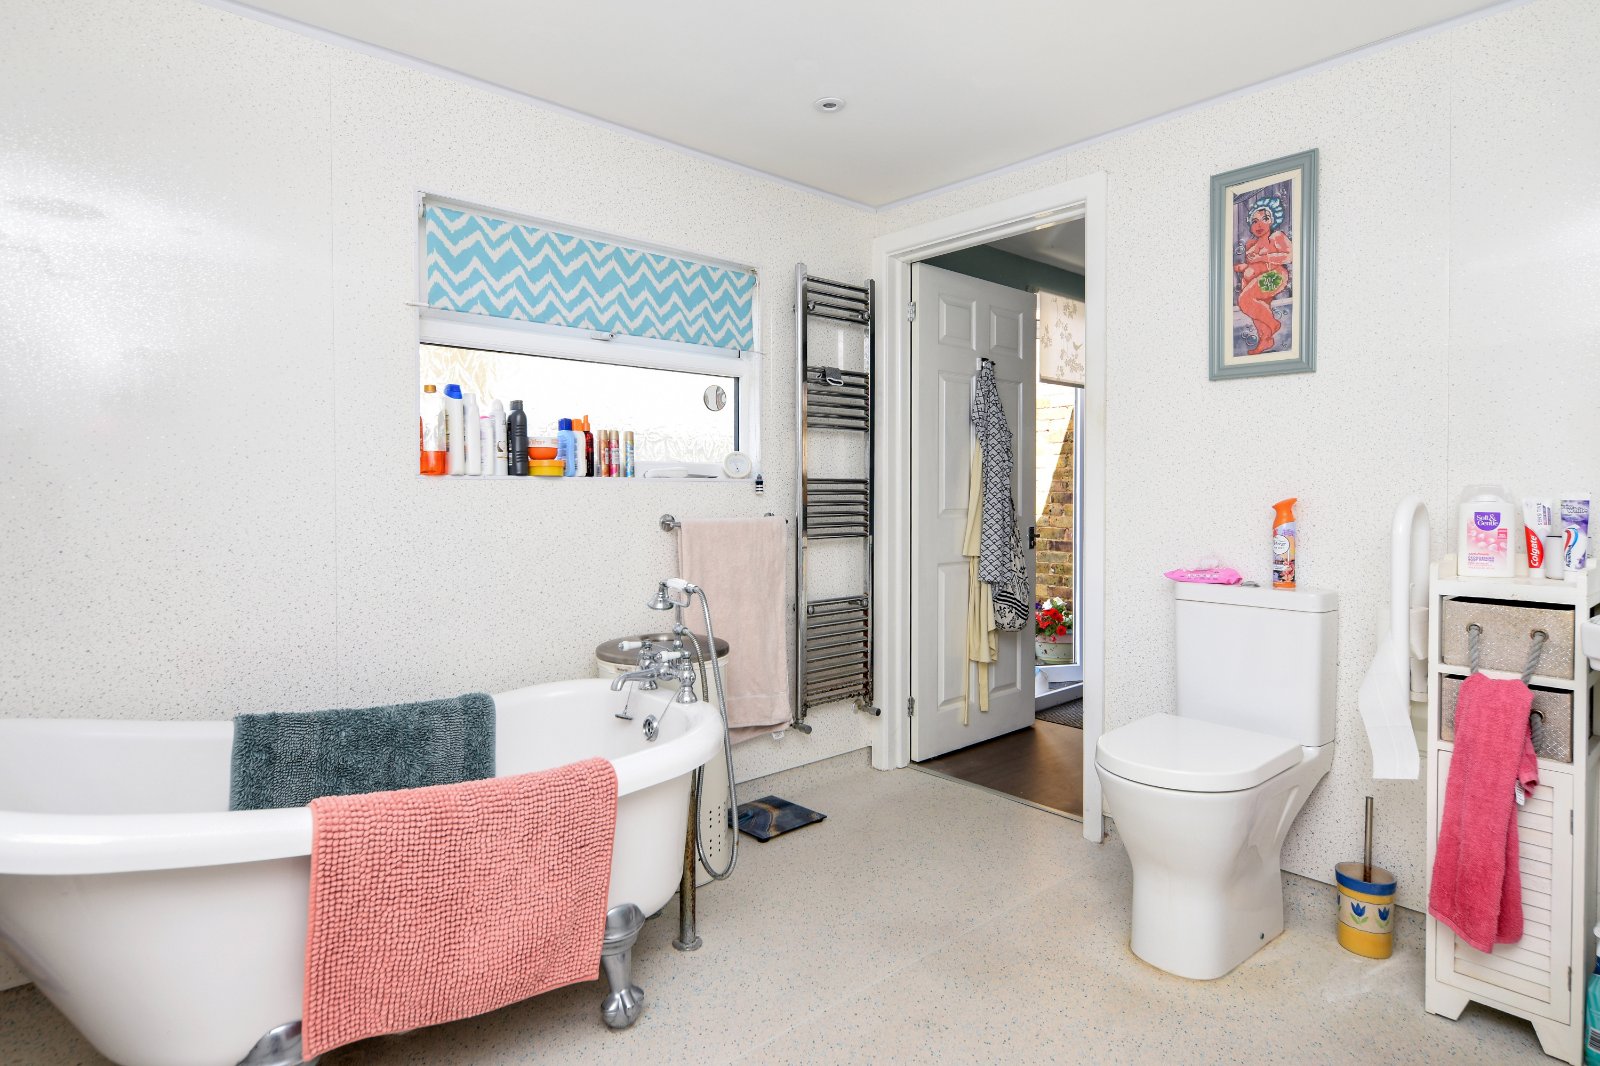
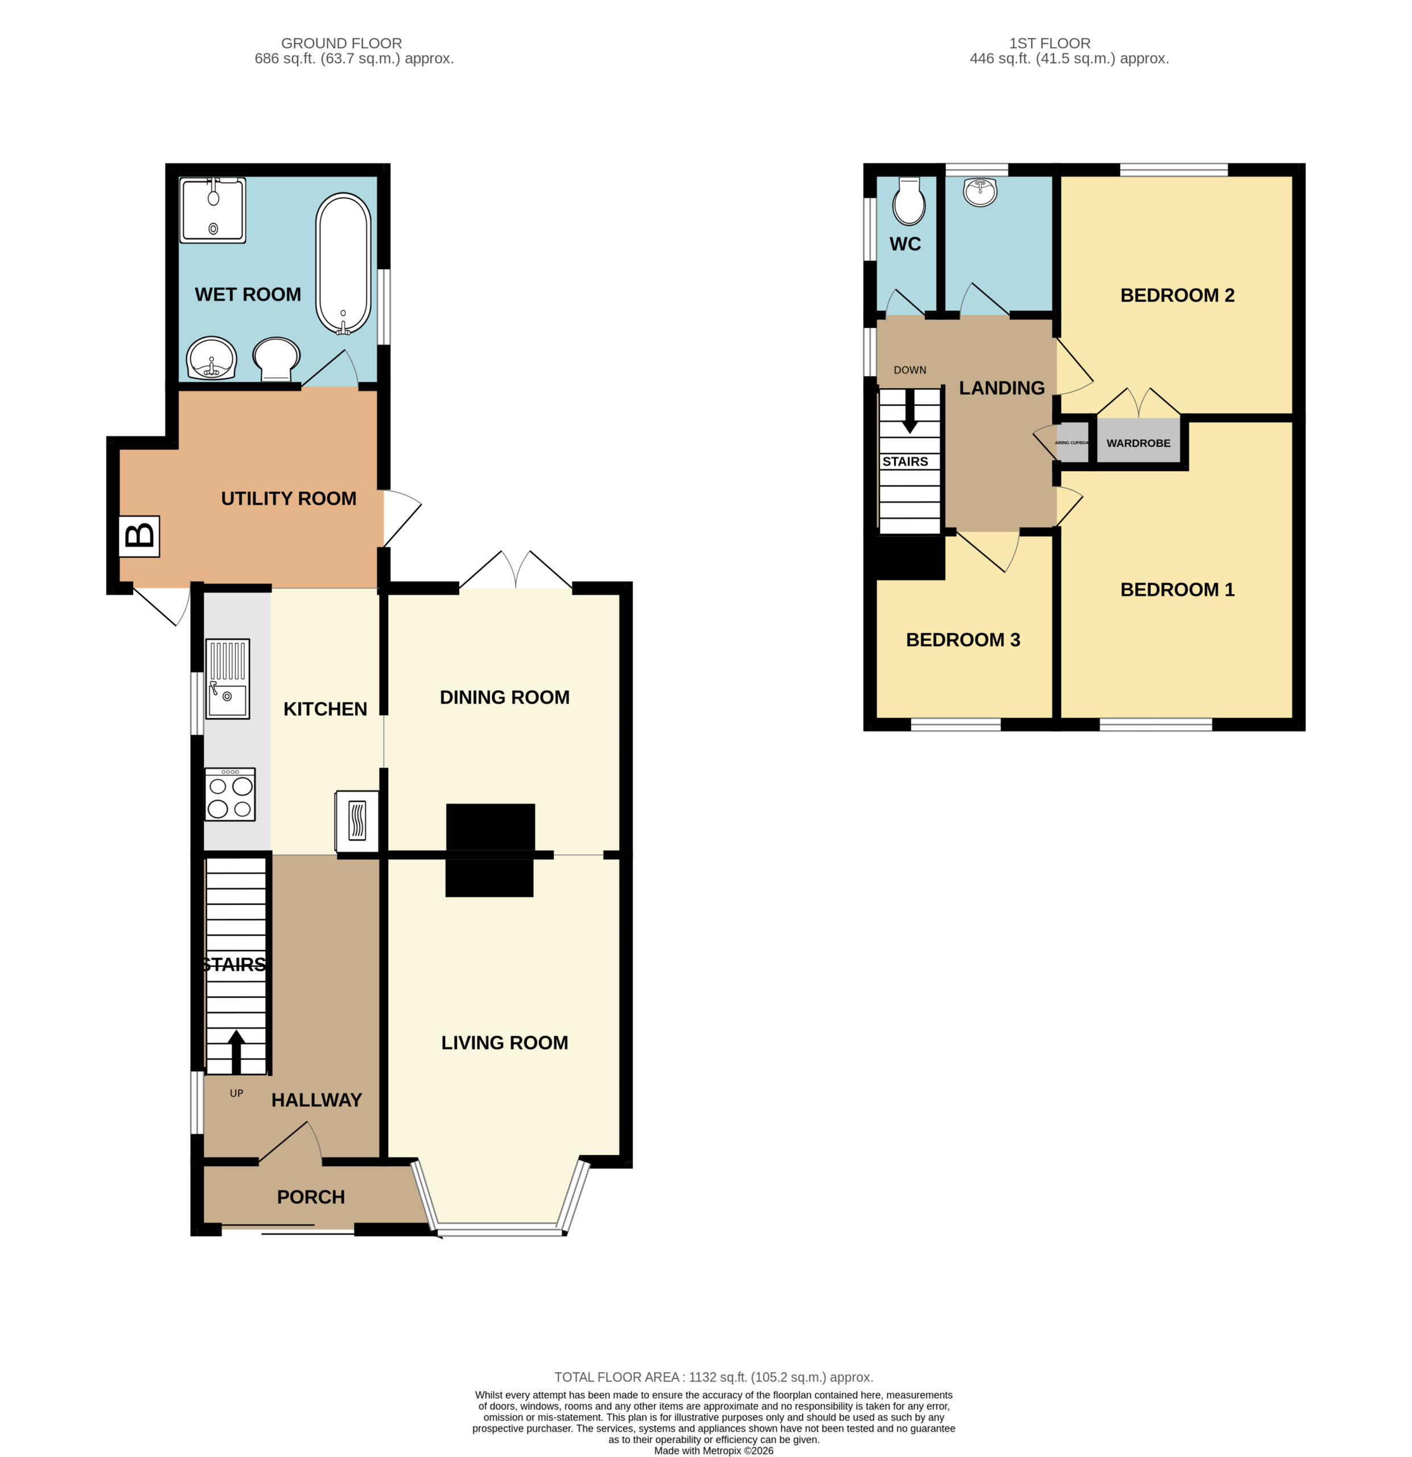
The ground floor comprises an Entrance Porch, spacious Reception Hallway, bay-fronted Living Room, separate Dining Room, extended Kitchen/Utility and a four-piece Wet Room/Bathroom. Upstairs are three Bedrooms, a separate Cloakroom and an additional Bathroom requiring completion.
The location is particularly convenient for families, with the rear pedestrian entrance to Temple Sutton Primary School positioned almost opposite. Waitrose, a modern gym, local amenities and bus links are within easy reach, together with convenient access to both mainline rail routes.
Extensive block-paved driveway providing off-street parking for several vehicles, with a low boundary wall and gated side access. The rear pedestrian entrance to Temple Sutton Primary School is also conveniently positioned opposite the property.
Entrance via
Double glazed sliding door to
Entrance Porch
Obscure glazed door to
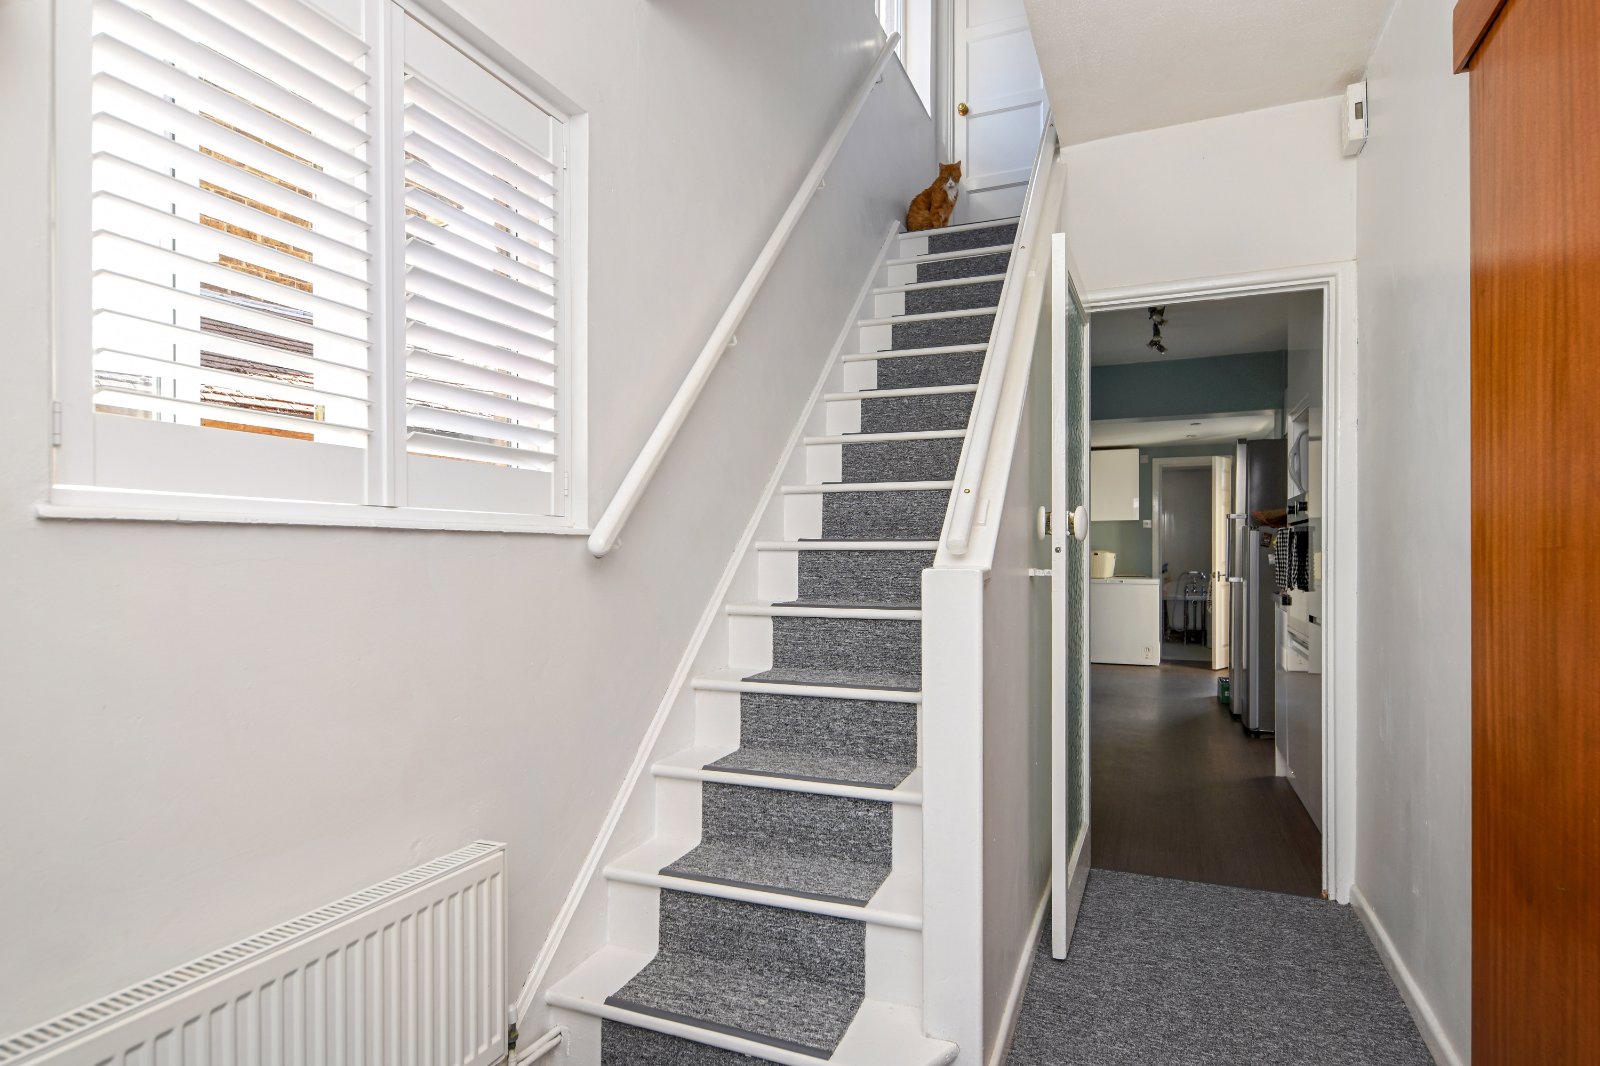
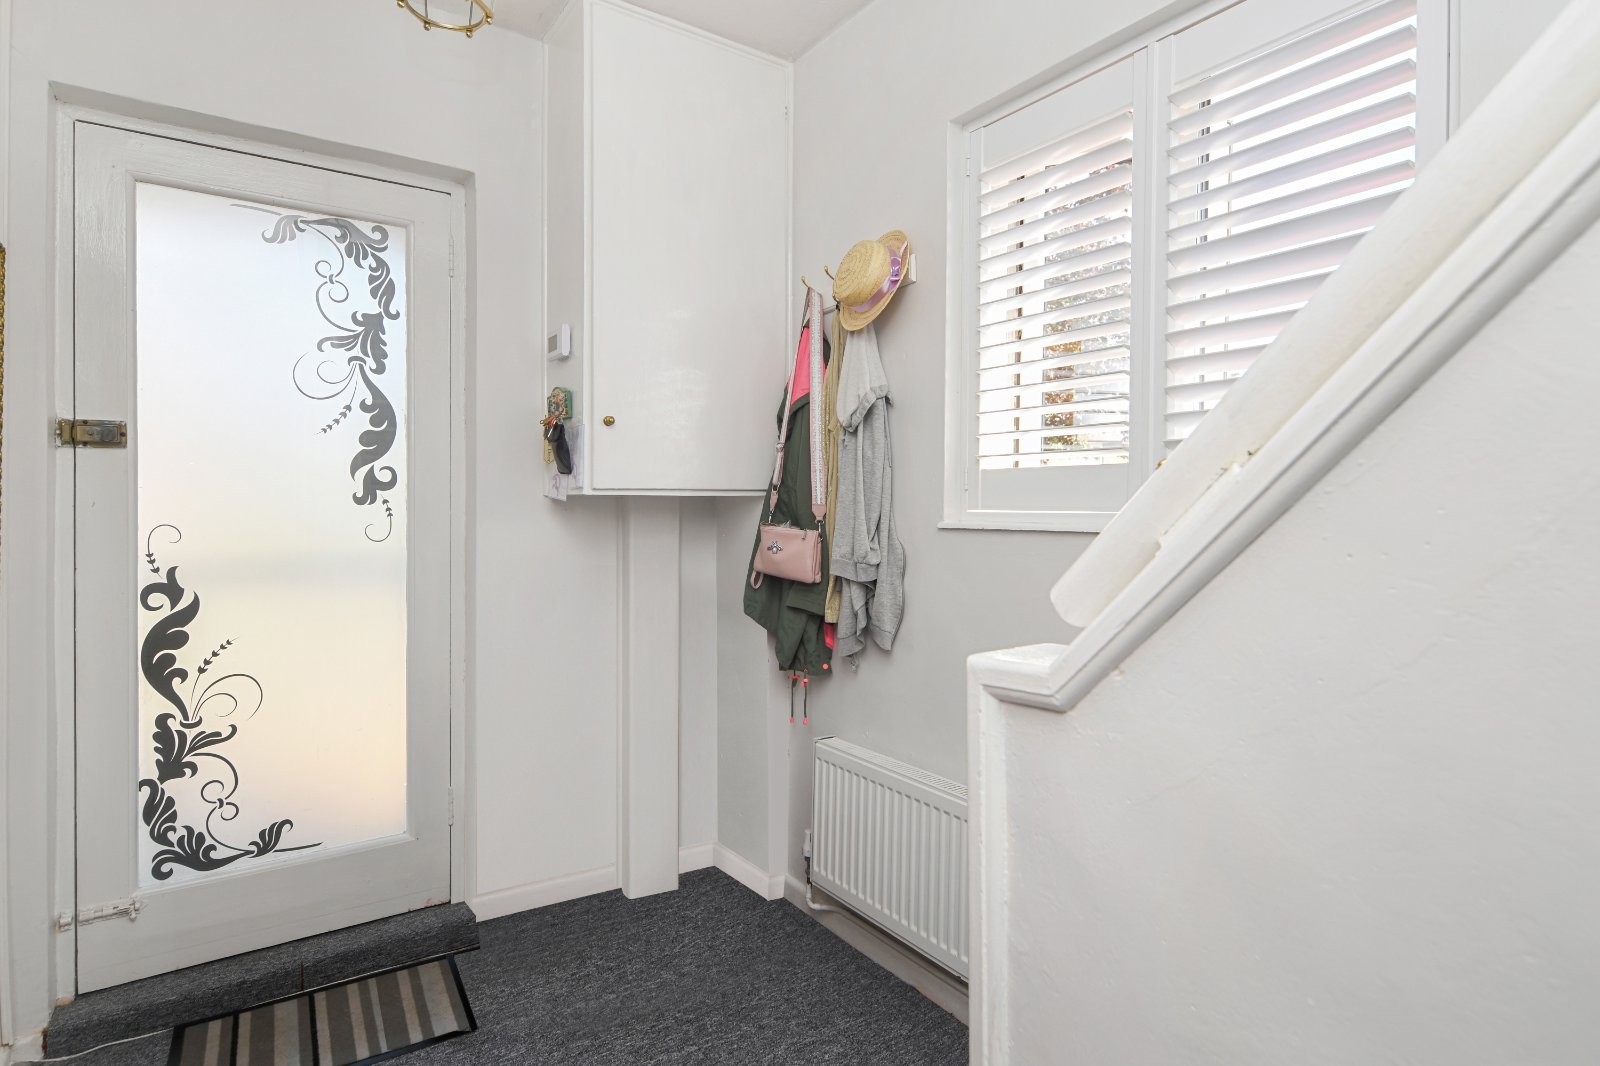
Reception Hallway (3.56m x 1.83m)
uPVC double glazed window fitted with made-to-measure plantation shutters, sliding door to Living Room, panelled door to Kitchen, staircase rising to First Floor, radiator and textured ceiling.
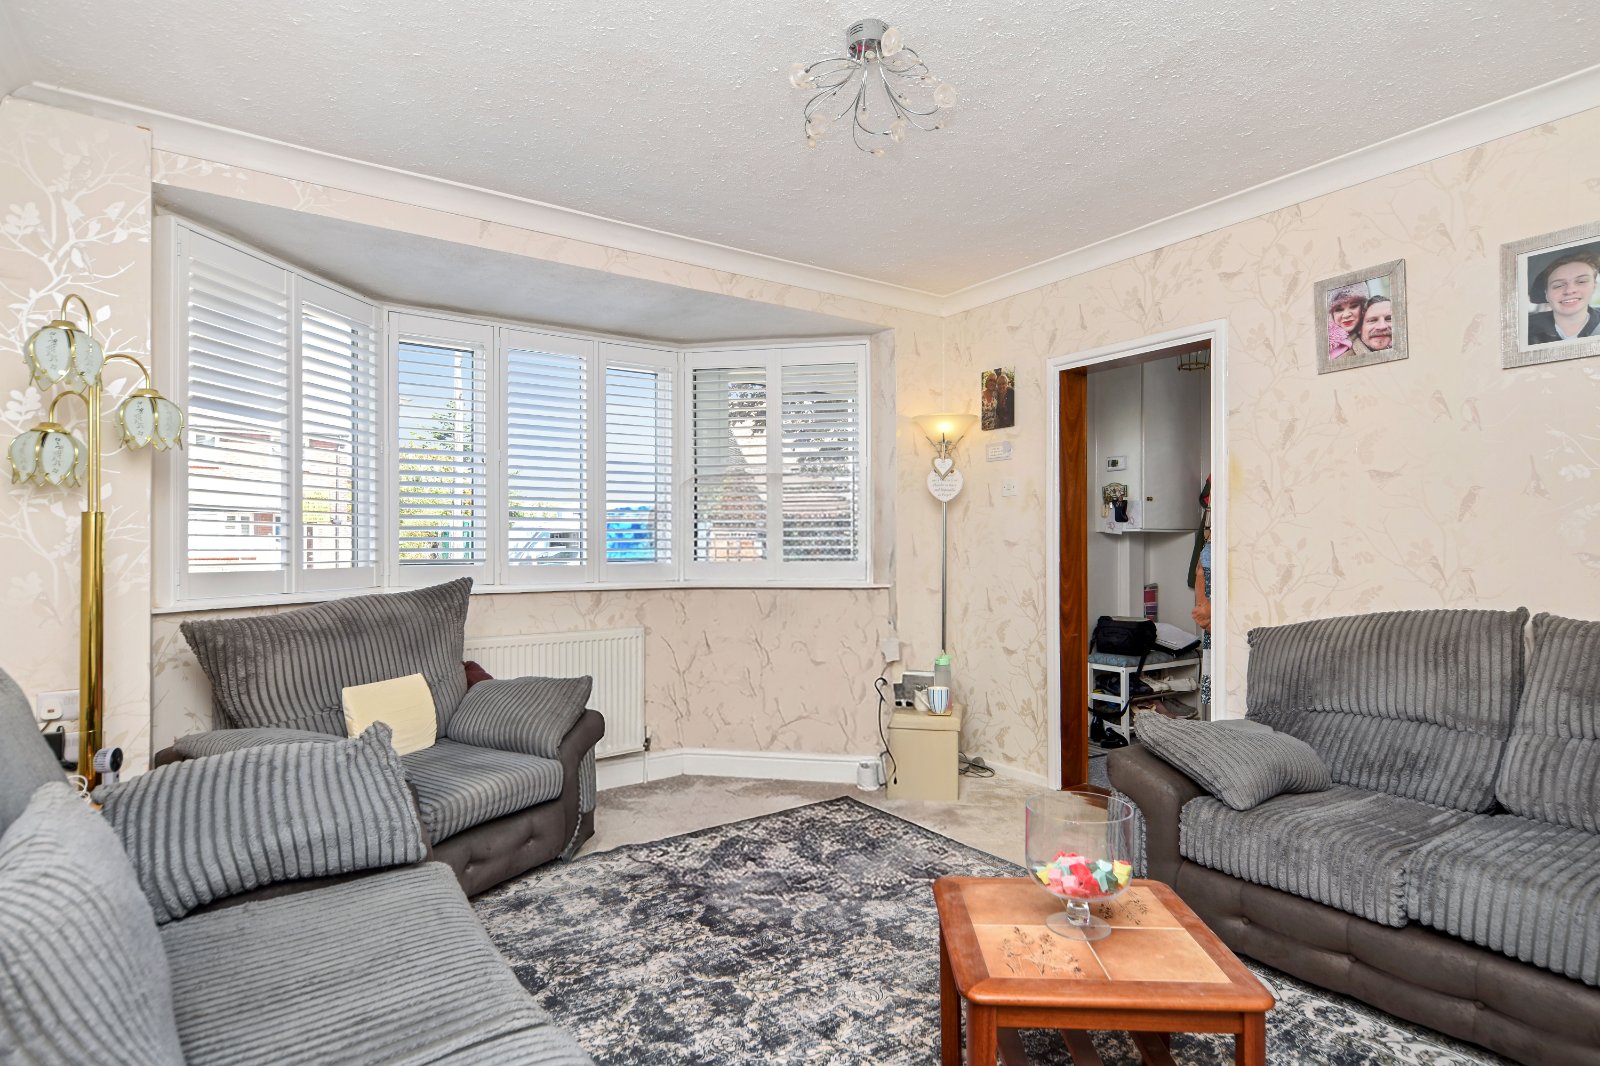
Living Room (5.08m (max) x 3.73m)
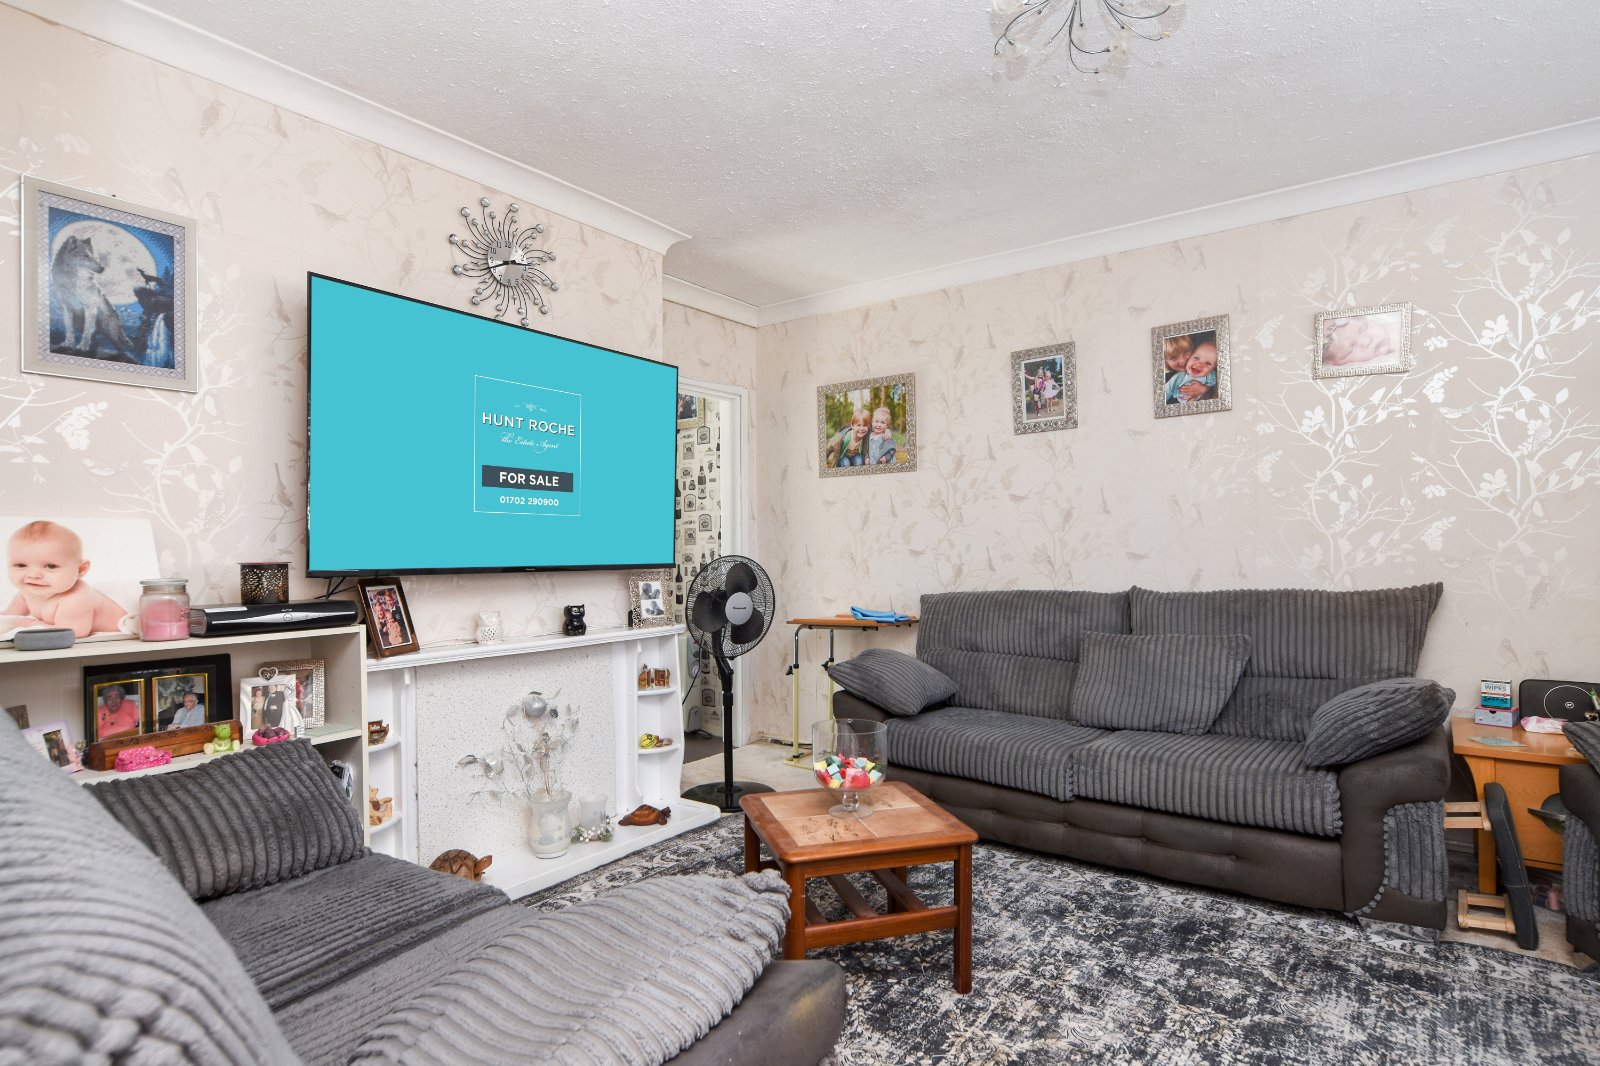
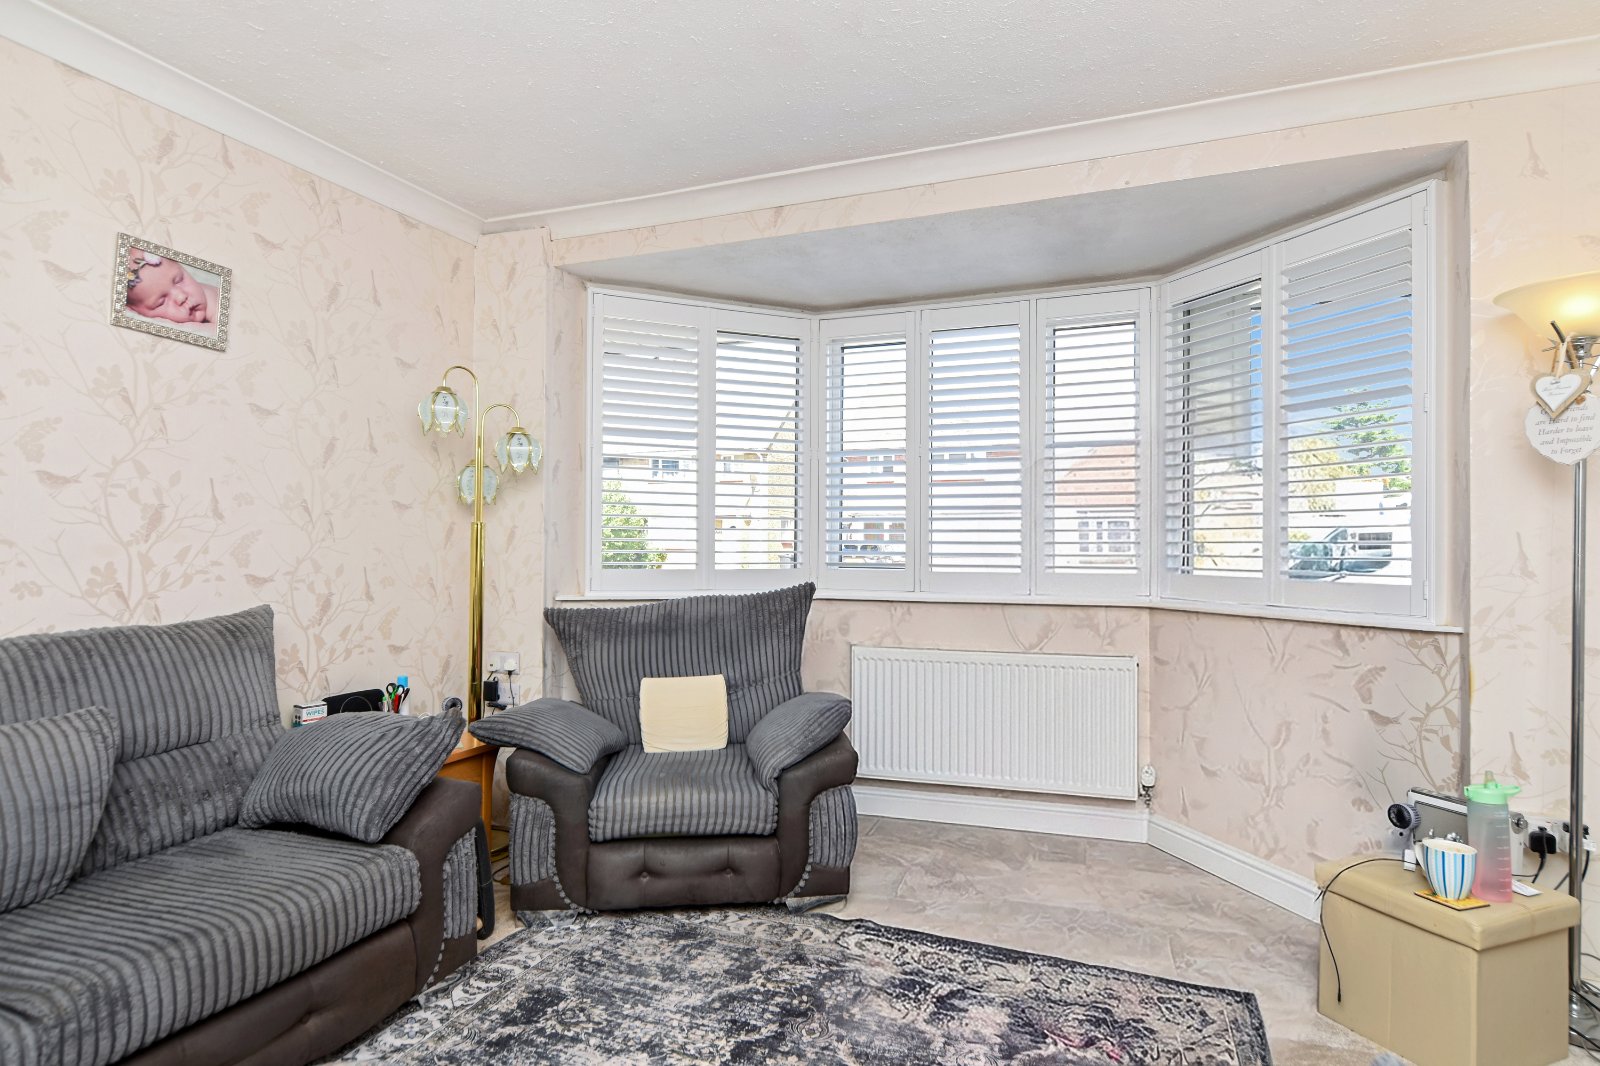
Attractive wide uPVC double glazed bay window to front aspect, fitted with made-to-measure plantation shutters. Sliding door to Entrance Hall, feature fireplace surround with display shelving, radiator and coving to textured ceiling.
Dining Room (3.5m (max) x 3.15m)
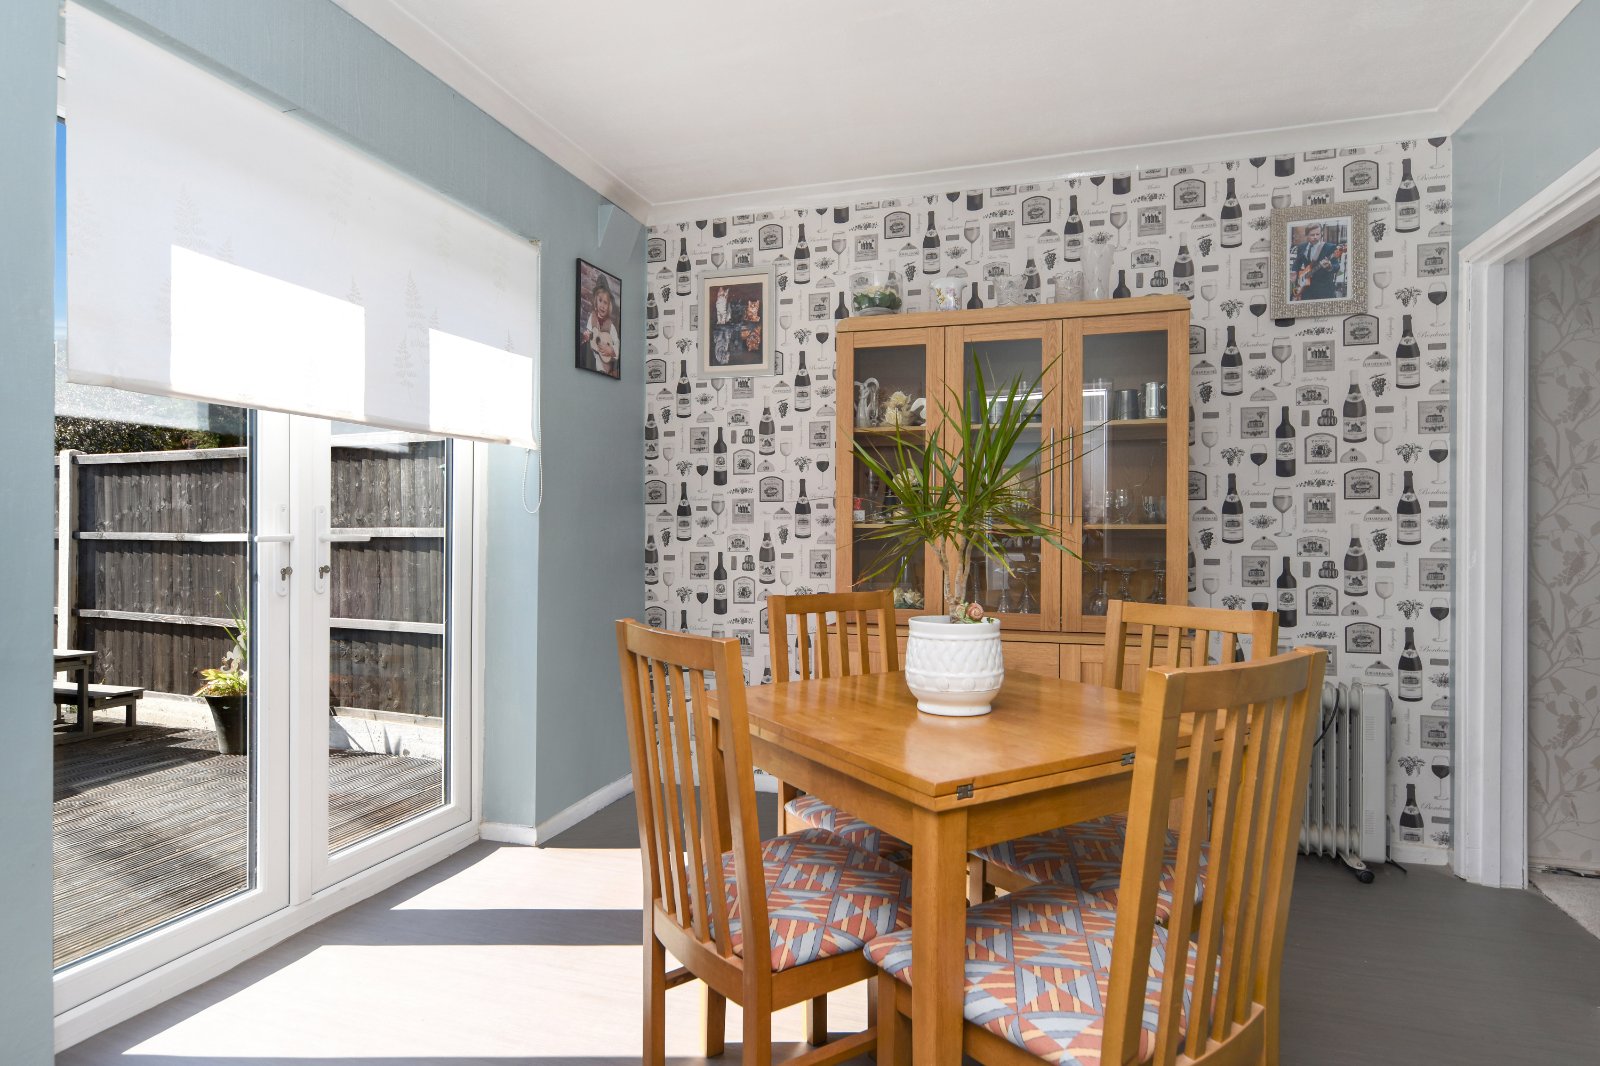
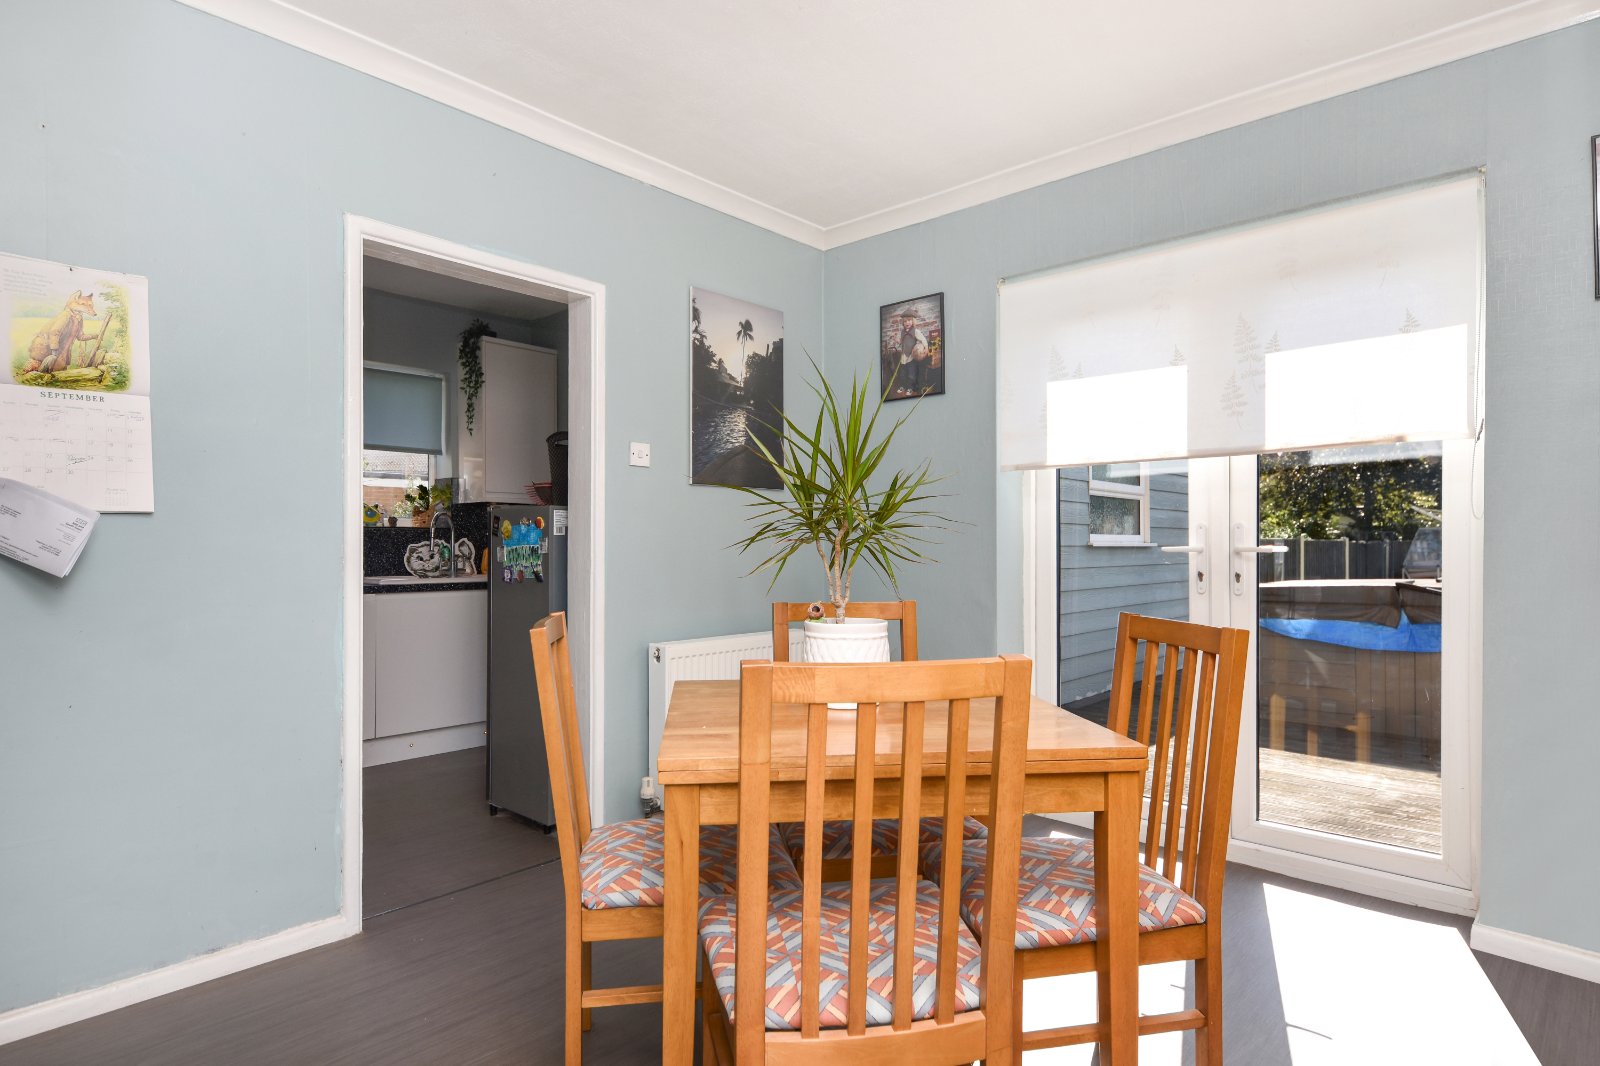
uPVC double glazed French doors opening to the rear garden. Open doorway to Kitchen. Radiator. Coved and smooth plastered ceiling.
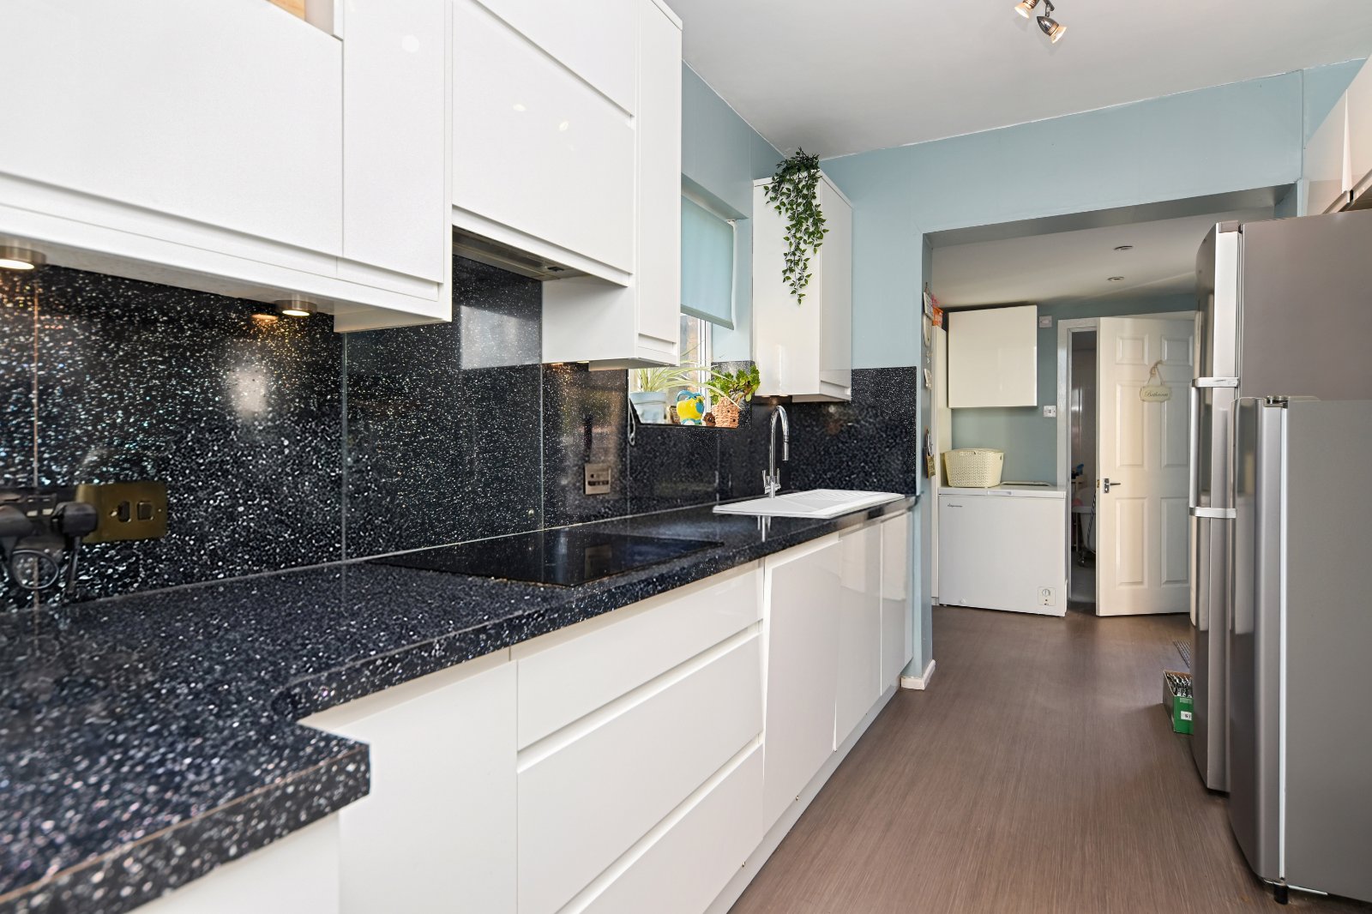
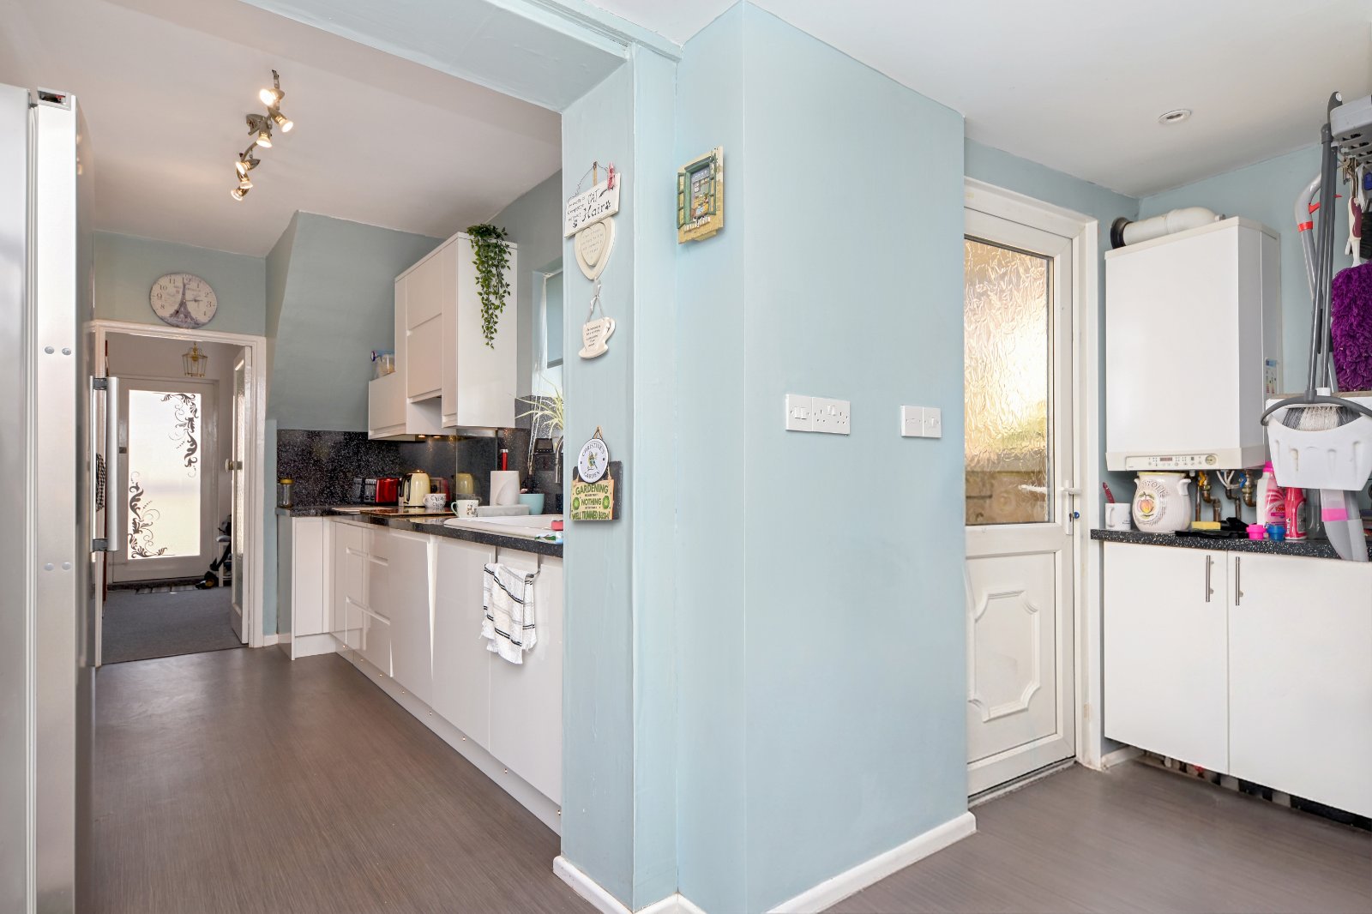
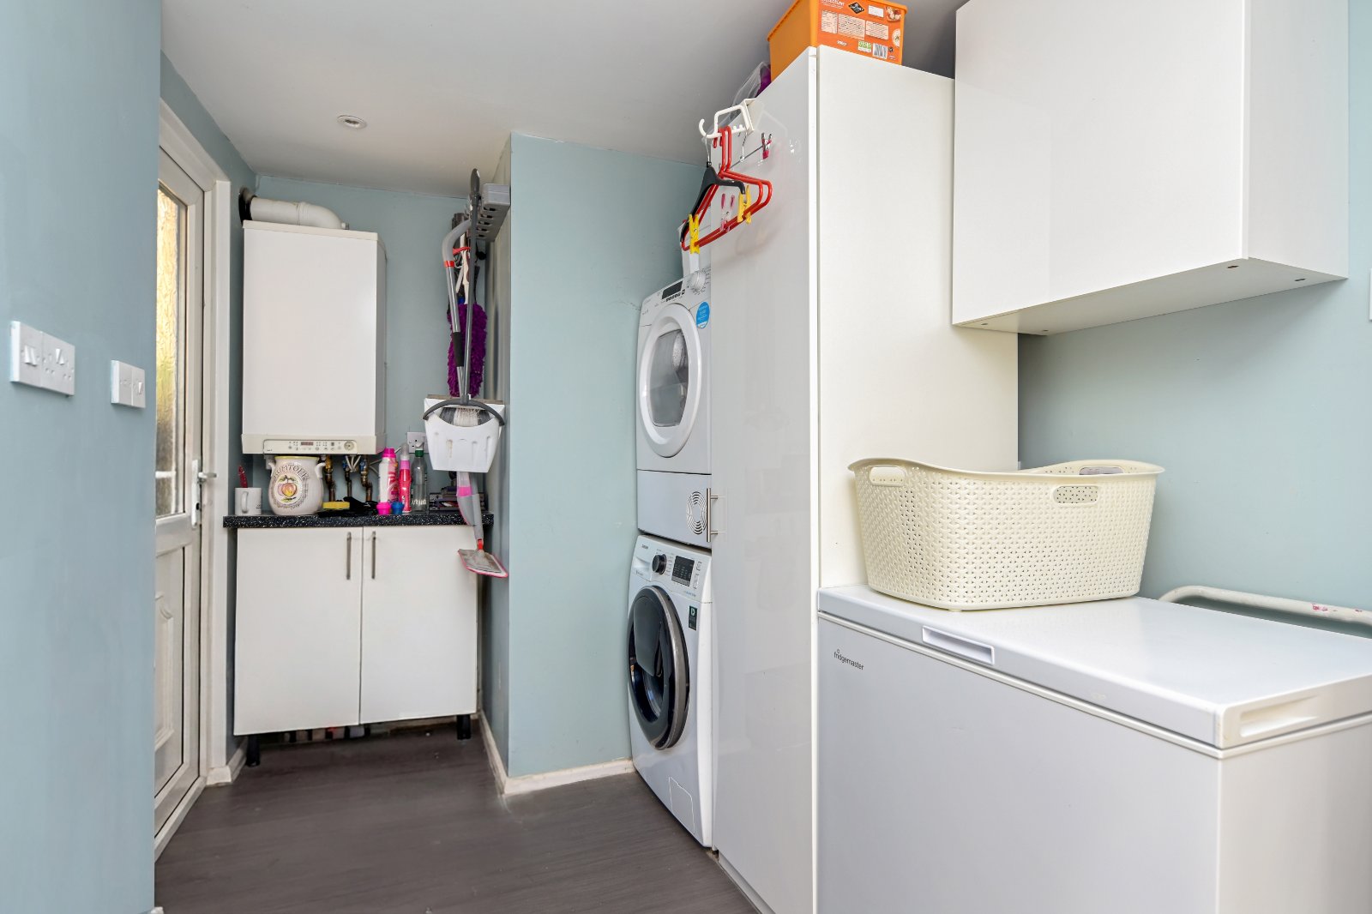
Kitchen/Utility (6.3m x 2.41m (inc to 3.66m))
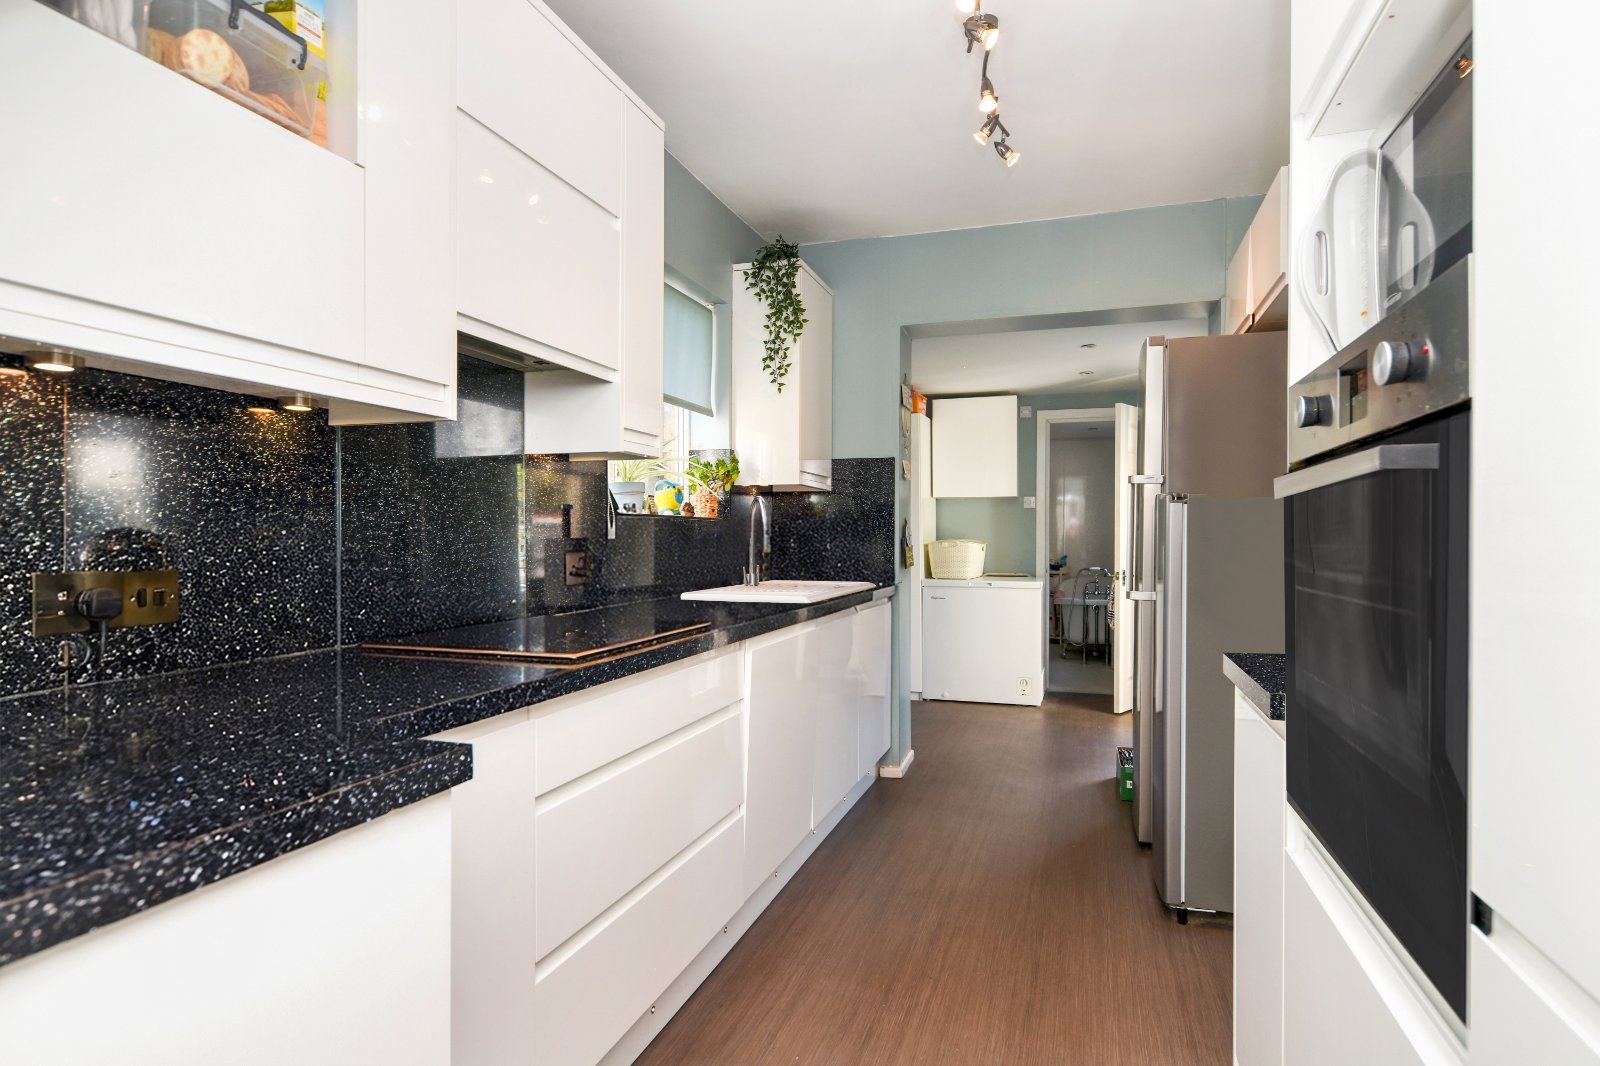
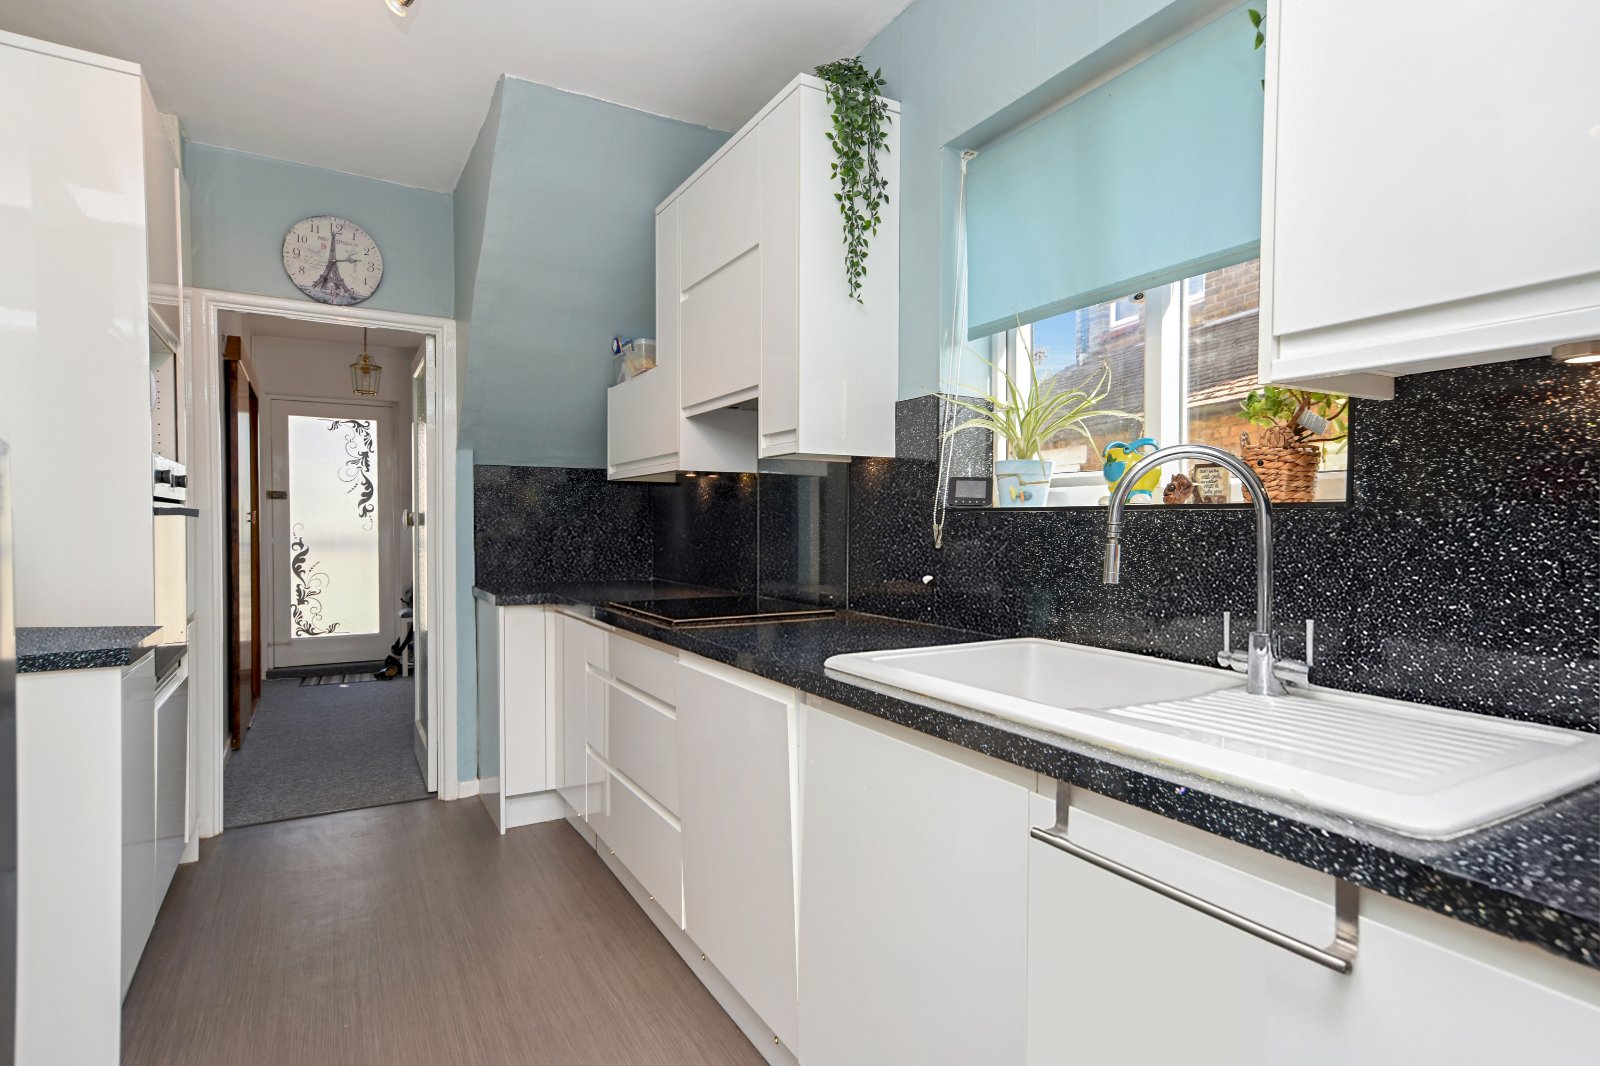
uPVC double glazed window to side. uPVC double glazed door providing access to the garden, with an additional uPVC double glazed door from the Utility Area opening to gated side access leading to the front of the property. Open access to Dining Room. Range of white high-gloss eye and base level units with contrasting work surfaces and glass splashbacks. Porcelain one-and-a-quarter bowl sink unit with mixer tap. Integrated Lamona eye-level electric oven and four-ring electric hob with extractor over. Undercounter 'Lamona' dishwasher. Pin-hole LED kickboard lighting. Utility Area with additional units, plumbing and space for appliances, and wall-mounted boiler. Wood-effect flooring. Smooth plastered ceiling with lighting.
Ground Floor Wet Room Bathroom (2.9m x 2.82m)
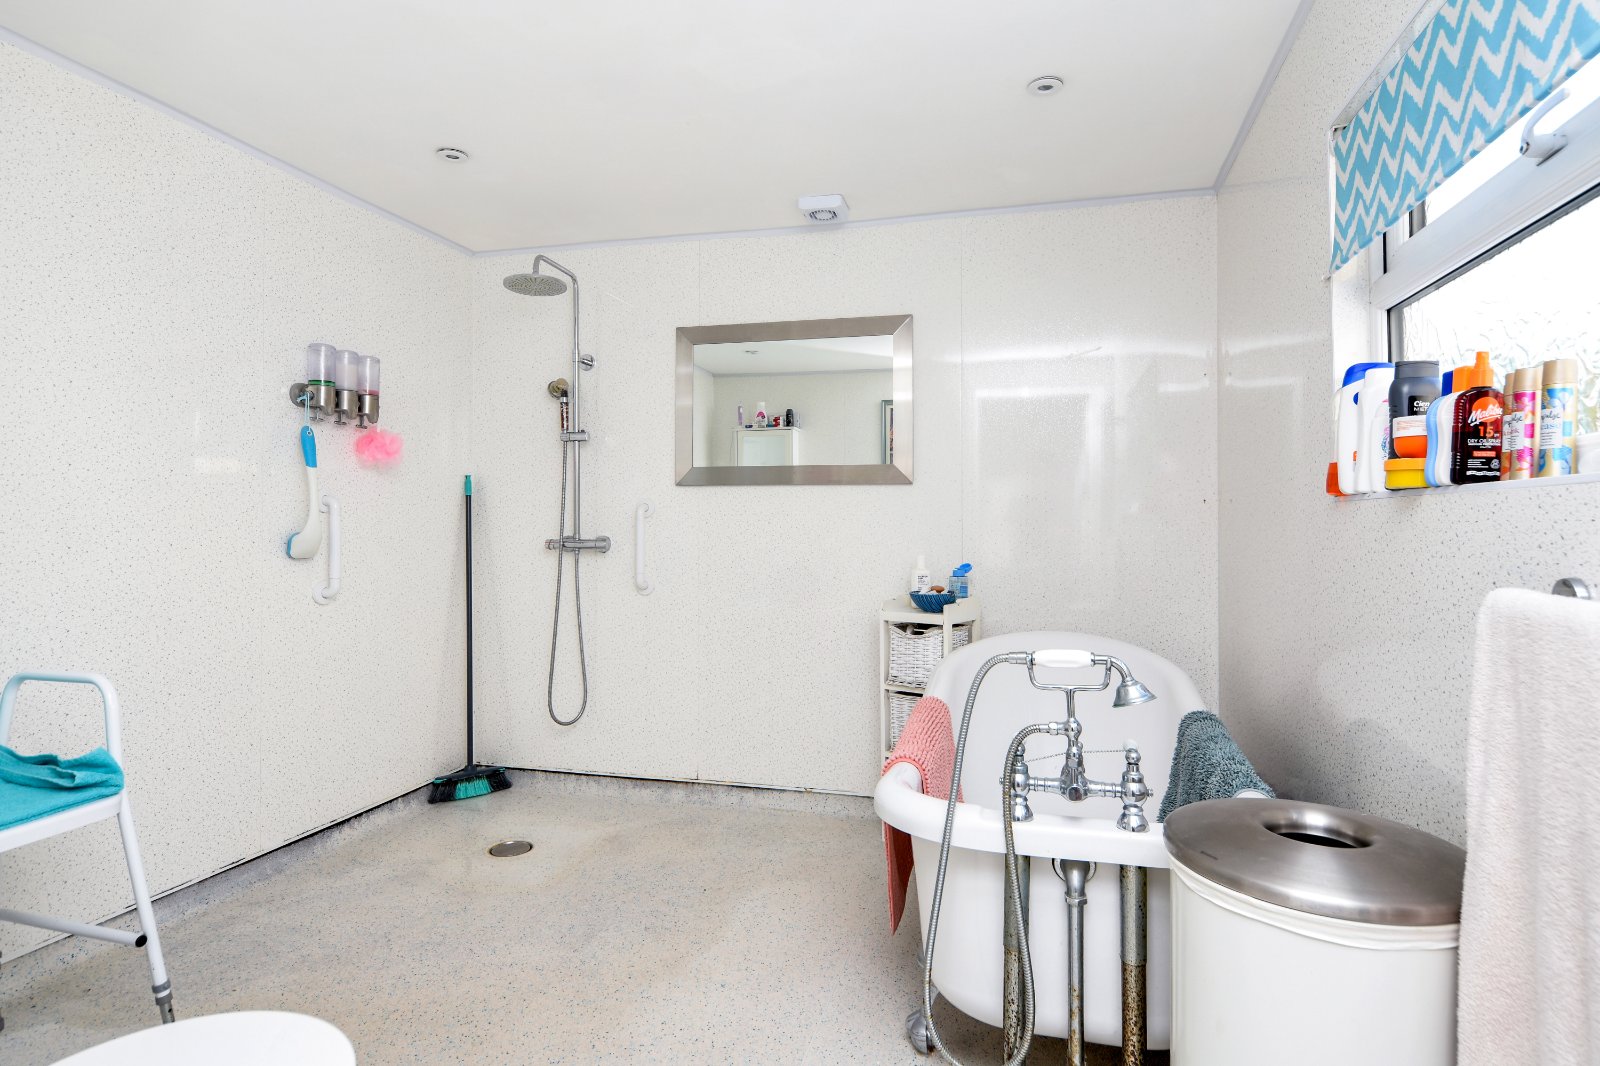
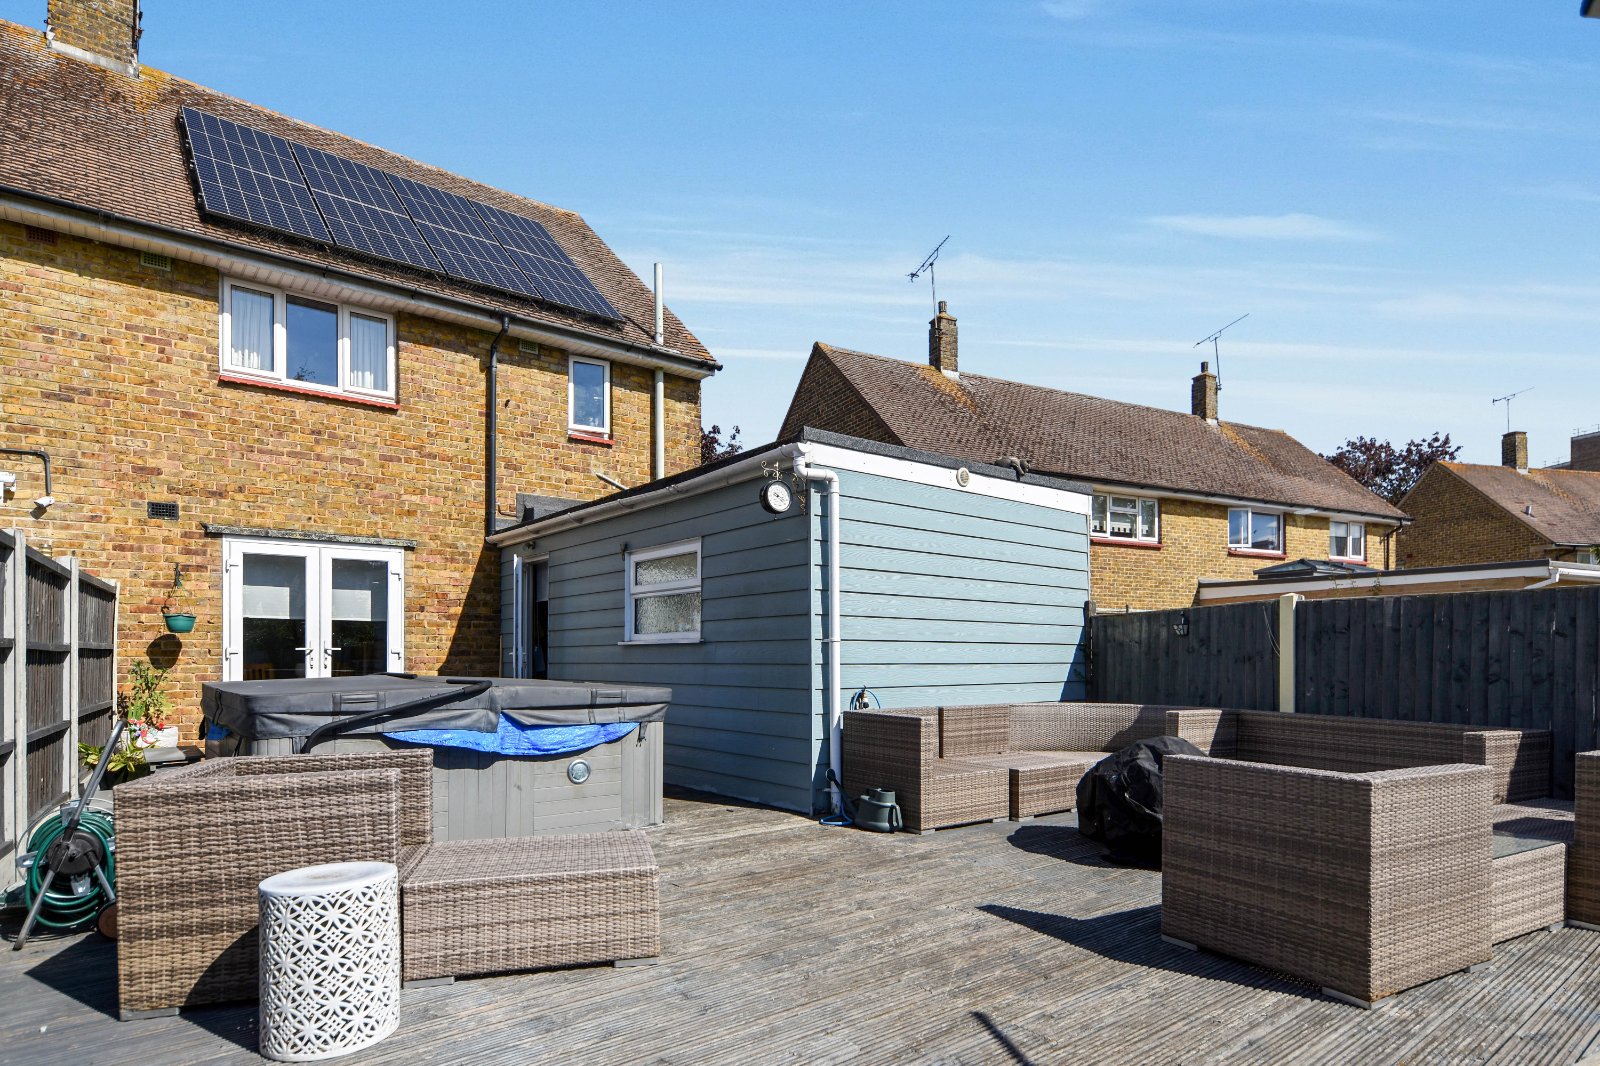
uPVC obscure double glazed window to side. Four-piece suite comprising close-coupled WC, pedestal wash hand basin, freestanding roll-top bath with mixer tap and handheld shower attachment, and open wet-room shower area with rainfall shower. Full-height waterproof wall panelling, grab rails and chrome heated towel rail. Non-slip flooring. Smooth plastered ceiling with recessed lighting and extractor. Please note - The extension is constructed on a brick base with an insulated timber frame and external cladding.
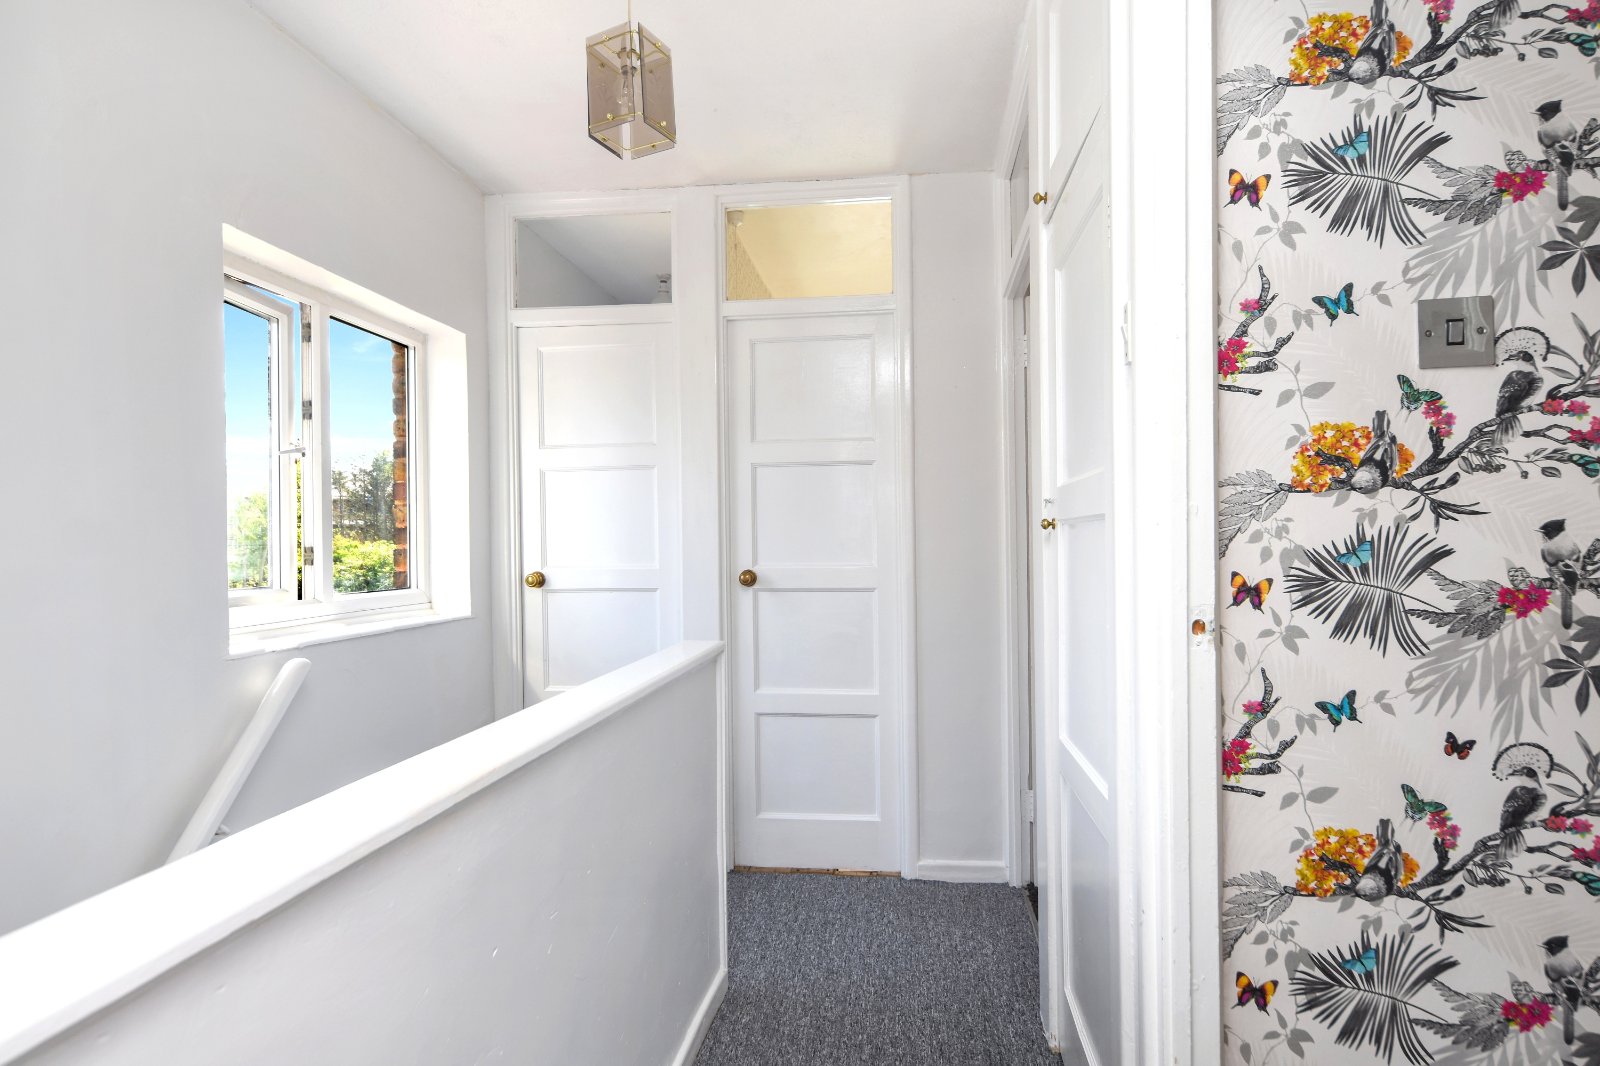
Landing
uPVC double glazed window to side aspect, panelled doors to all rooms. Further matching door to recessed airing cupboard inset with shelving. built-in storage cupboards and textured ceiling.
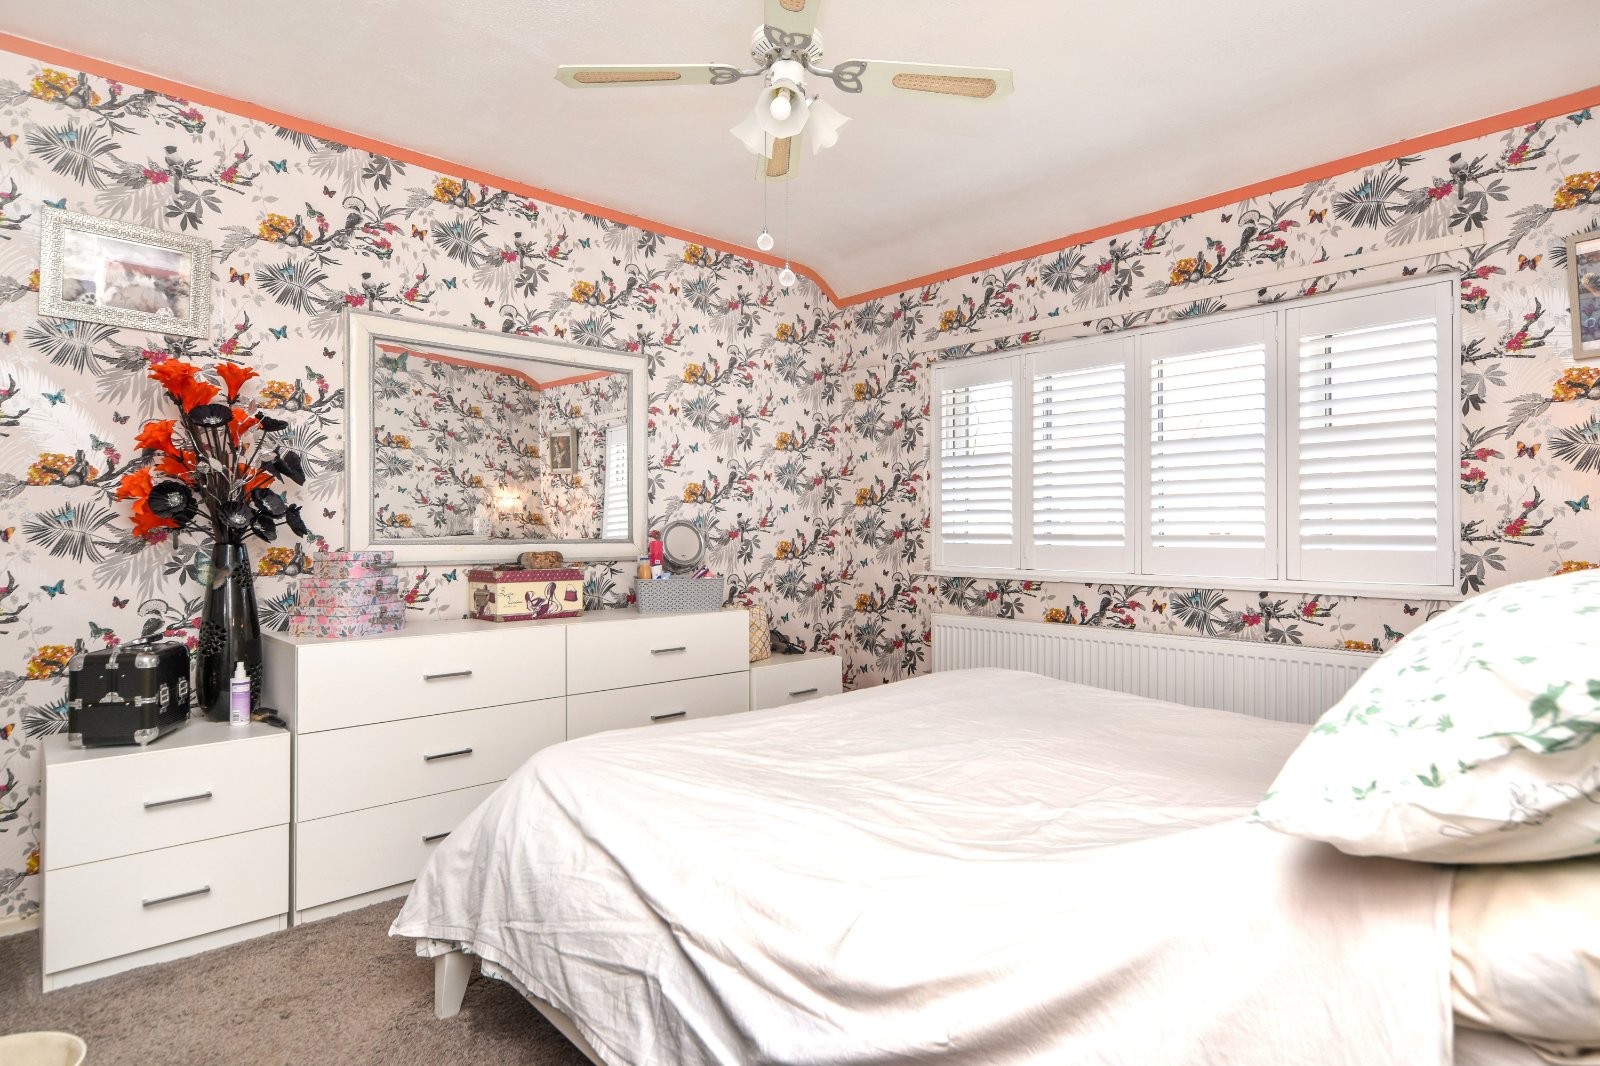
Rear Bedroom (3.76m (max) x 3.68m)
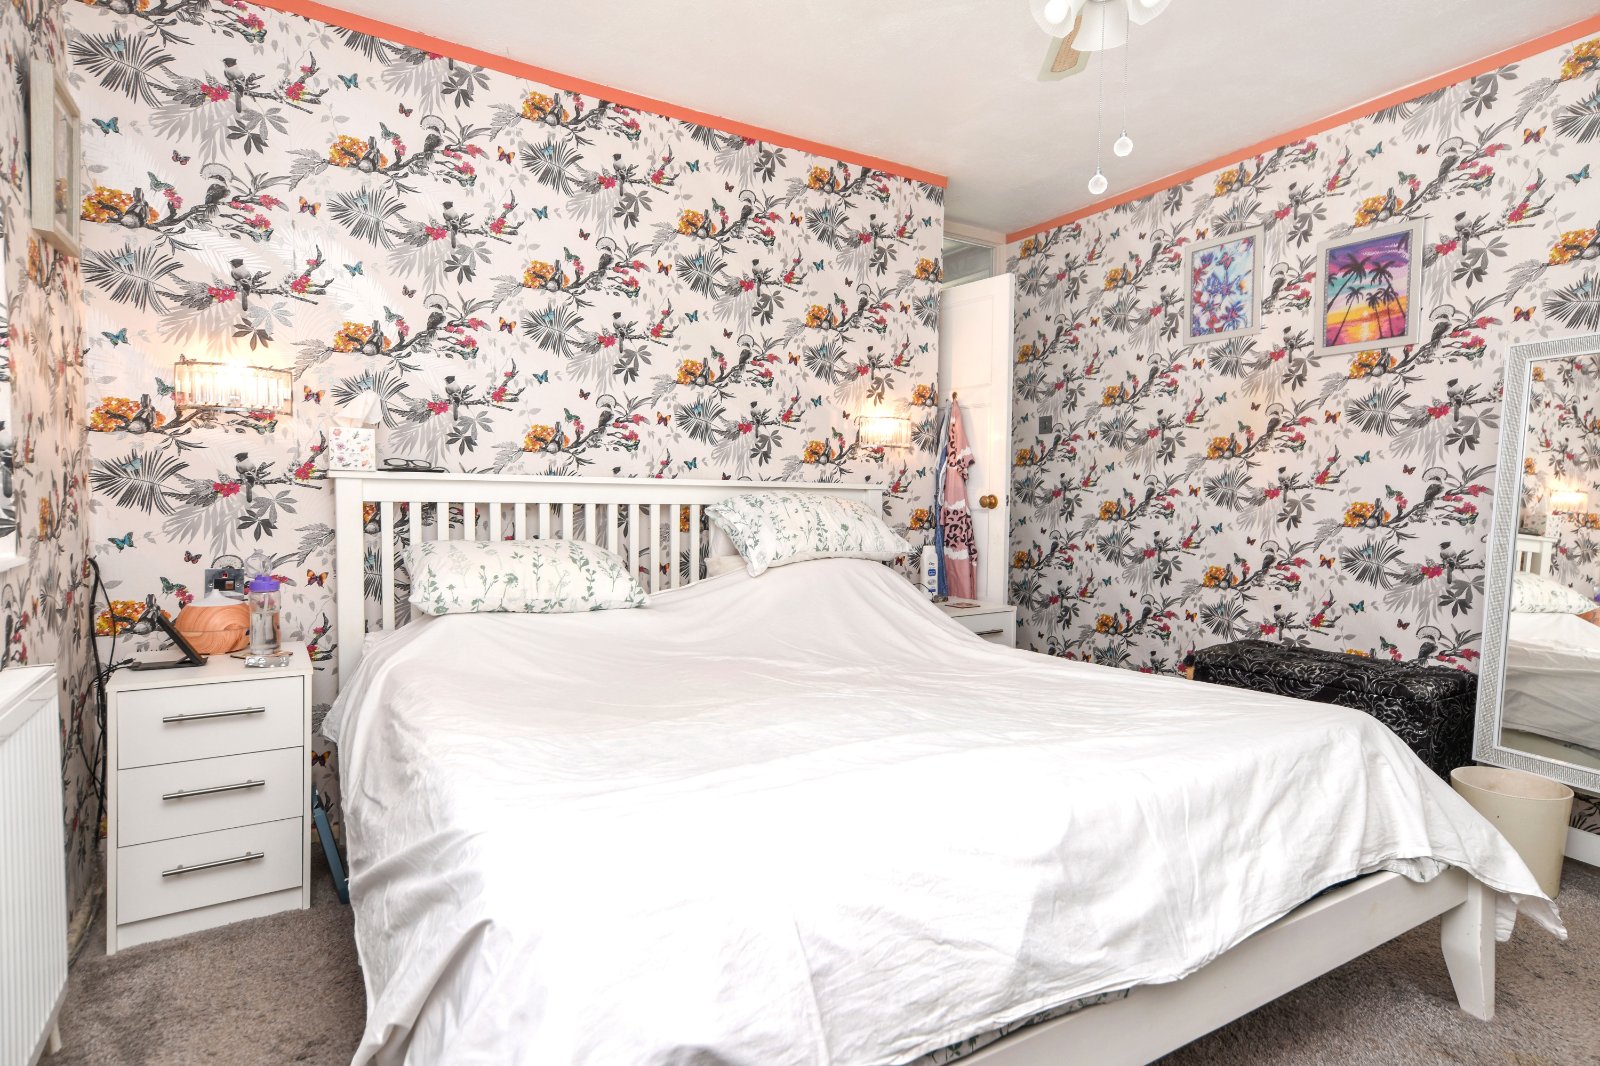
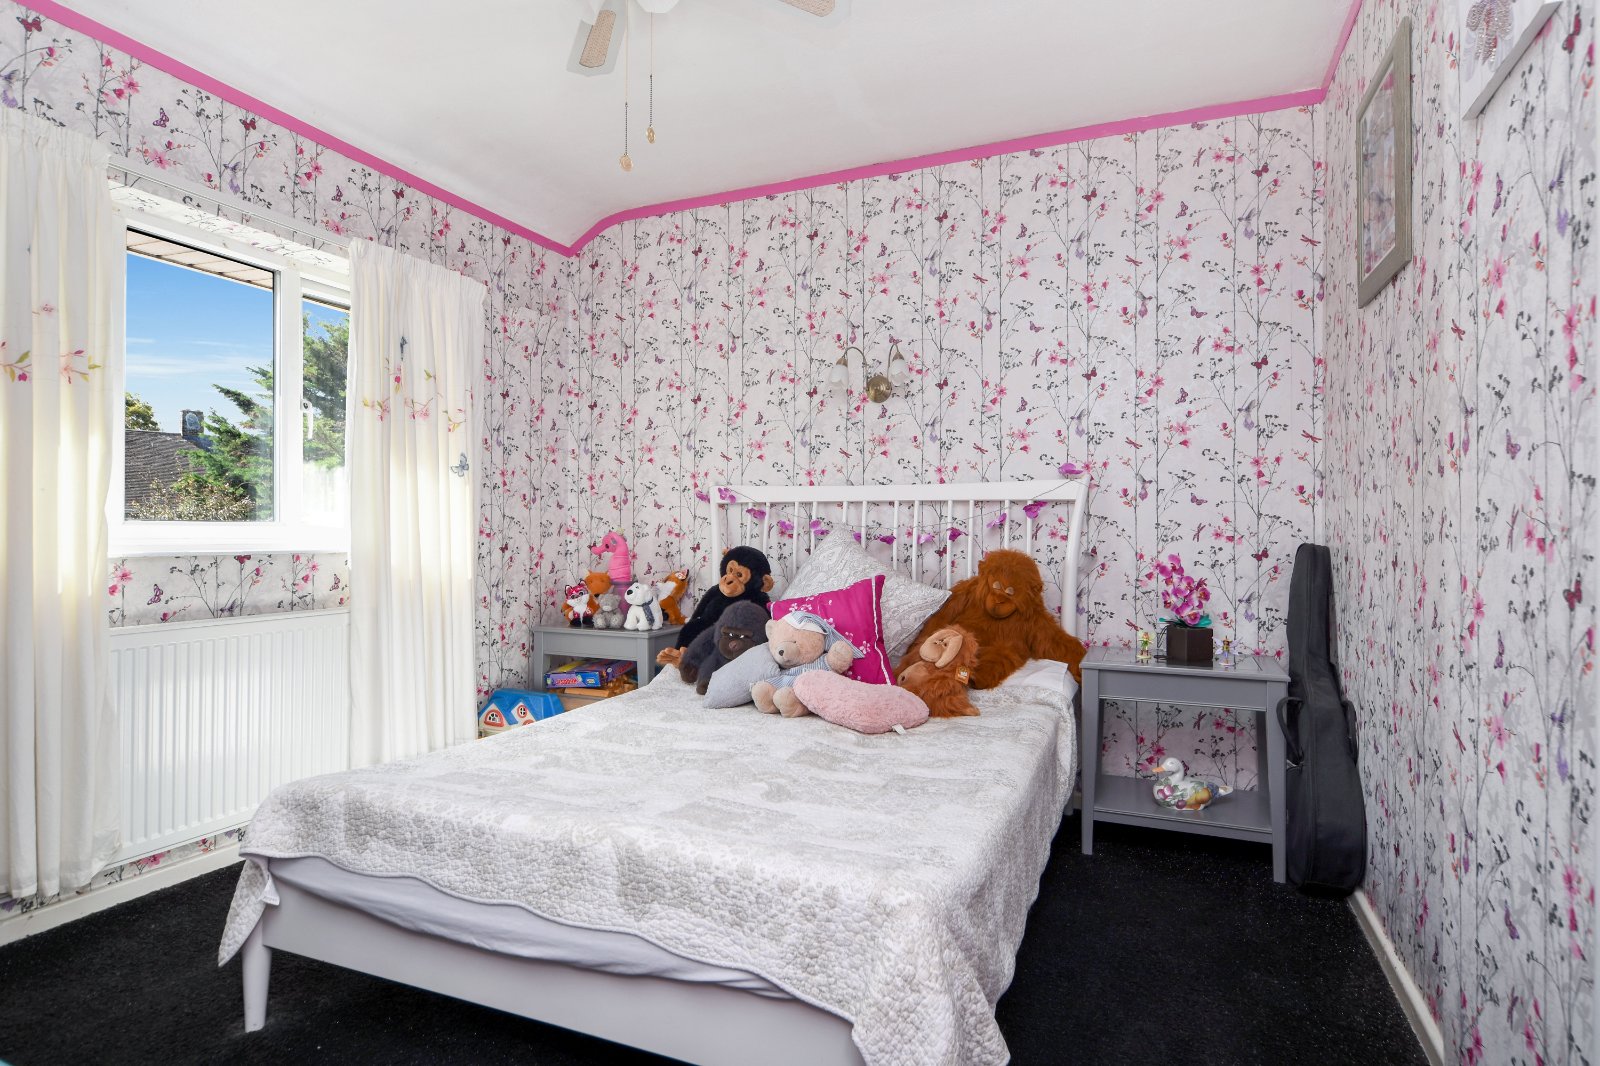
A well-proportioned bedroom with uPVC double glazed window to rear aspect, Pair of doors to recessed wardrobe, radiator, ceiling fan/light and textured ceiling.
Front Bedroom (3.76m x 3.1m)
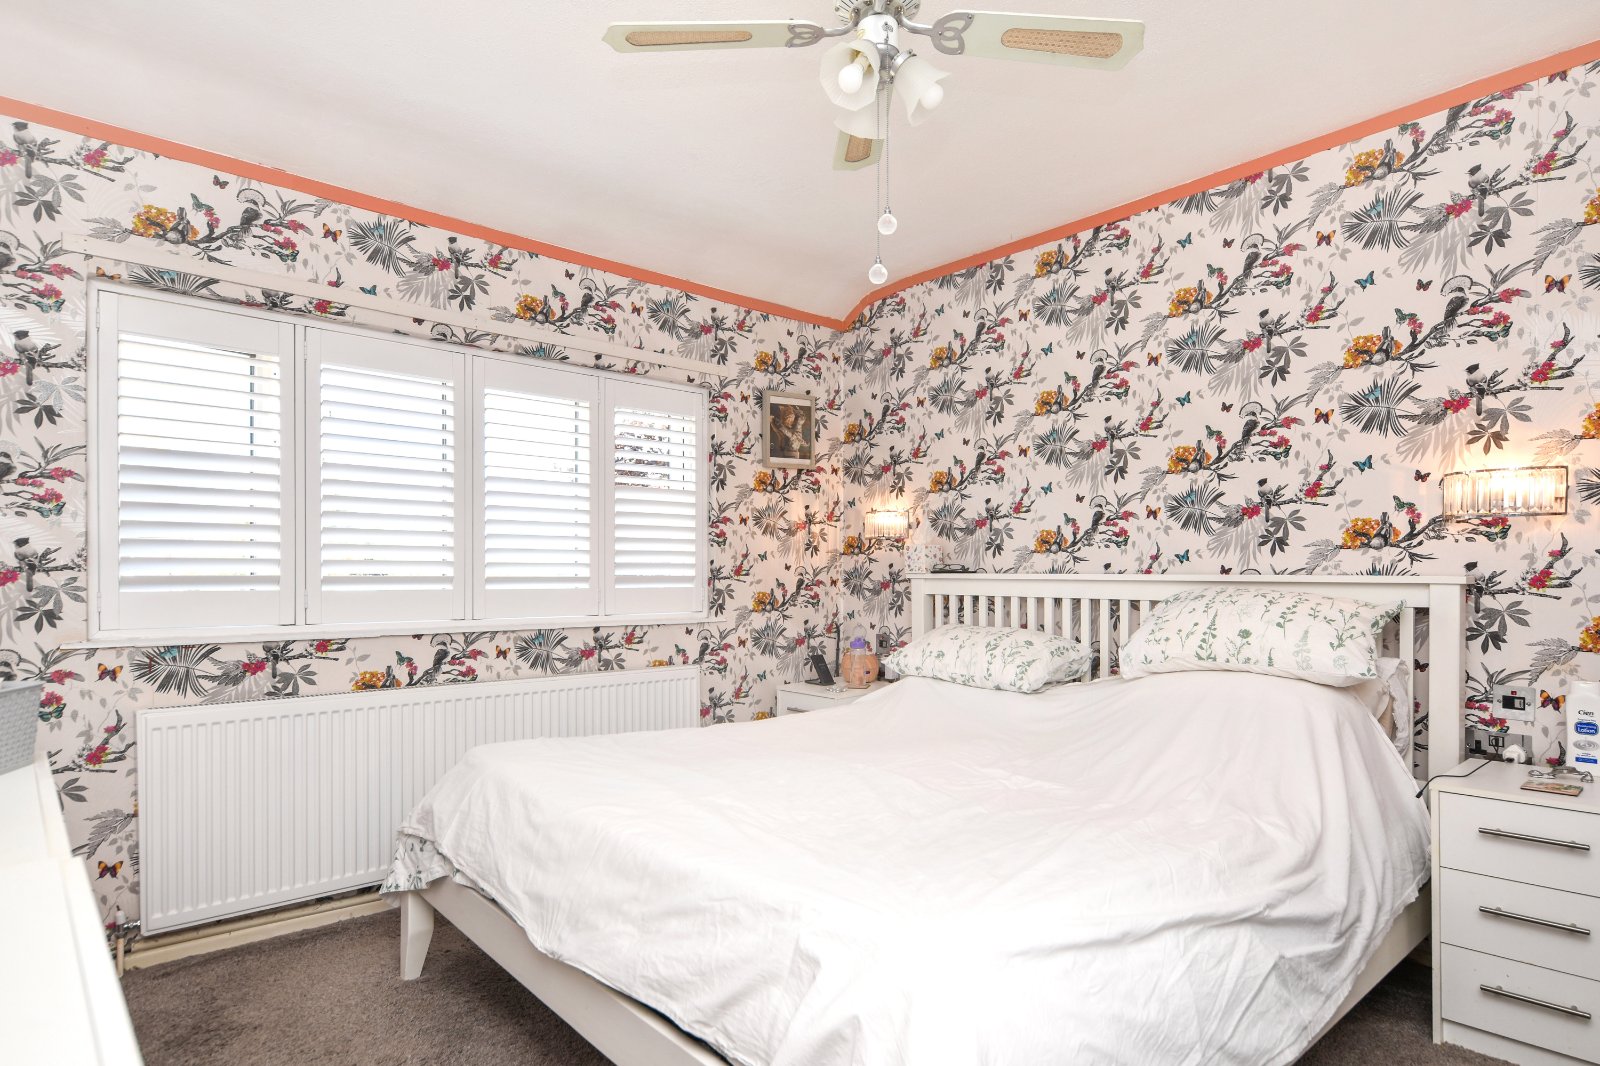
uPVC double glazed window to front fitted with made-to-measure plantation shutters. Radiator. Wall-mounted lighting. Recessed wardrobe space. Textured ceiling with ceiling fan/light.
Bedroom Three (2.8m x 2.18m)
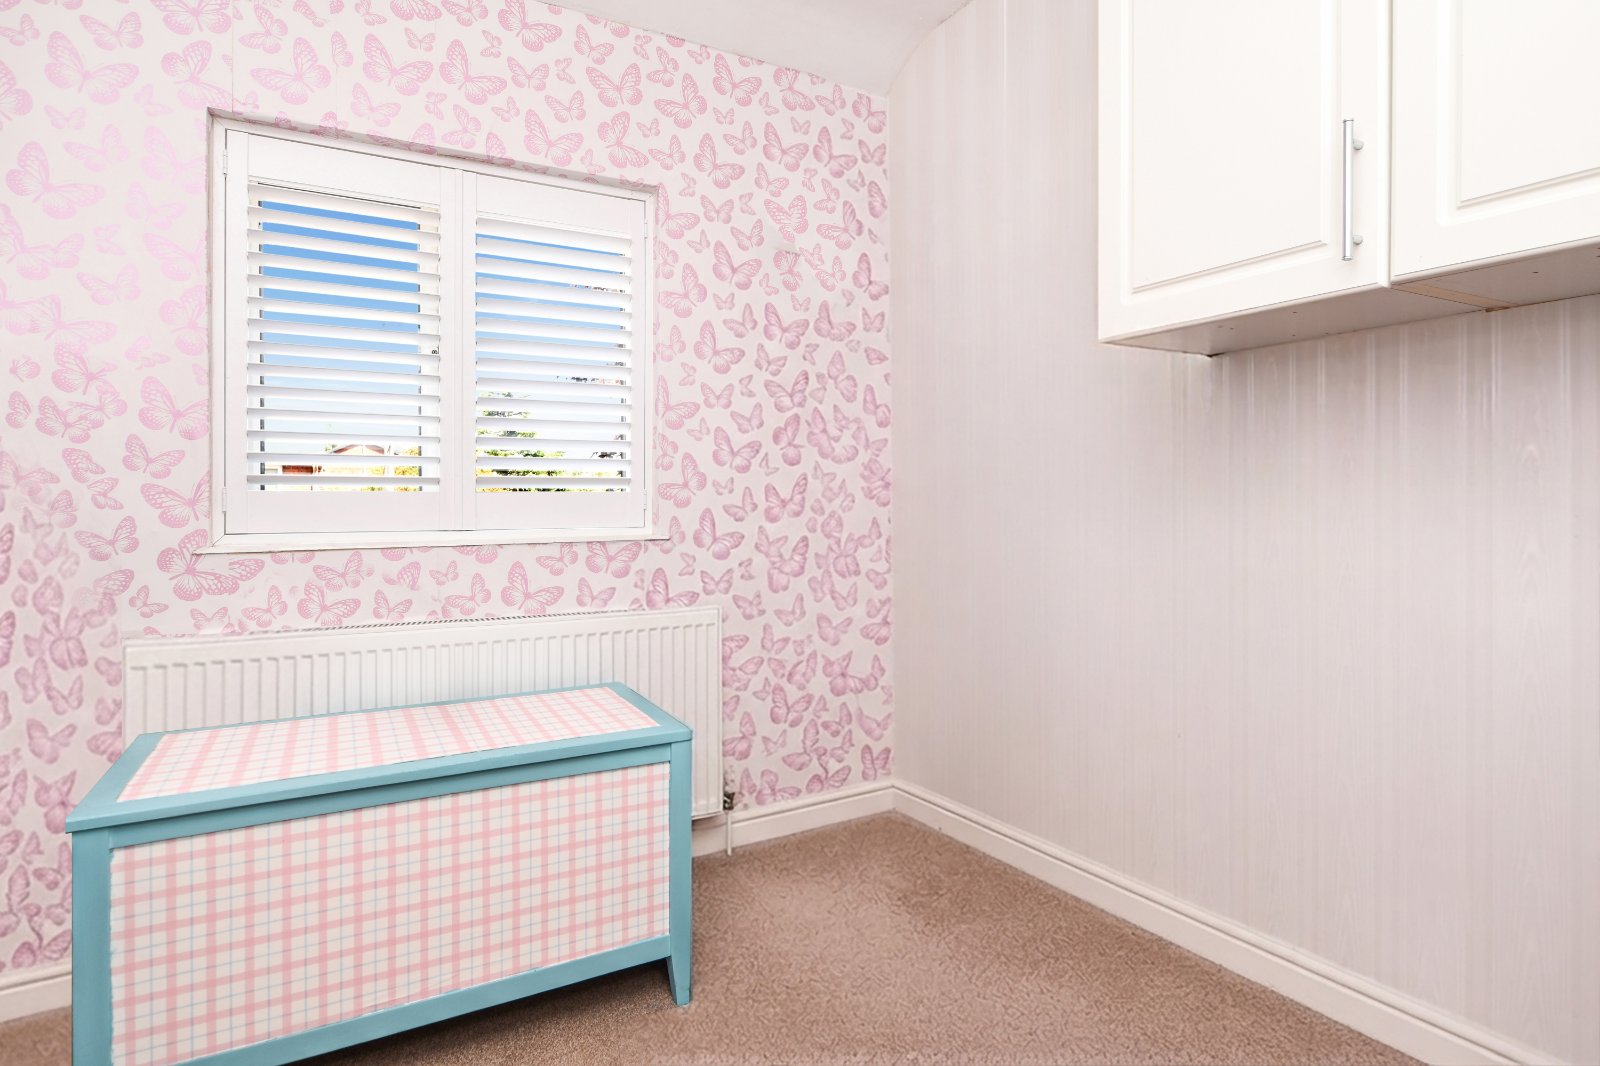
uPVC double glazed window to front fitted with made-to-measure plantation shutters. Radiator. Textured ceiling.
Cloakroom (1.65m x 0.74m)
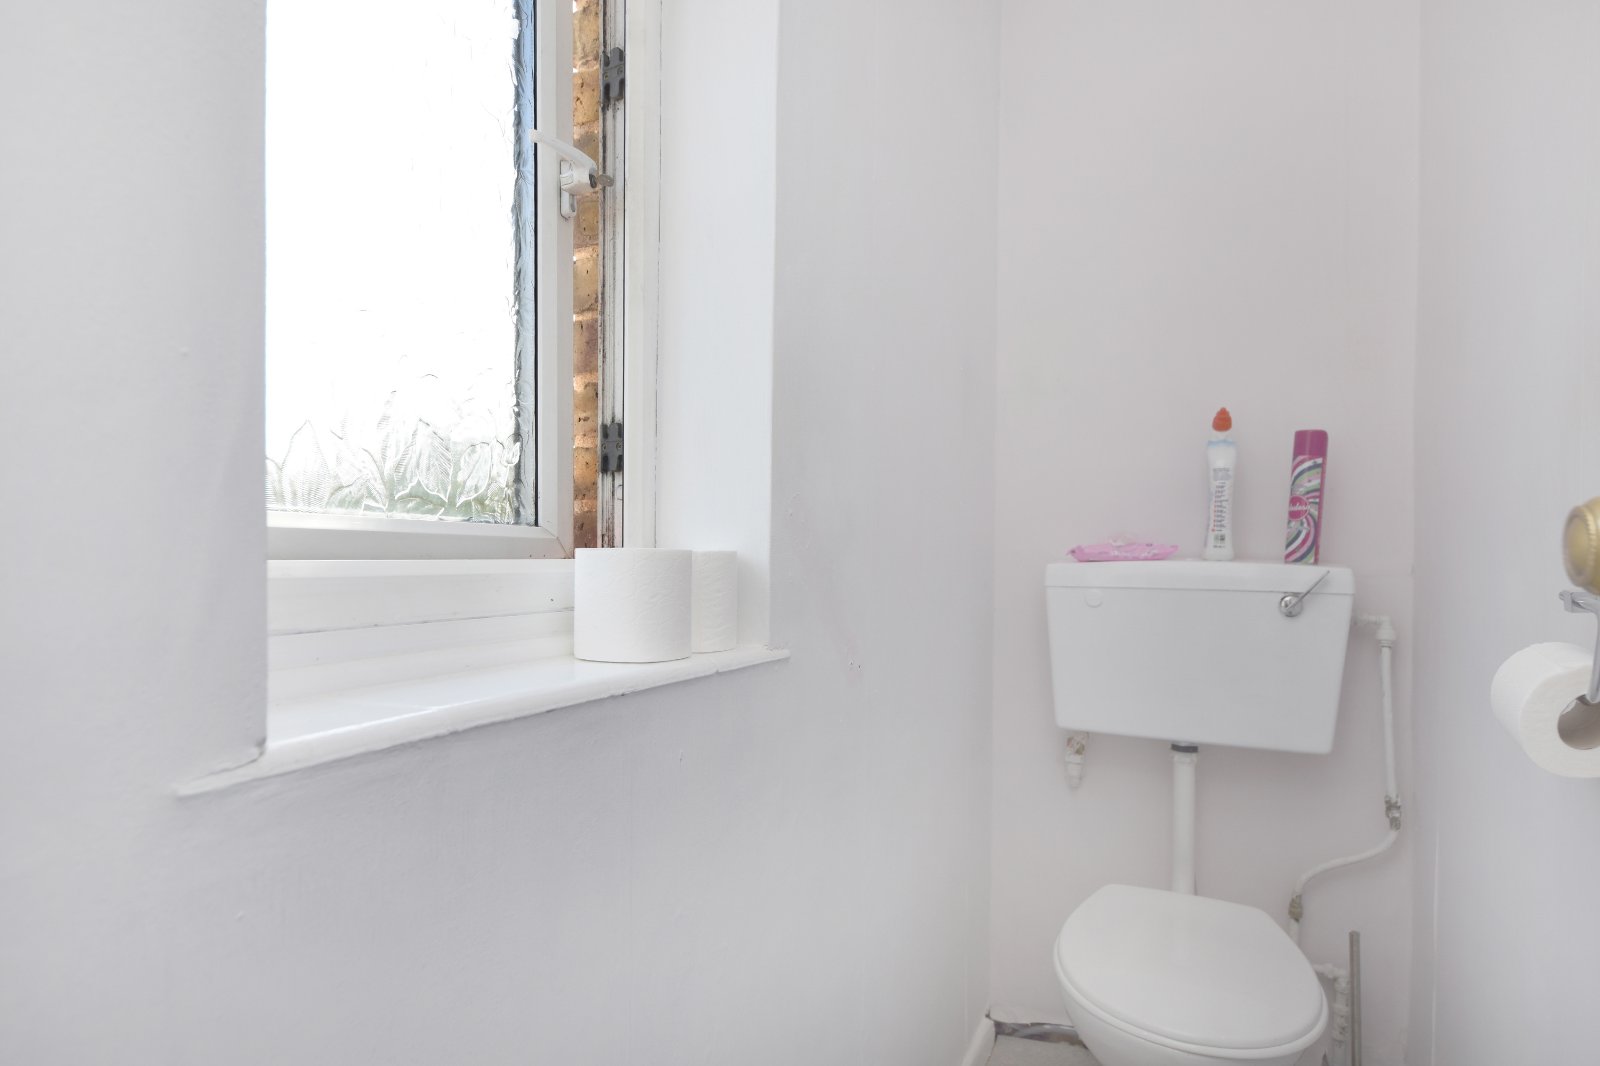
uPVC obscure double glazed window to side. Low-level WC. Vinyl flooring. Textured ceiling.
Bathroom (1.65m x 1.4m)
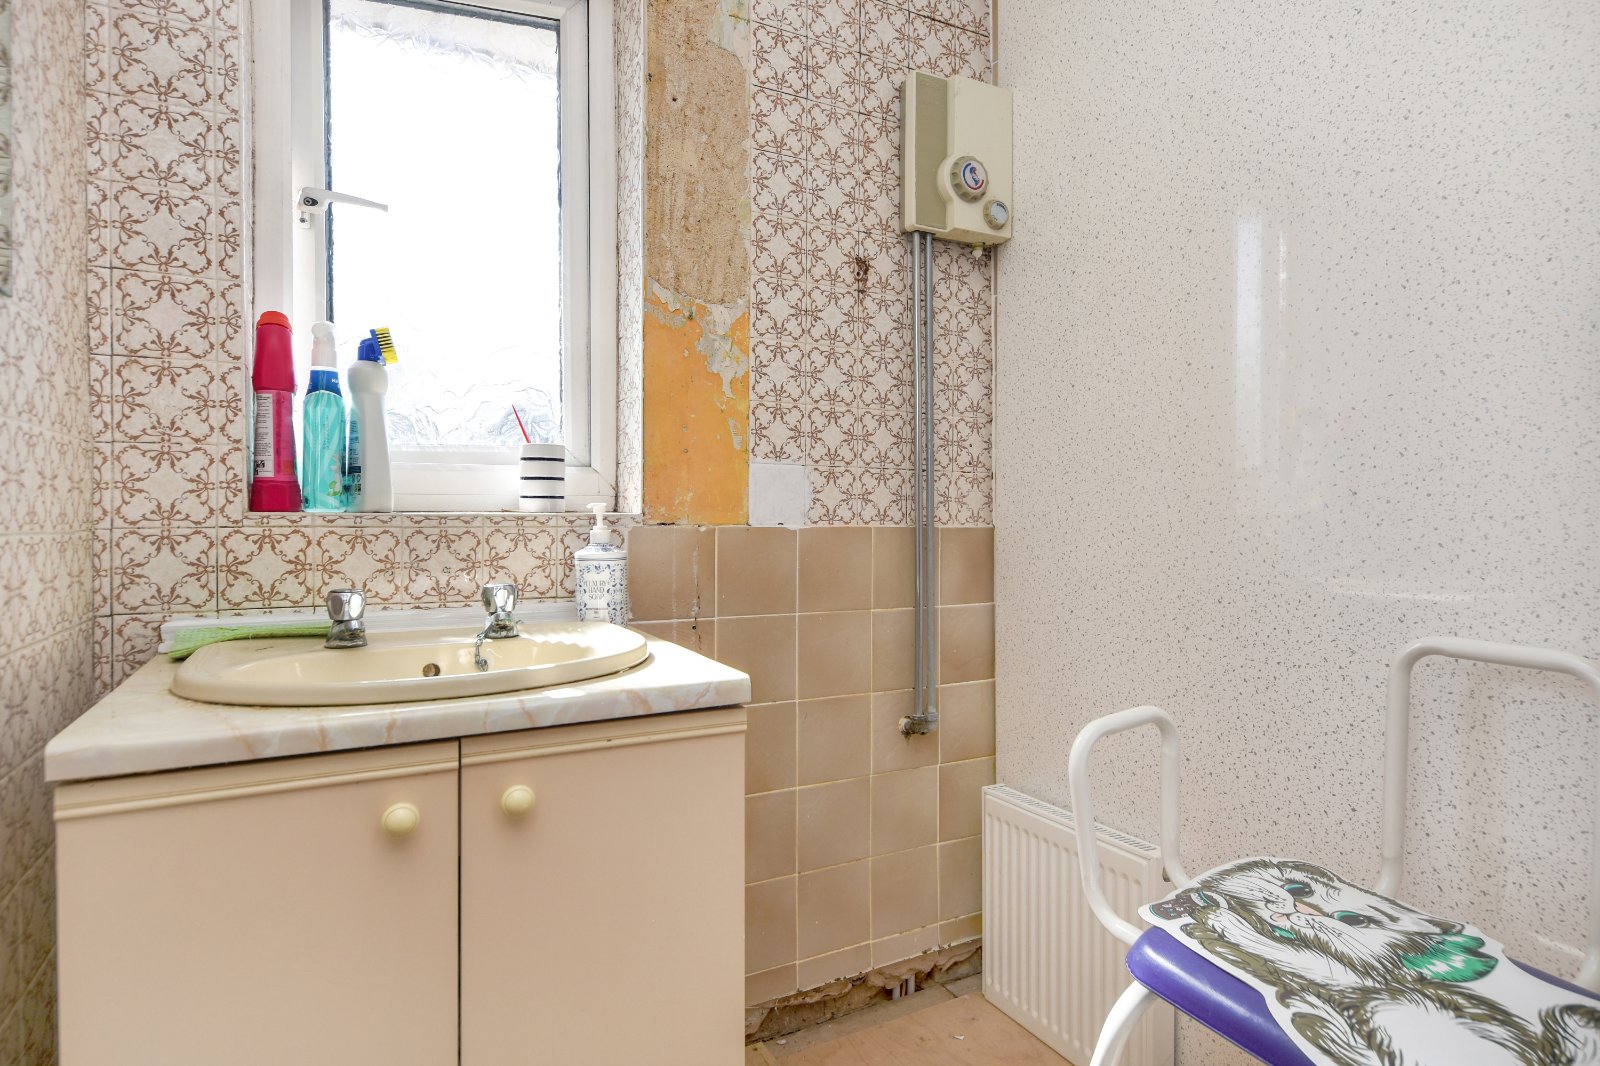
uPVC obscure double glazed window to rear. The room is unfinished following a previously commenced upgrade and currently contains only a vanity unit with inset wash hand basin. Part-tiled walls with shower boarding to one aspect. Radiator. Textured ceiling.
To the Outside of the Property
Garden
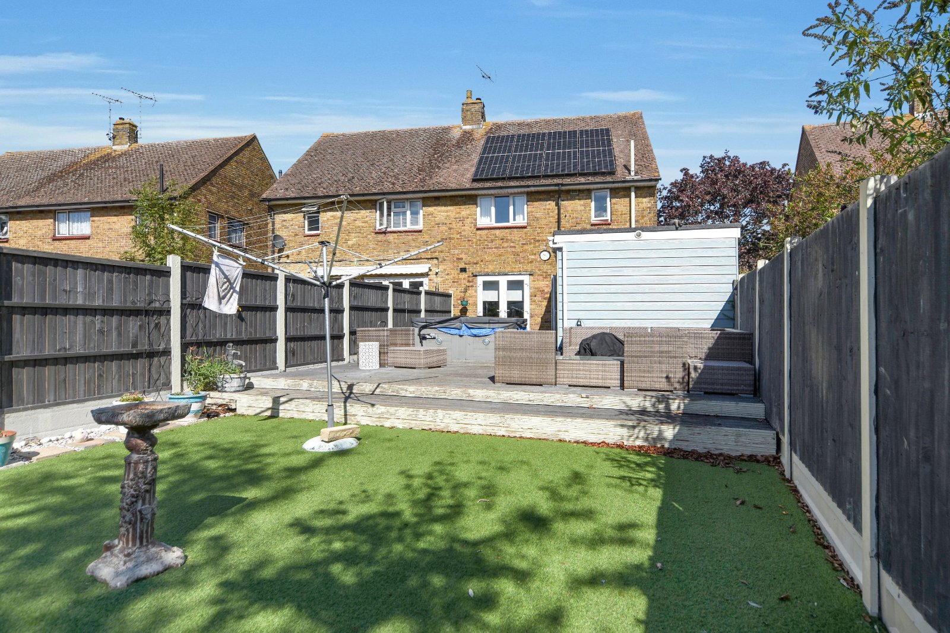
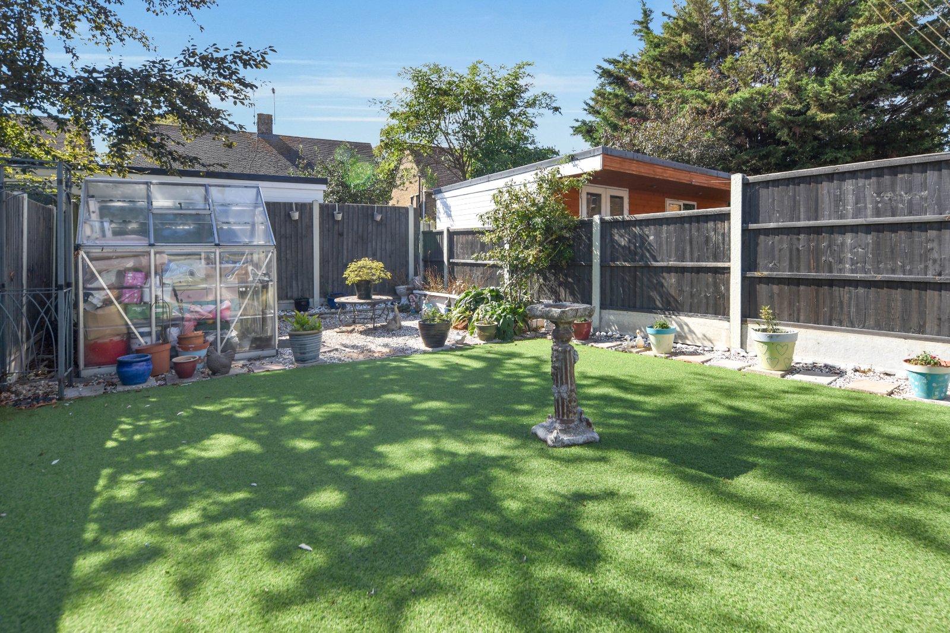
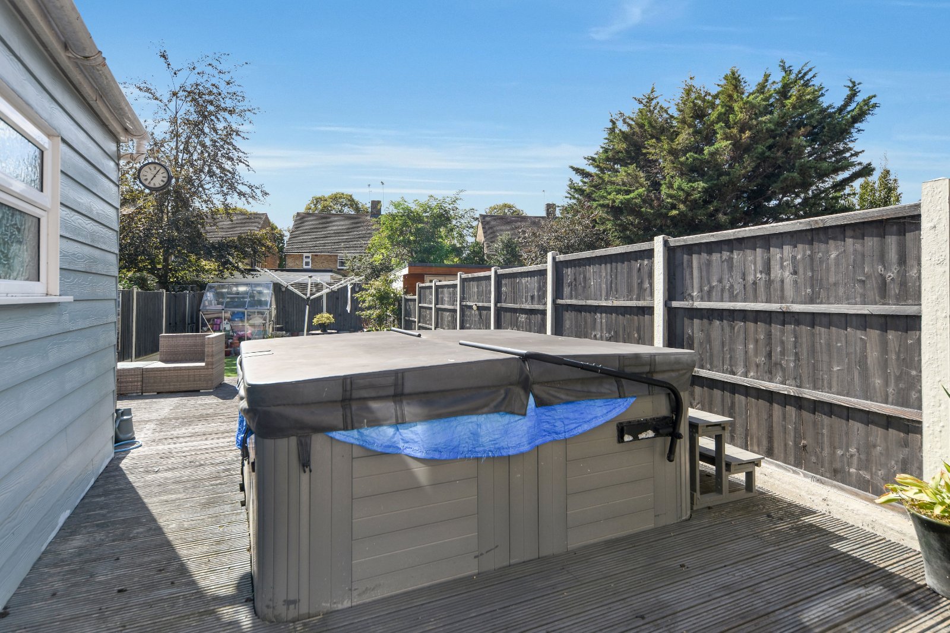
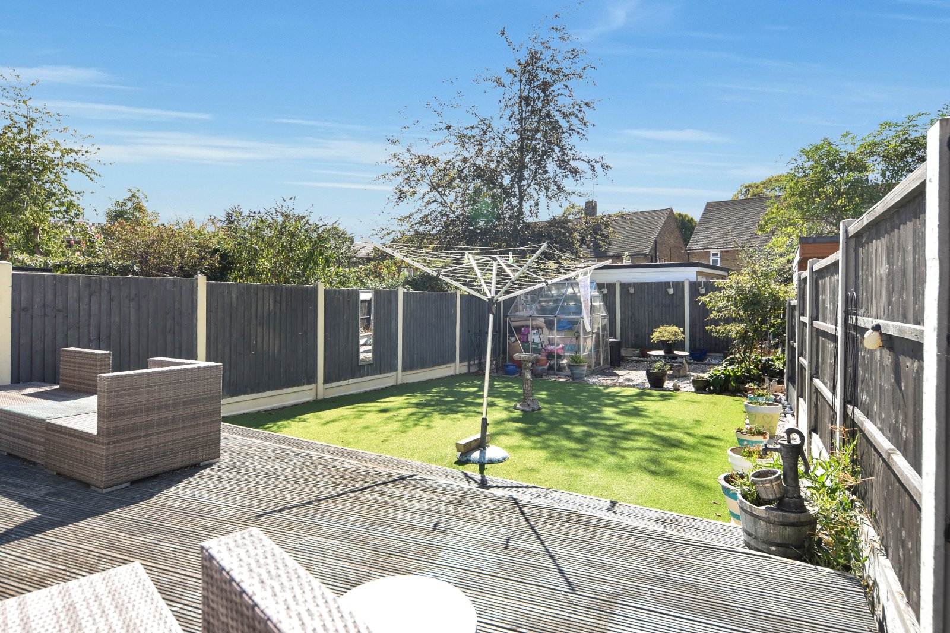
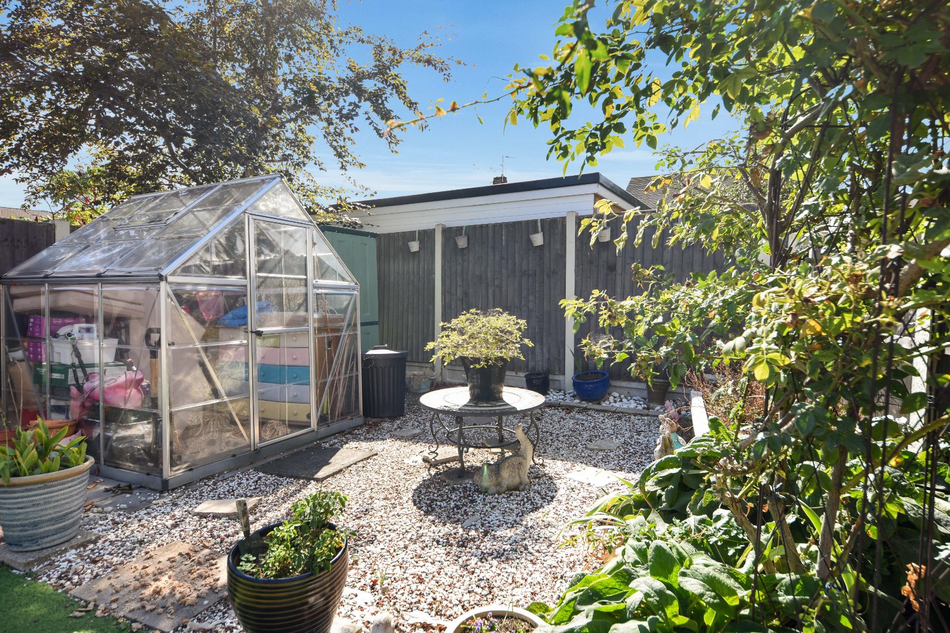
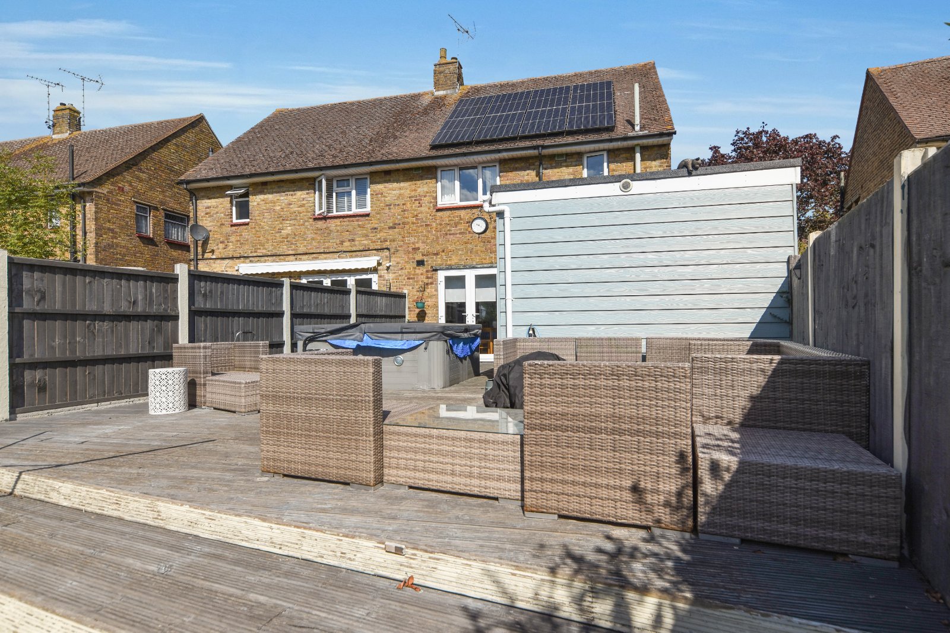
The Garden is access via both the Utility Area of the Kitchen and the Dining Room and commences with a generous raised decked area provides excellent space for outdoor seating and entertaining and currently accommodates a hot tub. The remainder is arranged with artificial lawn, a decorative gravelled seating area, mature planting and a greenhouse. Enclosed by panel fencing.
Council Tax Band B
PRELIMINARY DETAILS – AWAITING VERIFICATION