
Contact Agent:


New Road, Great Wakering, Southend-on-Sea, Essex, SS3 0AR
- Semi-Detached House
- 3
- 1
- 1
Description:
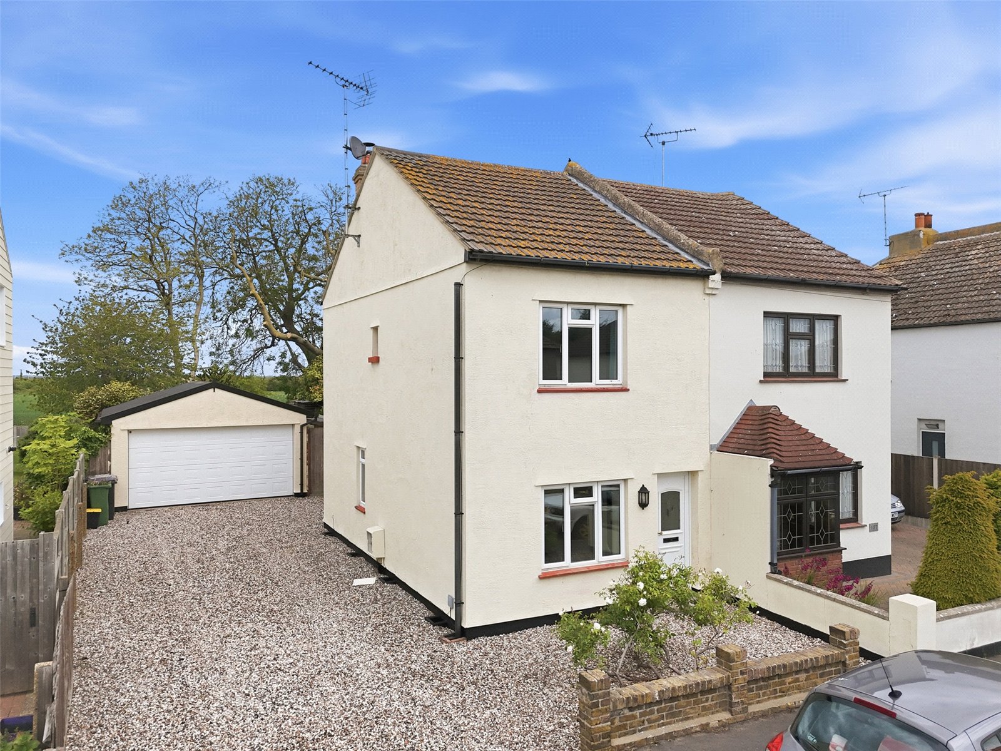
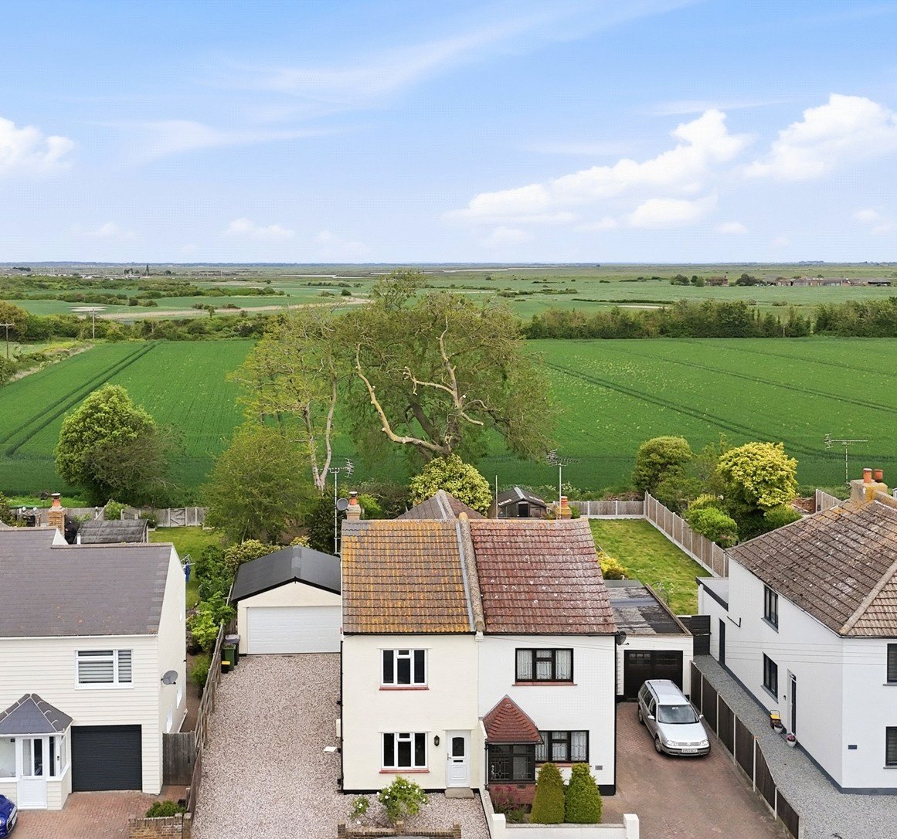
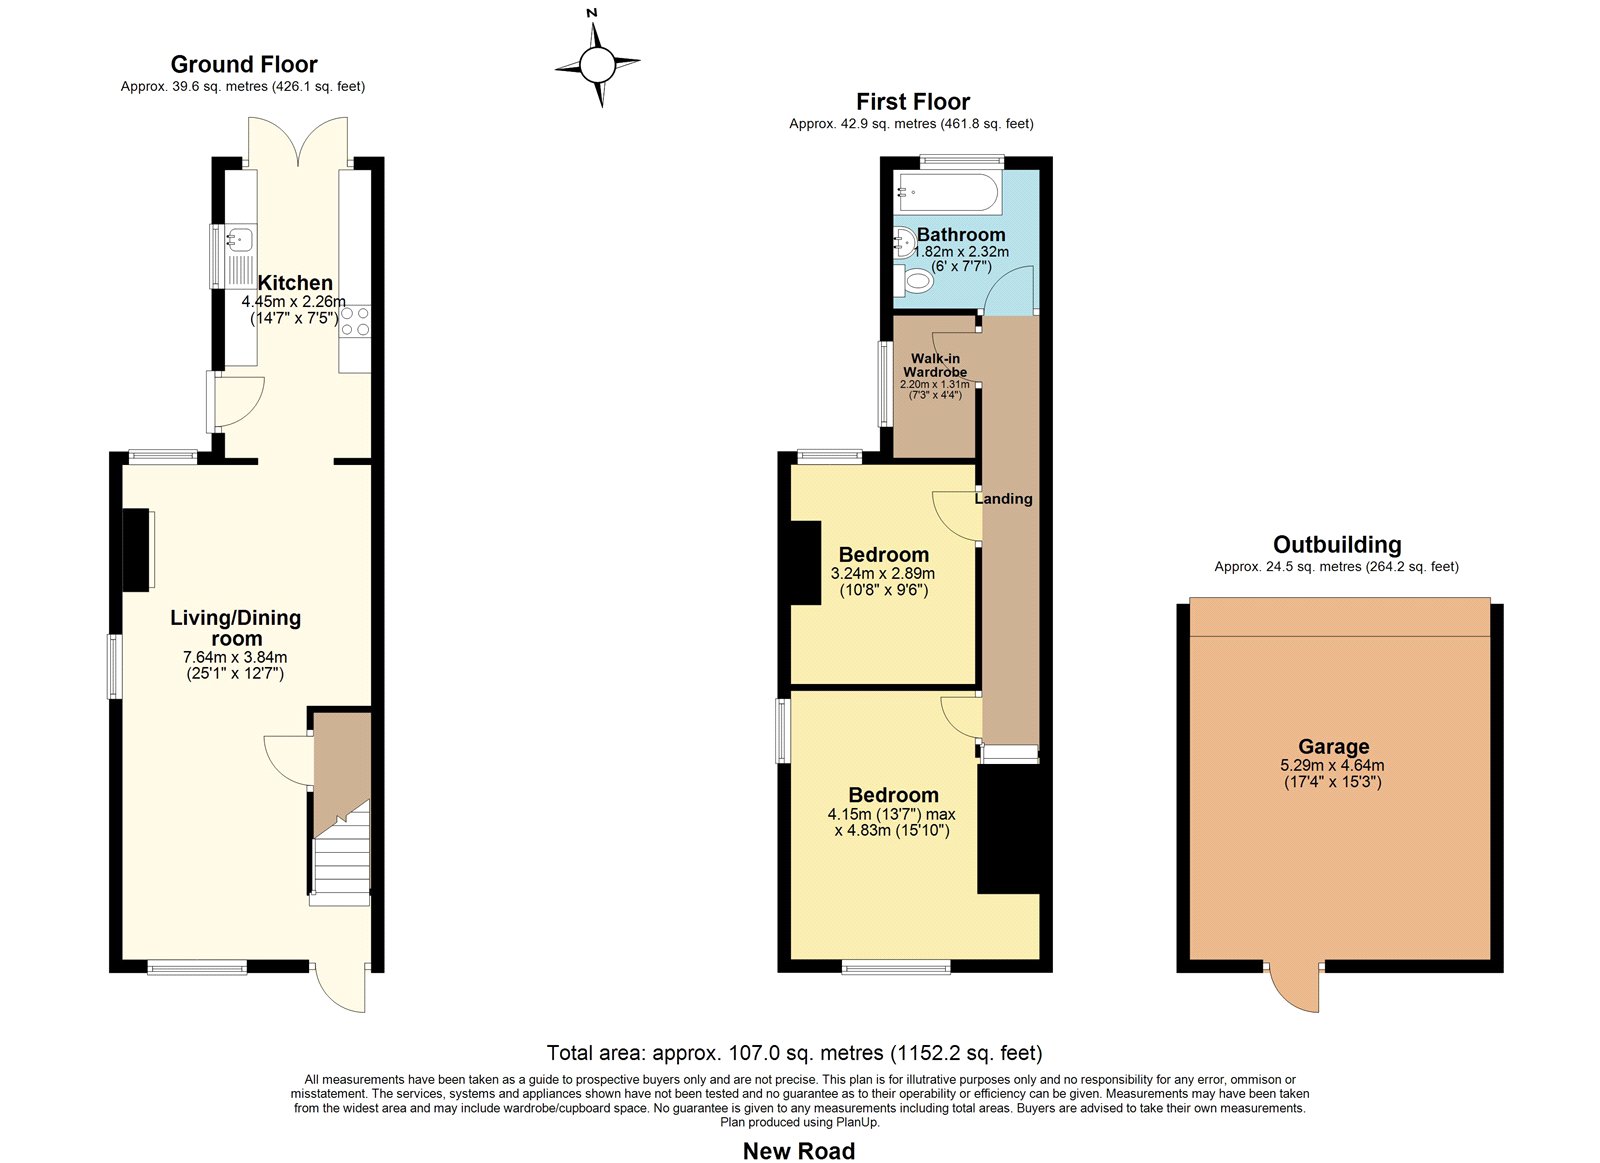
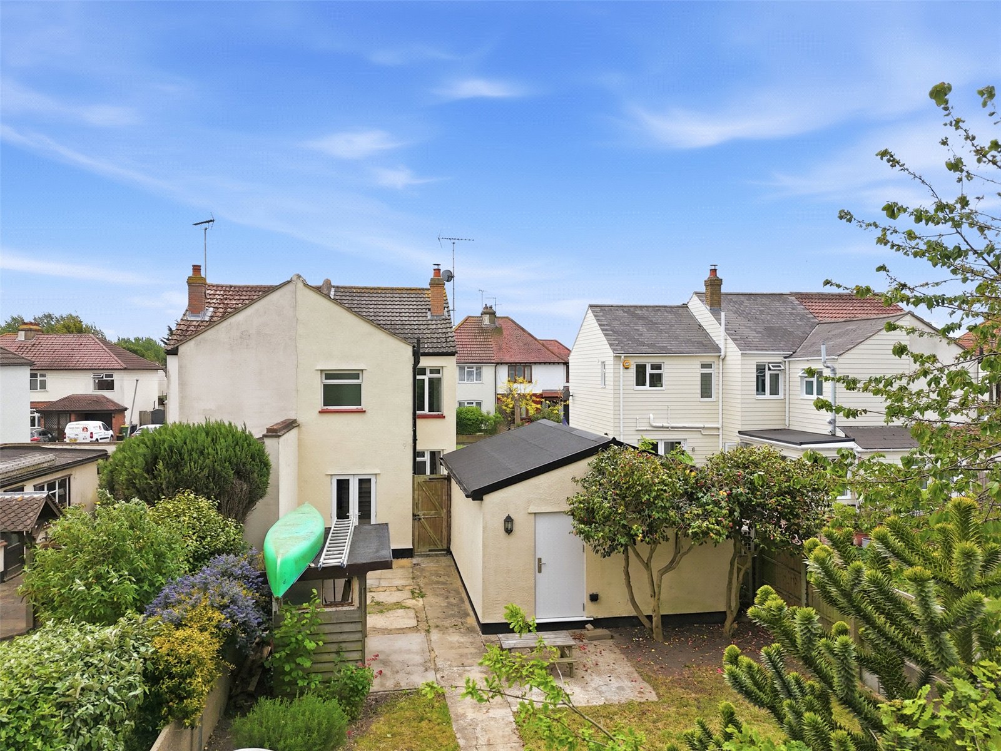
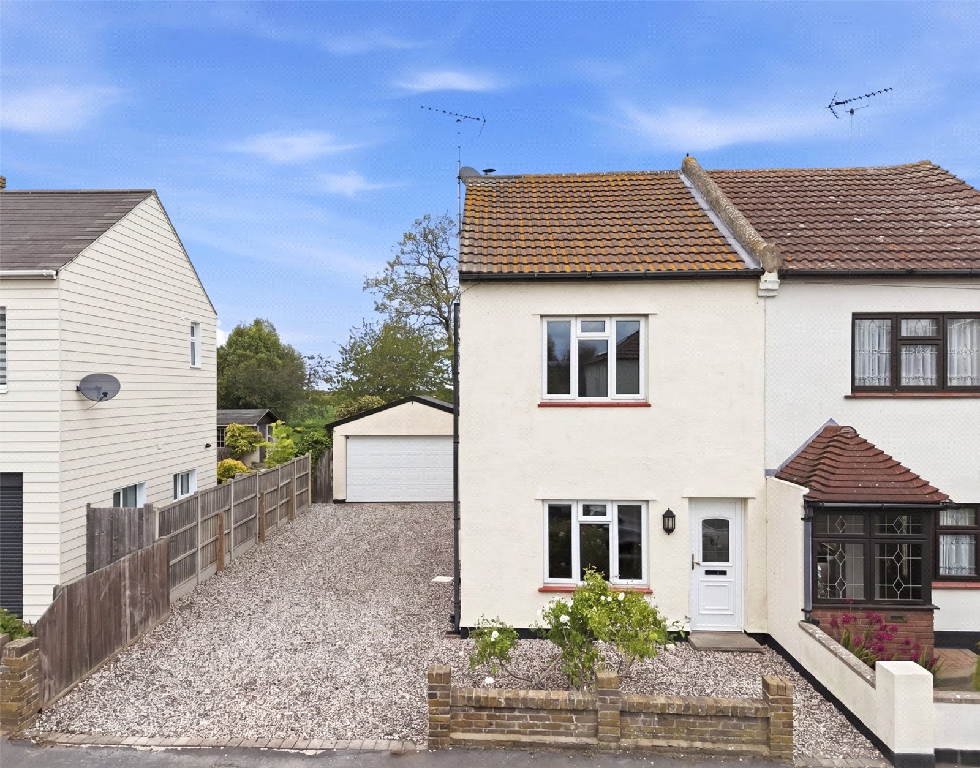
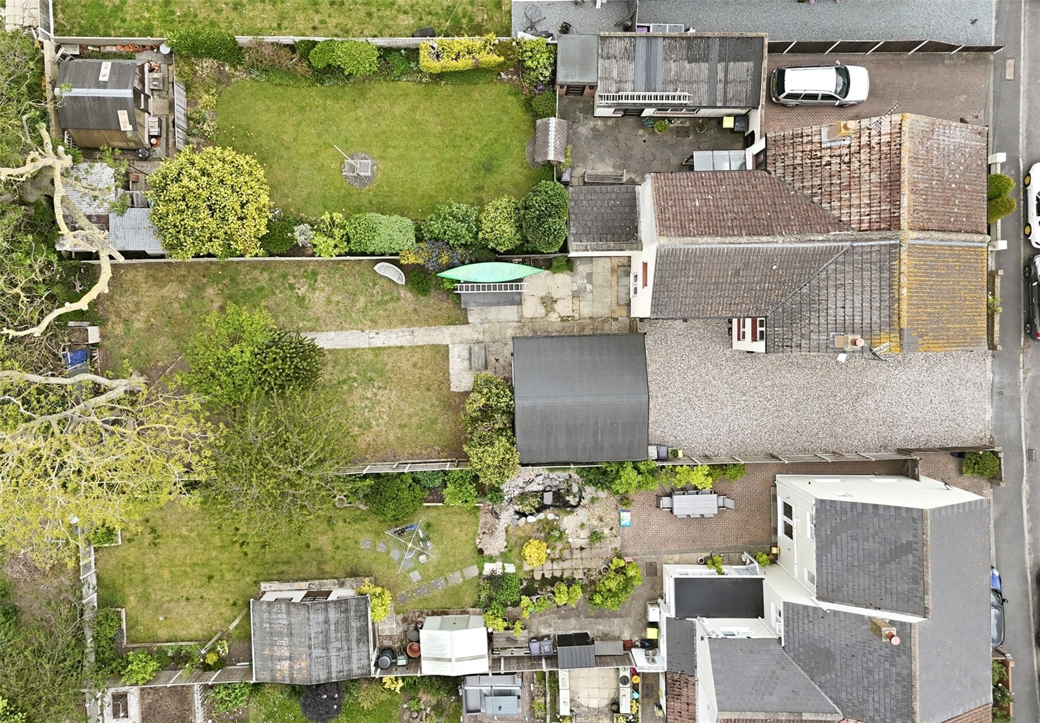
With a detached double garage, standing on a superb double width plot with panoramic views of open farmland - a spacious, well presented and maintained semi-detached cottage with a large private driveway. Offered with no onward chain!
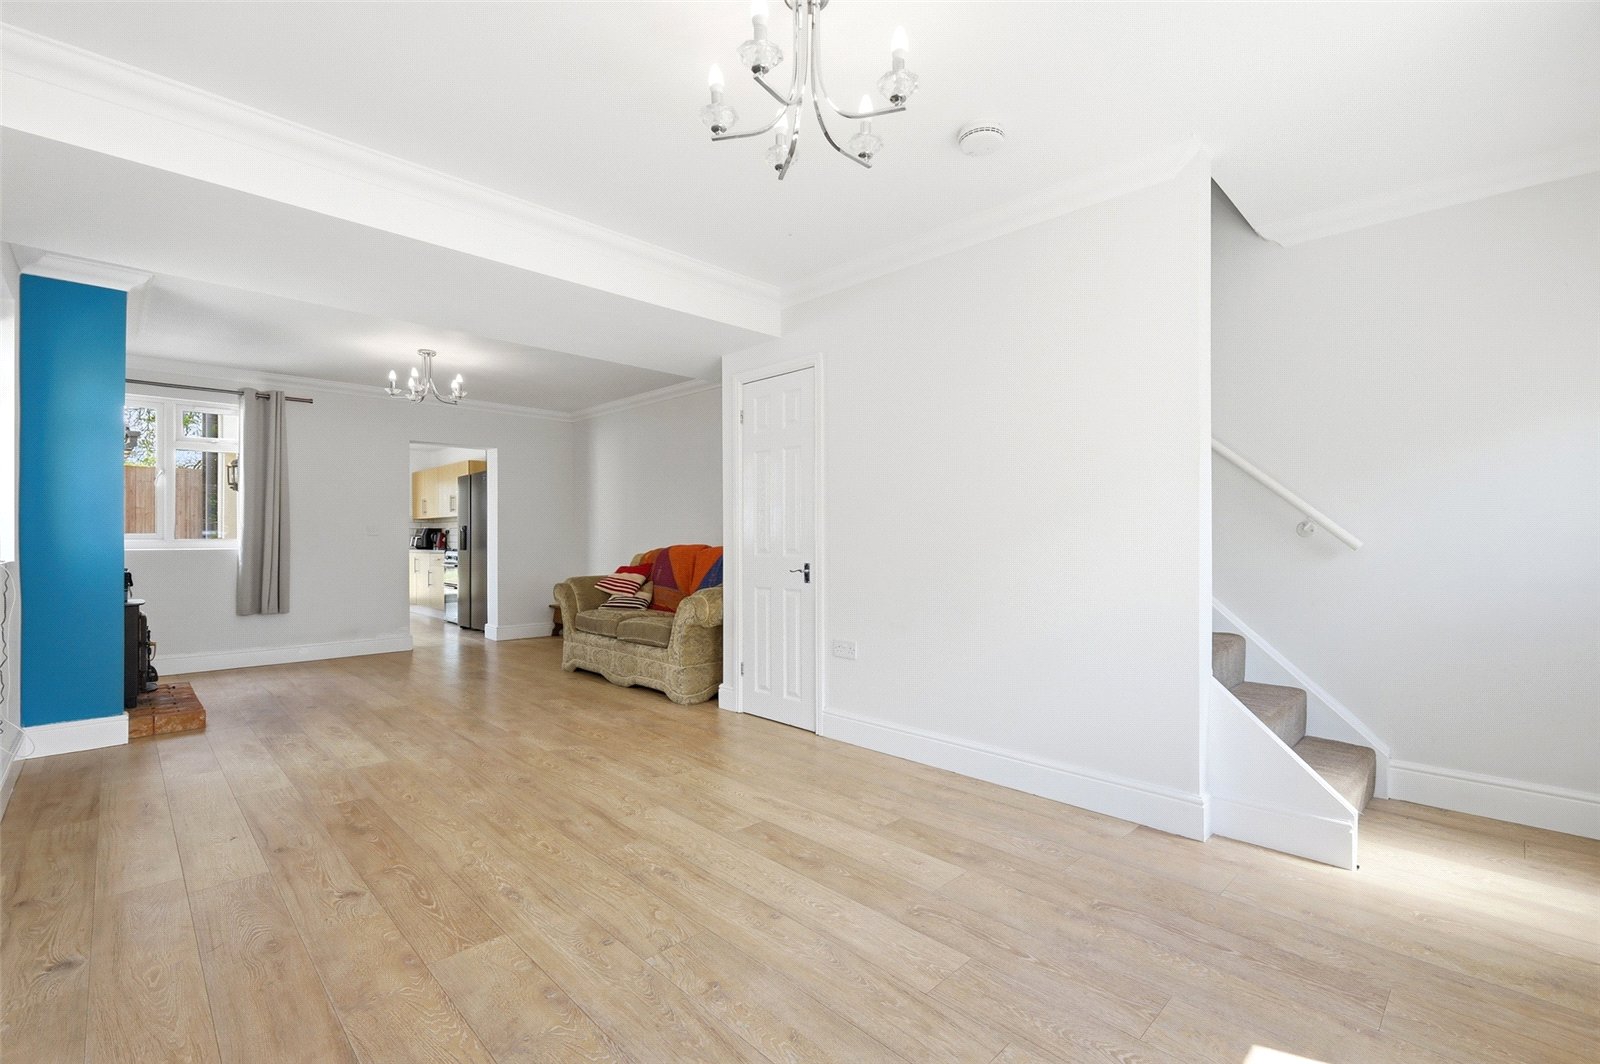
A uPVC double glazed entrance door leads into a front open-plan lobby area with staircase to first floor landing.
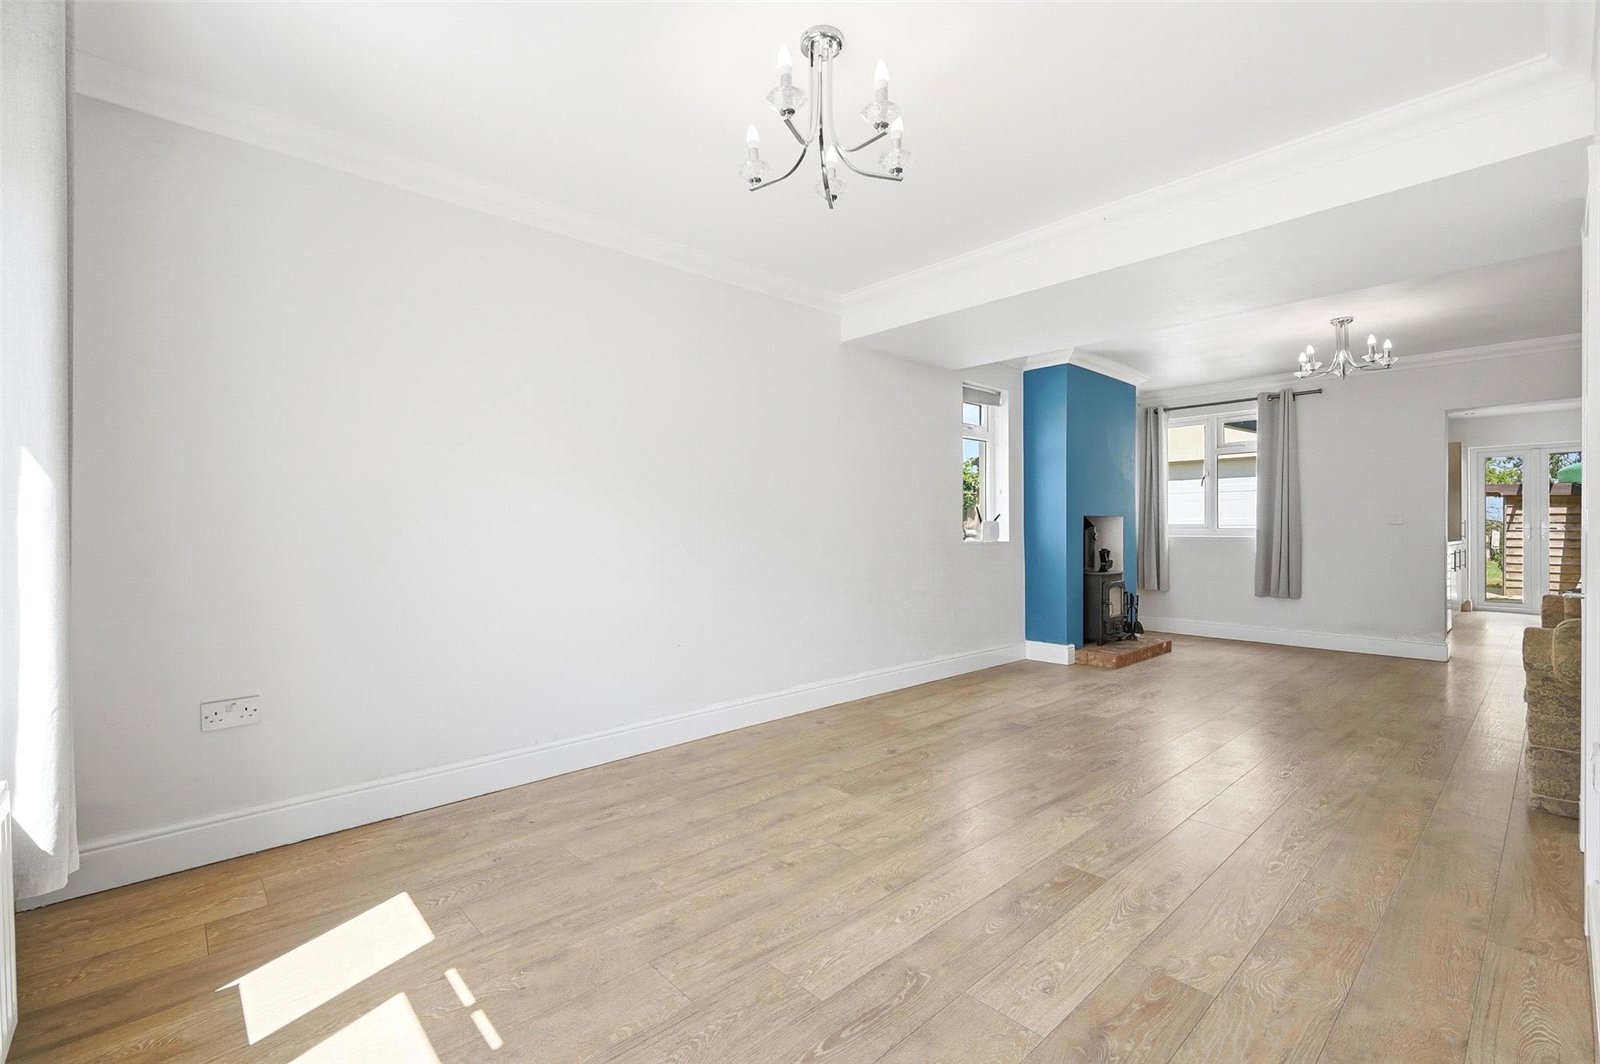
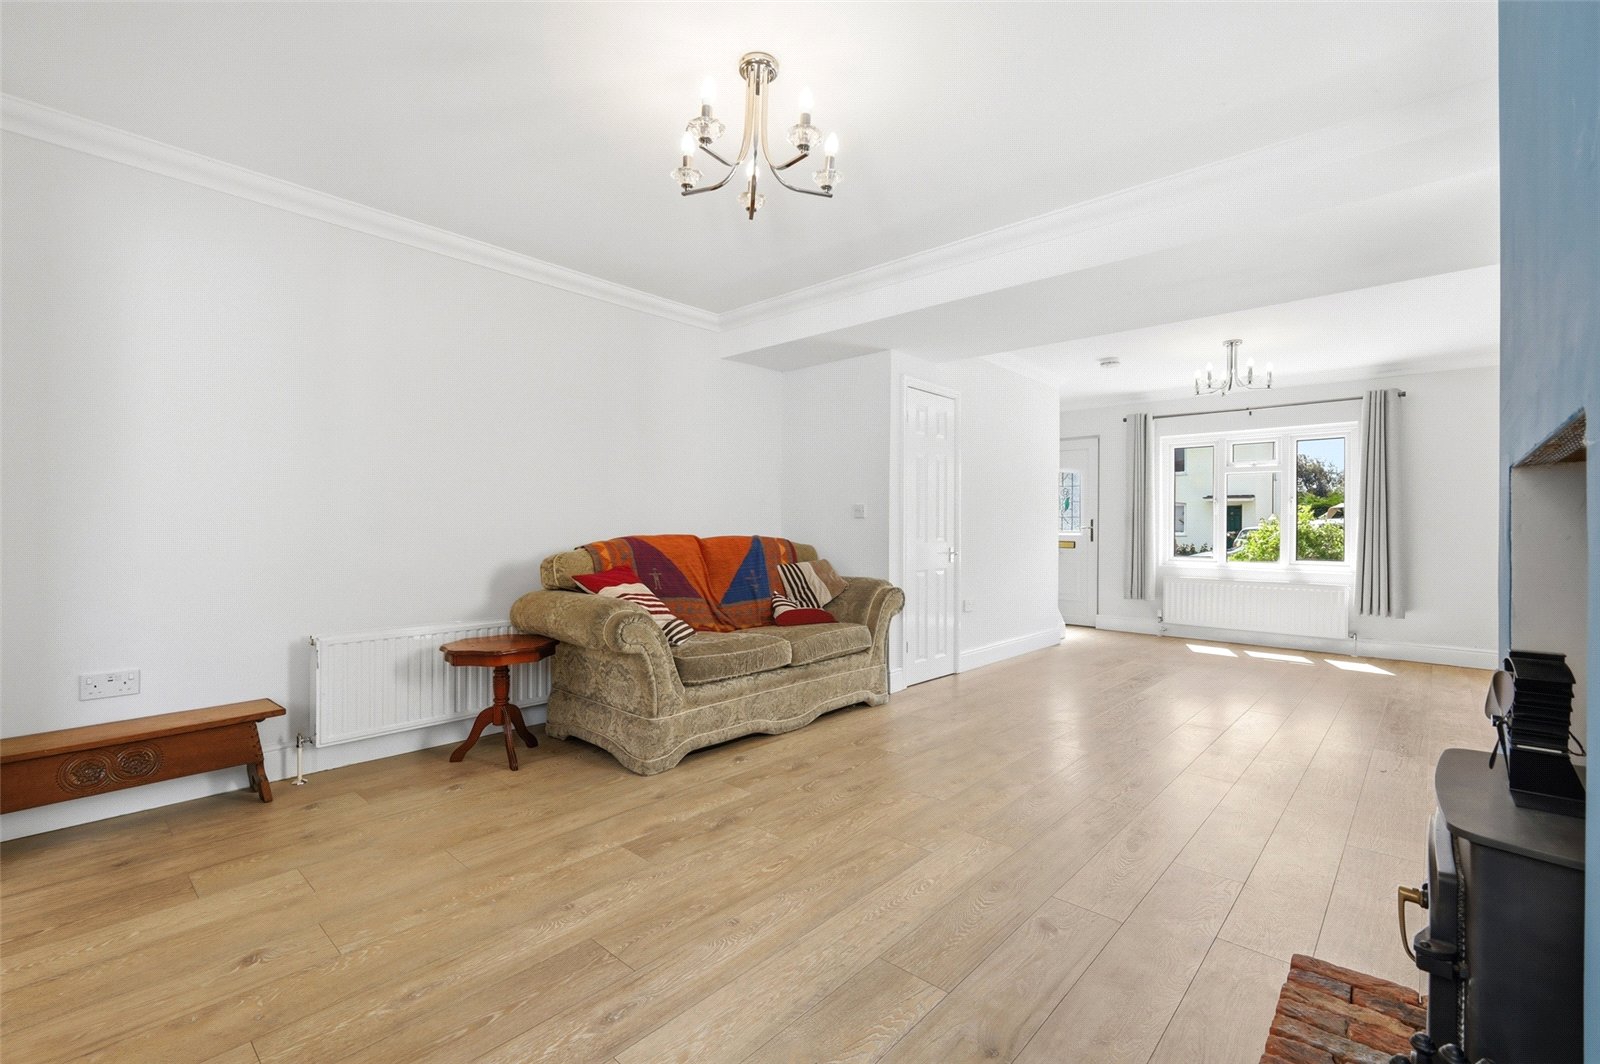
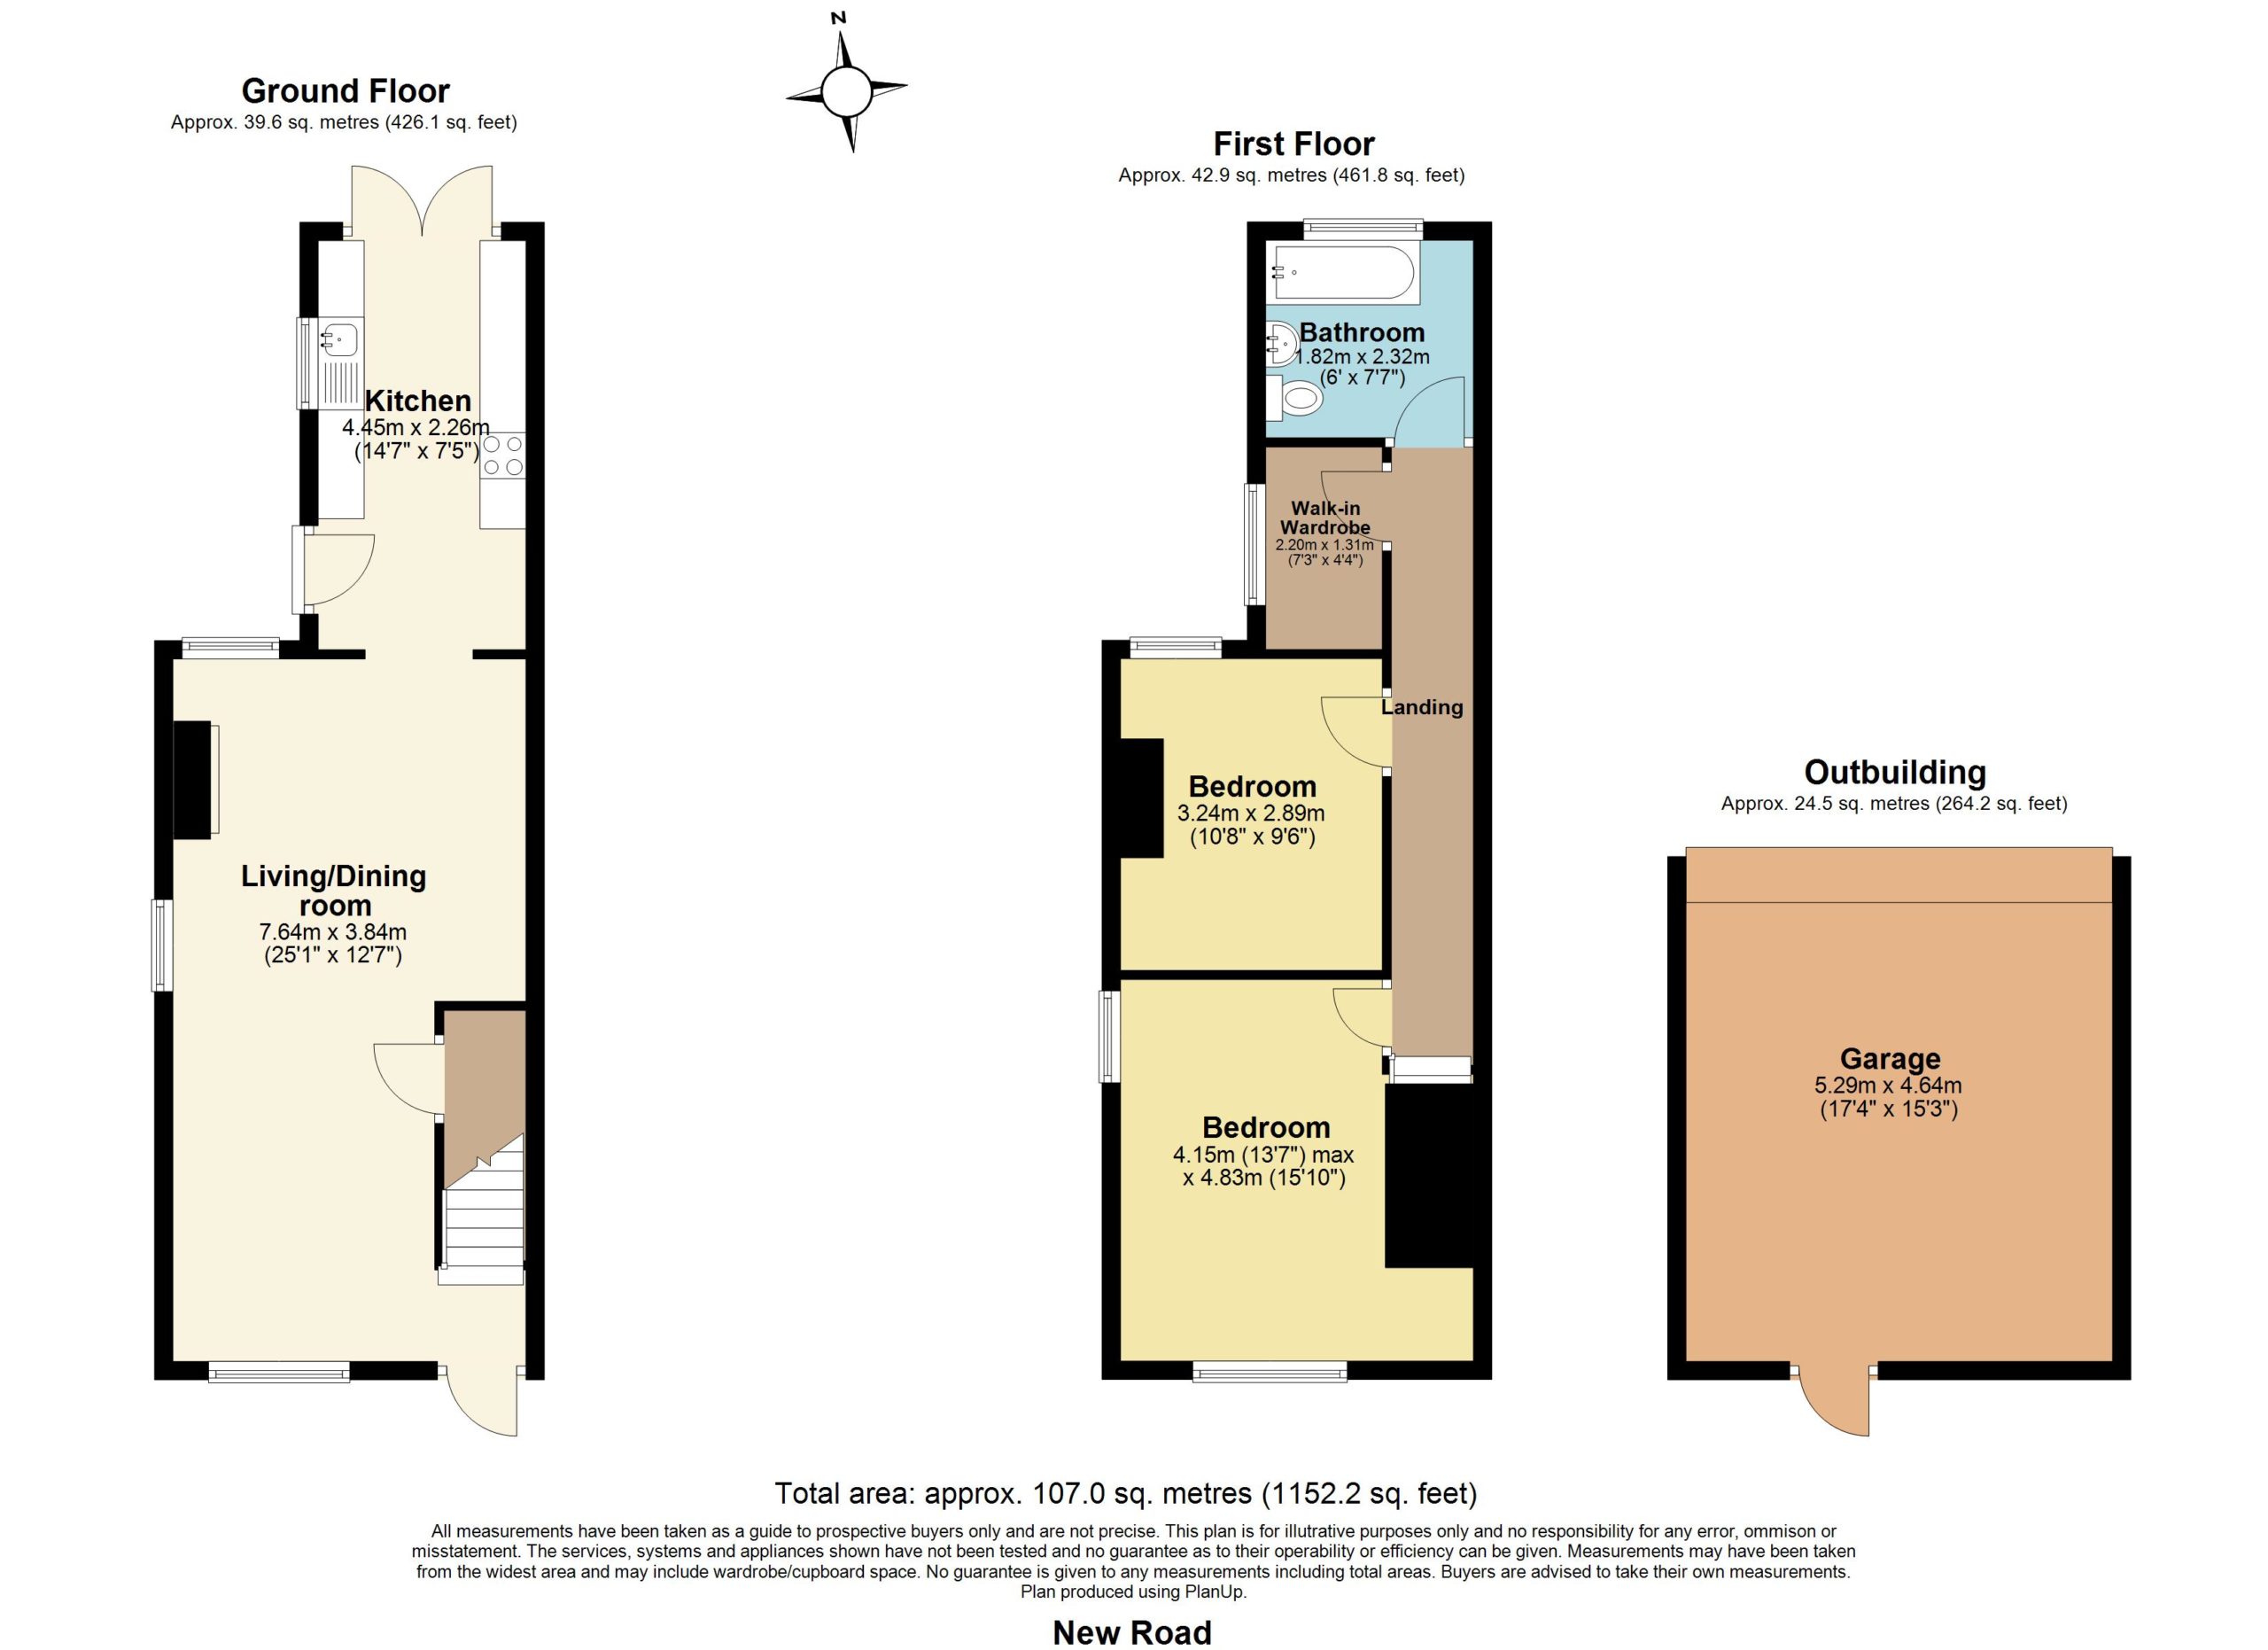
Sitting/Dining Room (7.65m x 3.84m)
(Maximum measurement) uPVC double glazed windows to front, side and rear, oak effect flooring. Lipped skirting. Two radiators. Feature cast iron log burner on brick hearth with open flue. Coved cornice to smooth plastered ceiling.
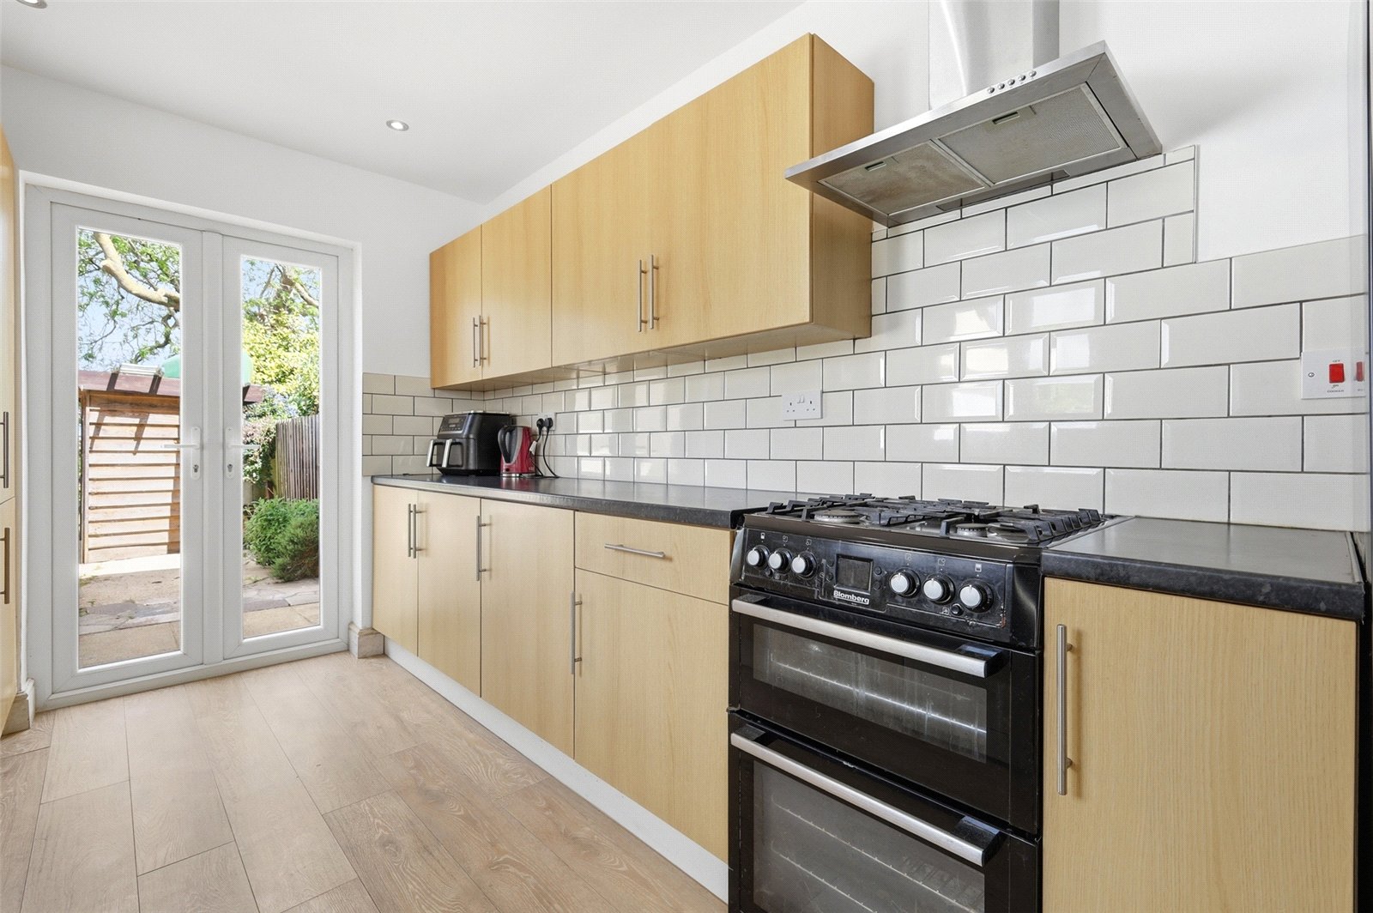
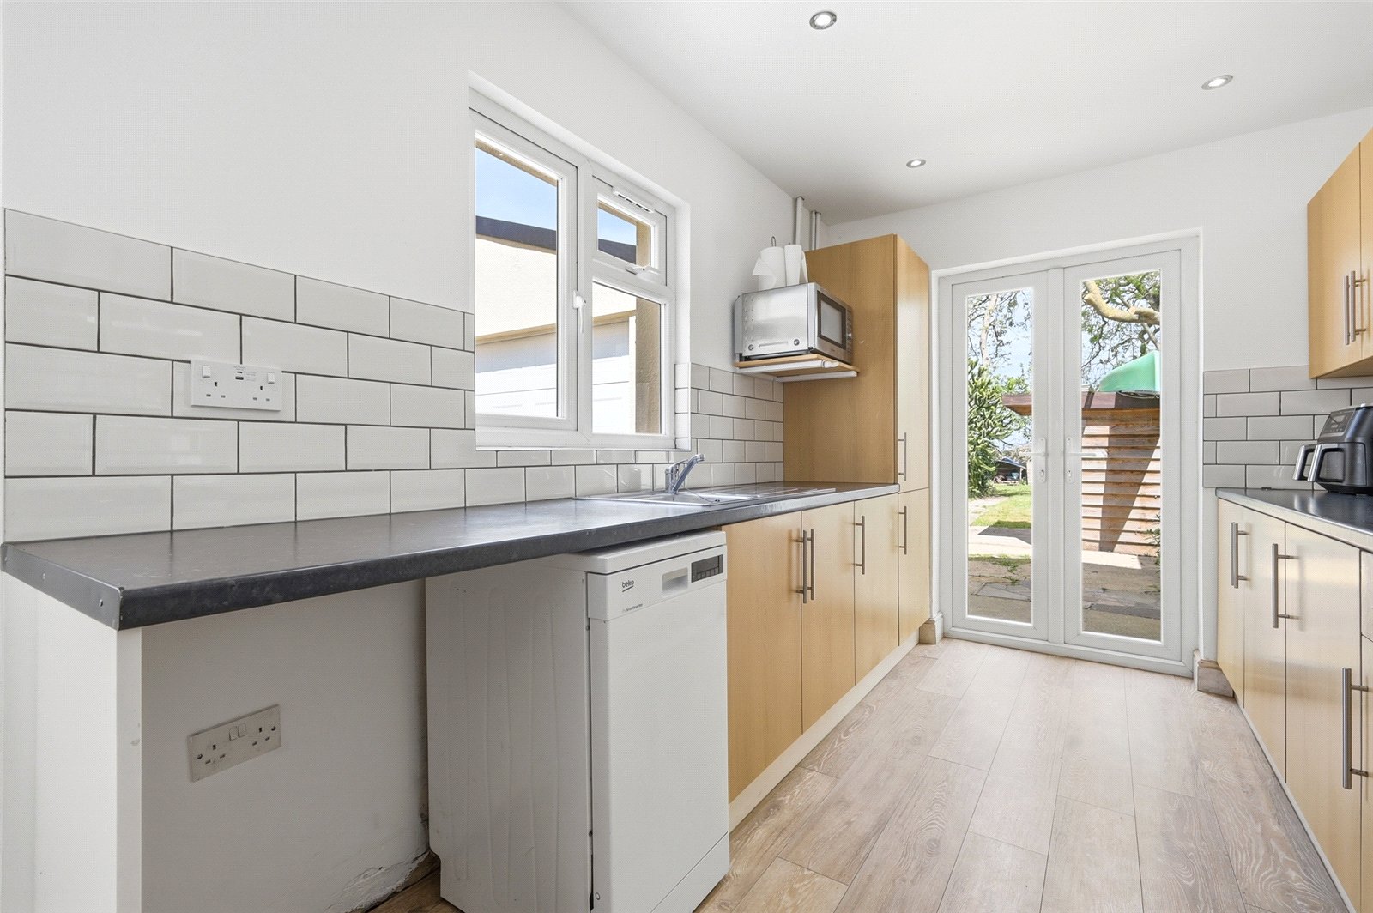
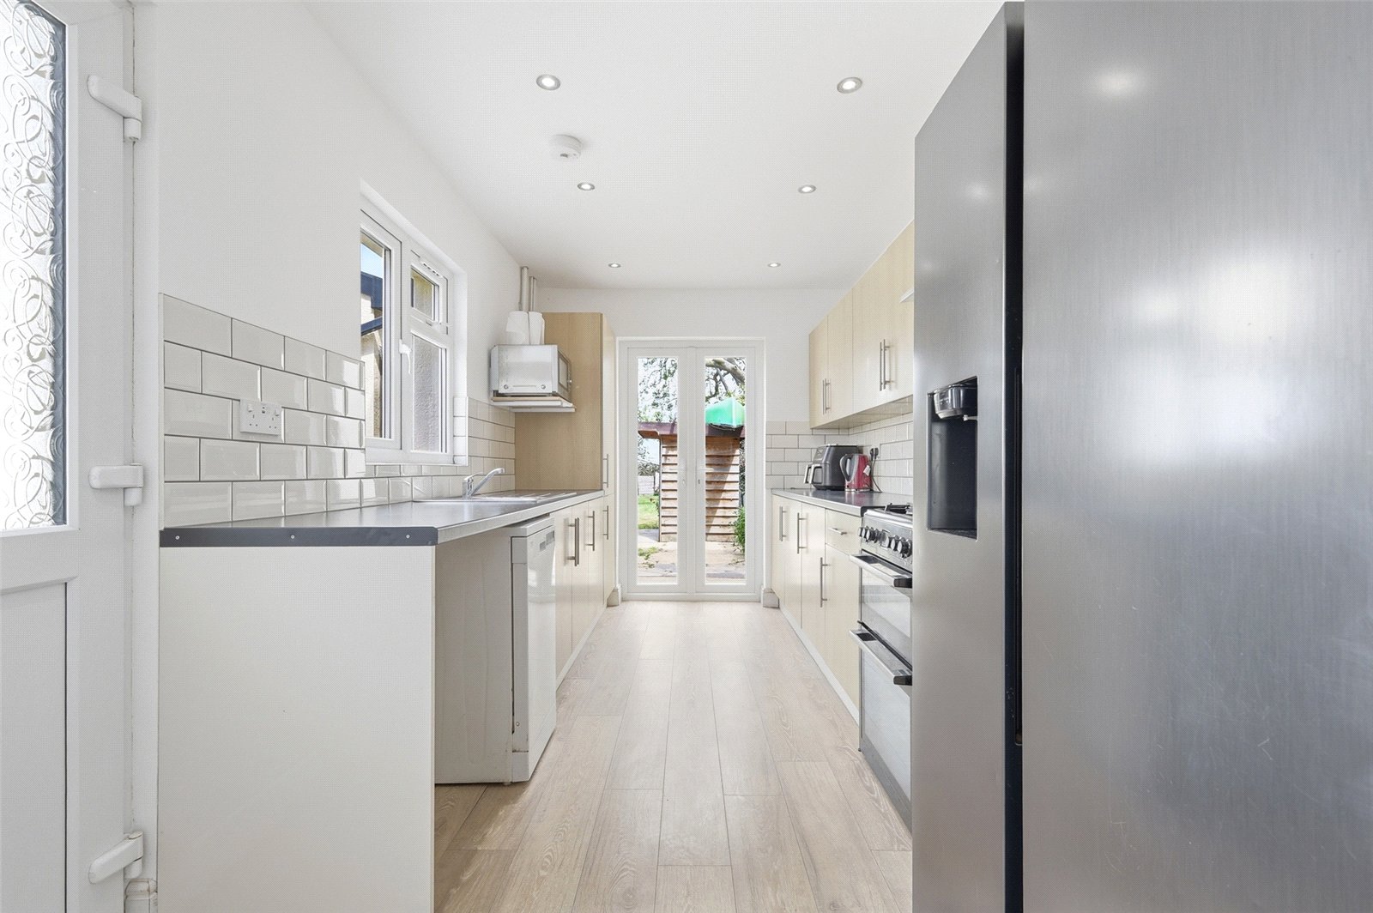
Fitted Kitchen (4.45m x 2.26m)
Obscure uPVC double glazed door to side, uPVC double glazed French doors onto the rear garden, uPVC double glazed window to side. The kitchen has been fitted with a range of base and eye level cabinets with rolled edge working surfaces and inset stainless steel sink unit. Space and supply for gas cooker with extractor canopy above. Space for American style fridge/freezer and further appliances. Display shelving. Smooth plastered ceiling.
The First Floor
Landing
Panelled doors lead off to first floor rooms:
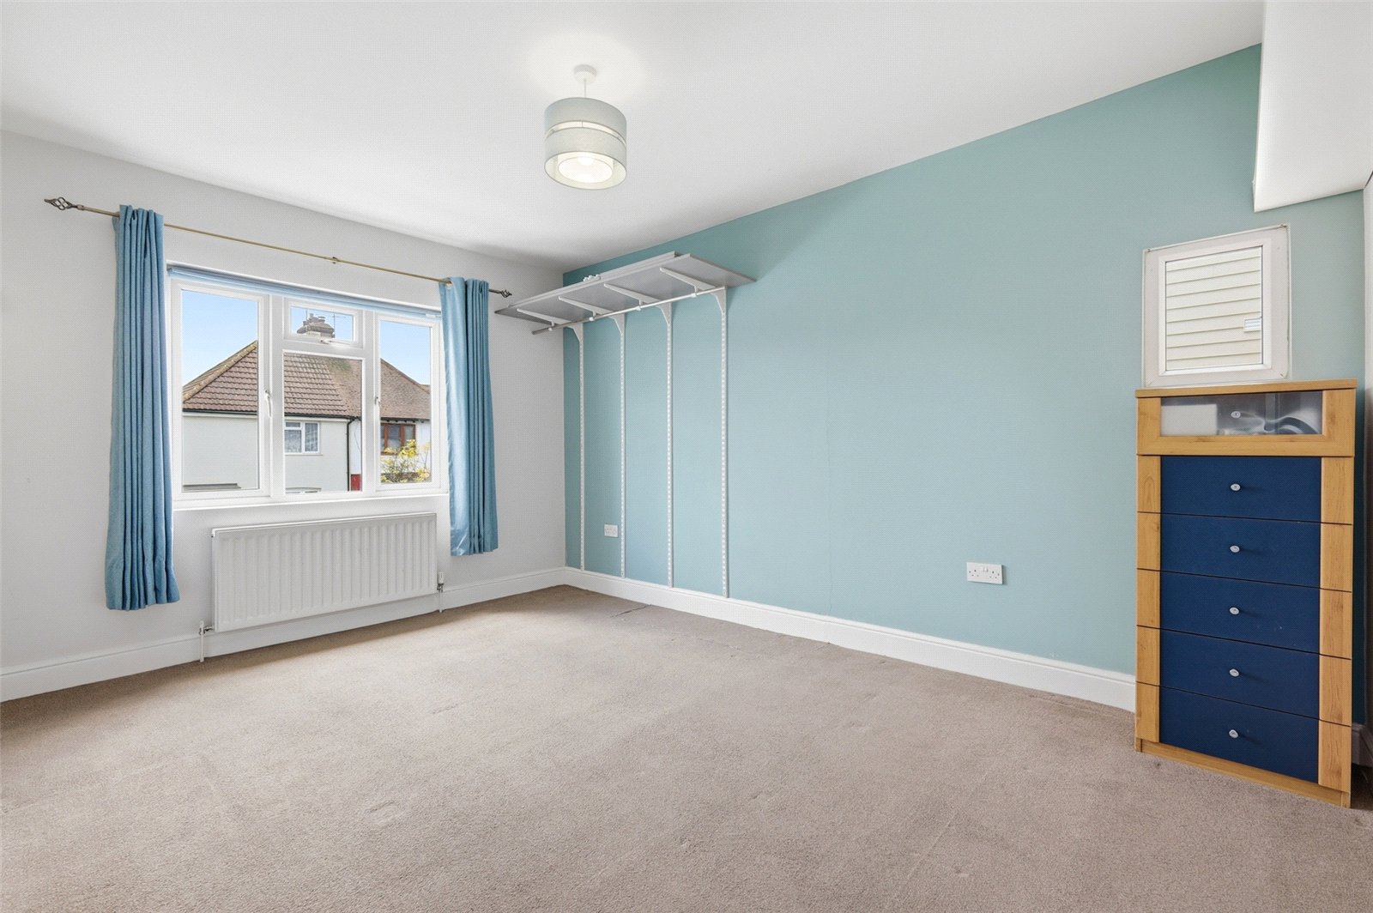
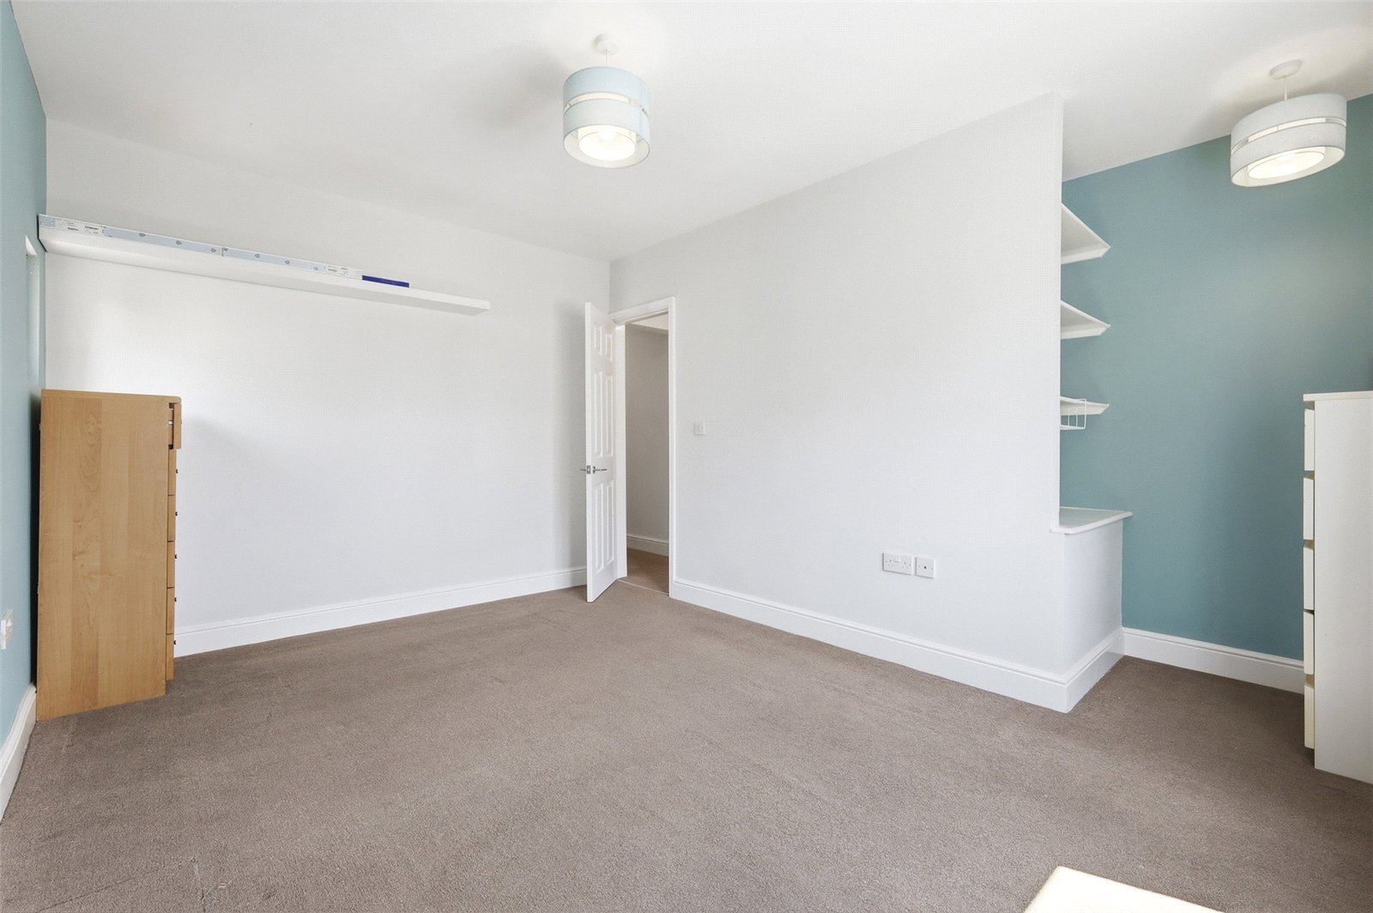
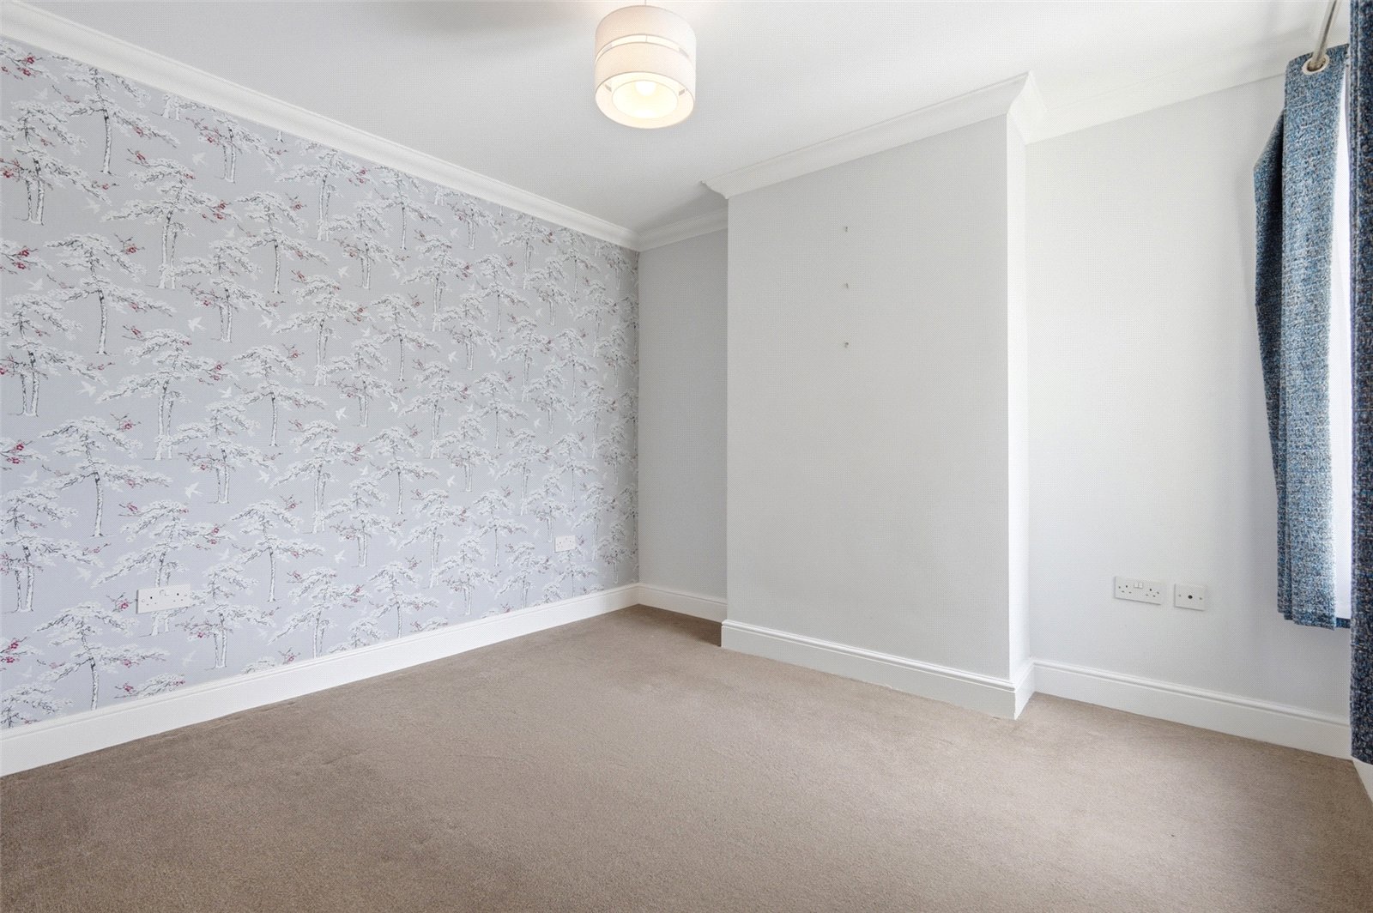
Bedroom One (4.83m x 4.14m)
uPVC double glazed windows to front and side, radiator. Shelved over-stairs recess, coved cornice to smooth plastered ceiling.
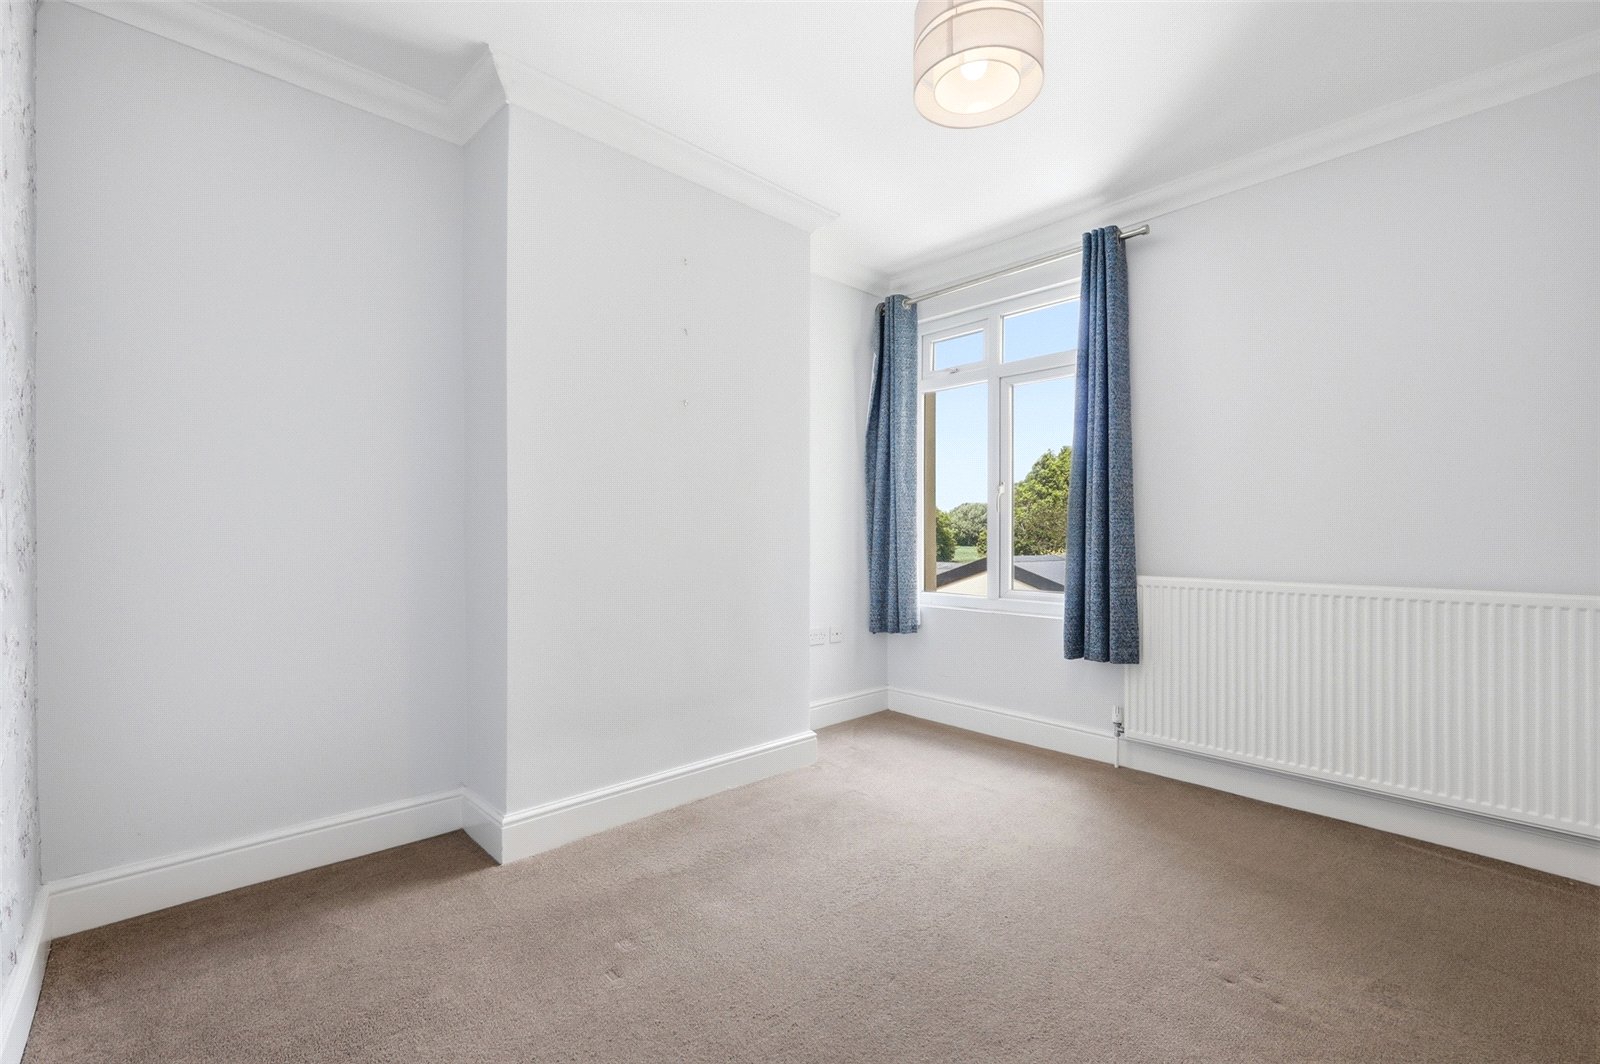
Bedroom Two (3.25m x 2.9m)
uPVC double glazed window to rear overlooking the rear garden and farmland beyond. Lipped skirting. Radiator, Smooth plastered ceiling.
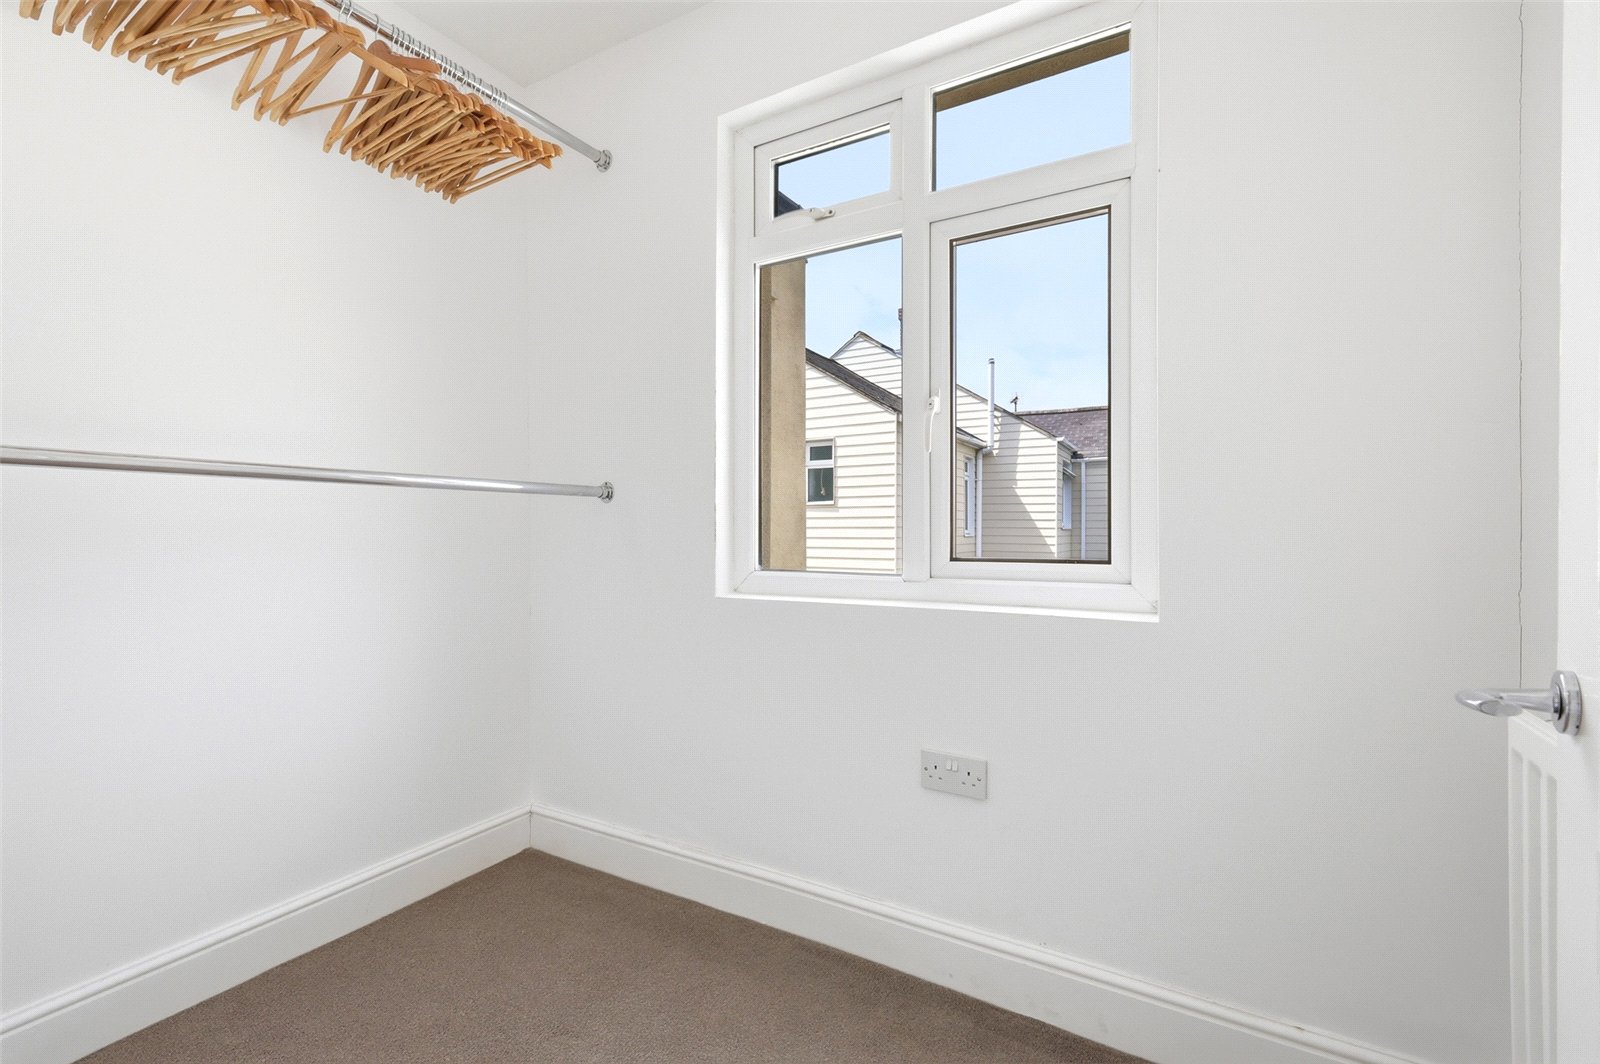
Nursery/Study (2.2m x 1.32m)
uPVC double glazed window to side, lipped skirting, smooth plastered ceiling.
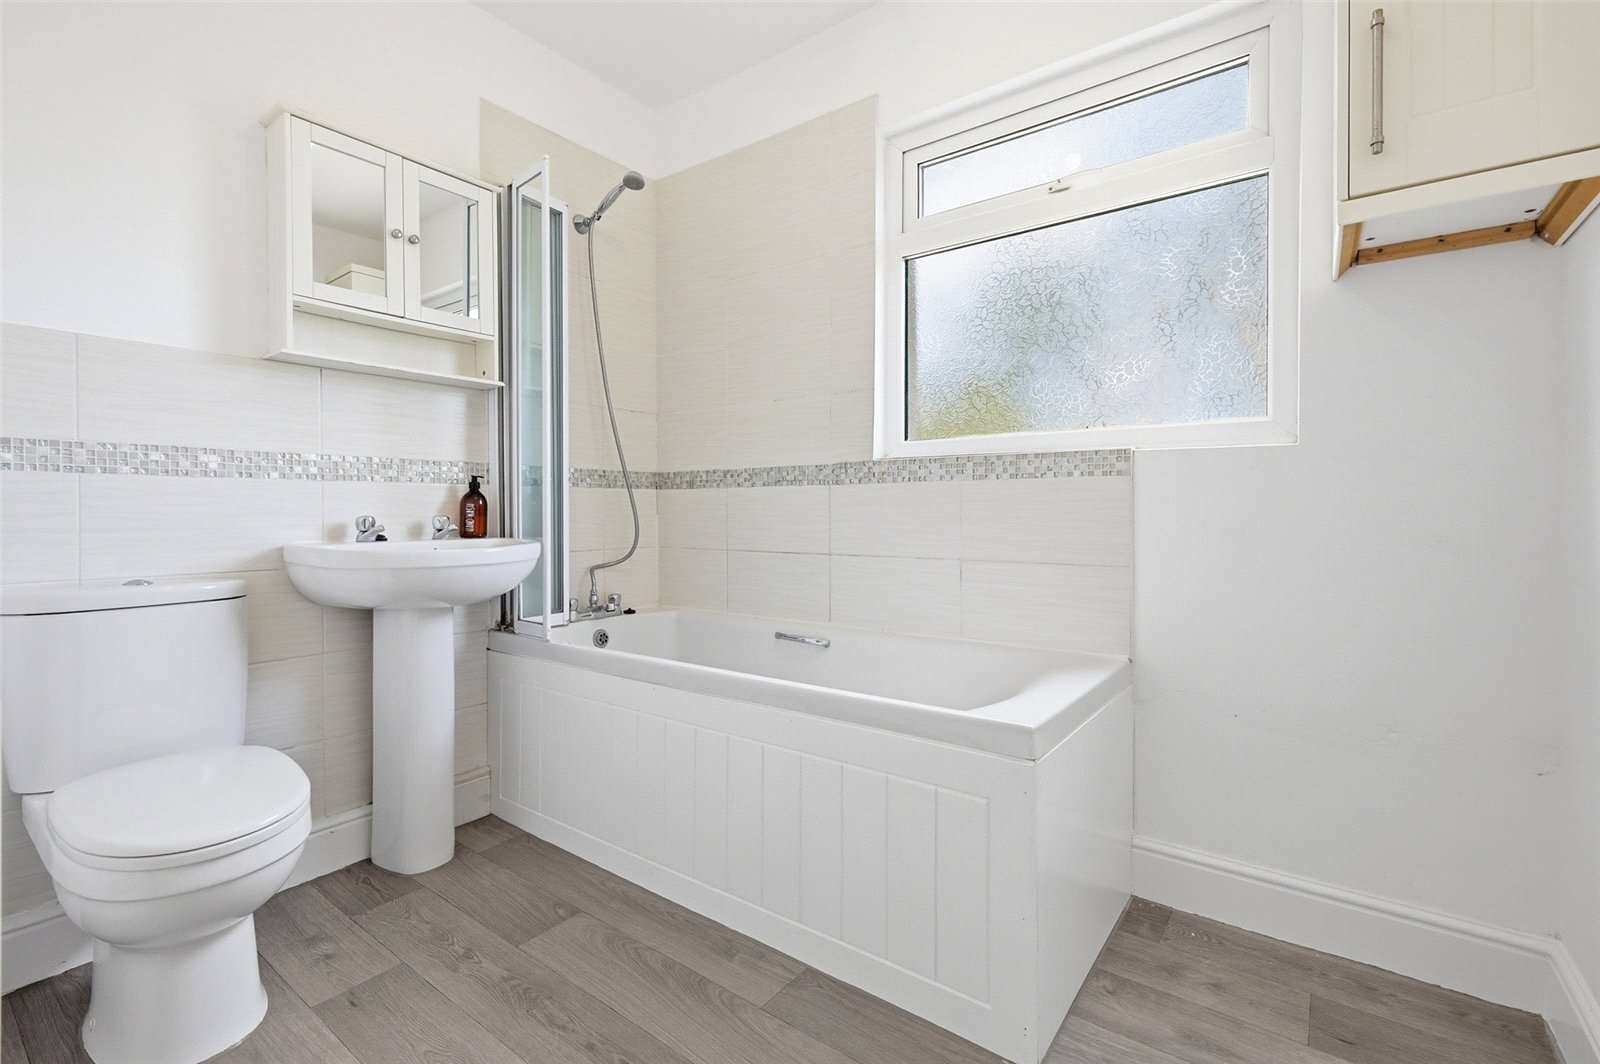
Bathroom (2.3m x 1.83m)
Obscure uPVC double glazed window to rear. Fitted a three piece suite comprising panel enclosed bath with folding shower screen, mixer tap and shower attachement, pedestal wash basin and dual-flush close coupled WC. Feature porcelain tiling with inset mosaic tiled border. Smooth plastered ceiling.
To the Outside
Rear Garden
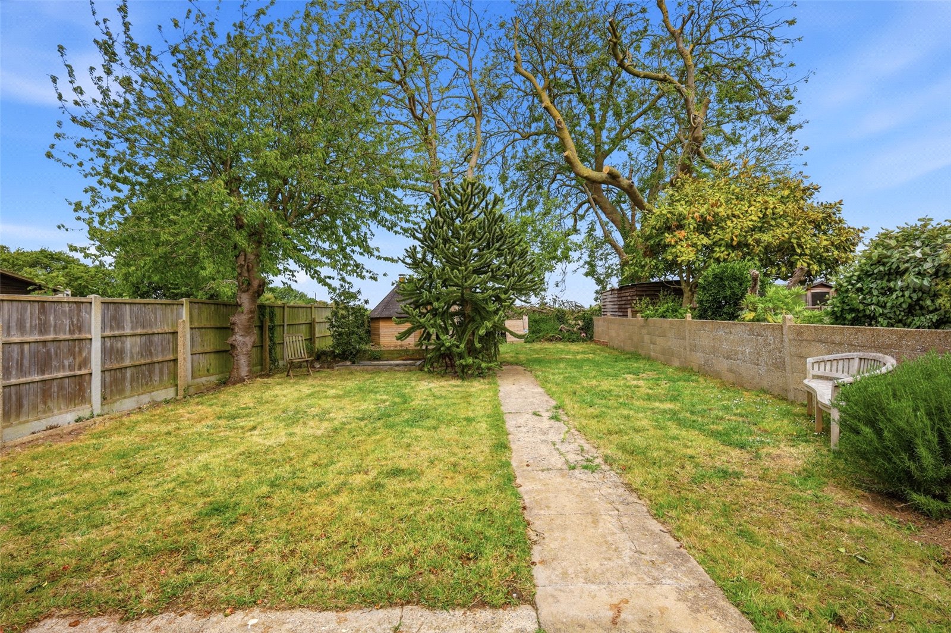
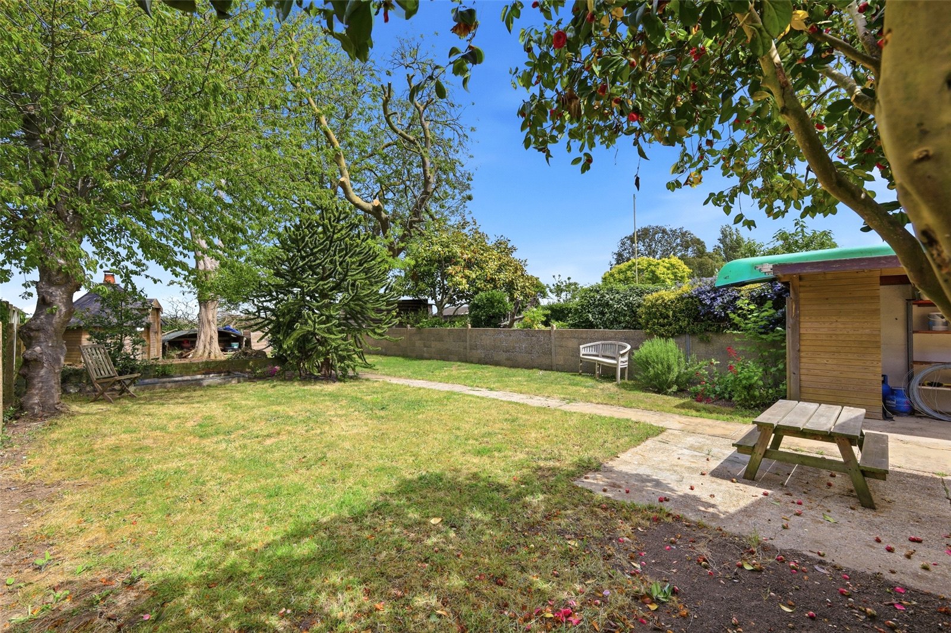
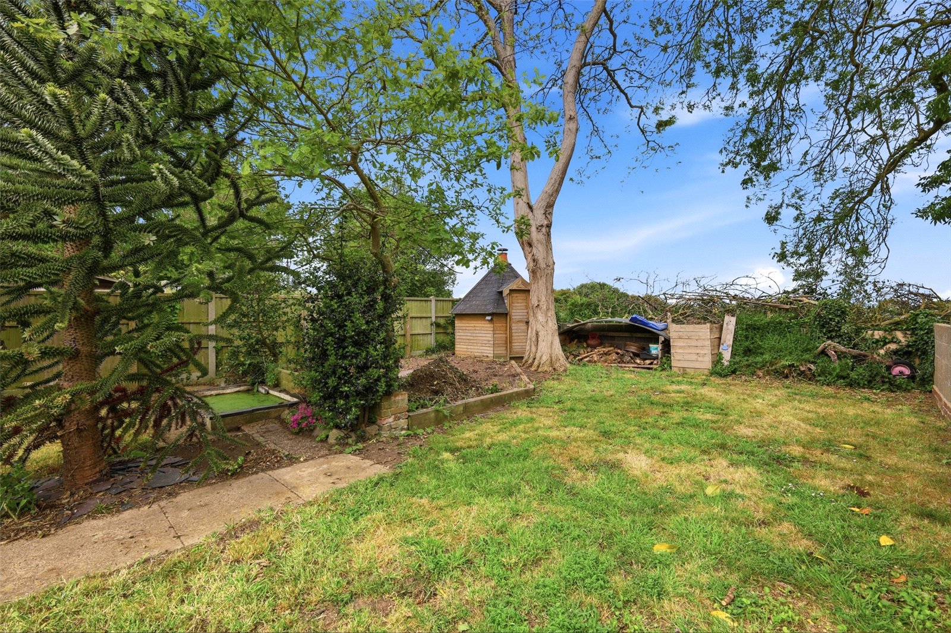
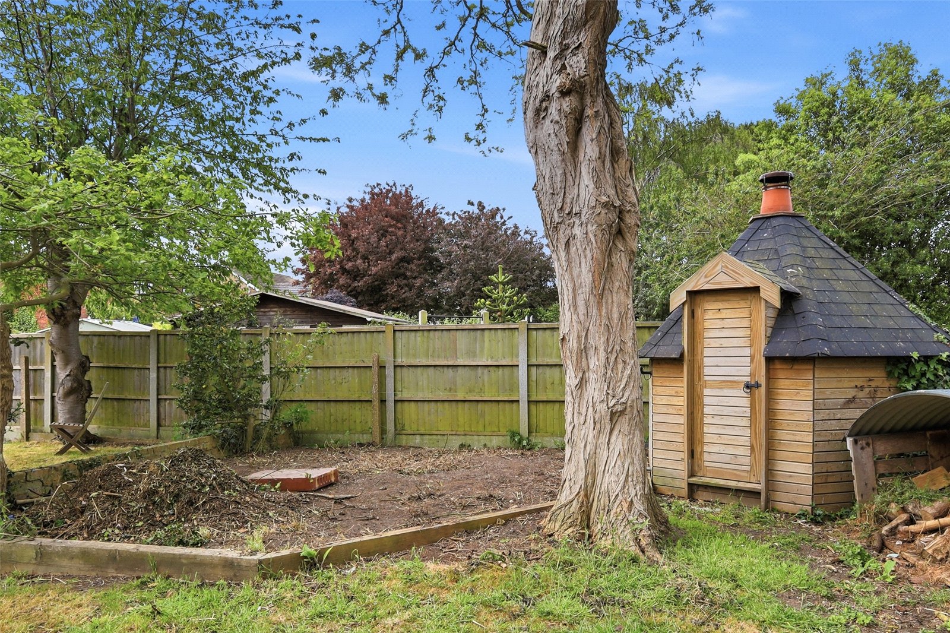
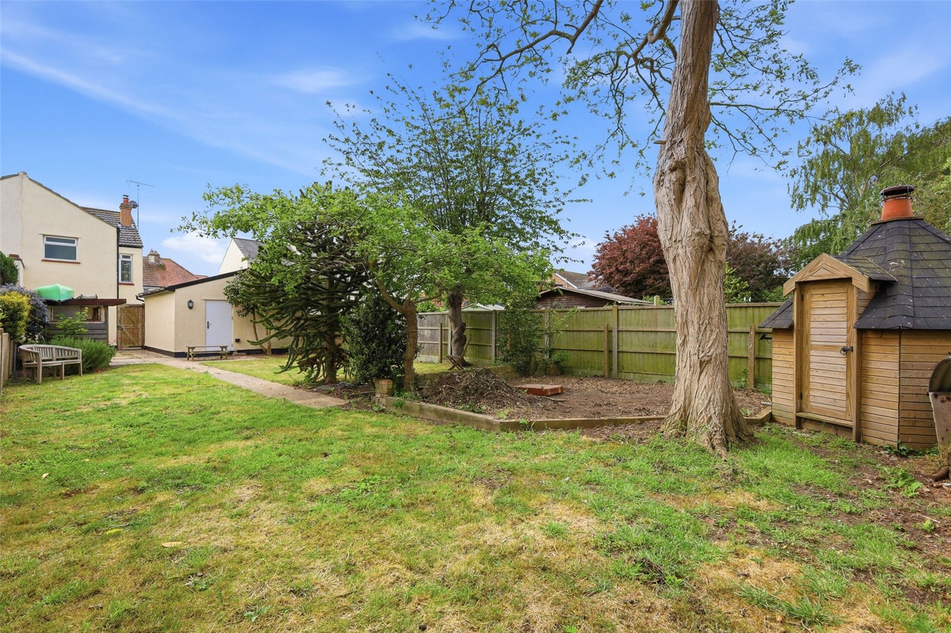
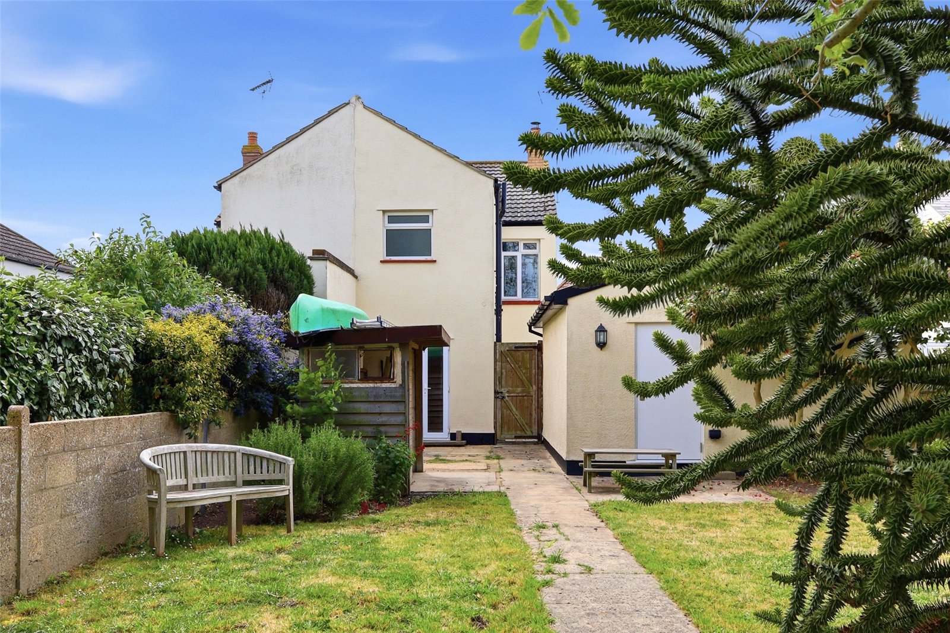
As previously mentioned, the property stands on a very generous double width plot that backs directly onto open farmland with resultant views. The rear garden commences from the kitchen and has an expanse of lawn with shrub inserts. Walled to one side boundary and fenced to the remainder. Hardstanding for various garden outbuildings. Access to detached barbecue Shepards Hut with fitted seating area. Access to the detached double garage.
Frontage
Attractive dwarf walled frontage with an extensive shingled driveway area with parking for four vehicles and access to:
Double Garage (5.28m x 4.65m)
Panelled up and over door to front, power and light connected.