
Contact Agent:


Marlborough Road, Southend-on-Sea, Essex, SS1 2UB
- Semi-Detached House
- 3
- 2
- 1
Description:
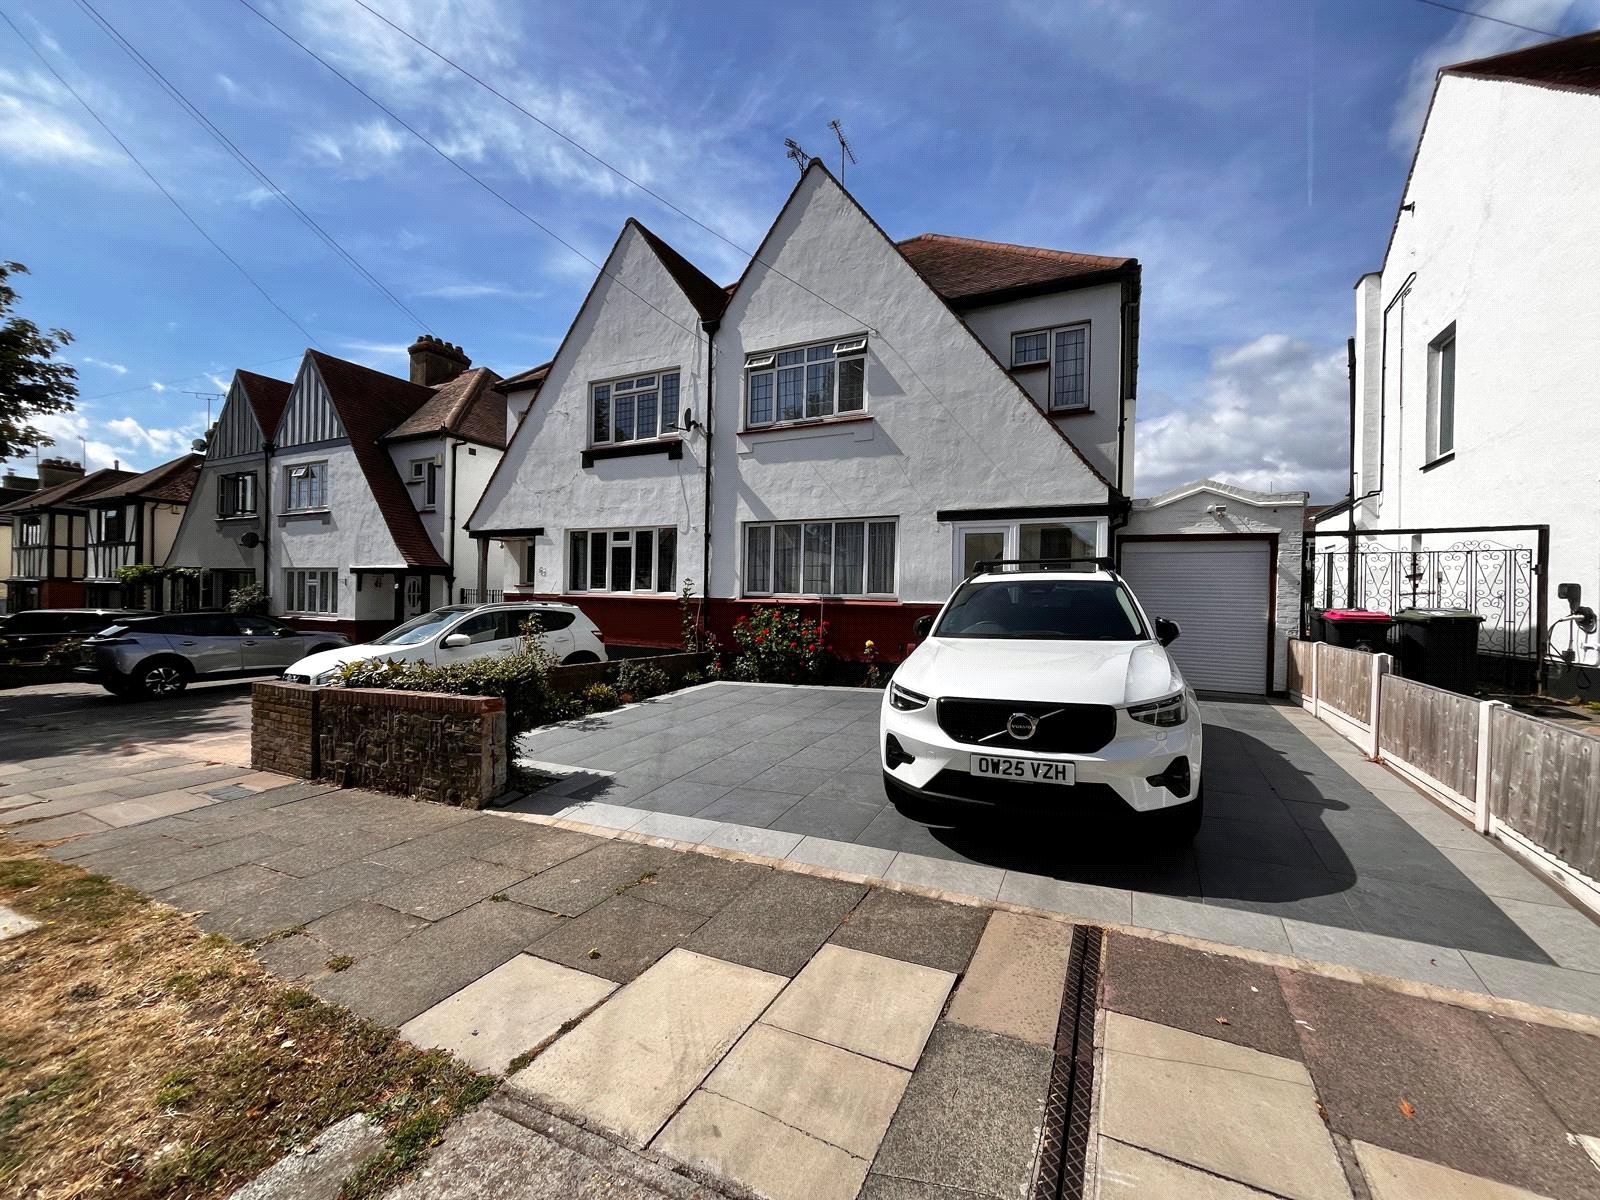
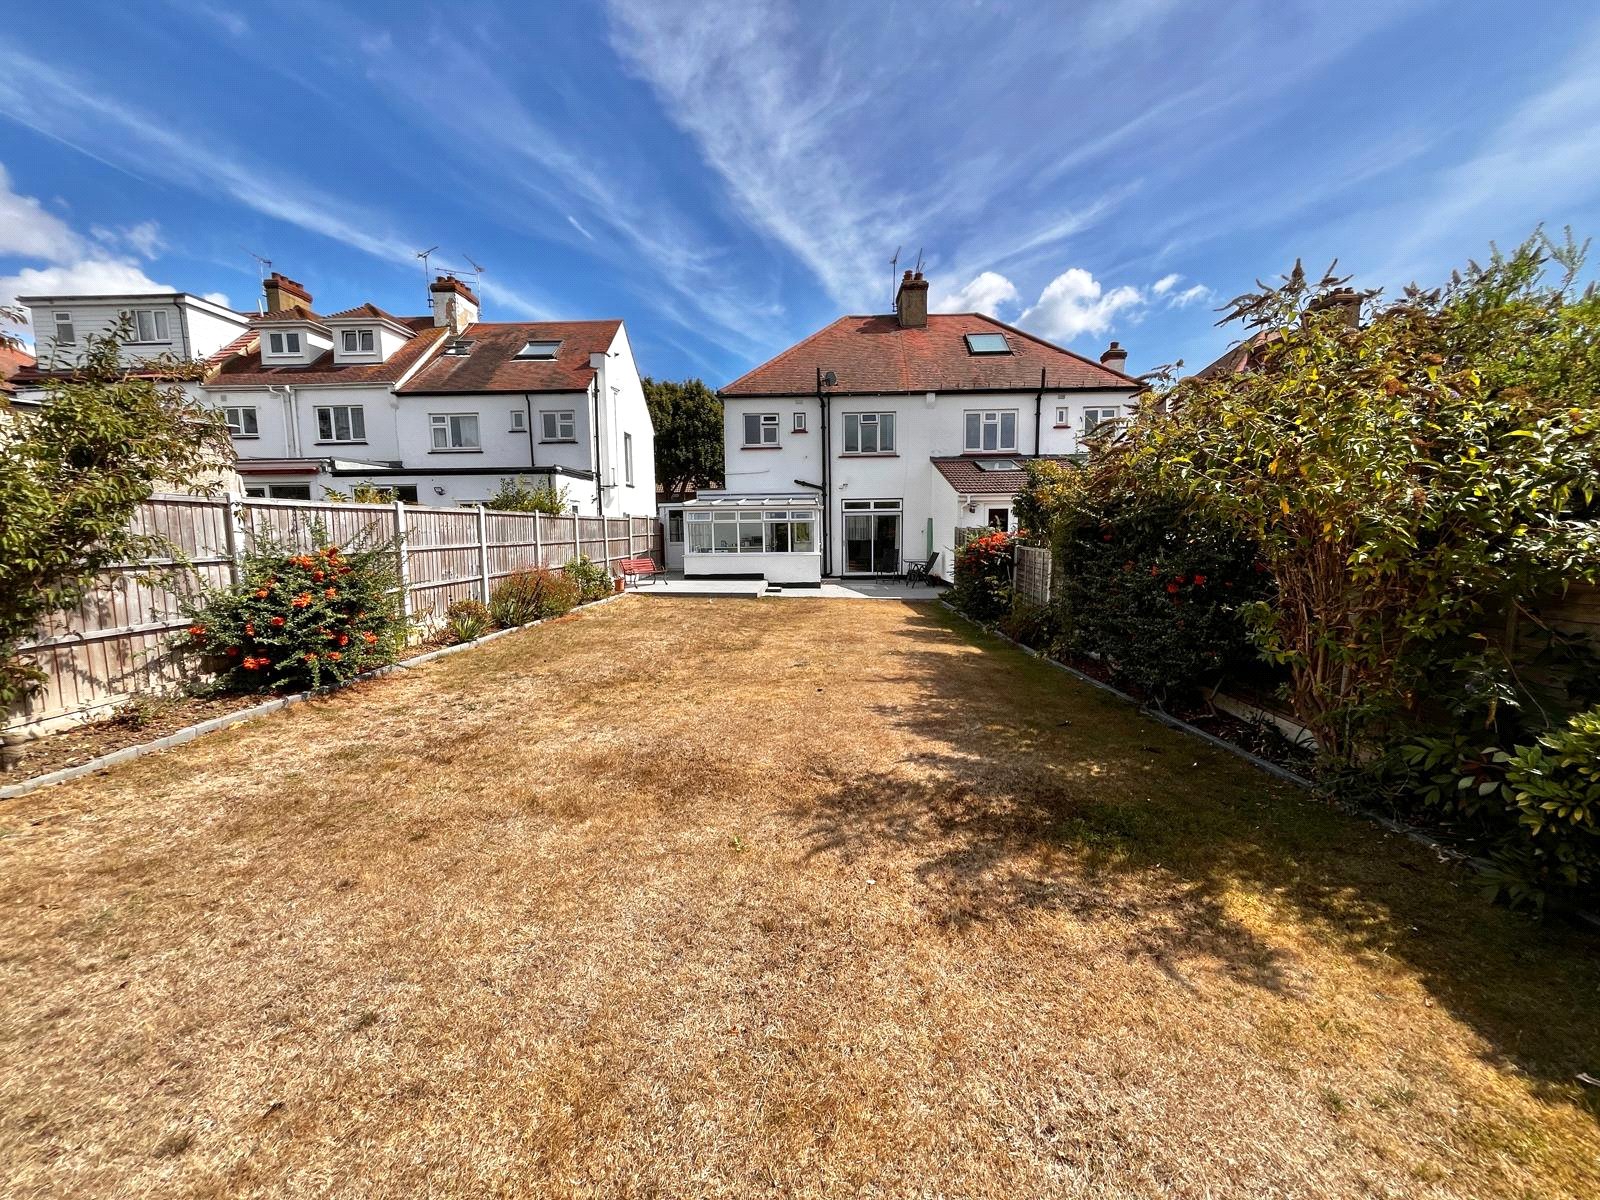
This good size three bedroom semi detached character house is situated in the sought after Southchurch Park area, only a short stroll to local shops and mainline railway station. The seafront and park are also nearby. This lovely family home has been well maintained throughout and benefits from a conservatory to rear. The property also has a large west backing rear garden plus a double length single garage and driveway parking - A Must View!
HOLDING DEPOSIT
One week's rent
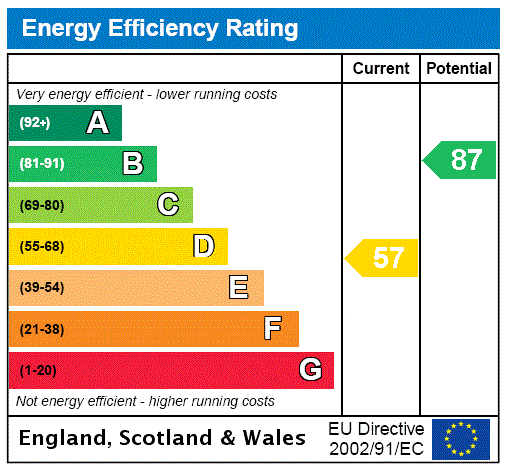
EPC RATING
D rating, valid 12 December 2027
COUNCIL TAX
Southend Council, Band D
PHOTOGRAPHY
Please note, photos were taken 2025
Approached via UPVC double glazed front door with UPVC double glazed windows to front and side. Tiled flooring. Wall mounted lighting. Smooth plastered ceiling. Further UPVC security door with inset glazed panel provides access to the:
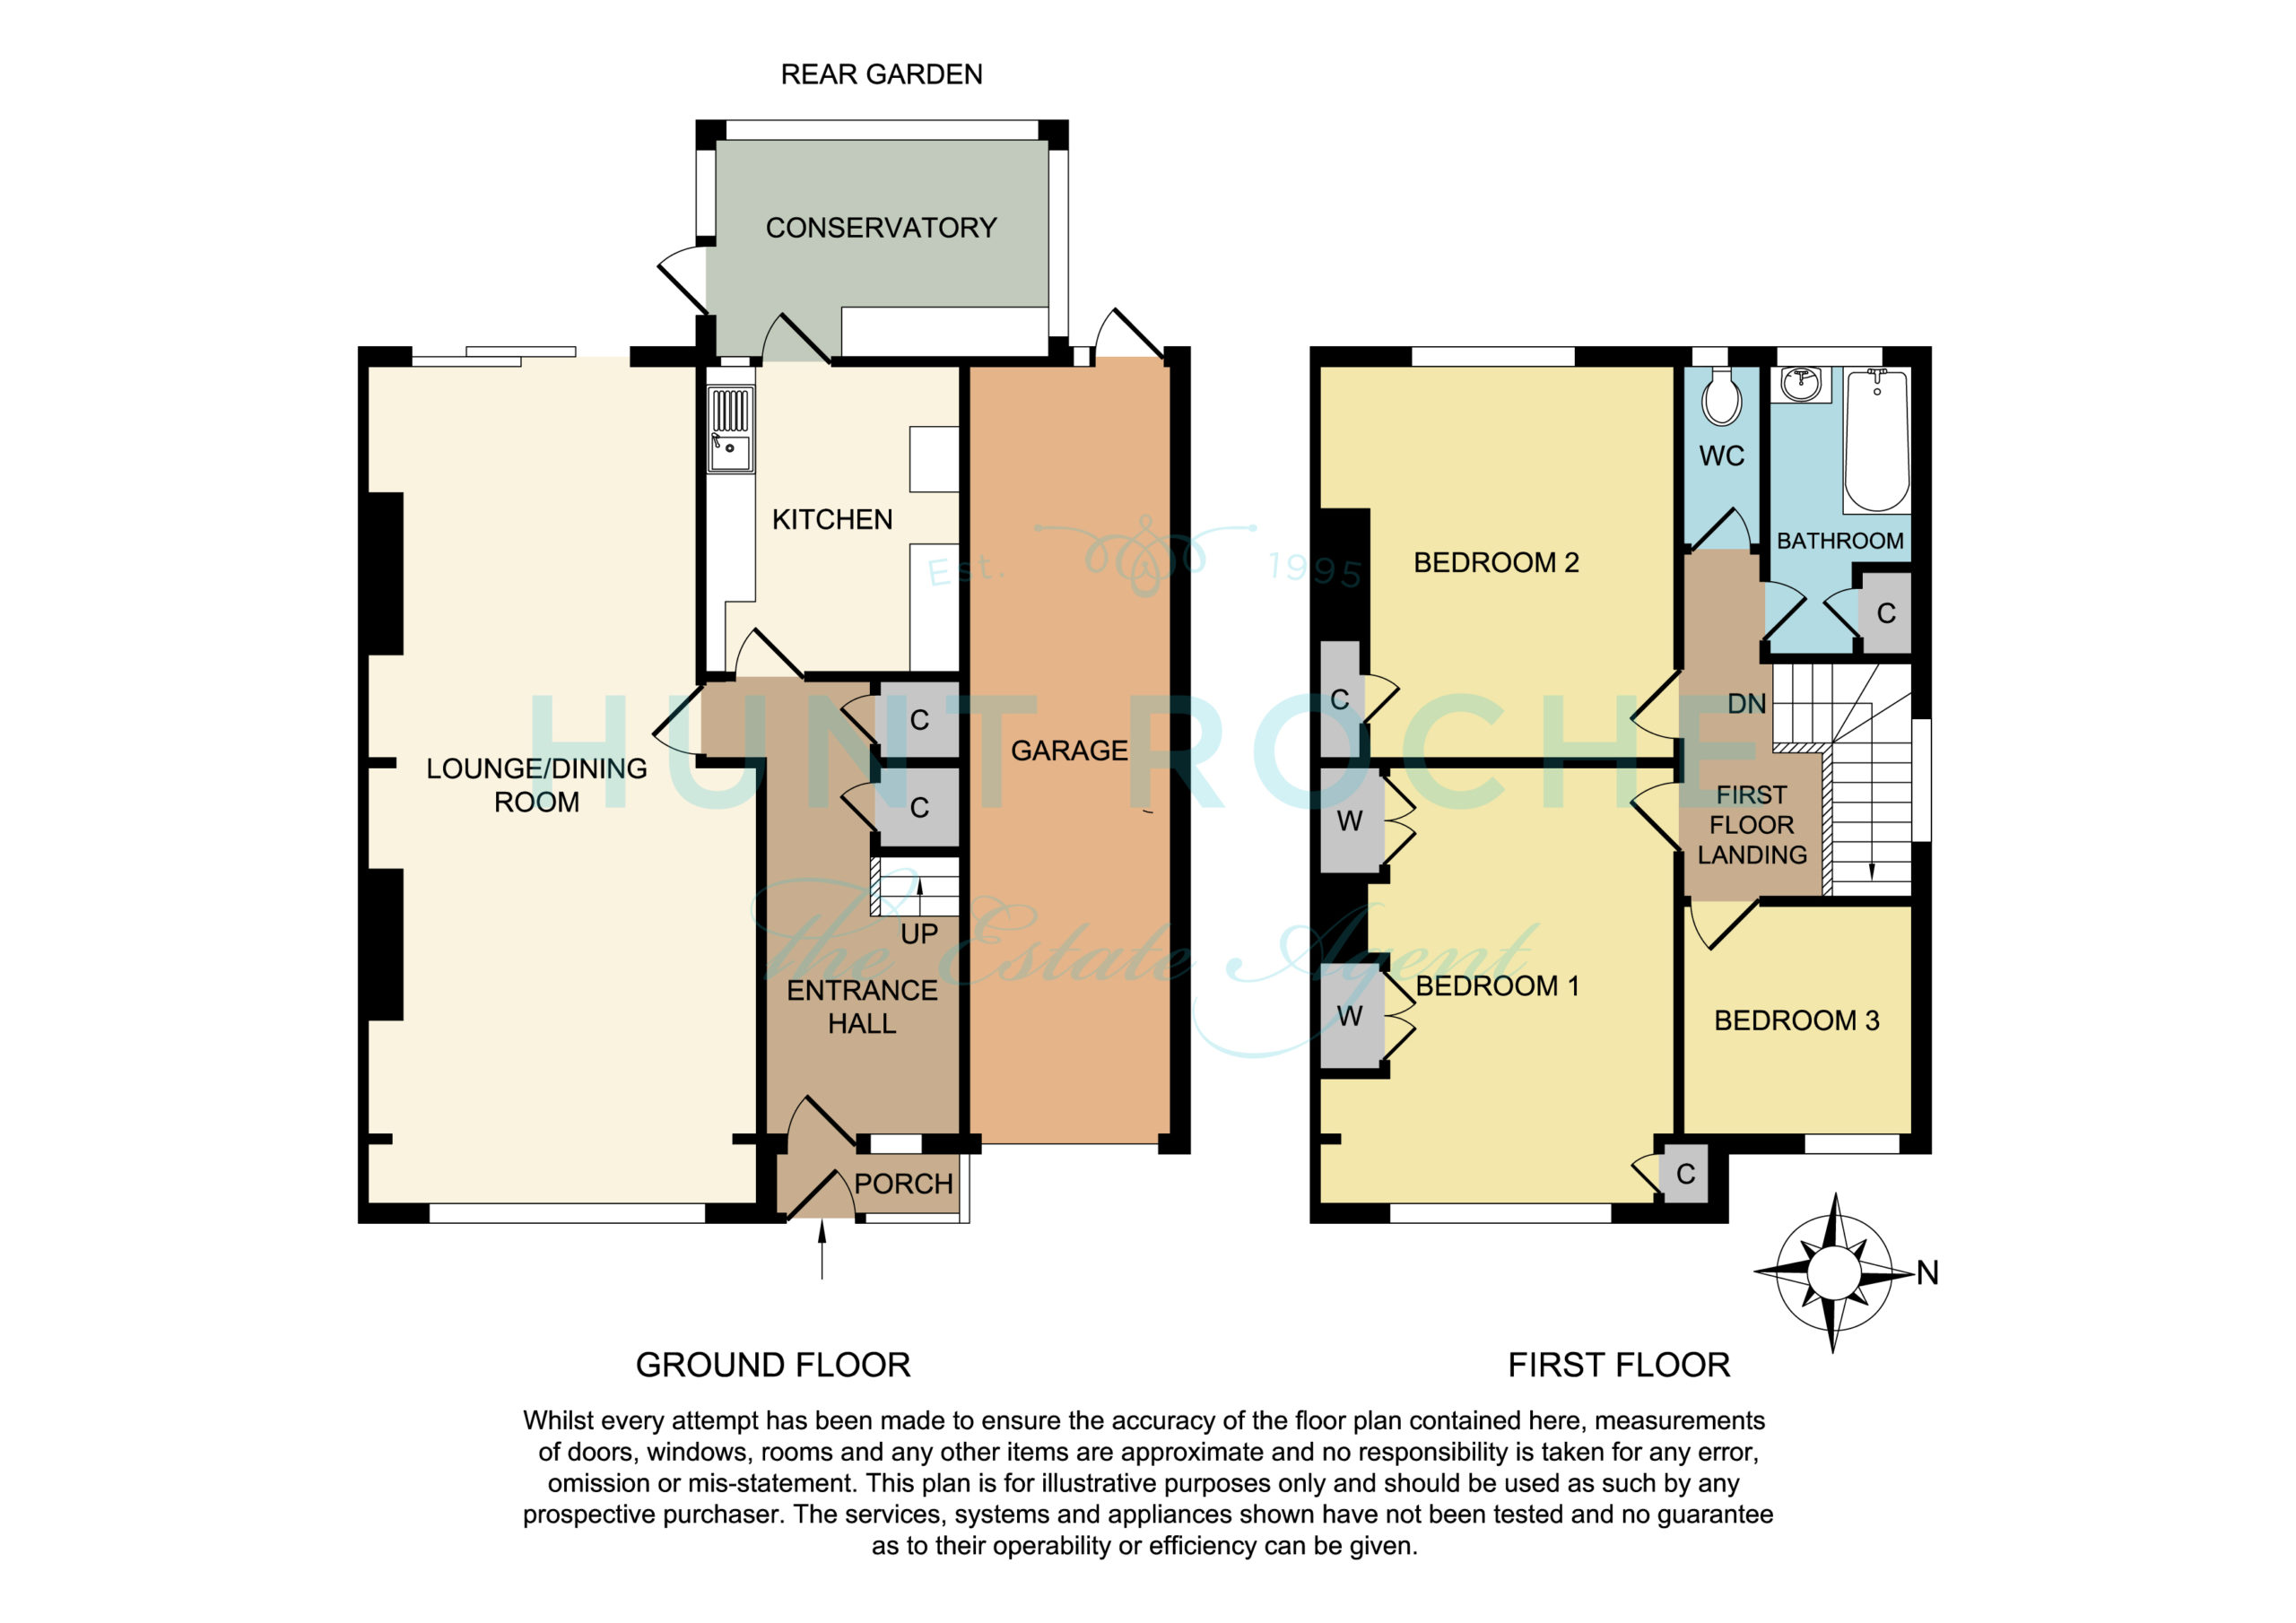
Entrance Hall
UPVC double glazed obscured window to front. Doors lead off to all rooms. Stairs leading to first floor accommodation. Wall mounted radiator. Two under stair storage cupboards. Wood effect laminate flooring. High level skirting, feature picture rail. Decorative cornice to smooth plastered ceiling. Wall mounted lighting.
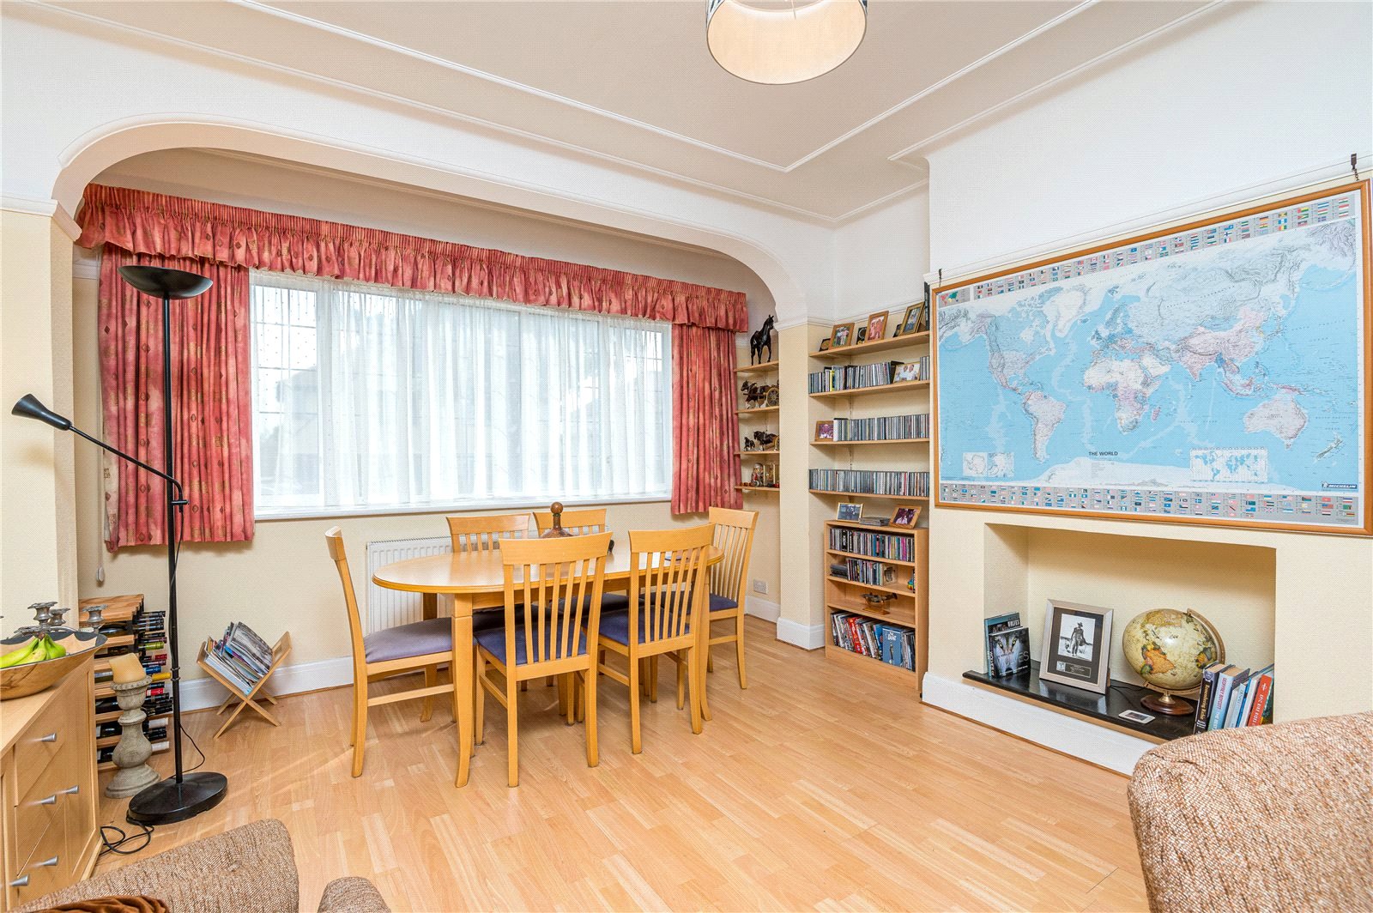
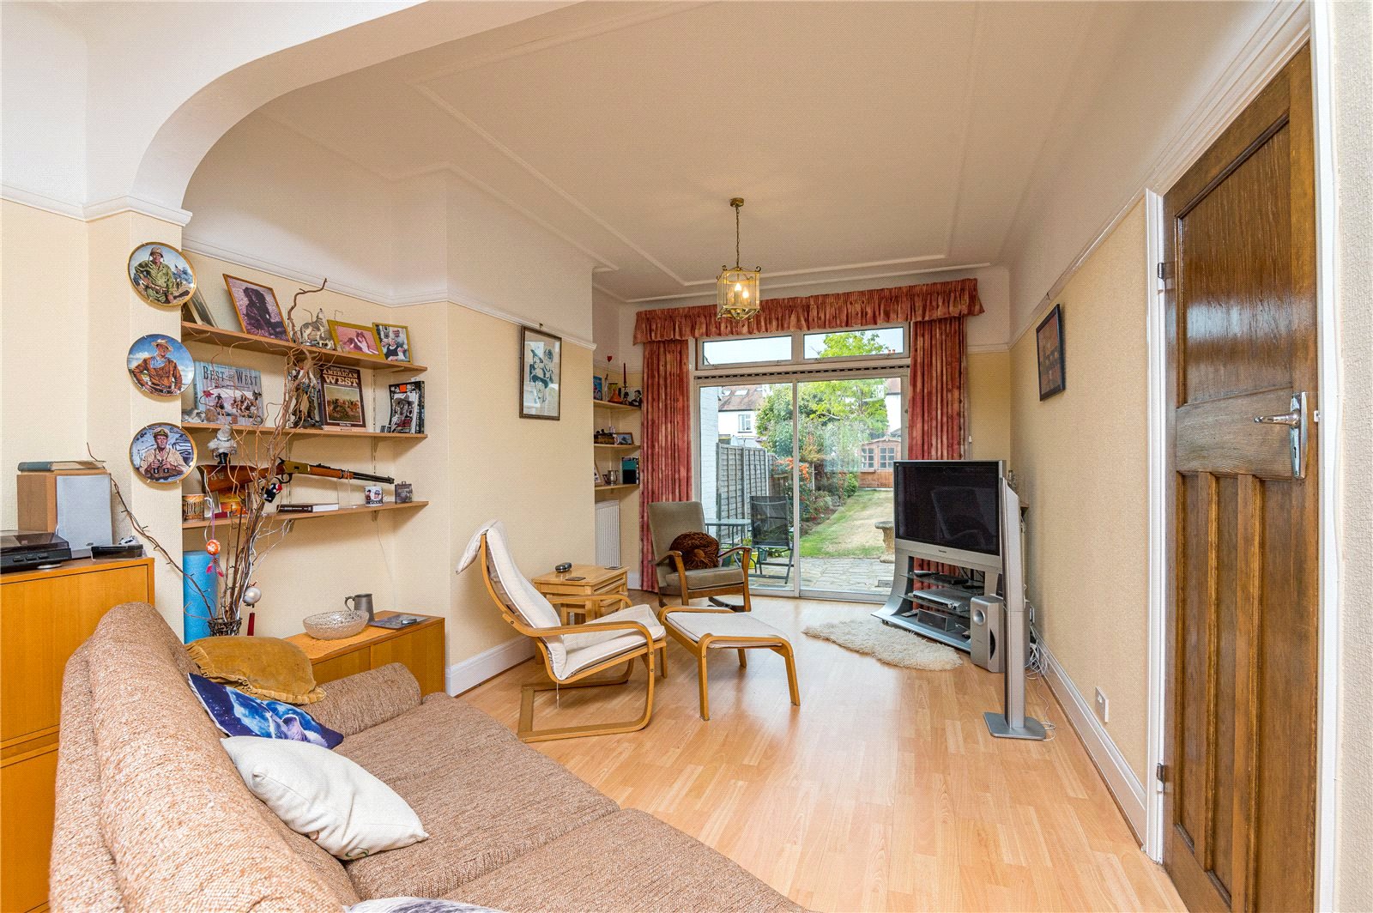
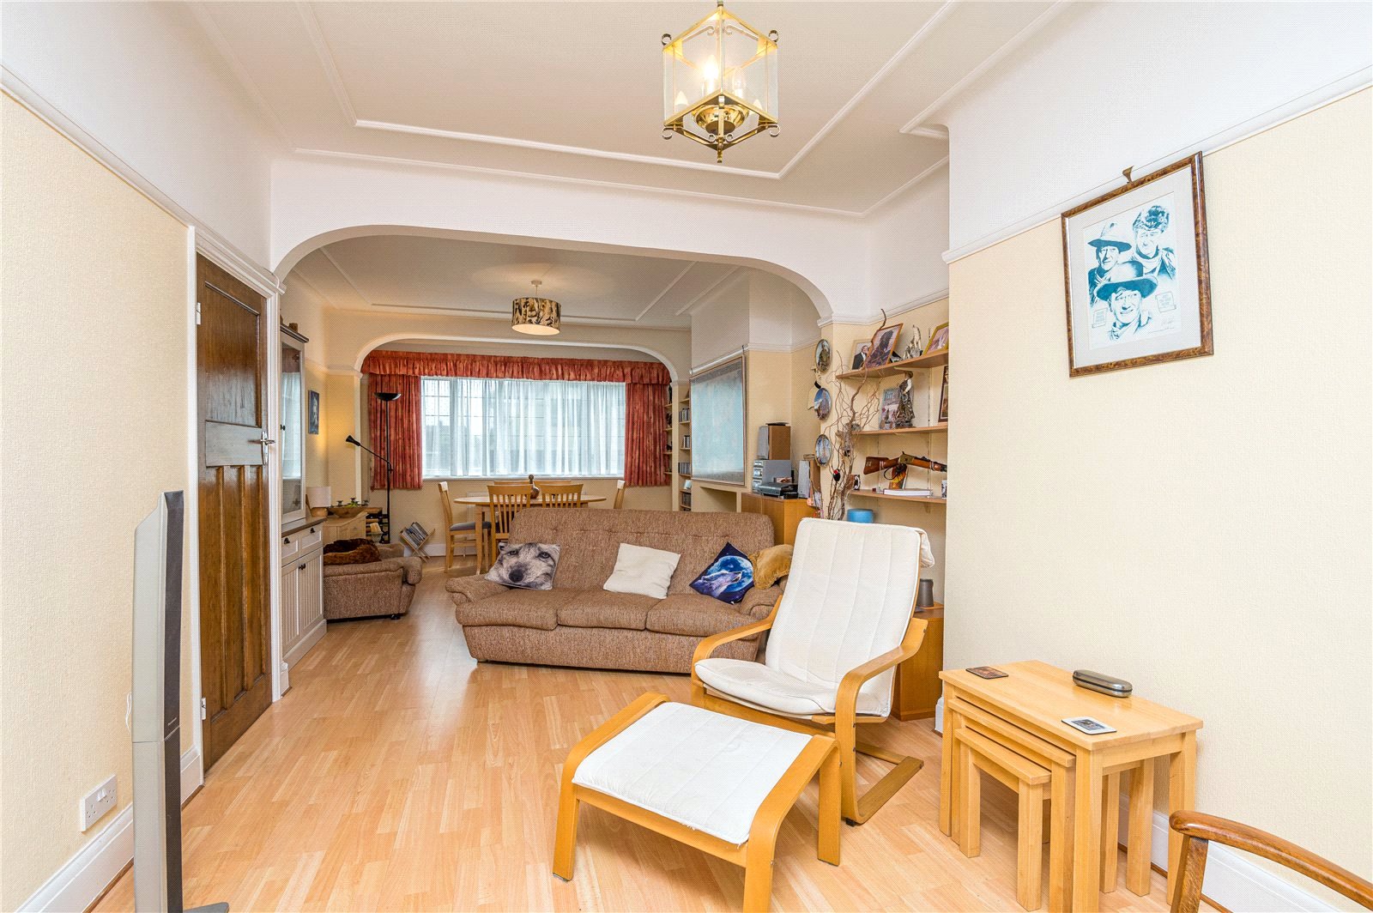
Open Plan Lounge/Dining Room (3.89m x 8.56m)
Total measurement. Large double glazed window to front with feature leaded light. Double glazed sliding patio door to rear with fan light window above. Wood effect laminate flooring throughout. High level skirting. Feature picture rail. Two feature archways with decorative smooth plastered ceilings. Three radiators.
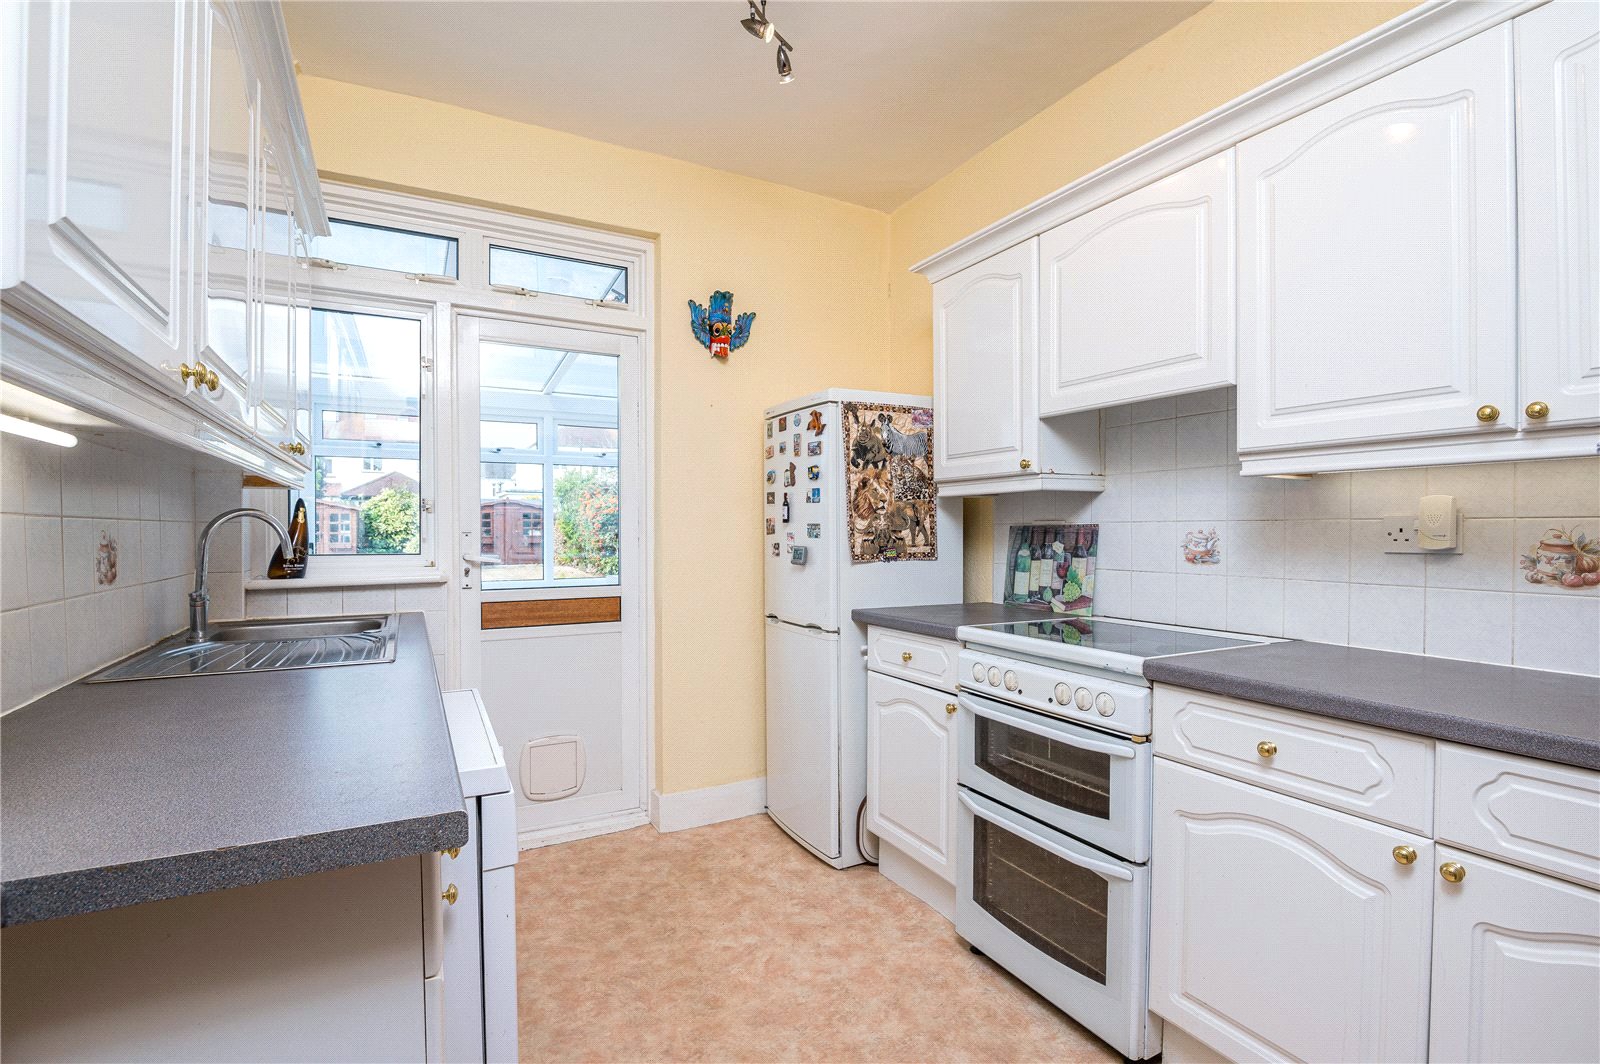
Kitchen (2.54m x 2.92m)
Double glazed door to rear provides access to the conservatory. Double glazed window adjacent. Kitchen is fitted with a range of base and eye level cabinets incorporating a rolled edge working surface. Inset stainless steel sink with mixer tap and drainer unit. Space for free standing oven with recessed extractor hood above. Space and plumbing for washing machine/dishwasher. Space for free standing fridge/freezer. Fully tiled splash backs. Smooth plastered ceilings. Vinyl flooring. High level skirting. Radiator.
Conservatory (3.68m x 2.3m)
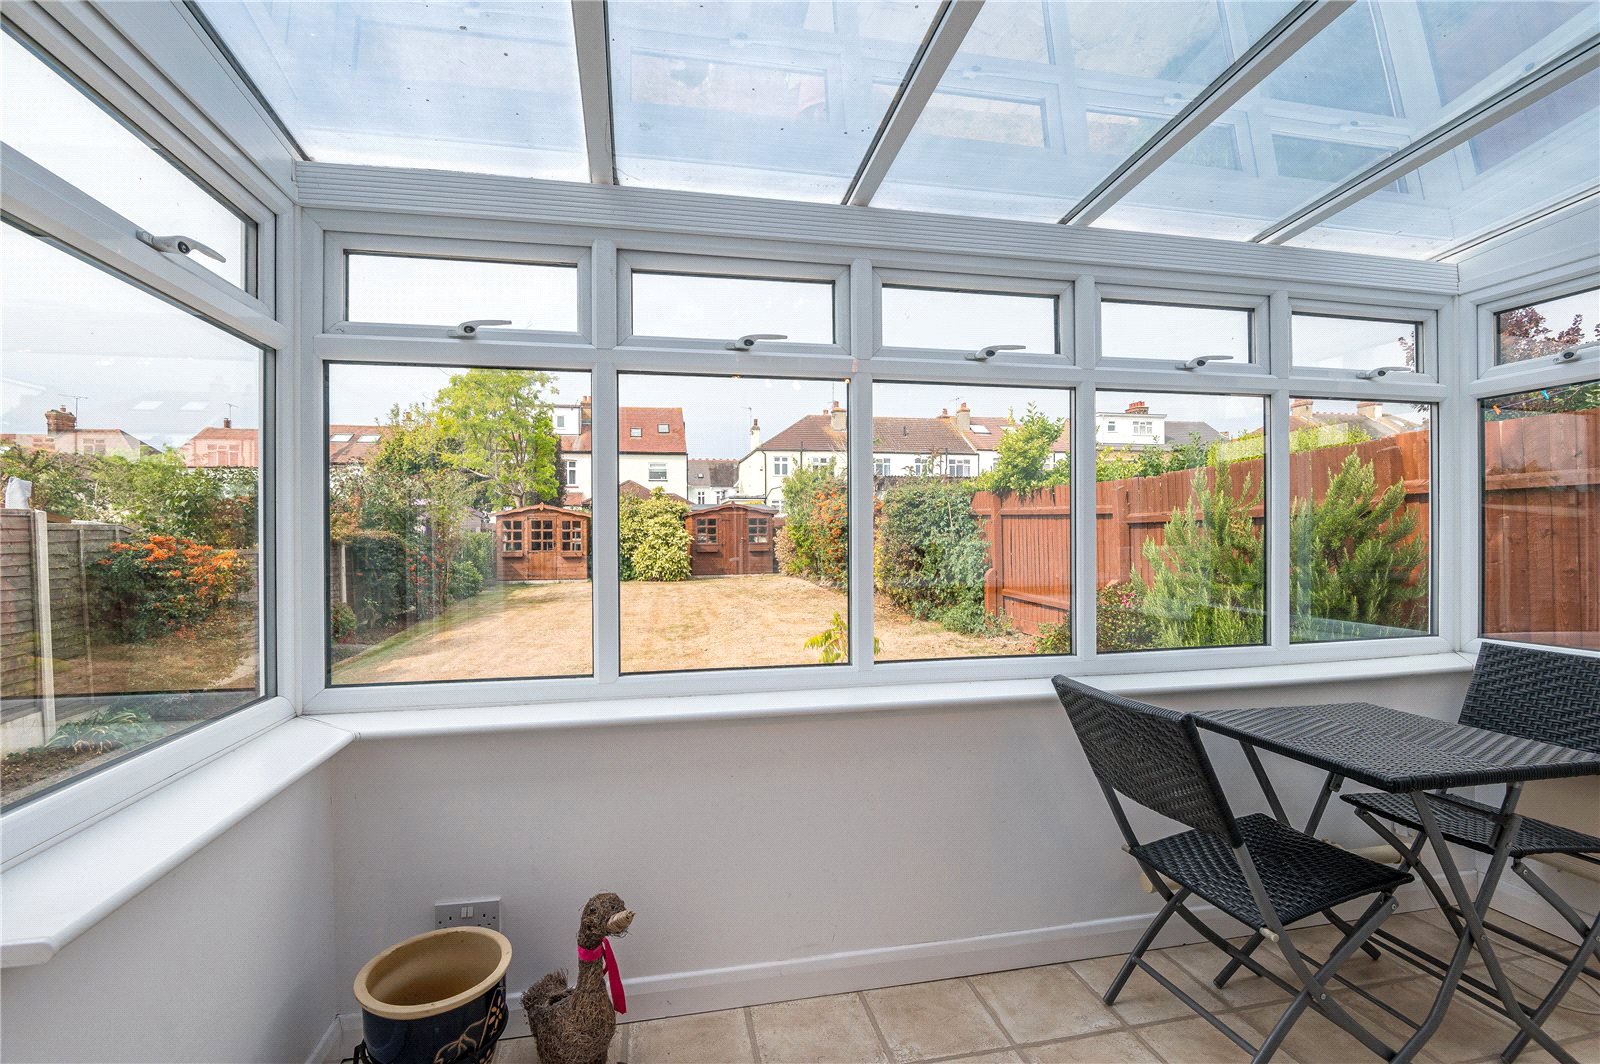
UPVC double glazed door to side with UPVC double glazed windows all around. Fitted rolled edge working surface. Space for tumble dryer. Wall mounted electric heat bar. Wall mounted gas fire. High level skirting. Tile effect vinyl flooring. Fully glazed roofing. Wall mounted lighting.
First Floor Landing
Doors lead off to all rooms. Feature obscured glazed Crittall window to side, with secondary glazing. Access to loft space via folding wooden ladders. High level skirting. Feature picture rail. Smooth plastered ceiling.
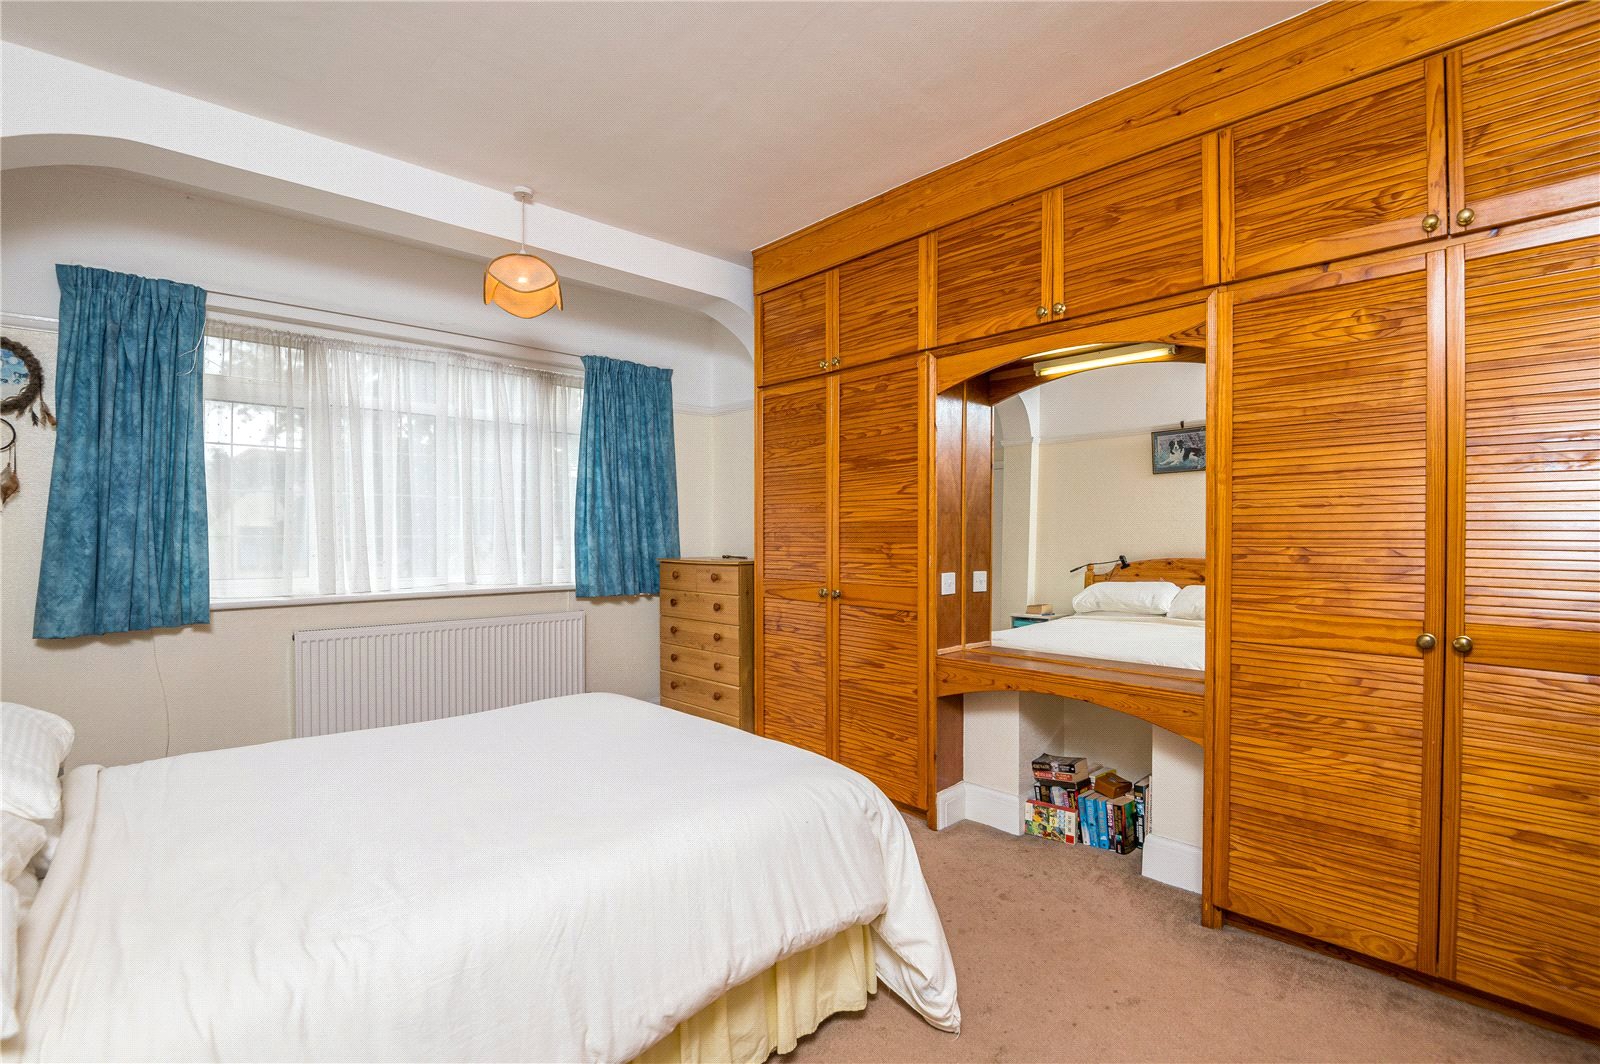
Bedroom One (4.4m x 3.56m)
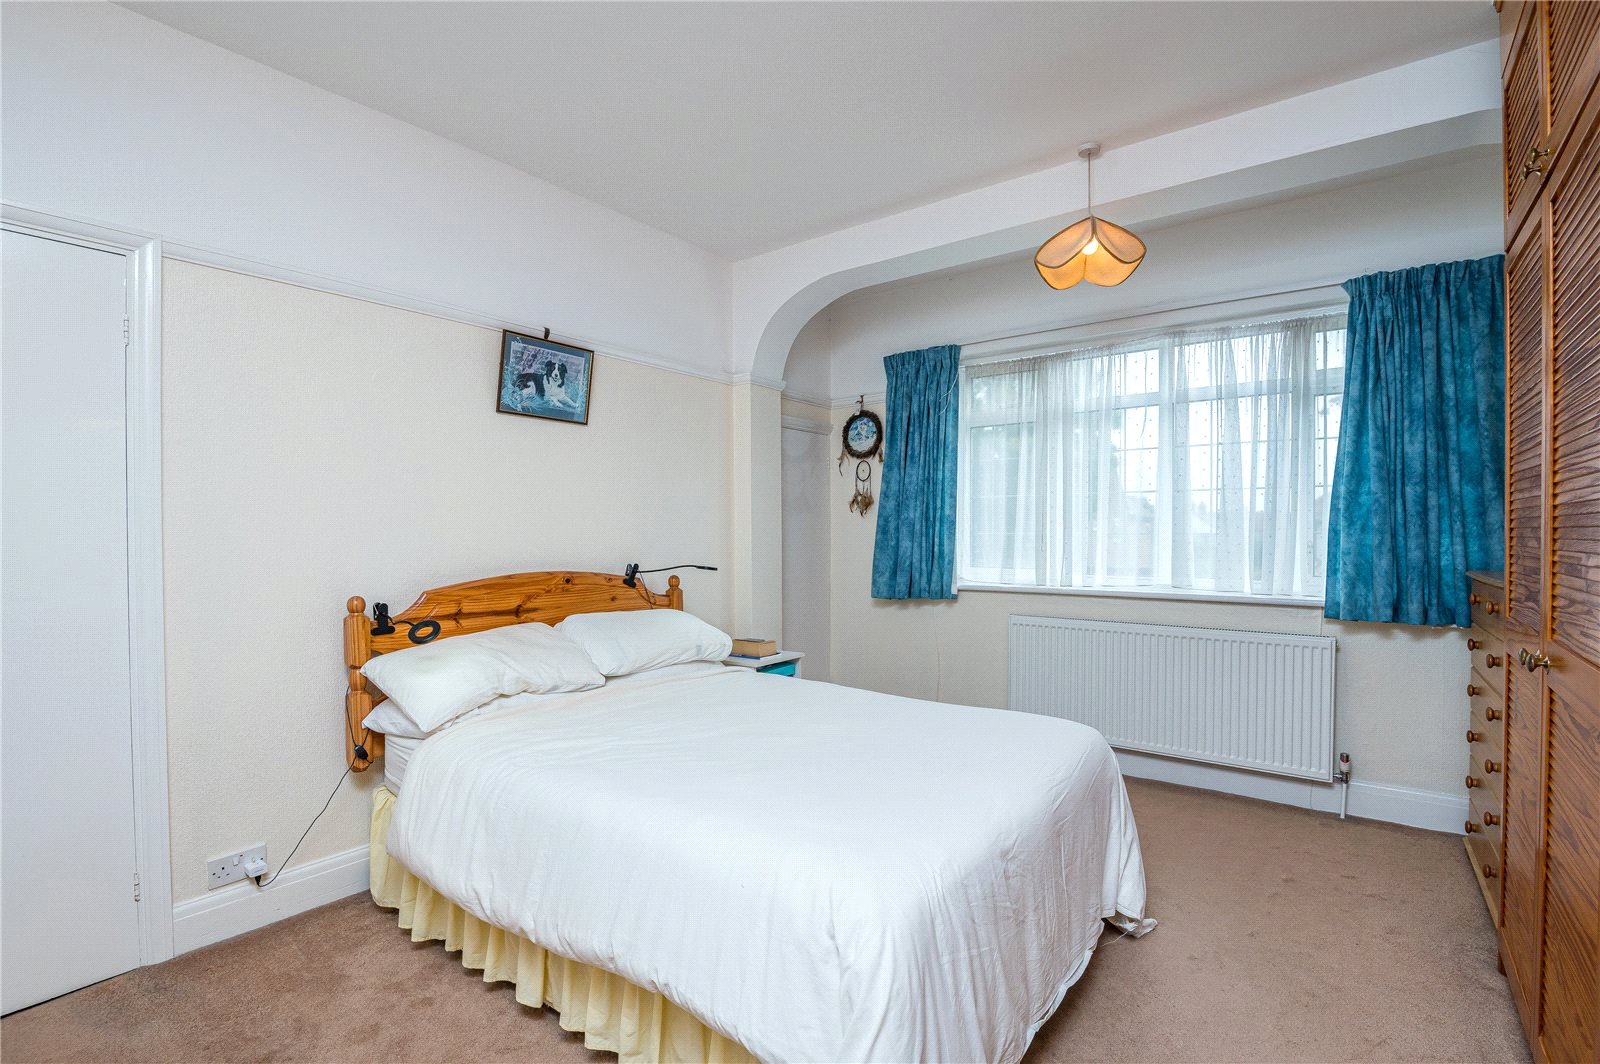
Large double glazed window to front with leaded light. Wall mounted radiator. Large fitted wardrobe unit with two sets of double louvered doors. Dressing table to centre with fitted vanity mirror. Electric shaving point. Further cupboard to side. High level skirting. Feature picture rail. Smooth plastered ceilings.
Bedroom Two (3.96m x 3.53m)
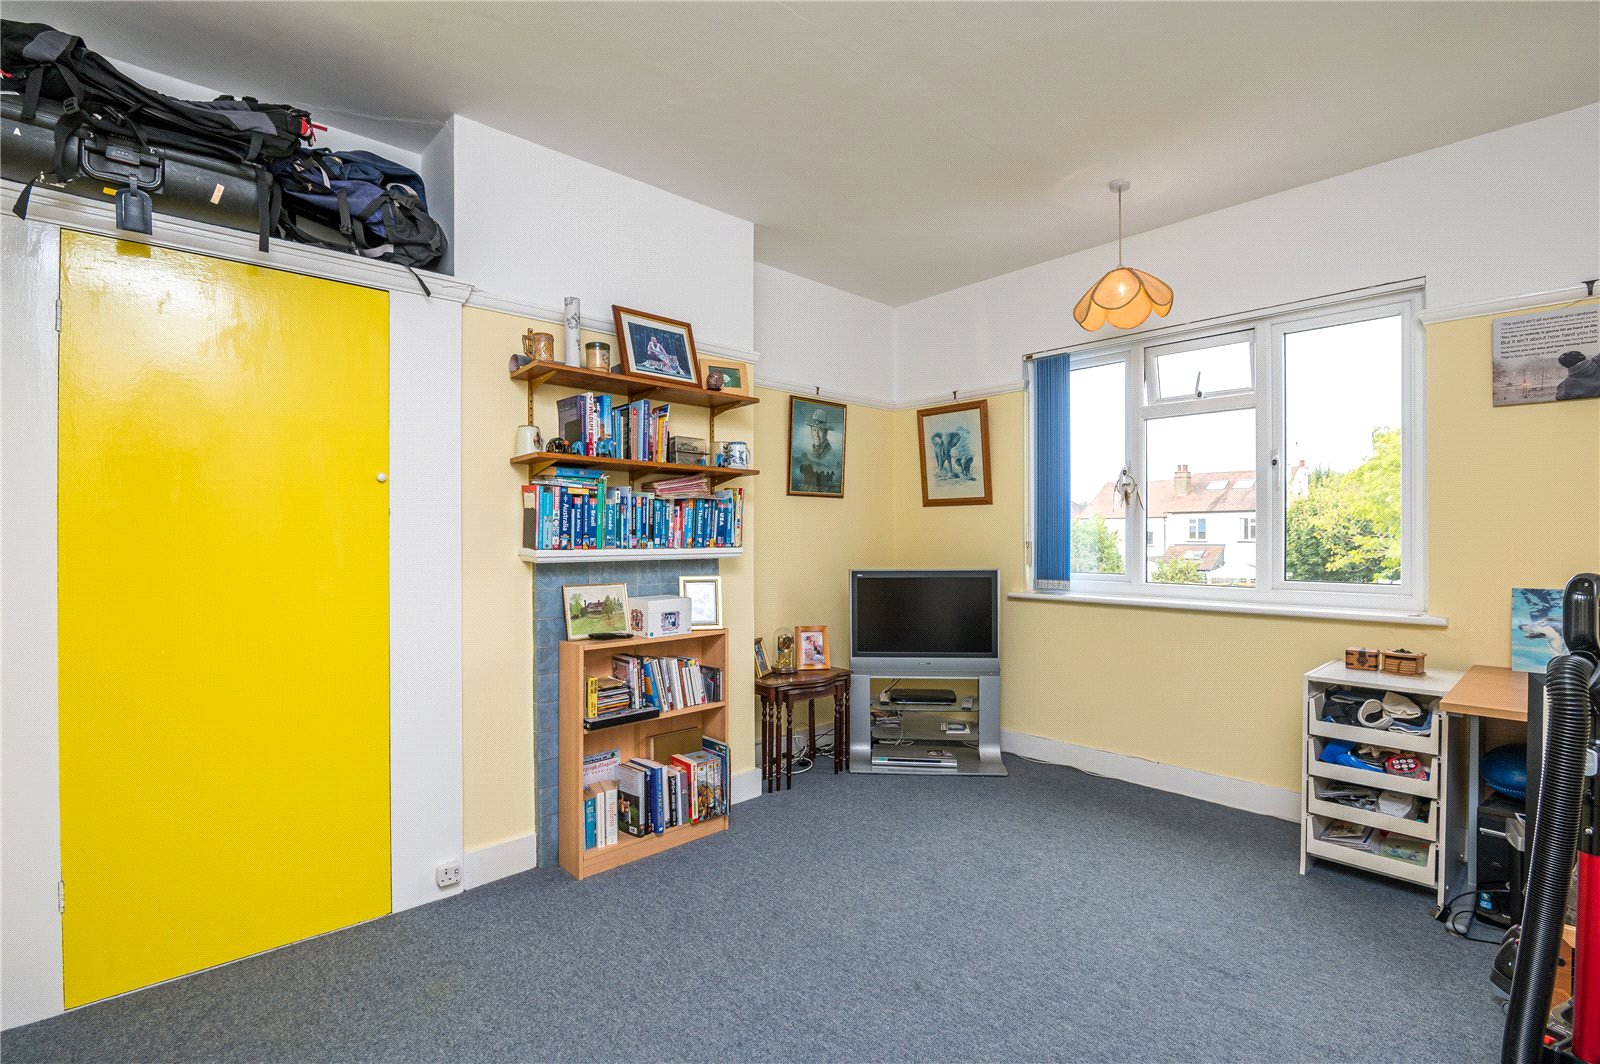
UPVC double glazed window to rear overlooking garden. Wall mounted radiator. Original fitted wardrobe unit. Feature fireplace with tiled surround, wooden mantle. High level skirting. Feature picture rail. Smooth plastered ceiling.
Bedroom Three (2.3m x 2.29m)
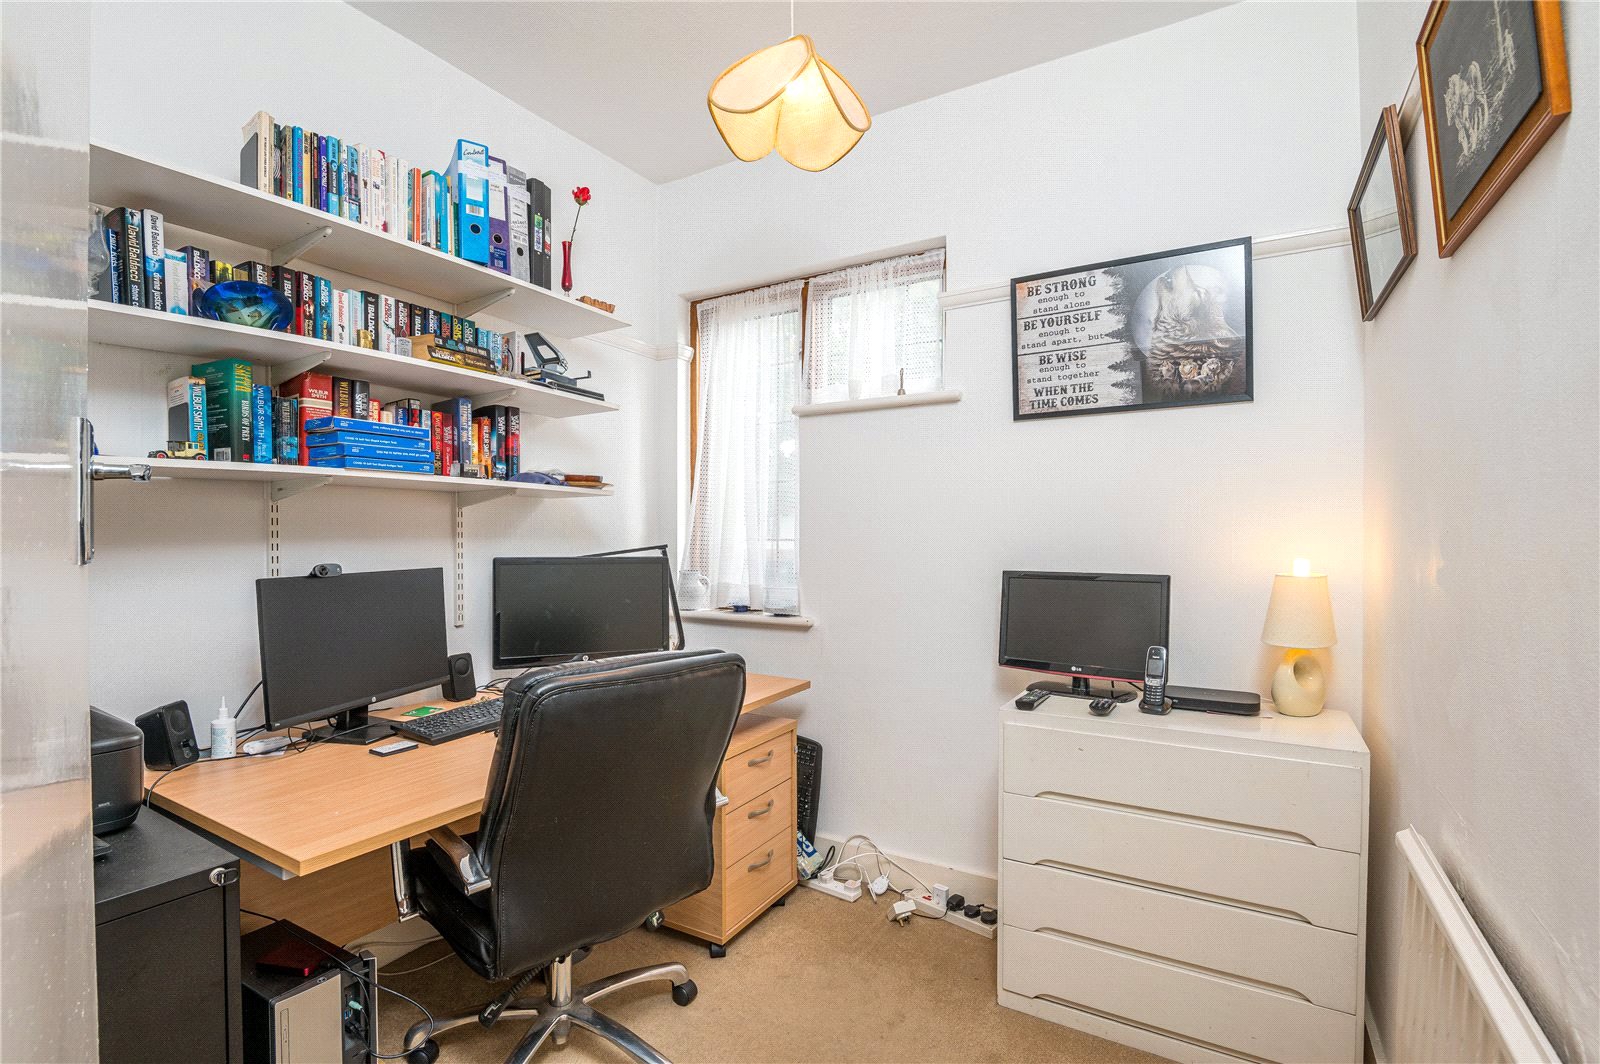
Two double glazed windows to front with leaded light. Wall mounted radiator. High level skirting. Feature picture rail. Smooth plastered ceiling.
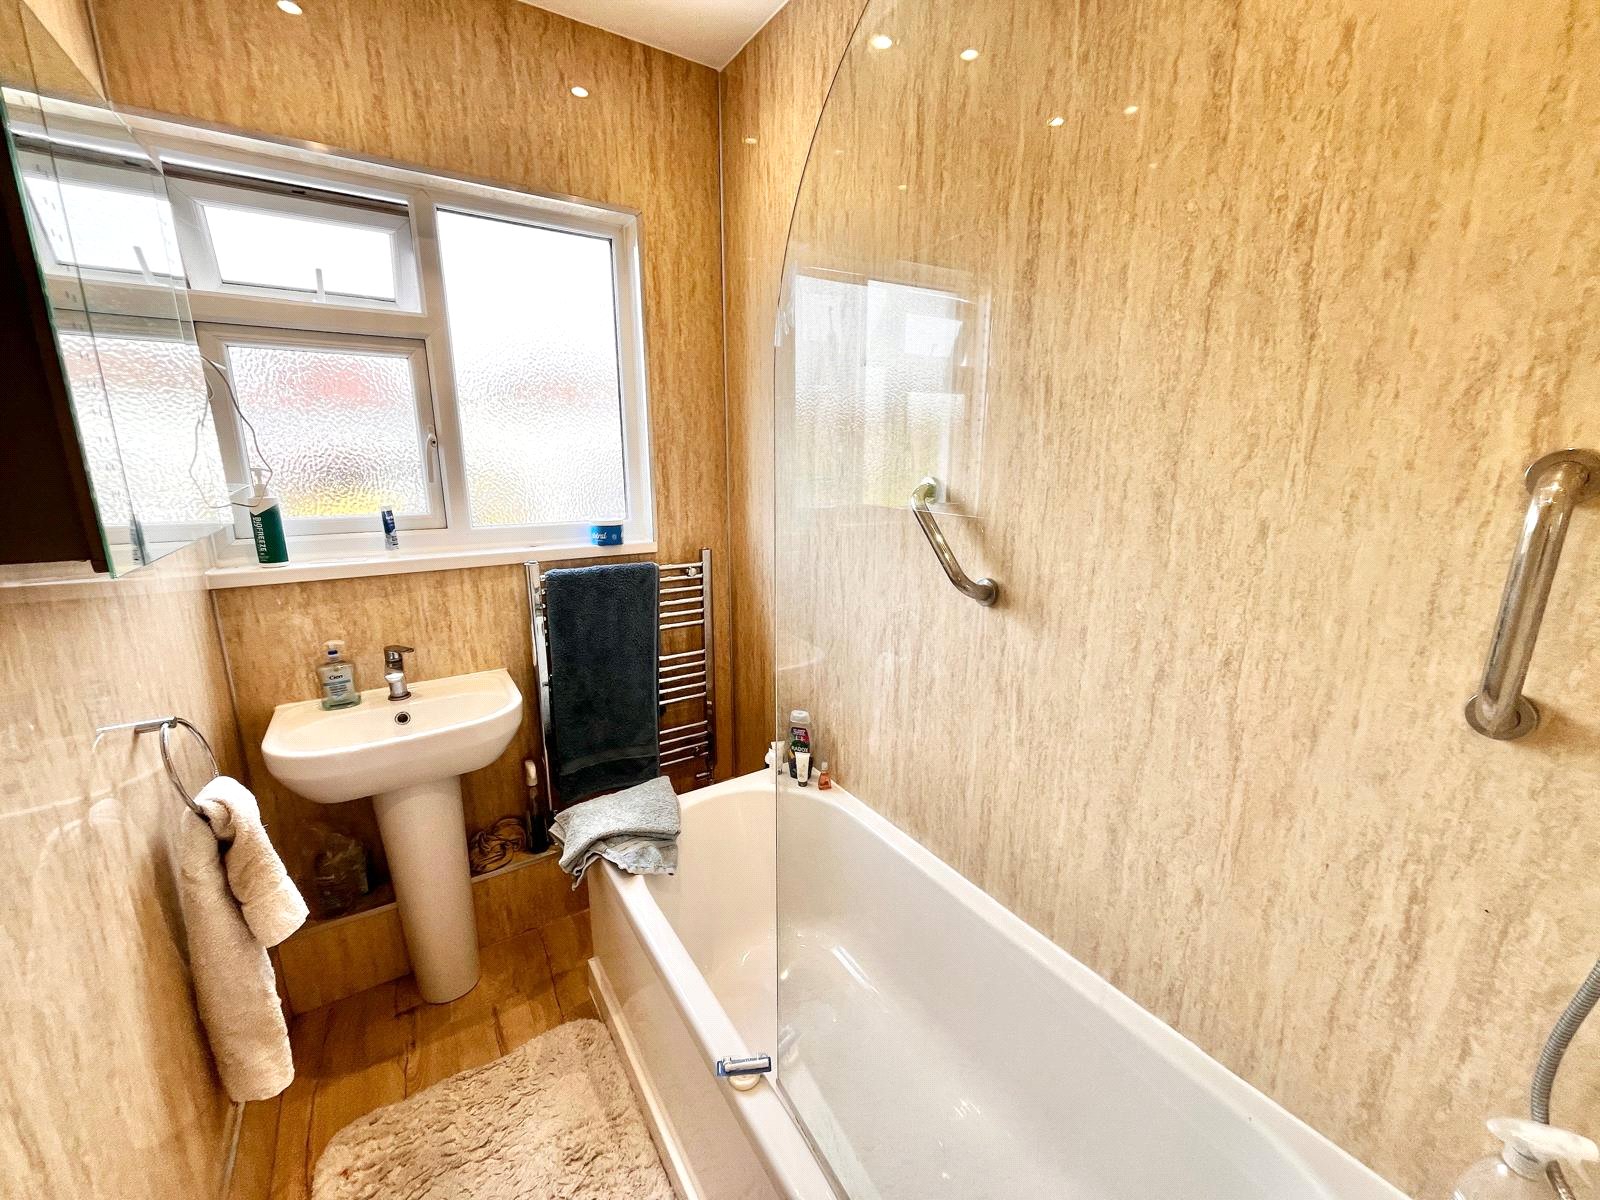
Bathroom
UPVC double obscured glazed window to rear. Wall mounted radiator. Fitted with a two piece suite comprising pedestal wash hand basin and panelled bath unit with mixer tap and separate overhead adjustable shower attachment. Fully tiled walls. Tiled vinyl effect flooring. Wall mounted ventilation. Airing cupboard to side housing gas fired combination boiler, wooden racking plus wall mounted radiator.
WC
Double glazed window to rear. Fitted with a low flush WC, part tiled walls, smooth plastered ceiling. Ceiling light with integrated heat attachment. Wall ventilation.
Parking
To the front of the property is a good sized driveway which is laid with crazy paving providing ample parking for at least one vehicle with the option to extend further to provide further off street parking.
Outside Space
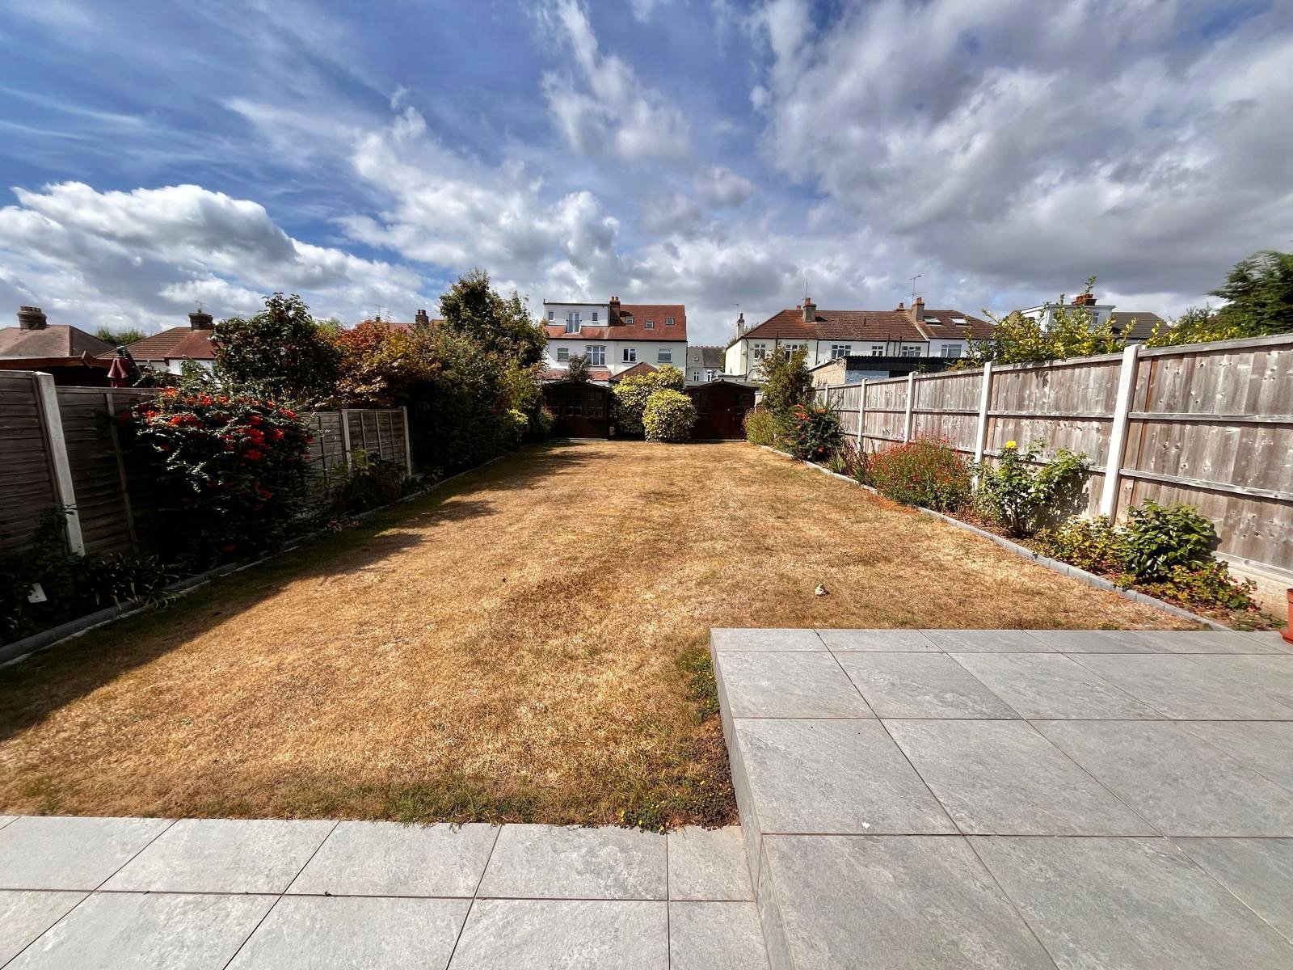
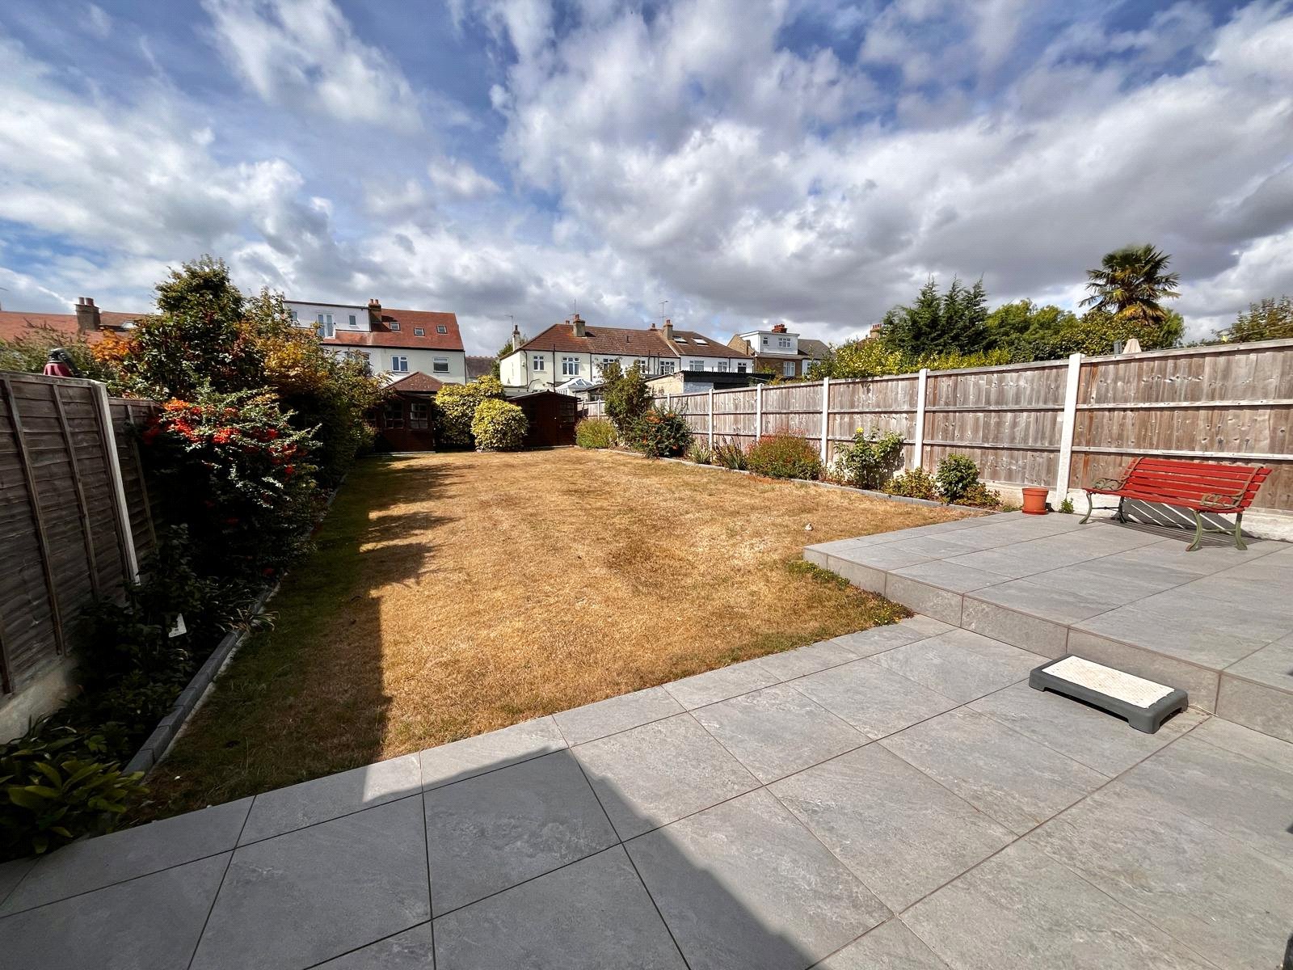
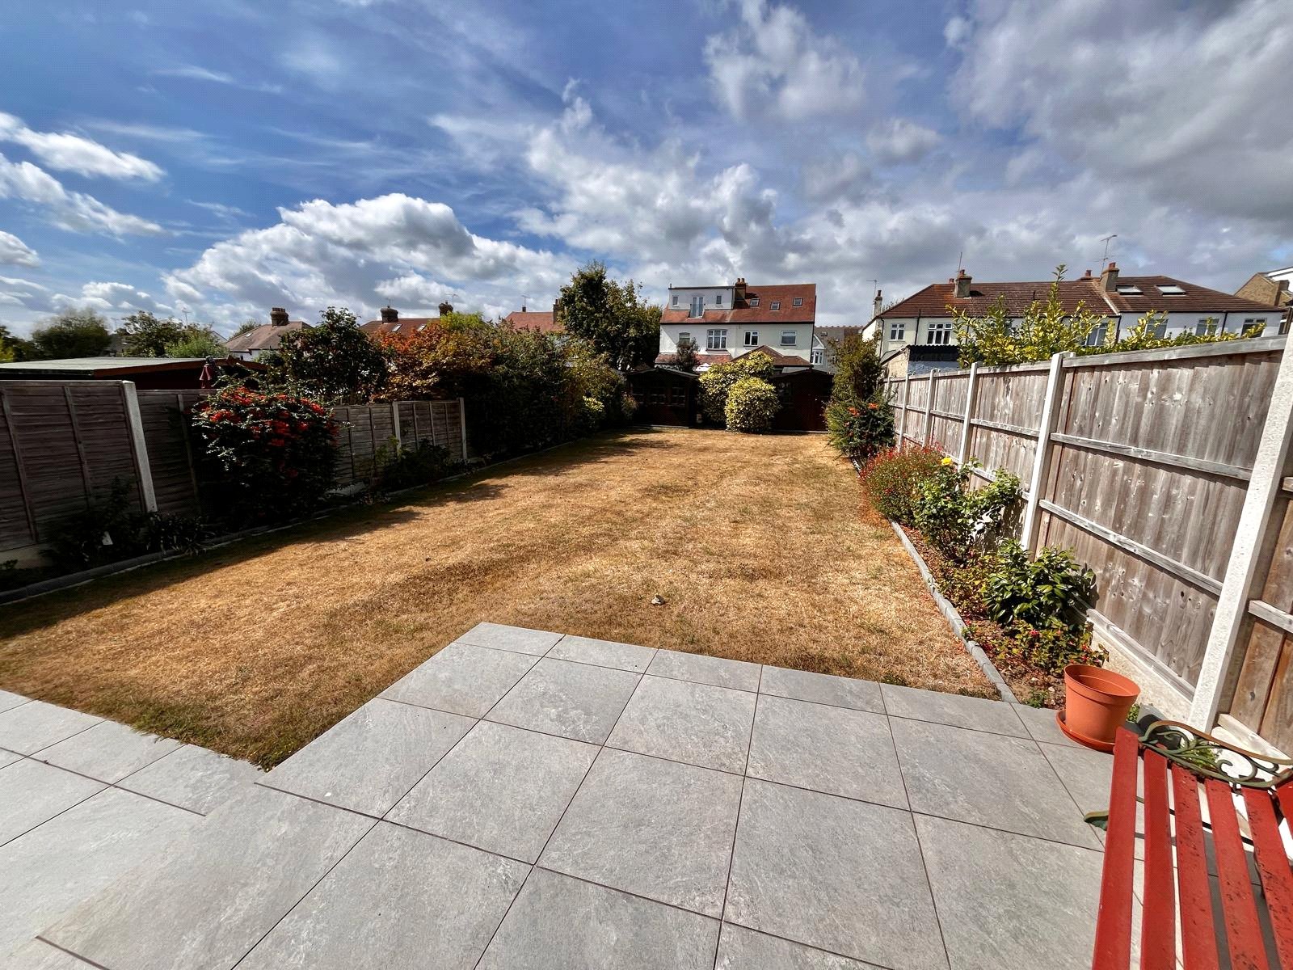
The property benefits from a good size West facing rear garden which is mainly laid to lawn with mature planted borders. Crazy paved patio to rear of property. Two large storage sheds to remain. Both with windows. Access to garage.
Garage (2.03m x 7.75m)
Electric roller door to front. three Ceiling mounted light bars. Personnel door to rear with inset glazed panel and further full height window adjacent. Power throughout. Tiled effect vinyl flooring.