
Contact Agent:


Marcus Avenue, Thorpe Bay, Essex, SS1 3LA
- Detached Bungalow
- 3
- 2
- 1
Description:
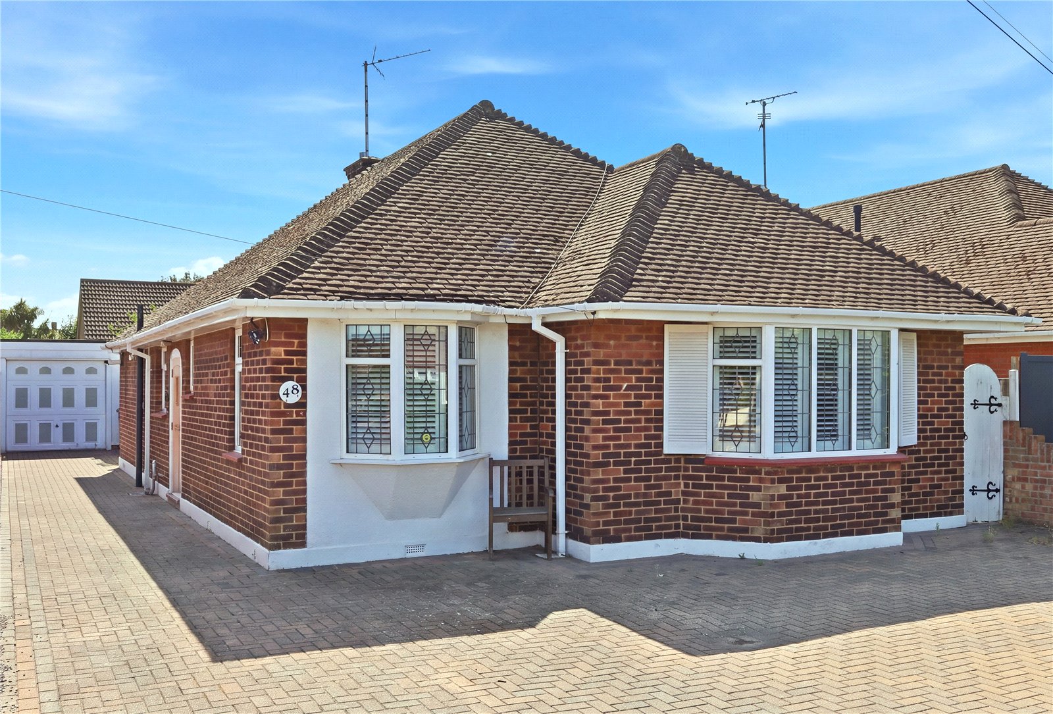
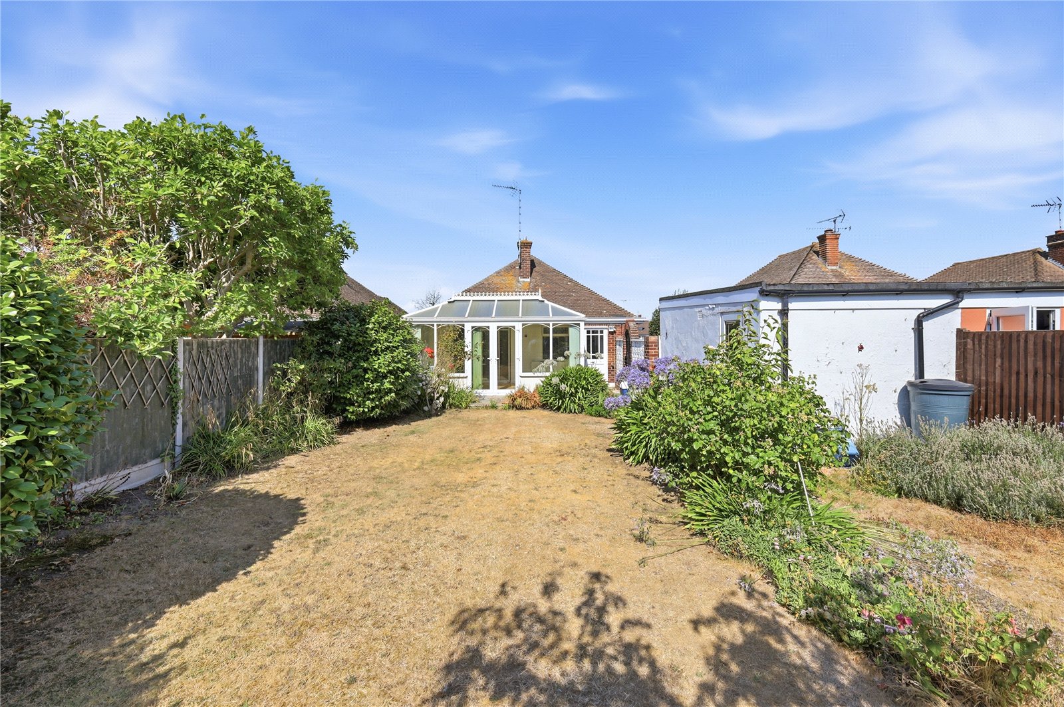
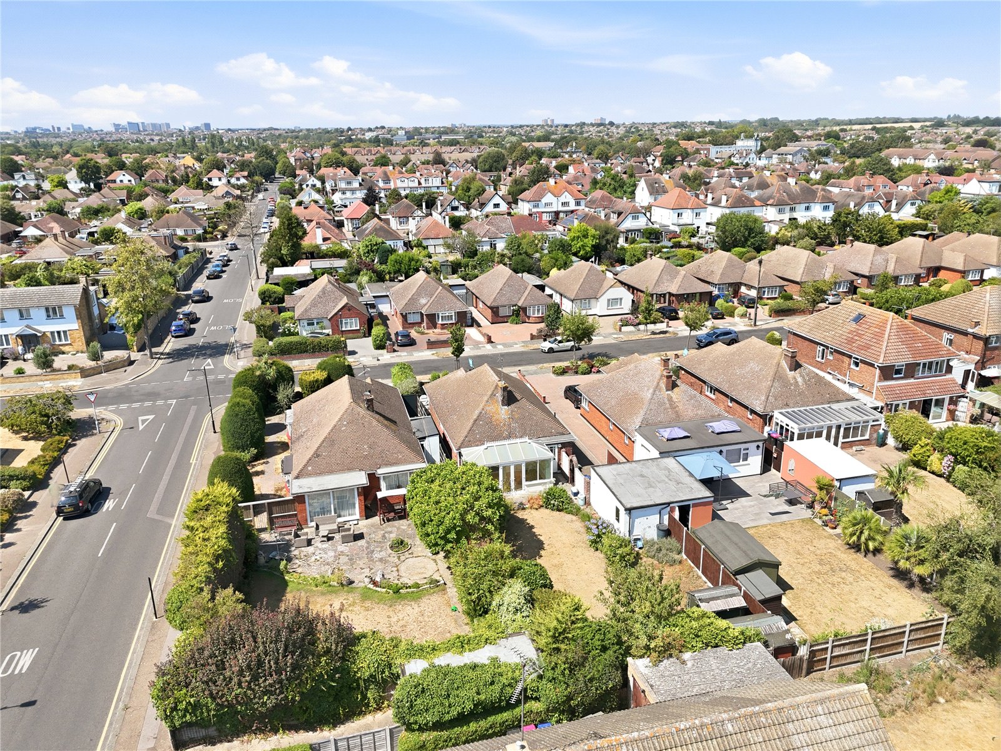
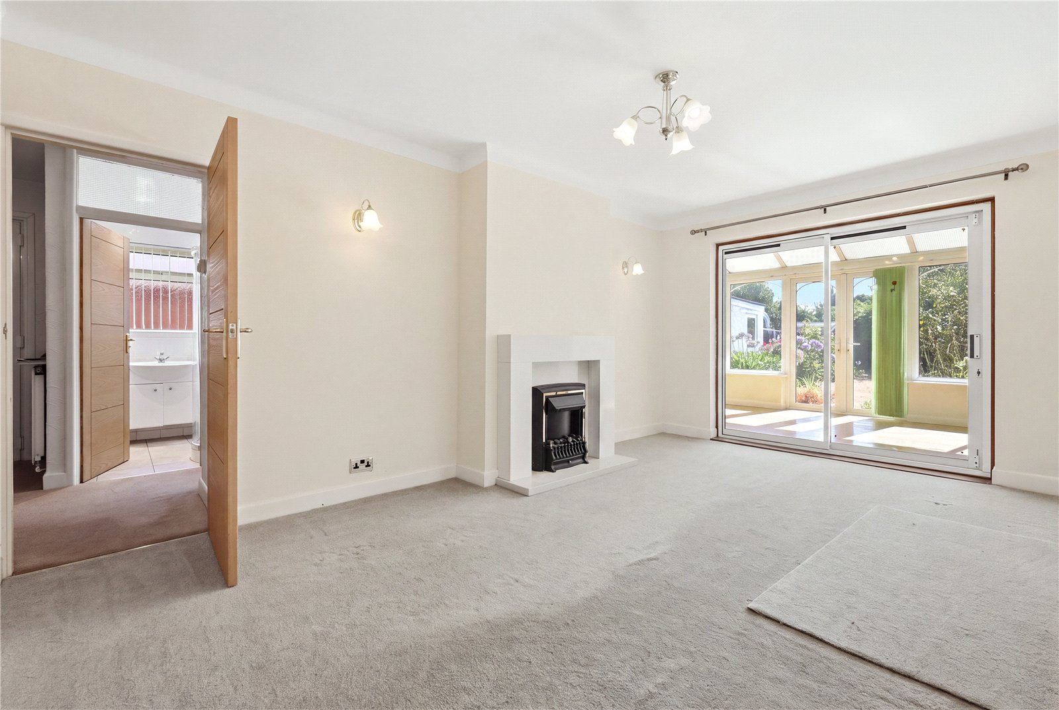
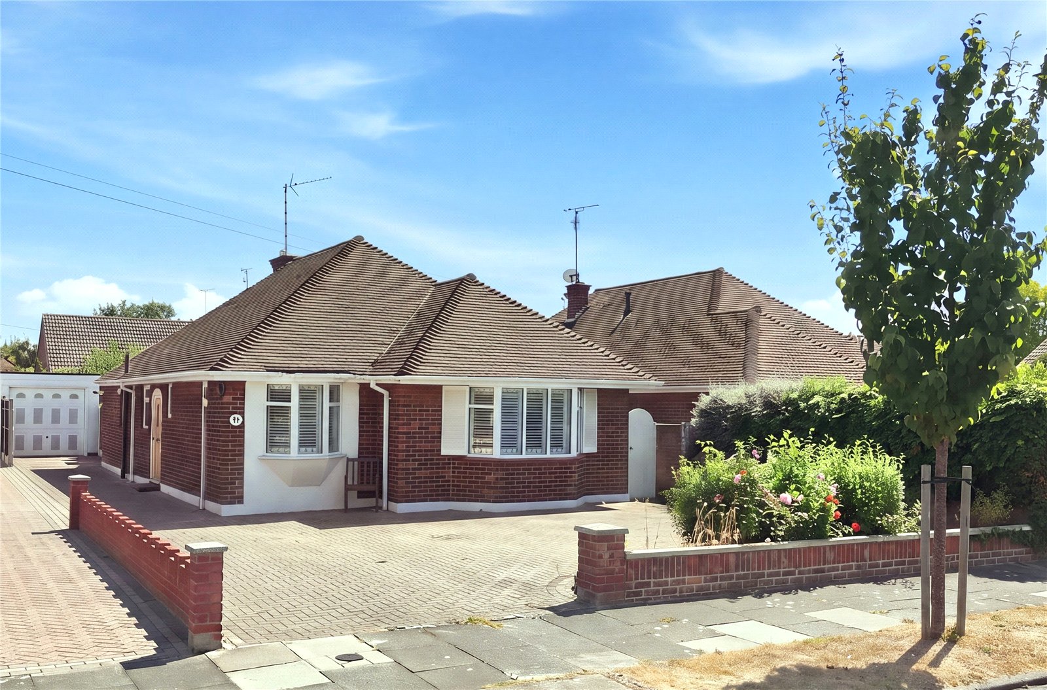
This lovely two/three bedroom detached bungalow is situated within the sought after Burges Estate, only a short walk to the beach, Broadway shops and mainline railway station. This "much loved" home has a good size living room which connects to a large double glazed conservatory and the beautifully established rear garden. Offered at a realistic price and with immediate vacant possession - A Must View!
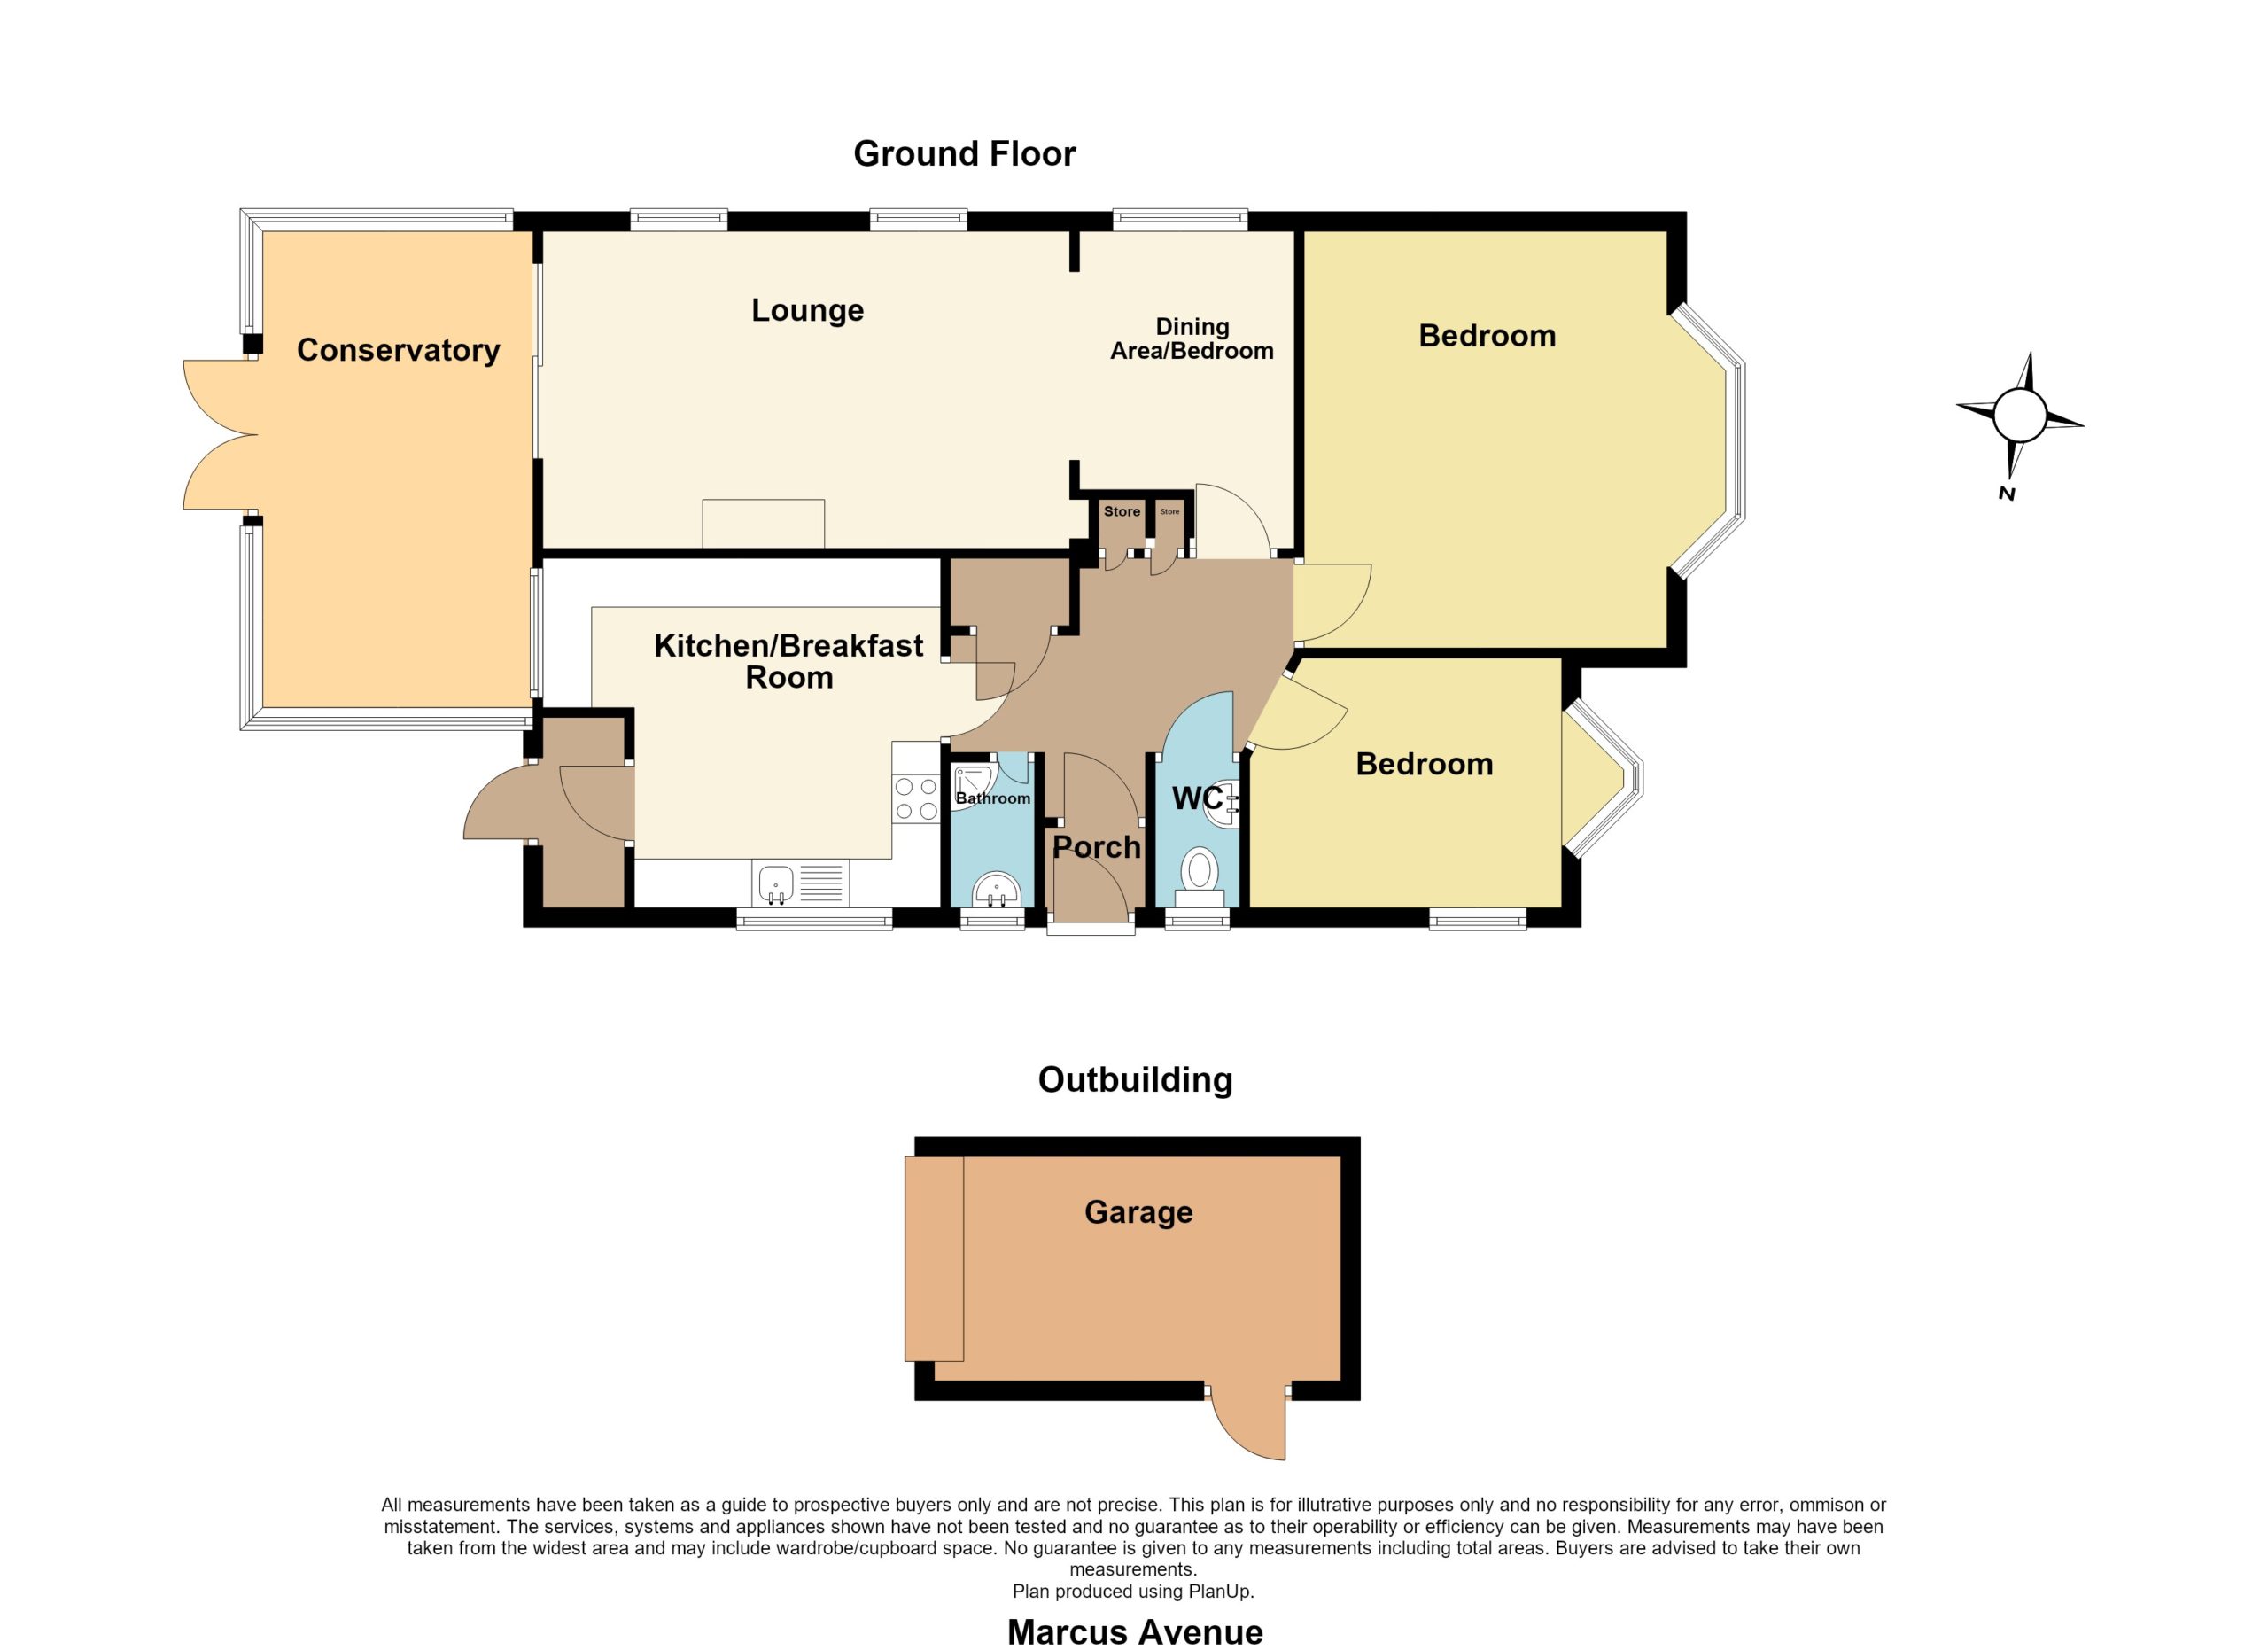
Overall size. A good size and welcoming entrance hall. Radiator. Built-in cloaks cupboard. Built-in meter/storage cupboard. Built-in linen cupboard with radiator. Access to loft space. Doors to accommodation.
Lounge (5.1m x 3.48m)
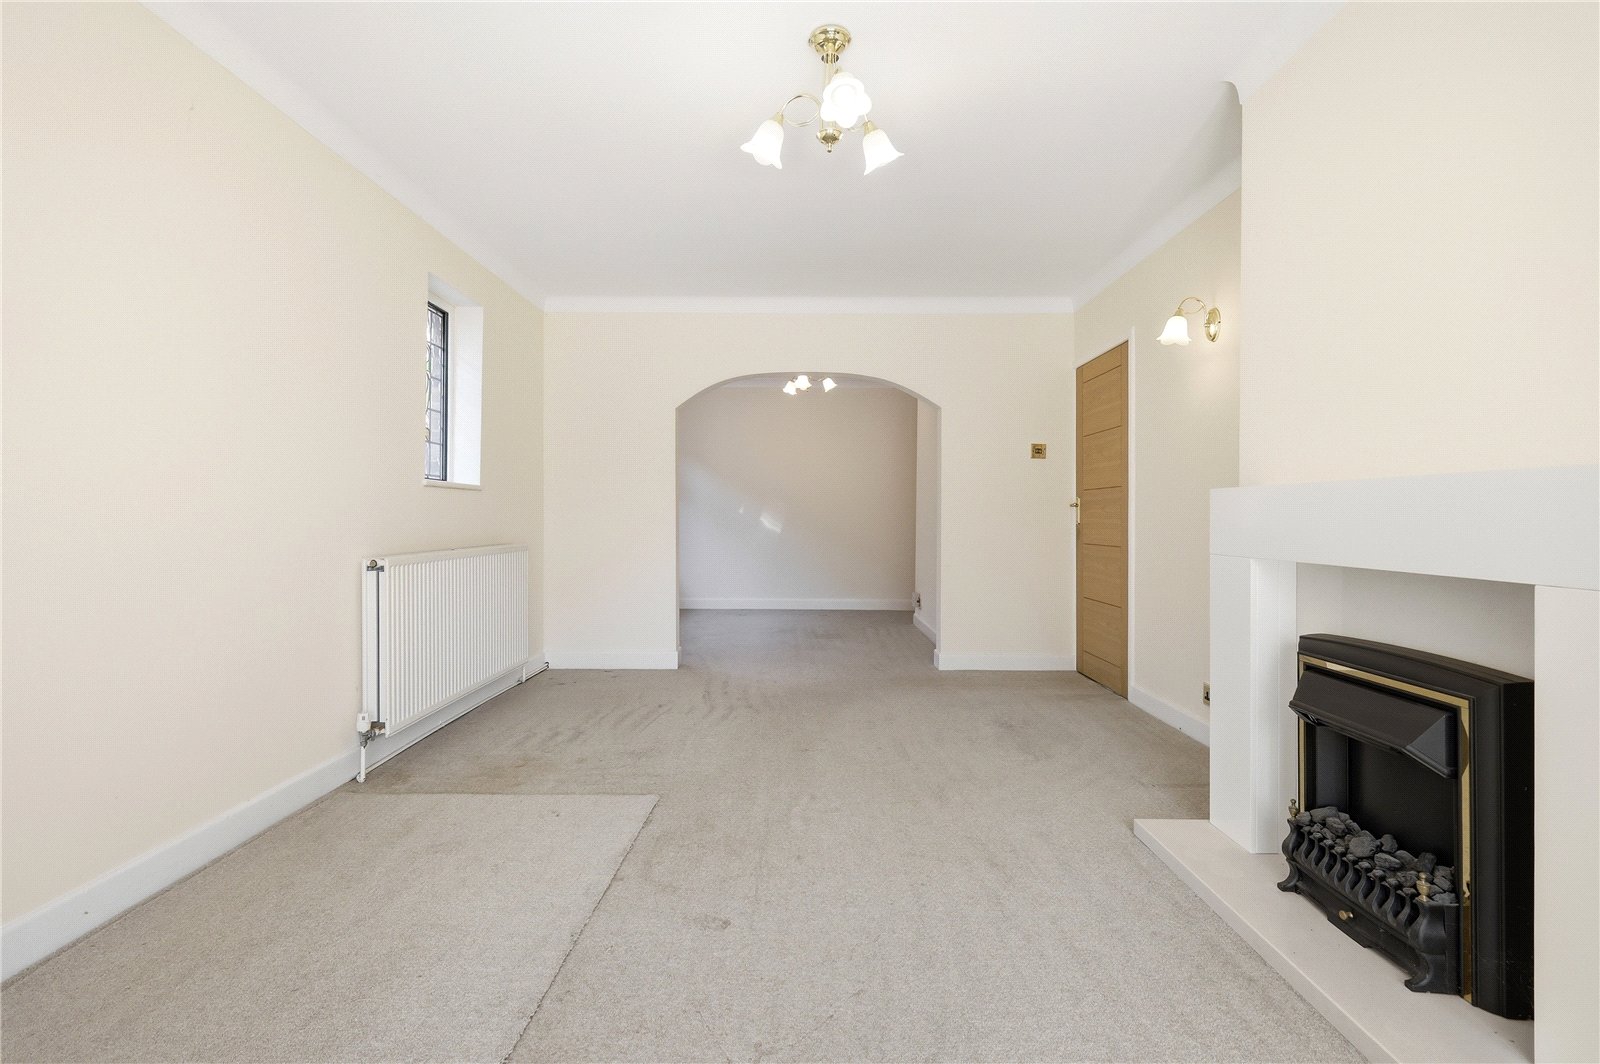
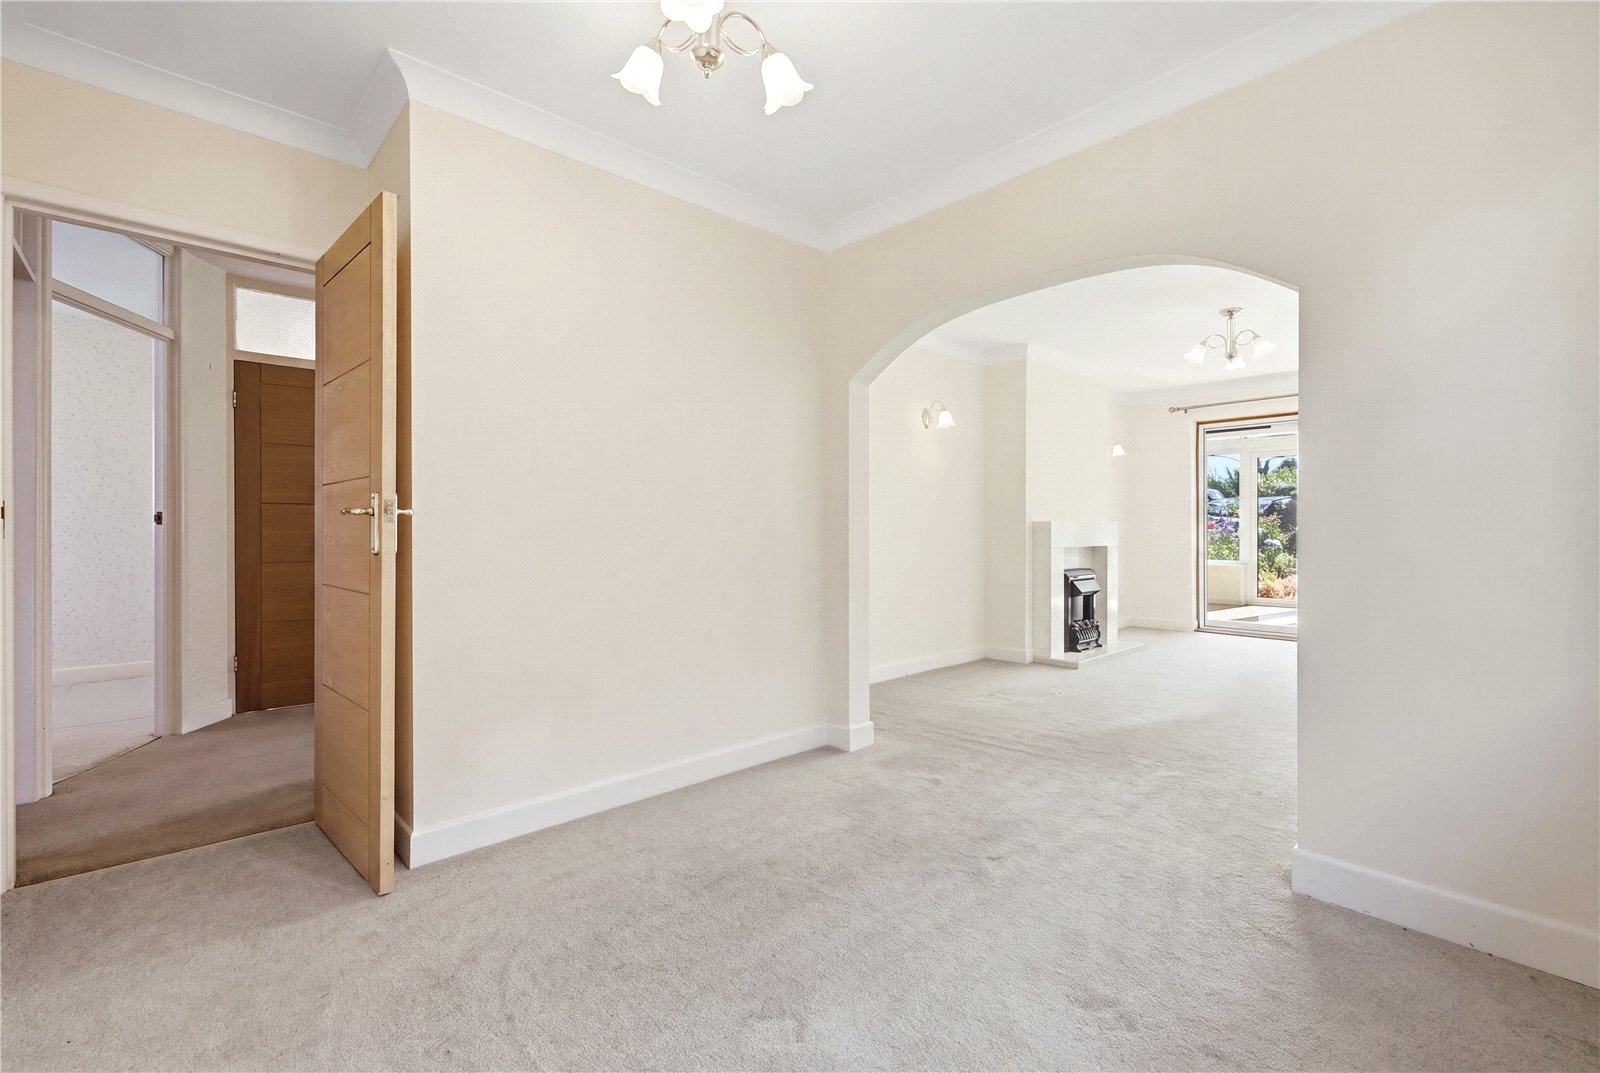
This bright and well proportioned living room enjoys a dual aspect, with double-glazed stained glass leaded light windows to side and wide double glazed sliding patio doors leading to the conservatory and garden. Contemporary fireplace. Radiator. Coved ceiling. Archway leading to:
Dining Area/Bedroom Three (2.74m x 2.74m)
Plus door recess. Double glazed window to side. Radiator. Coved ceiling.
Conservatory (5.18m x 2.8m)
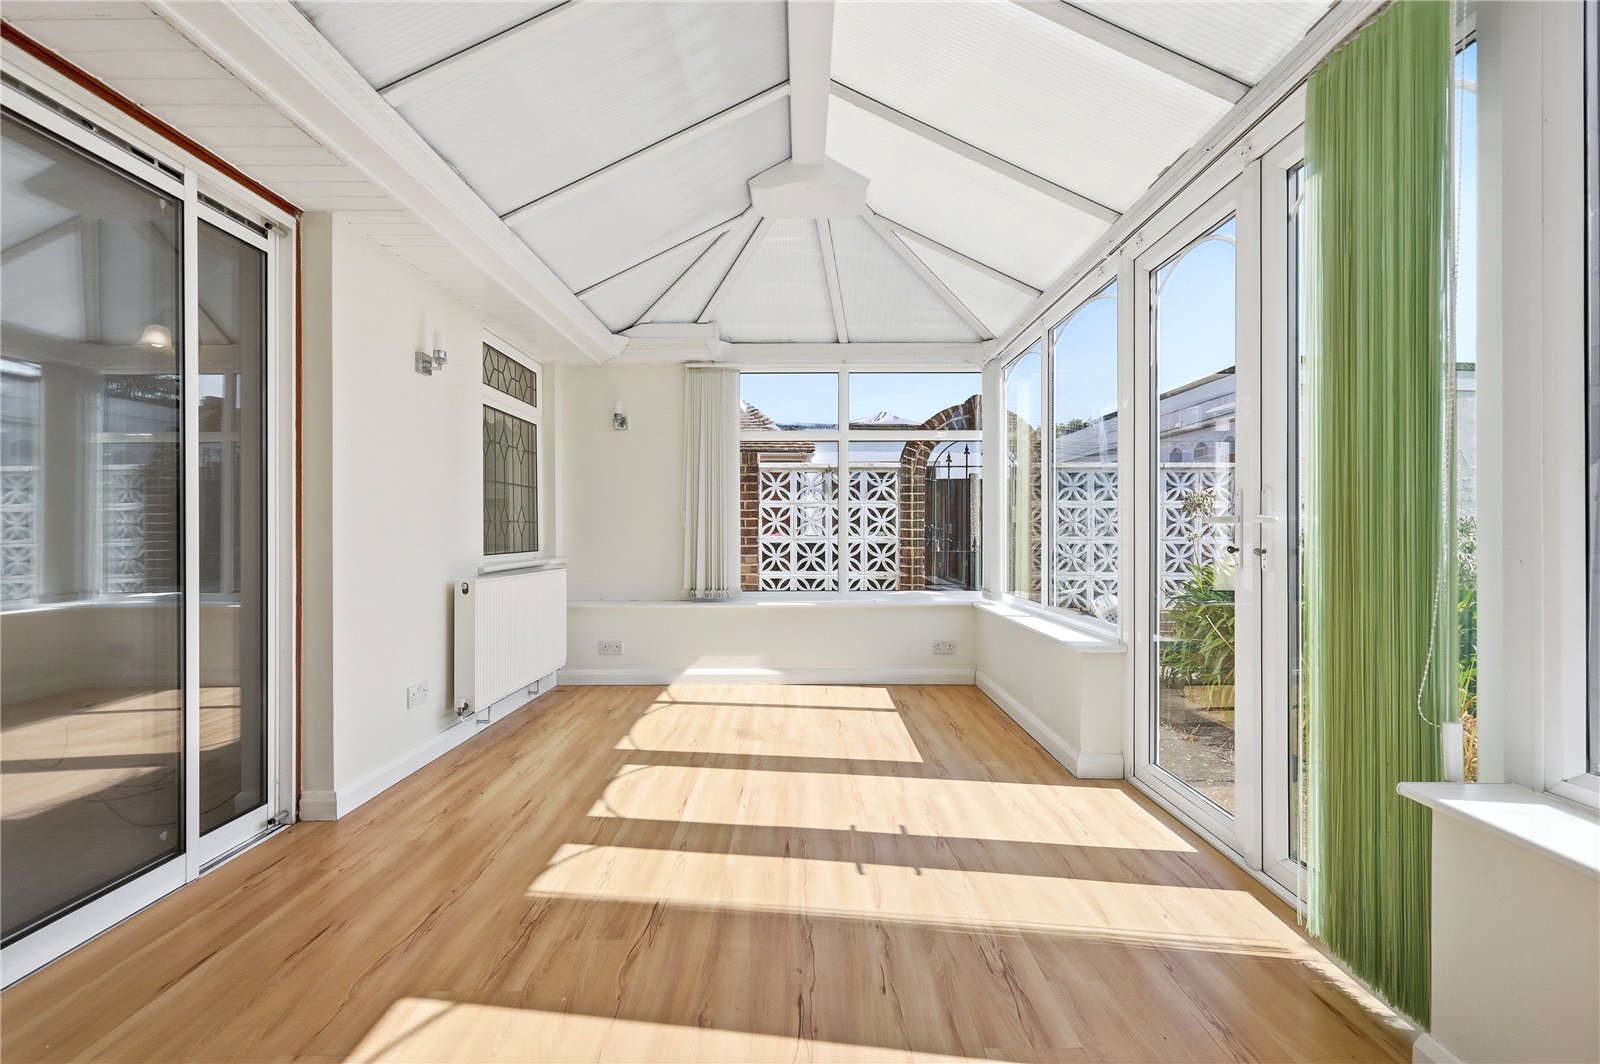
A modern UPVC double glazed conservatory with vaulted ceiling, windows and French double doors framing lovely views across the rear garden. Wood floor. Radiator. Light and power.
Kitchen/Breakfast Room (3.35m x 3.05m)
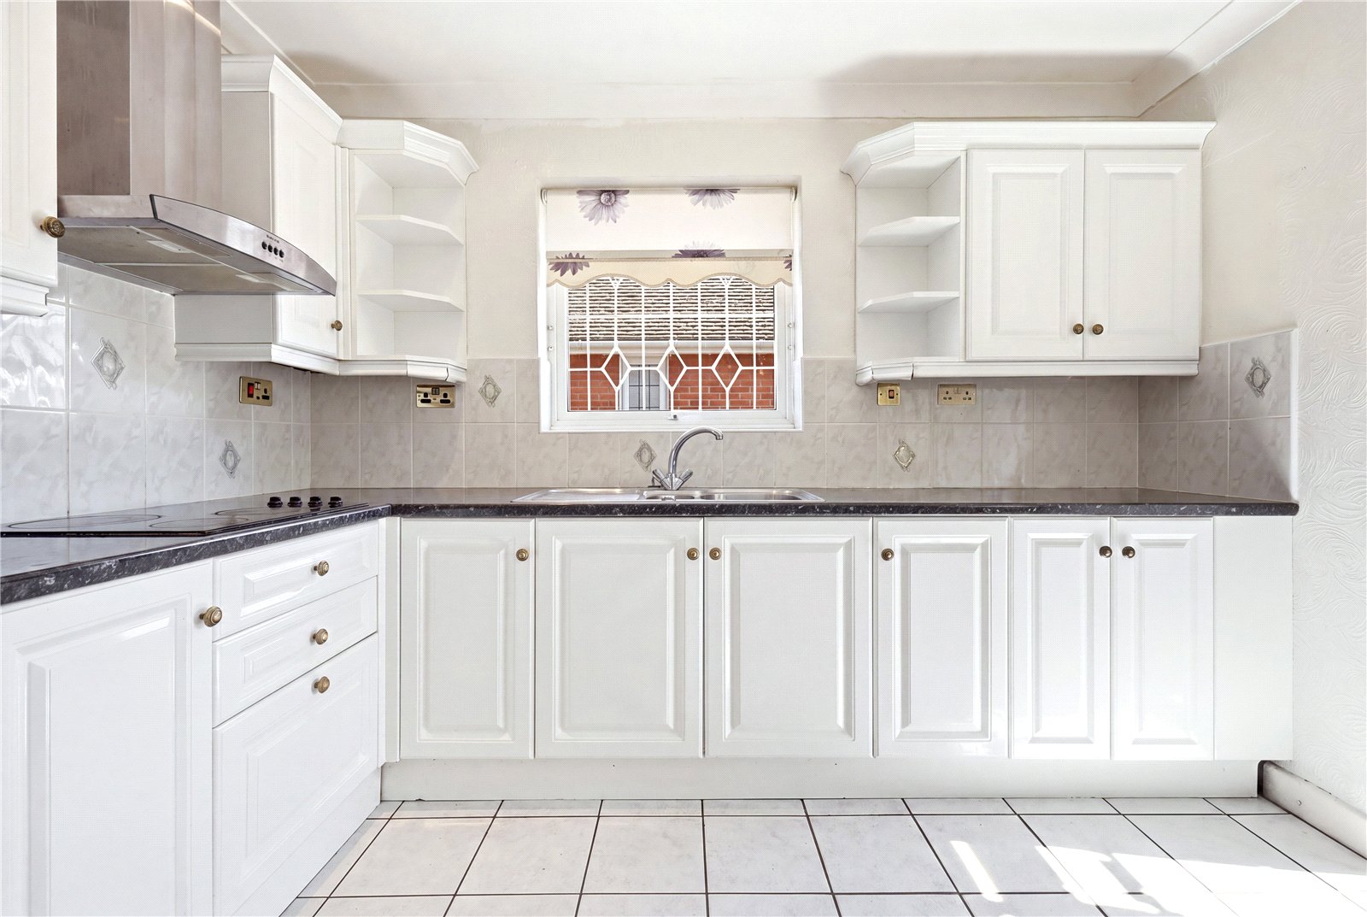
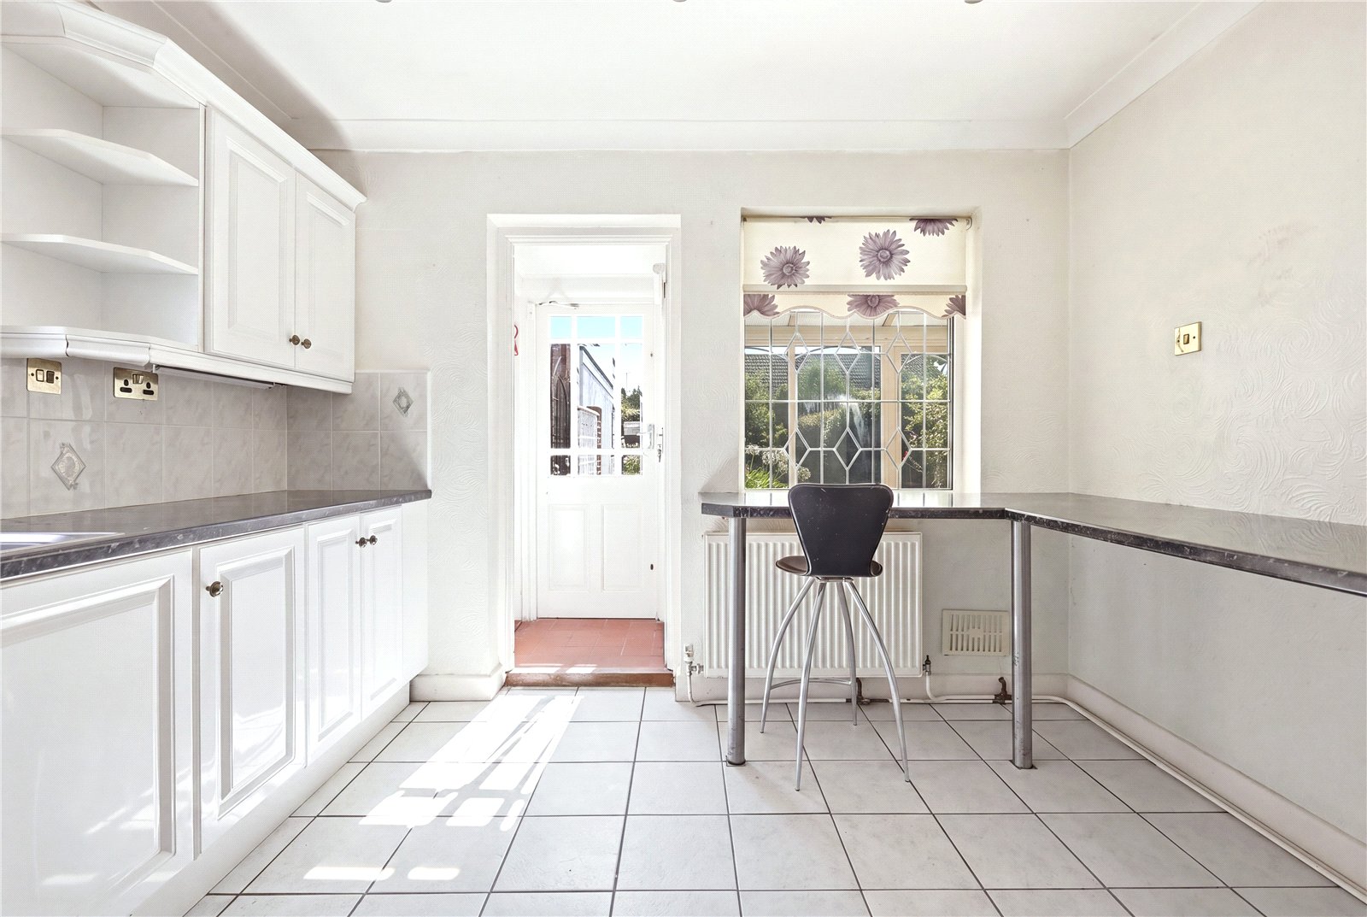
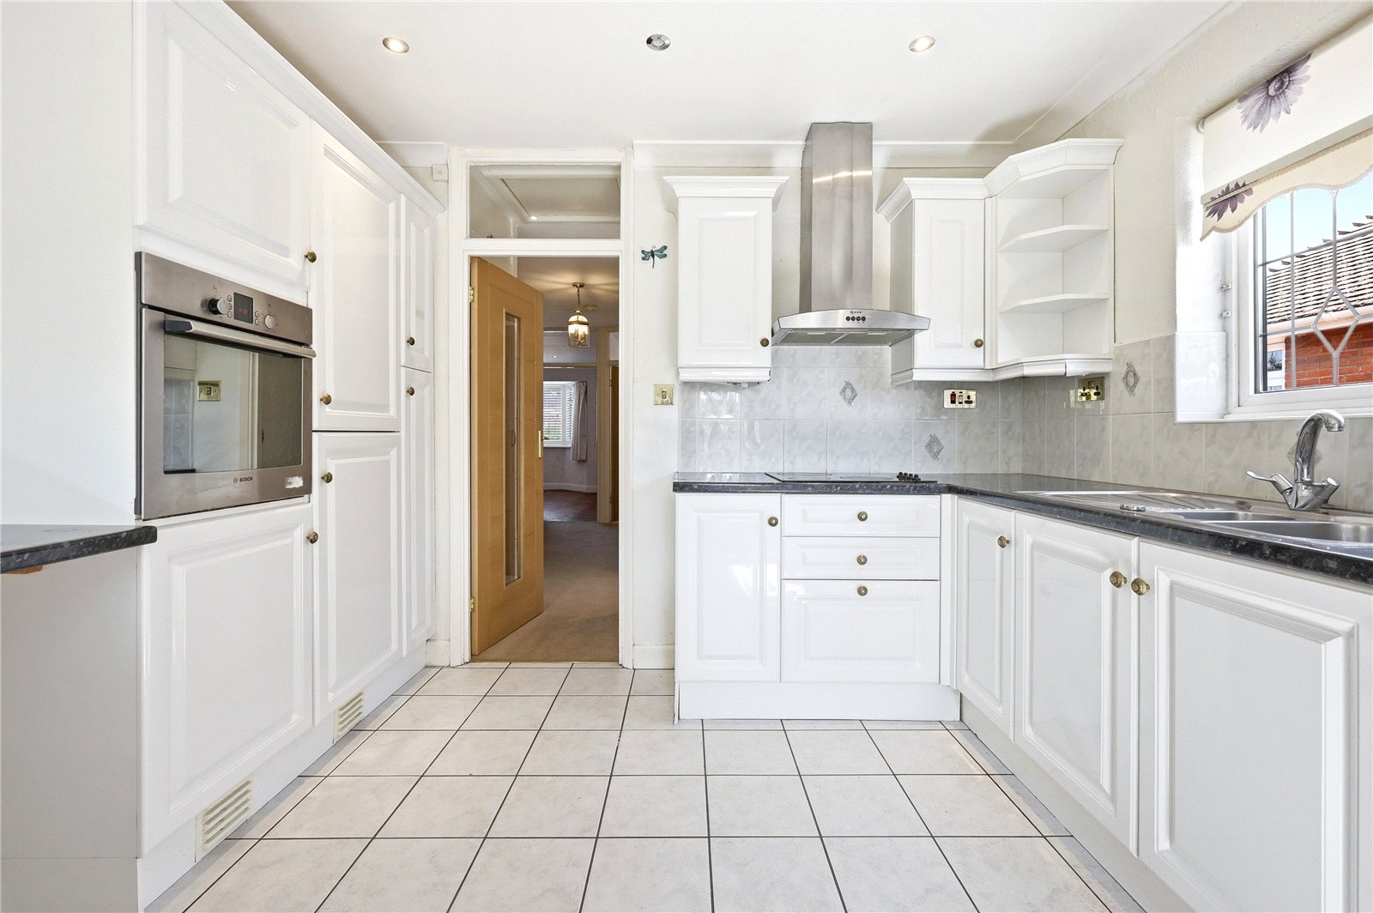
Fitted with a wide range of white high gloss fronted units and rolled edge worksurfaces with inset stainless steel sink unit with mixer tap. Range of cupboards and drawers below. Inset four ring Neff ceramic hob with stainless steel Neff extractor hood above. Oven housing with built-in stainless steel Bosch oven with cupboards above and below. Built-in fridge/freezer with matching décor panels. Matching full-height retractable larder cupboard. Further rolled edge worksurface/breakfast bar. Radiator. Part-tiled walls. Tiled floor. Coved ceiling with recessed lighting. This room enjoys a dual aspect with double glazed window to side and double glazed window overlooking the conservatory and garden. Glazed door leading to rear lobby with glazed door to garden. Space and plumbing for washing machine. Wall-mounted Ideal combination gas fired central heating boiler.
Bedroom One (4.42m x 4.27m)
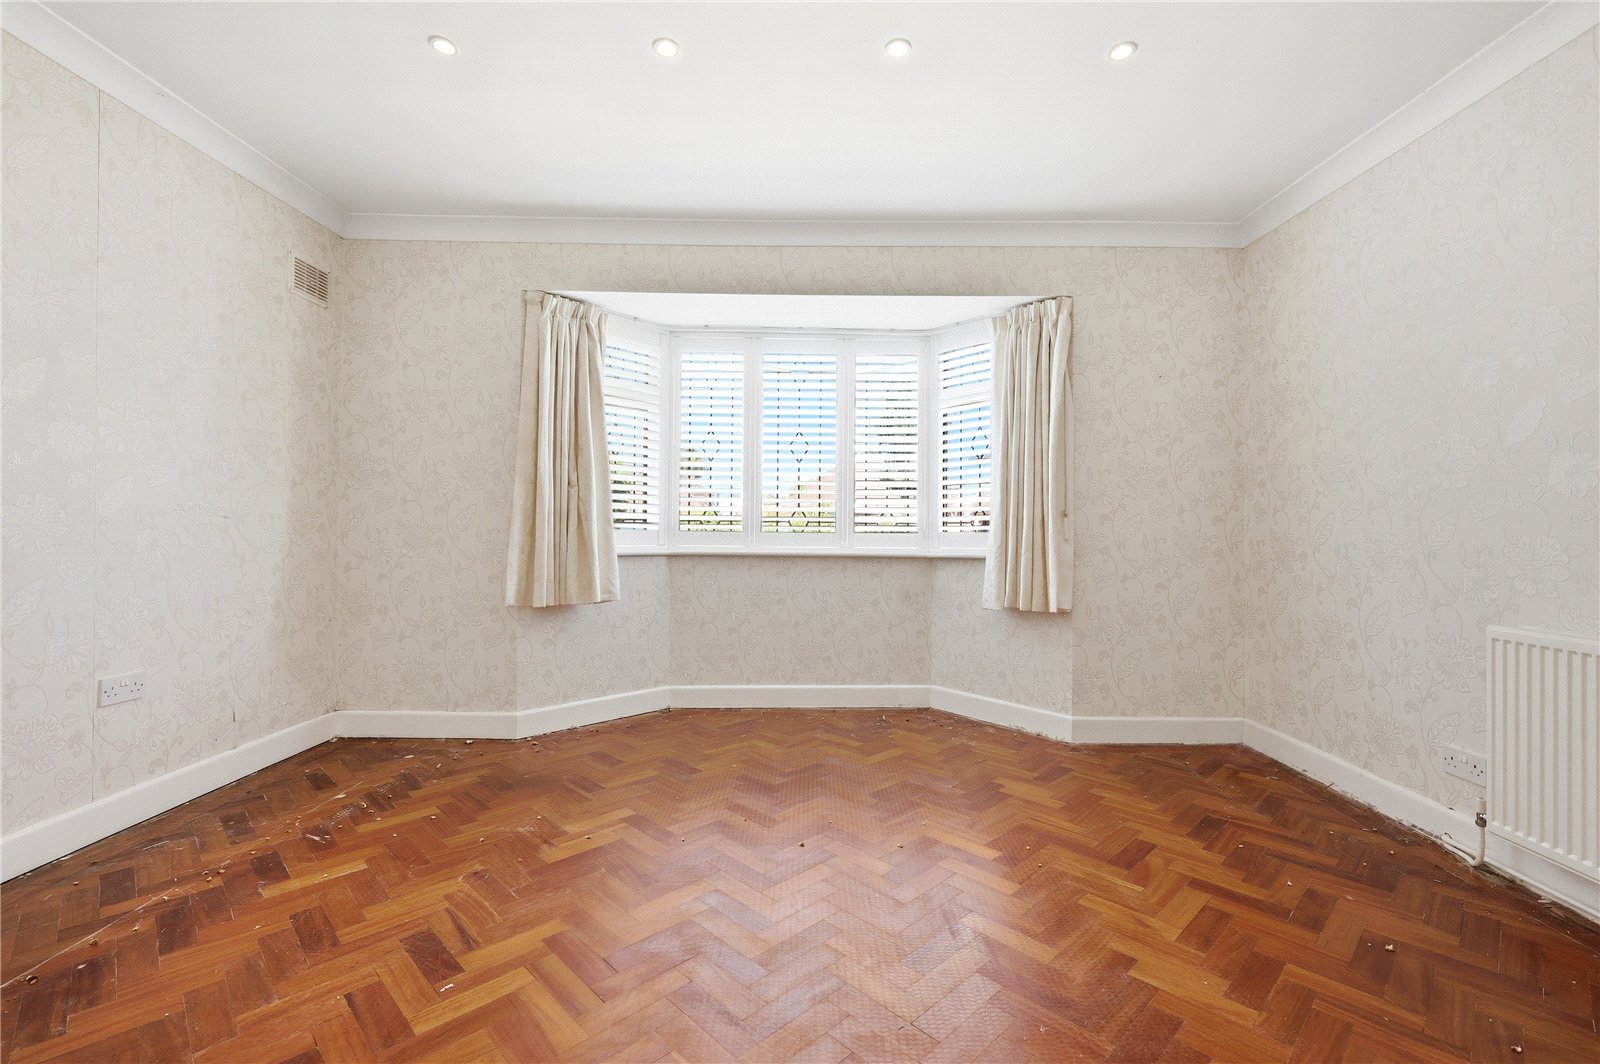
Into bay window. This bright principal double bedroom has a wide double glazed bay window to front with fitted plantation shutters. Coved ceiling with recessed lighting. Radiator. Herringbone pattern parquet floor.
Bedroom Two (3.35m x 2.62m)
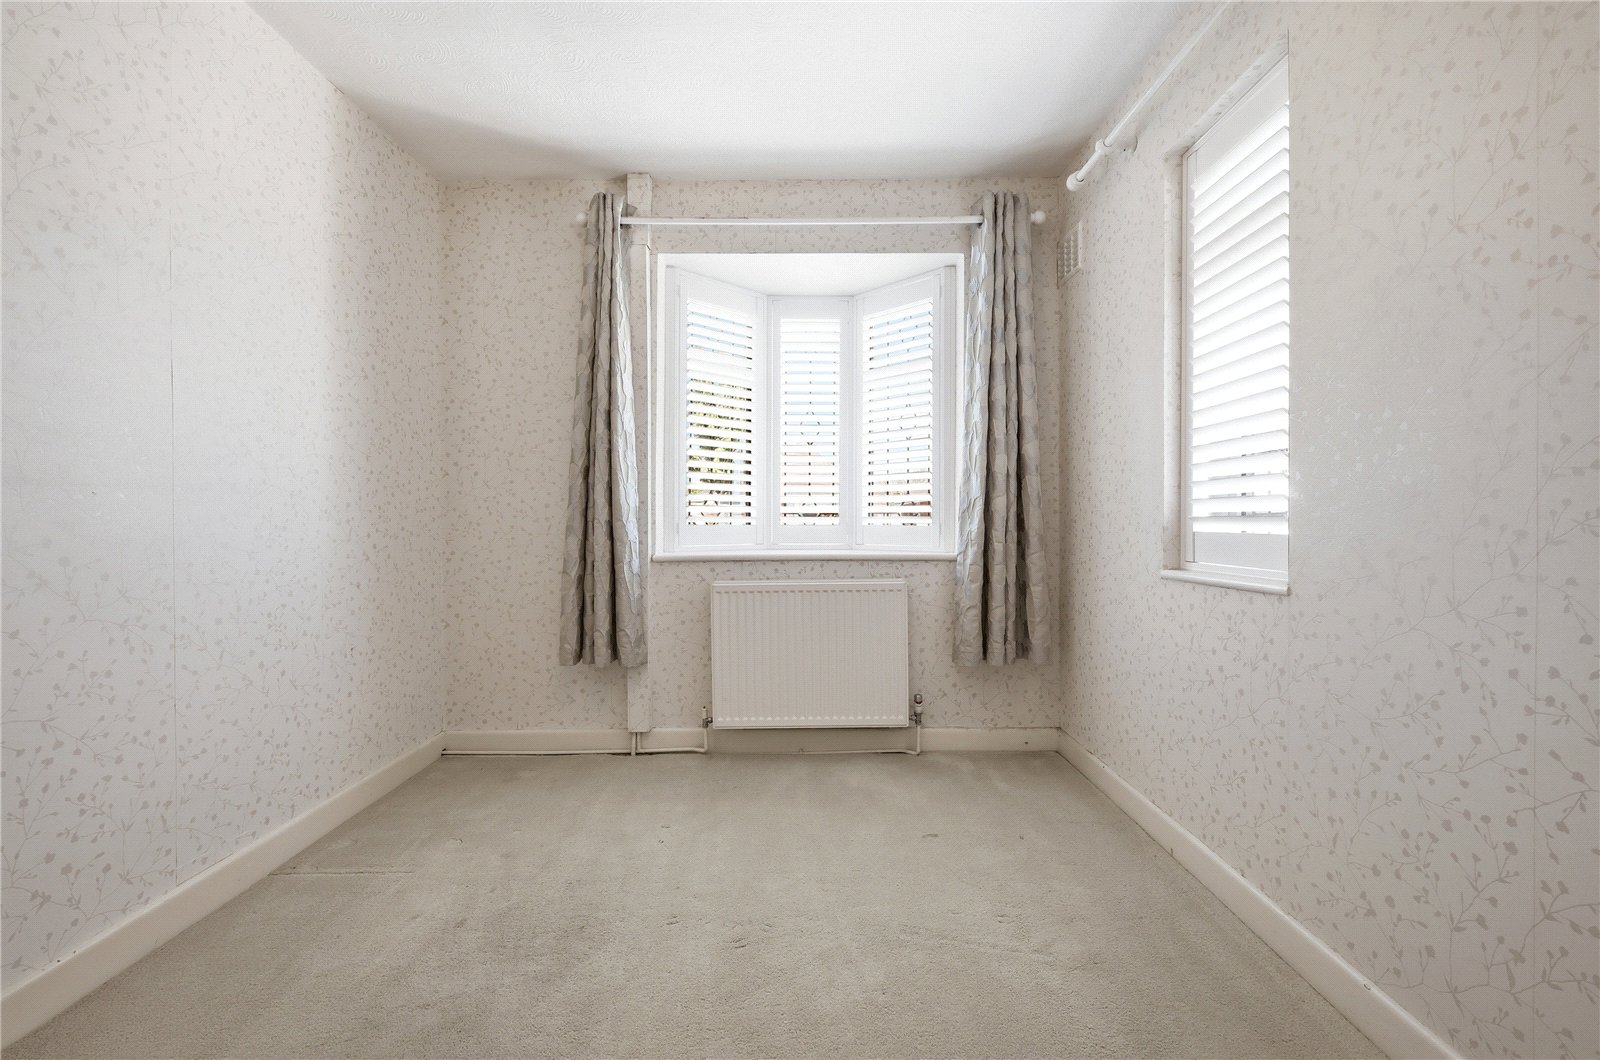
A good size bedroom enjoying a dual aspect, with double glazed window to side and double glazed oriel bay window to front, both with fitted plantation shutters. Radiator.
Shower Room
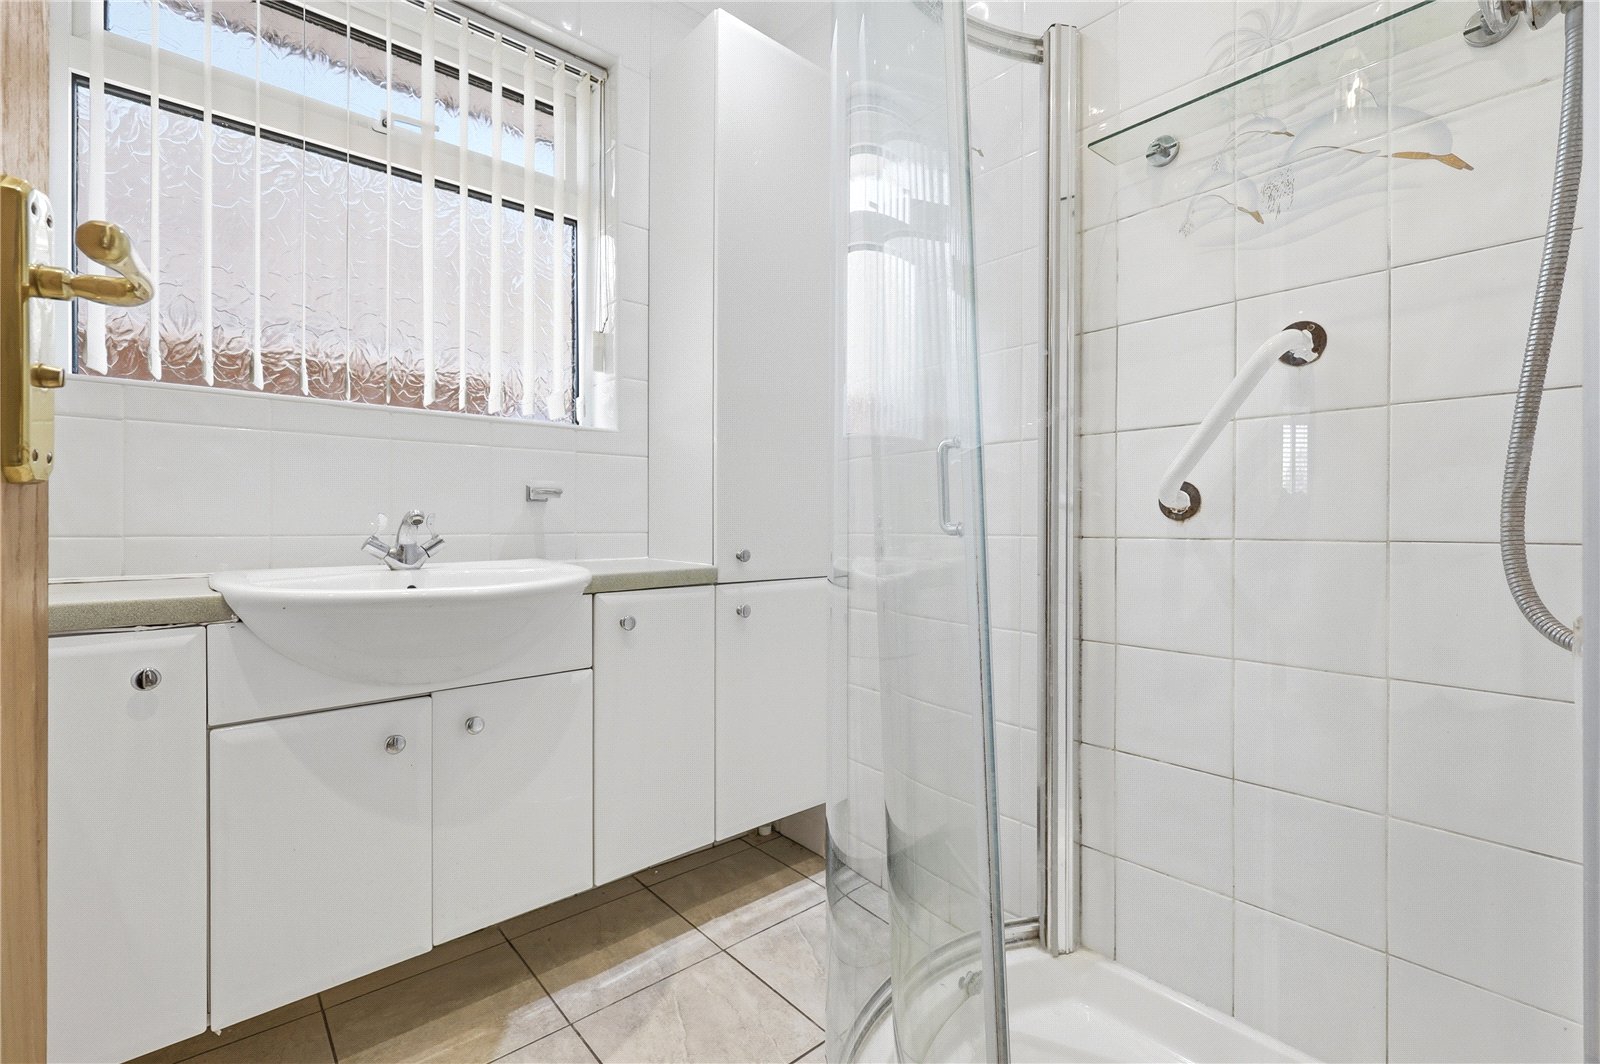
Fitted with a white suite comprising fully tiled quadrant corner shower cubicle. Vanity bar with washbasin, mixer tap and cupboards below. Fully-tiled walls. Tiled floor. Chrome heated towel rail. Coved ceiling with recessed lighting. Double glazed window to side.
Separate WC
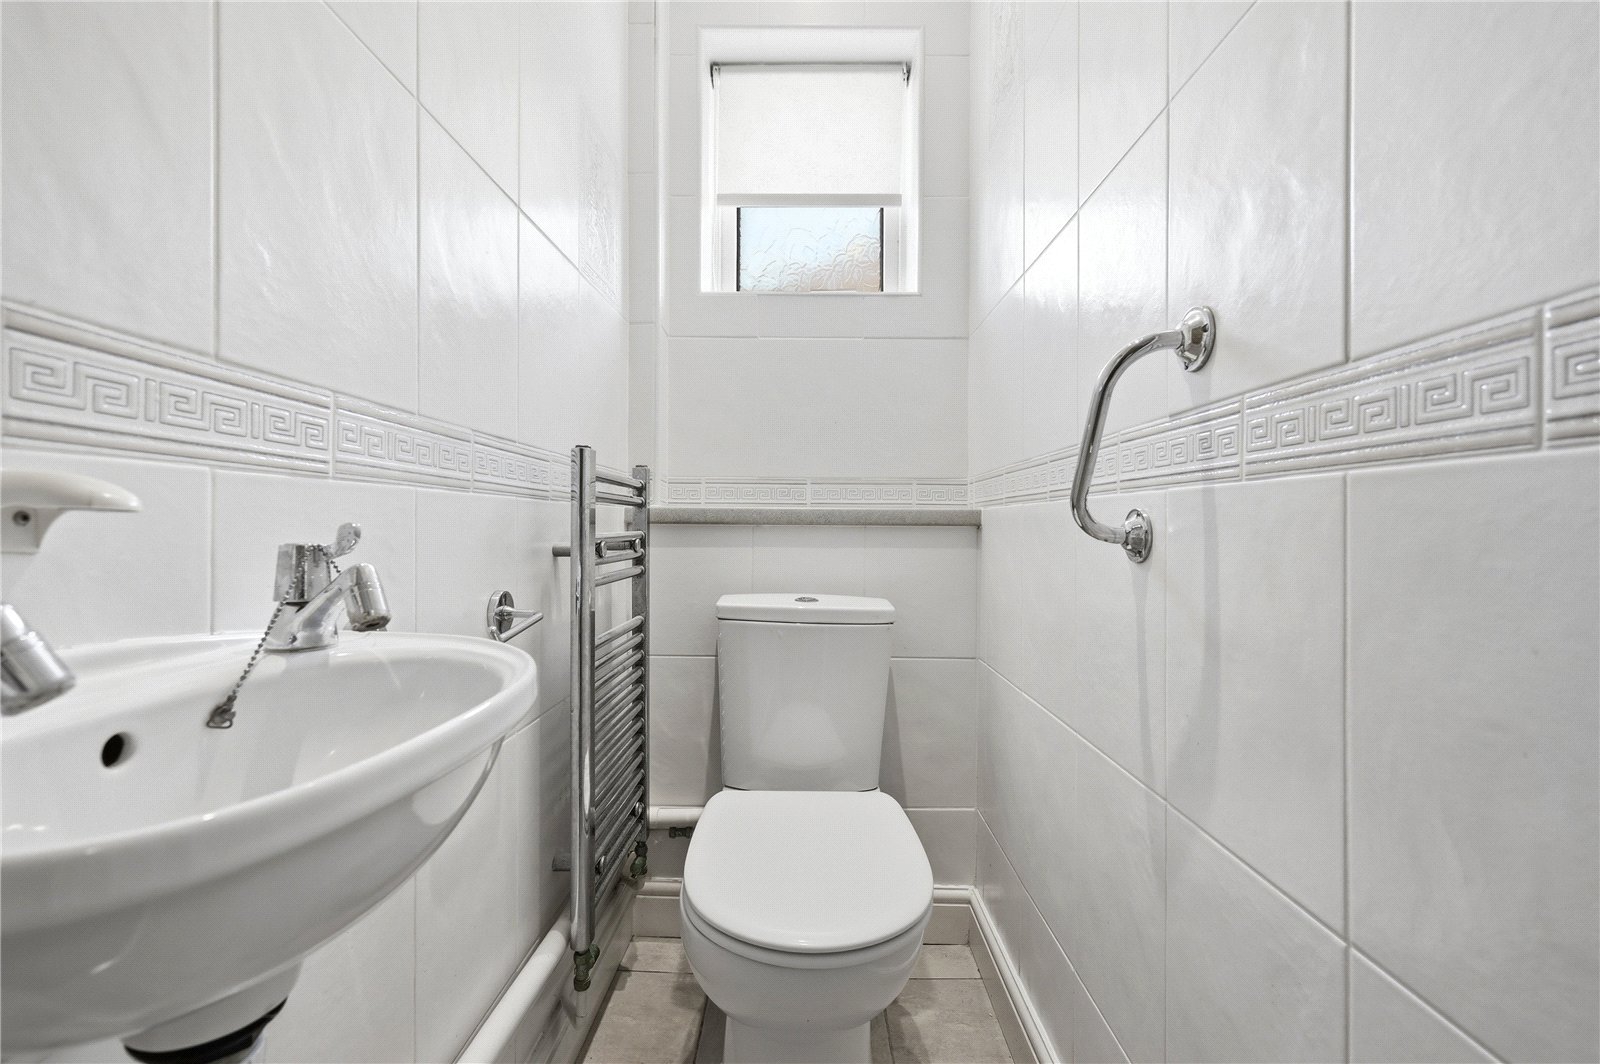
Modern white suite comprising low flush WC and wall-mounted washbasin. Fully tiled walls. Tiled floor. Chrome heated towel rail. Recessed ceiling lighting. Double glazed window to side.
Garden
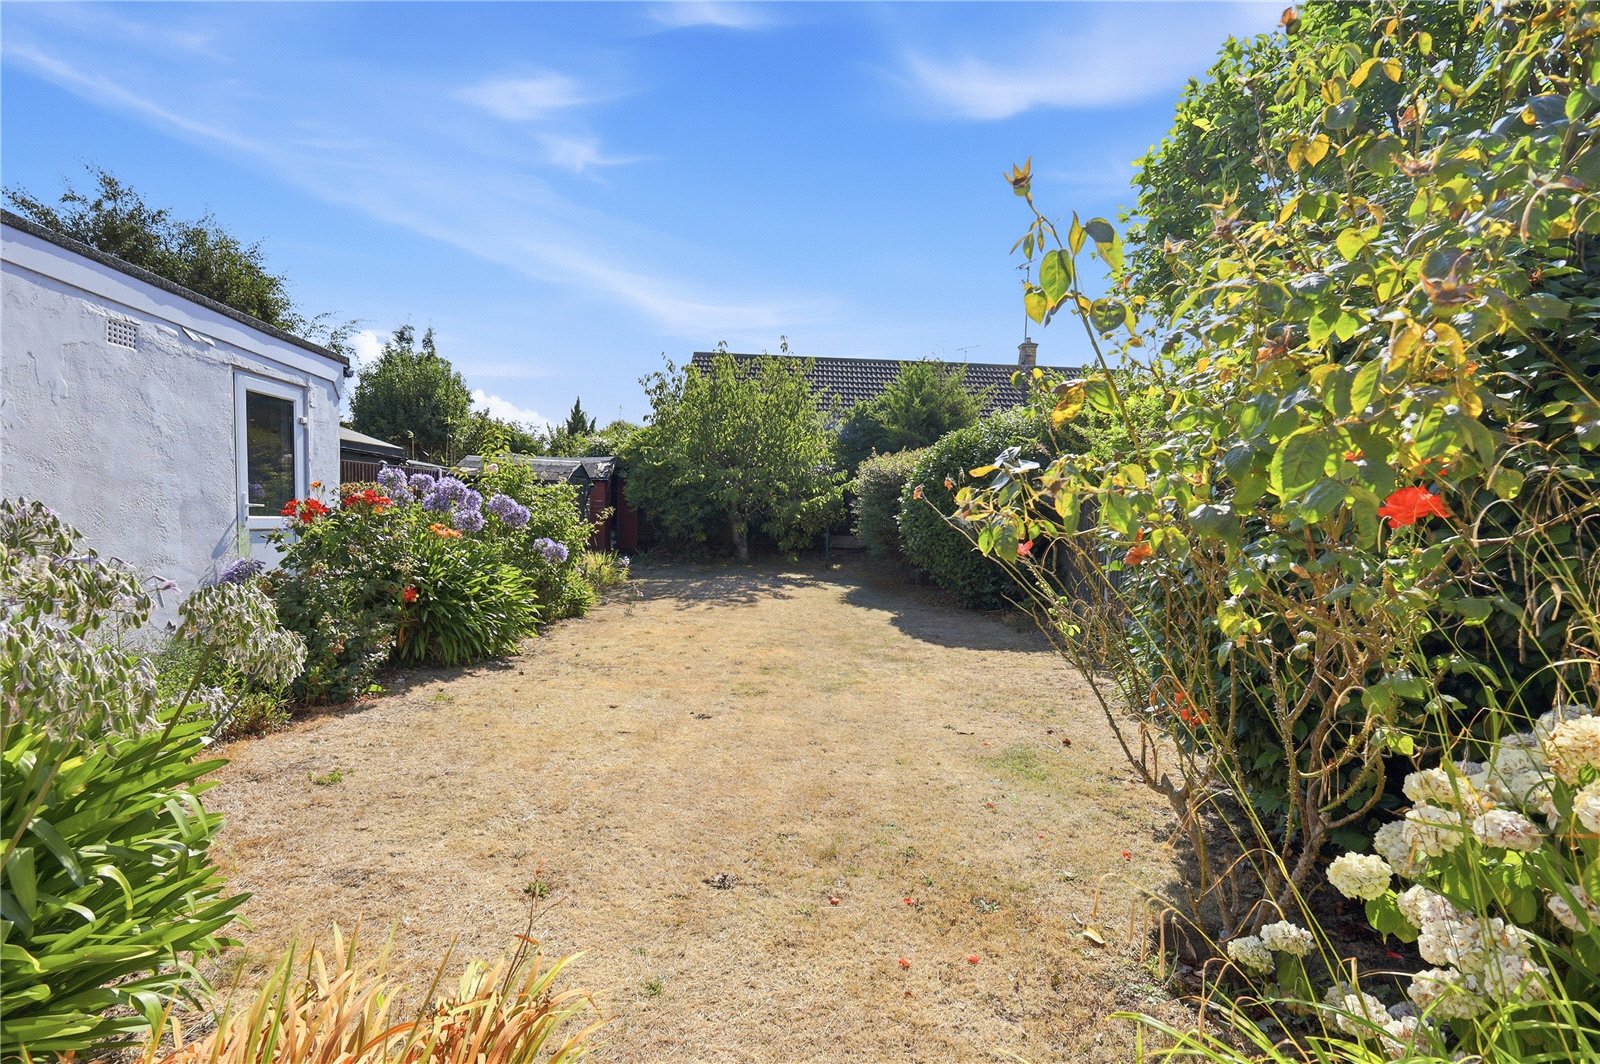
The property benefits from a good size and beautifully established rear garden which is laid to lawn, with planted borders and maturing trees and shrubs. Timber garden sheds. Cold water tap. Side entrance.
Garage
Single garage with up-and-over door. Light and power. Double glazed door to garden. Approached via extensive blockwork driveway providing ample further parking.