
Contact Agent:

Lundy Close, Southend-on-Sea, Essex, SS2 6HA
- Flat / Apartment
- 2
- 1
- 1
Description:
***Guide Price: £200,000 - £220,000***
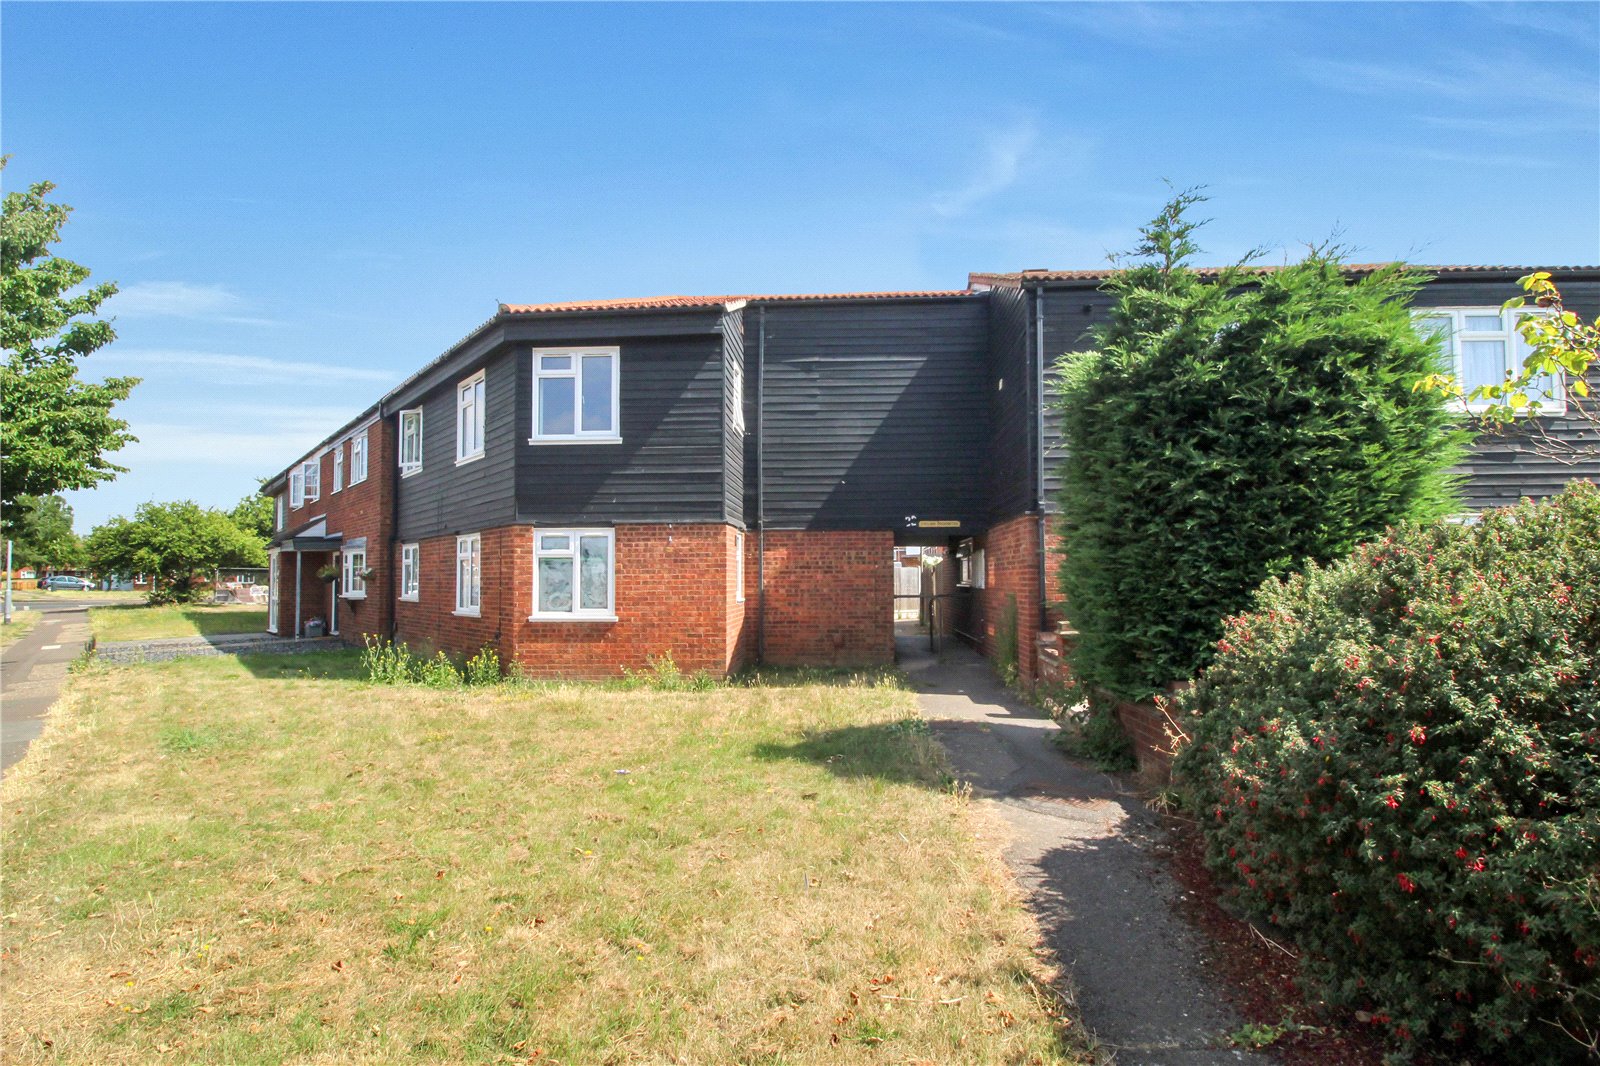
Hunt Roche Leigh-on-Sea are delighted to introduce this well presented and spacious, two-bedroom first floor flat situated in the quiet residential area of Lundy Close.
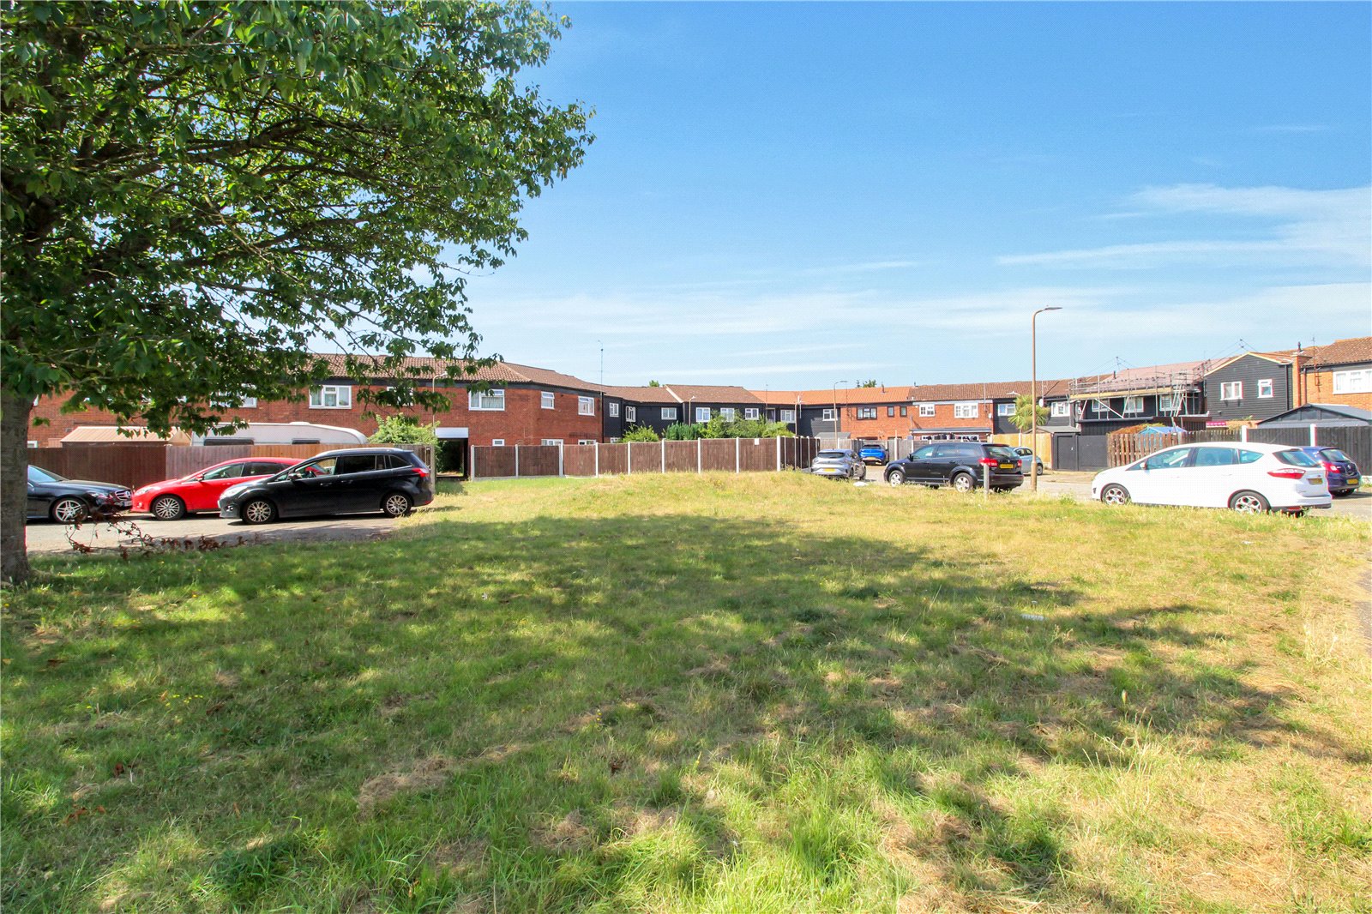
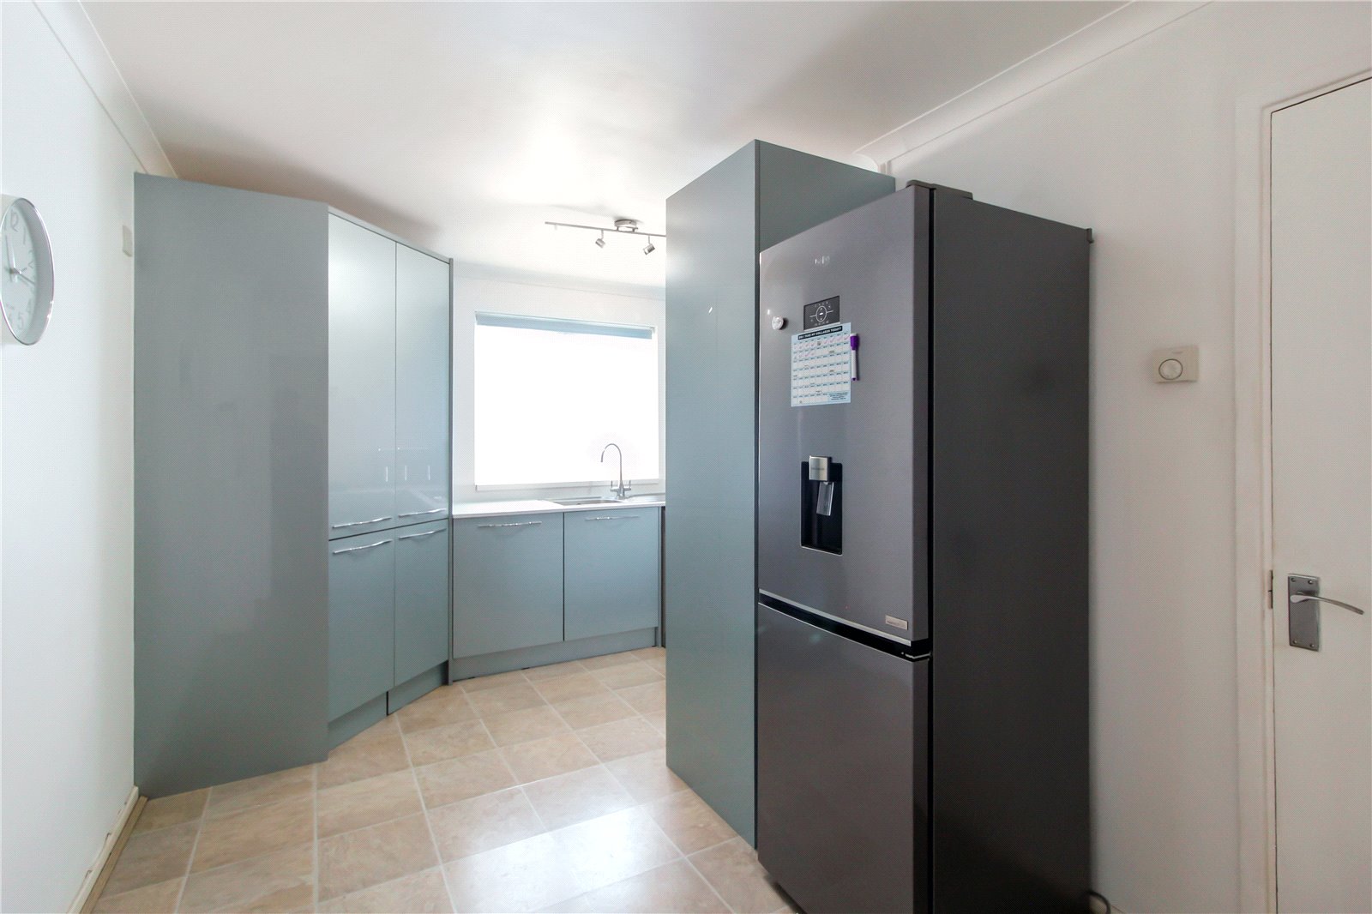
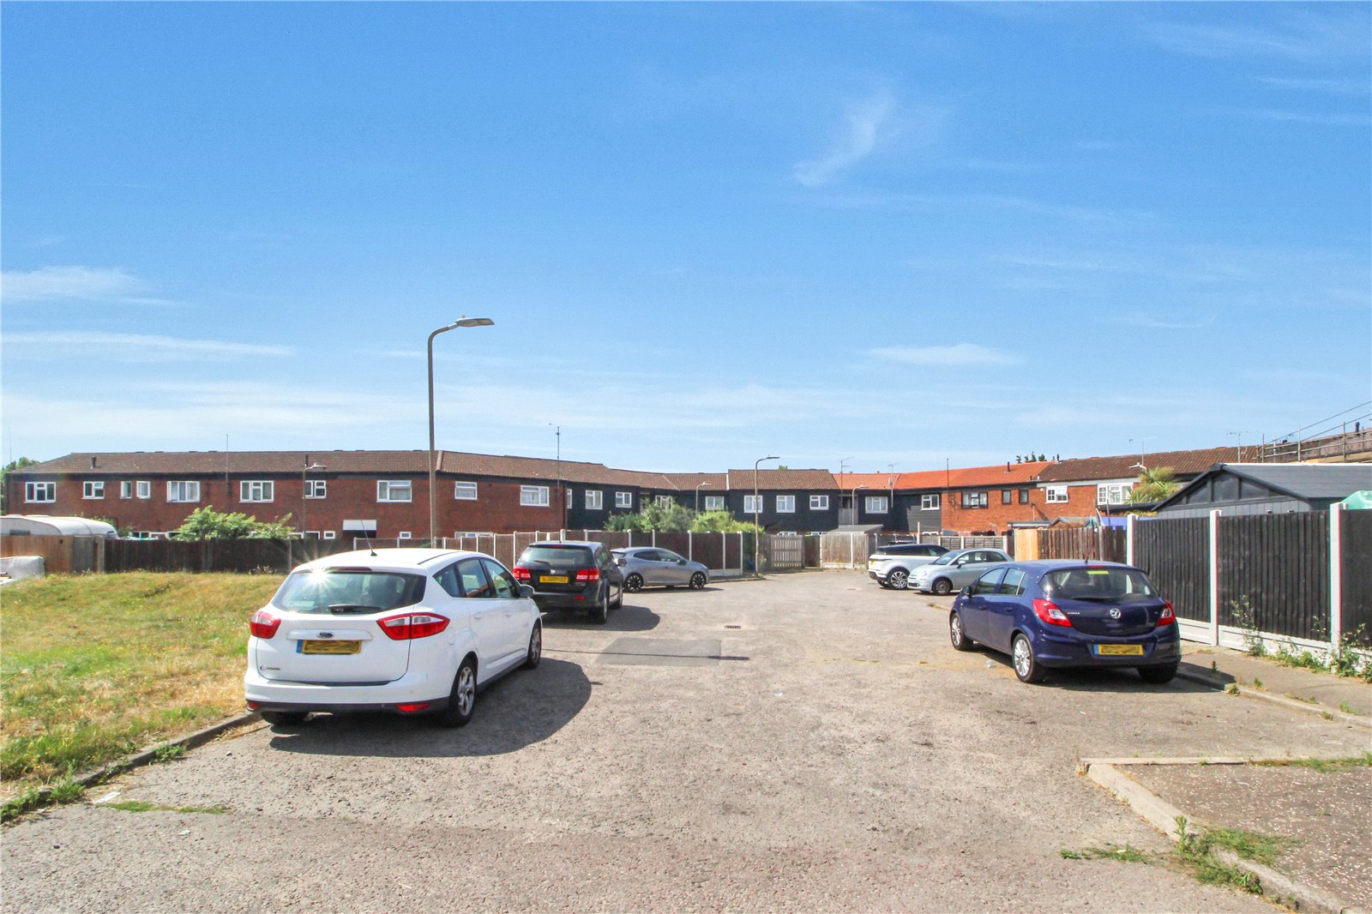
This property offers two good sized bedrooms, a modern kitchen including a large pantry cupboard, generous living room and stylish bathroom. The property also features an enclosed balcony area. Externally, potential buyers will benefit from well-maintained communal grounds and parking.
Located in the convenient location of Lundy Close, this property is perfectly positioned to enjoy a host of local amenities such as Southend Airport, Cherry Orchard Country Park, and David Lloyds Clubs - to name a few! You will also find easy access to the A127 and travel links.
Contact Hunt Roche Leigh-on-Sea today to book your viewing!
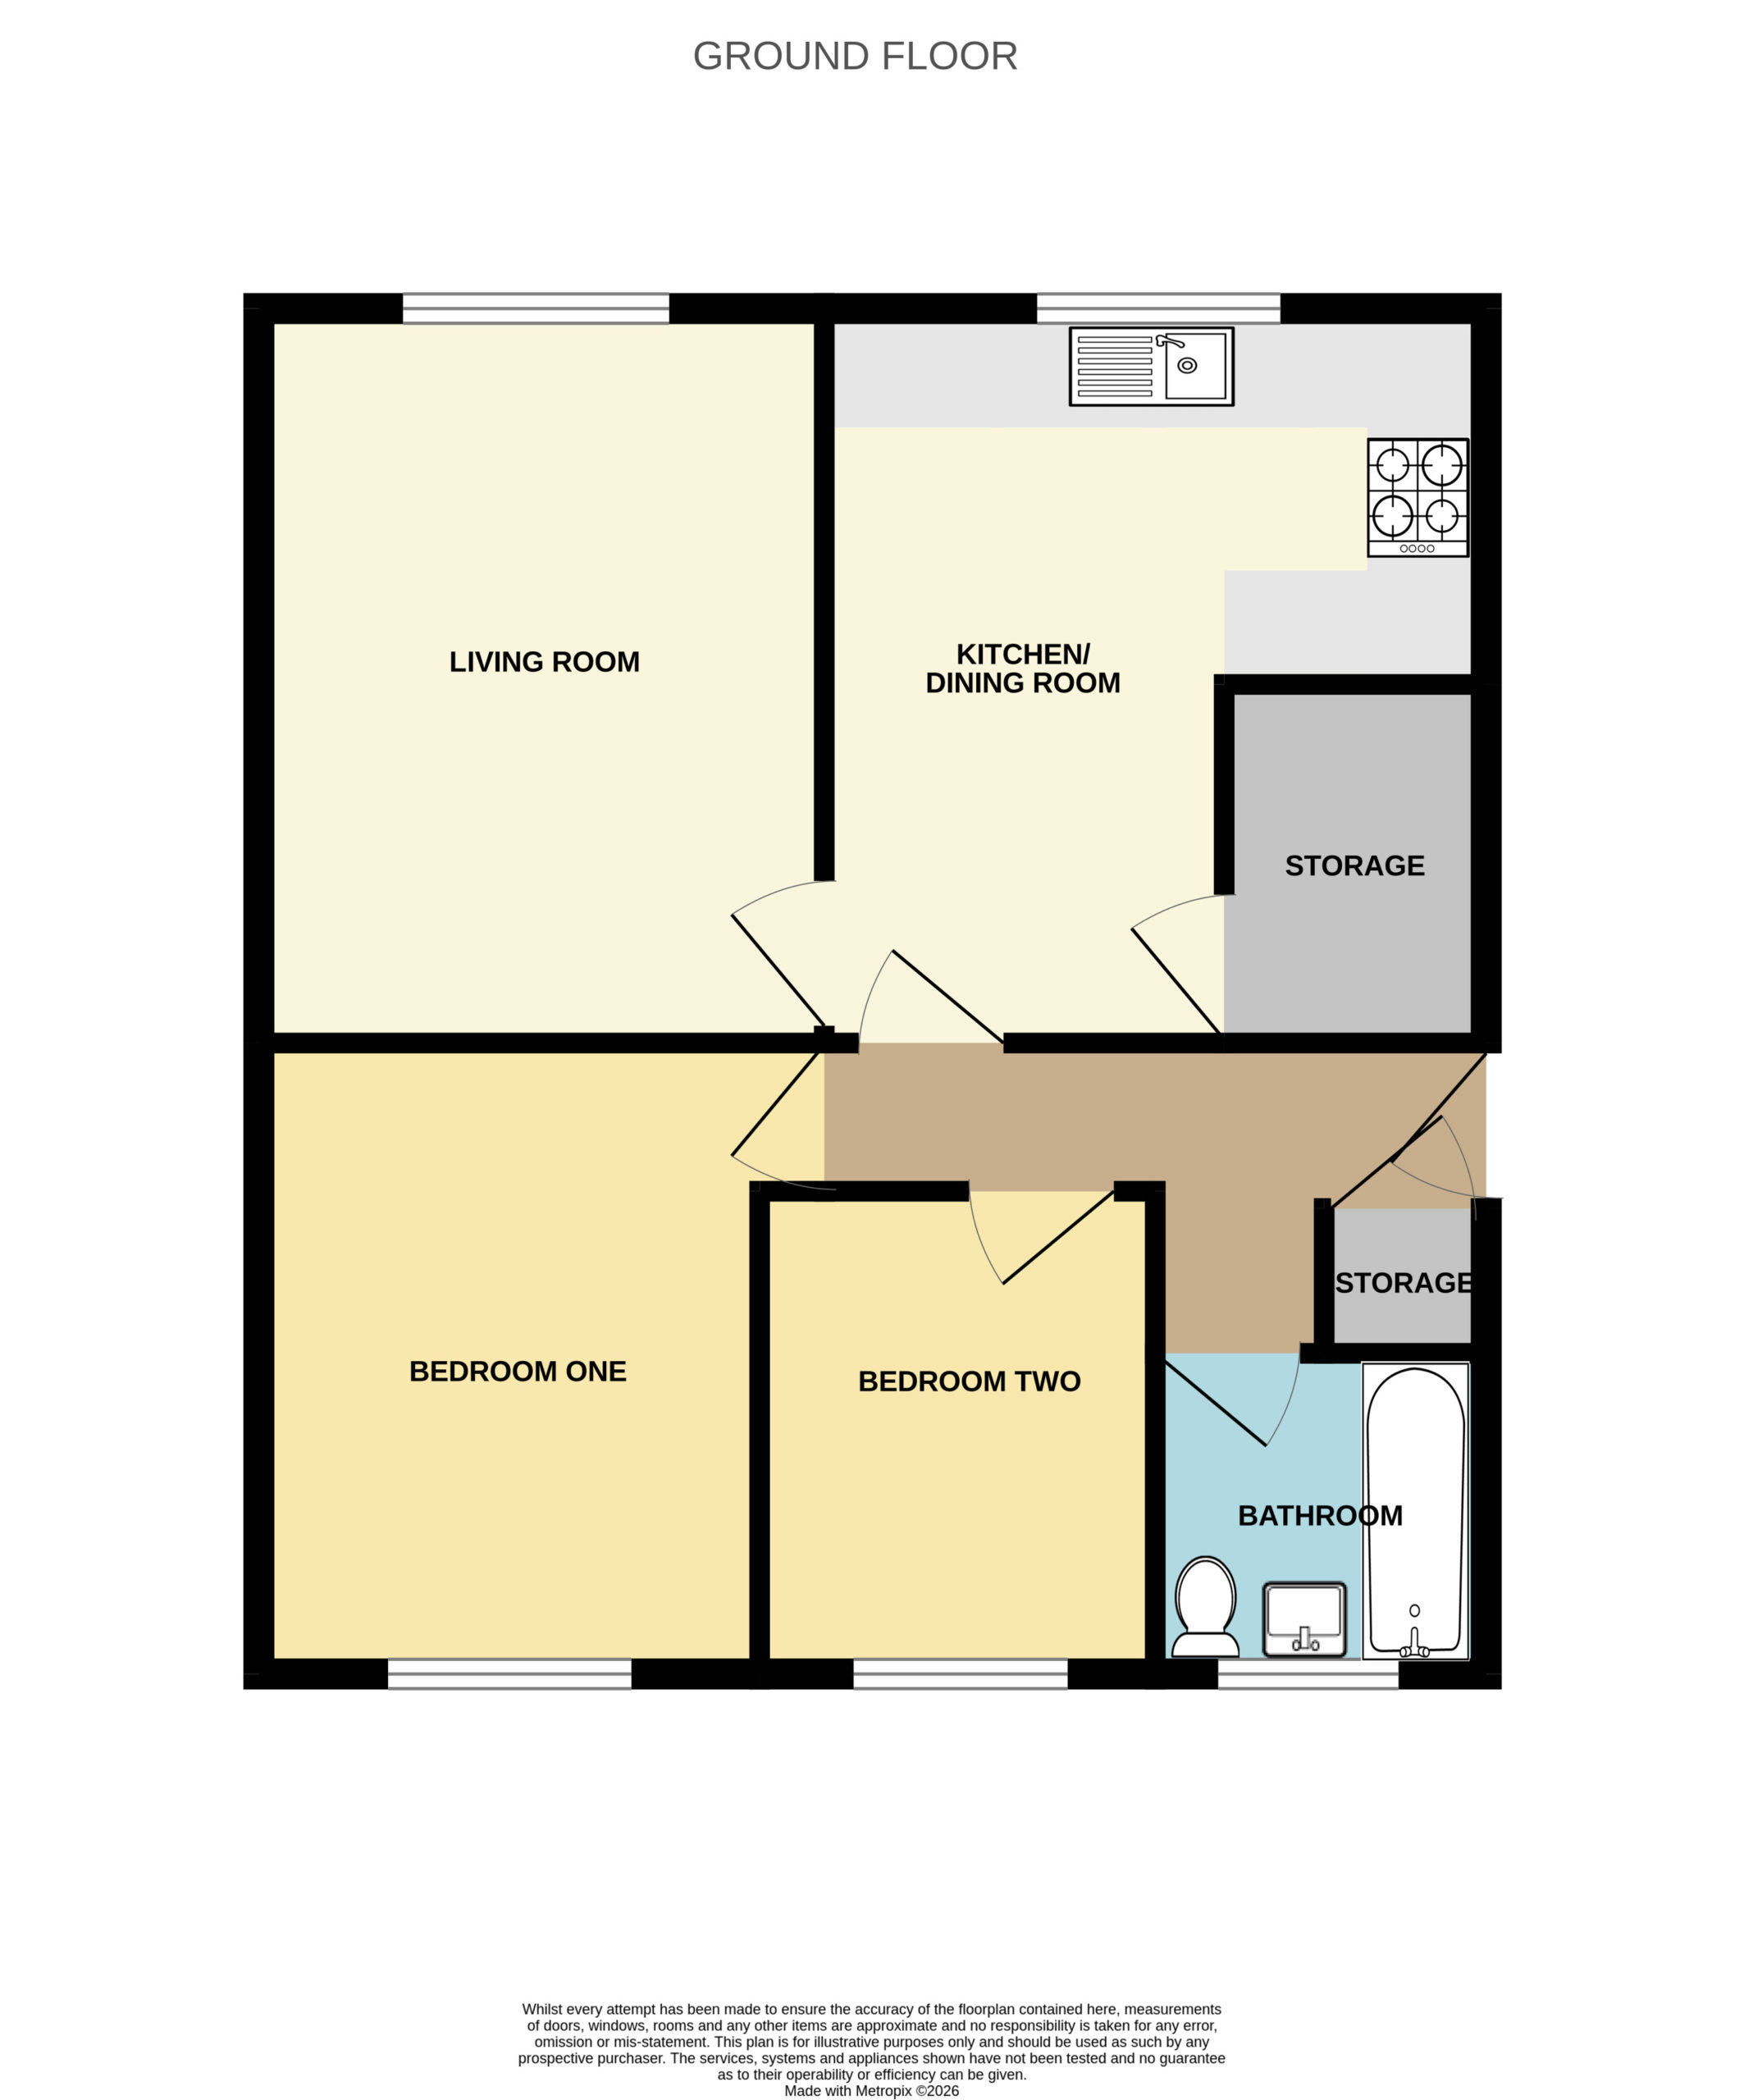
Entrance Hall (3.84m x 0.79m)
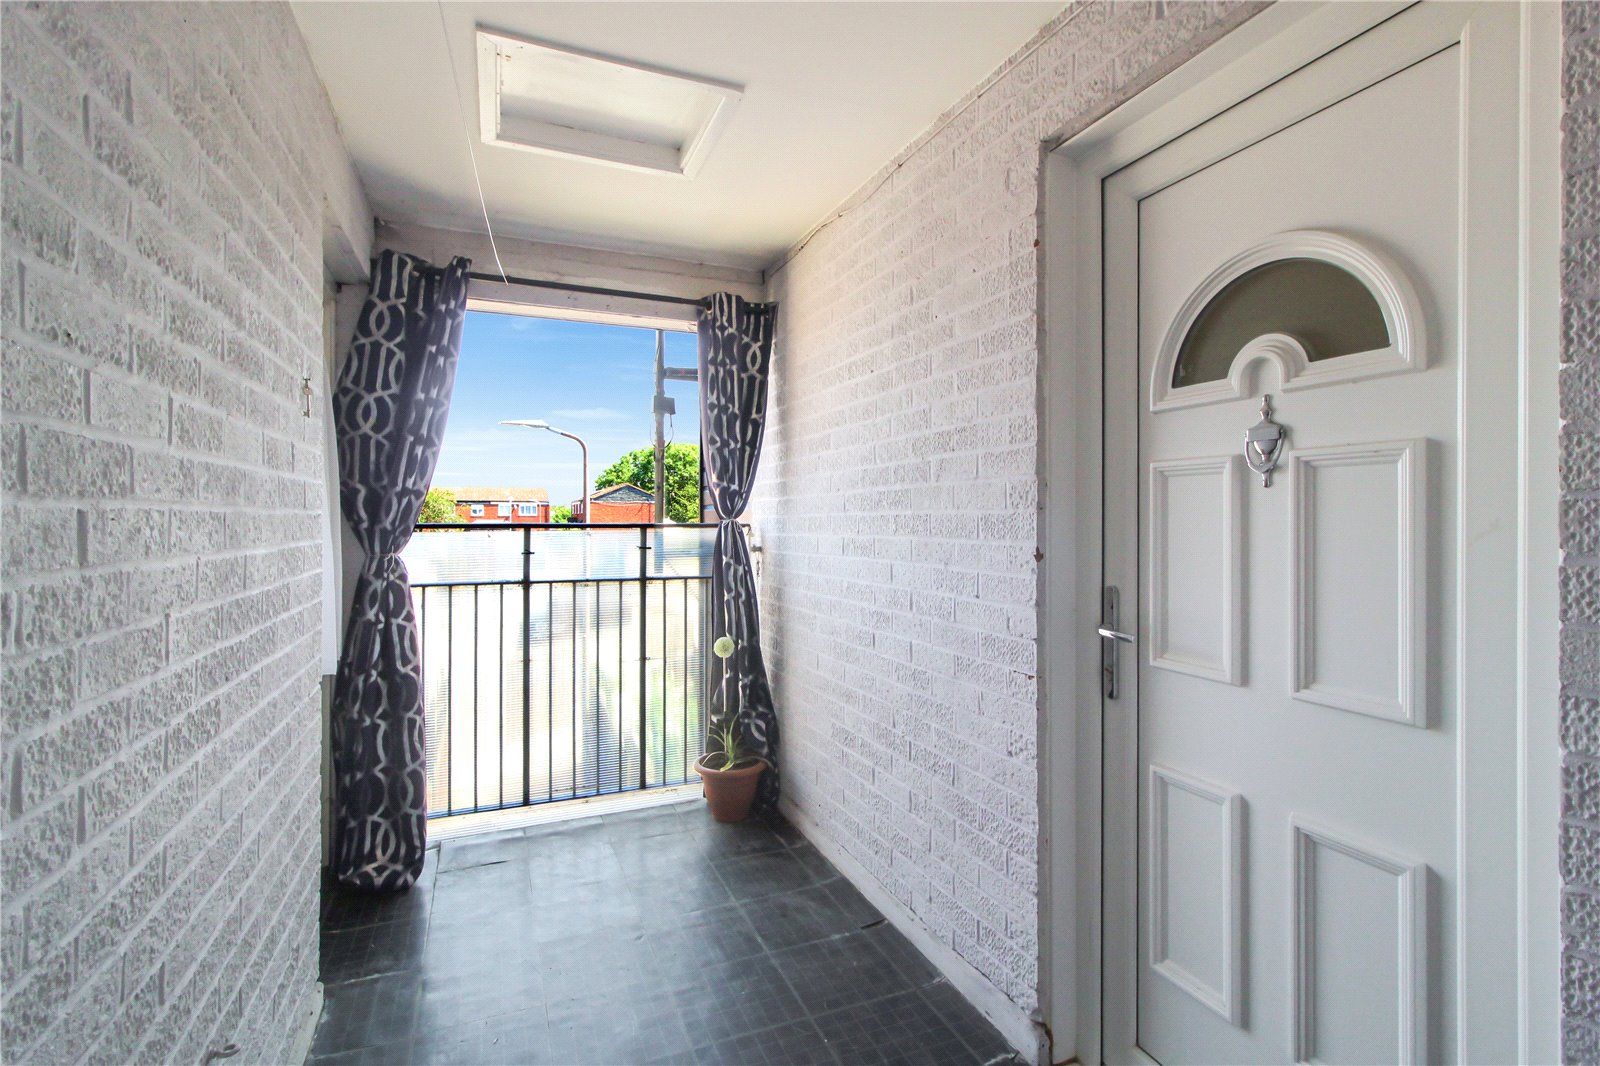
Entering from the communal hallway to an enclosed balcony area before stepping through the front door into a welcoming entrance hall. Carpets to floor, skirting, radiator and storage cupboard. Smooth plastered walls and ceiling, completed with coving and ceiling light. Doors leading to:
Living Room (4.27m" x 3.28m)
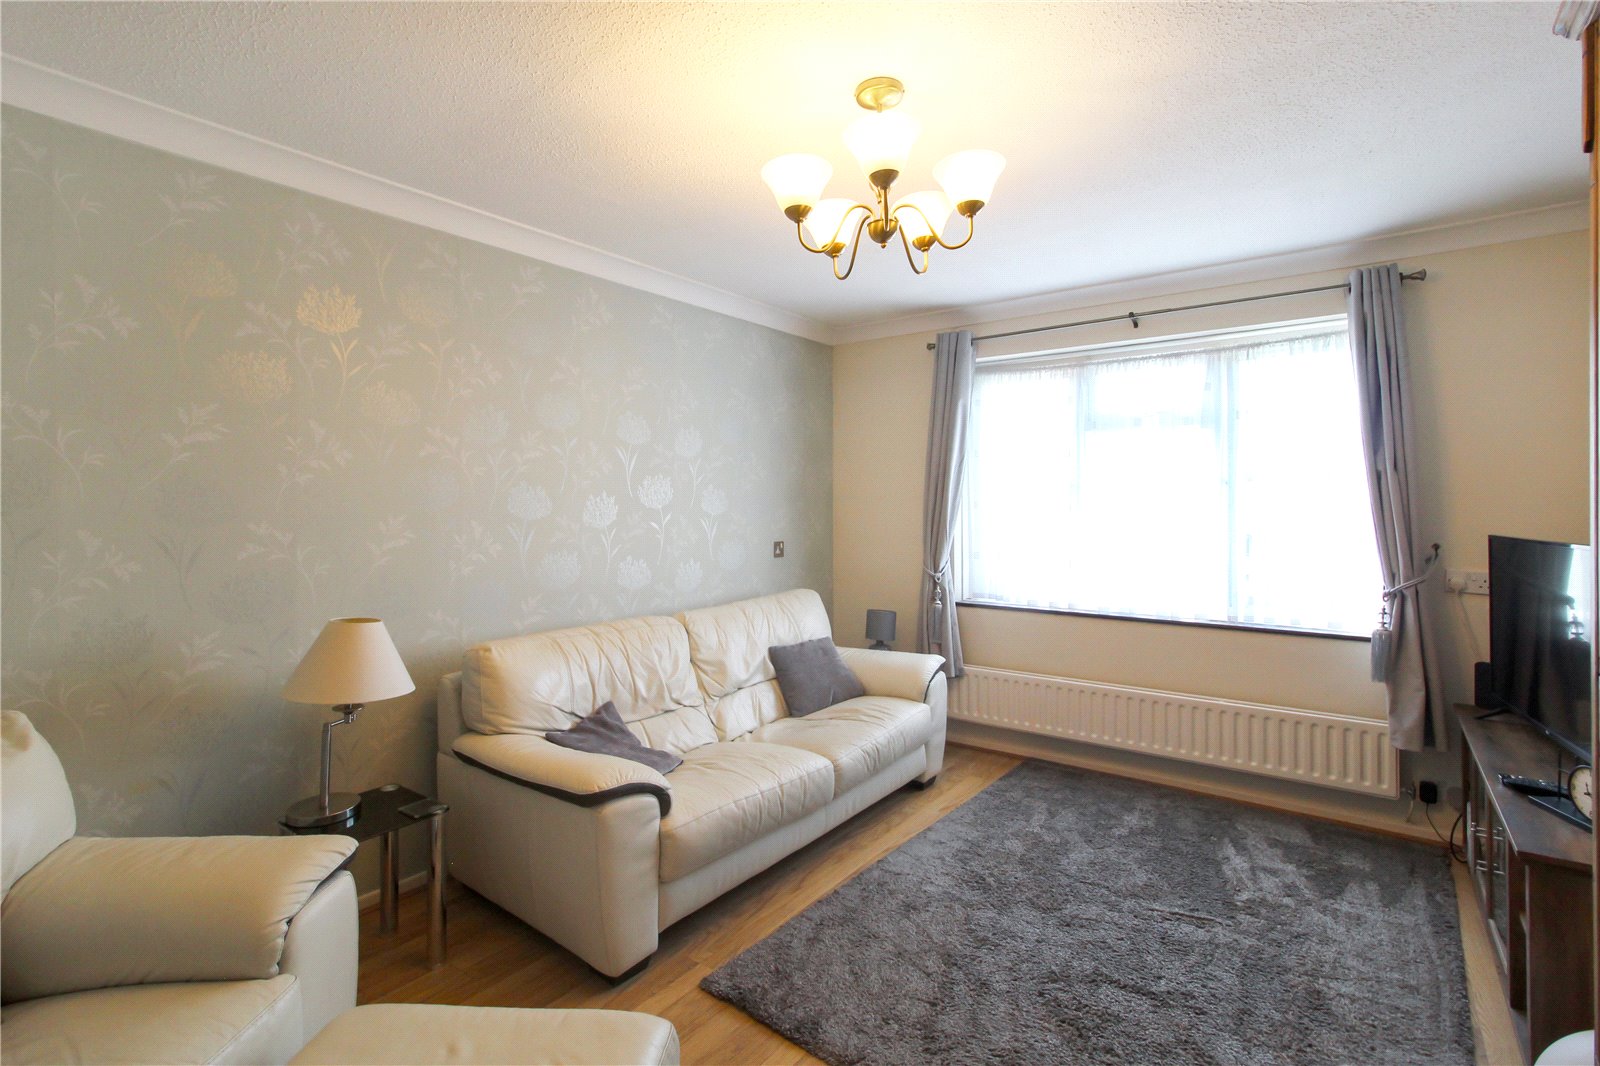
UPVC double glazed window to front aspect. Wood effect flooring, skirting and radiator. Smooth plastered walls and ceiling, completed with coving and ceiling light.
Kitchen (3.84m x 4.27m at widest point)
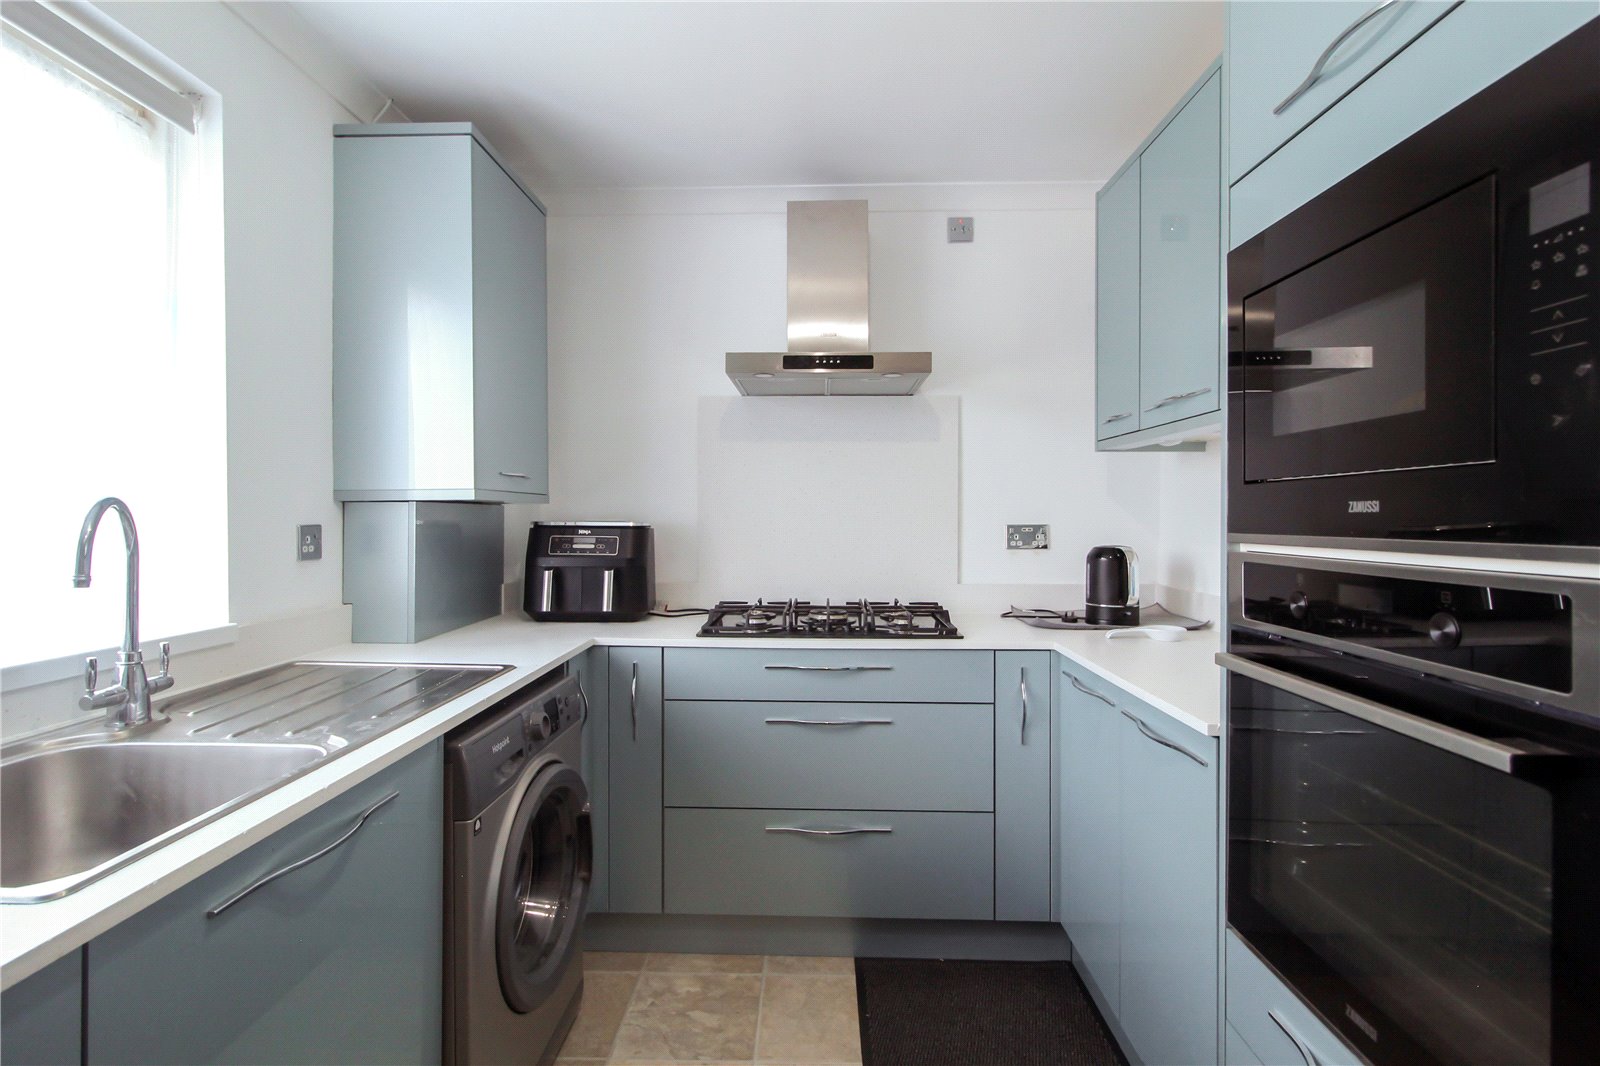
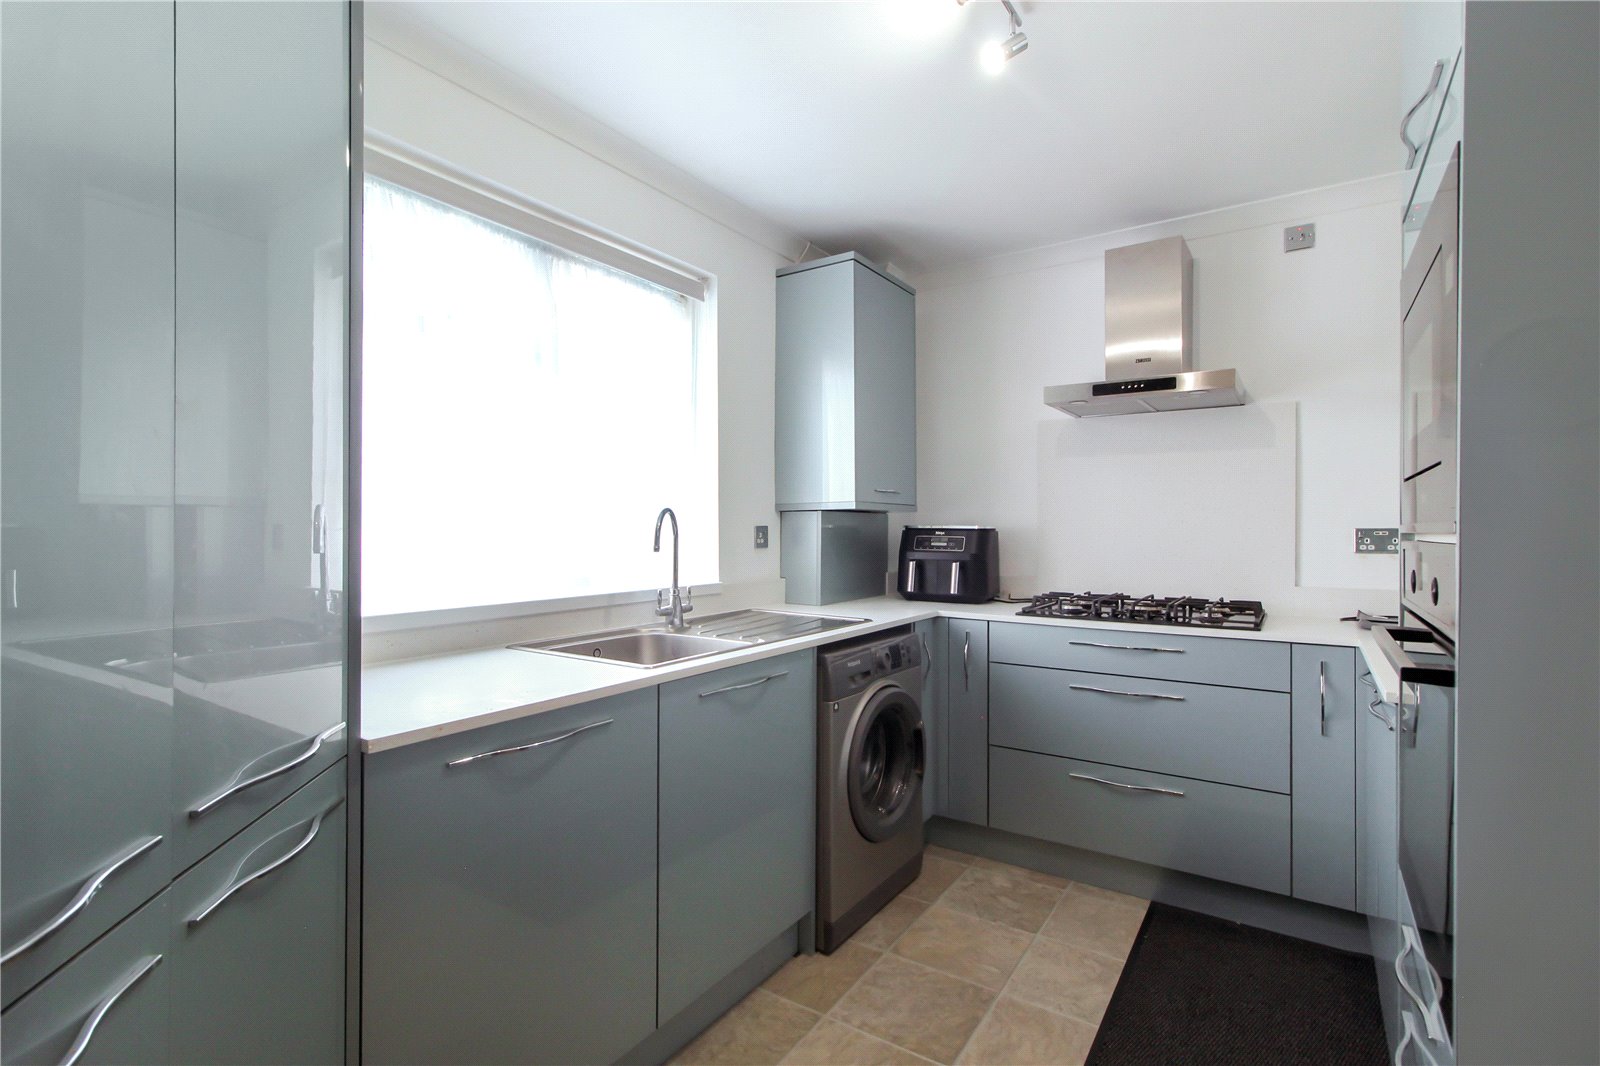
UPVC double glazed window to front aspect. Modern range of eye and base level units with integrated stainless steel sink with drainer and chrome mixer tap, oven, microwave, gas hob with chrome extractor fan, fridge freezer, washing machine, dishwasher, and under counter space. A large storage / pantry cupboard. Tiled flooring, smooth plastered walls and ceiling, completed with coving and ceiling light.
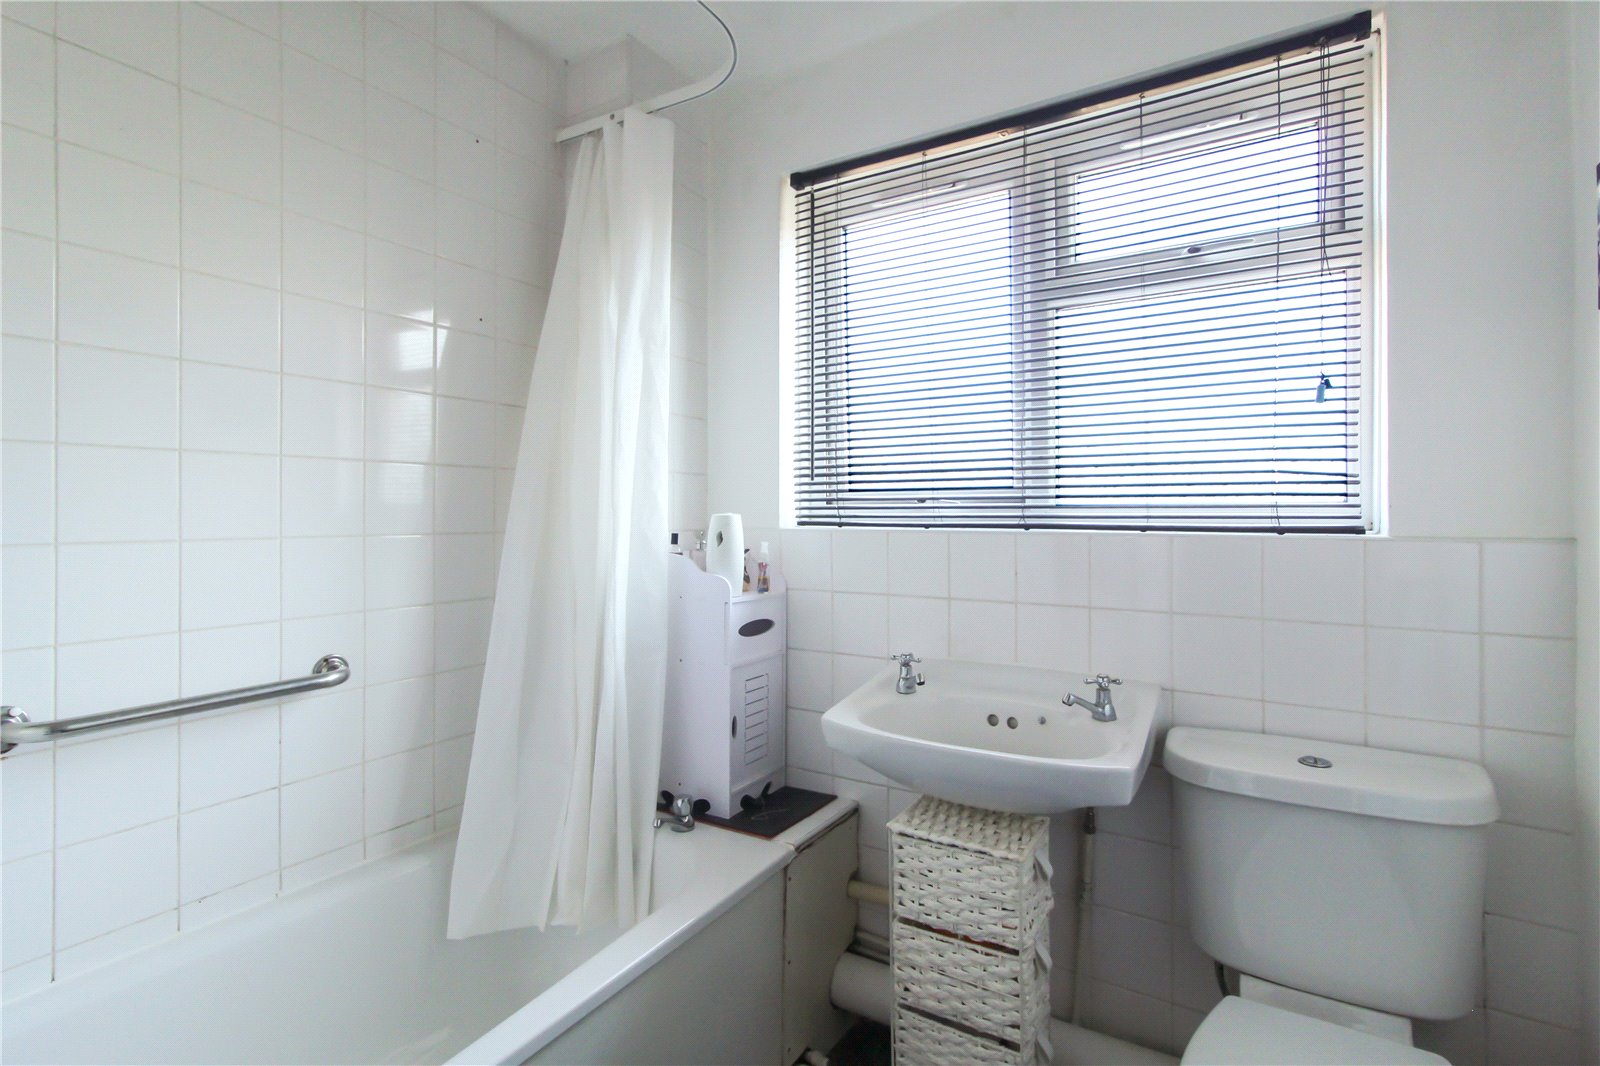
Bathroom (1.93m x 1.85m)
UPVC double glazed obscure window to rear aspect. Three-piece whitewash bathroom suite comprising of a low level wc, enamel wash hand basin, and a panel enclosed bath with chrome shower attachment. Wall mounted heated towel rail. Tiled flooring and partially tiled walls, smooth plastered ceiling, completed with ceiling light.
Bedroom One (3.66m x 3.28m)
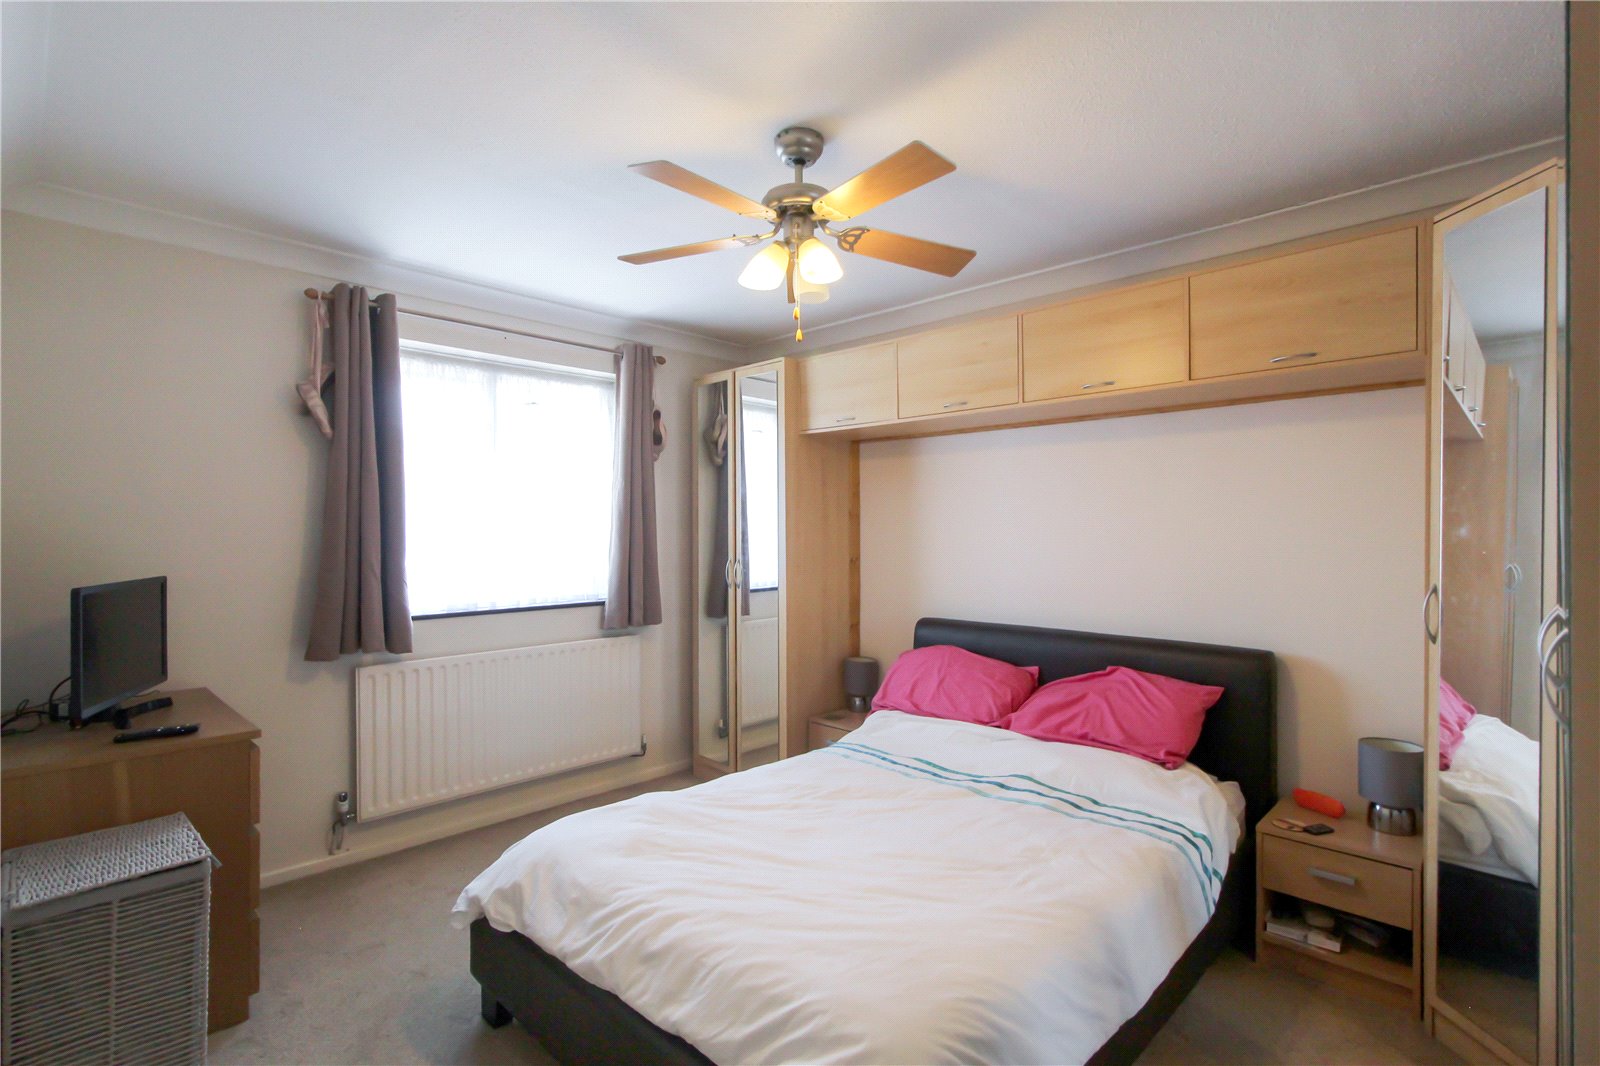
UPVC double glazed window to rear aspect. Carpet to floor, skiting and radiator. Smooth plastered walls and ceiling, completed with ceiling light.
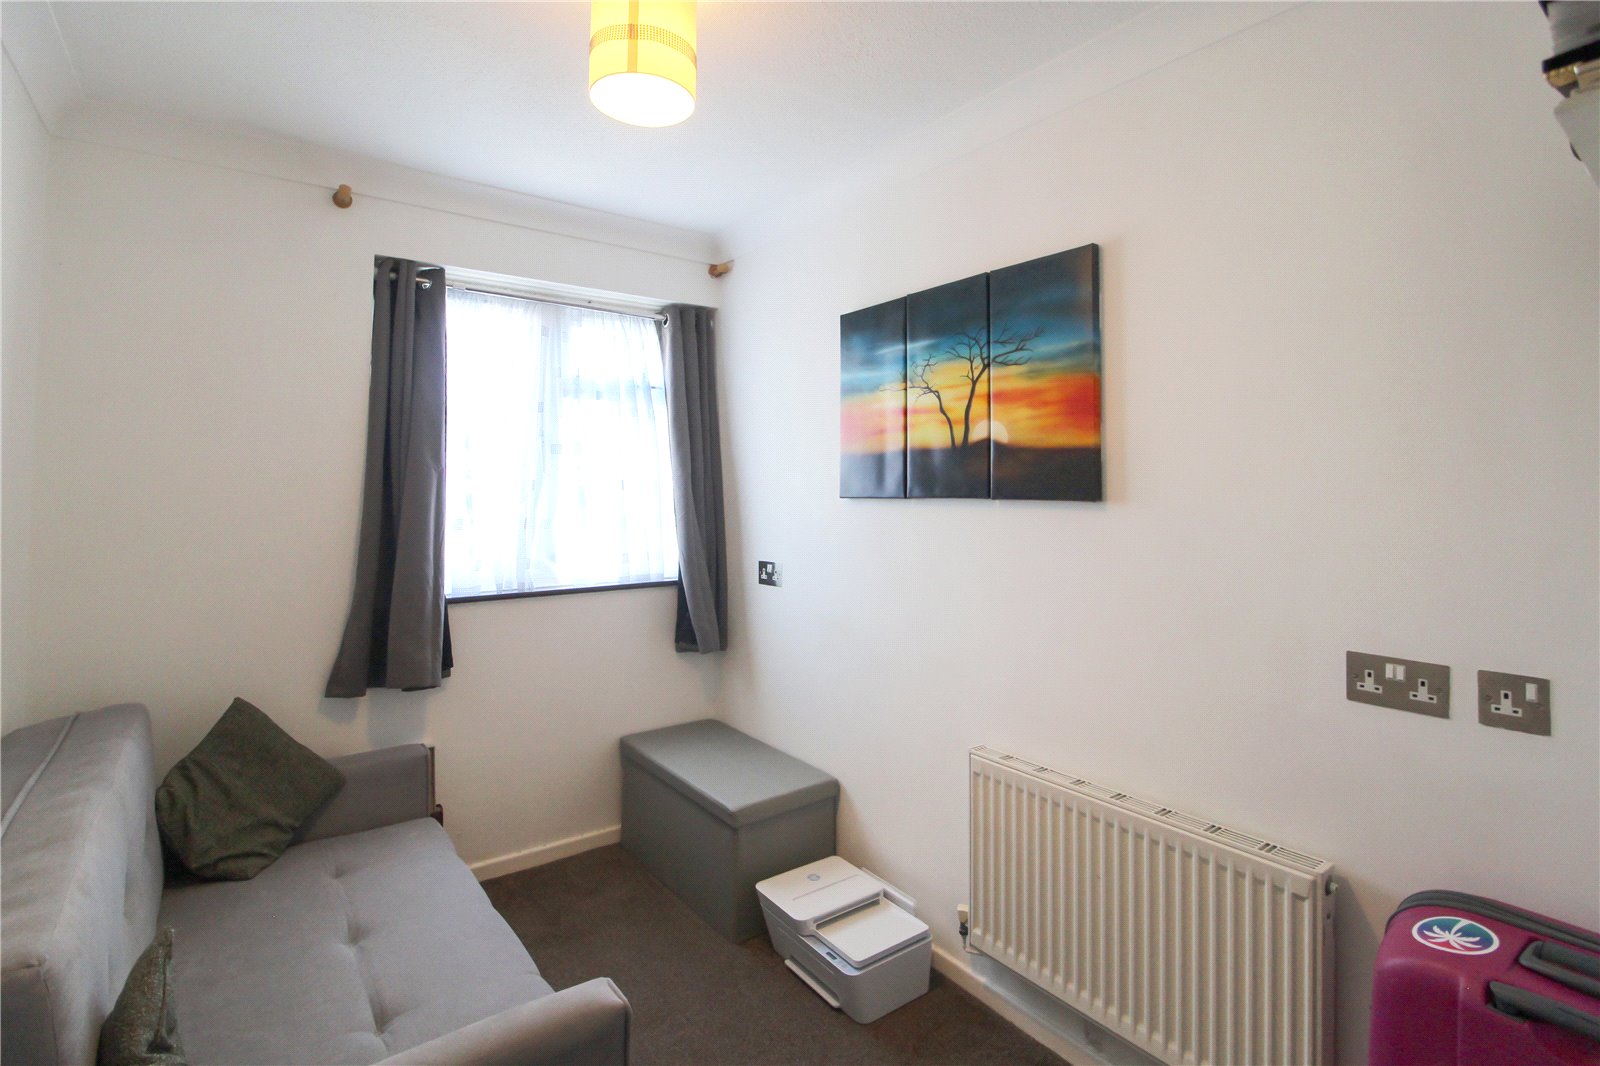
Bedroom Two (2.82m x 2.03m)
UPVC double glazed window to rear aspect. Carpet to floor, skiting and radiator. Smooth plastered walls and ceiling, completed with ceiling light.
Lease Information
Lease Length: 87 years remaining
Service Charge: Approx £925.67 including ground rent and building insurance.
The above information has been supplied by the seller and not verified by a solicitor