
Contact Agent:


Little Wakering Road, Little Wakering, Essex, SS3 0JQ
- Semi-Detached House
- 3
- 1
- 1
Description:
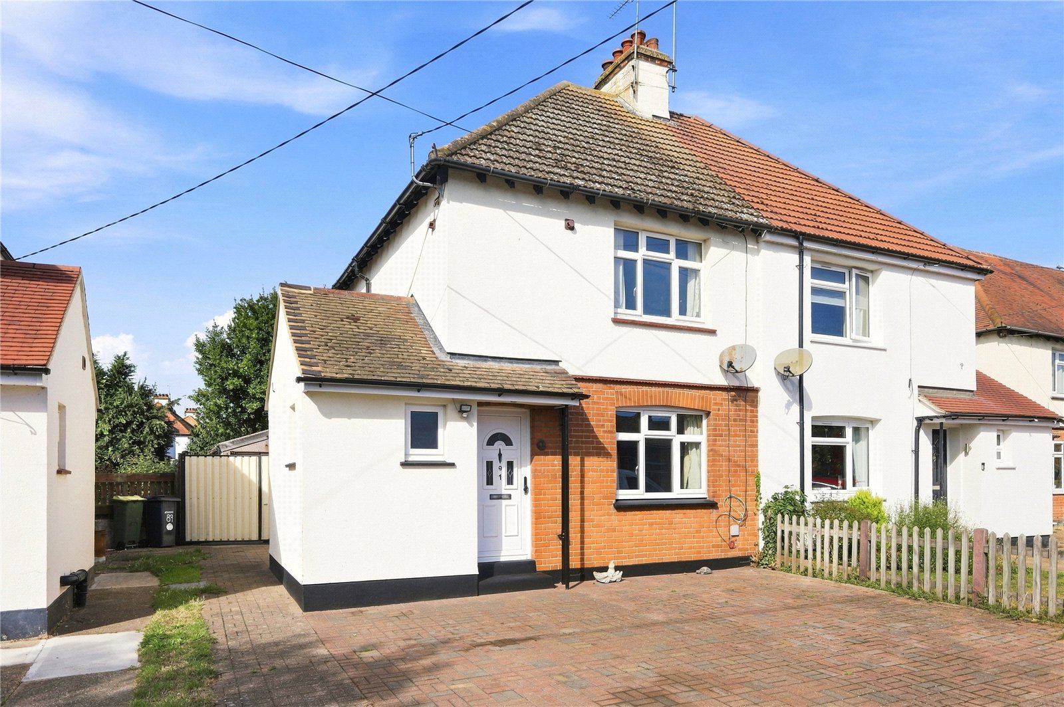
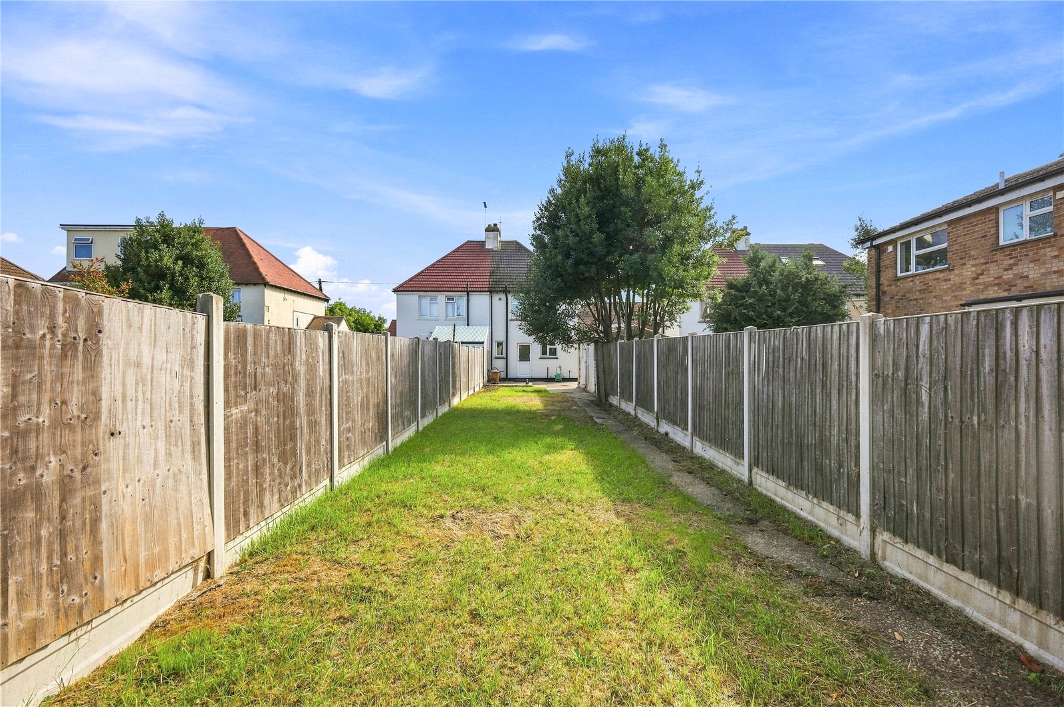
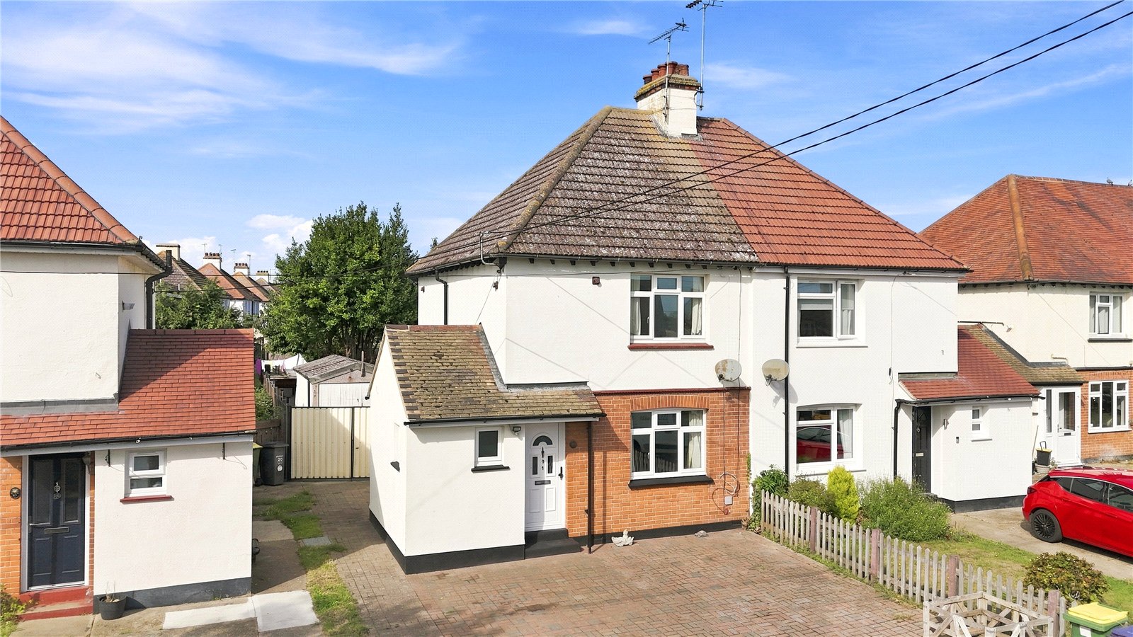
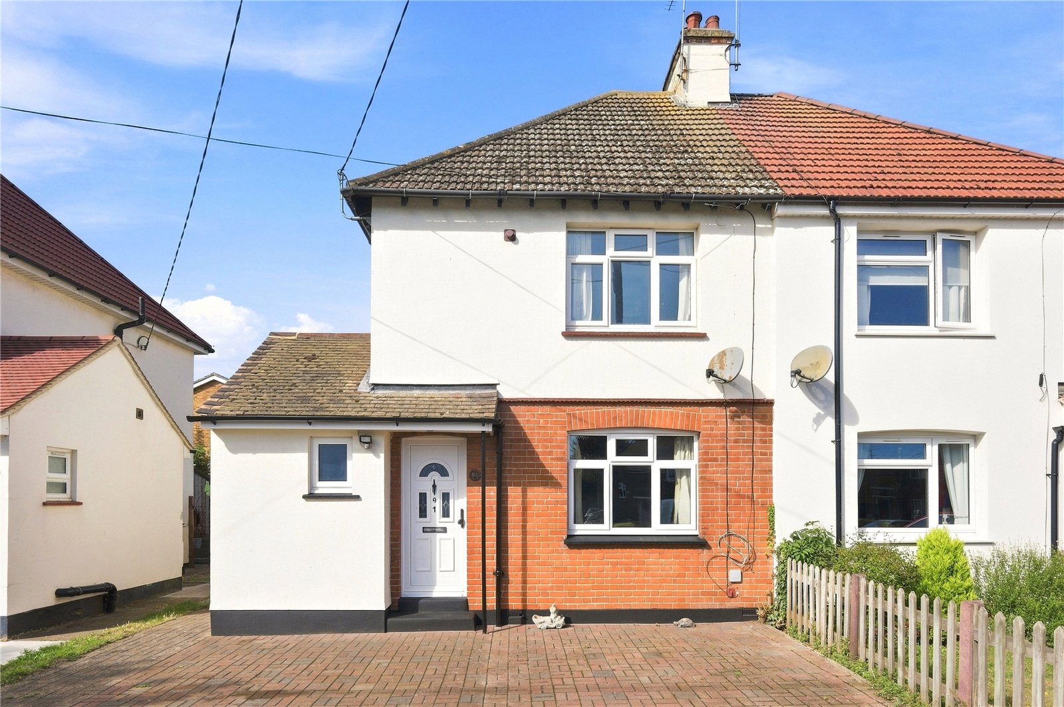
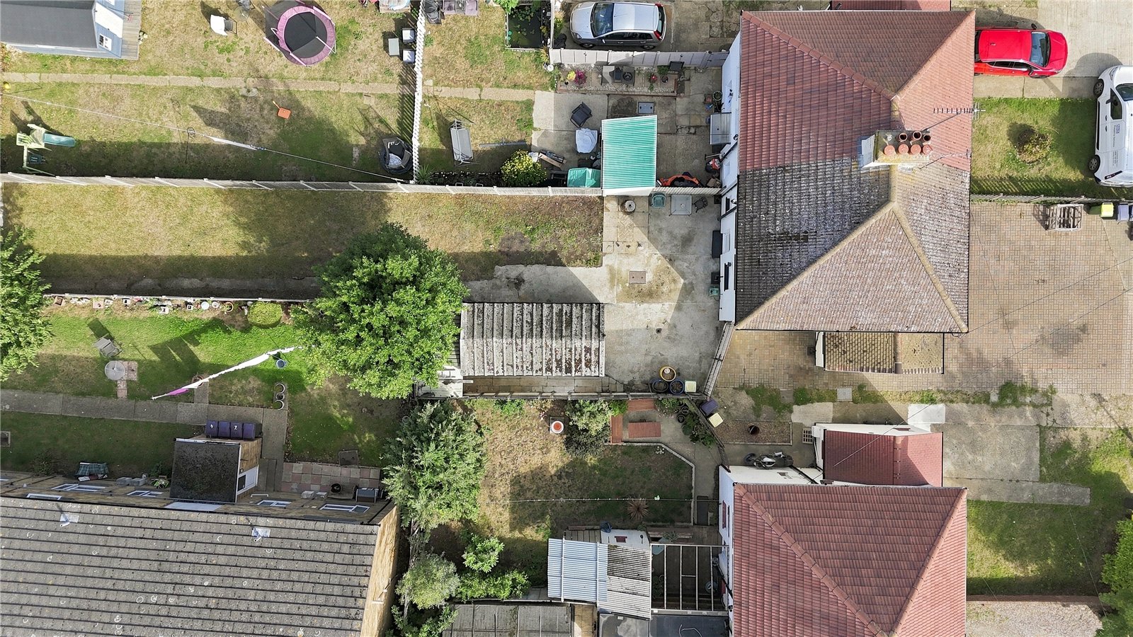
A well appointed, refurbished three bedroom semi-detached family home with a detached garage, an unusually large, west facing rear garden and a full width private driveway. Offered with no onward chain - viewing appointments available 7 days a week!
A covered storm porch with a recessed light has a uPVC obscure double glazed leadlight entrance door leading into:
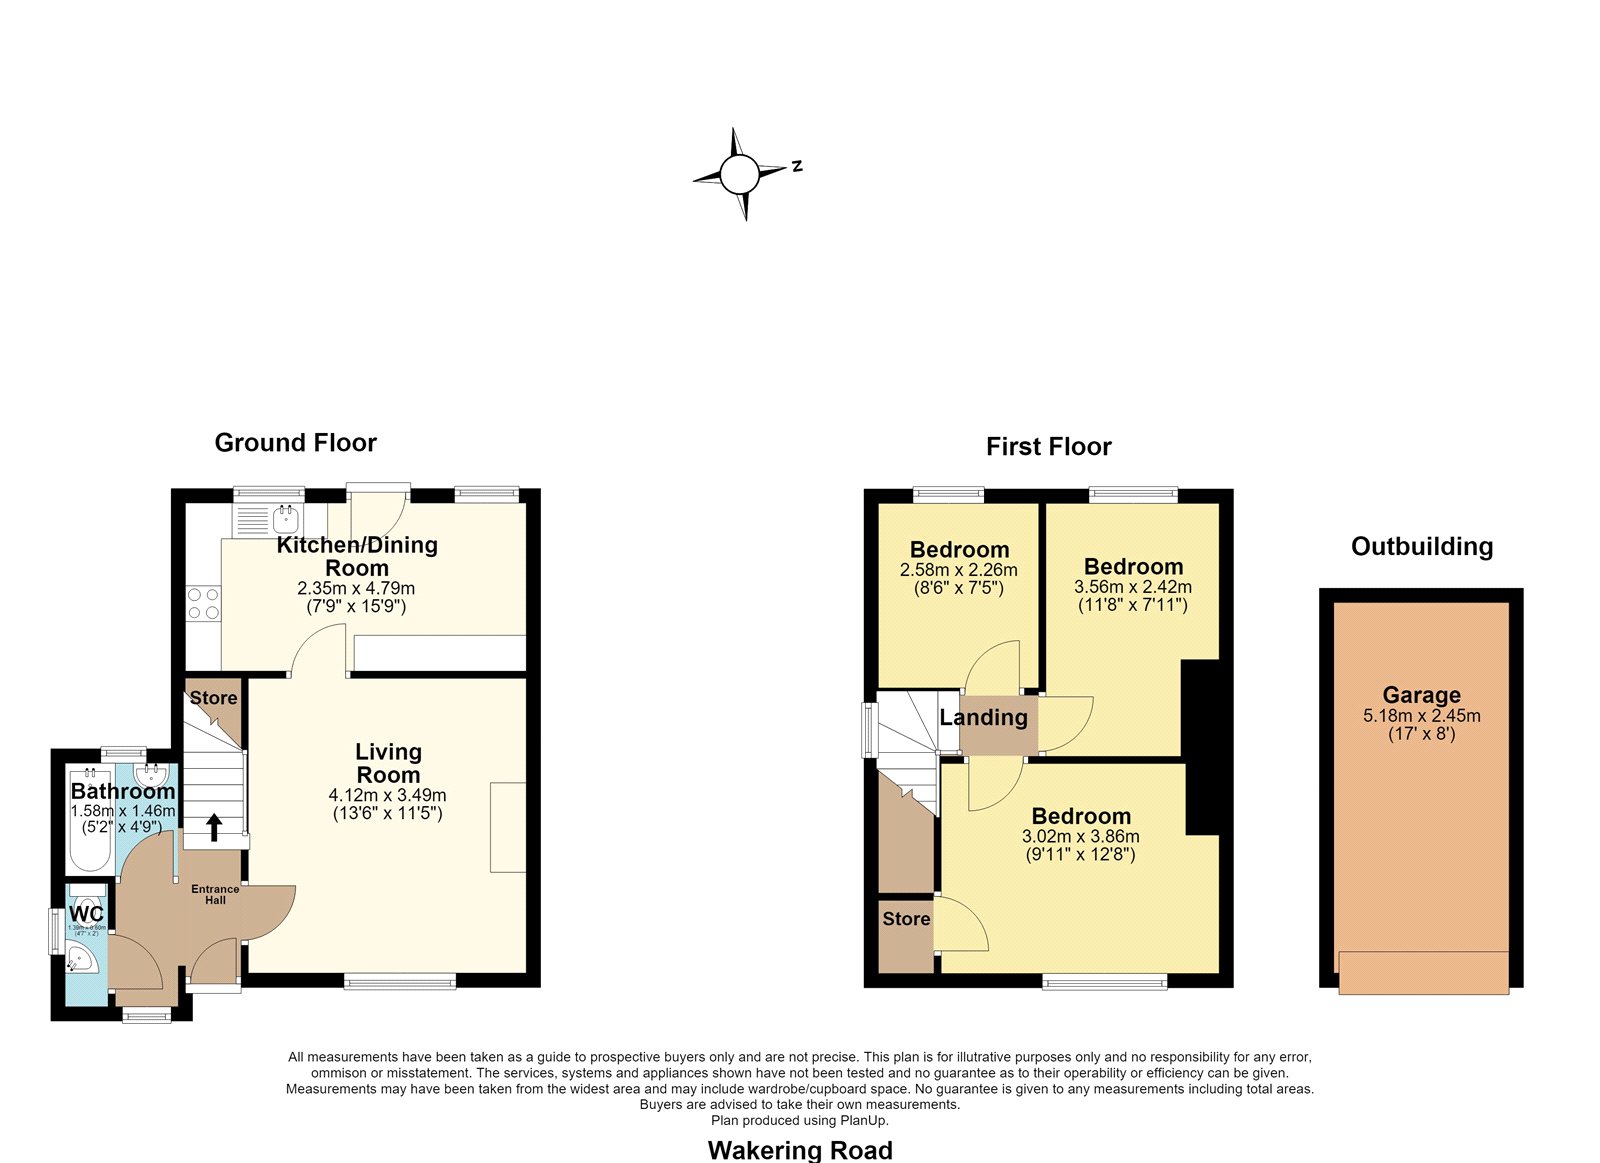
Entrance Hall
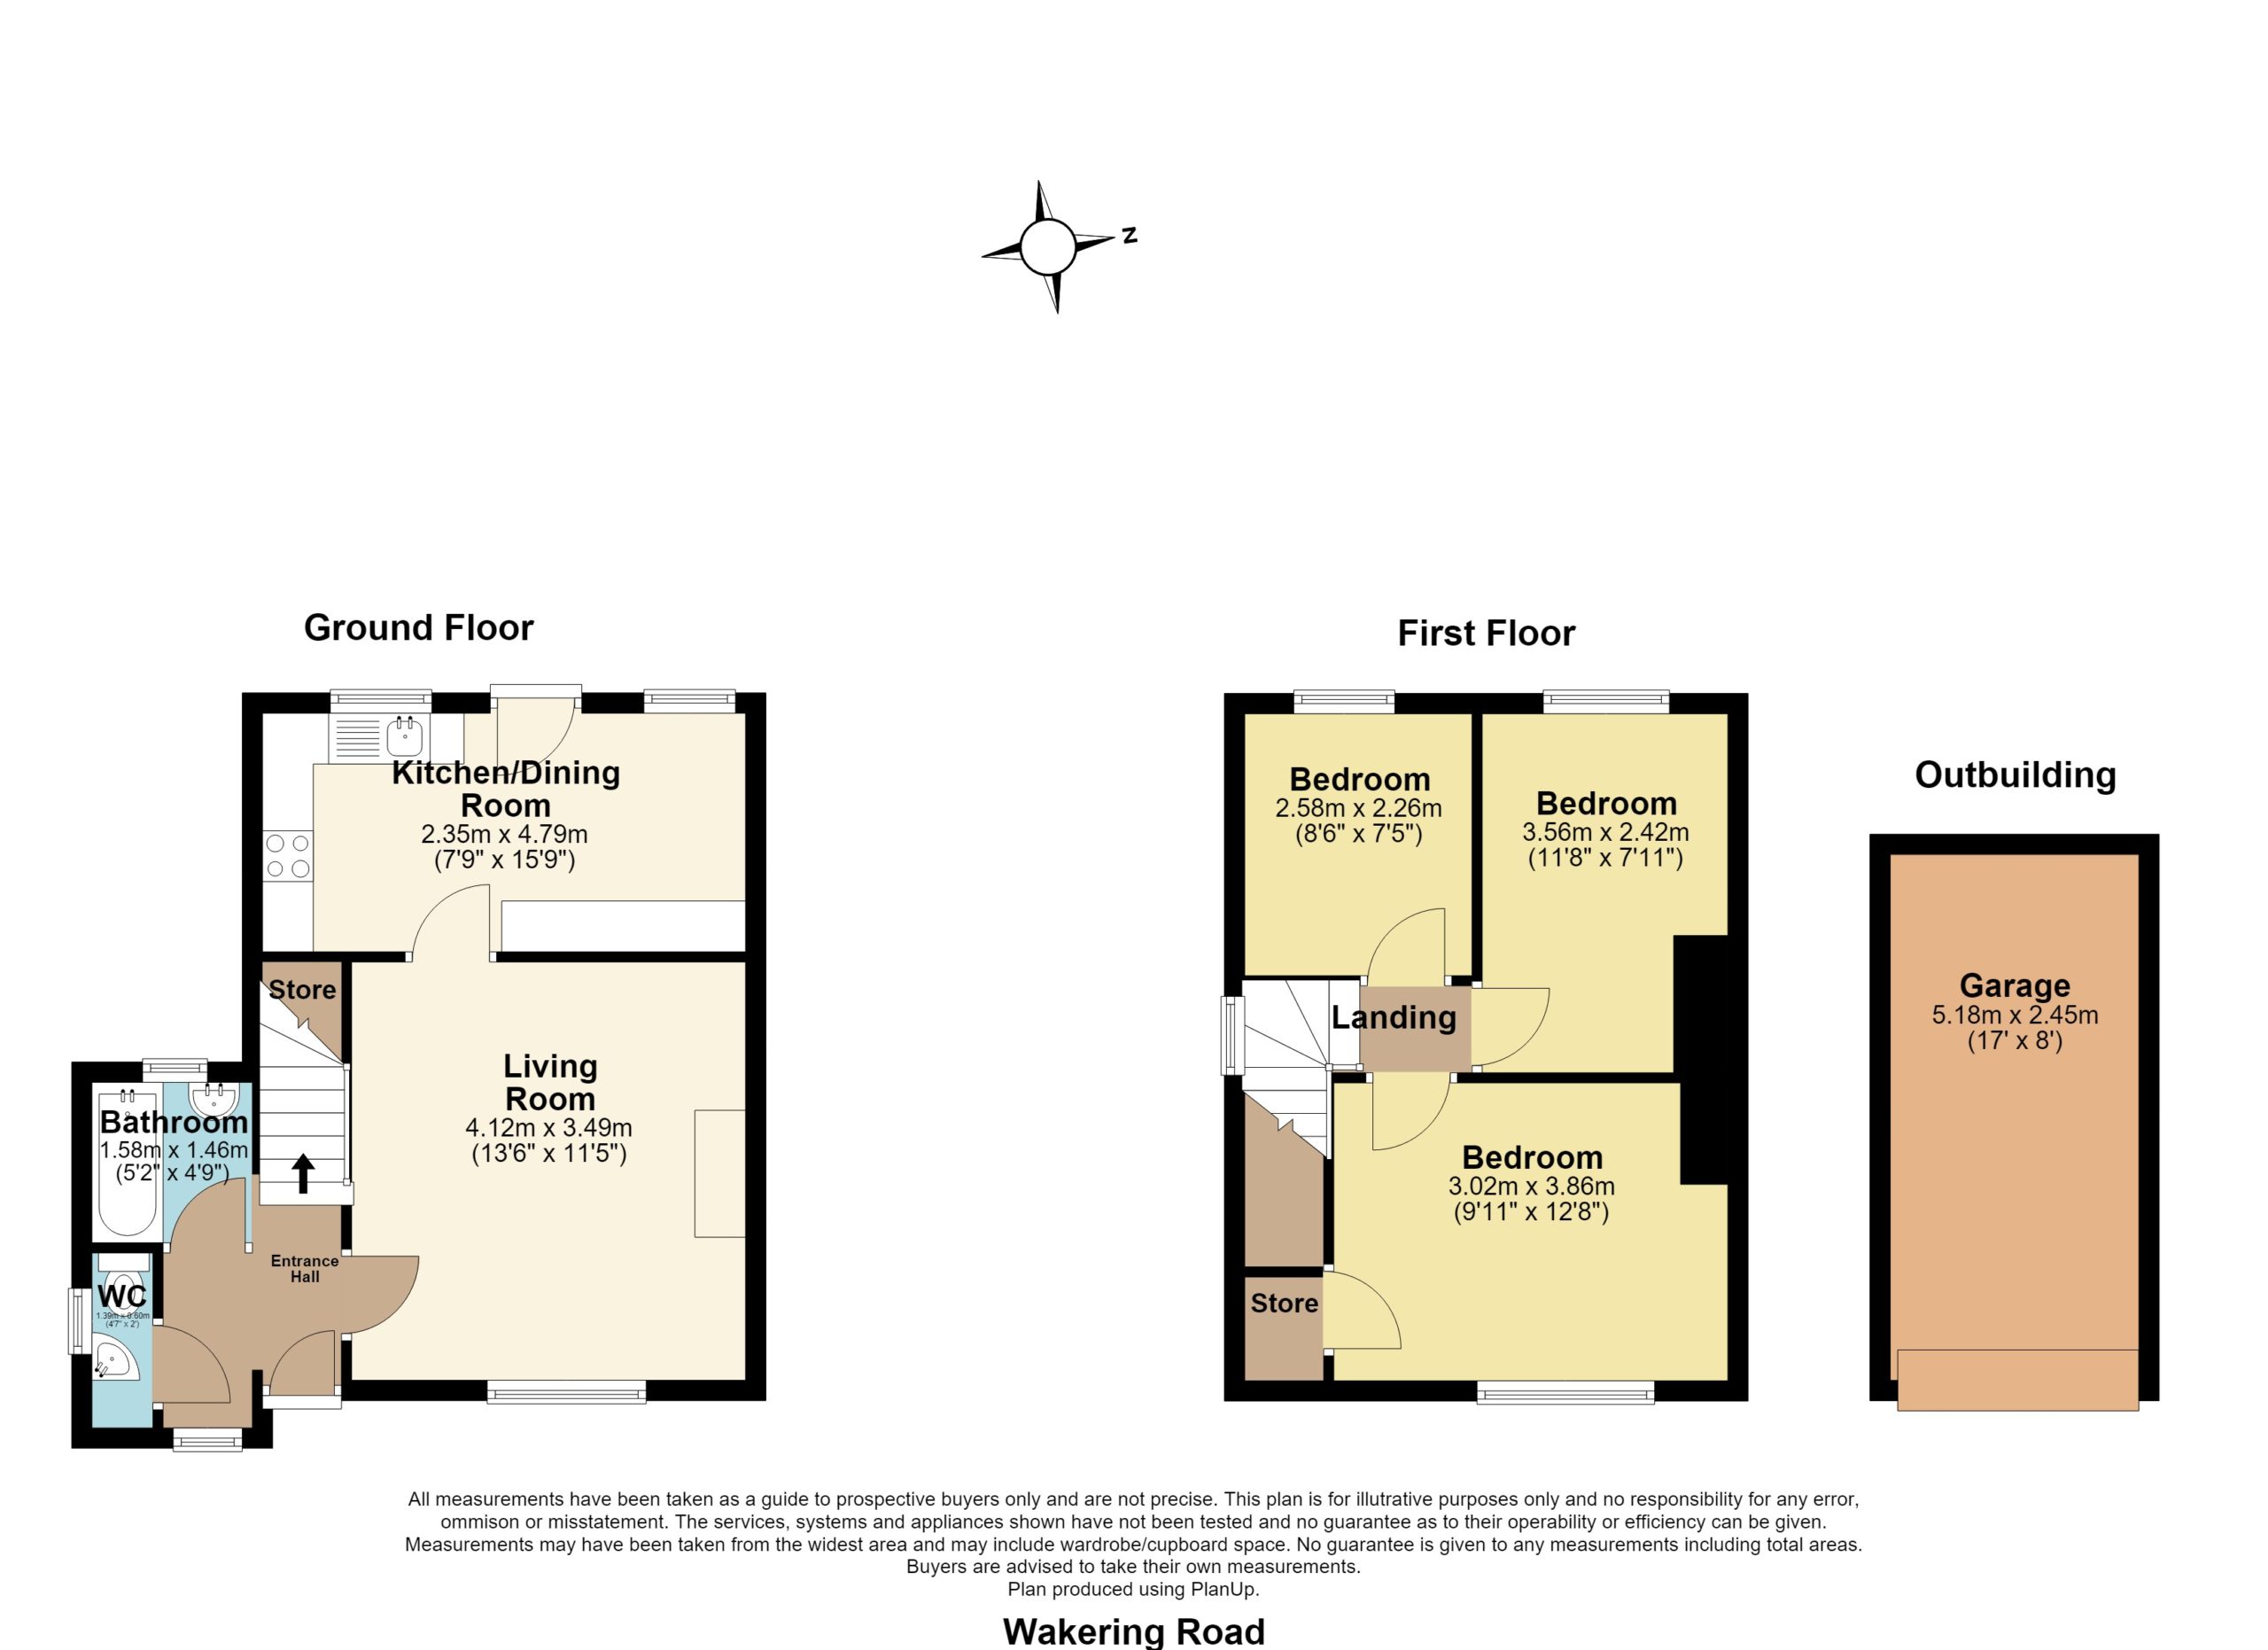
Radiator. Turned staircase to first floor landing. Wall-mounted central heating thermostat. Coved cornice to smooth plastered ceiling. Doors lead off to ground floor rooms.
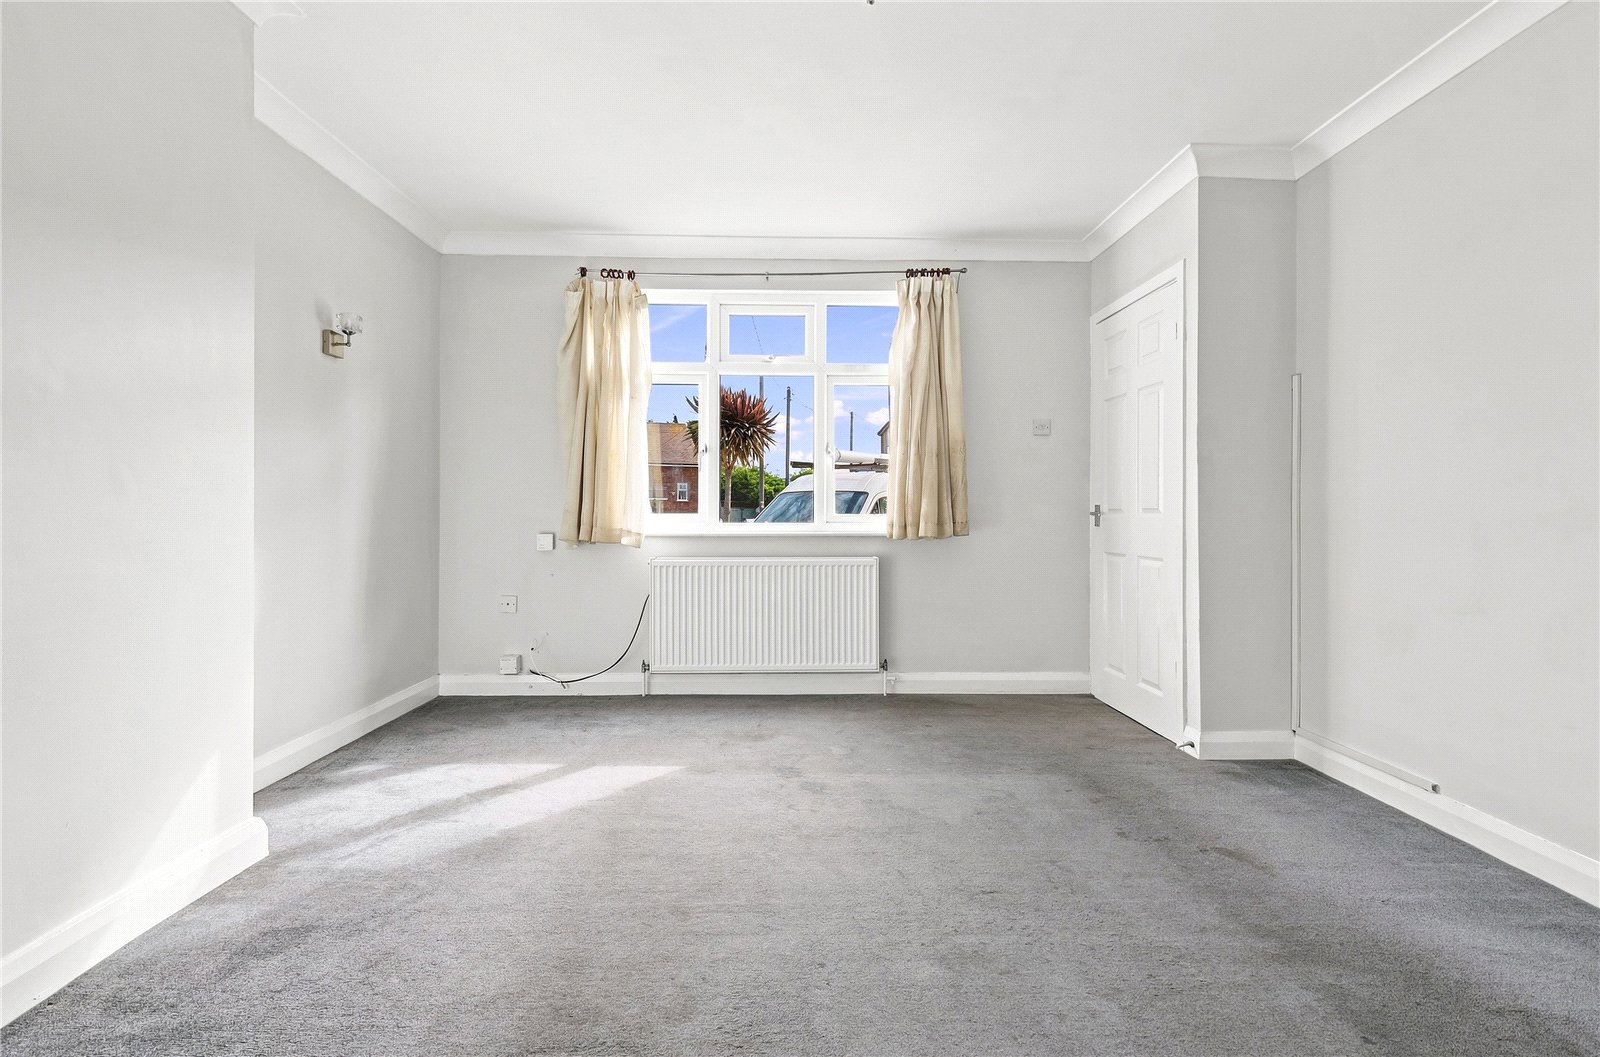
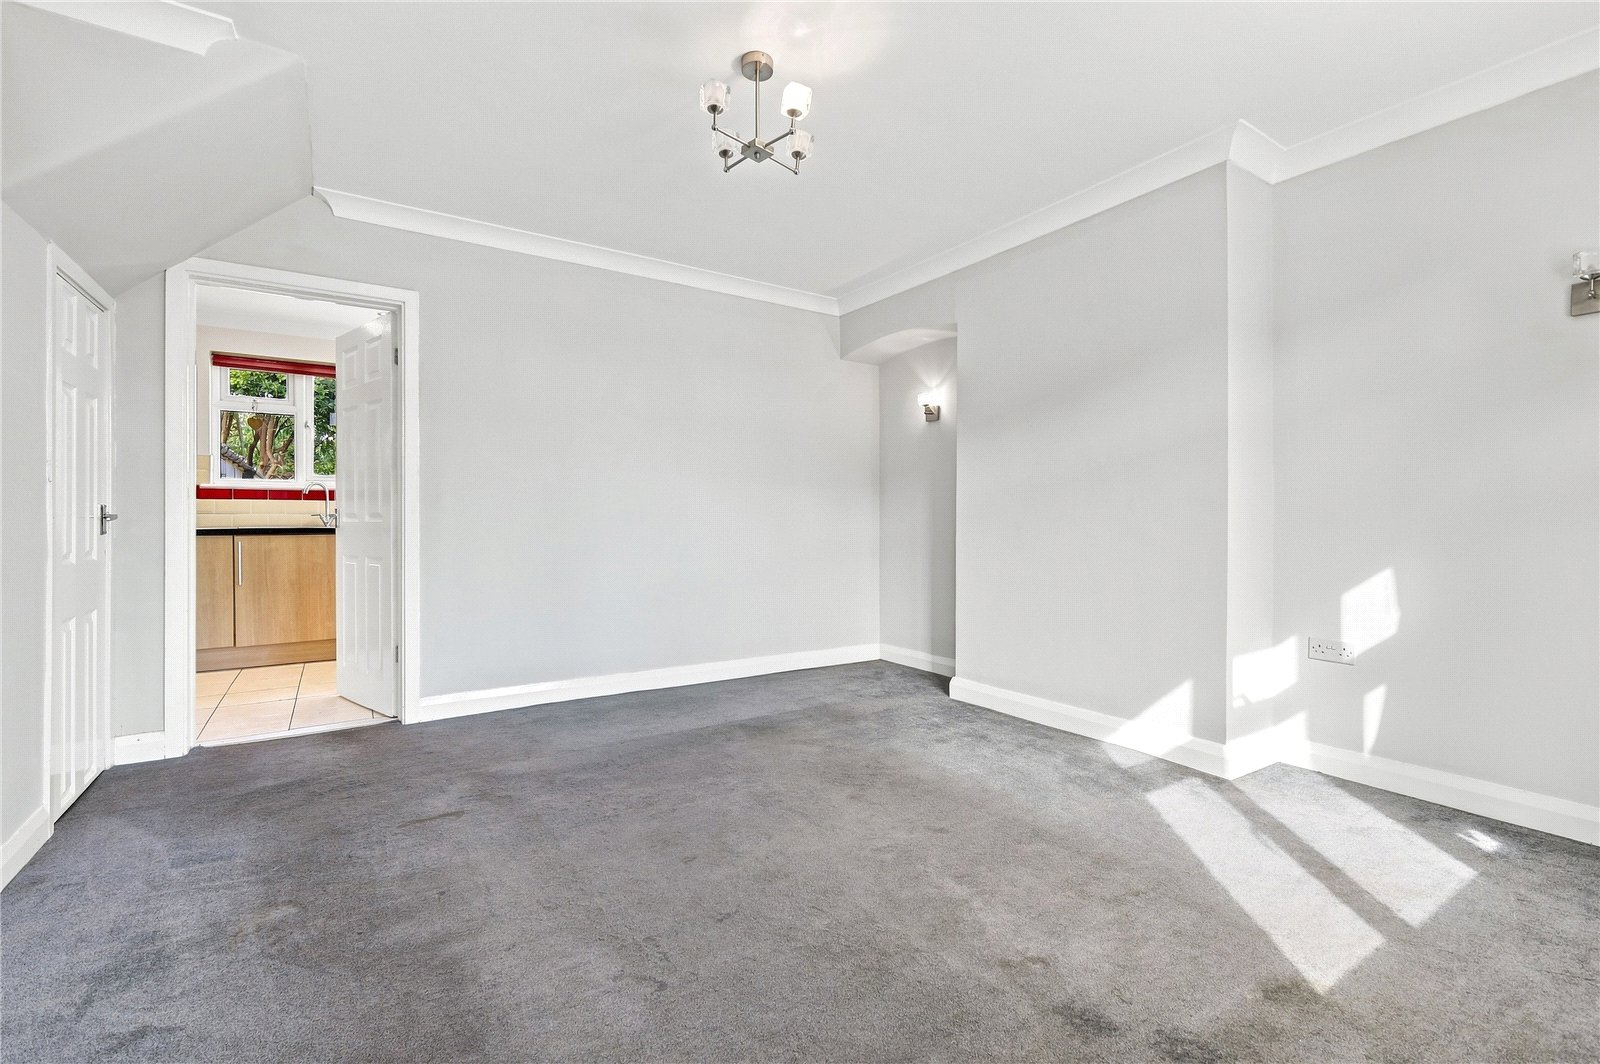
Sitting Room (4.11m x 3.48m)
uPVC double glazed window to front. Double-banked radiator. Access to understairs storage cupboard. Two wall light points. Television aerial point. Coved cornice to smooth plastered ceiling. A six-panel door leads through to:
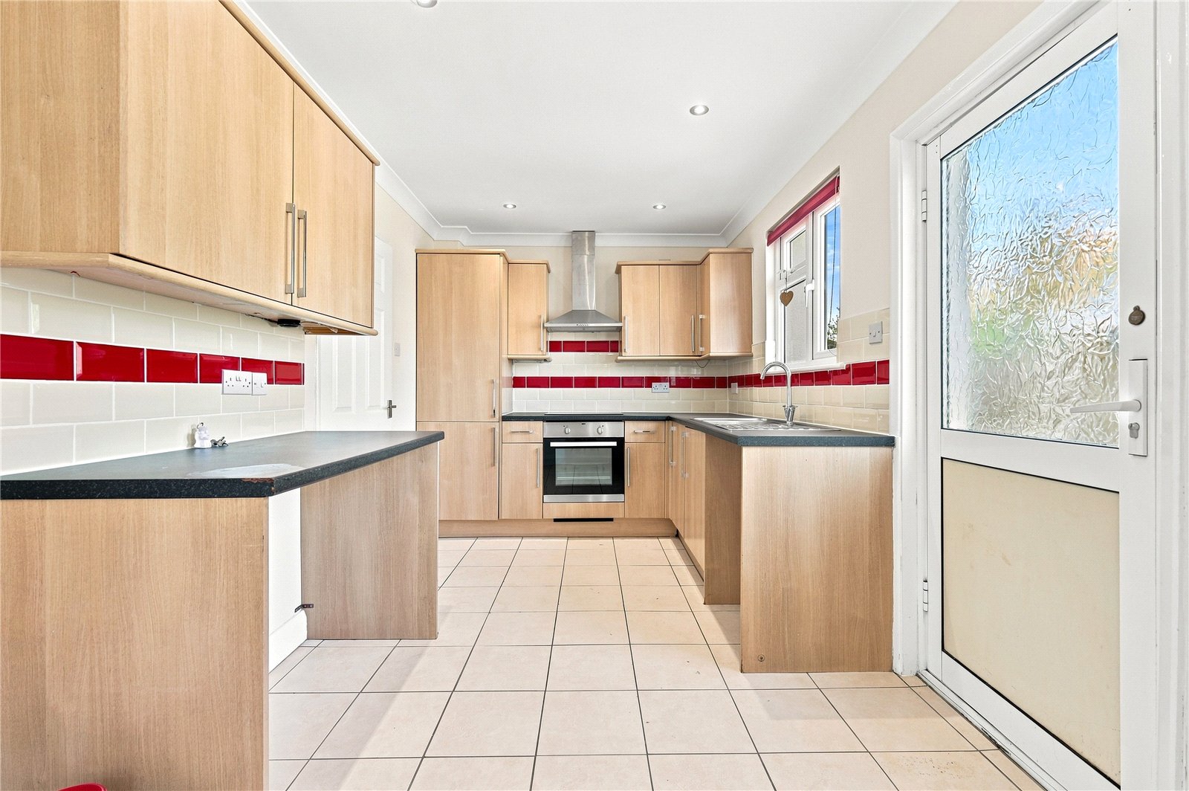
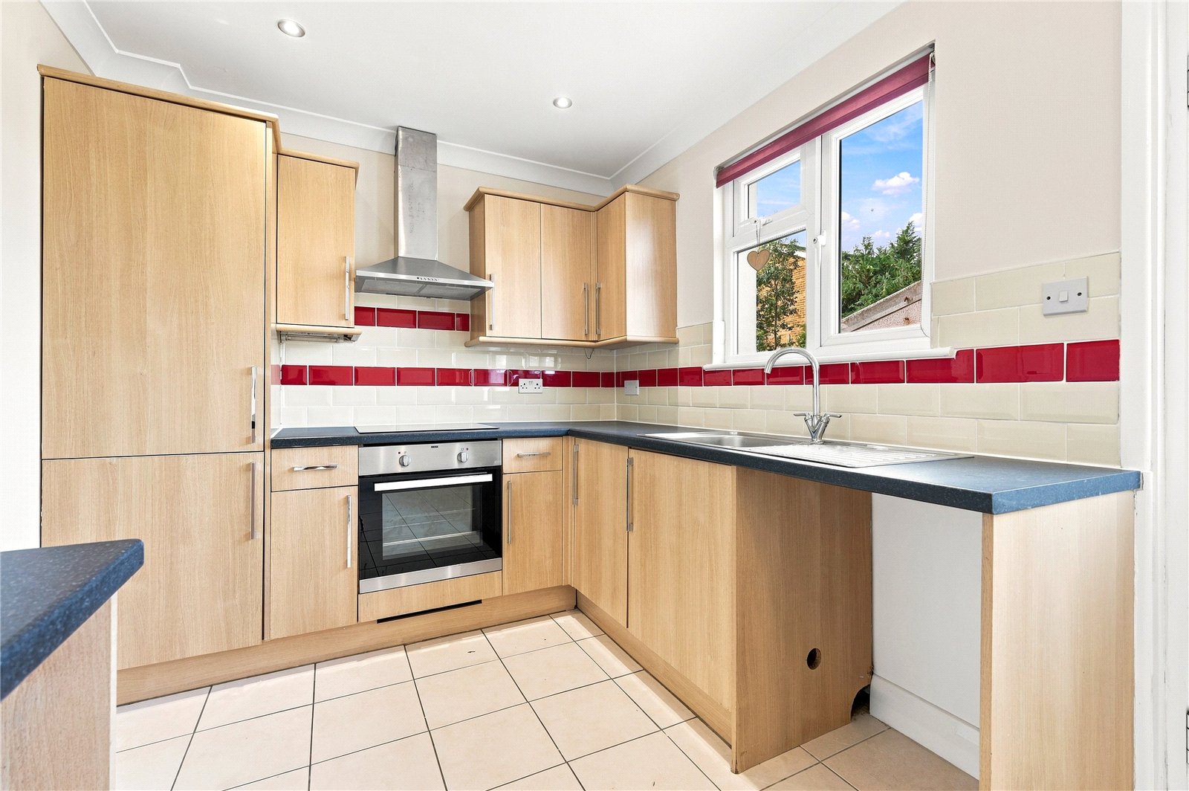
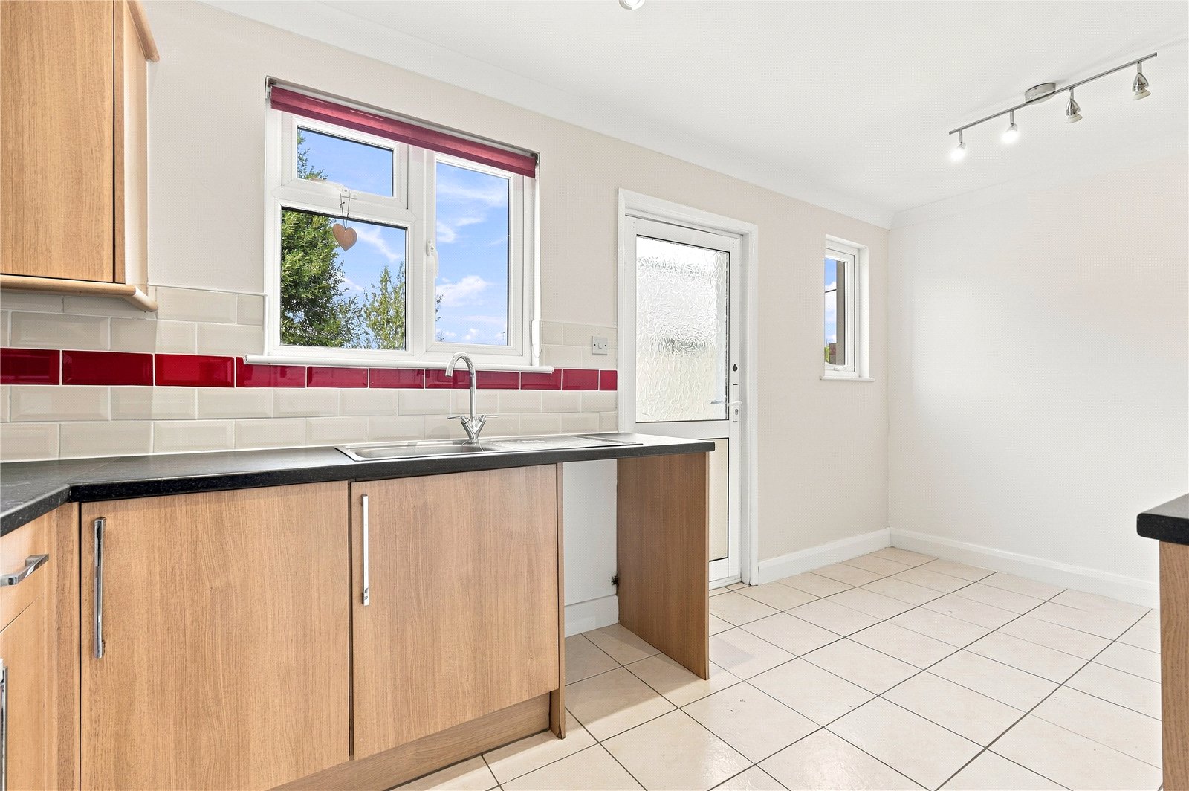
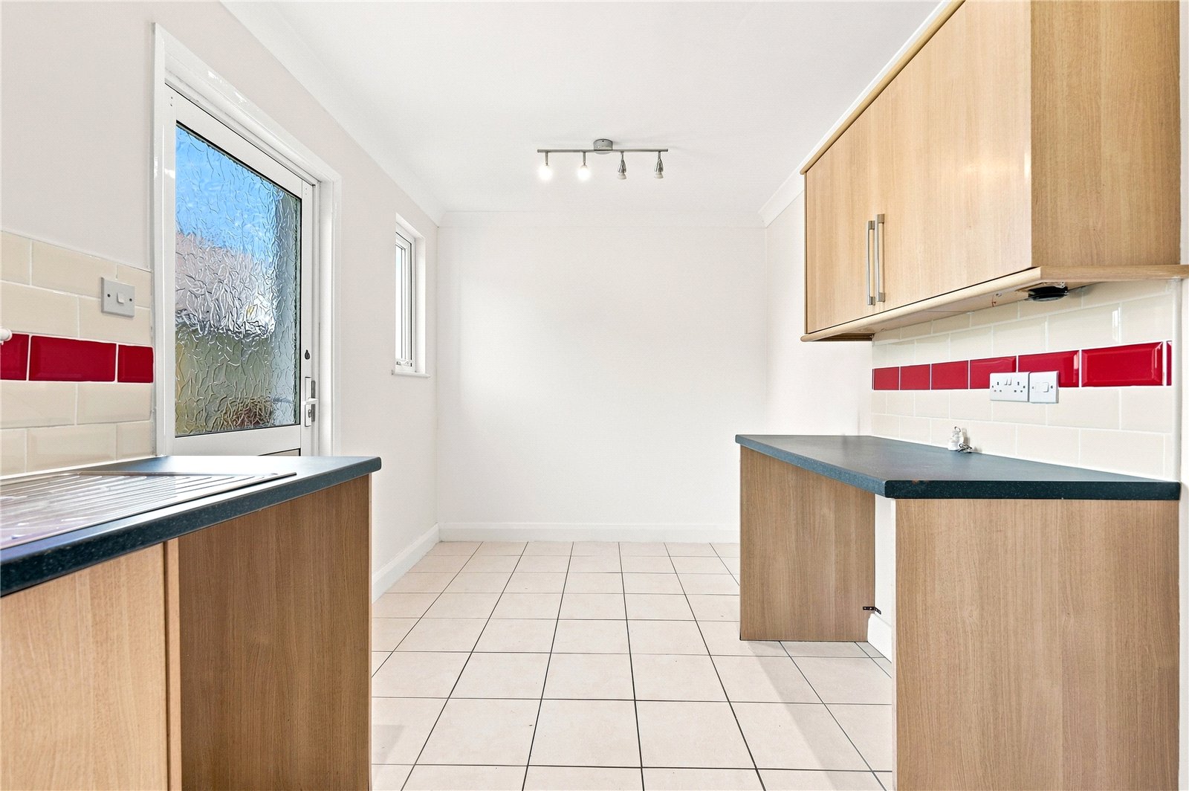
Kitchen/Dining Room (4.8m x 2.36m)
Obscure double glazed door gives access to the garden, and two uPVC double glazed windows overlook the rear garden. The kitchen is fitted with a comprehensive range of base and pelmetted eyelevel cabinets in oak effect units with rolled edged granite effect working surfaces and inset stainless steel sink unit with designer mixer tap. Fitted brushed steel fan assisted electric oven with four ring ceramic hob and contemporary brushed steel extractor canopy above. Metro tiled splashbacks to all working surface areas. Housing for Baxi gas combination boiler serving domestic hot water and central heating system. Further ample appliance space. Space for refectory table. Tiled floor. High-level skirting. Radiator. Coved cornice to smooth plastered ceiling with recessed LED lighting.
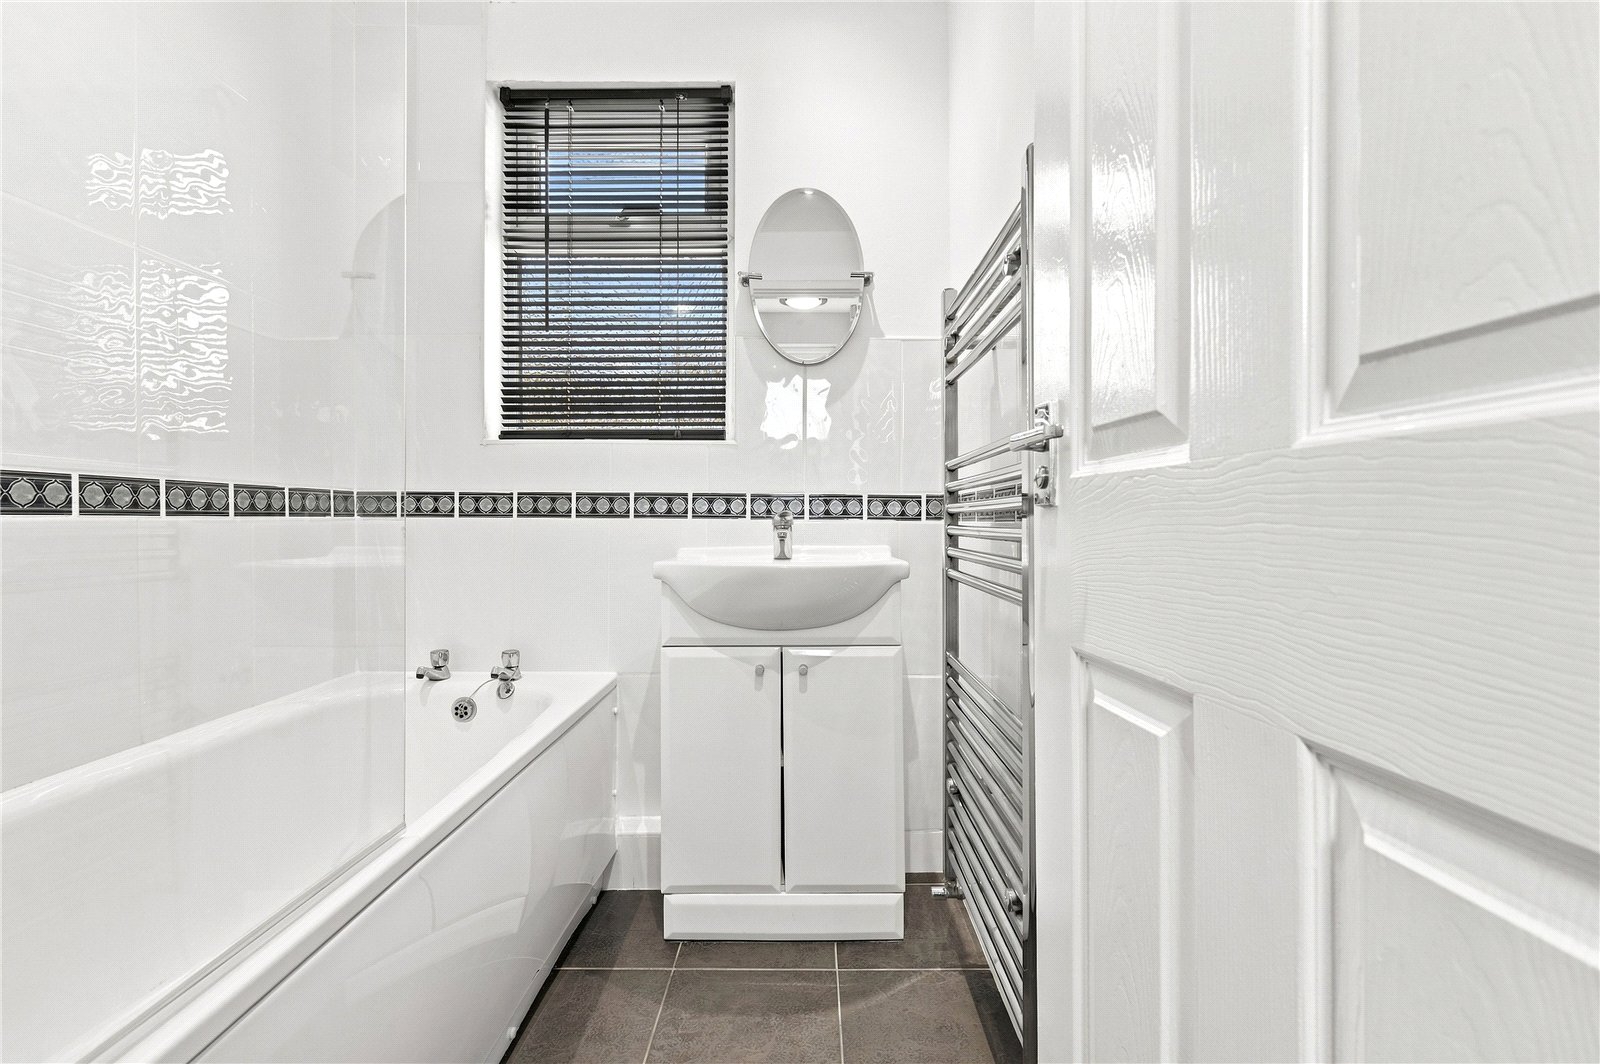
Bathroom
Obscure uPVC double glazed window to rear. A fully tiled room fitted with a two-piece suite comprising panel enclosed bath with frameless glass shower screen and independent shower above, and vanity wash handbasin with gloss fronted cabinet. Heated towel rail. Feature border tiles. Extractor fan. Smooth plastered ceiling. Recessed LED lighting.
Separate WC
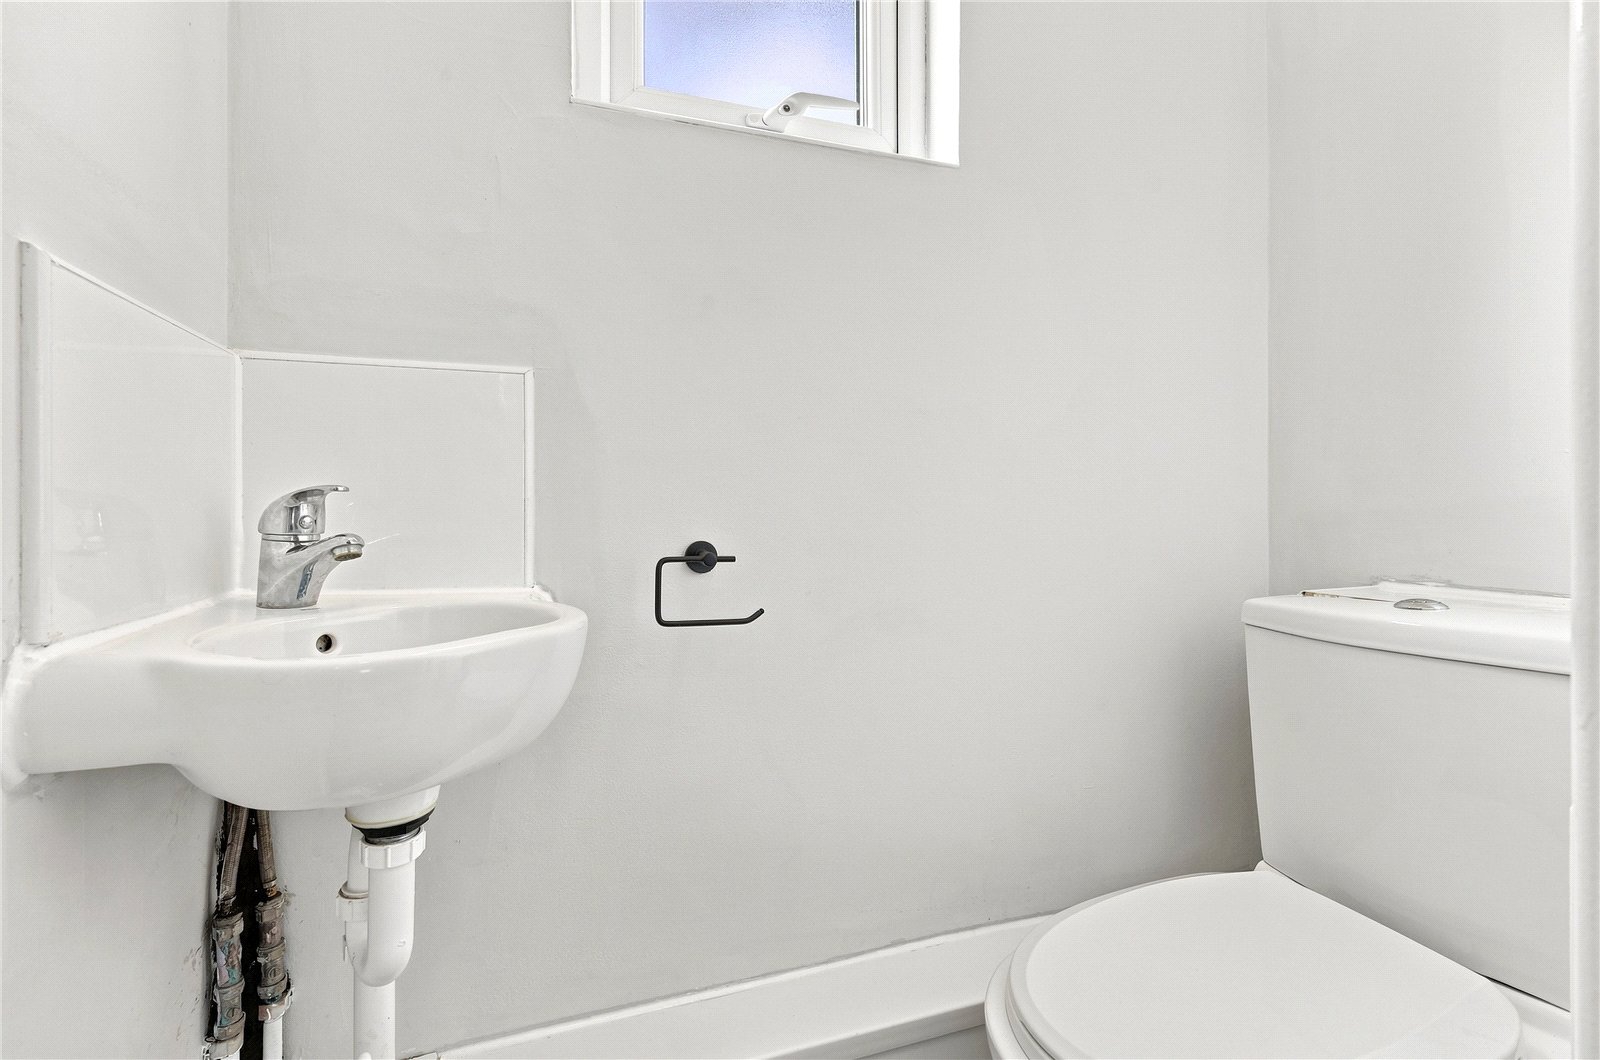
Obscure uPVC double glazed window to side. Tiled floor. Fitted with a two-piece suite comprising of dual flushed close coupled WC and corner suspended wash hand basin with tiled splashback. Radiator. Smooth plastered ceiling. Drop light switch.
The First Floor
Landing
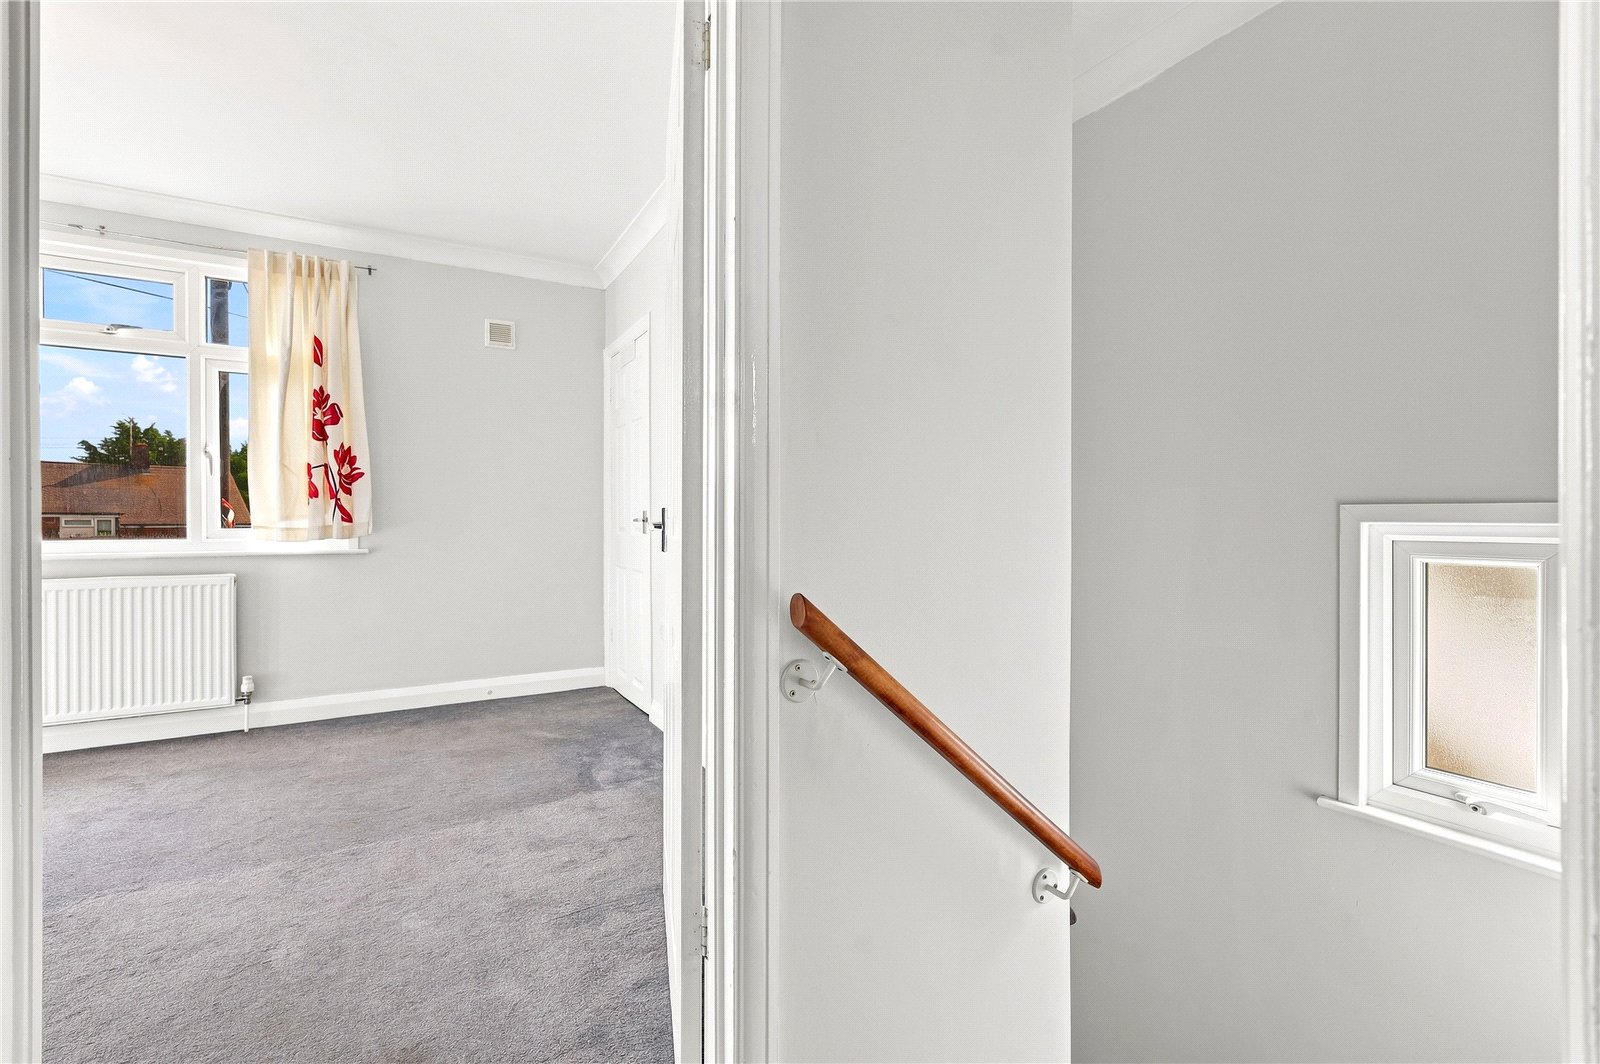
Access to roof space. Coved cornice to smooth plastered ceiling. Six-panel doors lead off to first floor rooms.
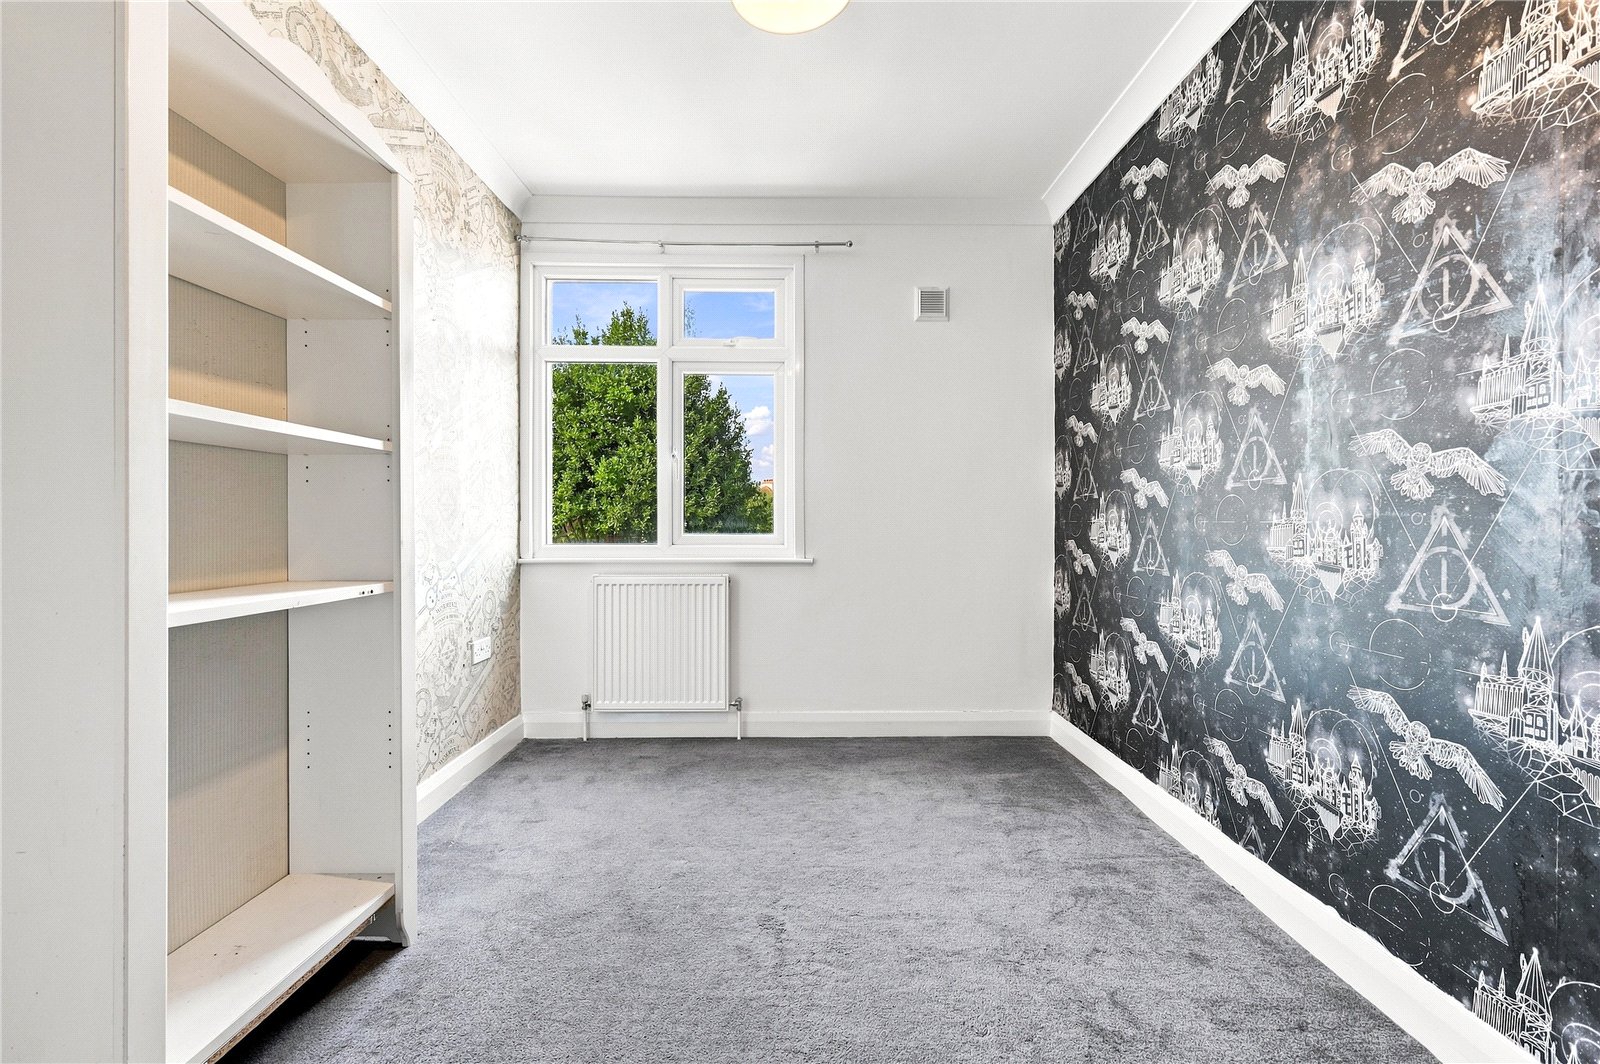
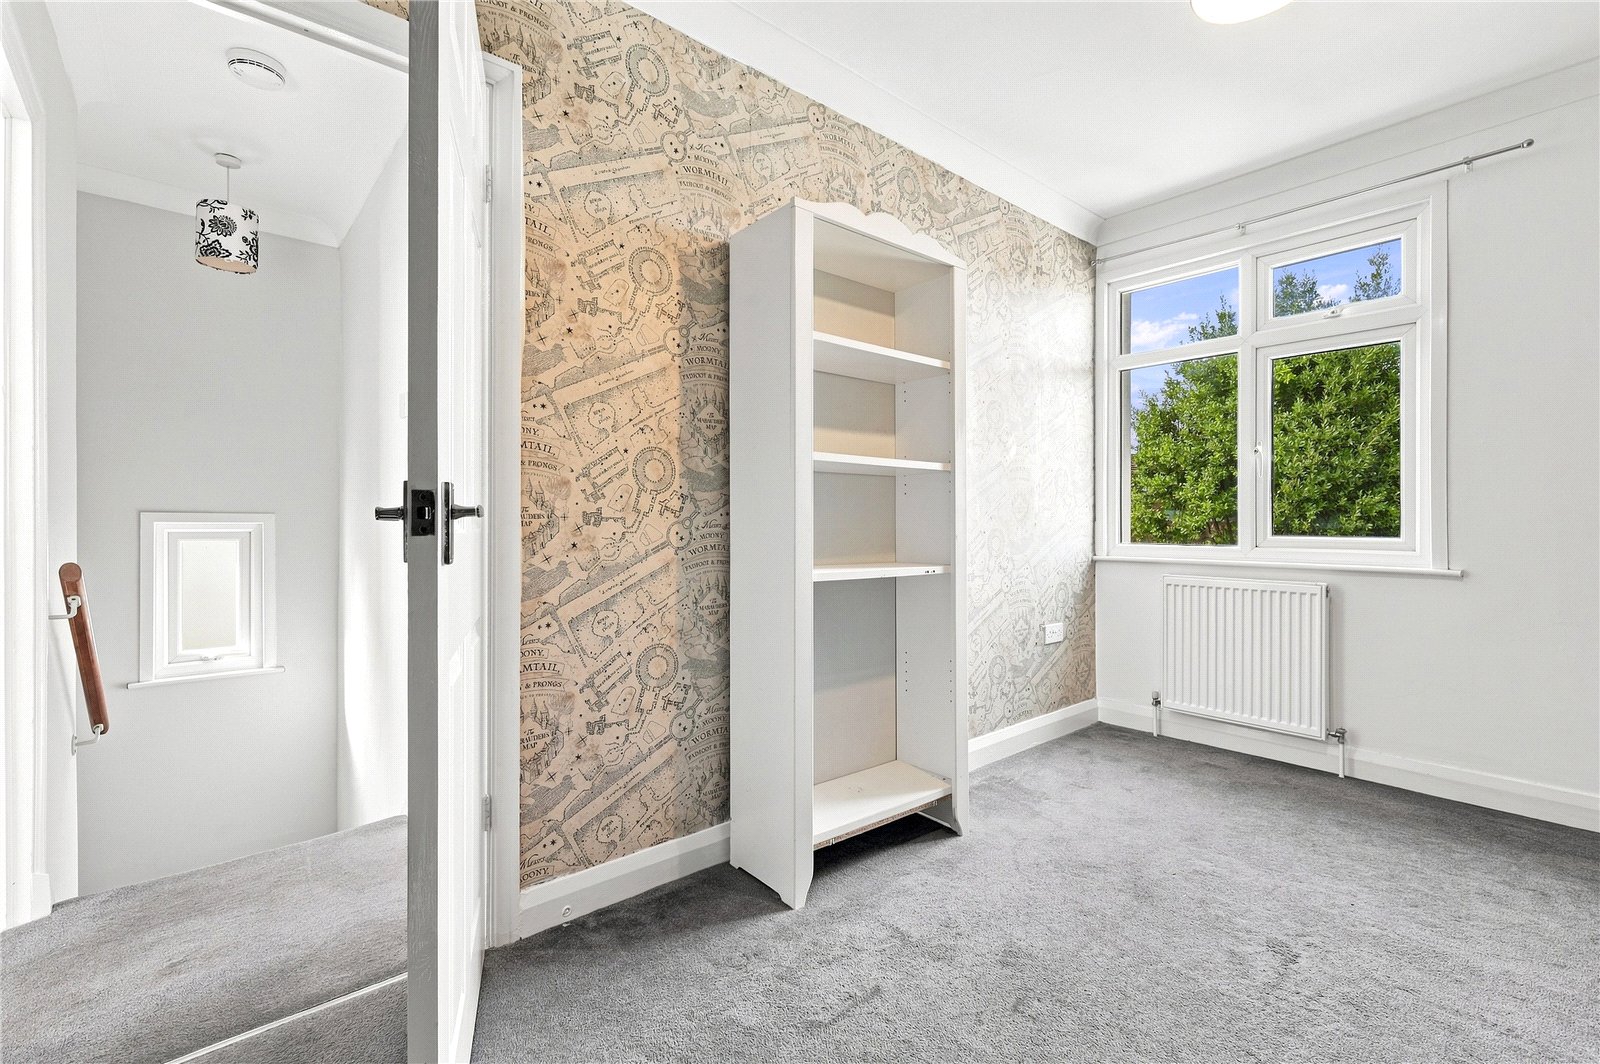
Bedroom 1 (3.86m x 3.02m)
uPVC double glazed window to front. Radiator. Access to large storage wardrobe with hanging space. Coved cornice to smooth plastered ceiling.
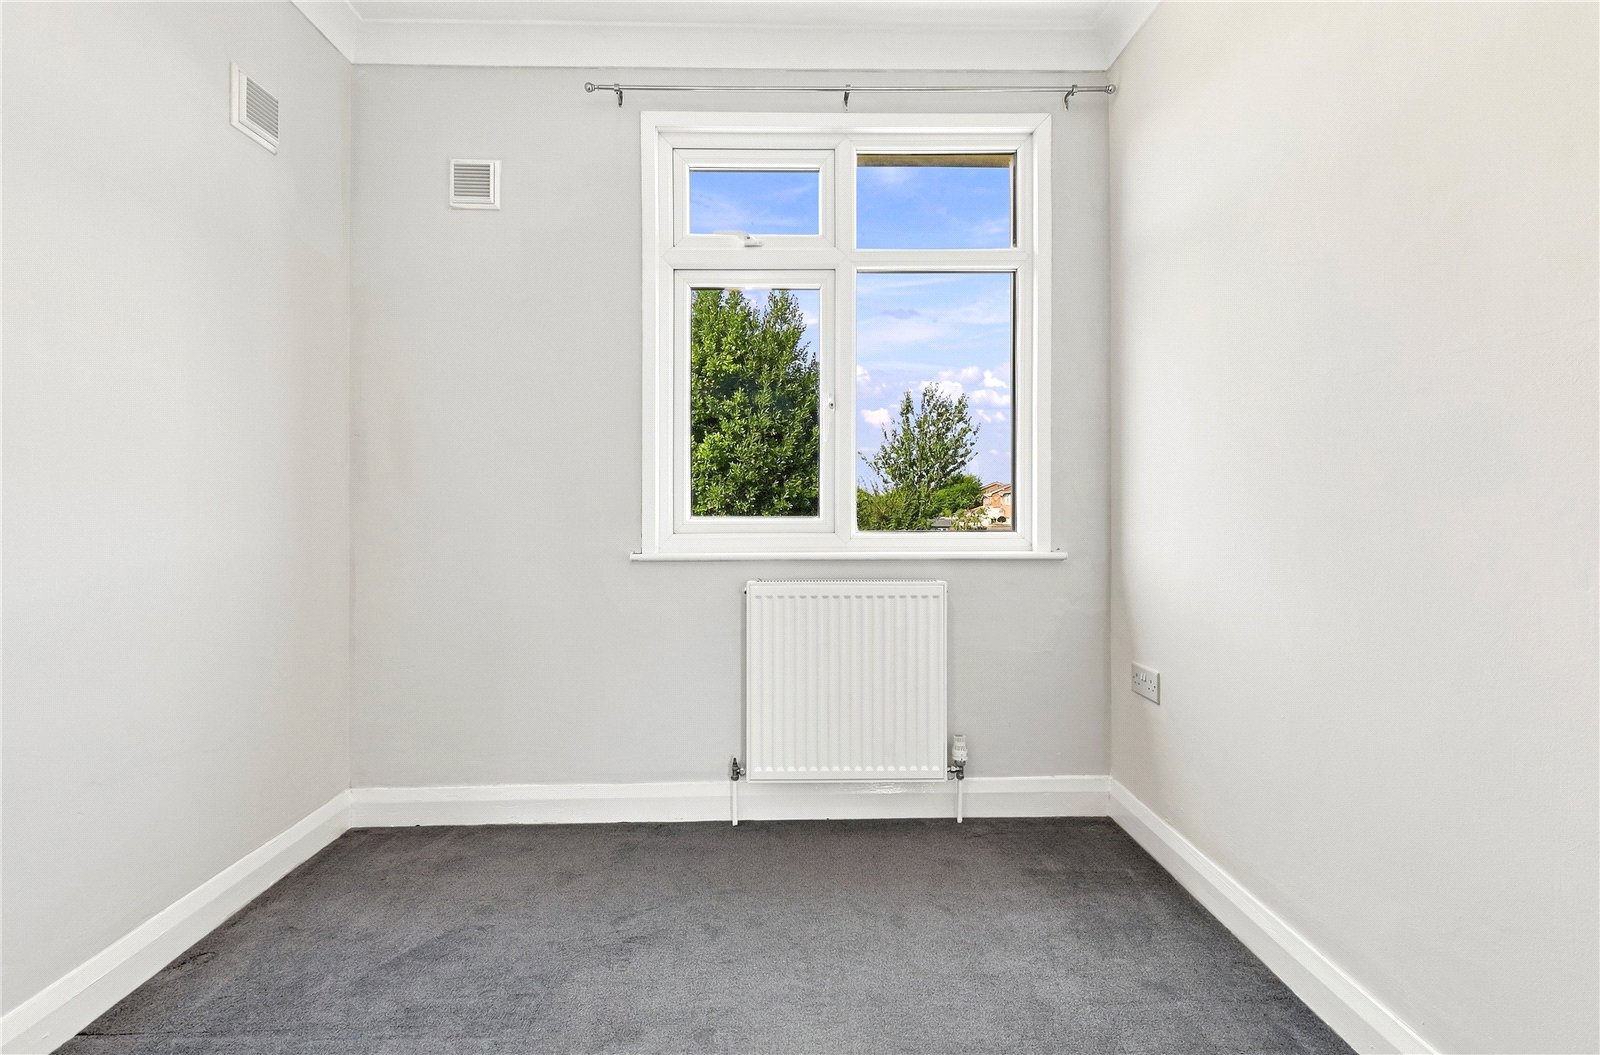
Bedroom 2 (3.56m x 2.41m)
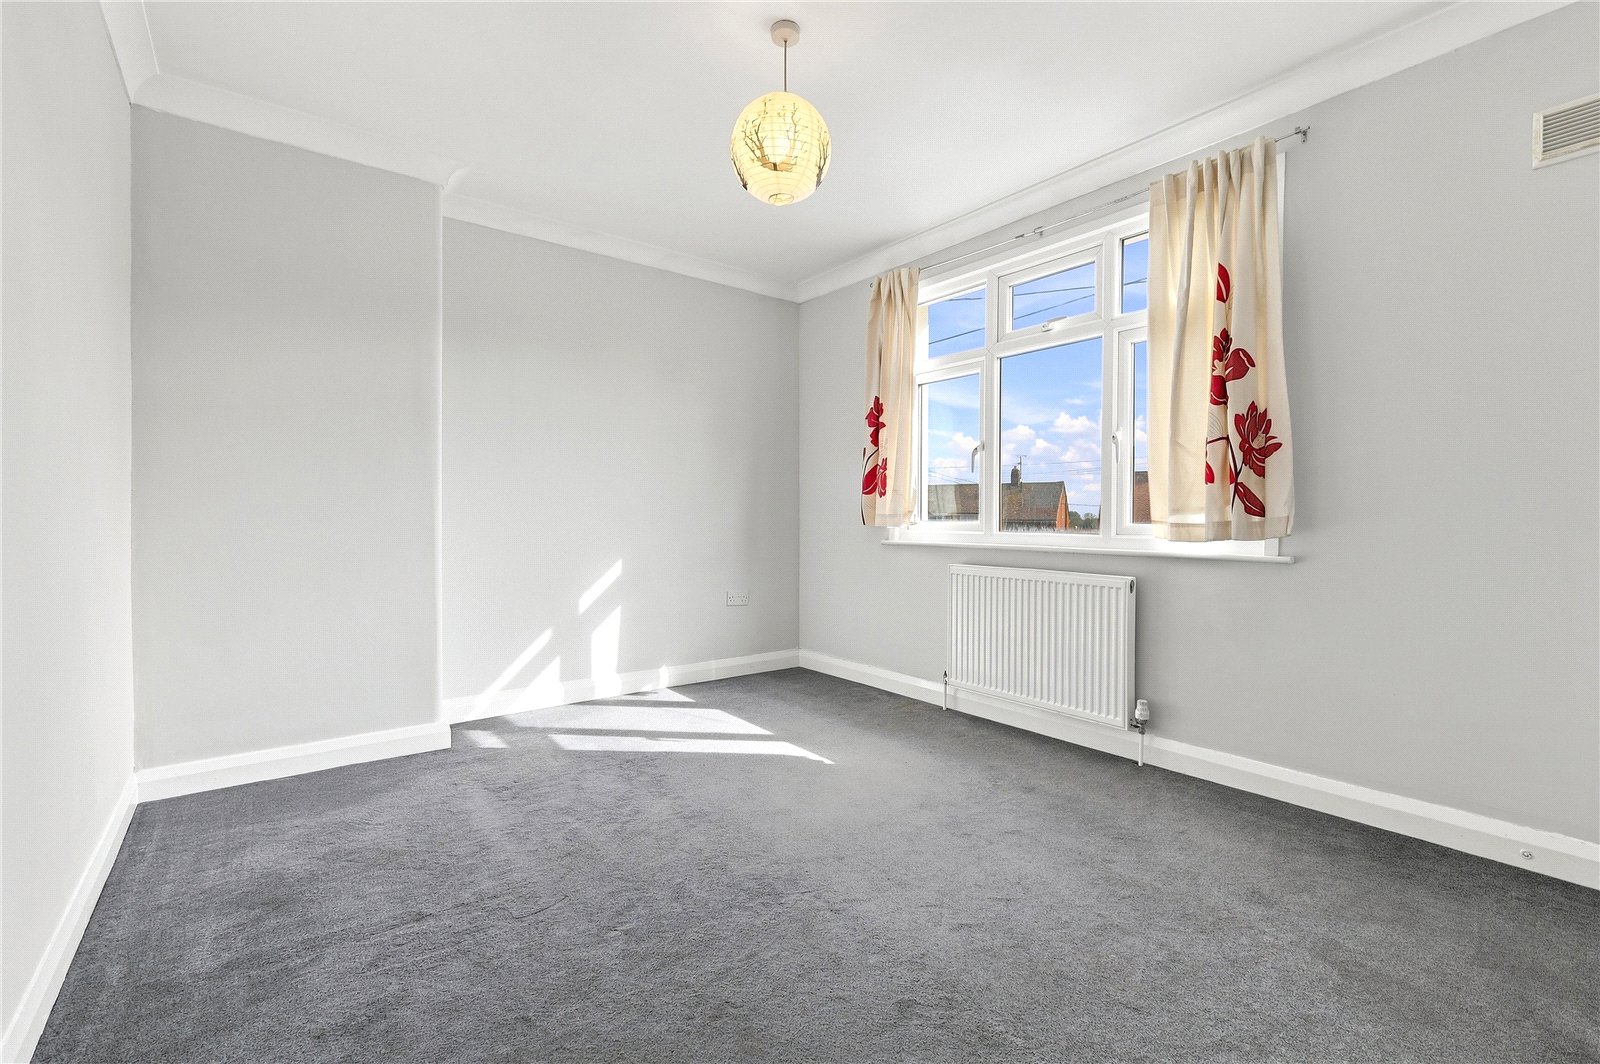
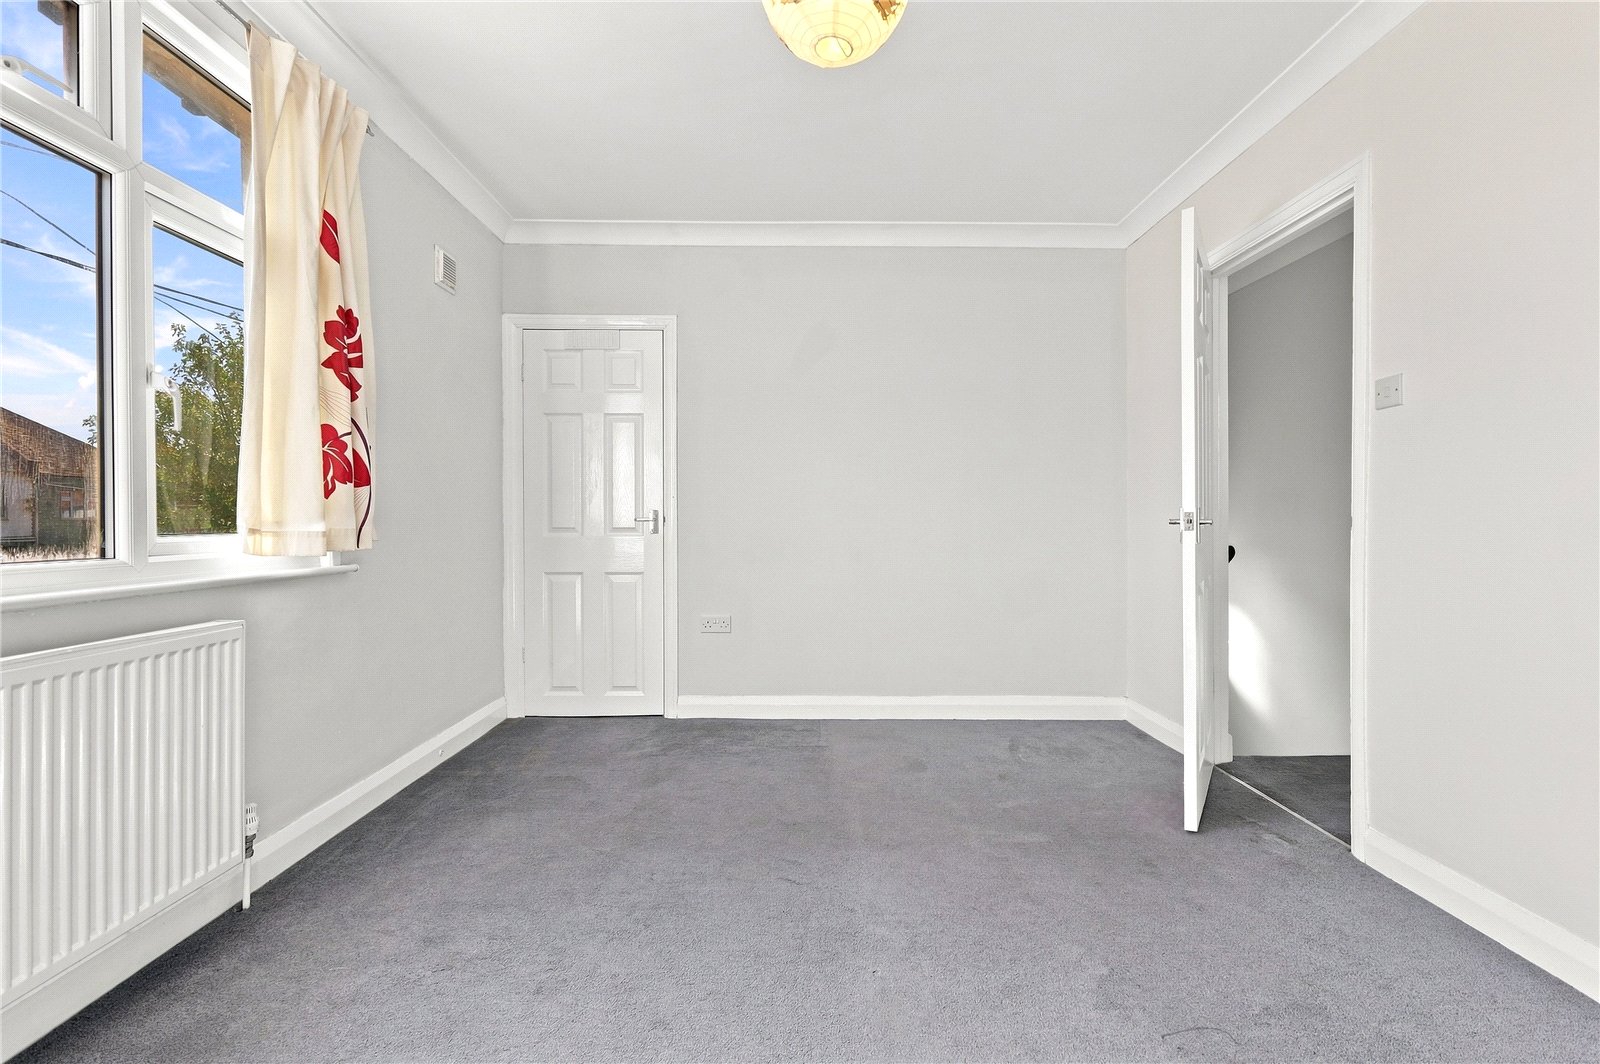
uPVC double glazed window to rear. Radiator. High level skirting. Coved cornice to smooth plastered ceiling.
Bedroom 3 (2.6m x 2.26m)
uPVC double glazed window to rear. Radiator. High level skirting. Coved cornice to smooth plastered ceiling.
To the Outside
Rear Garden
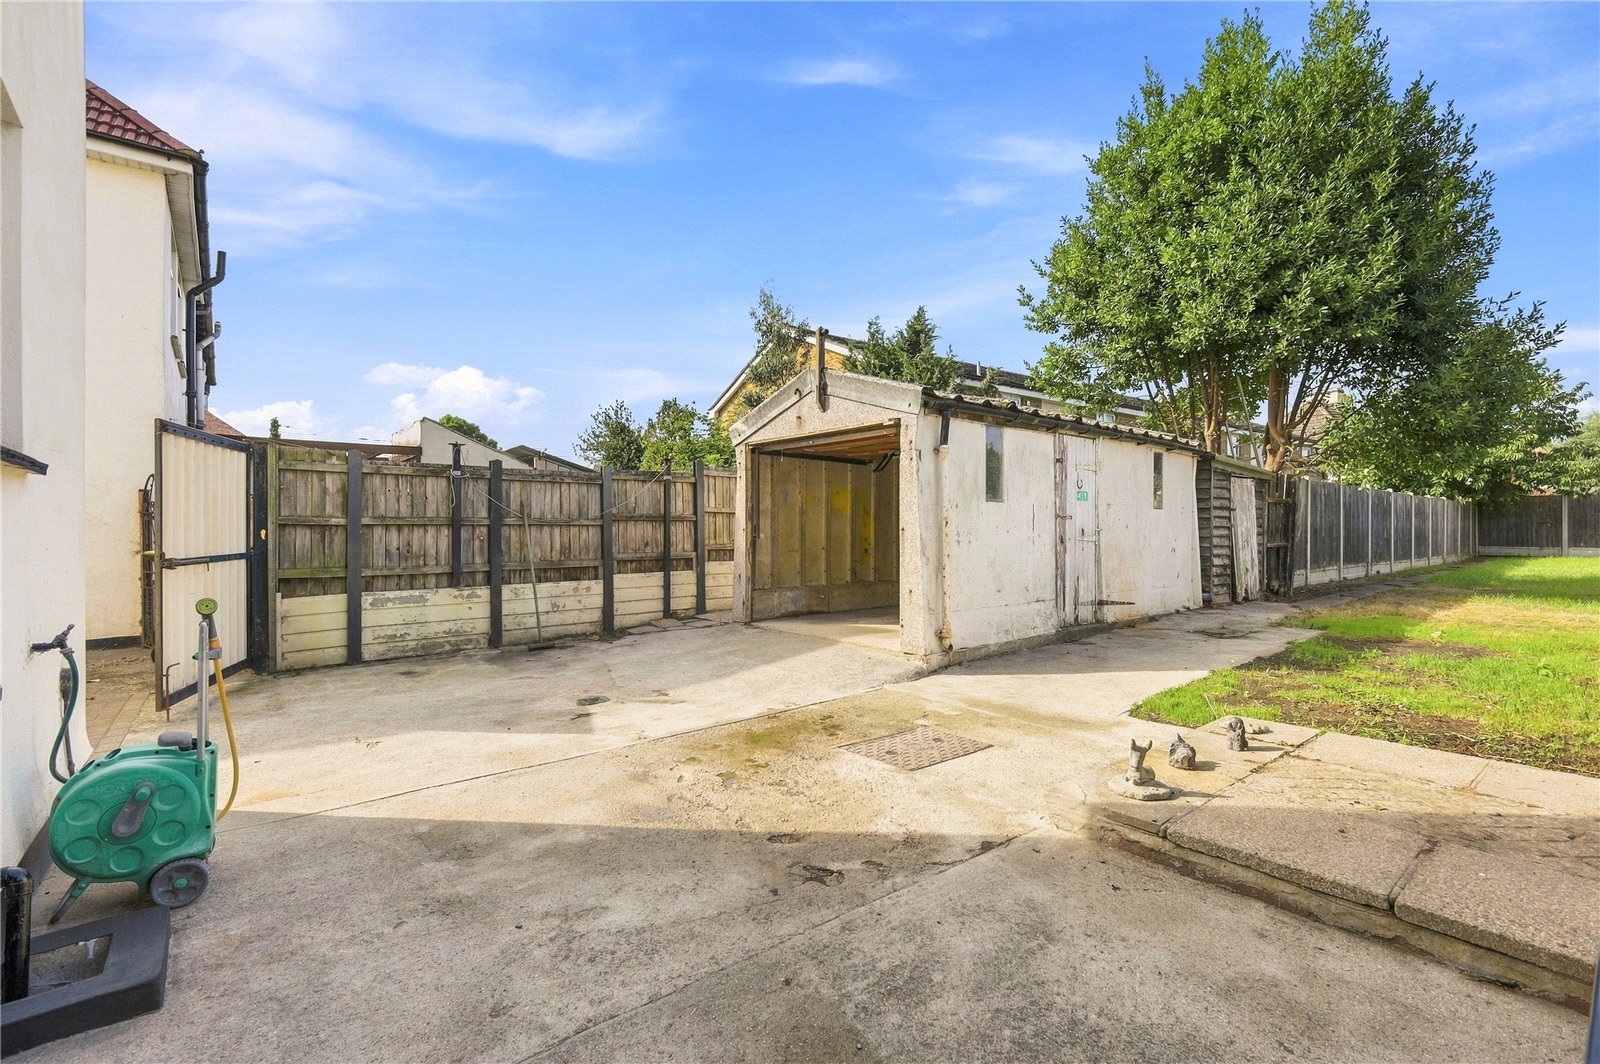
The property has an unusually large west-facing rear garden measuring within 90 feet, commencing from the kitchen/dining room with a hard-standing patio terrace, and the remainder being attractively laid to lawn with hardstanding for timber garden shed. Access to the:
Detached Garage
Via personal door, with up-and-over door to front, and access to driveway.
Frontage
The front of the property is laid to brick block paviour full width driveway with space for Two/Three vehicles.