
Contact Agent:


Lee Lotts, Great Wakering, Southend-on-Sea, Essex, SS3 0HB
- Semi-Detached House
- 3
- 2
- 1
Key Features:
- DSS
- Pets
- Children
Description:
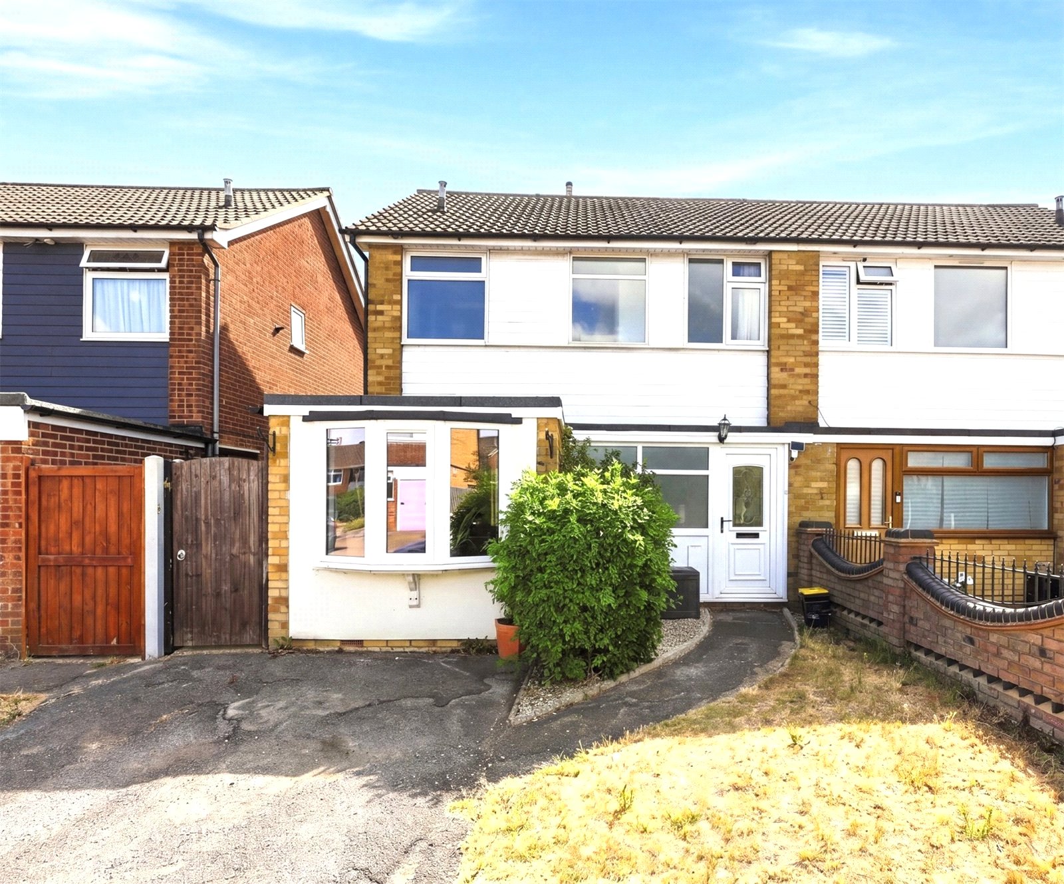
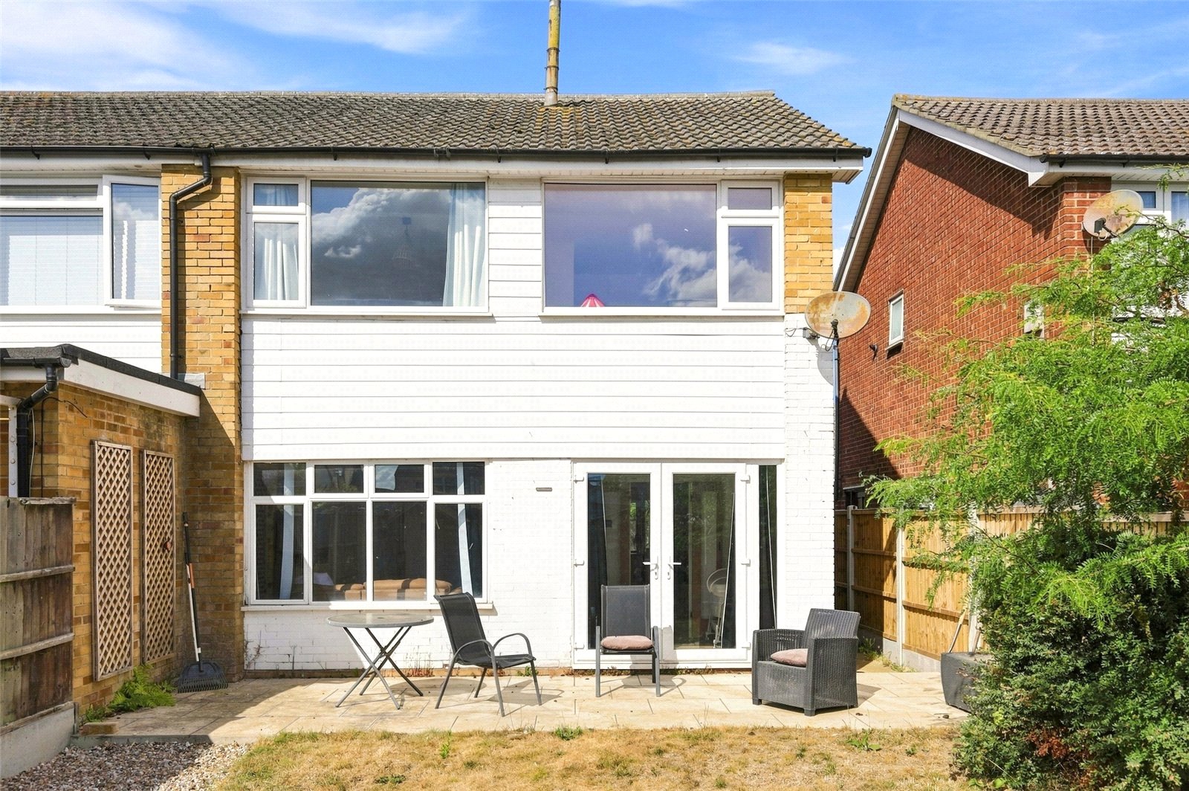
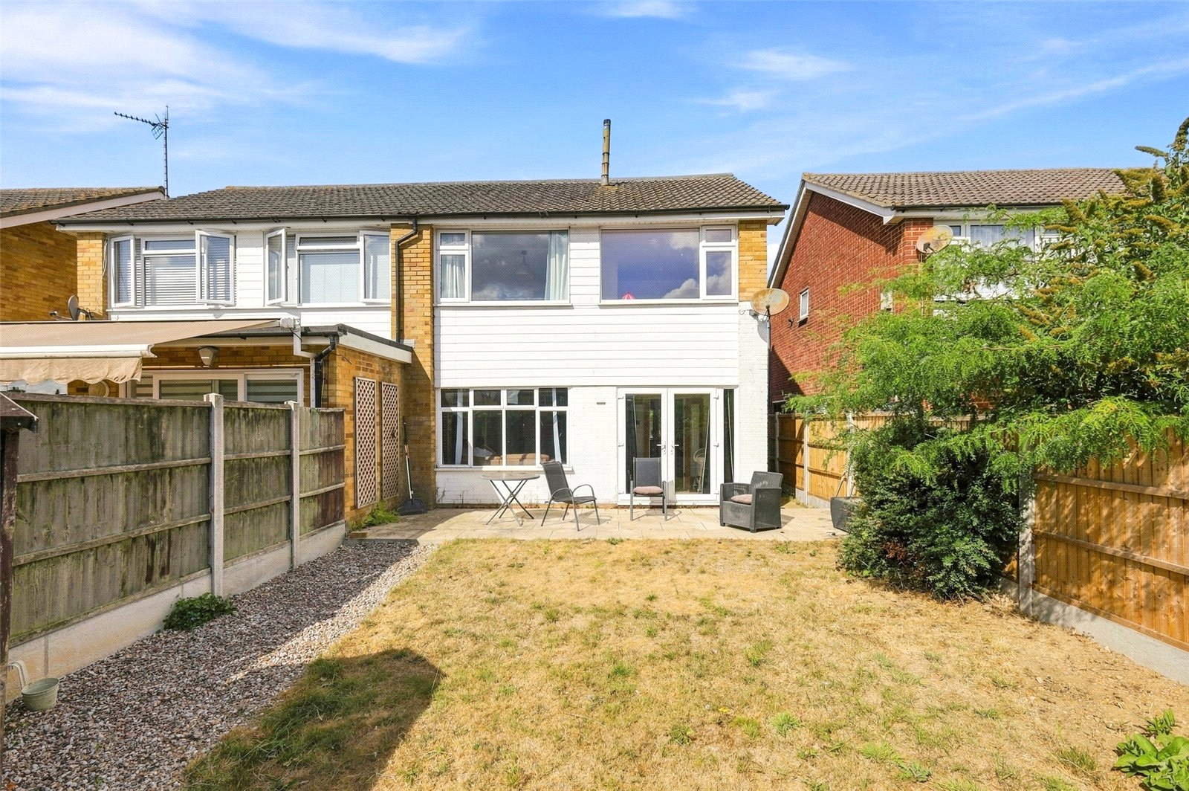
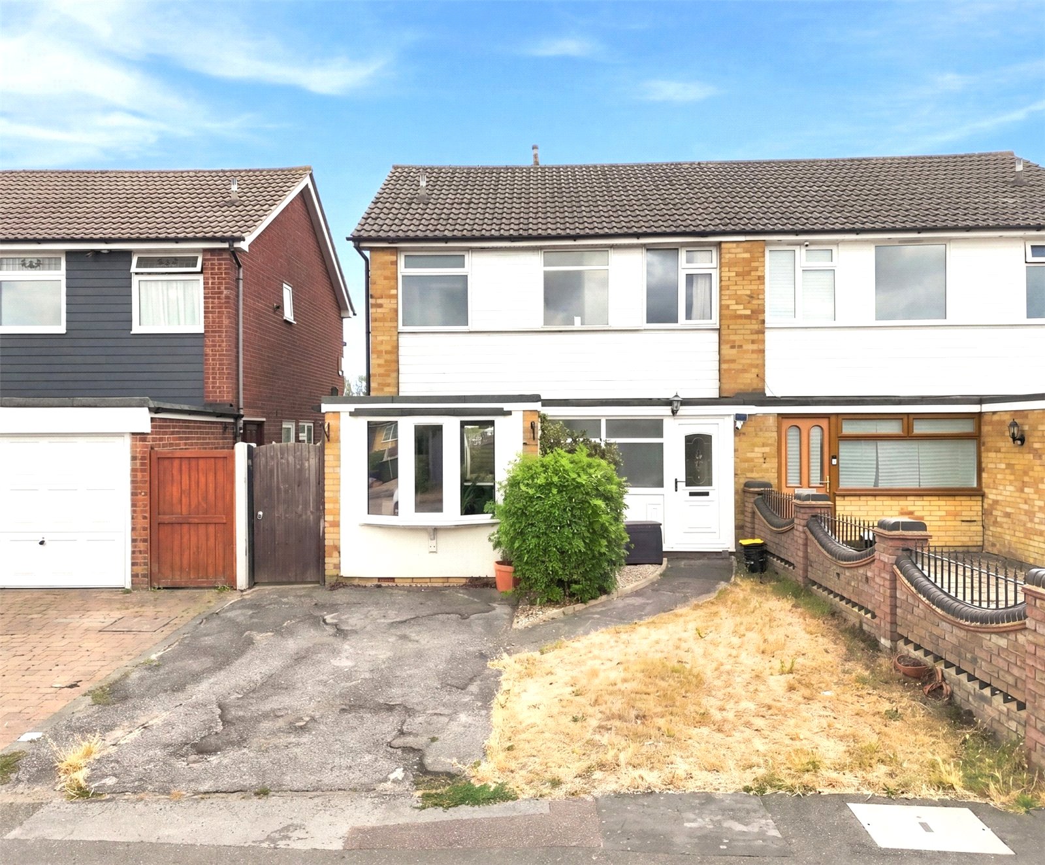
Hunt Roche Lettings of Thorpe Bay are very pleased to offer this delightful, bright and airy three bedroom semi detached family home, situated in a popular, semi rural location, within close proximity to Great Wakering Primary school, and village amenities and transport links.
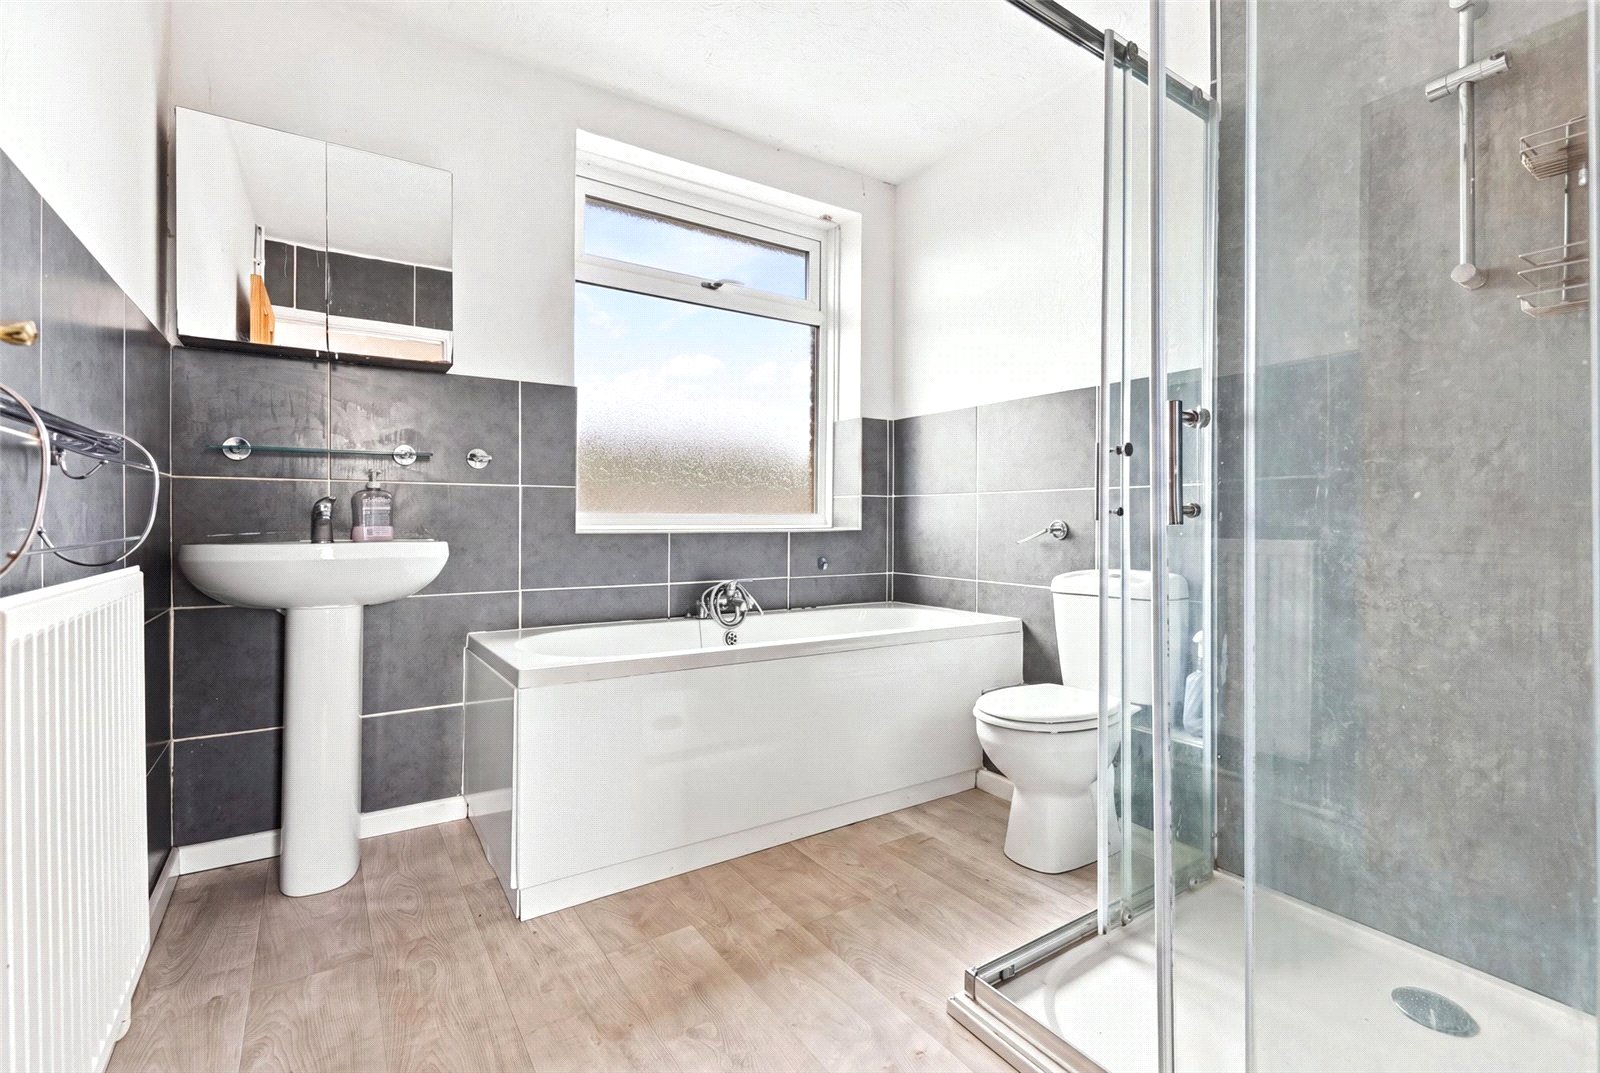
The property offers modern fitted kitchen breakfast room, lounge diner, well maintained rear garden, modern four piece bathroom including separate shower cubicle, and three good sized bedrooms.
Available on an unfurnished basis
HOLDING DEPOSIT
One week's rent
COUNCIL TAX
Rochford Council , Band D
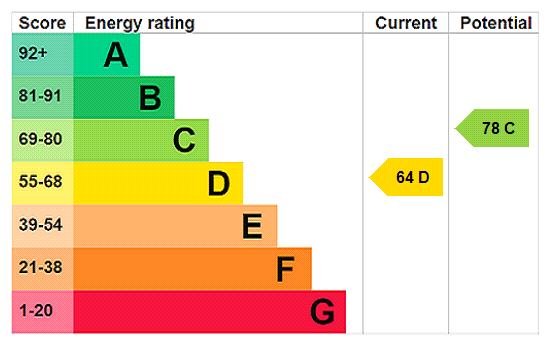
EPC RATING
D rating, valid until 14 April 2031
PHOTOGRAPHY
Please note, photos were taken 2026
LOCATION
What three words ///hardening.cattle.rentals
An obscure etched glass double-glazed uPVC entrance door leads into:
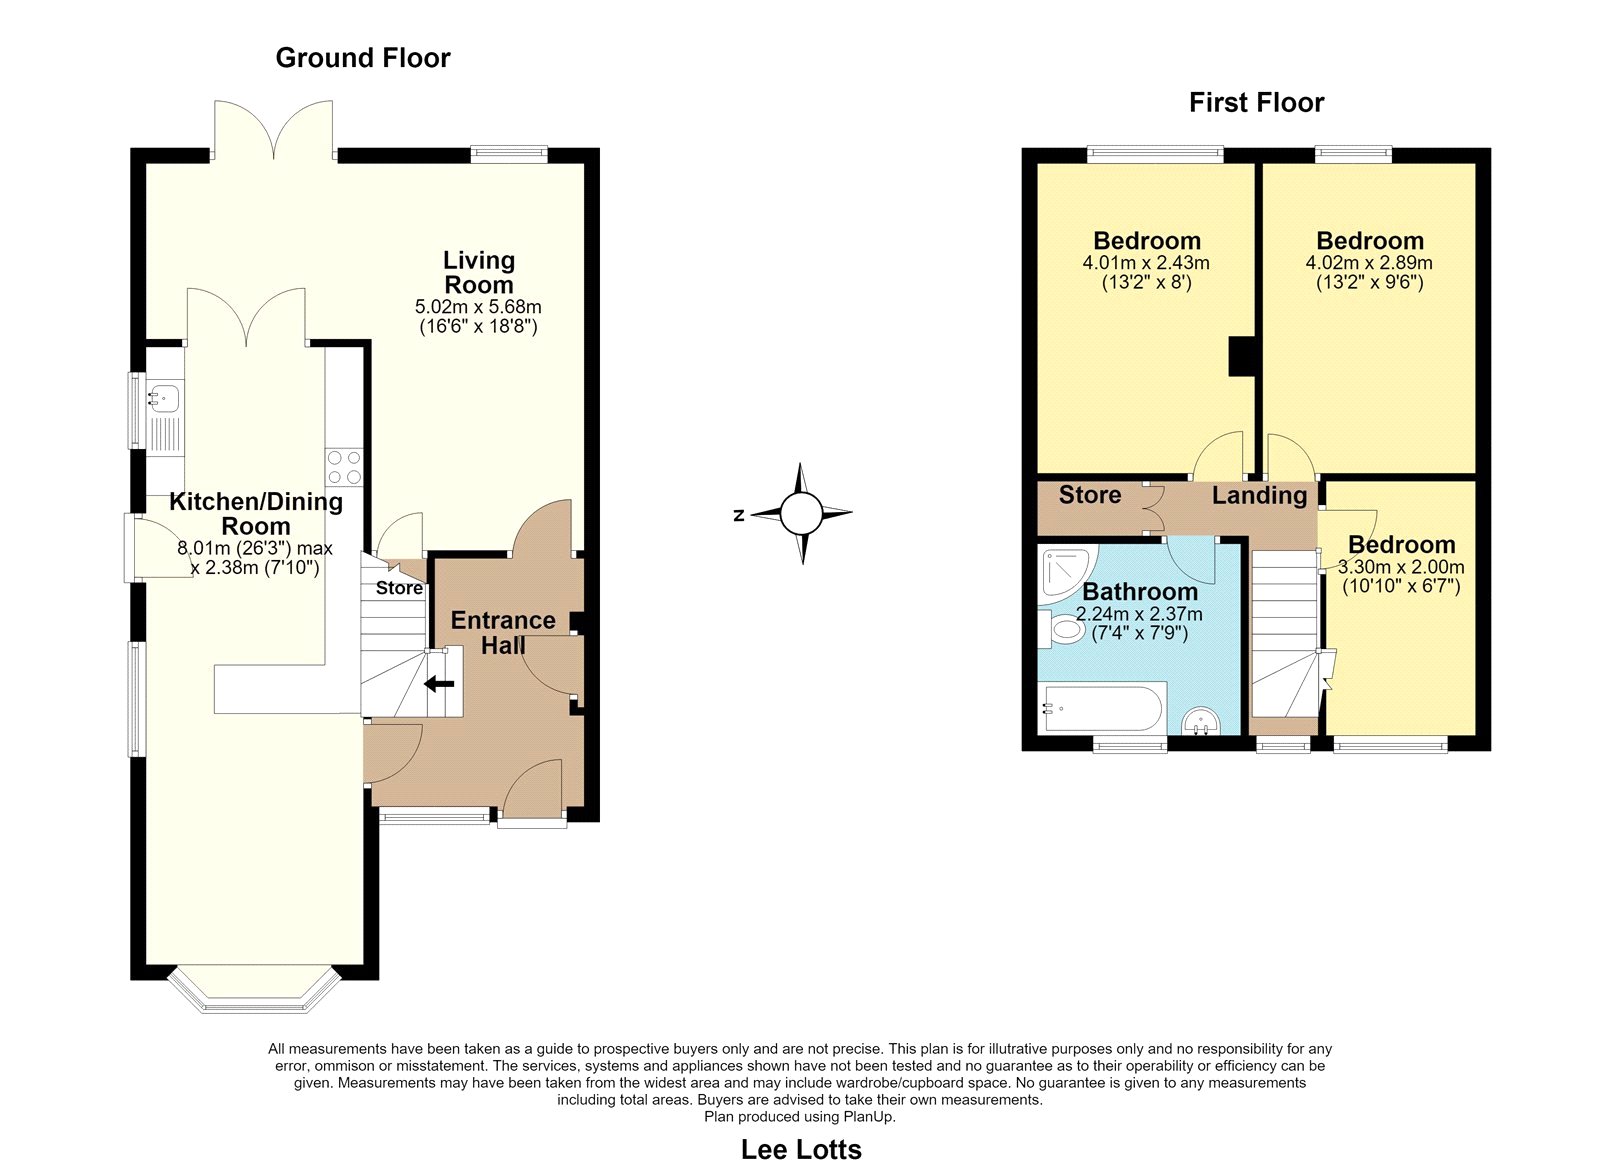
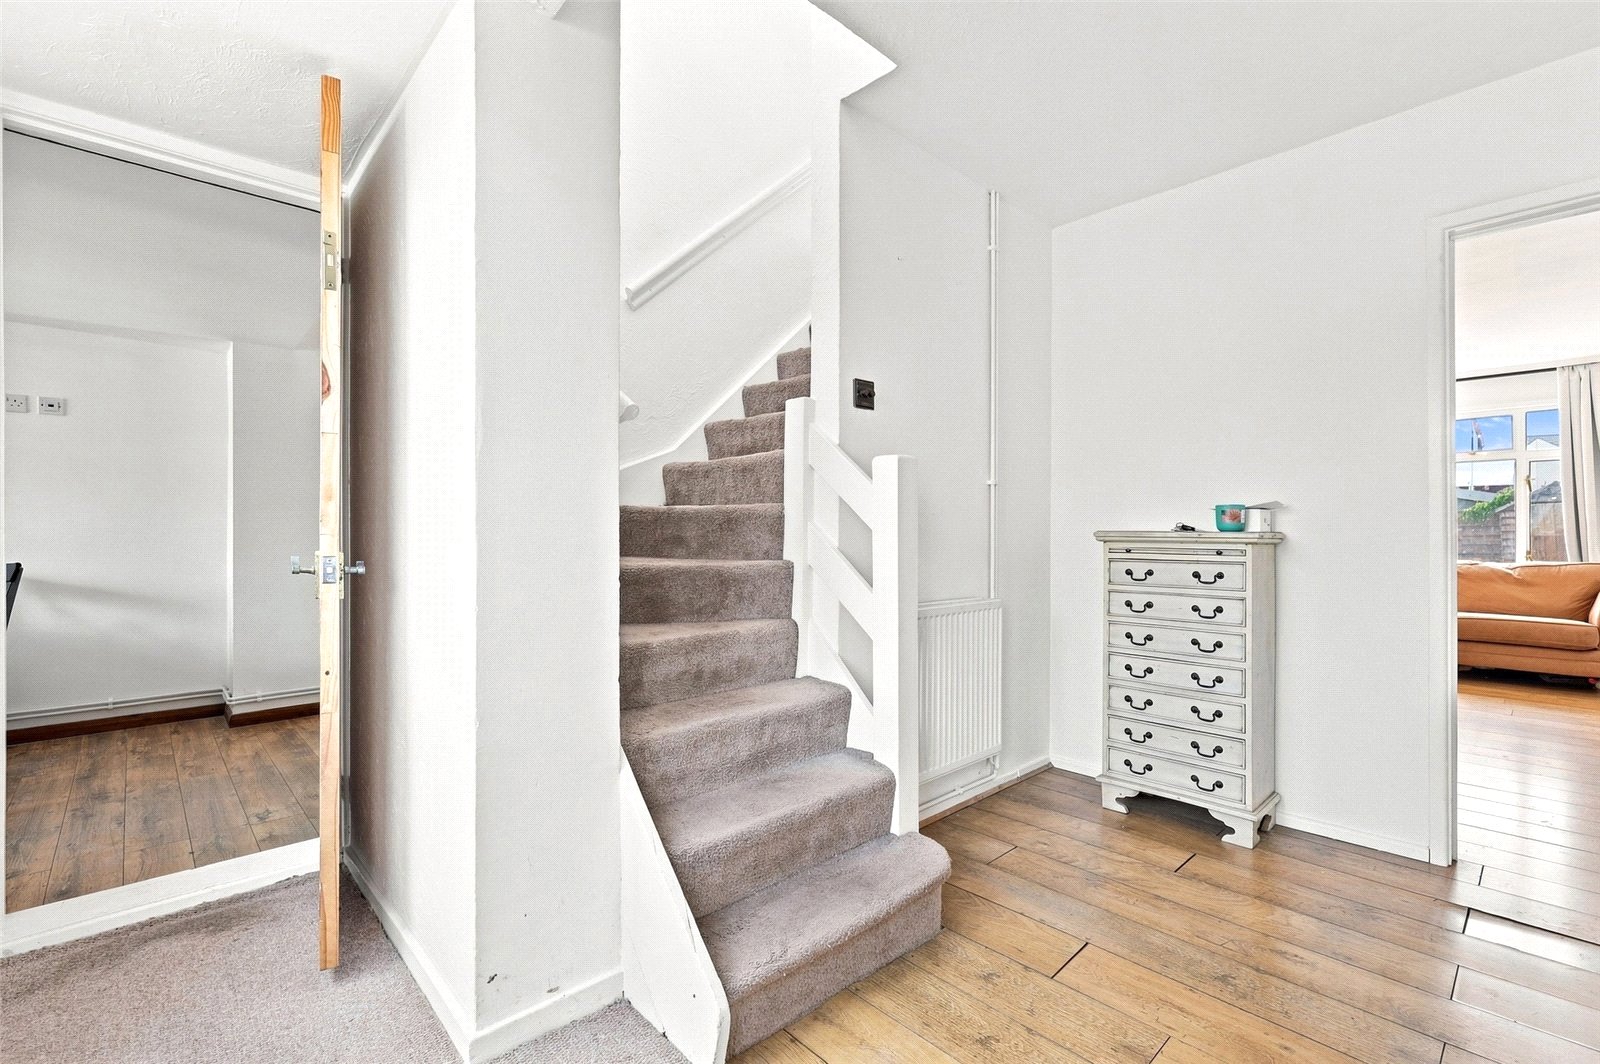
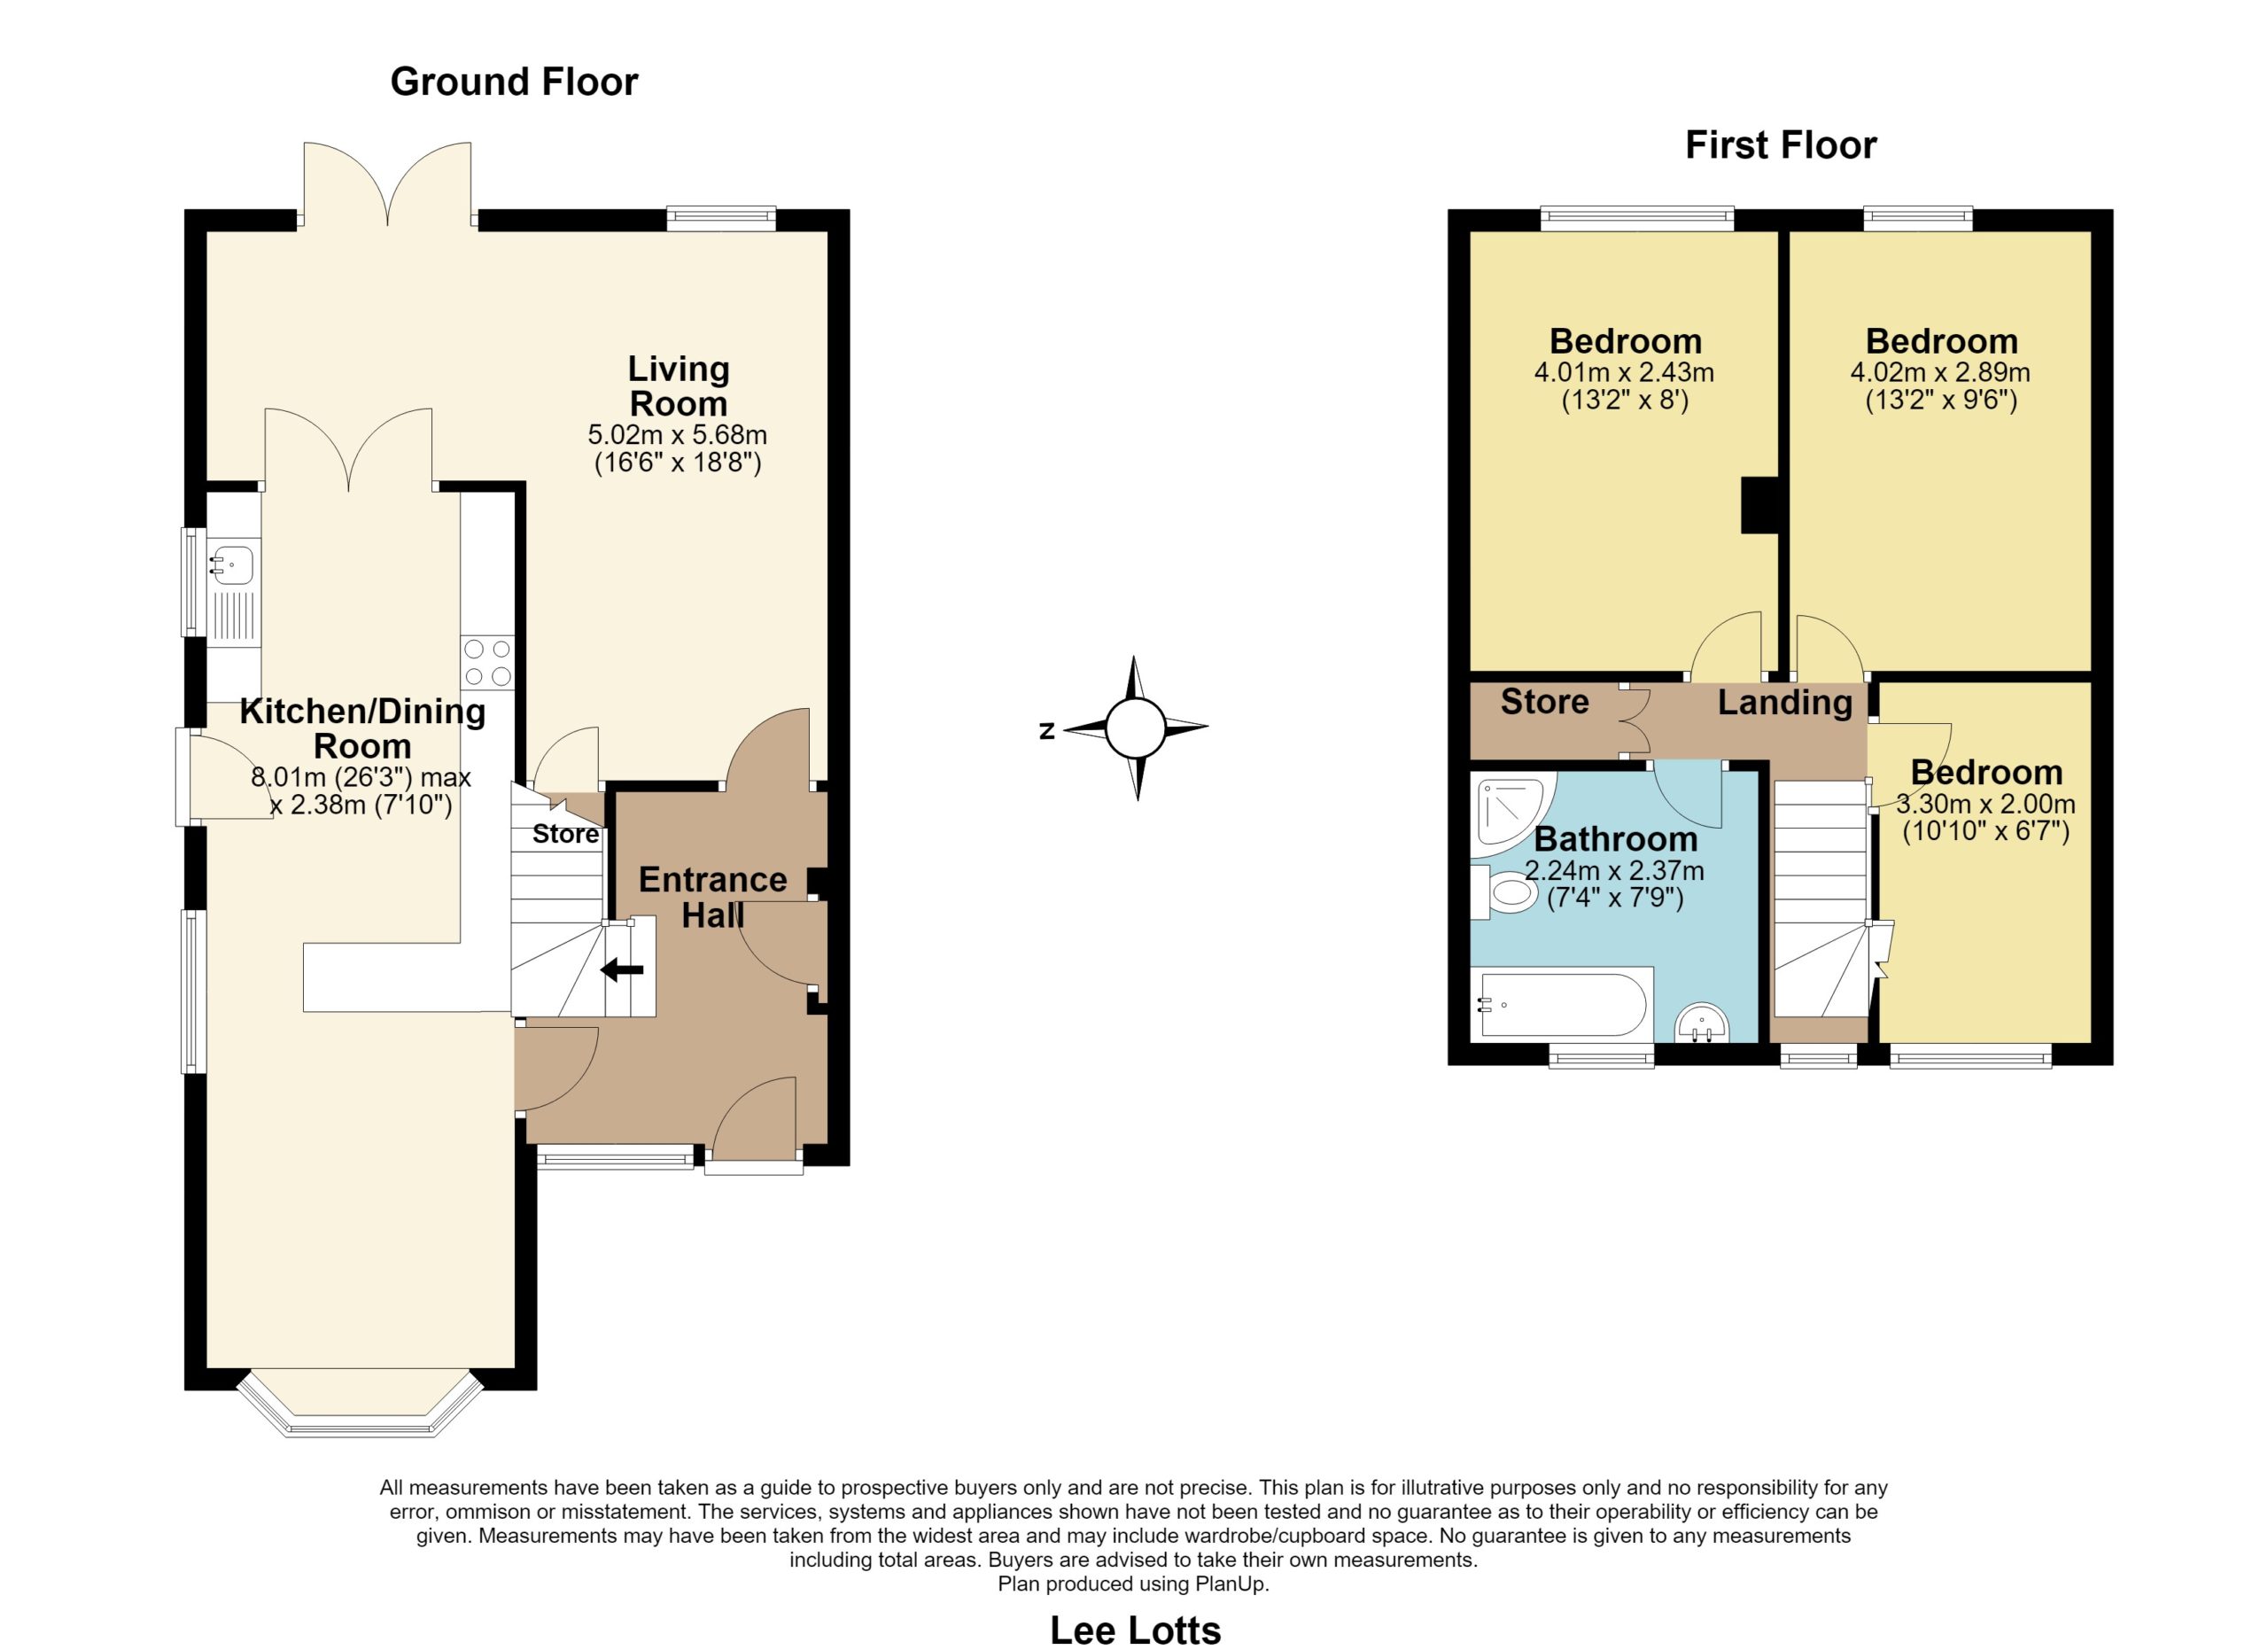
Entrance Hallway
uPVC obscure double glazed window to front. Oak flooring. Turned staircase to first floor landing. Double banked radiator. A pitch pine door gives access to cloaks storage cupboard. A 15 light glazed door leads through to
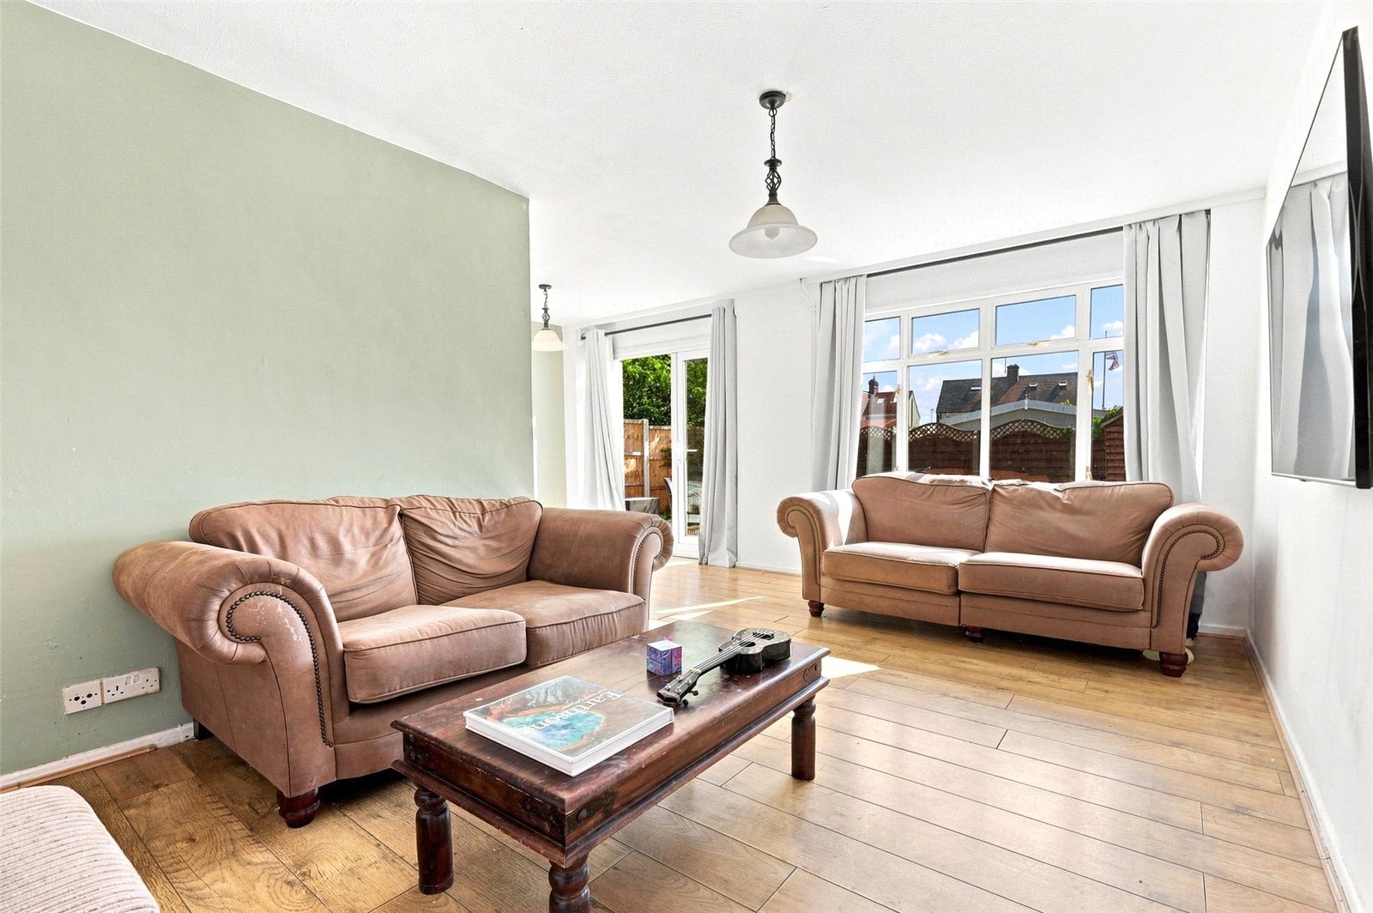
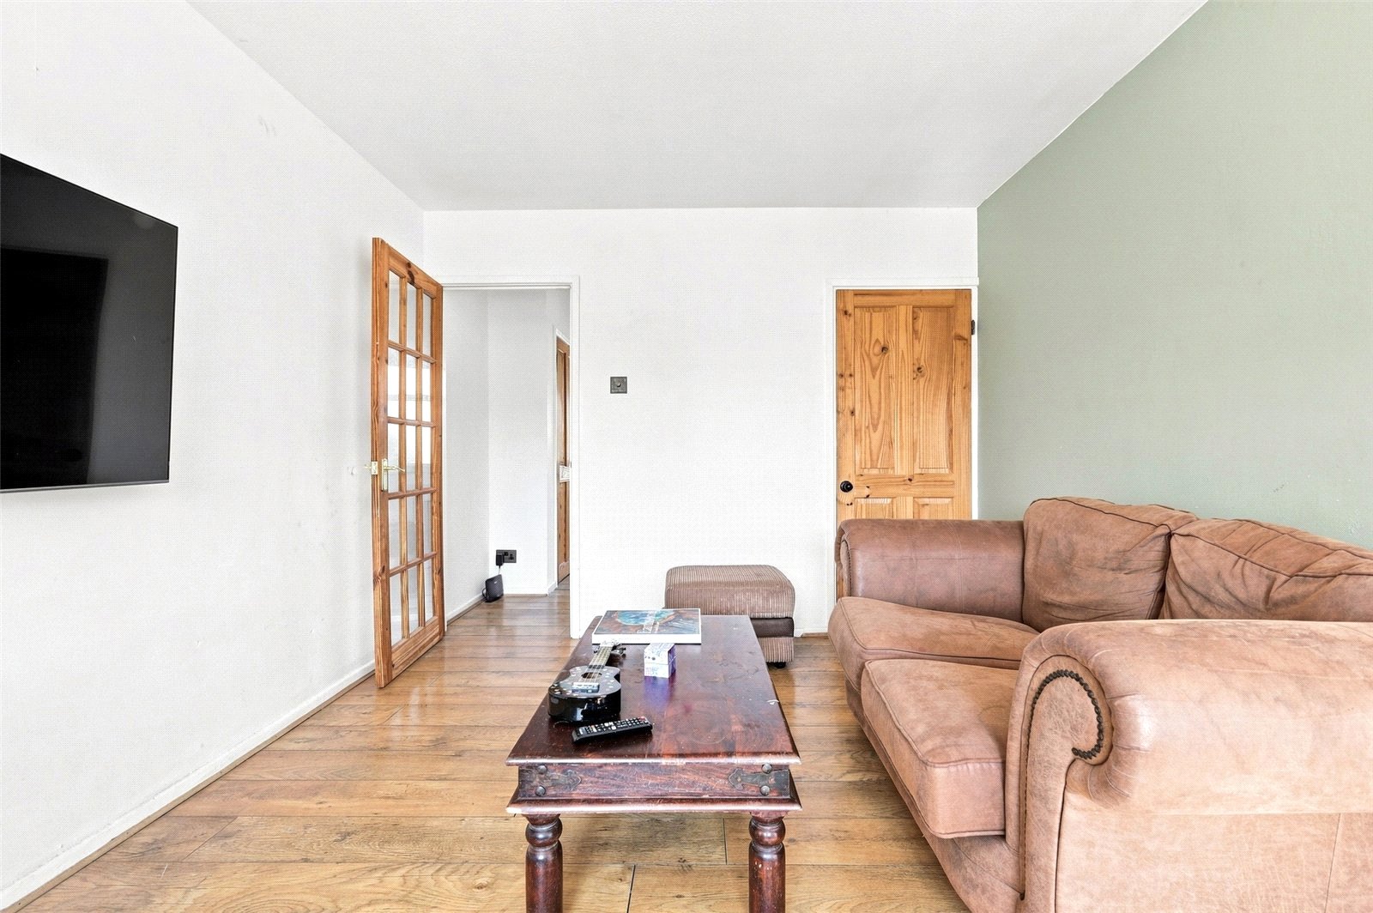
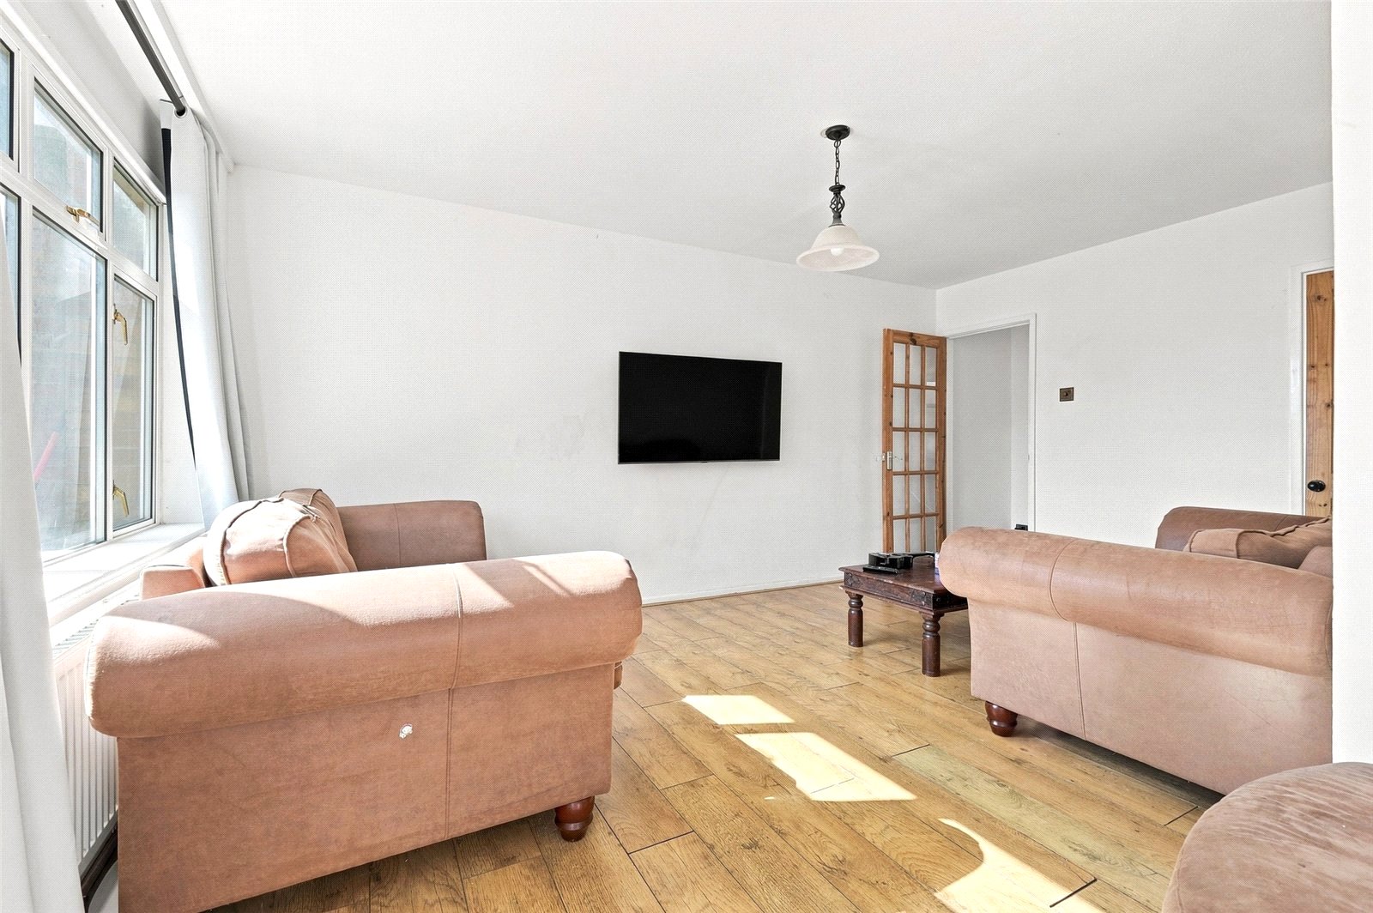
Lounge/Dining Room (5.7m x 5.03m)
uPVC double glazed French doors give access to the rear garden, and uPVC double glazed window overlooks the rear garden. Oak flooring. Access to understairs storage cupboard. Television aerial point. Radiator. A pair of glazed oak doors lead through to:
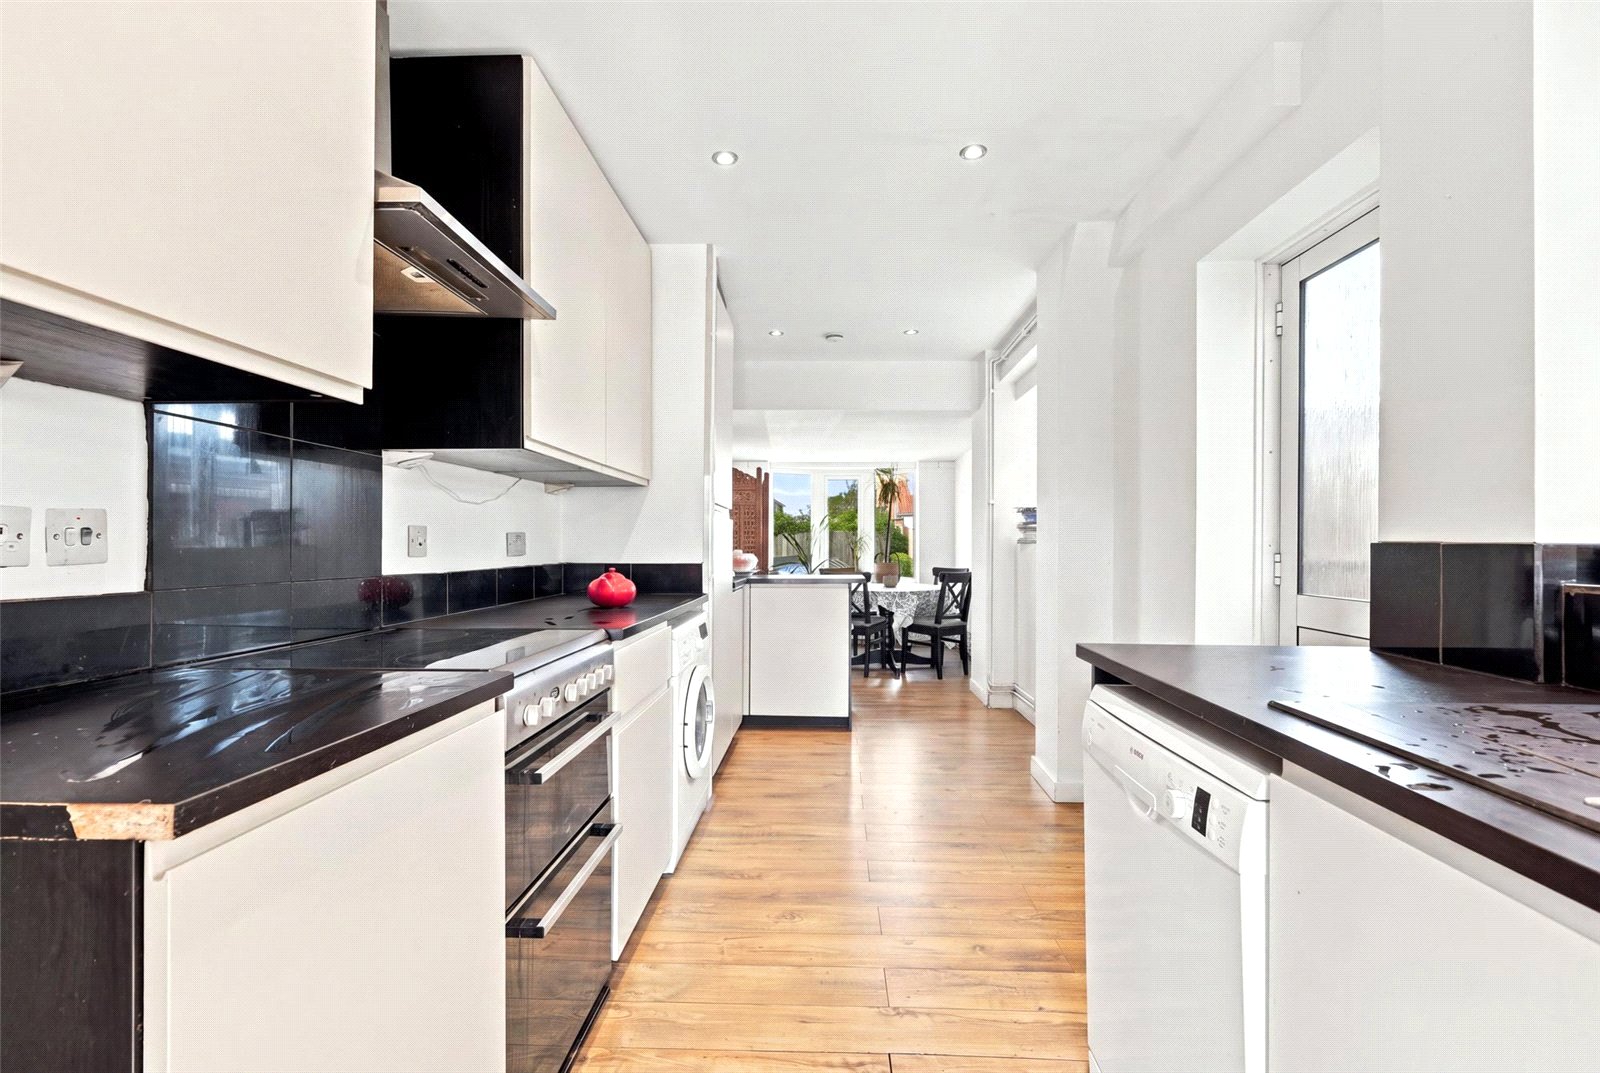
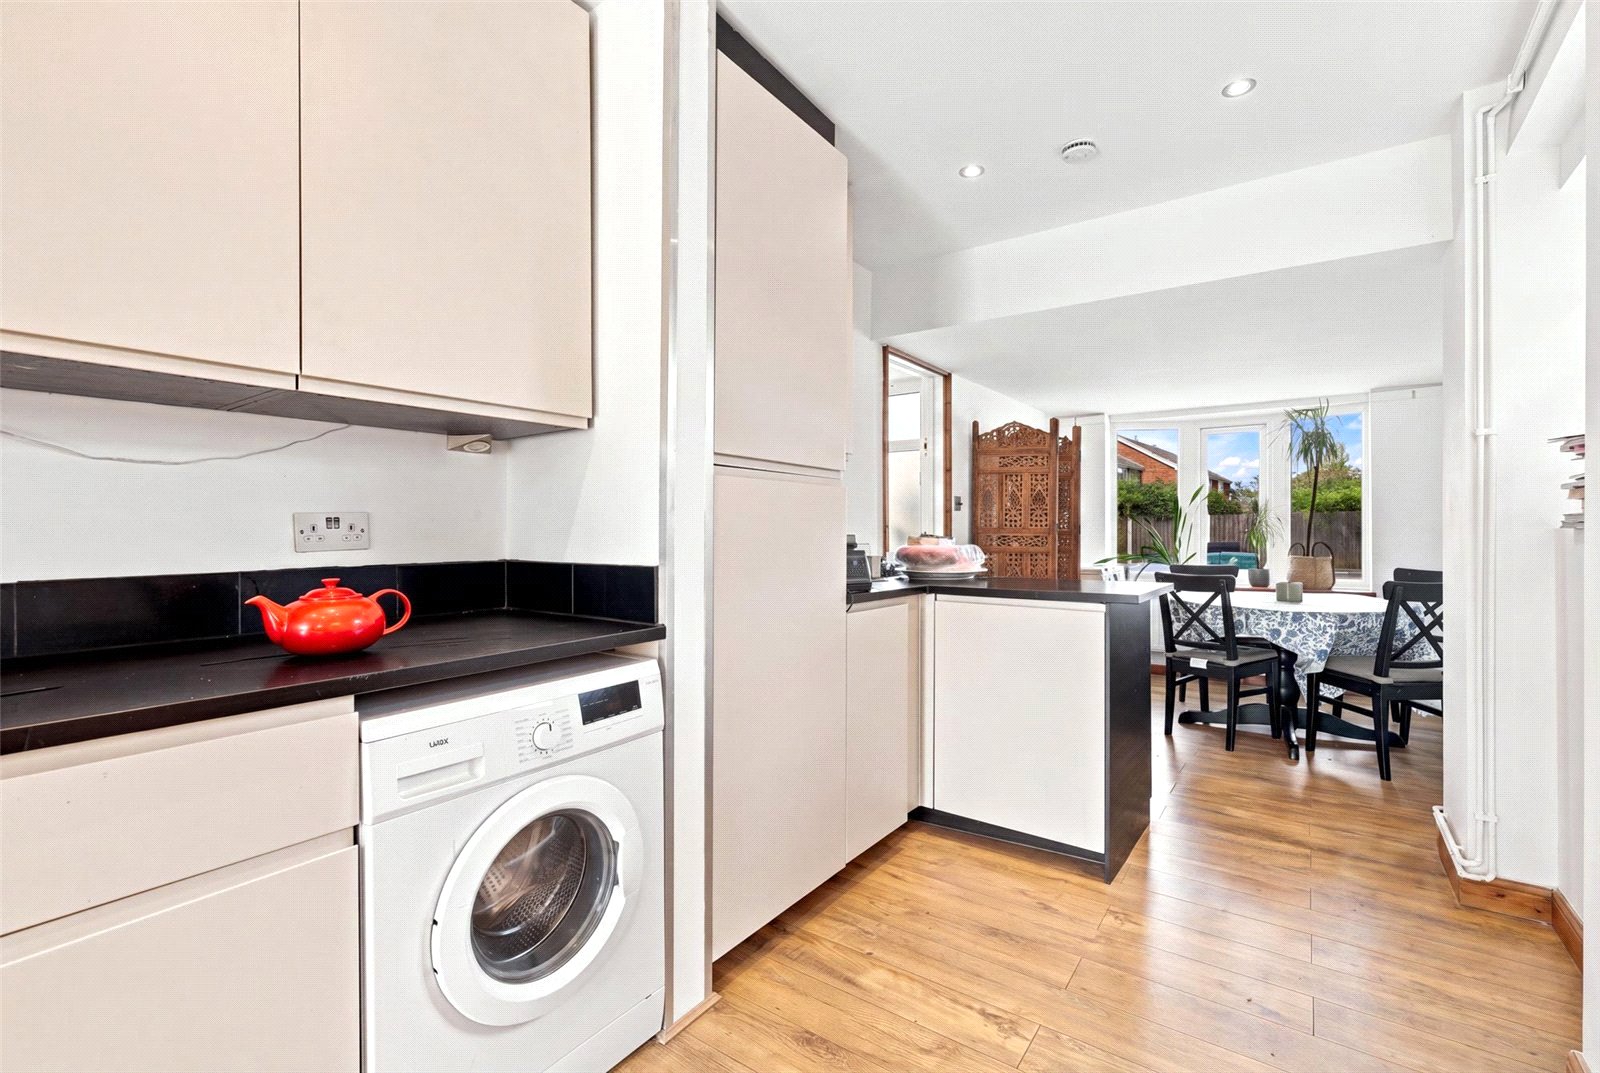
Kitchen/Dining Room (7.92m)
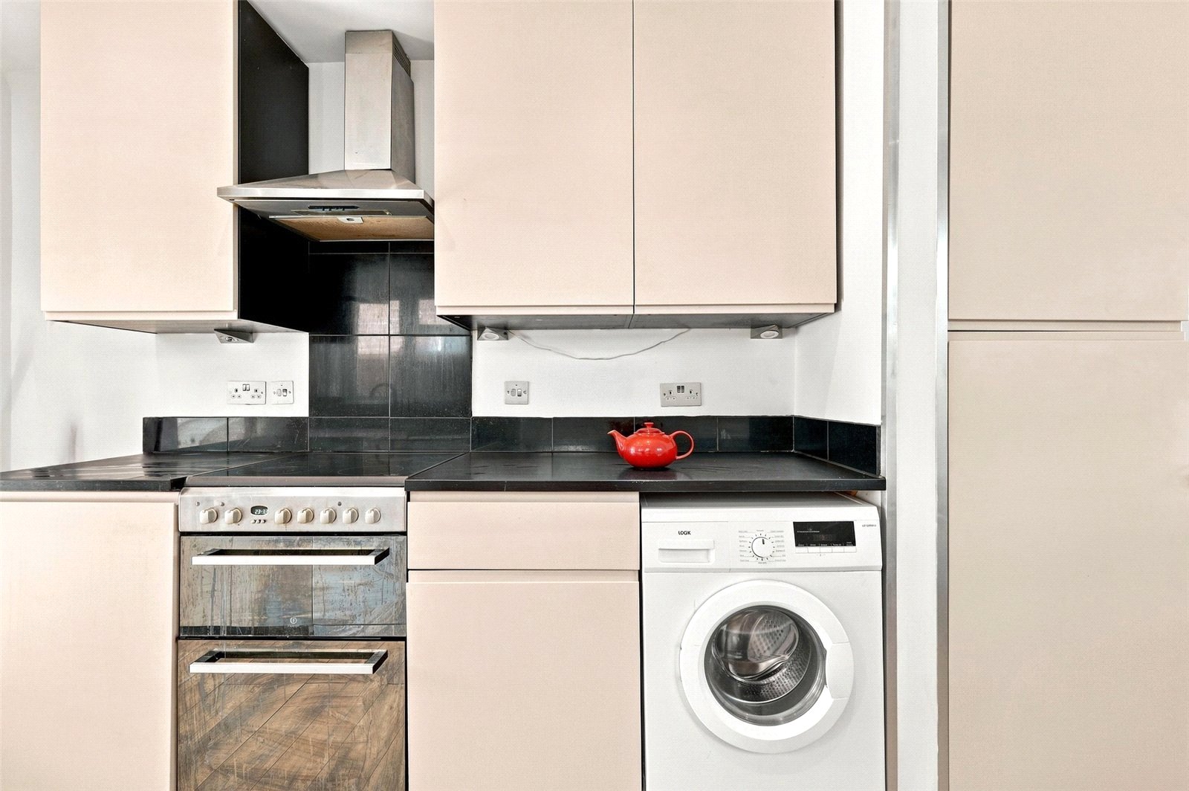
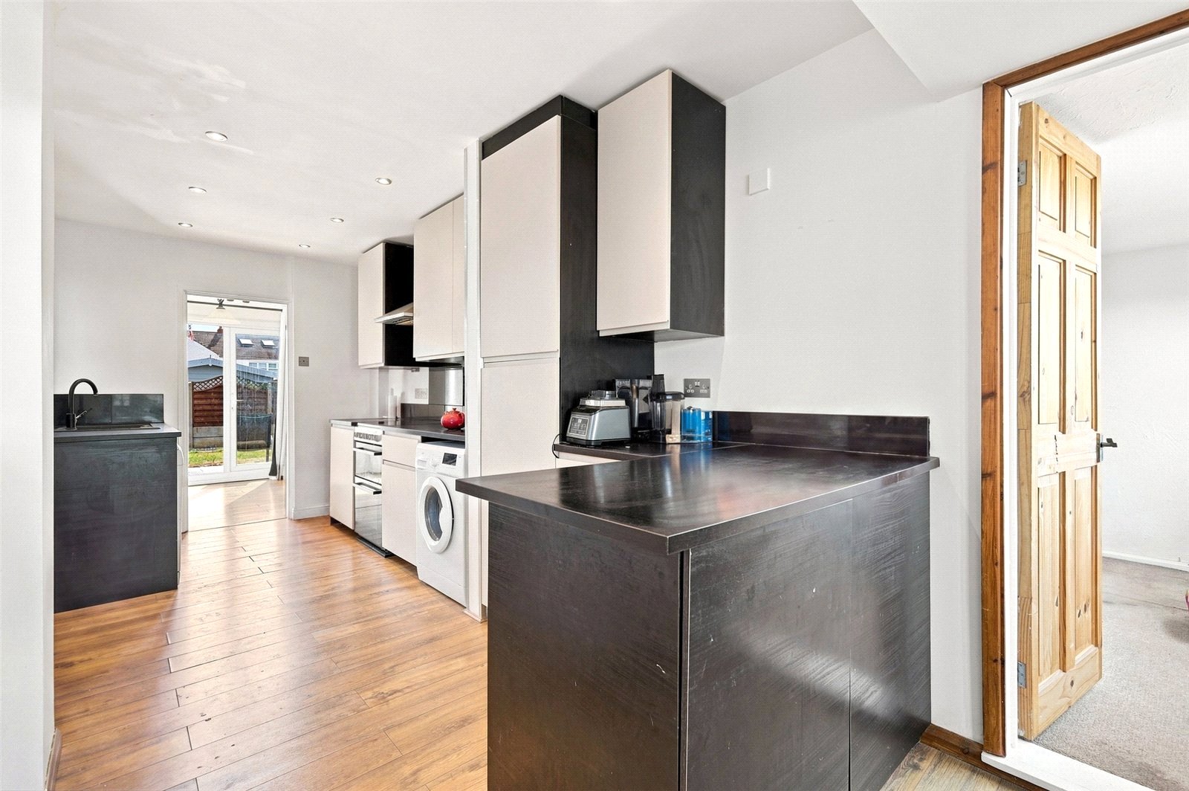
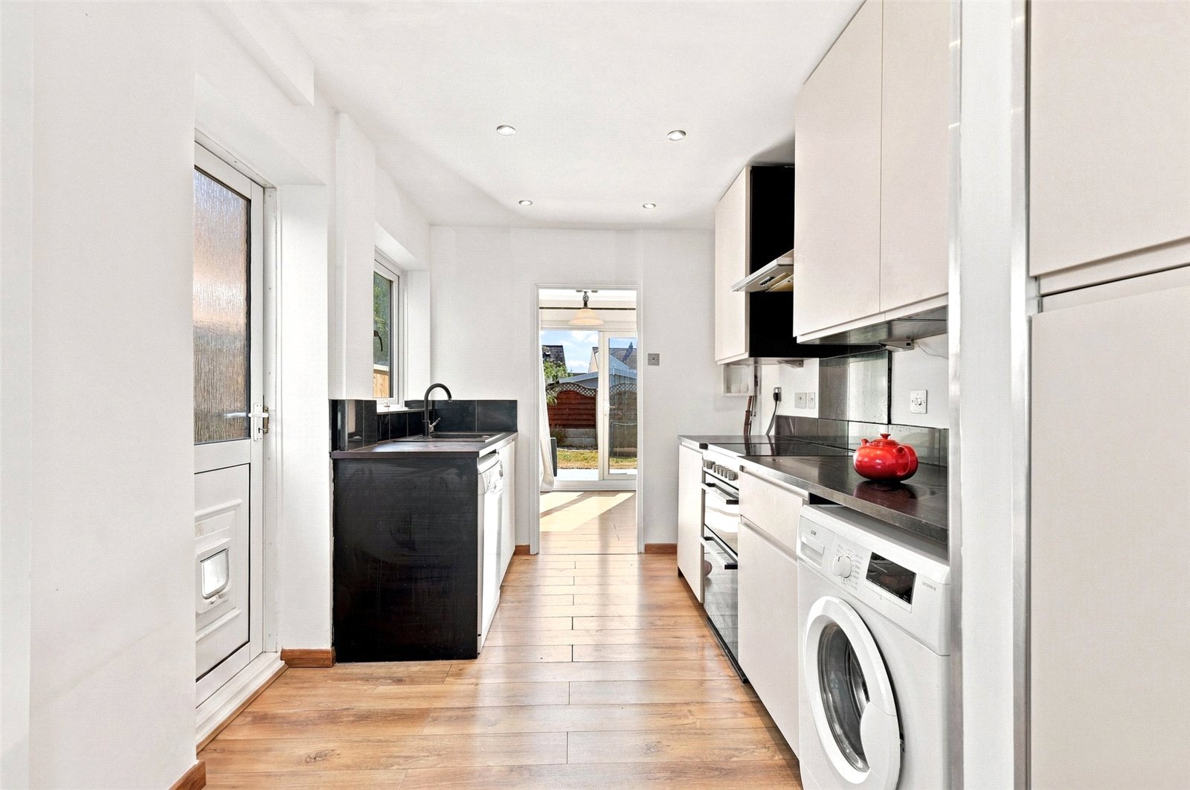
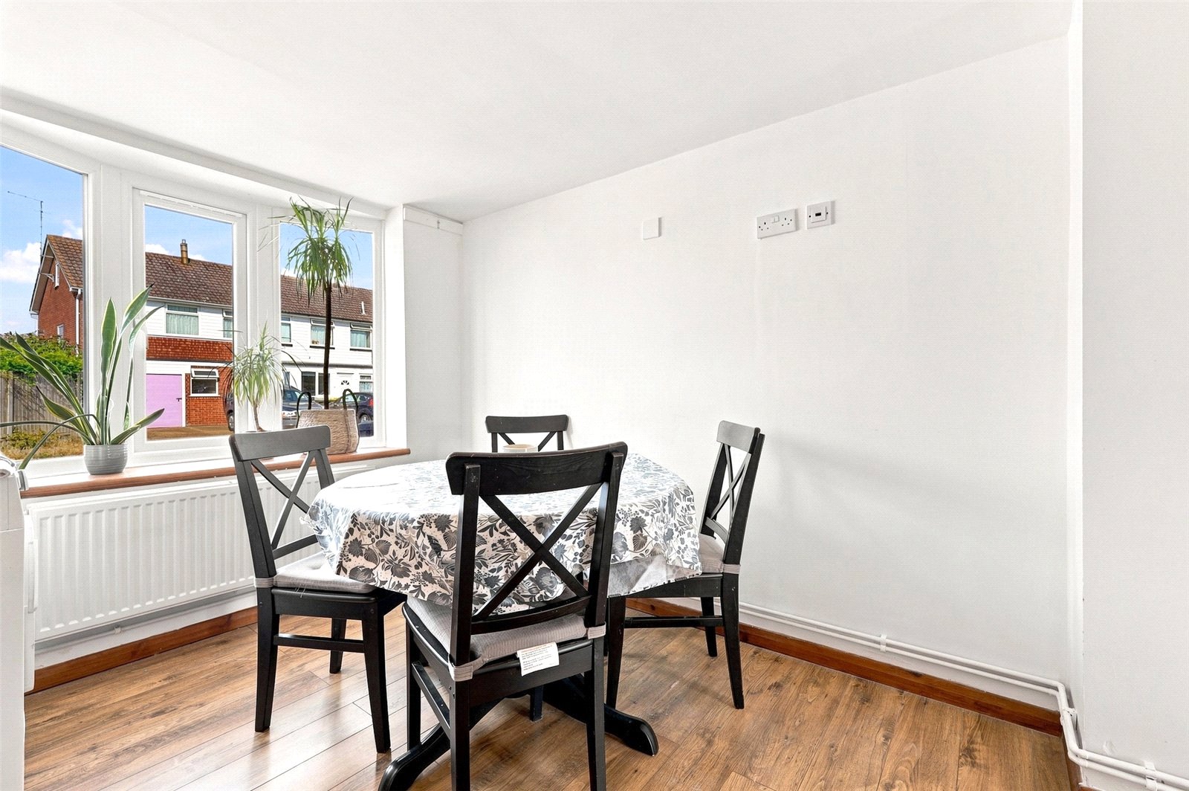
A dual aspect room, with uPVC double glazed bow window to front, two uPVC double glazed windows to side, and obscure double glazed door giving side access to the front and rear of the property. The kitchen area has been professionally fitted with a comprehensive range of base and eye level cabinets in frameless contemporary units with squared-edged working surfaces and inset composite sink unit with mixer tap. Space and supply for gas/electric cooker with brushed steel extractor canopy above. Space, plumbing and drainage for automatic washing machine and dishwasher. Integrated housing for further appliance. Space for upright fridge/freezer. Smooth plastered ceiling with recessed LED lighting. Oak effect flooring throughout the room. With smooth plastered ceiling to the front. Ample space for dining/refectory table.
To The First Floor
Landing
Access to insulated roof space. Doors lead off to first floor rooms. Pine double doors give access to boiler cupboard with Ideal gas combination boiler and further storage space.
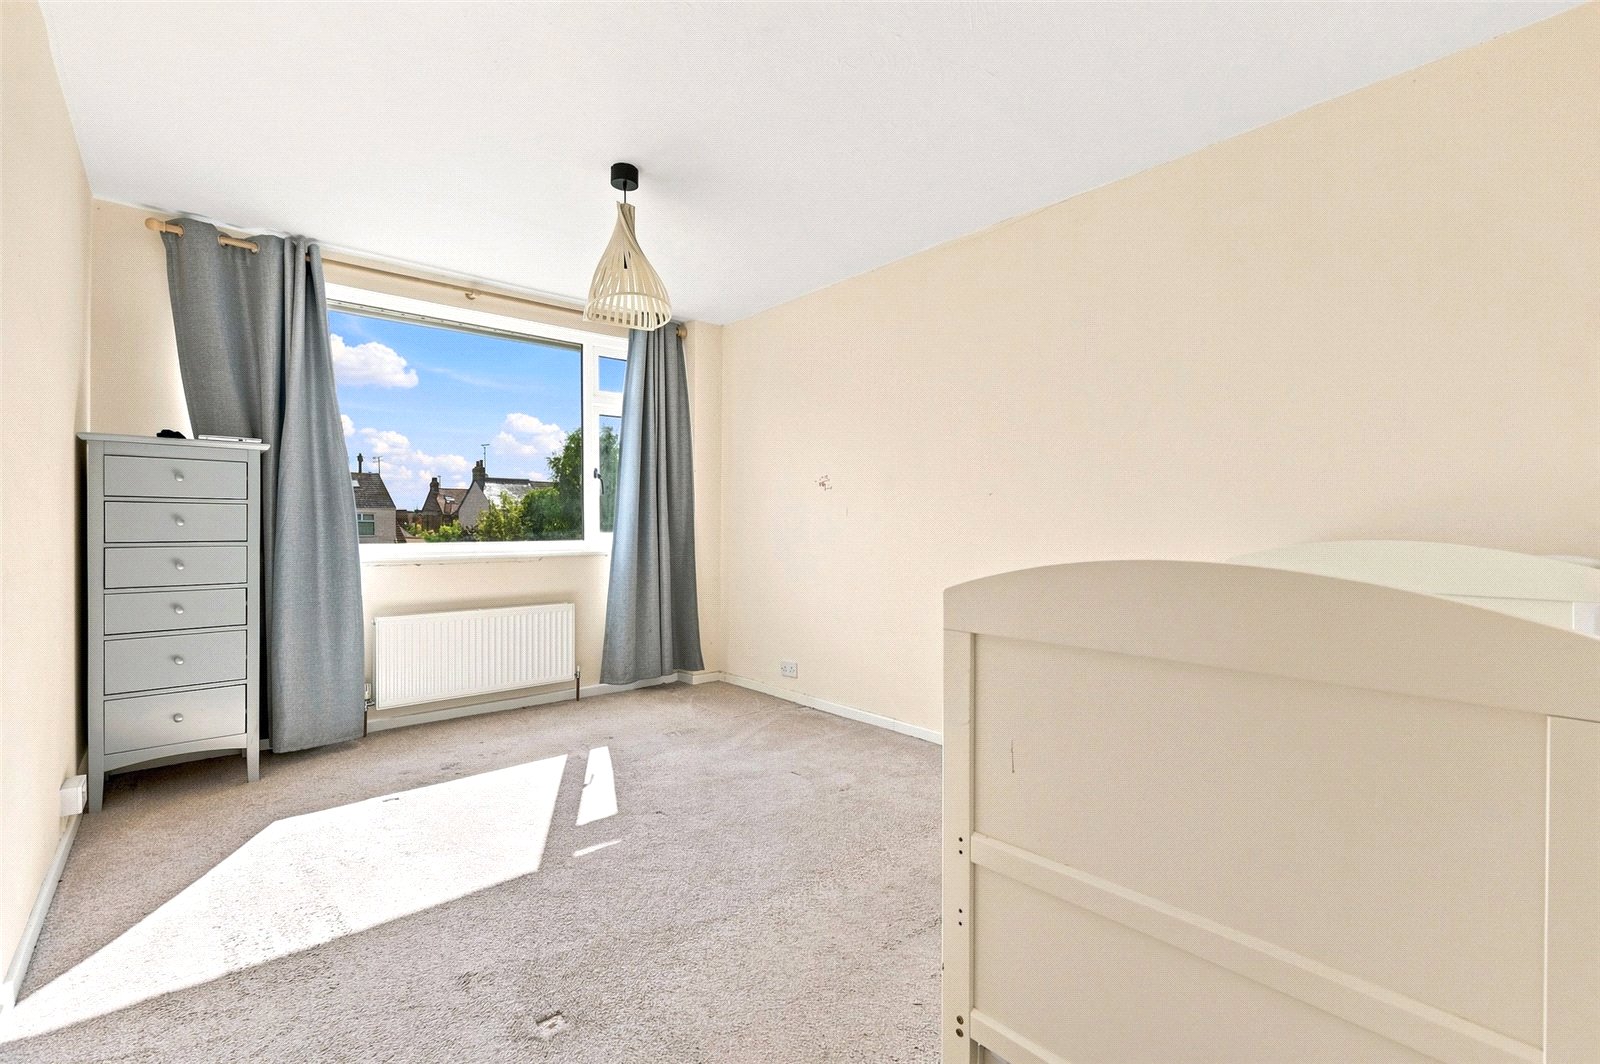
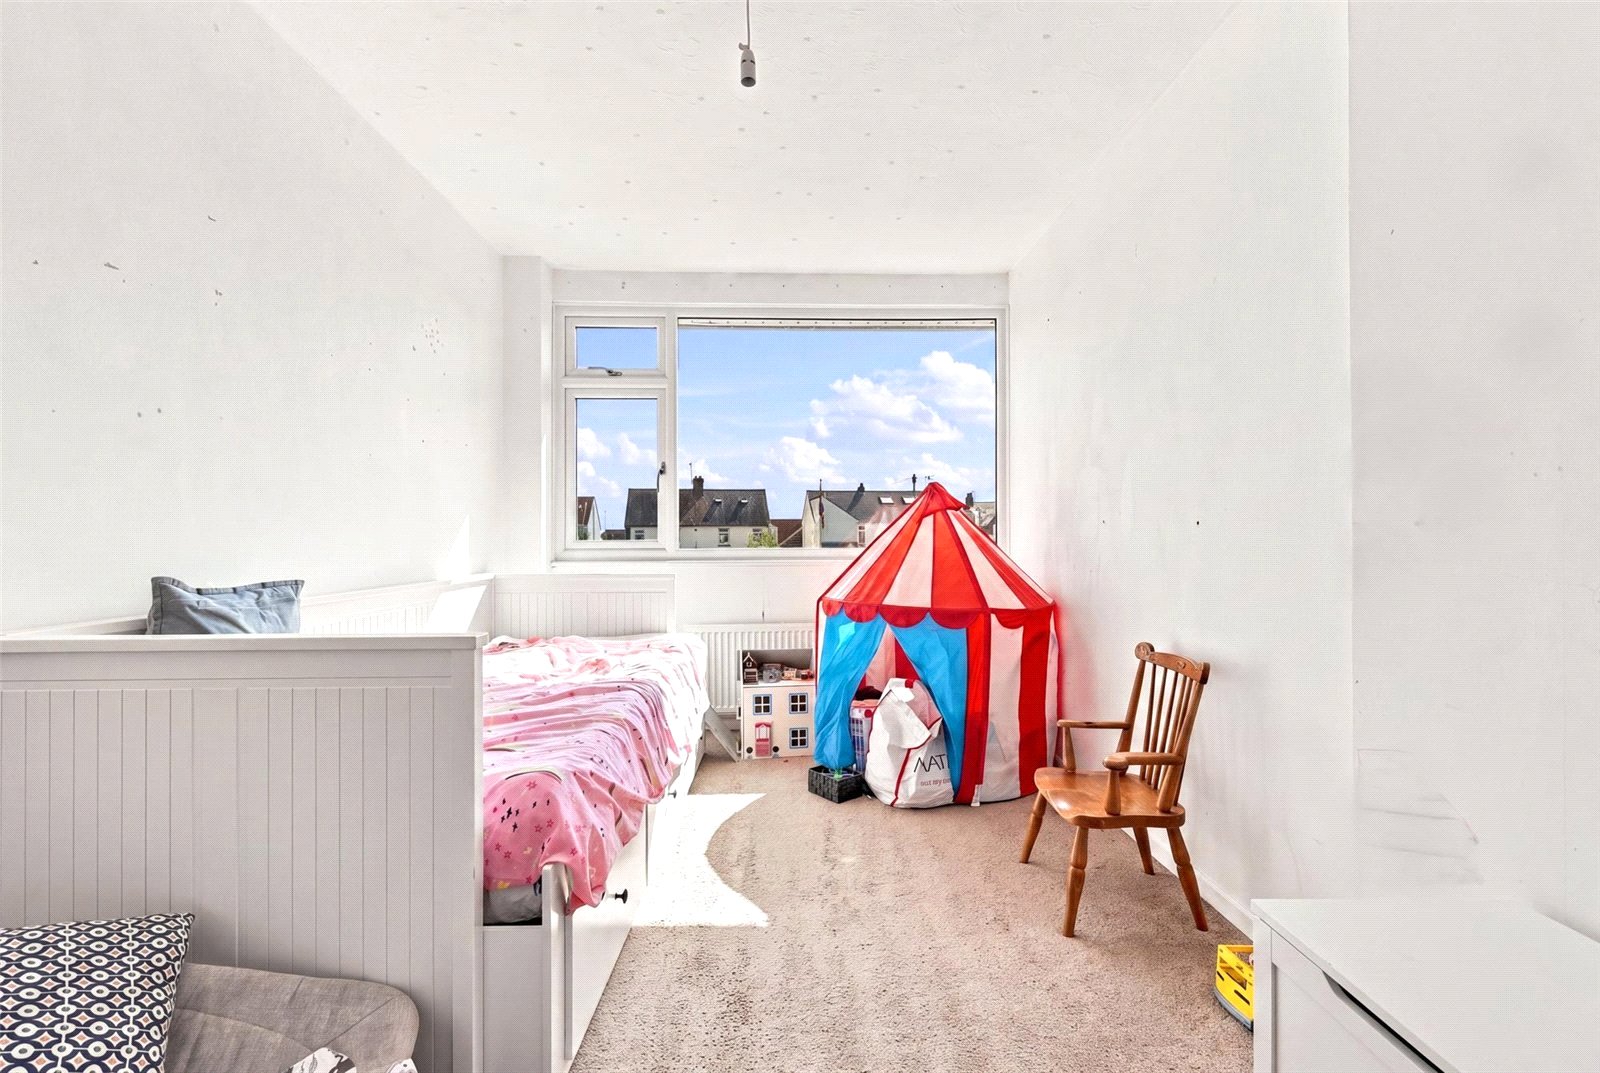
Bedroom One (4.01m x 2.9m)
Double glazed window to rear. Radiator.
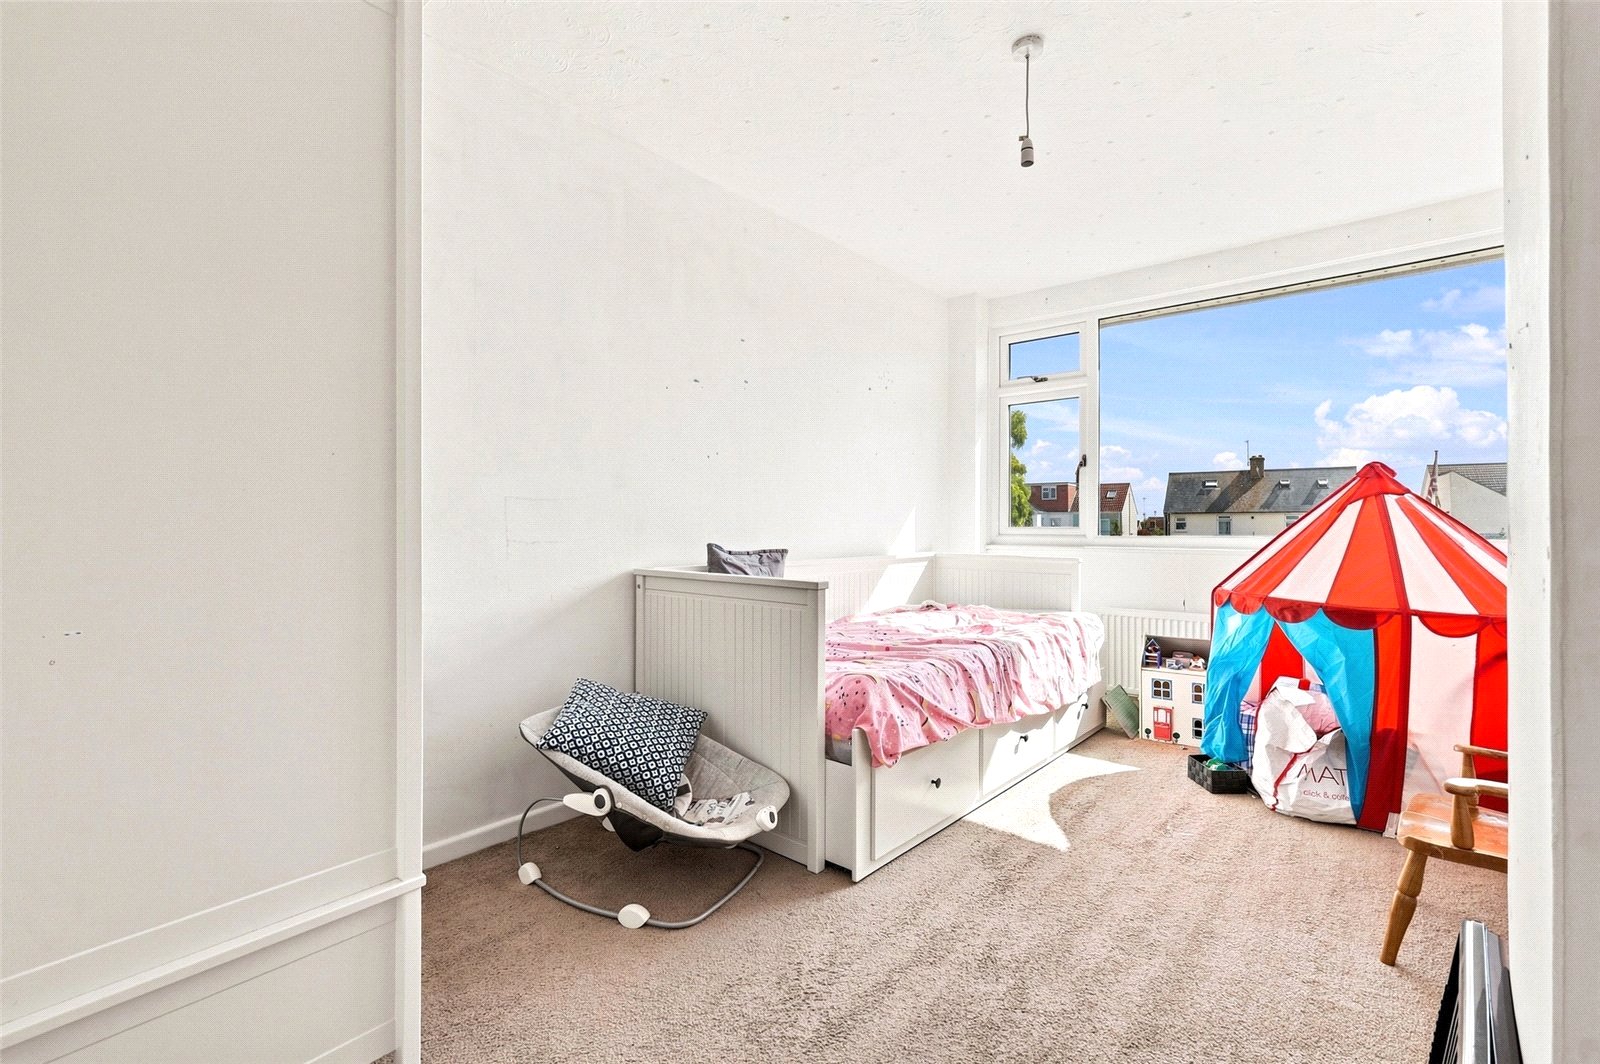
Bedroom Two (4.01m x 2.44m)
Double glazed window to rear. Radiator.
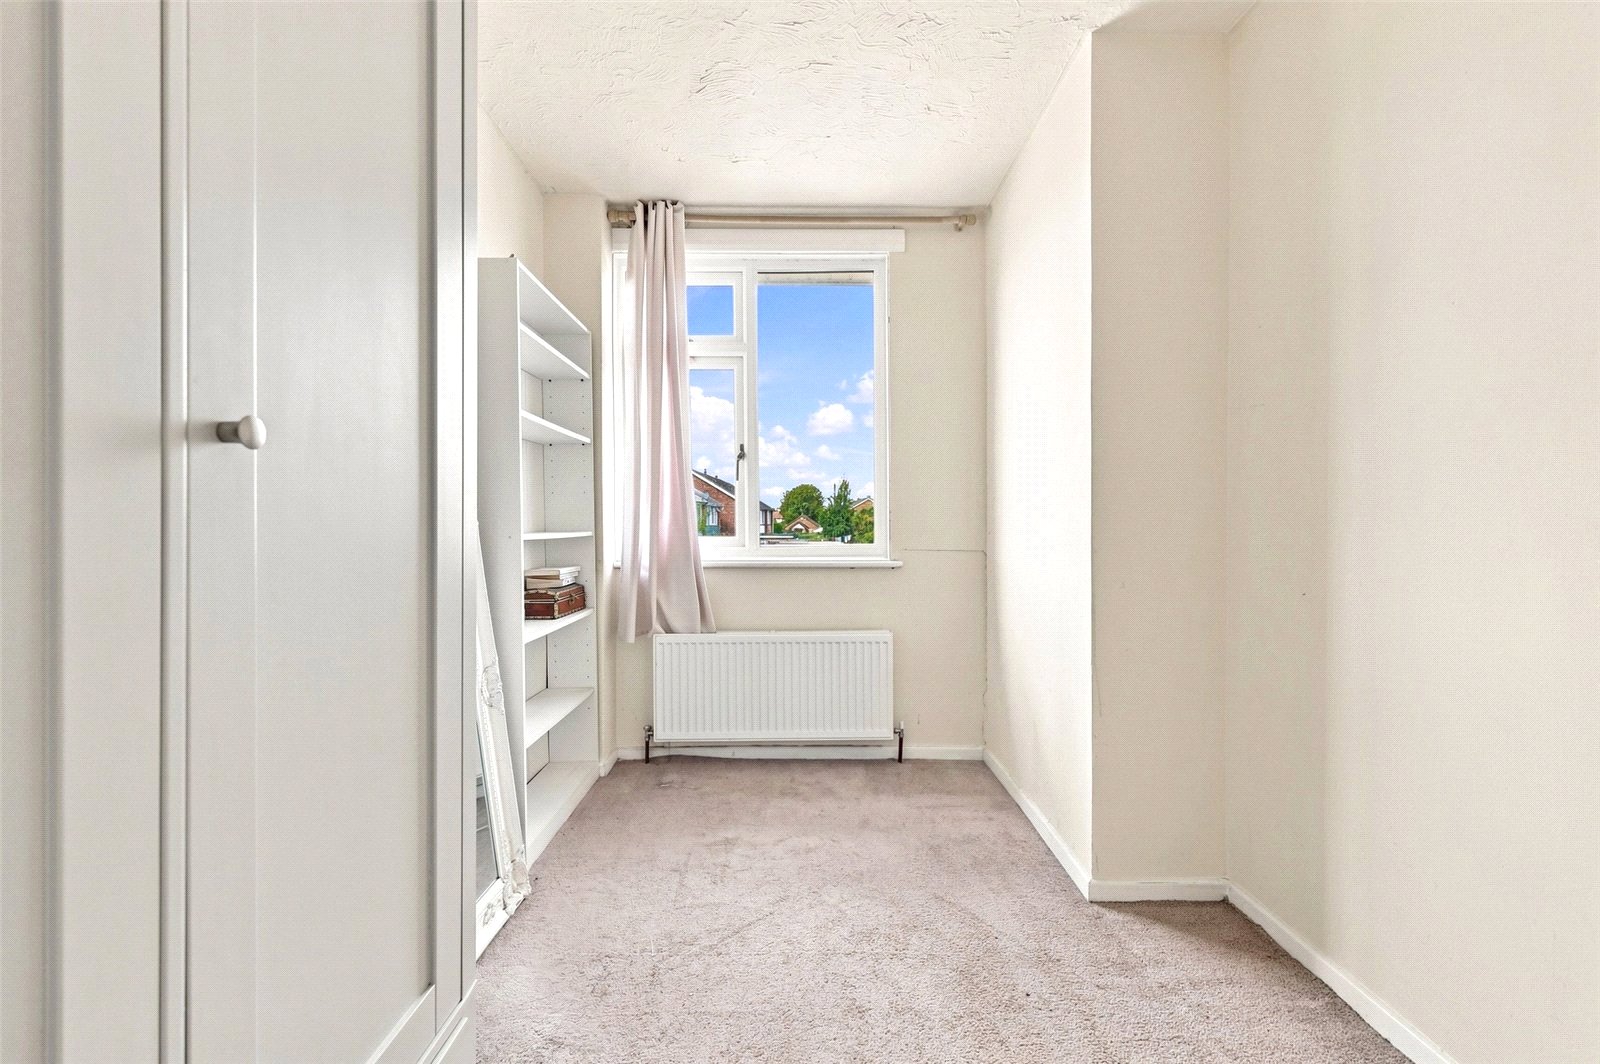
Bedroom Three (3.3m x 2m)
Double glazed window to front. Radiator.
Family Bathroom (2.36m x 2.24m)
A remodelled family bathroom, with obscure uPVC double glazed window to front. Grey oak effect vinyl flooring. Fitted with a four piece suite comprising panel-enclosed bath with mixer tap and shower attachment, pedestal wash hand basin, dual flush close coupled WC, and corner shower enclosure housing electric shower (untested) with marbolic panelling to walls. Ceramic tiling to half height with bordered edge tiling to the remainder of the room. Drop light switch.
TO THE OUTSIDE
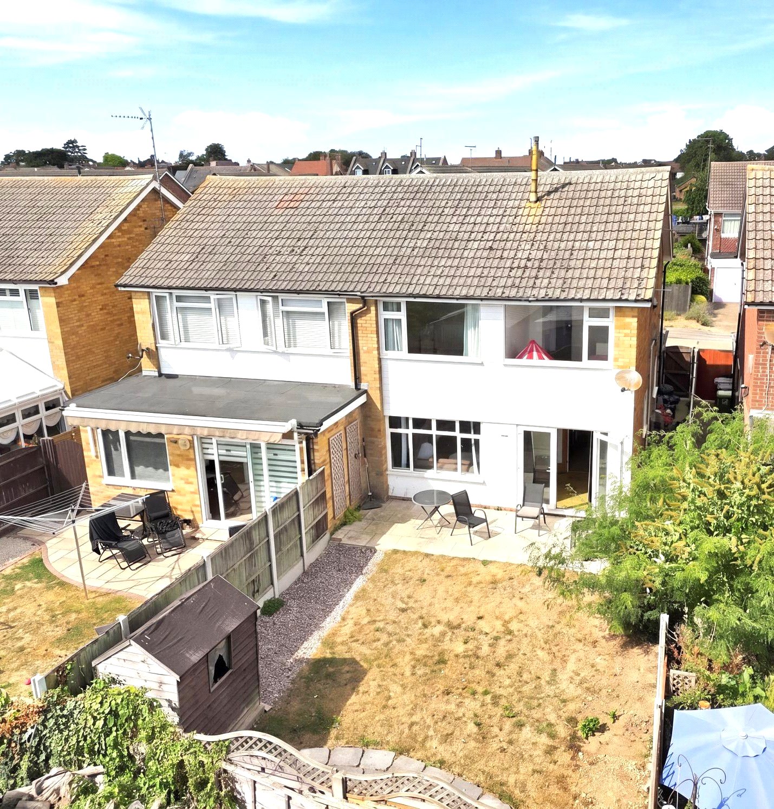
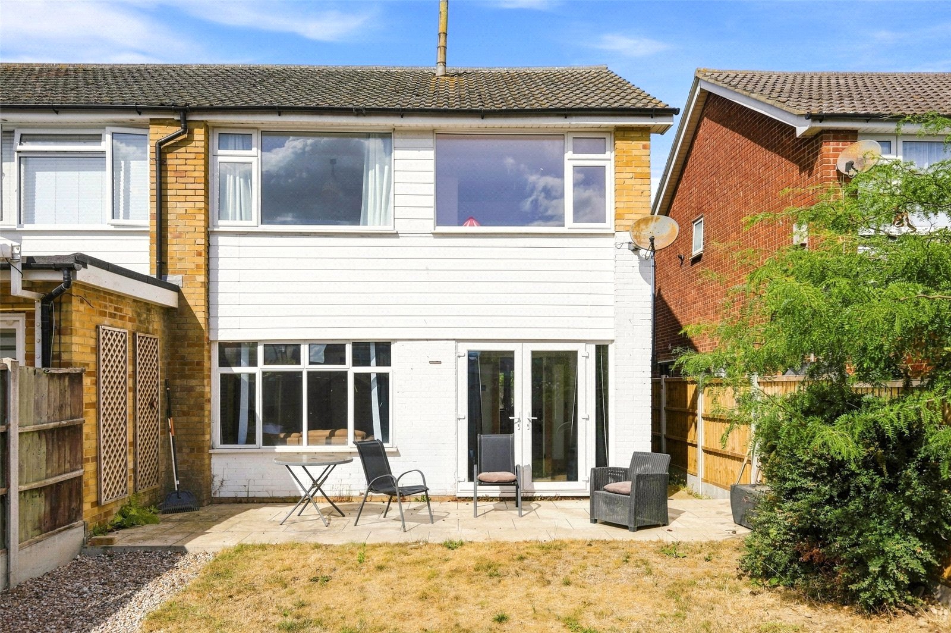
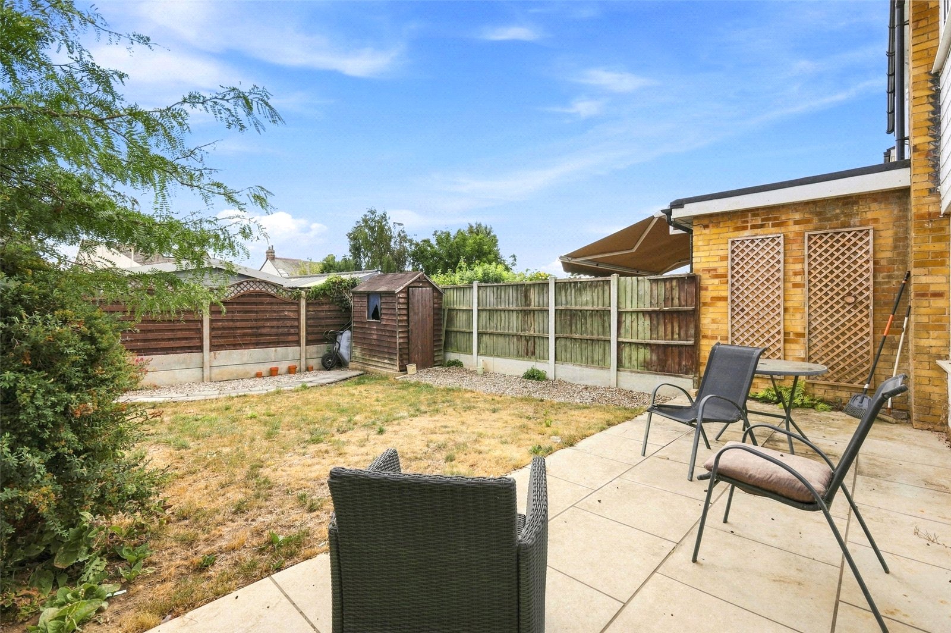
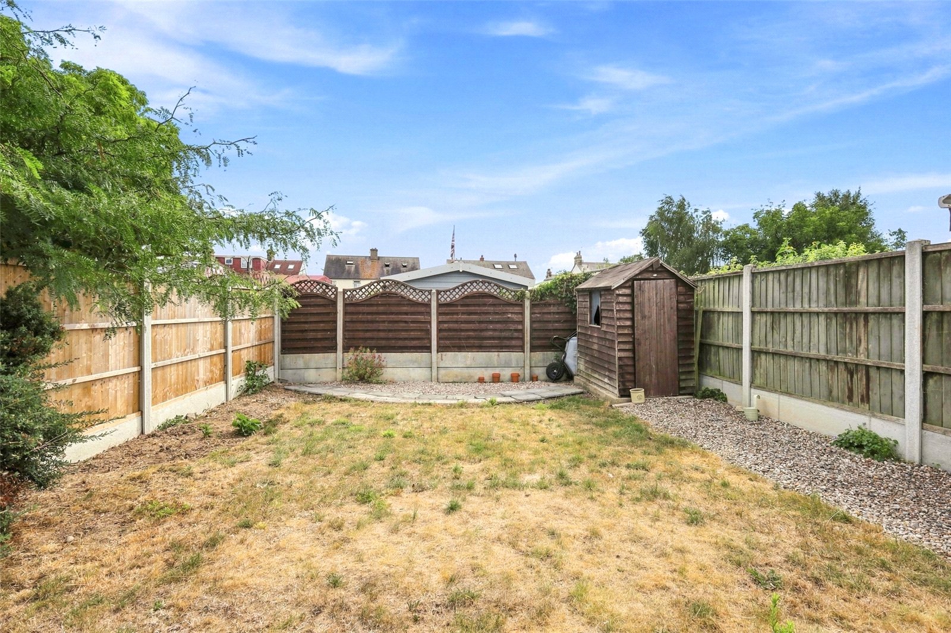
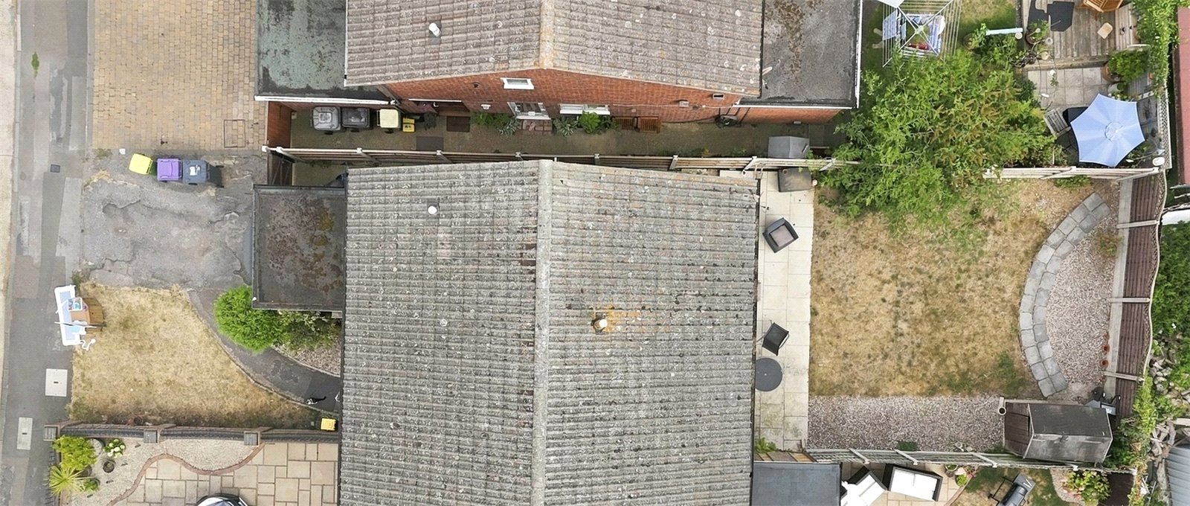
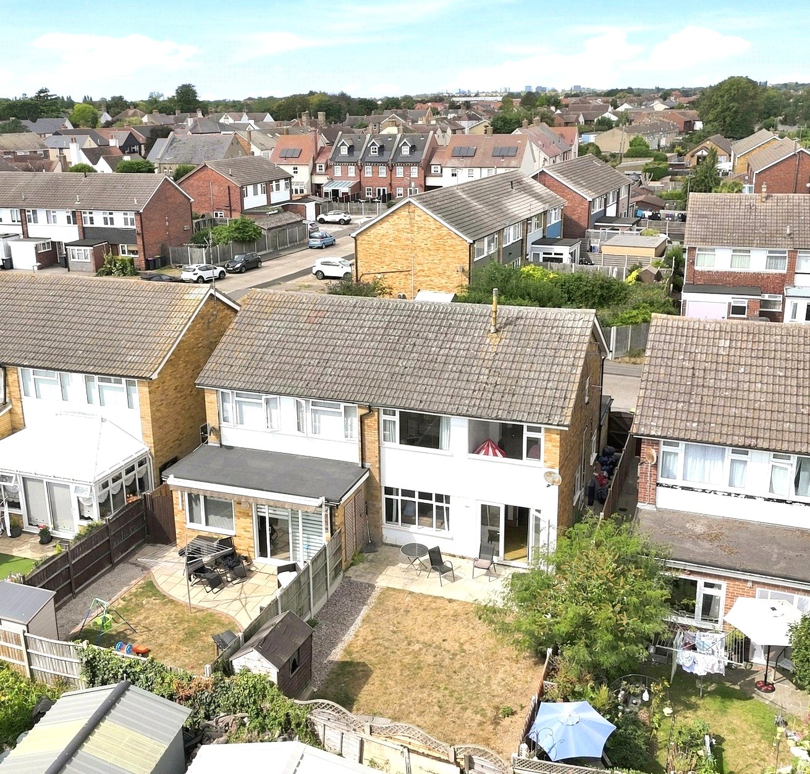
Rear Garden
The rear garden commences from the lounge/dining room with a porcelain tiled patio terrace that extends the full width of the garden. Secure gated side access to the front of the property. Fencing to both sides and rear boundary. The garden is laid to lawn with shingled borders. External water supply.