
Contact Agent:

Hinguar Street, Shoebury Village, Shoeburyness, Essex, SS3 9AN
- Flat / Apartment
- 1
- 1
- 1
Description:
CHARACTER, COASTAL LOCATION & A WEST-FACING GARDEN!
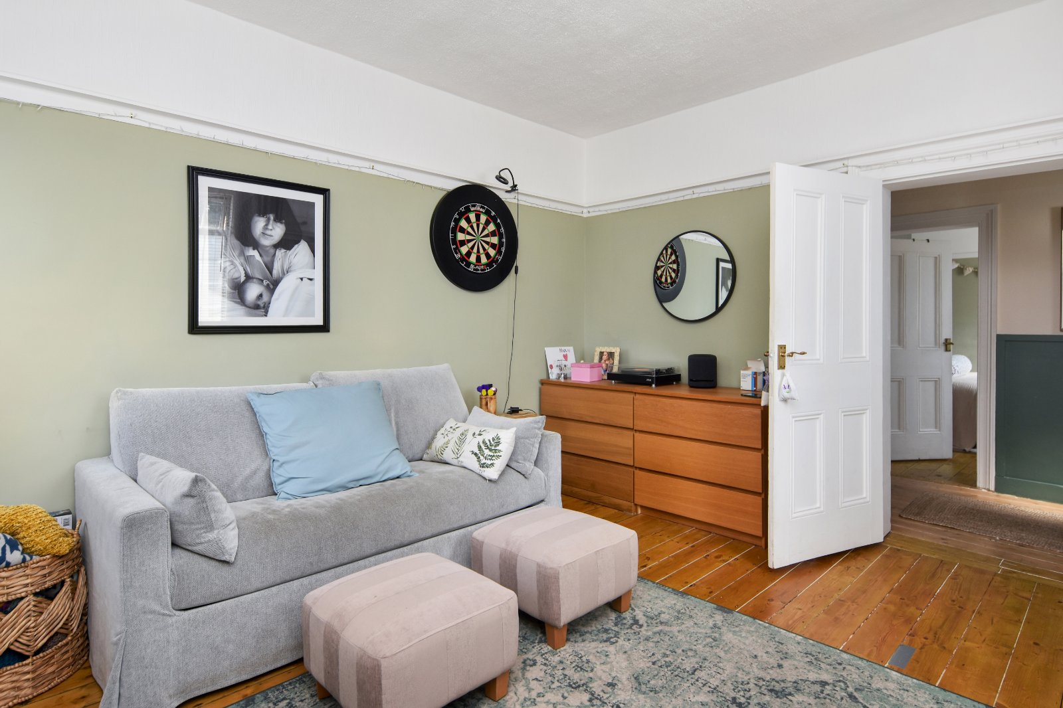
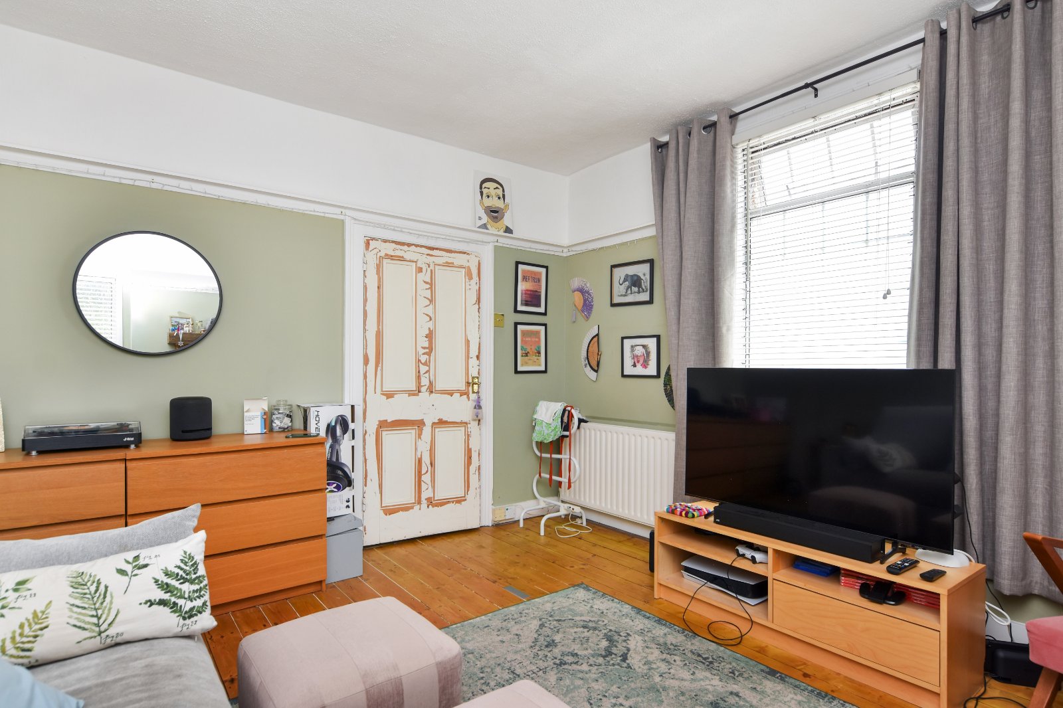
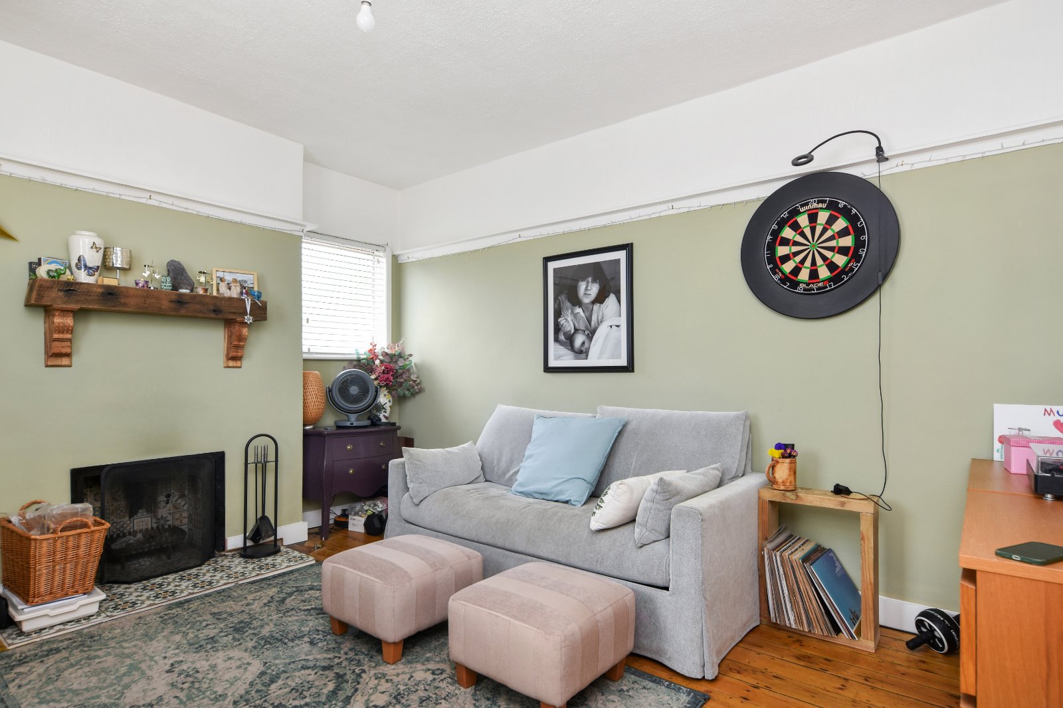
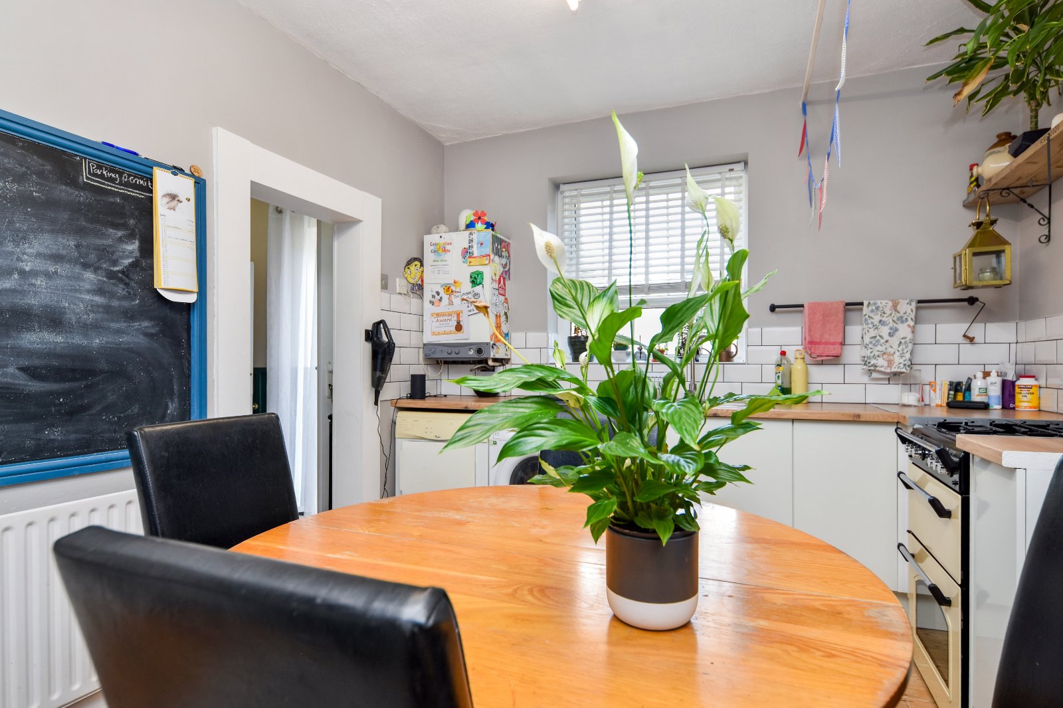
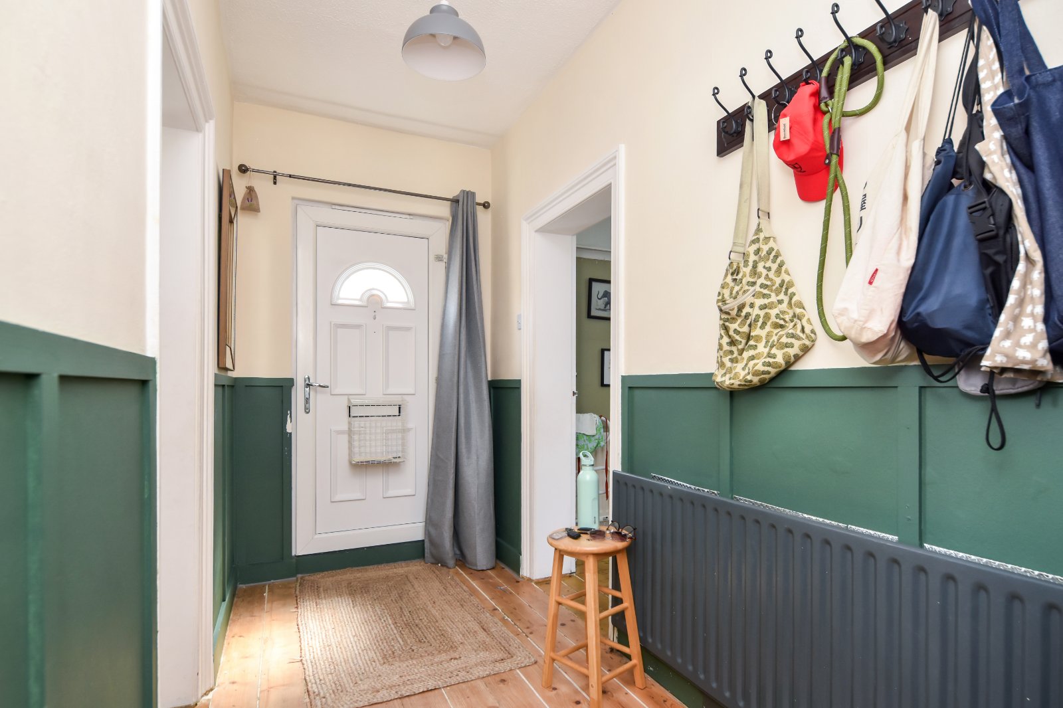
Brimming with character this charming one double bedroom ground-floor property enjoys an exceptional position just a short walk from Shoeburyness Railway Station, East Beach and local shopping facilities. Impressive 8'6" ceiling heights, exposed timber floorboards, period-style wall panelling, picture rails and original-style doors add considerable appeal, while the Living Room features an attractive open fireplace. A remarkable 26'5" Entrance Hall leads to a spacious Kitchen overlooking the garden, complete with room for dining and a charming recessed chimney breast alcove. Outside, the generous west-facing garden offers several areas for seating and entertaining. Offered with No Onward Chain.
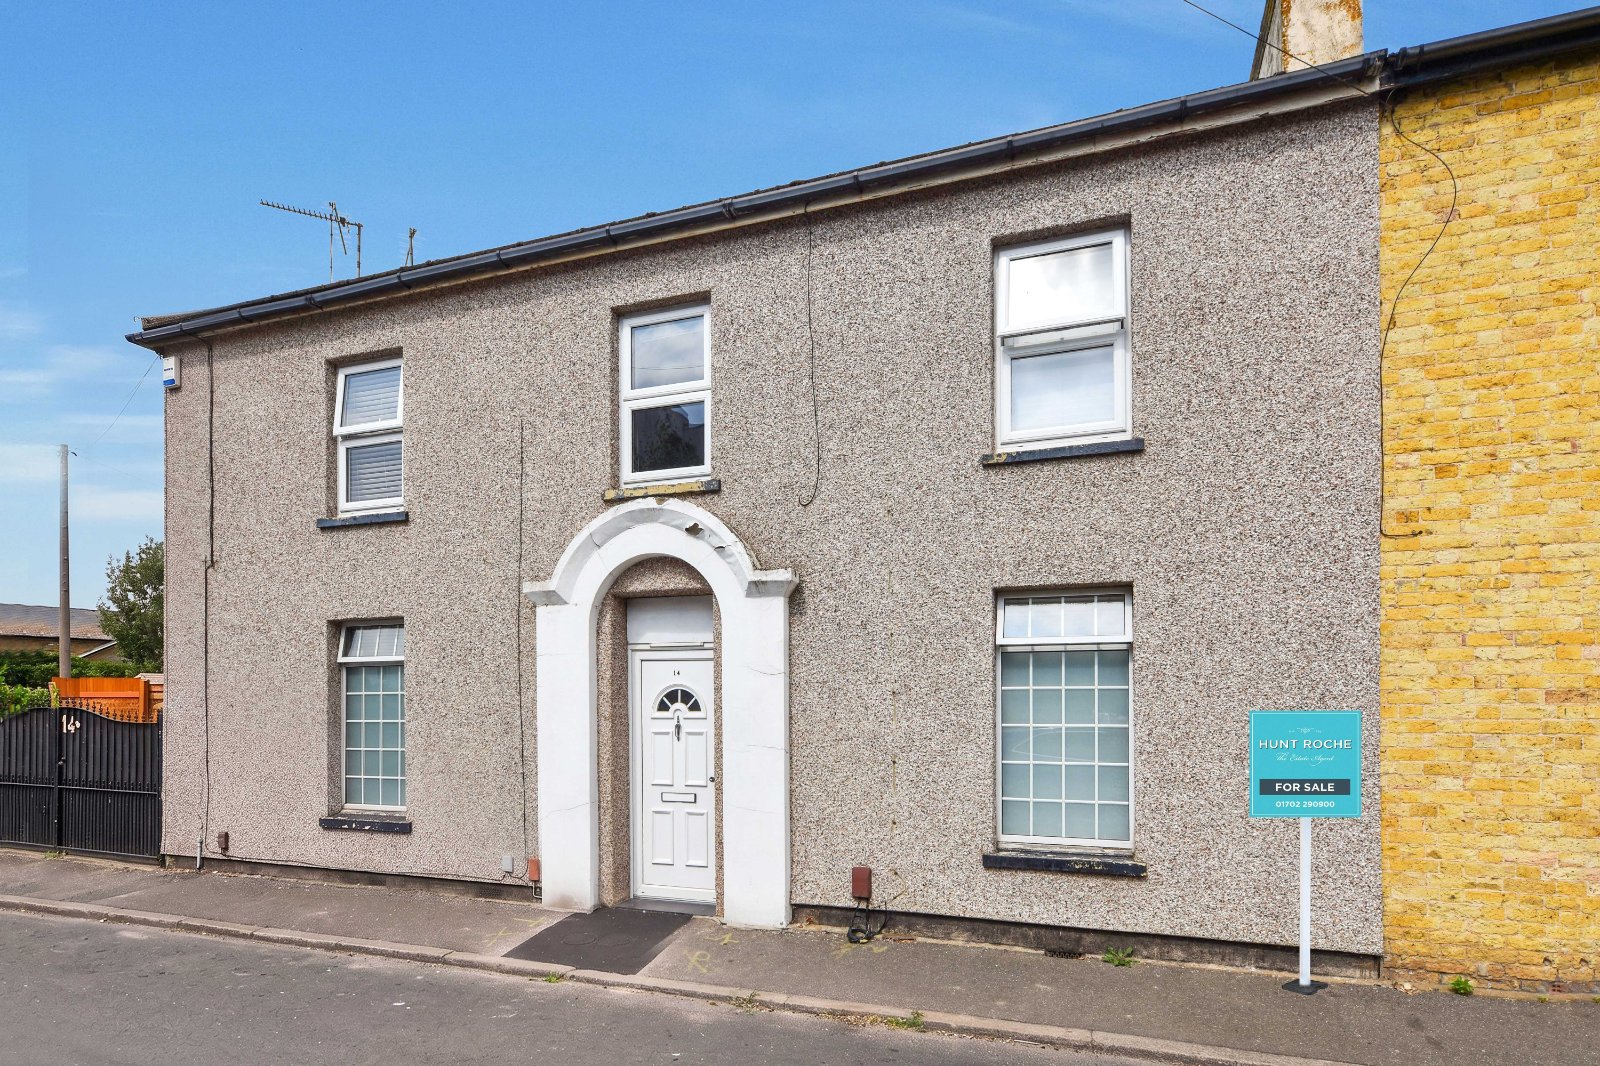
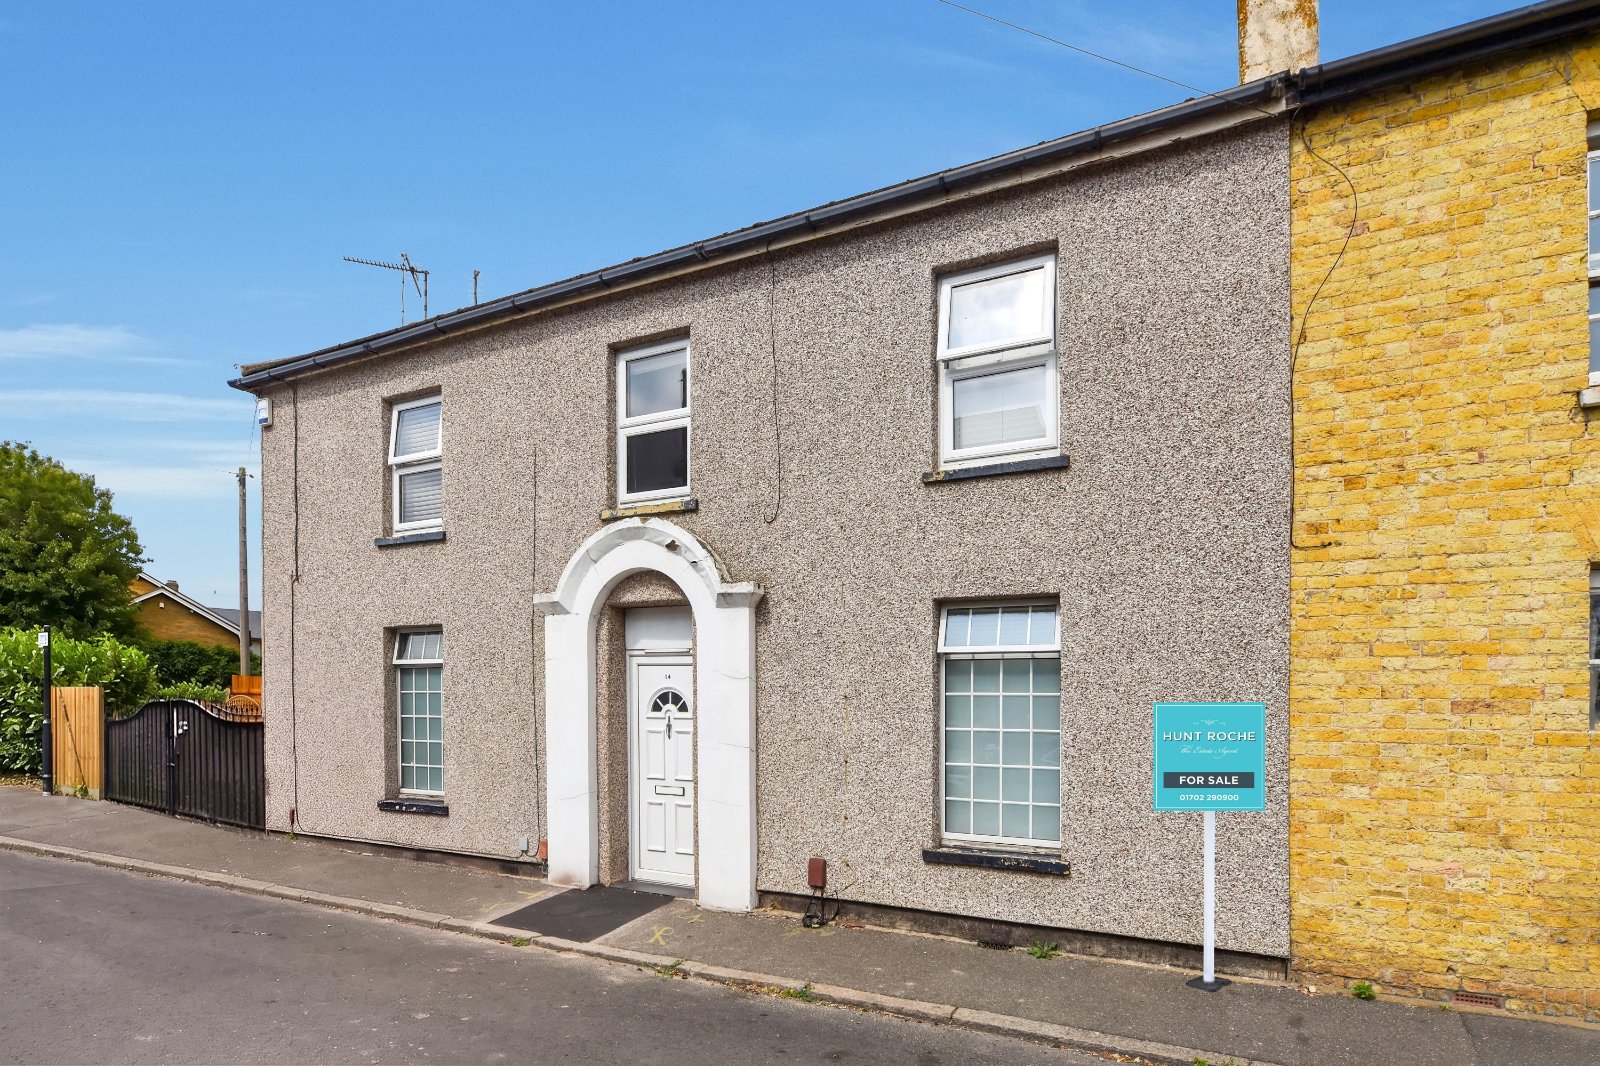
Attractive arched entrance façade leading to a uPVC double glazed entrance door inset with obscure glazed panels, opening to:
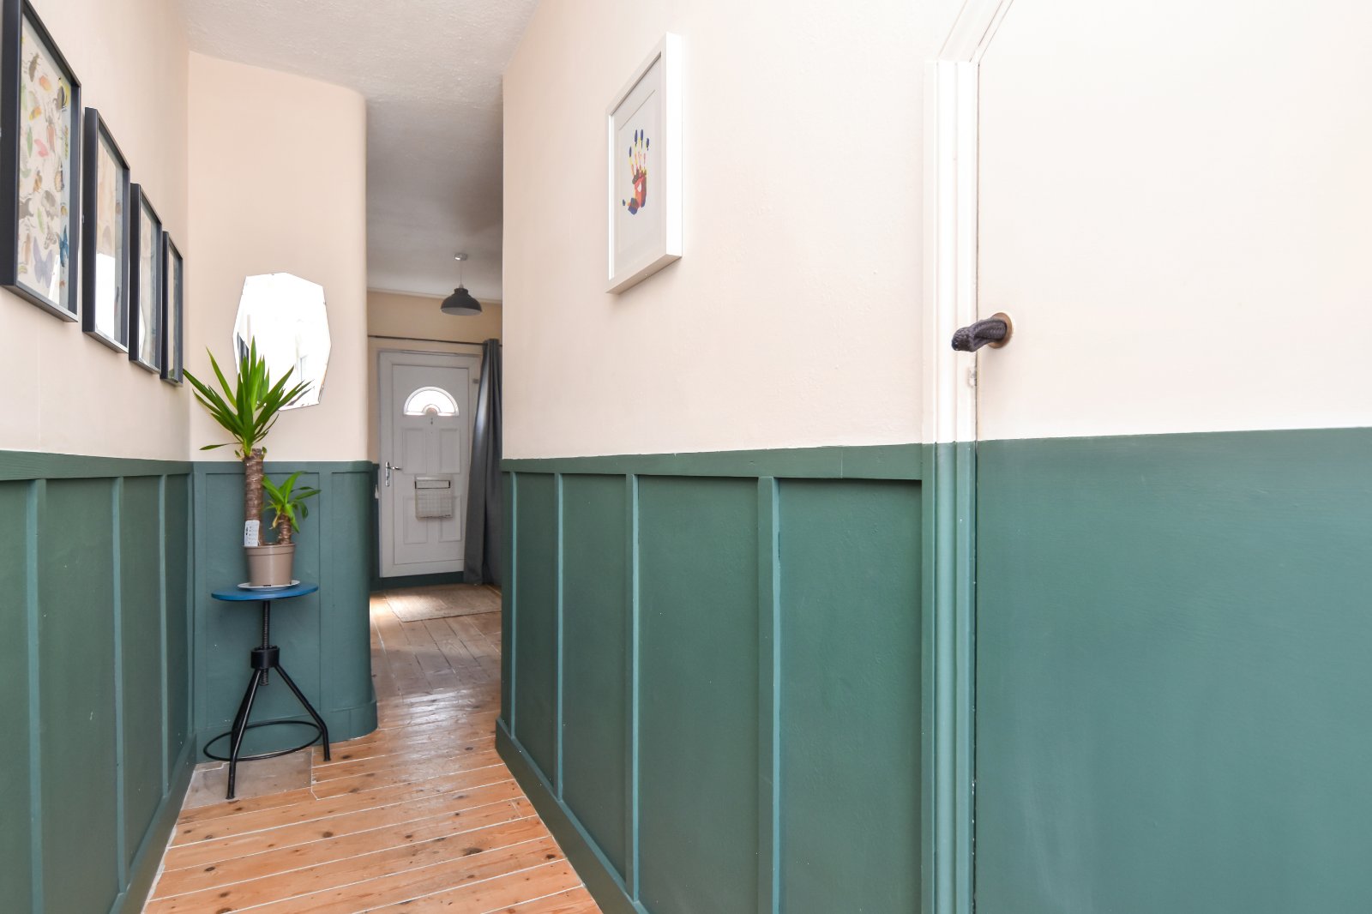
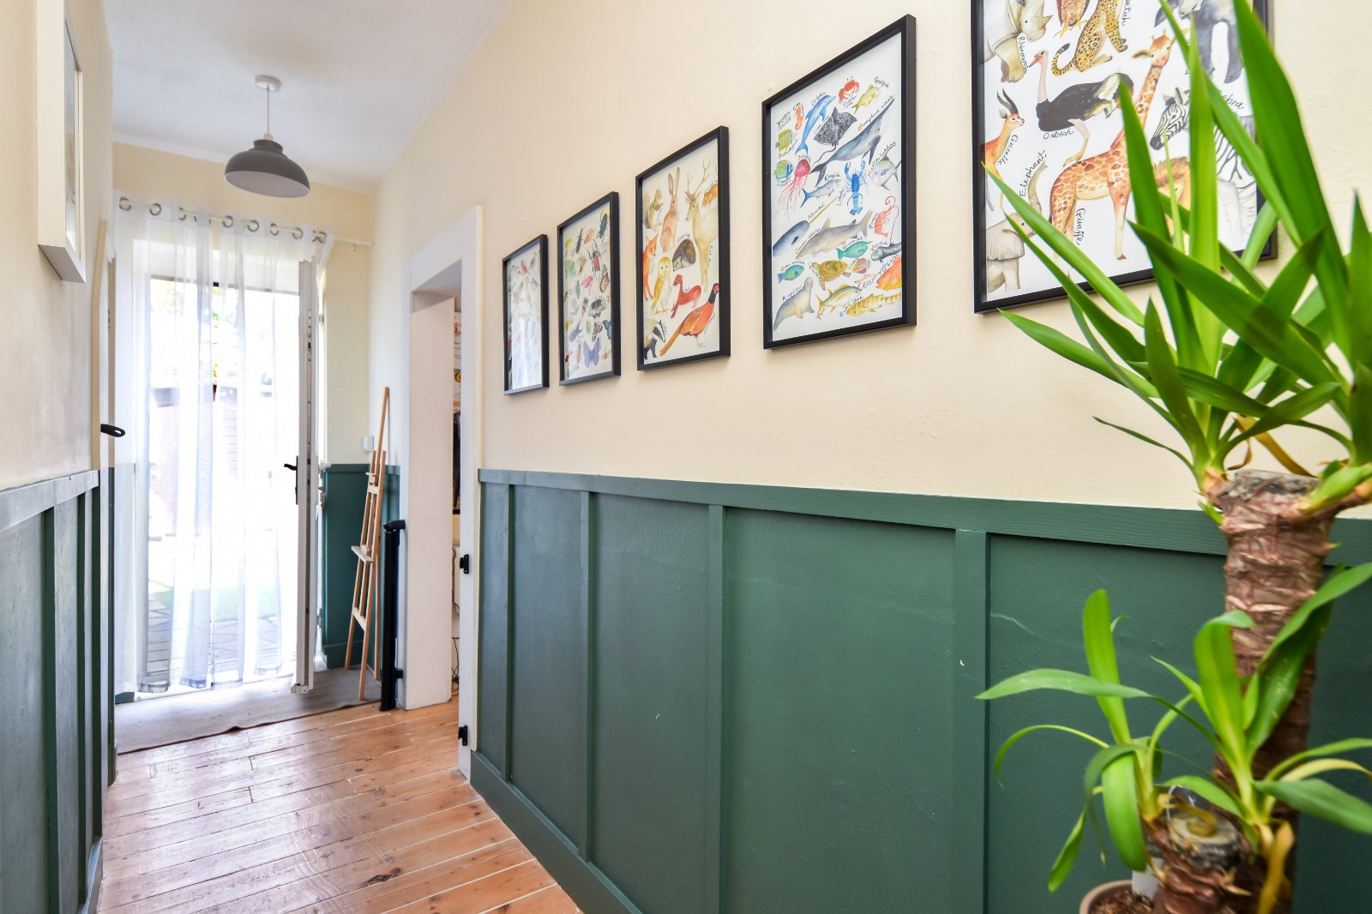
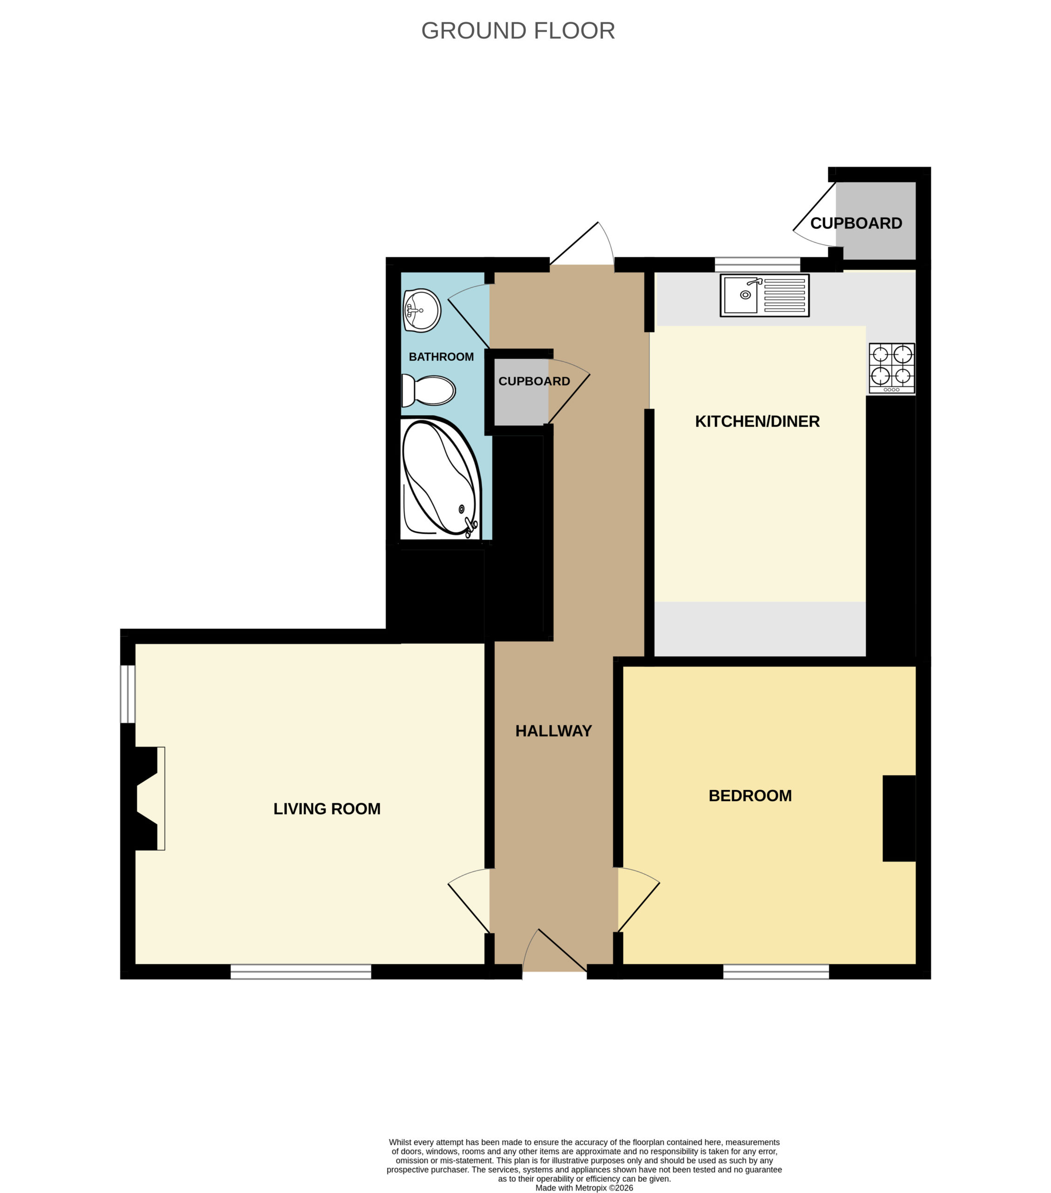
Full length Hallway (8.05m x 1.5m >1.2m)
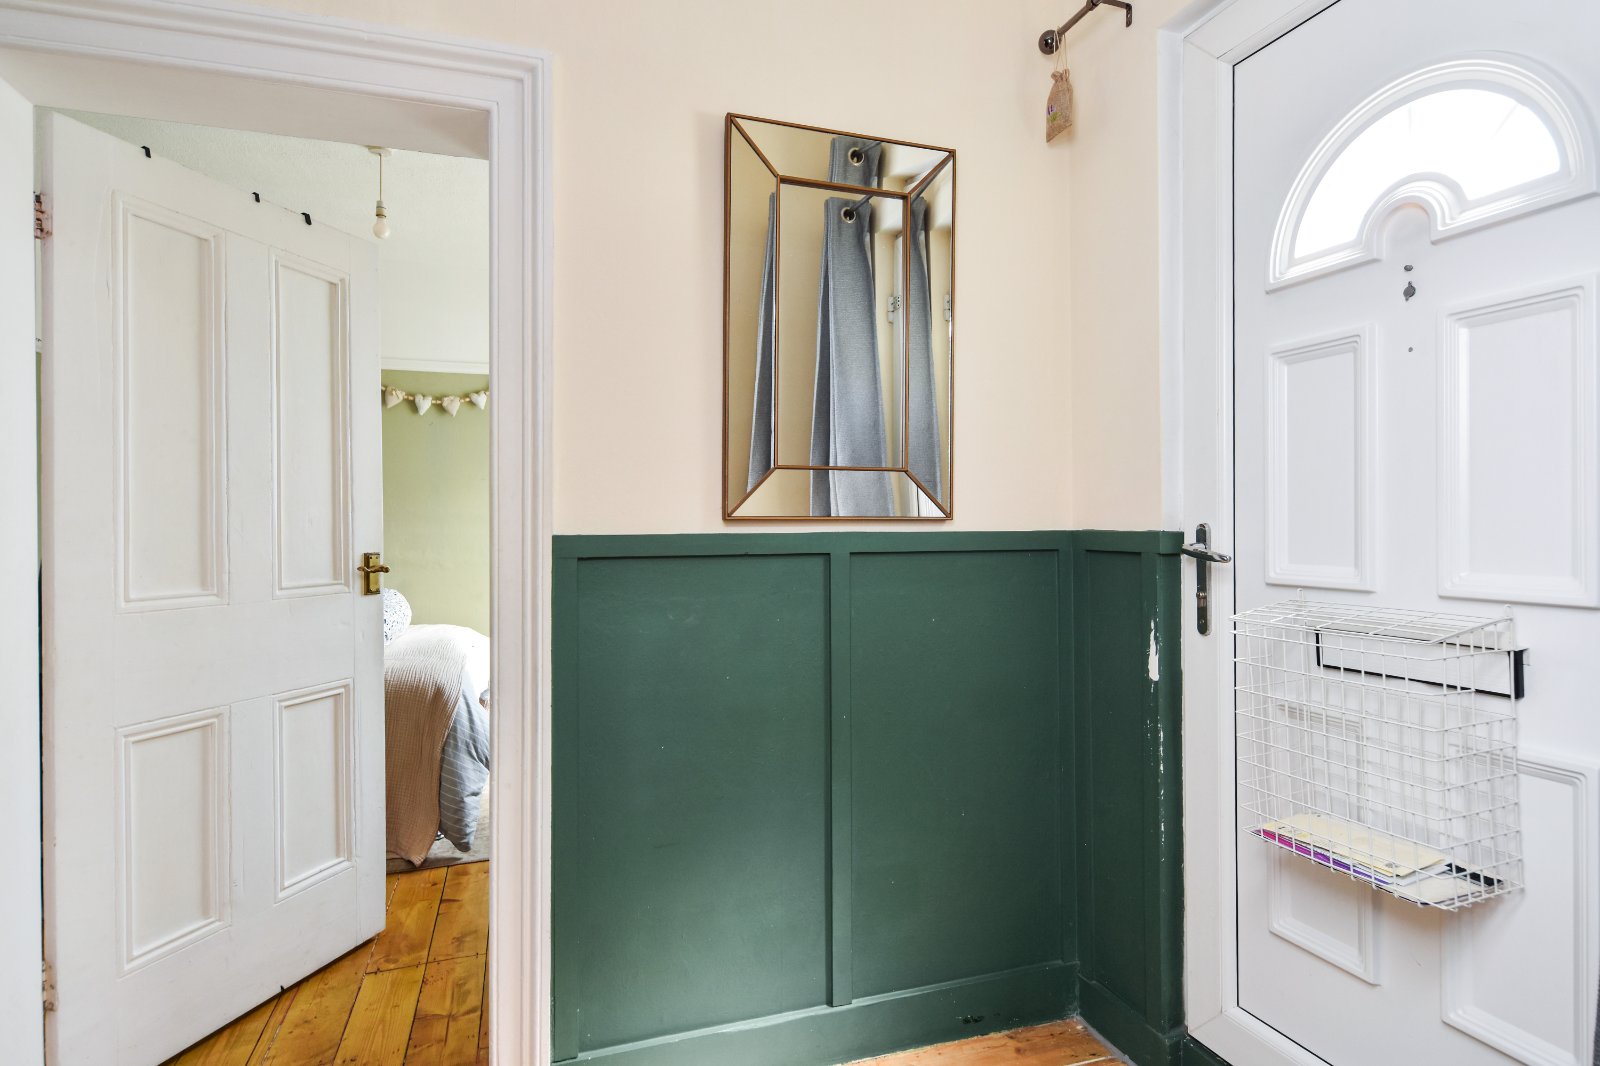
uPVC double glazed door to rear aspect, providing access to the WEST FACING garden. An inviting and generously sized Entrance Hall featuring exposed timber floorboards and attractive period-style panelling to dado height. Door to useful storage cupboard. Radiator. Original-style panelled doors to the Living Room, Bathroom and Bedroom. Open access to the Kitchen. Textured ceiling.
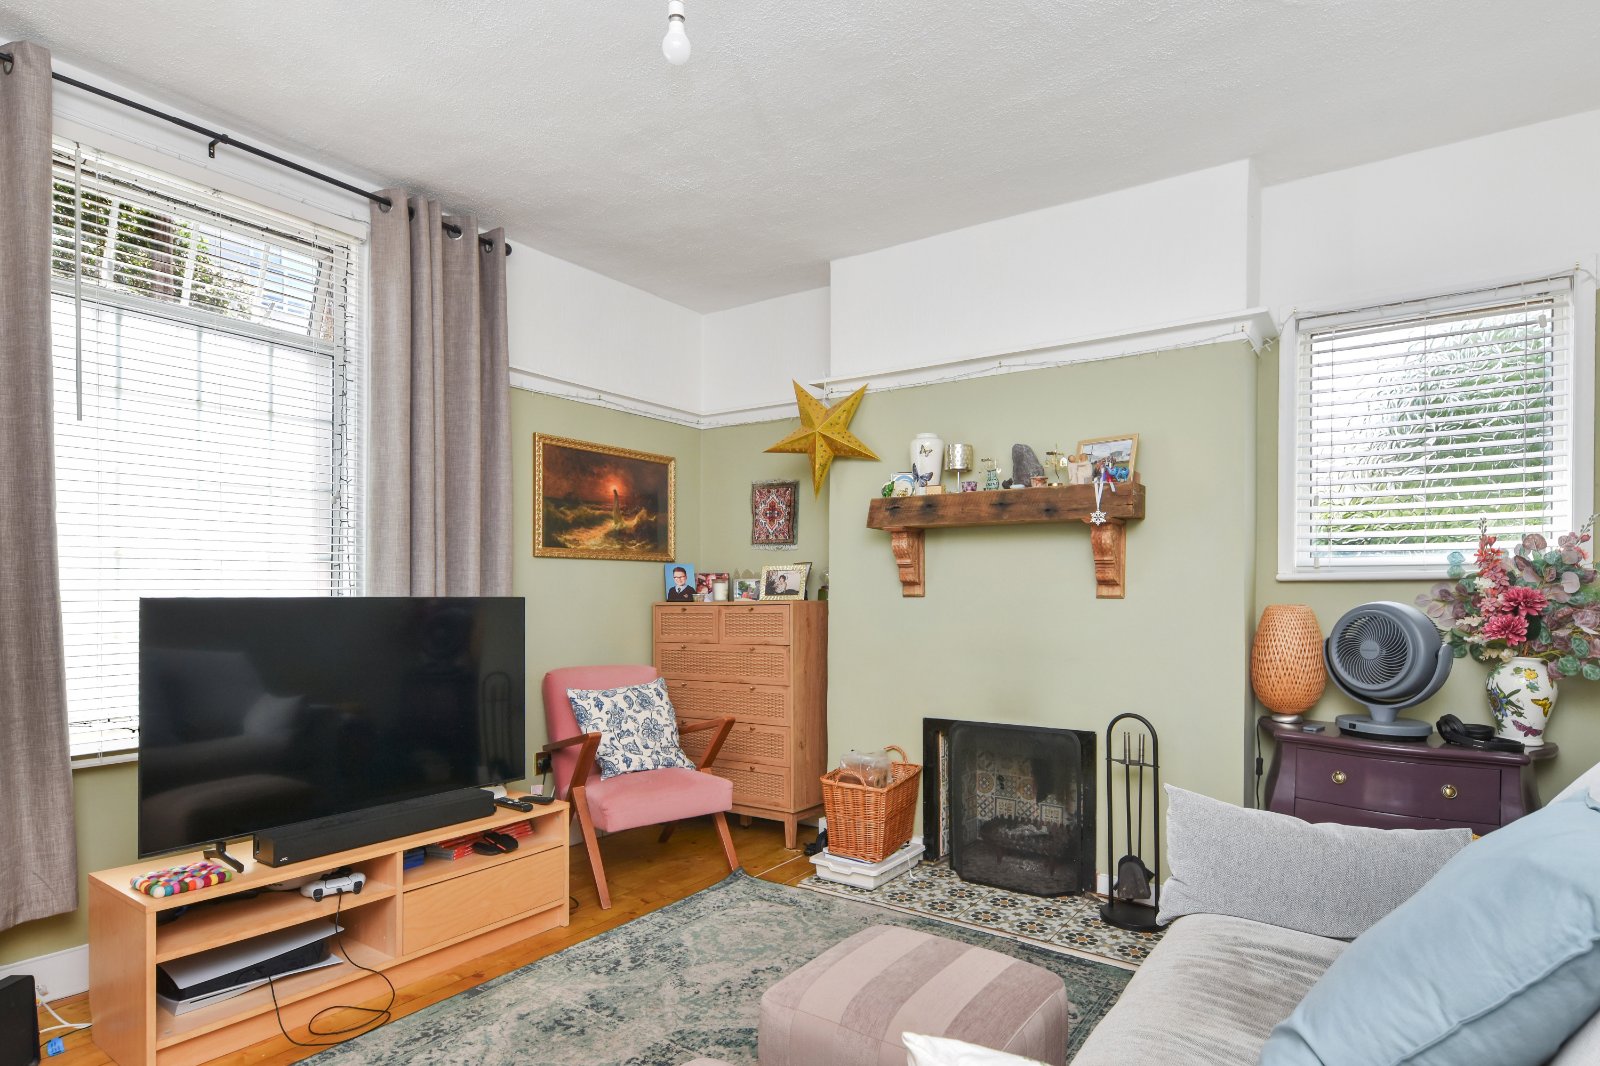
Living Room (4.22m (max) x 3.66m)
uPVC double glazed Georgian-style window to front with a further high-level uPVC double glazed window to side aspect. Feature open fireplace with tiled hearth and timber mantel, exposed timber floorboards, picture rails and radiator. Textured ceiling.
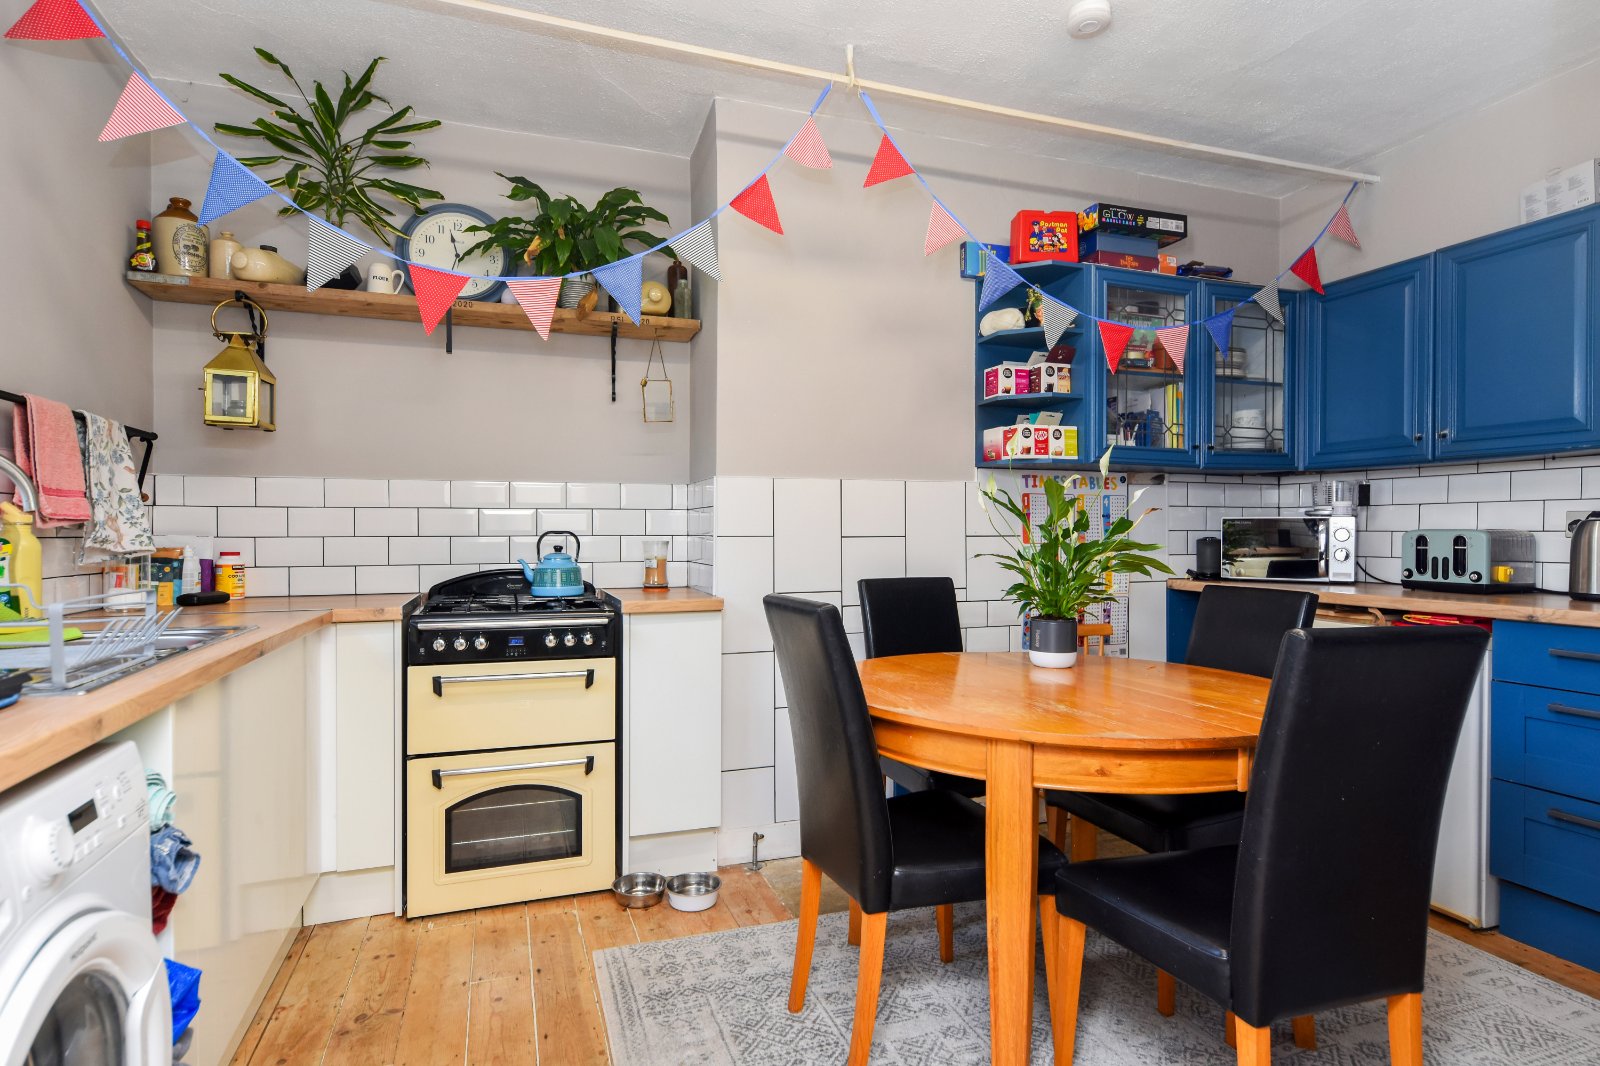
Kitchen (4.32m x 3.15m (max))
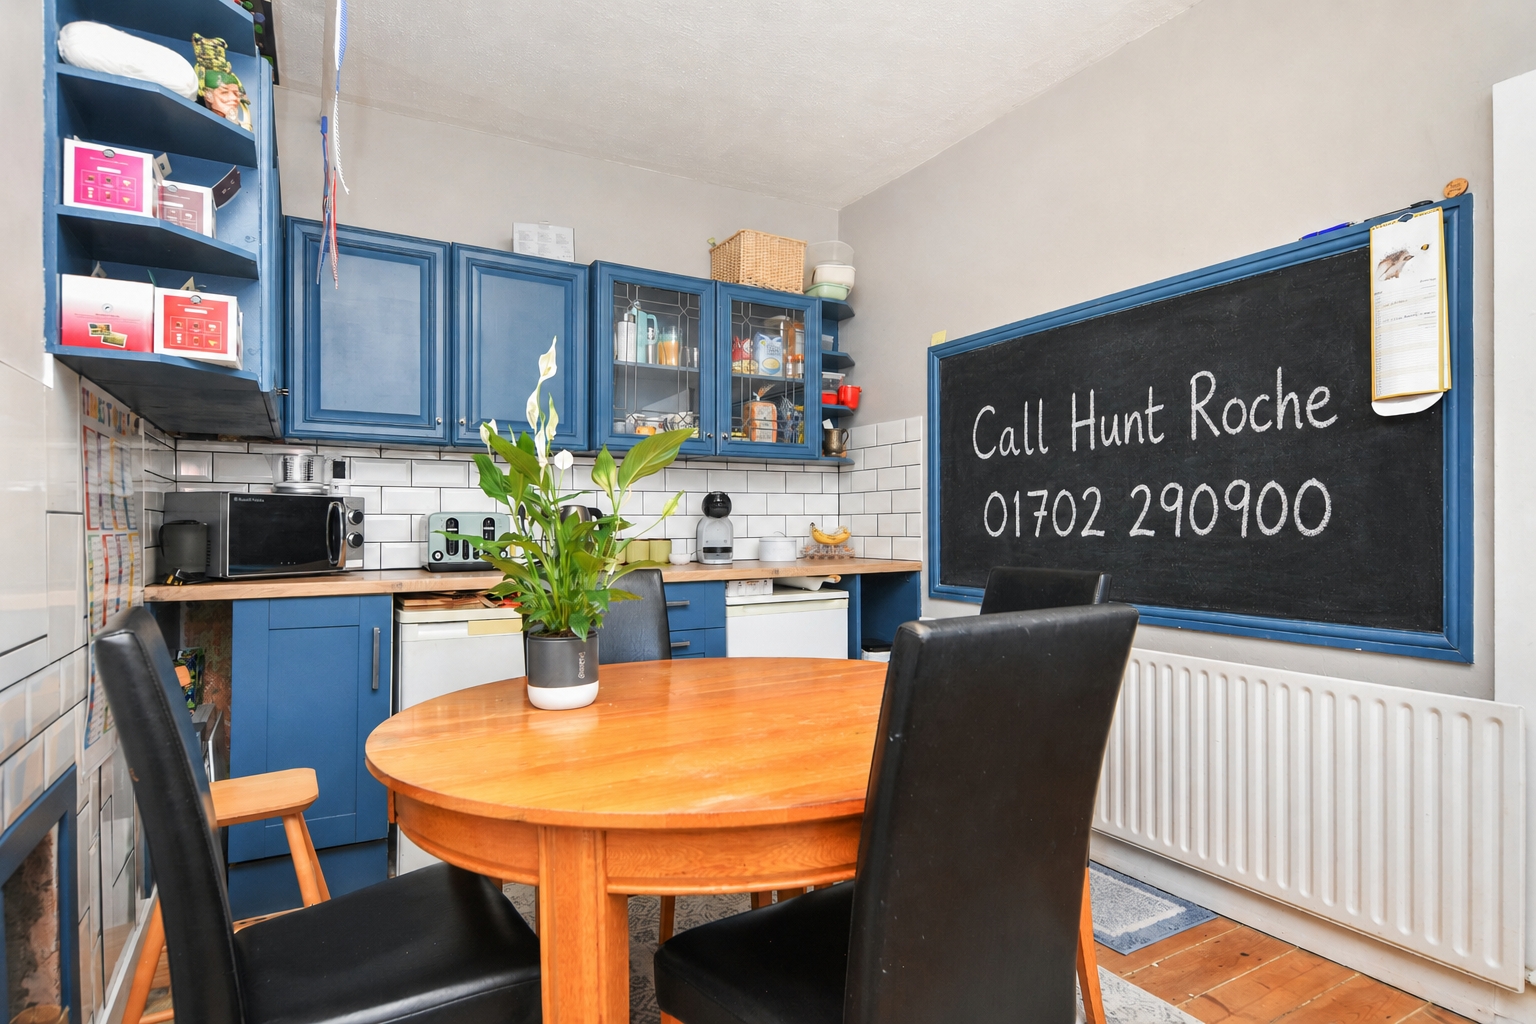
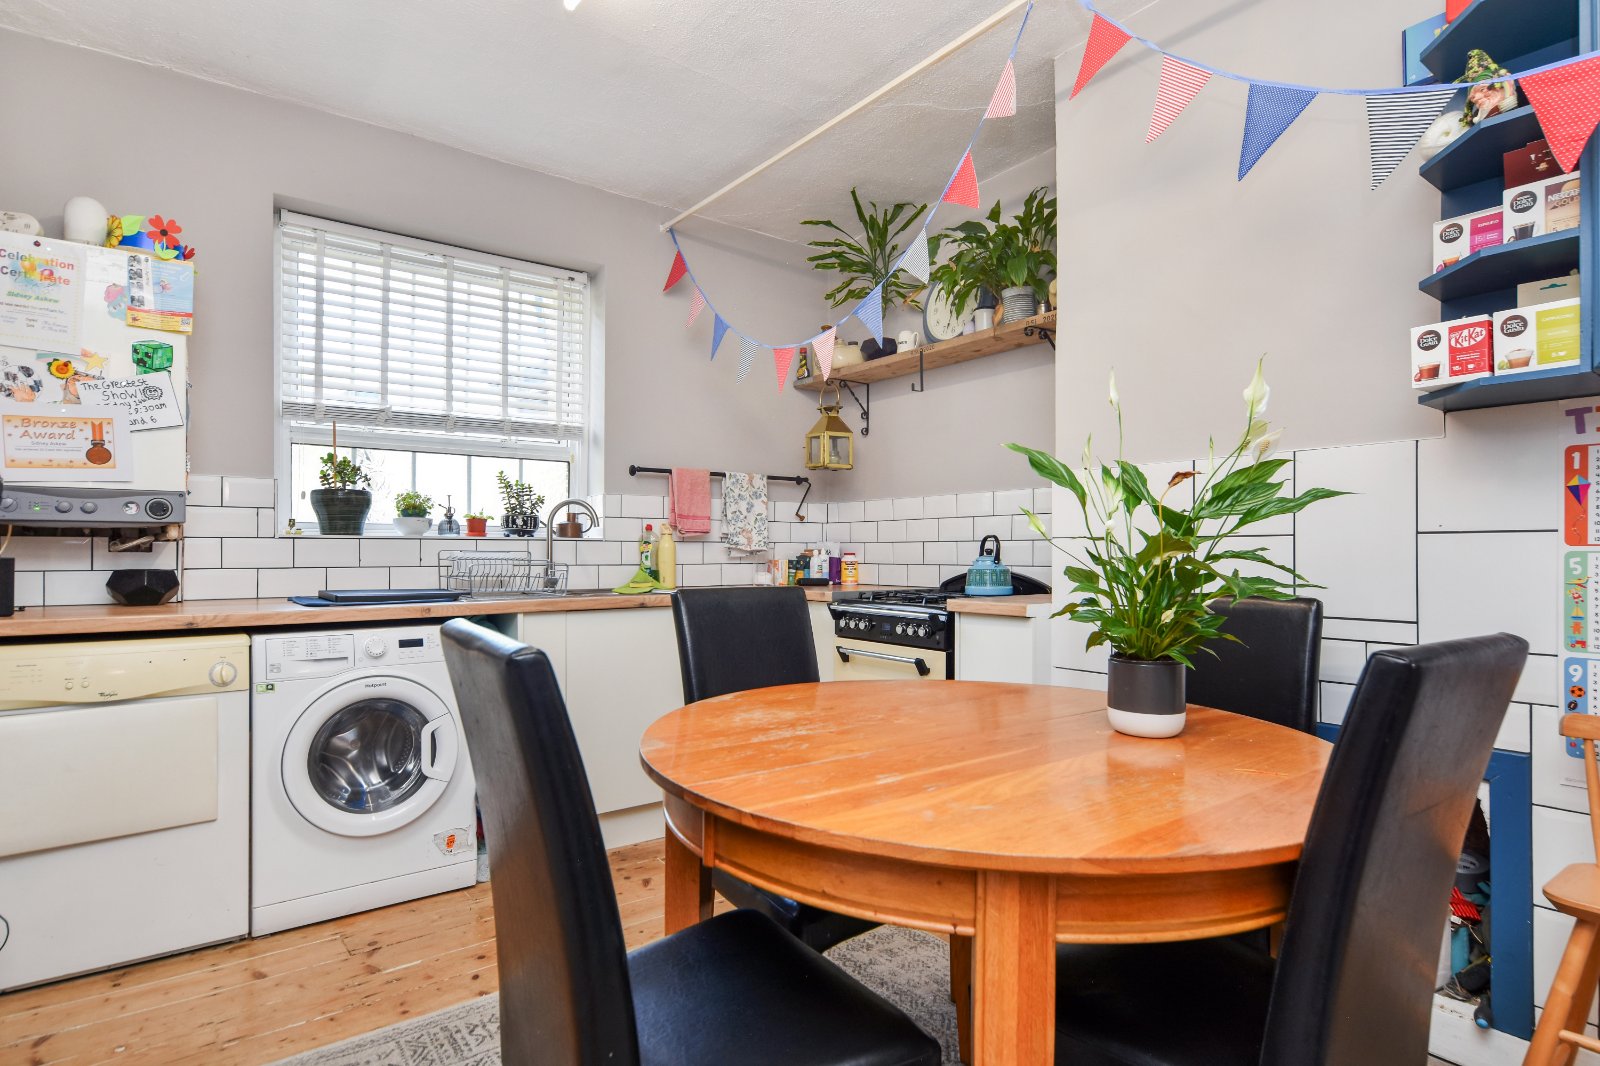
uPVC double glazed window to rear aspect. The Kitchen is fitted with a range of contrasting wall and base units complemented by wood-effect work surfaces and tiled splashbacks. Inset stainless steel sink and drainer unit with mixer tap. Freestanding 'Leisure' range-style cooker incorporating a four-ring gas hob, separate grill and oven. Several undercounter appliance recesses, ample space for a dining table, exposed timber floorboards, radiator. Wall mounted 'Potterton' boiler. Textured ceiling.
Bedroom (3.63m x 3.5m)
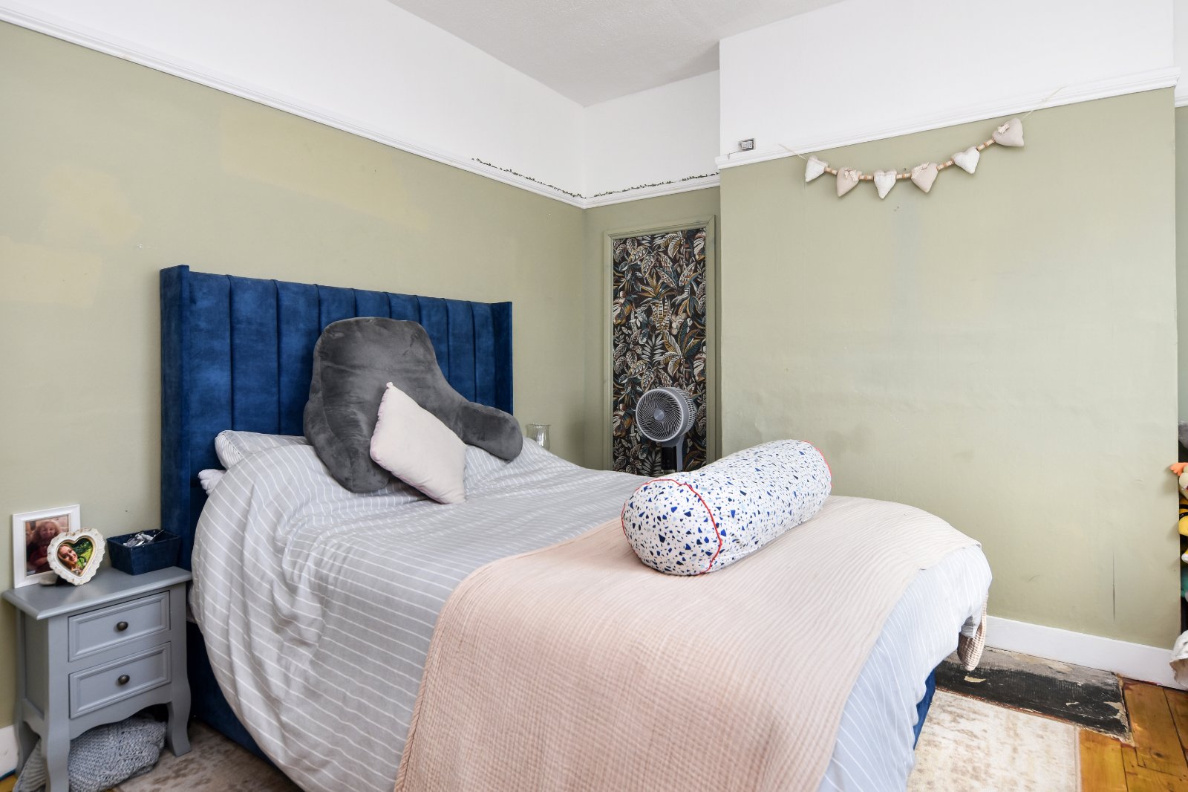
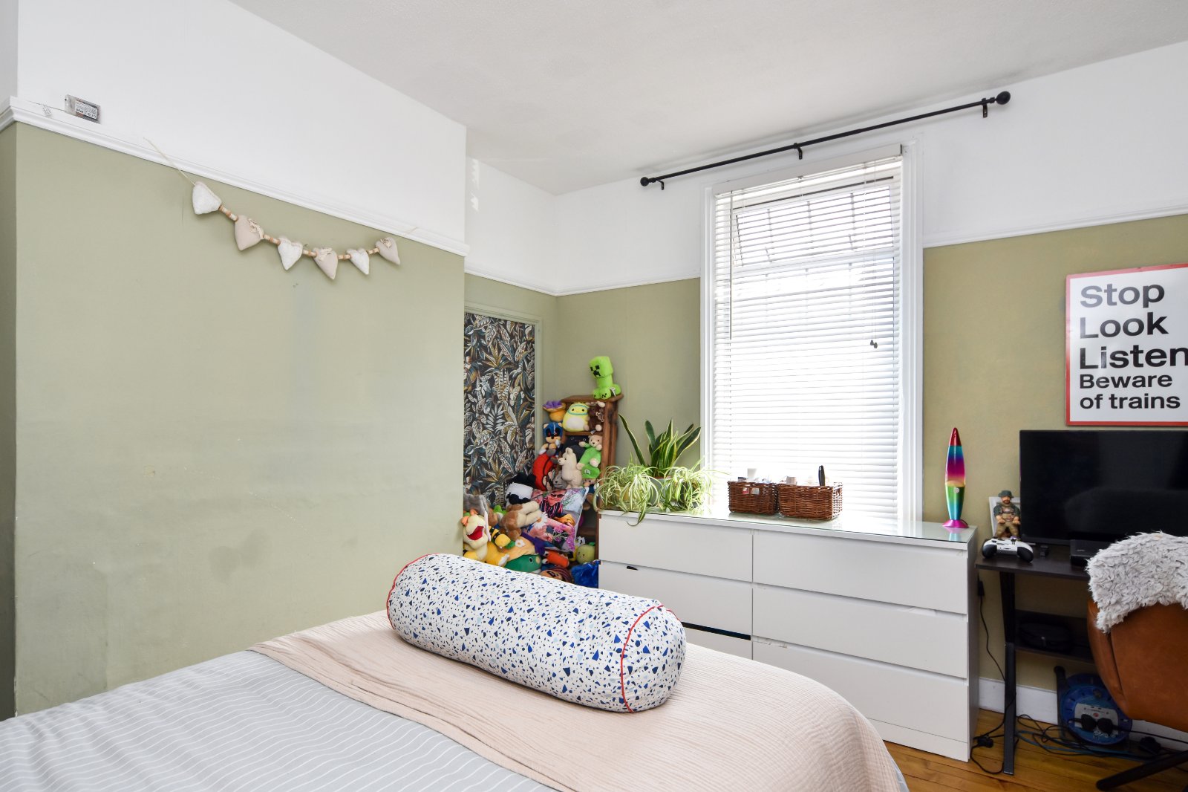
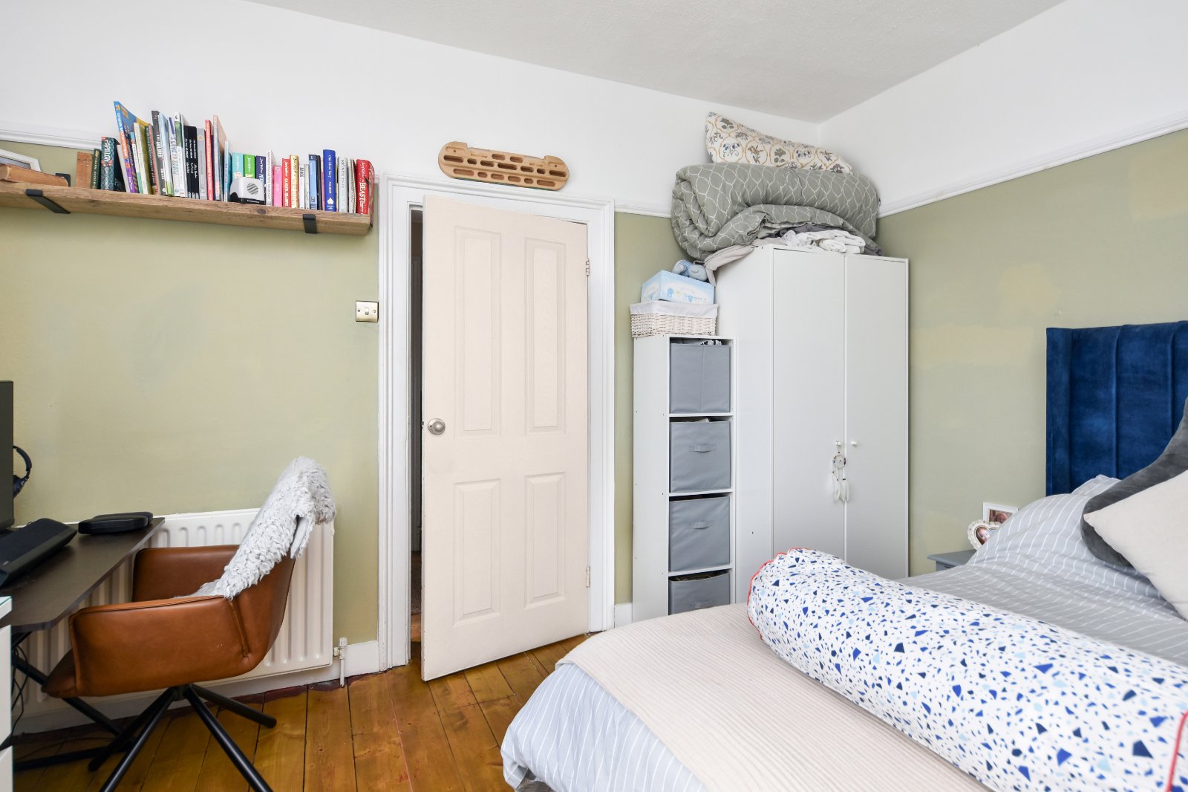
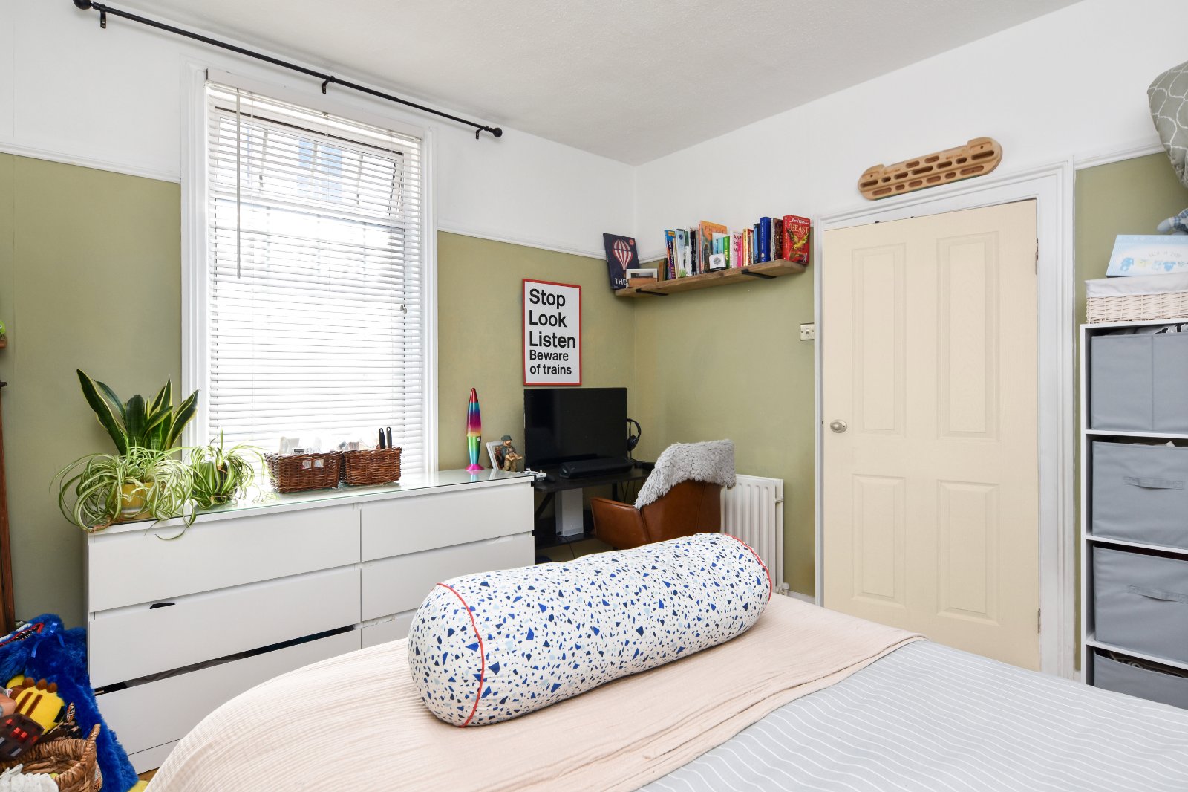
uPVC double glazed Georgian-style window to front aspect. Feature picture rails, exposed timber floorboards, radiator and textured ceiling.
Bathroom (3.05m x 1.04m)
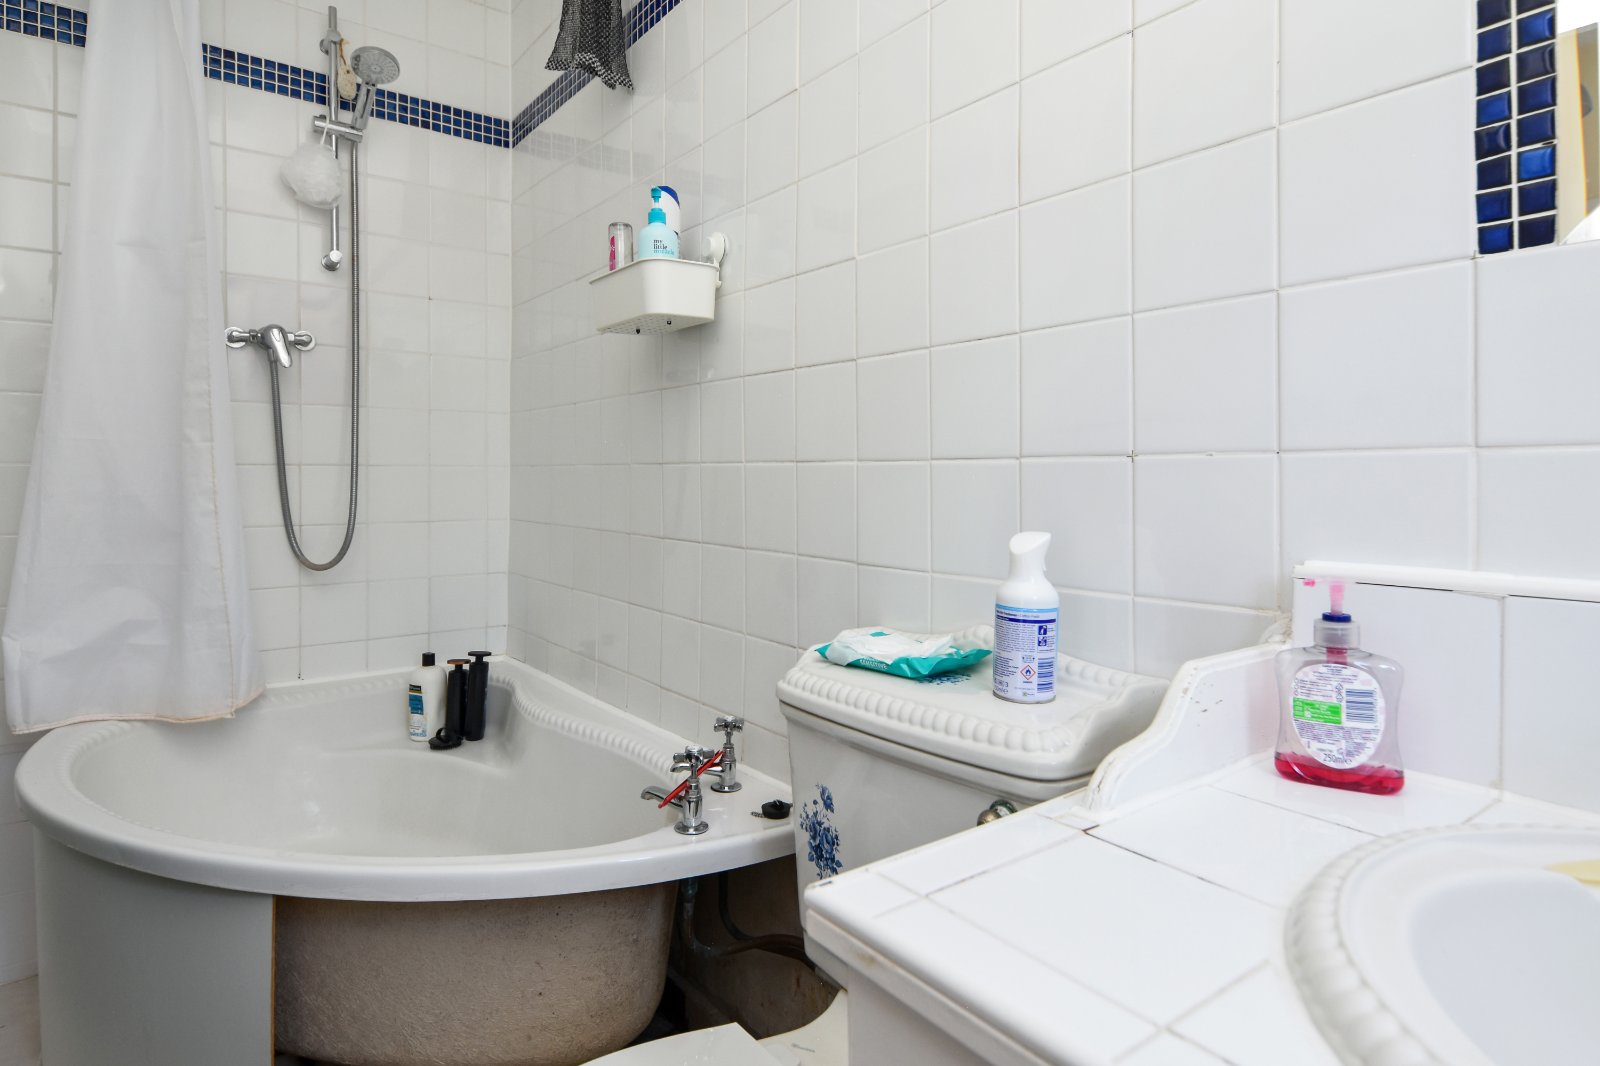
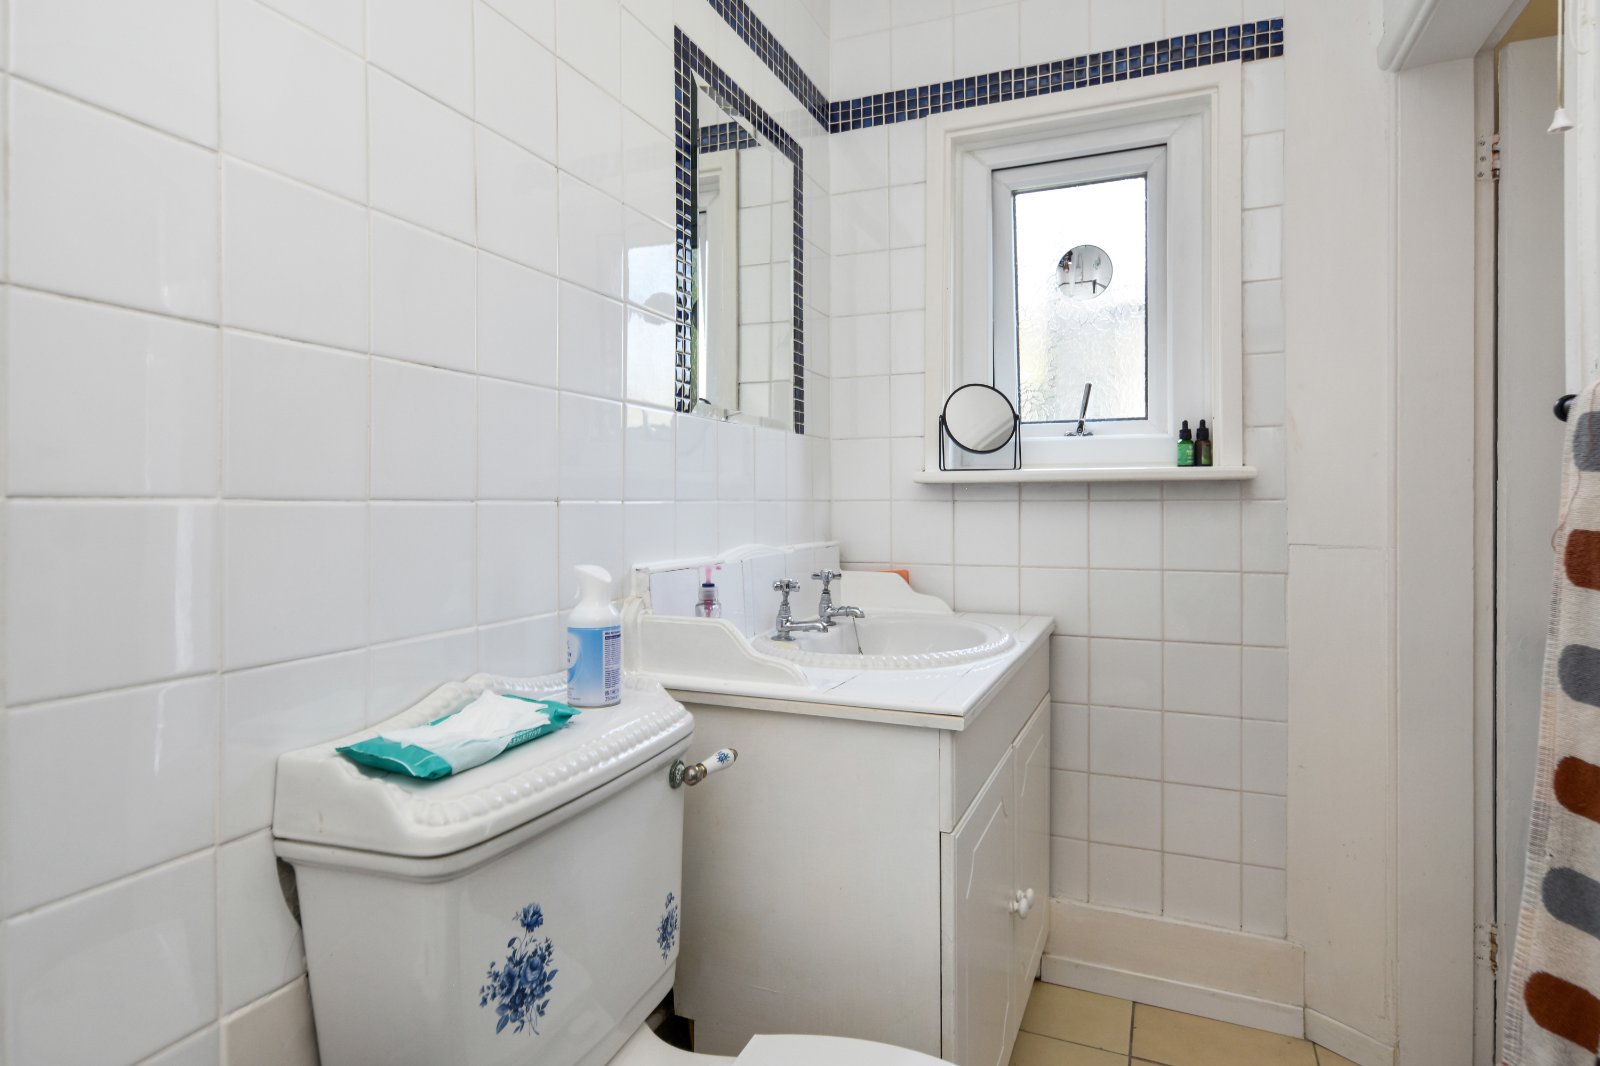
Obscure uPVC double glazed window to rear aspect. Suite comprising panelled corner bath with mixer tap with integrated shower, low-level WC and inset wash hand basin with tiled surround and vanity storage beneath. Fully tiled walls with contrasting mosaic detailing, tiled flooring and textured ceiling with lighting.
To the Outside of the Property
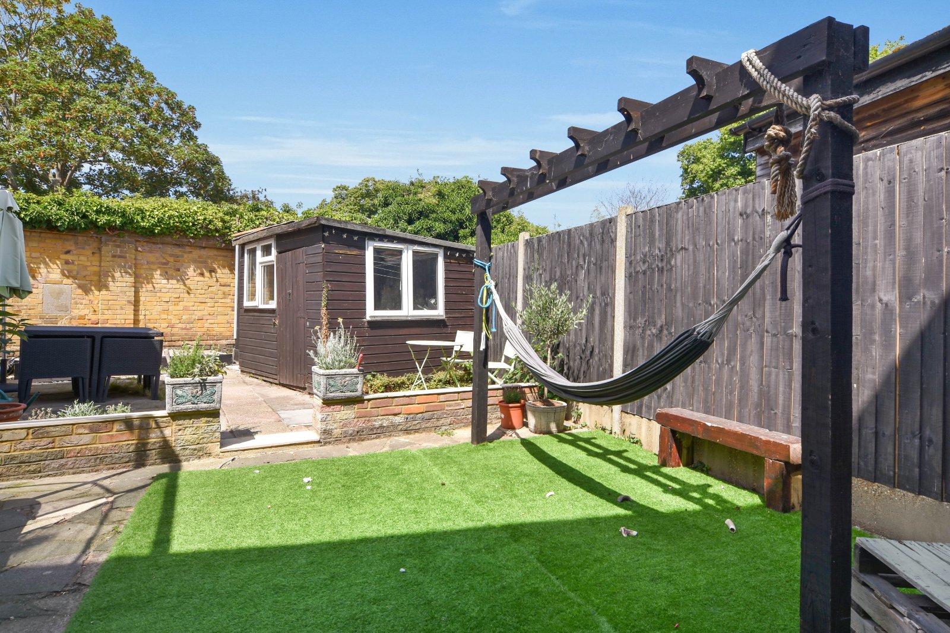
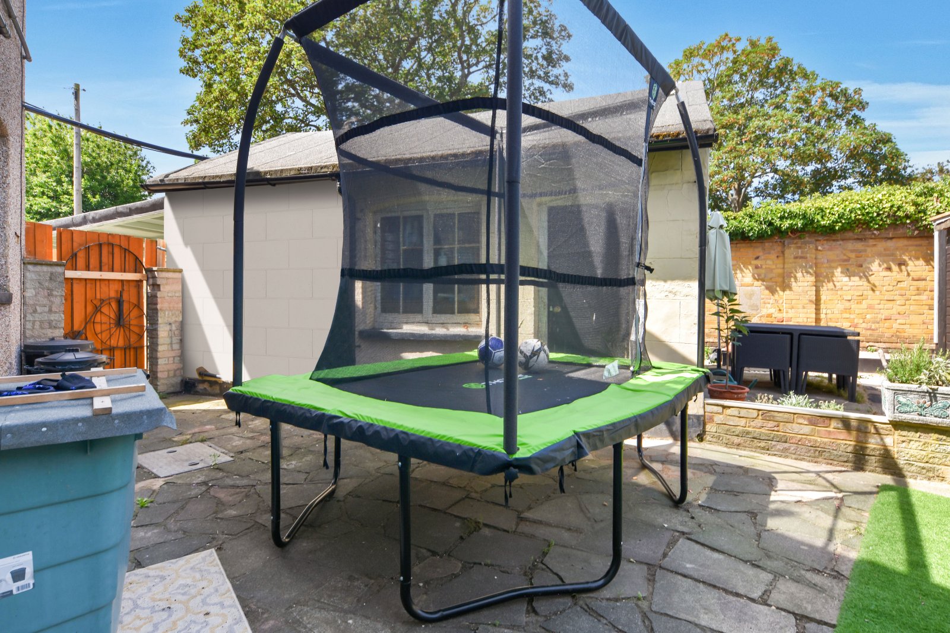
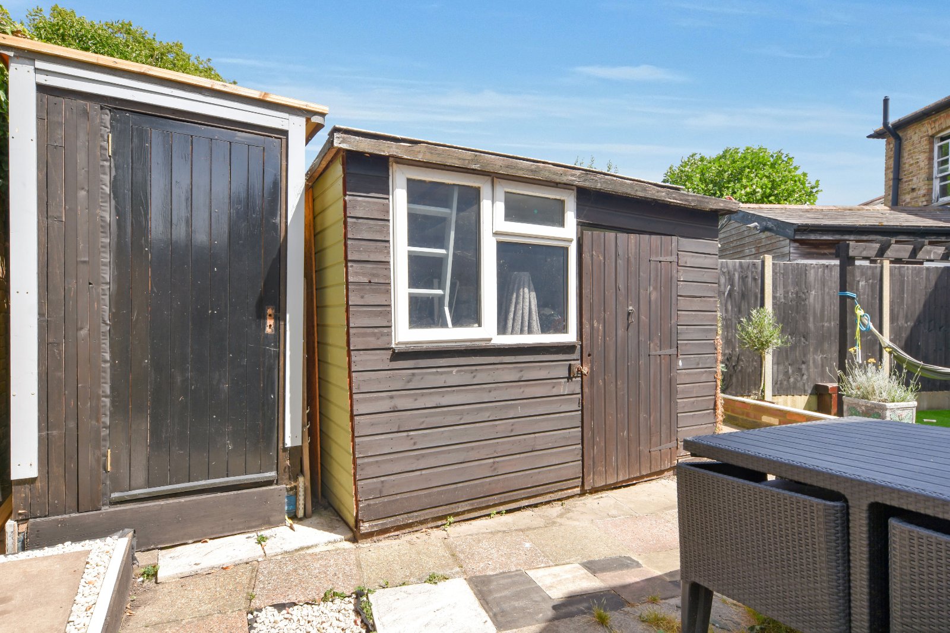
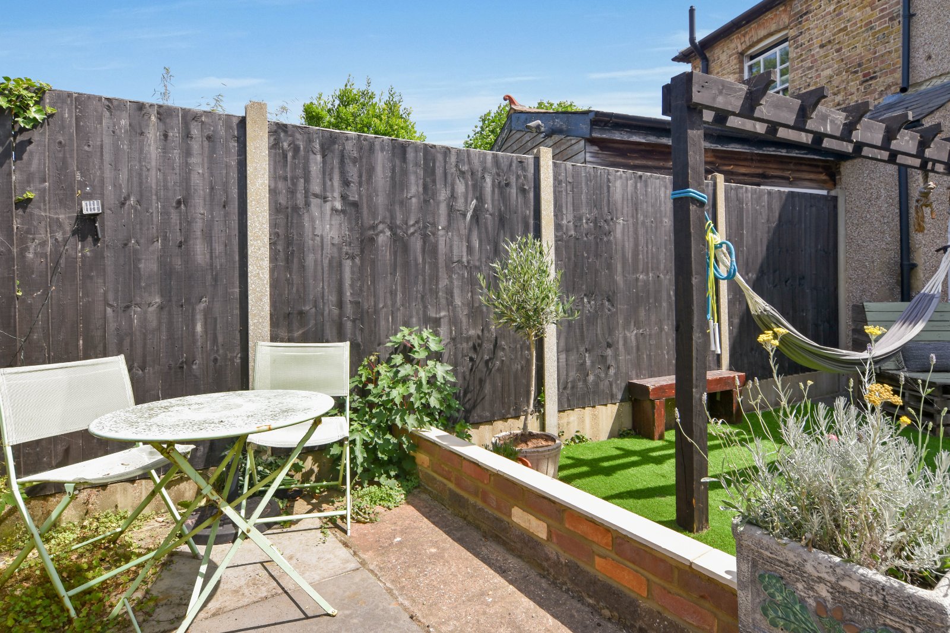
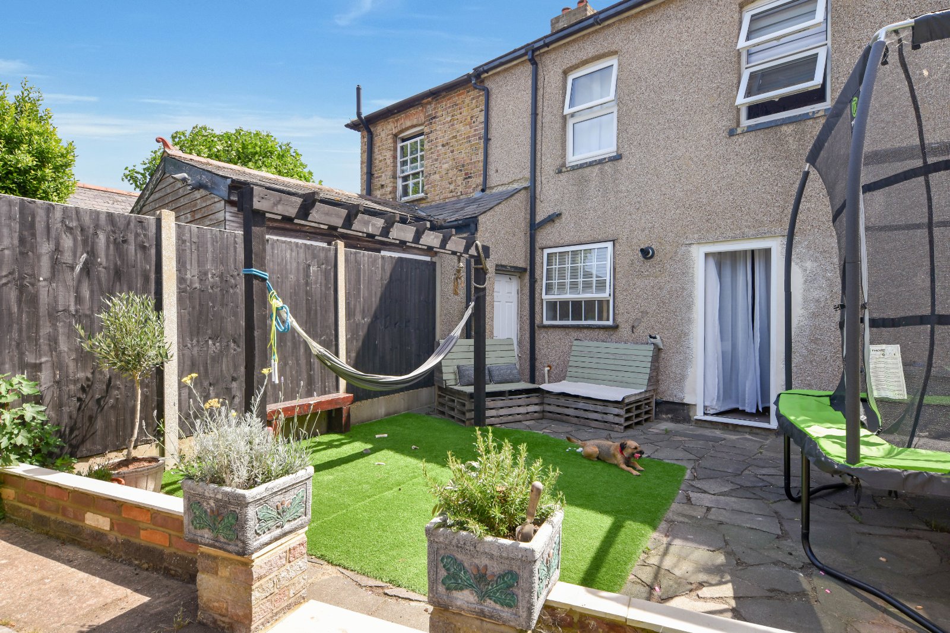
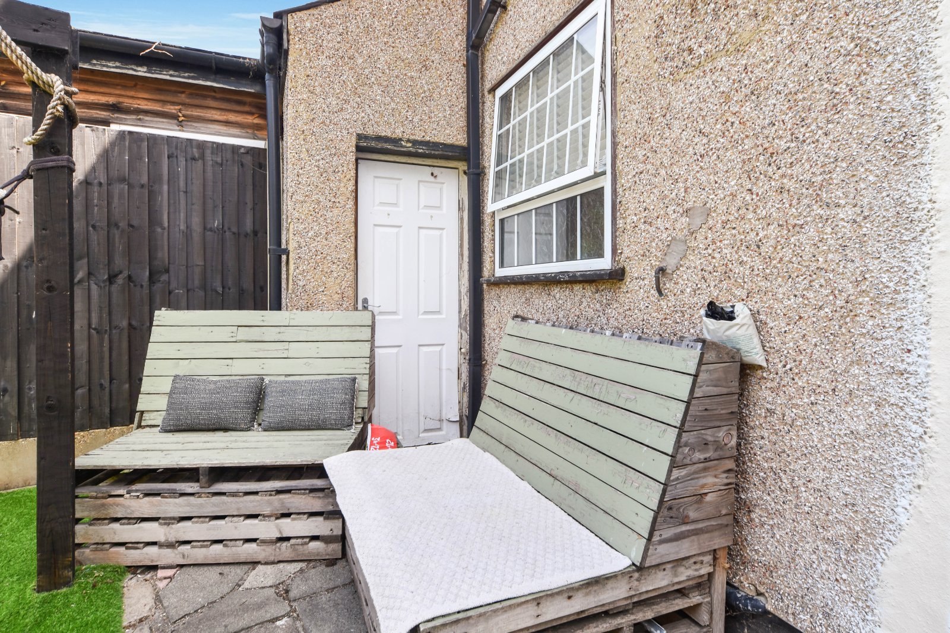
The WEST FACING rear Garden is arranged into several distinct areas, including artificial lawn, paved patios and raised planting beds, creating ample space for outdoor seating, dining and entertaining. Further features include a timber pergola, mature planting, outside water supply and a substantial timber workshop/store. Further Shed. to the side of the seating area there is panelled door to additional outside storage.
The brick-built building positioned within the garden forms part of the separately owned first-floor property. The garden is therefore subject to a pedestrian right of access in favour of that property, allowing its owner or occupier to pass through the garden to reach their private entrance.
Tenure: Leasehold
Lease date: 6 October 1995
Original term: 199 years
Term commenced: 24 September 1995
Lease expiry: 23 September 2194
Agents Note: The vendor has advised that an annual service charge of approximately £100 is payable. Ground Rent of approximately £50 per annum. Buildings insurance of approximately £400 per annum is payable.
This information has not been verified and should be confirmed by the purchaser’s solicitor prior to exchange of contracts.
Parking - Permit
Please note that there is no allocated parking with the property. Permit-controlled on-street parking is available within Hinguar Street, which falls within Southend City Council’s Zone SH.
Council Tax Band A
PRELIMINARY DETAILS - AWAITING VERIFICATION
Council Tax Band A