
Contact Agent:


High Street, Great Wakering, Southend-on-Sea, Essex, SS3 0EQ
- Detached House
- 4
- 3
- 1
Description:
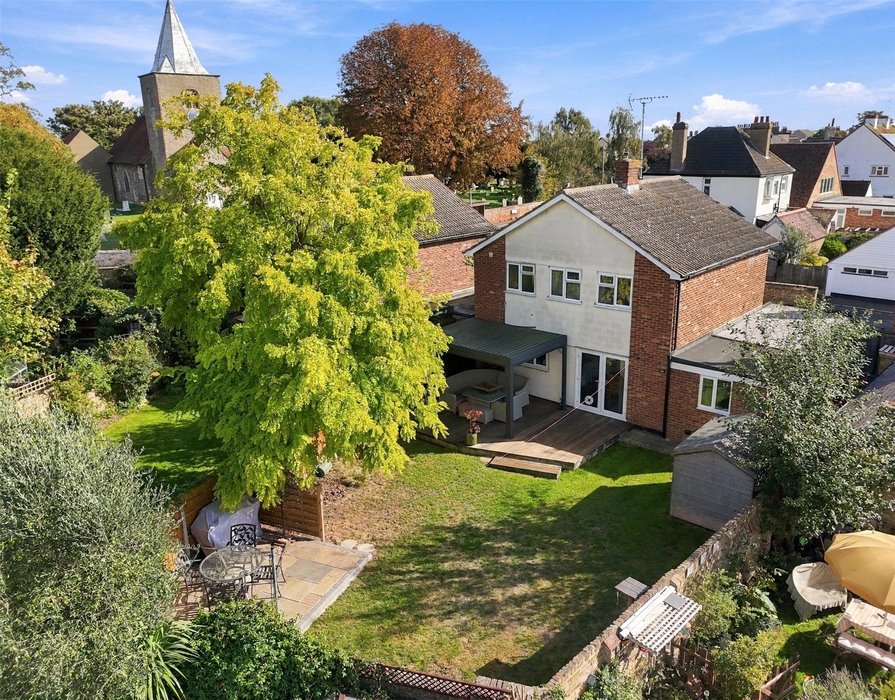
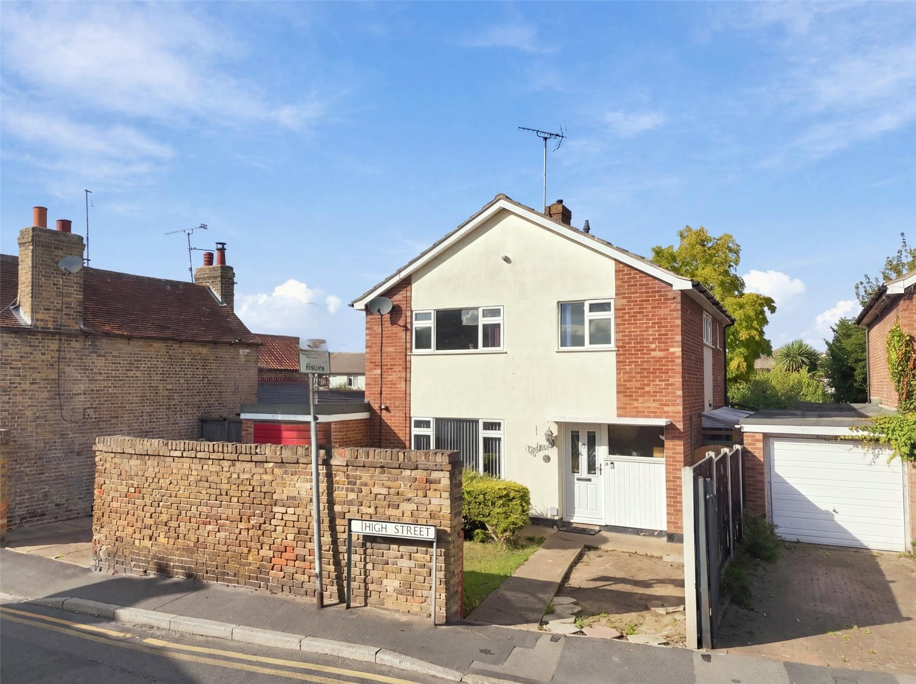
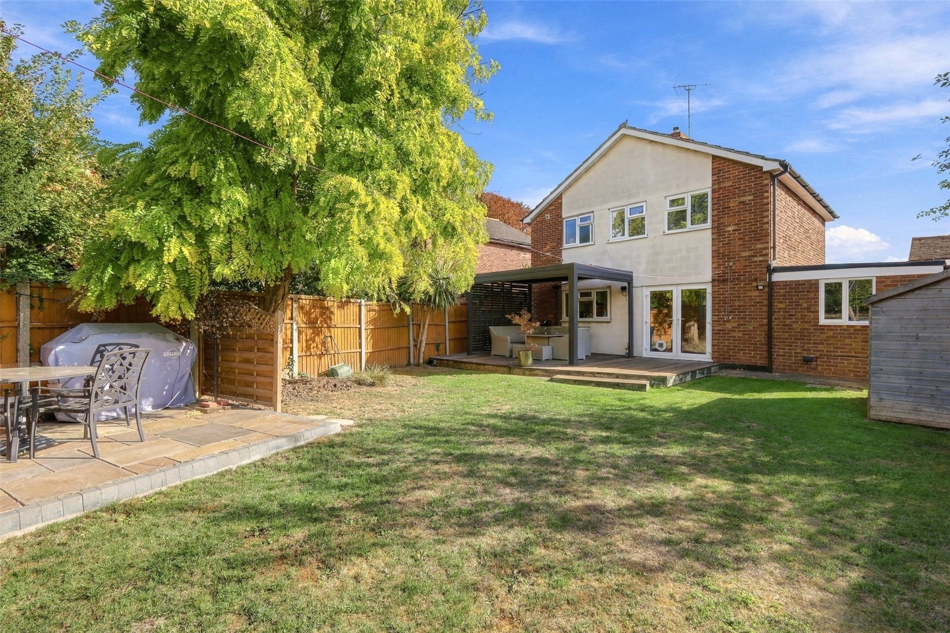
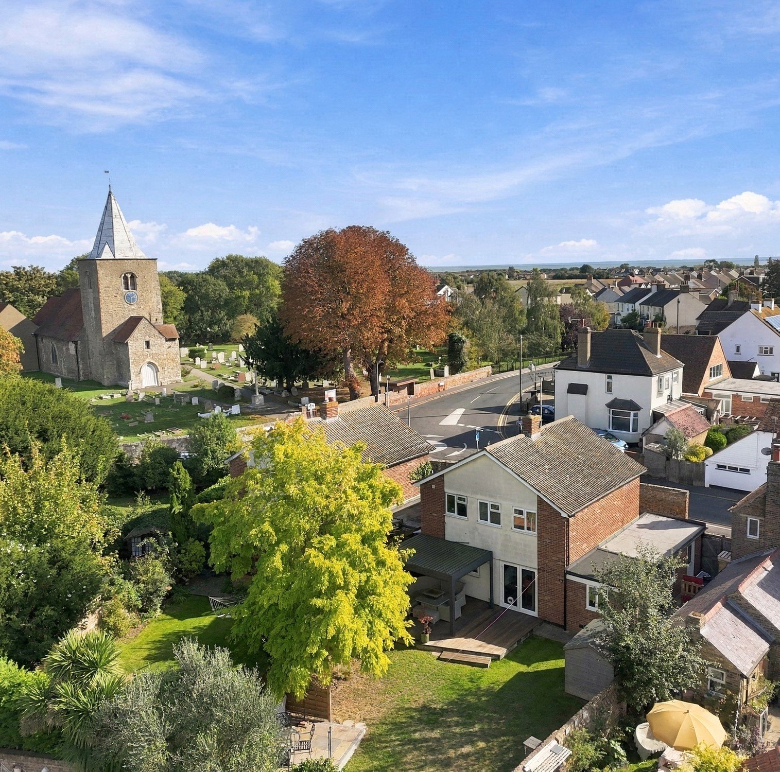
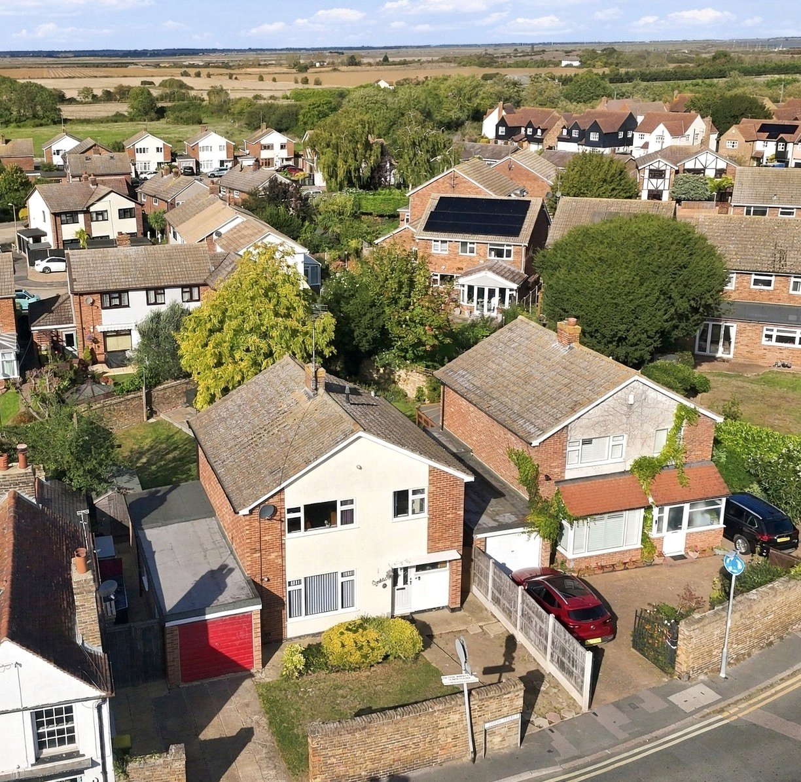
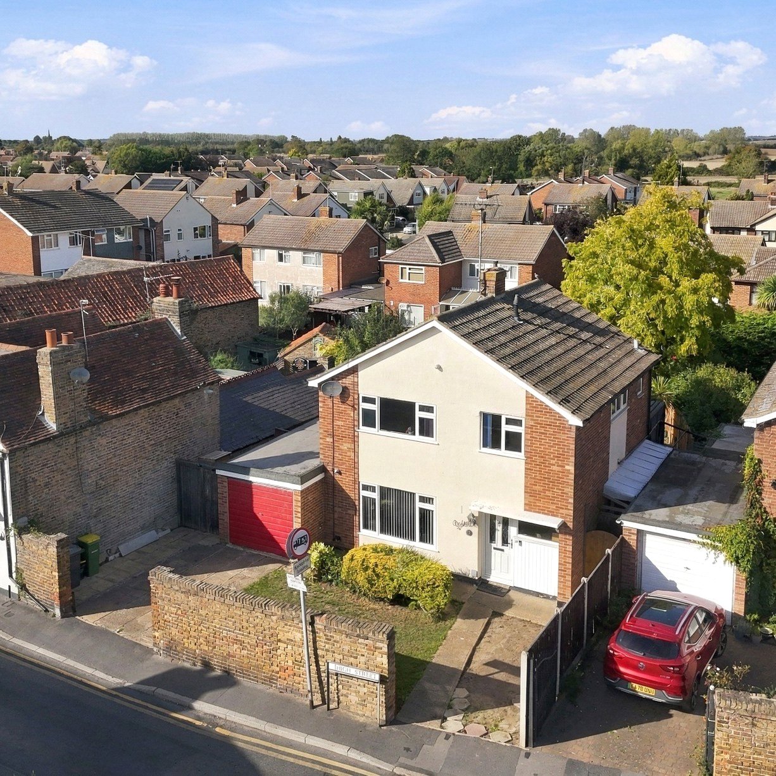
A beautifully appointed, extended, detached 'forever' family home with an original walled frontage and garden close to St Nicholas Church at the heart of Great Wakering. Offering a modern, open-plan kitchen/family room, an extra reception room/bedroom four and an impressive established rear garden.
A composite double glazed leadlight etched glass entrance door leads into:
Entrance Hallway
Bordered edged tiled flooring. Obscure double glazed window to front. Radiator. Staircase to first floor landing. Access to cloaks storage cupboard. Doors lead off to:
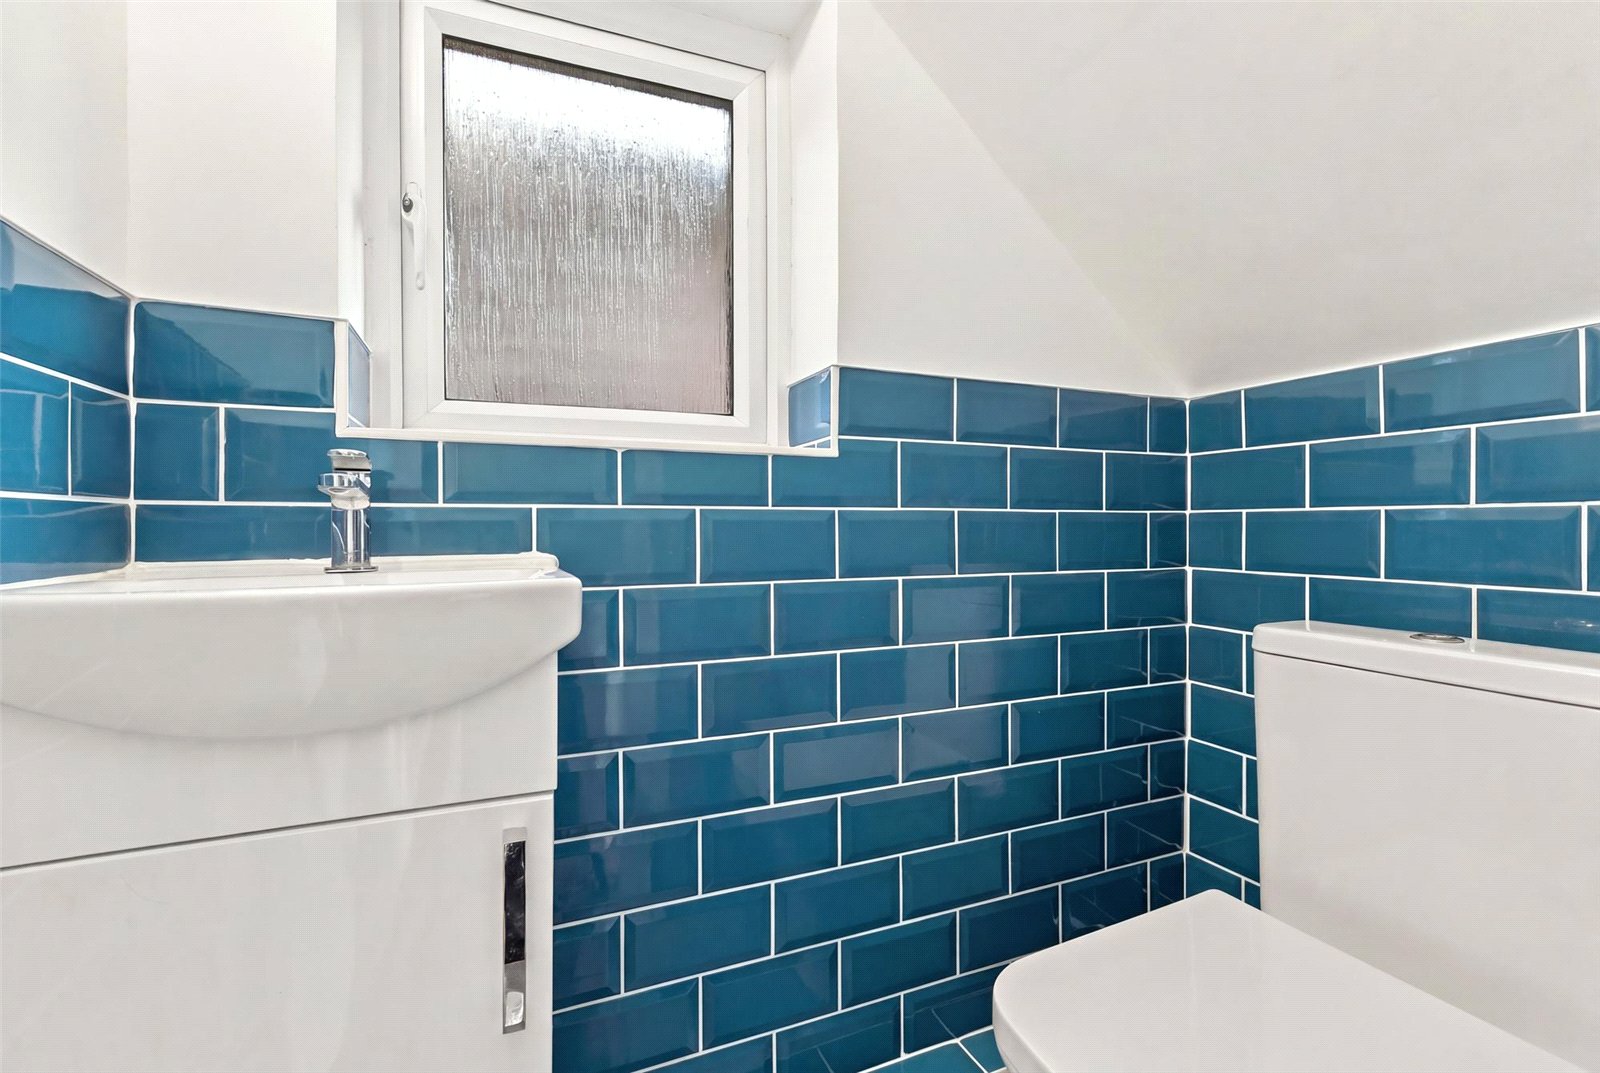
Cloakroom/WC
Obscure uPVC double glazed window to side. Fitted with a two piece suite comprising dual flush close coupled WC and vanity wash handbasin with designer mixer tap. Metro tiling to half height with matching sill. Wall light point. Part-vaulted smooth plastered ceiling.
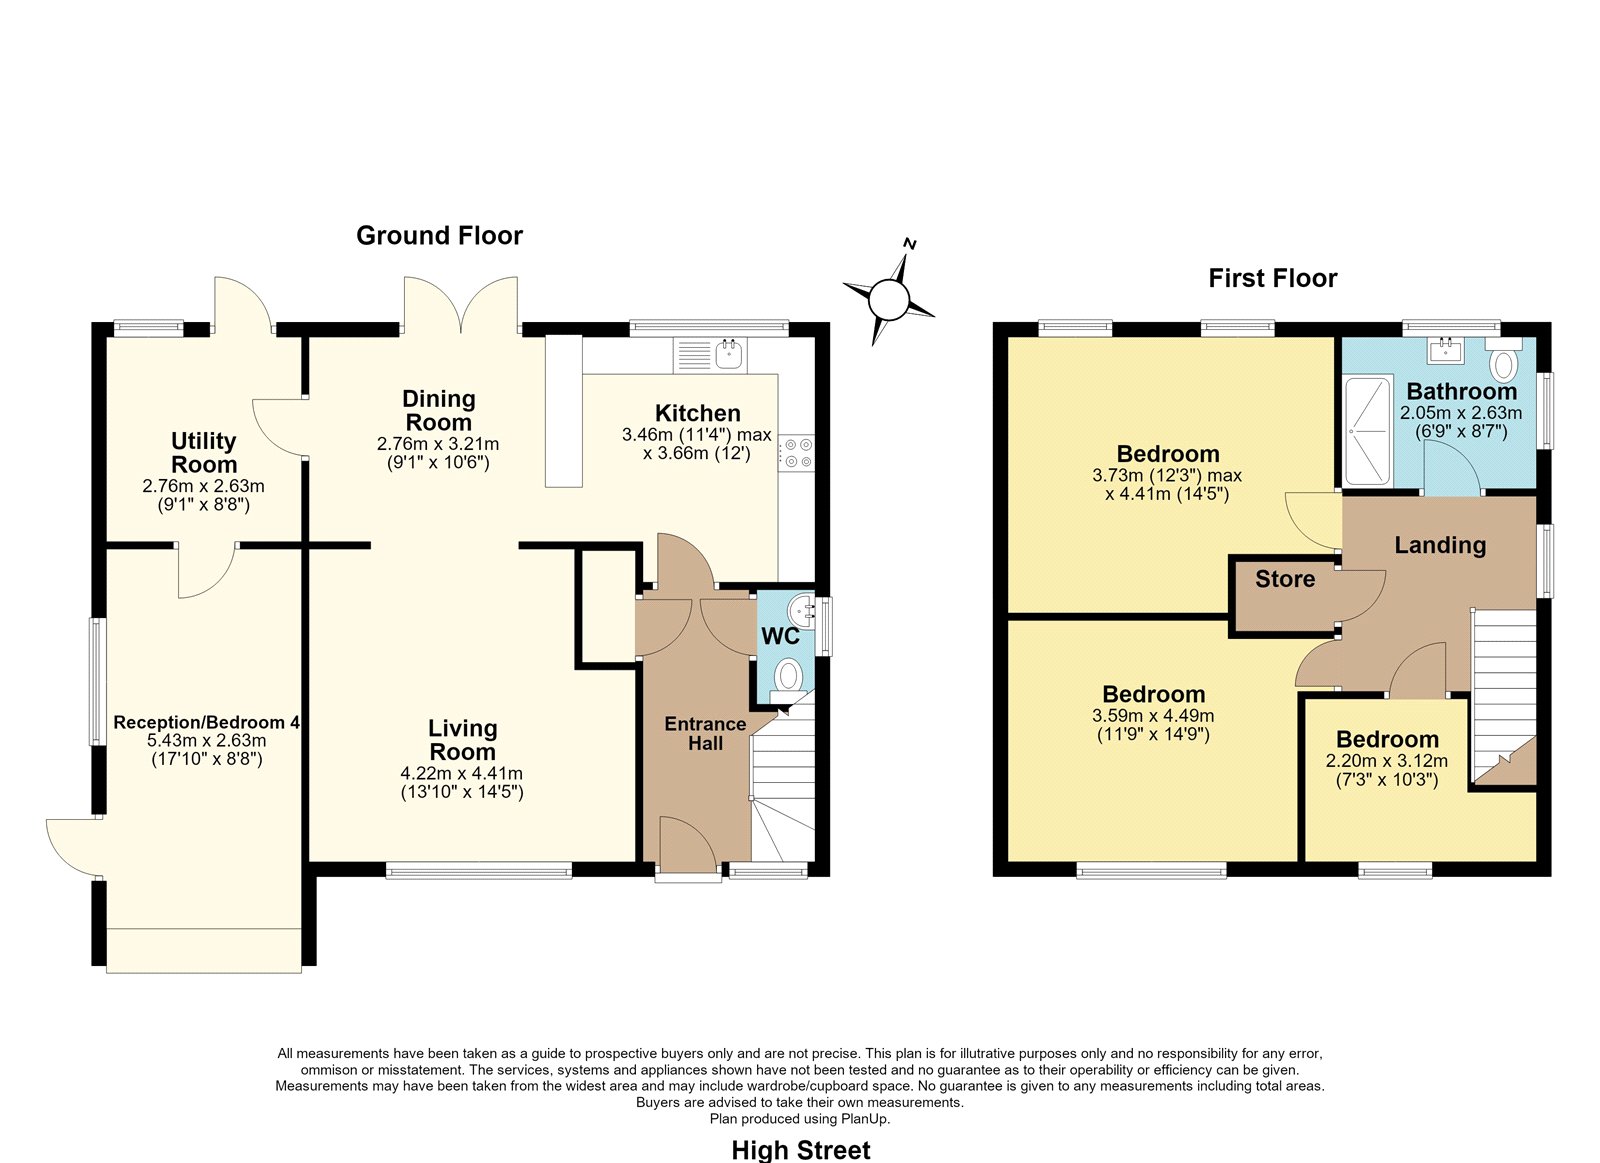
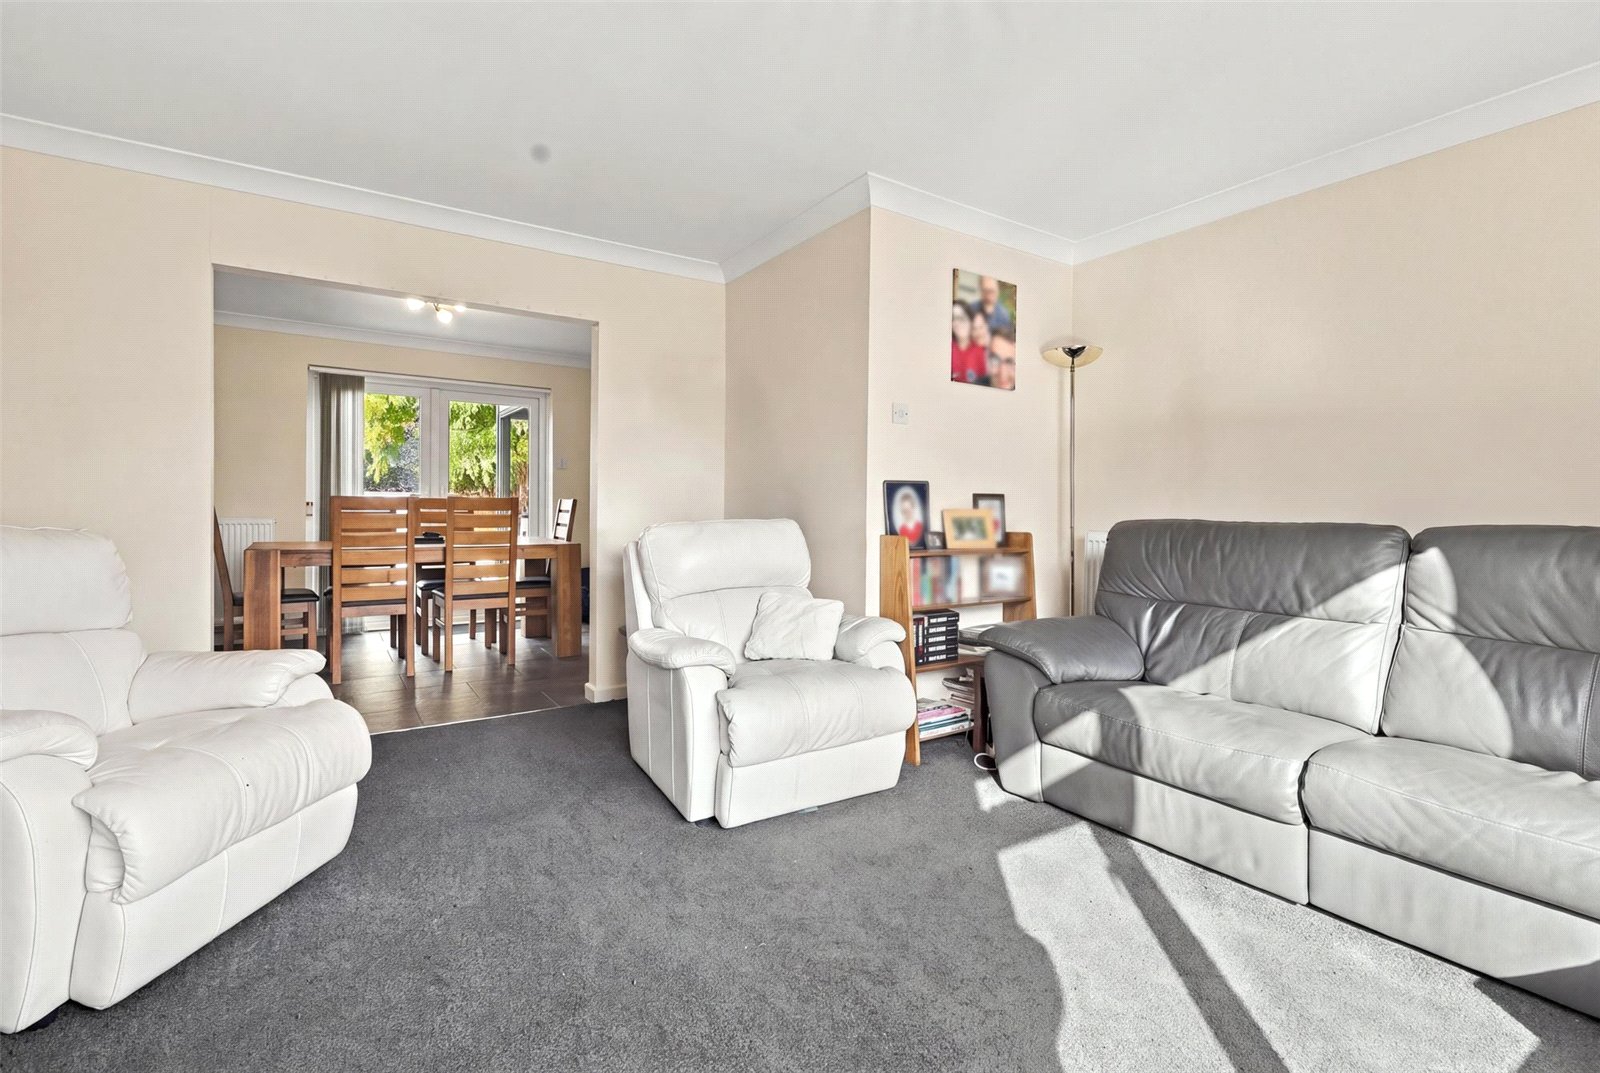
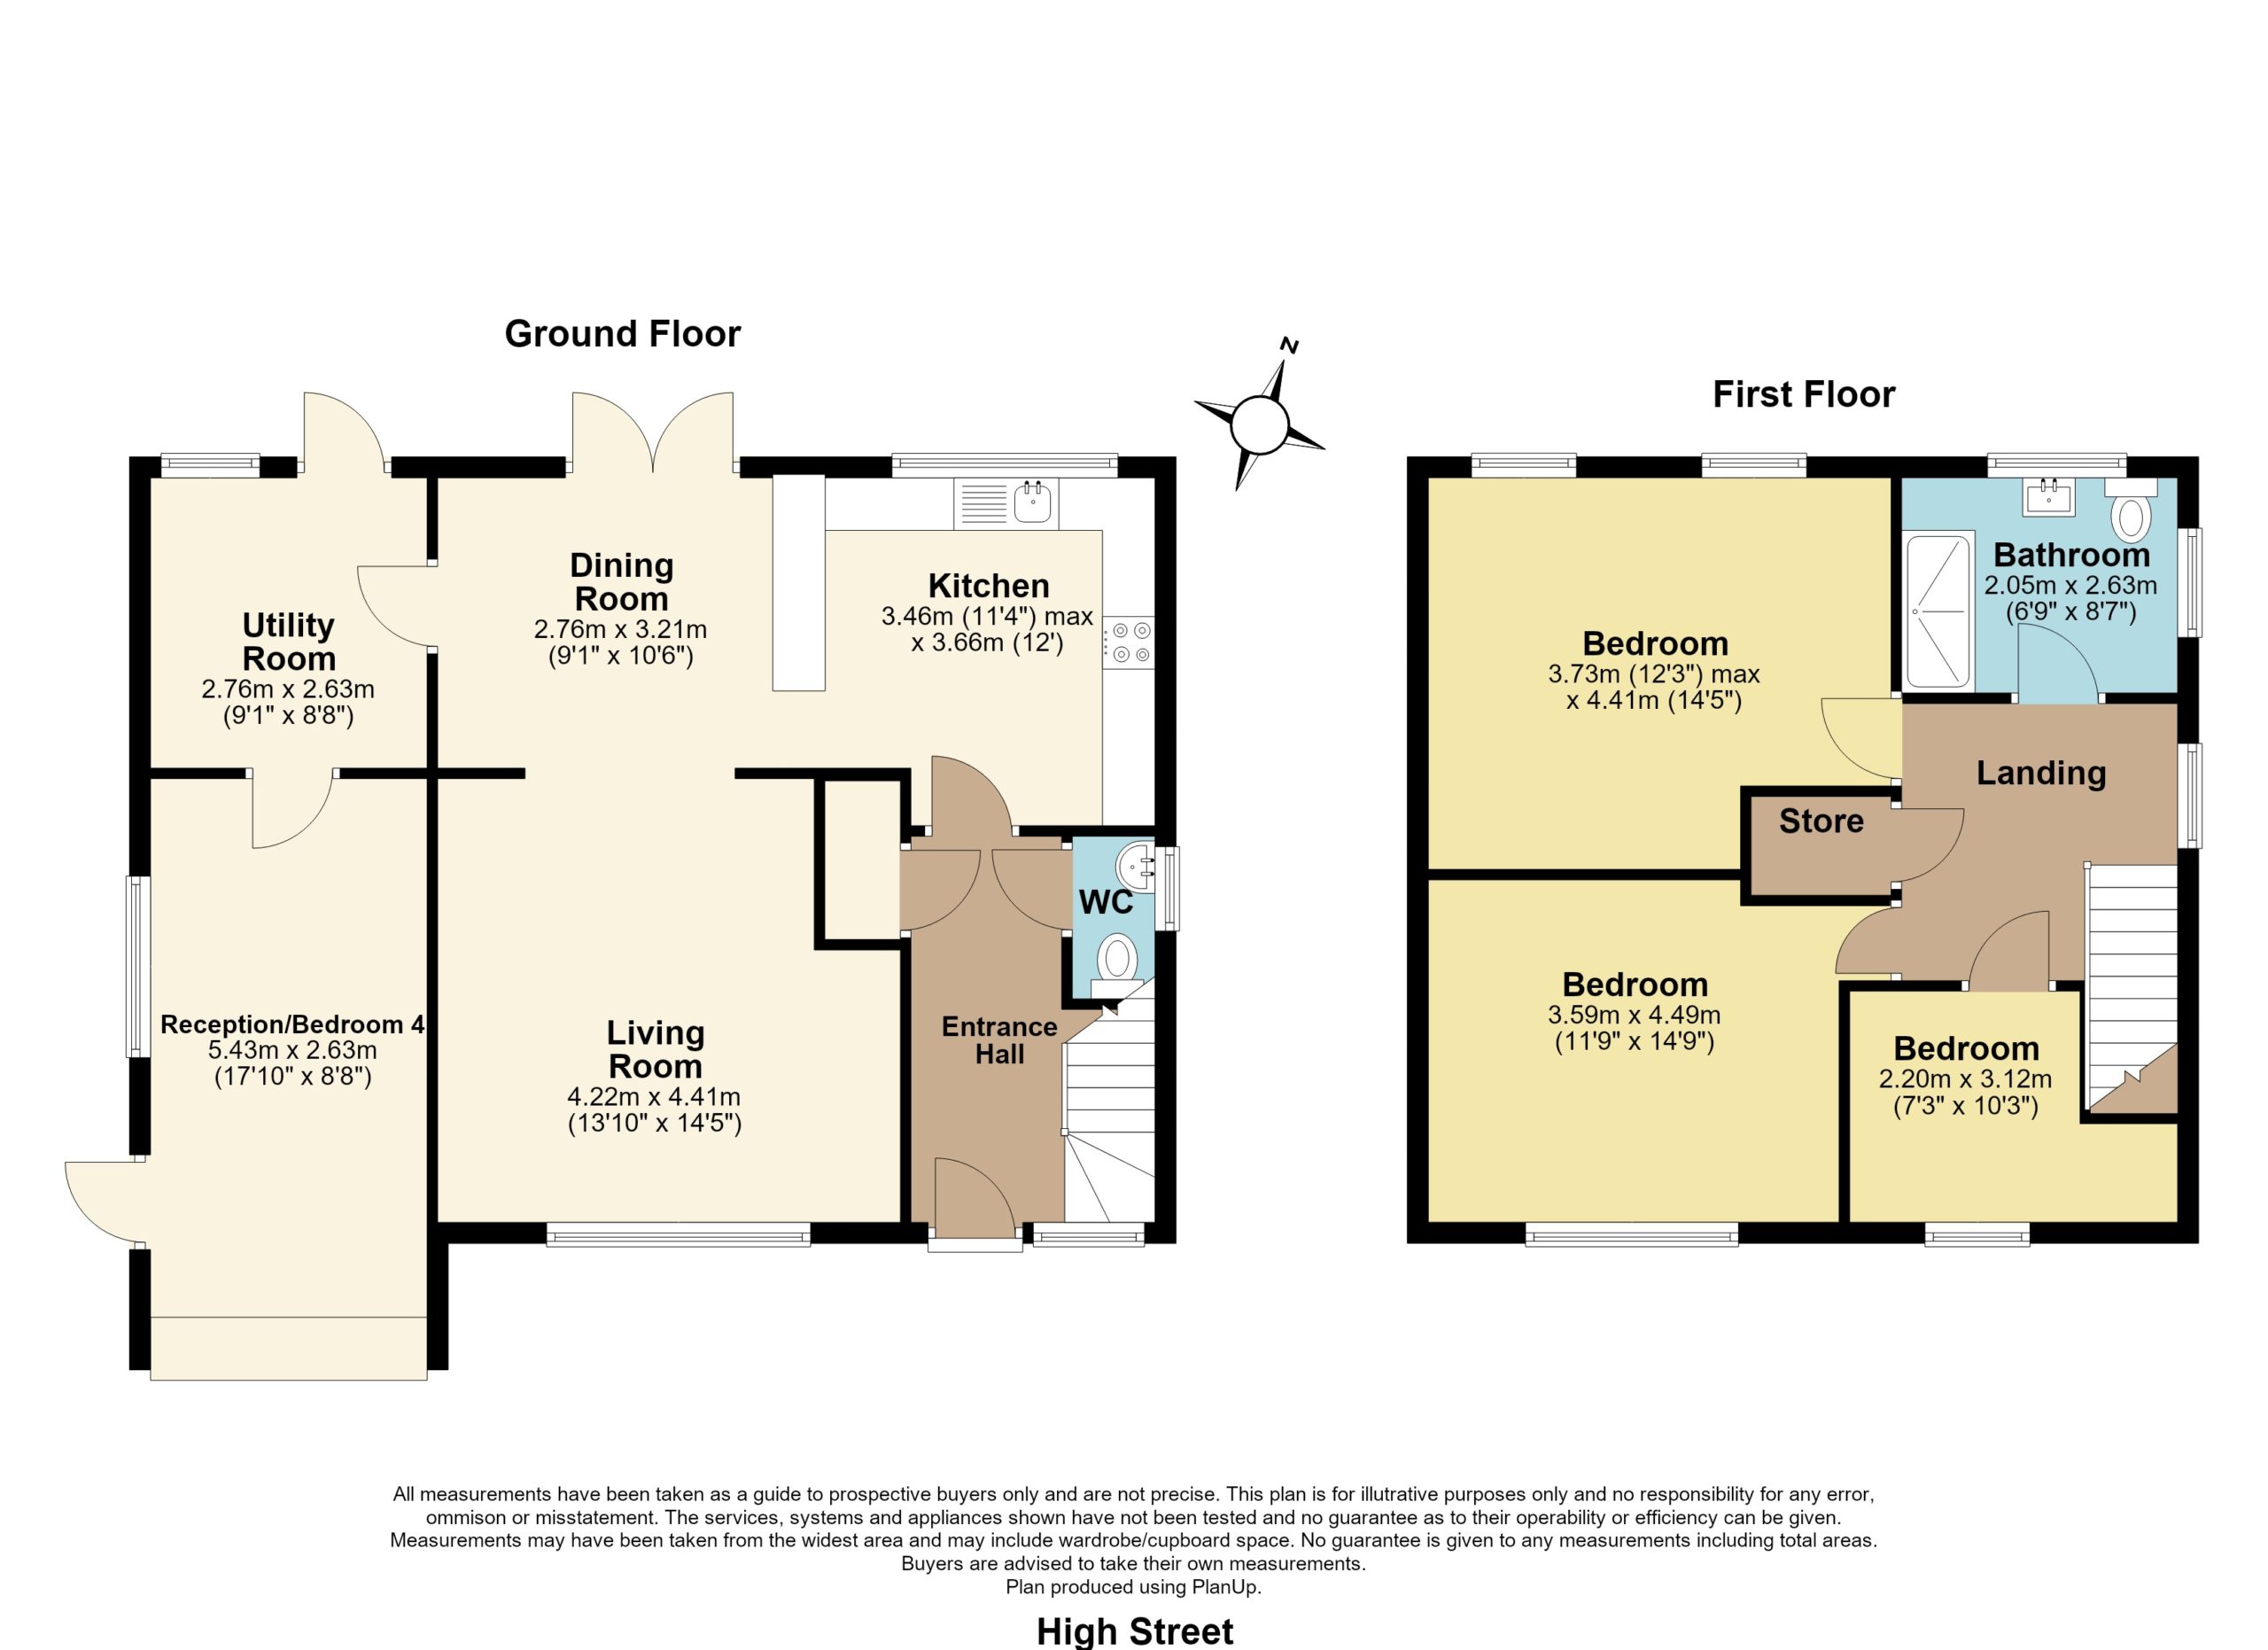
Sitting Room (4.4m x 4.22m)
Double glazed window to front. Radiator. Television aerial point. Coved cornice to smooth plastered ceiling.
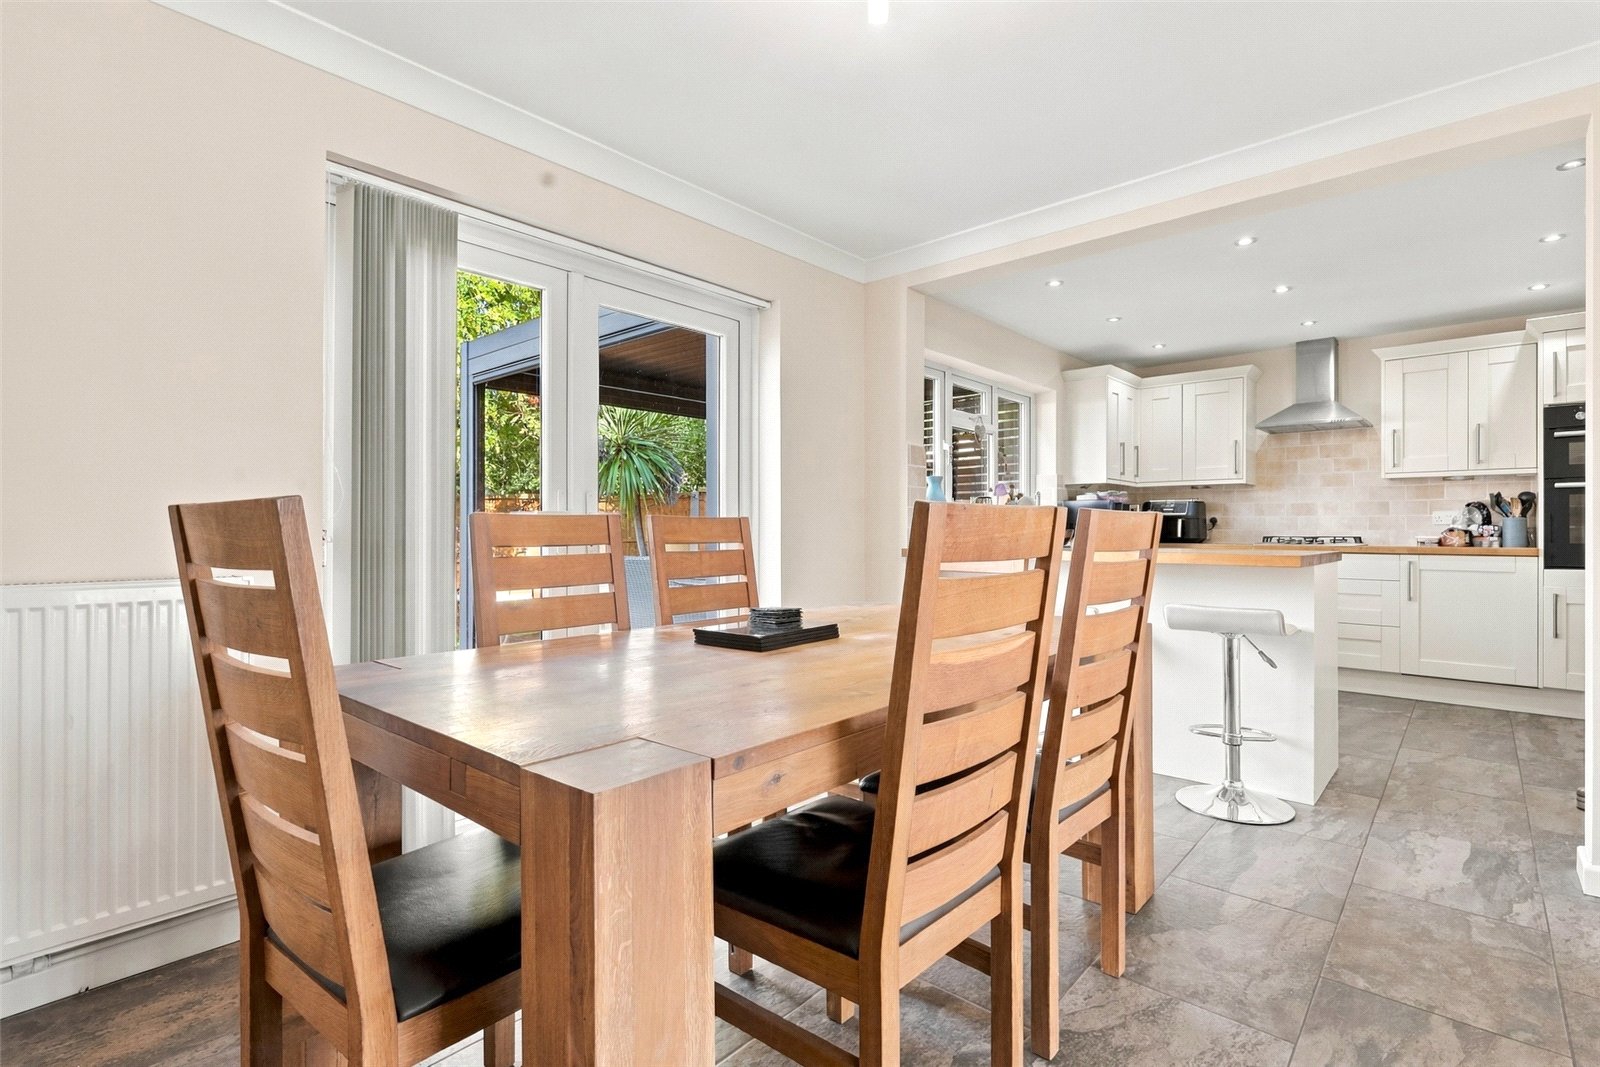
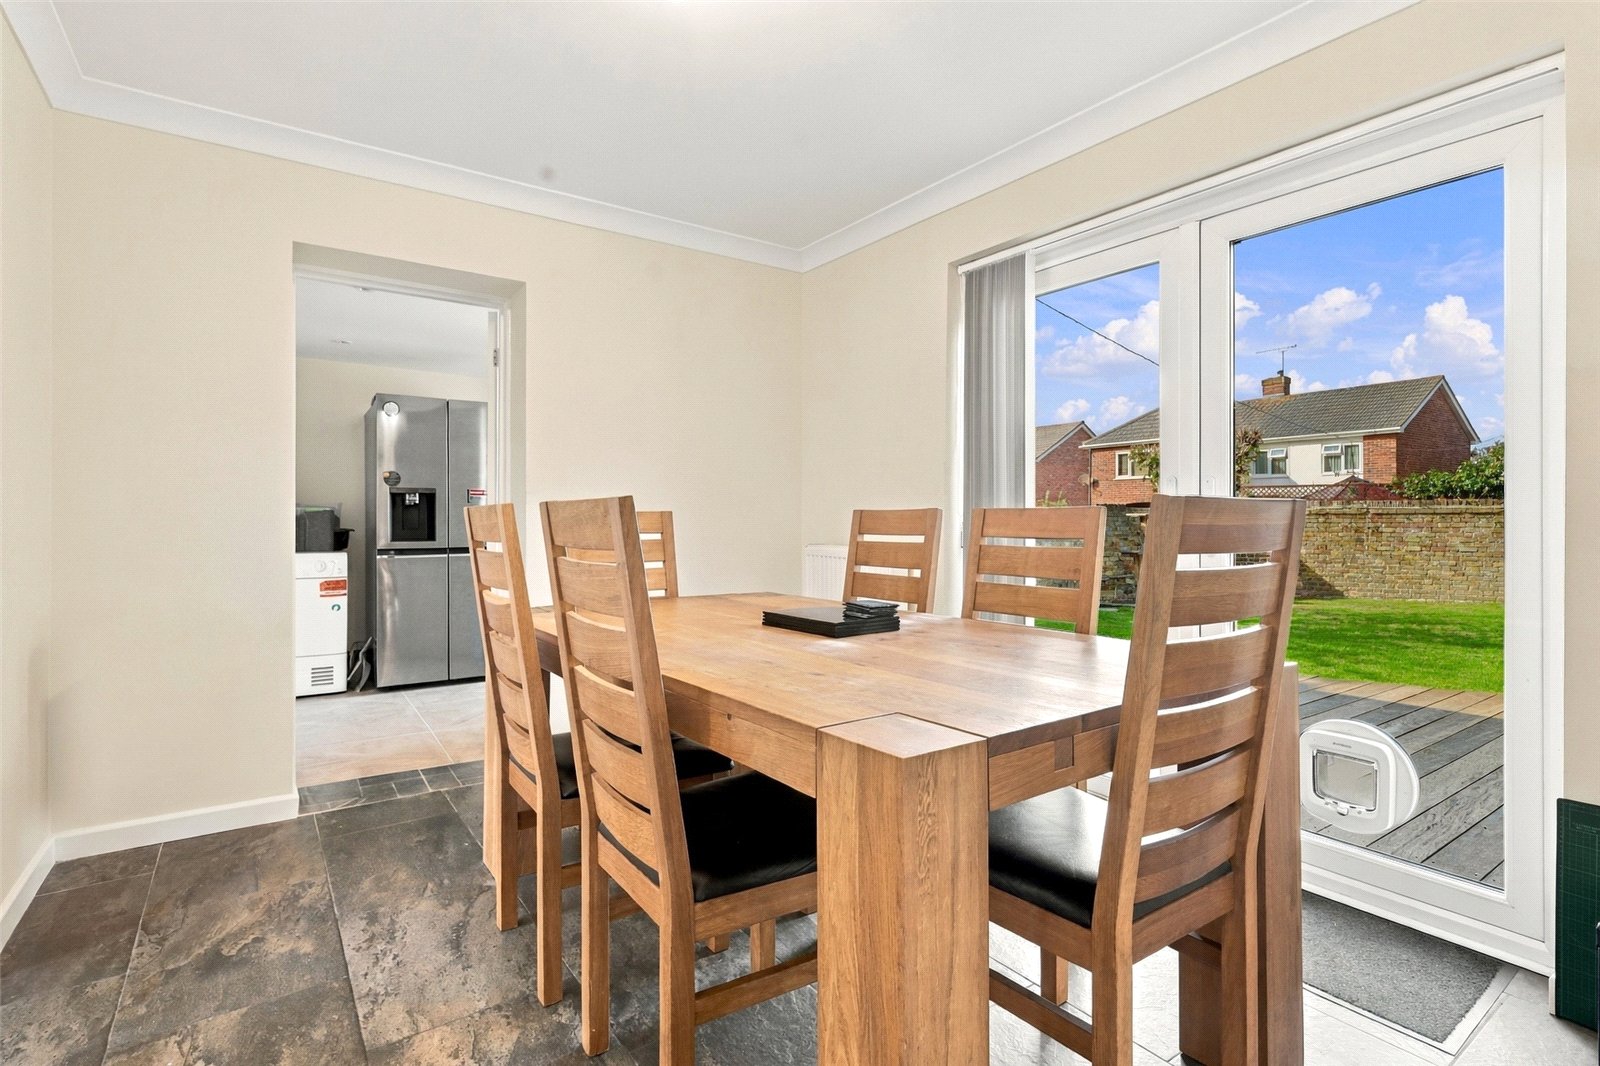
Dining Room (3.2m x 2.77m)
Double glazed French doors give access to the landscaped rear garden. Radiator. Porcelain tiled floor. Coved cornice to smooth plastered ceiling. A peninsular breakfast bar leads through in open-plan style to:
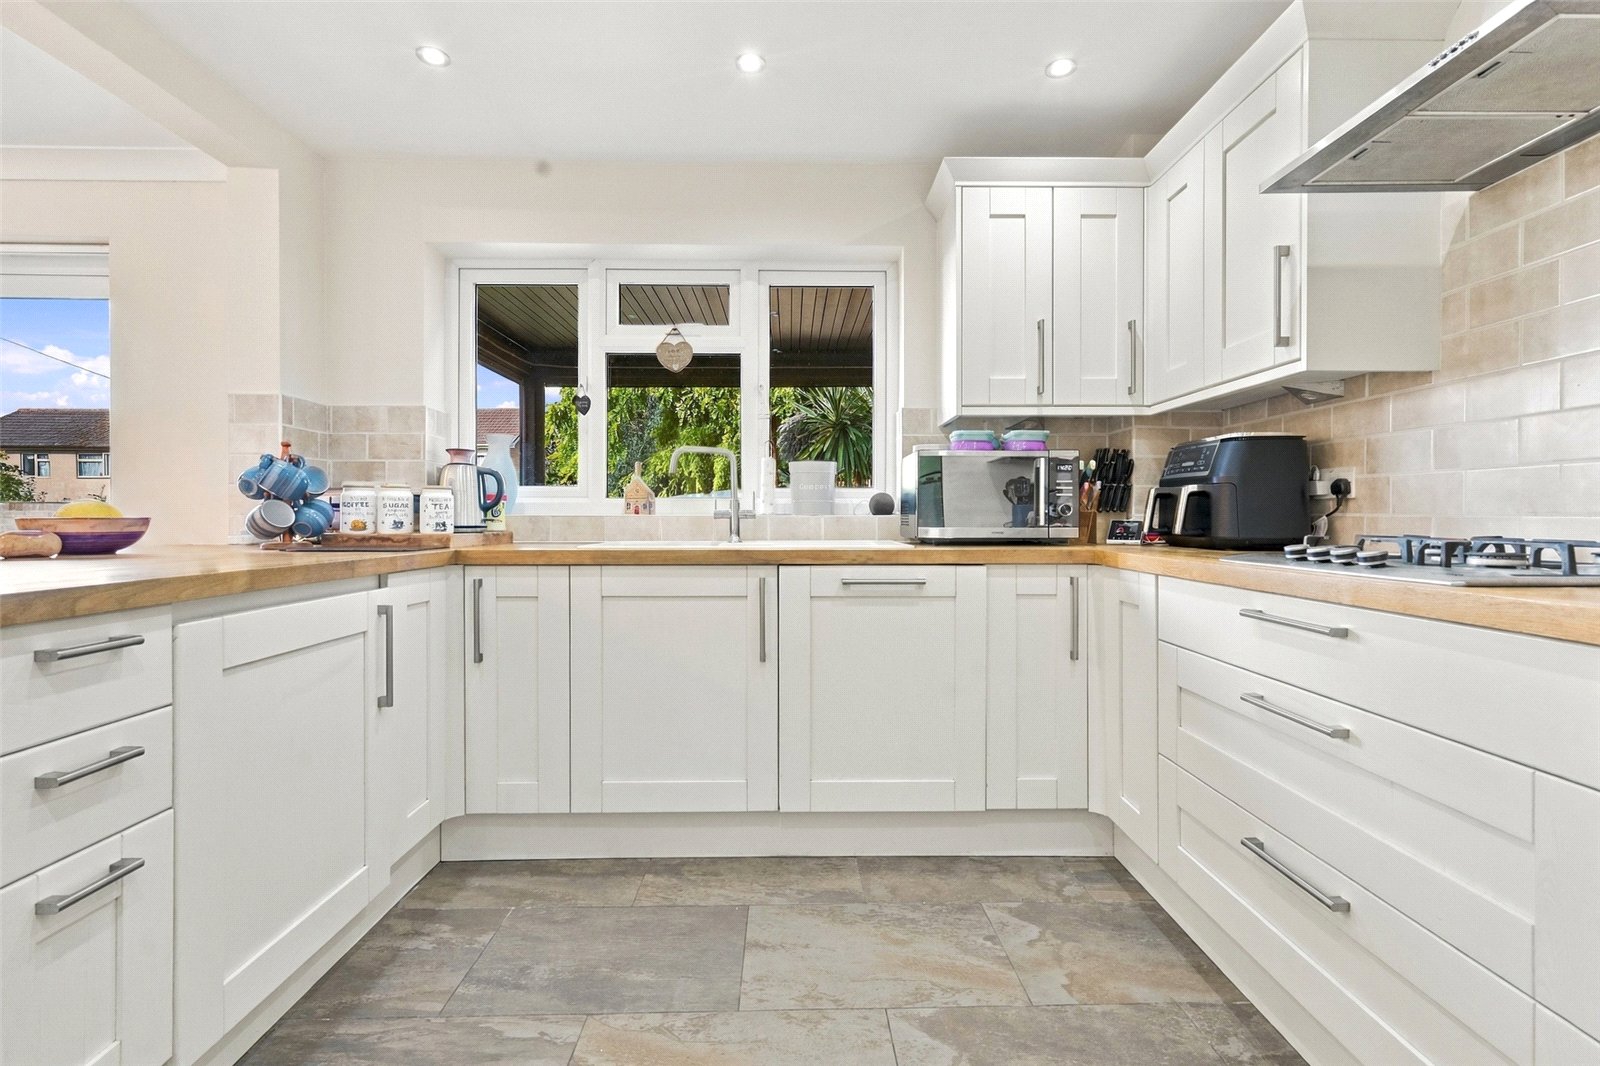
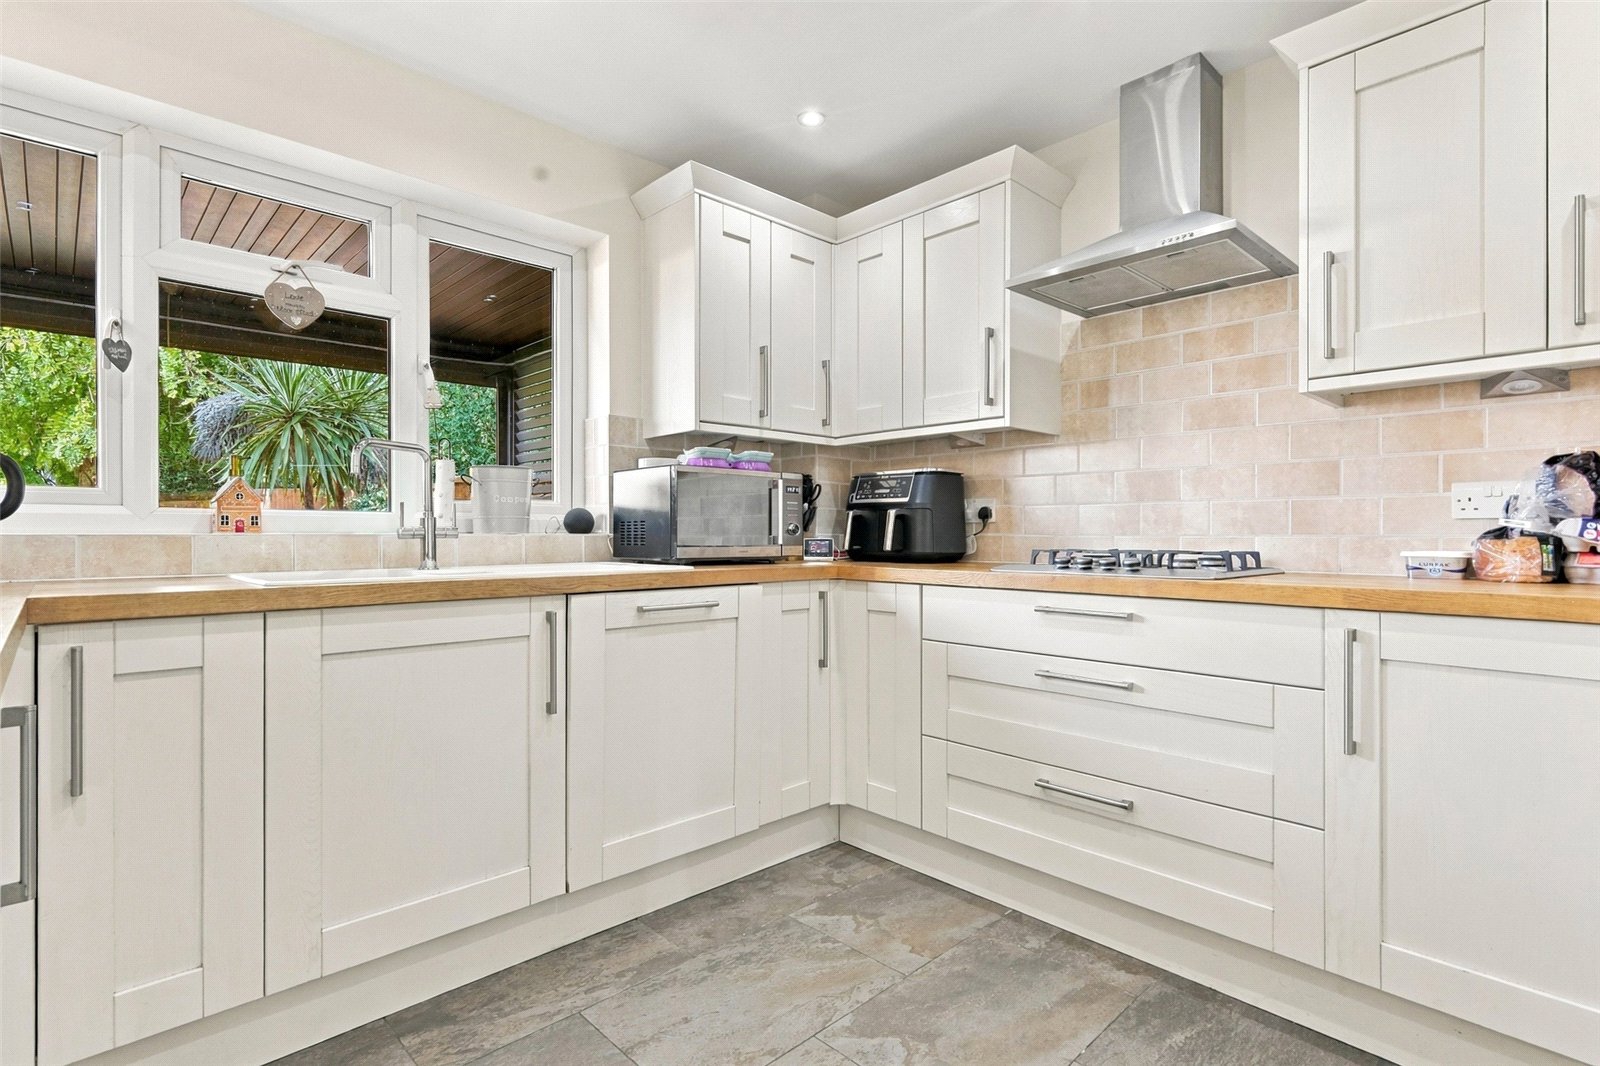
Fitted Kitchen (3.66m x 3.45m)
Double glazed window to rear. The kitchen has been professionally planned and fitted with a comprehensive range of shaker cabinets in cream with oiled oak working surfaces and inset one and a quarter bowl polycarbonate sink unit with designer mixer tap. The range of integrated appliances includes split level one and a half fan assisted electric oven with four-ring gas hob and brushed steel extractor canopy above, dishwasher, fridge and washing machine. Ceramic tiled splashbacks to all working surface areas. Smooth plastered ceiling with recessed LED lighting. Radiator. Porcelain tiled floor.
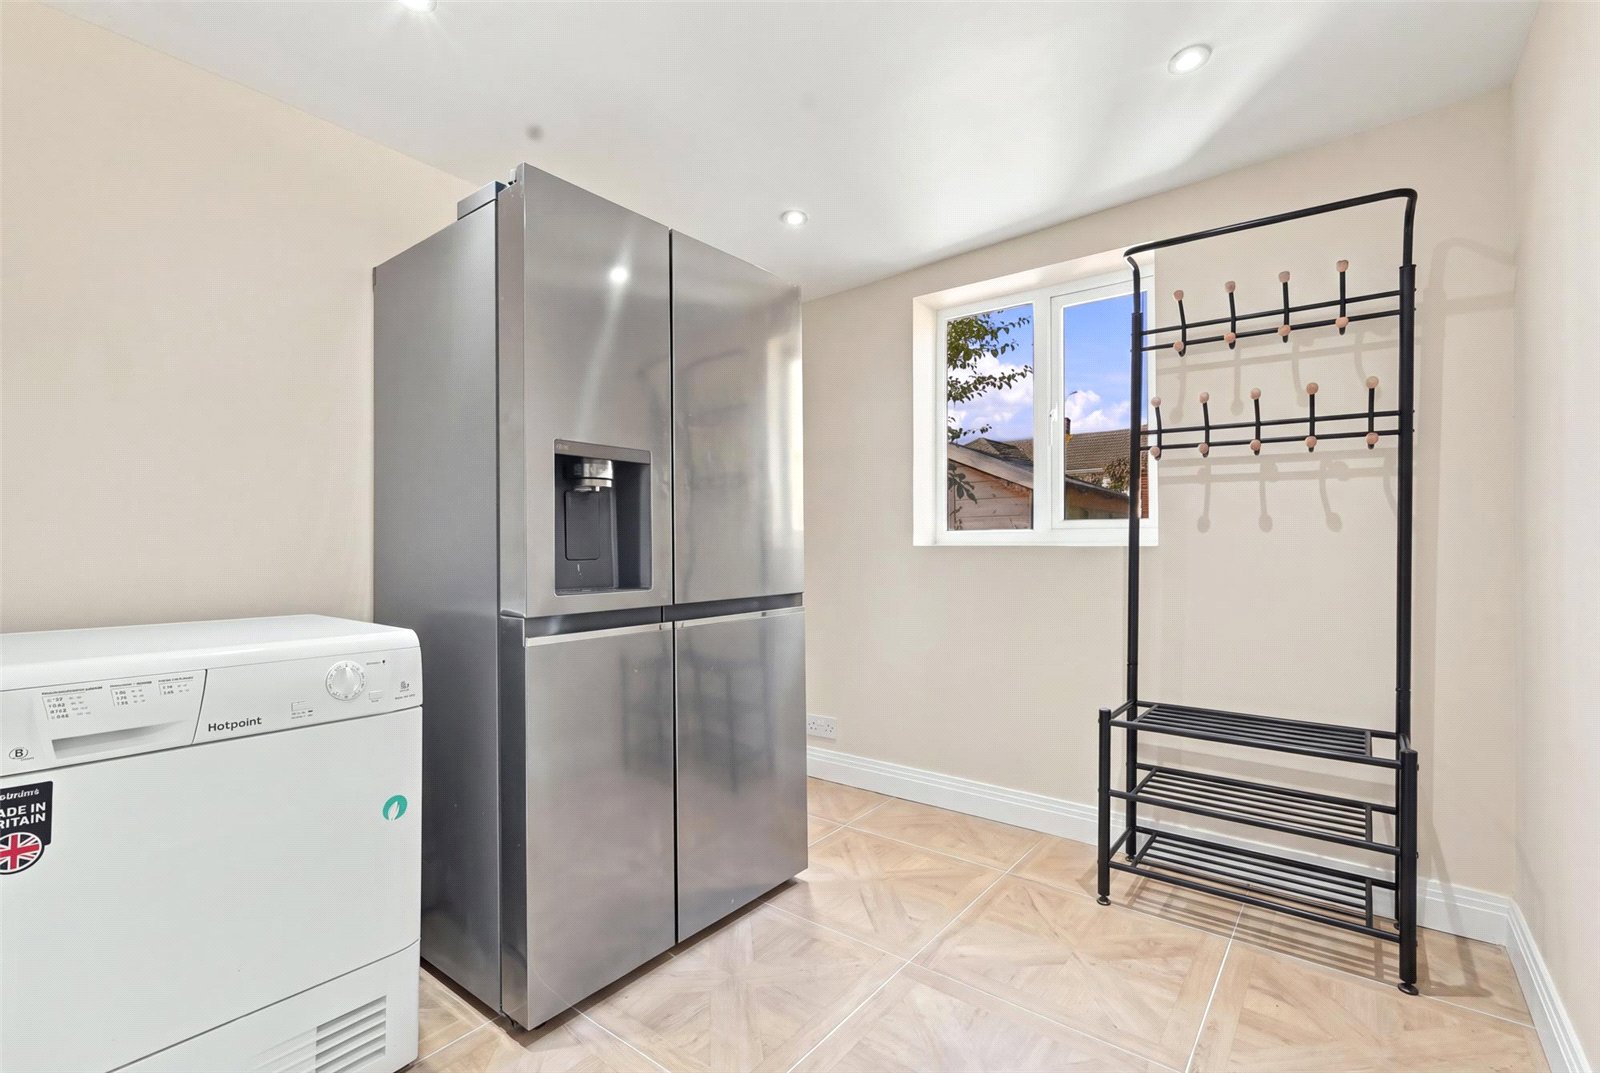
Utility Room/Laundry (2.77m x 2.64m)
Double glazed window to rear. Radiator. Oak effect Amtico tiled flooring. Smooth plastered ceiling with recessed LED lighting. A door leads through to:
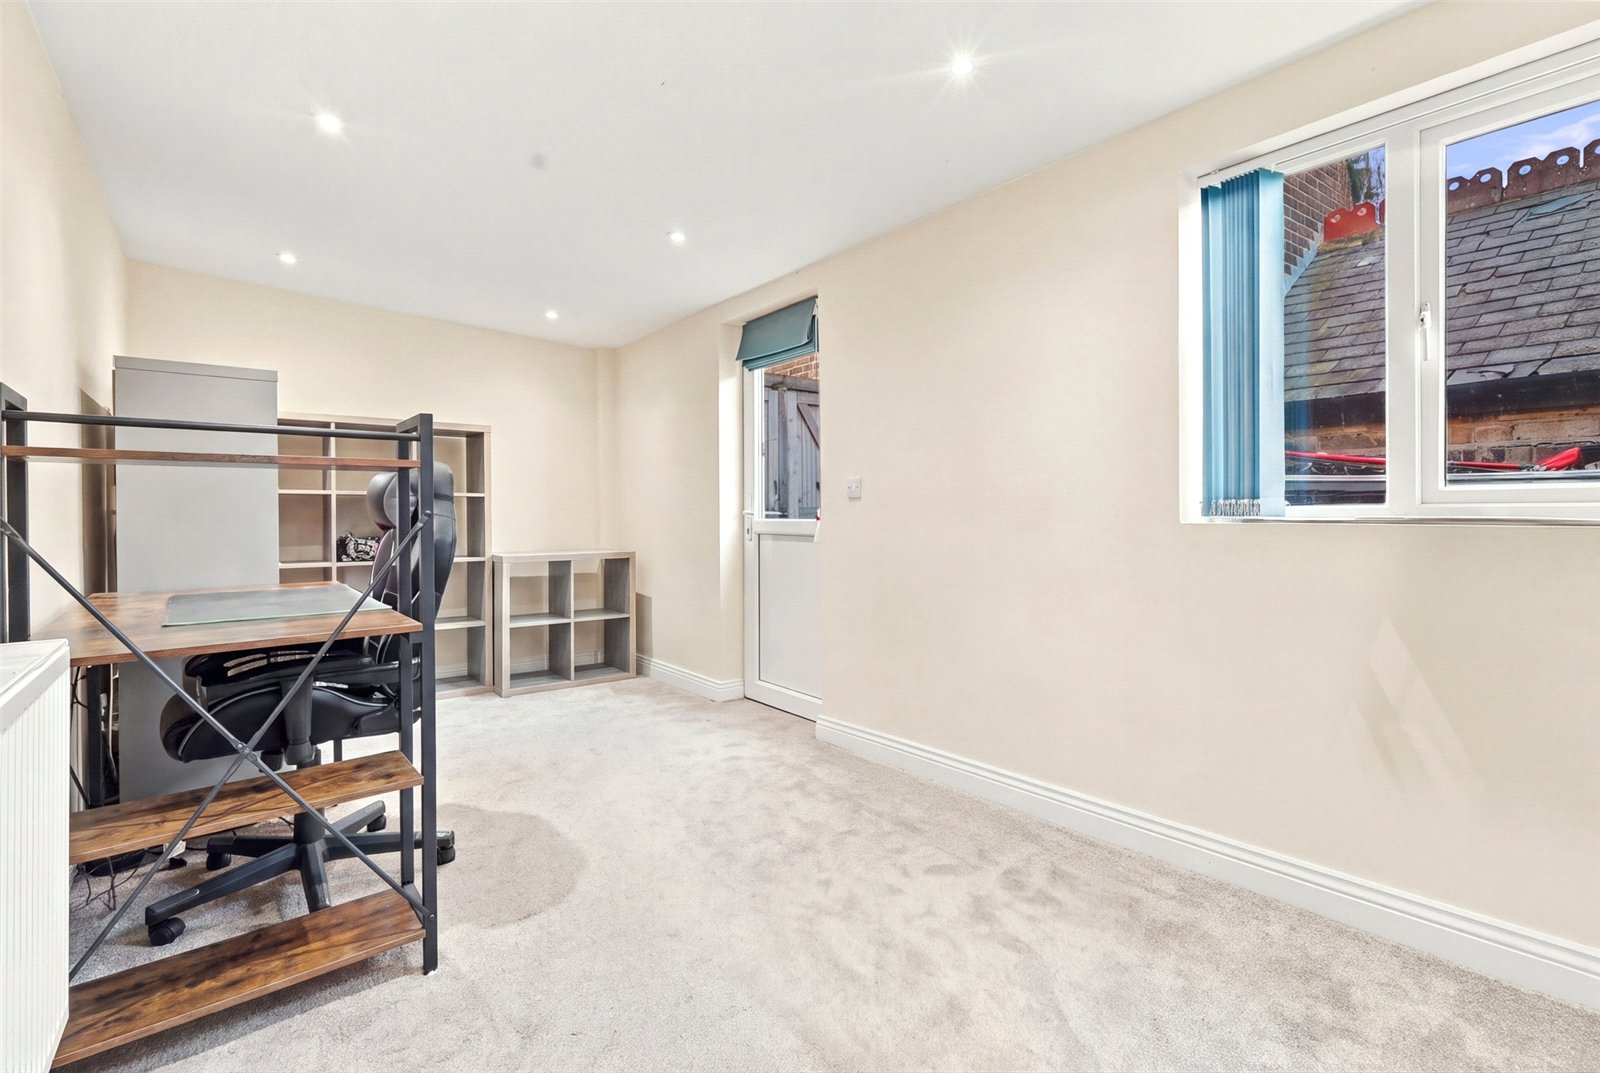
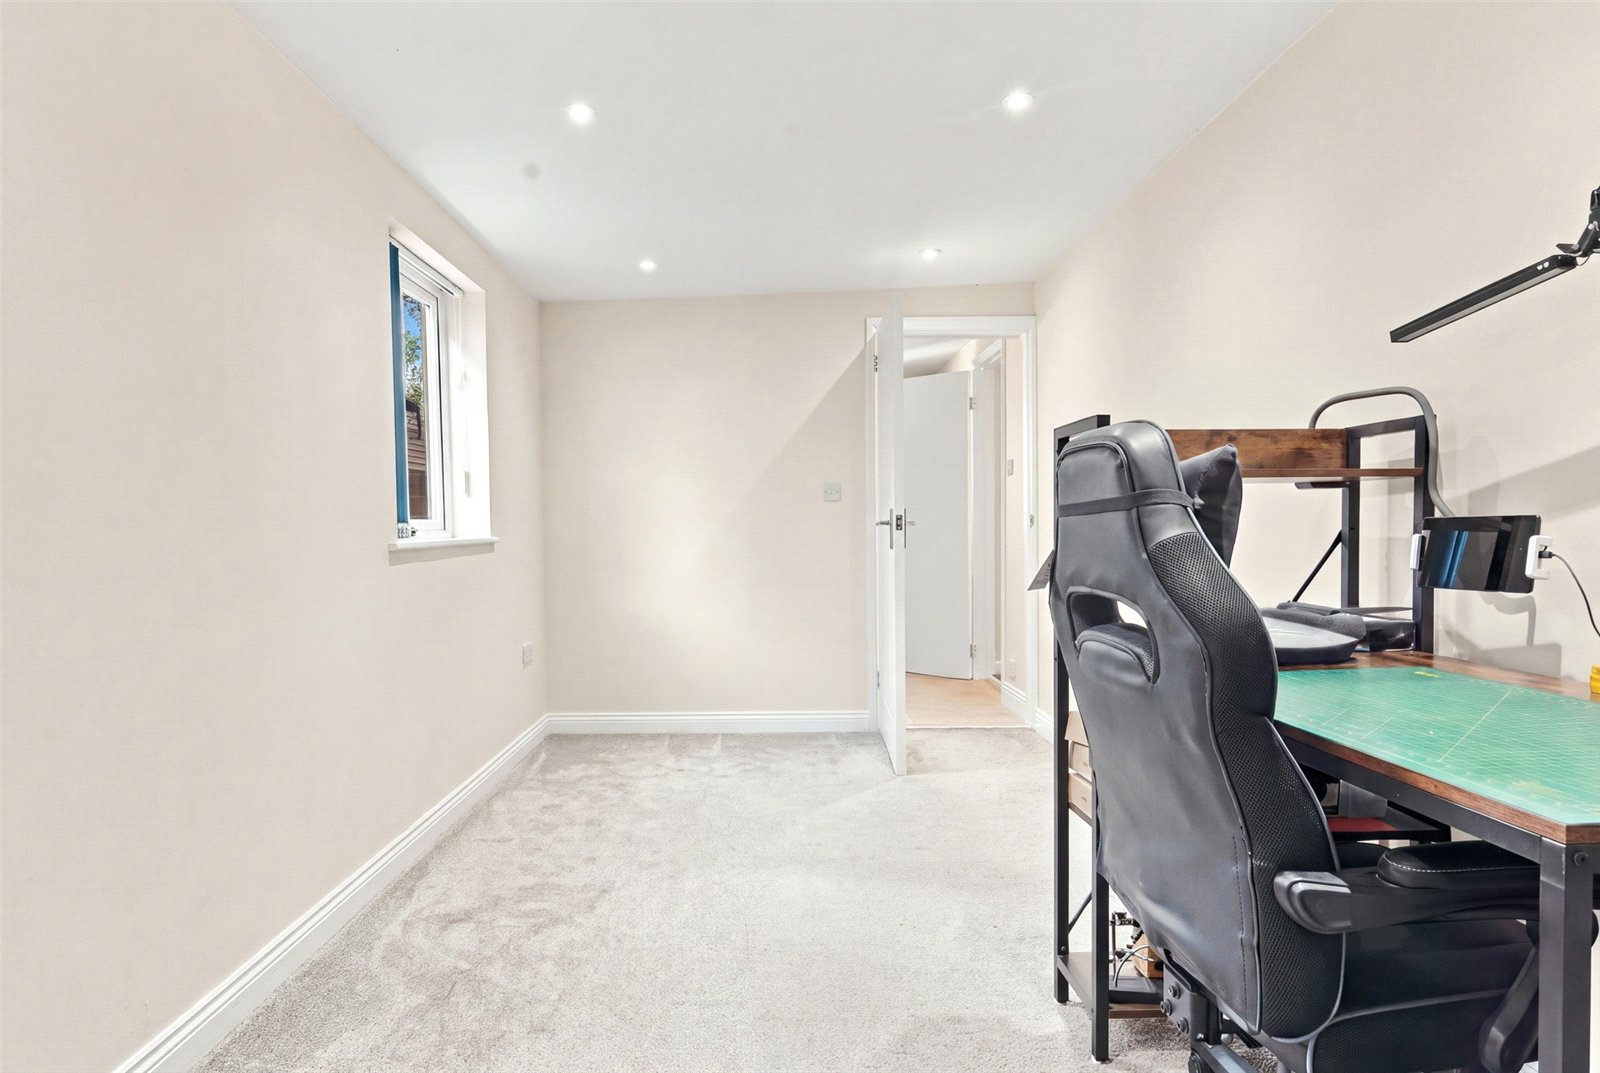
Bedroom Four/Reception Three (5.44m x 2.64m)
uPVC double glazed door gives side access to the front and rear of the property, and uPVC double glazed window to side. Radiator. Smooth plastered ceiling with recessed LED lighting.
To The First Floor
Landing
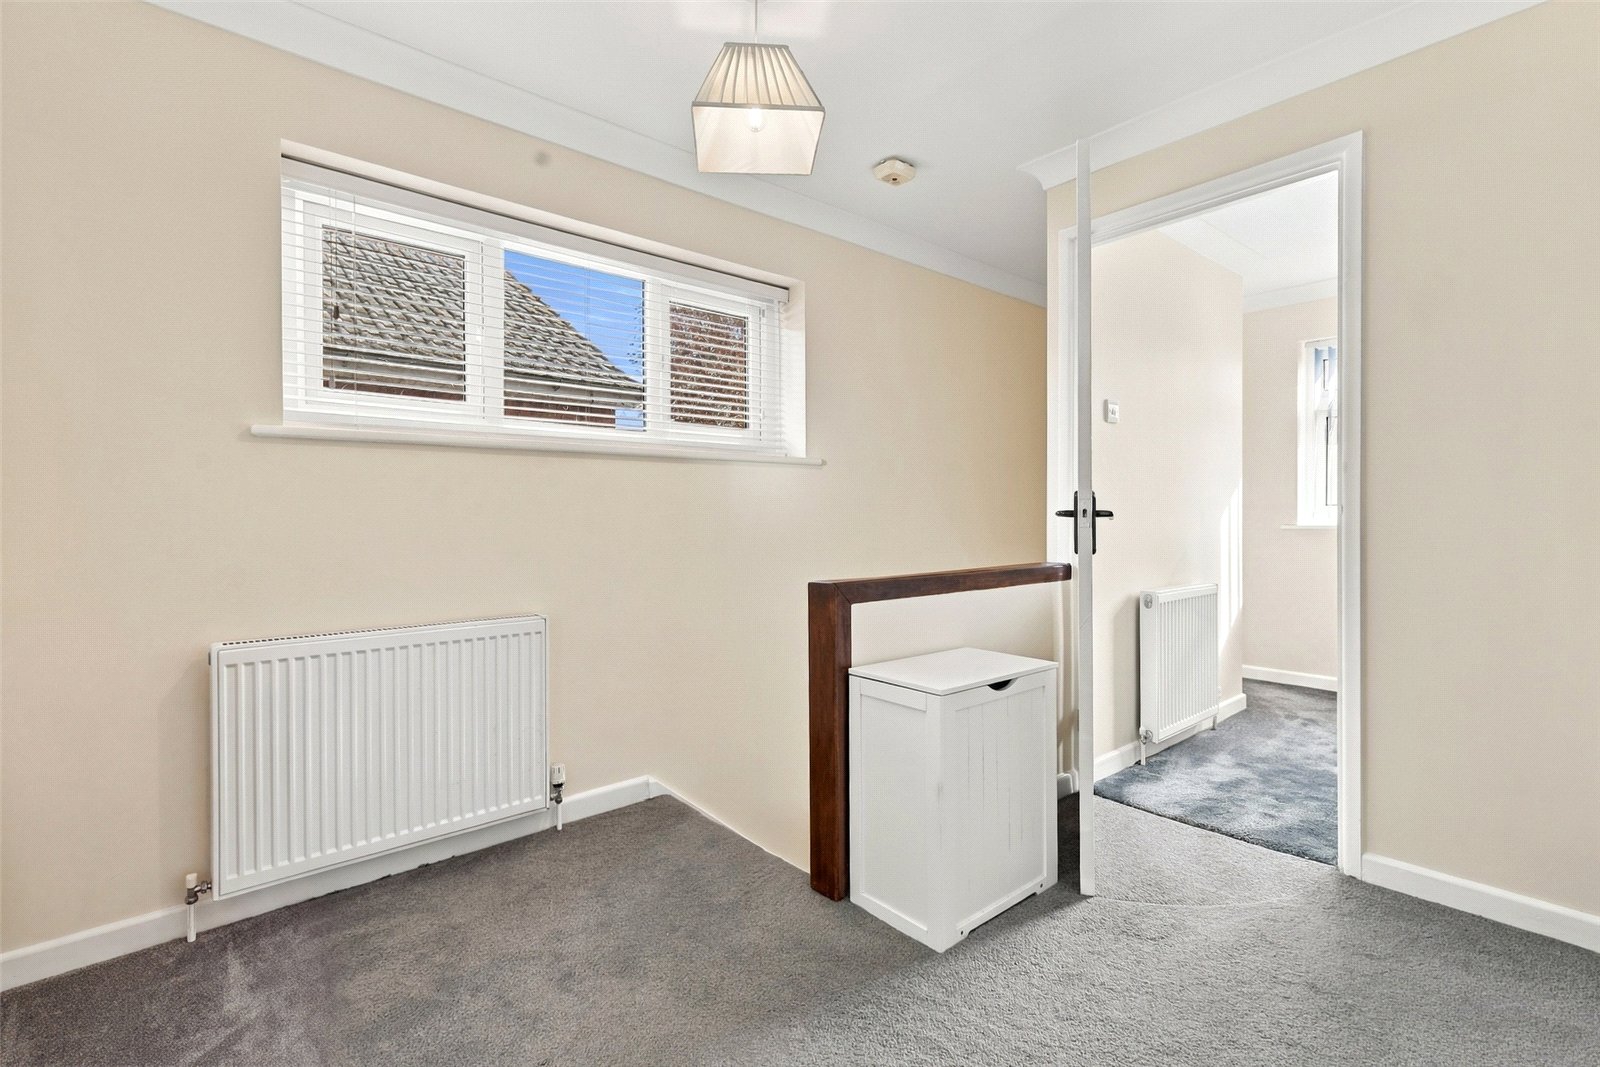
Double glazed window to side. Radiator. Access to linen cupboard with slatted linen shelving and gas combination boiler serving domestic hot water and central heating system. Coved cornice to smooth plastered ceiling. Doors lead off to first floor rooms.
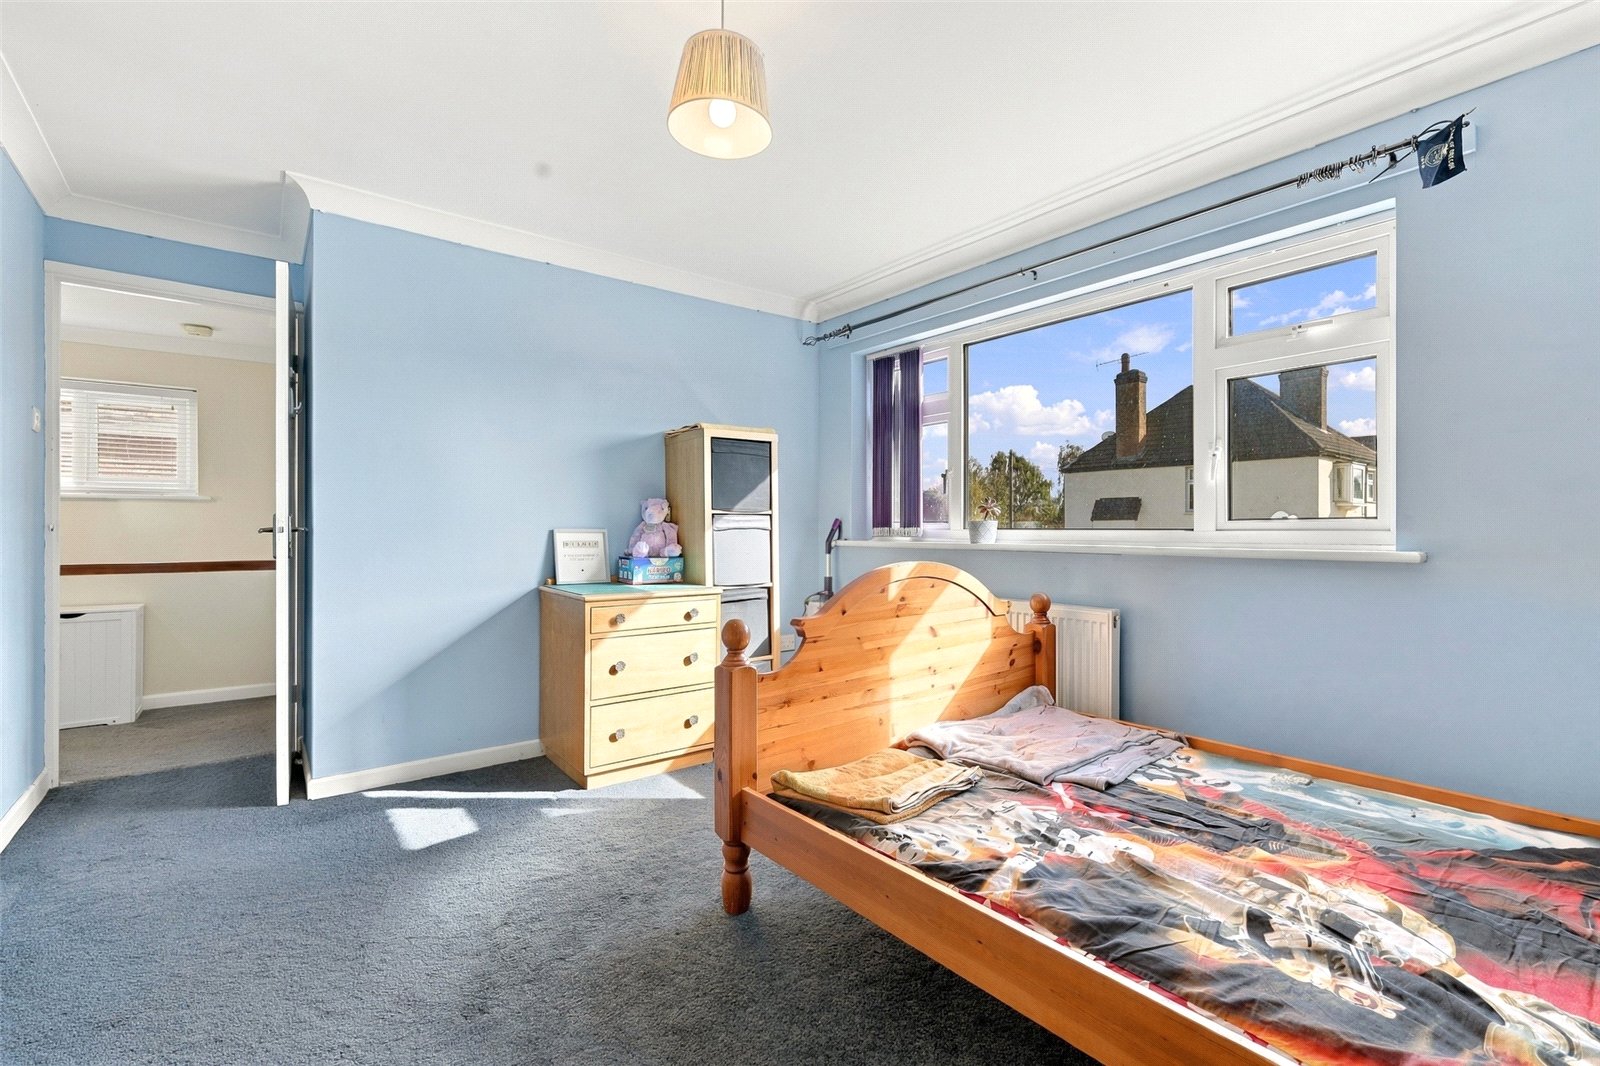
Bedroom One (4.5m x 3.58m)
Double glazed window to front. Radiator. Coved cornice to smooth plastered ceiling.
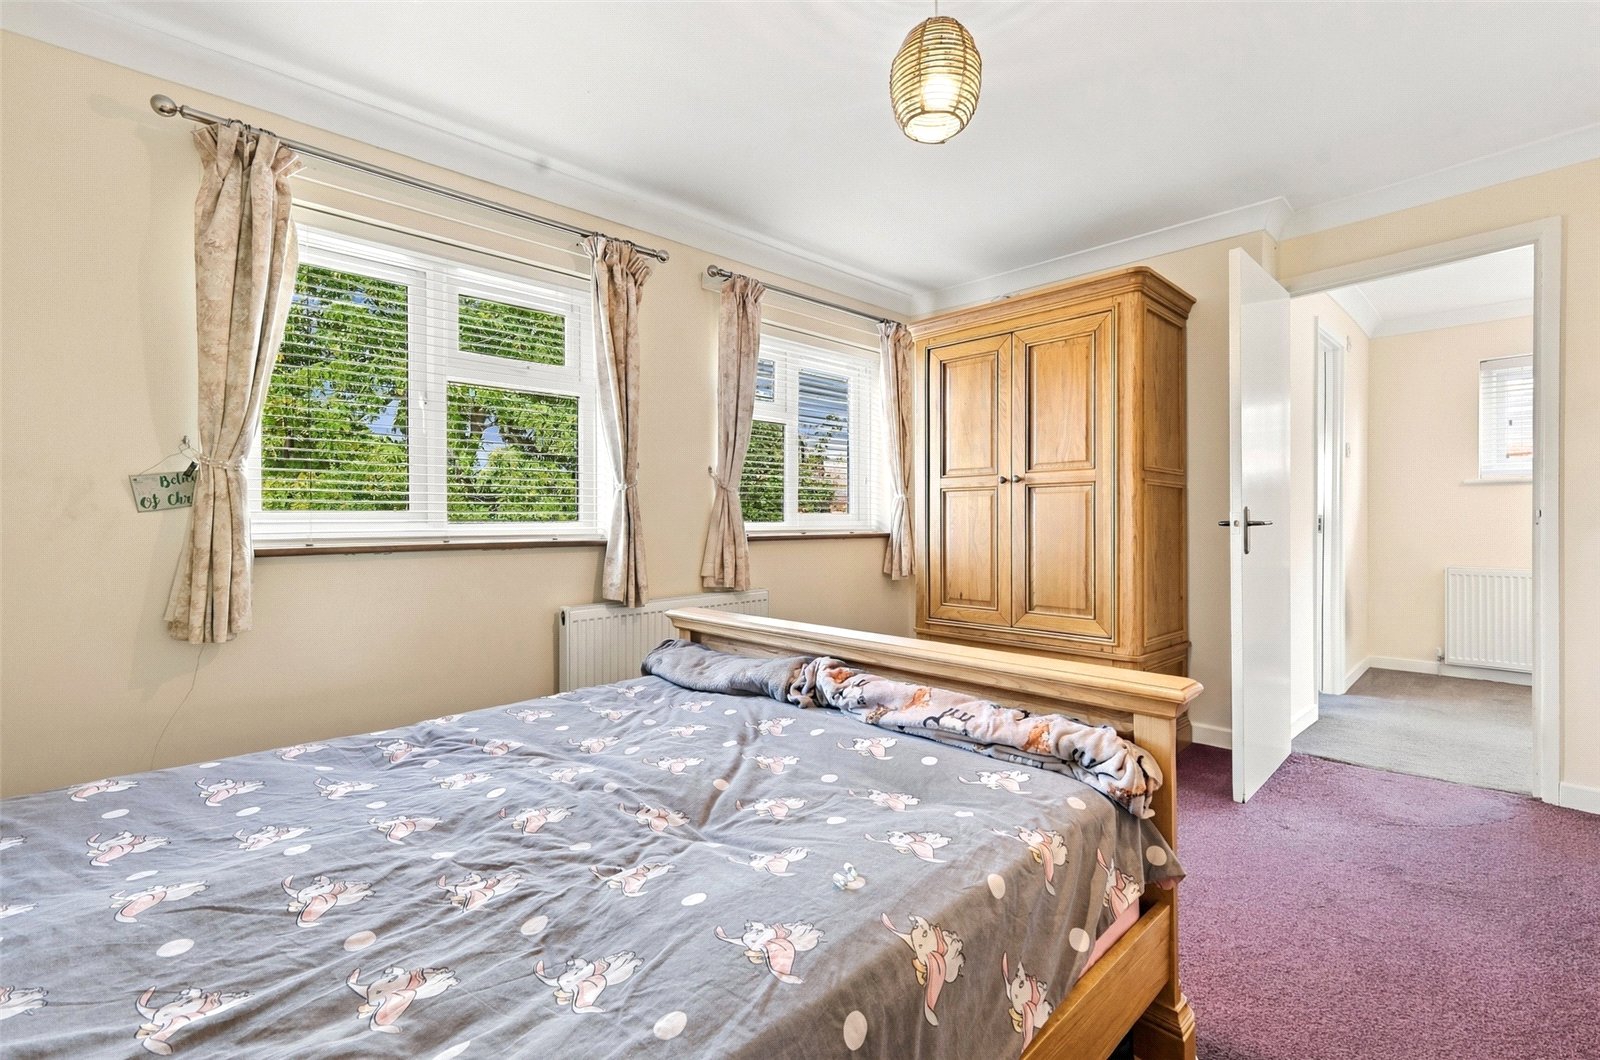
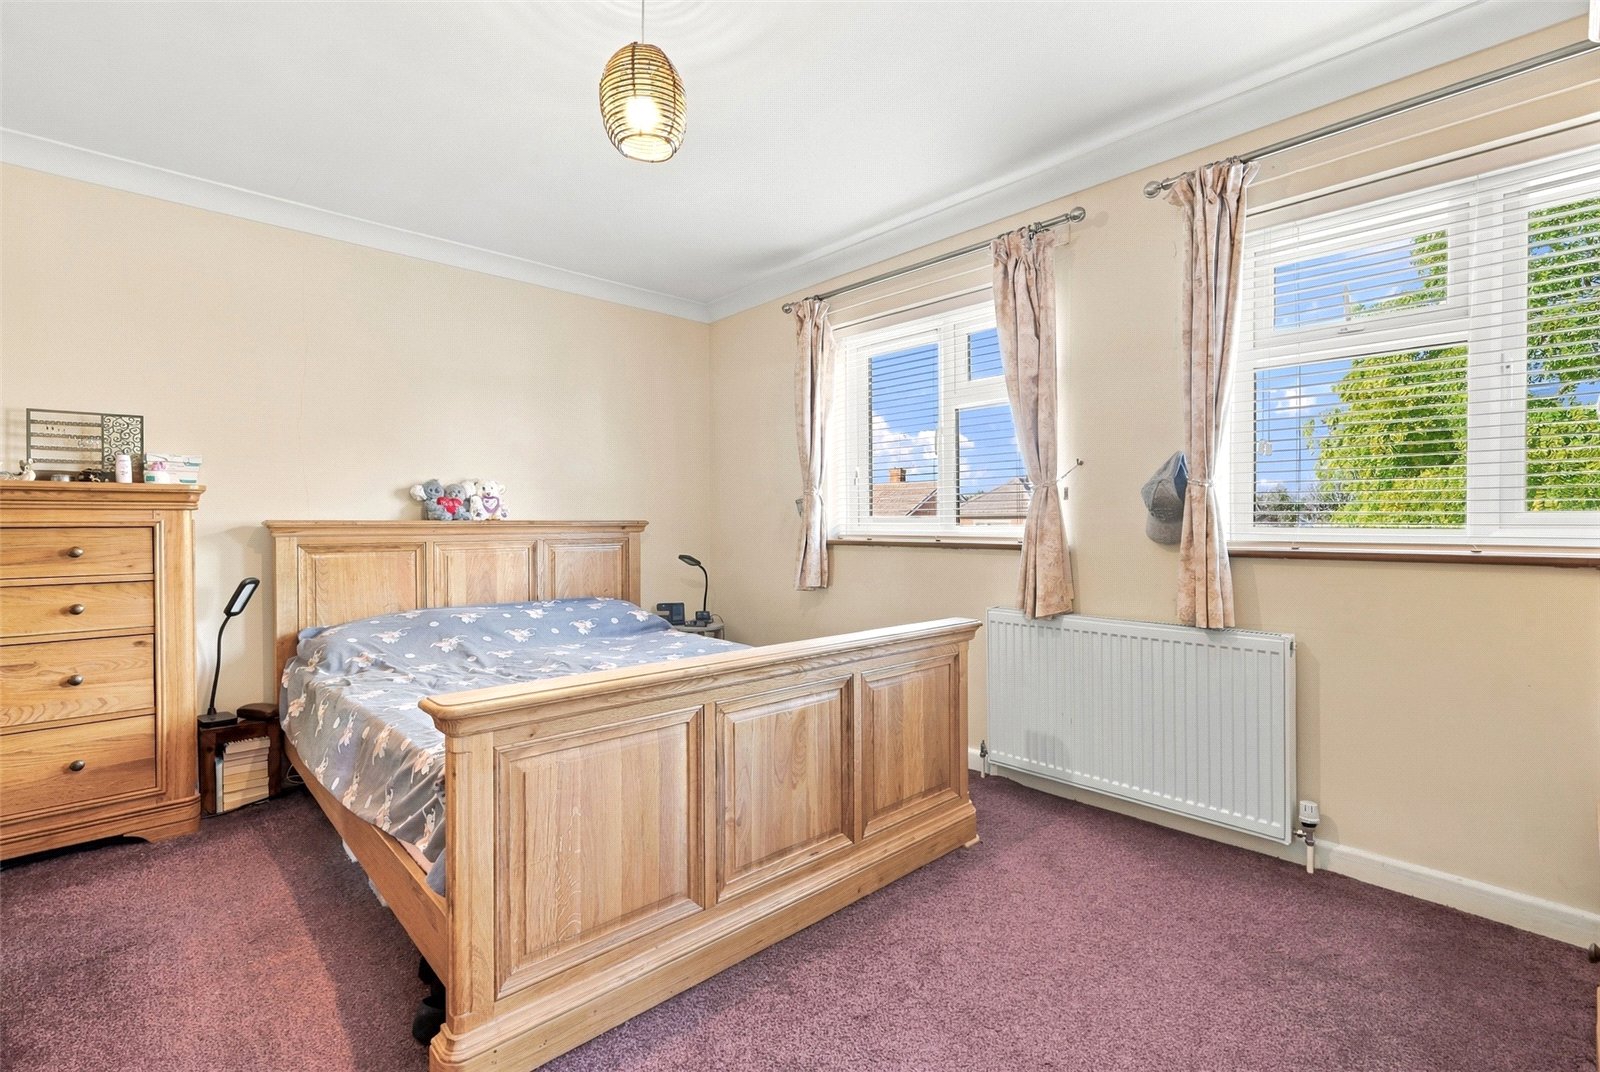
Bedroom Two (4.4m x 3.73m)
Two Double glazed window to rear. Radiator. Coved cornice to smooth plastered ceiling.
Bedroom Three (3.12m x 2.2m)
Double glazed window to front. Radiator. Access to insulated roof space. Coved cornice to smooth plastered ceiling.
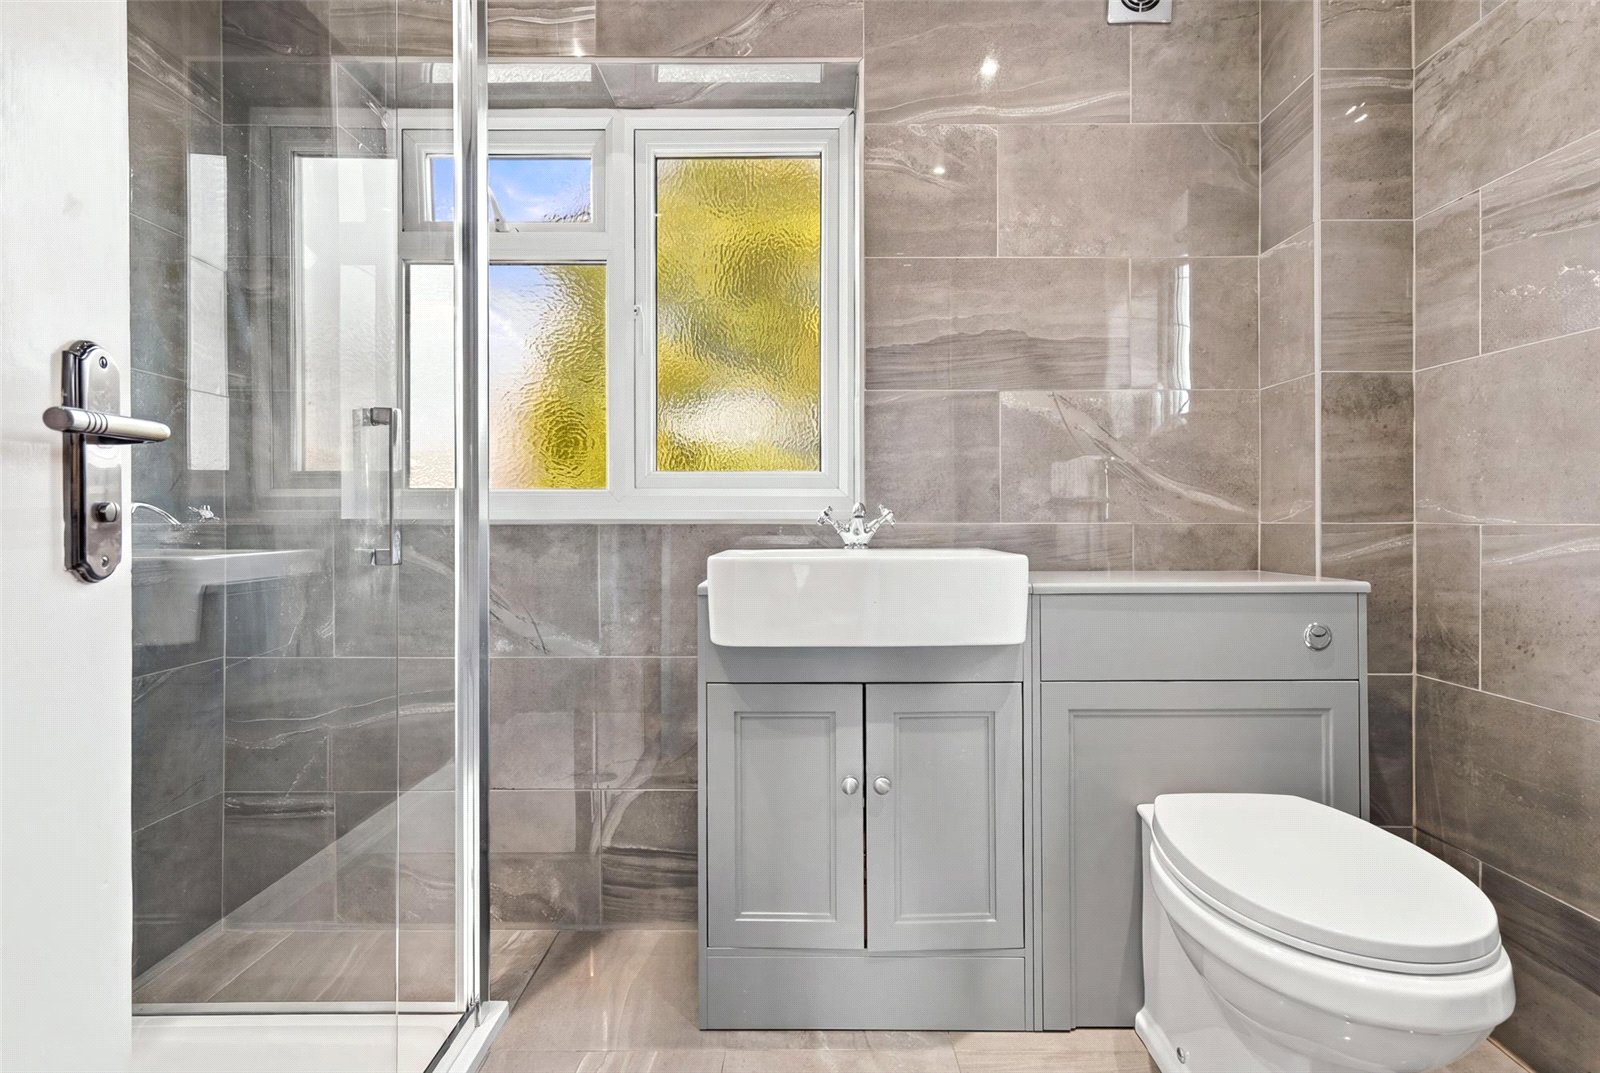
Family Bathroom
A beautifully remodelled room with dual aspect, and double glazed obscure windows to side and rear. Fitted with a three piece suite comprising double width shower enclosure with sliding door and handheld and rainwater shower fittings, integrated cistern WC, and vanity washbasin with shaker style cabinet beneath. Old school radiator style heated towel rail. Polished porcelain tiling to all walls. Smooth plastered ceiling with recessed LED lighting.
To The Outside
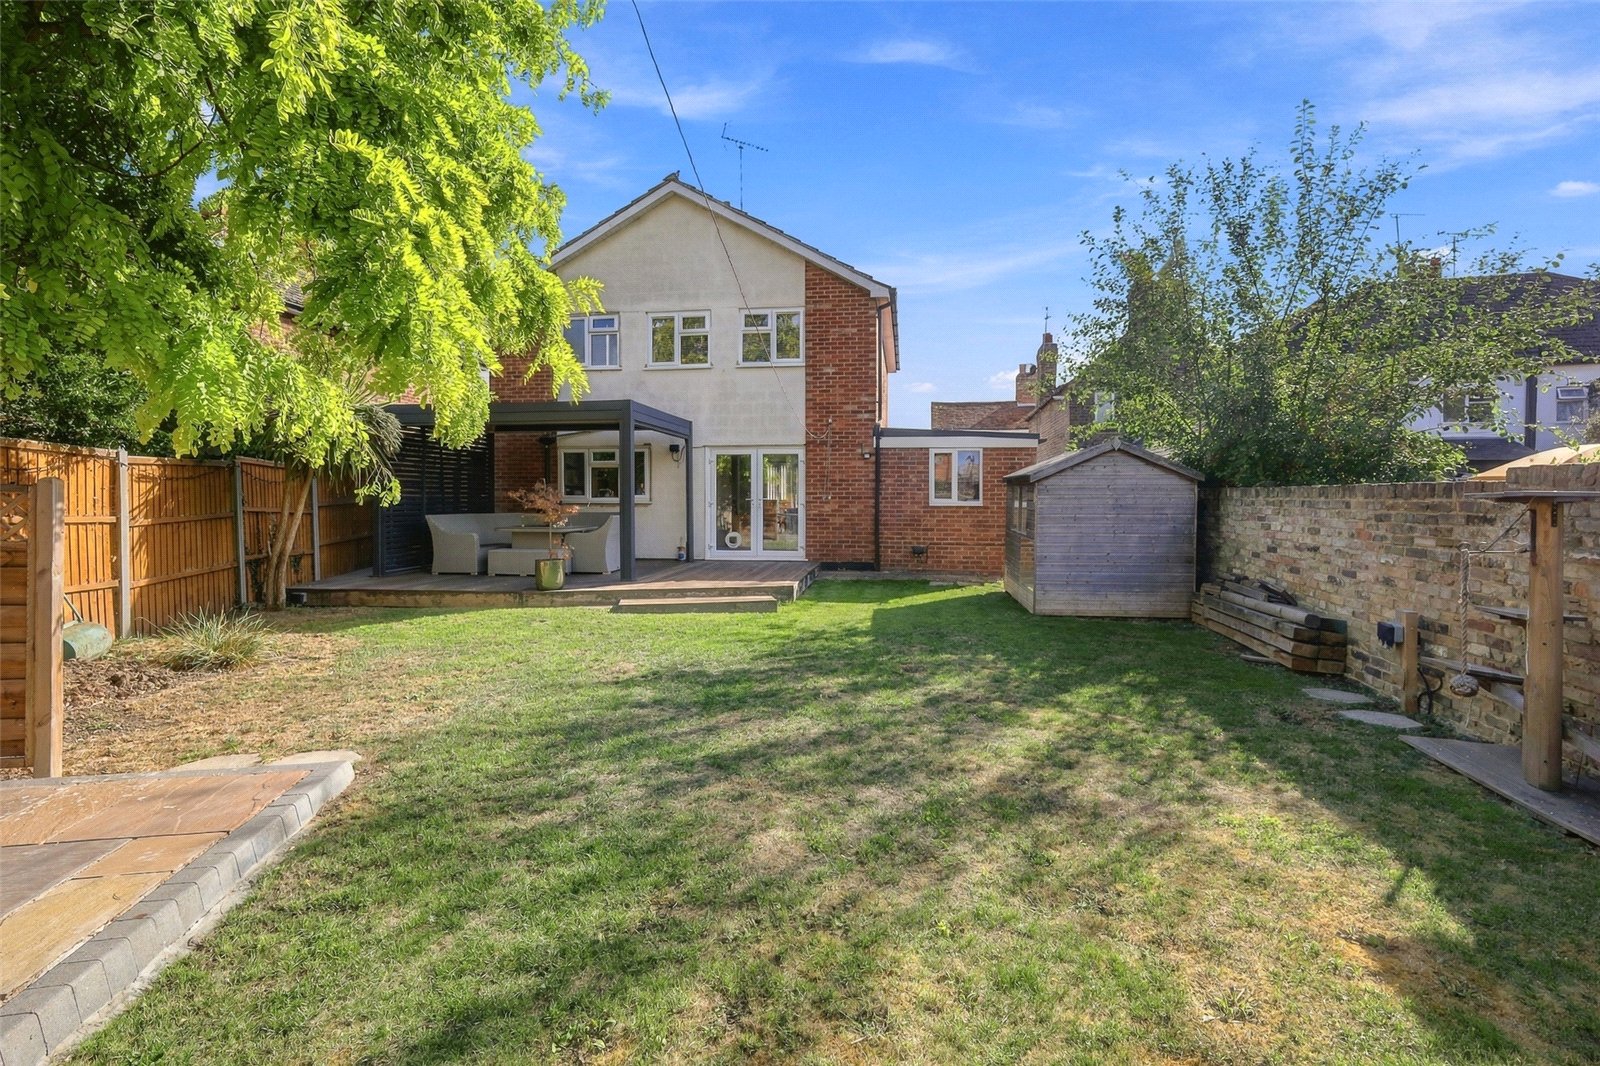
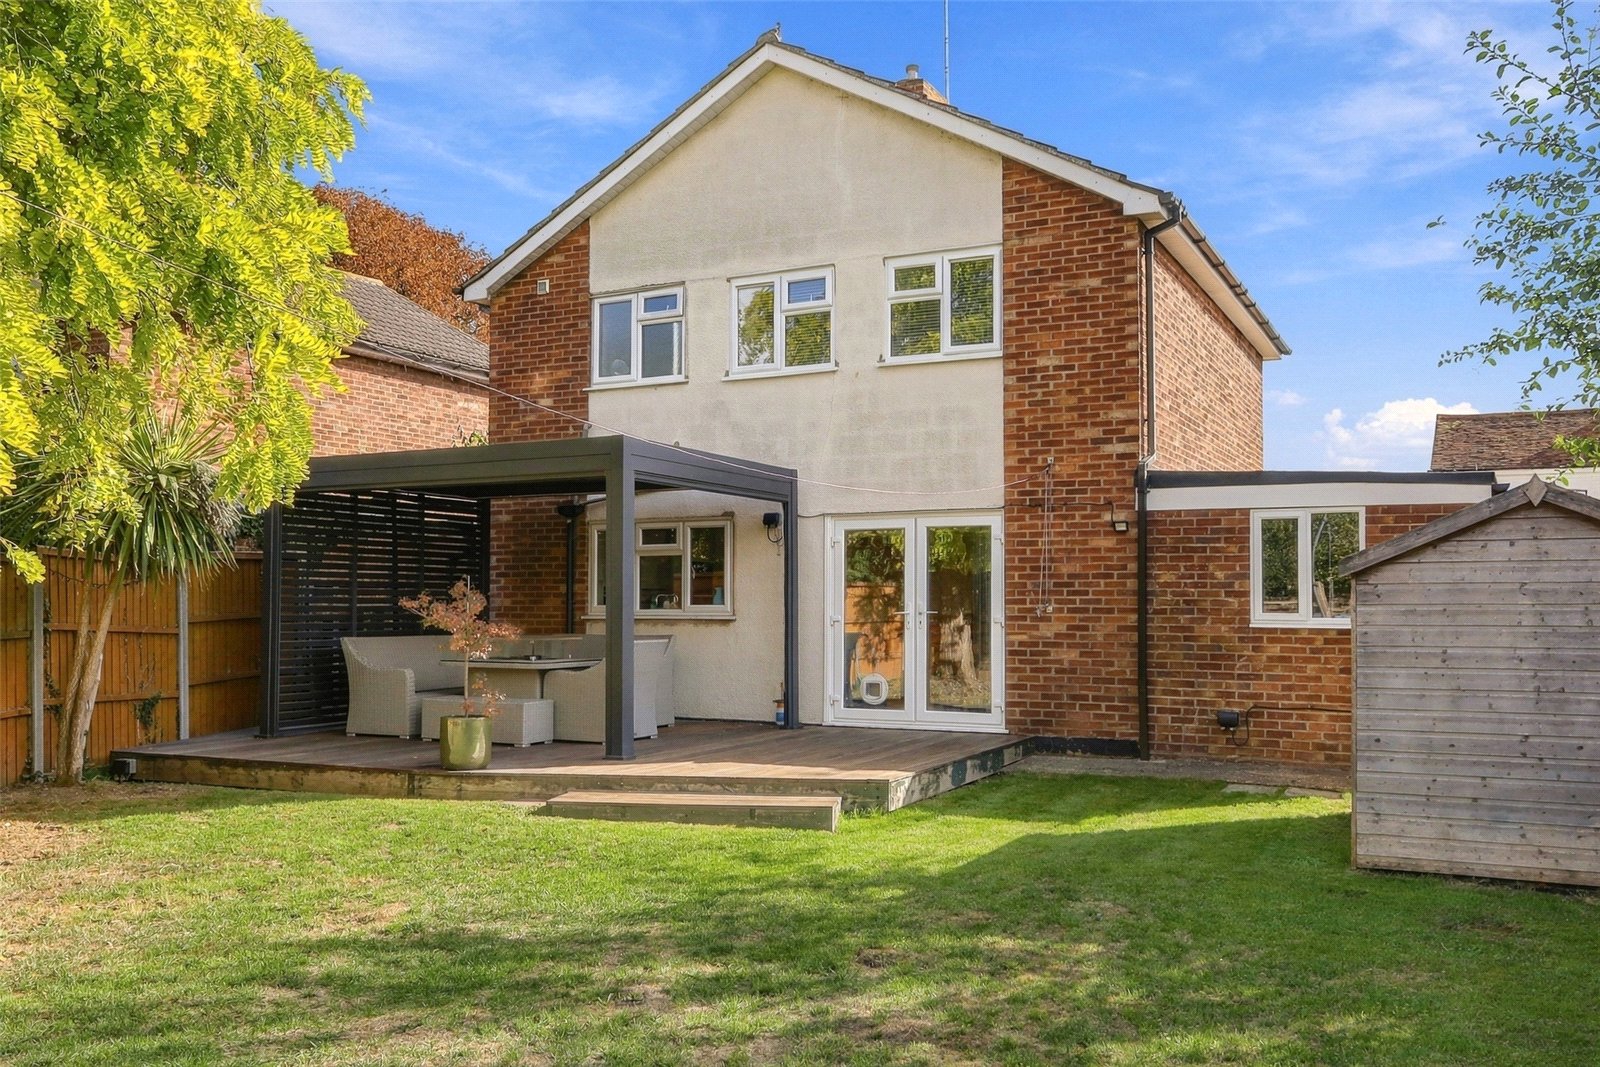
Garden
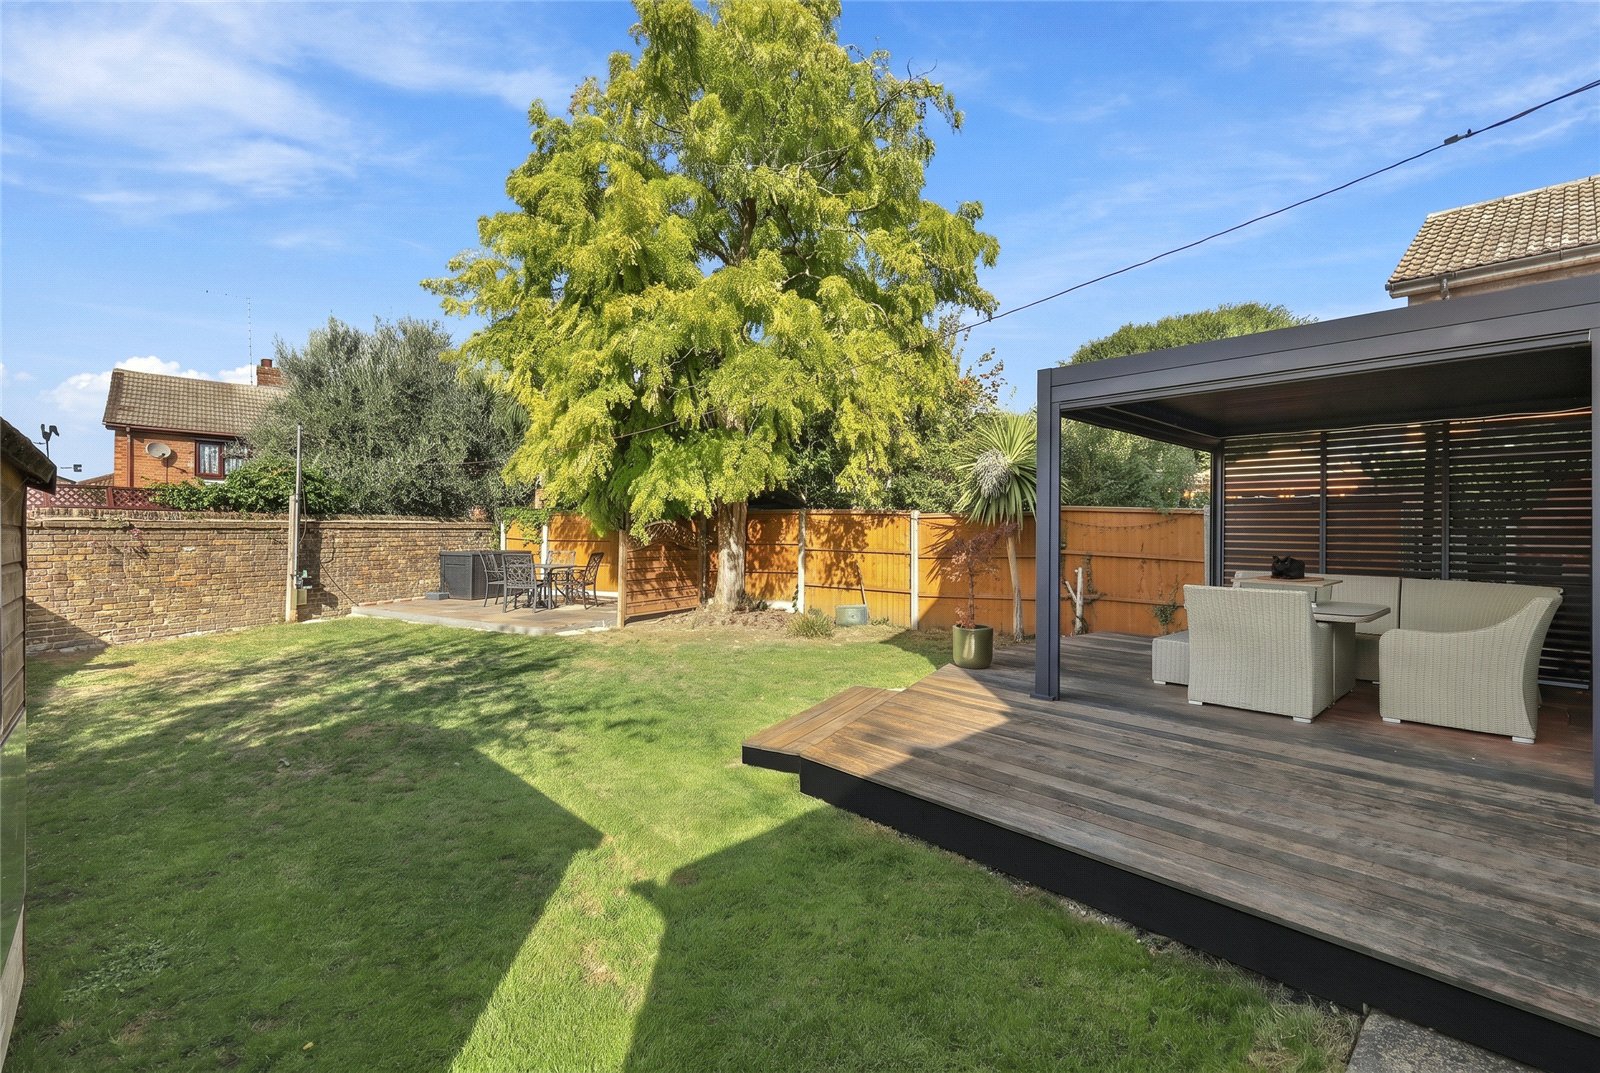
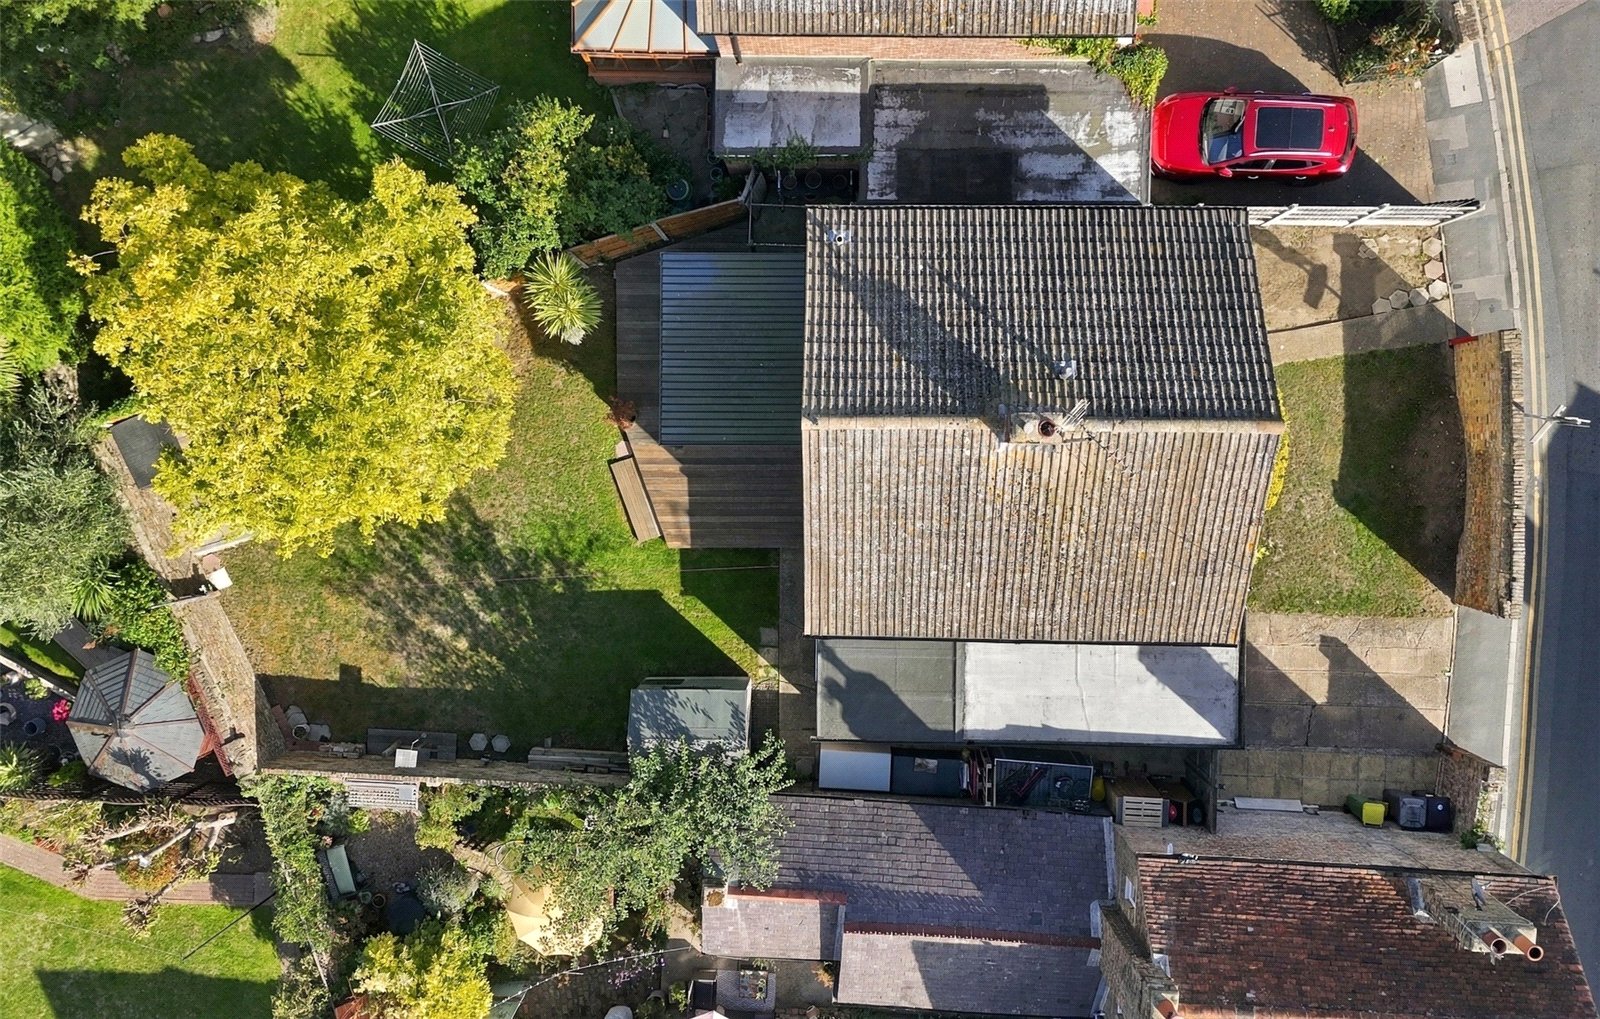
The garden has been professionally landscaped and commences from the dining room with a shaped decked patio terrace with a large contemporary style pergola covered outdoor dining area. There is a further sandstone raised suntrap patio terrace to the rear with screened fencing, and an original Victorian wall to rear and side boundary with fencing to the remainder. Secure gated side access to the front of the property.
Frontage
The property has the extremely unusual advantage of having a walled frontage with two independent driveways, one leading to the frontage of the attached garage with up and over door to front, and the other independent driveway with space for a further vehicle. There may be an opportunity to create an in-out driveway subject to planning consent.