
Contact Agent:


Glynde Way, Popular Wick Estate, Essex, SS2 4TS
- Detached House
- 3
- 2
- 1
Description:
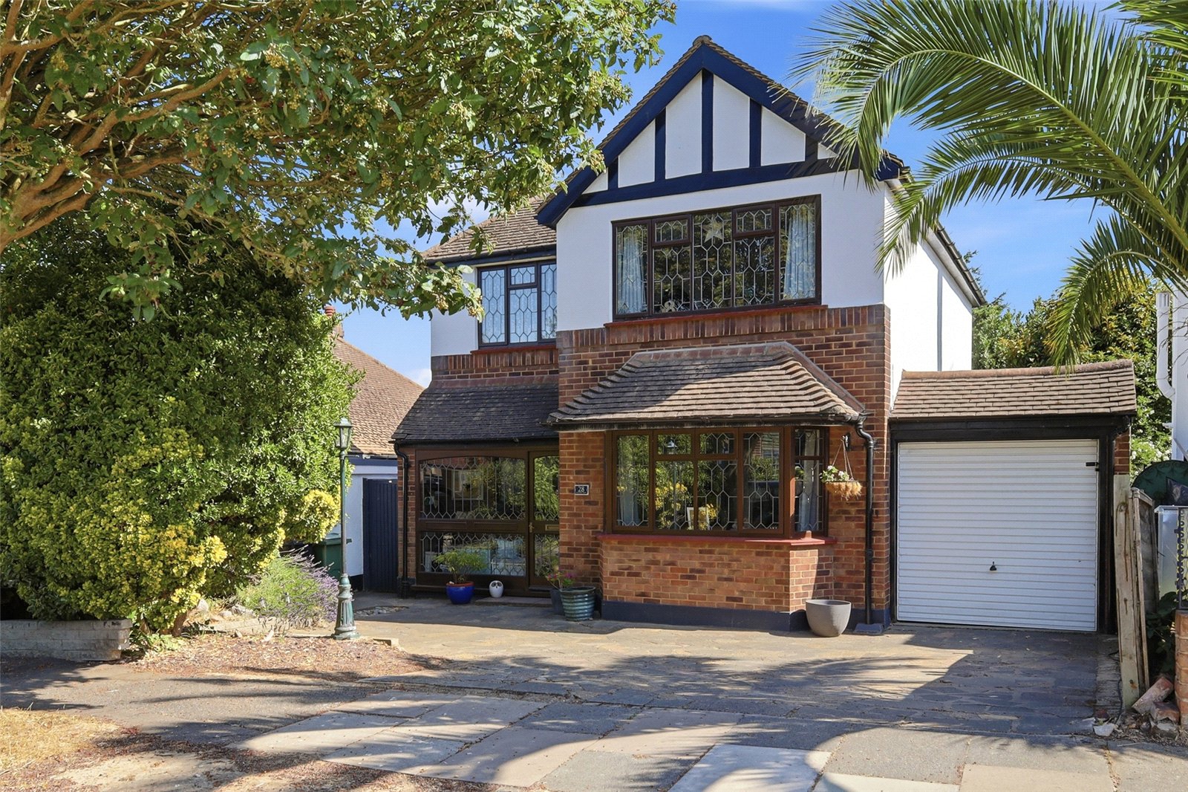
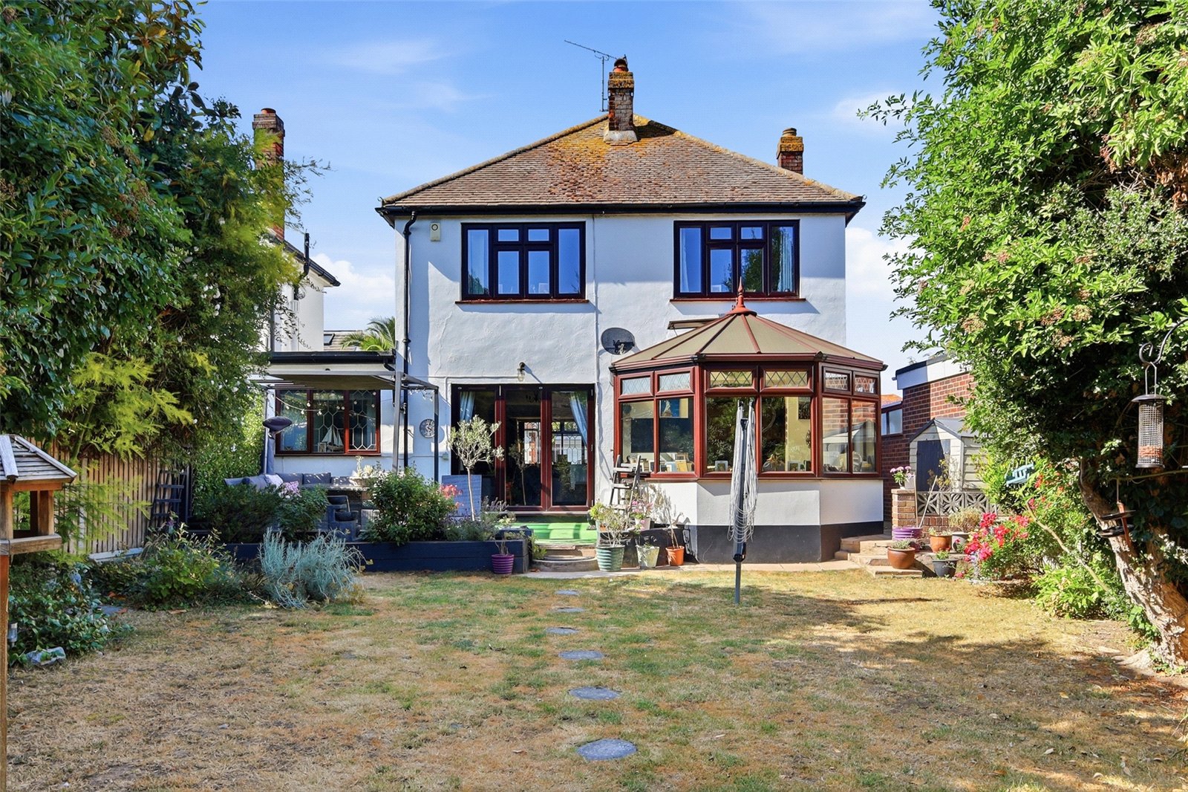
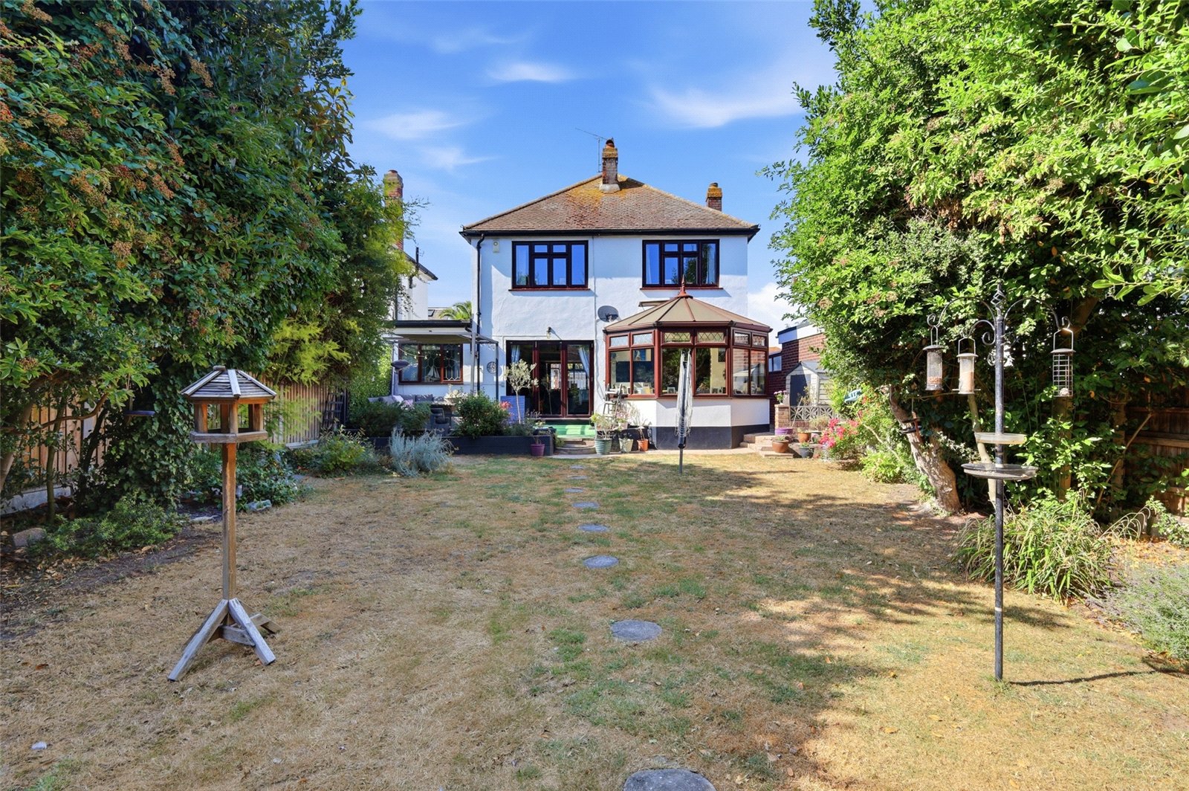
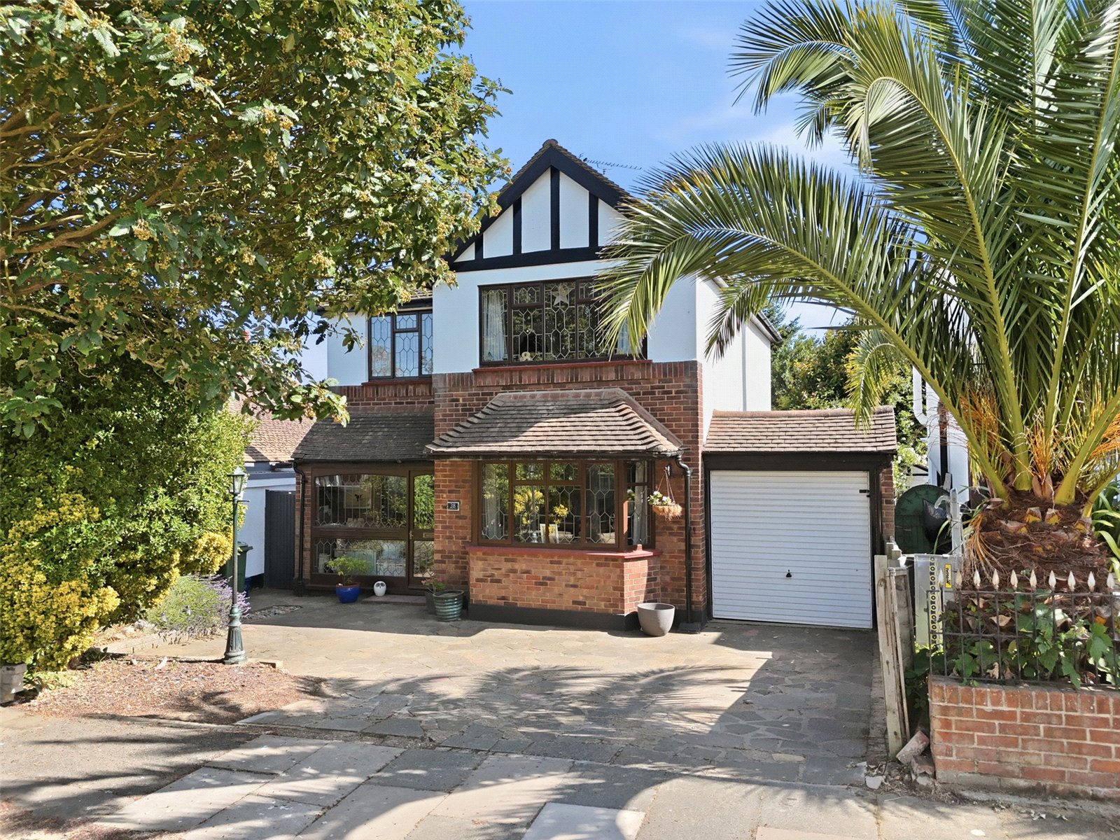
A bright and airy three/four bedroom detached character house, situated within the popular 'Wick Estate'. This charming family home has been well maintained throughout and benefits from a large 'open plan' lounge/dining room, a spacious kitchen/breakfast room opening to a sunny conservatory and a well established South backing rear garden. Plus, benefits from a single garage to side and off street parking to front. A must view!.
Approached via wooden door with double glazed leaded light panels. Large full height leaded light window adjacent. Wood effect vinyl flooring. Composite front door with inset obscured glazed leaded light panels provides access to the:
Entrance Hall
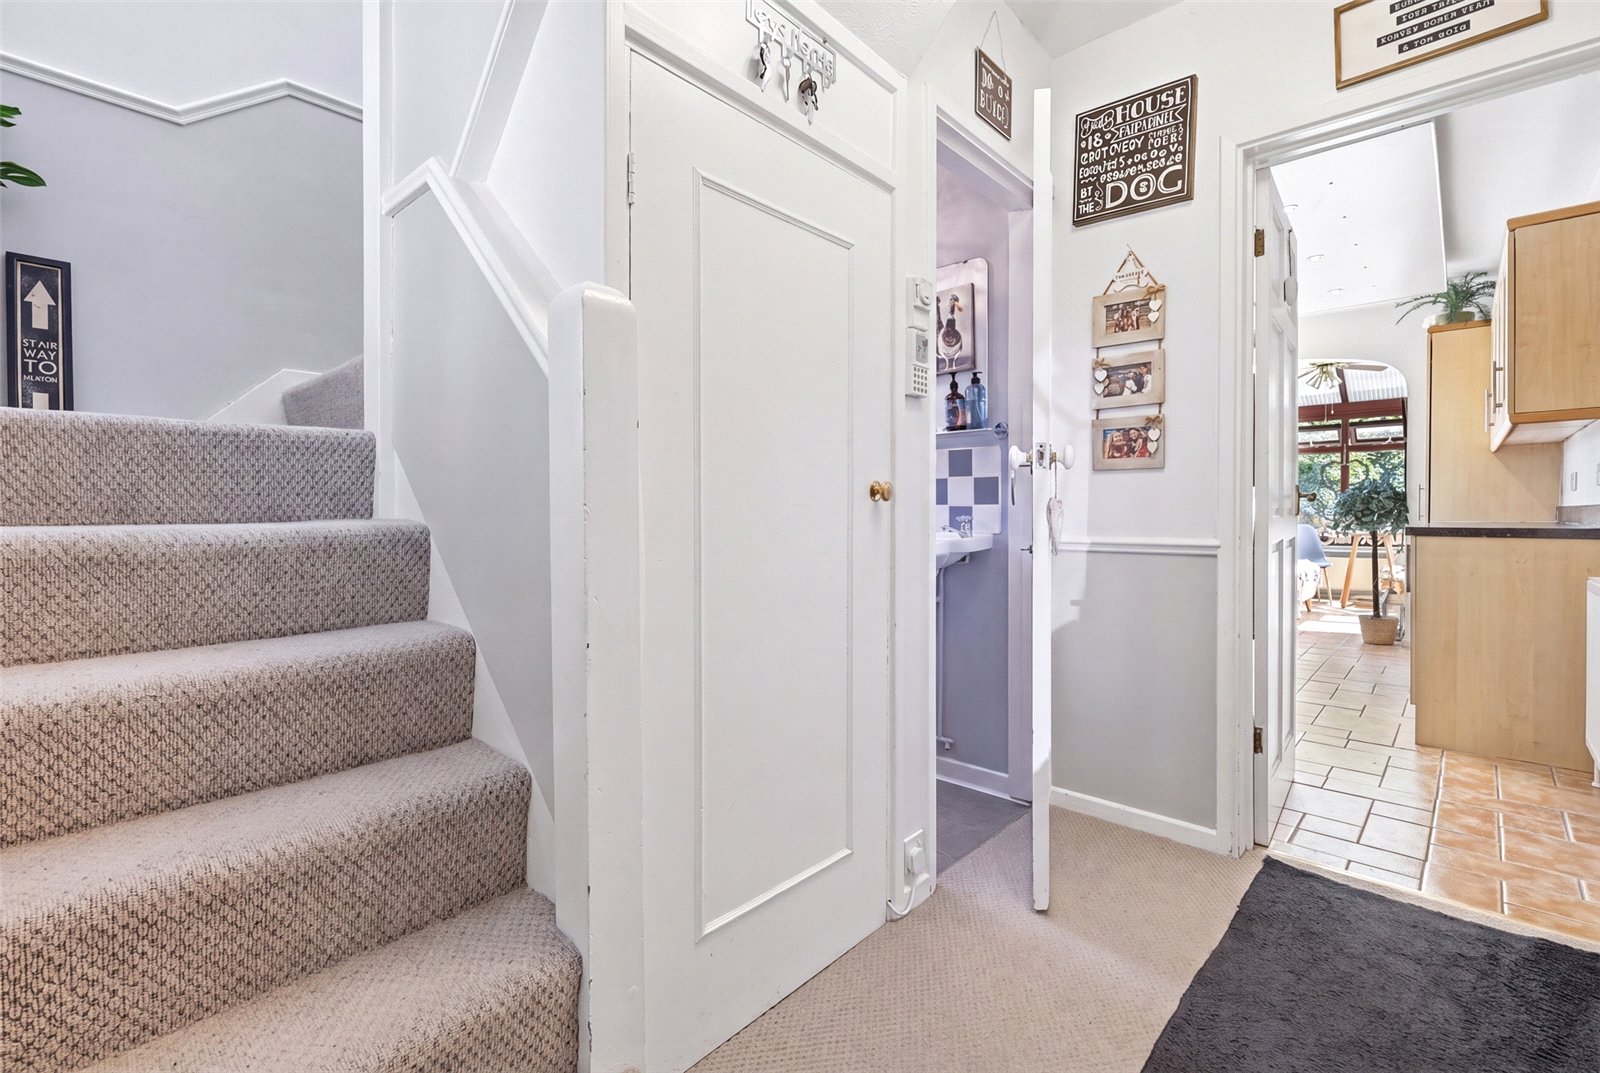
Double obscured glazed window to front. Doors lead off to ground floor rooms. Stairs rising to first floor accommodation. Understairs storage cupboard housing utilities. Wall mounted radiator. Feature dado rail.
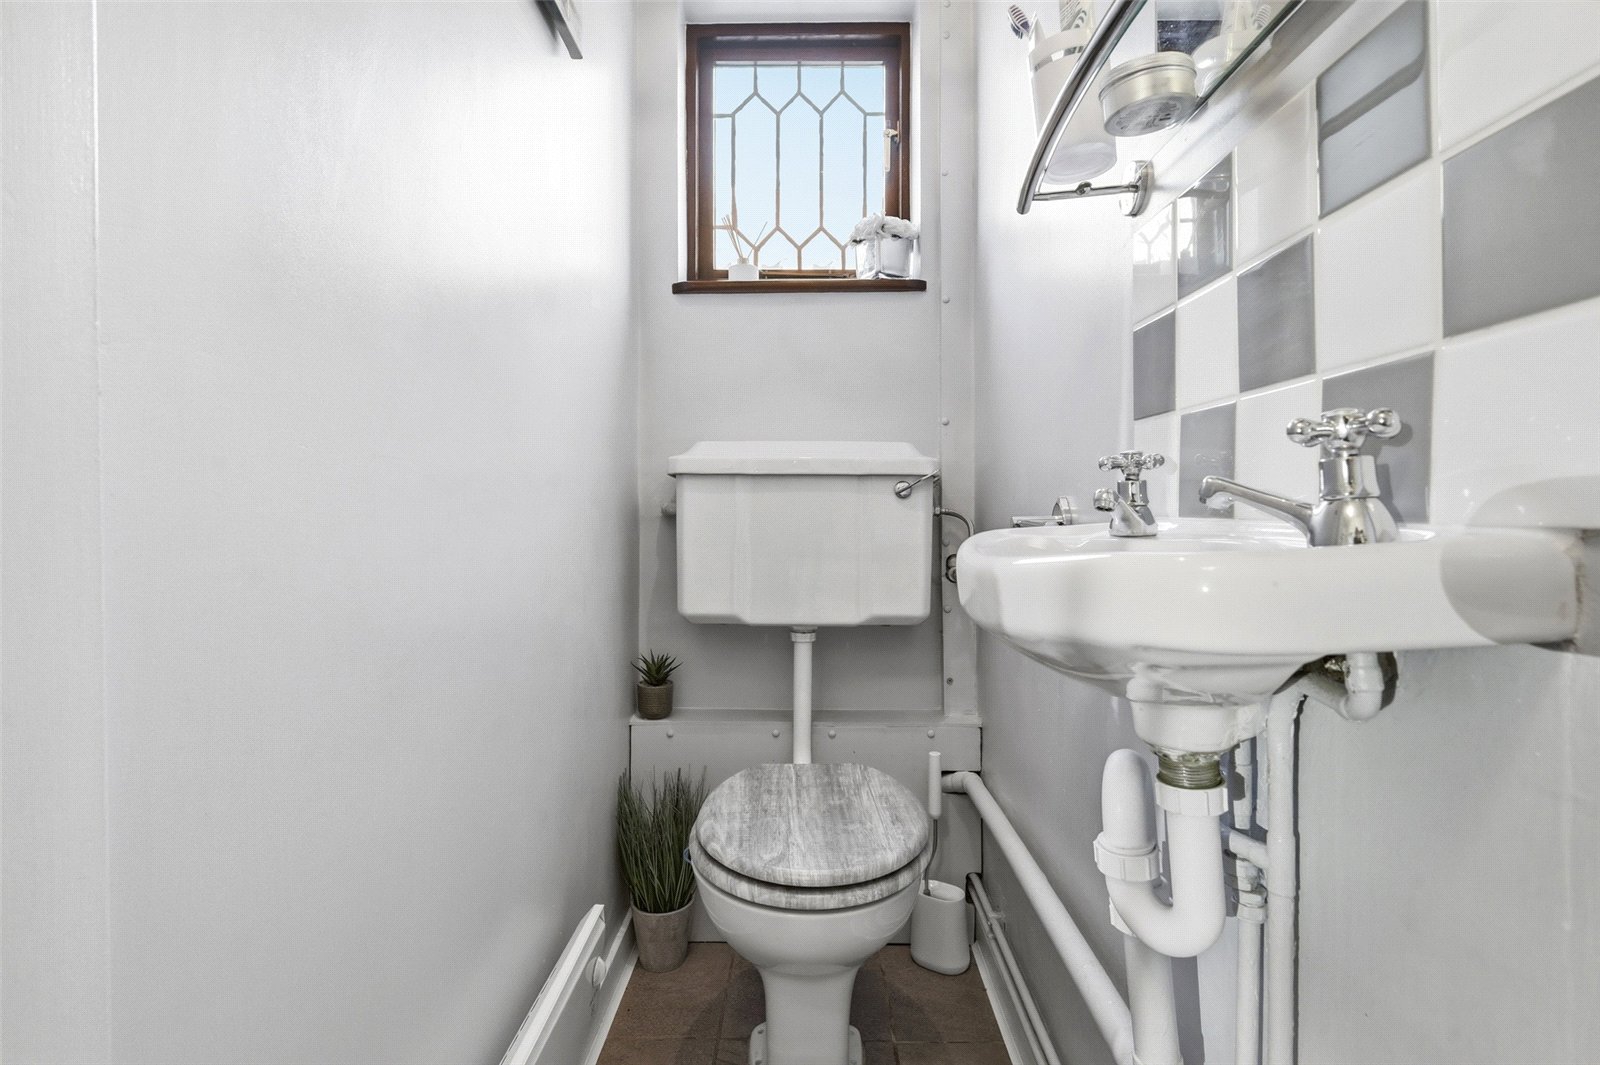
Cloakroom
Double obscured glazed leaded light window to side. Fitted with a two piece suite comprising low flush WC and wall mounted wash basin. Wall mounted electric heater. Tiled flooring. Tiled splashback to sink. Smooth plastered ceiling.
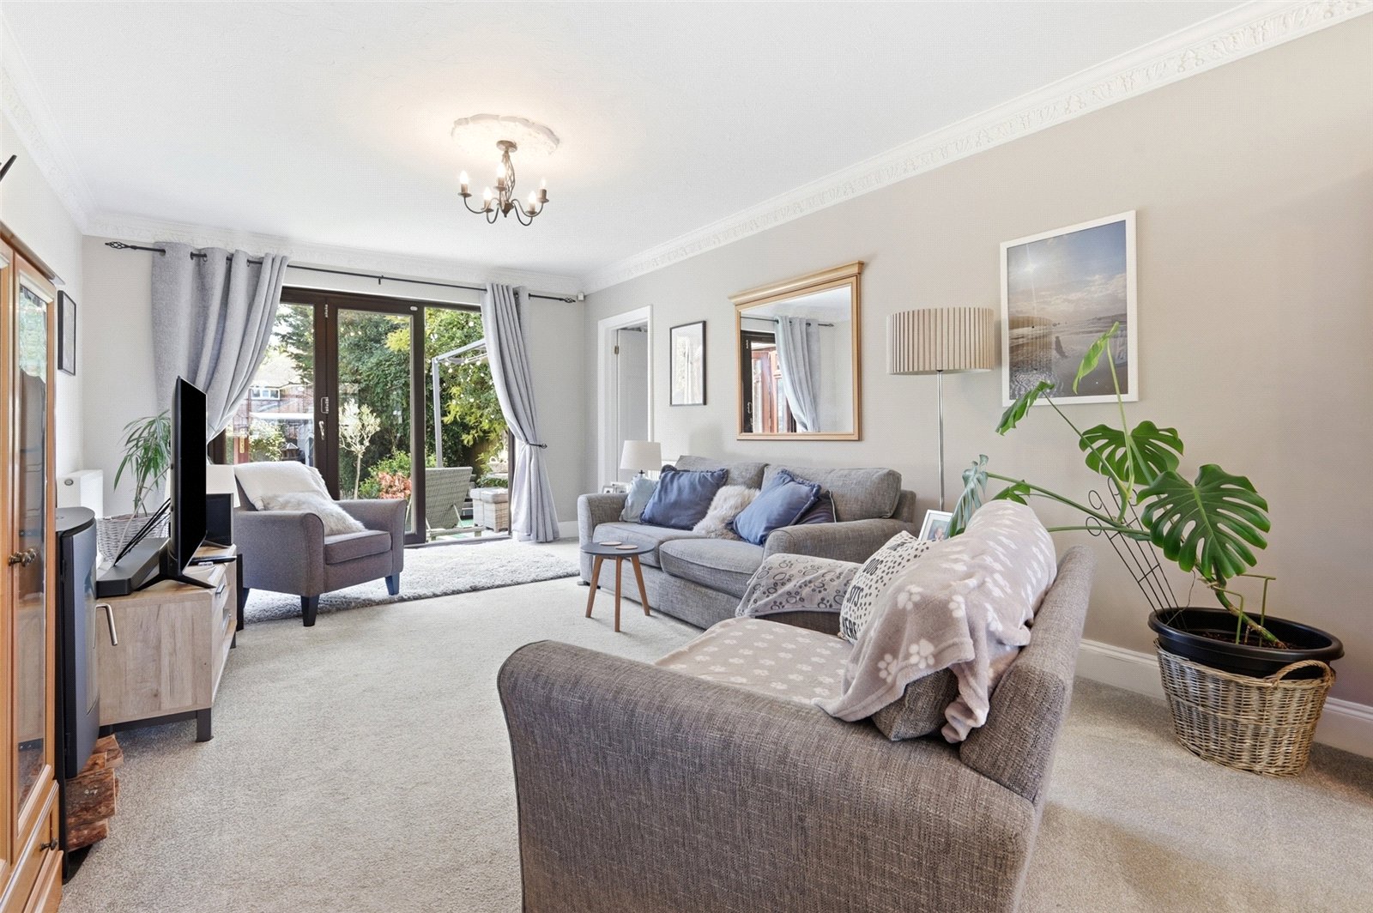
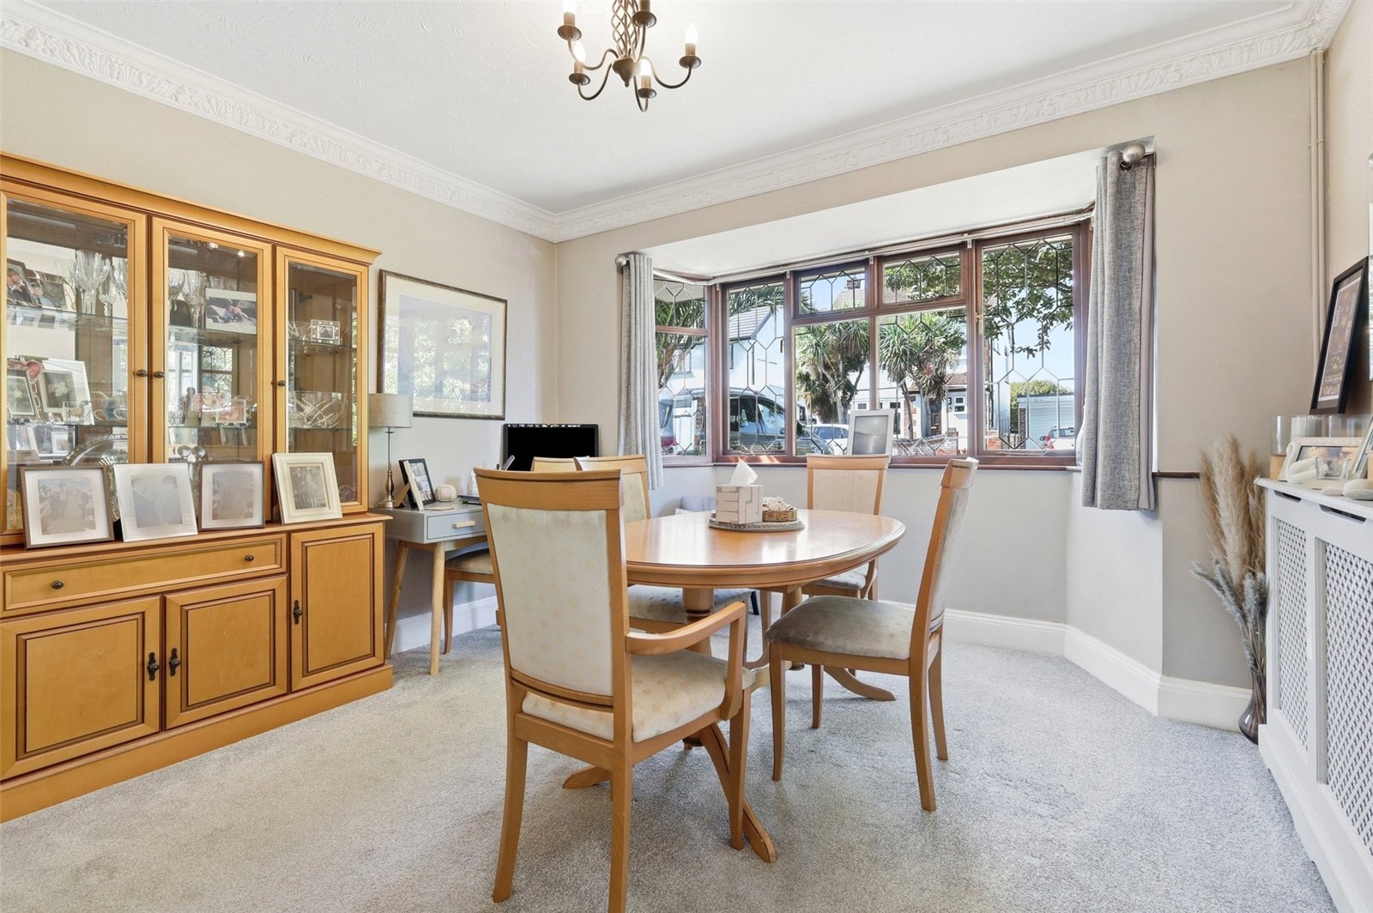
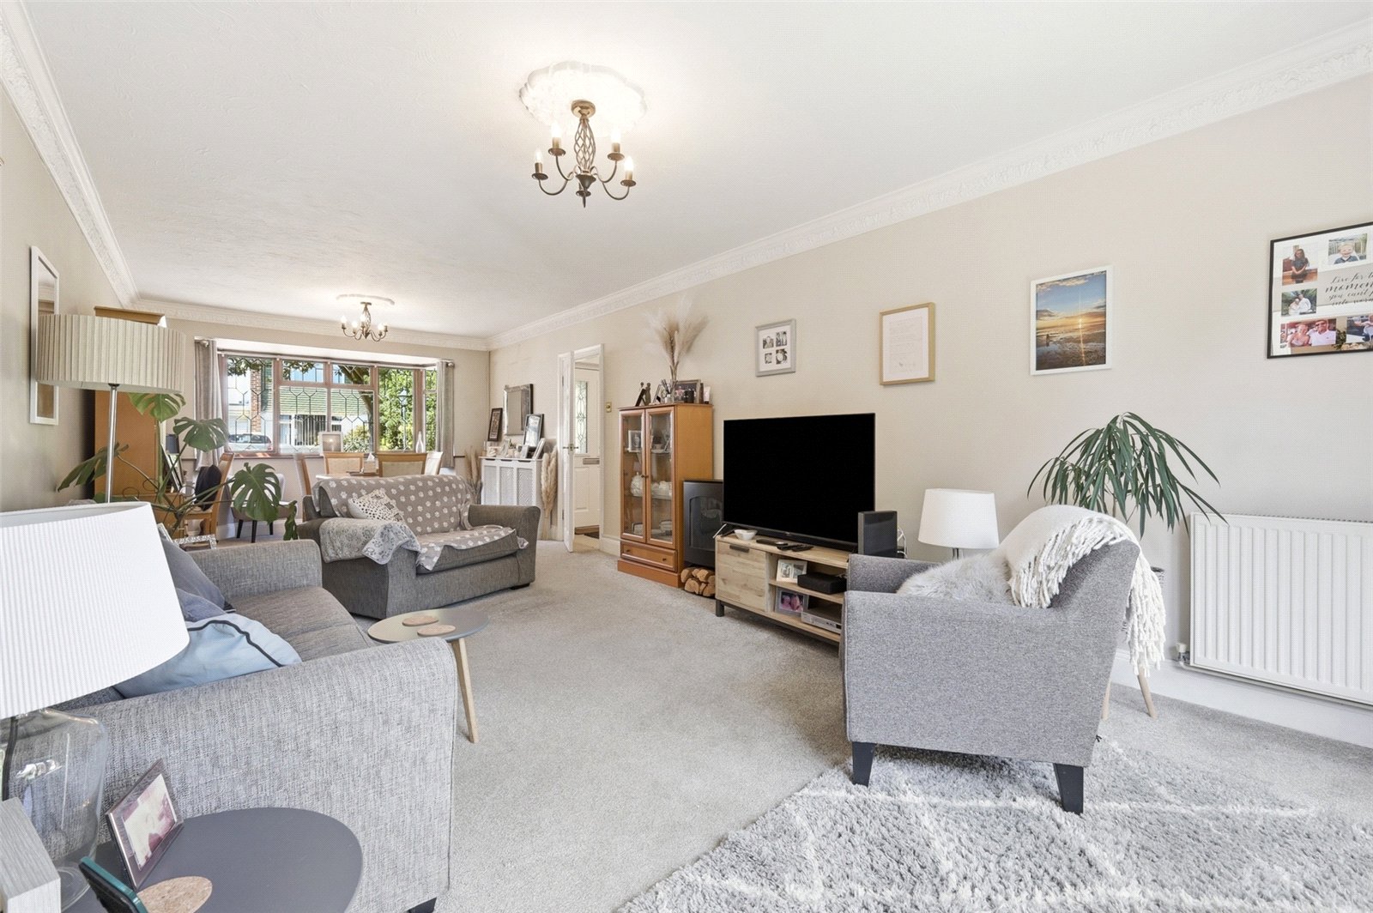
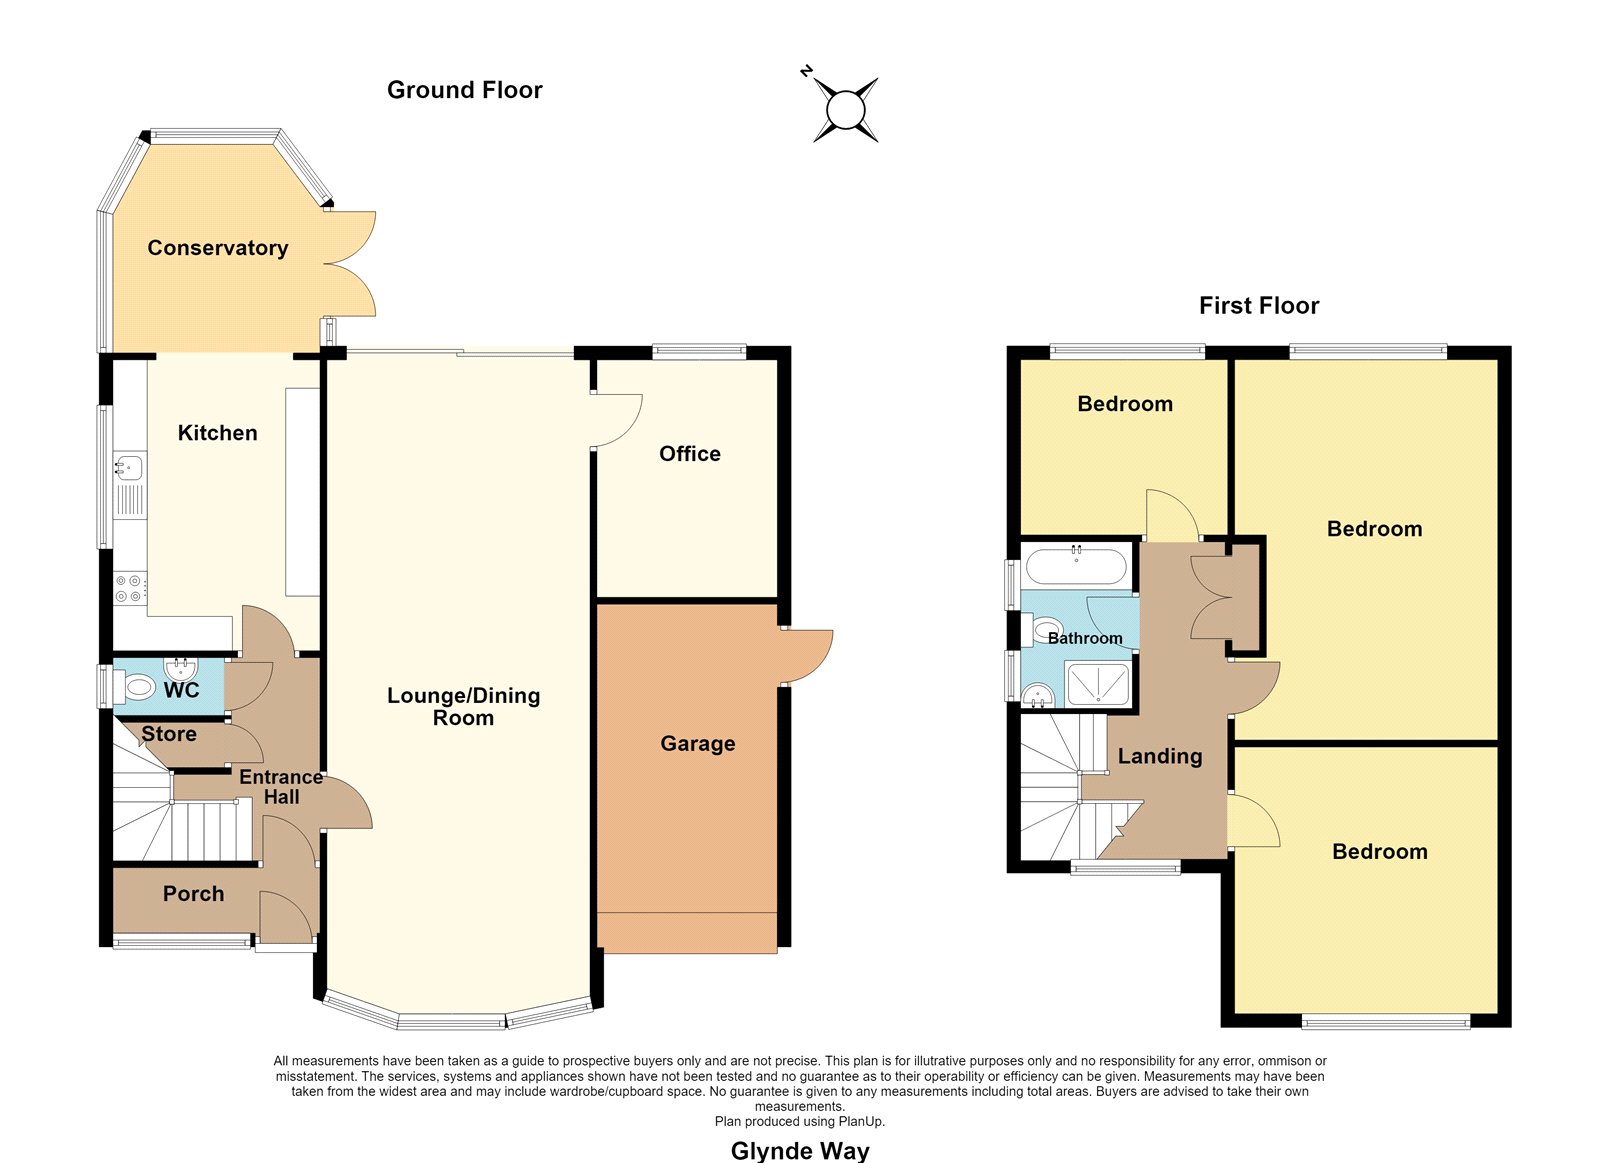
Open Plan Lounge/Dining Room (9.45m x 3.63m)
into bay. Large double glazed leaded light bay window unit to front. Double glazed bi folding doors to rear leading on to rear garden. Door to side provides access to study/bedroom four. Three wall mounted radiators. High level skirting. Ornate coving to ceiling with two decorative ceiling roses.
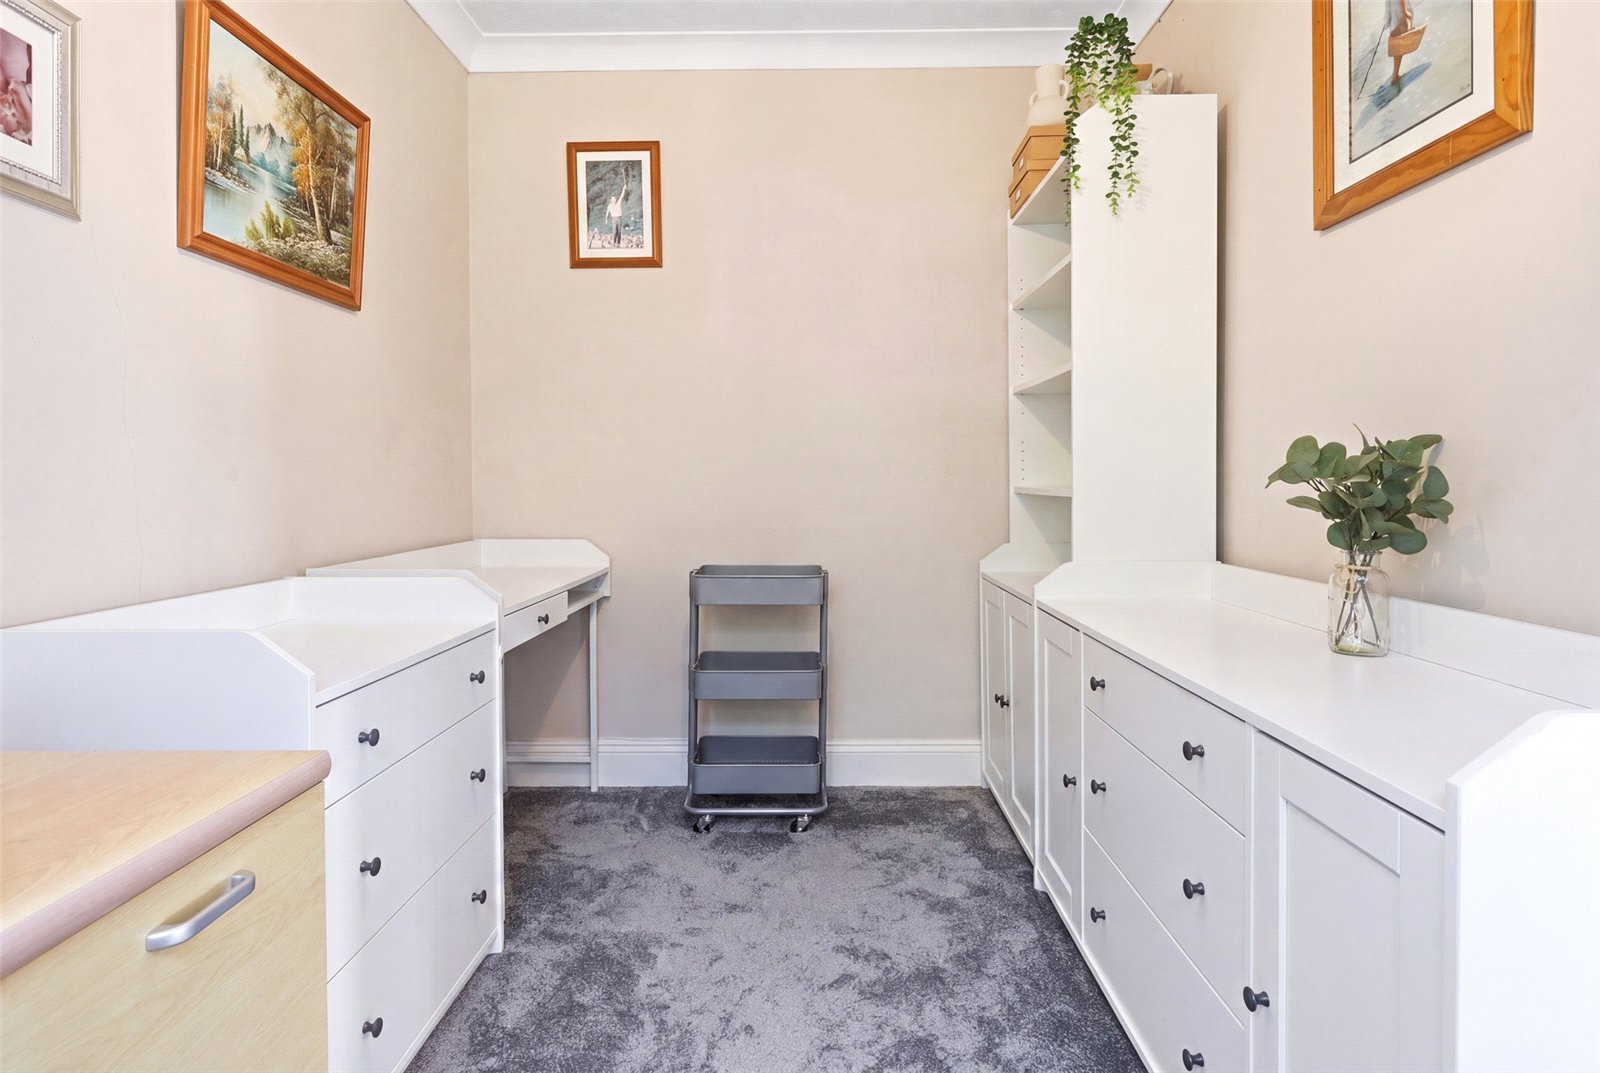
Study (3.38m x 2.18m)
Double glazed leaded light window to rear. Wall mounted radiator. High level skirting. Coved cornice to ceiling.
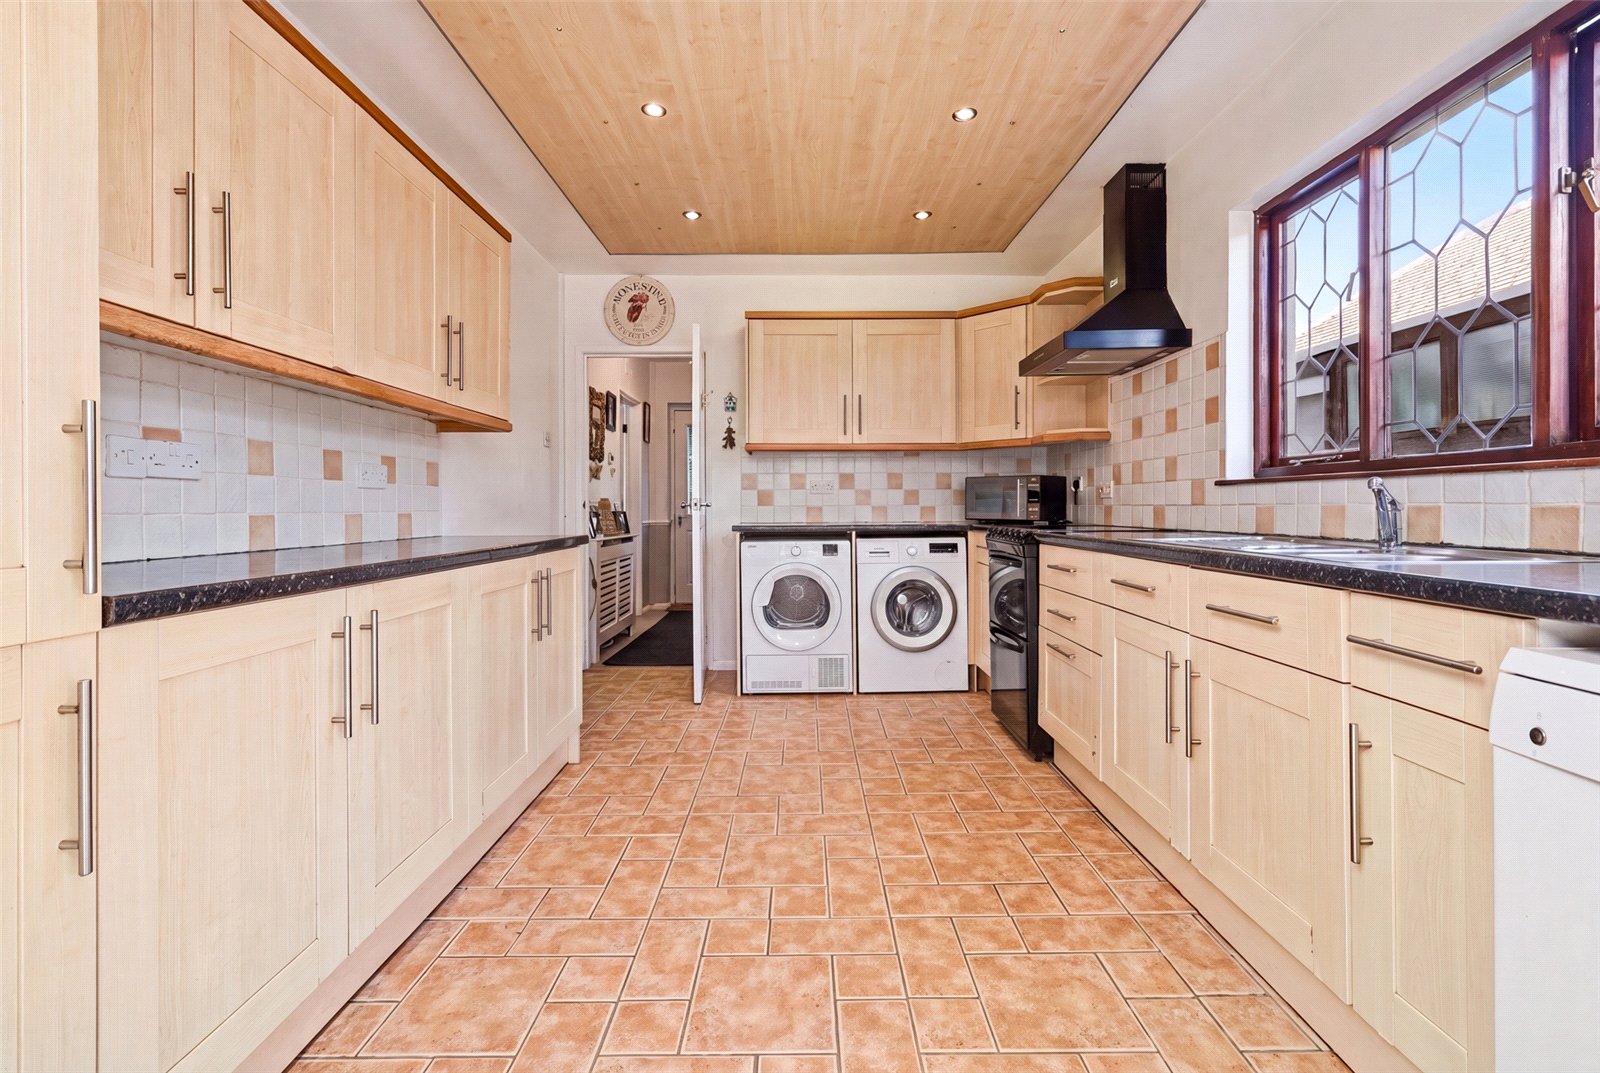
Kitchen (4.3m x 3.02m)
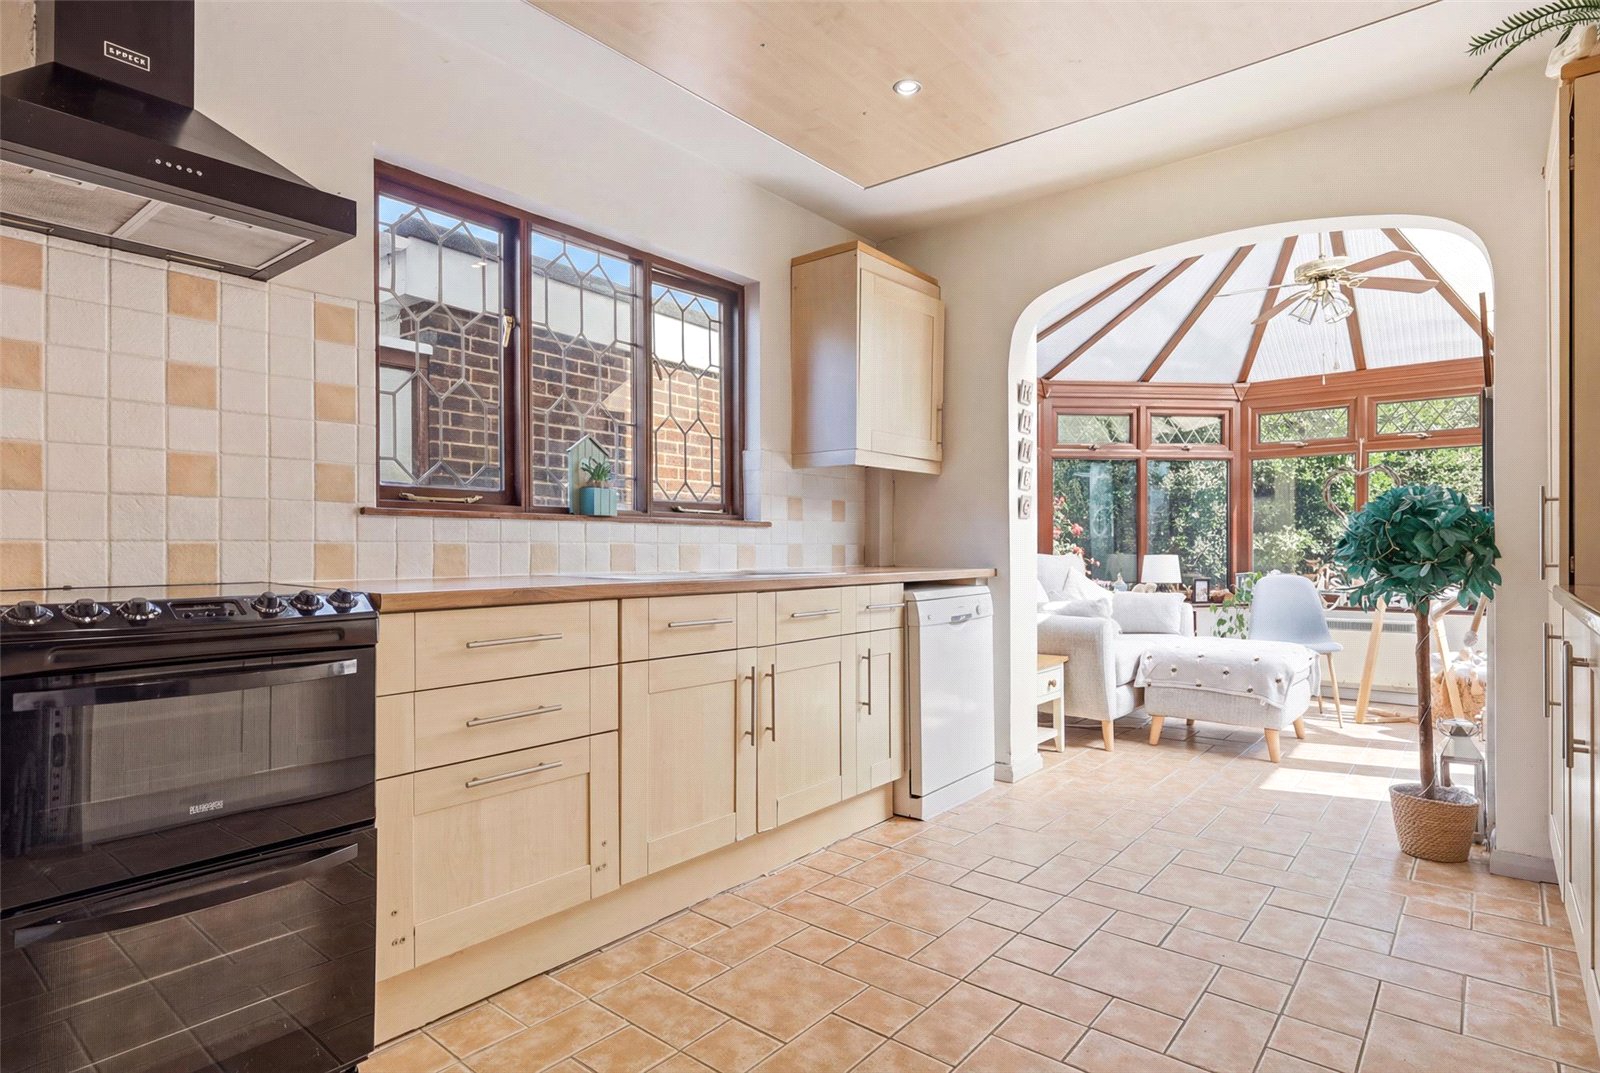
Double glazed leaded light window to side. Kitchen is fitted with a range of base and eye level wooden fronted shaker style cabinets incorporating a rolled edge working surface. Inset one and a half bowl stainless steel sink with mixer tap and drainer unit. Space for free standing gas cooker with fitted extractor hood above. Space and plumbing for tumble dryer, washing machine and dishwasher. Integrated fridge/freezer. Cupboard to side housing gas fired boiler. Tiled splashbacks. Wall mounted radiator. Tiled flooring. High level skirting. Smooth plastered ceiling with drop panel with accent lighting. Wide opening to rear provides access to the:
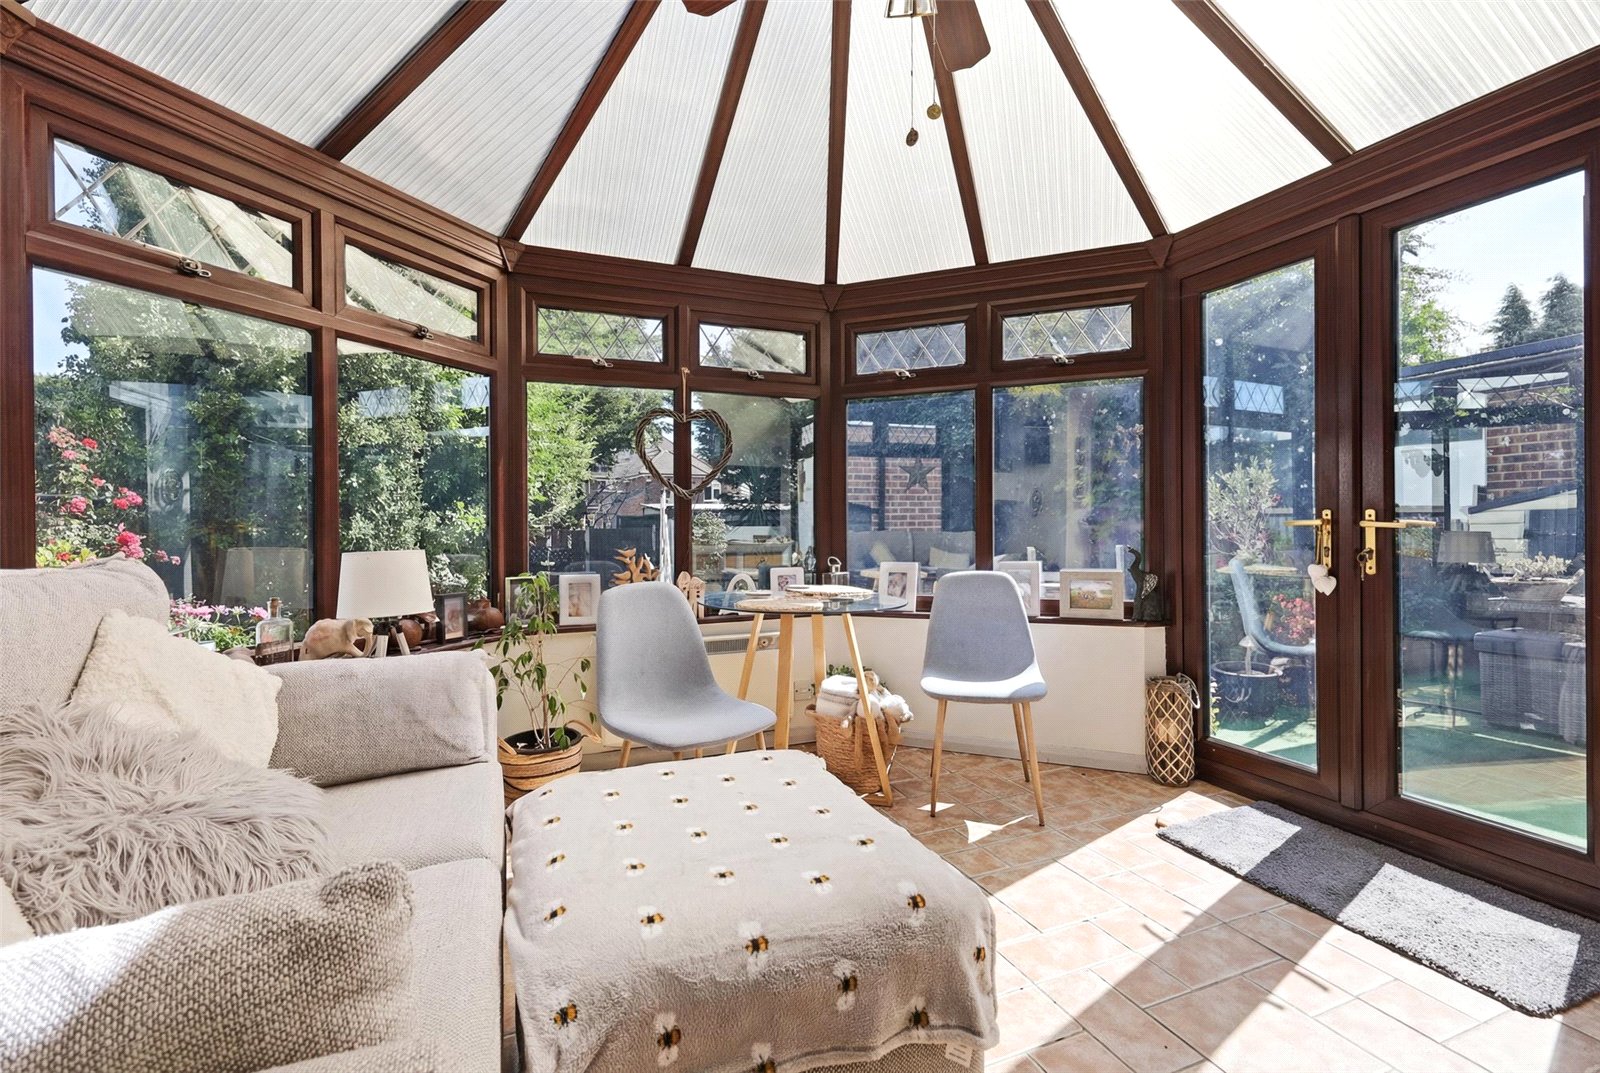
Conservatory (3.07m x 3.53m)
UPVC double glazed French doors to side providing access to garden with double glazed windows to both sides and rear. Tiled flooring. Electric heater. Electronically controlled roof opener. Ceiling mounted fan.
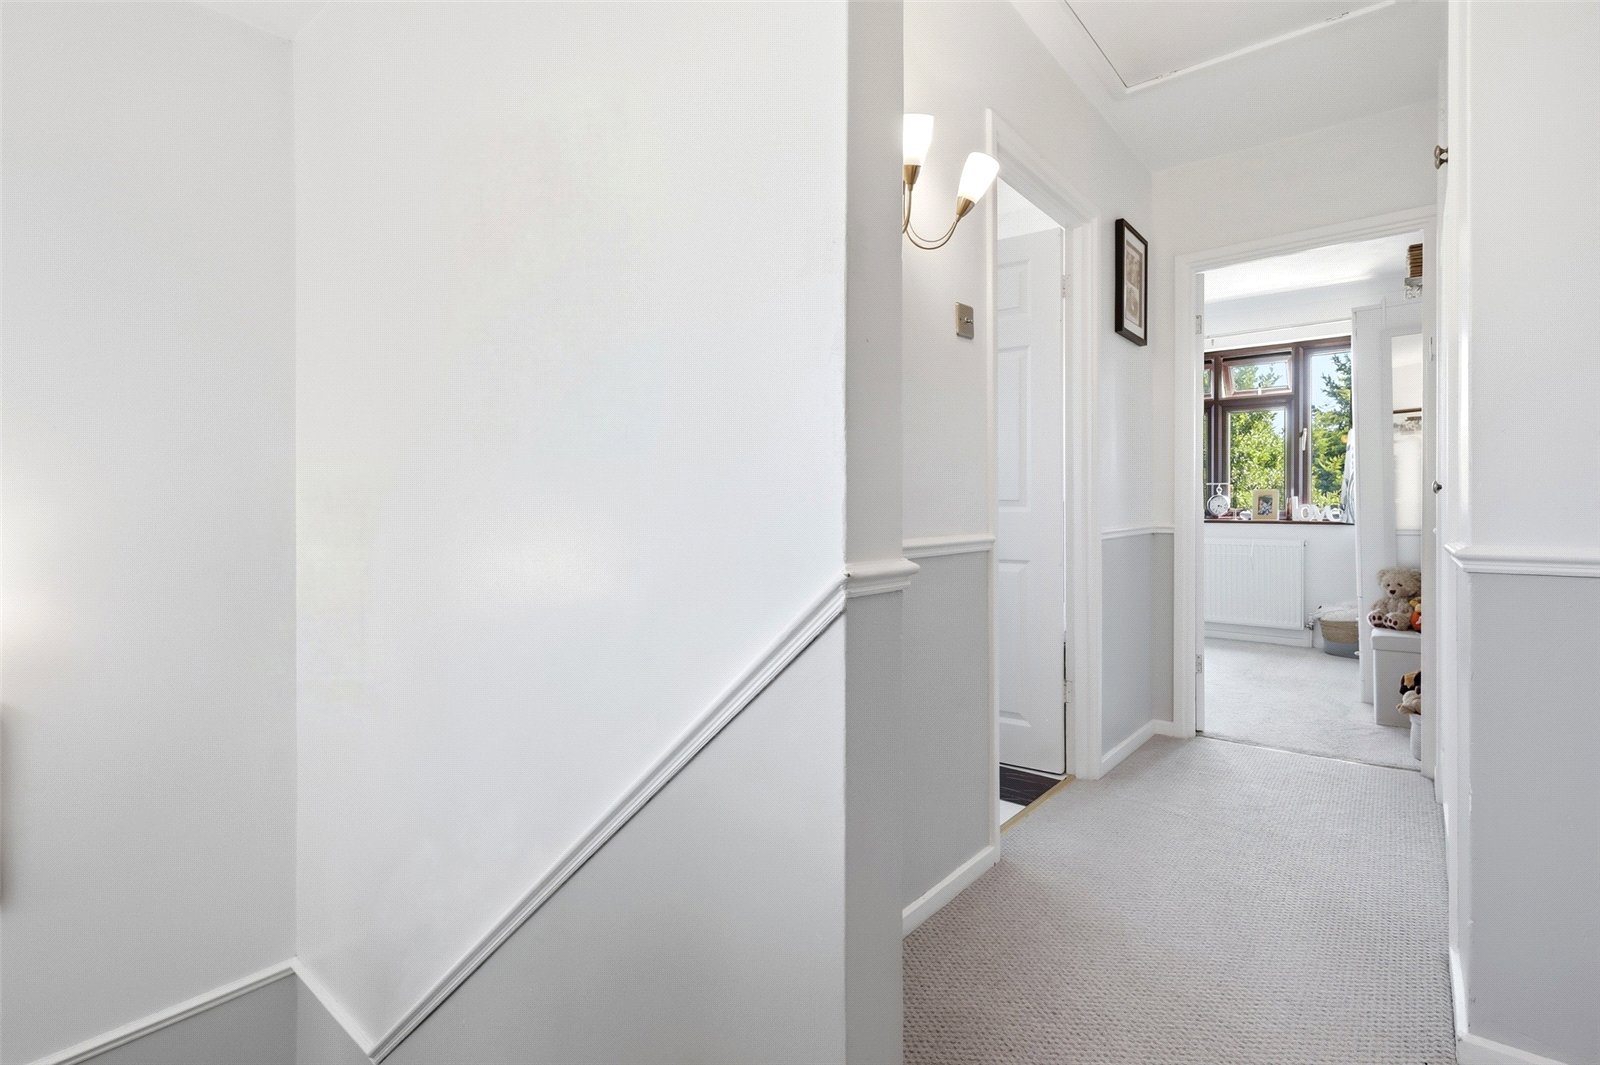
First Floor Landing
Double glazed window to front. Doors lead off to all rooms. Access to loft space via drop down hatch. Large cloaks cupboard to side. Wall mounted lighting. Feature dado rail.
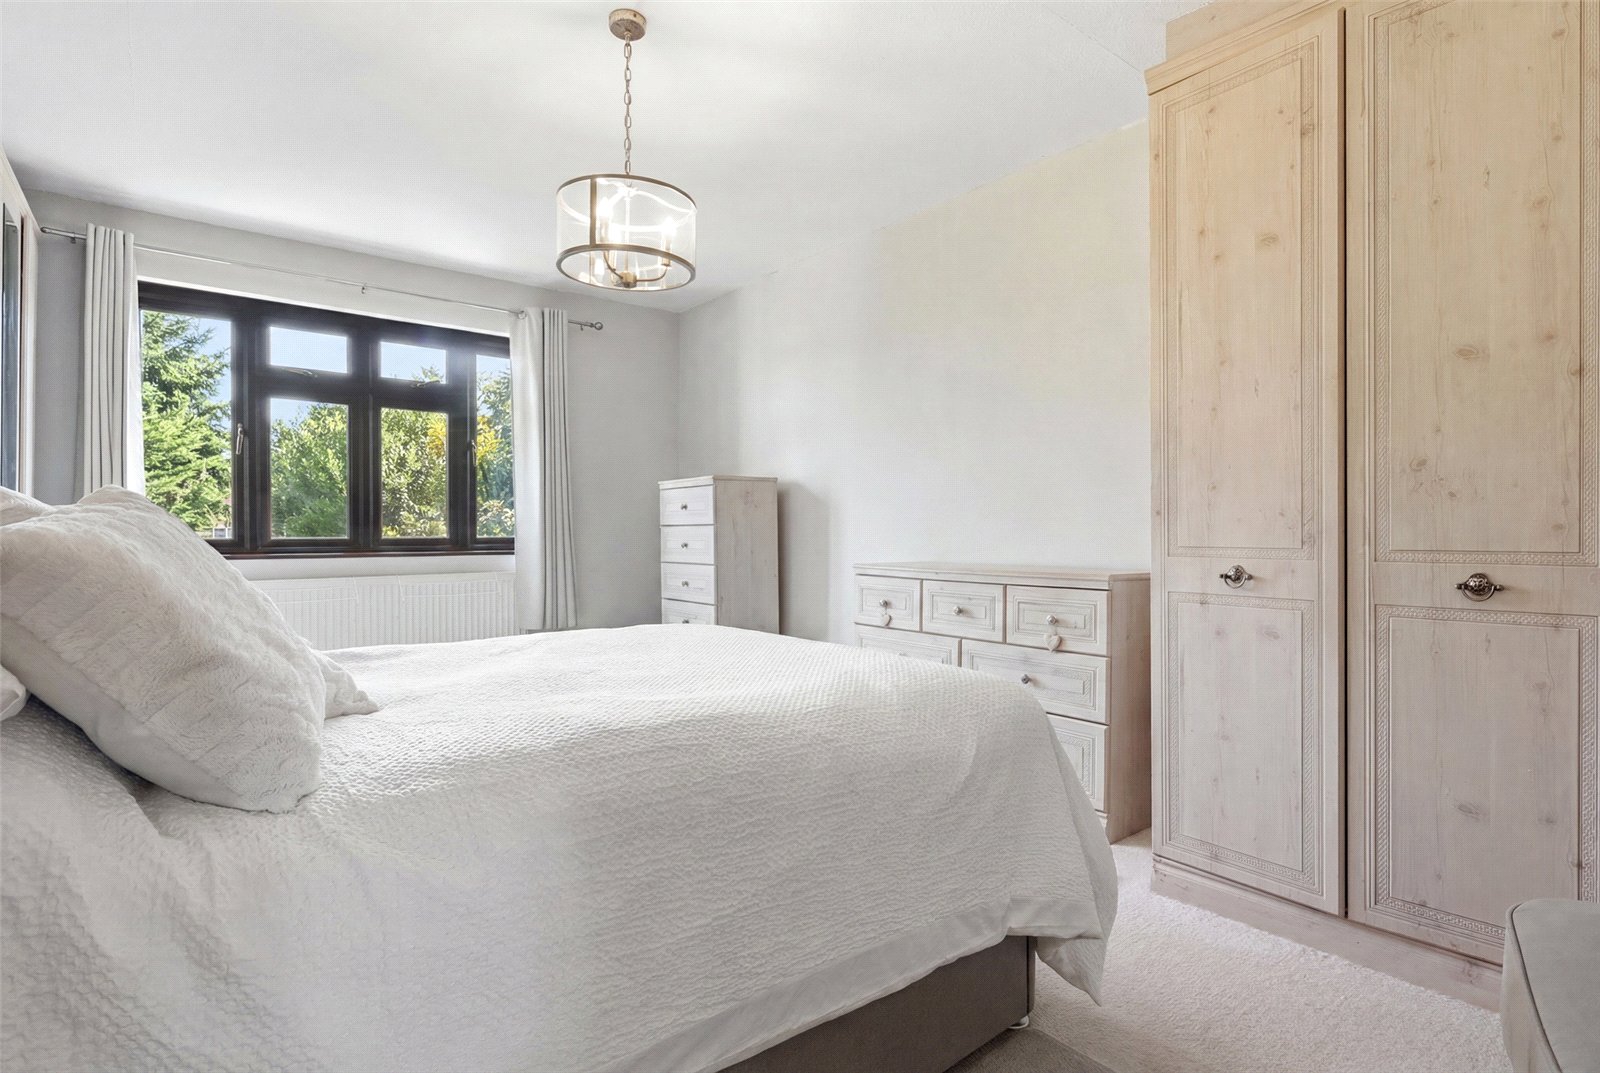
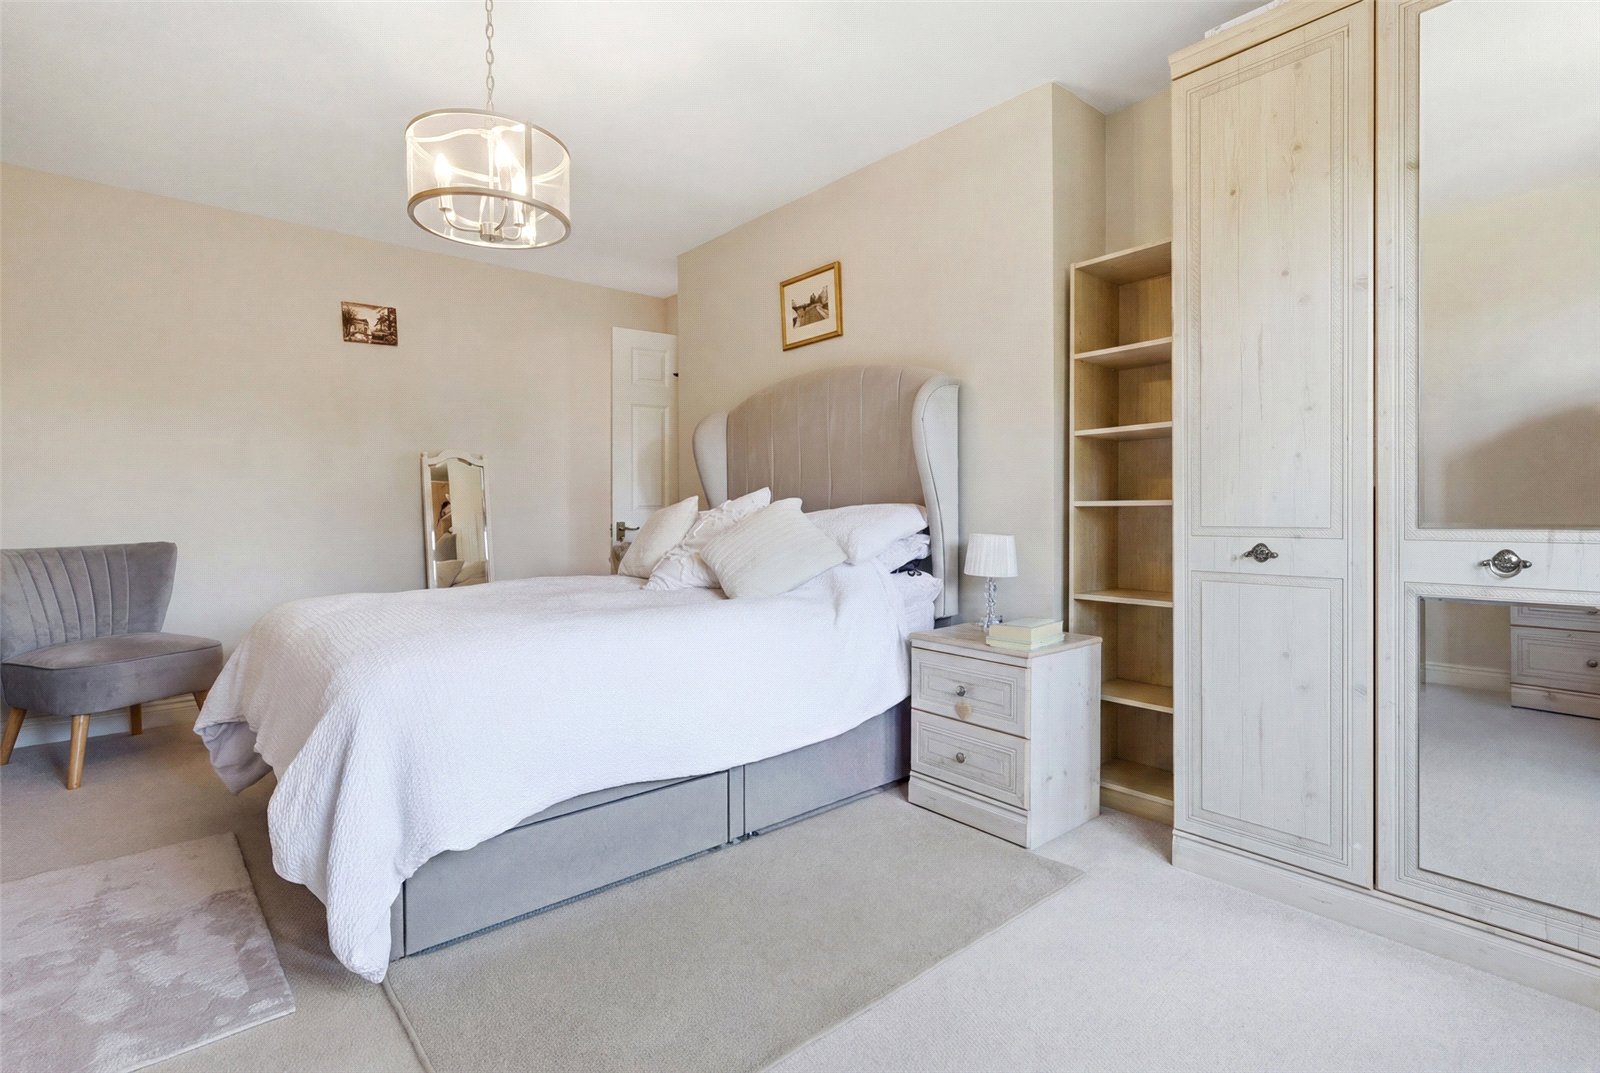
Bedroom One (5.28m x 3.38m)
Large UPVC double glazed window to rear overlooking rear garden. Wall mounted radiator. High level skirting.
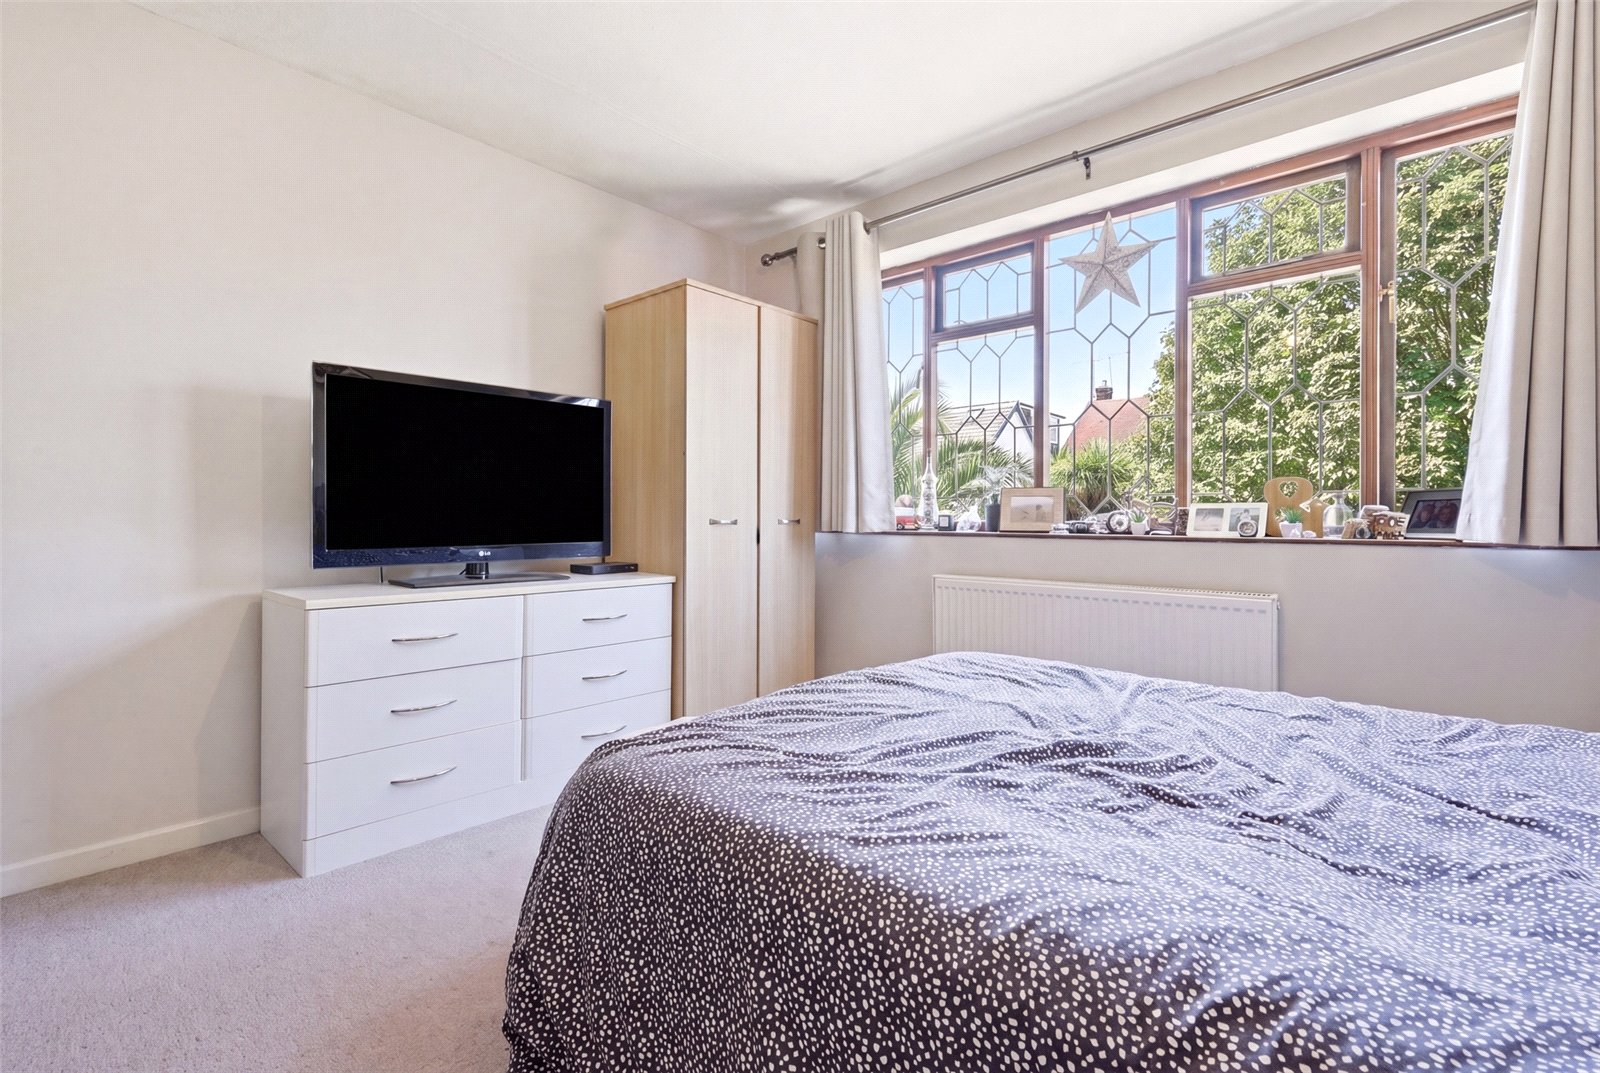
Bedroom Two (3.63m x 3.48m)
Double glazed leaded light window to front. Wall mounted radiator.
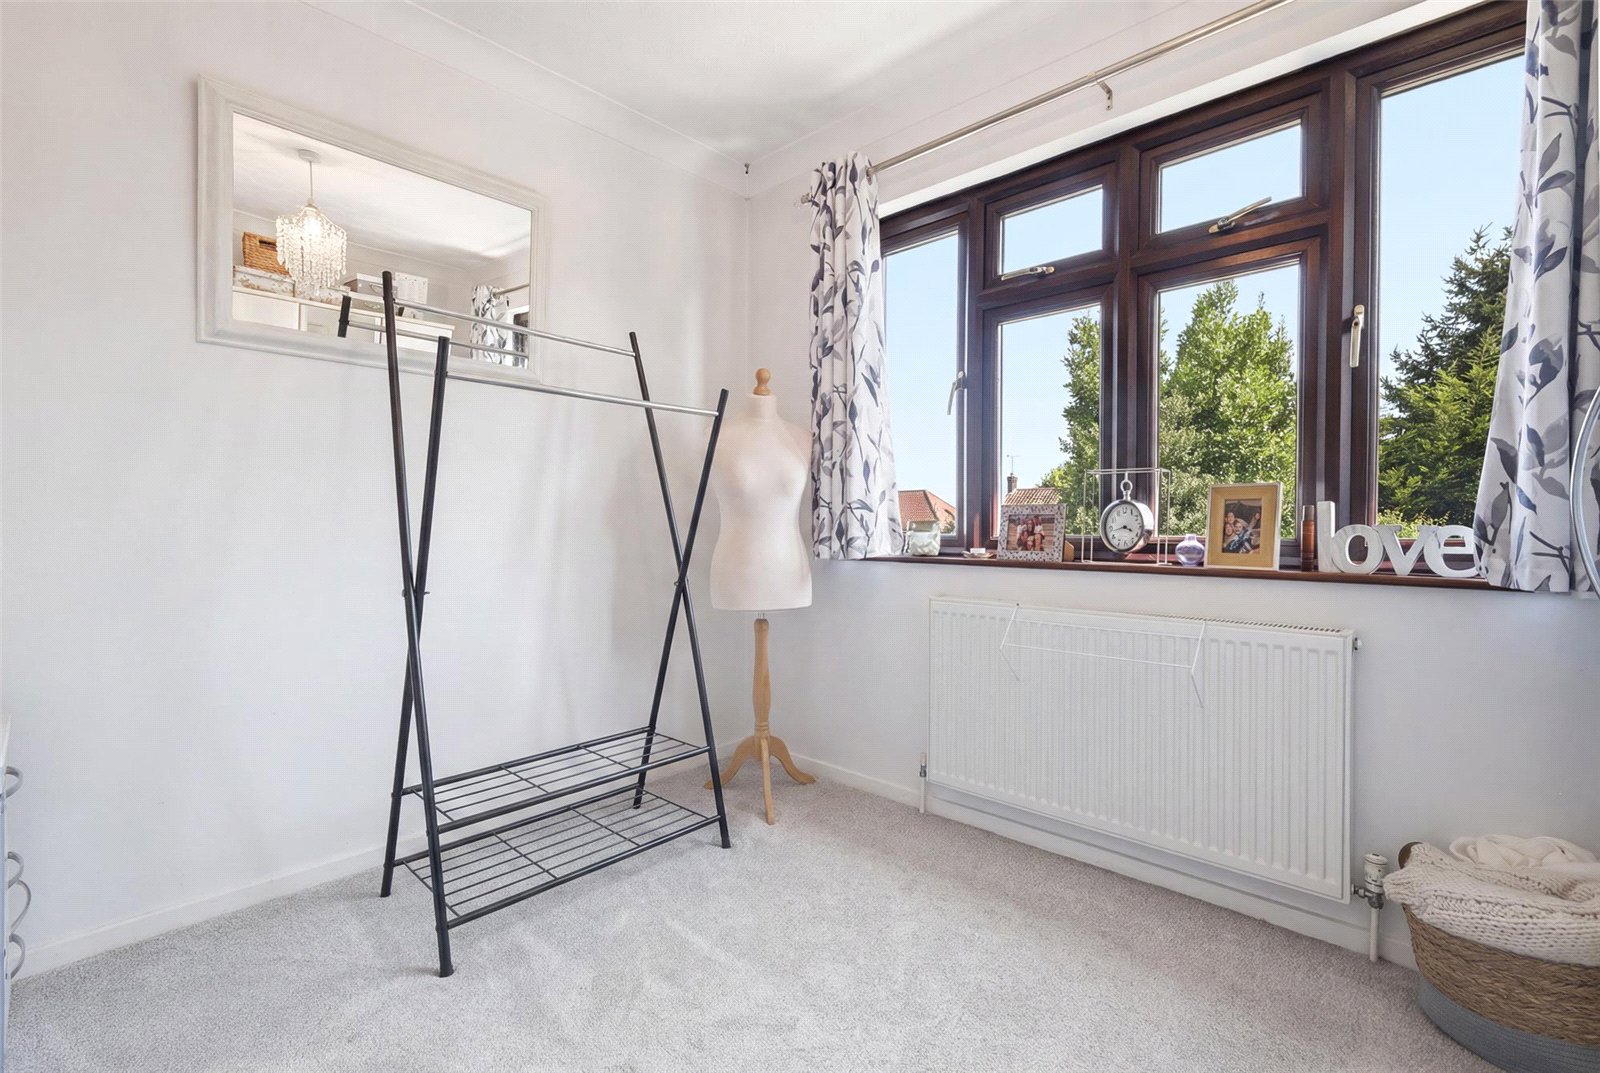
Bedroom Three (3.05m x 2.54m)
Large UPVC double glazed window to rear overlooking rear garden. Wall mounted radiator. Coved ceiling.
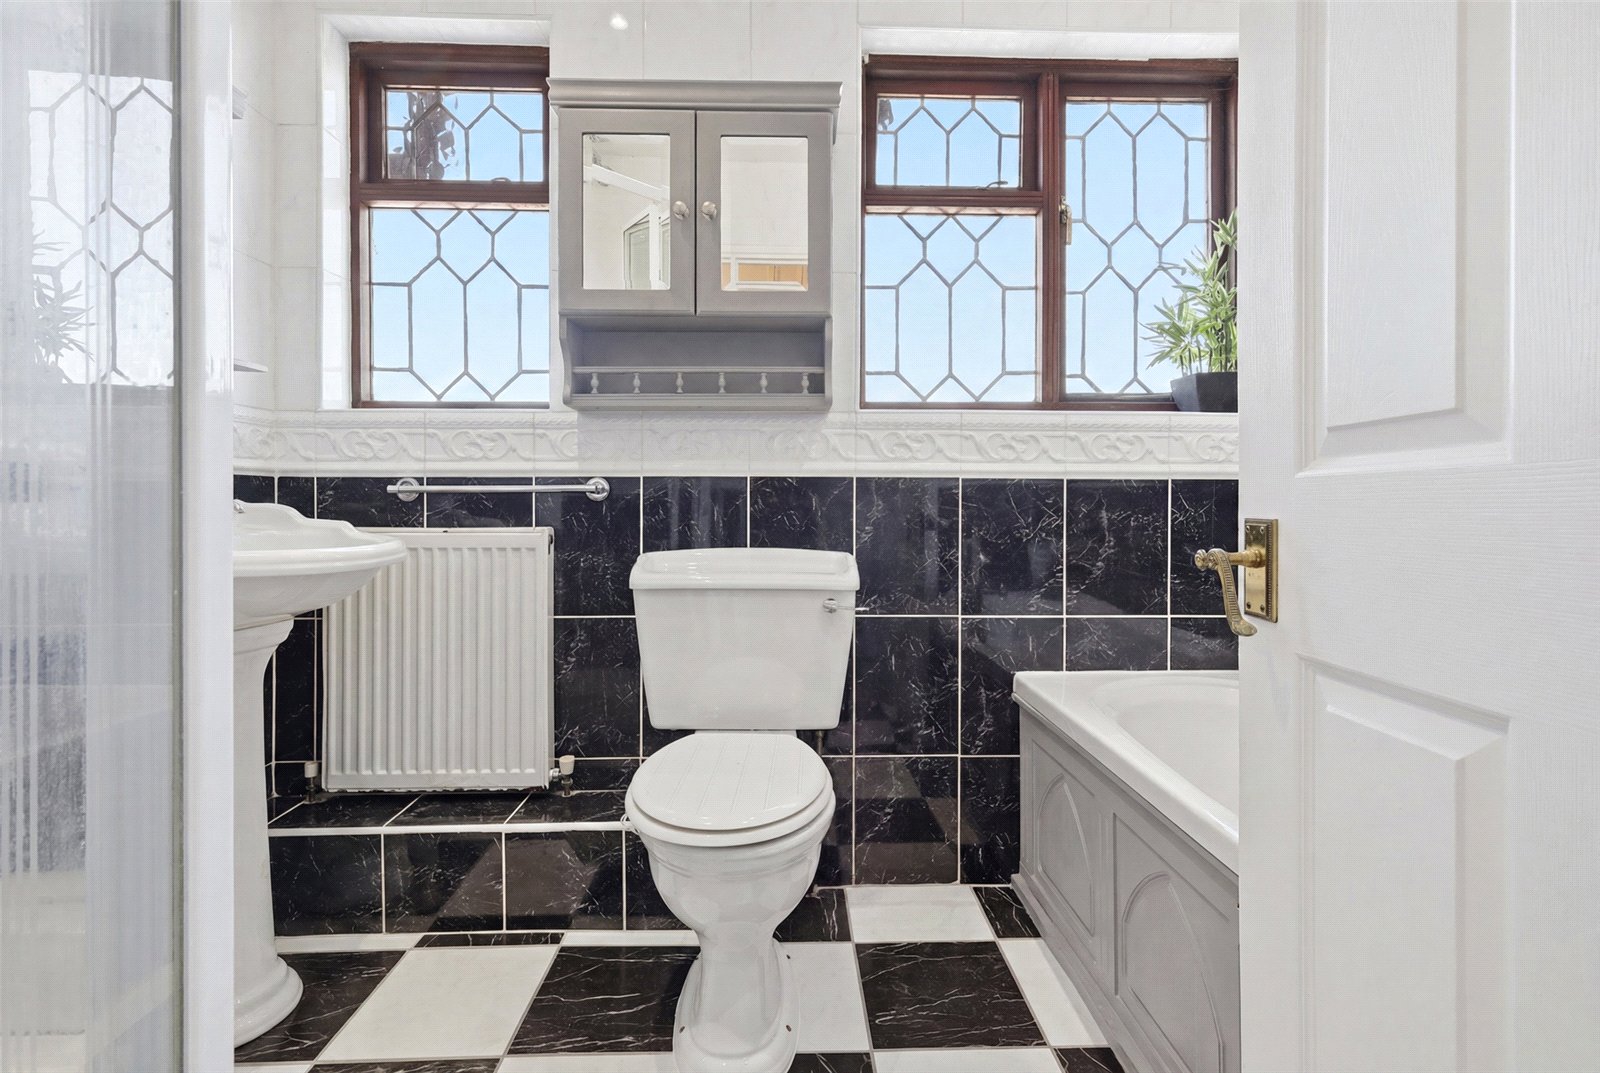
Family Bathroom
Two double obscured glazed leaded light windows to side. Fitted with a four piece suite comprising low flush WC, pedestal wash basin, panelled bath with mixer tap and detachable showerhead and enclosed shower cubicle with wall mounted Aqua leisure mixer plus further adjustable showerhead and glass shower screen. Wall mounted radiator. Tiled flooring. Fully tiled walls. Smooth plastered ceiling with recessed LED lighting. Ceiling mounted extractor fan.
Parking
The property benefits from a good size crazy paved driveway to front providing ample off street parking for at least three vehicles with mature planted borders.
Rear Garden
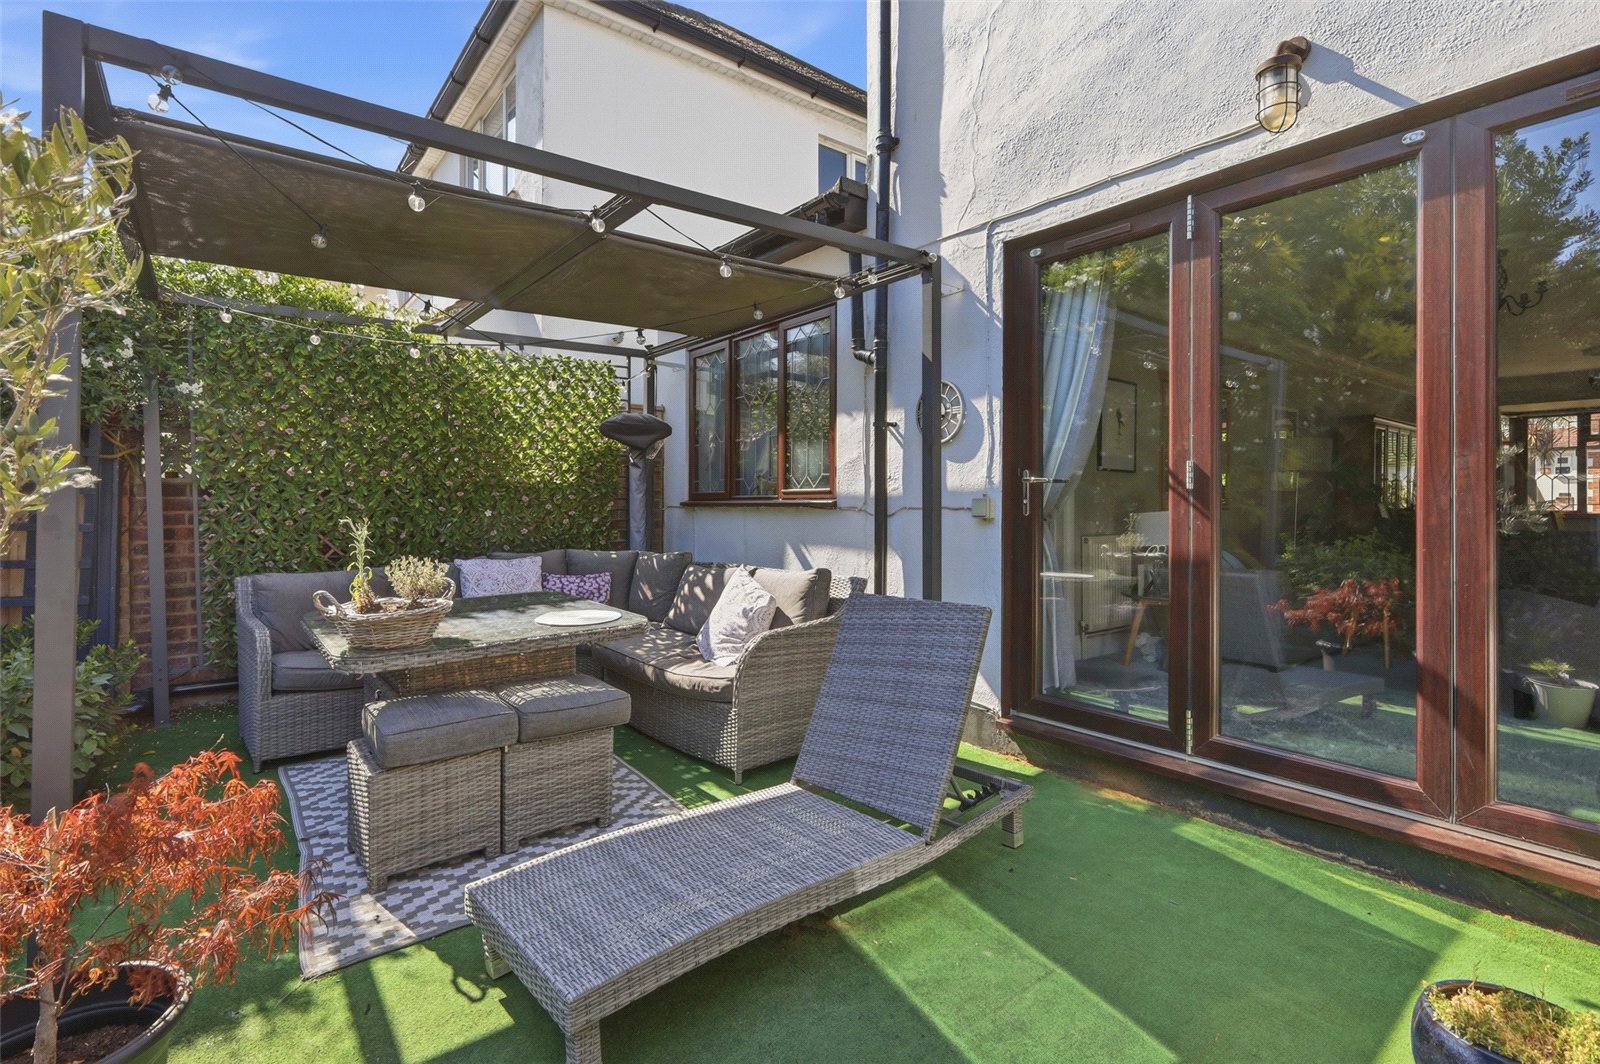
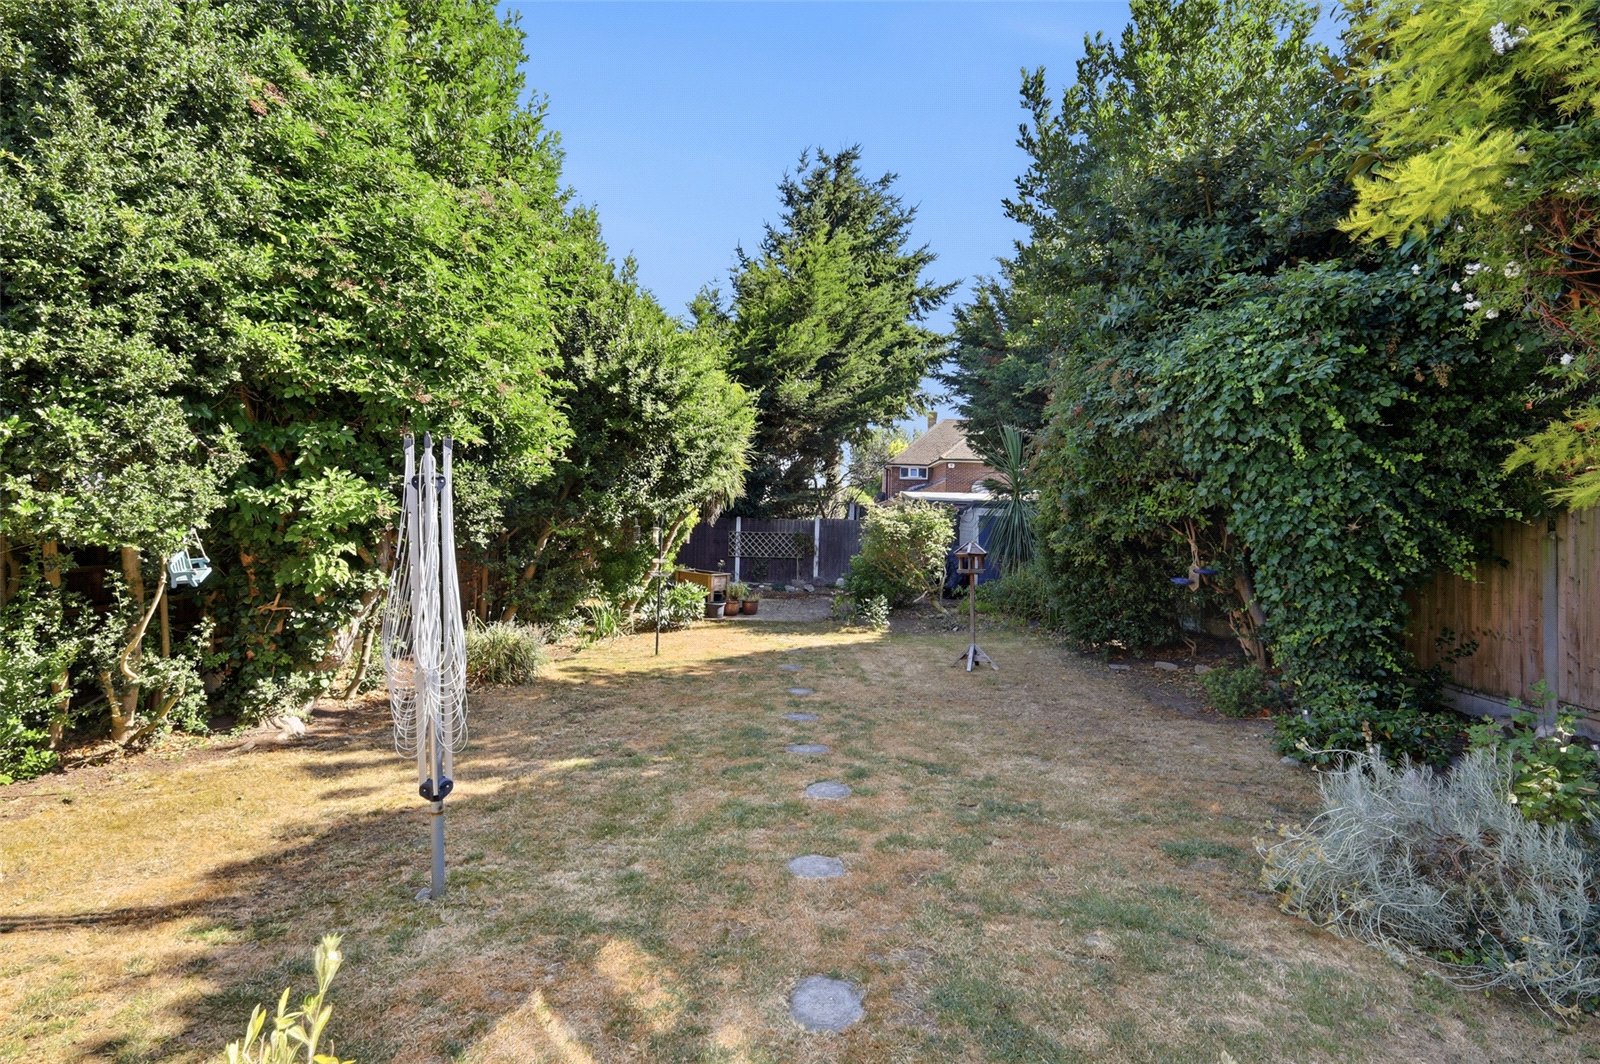
The property benefits from a good size South backing garden to rear which is mostly planted with mature planted borders offering a variety of colourful trees and shrubs. Raised section to rear of property laid to artificial lawn with fitted metal framed pergola. Raised planted bed. Exterior lighting. Further concrete hard standing to rear perfect for garden room/summer house. Timber framed storage shed to rear to remain.