
Contact Agent:

Fairview Drive, Westcliff-on-Sea, Essex, SS0 0NY
- Detached House
- 3
- 2
- 2
Description:
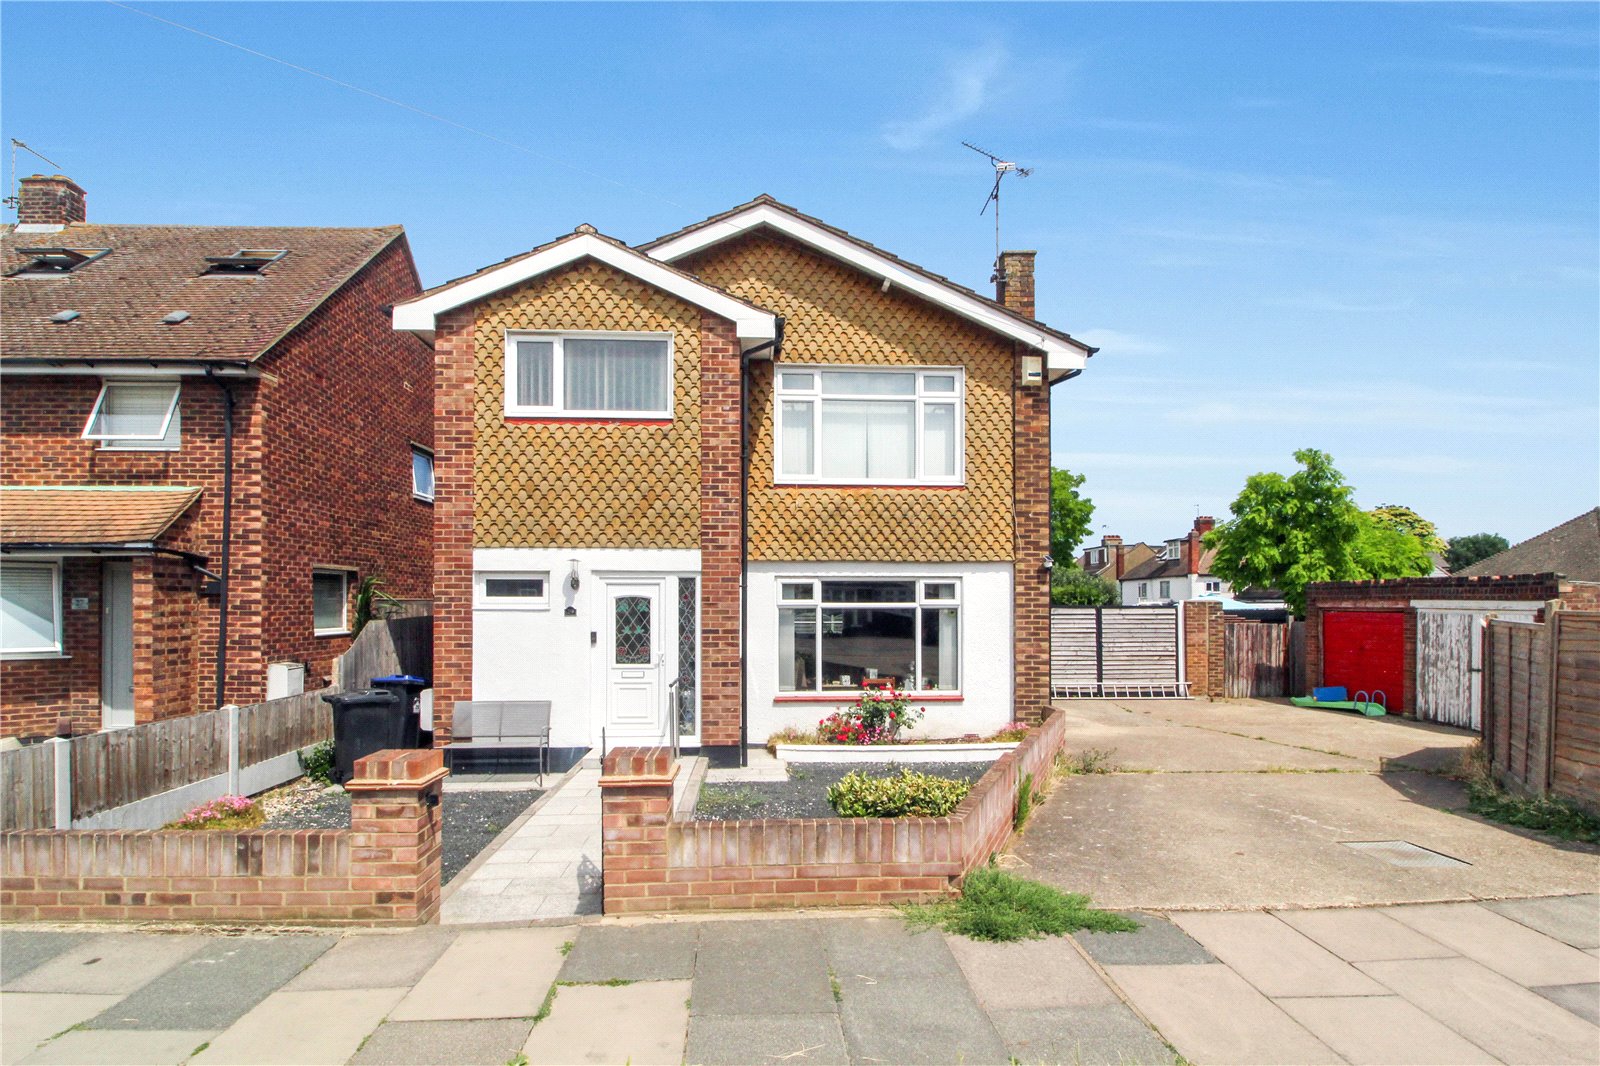
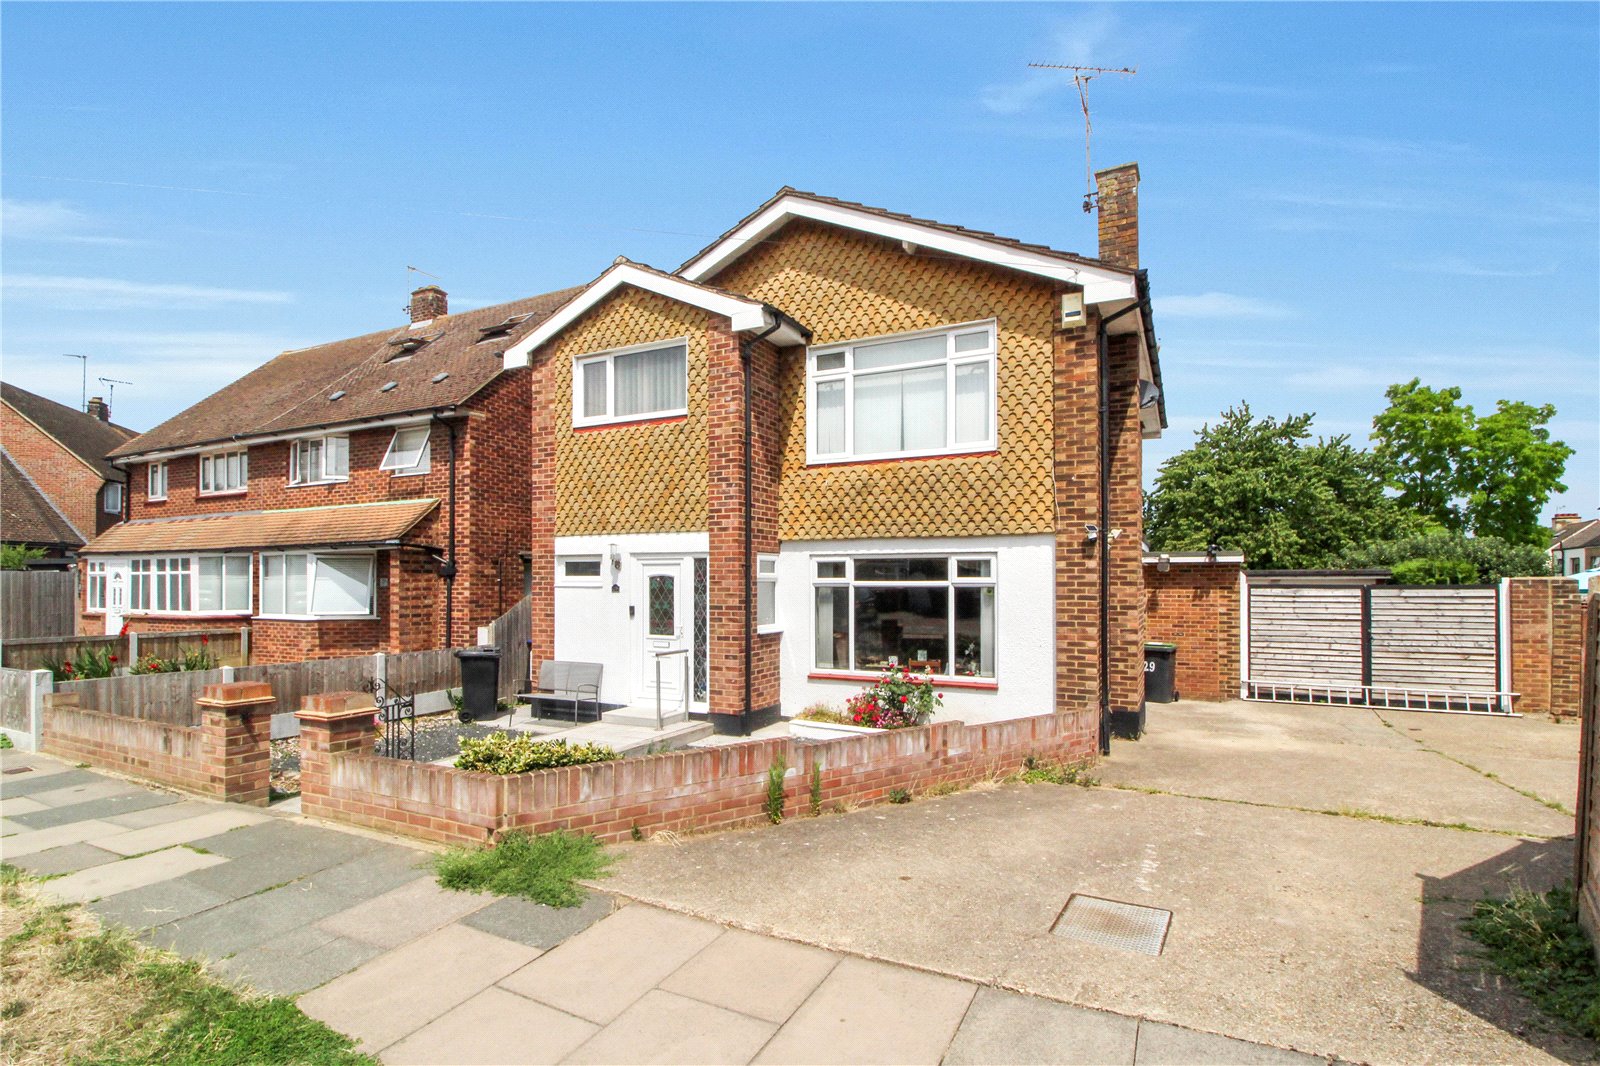
Hunt Roche Leigh-on-Sea are excited to introduce this spacious three double bedroom, detached family home situated in the sought-after location of Fairview Drive and coming the market with NO ONWARD CHAIN!
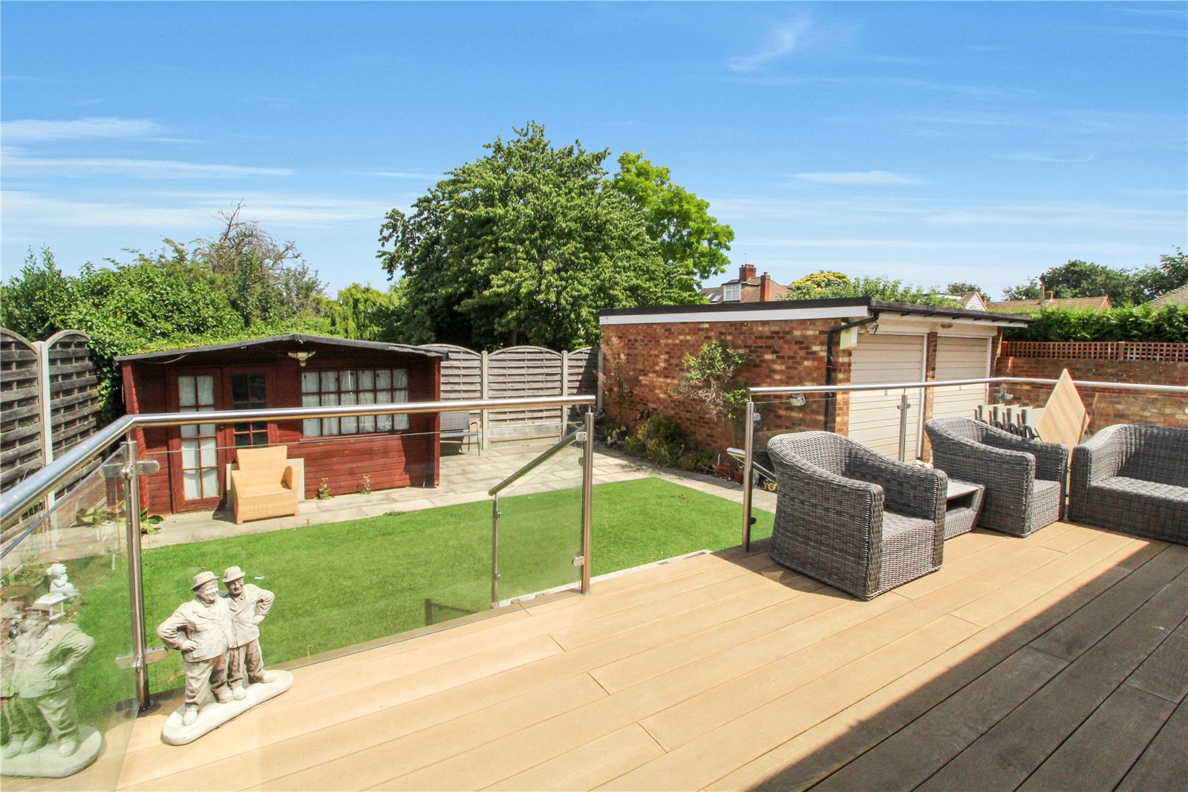
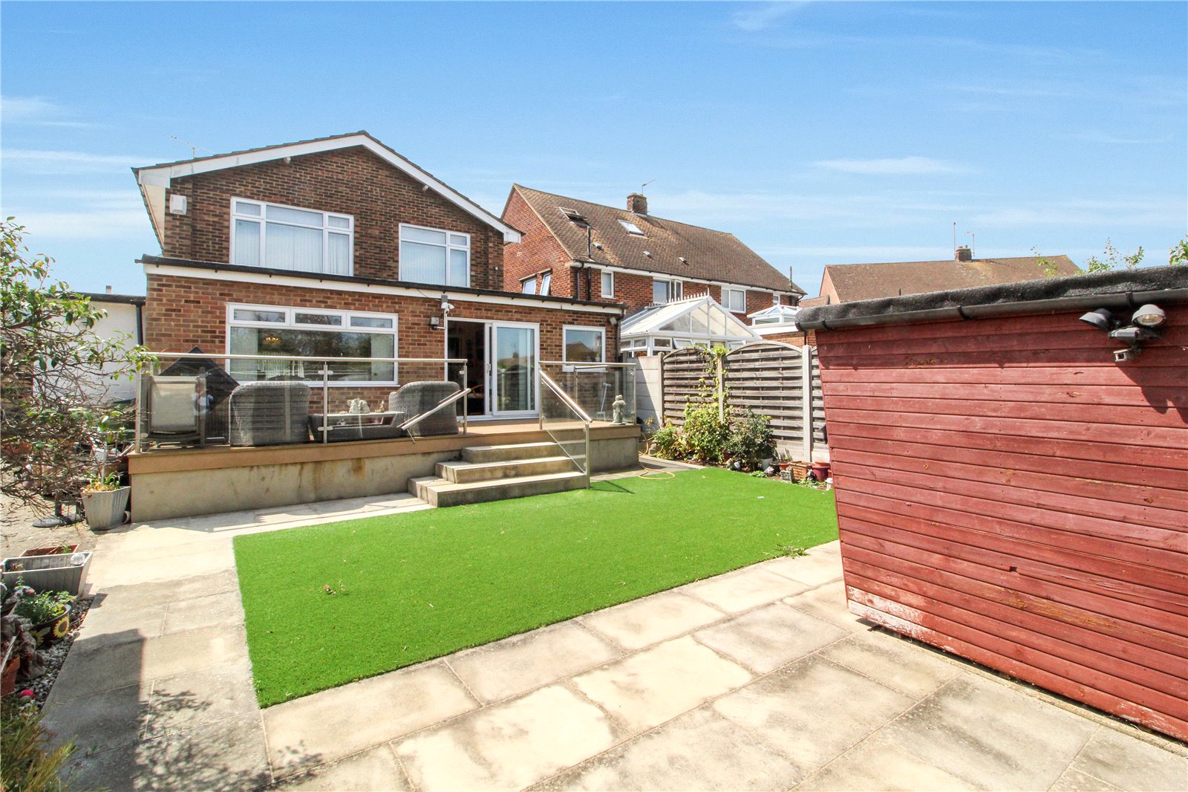
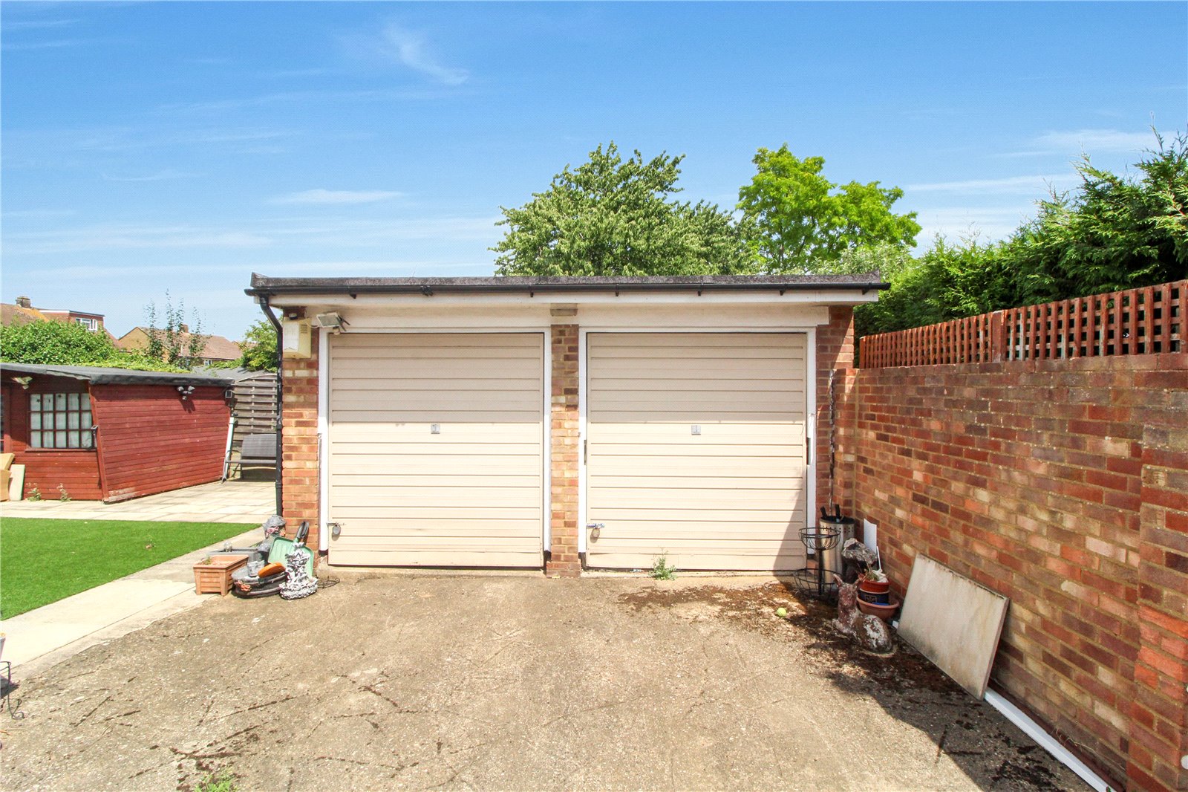
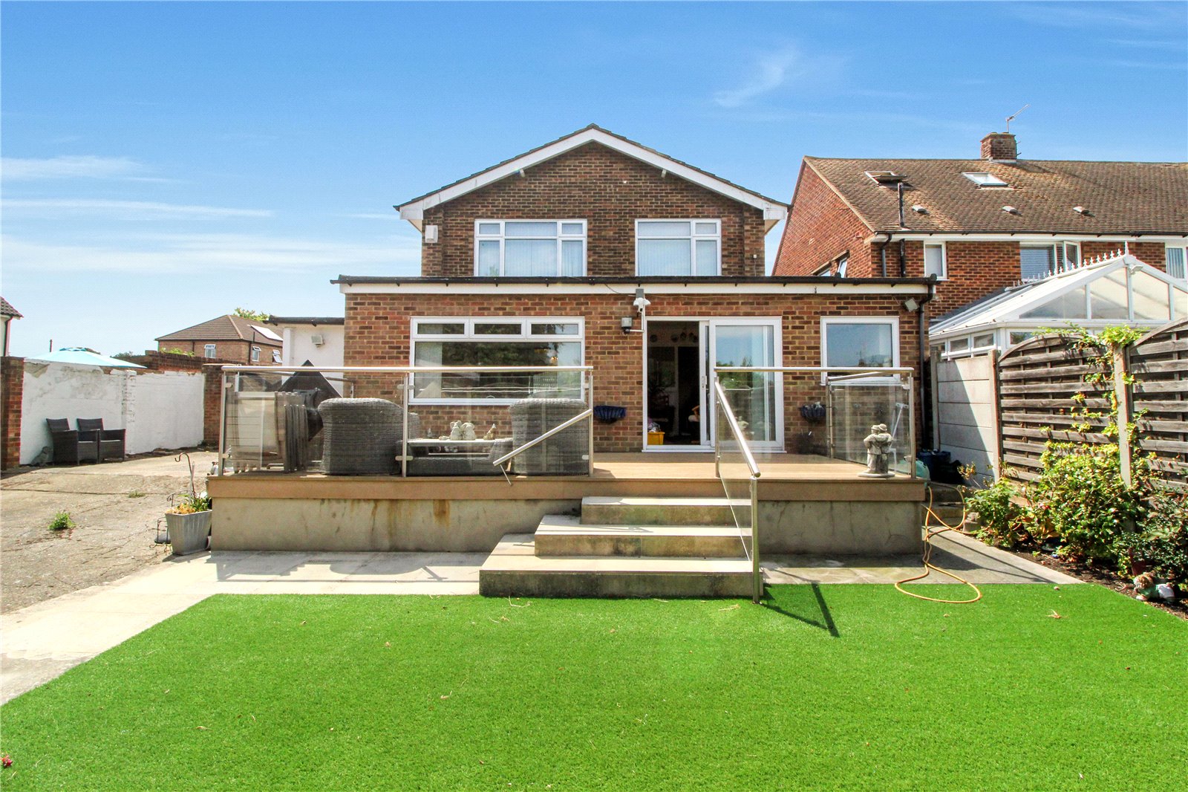
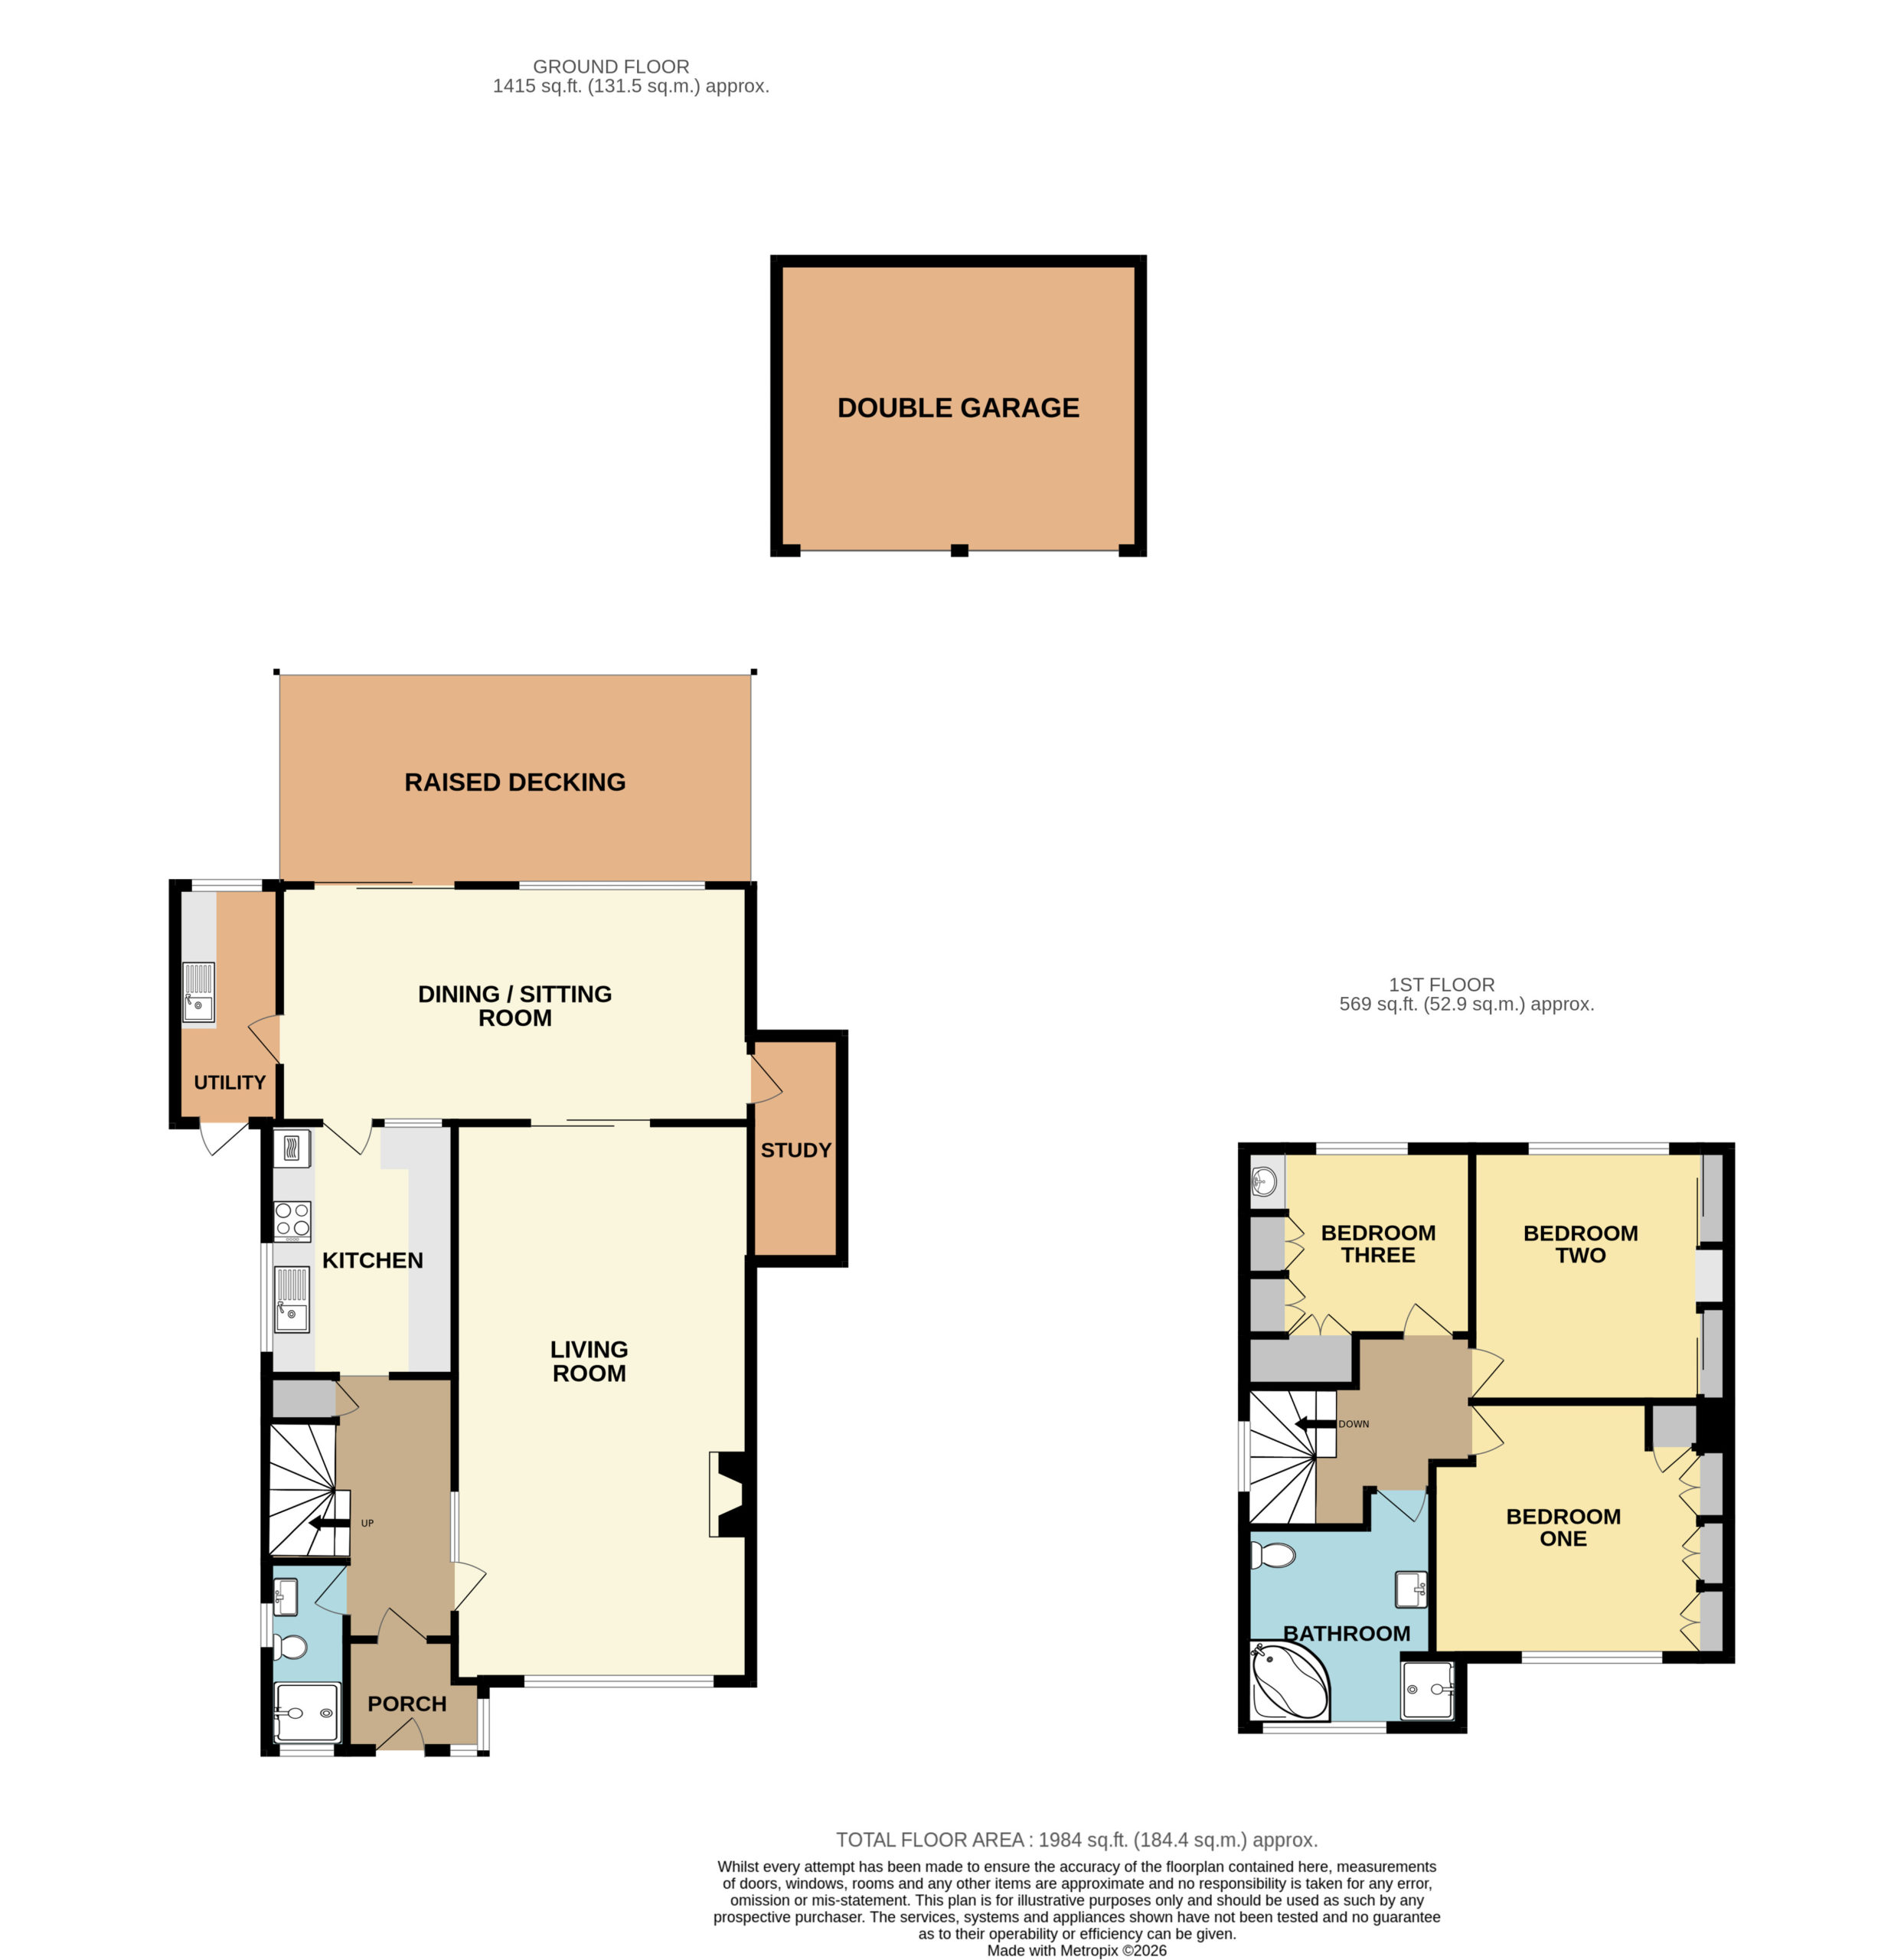
This fantastic property boasts character and offers ample living space for hosting family and friends. Comprising of a generous living room, additional dining / sitting room, kitchen with separate utility, study, ground floor shower room, four-piece first floor bathroom and three good sized bedrooms. Externally the property benefits from a well-maintained rear garden, detached double garage and off-street parking.
Conveniently located, the property is perfectly position to further benefit from easy access to a host of amenities such as Southend Hospital and local Grammar Schools.
Contact Hunt Roche Leigh-on-Sea today for the opportunity to be the new, proud owner of this delightful family home.
Entrance Hall (3.76m x 1.55m)
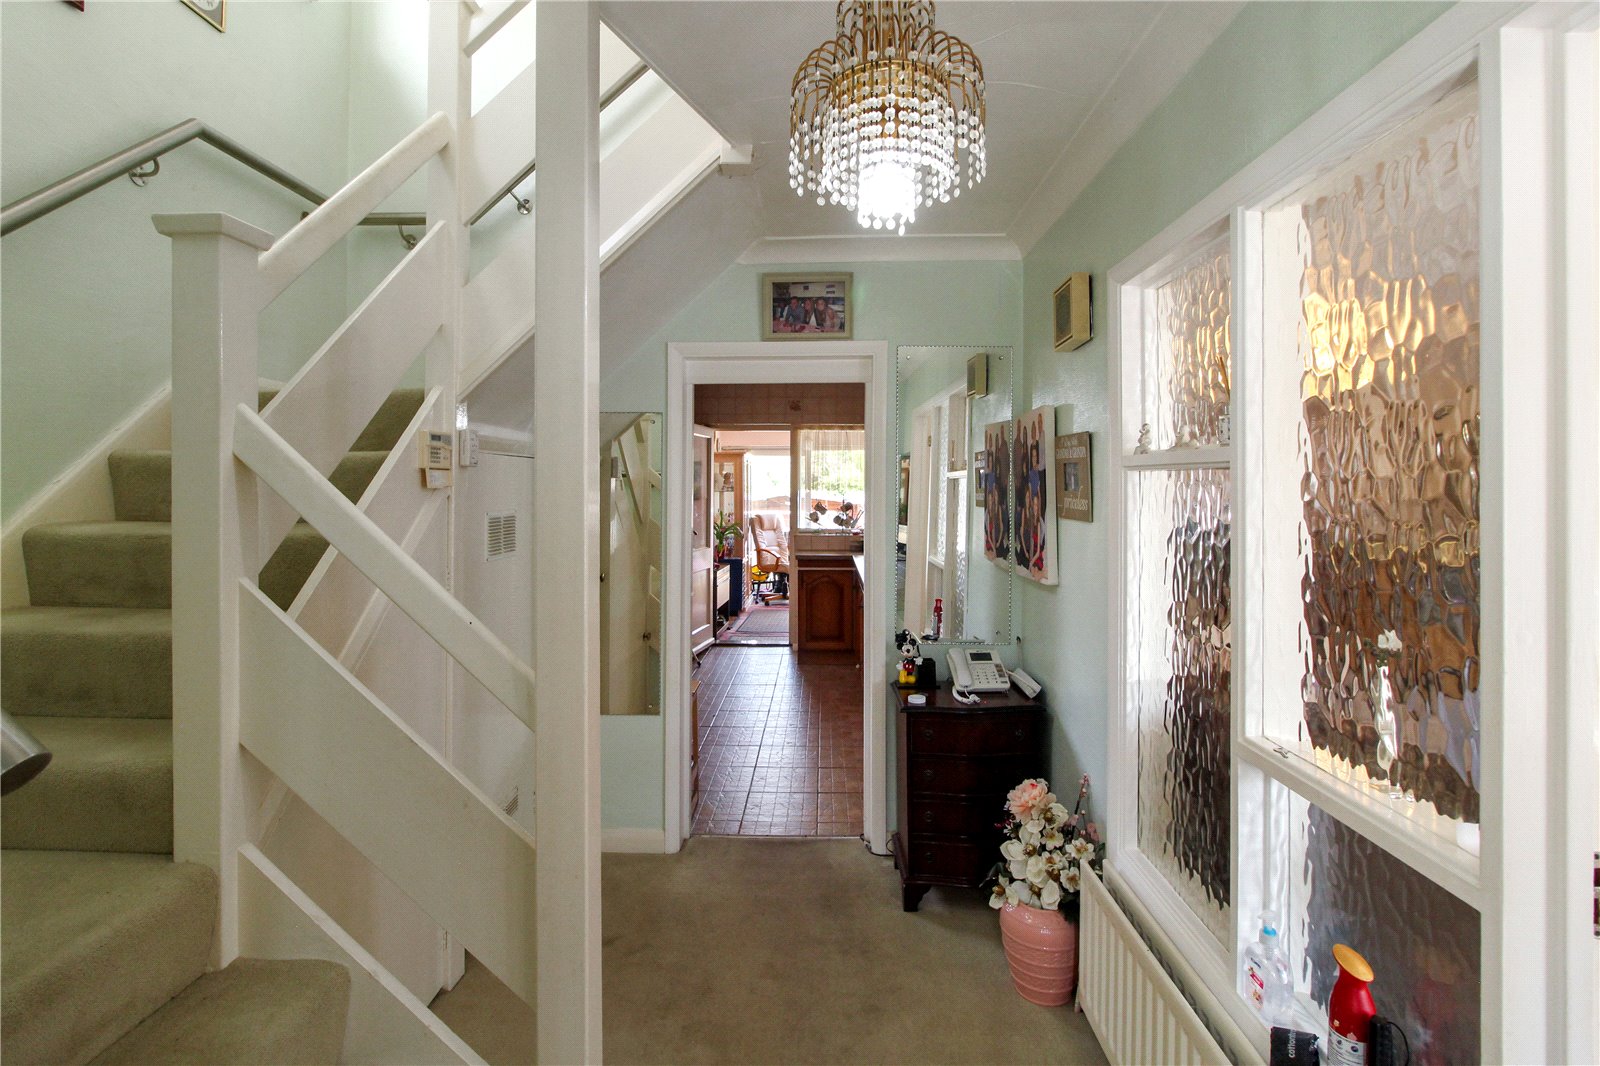
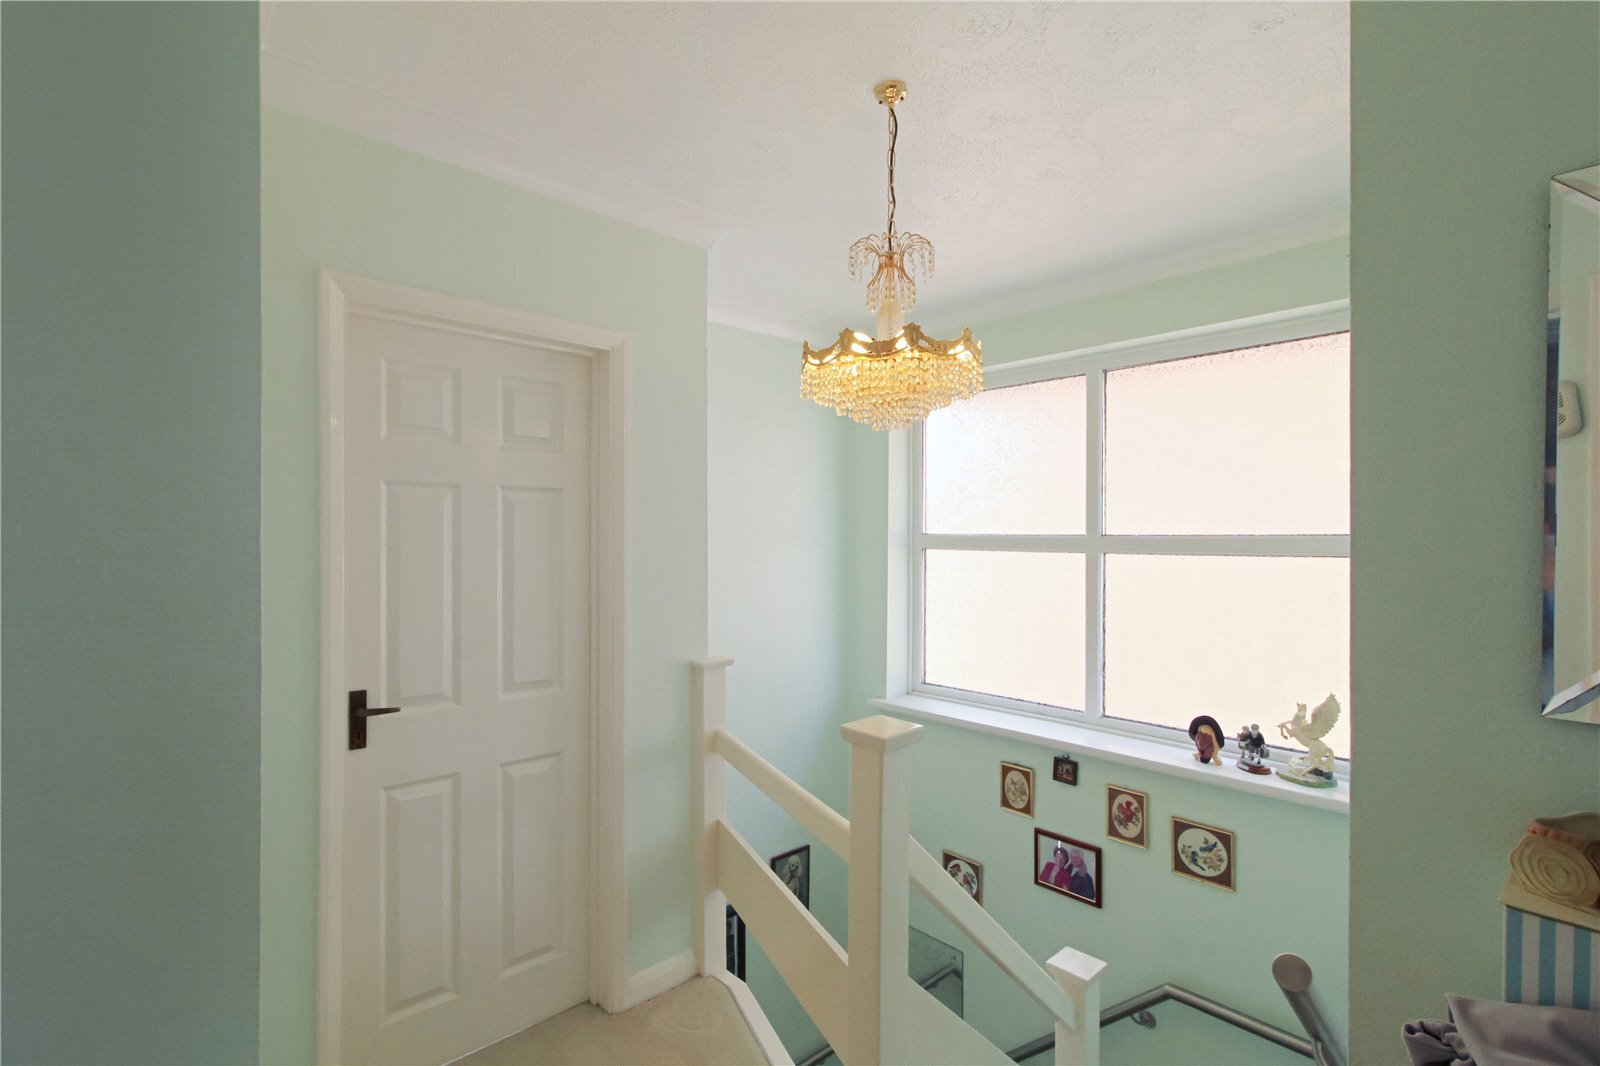
Stepping through the porch into a welcoming hallway with stairs leading to first floor accommodation, understairs storage cupboards, radiator, textured glass overlooking the lounge. Doors leading to:
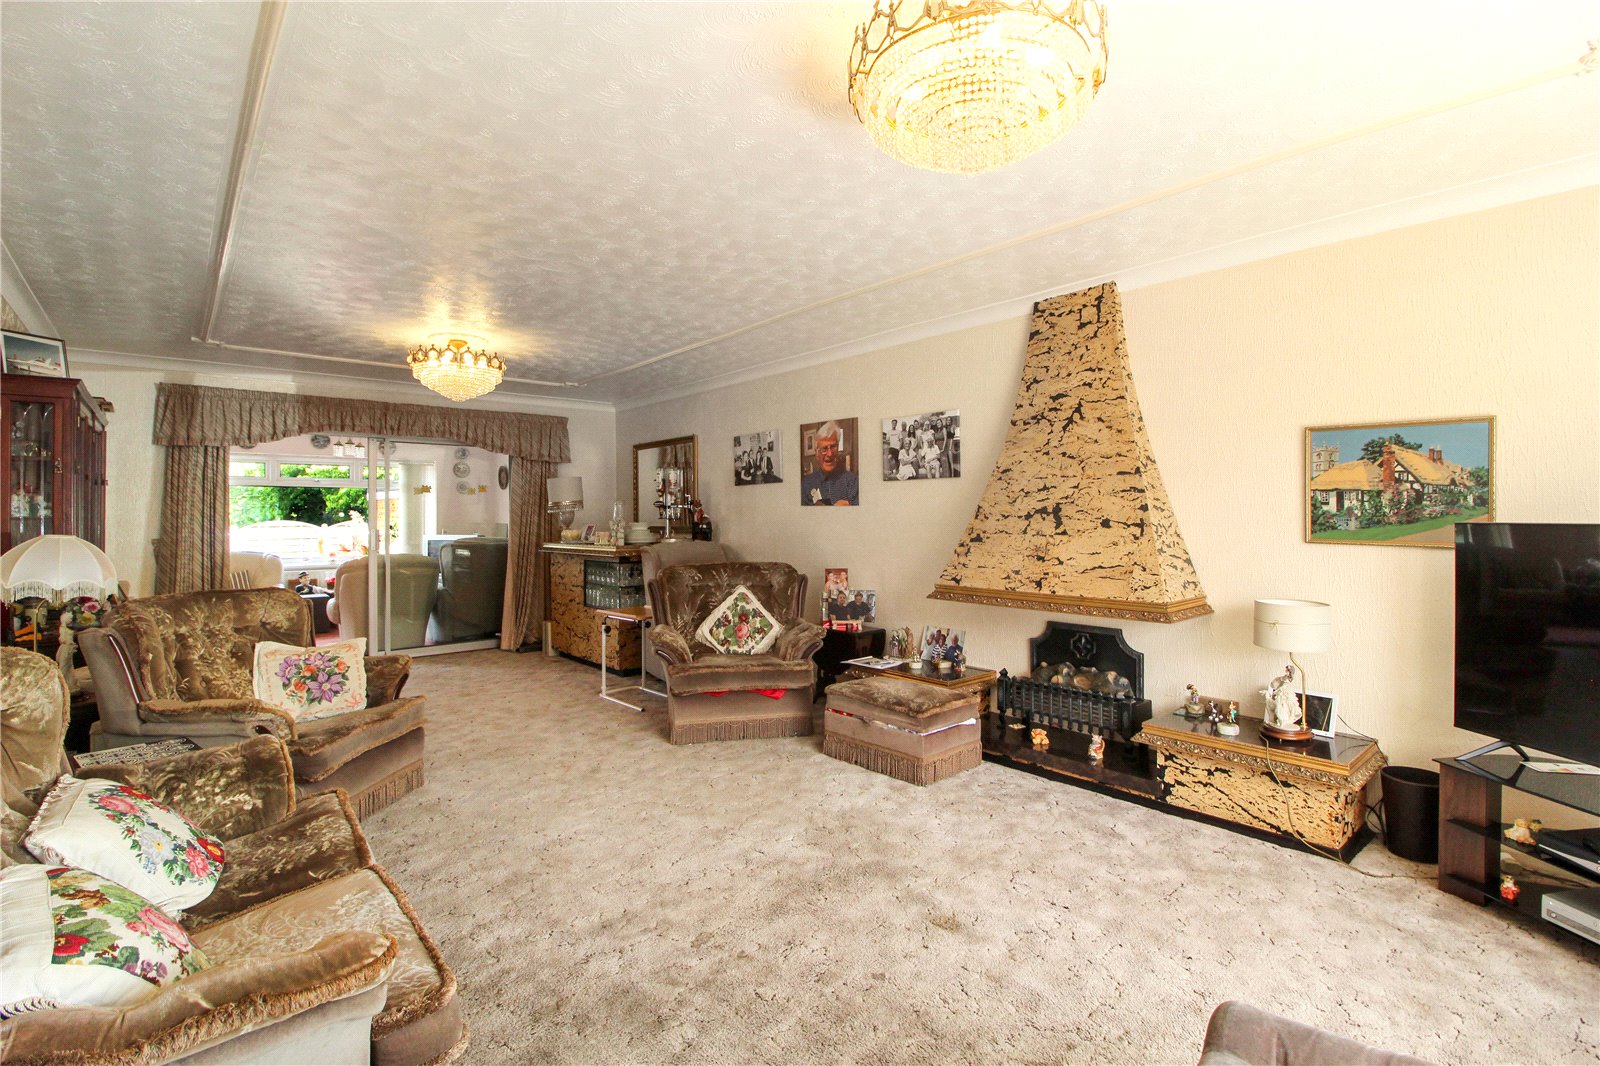
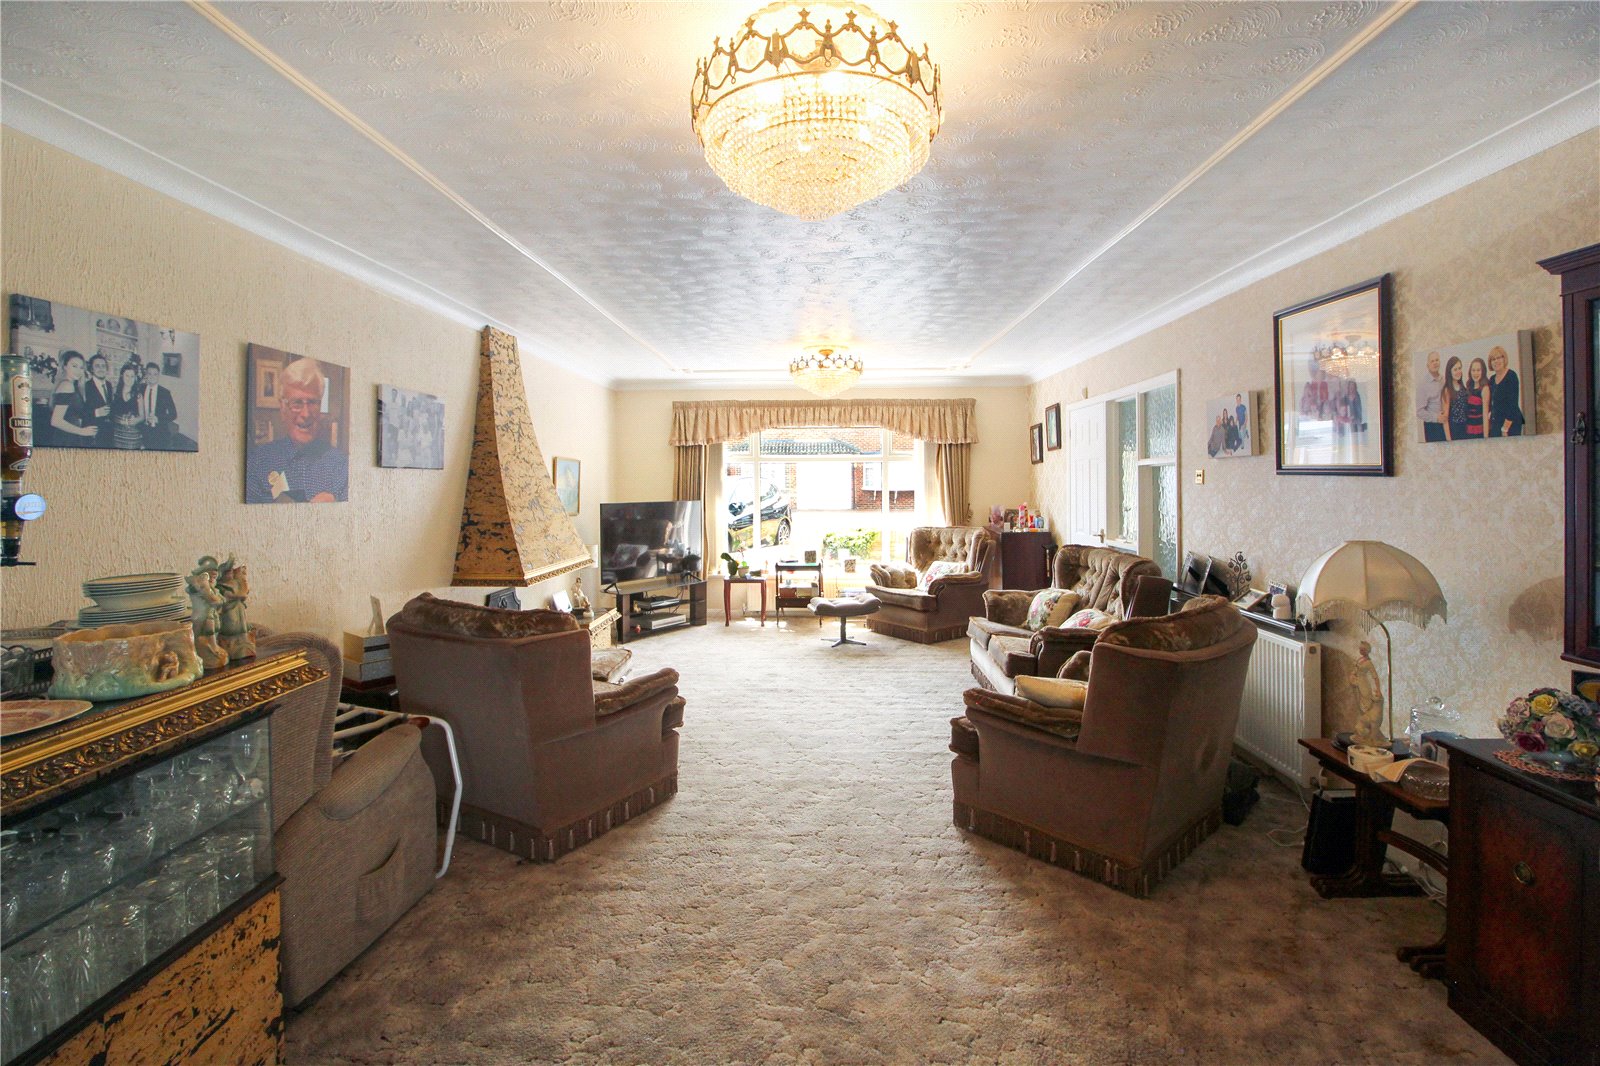
Living Room (7.98m x 4.24m)
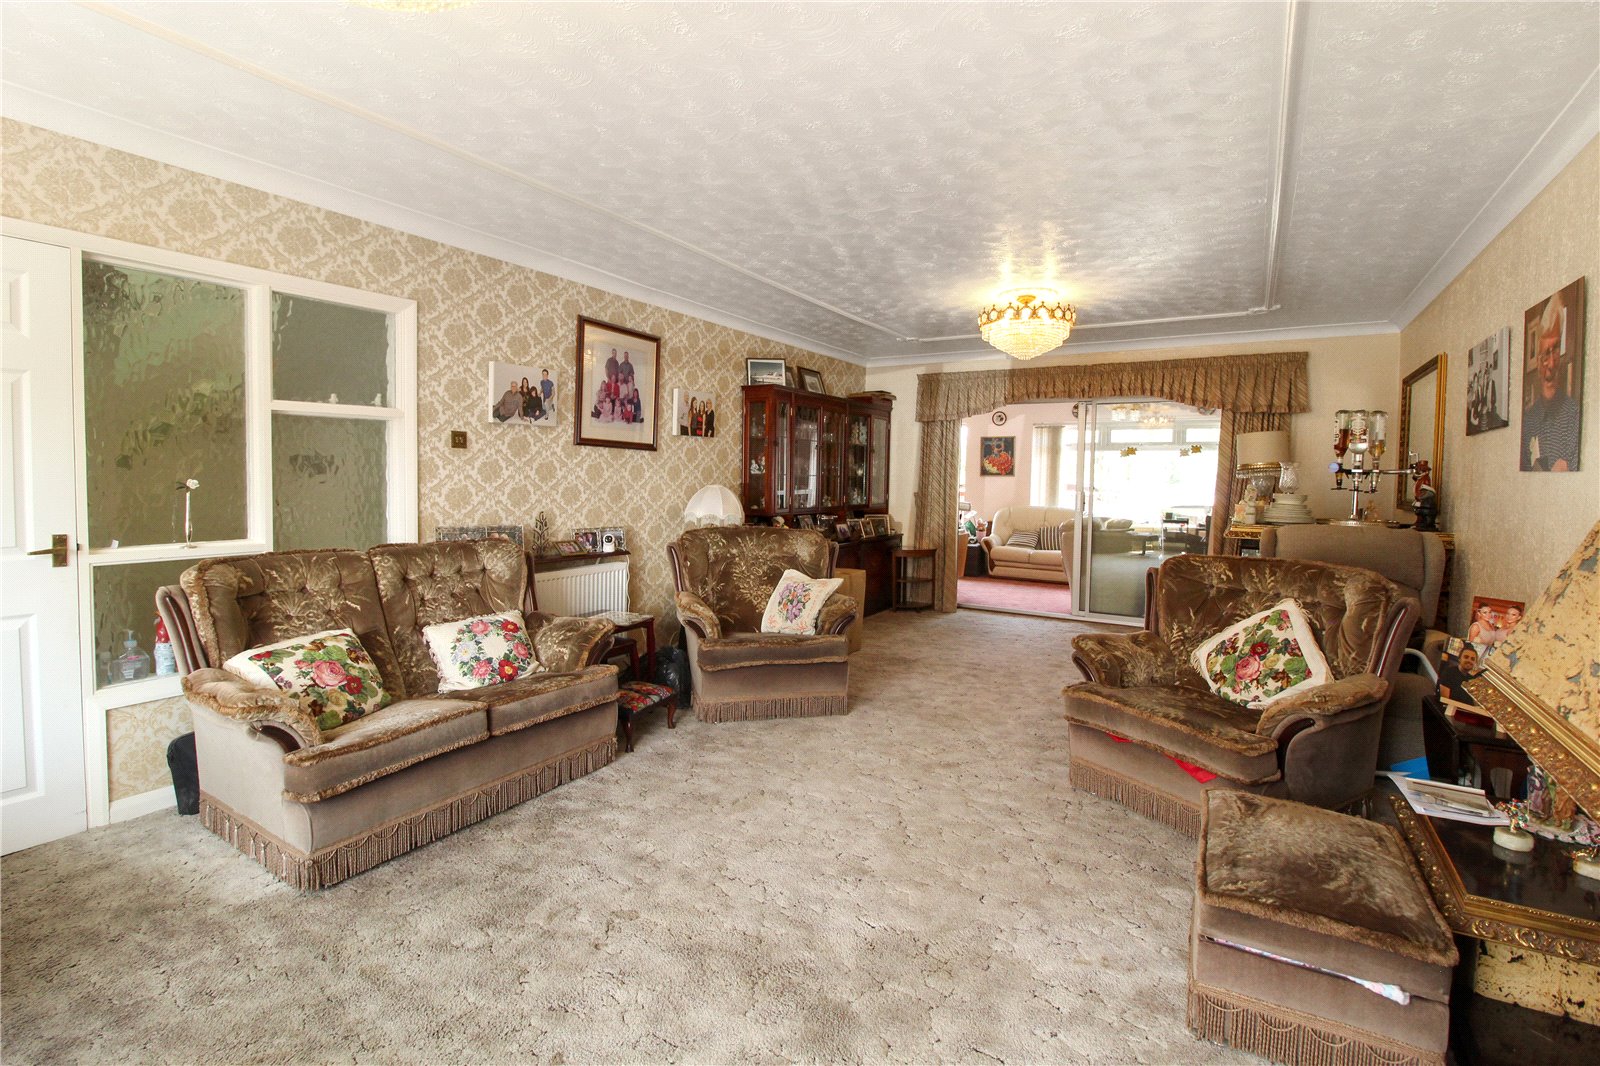
Double glazed window to front aspect. Carpeted, skirting, radiator, electric fire with chimney hood above, double glazed sliding doors leading to dining / sitting room. Wallpaper to all walls, coving and completed with twin ceiling light.
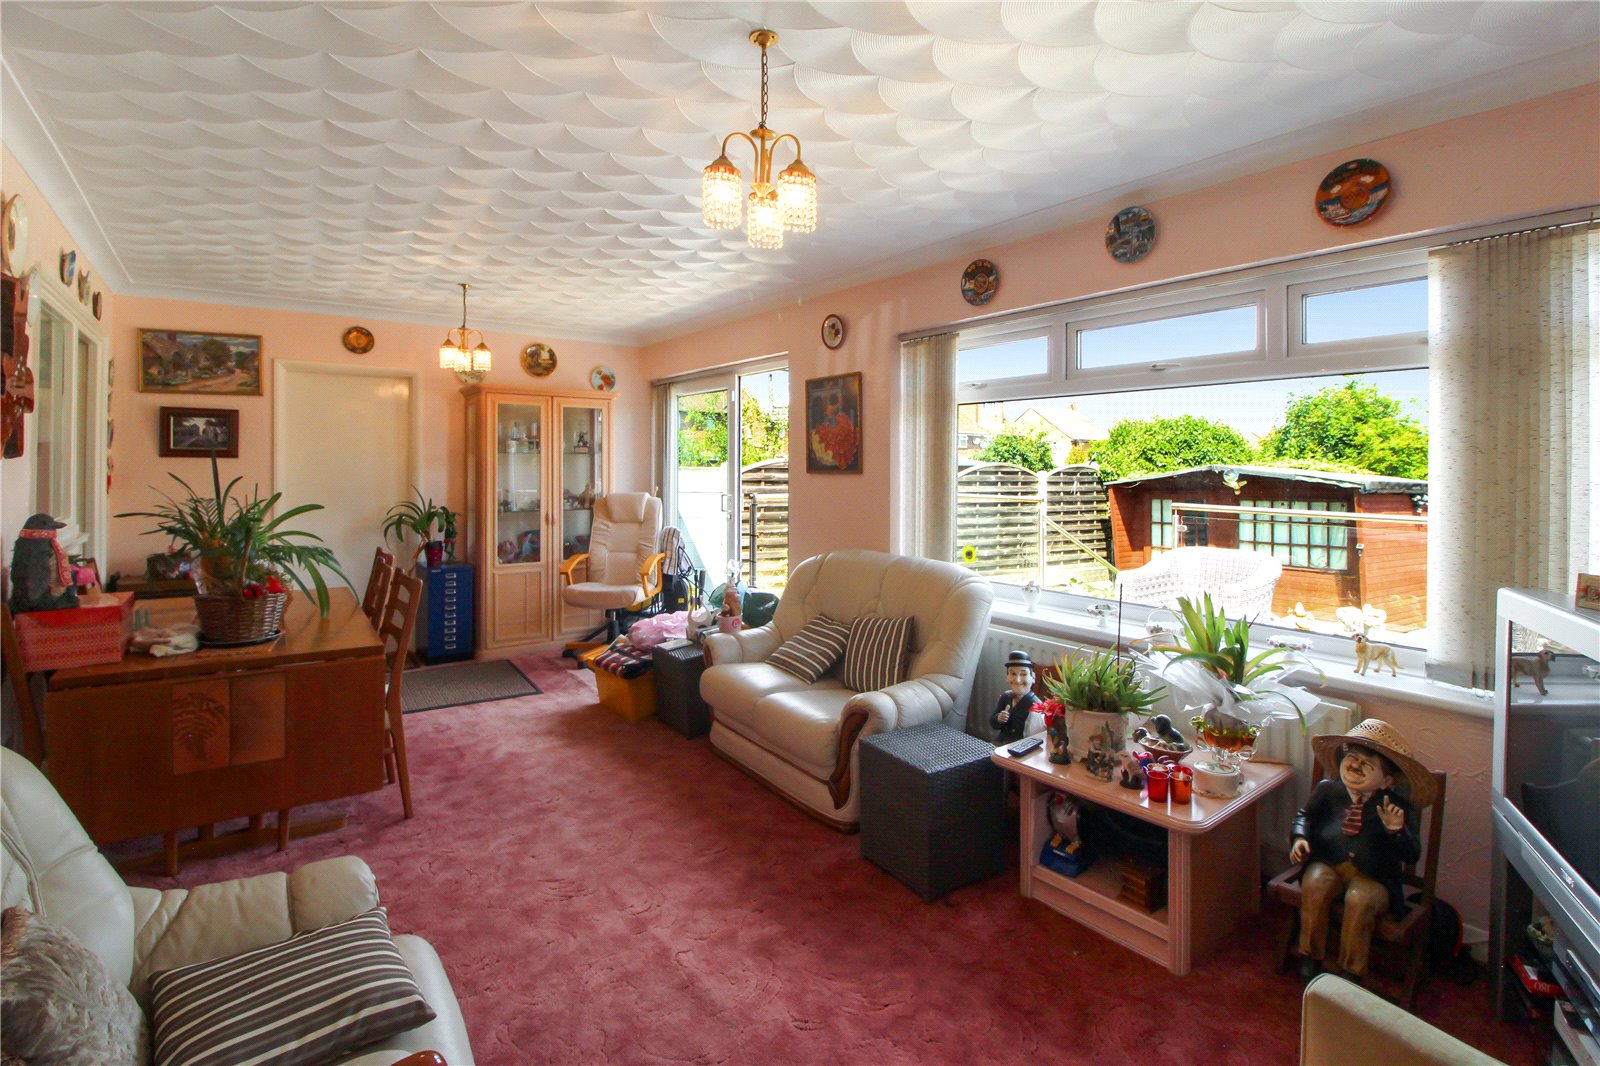
Dining / Sitting Room (6.73m x 3.4m)
Double glazed window and double glazed sliding doors to the rear aspect leading to the garden. Carpeted, skirting, radiator, wallpaper to all walls, coving and completed with twin ceiling lights. Doors leading to:
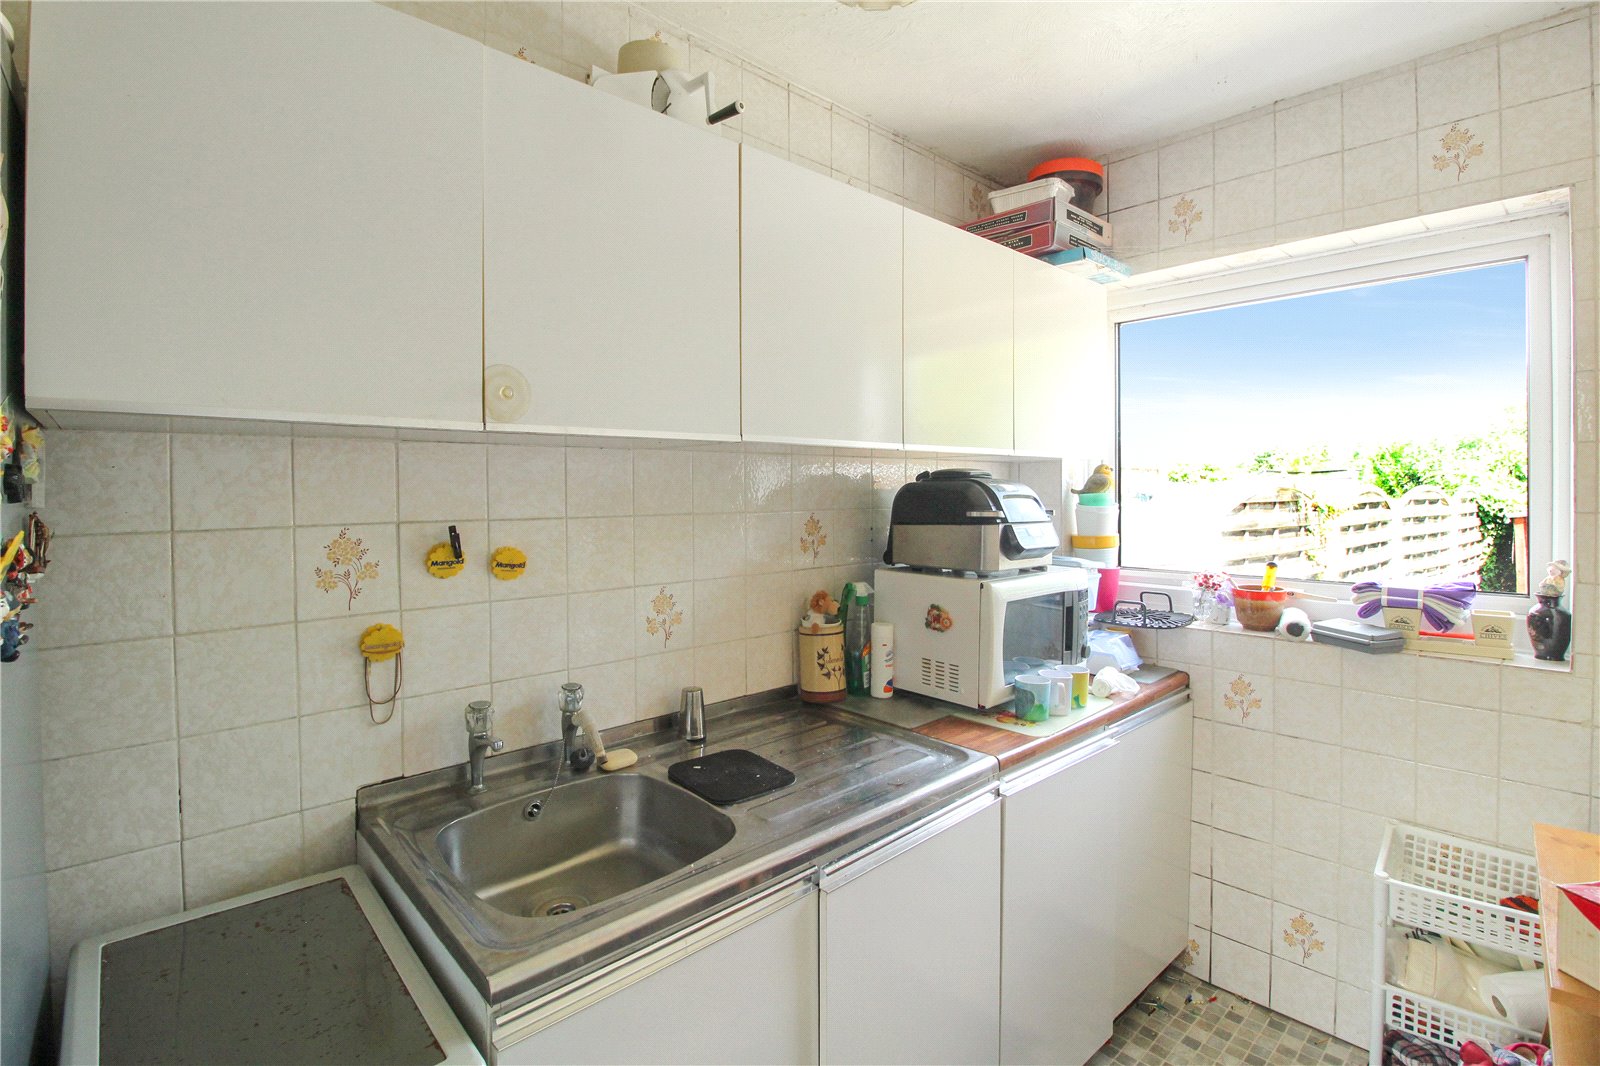
Utility Room (3.4m x 1.5m)
Double glazed window to rear aspect with view of the garden and double glazed door to front leading to side access and gate. Eye and base level units and matching eye level wall mounted units, inset stainless steel sink with mixer tap, space for appliances. Vinyl flooring, tiles to all walls, completed with ceiling light.
Study (3.23m x 1.3m)
Carpeted, skirting, radiator, wallpaper to all walls, coving and completed with ceiling light. Used as additional storage but could also be used as a study/home office space.
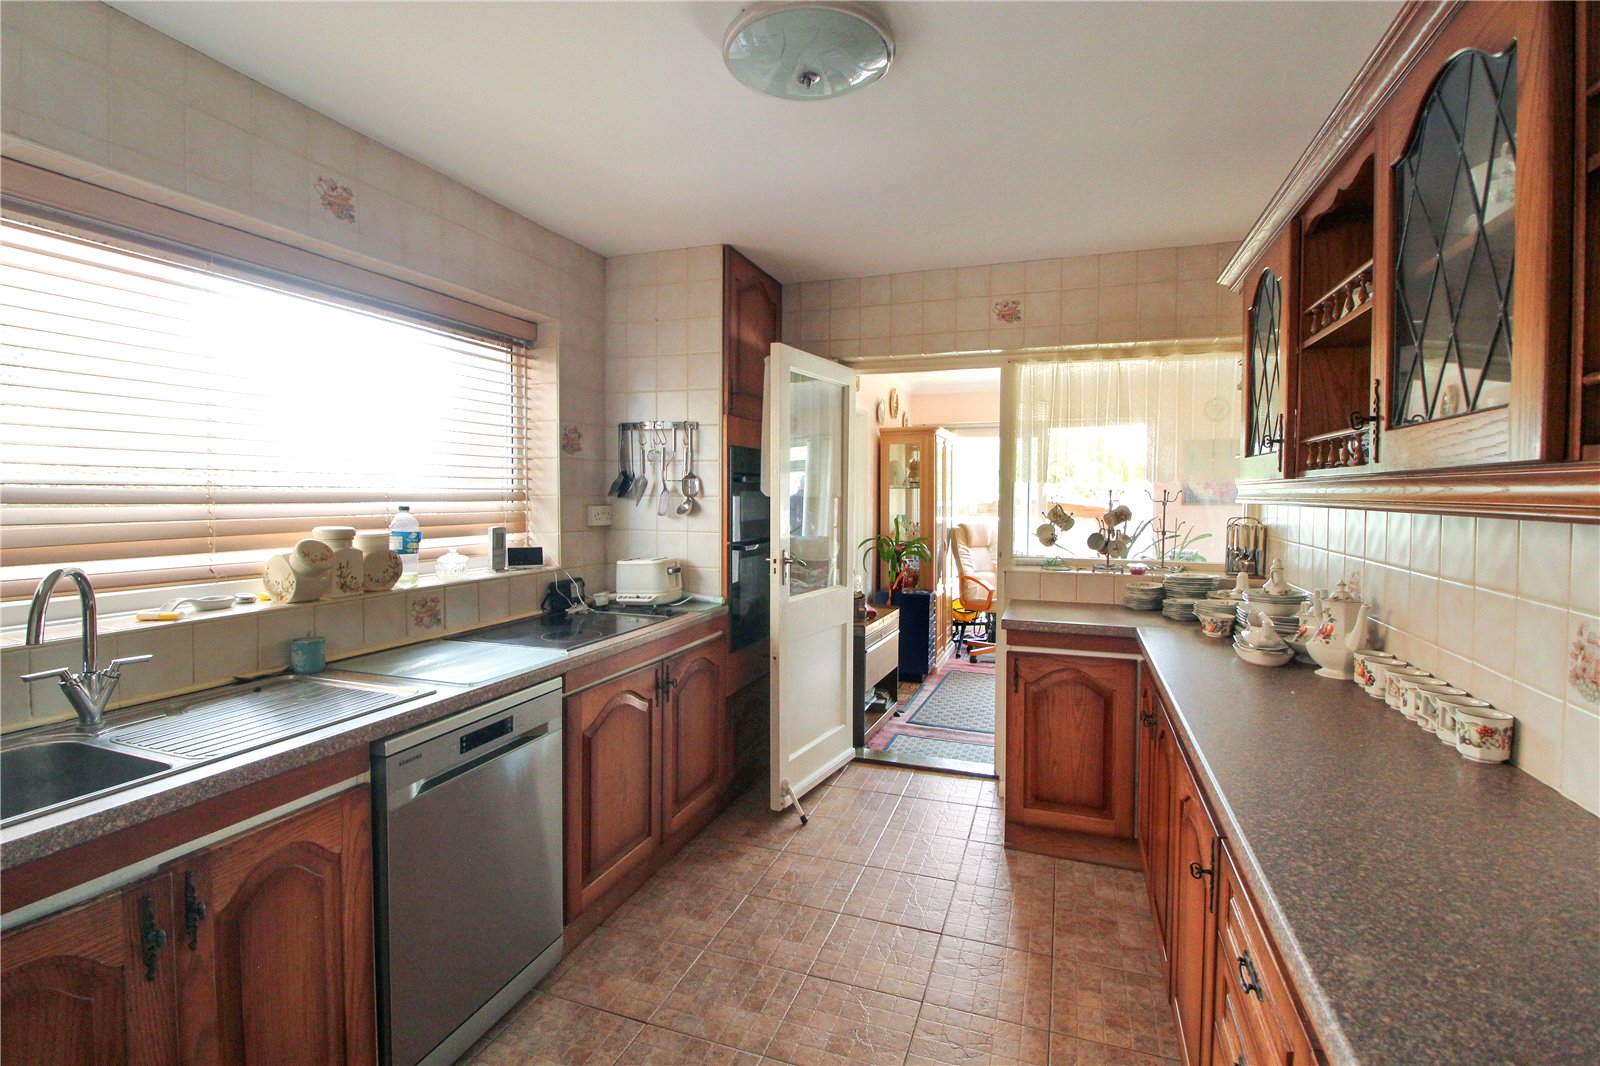
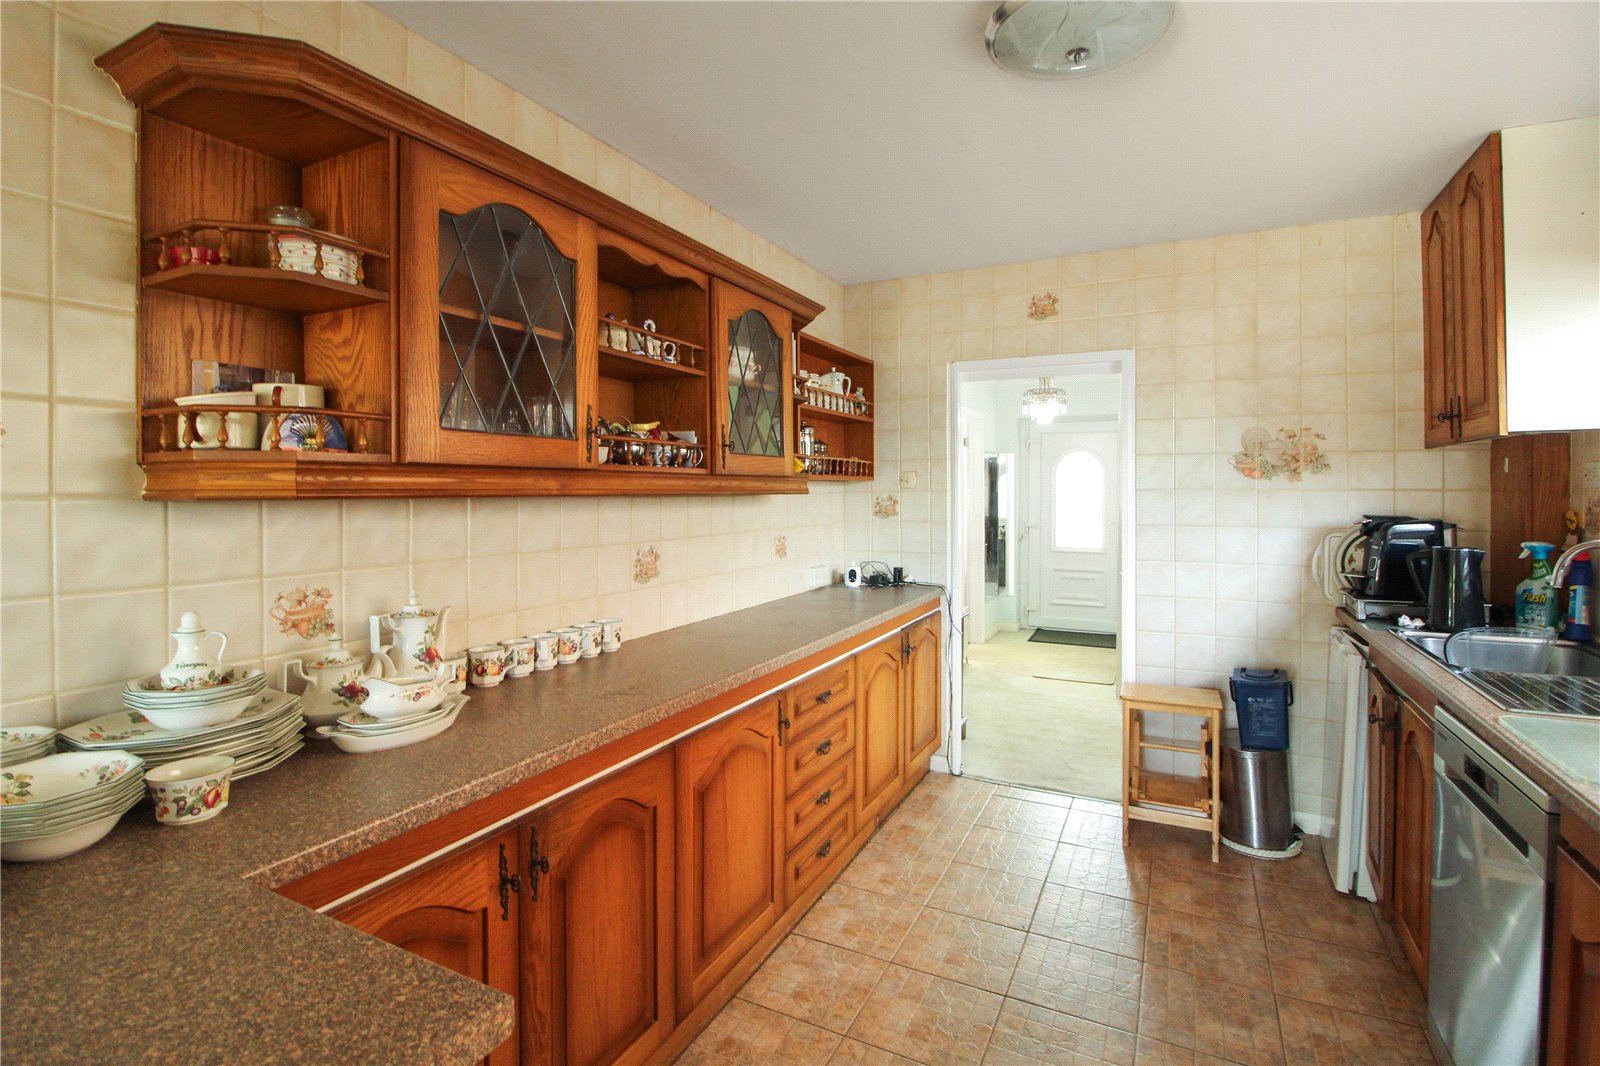
Kitchen (3.6m x 2.7m)
Double glazed obscure window to side. Range of eye and base units with rolled edge worksurfaces, inset stainless steel sink with chrome mixer tap, integrated four ring electric hob, double oven, and under counter space for appliances. Tiles to floor and all walls, completed with ceiling light. Door to:
Ground Floor Shower Room (2.7m x 1.14m)
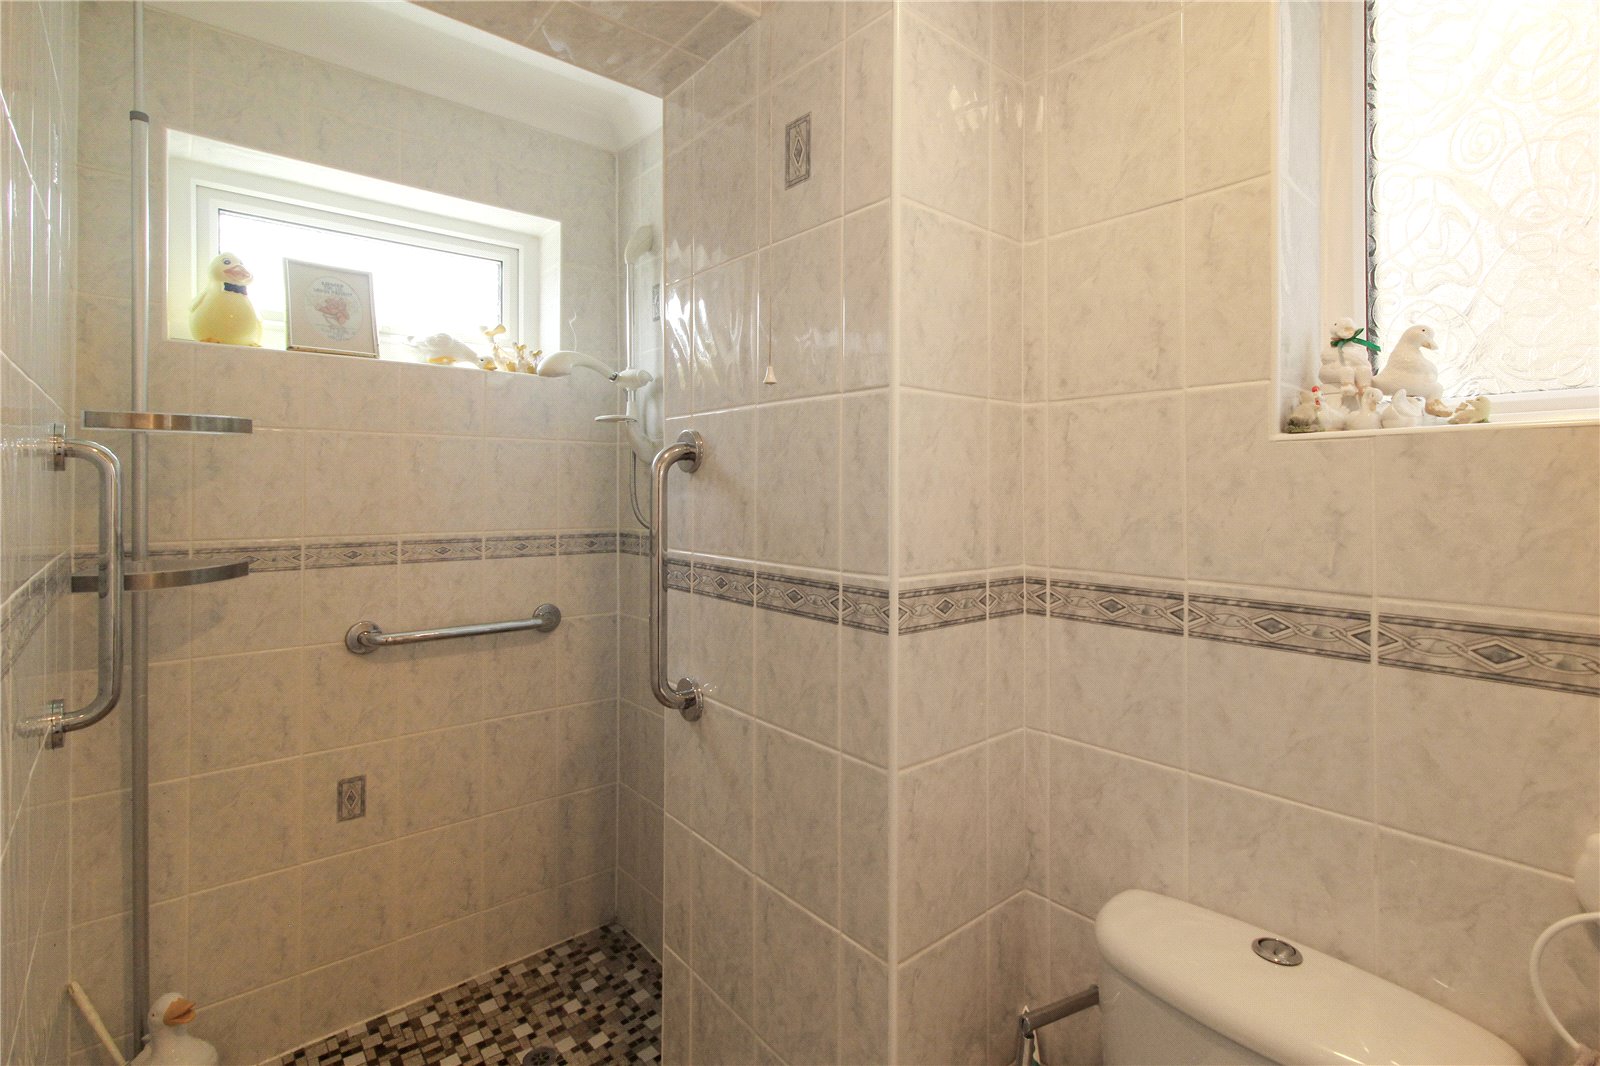
Double glazed obscure windows to front and side aspects. Three-piece suite comprising of walk-in shower, low level WC and enamel wash hand basin. Vinyl flooring, tiled walls, extractor fan and completed with two ceiling lights.
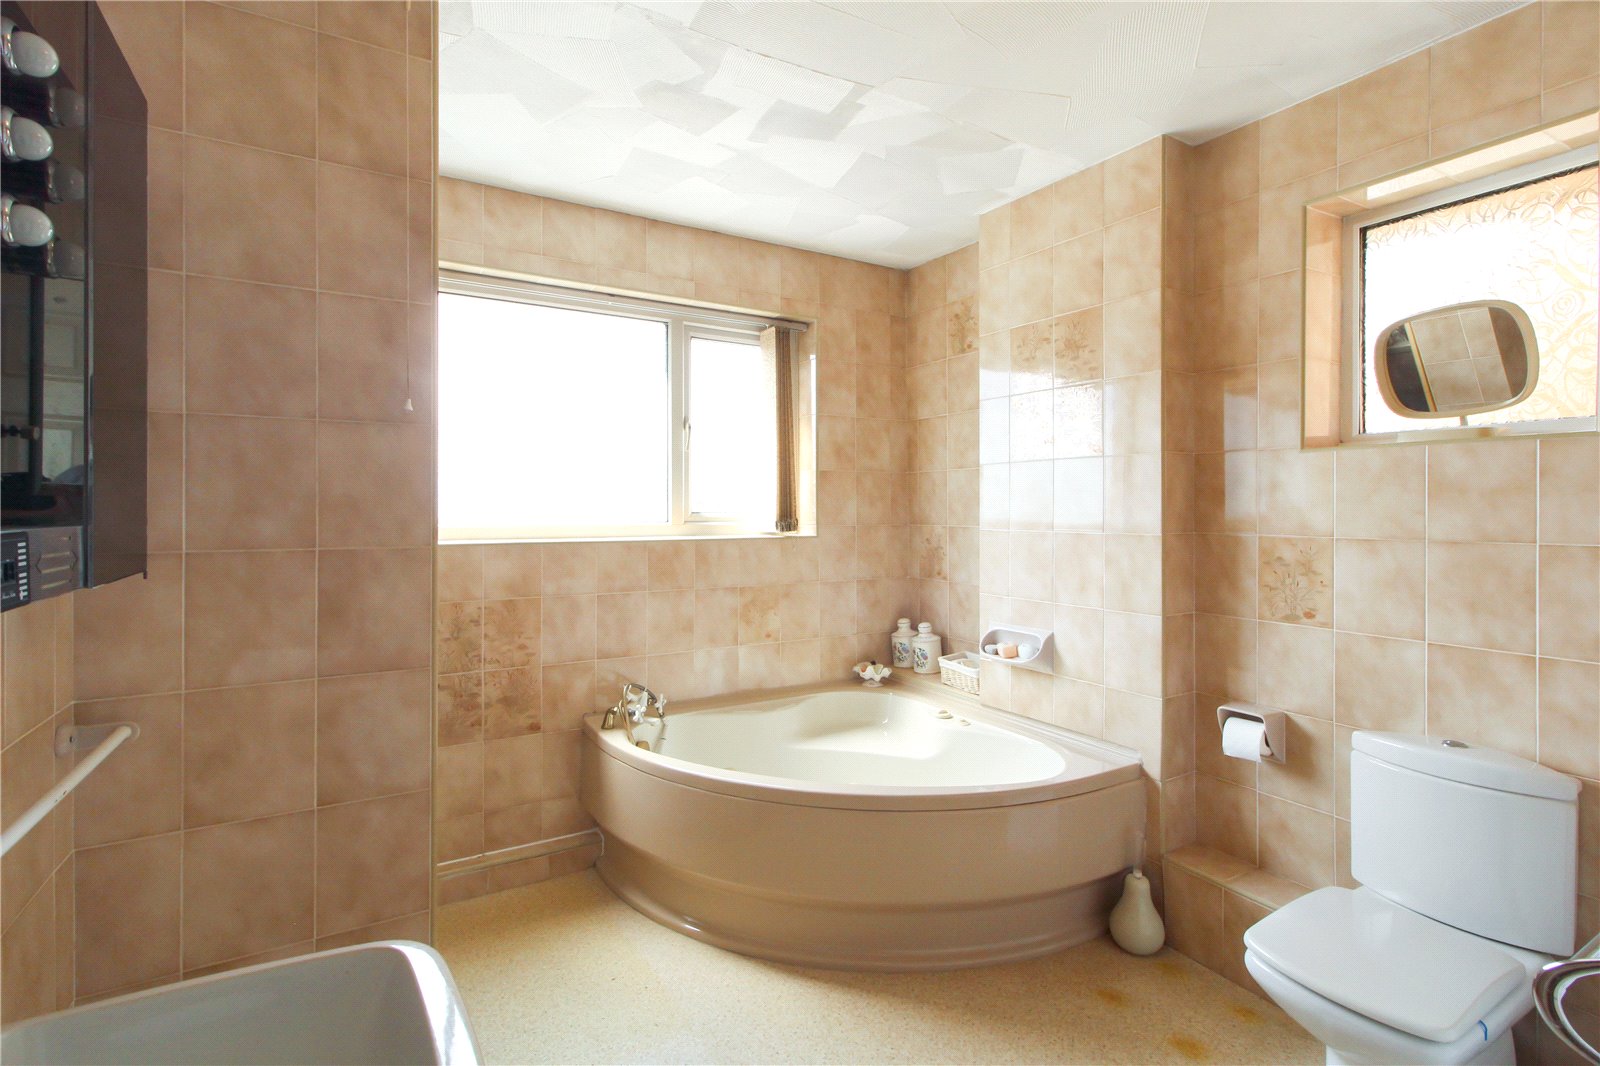
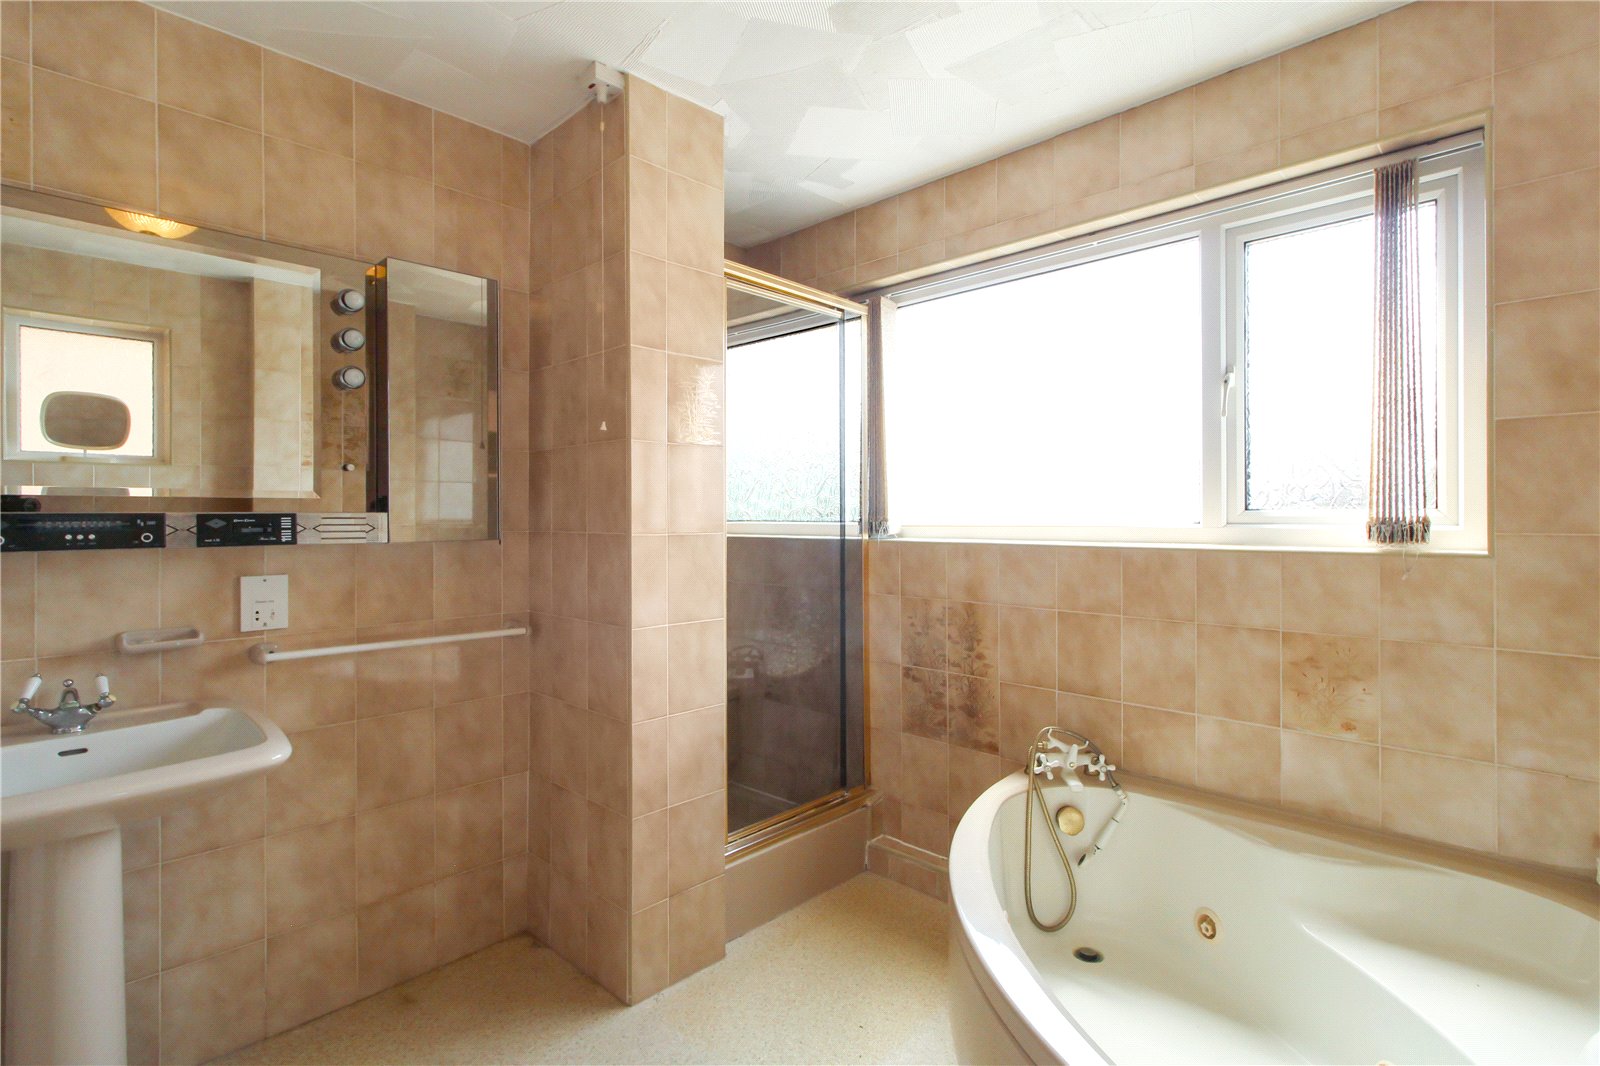
Bathroom (2.7m x 2.7m)
Double glazed window to front aspect. Four-piece suite comprising of a walk-in shower, corner jacuzzi bath, low level wc and enamel hand wash basin. Vinyl flooring, radiator, tiles to all walls, completed with ceiling light.
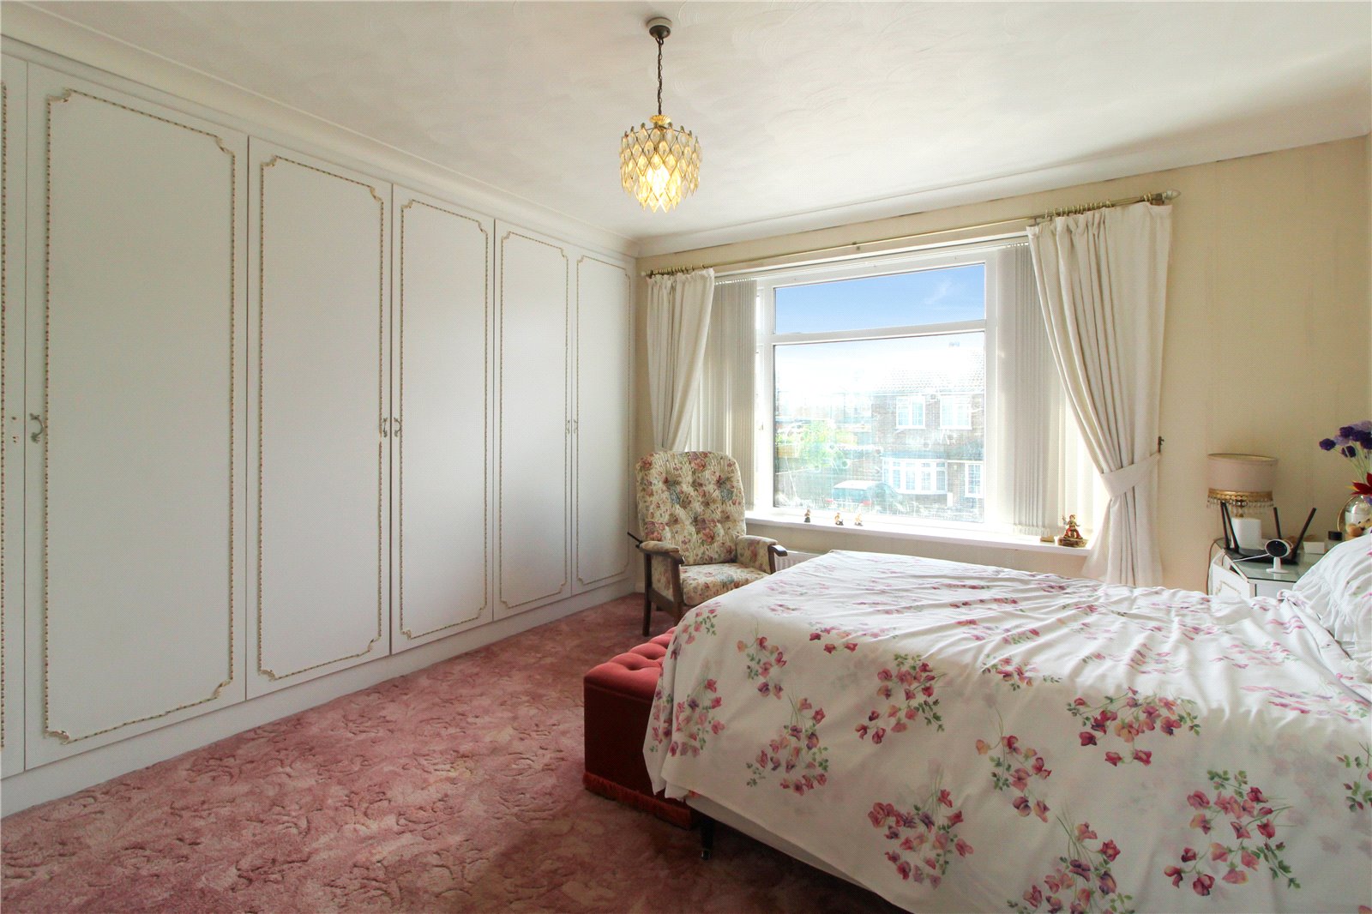
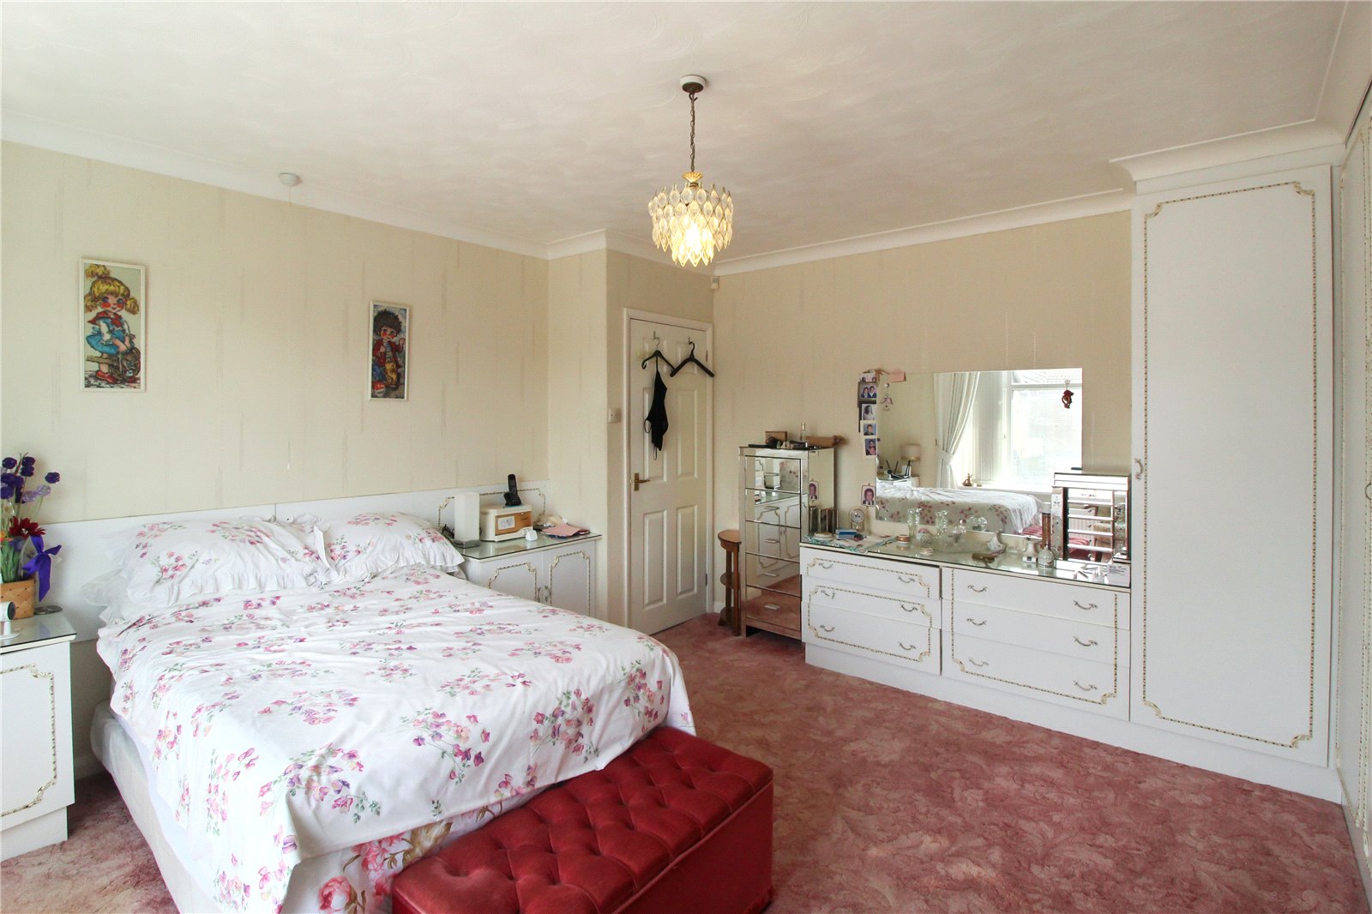
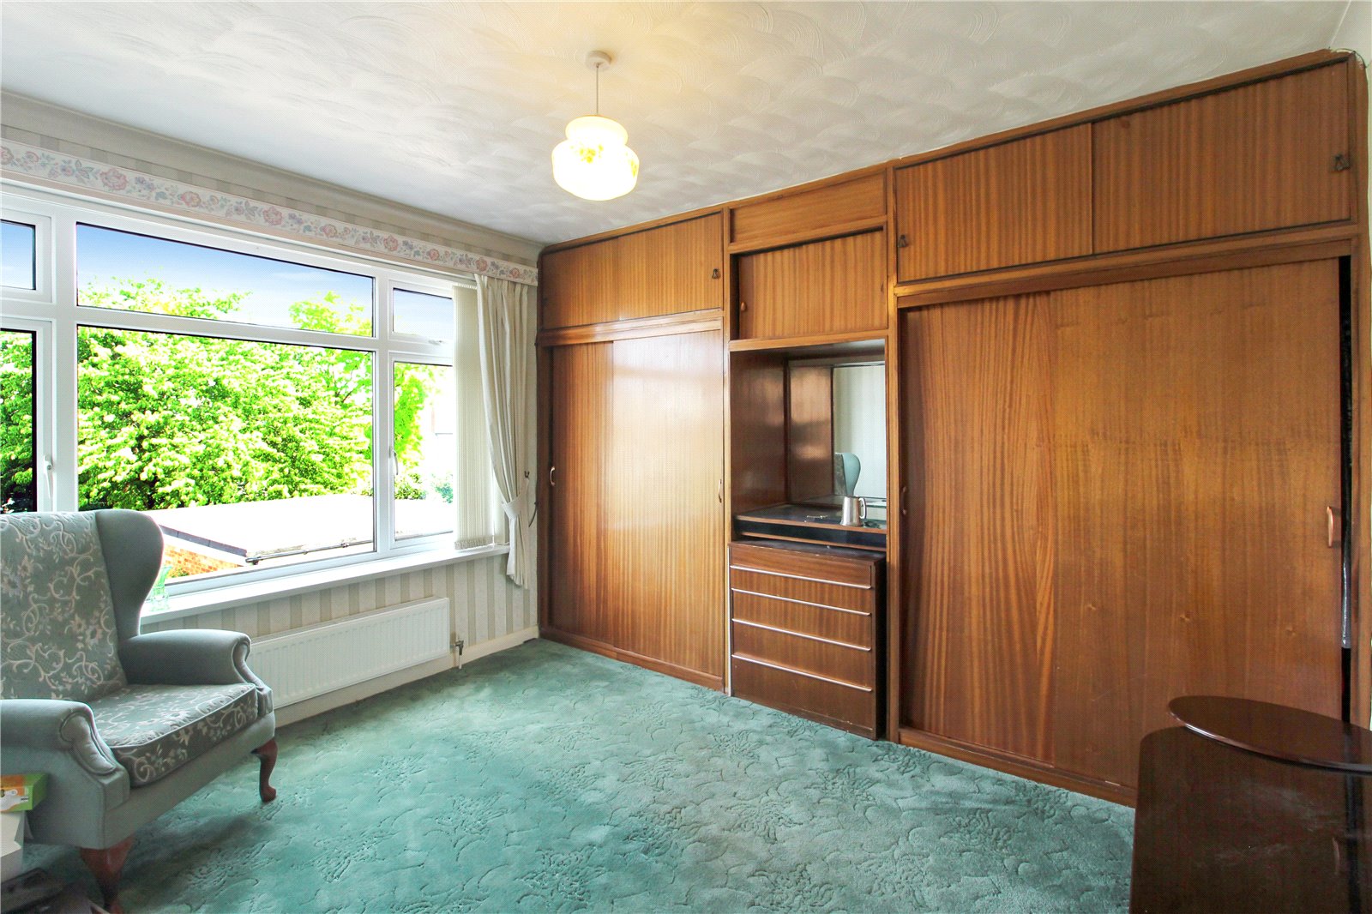
Bedroom One (4.42m x 3.66m)
Double glazed window to front aspect. Carpeted flooring, skirting, radiator and built-in wardrobes. Wallpaper to all walls, coving and completed with ceiling light.
Bedroom Two (3.68m x 3.66m)
Double glazed window to rear aspect with view of the garden. Carpeted flooring, skirting, radiator and built-in wardrobes. Wallpaper to all walls, coving and completed with ceiling light.
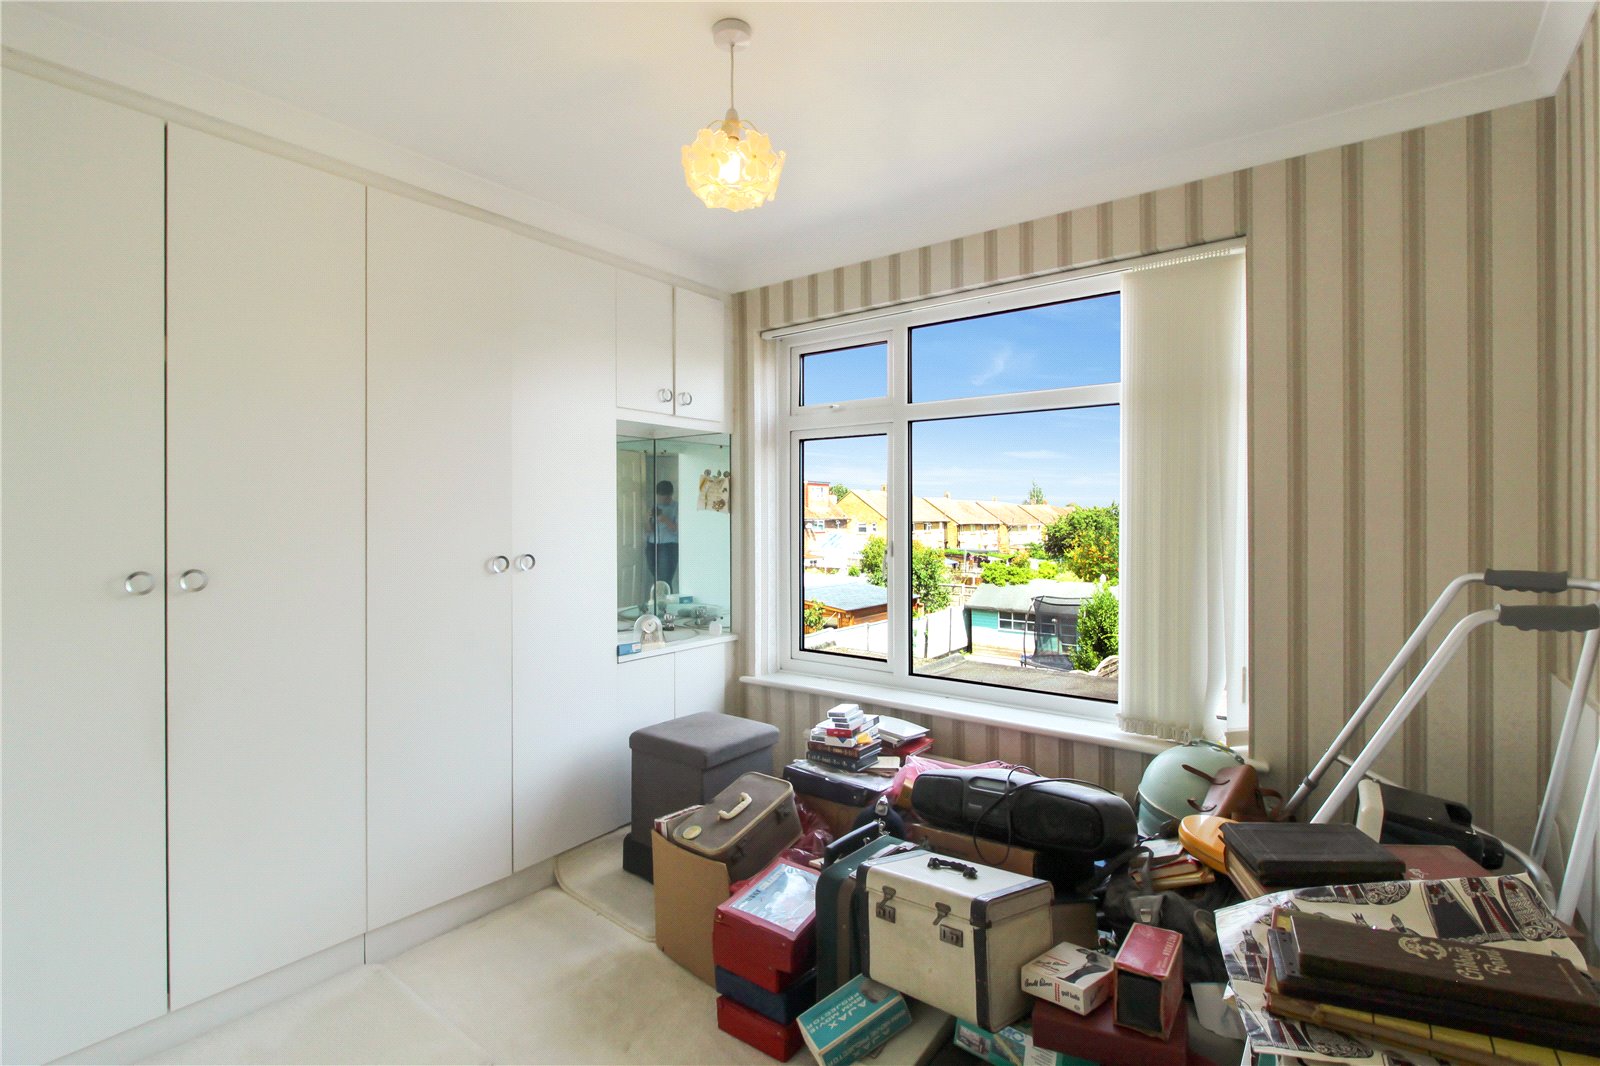
Bedroom Three (3.25m x 2.67m)
Double glazed window to rear aspect with view of the garden. Carpeted flooring, skirting, radiator and built-in wardrobes. Wallpaper to all walls, coving and completed with ceiling light.
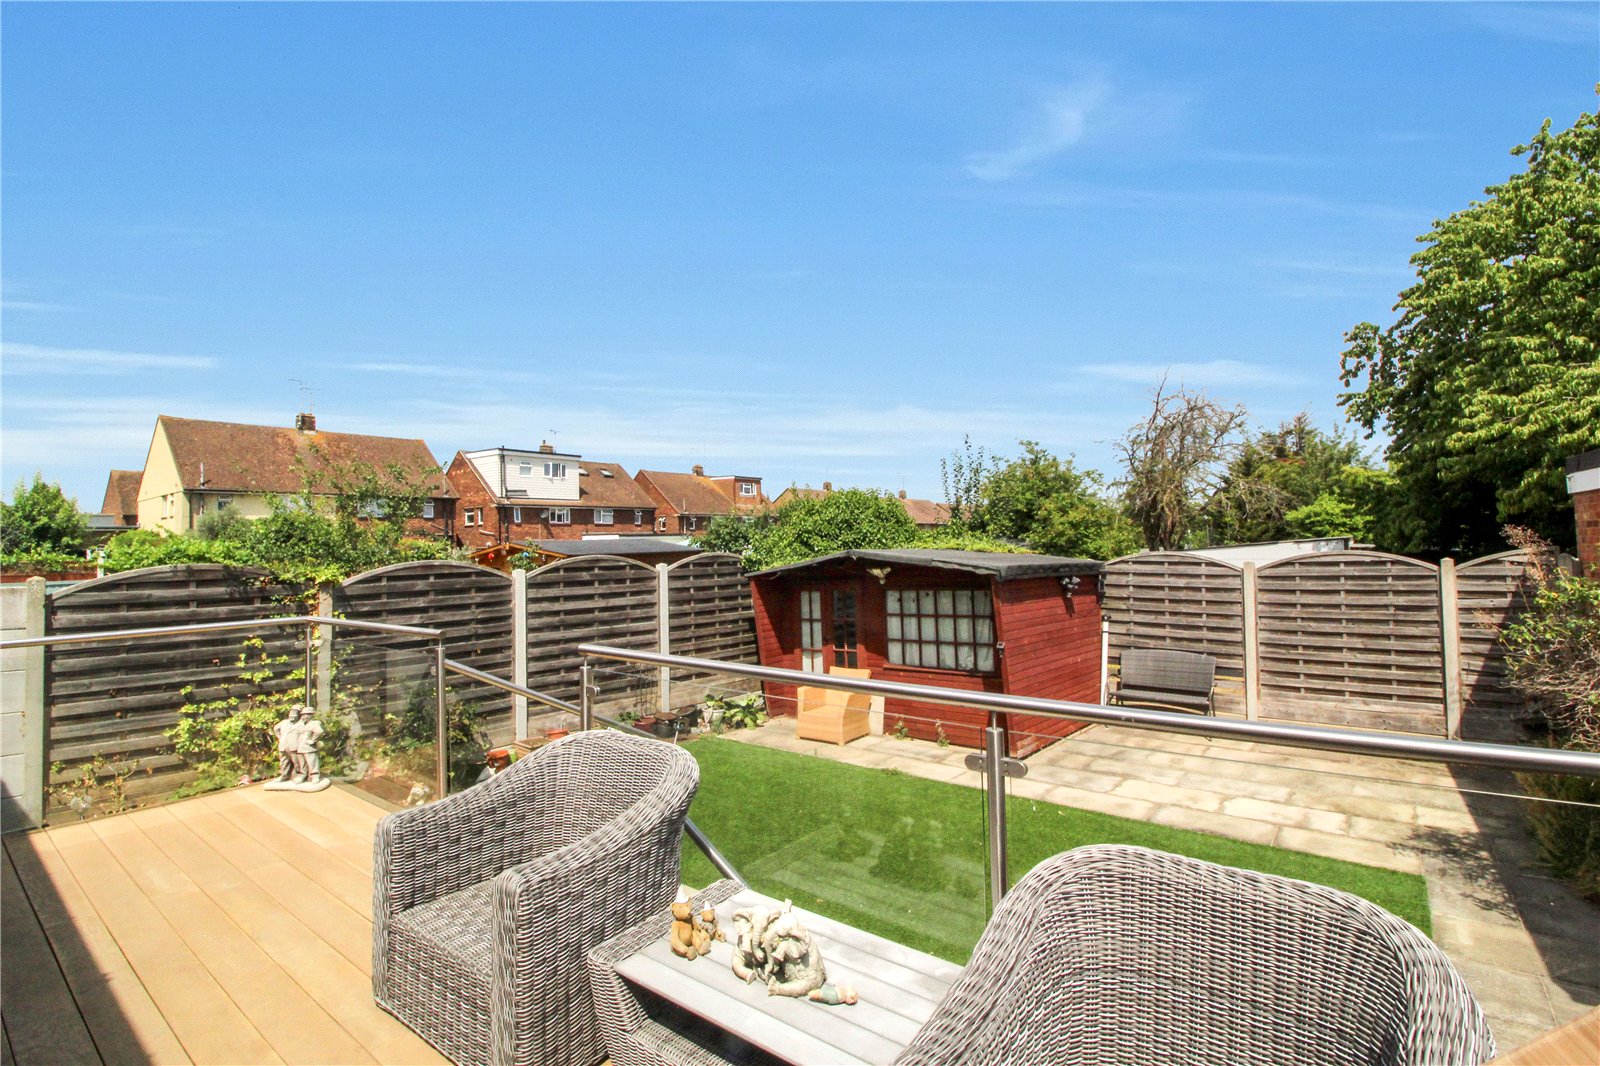
Garden
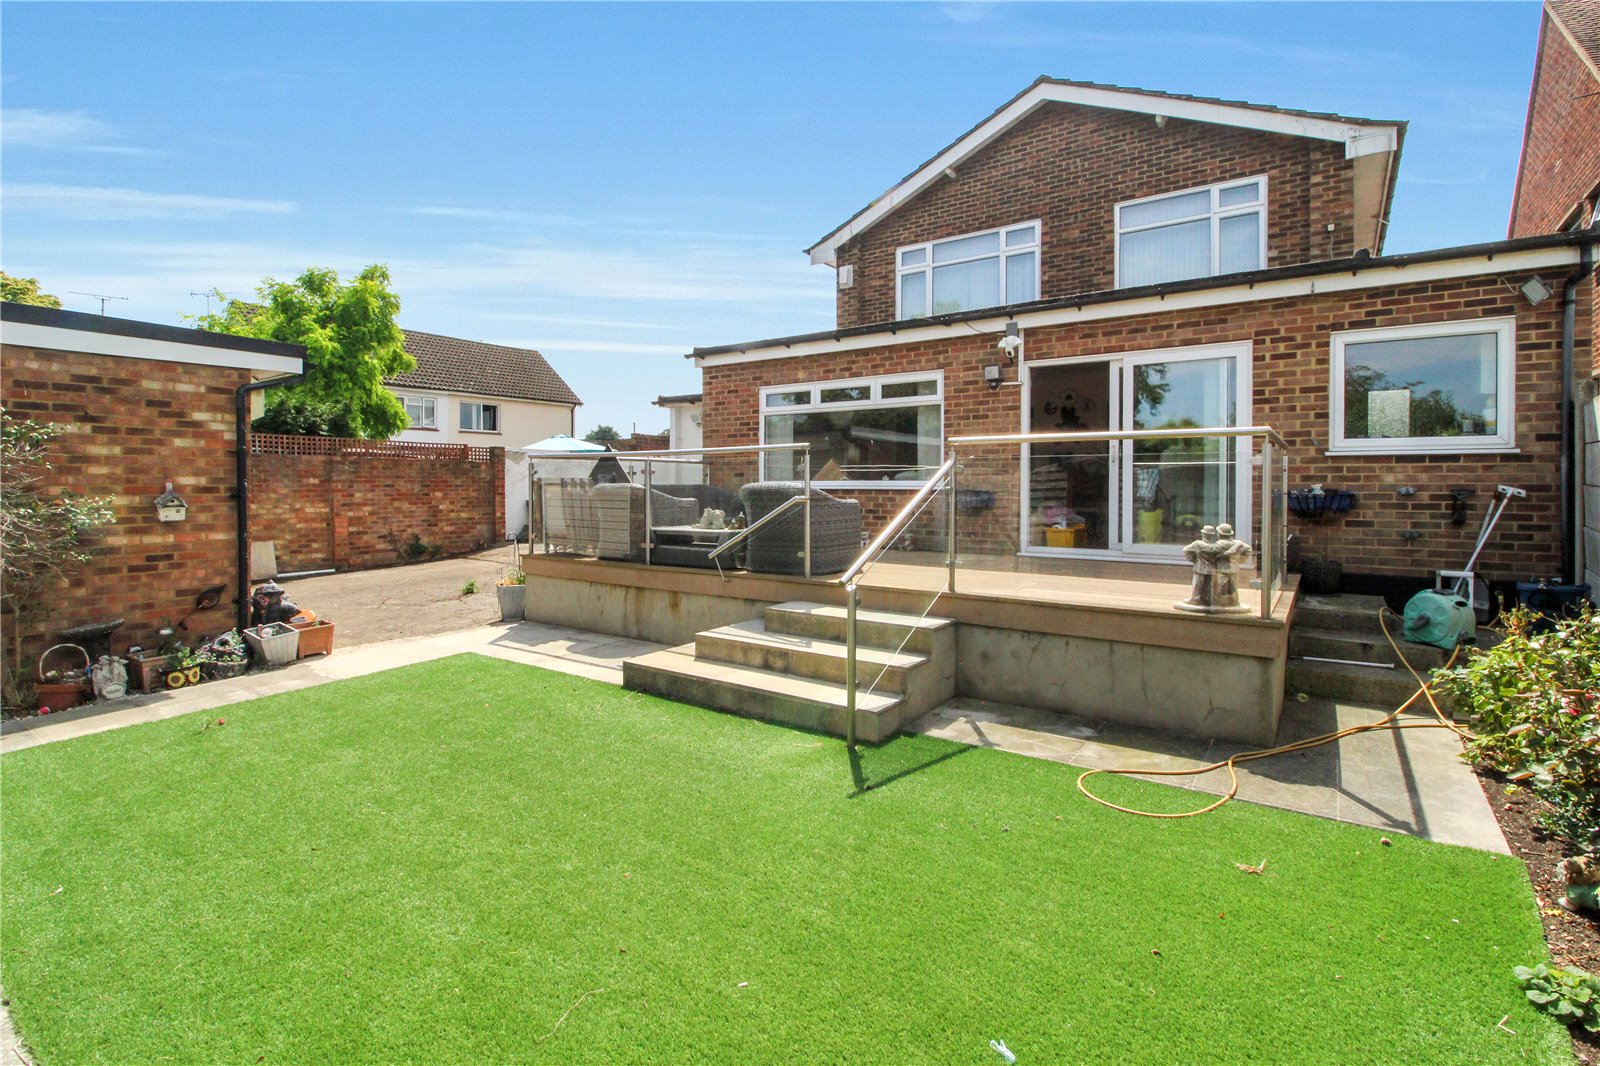
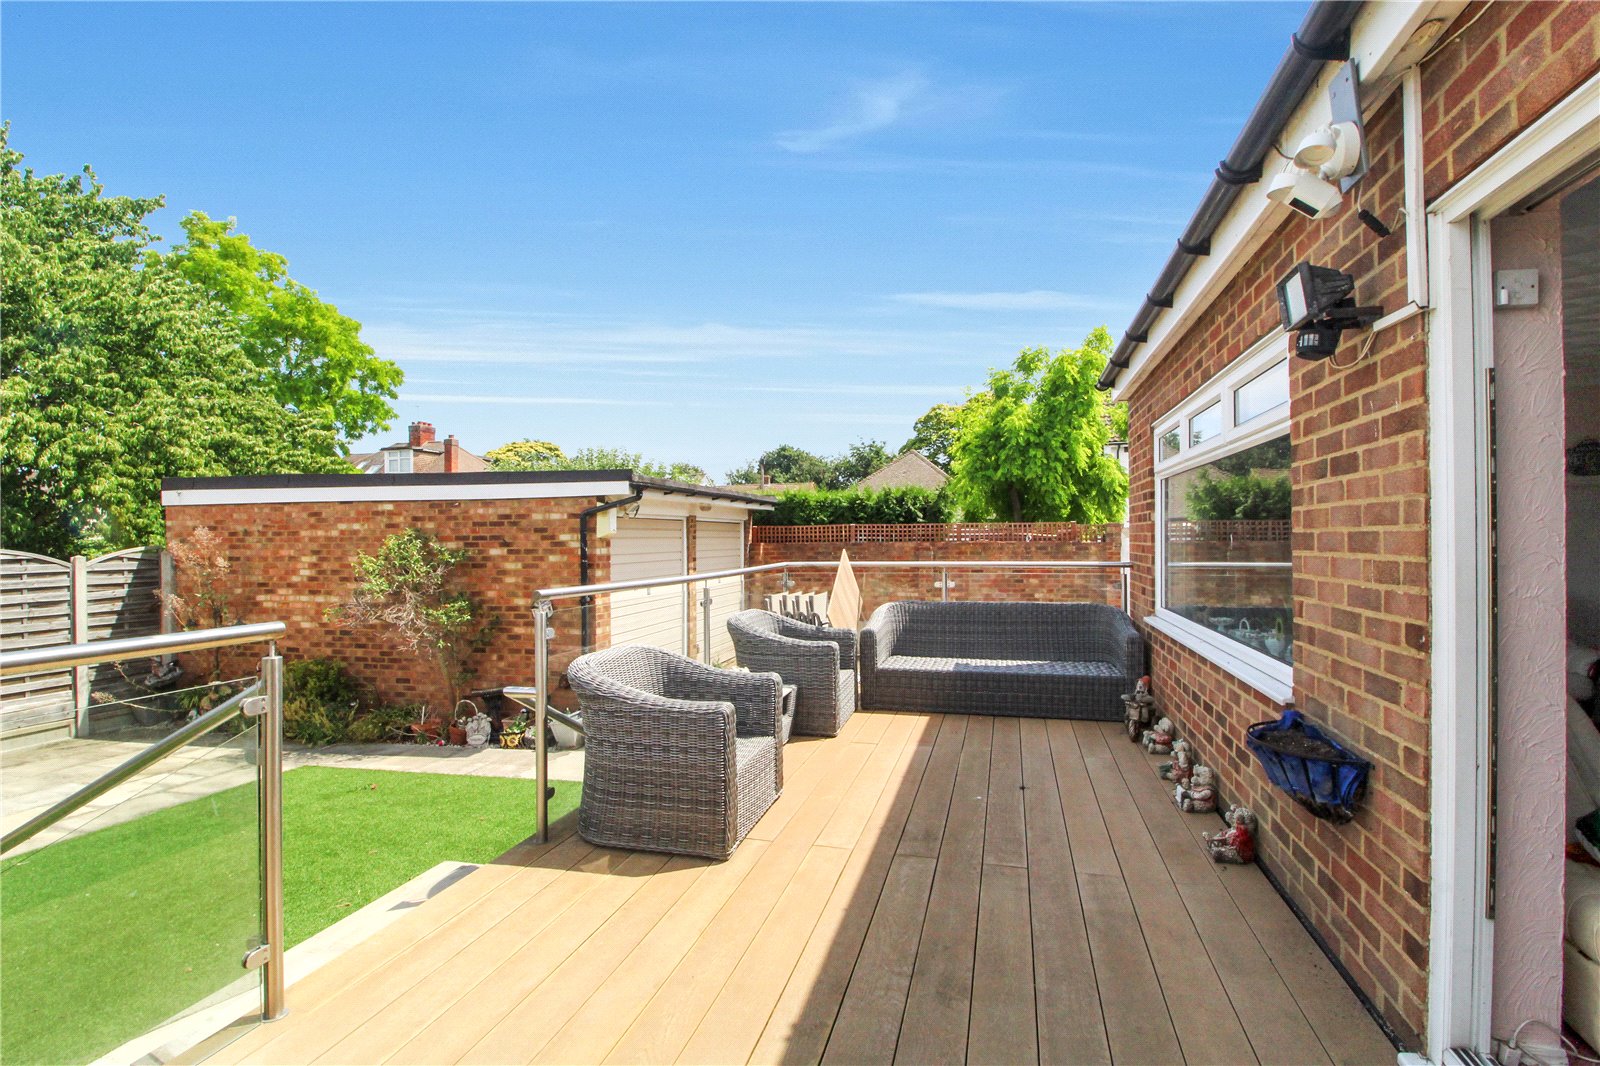
Stepping out of the rear sliding door of the dining/sitting room to the garden. Commencing with raised decking and steps leading down to the remainder of the garden with a central lawn area, patio area and summer house. Side access to the garage and gated access to front driveway.
Garage
Detached double garage with power and up and over doors.
Driveway
Paved driveway allowing for off street parking, permit parking for the road.