
Contact Agent:


Chelsworth Close, Thorpe Bay, Essex, SS1 3EG
- Detached House
- 6
- 3
- 4
Description:
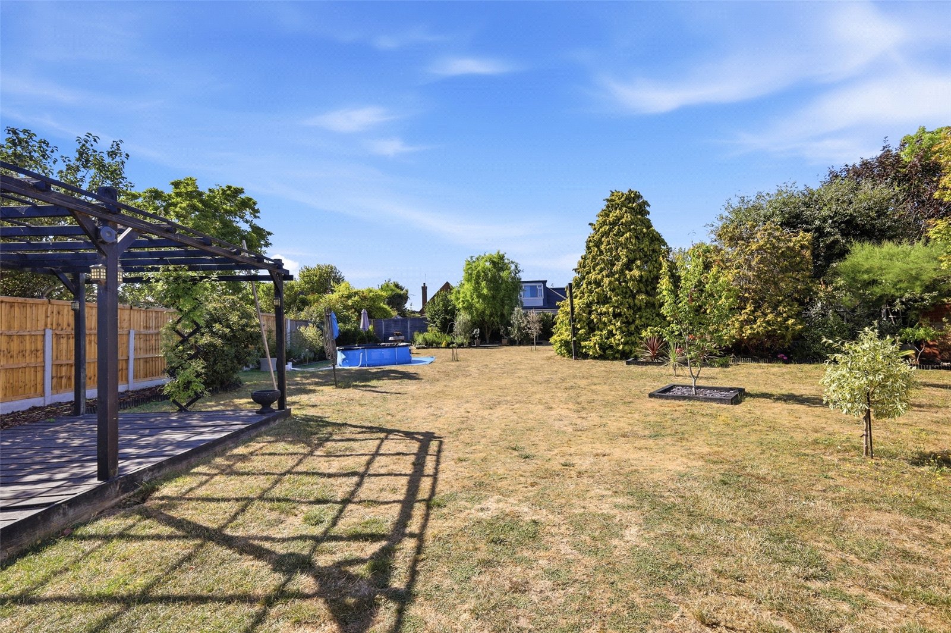
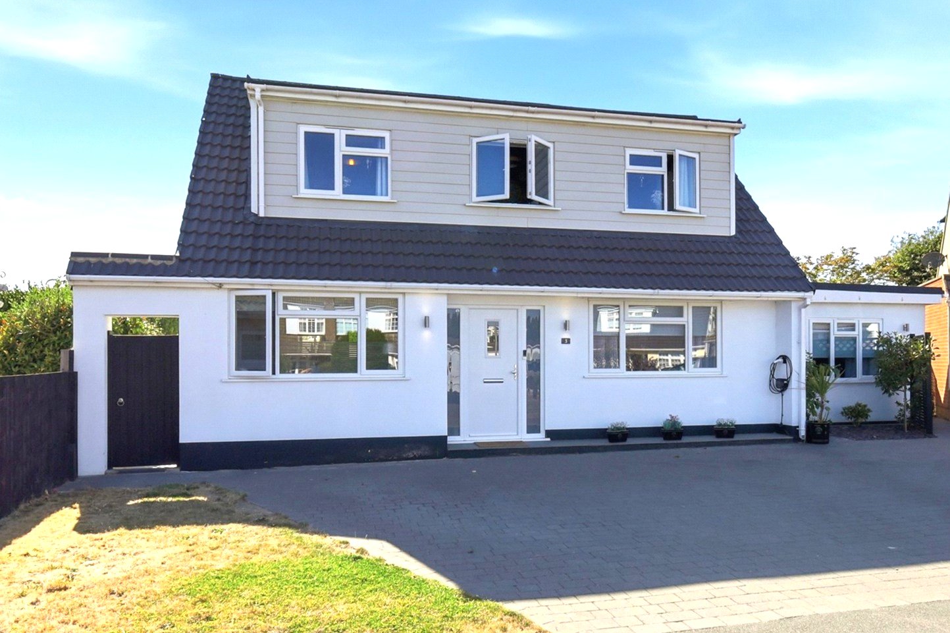
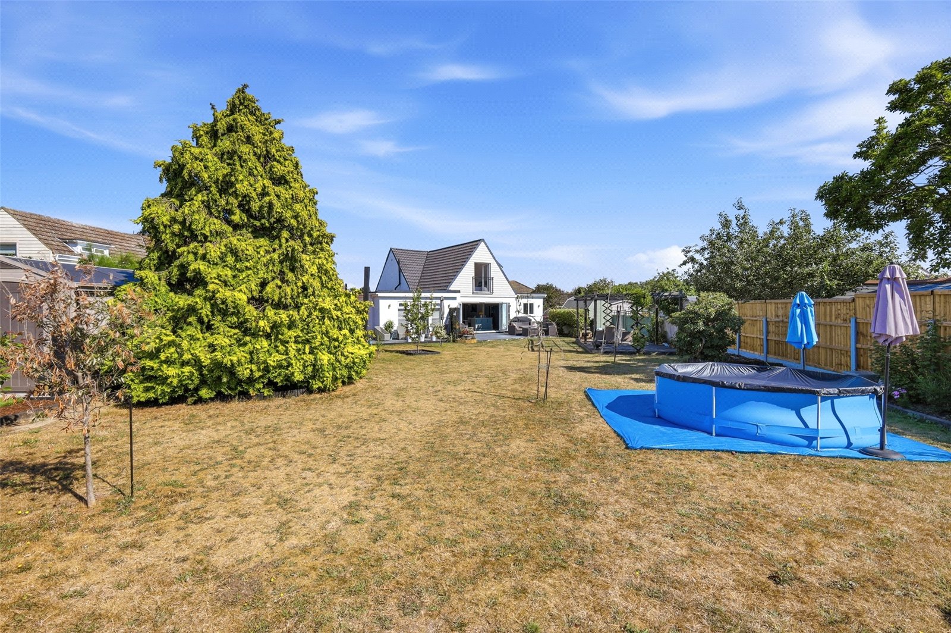
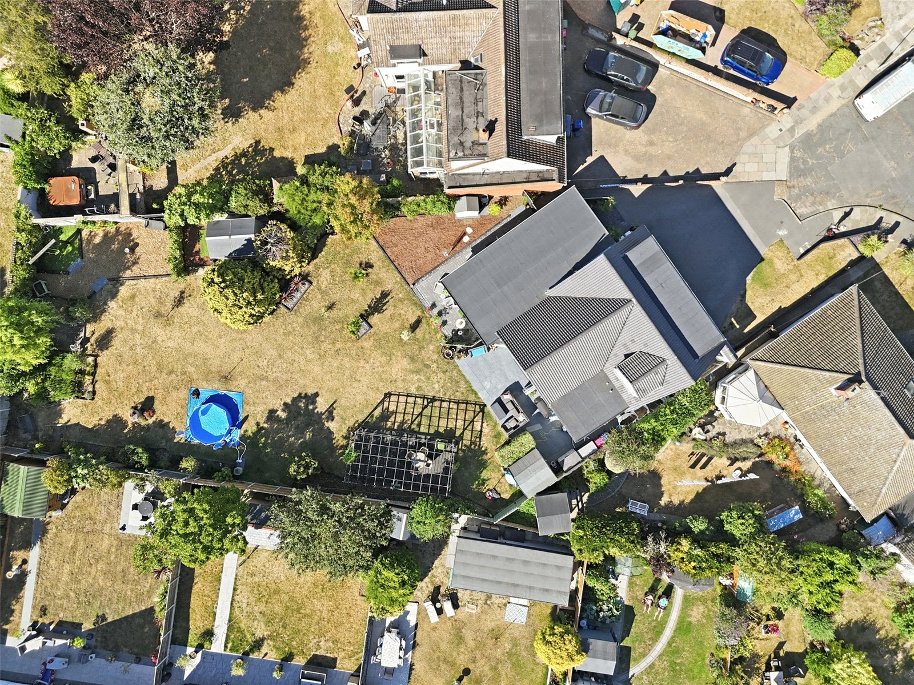
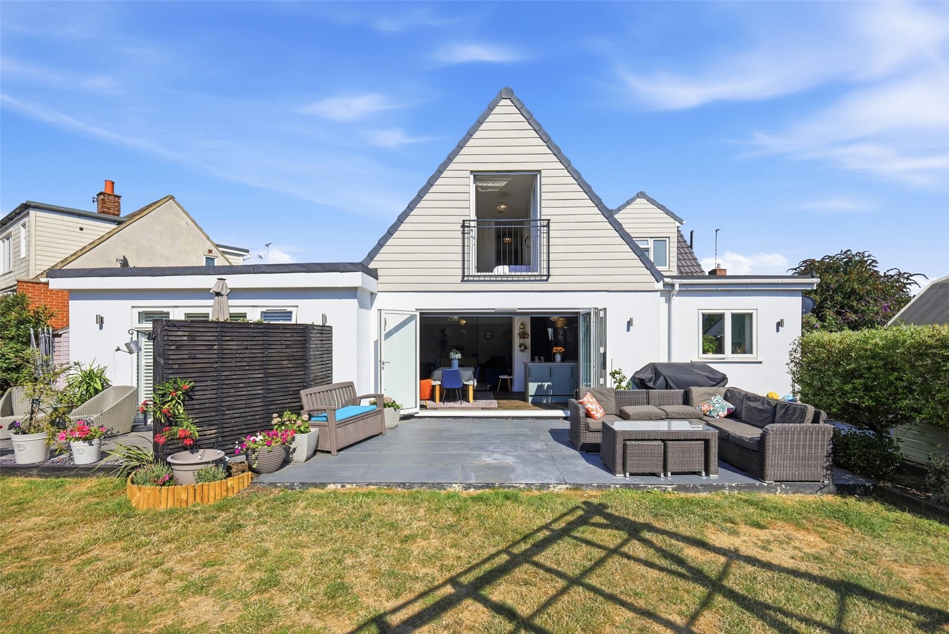
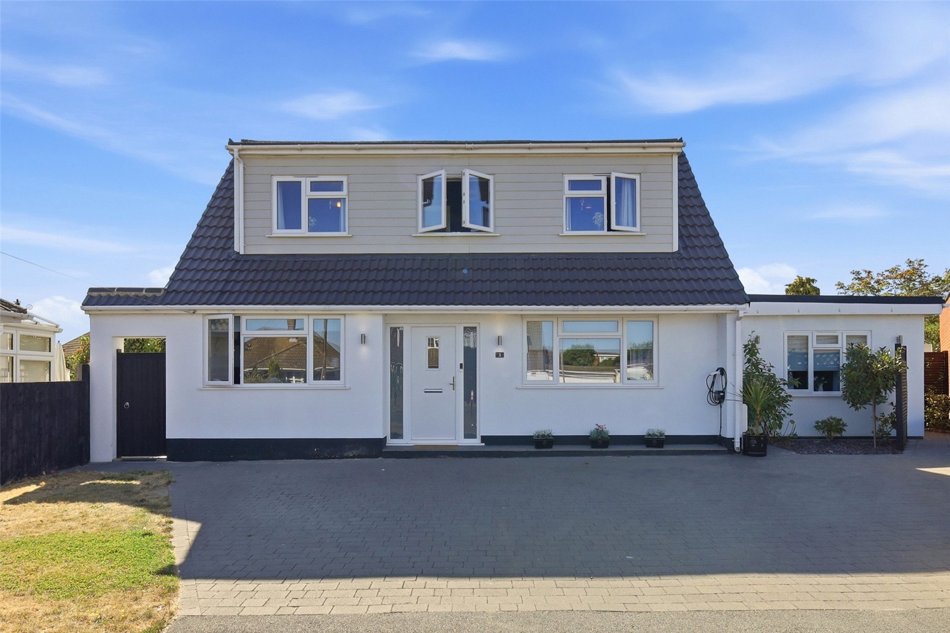
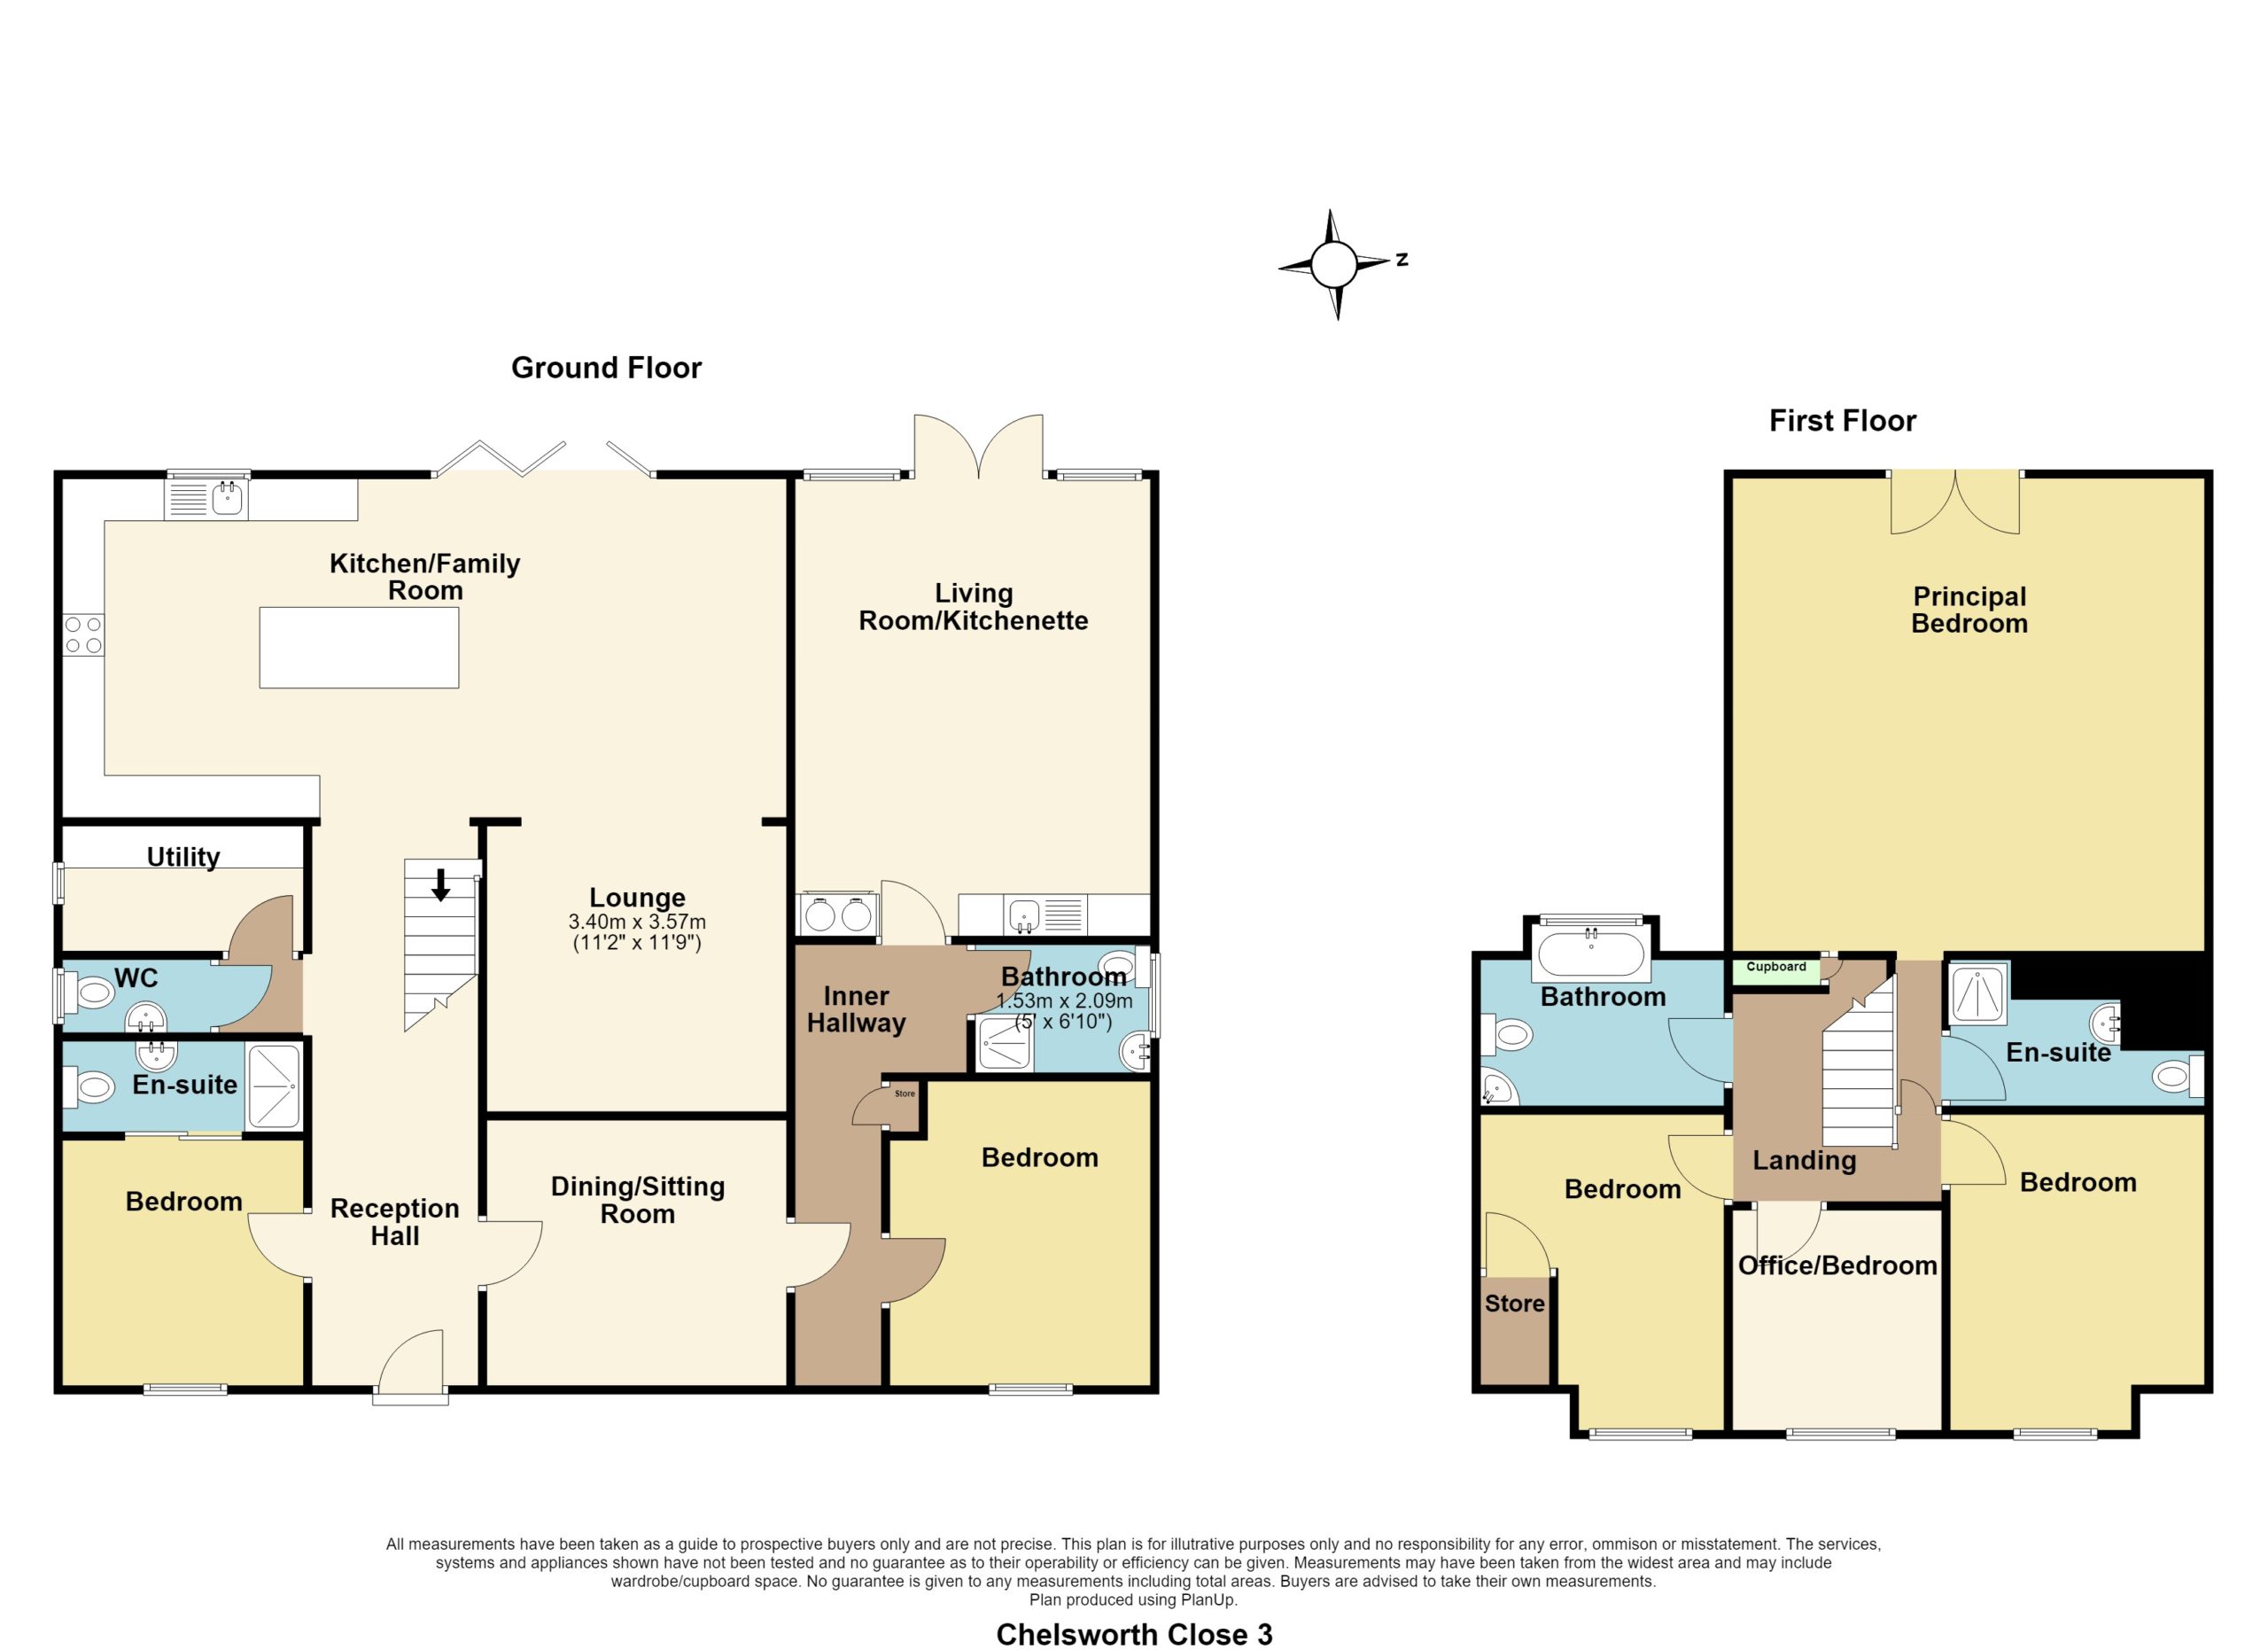
This large six bedroom, four reception room detached chalet style house is situated in a lovely cul-de-sac setting. Thorpe Bay Broadway shops and mainline railway station are nearby. This wonderful home occupies a large plot with an established west backing garden measuring approximately 130ft in depth. The property has been greatly improved throughout including a large 'open plan' kitchen/family room, a superb principal bedroom suite with Juliet balcony. Plus, a further living room/kitchen to side with ground floor bedroom and shower room offering annexe potential. This wonderful home is perfect for dual occupation or growing families!- viewing advised.
**GUIDE PRICE £850,000-£900,000**
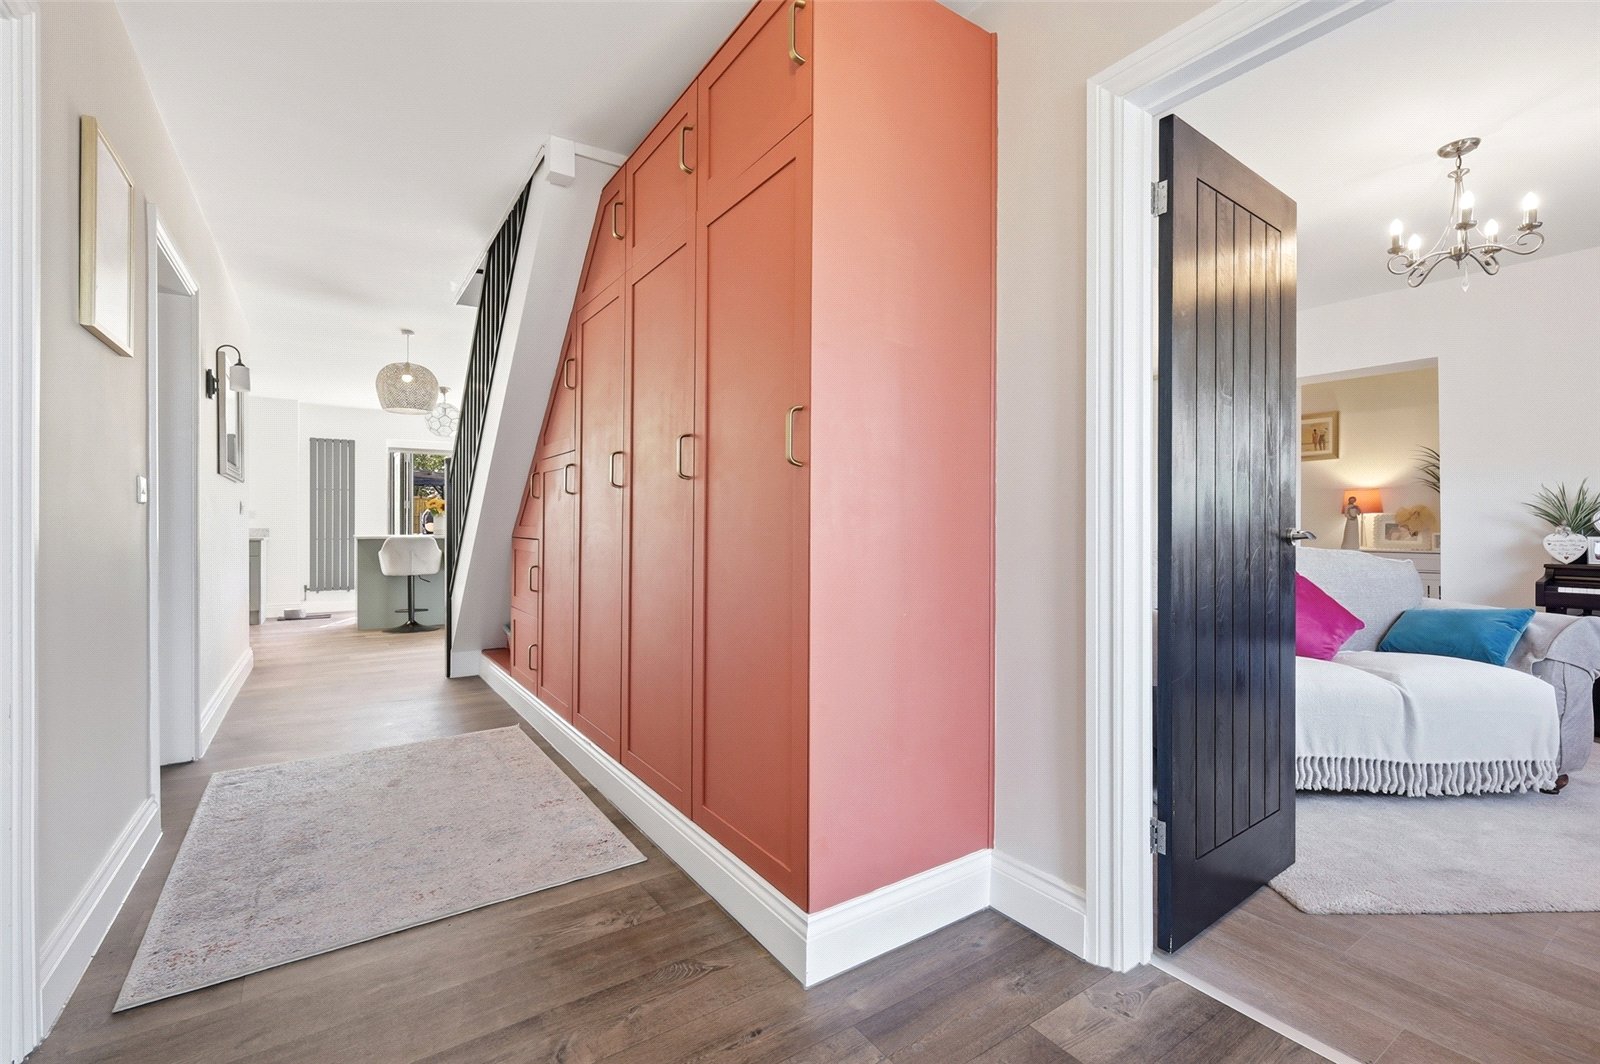
Approached via a composite front door with inset double obscure glazed panel and full-height double-glazed windows adjacent. Doors and opening to ground floor accommodation, and stairs rising to first floor accommodation. Wall-mounted radiator. Range of fitted storage cupboards to side. Wood effect vinyl flooring. High-level skirting. Smooth plastered ceiling.
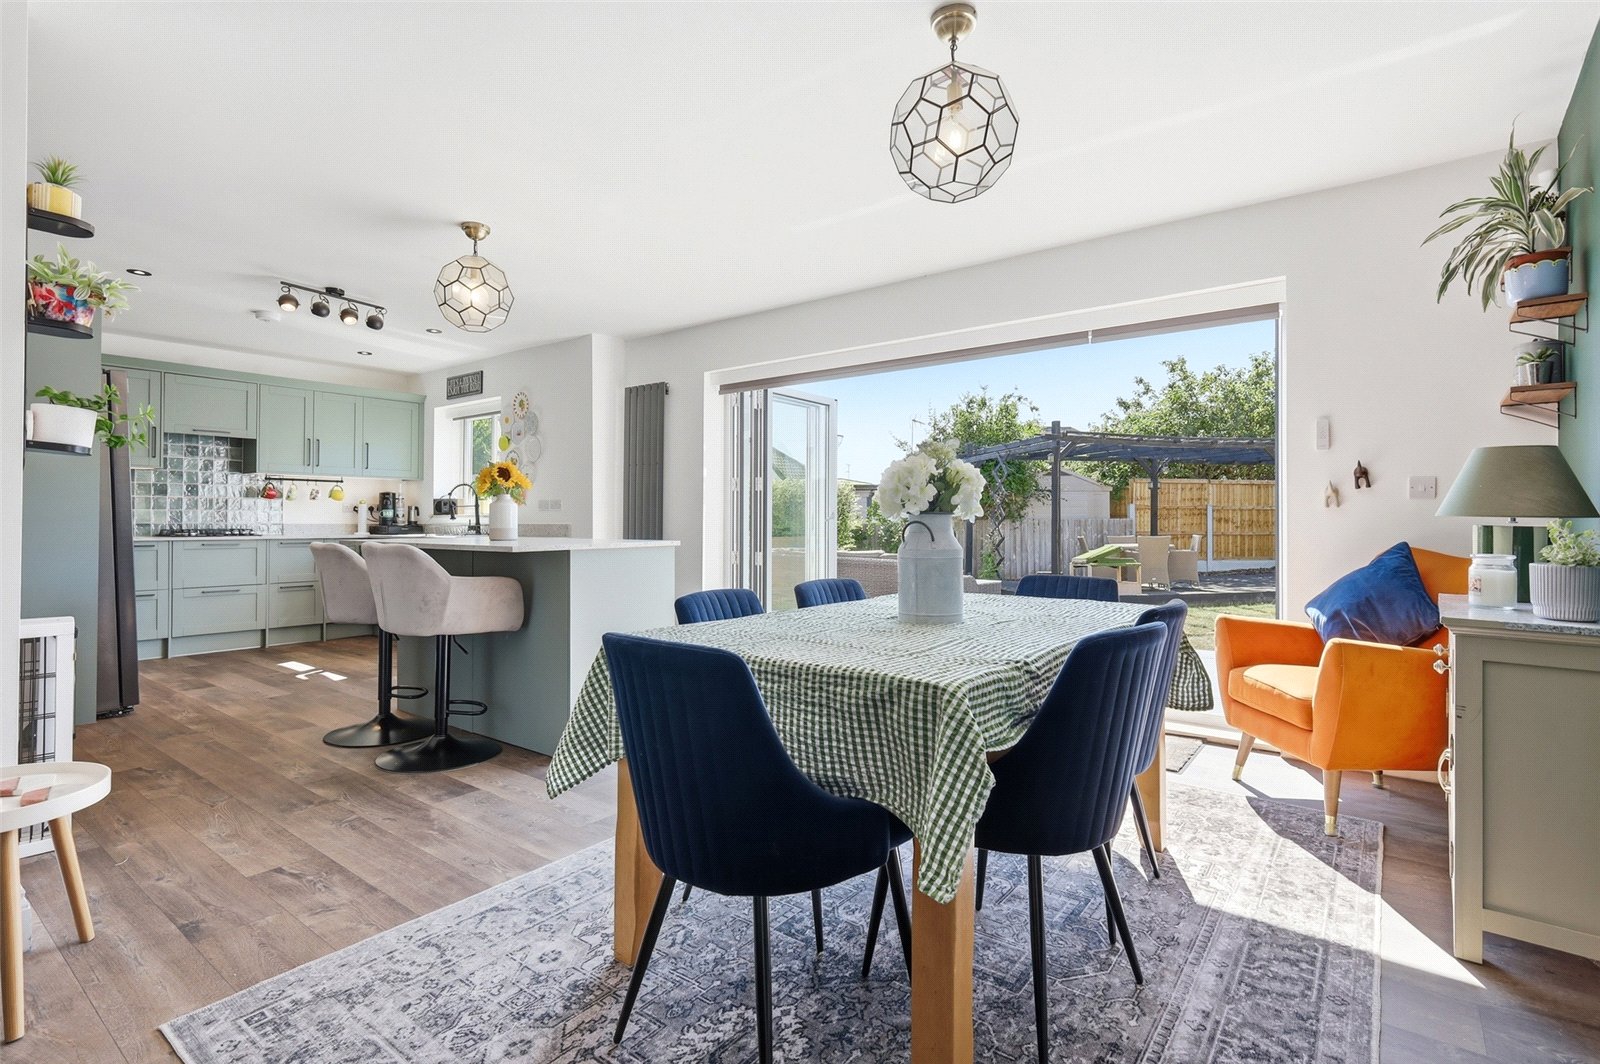
Open-Plan Kitchen/Family Room (8.23m x 3.63m)
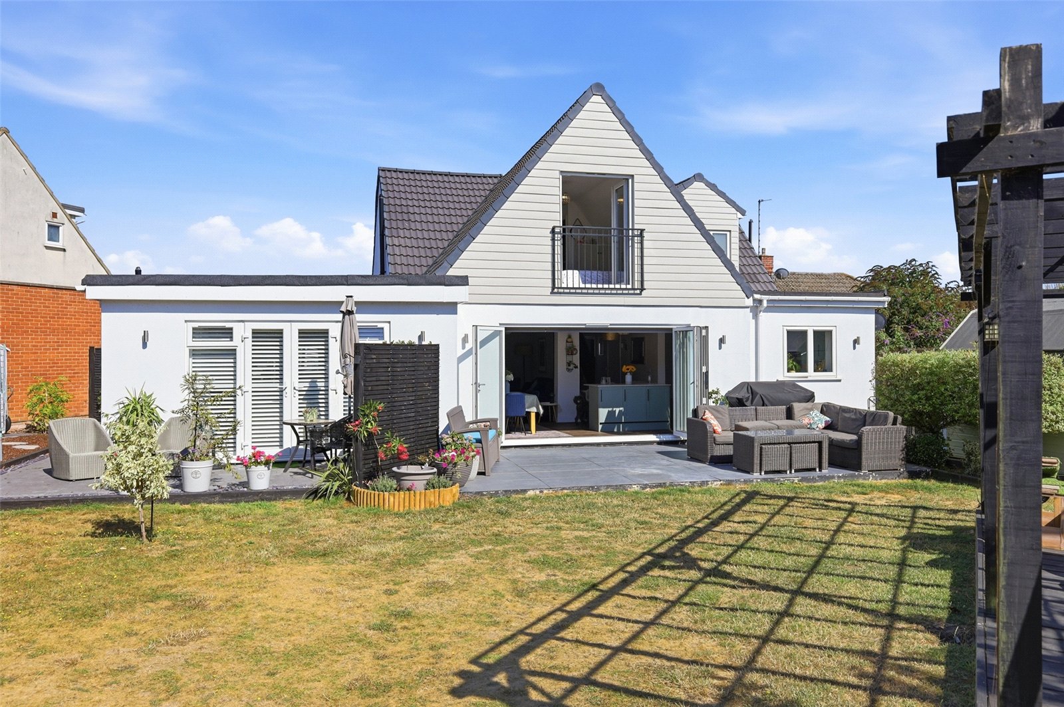
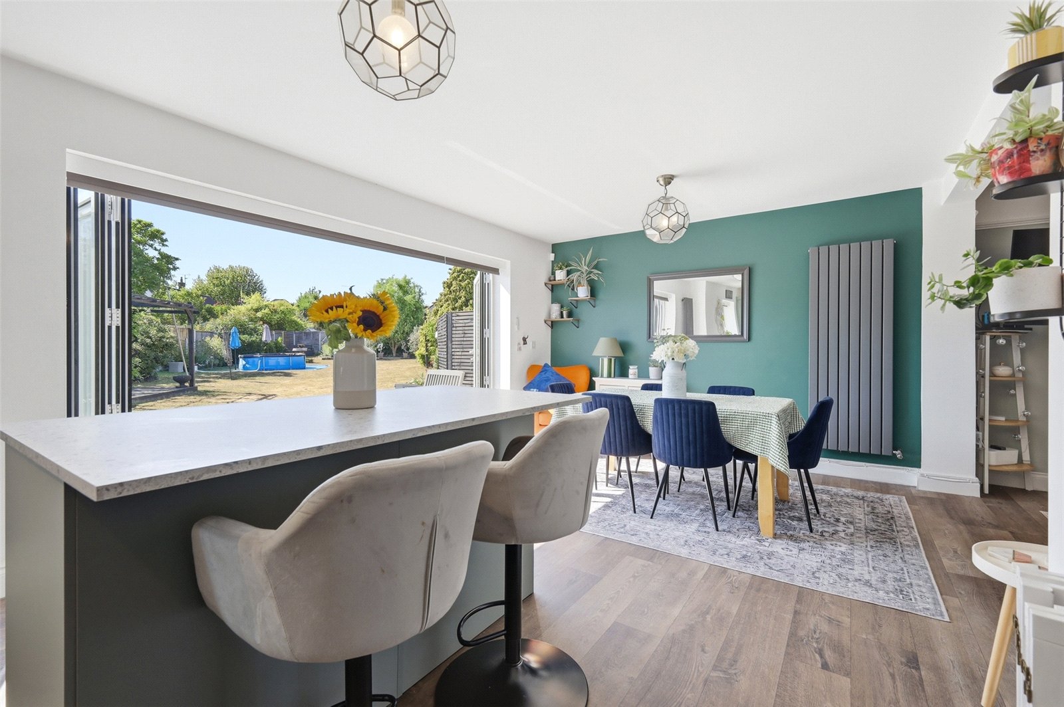
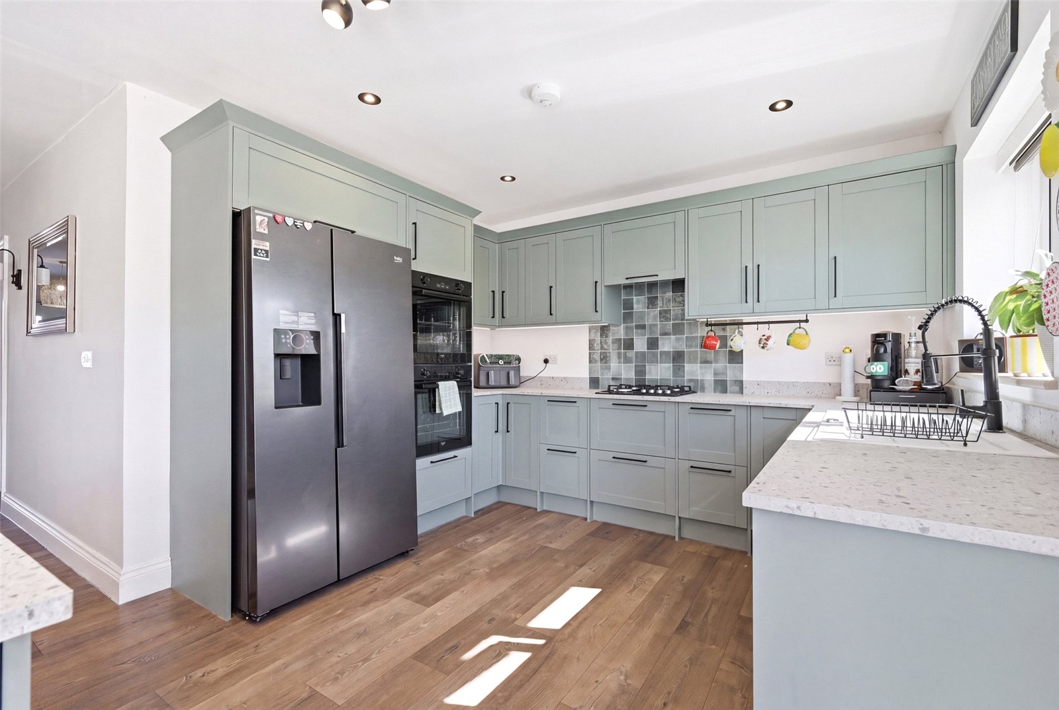
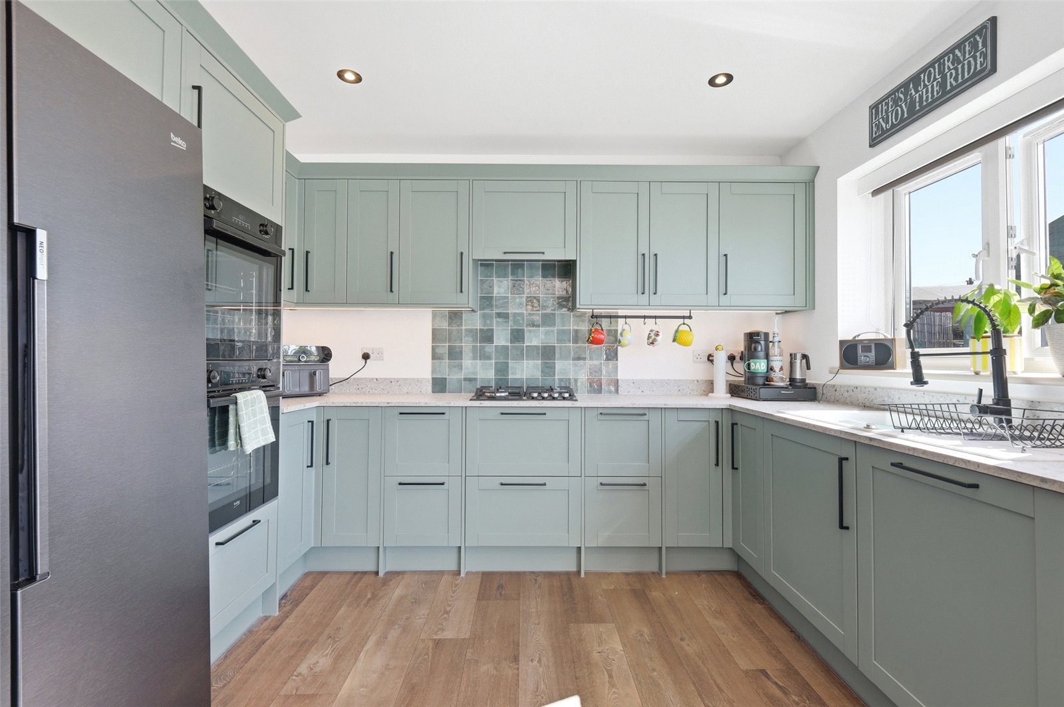
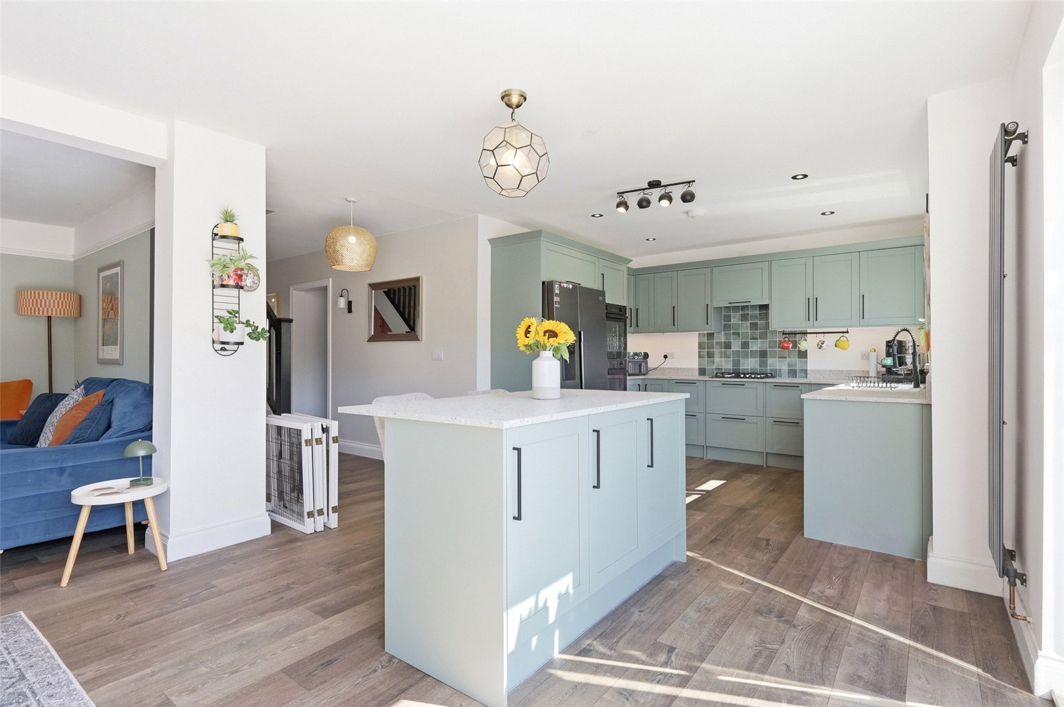
Wide opening bifold doors to rear opening to the expansive rear garden, and uPVC double-glazed window to rear overlooking the rear garden. The kitchen is fitted with an almost brand-new range of base and eyelevel shaker style cabinets incorporating a slimline squared-edged working surface, inset composite sink with mixer tap and drainer unit, and inset four-burner gas hob with recessed extractor hood above. Integrated double ovens. Integrated dishwasher. Space for American style fridge/freezer. Central island unit incorporating breakfast bar with matching working surface. Tiled splashback to hob. Two high-level designer radiators. Wood effect vinyl flooring. High-level skirting. Smooth plastered ceiling with recessed LED lighting. Wide opening to front provides access to:
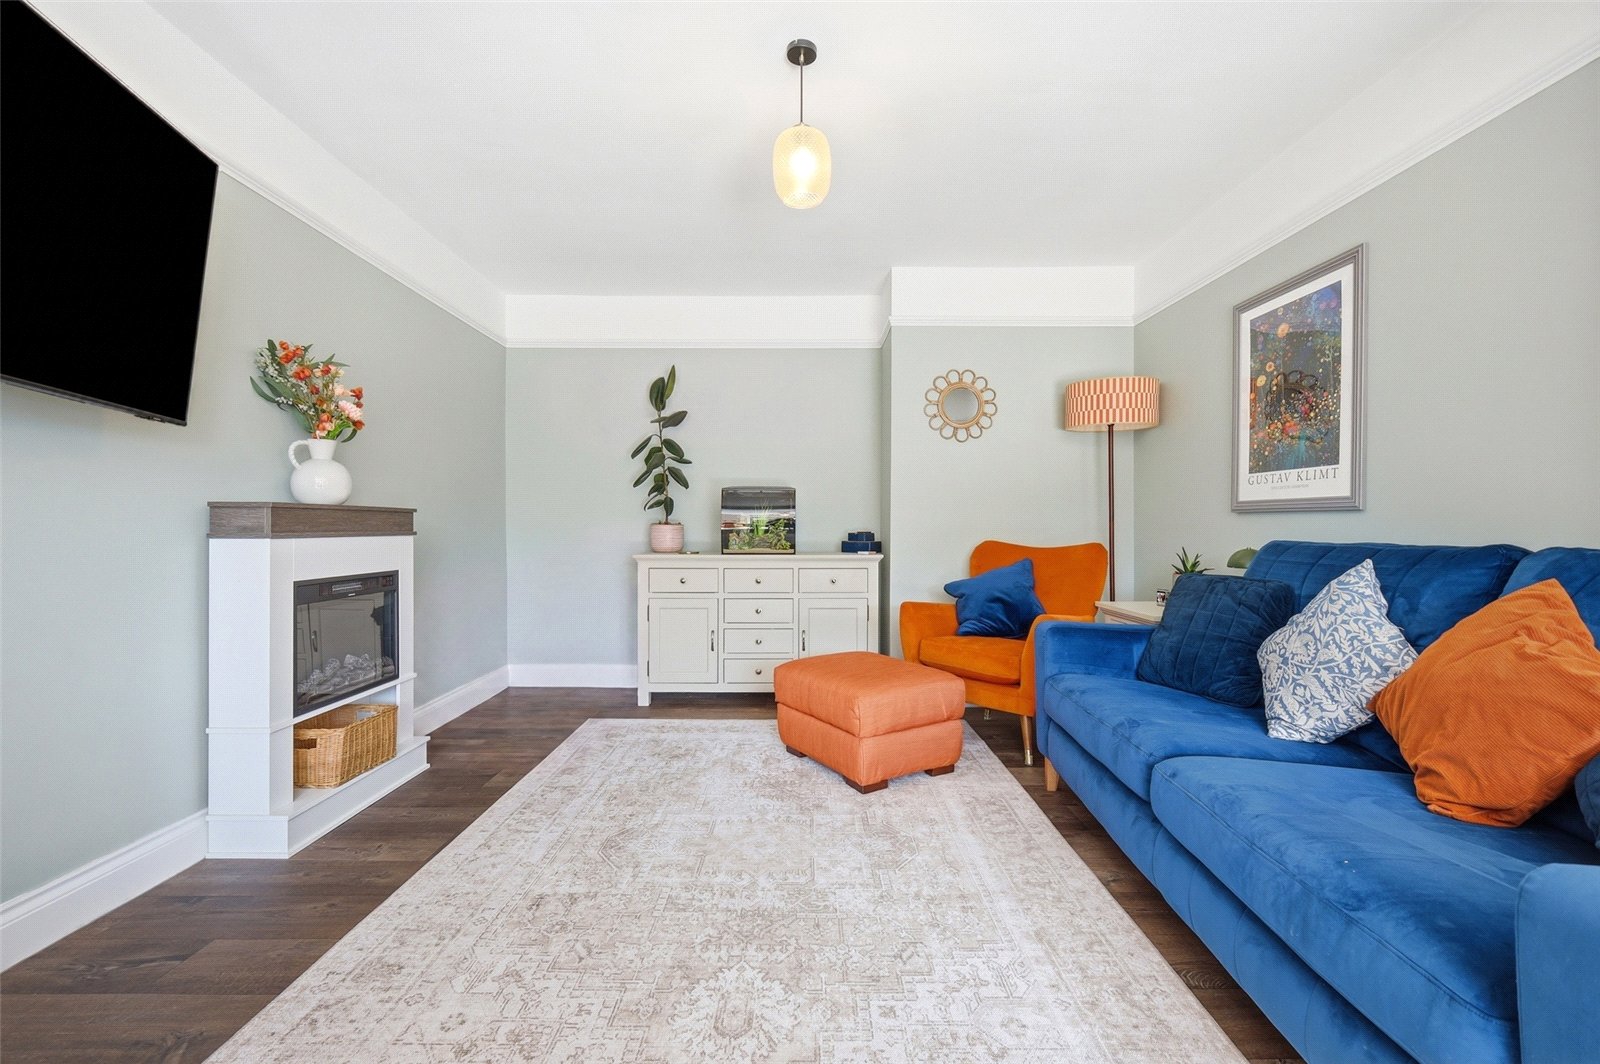
Lounge (3.89m x 3.7m)
High-level designer radiator. Wood effect vinyl flooring. High-level skirting. Feature picture rail. Smooth plastered ceiling.
Utility Room (2.97m x 1.6m)
uPVC double-glazed window to side. Wall-mounted radiator. Squared-edged working surface with space and plumbing beneath for washing machine and tumble dryer. Cupboard to side housing gas-fired boiler. Space for freestanding fridge/freezer. Wood effect tiled flooring. High-level skirting. Smooth plastered ceiling.
Cloakroom
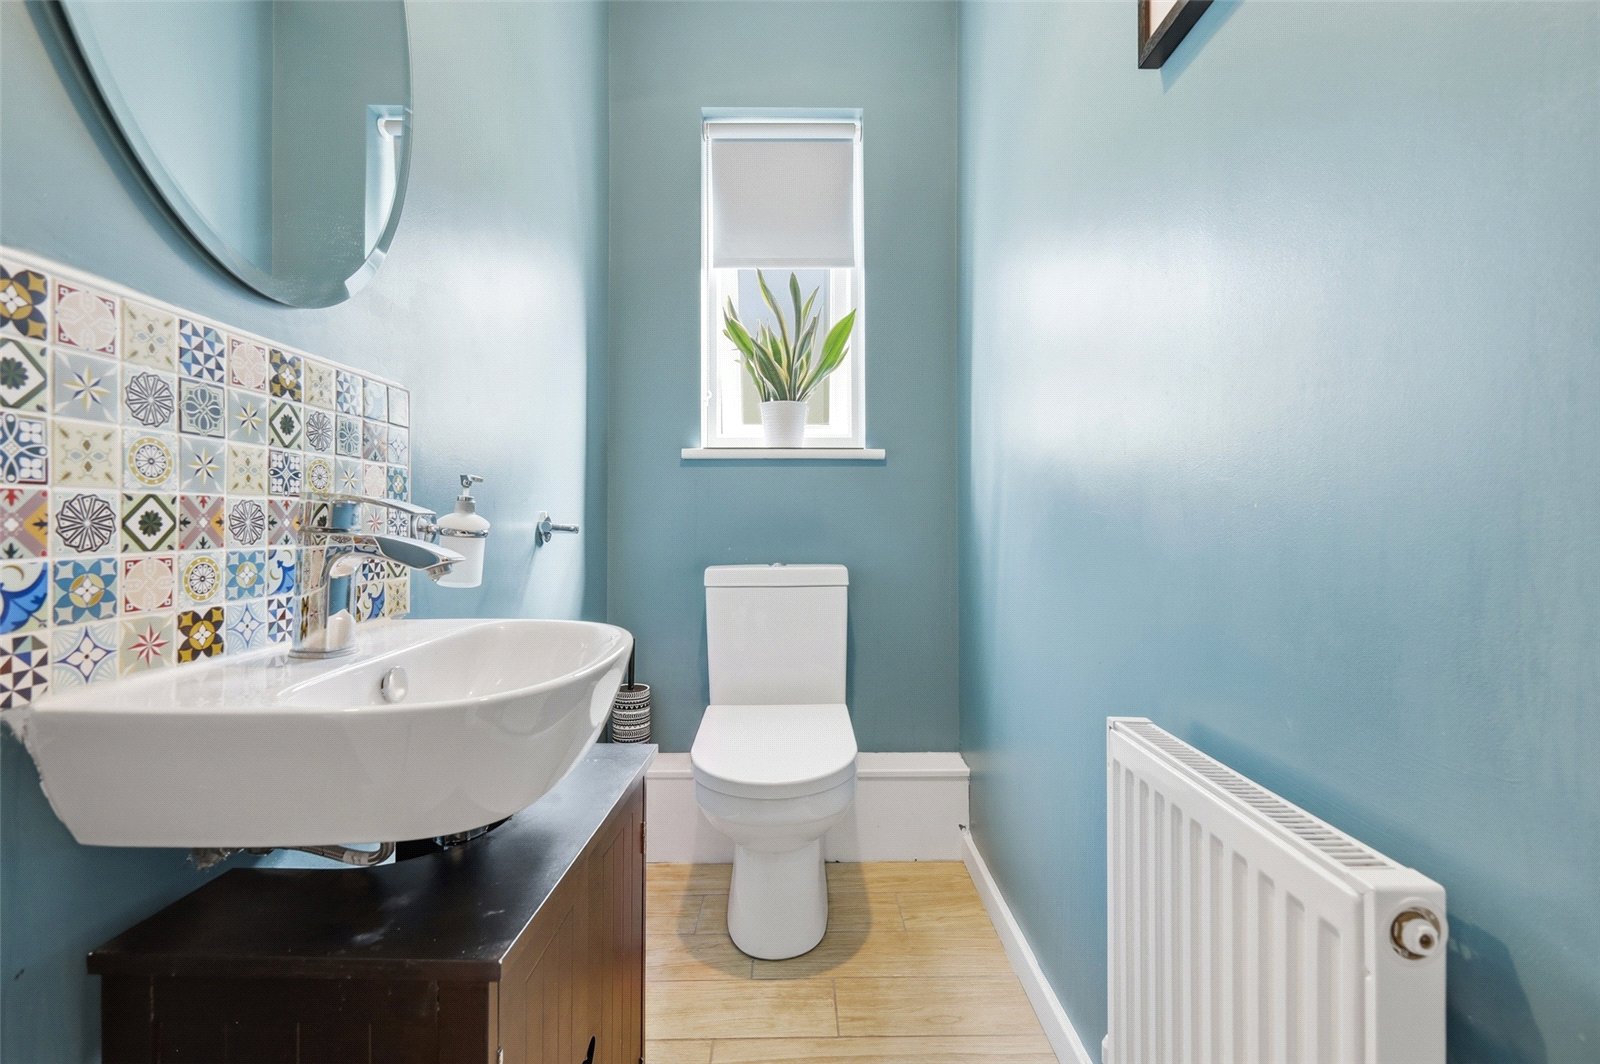
uPVC double obscure glazed window to side. Fitted with a two-piece suite comprising low-flush WC and wall-mounted washbasin with mixer tap. Tiled splashback to sink. Wall-mounted radiator. Wood effect tiled flooring. Smooth plastered ceiling.
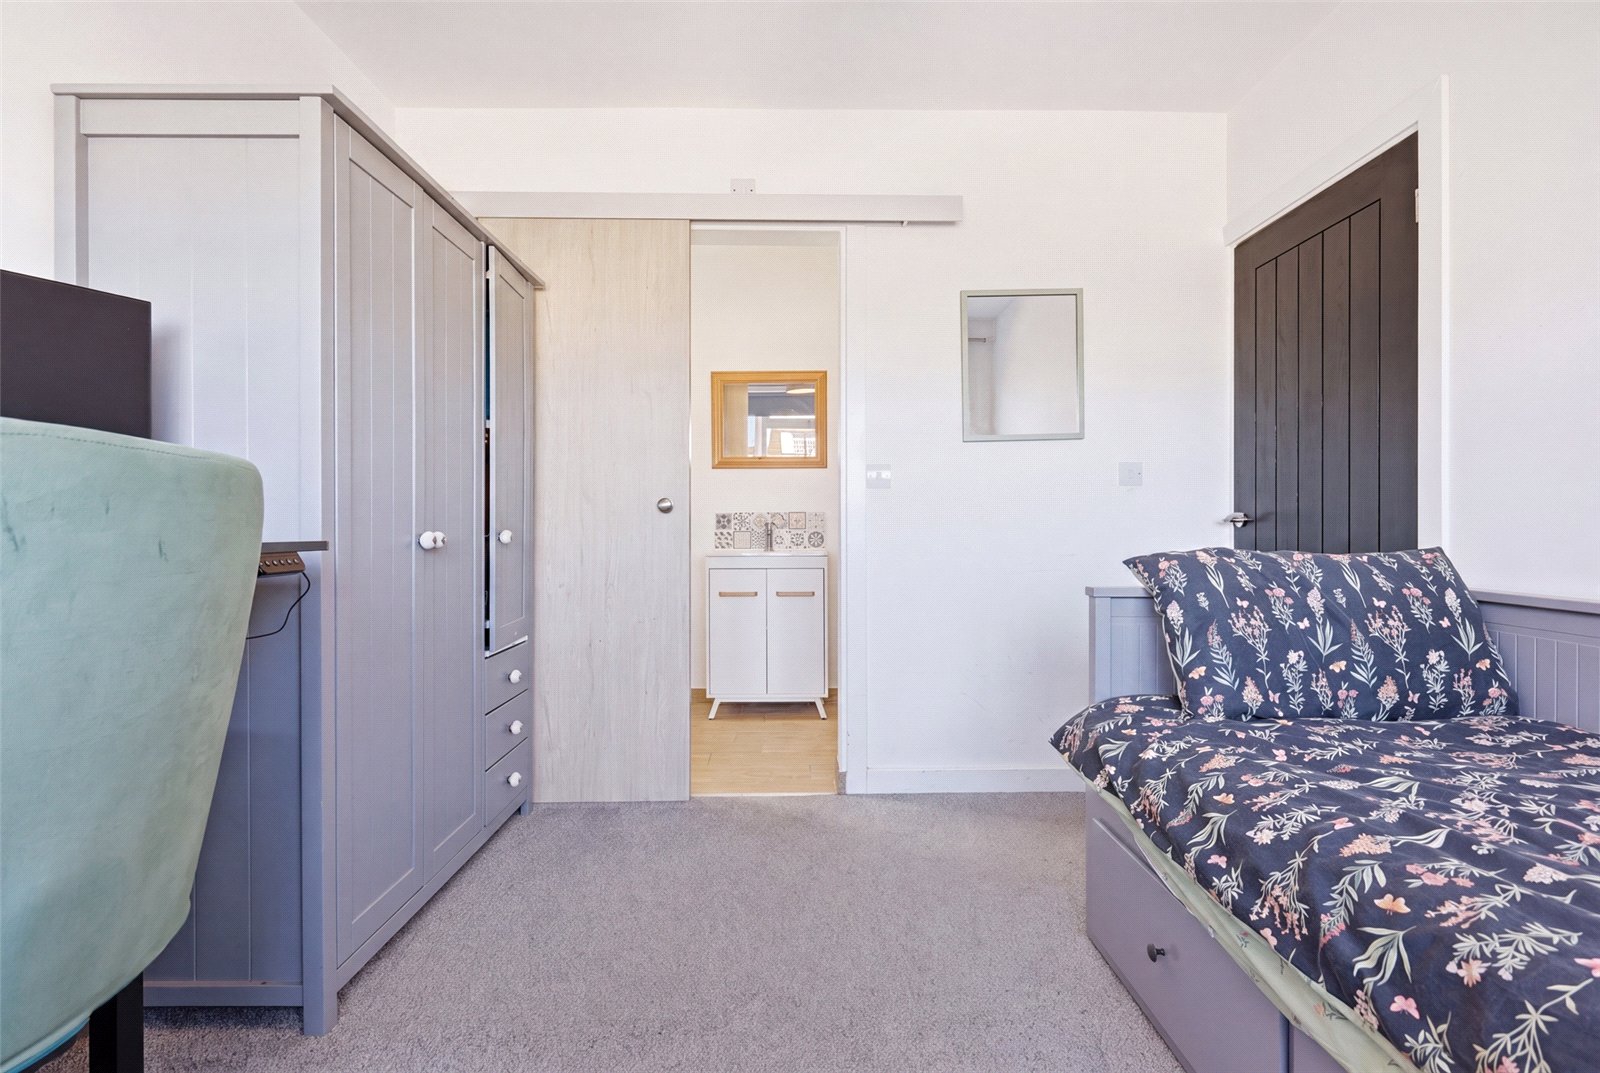
Bedroom Four (3.02m x 3m)
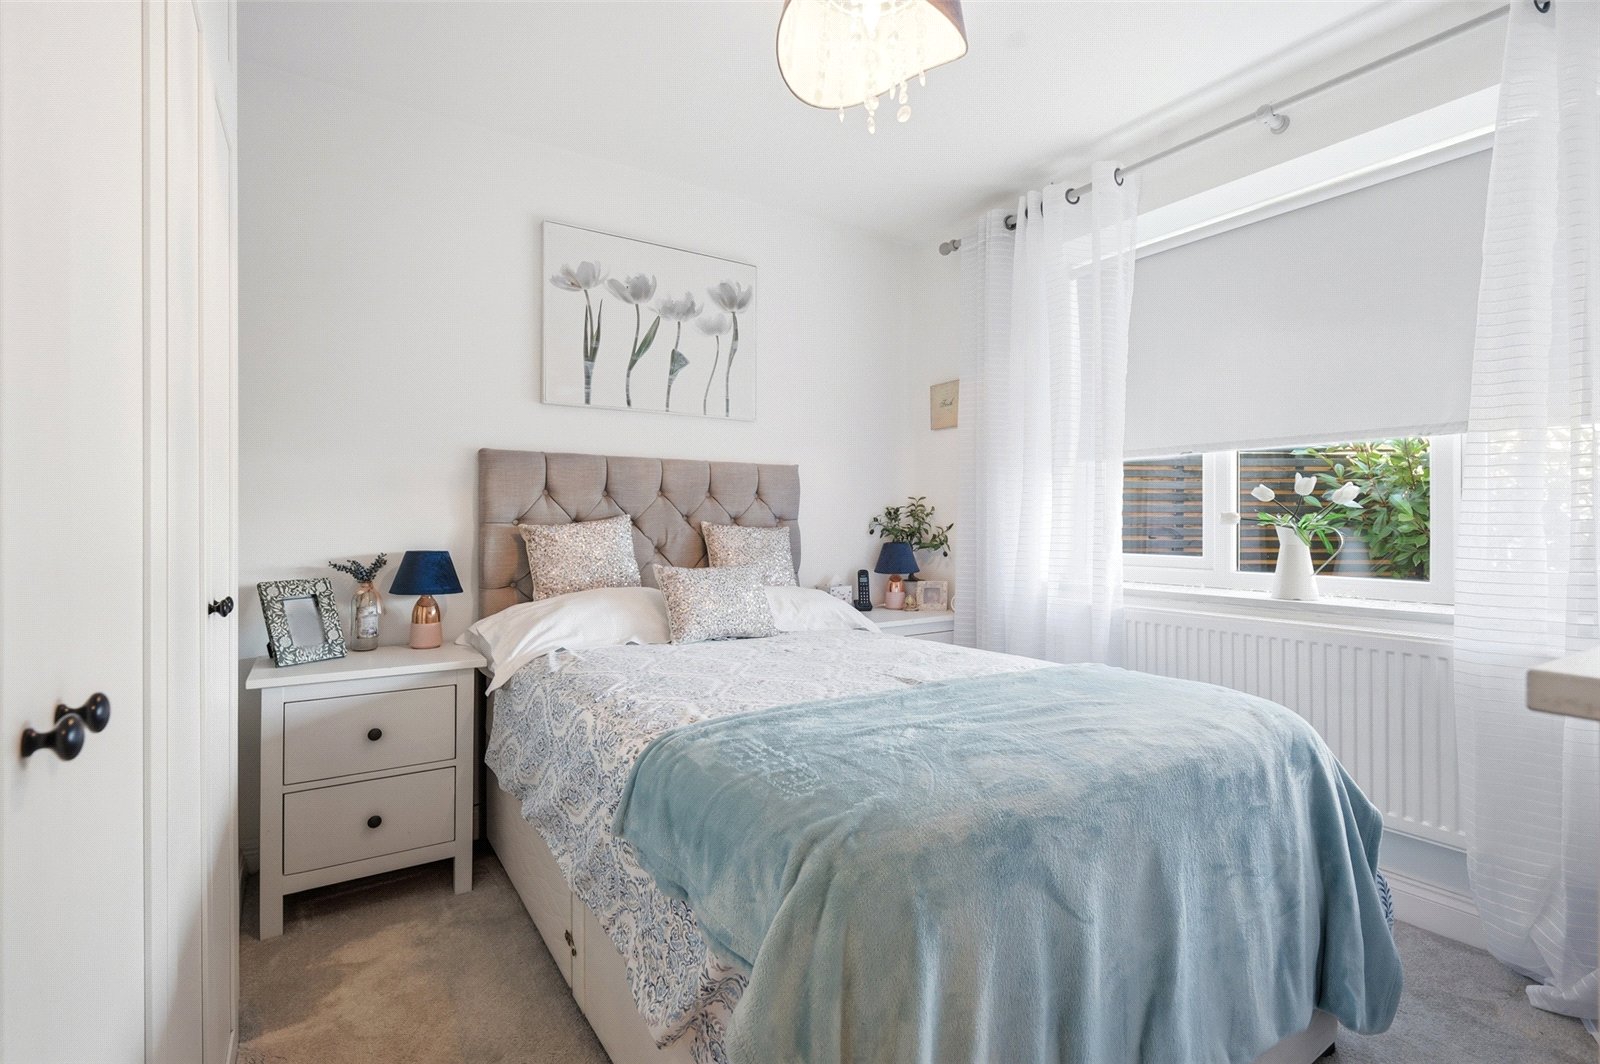
Large uPVC double-glazed window to front. Wall-mounted radiator. High-level skirting. Smooth plastered ceiling. Sliding door to rear provides access to:
Ensuite Shower Room
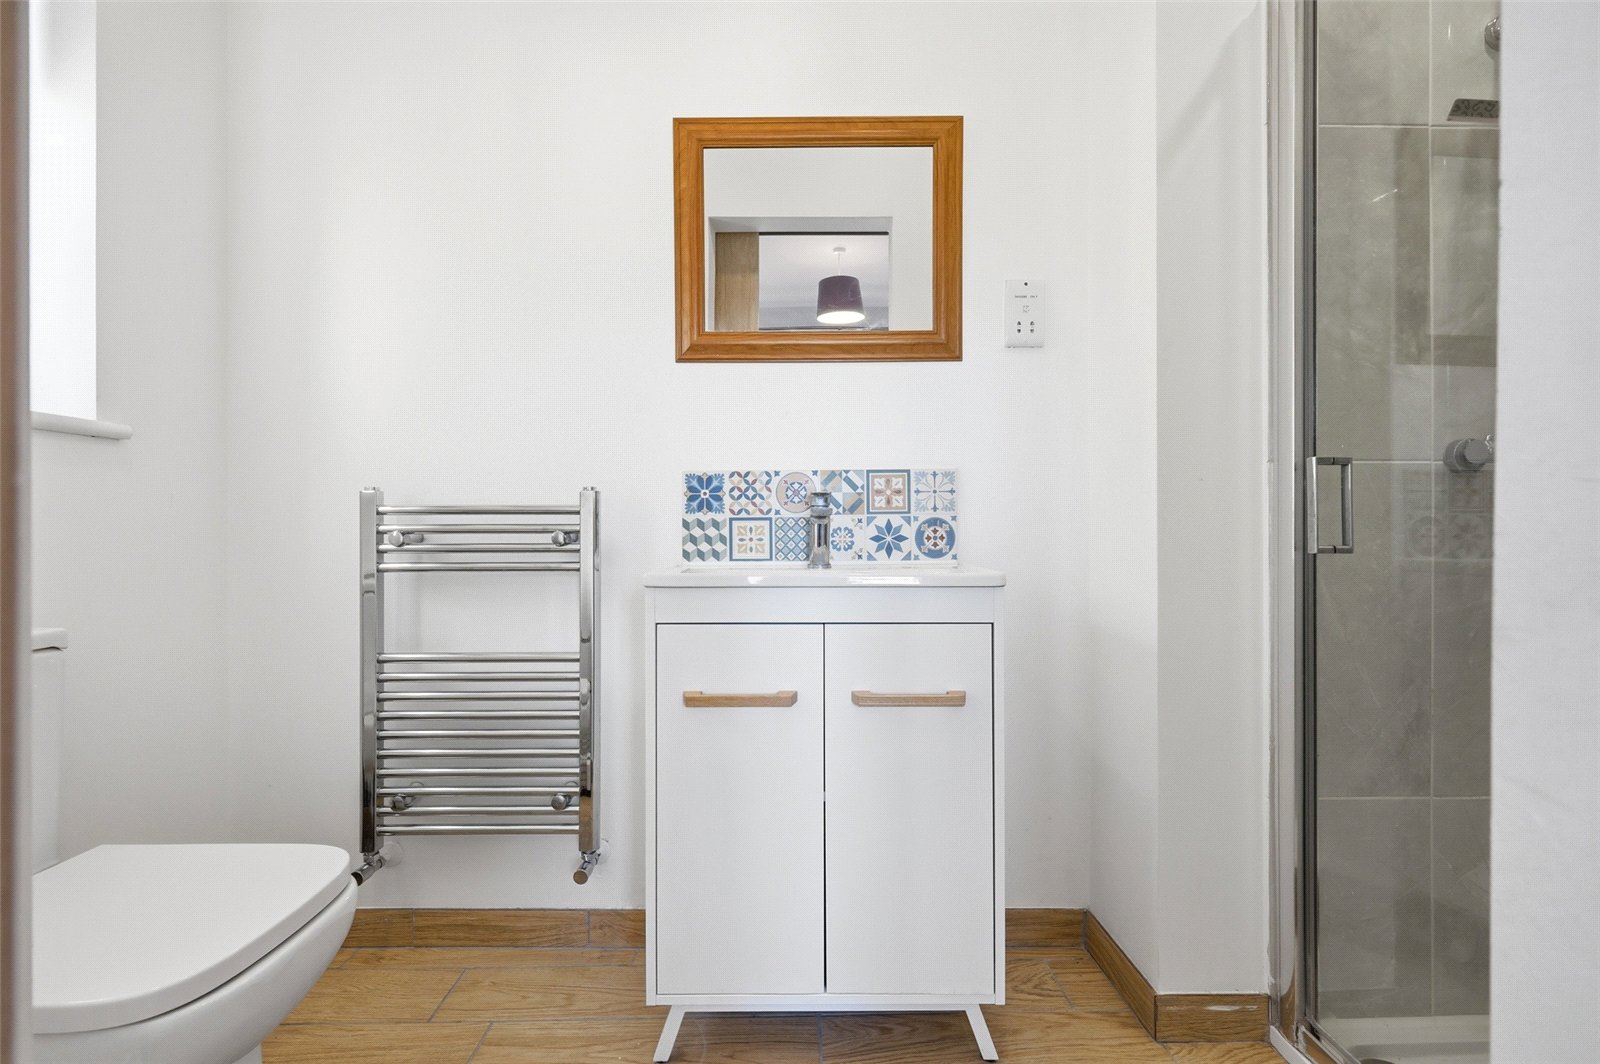
uPVC double obscure glazed window to side. Fitted with a modern contemporary three-piece suite comprising low-flush WC, washbasin with mixer tap and storage cupboards beneath, and enclosed shower cubicle with wall-mounted mixer, rainfall showerhead plus further adjustable showerhead and glass shower screen. Chrome heated towel rail. Wood effect tiled flooring. Wall-mounted extractor fan. Smooth plastered ceiling with recessed LED lighting.
Sitting/Dining Room (3.68m x 3.45m)
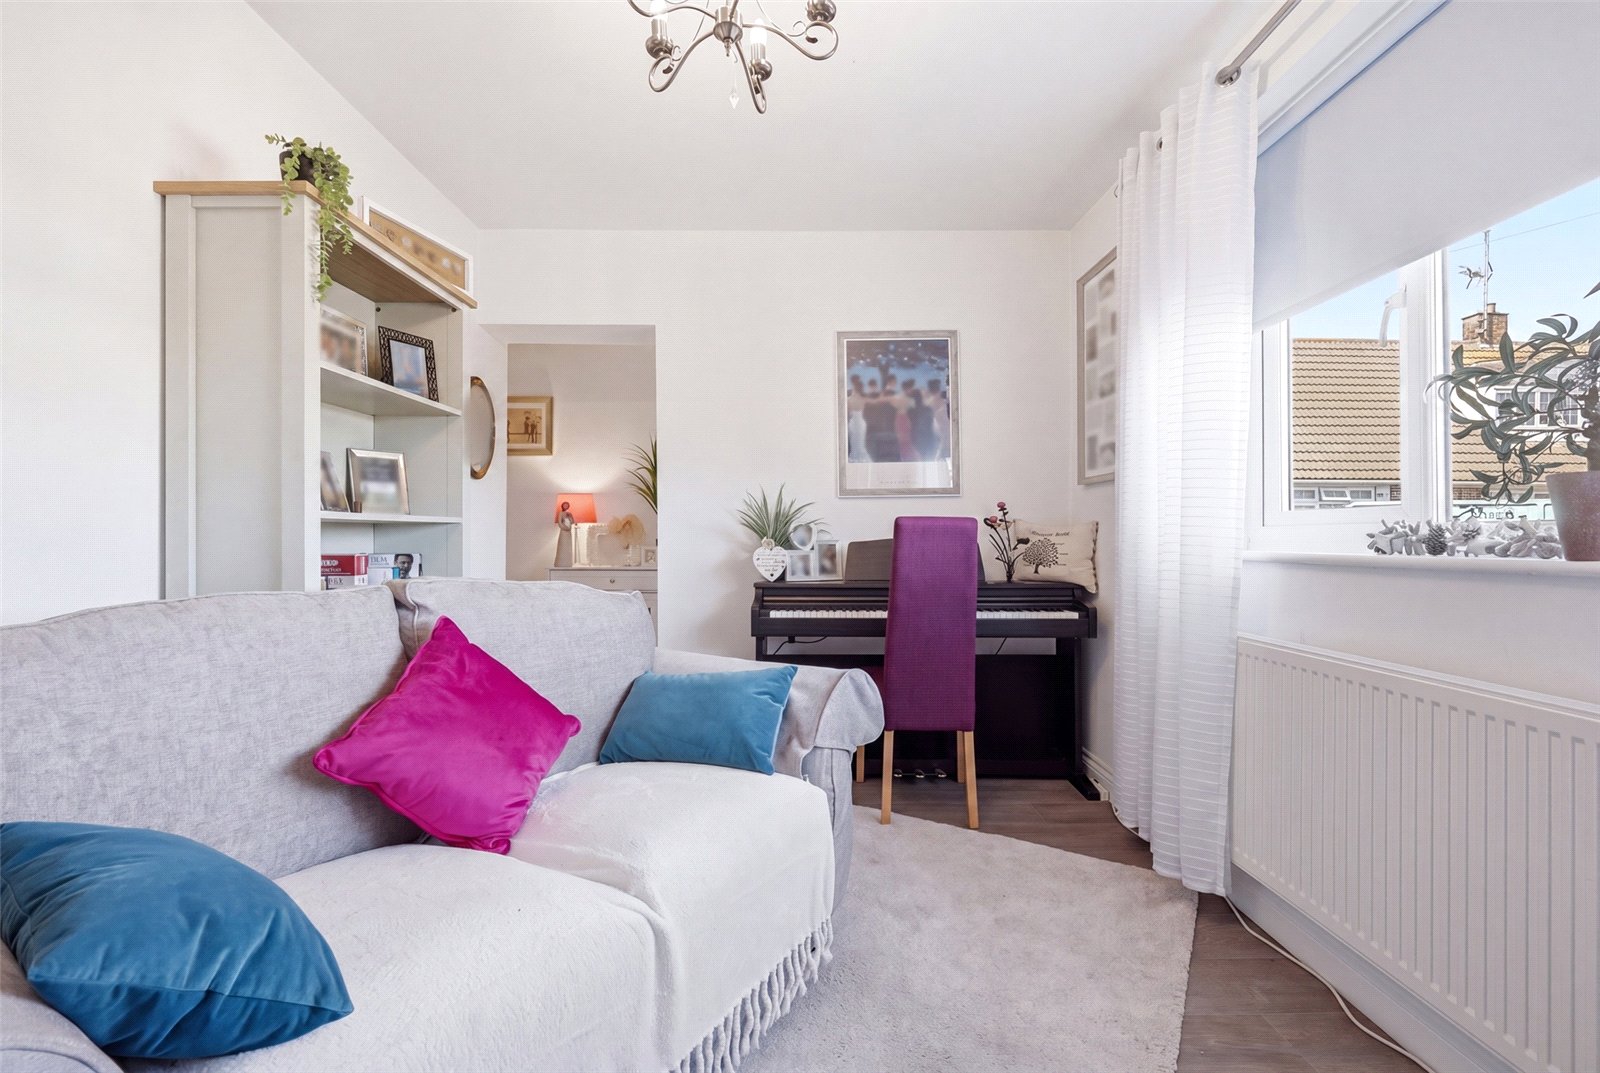
Large uPVC double-glazed window to front. Wall-mounted radiator. Wood effect vinyl flooring. High-level skirting. Smooth plastered ceiling. An opening to side provides access to:
Inner Hallway
Doors lead off to further accommodation. Storage cupboard to side. Wall-mounted radiator. Wood effect vinyl flooring. High-level skirting. Smother plastered ceiling with recessed LED lighting.
Bedroom Five (3.07m x 3.02m)
uPVC double-glazed window to front. Wall-mounted radiator. High-level skirting. Smooth plastered ceiling.
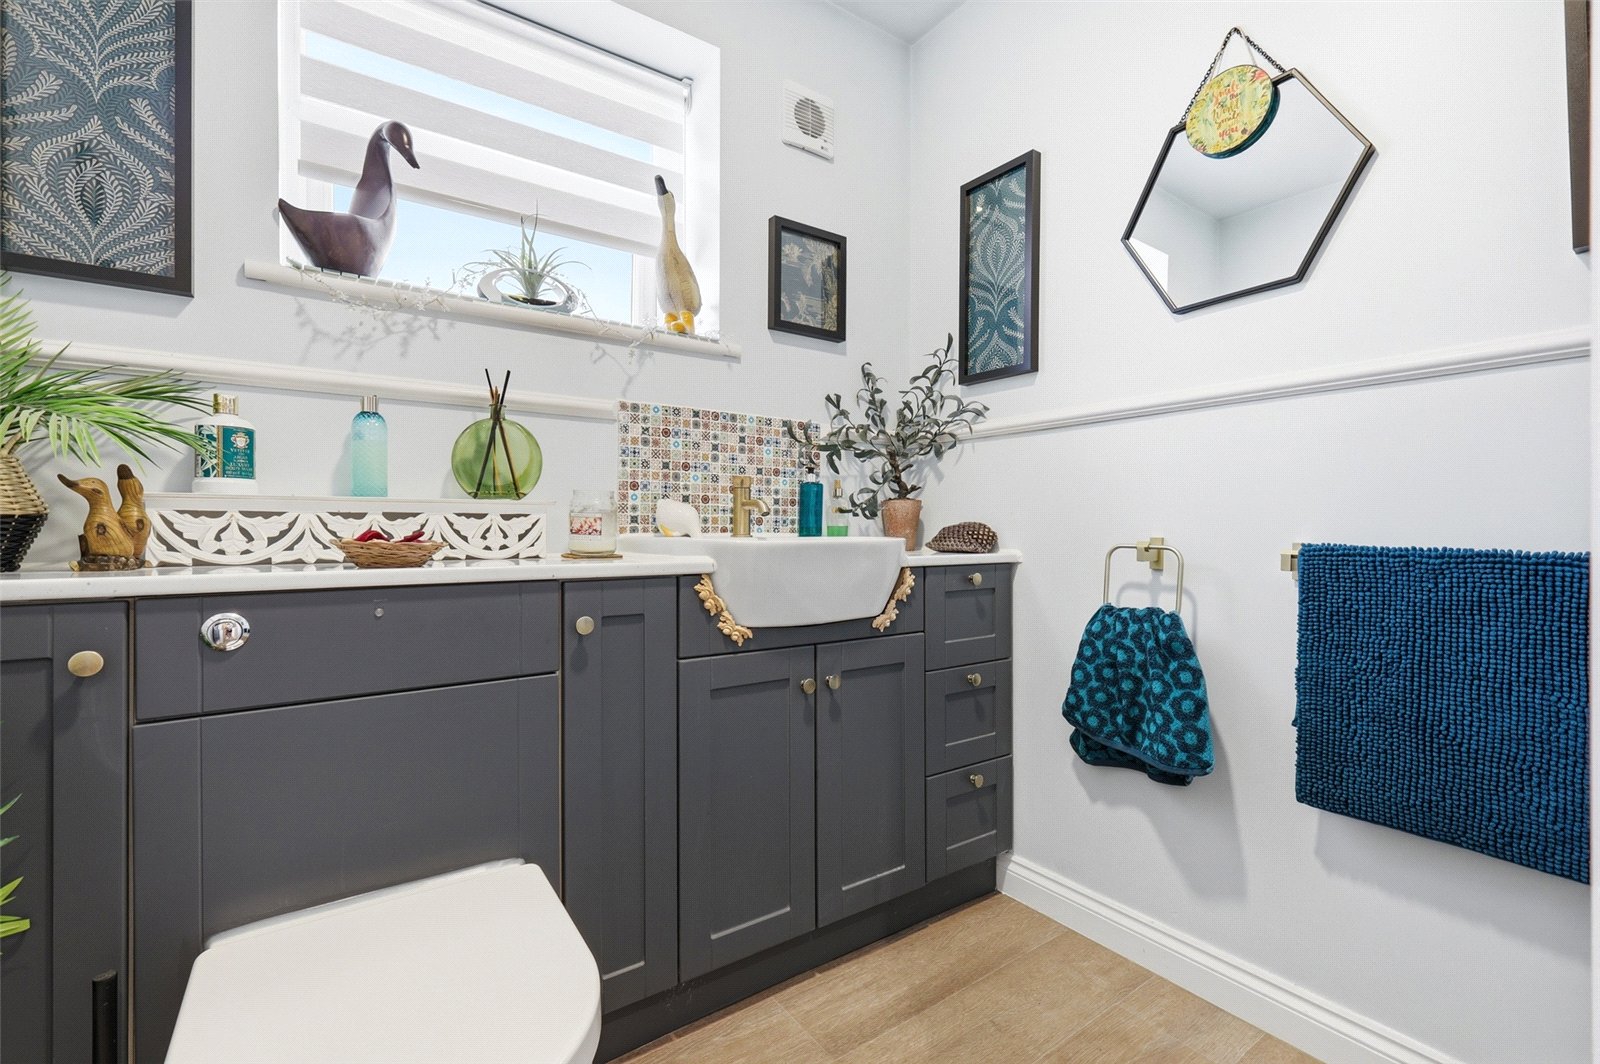
Shower Room
uPVC double obscure glazed window to side. Fitted with a modern contemporary three-piece suite comprising concealed-flush WC with storage cupboards to both sides, countertop-mounted washbasin with mixer tap and storage cupboards and drawers beneath, and enclosed shower cubicle with wall-mounted electric shower, adjustable showerhead and glass shower screen. Contemporary heated towel rail. Wood effect vinyl flooring. High-level skirting. Feature dado rail. Smooth plastered ceiling with recessed LED lighting. Wall-mounted extractor fan.
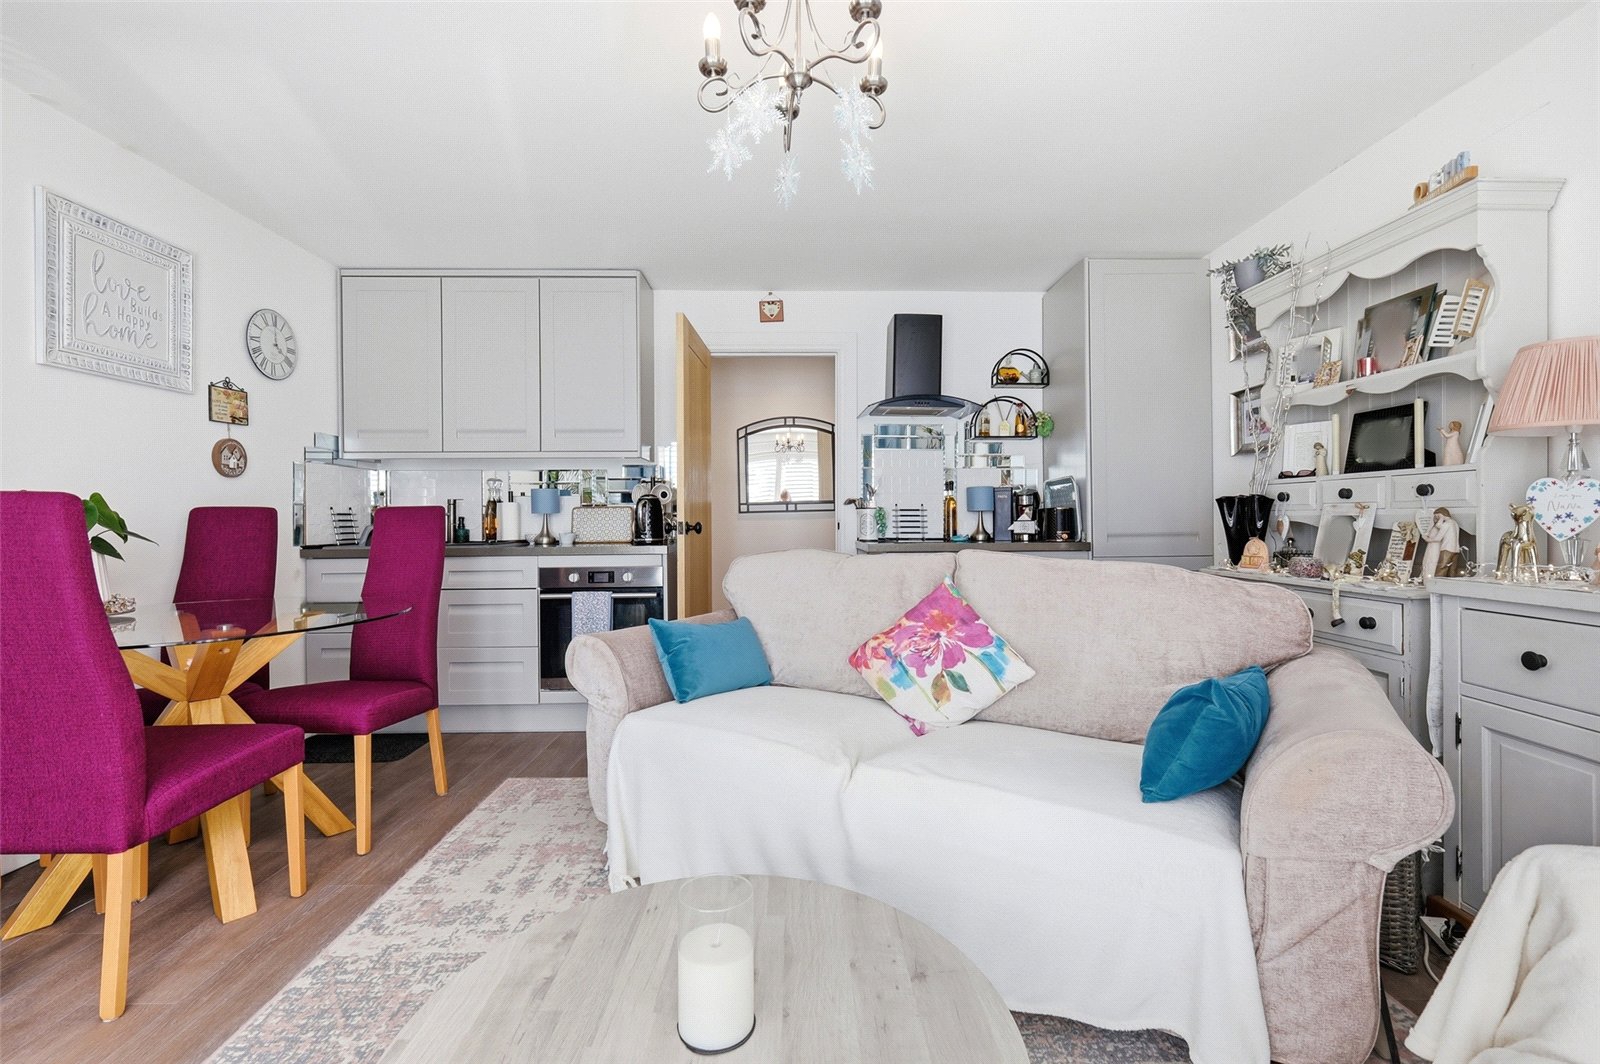
Living Room/Kitchenette (4.57m x 4.42m)
uPVC double-glazed French doors to rear opening to rear garden, with full-height double-glazed windows adjacent. Fitted plantation shutters. Range of base and eyelevel cabinets to front with squared-edged working surface. Inset two-burner Domino hob with canopied extractor hood above. Integrated electric fan-assisted oven. Integrated fridge/freezer. Tiled splashbacks. Inset composite sink with mixer tap and drainer unit. Wall-mounted designer radiator. Wood effect vinyl flooring. High-level skirting. Smooth plastered ceiling.
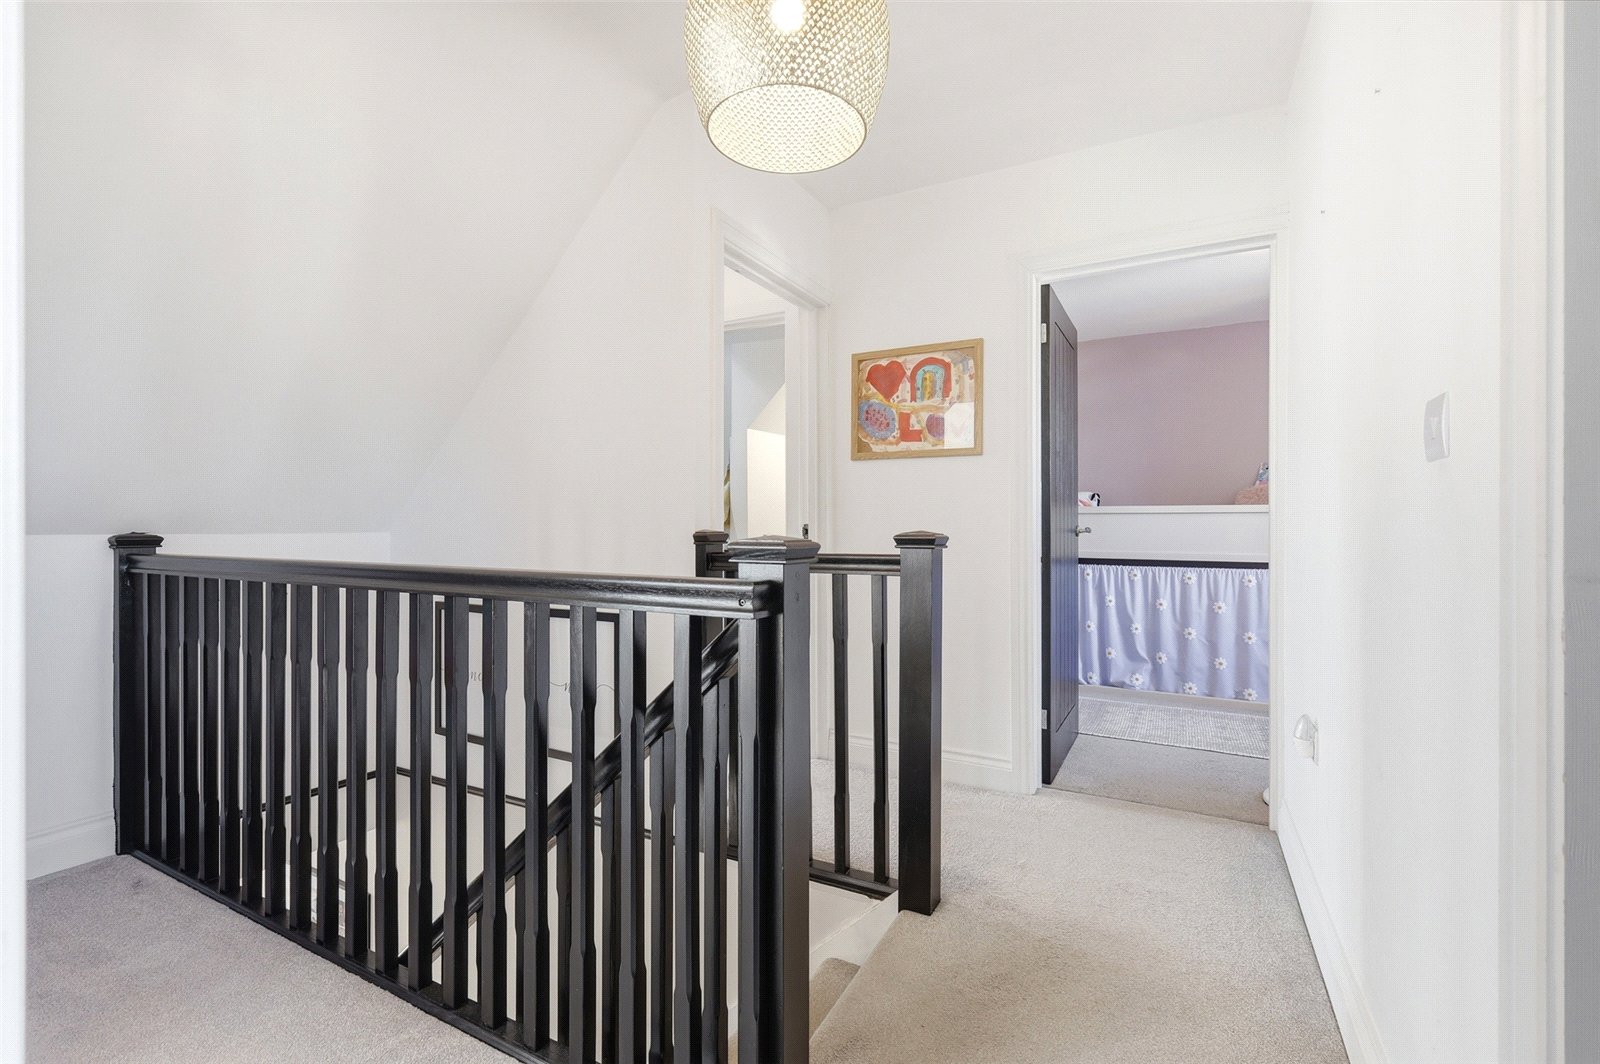
First Floor Landing
Doors lead off to all rooms. High-level skirting. Smooth plastered ceiling.
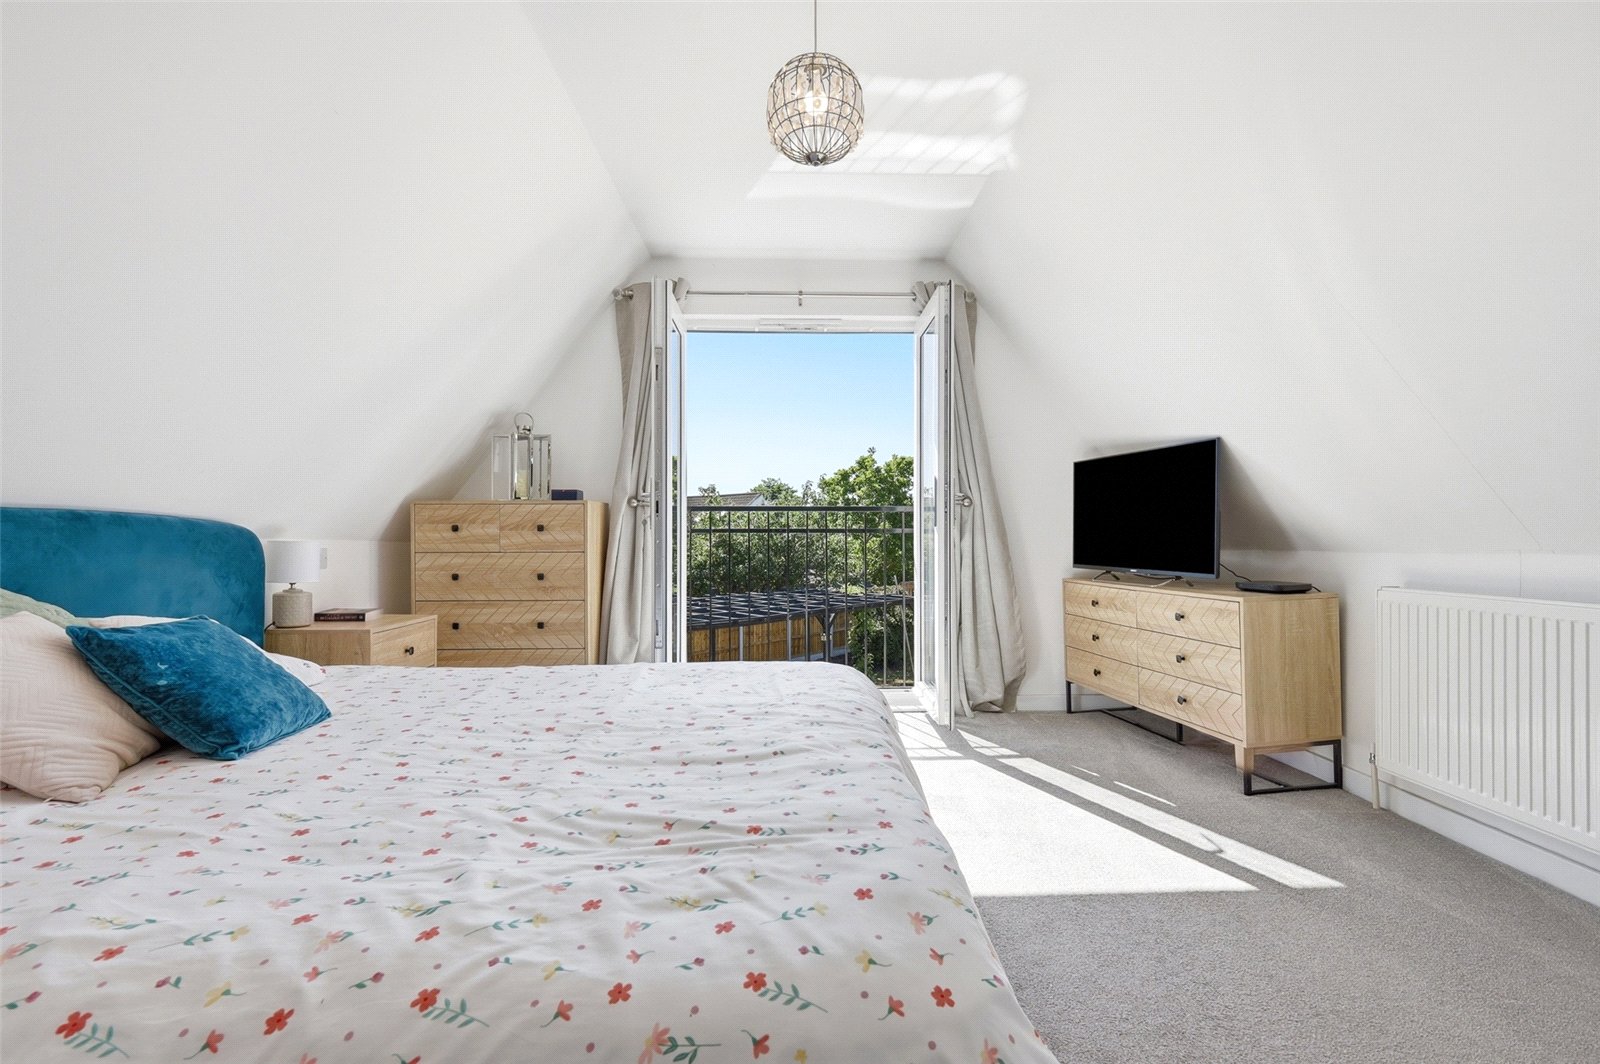
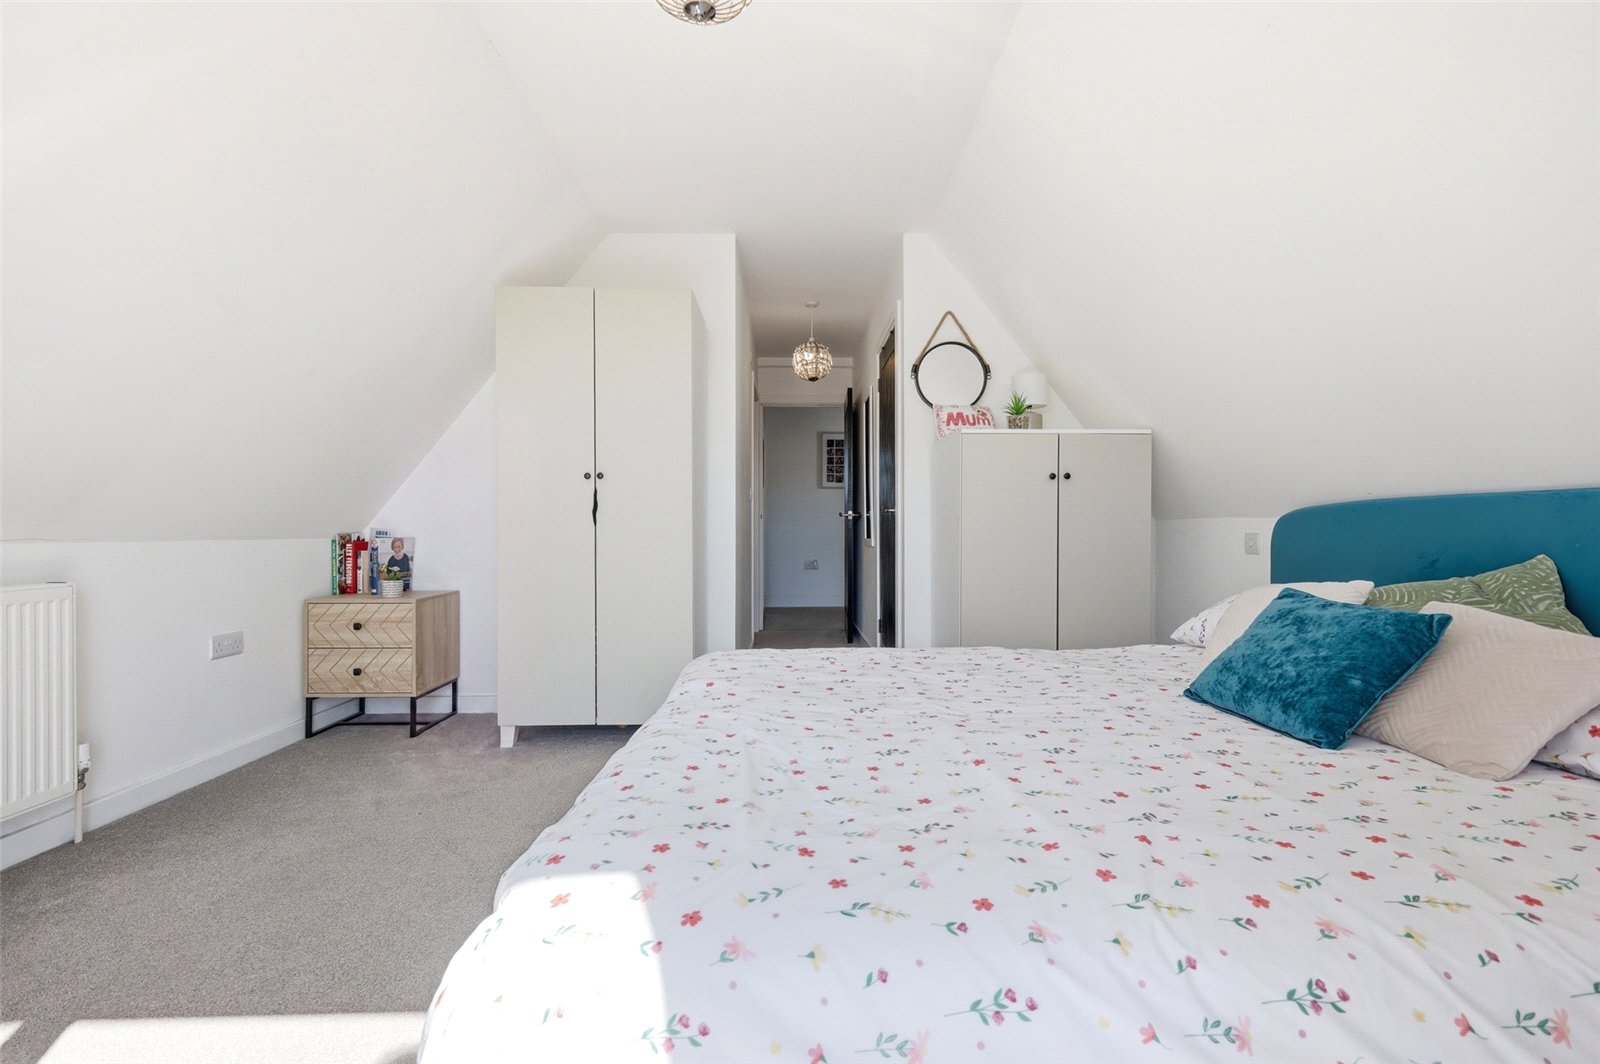
Principal Bedroom Suite (6.7m x 3.96m)
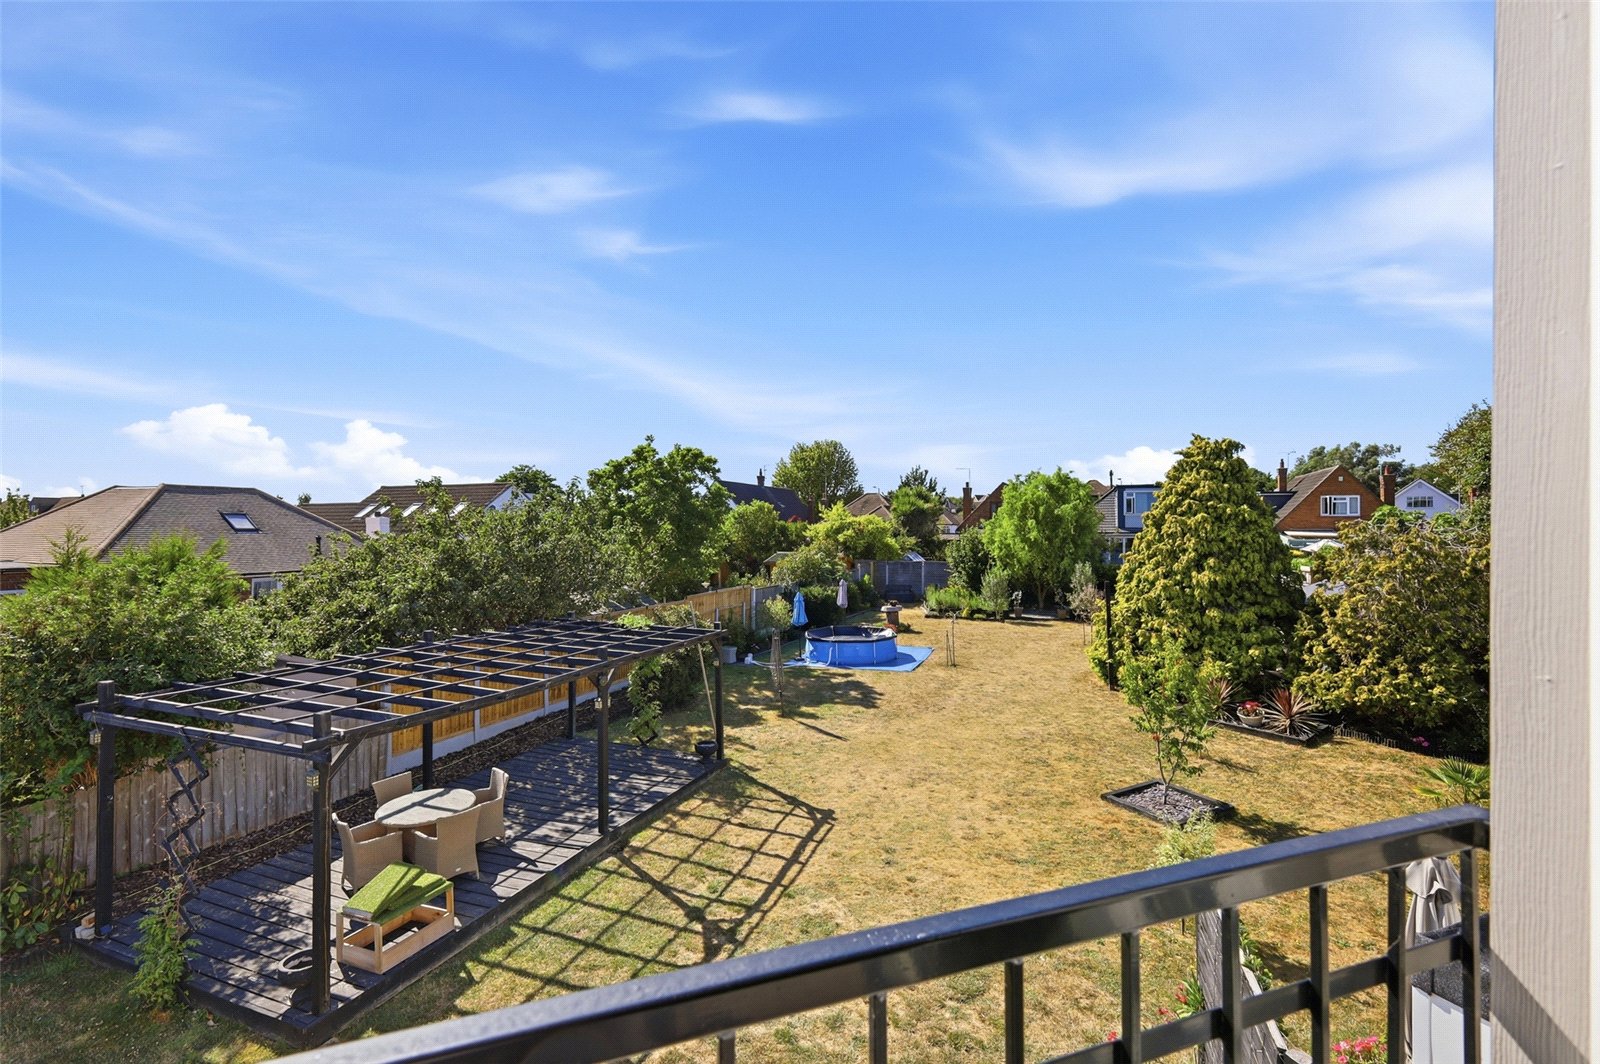
Overall size. uPVC double-glazed French doors to rear with Juliet balcony overlooking the rear garden. Wall-mounted radiator. Large storage cupboard to side. High-level skirting. Smooth plastered ceiling. Door to side provides access to:
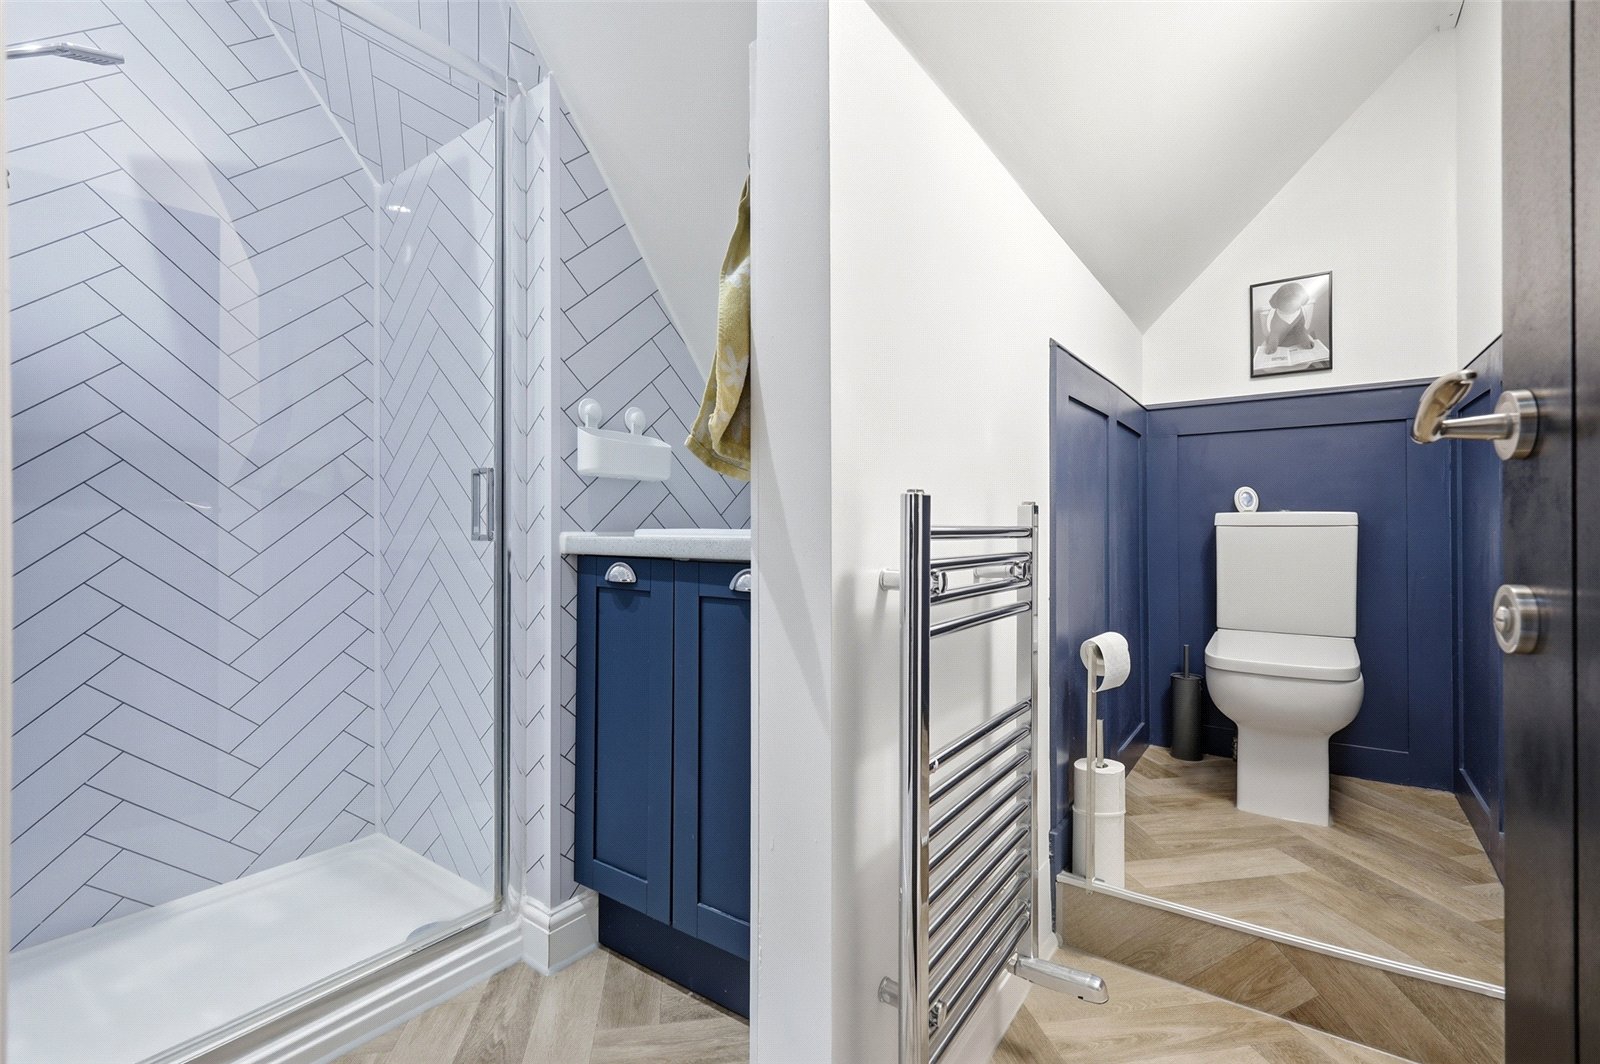
Ensuite Shower Room
Fitted with a modern three-piece suite comprising low-flush WC, countertop-mounted washbasin with mixer tap and storage cupboard beneath, and enclosed shower cubicle with wall-mounted mixer, rainfall showerhead plus further adjustable showerhead and glass shower screen. Aqua panel walls to shower enclosure and sink. Wood effect vinyl flooring. Chrome heated towel rail. Part-panelled walls. Smooth plastered ceiling. Ceiling-mounted extractor fan. Recessed LED lighting.
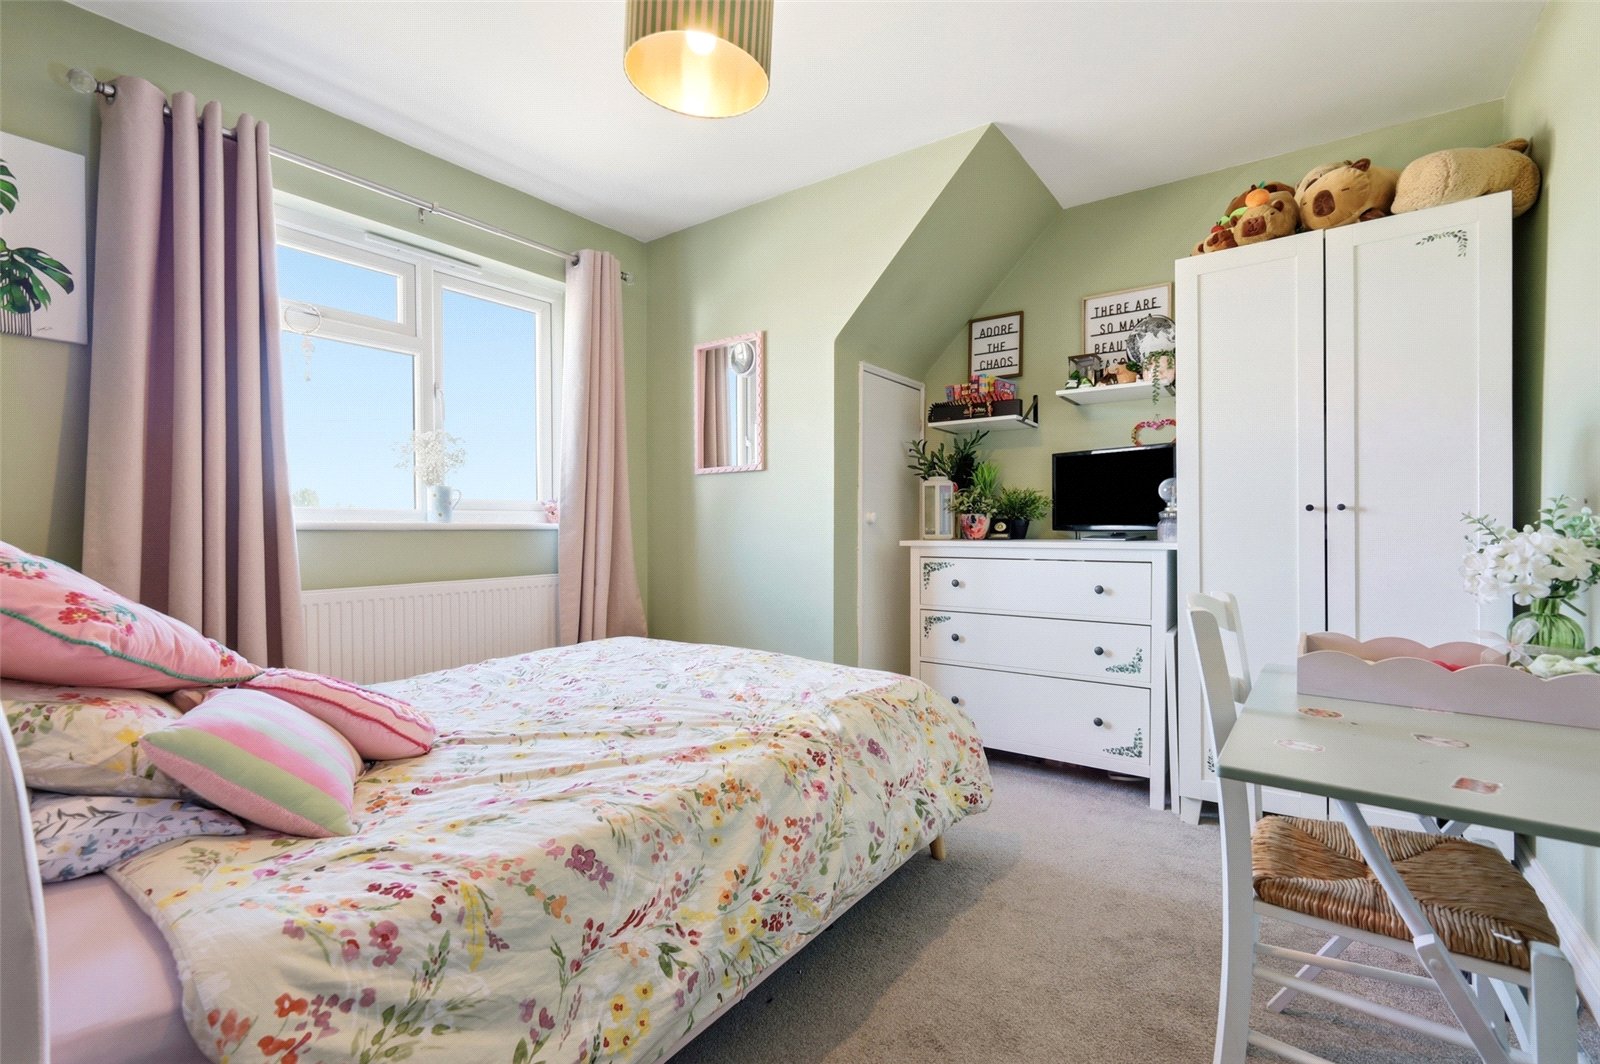
Bedroom Two (3.33m x 3.23m)
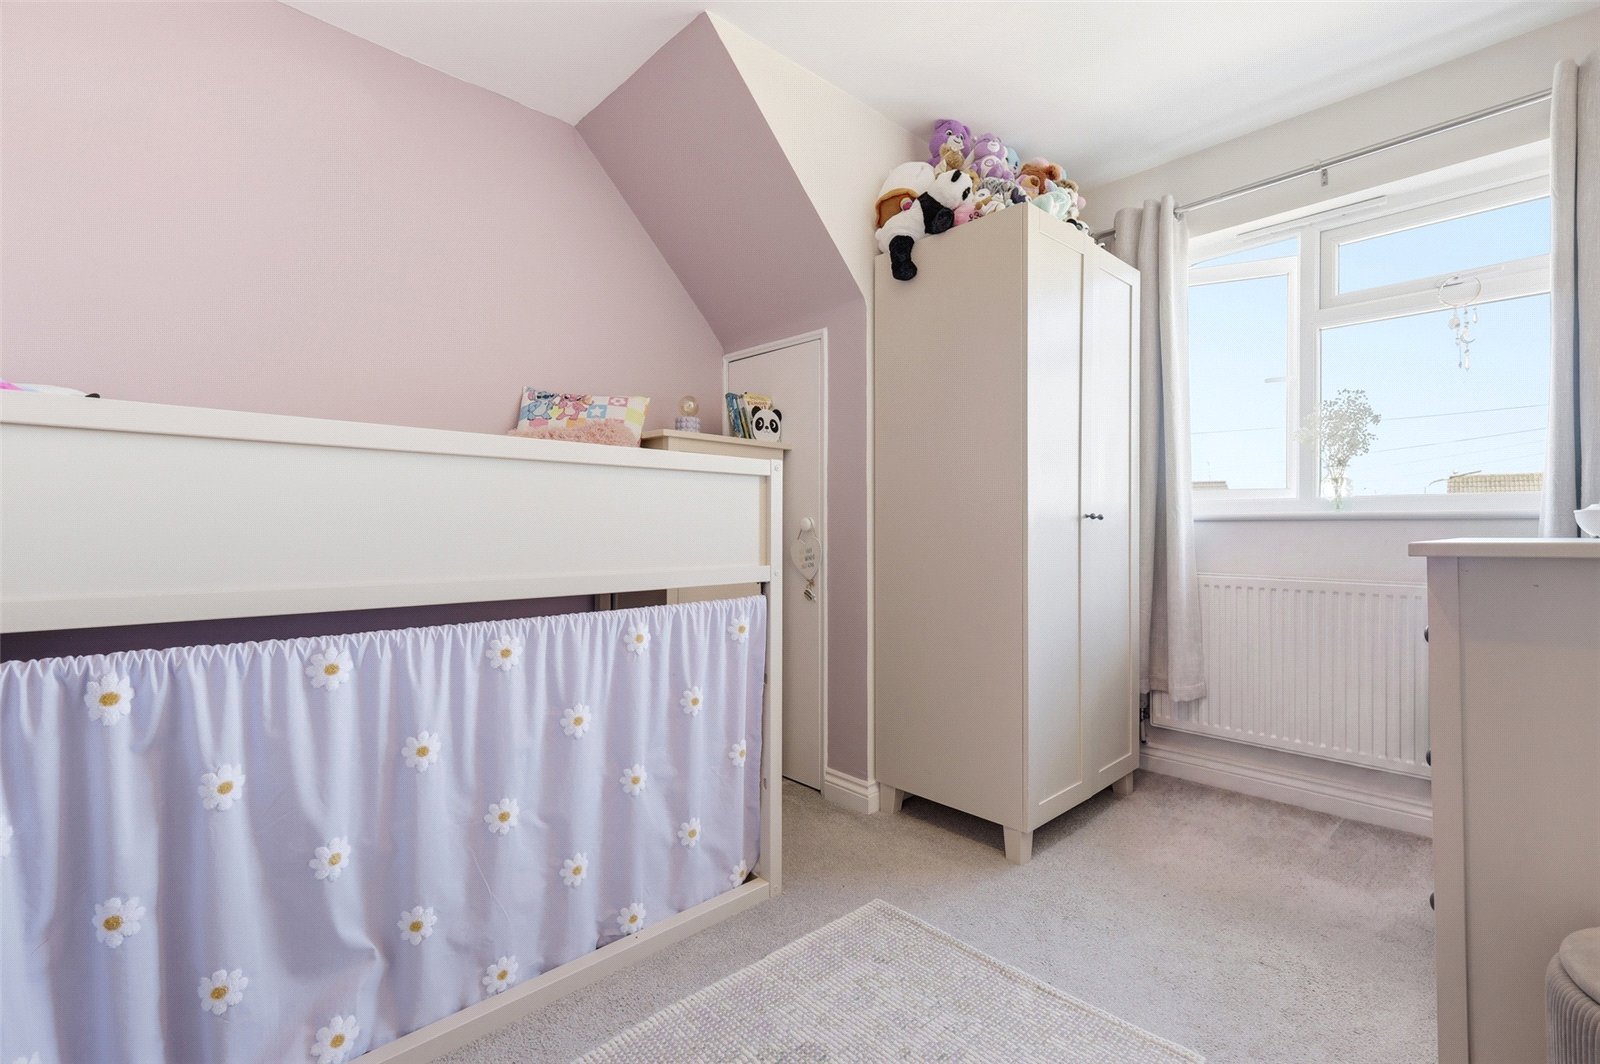
uPVC double-glazed window to front. Wall-mounted radiator. Storage cupboard to front. High-level skirting. Smooth plastered ceiling.
Bedroom Three (3.78m x 2.77m)
uPVC double-glazed window to front. Wall-mounted radiator. High-level skirting. Smooth plastered ceiling. Storage cupboard to front.
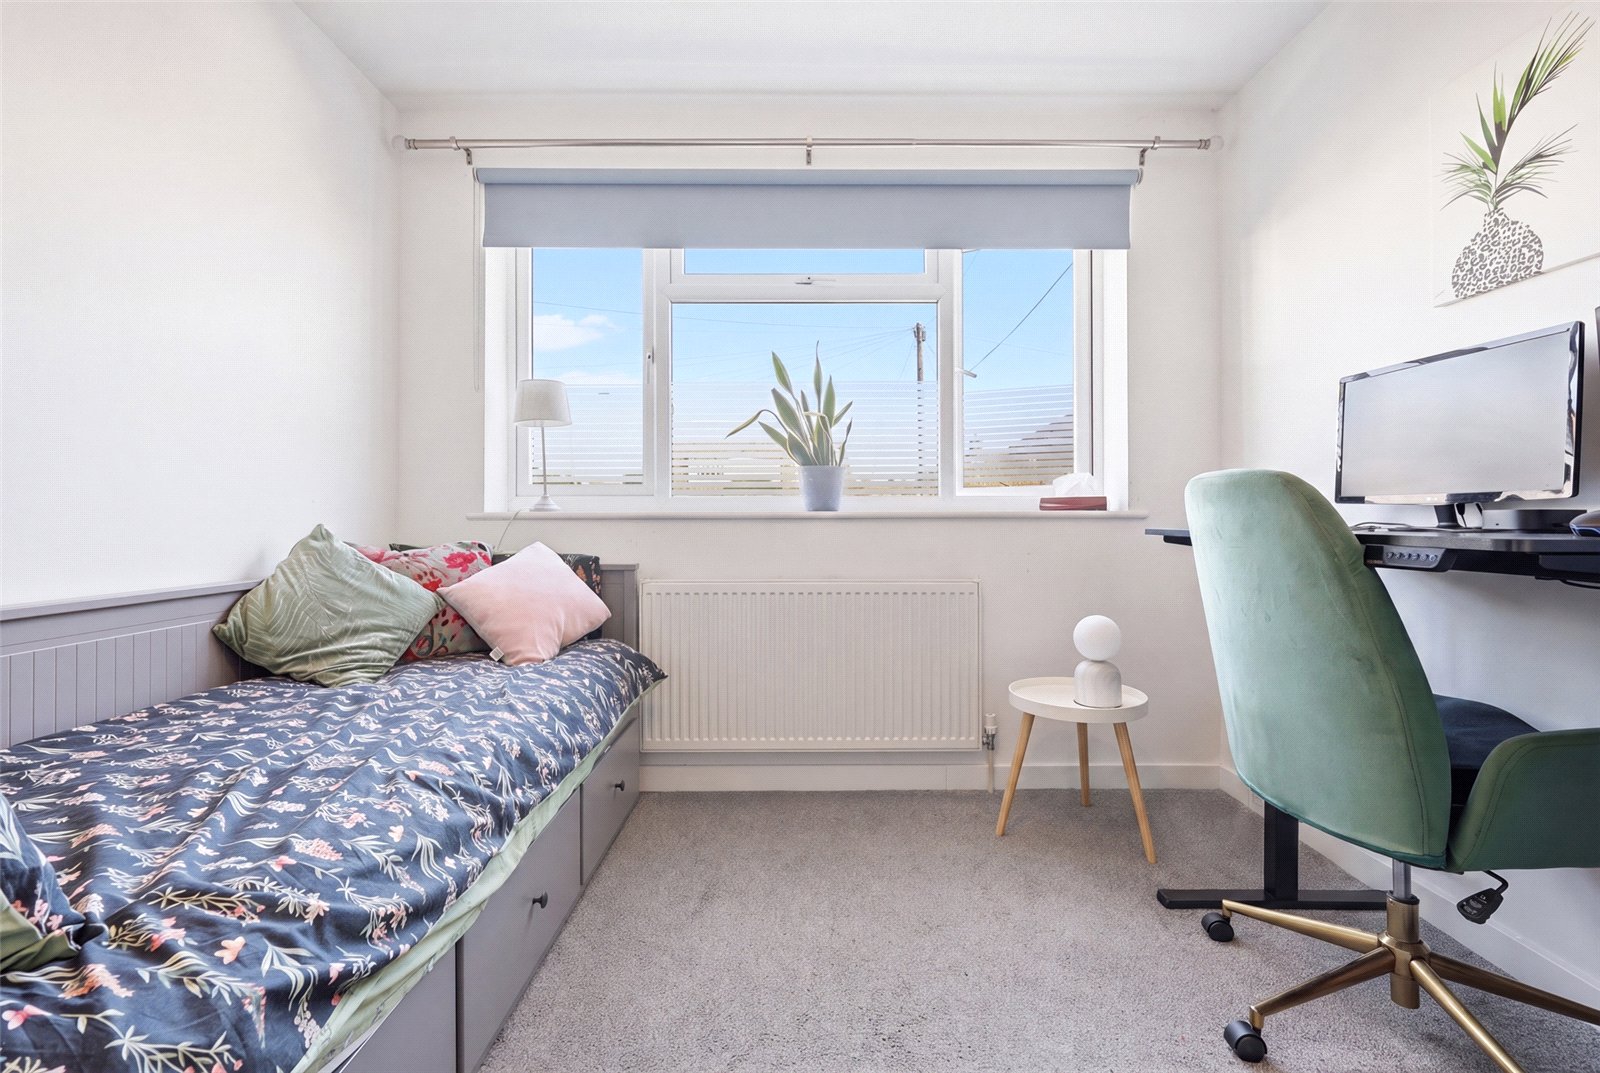
Study/Bedroom Six (2.6m x 2.06m)
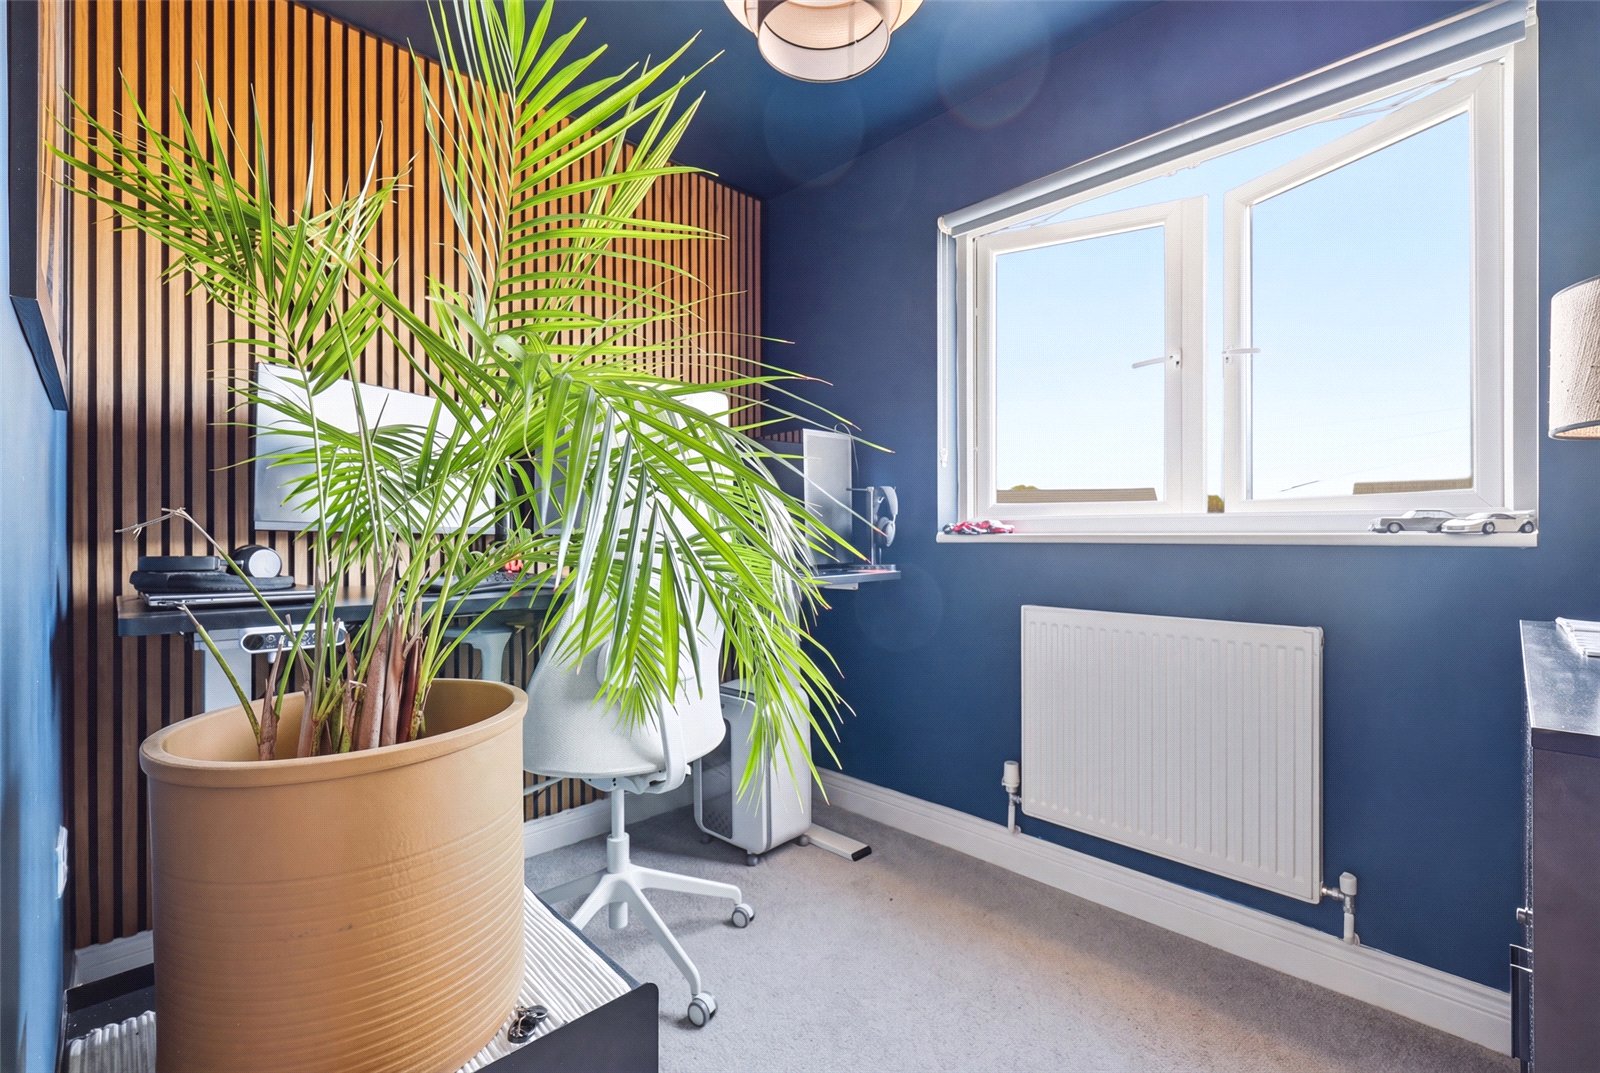
uPVC double-glazed window to front. Wall-mounted radiator. High-level skirting. Feature acoustic panel wall. Smooth plastered ceiling.
Family Bathroom
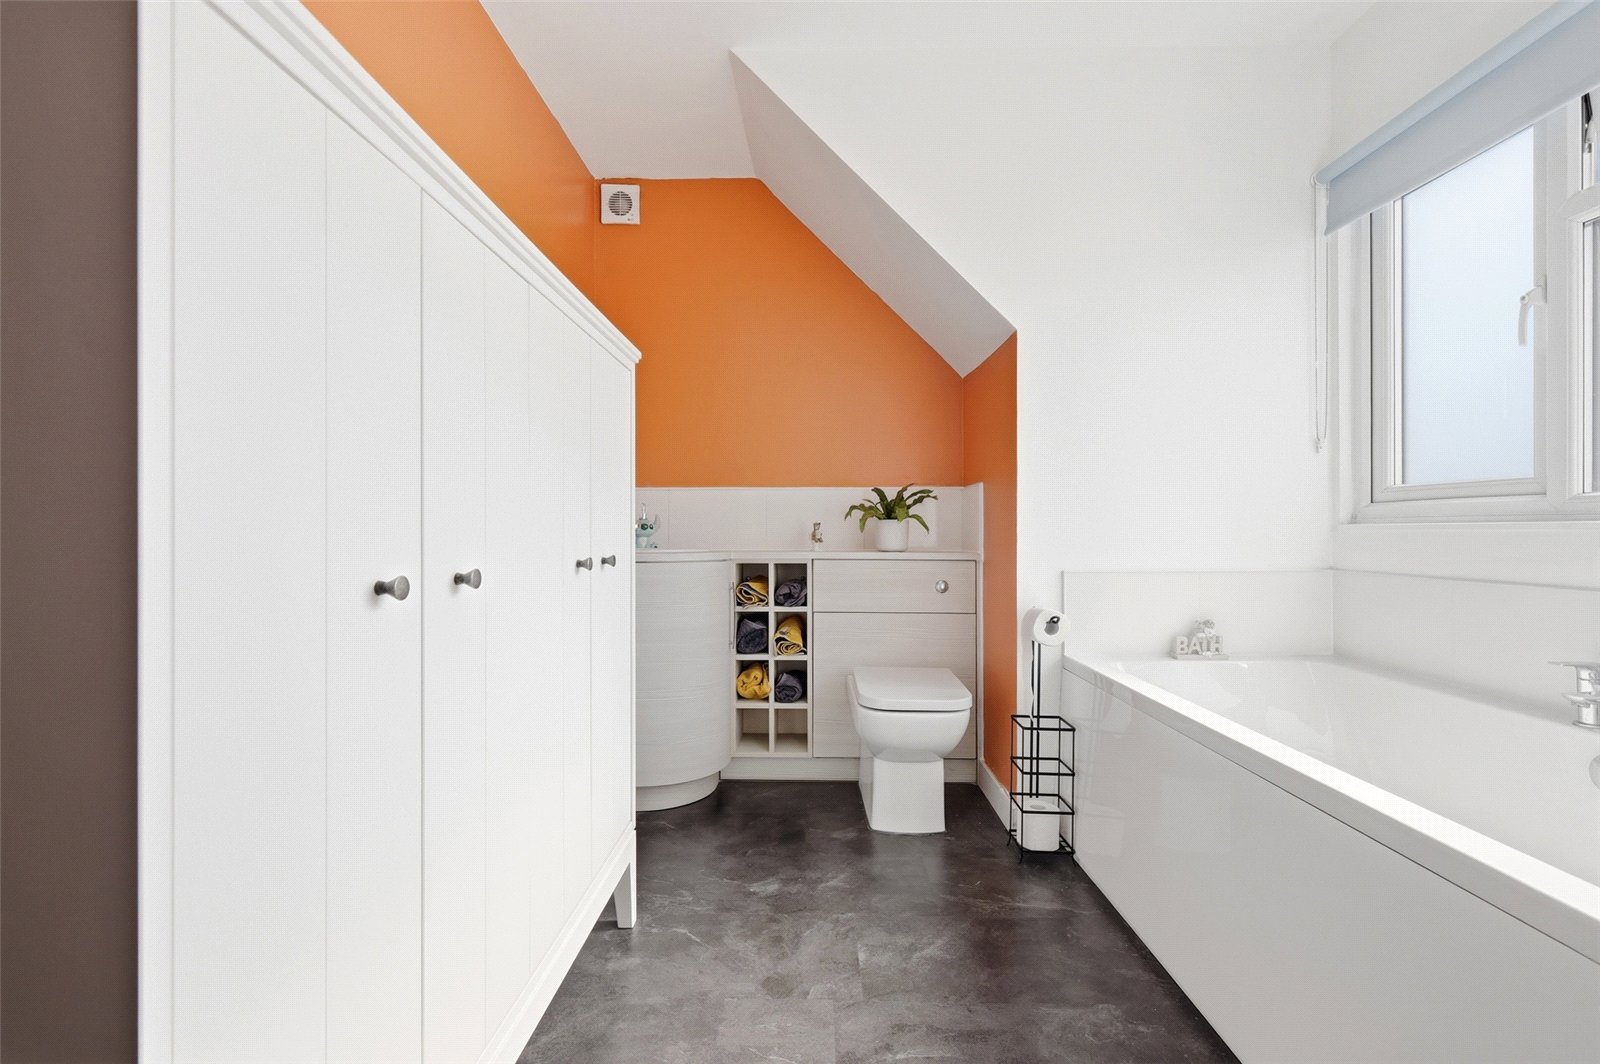
uPVC double obscure glazed window to rear. Fitted with a beautiful three-piece suite comprising concealed-flush WC, countertop-mounted washbasin with storage cupboards beneath, and panelled bath with central mixer tap. Tiled splashbacks to vanity unit. Wall-mounted electric shaver charging point. Chrome heated towel rail. Tile effect vinyl flooring. High-level skirting. Smooth plastered ceiling.
Rear Garden
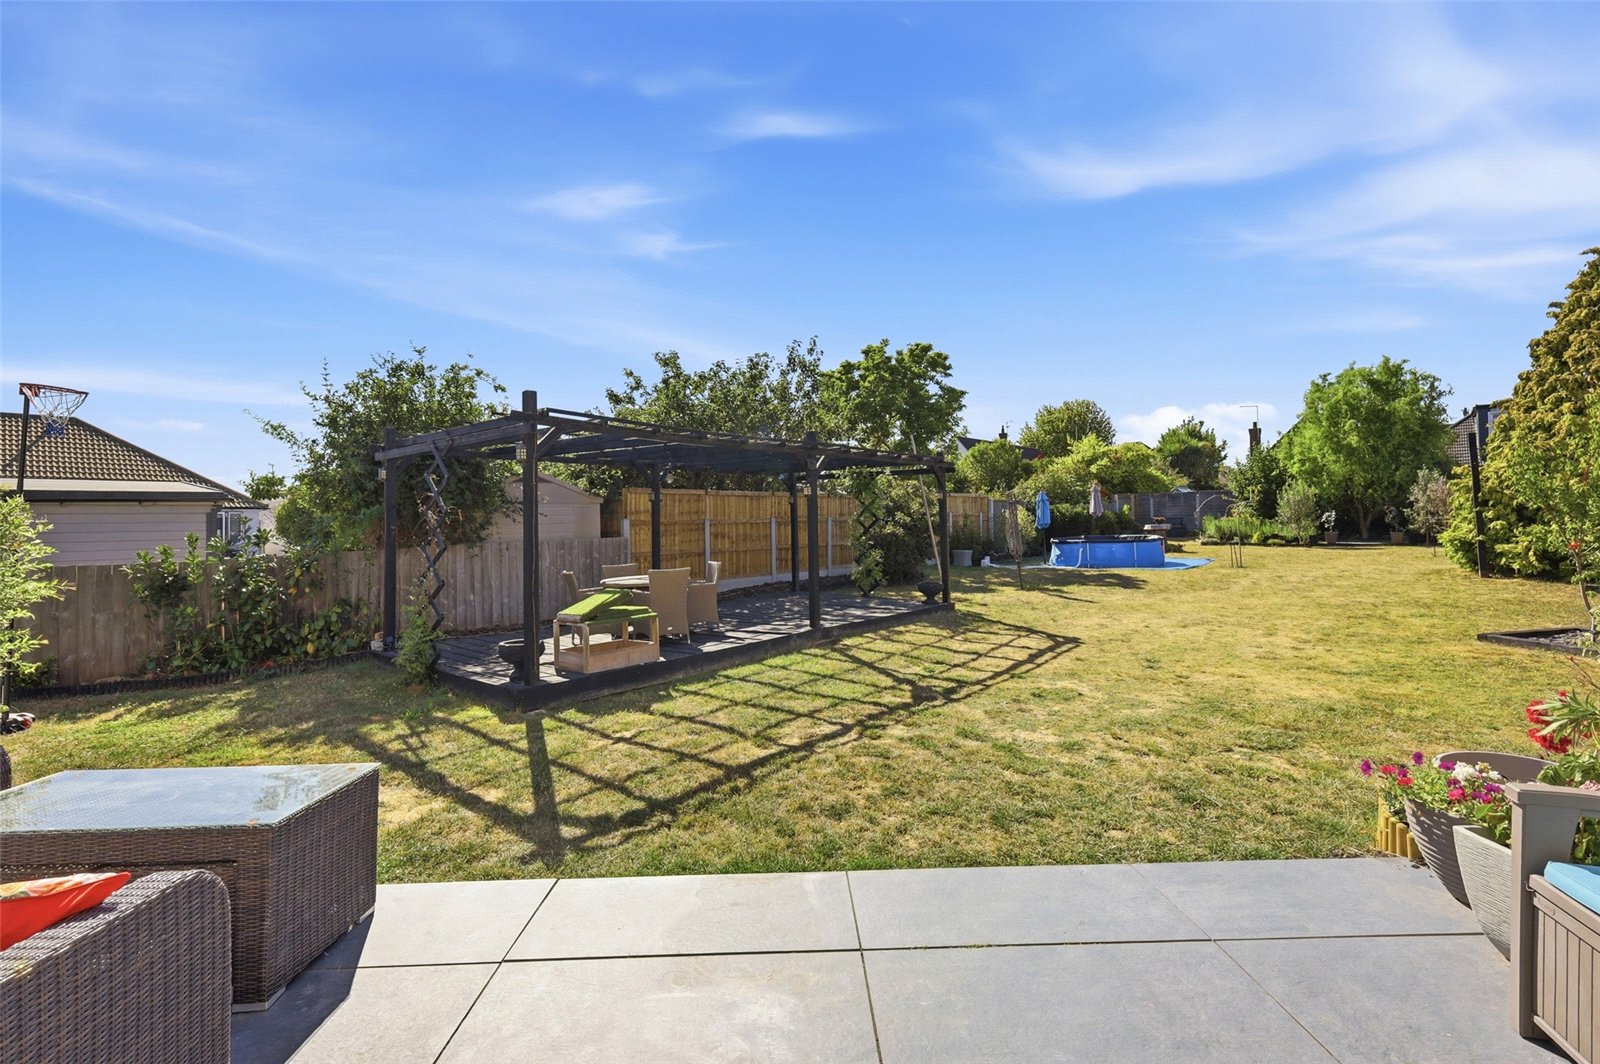
The property benefits from a large porcelain patio spanning from the rear of the kitchen/family room and extending to side, with a further block paved patio area and large section laid to bark with timber framed storage shed. Large storage shed with mansard roof to side. Timber frame pergola with decking to side. Soft bark play area to rear with fitted swing. Further raised decking area to rear. Various planted borders offering a variety of maturing trees and shrubs. Concrete hardstanding to side with large store shed. The majority of the garden is laid to lawn. This deceptively spacious garden is a real feature of this wonderful home, and is far larger than average gardens in the area.
Parking
The property boasts a large block paved driveway to front providing ample off-street parking for at least three vehicles. Electric vehicle charging point. Access to both sides.