
Contact Agent:

Broomfield Avenue, Leigh-on-Sea, Essex, SS9 4BJ
- Semi-Detached House
- 3
- 3
- 1
Description:
***Guide Price: £375,000 - £400,000***
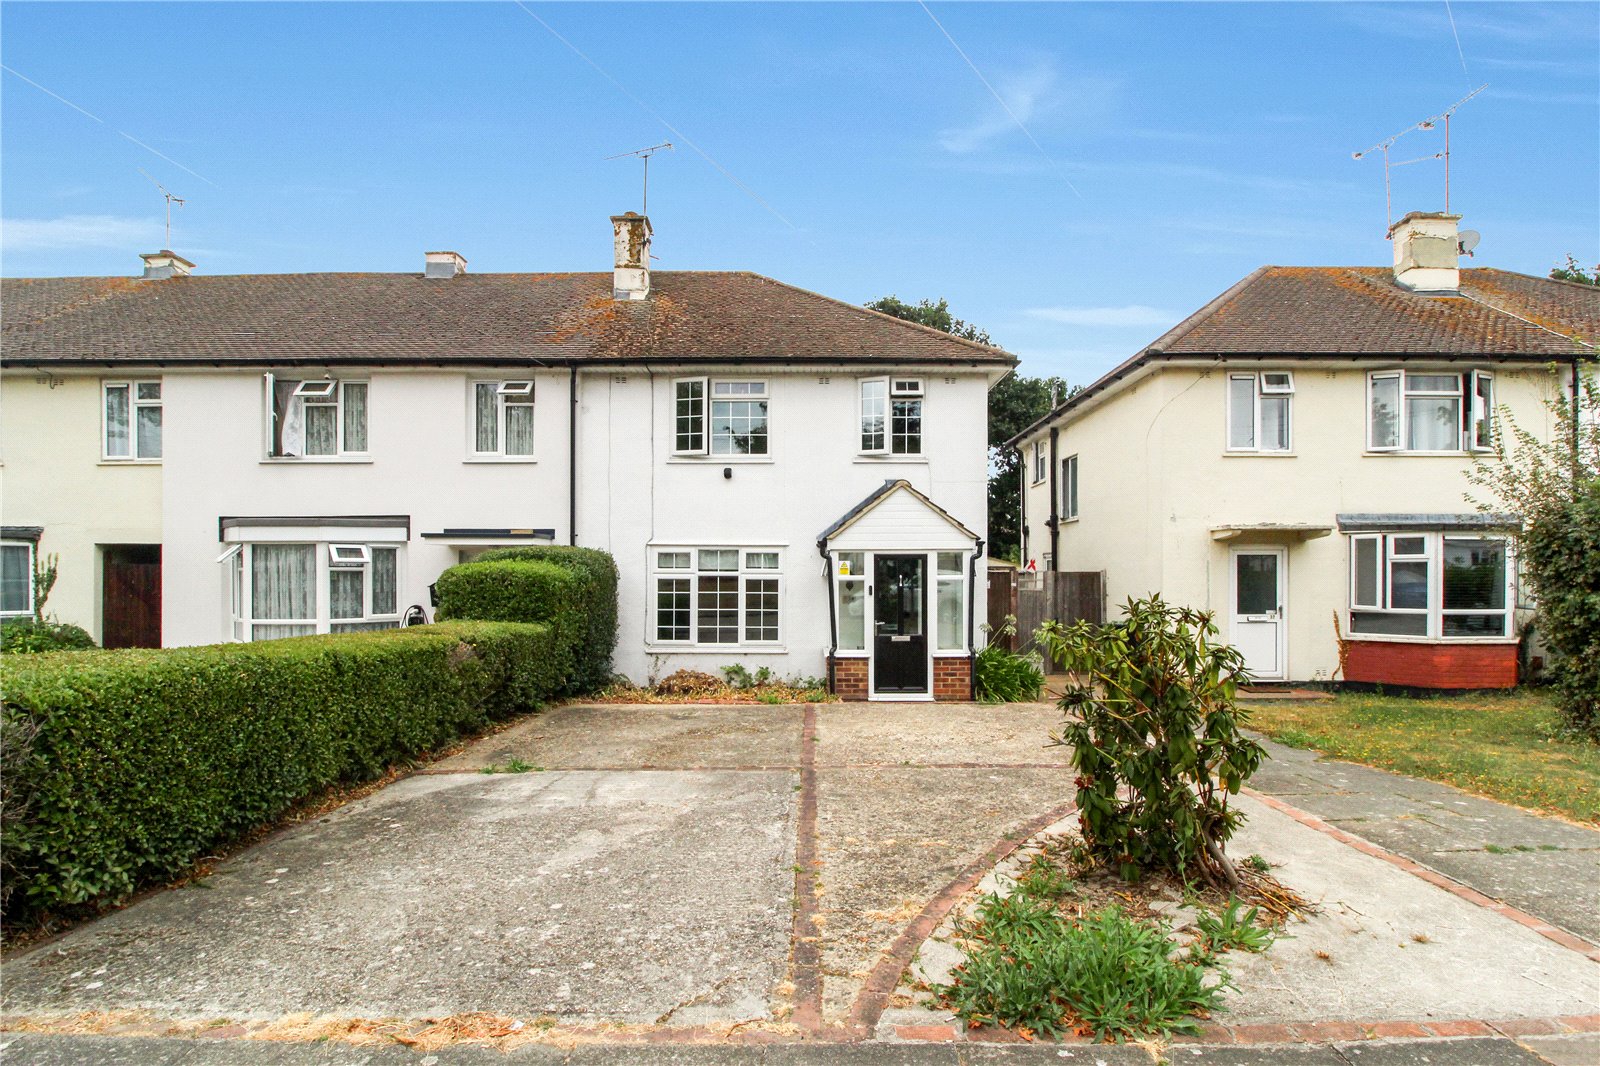
Hunt Roche Leigh-on-Sea are delighted to introduce this three-bedroom, semi-detached family home, situated in the convenient location of Broomfield Avenue in Leigh-on-Sea.
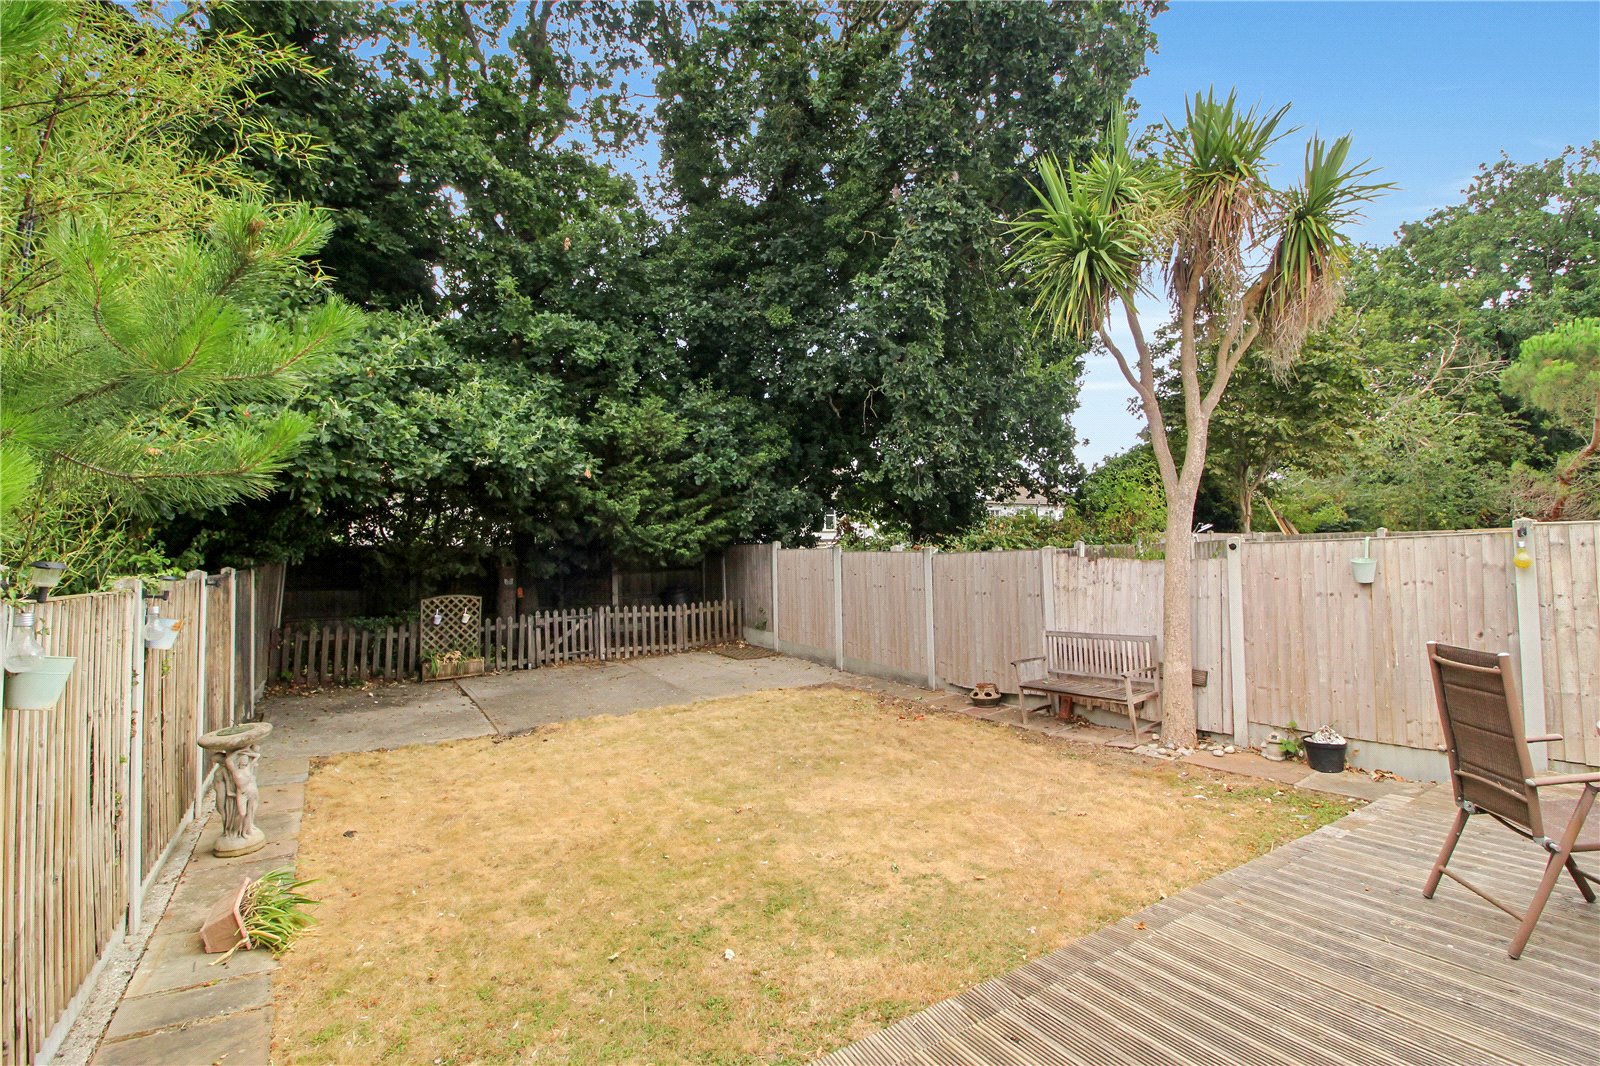
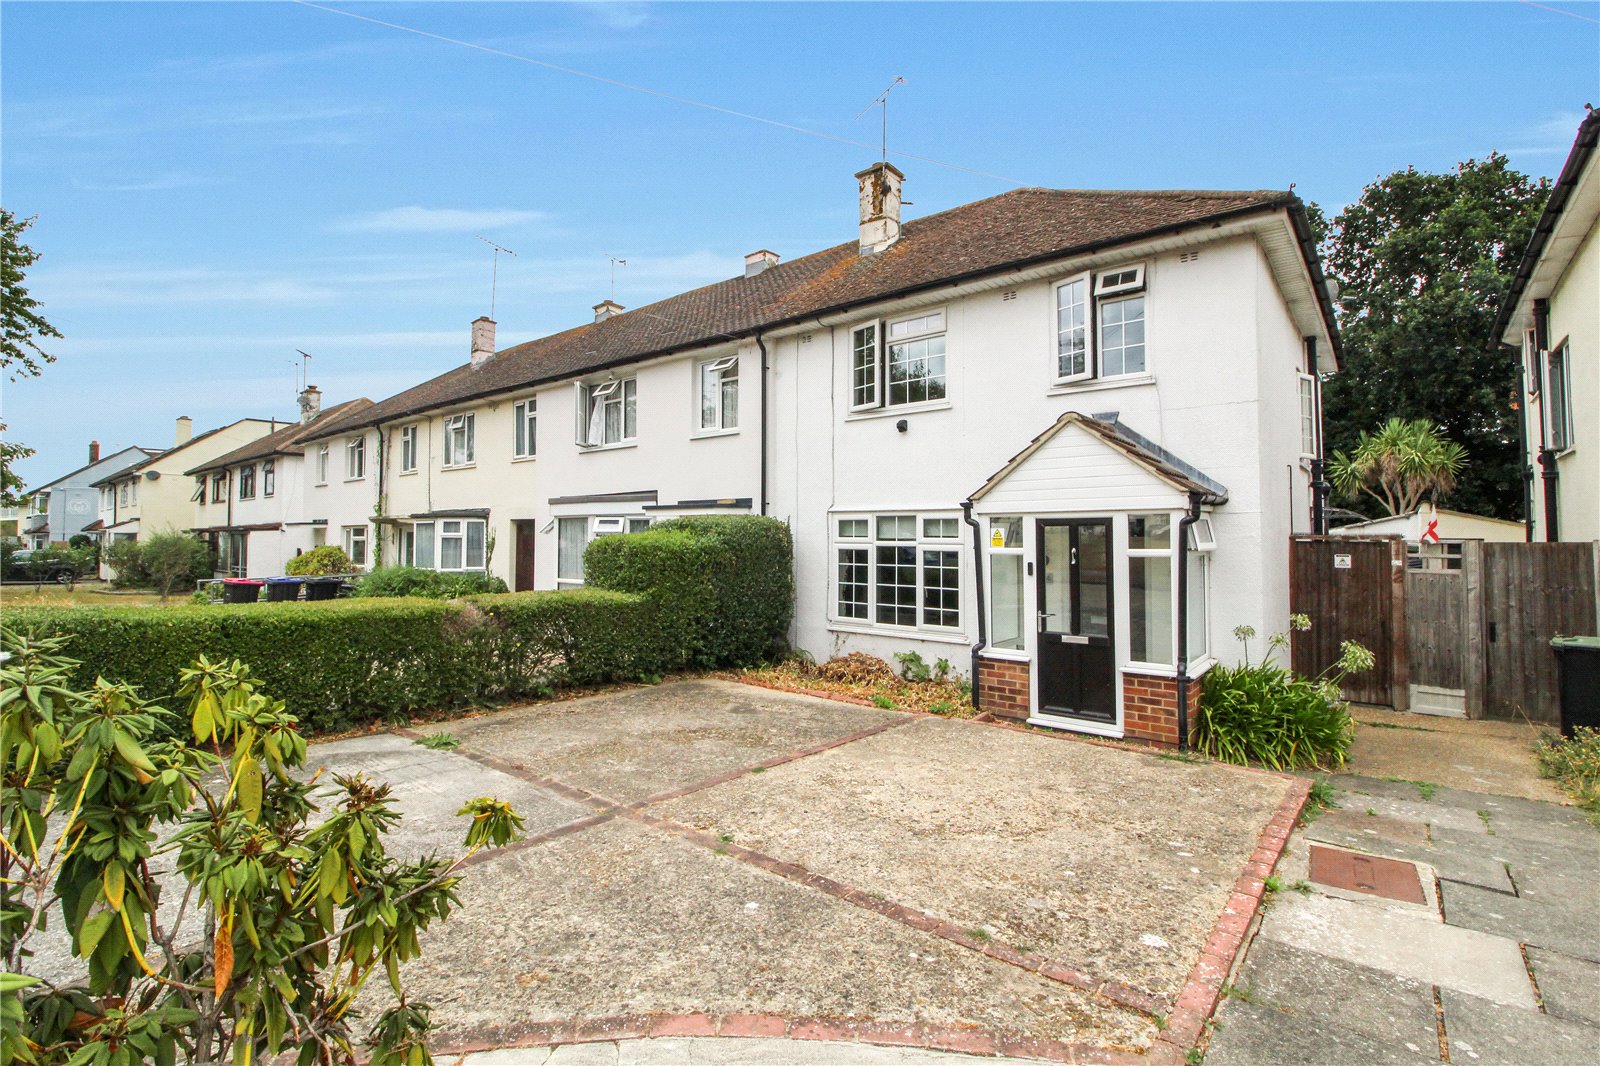
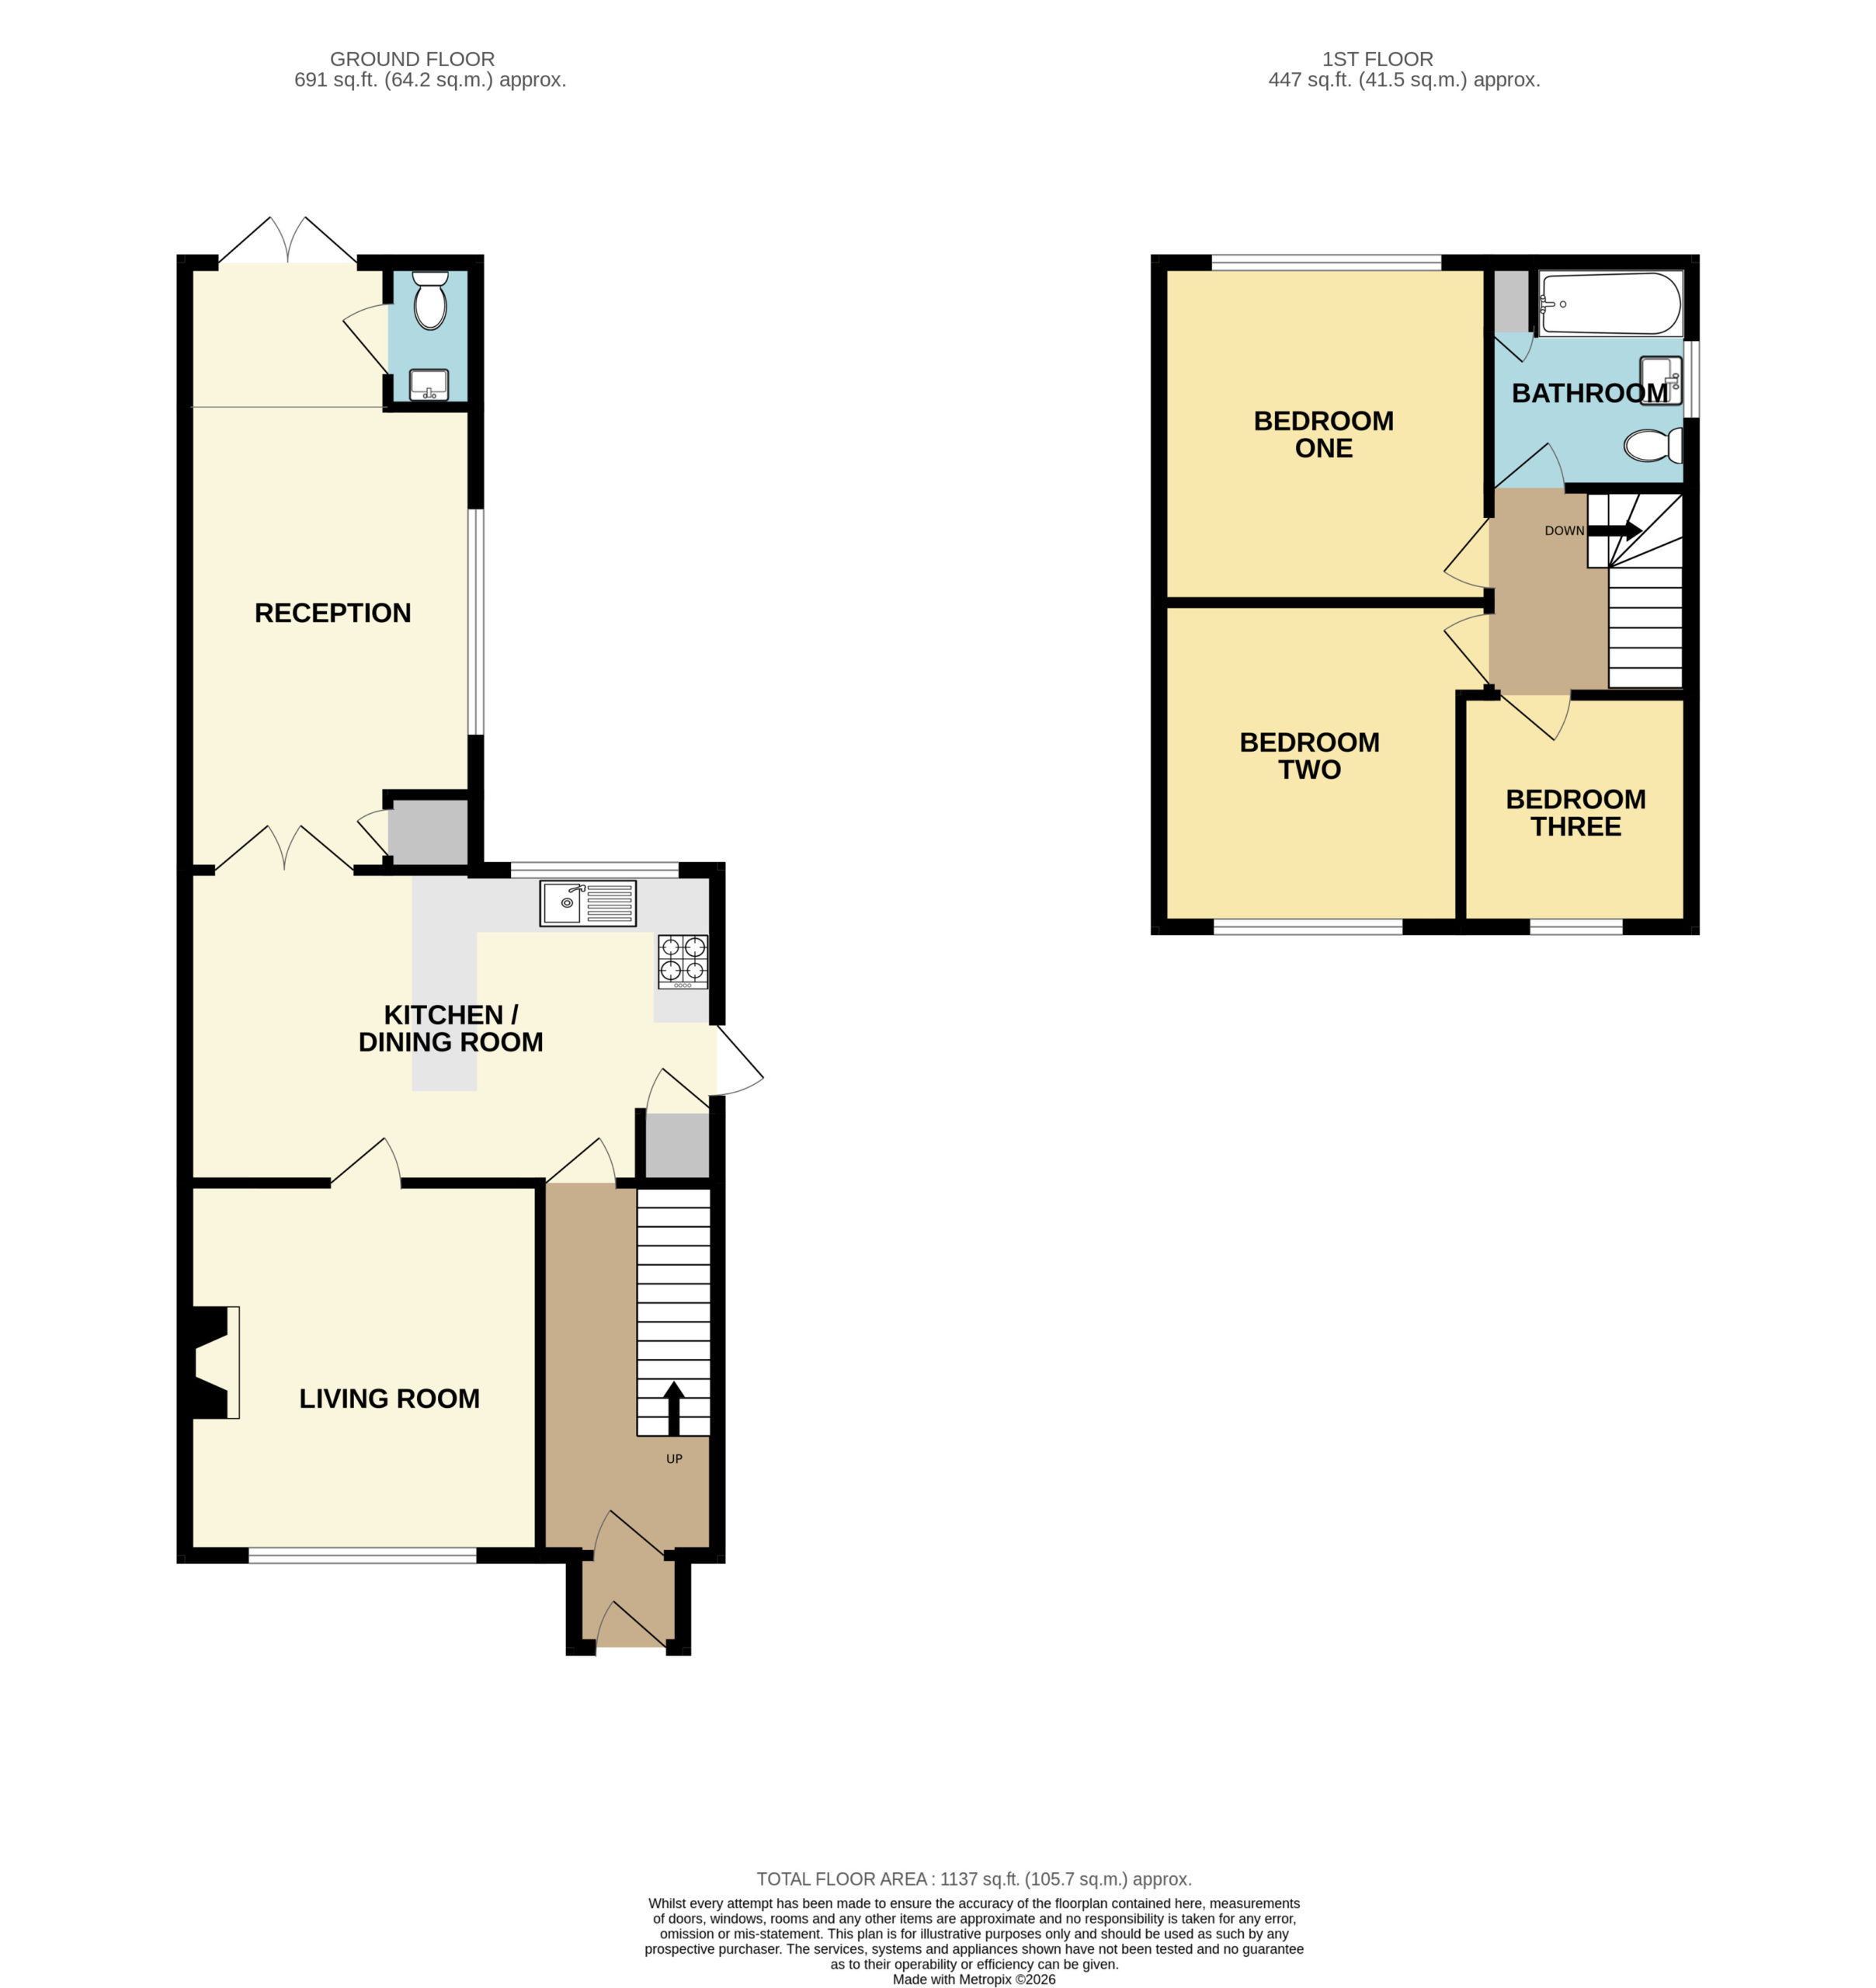
The property benefits from a spacious kitchen /dining room, living room, a rear extension offering a third reception room and cloakroom. Upstairs, you find a generous size bathroom and three well-proportioned bedrooms. Externally, the property further benefits from and easy to maintain rear garden and paved driveway to front, offering ample off street parking space for multiple vehicles.
This property is perfectly positioned for easy access to the A127, local amenities, transport links and within walking distance to local Grammar Schools.
Contact Hunt Roche Leigh-on-Sea today to book your viewing!
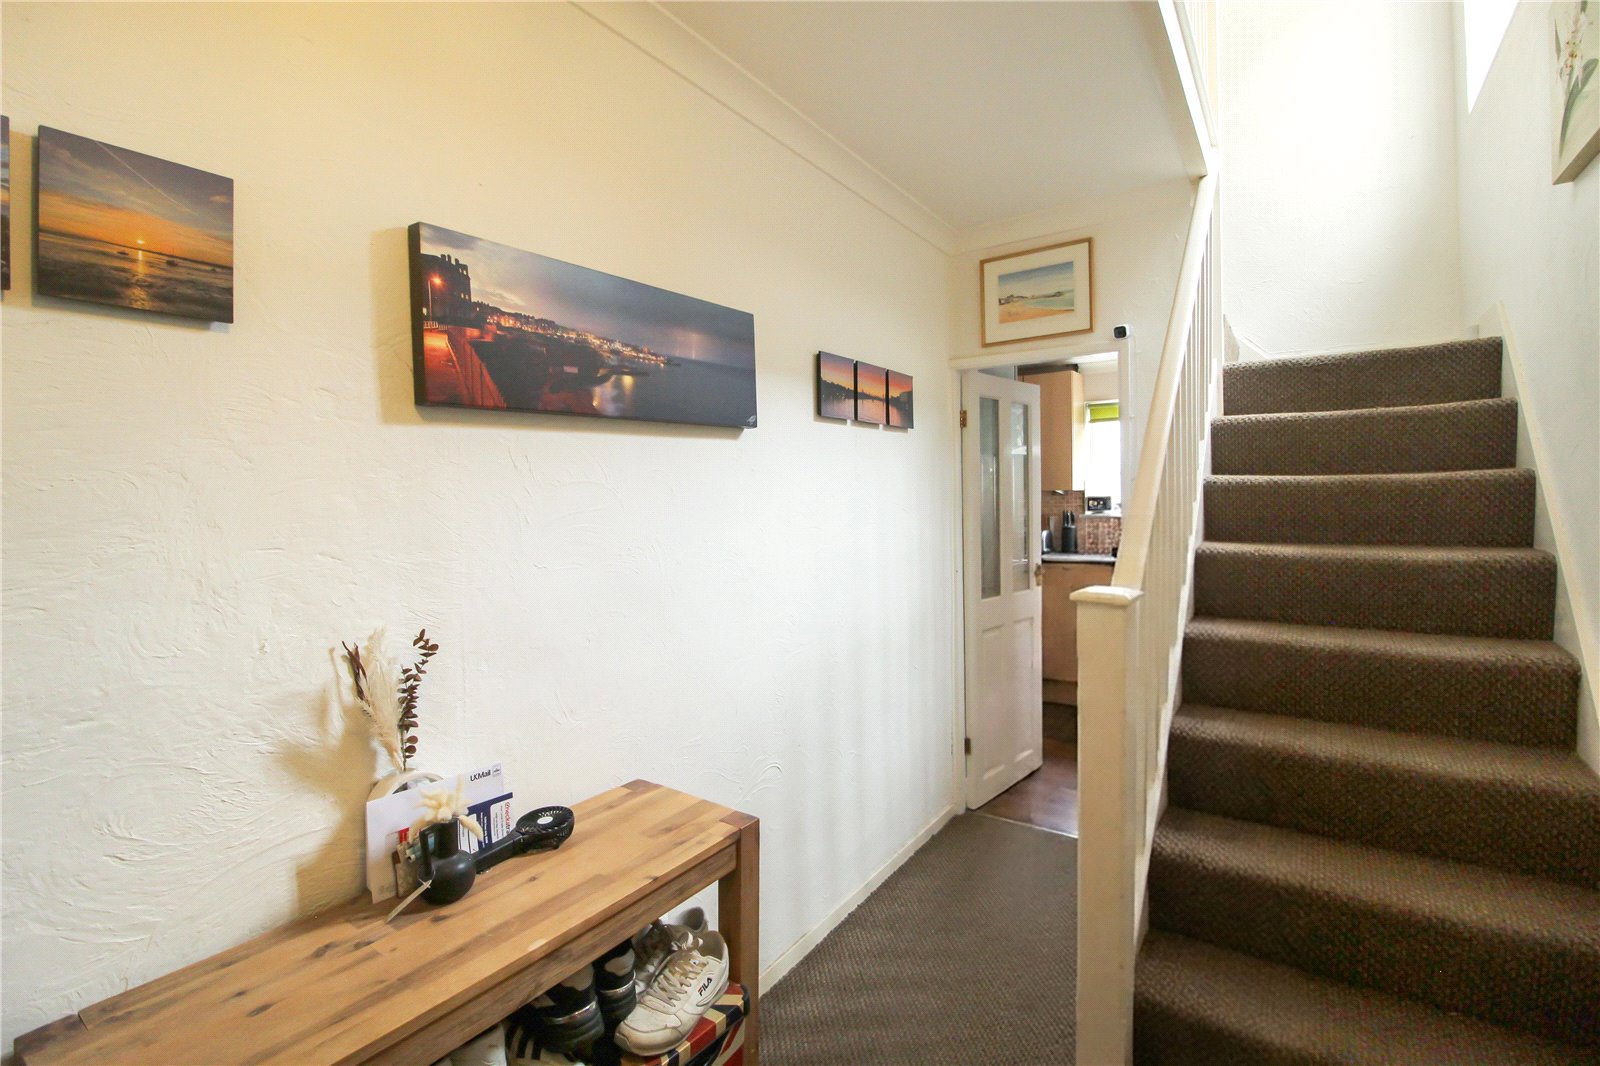
Stepping through the porch into a welcoming hallway with stairs leading up to the first floor. Carpet to floor, skirting, radiator and door leading into the kitchen/ dining room.
Kitchen / Dining Room (5.77m x 3.38m)
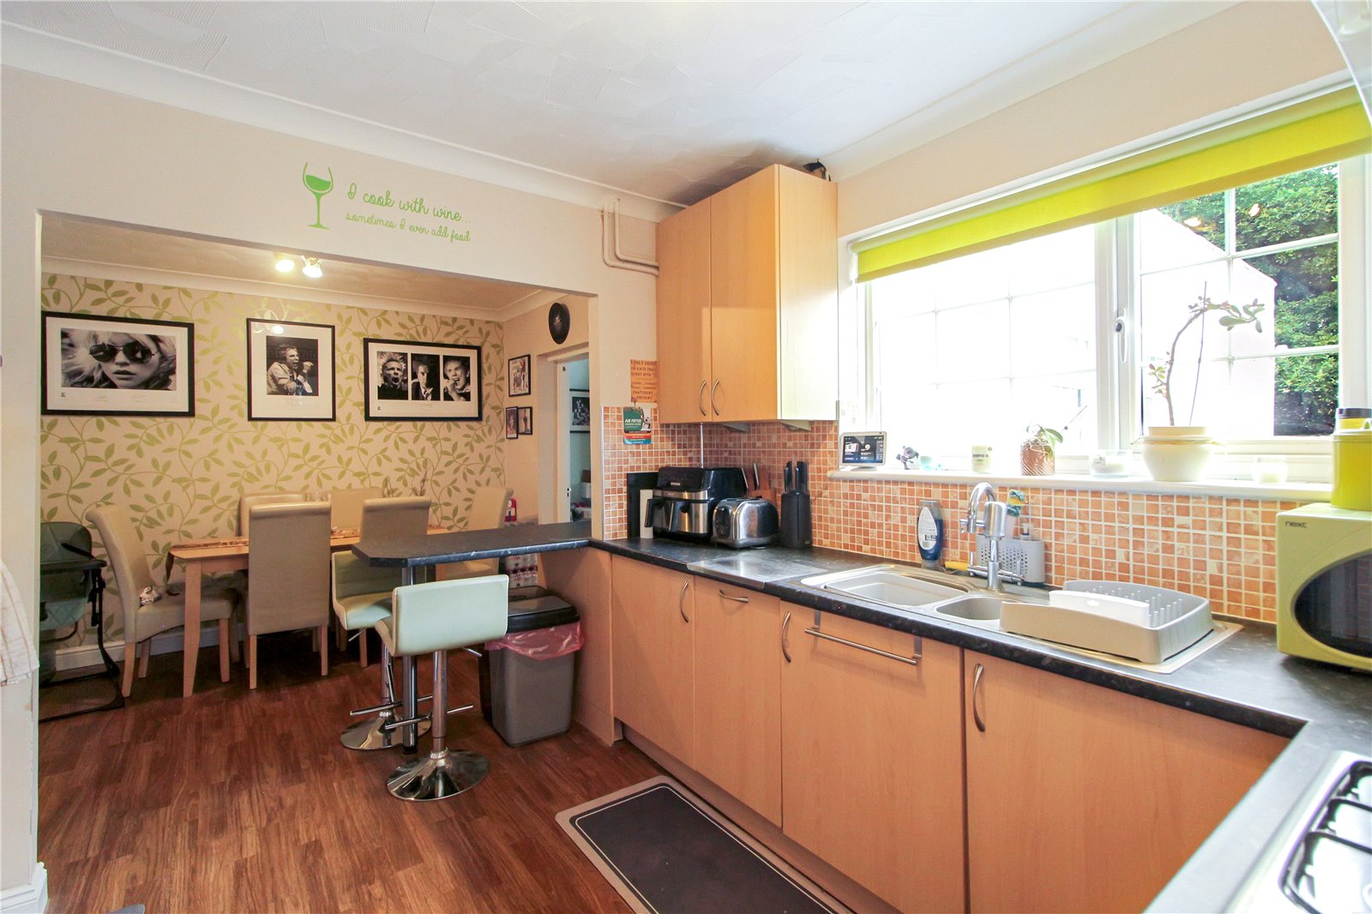
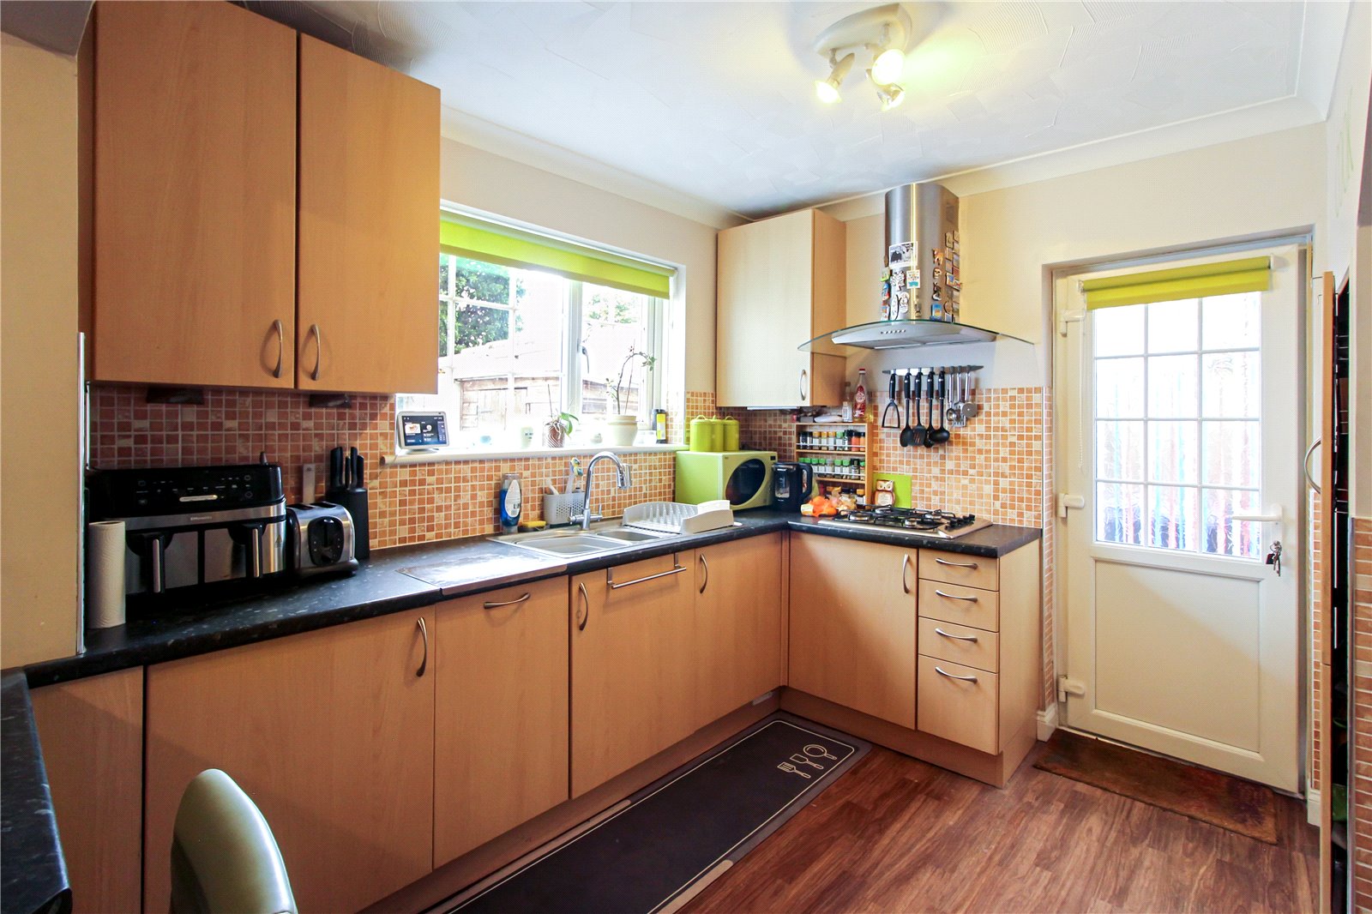
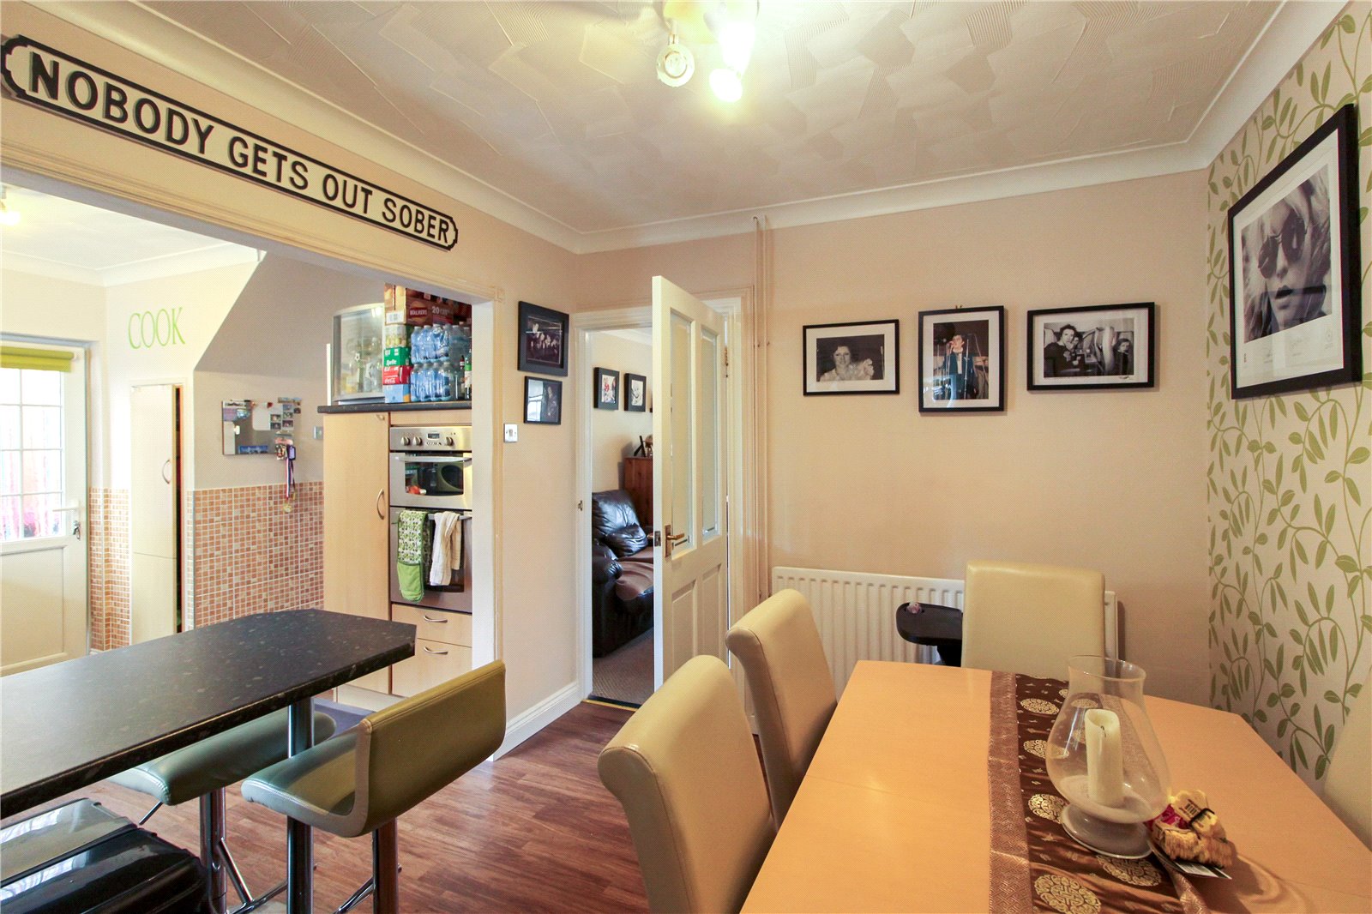
Spacious Kitchen /dining room with UPVC double glazed window to rear aspect with view of the garden, and UPVC double glazed door to side. Eye and base level units with built in oven, gas hob with extractor fan, inset stainless steel sink with drainer and under counter space for utilities. Wood effect flooring, skirting, radiator, and storage cupboard. Smooth plastered walls with one wallpapered feature wall, completed with twin ceiling lights. Doors leading to living room and second reception room.
Living Room (4.04m x 3.86m)
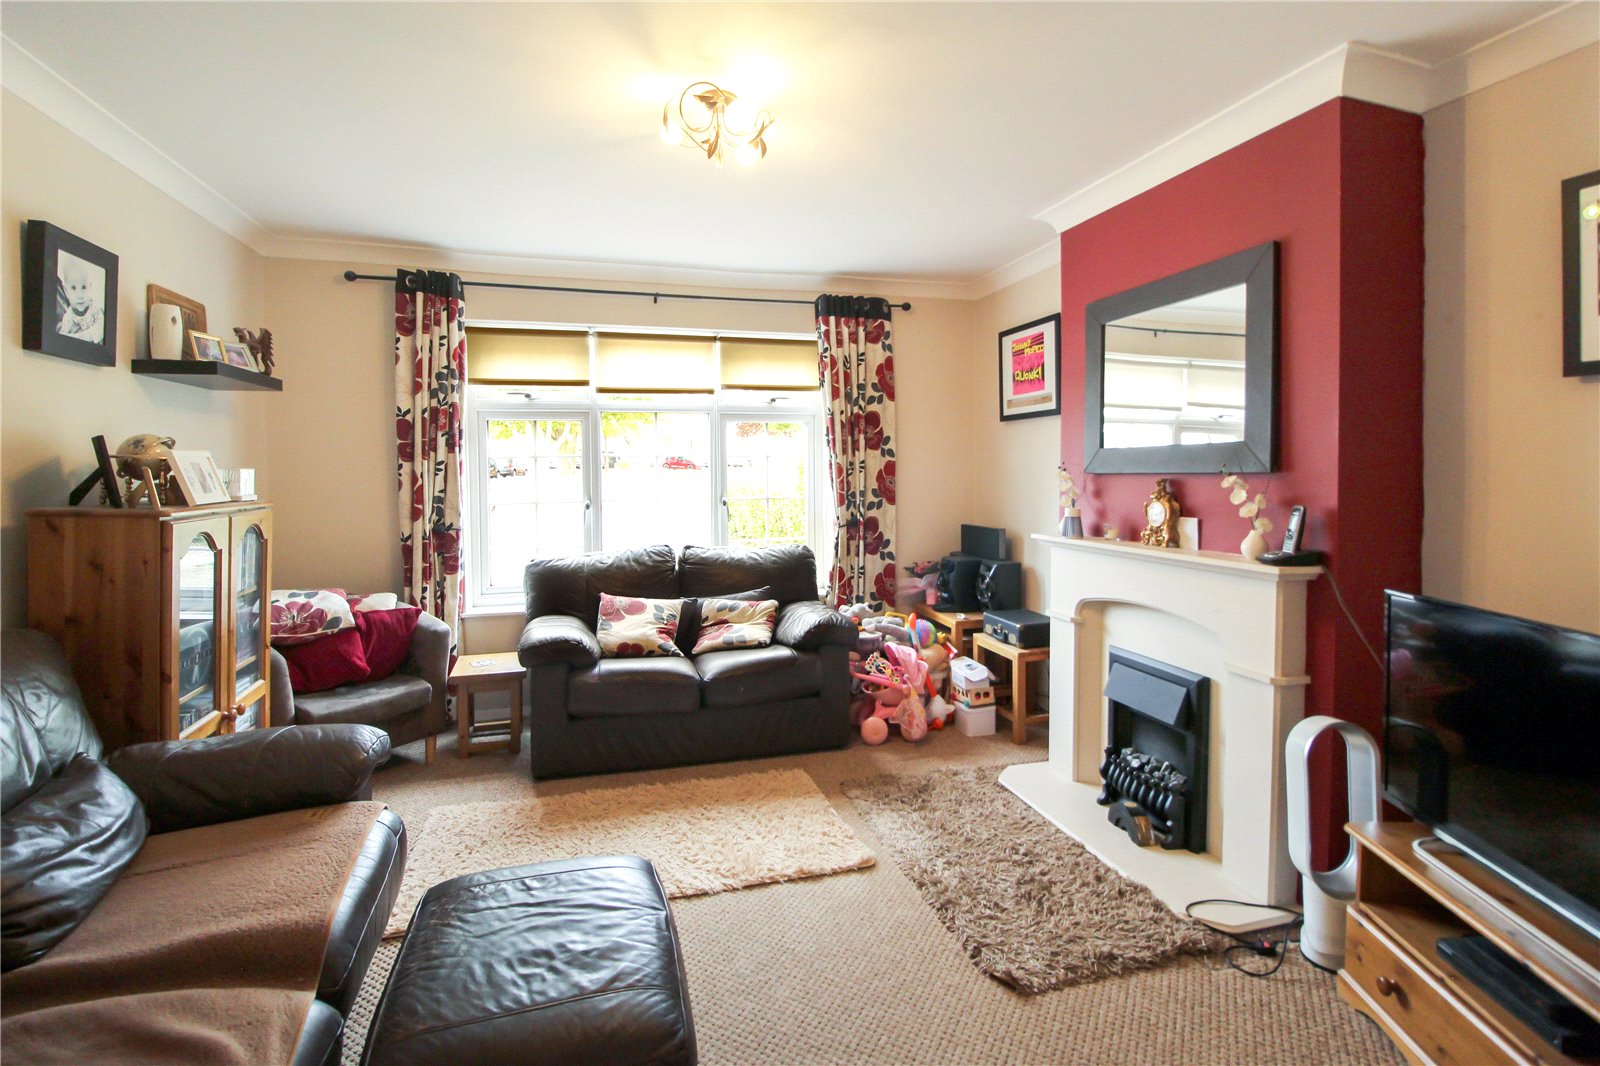
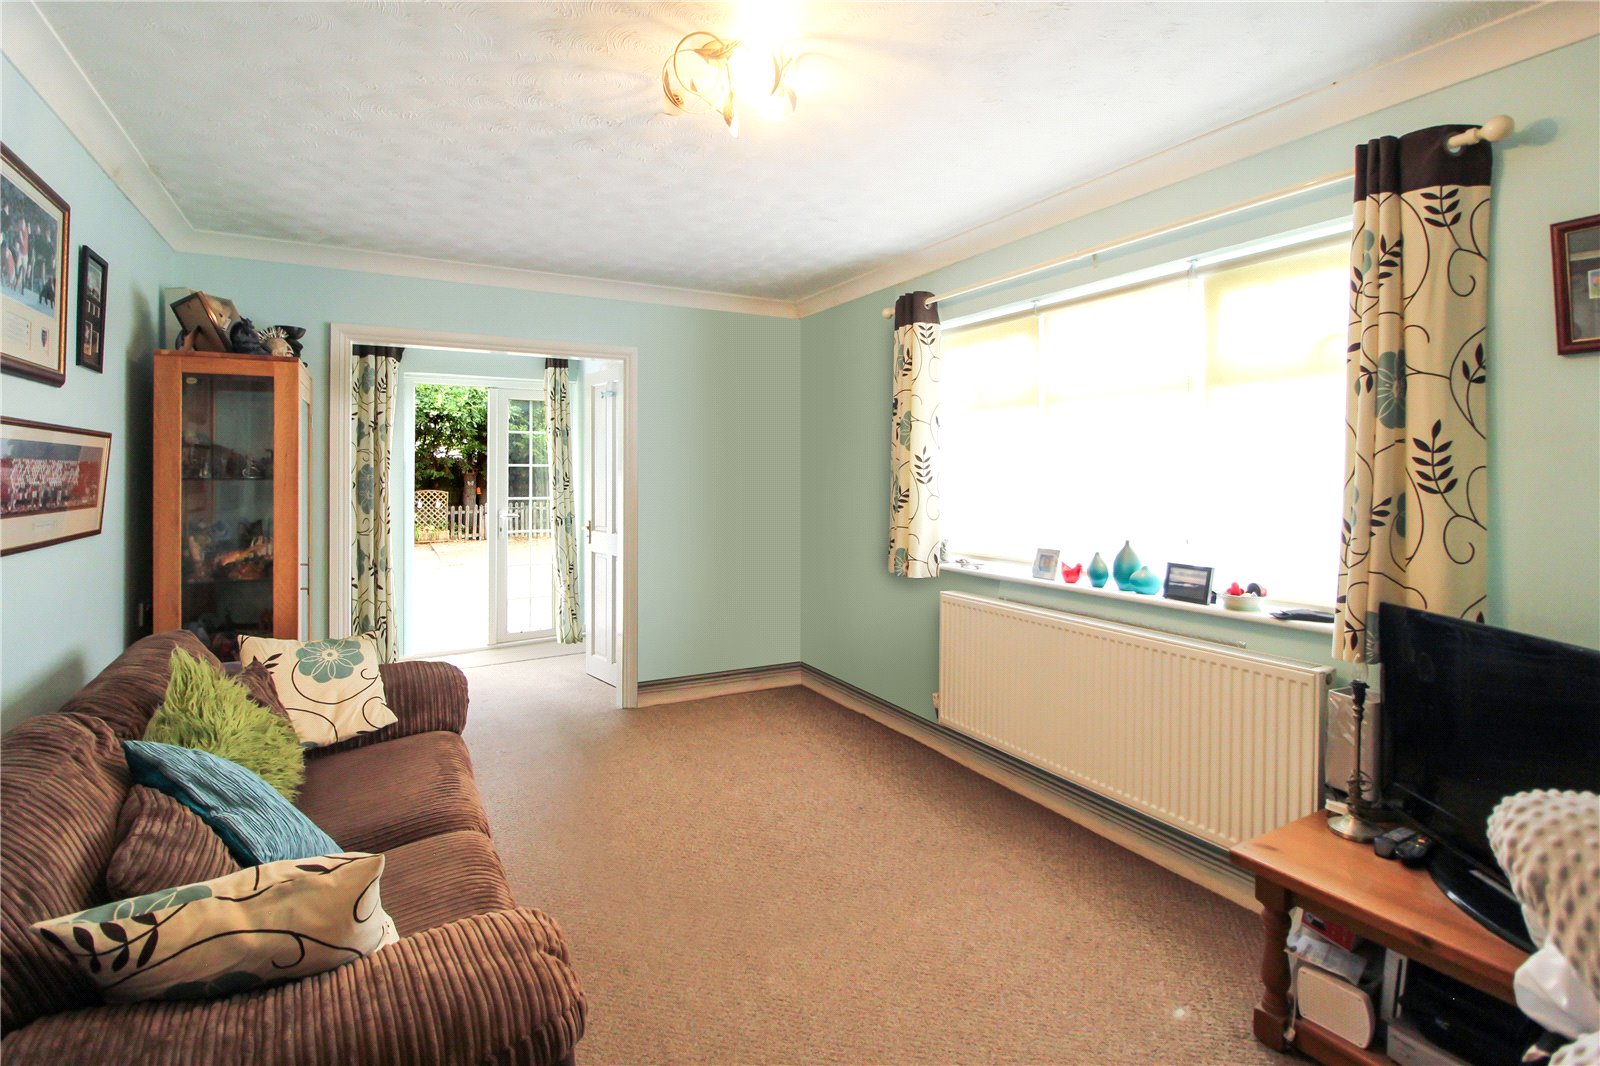
UPVC double glazed window to front aspect. Carpet to floor, skirting, radiator and feature fireplace. Smooth plastered walls and ceiling, complete with coving and ceiling light.
Rear Reception Room (6.58m x 3.15m)
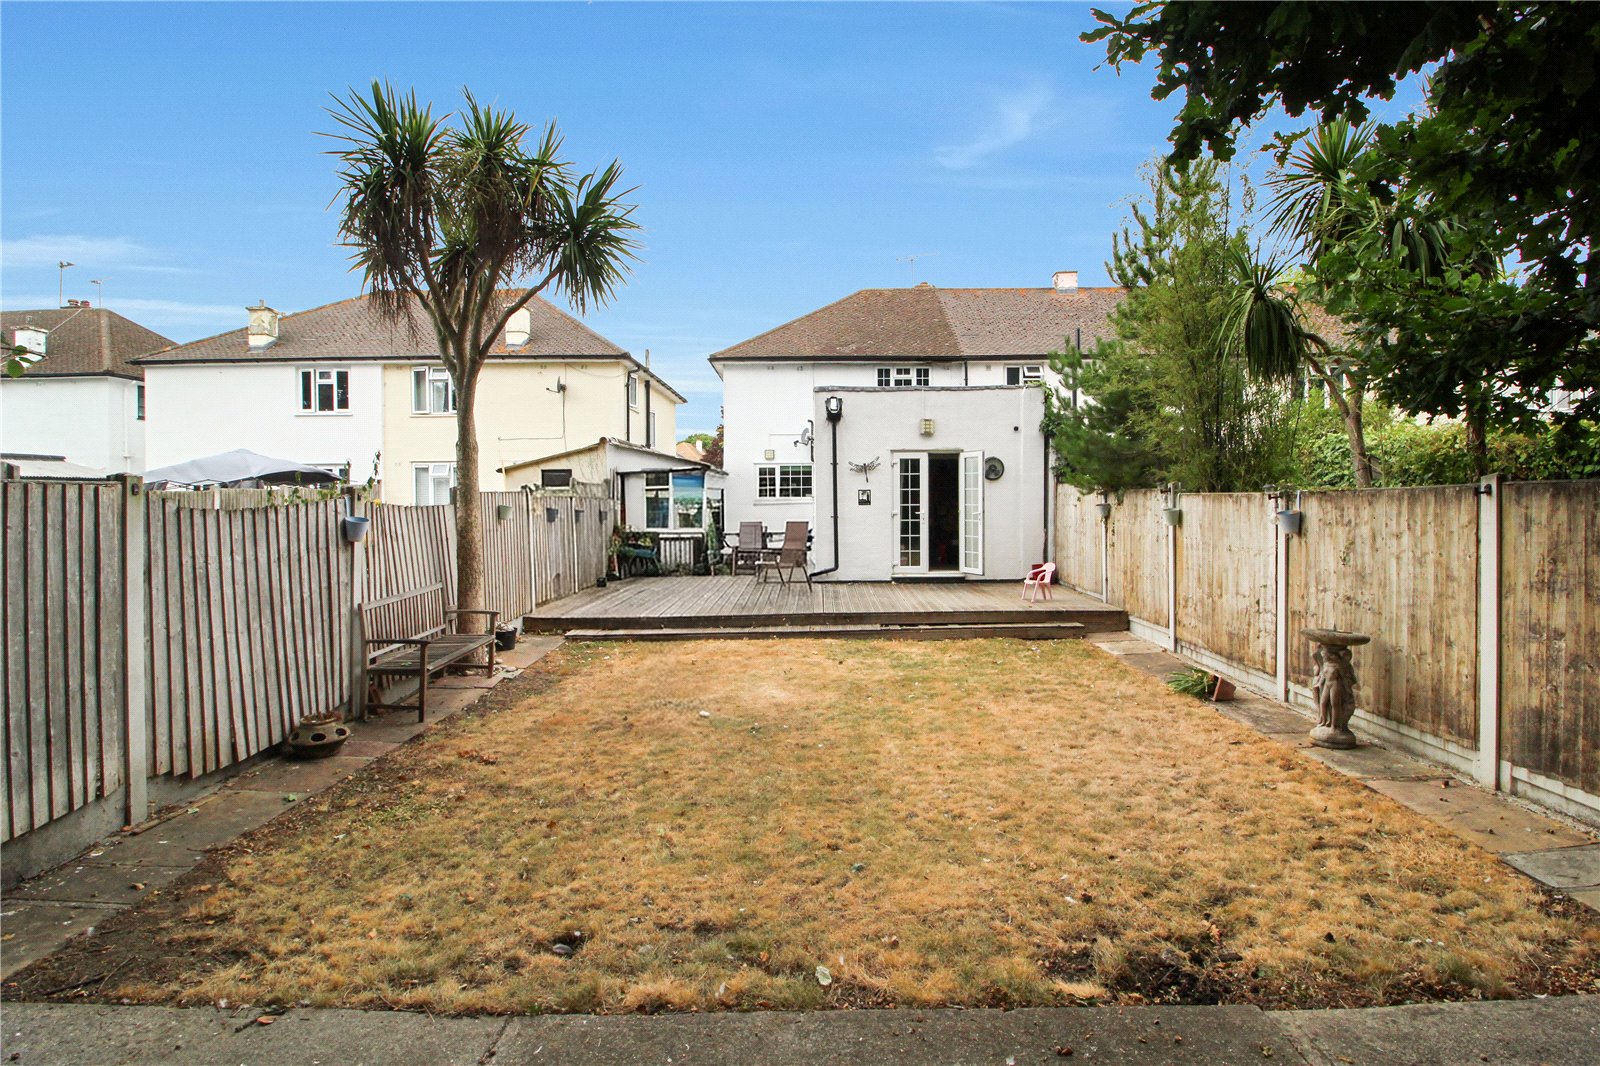
Rear extension creating a third reception room with uPVC double glazed window to side, and uPVC double glazed French doors to rear offering views and access out to the garden. Carpet to floor, skirting, radiator and storage cupboard housing combination boiler. Smooth plastered walls, complete with coving and ceiling light.
Cloakroom W.C. (1.57m x 0.94m)
Additional cloakroom within the second reception. Comprising of a low level wc and enamel hand wash basin with chrome mixer tap.
Landing
UPVC double glazed window to side aspect. Carpet to floor, skirting, loft hatch, and doors leading to:
Bedroom One (3.68m x 3.58m)
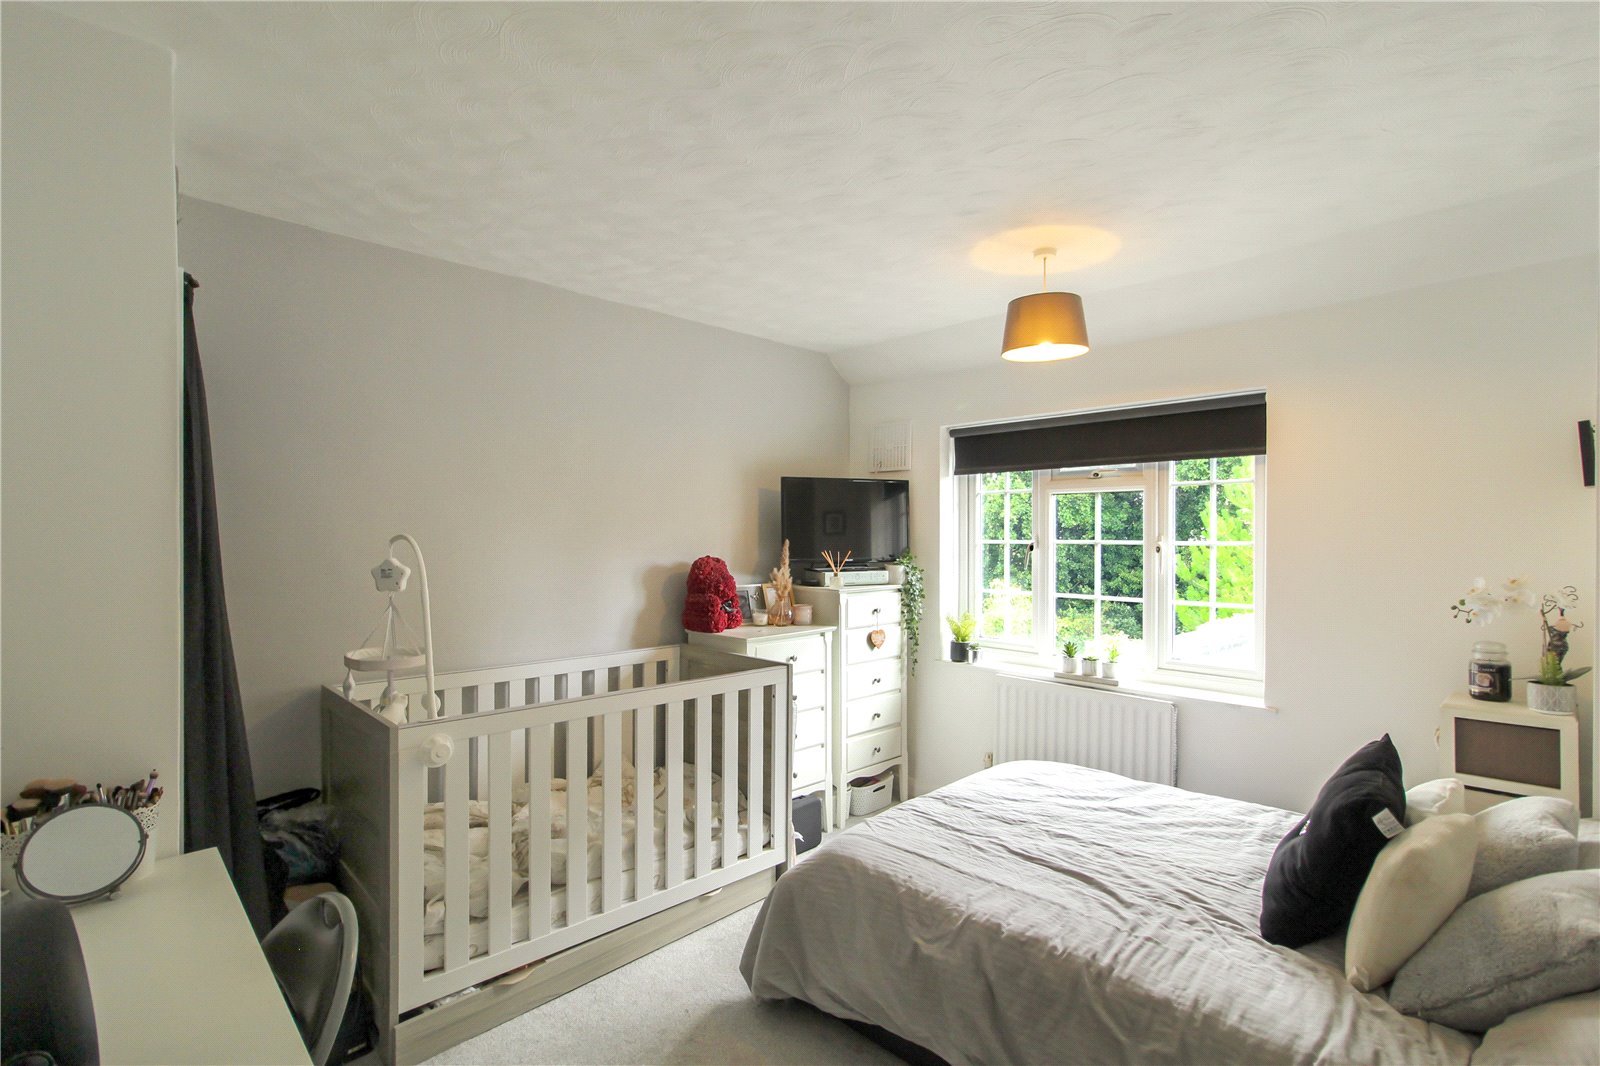
UPVC double glazed window to rear aspect with view of the garden. Carpet to floor, skirting, radiator, smooth plastered walls and complete with ceiling light.
Bedroom Two (3.58m x 3.5m)
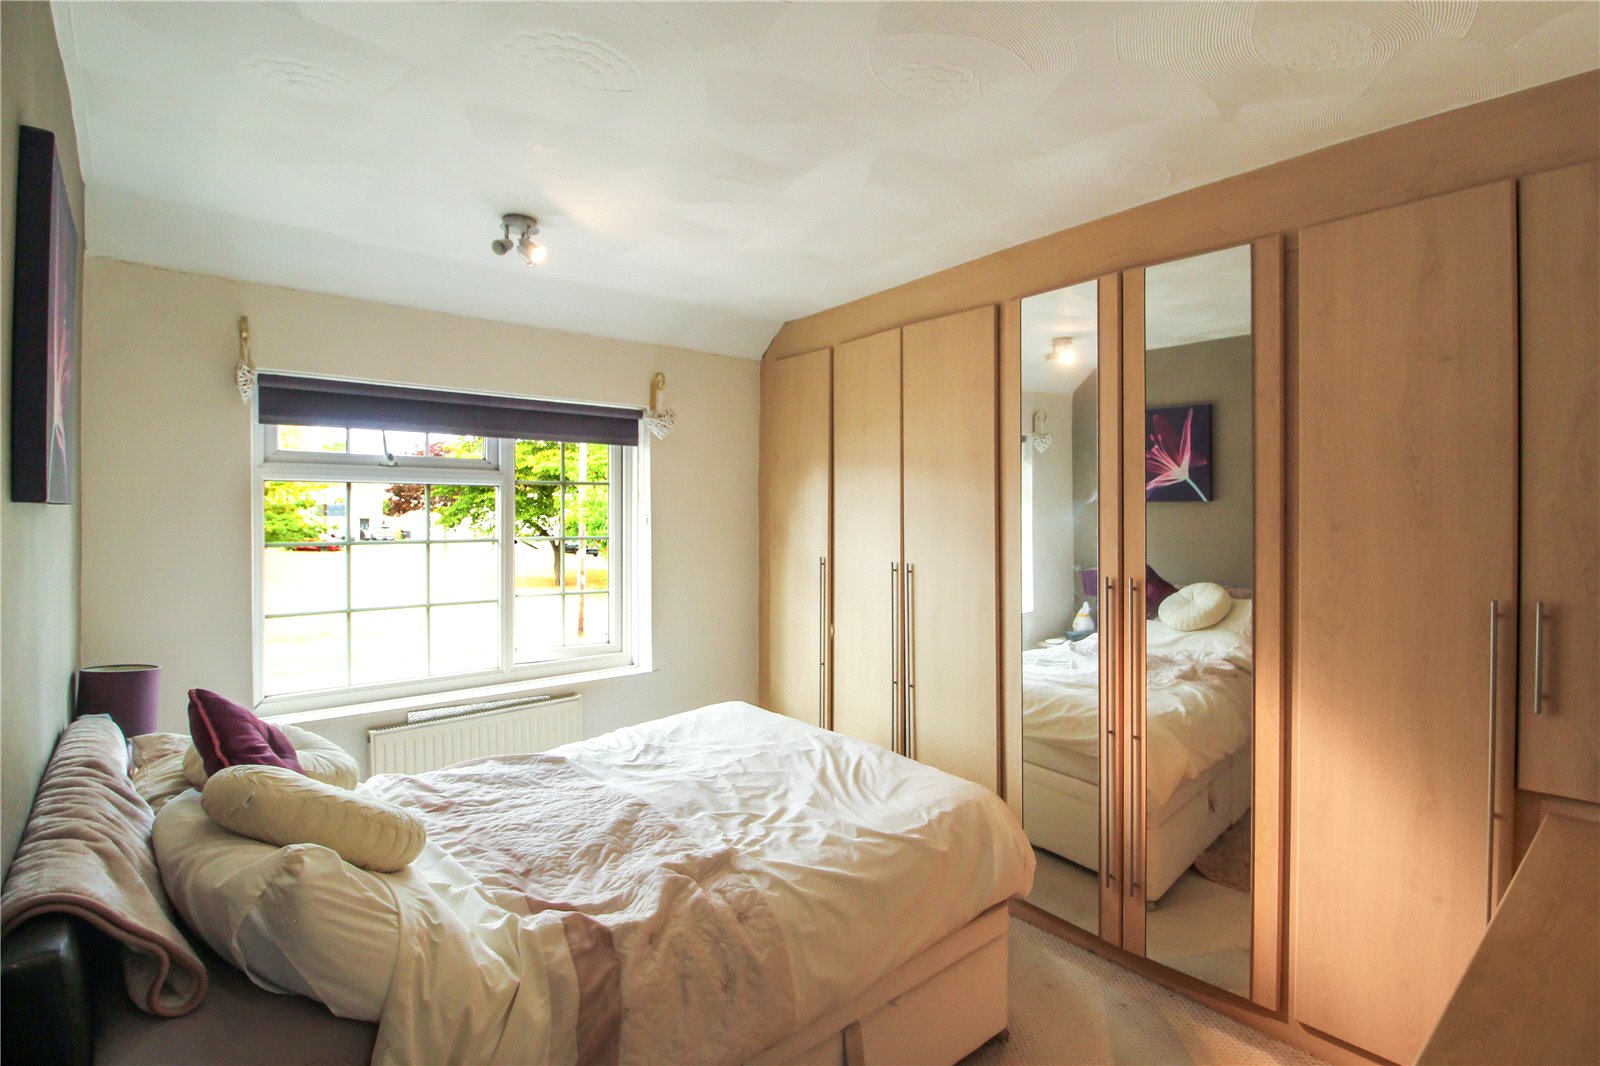
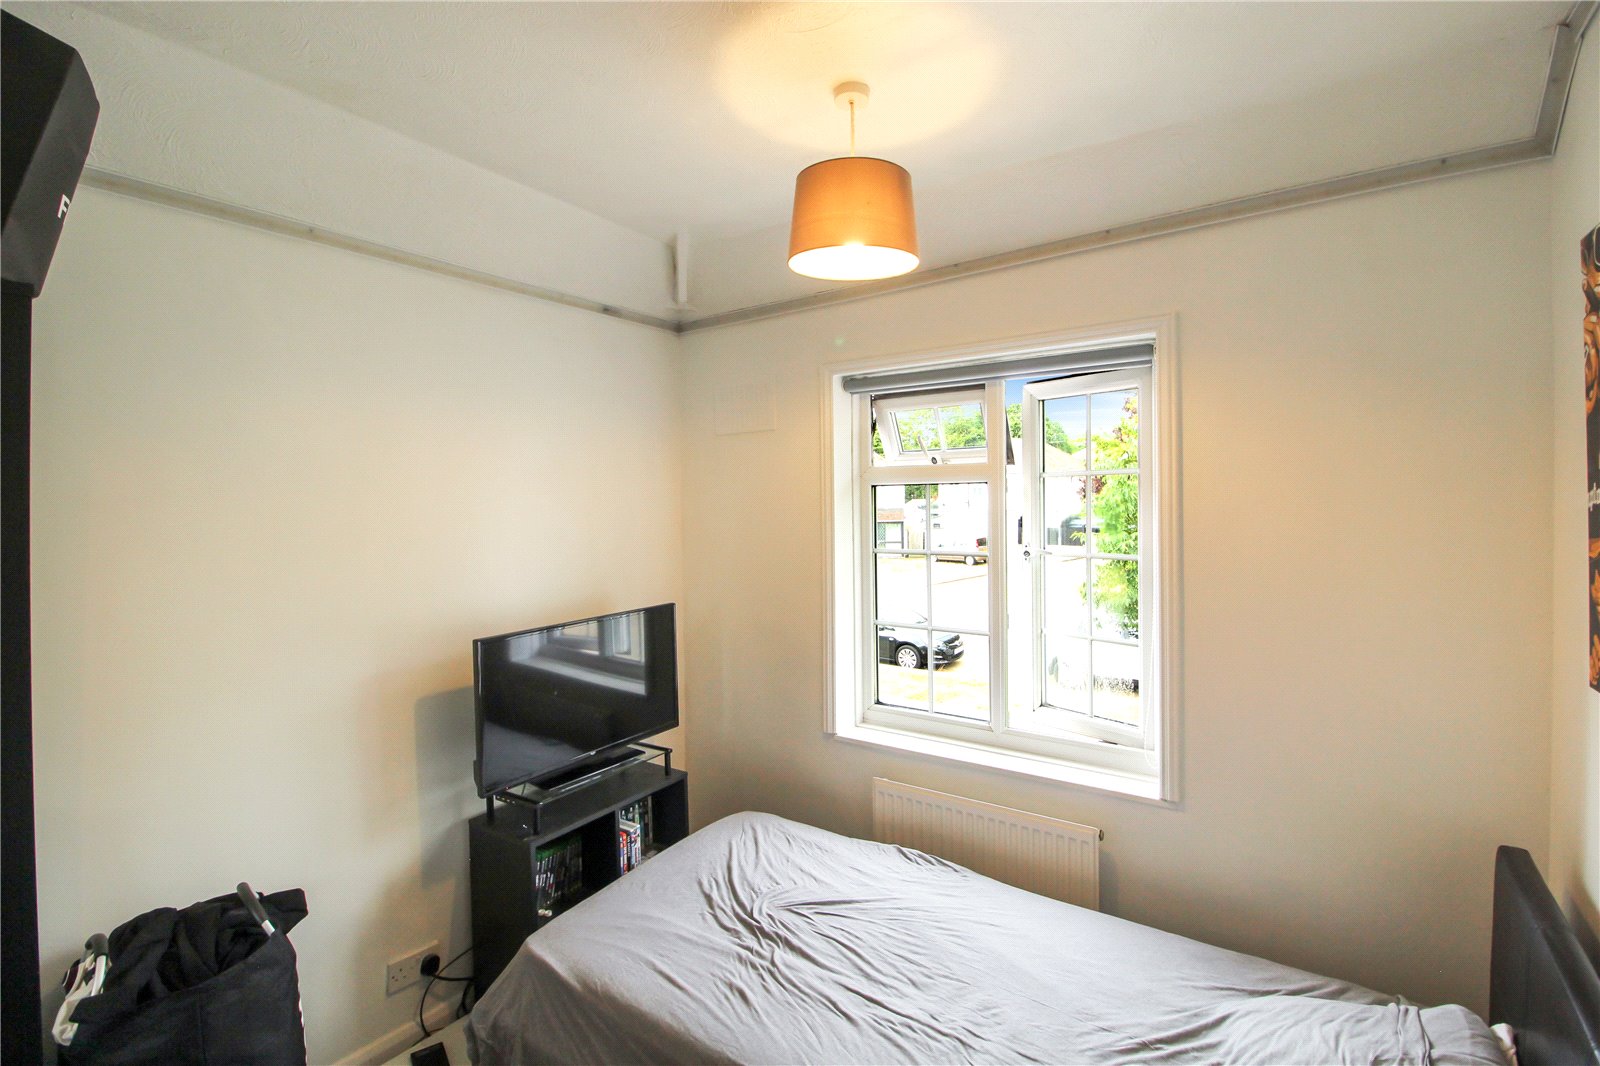
UPVC double glazed window to front aspect. Carpet to floor, skirting, radiator, built-in wardrobes, smooth plastered walls and complete with ceiling light
Bedroom Three (2.51m x 2.5m)
UPVC double glazed window to front aspect. Carpet to floor, skirting, radiator, smooth plastered walls and complete with ceiling light
Bathroom (2.44m x 2.18m)
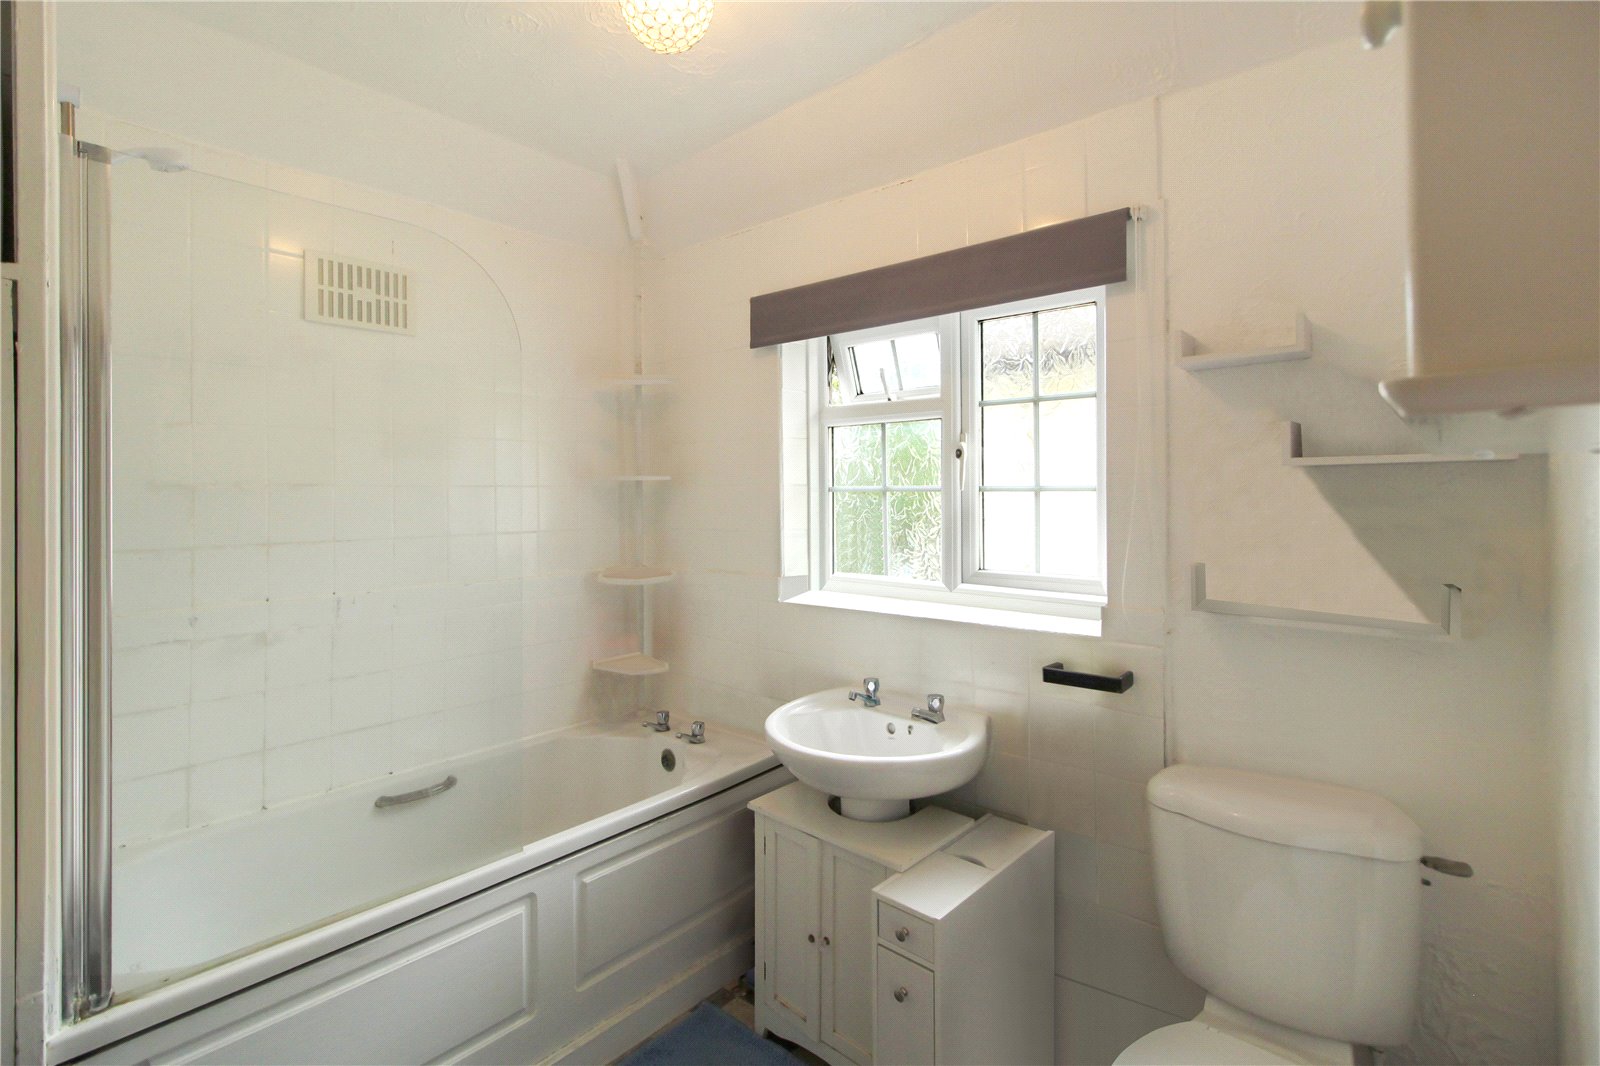
UPVC double glazed window to side aspect. Generous size, three-piece bathroom suite comprising of a low level wc, enamel hand wash basin with chrome mixer tap and vanity unit, and panel enclosed bath with electric shower. Lino to floor, skirring, radiator, airing cupboard, partially tiled walls, complete with ceiling light.
Garden
Stepping out of the reception room to raised decking, down to an easy to maintain laid to lawn area with trees and shrubs to rear. Paved patio side gated side access leading to front driveway.
Driveway
Paved front driveway allowing for off street parking for multiple vehicles.