
Contact Agent:

Bonchurch Avenue, Leigh-on-Sea, Essex, SS9 3AS
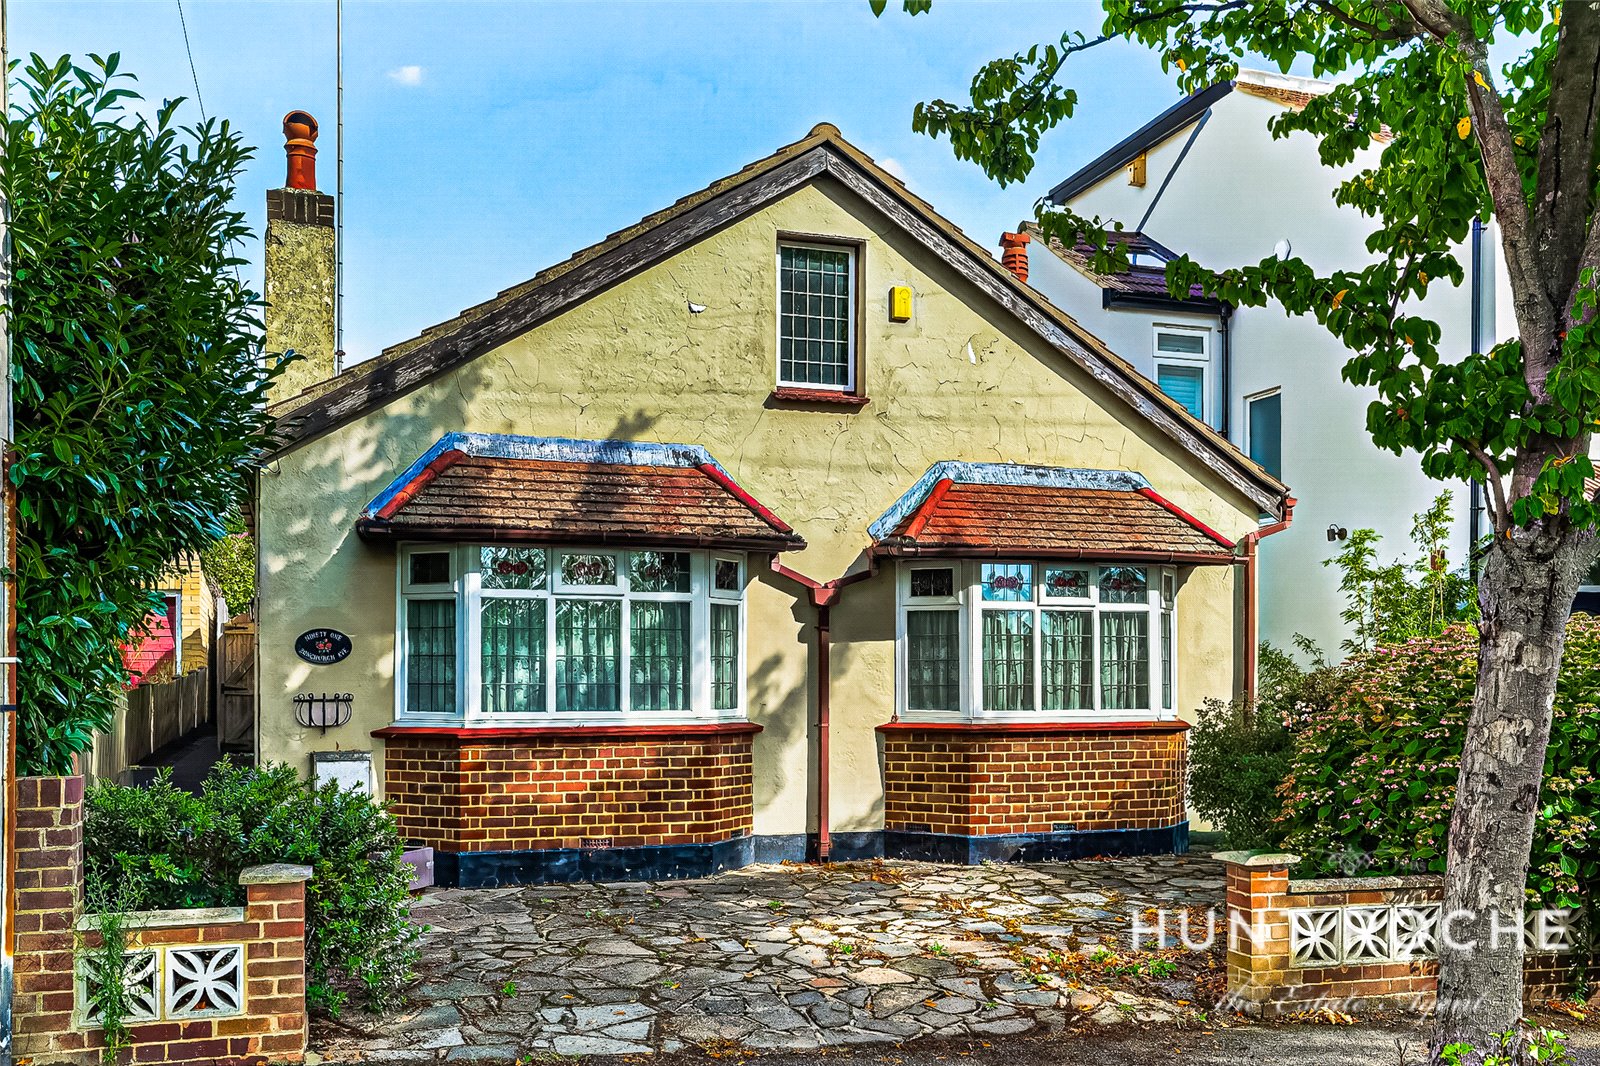
- Detached Bungalow
- 2
- 2
- 1
Description:
***Guide Price: £425,000 - £450,000***
Hunt Roche Leigh-on-Sea are delighted to bring to market this exceptional opportunity for buyers looking to put their own stamp on a project with huge potential, in a prime location in the heart of Leigh-on-Sea, and with NO ONWARD CHAIN!
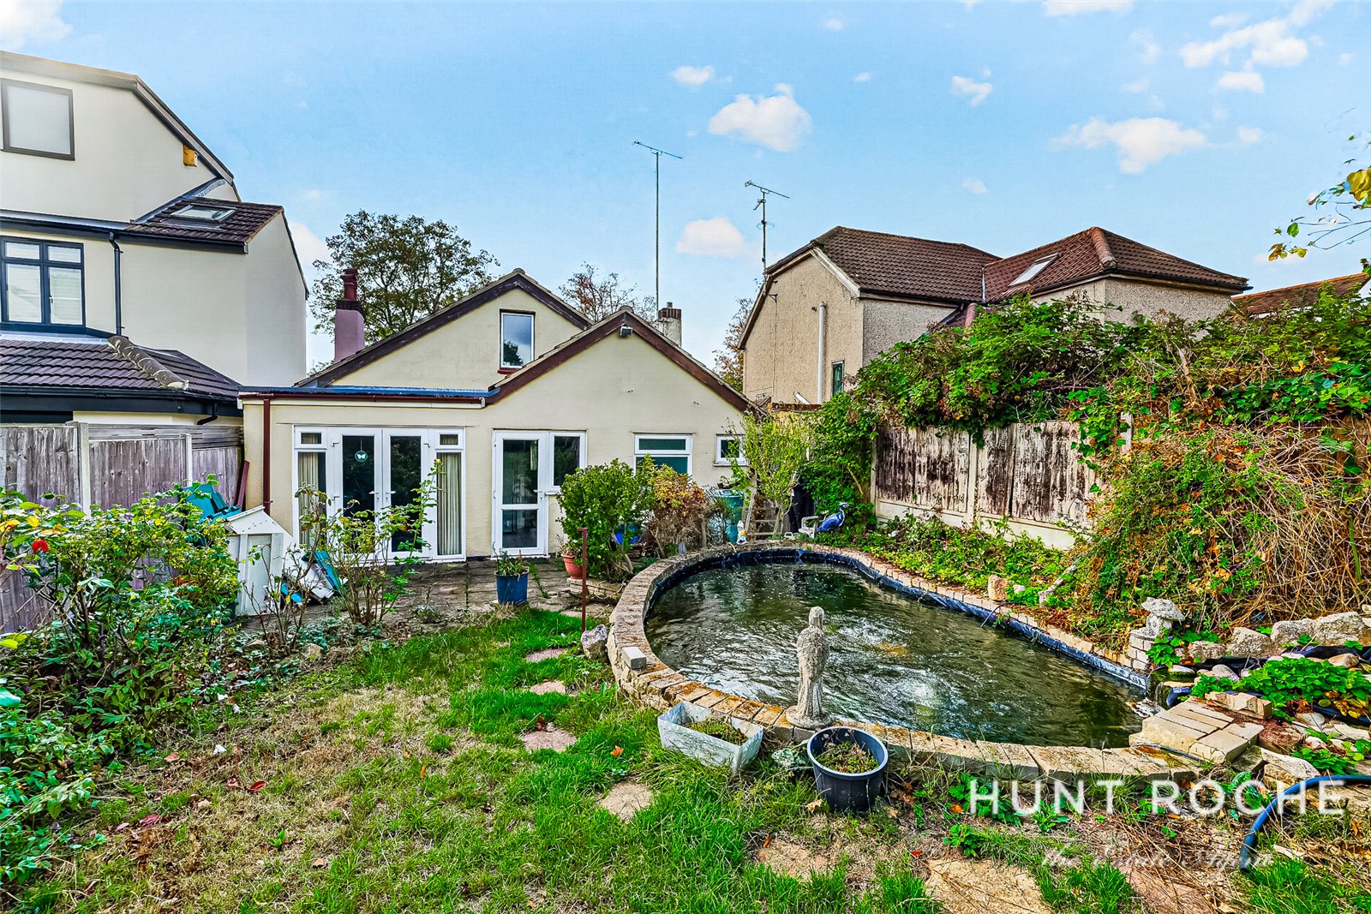
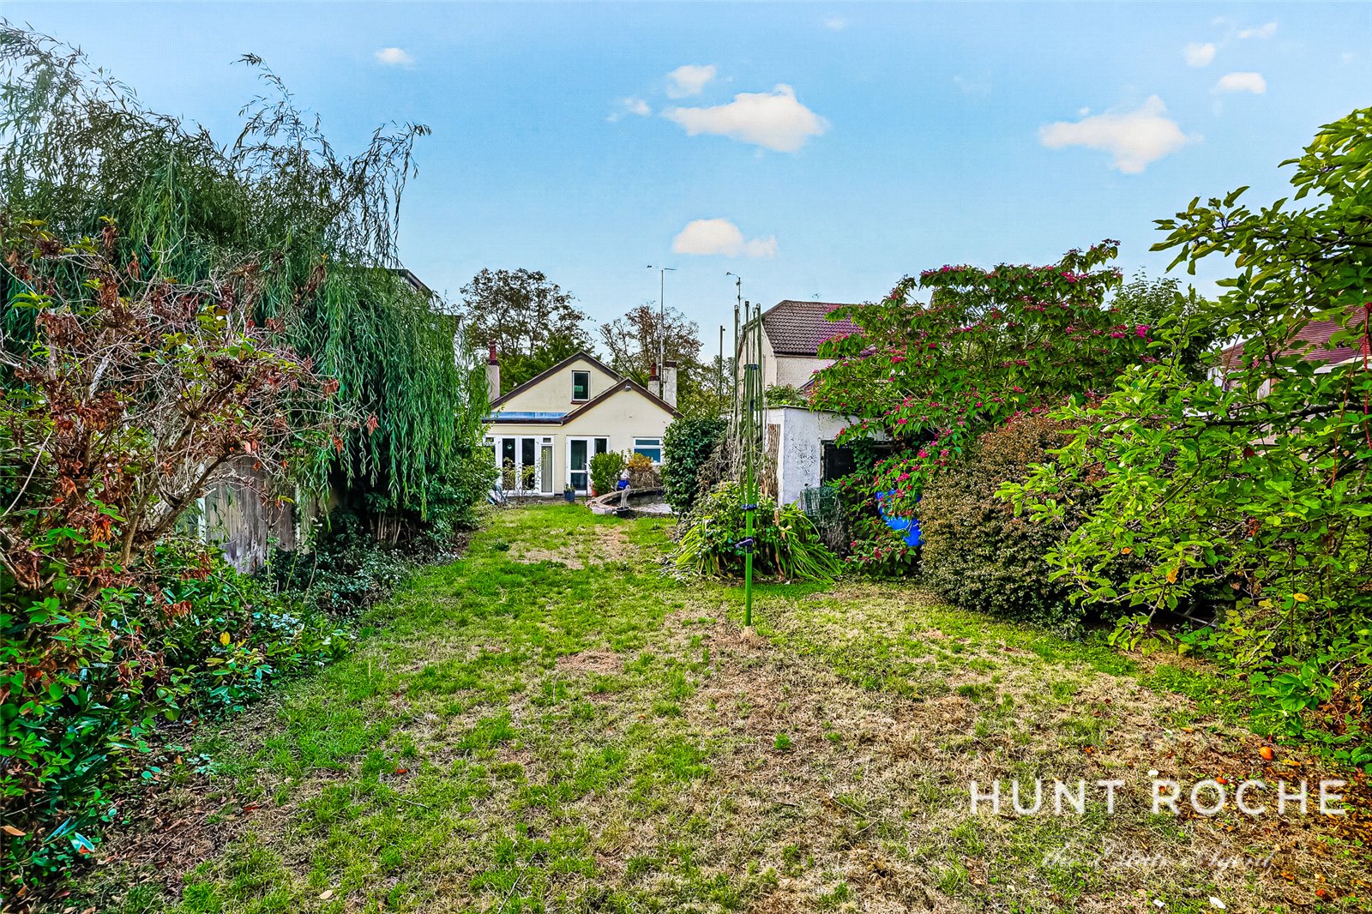
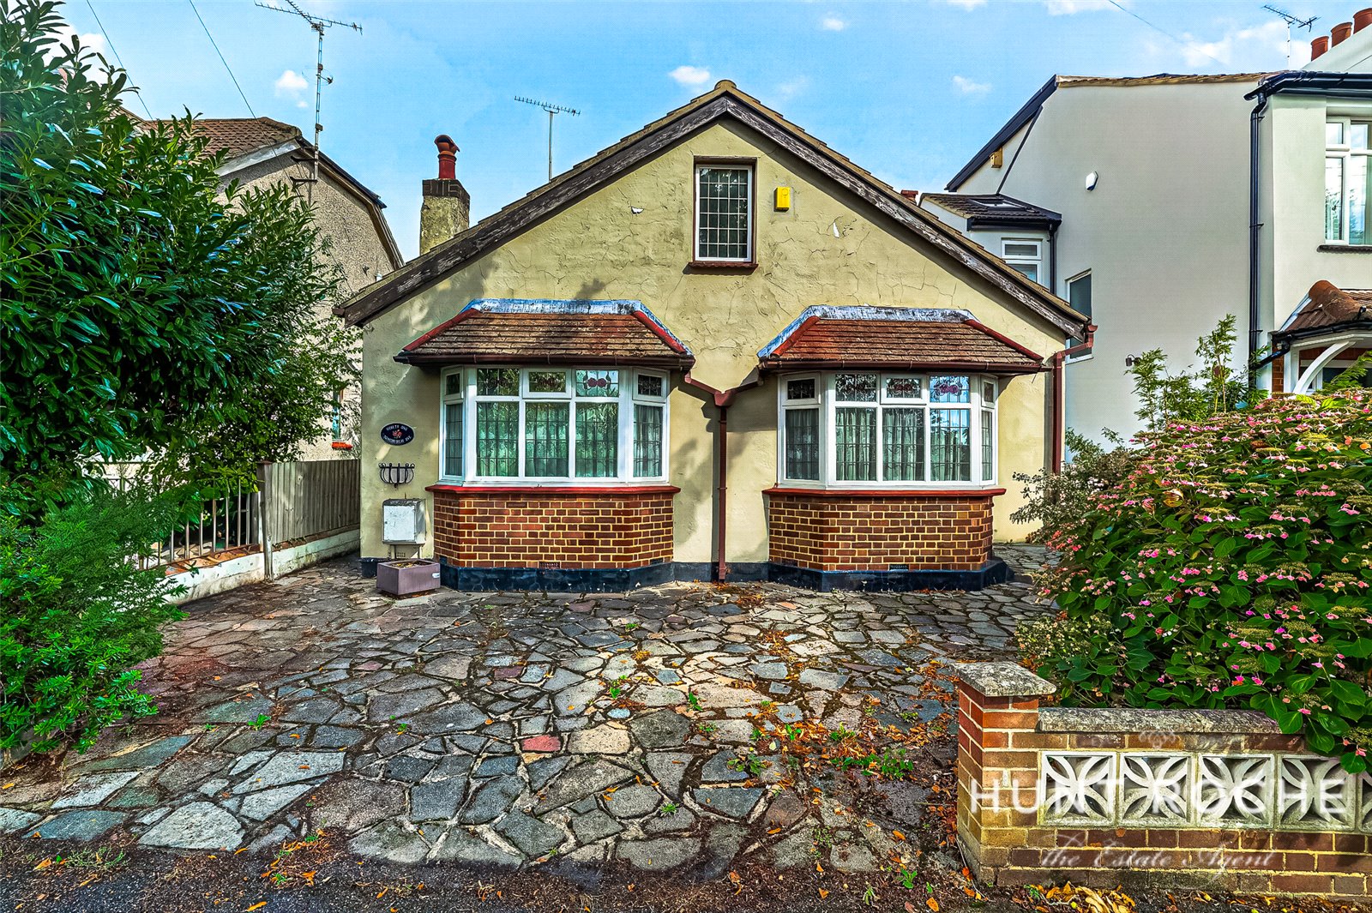
This two double-bedroom, detached bungalow has exceptional scope, boasting with significant potential to extend, alongside an expansive loft space ideal for a conversion to add extra living space (STPC). This is as well as offering ample outside space, featuring a 90ft rear garden, and paved front driveway allowing for off street parking for multiple vehicles.
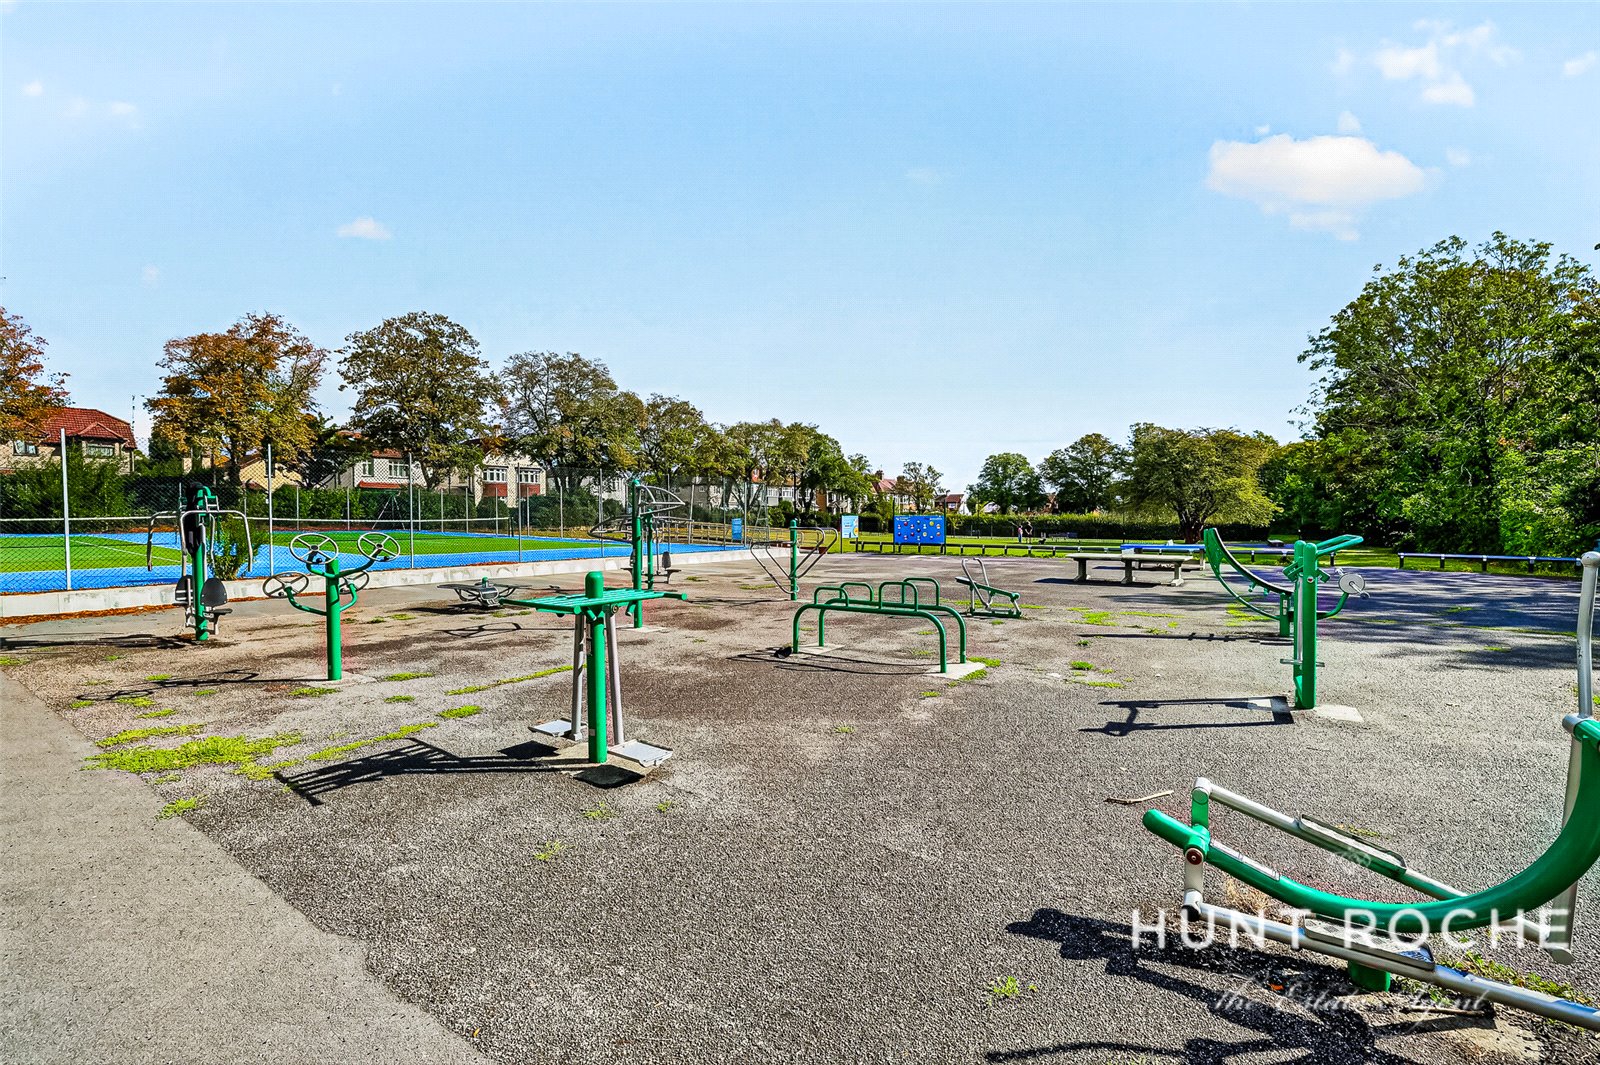
Situated in the highly sought after location of Bonchurch Avenue, just walking distance to London Road, this property is perfectly placed to enjoy a host of local amenities, transport links and easy access to Outstanding Grammar Schools.
To ensure you don’t miss out on this rare opportunity, contact Hunt Roche Leigh-on-Sea today to book your viewing.
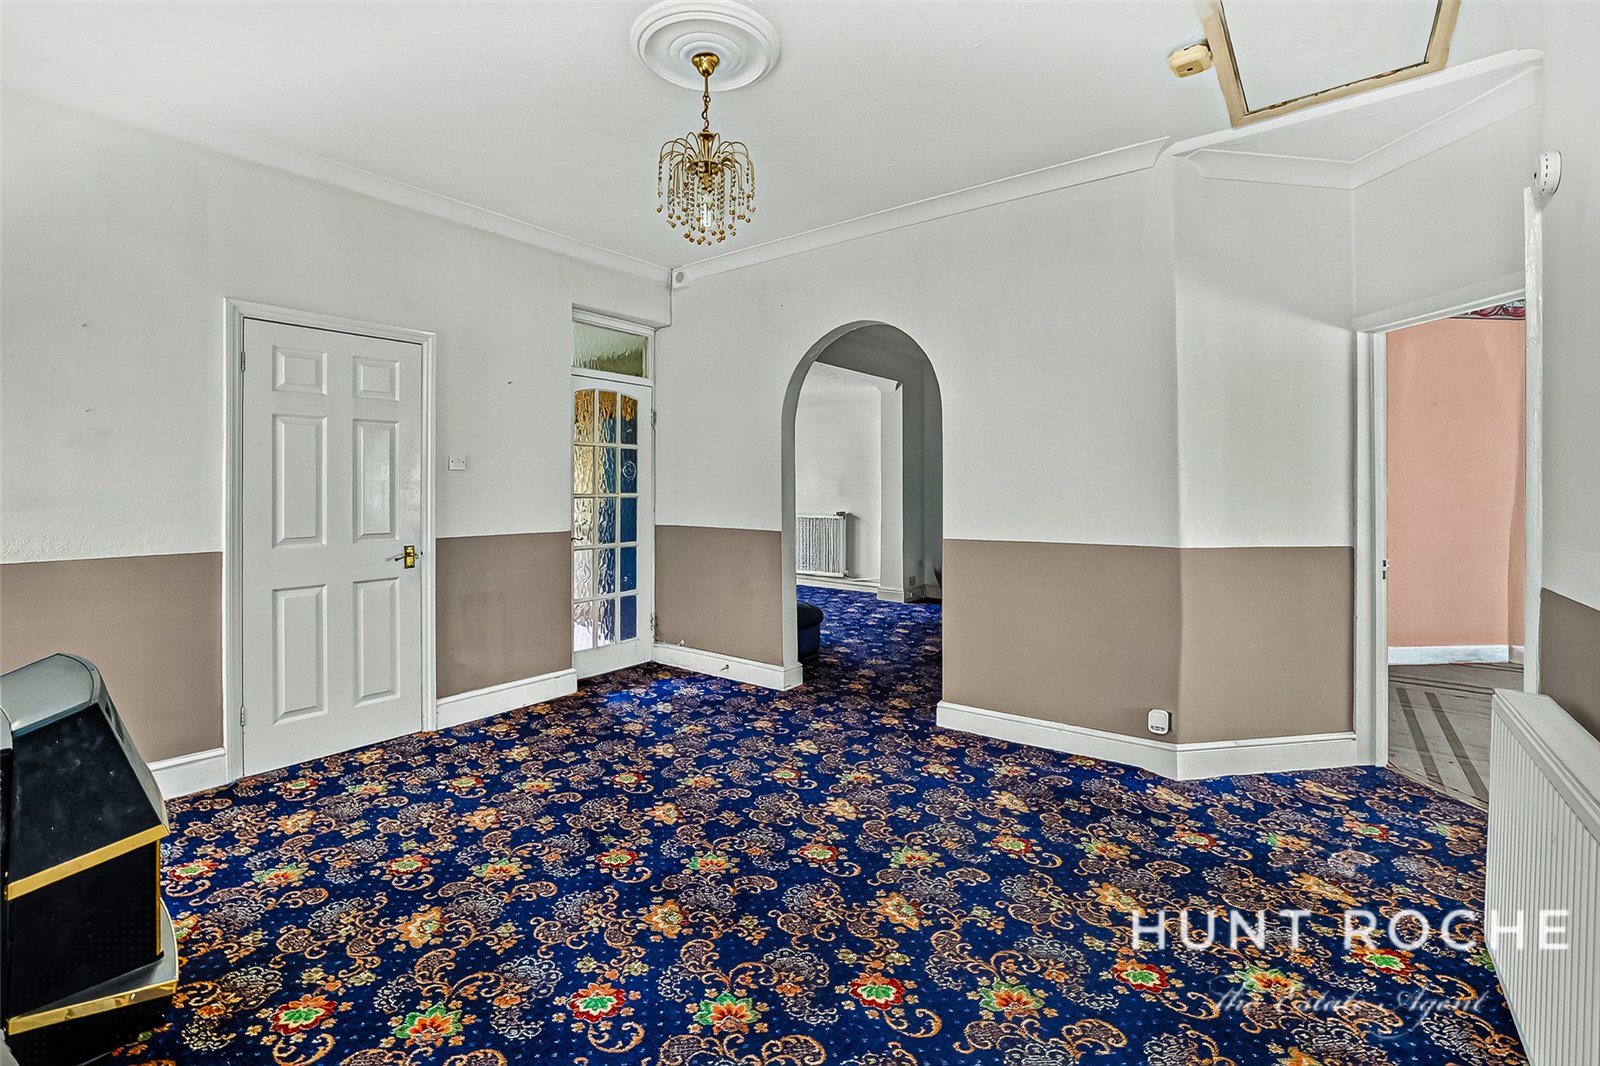
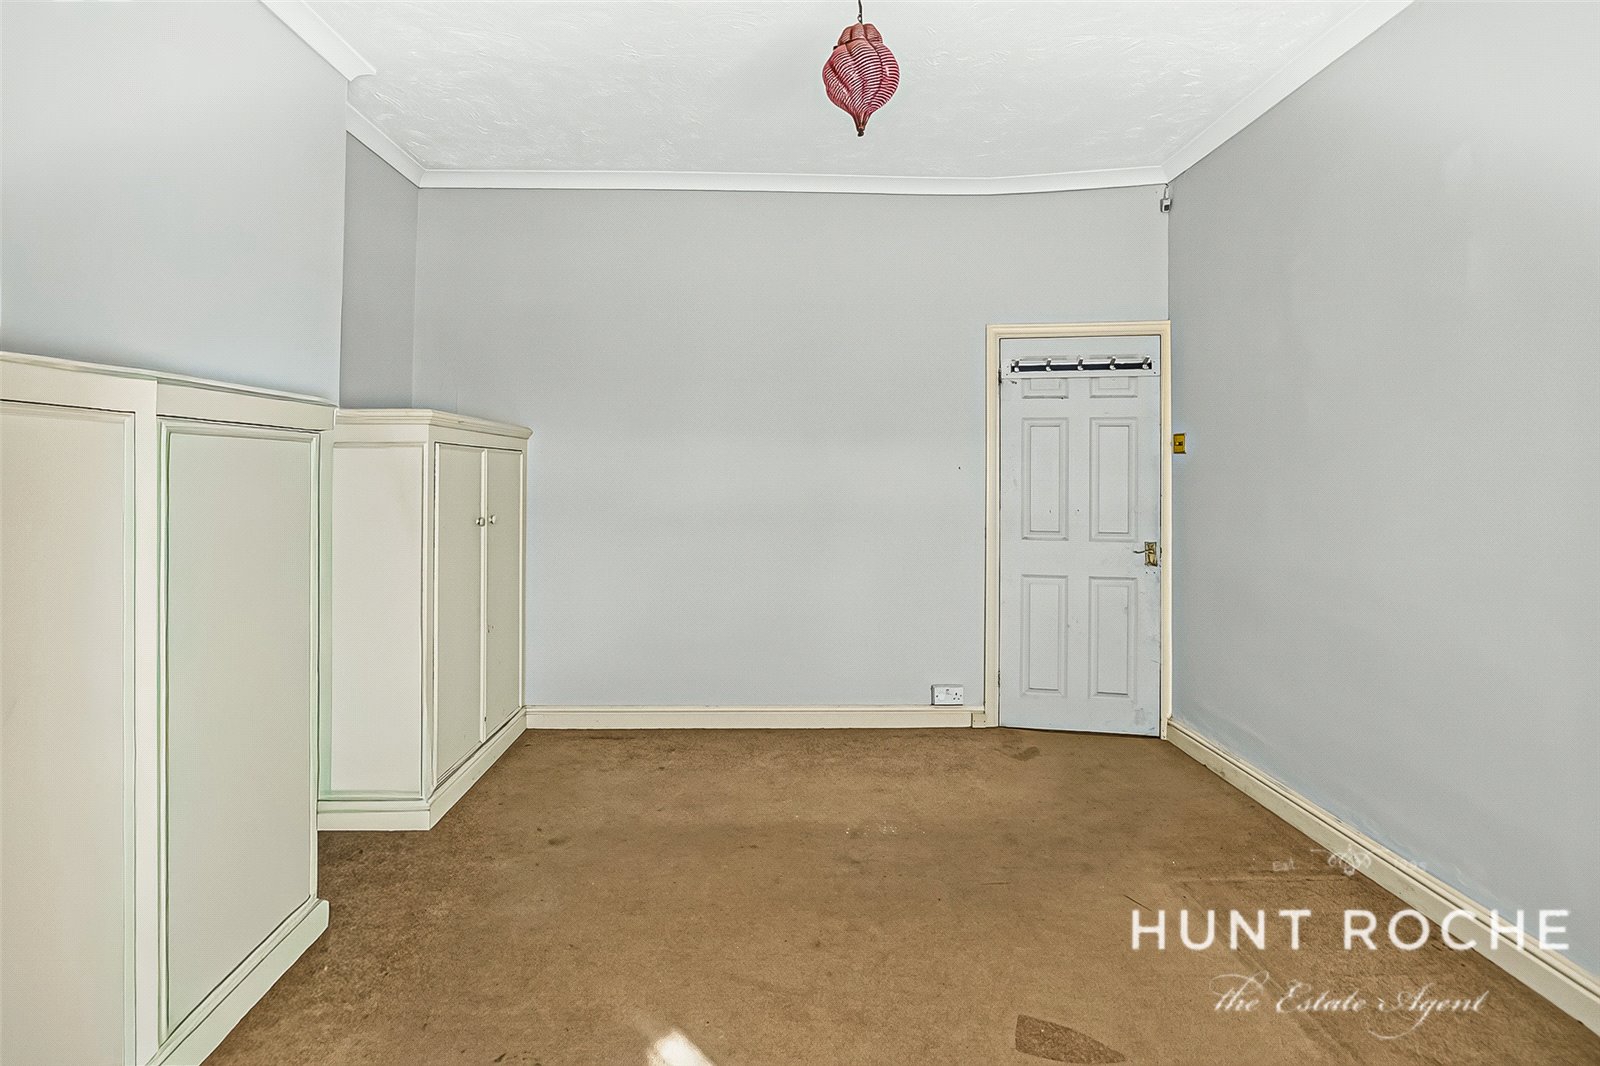
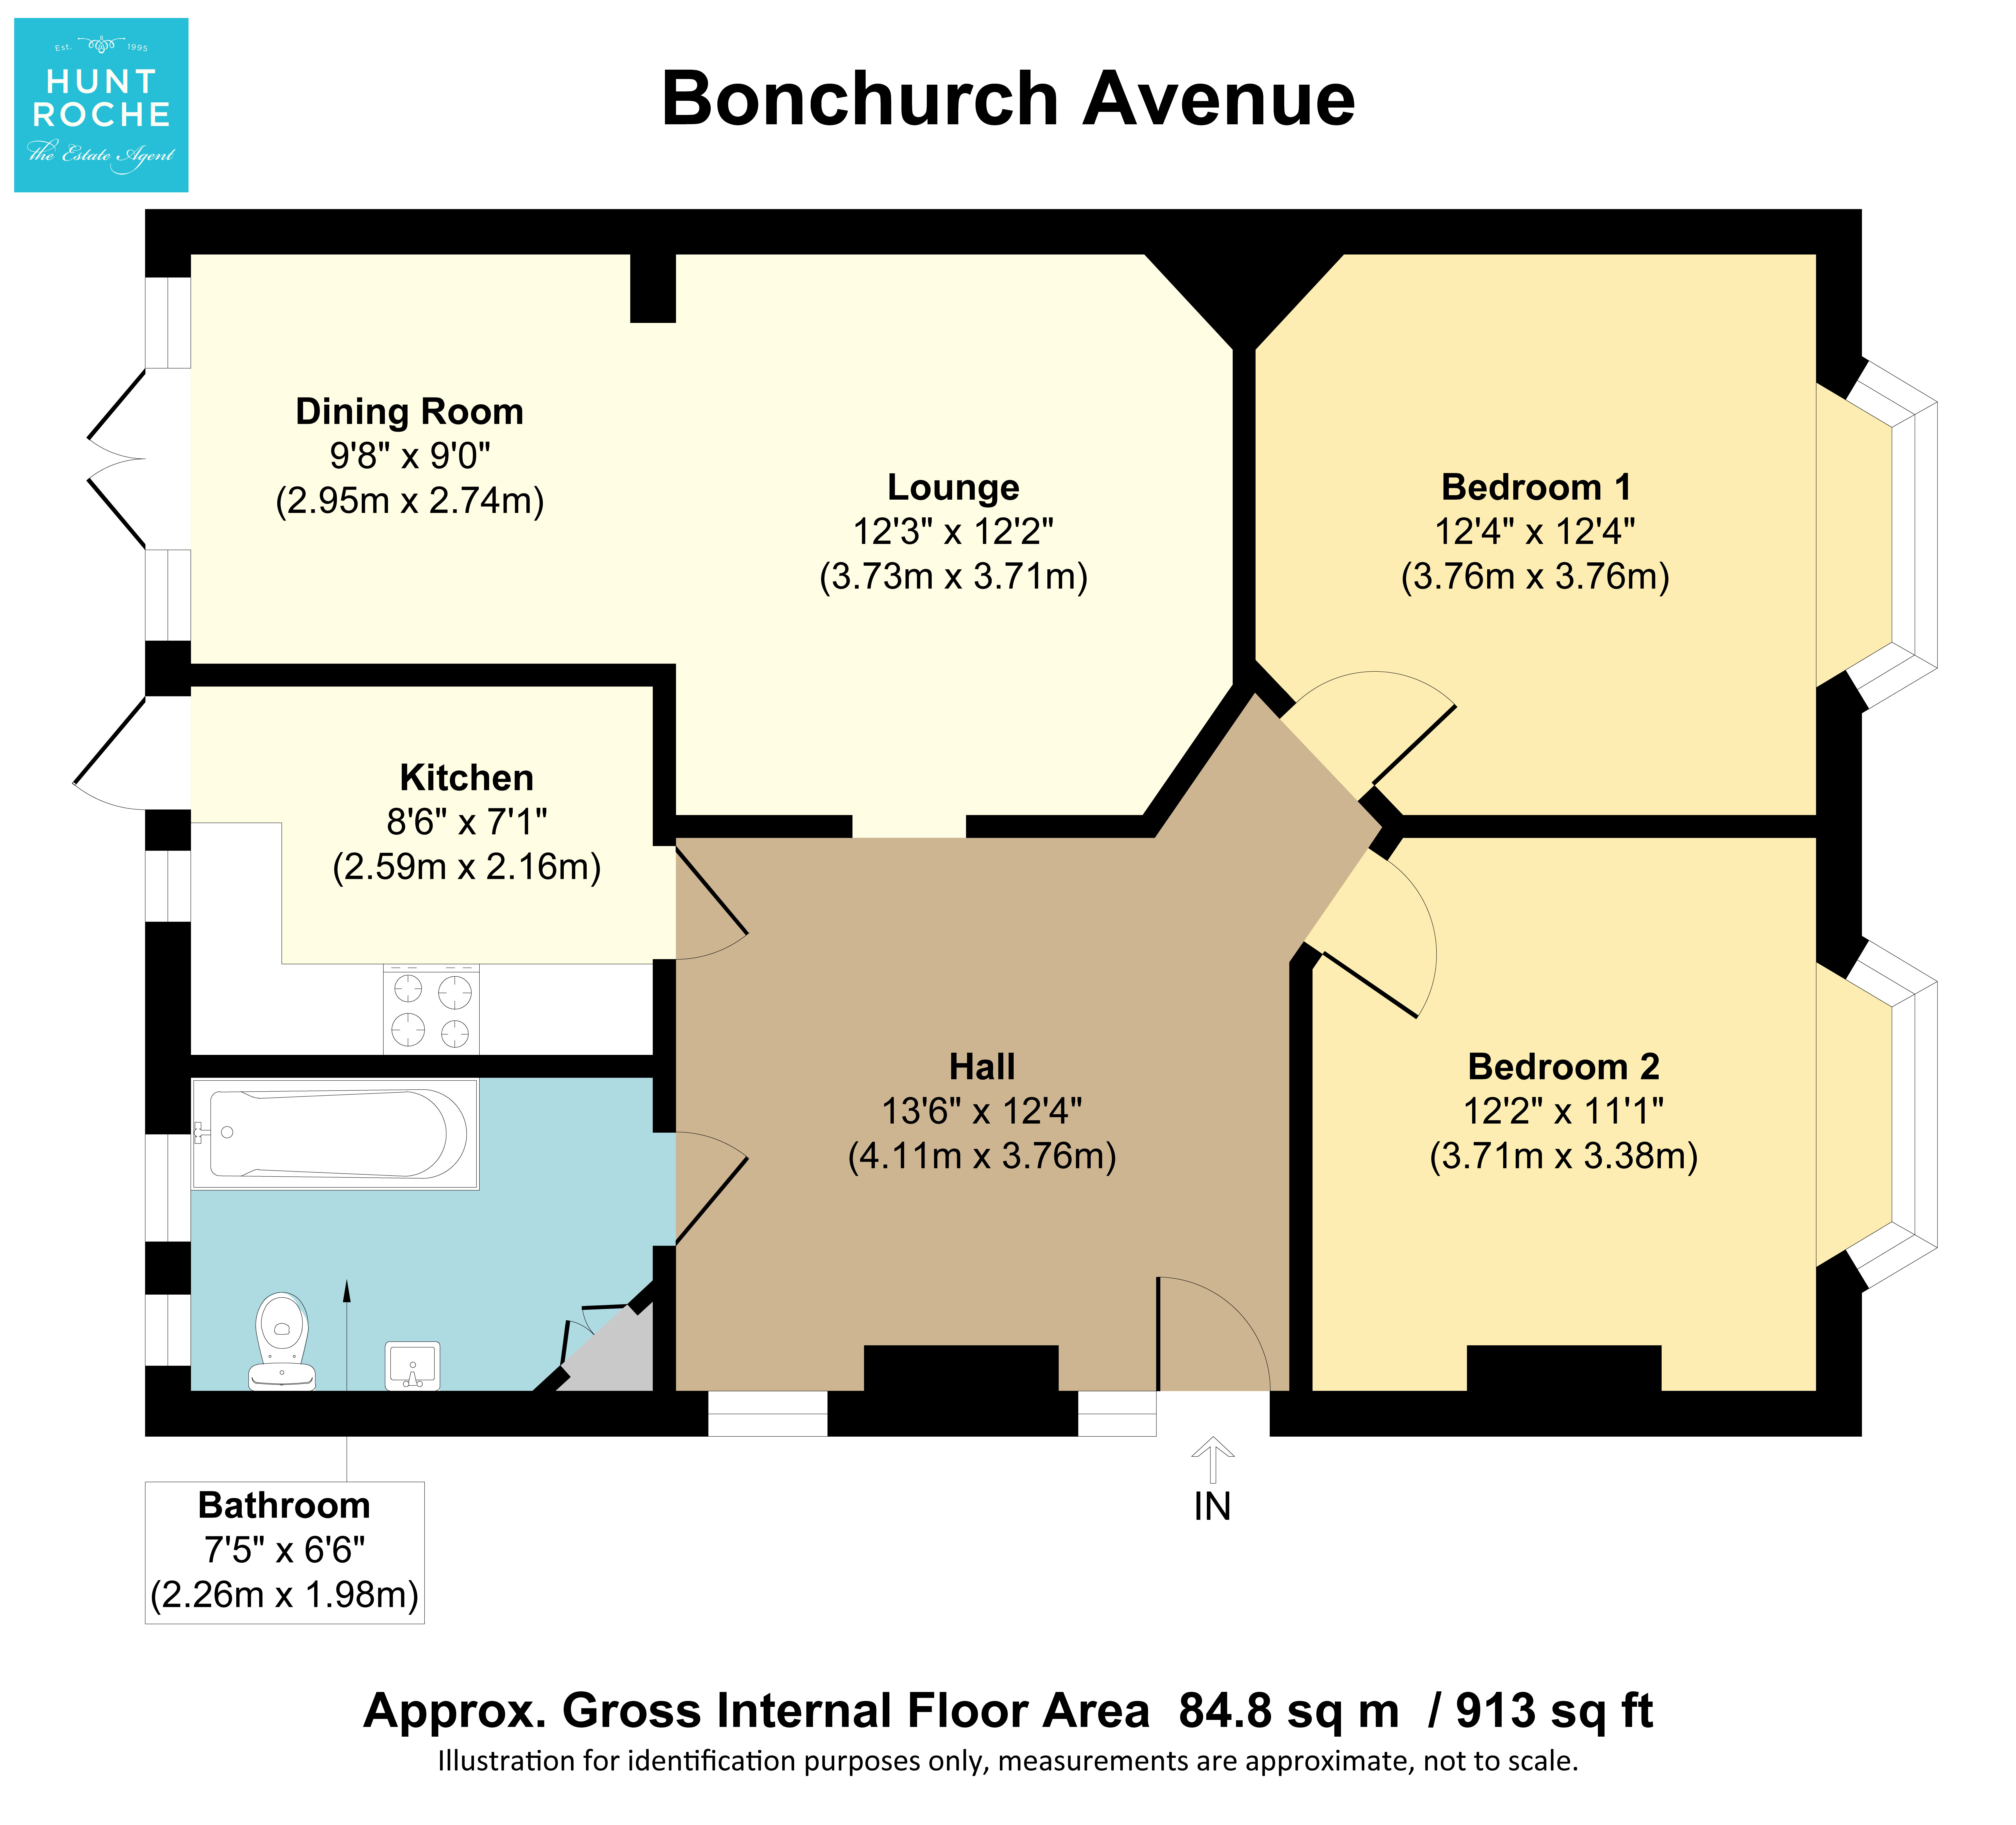
Entrance Hall (4.11m x 3.76m)
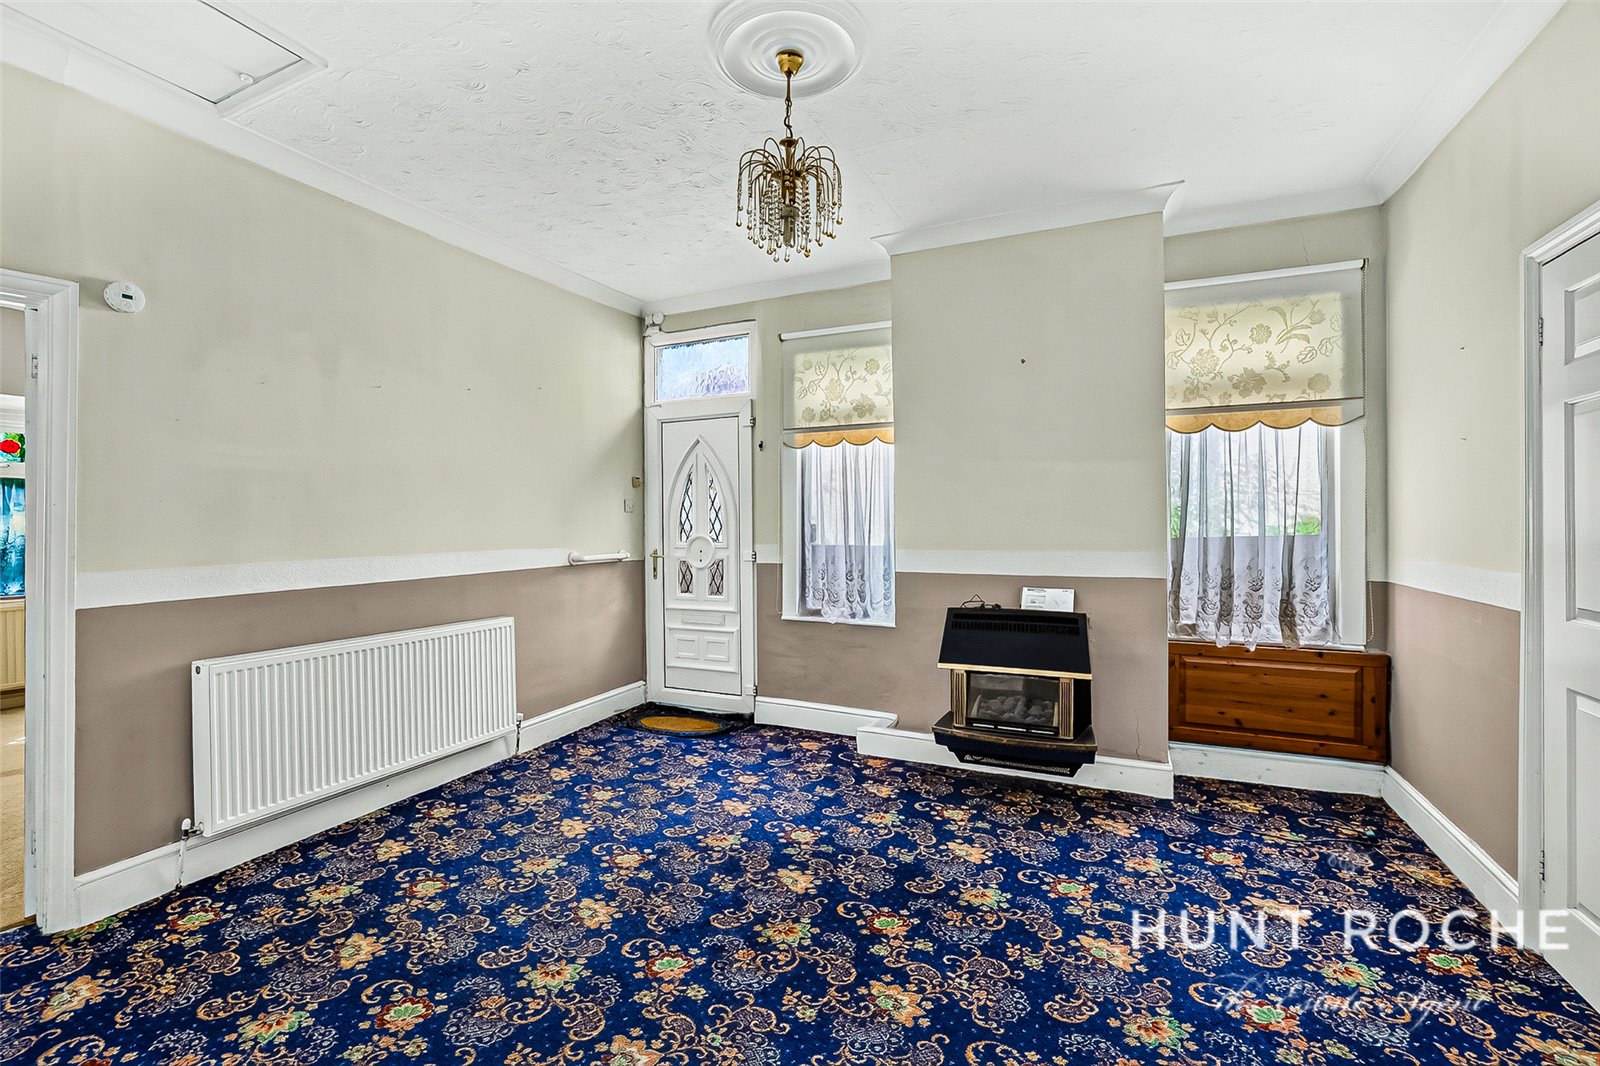
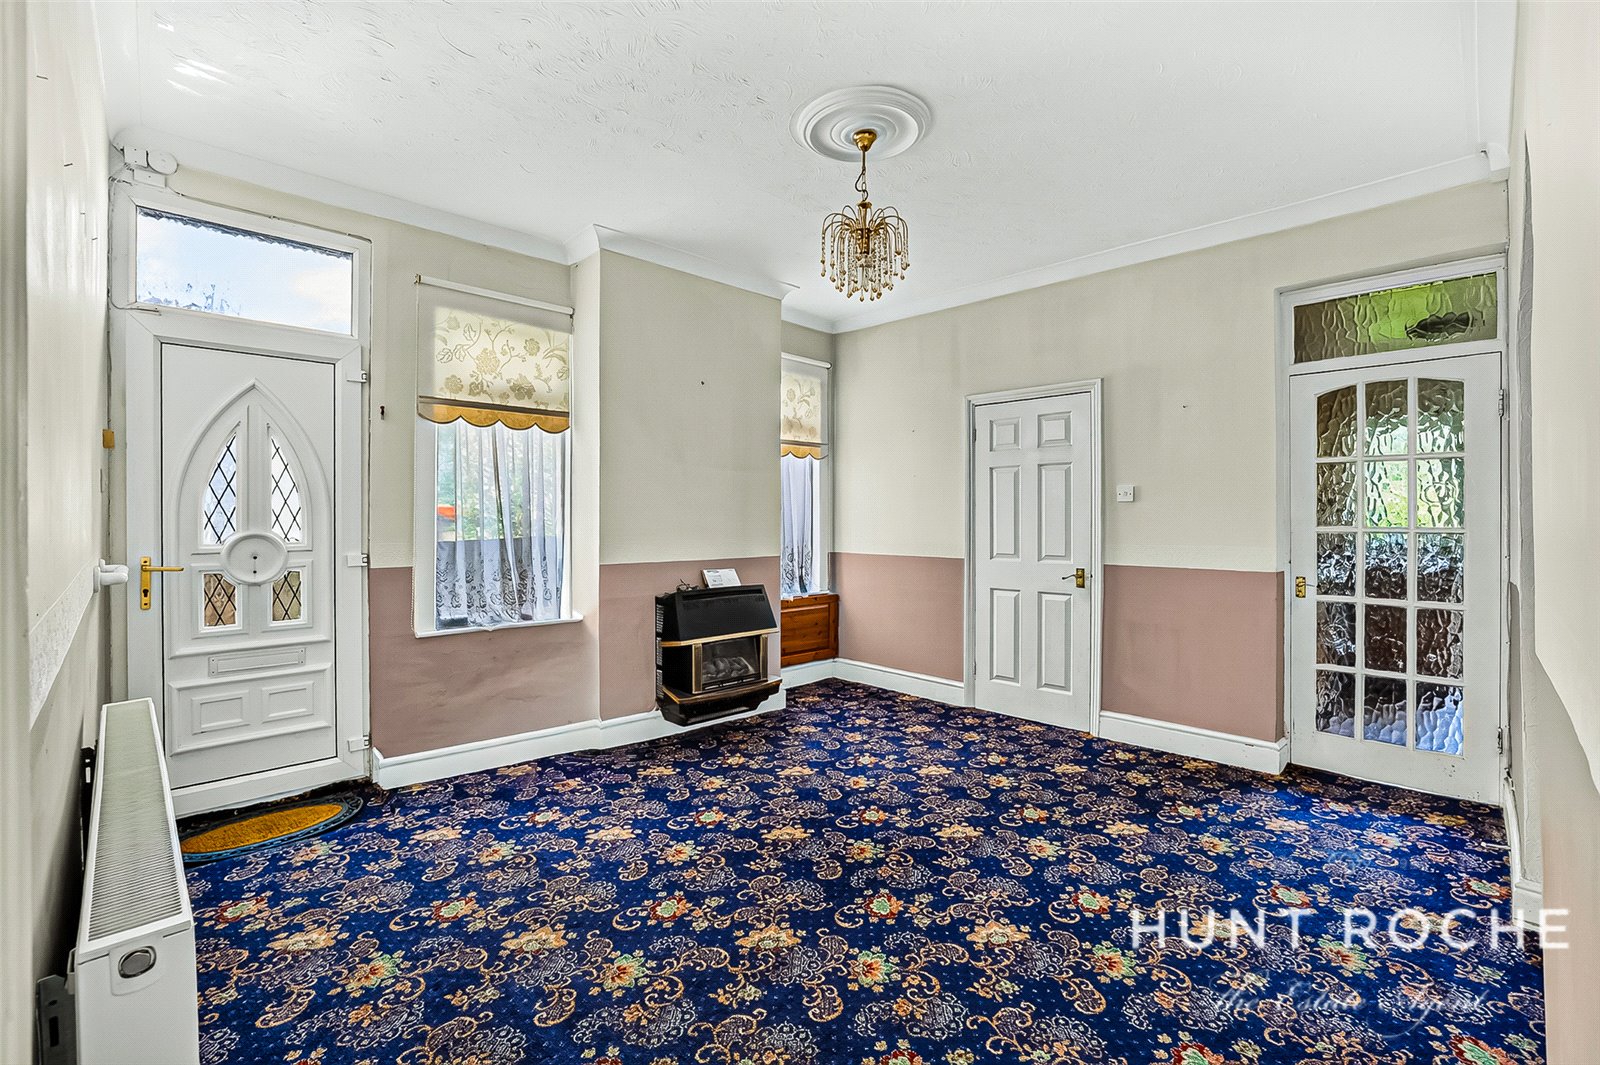
Stepping through the front door into a large entrance hall which offers opportunity to reconfigure for additional living space. uPVC double glazed window to side aspect, carpet to floor, skirting, radiator, wallpaper to all walls, coving, access to loft and complete with ceiling light. Doors leading to:
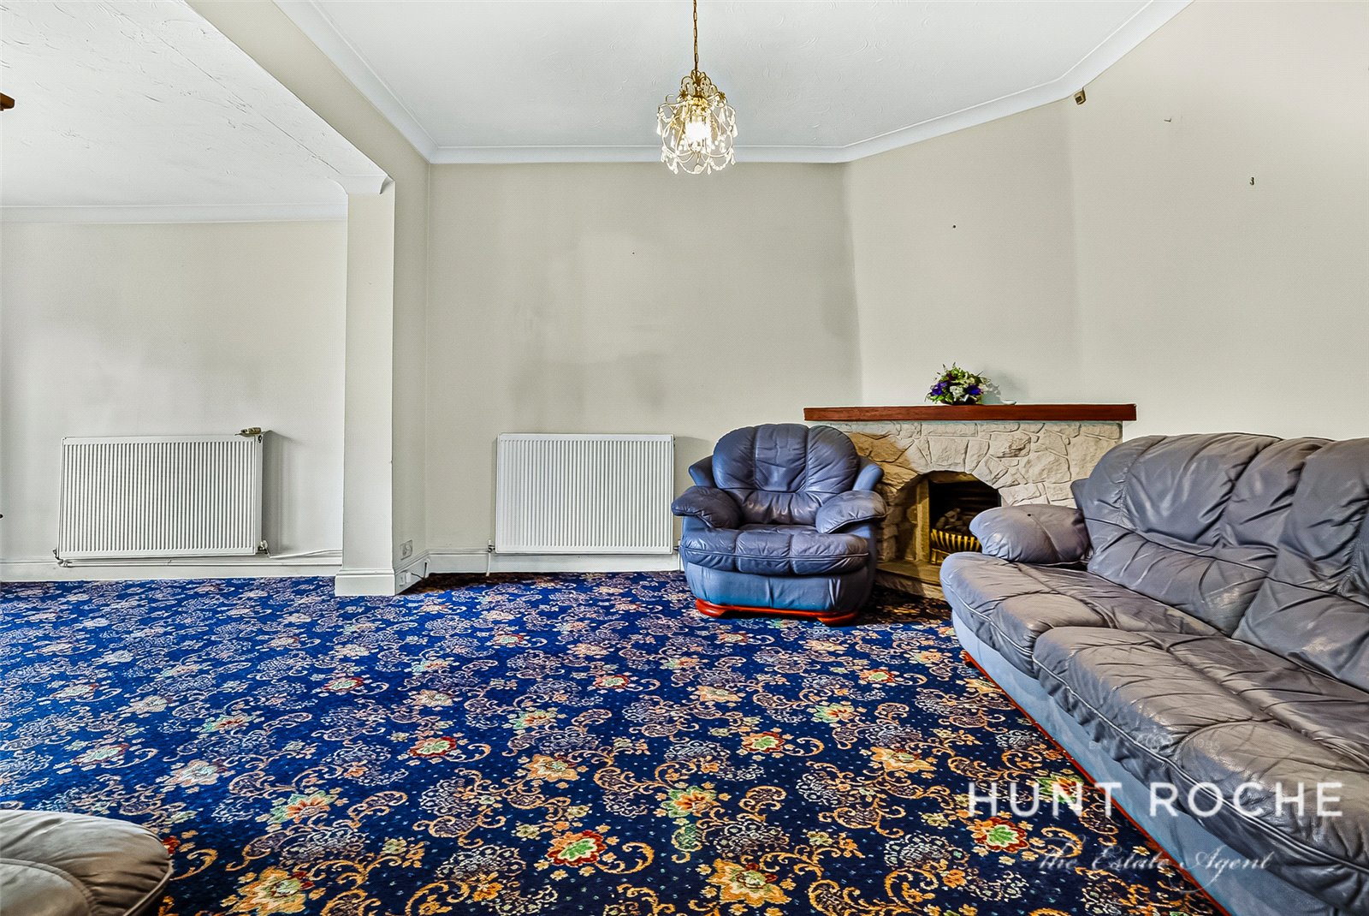
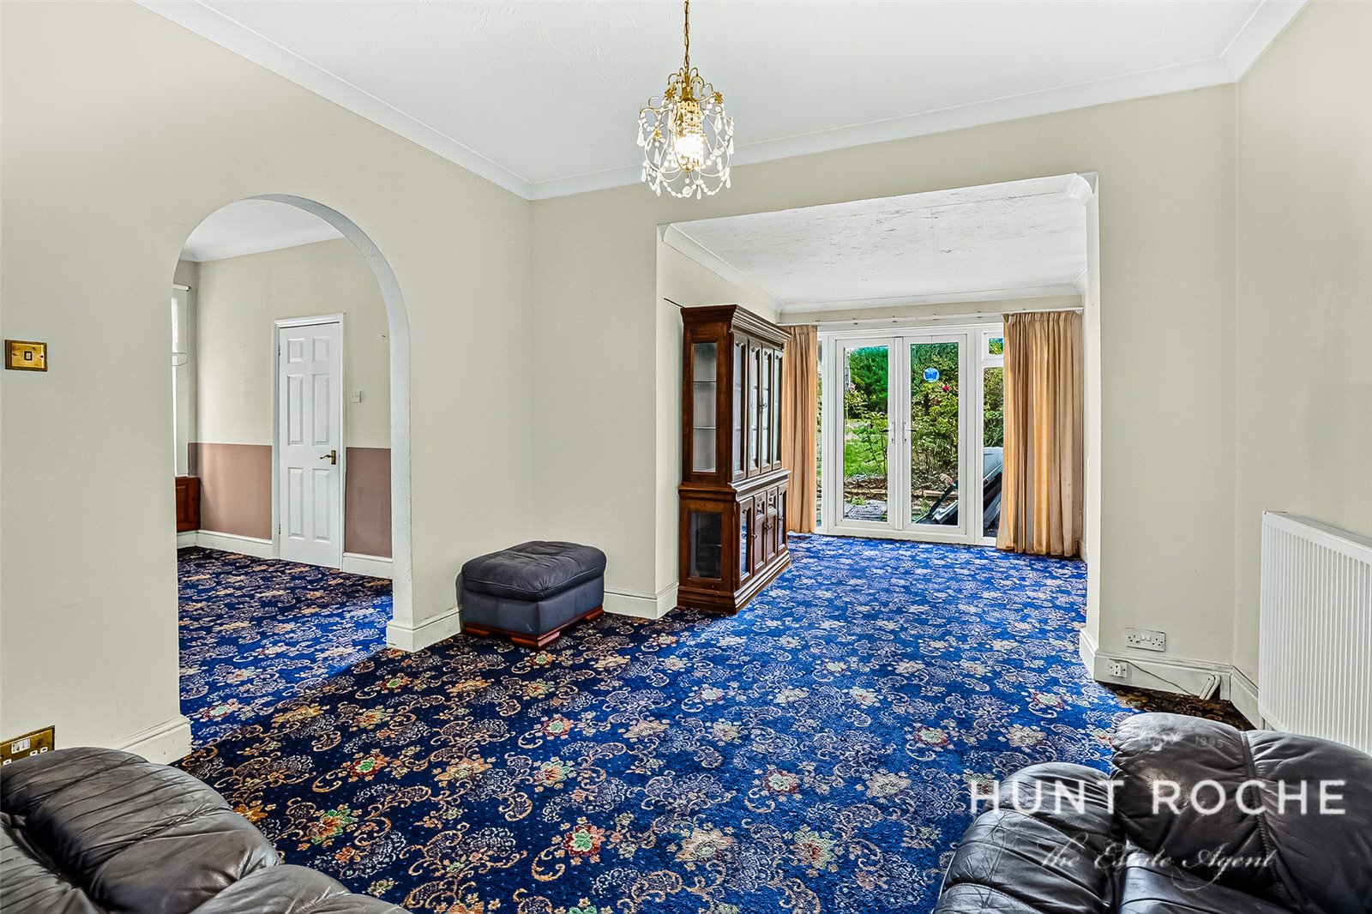
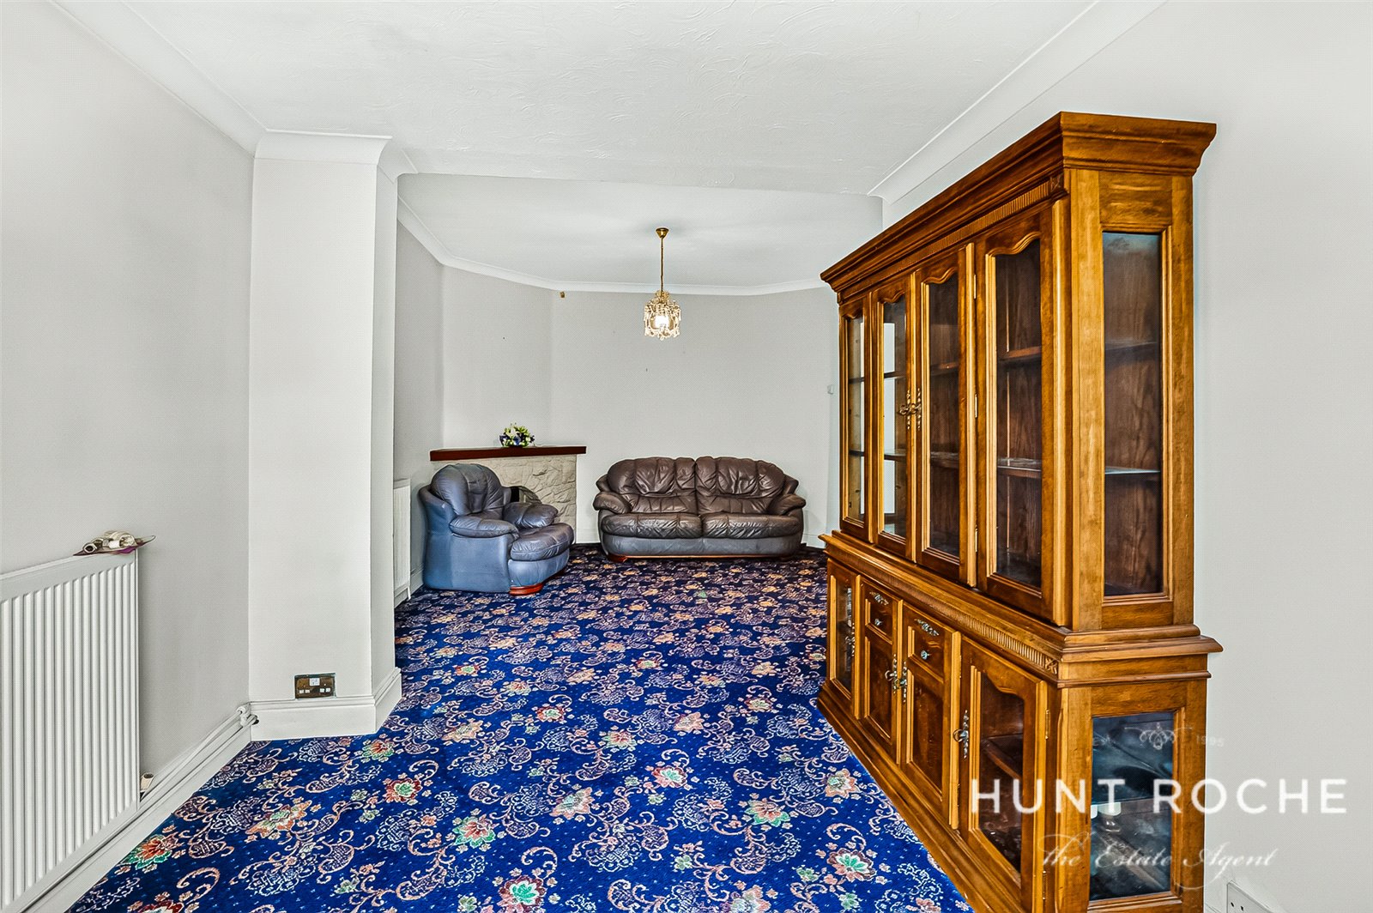
Living Room/Dining Room (3.73m x 3.7m into 2.95m x 2.74m)
Open planned living / dining room with uPVC double glazed French doors to rear aspect providing view and access out to the garden. Carpet to floor, skirting, radiator, feature fireplace, smooth walls, coving and complete with ceiling light.
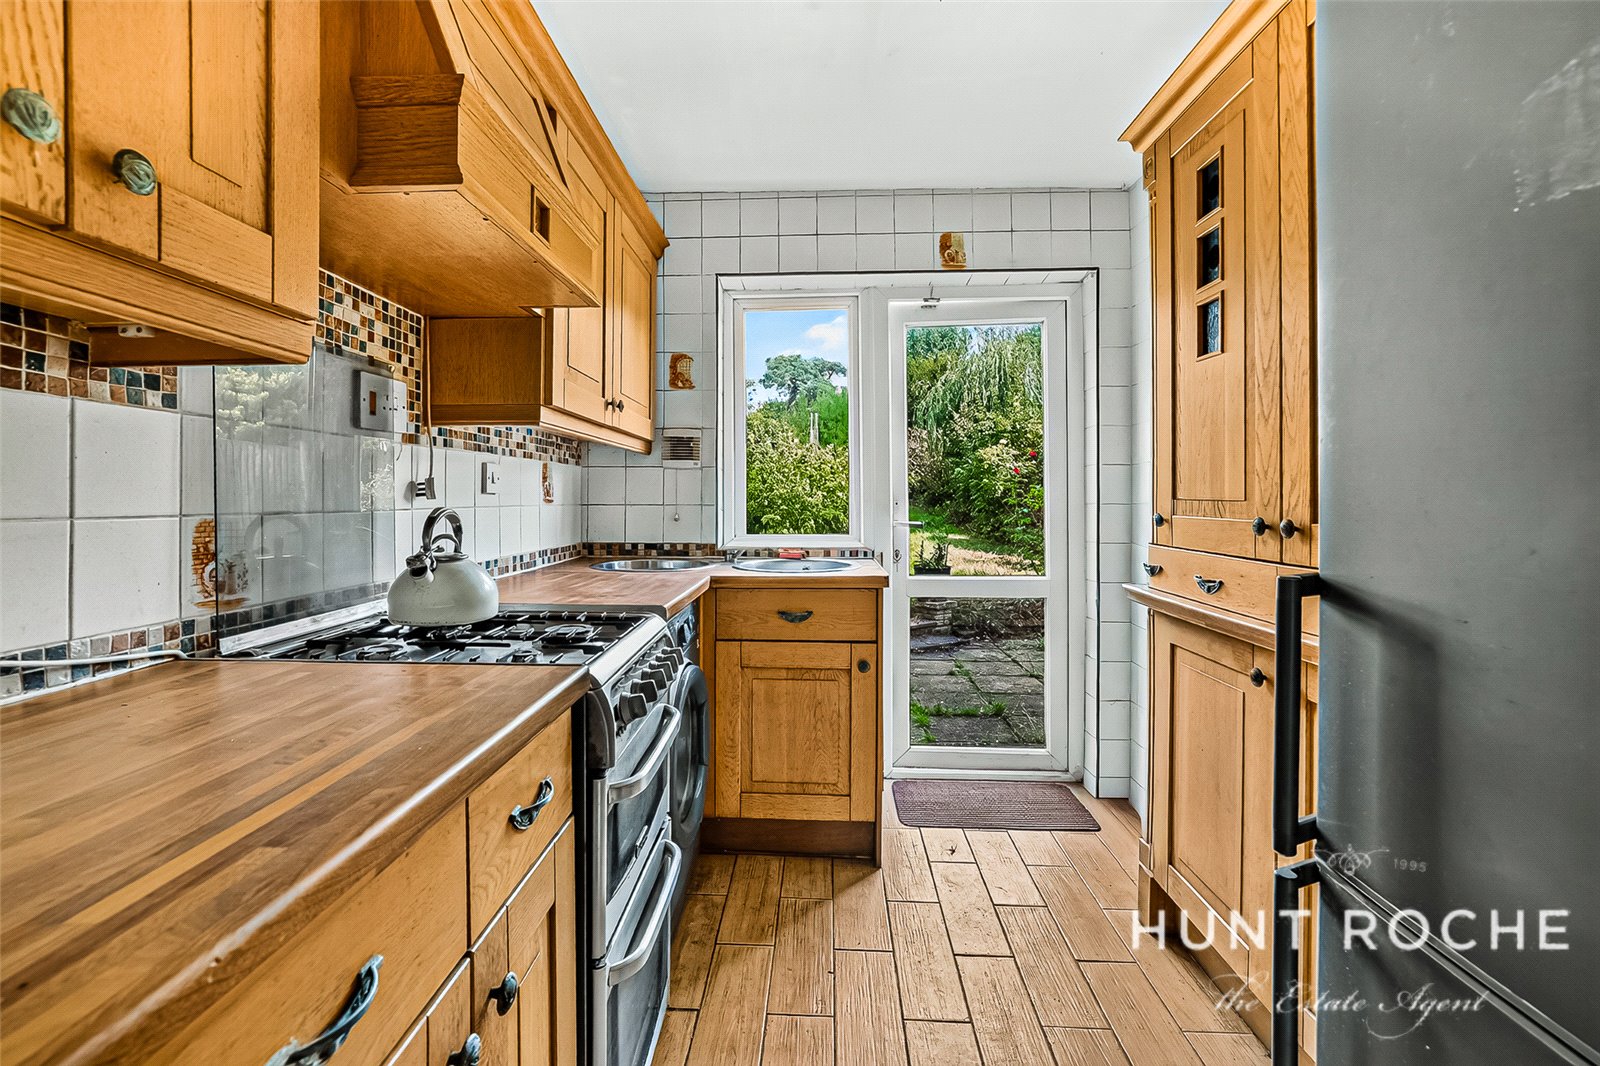
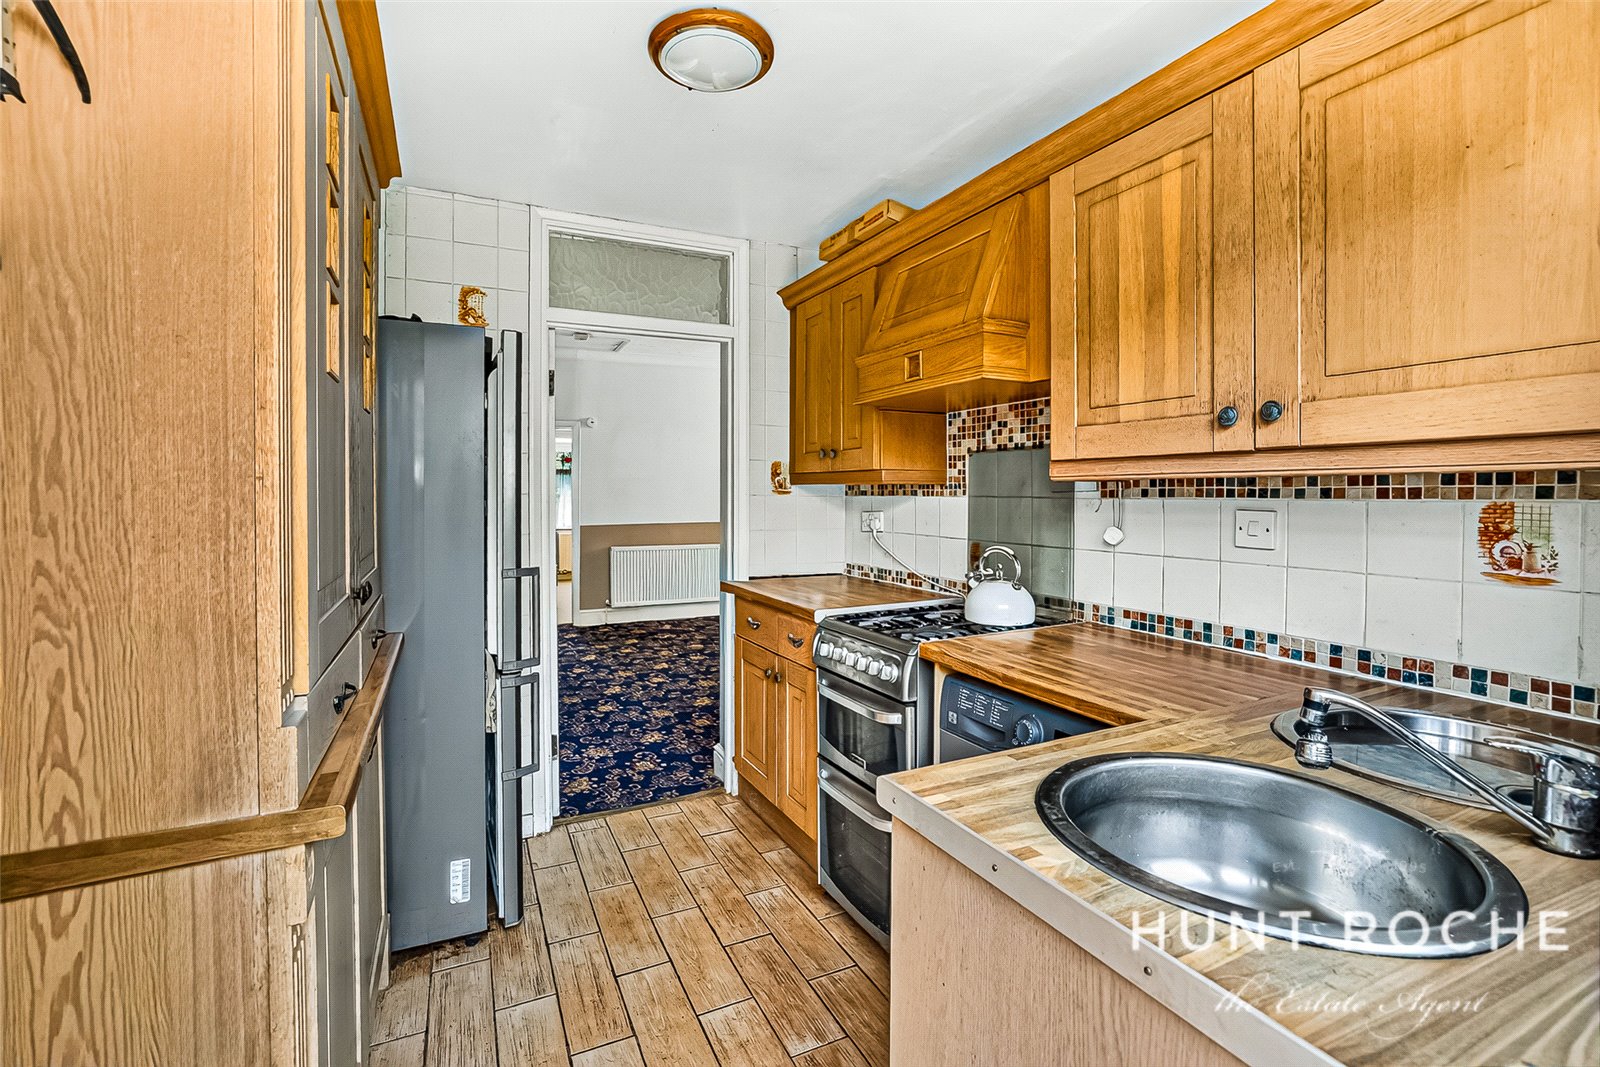
Kitchen (2.6m x 2.16m)
uPVC double glazed window and door to rear aspect providing view and access out to the garden. Range of eye and base level unit with under counter space for utilities, freestanding gas oven and fridge-freezer. Wooden effect flooring, tiles to all walls, complete with ceiling light.
Bathroom (2.26m x 1.98m)
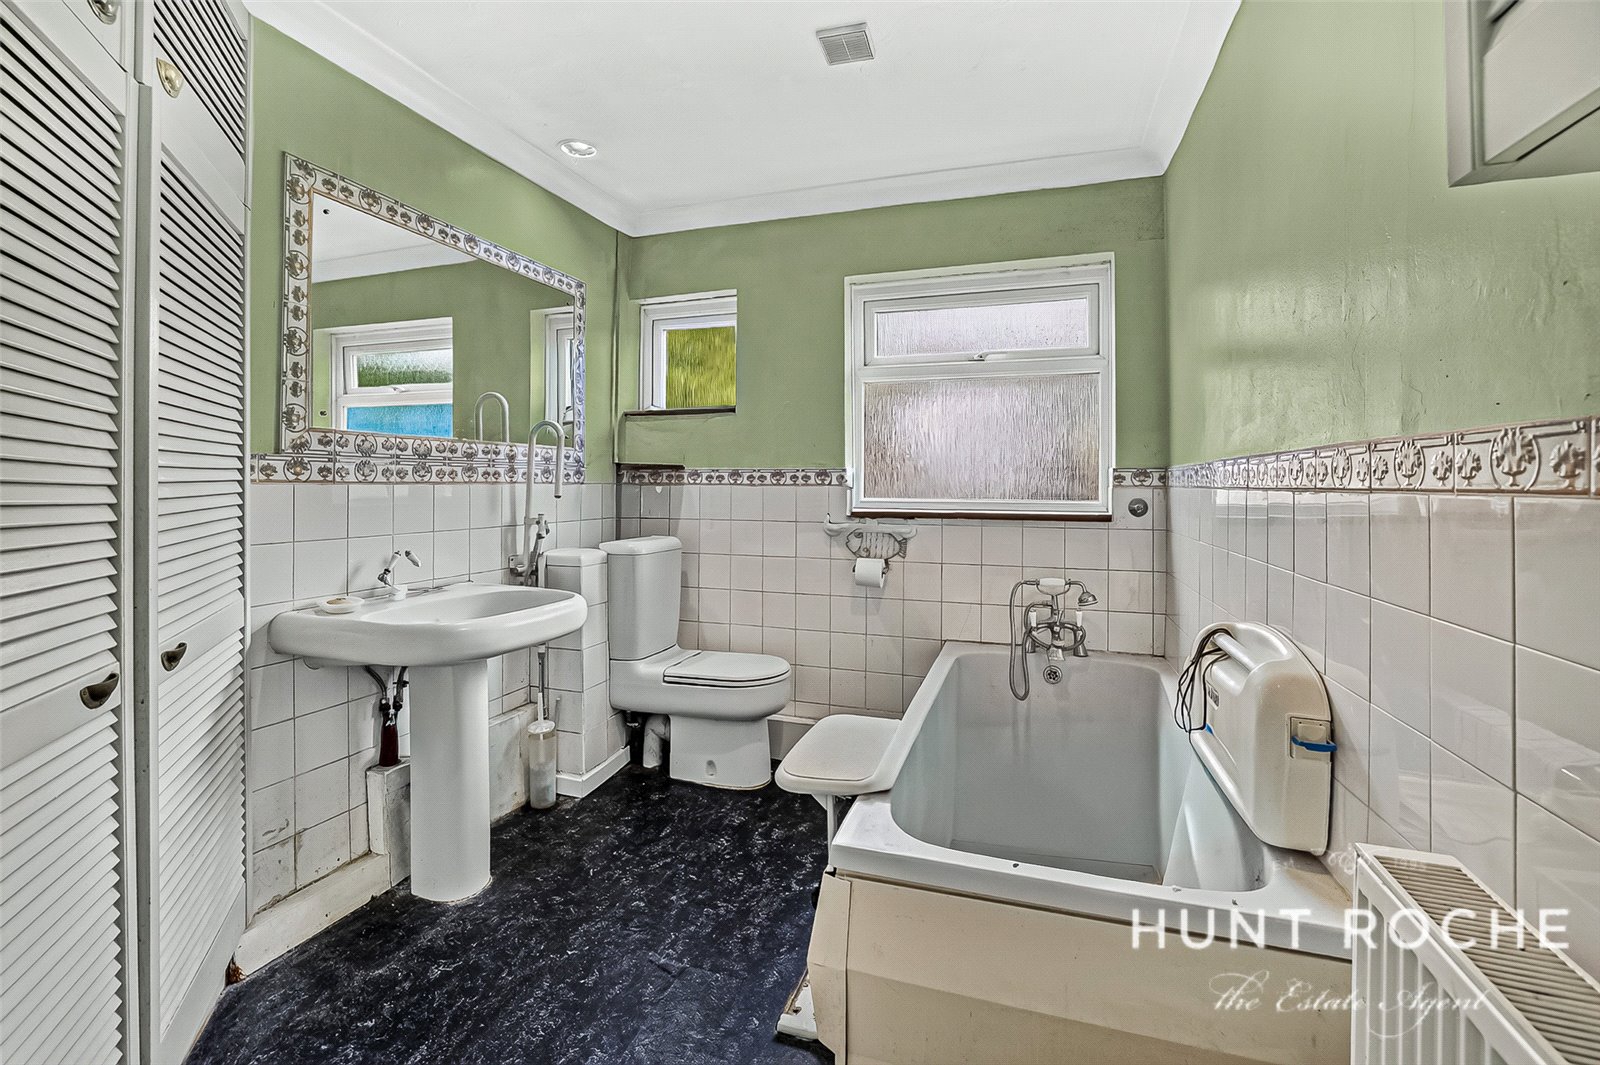
uPVC double glazed obscure windows to rear aspect. Three-piece bathroom suite comprising of a low level wc, enamel hand wash basin and a panel enclosed bath with shower attachment. Storage cupboard housing water tank, lino to floor, partially tiled walls with smooth finish, coving and complete with two ceiling lights.
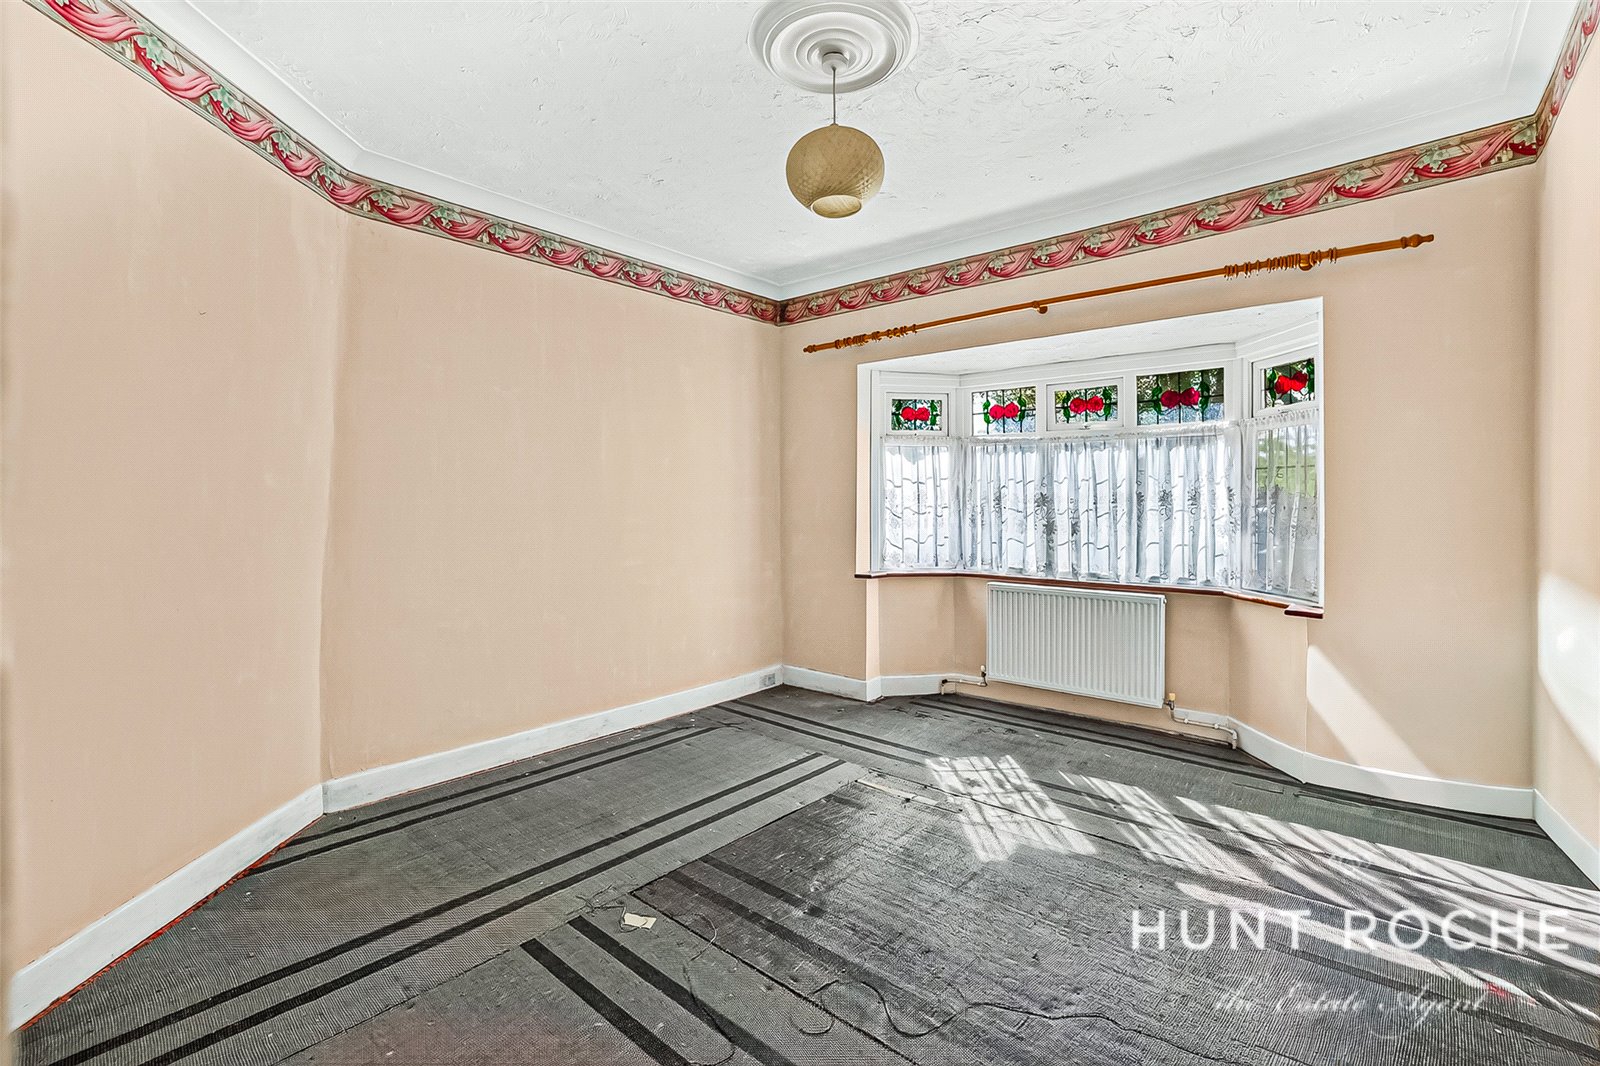
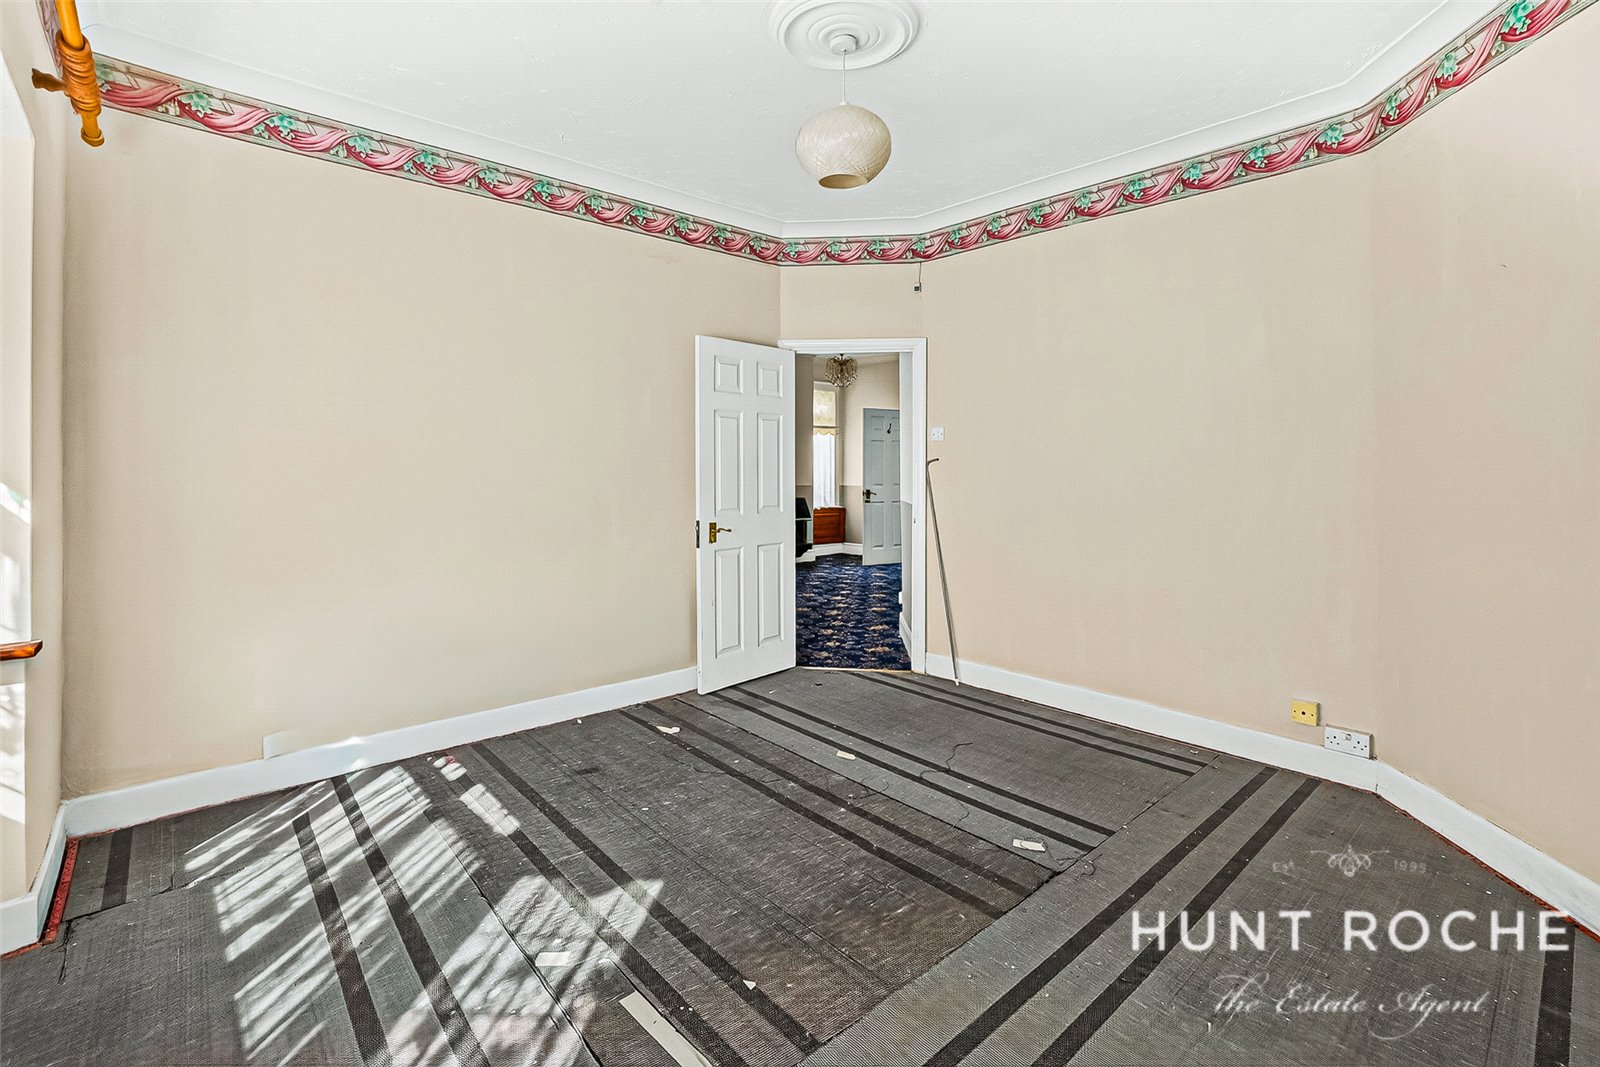
Bedroom One (3.76m x 3.76m)
uPVC double glazed bay window to front aspect including original stained glass. Carpet to floor, skirting, radiator, wallpaper to all walls, coving and complete with ceiling light.
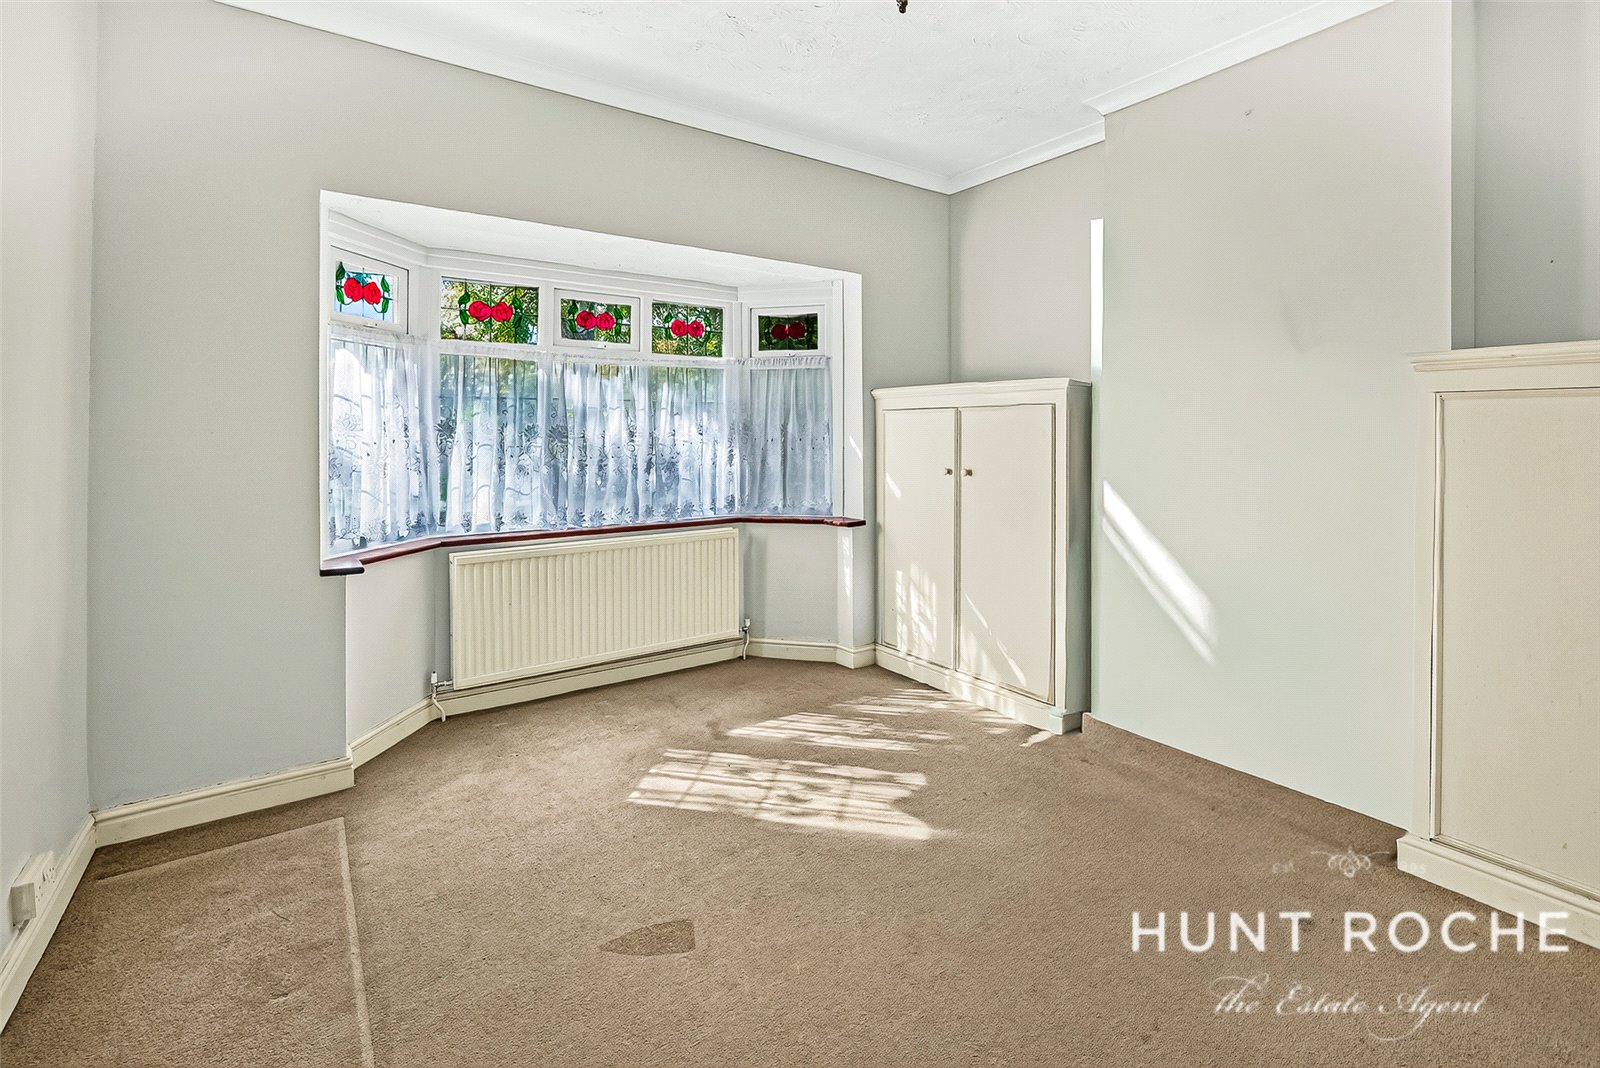
Bedroom Two (3.7m x 3.38m)
uPVC double glazed bay window to front aspect including original stained glass. Carpet to floor, skirting, radiator, wallpaper to all walls, coving and complete with ceiling light.
Garden
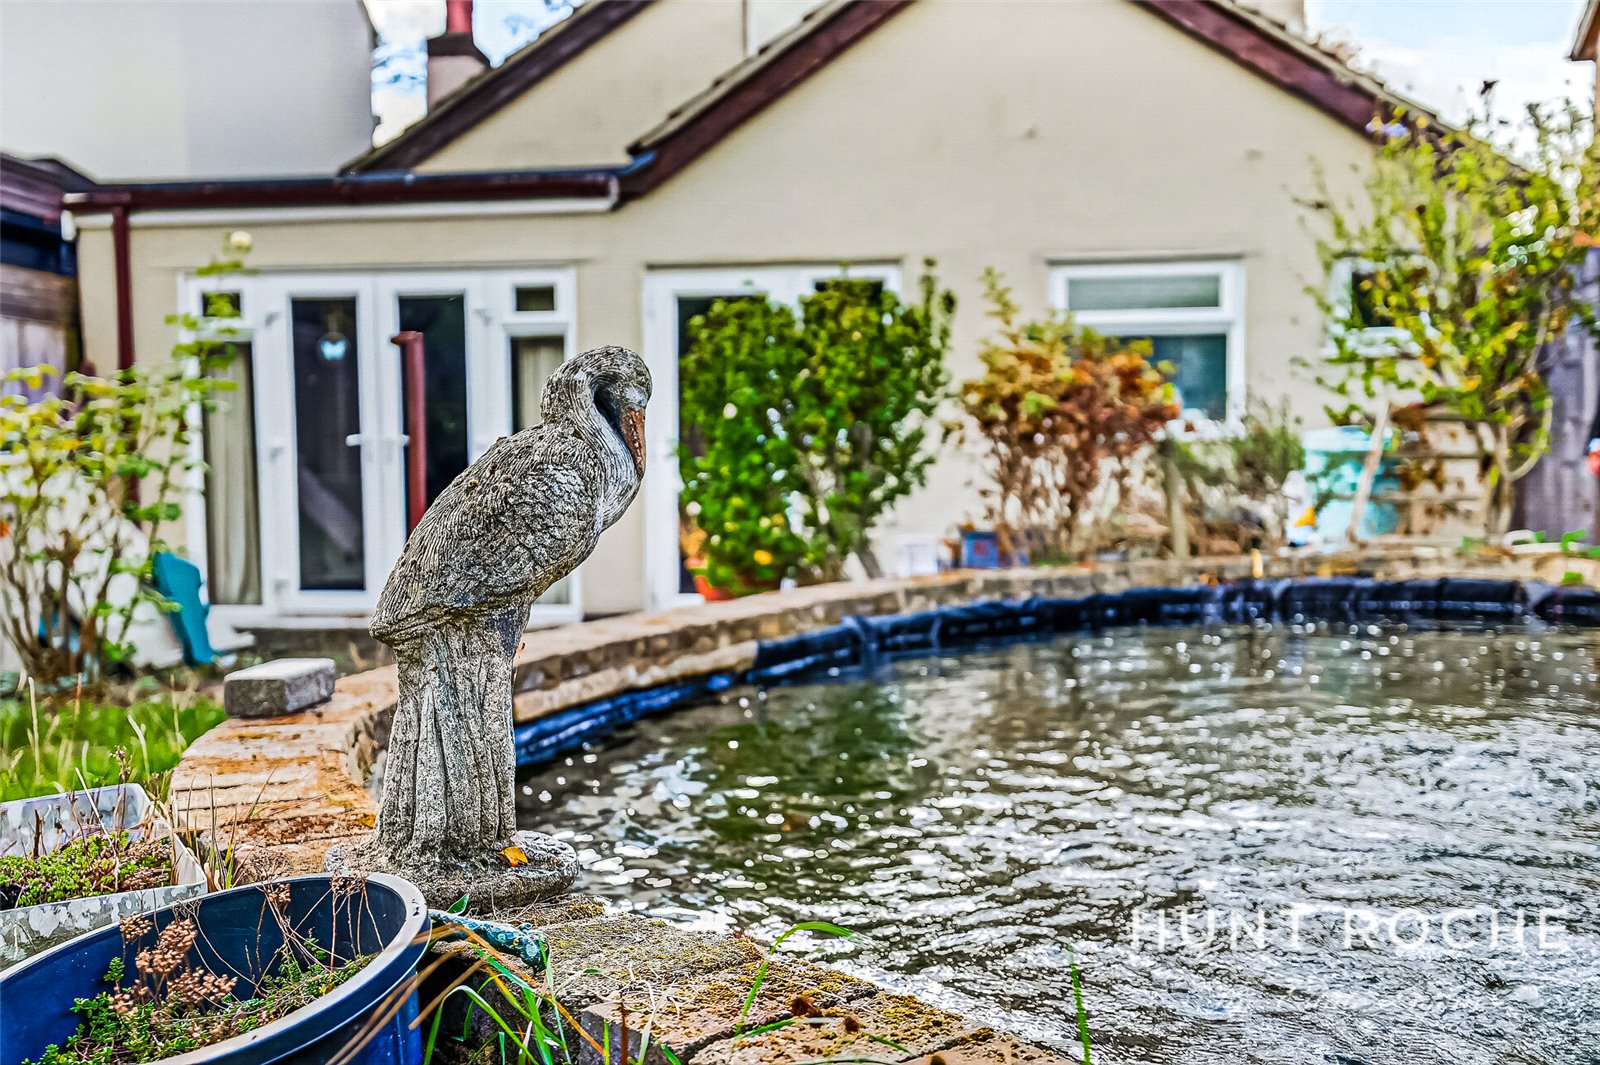
Measuring approx. 90ft with a paved patio area immediately as you step out of the rear door. Steps up to a laid to lawn garden with a Koi pond, trees and shrubs to borders. Gated access to the front driveway.
Driveway
Paved front driveway offering off street parking for multiple vehicles.