
Contact Agent:

Blenheim Chase, Leigh-on-Sea, Essex, SS9 3BZ
- Detached House
- 3
- 1
- 1
Description:
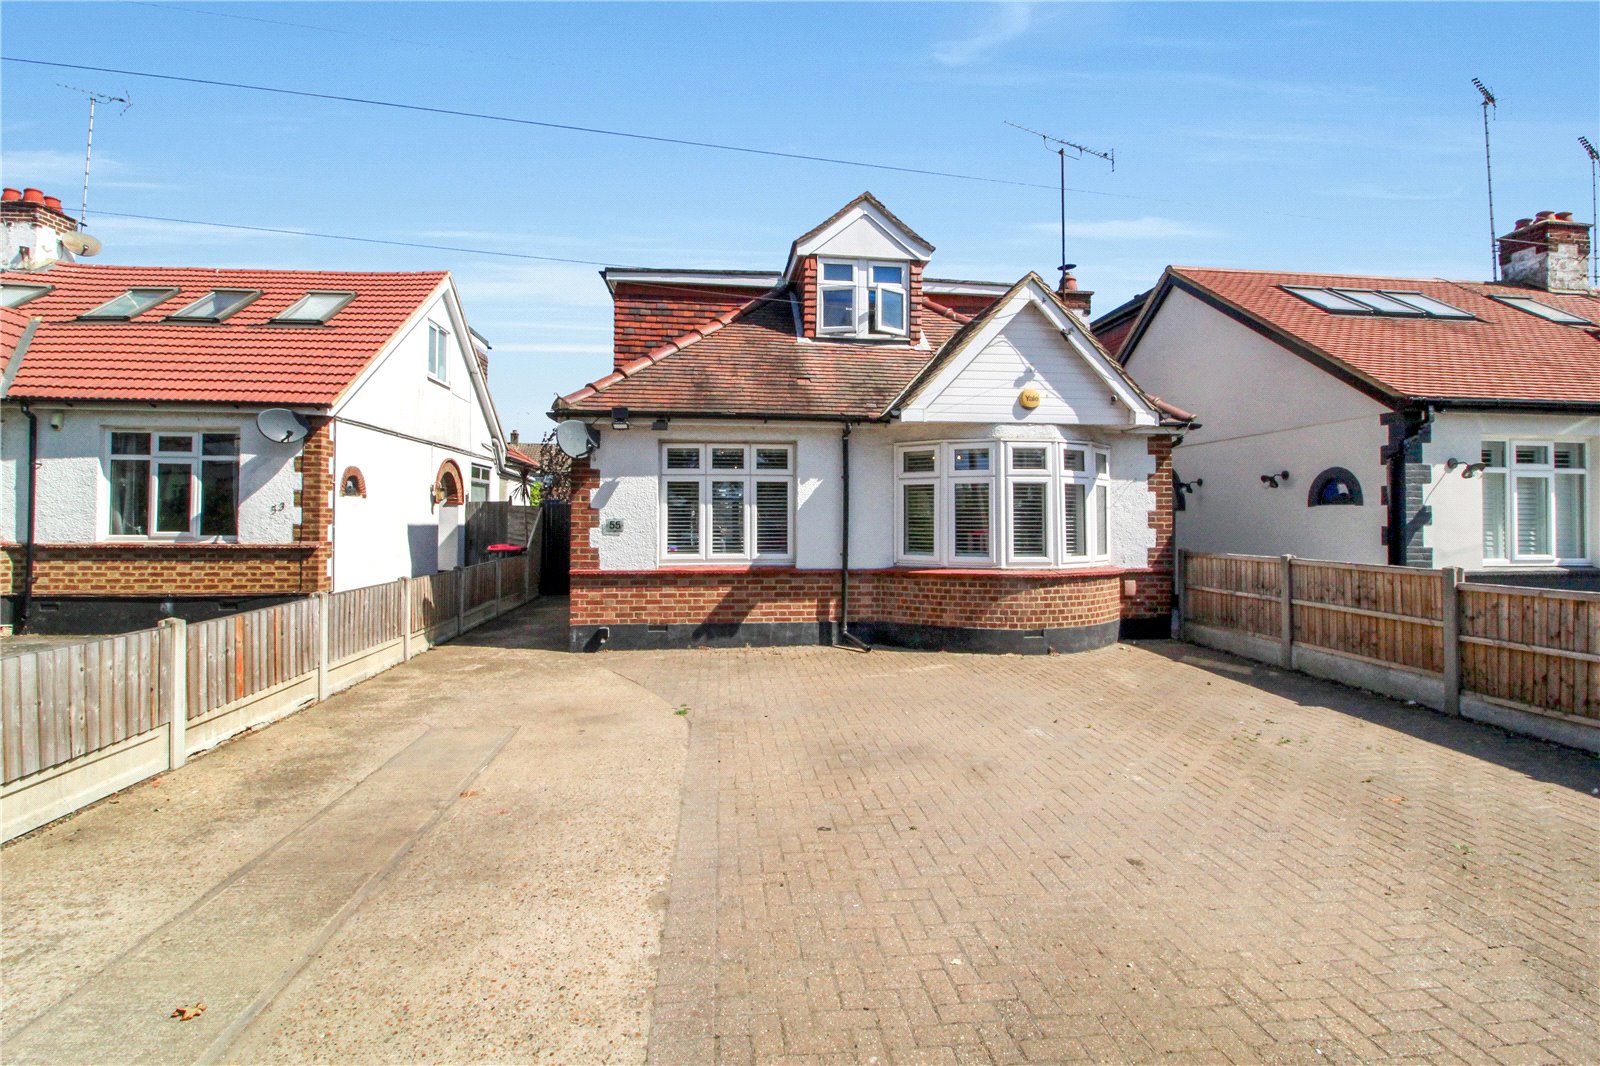
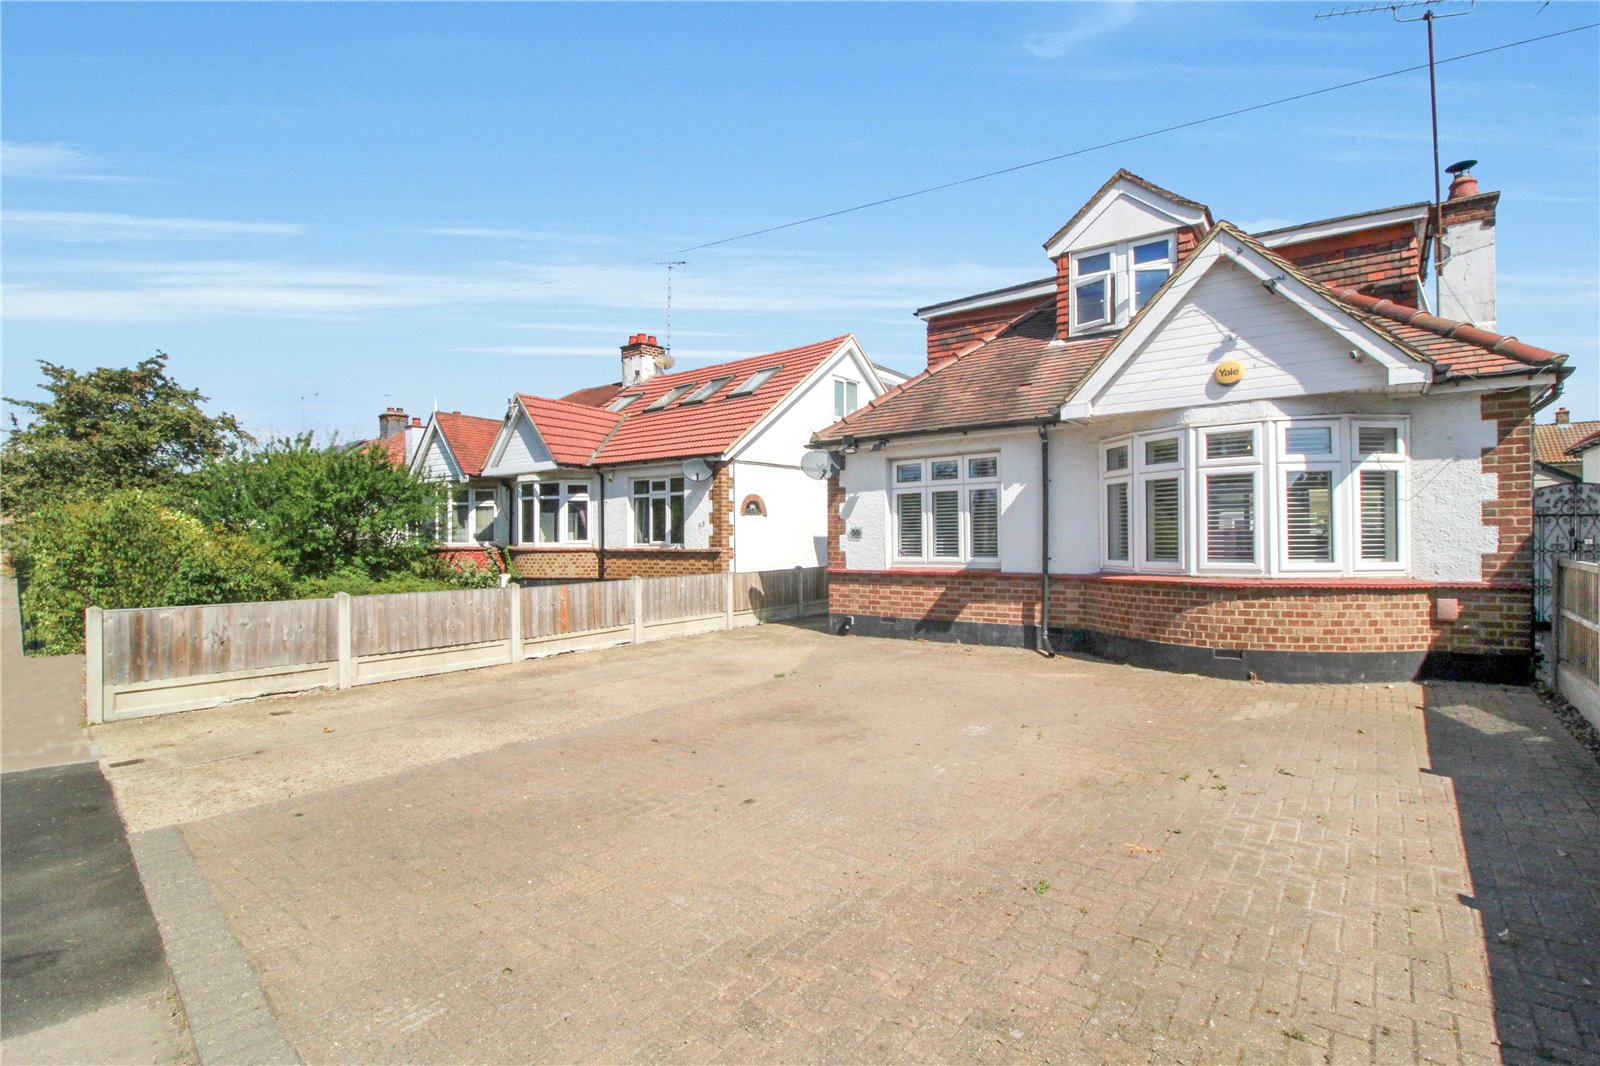
Hunt Roche Leigh-on-Sea are pleased to offer for sale, this well-maintained three bedroom, chalet style, detached house in the heart of Leigh-on-Sea.
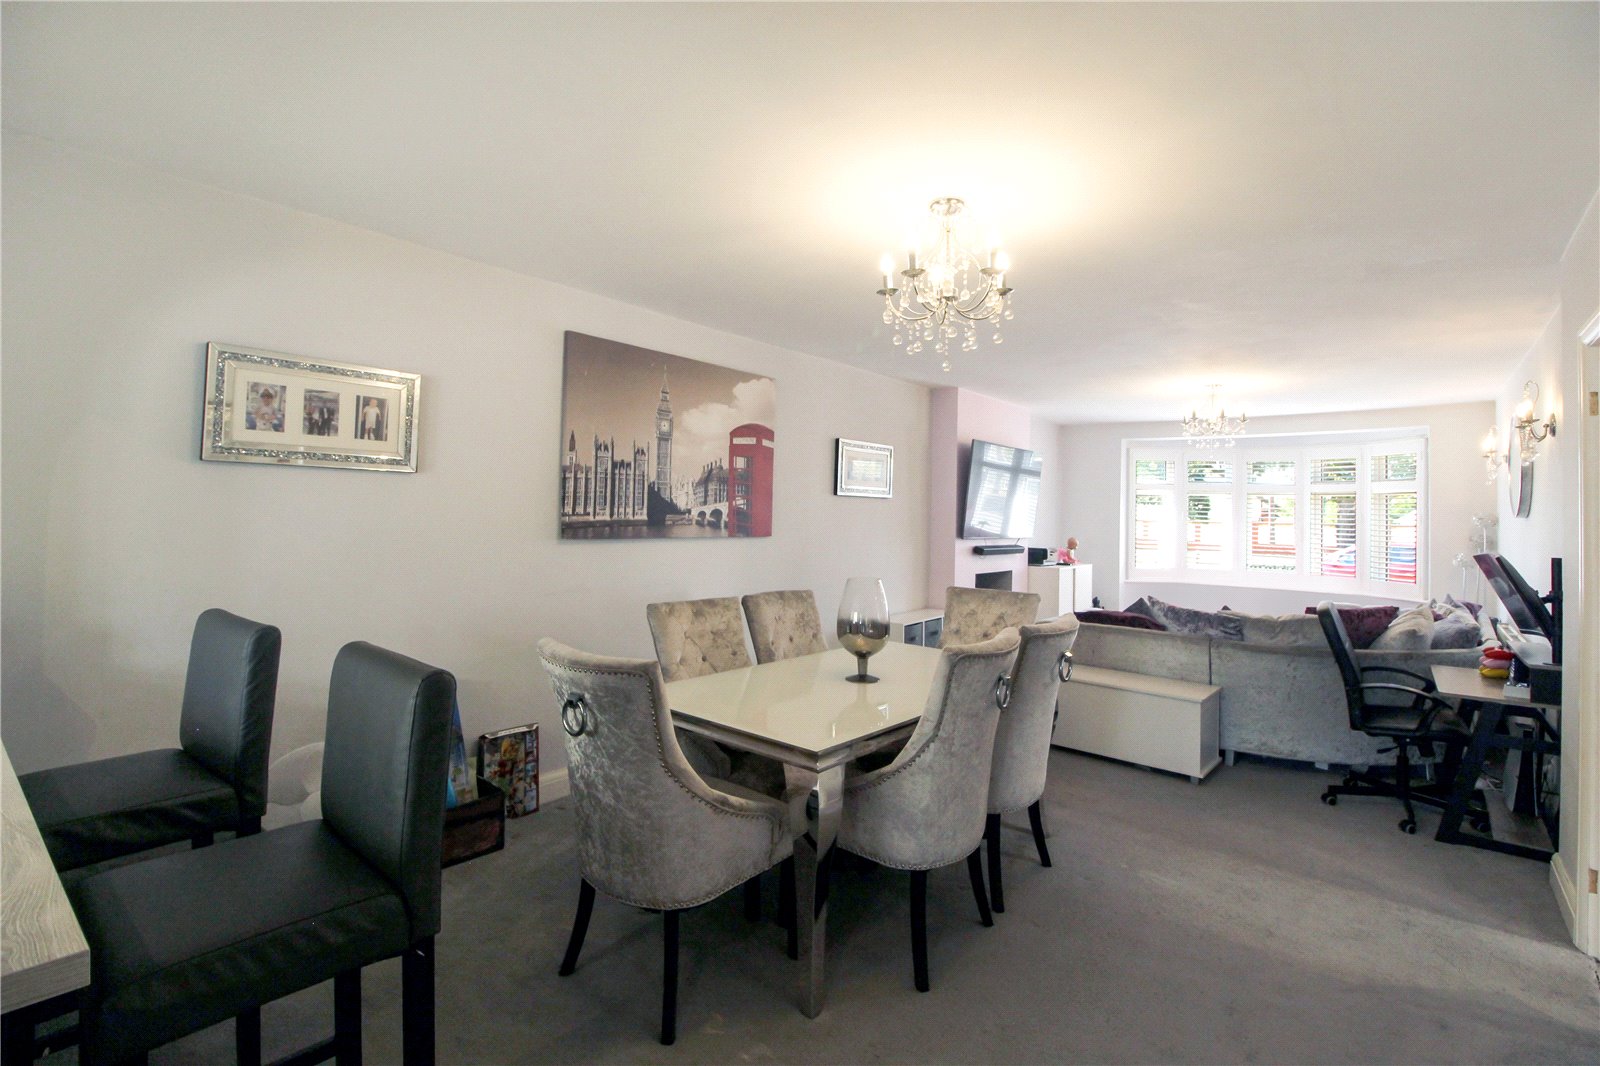
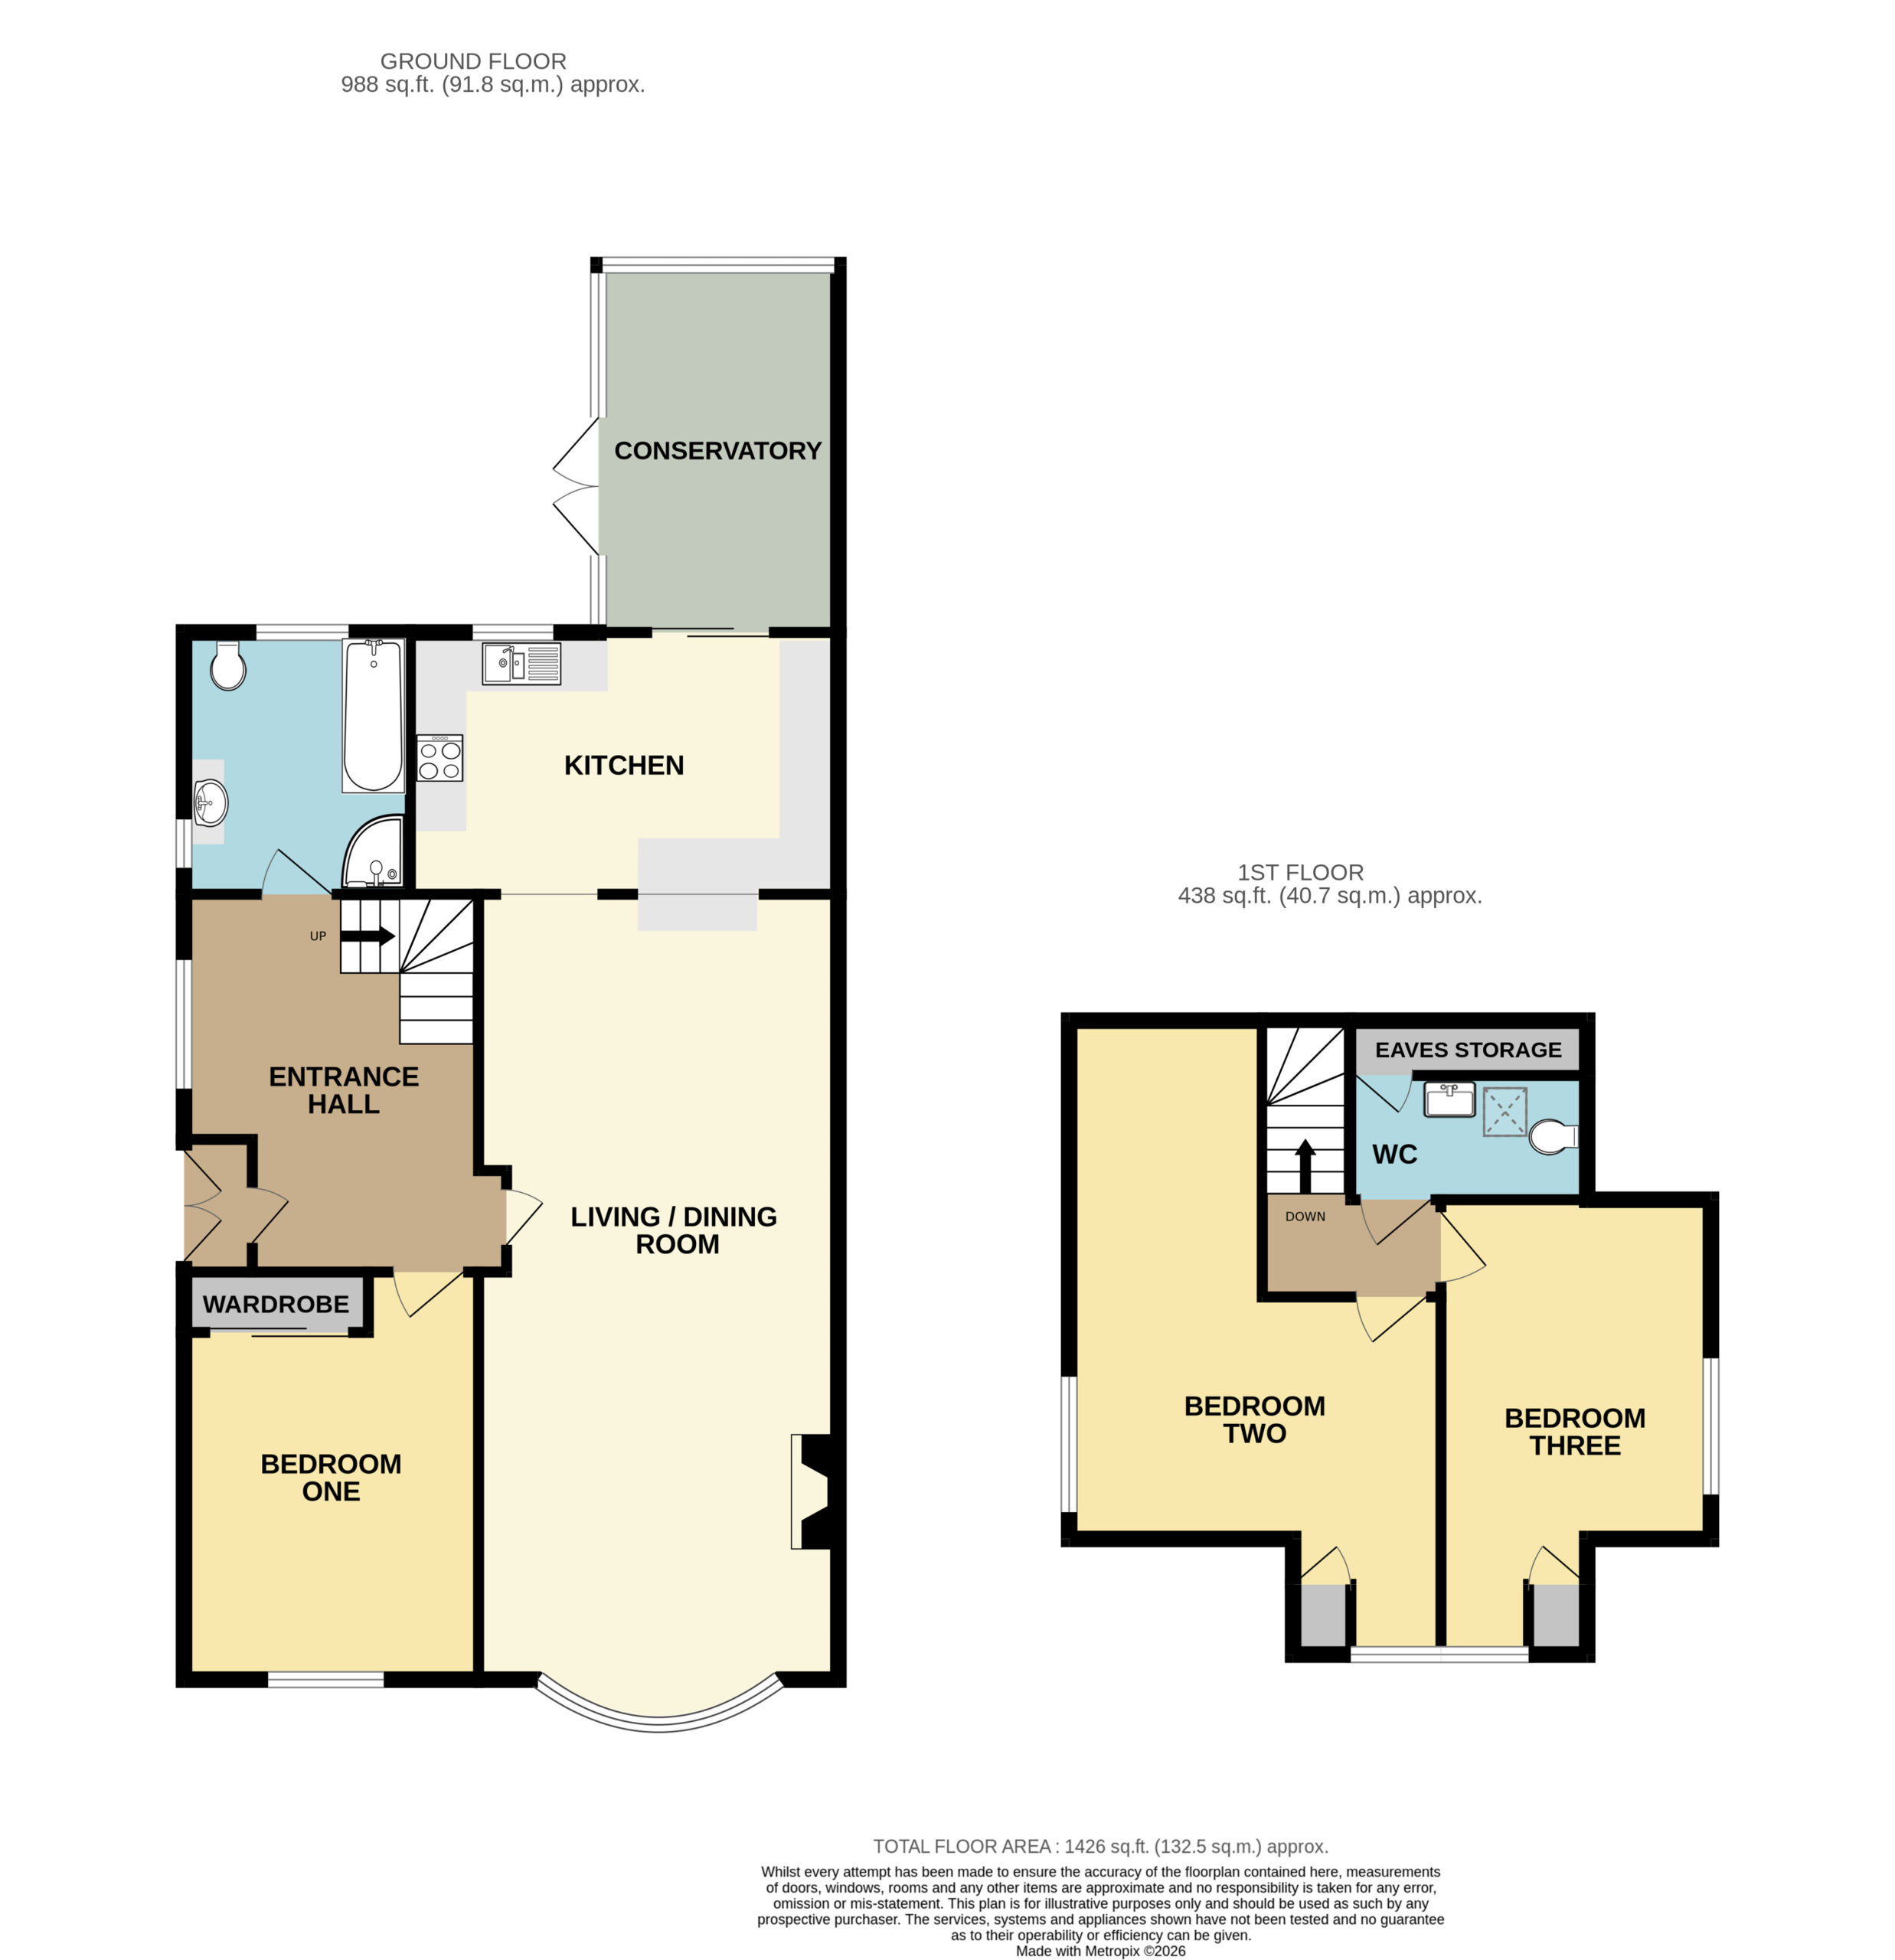
On the ground floor, there is a spacious 30ft Living / Dining Room, modern fitted kitchen, conservatory, principal bedroom and family bathroom.
Upstairs, there are a further two bedrooms and a separate en-suite W.C..
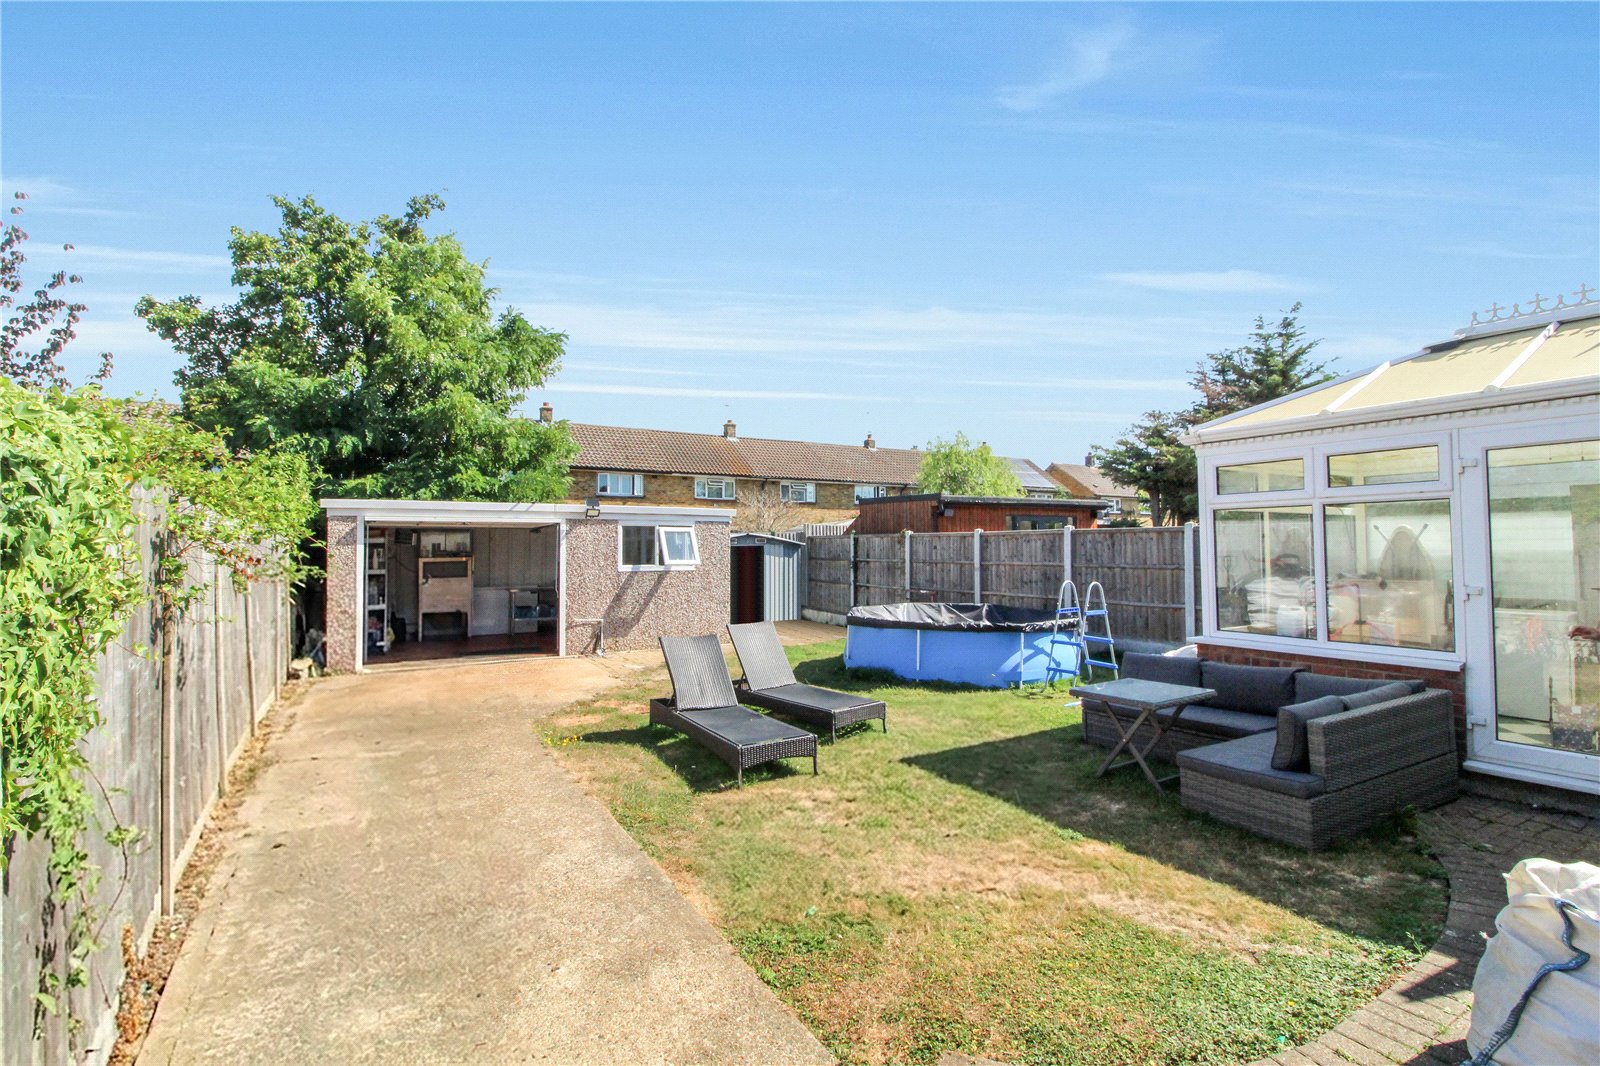
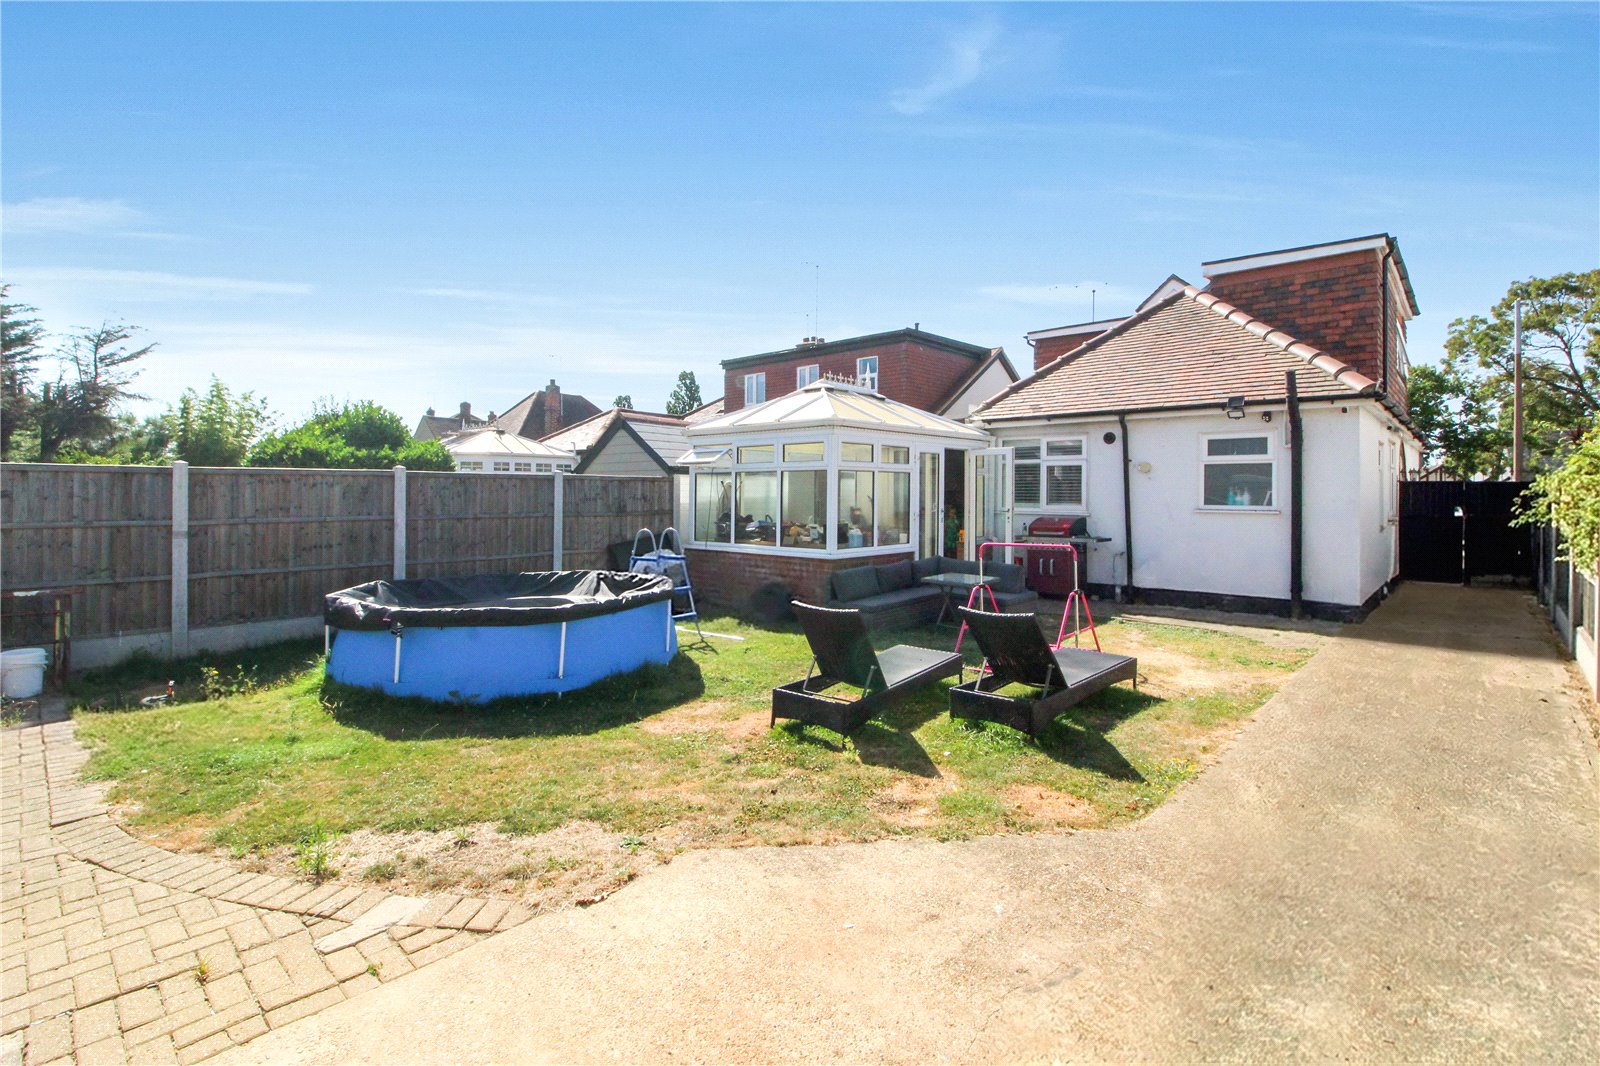
Externally, is a large front drive with parking for ample vehicles, a good size rear garden and workshop with electric and lighting.
Conveniently located on Blenheim Chase within easy access of local amenities, within catchment for Outstanding Blenheim Primary School and within a mile of Outstanding Westcliff Grammar Schools, close to Southend Airport and close to transport links.
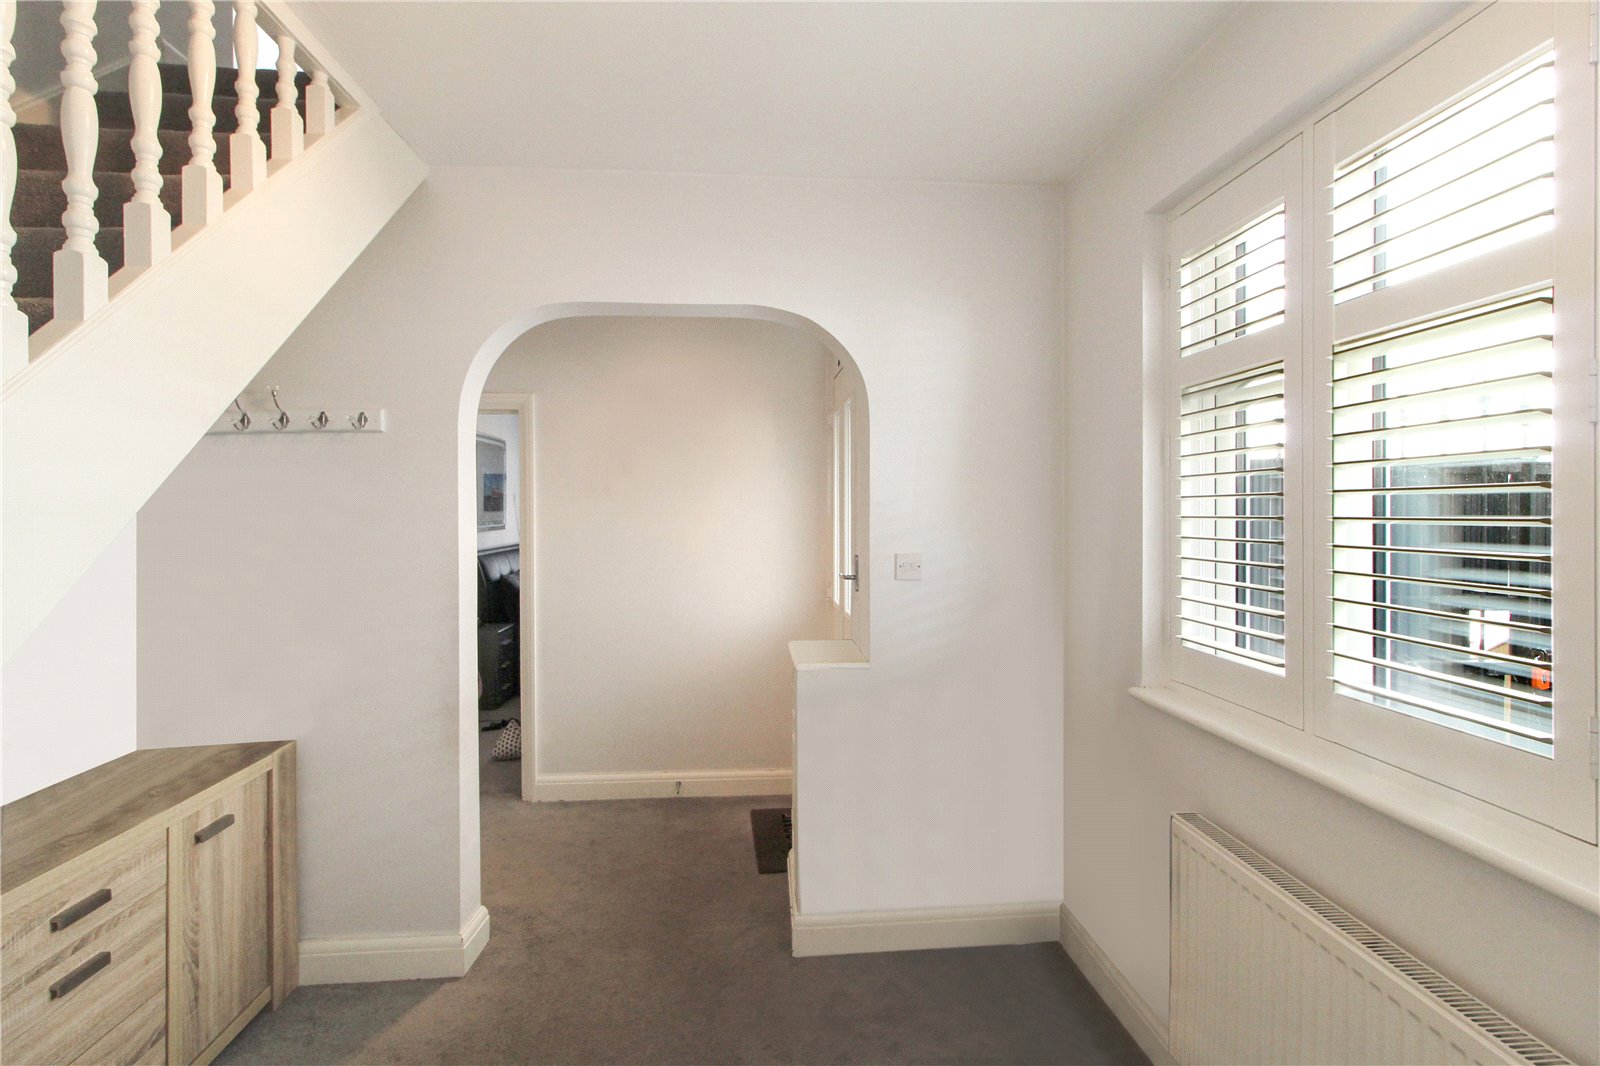
Enter through front door into spacious hall area with carpet to floor, double glazed window to side, shutters to windows, understairs storage, smooth ceiling, ceiling light., stairs to first floor.
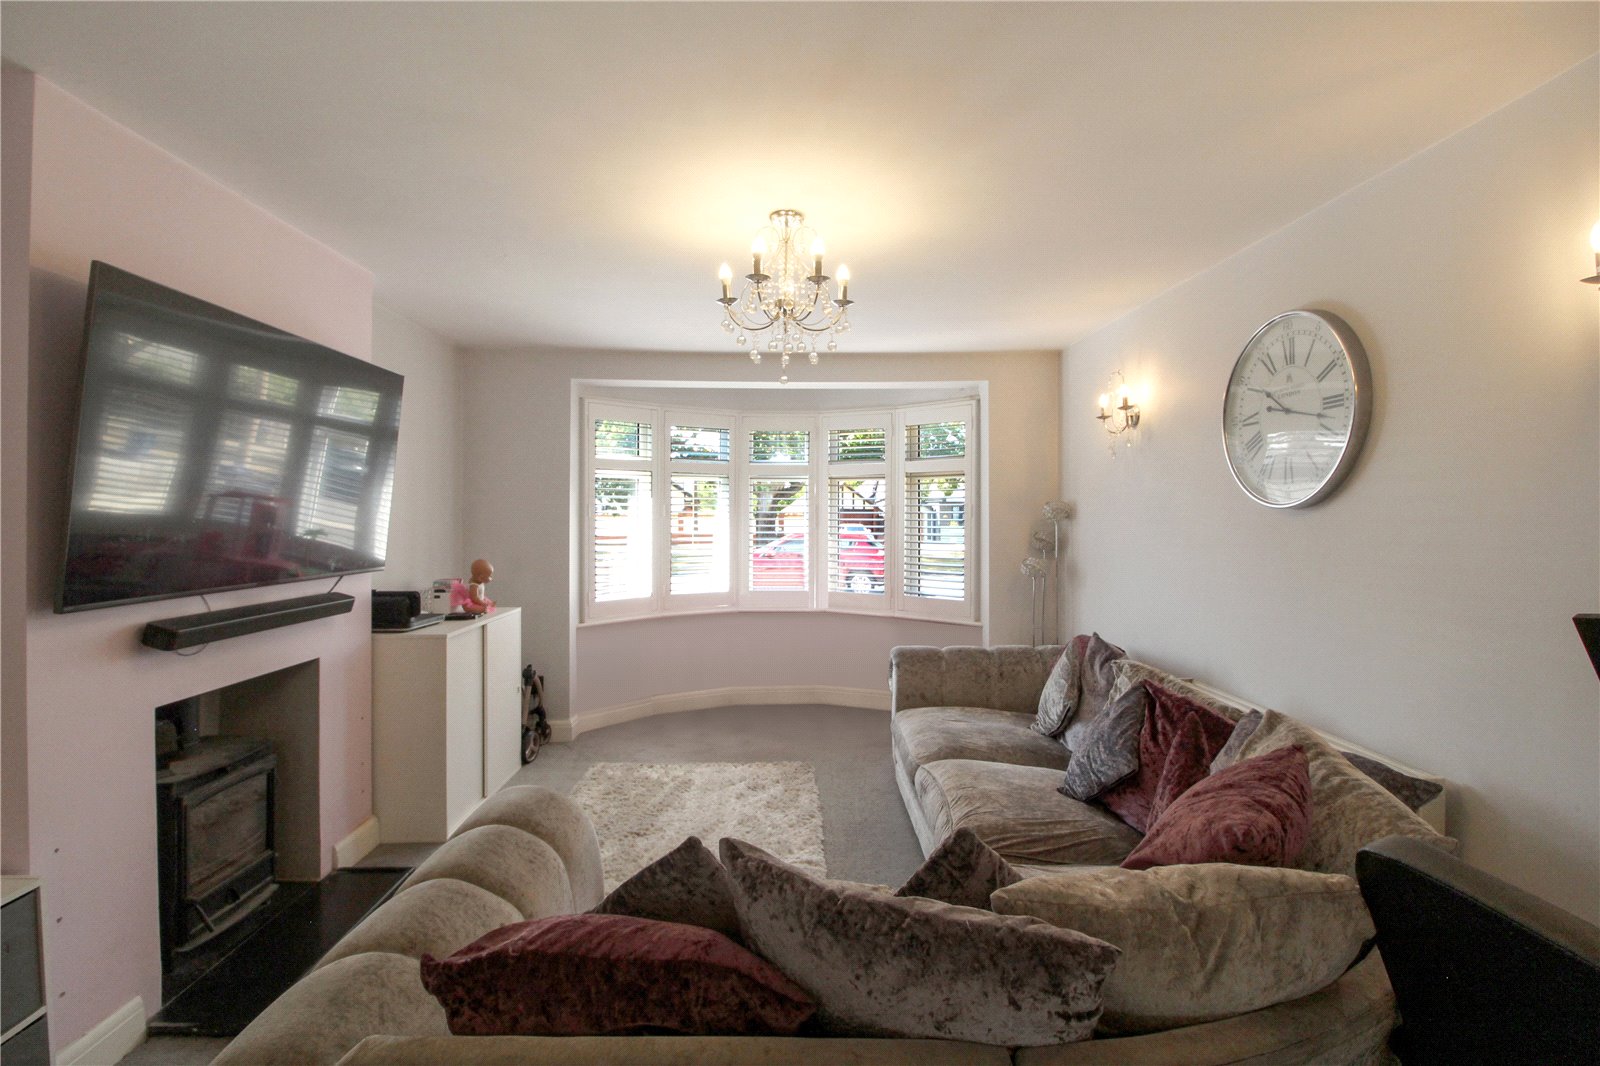
Living/Dining Room (8.53m x 3.9m)
Carpet to floor, double glazed bay window to front, shutters to windows, two radiators, smooth ceiling, two ceiling lights, semi open plan to:
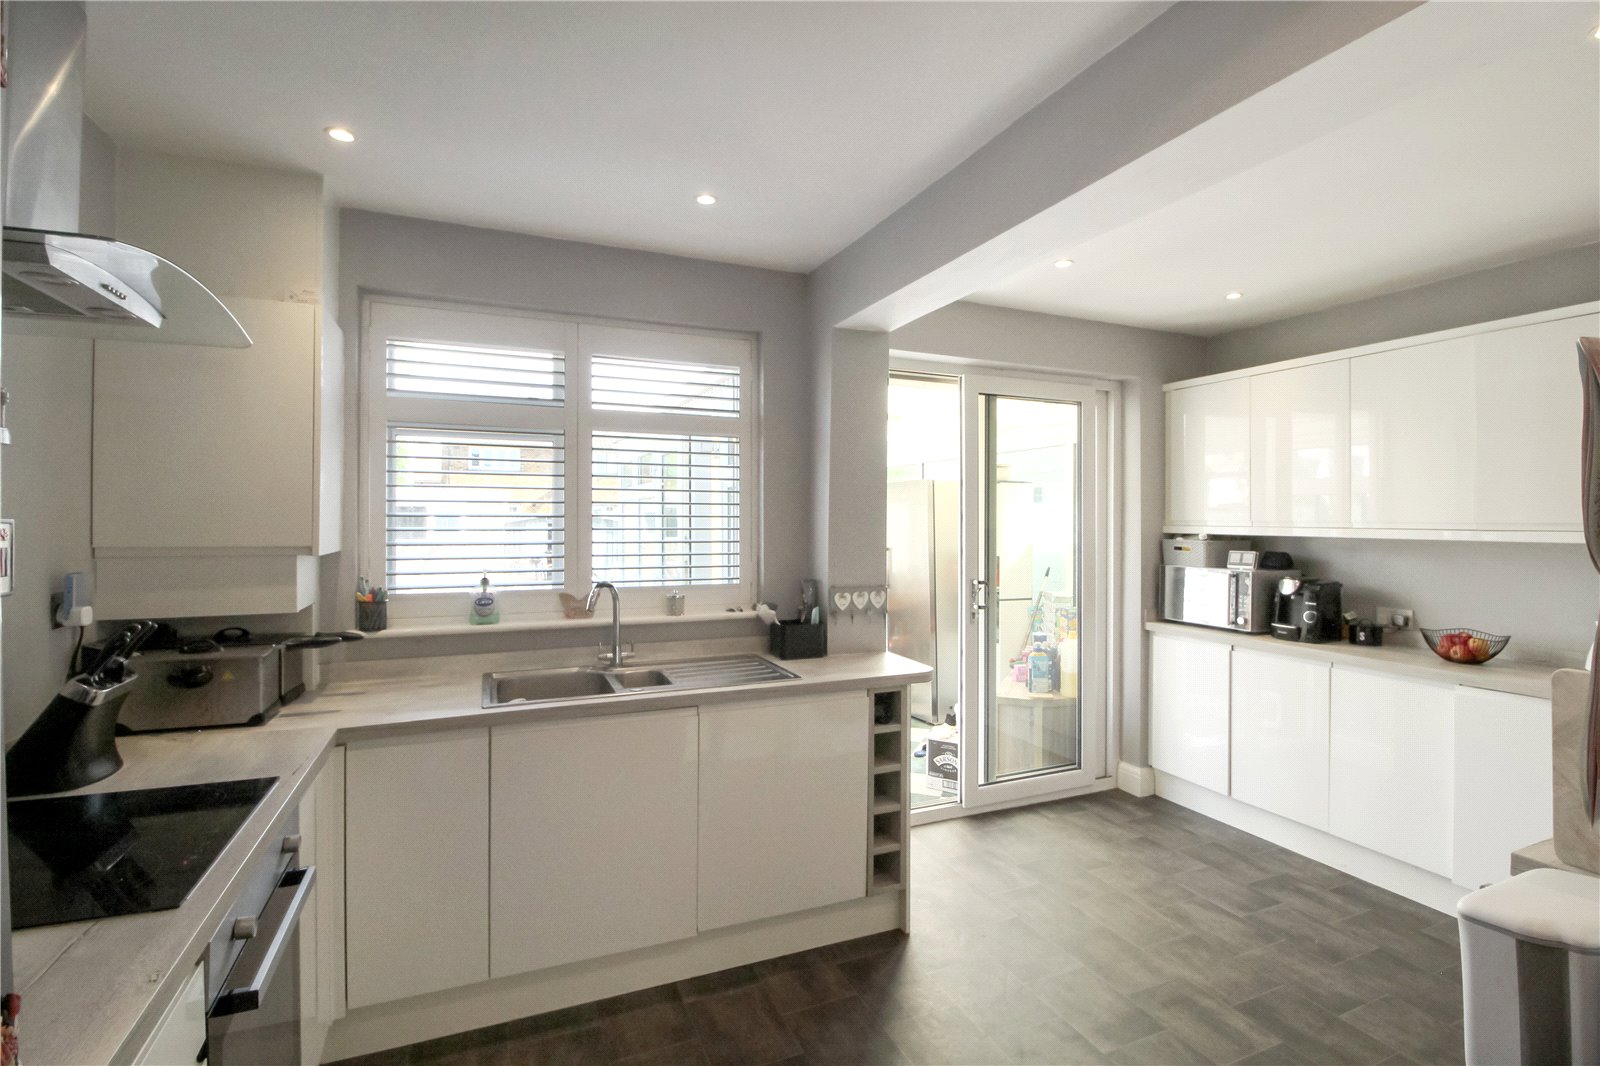
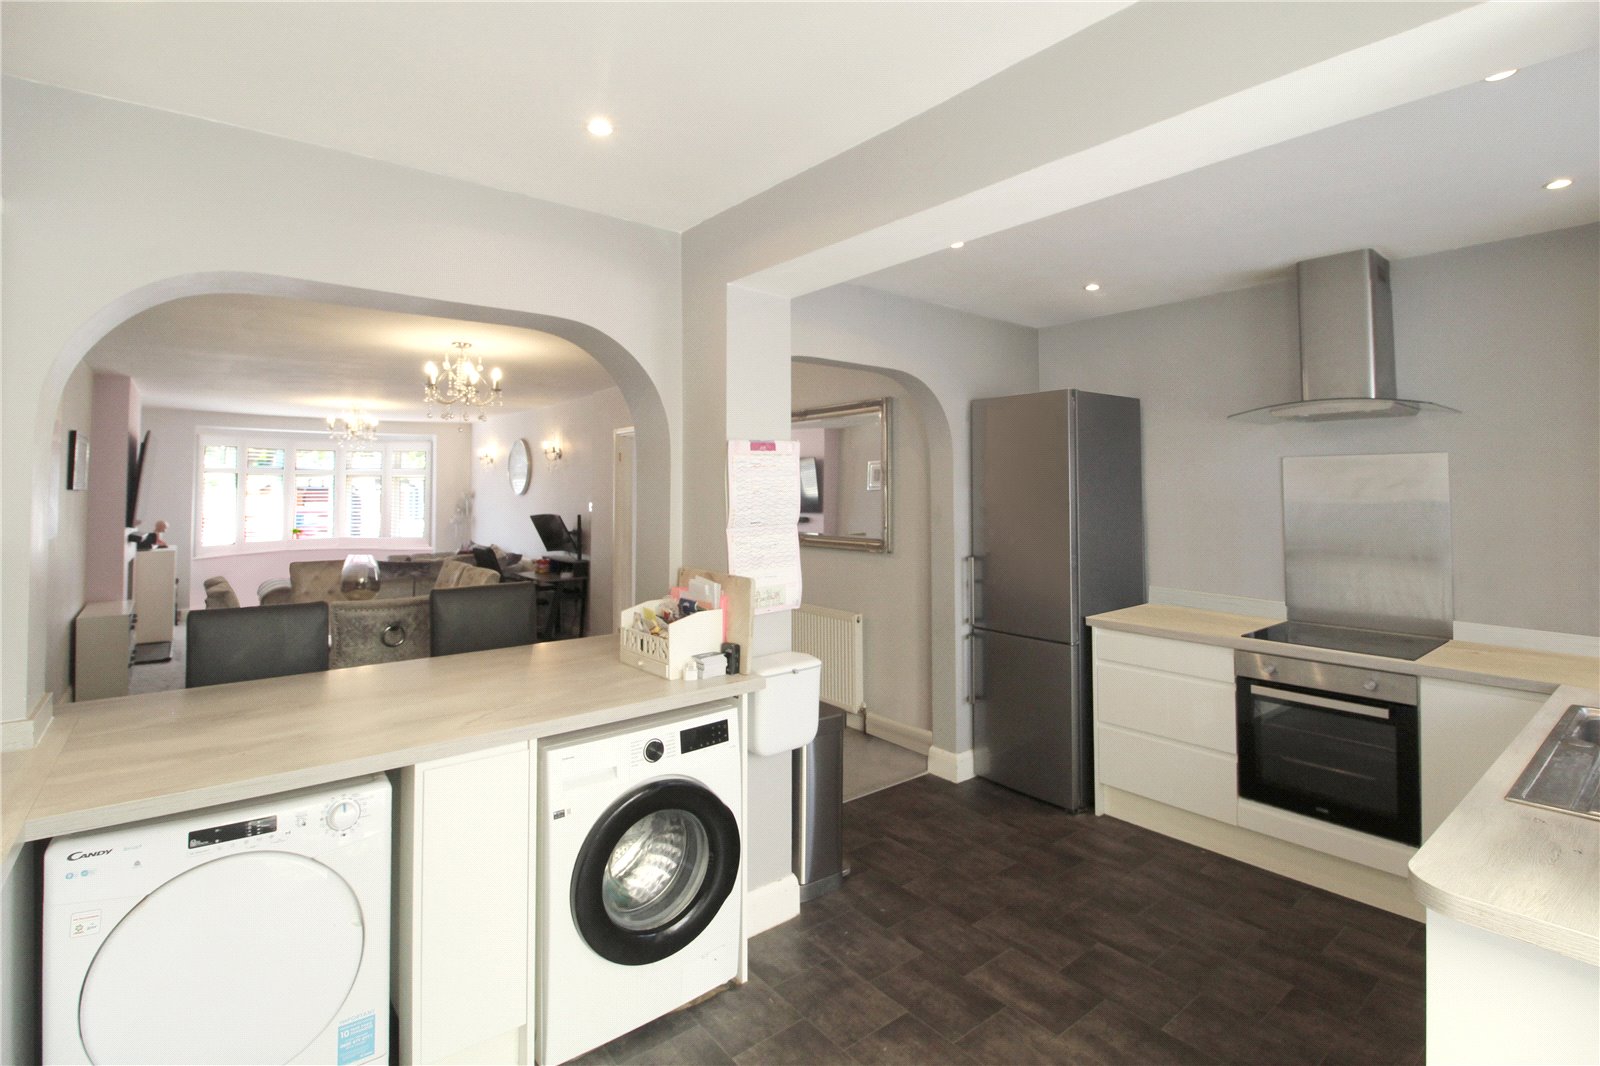
Kitchen (4.66m x 2.91m)
Modern fitted kitchen with a range of base and eye-level units with built in oven and hob, sink and drainer unit, space for fridge freezer, washing machine and dryer, vinyl flooring, double glazed window to rear, sliding double glazed doors to conservatory, breakfast bar, smooth ceiling, spotlights to ceiling.
Conservatory (4m x 2.61m)
Doors to rear garden, tiled floor, ceiling light.
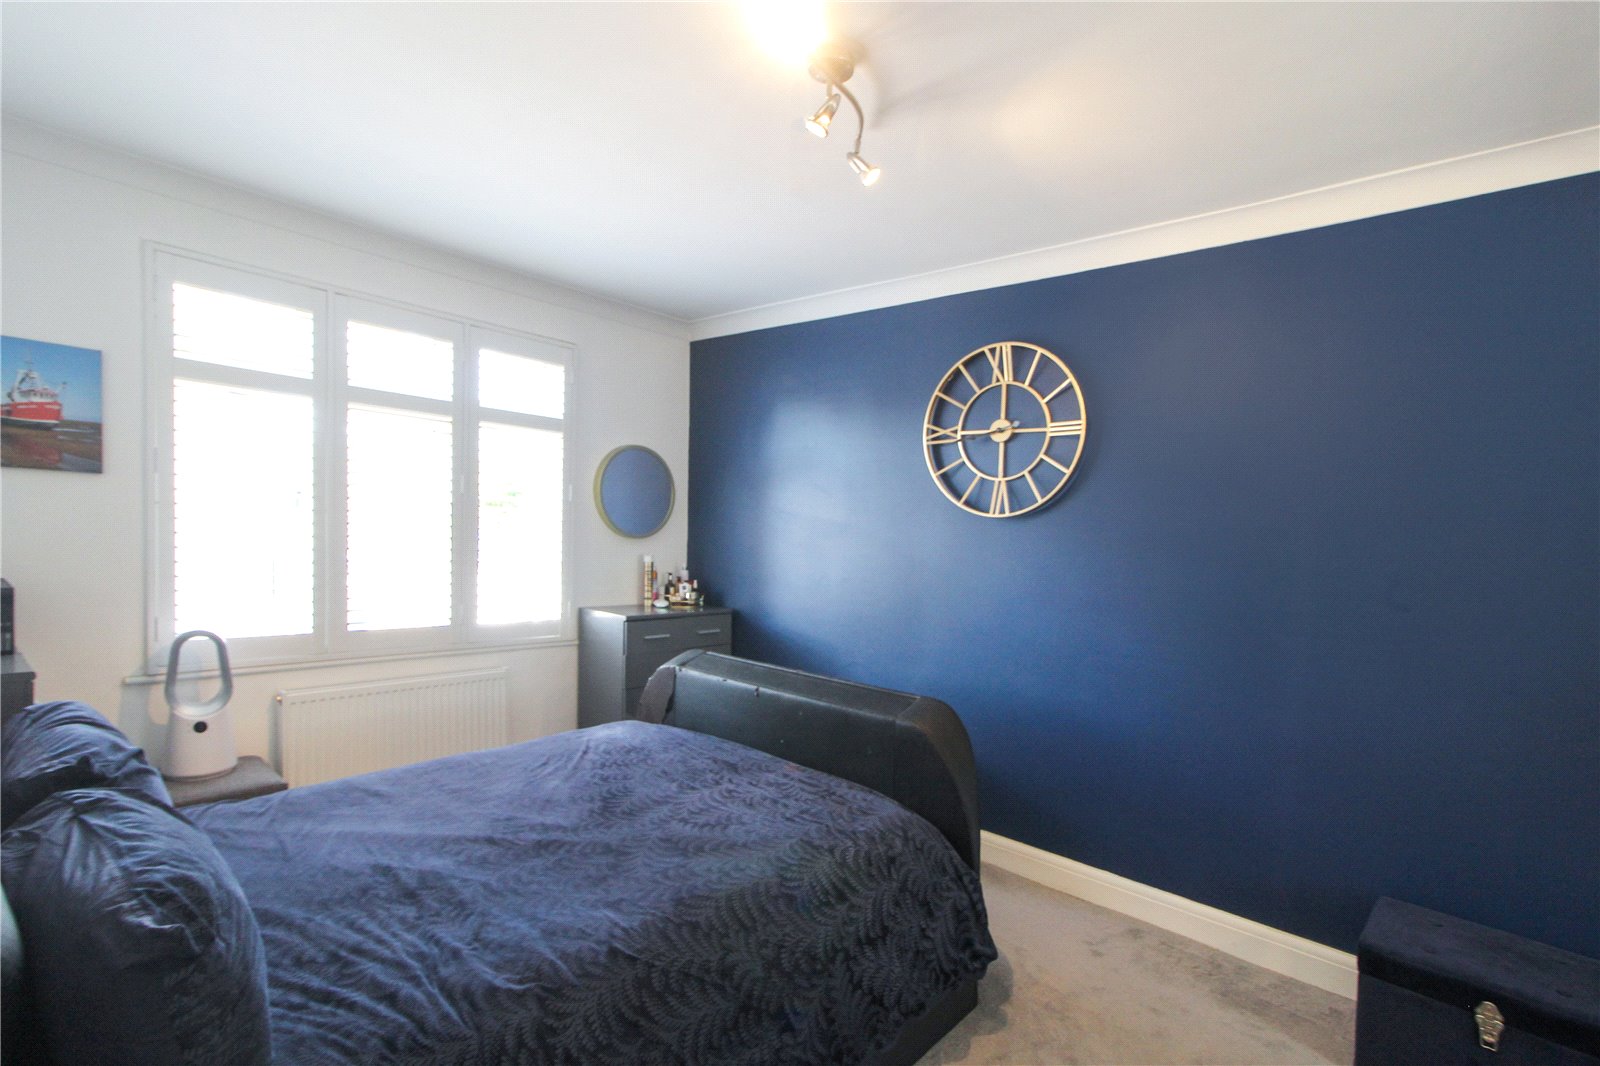
Bedroom One (4.446m x 3.2m)
Carpet to floor, double glazed window to front, shutters to windows, smooth ceiling, ceiling light, fitted wardrobes to one wall.
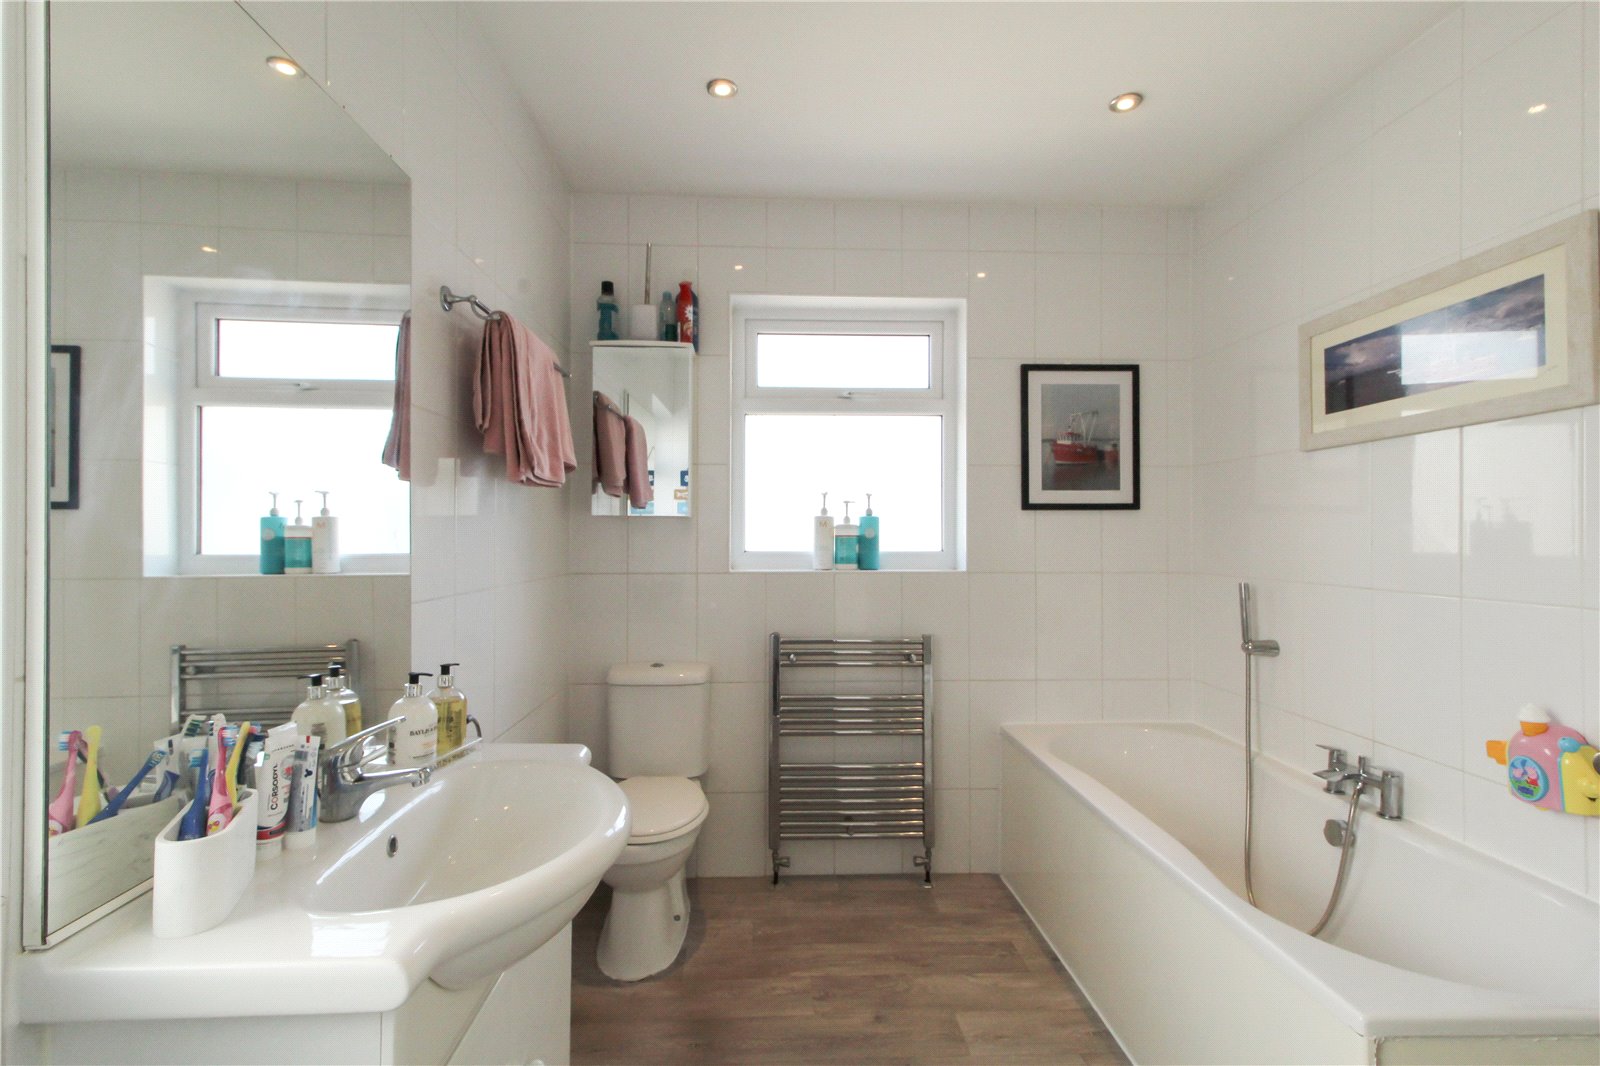
Bathroom (2.840m x 2.837m)
Double glazed obscure windows to rear and side, vinyl flooring, smooth ceilings, spotlights to ceiling, bath, separate shower, sink with vanity unit under, WC and towel rail.
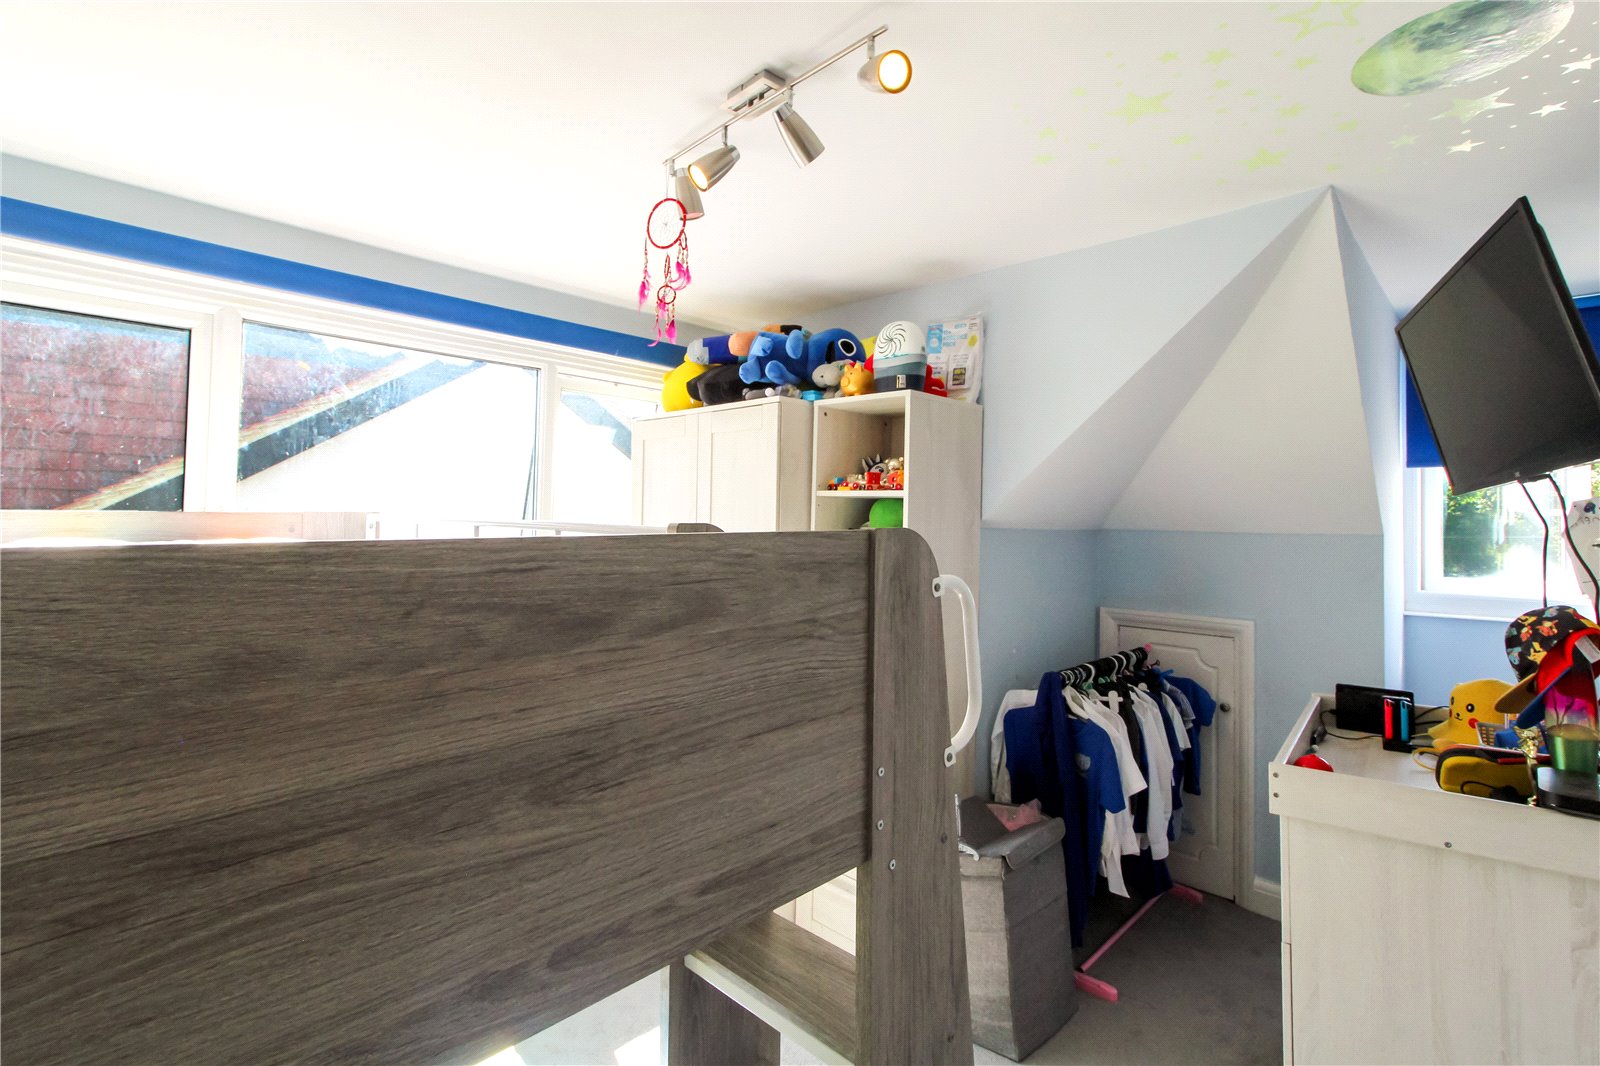
Bedroom Three (3.66m x 2.92m)
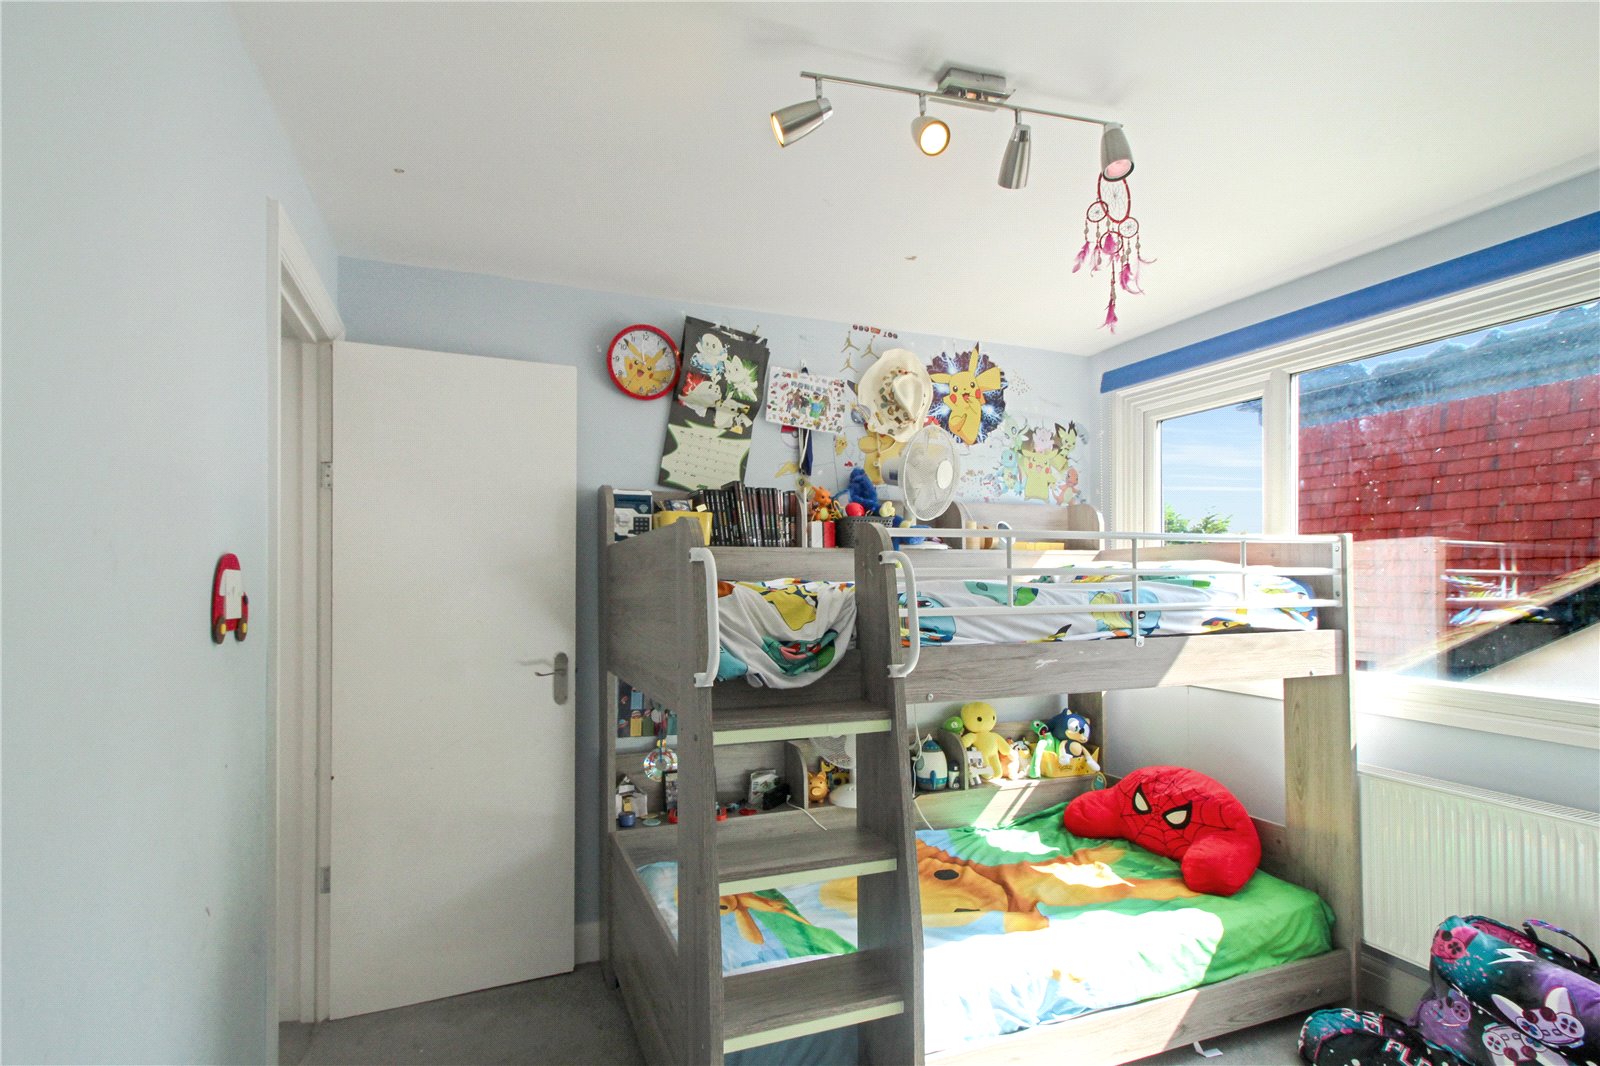
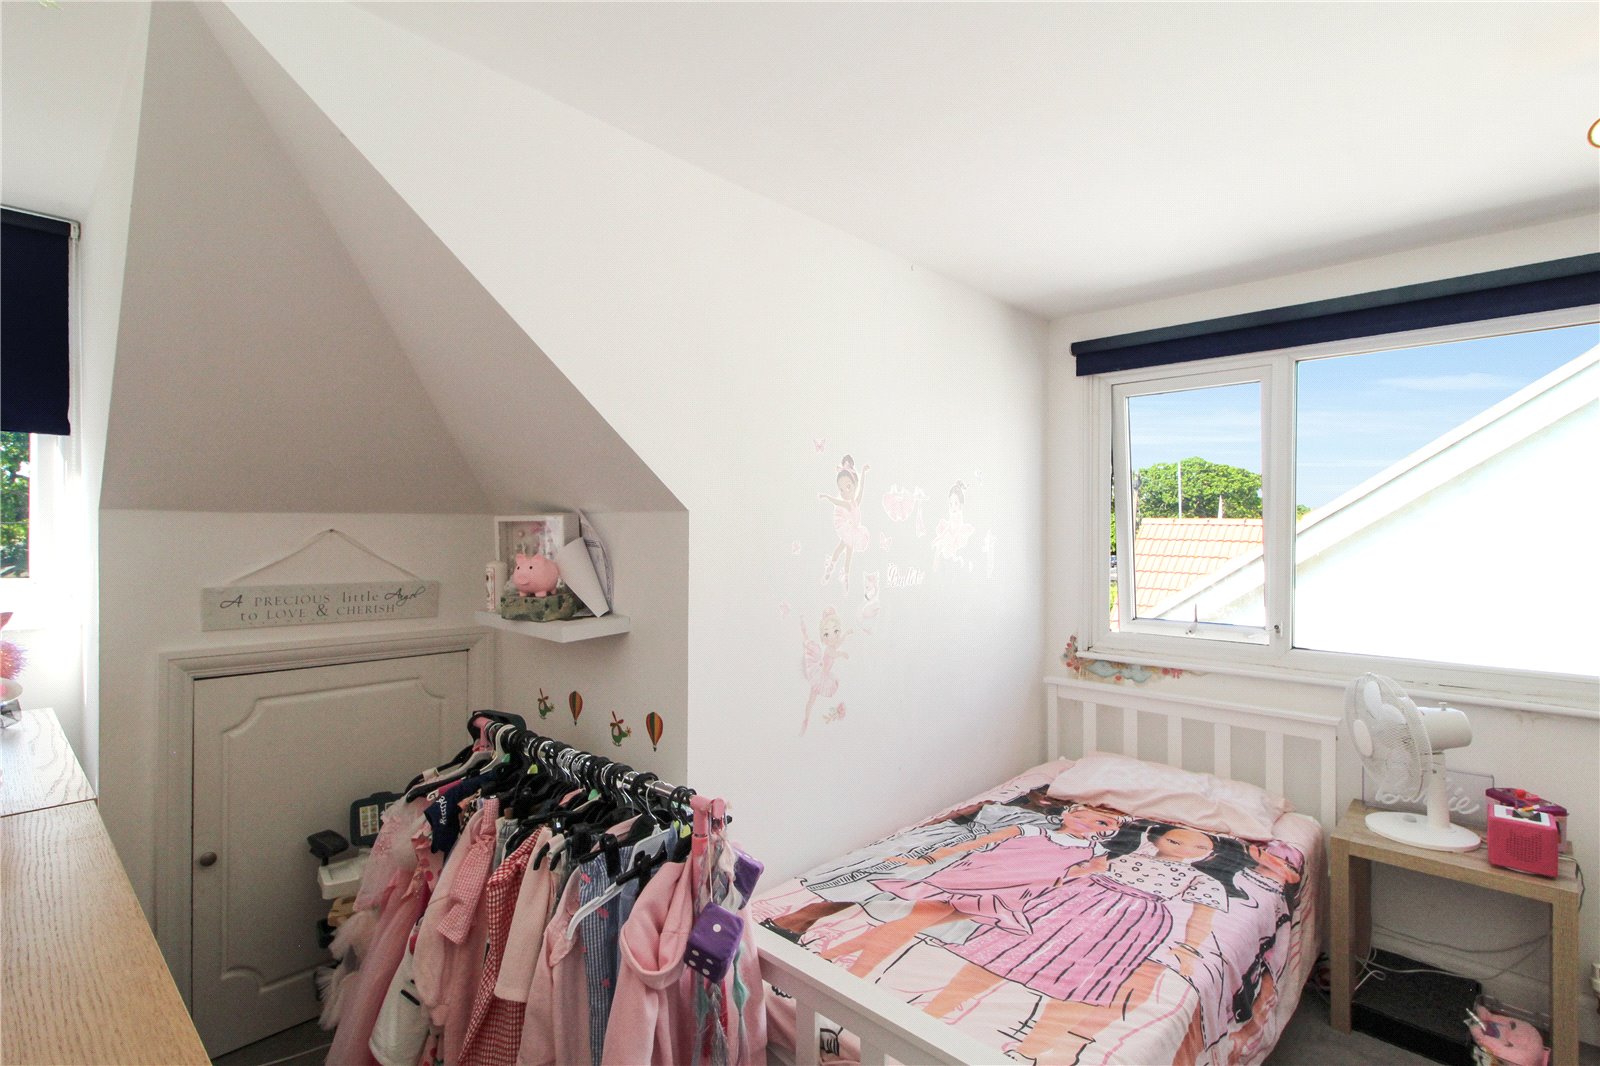
Carpet to floor, double glazed window to front and double glazed window to side, smooth ceiling, ceiling light, eaves storage, radiator.
Bedroom Two (5.6m x 3.48m)
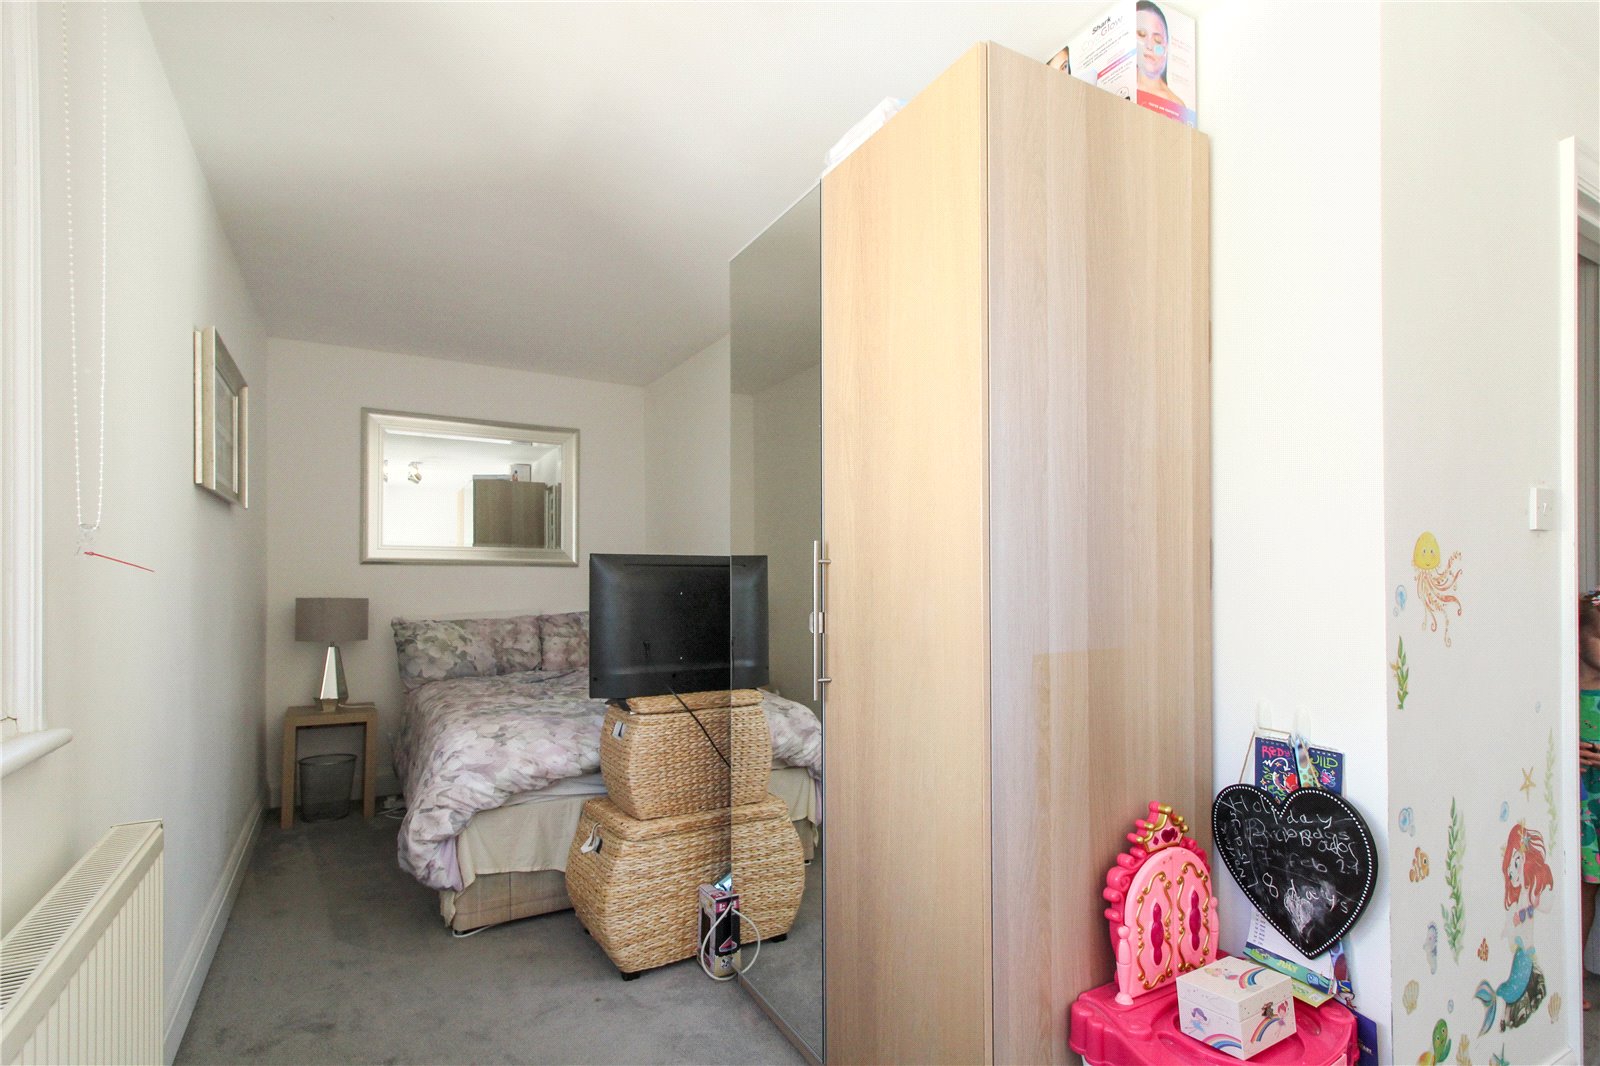
L shaped room, carpet to floor, smooth ceiling, ceiling light, double glazed window to front and double glazed window to side, radiator, eaves storage.
En suite WC (2.559m x 1.309m)
Sink and WC, vinyl to floor, smooth ceiling, wall light, eaves storage, velux window.
Garden
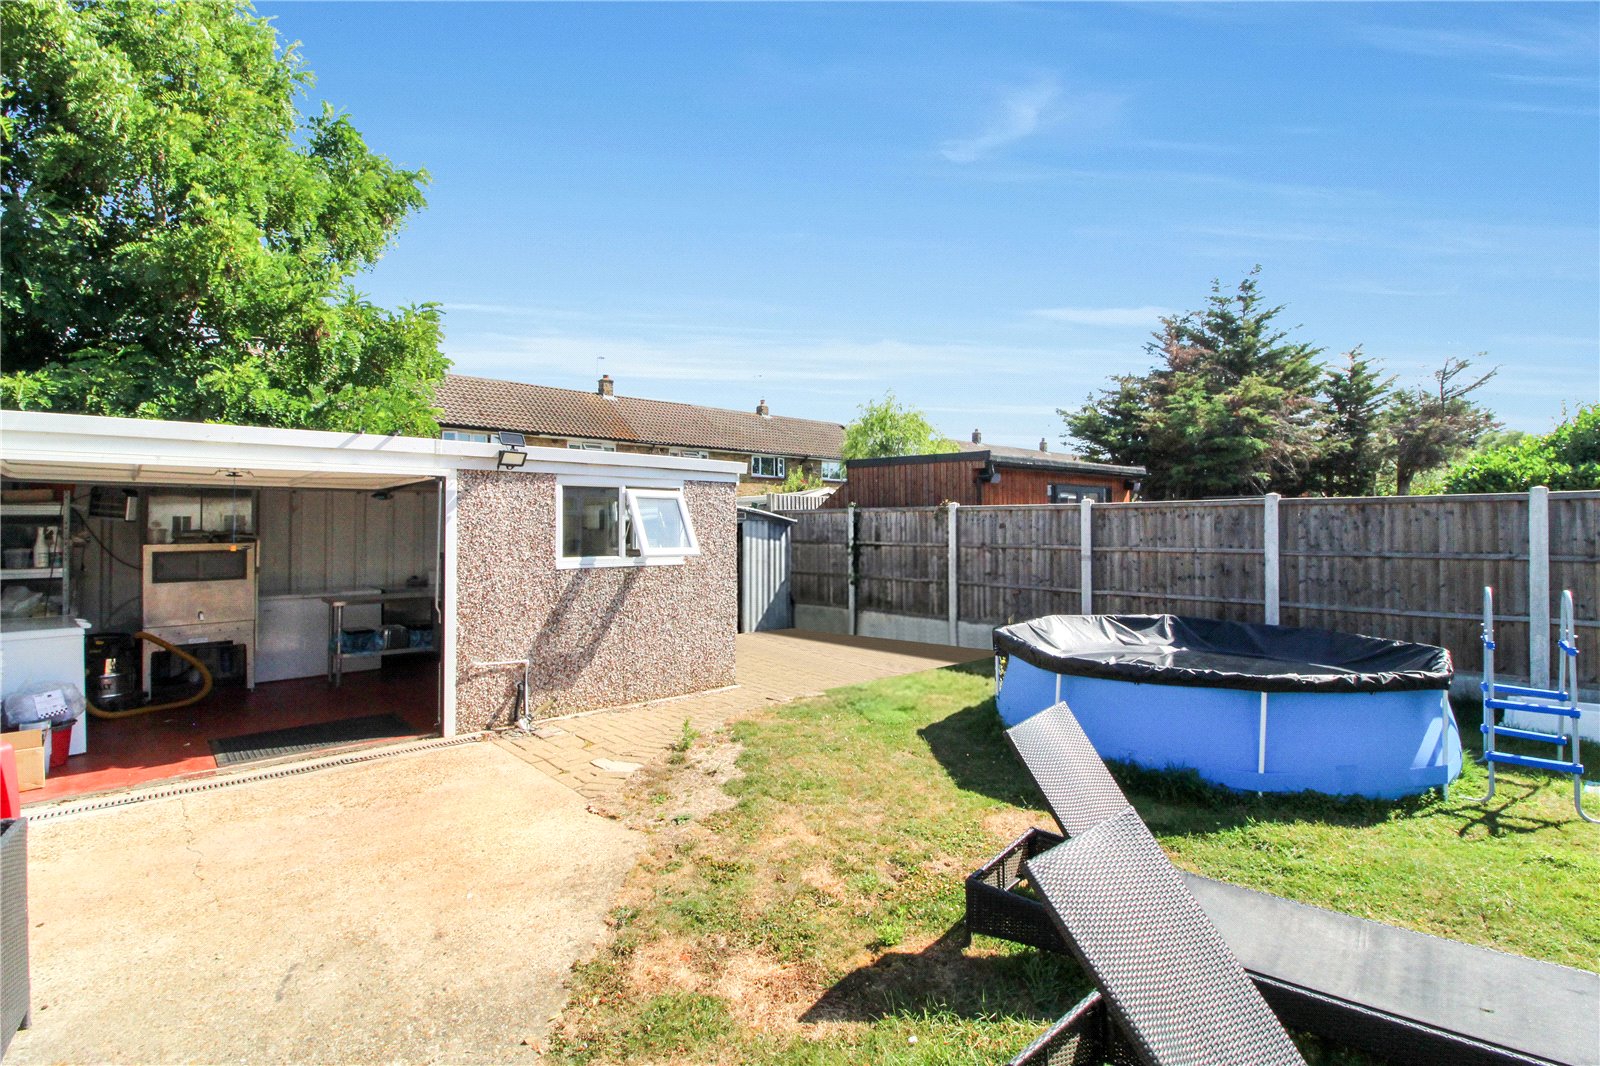
Good size rear garden, part paved and partly laid to lawn, gated side access, garage converted to workshop to rear with lighting and power.
Driveway
Large front driveway with parking for multiple vehicles.