
Contact Agent:


Beedell Avenue, Westcliff-on-Sea, Essex, SS0 9JP
- Flat / Apartment
- 2
- 1
- 1
Description:
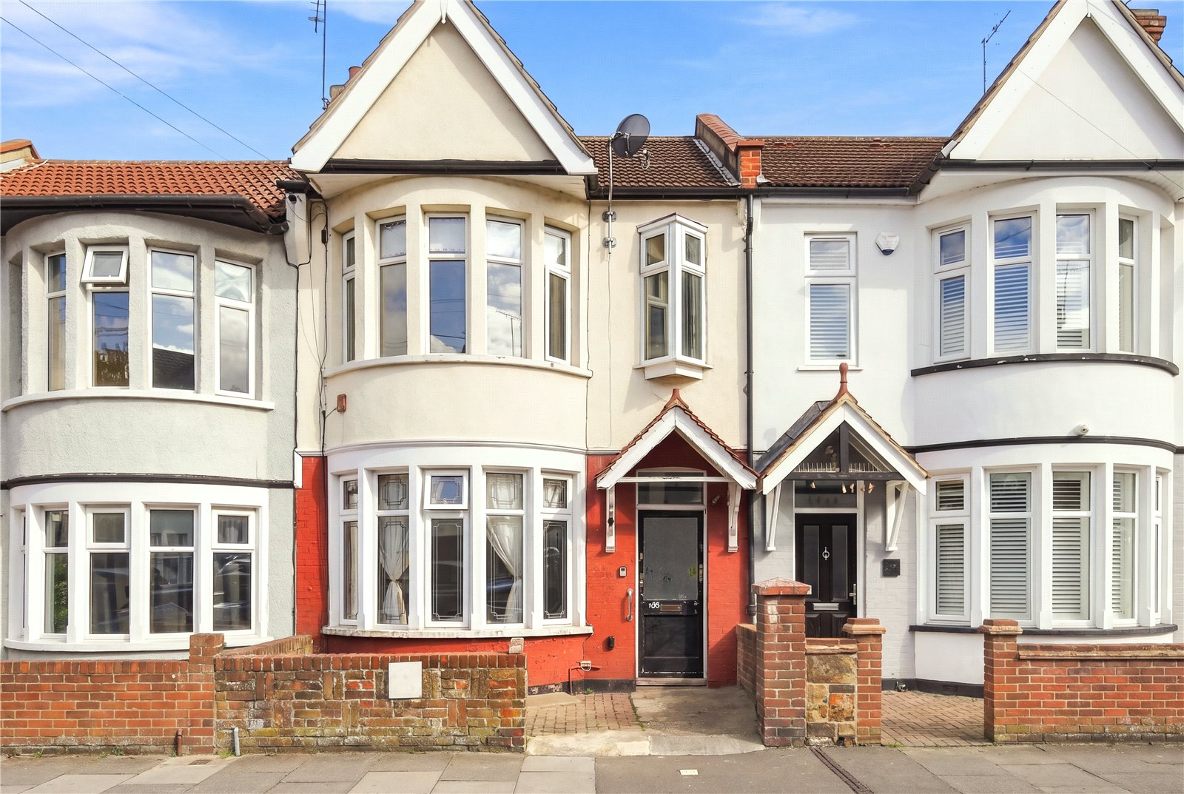
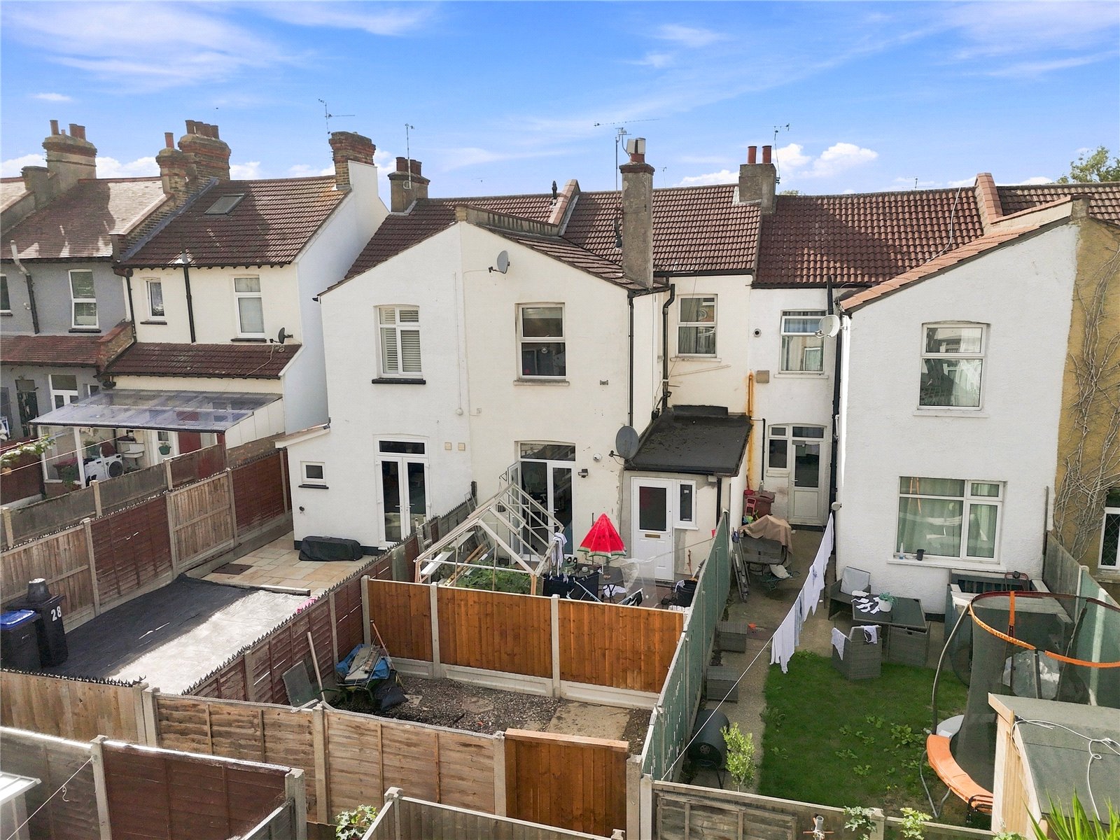
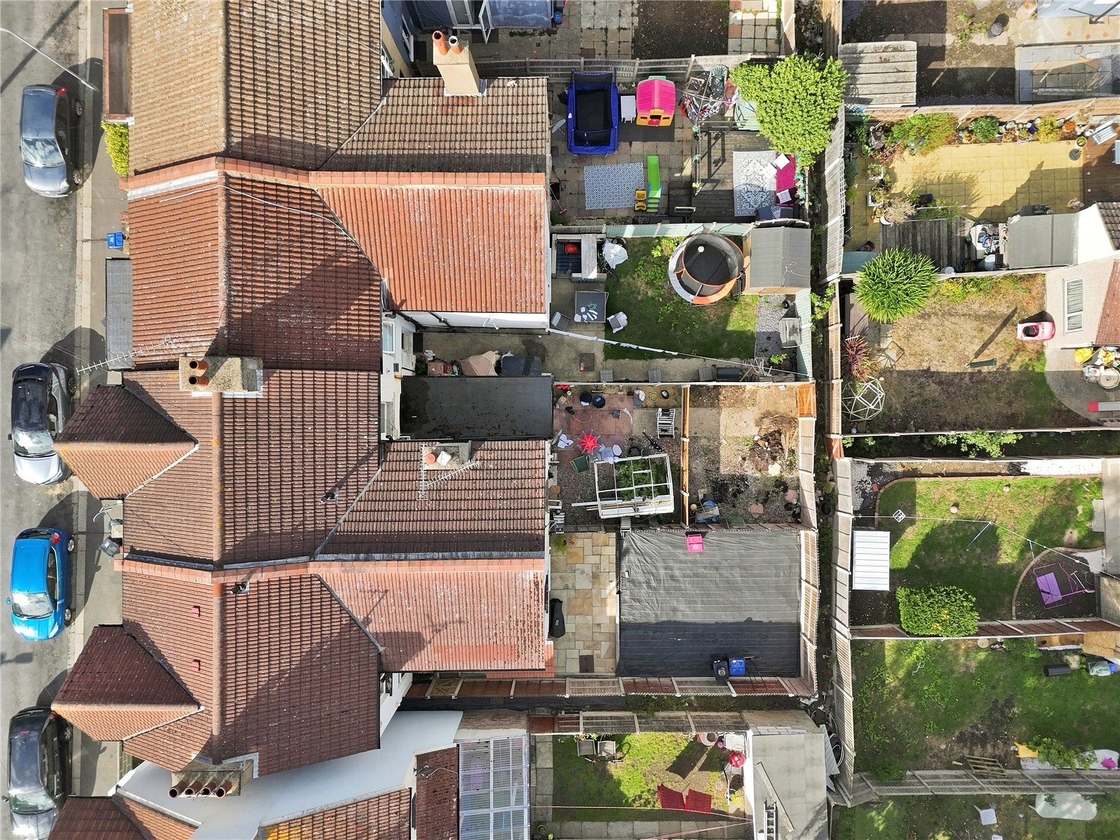
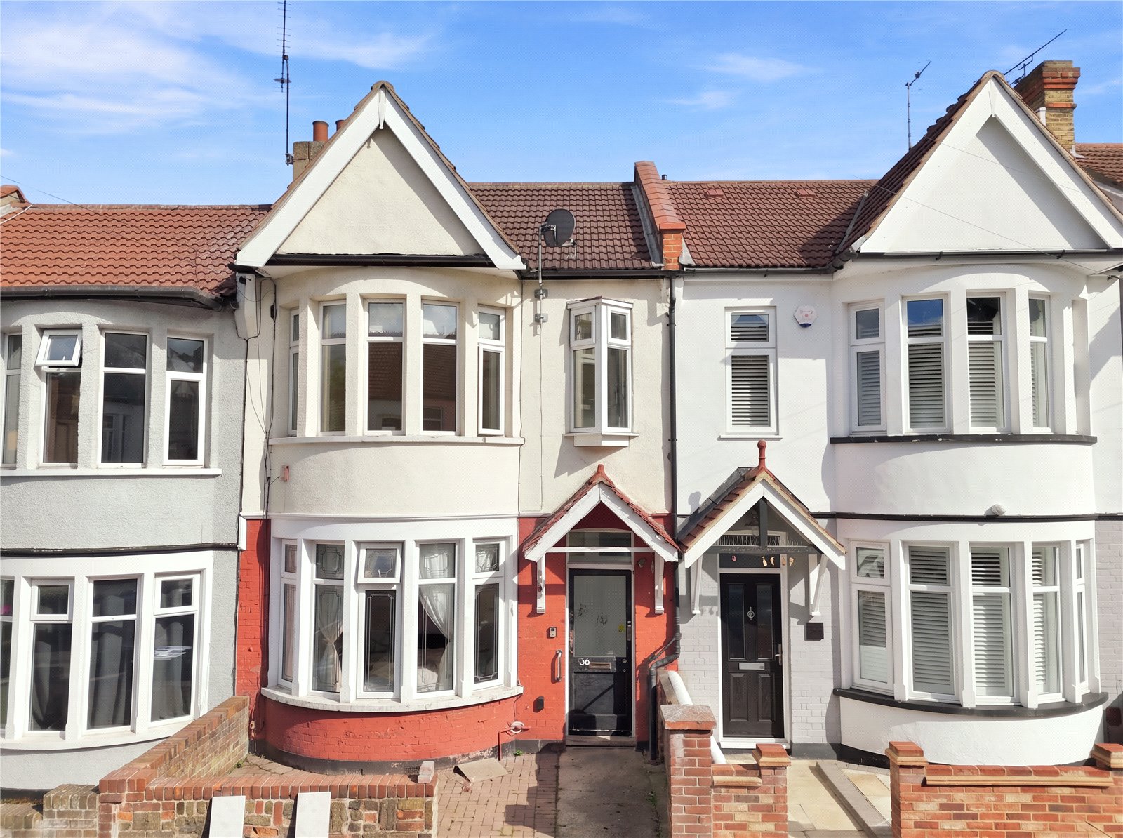
A good size two bedroom first floor apartment situated in a central and convenient residential location, close to local amenities, transport links, schools and Southend Hospital. The property benefits a spacious bay fronted lounge and a private section of garden to rear. Offered for sale with NO ONWARD CHAIN, viewing advised!.
Approached via hardwood front door with inset obscured glazed panel. Wood effect laminate flooring. High level skirting. Wall mounted utilities. Hardwood front door to apartment.
Inner Lobby
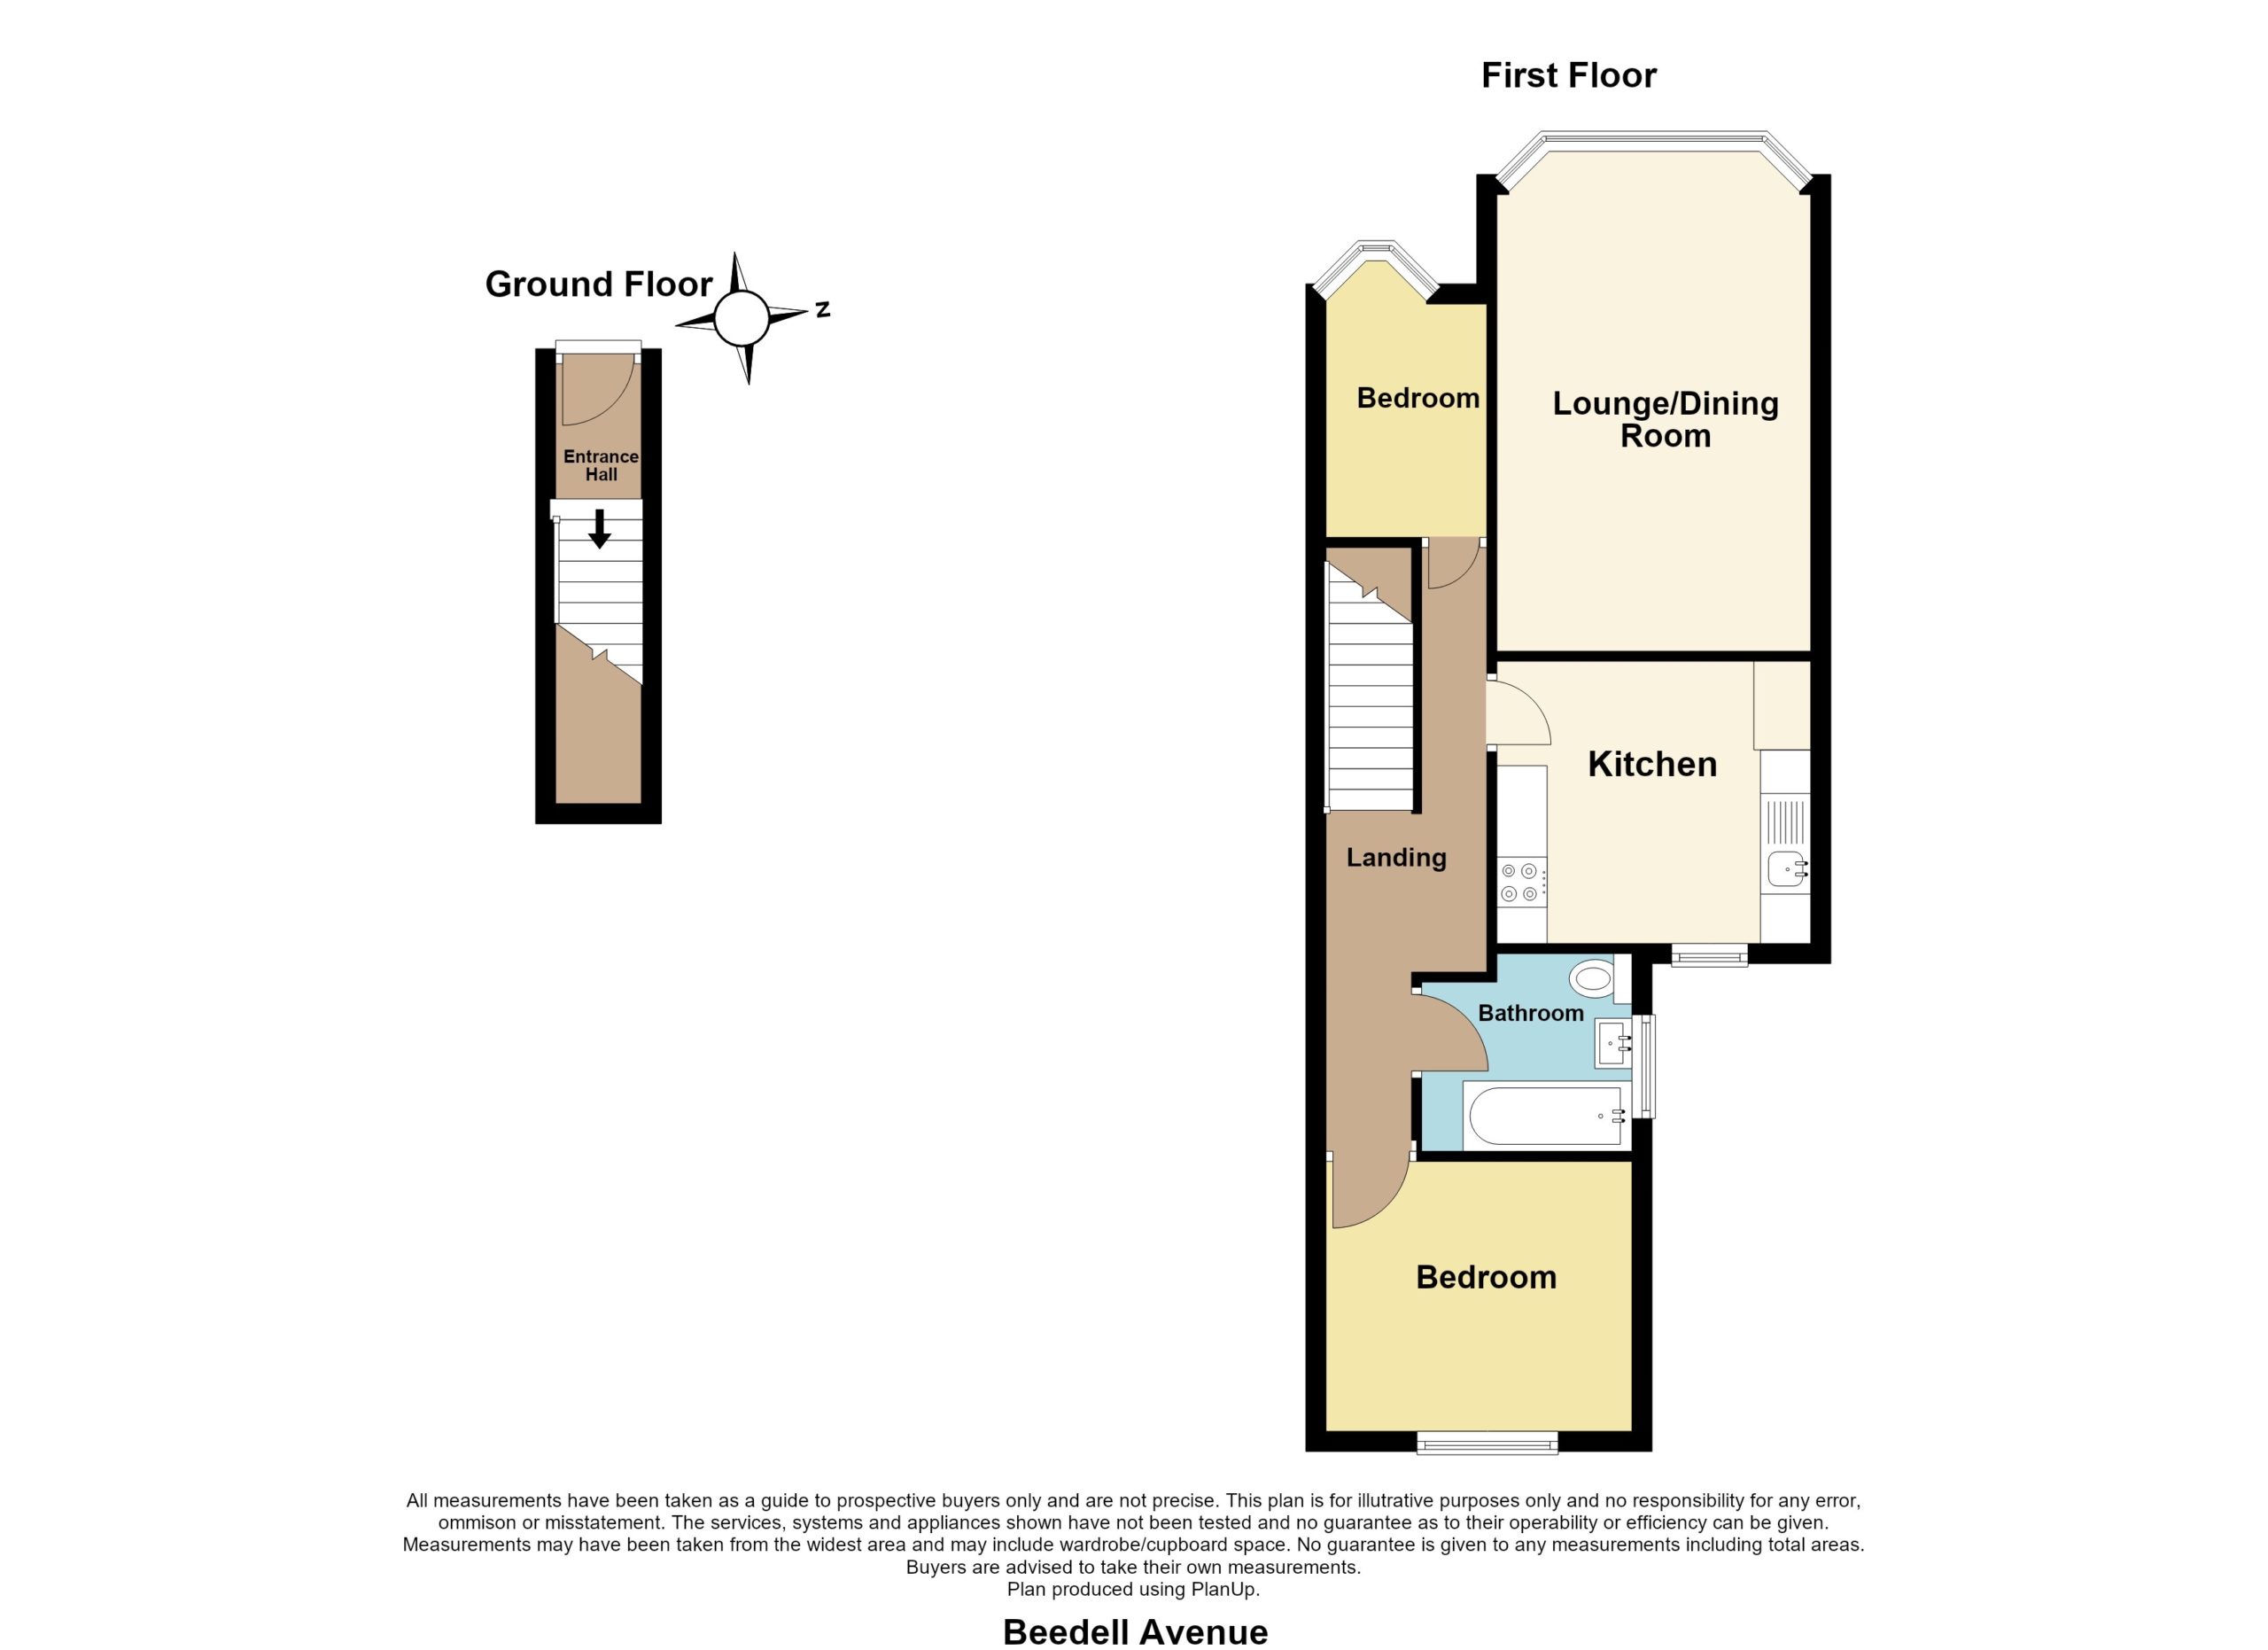
Stairs leading to first floor accommodation. High level skirting. Coved ceiling. Newly fitted carpet.
First Floor Landing
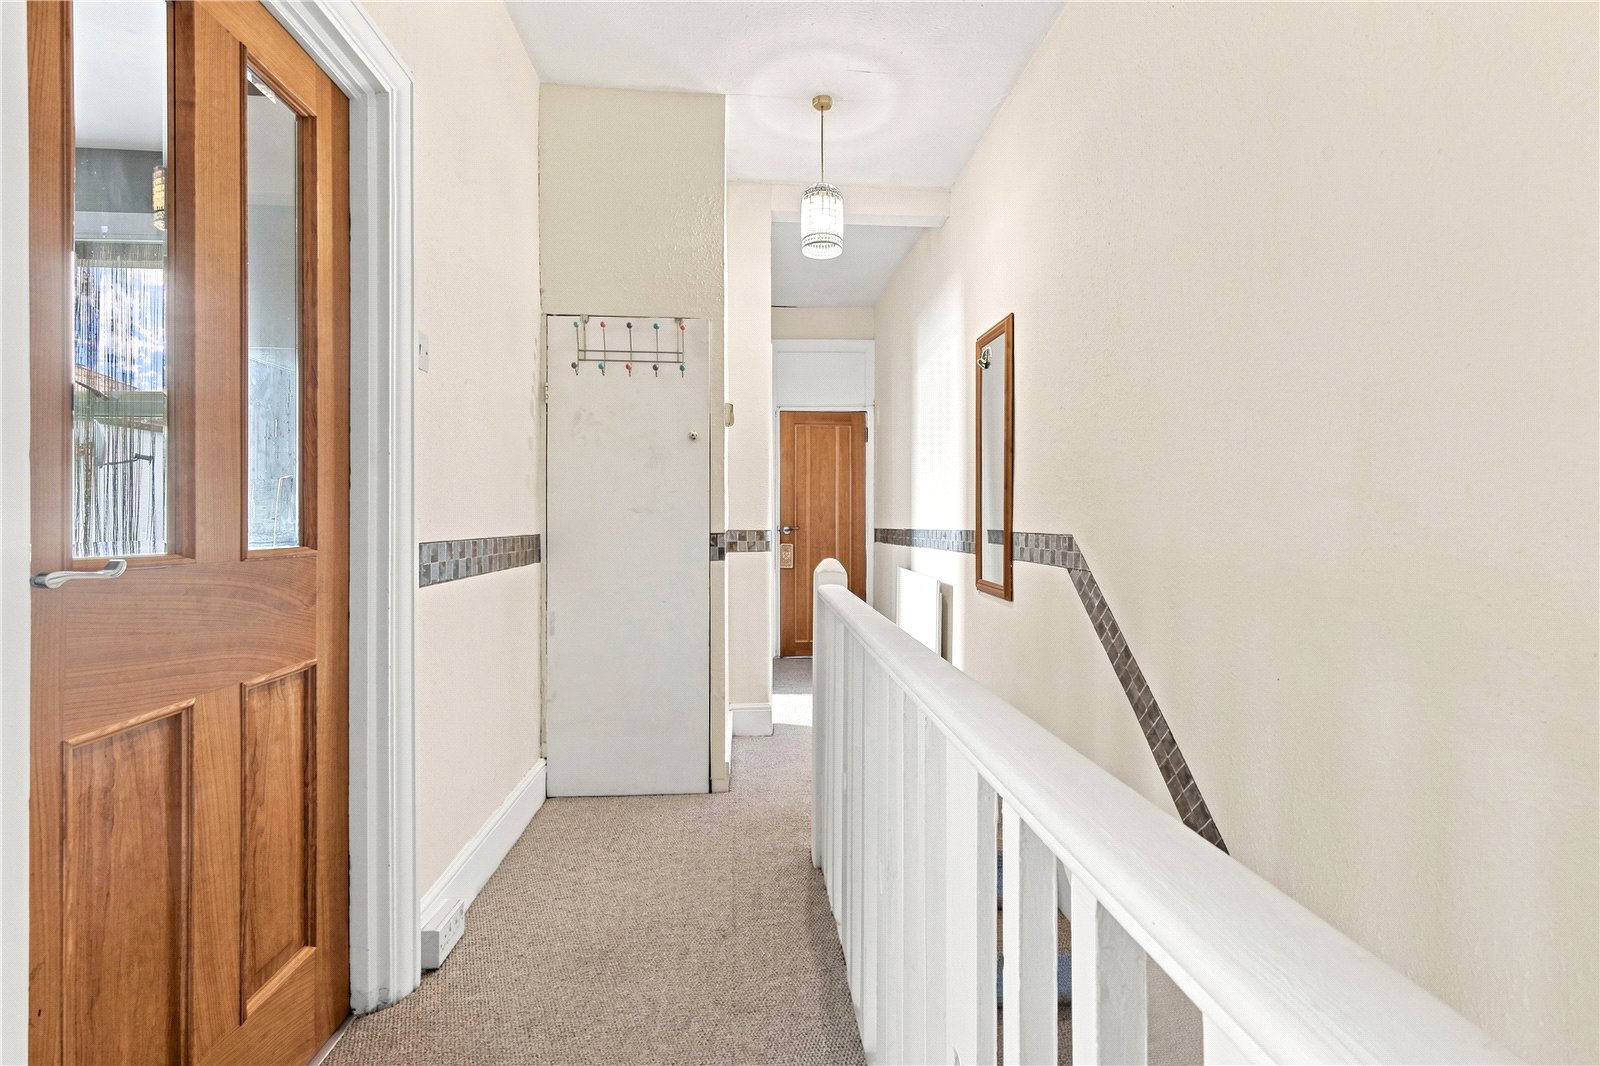
Doors lead off to all rooms. Access to loft space via drop down hatch. Storage cupboard to rear. Wall mounted radiator. High level skirting.
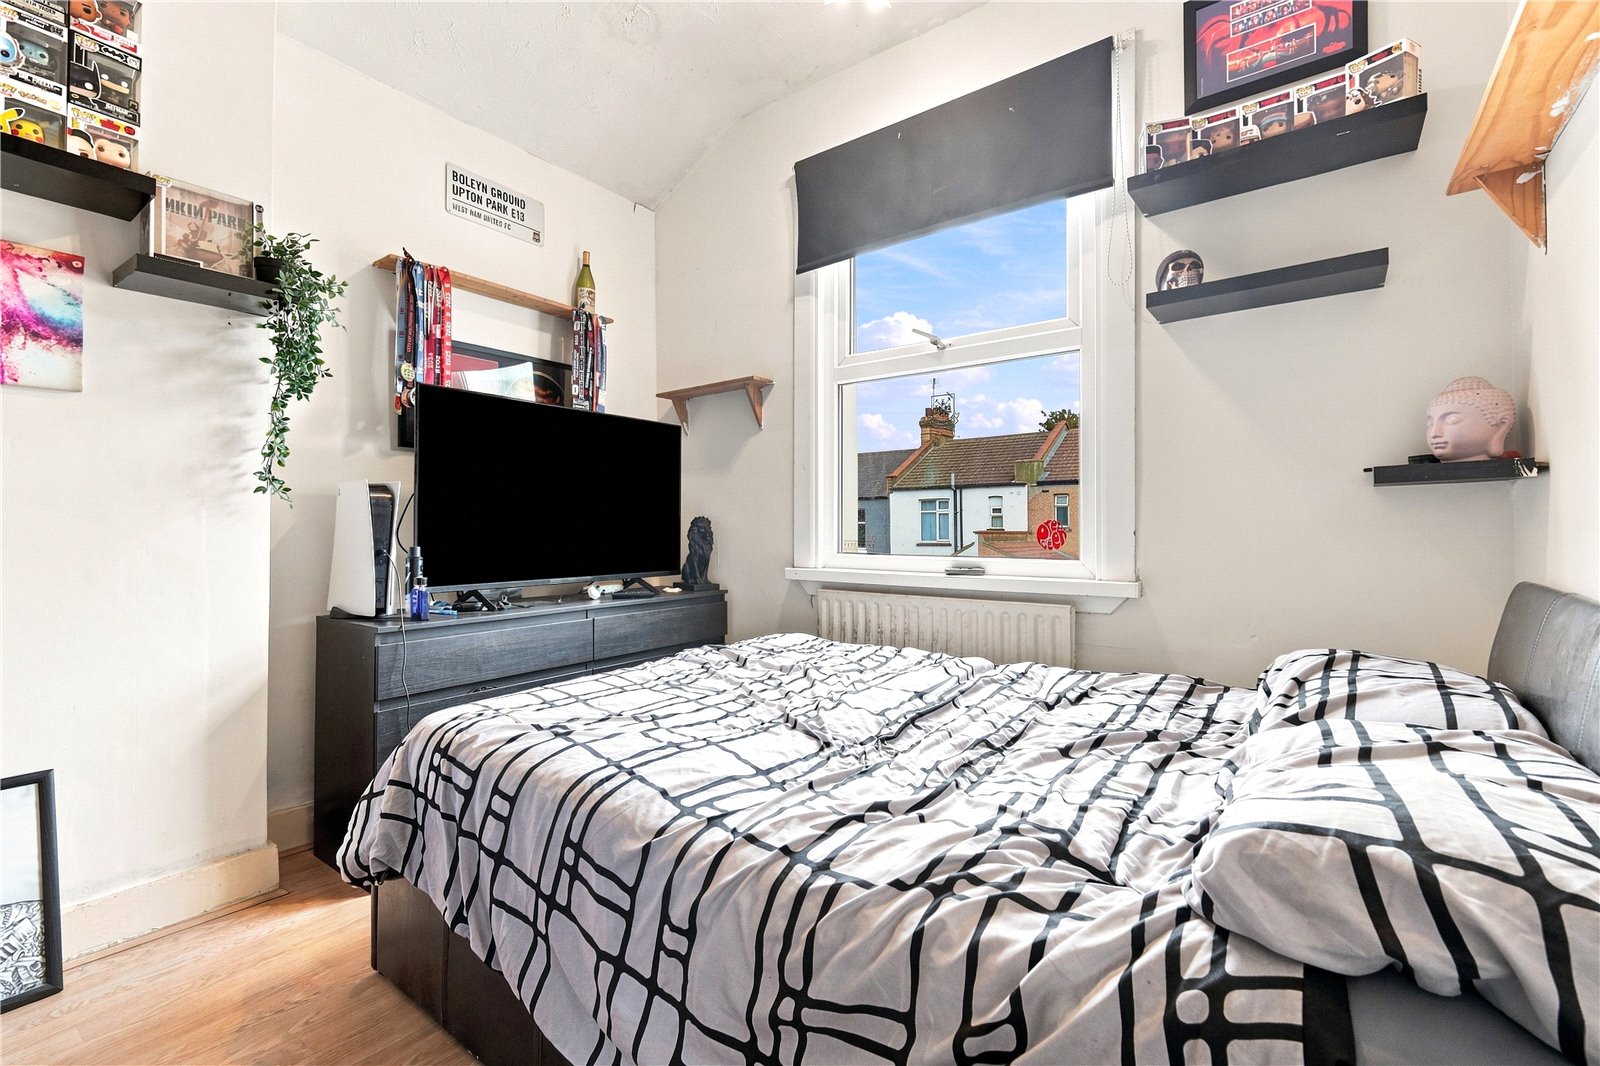
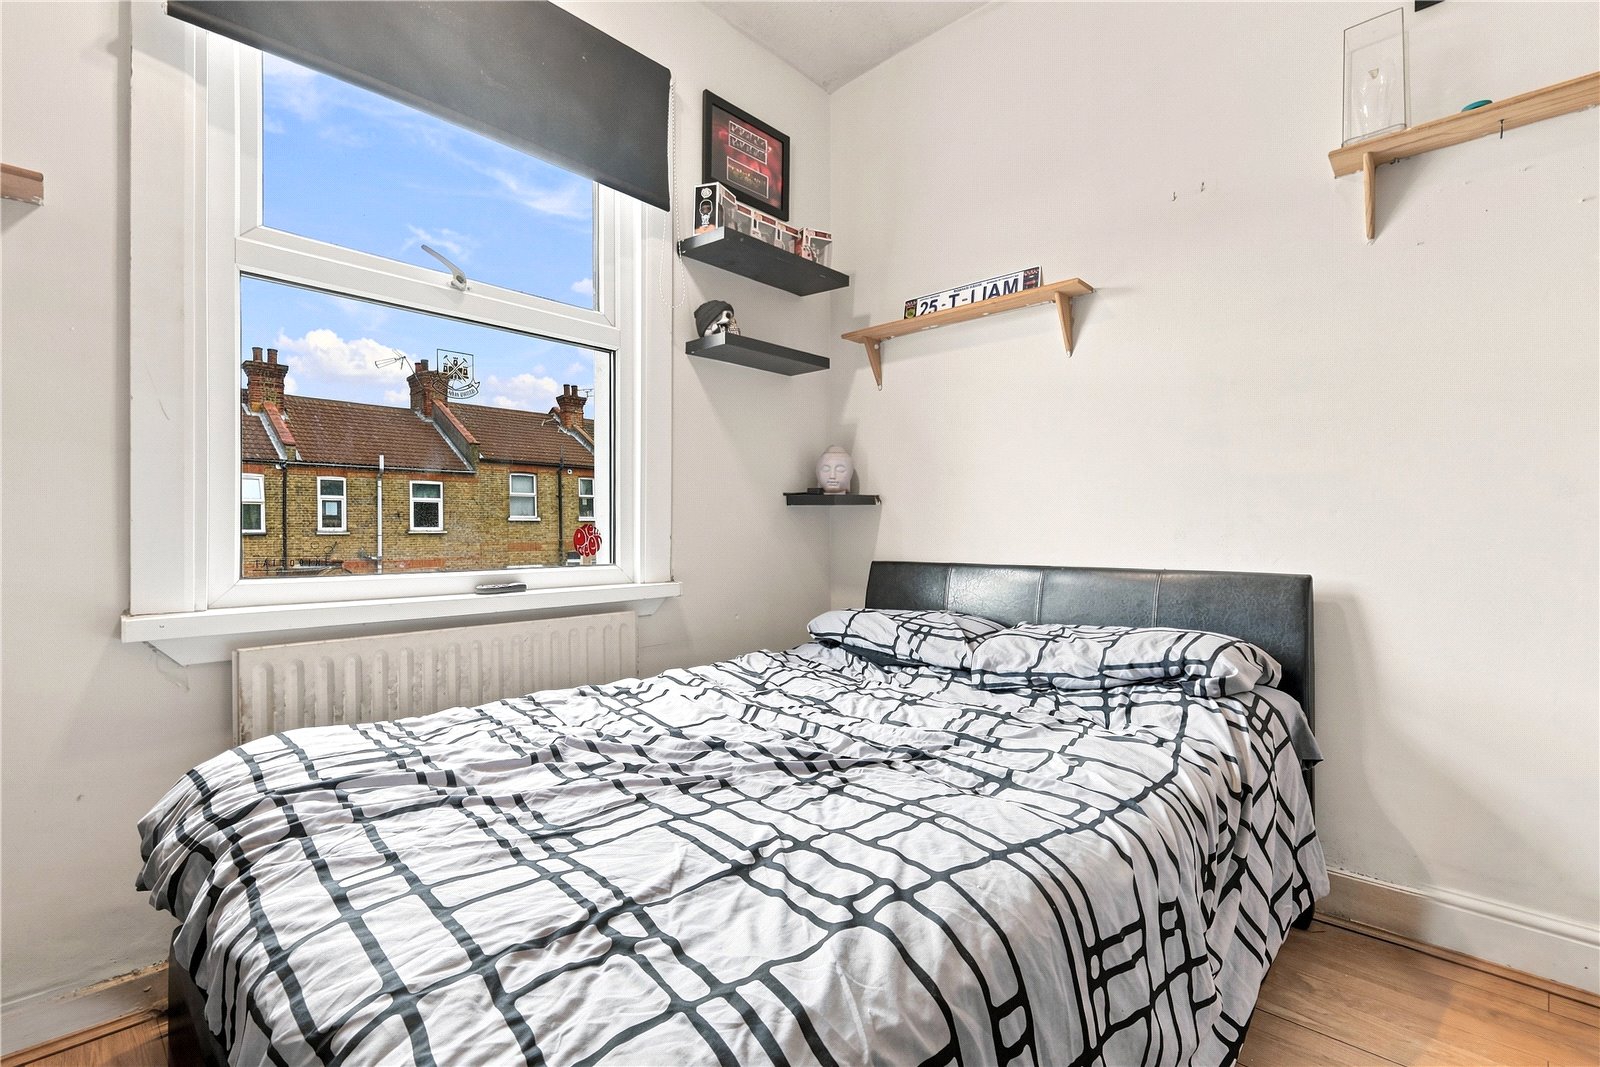
Bedroom One (2.95m x 2.72m)
UPVC double glazed window to rear. Wall mounted radiator. Wood effect laminate flooring. High level skirting.
Family Bathroom
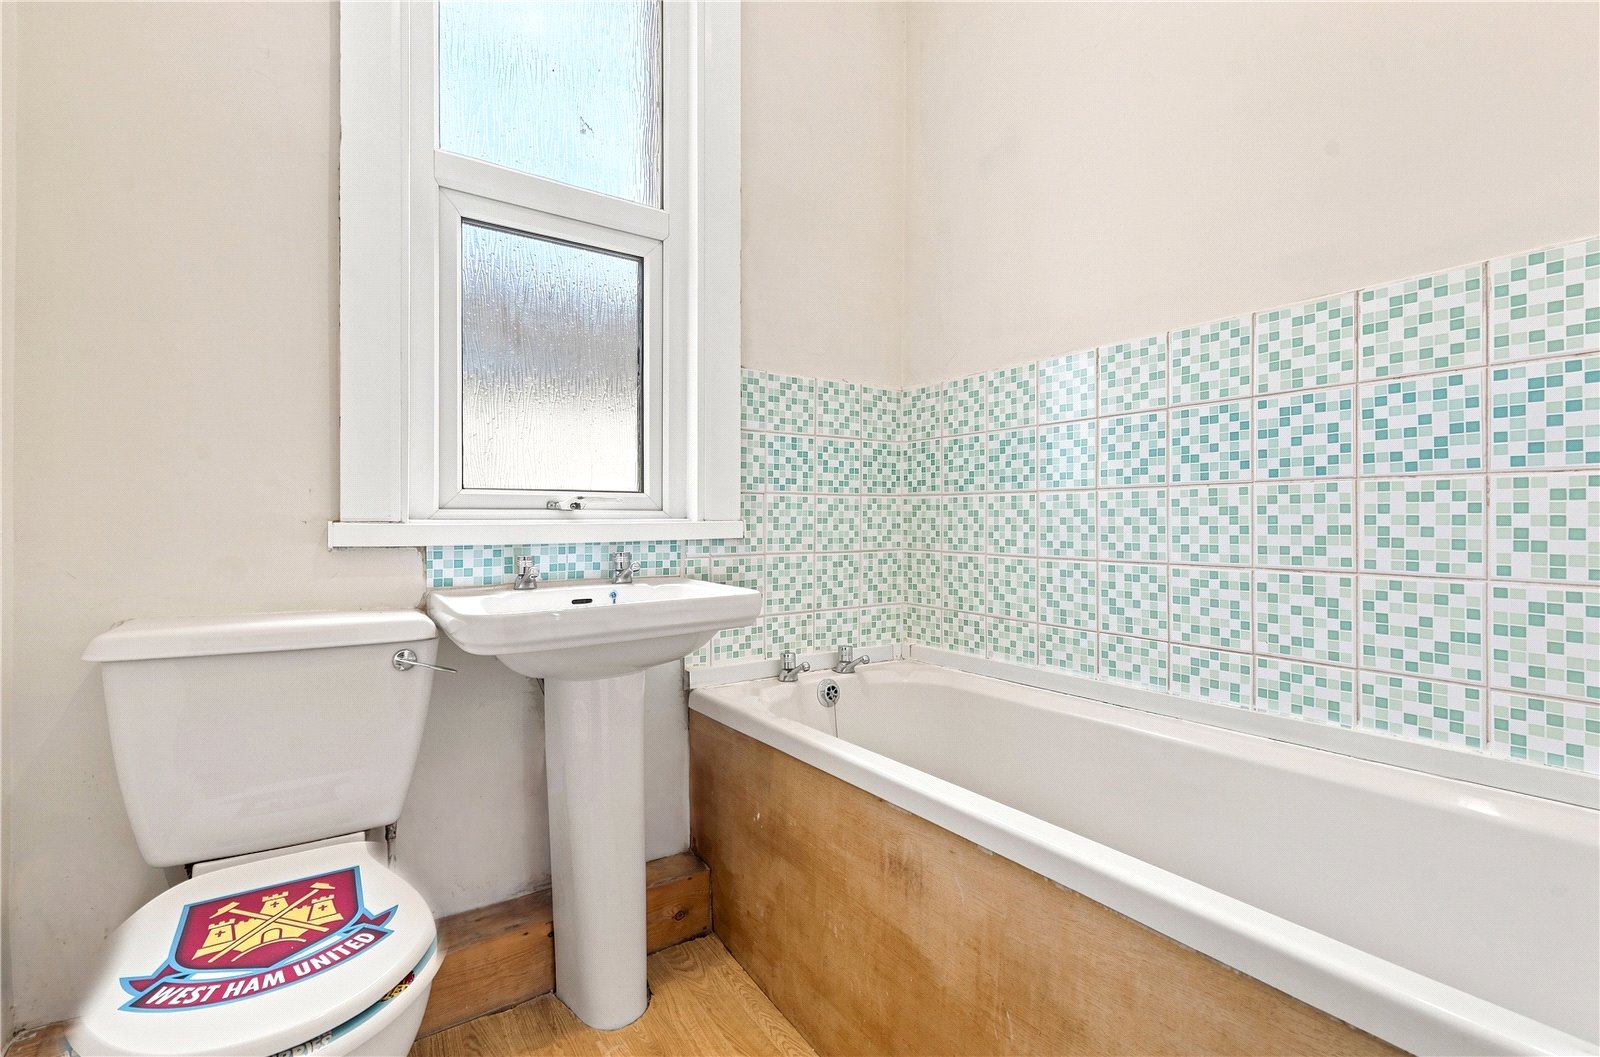
Double obscured glazed window to side. Three piece suite comprising low flush WC, pedestal wash basin with panelled bath. Chrome heated towel rail. Wood effect laminate flooring. High level skirting. Smooth plastered ceiling.
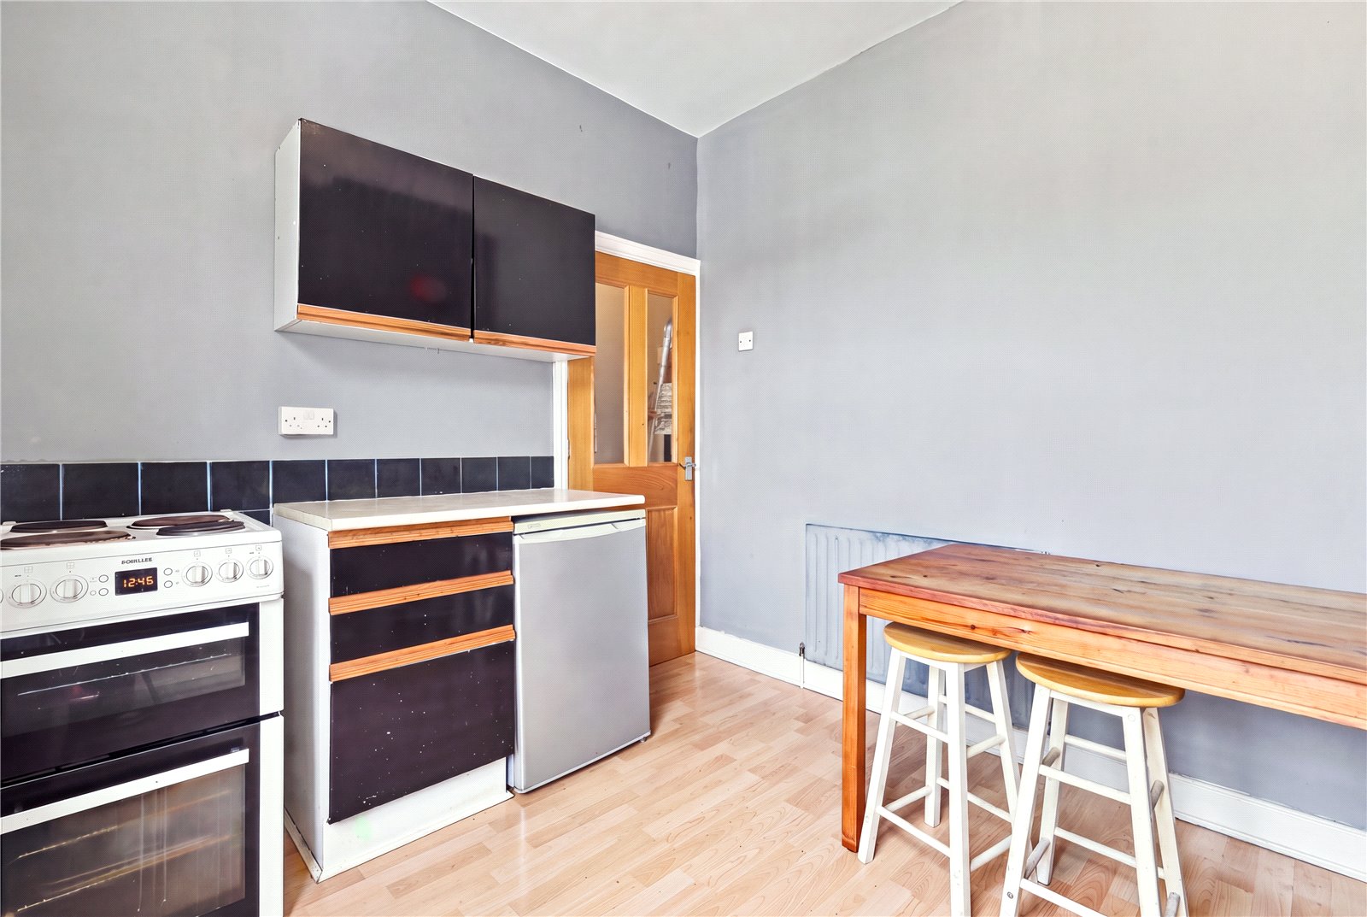
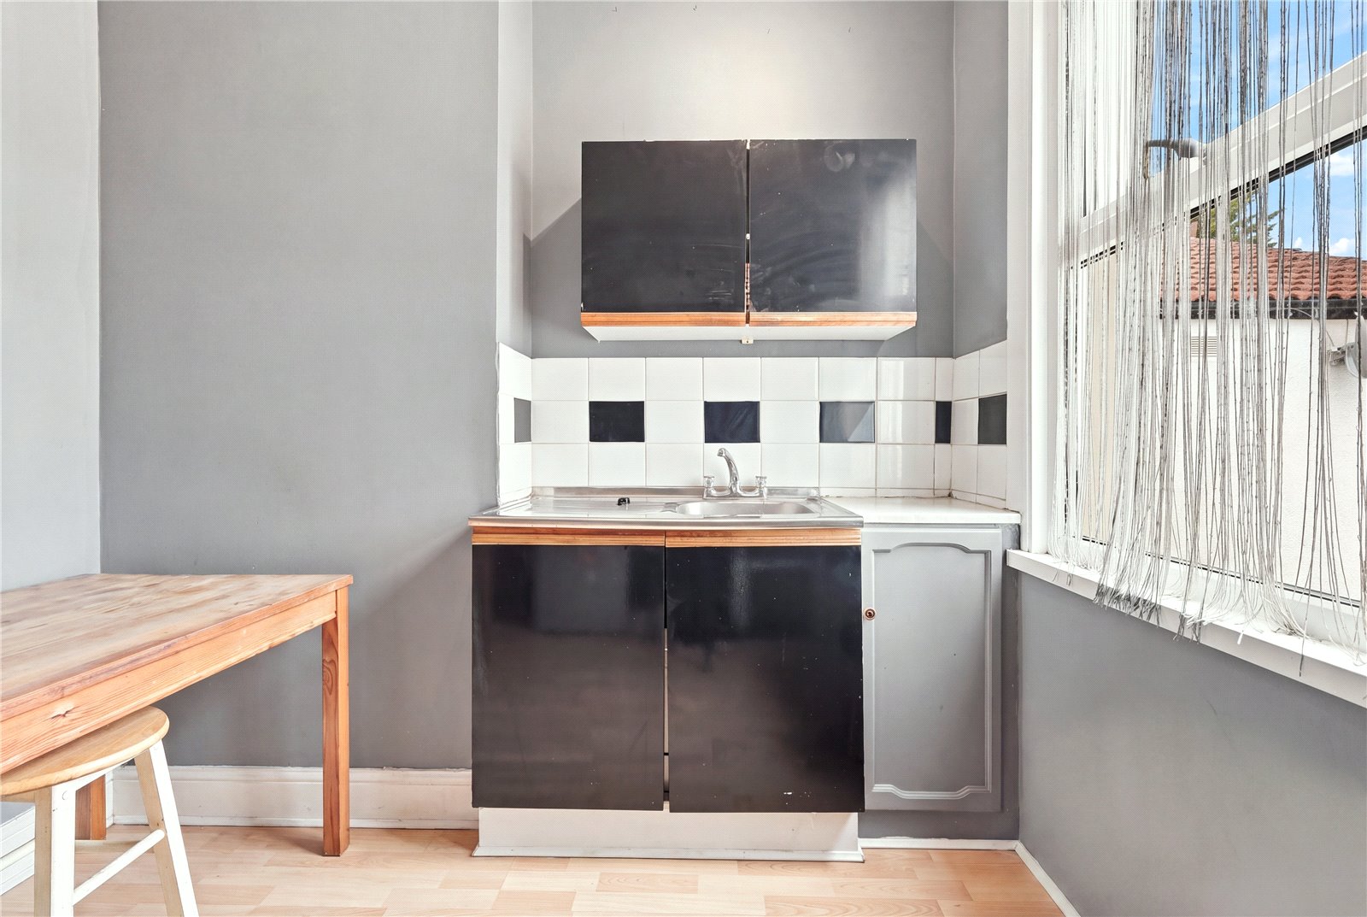
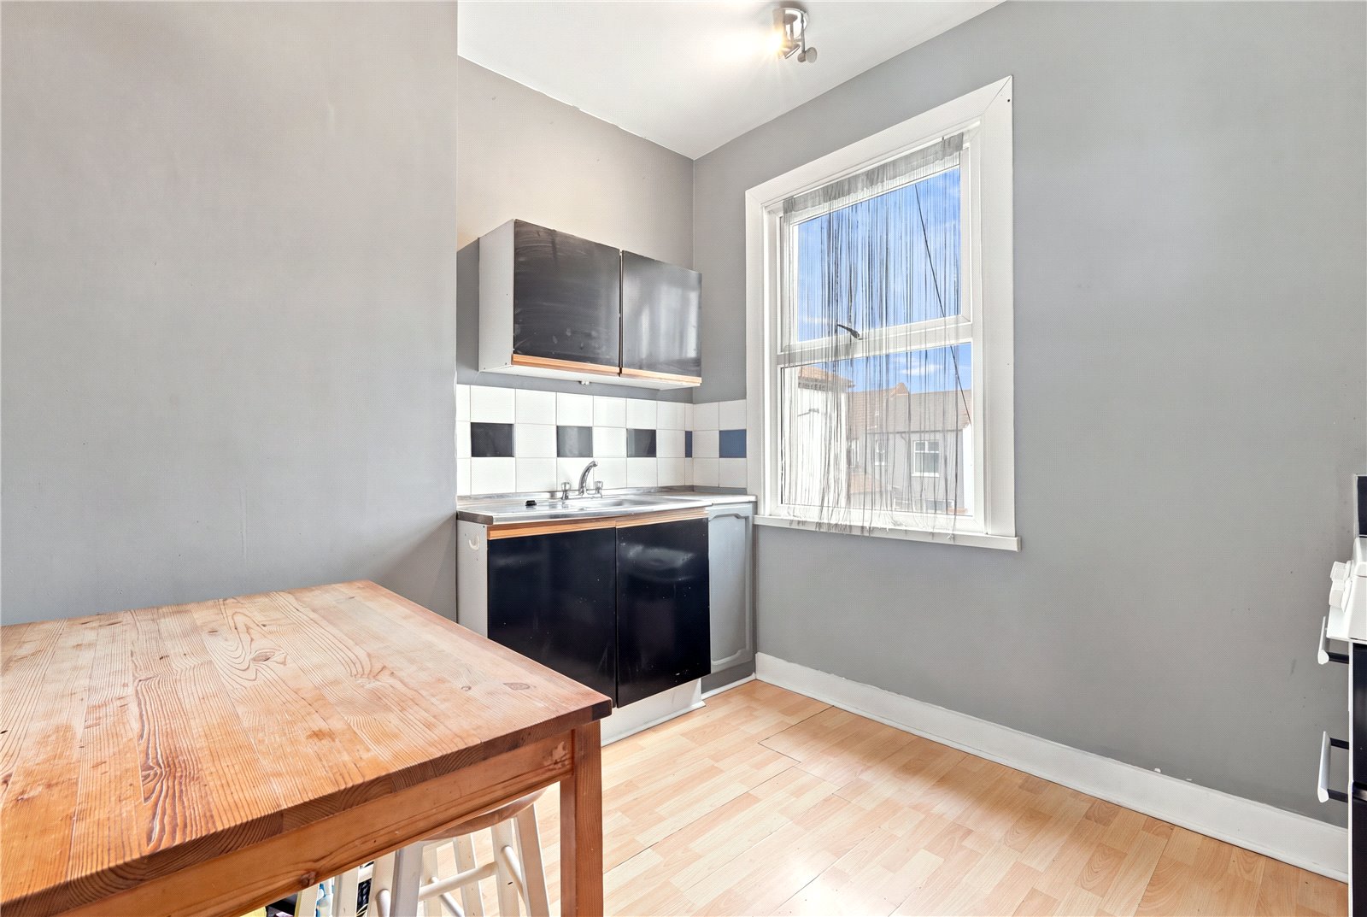
Kitchen/Breakfast Room (3.15m x 2.67m)
UPVC double glazed window to rear. Fitted with a range of base and eye level cabinets incorporating a rolled edge working surface. Stainless steel sink with mixer tap and drainer unit. Space for under counter fridge. Tiled splashback to sink area. Wall mounted radiator. Wood effect laminate. High level skirting. Smooth plastered ceiling.
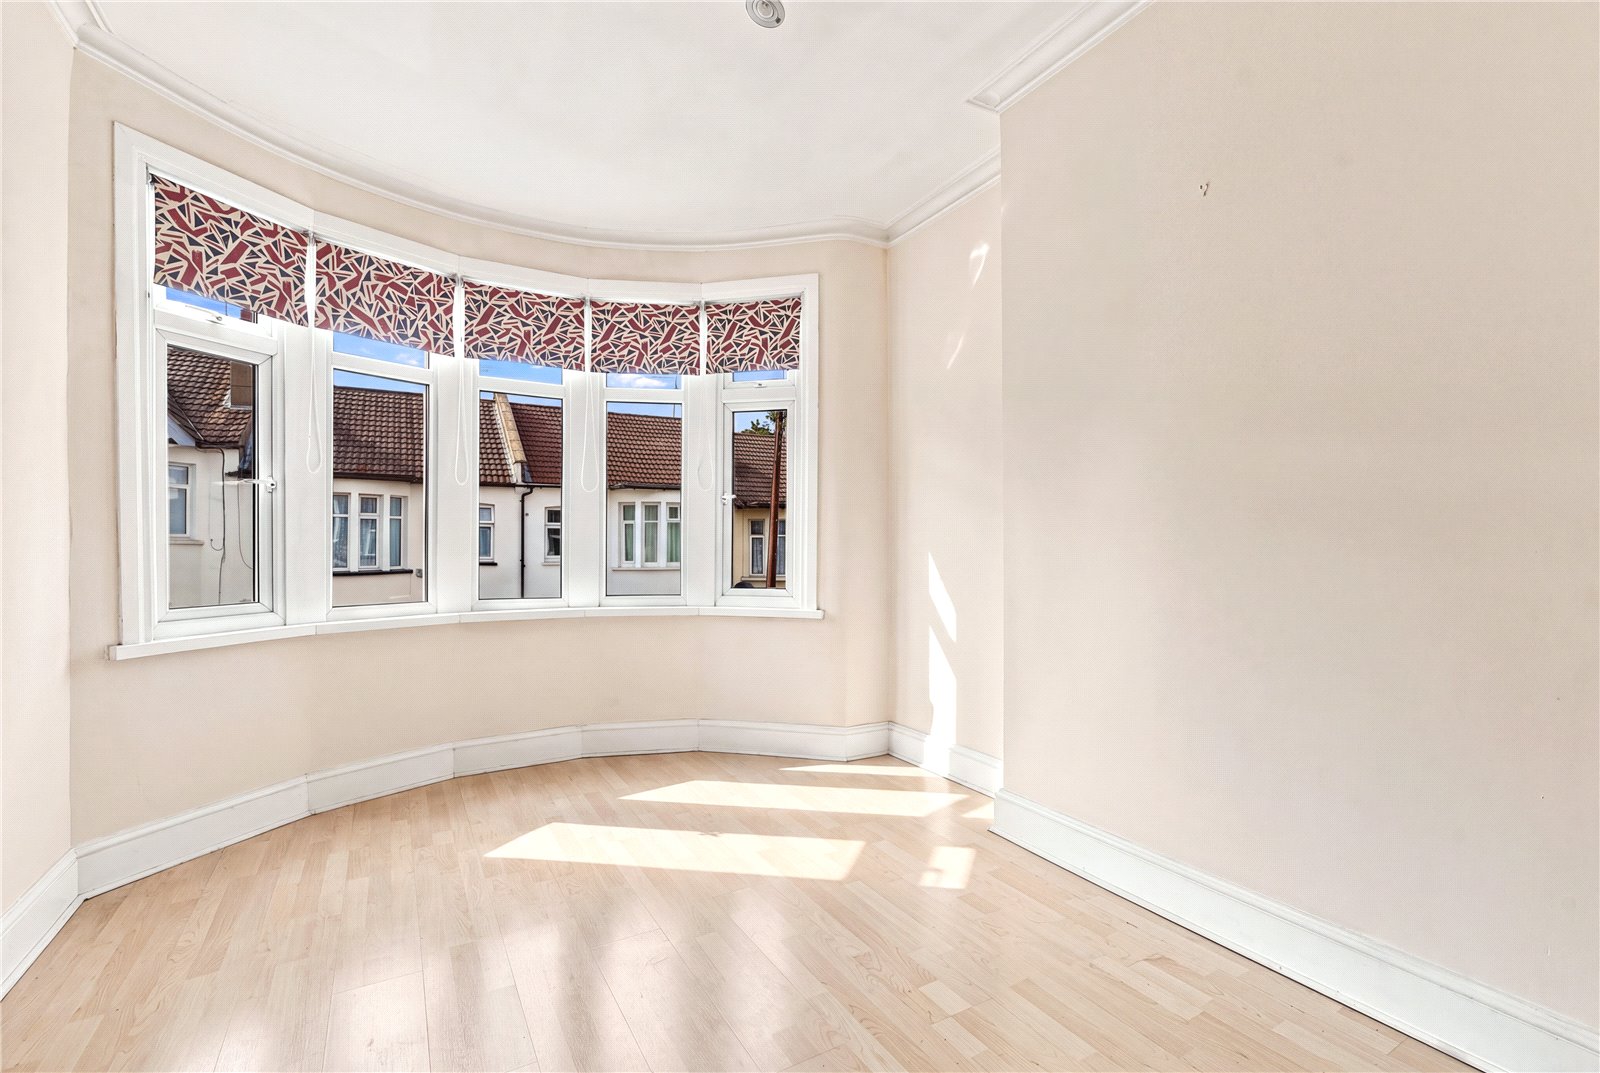
Lounge (4.52m x x 3.12m)
into bay. Large UPVC double glazed bay window unit to front. Wall mounted radiator. Wood effect laminate flooring. High level skirting. Coved cornice to smooth plastered ceiling.
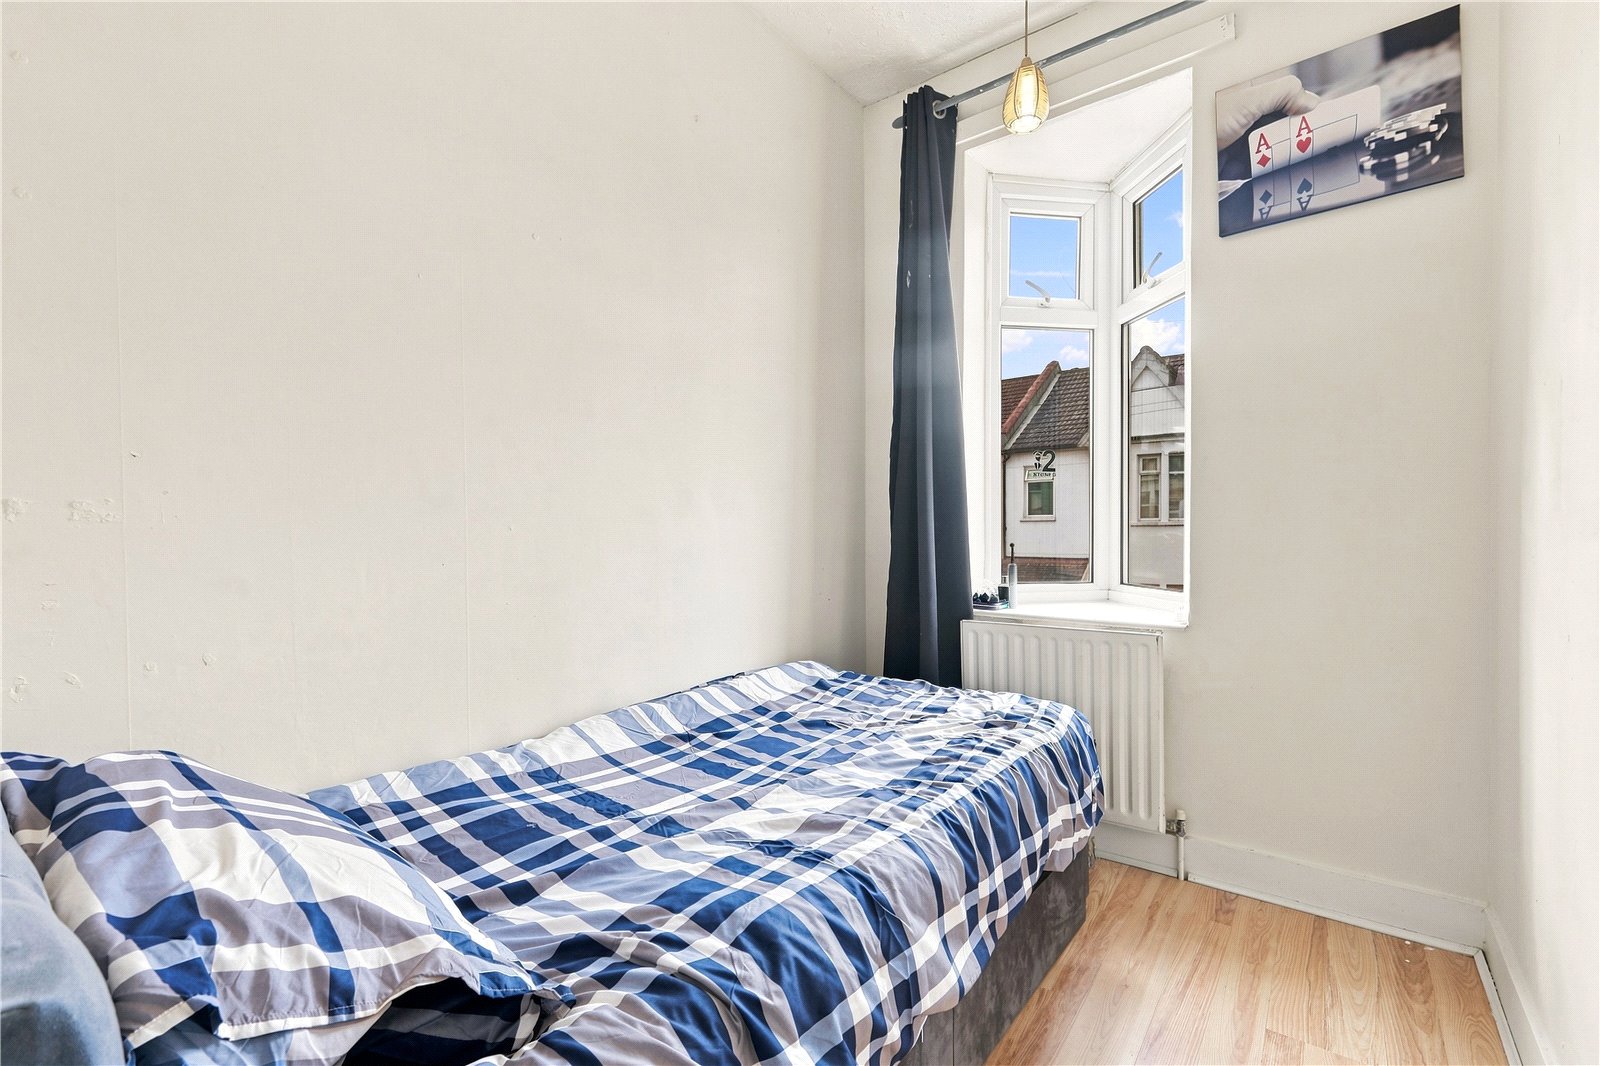
Bedroom Two (2.36m x 1.78m)
UPVC double glazed Oriel bay window unit to front. Wall mounted radiator. Wood effect laminate flooring. High level skirting.
Rear Garden
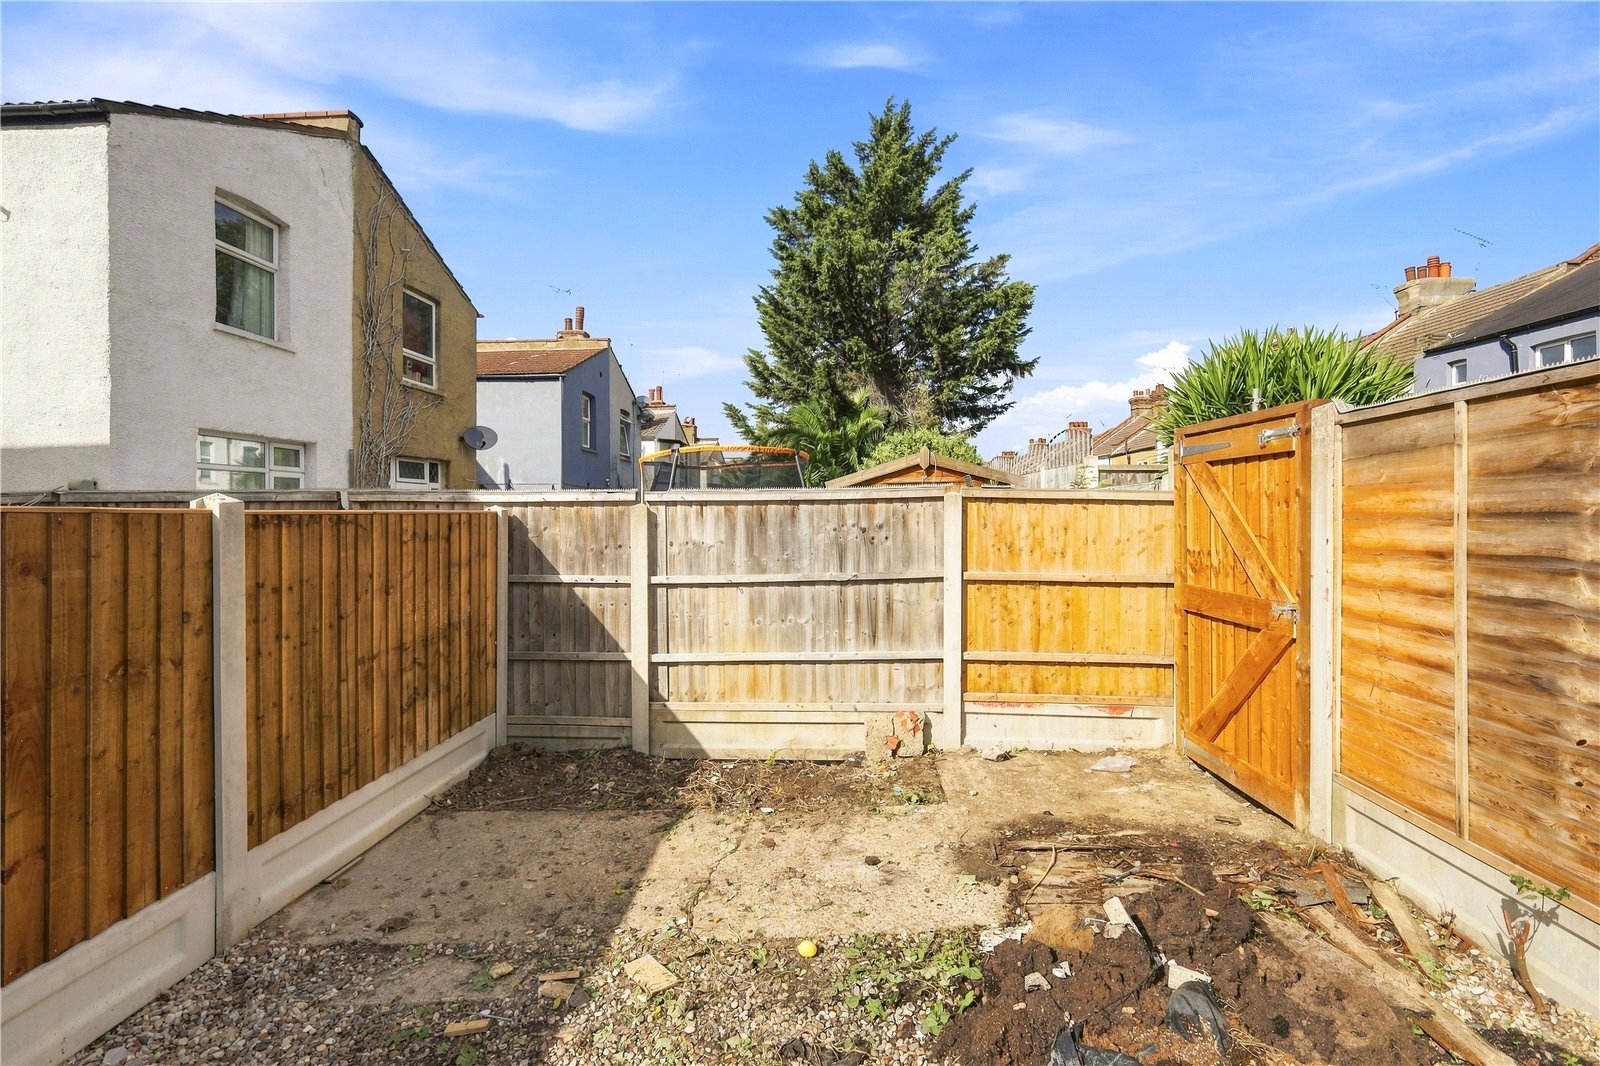
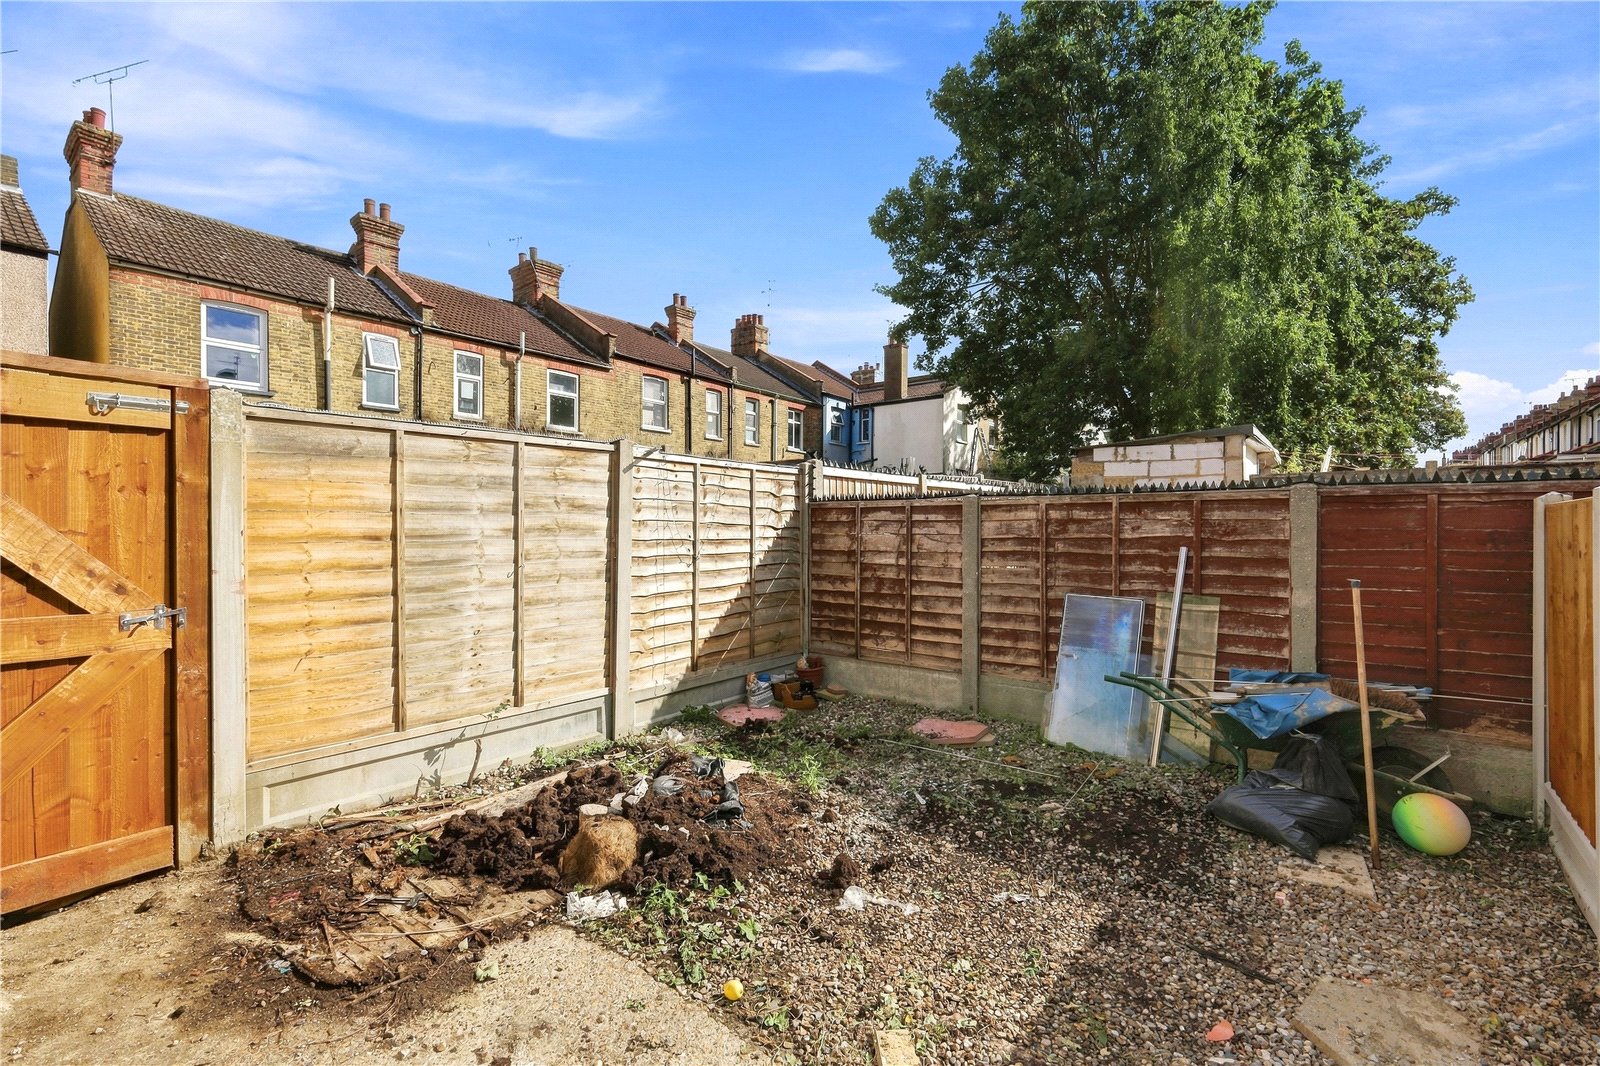
The property is approached via shared access way to side. Approached wrought iron gate. The garden is laid to concrete hard standing and shingle with newly installed fencing. Access gate to rear.