
Contact Agent:

Artillery Avenue, Shoeburyness, Essex, SS3 8EE
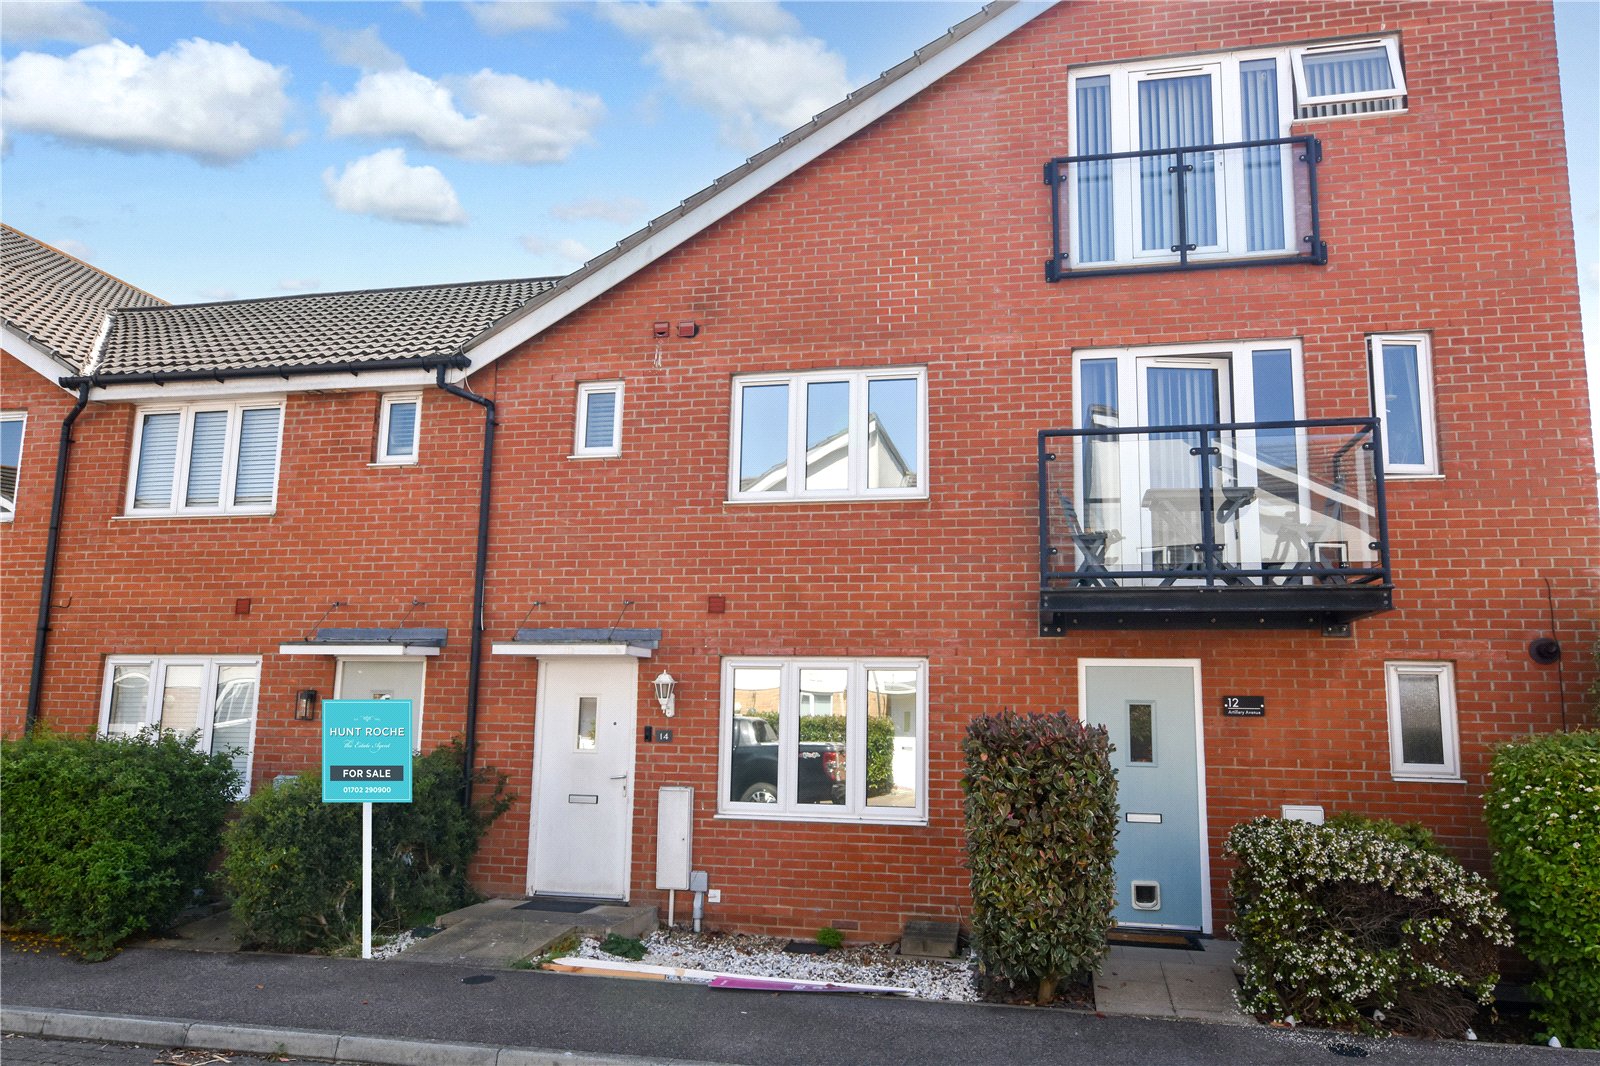
- Terraced House
- 3
- 1
- 2
Description:
A well presented three-bedroom family home, ideally situated close to local parkland, ASDA shopping facilities and excellent transport links. This impressive property benefits from allocated parking accessed via the rear garden and offers a well-designed layout perfectly suited to modern family living.
The ground floor features a welcoming entrance hall, a convenient guest cloakroom/WC, and a stylish modern kitchen/diner with direct access to the SOUTH-facing rear garden — ideal for entertaining and outdoor dining.
The first floor boasts three well-proportioned bedrooms, including a spacious main bedroom with a contemporary ensuite shower room, alongside a modern family bathroom.
Early viewing is highly recommended to fully appreciate the space, presentation and excellent location this fantastic home has to offer.
Canopied entrance porch leading to composite entrance door inset with obscure glazed pane and spyhole to;
Entrance Lobby
Panelled door leading to Living Room. Tiled flooring. Radiator. Smooth plastered ceiling. Further panelled door to;
Ground Floor Cloakroom/WC (1.52m x 1m)
A modern two piece white suite comprises dual flush w.c and pedestal wash hand basin with contemporary mixer taps over. Radiator. Splashback tiling. Tiled flooring. Smooth plastered ceiling inset with ceiling mounted extractor fan.
Living Room (5.49m x 3.15m increasing to 4.27m including stairs)
uPVC double glazed window to front aspect. Turned staircase to first floor accommodation with spindle balustrade. Panelled door to storage cupboard. Two radiators. Laminate wood effect flooring. Smooth plastered ceiling. Panelled door to;
Kitchen/Diner (4.27m x 2.9m)
uPVC double glazed sliding patio doors to rear aspect proving access to rear garden. Further uPVC double glazed window to rear overlooking garden. The modern fitted kitchen comprises a range of eye and base level units with working surfaces over inset with one and a quarter sink unit with mixer taps over. Built in stainless steel 'Hotpoint* low level oven with gas hob and stainless steel extractor canopy over with glass splashback to hob area. The range of integrated appliances include washing machine and slimline dishwasher. Concealed wall mounted boiler. Radiator. Wood effect flooring. Smooth plastered ceiling inset with recessed lighting.
The First Floor Accommodation Comprises (3.2m x 1.83m including stairs)
Spindle balustrade. Panelled doors off to Bedroom and Bathroom. Smooth plastered ceiling.
Bedroom One (3.56m x 3.28m)
uPVC double glazed window to front aspect. Radiator. Pair of floor to ceiling panelled doors to recessed wardrobes with hanging space and shelving. Wood effect flooring. Smooth plastered ceiling. Panelled door through to:
En Suite Shower Room (1.5m x 1.42m)
Obscure uPVC double glazed window to front aspect. The three piece white suite comprises independent shower cubicle with integrated shower, low level push button wc and pedestal wash hand basin with contemporary mixer taps over. Shaver socket. Partly tiled walls. Radiator. Smooth plastered ceiling inset with recessed downlighters with extractor fan.
Bedroom Two (3.48m x 2.36m)
uPVC double glazed window to rear aspect. Radiator. Pair of panelled doors to built in wardrobe with hanging space and shelving. Smooth plastered ceiling with access to loft space.
Bedroom Three (2.62m x 1.83m)
uPVC double glazed window to rear aspect. Radiator. Pair of panelled doors to built in recessed wardrobe with hanging space and shelving. Smooth plastered ceiling.
Family Bathroom (2.3m x 1.7m)
The modern white three piece white suite comprises panelled enclosed bath with twin hand grips with mixer taps over and shower attachment, dual flush wc and pedestal wash hand basin with contemporary mixer taps over. Radiator. Partly tiled walls. Smooth plastered ceiling inset with extractor fan.
To The Outside of the Property
The SOUTH facing rear garden is approached via the Kitchen and is fully paved. Outside water tap. Exterior lighting. Fencing to boundaries inset with gate to rear providing access to;
Parking
Allocated parking bay.
Agents Note
TENURE; This property is Freehold, offering complete ownership with no lease restrictions. An annual maintenance charge of approximately £320.00 is payable, which covers the upkeep of the roads and shared spaces within the development, ensuring a well-maintained and pleasant environment for residents.
This information will need to be confirmed by any interested parties conveyancer/solicitor.
Council Tax
Band C
PRELIMINARY DETAILS - AWAITING VERIFICATION