
Contact Agent:

Arterial Road, Leigh-on-Sea, Essex, SS9 4DY
- Semi-Detached Bungalow
- 2
- 1
- 1
Description:
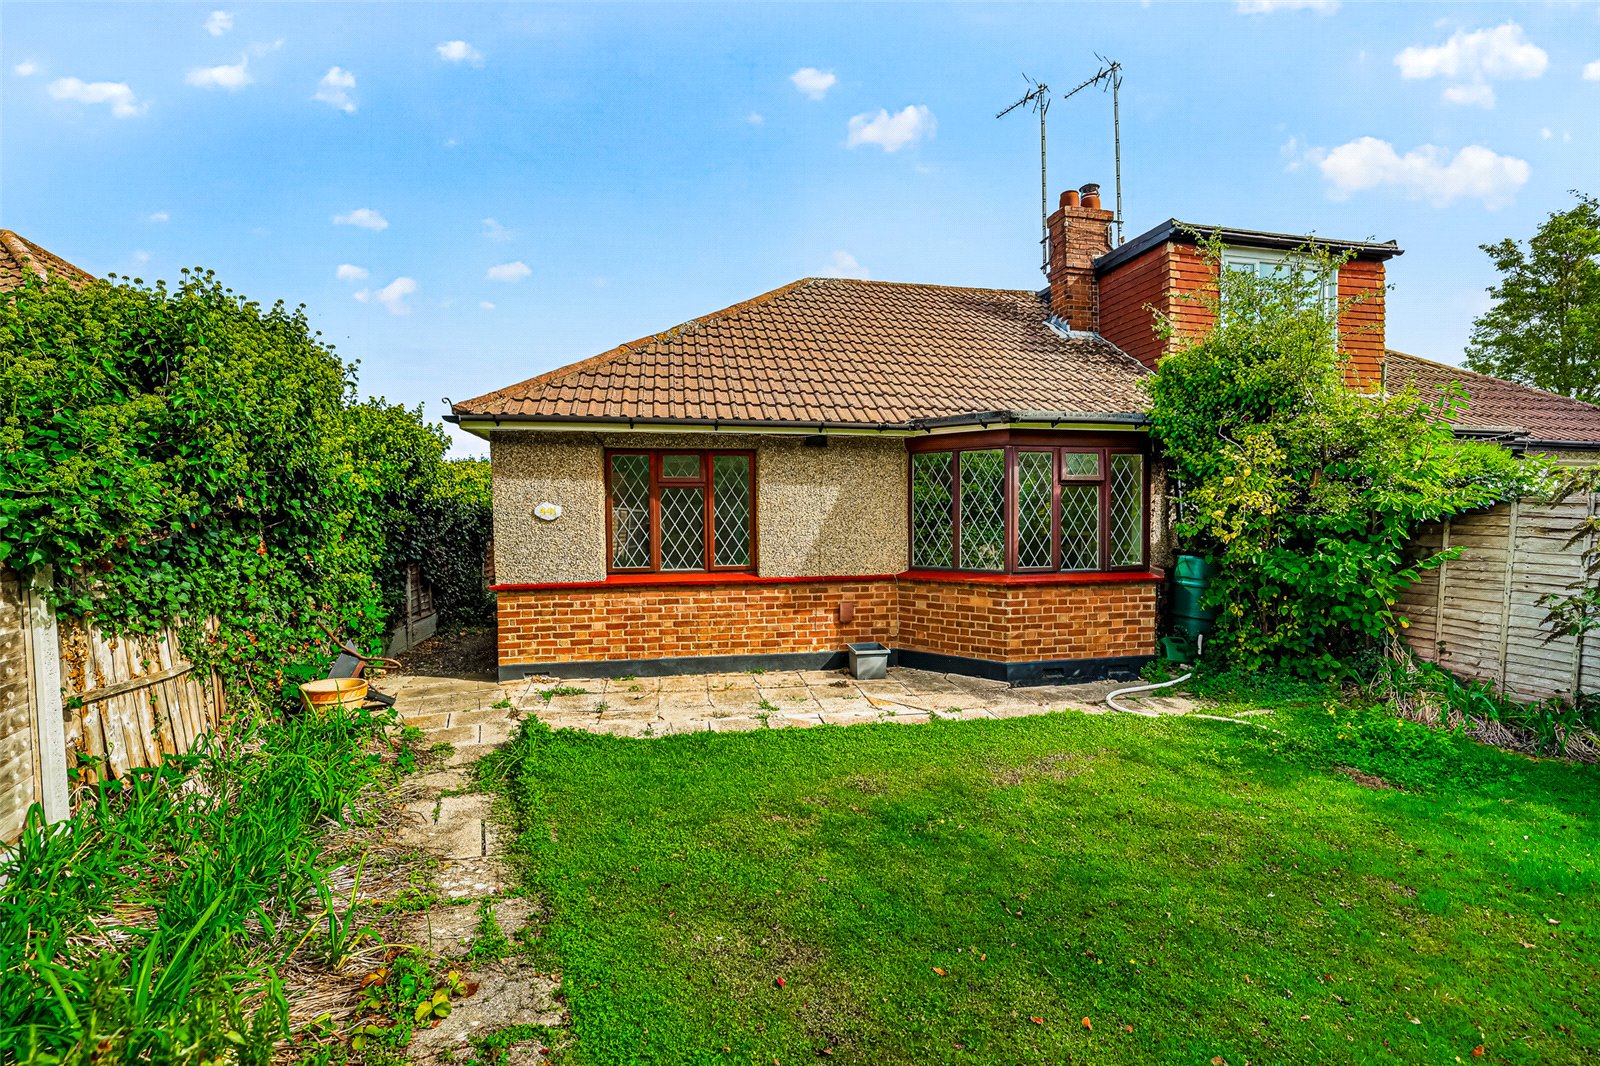
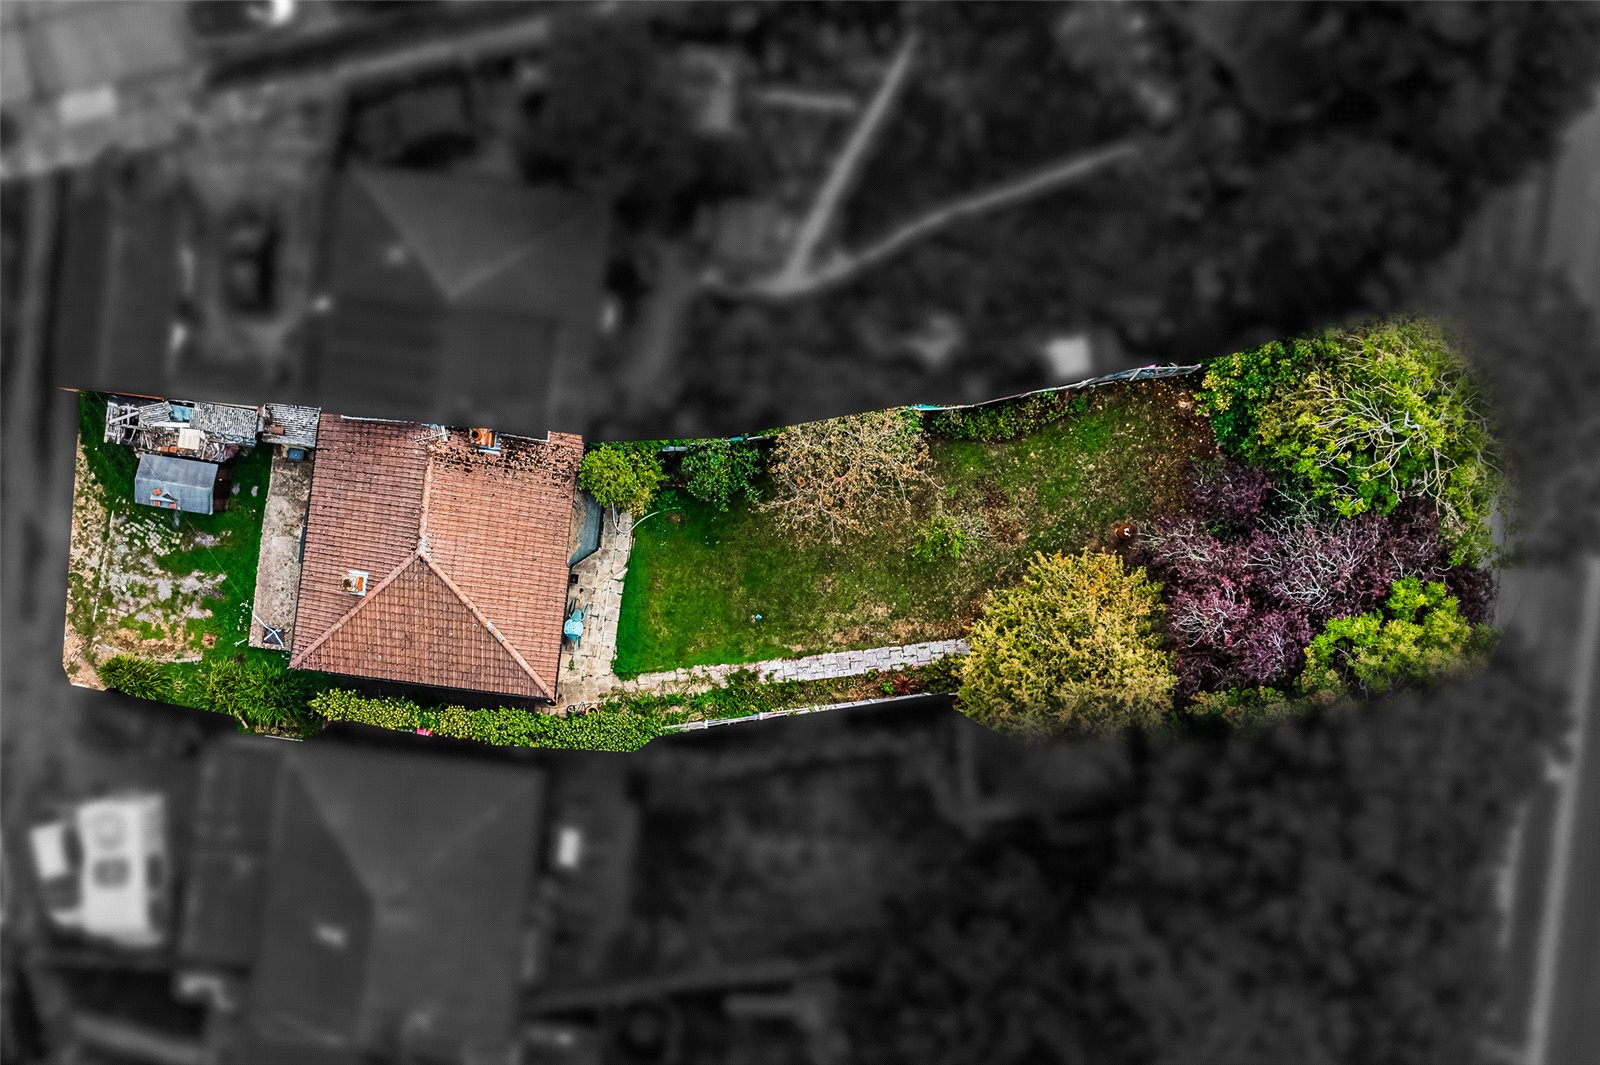
Hunt Roche Leigh-on-Sea are delighted to introduce for sale this charming, semi-detached bungalow boasting with potential. This property offers two double bedroom, spacious living room, kitchen and bathroom. Externally, the property benefit from a 72ft garden and off-street parking for multiple vehicles.
With the potential to extend, this property could be the perfect purchase for creative buyers, looking to put their own stamp on their new home.
Conveniently located, the future owner of this property will enjoy easy access to the A127, transport link, and amenities including catchment for highly regarded local schools.
This property is coming to market WITH NO ONWARD CHAIN! So, contact Hunt Roche Leigh-on-Sea today before you missed your opportunity.
Entrance Hall
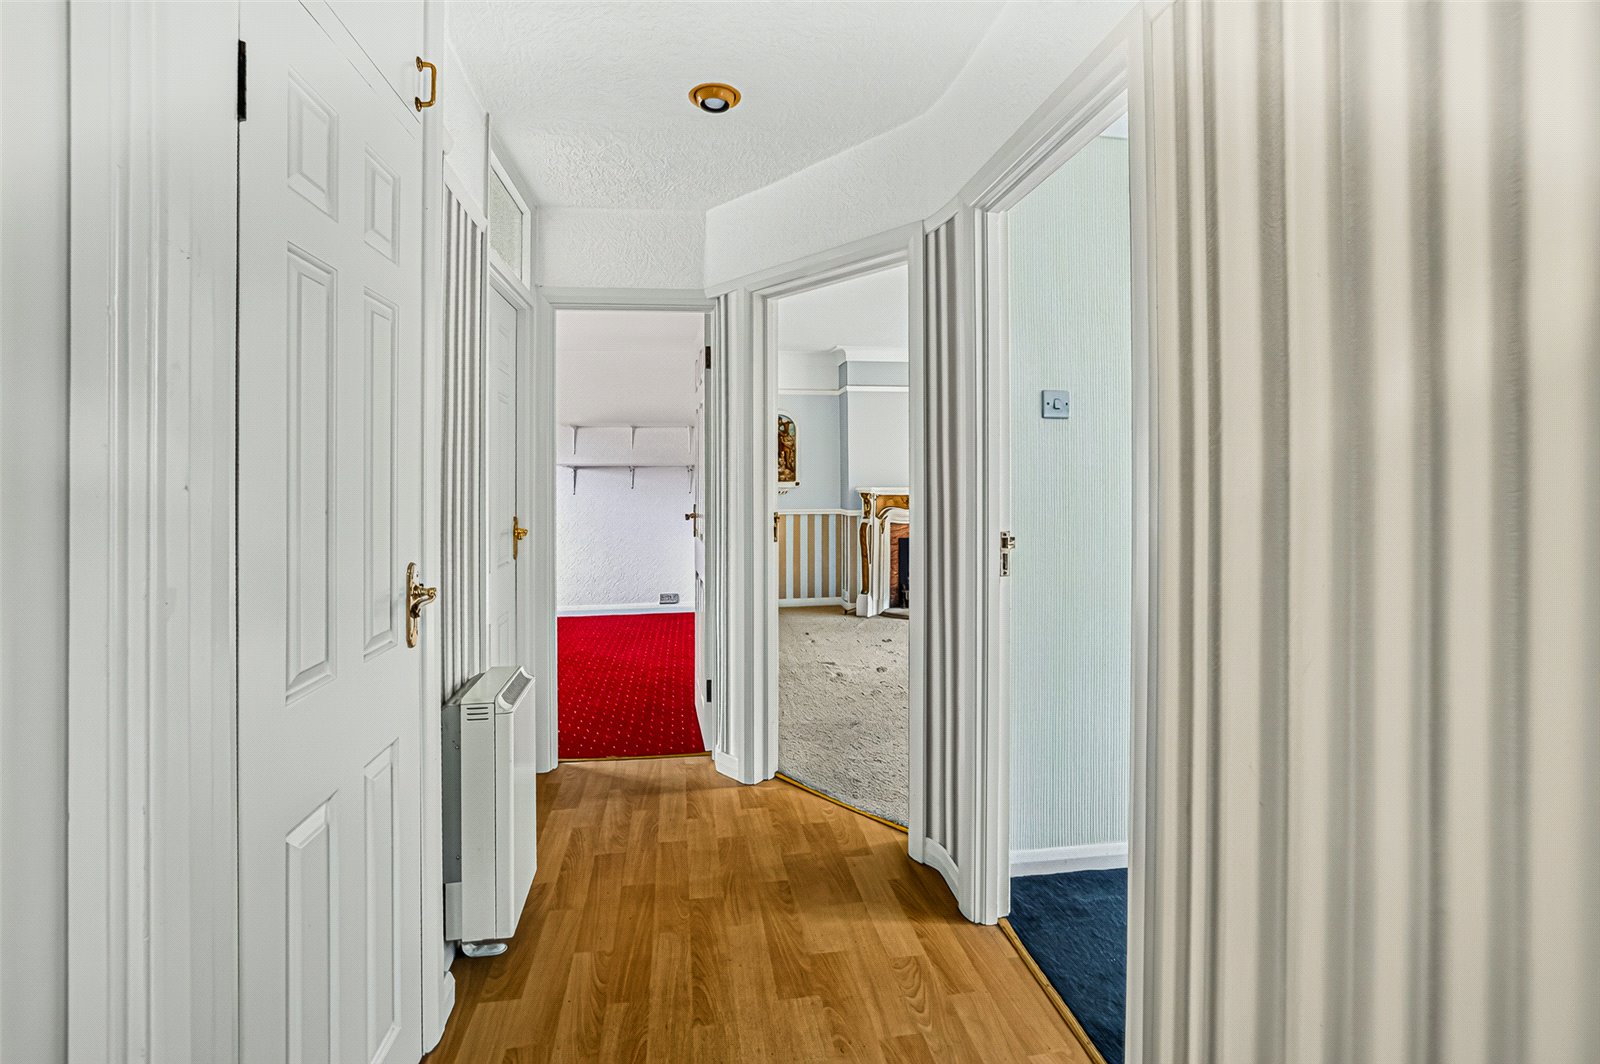
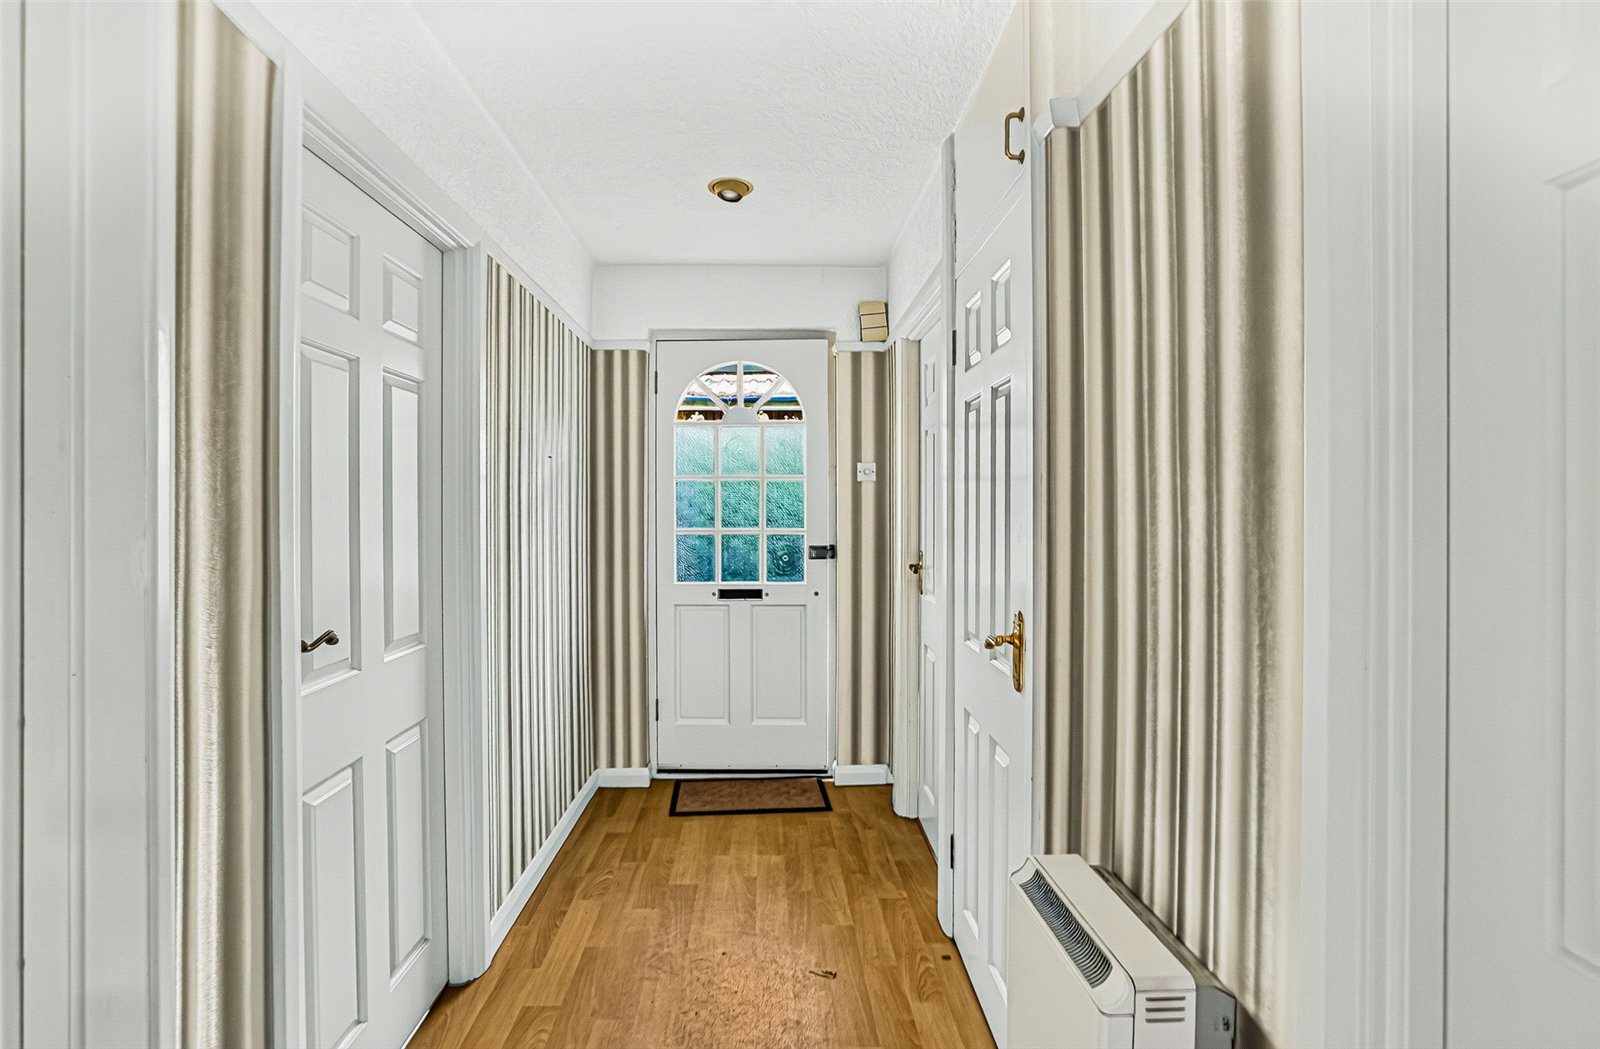
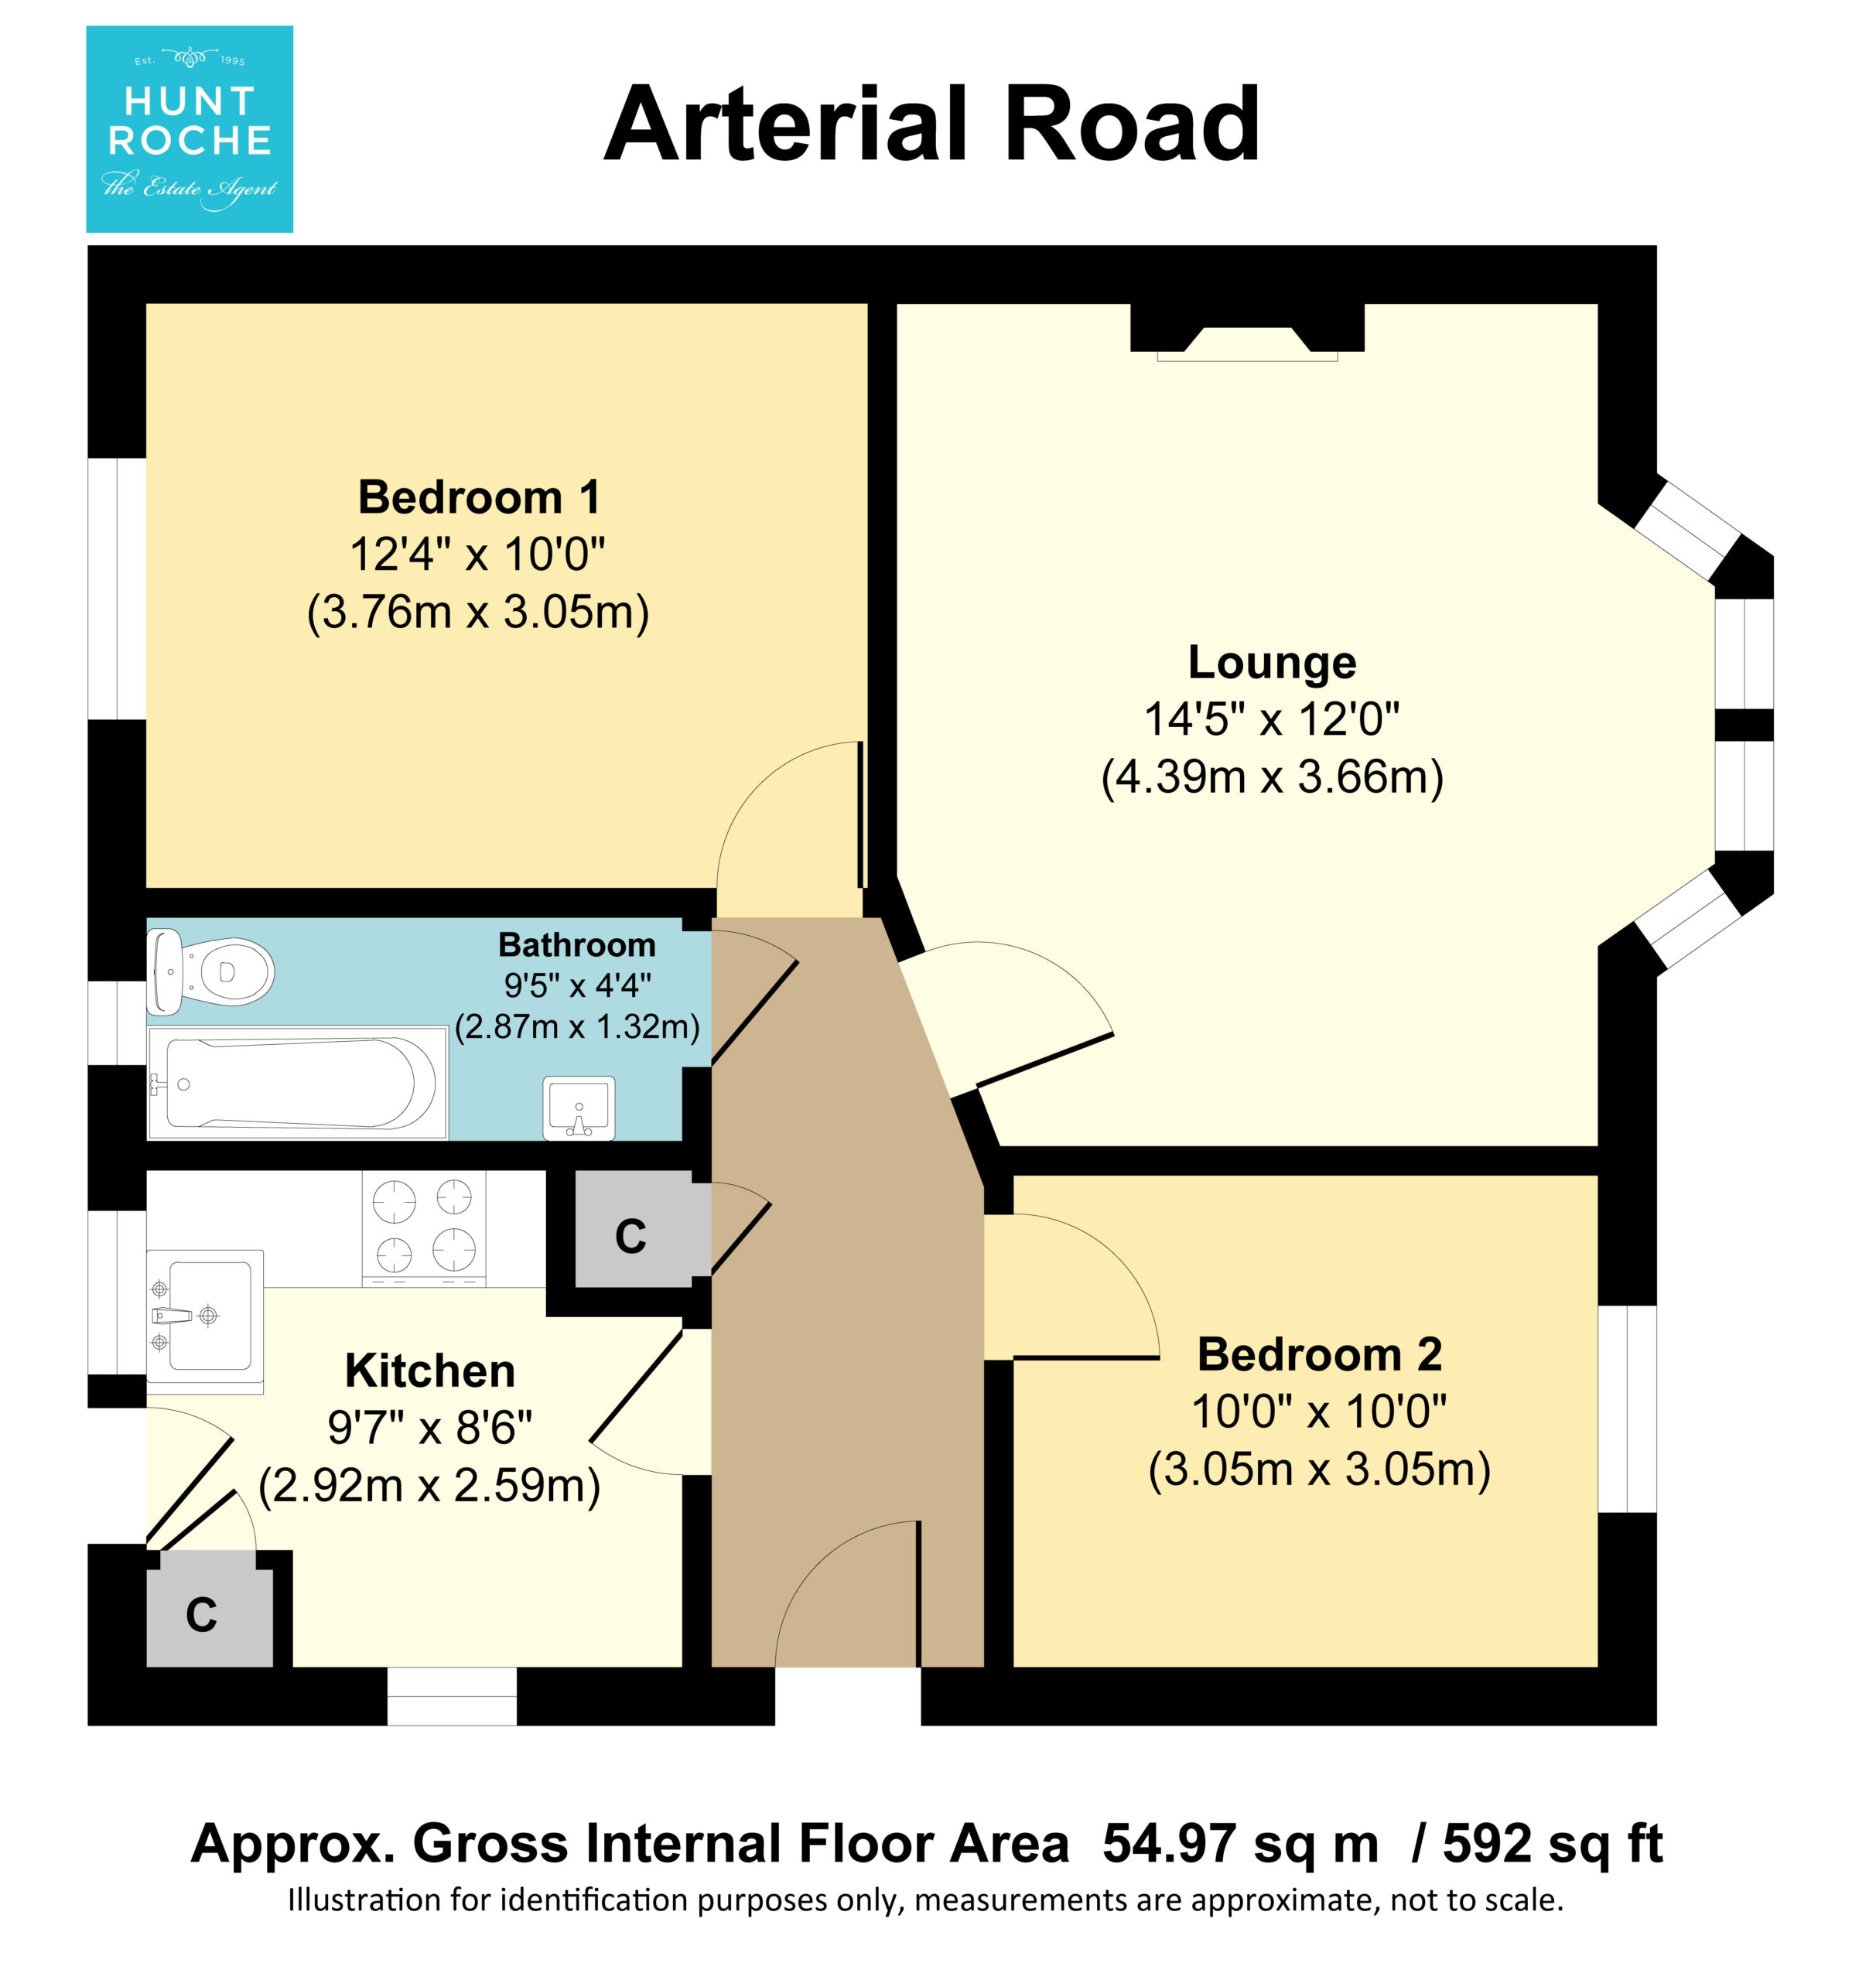
Step through the front door into a welcoming entrance hall with wood effect flooring, skirting, electric heaters, wallpapered walls, storage cupboard housing water tank, and spotlights to ceiling. Doors leading to:
Living Room (4.4m x 3.66m)
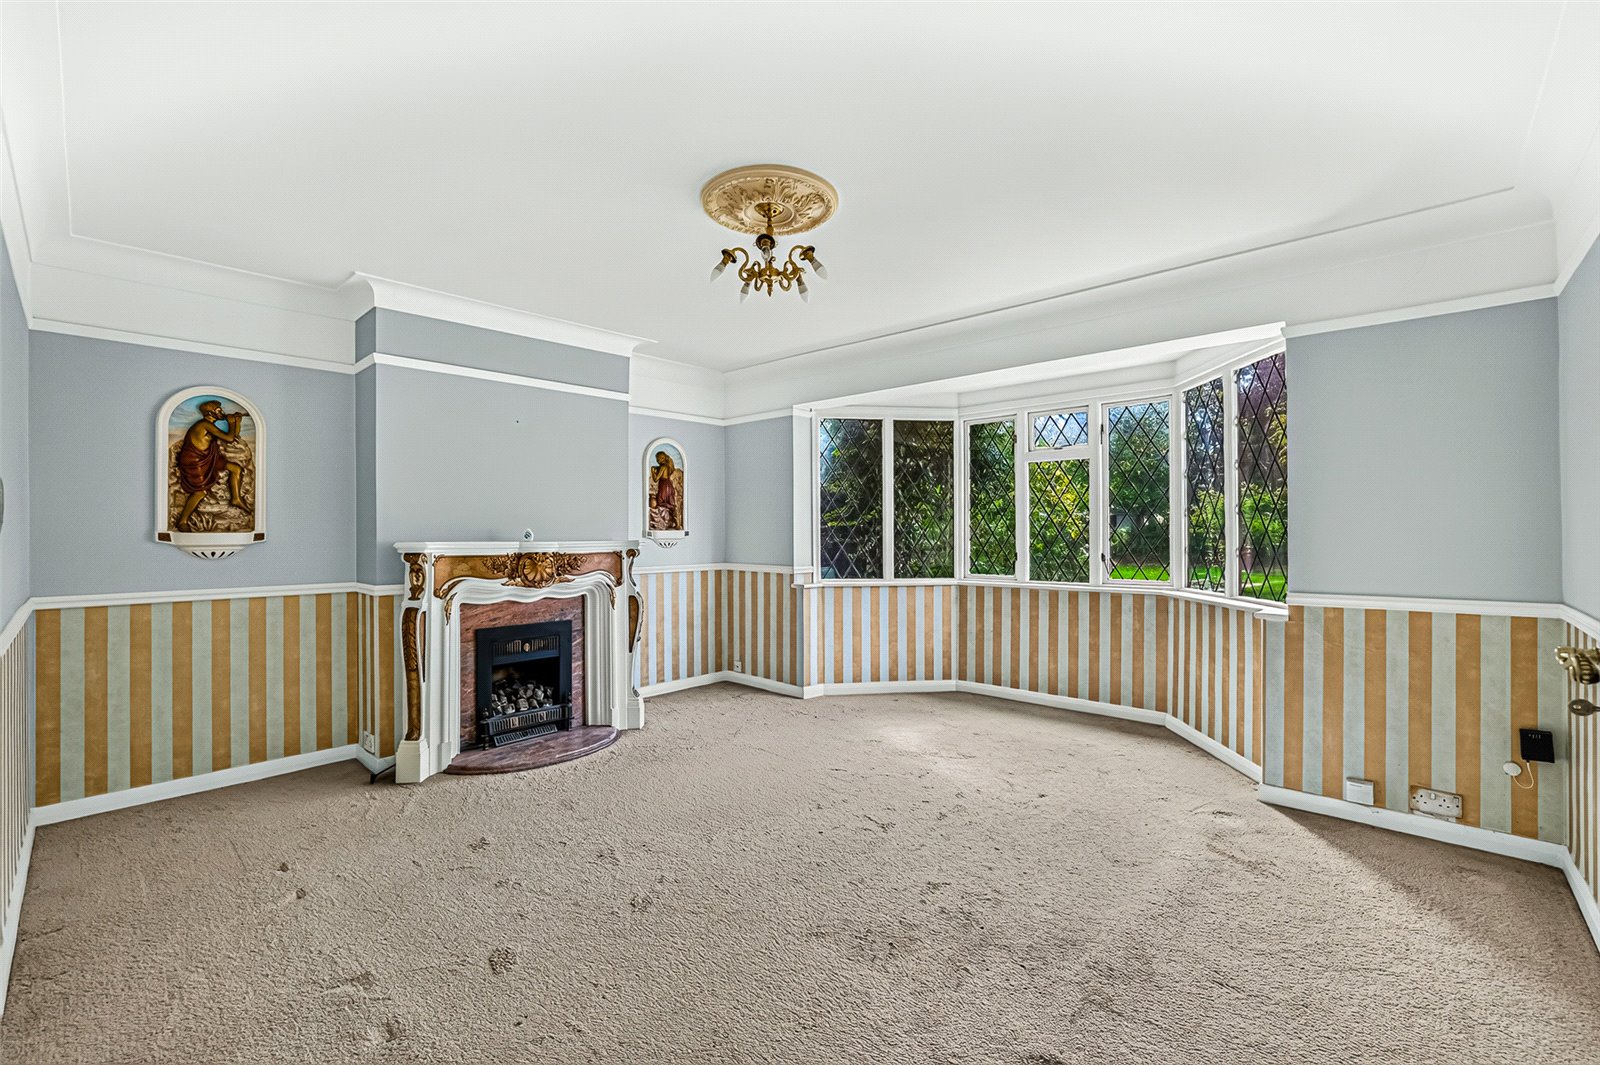
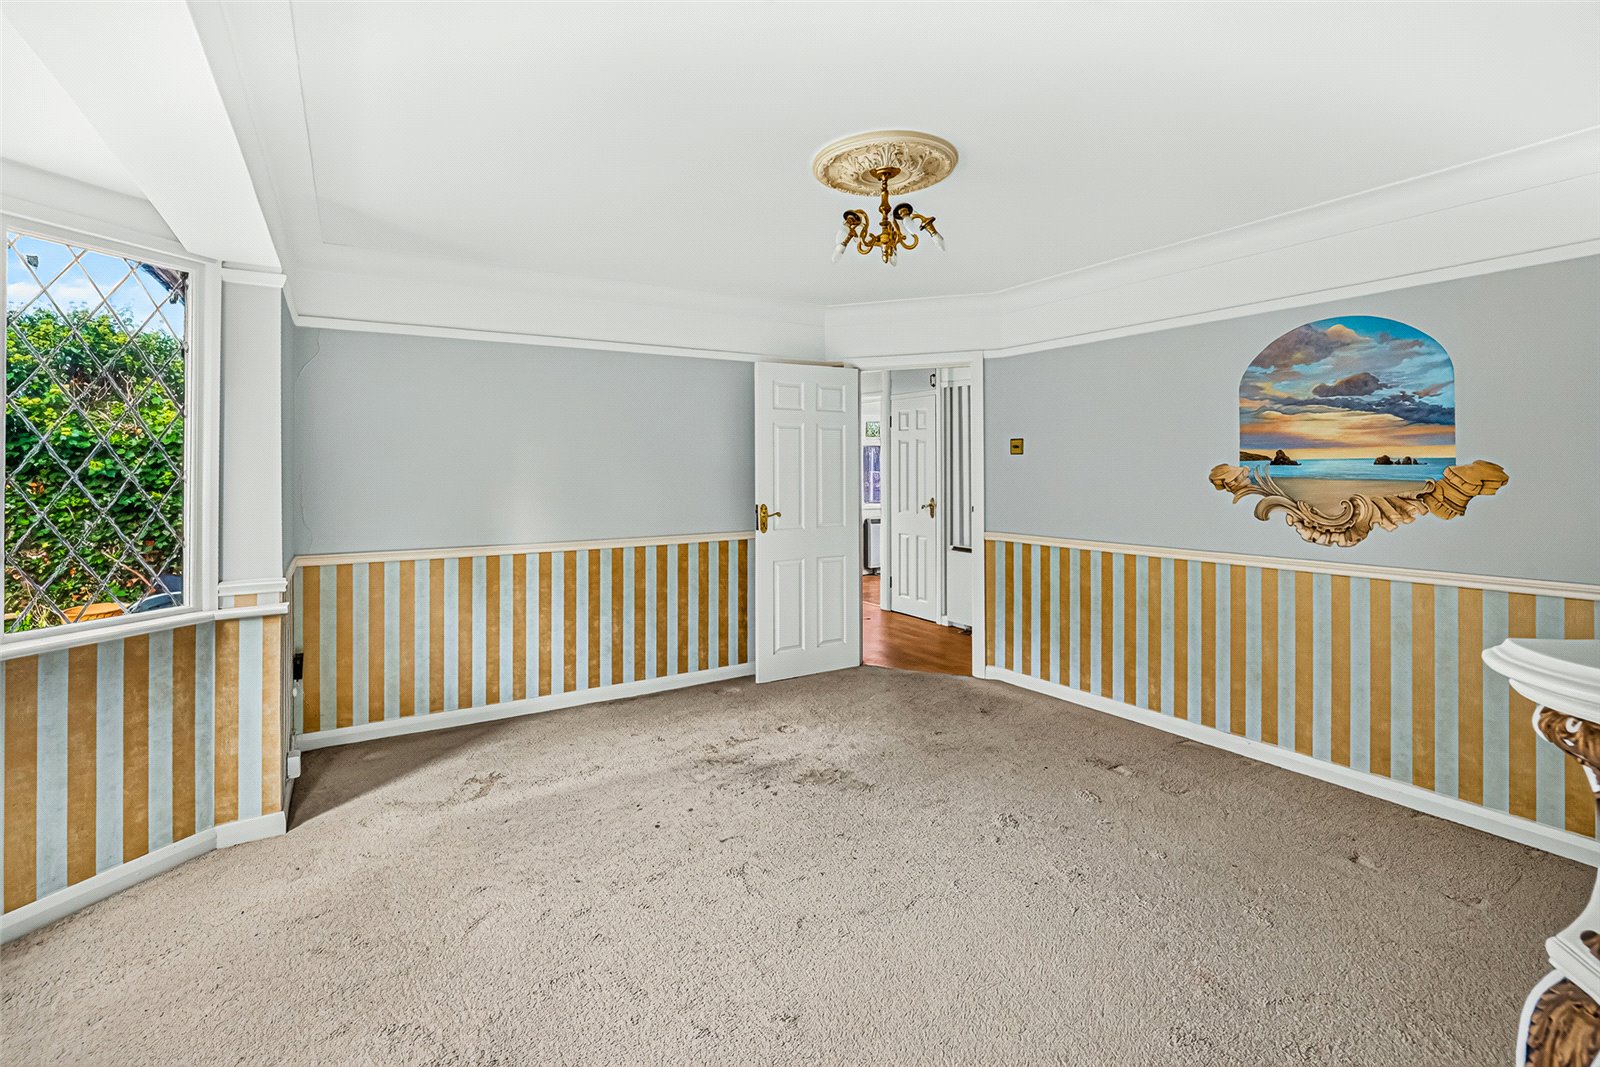
Double glazed bay window to front aspect with views of the front garden. Carpet to floor, skirting, electric radiator, feature fireplace, partially wallpapered walls with smooth plastered finish, coving and complete with ceiling rose and light.
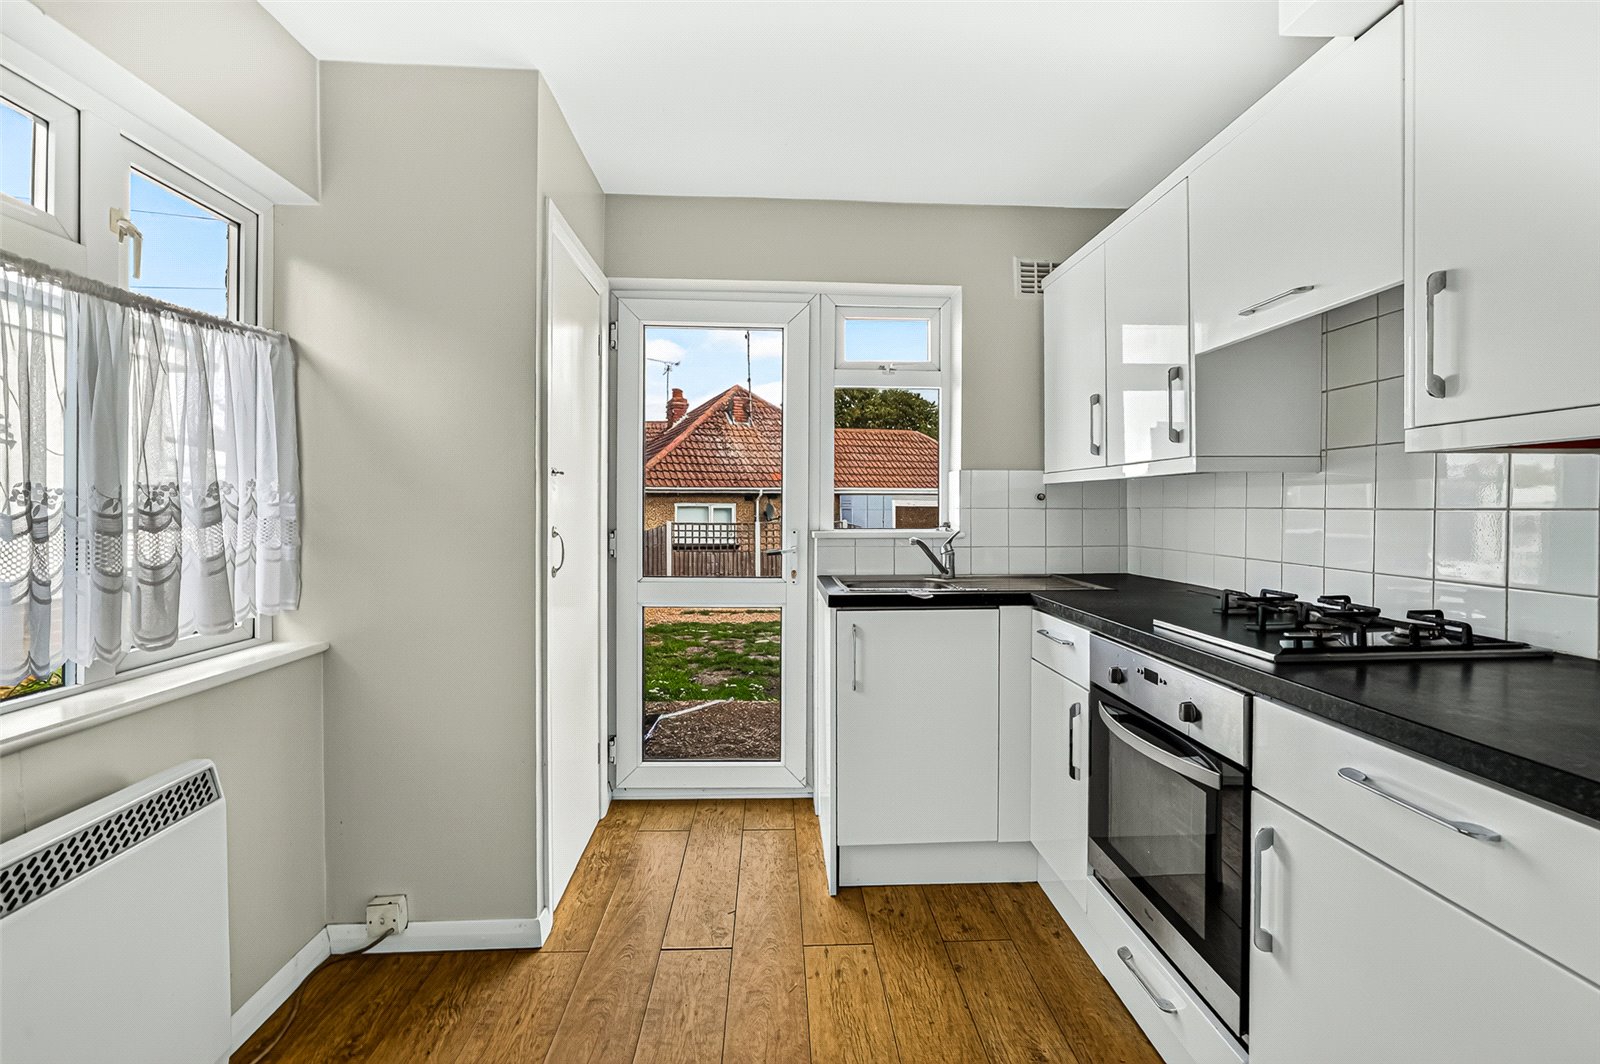
Kitchen (2.92m x 2.6m)
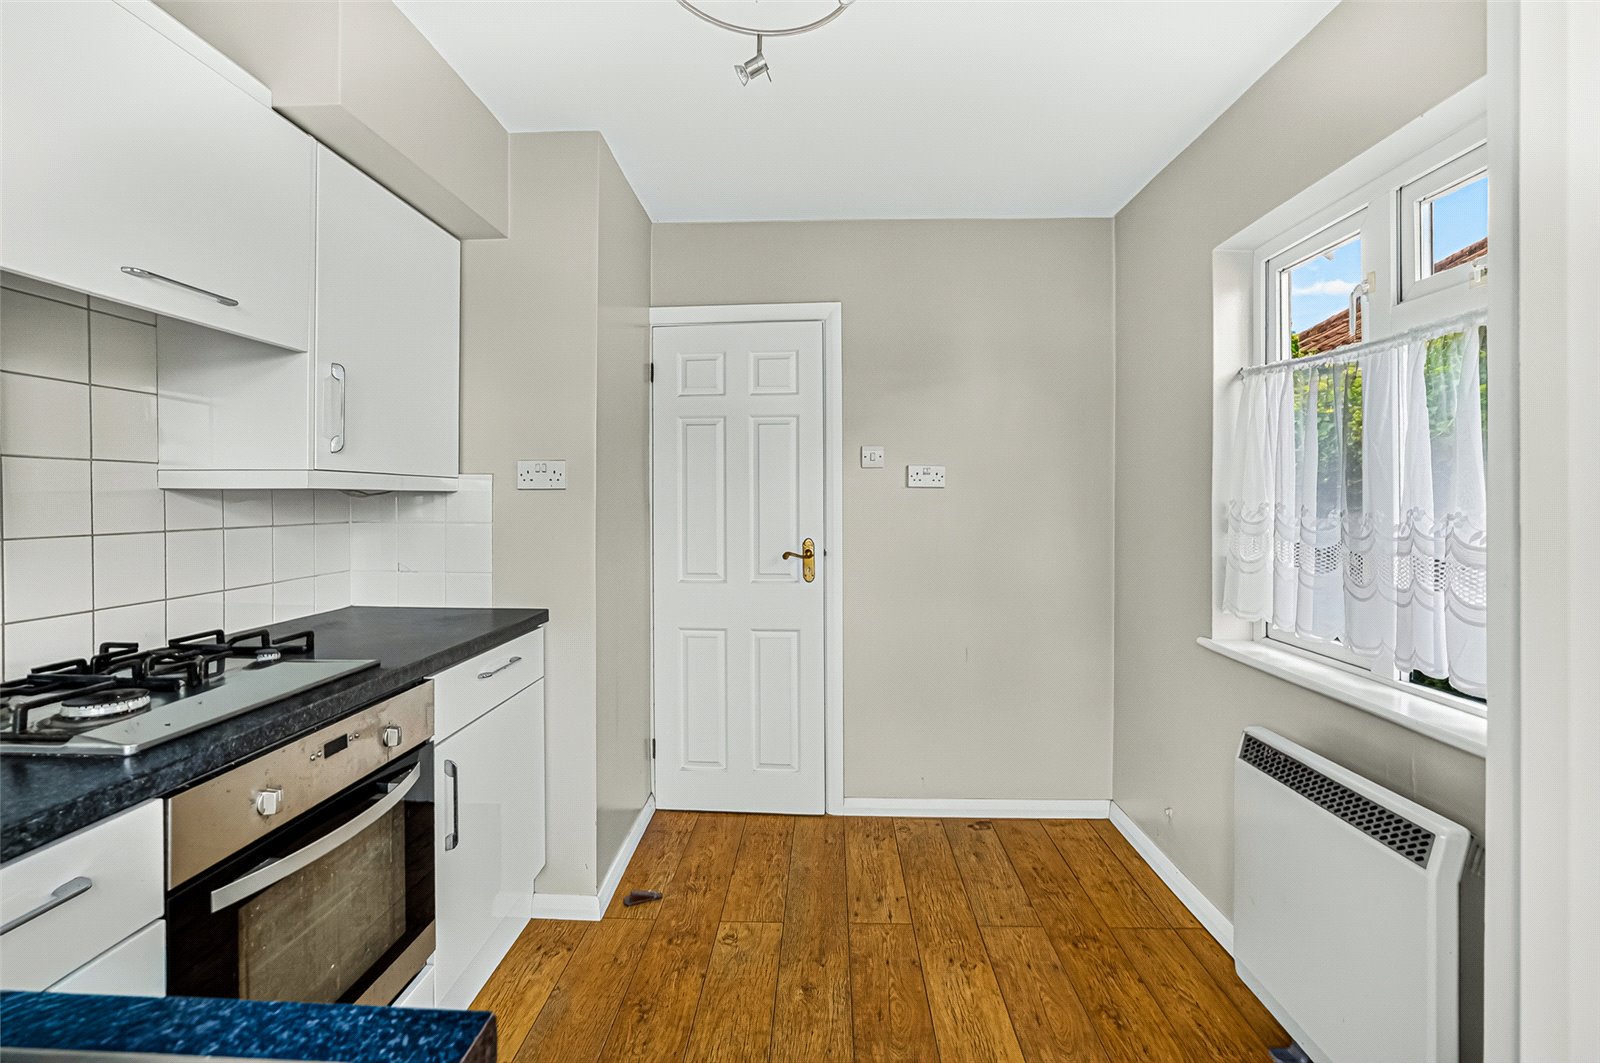
uPVC double glazed door and windows to rear aspect leading out to rear parking. Range of eye and base level units with inset stainless-steel sink with drainer and chrome mixer tap, built-in oven and hob with extractor fan and under count space for utilities. Laminate, wooden effect flooring, radiator, storage cupboard, smooth plastered walls and ceiling, complete with ceiling light.
Bathroom (2.87m x 1.32m)
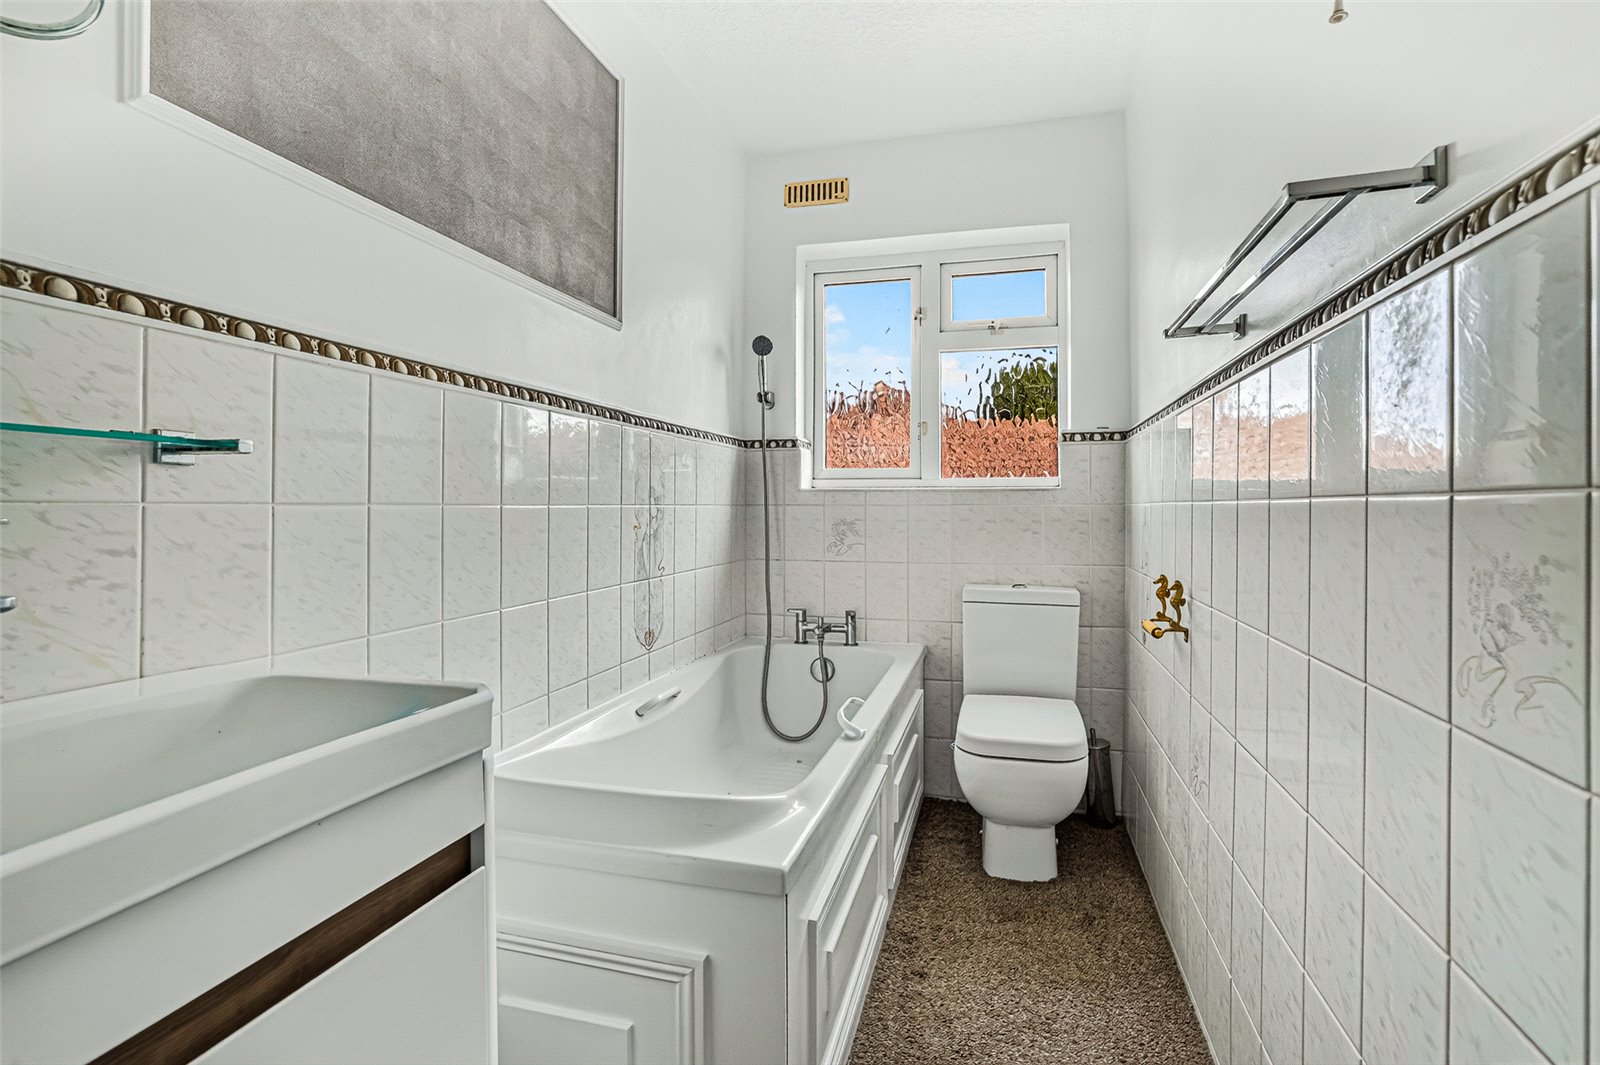
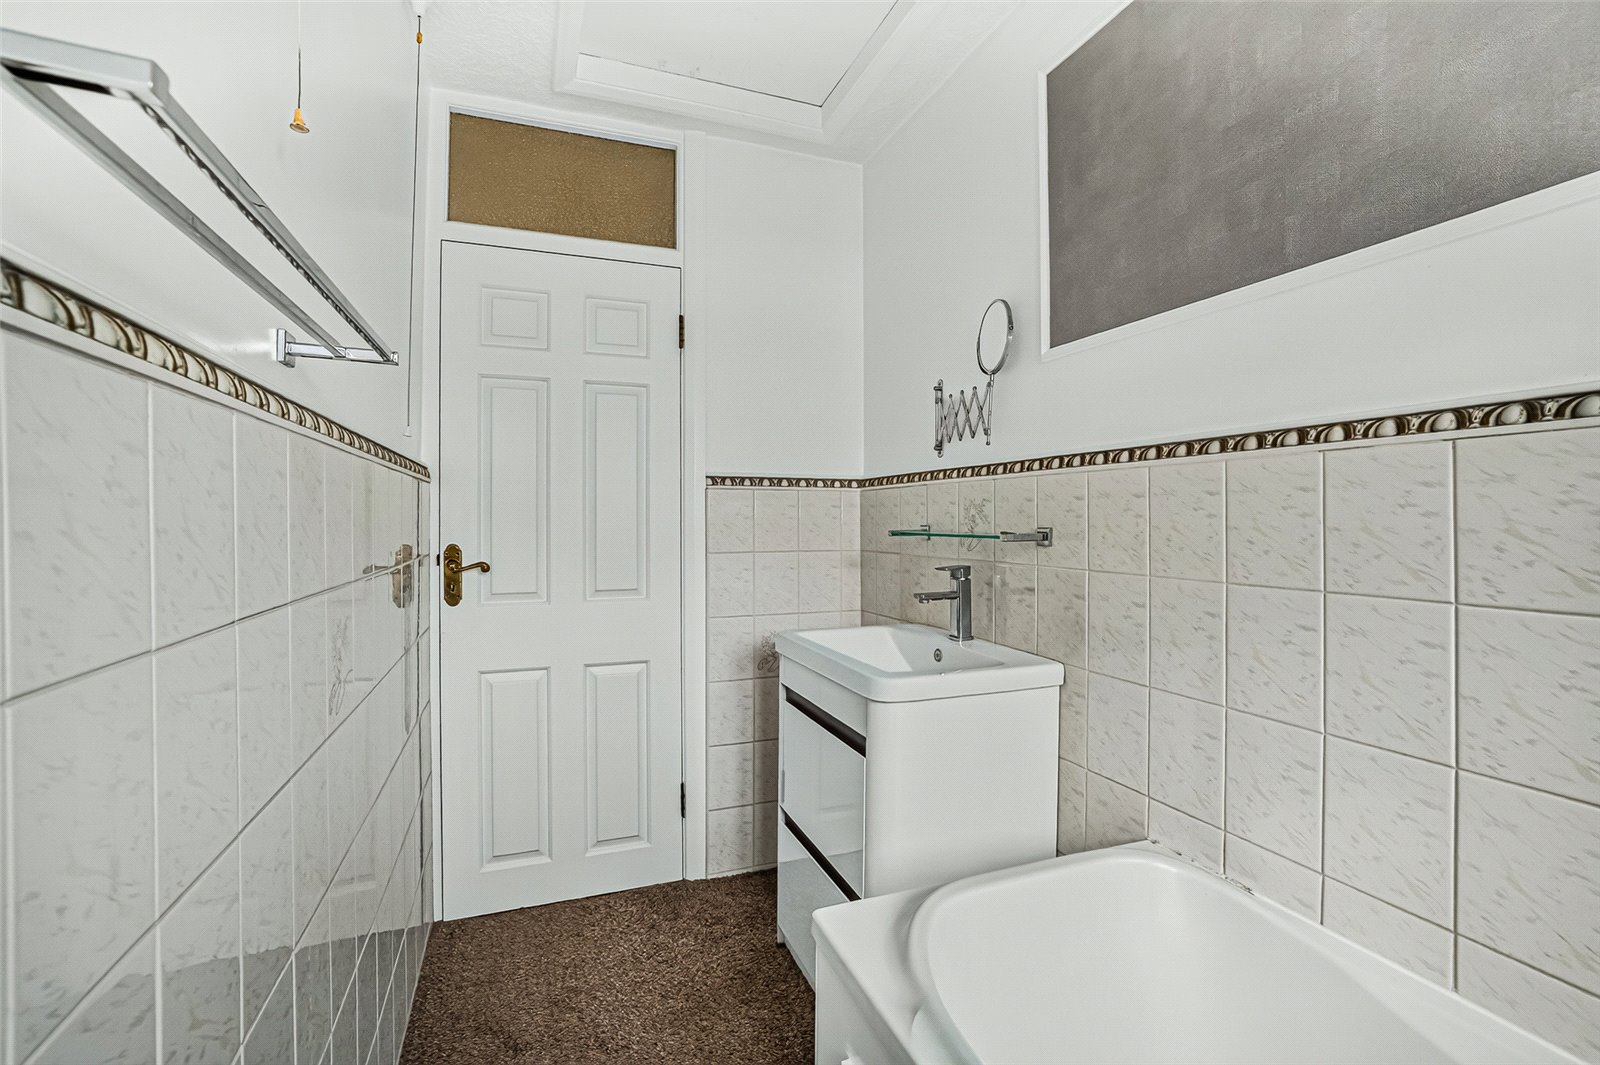
Three-piece bathroom suite comprising of low level wc, enamel hand wash basin with vanity unit beneath, and panel enclosed bath with chrome shower attachment. Two uPVC double glazed obscure window to rear aspect. Carpet to floor, partially tiled walls with smooth plastered finish. Complete with spotlights, extractor fan and loft hatch.
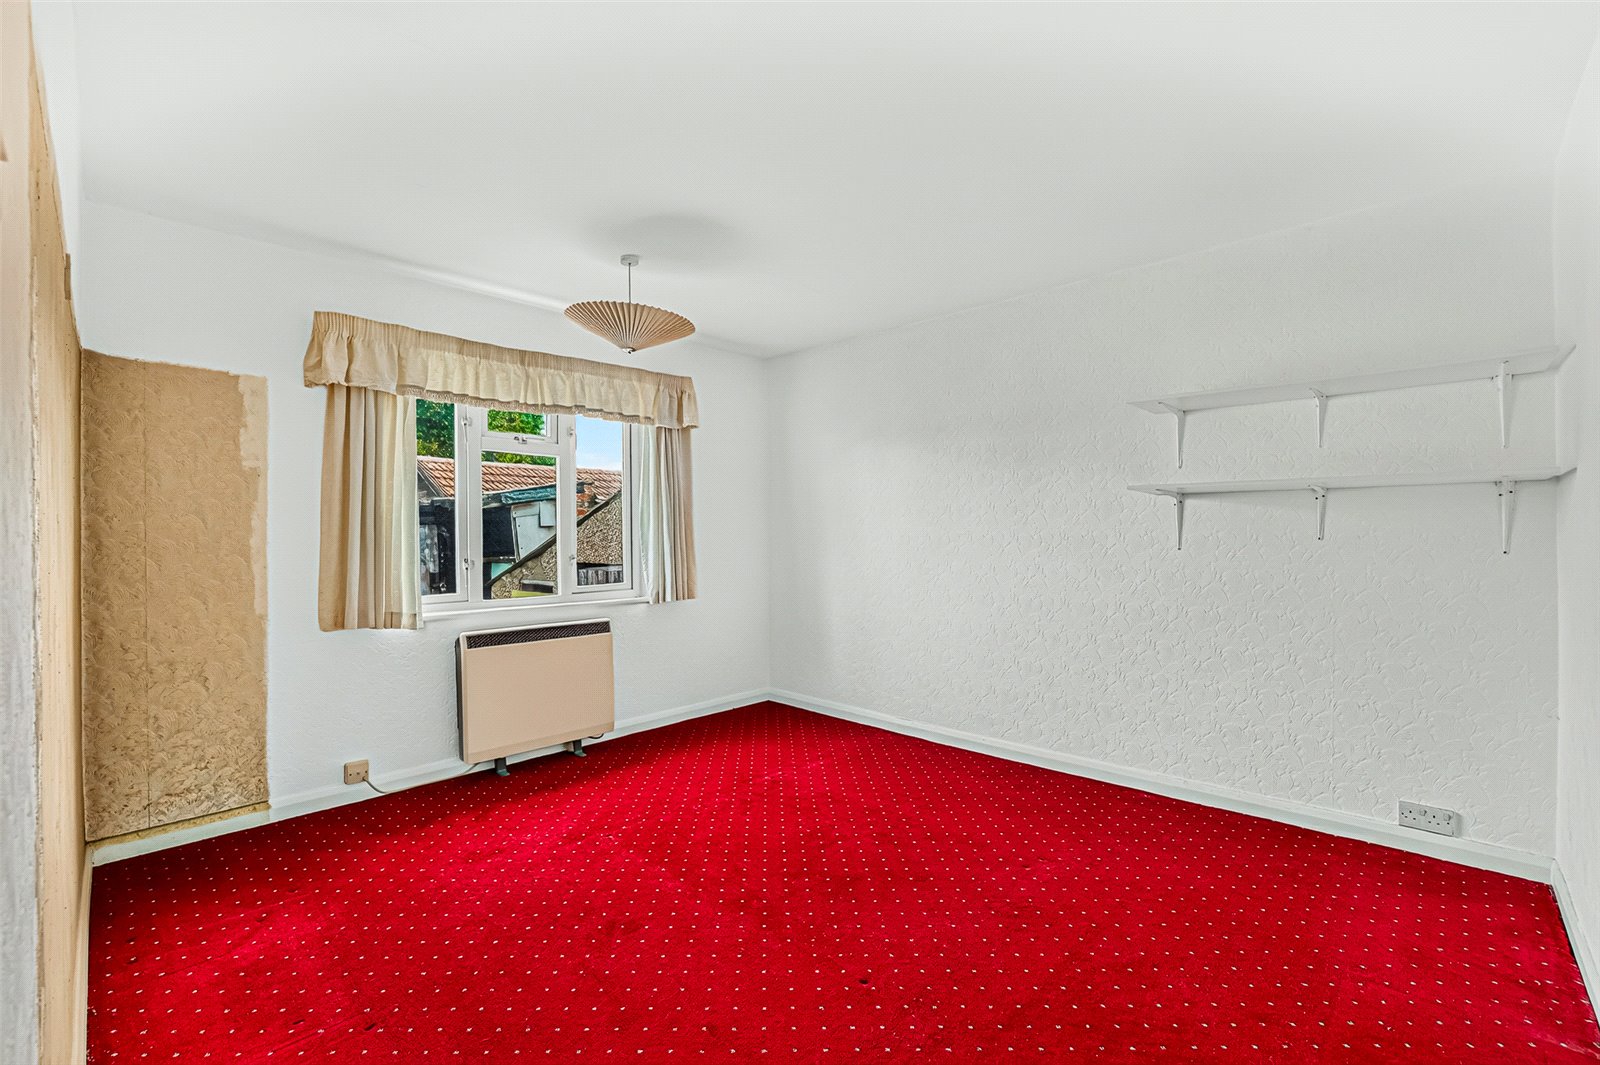
Bedroom One (3.76m x 3.05m)
uPVC double glazed window to rear aspect. Carpet to floor, skirting, radiator, wallpaper to all walls and smooth plastered ceiling, coving and complete with ceiling light.
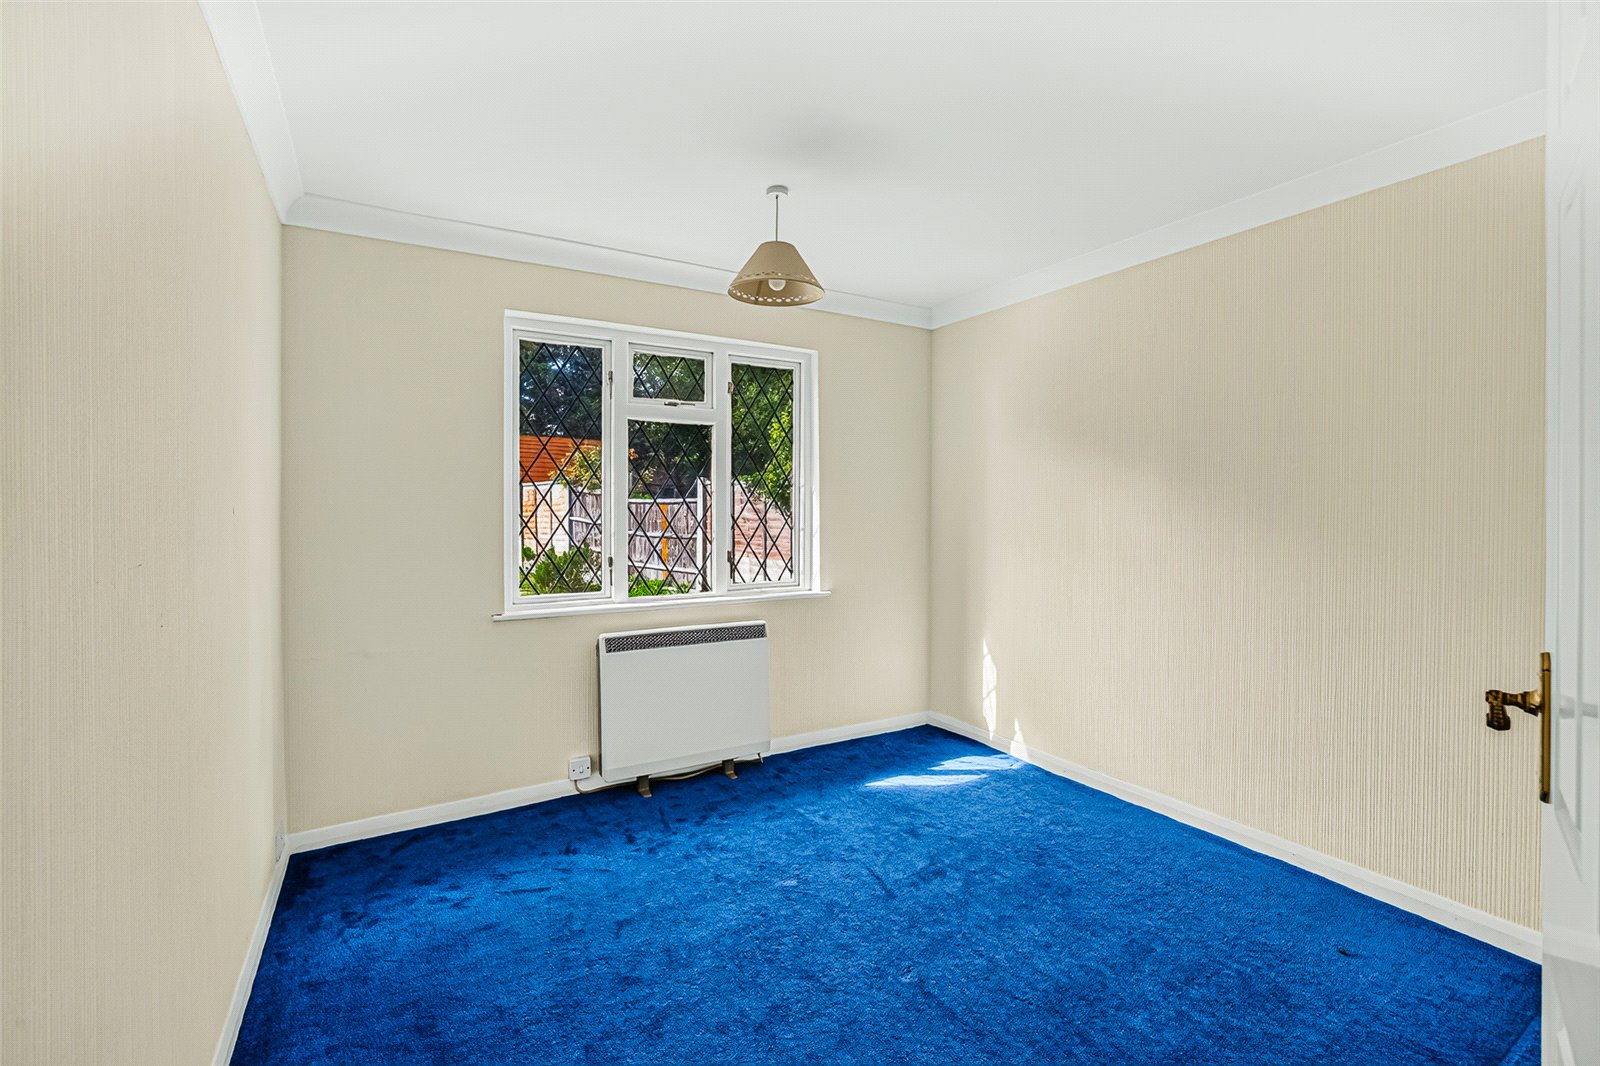
Bedroom Two (3.05m x 3.05m)
uPVC double glazed window to front aspect with view of the front garden. Carpet to floor, skirting, radiator, wallpaper to all walls and smooth plastered ceiling, coving and complete with ceiling light.
Front Garden
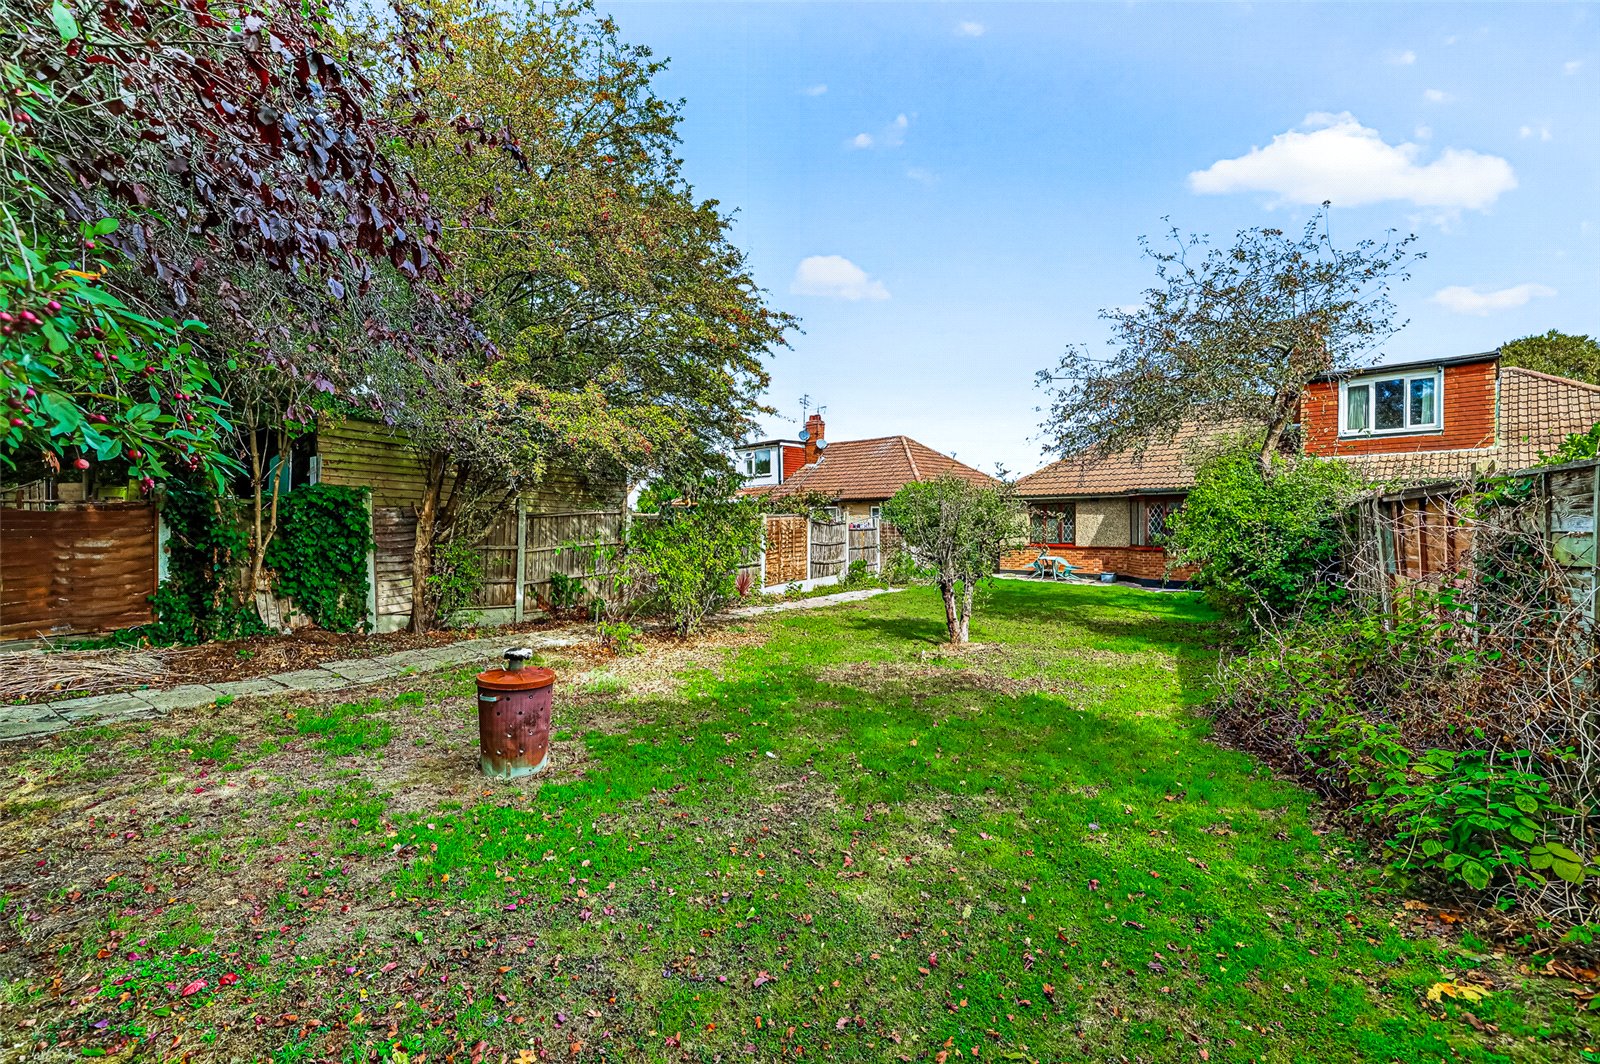
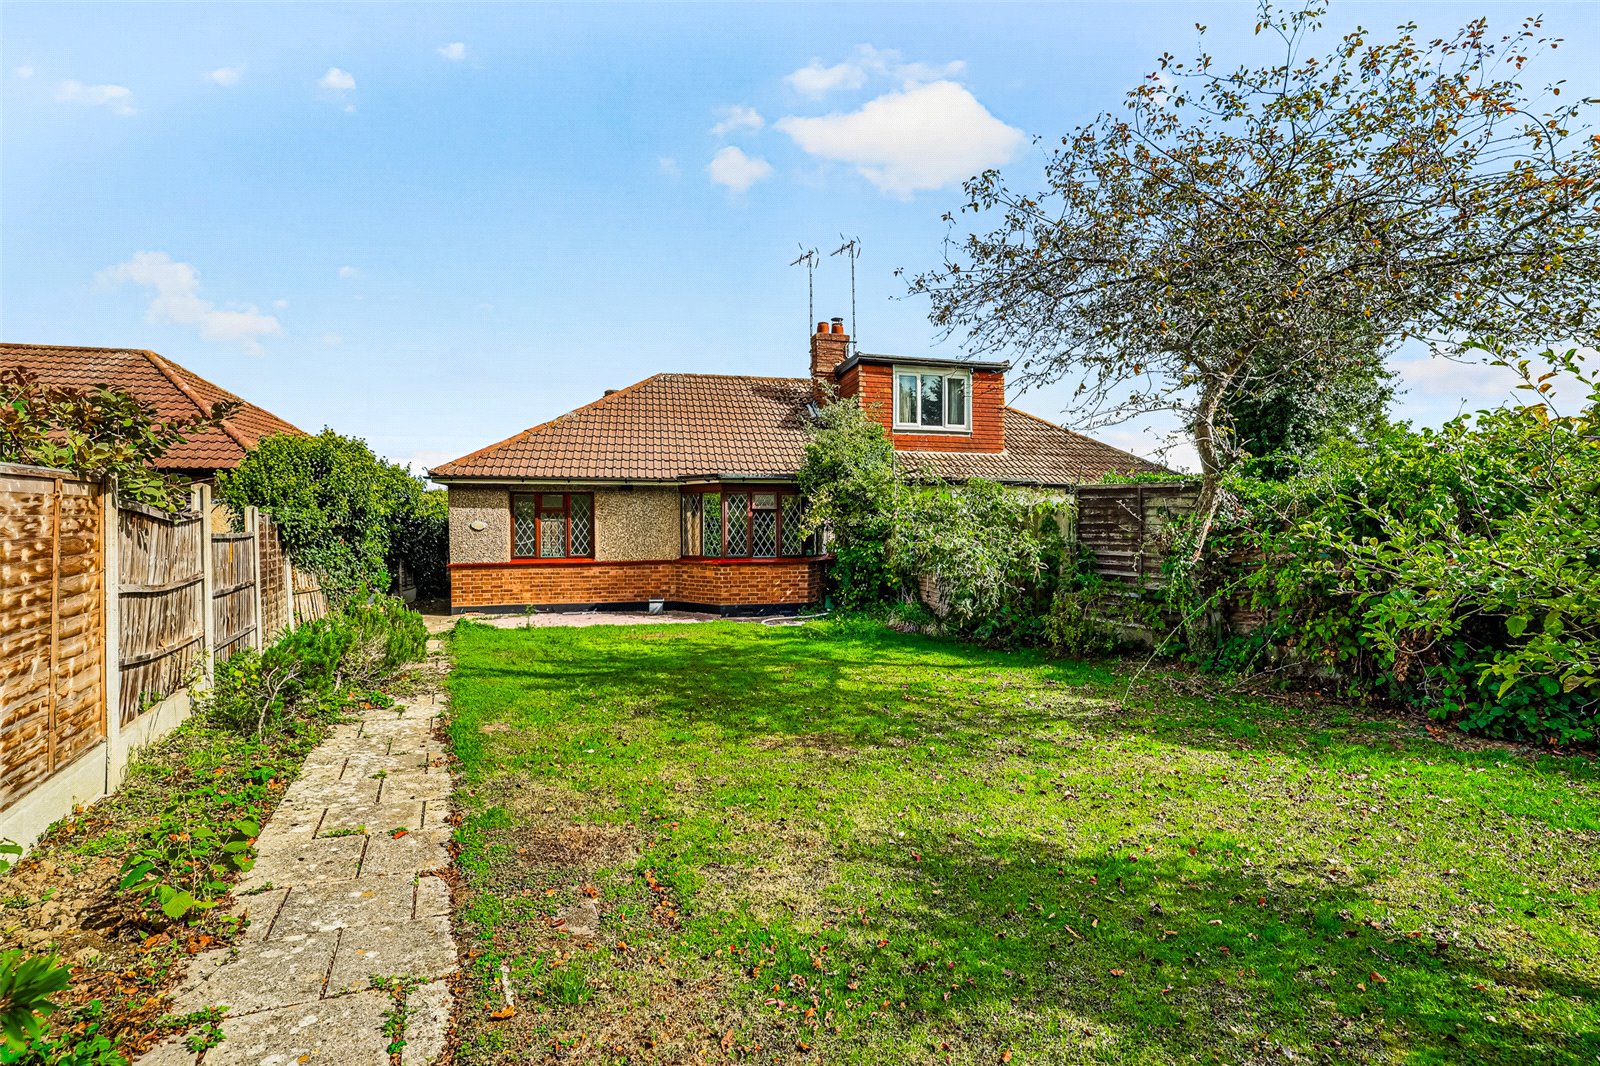
Stepping through a wooden gate to enter an approx. 72ft front garden, mainly laid to lawn with trees and shrubs to border. Paved pathway leading to the front door and continuing to rear parking.
Parking
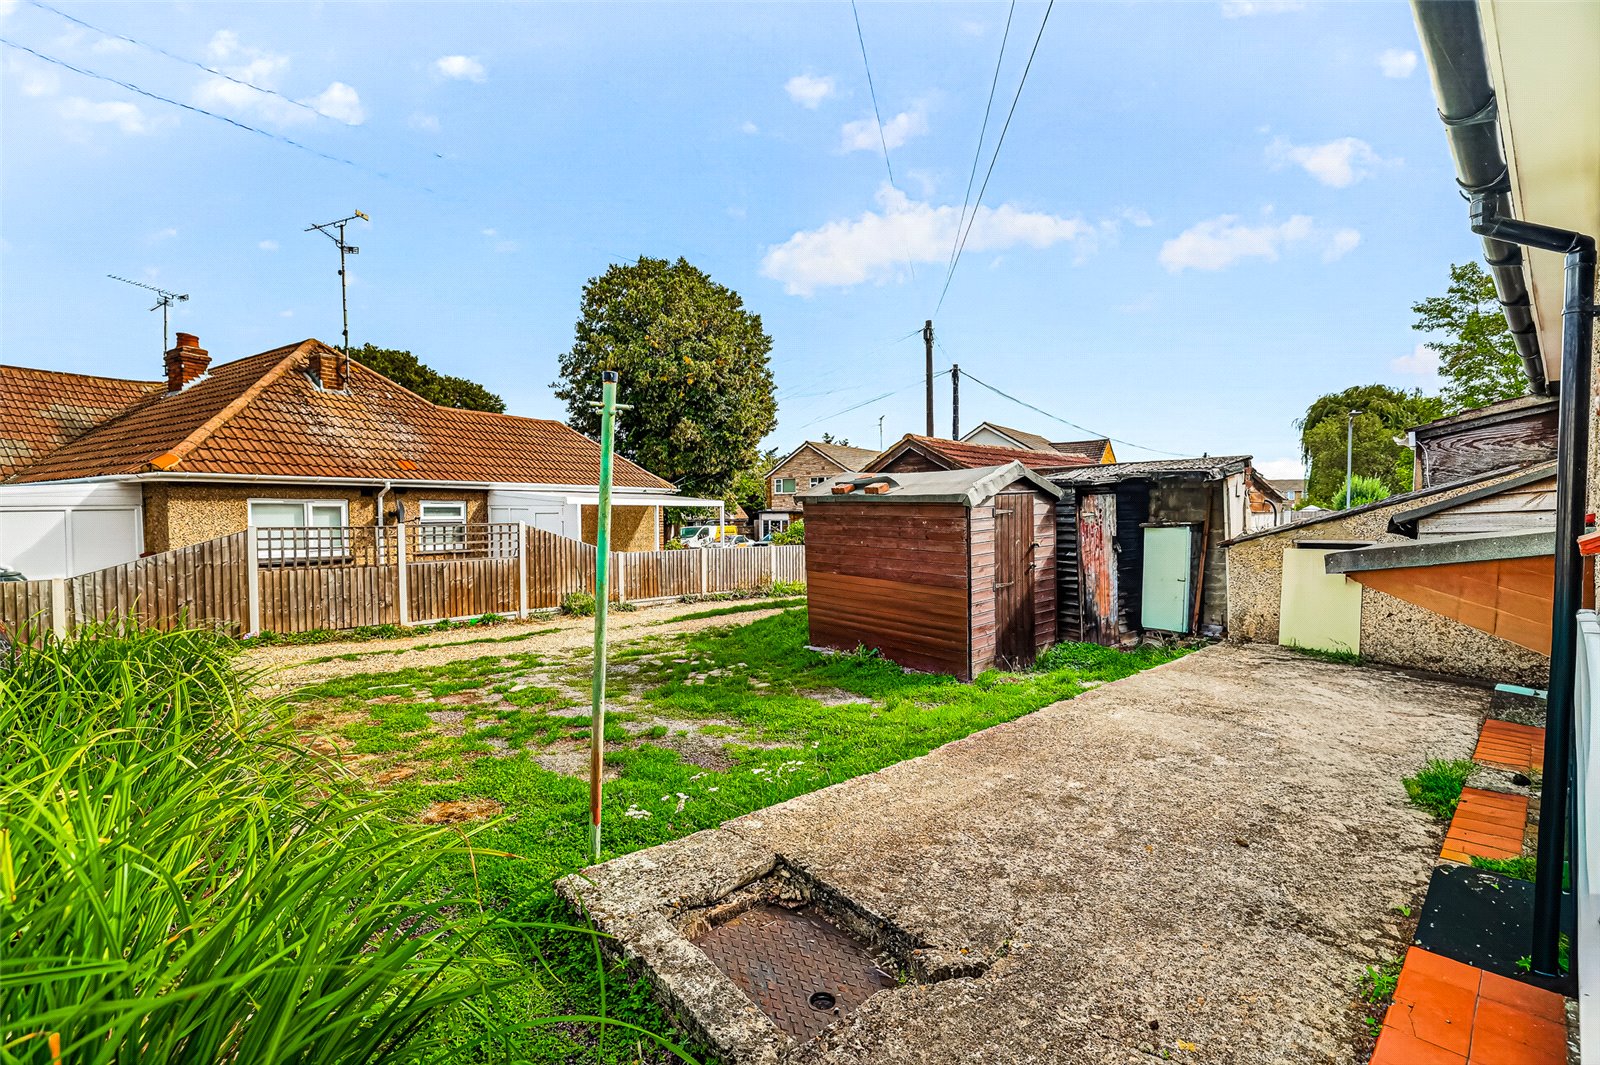
Parking to rear for multiple vehicles. Access via Belgrave Road.