
Contact Agent:

Armagh Road, Shoeburyness, Essex, SS3 9LB
- Semi-Detached House
- 3
- 1
Description:
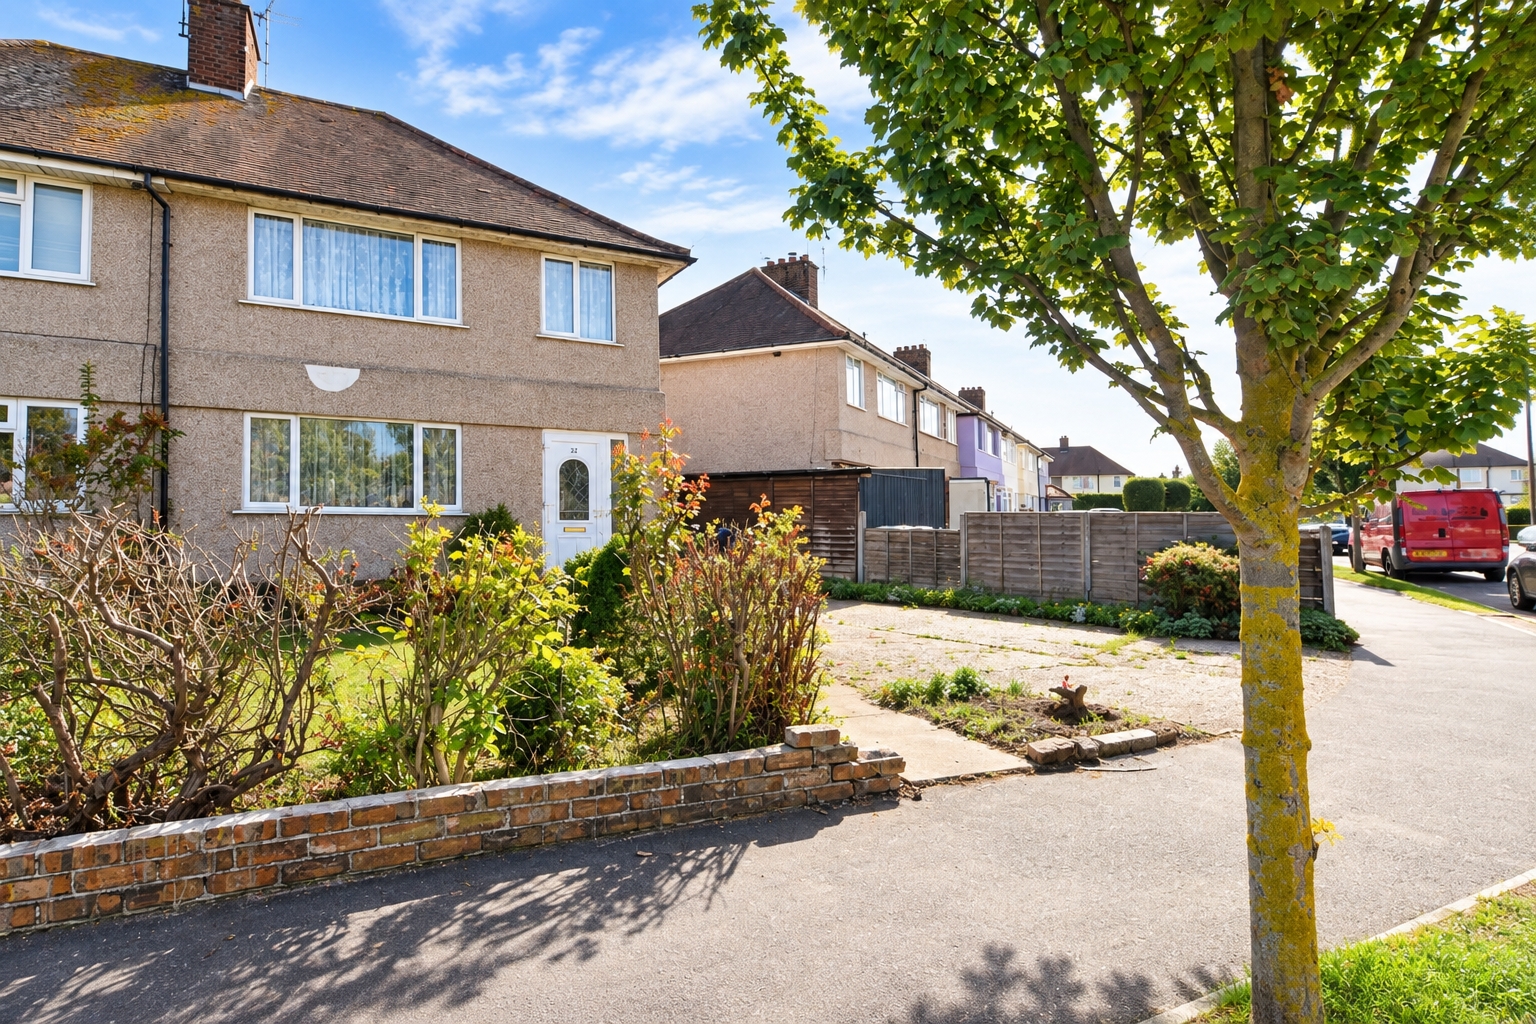
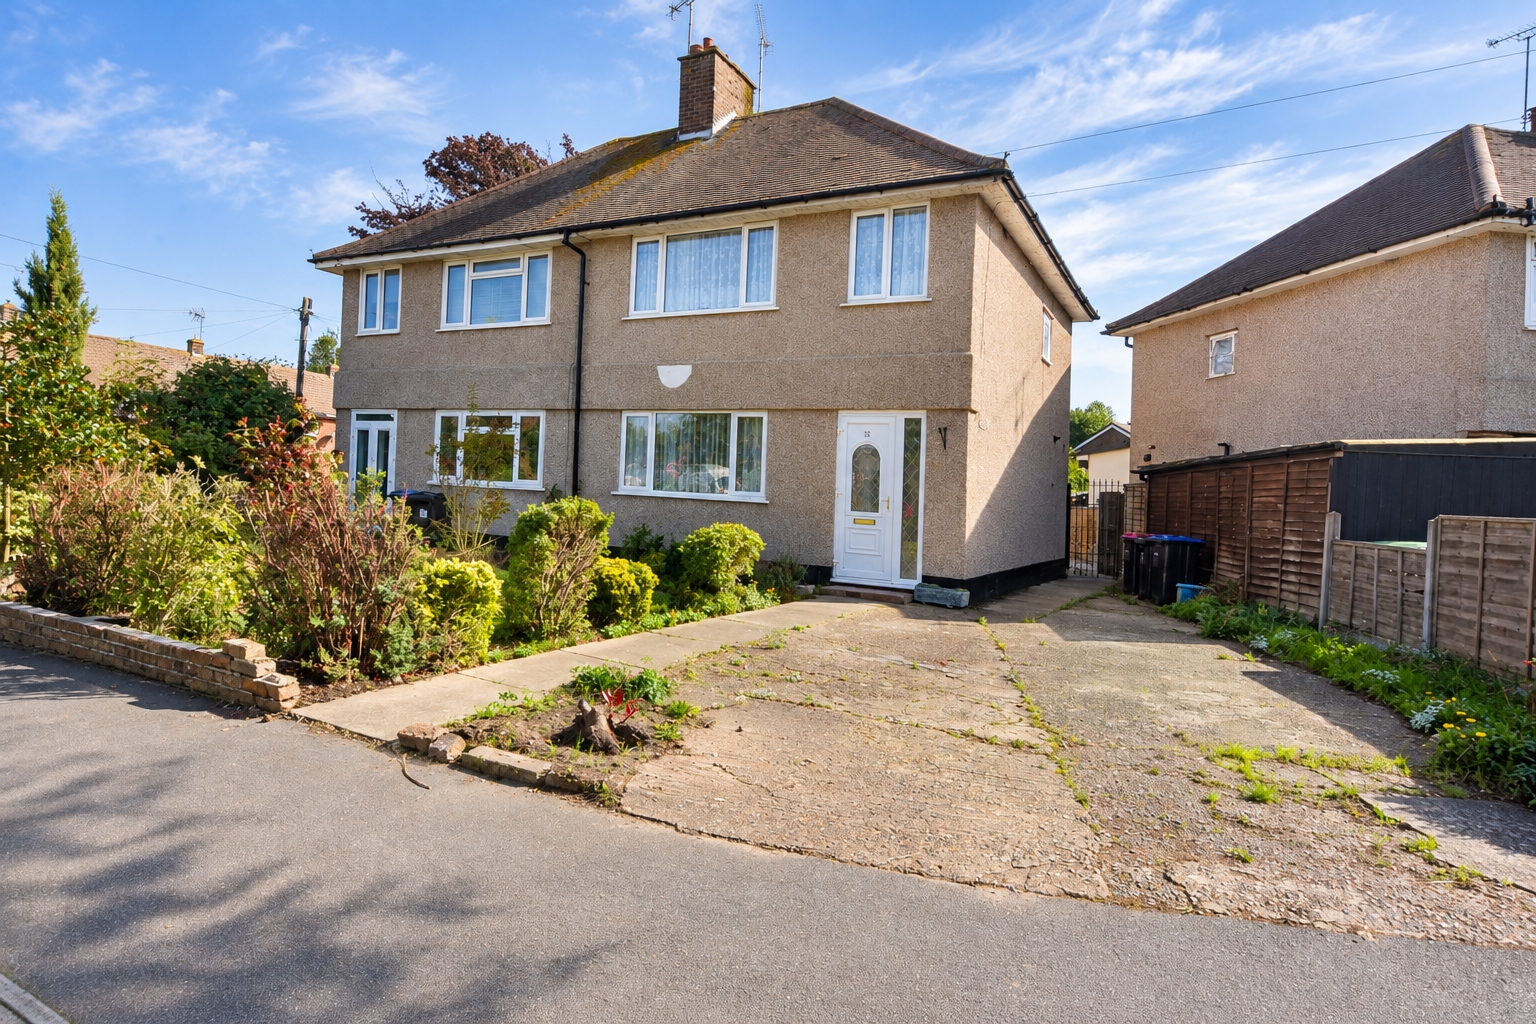
Offered with NO ONWARD CHAIN and requiring general updating is this THREE BEDROOM home, conveniently located close to Shoeburyness High School and Leisure Centre, local shopping facilities and transport links. Occupying a corner/wedge-shaped plot, the property also benefits from substantial frontage offering ample off-road parking and further potential.
A real feature of the property is the generous corner/wedge-shaped frontage. The existing hardstanding provides ample off-road parking, with the unusually broad frontage offering excellent potential to create further parking if required. Established front garden with mature shrubs and planting. Gated side access to the Rear Garden.
Entrance via
uPVC door inset with leaded obscure double glazed inserts with matching leaded side panel.
Porch
Smooth plastered ceiling. Hardwood door inset with obscure glazed panel, with glazed side panel, opening into
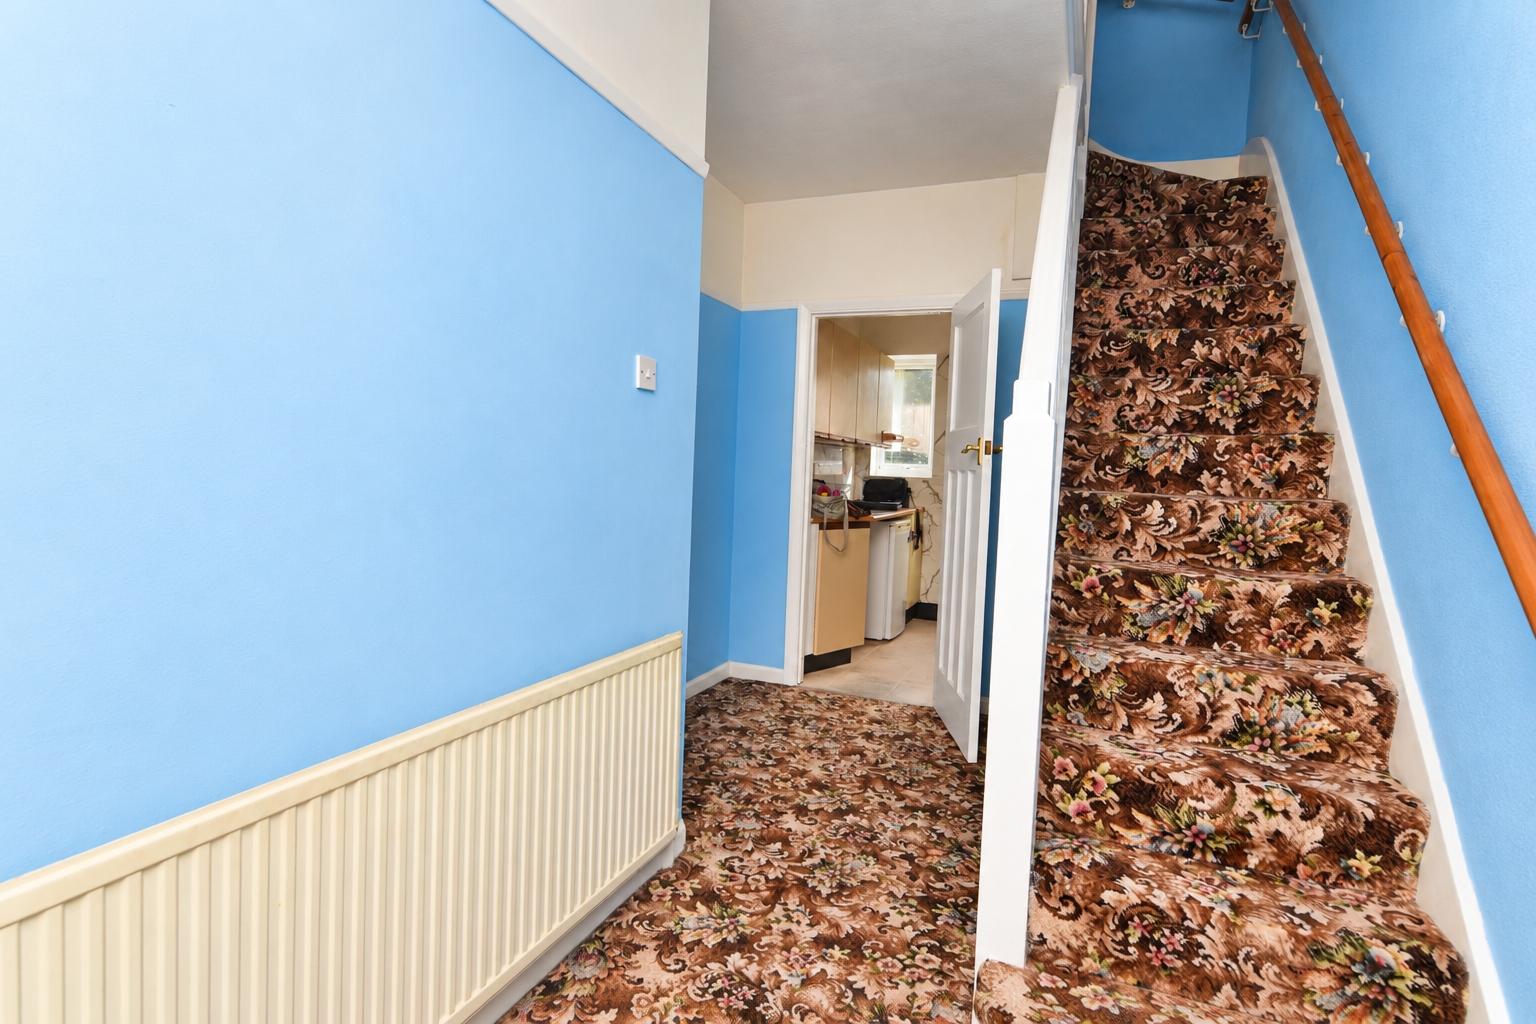
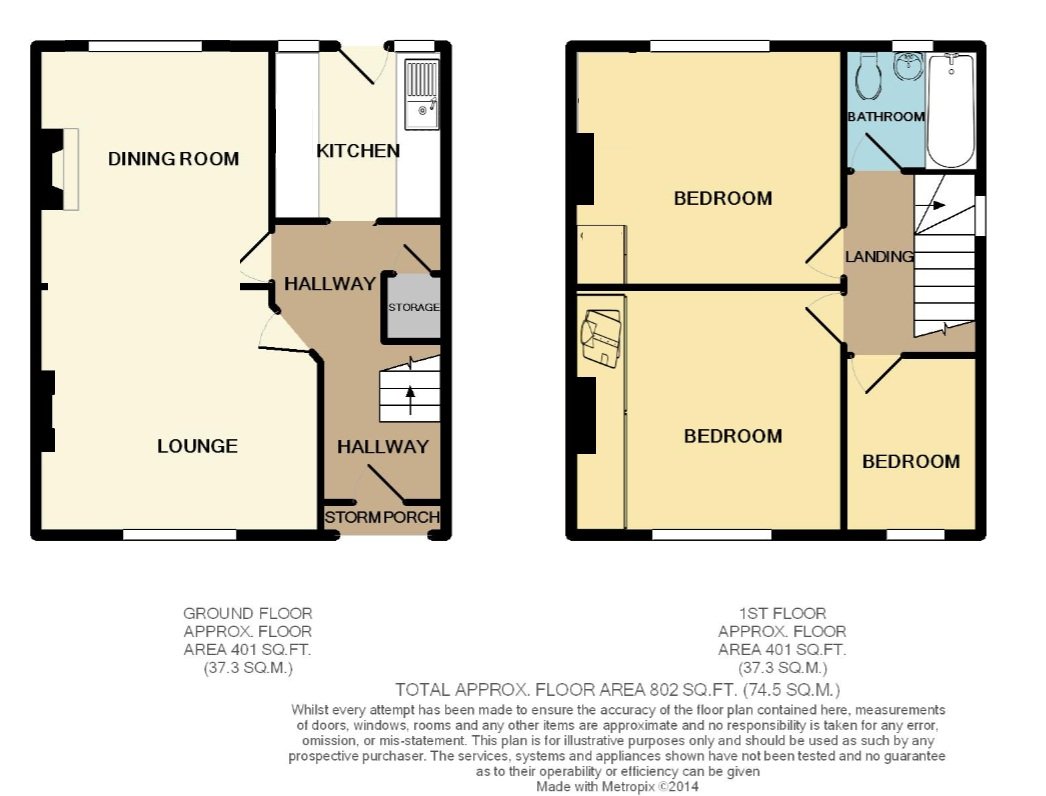
Entrance Hall (3.89m x 1.7m (increasing to 2.41m))
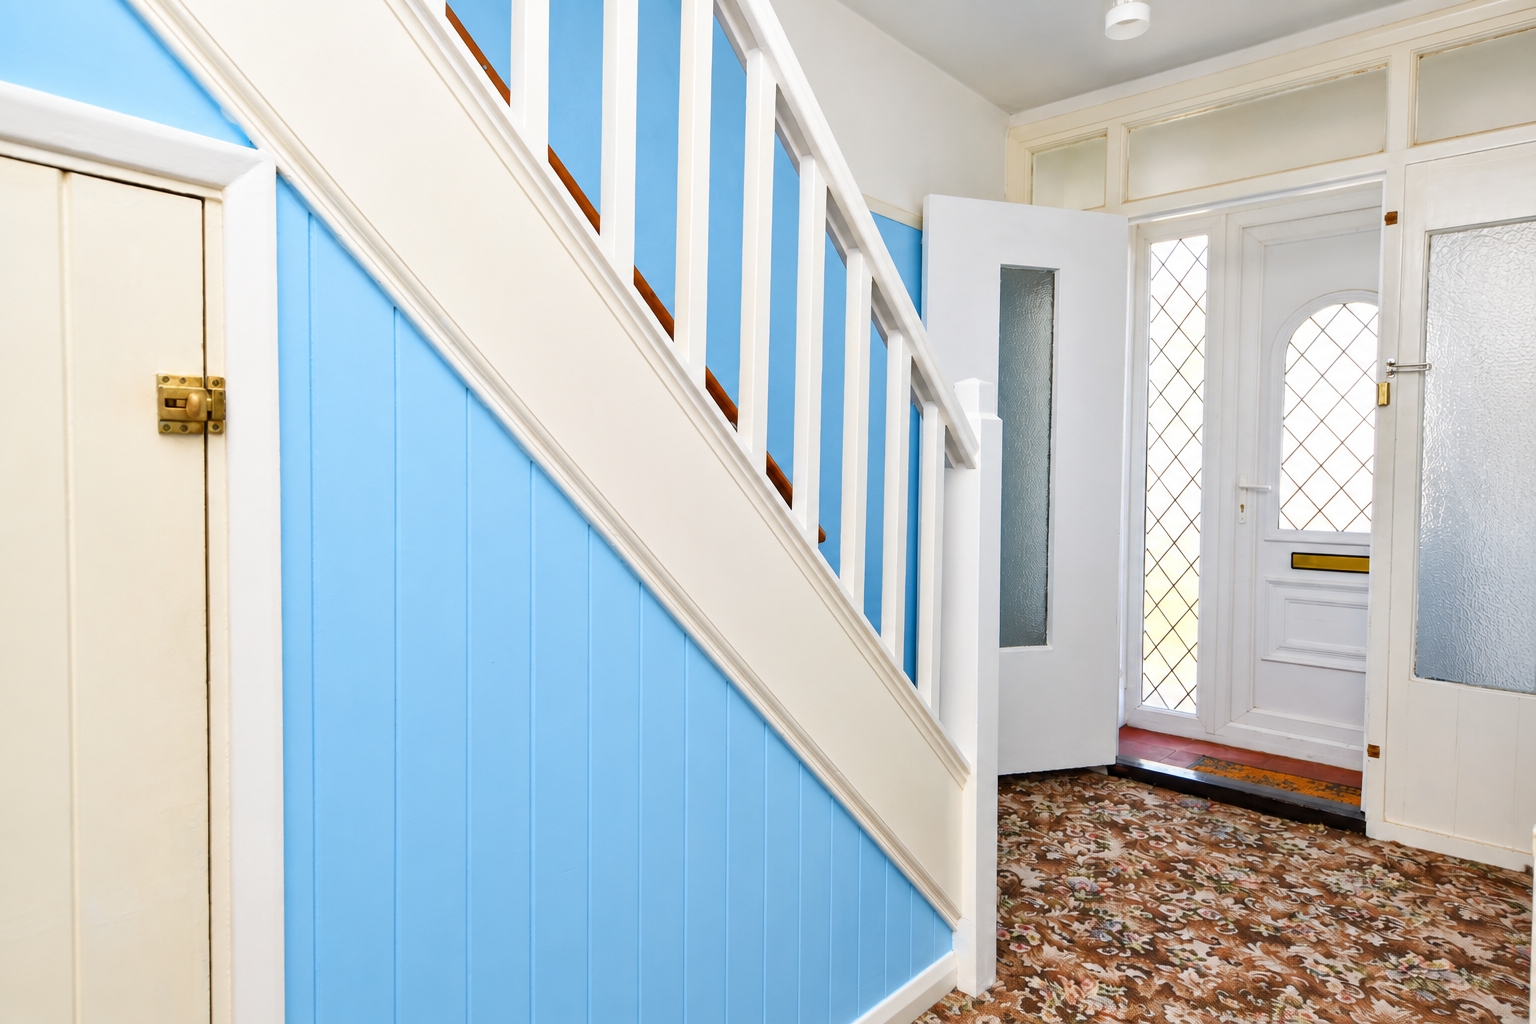
Radiator. Staircase rising to First Floor Landing with timber handrail and spindle balustrade with access to understairs storage cupboard space. Original style panelled doors providing access to the ground floor accommodation. Papered ceiling.
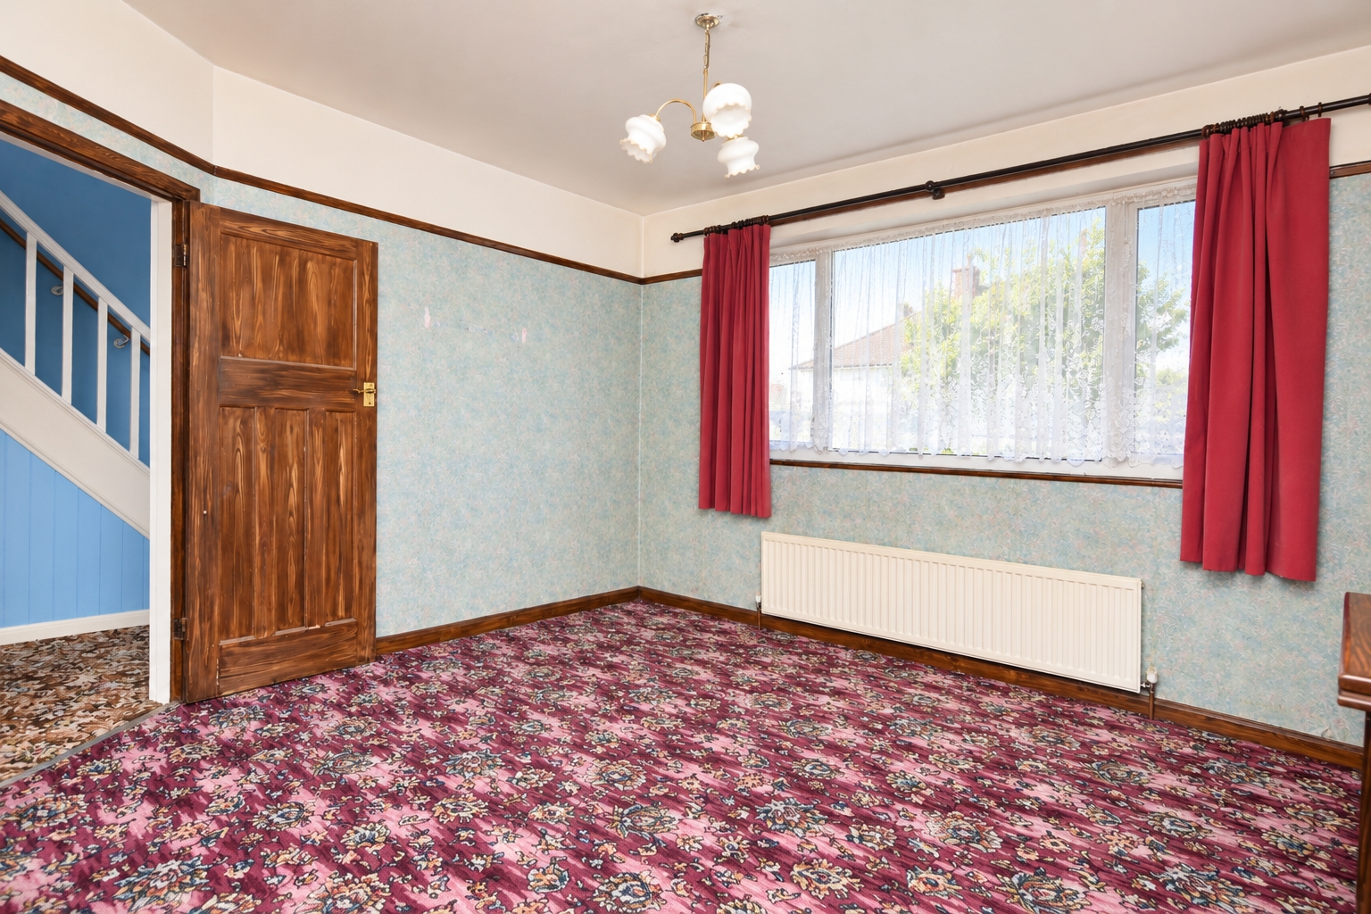
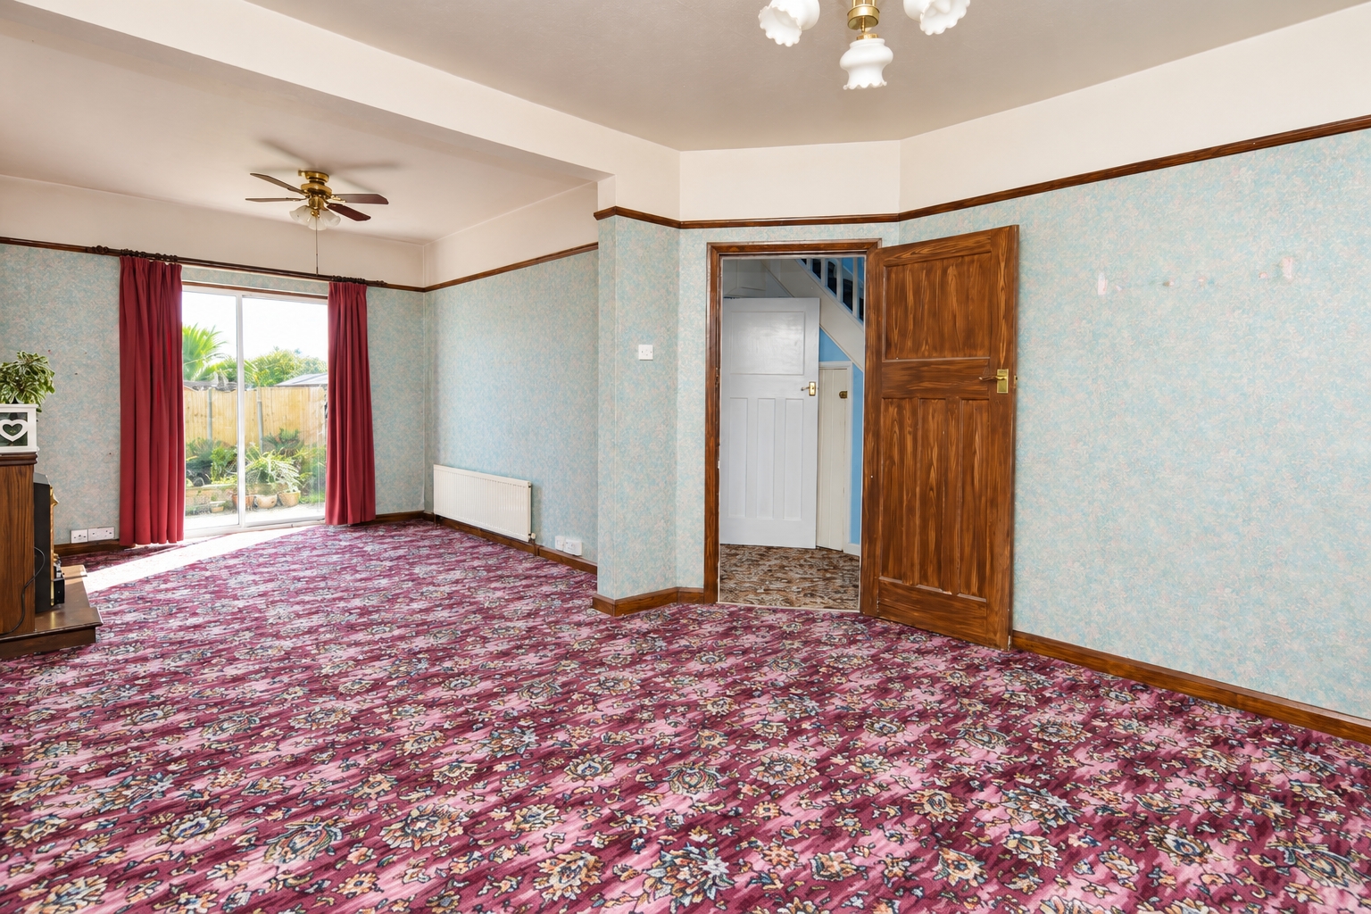
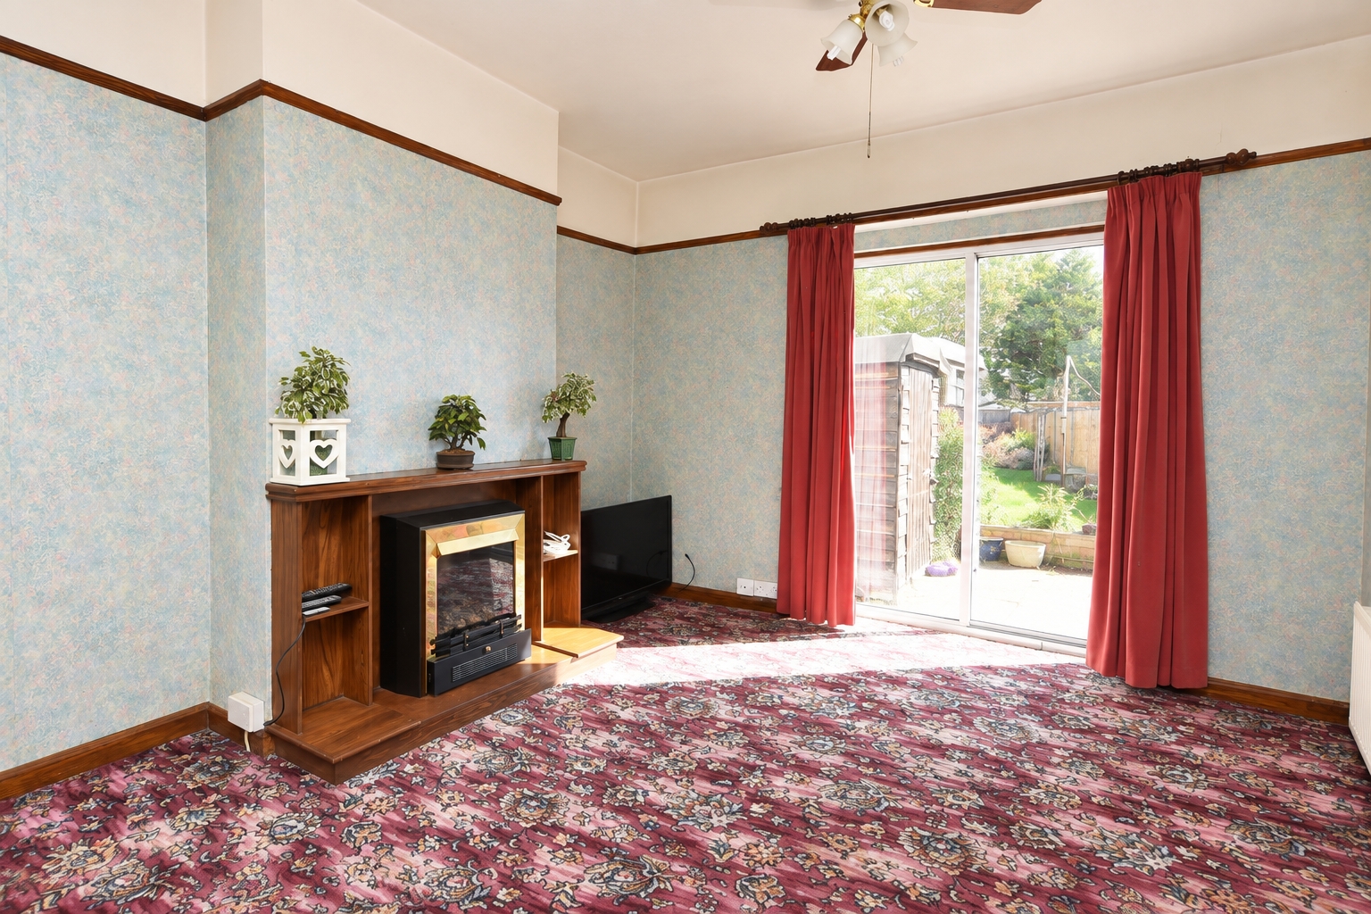
Living/Dining Room (6.96m (max) x 3.96m (reducing to 3.28m))
Double glazed window to front aspect and double glazed sliding patio doors providing direct access to the Rear Garden. Two radiators. Feature fireplace with timber surround. Chimney breast recessed niche inset with shelving. Picture rail. Ample space for both living and dining furniture. Papered ceiling.
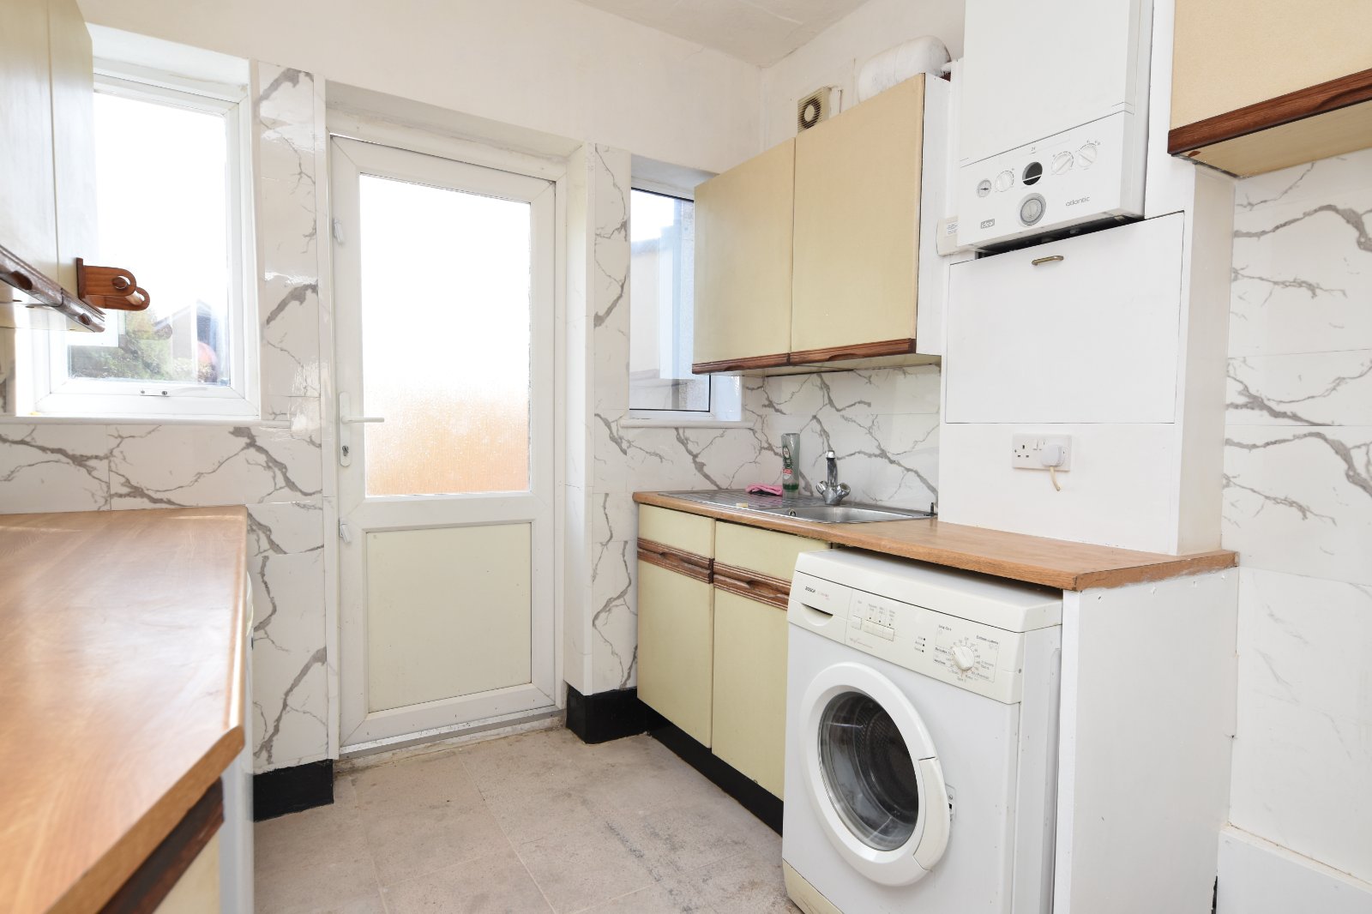
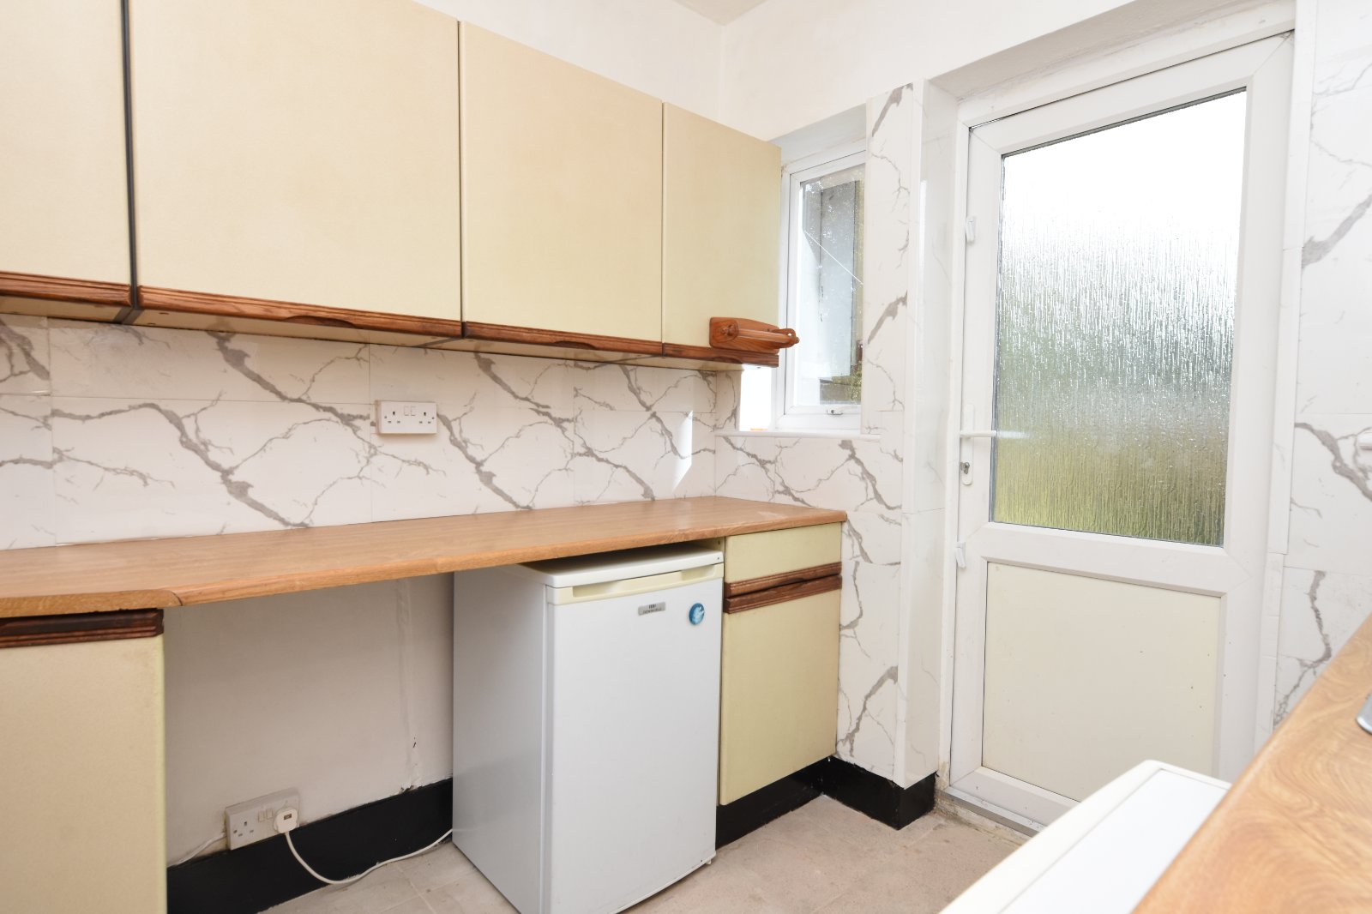
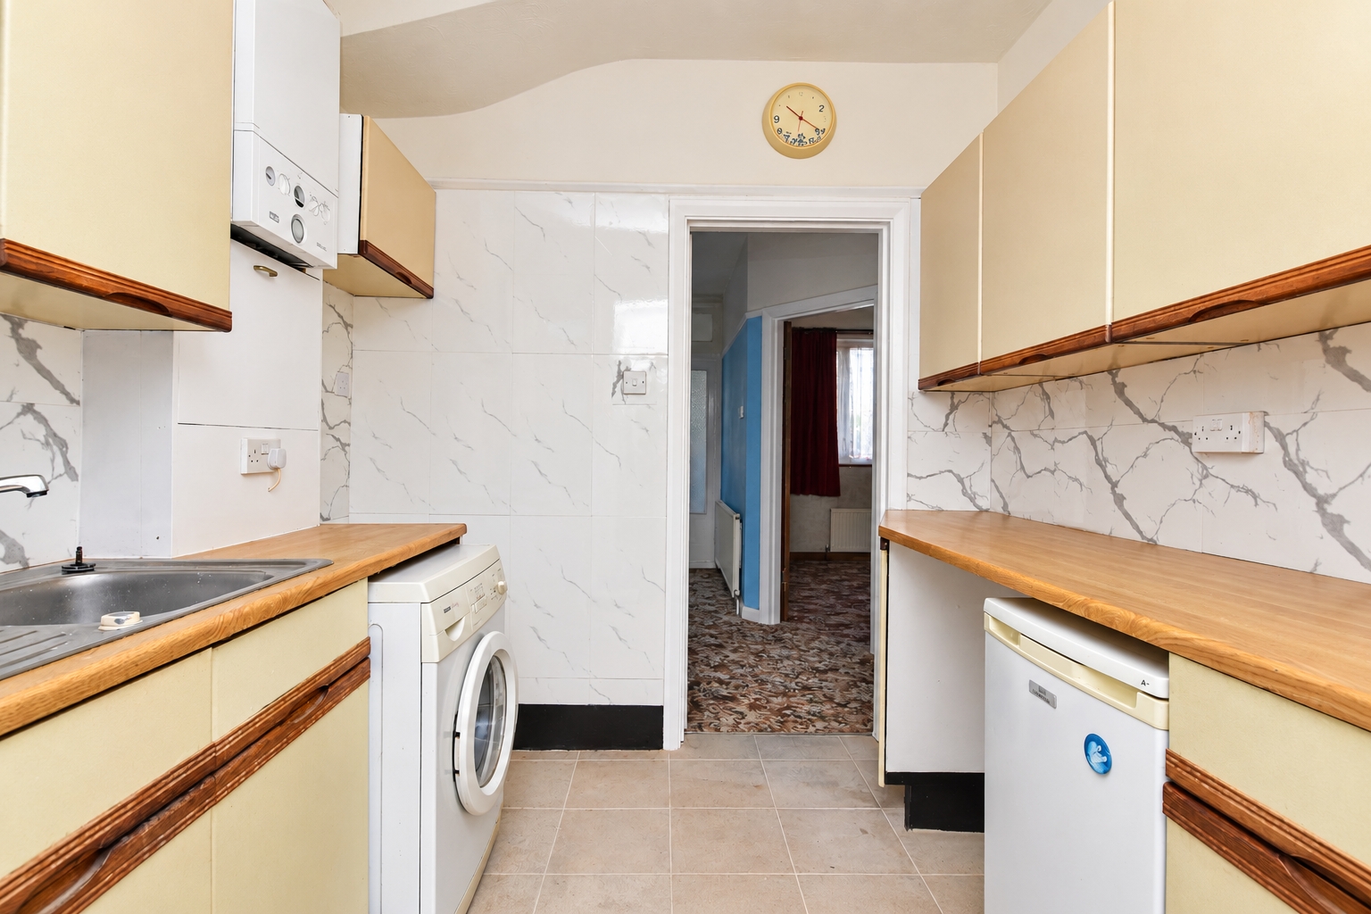
Kitchen (2.4m x 2.36m)
Pair of double glazed windows to rear aspect with obscure uPVC double glazed door opening to rear Garden. A range of base and eye level units with work surfaces over and tiled surrounds. Inset stainless steel sink unit with mixer tap. Under counter 'Bosch' washing machine (to remain). Under counter fridge (to remain). Wall-mounted 'Ideal' boiler. Tiled effect flooring. Textured ceiling.
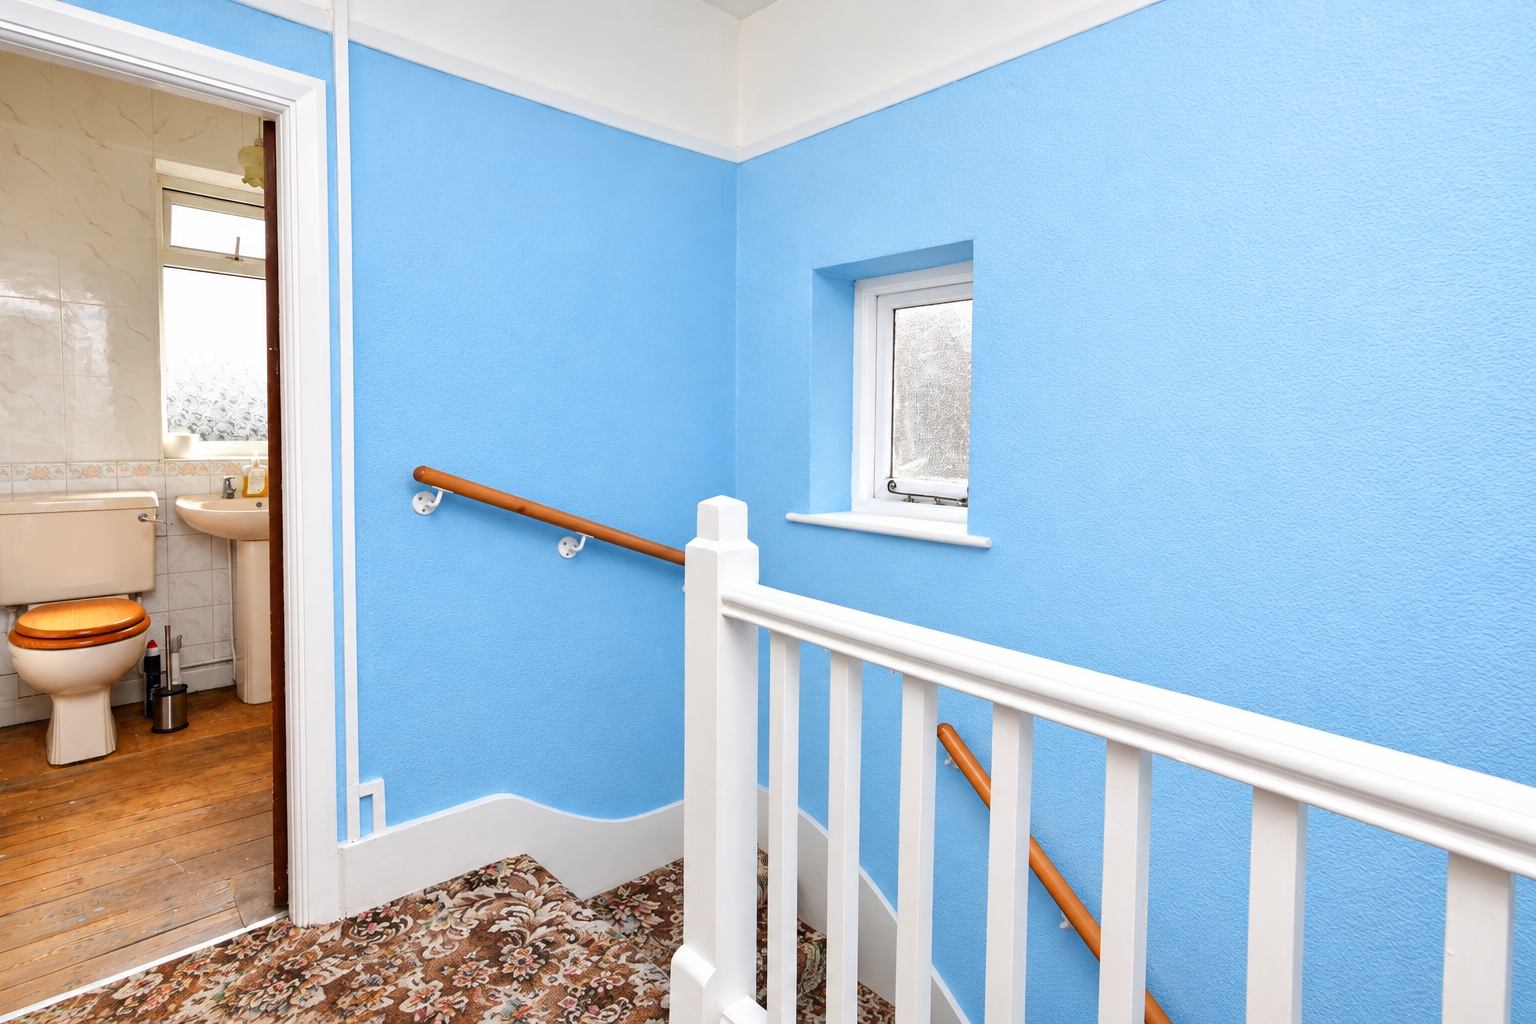
First Floor Landing (2.44m x 1.83m)
Obscure glazed window to side aspect. Access to all three Bedrooms and Bathroom via original style panelled doors. Spindle balustrade. Smooth plastered ceiling.
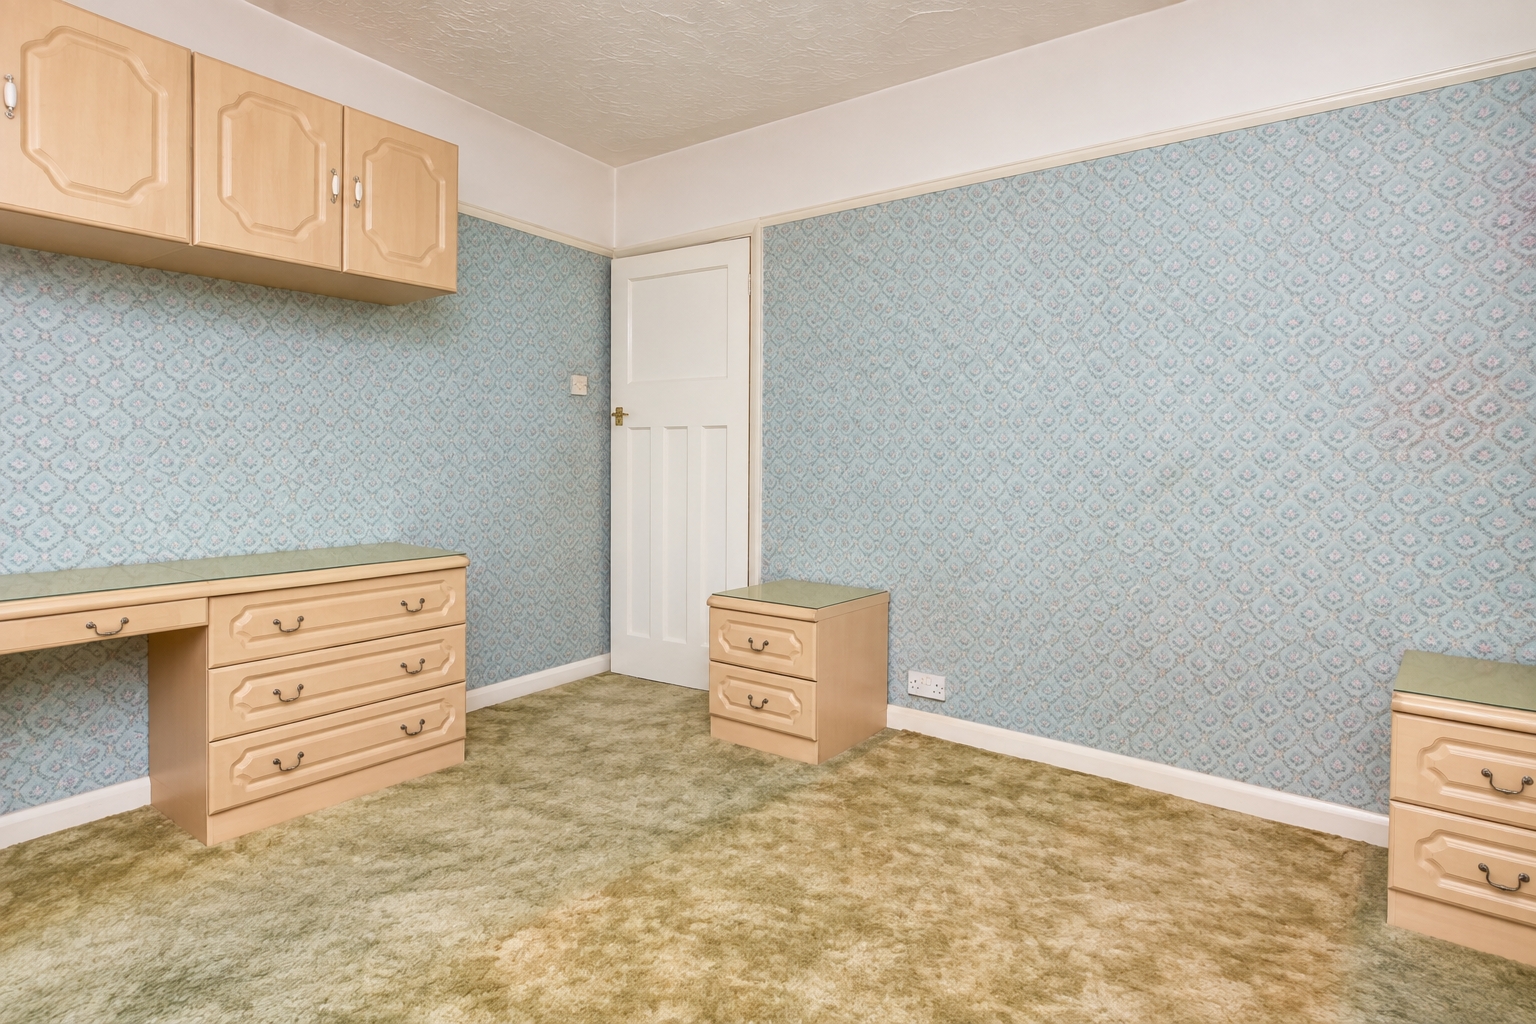
Bedroom One (3.73m x 3.38m)
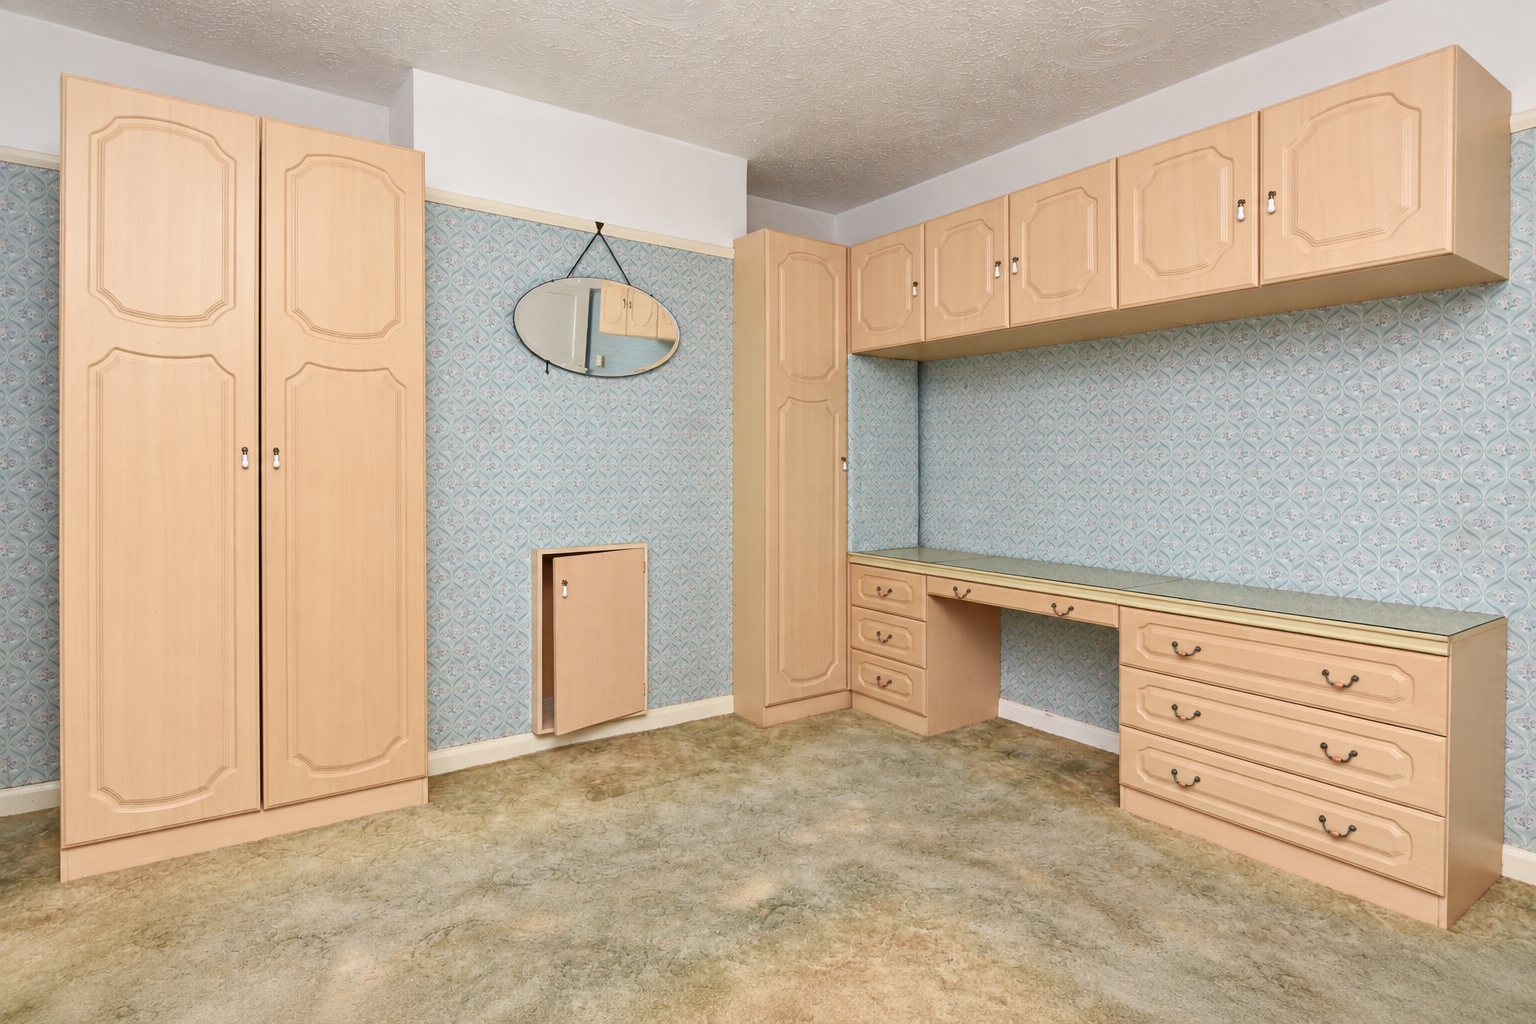
Double glazed window to front aspect. The Bedroom comprises a range of fitted furniture comprising wardrobes, bedside cabinets, dressing table with drawers and further overhead storage cupboards. Radiator. Picture rail. Textured ceiling.
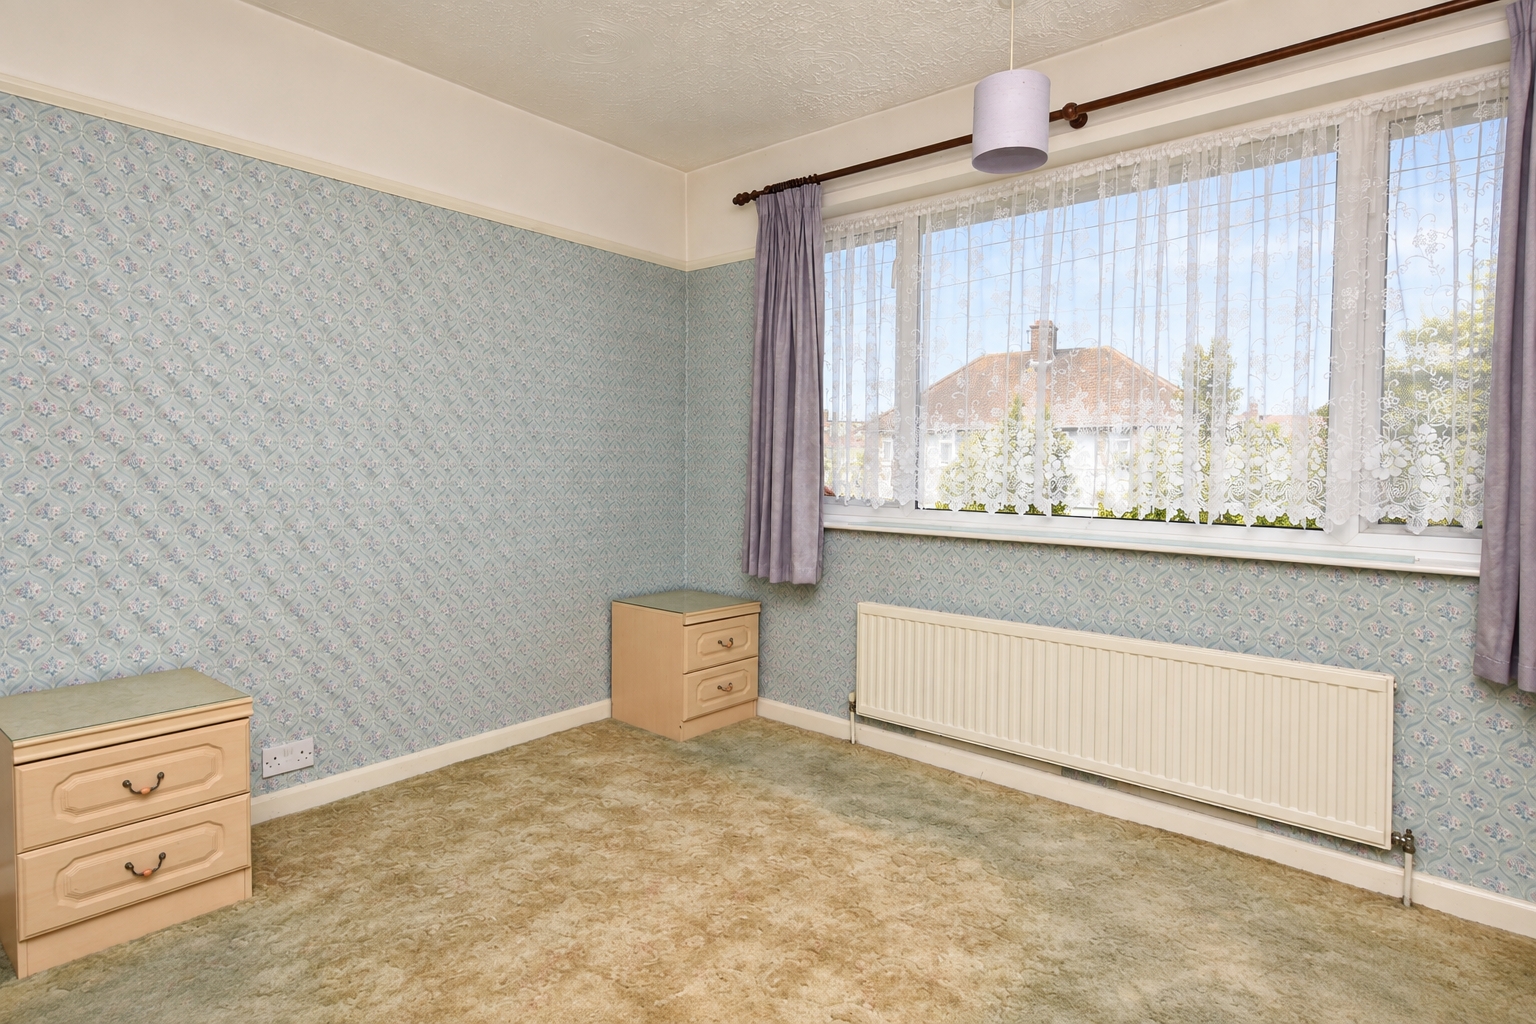
Bedroom Two (3.84m x 3.3m)
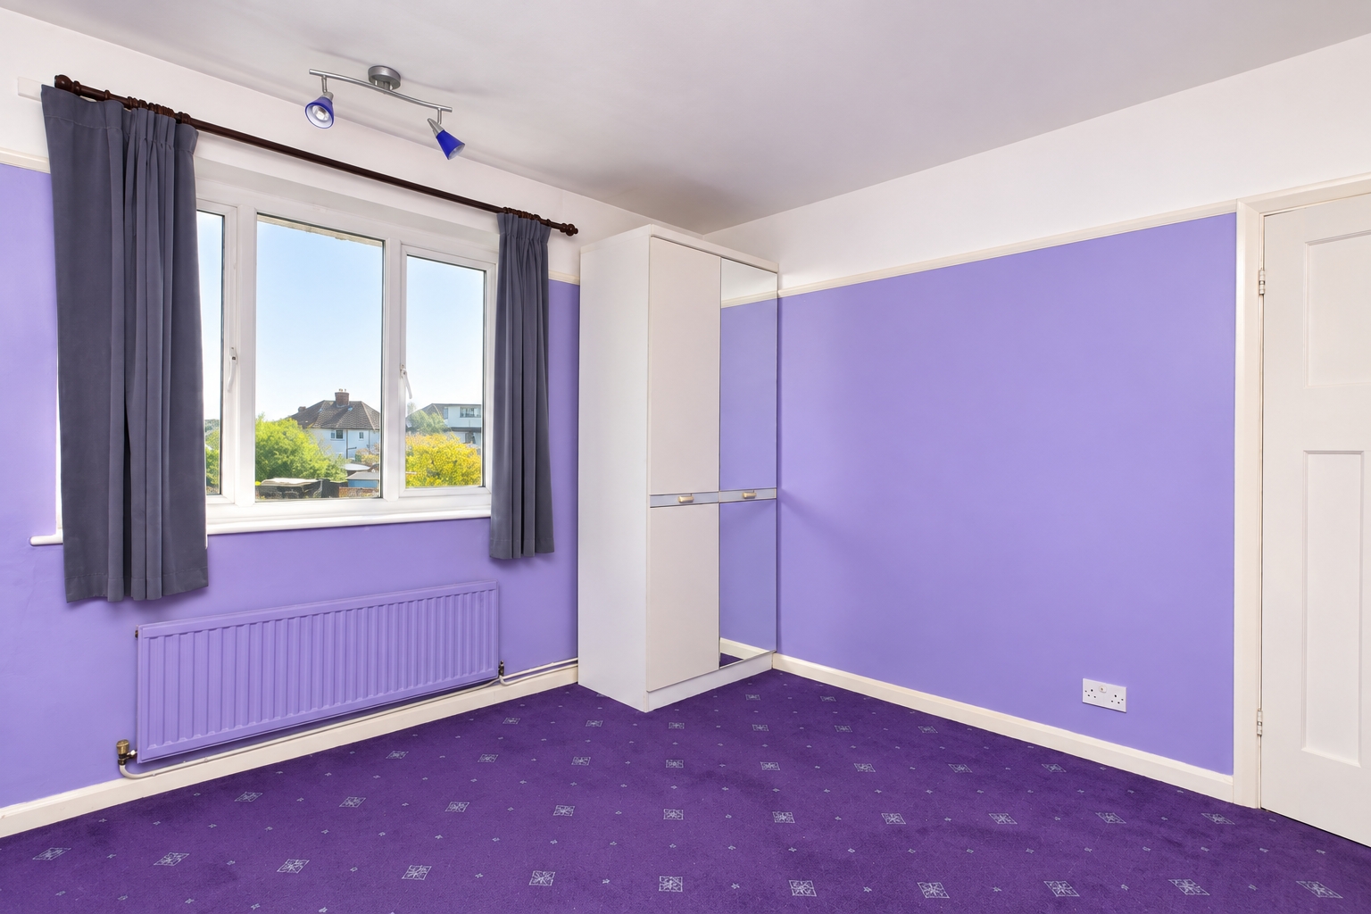
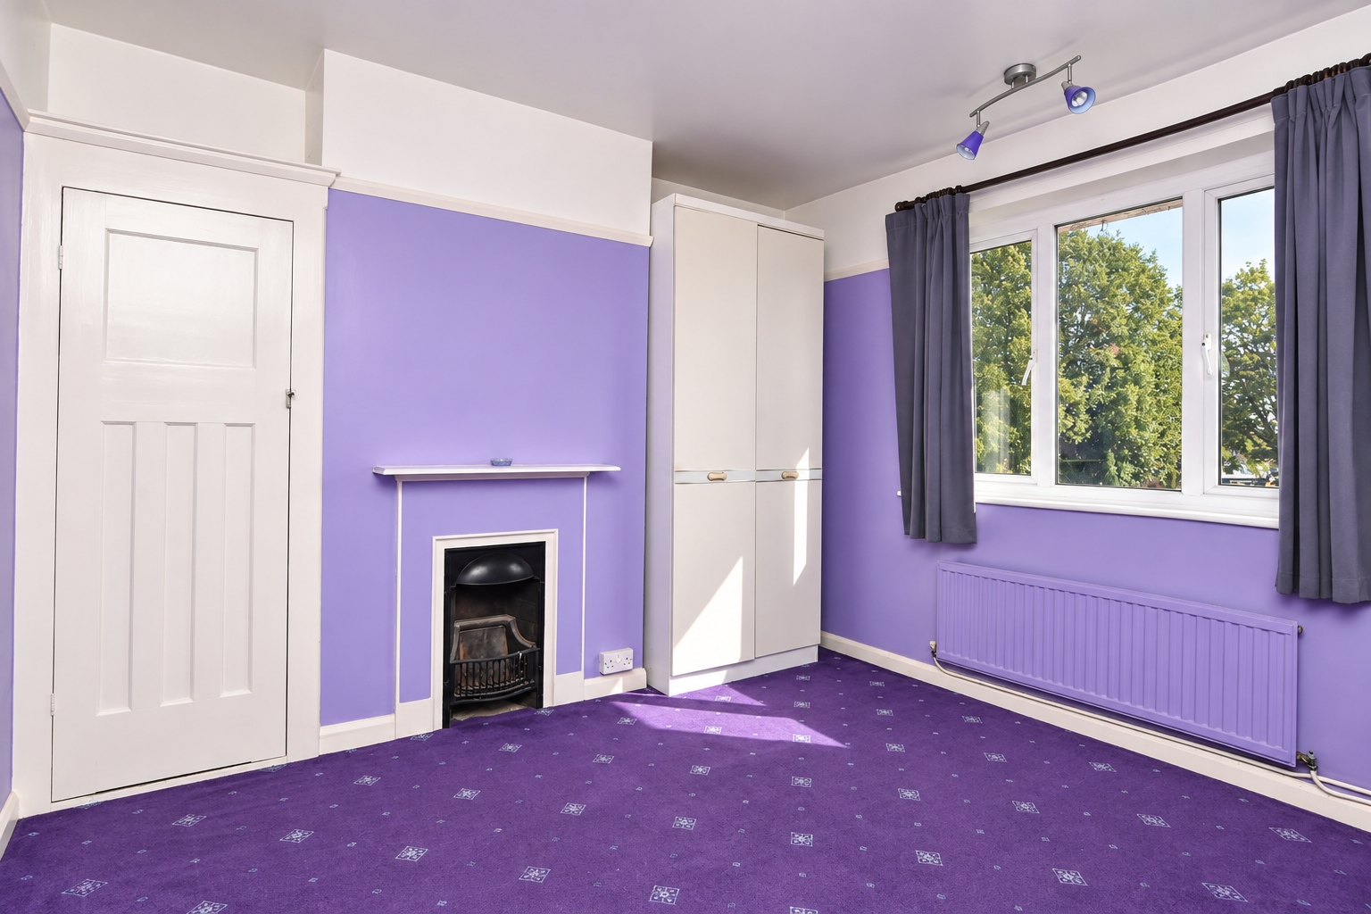
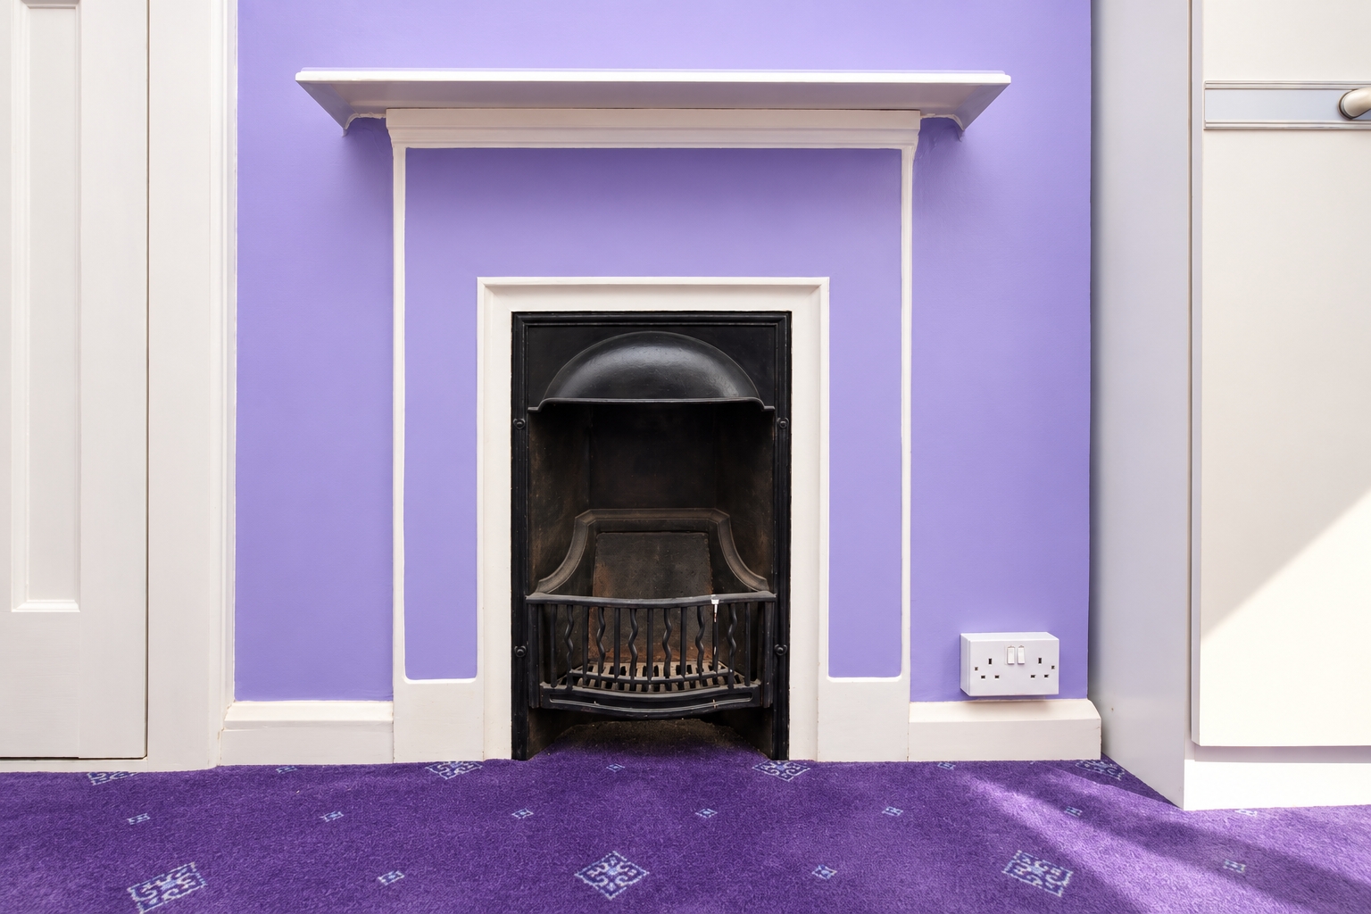
Double glazed window to rear aspect. Two sets of freestanding wardrobes (to remain). Original built in storage cupboard to one alcove inset with shelving. Feature original fireplace with cast iron inset and decorative surround. Radiator. Picture rail. Smooth plastered ceiling.
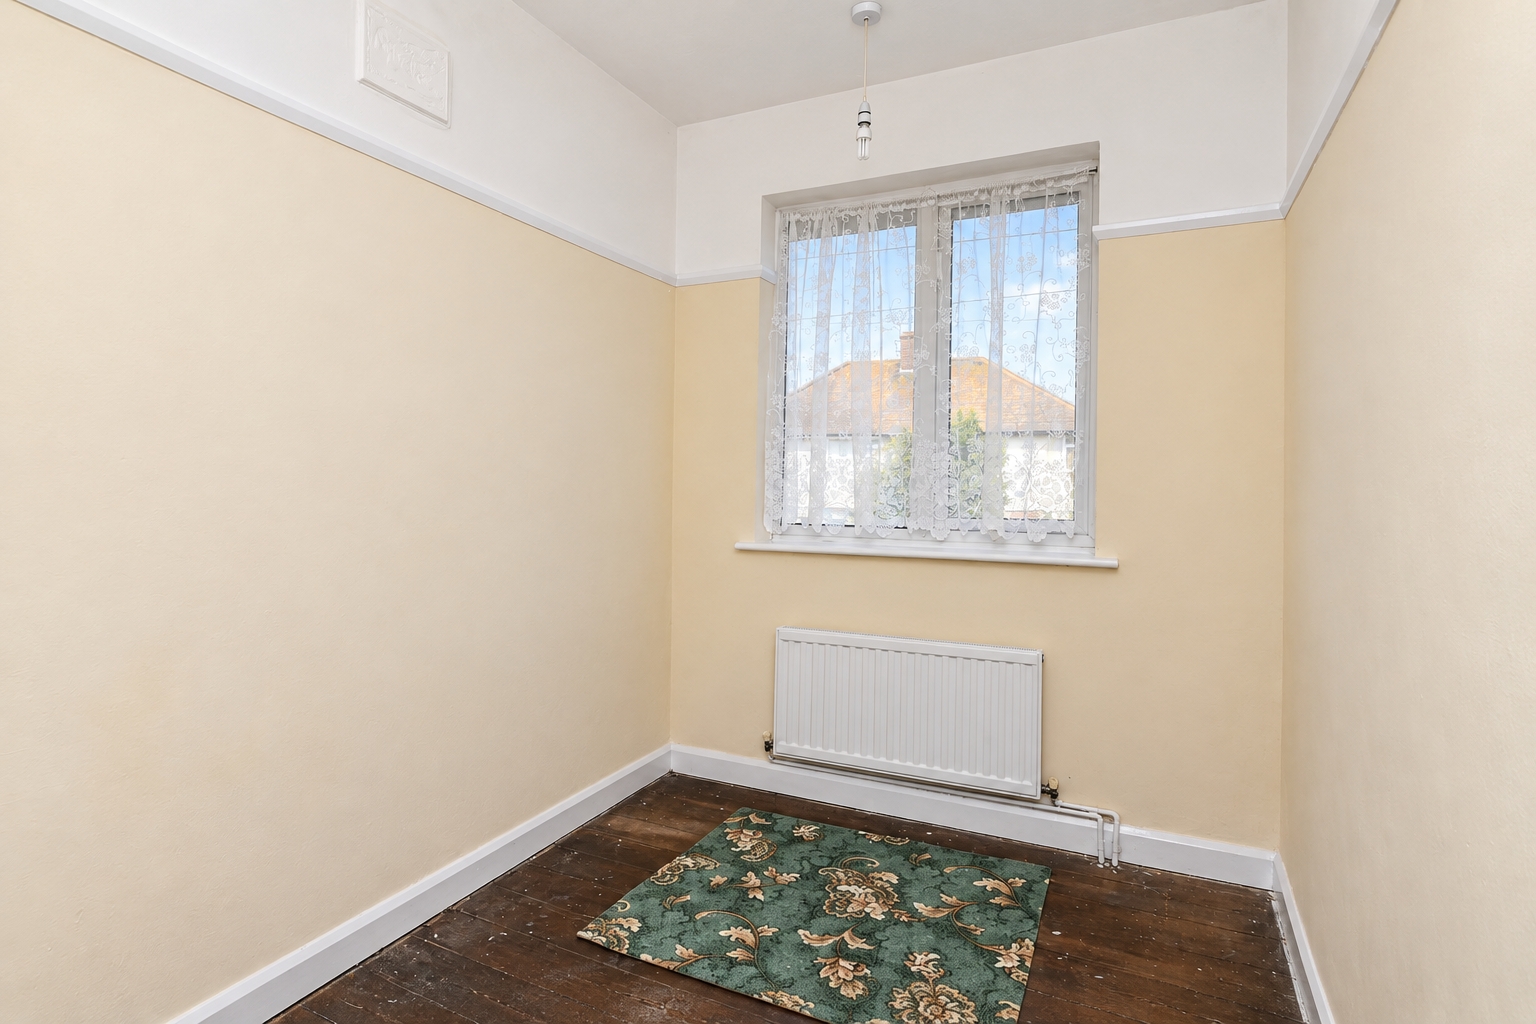
Bedroom Three (2.5m x 1.83m)
Double glazed window to front aspect. Radiator. Exposed timber floorboards. Picture rail. Smooth plastered ceiling.
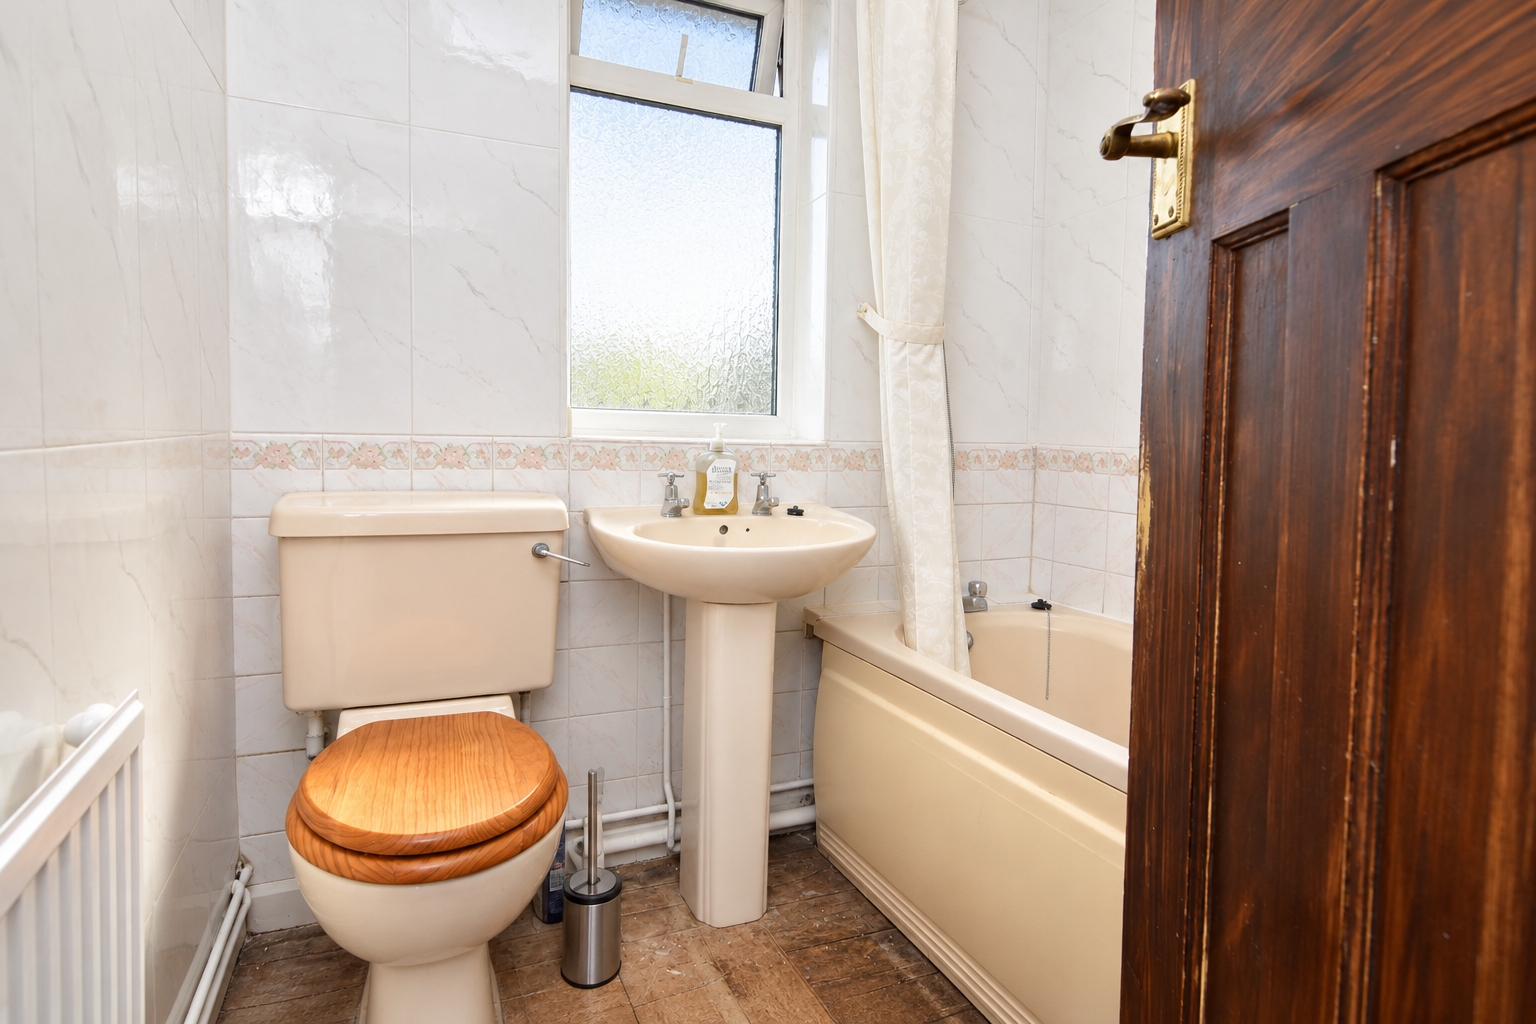
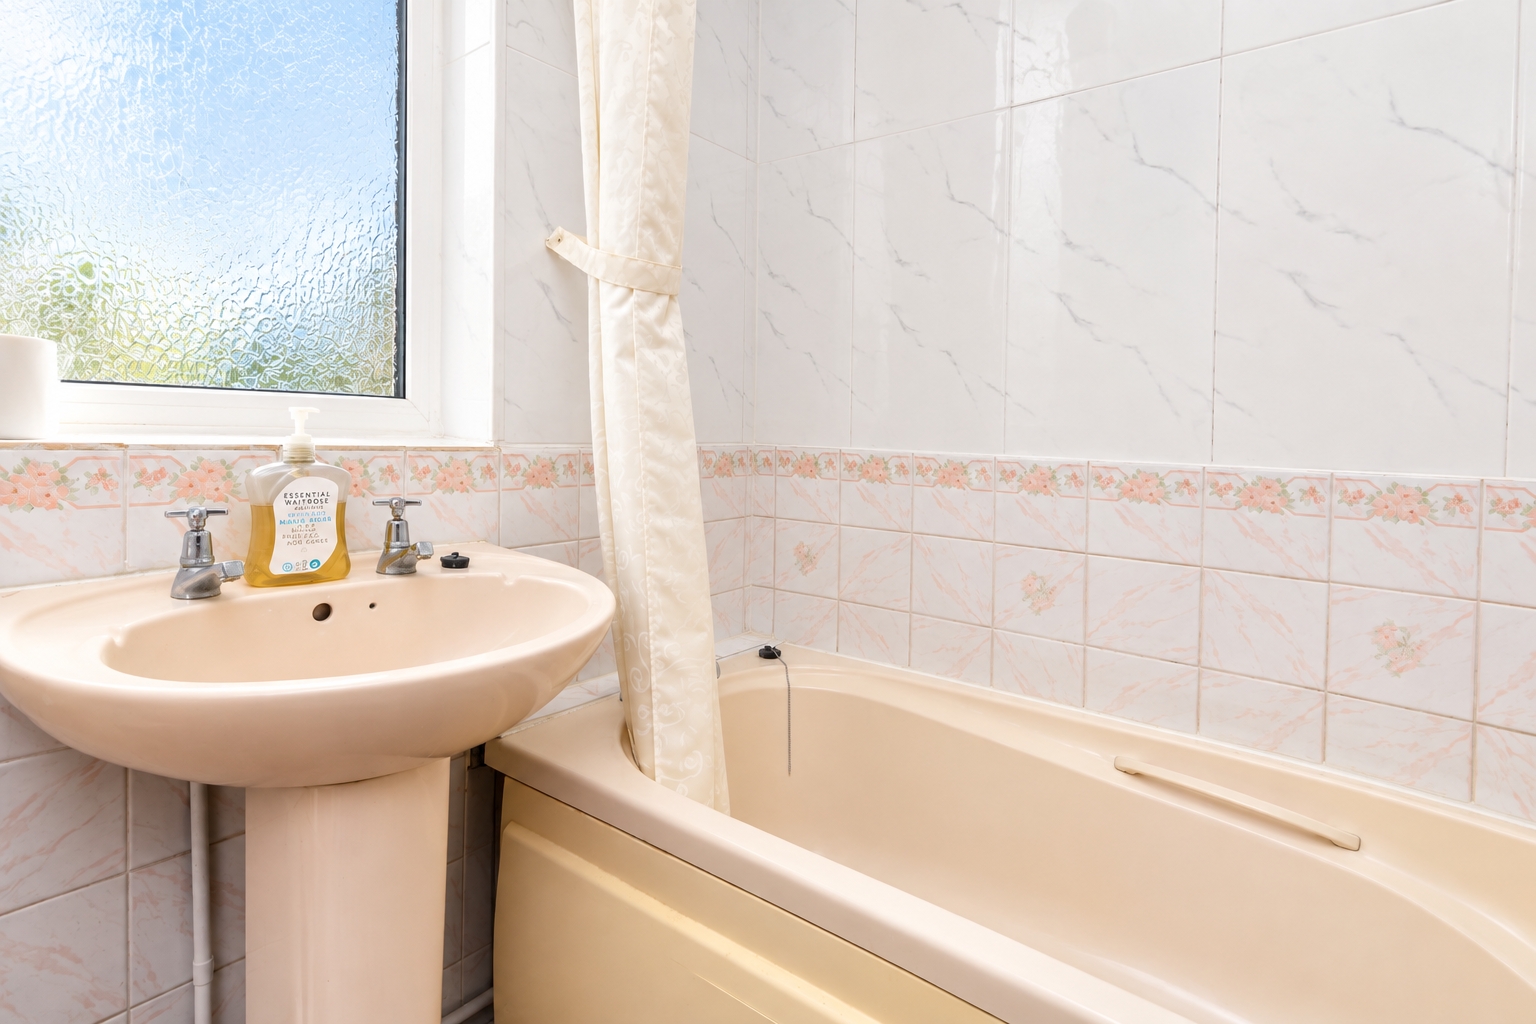
Bathroom (1.83m x 1.75m)
Double glazed obscure window to rear aspect. Suite comprising panel enclosed bath with mixer tap, pedestal wash hand basin and low level WC. Partly tiled walls. Radiator. Textured ceiling.
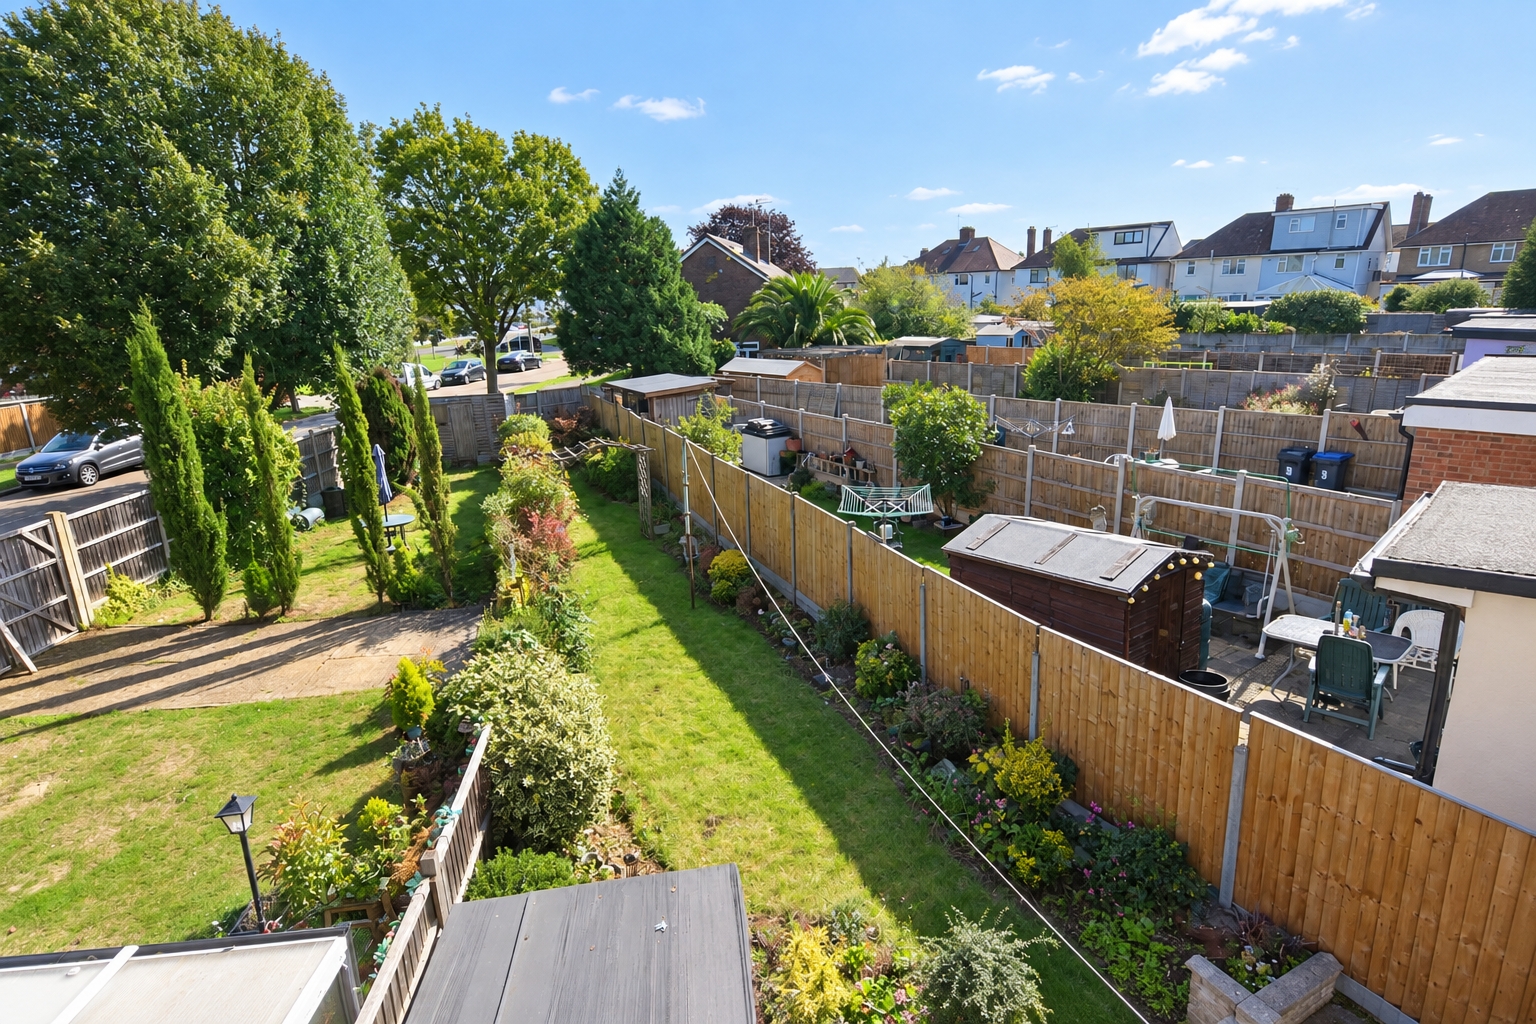
Rear Garden
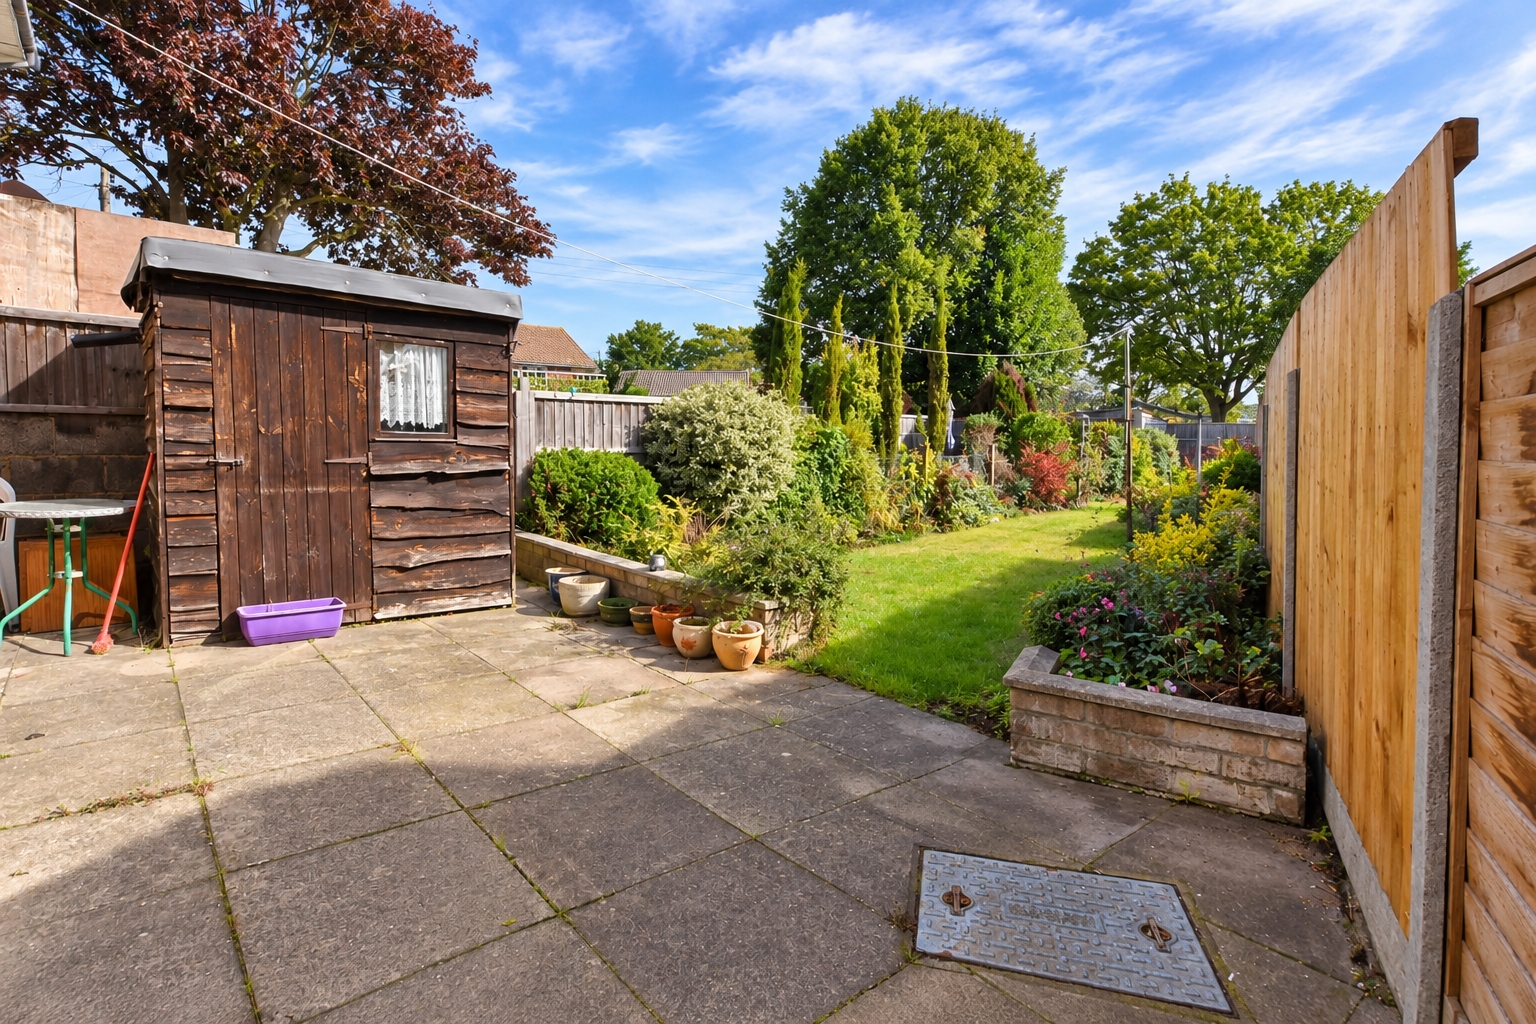
The property benefits from an established rear garden, commencing with a paved patio area and continuing predominantly laid to lawn. Well-stocked flower and shrub borders with a variety of mature planting and trees. Timber garden shed. Fenced boundaries. (need to put about the wedge shed plot therefore reducing in side. Gated side access to the front of the home.
Council Tax Band C
PRELIMINARY DETAILS - AWAITING VERIFICATION