
Contact Agent:

Apartment 48, Haydn Place, Brighten Road, Southend-On-Sea, Essex, SS1 1GD


- Flat / Apartment
- 1
- 1
- 1
Description:
*** Part exchange available ***
The Next Chapter Starts Here....
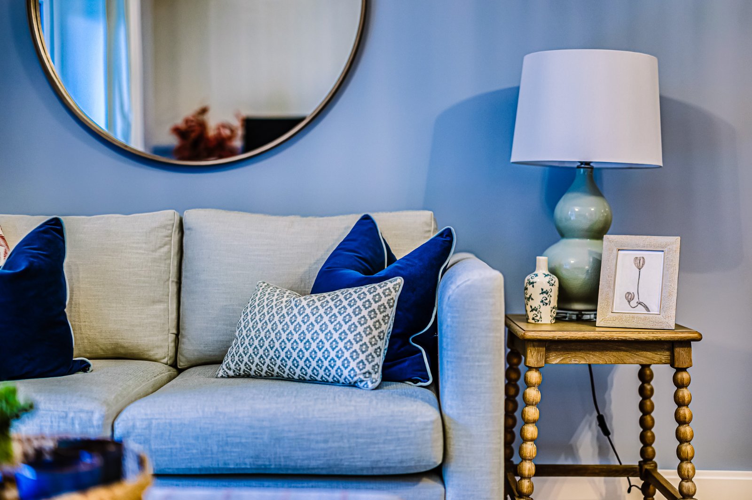
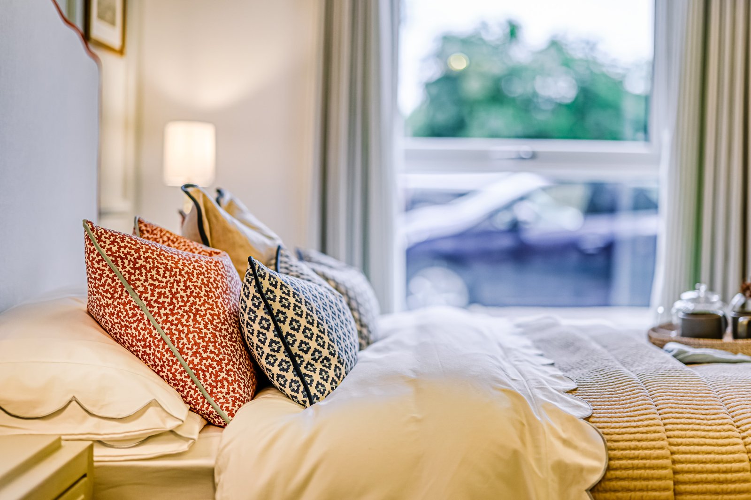
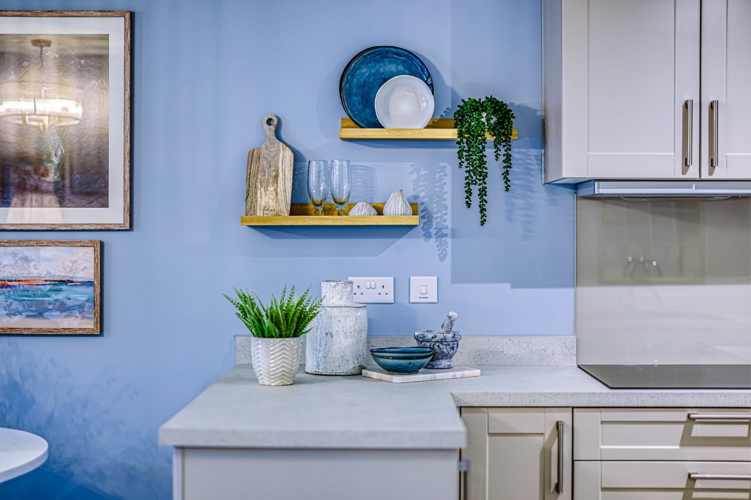
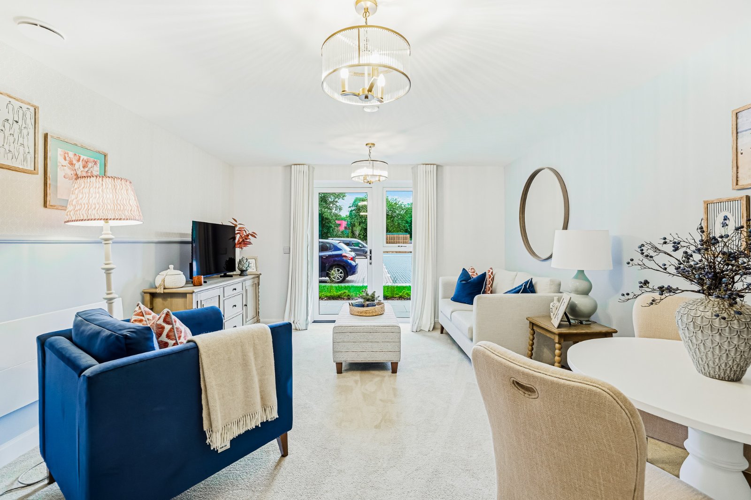
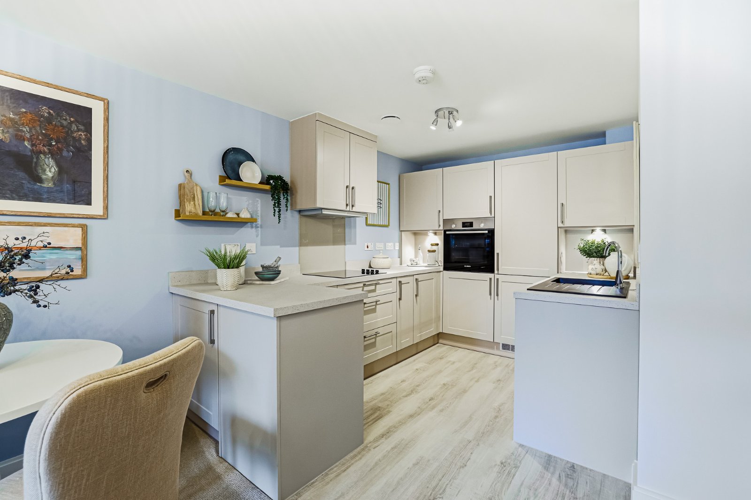
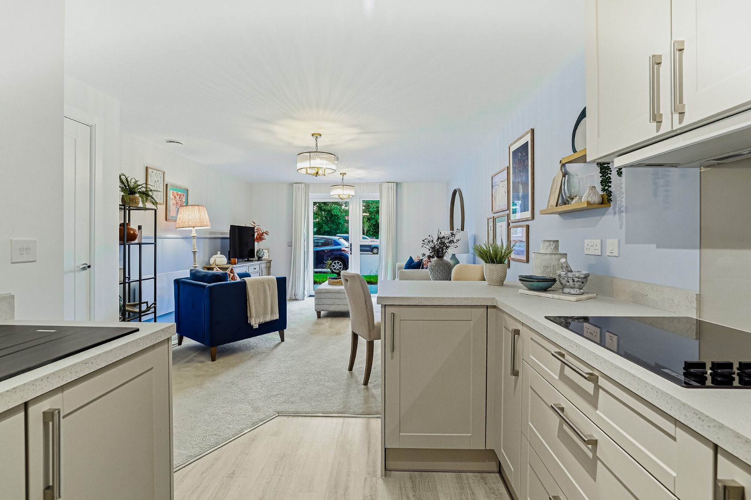
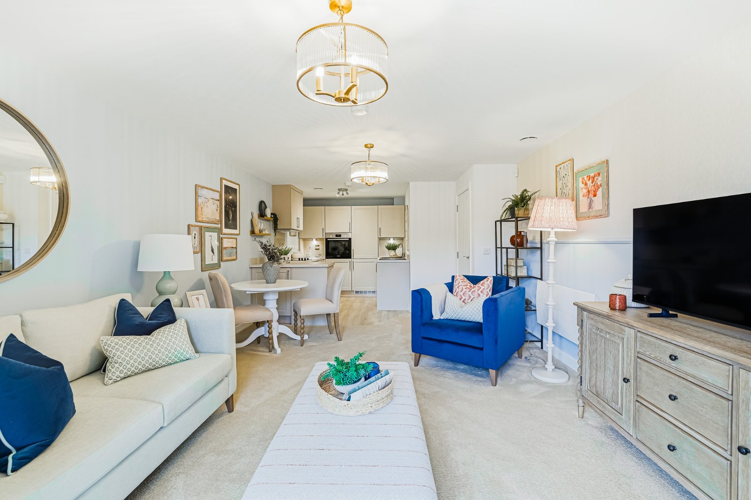
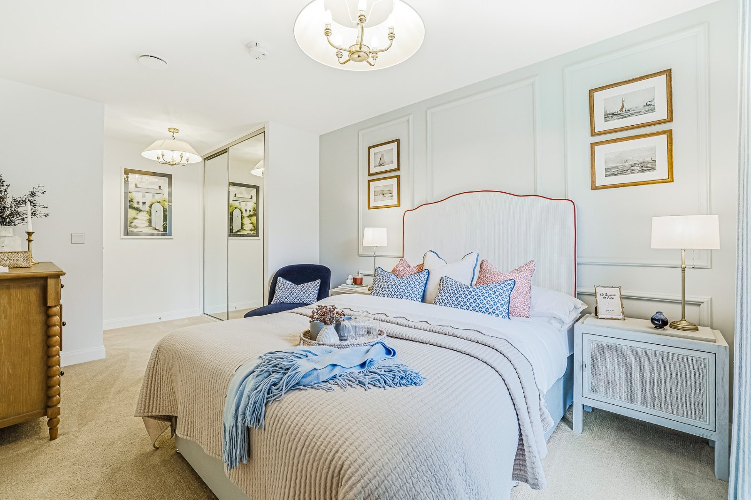
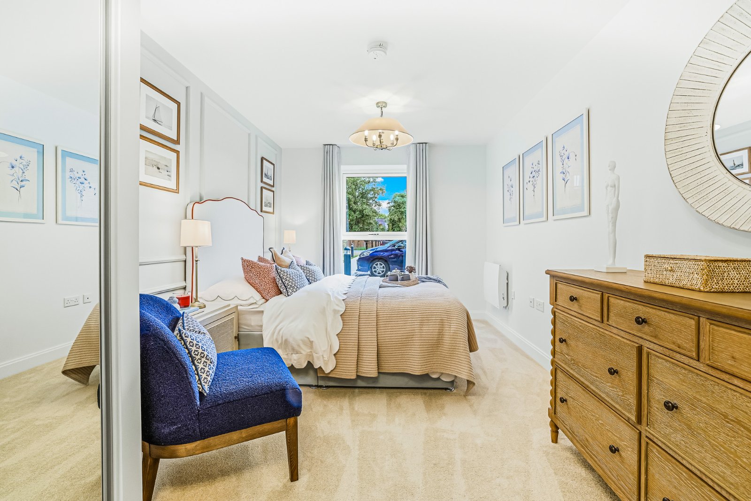
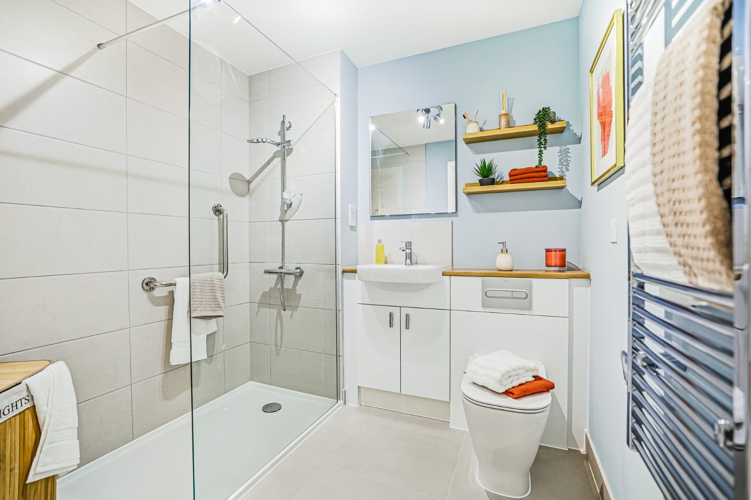
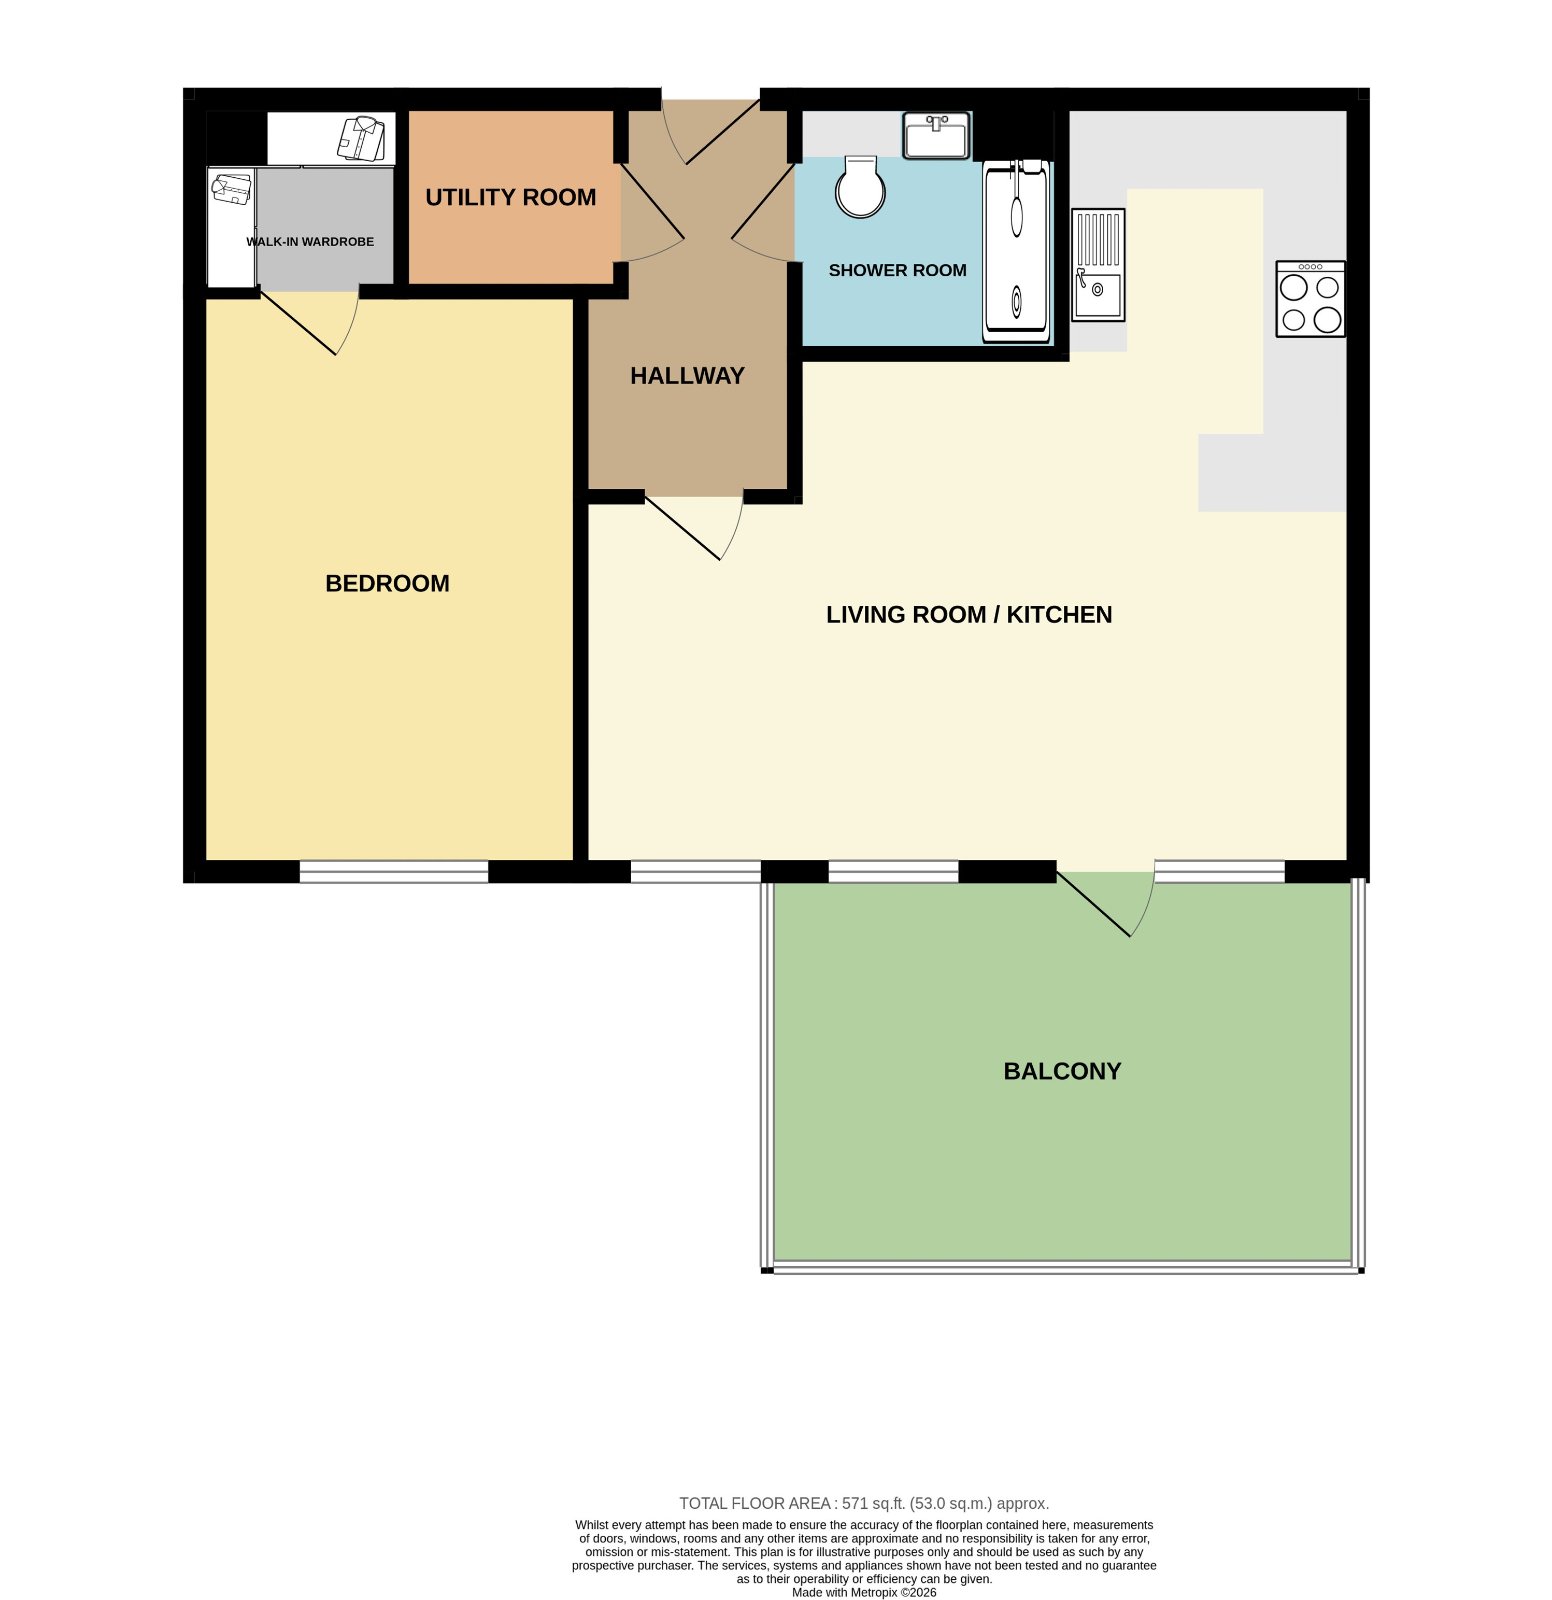
Beautifully designed to maximise both space and natural light, these thoughtfully planned one bedroom apartments extend to approximately 574 sq ft (53.3 sq m) and provide stylish, low-maintenance accommodation finished to an excellent specification. The generous open plan Living/Dining Room enjoys a sunny south-facing aspect and provides direct access to a private balcony or terrace (plot dependent), creating the perfect space to relax or enjoy al fresco dining. A beautifully appointed Shaker-style Kitchen with integrated Bosch appliances is complemented by a spacious double Bedroom and contemporary Shower Room, offering an exceptional standard of comfort and practicality for modern retirement living.
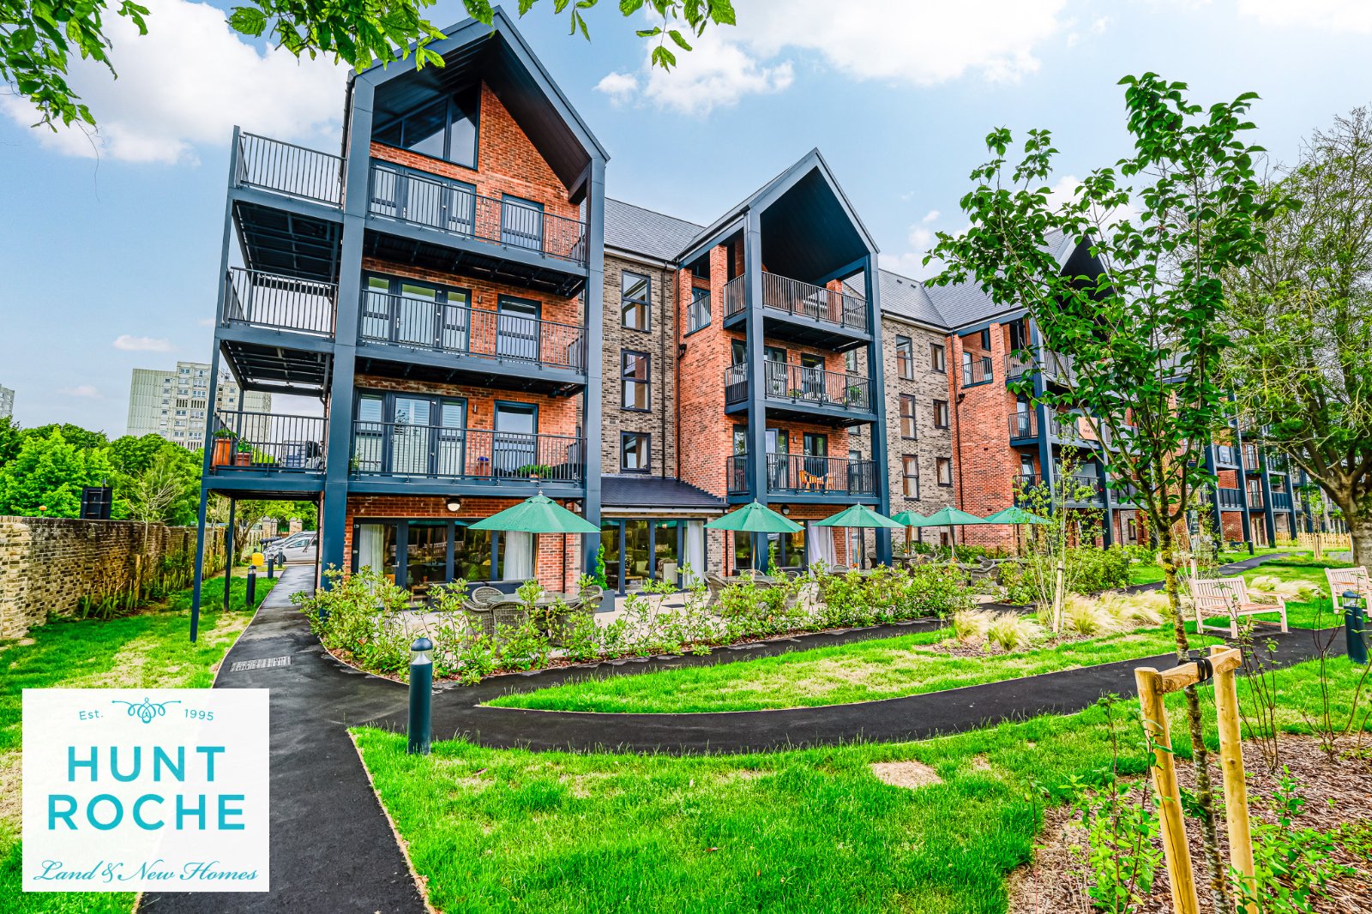
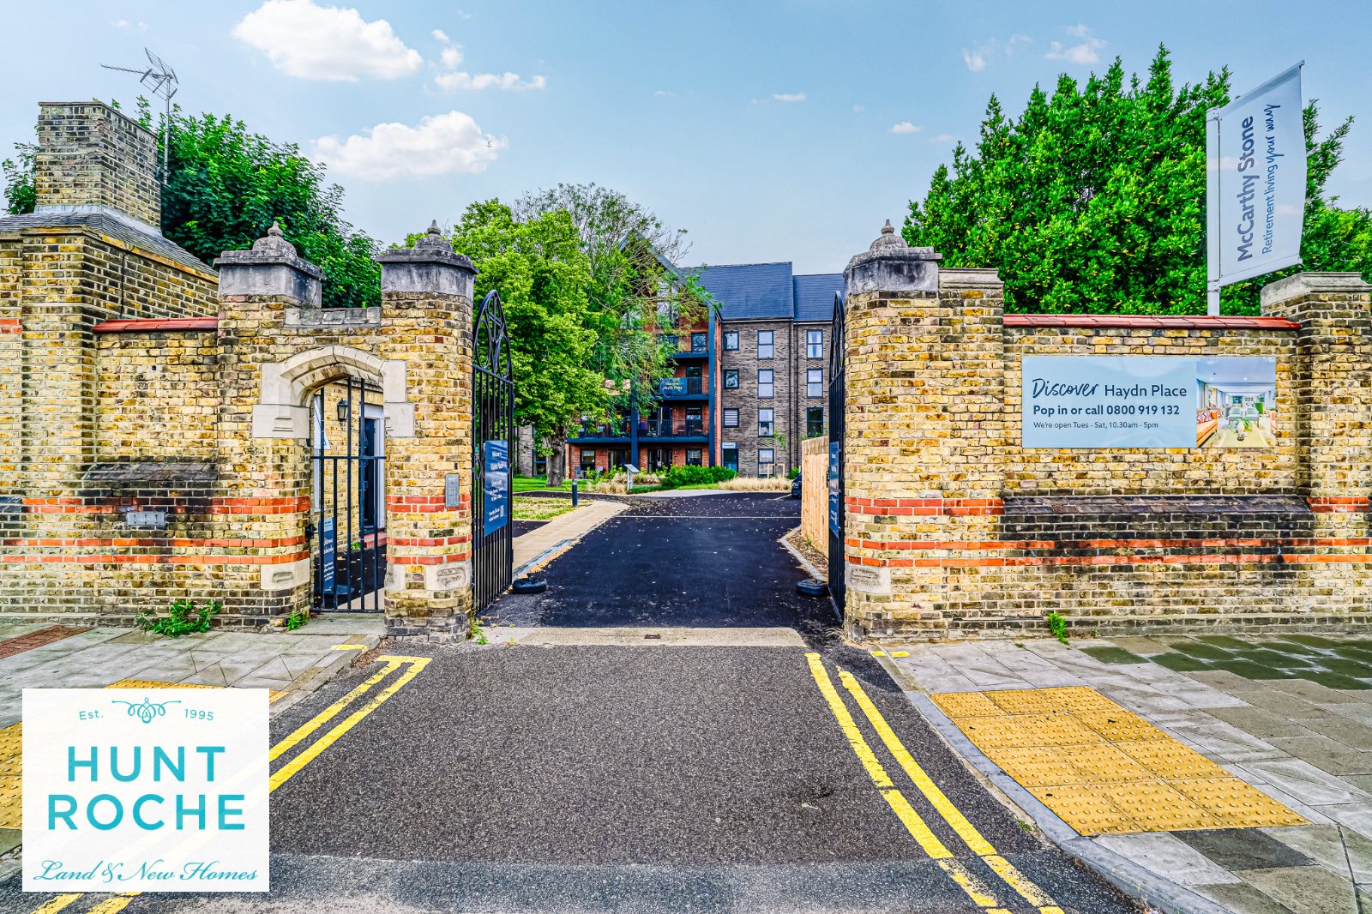
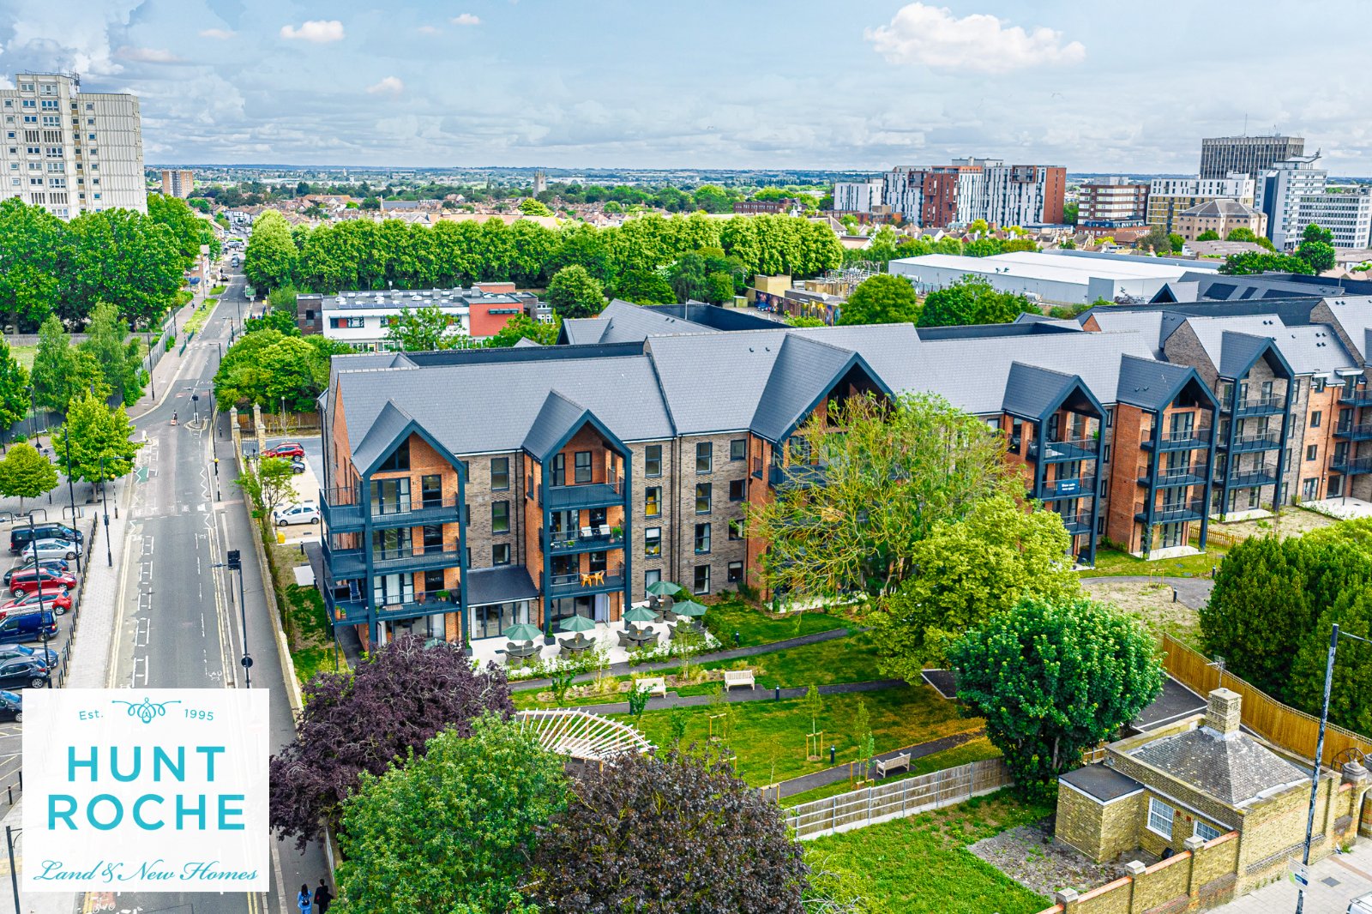
Haydn Place is an exclusive collection of beautifully designed retirement apartments by award-winning developer McCarthy Stone, created exclusively for the over 60s.
Designed to combine comfort, security and independent living, each apartment offers thoughtfully planned accommodation finished to a high specification. Bright open plan living spaces are complemented by beautifully appointed Shaker-style kitchens with integrated Bosch appliances, contemporary shower rooms and generous double bedrooms, while selected apartments also enjoy the added benefit of a private balcony or patio.
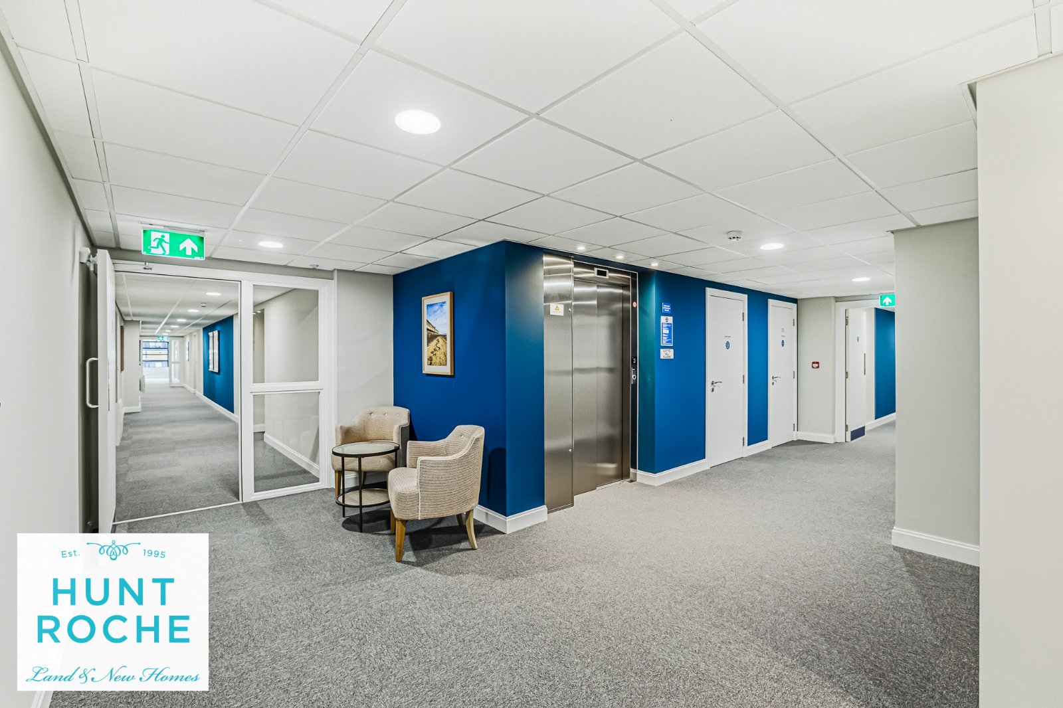
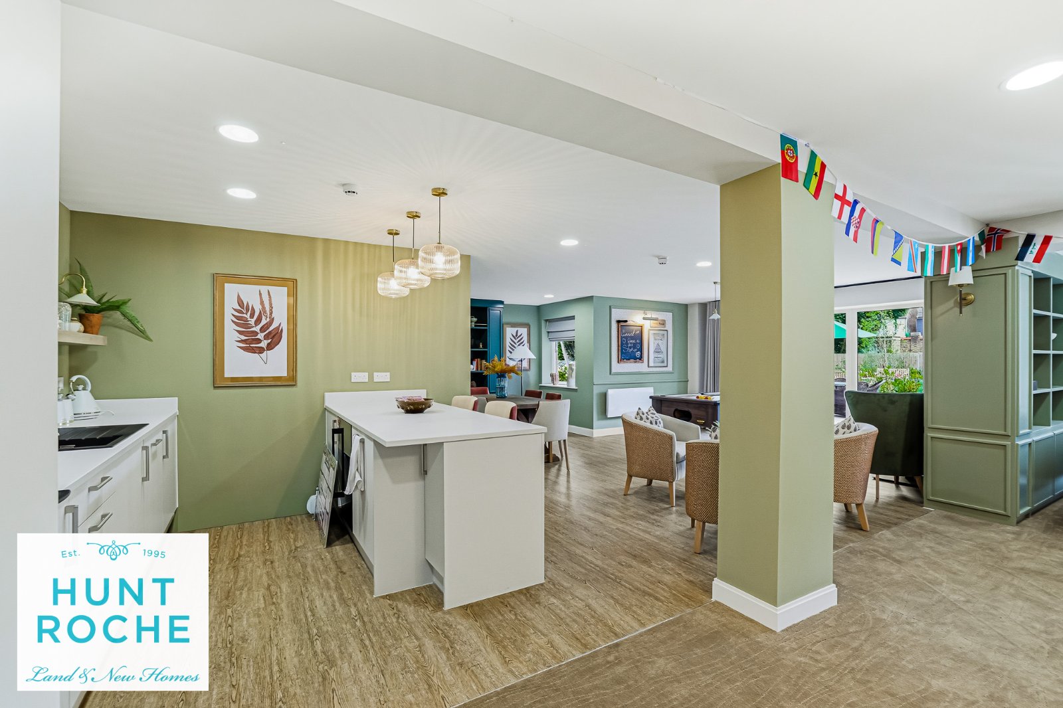
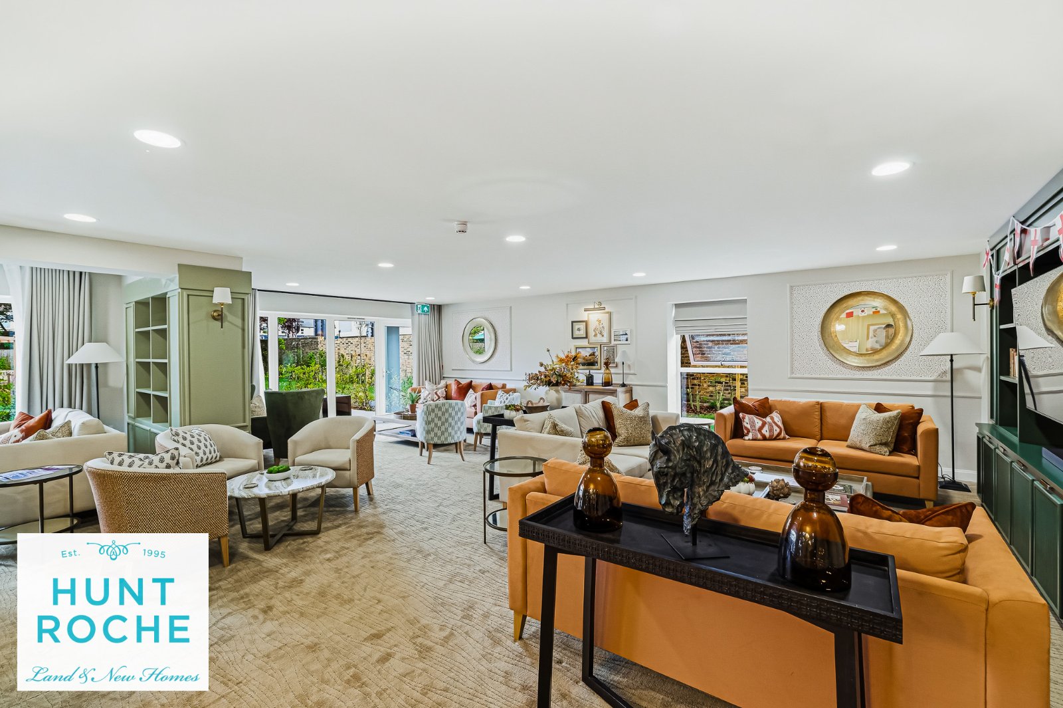
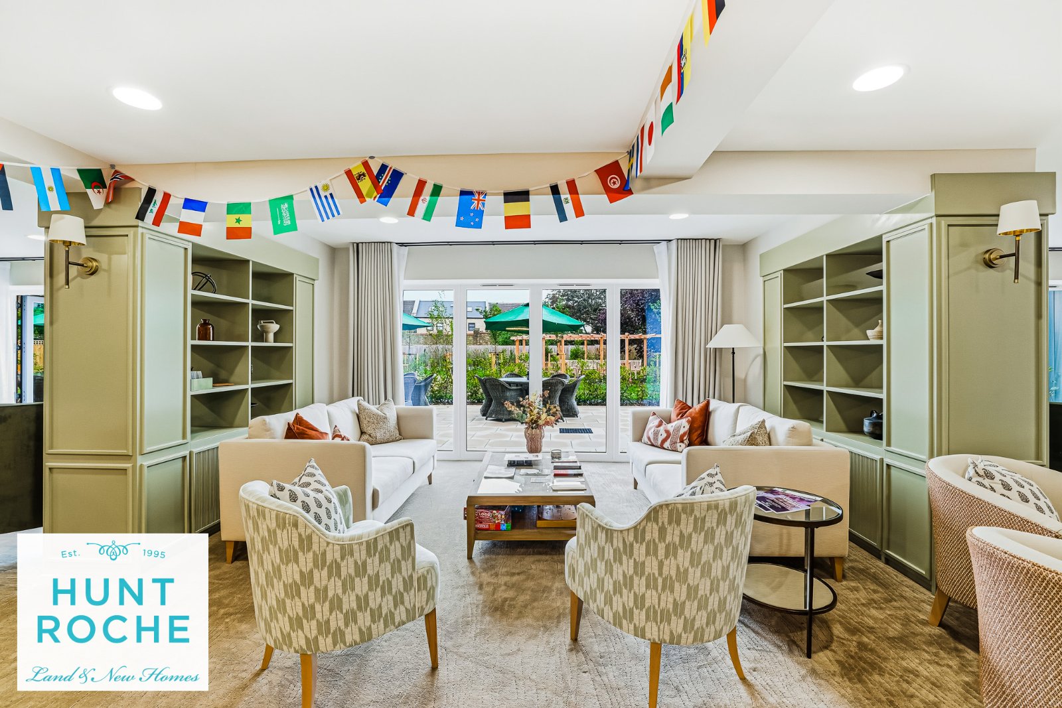
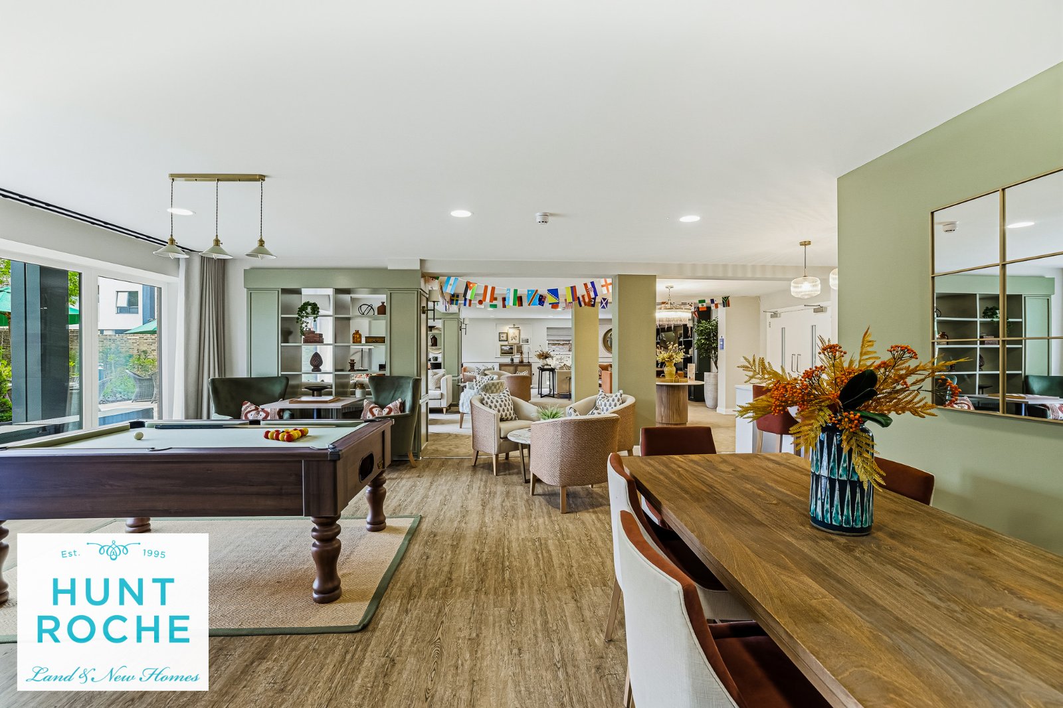
Residents enjoy an outstanding range of communal facilities, including an elegant residents' lounge with Wi-Fi, providing the perfect place to meet friends, socialise or simply relax. Outside, the beautifully landscaped walled gardens offer attractive seating areas, creating a peaceful setting to enjoy the warmer months. A welcoming guest suite is also available for visiting family and friends, together with lift access to all floors, EV charging facilities, secure camera entry and the reassurance of a dedicated House Manager during office hours, complemented by a 24-hour emergency call system. Well-behaved pets are also welcome, subject to the development's terms.
Conveniently positioned within easy reach of supermarkets, cafés, restaurants, healthcare facilities and everyday amenities, Haydn Place also enjoys excellent transport connections and is just a short distance from Southend's renowned seafront and world-famous pier, allowing residents to enjoy the very best of coastal living. Shared Ownership options are also available on selected apartments.
Apartment Measurements (One Bedroom)
Please note: The stated room measurements are intended as a guide only and may vary slightly between individual apartment plots.
Typical Apartment Measurements
Living/Dining Room (max): 21'5" x 13'3" (6.53m x 4.04m)
Kitchen (max): 10'4" x 8'6" (3.15m x 2.59m)
Bedroom (max): 14'8" x 9'9" (4.47m x 2.97m)
Shower Room (max): 7'3" x 6'9" (2.21m x 2.06m)
Service Charge Information
(1 Bedroom Apartments)
The current estimated service charge for a one-bedroom apartment is £2,577.84 per annum (approximately £214.82 per calendar month).
(2 Bedroom Apartments)
The current estimated service charge for a two-bedroom apartment is £3,866.73 per annum (approximately £322.23 per calendar month).
Please note that service charges are estimates and may be subject to review or change by the management company.
Pricing Guide (SELECTED PLOTS ONLY)
Shared Ownership (Example based on a 50% share)
One Bedroom Apartments –
• From £137,500 plus approximately £316 PCM rent.
Please note: If purchasing a 75% share, no monthly rent is payable on the remaining equity.
Outright Purchase
• One Bedroom Apartments – Please contact Hunt Roche
Rental Apartments
• One Bedroom Apartments – From £2,135 PCM
Prices, rent, availability and Shared Ownership terms are correct at the time of publication but may be subject to change. Please contact Hunt Roche for the latest availability, eligibility criteria and current pricing.
Disclaimer:
All information, floor plans, measurements and specifications are provided for guidance purposes only. Photographs may include communal areas, show apartments and other plots within the development and should not be relied upon as representing the specific apartment available for sale. Room dimensions, layouts, specifications and finishes may vary between individual apartments. Prospective purchasers should verify all information through their legal representative and the developer prior to exchange of contracts.
PRELIMINARY DETAILS - AWAITING VERIFICATION