
Contact Agent:


Alexandra Road, Great Wakering, Southend-On-Sea, Essex, SS3 0GW
- Terraced House
- 2
- 2
- 1
Description:
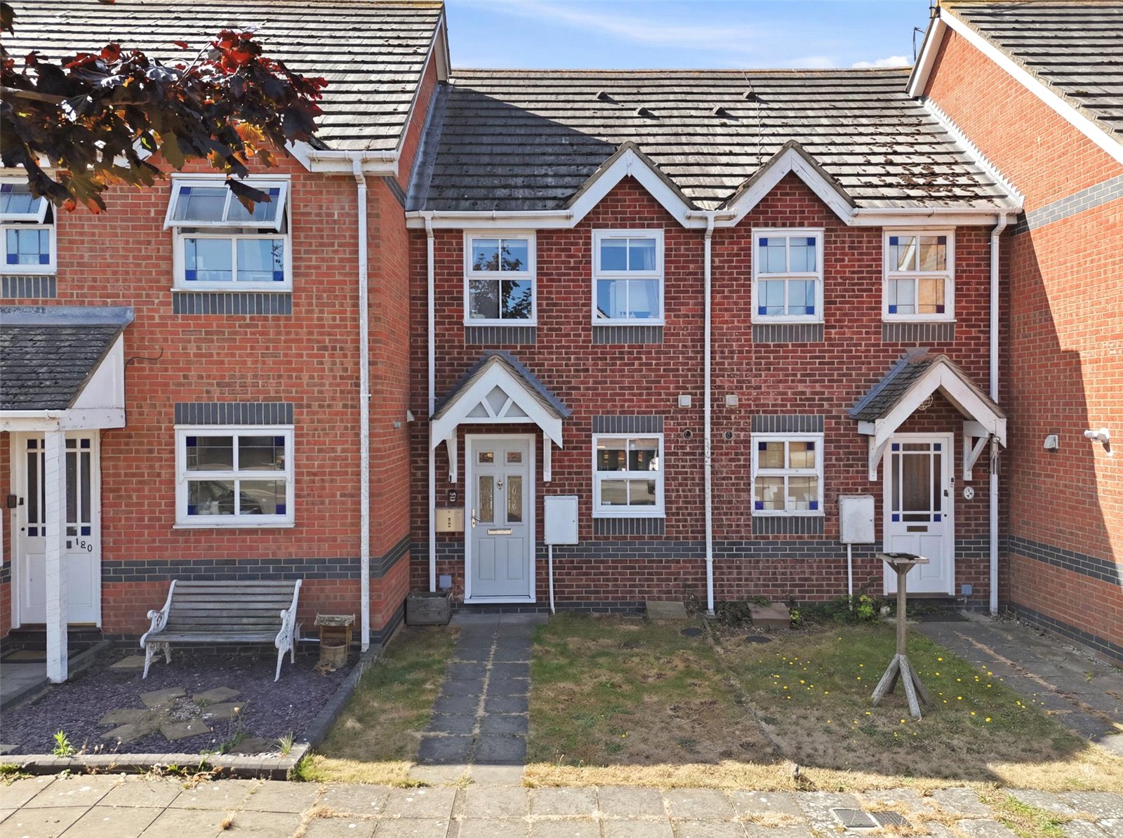
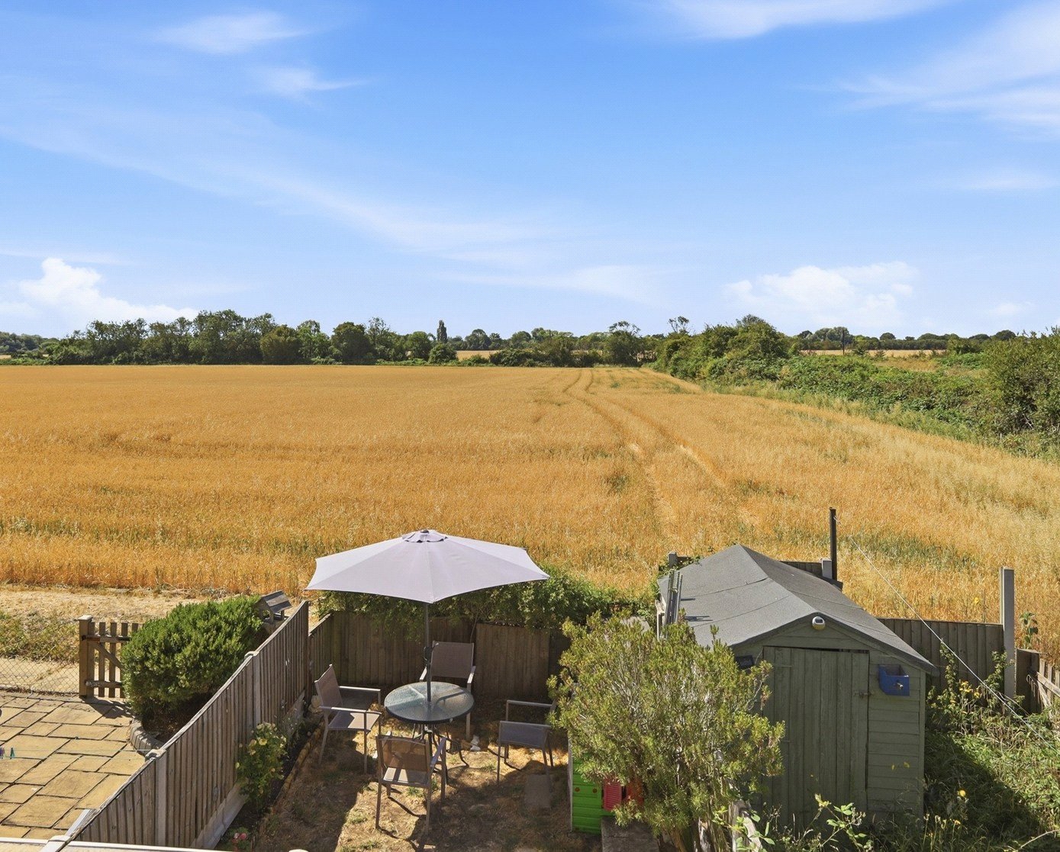
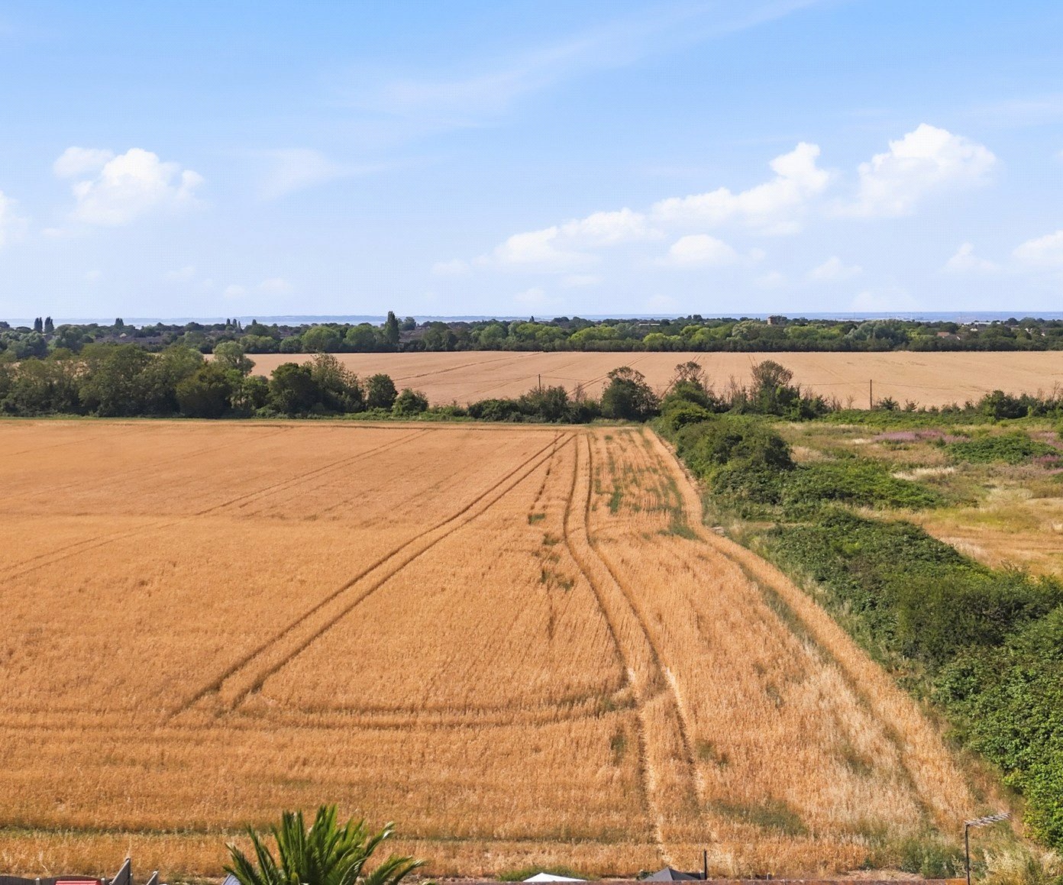
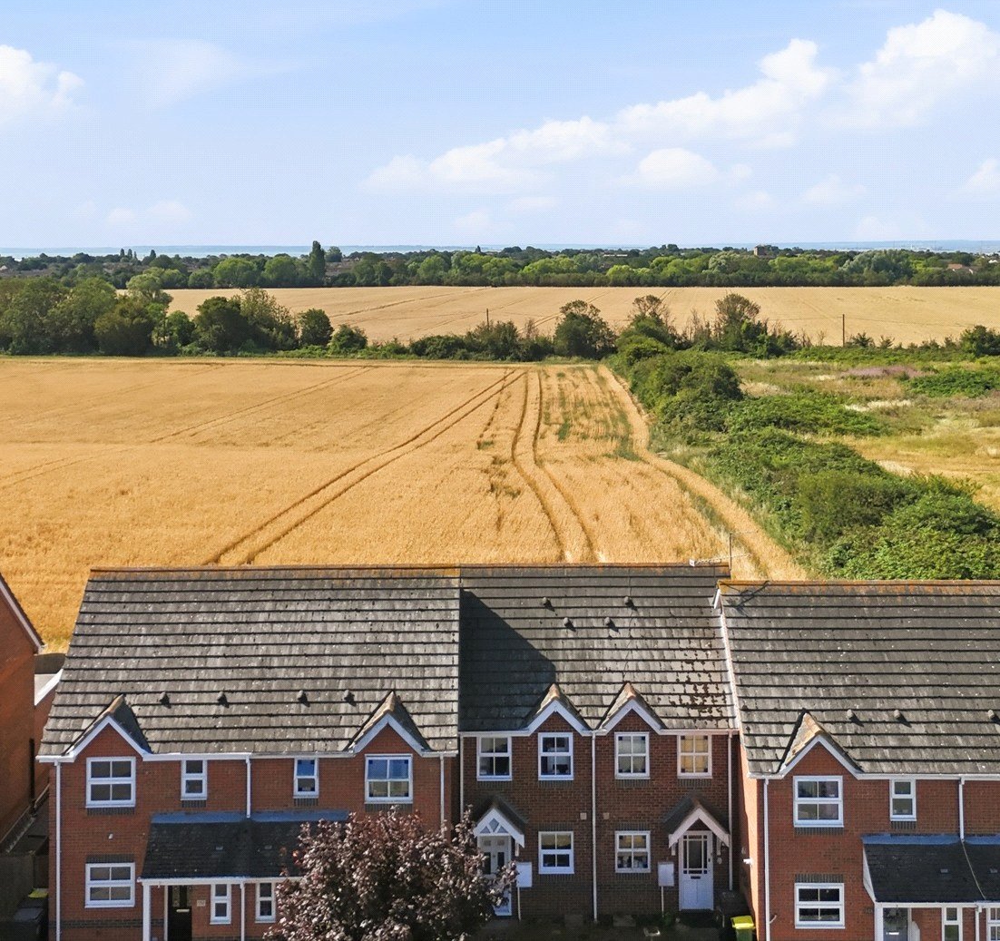
South backing with panoramic open farmland views! An impressive two double bedroom modern home with a conservatory/sun lounge addition to the rear. Well presented and located in a popular cul-de-sac at the heart of Wakering Village! Internal viewing is highly recommended
A pitched covered storm porch has an etched glass composite multi point lock panelled entrance door leads into:
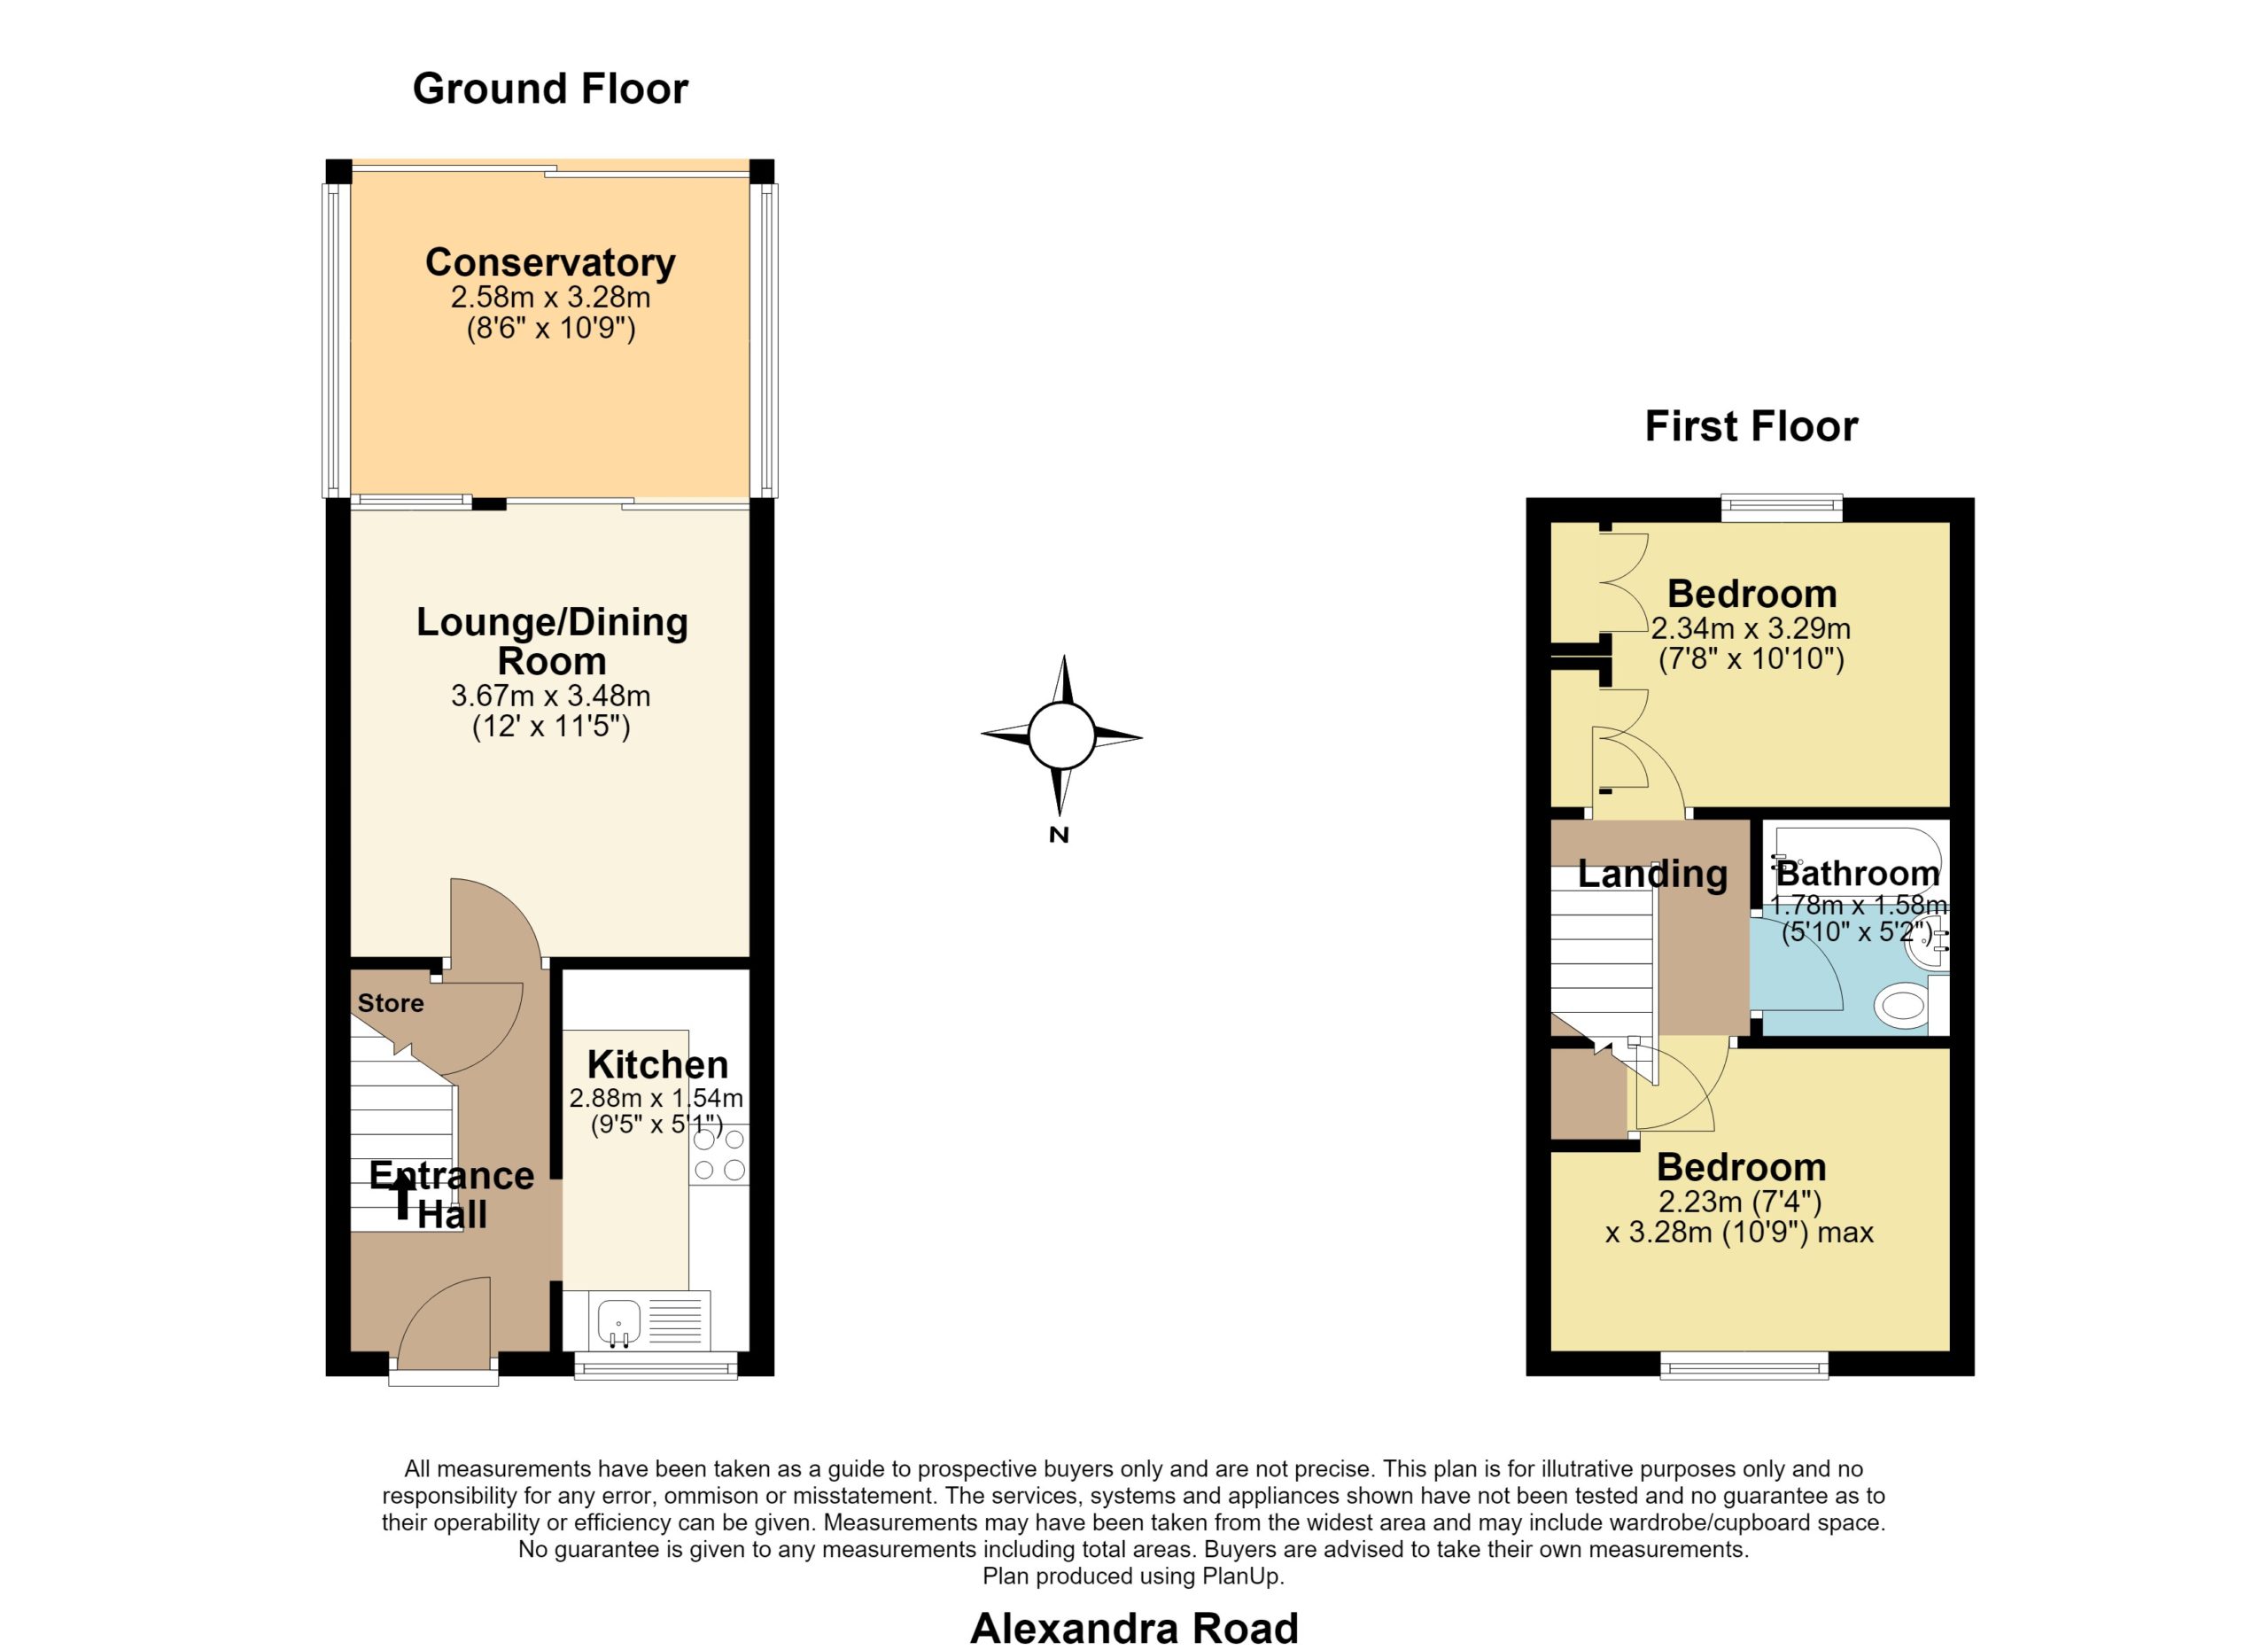
Entrance Hallway
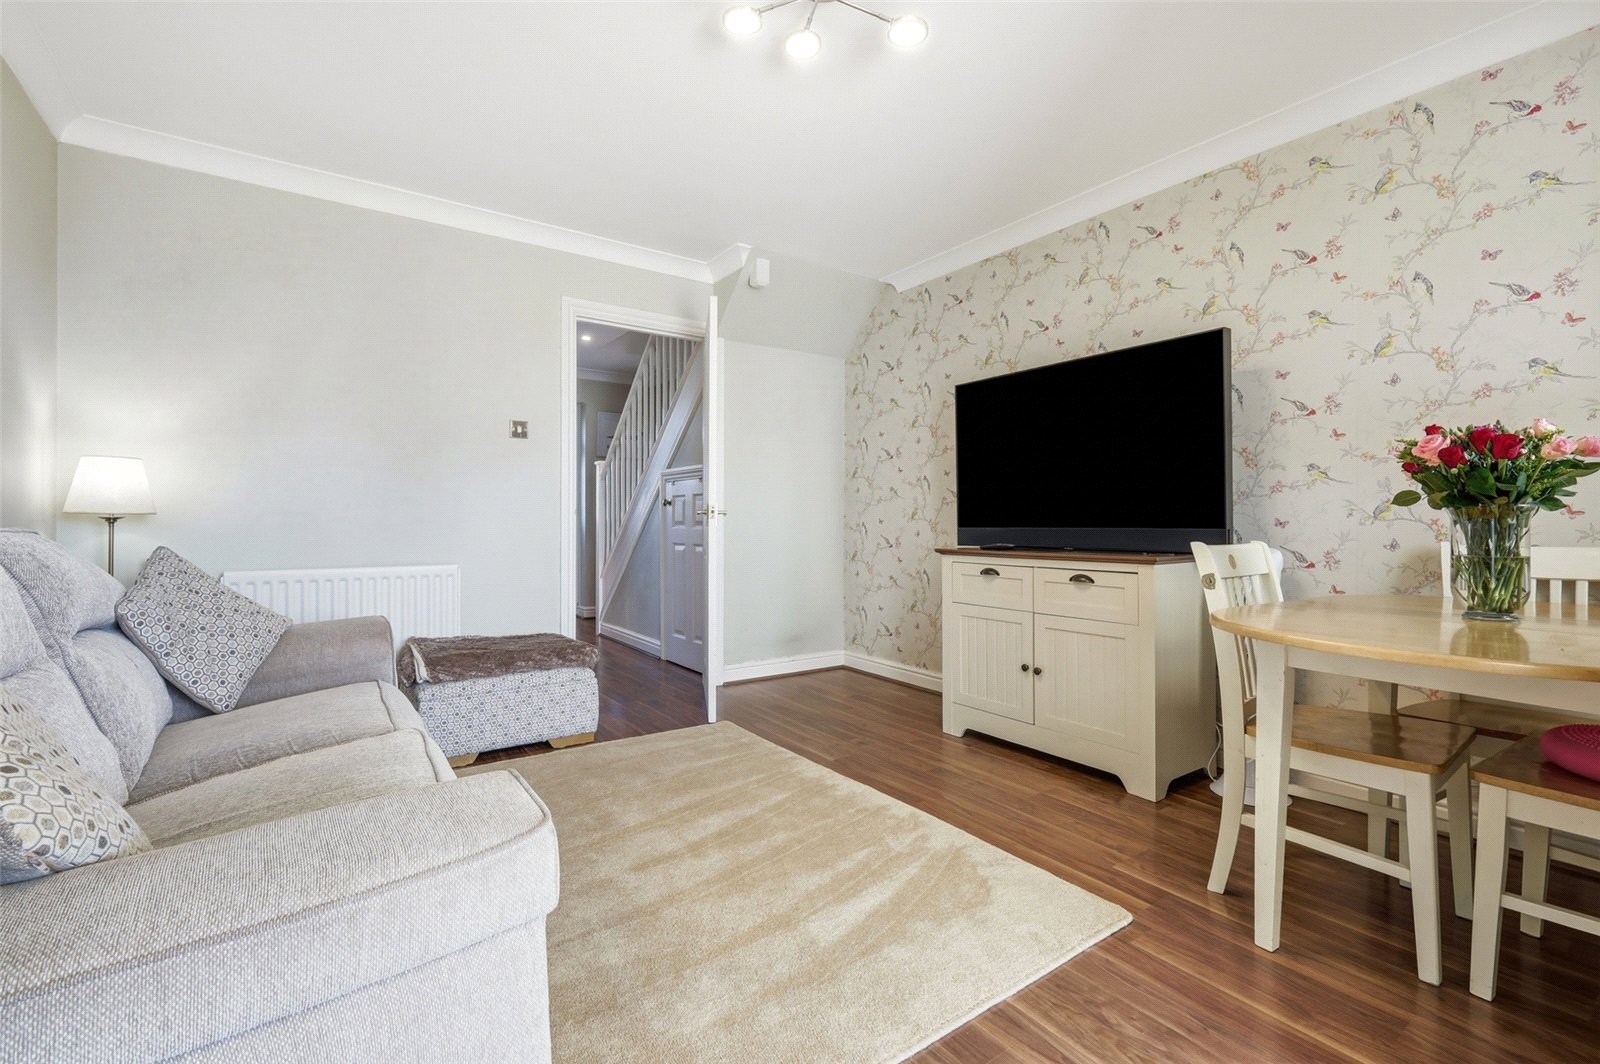
Oak effect flooring. Radiator. Access to understairs storage cupboard. Staircase to first floor landing. Coved cornice to smooth plastered ceiling. An open doorway leads through to the kitchen, and a panelled door leads through to
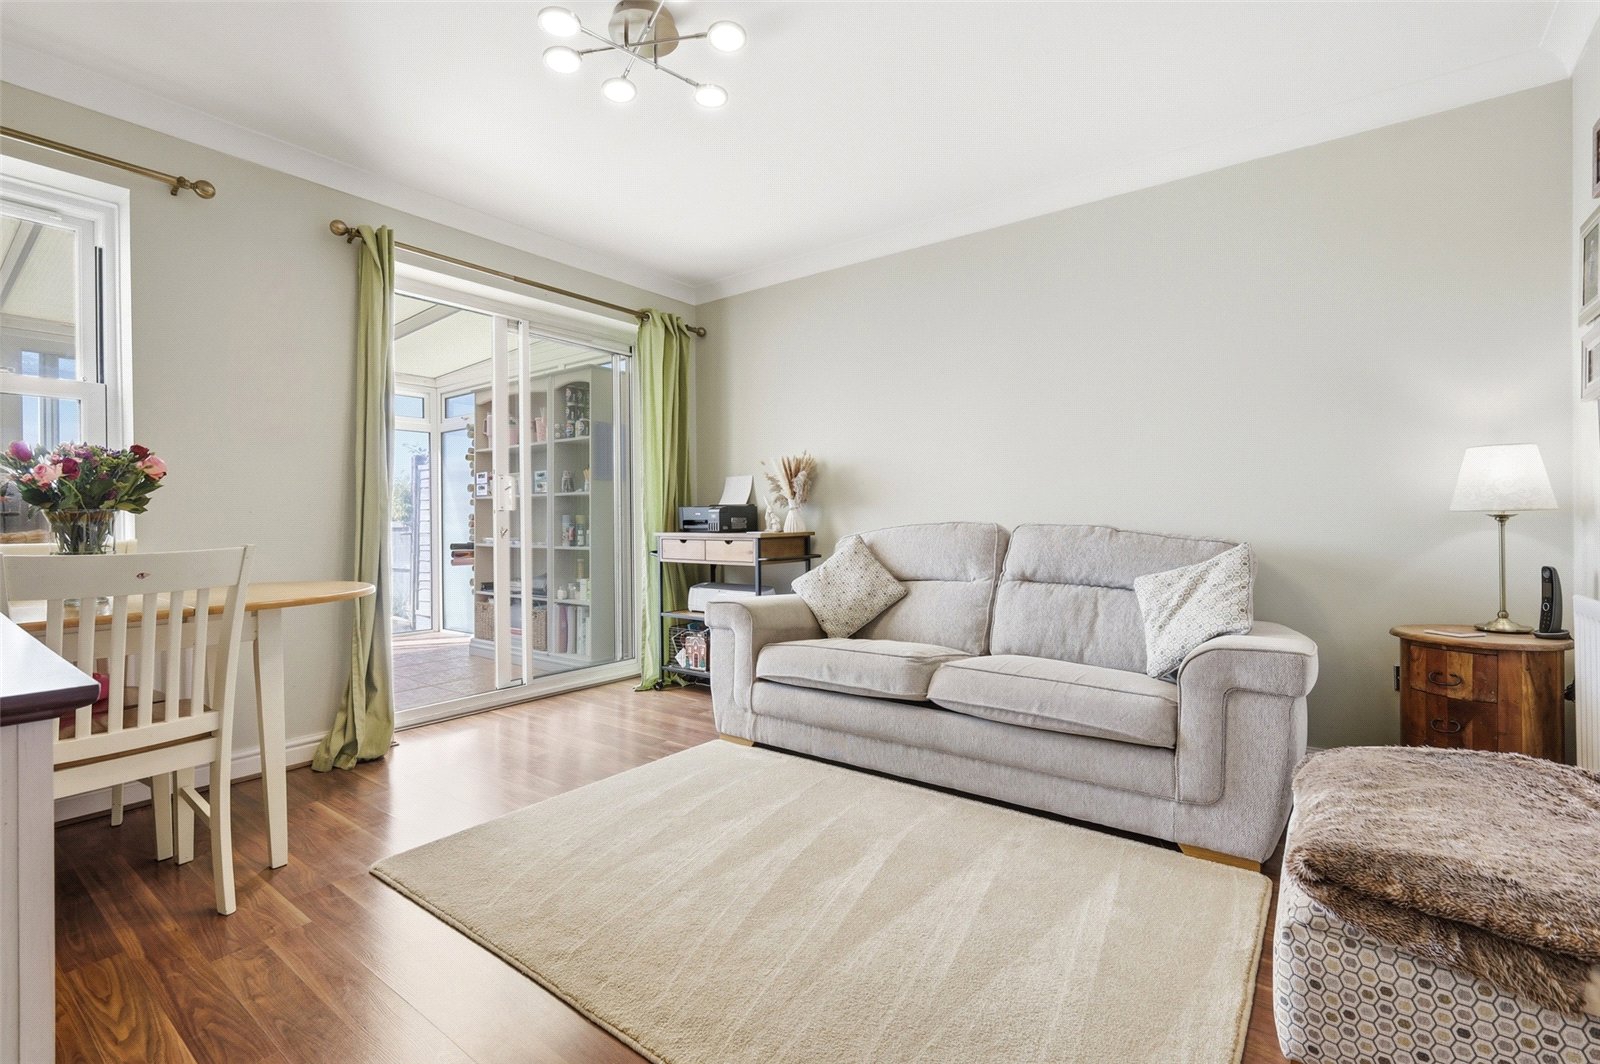
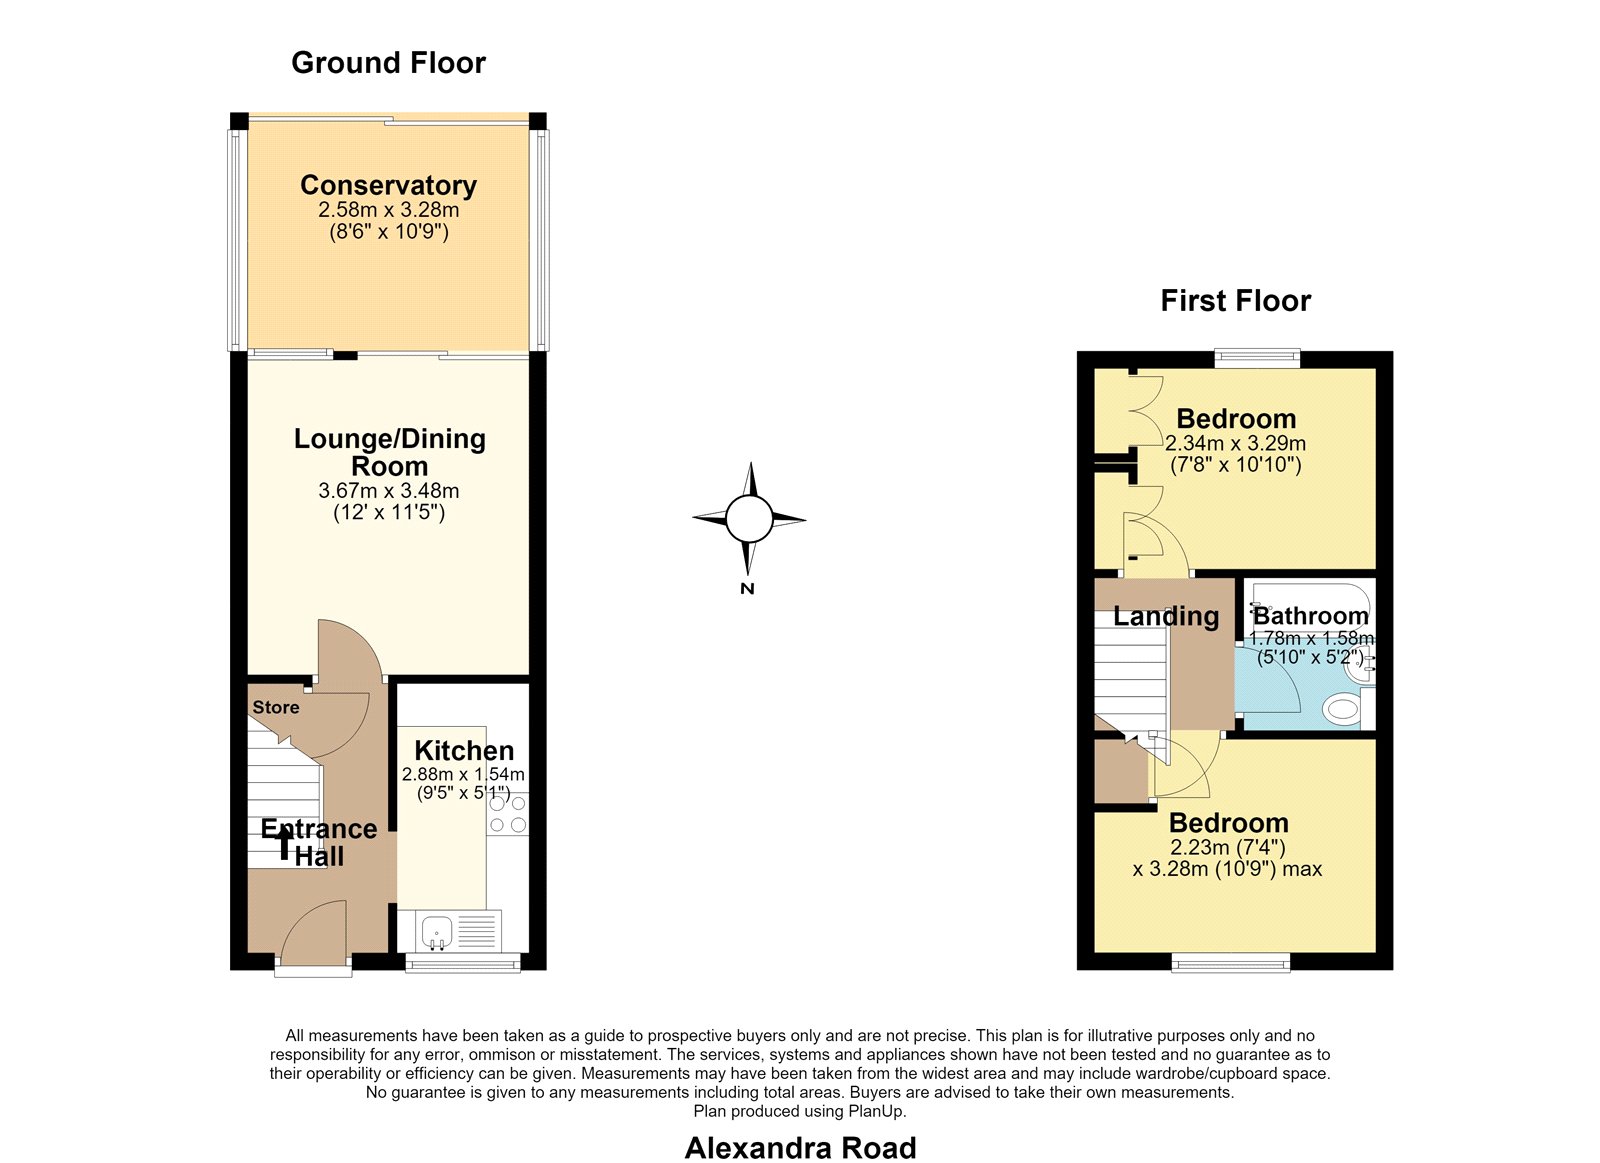
Sitting Room (3.66m x 3.48m)
Double glazed patio doors give access to the sunlounge/conservatory, and double glazed sash window to rear. Lipped skirting. Two radiators. Television aerial point. Coved cornice to smooth plastered central ceiling.
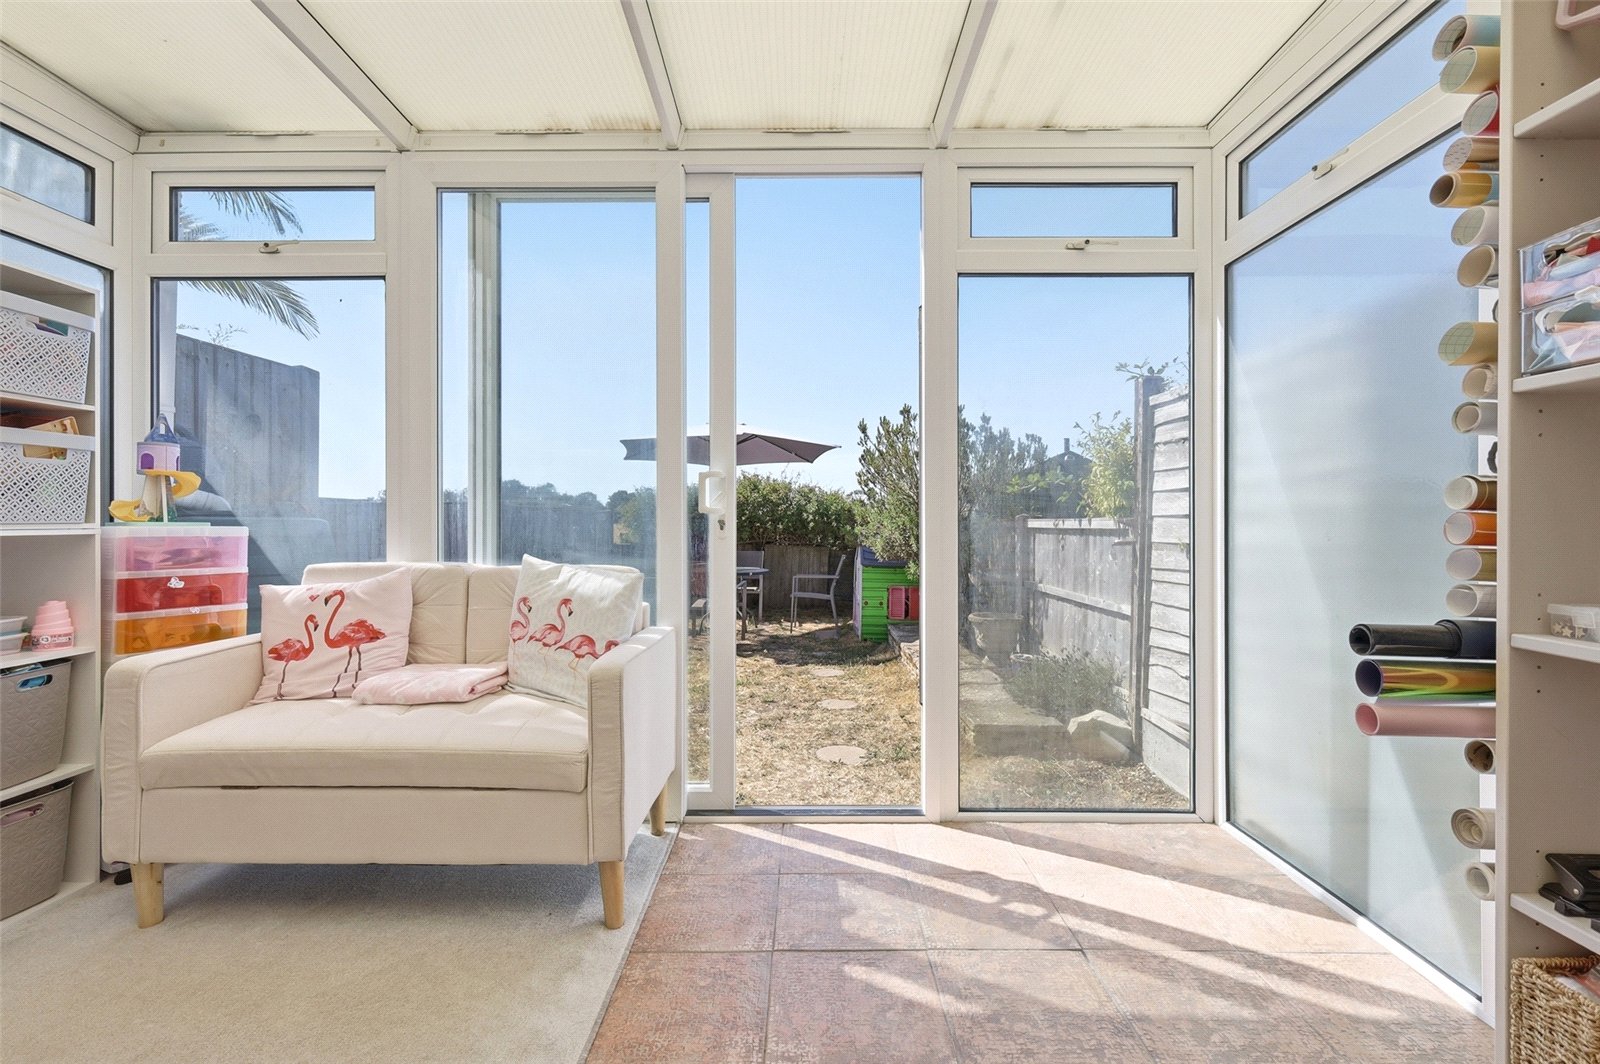
Sunlounge/Conservatory (3.28m x 2.6m)
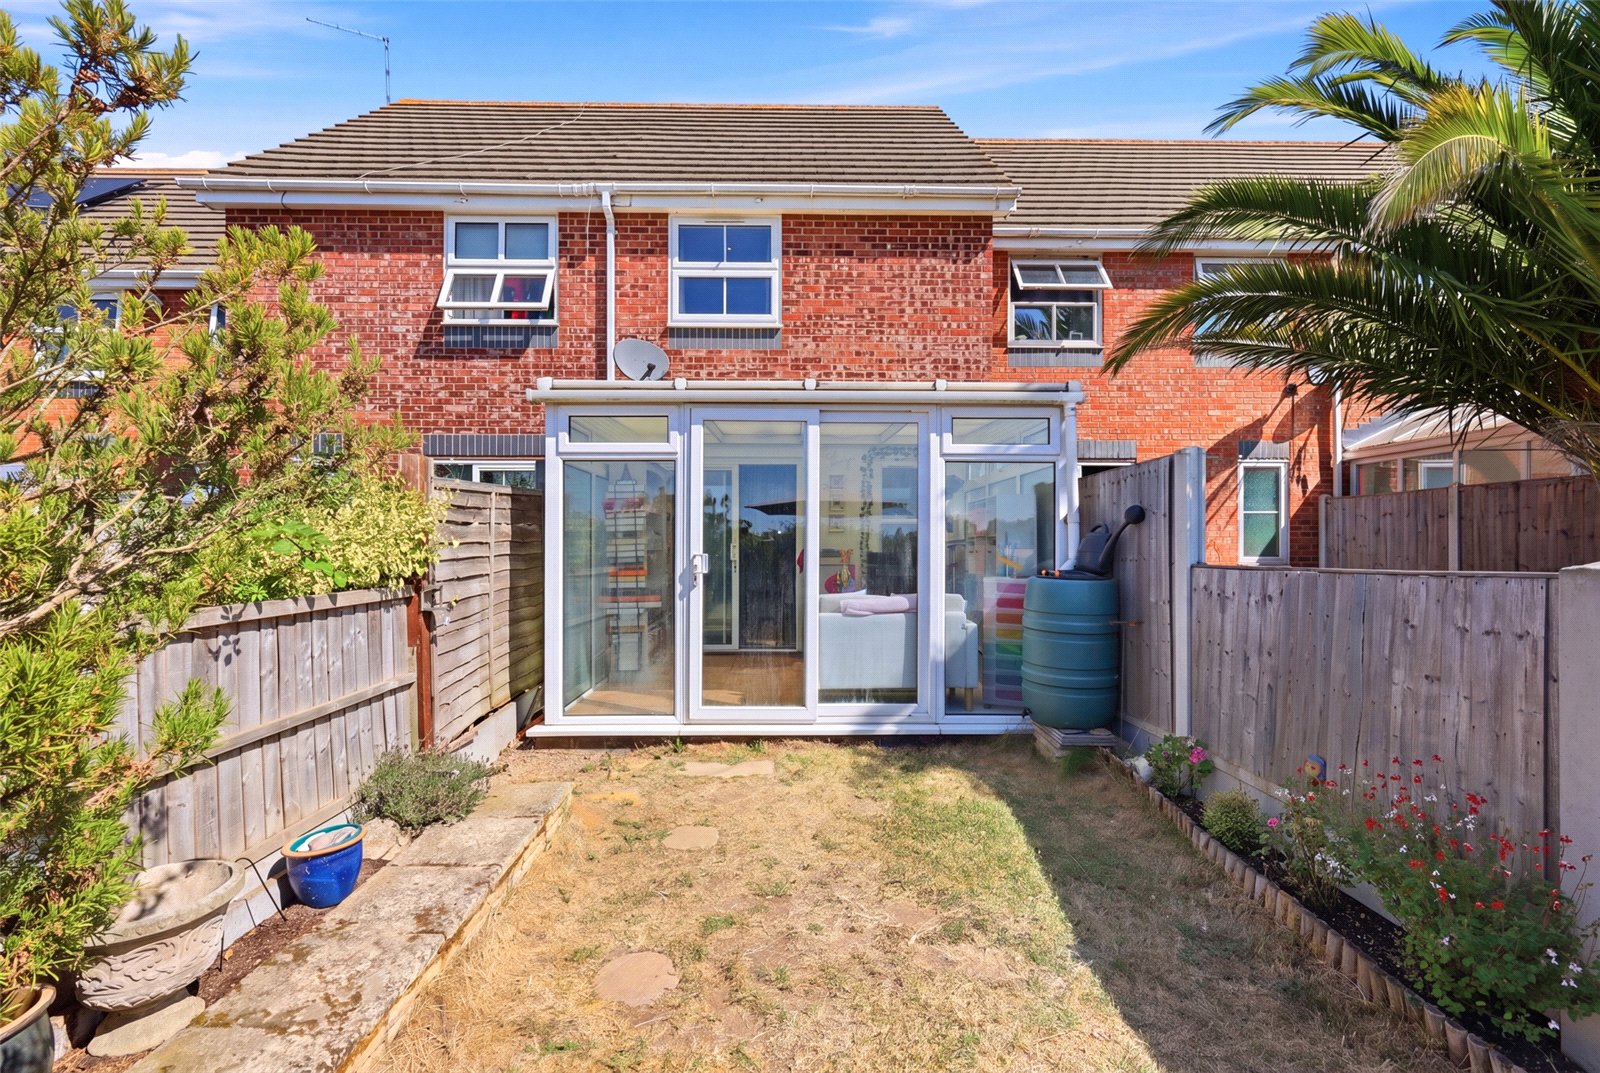
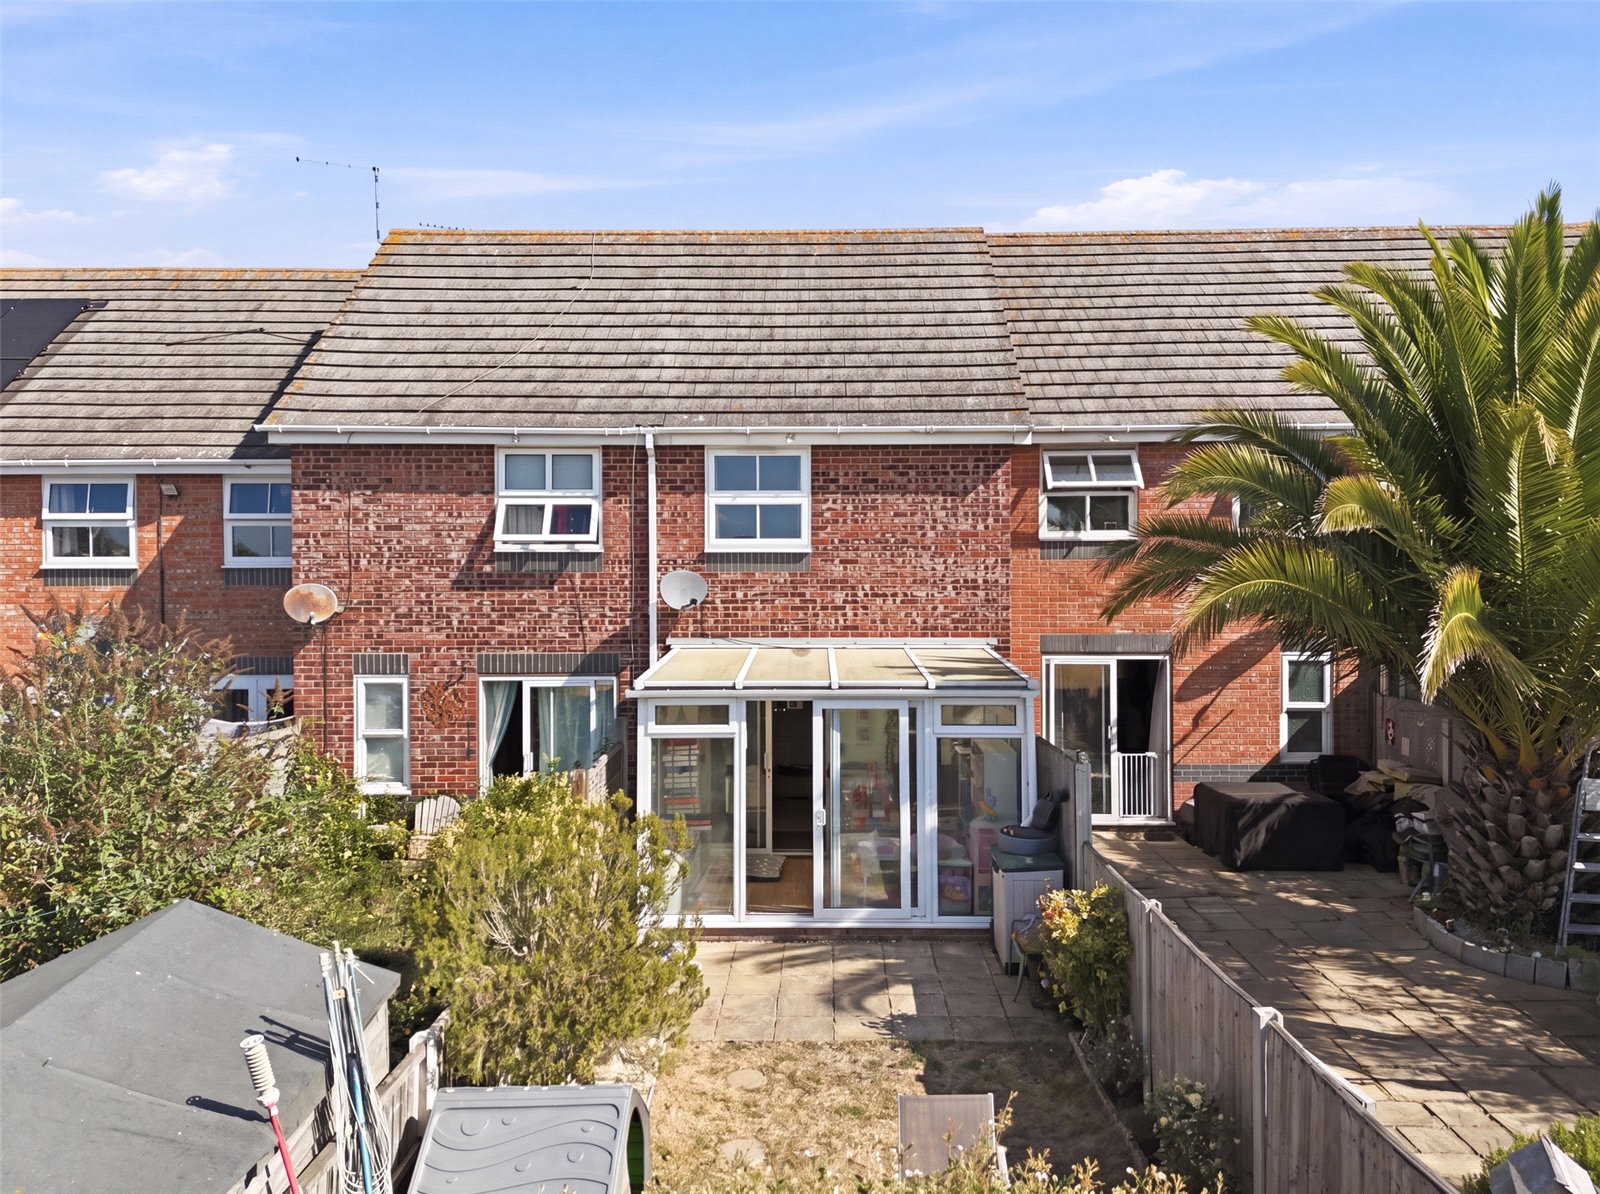
Of uPVC double glazed construction, with a Perspex reflectolite roof and tiled floor with electric underfloor heating. Patio doors give access to the rear garden with panoramic views across open farmland beyond.
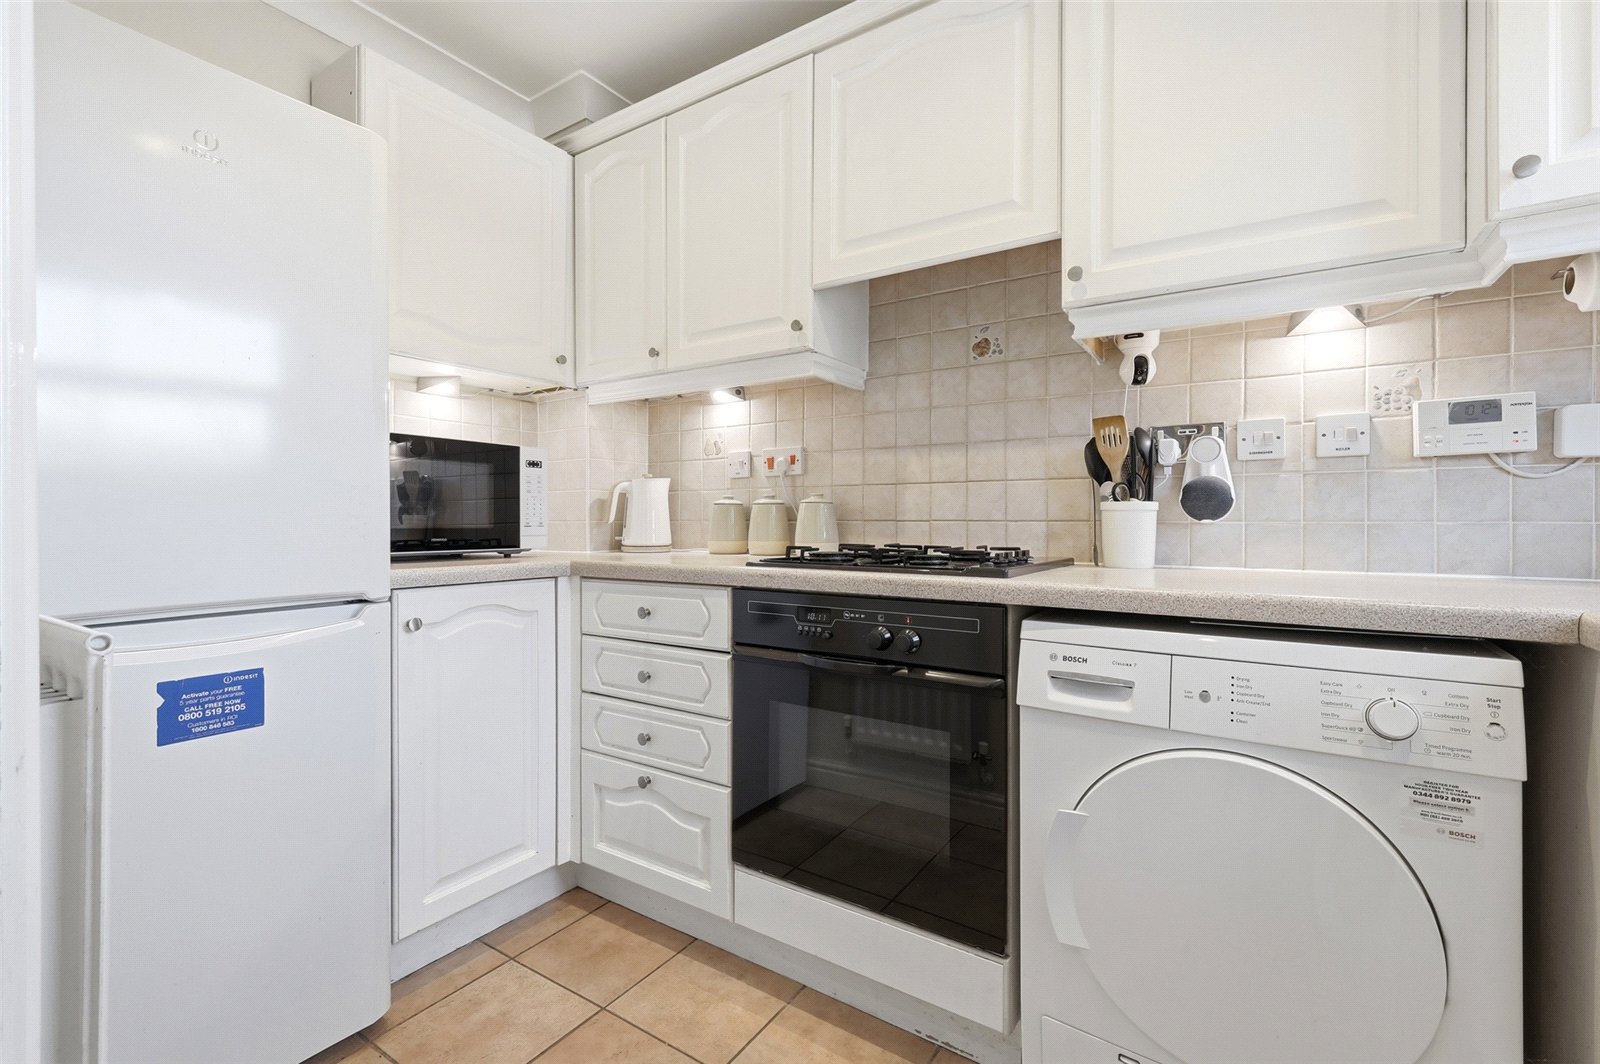
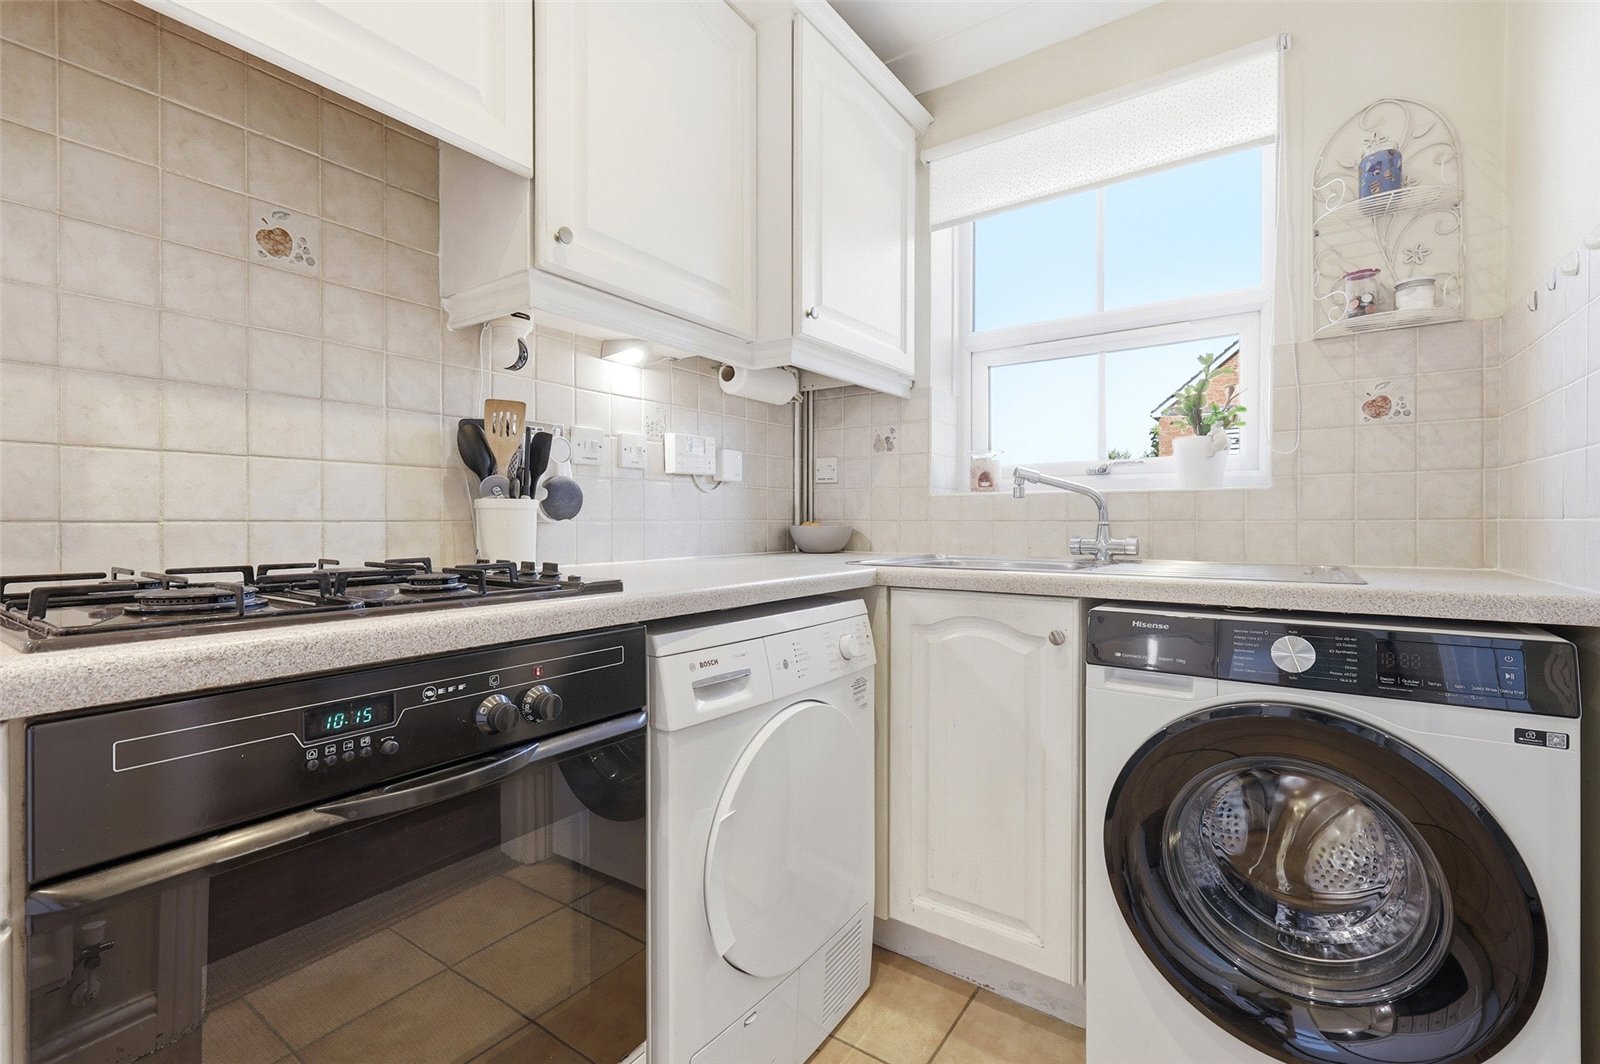
Kitchen (2.87m x 1.55m)
uPVC double glazed multi pane style window to front. Tiled floor. Radiator. The kitchen is fitted with a comprehensive range of base and pelmetted eyelevel cabinets in shaker style units with rolled edged working surfaces and inset stainless steel sink unit with vegetable wash. Integrated fan assisted electric oven with four-ring gas hob and concealed extractor canopy. Space for upright fridge/freezer. Space, plumbing and drainage for automatic washing machine, and further appliance space. Coved cornice to smooth plastered ceiling with recessed LED lighting.
The First Floor
Landing
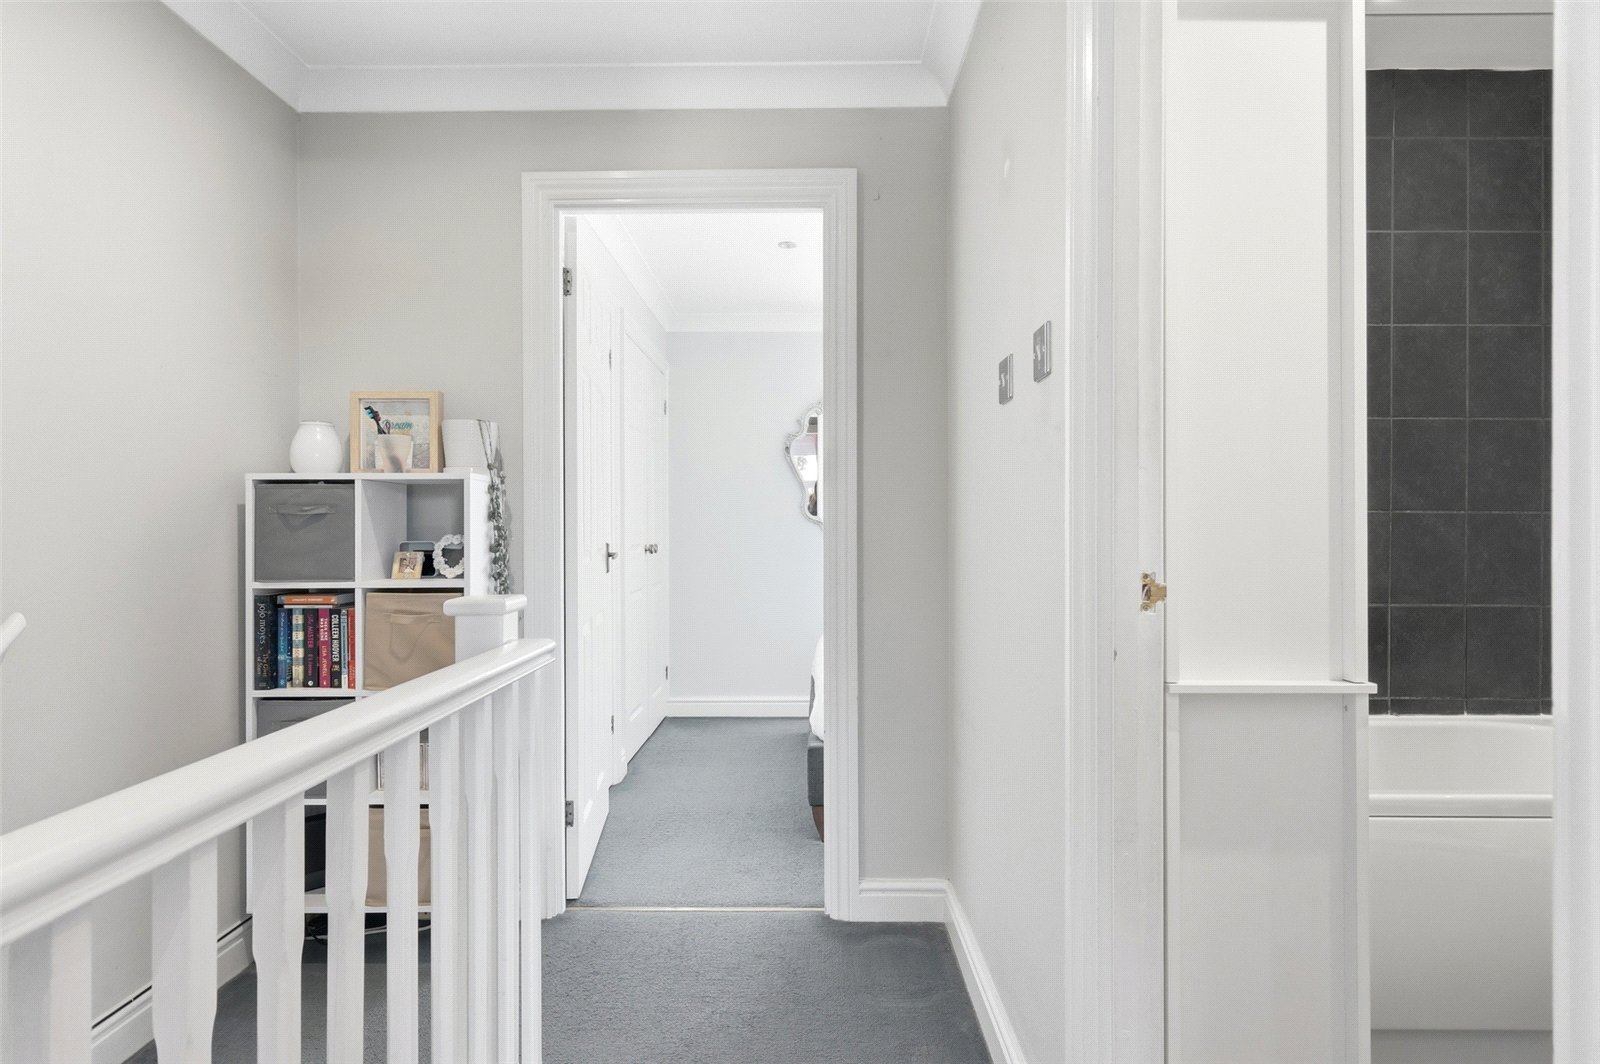
Access to insulated roof space. Lipped skirting. Doors lead off to first floor rooms.
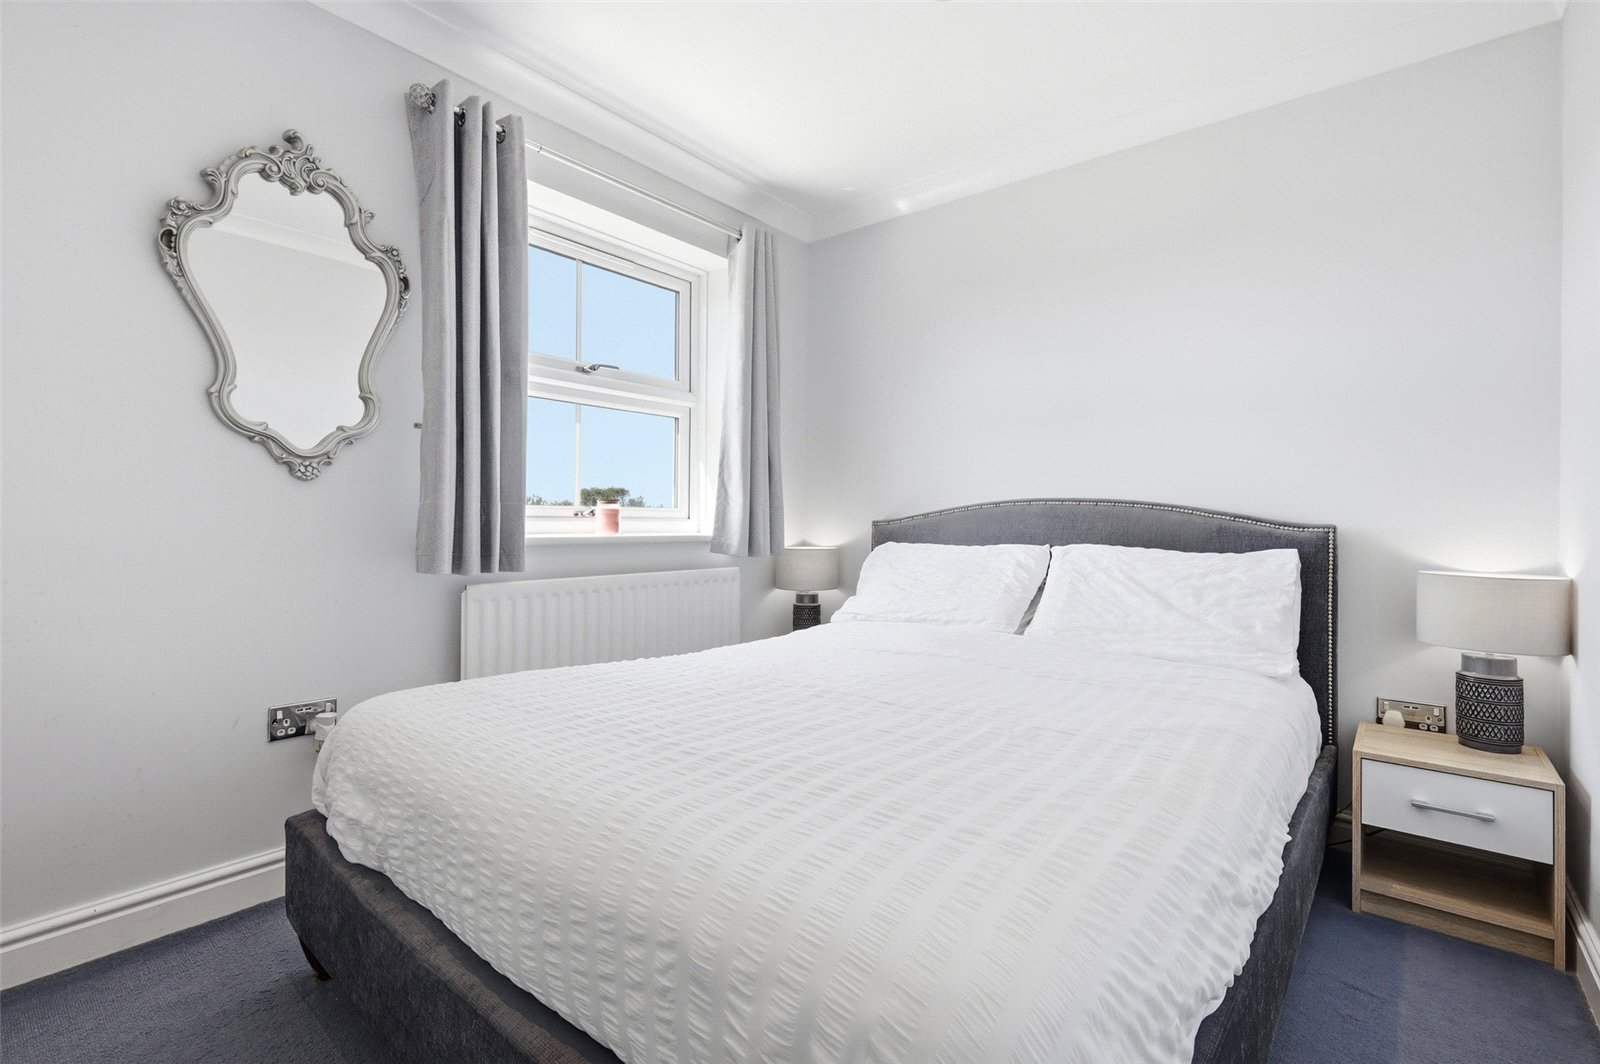
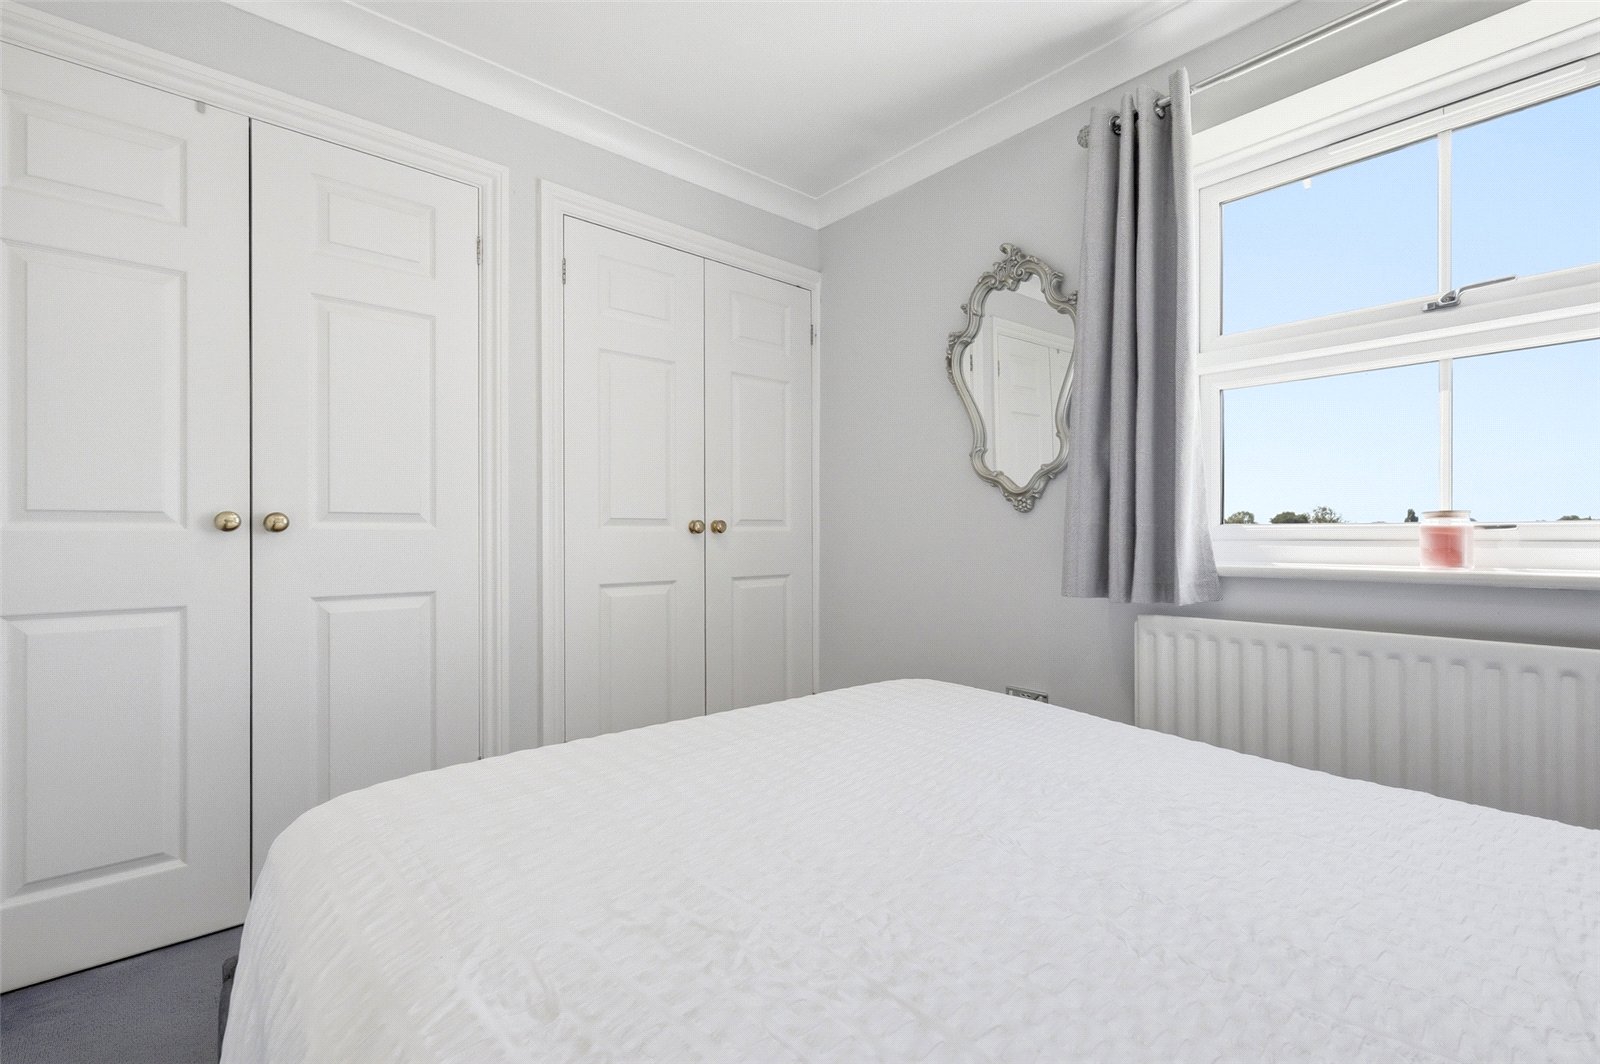
Bedroom One (3.3m x 2.34m)
uPVC double glazed multi pane window to rear with panoramic open farmland views. Lipped skirting. Radiator. Access to two double fronted built in wardrobe cupboards with hanging and shelved storage space. Coved cornice to smooth plastered ceiling.
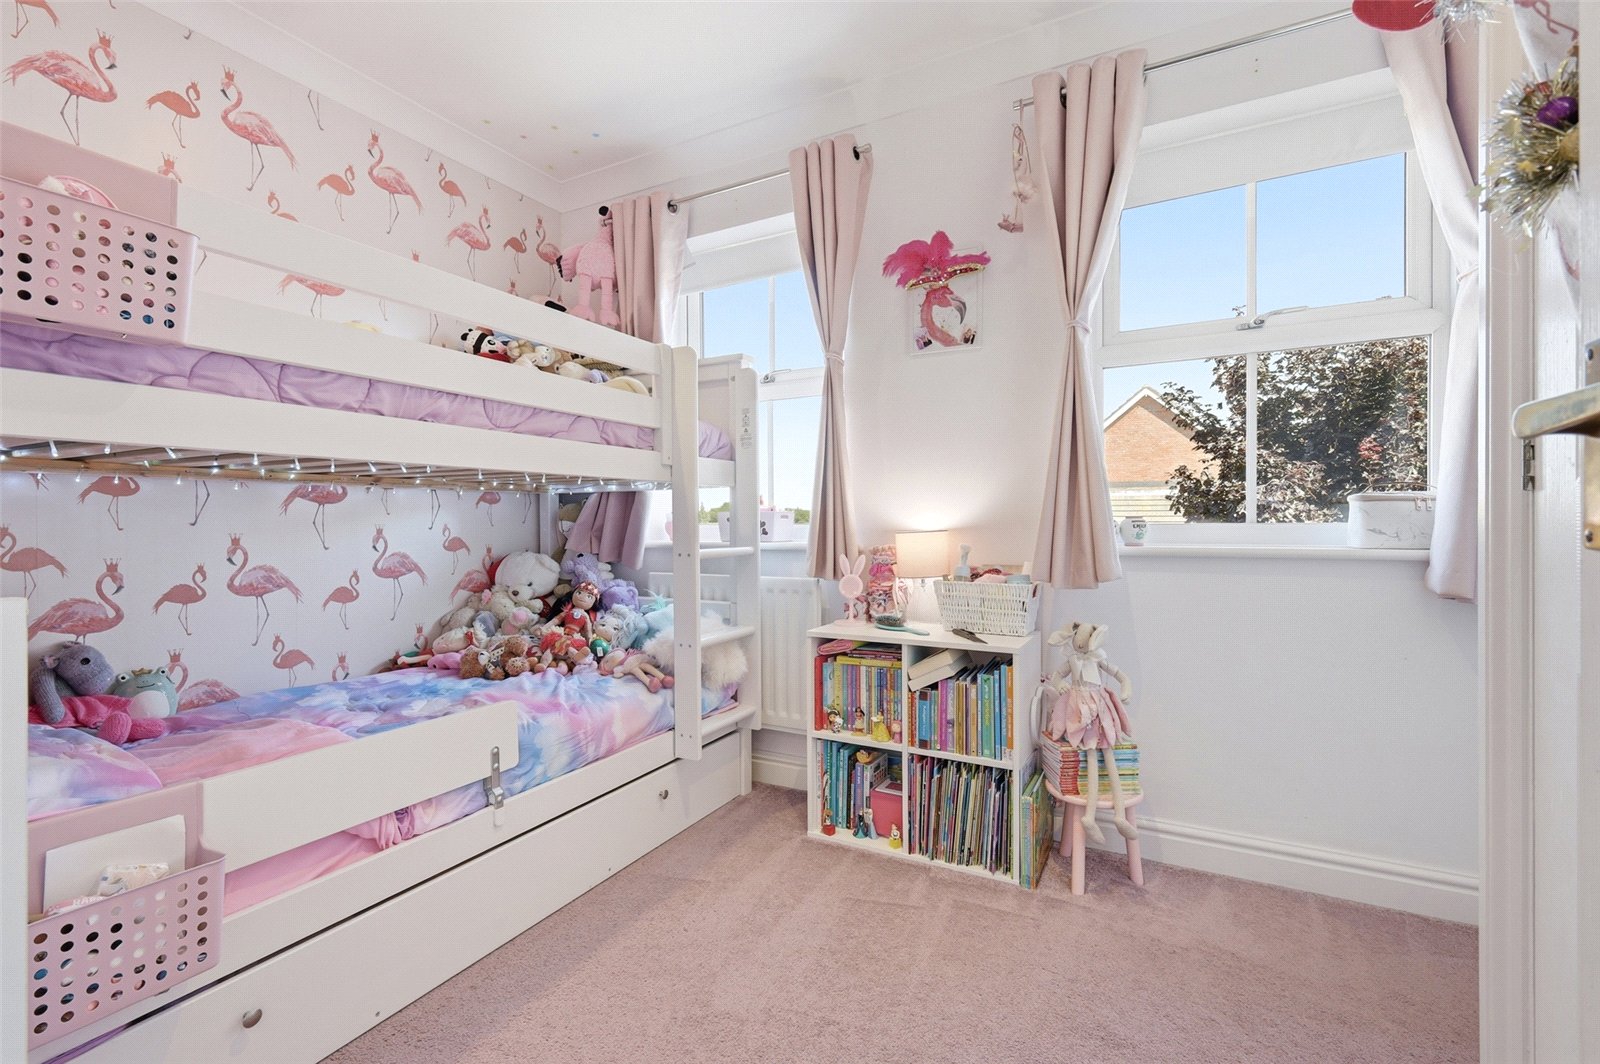
Bedroom Two (3.05m x 2.24m)
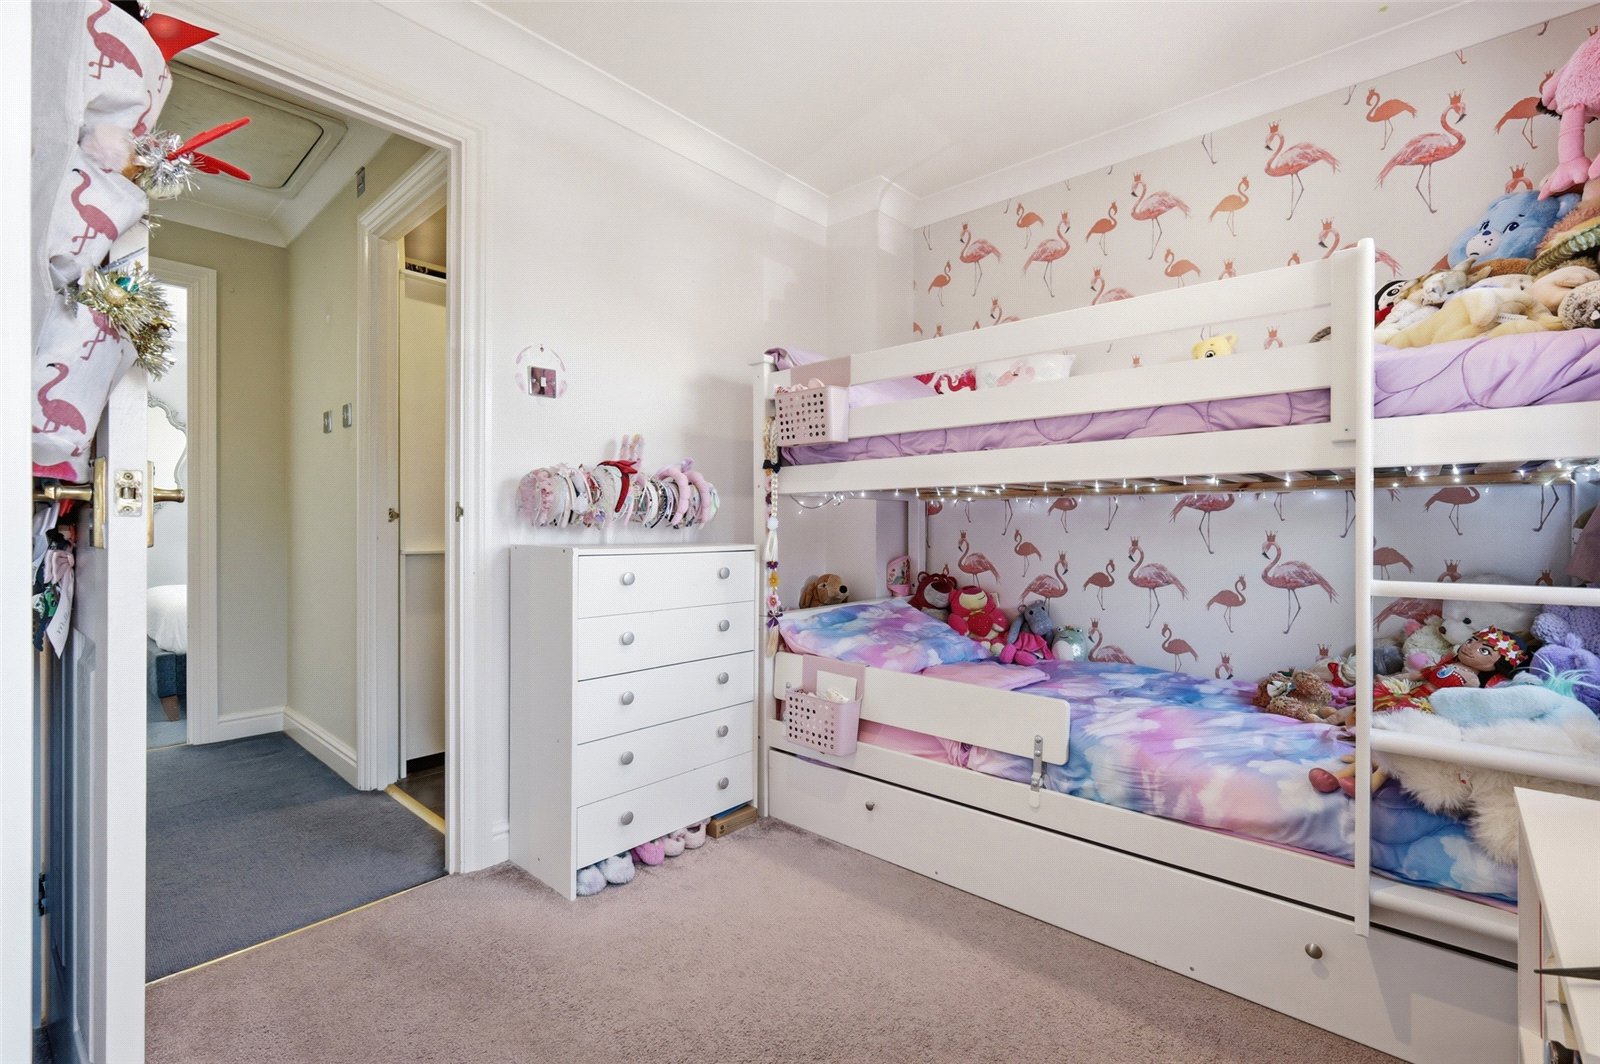
Twin uPVC double glazed cottage style windows to front. Radiator. Lipped skirting. Access to built in wardrobe housing hanging and shelved storage space. Access to linen storage cupboard. Coved cornice to smooth plastered ceiling with recessed LED lighting.
Bathroom
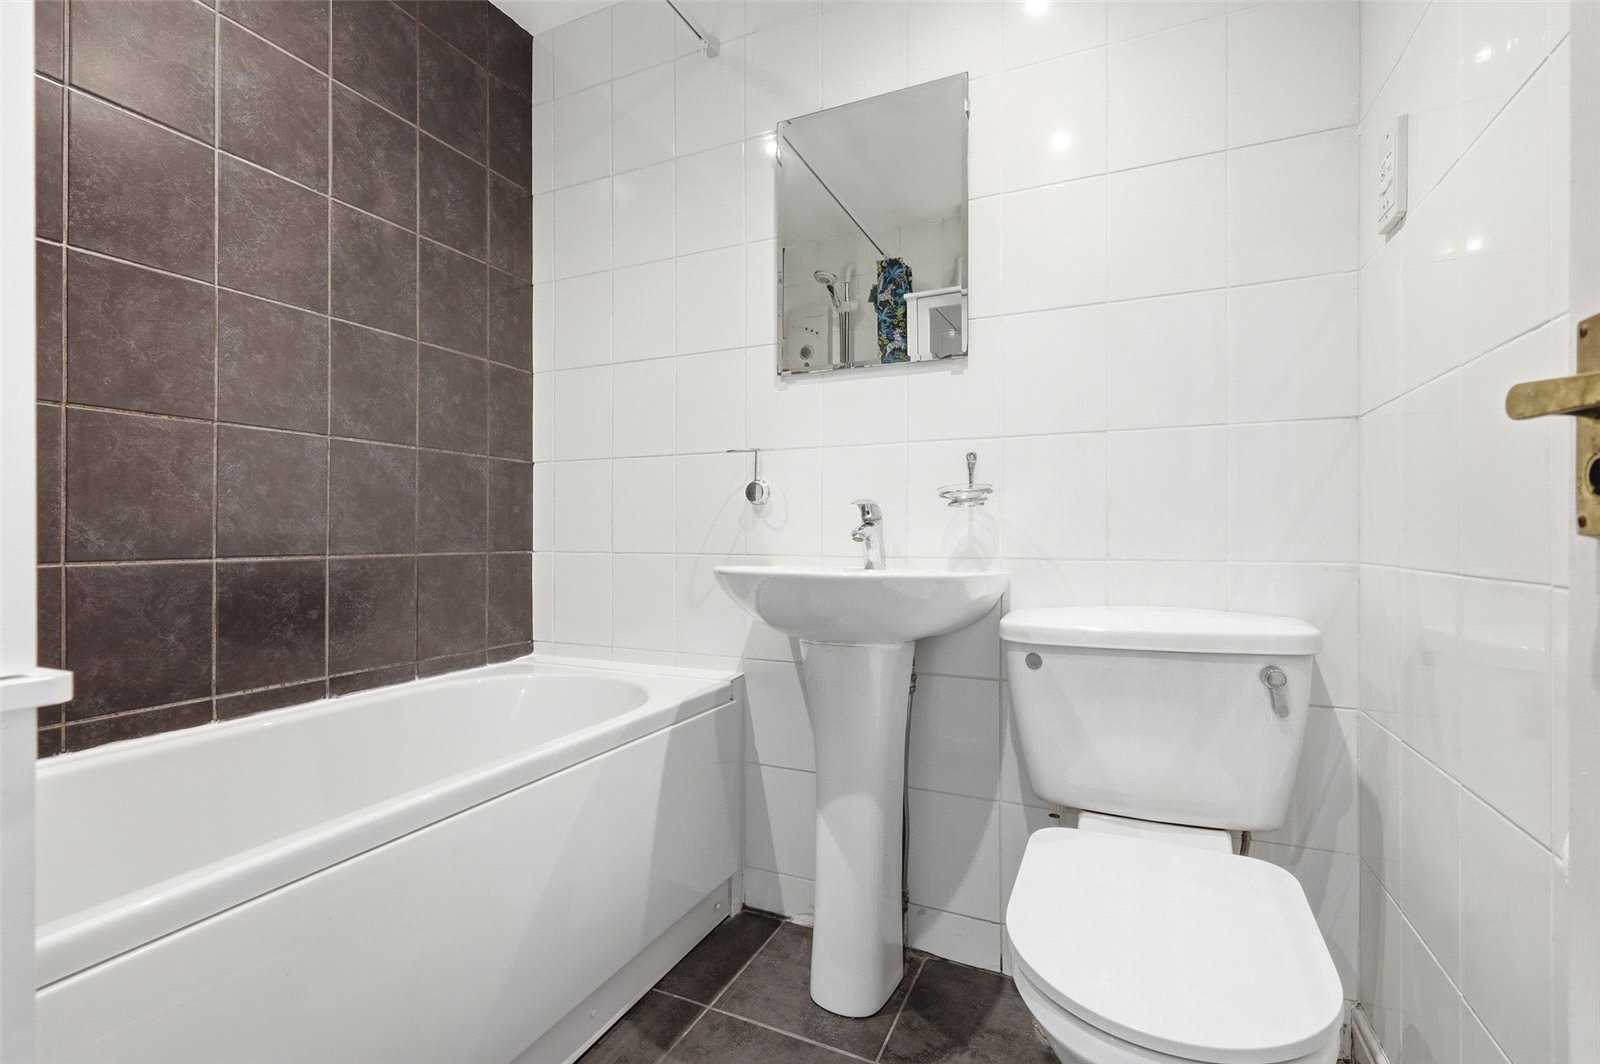
A fully tiled room, fitted with a three-piece suite comprising panel enclosed bath with mixer tap and independent MX Inspiration electric shower above, pedestal wash hand basin, and close coupled WC. Full tiling to all walls. Tiled floor. Lipped skirting. Extractor fan. Smooth plastered ceiling with recessed LED lighting
To The outside
The Rear Garden
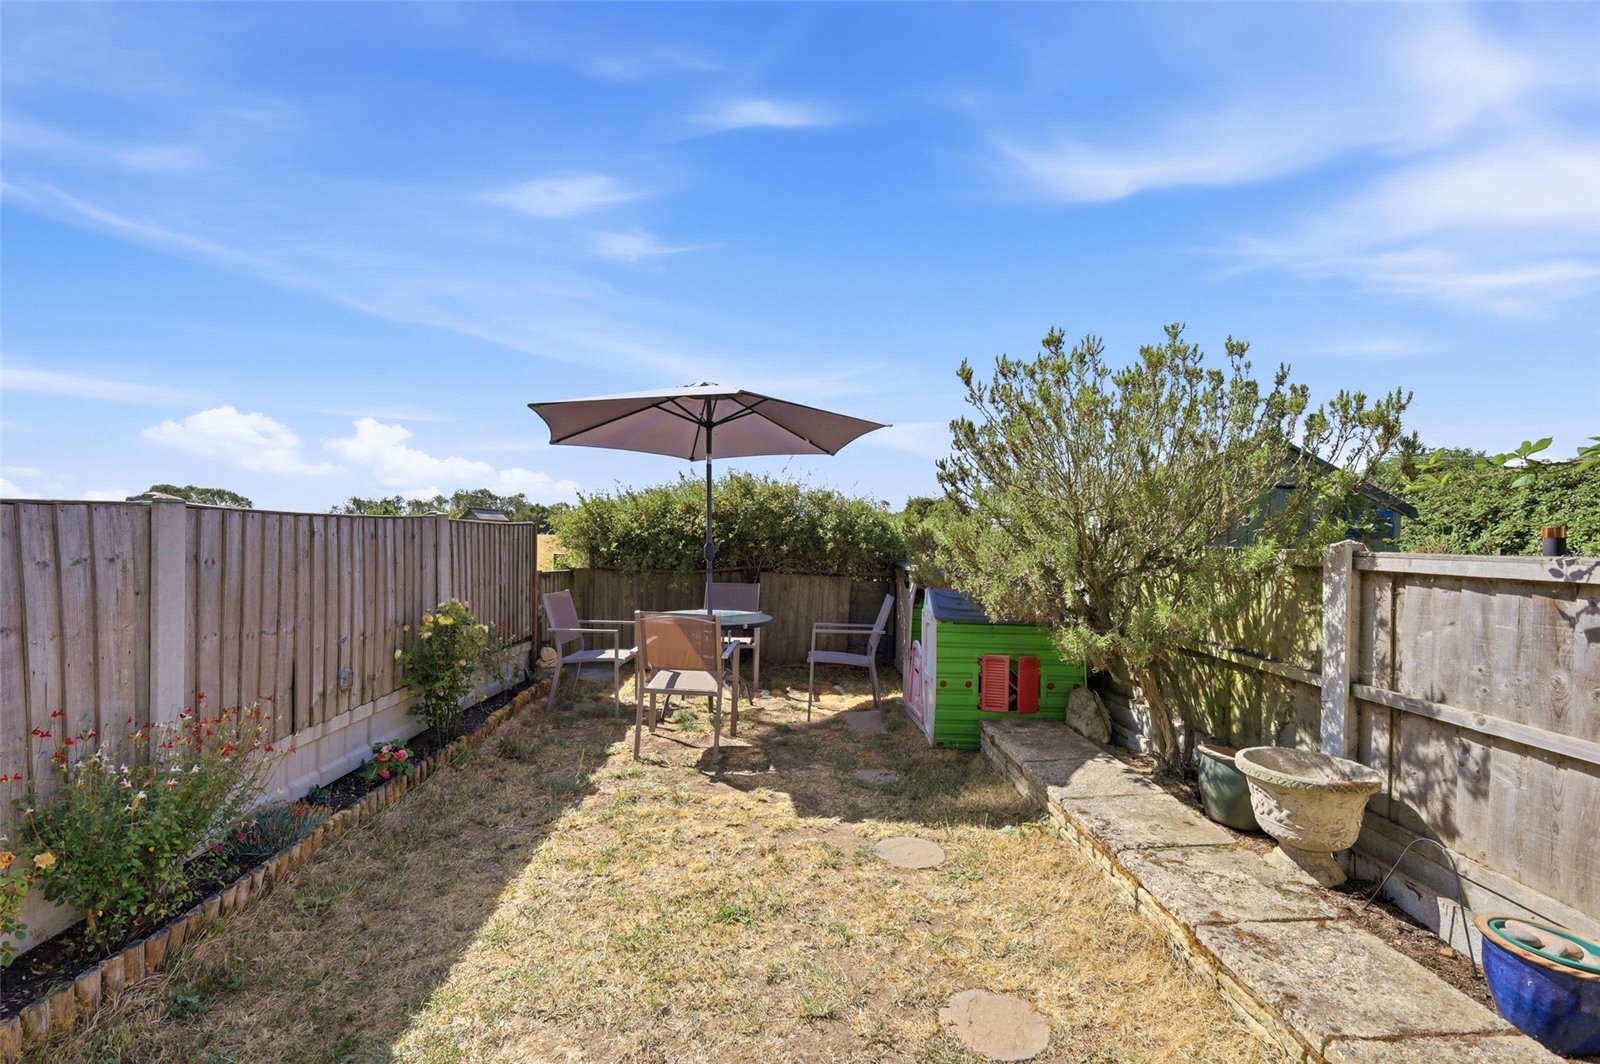
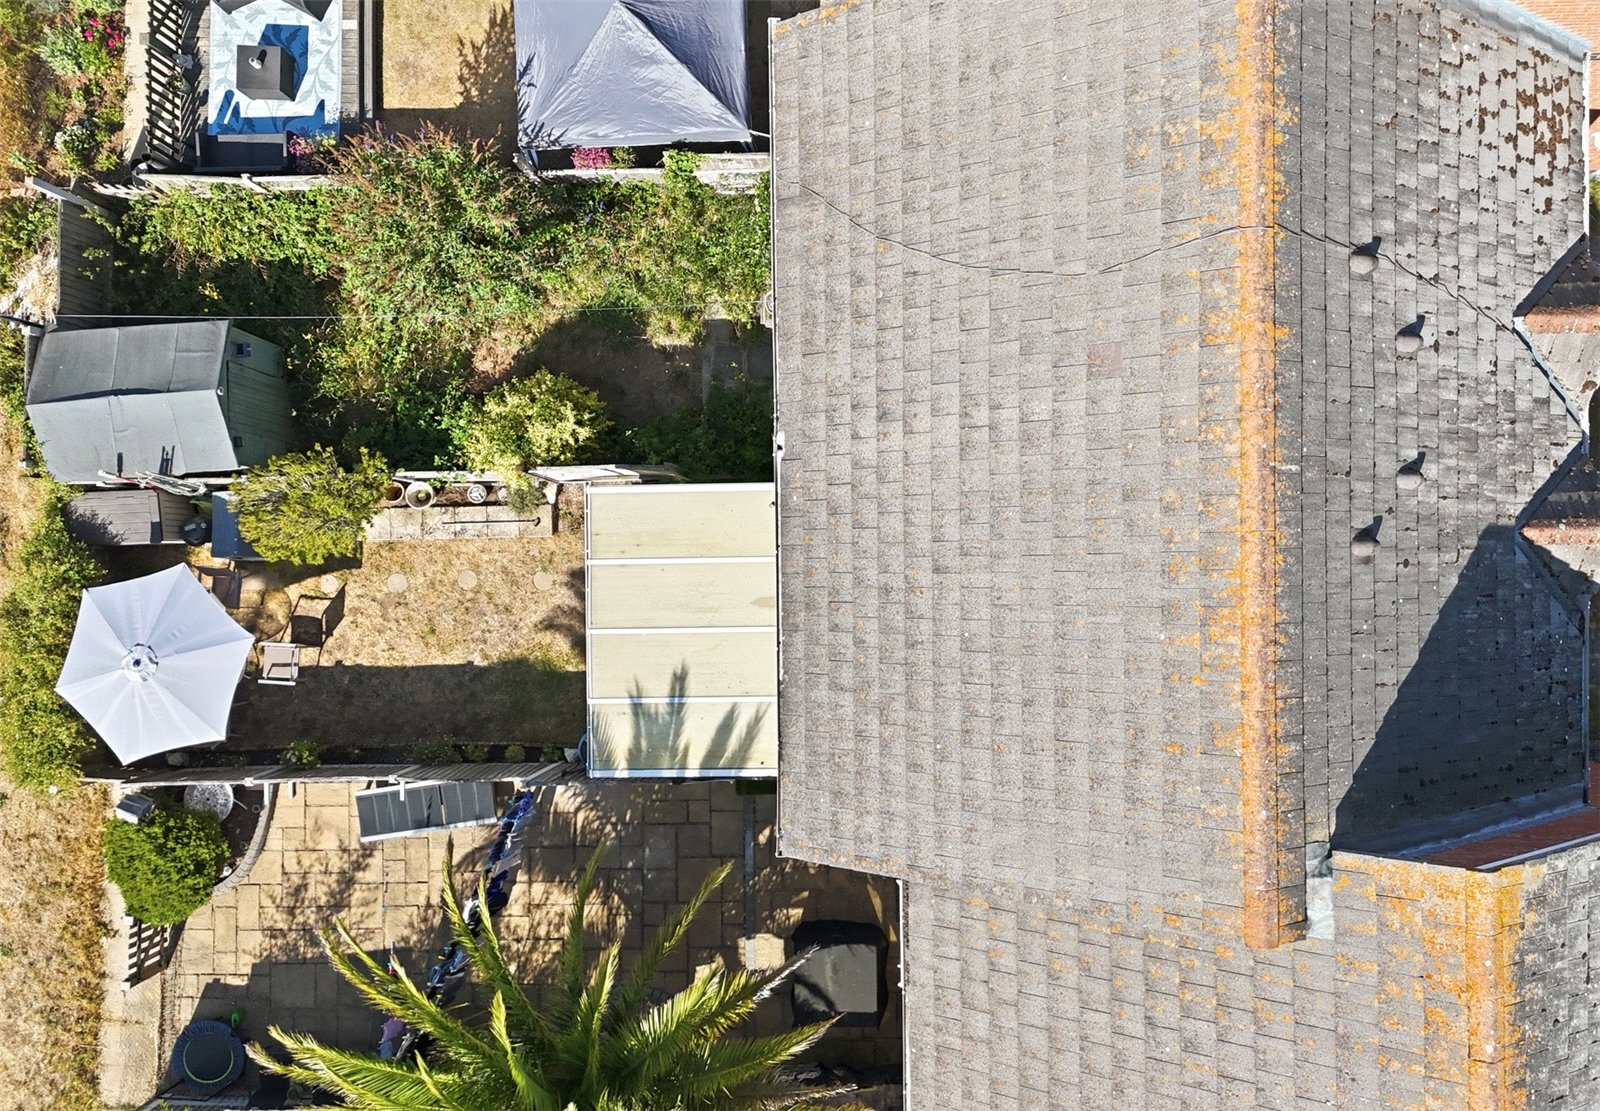
The rear garden commences from the sunlounge/conservatory and is attractively laid to lawn with raised retained side borders, and low level rear fencing taking full advantage of the panoramic open farmland views.
The Frontage
The property has a small front garden area and allocated private parking.