
Contact Agent:

Thornford Gardens, Southend-on-Sea, Essex, SS2 6PU
- Detached Bungalow
- 2
- 2
- 1
Description:
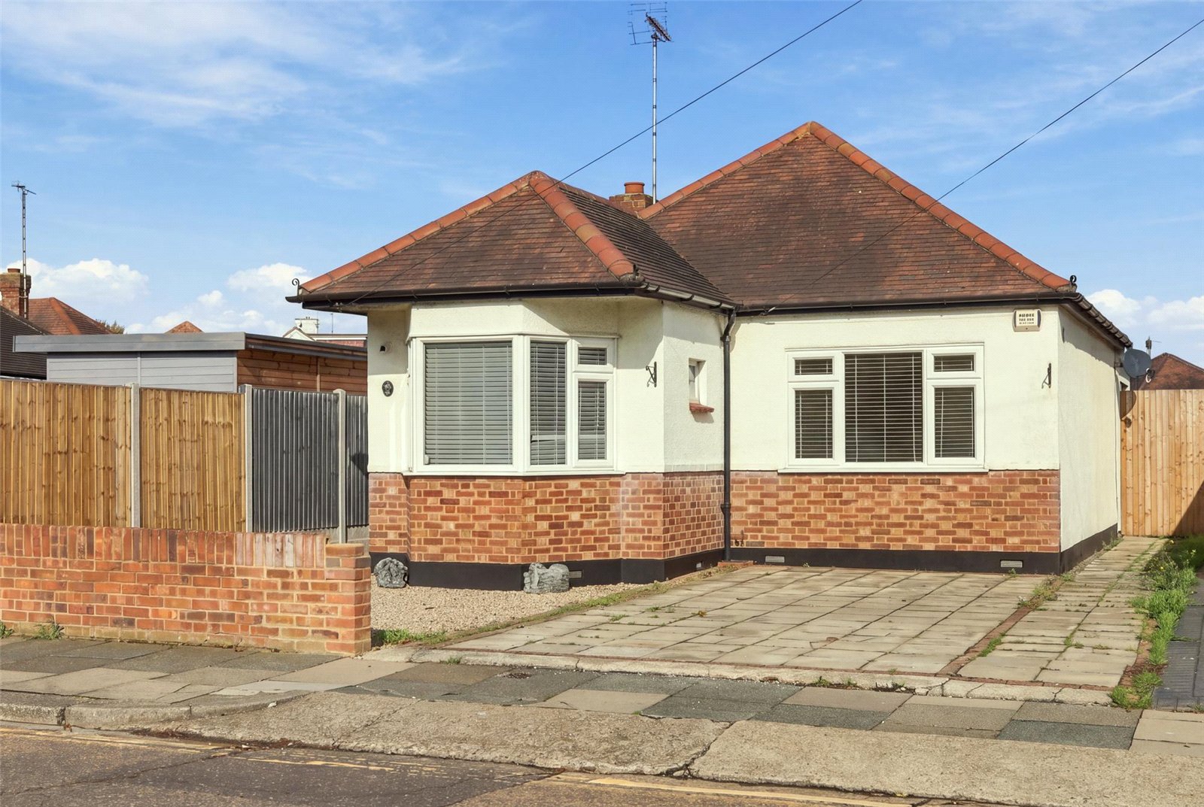
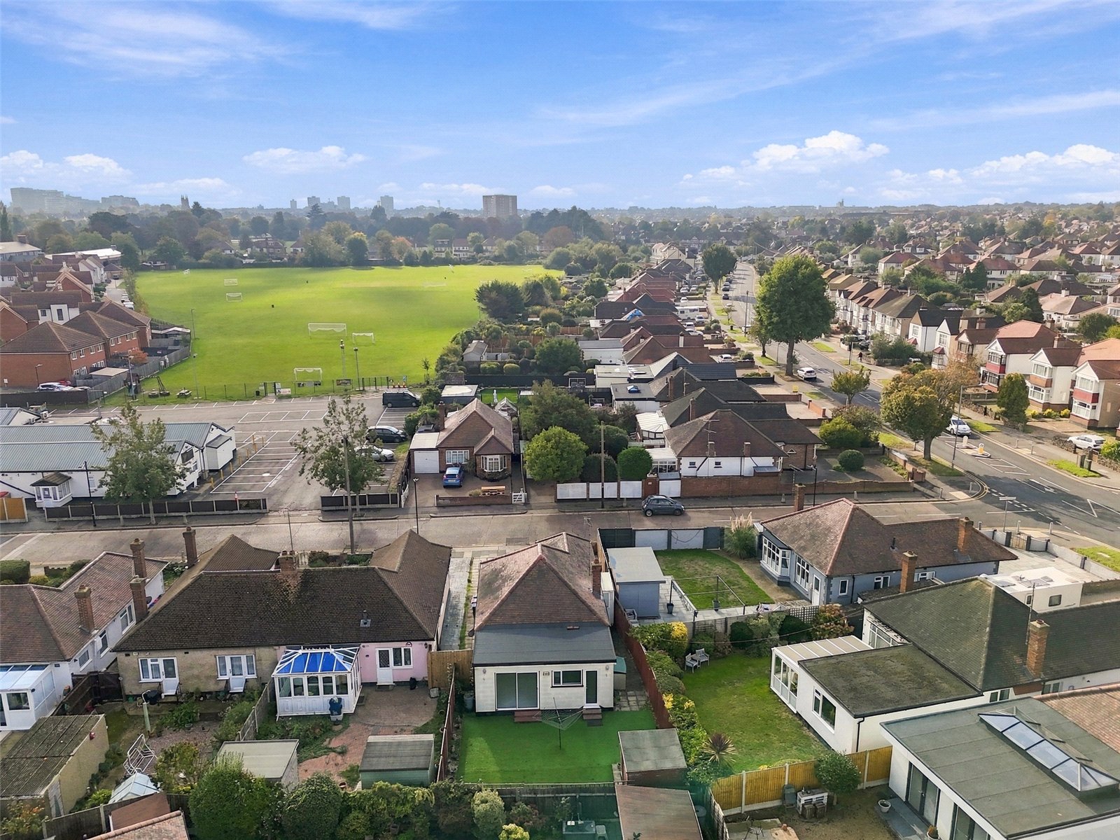
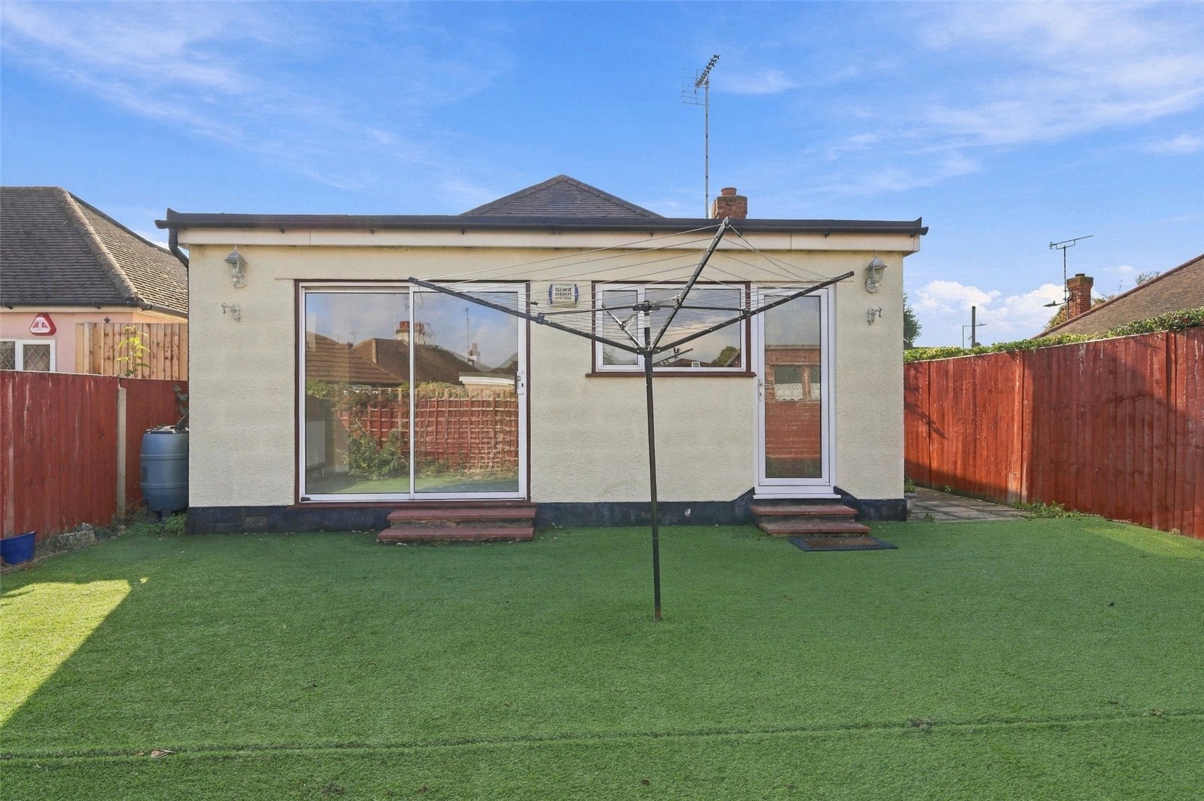
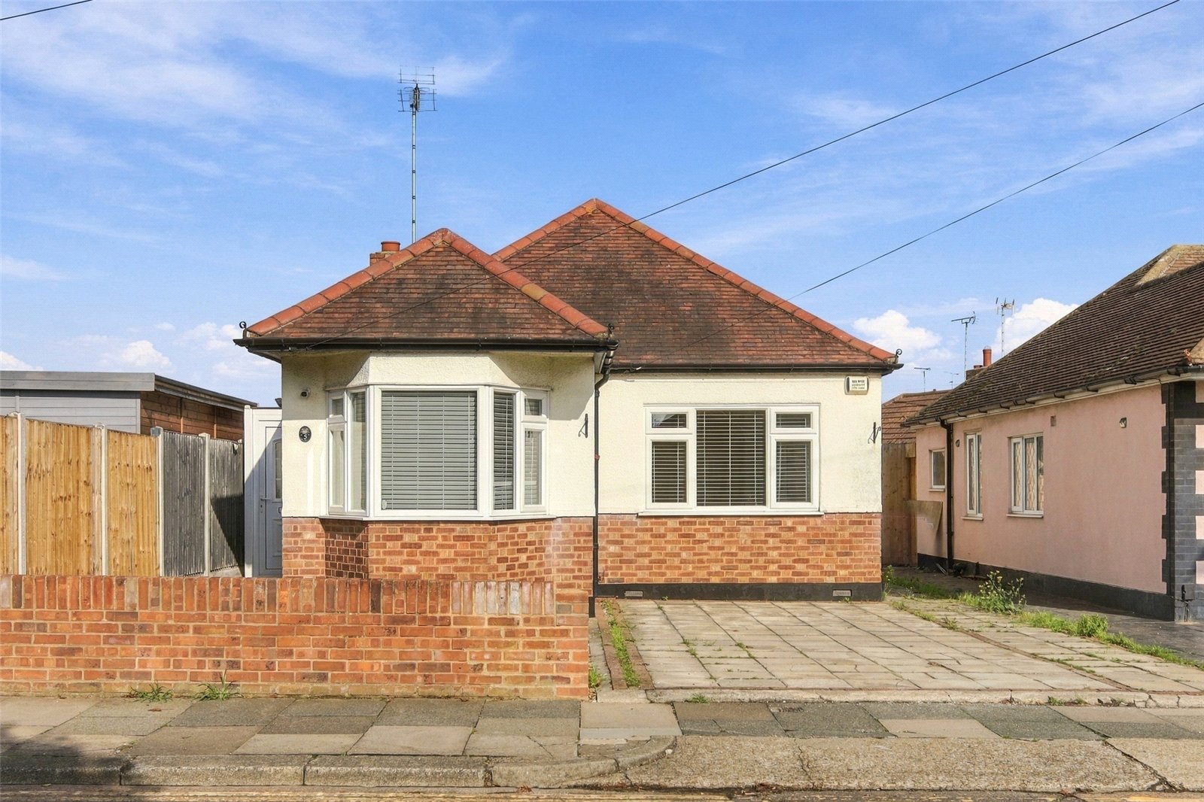
A deceptively spacious two bedroom detached bungalow situated within the popular 'Manners Way development', close to local shops, transport links, Southend Hospital and London Southend Airport. This charming bungalow is extended to the rear and has benefitted from a recent redecoration throughout. The property also benefits from off street parking to front for at least two vehicles. Offered for sale with vacant possession and NO ONWARD CHAIN, an internal viewing is highly advised!.
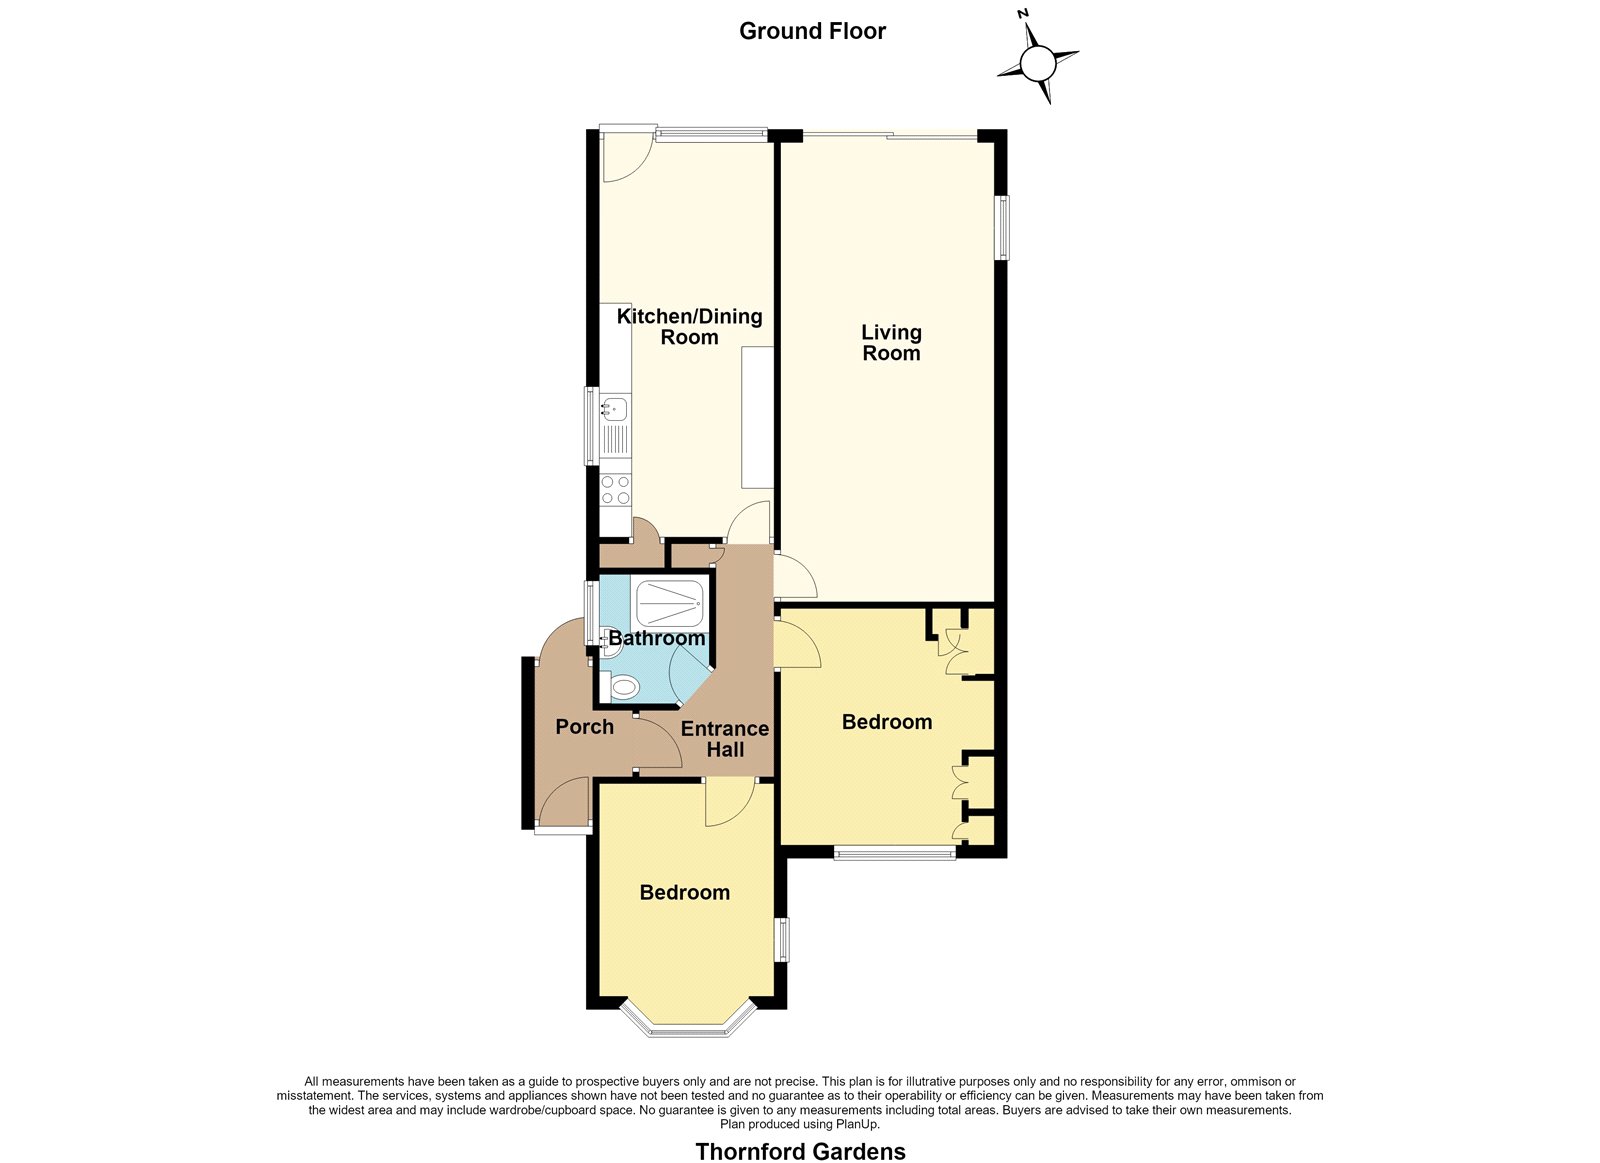
Approached via UPVC door to front with inset glazed panels. Further UPVC door to rear providing through access to rear garden. Vinyl flooring. Wall mounted lighting. UPVC double obscure glazed door to side provides access to the;
Entrance Hall
Doors lead off to all rooms. Access to loft space via drop down hatch. Storage cupboard to side. Wall mounted radiator. Newly fitted carpet.
Lounge (7.26m x 3.3m)
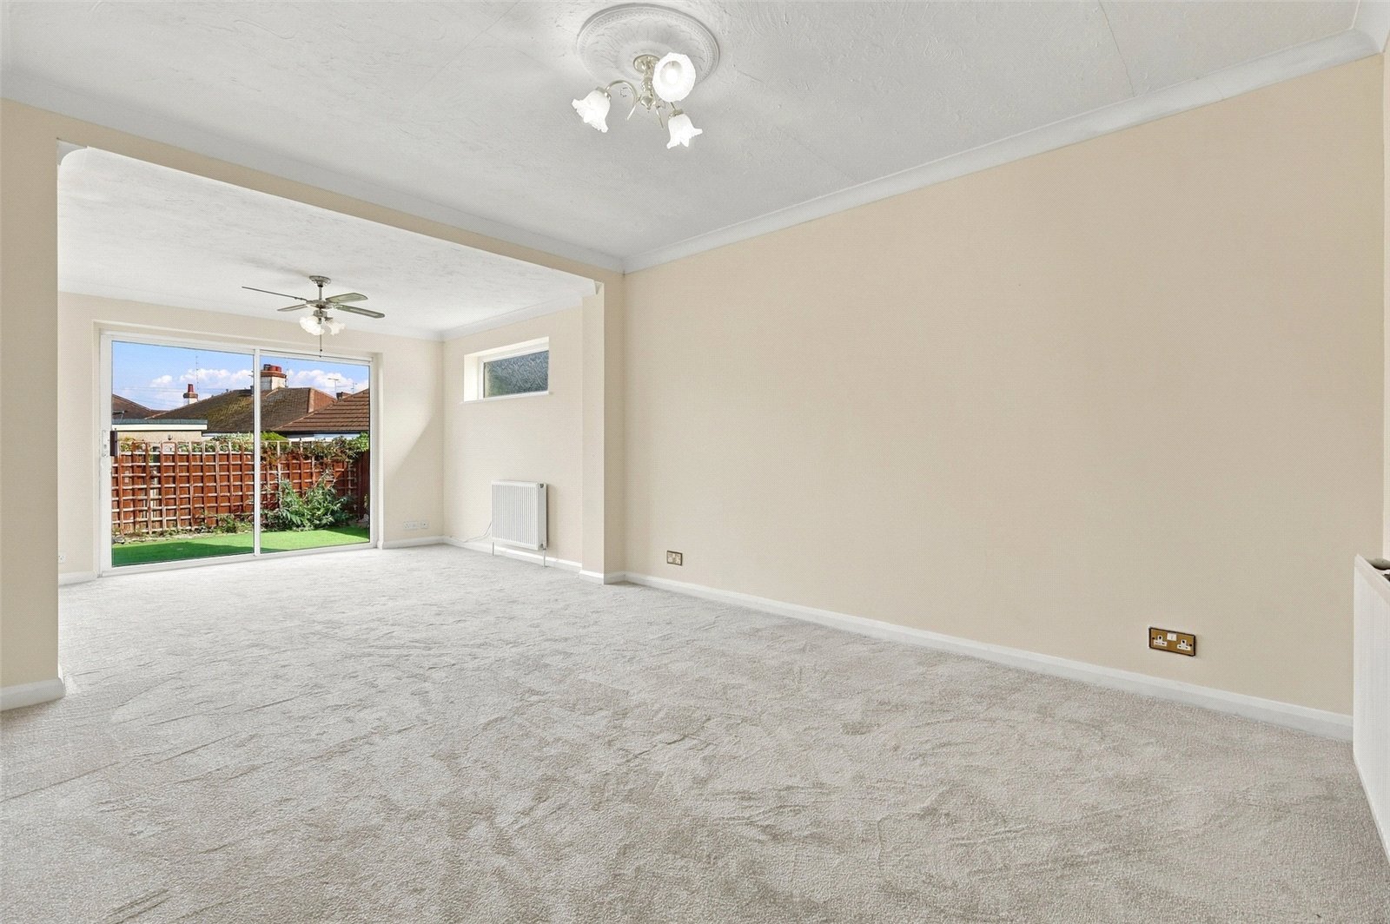
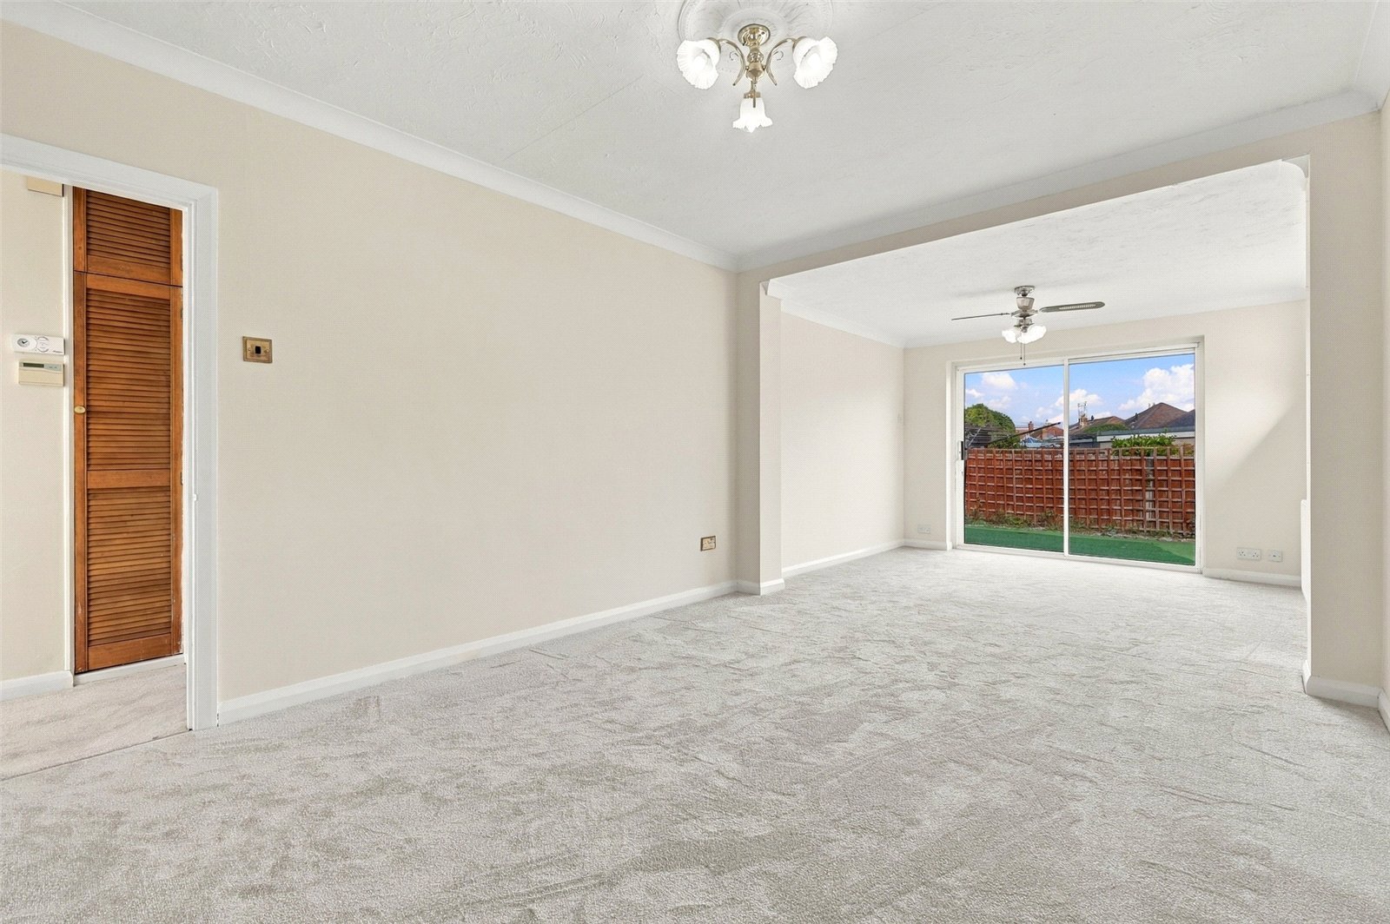
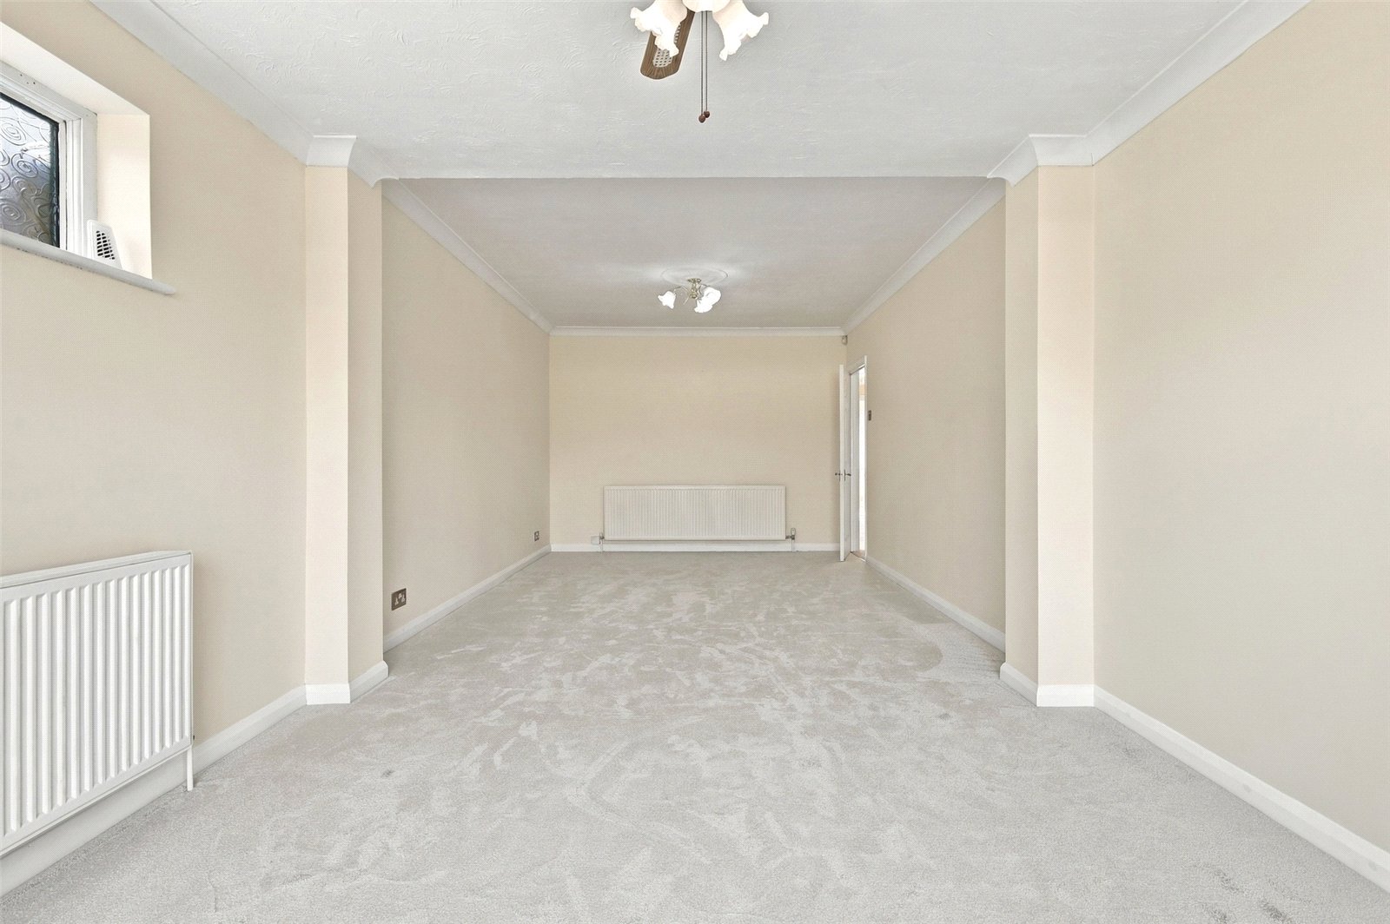
This large and versatile lounge offers large double glazed sliding doors to rear opening to the rear garden with further double glazed window to side. Two wall mounted radiators. Newly fitted carpets. Coved ceiling with two ceiling roses and fitted ceiling fan.
Kitchen/Dining Room (6.1m x 3.05m)
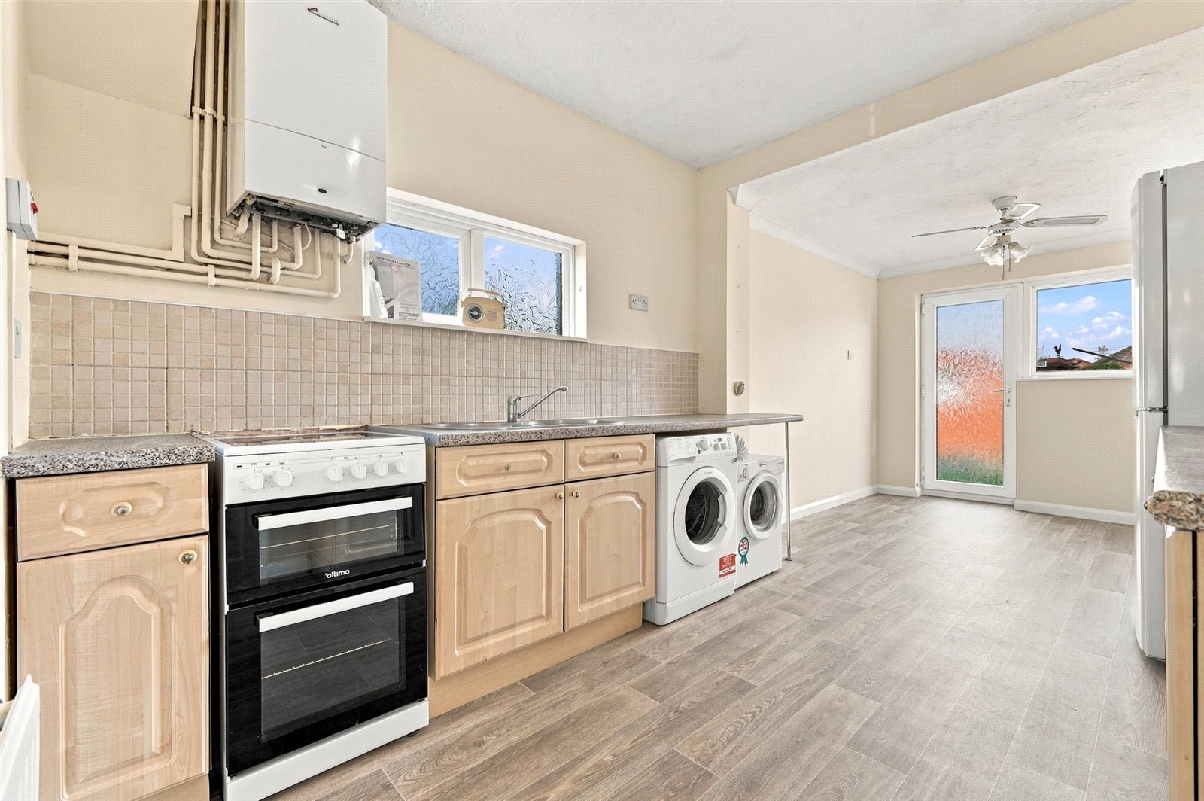
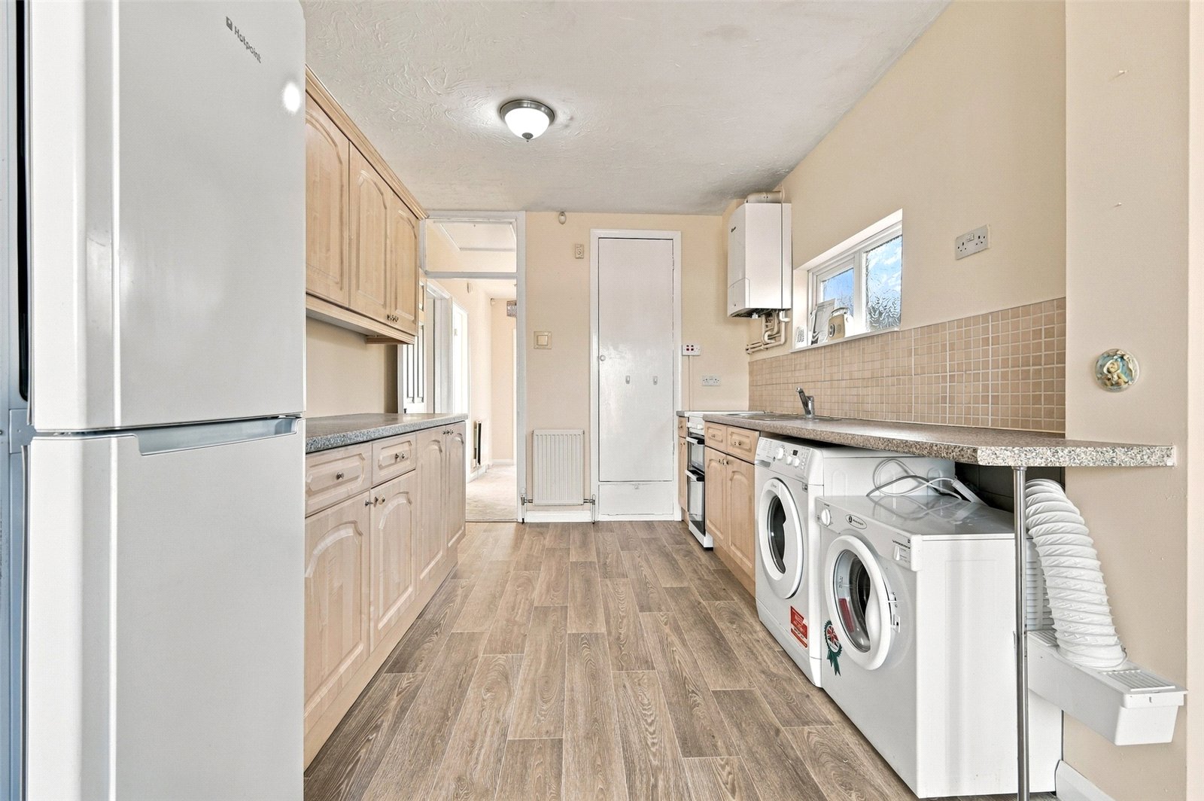
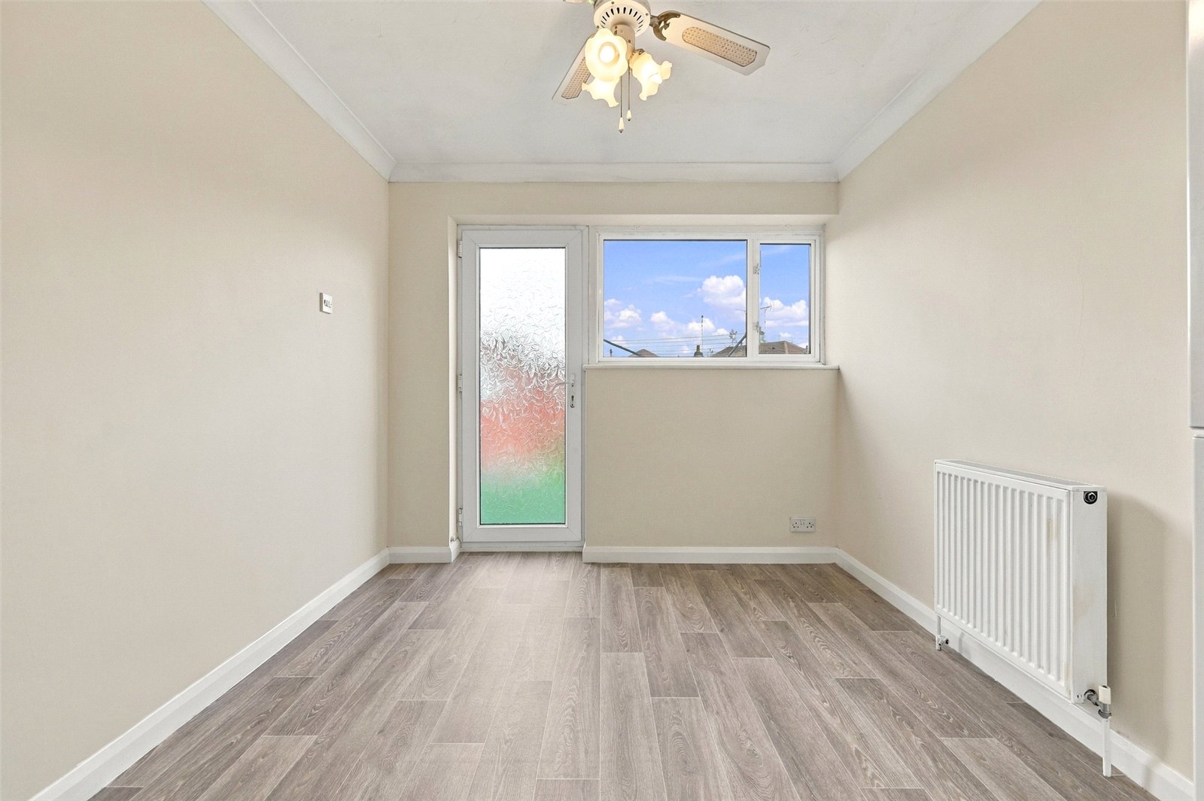
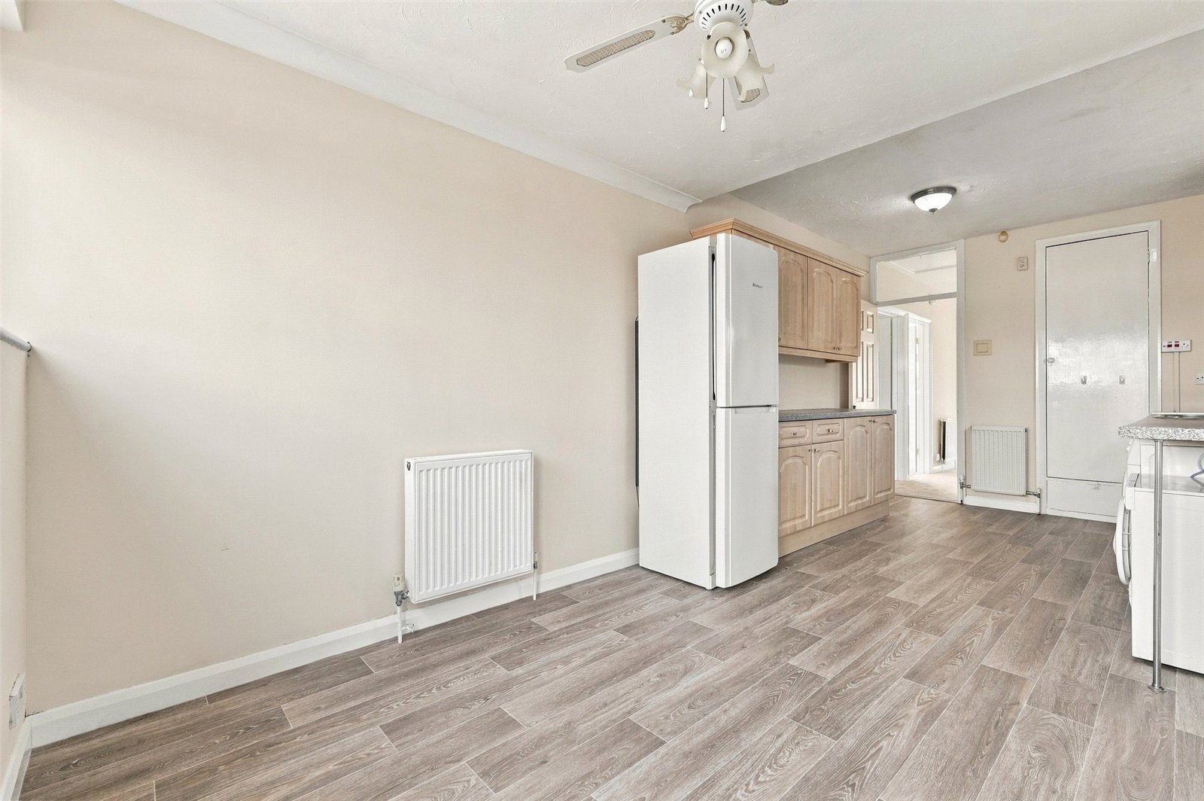
A good size kitchen with UPVC double obscure glazed door to rear opening to rear garden, Double glazed window adjacent. Further double obscure glazed window to side. Kitchen is fitted with a range of base and eye level wooden effect cabinets incorporating a rolled edge working surface. Inset stainless steel sink with mixer tap and drainer unit. Space for free standing oven, fridge/freezer and under counter tumble dryer. Space and plumbing for washing machine. Tiled splashbacks. Wall mounted boiler. Storage cupboard to front. Two wall mounted radiators. Wooden effect laminate flooring which has been newly laid. coved ceiling with ceiling fan.
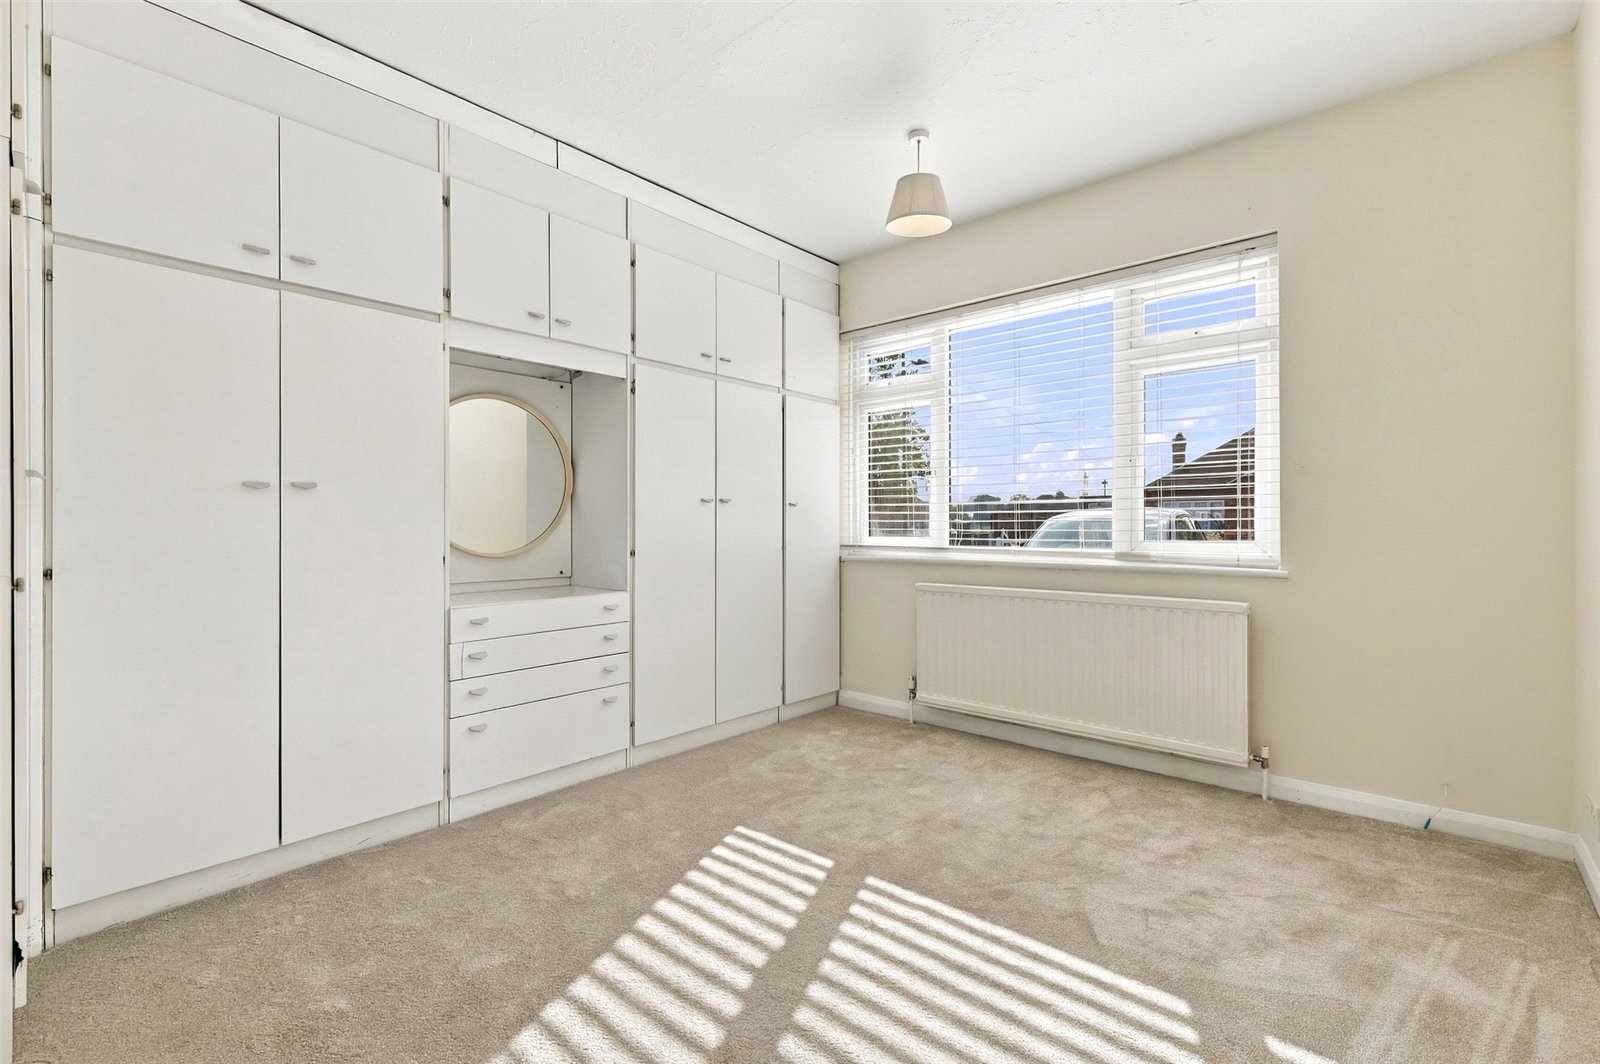
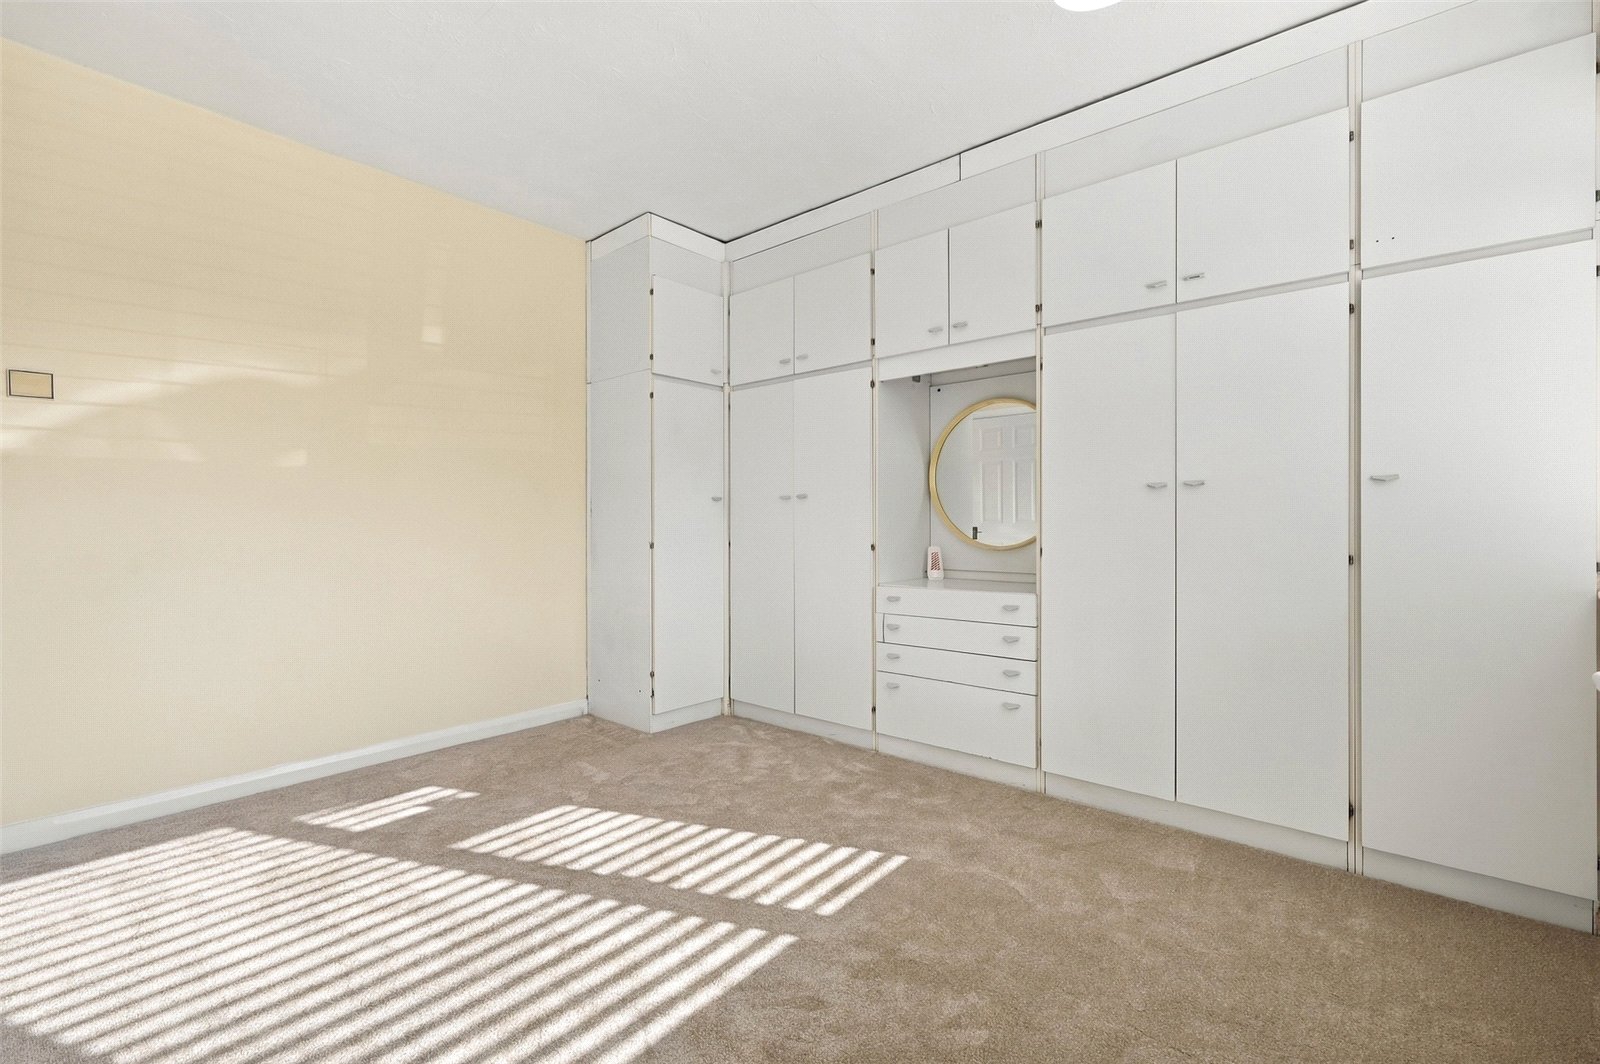
Bedroom One (3.86m x 3.3m)
Large UPVC double glazed window to front. Extensive range of fitted wardrobe units. Wall mounted radiator. Newly fitted carpets.
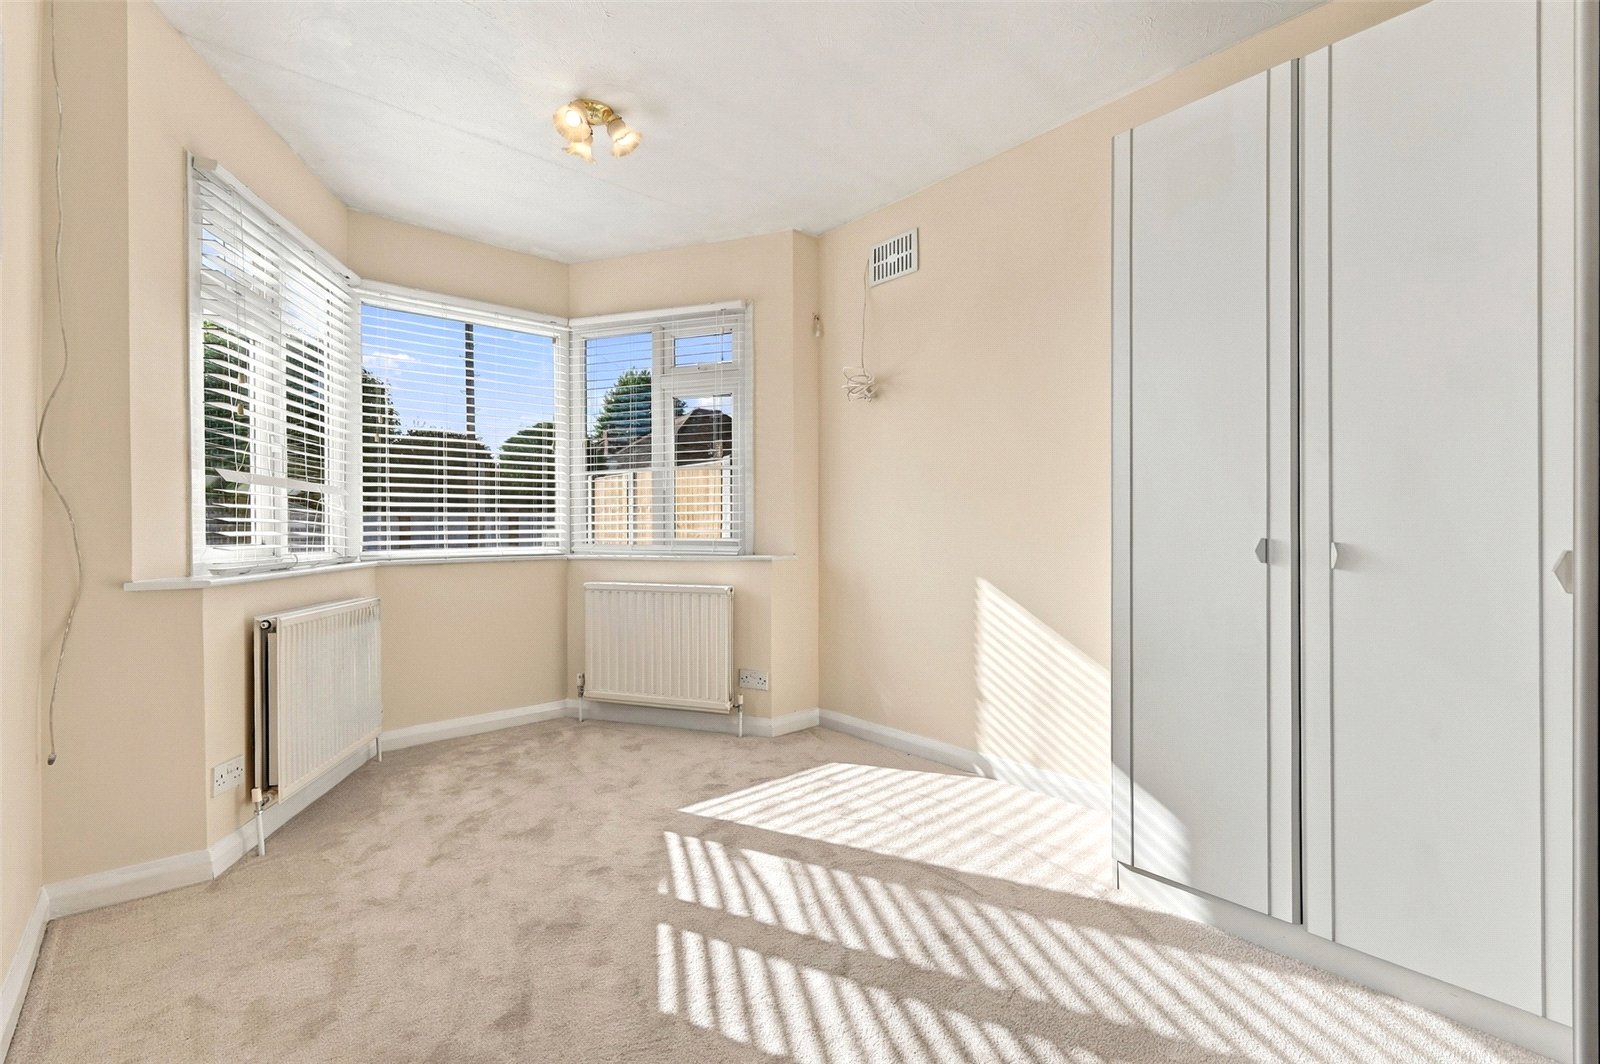
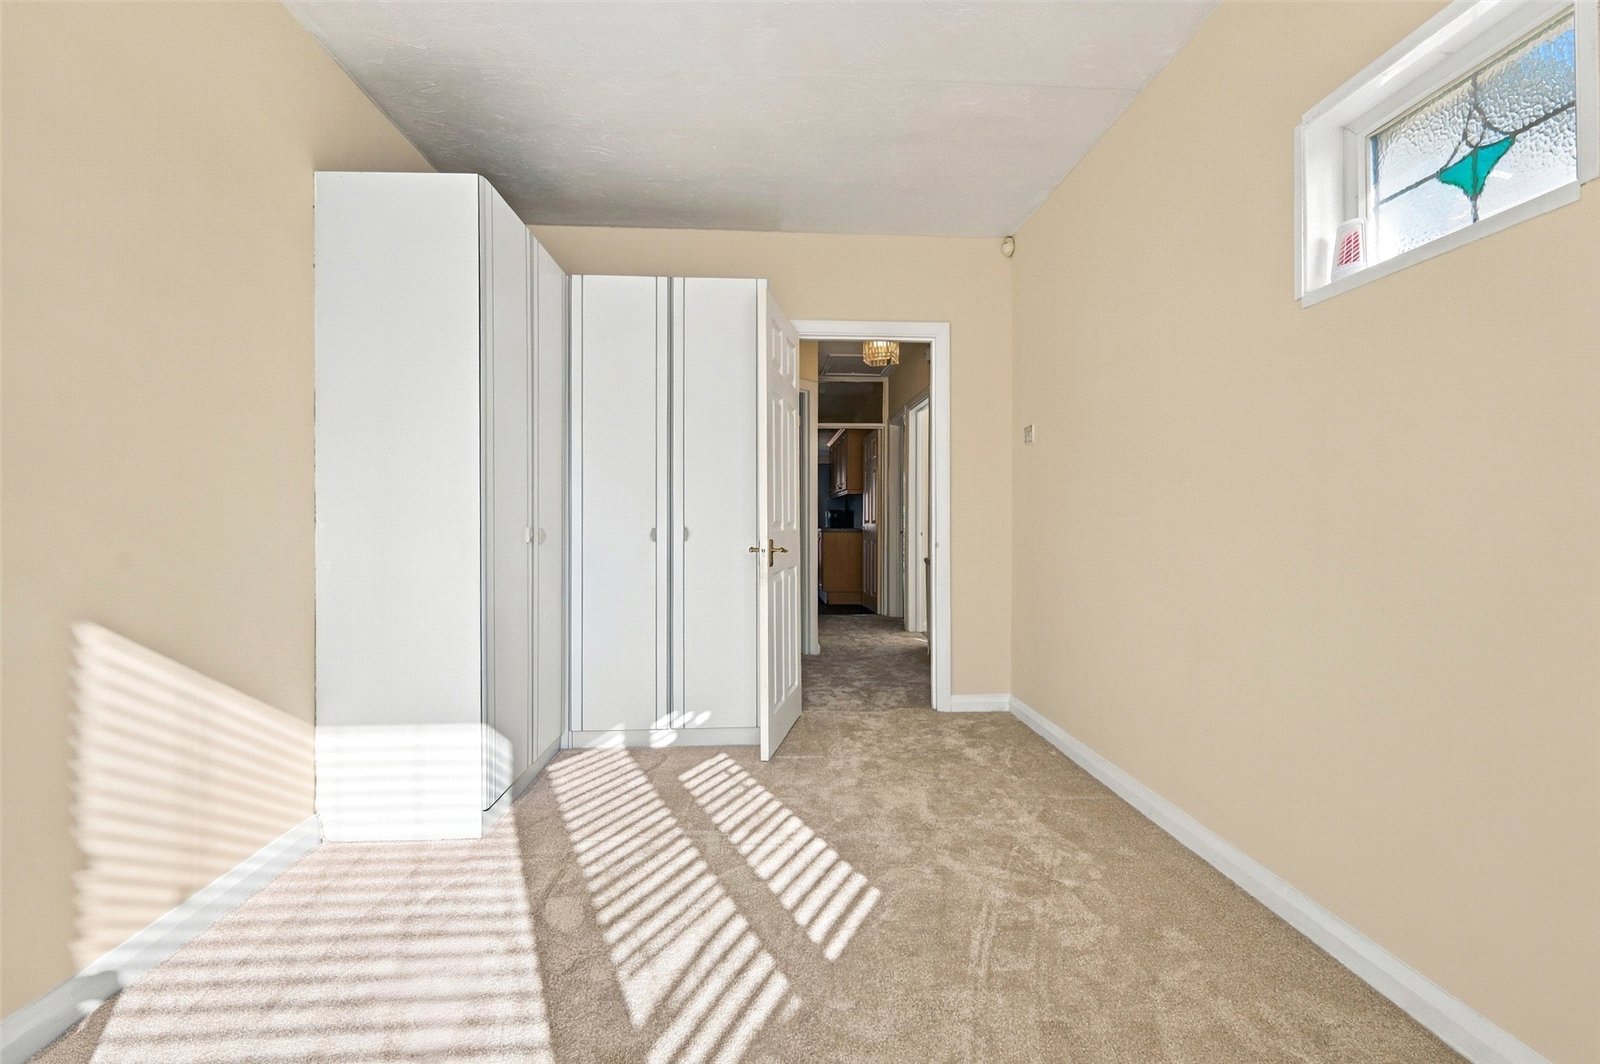
Bedroom Two (3.3m x 3.18m)
UPVC double glazed bay window unit to front. Feature stained glass leaded light window to side. Fitted wardrobe units. Wall mounted radiator. newly fitted carpets.
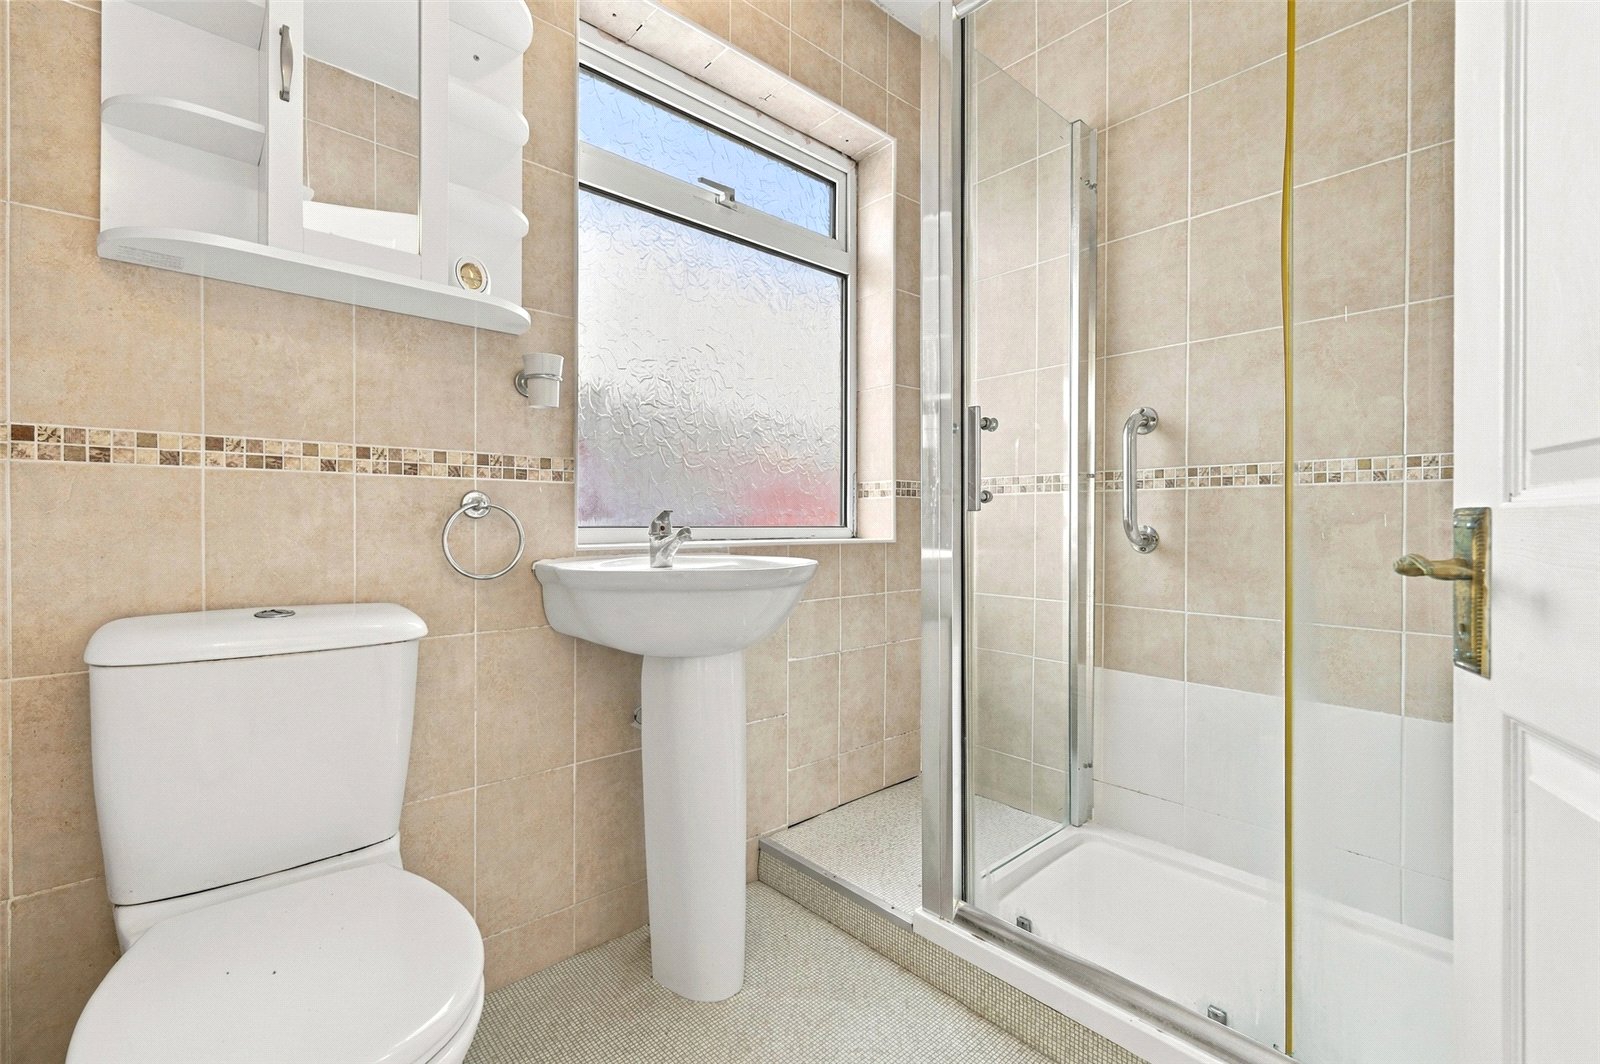
Shower Room
UPVC double obscure glazed window to side. Shower room is fitted with a modern three piece suite comprising; Low flush WC. Pedestal wash basin with mixer tap and enclosed shower cubicle with glass shower screen. Tile effect vinyl flooring. Tiled walls.
Garden
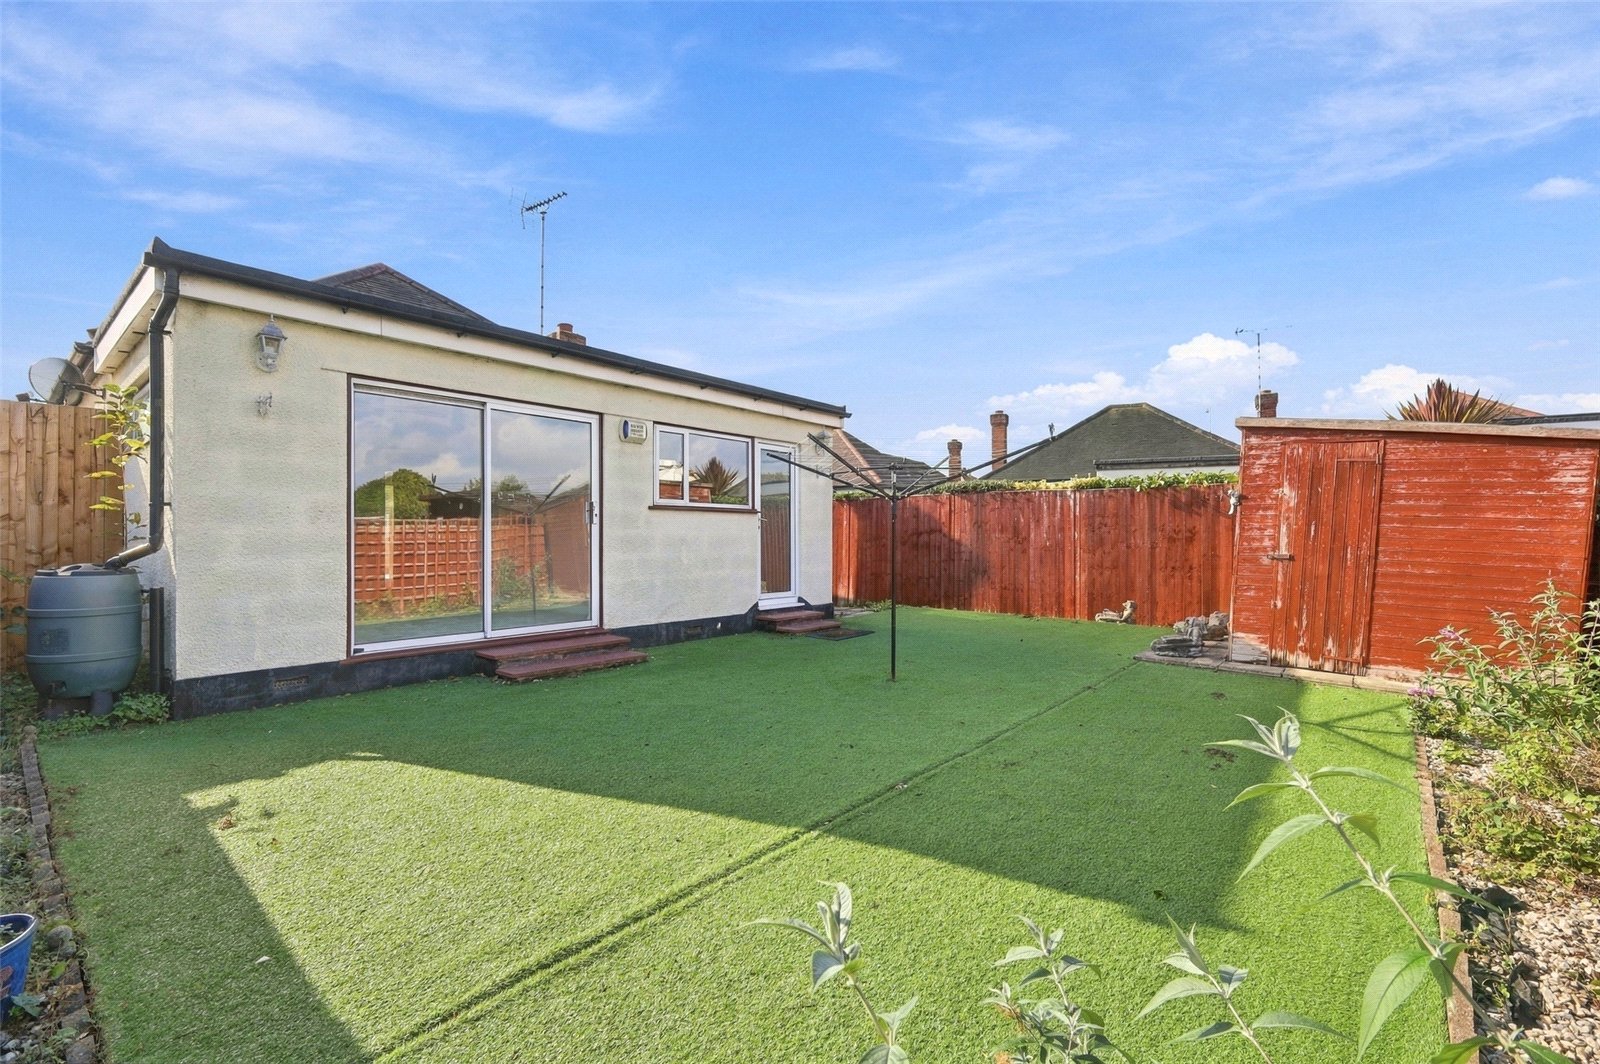
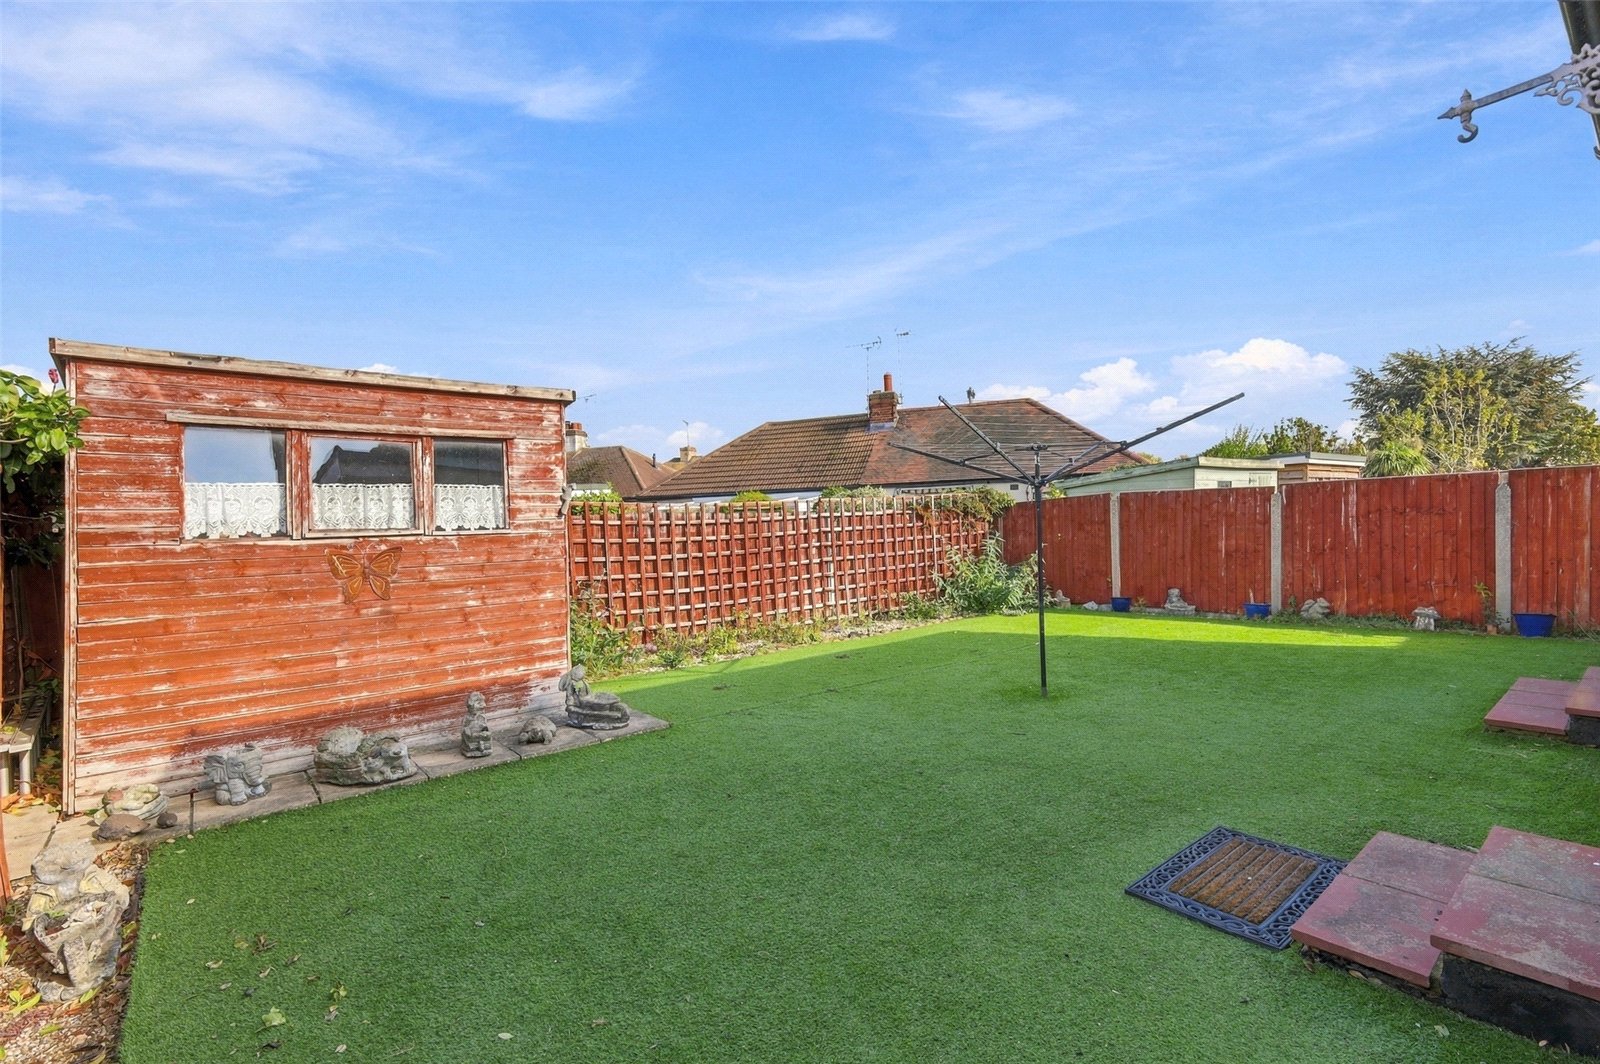
A good size, low maintenance garden set to the rear of the property which is laid mostly to artificial lawn. Paving slab patio to side leading to UPVC door to rear of entrance porch. Timber storage shed to rear of garden. Planted borders.
Parking
The property benefits from a good size driveway to front providing ample off street parking for at least two vehicles, laid to a mix of paving slabs and shingle.