
Contact Agent:

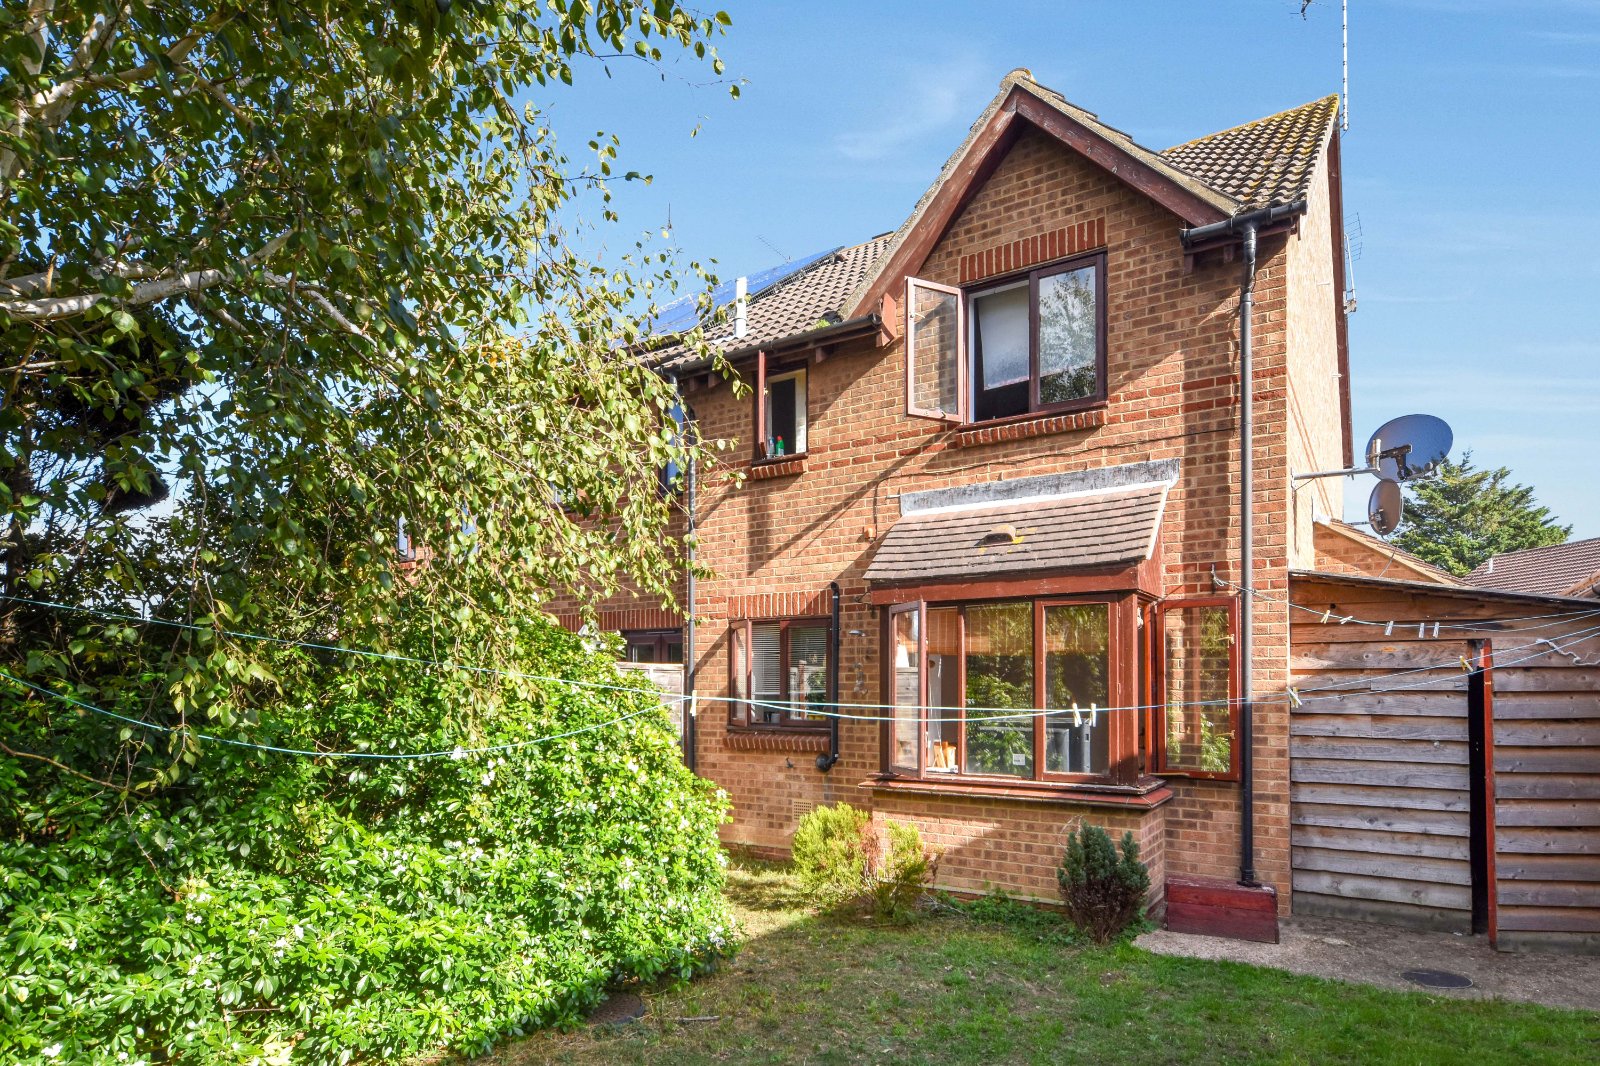
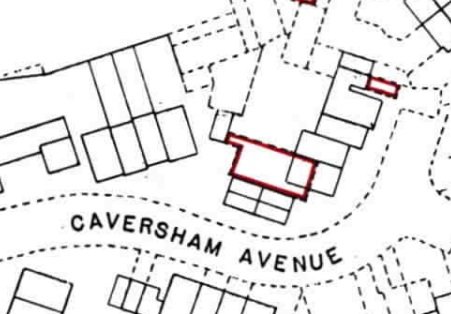
Caversham Avenue, North Shoebury, Shoeburyness, Essex, SS3 8TX
- Terraced House
- 1
- 1
- 1
Description:
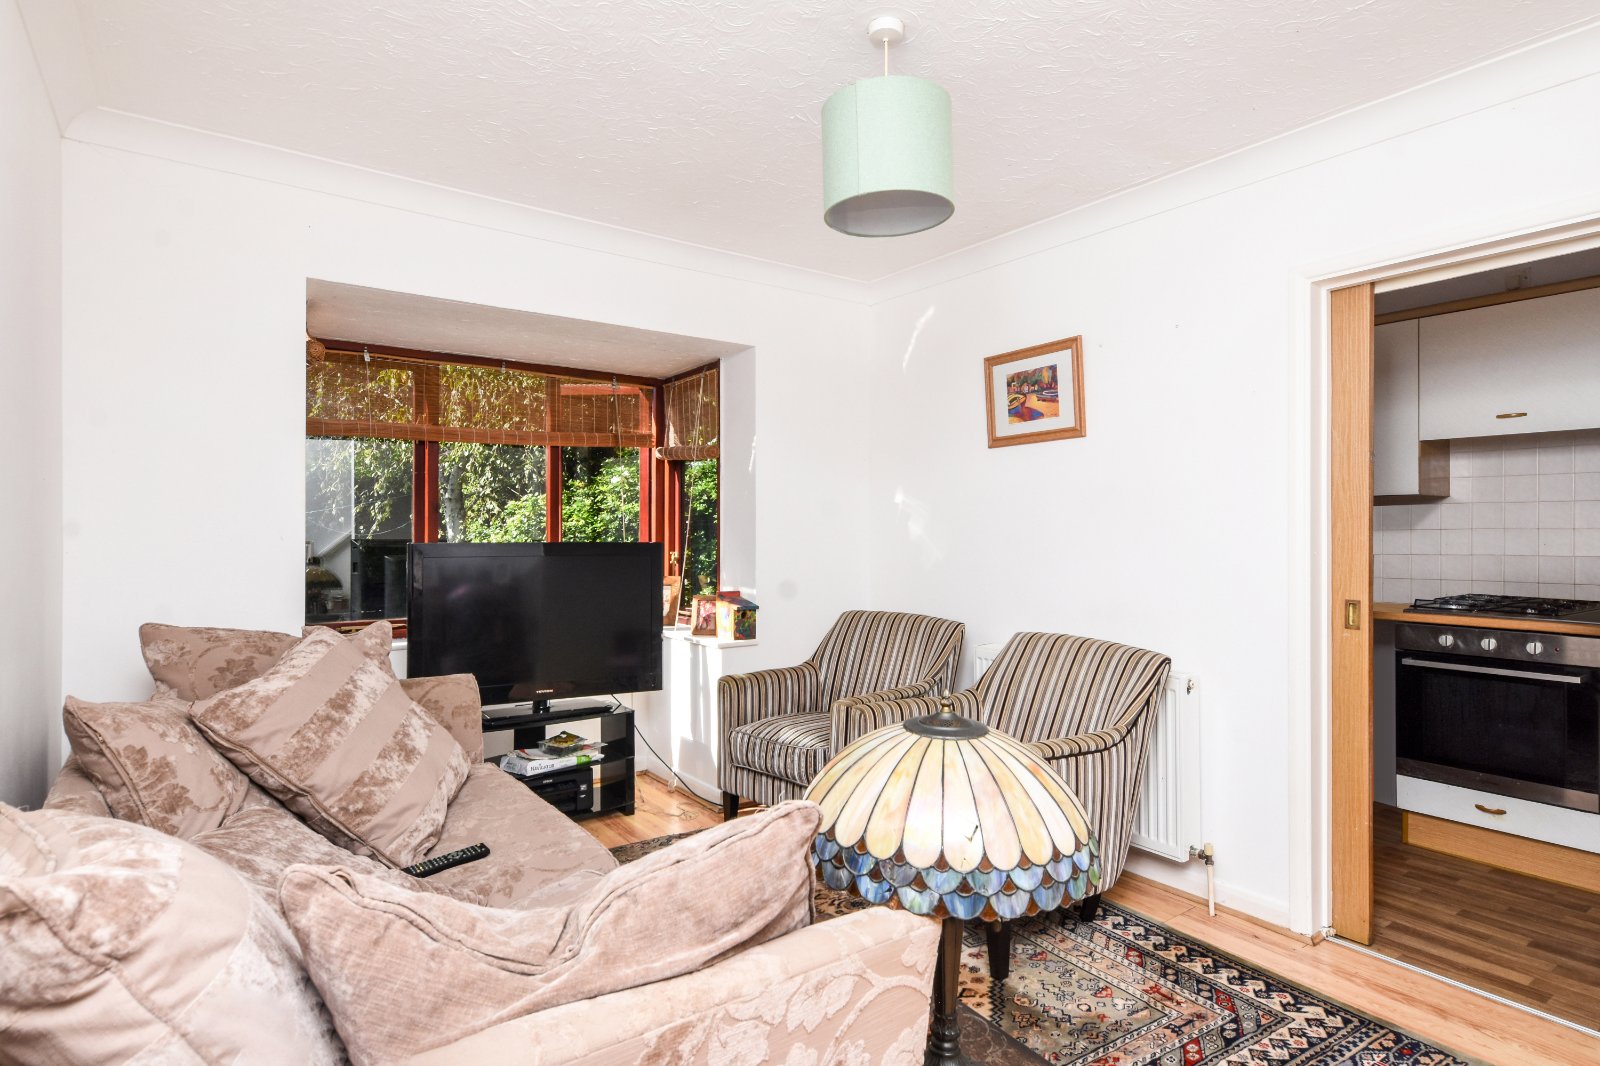
Offered with NO ONWARD CHAIN is this ONE BEDROOM FREEHOLD HOUSE, offering huge potential and benefiting from its own good-sized private rear garden. The Living Room features an attractive bay window overlooking the rear garden, offering excellent scope to install French doors and create enhanced indoor-outdoor living, subject to any necessary consents. Ideally positioned close to Asda, local shopping facilities and excellent transport links, this property presents a fantastic opportunity for first-time buyers looking to create a home to their own taste. Further benefits include allocated parking located just a short walk from the property.
Obscure multi pane glazed door to
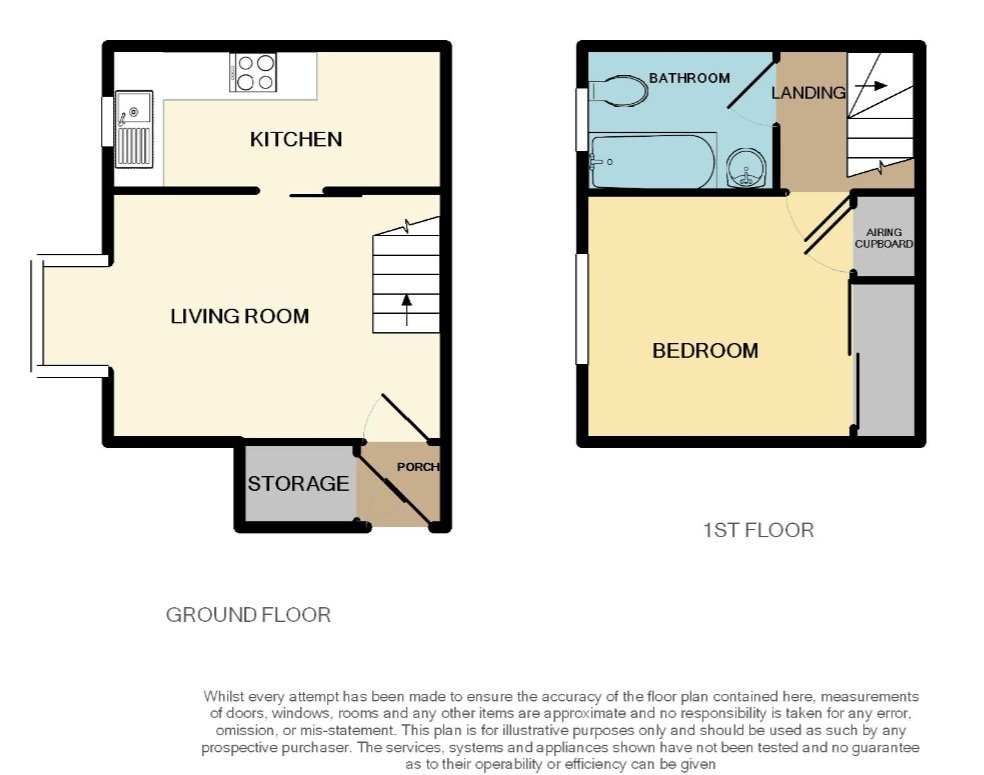
Porch (1.04m x 1m)
Door to storage cupboard housing utility meters. Tiled-effect flooring. Further part-glazed door providing access to:
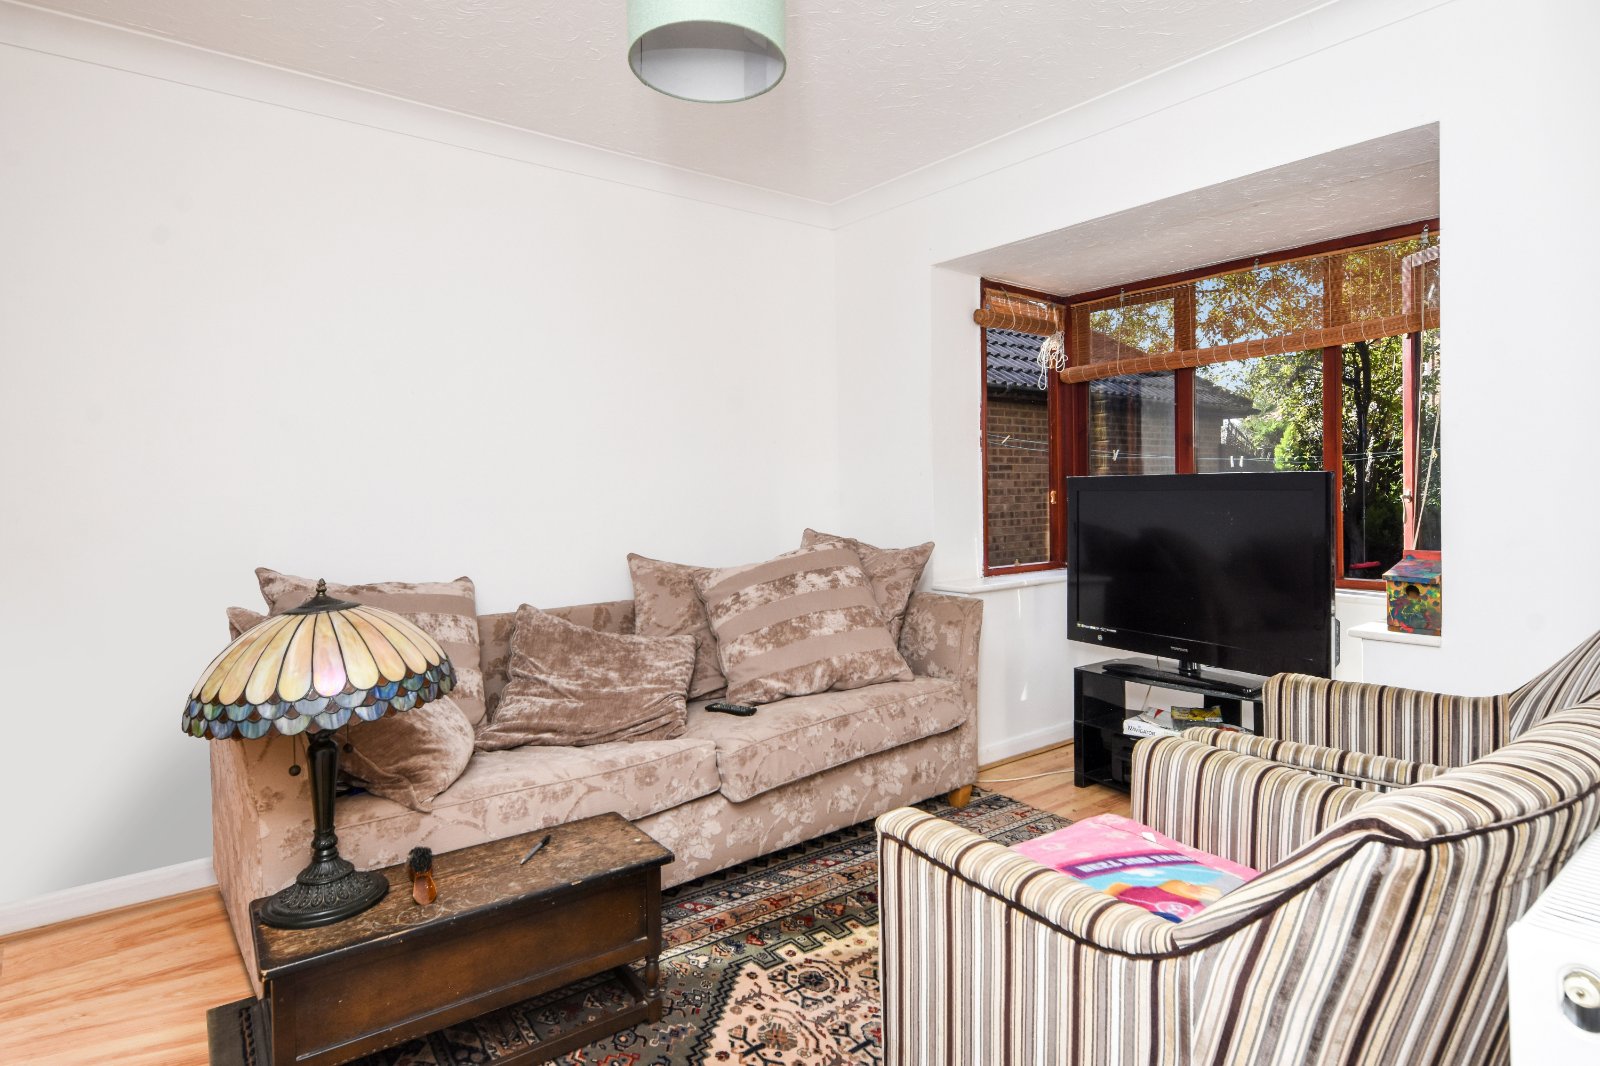
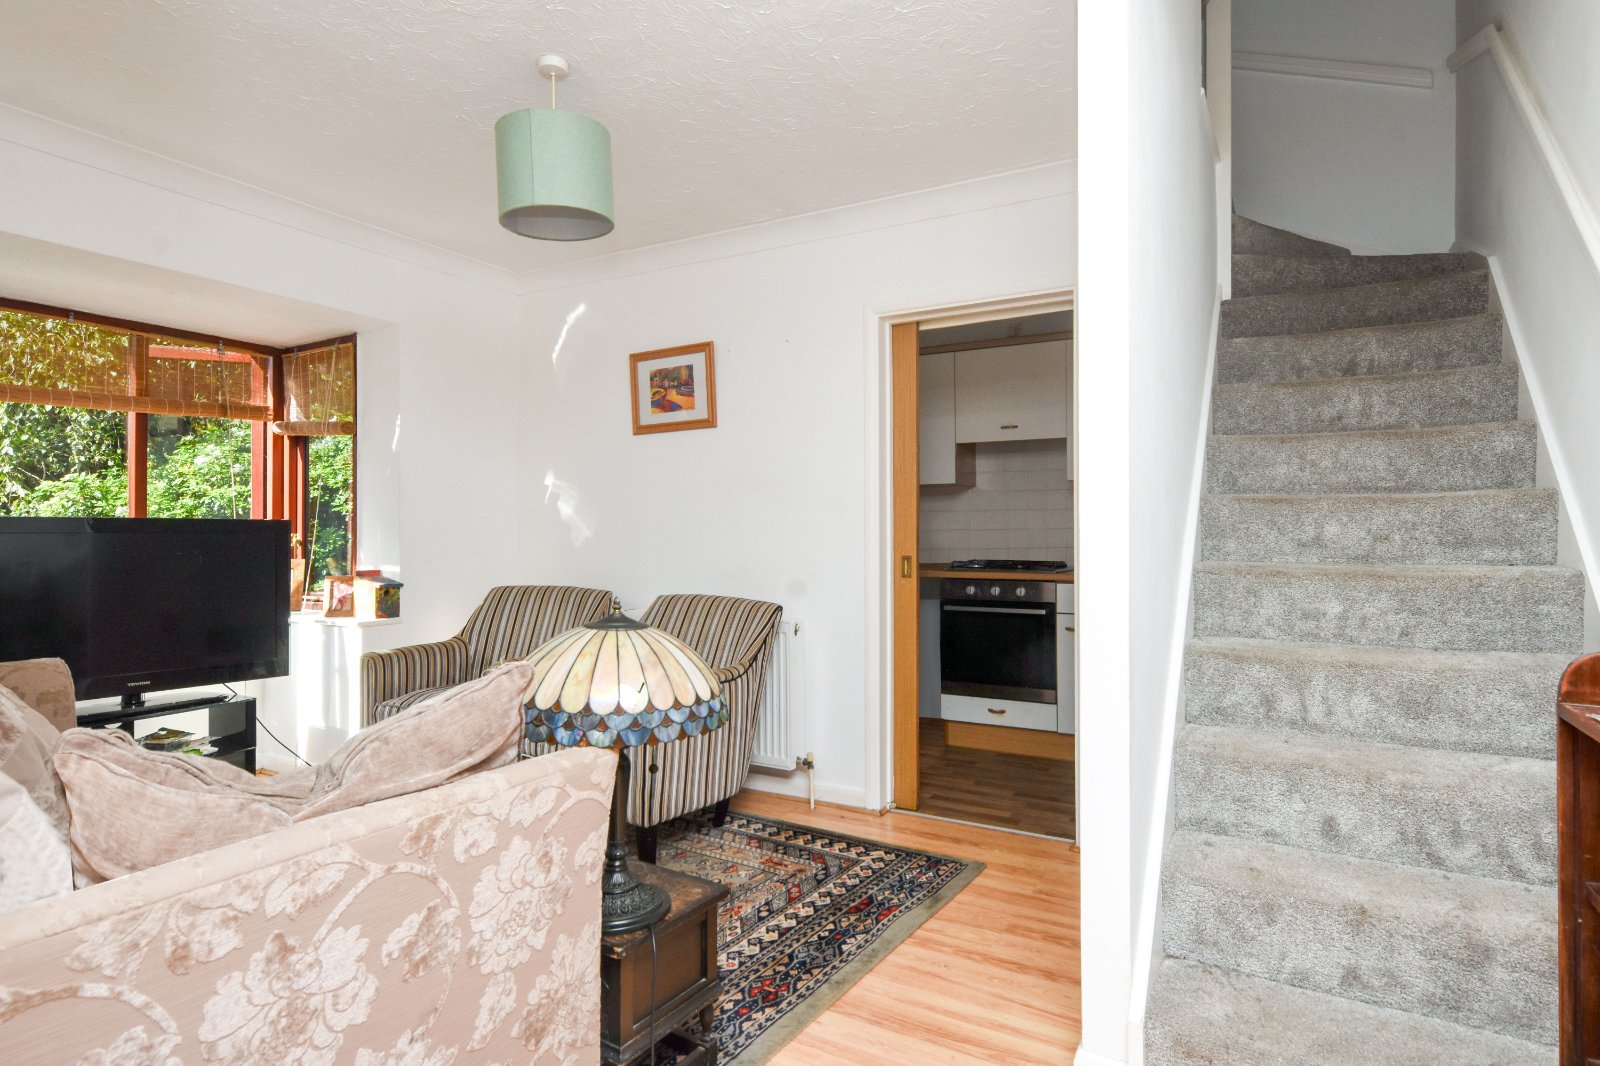
Living Room (5.05m (into bay) x 3.02m)
Wood-framed bay window to rear aspect overlooking the garden, offering excellent potential to incorporate French doors providing direct access to the outside, subject to any necessary consents. Wood-effect laminate flooring. Radiator. Staircase rising to First Floor. Coving to textured ceiling with pendant lighting. Sliding door to:
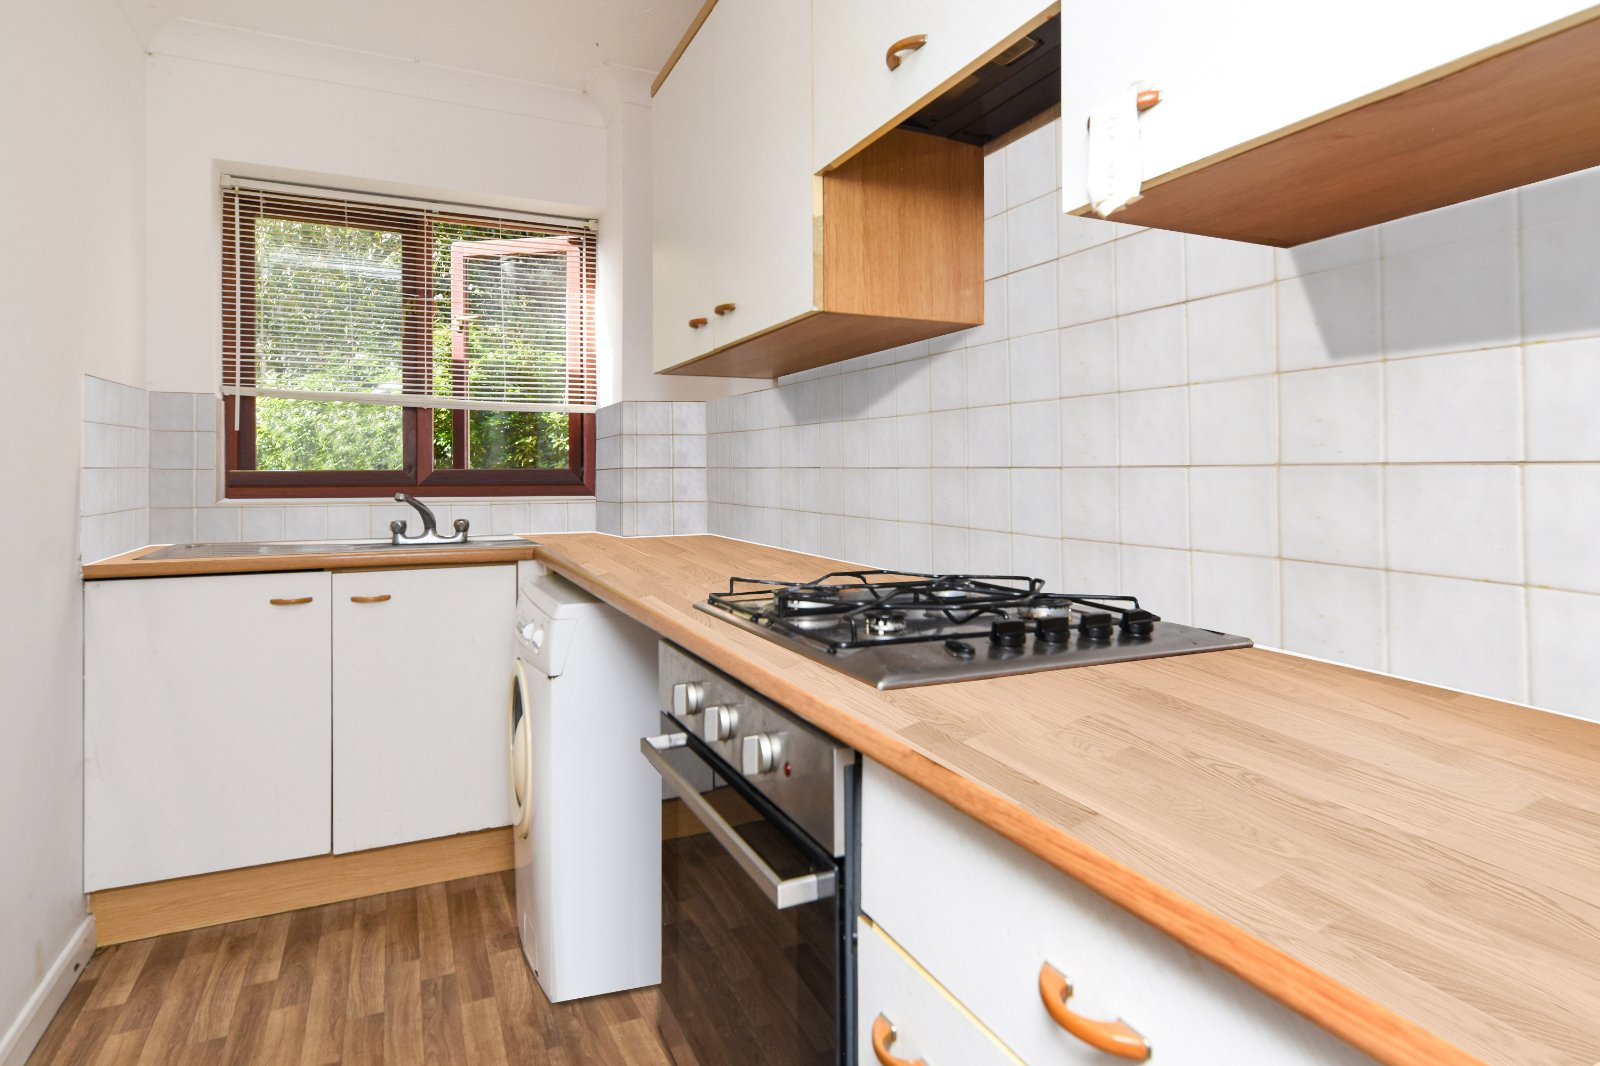
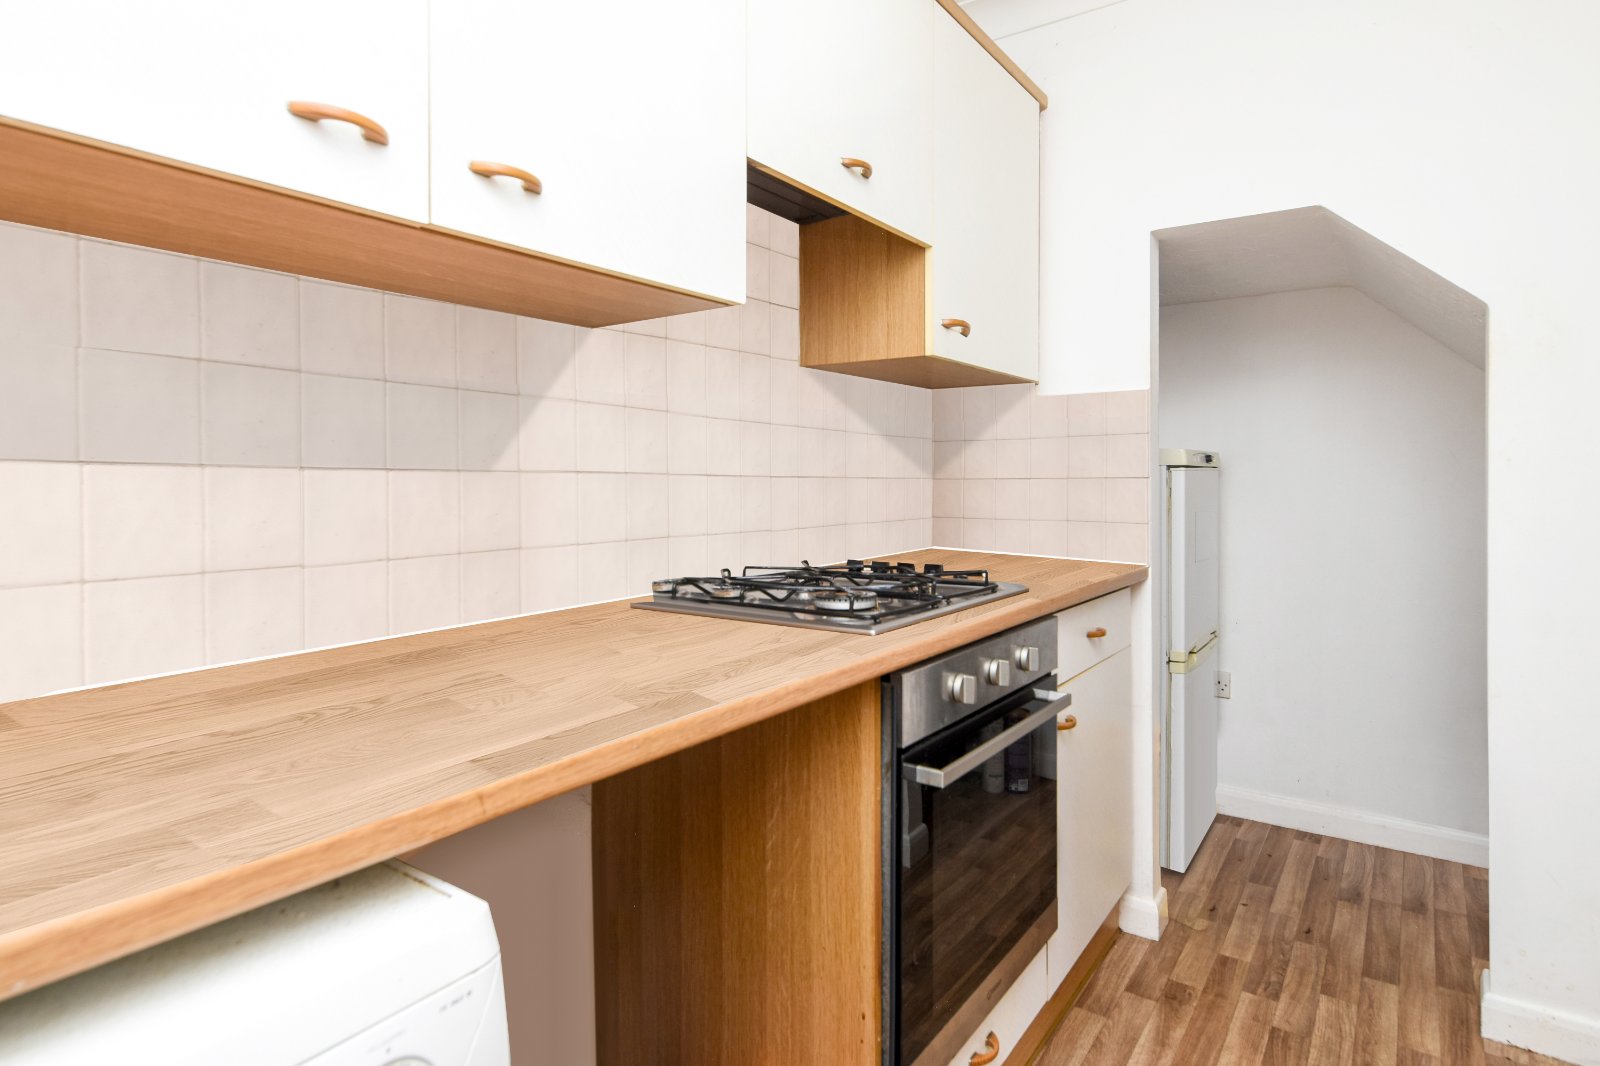
Kitchen (4.14m x 1.6m (max))
Wood-framed window to rear aspect overlooking the garden. Fitted with a range of base and eye-level units with rolled-edge work surfaces over and tiled splashbacks. Stainless steel single drainer sink unit with mixer tap. Four-ring gas hob with concealed extractor over and built-in ‘Indesit’ electric oven beneath. Undercounter recesses and plumbing for appliances. Useful recessed understairs storage area providing space for an upright fridge/freezer. Wood-effect flooring. Coving to textured ceiling with pendant lighting.
The First Floor
Landing (1.57m x 1.83m)
Doors to Bedroom and Bathroom. Textured ceiling with access to loft space.
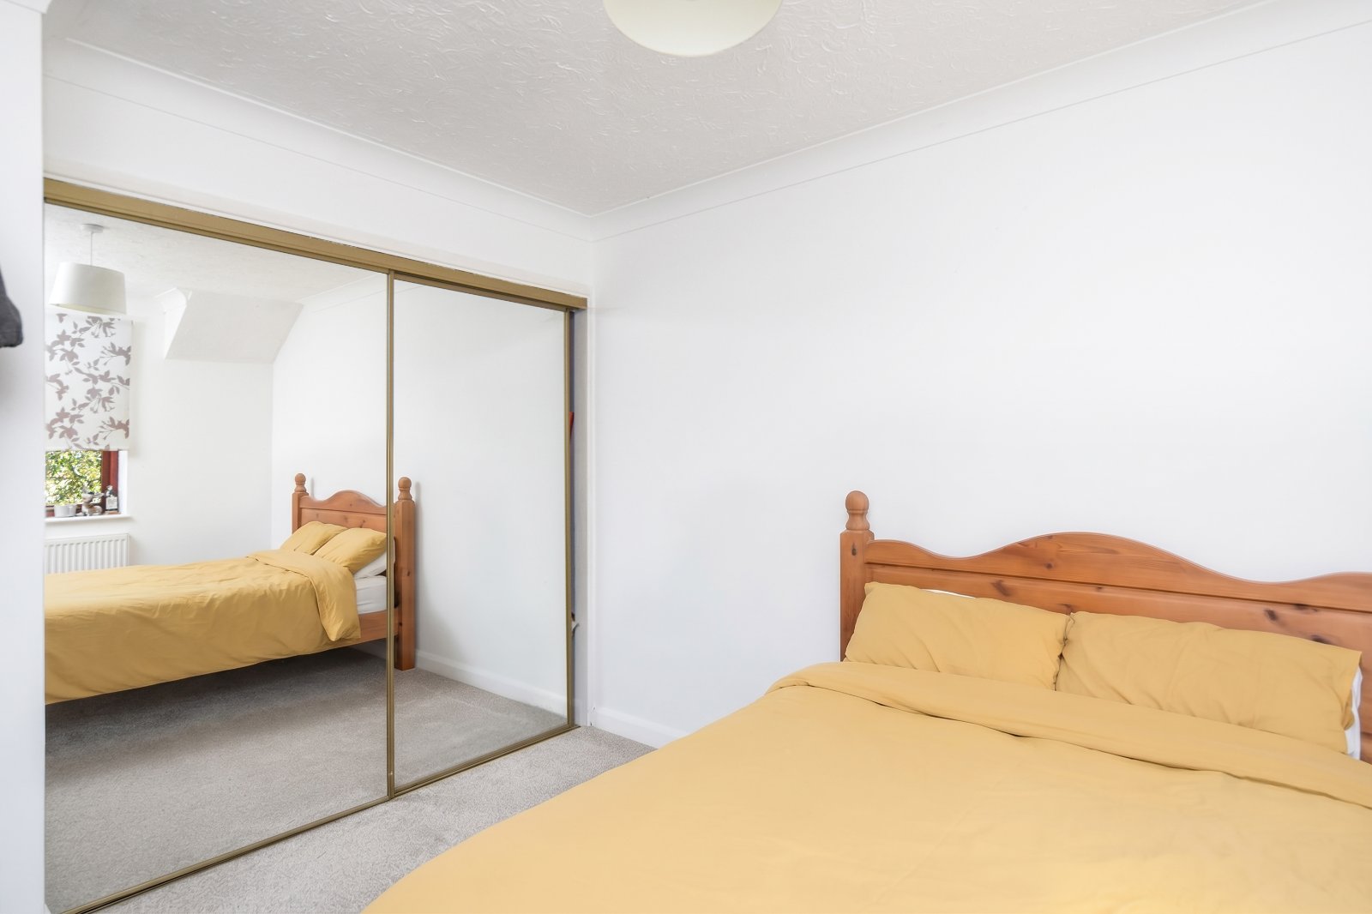
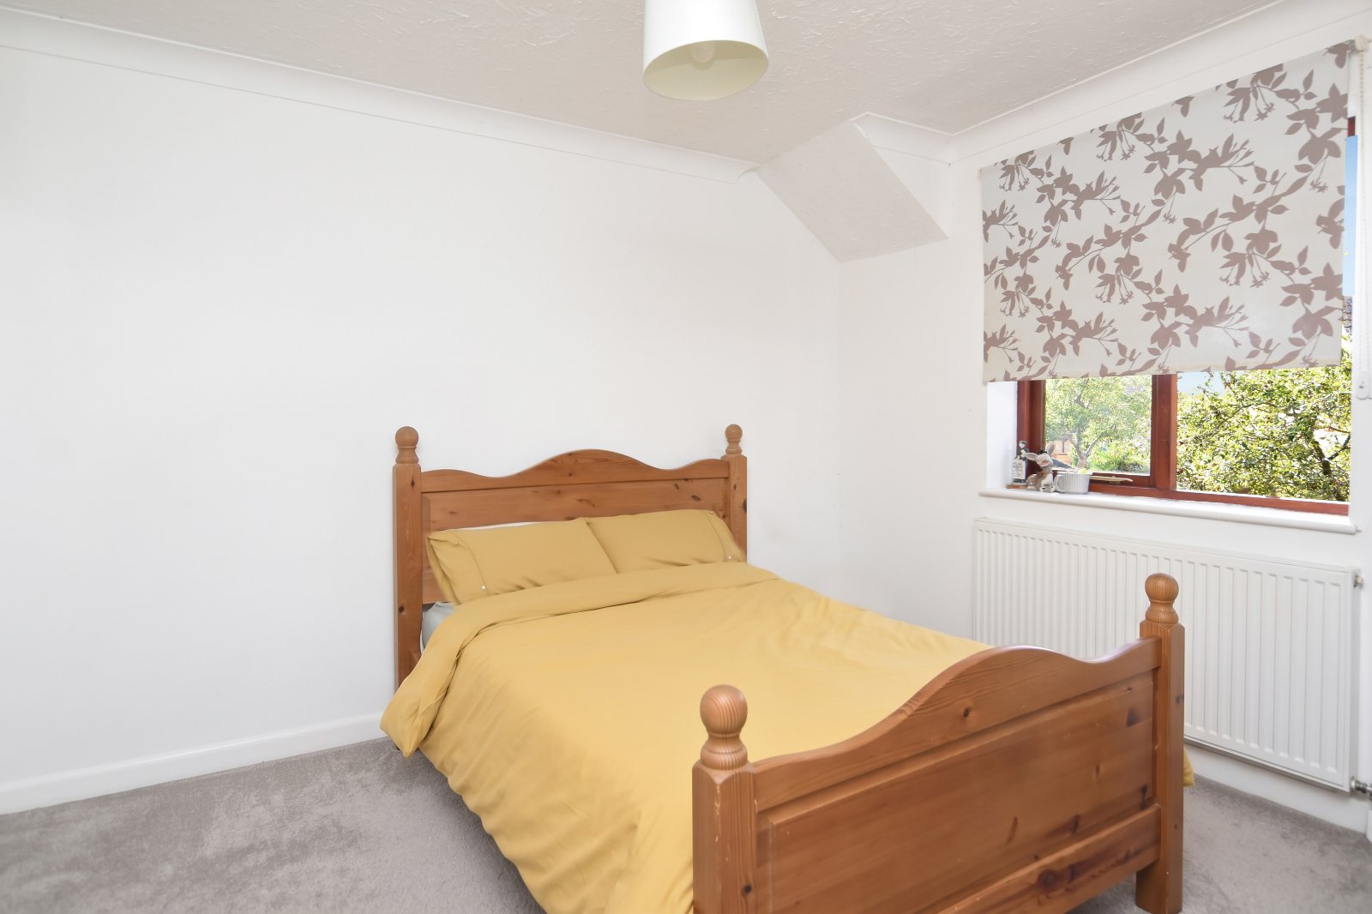
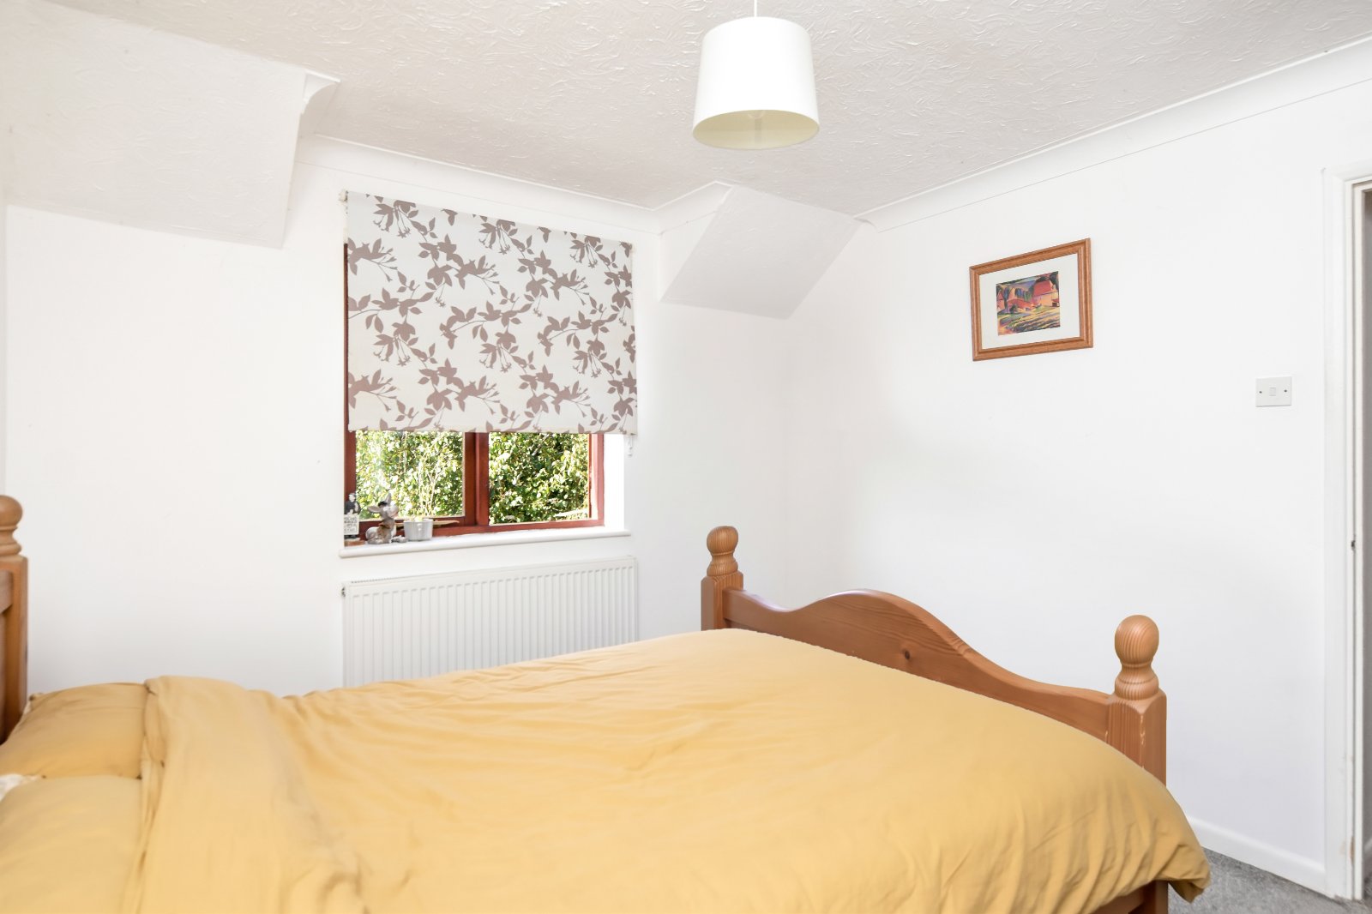
Bedroom (3.05m (max) x 3.48m (to wardrobes))
Wood-framed window to rear aspect overlooking the garden. Built-in floor-to-ceiling mirror-fronted wardrobes providing generous storage. Door to useful over-stairs airing cupboard. Radiator. Coving to textured ceiling with pendant lighting.
Bathroom (2.16m x 1.57m)
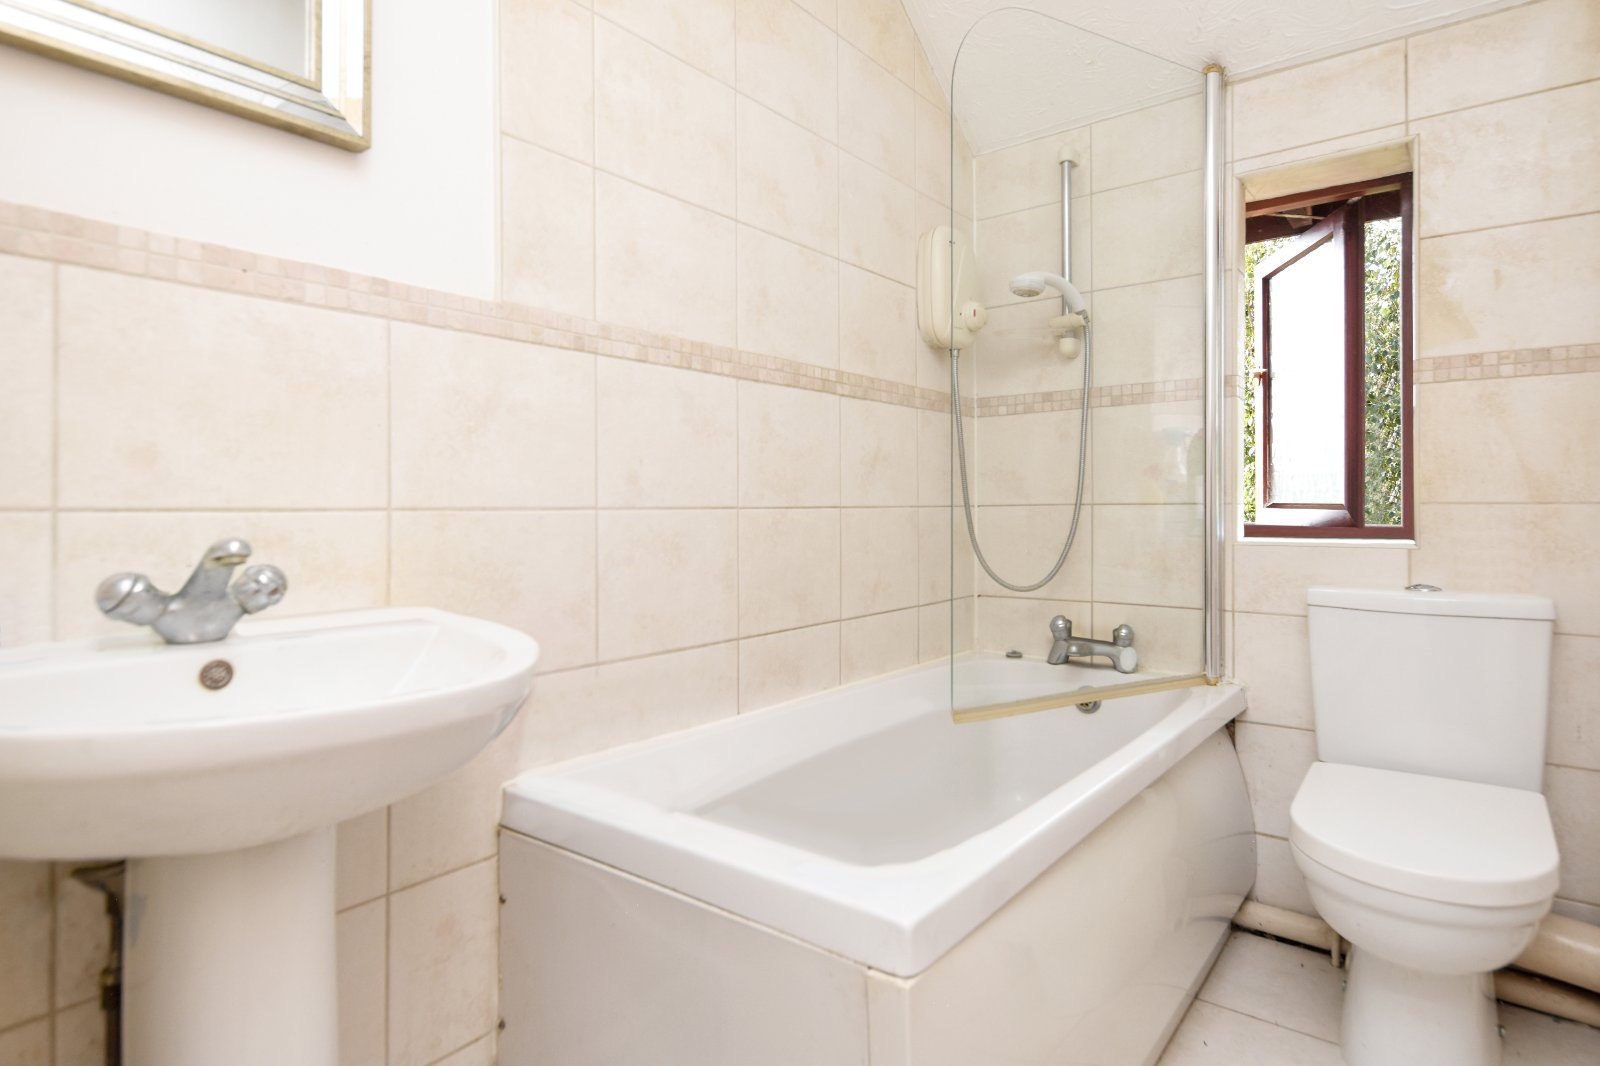
Wood-framed obscure glazed window to rear aspect. Fitted with a three-piece suite comprising panelled bath with mixer tap and electric shower over, glazed shower screen, pedestal wash hand basin and low-level flush WC. Tiled walls and flooring. Textured ceiling.
To the Outside of the Property
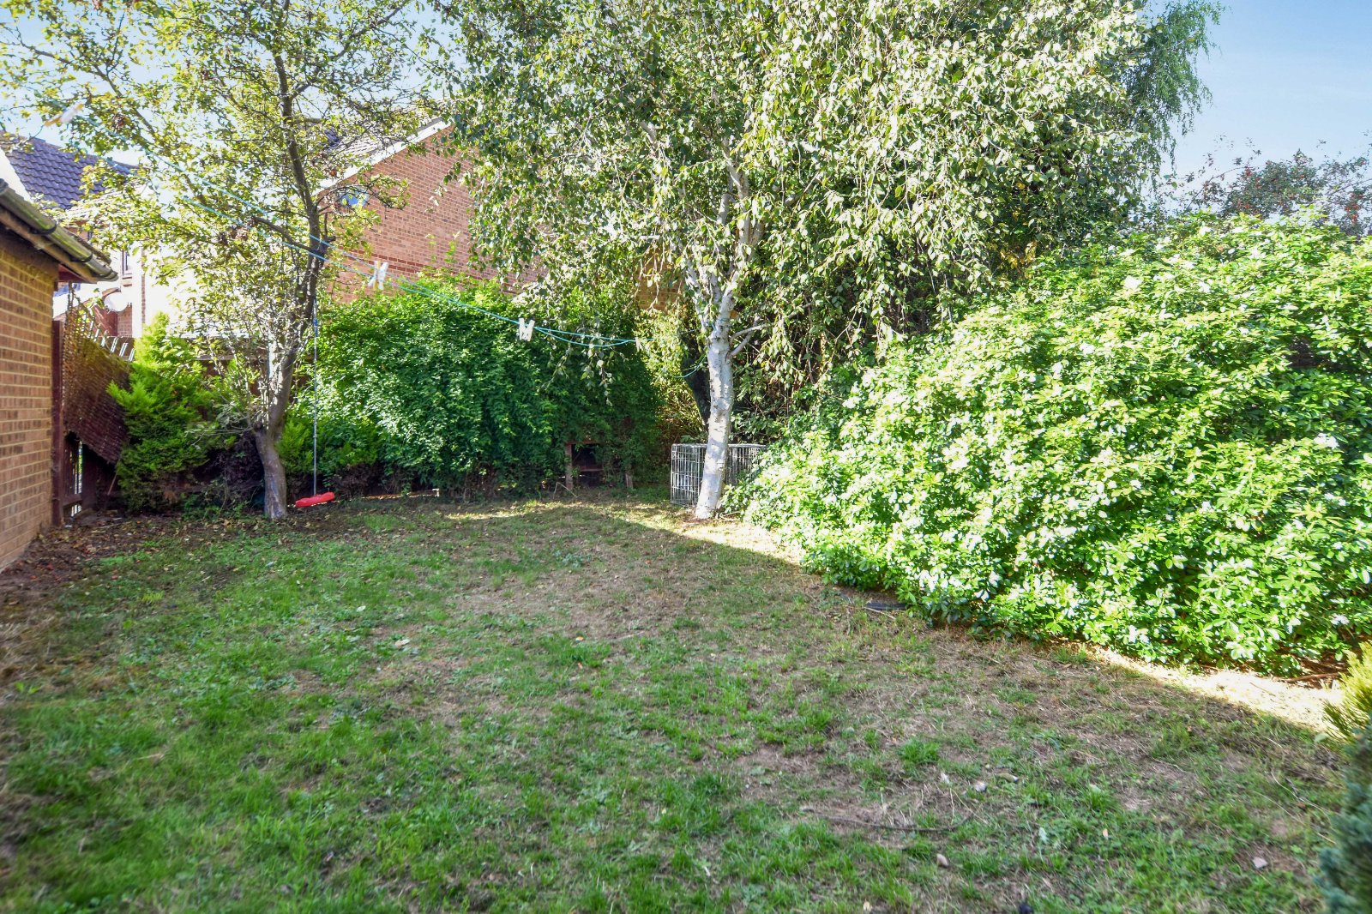
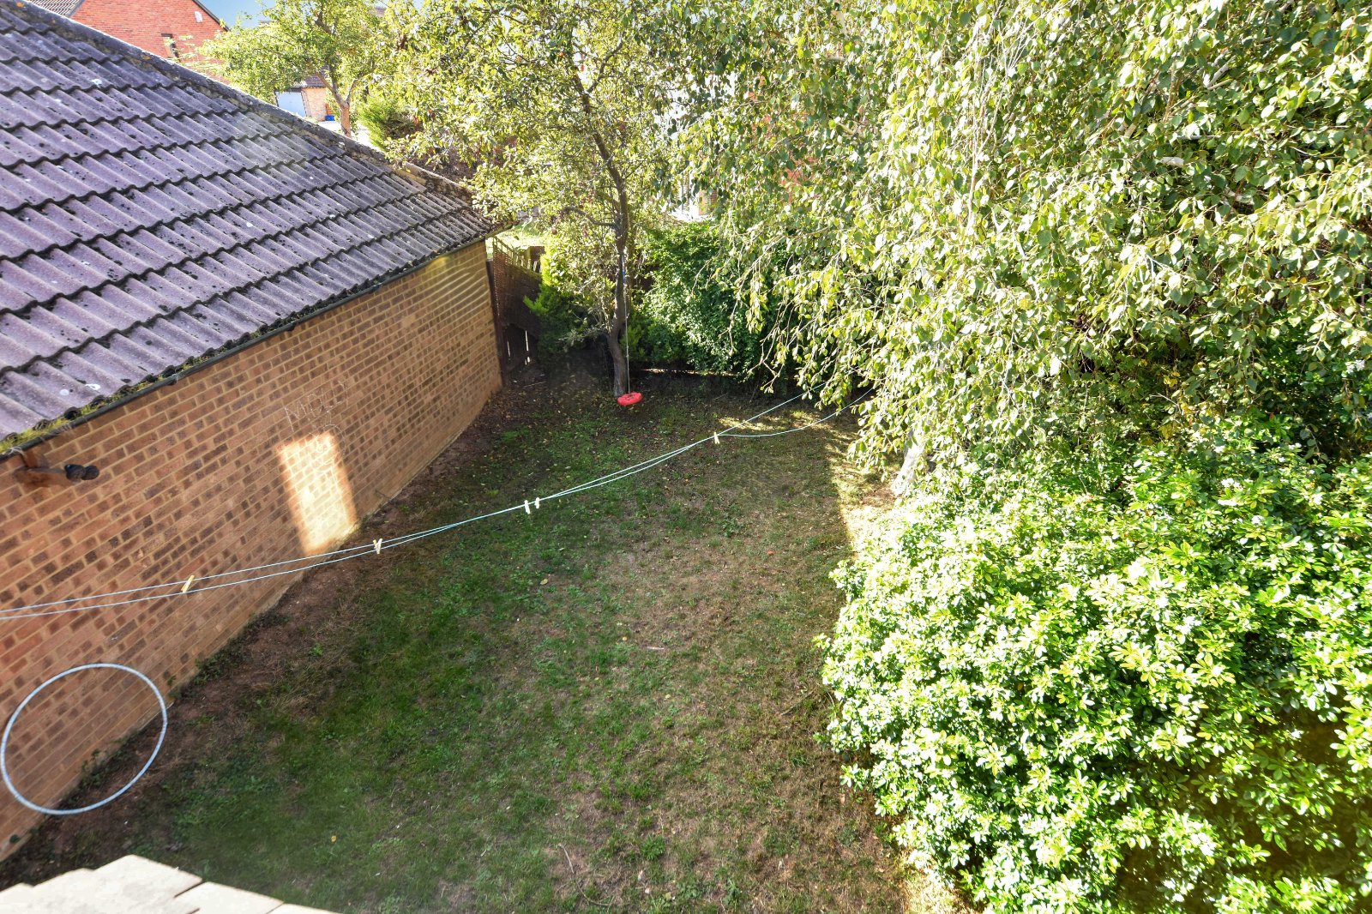
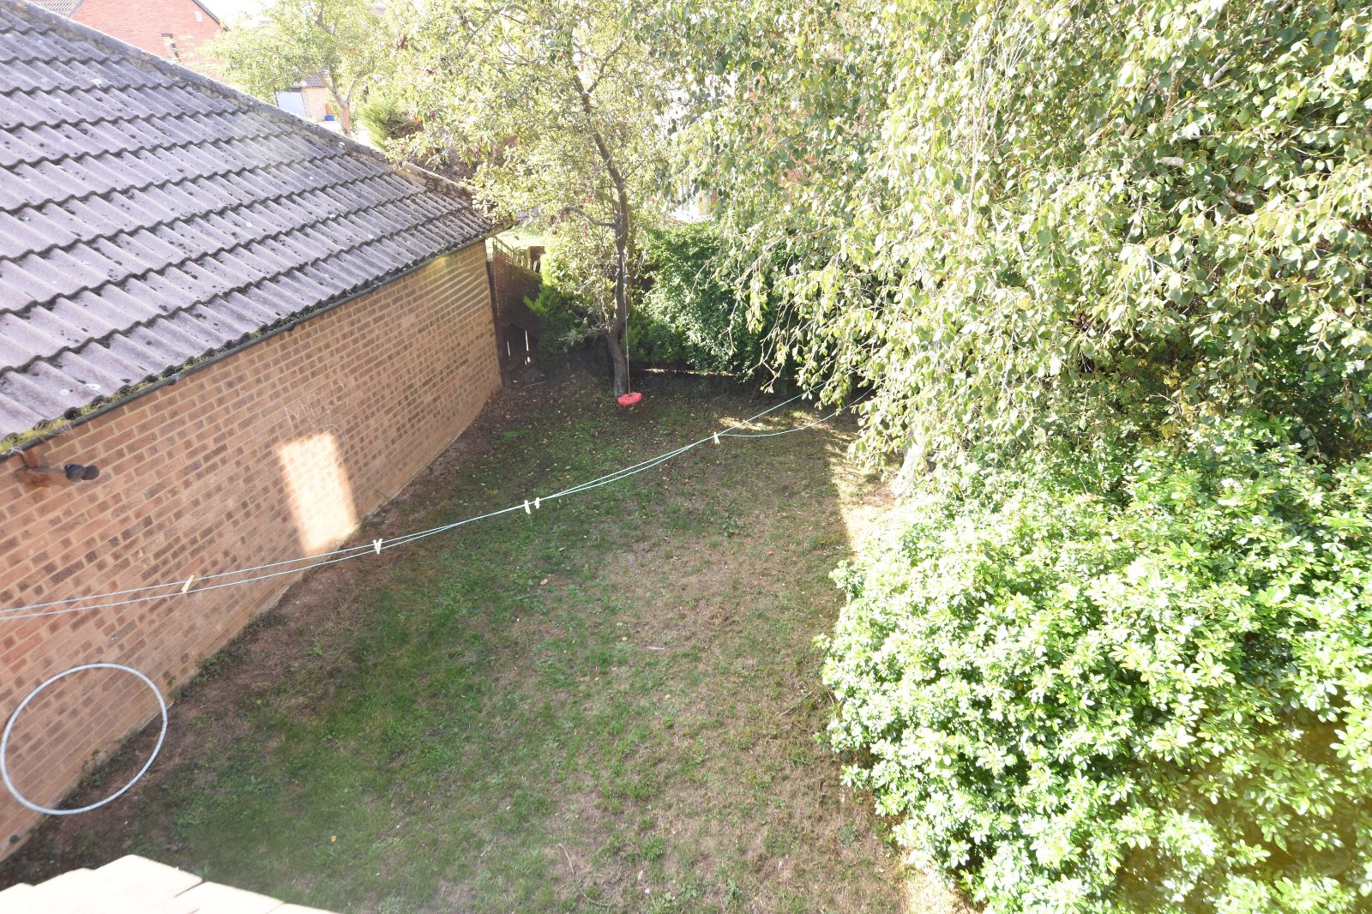
The Rear Garden is approached via gated side access, leading to a timber-framed and covered storage area measuring (TBA), with further gated access opening into the garden. The garden is of a good size and predominantly laid to lawn, complemented by an abundance of mature trees, established shrubs and planting providing a pleasant leafy backdrop and good degree of seclusion. Enclosed to boundaries.
Council Tax Band A
PRELIMINARY DETAILS - AWAITING VERIFICATION