
Contact Agent:

Frobisher Way, Shoeburyness, Essex, SS3 8XD
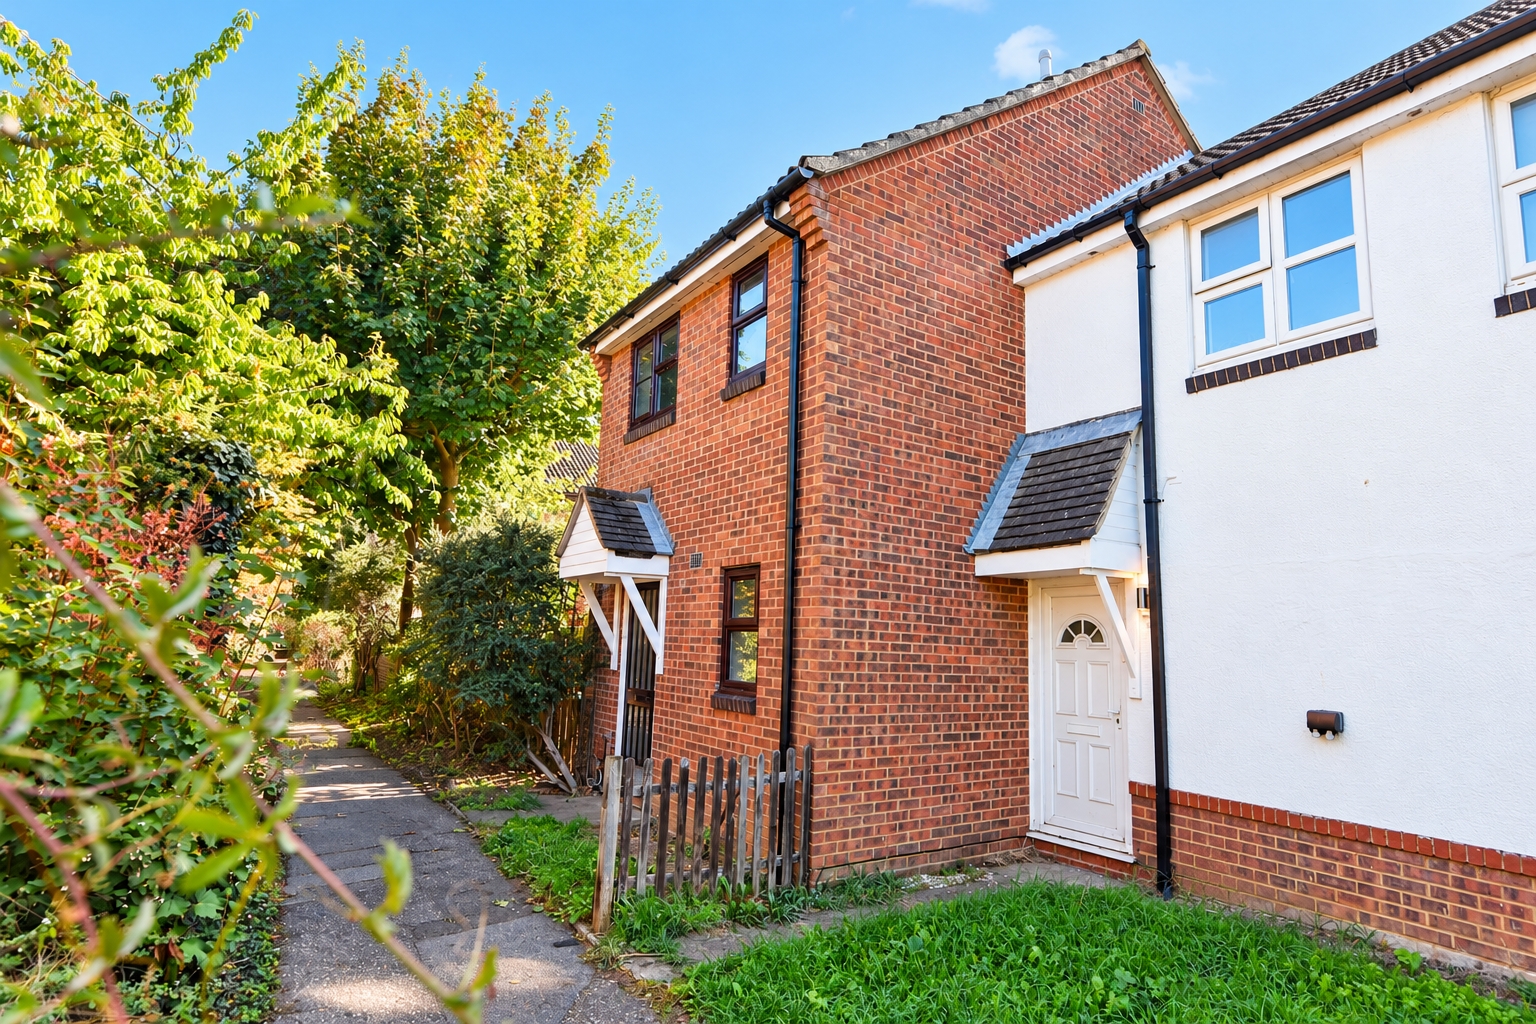
- End of Terrace House
- 2
- 1
- 1
Description:
** Guide Price £270,000 - £275,000 ** Offered with NO ONWARD CHAIN is this well-positioned TWO DOUBLE BEDROOM HOME, ideally located just yards from a wide range of everyday amenities, including an ASDA superstore, bus routes and a popular public house/restaurant. The property benefits from a SOUTH FACING rear garden, Living Room with direct access to the garden, majority uPVC double glazing and an allocated parking space to the rear. An ideal opportunity for first-time buyers or downsizers with early internal viewing recommended.
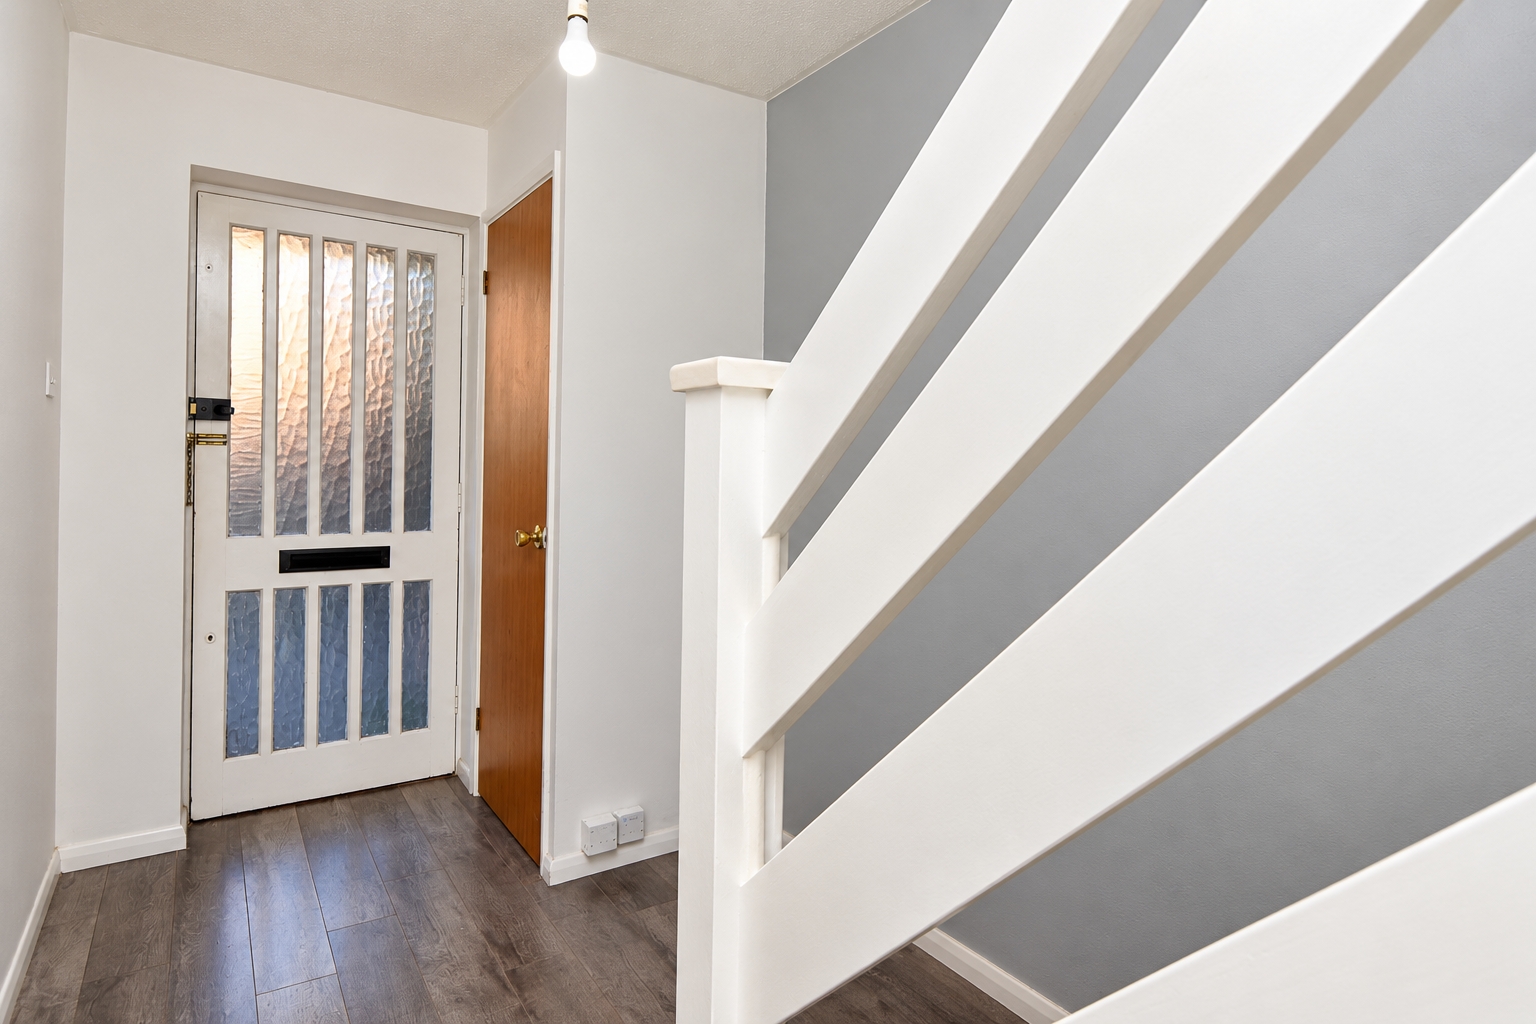
Canopied entrance leading to hardwood multi pane glazed door to;
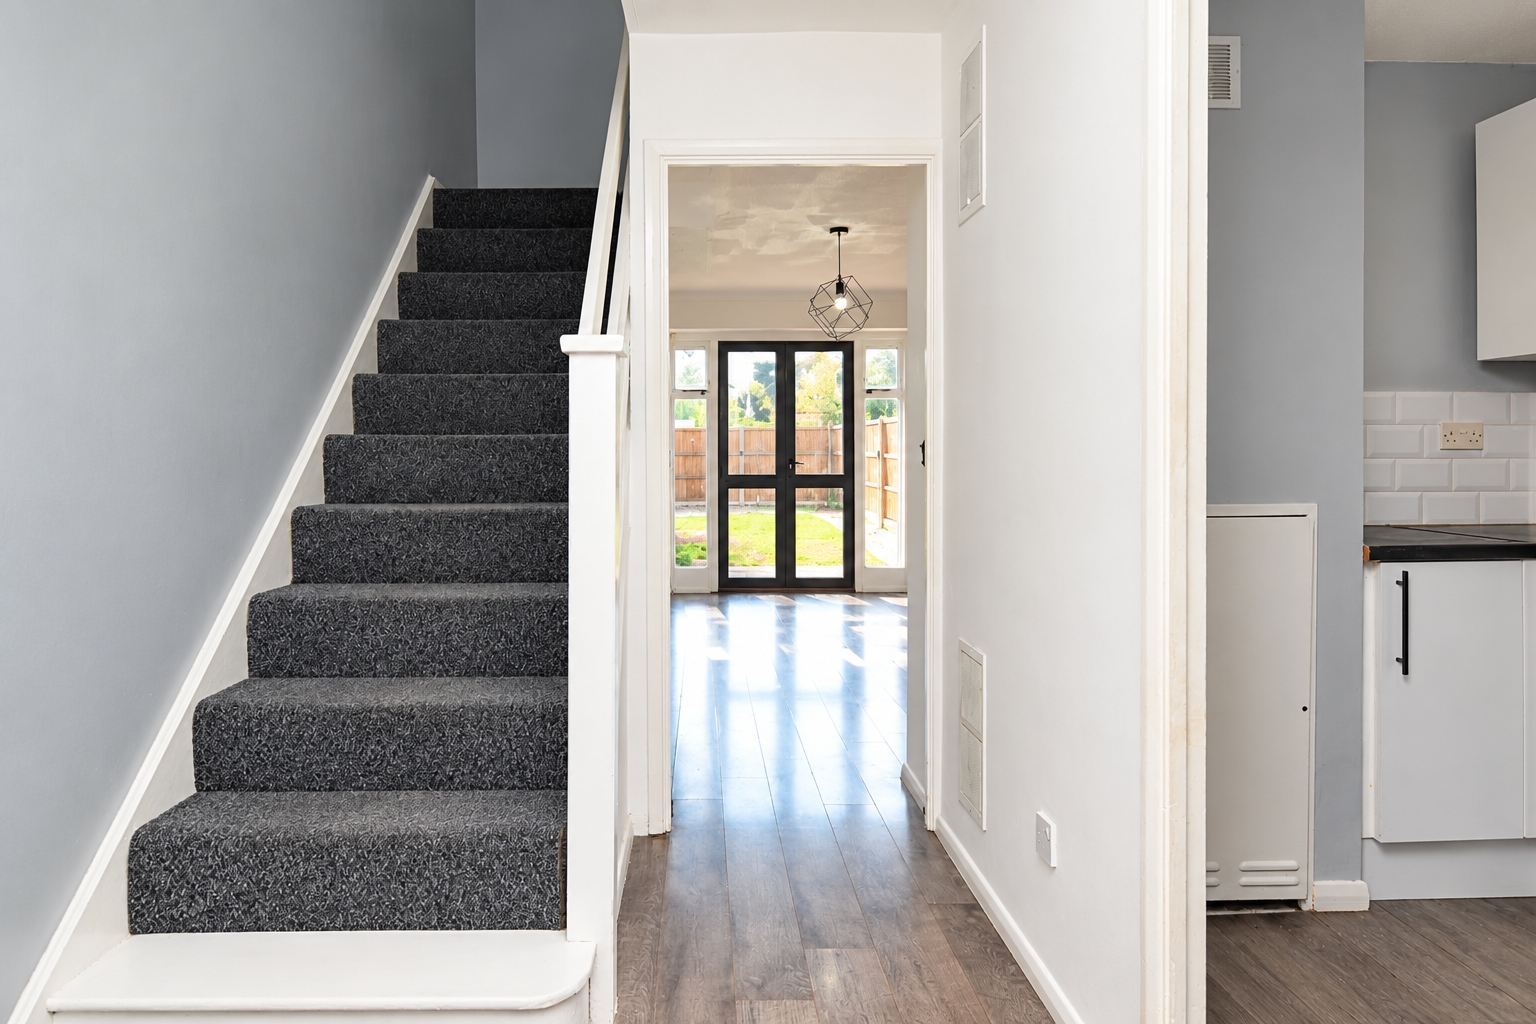
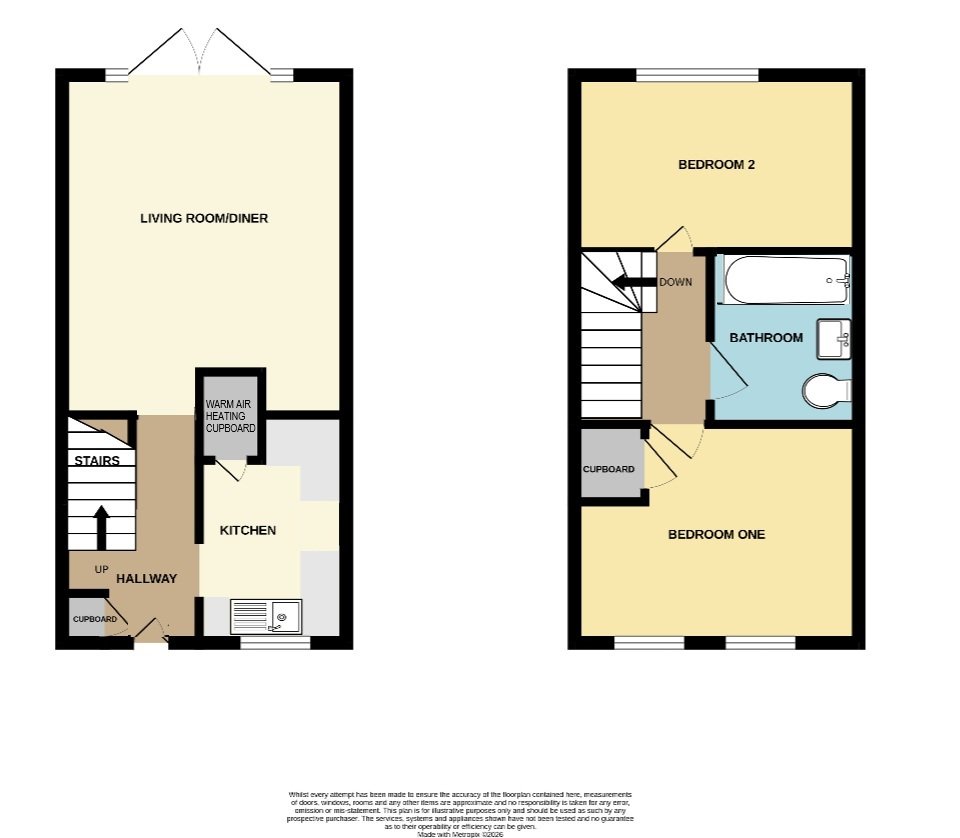
Hallway (2.97m (max) x 1.7m(max))
Laminate wood-effect flooring. Open access to the Living Room and Kitchen. Door to useful storage cupboard housing utility meters. Stairs rising to the First Floor accommodation. Textured ceiling.
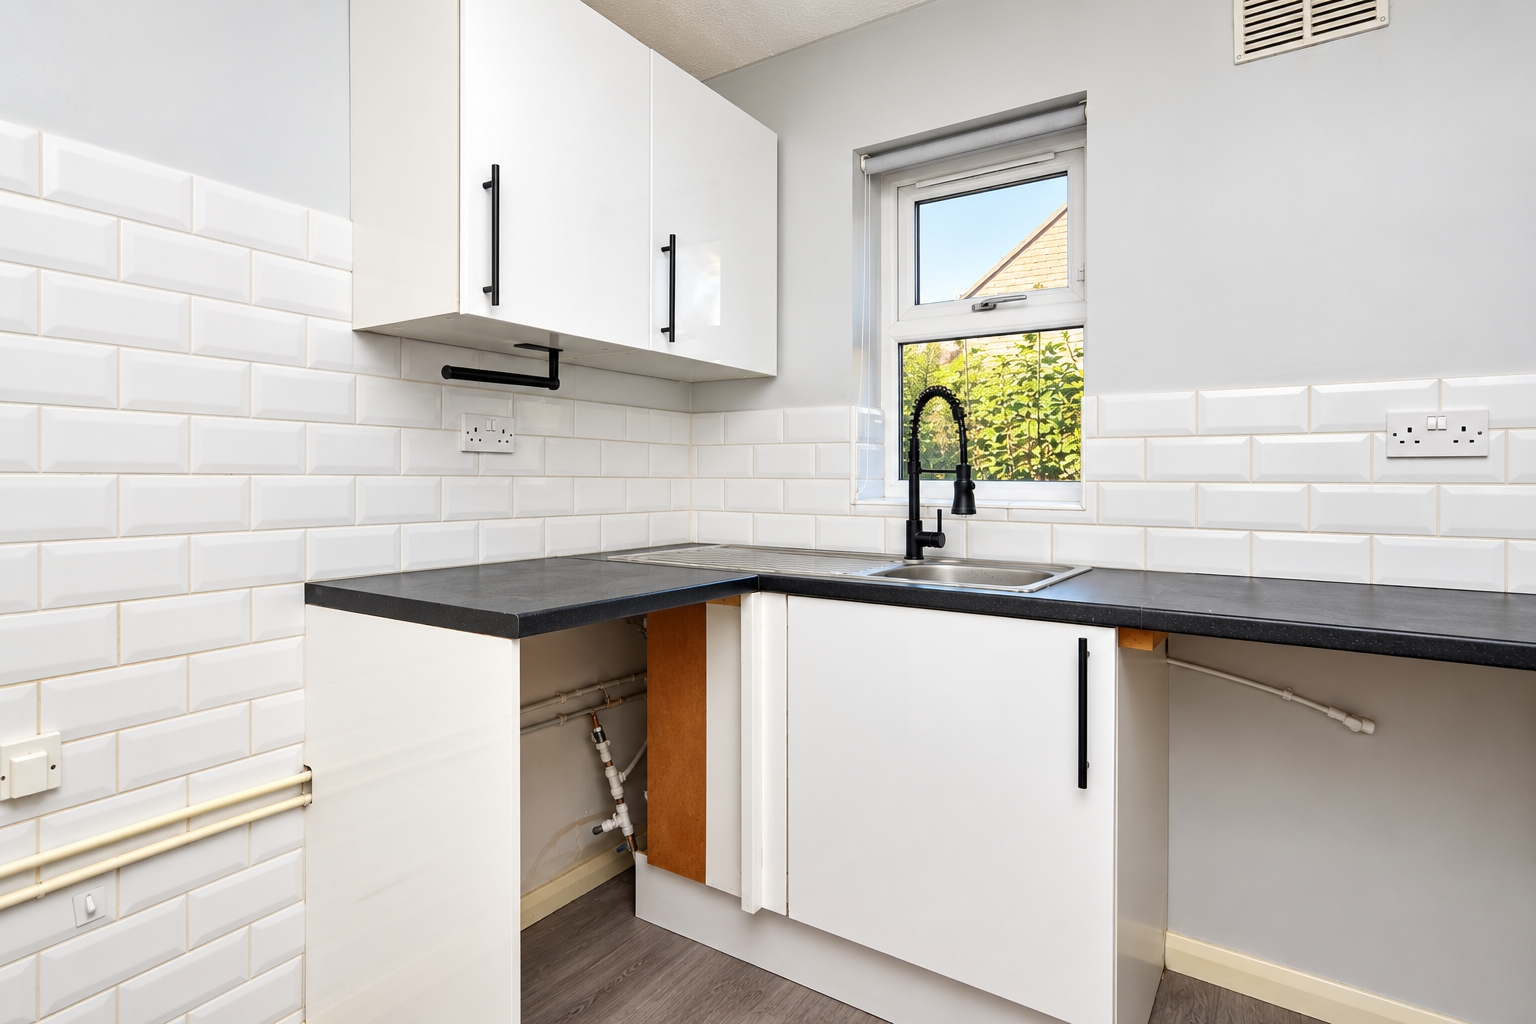
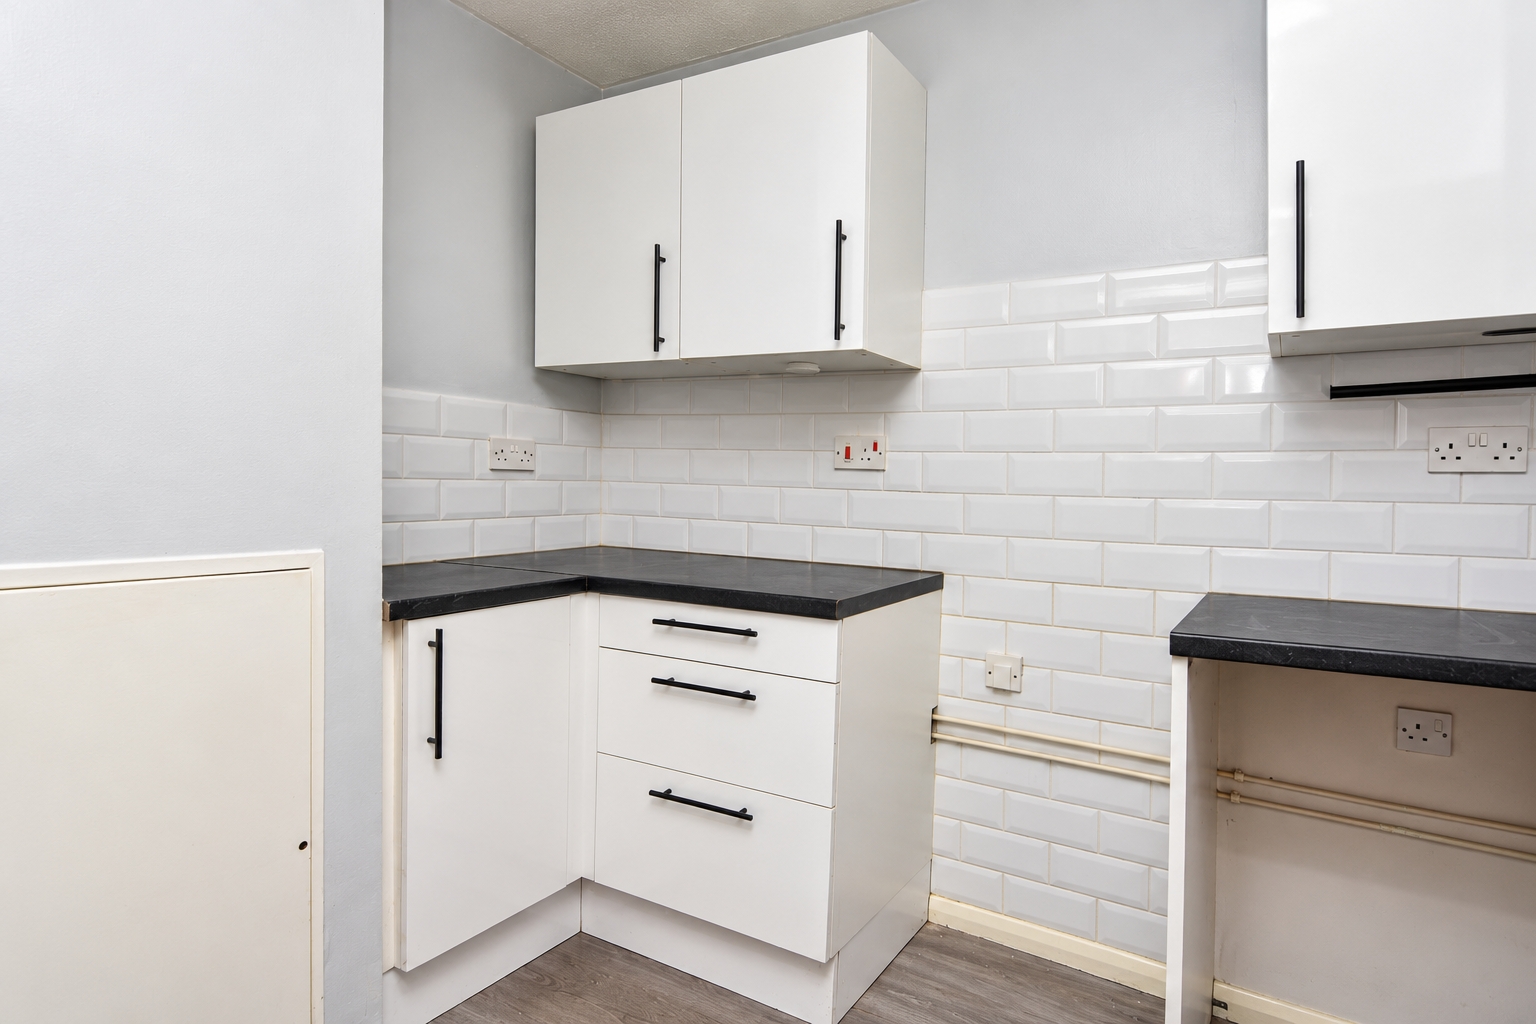
Kitchen (2.97m (max) x 1.93m (max))
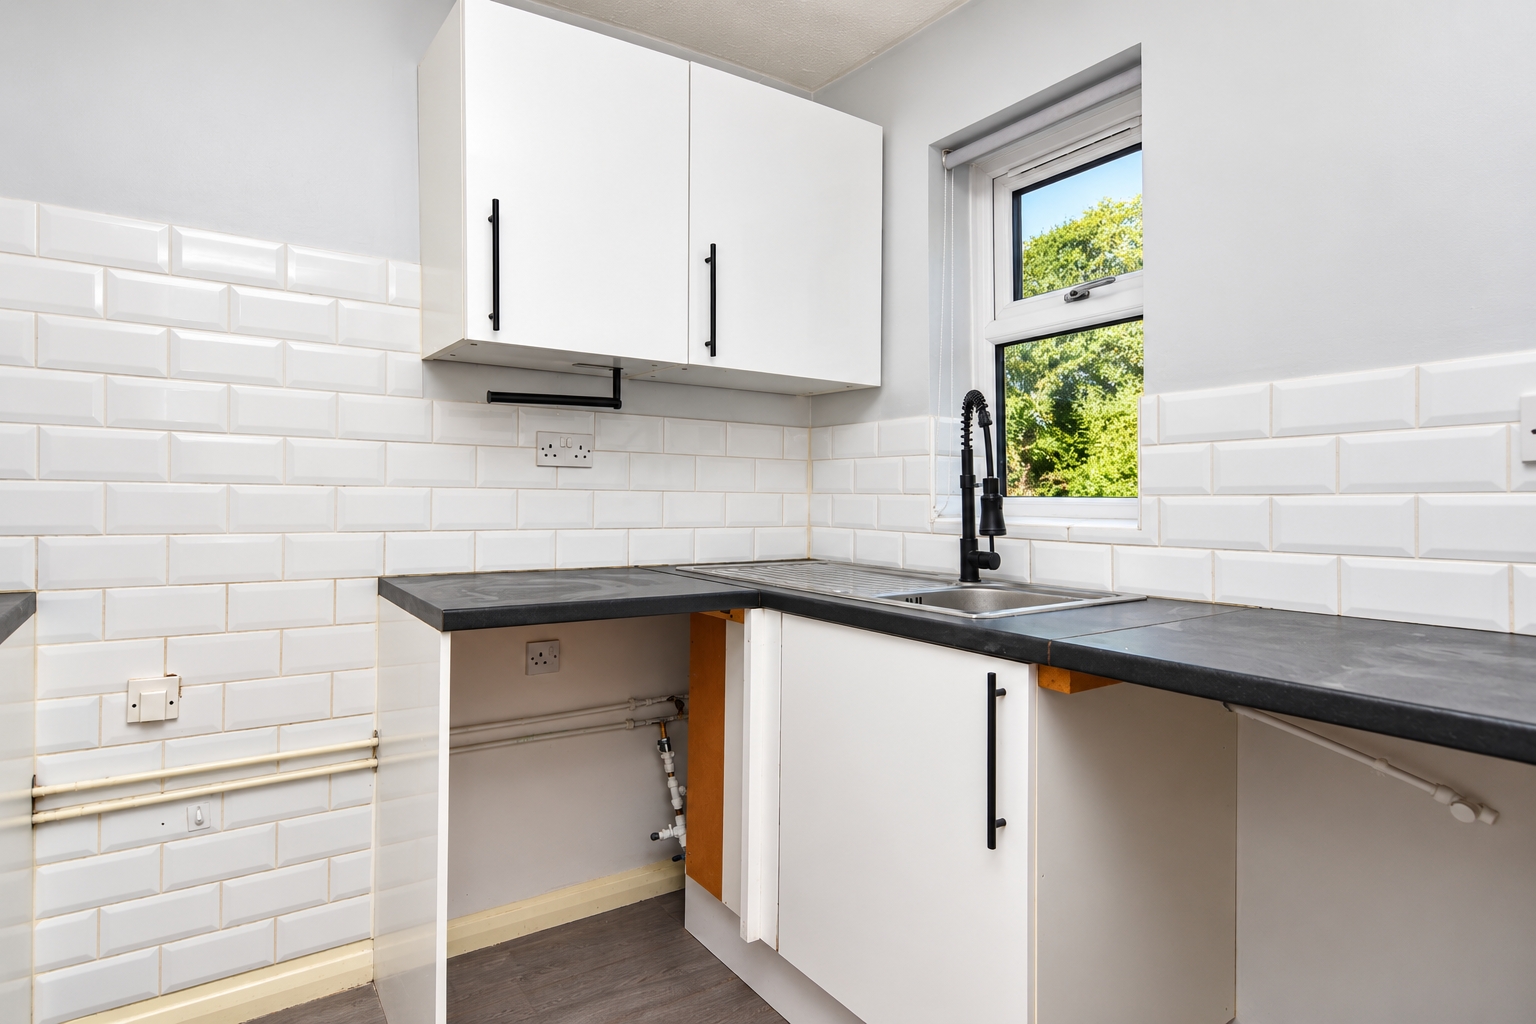
uPVC double glazed window to front aspect. The Kitchen is fitted with a range of eye and base level units with rolled edge working surfaces over and complementary tiled splashbacks. Stainless steel single drainer sink unit with designer style mixer tap over. Space for freestanding oven. Door to cupboard housing warm air heating system. Laminate wood effect flooring. Textured ceiling.
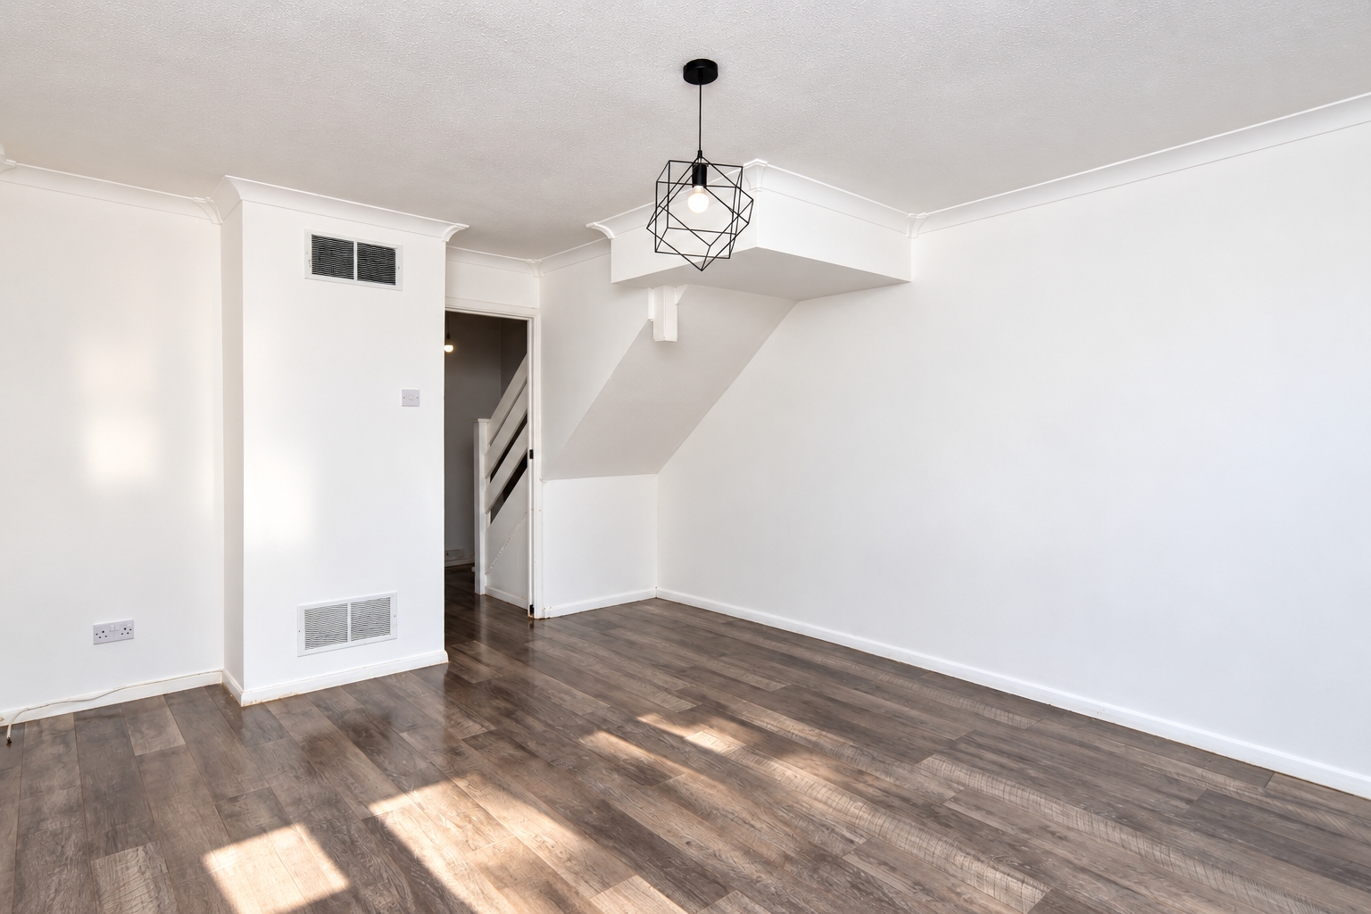
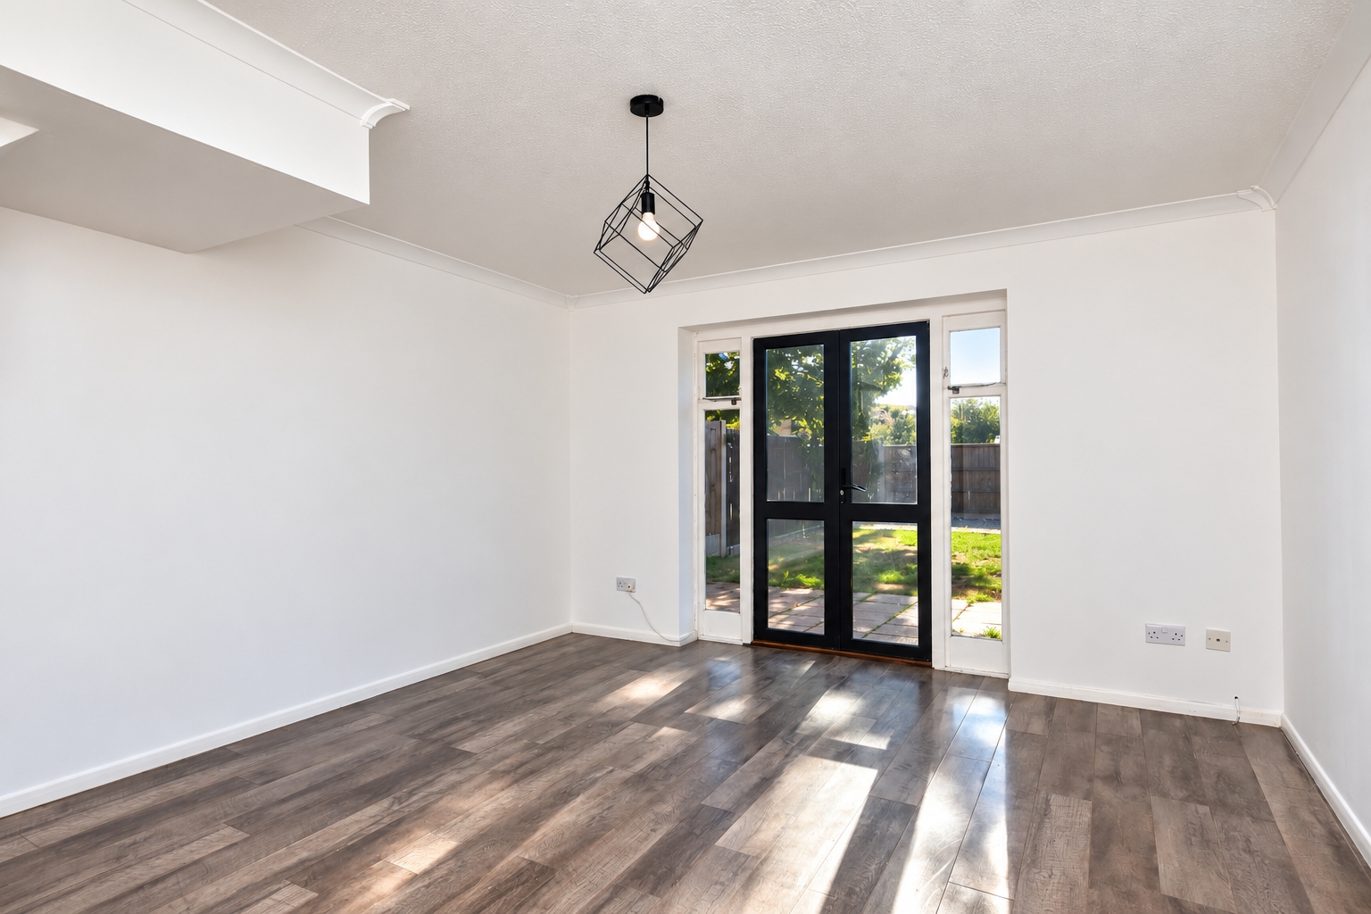
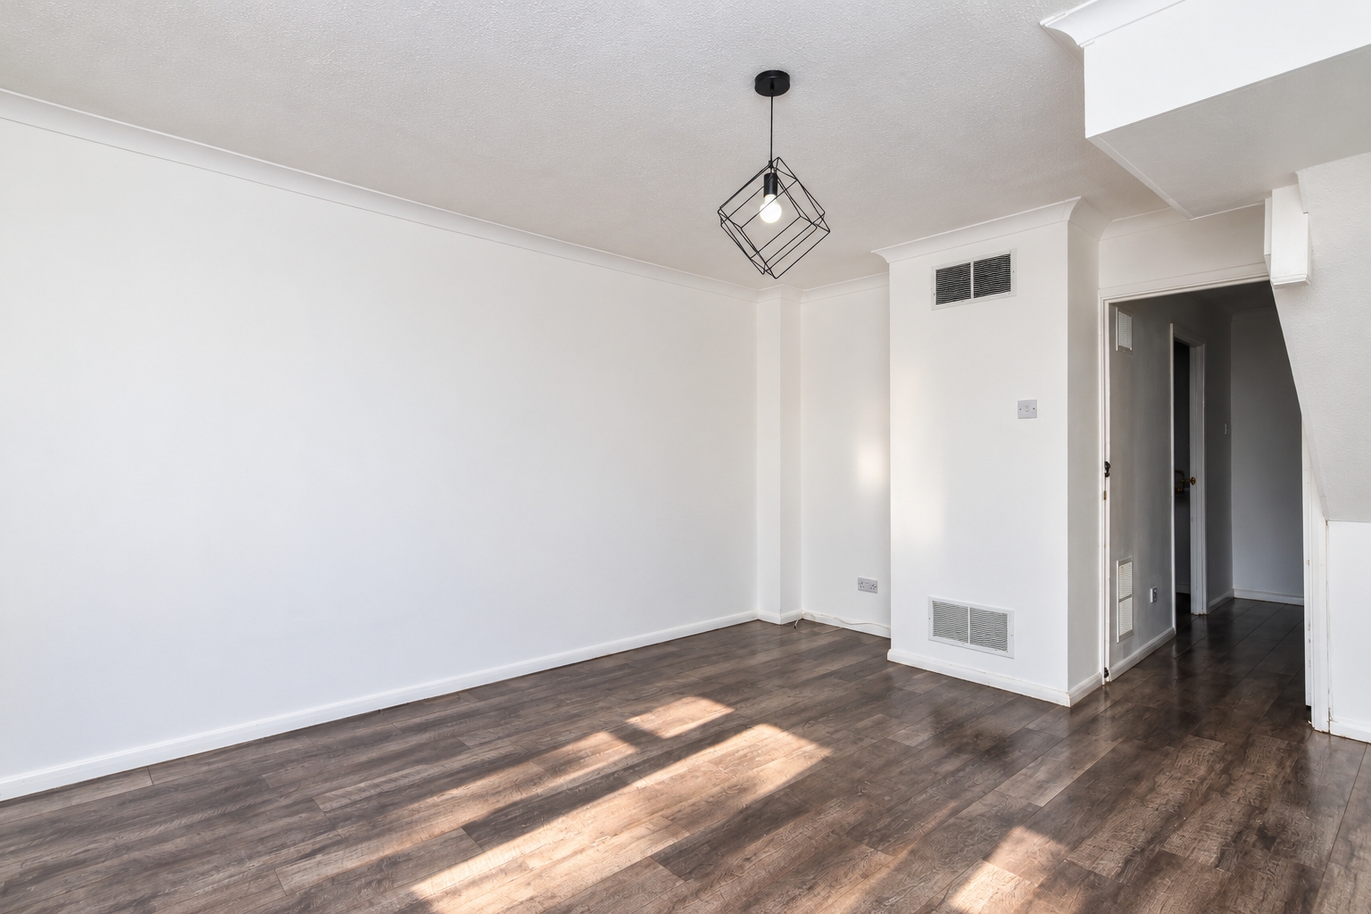
Living Room/Diner (4.52m (max) x 3.78m (4.52m (max) x 3.78m))
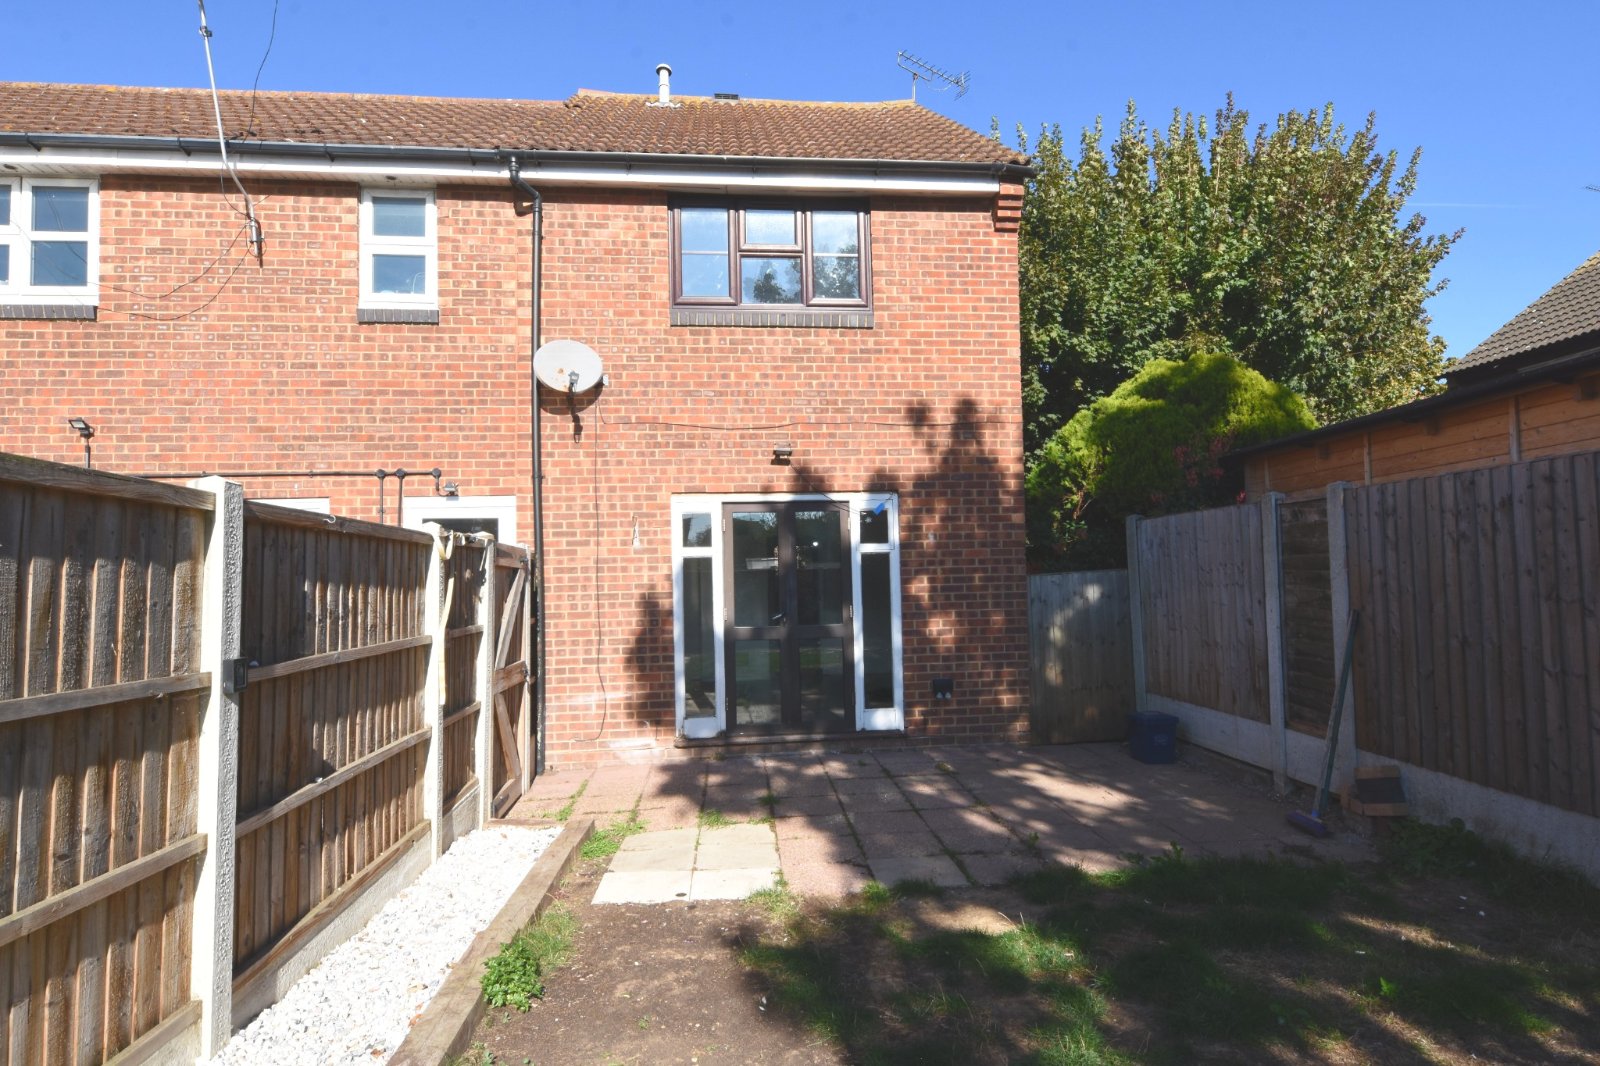
Pair of uPVC double glazed French doors to rear aspect with matching side panels incorporating fanlight openers, providing direct access to the rear garden. Laminate wood effect flooring. Coving to textured ceiling.
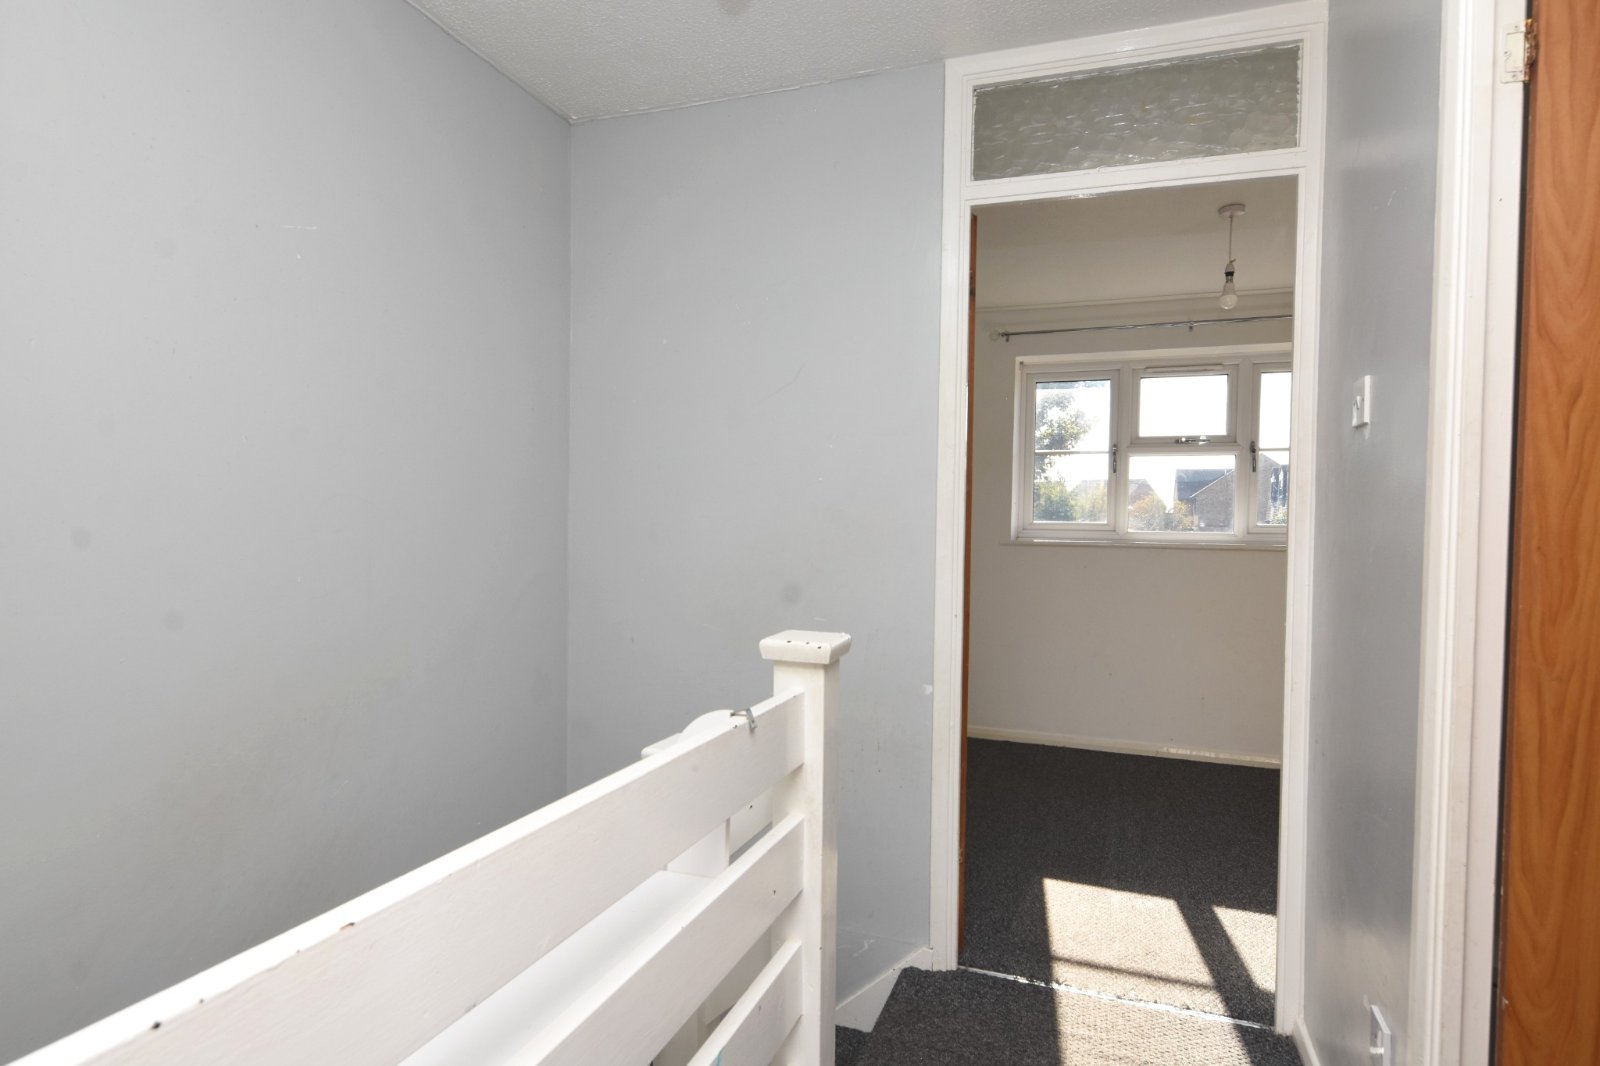
Landing (2.26m x 1.98m)
Doors to both Bedroom and Family Bathroom. Textured ceiling with access to loft space.
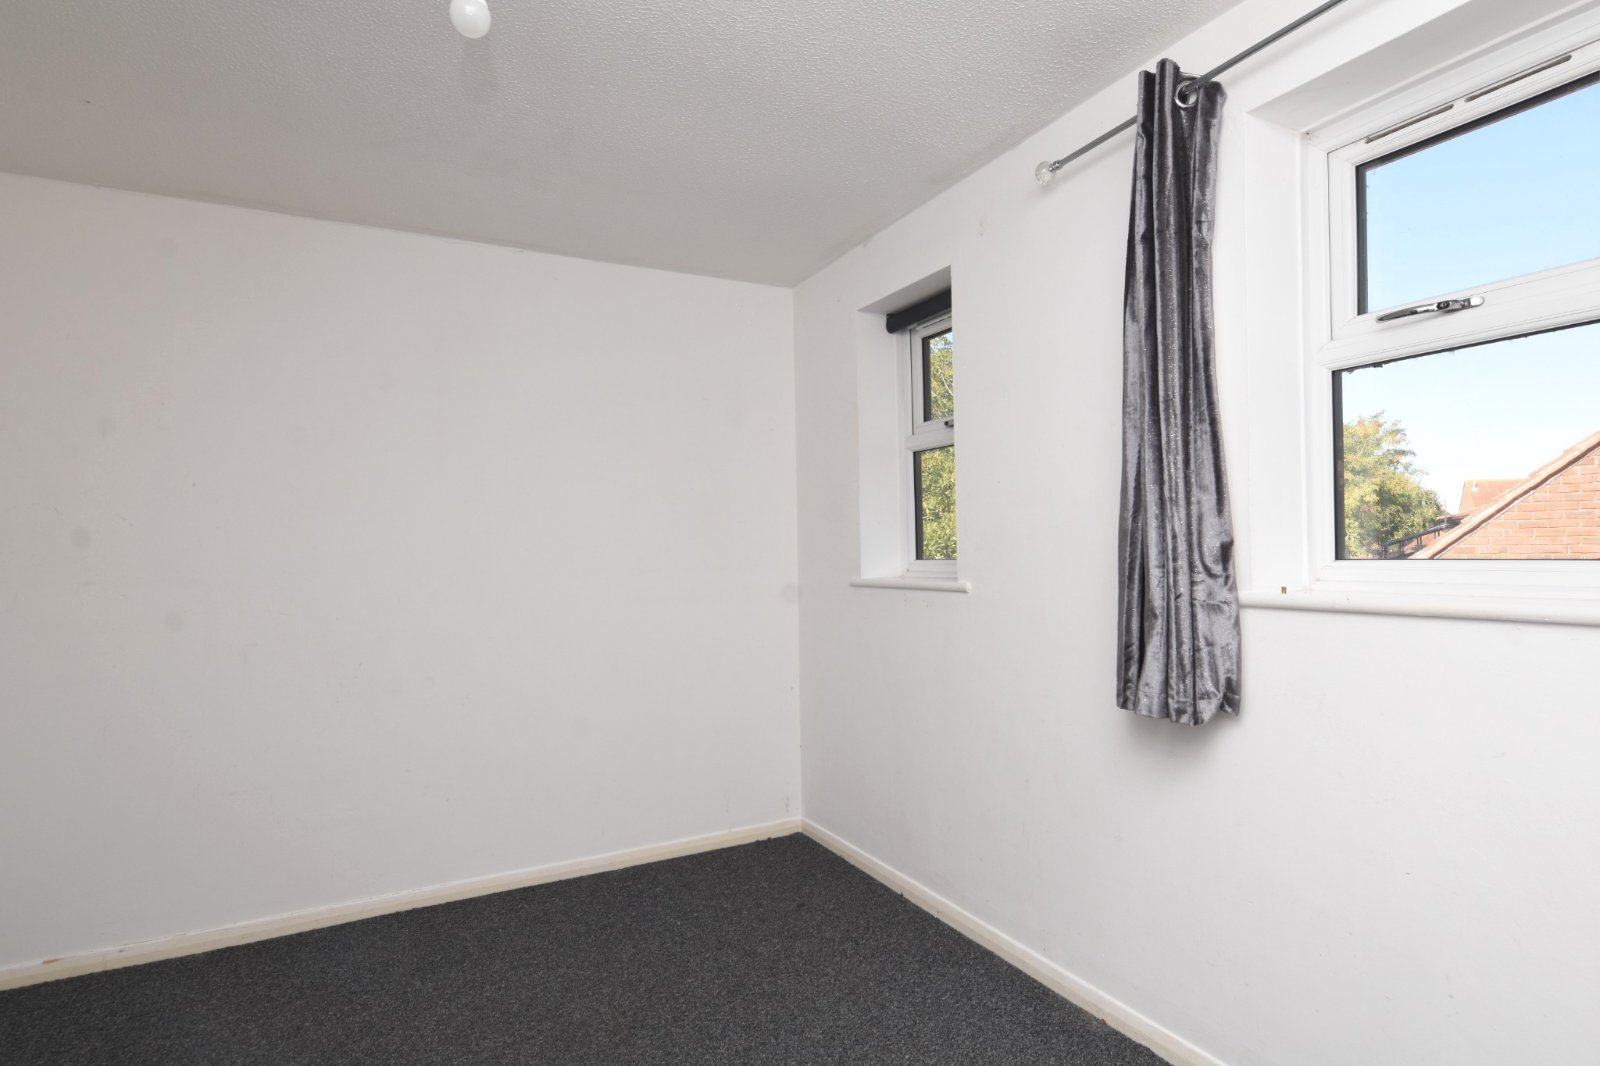
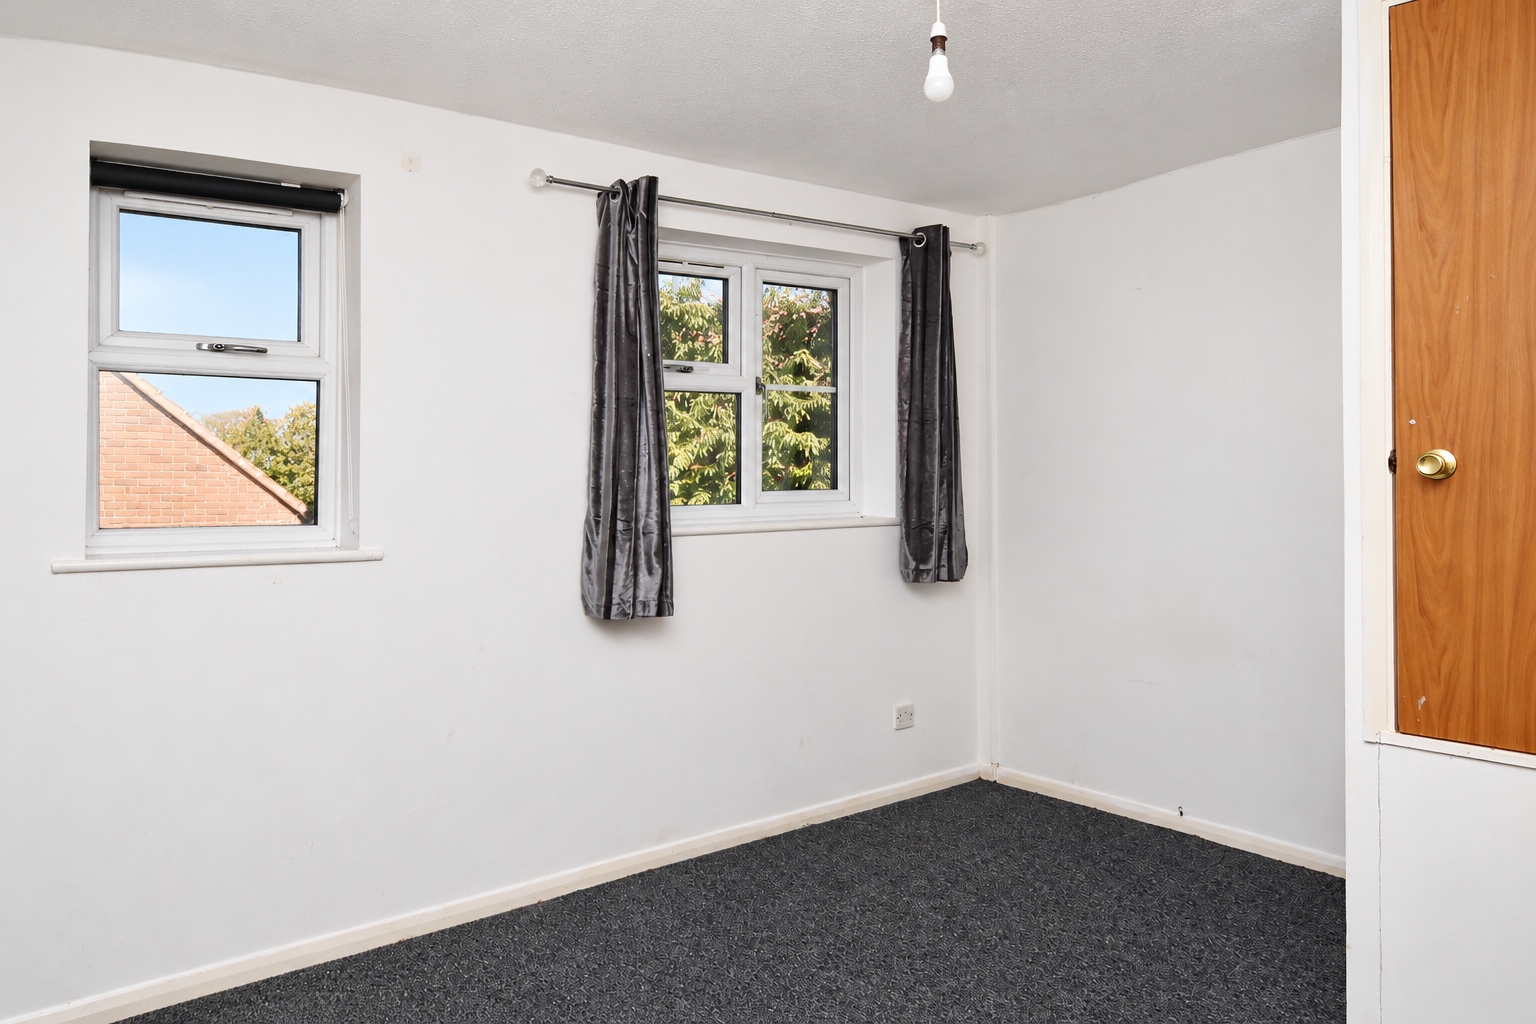
Front Bedroom (3.78m (max) x 2.84m)
Pair of uPVC double glazed windows to front aspect. Mid-level door to over-stairs airing cupboard housing hot water tank with linen shelving. Textured ceiling.
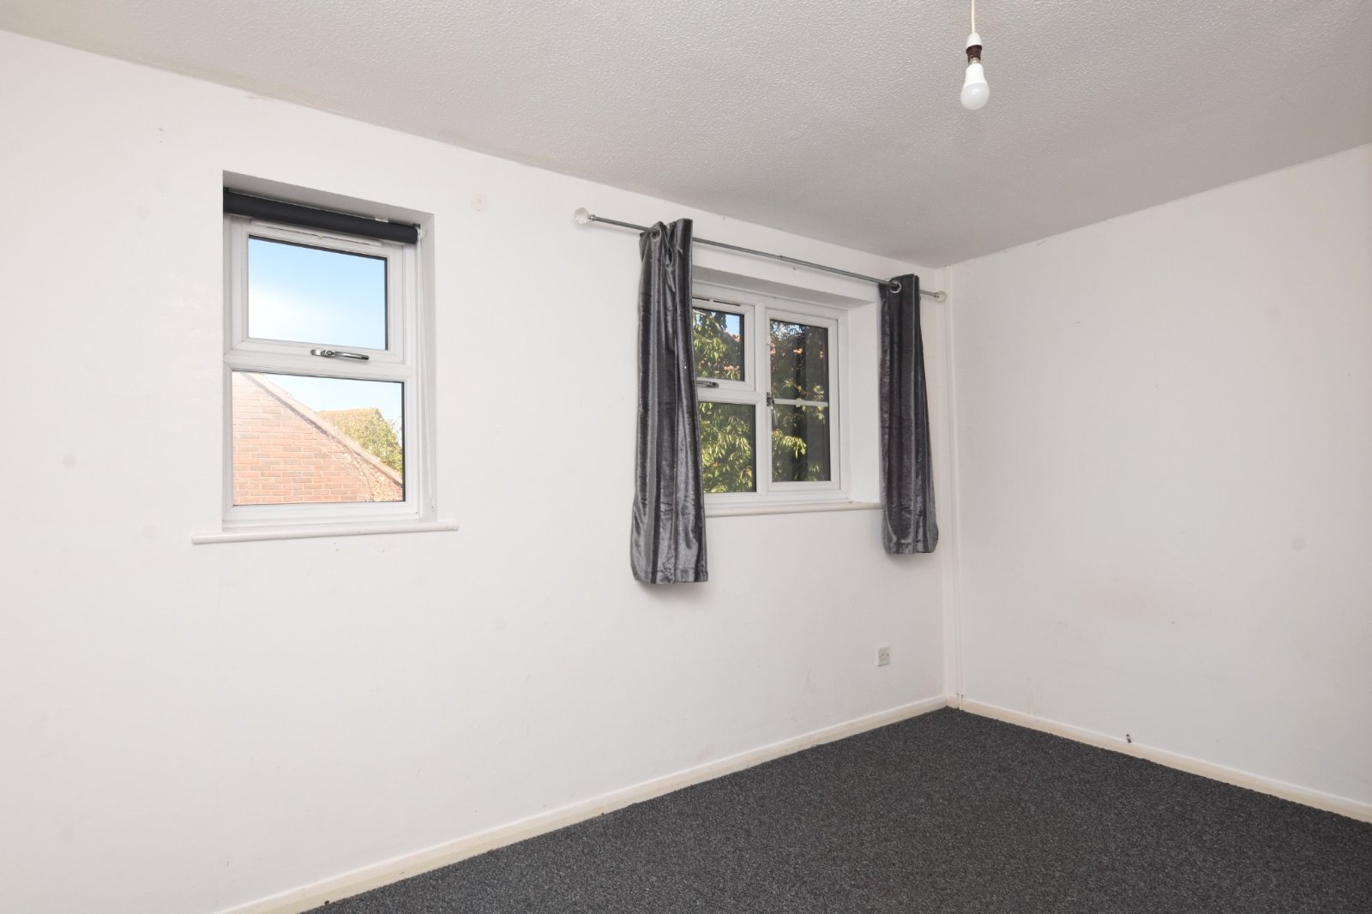
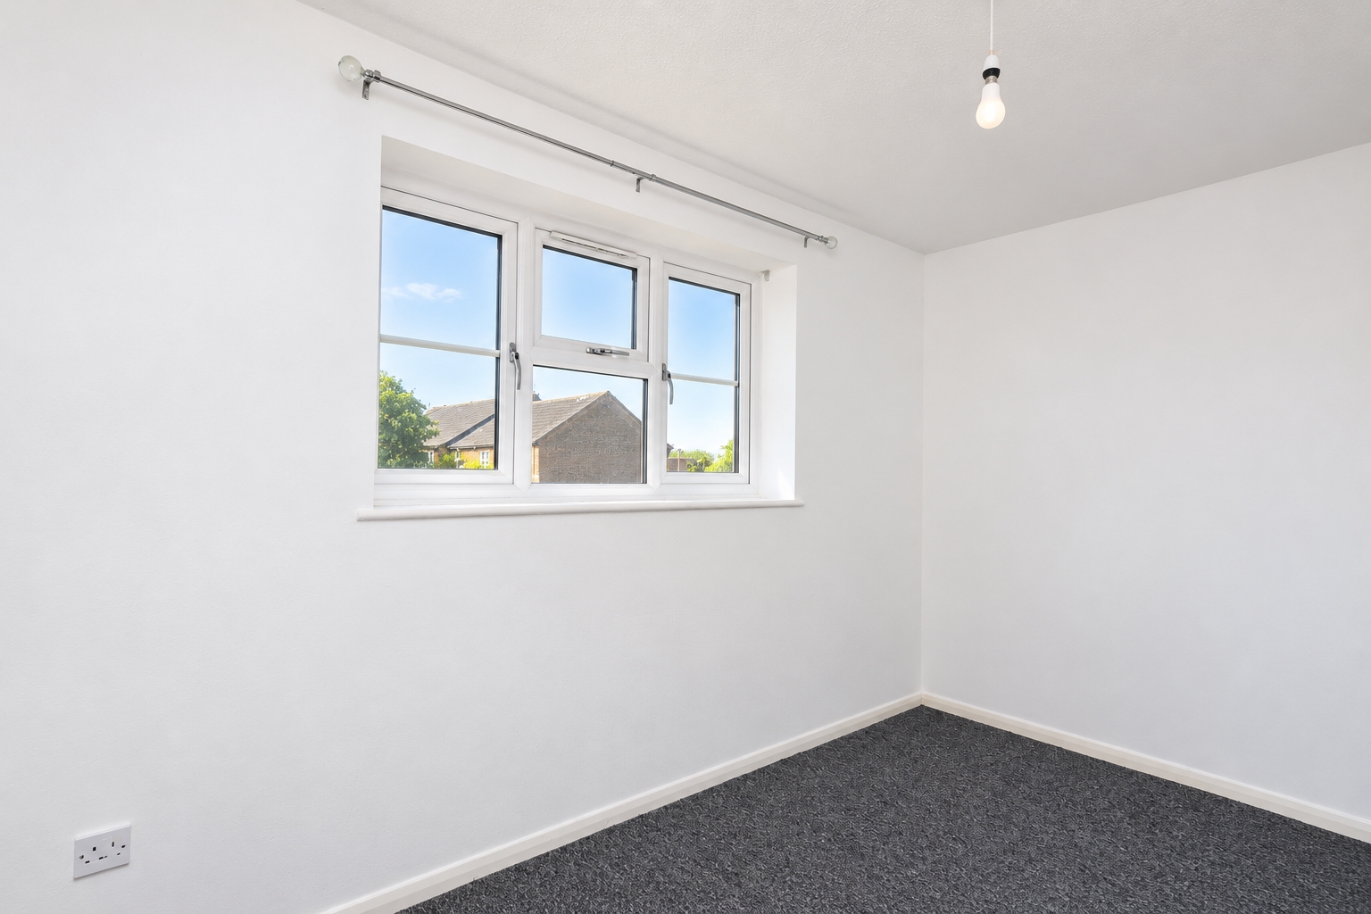
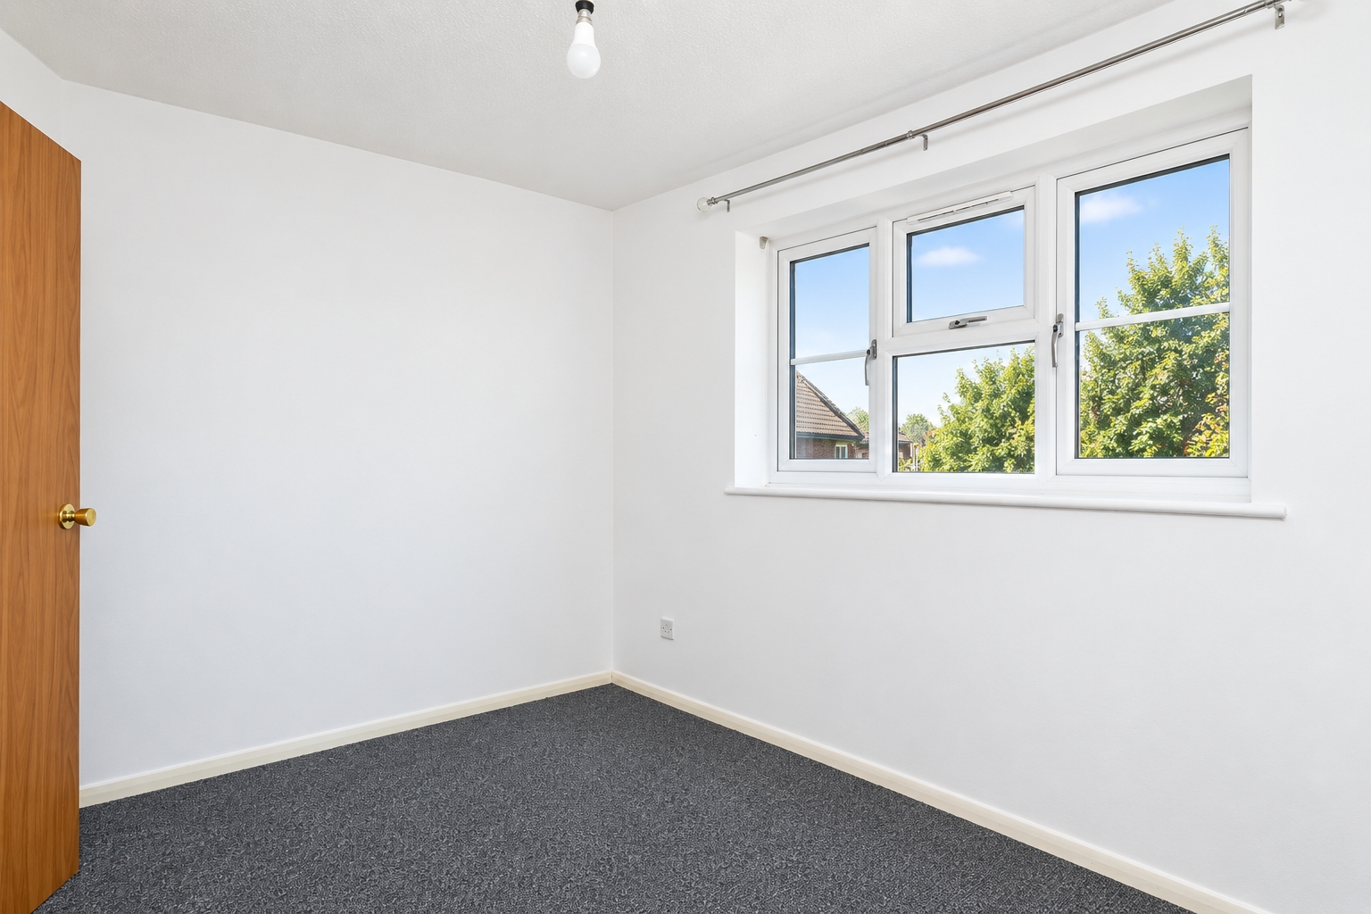
Rear Bedroom (3.78m x 2.51m)
uPVC double glazed window to rear aspect. Textured ceiling.
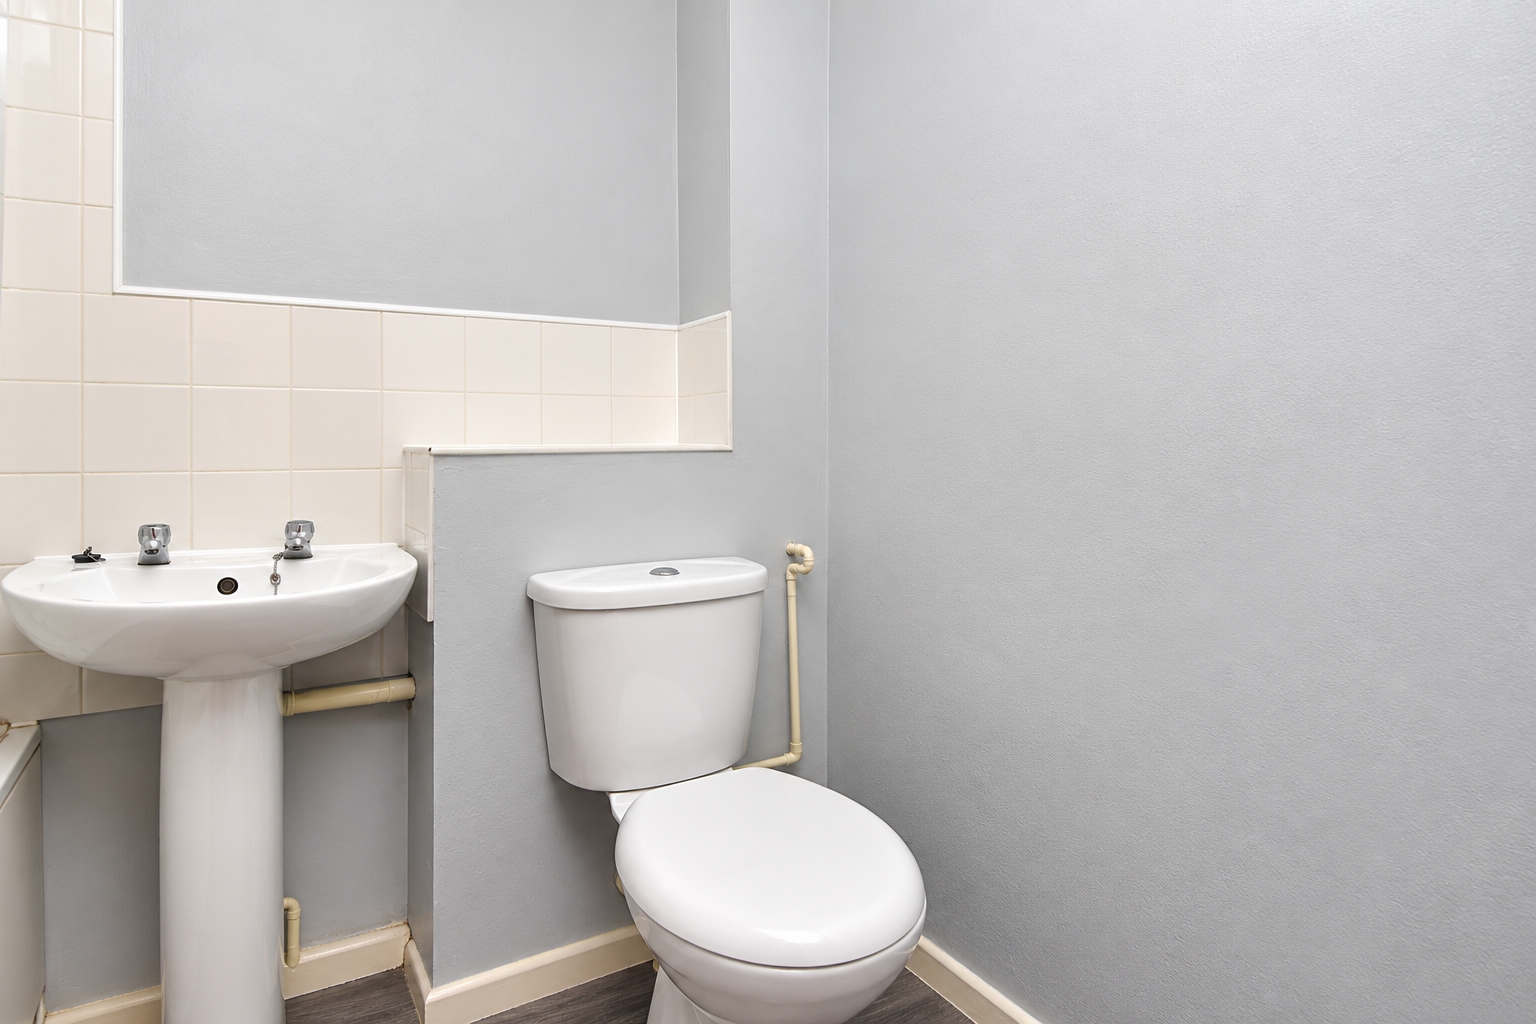
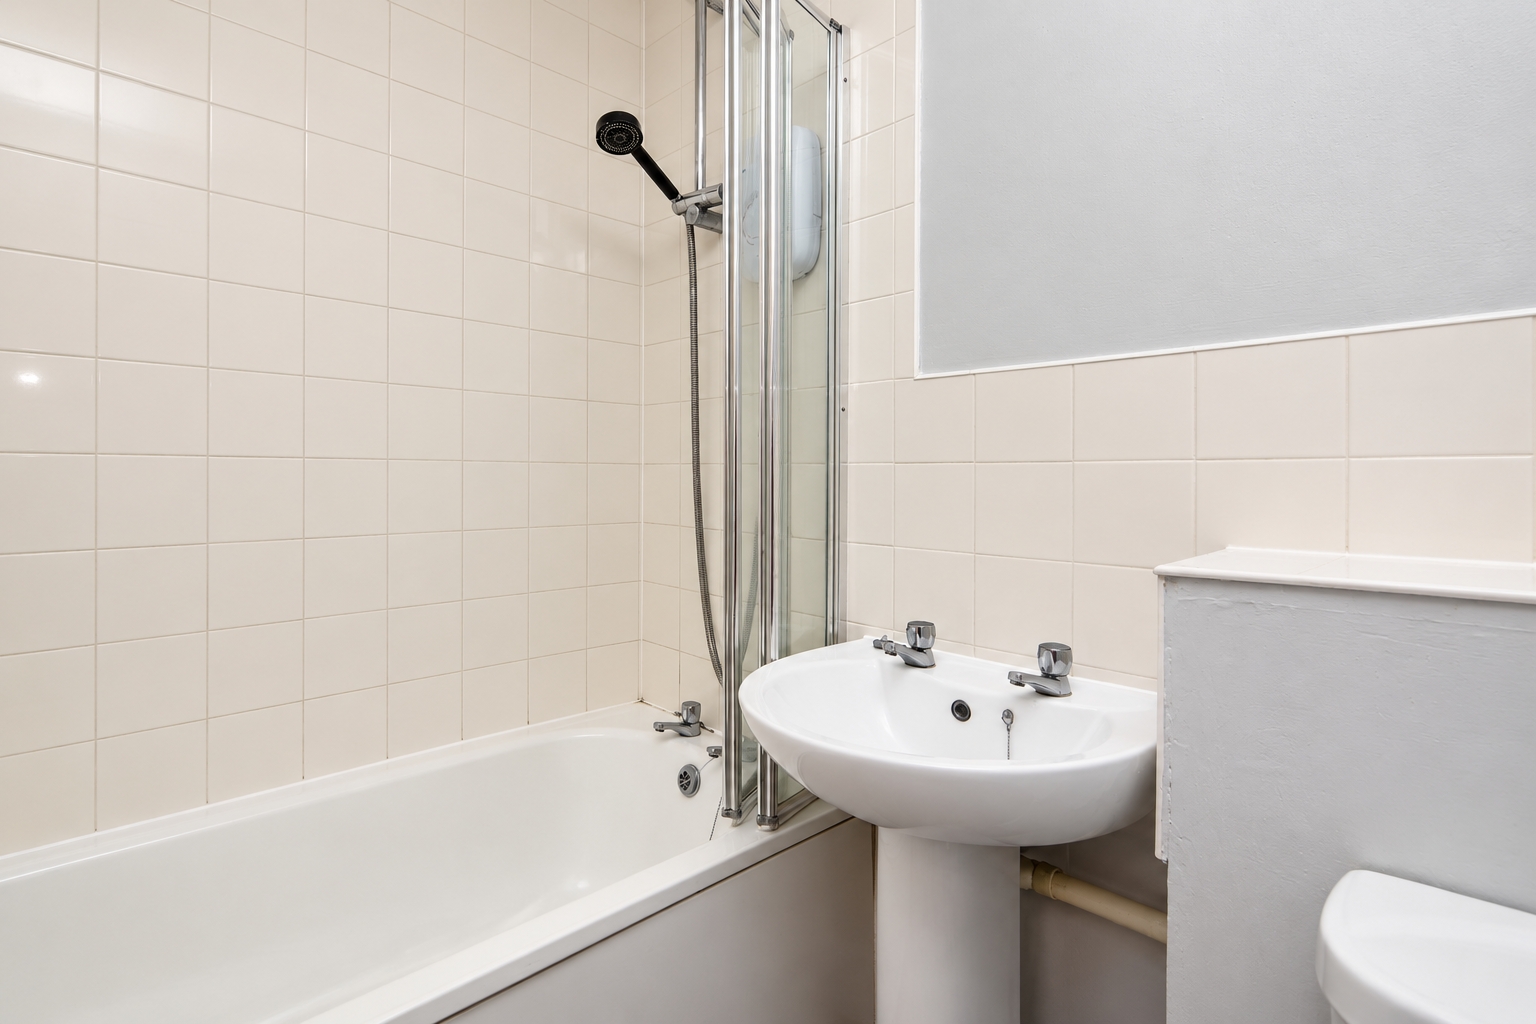
Bathroom (2.1m x 1.83m)
Three-piece white suite comprising panelled bath with mixer tap, shower attachment and glazed shower screen, pedestal wash hand basin and low-level flush WC. Part tiled walls. Textured ceiling.
To the Outside of the Property
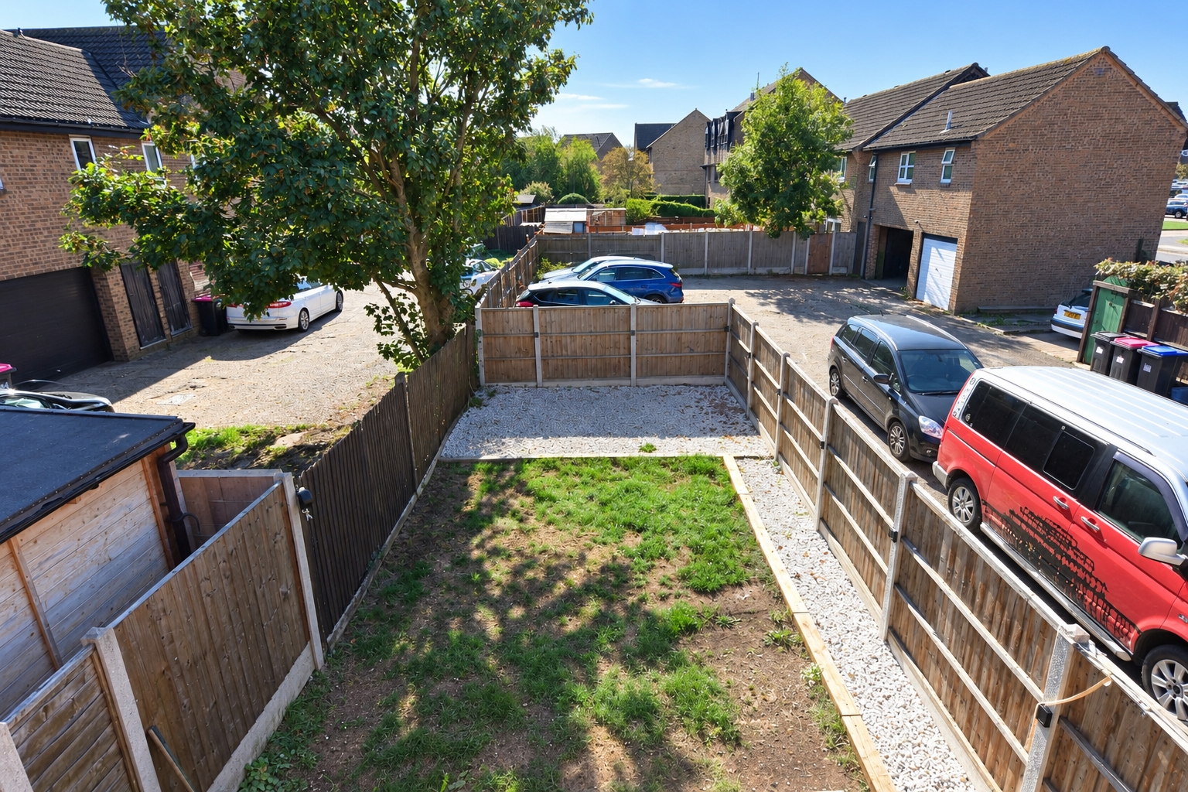
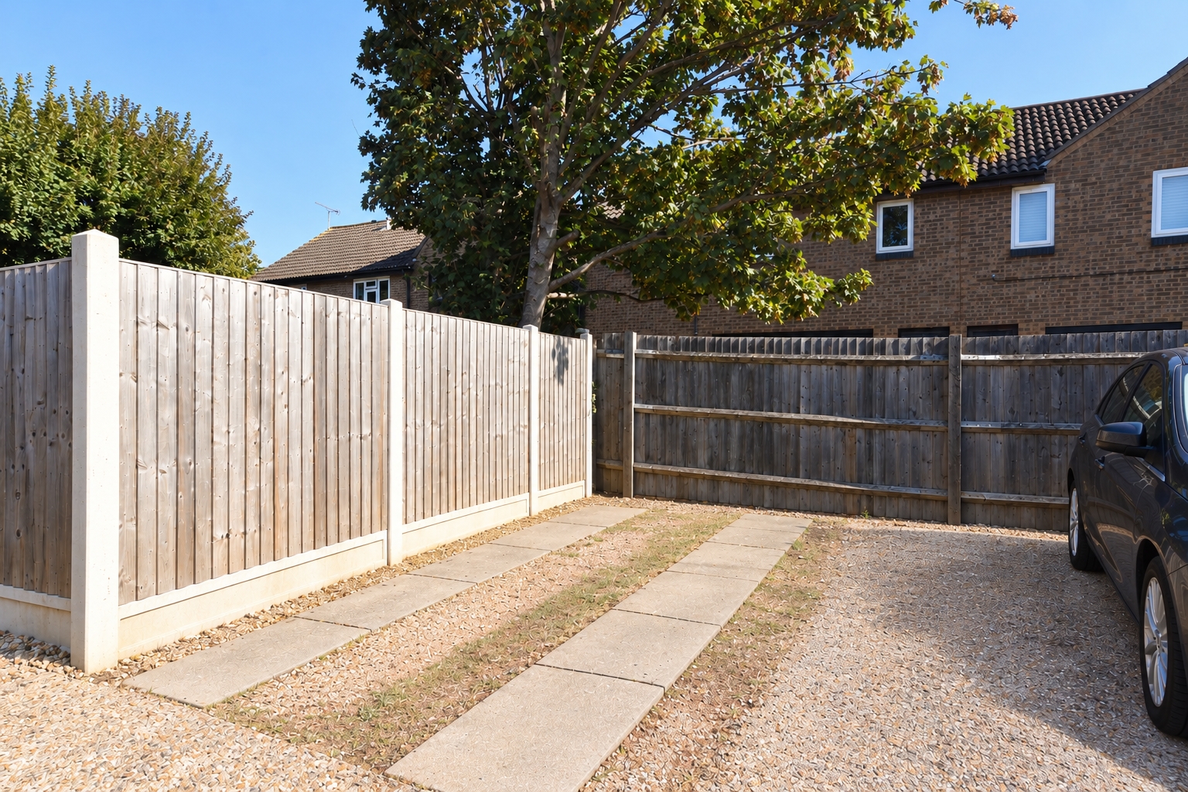
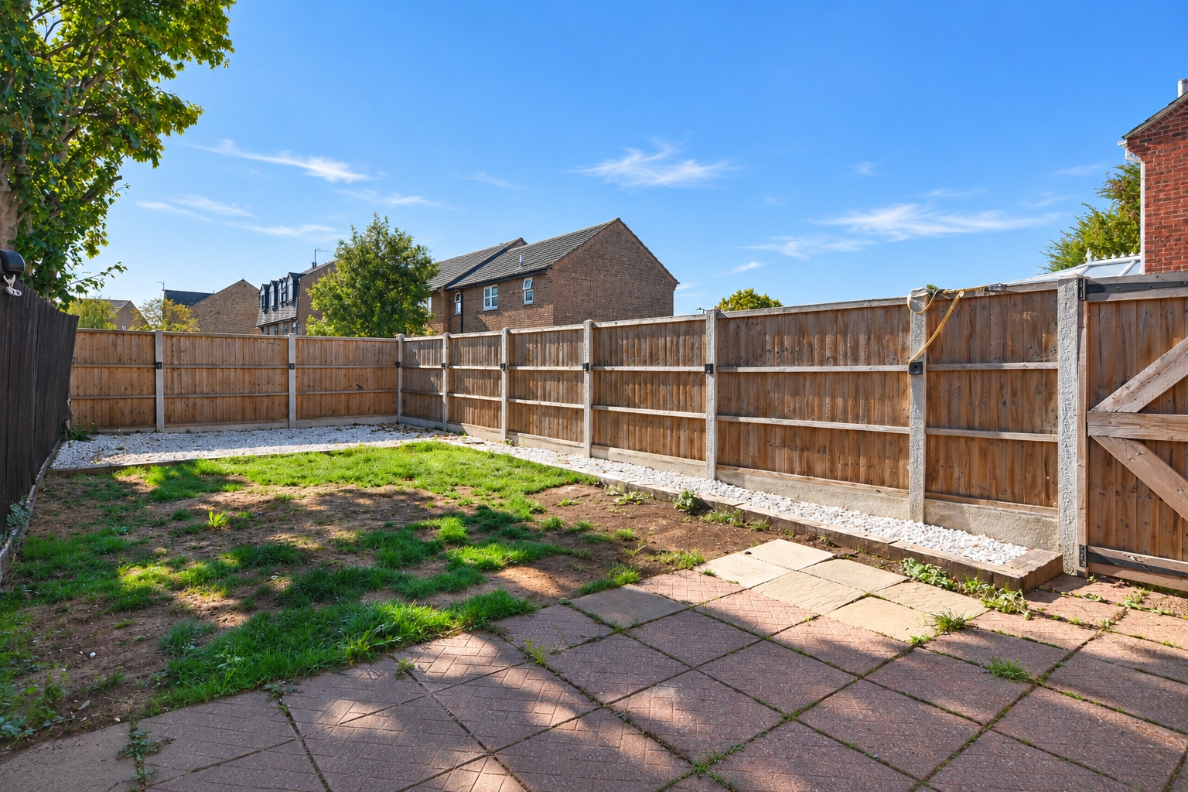
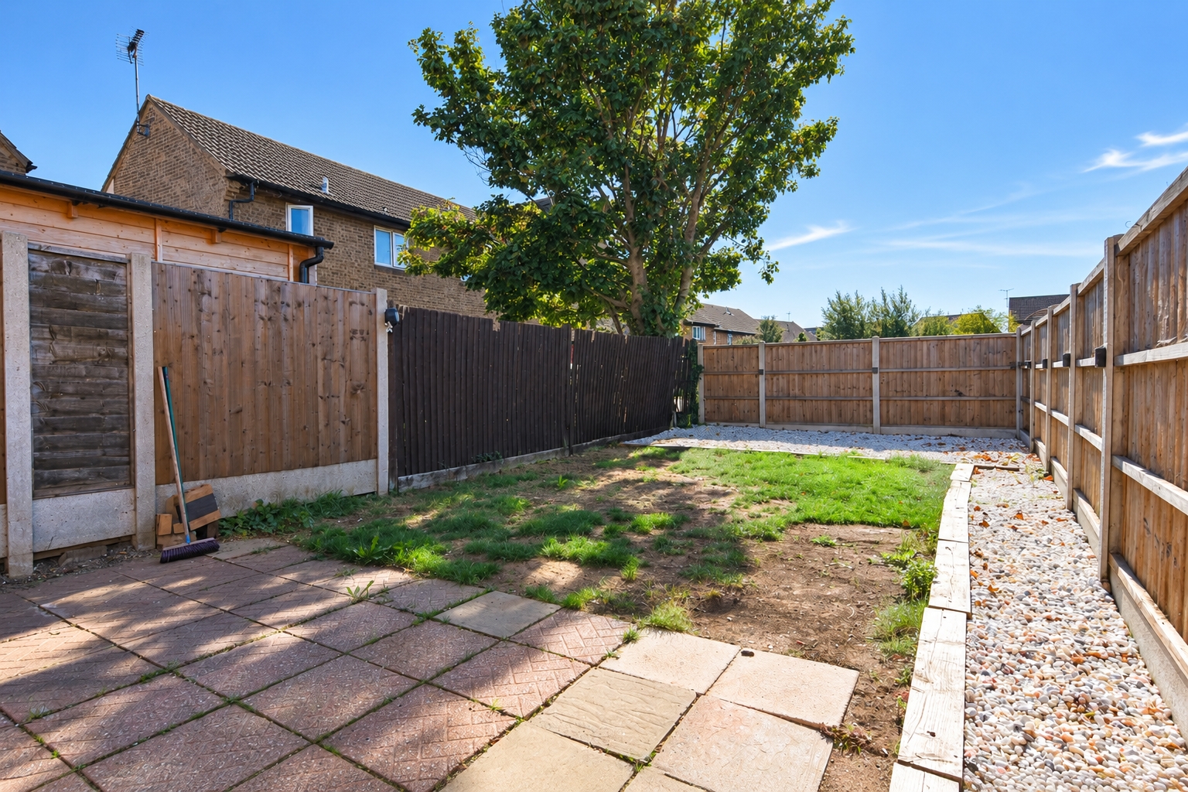
The SOUTH FACING rear garden is accessed directly from the Living Room and commences with a paved patio seating area, ideal for outdoor dining and entertaining. The garden is fully enclosed by fencing with central lawned area with a shingled area to the rear. Gated access leads directly to the allocated parking space positioned immediately behind the garden. A further enclosed sideway provides gated access to the front of the property. External power sockets.
Parking
One allocated parking space
Council Tax Band B (PRELIMINARY DETAILS - AWAITING VERIFICATION)