
Contact Agent:


Eastcote Grove, Southend-on-Sea, Essex, SS2 4QA
- Flat / Apartment
- 2
- 1
- 1
Description:
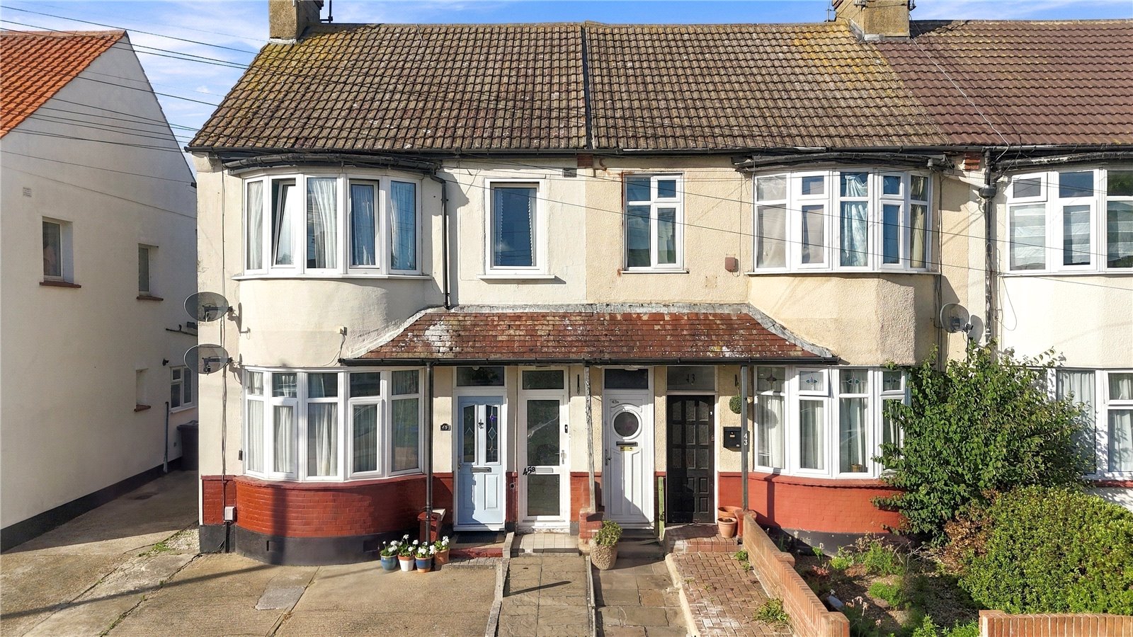
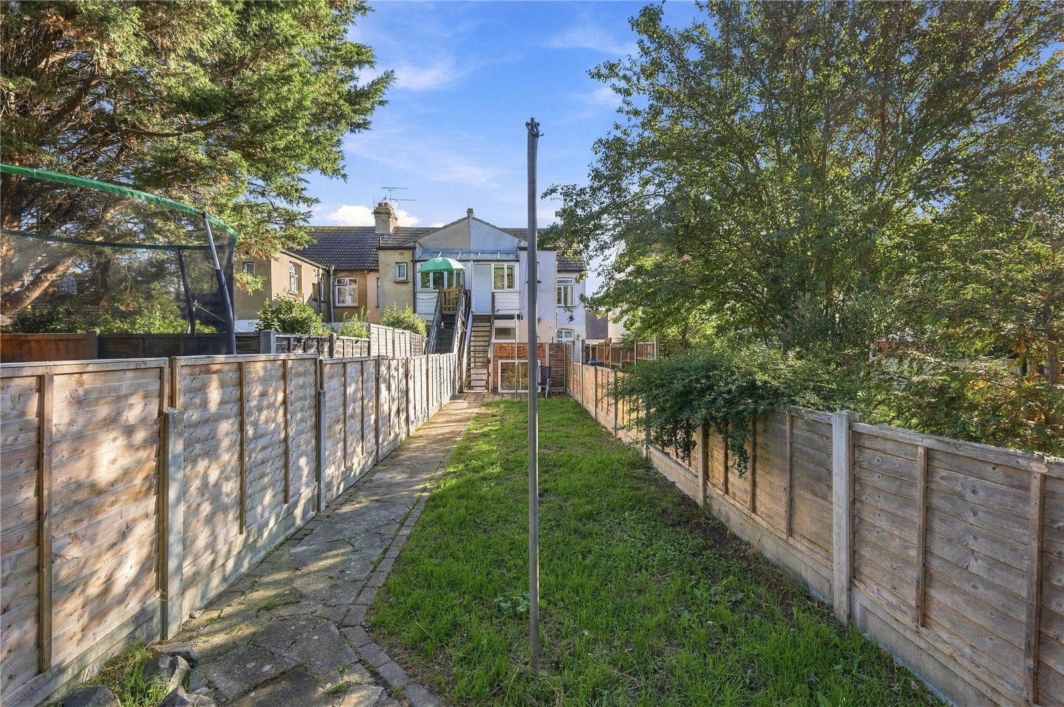
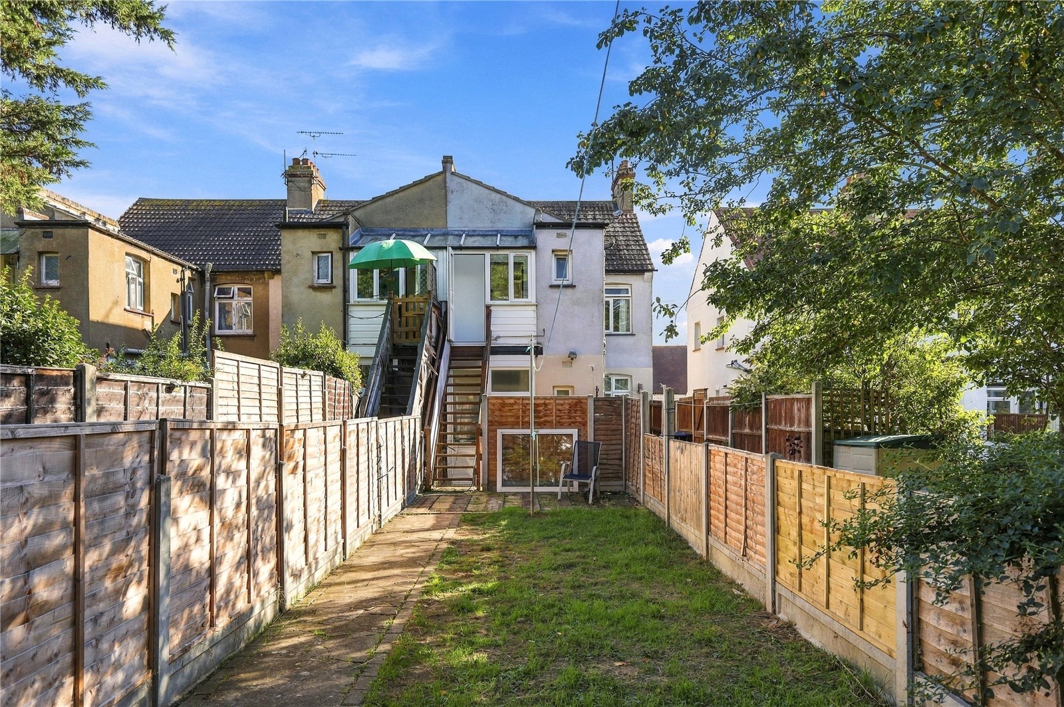
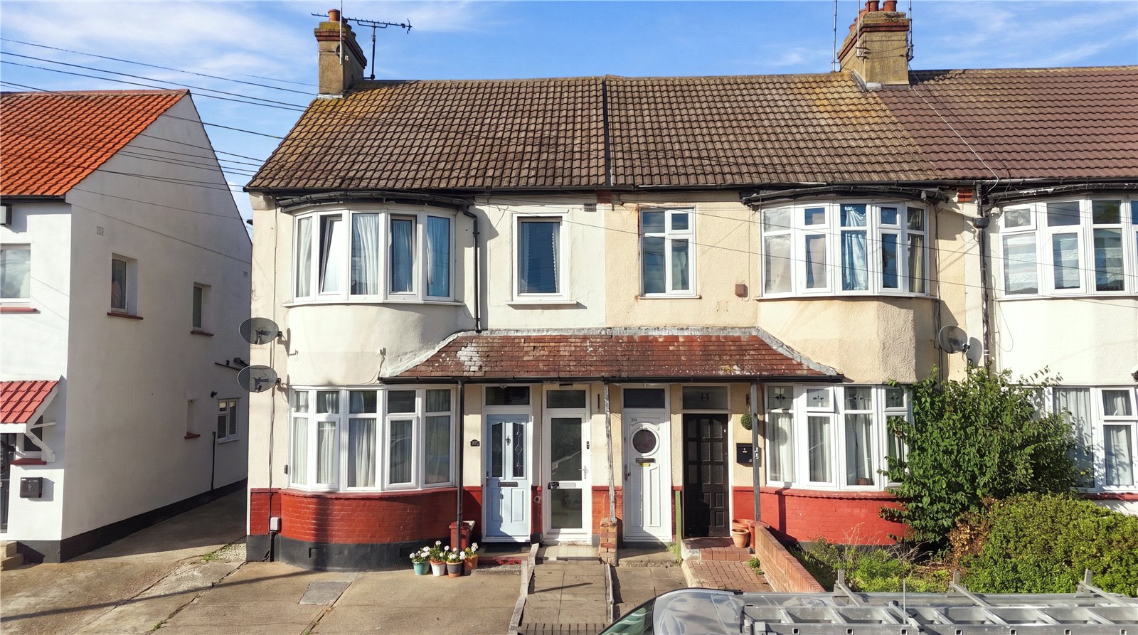
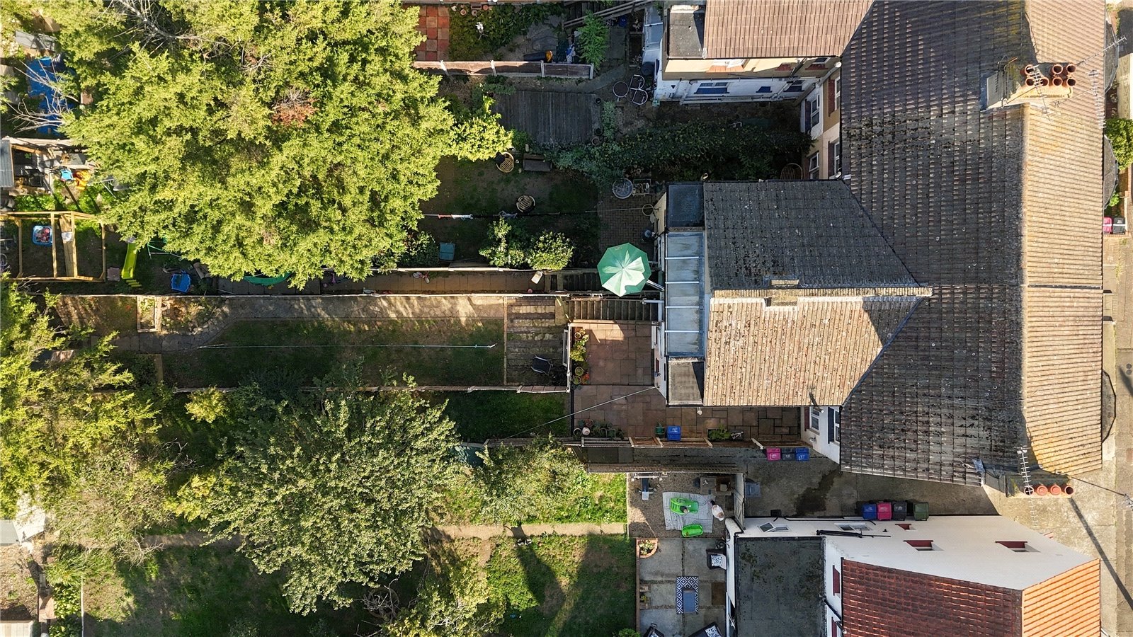
A two-bedroom first-floor flat benefiting from double glazing, central heating, a white bathroom suite and a useful utility room, together with an impressive 95ft rear garden.
Conveniently located with easy access to local shops, schools and bus routes. The property is offered for sale with no onward chain, making it an ideal opportunity for first-time buyers, families or investors. A must view!
UPVC double glazed front entrance door with inset opaque glass gives access to entrance hall.
Entrance Hall
Textured ceiling. Smooth plastered walls. Fuse board with trip switch. Electricity meter. Stairs leading to first floor accommodation.
Landing
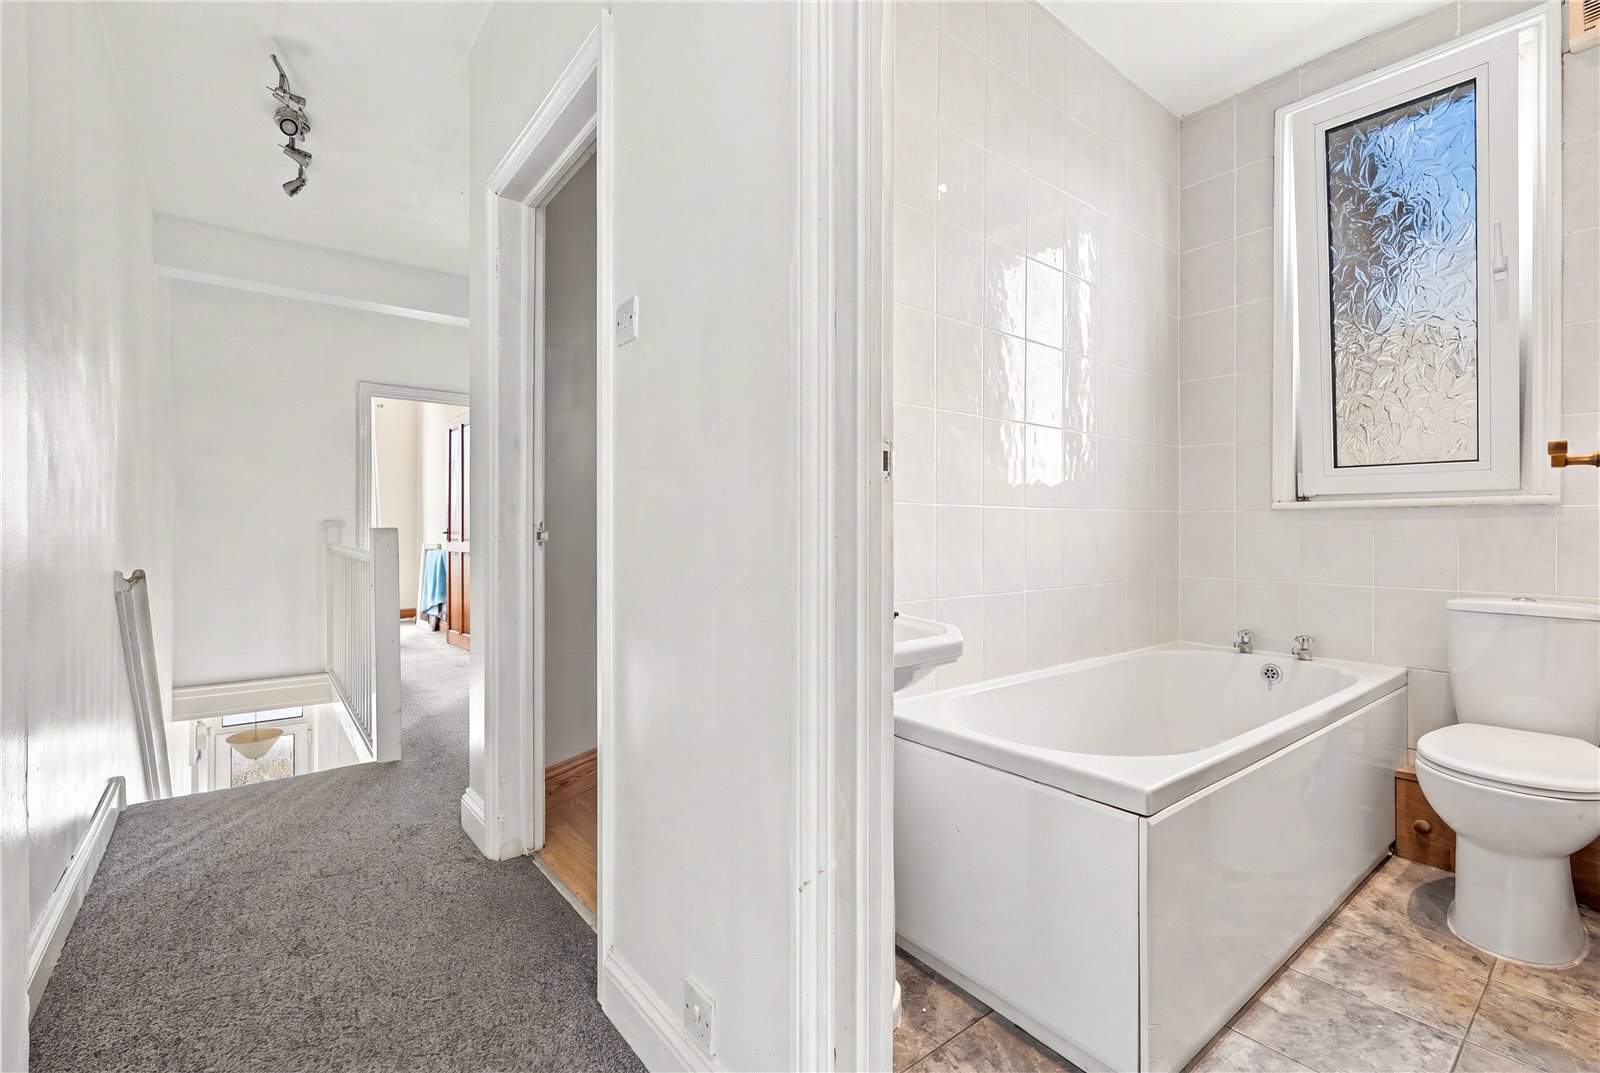
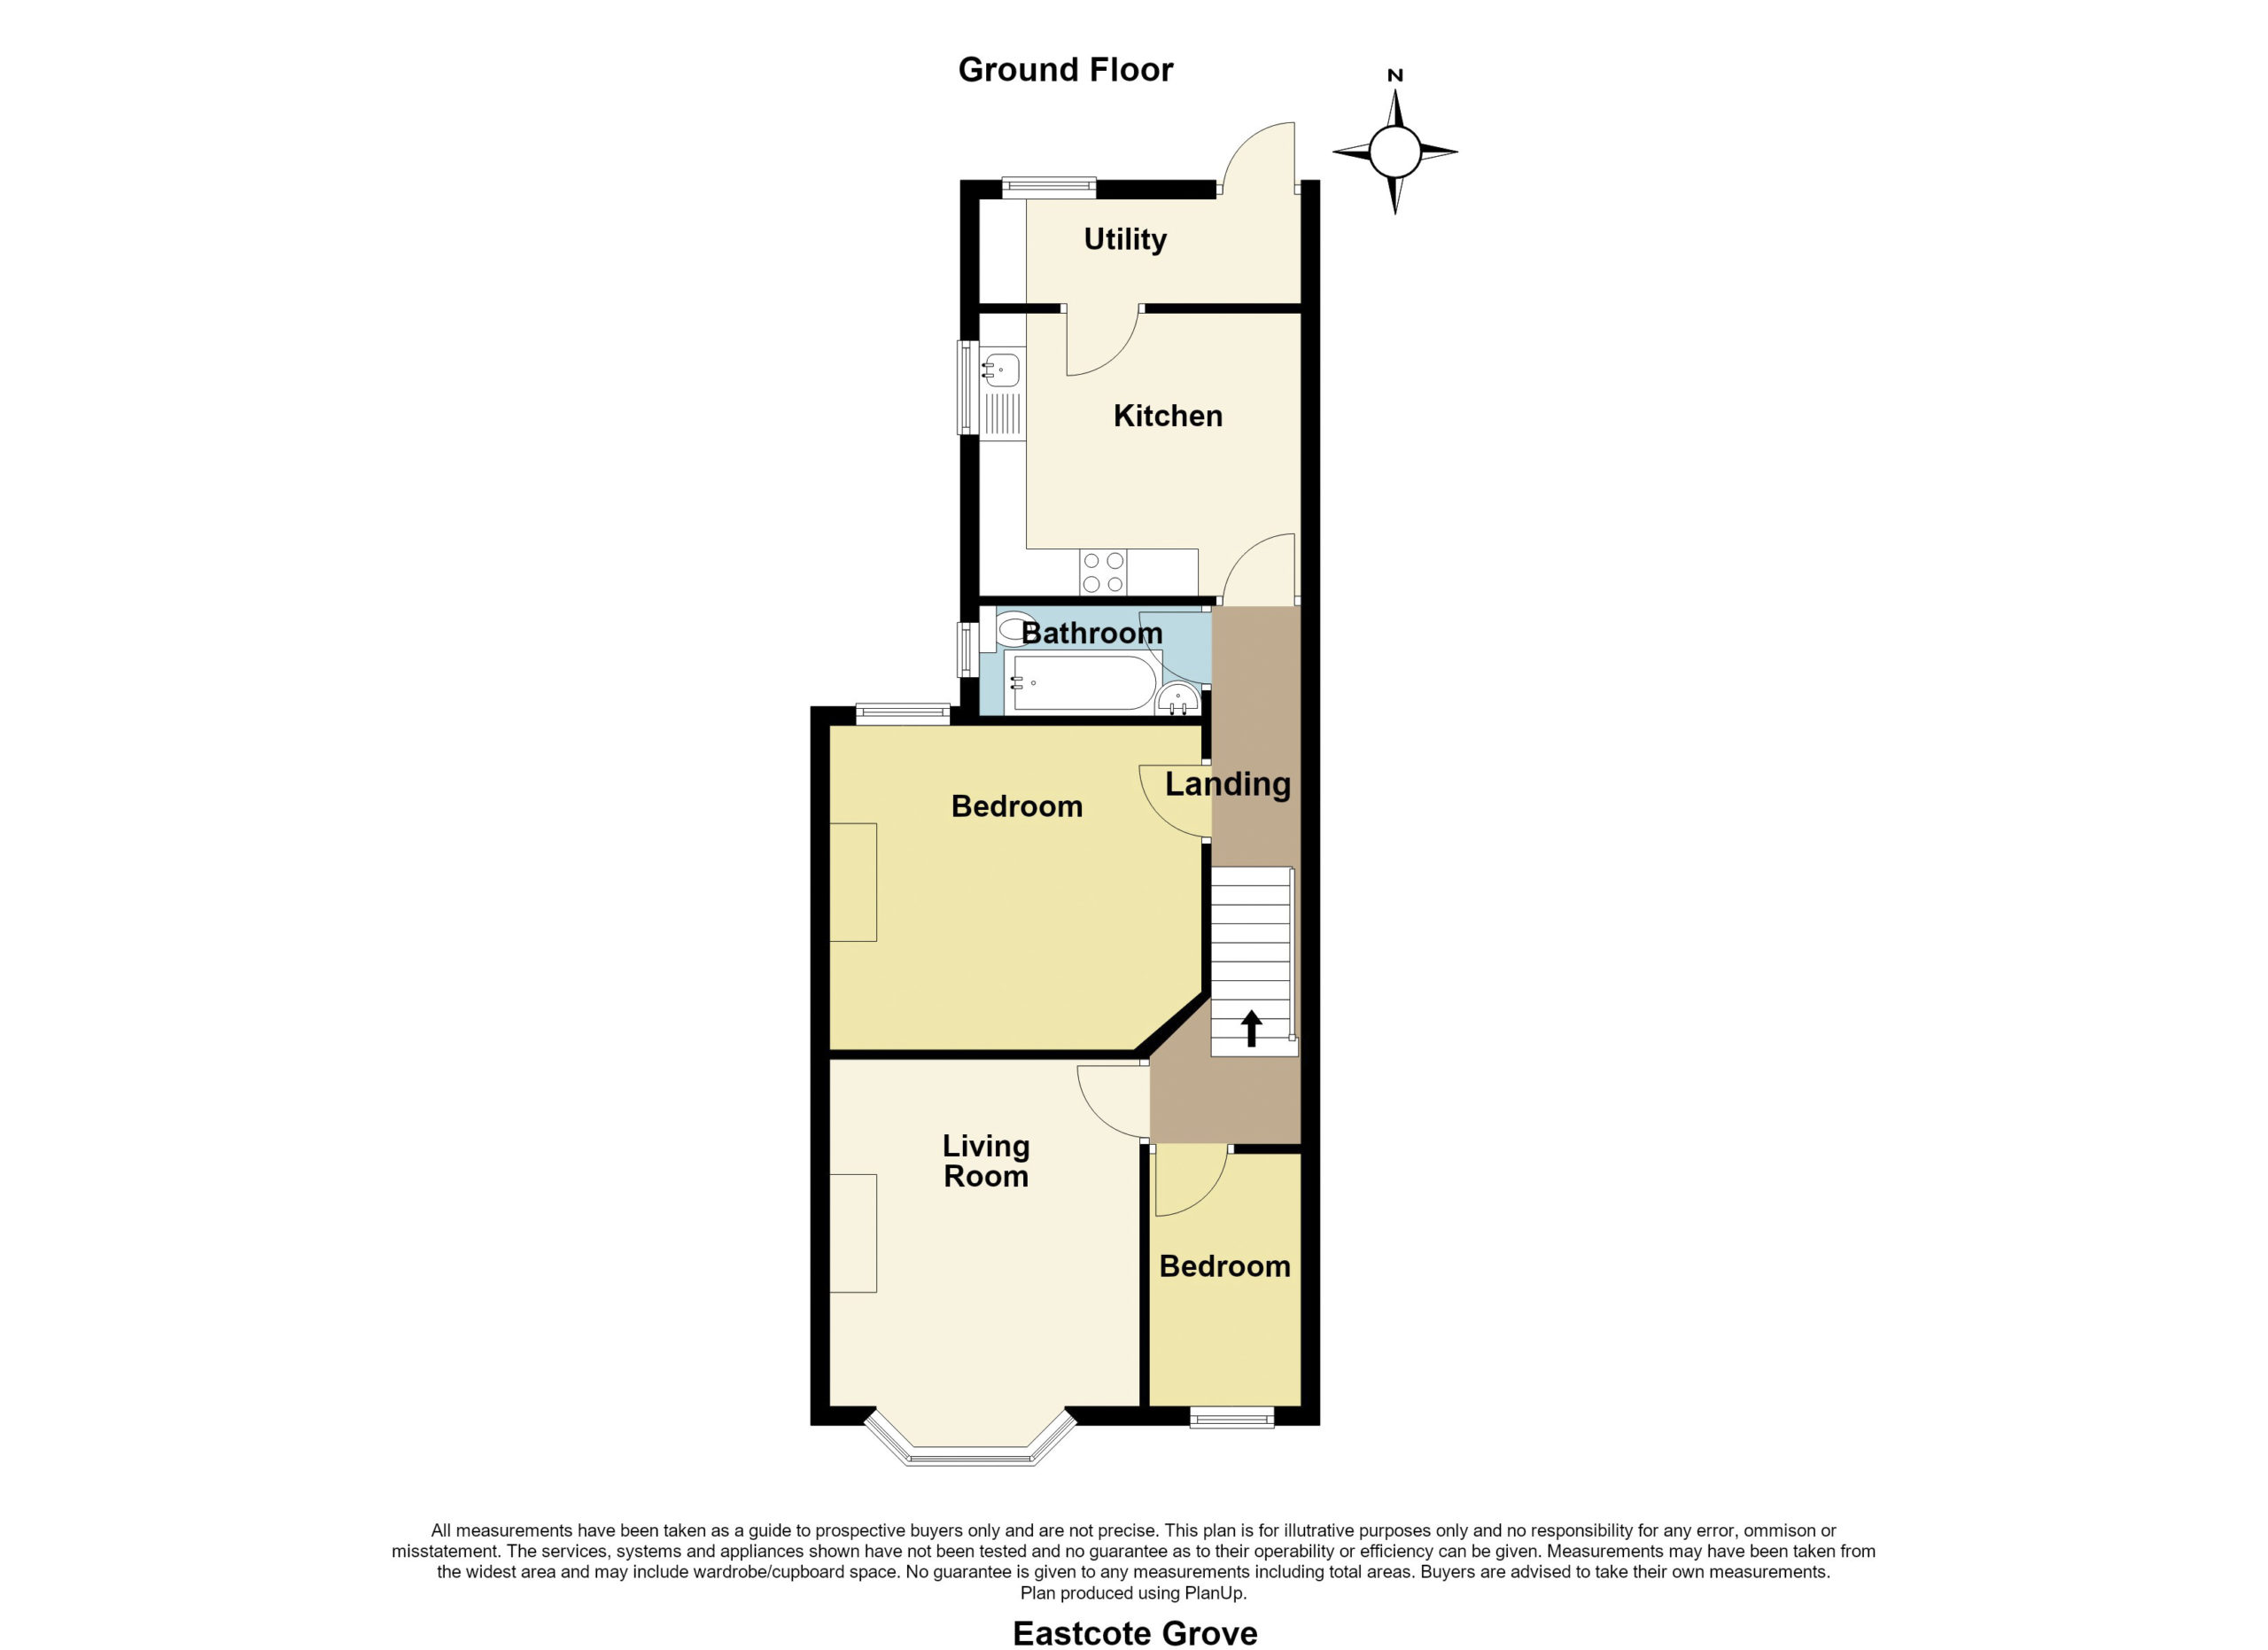
Loft access hatch. Single banked radiator. Four panelled doors leading to rooms.
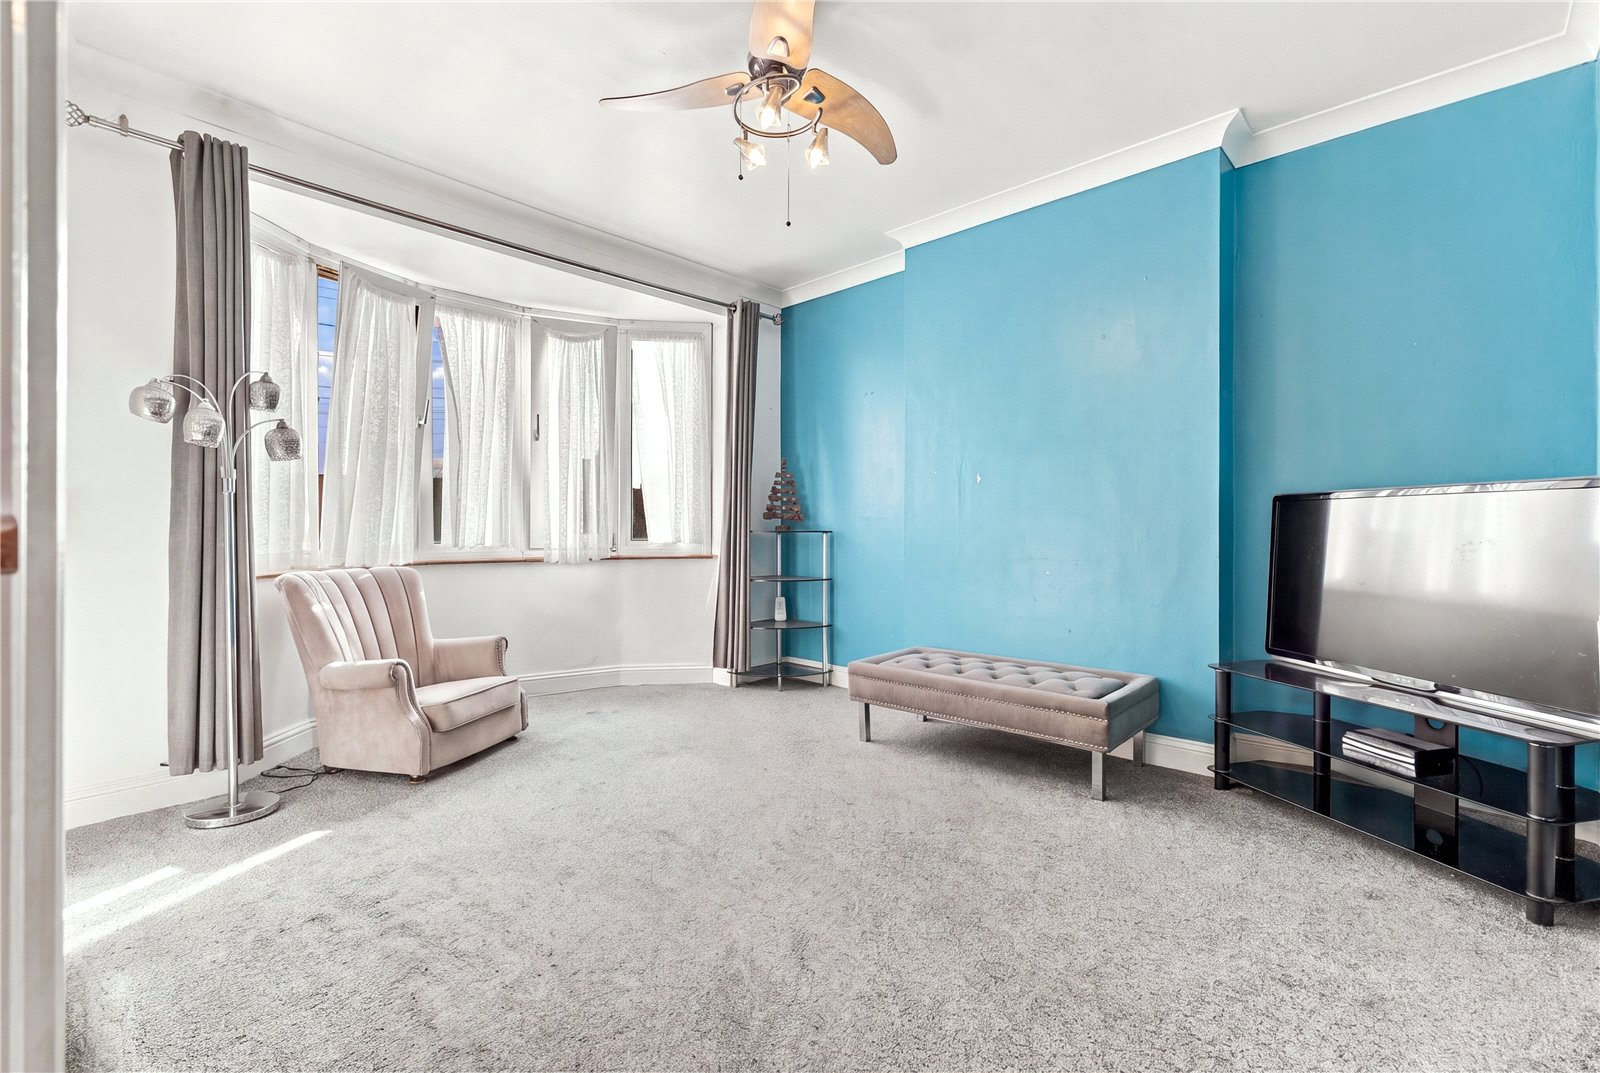
Lounge (4.52m x 3.45m)
UPVC double glazed bay window to the front aspect. Coved cornicing with smooth plastered walls and ceiling. Telephone point. Television aerial point. Double banked radiator.
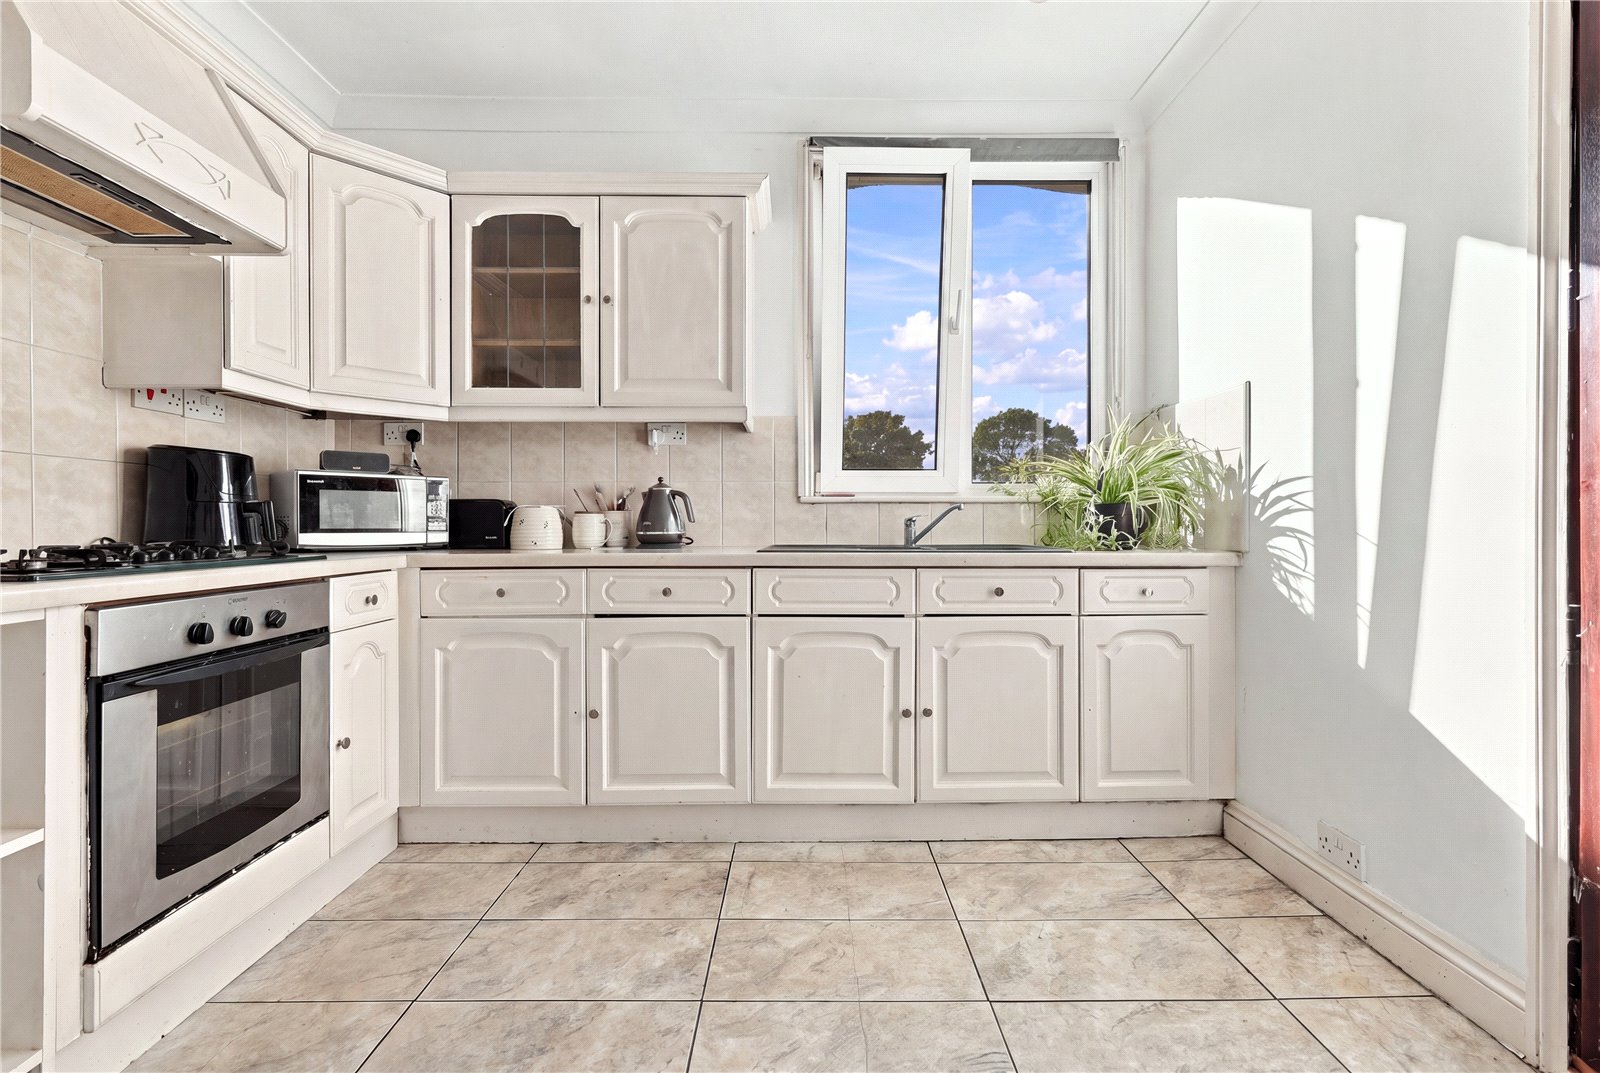
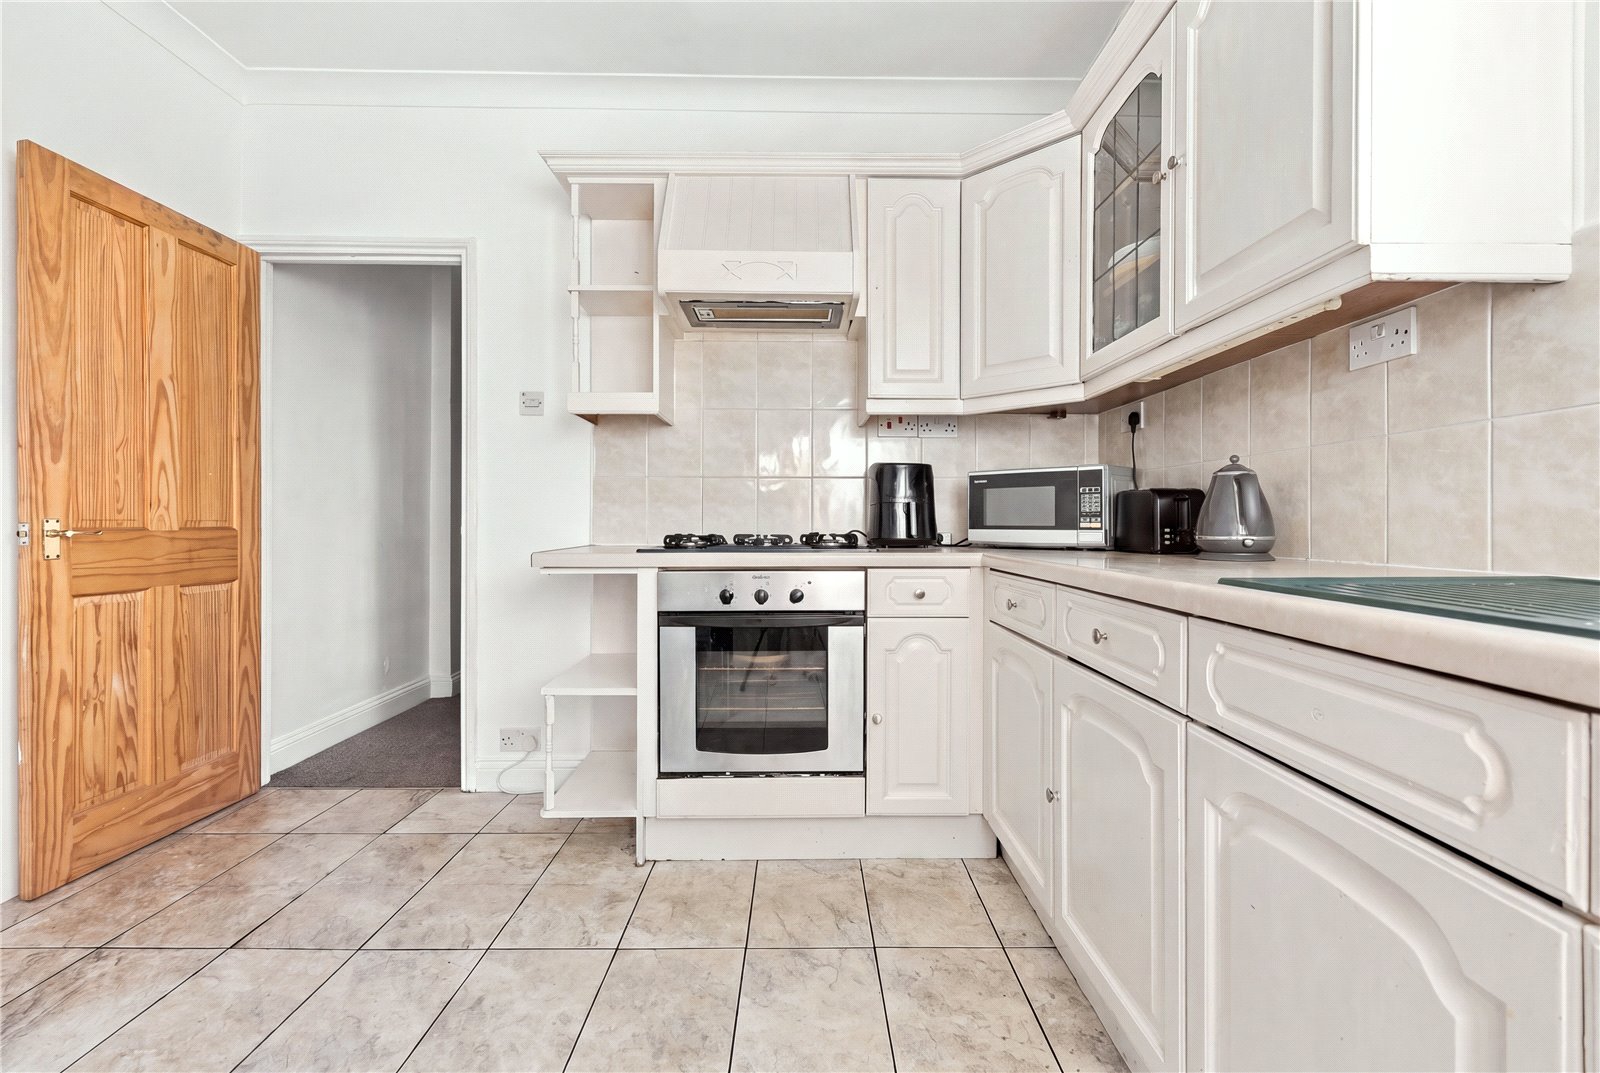
Kitchen (3.18m x 3.2m)
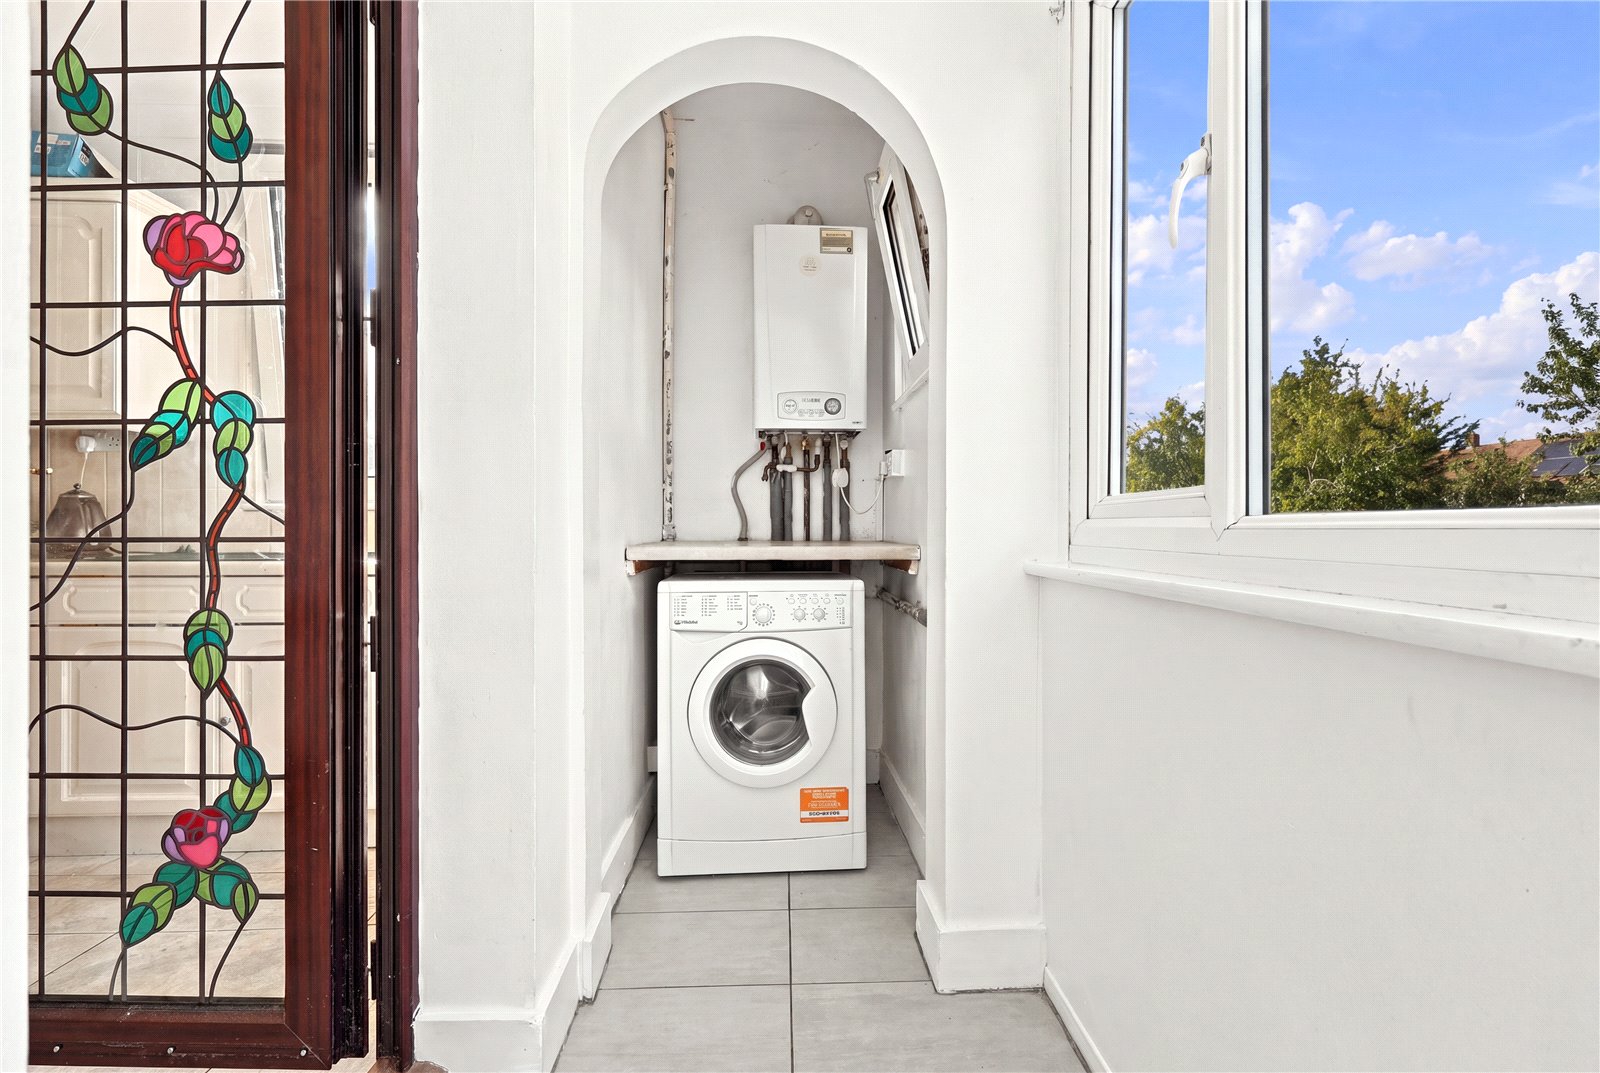
UPVC double glazed window to the side aspect. Double glazed door with inset opaque lead light feature stained glass to the rear aspect giving access to the utility room. The kitchen is fitted with a range of base units with rolled edge work surfaces, incorporating a one and a half bowl single drainer sink with stainless steel mixer tap. Integrated five ring gas burner and oven with extractor fan over. Further matching wall mounted storage units with lead light glass fronted display doors with pelmet lighting under. Ceramic tiled floor. Space for fridge/freezer. Coved cornicing with smooth plastered ceiling with inset spotlighting. Part tiling to walls.
Utility Room (3.28m x 1.04m)
Two UPVC double glazed windows to the rear aspect with door adjacent. Rolled edge work surface. Space and plumbing for washing machine. Wall mounted central heating boiler. Ceramic tiled floor. Smooth plastered ceiling. Stairs lead down to the rear garden.
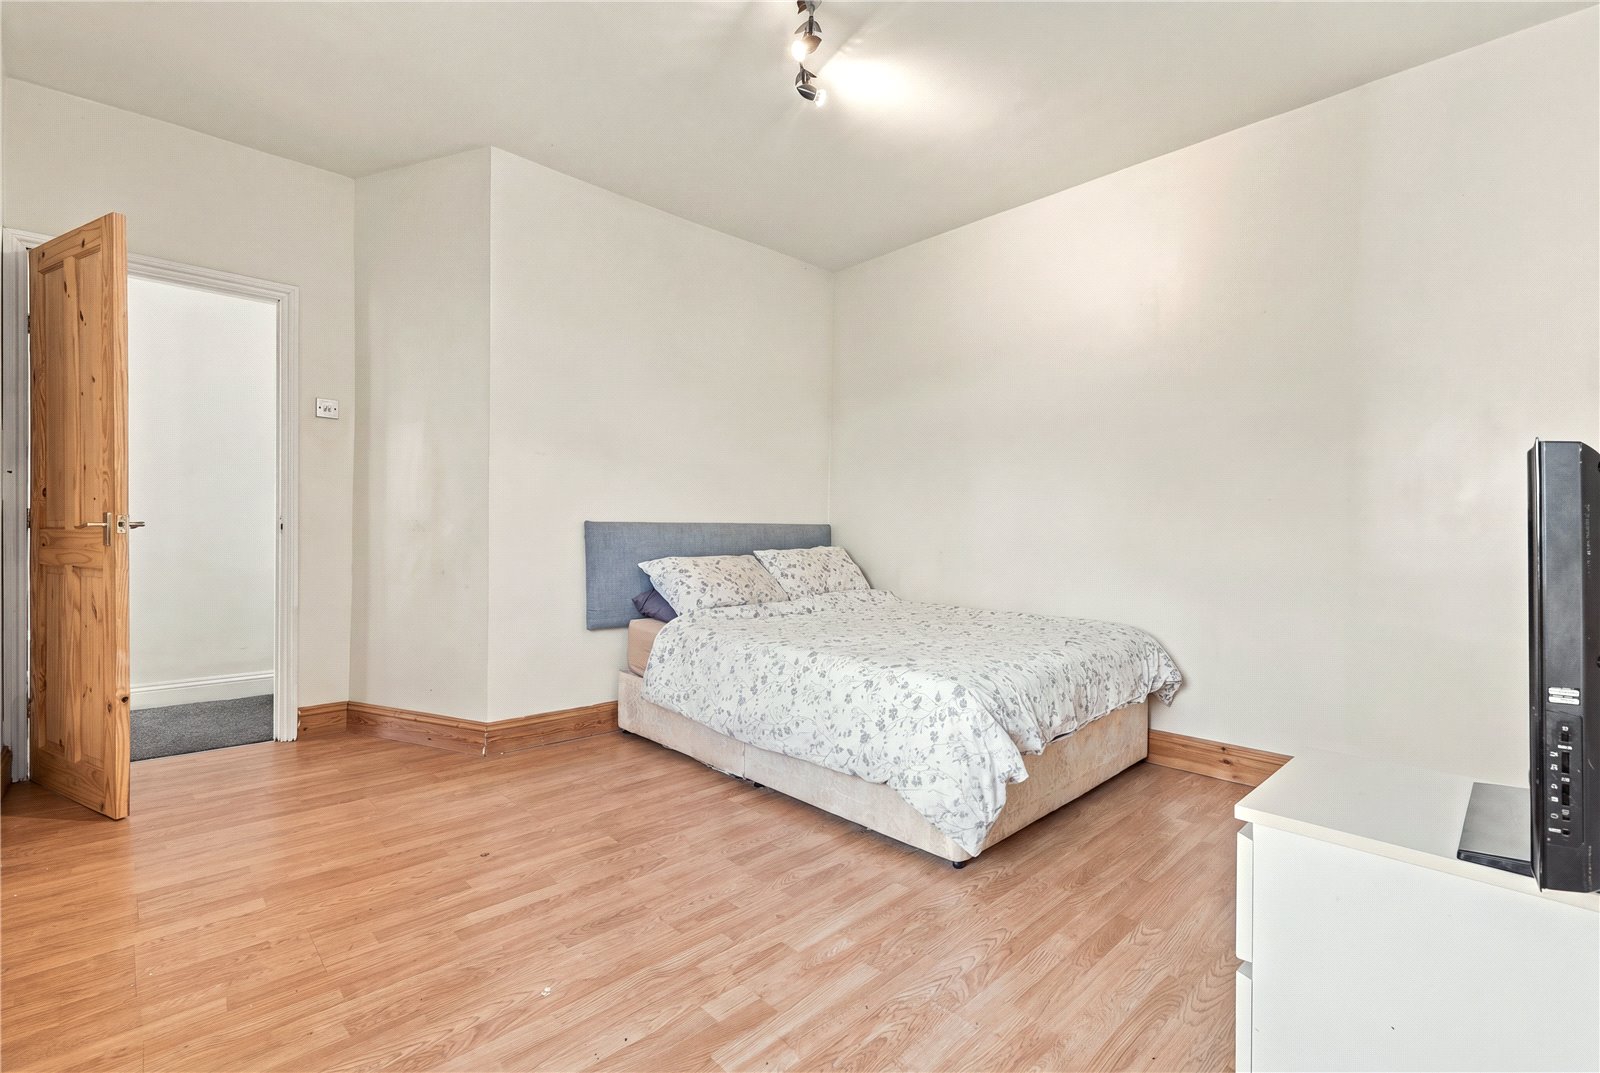
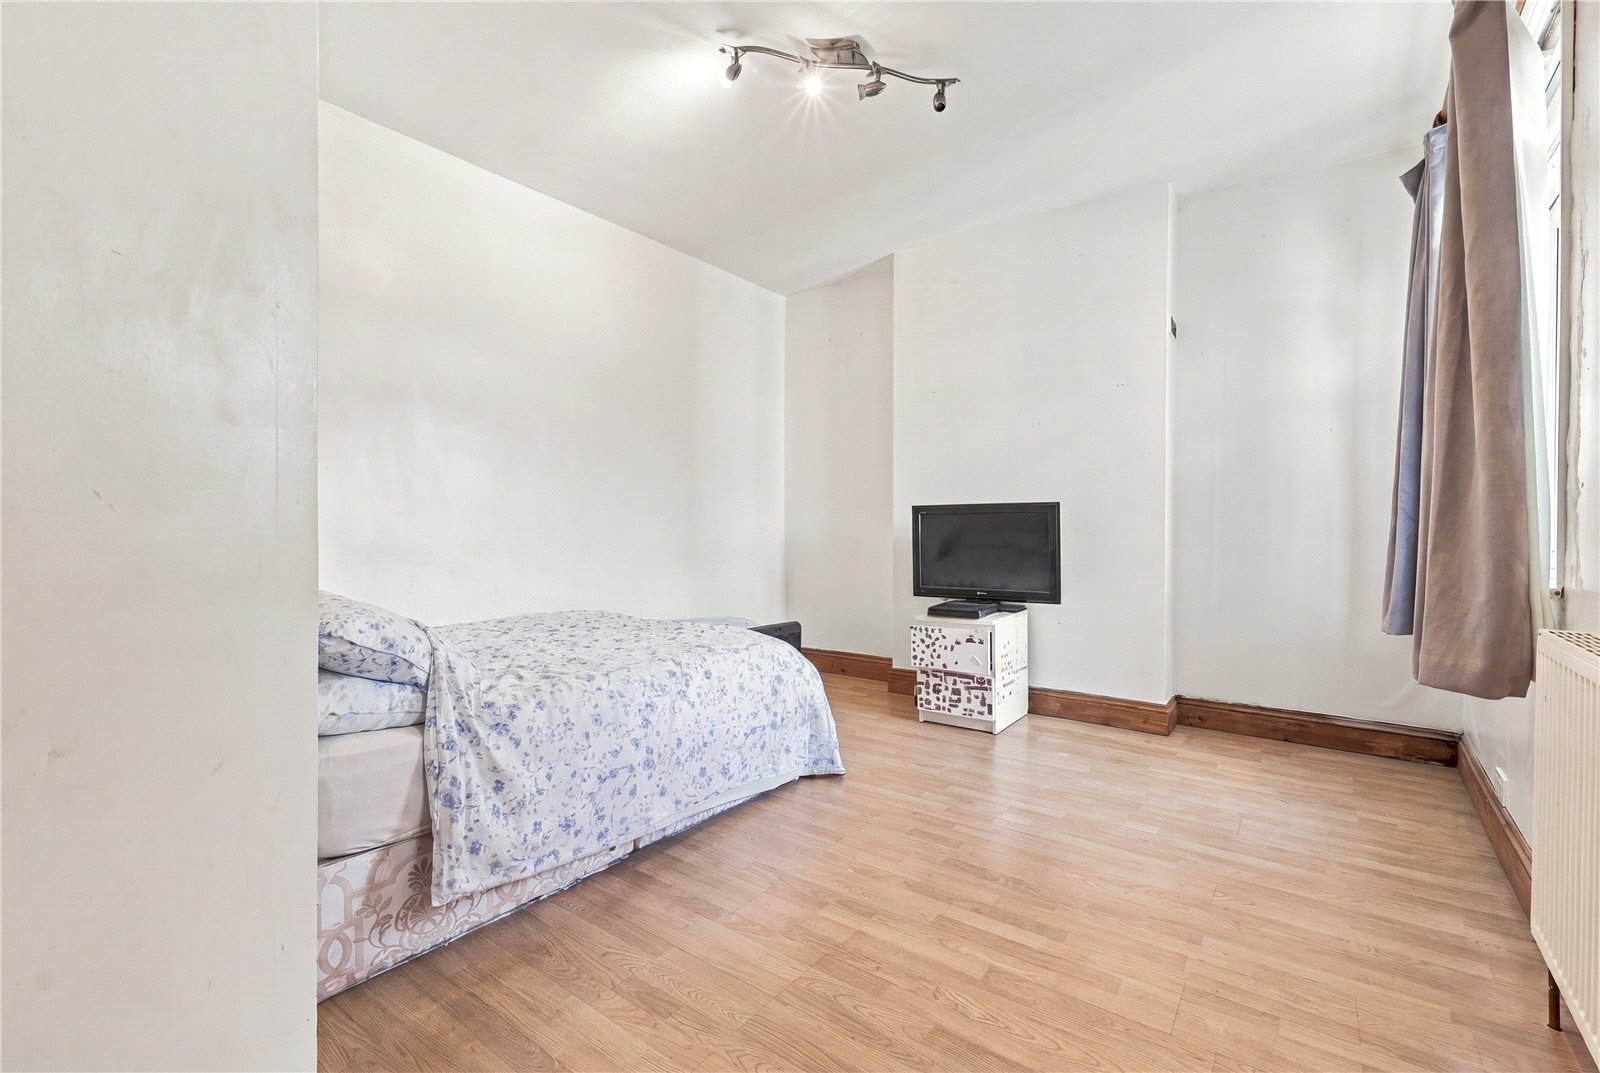
Bedroom One (4.34m x 3.56m)
UPVC double glazed window to the rear aspect. Smooth plastered walls and ceiling. Laminate wood effect flooring. Double banked radiator.
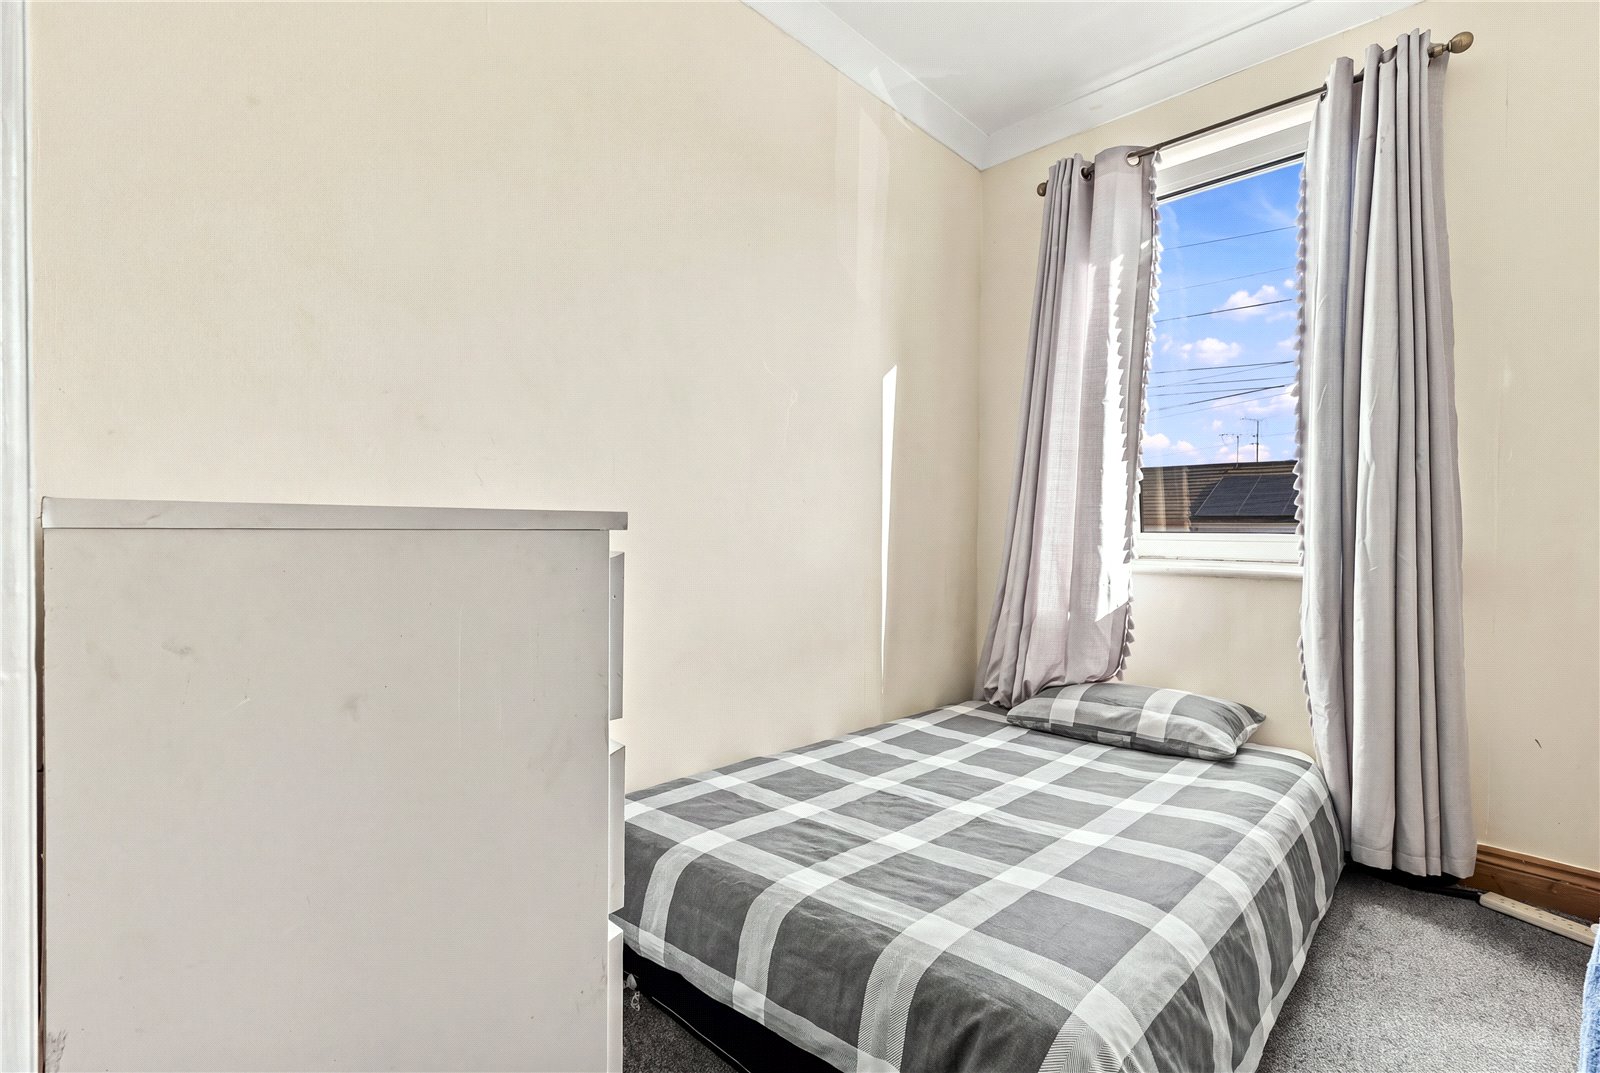
Bedroom Two (2.82m x 1.9m)
UPVC double glazed window the front aspect. Coved cornicing with smooth plastered walls and ceiling. Double banked radiator.
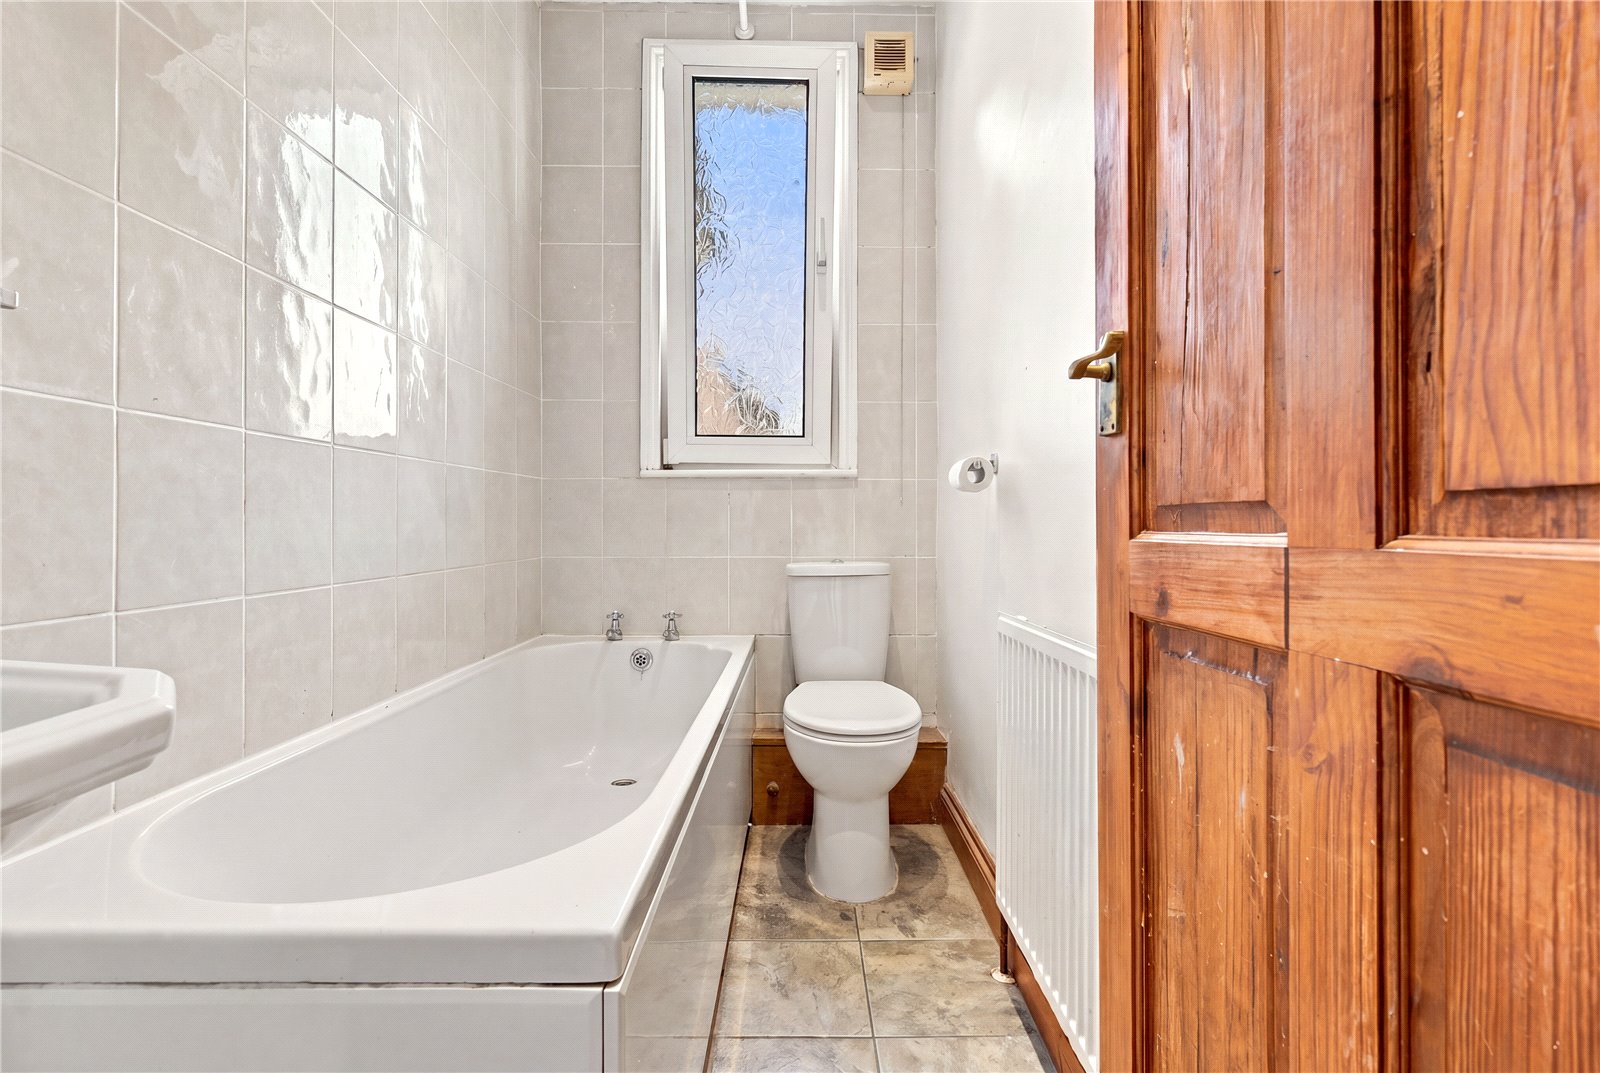
Bathroom
Opaque UPVC double glazed window to the side aspect. Fitted with a modern white three piece suite comprising of pedestal wash basin, low level WC, panelled enclosed bath with wall mounted electric shower over. Tilling to walls. Extractor fan. Smooth plastered ceiling with inset spotlighting. Single banked radiator. Ceramic tiled floor.
Rear Garden (Approx 95ft)
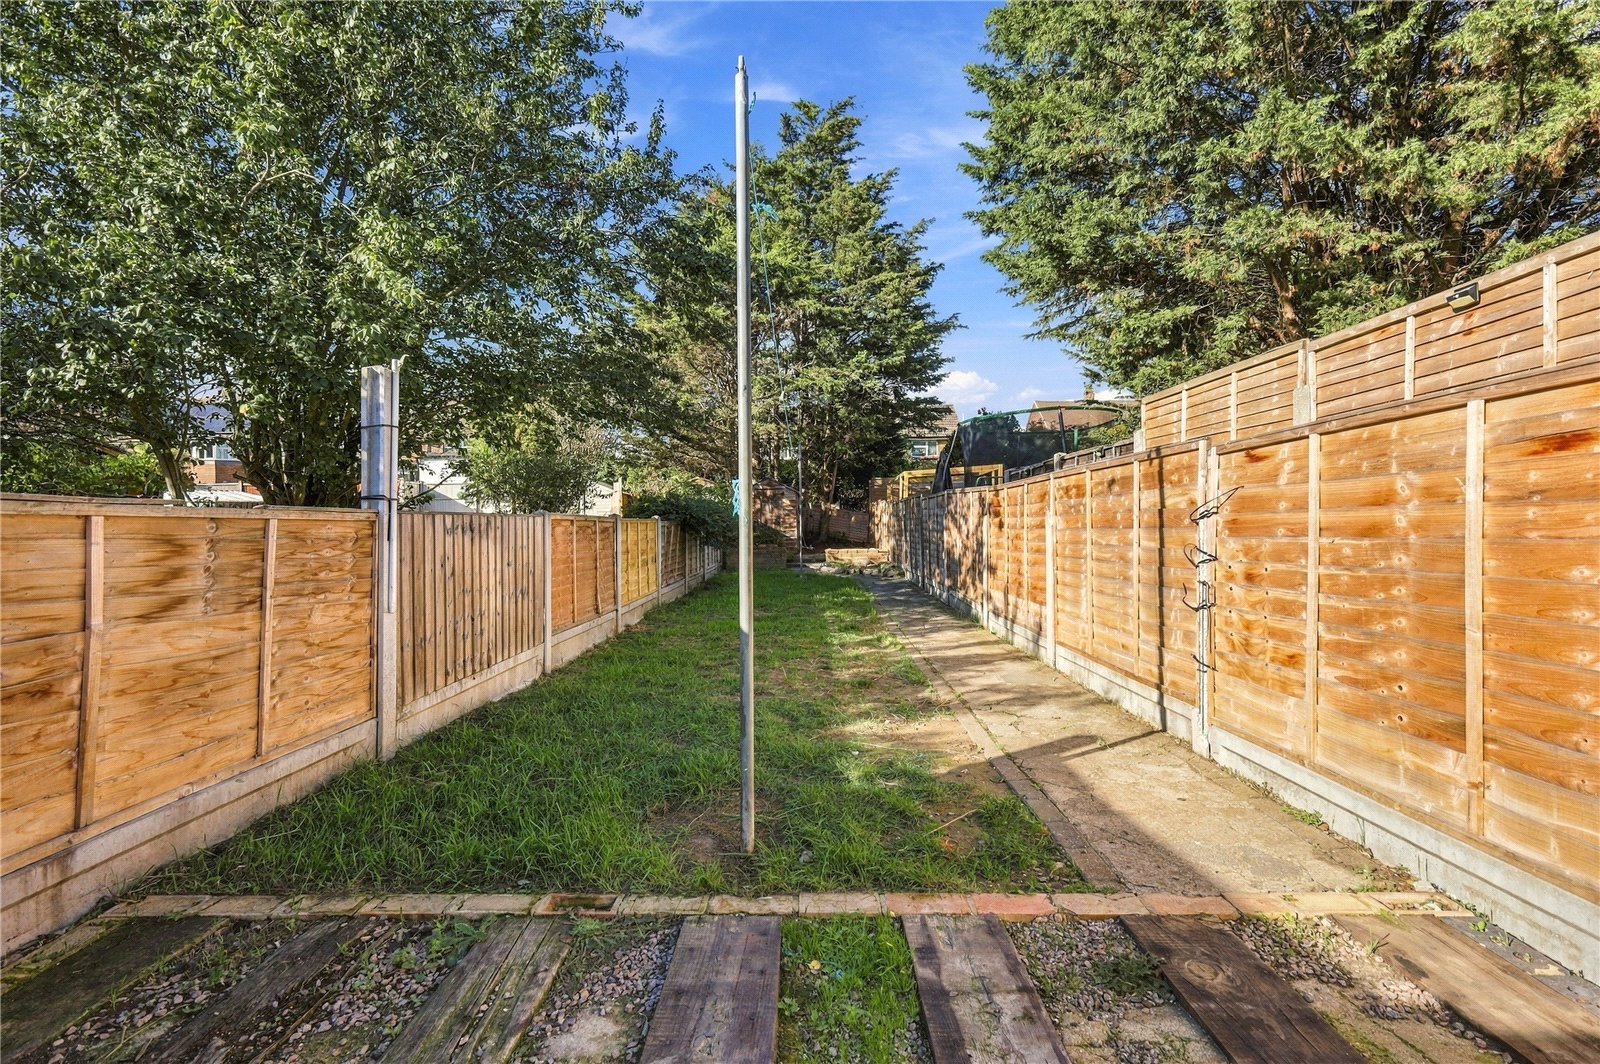
Commences with a patio area and crazy paved pathway to the side leading to the rear of the garden where there is a further hard standing base for storage shed. The remainder of the garden is mainly laid to lawn with fenced boundaries.