
Contact Agent:

Ashanti Close, Shoeburyness, Essex, SS3 9RQ
- Terraced House
- 2
- 2
- 2
Description:
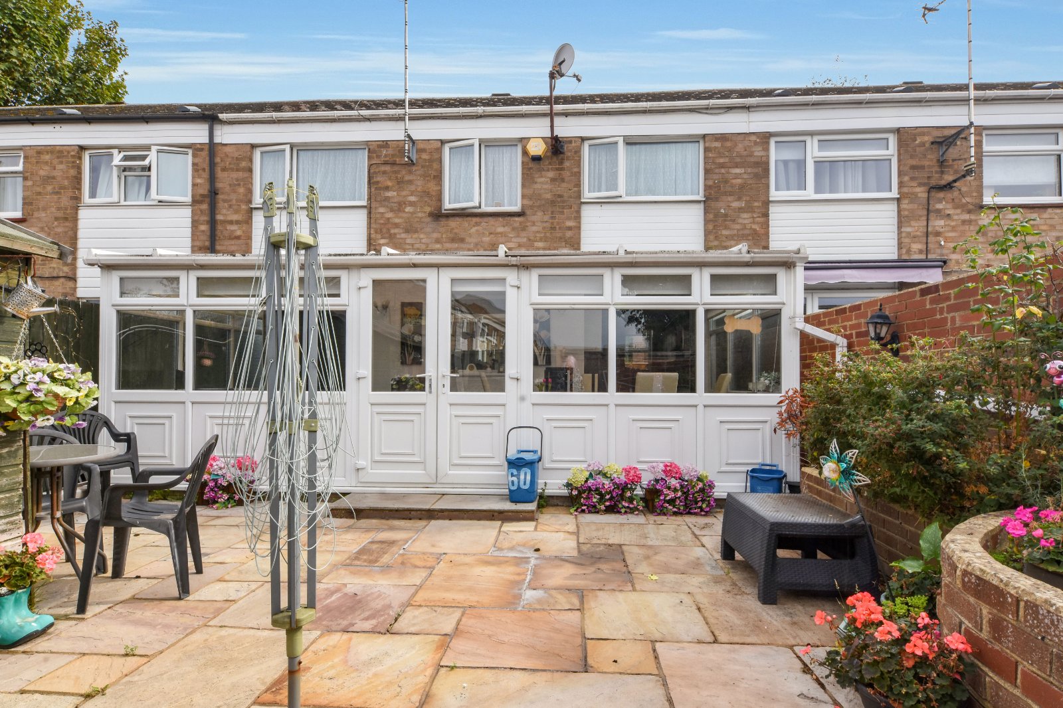
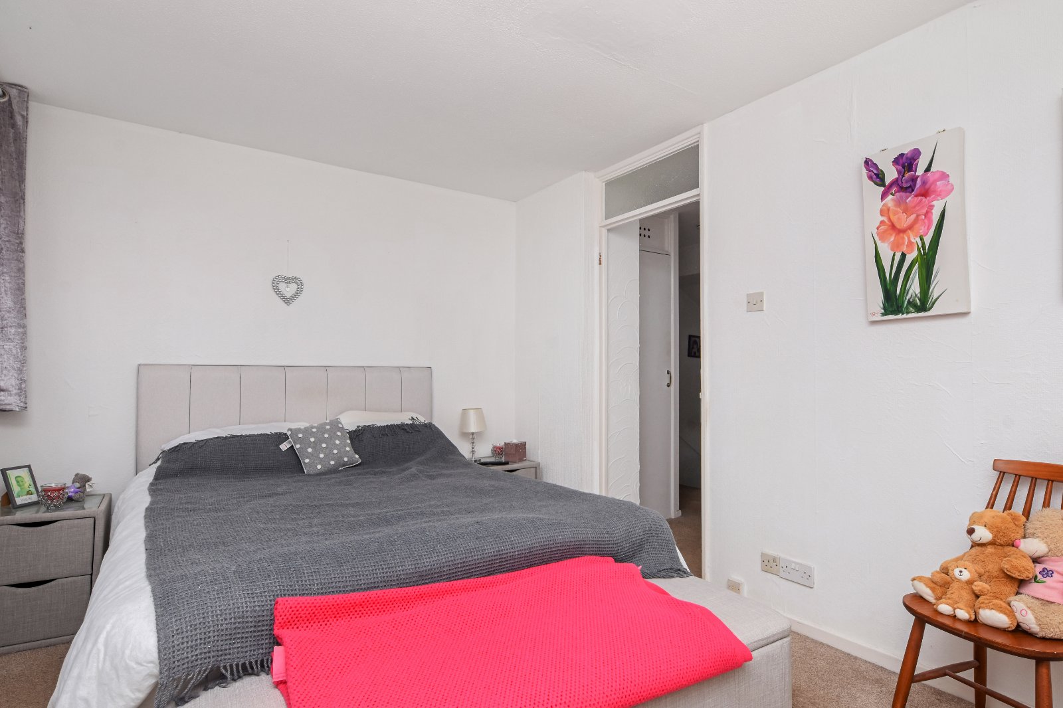
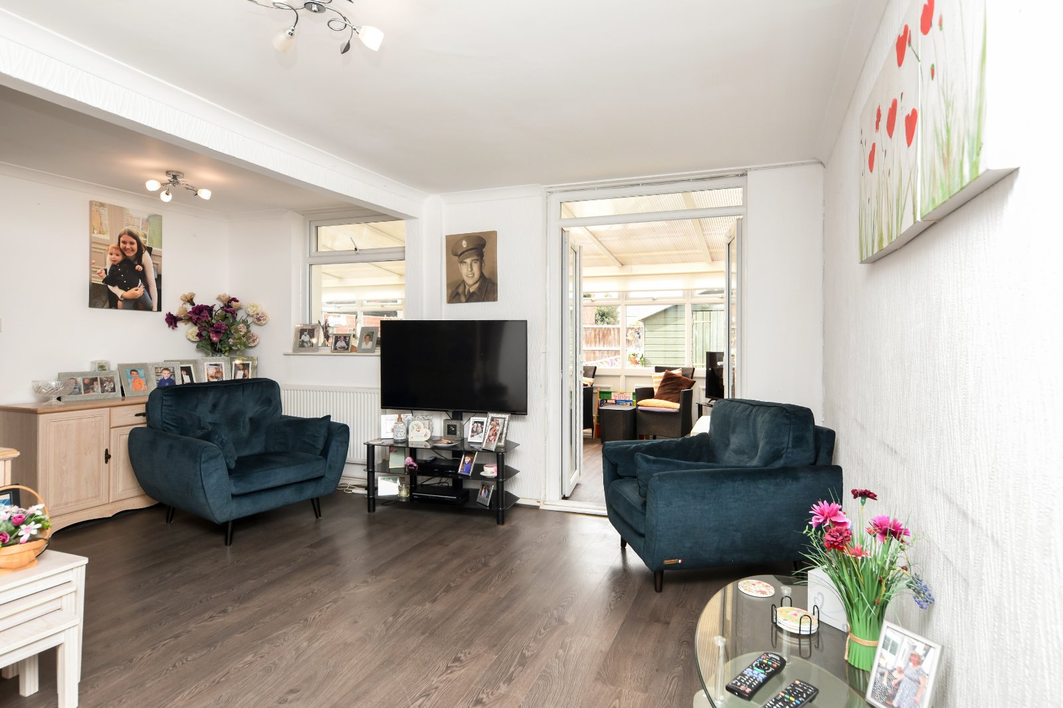
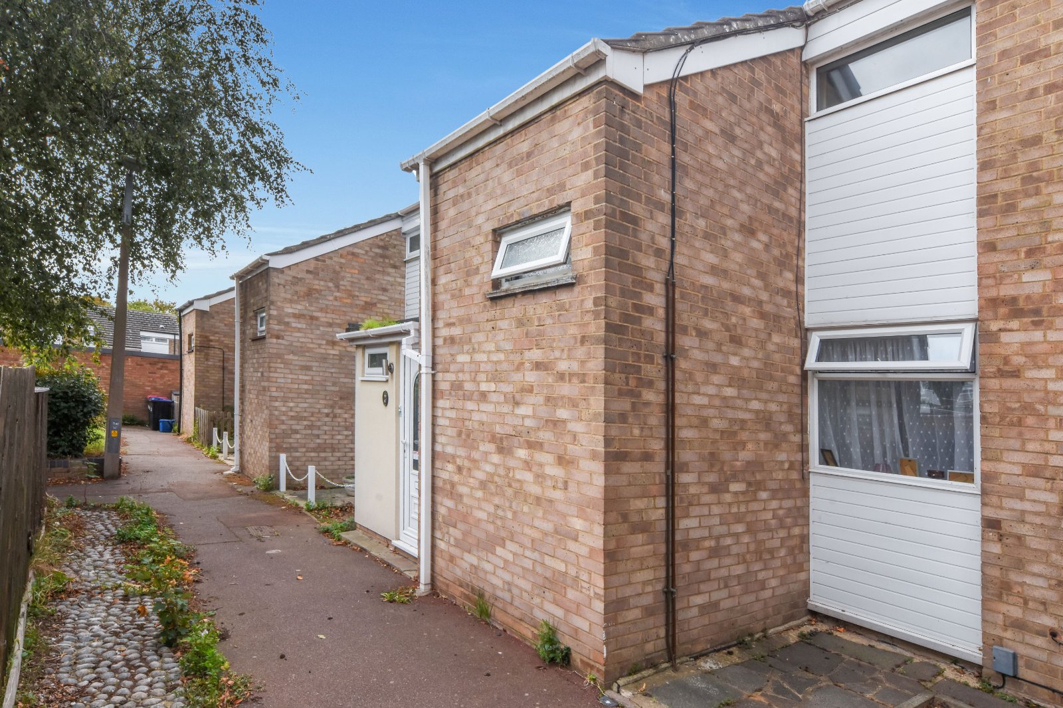
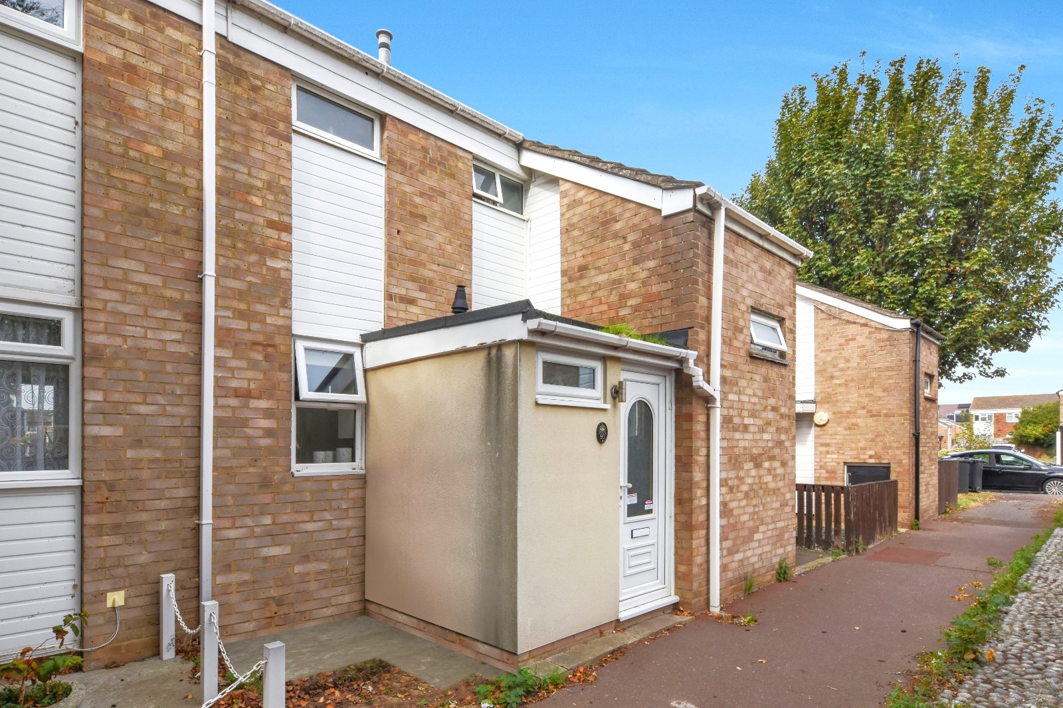
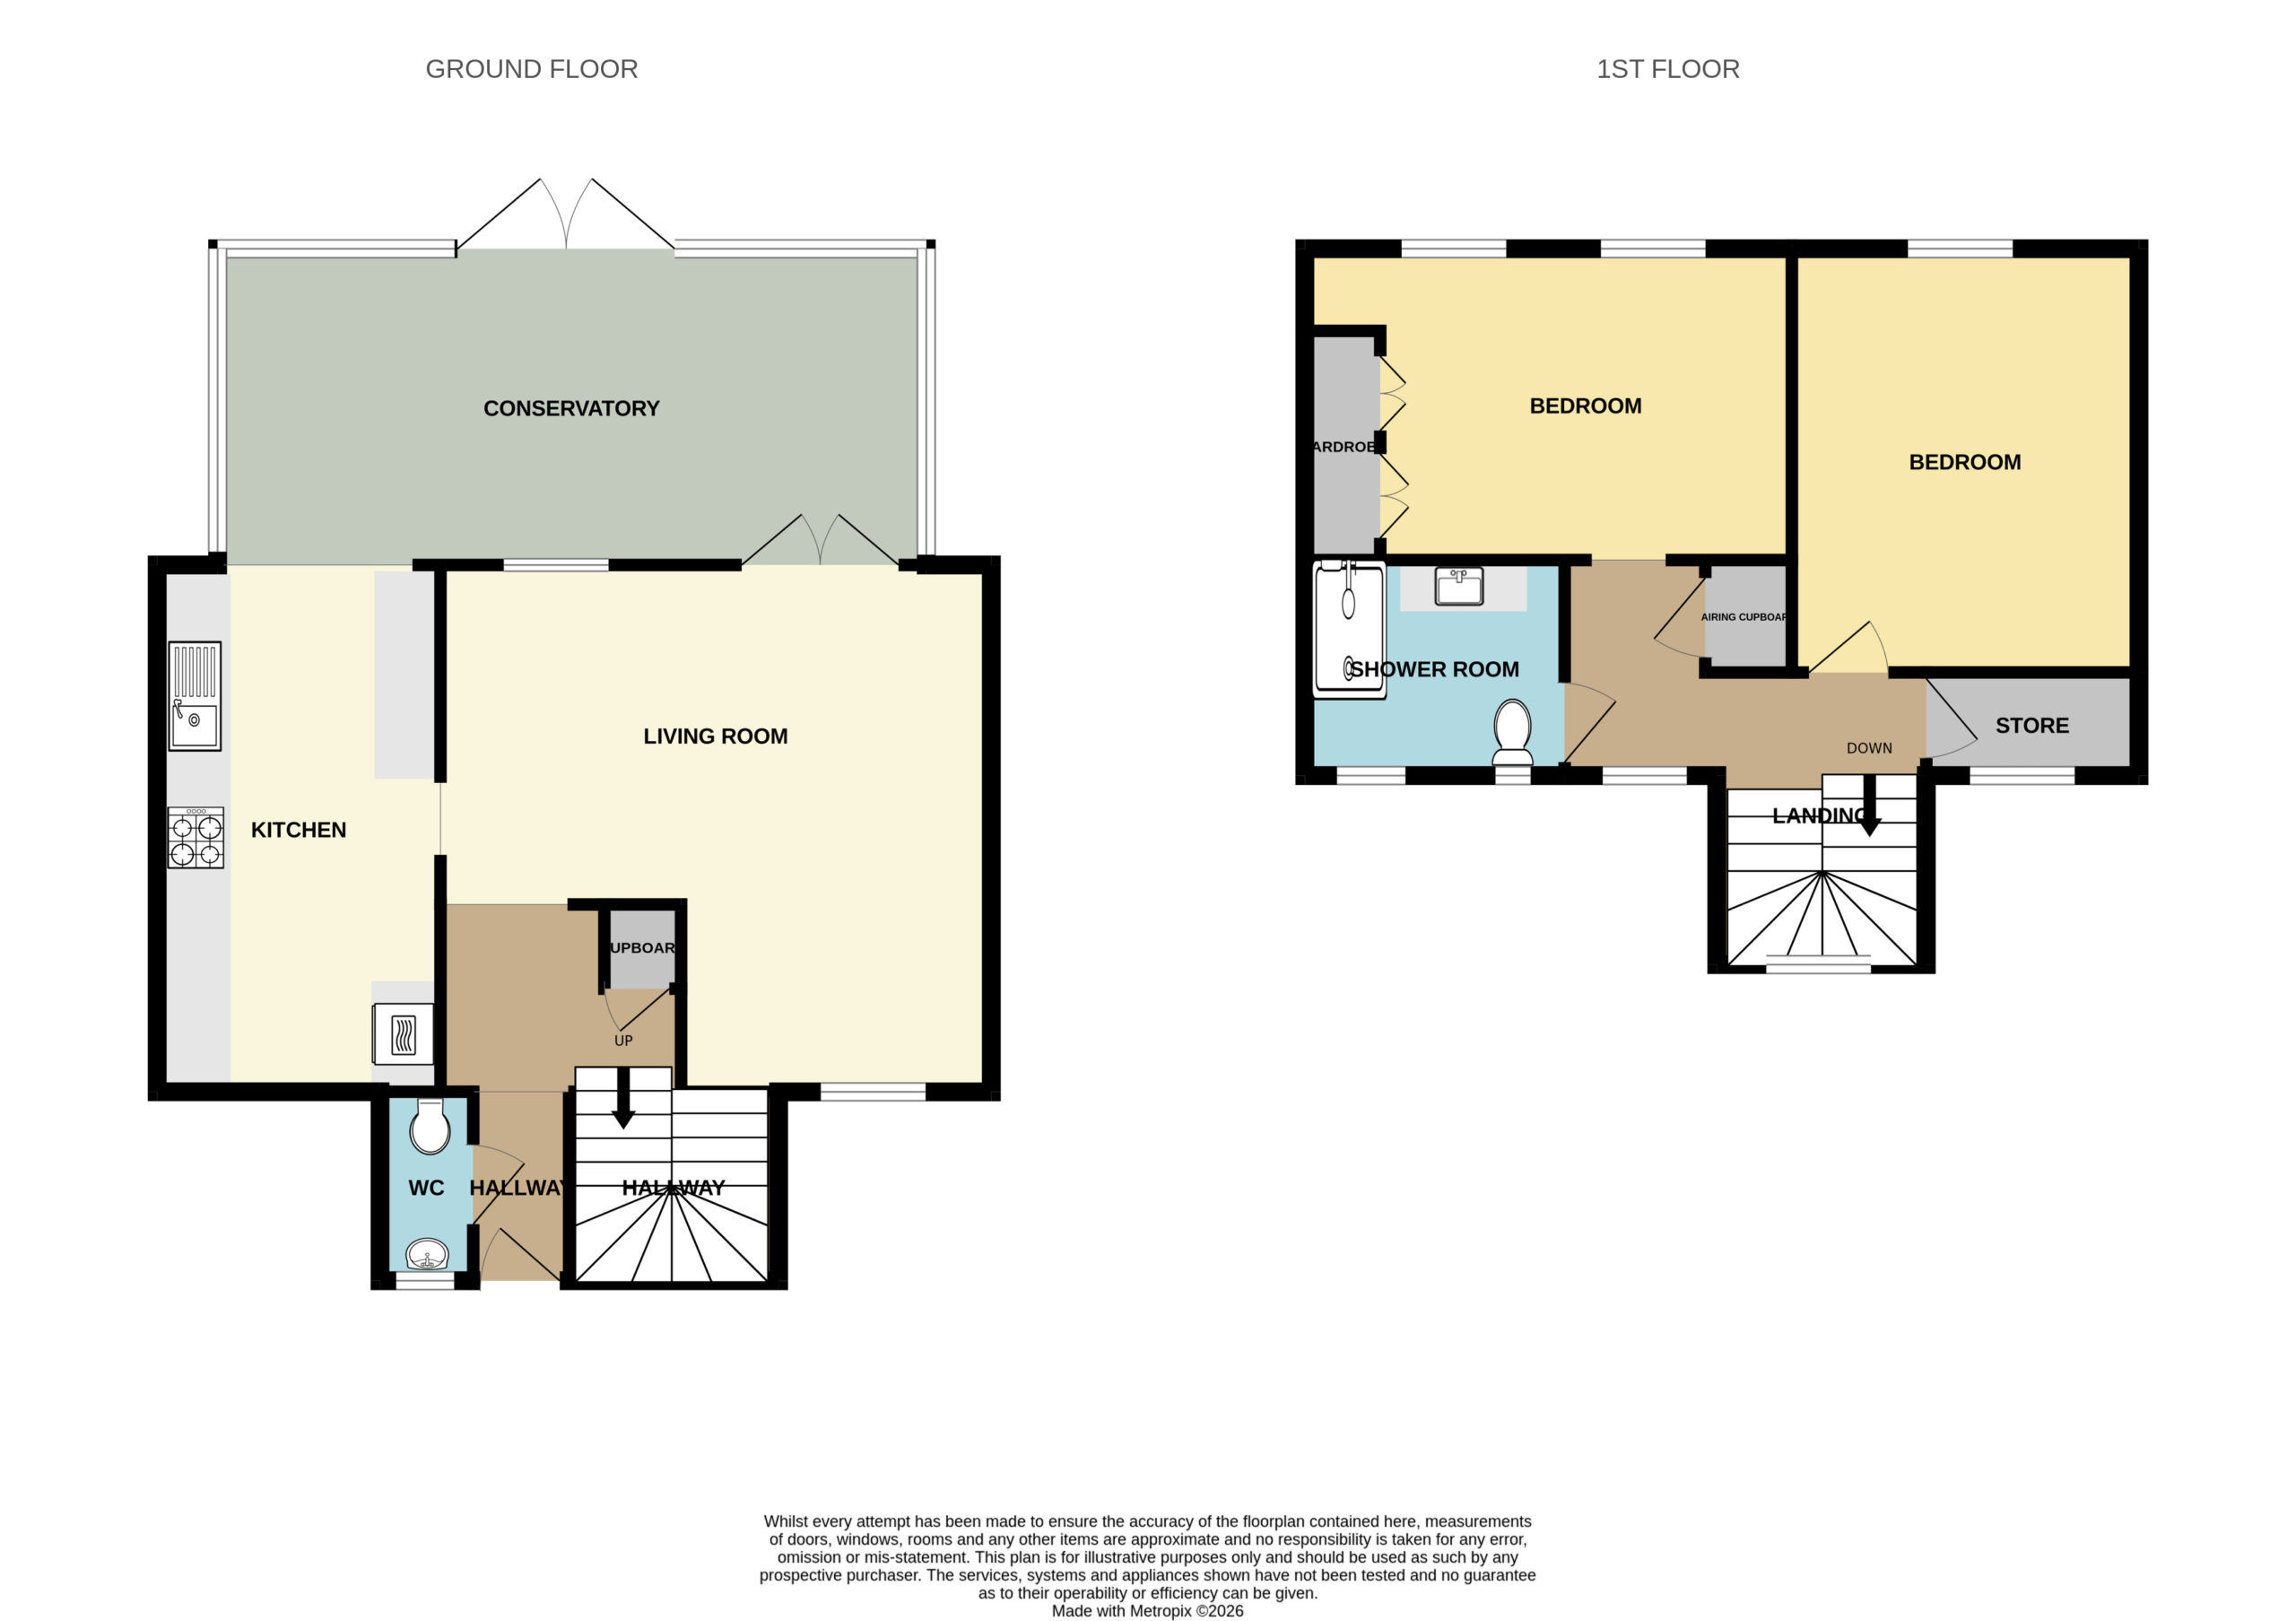
Offered with NO ONWARD CHAIN is this deceptively spacious TWO DOUBLE BEDROOM HOUSE, benefiting from a low-maintenance WEST FACING rear garden. The ground floor offers a Guest Cloakroom/WC, spacious Living Room and a good-sized fitted Kitchen with open access to a full-width Conservatory overlooking the rear garden. To the first floor are two generous double Bedrooms, together with a spacious modern fitted Shower Room. The first floor also incorporates a generous size walk-in storage cupboard which, subject to the necessary consents, offers potential to reconfigure the accommodation to create a third single Bedroom. Ideally positioned close to local schools, shopping facilities and excellent transport links.
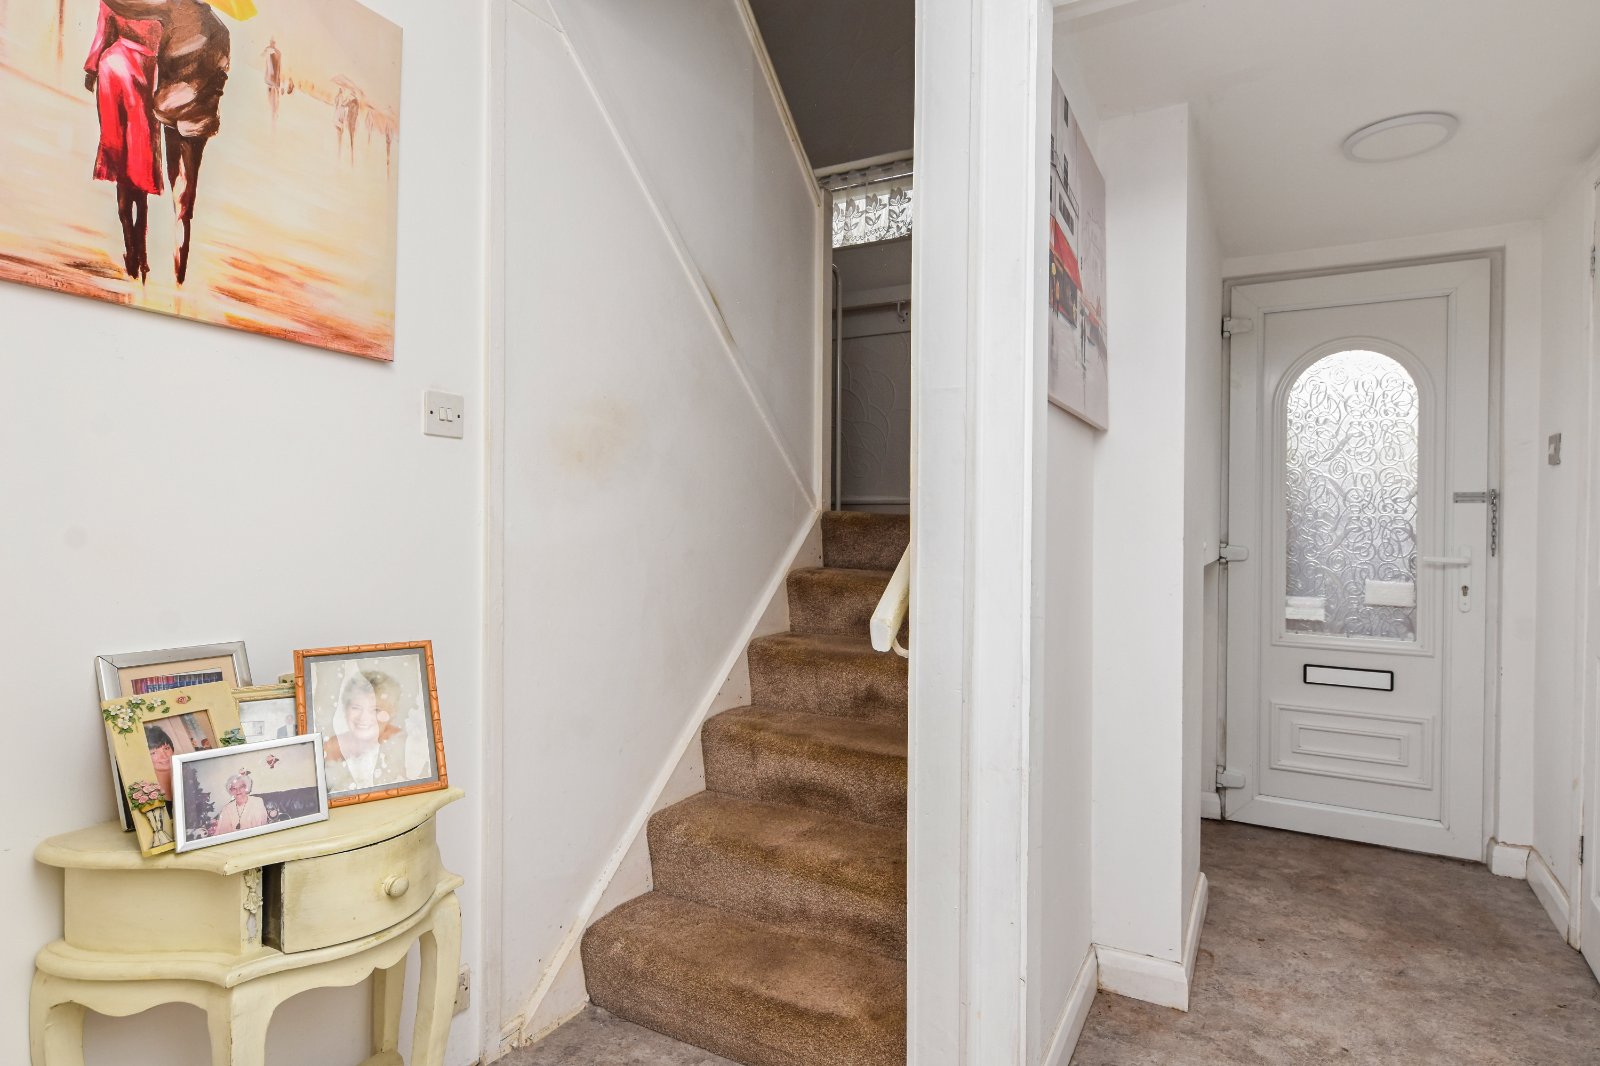
uPVC door inset with large obscure shaped double glazed inset providing access to;
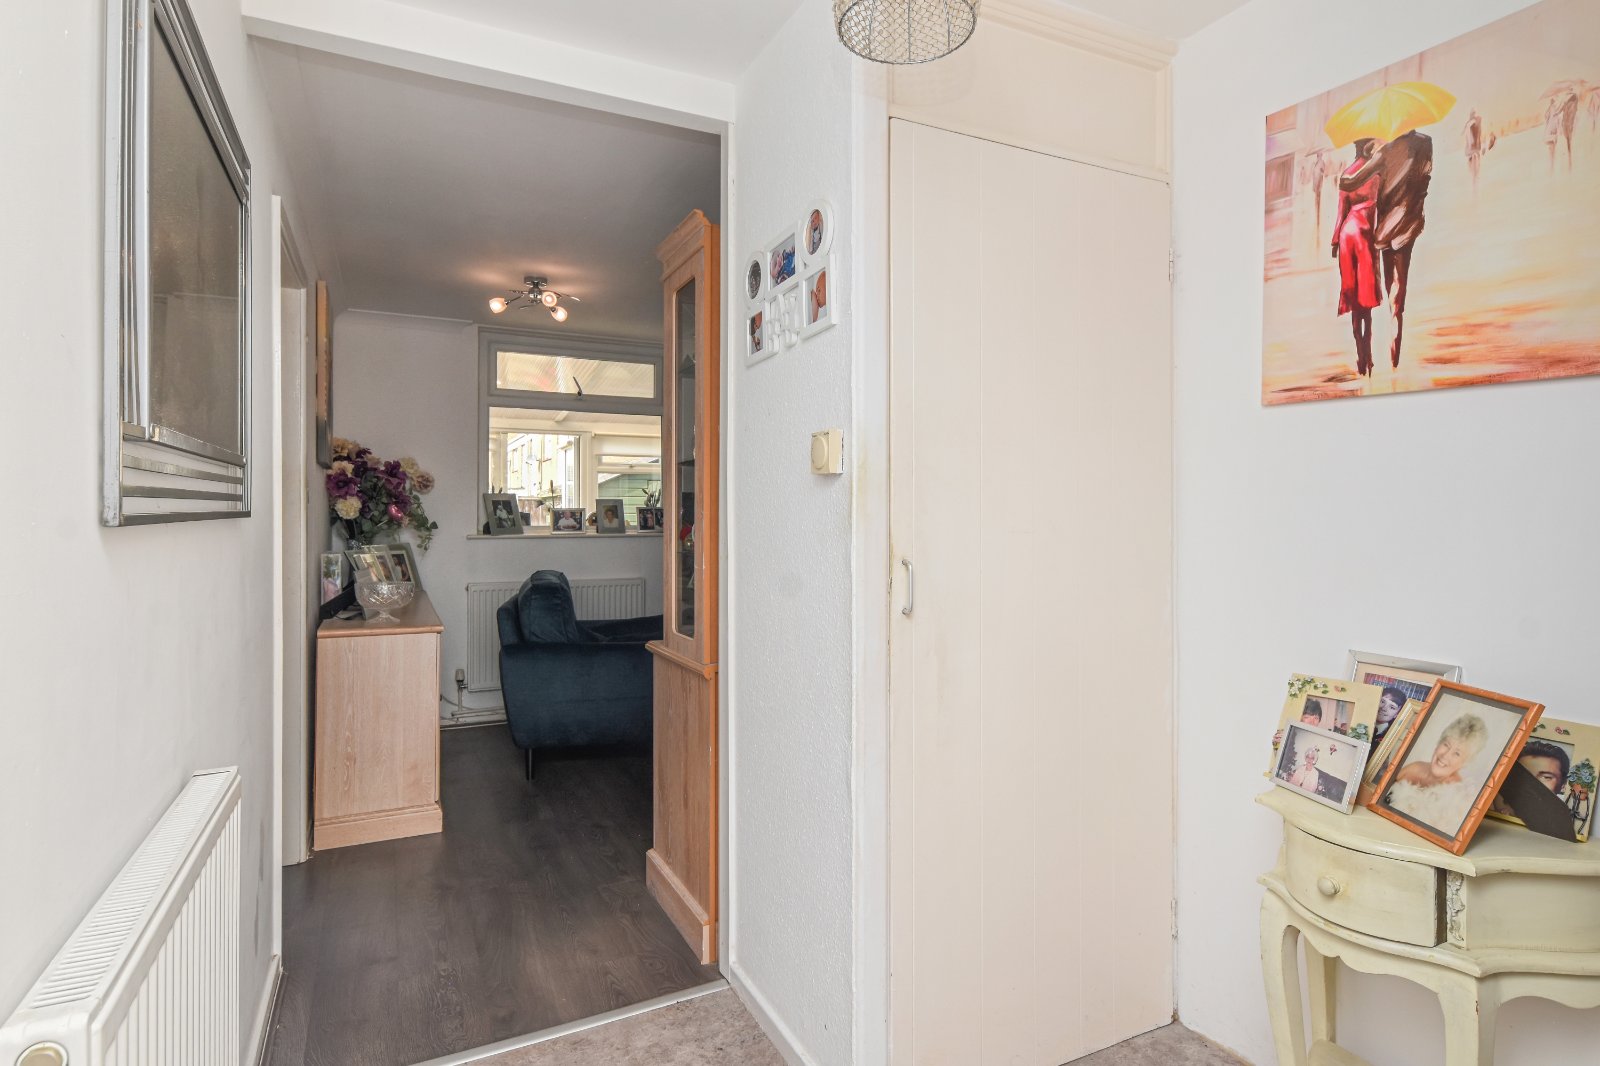
Reception Hallway
Half-height panelled door to low level recessed storage cupboard. Panelled door to Ground Floor Cloakroom/WC. Further door to a good-sized cloaks cupboard with hanging space and shelving. Turned staircase rising to First Floor accommodation. Radiator. Thermostatic control panel. Open access to Living Room. Smooth plastered ceiling.
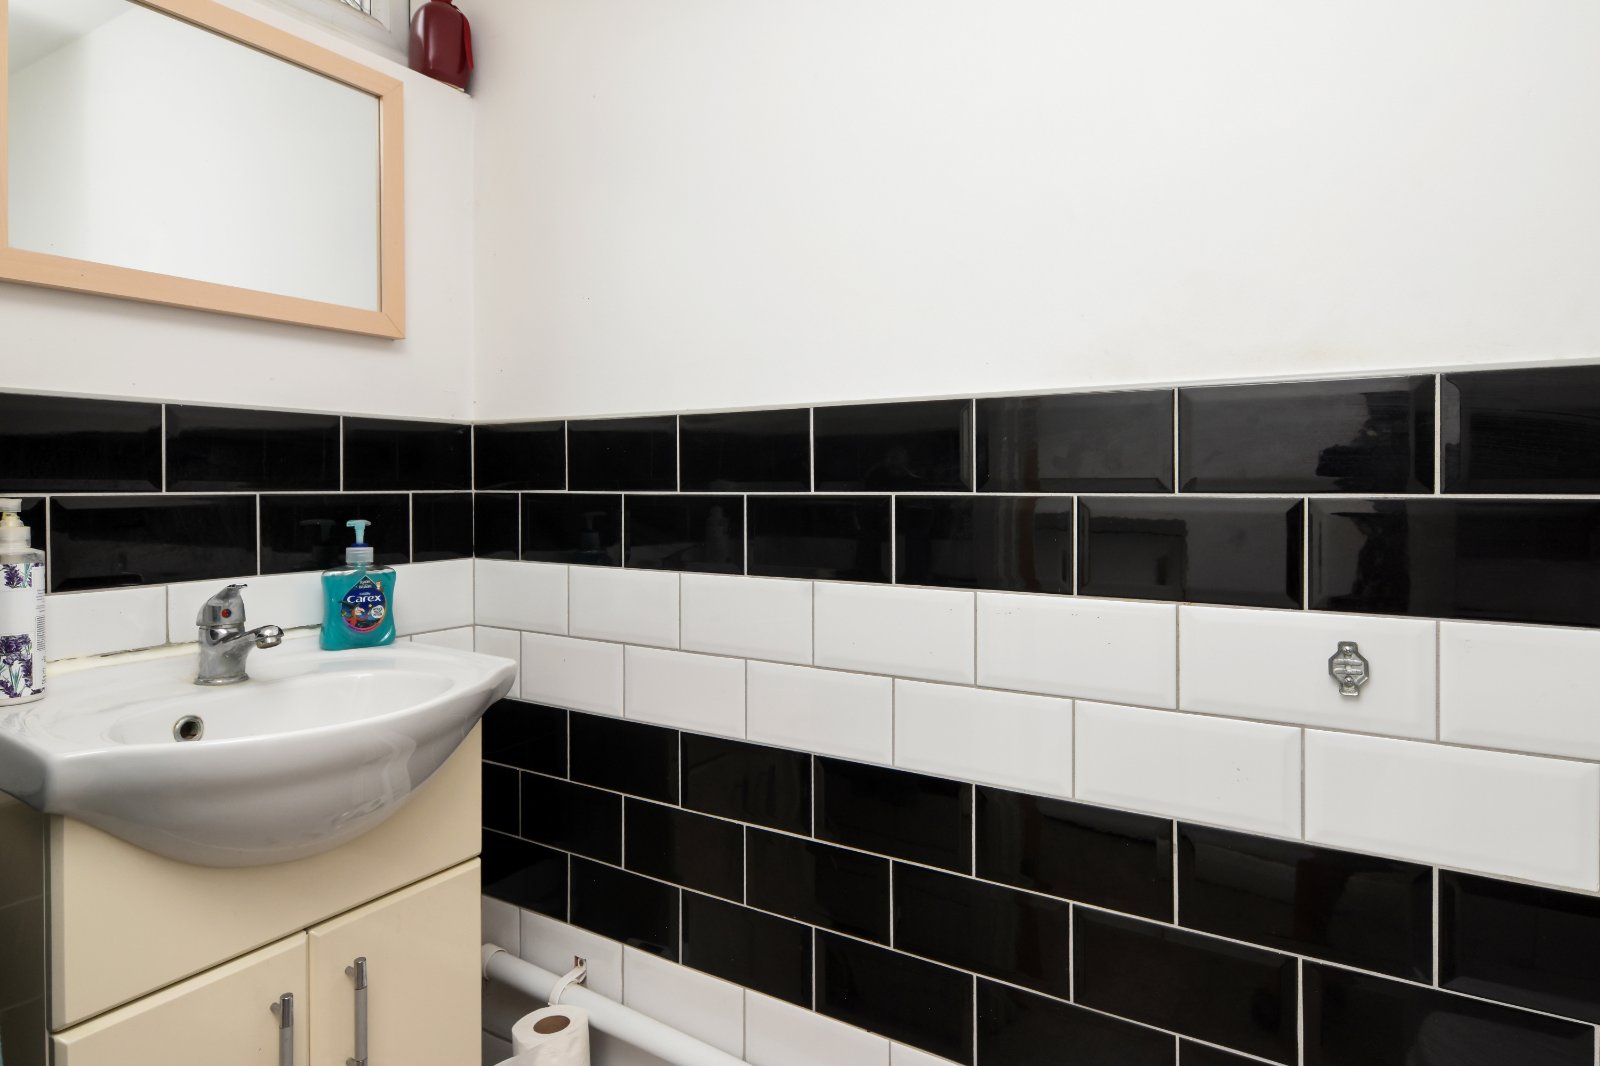
Ground Floor Guest WC (1.9m x 0.76m)
High-level uPVC obscure double glazed window to front aspect. Low-level flush WC. Wash hand basin with mixer tap and storage cupboards beneath. Contrasting black and white metro tiling to dado height. Textured ceiling.
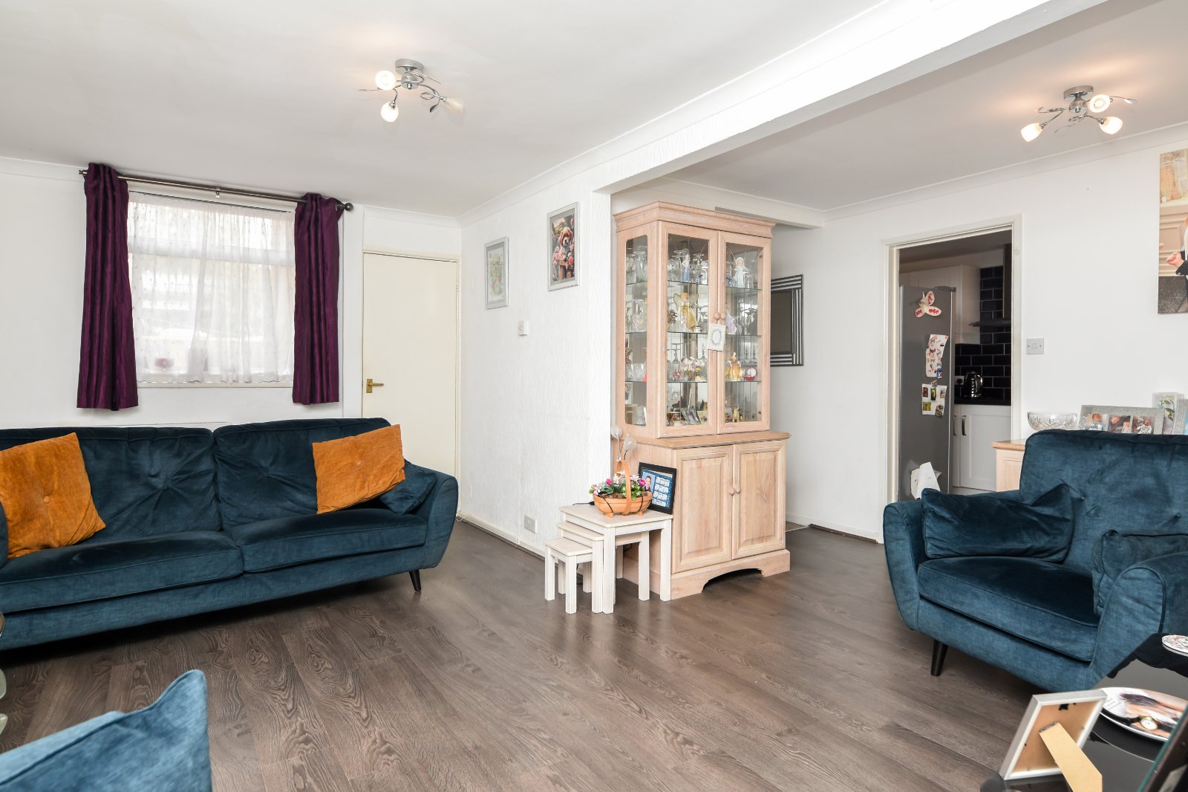
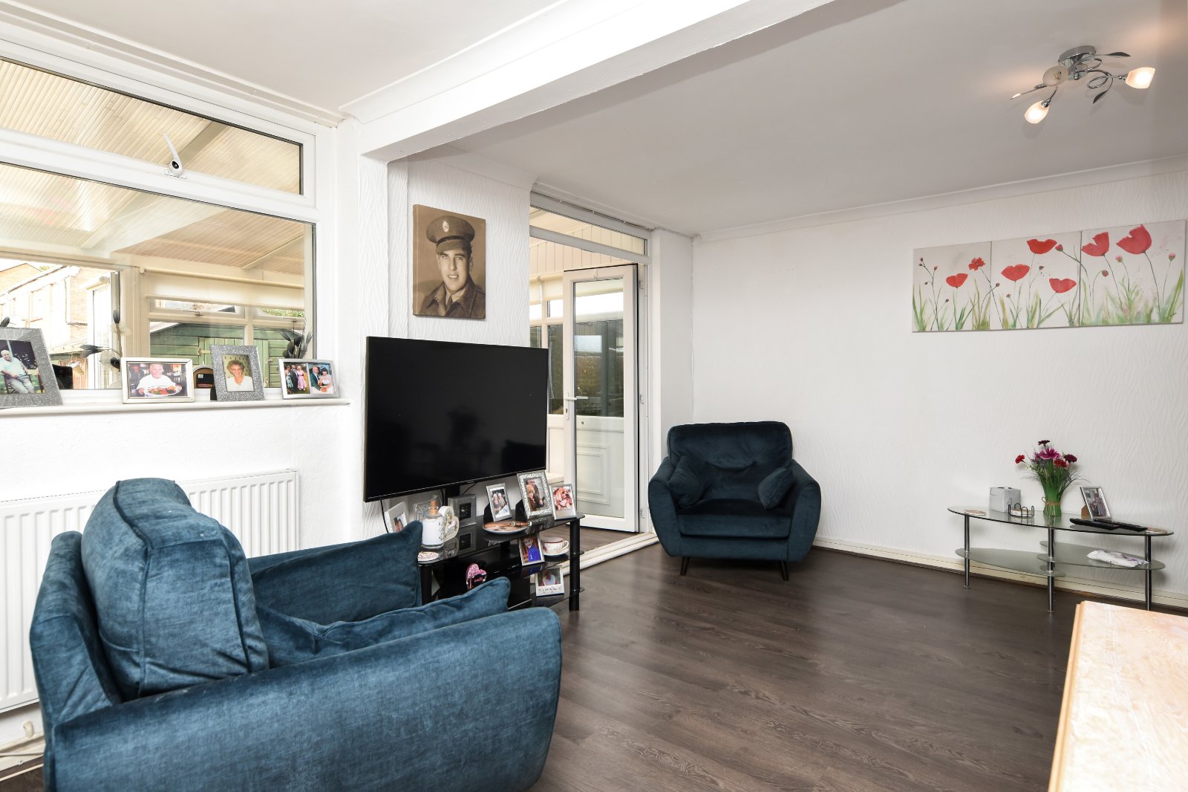
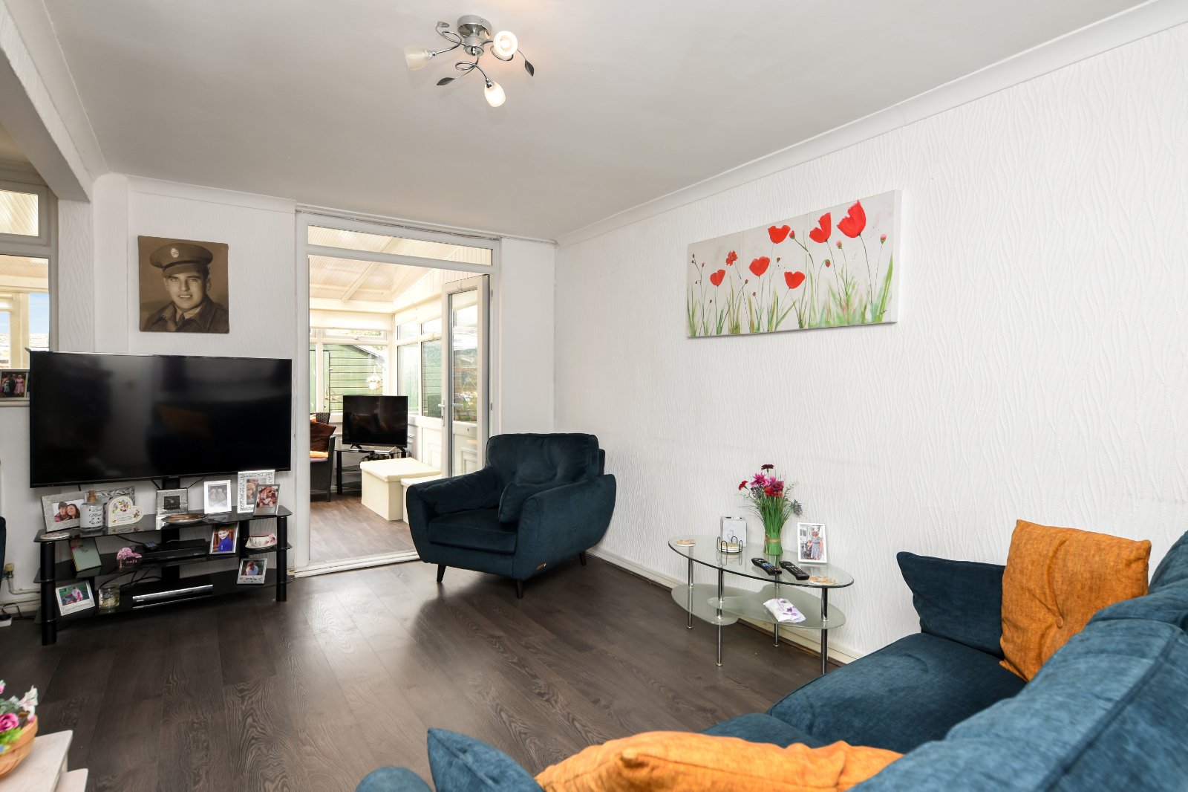
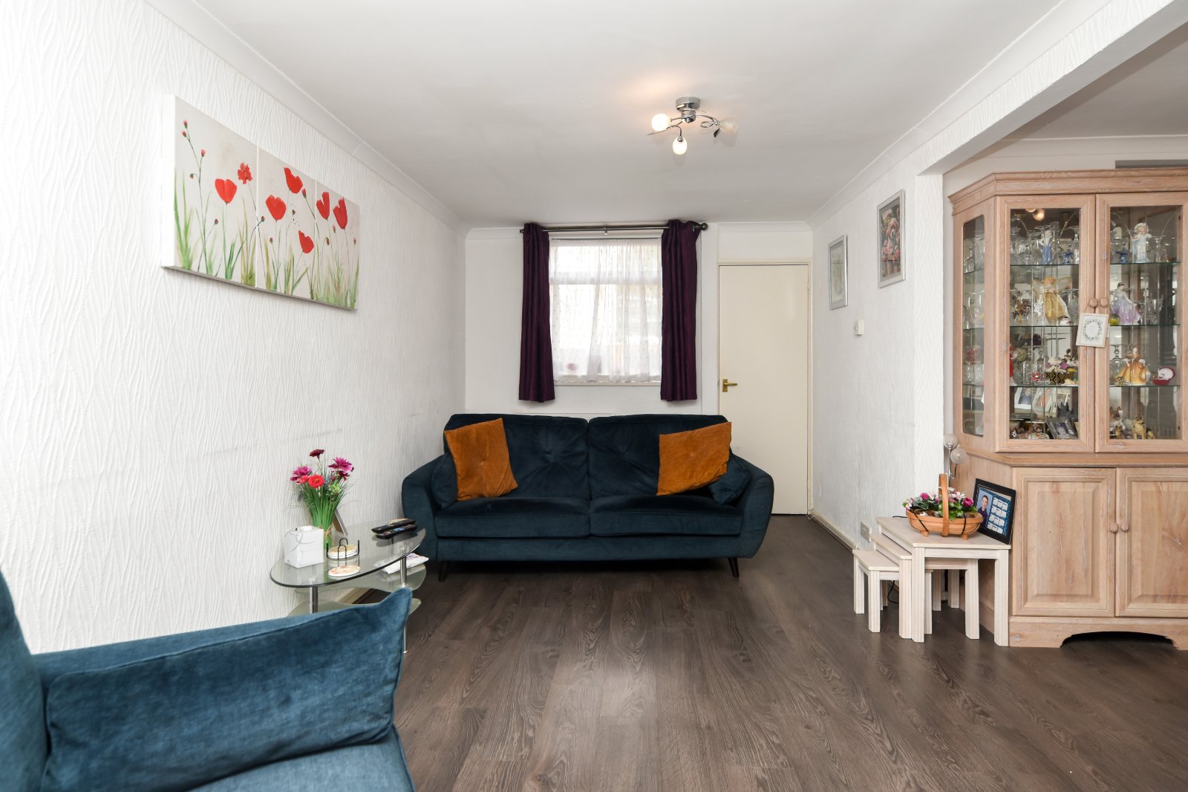
Dual aspect Living Room (4.8m x (max - reducing to 3.12m) x 4.88m (max))
uPVC double glazed window to front aspect. uPVC double glazed window and matching double doors to rear providing access to the Conservatory. Door to a good-sized understairs storage cupboard. Two radiators. Laminate wood-effect flooring. Textured ceiling. Open access to;
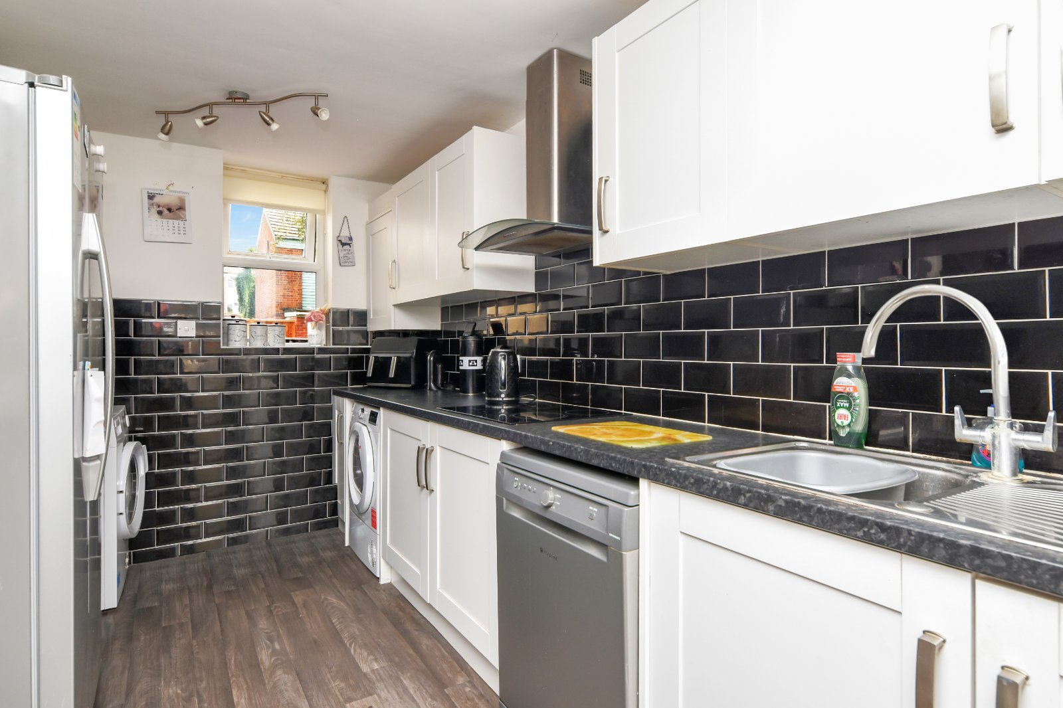
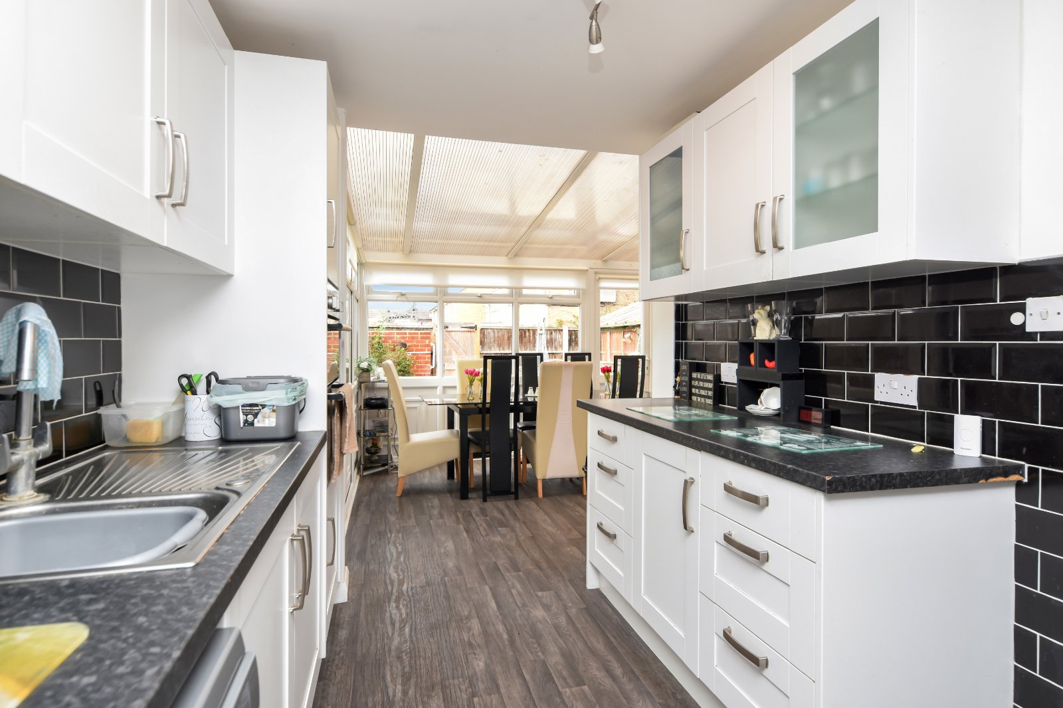
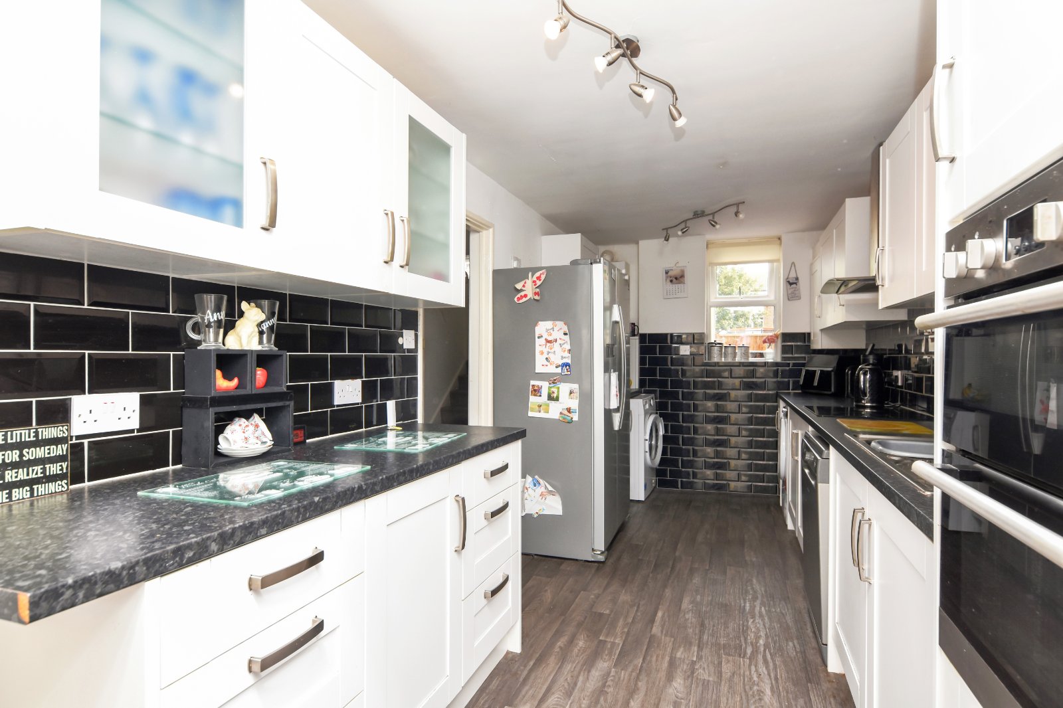
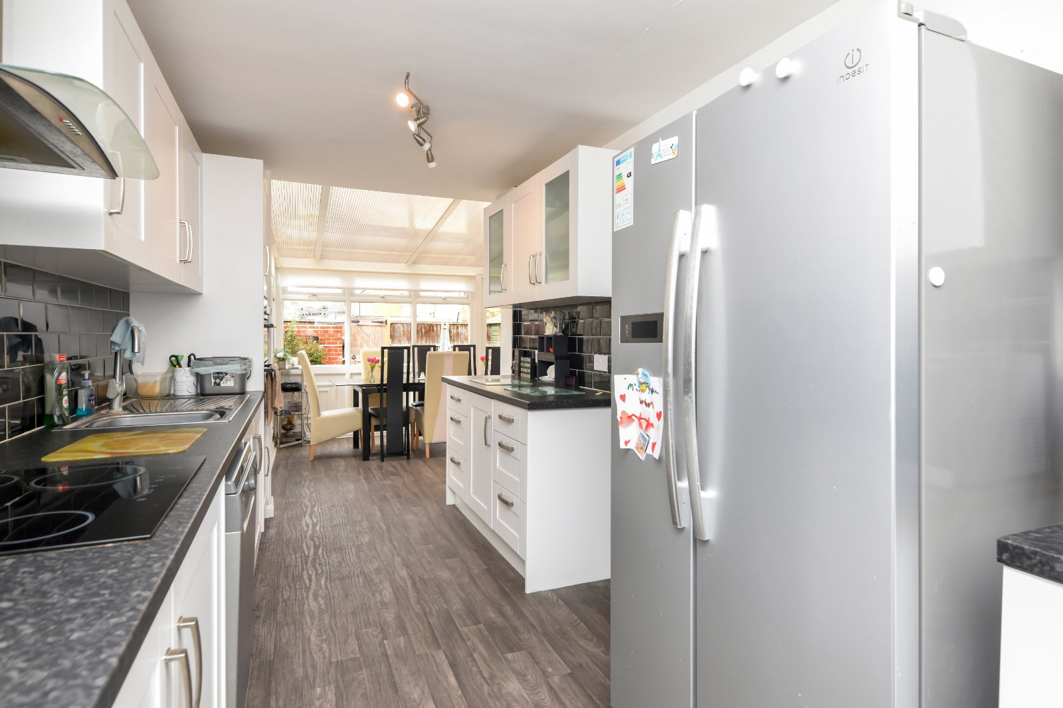
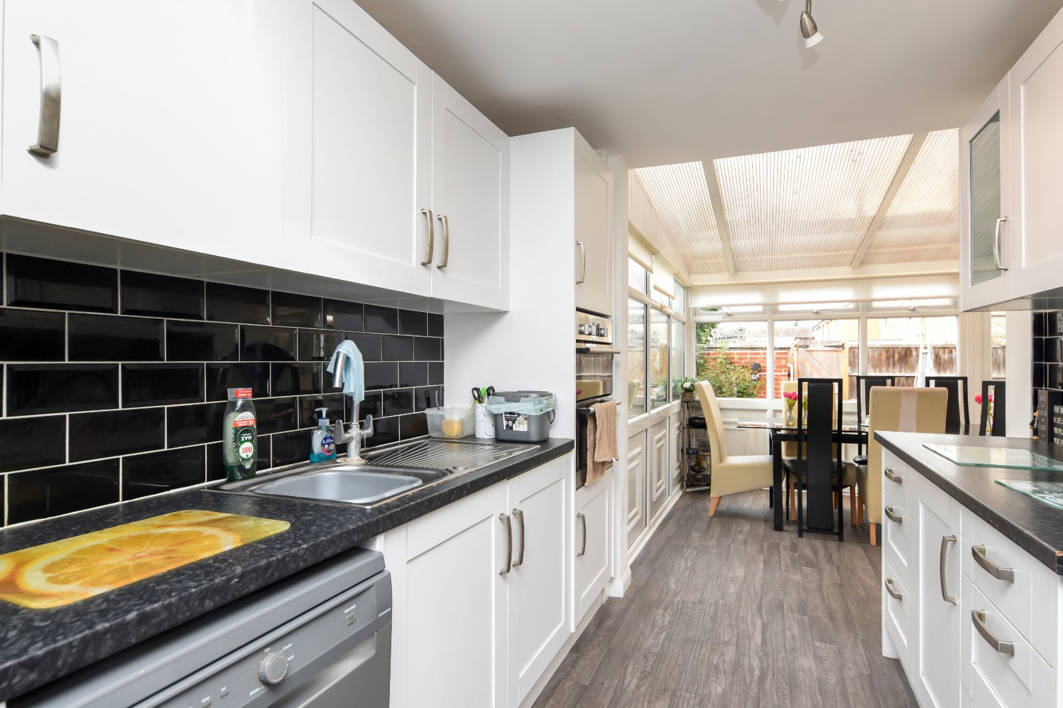
Kitchen (2.34m x 5m)
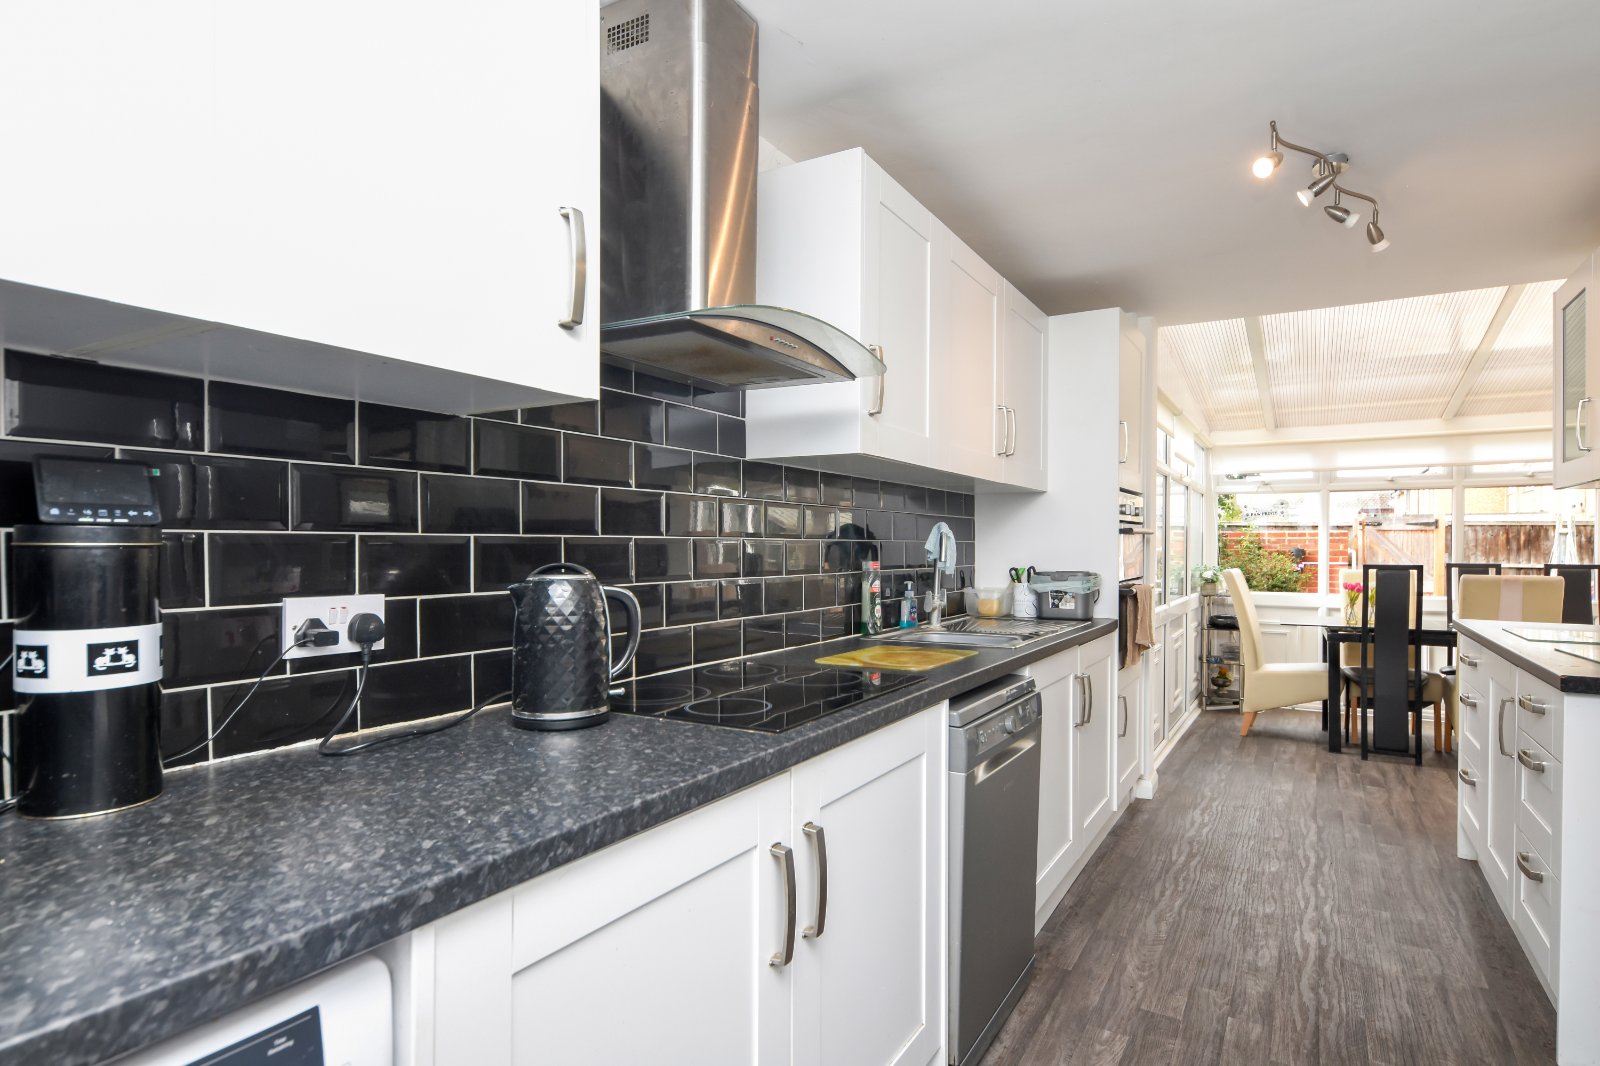
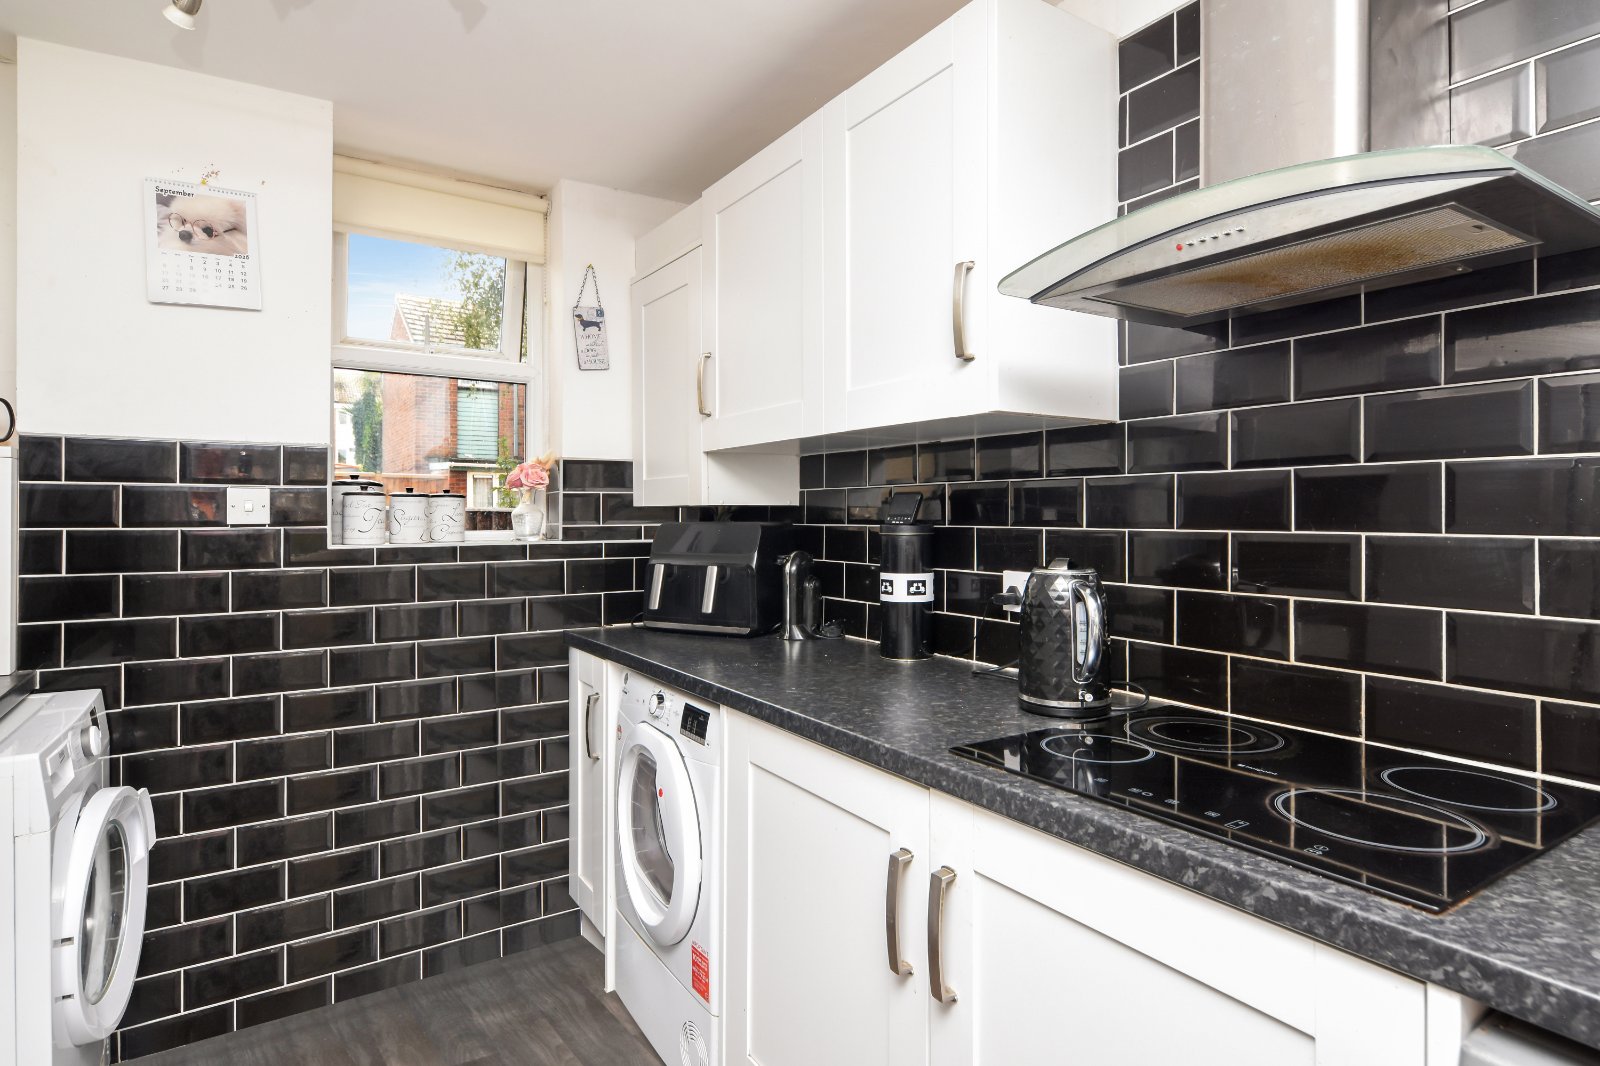
uPVC double glazed window to front aspect. The Kitchen comprises a comprehensive range of fitted base and eye-level units with contrasting work surfaces and inset stainless steel single drainer sink unit with mixer tap. Glass-fronted display cabinets. Eye-level Hotpoint double oven with split-level four-ring electric hob with stainless steel and glass extractor hood over. Under-counter dishwasher (to remain). Space and plumbing for washing machine. Further under-counter appliance space. Space for freestanding fridge/freezer. Wall mounted 'Ideal i-mini' boiler. Black metro tiled splash backs. Wood-effect flooring. Smooth plastered ceiling inset with track lighting. Open access to;
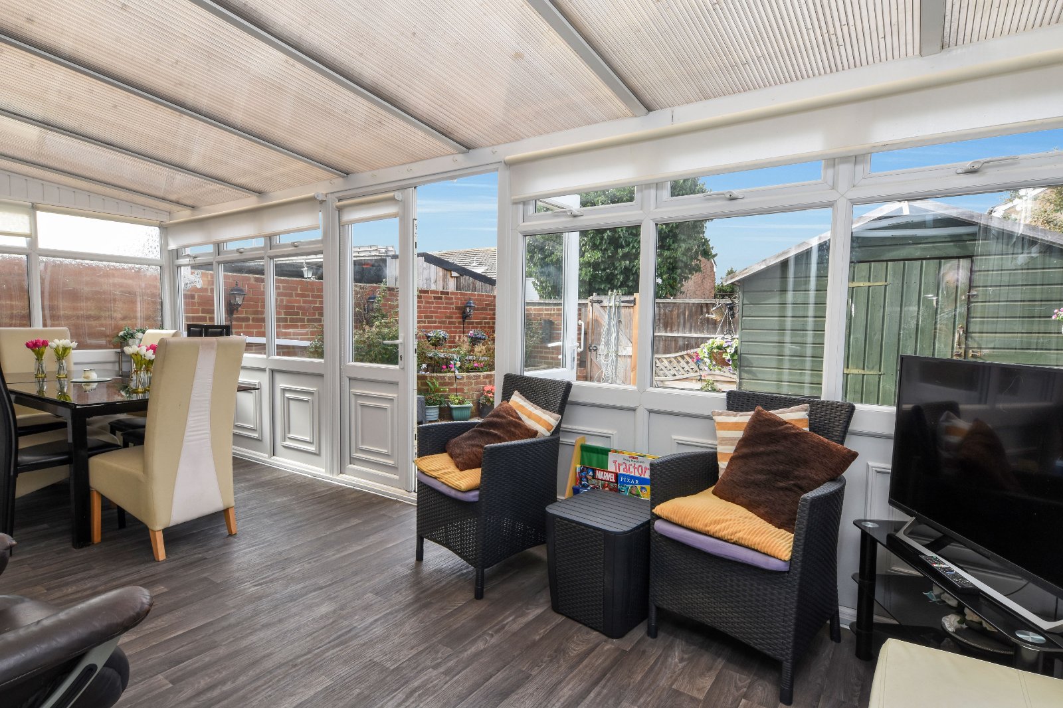
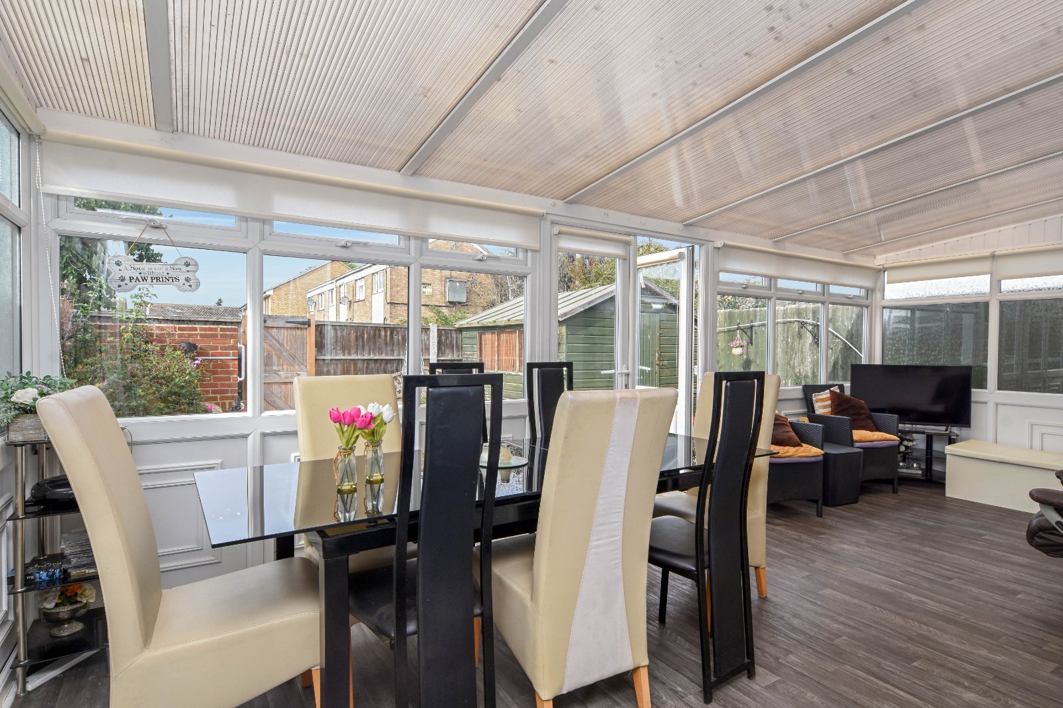
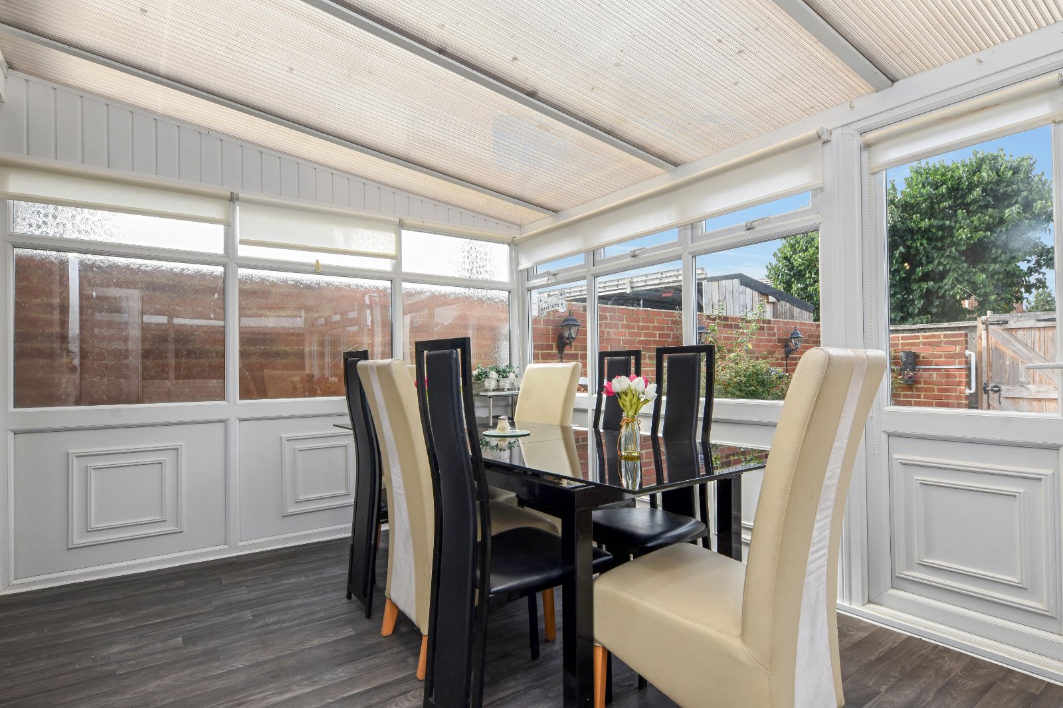
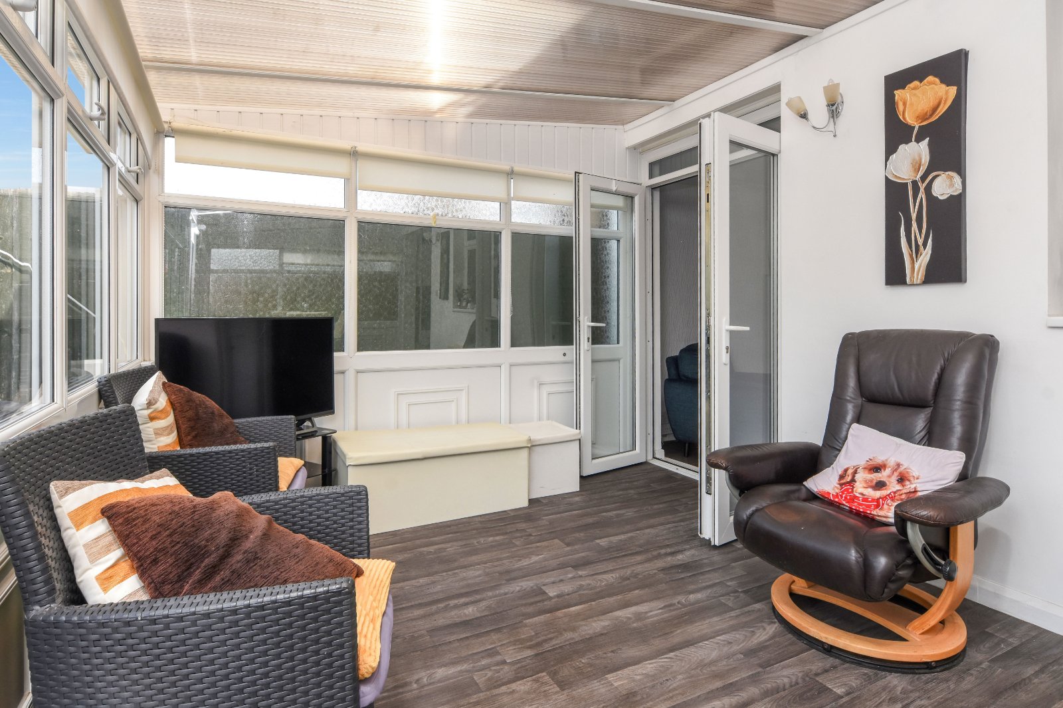
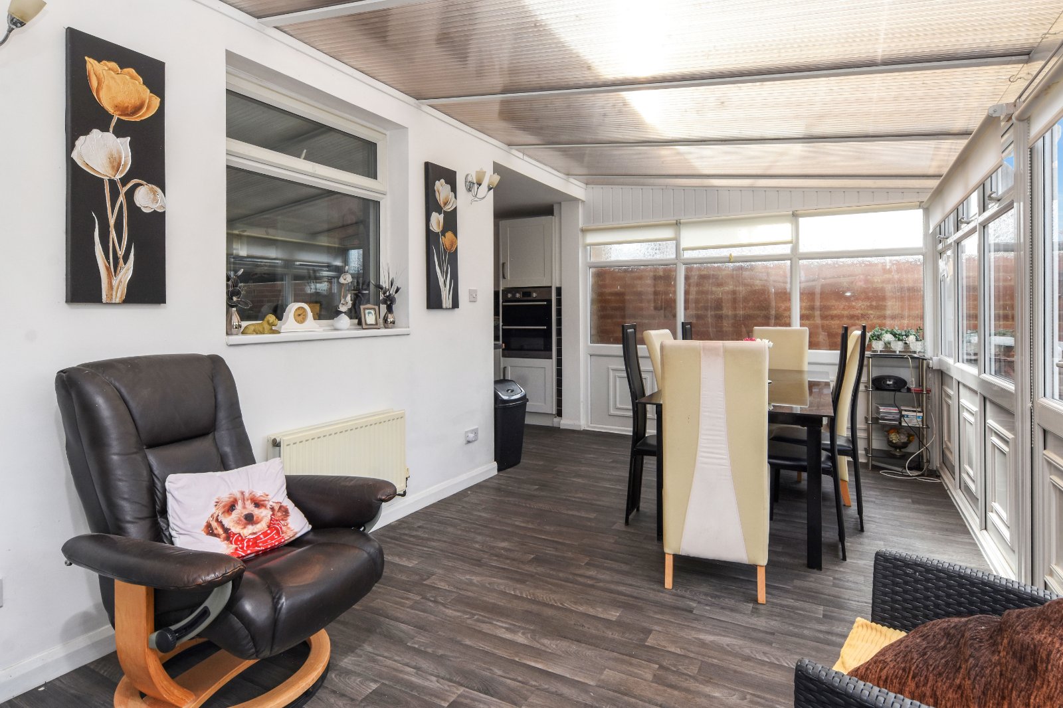
Conservatory (6.45m x 2.82m)
Full-width Conservatory with uPVC double glazed windows to rear aspect with fanlight openers and further obscure uPVC double glazed windows to side aspects. Pair of uPVC double glazed French doors opening to the rear Garden. Radiator. Wall light points. Laminate wood-effect flooring. Pitched polycarbonate roof.
The First Floor Accommodation comprises
Landing (3.2m (incl staircase) x 2.6m)
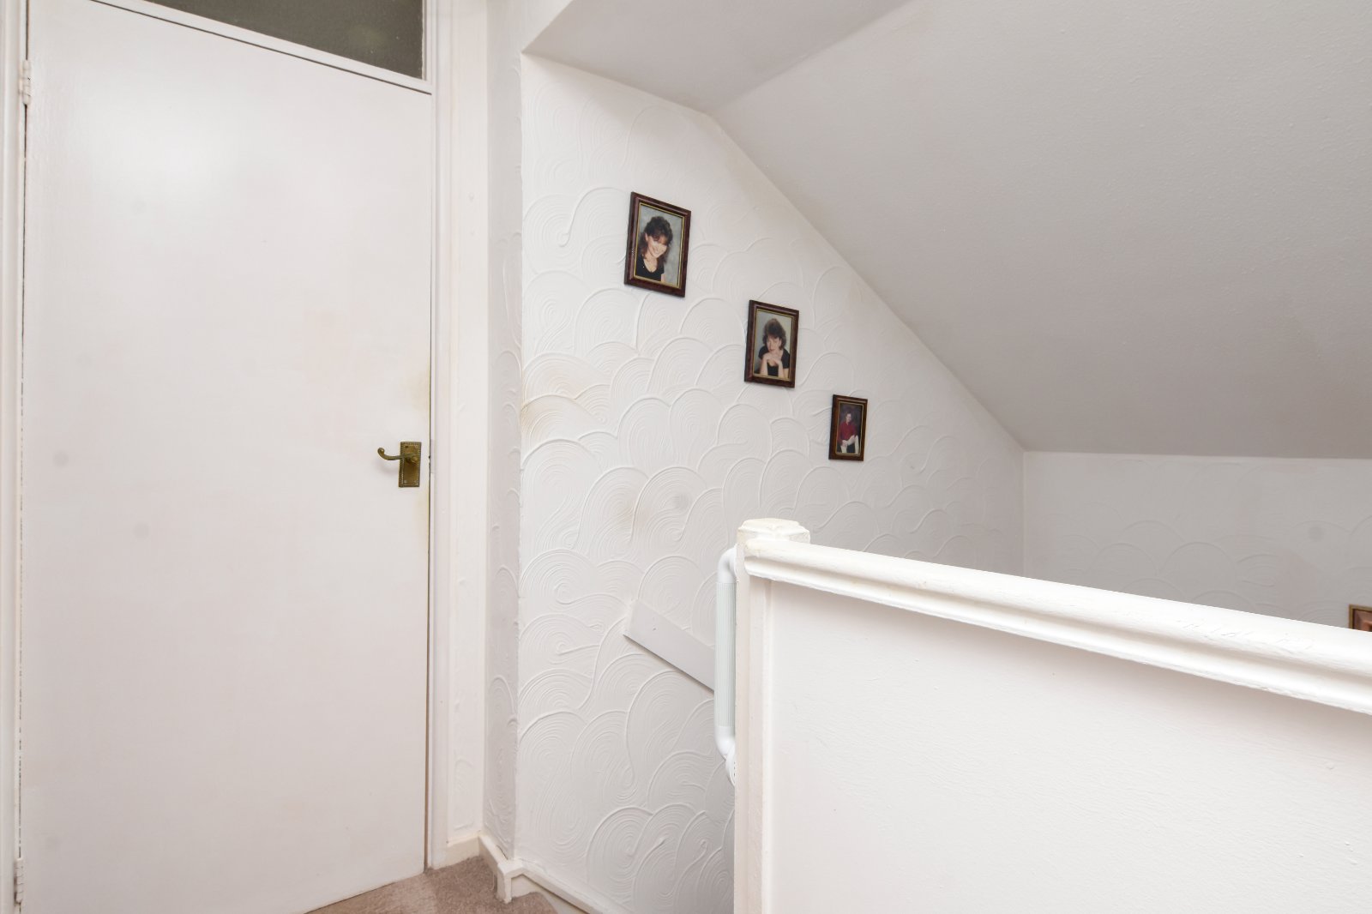
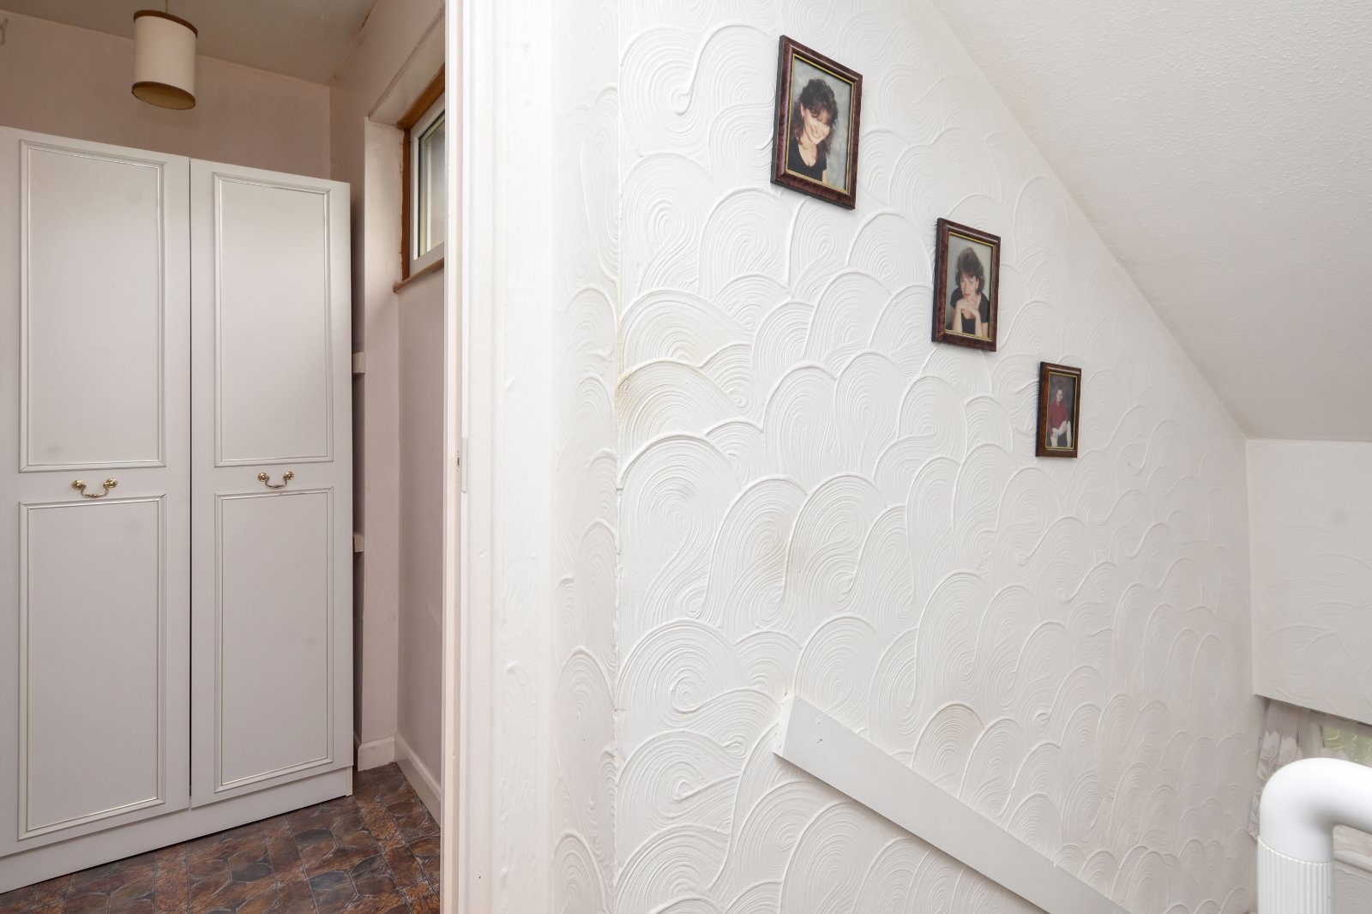
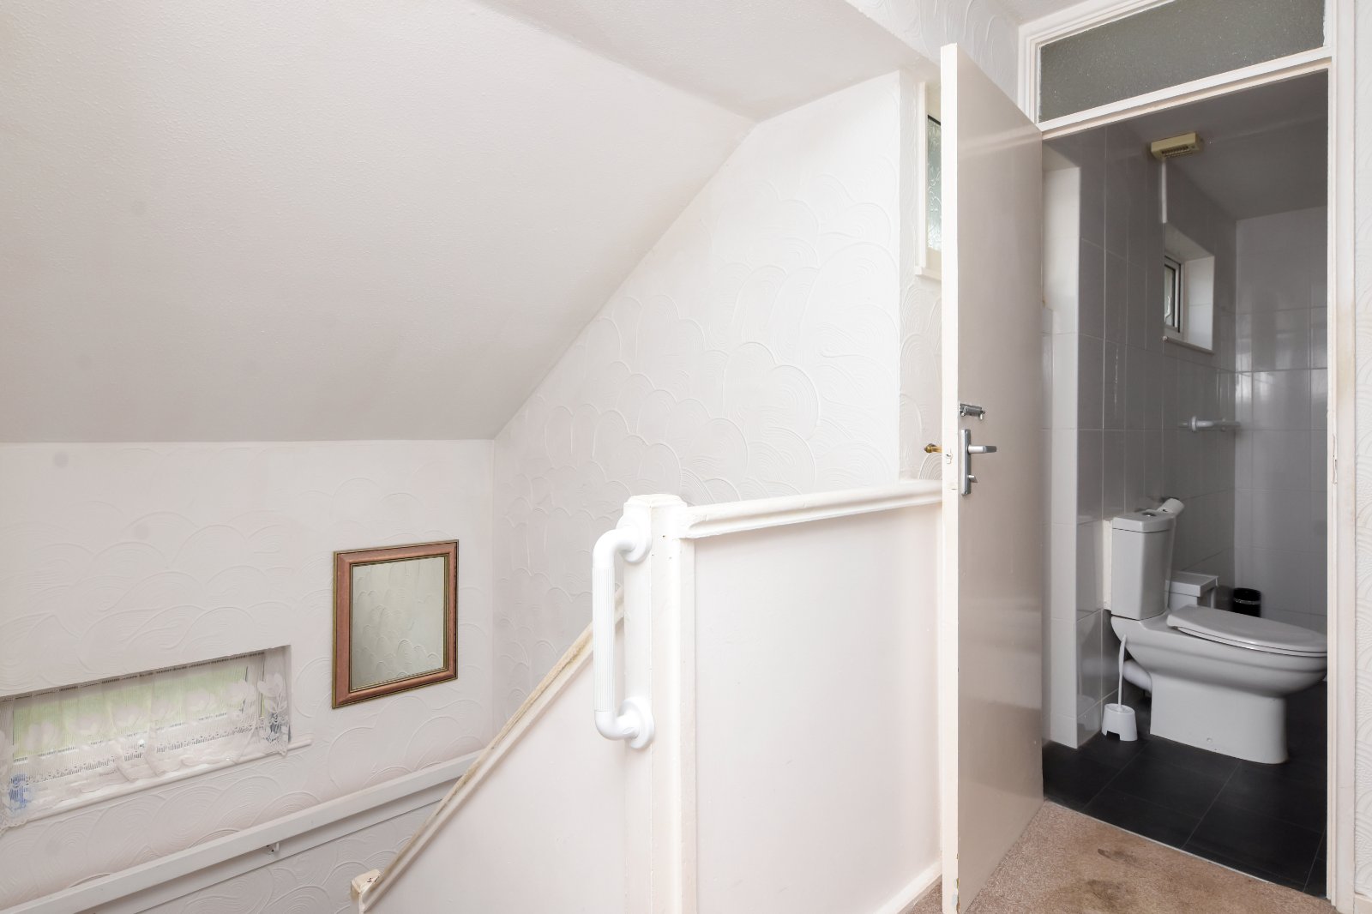
Turned staircase with half landing and uPVC double glazed window to front aspect. Further high-level uPVC double glazed window to front aspect. Doors to Bedroom Two and Bathroom. Open access to Bedroom One. Door to a good-sized airing cupboard with fitted linen shelving. Door to a large walk-in storage cupboard measuring 5'9 x 2'11. (Agents Note: The storage cupboard offers potential to be enlarged by incorporating a section of Bedroom Two to create an additional single Bedroom, subject to the necessary consents). Textured ceiling.
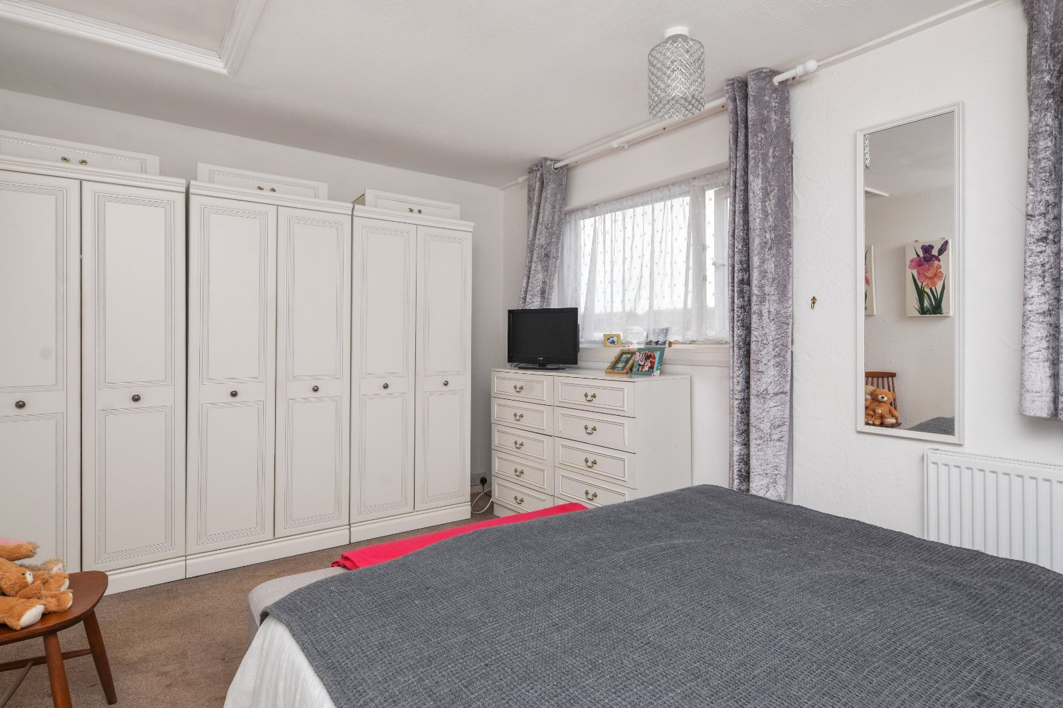
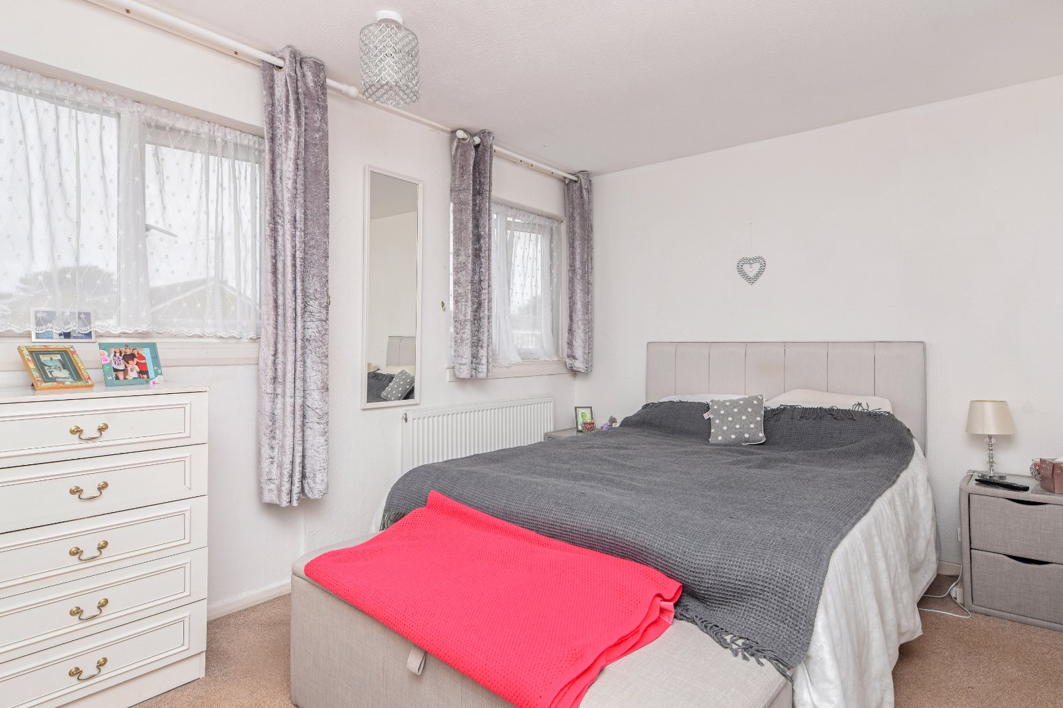
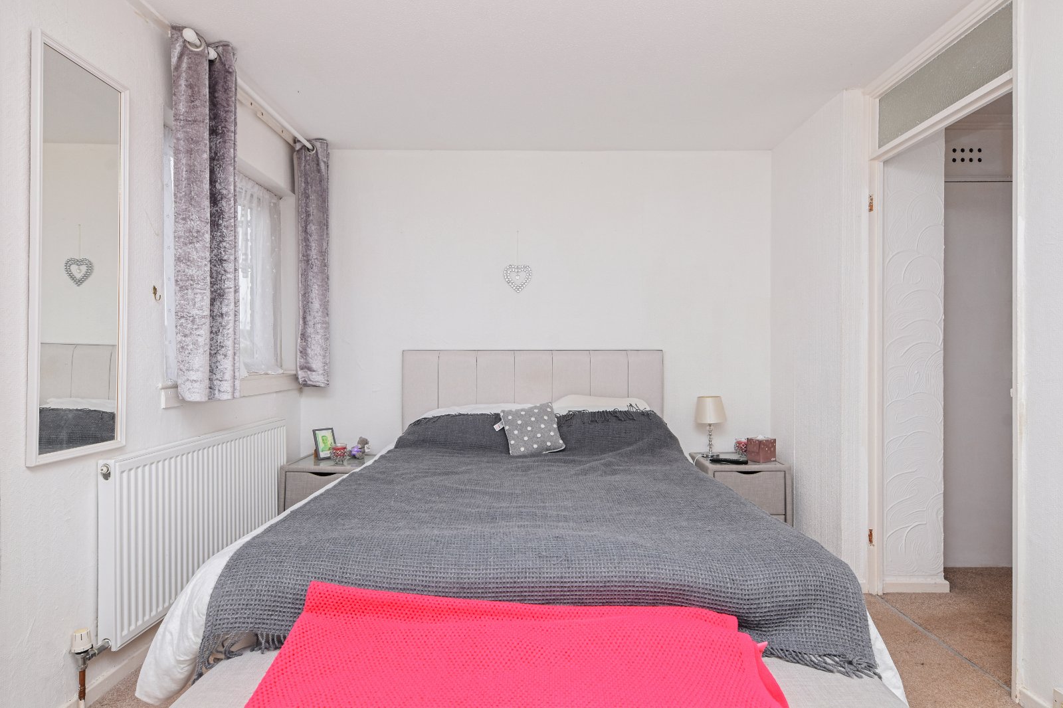
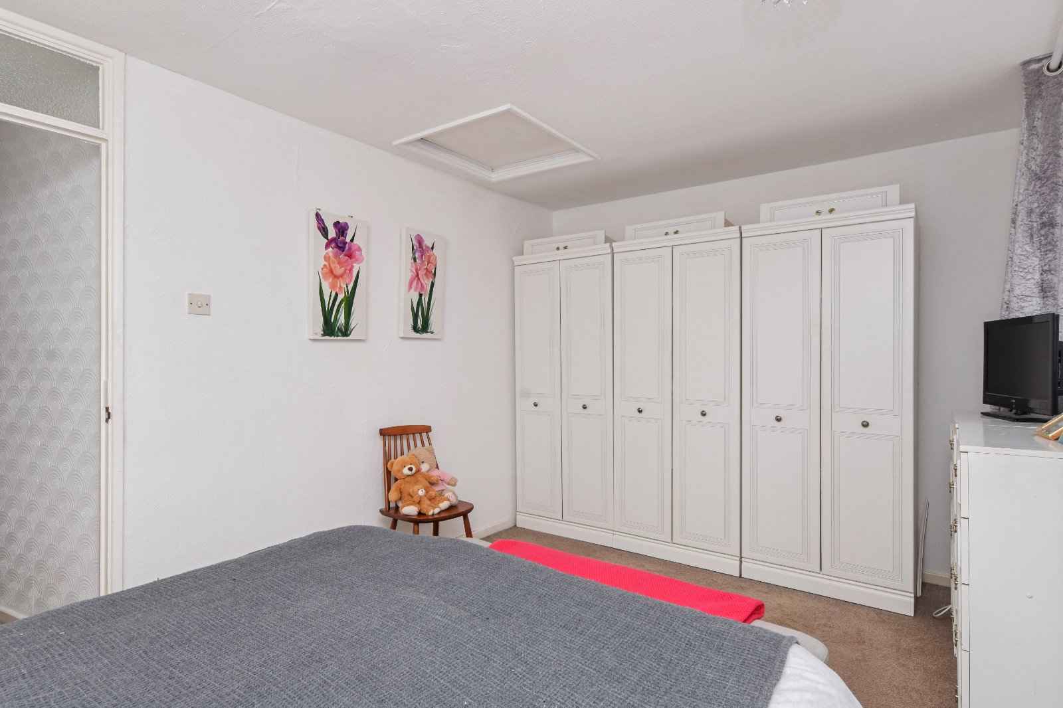
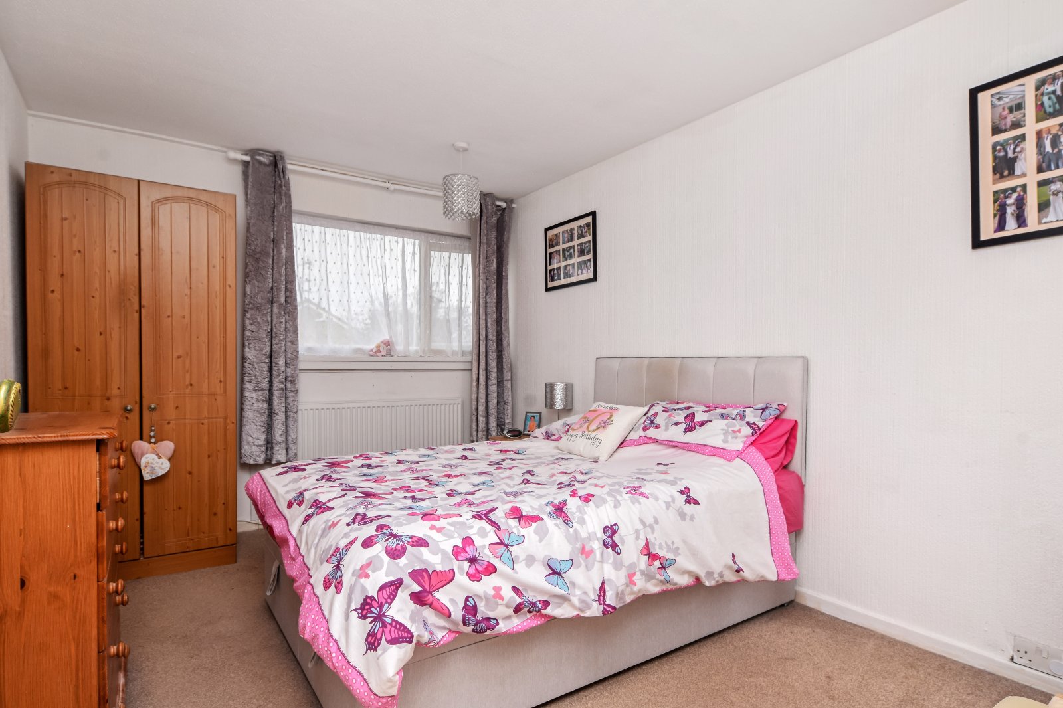
Main Bedroom (4.4m x 2.9m)
Pair of uPVC double glazed windows to rear aspect. Three freestanding double-door wardrobes to remain. Radiator. Textured ceiling with access to loft space.
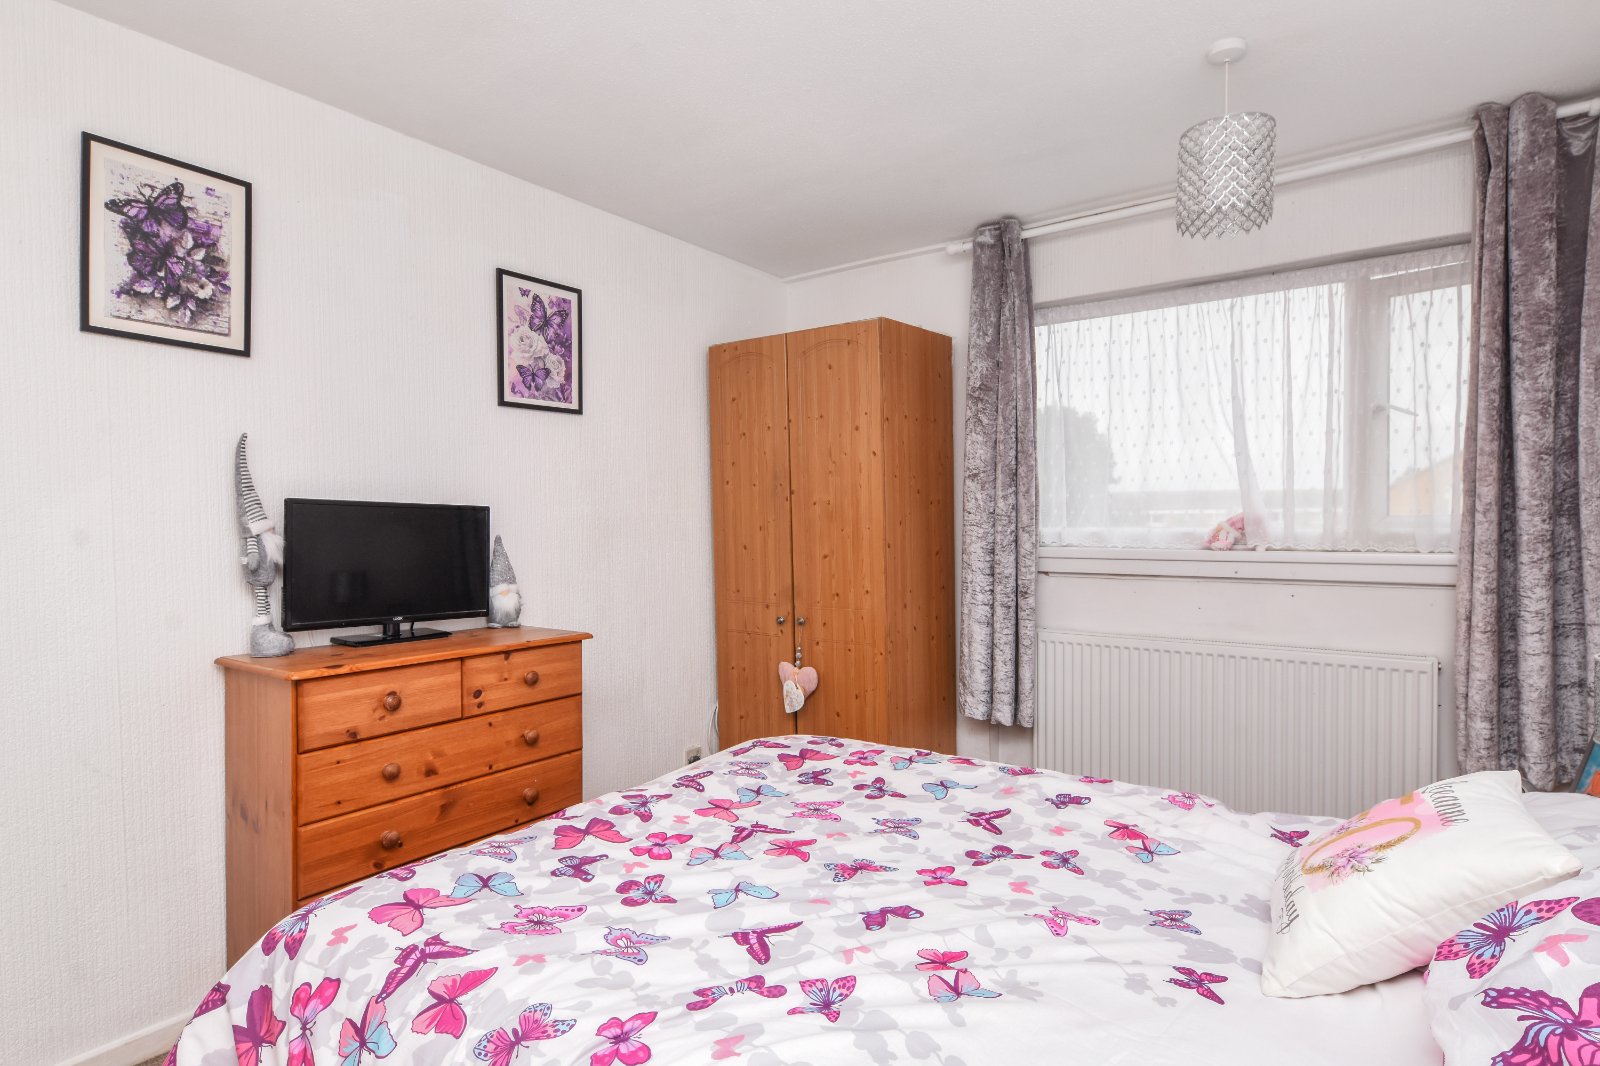
Bedroom Two (3.89m x 2.8m)
uPVC double glazed window to rear aspect. Radiator. Textured ceiling.
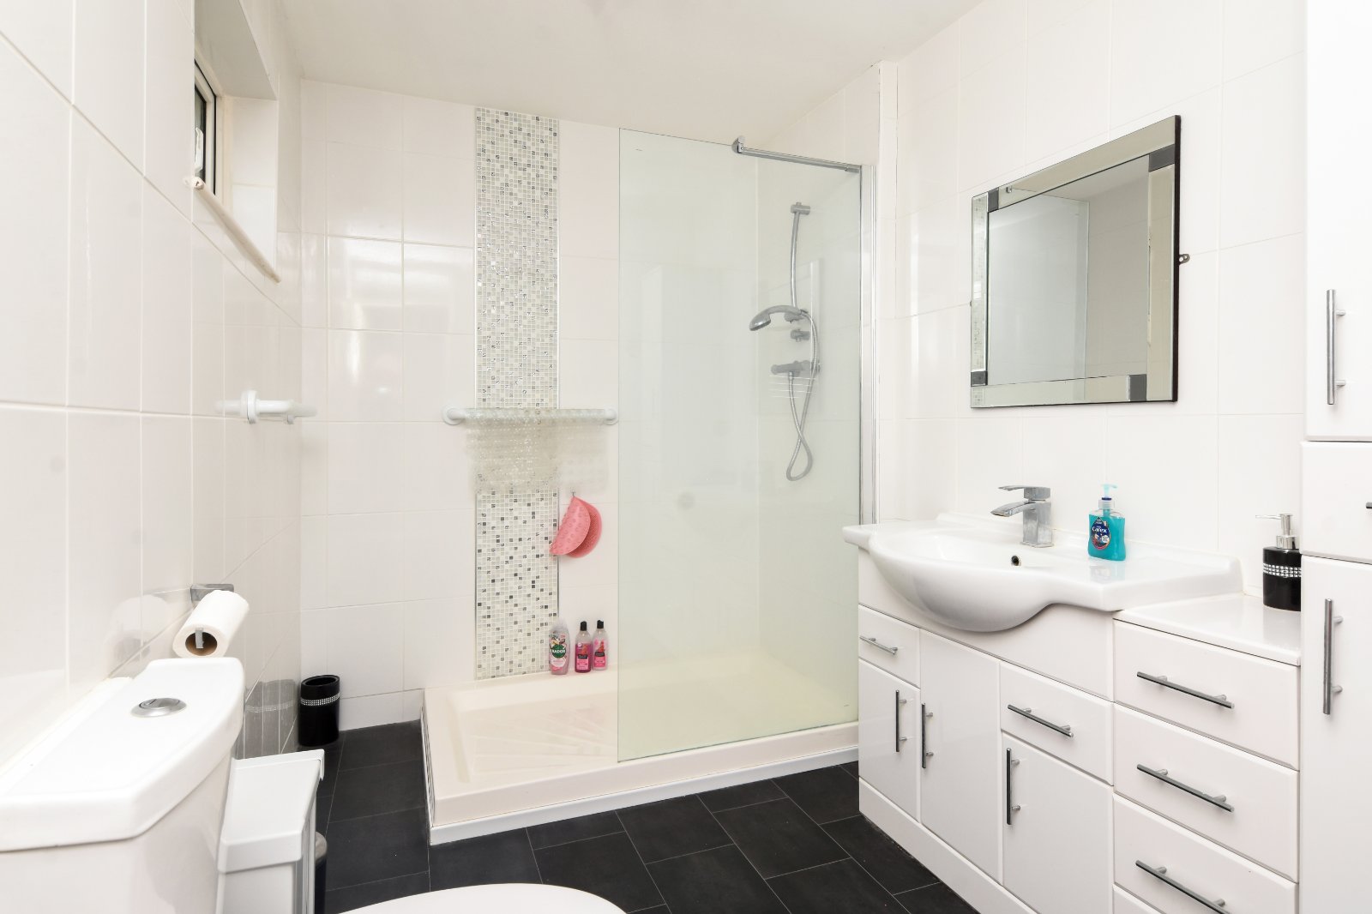
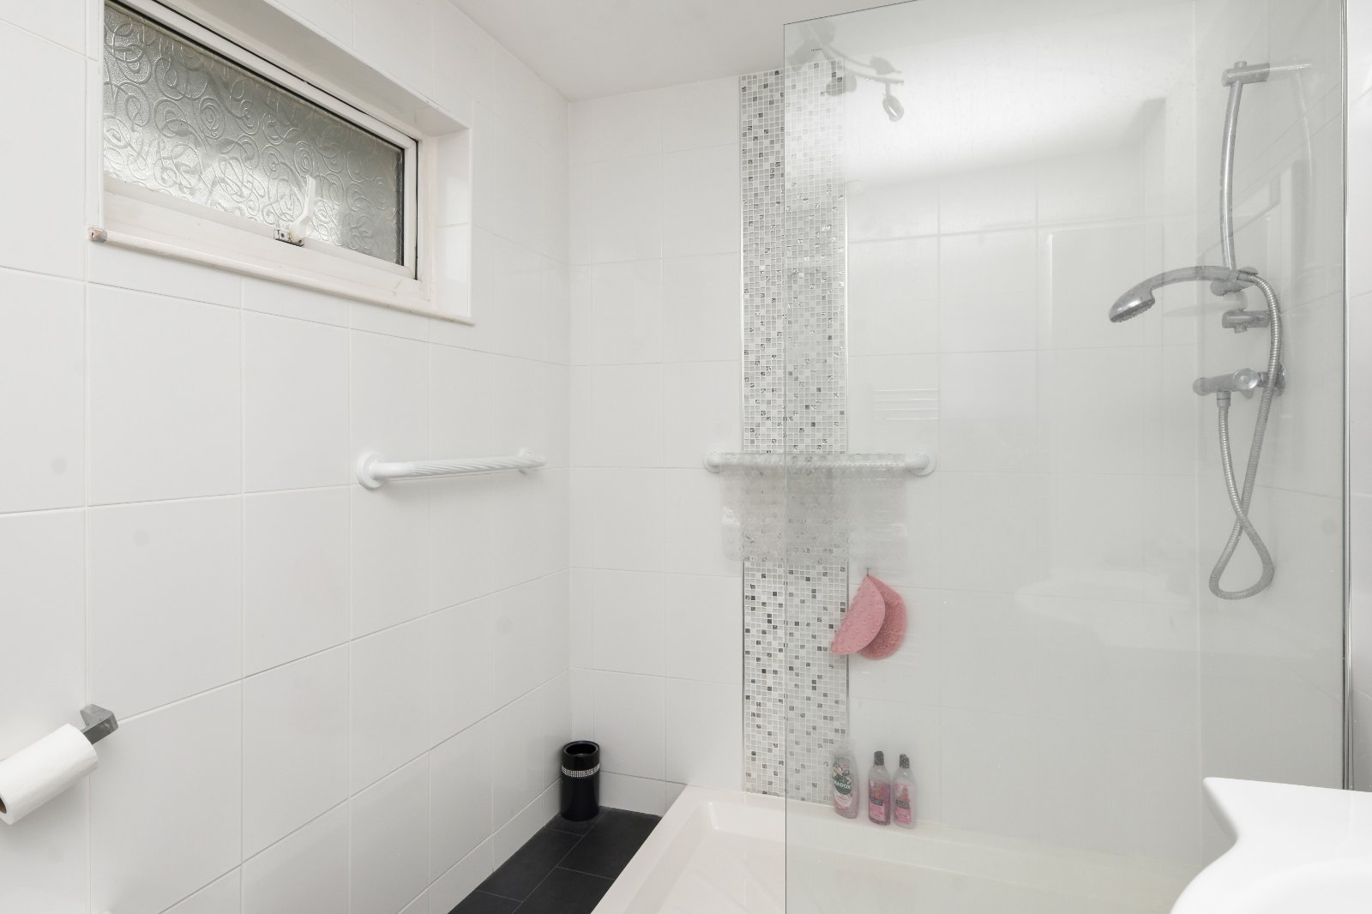
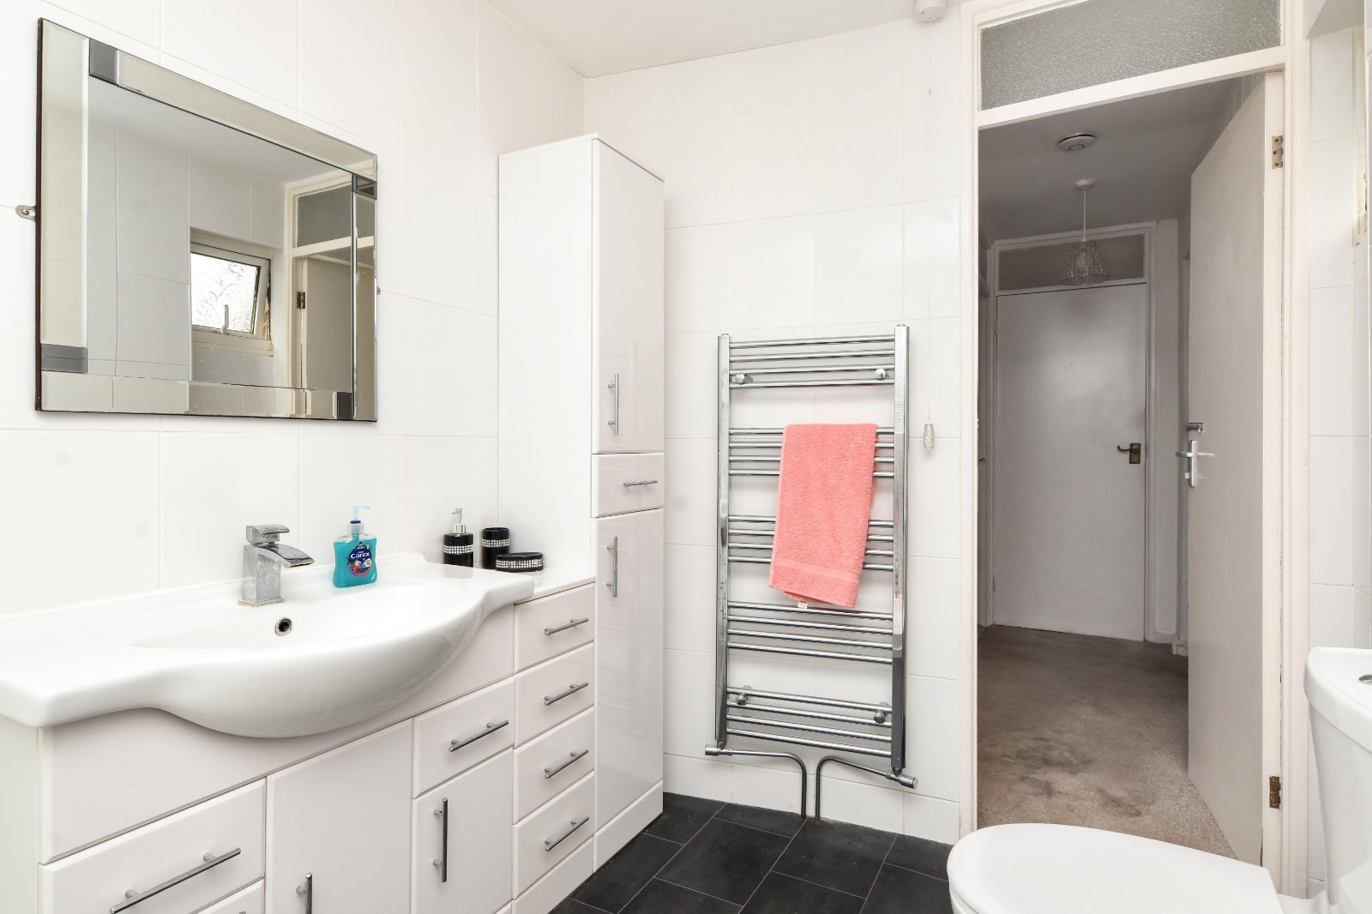
Shower Room (2.92m x 1.85m)
Pair of obscure uPVC double glazed windows to front aspect. Spacious modern suite comprising large walk-in shower enclosure with glazed screen and thermostatic shower, wash hand basin inset to extensive vanity unit with mixer tap over with cupboards and drawers beneath, and low level dual flush WC. Complementary tiled walls with mosaic feature detailing. Chrome ladder-style heated towel rail. Smooth plastered ceiling inset with extractor fan.
To the Outside of the Property
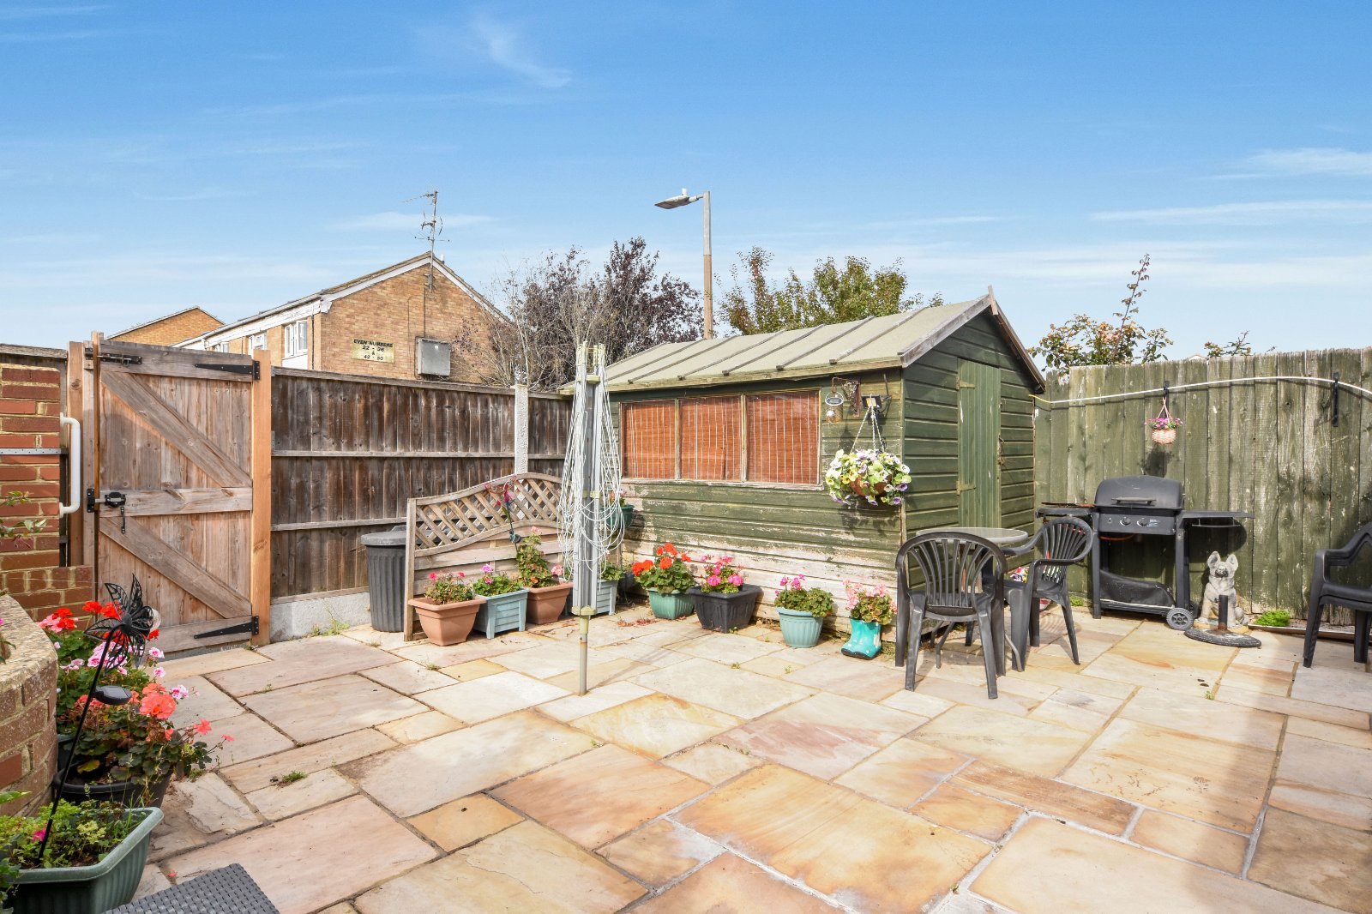
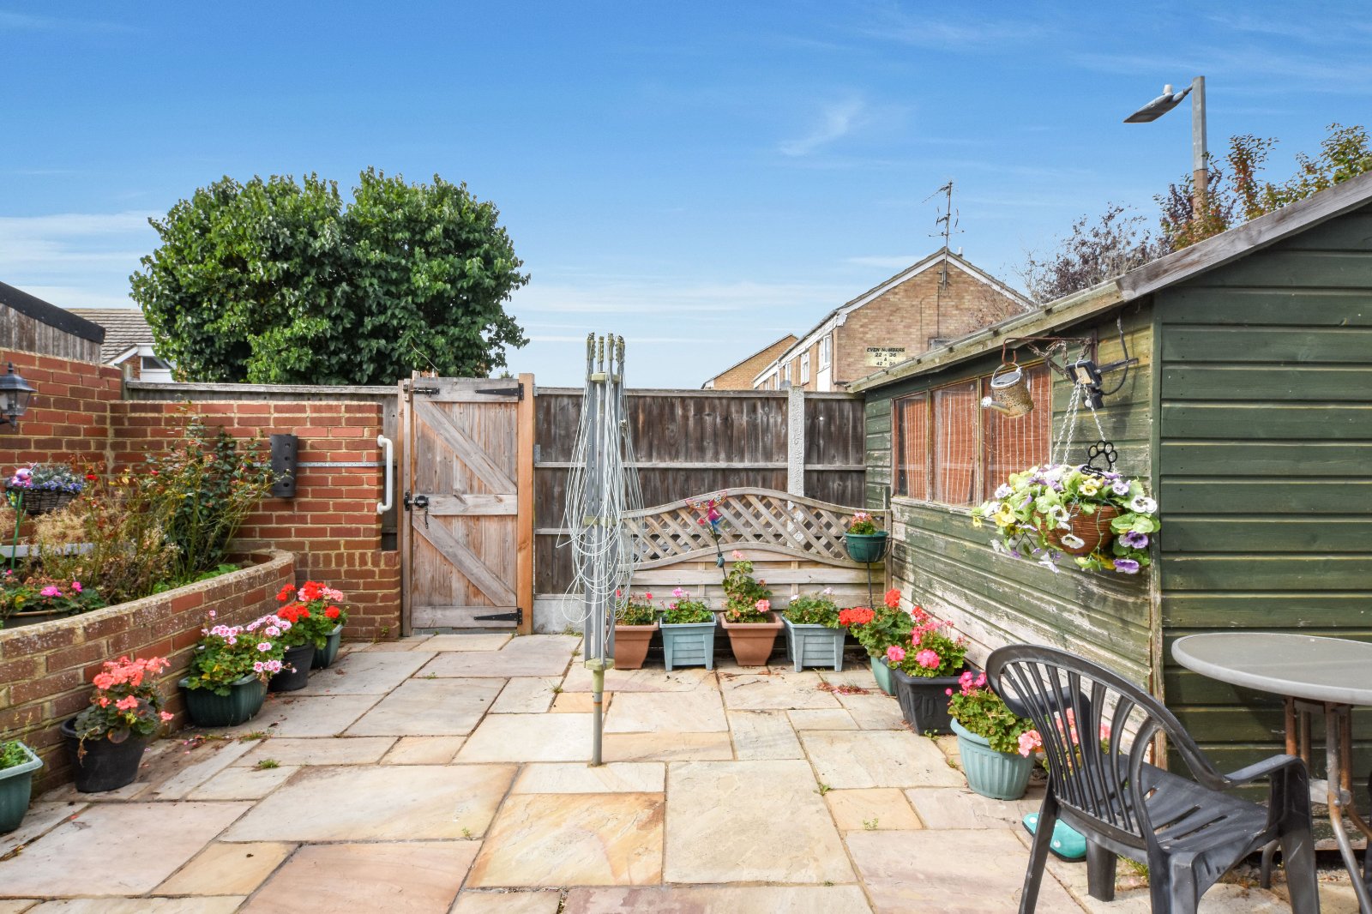
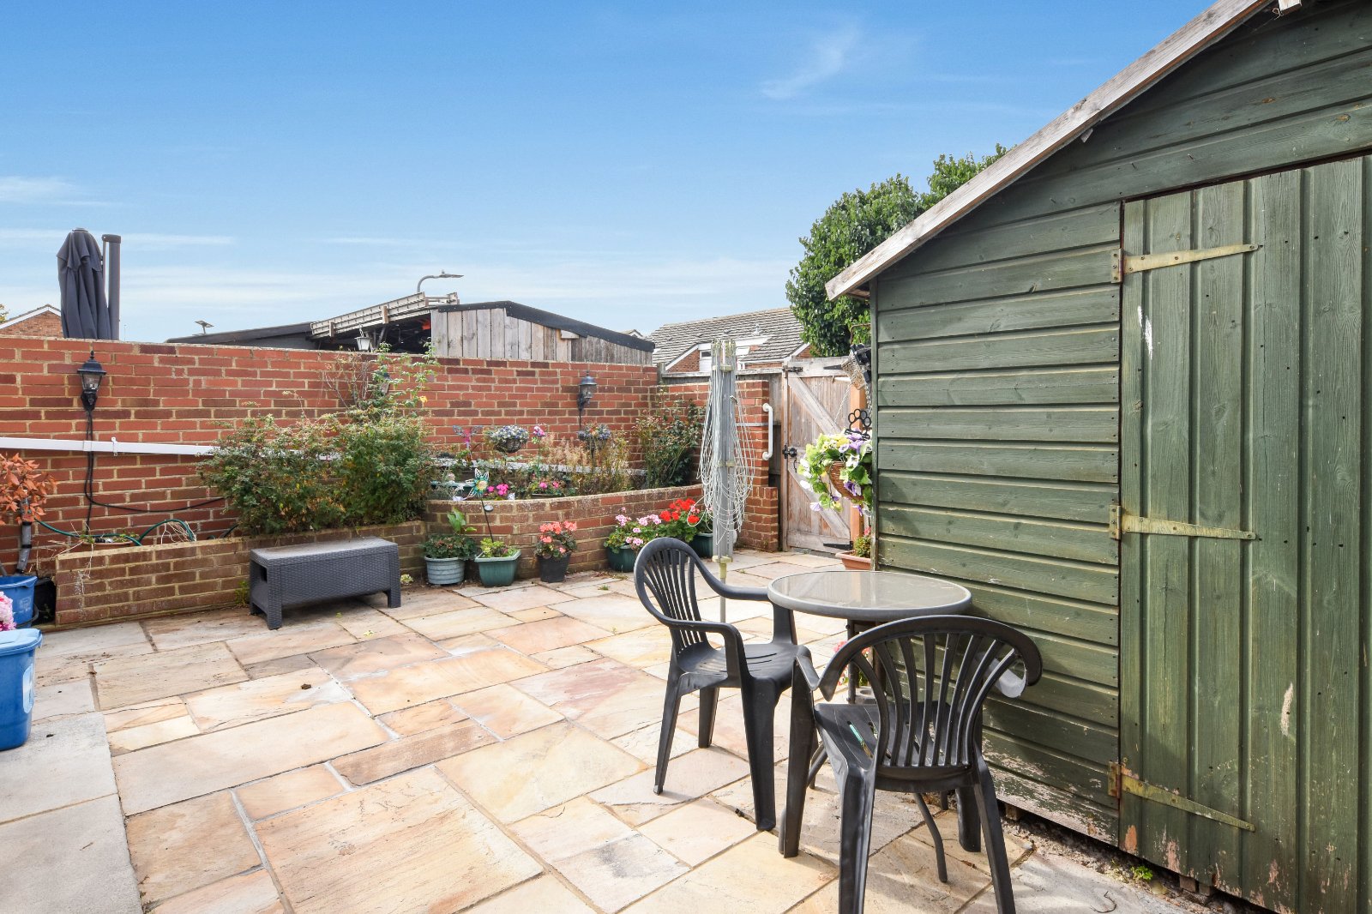
The WEST FACING rear Garden measures approx 24' x 19' and predominantly paved, providing an excellent low-maintenance outdoor entertaining area, with raised brick-built planted borders and established planting. Large timber pitched-roof storage shed with power supply. Outside lighting and water tap. The Garden is enclosed by brick wall and timber fencing with gated rear access.
Council Tax Band B
PRELIMINARY DETAILS - AWAITING VERIFICATION