
Contact Agent:

Plot 191, ‘Garrison Point’ Barge Pier Road, Shoeburyness, Essex, SS3 9BF



- Flat / Apartment
- 3
- 1
- 2
Description:
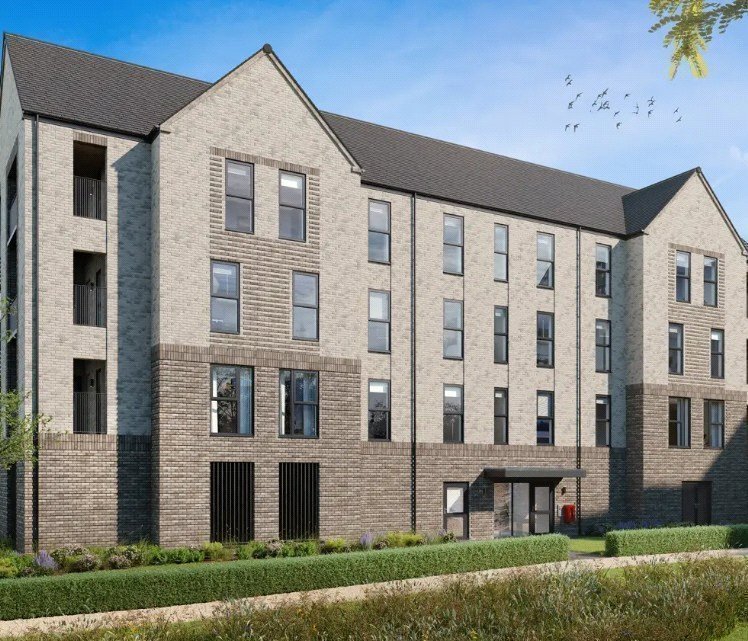
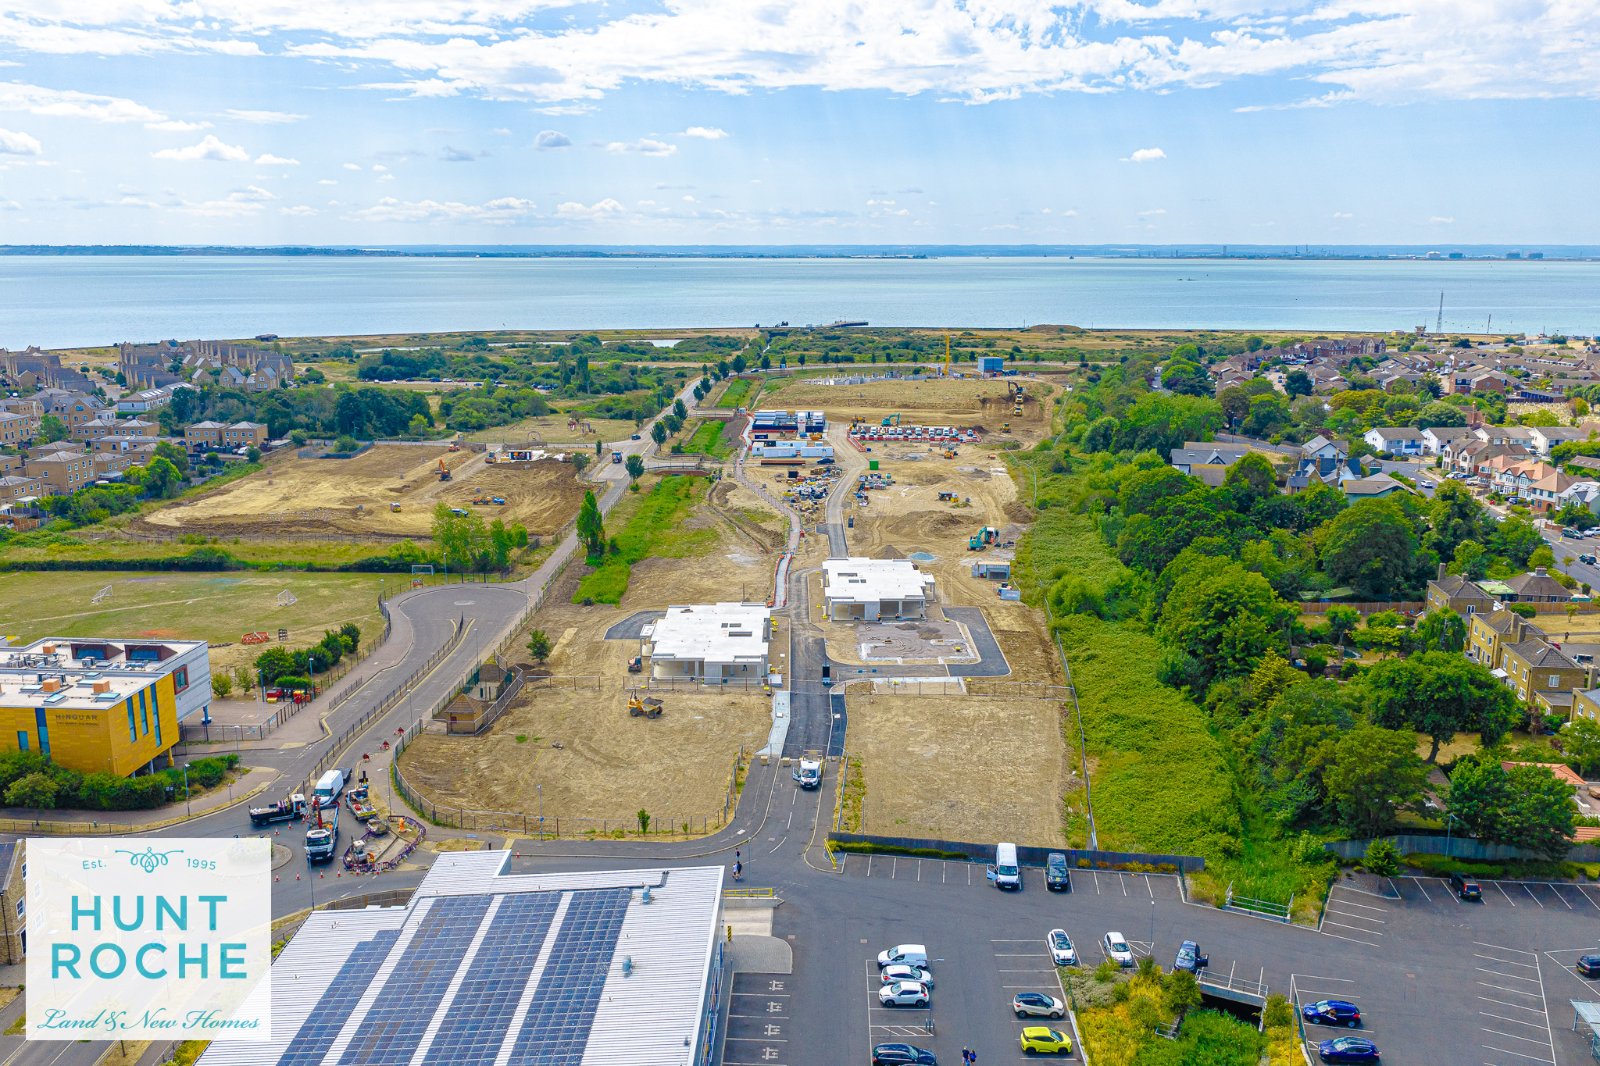
A rare opportunity to secure this impressive THREE BEDROOM THIRD FLOOR apartment at The Galleon Apartments, forming part of Bellway's exciting new Garrison Point development.
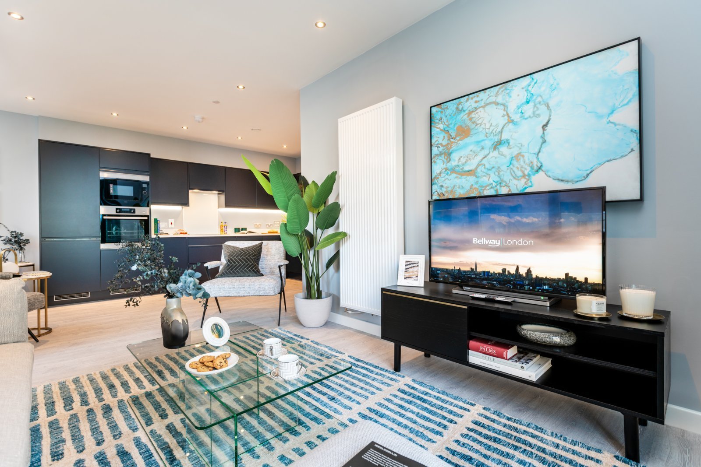
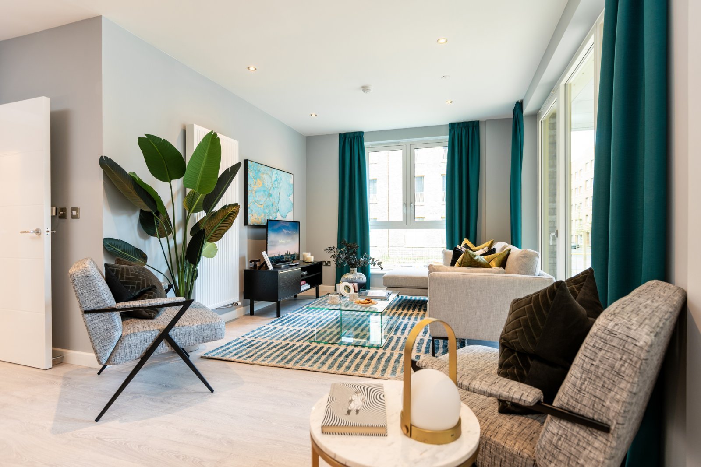
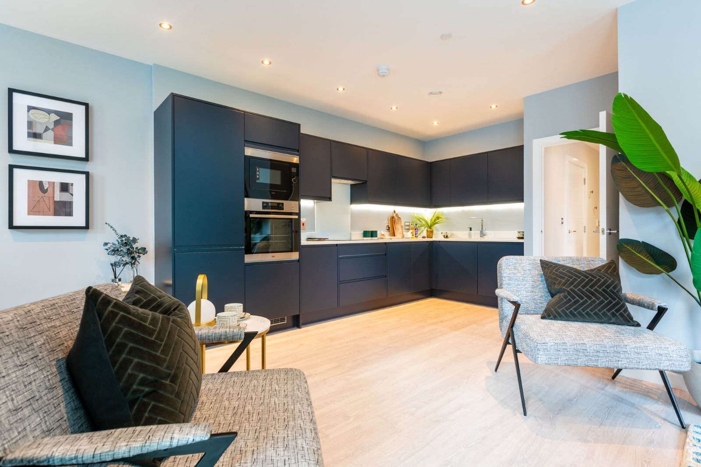
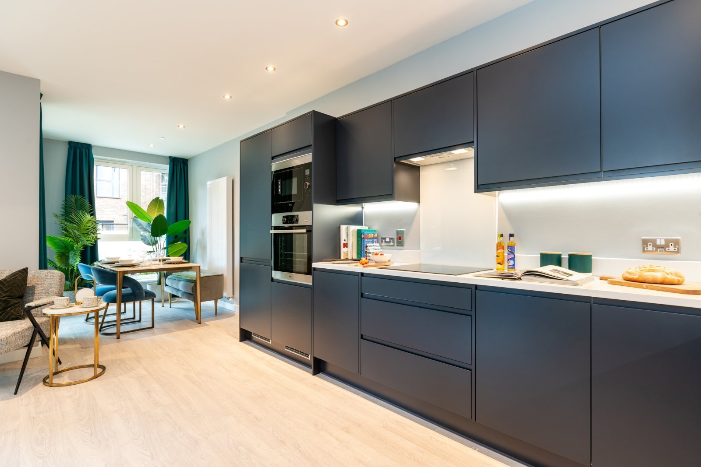
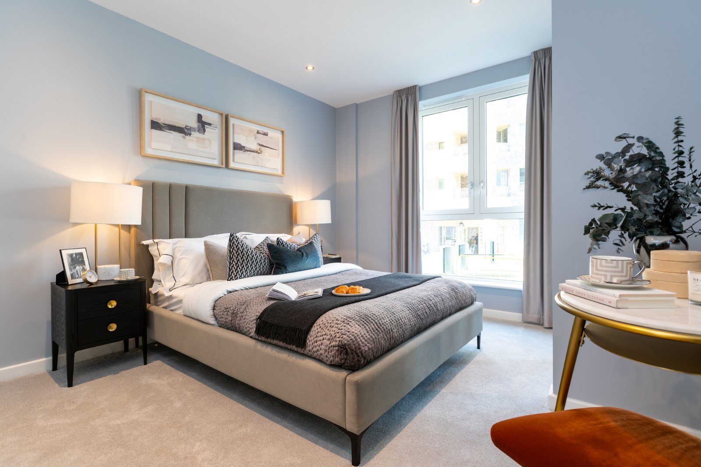
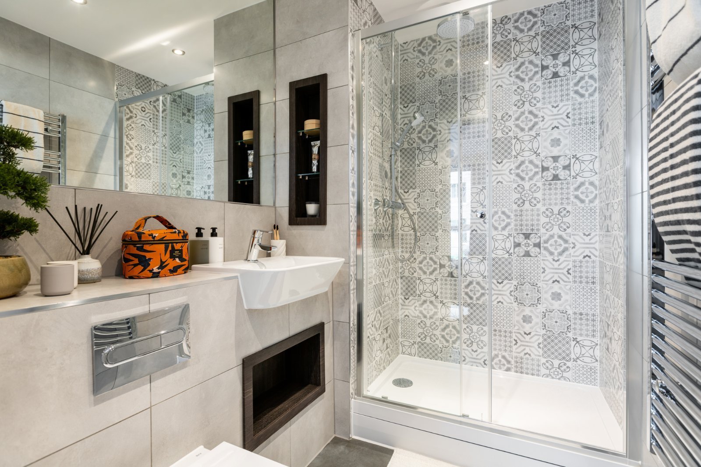
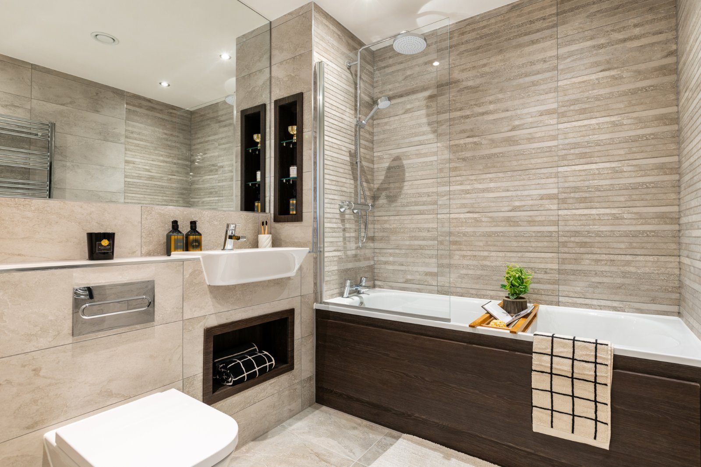
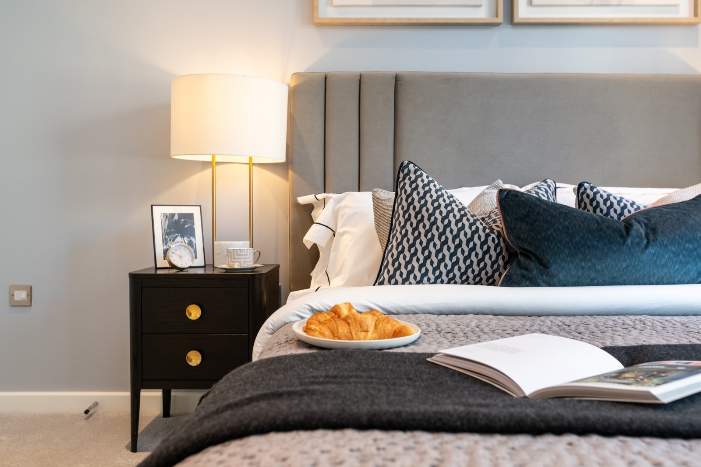
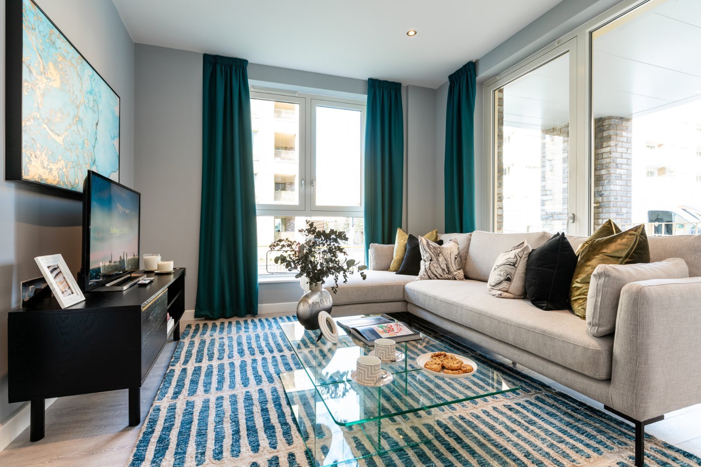
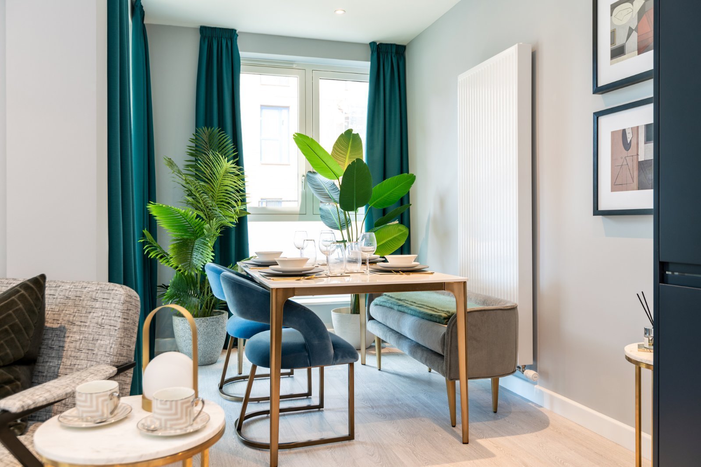
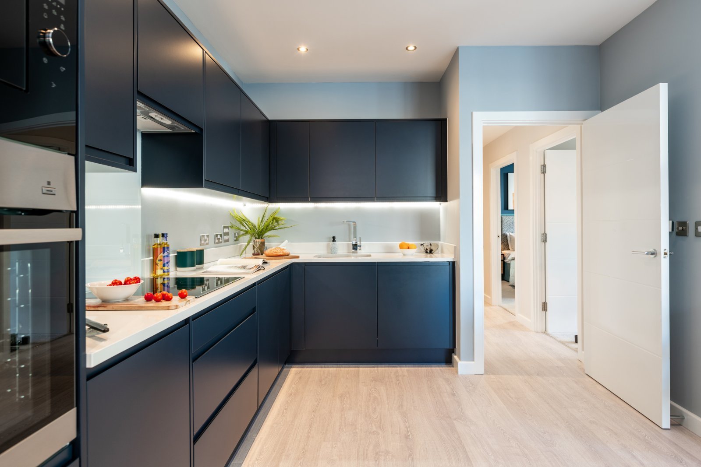
Available to reserve off-plan, this spacious home has been carefully designed to offer flexible modern living, featuring a welcoming entrance, generous open-plan kitchen, dining and living space, three well-proportioned bedrooms, an en suite shower room to the principal bedroom and a further family bathroom. With private outdoor space and the added benefit of two allocated undercover parking spaces, this superb apartment offers an exceptional combination of comfort, convenience and contemporary coastal living.
Created for modern coastal living, this exceptional three-bedroom apartment provides generous accommodation with a beautifully designed open-plan kitchen, dining and living space, a principal bedroom with en suite, two further bedrooms and a contemporary family bathroom. Complete with a private outdoor terrace, useful storage and two allocated undercover parking spaces, this outstanding home offers the perfect balance of style, comfort and convenience within the sought-after Garrison Point development.
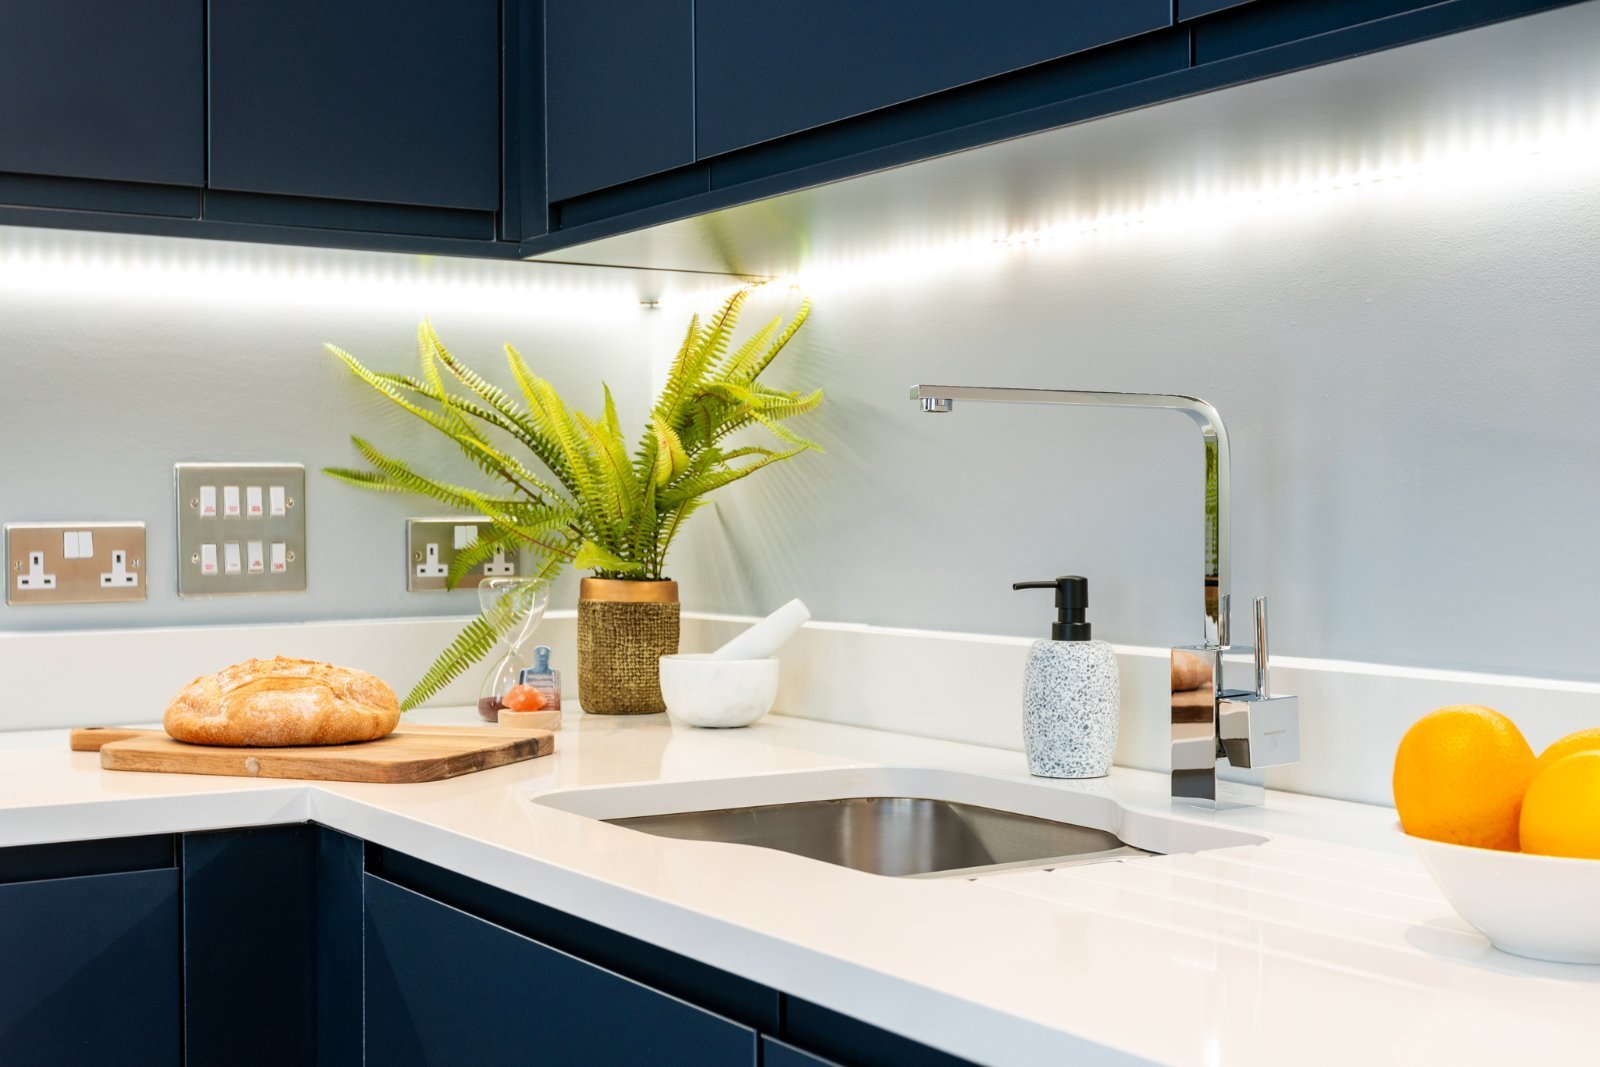
• Choice of kitchen cupboards and worktops, subject to the stage of construction.
• Electric oven with induction hob.
• Glass splashback above the hob.
• Integrated fridge/freezer.
• Integrated slimline dishwasher.
• Washer/dryer.
• Granite composite kitchen sink, with a choice of colours subject to the stage of construction.
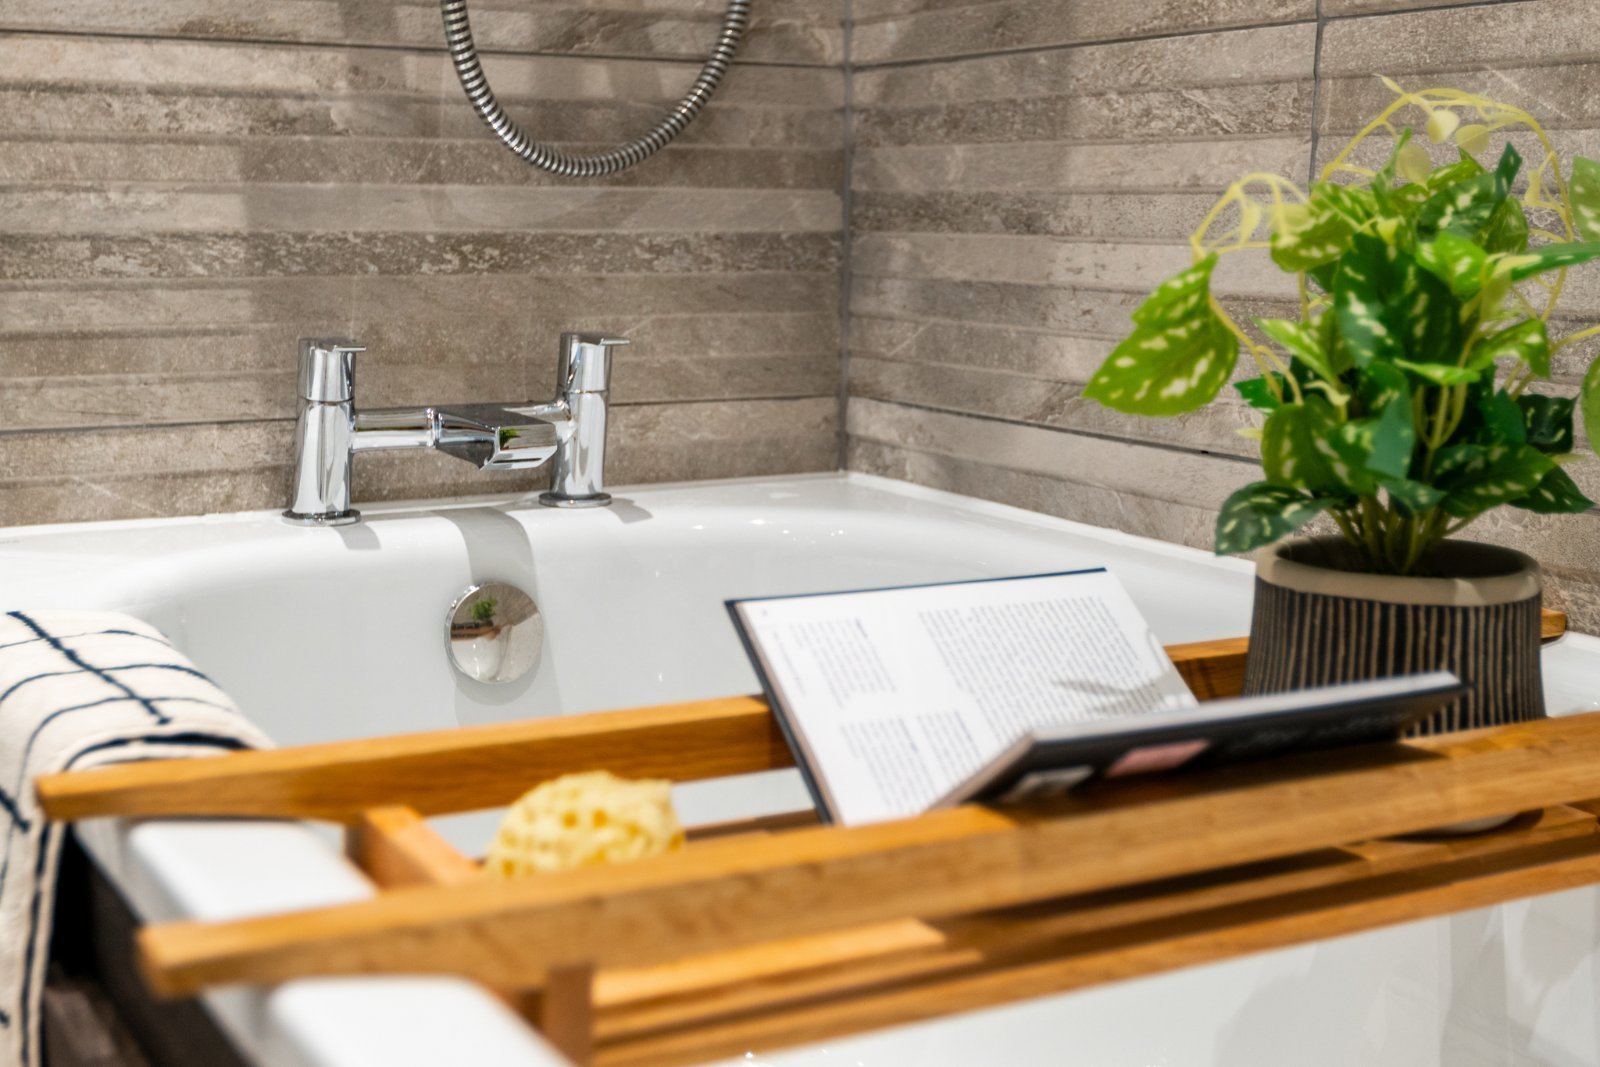
• Choice of wall tiles to the Bathroom, subject to the stage of construction.
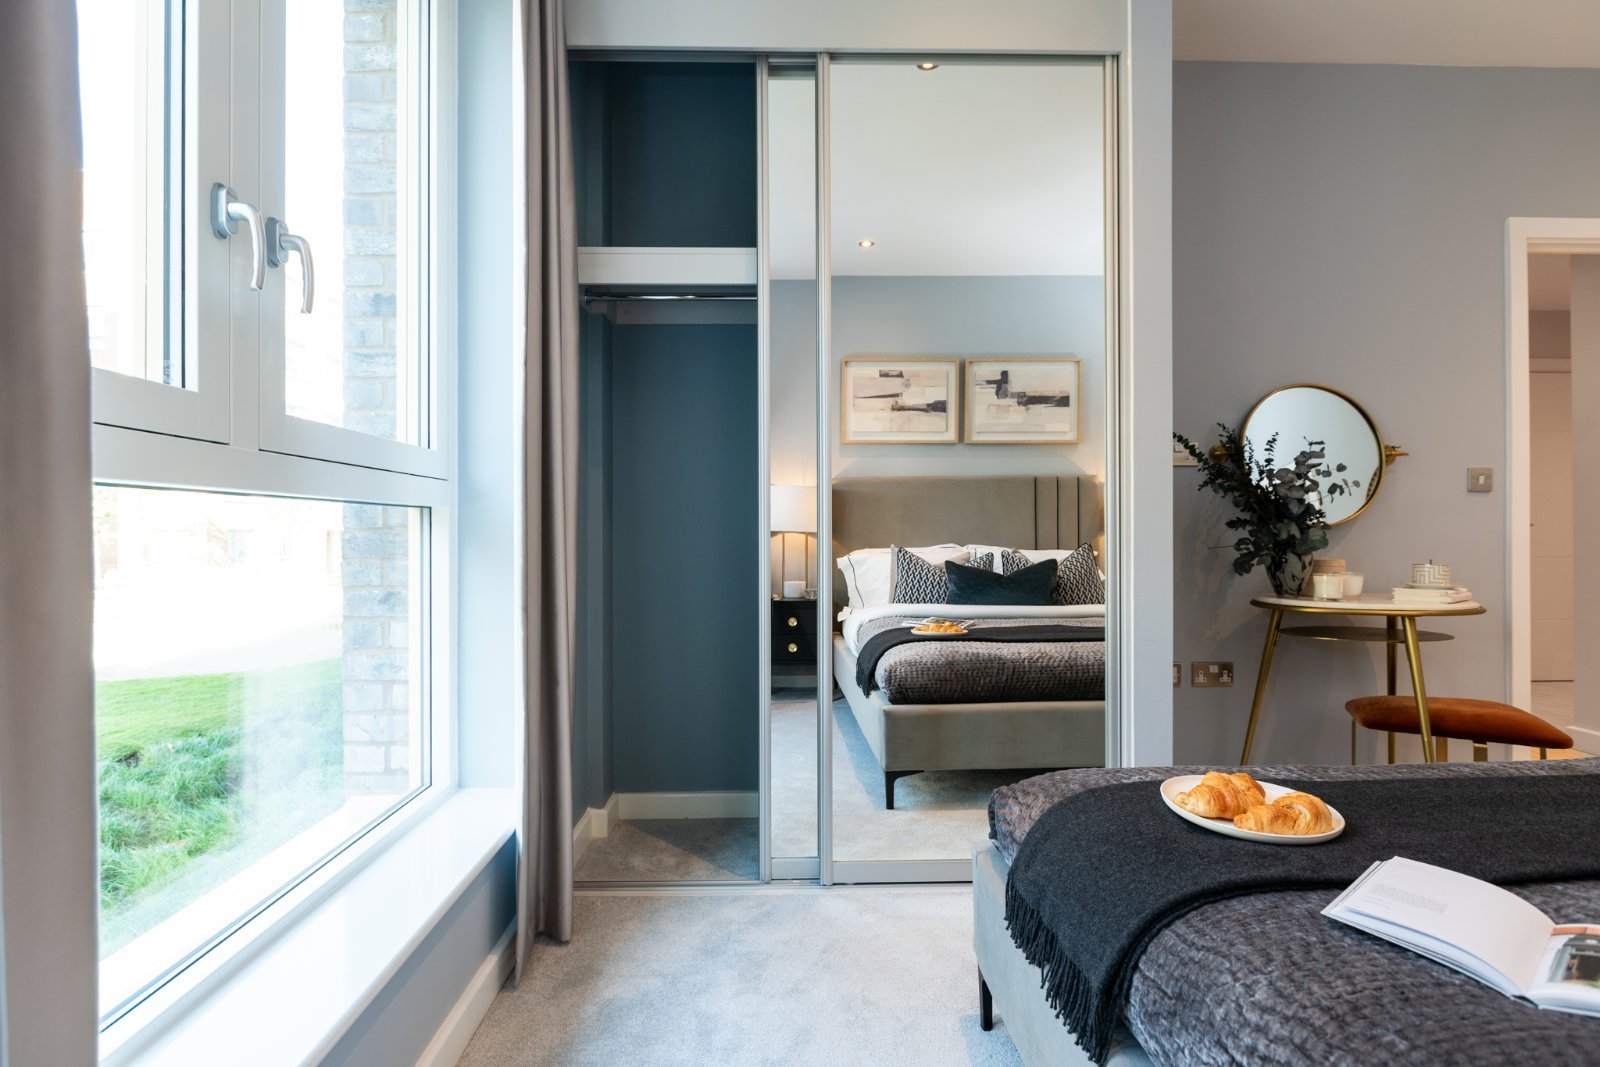
• Fitted mirrored sliding-door wardrobe to Bedroom One.
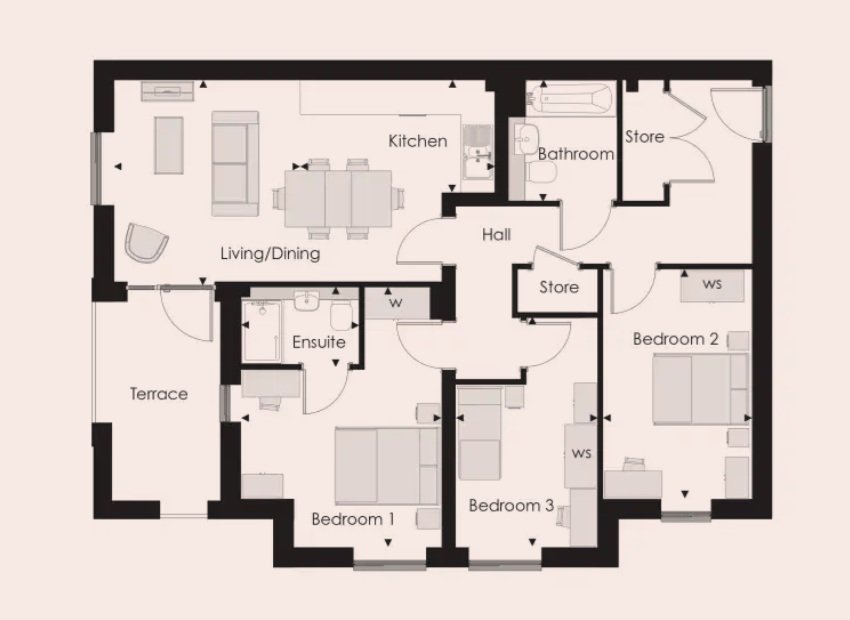
Approx Room Dimensions
Kitchen (3.63m x 2.08m)
Open plan to;
Living/Dining (6.12m x 3.76m)
Access to a 'Covered seating terrace'
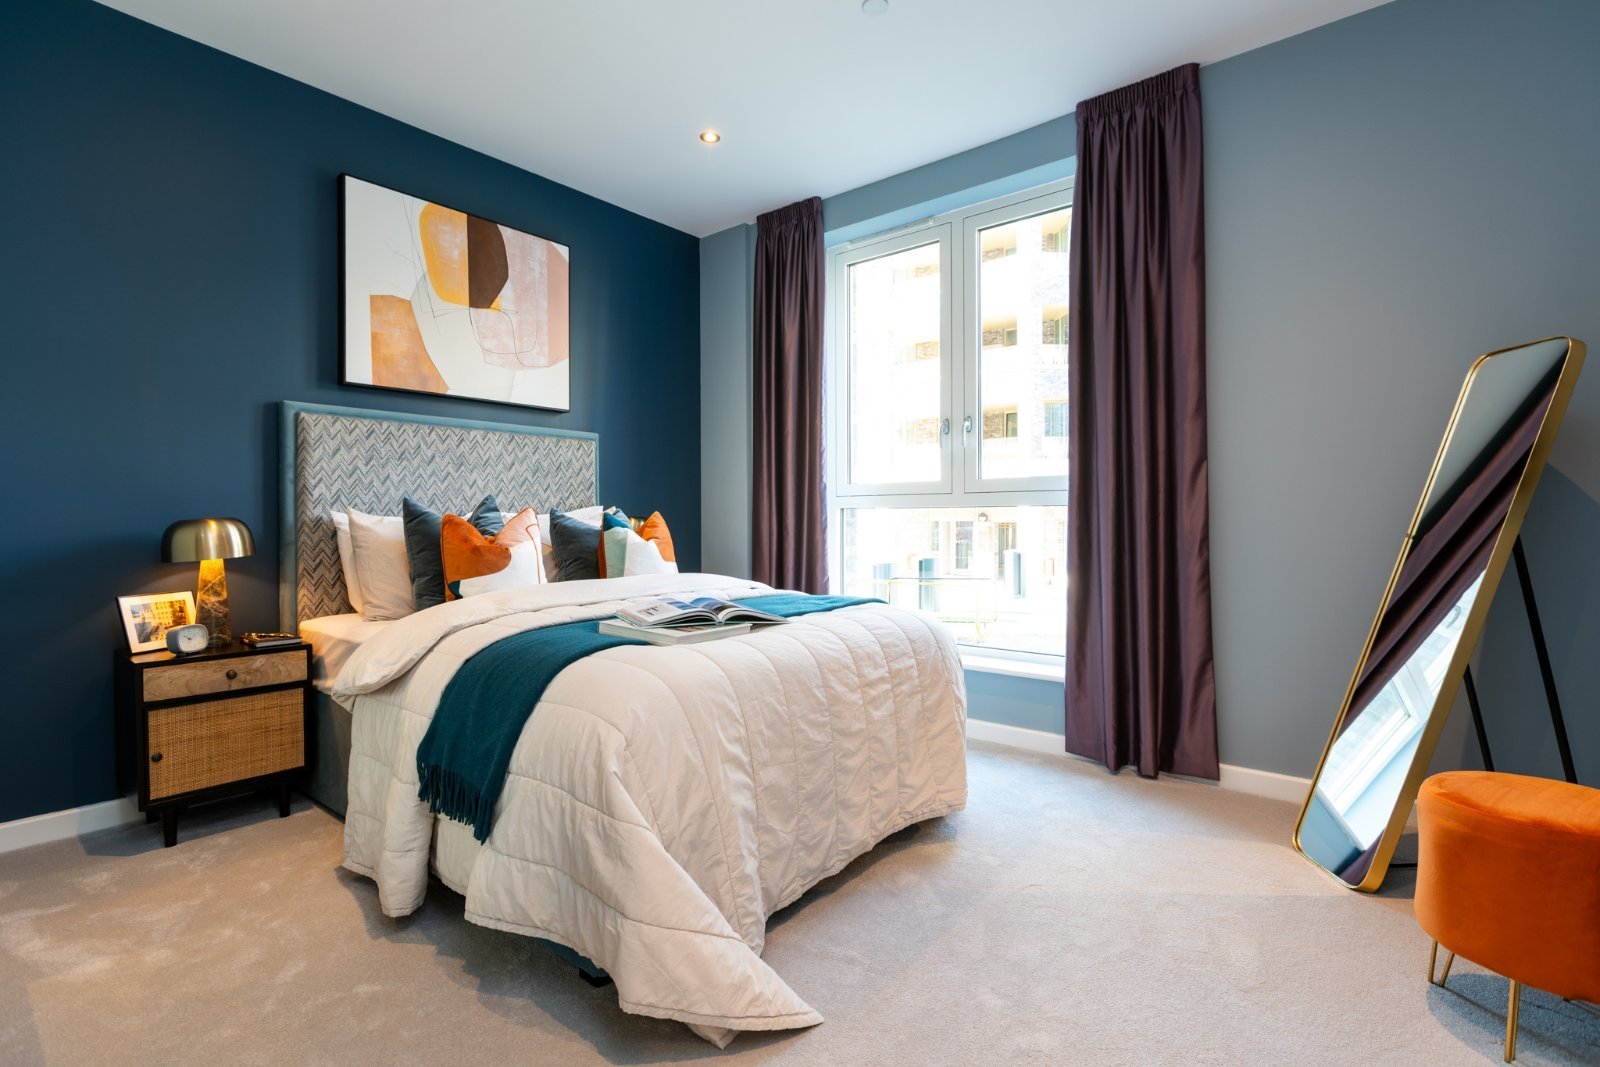
Bedroom One (4.85m x 3.76m)
Fitted slide'a'robe wardrobe included.
Access to personal En Suite: 7’4” x 4’9
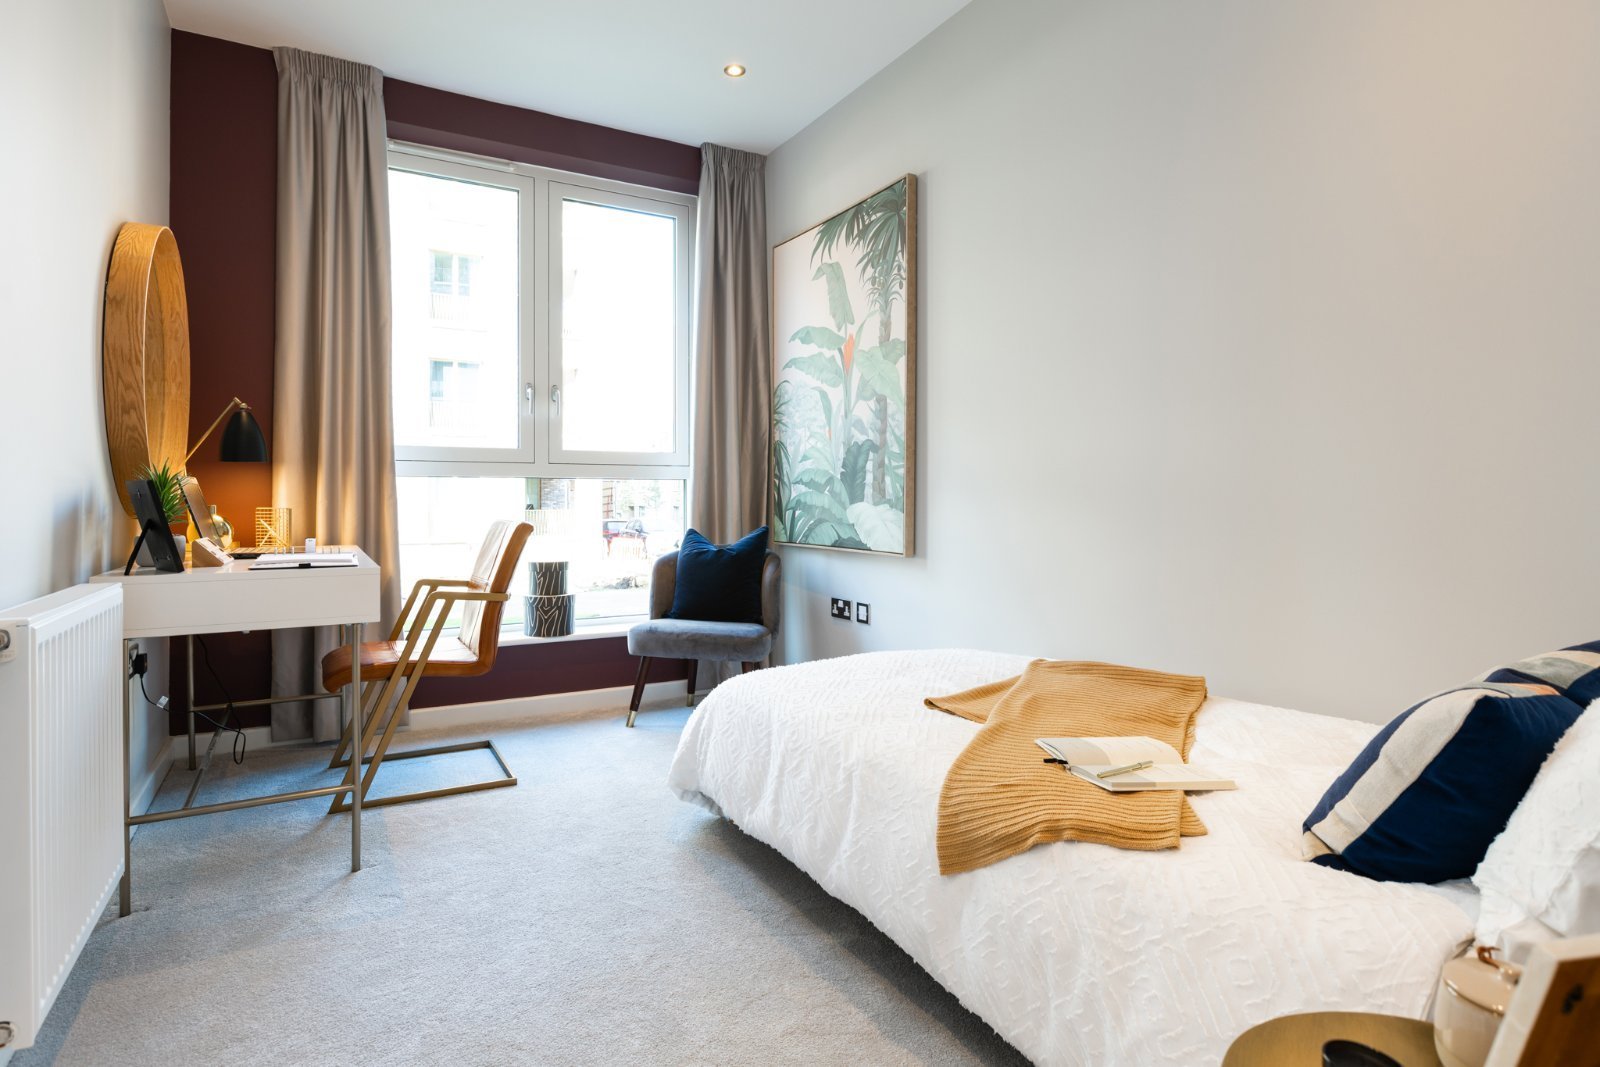
Bedroom Two (4.27m x 2.77m)
Bedroom Three (4.27m x 2.64m)
Bathroom (2.24m x 2m)
Tenure (Leasehold)
Lease Term: 999-year lease with peppercorn ground rent, meaning no ongoing ground rent charges are payable.
Service Charge: Estimated at £1509.00 per annum. This contributes towards the maintenance and upkeep of the communal areas and shared facilities within the development.
Lifestyle Highlights
Coastal Living
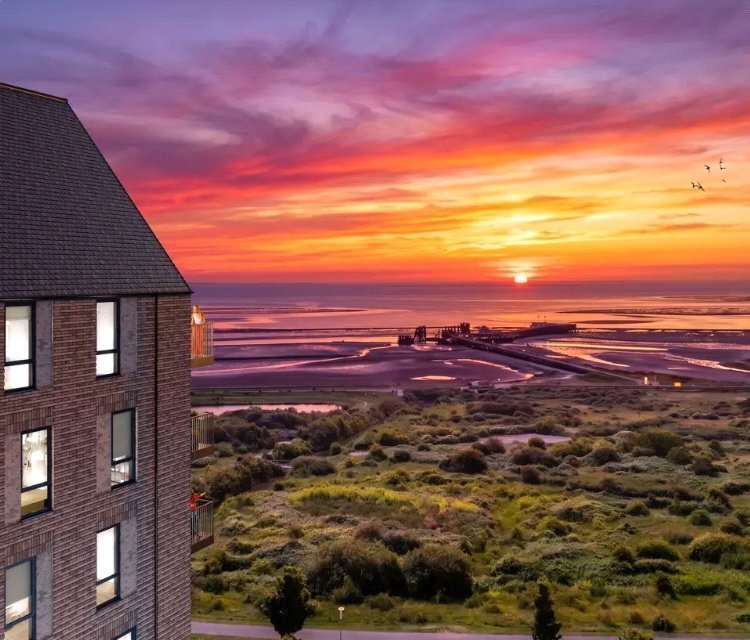
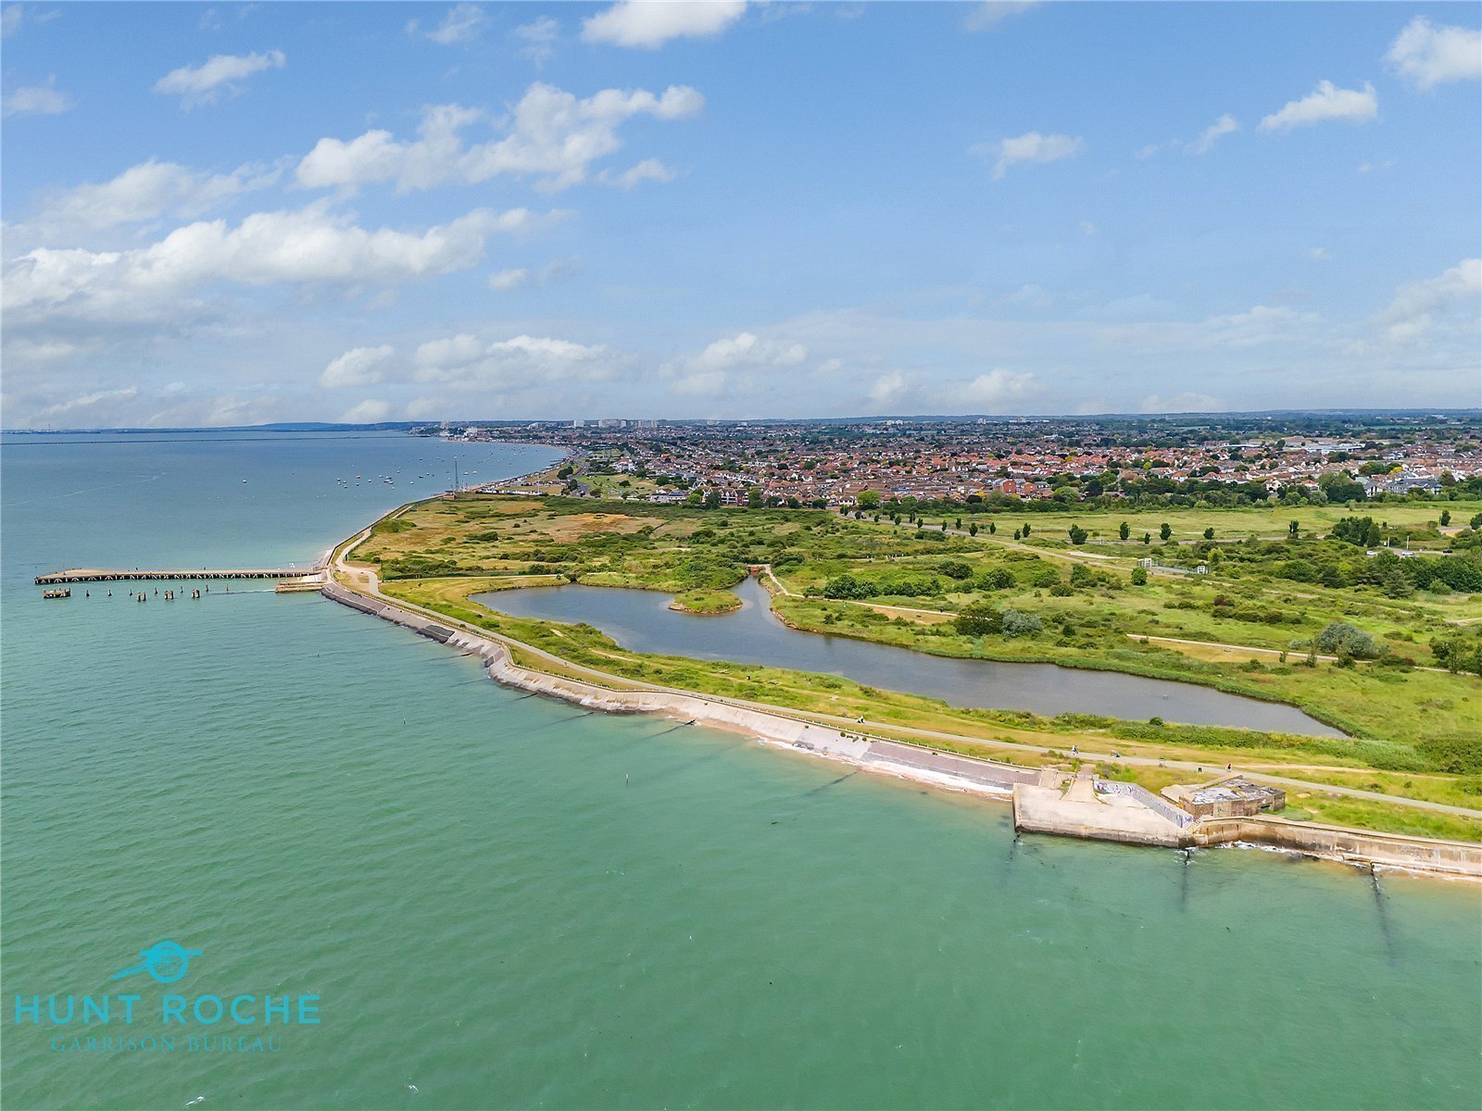
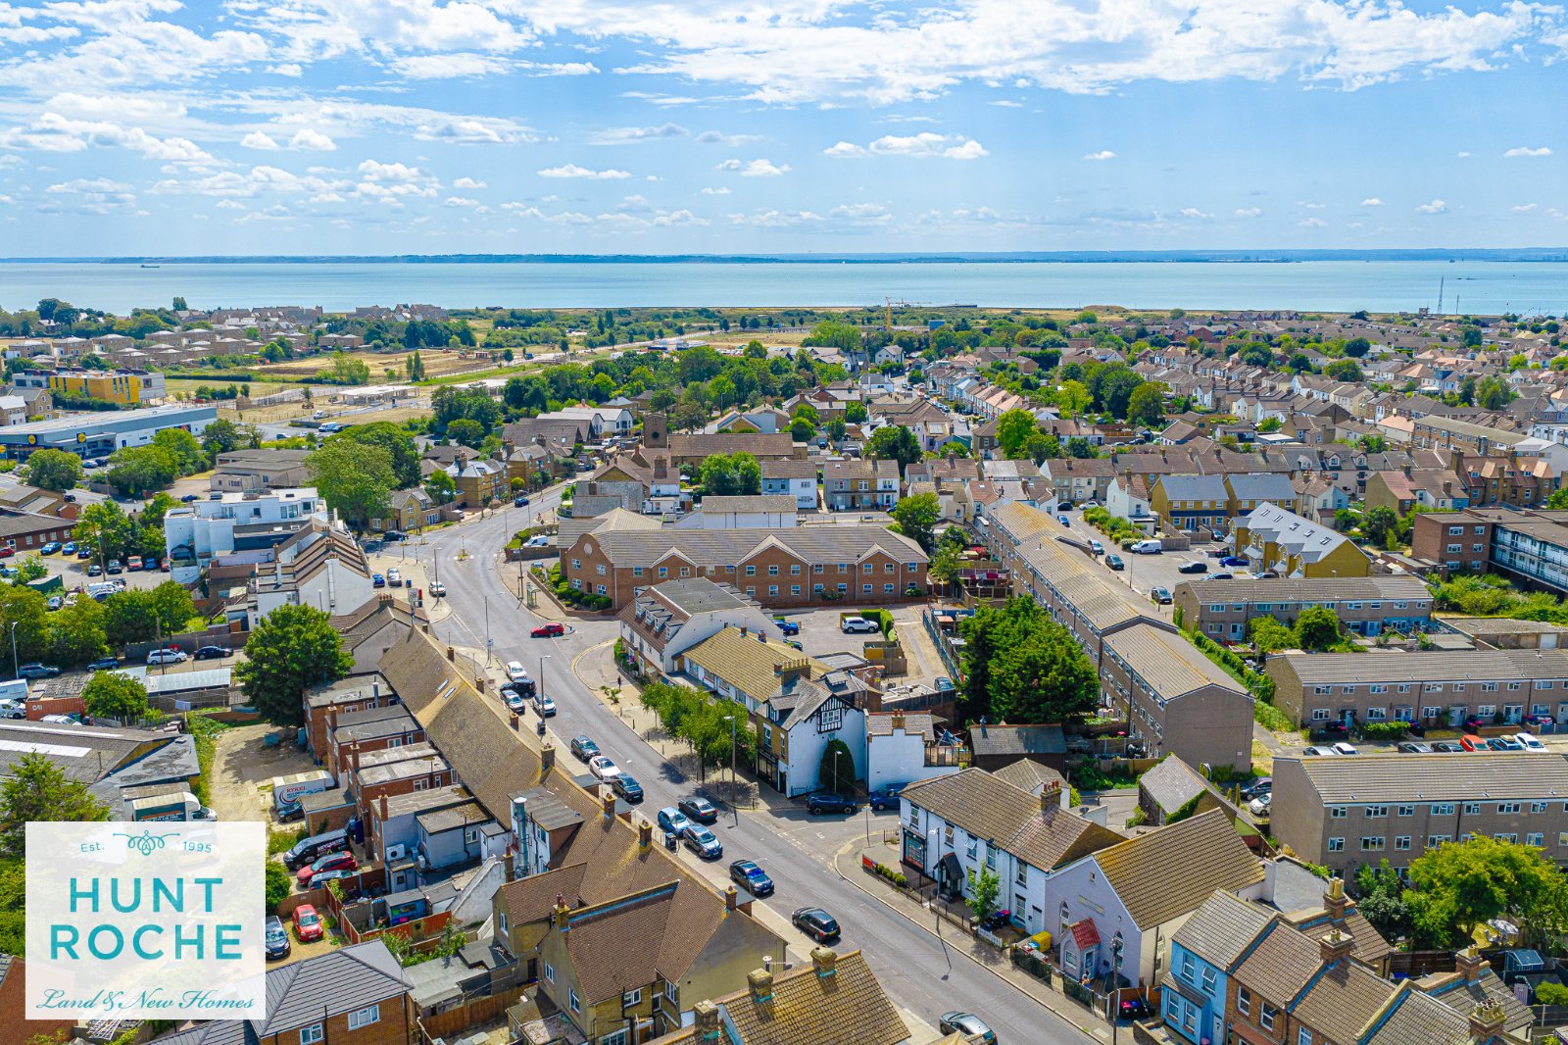
Enjoy the very best of seaside living with the beach, Thames Estuary and picturesque coastline all within easy walking distance.
Green Open Spaces
Located beside the beautiful Gunners Park, offering nature walks, cycle routes, tennis courts, children's play areas and open green spaces.
Commuter Friendly
Shoeburyness Station provides direct services to London Fenchurch Street, whilst excellent road connections make travelling throughout Essex straightforward.
Family Location
A range of well-regarded schools, everyday shopping facilities and leisure amenities are all close by, making Garrison Point ideal for families and professionals alike.
Shoebury Common Beach - 9 mins
Gunners Park - 5 mins
Southend-on-Sea - 11 mins
Shoeburyness train station - 4 mins
London Southend Airport - 15 mins

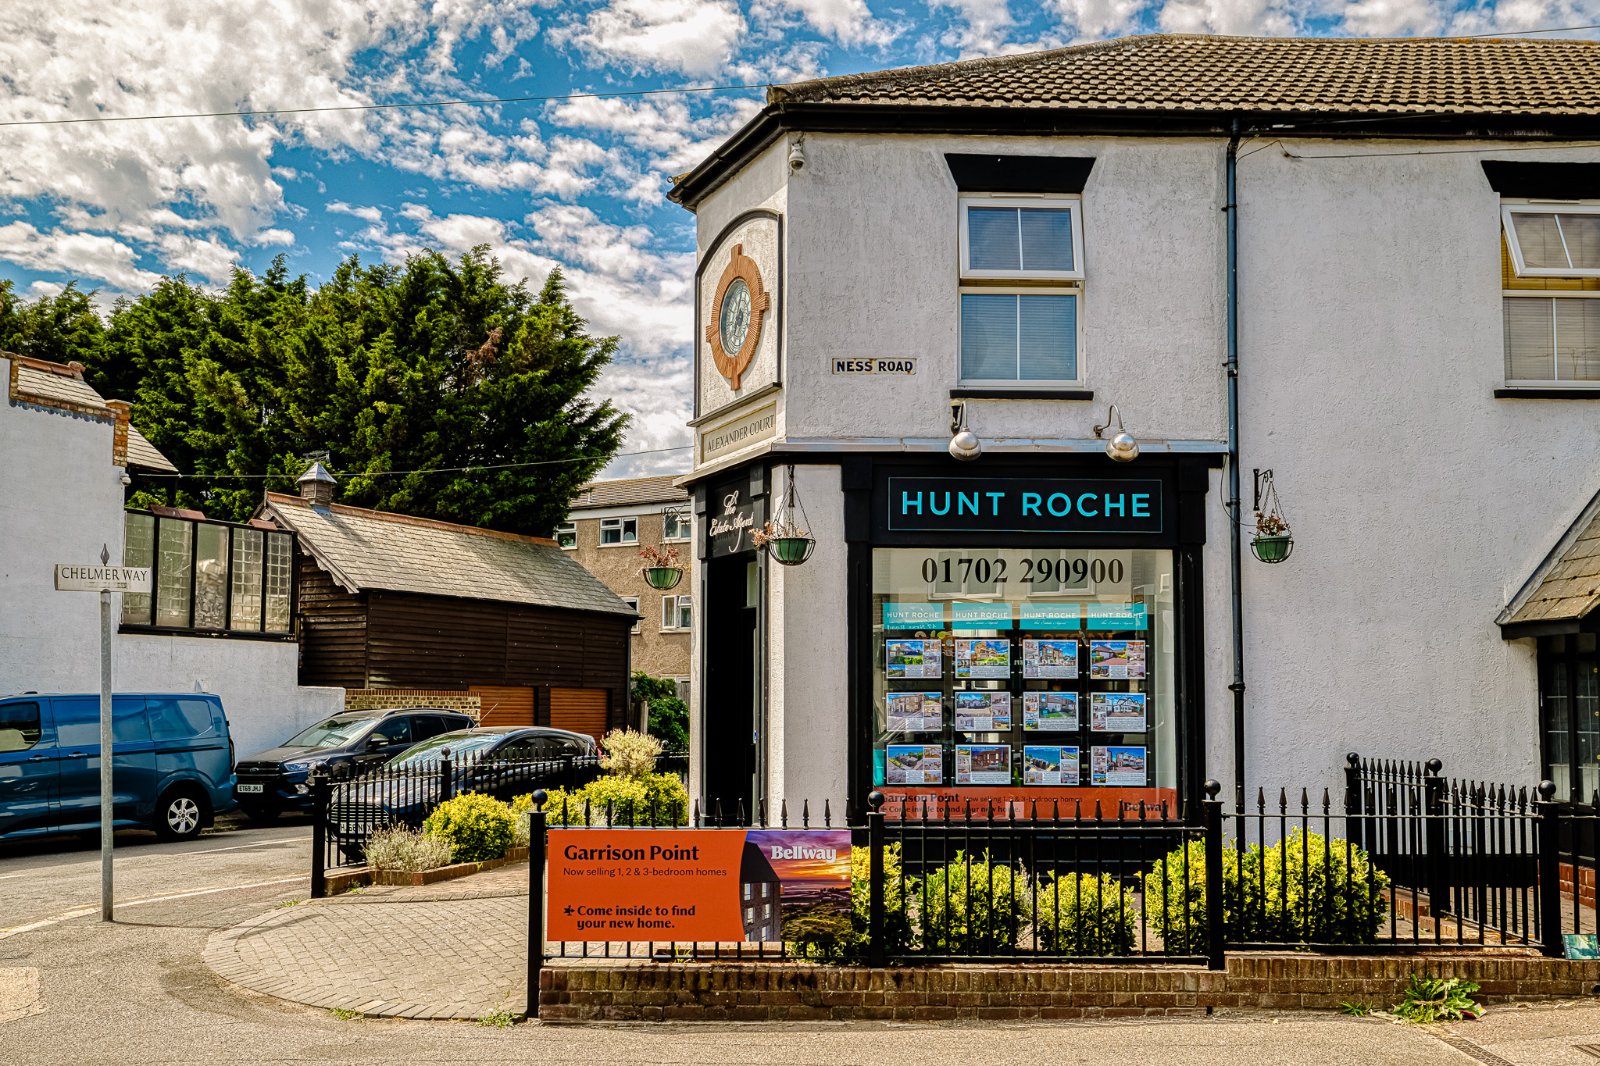
Hunt Roche Land & New Homes
Contact us today and be among the first to receive:
- Priority launch information
- Floor plans
- Pricing as soon as released
- Plot availability
- Launch date announcements
Development Highlights
Part of Bellway's exciting Garrison Point development
Energy-efficient home designed for modern living
Gunners Park and the Thames Estuary within walking distance
Approximately 4 minutes from Shoeburyness Station, with direct services to London Fenchurch Street
Approximately 5 minutes from Gunners Park
Approximately 9 minutes from Shoebury Common Beach
Convenient for local shops, cafés, restaurants and leisure facilities
Well served by a selection of local schools
Southend-on-Sea city centre and London Southend Airport within easy reach
Disclaimer
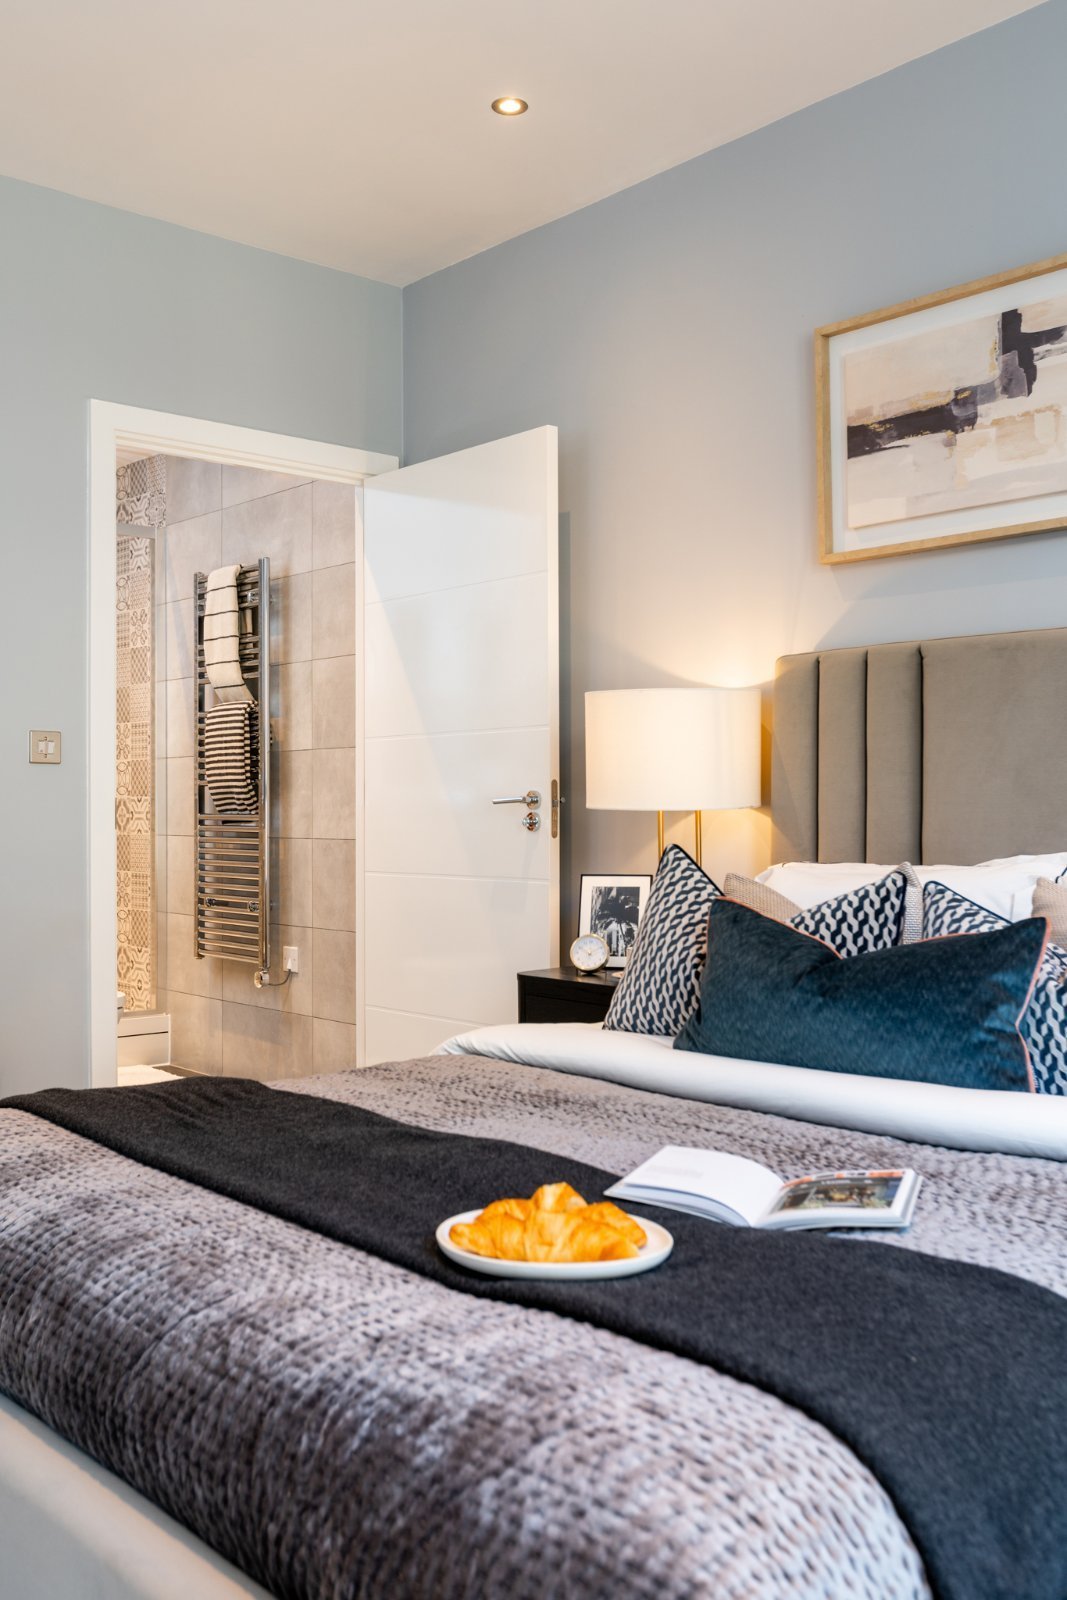
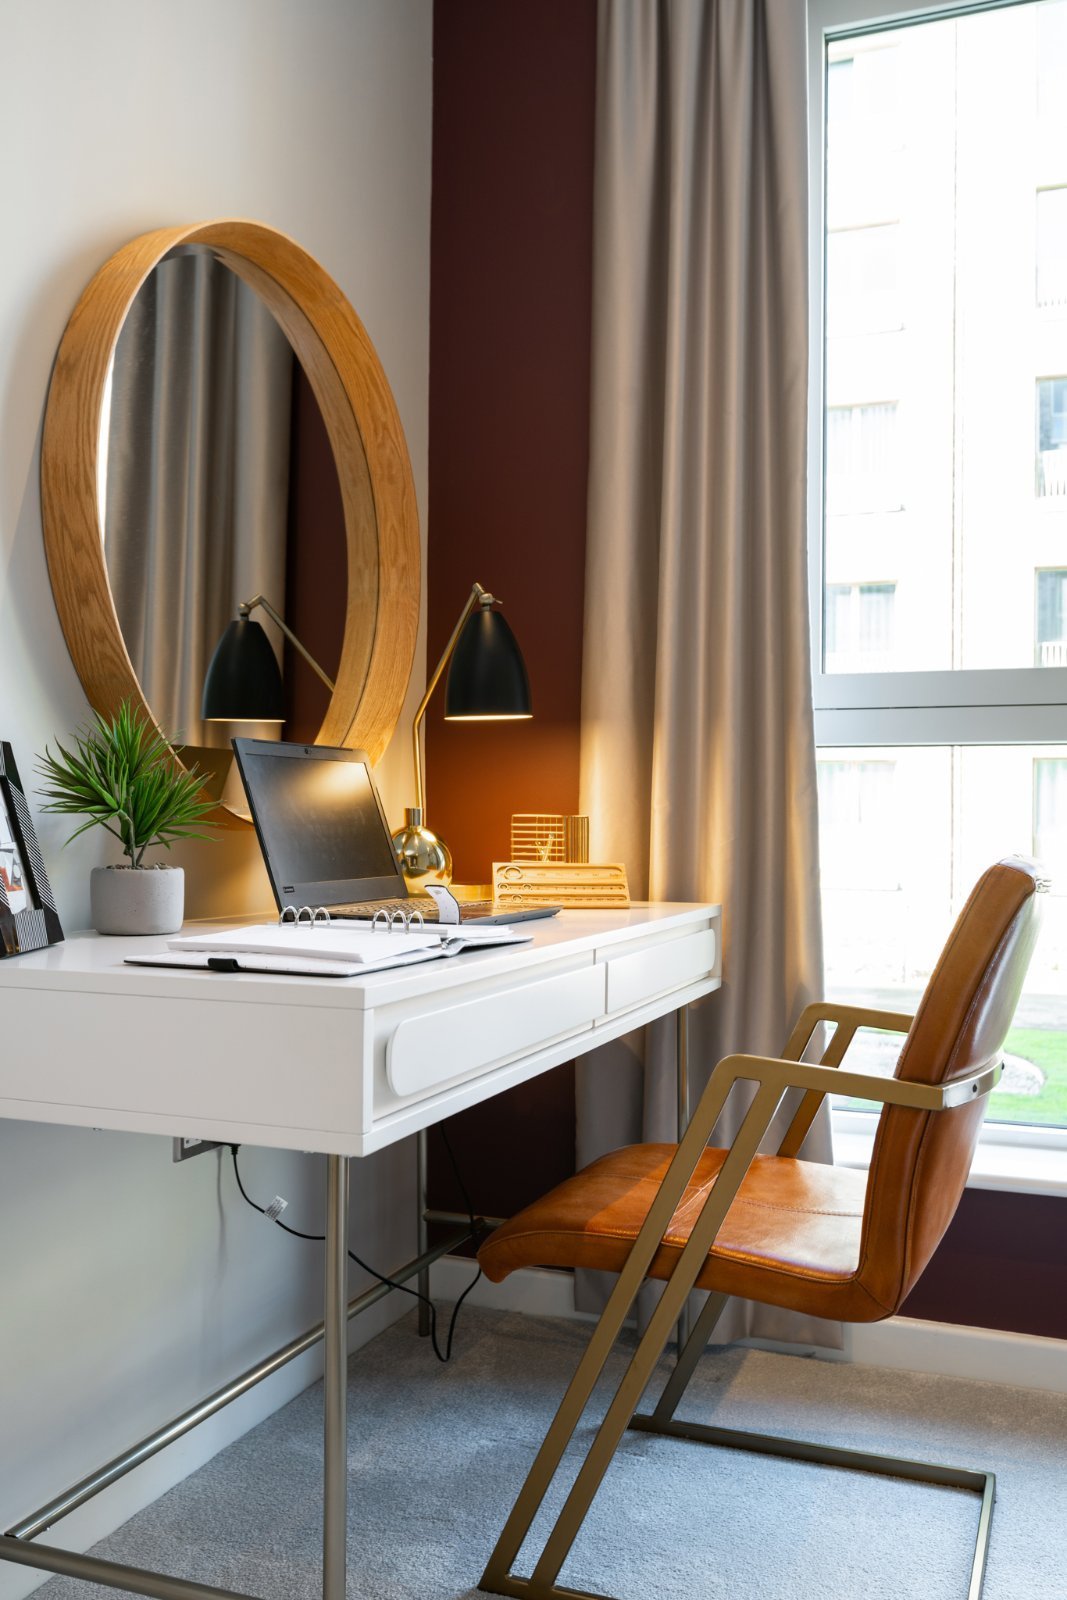
The images shown are computer-generated and/or from previous Bellway developments and are for illustrative purposes only. They are intended to provide a guide to the design, specification and finish of the development and may not represent the exact plot available.
Room dimensions are approximate and are provided for guidance only. They should not be relied upon for the placement of furniture, furnishings or appliances.
Specifications, layouts, finishes and materials may vary between plots and are subject to the stage of construction. Bellway reserves the right to make changes as part of its ongoing product development.