
Contact Agent:

Cranley Gardens, Shoeburyness, Essex, SS3 9JP

- Detached House
- 3
- 2
- 2
Description:
An exceptional THREE DOUBLE BEDROOM character home, occupying a generous plot within Thorpedene, one of the area's most desirable residential roads. Beautifully upgraded by the current owners with great attention to detail, the property combines the comfort and finish expected of a modern family home with the charm and architectural character of its original era. Highlights include two impressive reception rooms, a generous Kitchen/Breakfast Room, stunning four-piece Family Bathroom and an outstanding 80ft West facing landscaped garden with substantial Summer House. Ample off-road parking and Garage complete this very special home, whilst the sellers' ONWARD CHAIN IS COMPLETE. An internal viewing is essential to fully appreciate everything on offer.
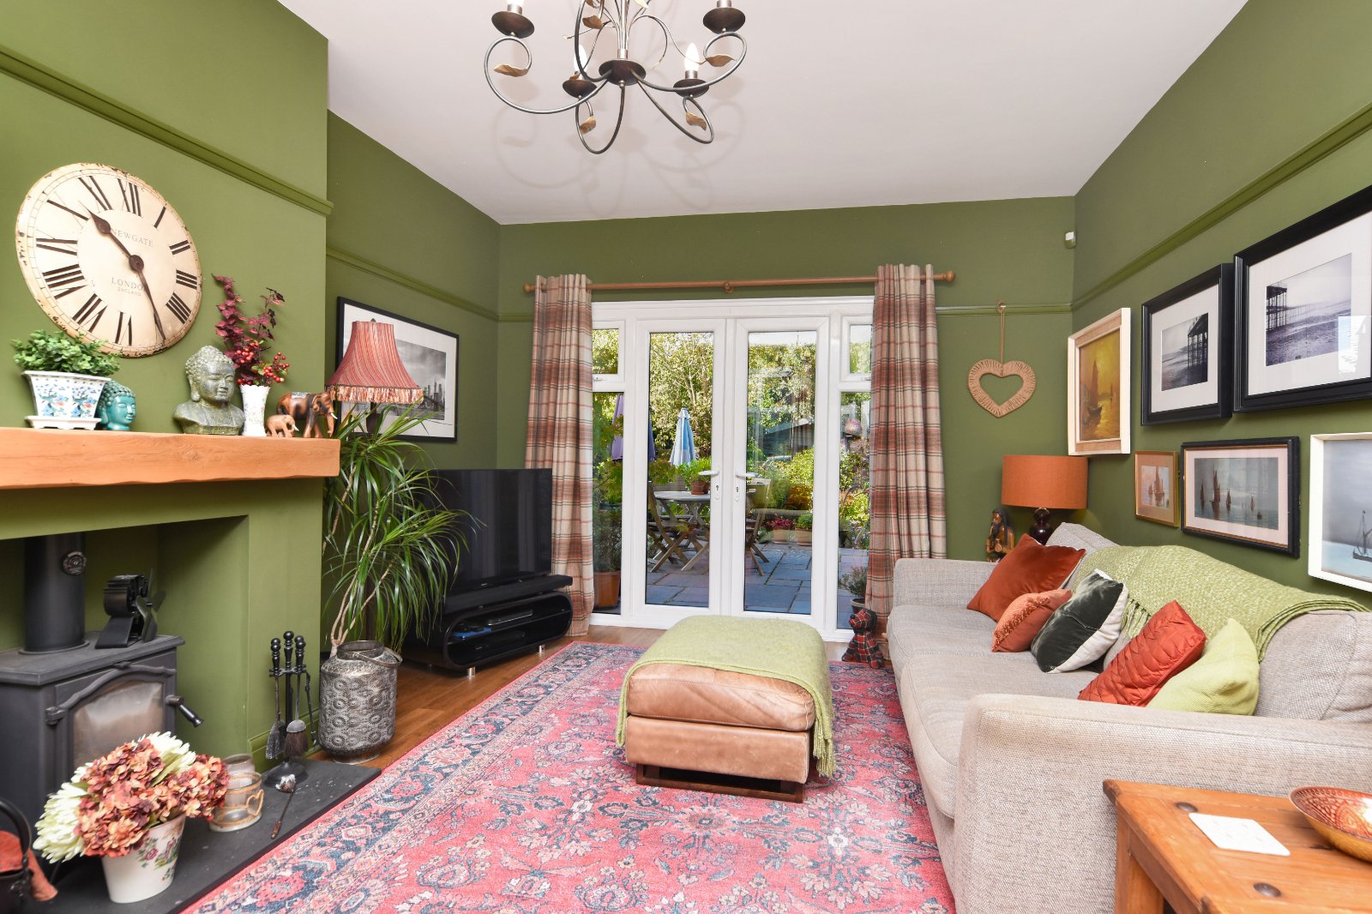
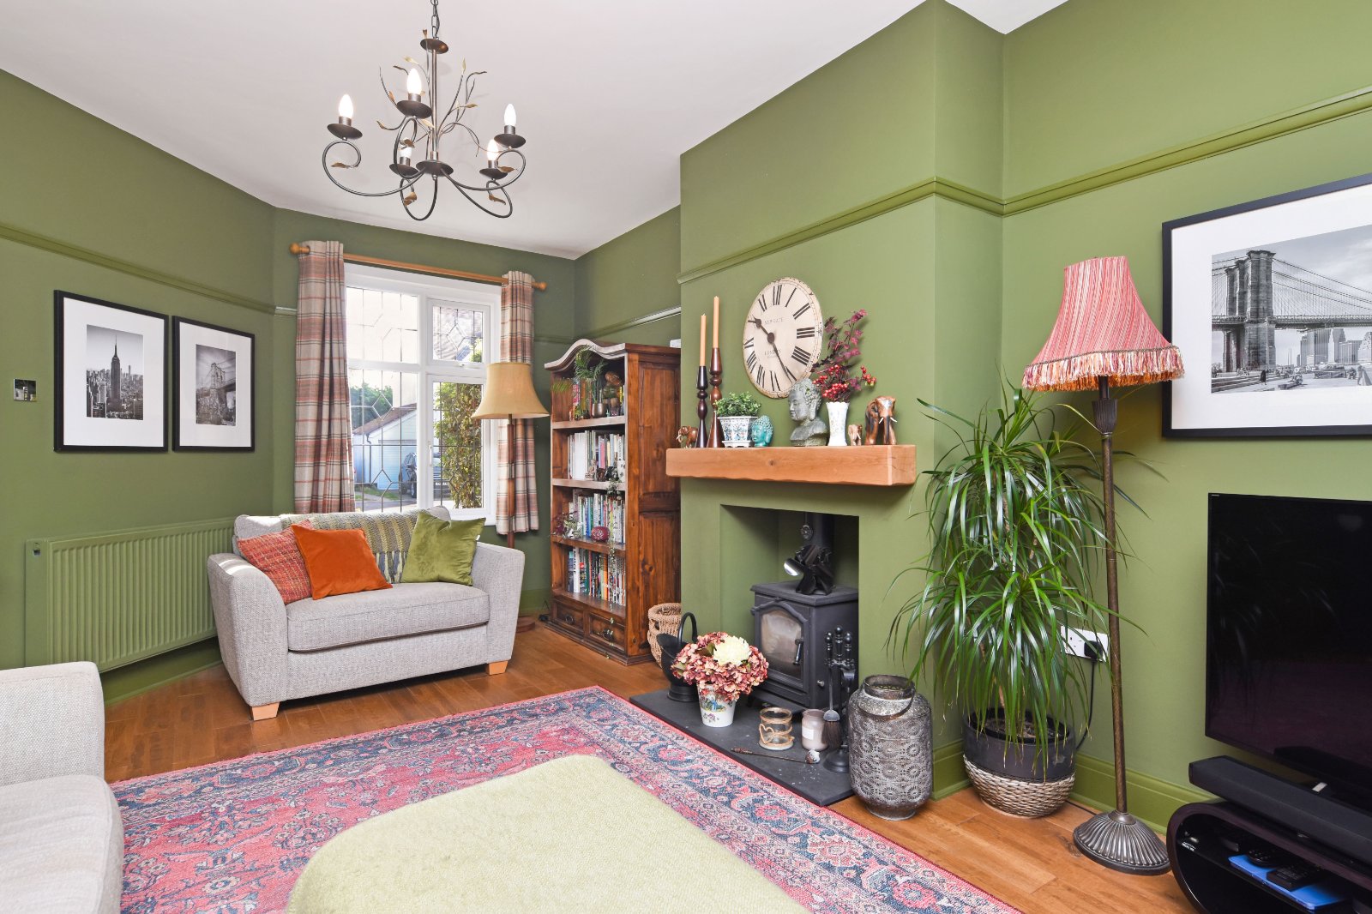
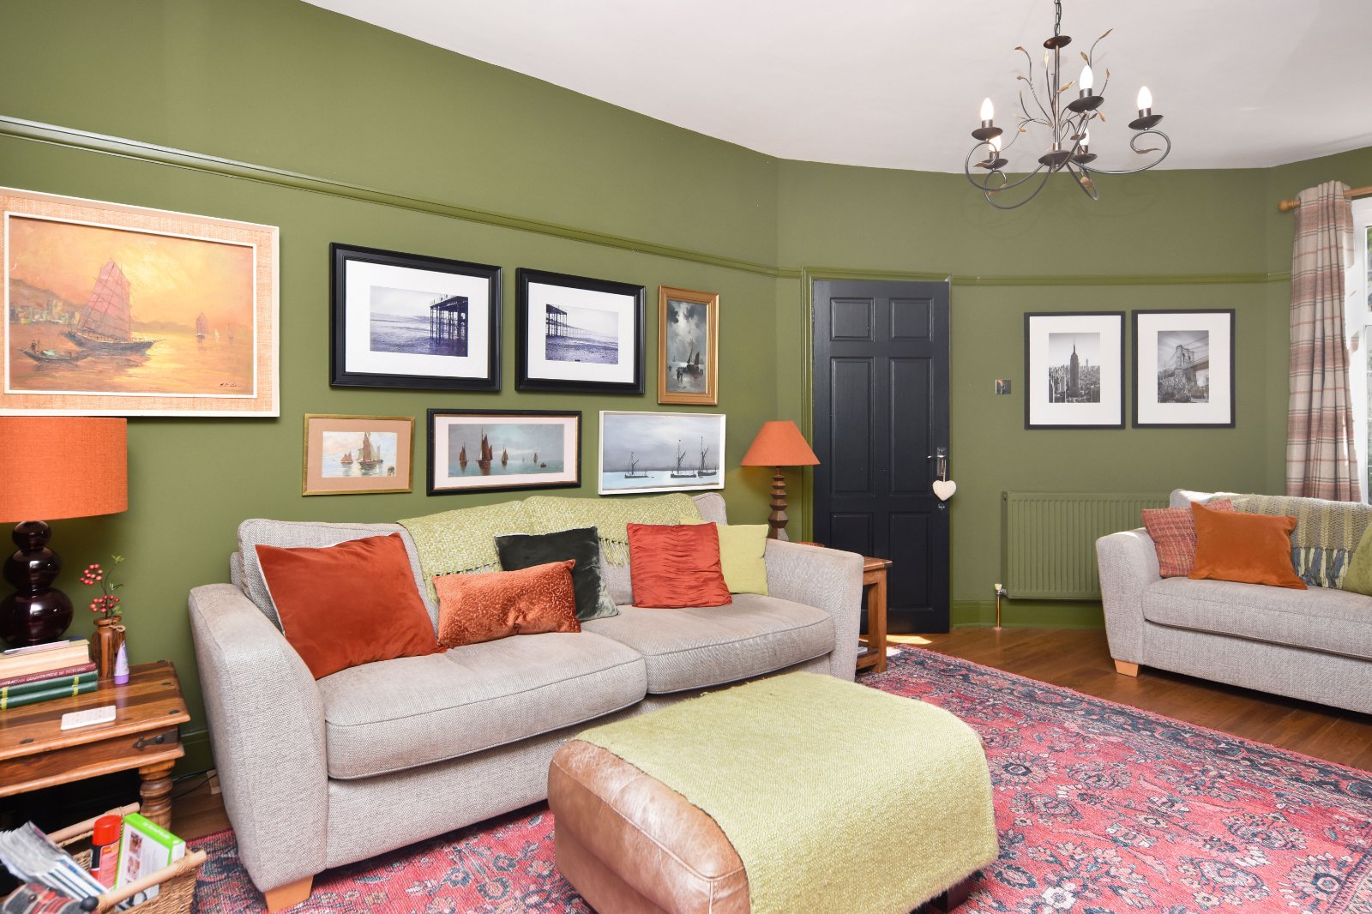
This is a home where the current owners have clearly considered not only what to improve, but how those improvements should sit within the character of the property. A carefully selected palette of rich heritage colours, wall panelling, traditional detailing and sympathetic finishes works beautifully alongside original and character features including leaded glazing, panelled doors, picture rails, bay windows and solid oak flooring.
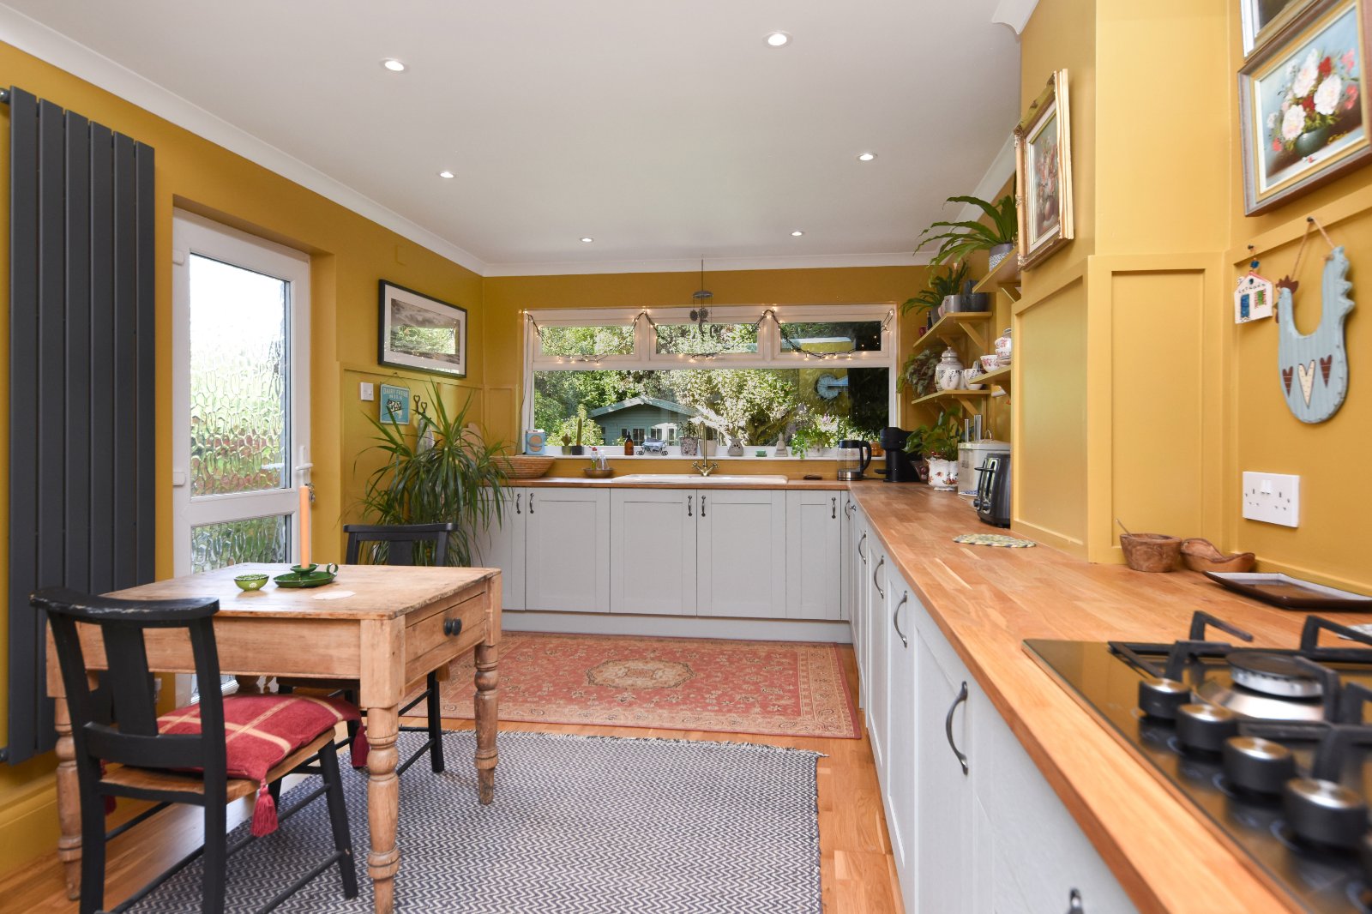
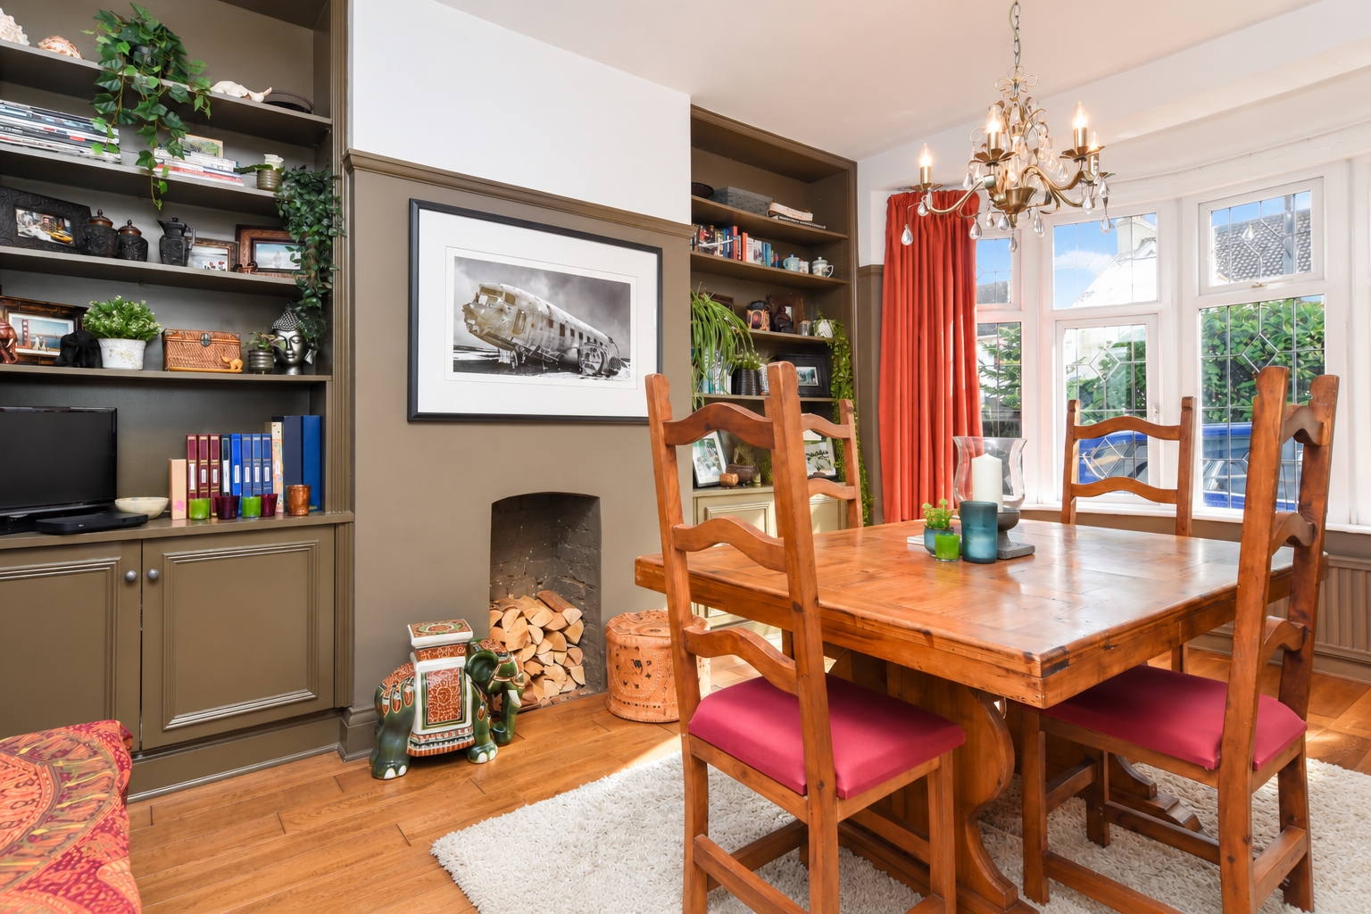
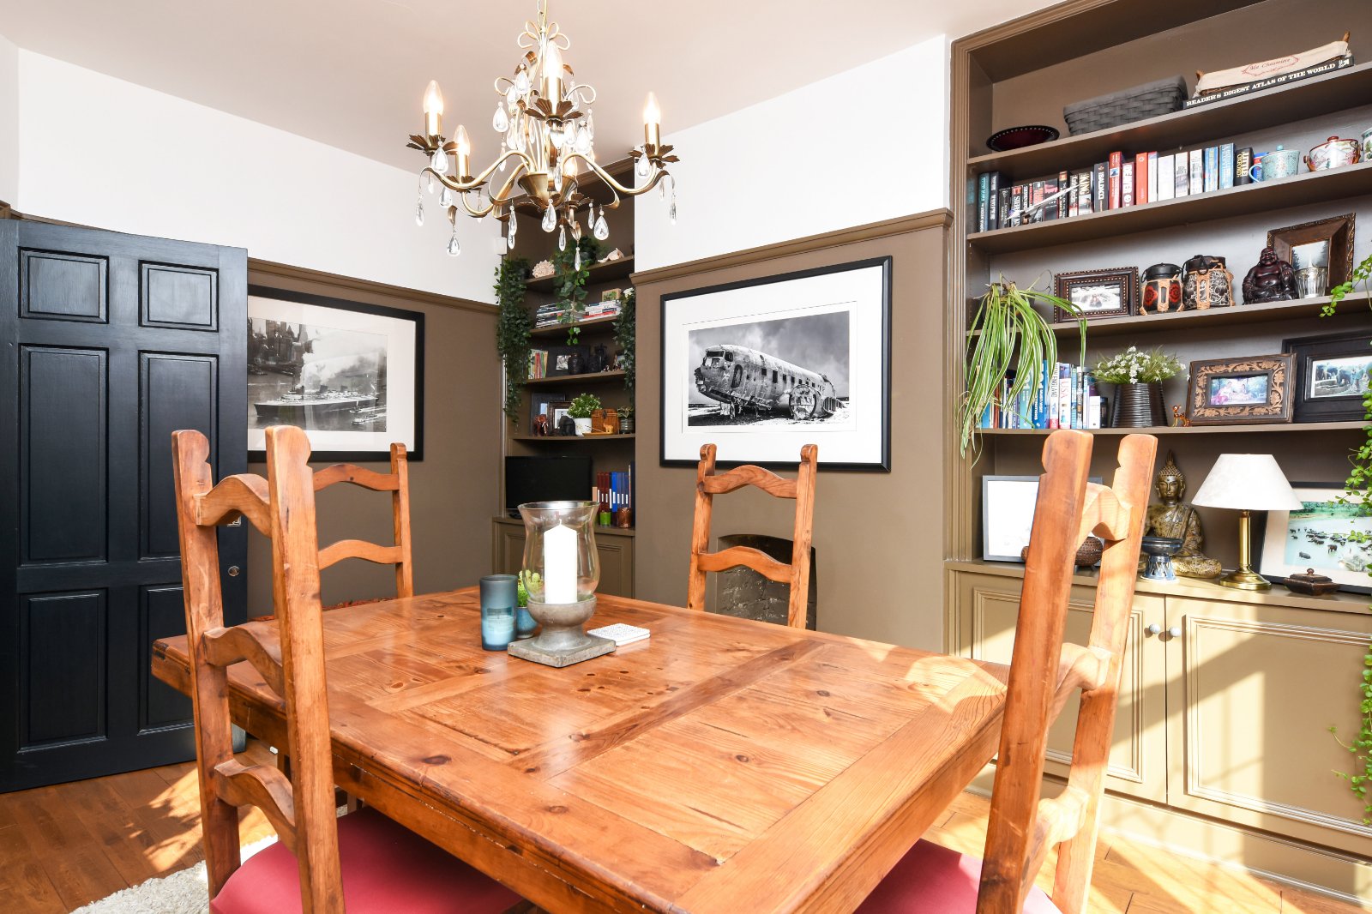
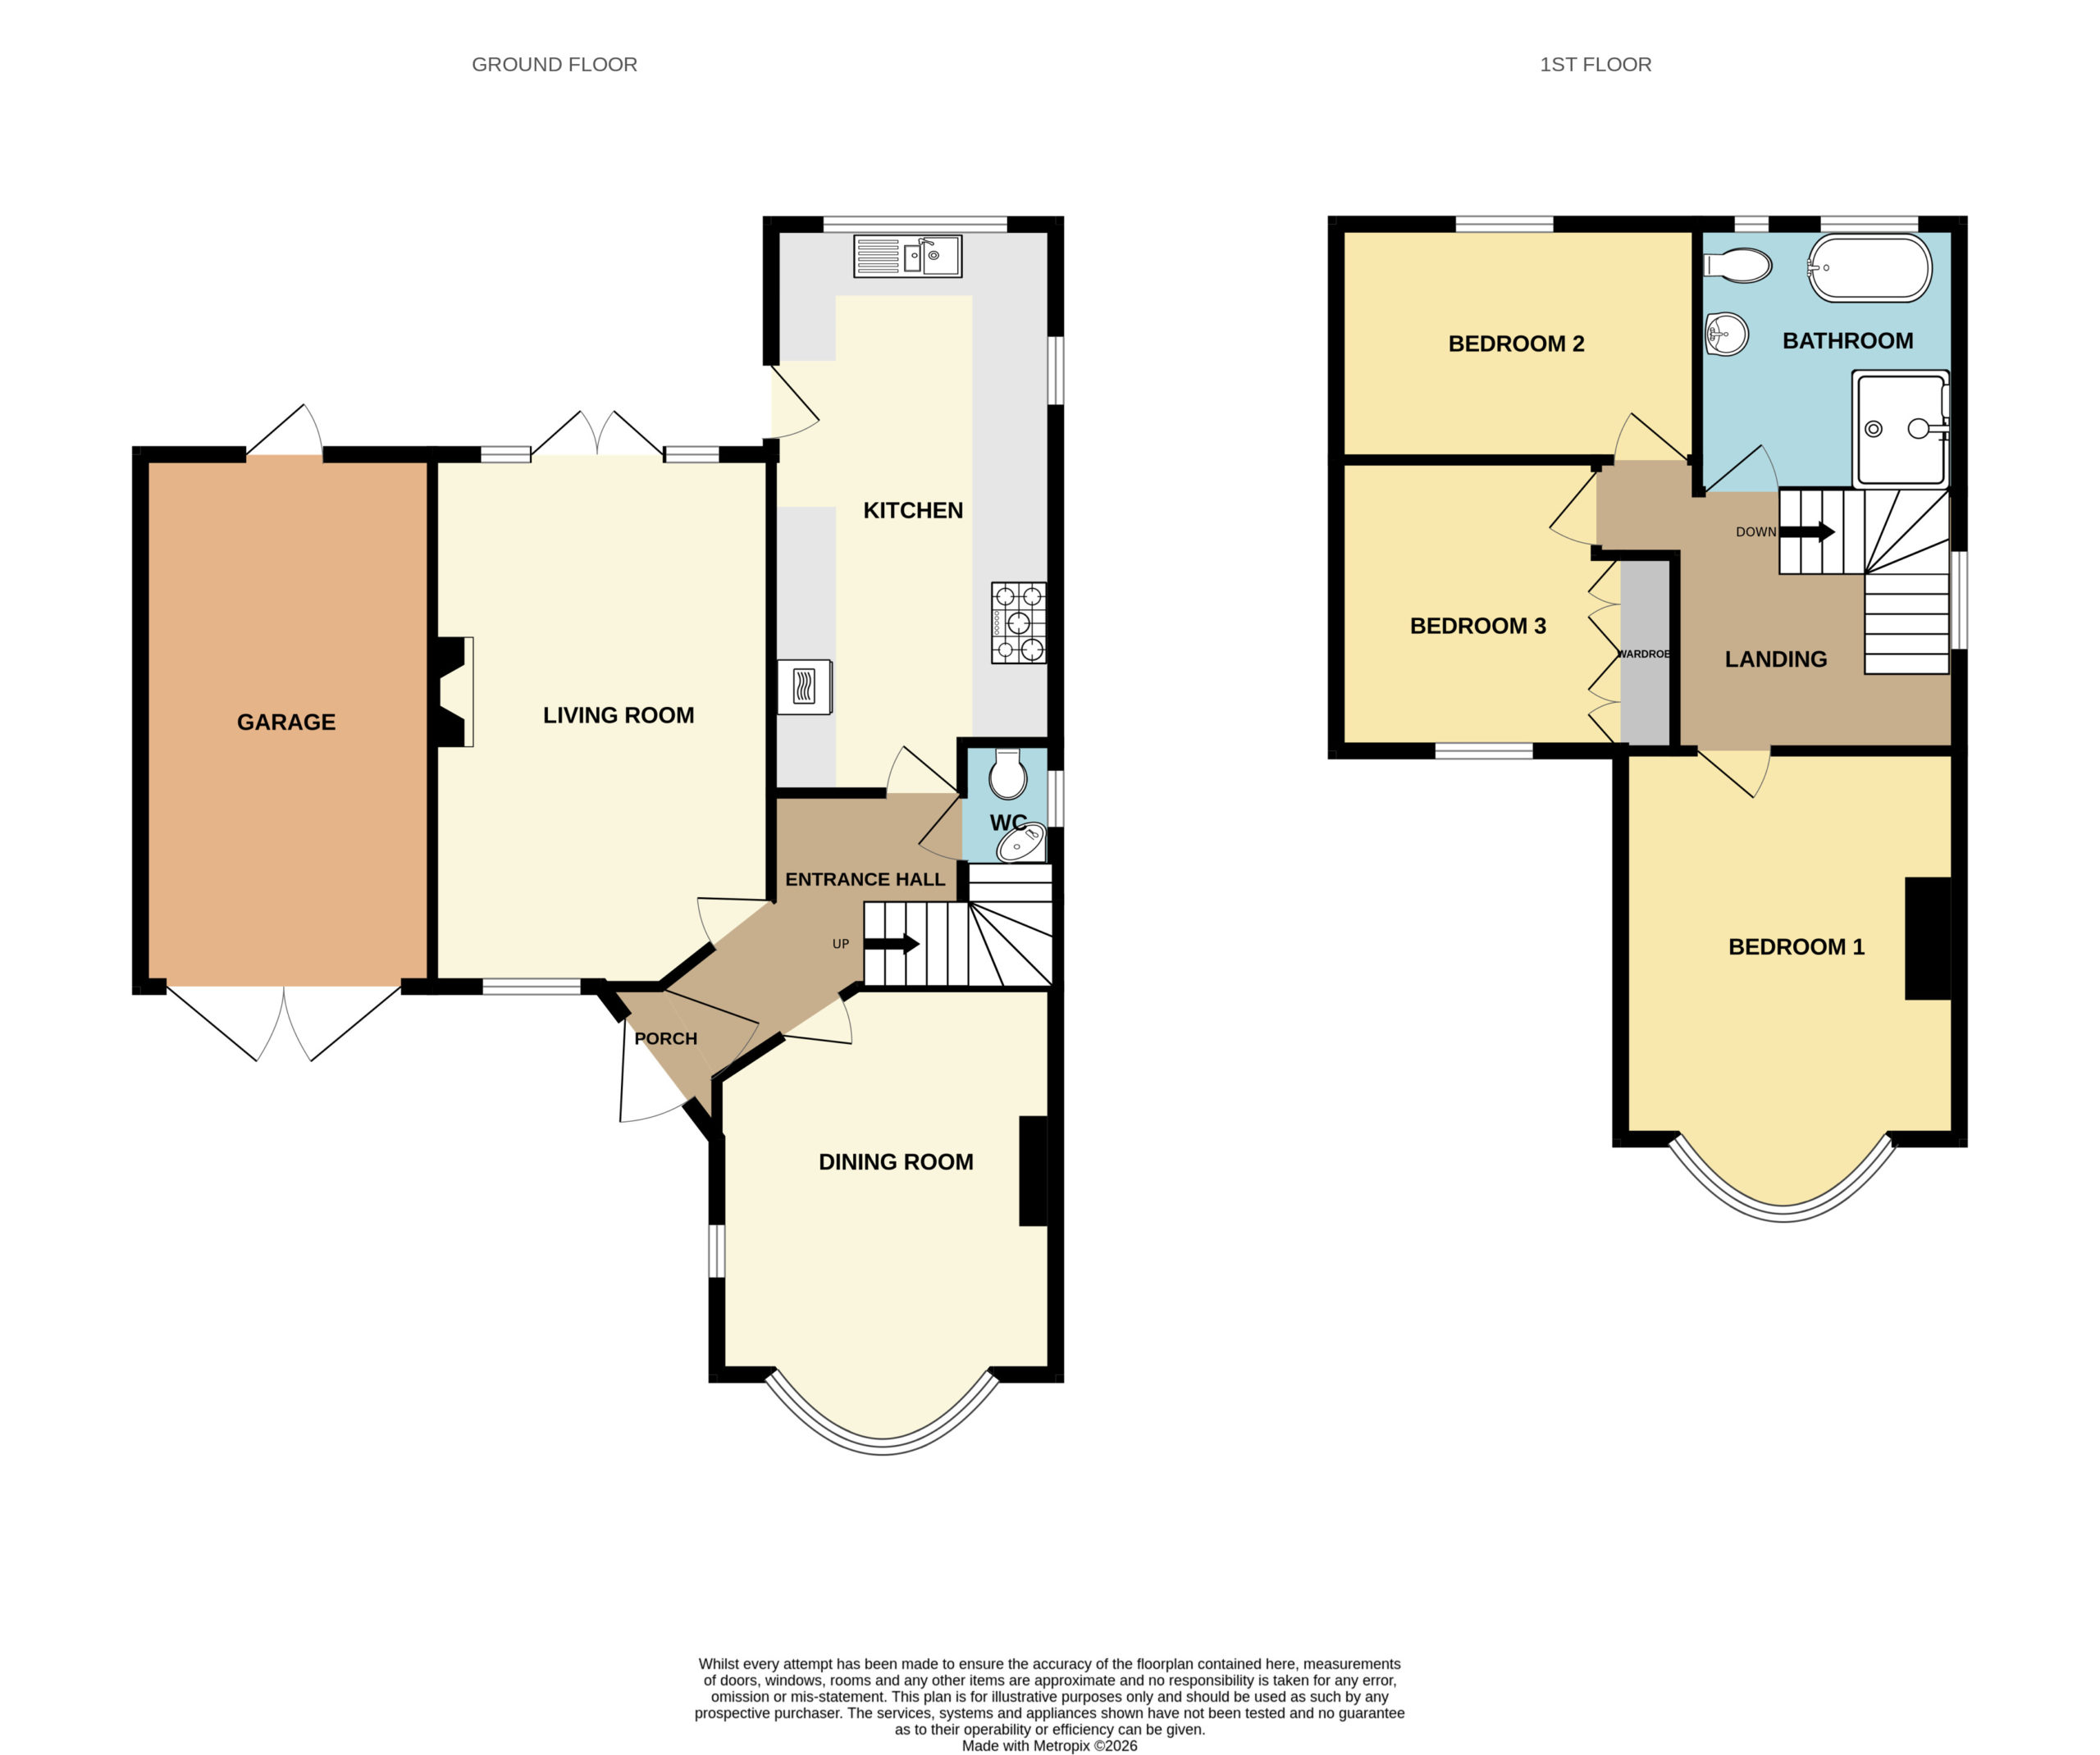
The accommodation is equally impressive. An inviting Reception Hall leads to two separate reception rooms, with the Sitting Room opening directly onto the garden and the Dining Room featuring a bay window, chimney breast and bespoke fitted cabinetry. The spacious Kitchen/Breakfast Room provides an excellent everyday family space with integrated appliances, extensive cabinetry and garden views. There is also a Ground Floor Cloakroom/WC.
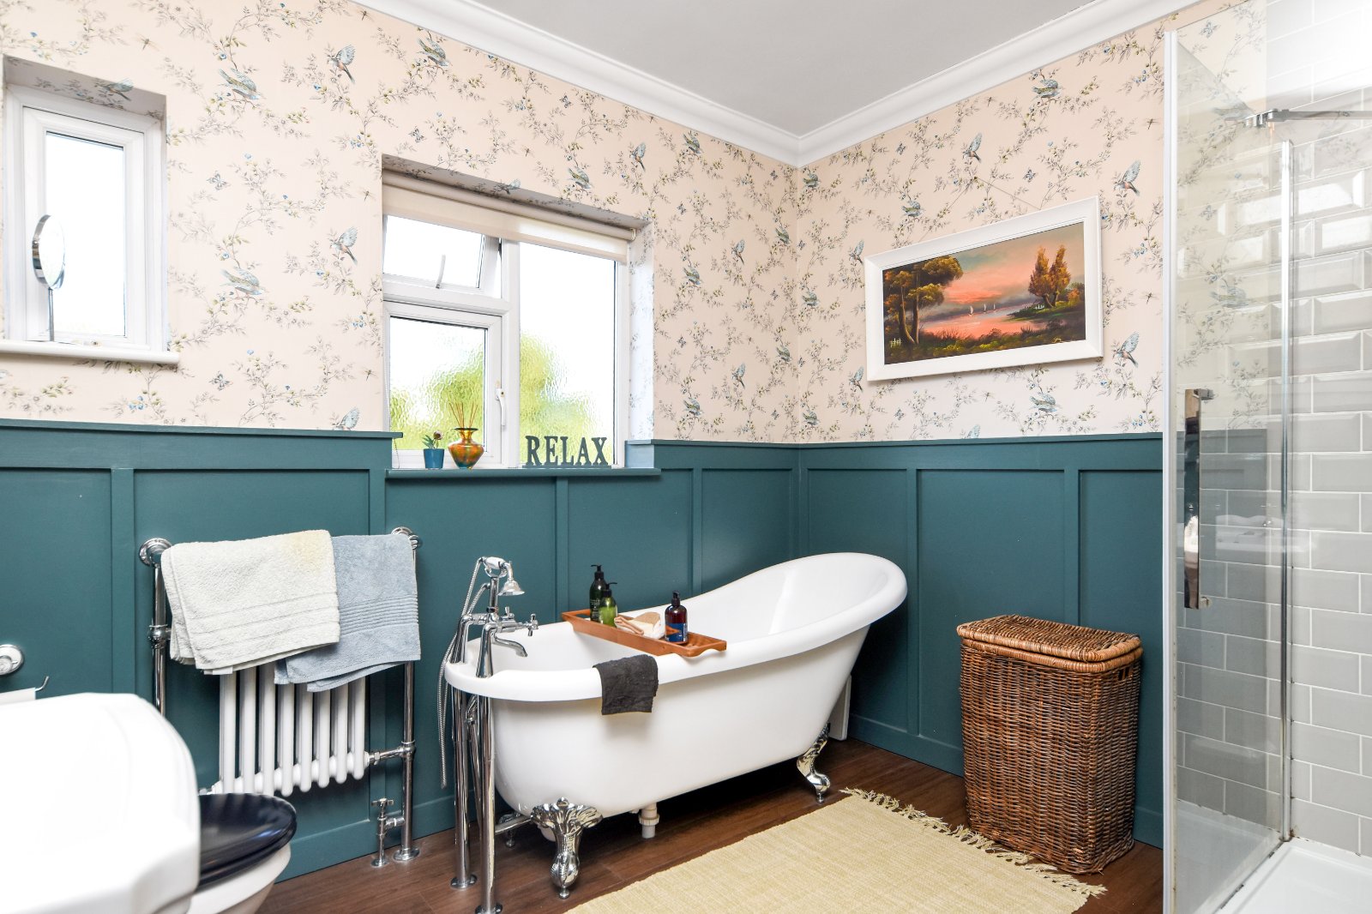
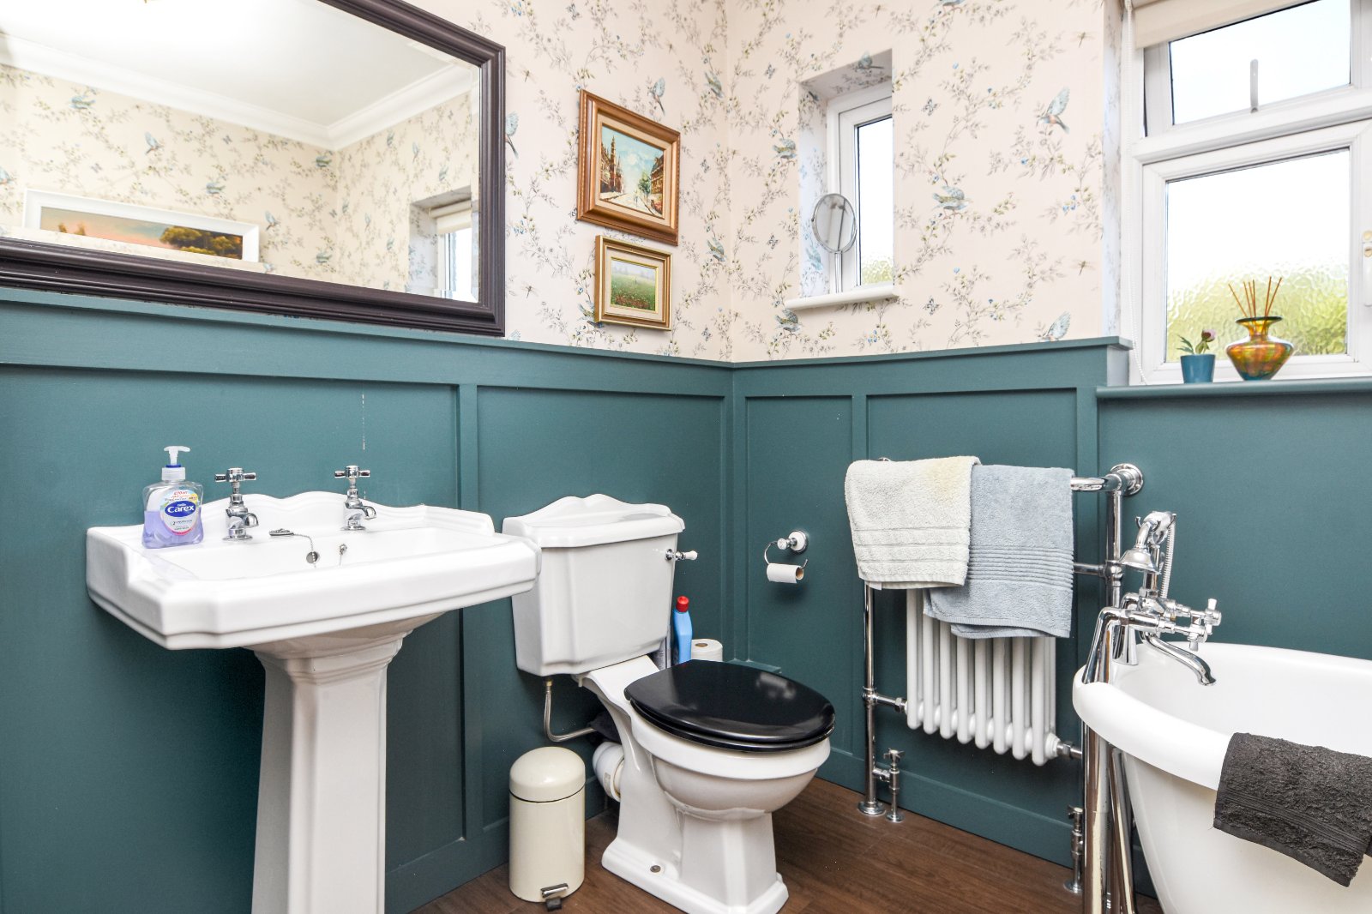
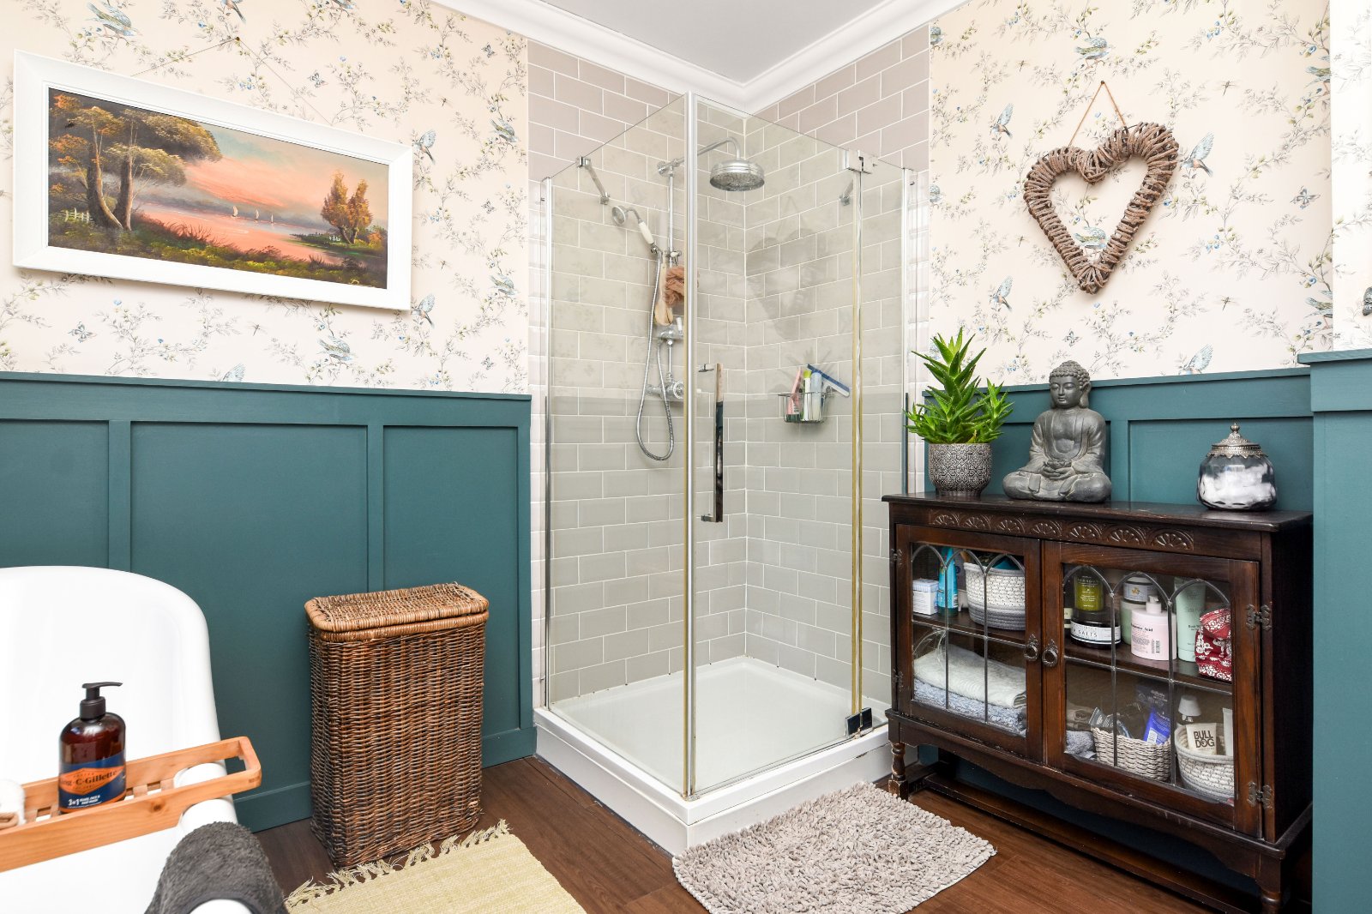
All three first floor Bedrooms are genuine doubles, complemented by a superb Family Bathroom where a freestanding roll-top bath takes centre stage alongside a separate double shower.
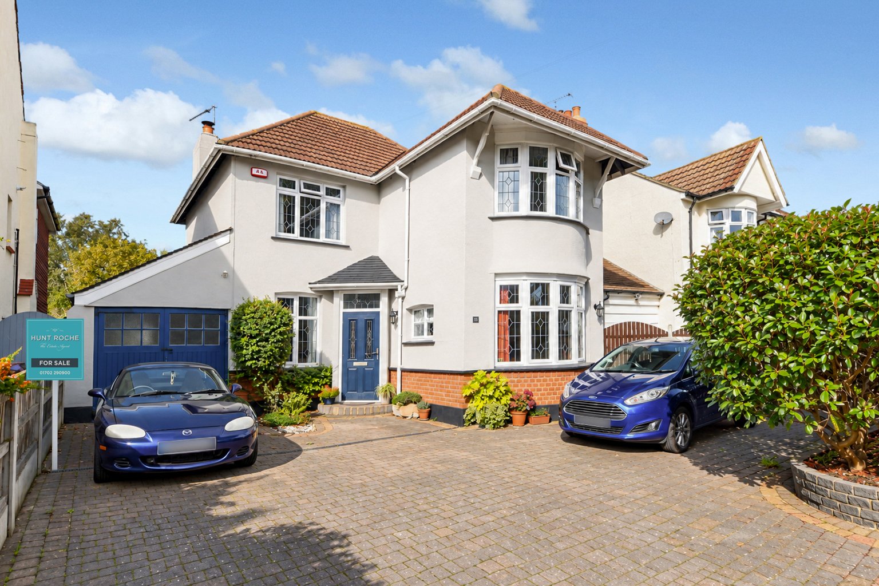
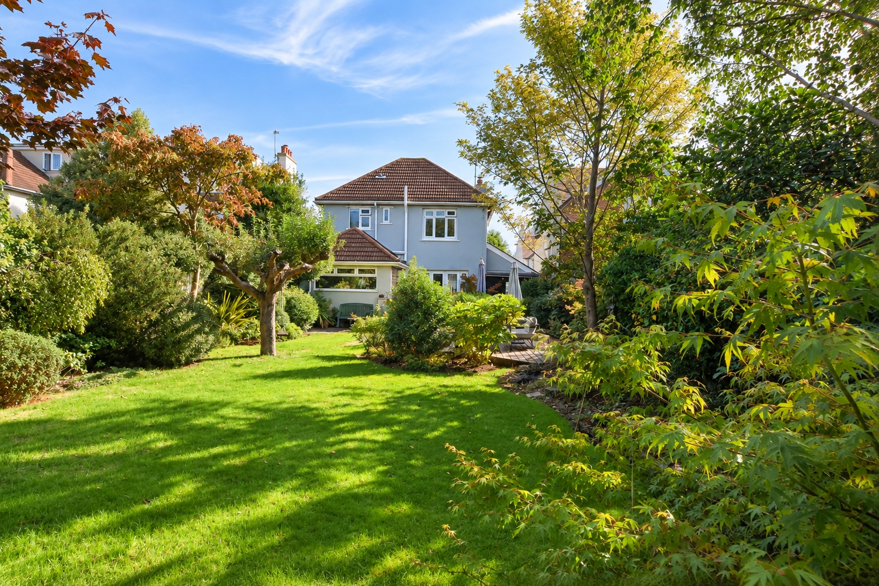
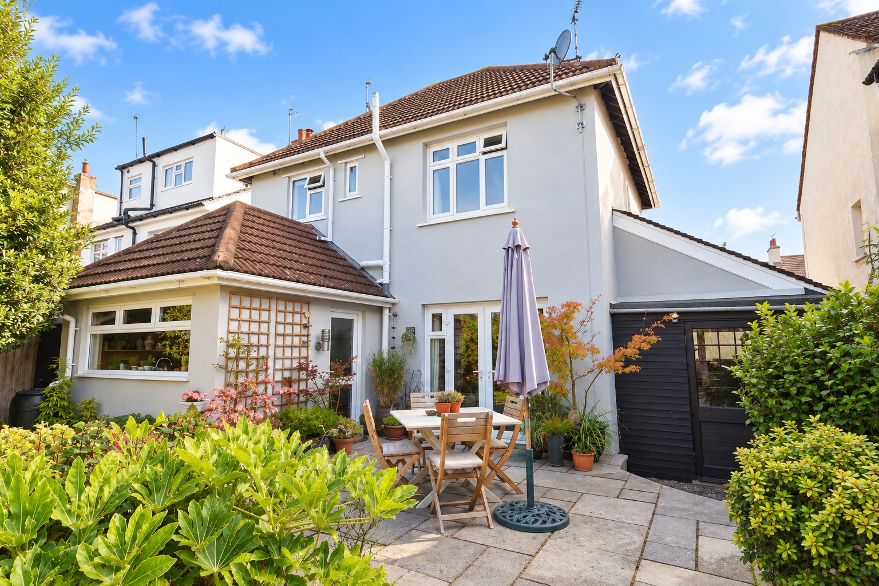
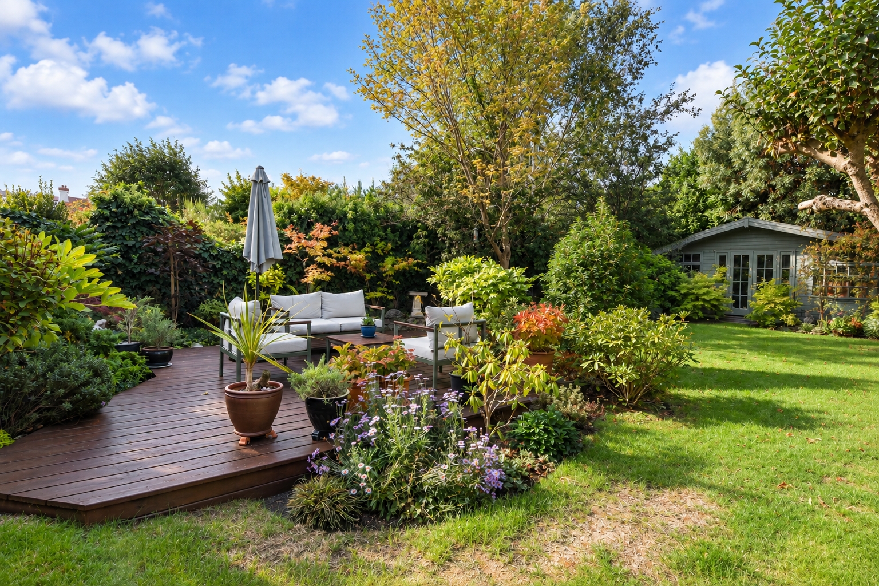
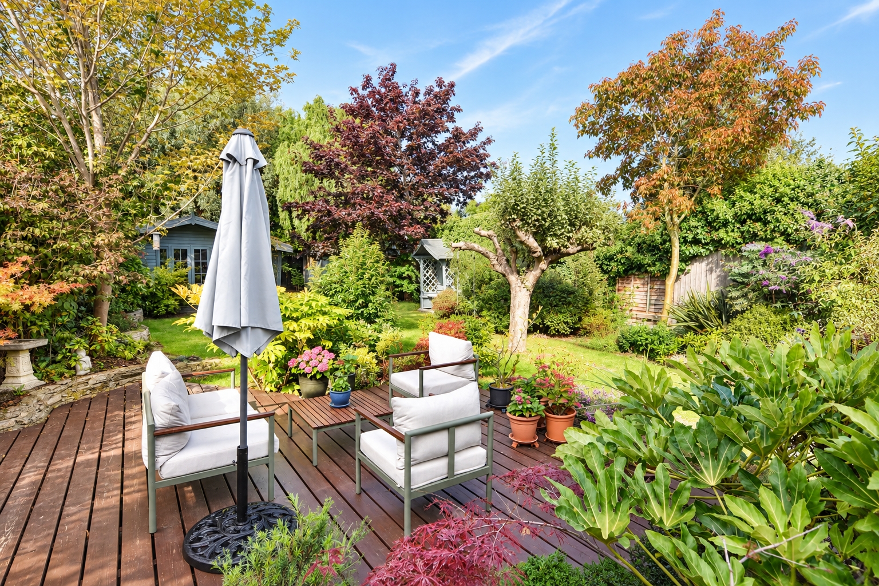
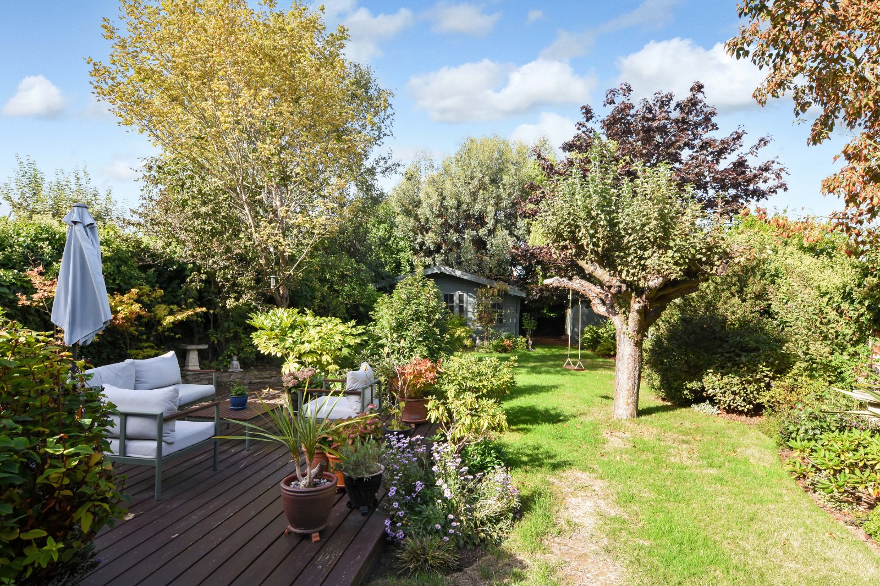
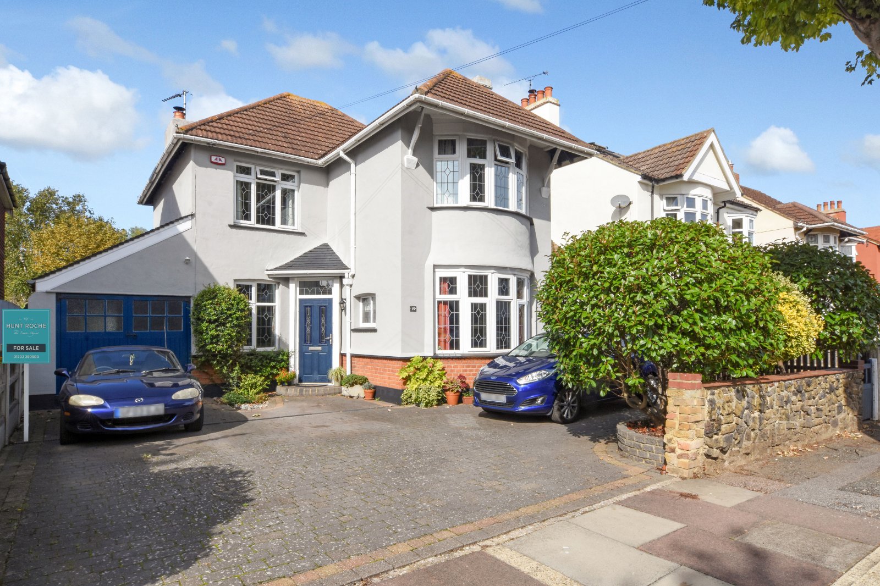
Outside is every bit as special. The beautifully established West facing rear garden extends to approximately 80ft, with generous entertaining areas, lawn, mature planting and secluded seating spaces creating a wonderful setting. Towards the rear, the substantial 18ft Summer House provides valuable additional space for home working, hobbies, entertaining or recreation. To the front, extensive block paving provides ample parking and access to the Garage.
Set within sought-after Thorpedene, and with the sellers' onward chain already complete, this is a distinctive family home offering character, space and an exceptional garden setting. Early viewing is strongly recommended.
Frontage / Parking
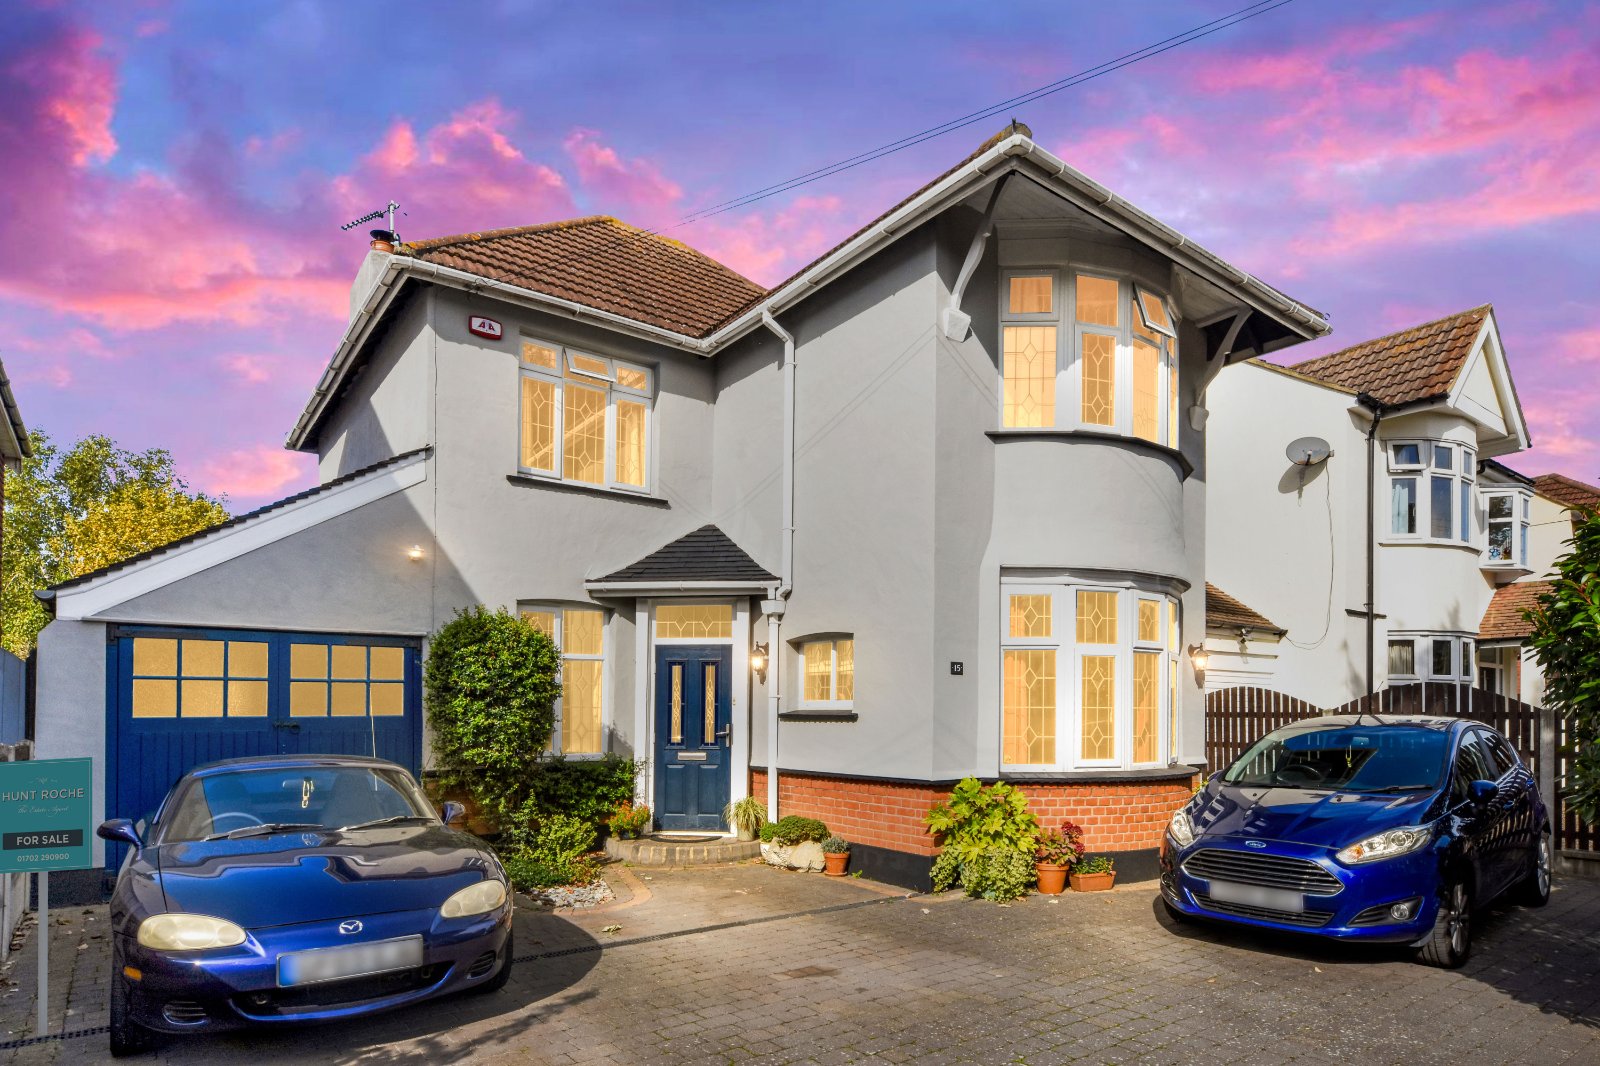
Approached across an extensive block paved frontage providing ample off-road parking for several vehicles and access to the attached Garage. Attractive planted borders with established shrubs.
Entrance via Composite entrance door inset with double glazed leaded obscure panels opening.
Entrance Porch
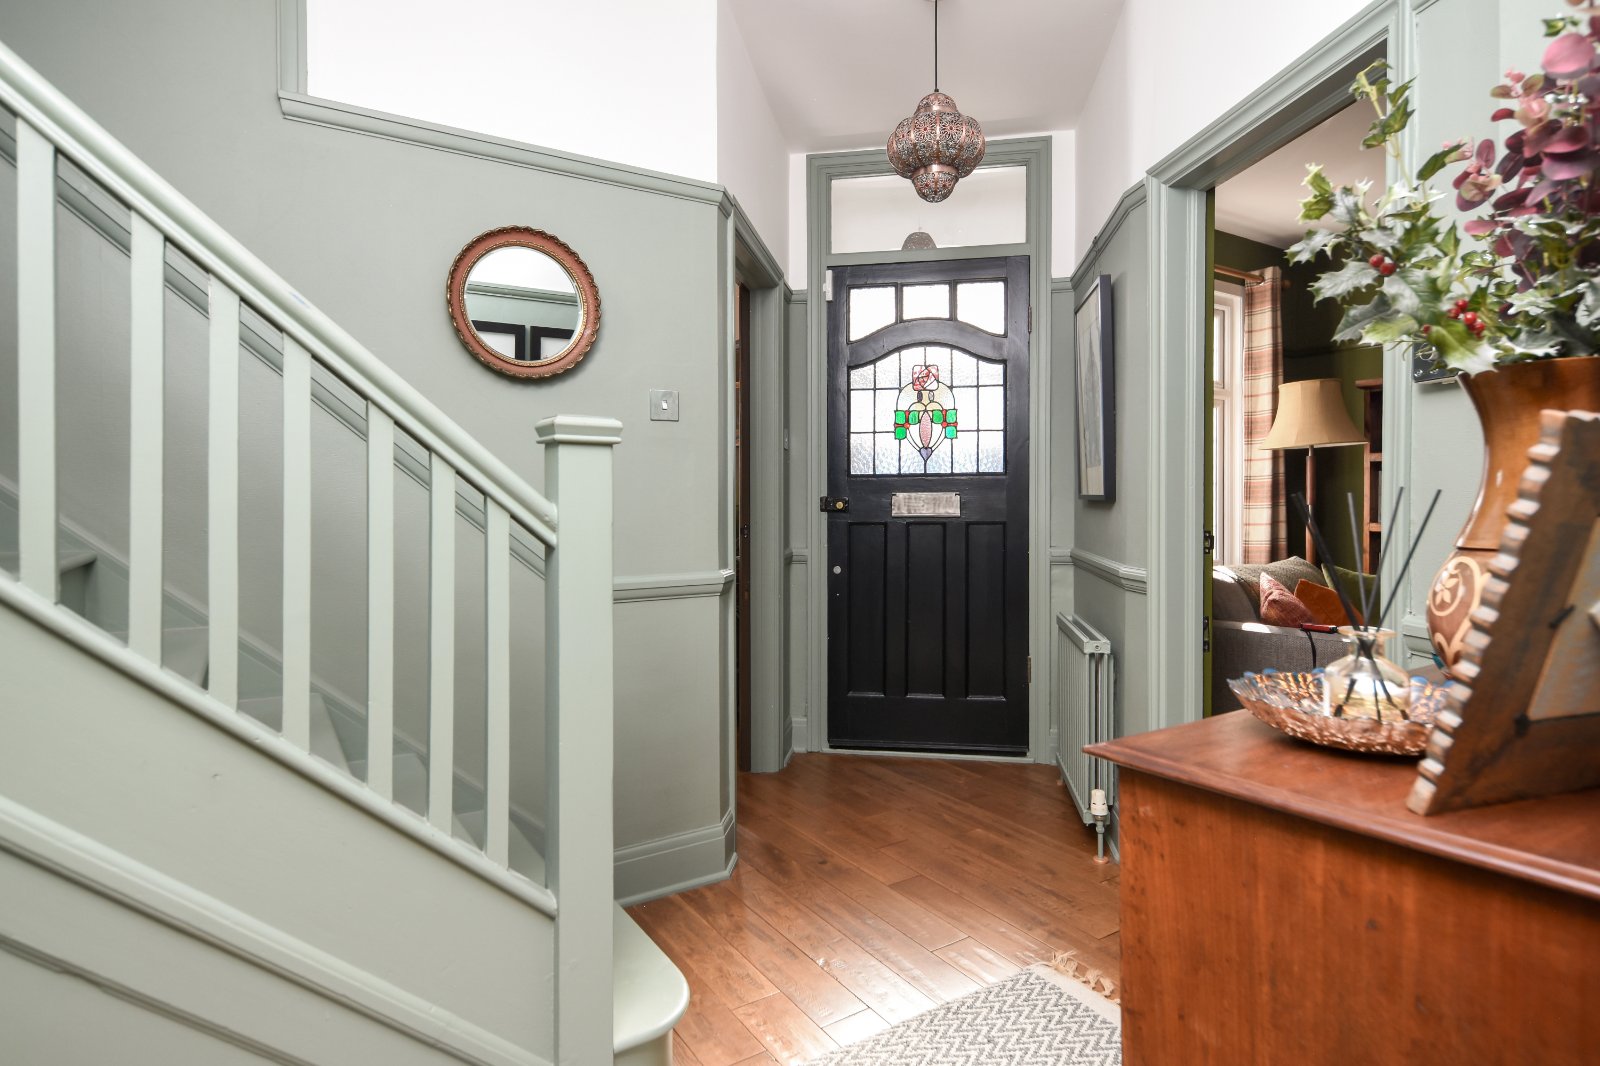
Tiled flooring. Vaulted ceiling. Original timber entrance door featuring an attractive leaded and stained-glass picture panel, with glazed fanlight over opening into;
Reception Hallway
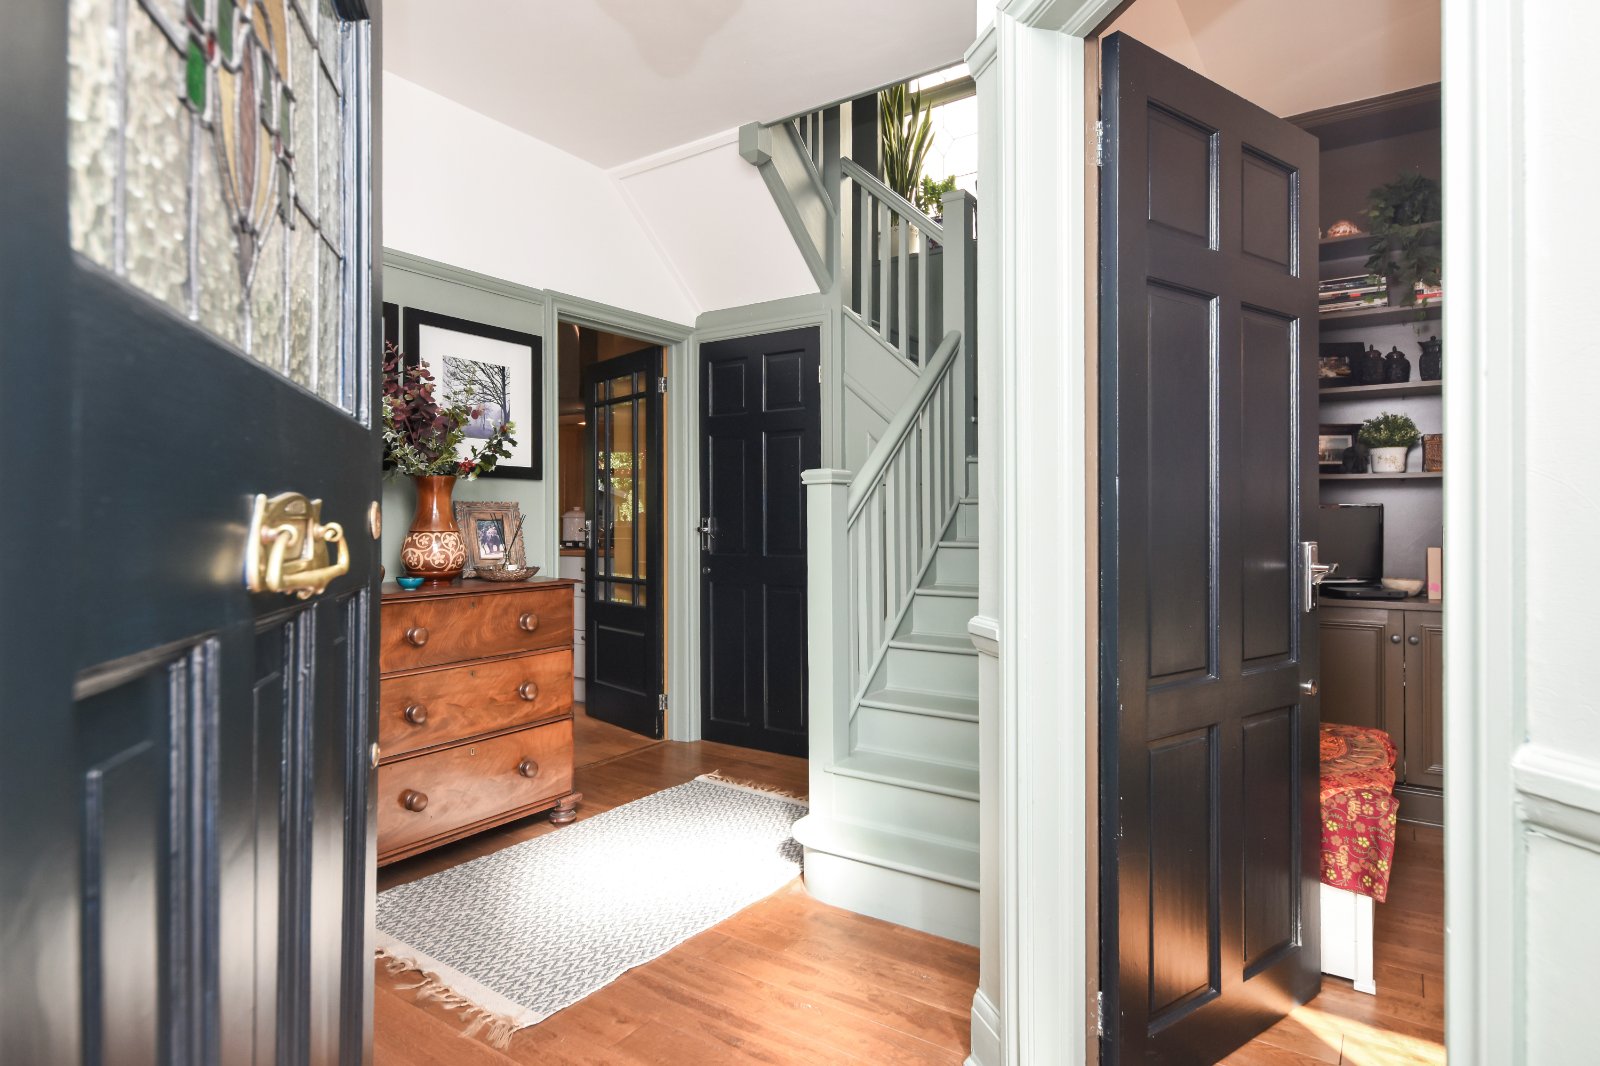
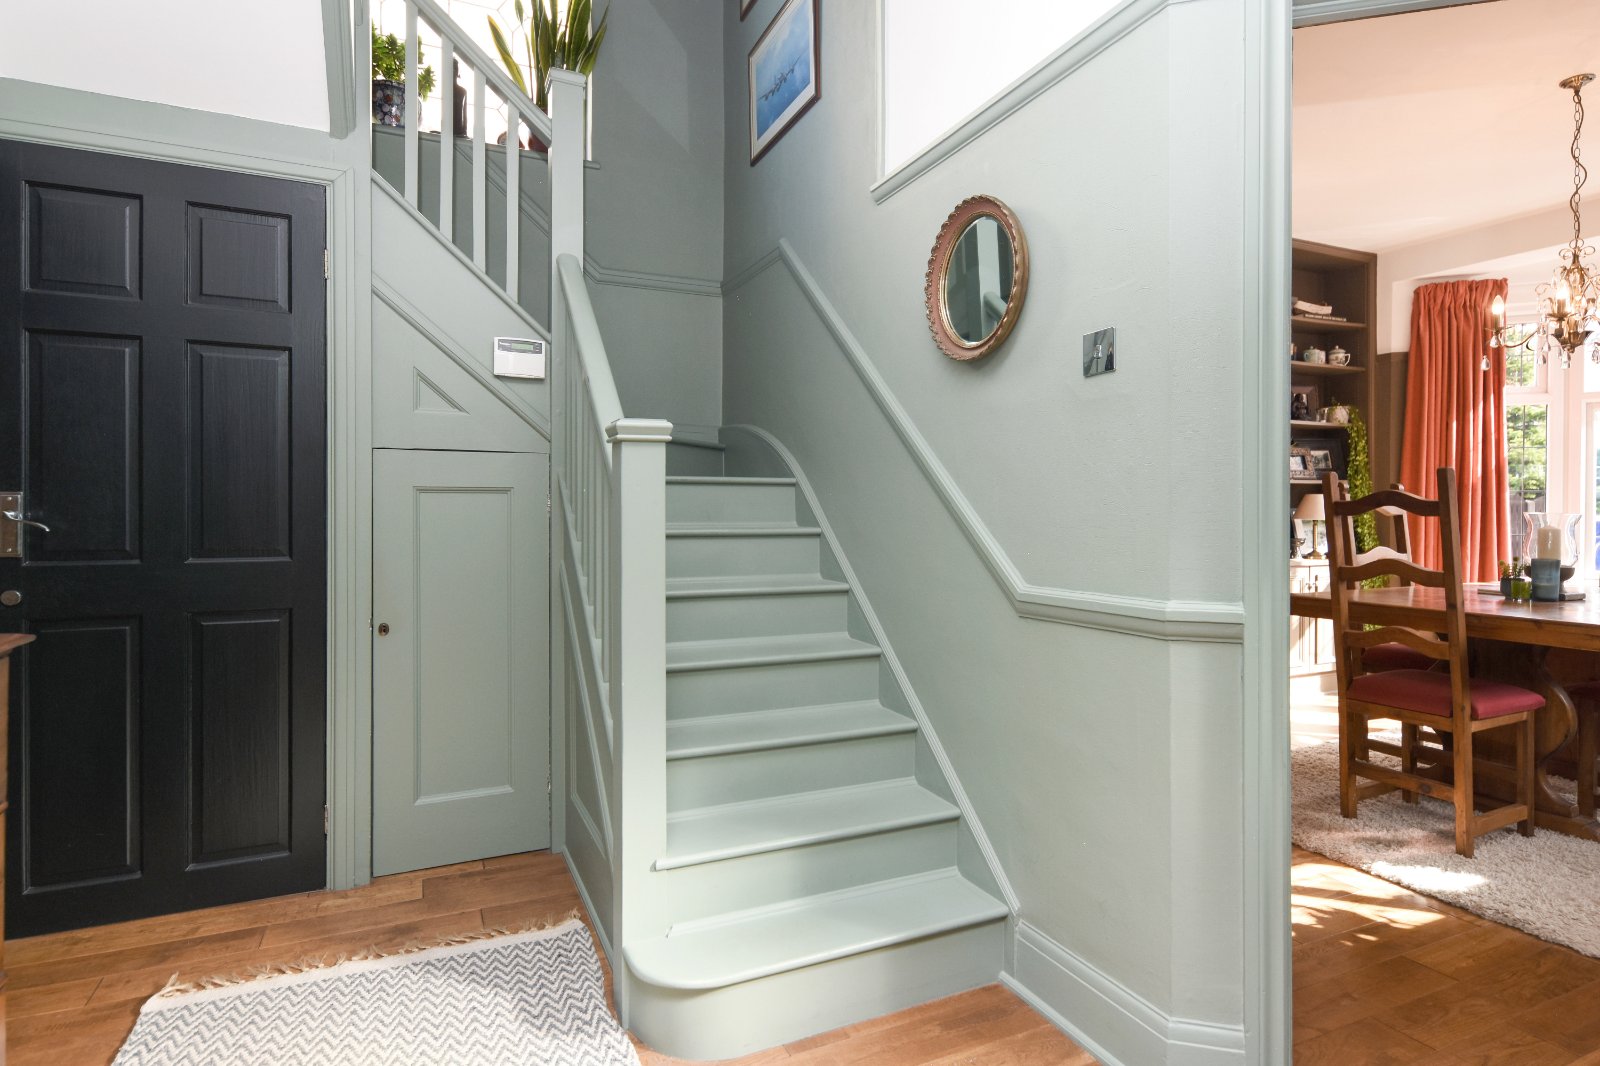
Impressive painted turning staircase with spindle balustrade rising to the First Floor Landing, with panelled door providing access to useful understairs storage. Large obscure leaded double glazed window to the half landing and side aspect. Thermostat control panel. Radiator. Solid oak flooring. Picture rail and dado rail with the staircase, woodwork and panelling finished in a sympathetic heritage colour palette, complementing the period character of the home. Original style panelled doors provide access to the Living Room and Dining Room. Further panelled doors to Ground Floor Guest Cloakroom/WC, with a bevelled edge multi-pane glazed door providing access to the Kitchen. Smooth plastered ceiling.
Ground Floor Cloakroom/WC (1.27m x 0.66m)
Obscure uPVC double glazed window to side aspect. White two piece suite comprising low level WC and wall-mounted wash hand basin with traditional style taps. Tiling to walls with decorative border tile. Ceramic tiled flooring. Smooth plastered ceiling with some restricted head height.
Dual aspect Sitting Room (5.5m x 3.25m (max))
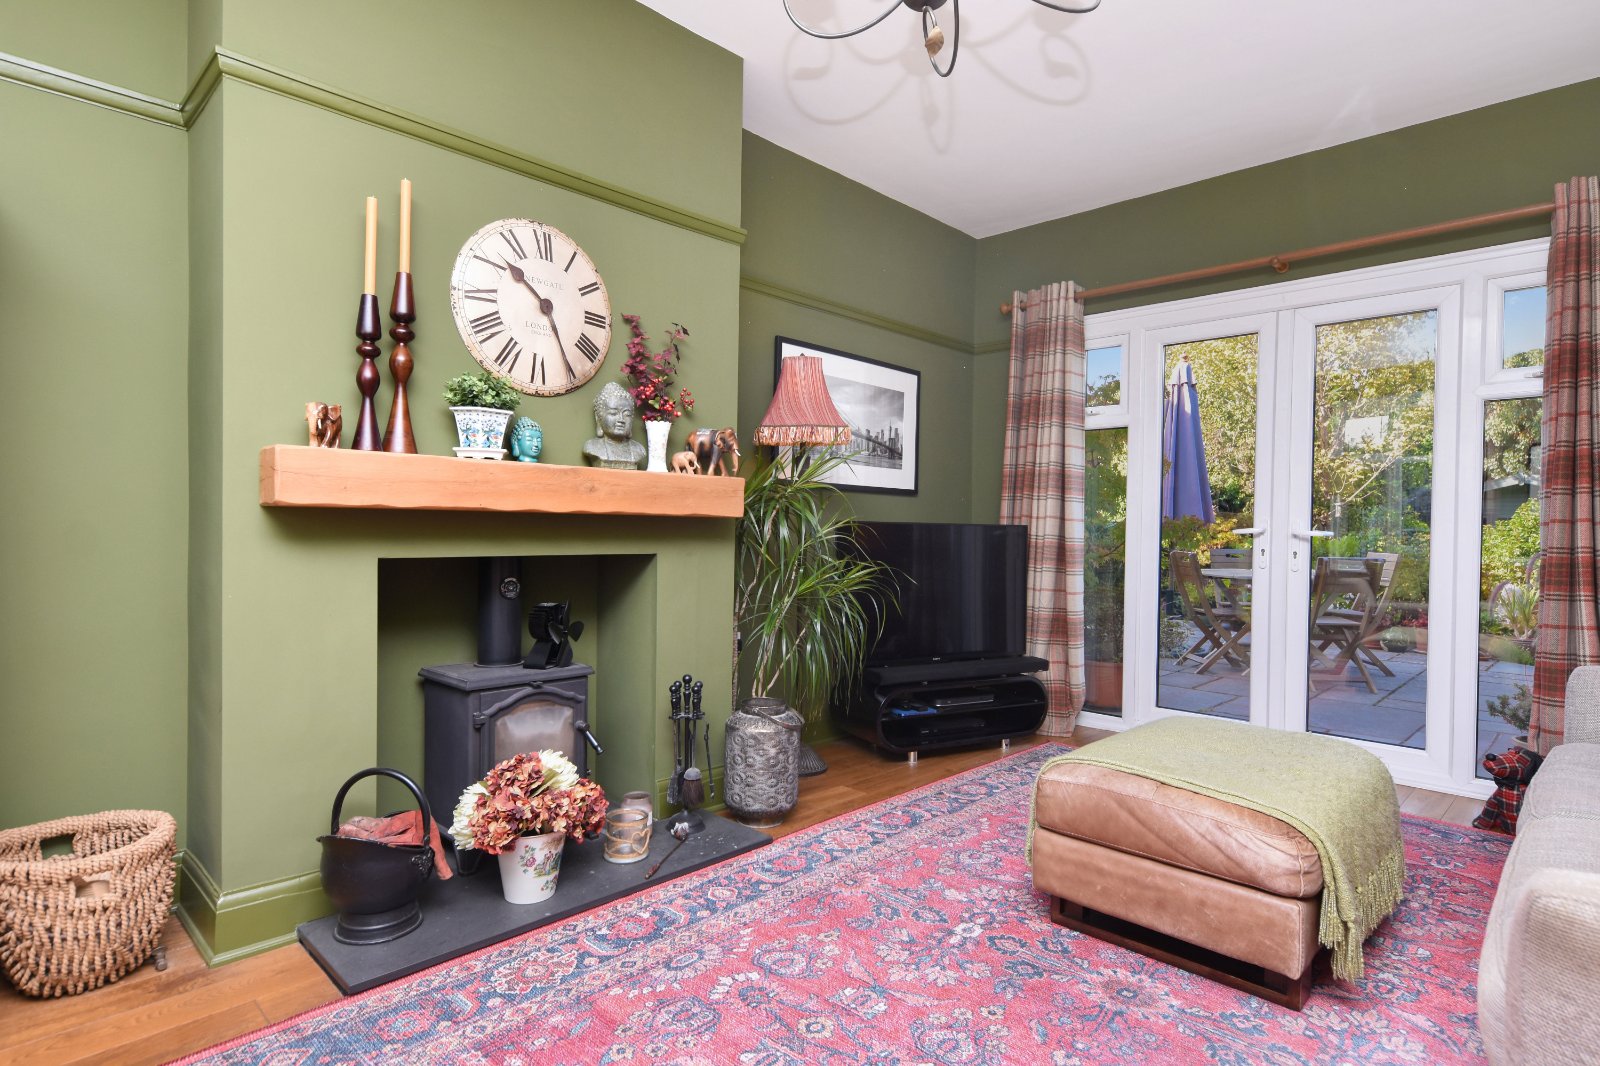
Pair of uPVC double glazed French doors with matching side panels to rear aspect, providing views and direct access to the superb west facing rear garden. Further leaded uPVC double glazed window to front aspect. Impressive chimney breast with recessed fireplace, stone hearth, substantial timber mantle and inset wood burning stove. Picture rail and radiator, all finished within the rich colour palette carried throughout the home. Solid oak wood flooring. Smooth plastered ceiling.
Bright Dual Aspect Dining Room (4.78m (into bay) x 3.68m)
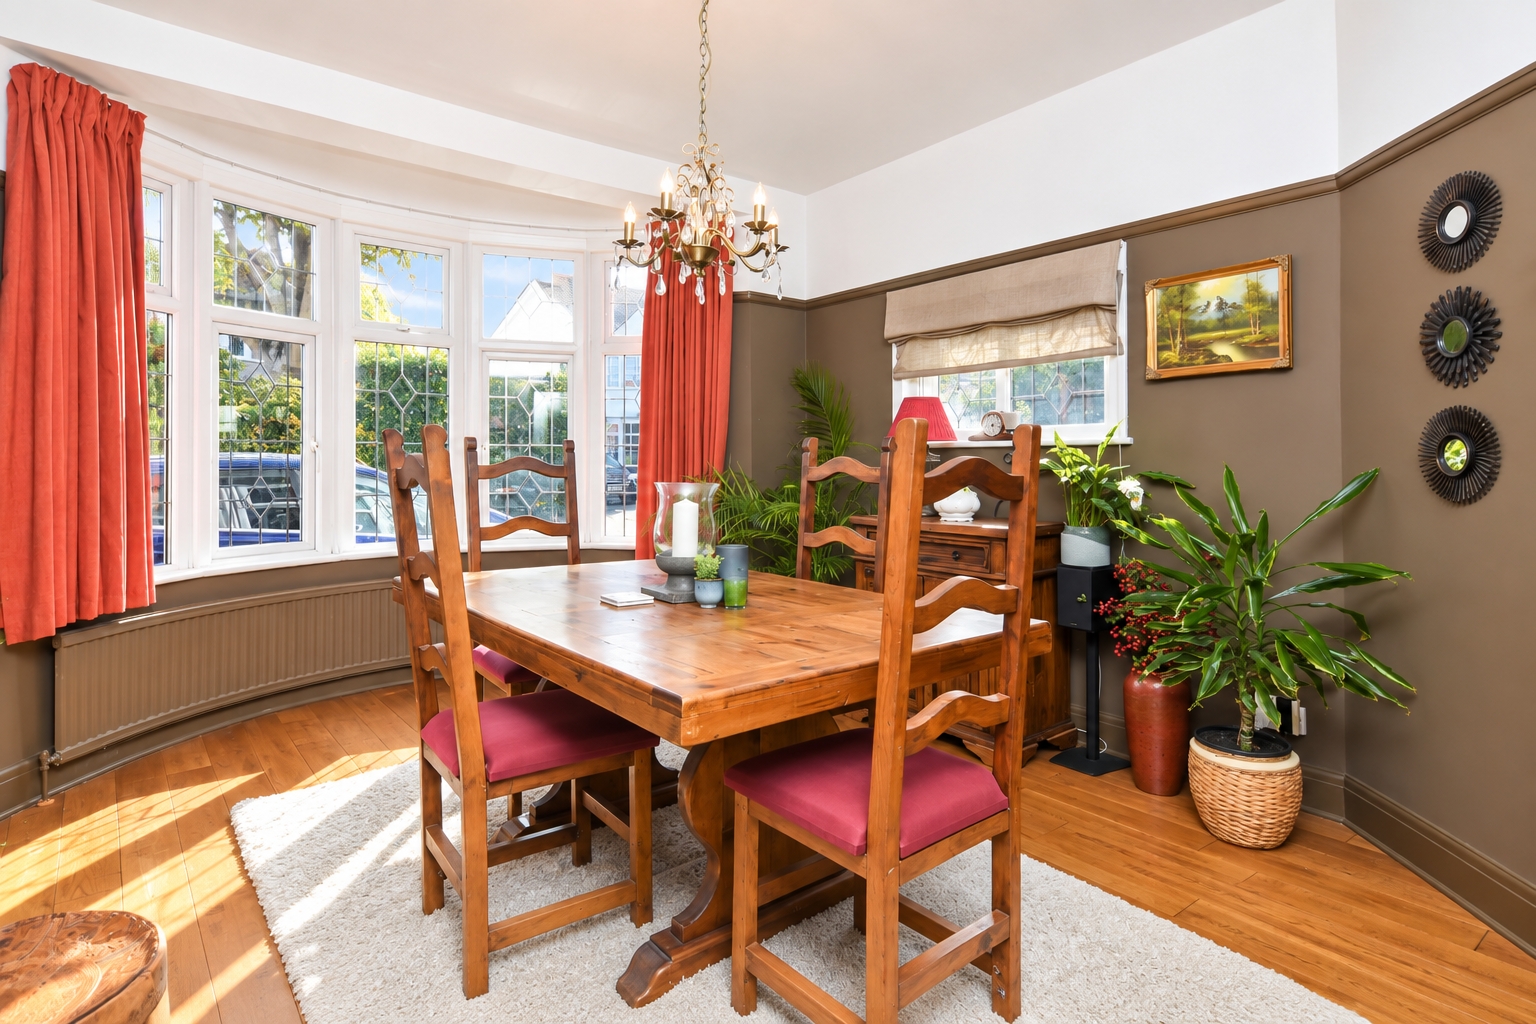
Feature leaded uPVC double glazed bay window to front aspect with curved radiator under. Further leaded uPVC double glazed window to side aspect. Attractive chimney breast with recessed fireplace niche, flanked by bespoke fitted shelving with panelled storage cupboards beneath. Picture rail with a rich, coordinated heritage colour palette. Solid oak wood flooring. Smooth plastered ceiling.
Kitchen/Breakfast Room (5.9m x 3.05m)
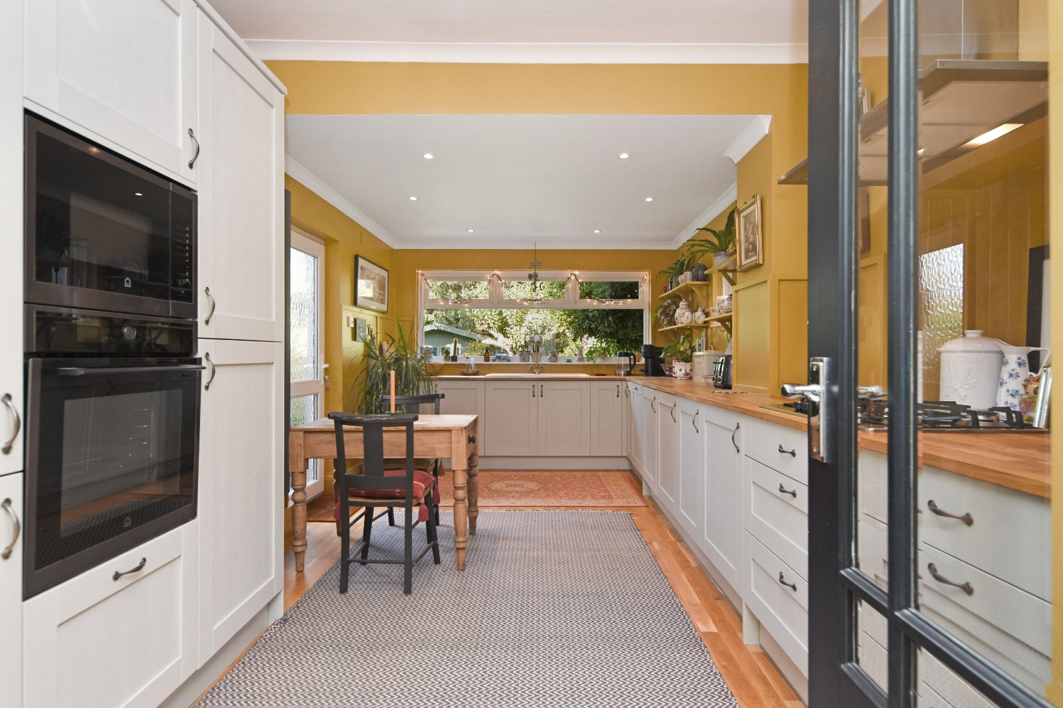
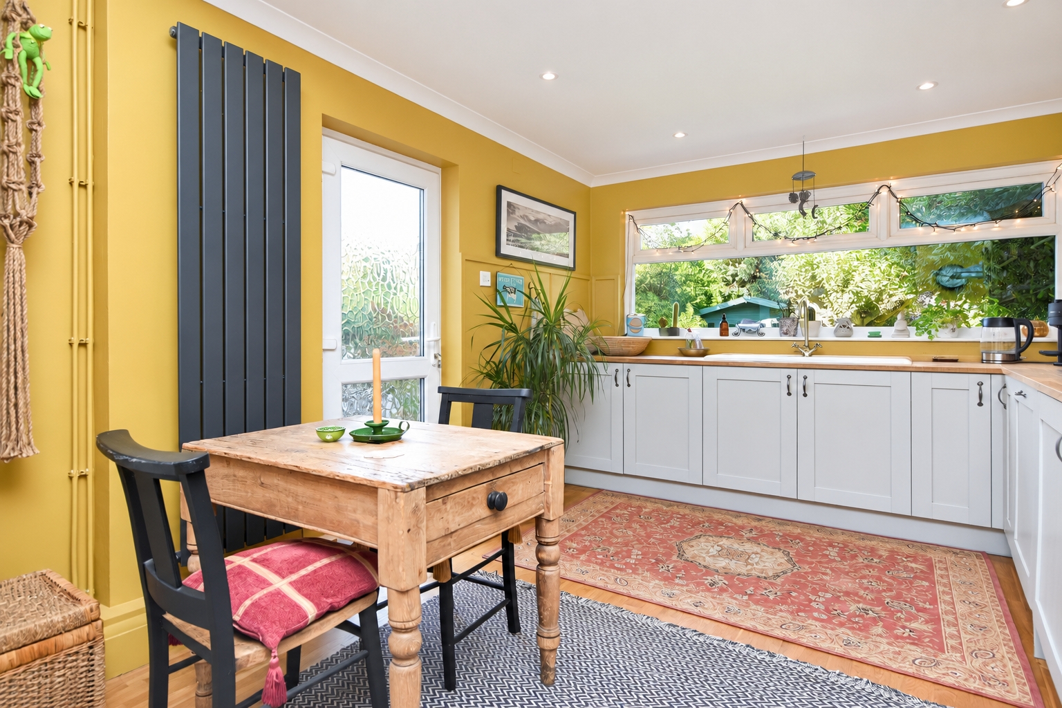
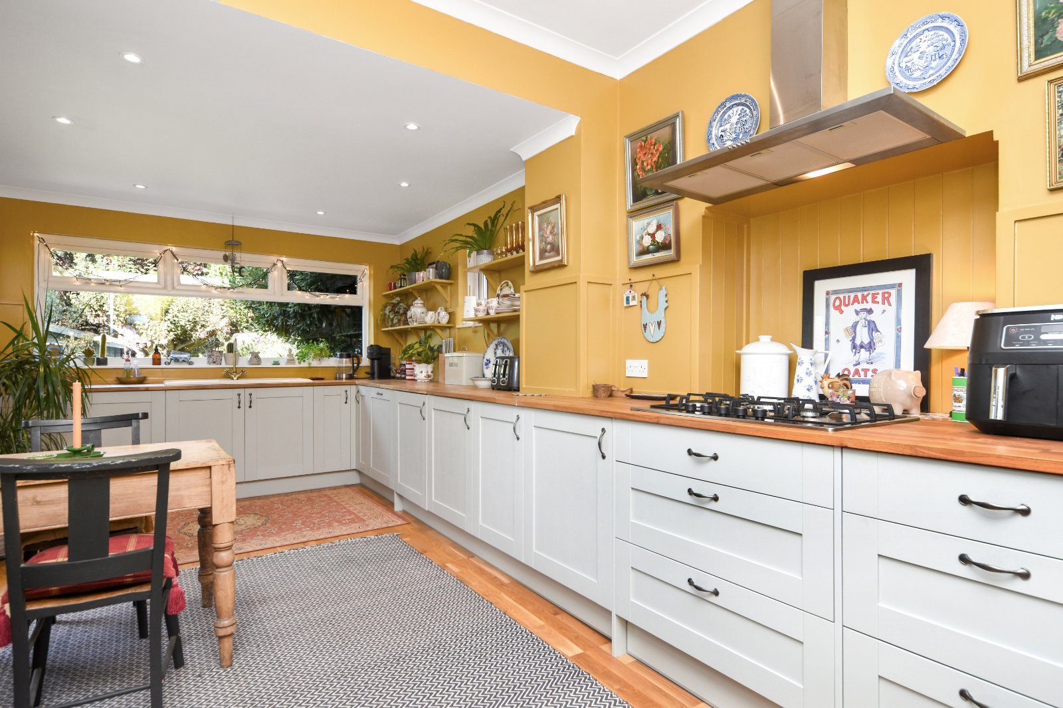
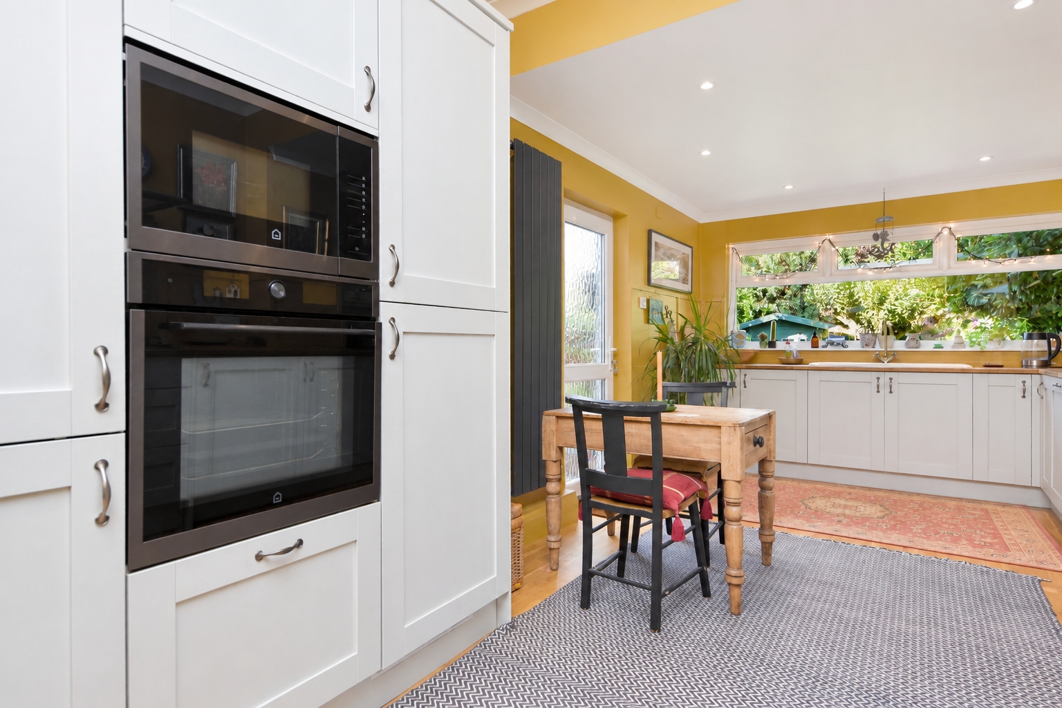
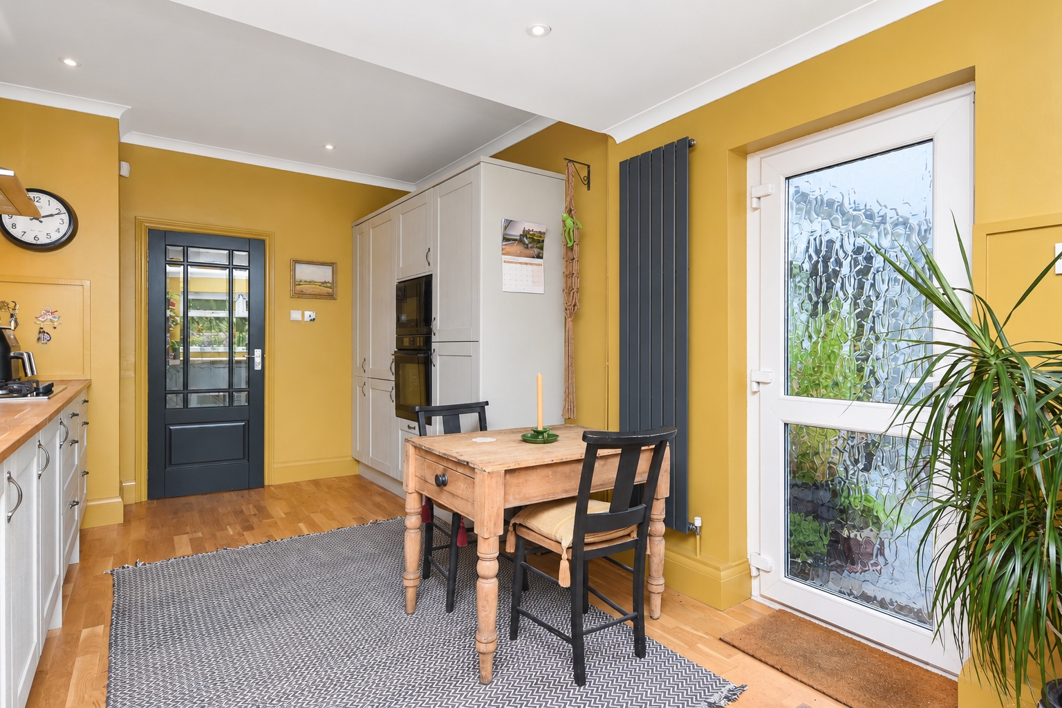
Almost full width uPVC double glazed window to rear aspect enjoying an attractive outlook across the rear garden. Further uPVC double glazed window to side aspect and obscure uPVC double glazed door providing garden access. The generous Kitchen is fitted with a comprehensive range of Shaker style base and eye level cabinets complemented by wooden working surfaces, open display shelving and coordinated cabinetry. Inset white ceramic one-and-a-quarter bowl single drainer sink with traditional style mixer tap. Five-ring 'Cooke & Lewis' gas hob with wide stainless steel extractor canopy over. Integrated oven with microwave/combination appliance above. Integrated upright fridge/freezer, dishwasher and washing machine. Pull-out larder/spice storage. Contemporary vertical flat panel radiator. Warm coordinated colour palette with feature wall panelling. Solid oak wood flooring. Smooth plastered ceiling with coving and inset downlighters.
The First Floor Accommodation
Landing
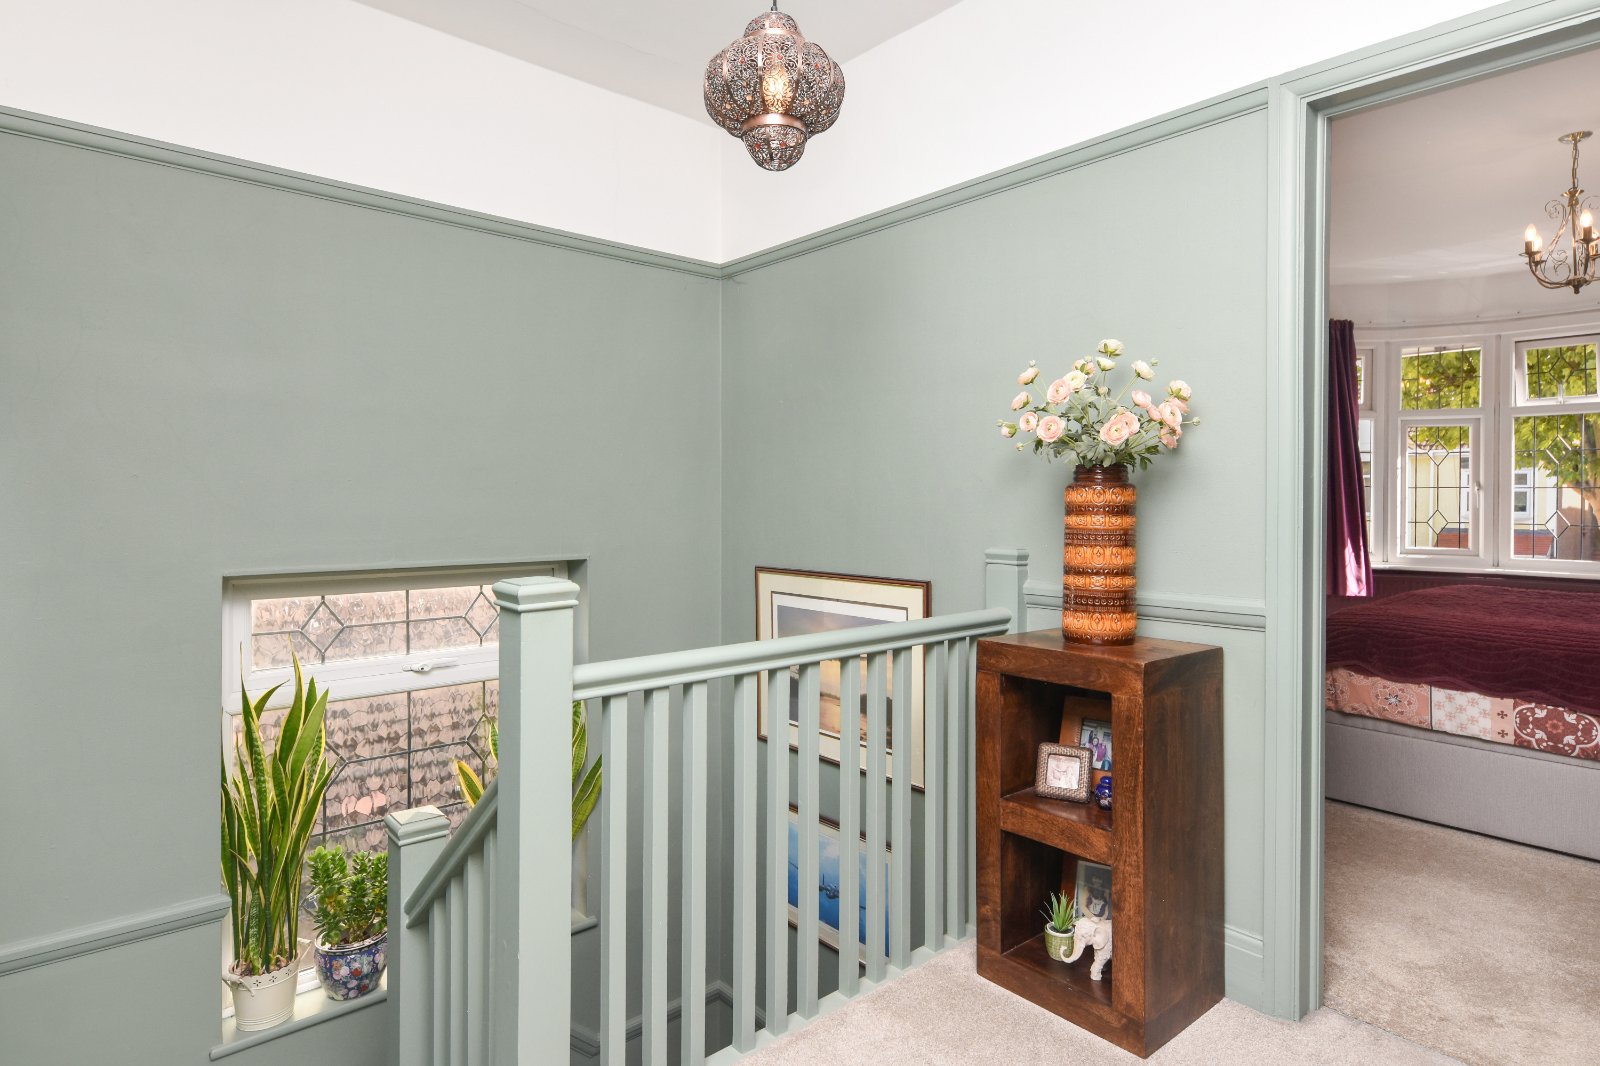
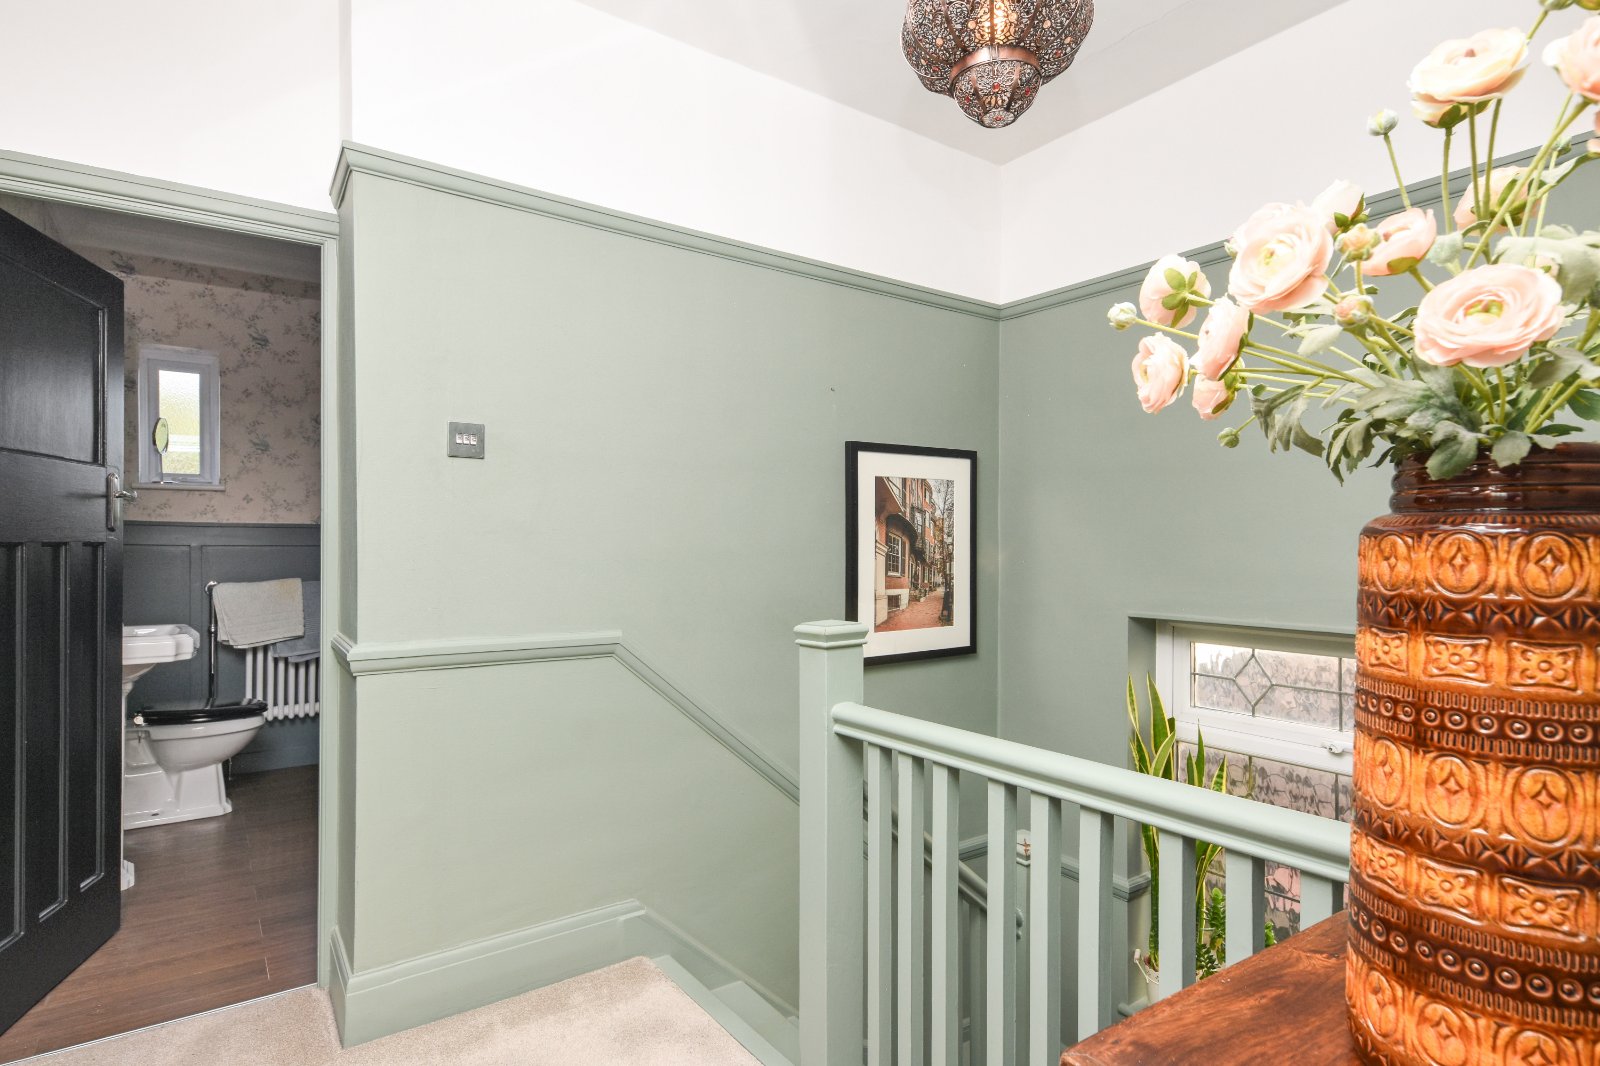
An attractive and spacious landing with leaded uPVC double glazed window to side aspect. Radiator. Original panelled doors to all first floor rooms. Picture rail and colour palette continuing the coordinated scheme found throughout the home. Access to roof space. Smooth plastered ceiling.
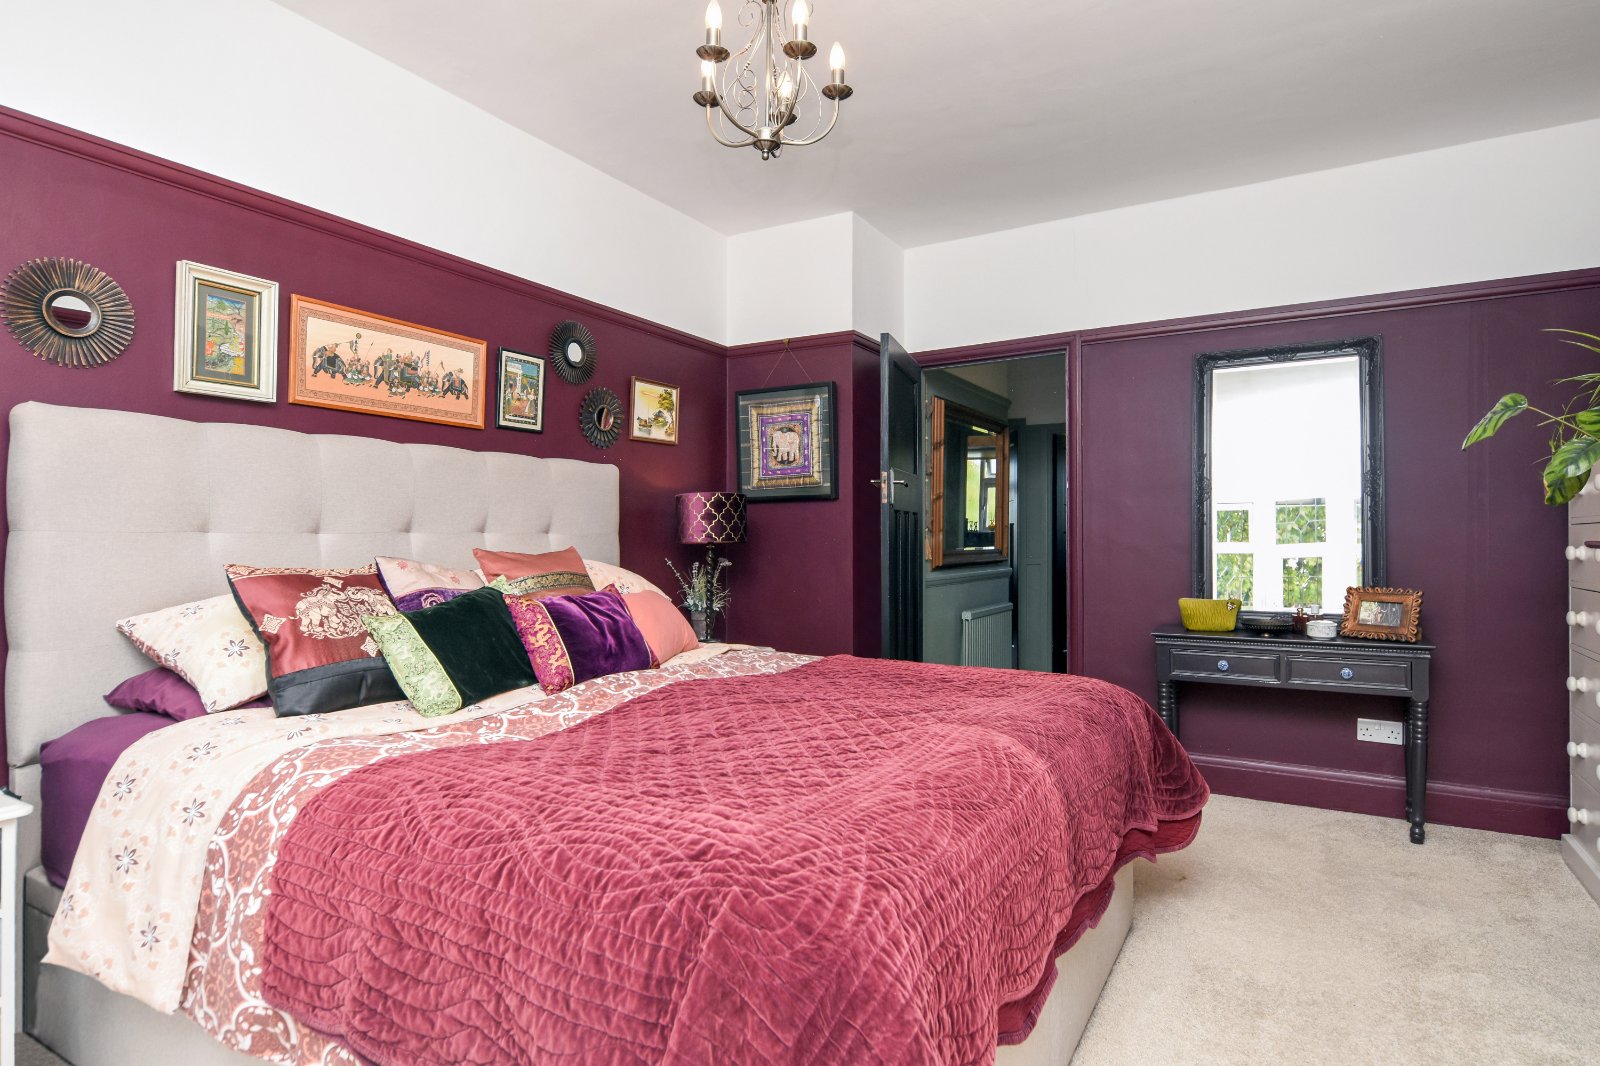
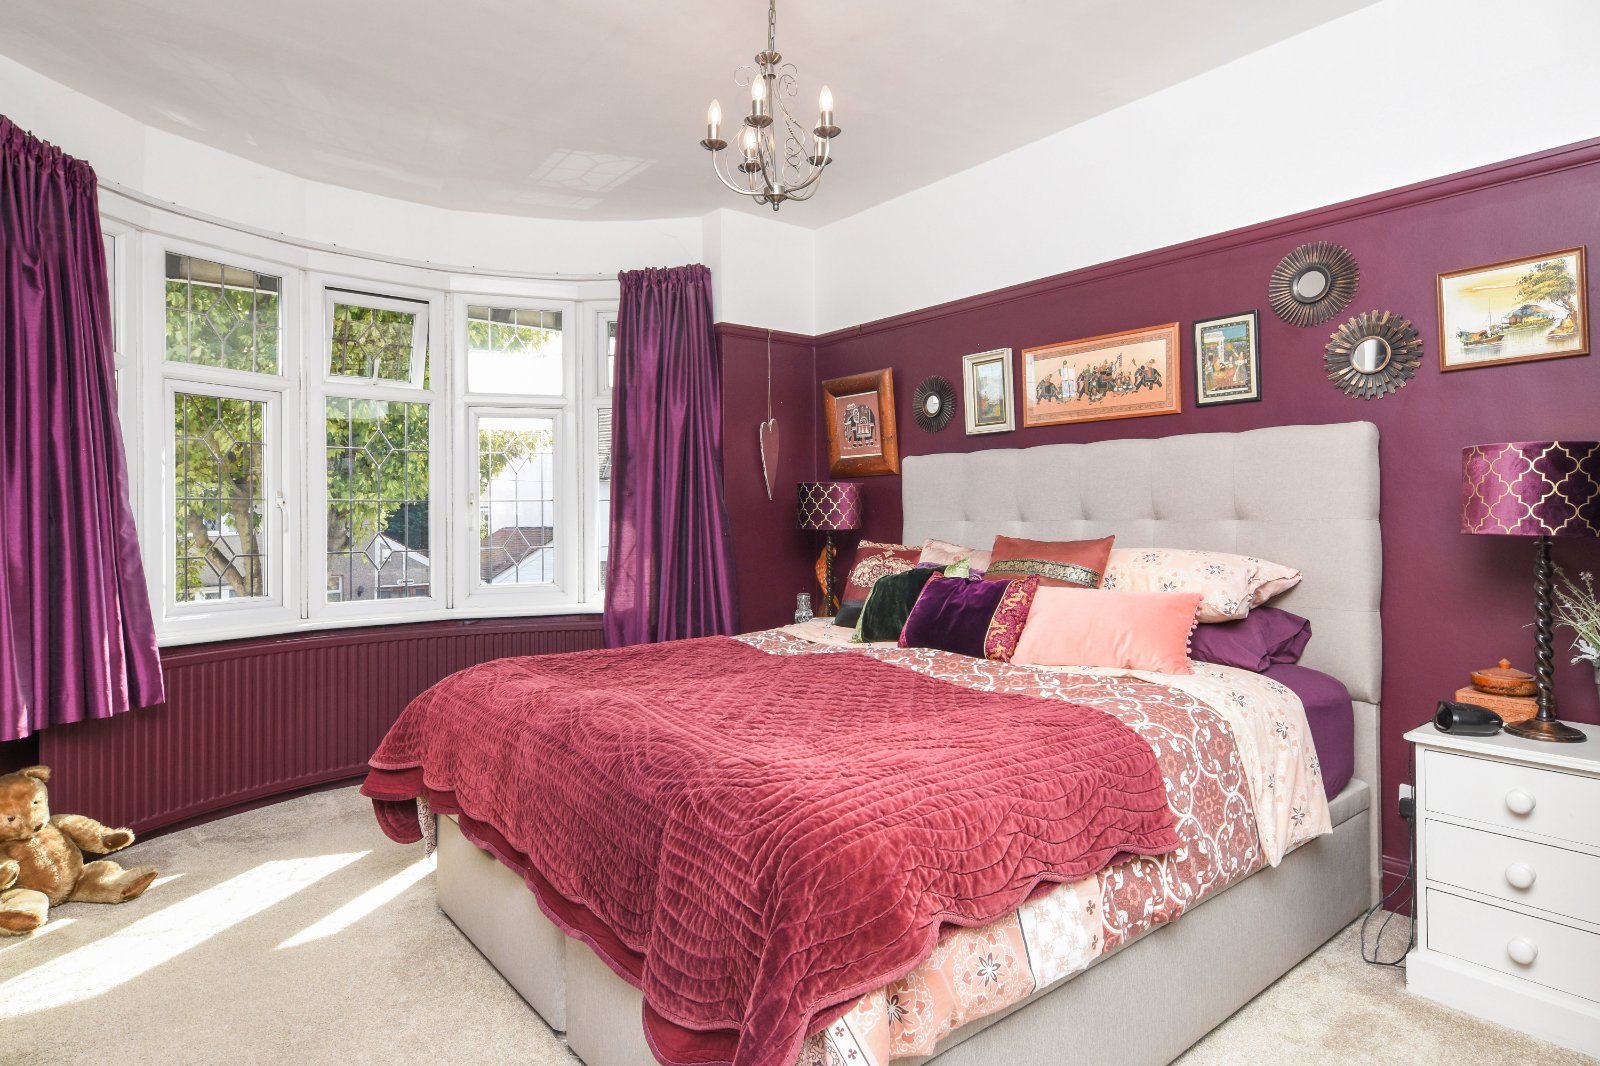
Principal Bedroom (4.8m (into bay) x 3.68m)
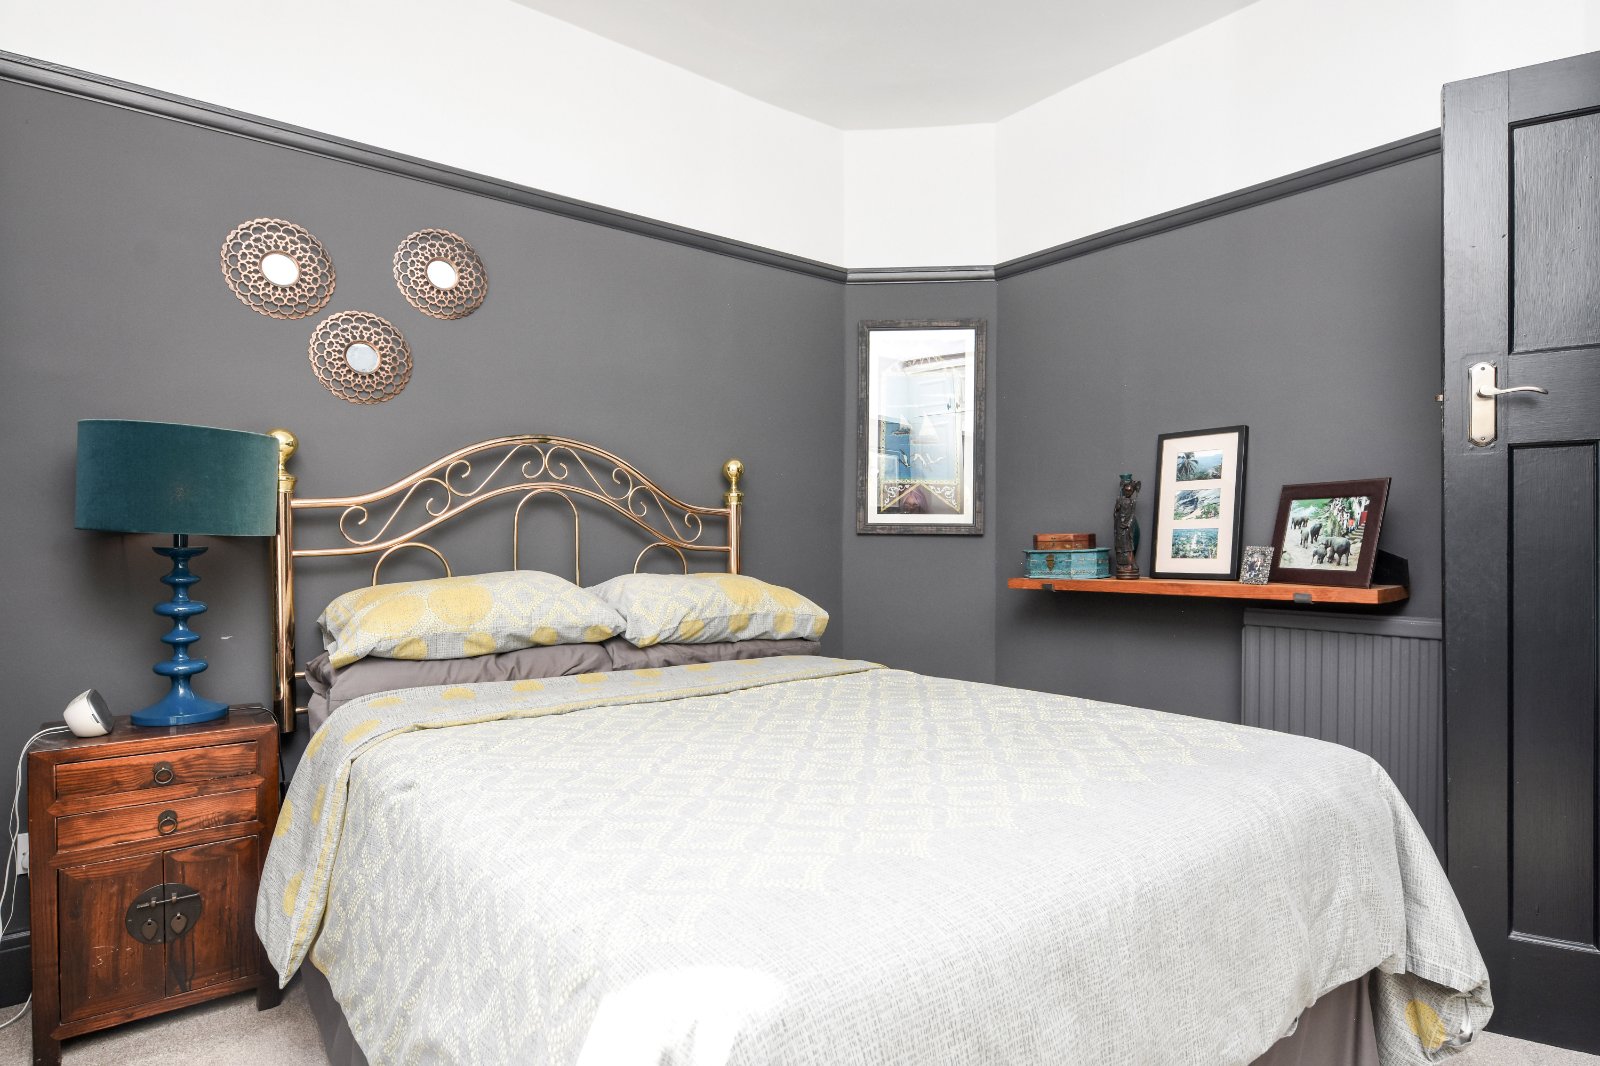
Feature leaded uPVC double glazed bay window to front aspect with curved radiator beneath. Chimney breast with recessed fireplace niche and mantle surround over. Picture rail with the rich burgundy colour palette. Smooth plastered ceiling.
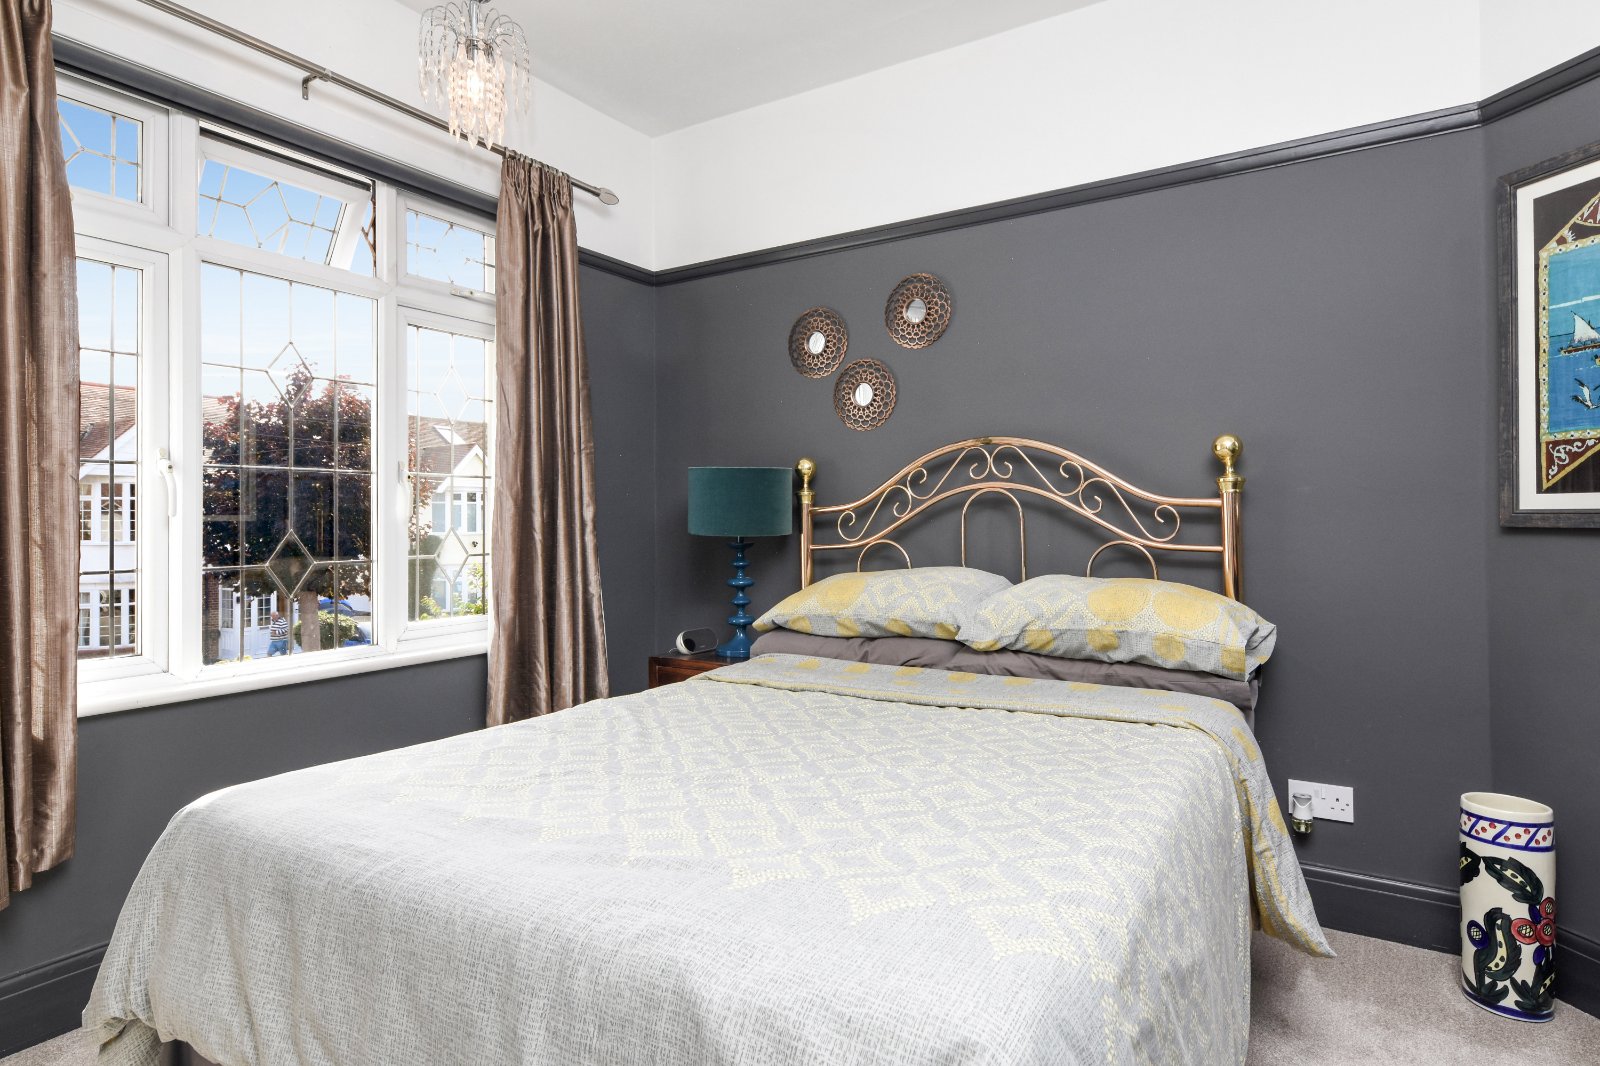
Bedroom Two (3.15m x 3.07m (excluding wardrobes))
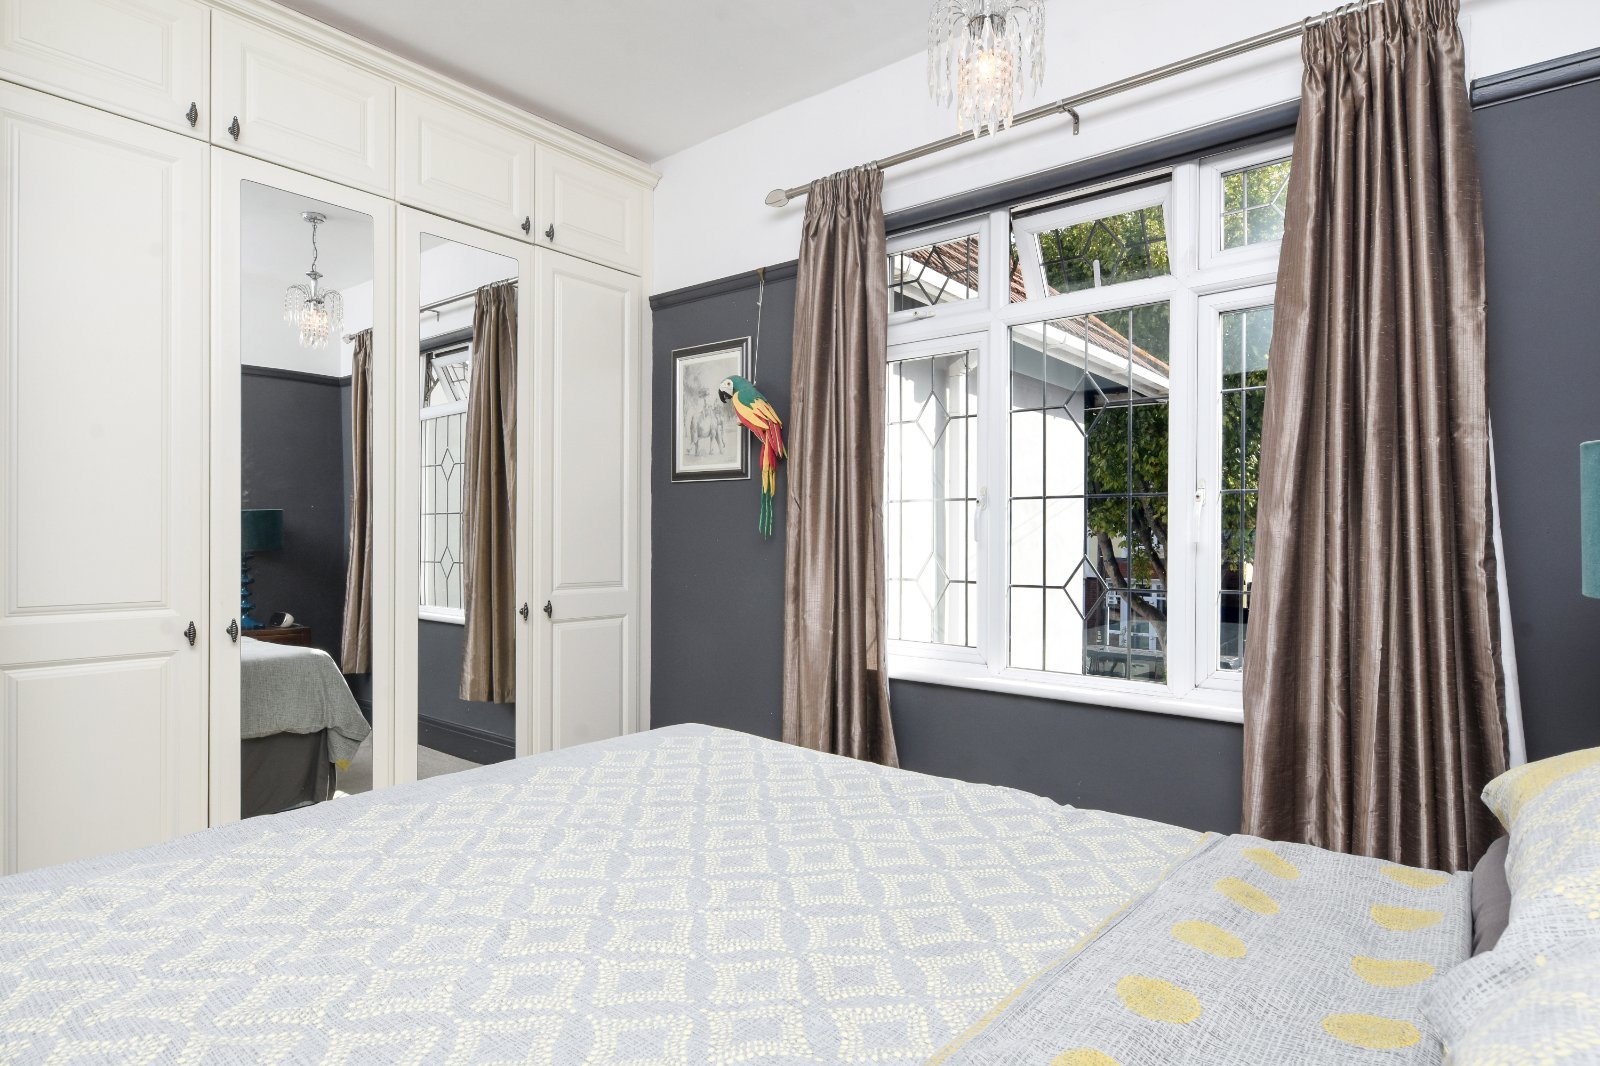
Leaded uPVC double glazed window to front aspect. Radiator. Comprehensive range of fitted four-door wardrobes with part mirrored fronts and additional overhead storage cupboards. Picture rail with the charcoal colour palette. Textured ceiling.
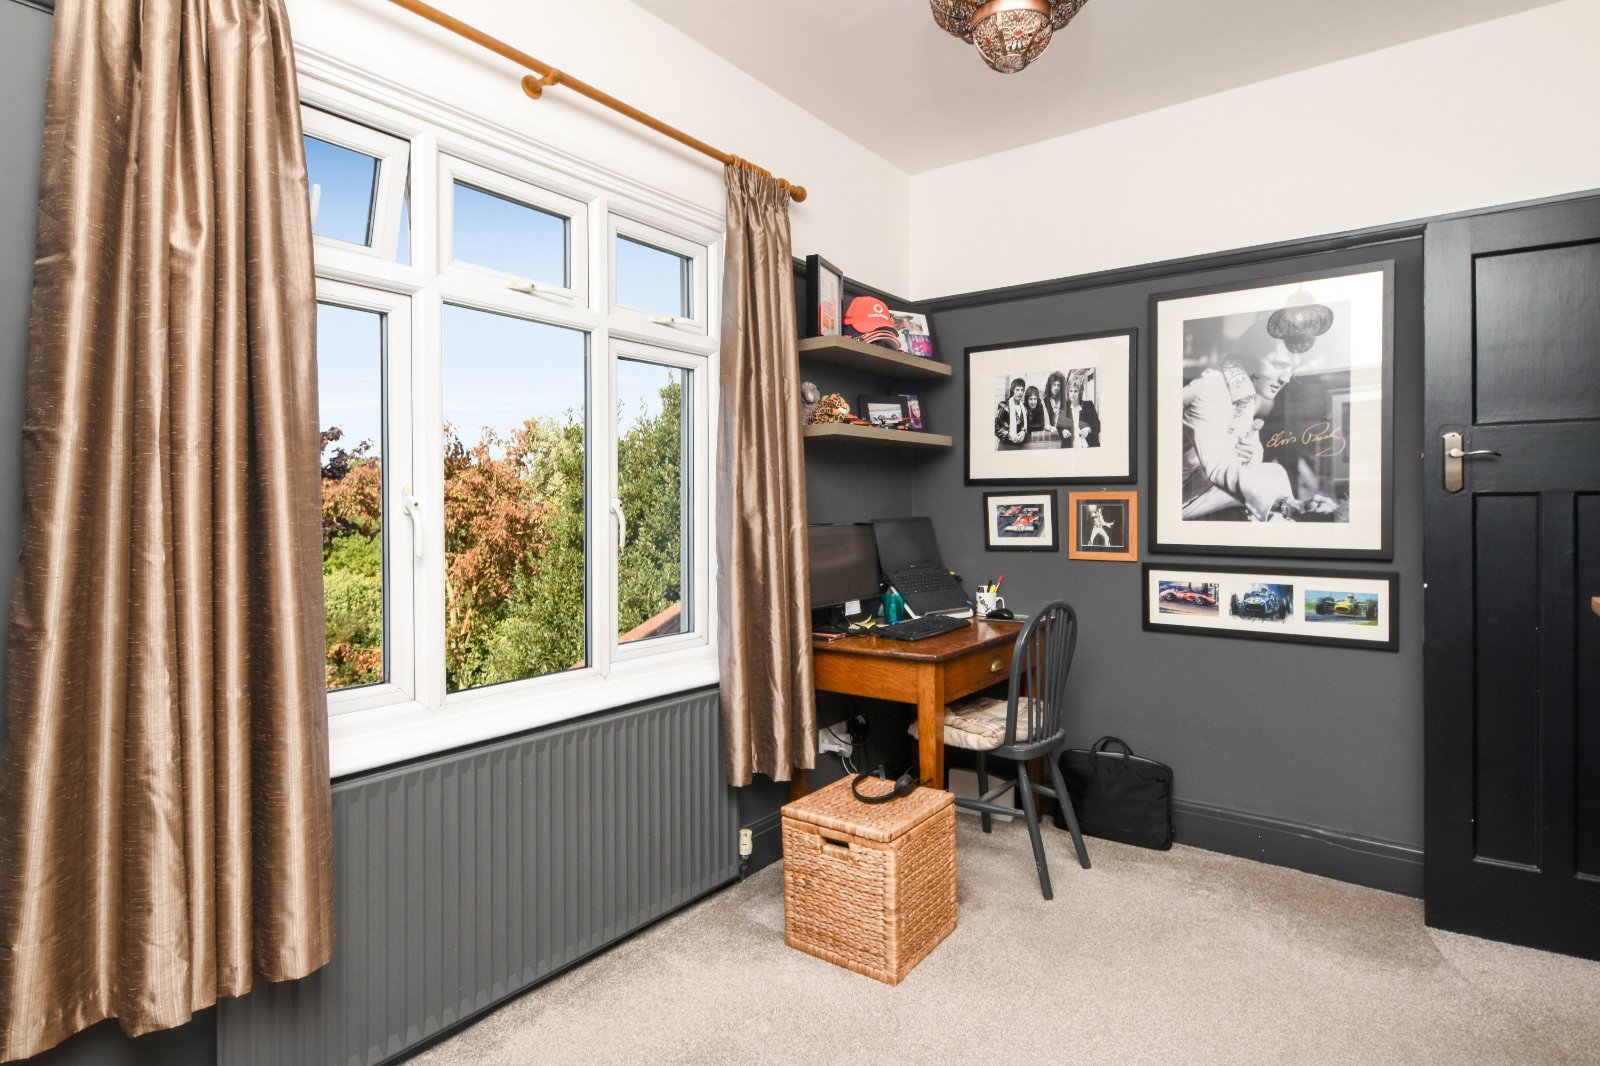
Bedroom Three (3.73m x 2.67m)
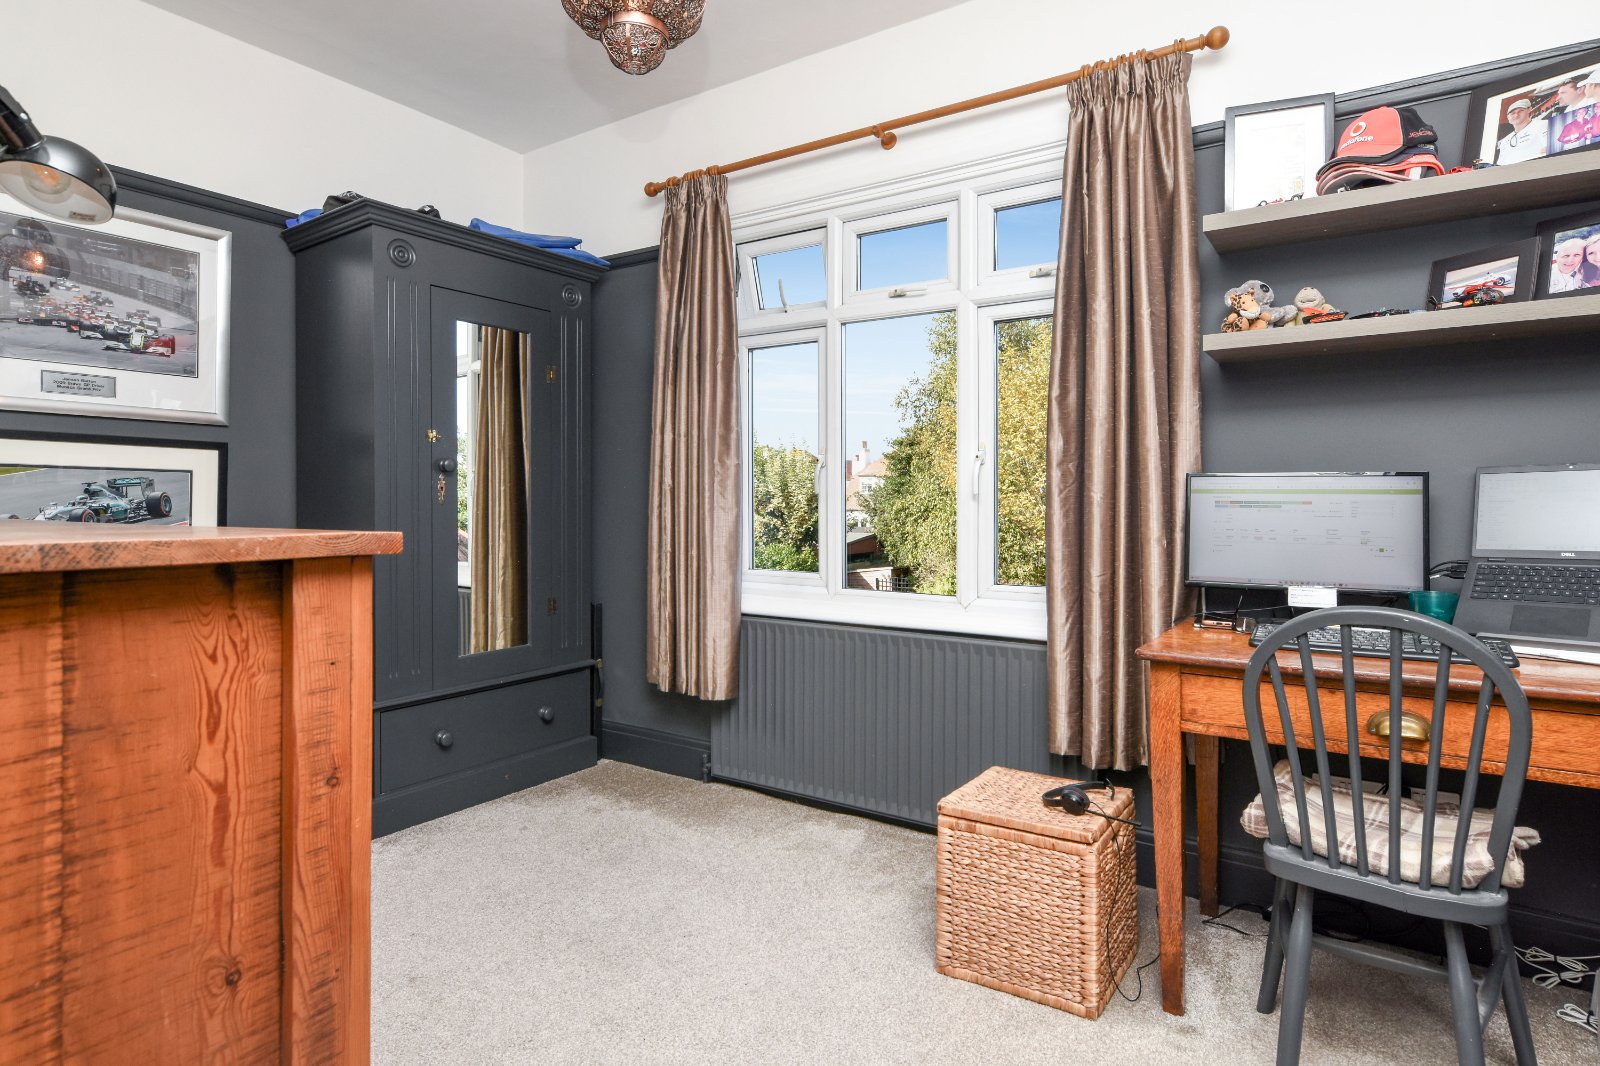
uPVC double glazed window to rear aspect overlooking the garden. Radiator. Picture rail with the charcoal colour palette. Textured ceiling.
Spacious Four Piece Family Bathroom (2.82m x 2.77m (max))
Pair of obscure uPVC double glazed windows to rear aspect. A beautifully appointed bathroom combining traditional styling with contemporary touches, featuring decorative wall panelling and complementary botanical wallpaper. The focal point of the room is the striking freestanding roll-top bath with contrasting dark finish, claw feet and traditional style mixer tap with shower attachment. The remainder of the four-piece suite comprises a separate double shower tiled enclosure with rainfall shower head and additional hand-held shower, pedestal wash hand basin and low level WC. Traditional column-style radiator with integrated heated towel rail. Wood-effect flooring. Smooth plastered ceiling with coving.
To the Outside of the Property
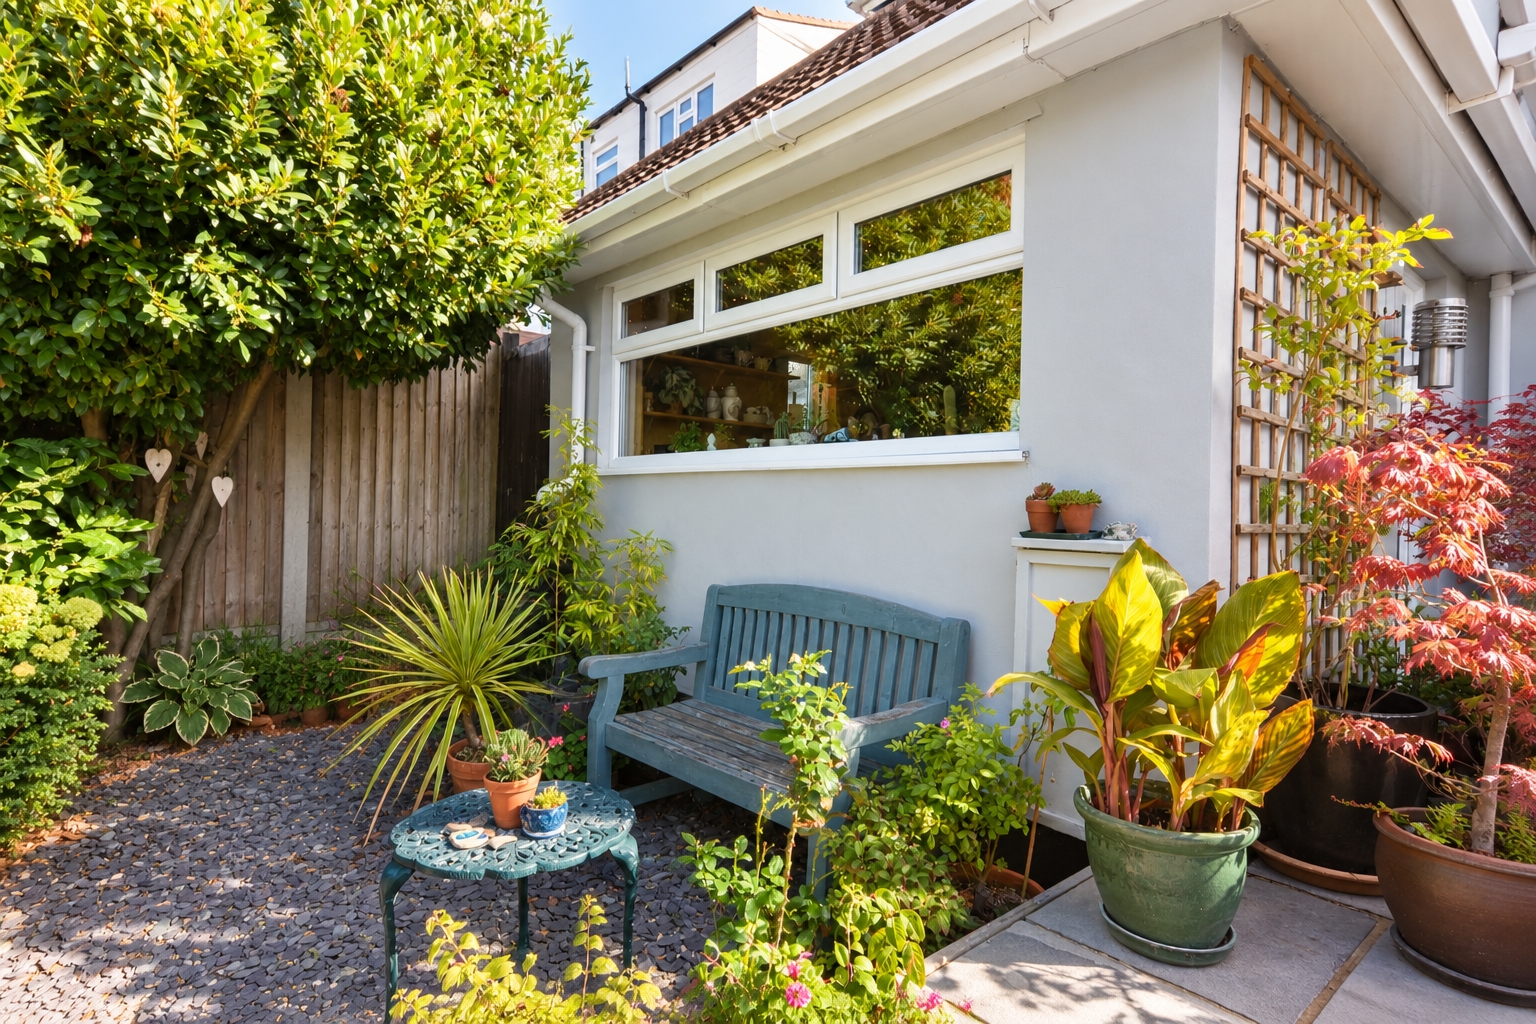
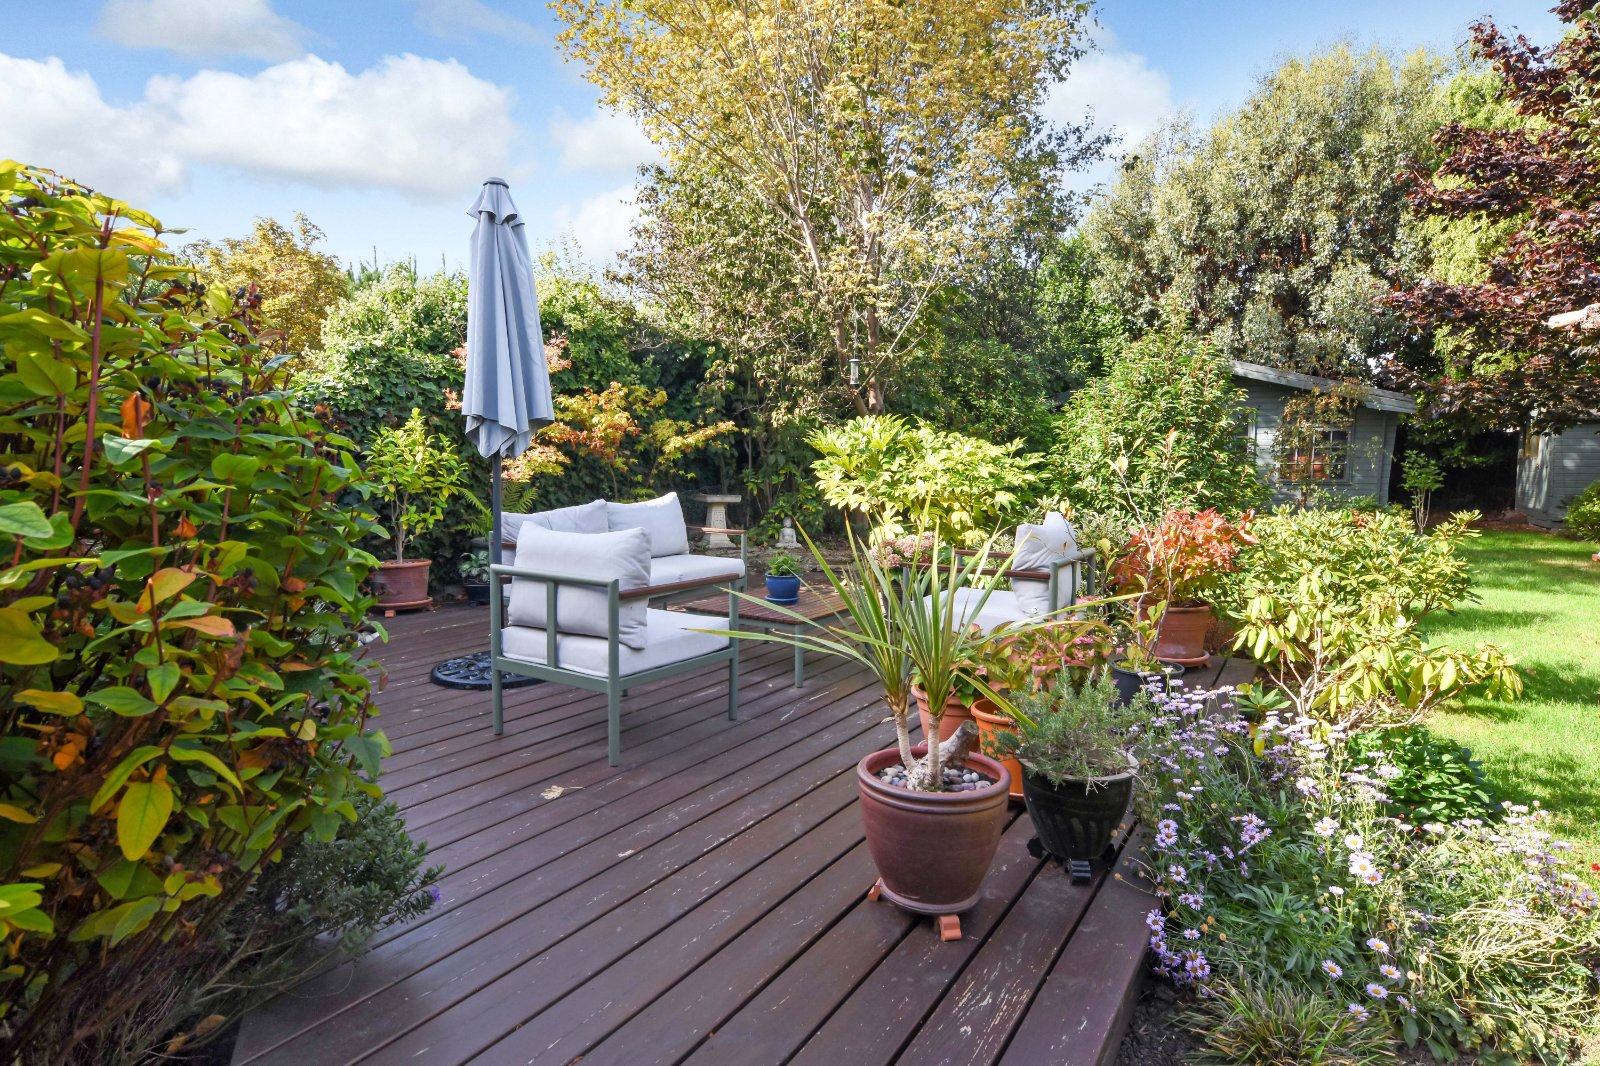
The impressive West facing rear garden measures approximately 80'0 x 35'0 (24.38m x 10.67m) (unmeasured) and provides a particularly attractive feature of the property. Accessed directly from both the Living Room and Kitchen, the garden commences with a generous irregular-shaped paved patio, providing an excellent entertaining and al fresco dining area, with the patio extending around both aspects of the property and incorporating gated side access to the front. A further raised decked seating area is beautifully positioned amongst the planting, creating an additional secluded space from which to enjoy the garden.
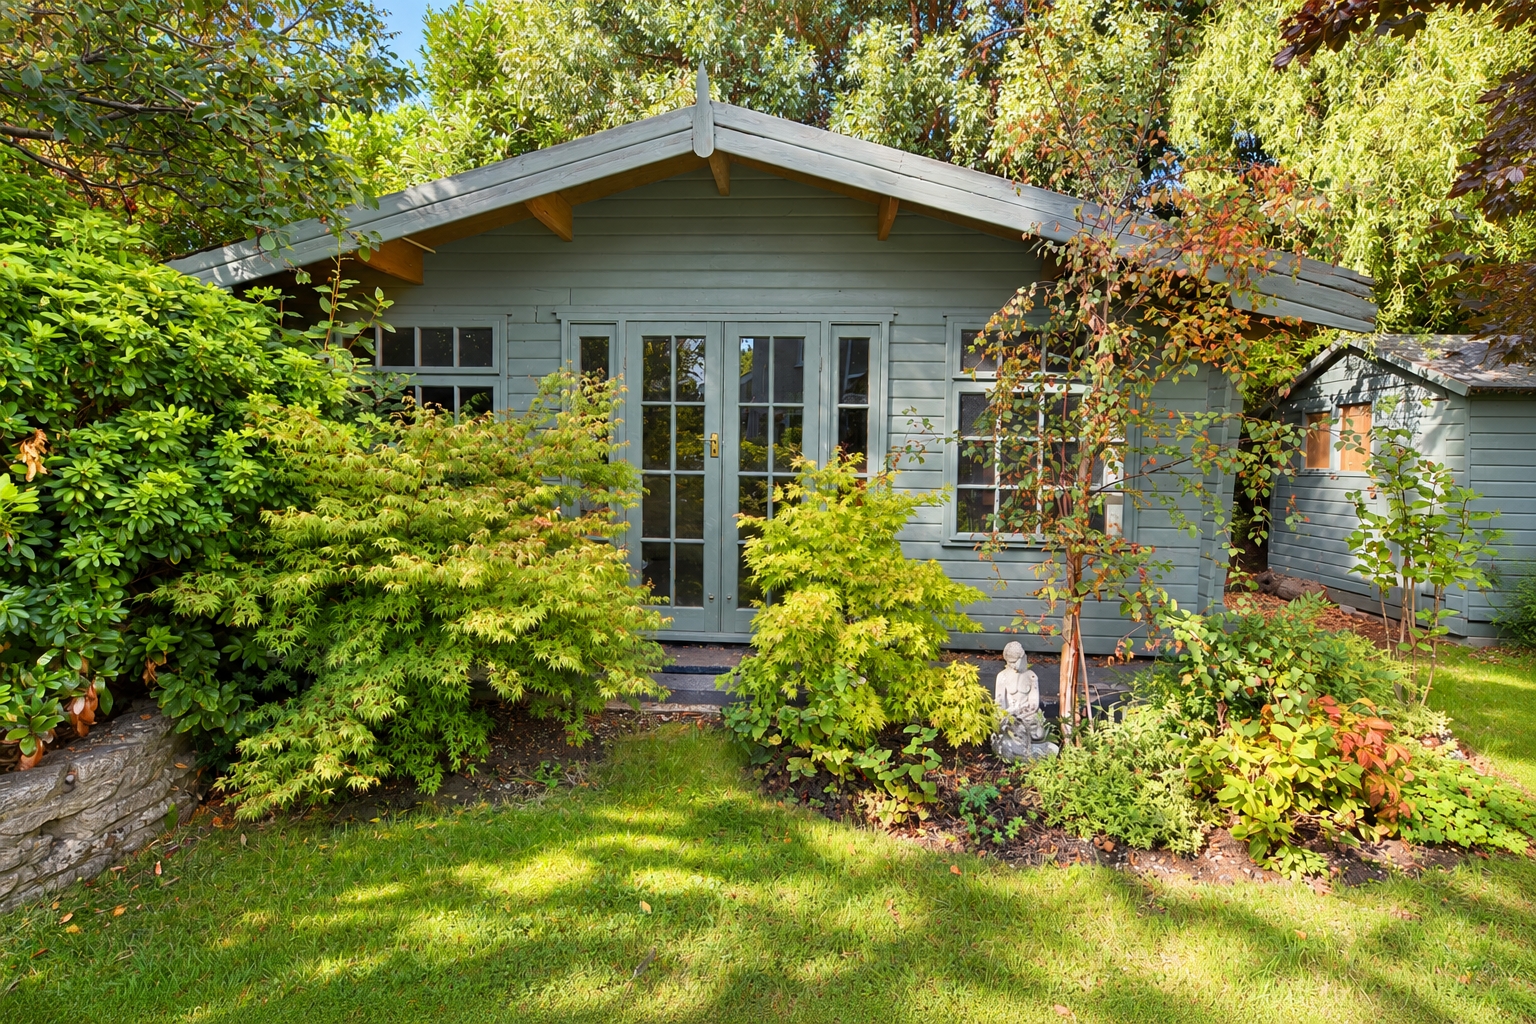
Steps lead down to the beautifully landscaped main garden, which is predominantly laid to lawn and surrounded by an abundance of established planting. Sculpted flower and shrub borders incorporate a wonderful variety of annual and perennial plants, mature shrubs and specimen trees, creating an exceptionally leafy and colourful setting with considerable interest throughout the garden. The mature planting provides an excellent degree of seclusion and gives the garden a wonderfully established feel, whilst the generous lawn still provides plenty of usable space. Further tucked-away seating areas are positioned amongst the planting, together with an attractive covered garden arbour. A substantial Summer House is positioned towards the rear of the garden.
Summer House (5.49m x 4.24m)
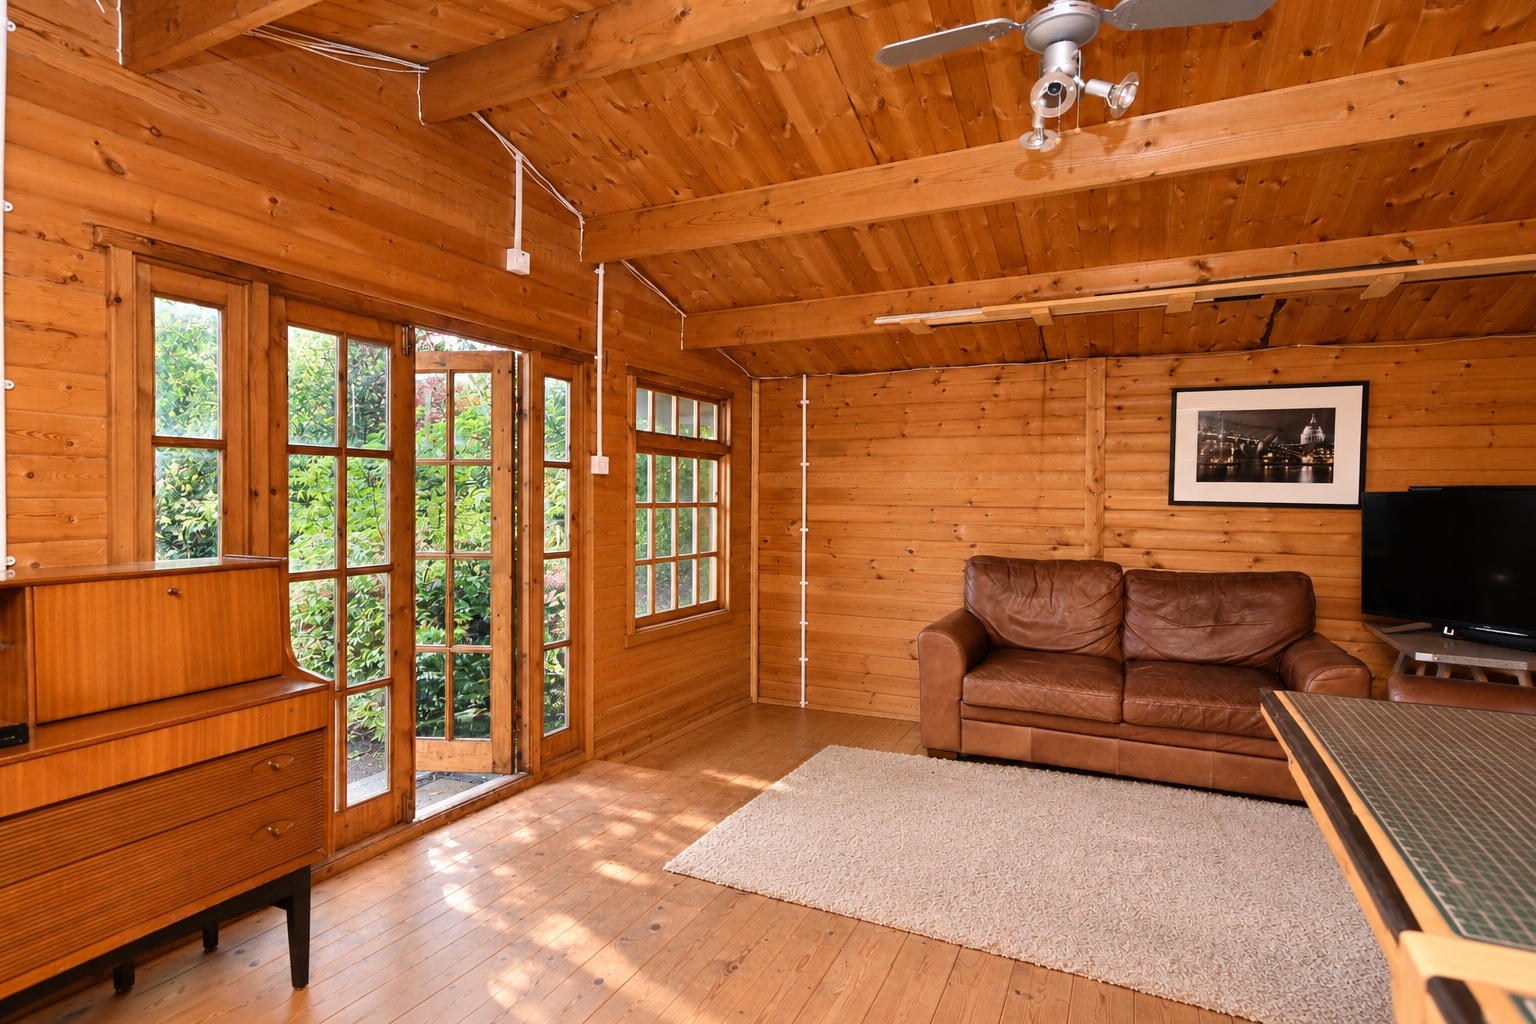
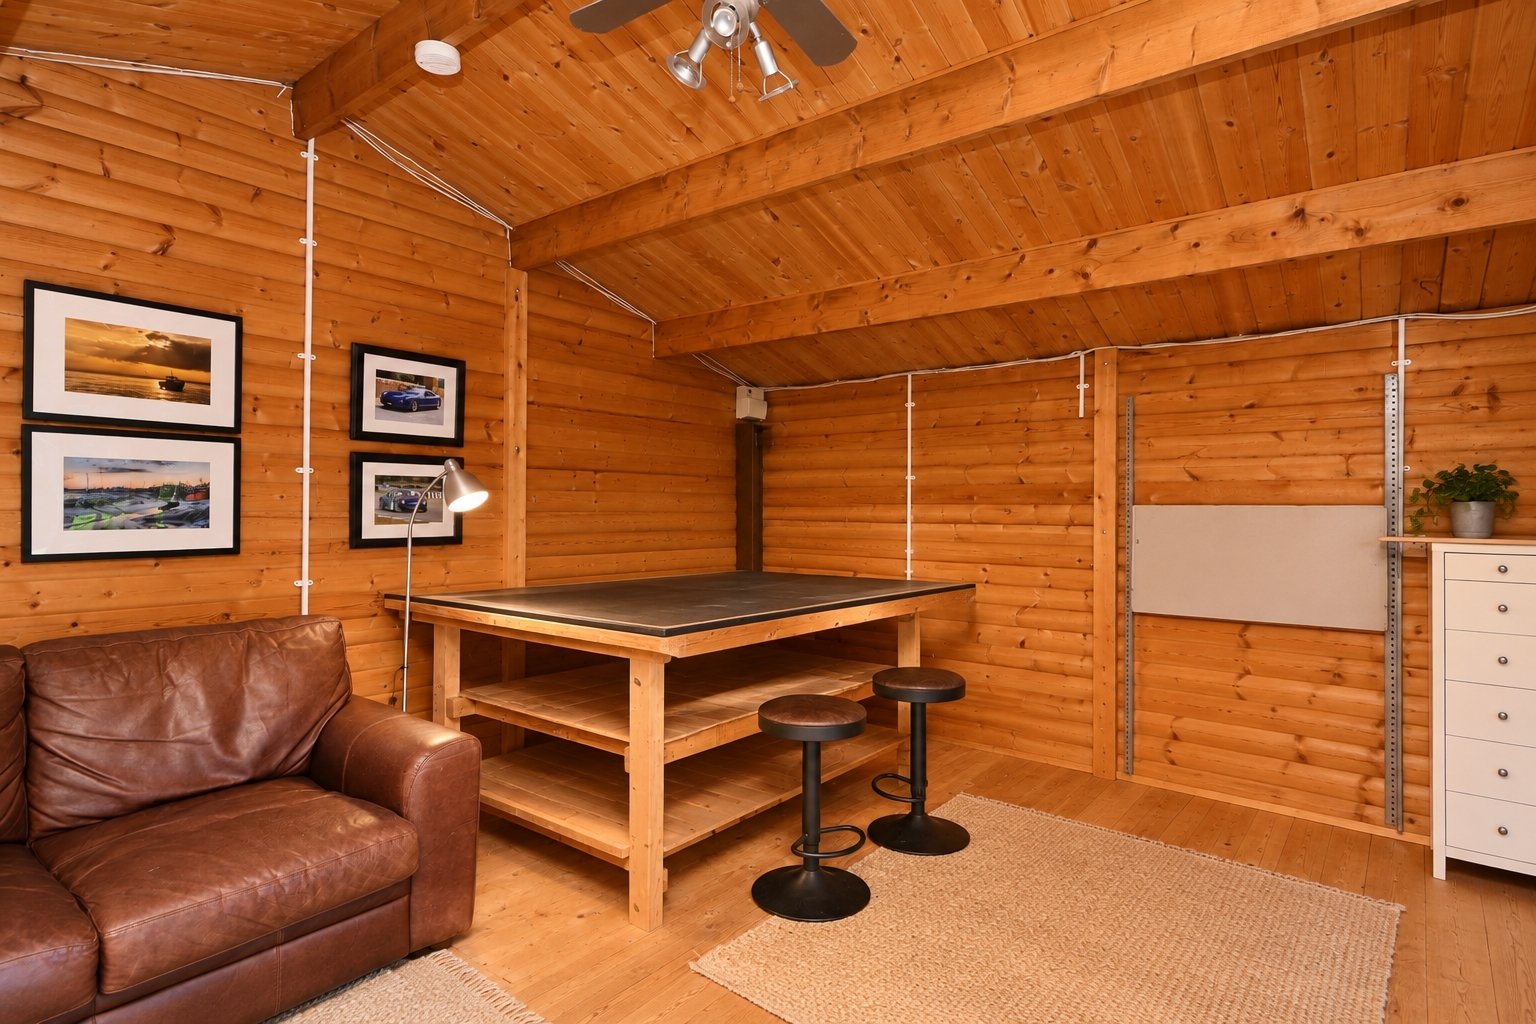
A particularly impressive and substantial timber Summer House, beautifully positioned amongst the mature planting towards the rear of the garden. Offering a superb additional recreational/work space, it would be equally suited for use as a Home Office, Gym, Studio, Games Room or Kids' Den. Pair of multi-pane windows to front aspect together with matching glazed double doors providing attractive garden views and plenty of natural light. Timber-lined interior with exposed beams and pitched ceiling. Wall-mounted heater. Power and lighting. Ceiling-mounted fan/light.
Garage (5.82m x 2.41m)
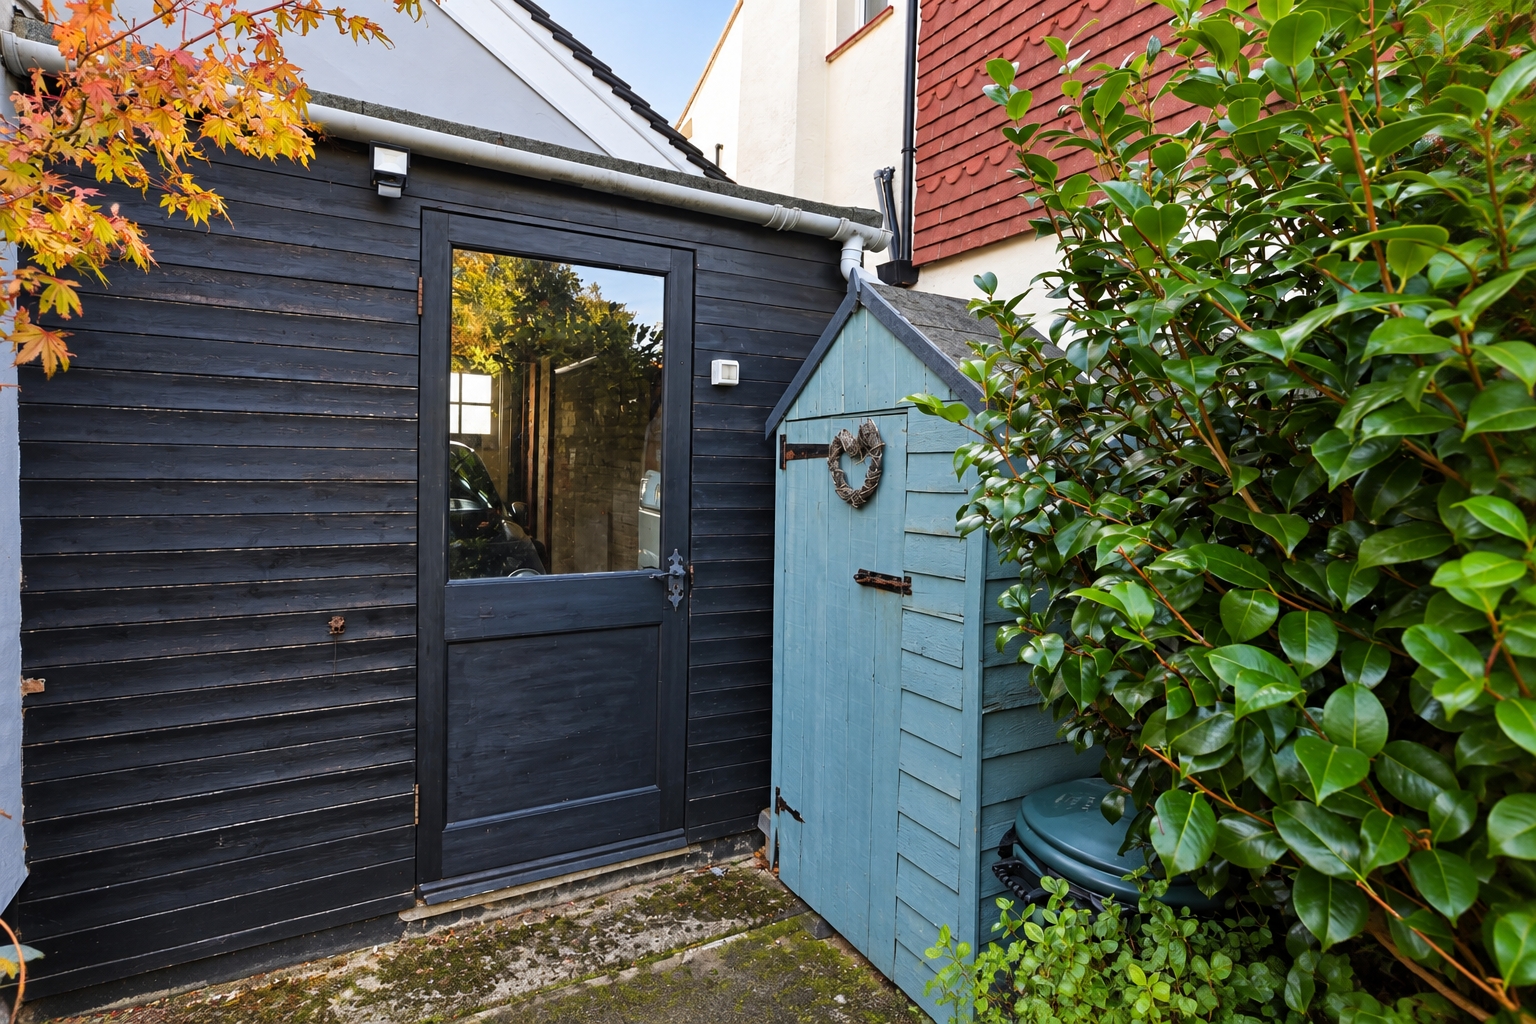
Accessed from the front via a pair of timber garage doors inset with glazed panels. Part glazed courtesy door to rear providing direct access to the Rear Garden. Power and lighting.
PRELIMINARY DETAILS - AWAITING VERIFICATION
Council Tax Band D