
Contact Agent:

Ulster Avenue, South Shoebury Location, Shoeburyness, Essex, SS3 9HN
- Detached House
- 4
- 2
- 3
Description:
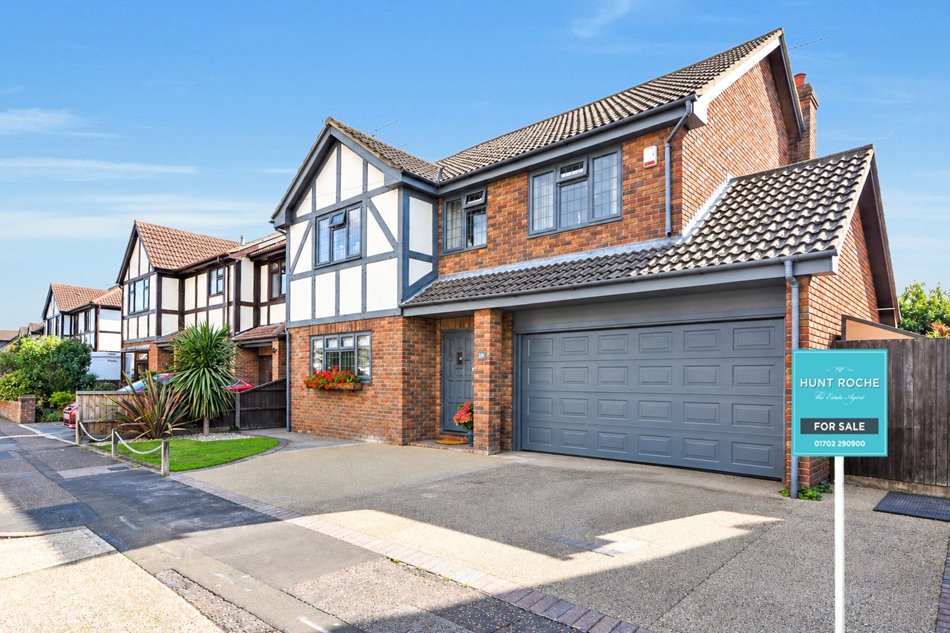
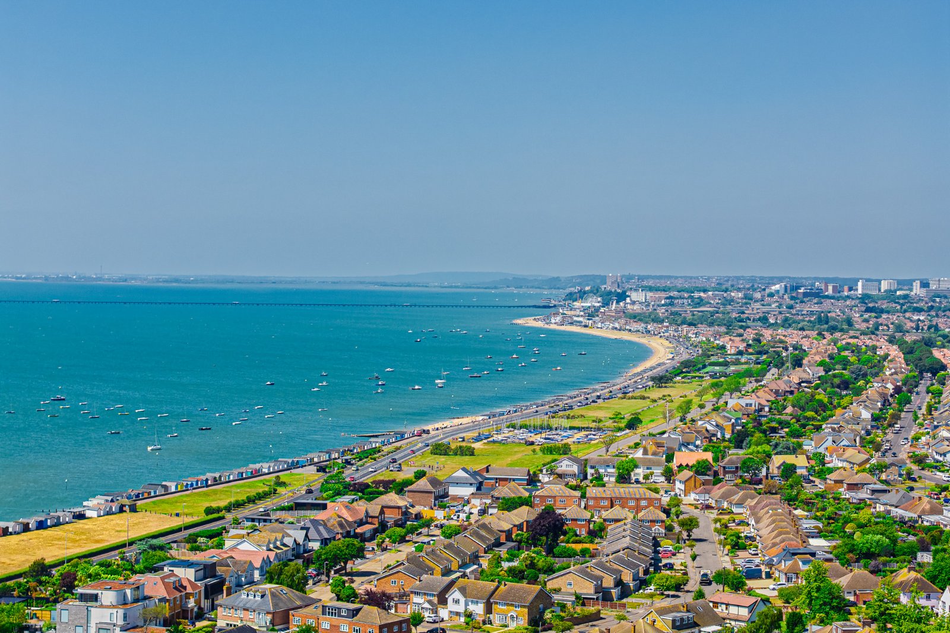
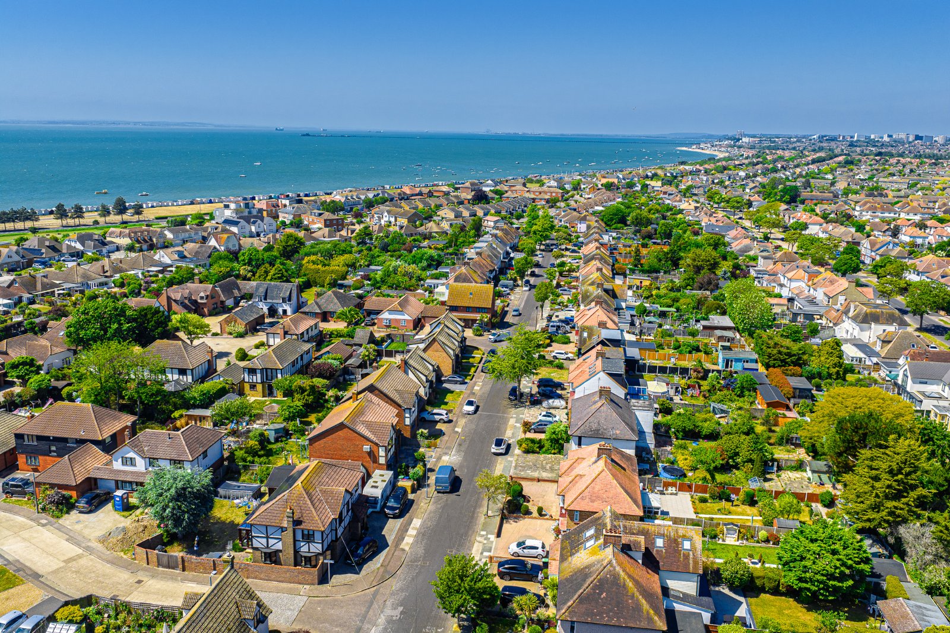
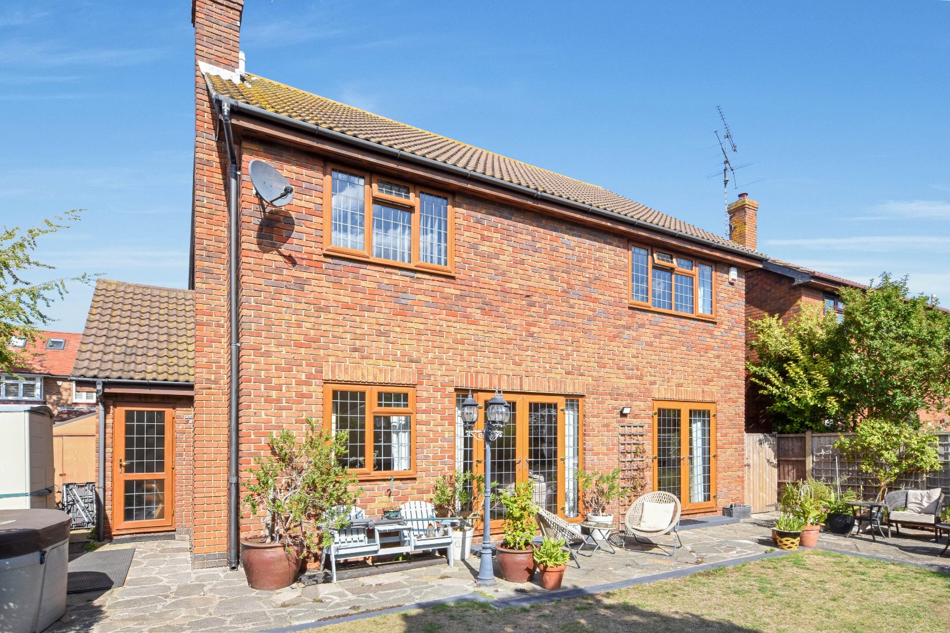
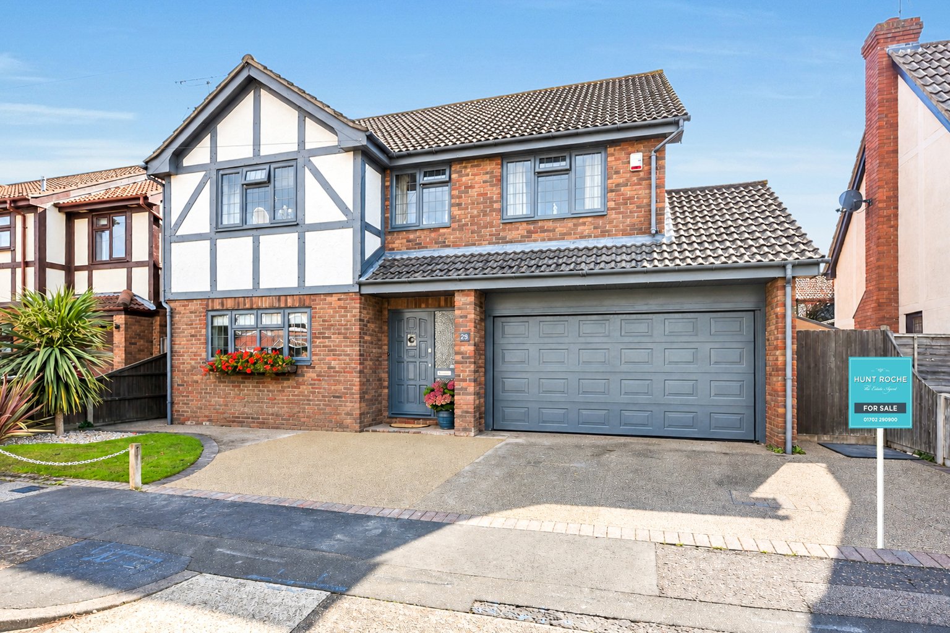
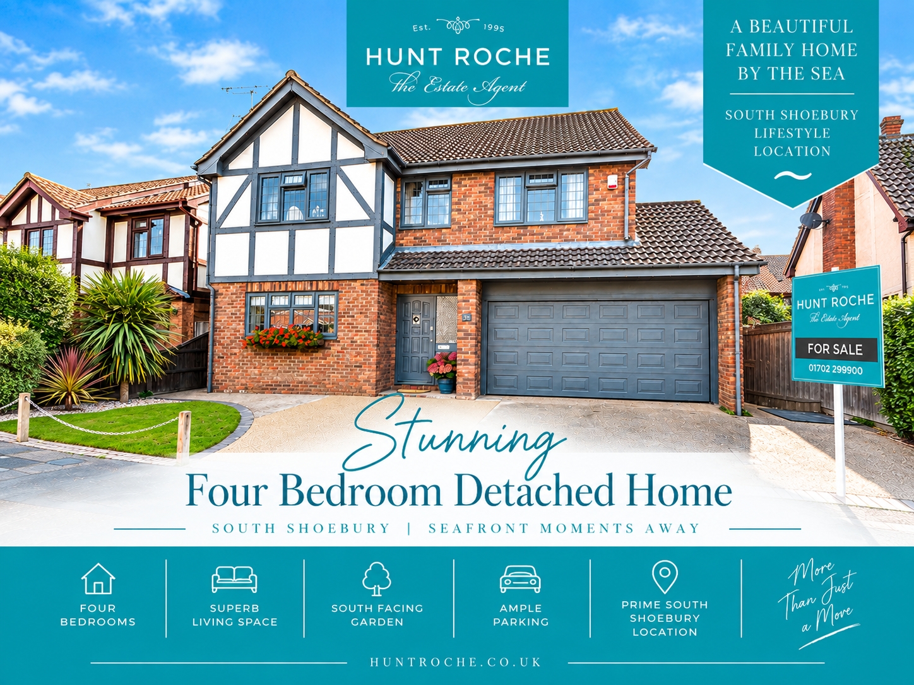
An immaculately presented FOUR bedroom detached family home, occupying a desirable South Shoebury address just a short stroll from the seafront. Local shops, schools and excellent transport links are also conveniently close by. This beautiful home has been greatly improved and meticulously maintained, offering exceptionally spacious and versatile accommodation finished to an impressive standard throughout. Highlights include superb reception space, a fitted kitchen with Utility Room, four well-proportioned bedrooms, a modern family bathroom and ground floor WC, together with a delightful south facing rear garden. A truly impressive, ready-to-move-into family home which simply must be viewed to be fully appreciated.
Occupying a desirable position within South Shoebury, this outstanding FOUR bedroom detached family home combines an excellent coastal location with spacious, beautifully presented accommodation. The seafront and beach are just a short stroll away, with local shops, schools and transport links also conveniently accessible.
The property has been considerably improved and exceptionally well maintained, offering generous and versatile living space. The ground floor includes an impressive Living/Dining Room opening directly onto the garden, a modern fitted Kitchen with separate Utility Room, Ground Floor WC and underfloor heating.
A useful Office has been created from part of the original garage, ideal for home working, with the flexibility for the garage to be reinstated if required. The remaining garage provides useful storage.
To the first floor are four well-proportioned bedrooms, including an impressive principal bedroom with extensive fitted storage, together with a stylish four-piece family Bathroom.
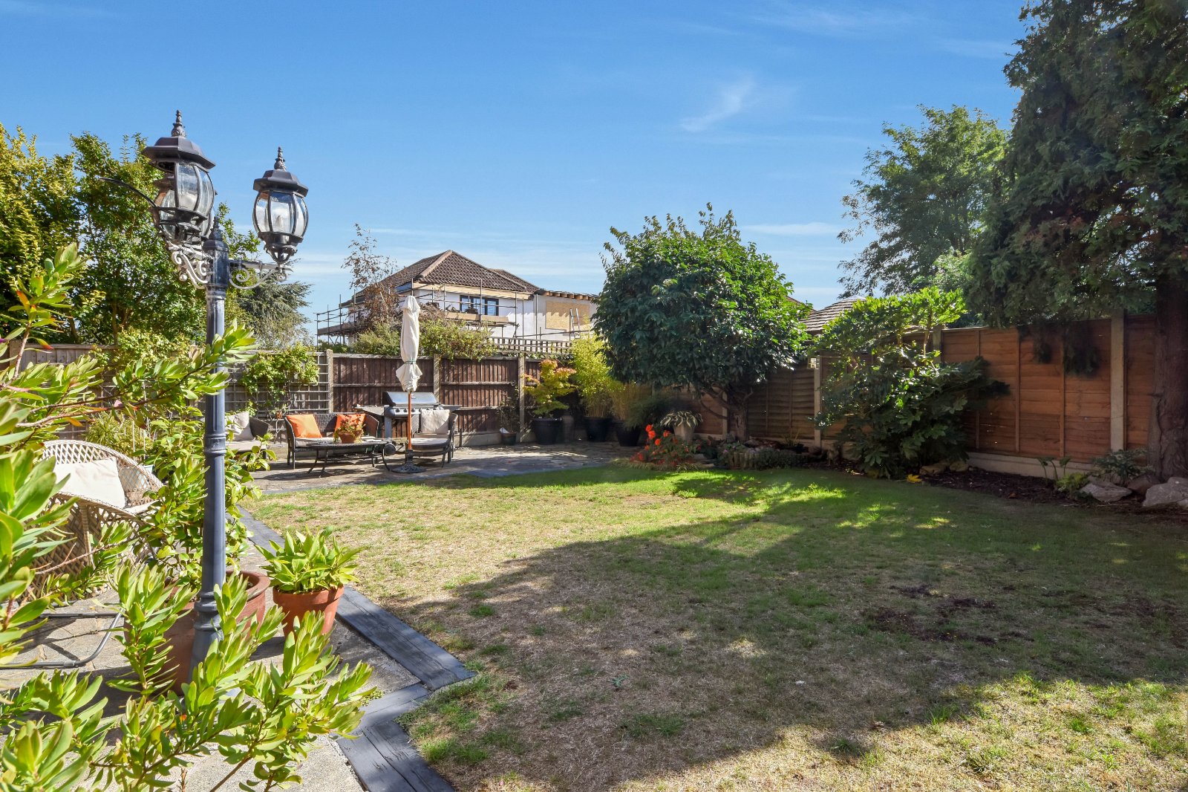
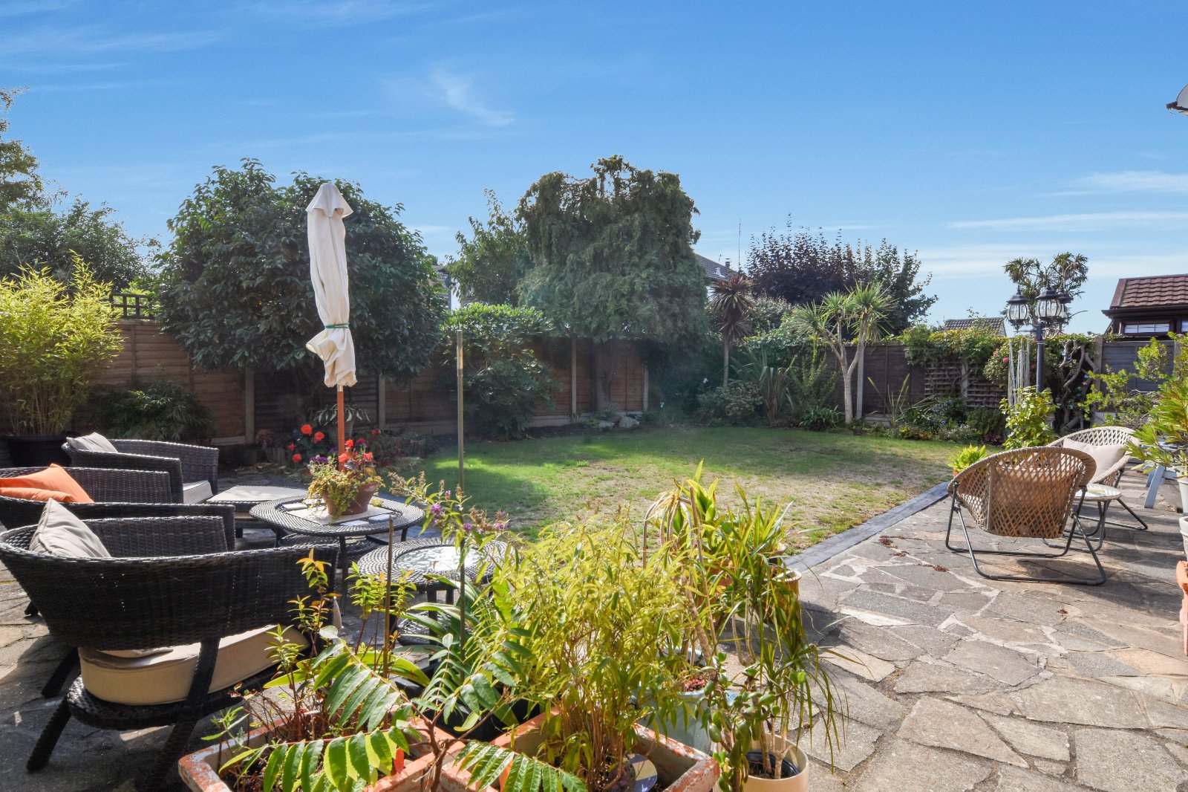
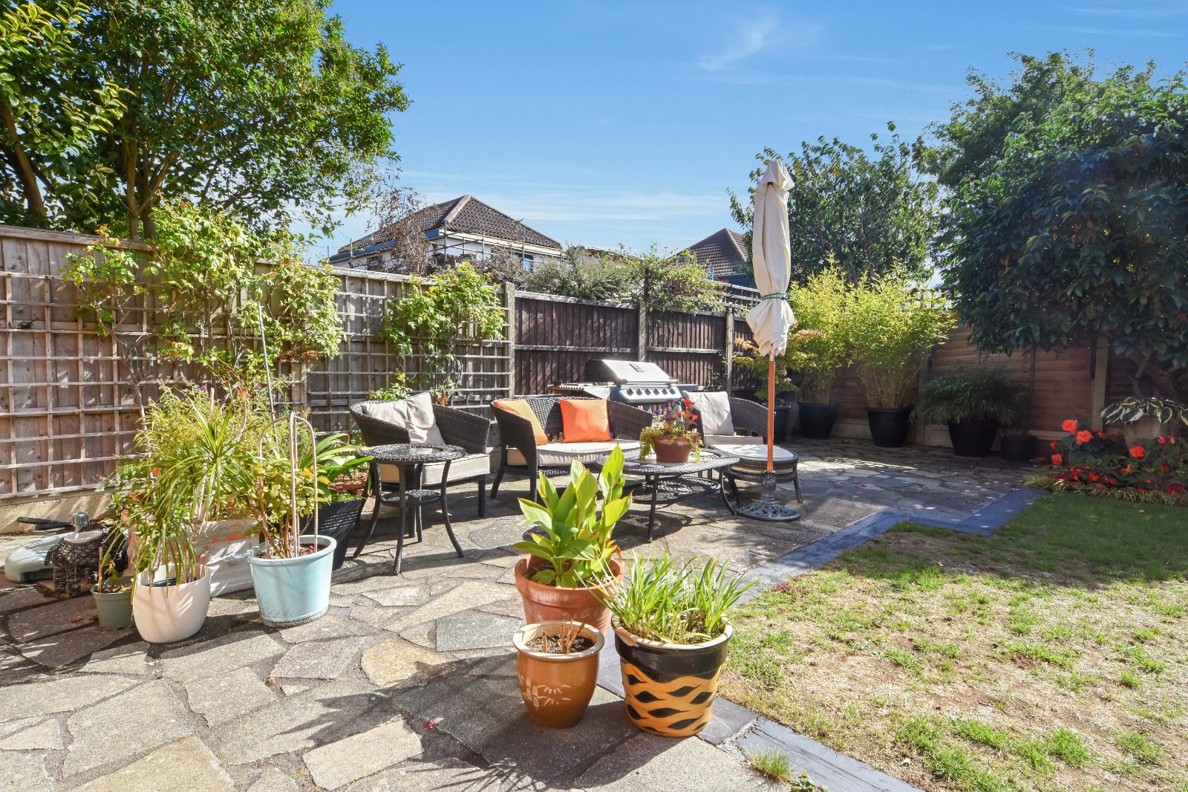
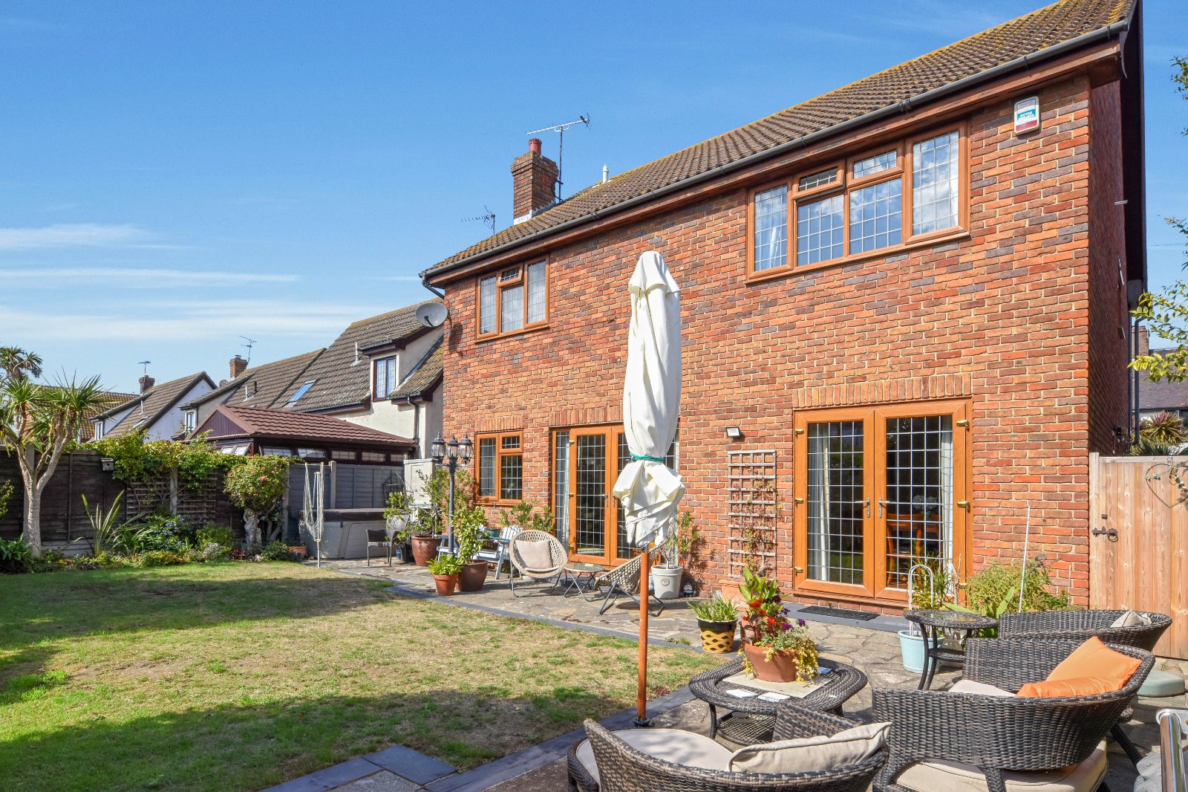
Outside, the delightful south-facing rear garden offers excellent space for relaxing and entertaining, with paved seating areas, lawn and established planting. There are three garden sheds, an outside water tap and gated side access providing a discreet area for bin storage. Ample off-street parking is provided to the front.
Spacious, extensively improved and ready to move straight into, this is a wonderful family home in a sought-after South Shoebury location and an internal viewing is highly recommended.
Entrance via
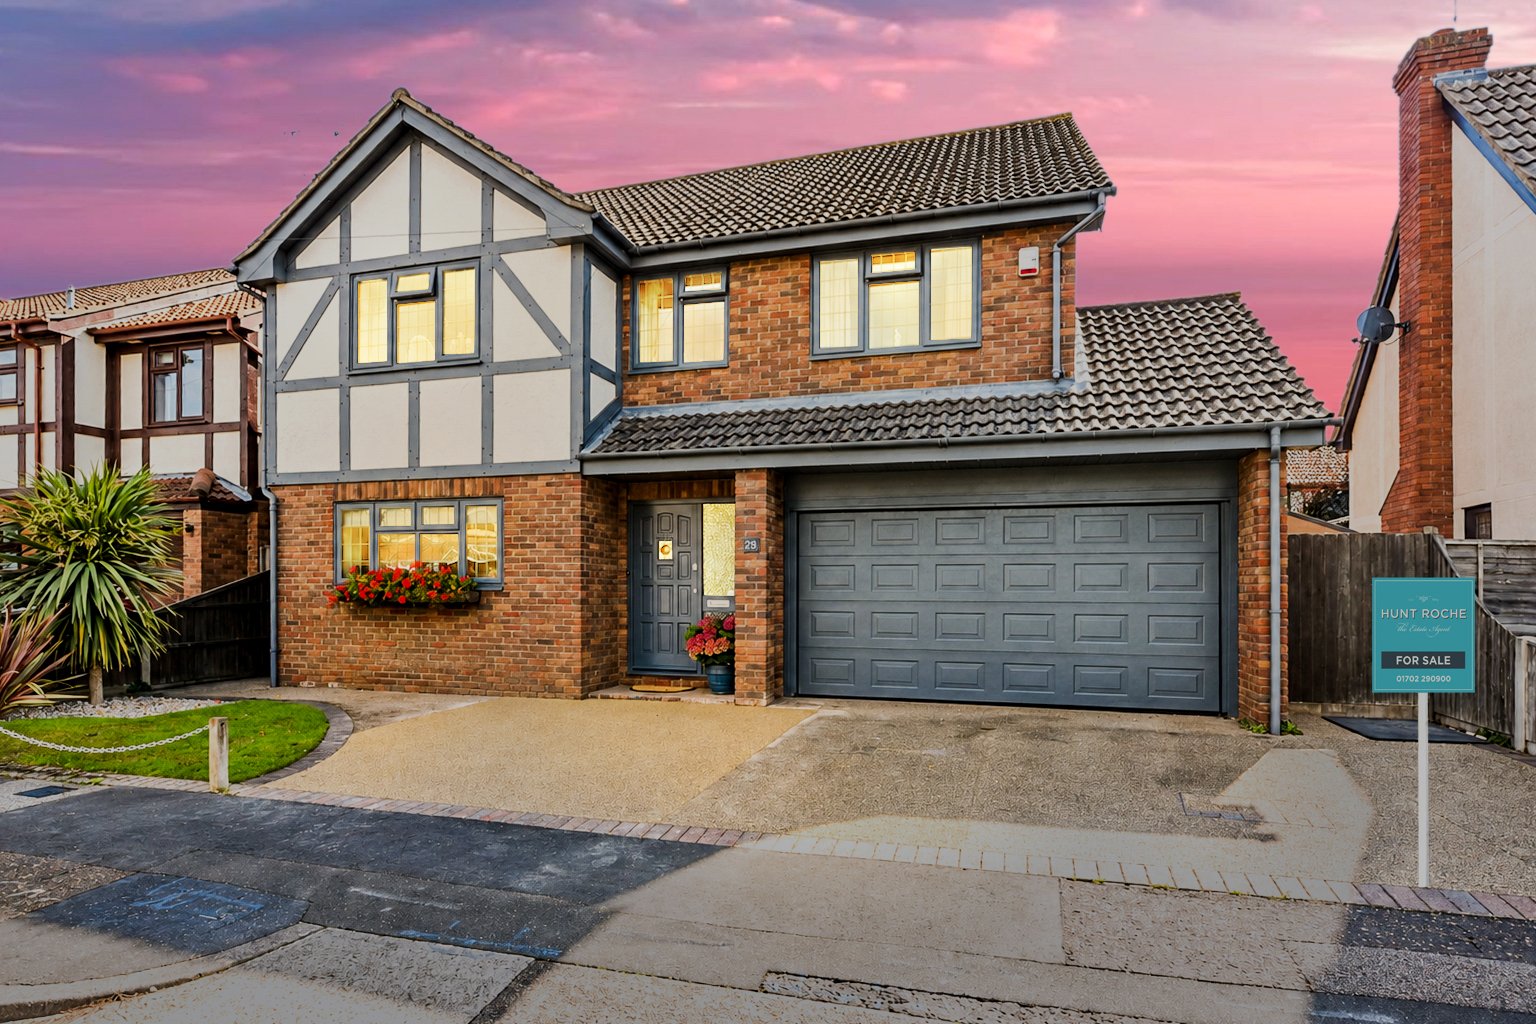
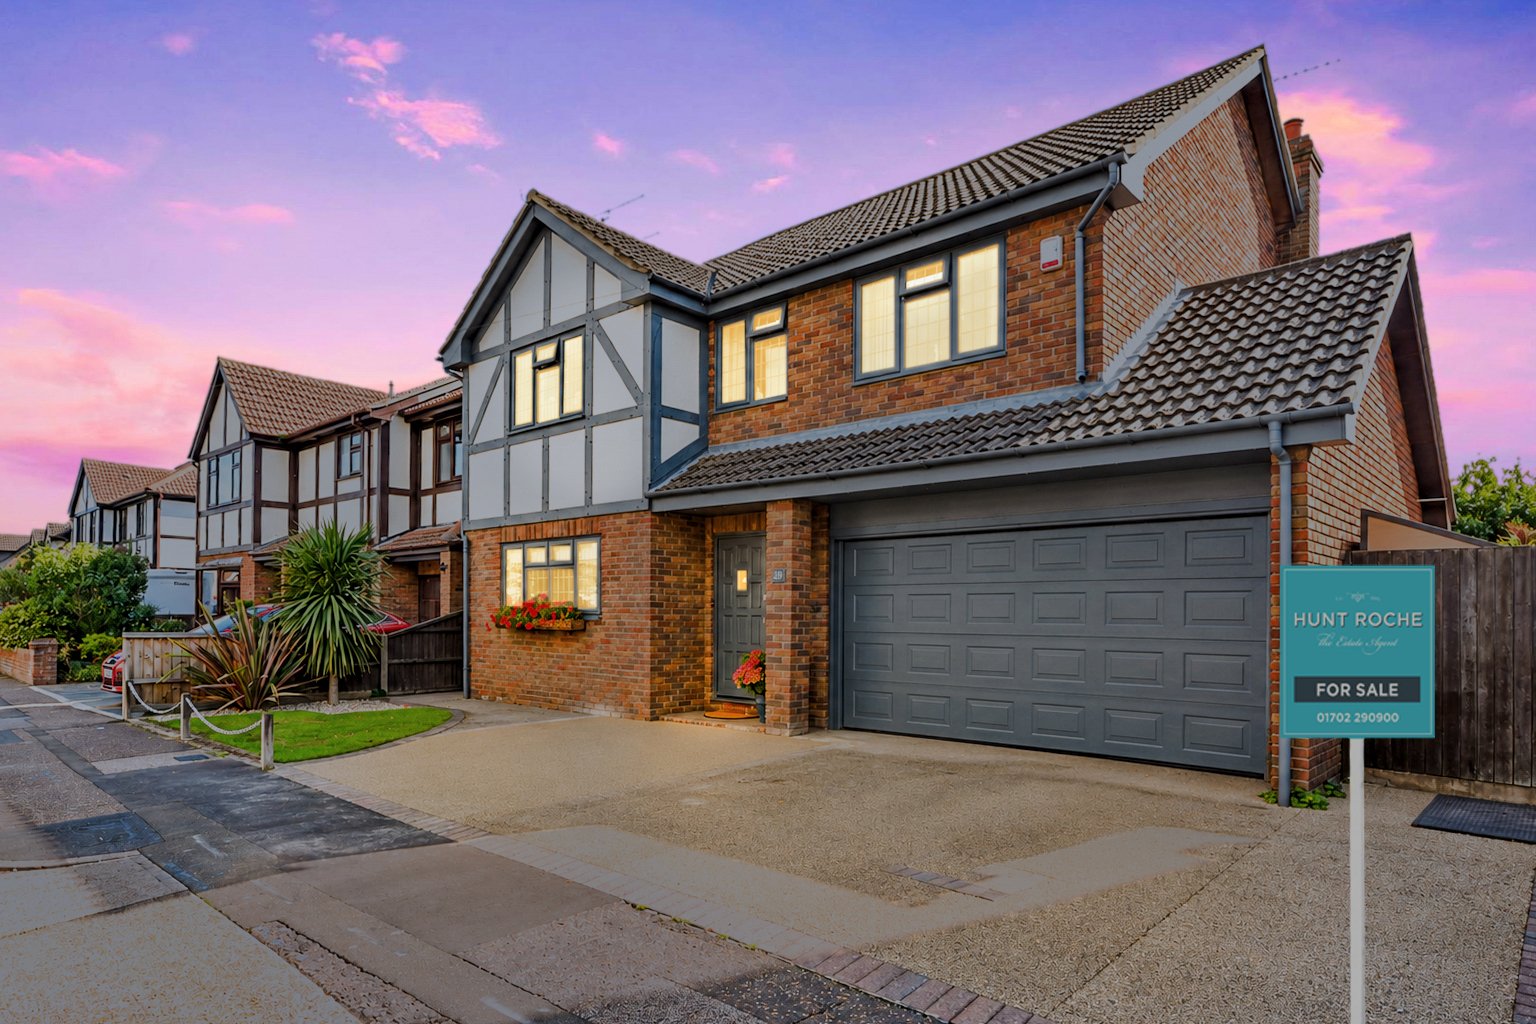
The property is approached via a generous frontage providing off-street parking and access to the integral double garage. A covered entrance with exterior lighting leads to a panelled entrance door with decorative glazed insert leading into;
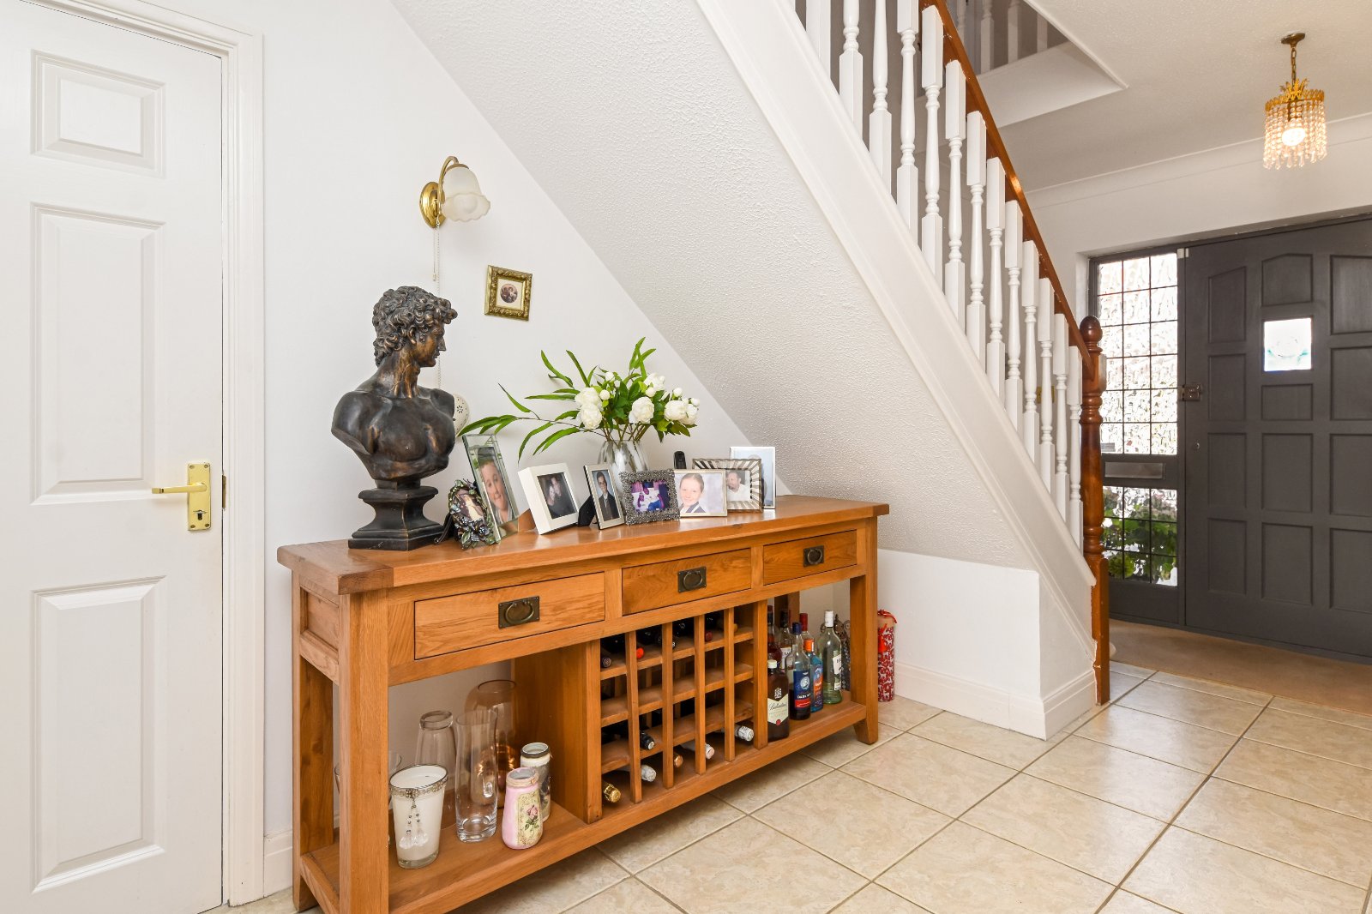
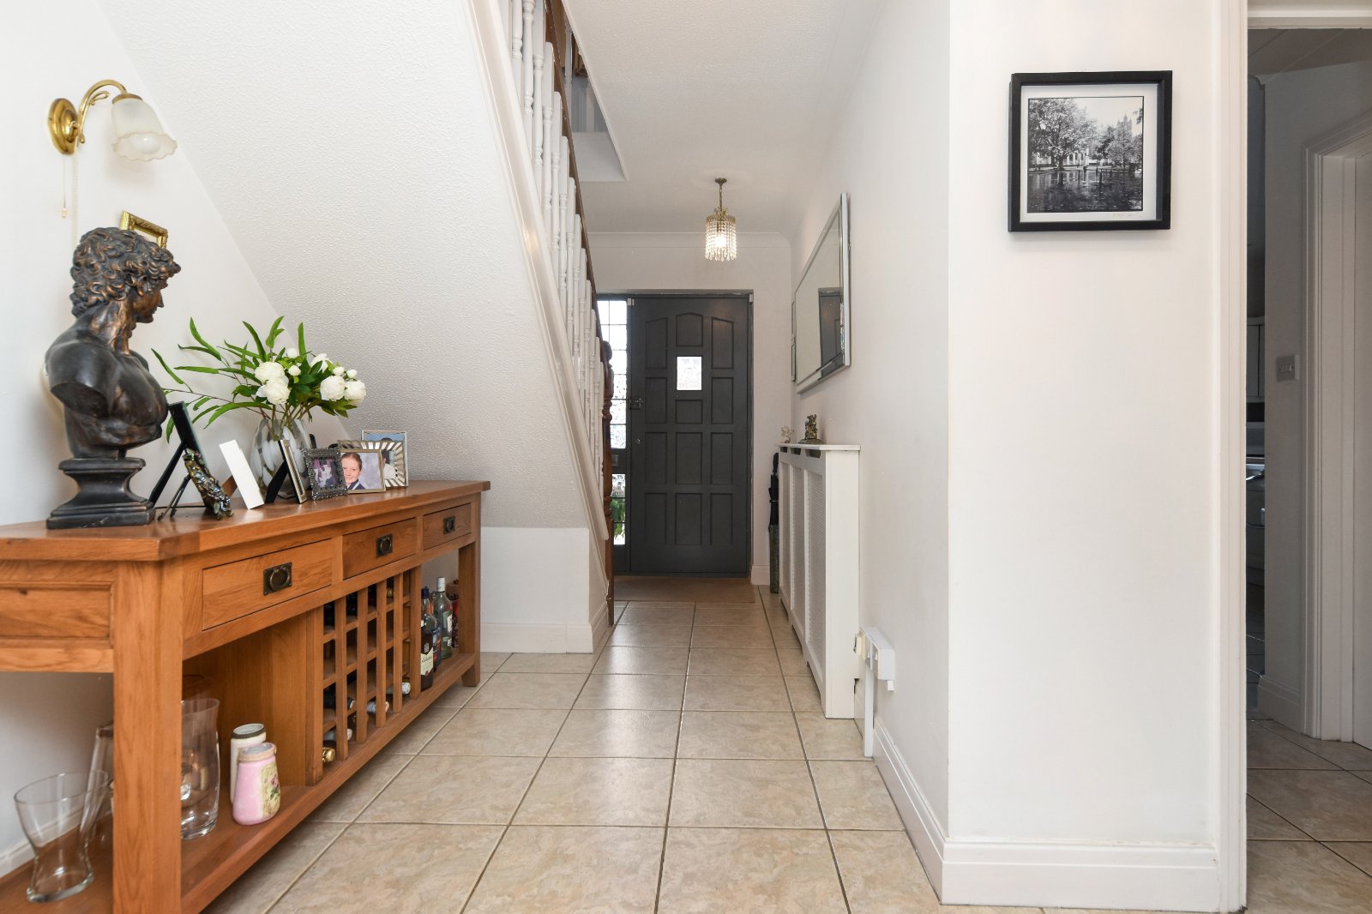
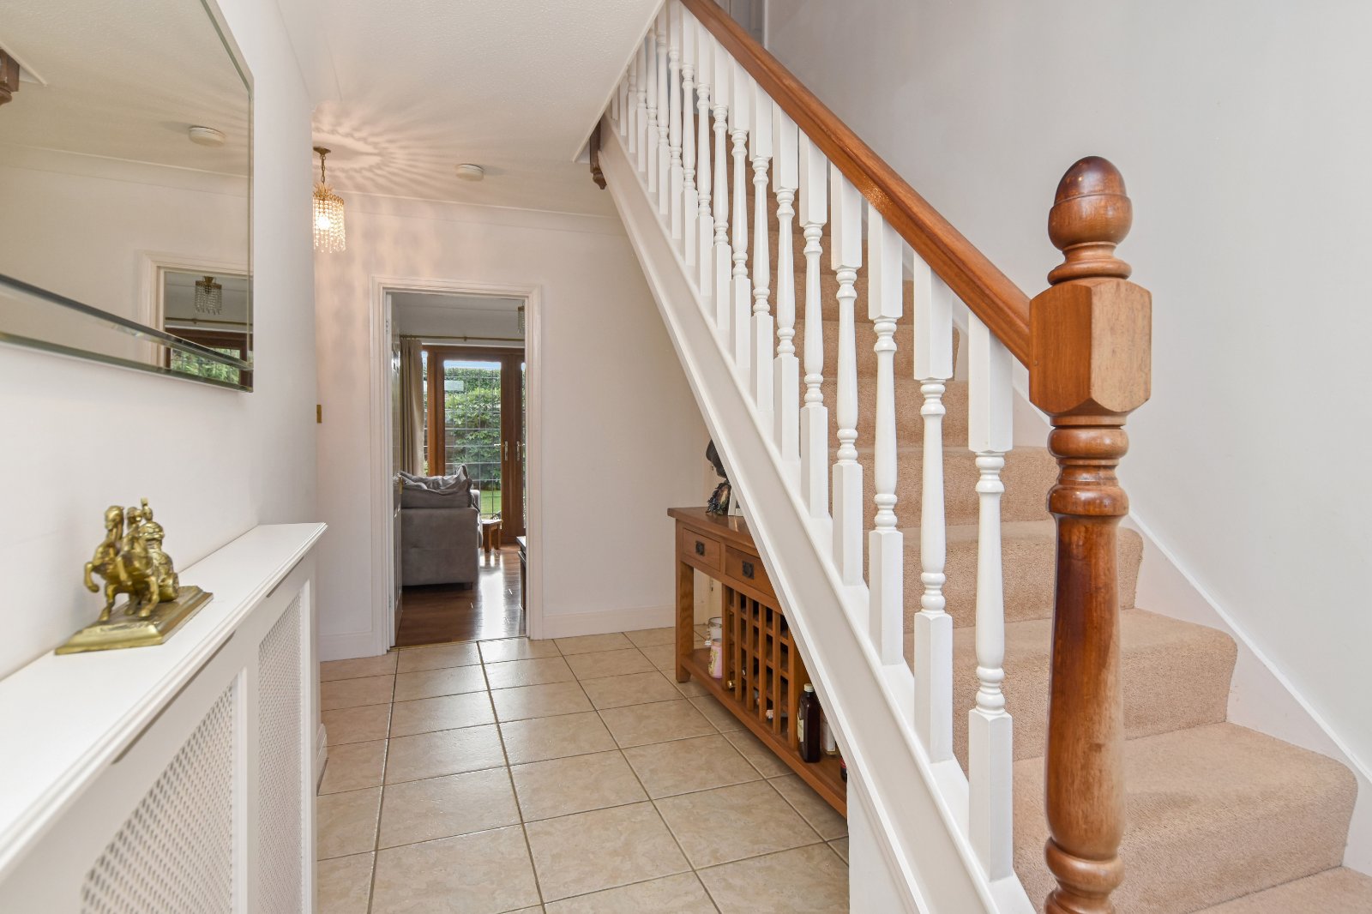
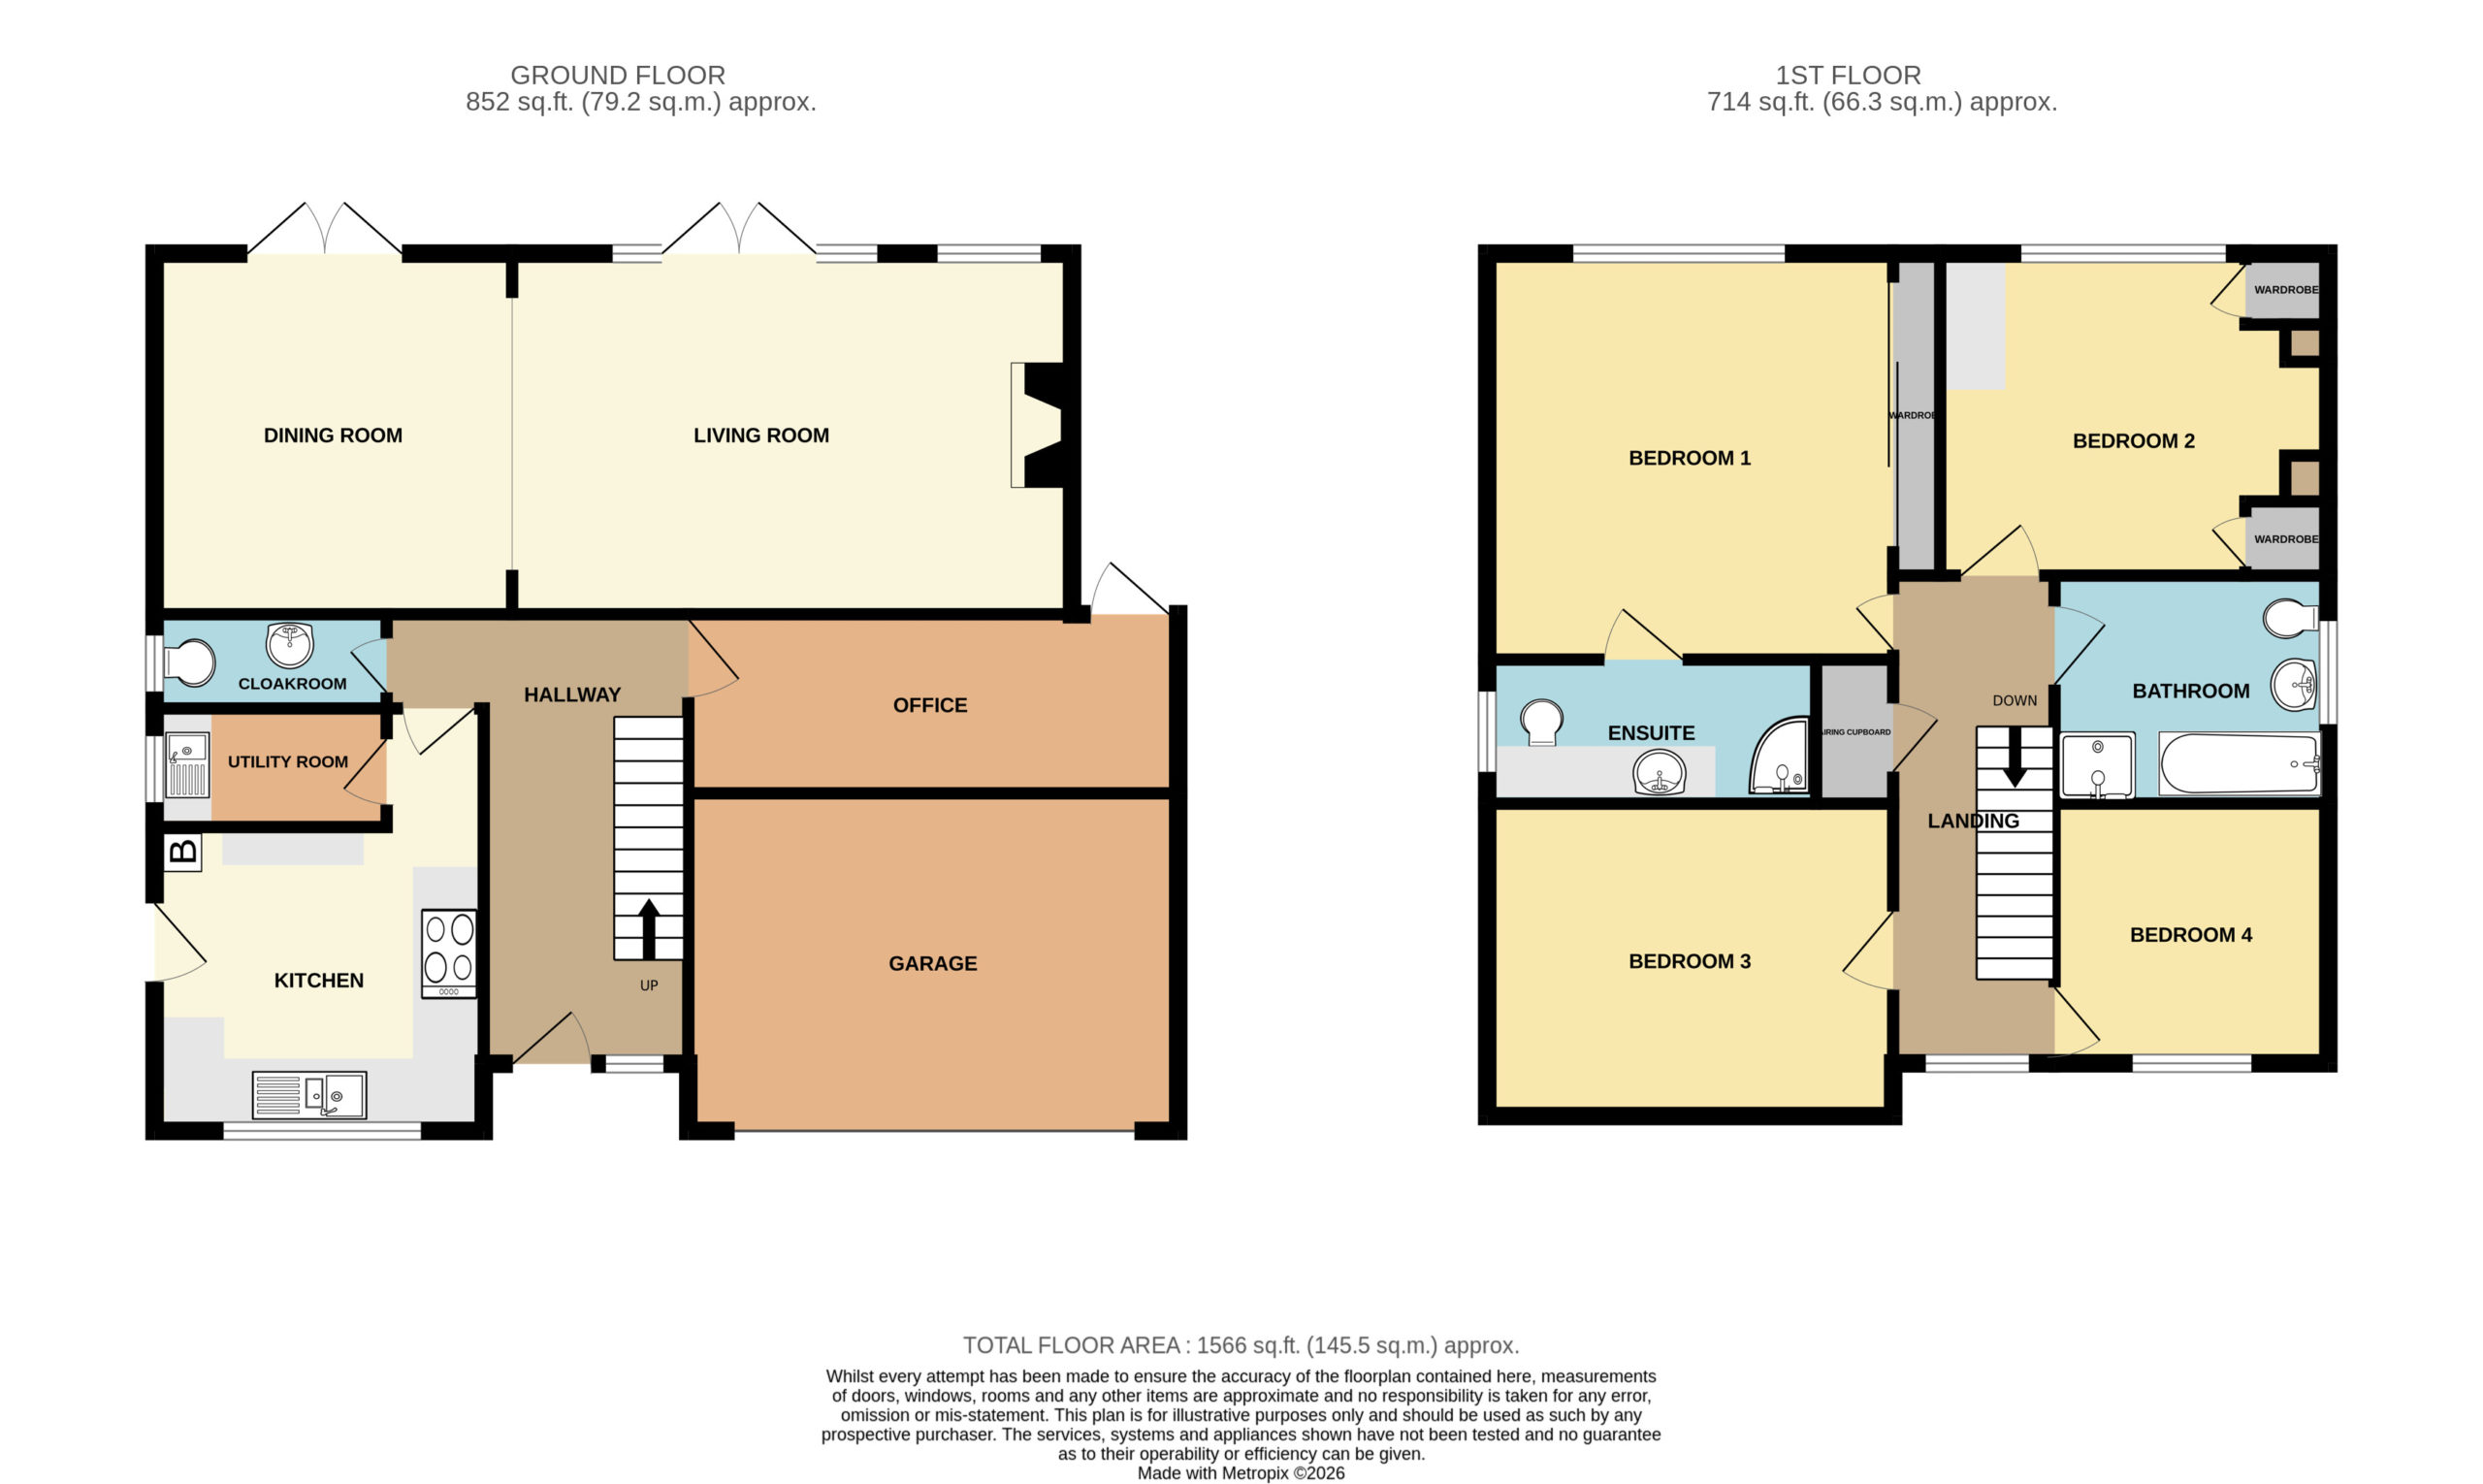
Impressive Reception Hallway (4.8m x 3.53m (red 1.98m))
Leaded window to side of front door. An attractive staircase rises to the First Floor with turned spindle balustrade, substantial timber newel post and matching handrail. Panelled doors provide access to the Living/Dining Room, Guest WC, Office and Kitchen. Thermostat control panel. Radiator set within a decorative cover. Wall light point. Tiled flooring with underfloor heating. Textured ceiling.
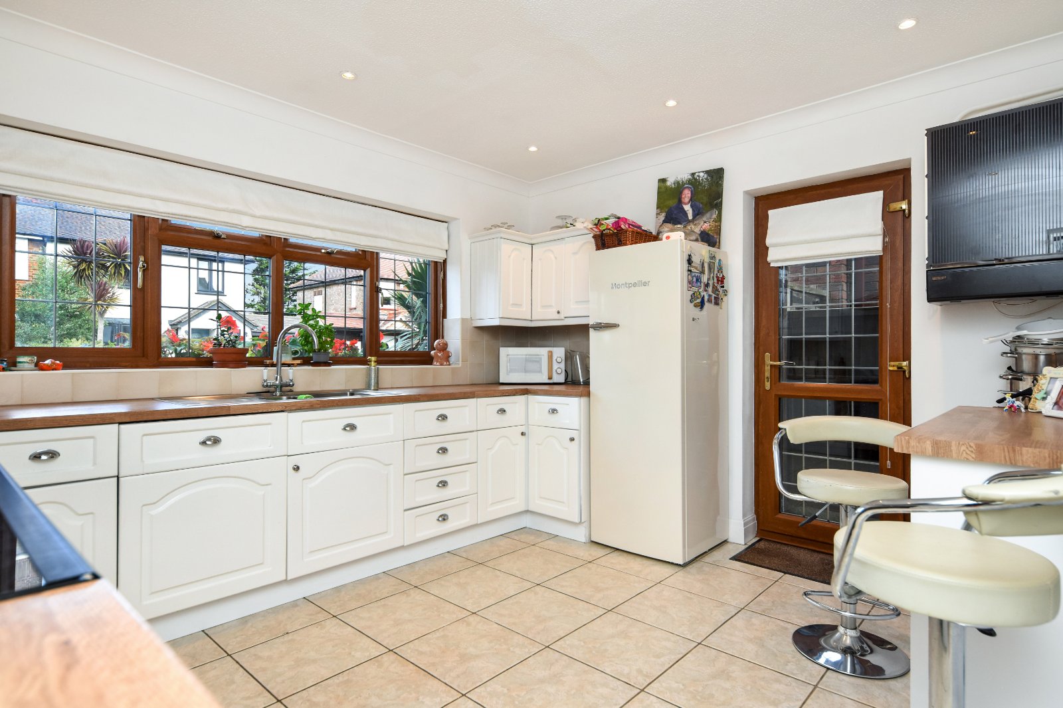
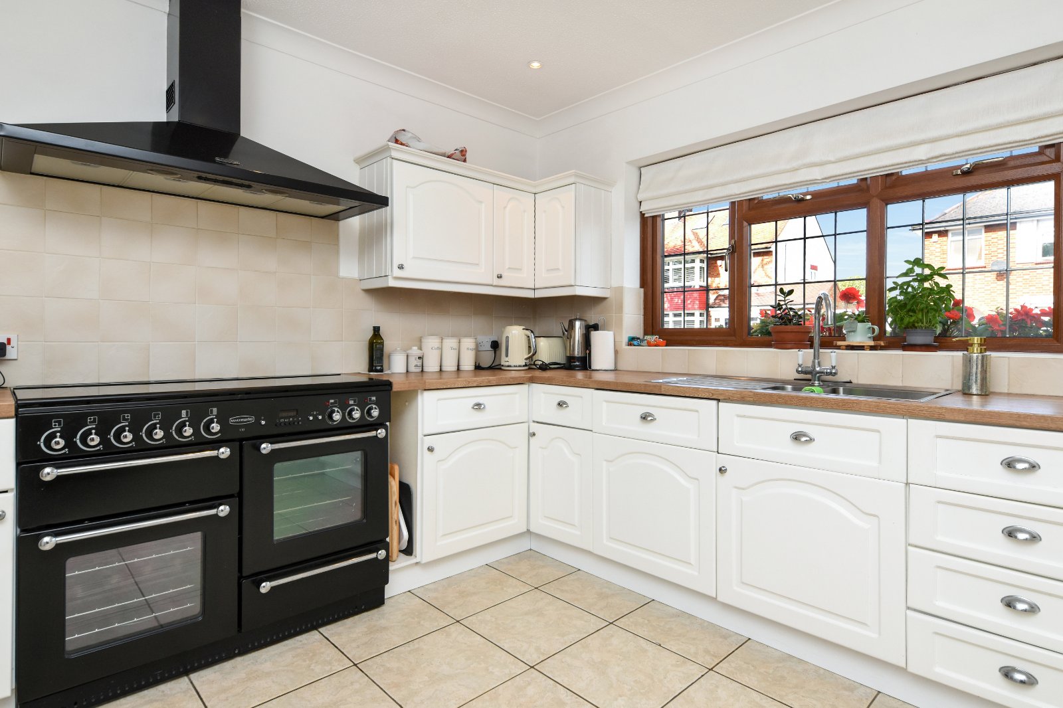
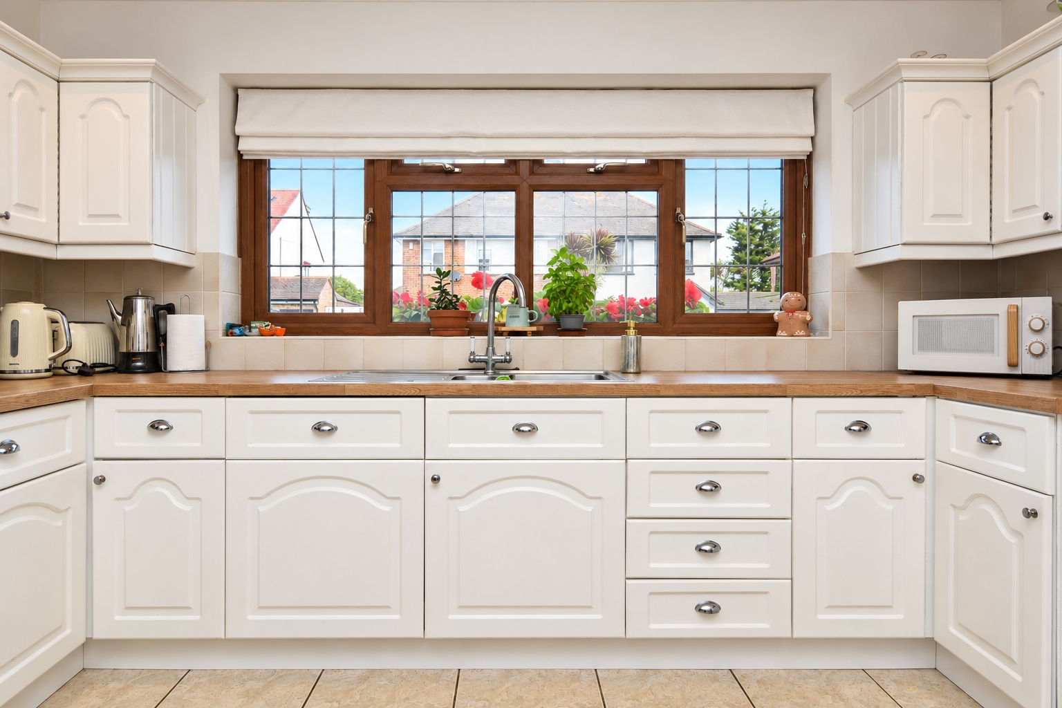
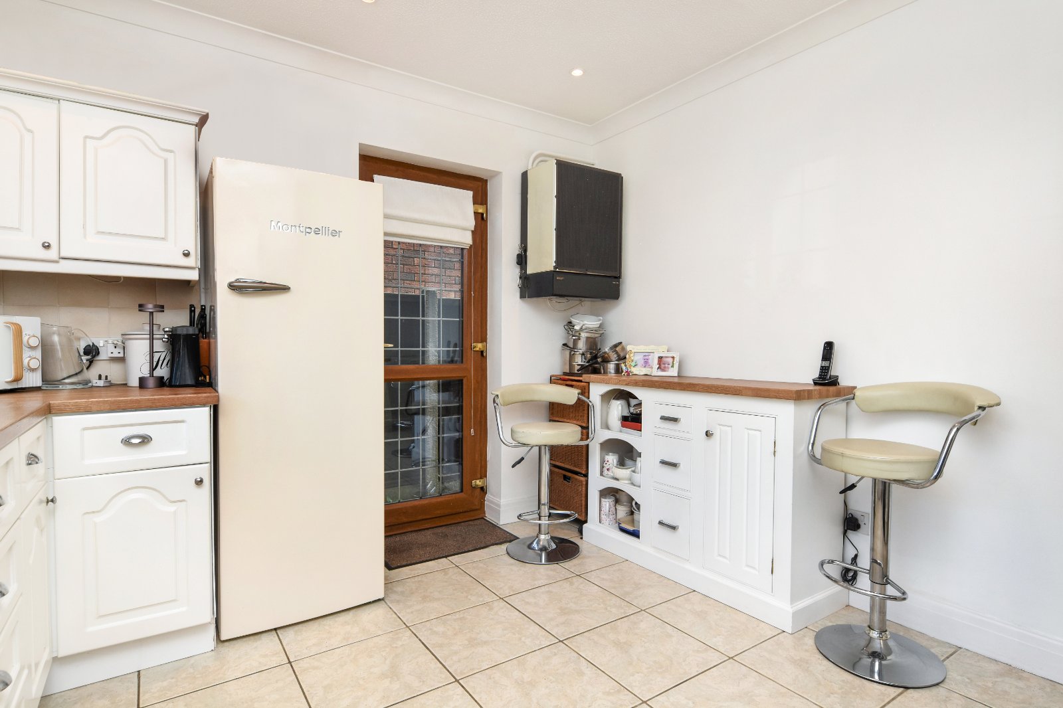
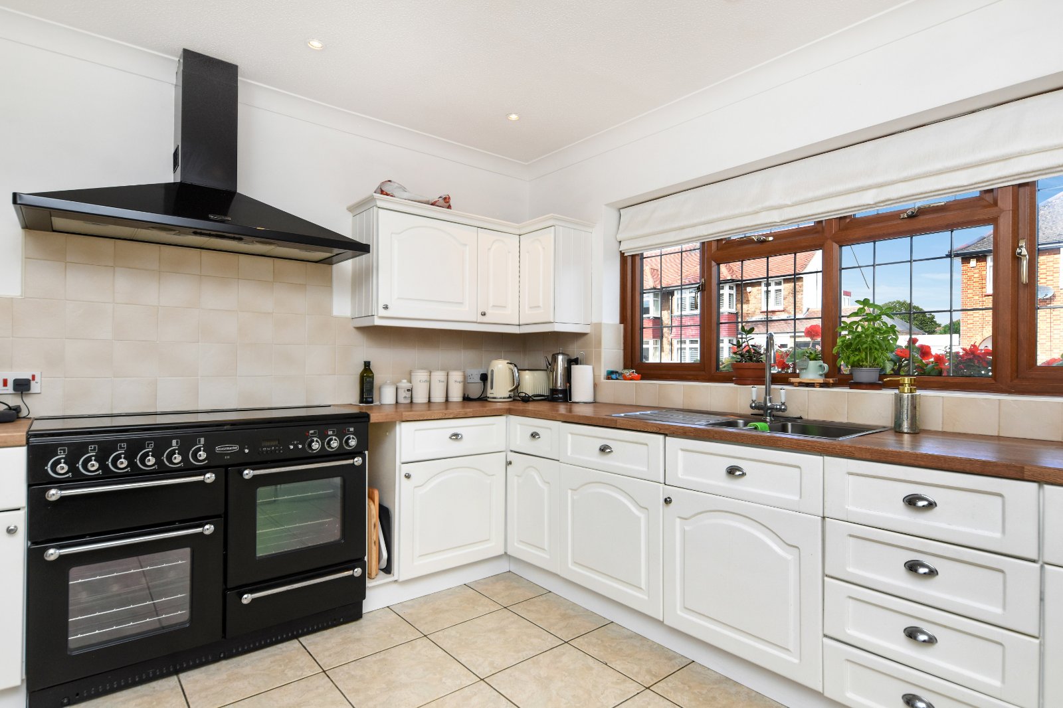
Kitchen (4.52m (reducing to 3.2m) x 3.76m)
uPVC double glazed leaded window to front aspect and uPVC double glazed leaded door to side, opening to the sideway with gated access to both the front and rear garden. The Kitchen is fitted with a comprehensive range of white eye and base level units with contrasting wood-effect work surfaces over, inset with stainless steel one and a quarter bowl single drainer sink unit with mixer tap. Tiled splashbacks and under-counter lighting. Freestanding 'Rangemaster 110' range cooker with twin ovens and separate grill, set beneath a substantial Rangemaster extractor hood. Undercounter 'Indesit' dishwasher. Space for upright fridge/freezer. Further matching unit bar providing additional worktop and storage cupboards. Radiator. Tiled flooring with underfloor heating. Wall mounted boiler. Textured ceiling with inset spotlights. Panelled door to;
Utility Room (2.26m x 1.5m)
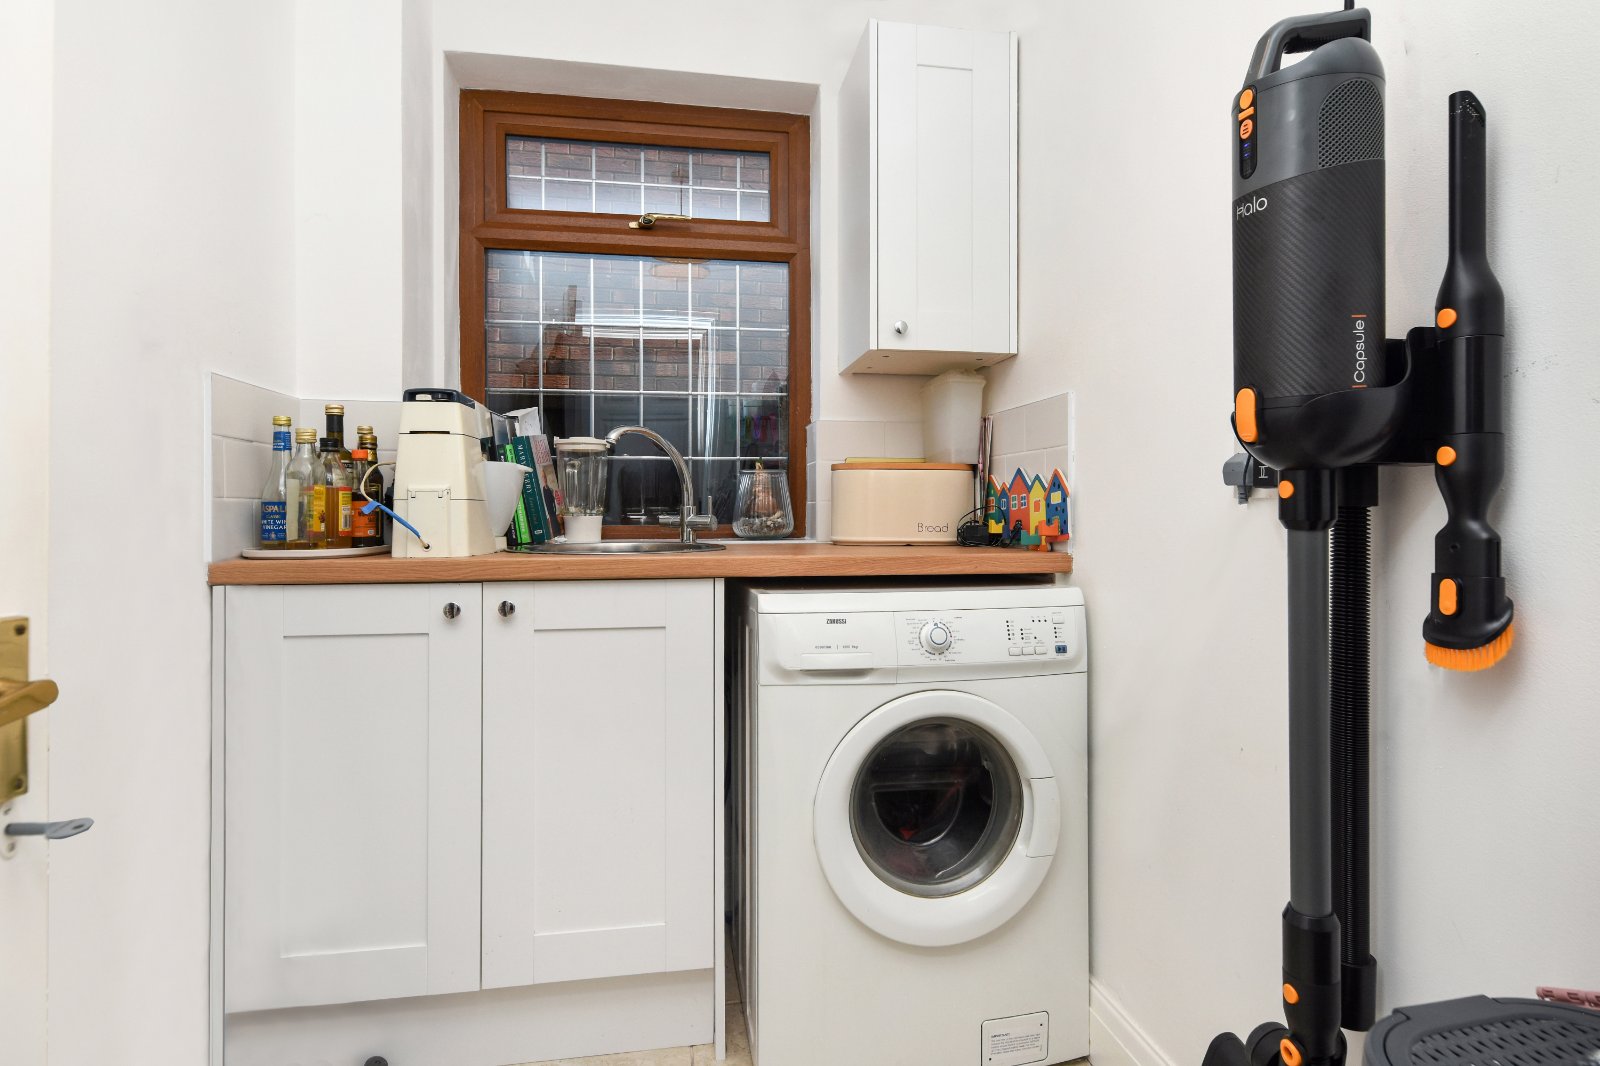
uPVC double glazed leaded window to side aspect. Fitted with base and eye level storage cupboards with wood-effect work surface over, inset with circular stainless steel sink unit with mixer tap. Under counter space and plumbing for washing machine. Tiled splashbacks. Tiled flooring. Radiator. Coving to smooth plastered ceiling.
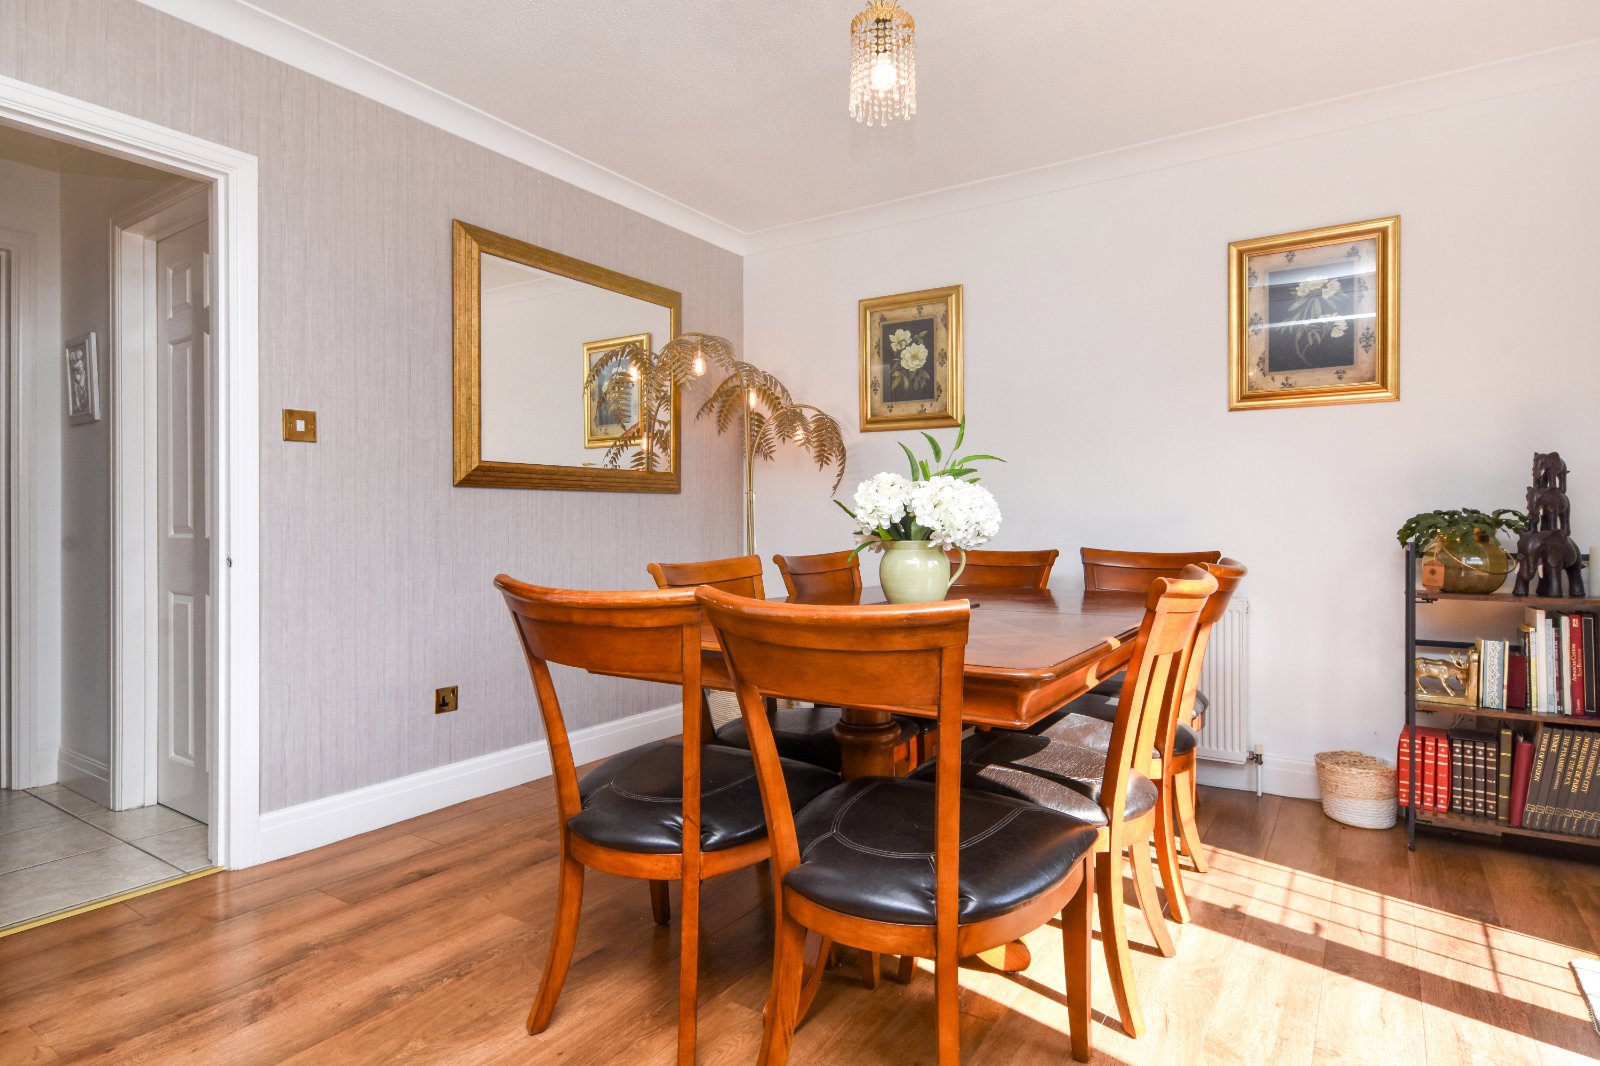
Living Room / Diner (8.74m x 3.5m)
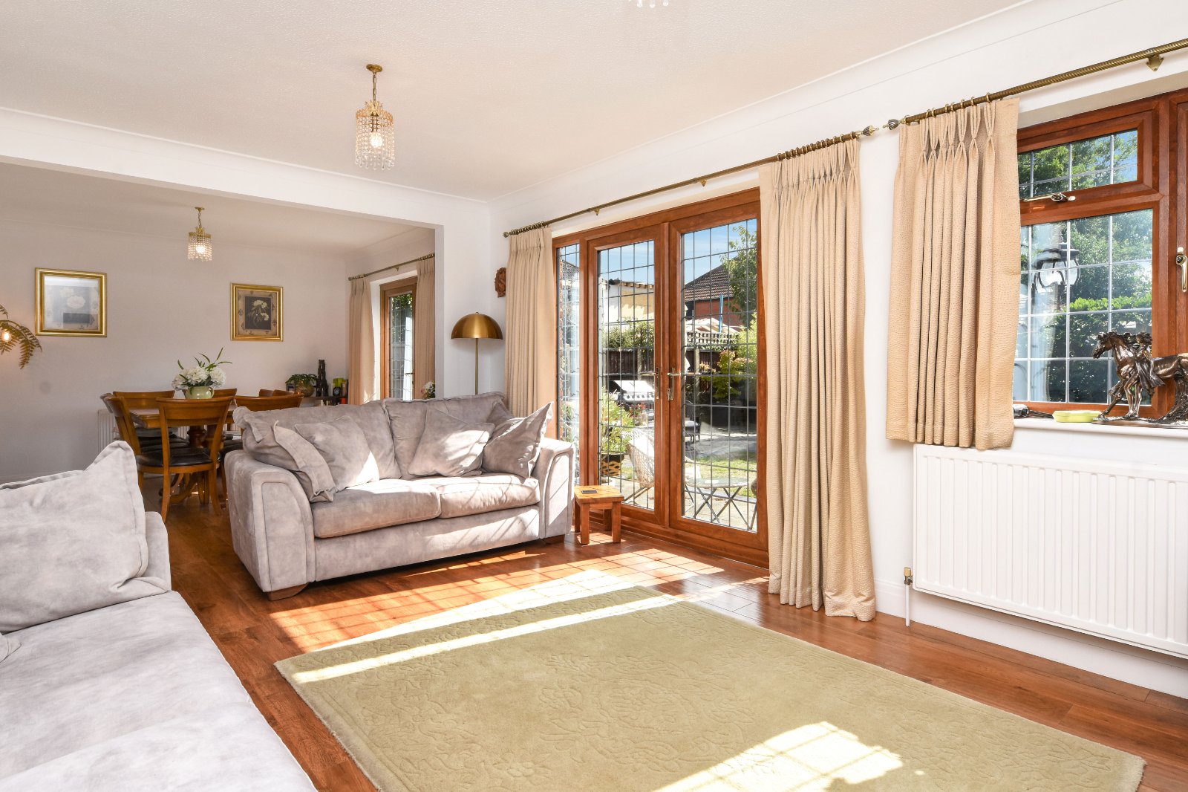
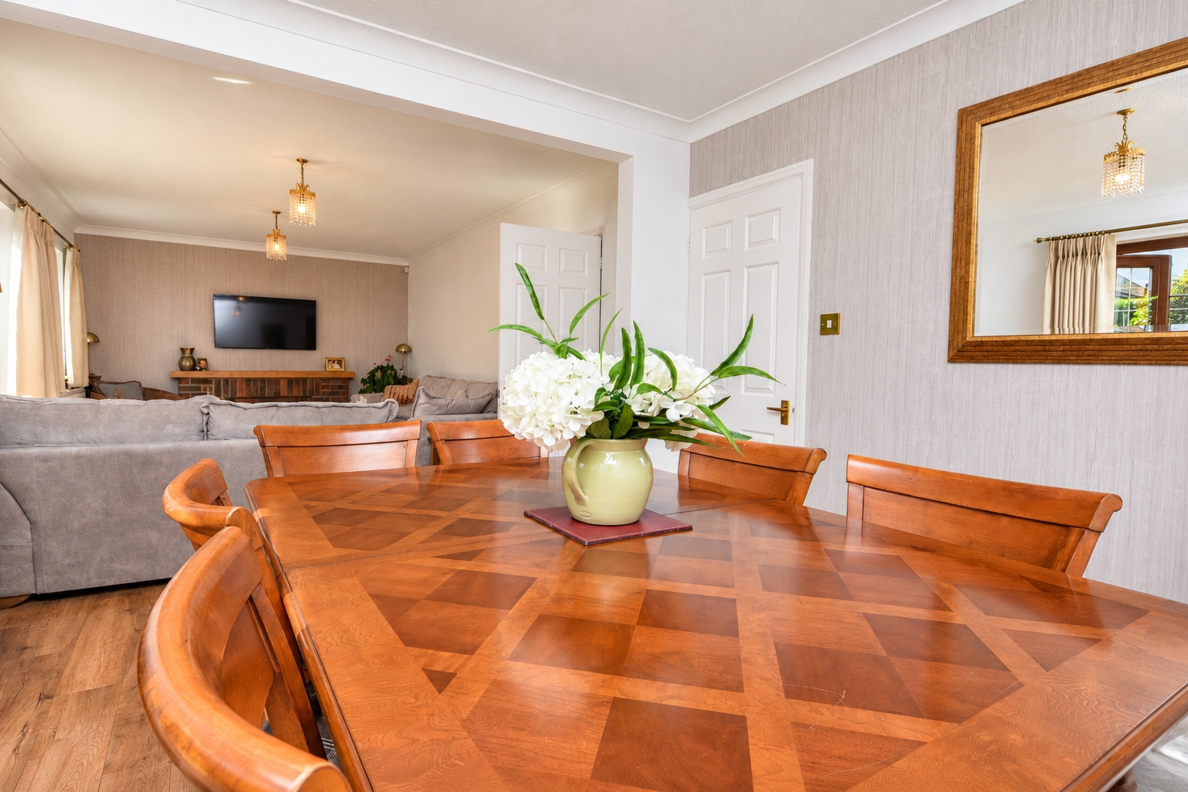
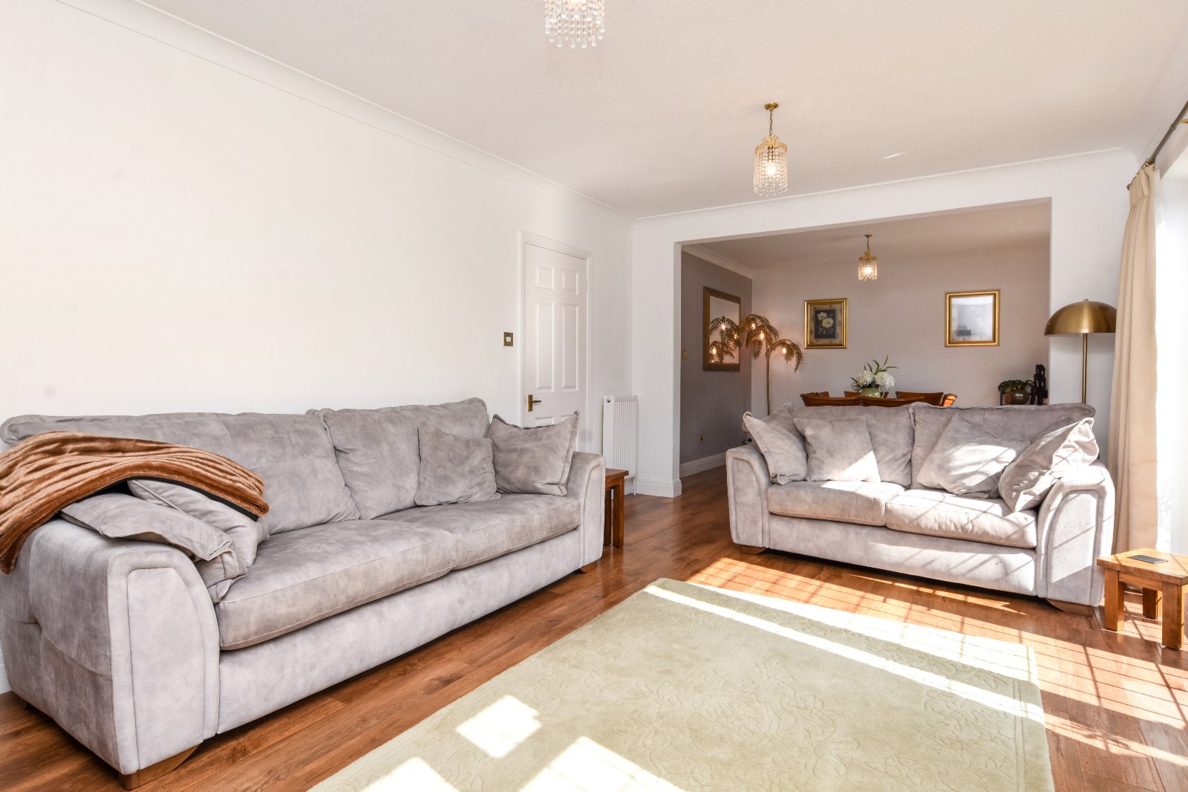
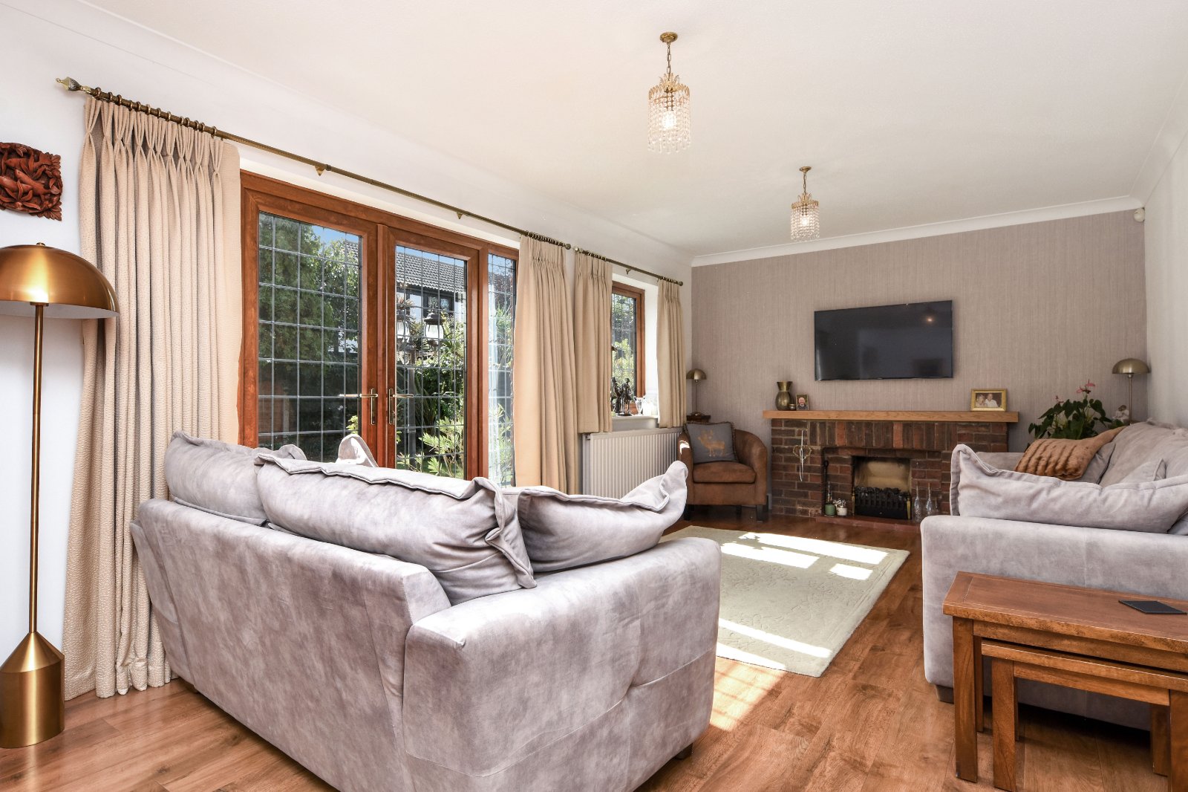
An impressive open-plan Living Room / Diner providing a particularly spacious and versatile reception area, with clearly defined living and dining spaces and a wide open connection between the two. The room enjoys excellent natural light, with extensive glazing and direct access to the rear garden. Wood-effect flooring runs throughout, creating a seamless flow between both areas.
Living Room (5.44m x 3.5m)
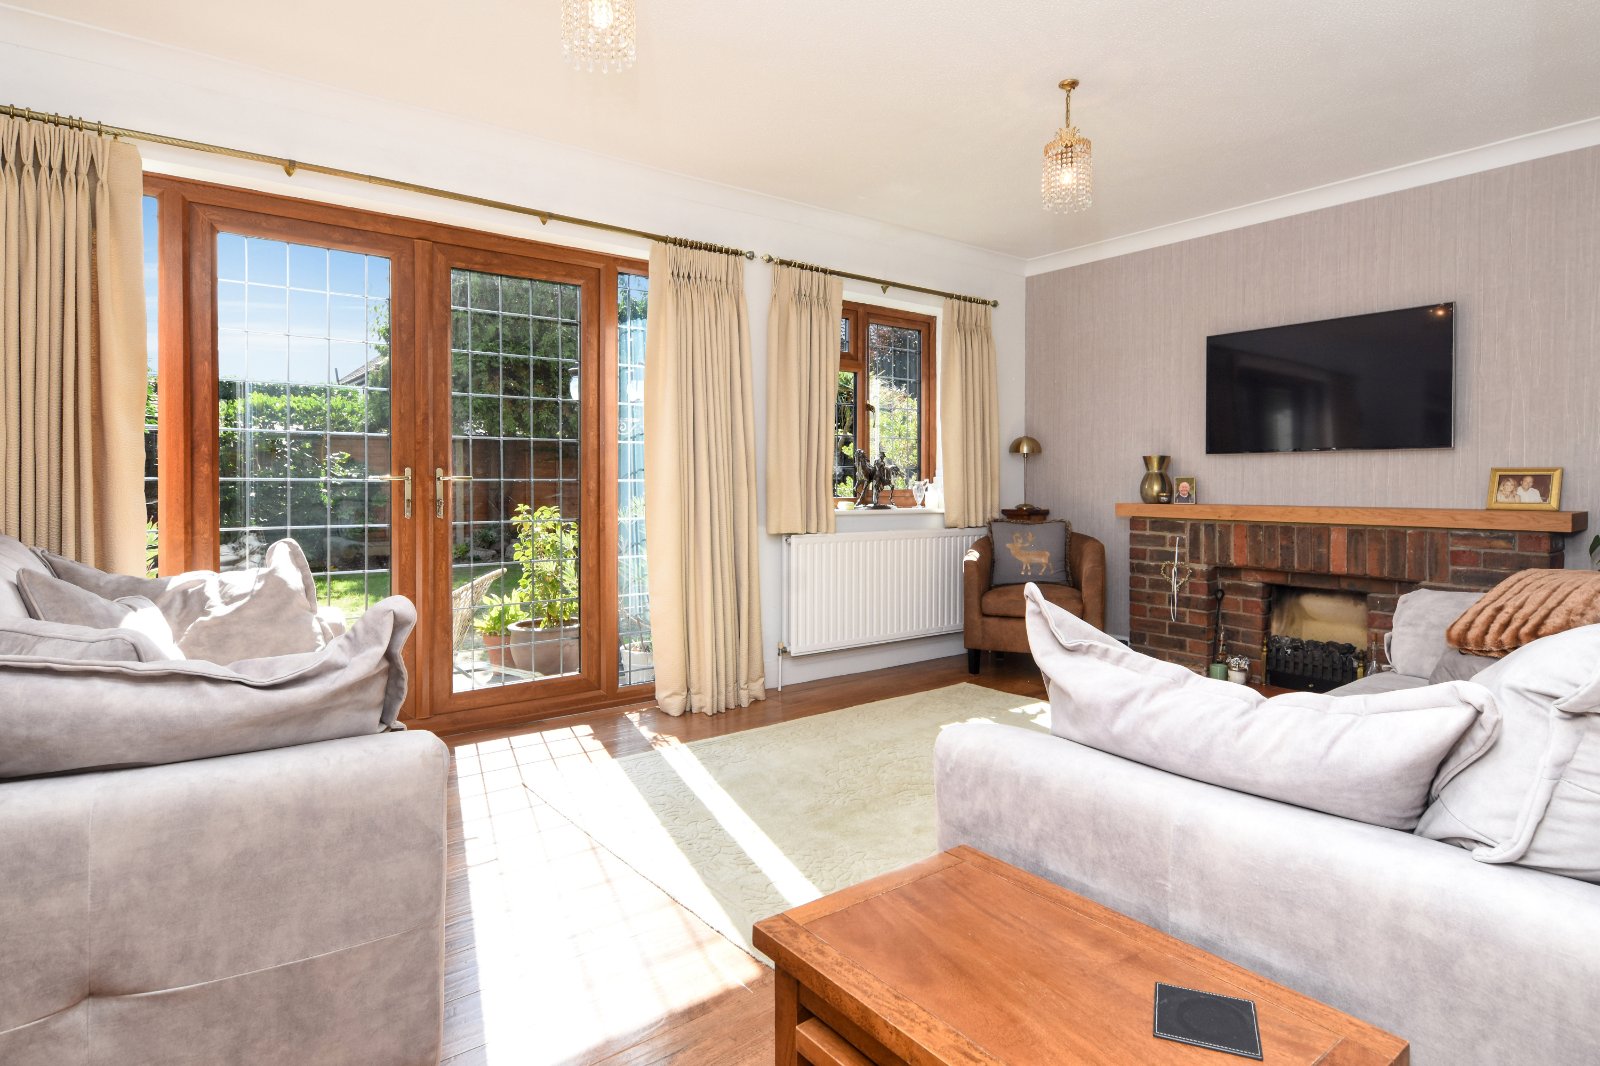
uPVC double glazed leaded French doors with matching side panels opening directly onto the rear garden, together with further uPVC double glazed leaded window to rear aspect. Attractive exposed brick fireplace with tiled hearth, inset open fire and substantial timber mantel over. Two radiators. Amtico style wood-effect flooring. Panelled door to Hallway. Textured ceiling with coving and pendant lighting.
Dining Area (3.5m x 3.48m)
Pair of uPVC double glazed leaded doors to rear aspect providing further direct access to the garden. Radiator. Feature papered wall. Amtico style wood-effect flooring. Panelled door to Hallway. Textured ceiling with coving and pendant lighting
Ground Floor Guest WC (2.26m x 0.76m)
Obscure uPVC double glazed leaded window to side aspect. Dual flush WC and vanity wash hand basin with mixer tap and splashback tiling. Tiled flooring. Radiator. Smooth plastered ceiling.
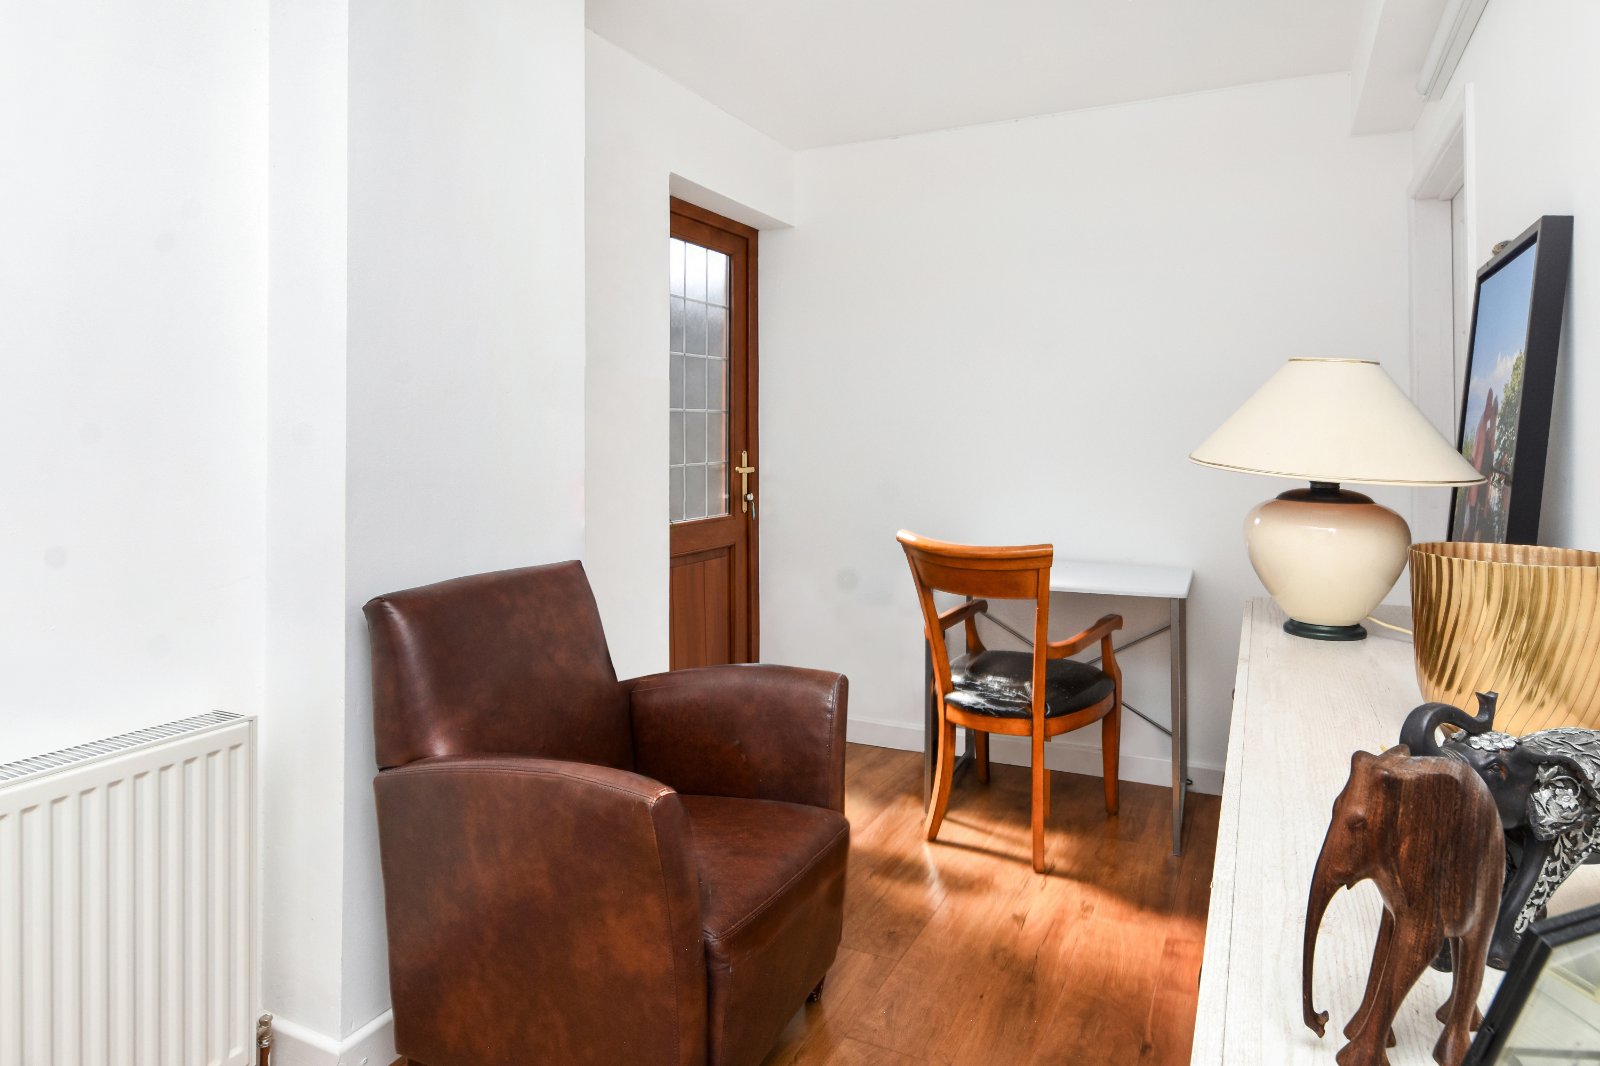
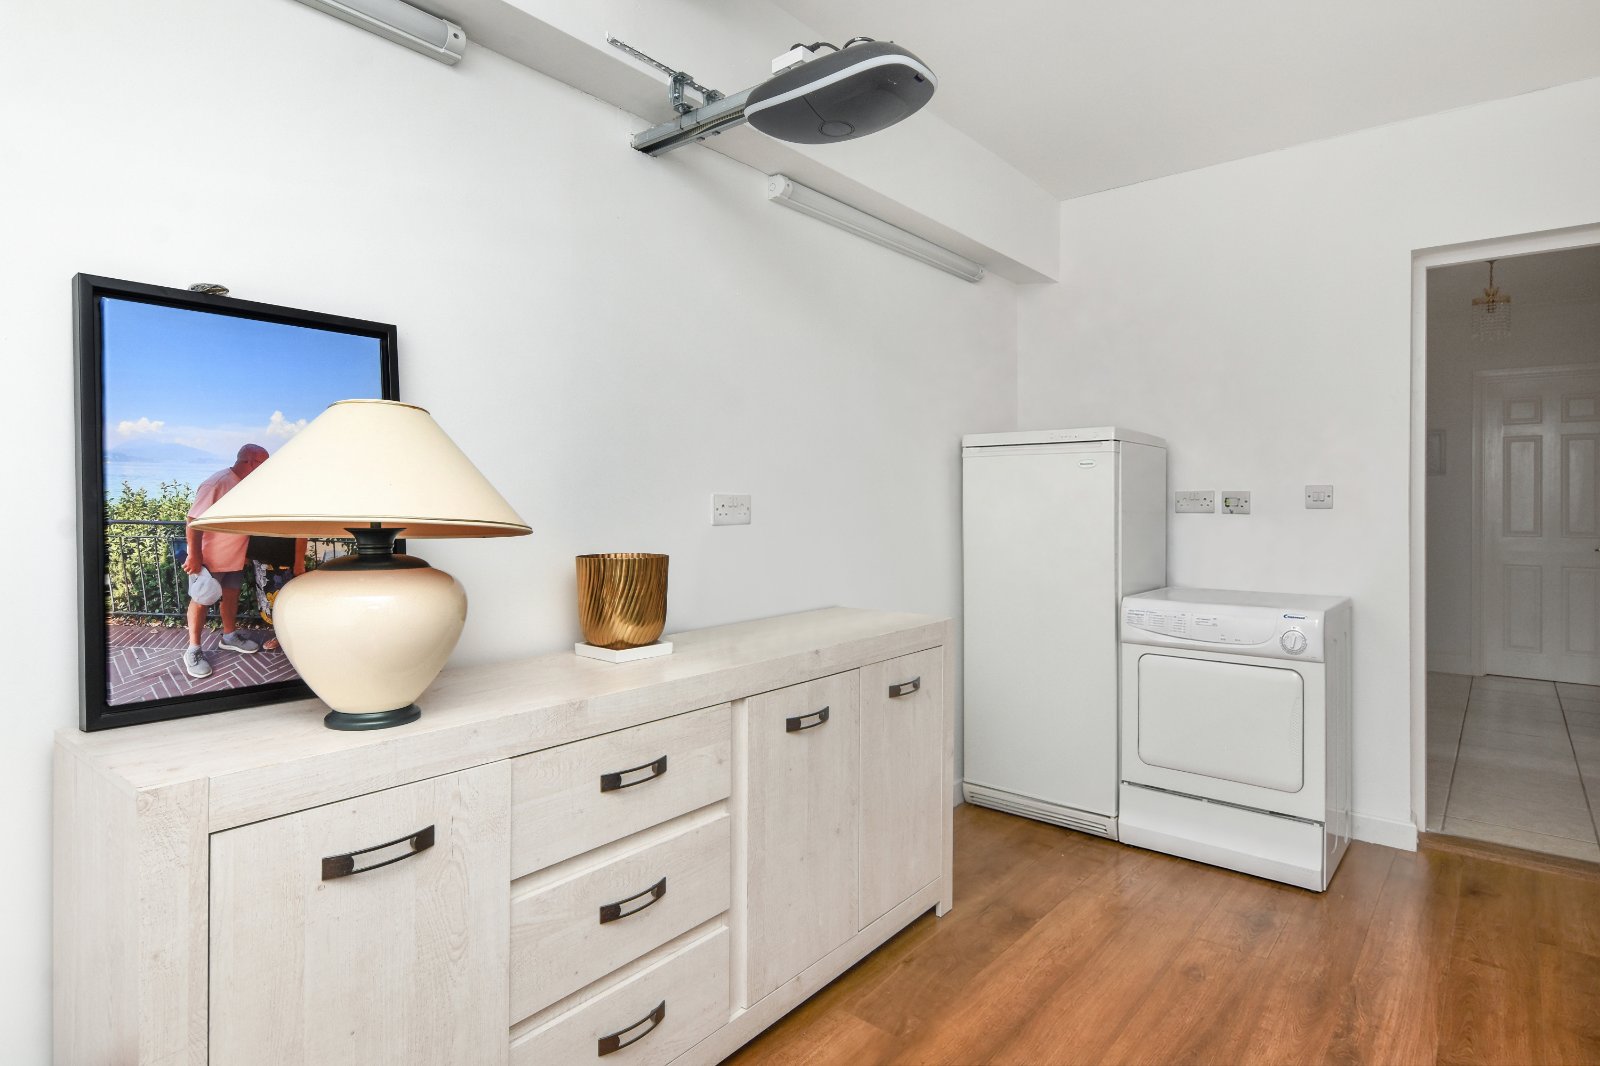
Office (4.3m x 2.13m)
Formed from part of the original garage space and offering a useful and versatile workspace, with the potential to reinstate to garage use if required.
Obscure uPVC double glazed door to rear providing direct access to the garden. Panelled door to the remaining garage/storage area. Radiator. Wood-effect flooring. Ceiling with fluorescent strip lighting.
The First Floor Comprises
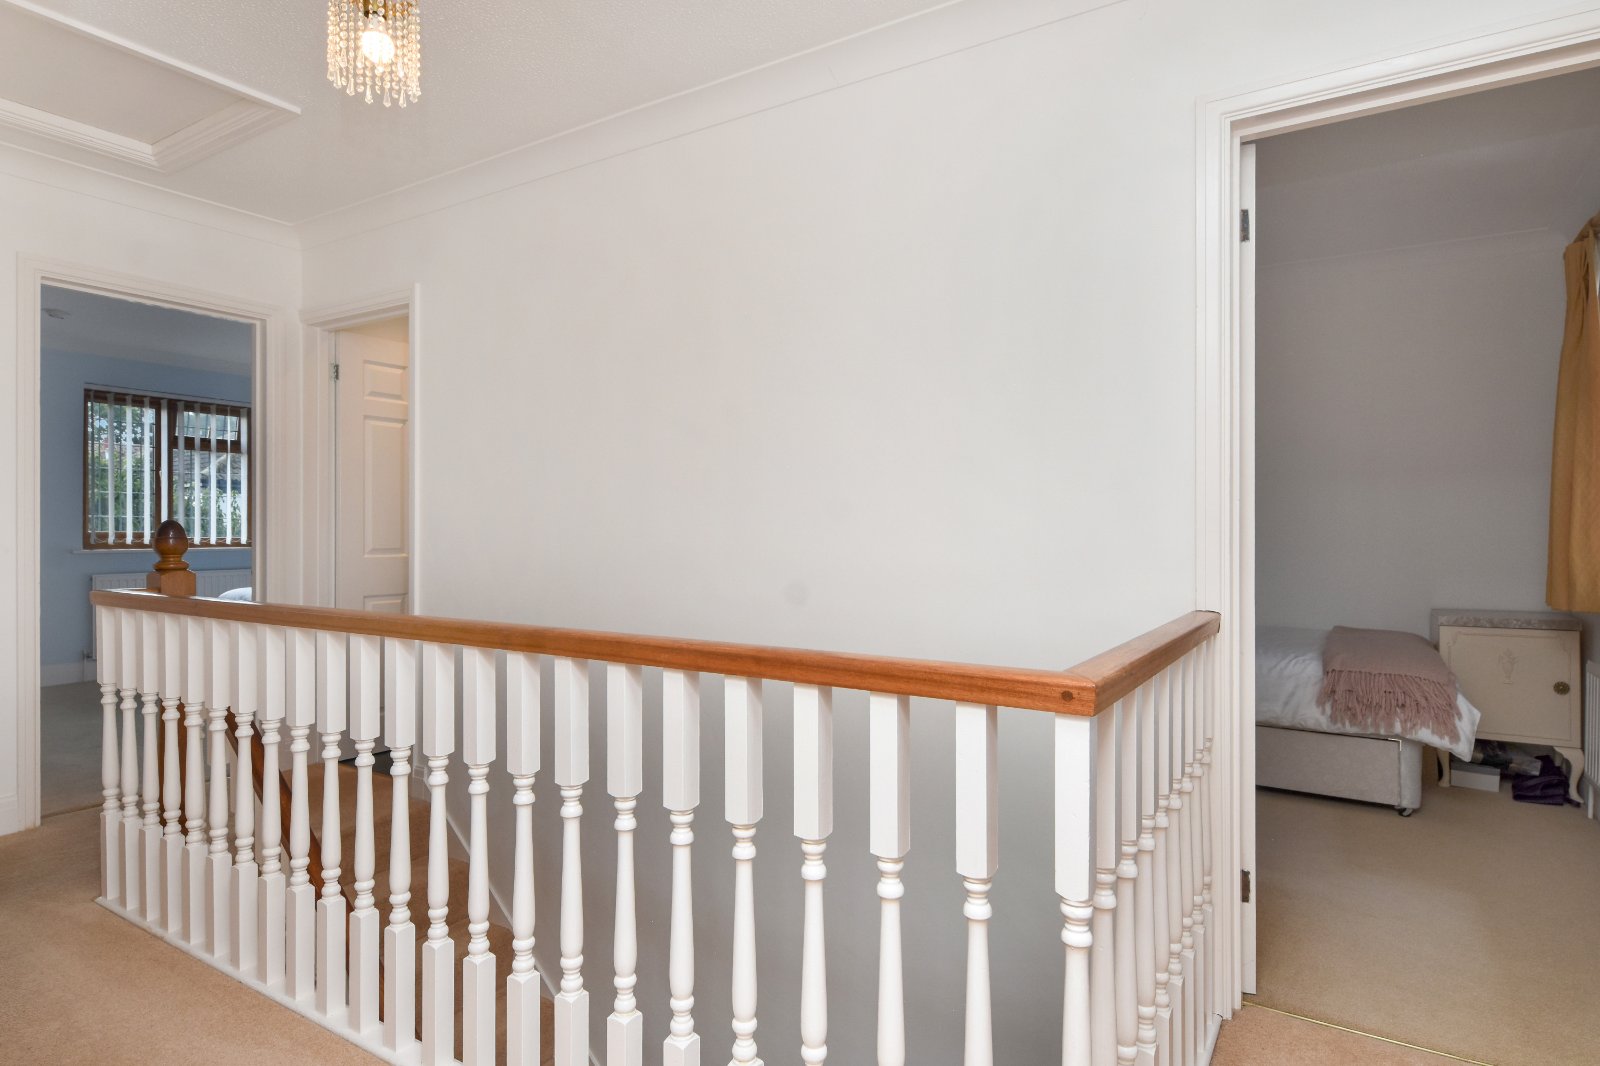
Spacious & Attractive First Floor Landing (4.85m x 1.98m)
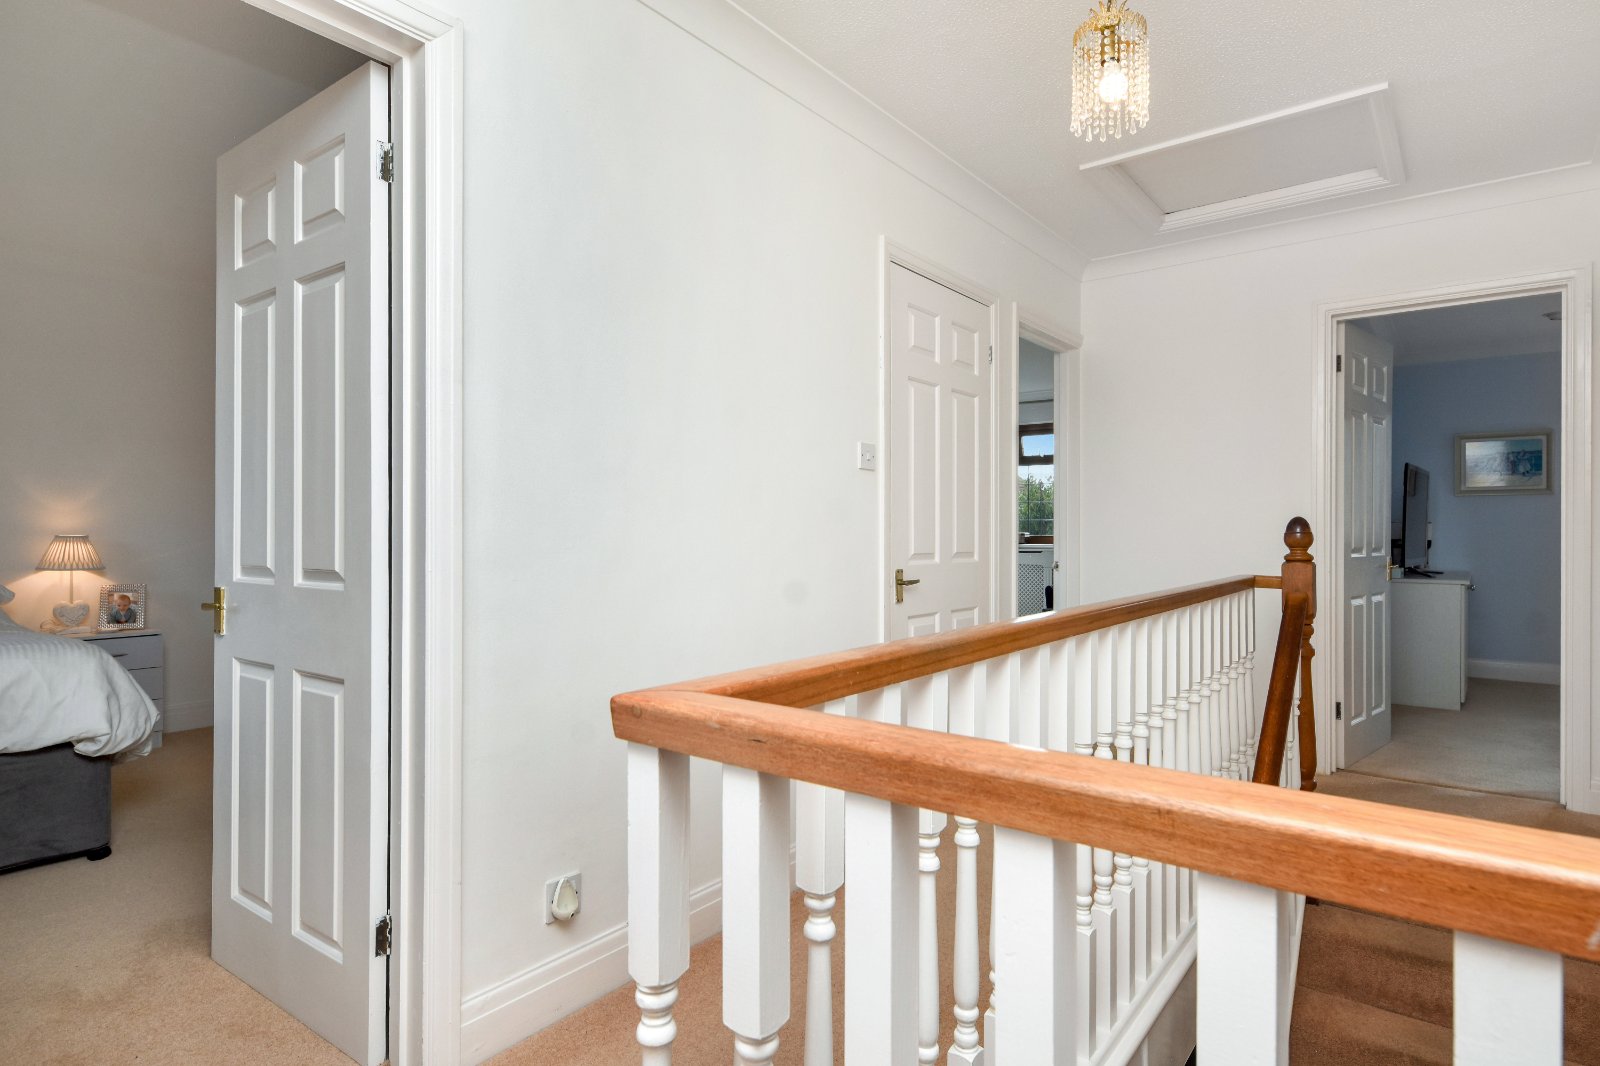
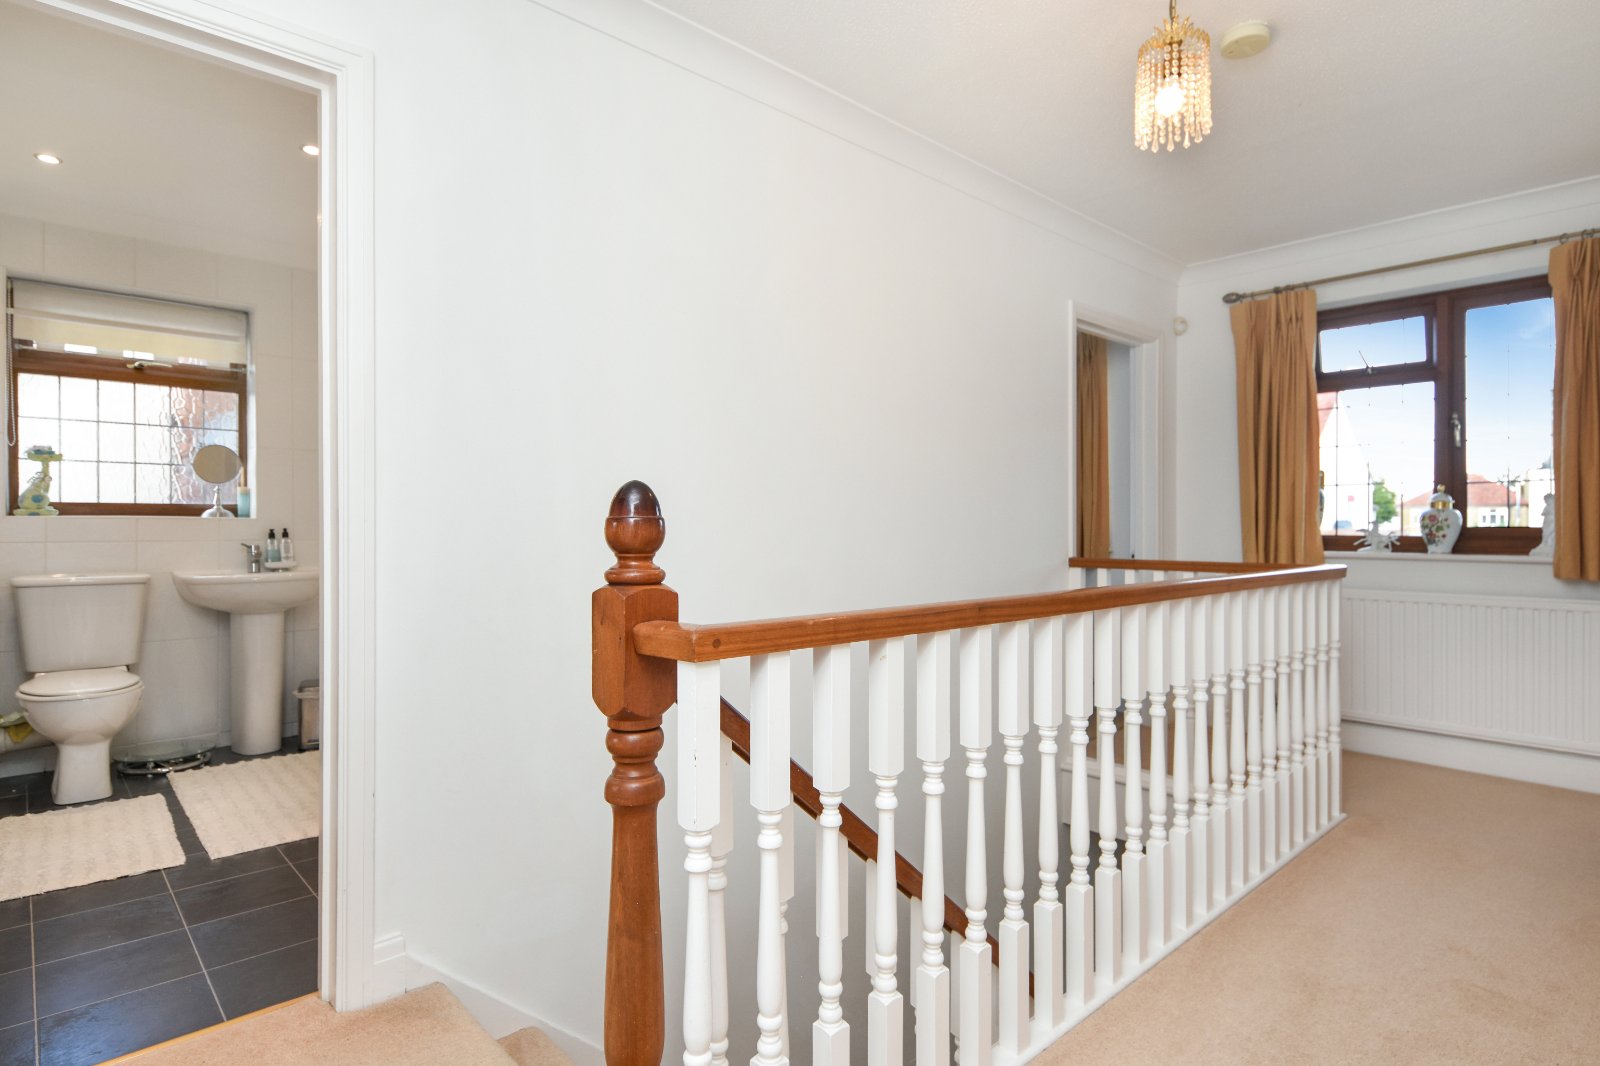
uPVC double glazed leaded window to front aspect. Panelled doors to all Bedrooms and Family Bathroom. Further panelled door to recessed airing cupboard housing hot water cylinder with linen shelving. Radiator. Attractive spindle balustrade with wood handrail. Access to loft. Coving to textured ceiling.
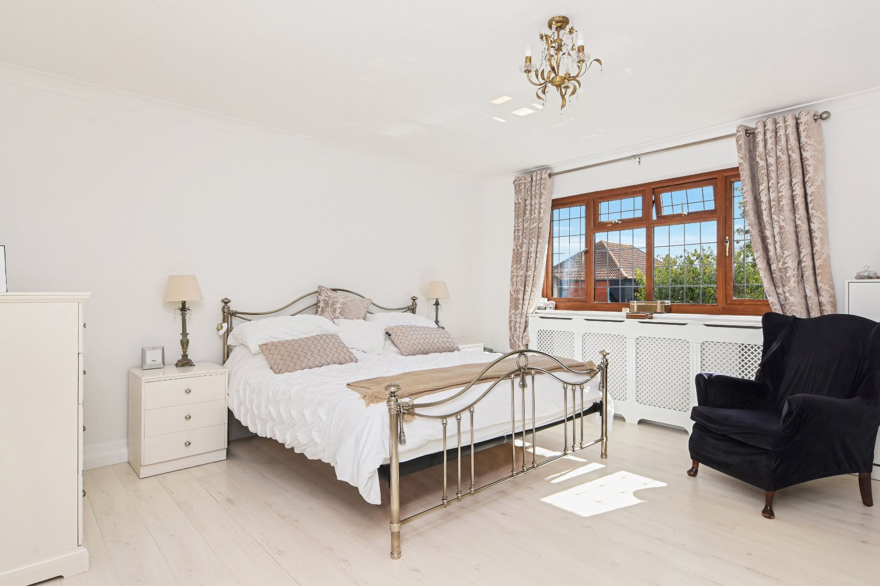
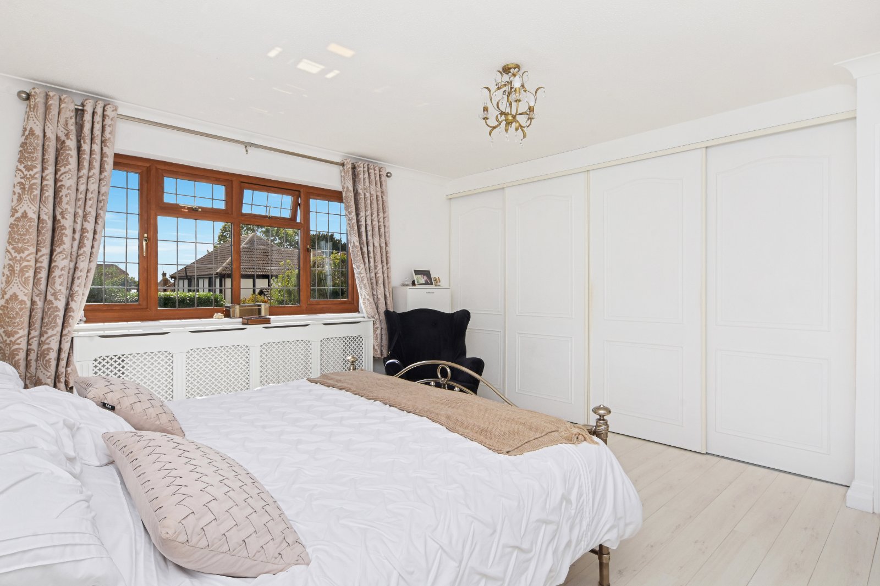
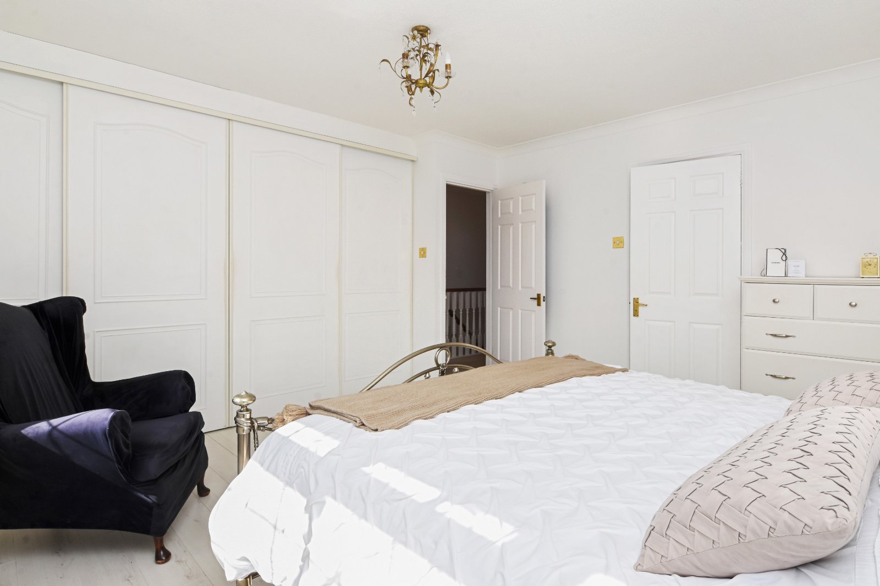
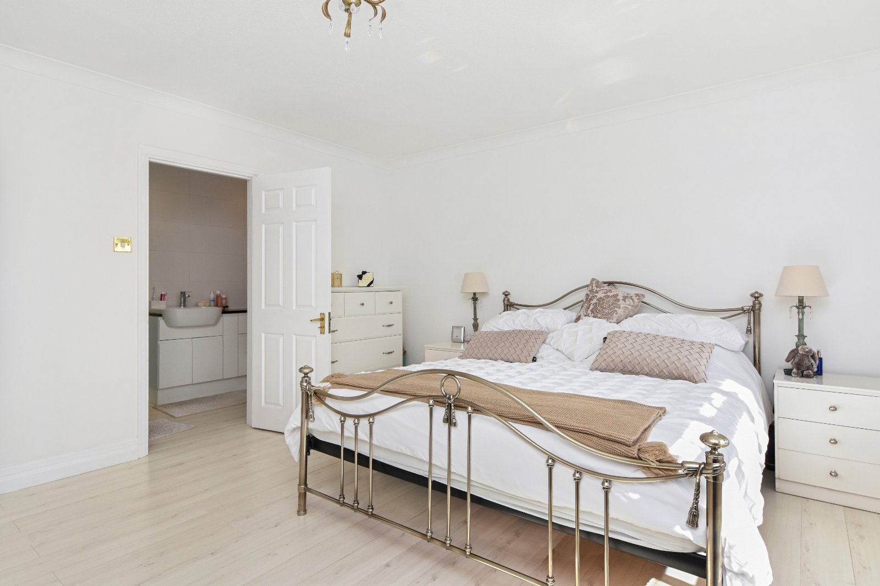
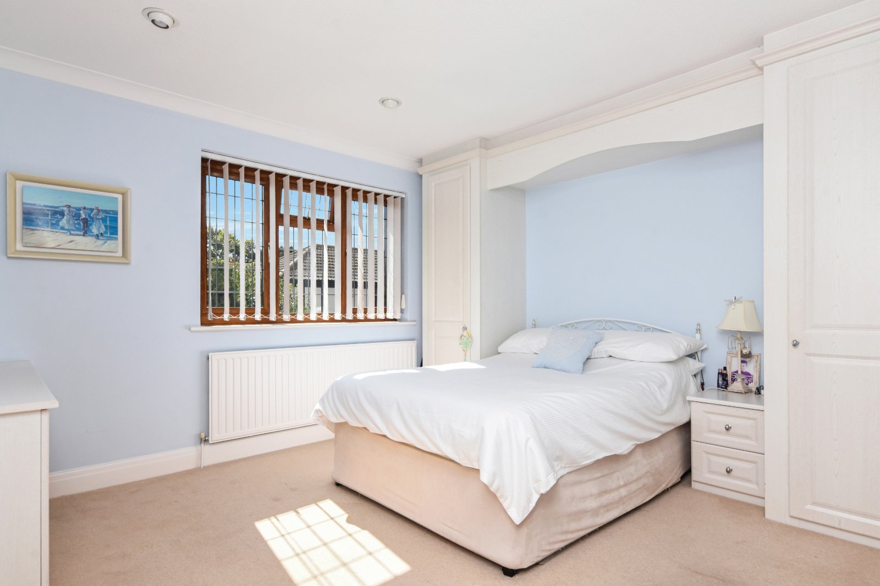
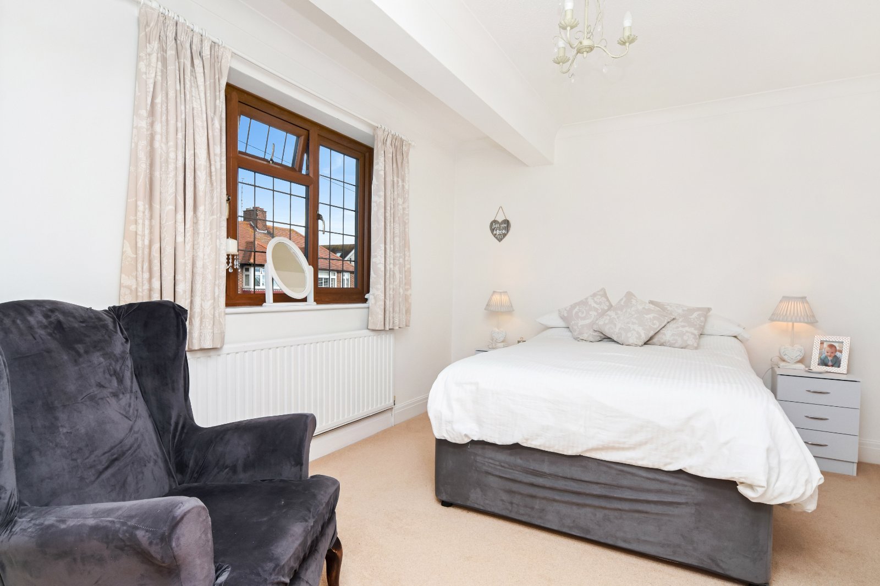
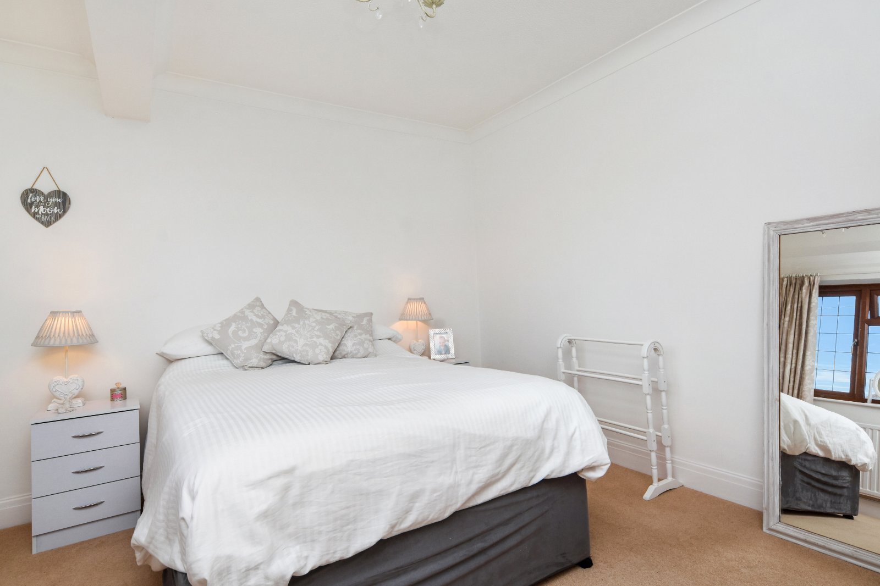
Main Bedroom Suite (4.1m (excluding wardrobes) x 4.45m)
Wide uPVC double glazed leaded window to rear aspect. Extensive range of fitted wardrobes with sliding panelled doors. Radiator concealed by decorative cover. Laminate wood effect flooring. Panelled door to:
Ensuite Shower Room (3.12m x 1.27m)
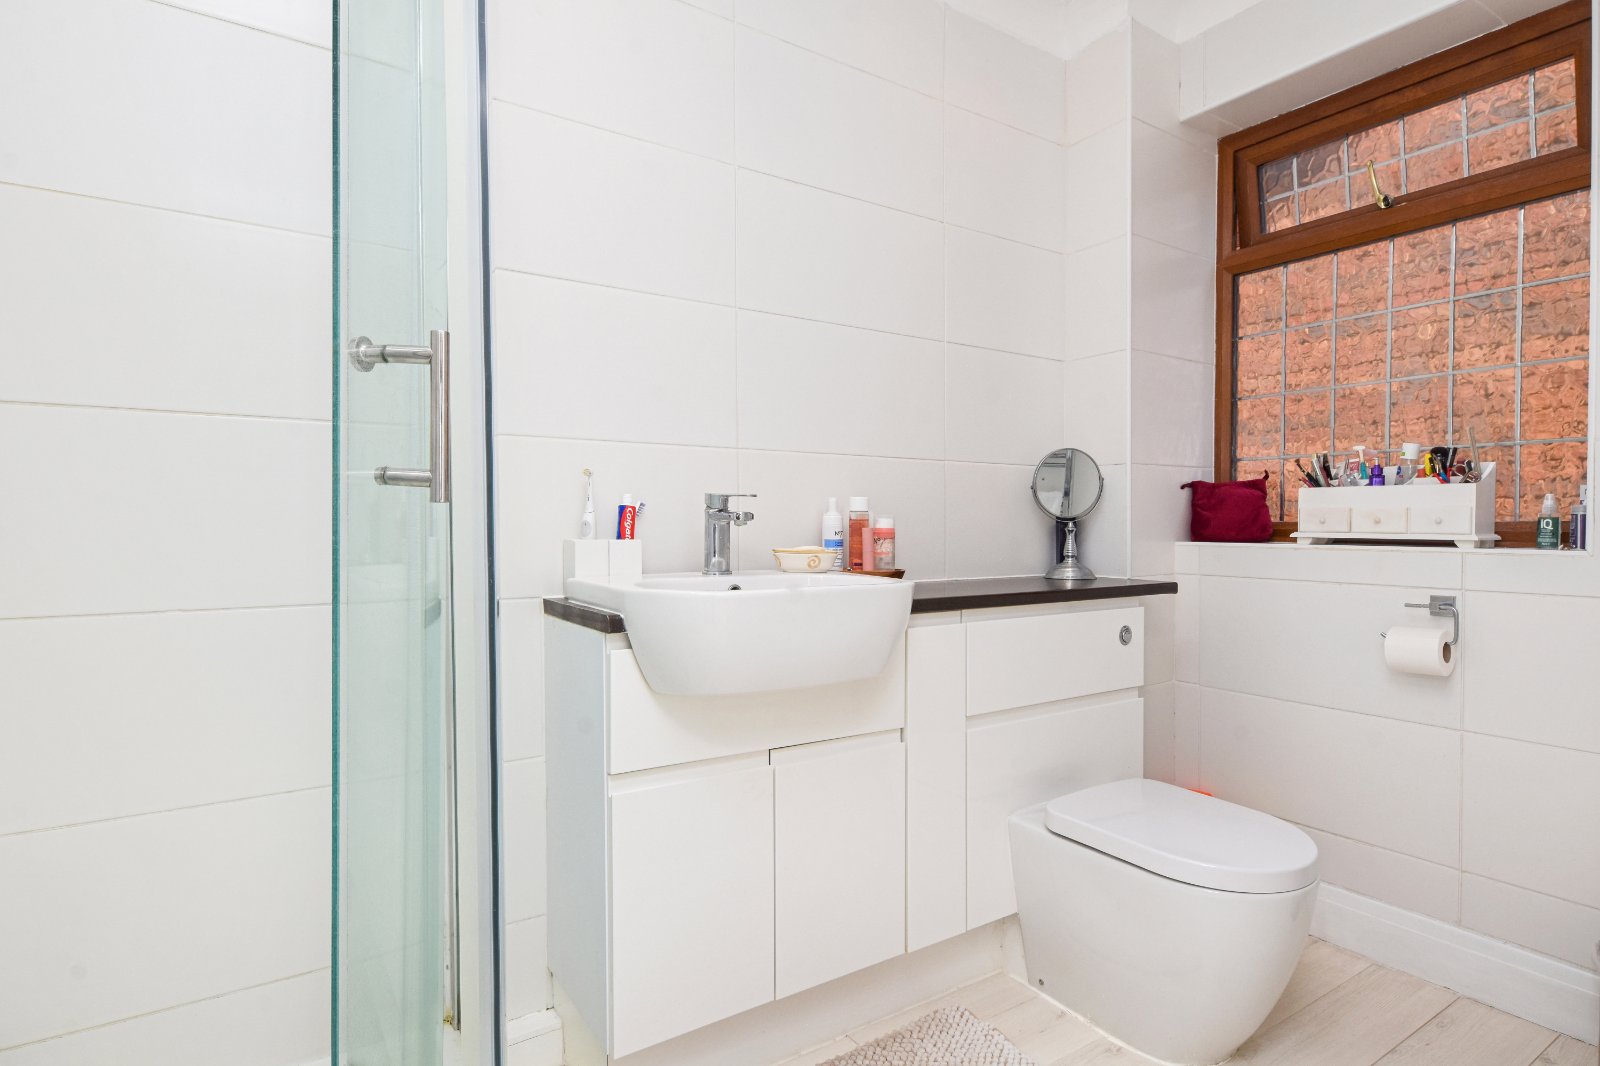
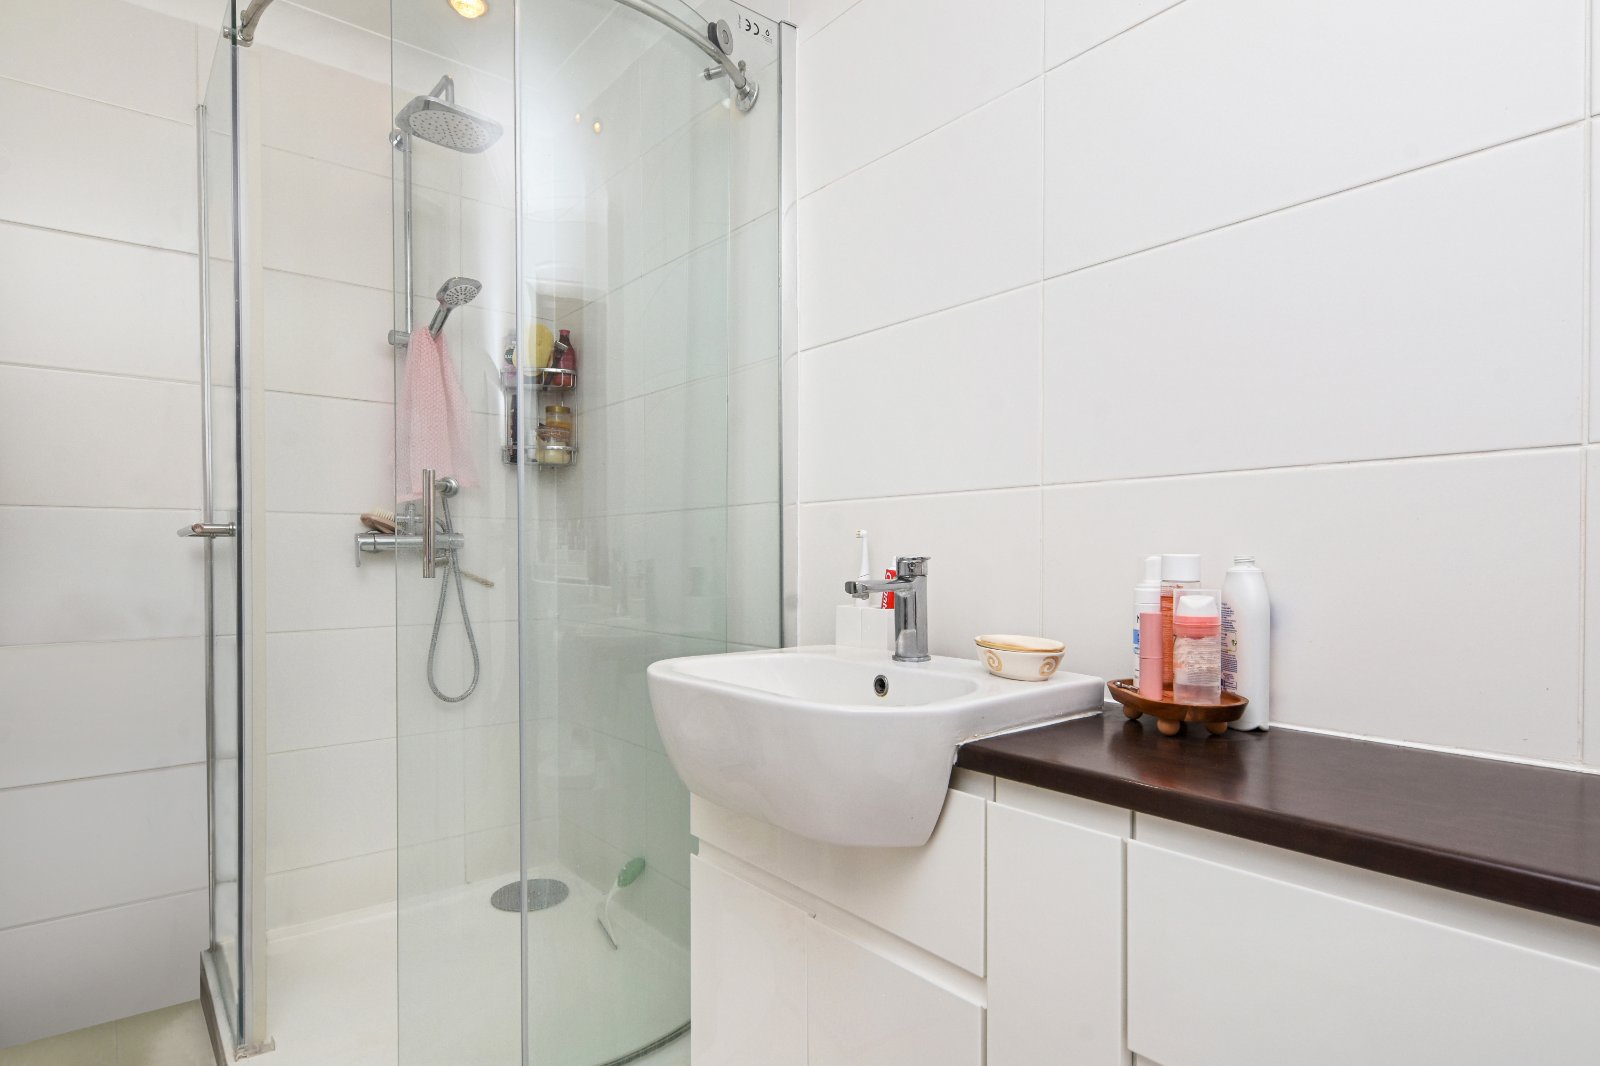
Obscure uPVC double glazed leaded window to side aspect. Large glazed shower enclosure with integrated shower unit with rainfall and hand-held shower attachments. Contemporary wash hand basin with mixer tap set over fitted storage cupboards and work surface inset with concealed cistern WC. Ladder style heated towel rail. Partly tiled walls and flooring. Recessed ceiling lighting.
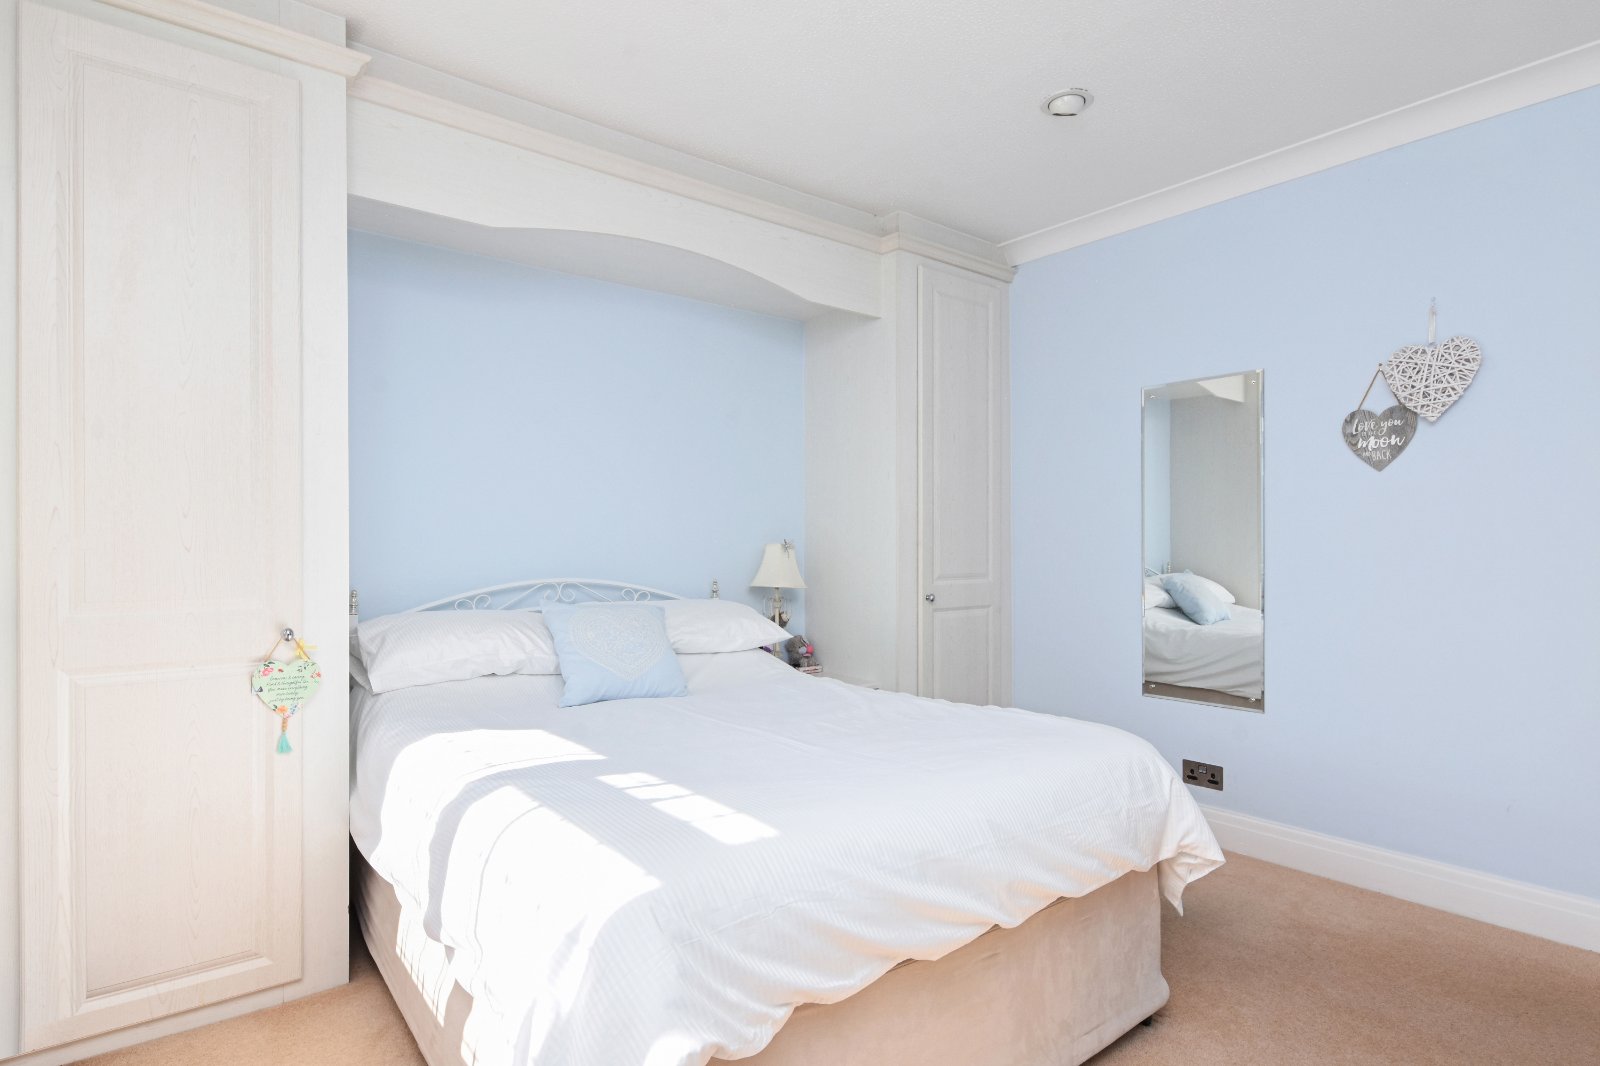
Bedroom Two (3.76m x 3.5m)
uPVC double glazed leaded window to rear aspect. Fitted single door wardrobes to either side of the bed recess, incorporating bedside cabinets, with further matching fitted dresser to adjacent aspect. Radiator. Coving to smooth plastered ceiling with inset spotlights.
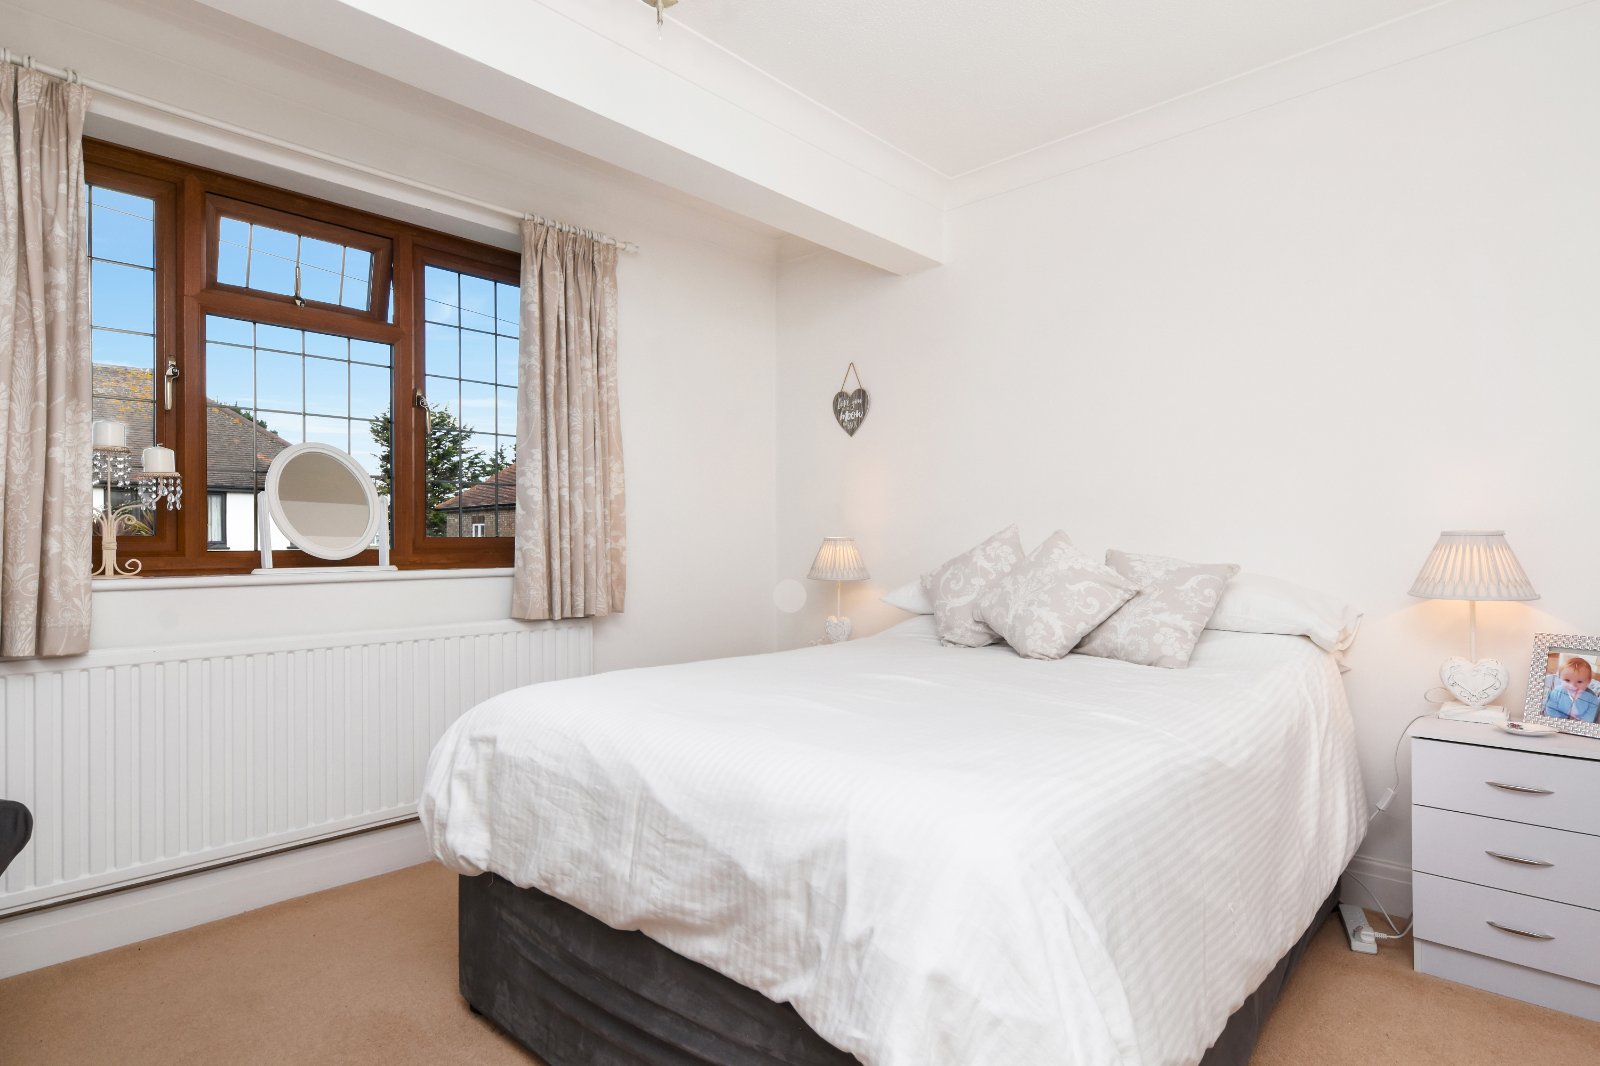
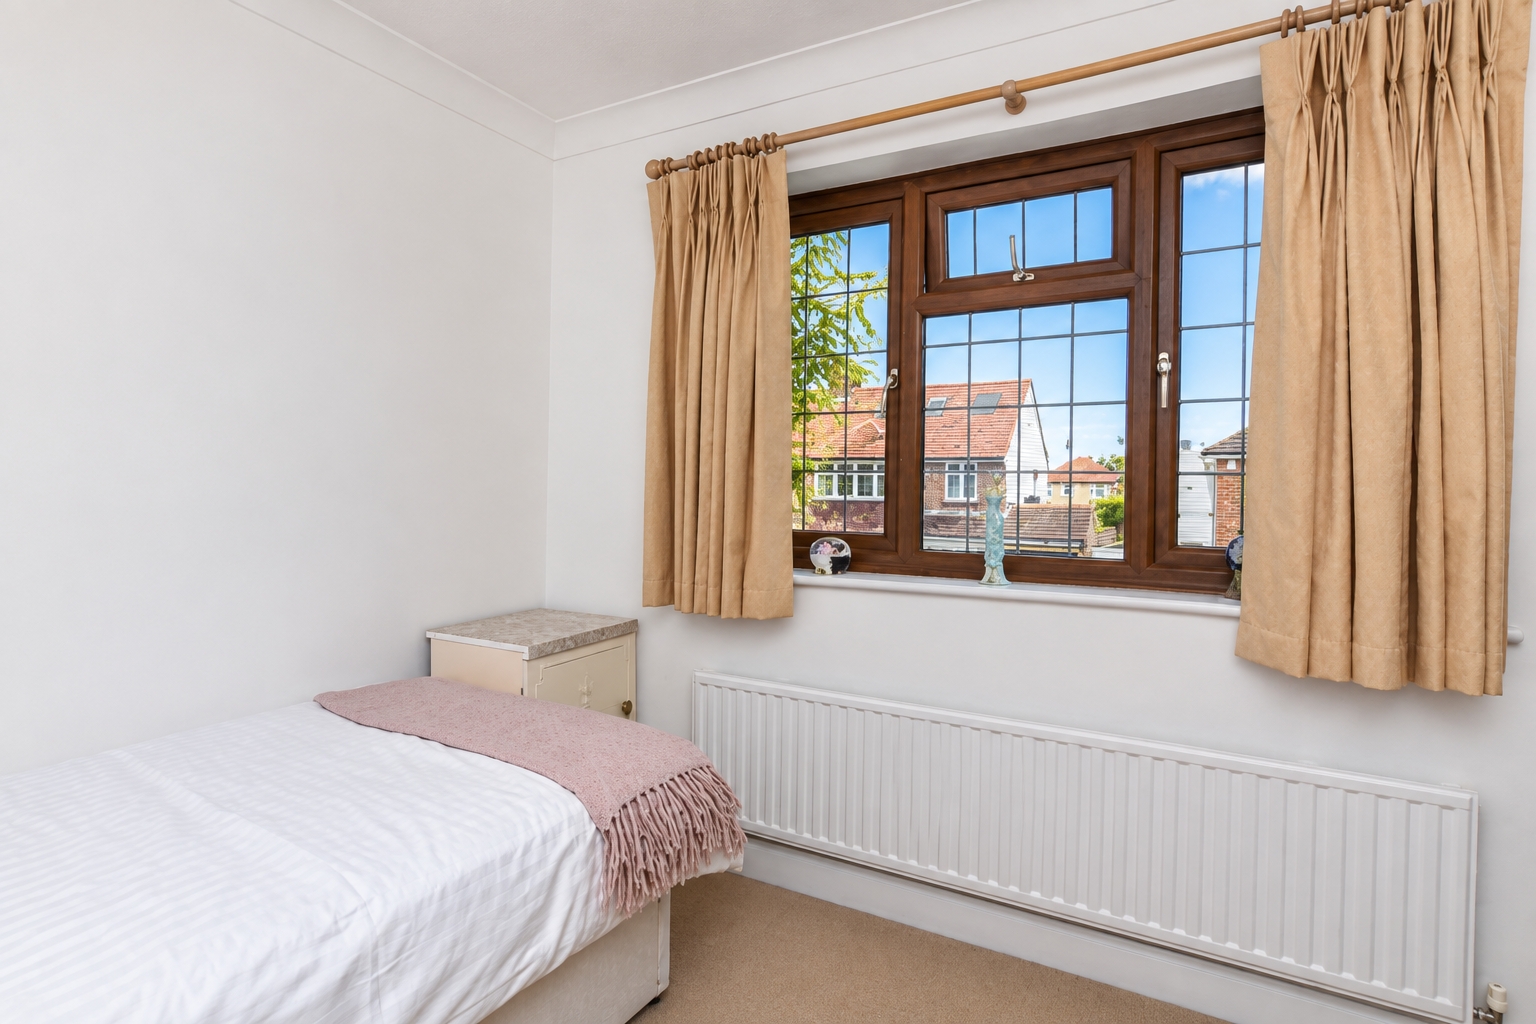
Bedroom Three (3.76m x 3.25m)
uPVC double glazed leaded window to front aspect. Radiator. Coving to textured ceiling.
Bedroom Four (2.8m x 2.57m)
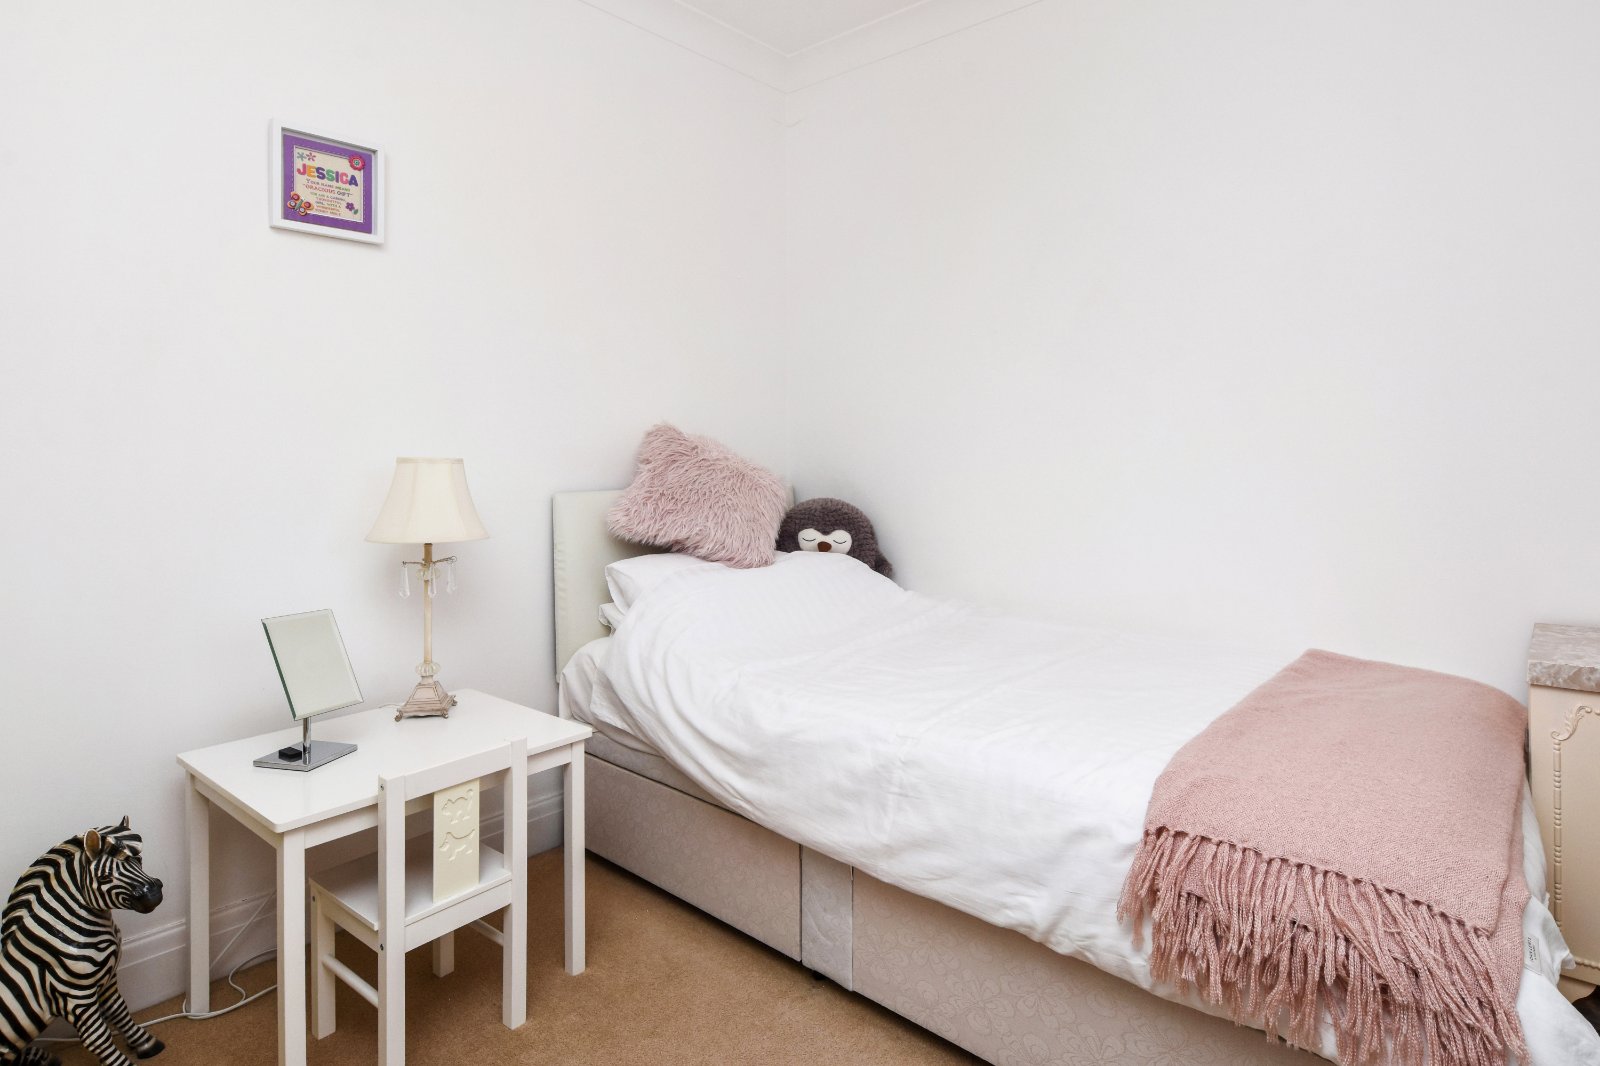
uPVC double glazed leaded window to front aspect. Radiator. Coving to smooth plastered ceiling.
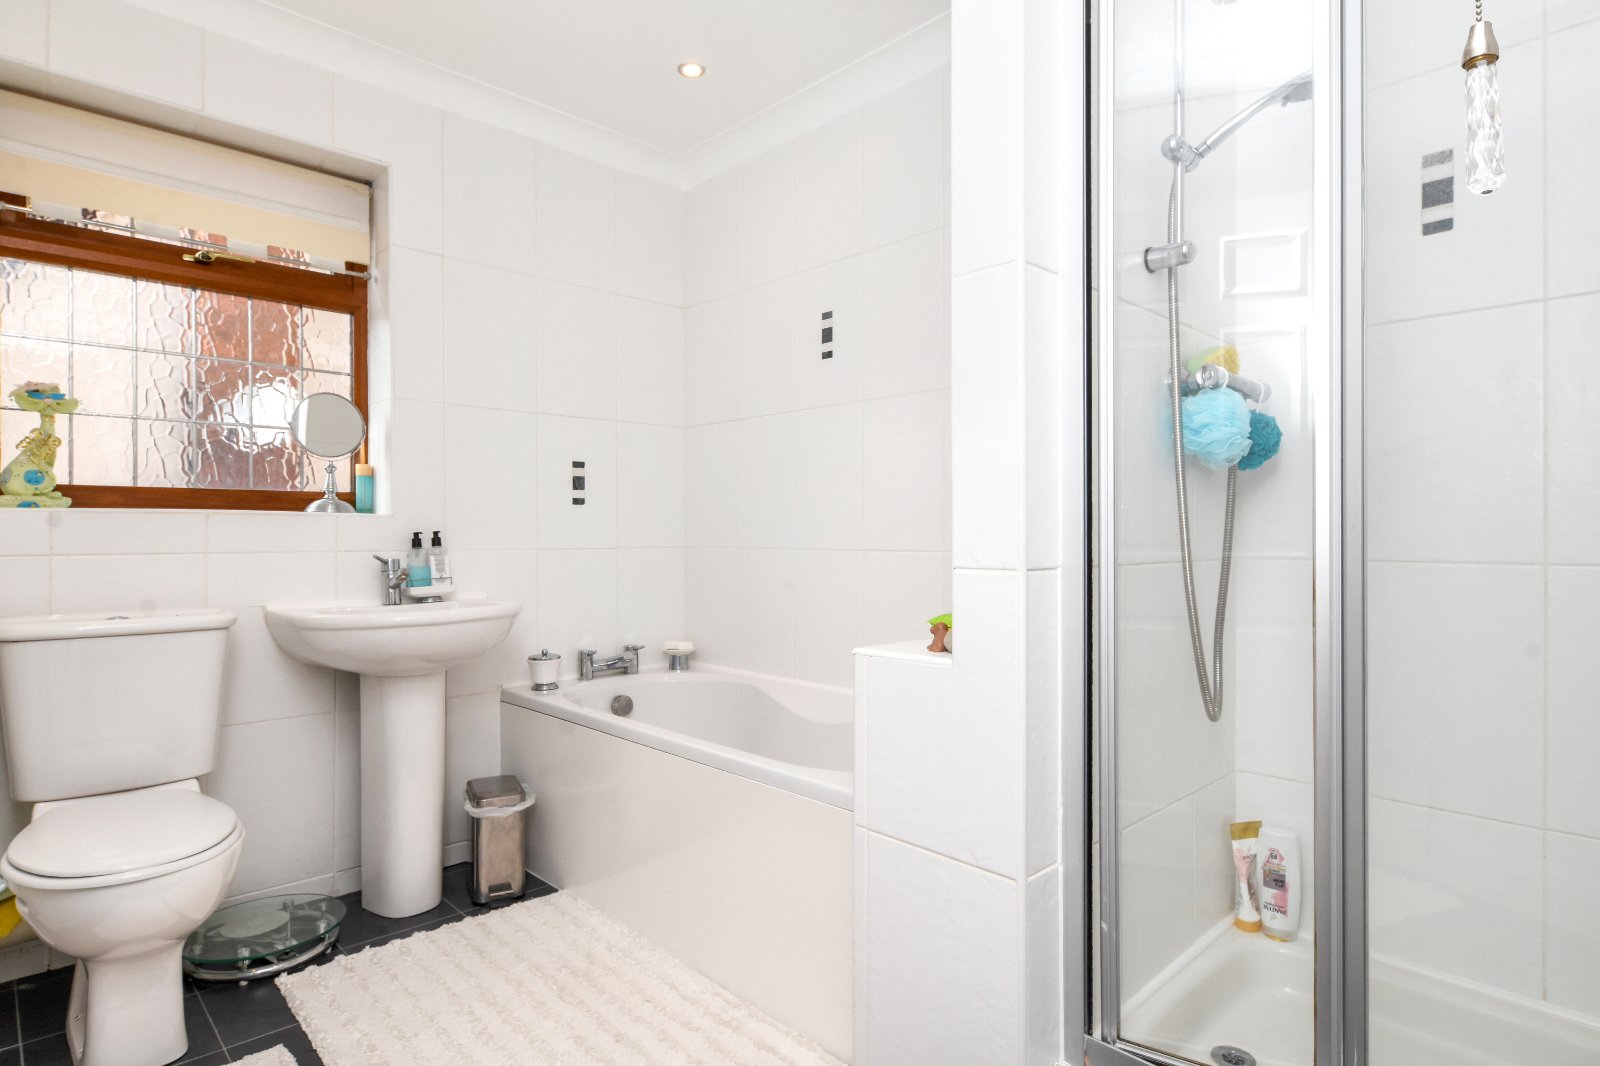
Four Piece Family Bathroom Suite (2.67m x 2.18m)
uPVC double glazed leaded obscure window to side aspect. Modern and attractive white suite comprising panel enclosed bath with mixer tap, separate tiled shower enclosure inset with integrated shower unit, pedestal wash hand basin with mixer tap and dual flush low level WC. Partly tiled walls with contrasting feature tile detailing. Tiled effect flooring. Ladder style heated towel rail. Coving to smooth plastered ceiling with inset spotlights.
To the Outside of the Property
The rear garden enjoys a southerly aspect and is approached directly from the Living/Diner and Office, providing an excellent connection between the internal and external living spaces. A paved terrace extends across the rear of the property and provides ample space for outdoor dining and entertaining, continuing to a further generous paved seating area. The remainder is predominantly laid to lawn with established trees, shrubs and planting to the boundaries. Three useful garden storage sheds. Outside water tap. Gated side access provides a useful concealed area for bin storage and access between the front and rear of the property. The garden is enclosed by timber fencing, providing a good degree of privacy.
Garage (4.5m x 2.64m)
Accessed via the Office Space. The remaining garage area features an electric roller shutter door, power and lighting, with wall-mounted utility meters.
The Office has been created from the rear of the original garage, which could be reinstated to provide a full garage if required.
Council Tax Band F
PRELIMINARY DETAILS - AWAITING VERIFICATION