
Contact Agent:

Mountdale Gardens, Leigh-on-Sea, Essex, SS9 4AU
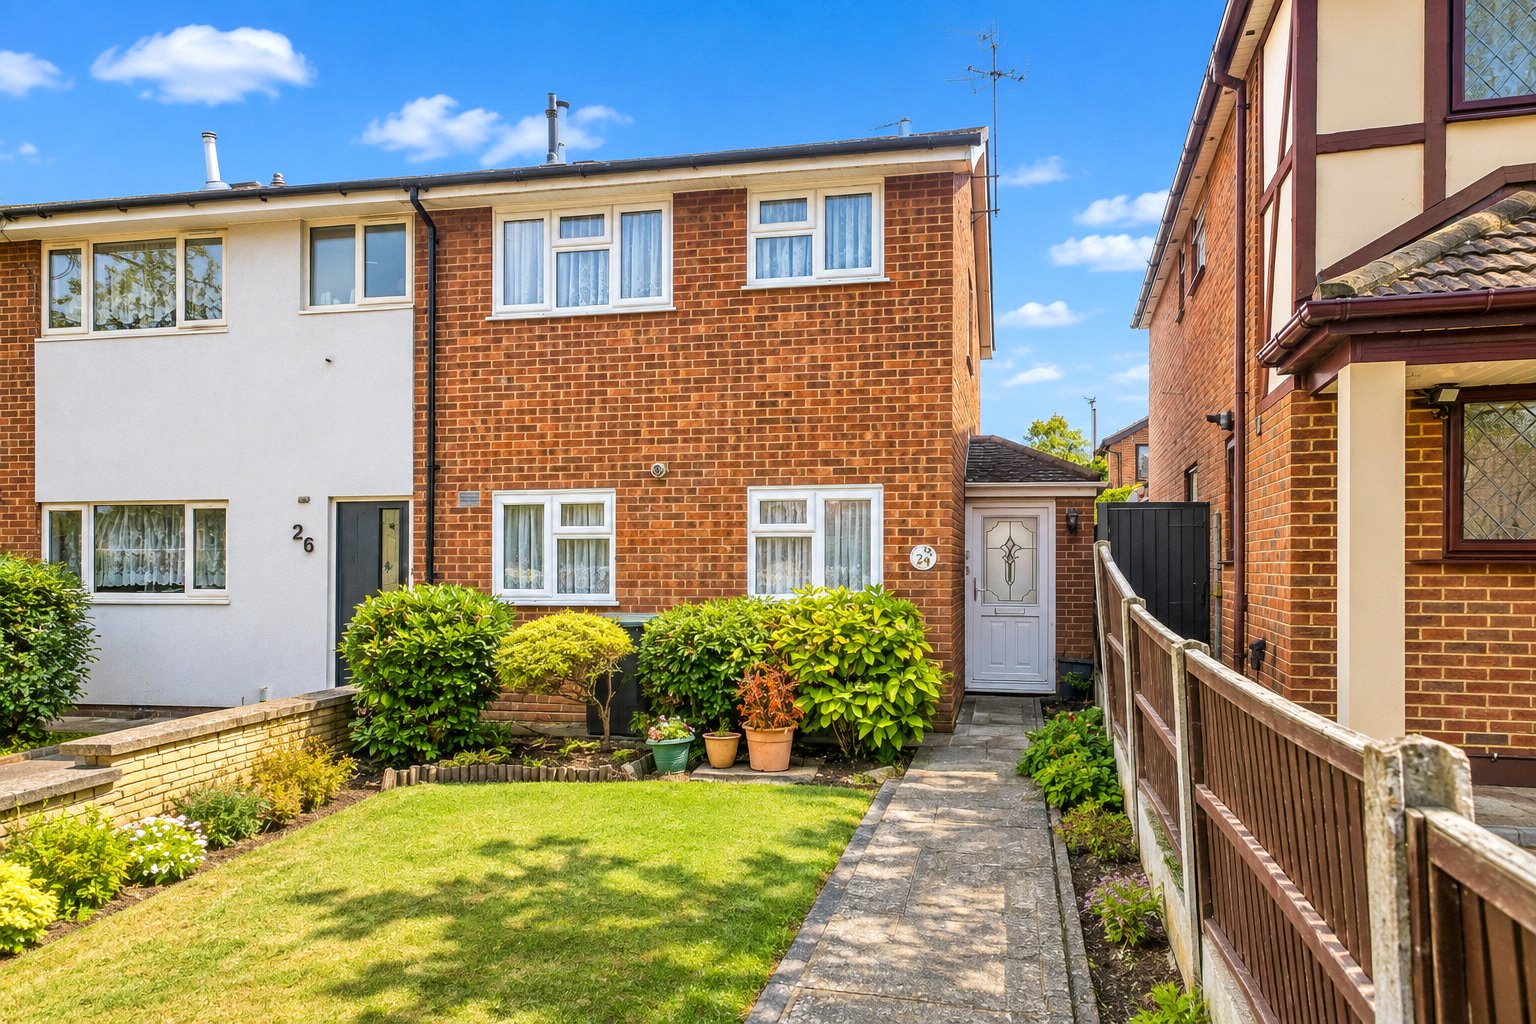
- End of Terrace House
- 2
- 1
- 1
Description:
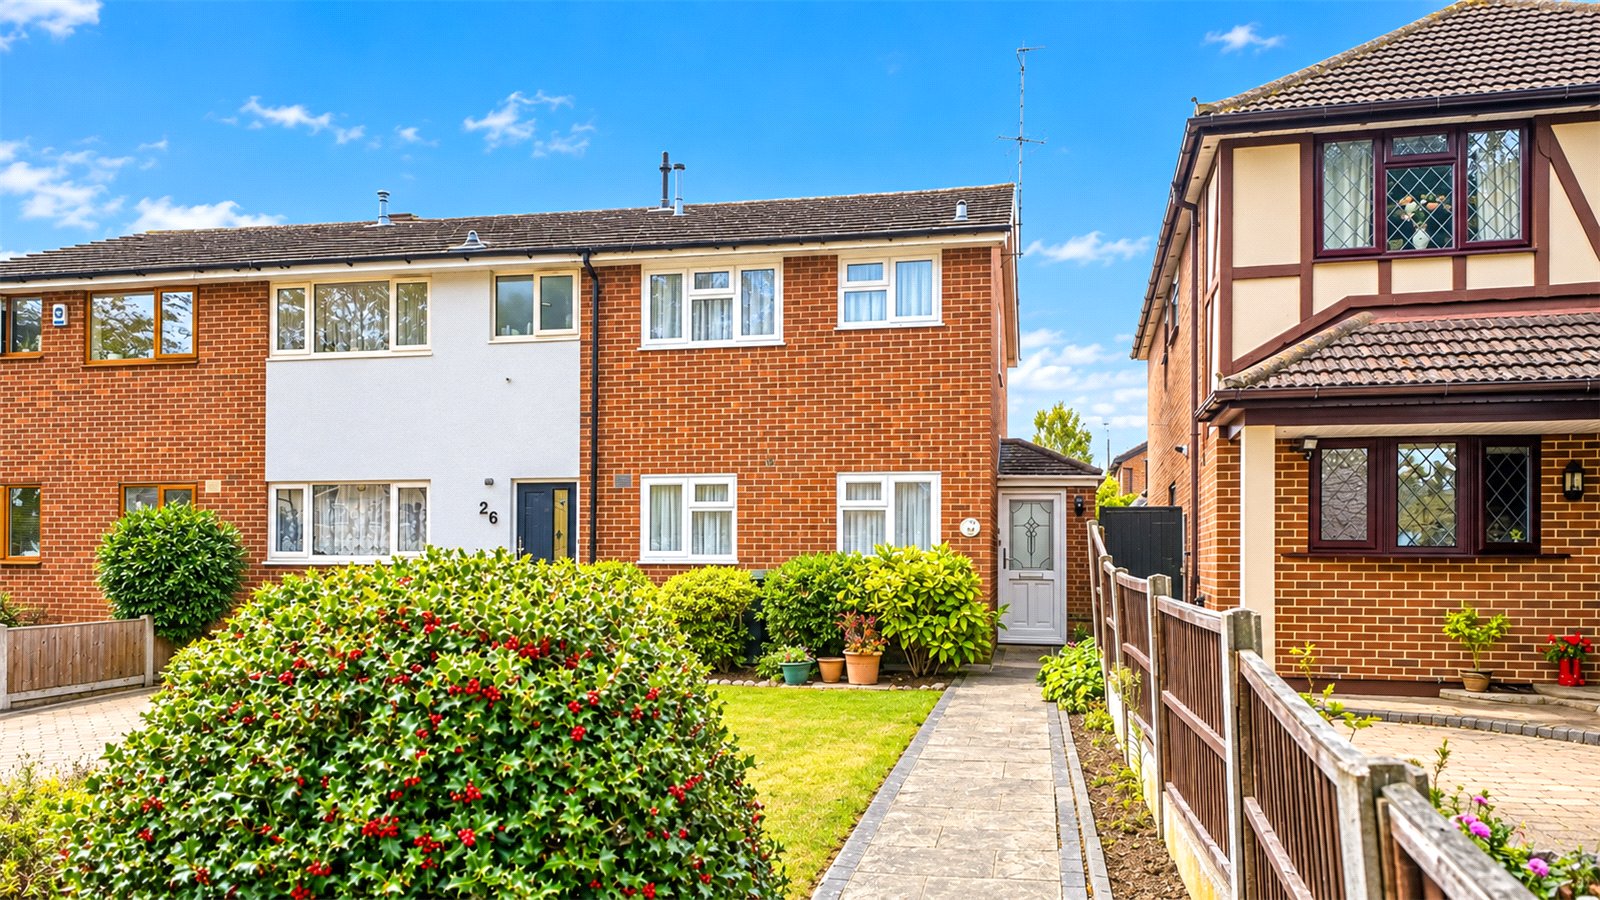
Hunt Roche Leigh on Sea are delighted to offer for sale this charming two double bedroom end-terrace home, ideally positioned on the sought-after Mountdale Gardens and offered with the highly desirable benefit of NO ONWARD CHAIN.
Offering generous and versatile accommodation throughout, the property provides an excellent opportunity for first-time buyers, couples, downsizers or those looking to add their own personal touch.
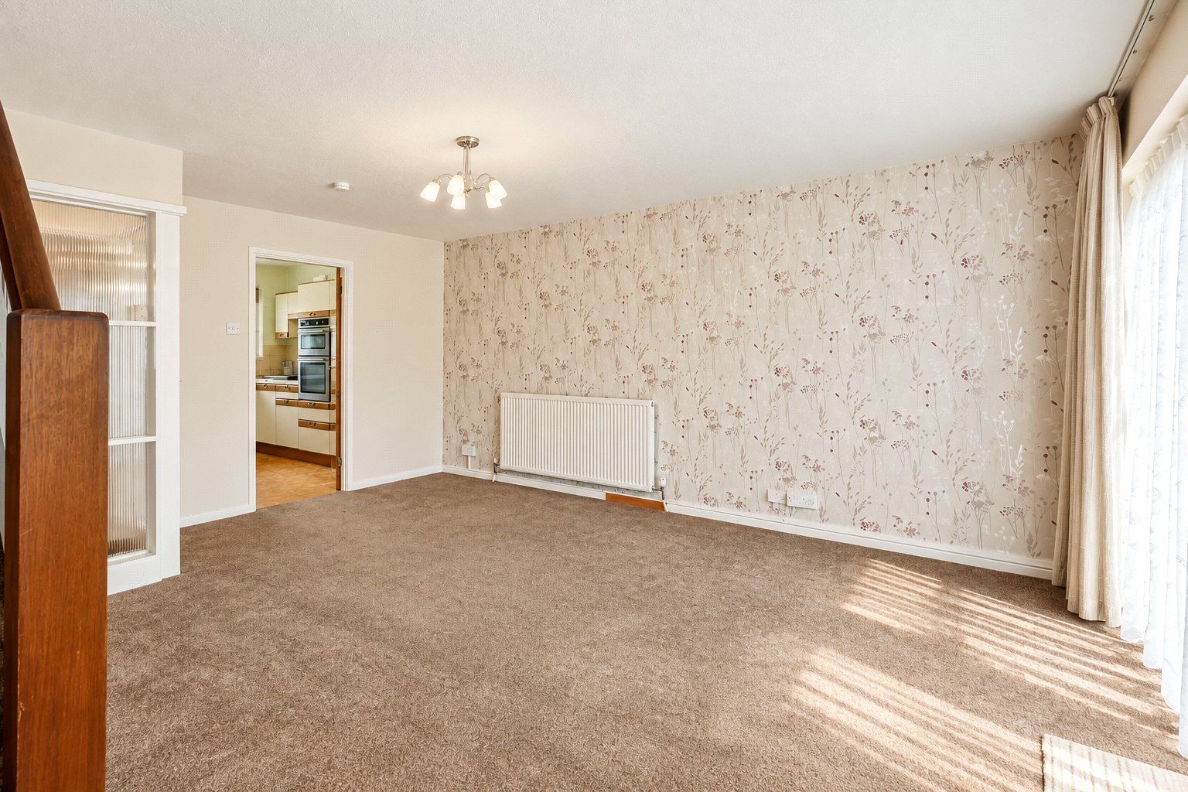
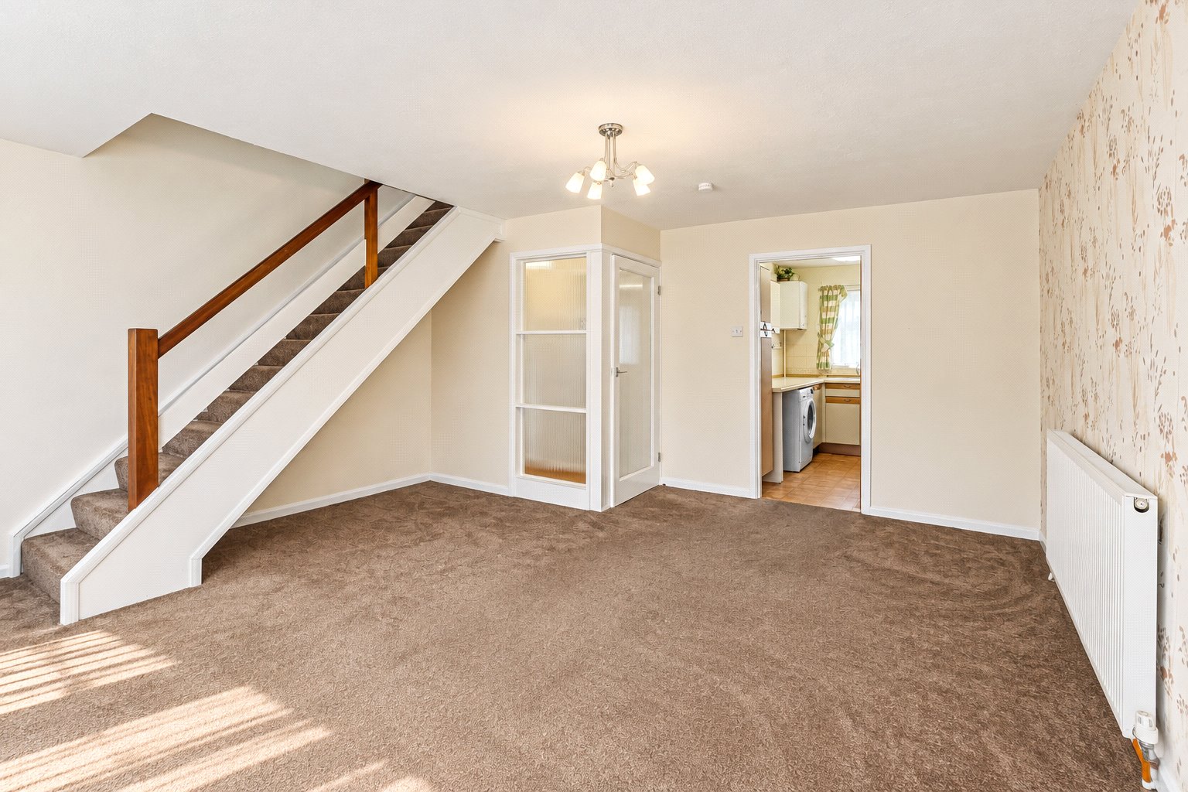
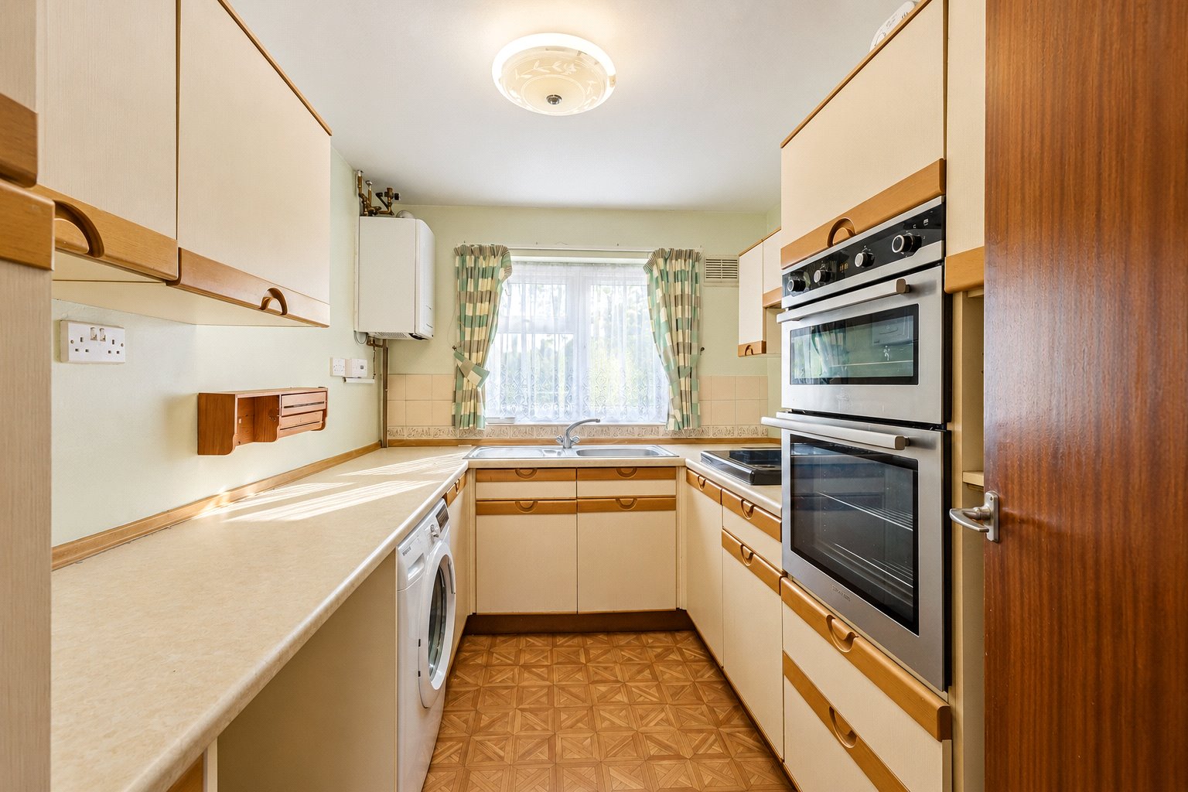
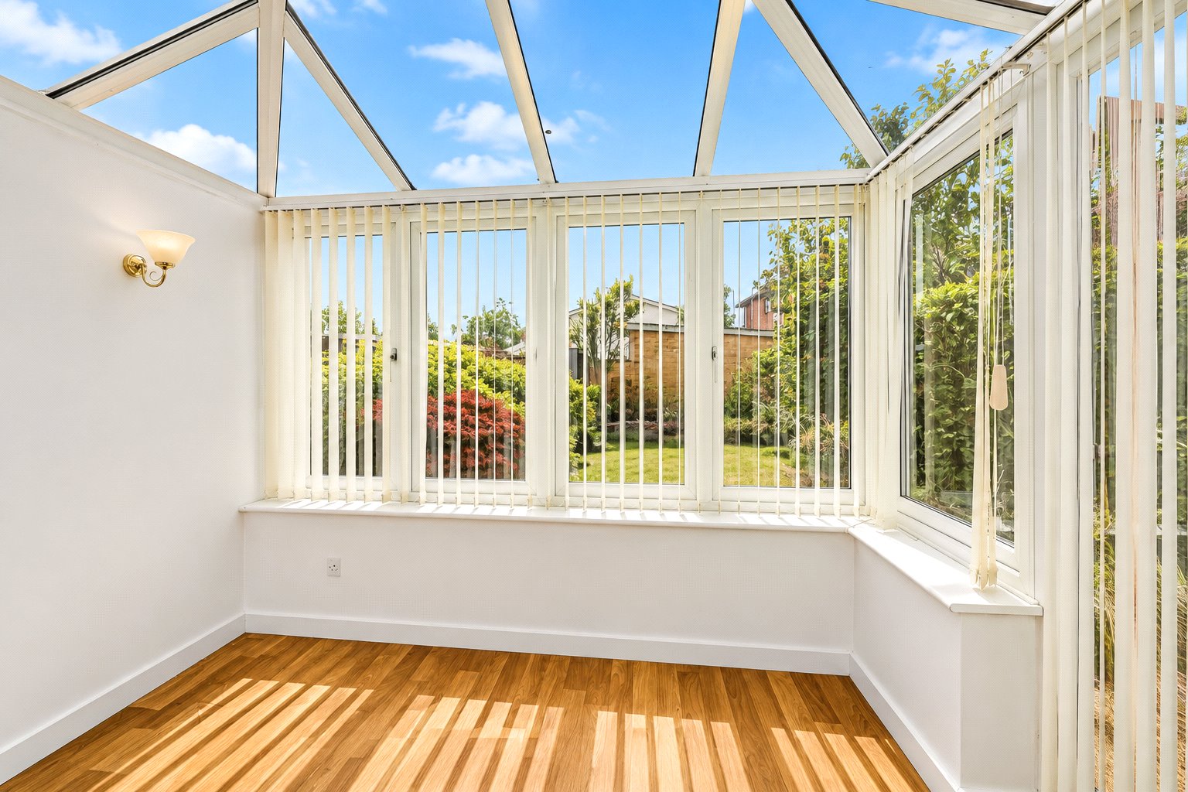
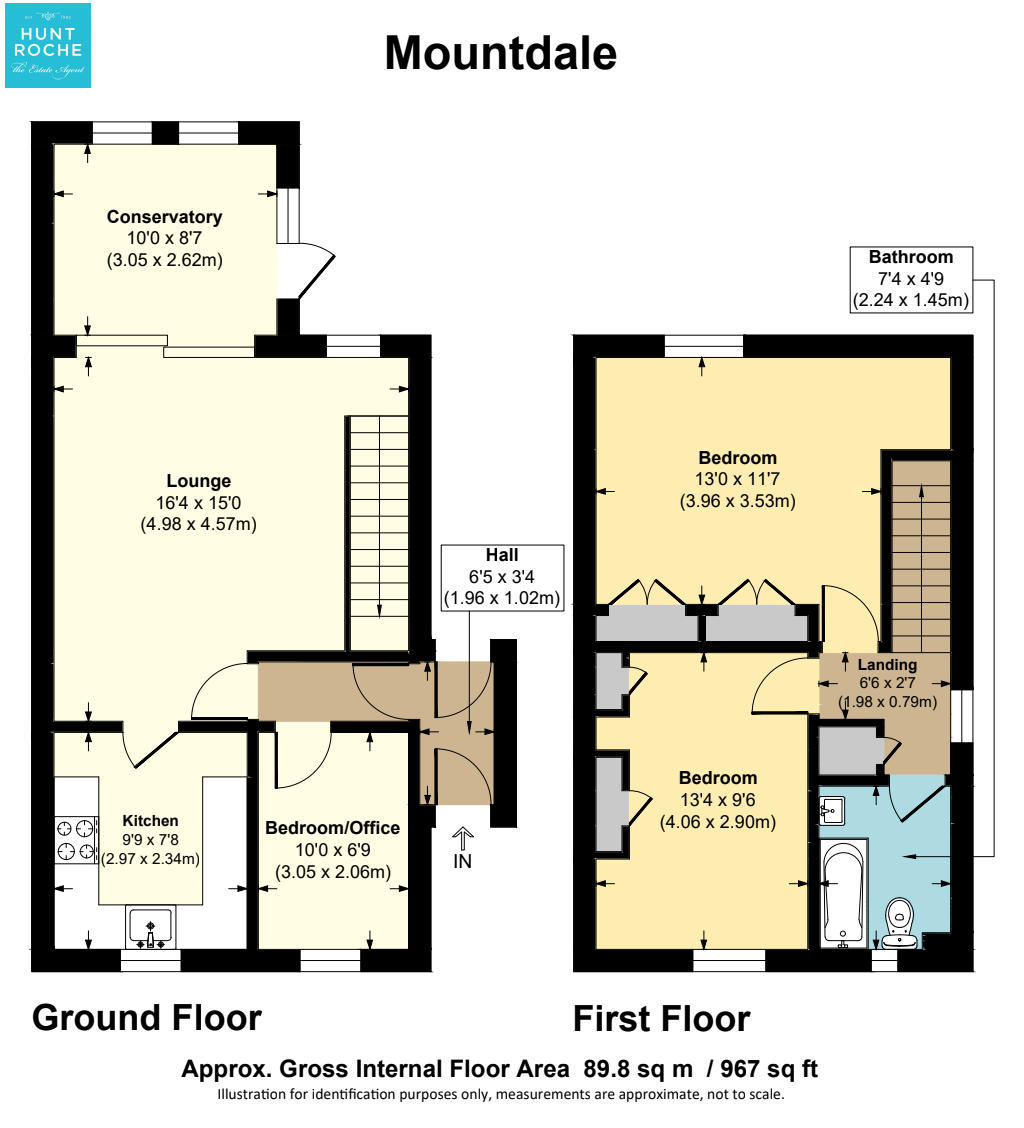
The ground floor features a spacious living/dining room, creating a welcoming and versatile space for both relaxing and entertaining, alongside a well-proportioned kitchen, a separate study/additional reception room and a bright conservatory overlooking the garden.
Upstairs, there are two well-sized double bedrooms and a family bathroom.
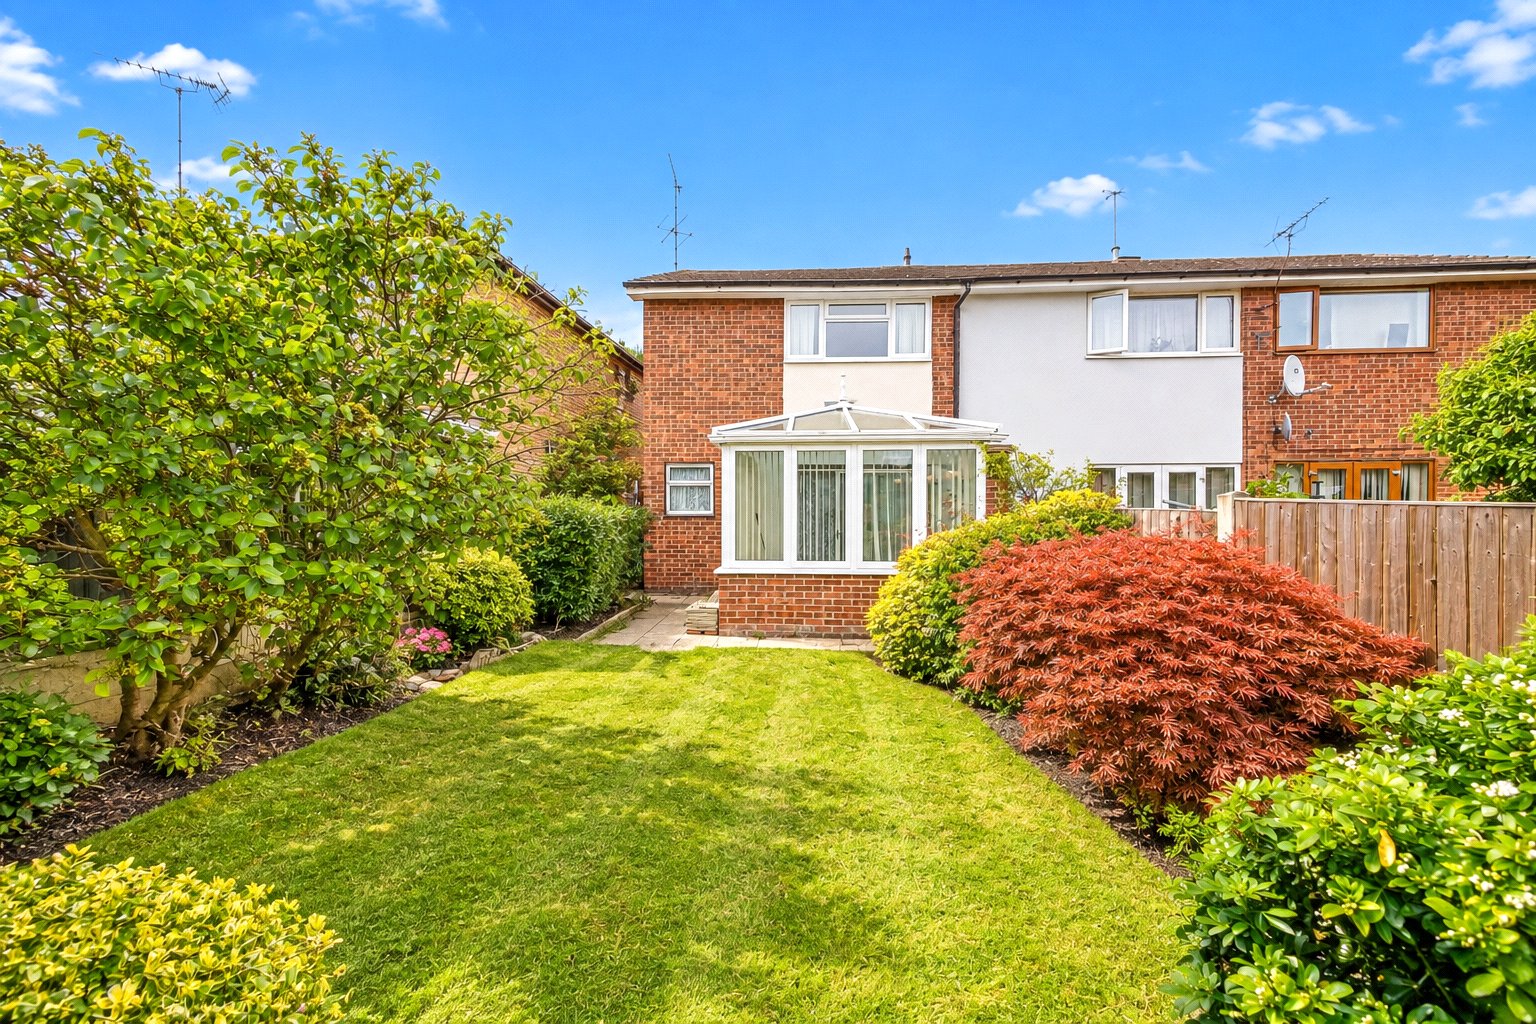
Externally, the property benefits from a front garden, private rear garden and garage, providing valuable outdoor space and excellent storage. There is also potential for a dropped kerb and extension, subject to the necessary planning permissions and consents, offering scope to further enhance and personalise this attractive home.
Situated on Mountdale Gardens, the property is conveniently located close to a variety of local amenities, transport links and well-regarded schools, making this a practical and appealing location for a range of buyers.
With its generous accommodation, desirable end-terrace position, outdoor space, future potential and NO ONWARD CHAIN, this property is an exciting opportunity that should not be missed.
Call Hunt Roche Leigh on Sea today to arrange your viewing.
Hallway (1.96m x 1.02m)
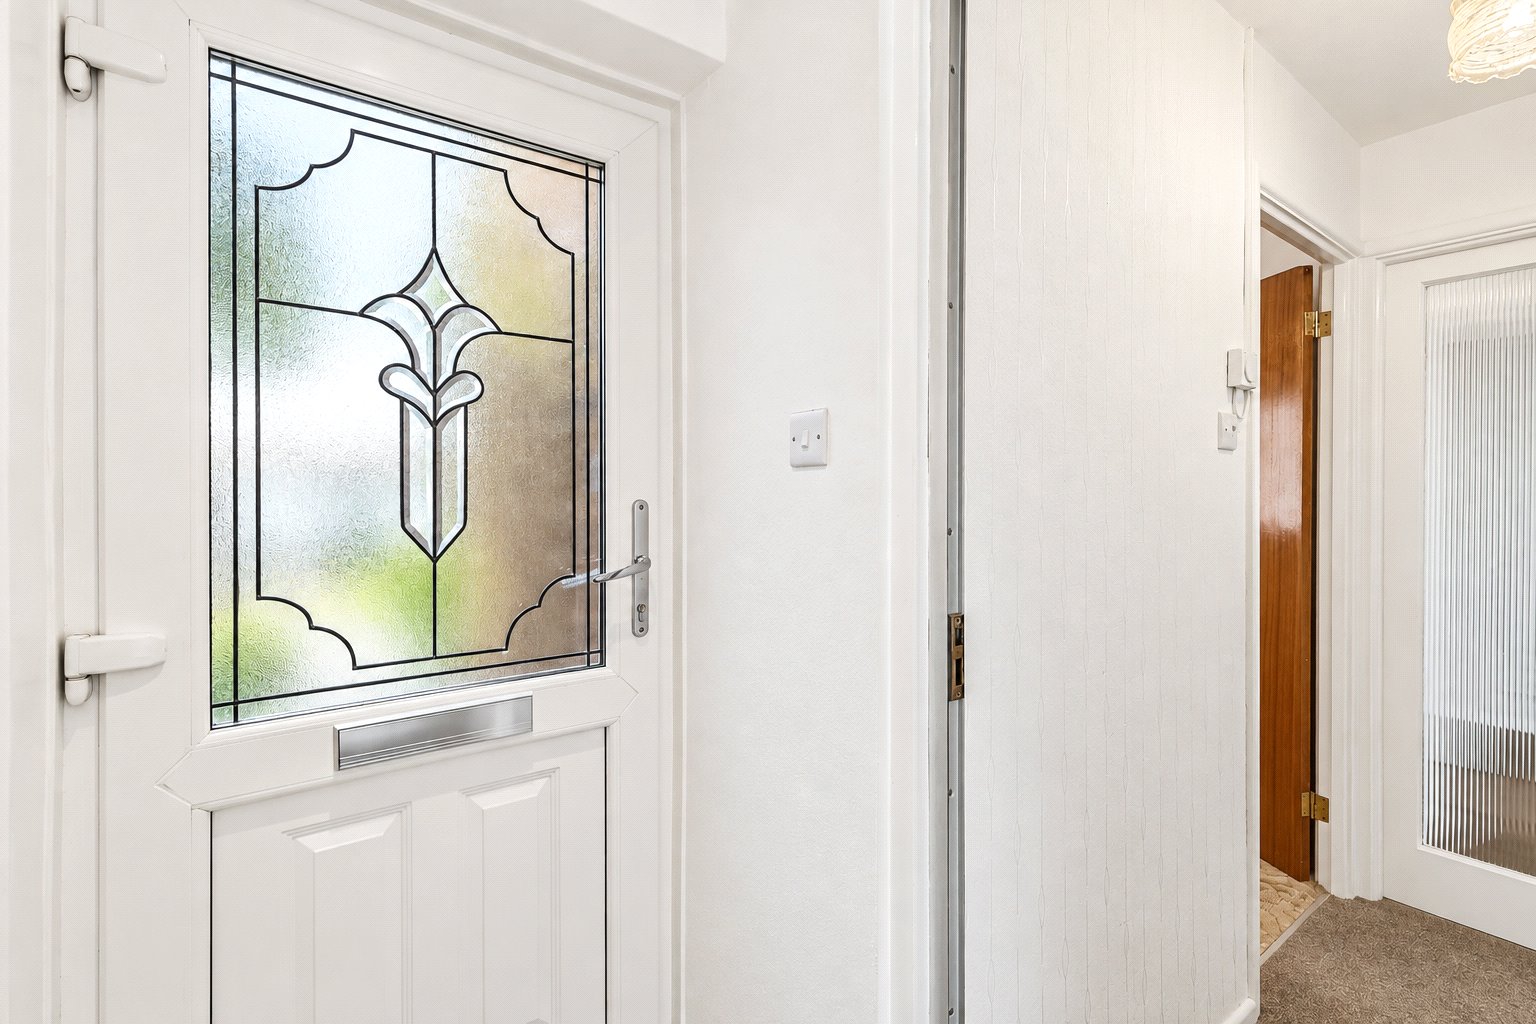
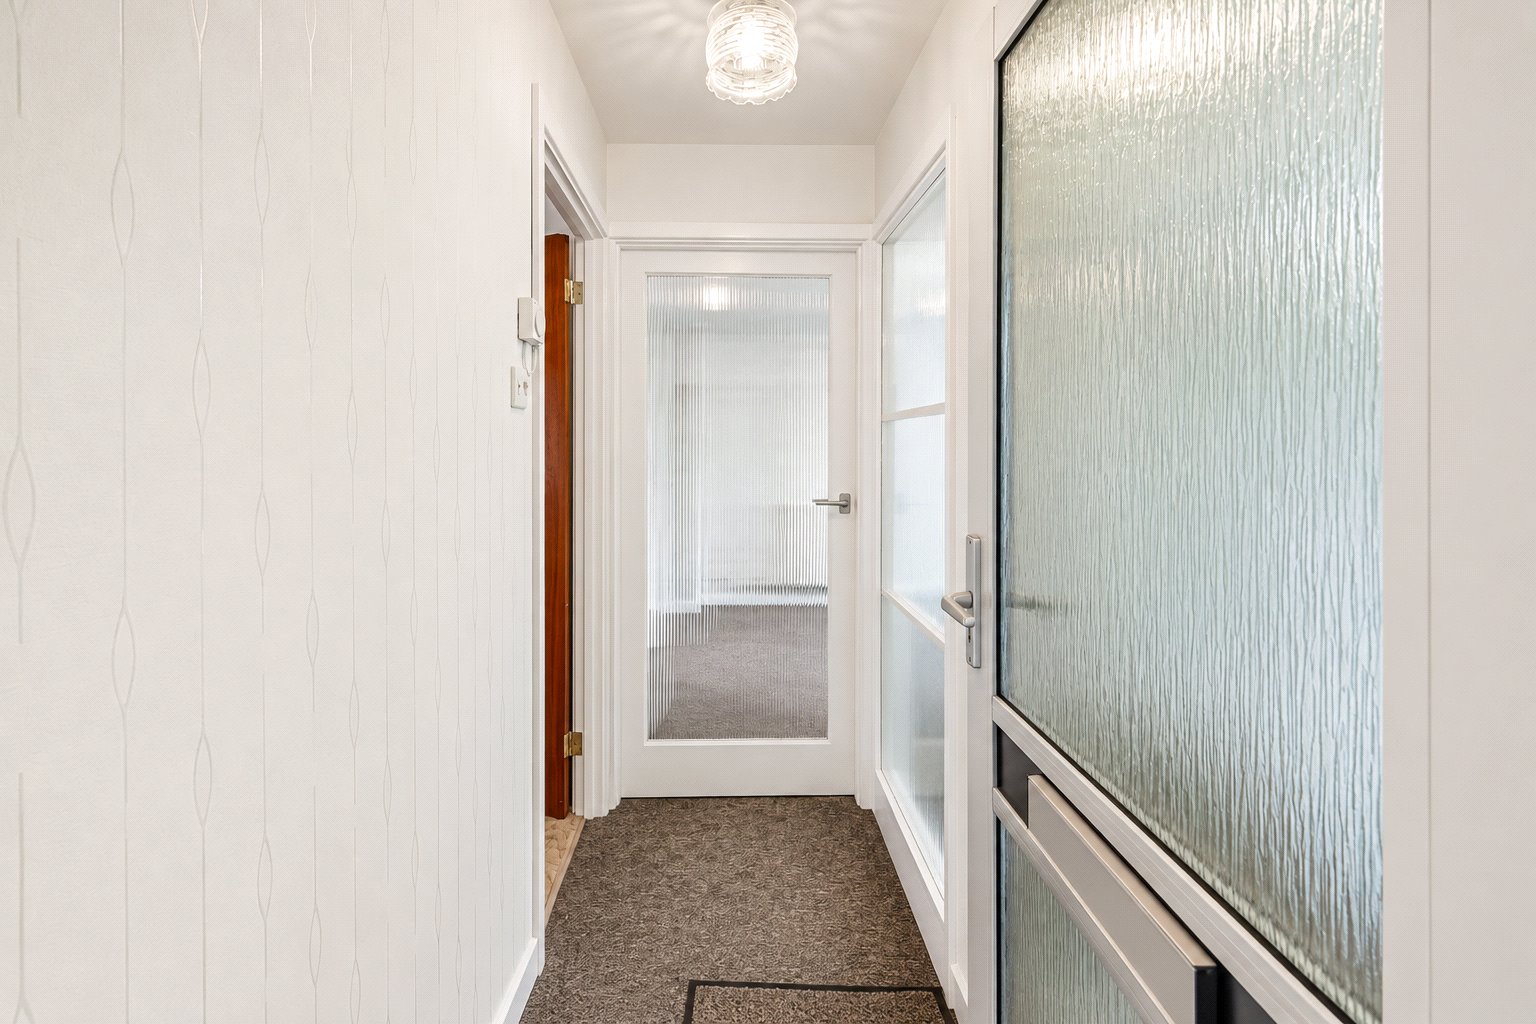
Enter through main front door into small porch area with further leaded glass front door into hallway with a pendant light and beige carpet leading to the principal rooms.
Living Room (4.98m x 4.57m)
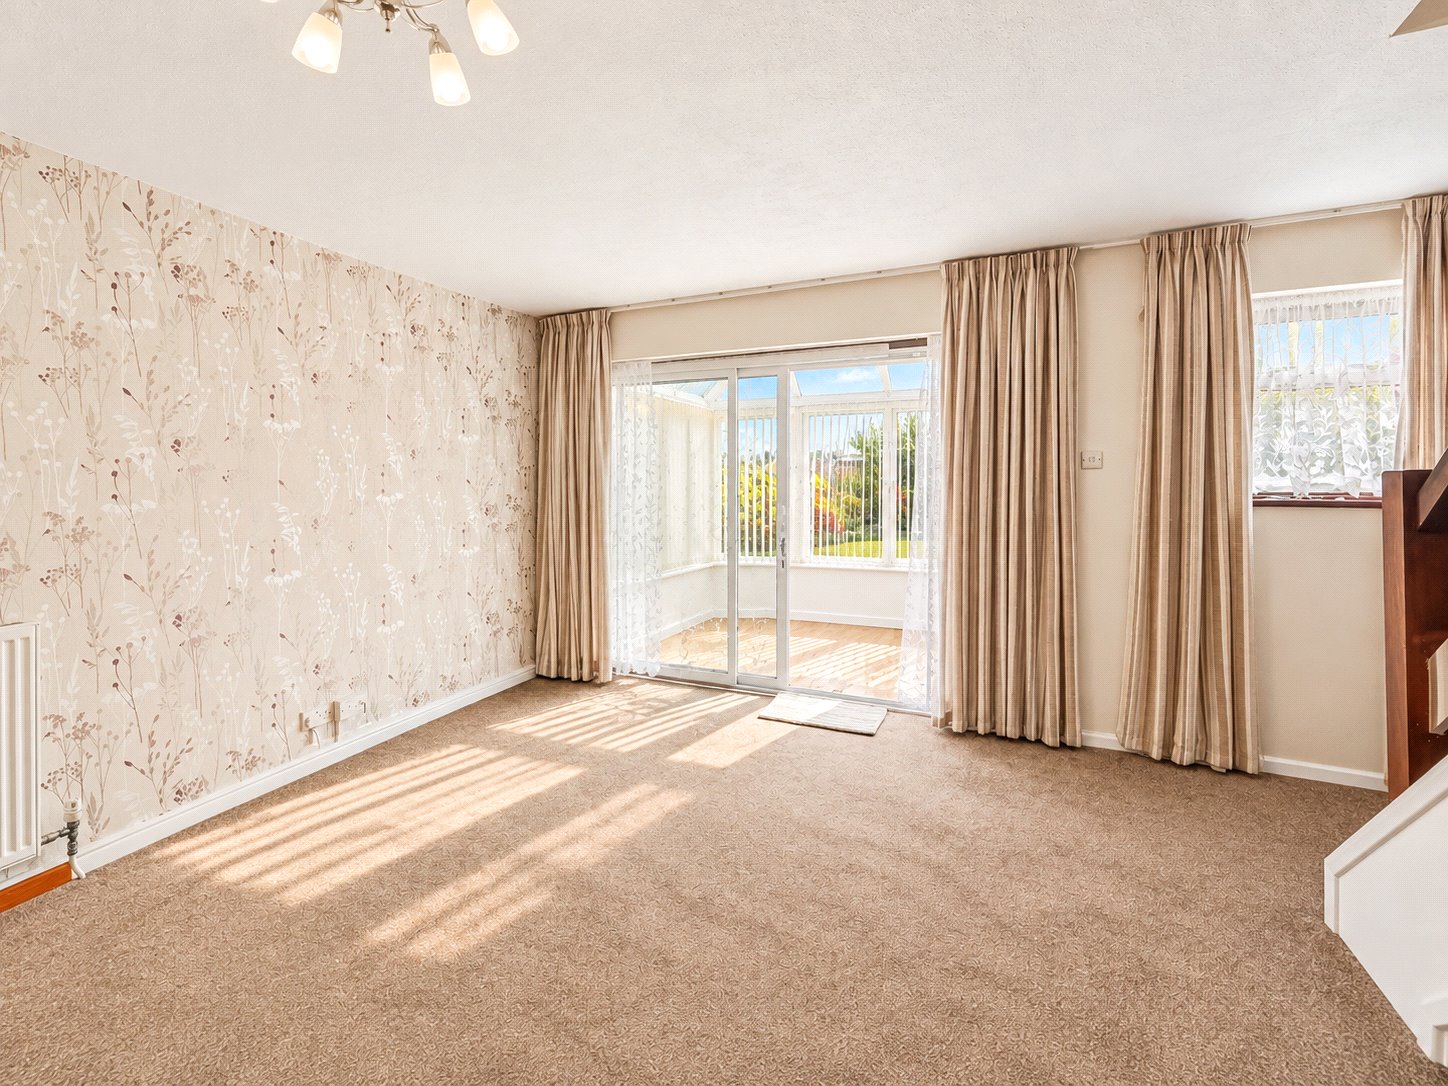
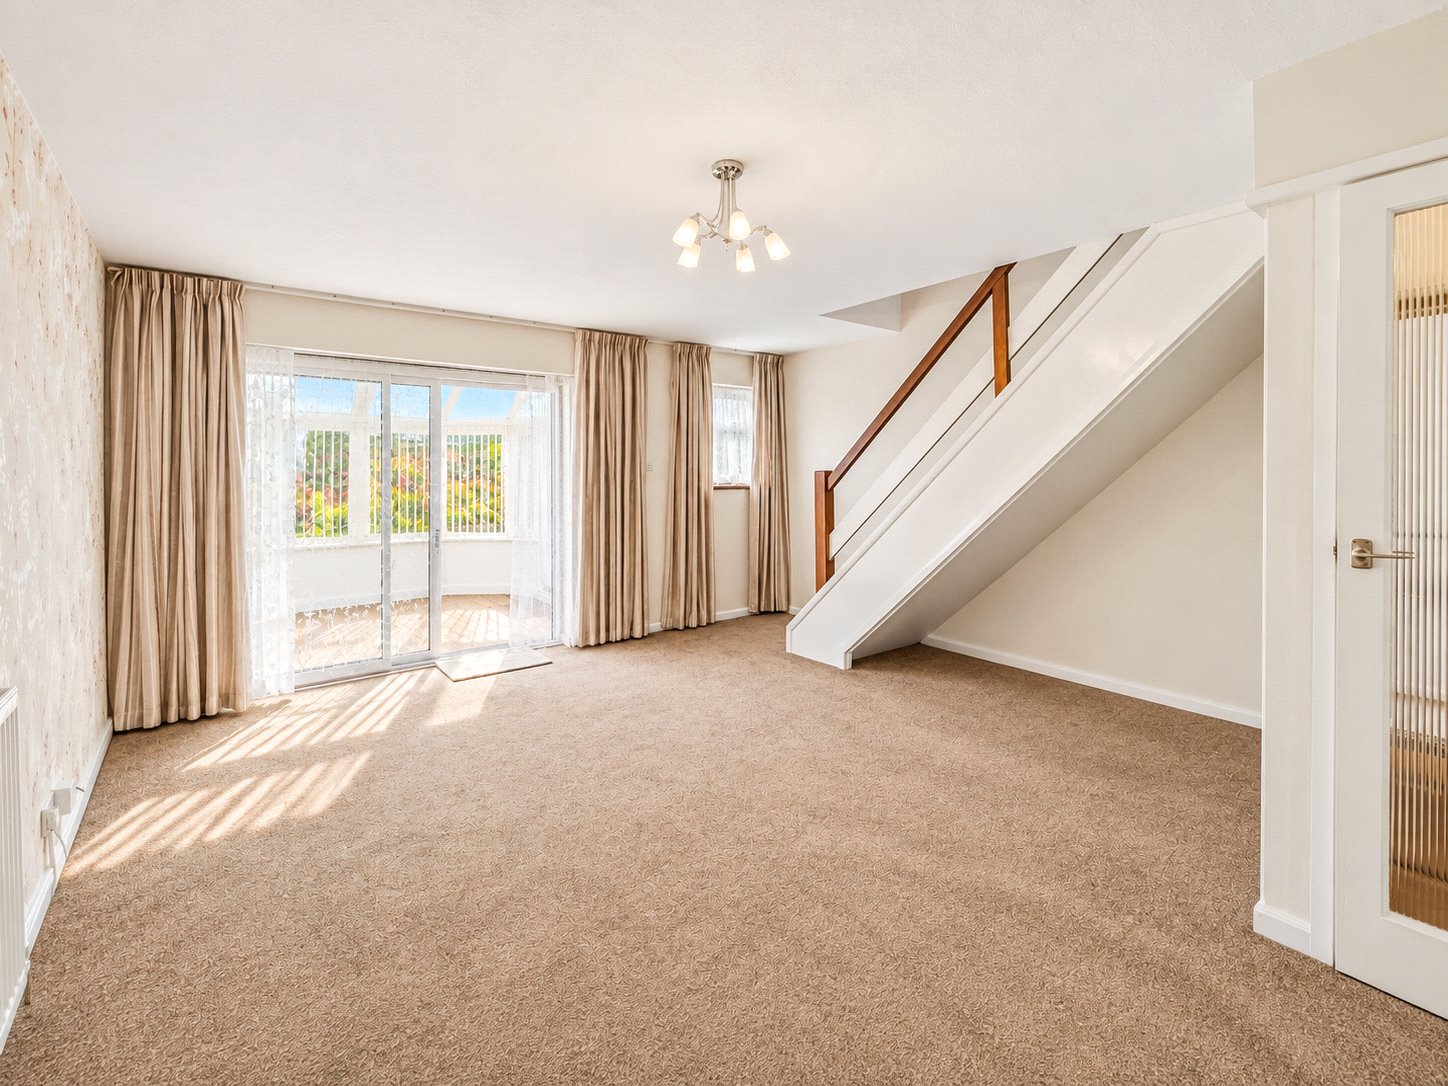
A spacious, open-plan living room with carpeted flooring, radiator, stairs to the first floor and patio doors bringing in plenty of natural light, leading into conservatory.
Kitchen (2.97m x 2.34m)
A galley-style kitchen fitted with a range of eye and base level units, oven and hob, space for washing machine and fridge/freezer, with double glazed window to front and vinyl to floor.
Conservatory (3.05m x 2.62m)
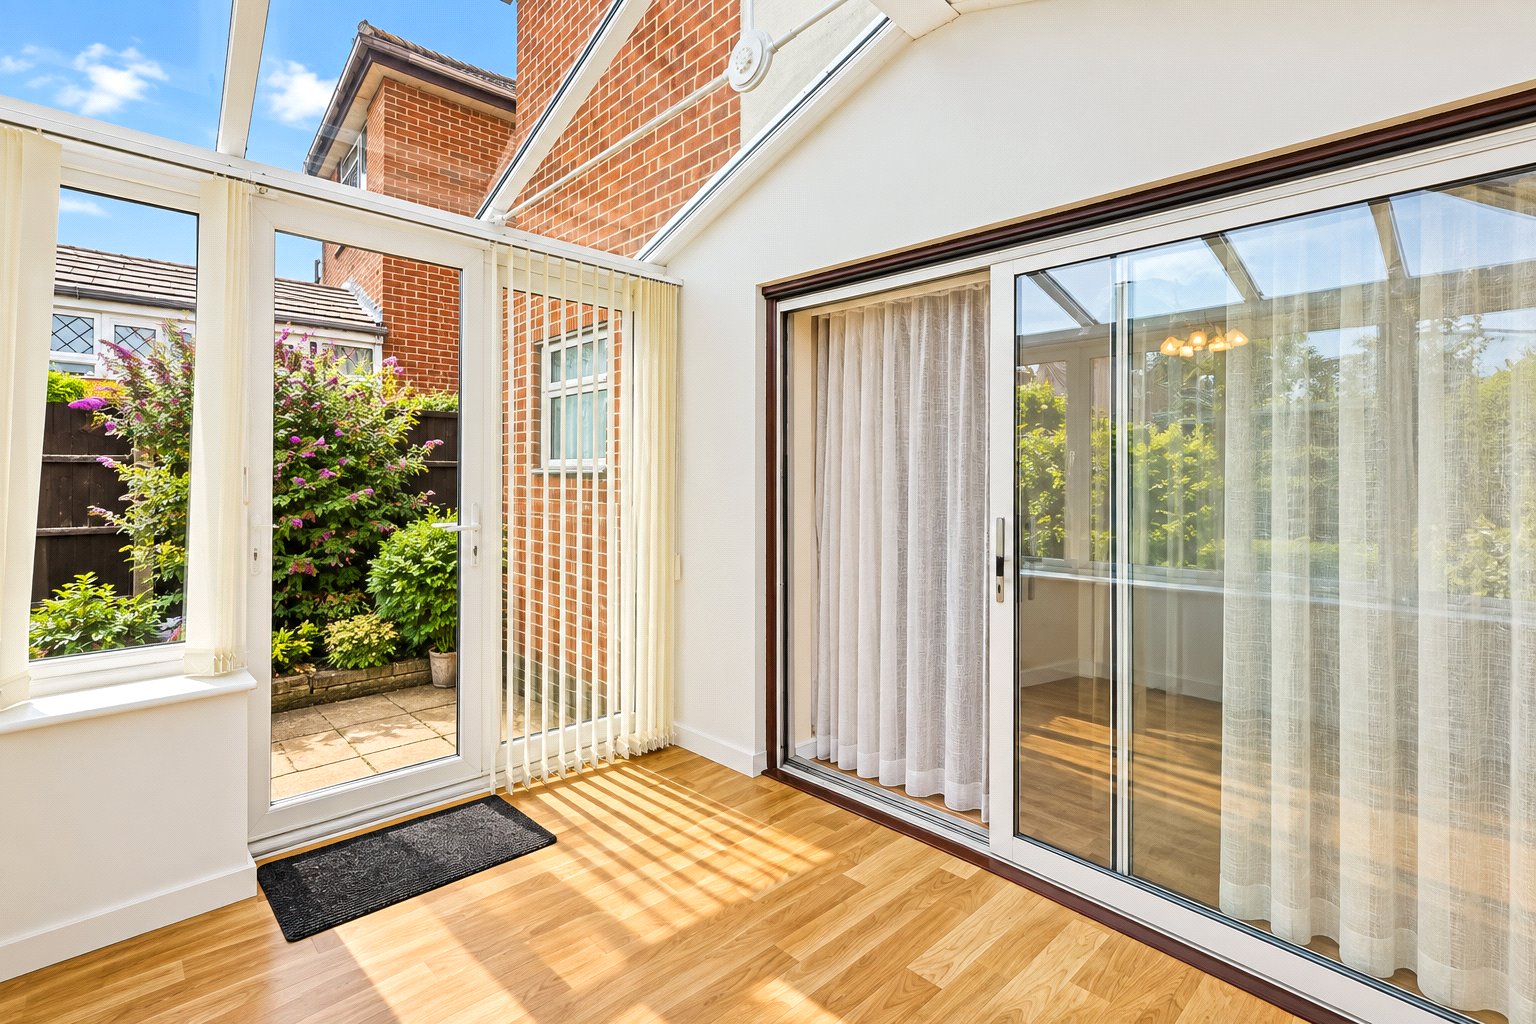
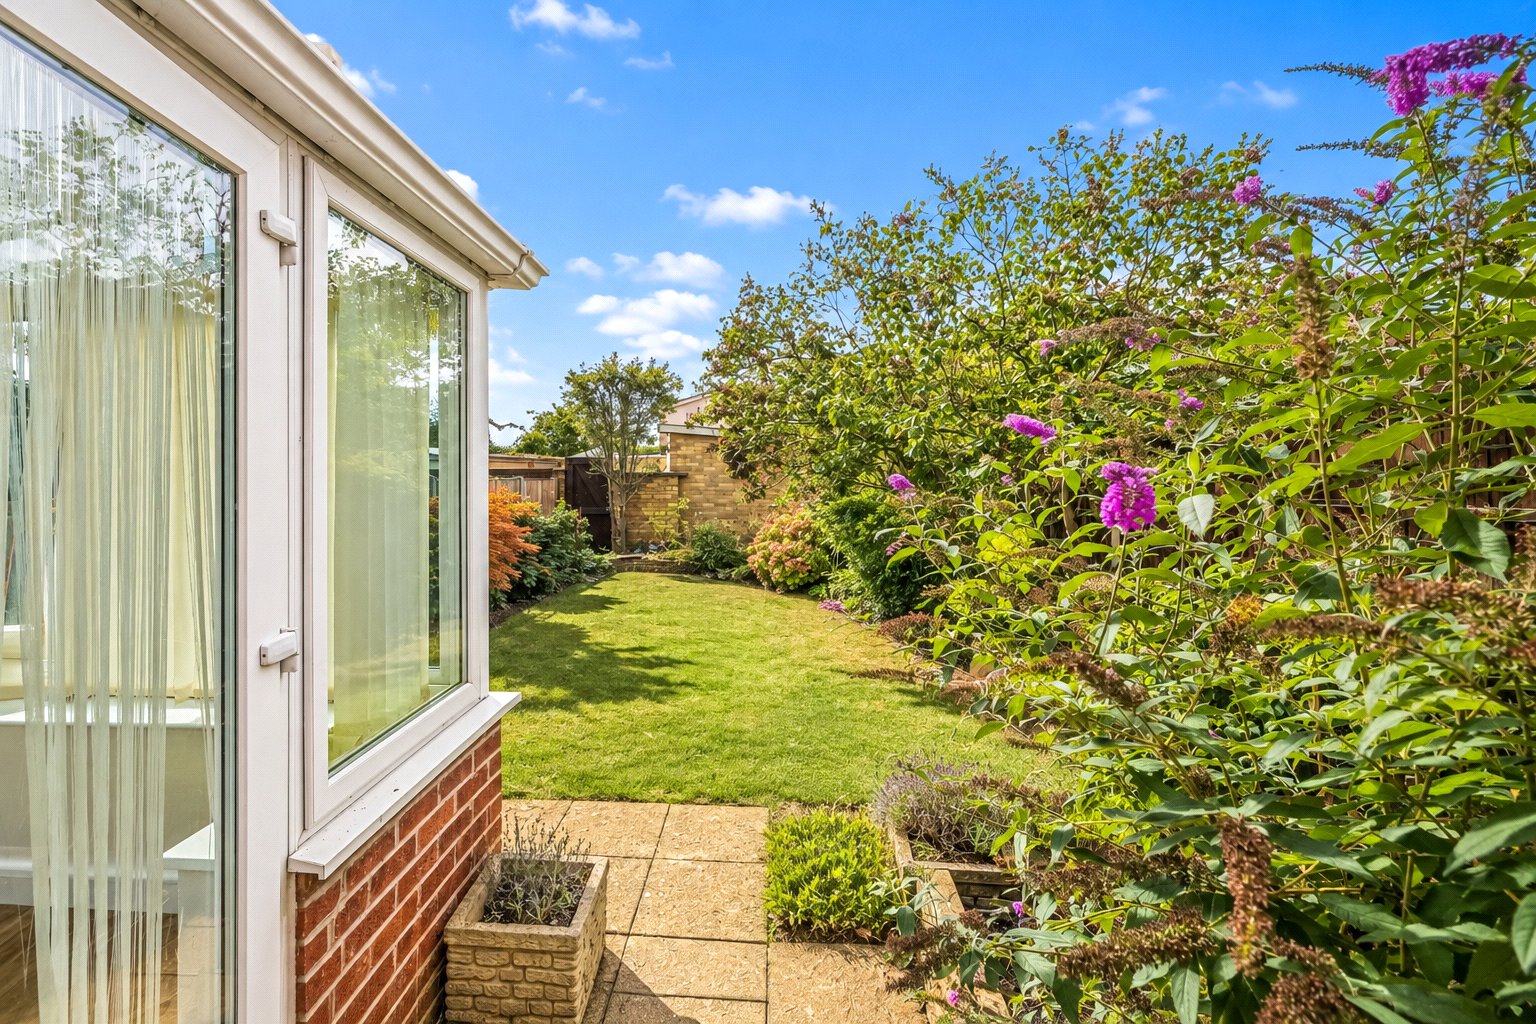
A bright, fully-glazed conservatory with wood flooring and sliding doors that open directly onto the garden patio.
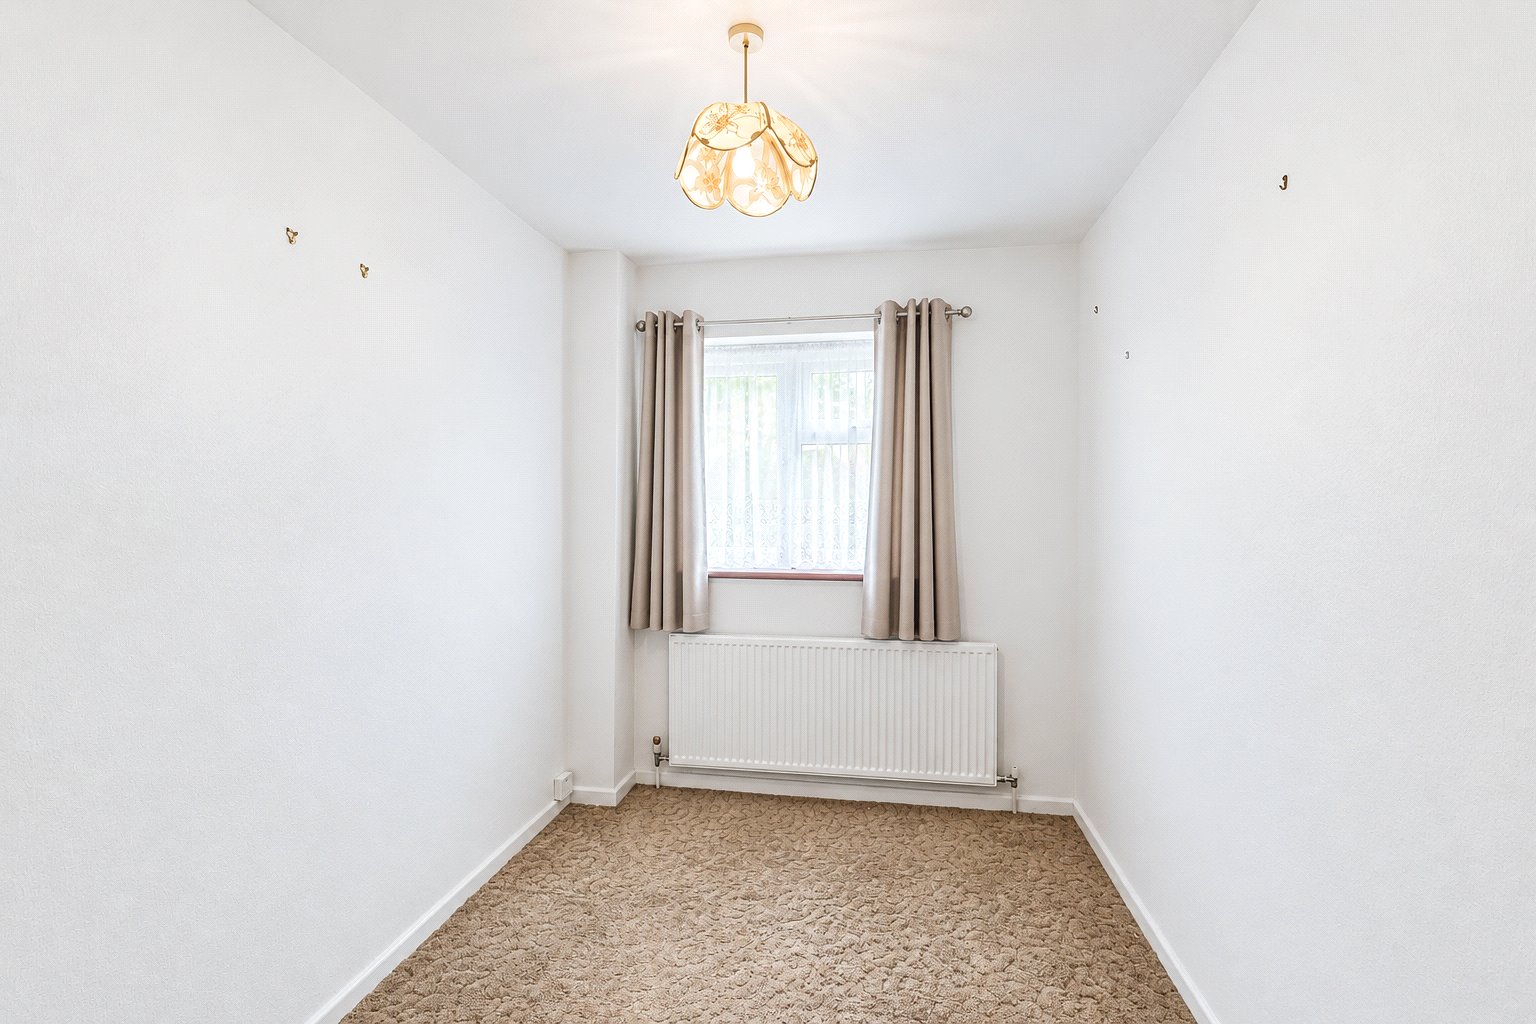
Study/Bedroom Three (3.05m x 2.06m)
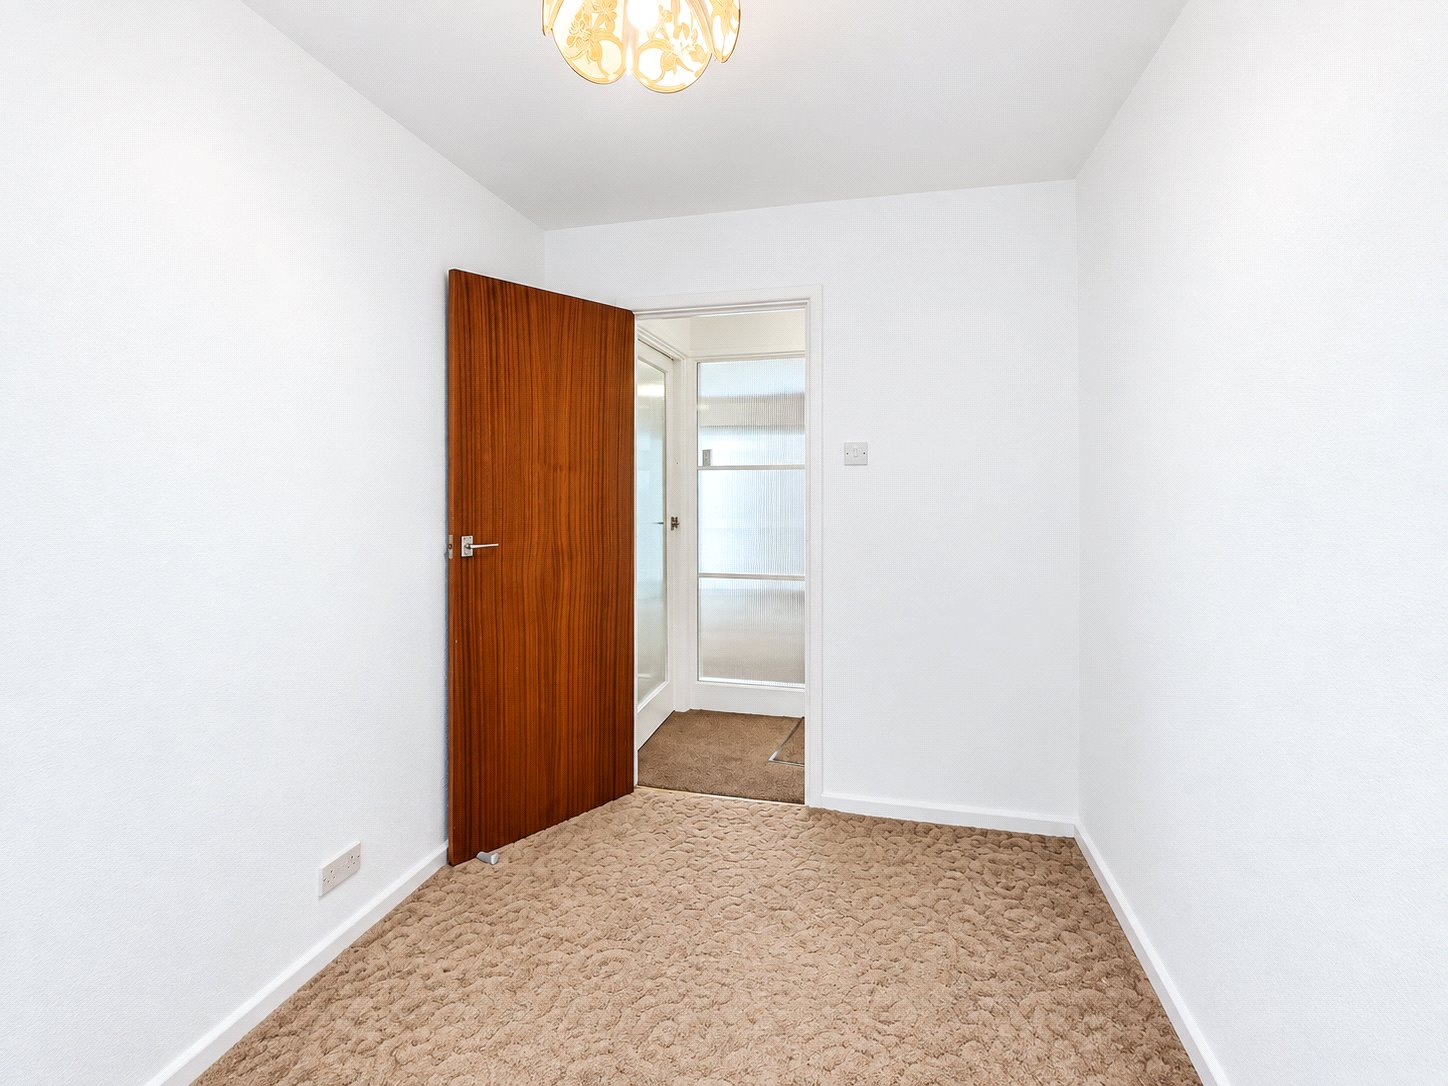
Ground floor room that could be used as a study, or additional bedroom with carpet to floor, raidiator, double glazed window to front, ceiling light.
Landing (1.98m x 0.79m)
Carpet to floor, ceilng light, stairs to ground floor.
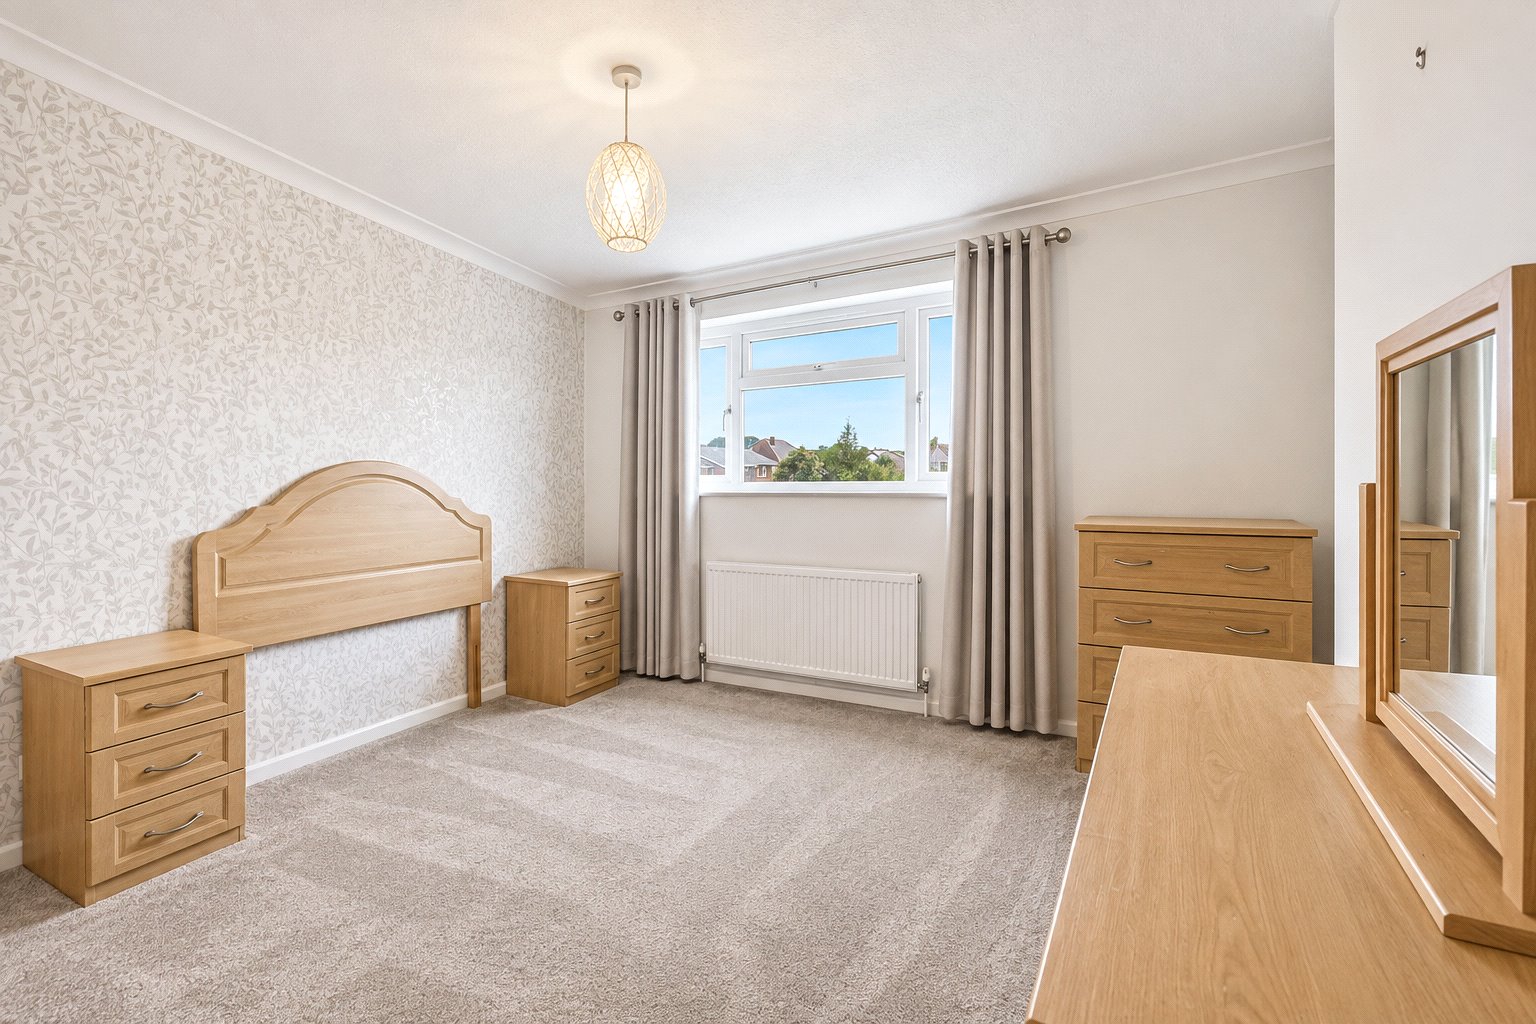
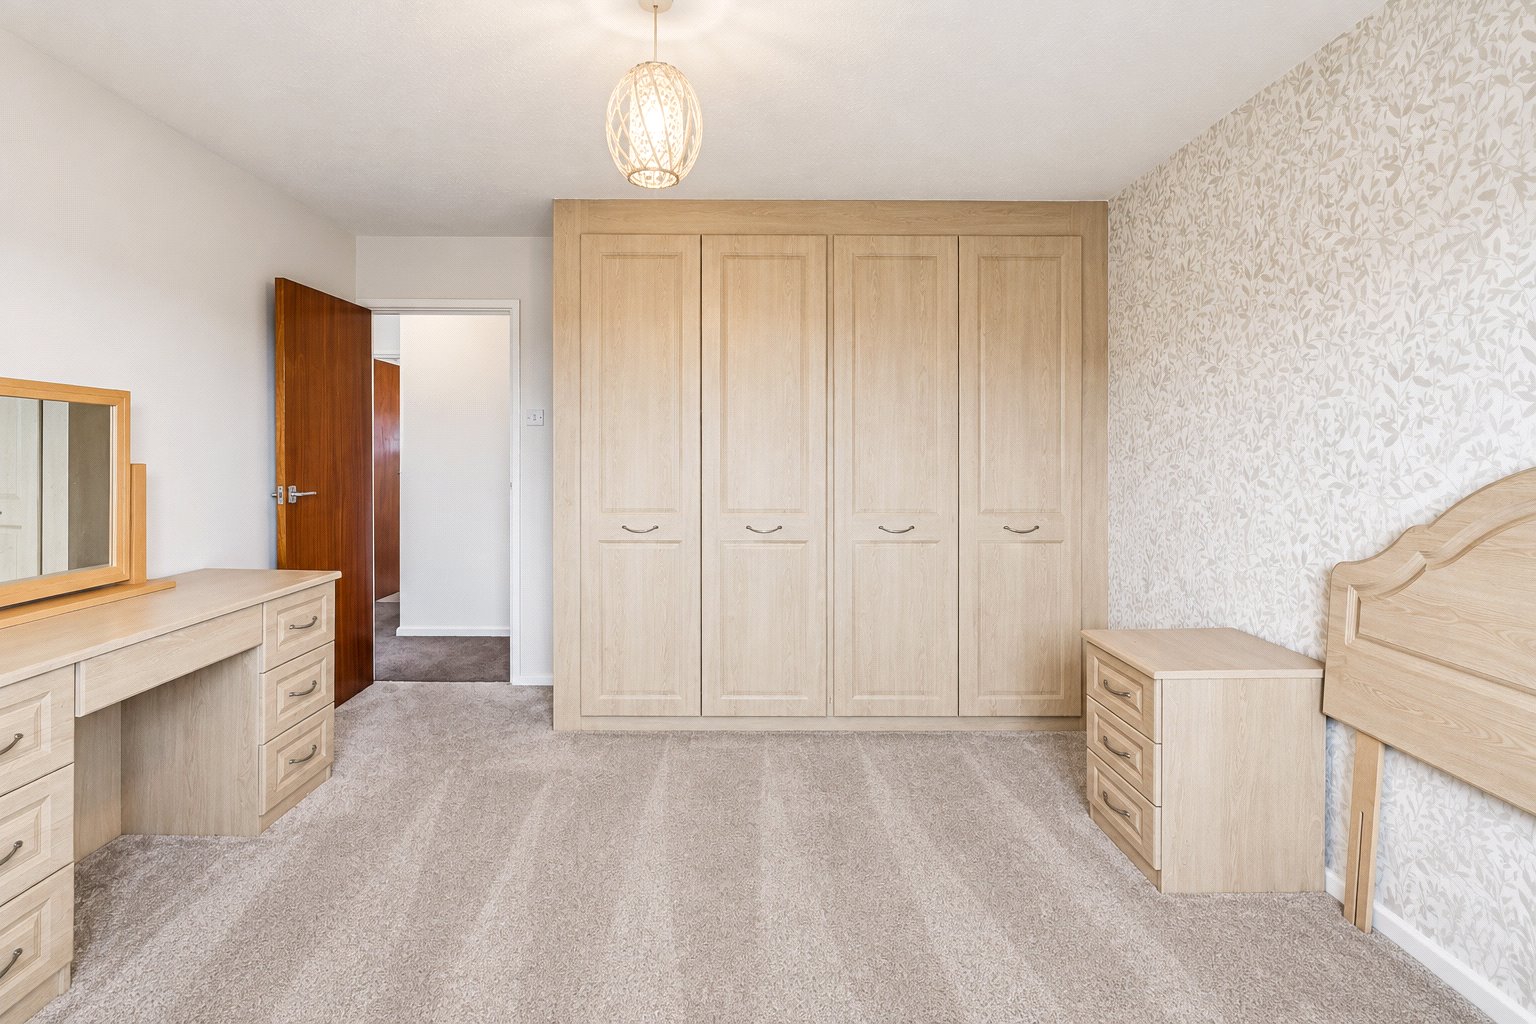
Bedroom One (3.96m x 3.53m)
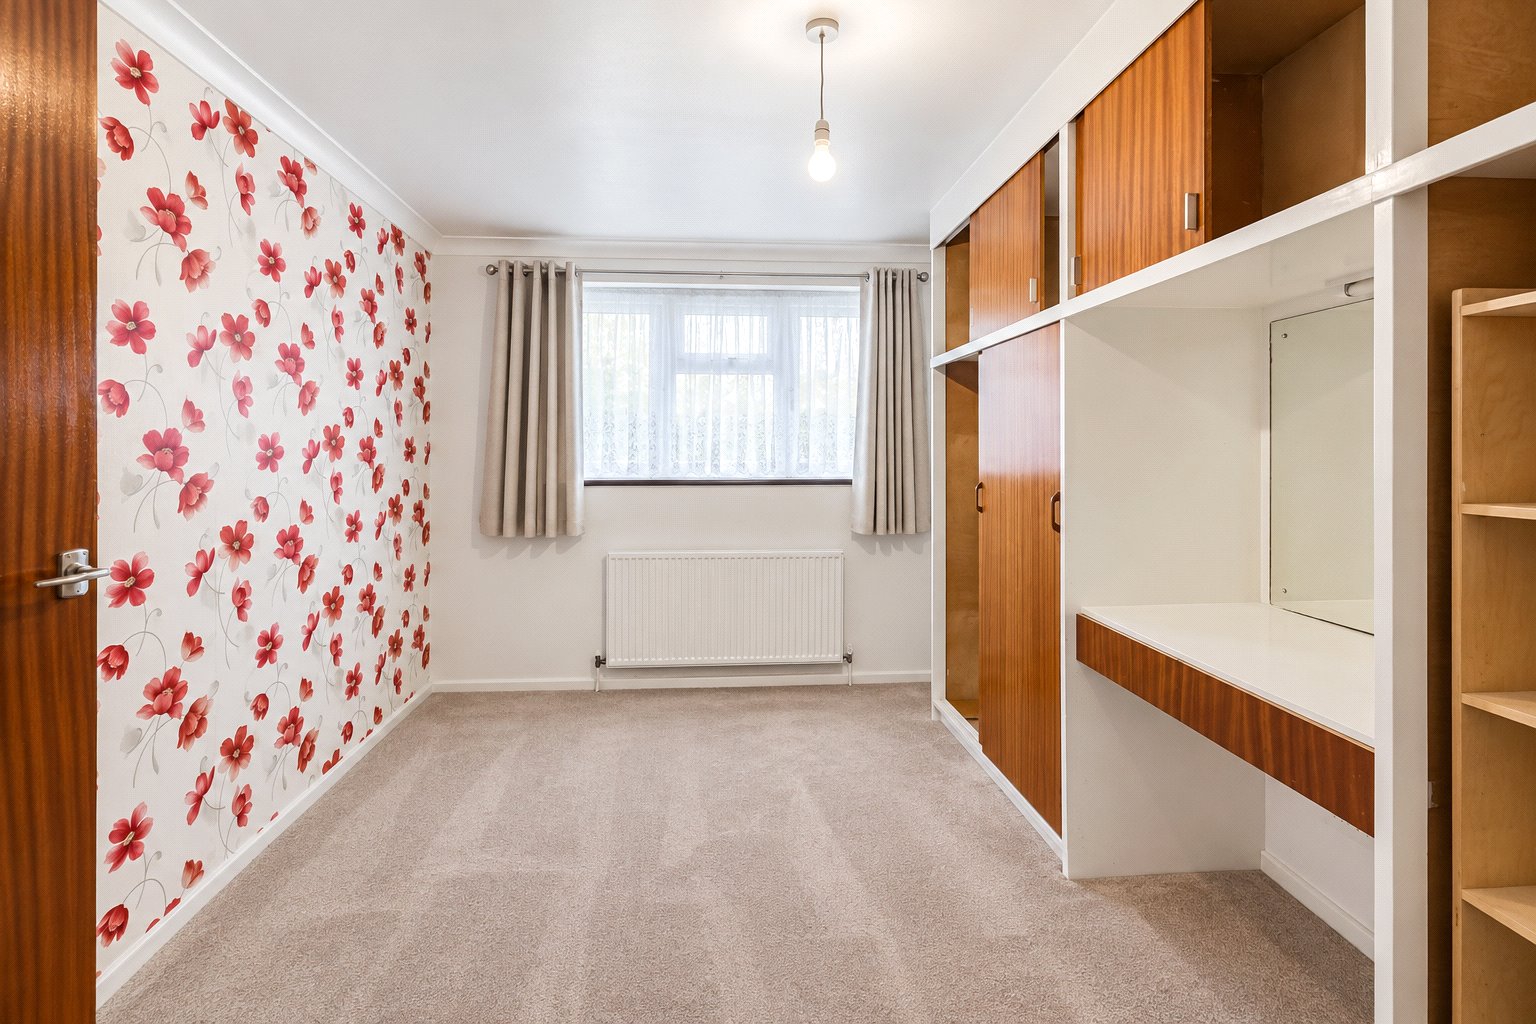
Carpet to floor, ceiling light, radiator, built in fited wardrobes and bvedroom furniture, double glazed window to rear.
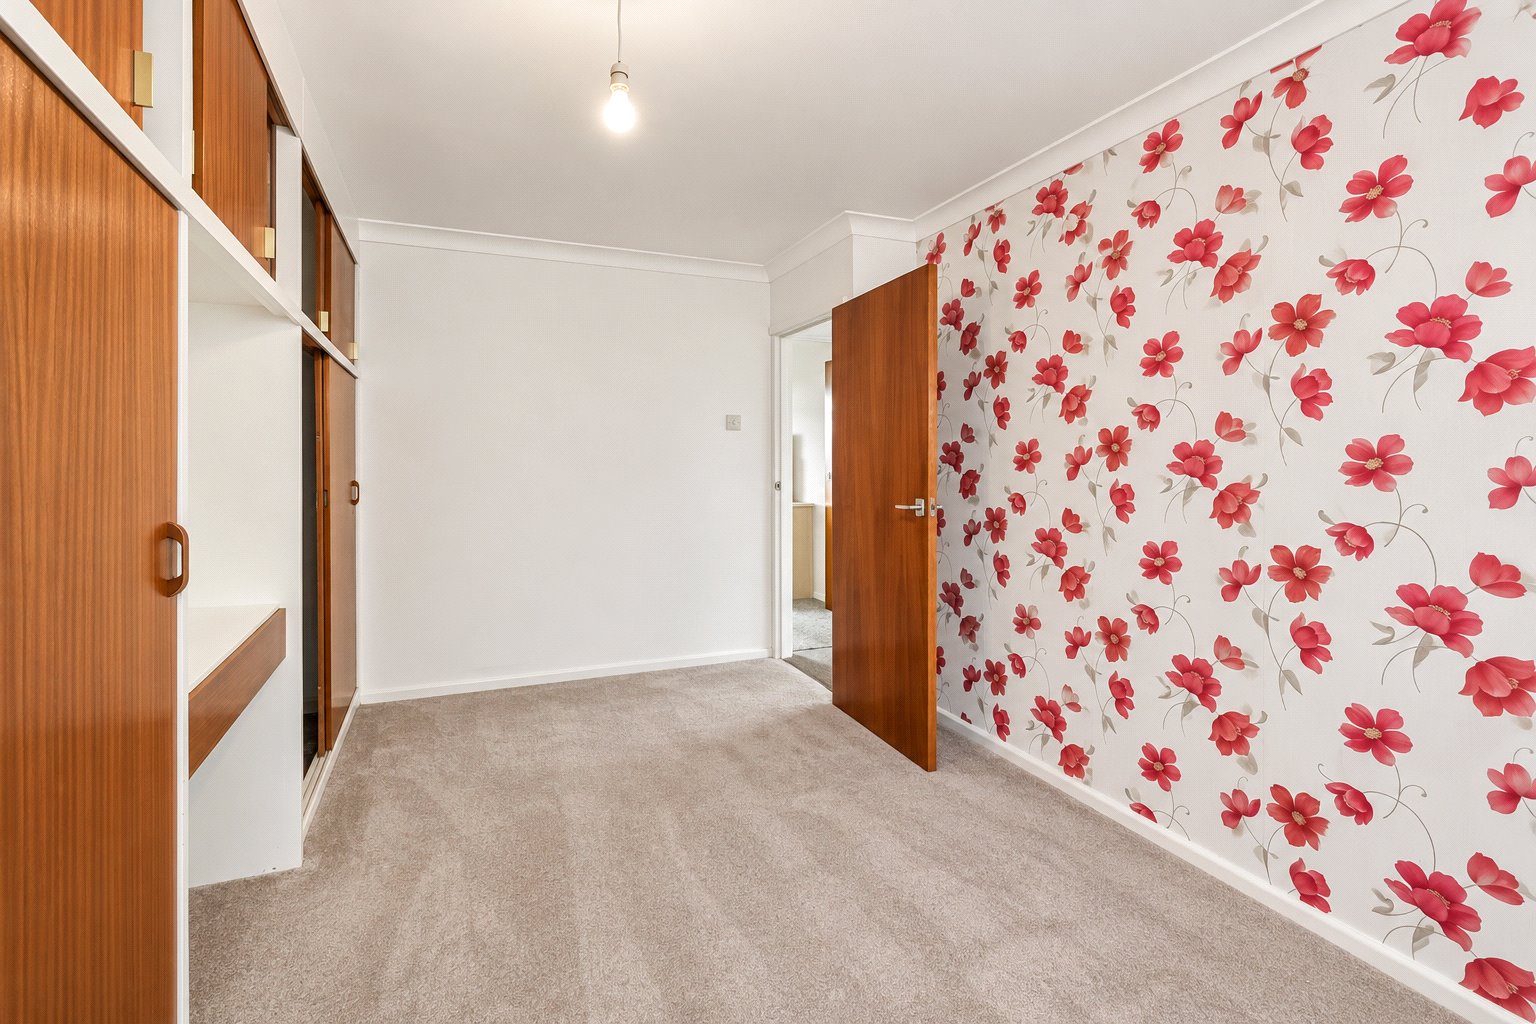
Bedroom Two (4.06m x 2.9m)
Carpet to floor,c eiling light, radiaitor, built in wardrobes and units, double glazed window to front.
Bathroom (2.24m x 1.45m)
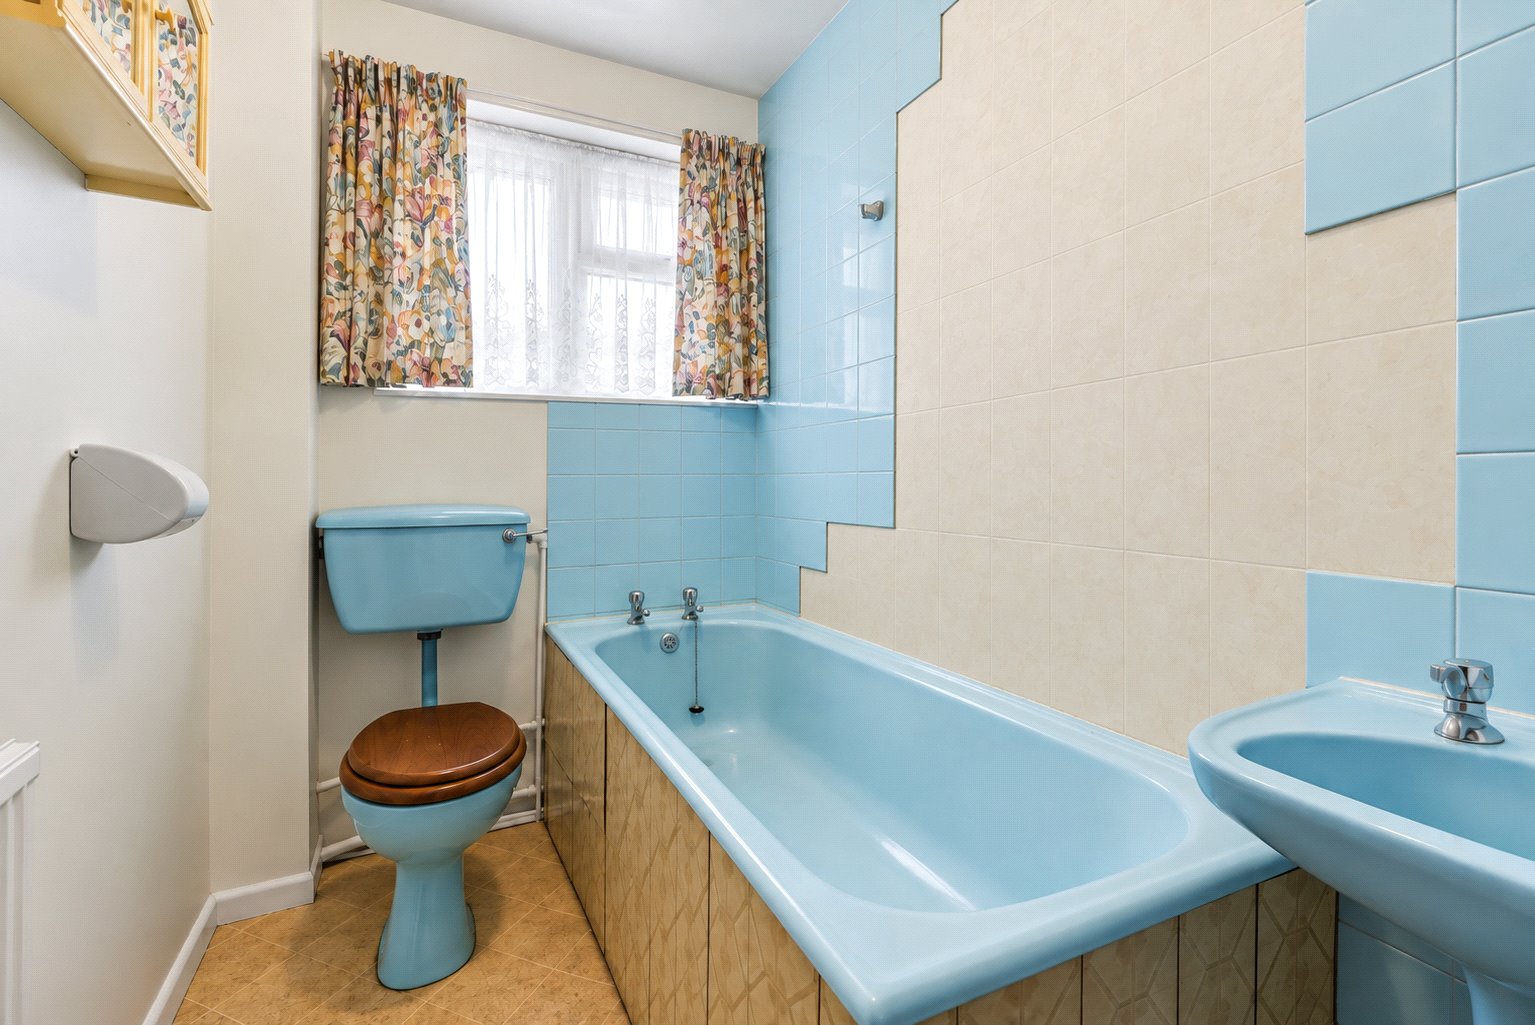
A family bathroom fitted with a traditional coloured suite, tiled walls and a window for natural light, vinyl flooring, ceiling light, radiaitor.
Garage
To the back of the propety, singla garage
Garden
South facing rear garden, mostly laid to lawn, commencing with paved area, side gate and rear gate leading to garage.
Front garden, with potential for a dropped kerb STPP!