
Contact Agent:

Birchwood Drive, Leigh-on-Sea, Essex, SS9 3LD
- Terraced House
- 4
- 2
- 1
Description:
***Guide Price: £600,000 - £625,000***
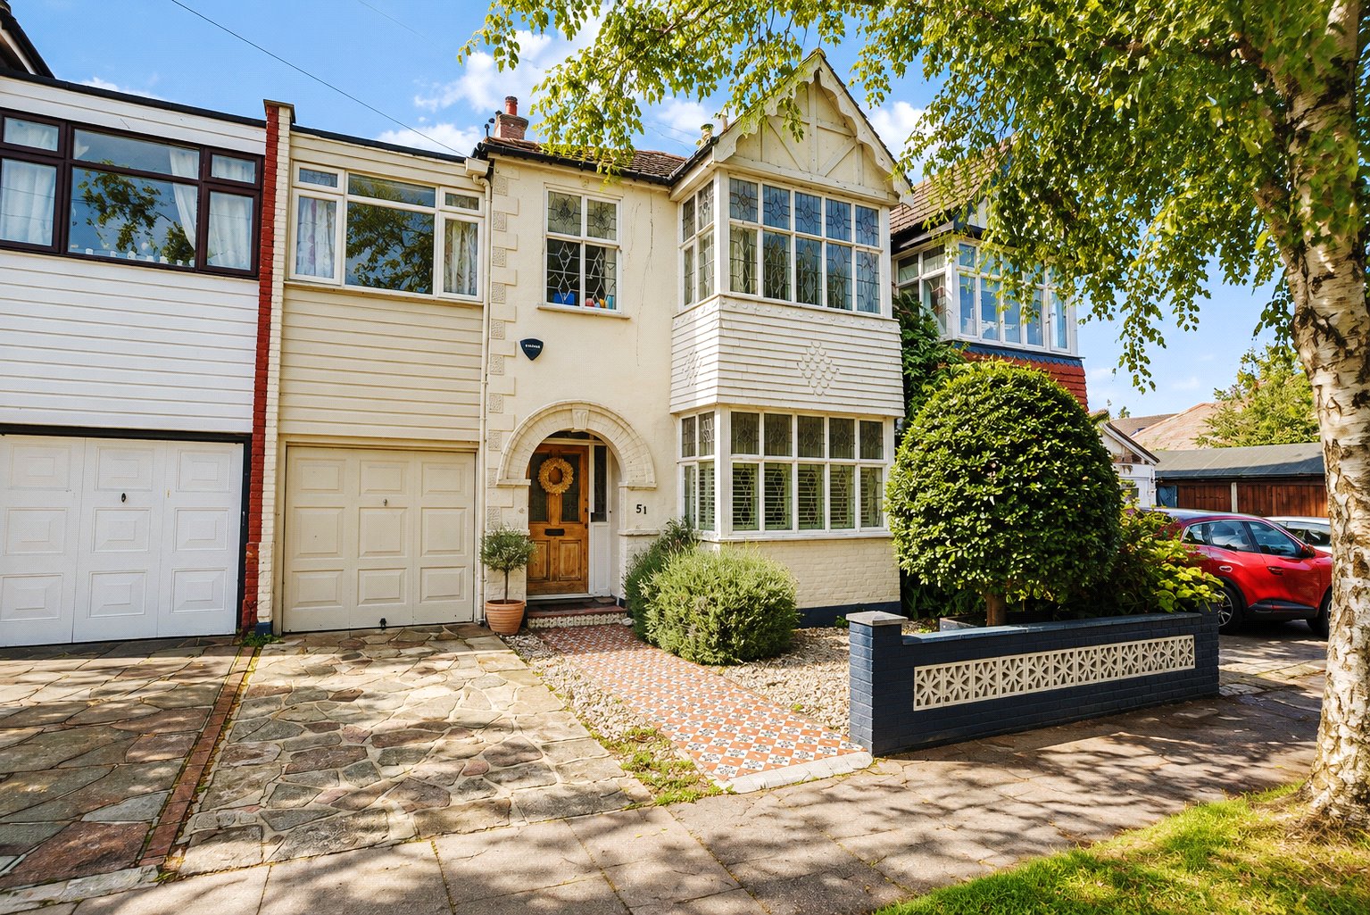
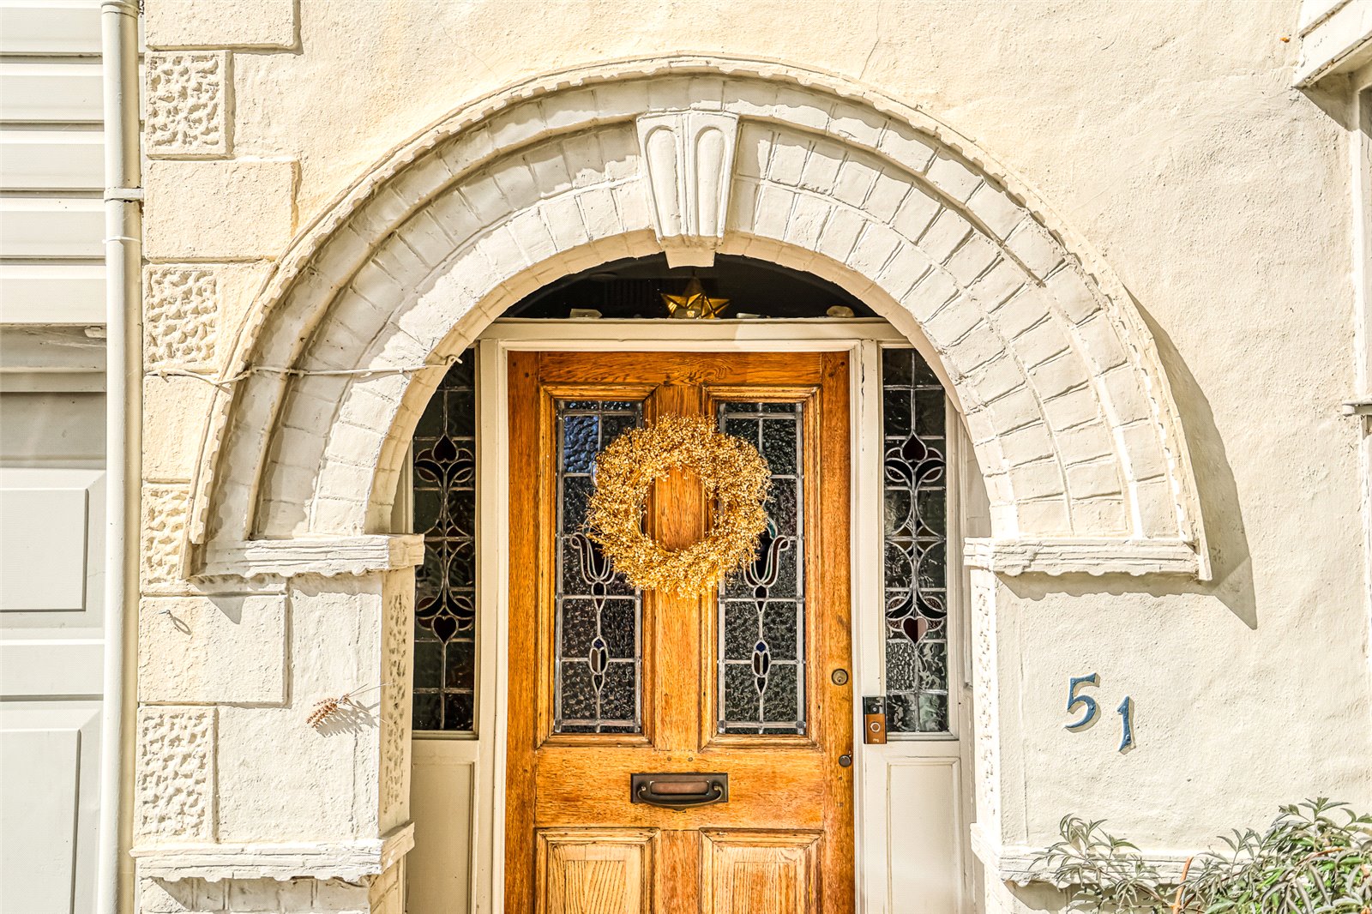
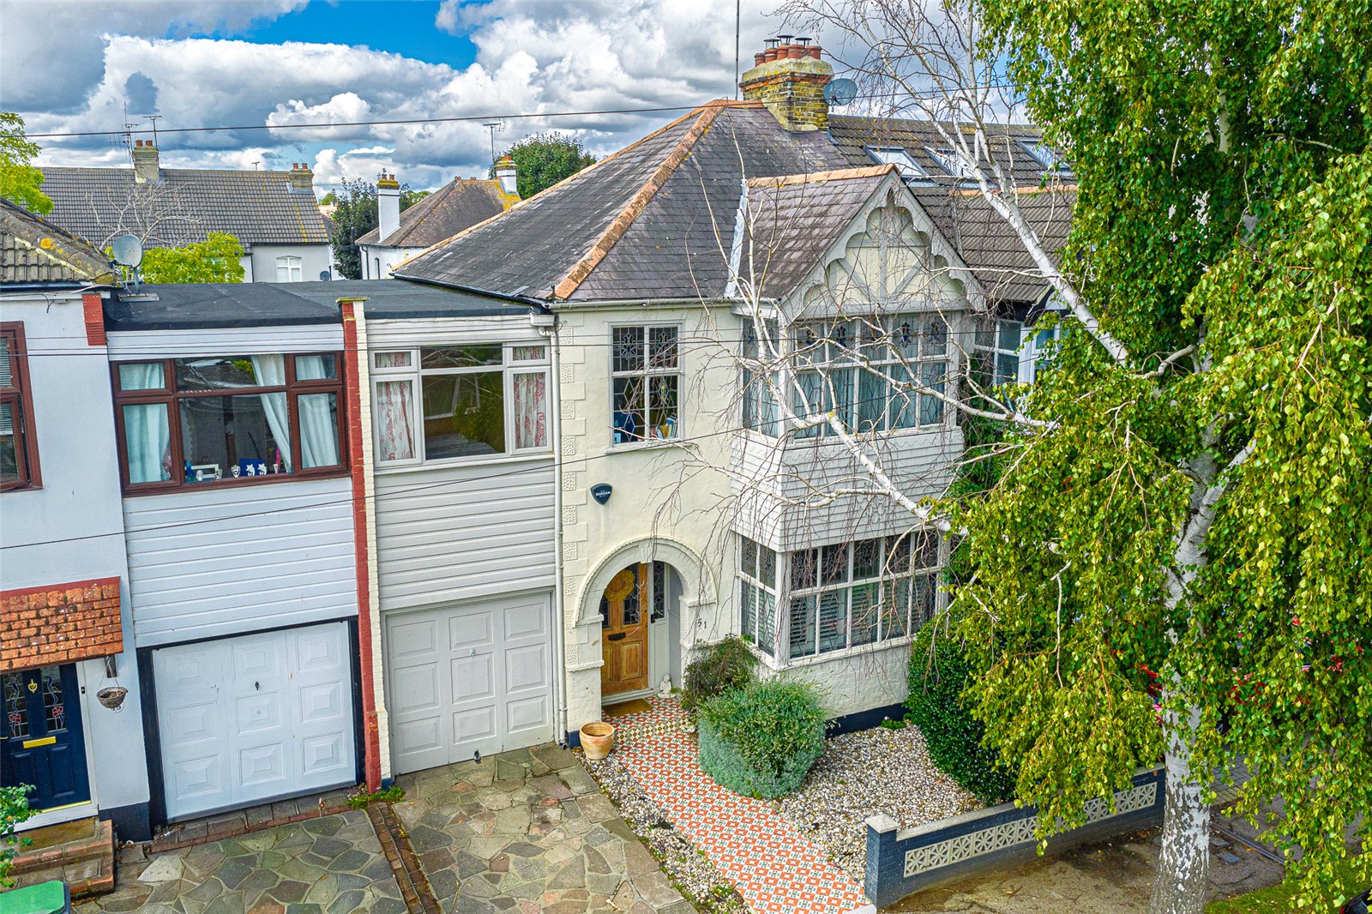
Hunt Roche Leigh-on-Sea are delighted to offer for sale this four-bedroom, rare to find, Edwardian family home. Positioned within one of Leigh-on-Sea’s most desirable residential locations. Combining an abundance of original period features with generous and versatile accommodation, this attractive property offers a wonderful opportunity for families looking to enjoy both character and convenience.
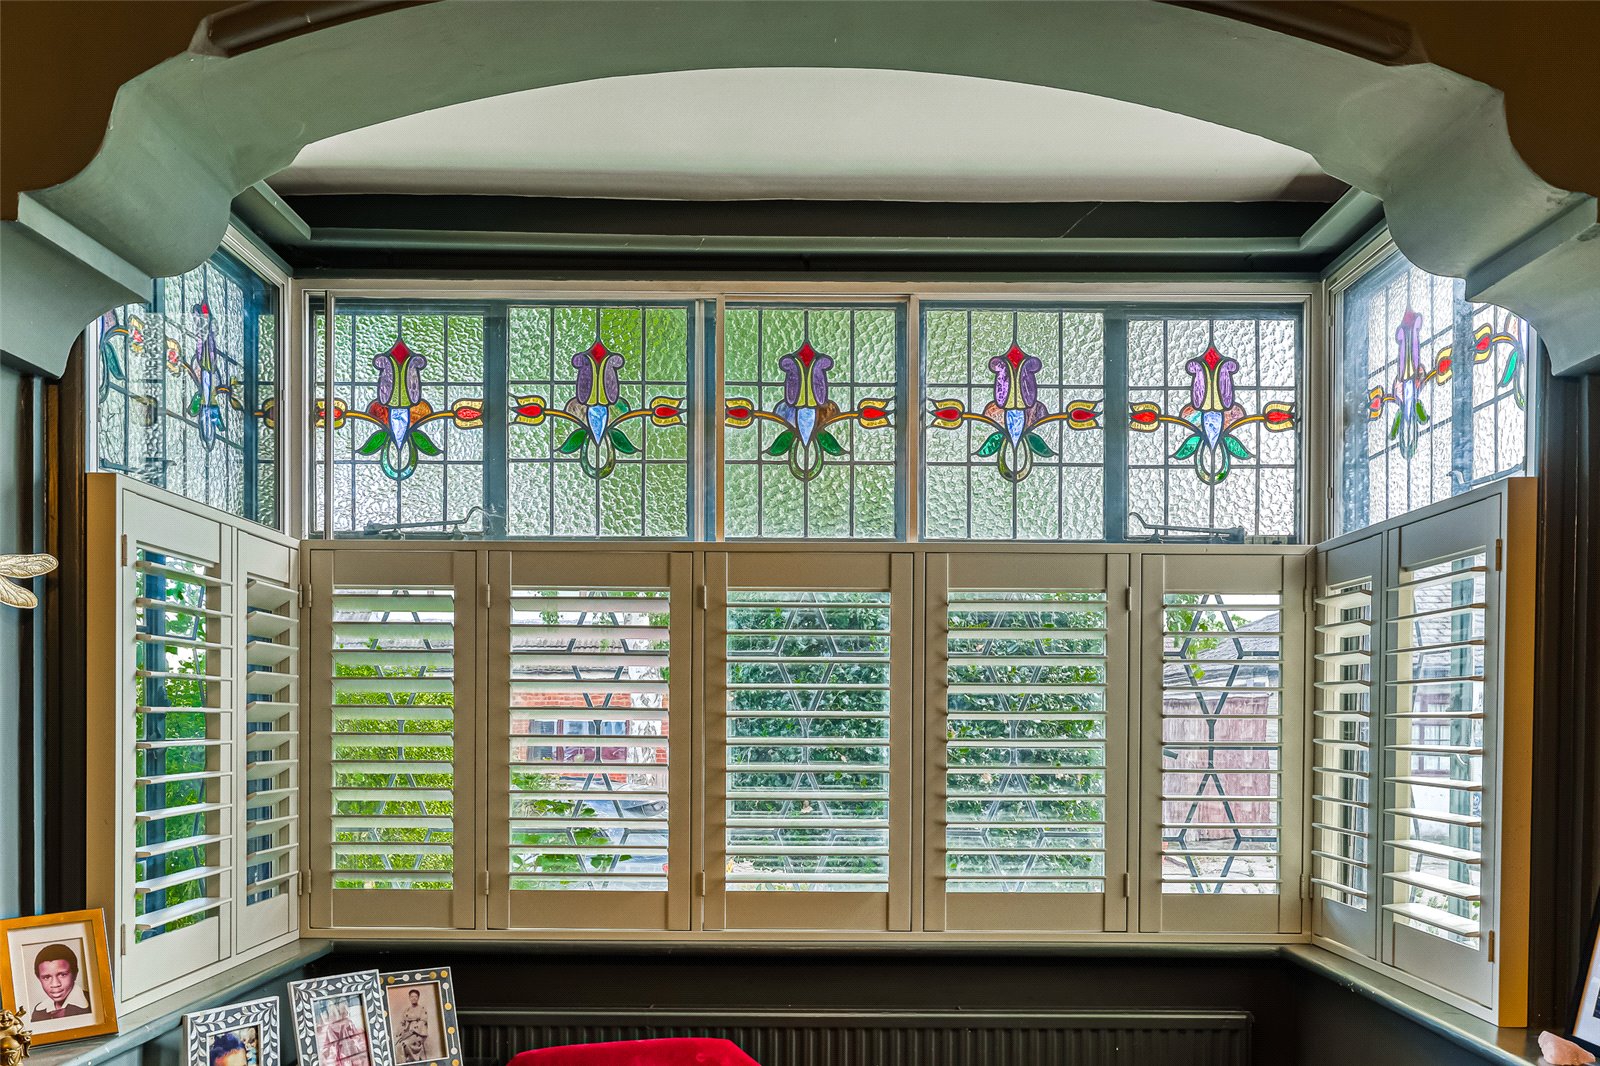
Throughout this property a wealth of original features has been retained, including impressive leaded glass windows, stained glass fanlights, feature fireplaces, original wooden flooring, picture rails and elegant ceiling cornicing.
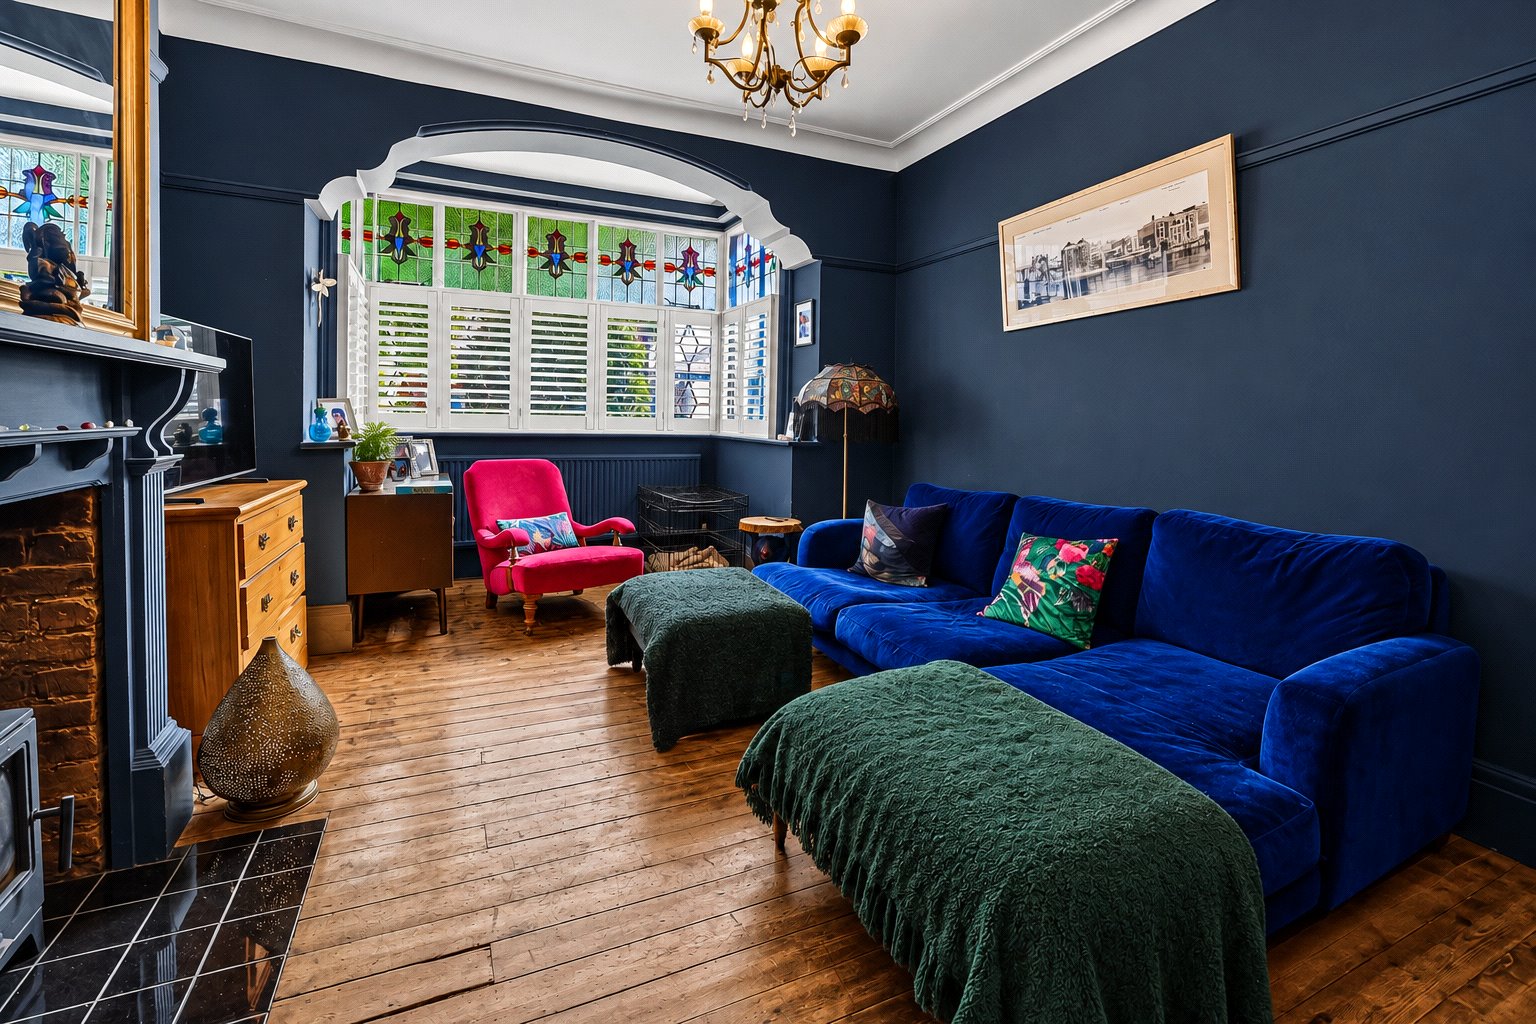
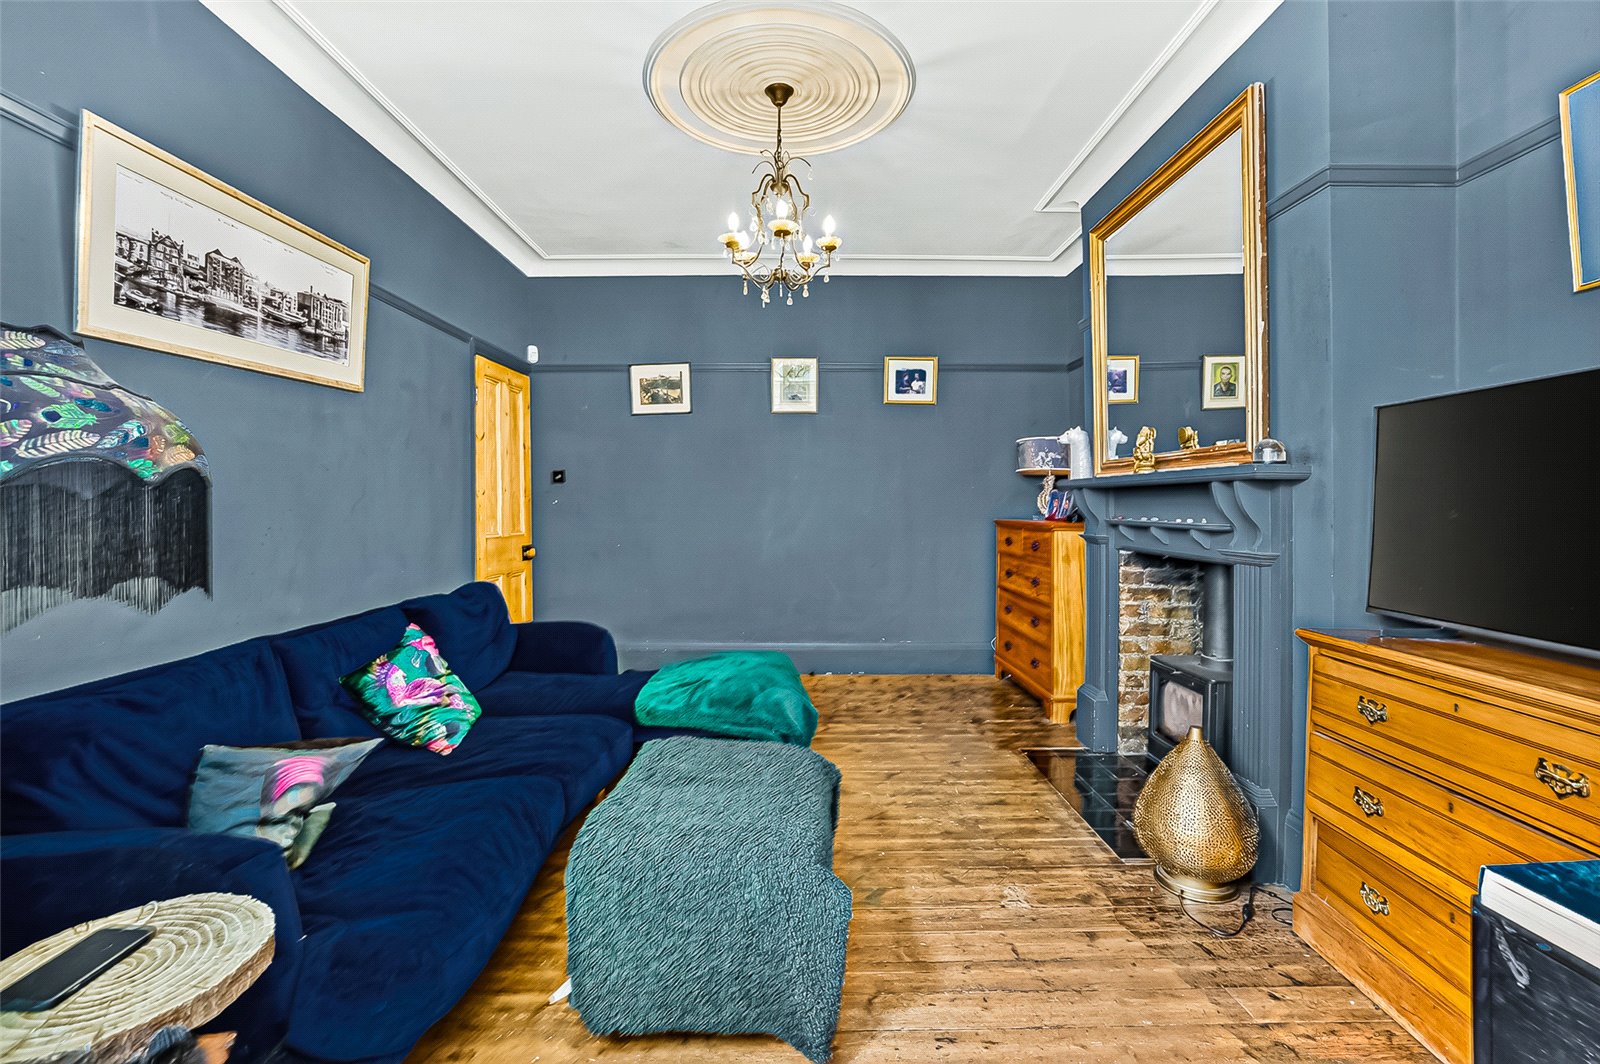
The ground floor provides a superb selection of living and entertaining spaces, including a welcoming lounge with feature bay window and log burner, a fitted kitchen, useful ground floor cloakroom, and spacious dining area overlooking the rear garden.
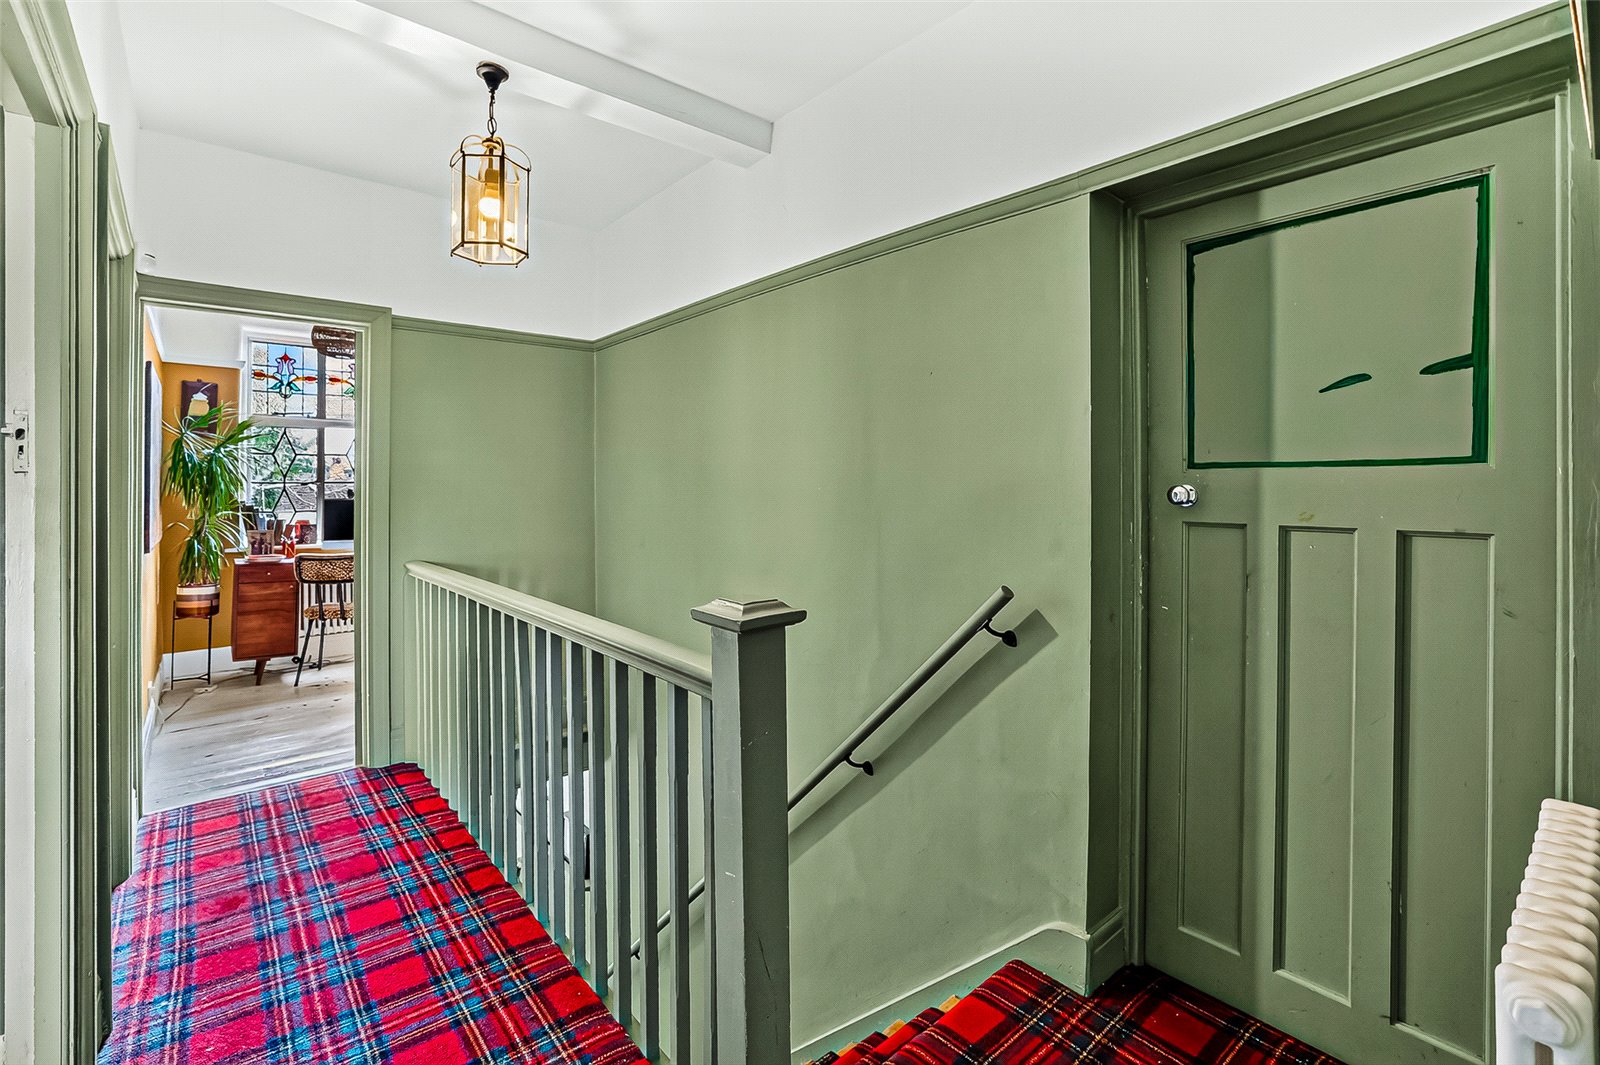
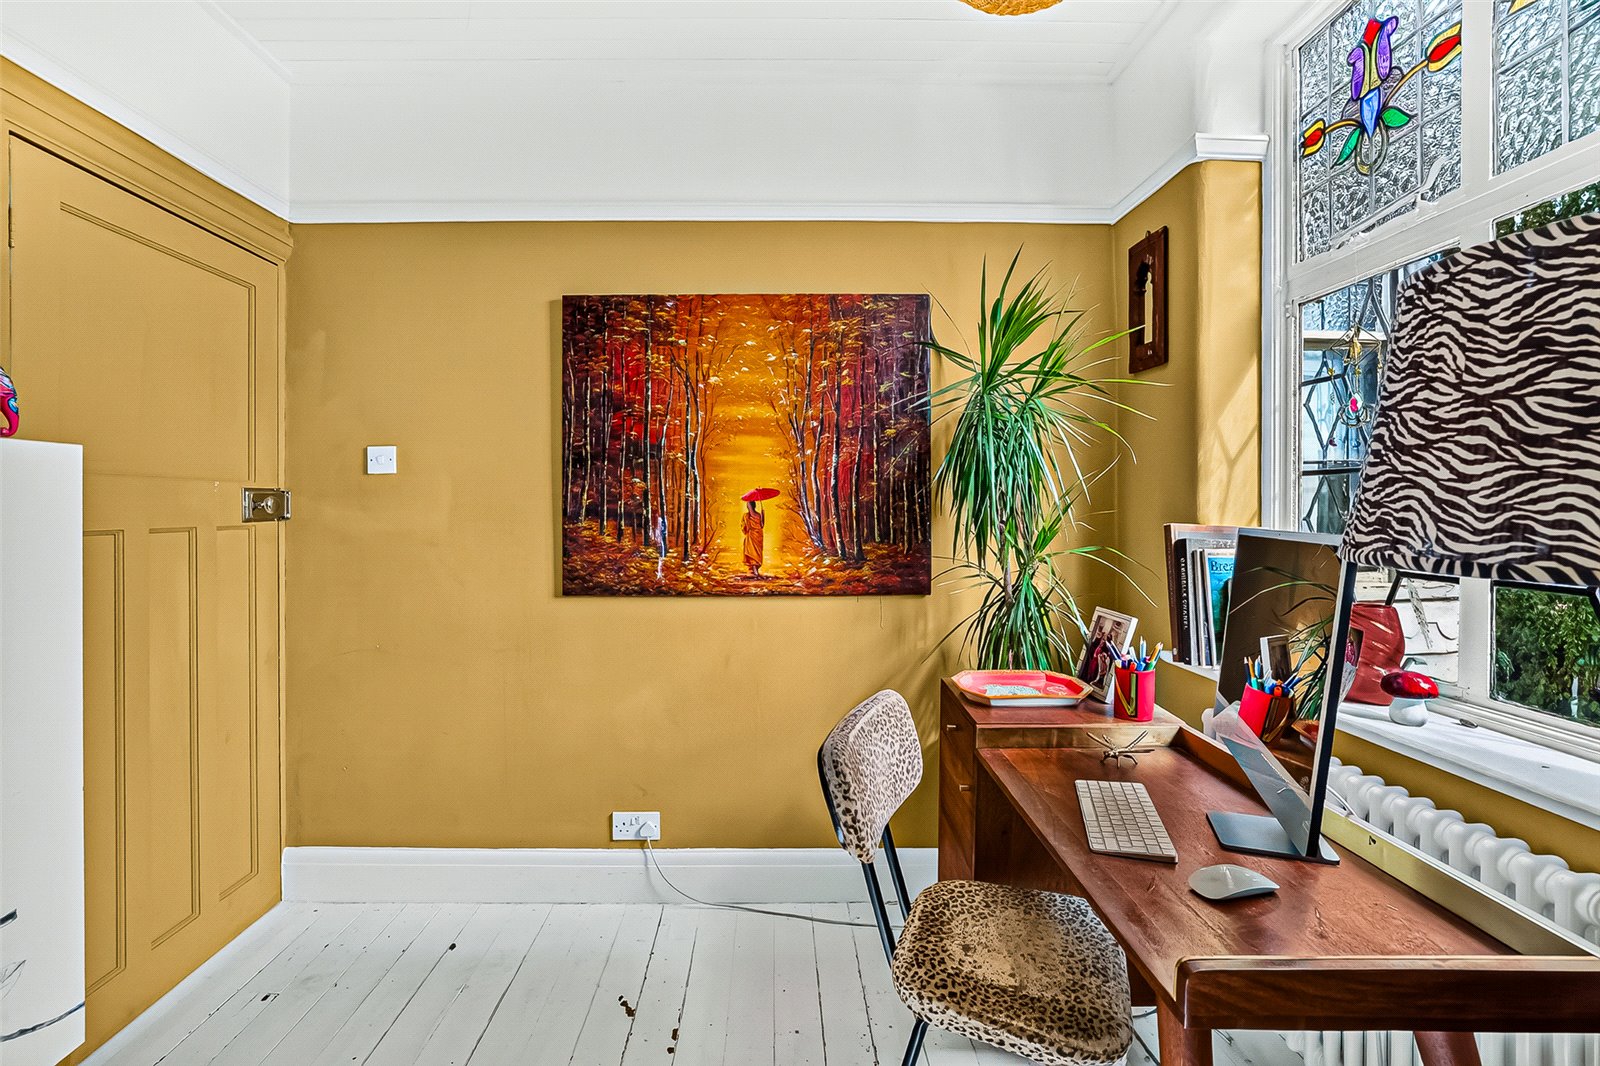
To the first floor, a stylish family bathroom and four well-proportioned bedrooms, with the principal bedroom enjoying an attractive Edwardian boxed bay window, feature fireplace, and another room offering a versatile office/study space, ideal for those working from home.
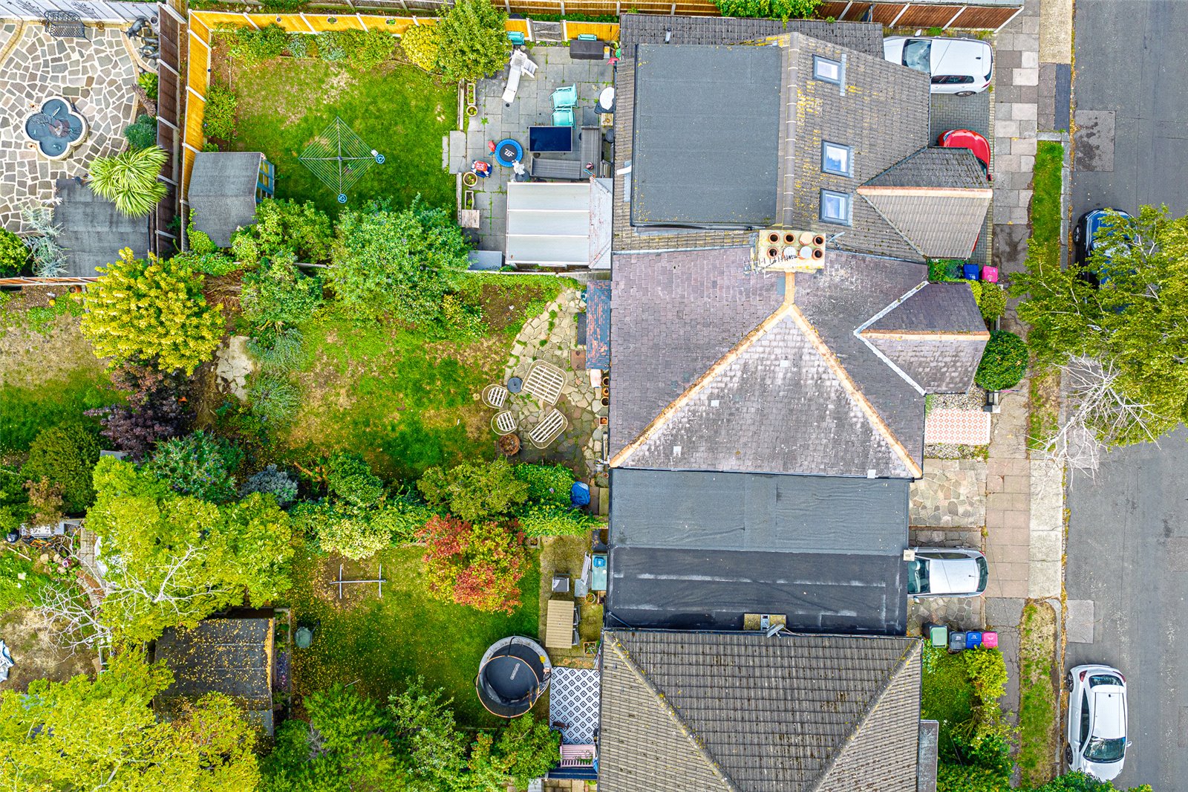
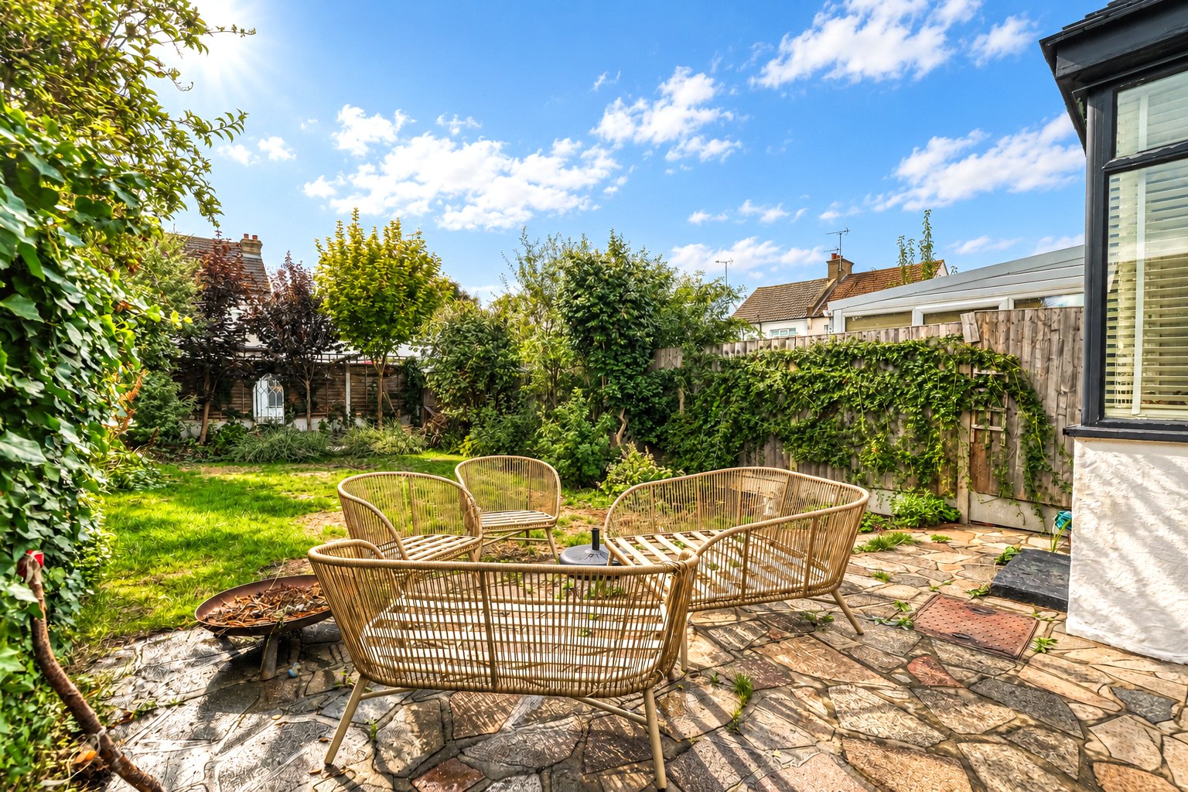
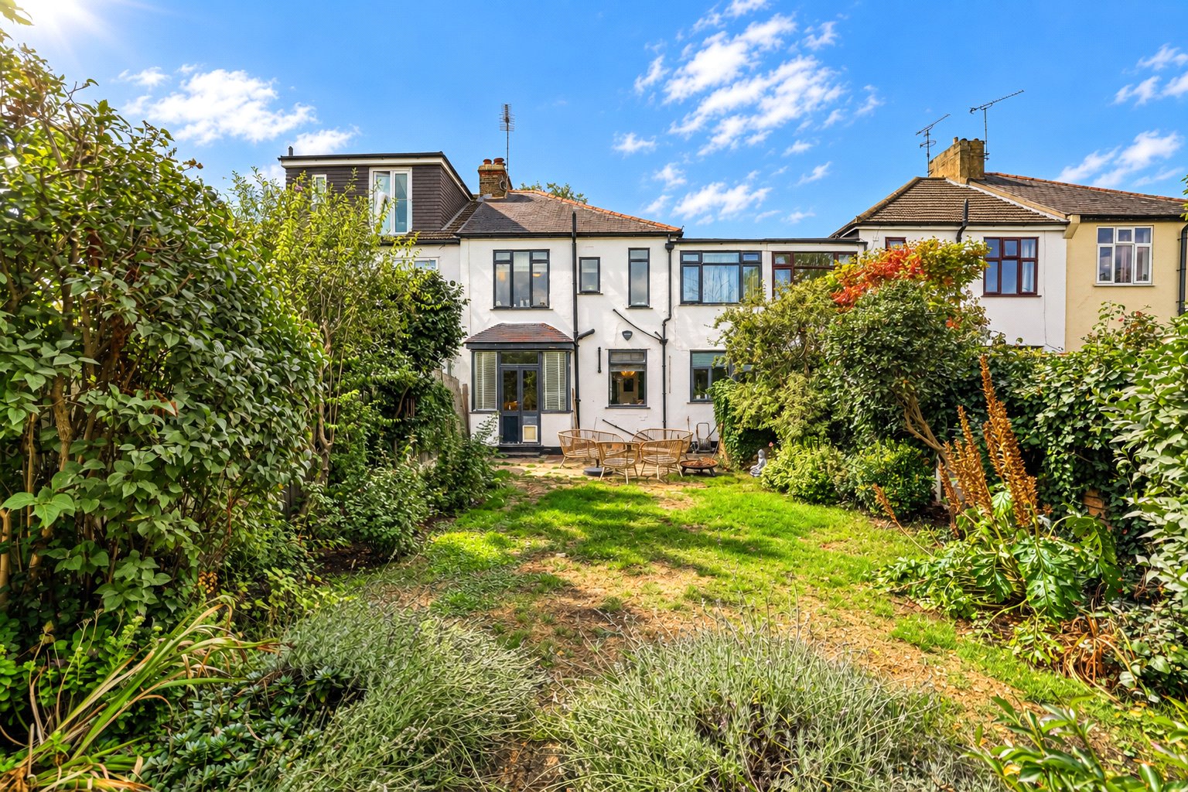
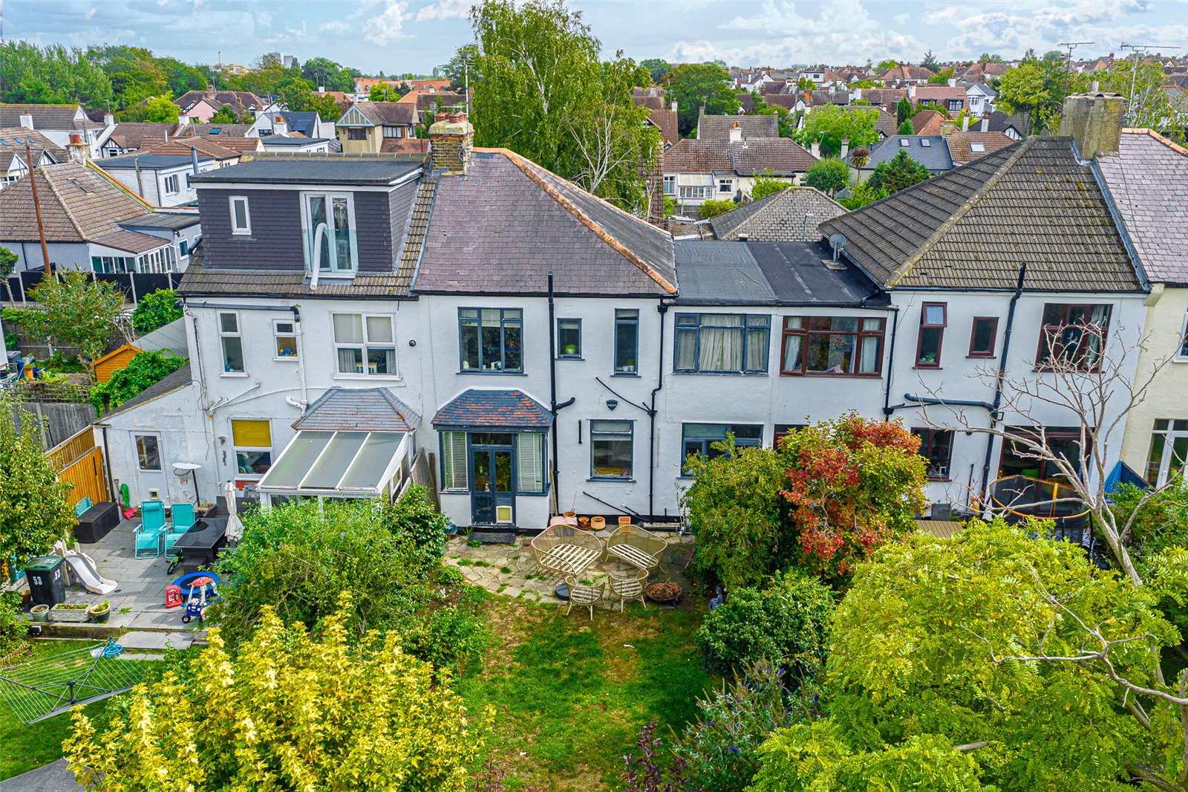
Externally, the property benefits from a delightful west-facing rear garden, enjoying plenty of afternoon and evening sunshine. The garden features a paved patio, established lawn and mature borders, providing an attractive and private setting for outdoor dining and entertaining. Off-street parking and garage space to the front.
Perfectly situated for access to the vibrant Leigh Broadway, London Road, Leigh Station, the seafront and a selection of highly regarded local schools.
Entrance Hall
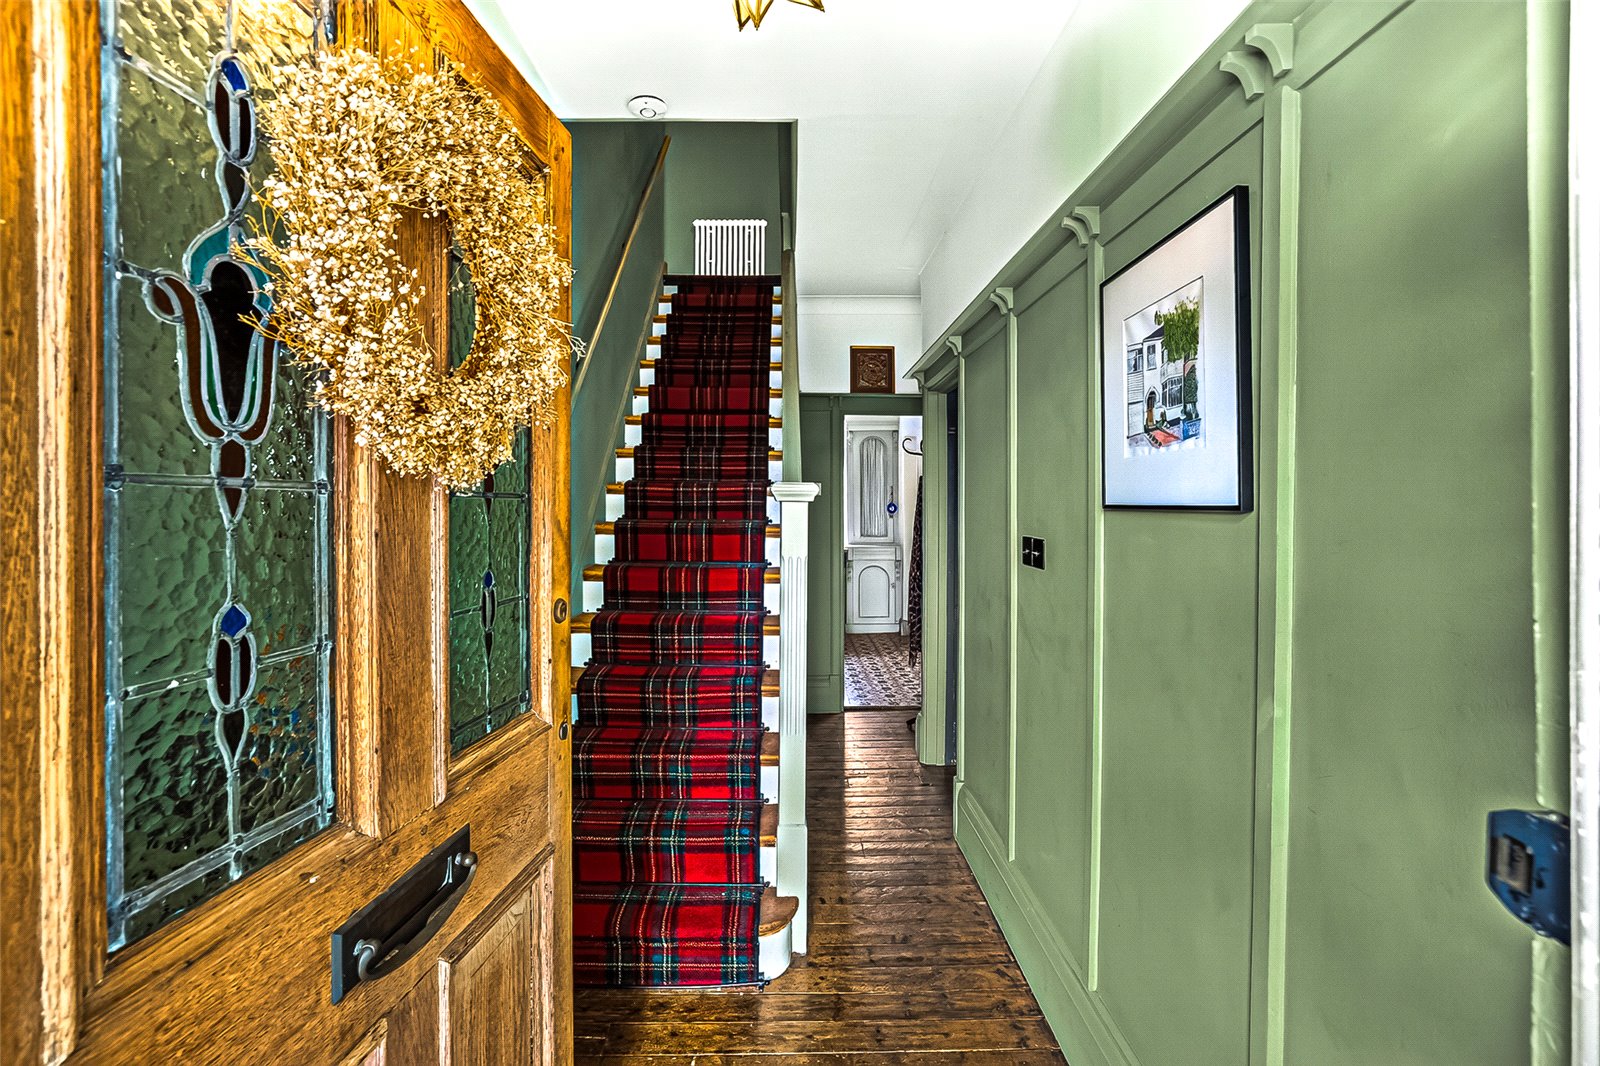
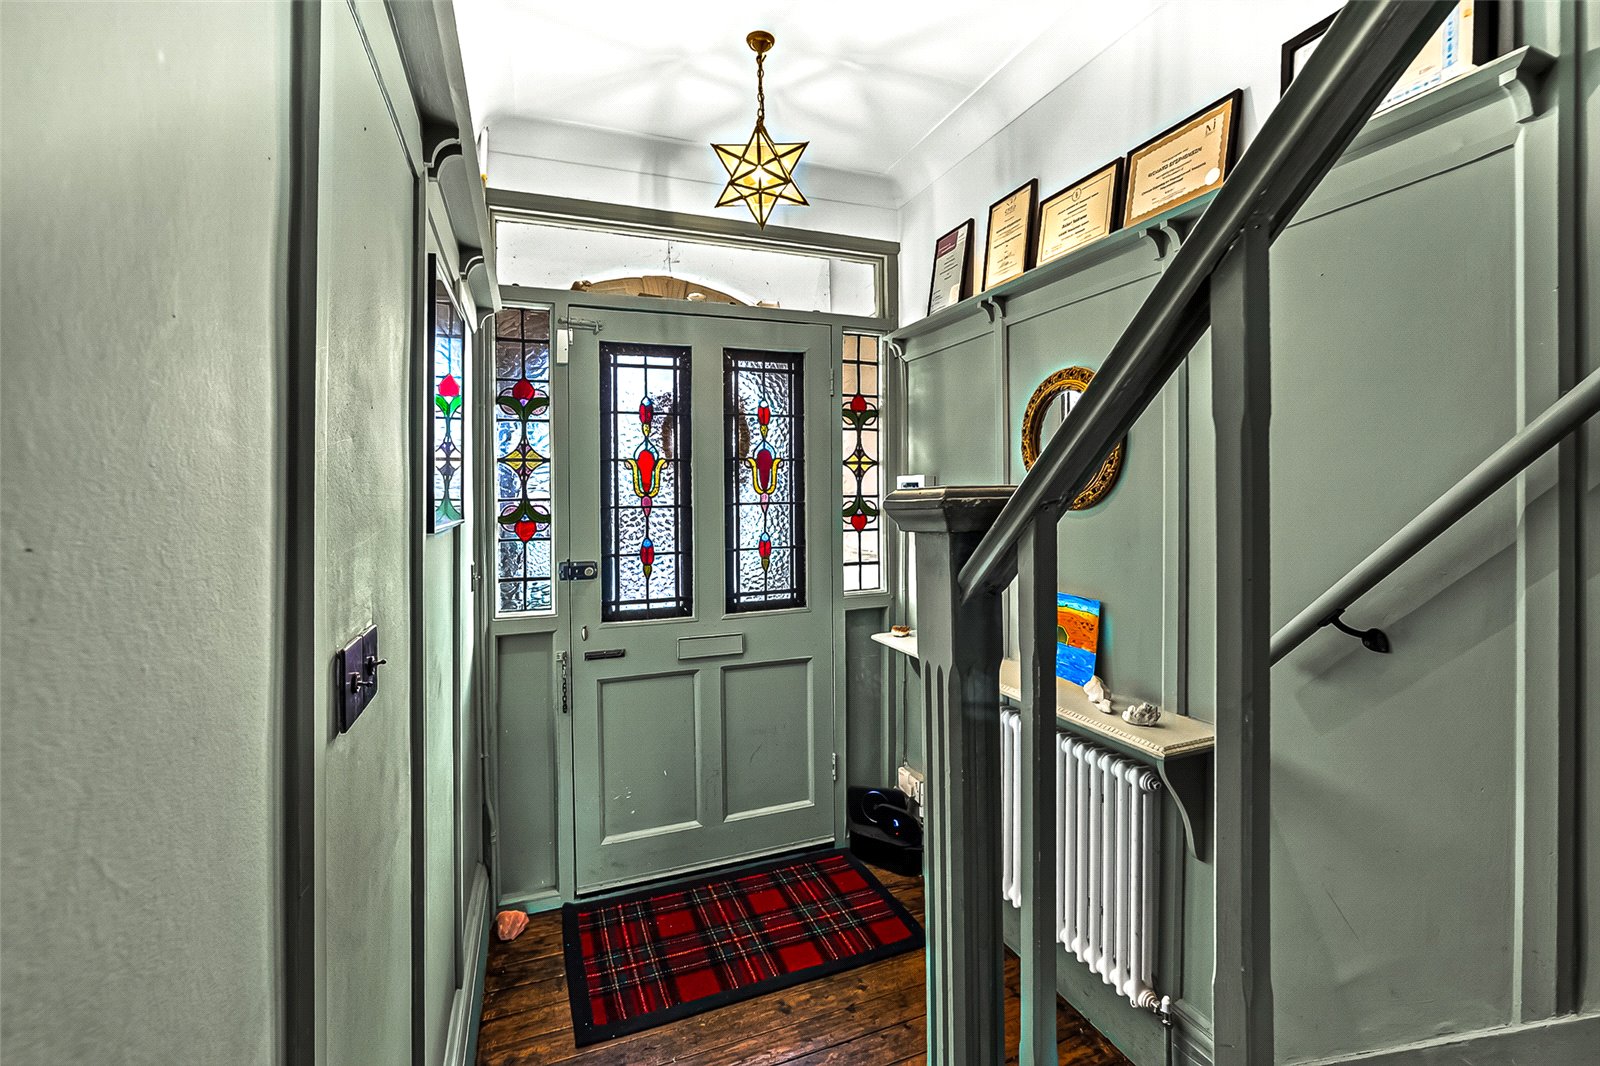
A welcoming entrance hallway featuring original exposed wooden flooring, skirting boards, picture rail and coved cornicing. Stairs with carpet runner rise to the first-floor landing, with useful understairs cupboard and pull-out shoe storage. Further features include an alarm panel and radiator. Doors leading to:
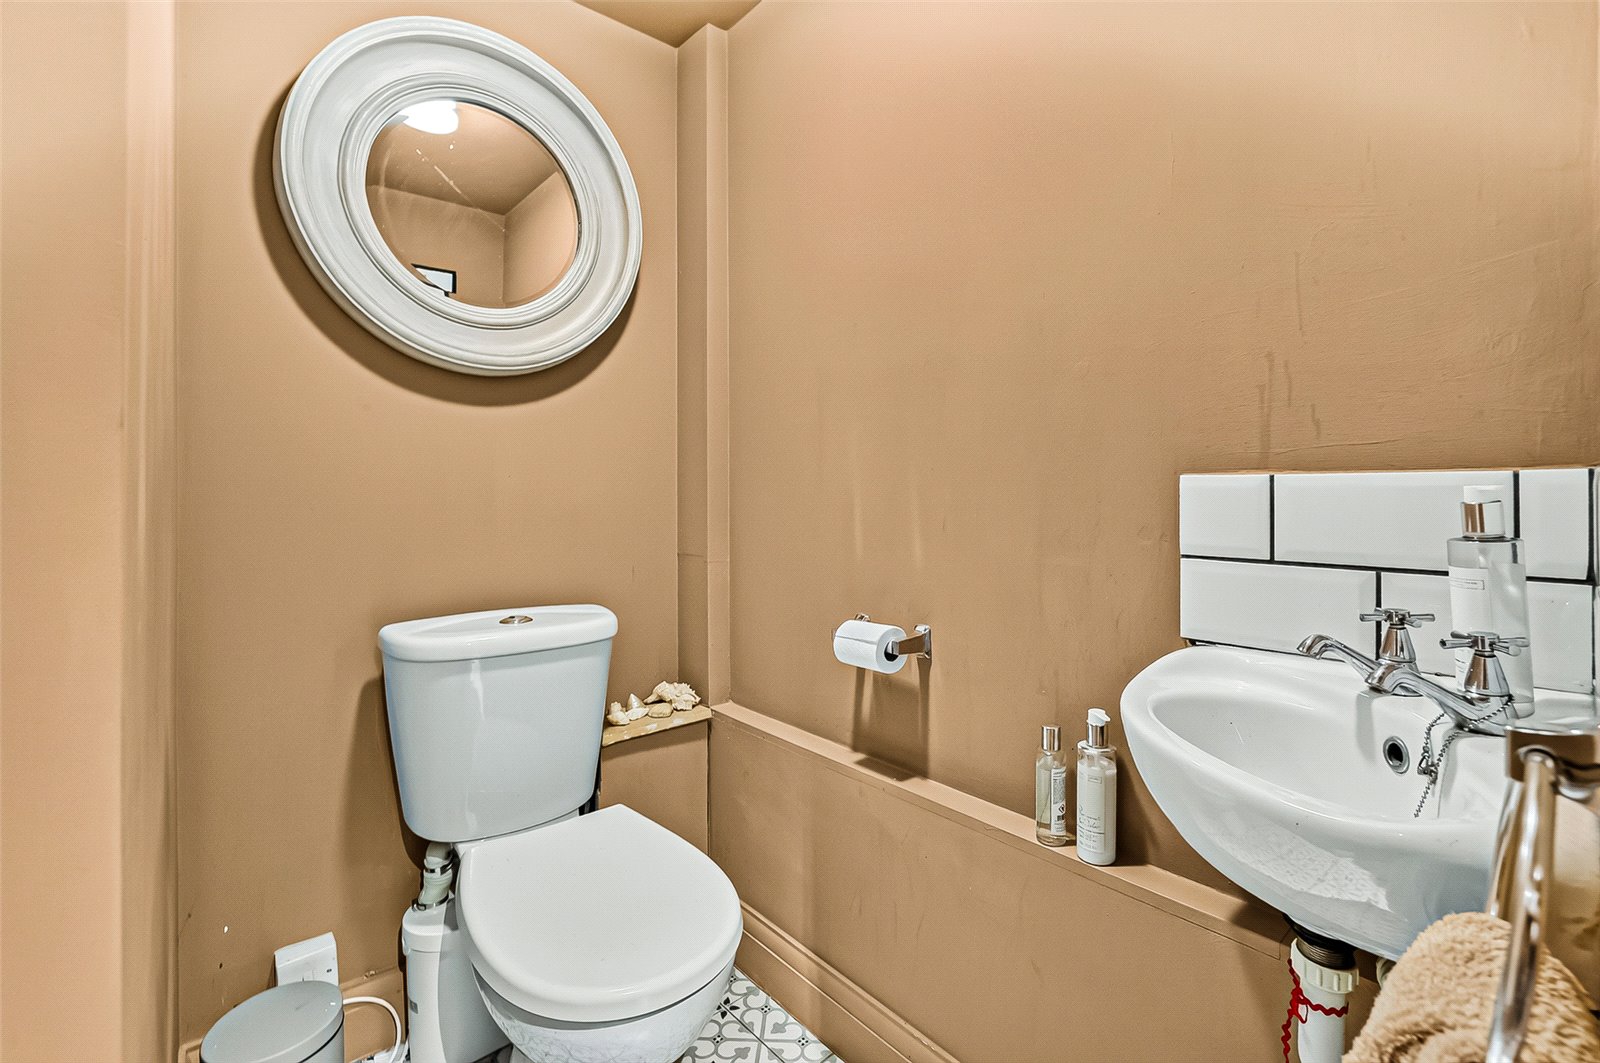
Ground Floor Cloakroom
Fitted with tiled flooring, WC, corner wash hand basin with tiled splashback, radiator and ceiling light.
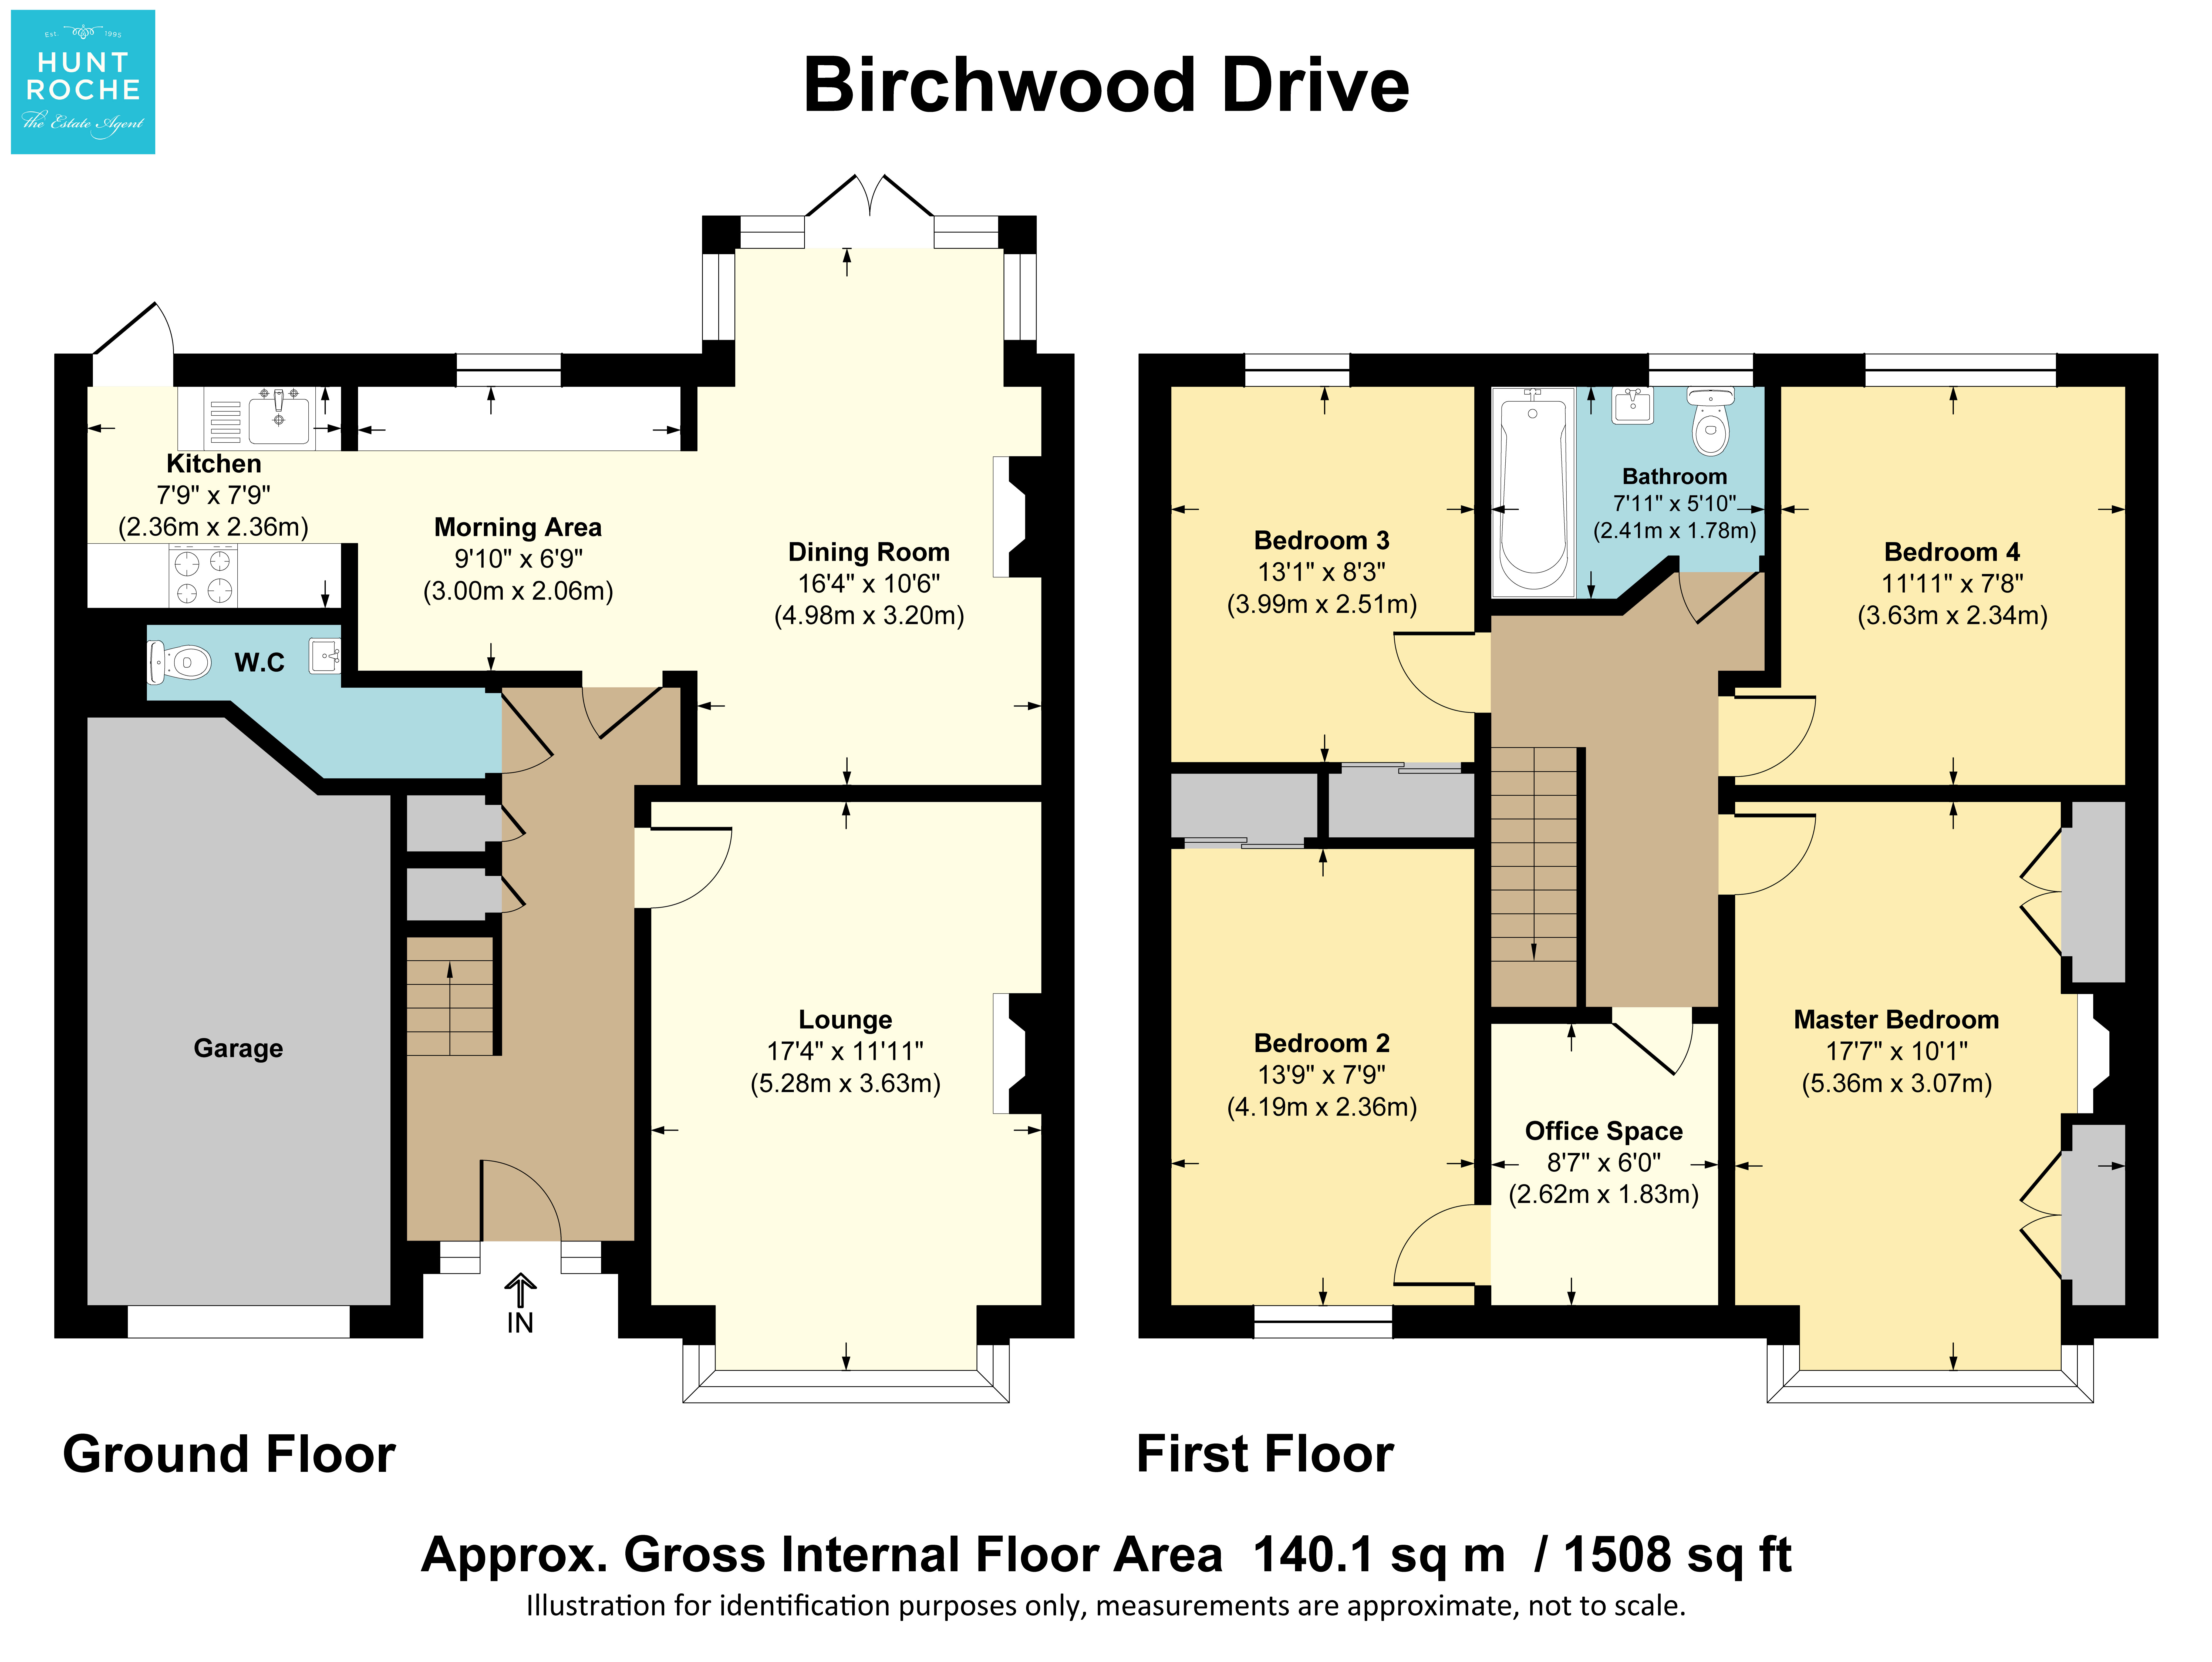
Living Room (5.28m x 3.63m)
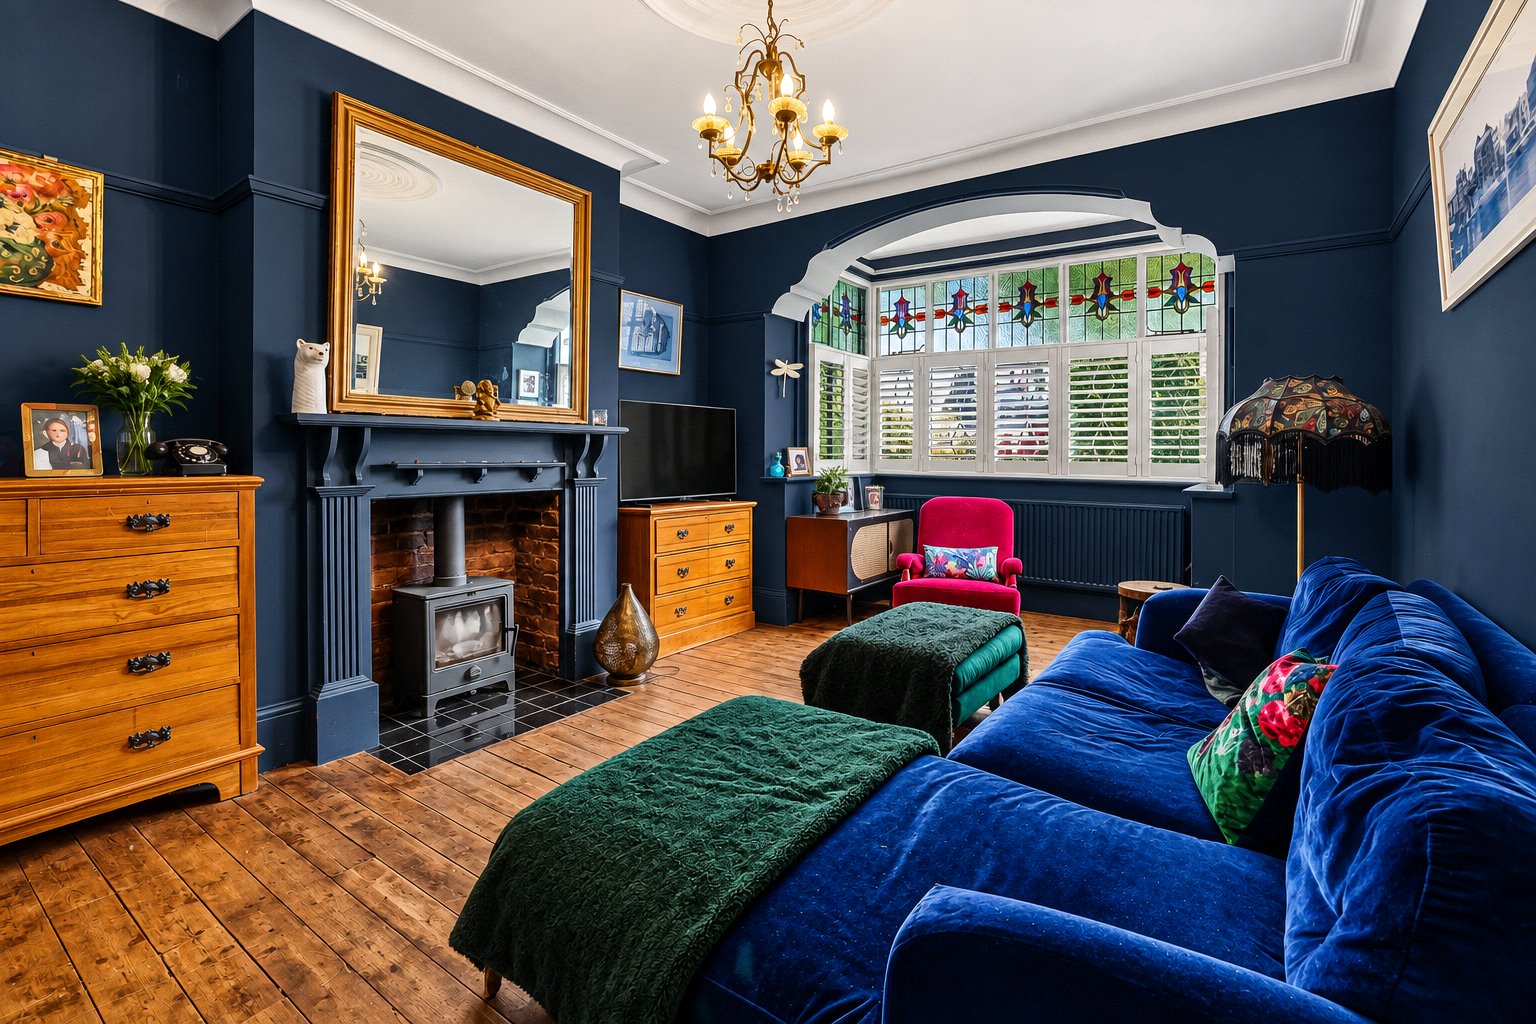
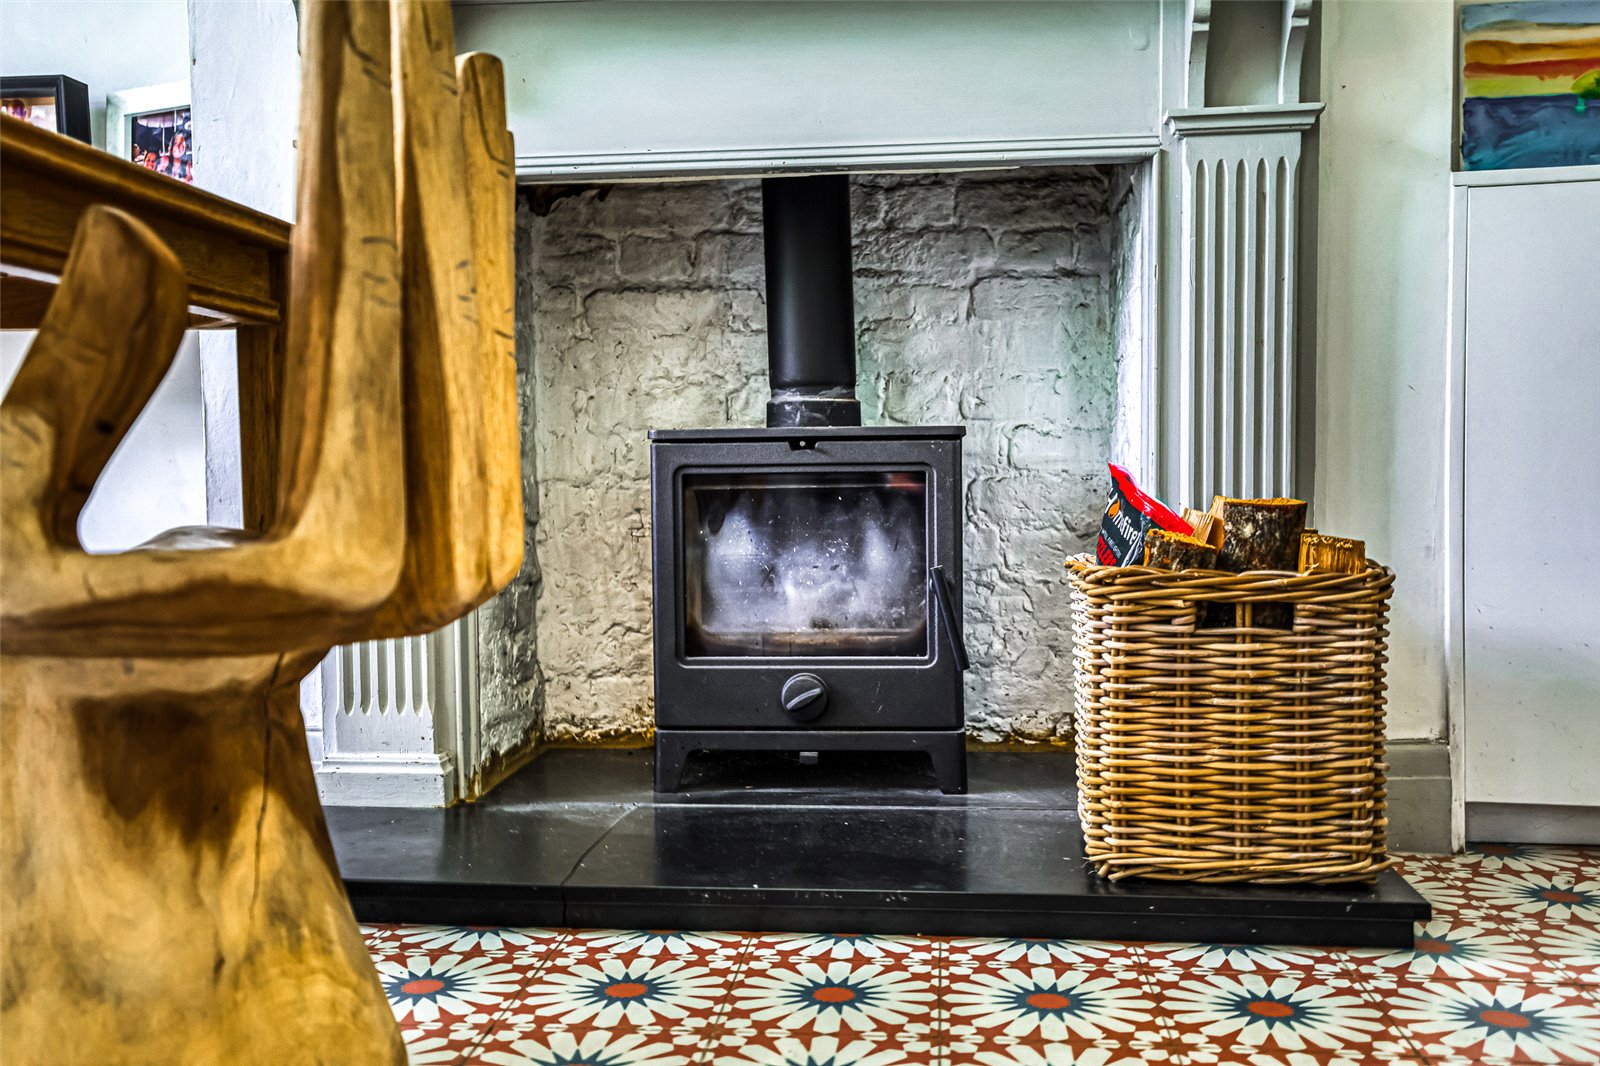
A particularly attractive reception room featuring wooden flooring, picture rail, coved cornicing and ceiling rose. A decorative archway leads through to the original Edwardian bay window, complete with beautiful stained glass, fanlights and shutters. A feature fireplace houses a log burner, creating a warm and inviting focal point, with radiator.
Kitchen / Dining Room (6.2m x 4.98m > 2.36m x 2.36m)
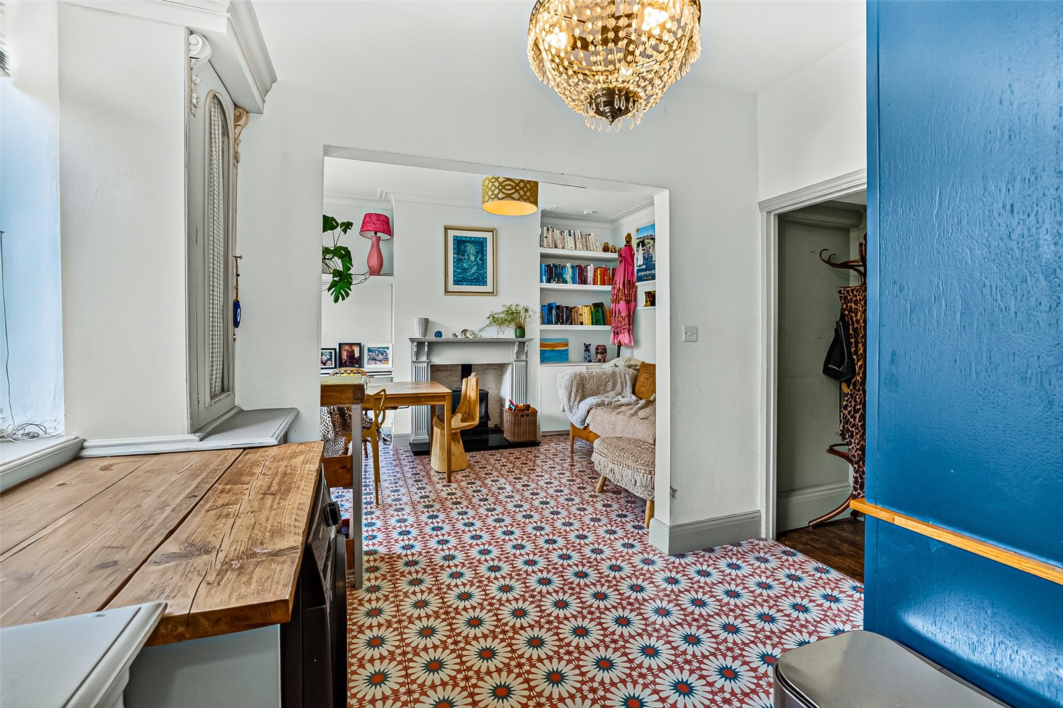
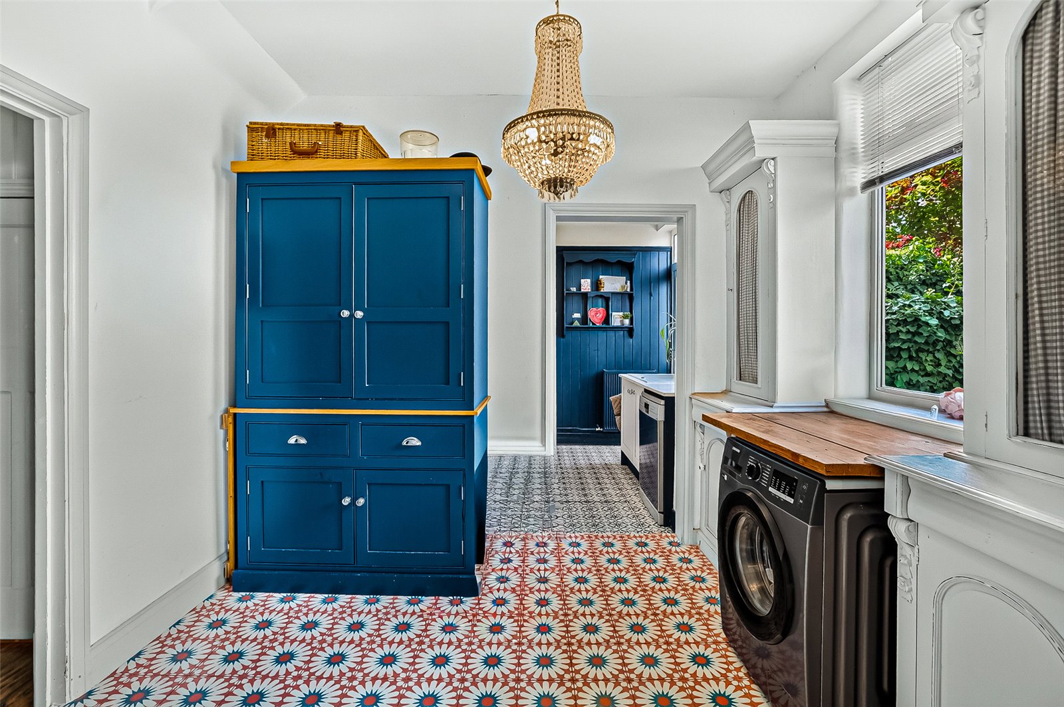
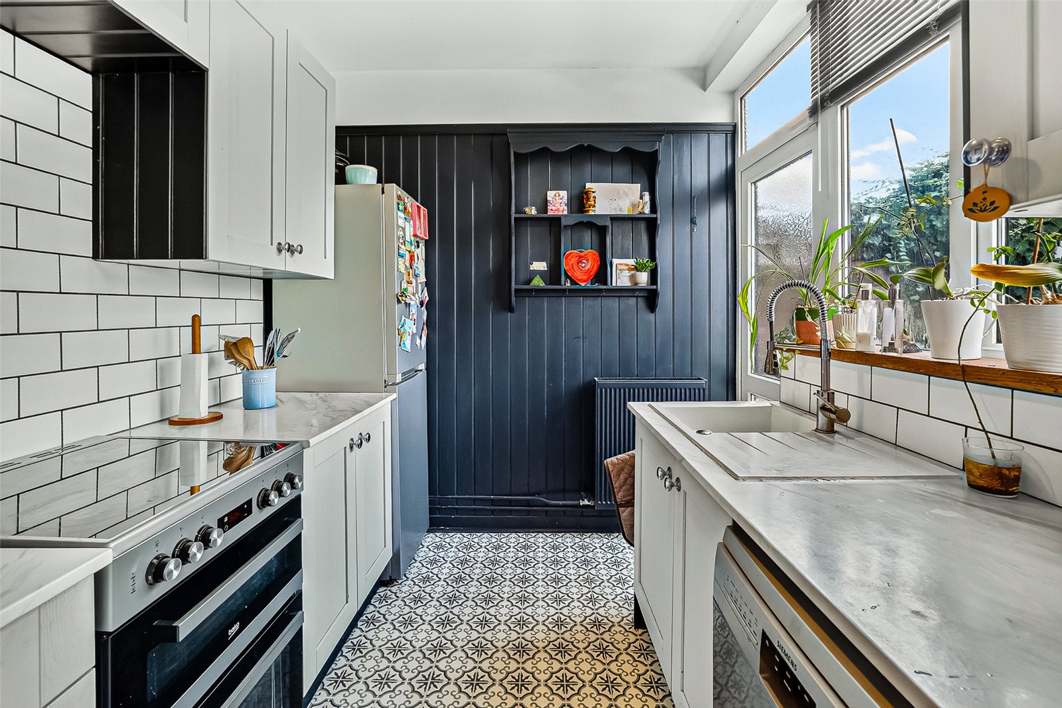
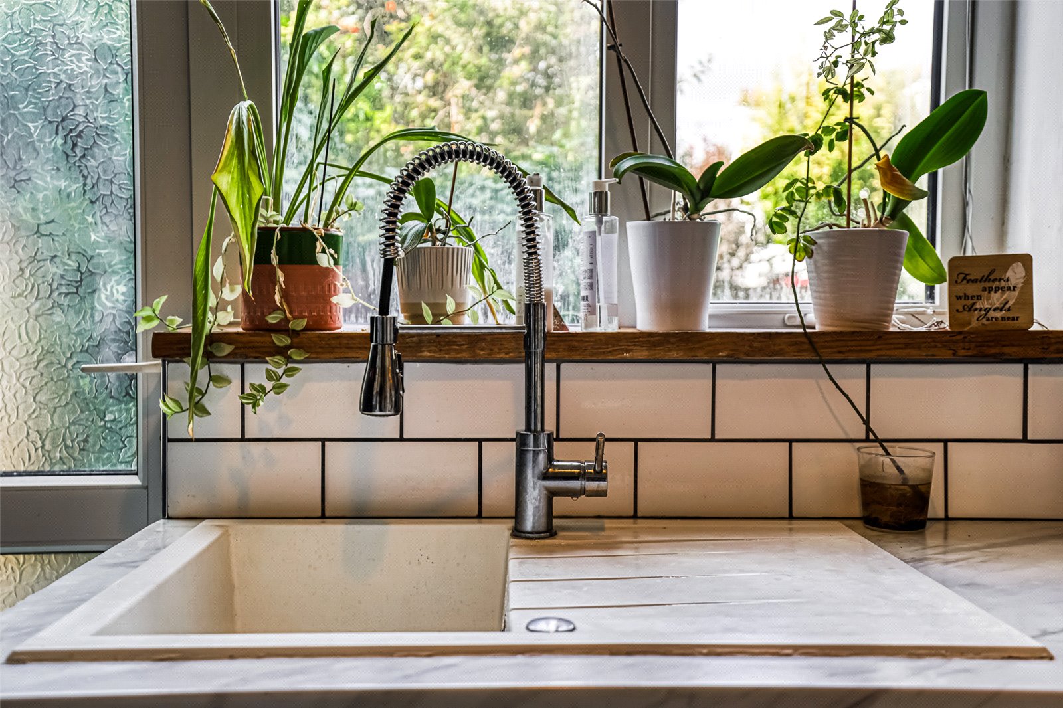
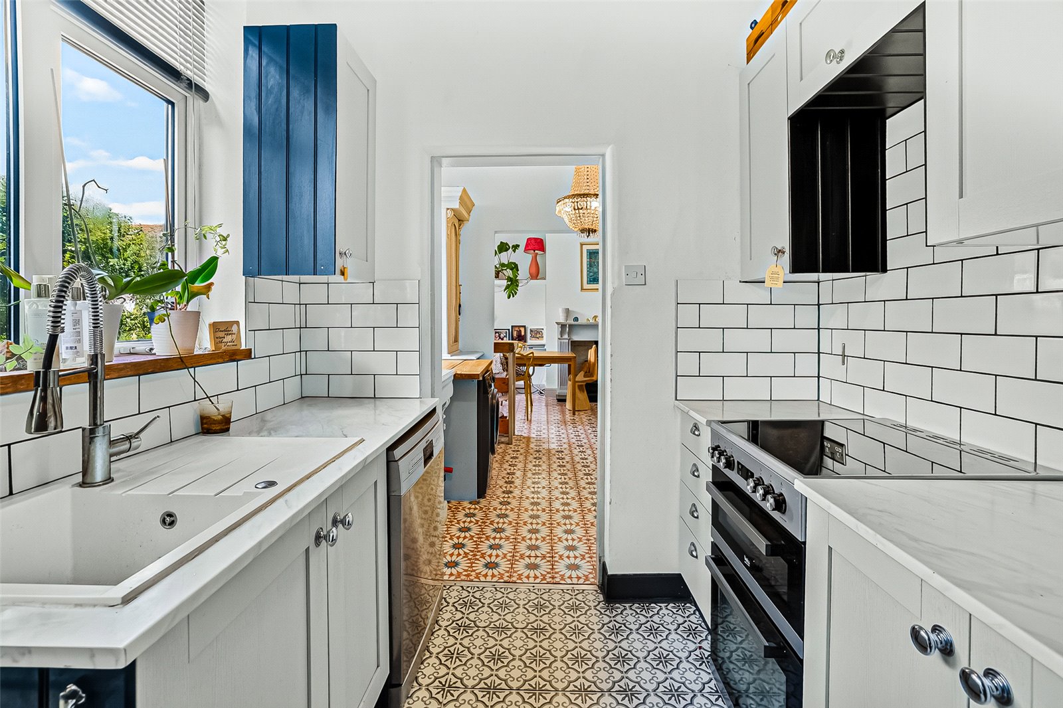
Fitted with a range of base units complemented by matching eye-level wall cabinets and contrasting work surfaces. Features include a Beko electric range-style oven, sink with drainer and mixer tap, space for a freestanding fridge freezer and tiled splashbacks. Further character is provided by the attractive wood-panelled walls. Vinyl flooring, ceiling light and rear window with blinds. Door providing access to the garden.
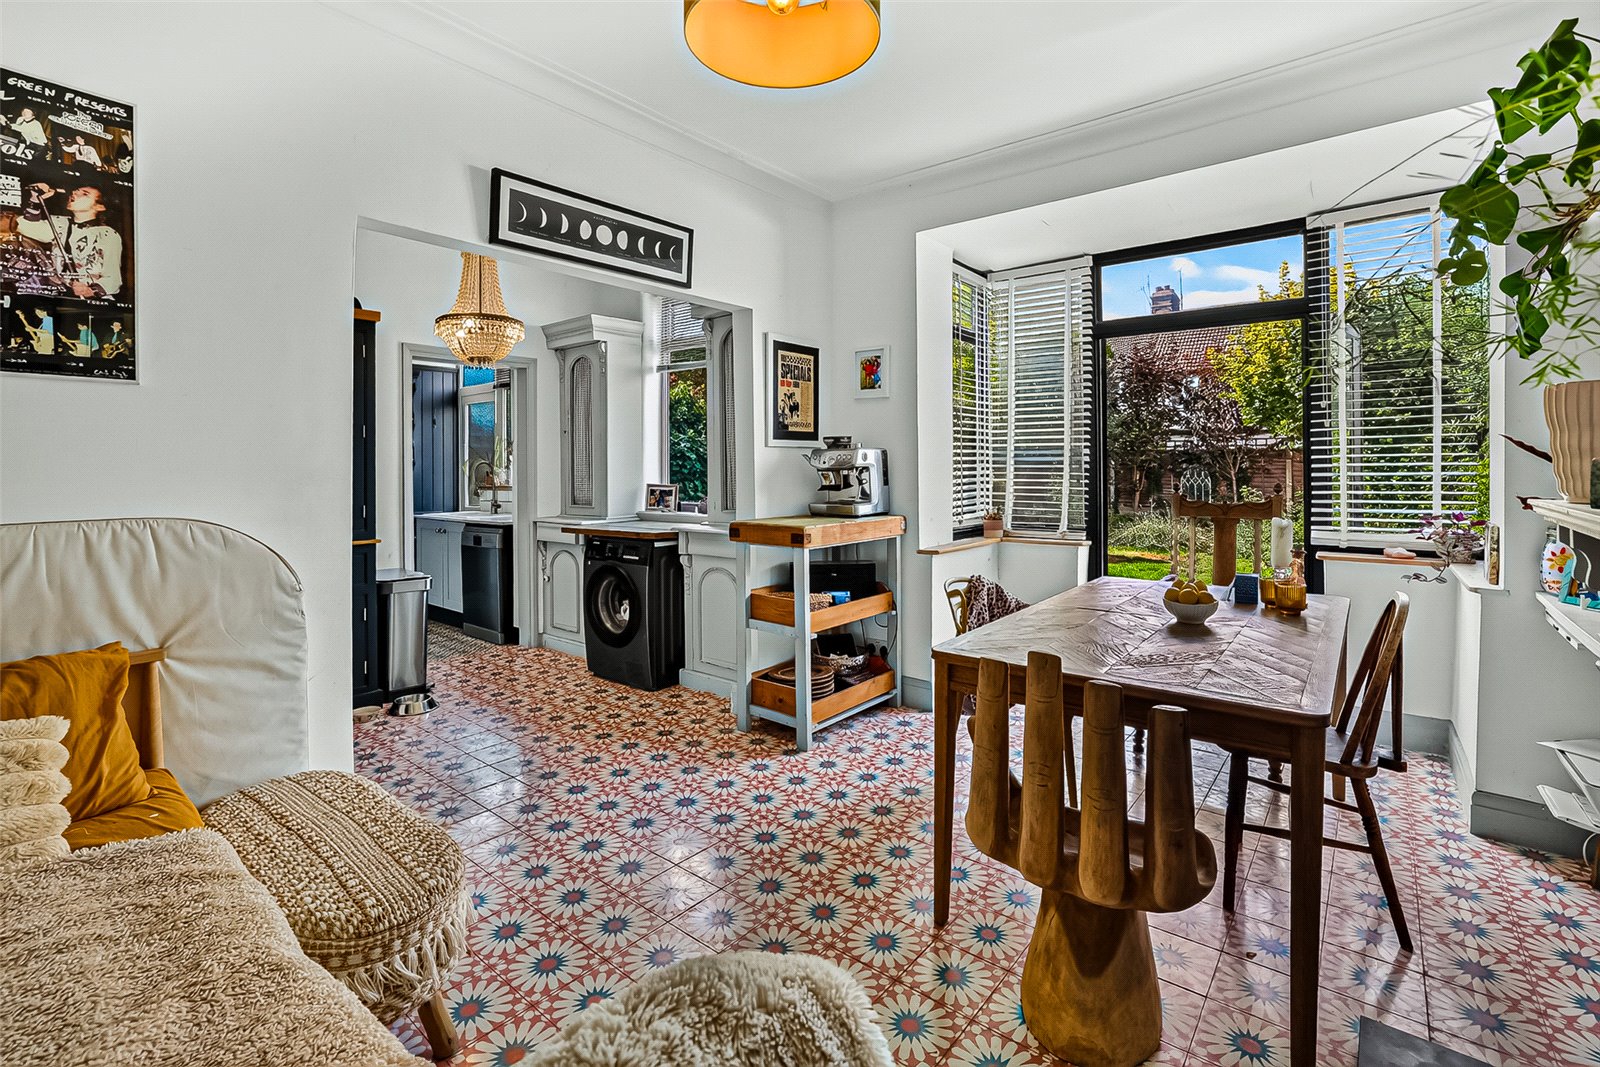
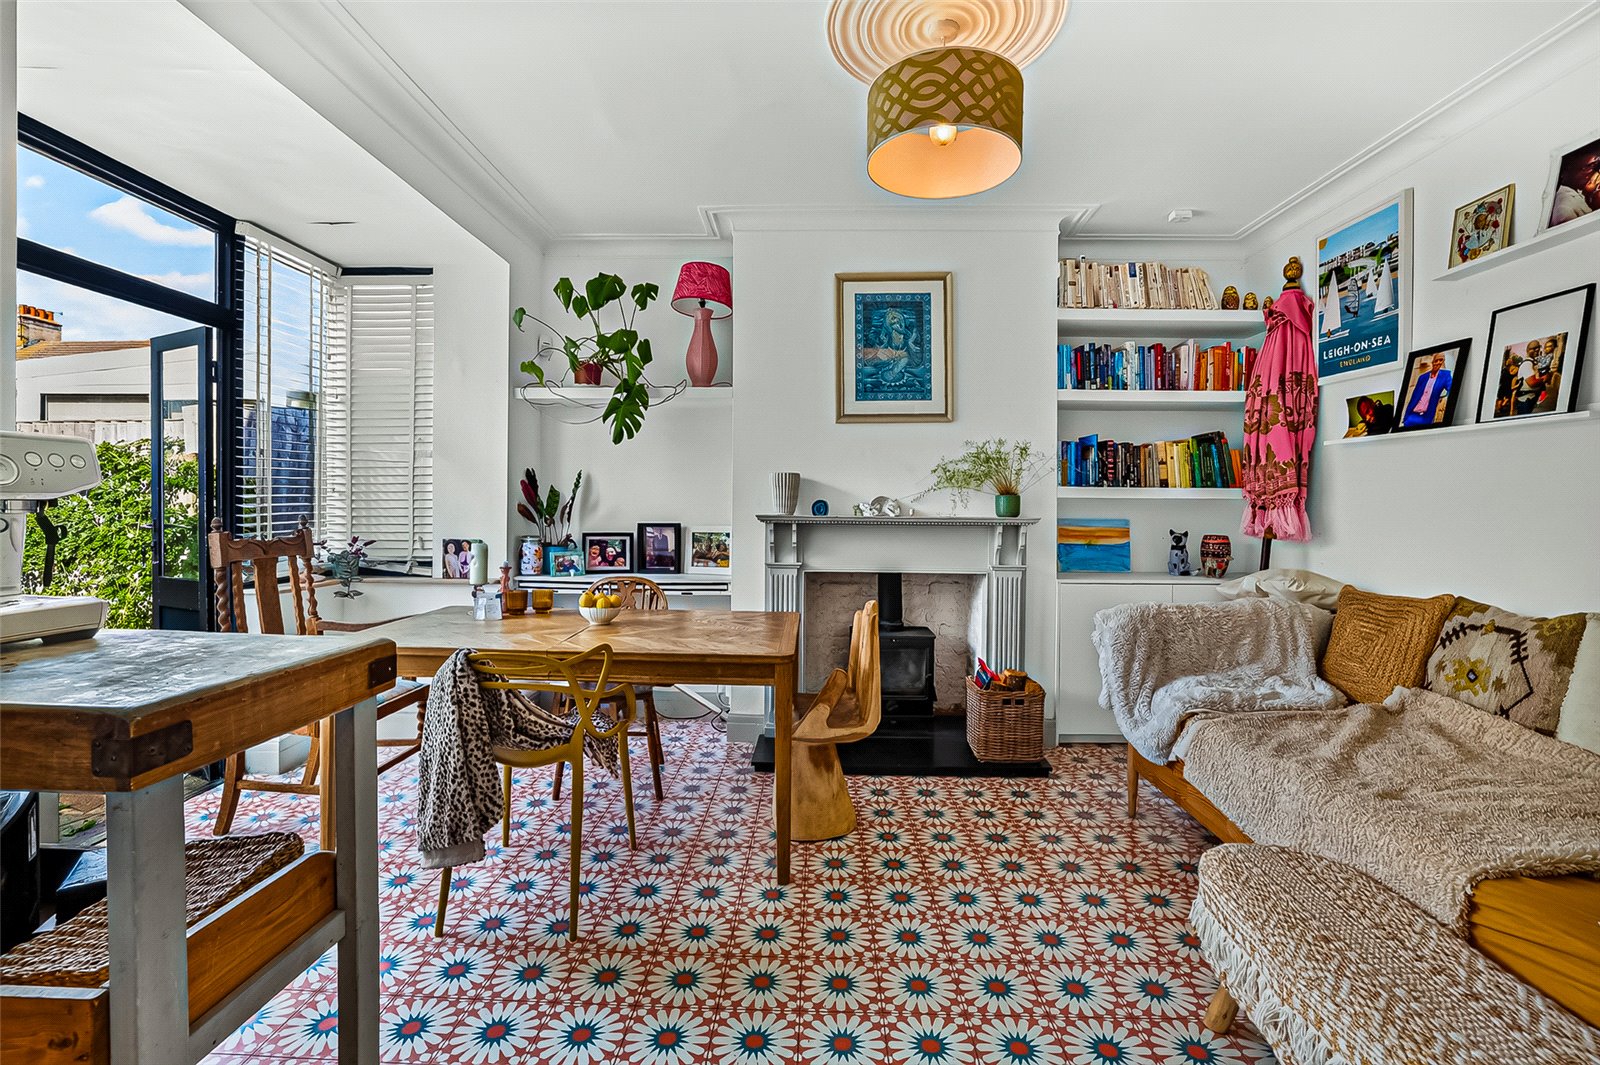
A generous dining and entertaining space with tiled flooring, coved cornicing and ceiling rose. The double-glazed bay window provides an attractive outlook, whilst a double-glazed aluminium door opens directly onto the rear garden. A feature fireplace with log burner provides an excellent focal point, complemented by fitted shelving and cupboards within the alcoves.
Bathroom (2.41m x 1.78m)
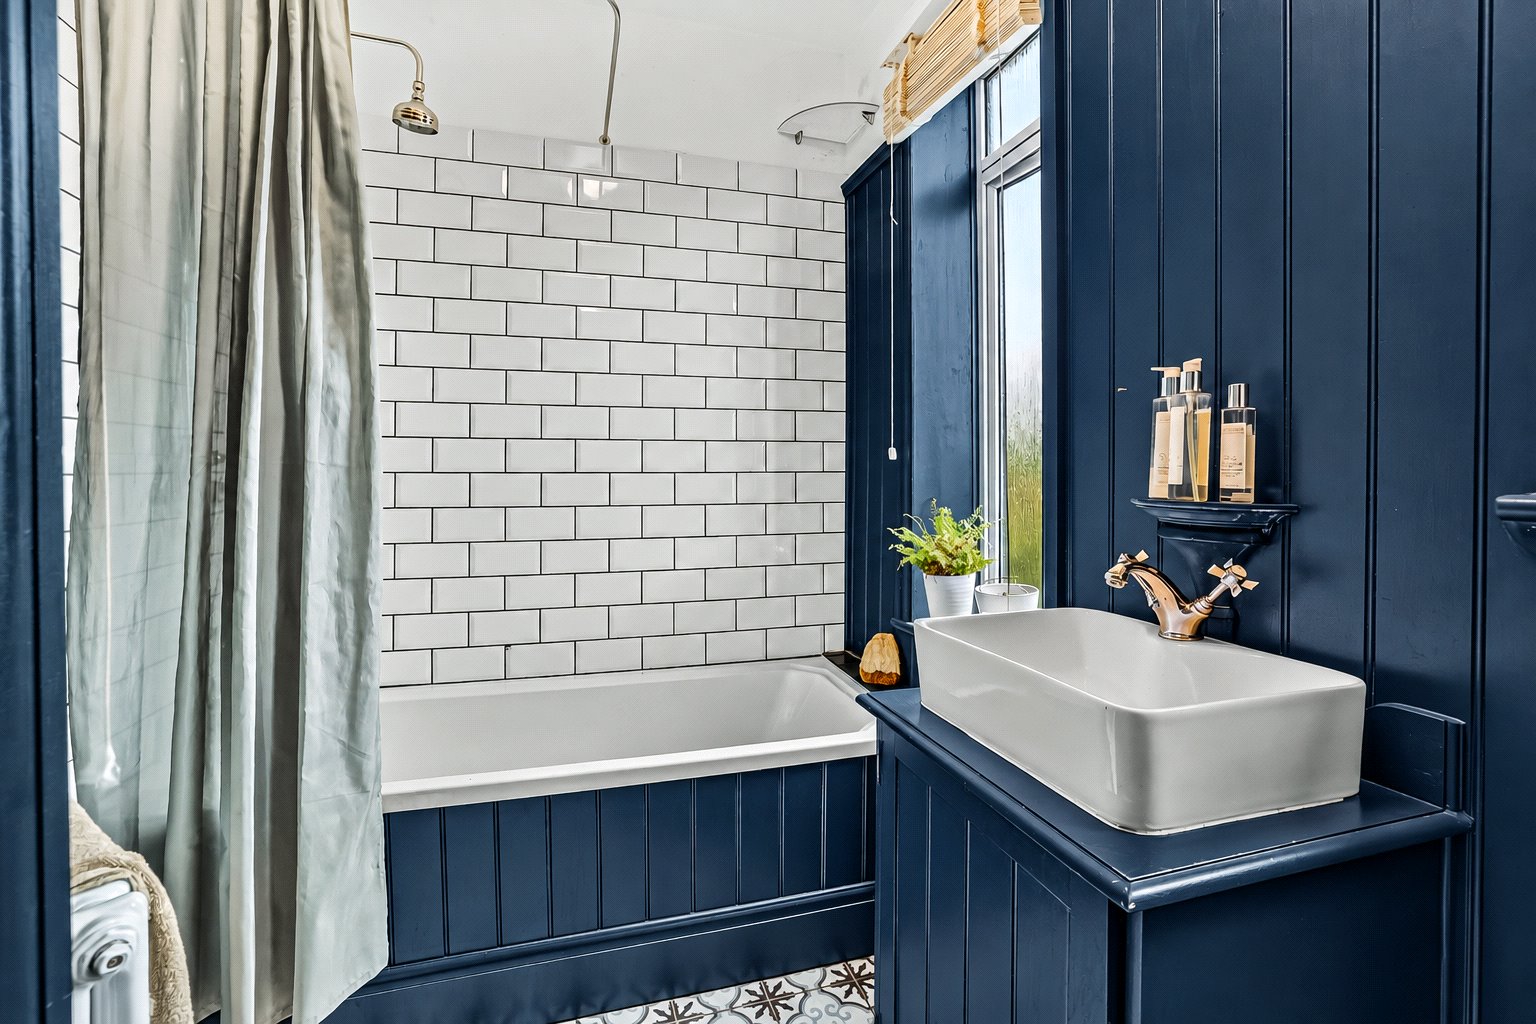
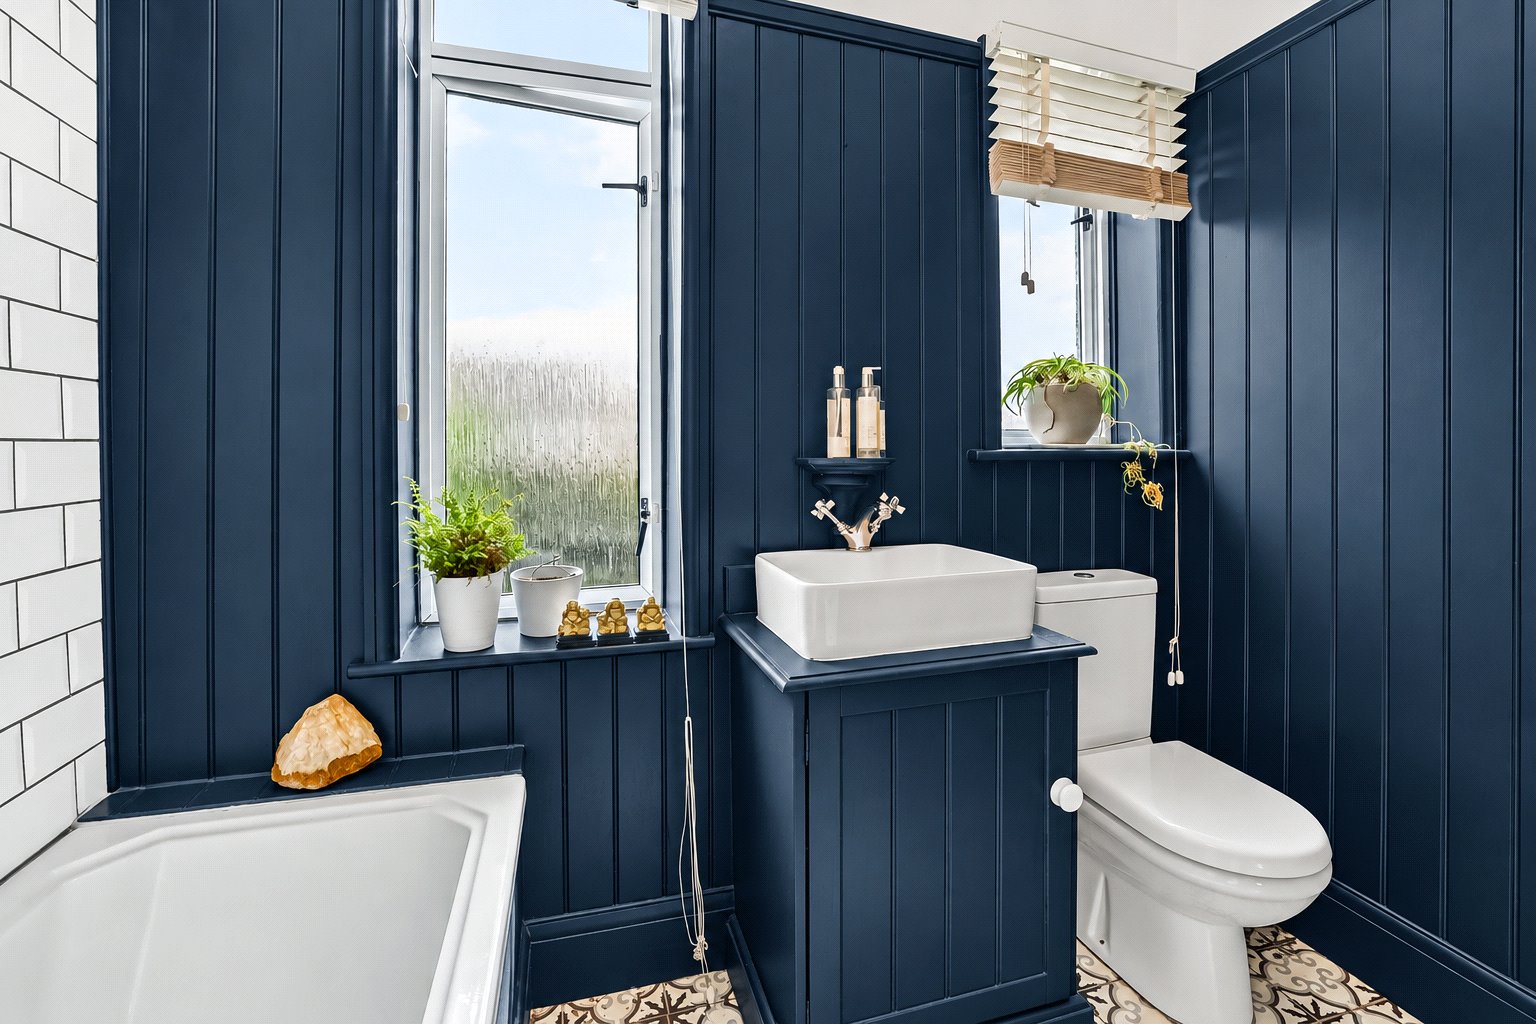
Fitted with tiled flooring and attractive wood-panelled walls. The suite comprises WC, wash hand basin with vanity storage beneath and panelled bath with chrome taps and hand-held shower attachment, together with shower over and tiled surround. Two UPVC double-glazed obscure windows and radiator.
Bedroom One (5.36m x 3.07m)
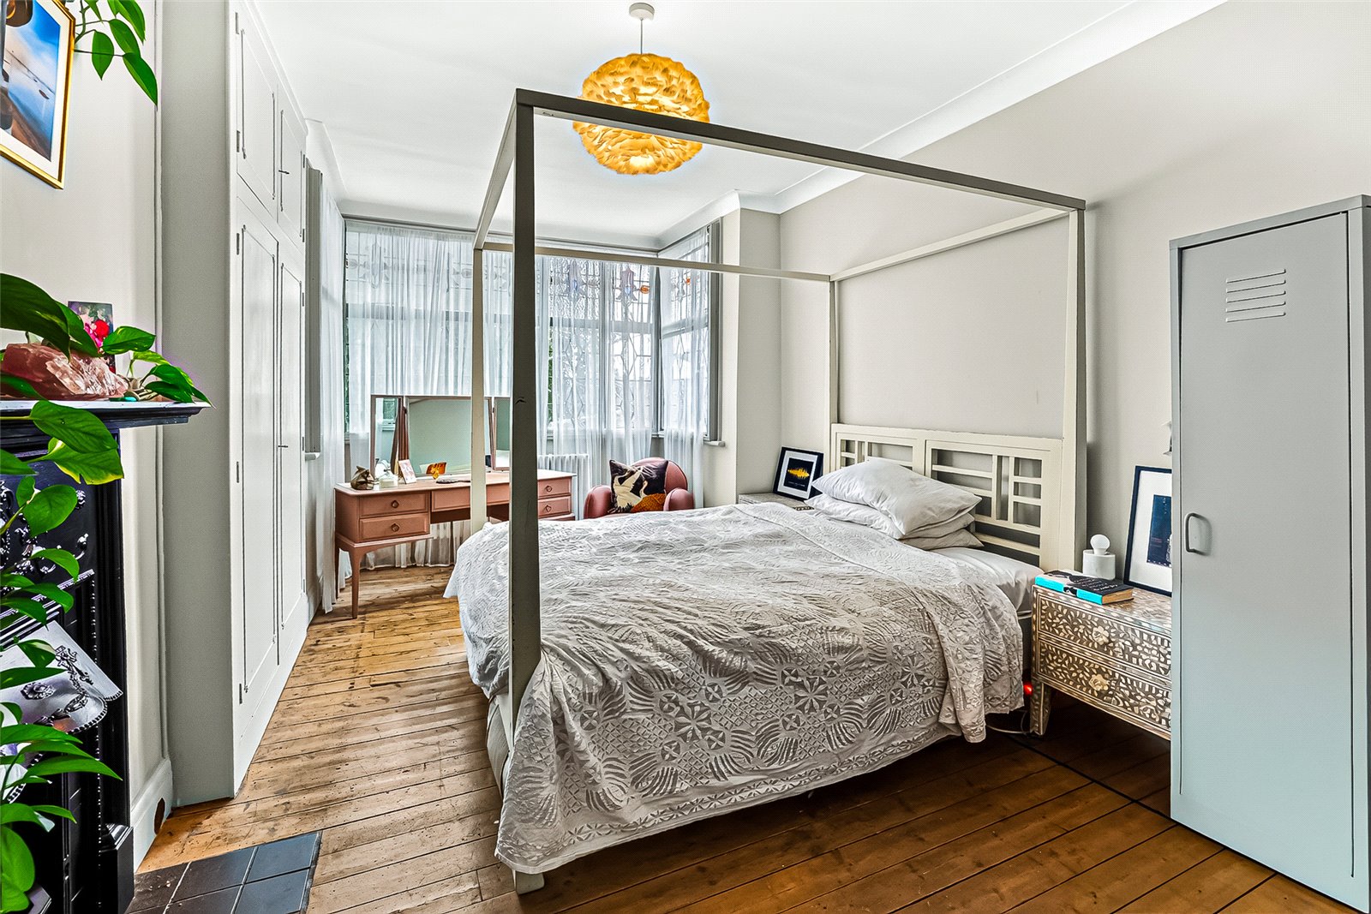
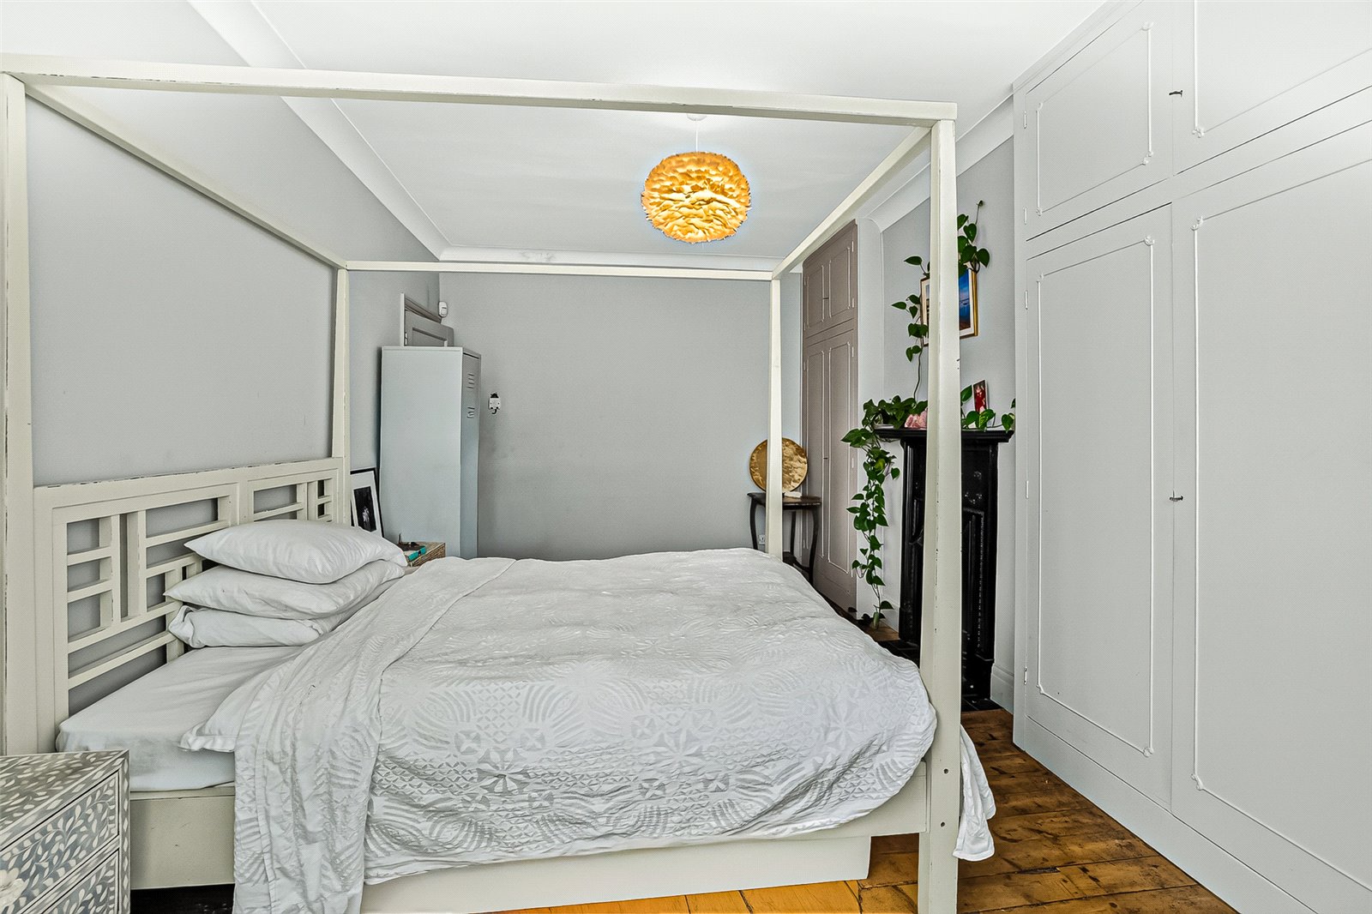
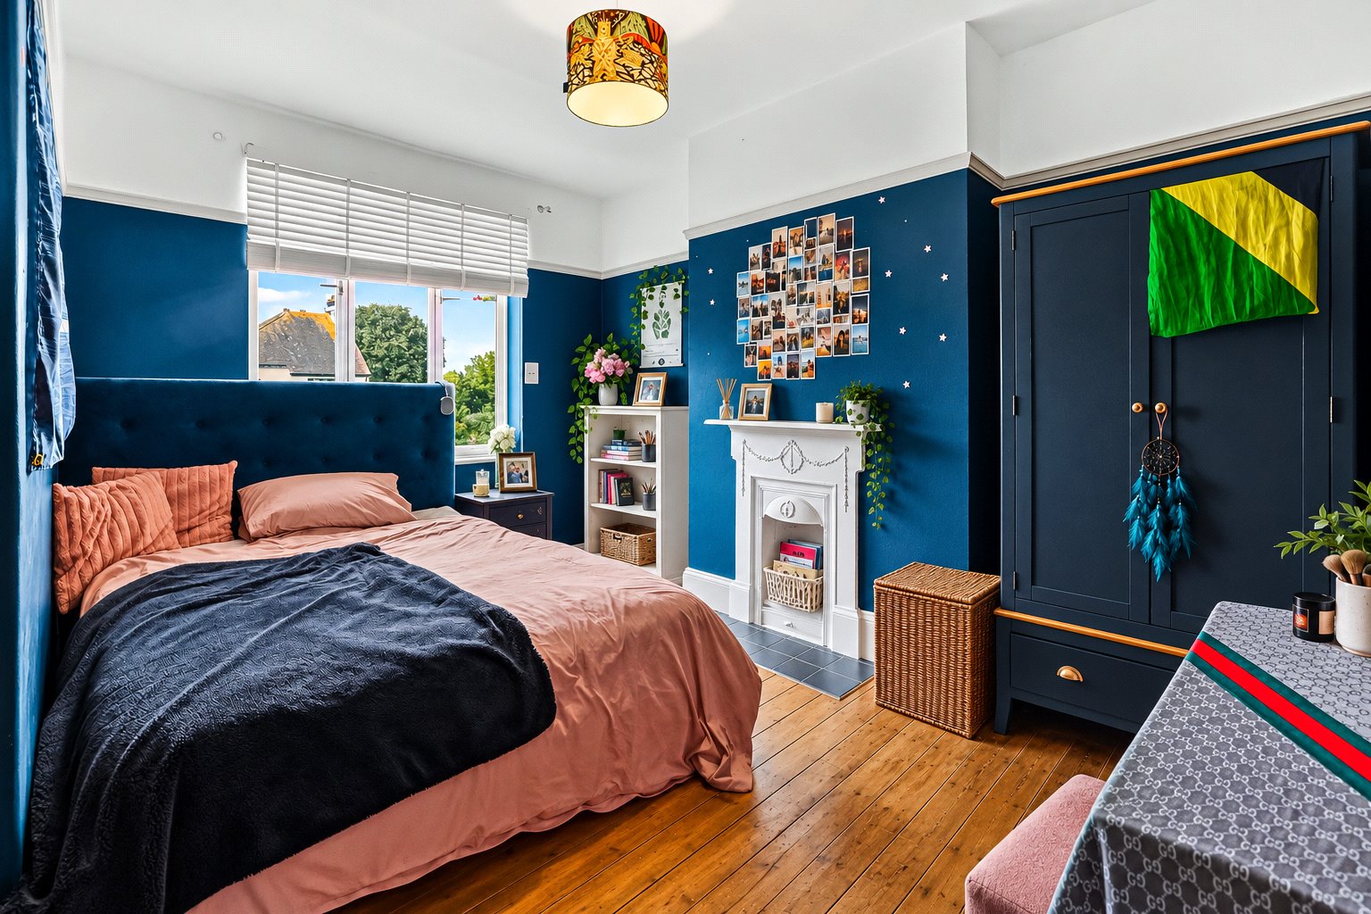
A spacious principal bedroom retaining the original wooden floorboards and benefiting from coved cornicing, feature fireplace and built-in wardrobes to the alcove. The original Edwardian boxed bay window features secondary glazing and beautiful stained glass fanlights and radiator.
Bedroom Two (4.2m x 2.36m > 2.62m x 1.83m)
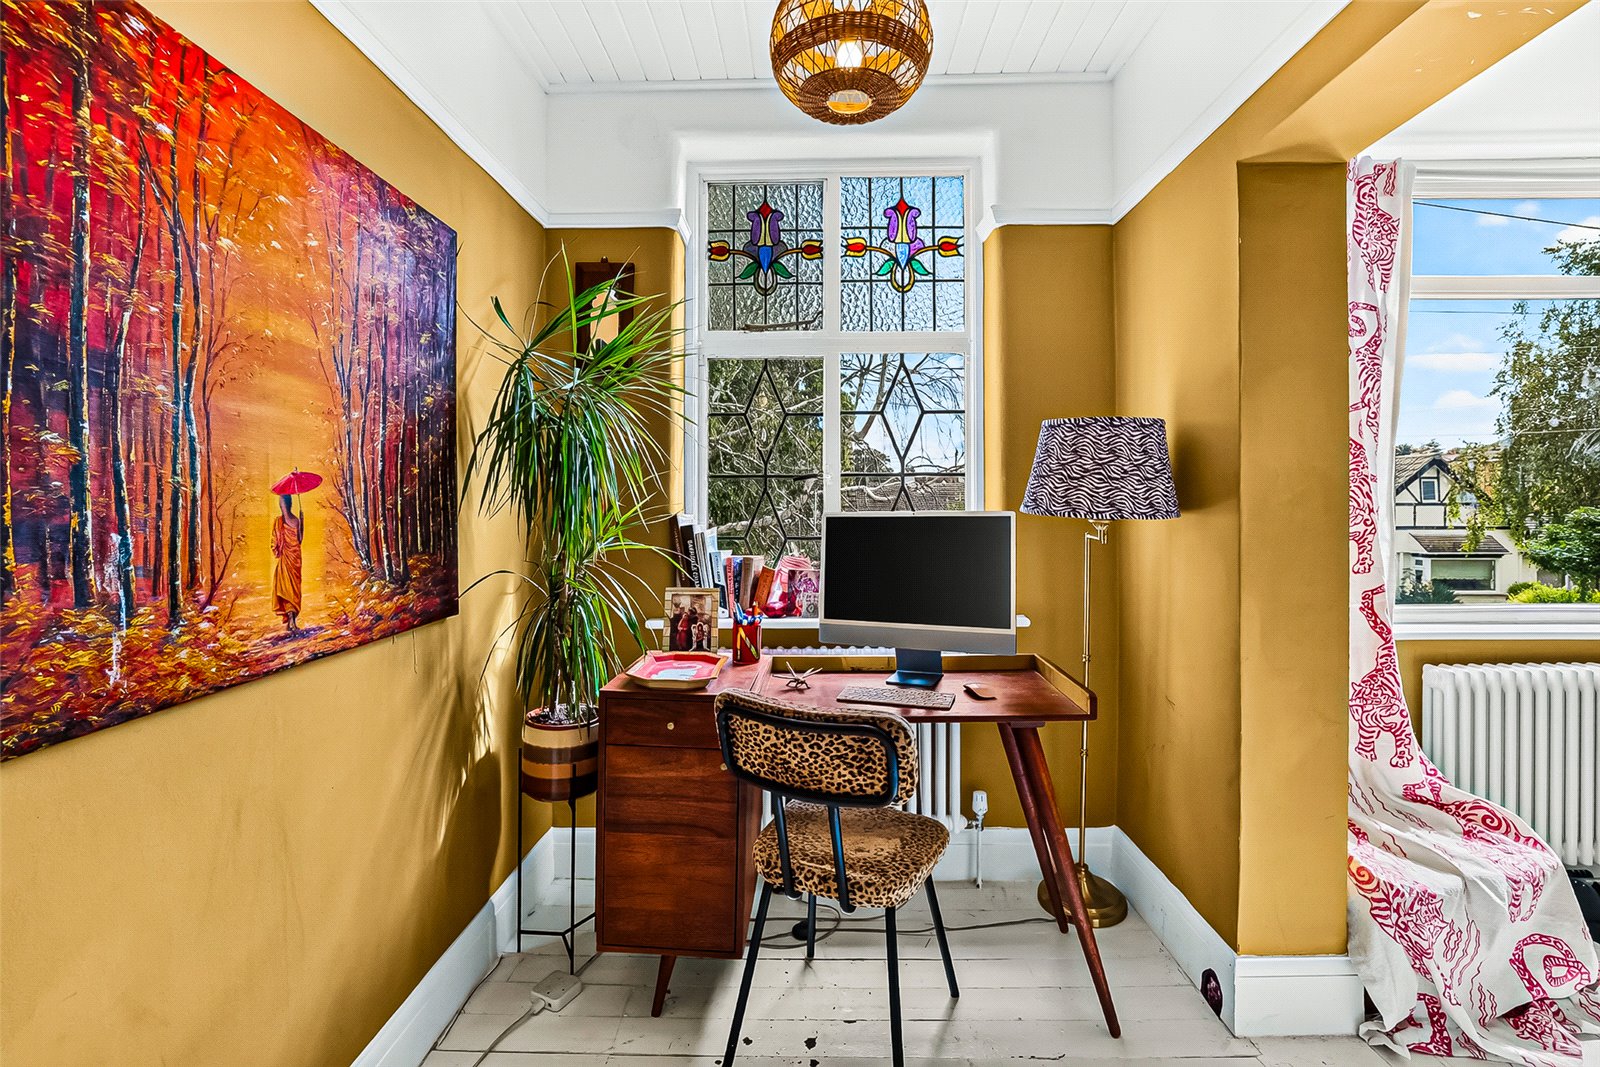
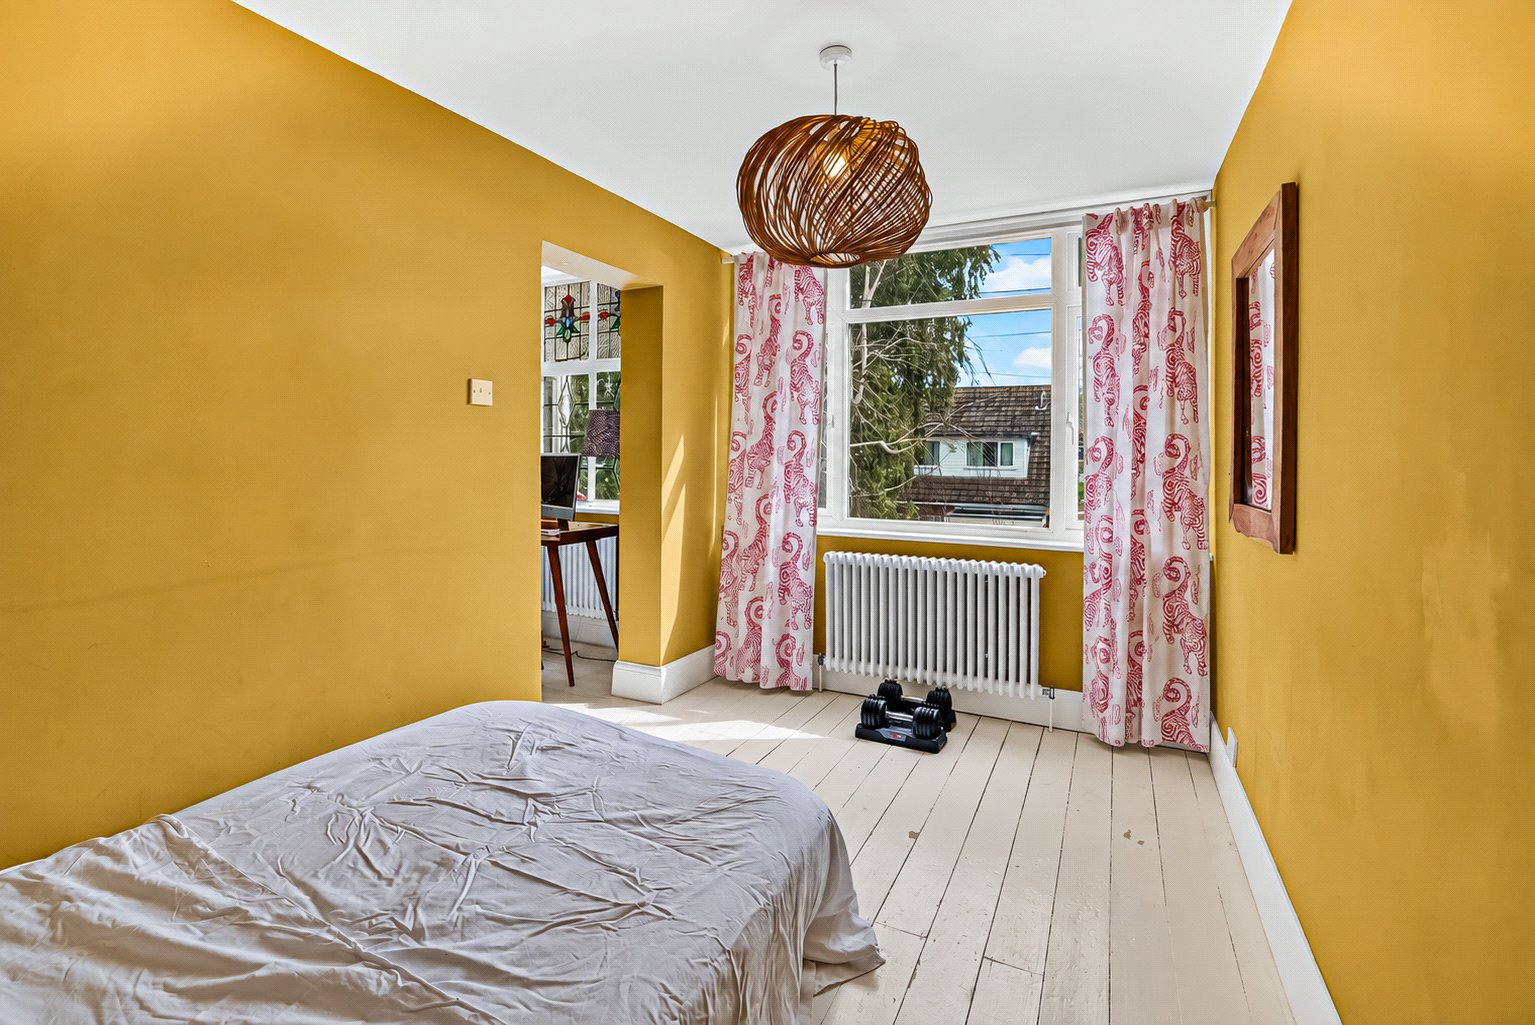
A well-proportioned double bedroom featuring original wooden floorboards, built-in wardrobes, UPVC double-glazed window to the front aspect, ceiling light and cast iron-style radiator. In addition; a versatile space ideal for home office / study.
Bedroom Three (4m x 2.51m)
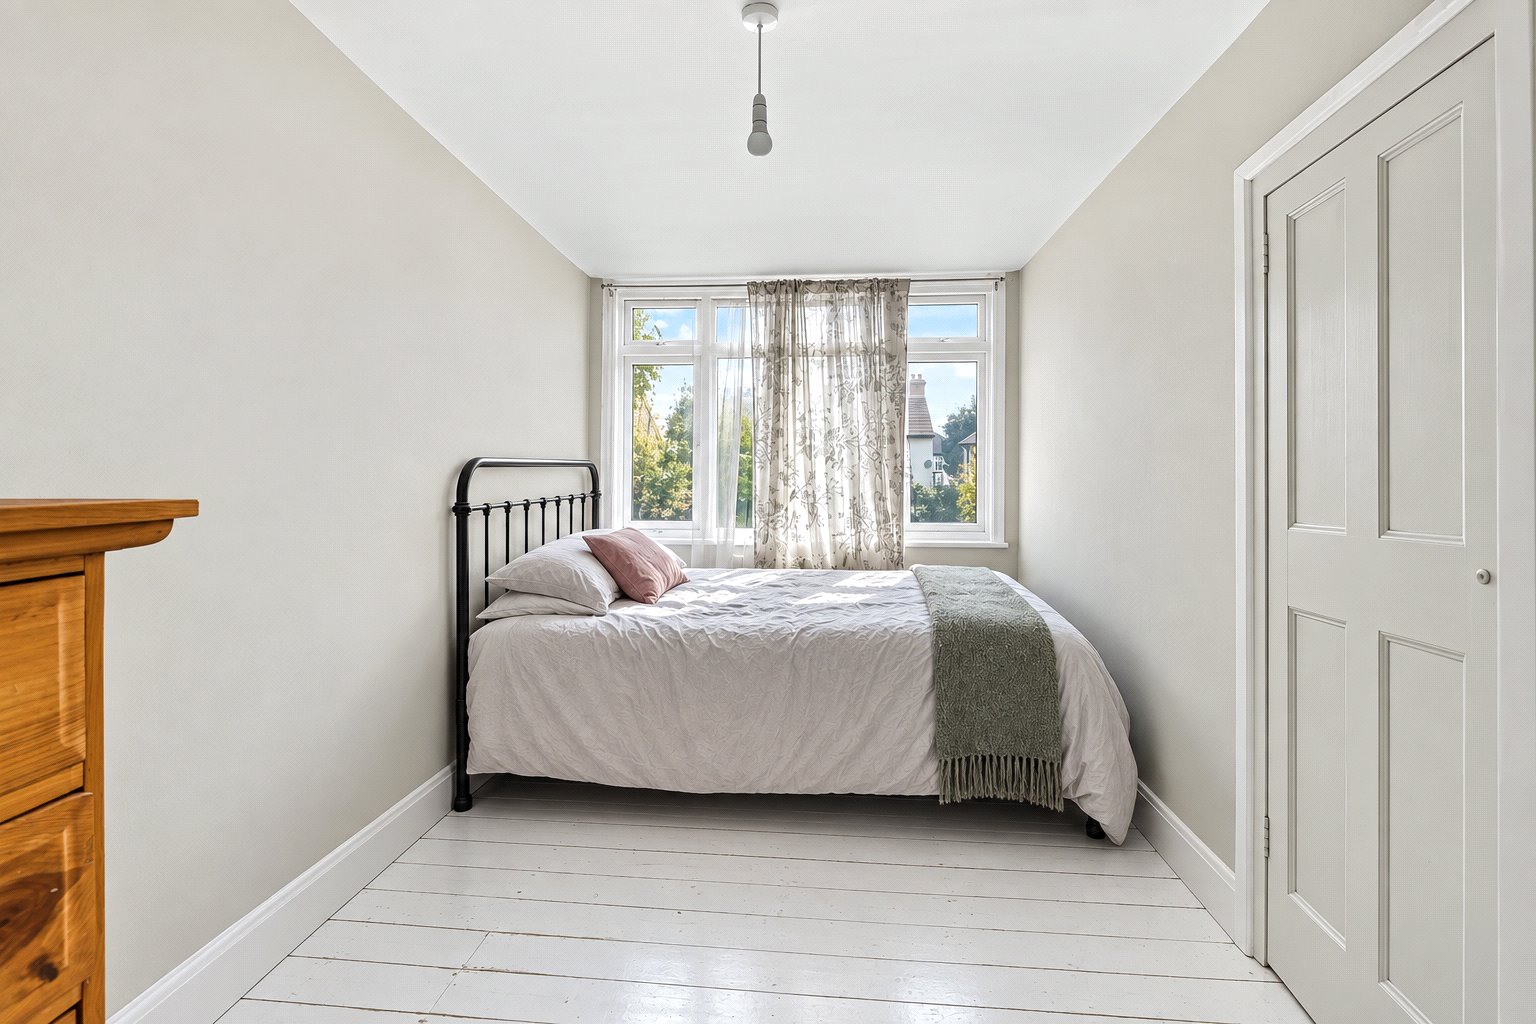
A well-proportioned double bedroom featuring original wooden floorboards, built-in cupboards, UPVC double-glazed windows overlooking the rear aspect and radiator.
Bedroom Four (3.63m x 2.34m)
A further well-proportioned bedroom featuring original wooden floorboards, feature fireplace and UPVC double-glazed windows overlooking the rear garden. Ceiling light and radiator.
Garden
The west-facing rear garden provides an attractive outdoor space and enjoys afternoon and evening sunshine. A paved patio leads onto a well-maintained lawn bordered by established planting, with a further patio area positioned towards the rear of the garden. The space provides an excellent setting for outdoor dining, entertaining and relaxing.
Driveway & Garage
Paved driveway to the front of the garage providing off street parking. Standard up-and-over garage door, with the space currently used as additional storage.