
Contact Agent:


Red Lion Court, Great Wakering, Southend-on-Sea, Essex, SS3 0ED
- Detached House
- 4
- 2
- 2
Description:
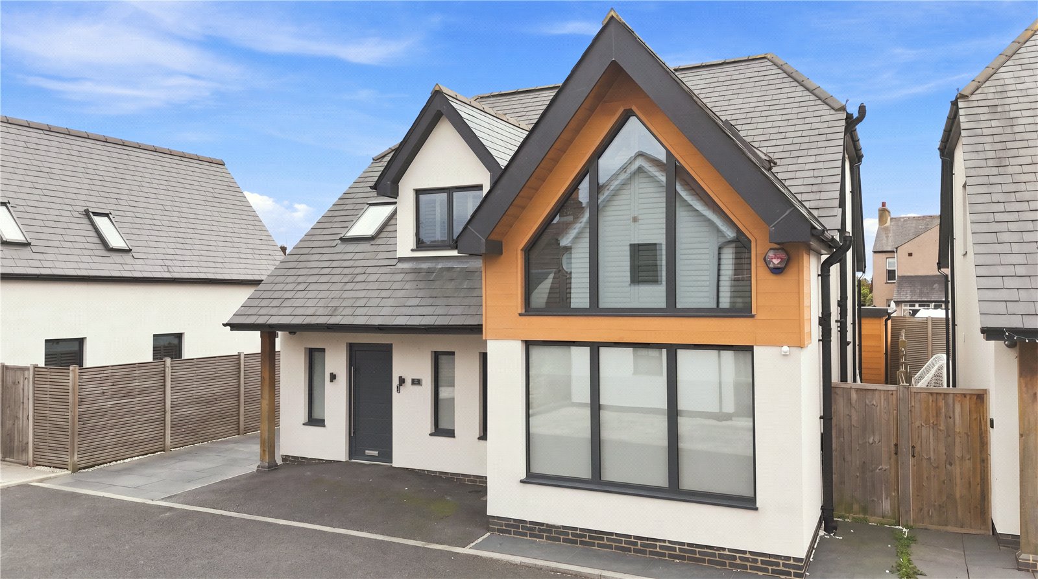
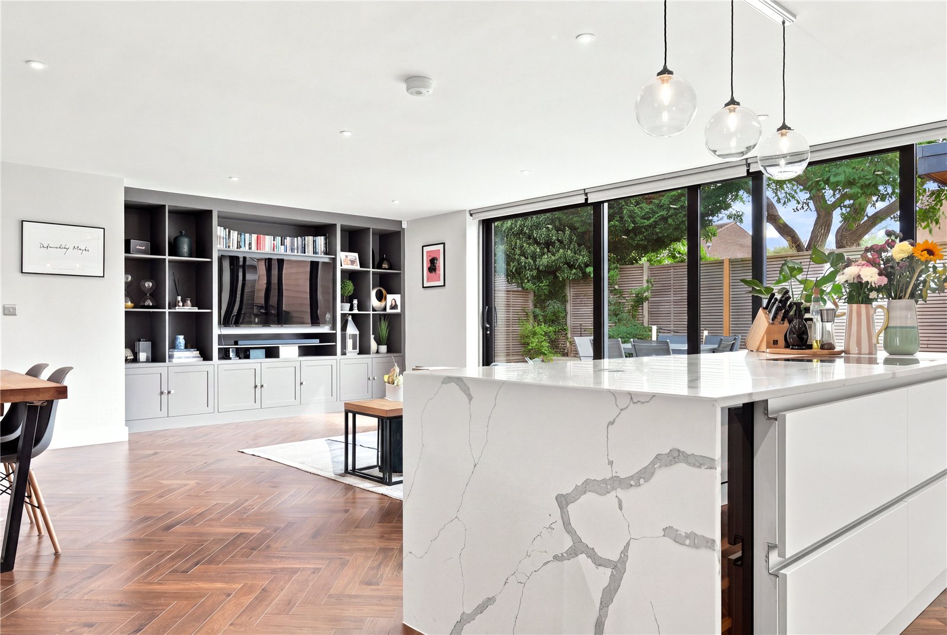
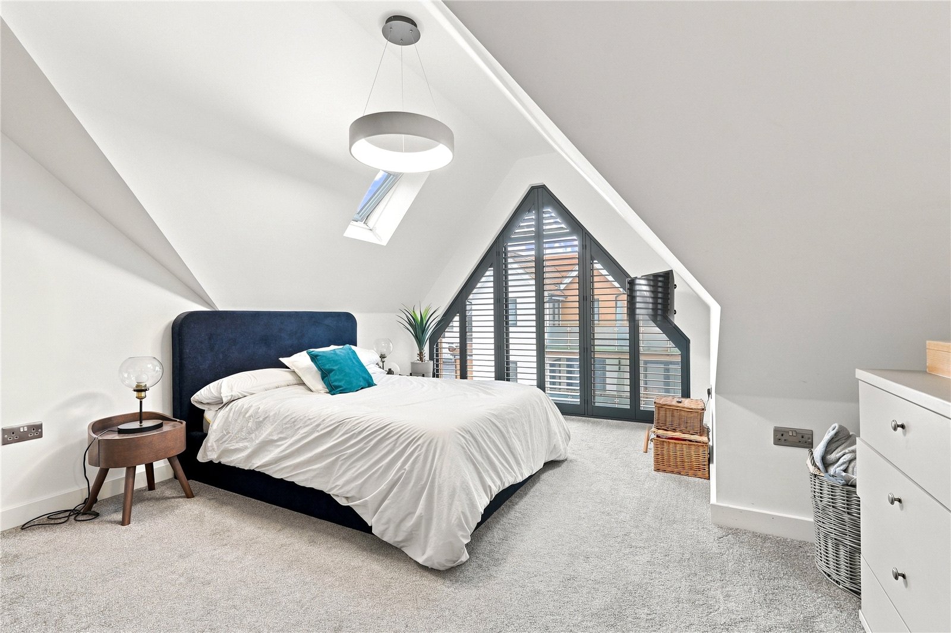
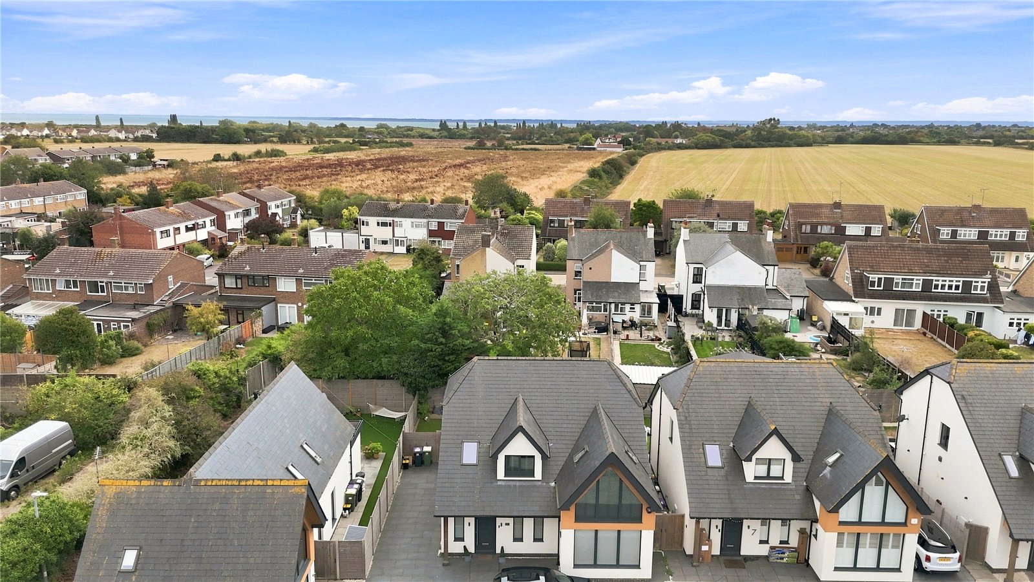
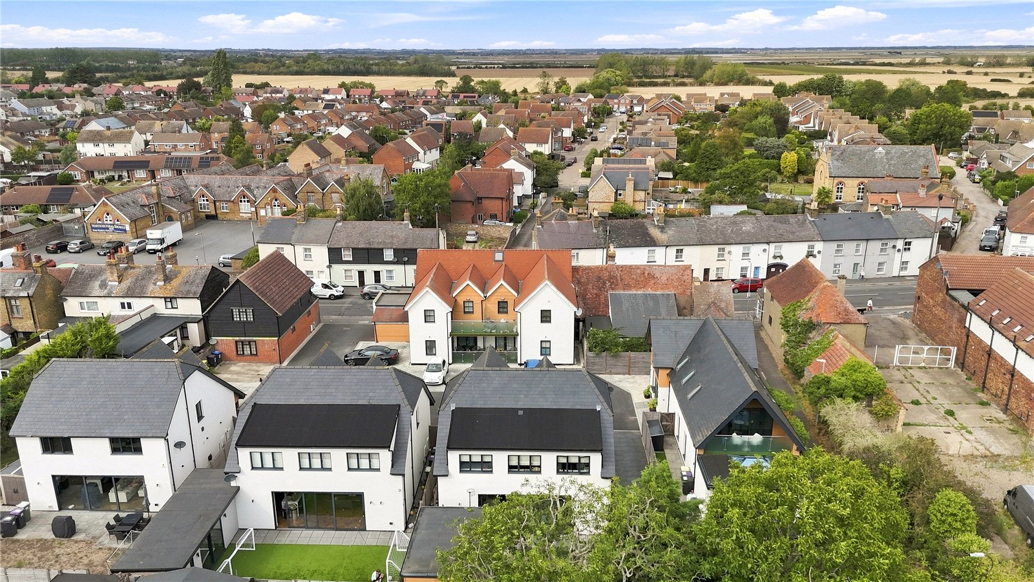
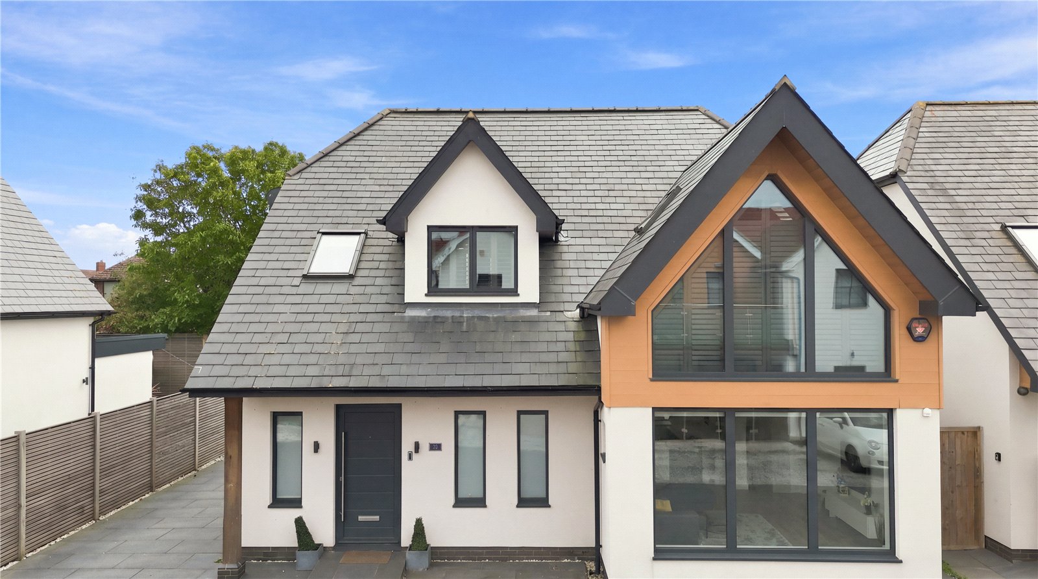
A beautifully appointed, contemporary four bedroom 'forever' family home with spectacular interior design features, a vaulted master bedroom, a showstopping family room with a bespoke media wall and a detached garden lodge. Situated in a private enclave of just four executive homes.
A composite, contemporary multi-point lock entrance door leads into:
Entrance Hallway
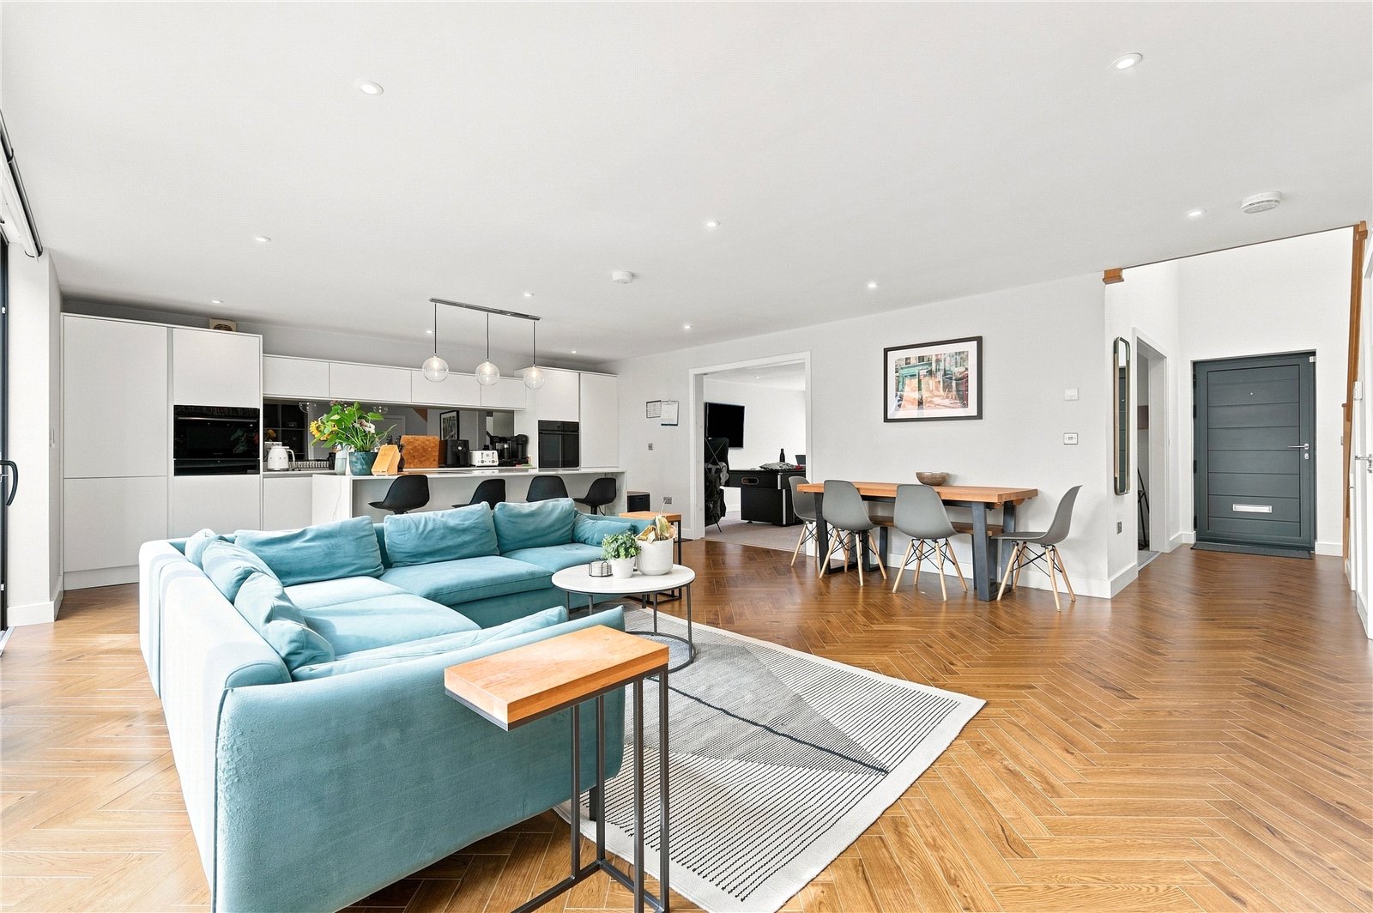
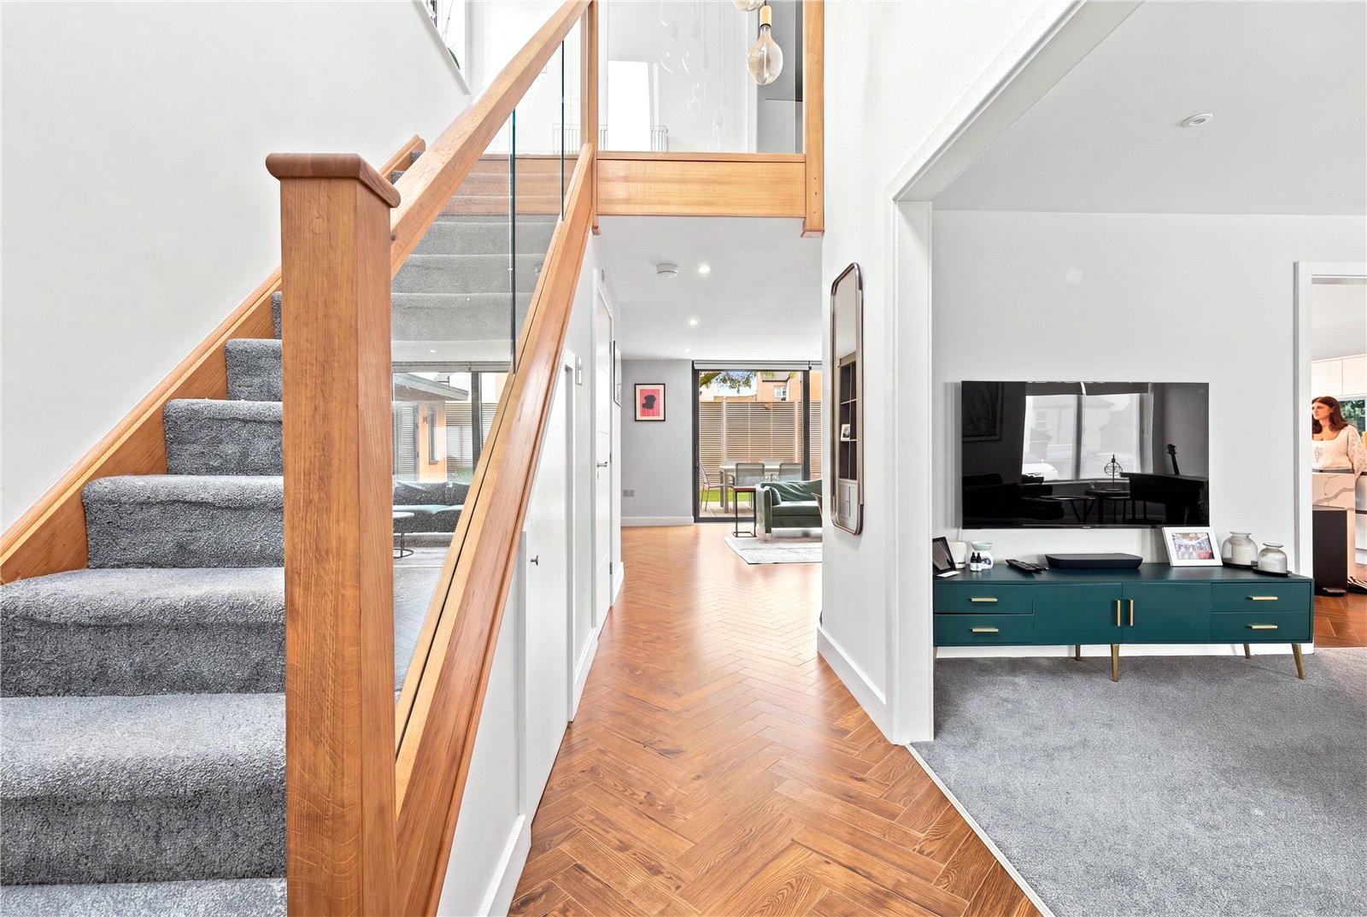
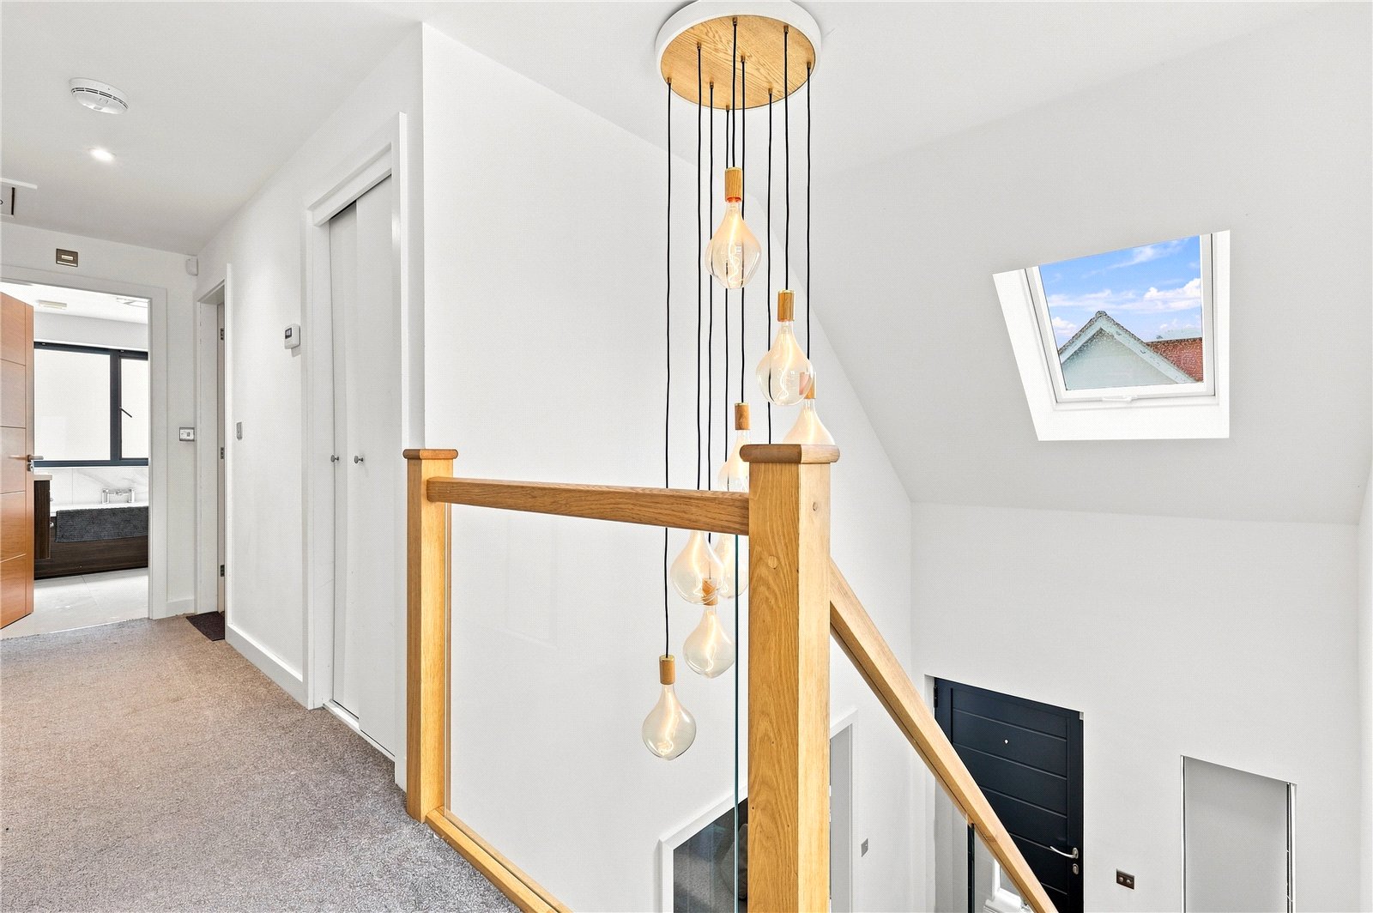
Herringbone oak flooring, oak & glass staircase to first floor with overhead Velux window.
Cloakroom/WC
Smooth ceiling with inset downlighters. Fitted with a white suite comprising of close coupled WC and hand basin with vanity unit. Space, plumbing and drainage for washing machine and tumble dryer.
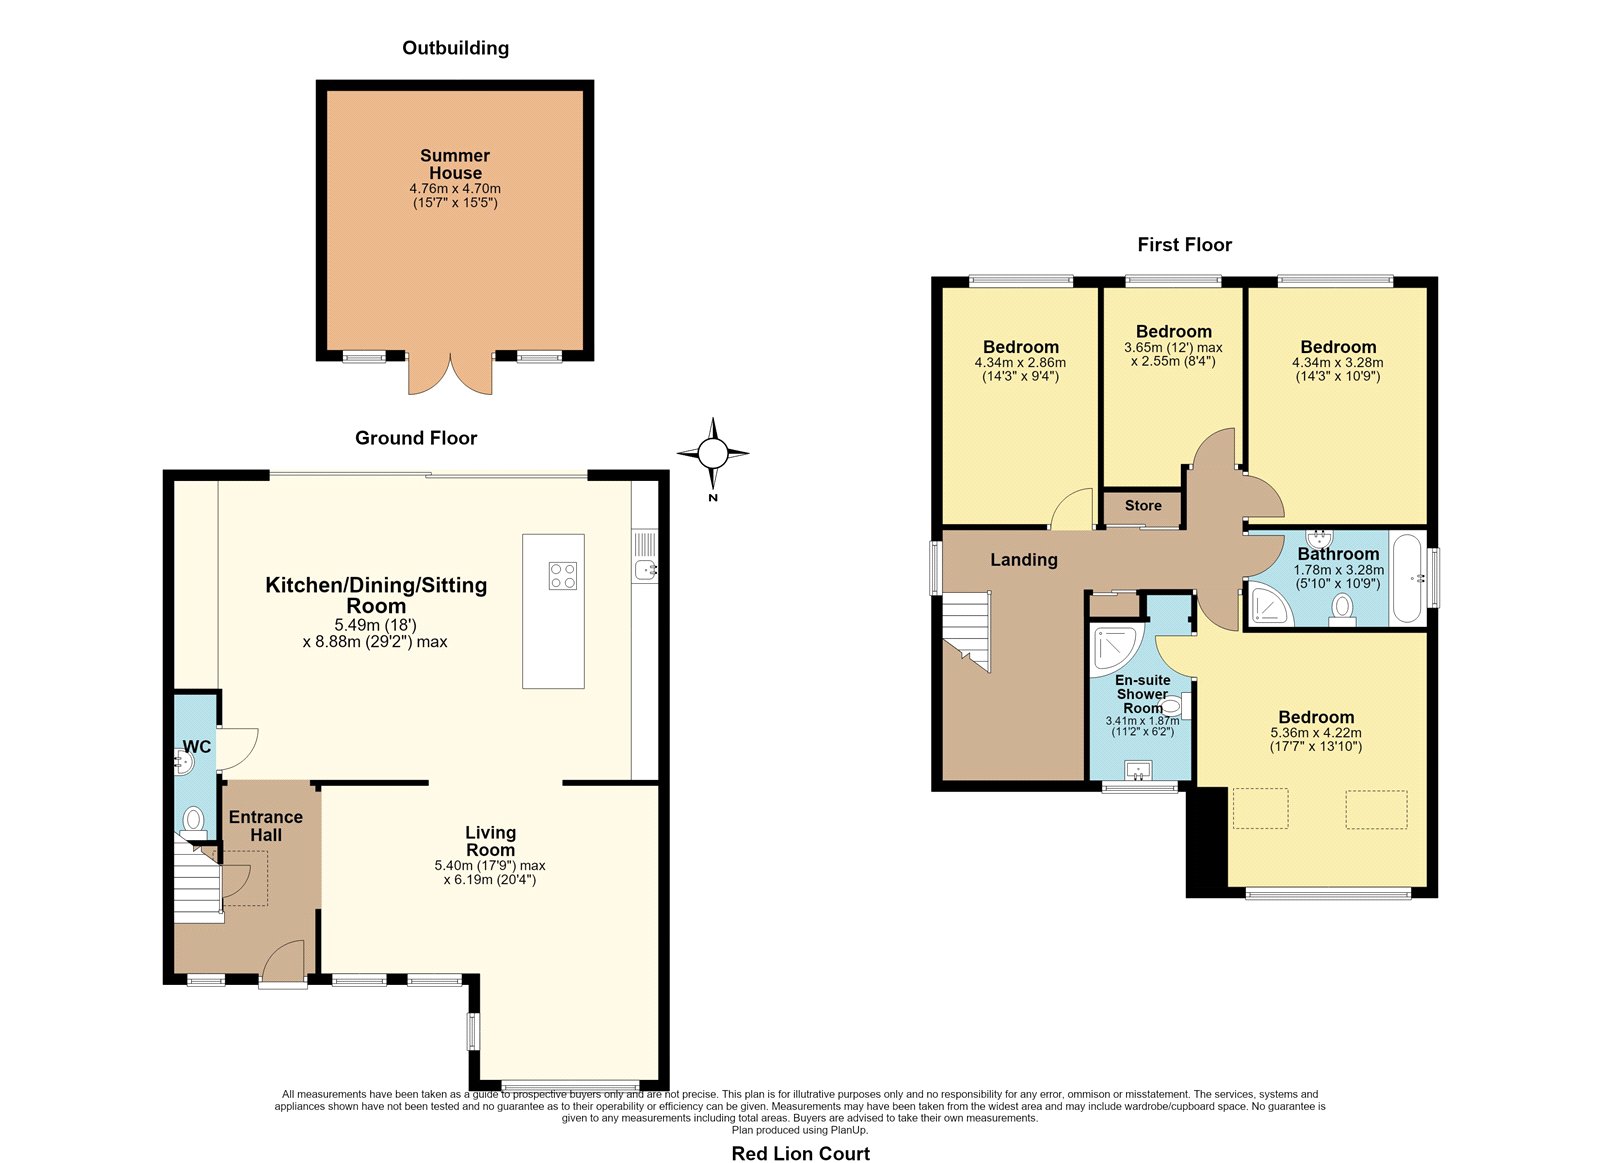
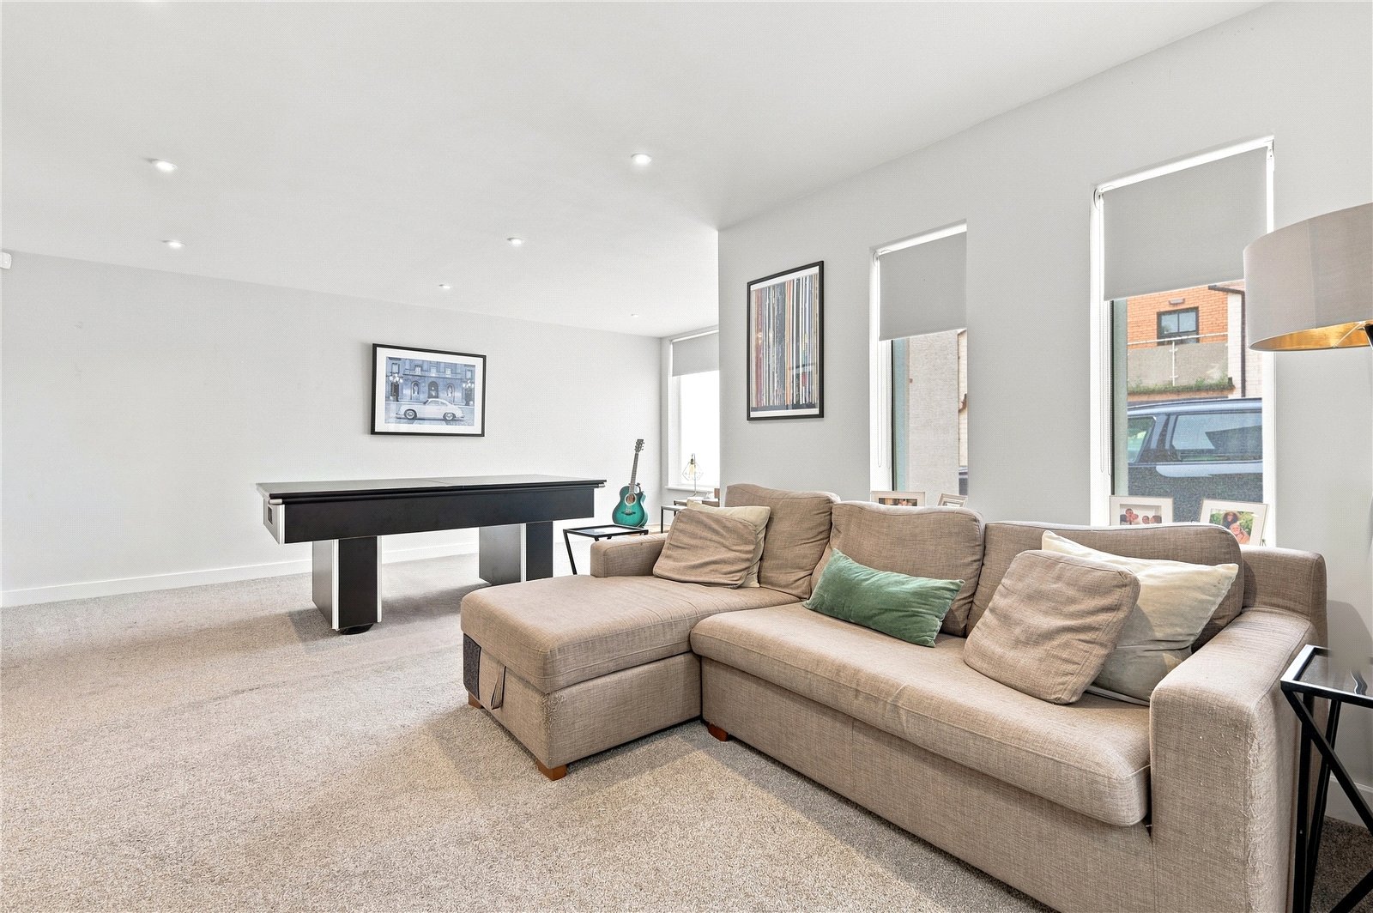
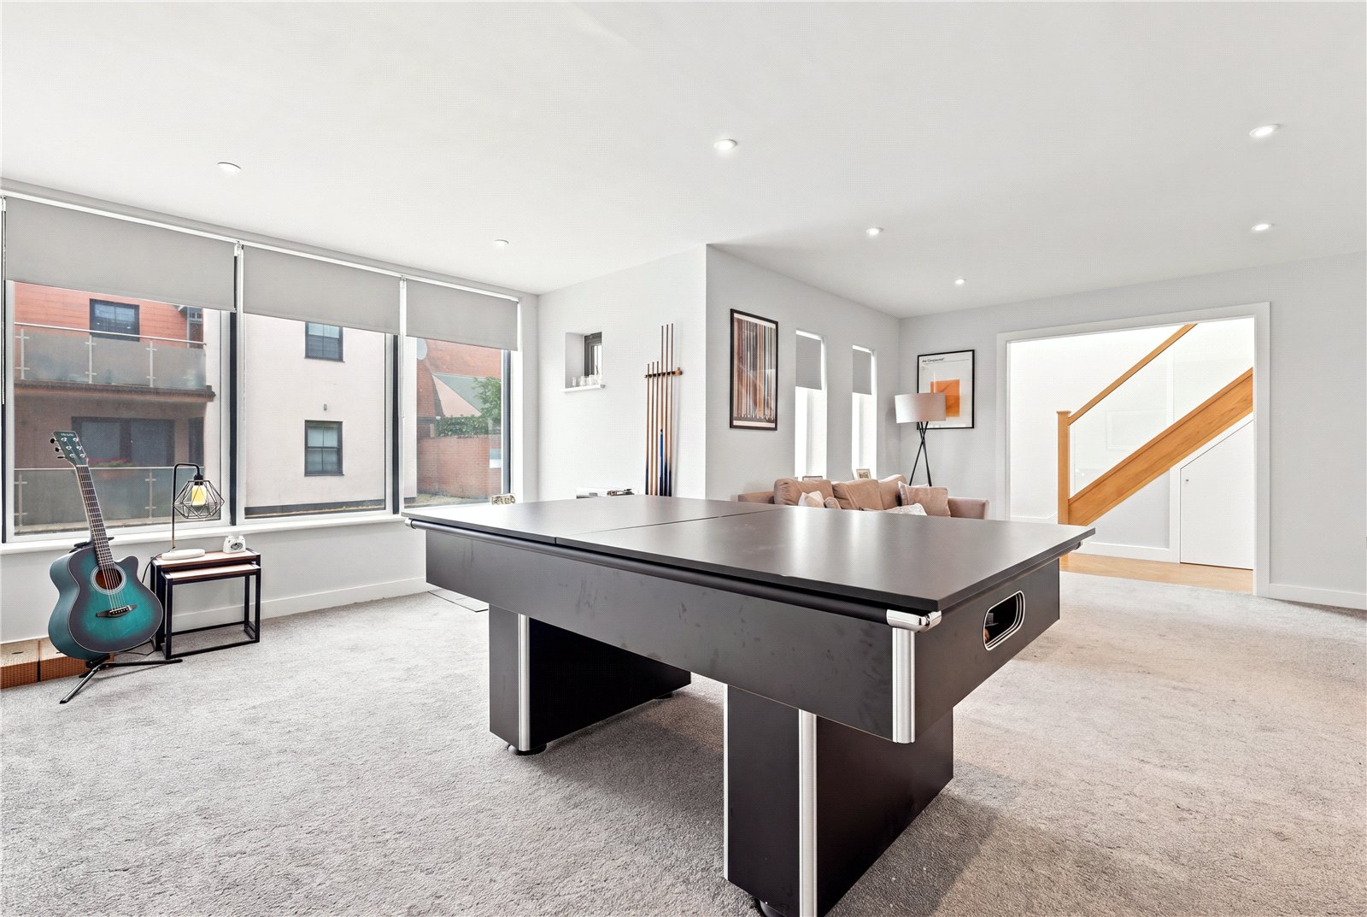
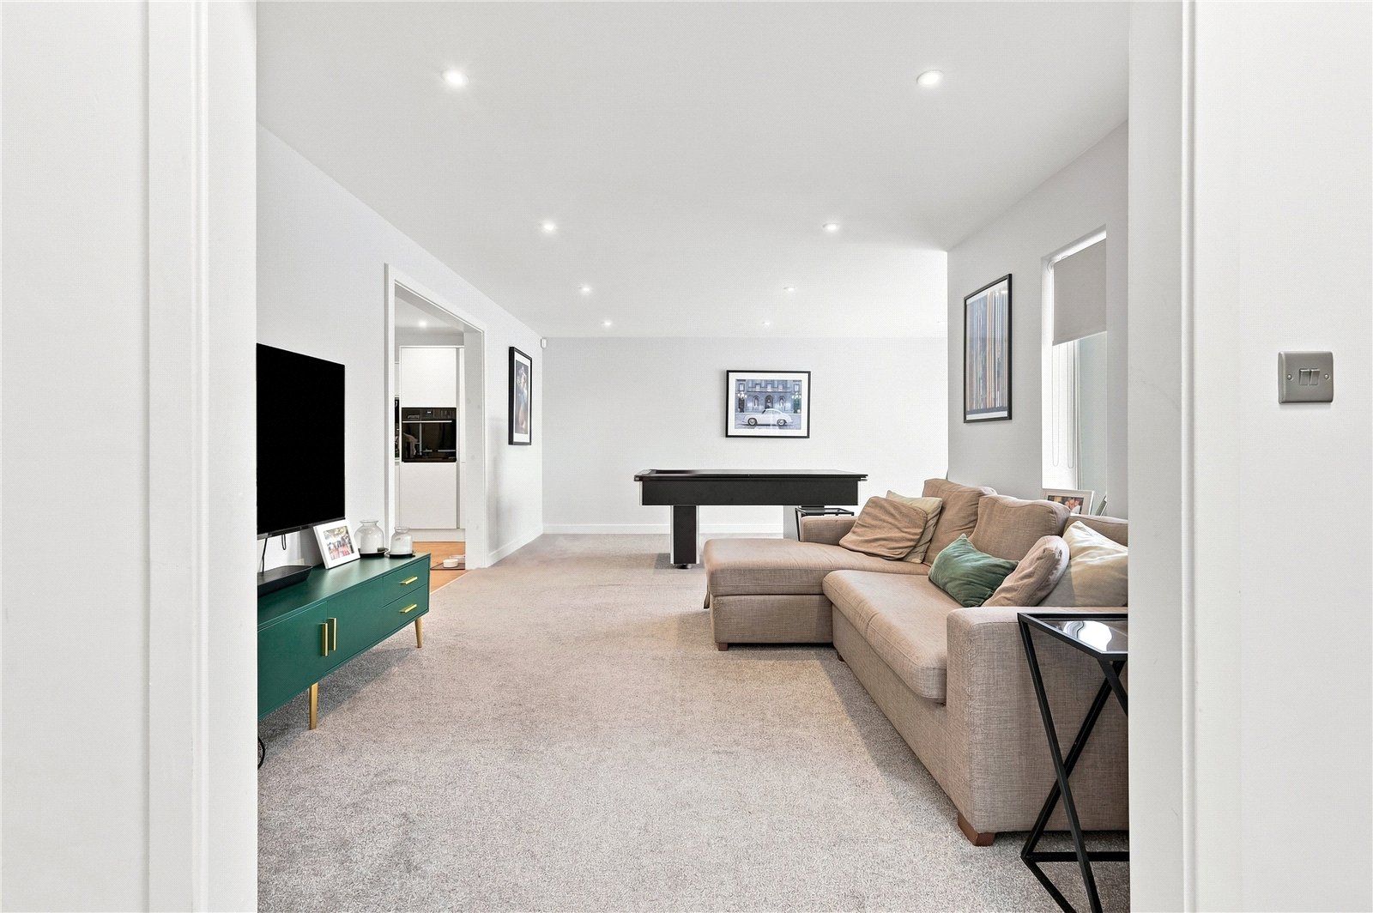
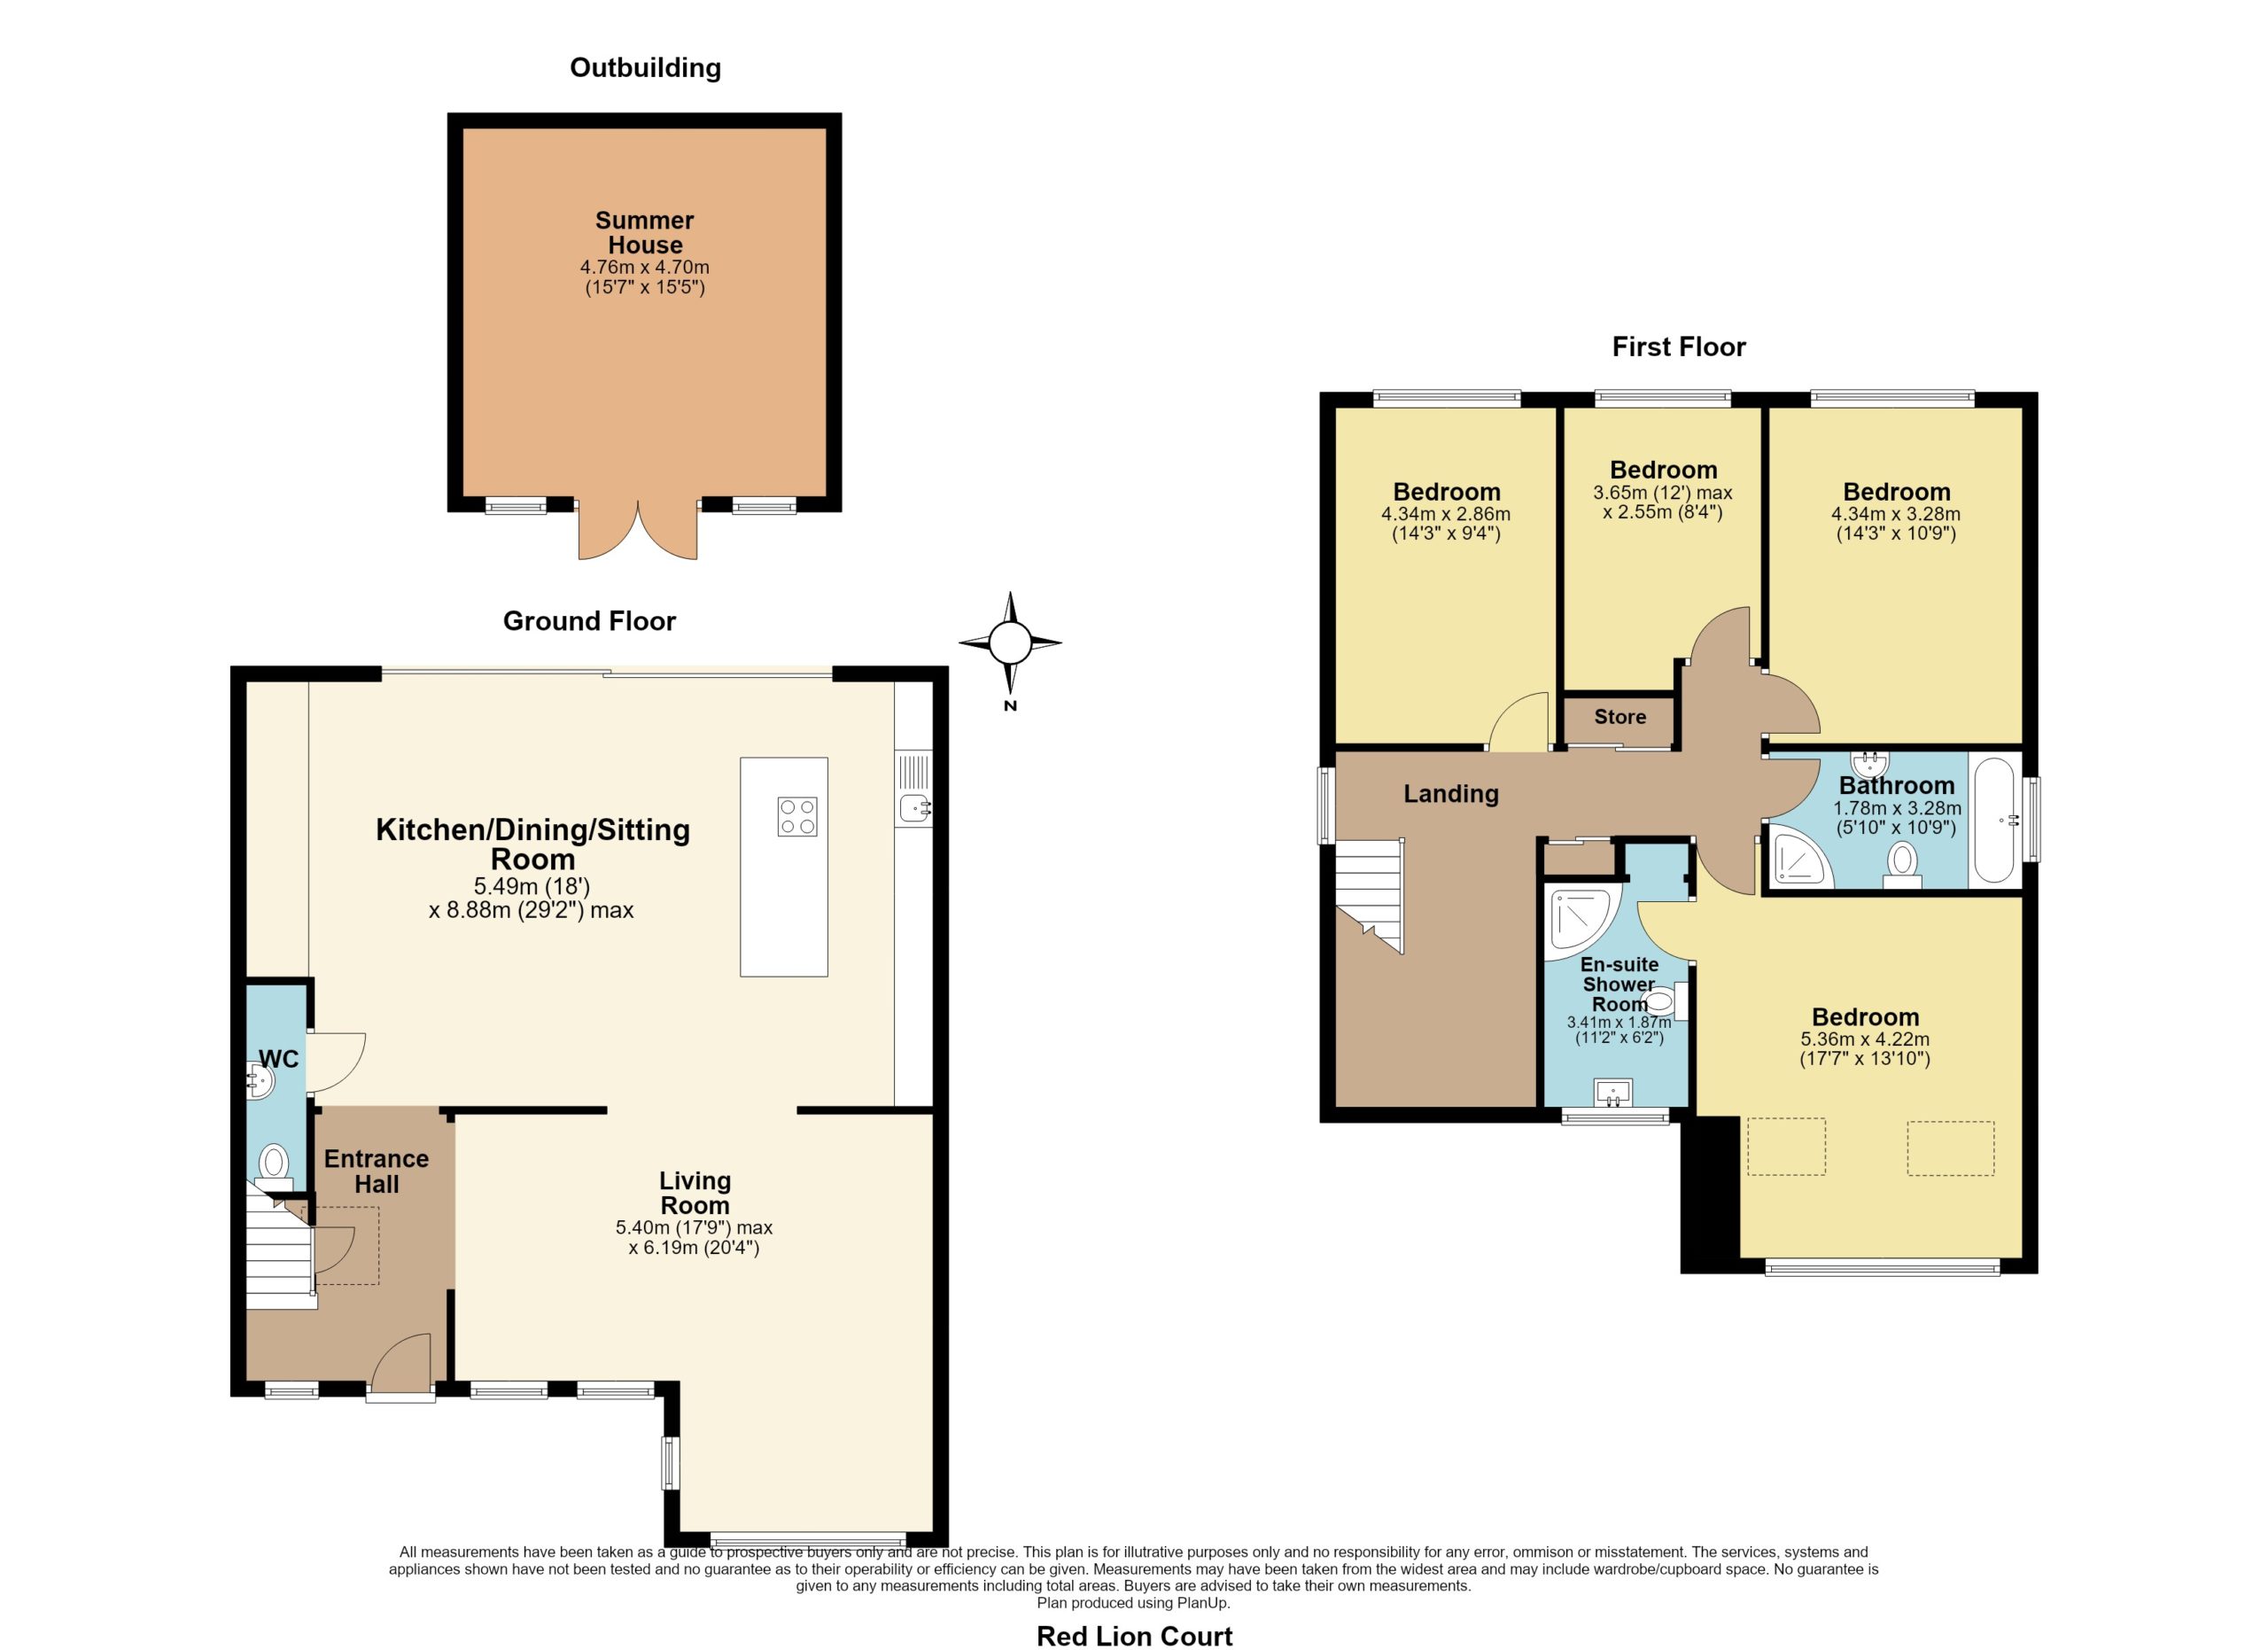
Sitting Room (6.2m x 5.4m)
(maximum) Panoramic double glazed window and further twin double glazed windows to front, further high level window to side. Smooth plastered ceiling with recessed LED lighting.
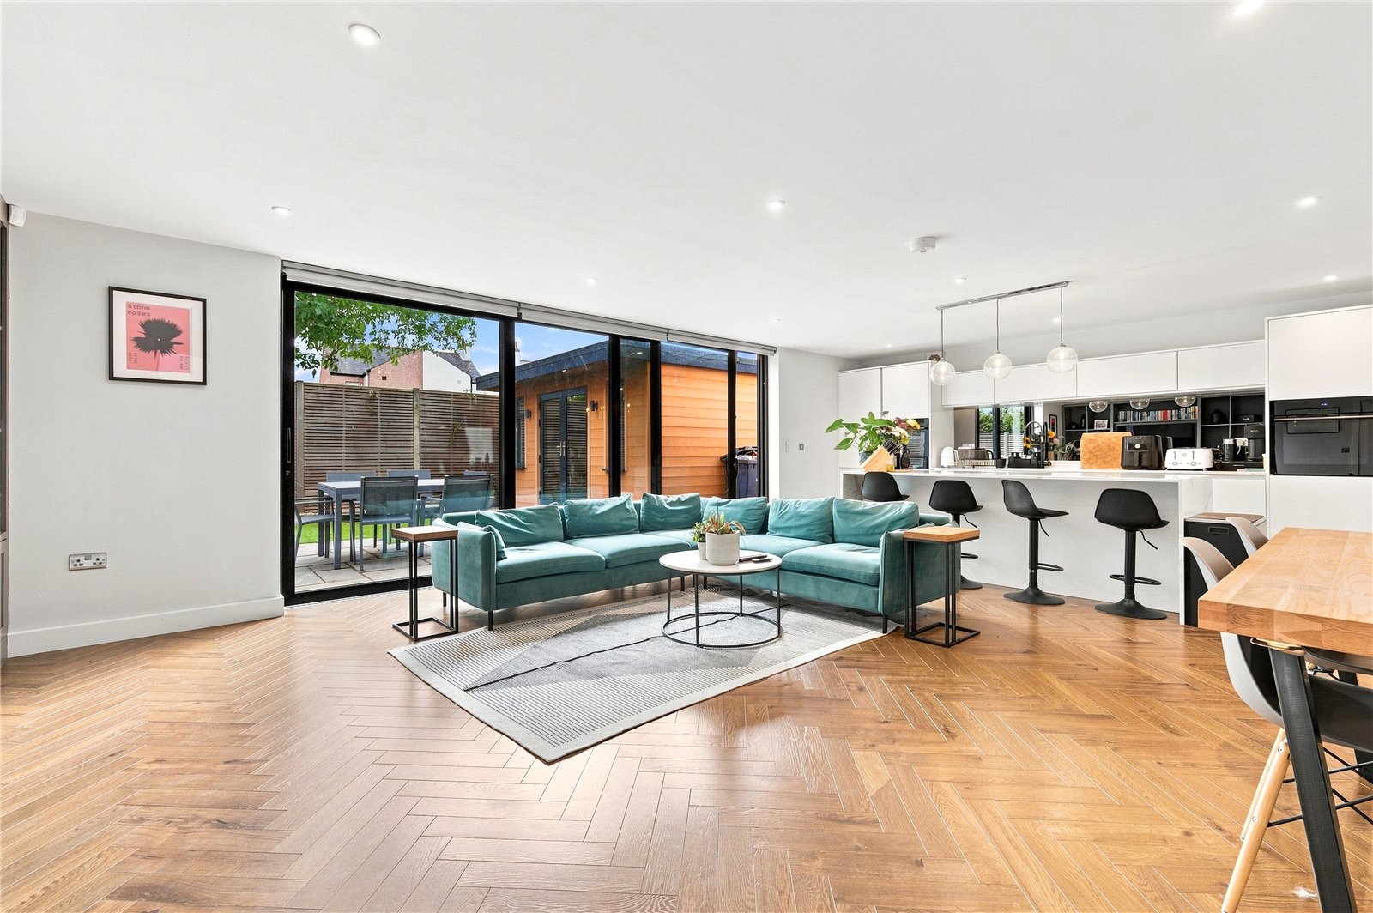
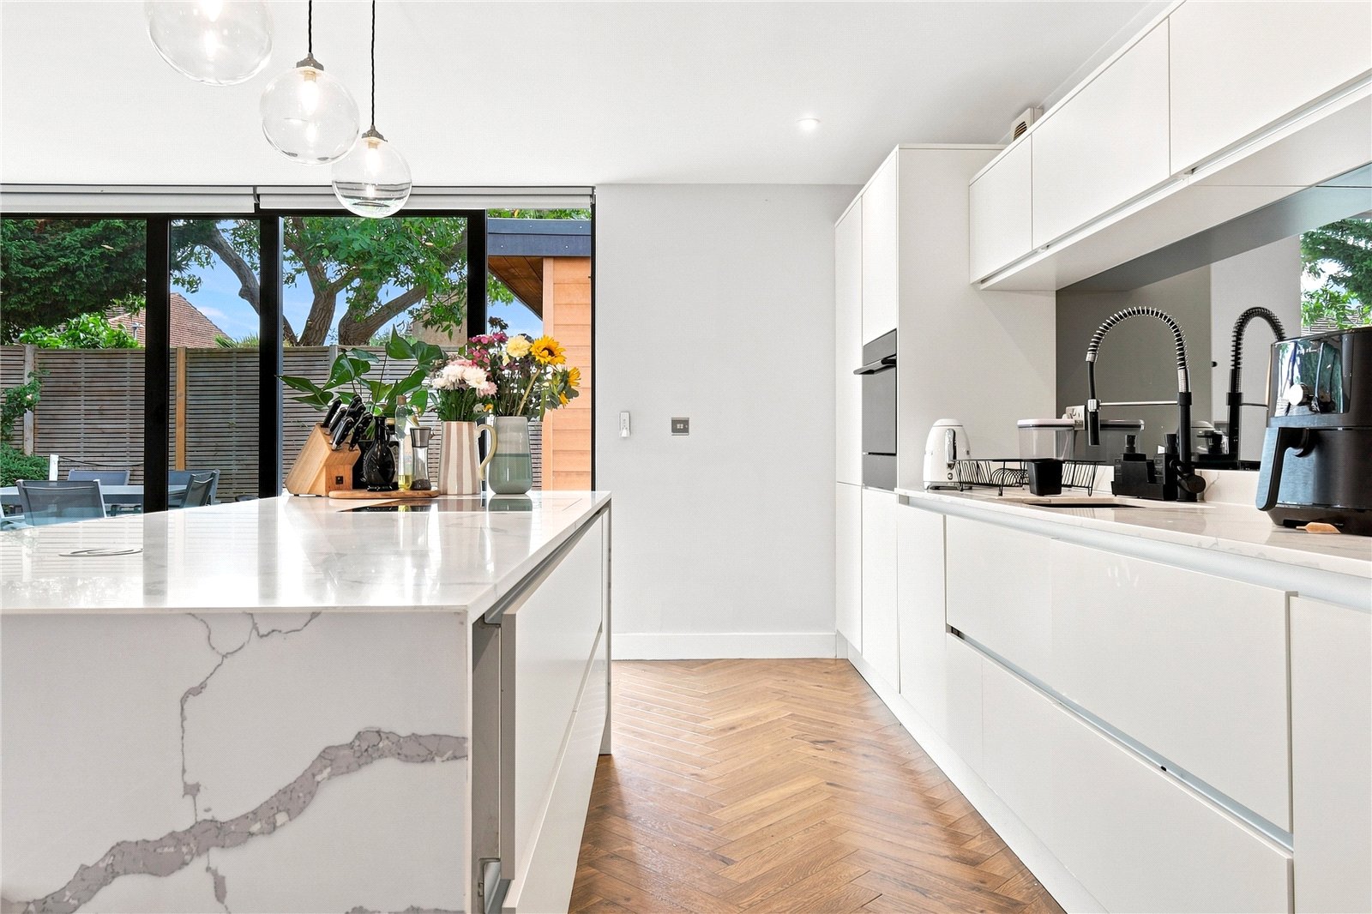
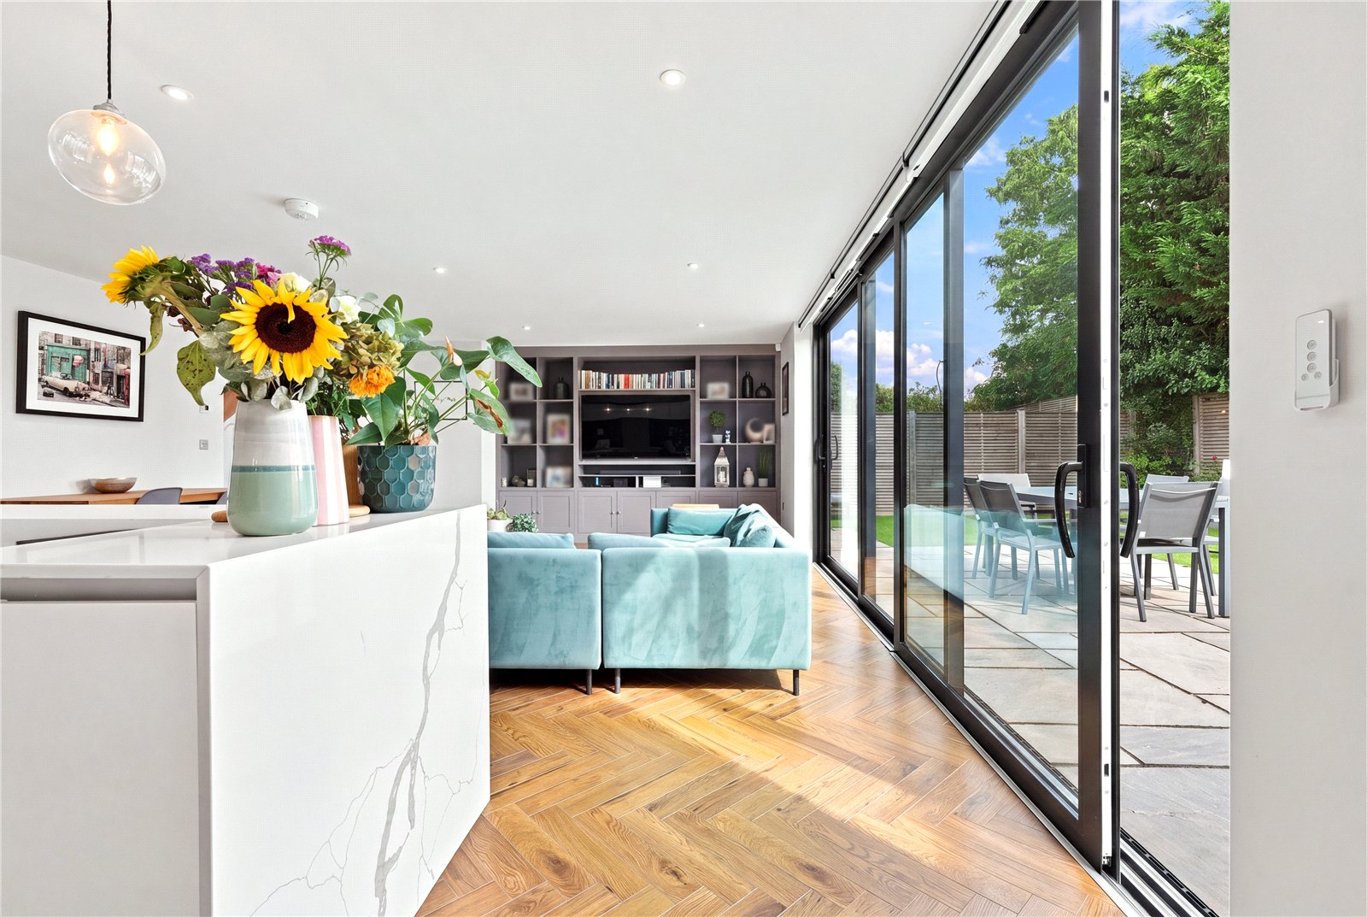
Kitchen/Family room (8.9m x 5.49m (max))
Smooth ceiling with multiple inset downlighters. The contemporary, luxury fitted kitchen comprises a range of base and wall level units complimented with quartz work surfaces with inset sink and designer mixer tap. Waterfall quartz breakfast Island with breakfast bar and seating. Built in electric oven and four ring hob. Full width double glazed sliding doors with remote controlled electric blackout blinds leading onto the rear garden. Herringbone oak flooring with underfloor heating. Bespoke fitted media wall with cabinetry.
The First Floor
Landing
Smooth ceiling. Glass balustrade, access to loft via loft hatch with retractable ladder. Double glazed window to side. Velux window to front aspect. Storage cupboard and further double storage cupboard. Radiator.
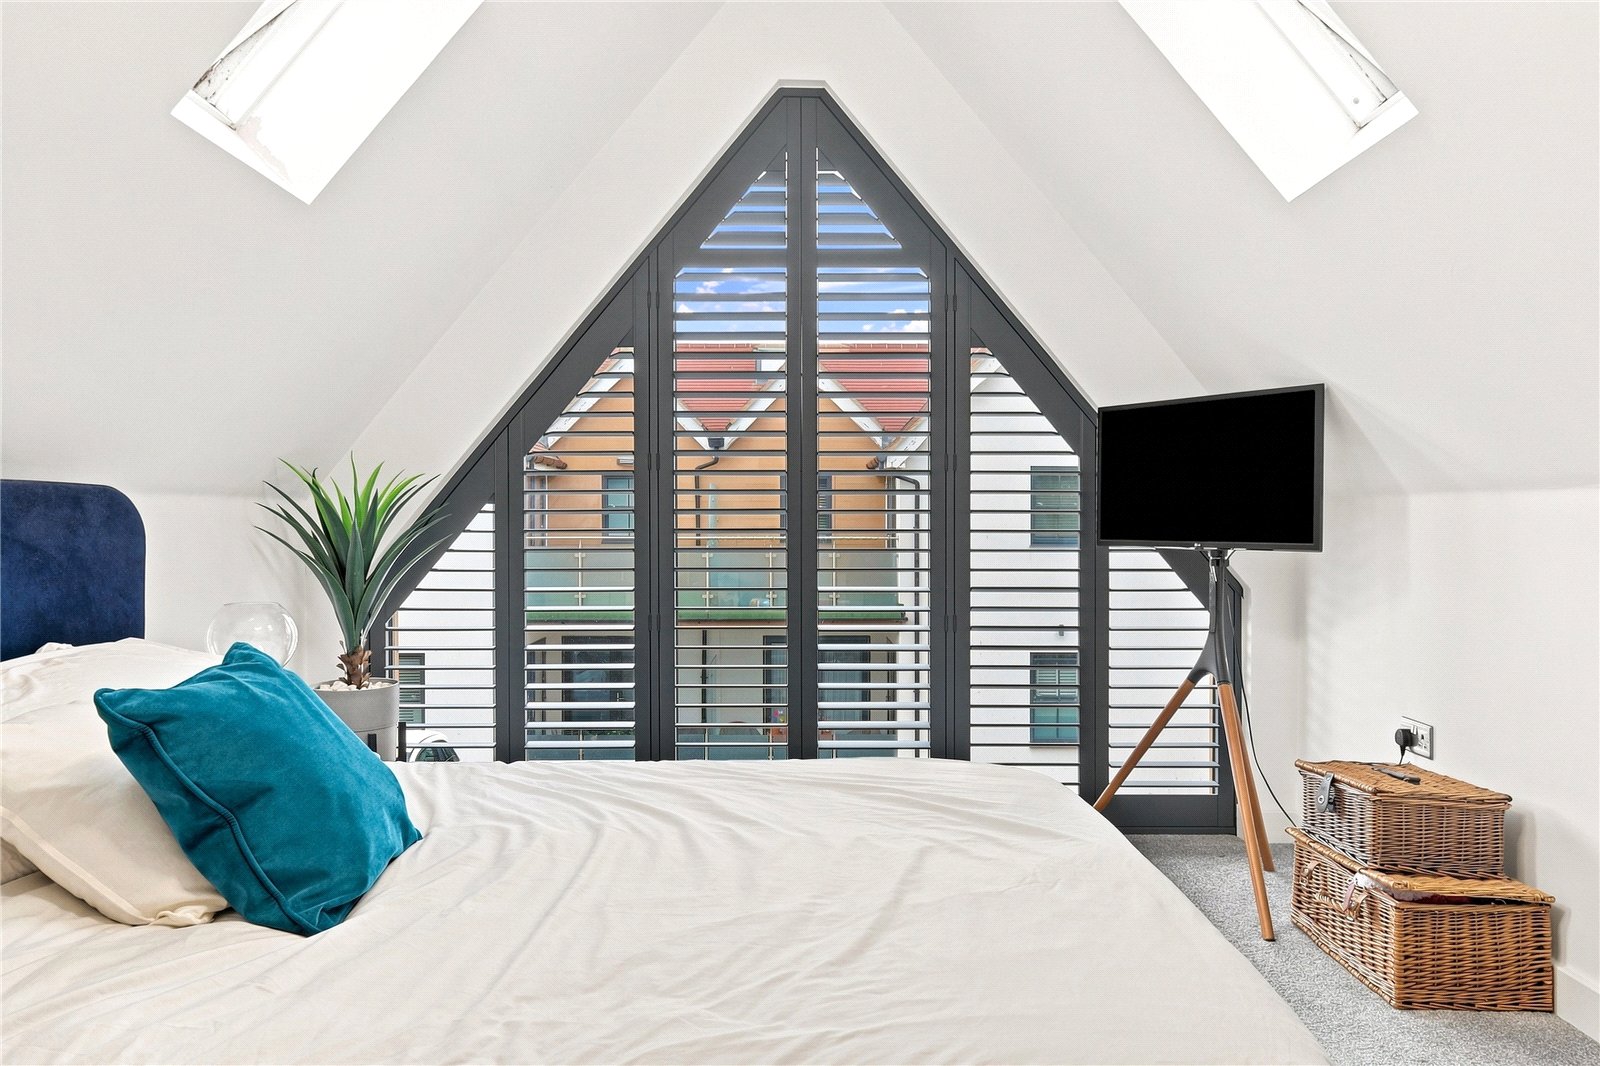
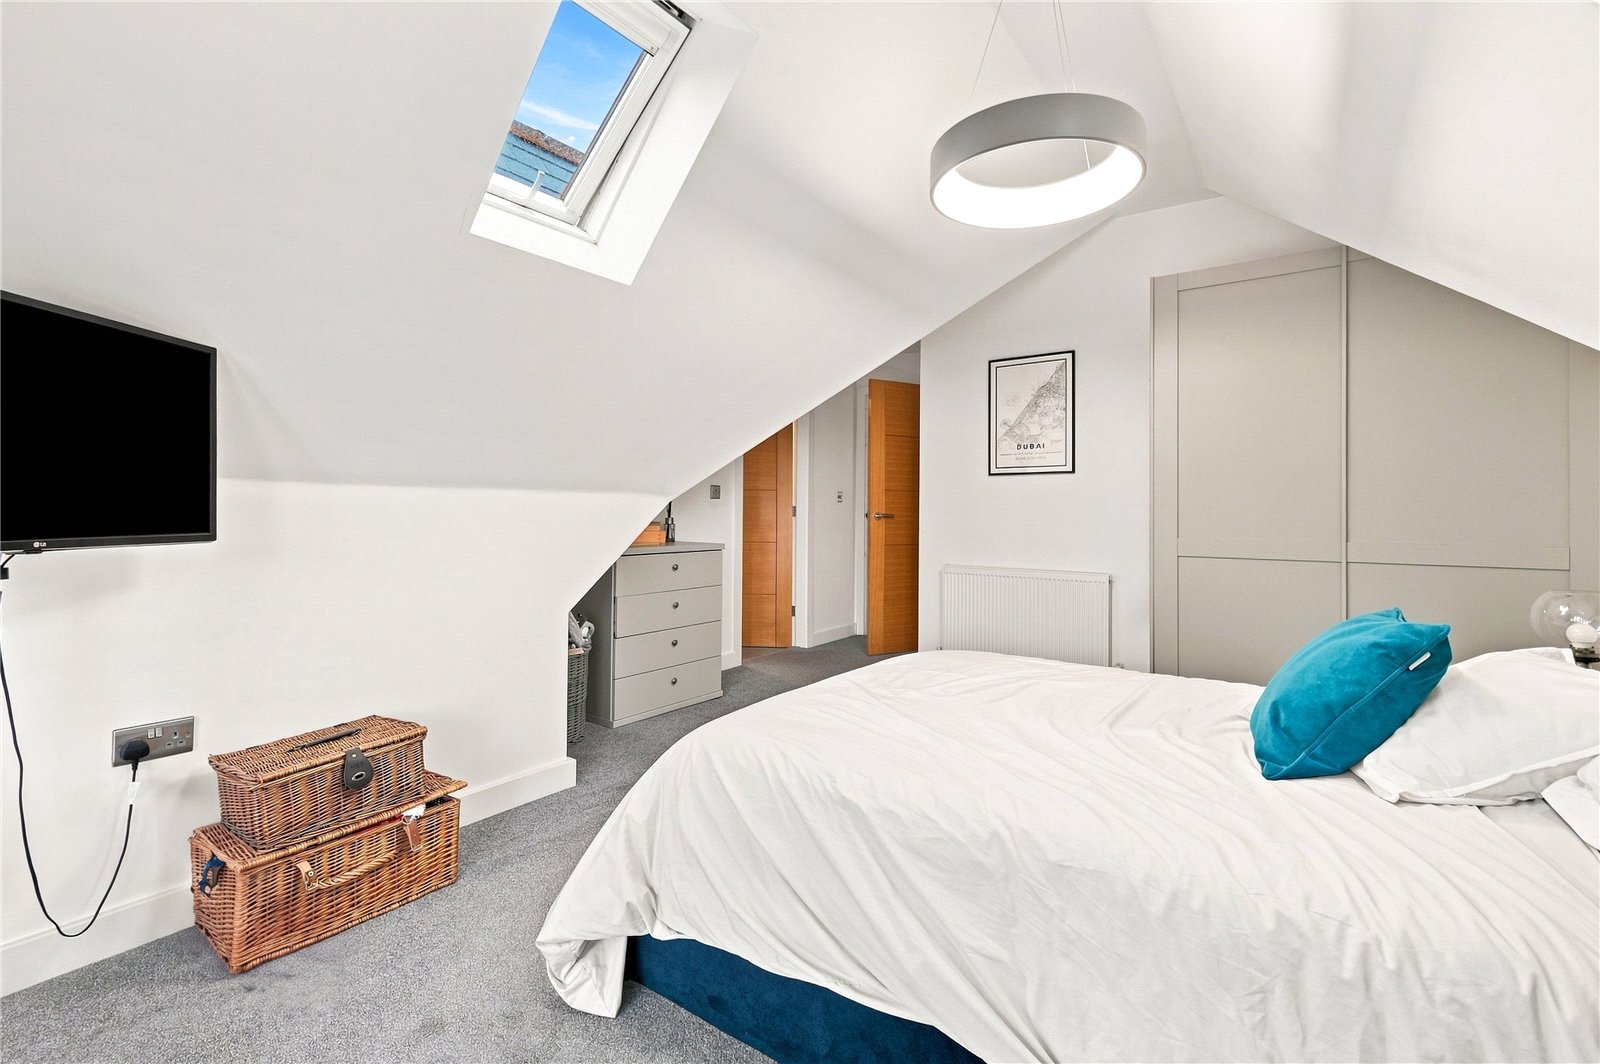
Master Bedroom (5.36m x 4.22m)
Smooth vaulted ceiling. Feature gable end double glazed windows to front aspect with bespome Plantation shutters. Two double glazed Velux windows. Radiator. TV point. Door to:-
En Suite Shower
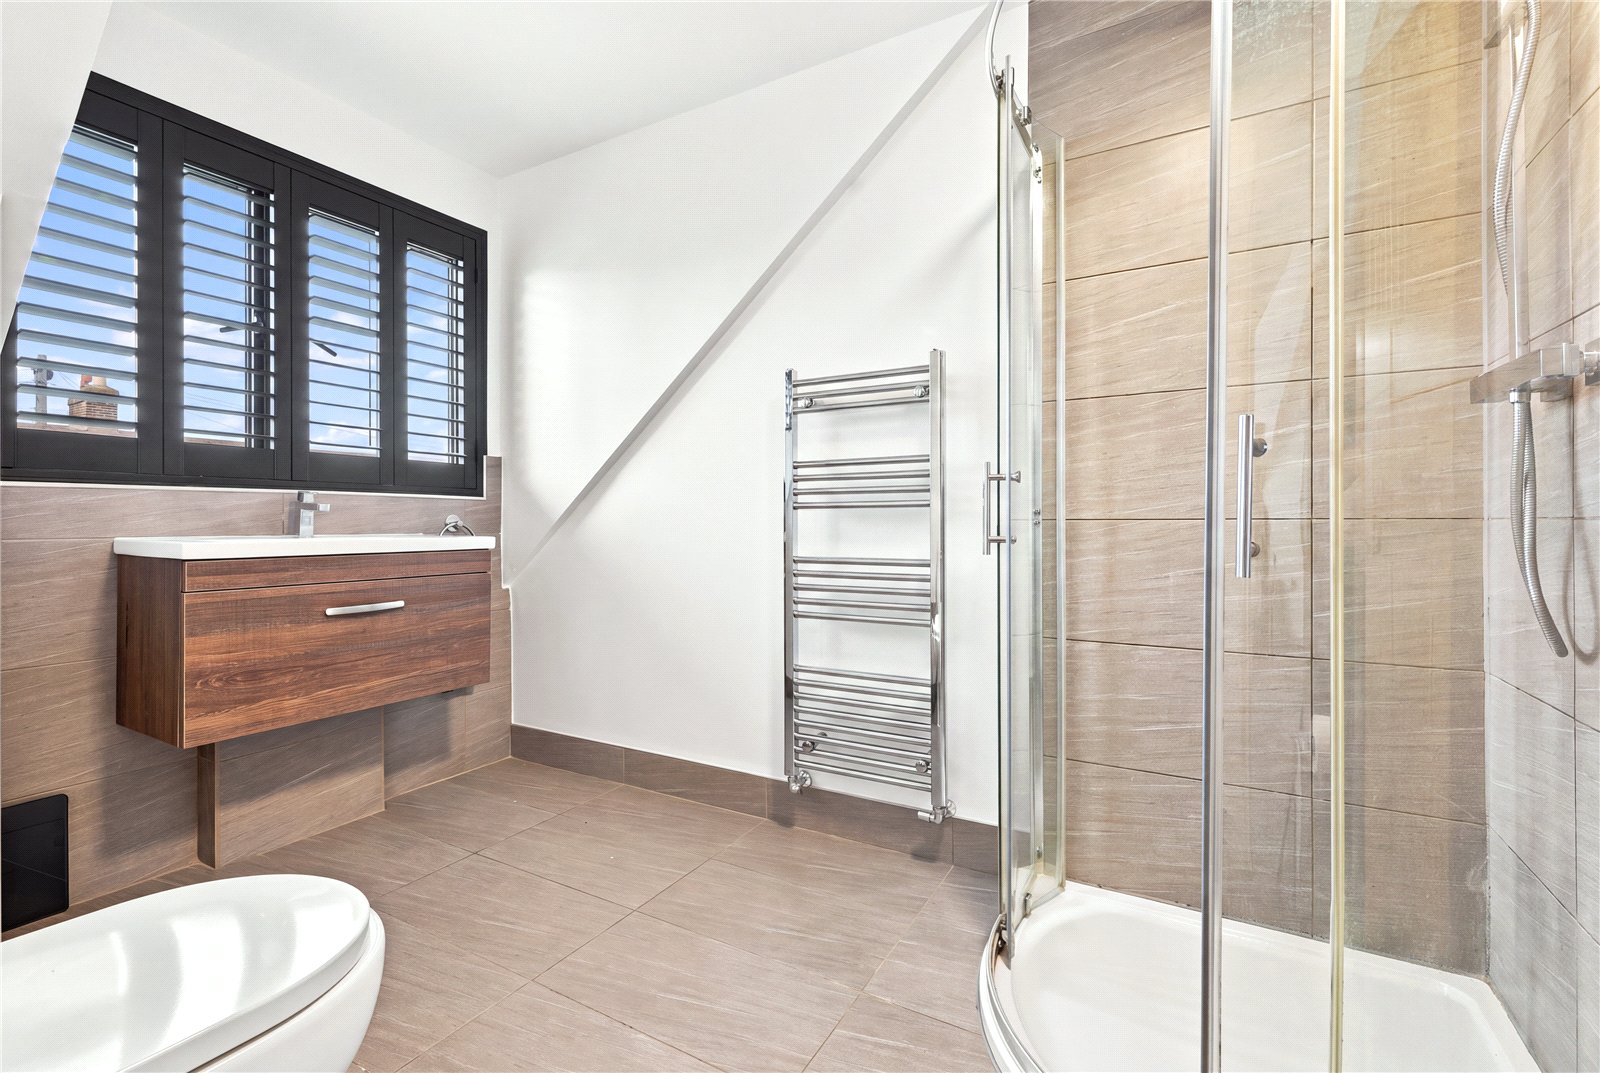
Smooth ceiling. The luxury white suite comprises a offset quadrant shower enclosure, close coupled WC and wash basin with vanity unit below. Double glazed window to front. Chrome heated towel rail.
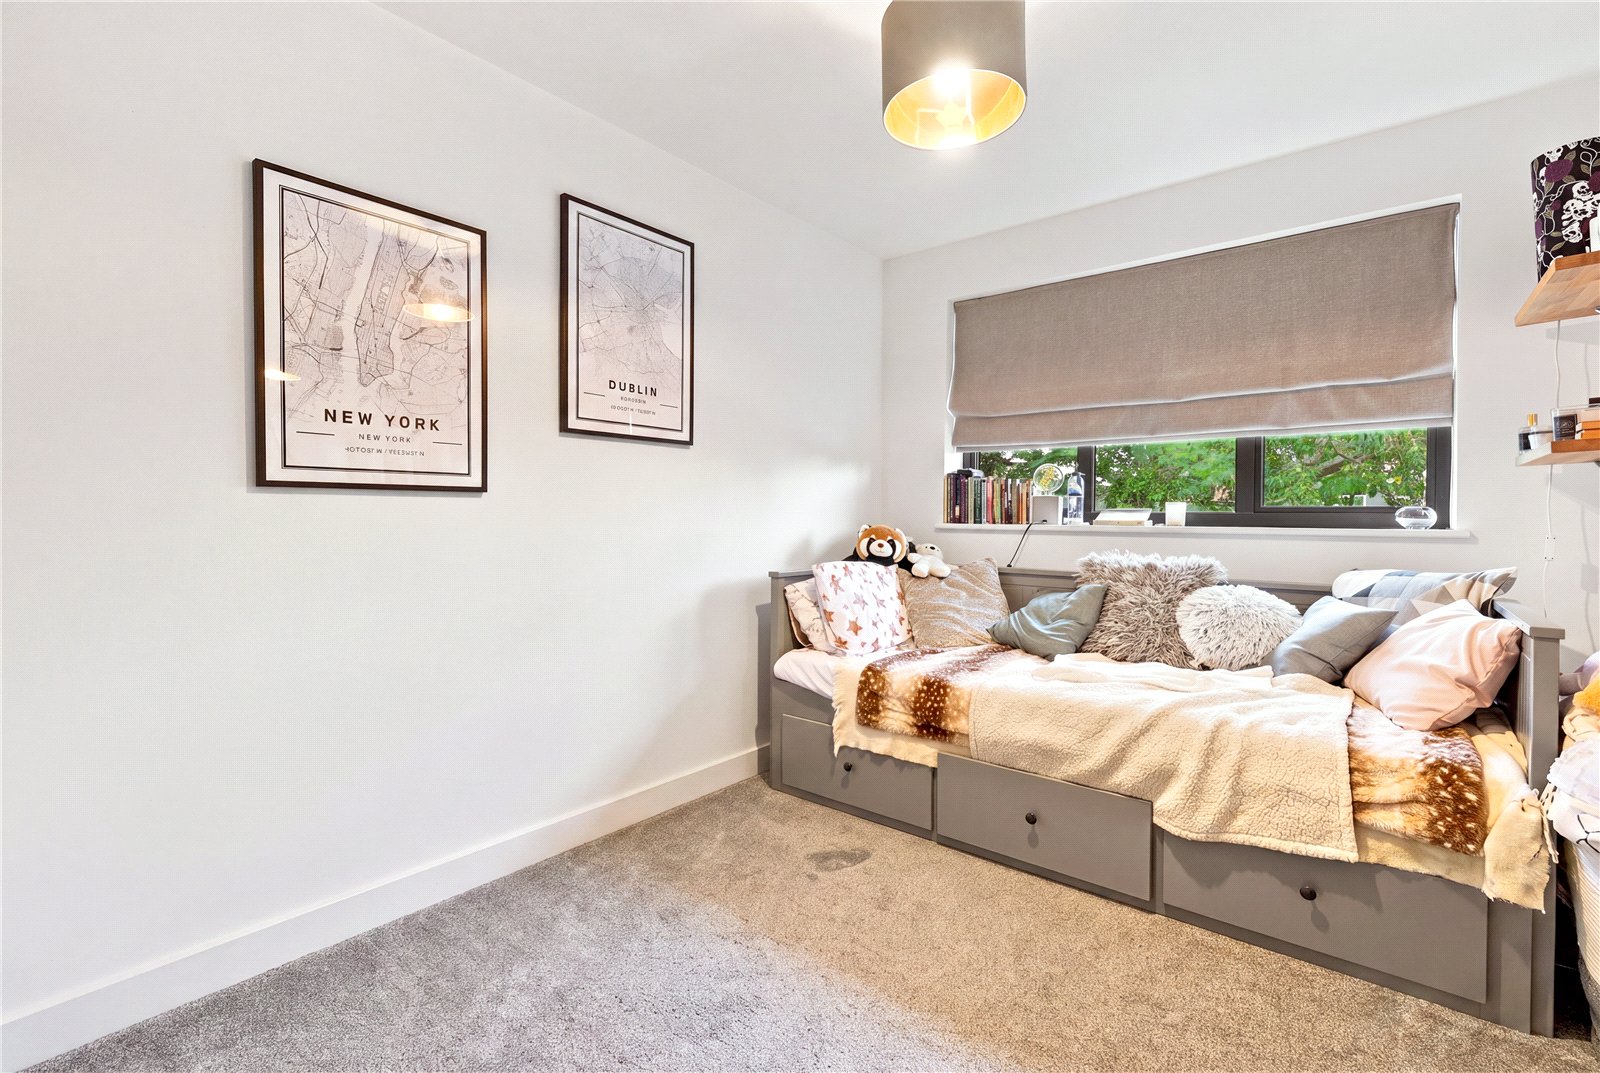
Bedroom 2 (4.34m x 3.28m)
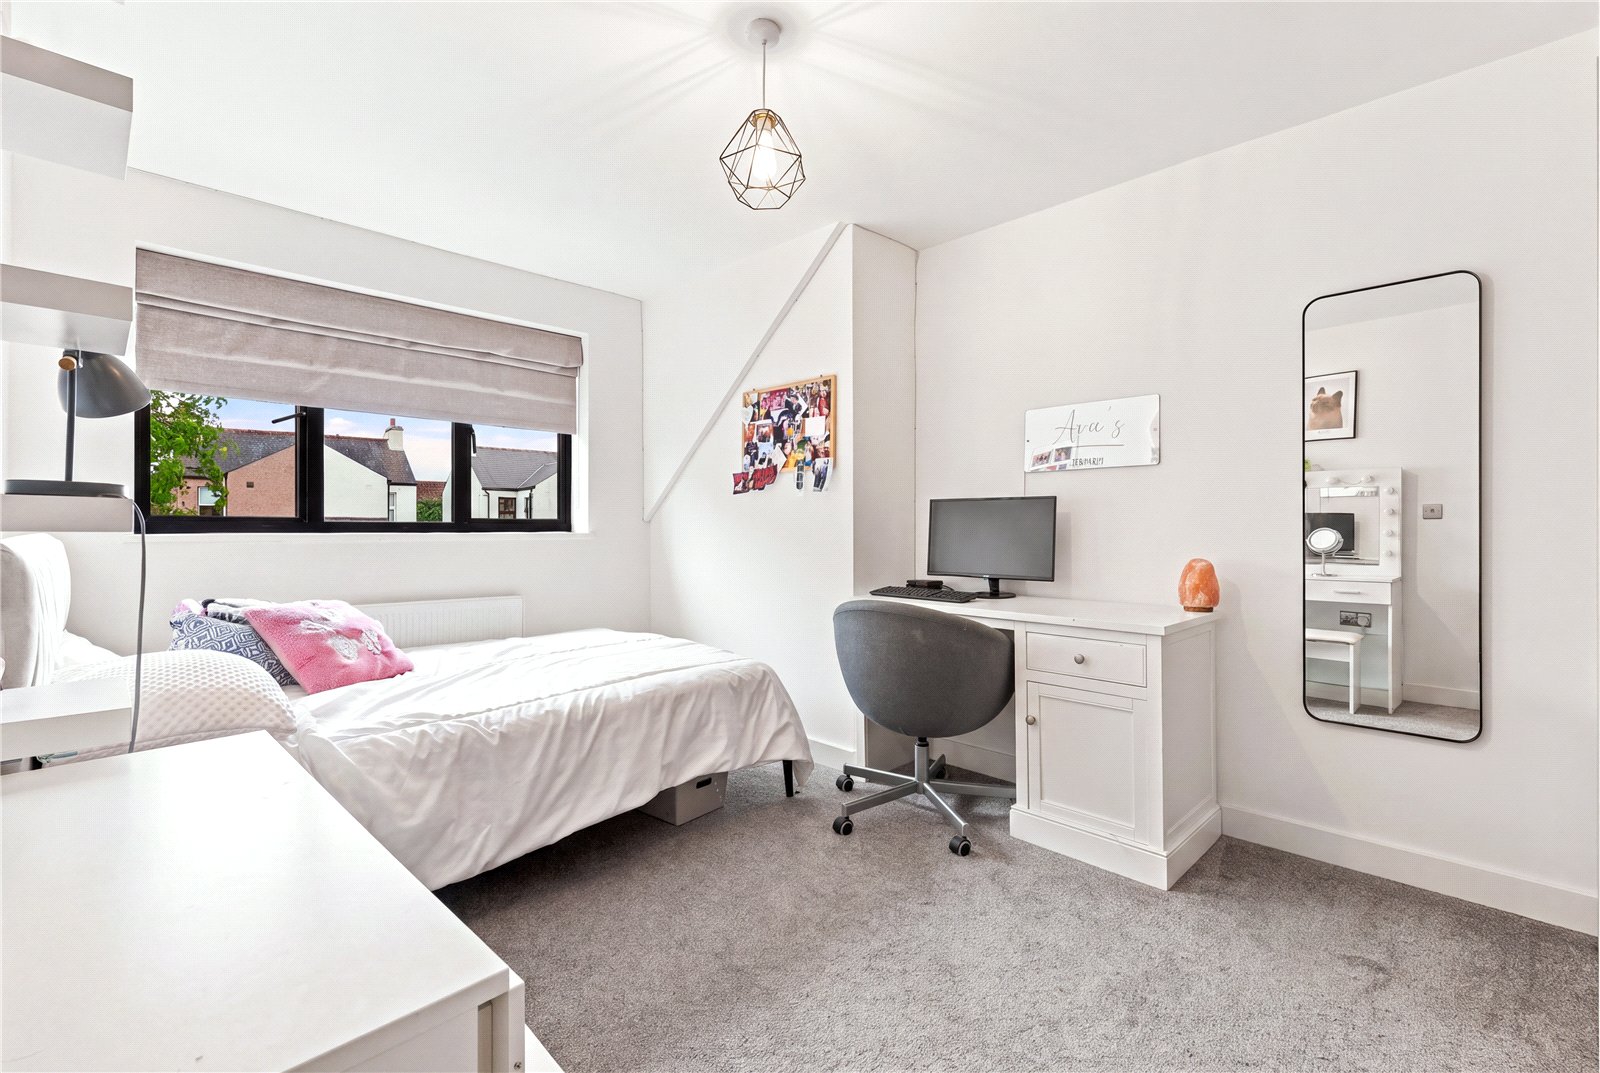
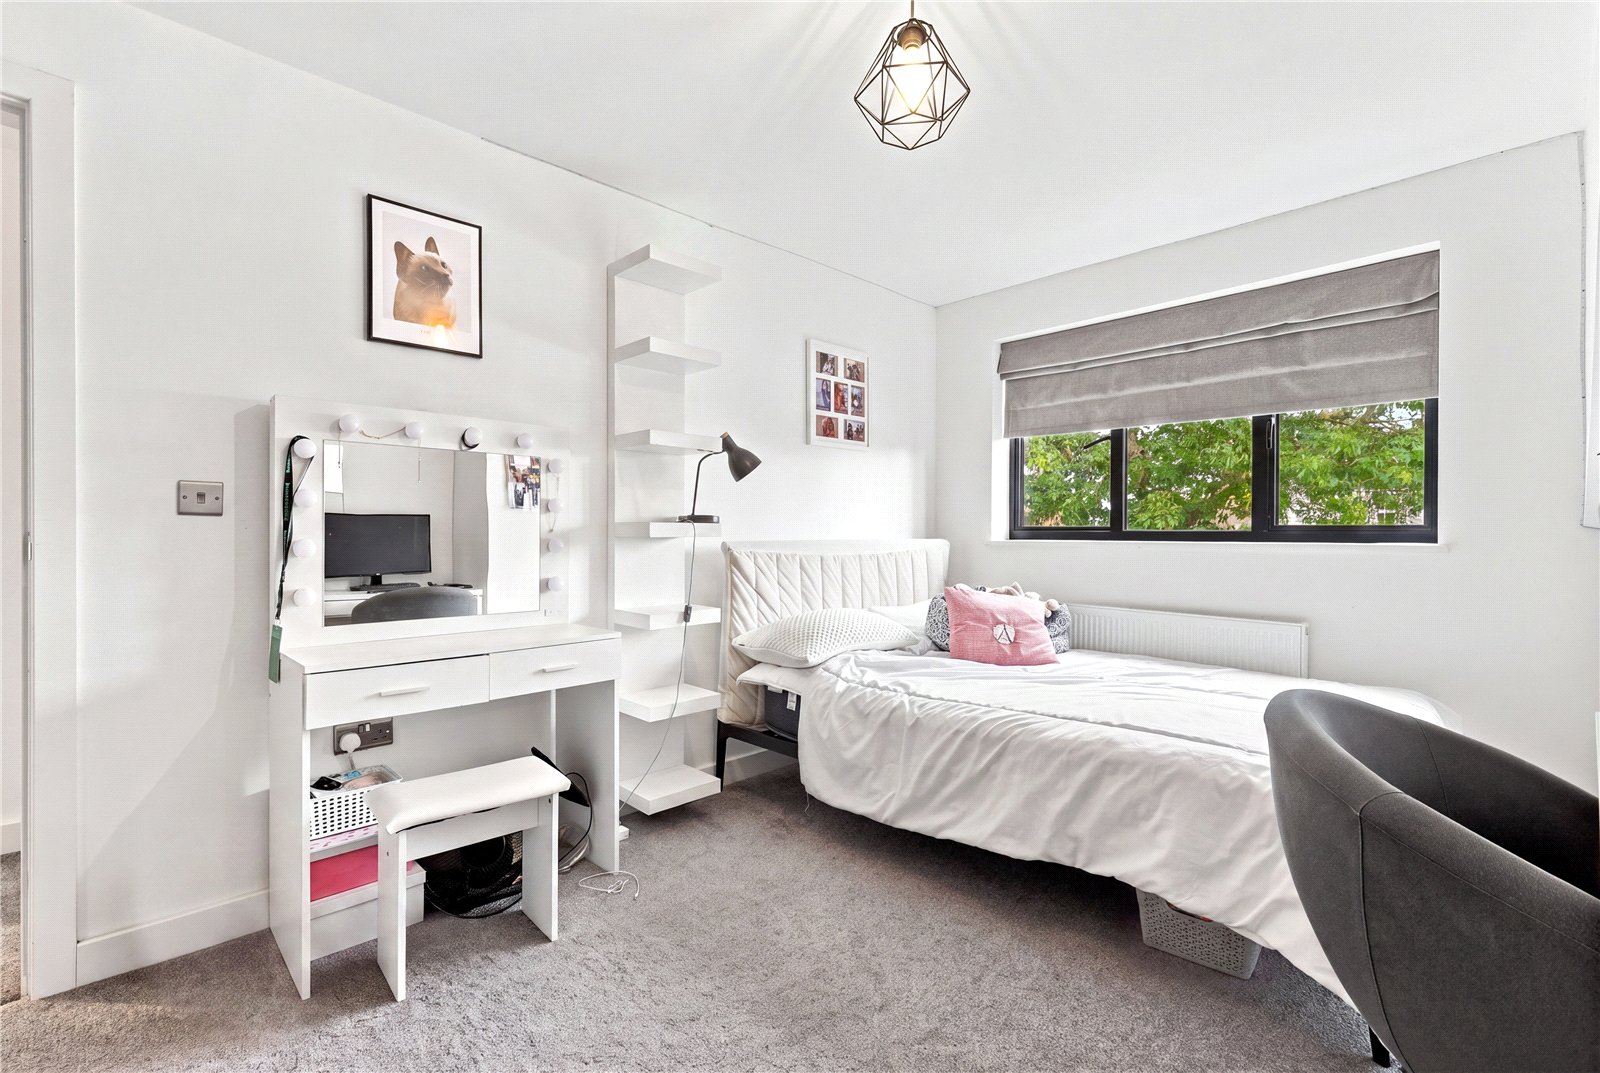
Smooth ceiling. Double glazed window to rear aspect overlooking the garden. Radiator.
Bedroom 3 (4.34m x 2.84m)
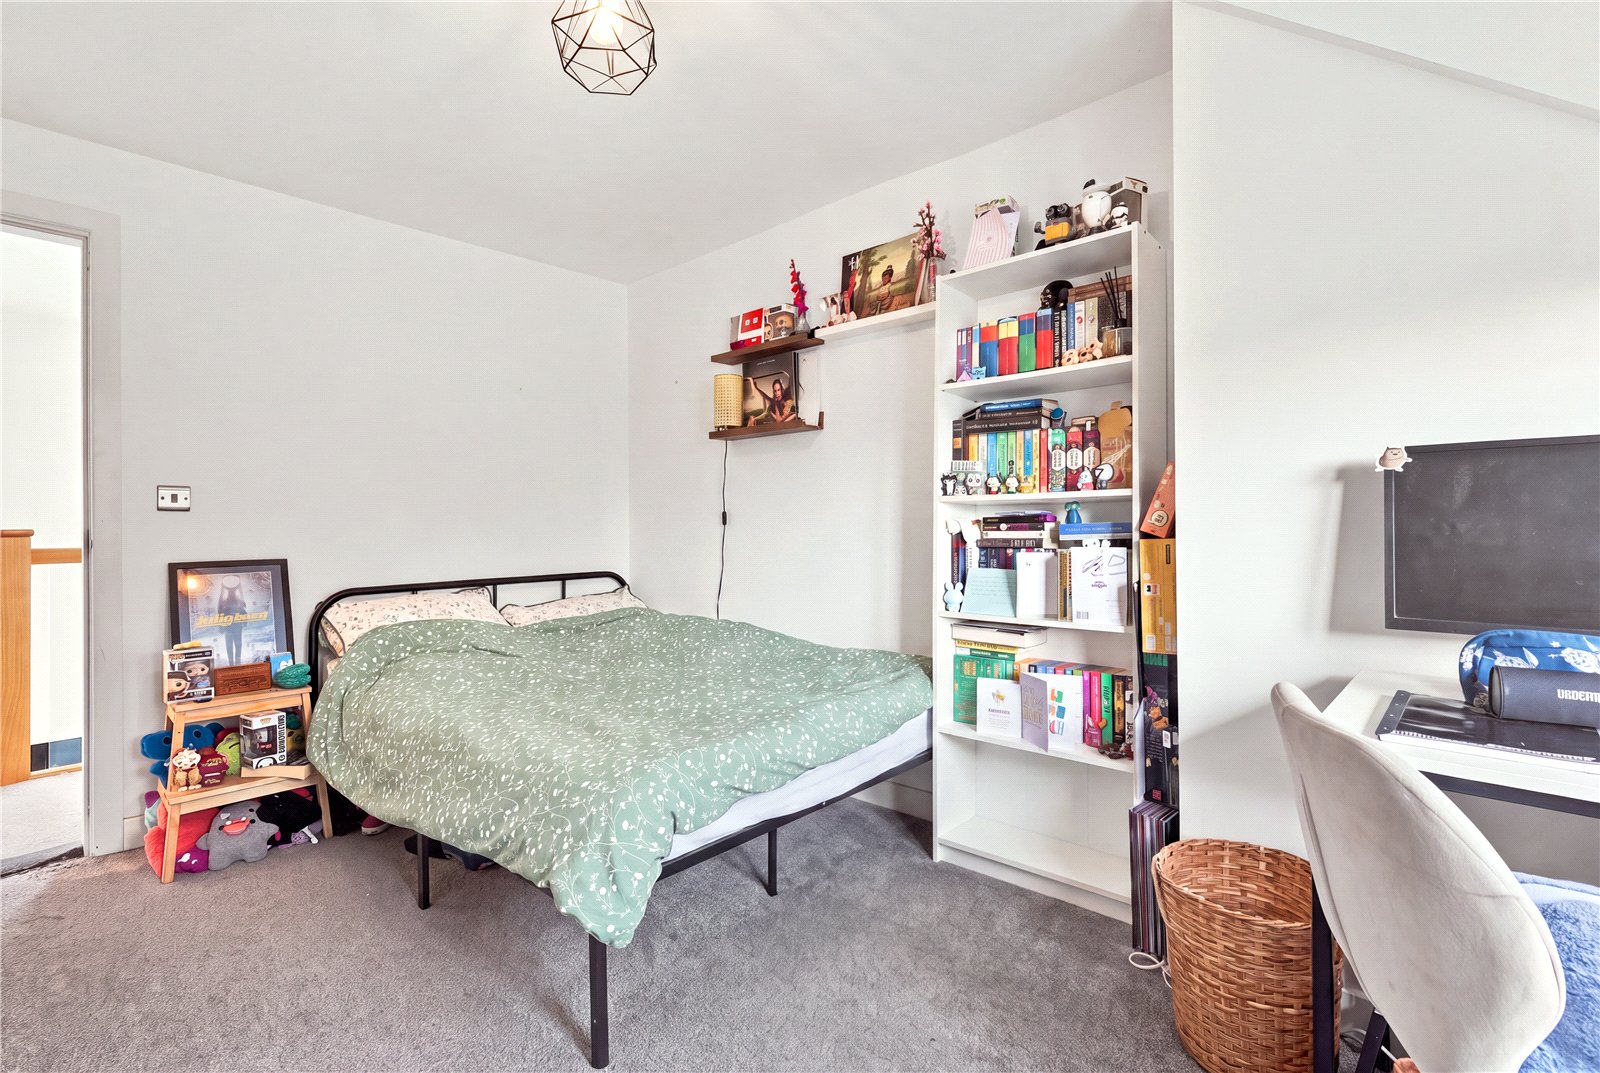
Smooth ceiling. Double glazed windows to rear aspect overlooking the garden. Radiator. TV point.
Bedroom 4 (3.66m x 2.54m (max))
Smooth ceiling. Double glazed windows to rear aspect overlooking the garden. Radiator.
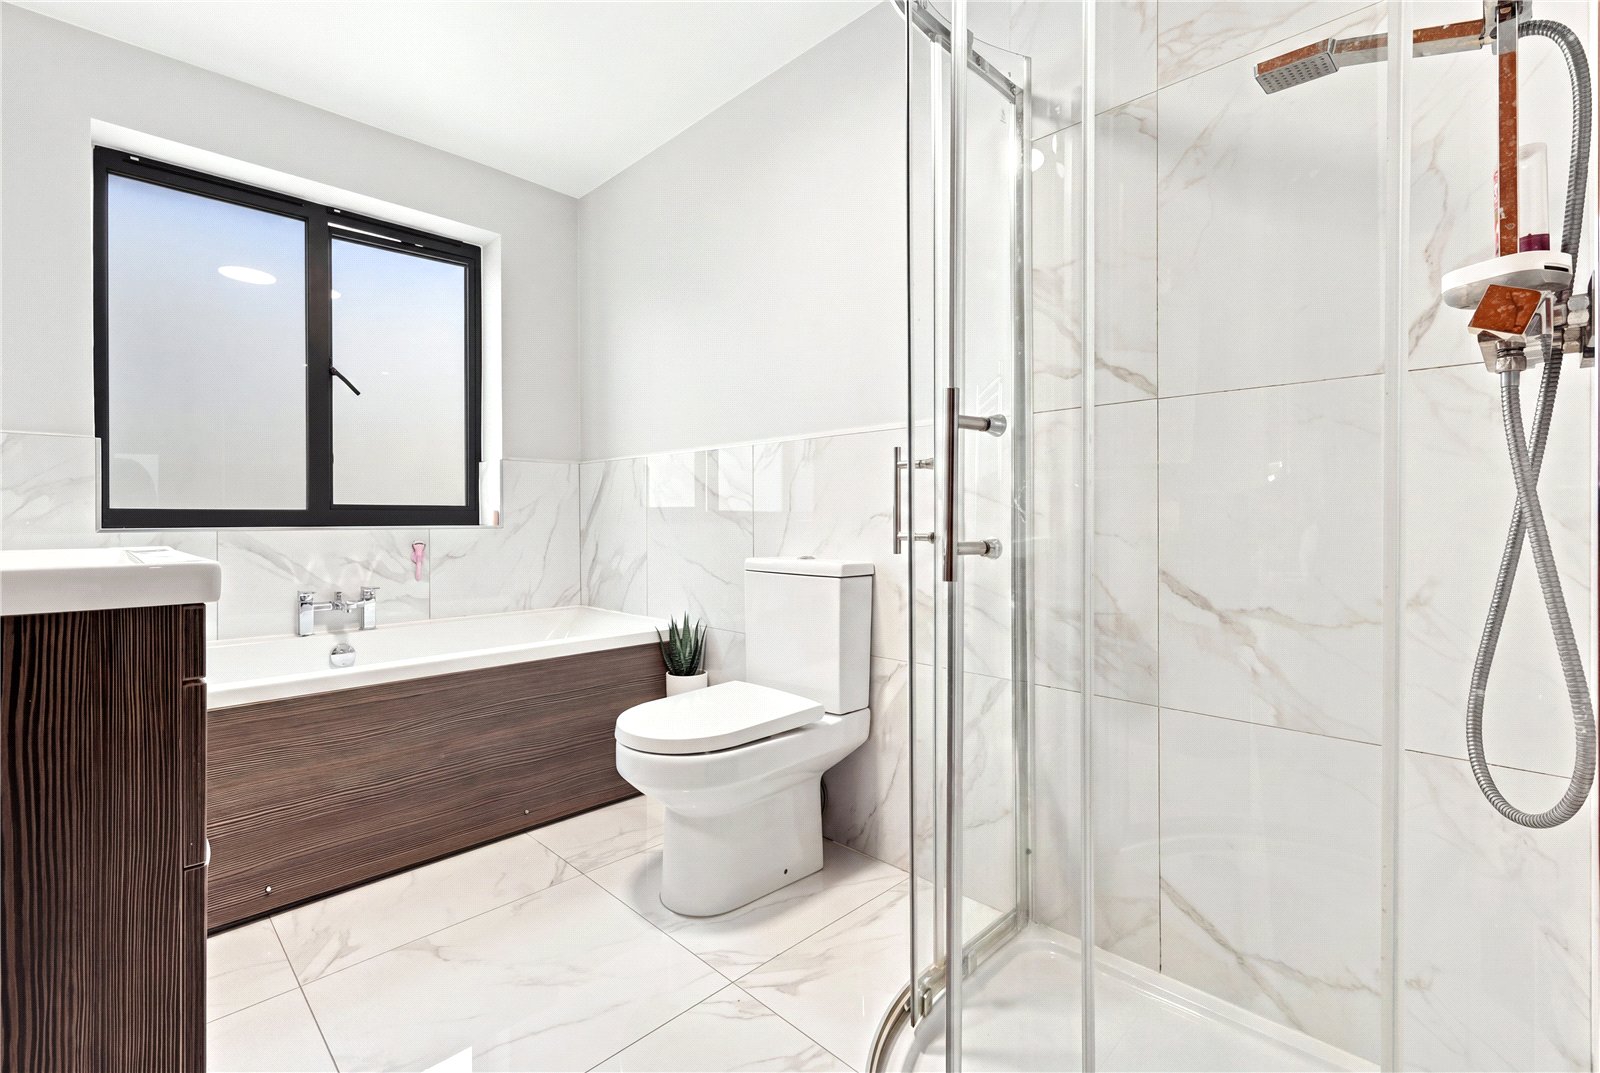
Family Bathroom
Smooth ceiling. Fitted with a four piece suite comprising a panelled bath, offset quadrant shower with rainfall shower, close coupled WC and wash basin with vanity unit. Obscured double glazed window to side aspect. Chrome heated towel rail.
To the Outside
Rear Garden
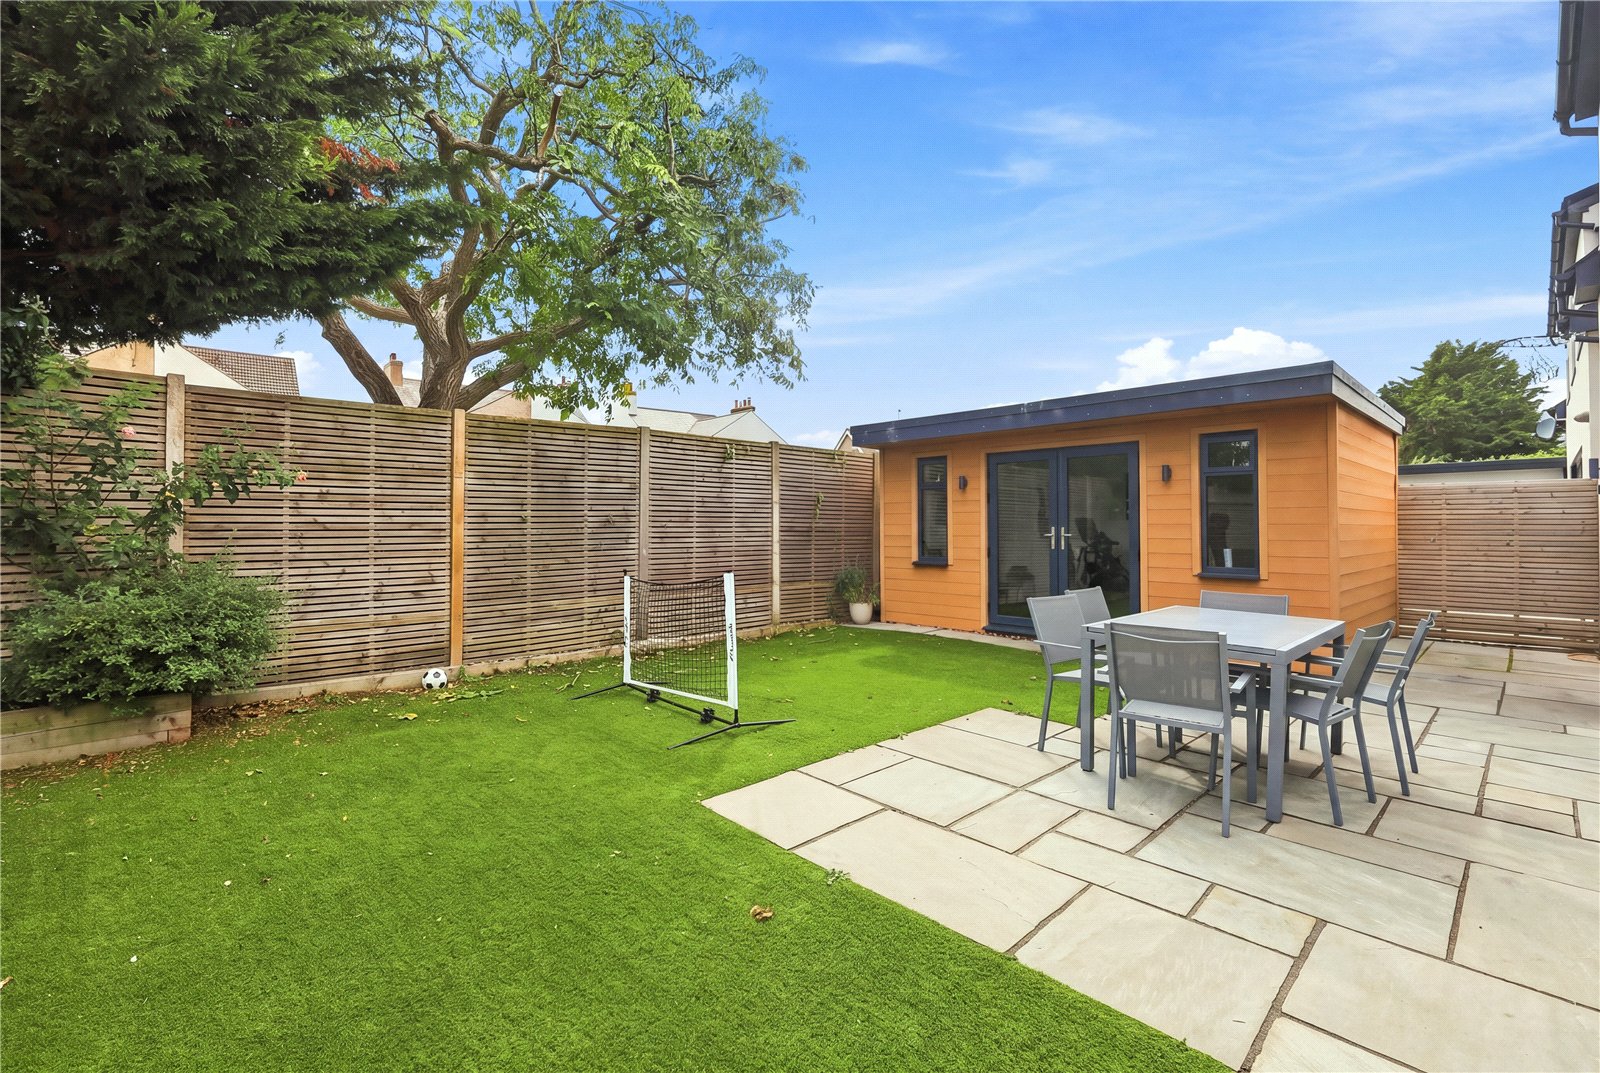
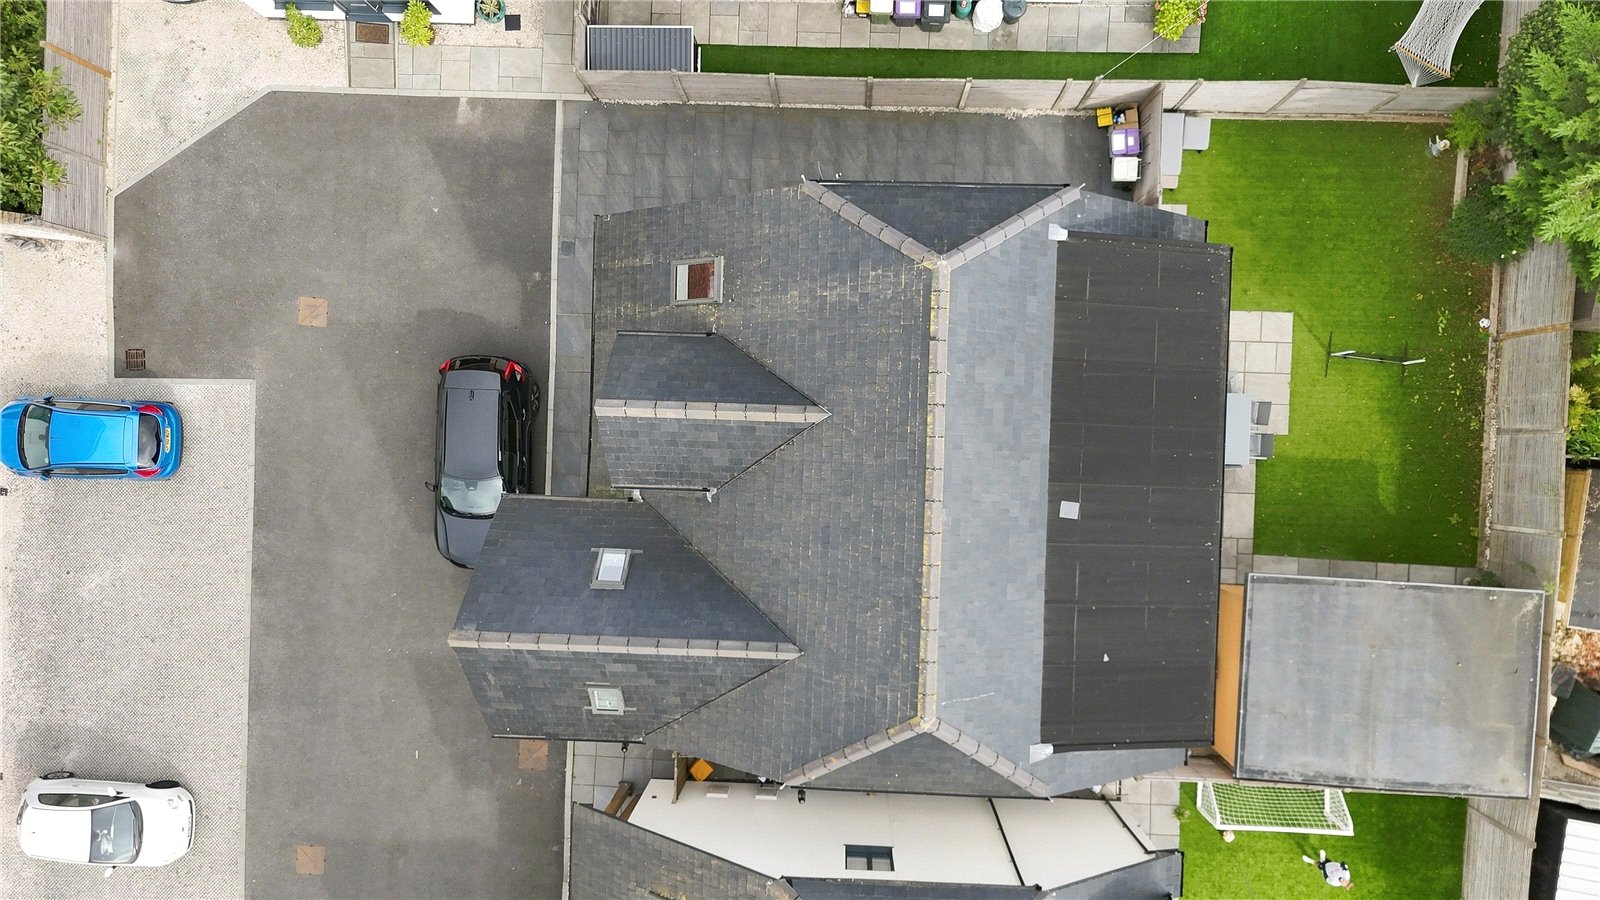
The professionally landscaped rear garden commences from the kitchen/family room with an extensive patio terrace, ideal for dining 'al-fresco' with the remainder of the garden being laid to high quality artificial lawn. Secure side access to the private driveway and access to:
Garden Lodge
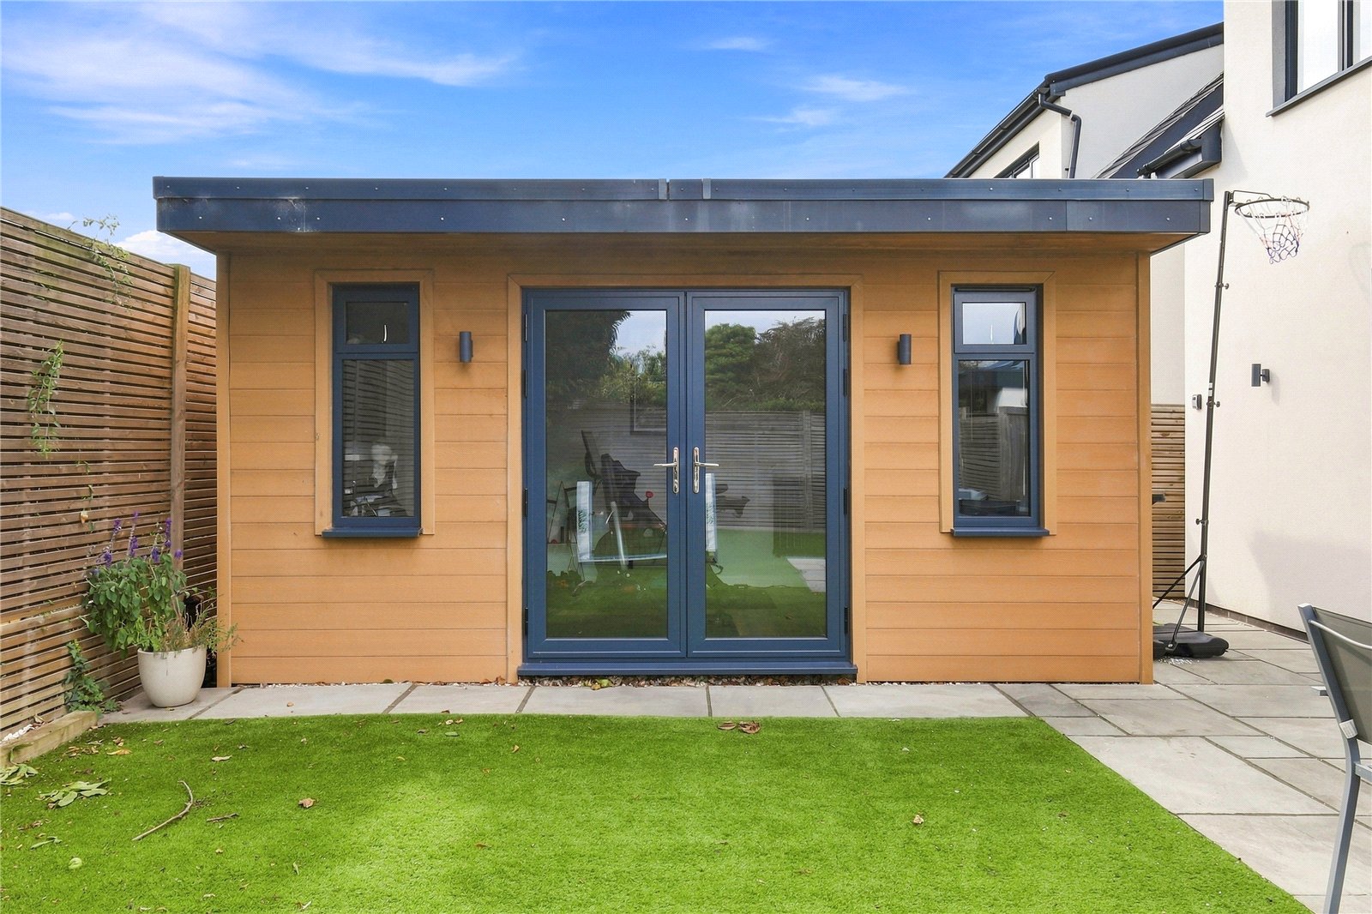
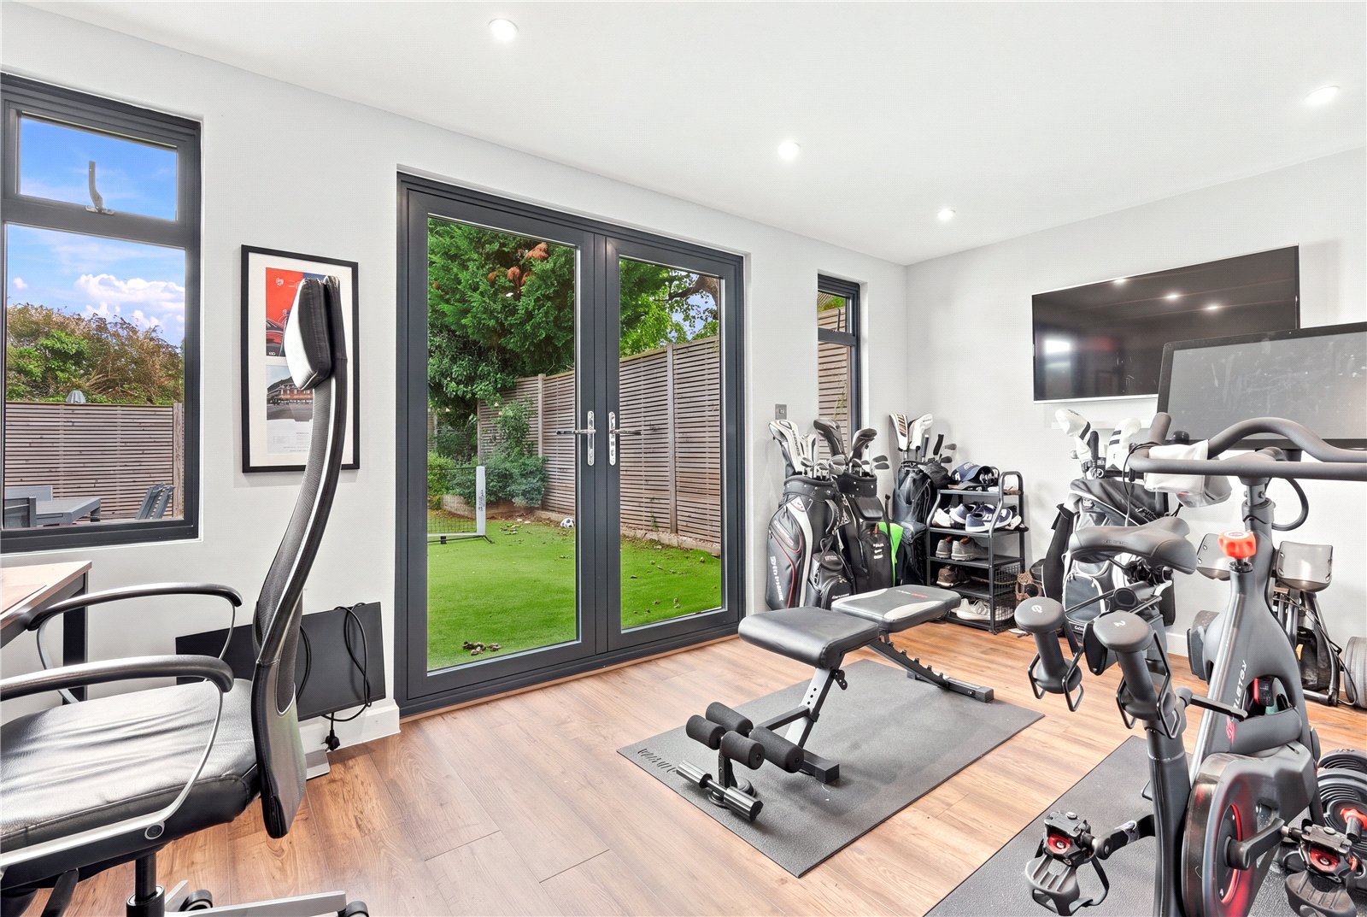
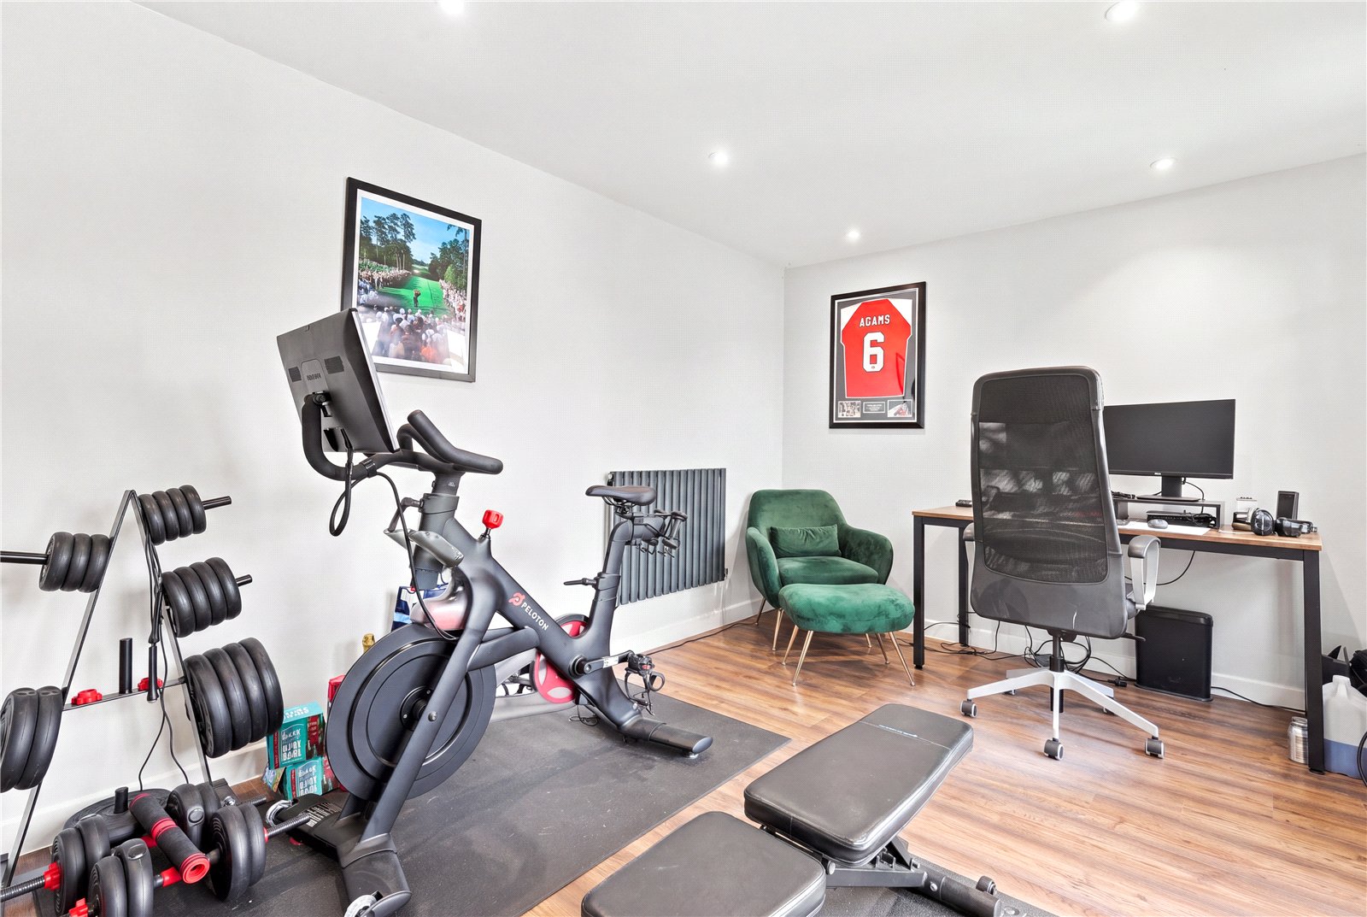
A substantial, modern detached garden lodge - constructed to our clients specification in insulated composite cladding in keeping with the front facade of the property. Double glazed french doors and two windows to front, oak effect flooring, electric radiator, recessed LED lighting.
The frontage
Driveway with parking for two cars, electric car charging port.