
Contact Agent:


Mason Way, Great Wakering, Southend-on-Sea, Essex, SS3 0FG
- Flat / Apartment
- 2
- 1
- 1
Description:
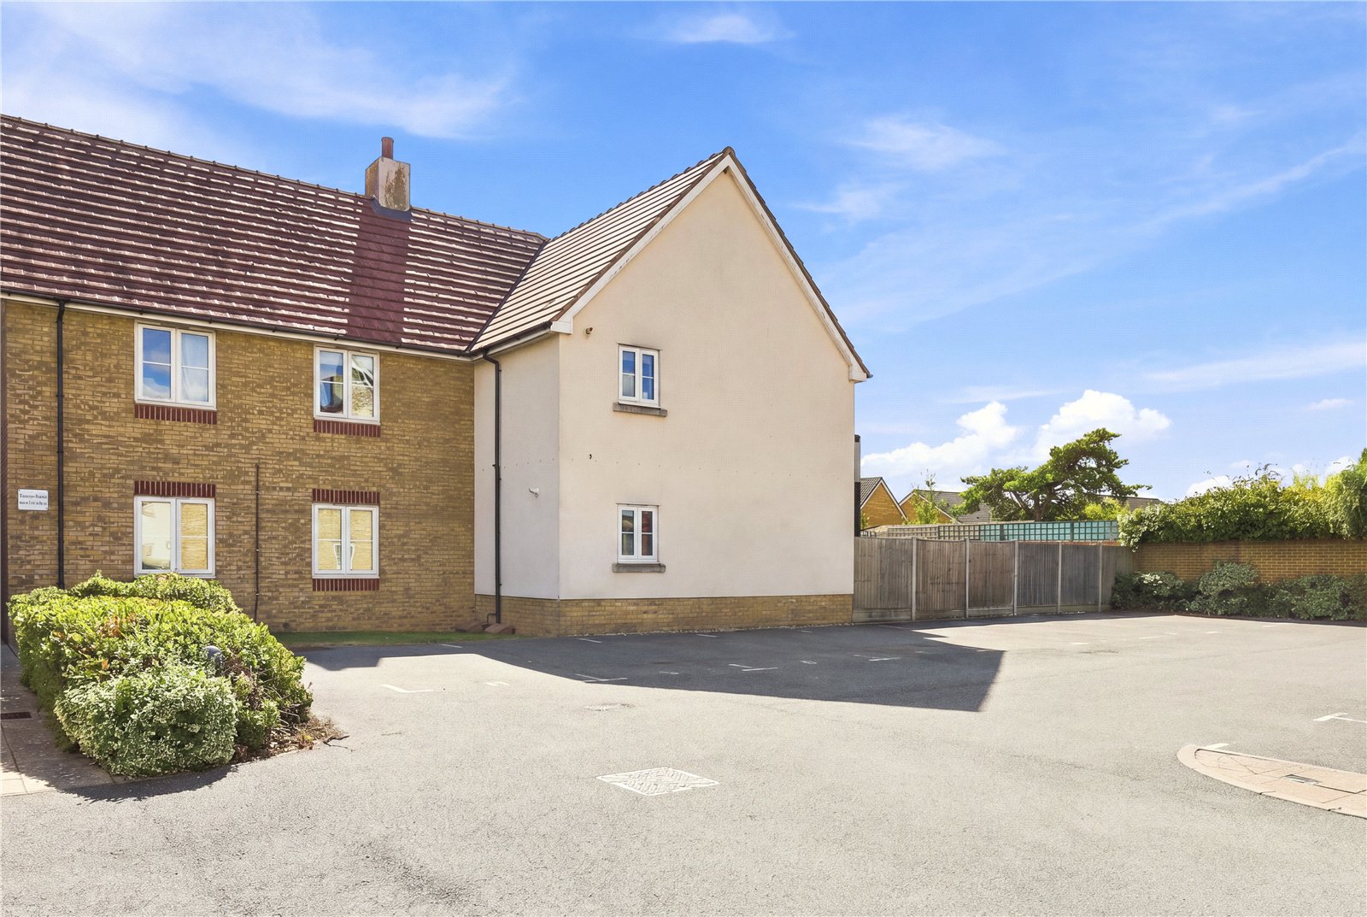
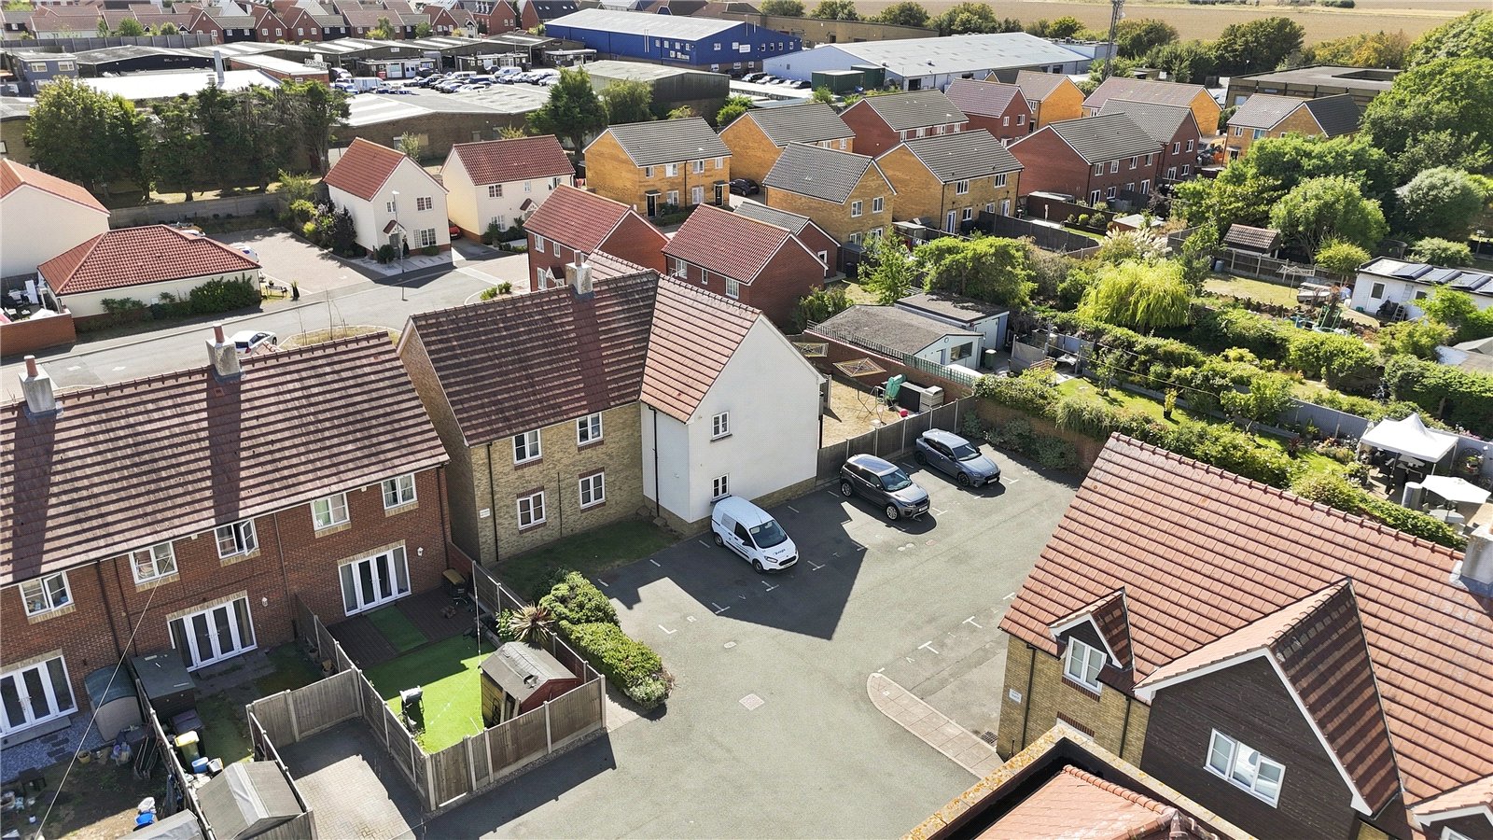
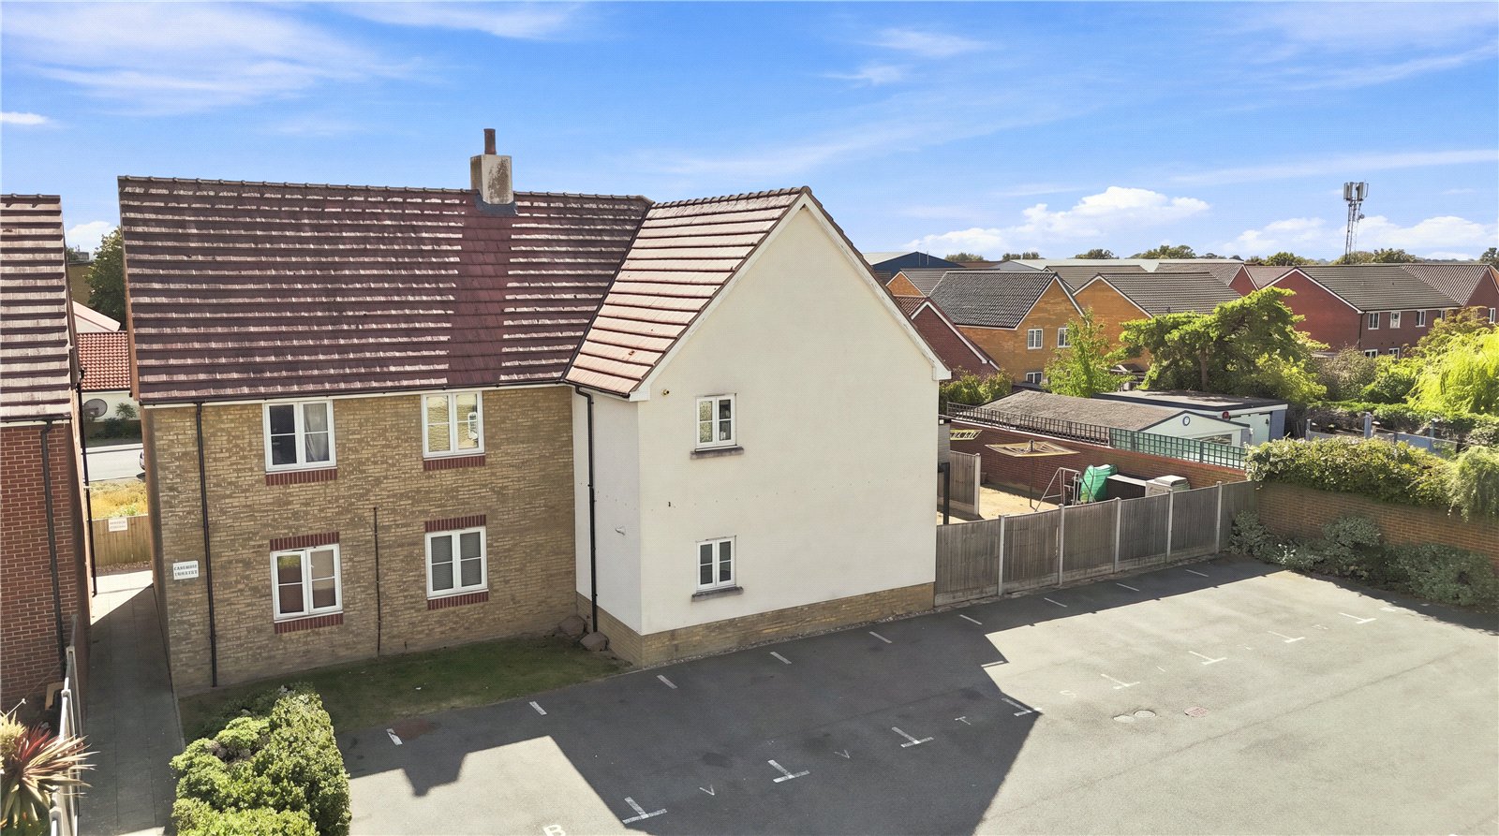
42% SHARED EQUITY! An exceptionally spacious, completely refurbished two bedroom balconied first floor luxury apartment in this sought after modern development. The property also benefits from having a communal garden, drying area and allocated private parking. Internal viewing advised
A glazed communal entrance door with entry-phone panel adjacent gives access into:
Communal Entrance Hallway
Staircase rising to first floor landing with window to front, and entrance door into the apartment.
Entrance Hallway
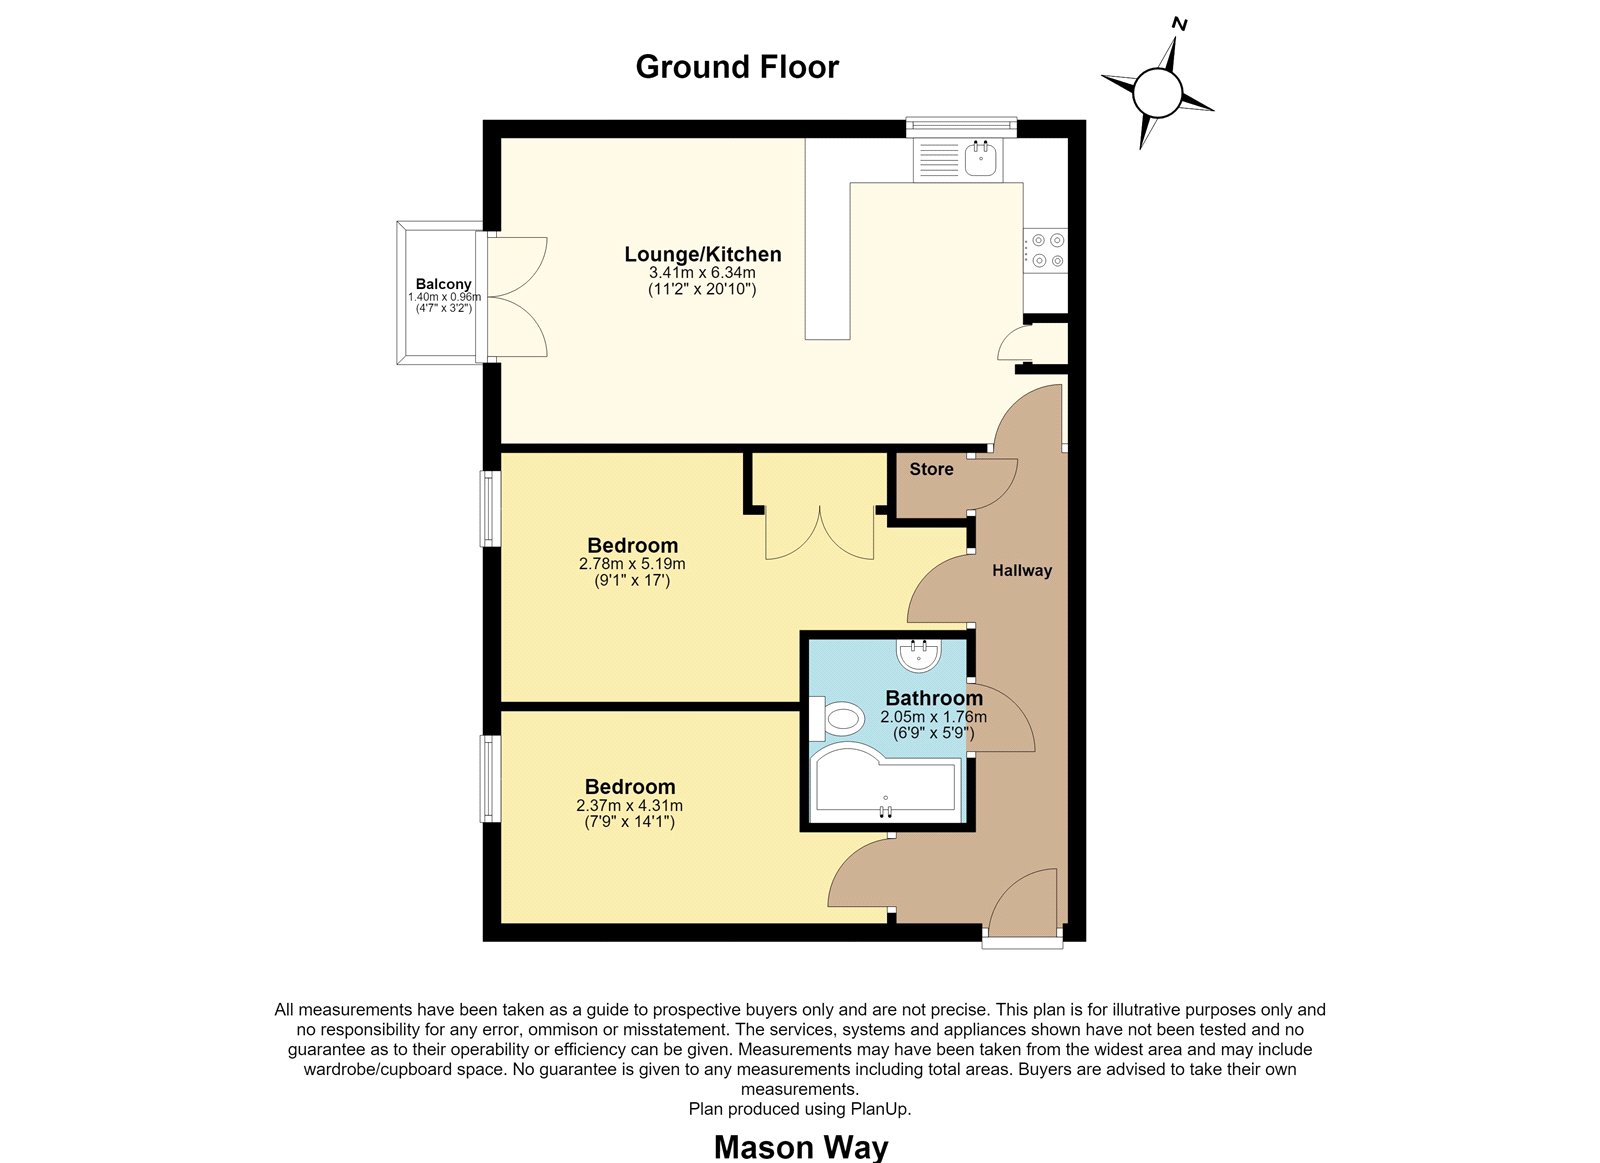
Oak effect flooring. Feature panelling to dado height. Access to roof space. Security entry phone handset. Access to airing cupboard housing main water tank with linen storage shelving and immersion control. Smooth plastered ceiling. Doors lead off to first floor rooms.
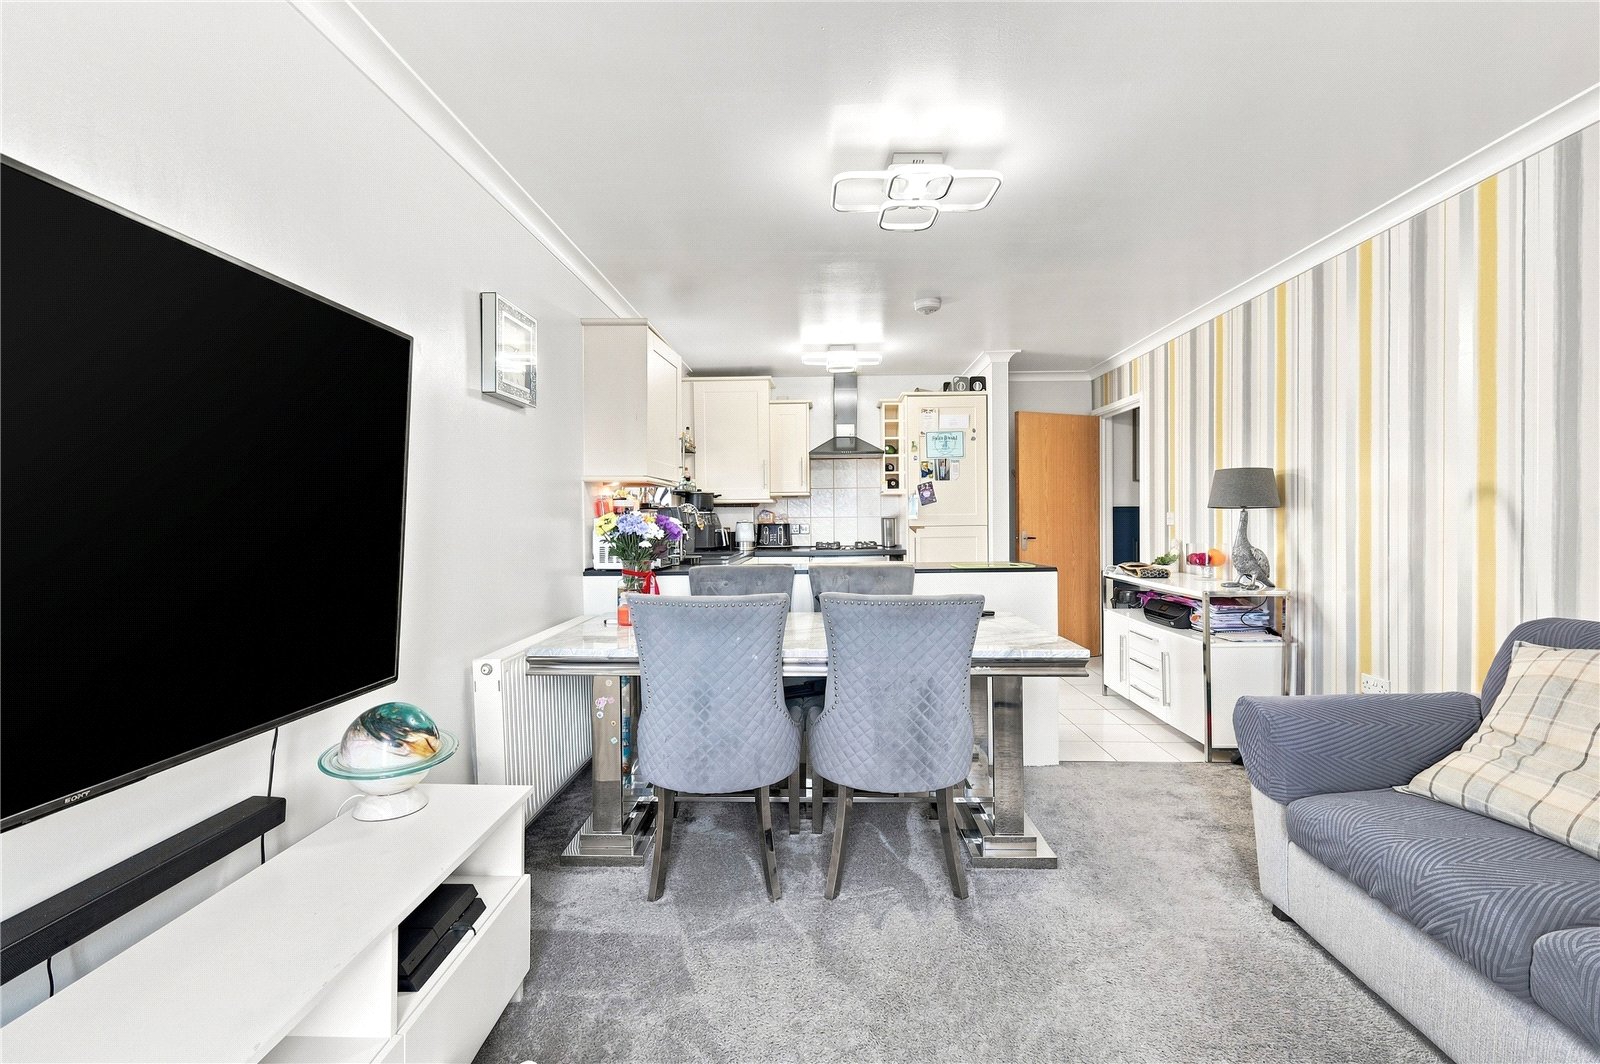
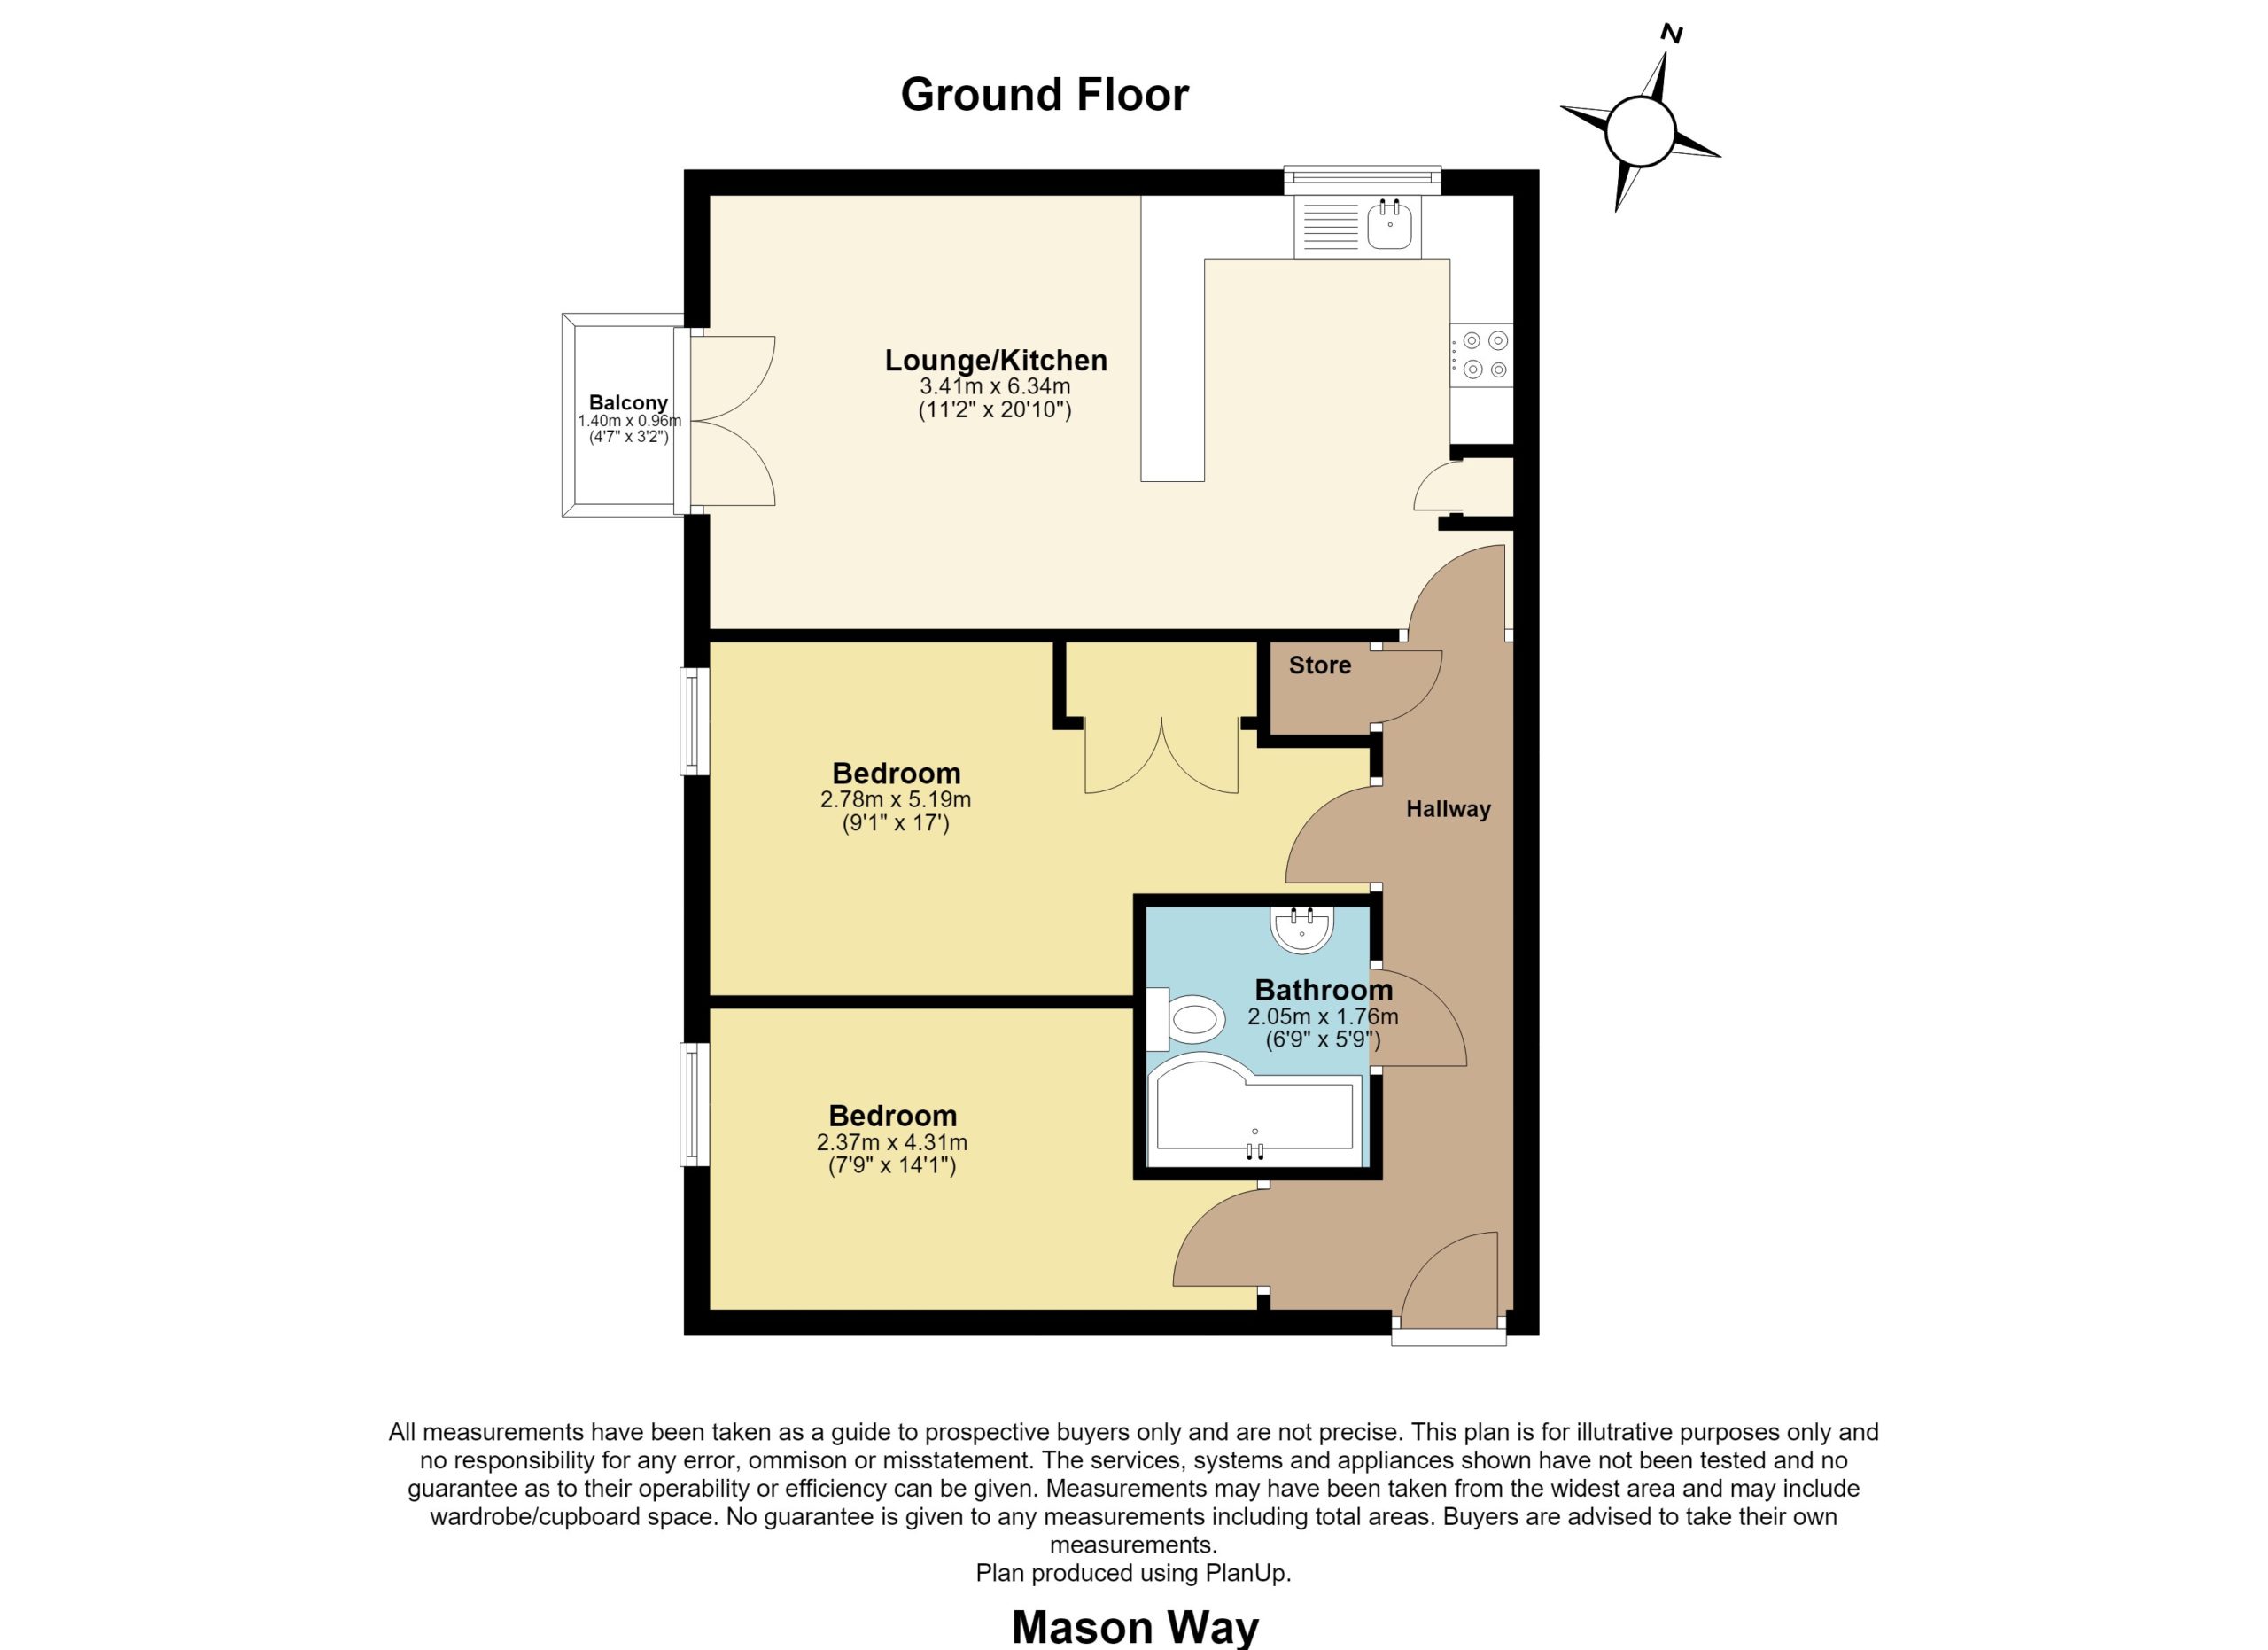
Living Room (6.35m x 3.4m)
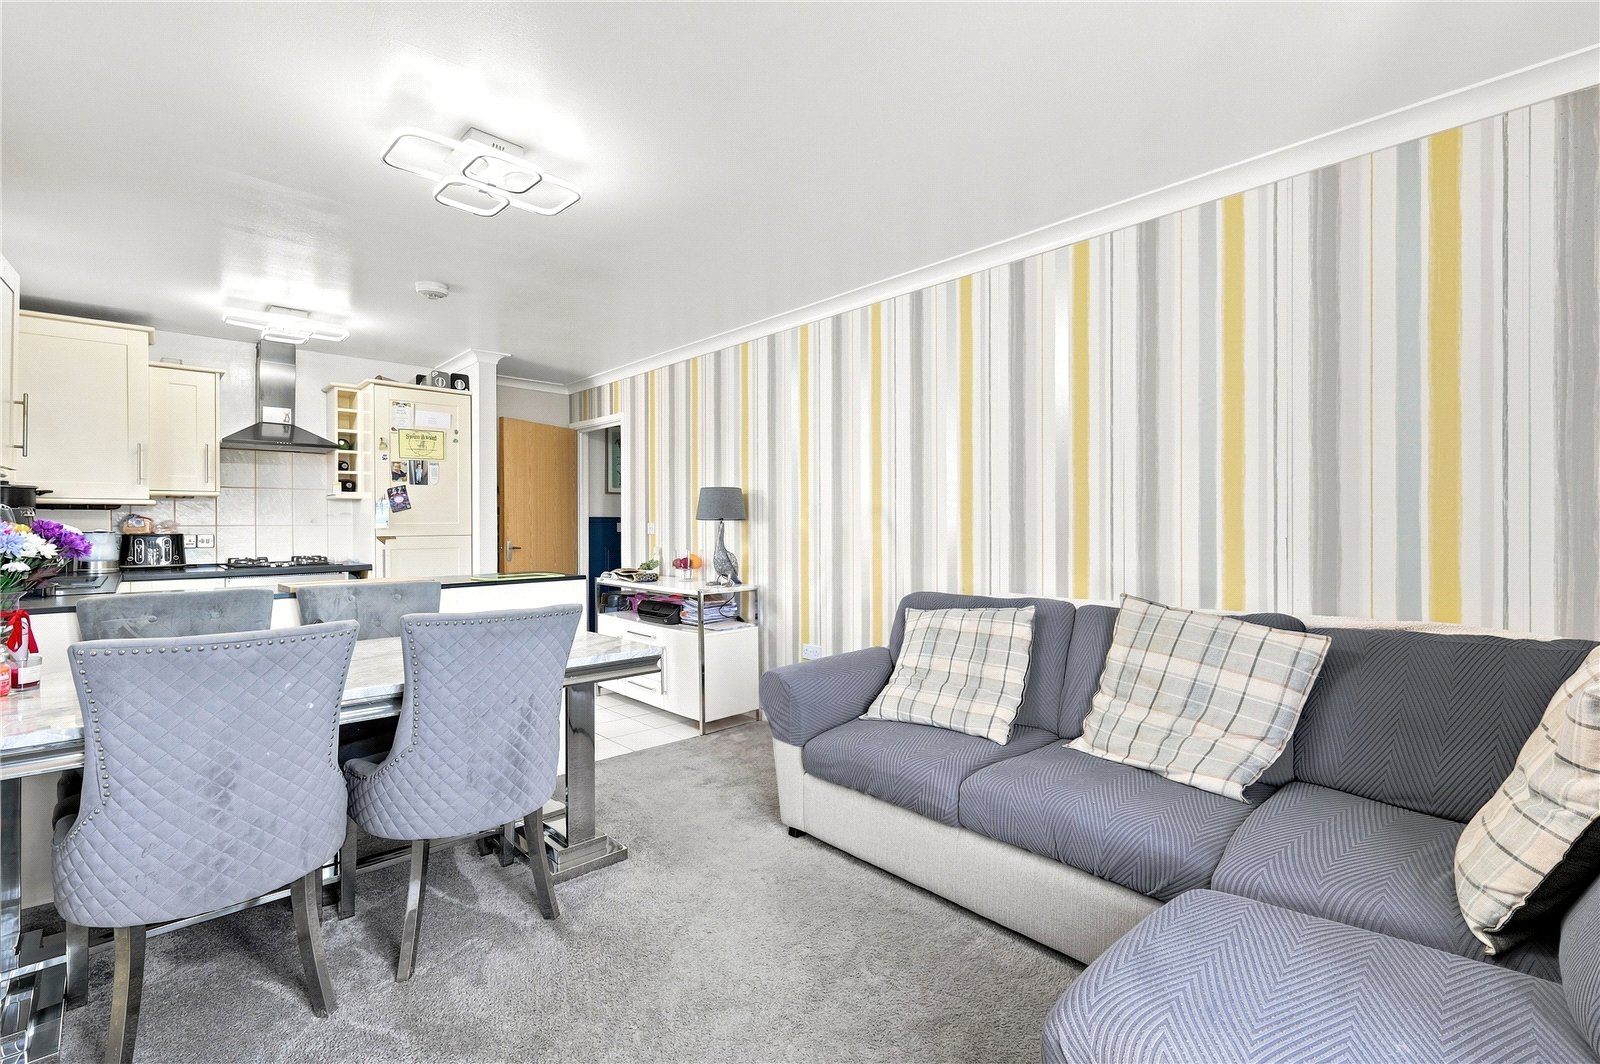
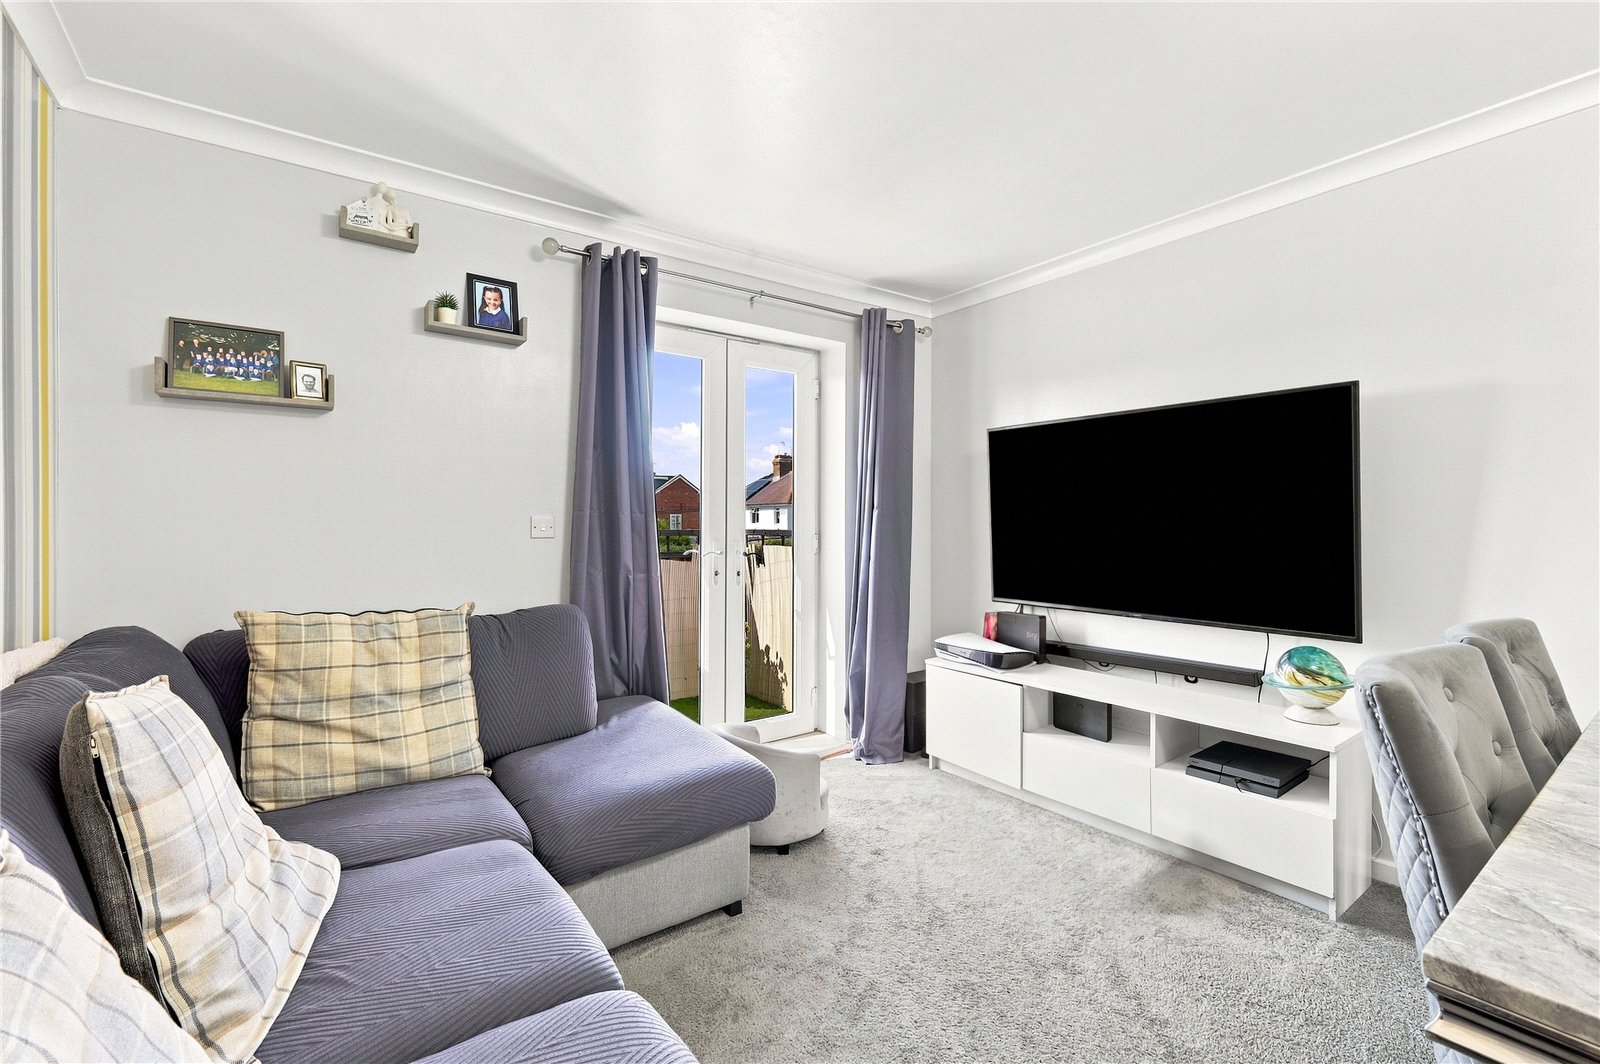
(overall measurement) Double glazed French doors giving access to the west-facing sun balcony, with space for a cafetiere table. Television aerial point. Coved cornice to smooth plastered ceiling. Leads through in open plan style to:
Kitchen/Breakfast Area
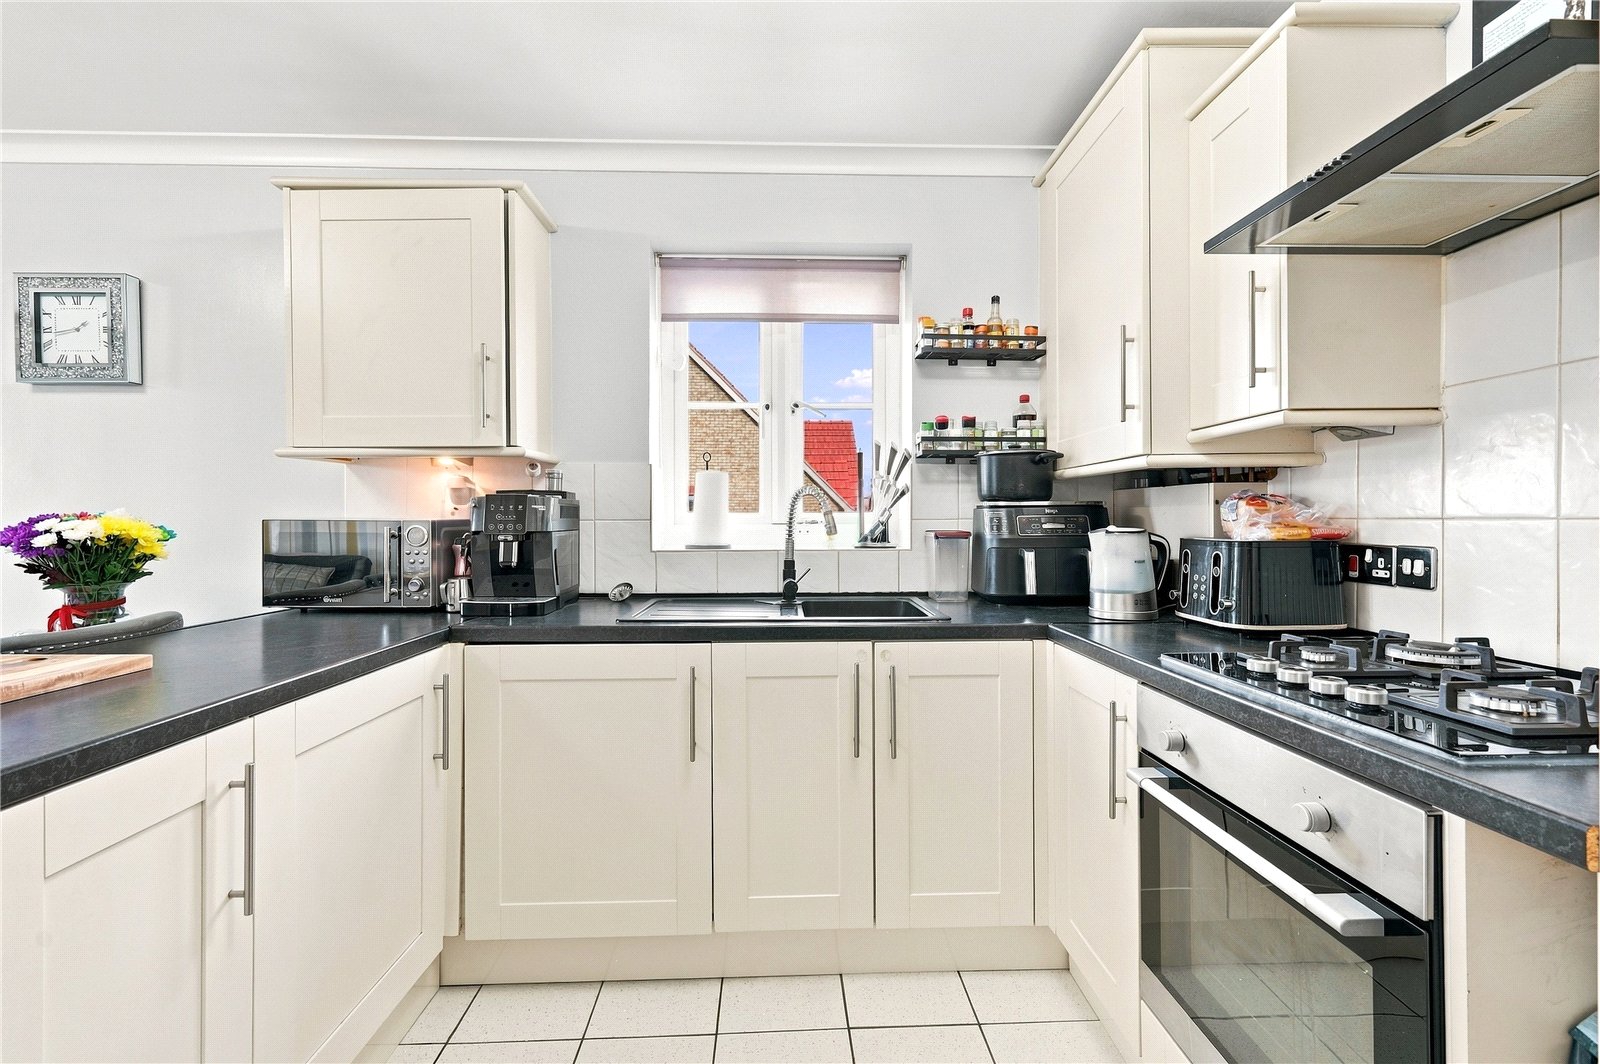
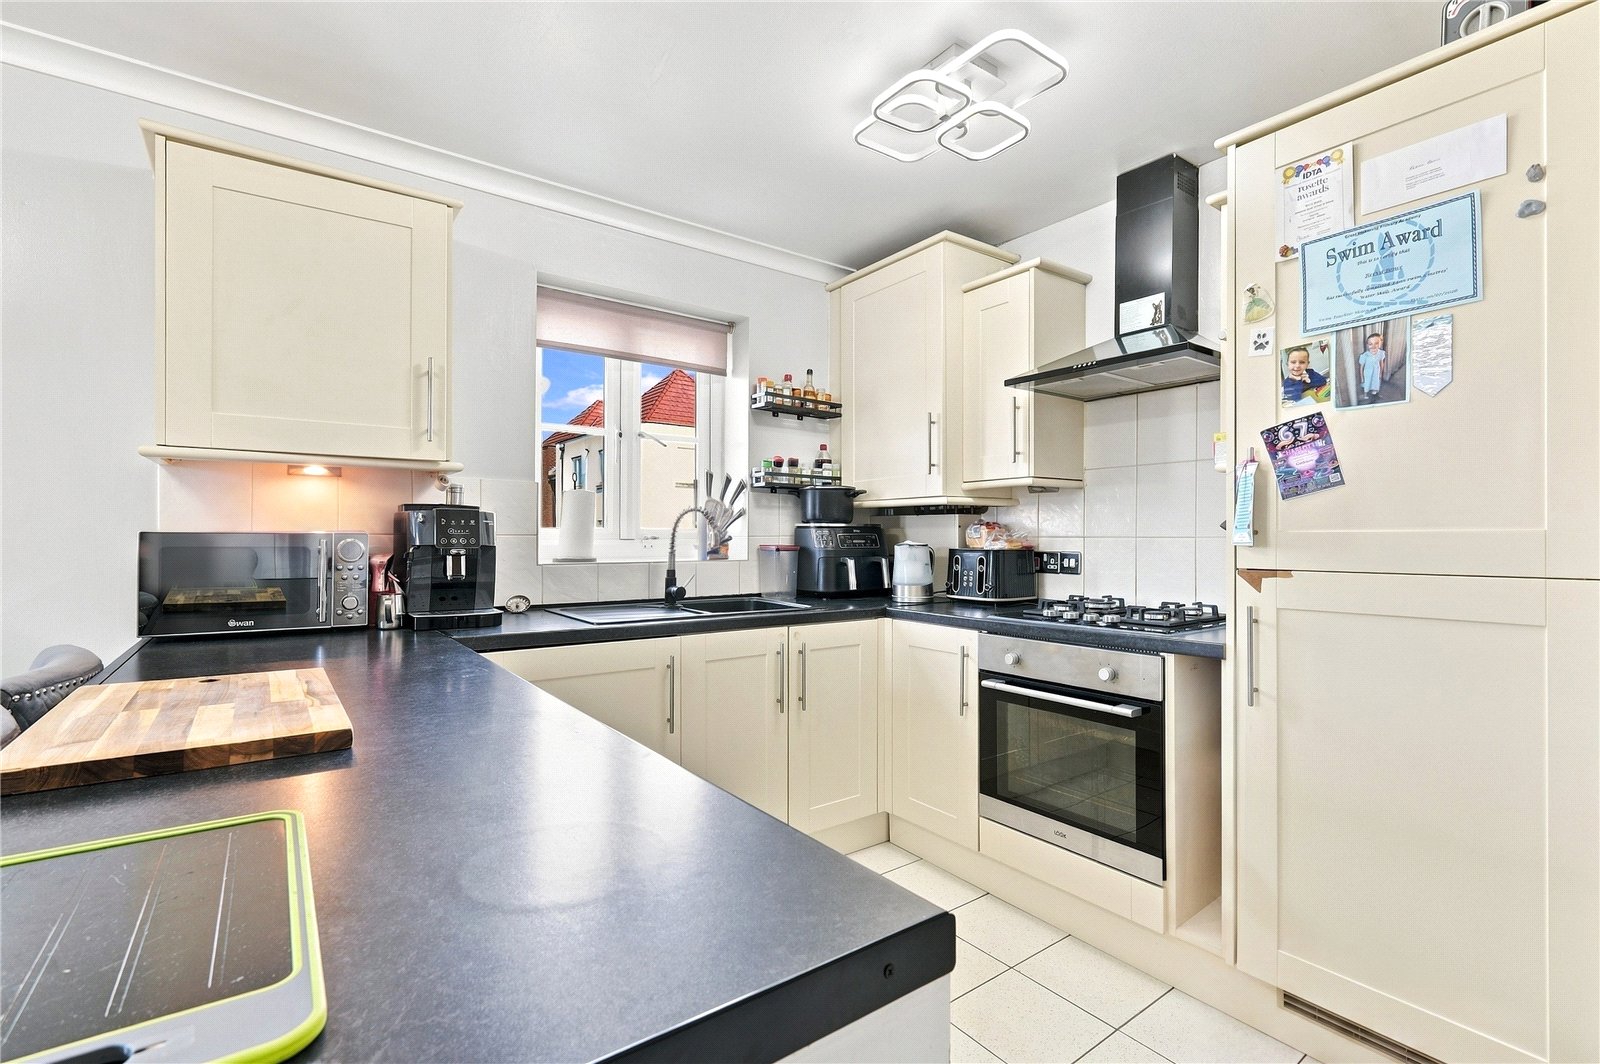
uPVC double glazed window to side. The kitchen is fitted with a comprehensive range of base and pelmetted eyelevel cabinets with rolled edged granite effect working surface and inset polycarbonate sink unit with designer mixer tap and vegetable wash. The range of integrated appliances includes split level fan assisted electric oven with four ring gas hob and extractor canopy above, fridge, freezer and washer/dryer. Coved cornice to smooth plastered ceiling.
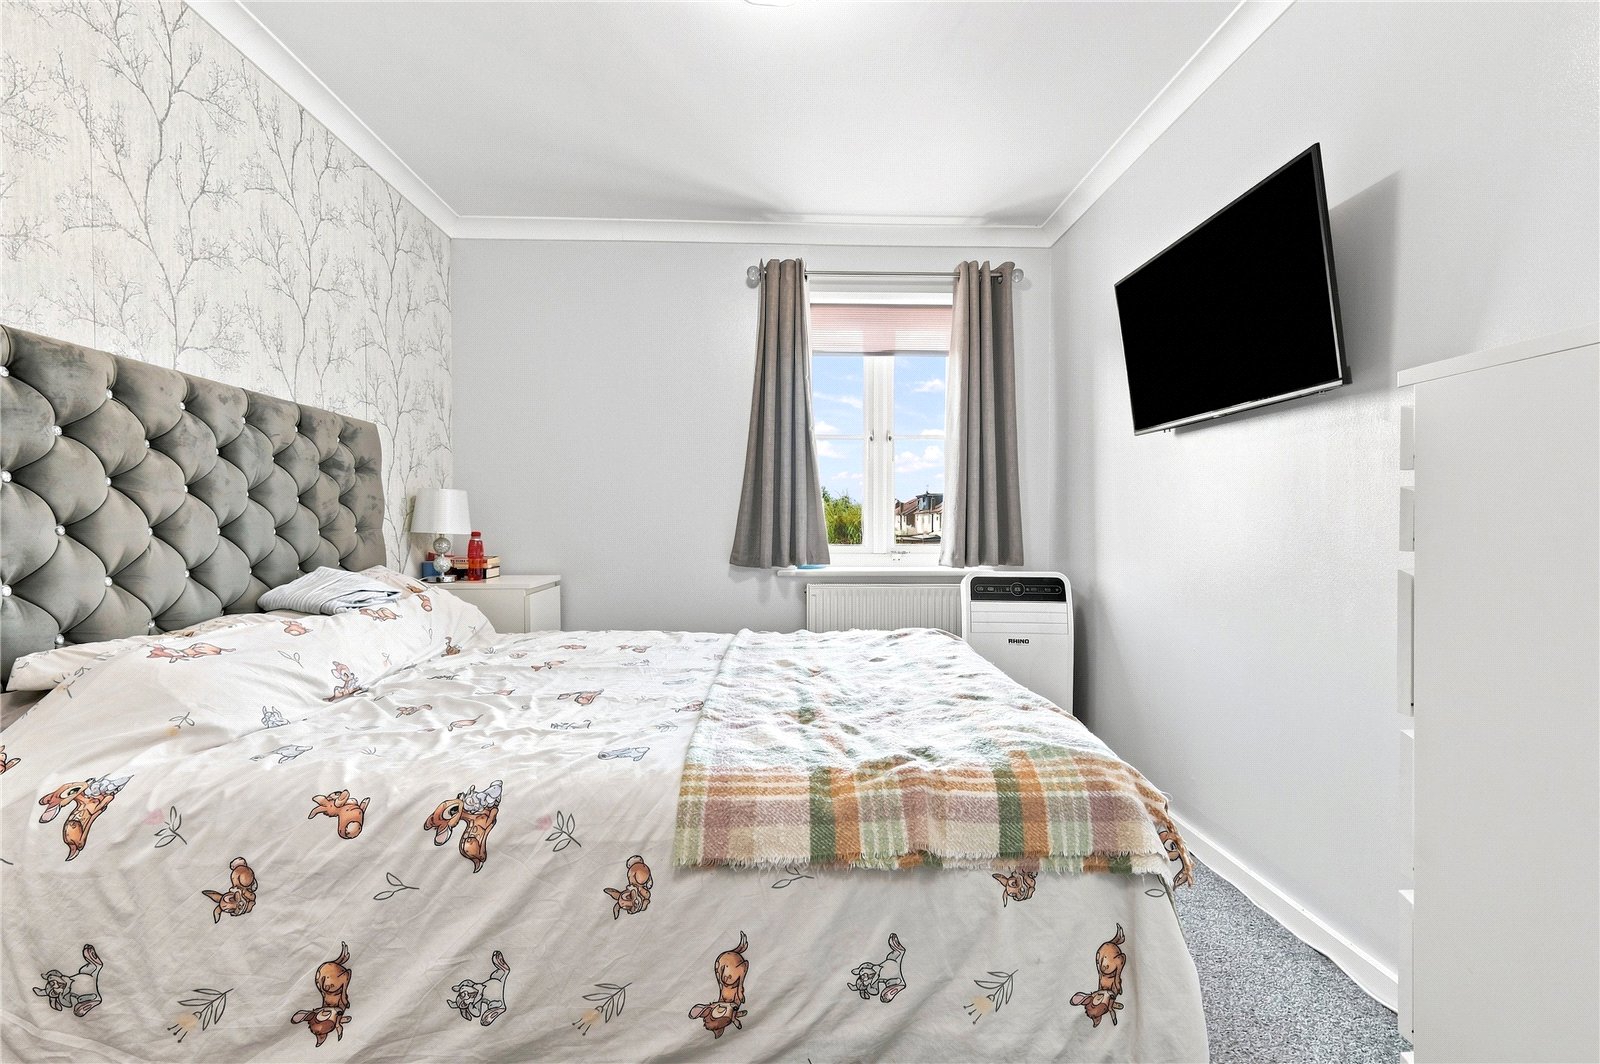
Bedroom 1 (5.18m x 2.77m)
uPVC double glazed window to front. Radiator. Access to double-fronted built in wardrobe cupboard with hanging and shelved storage space. Integrated wiring for flatscreen TV. Coved cornice to smooth plastered ceiling.
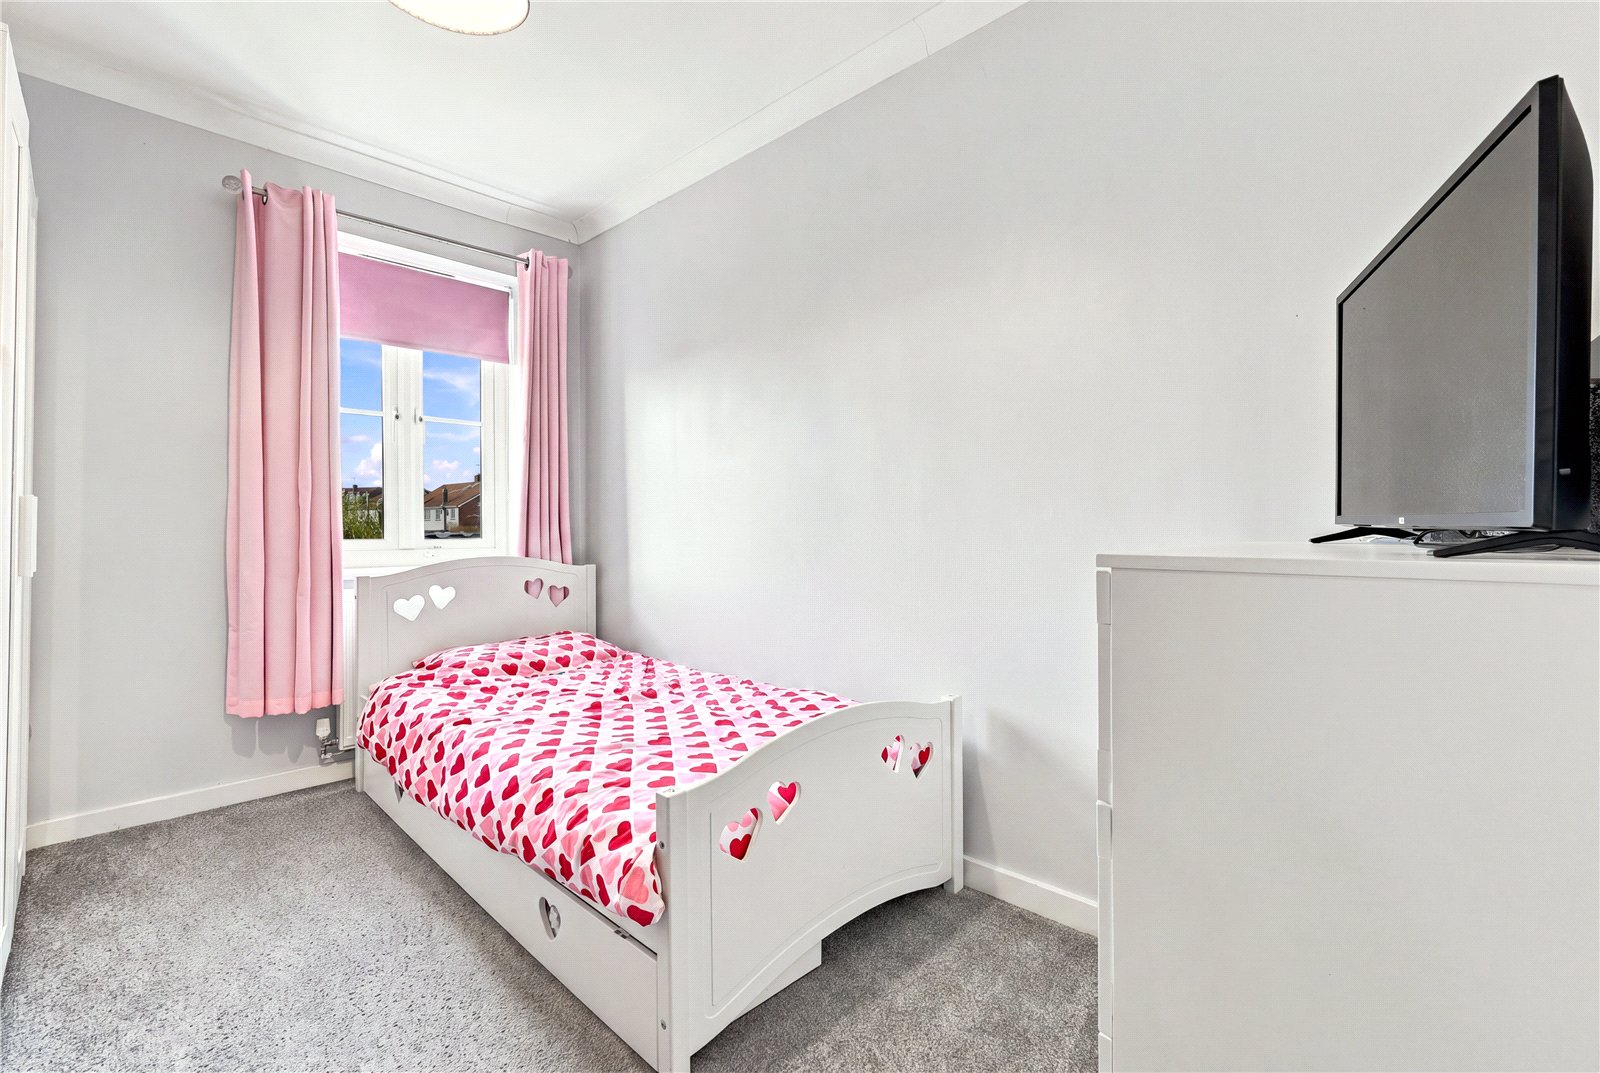
Bedroom 2 (4.3m x 2.36m)
uPVC double glazed window to front. Radiator. Coved cornice to smooth plastered ceiling.
Family Bathroom
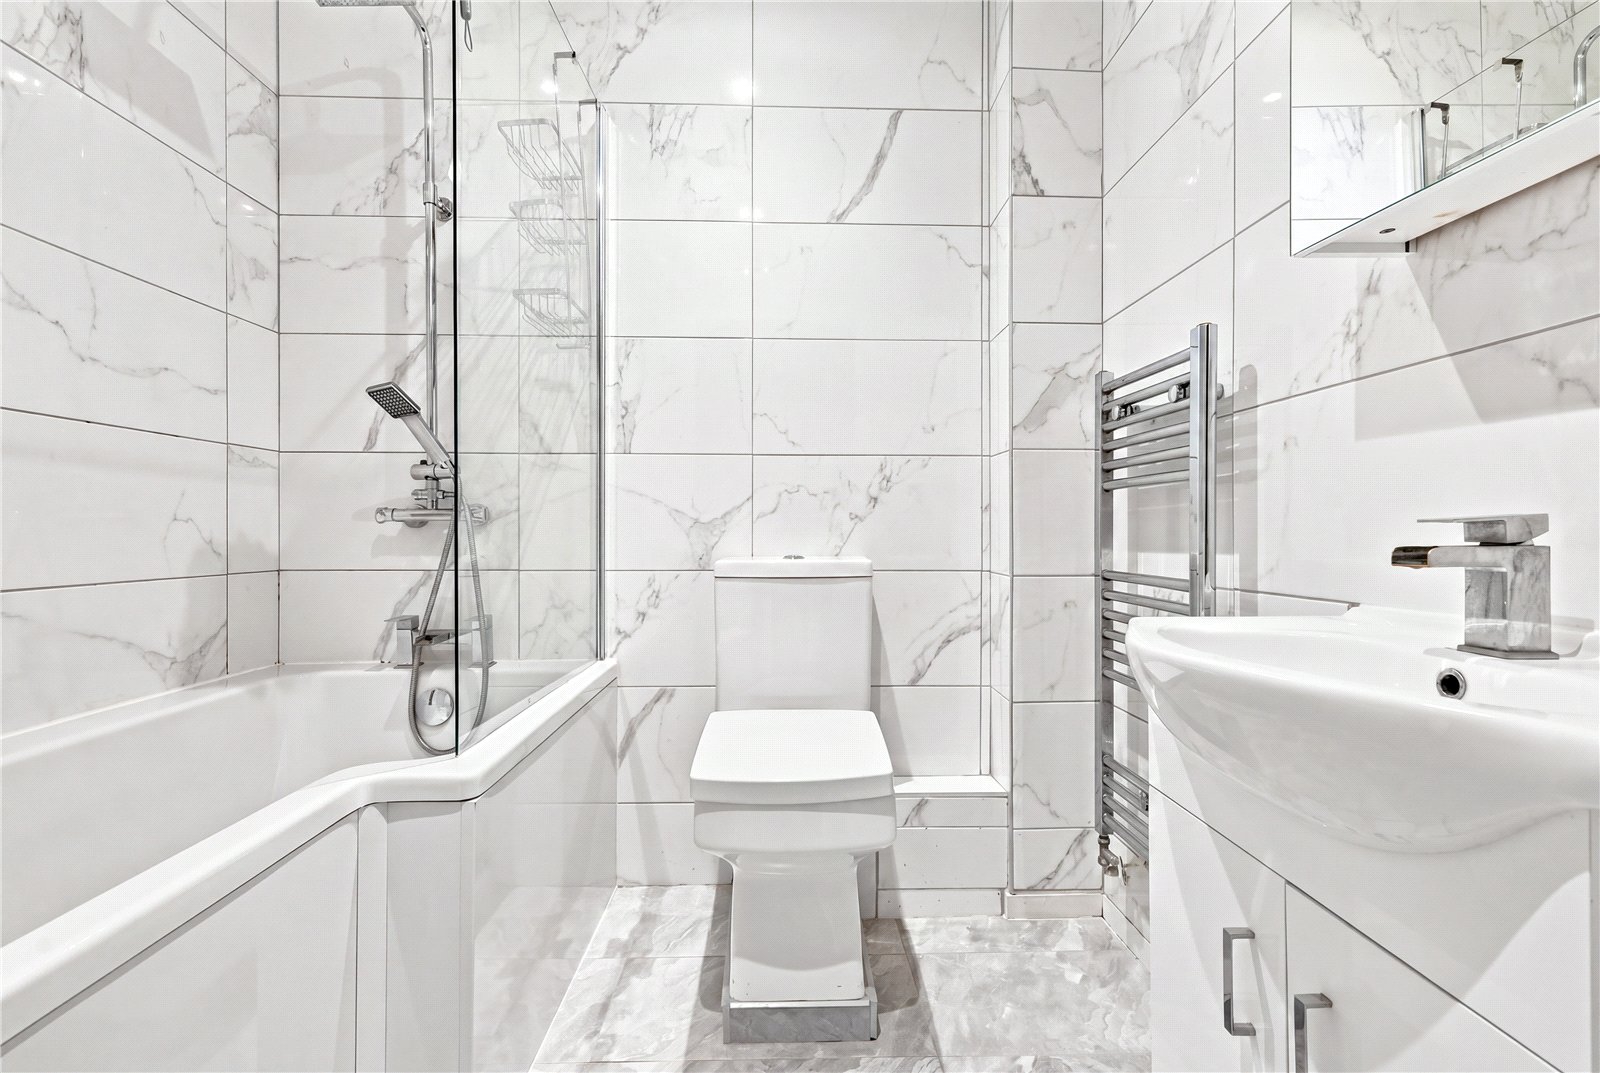
A fully tiled room refitted with a three piece suite comprising square P-shaped bath with waterfall mixer tap and shower attachment with independent rainwater shower above, vanity wash handbasin with gloss-fronted cabinet, and dual flush close coupled contemporary WC. Marble effect tiling to all walls with feature aluminium bordered edging, and contrasting floor tiles. Smooth plastered ceiling with recessed LED lighting. Courtesy shaver point. Extractor fan.
TO THE OUTSIDE
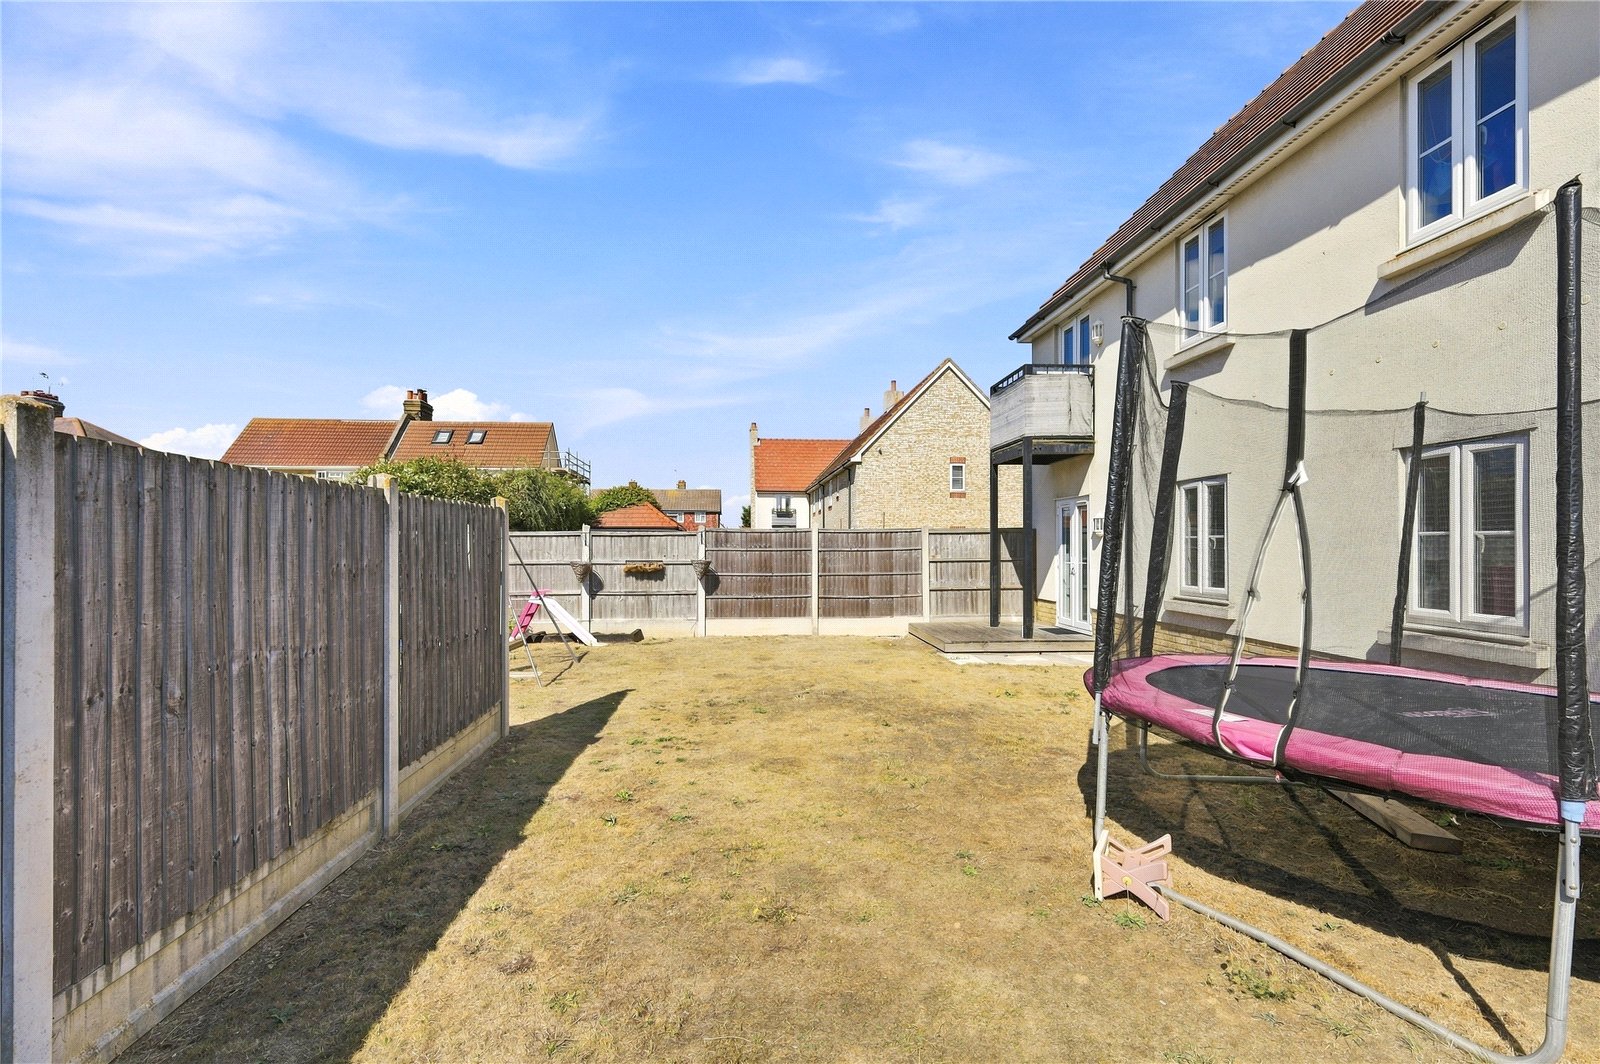
Communal Rear Garden
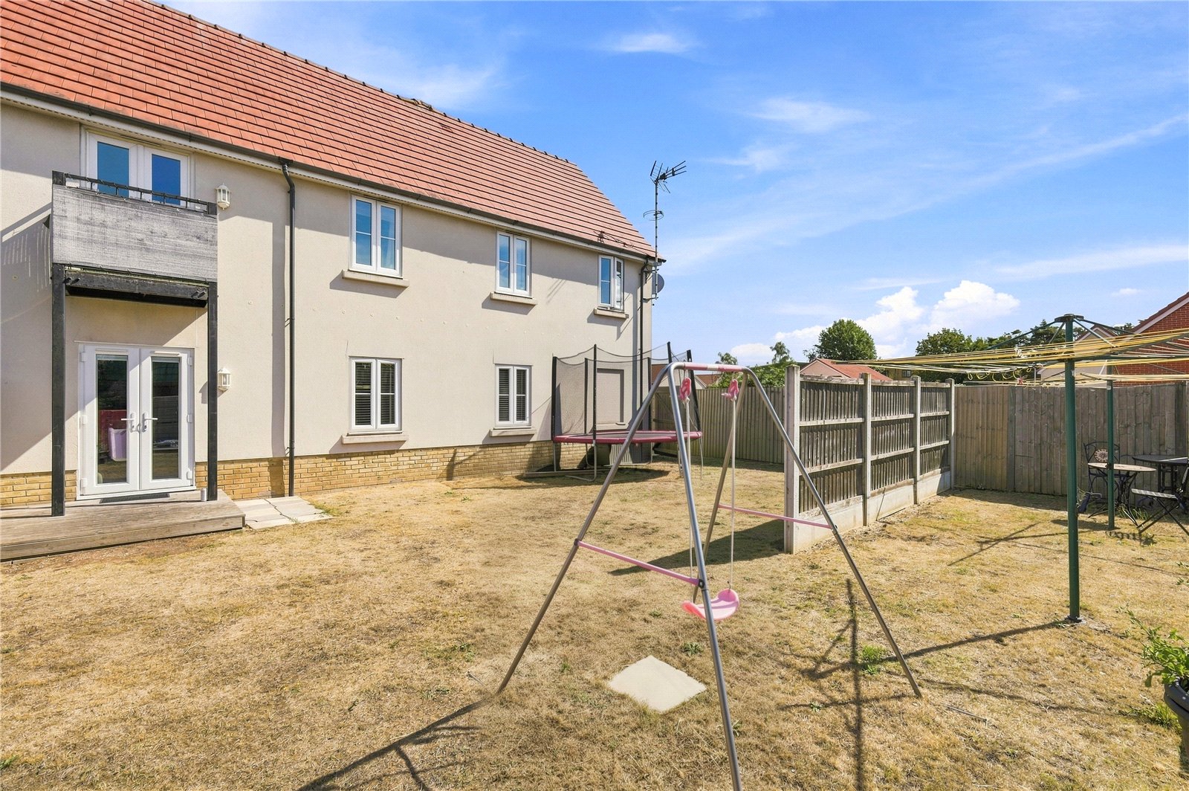
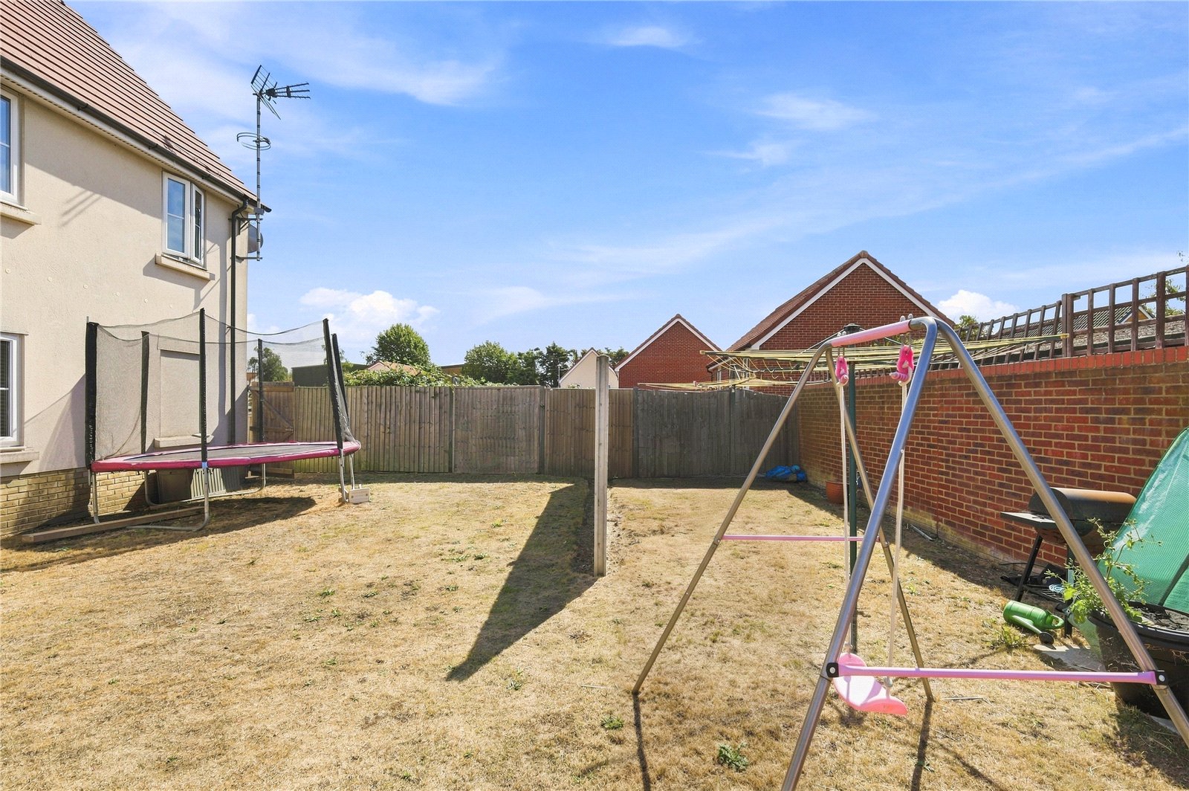
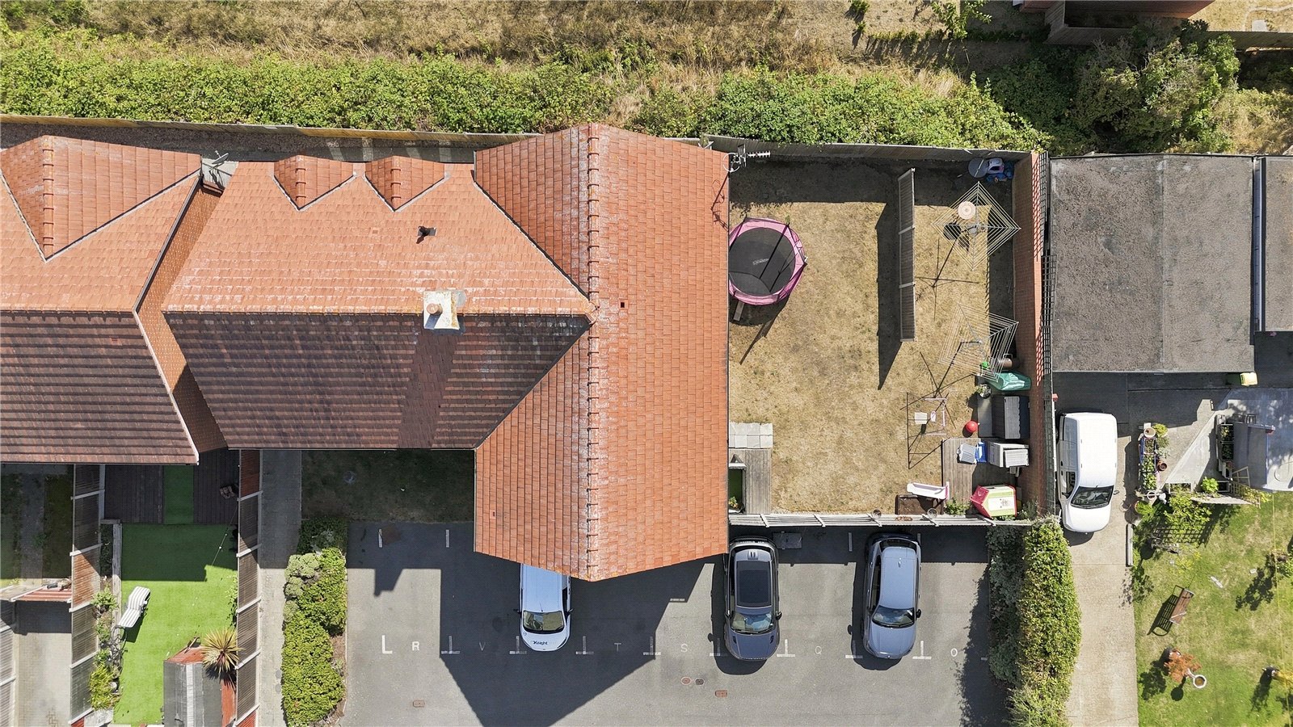
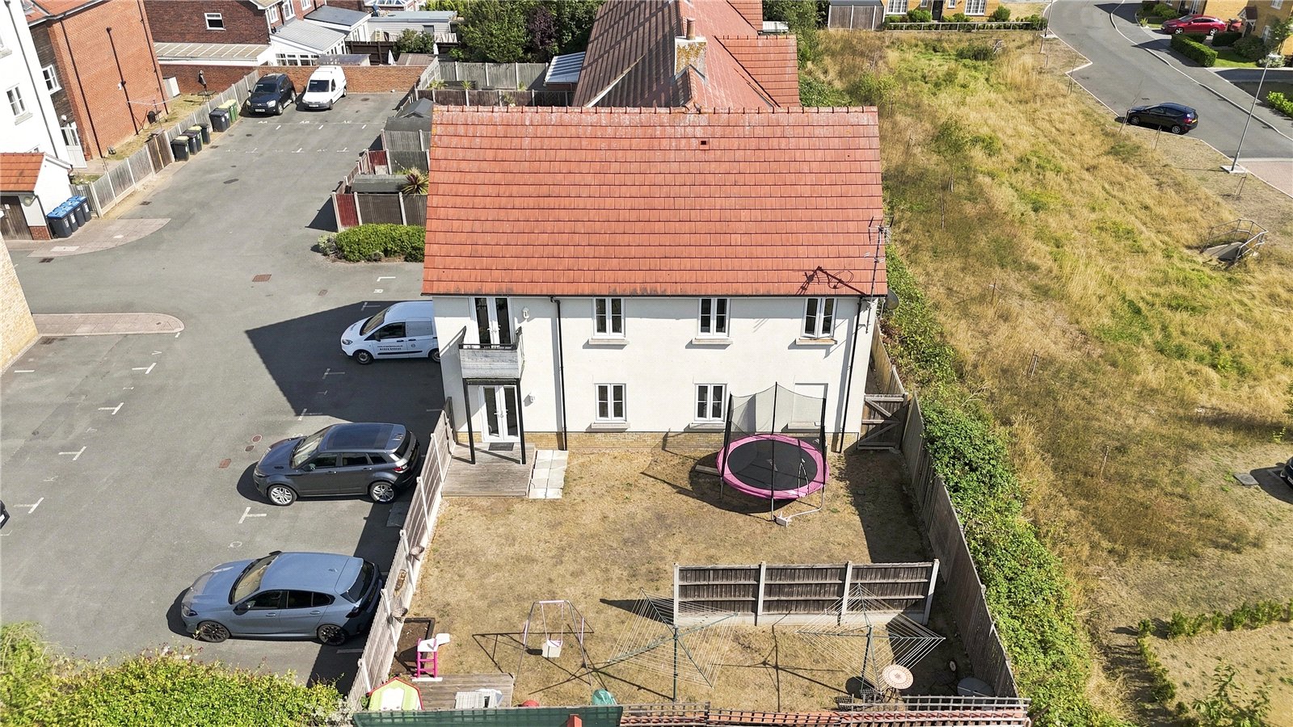
The communal garden rear is sizeable and adjacent to the block, with secure gated side access. Mainly laid to lawn, with secure fenced enclosing.
Allocated Parking Bay
The allocated parking bay has an extra width available, and is the nearest to the footpath entry.