
Contact Agent:


Southend Road, Great Wakering, Essex, SS3 0PF
- Semi-Detached House
- 3
- 2
- 1
Description:
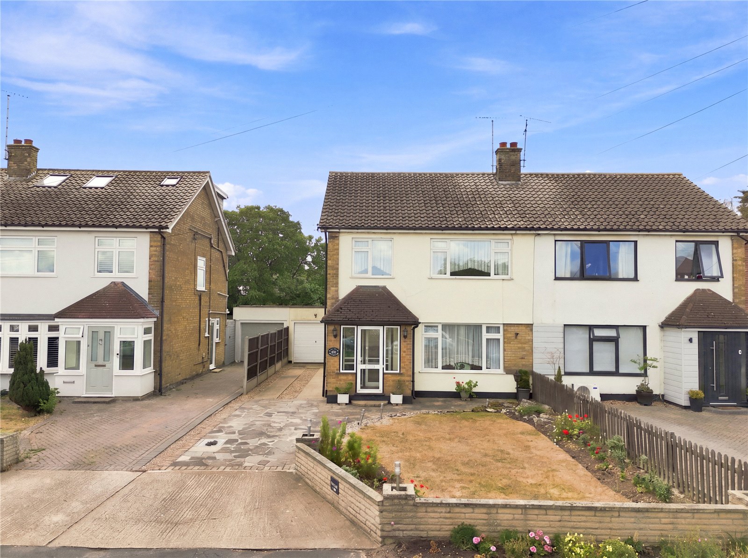
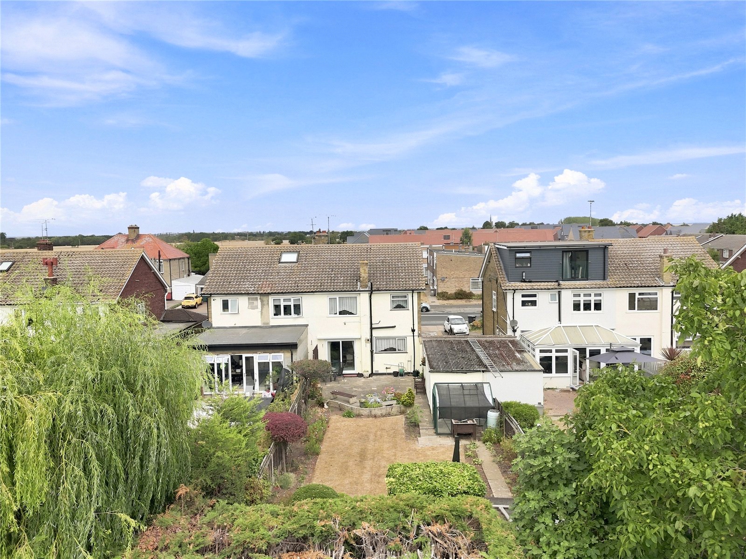
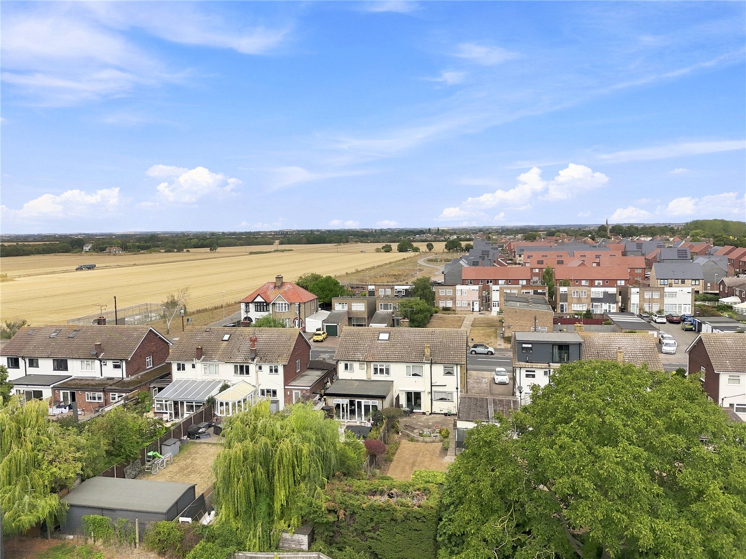
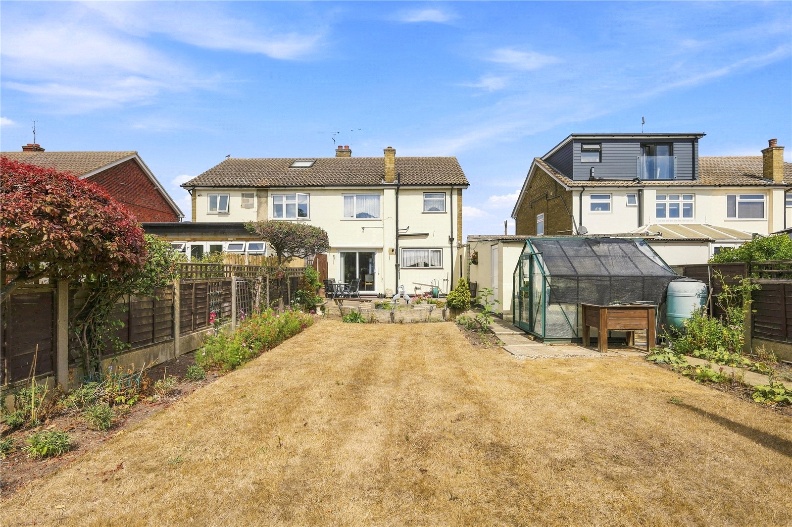
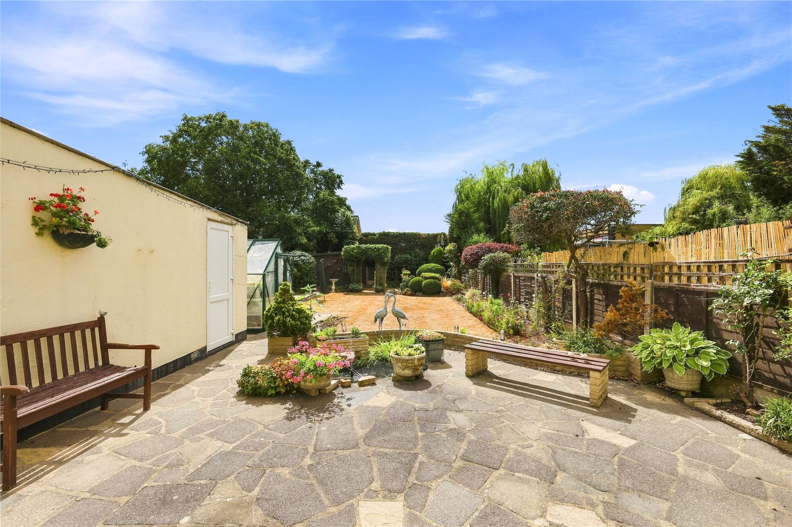
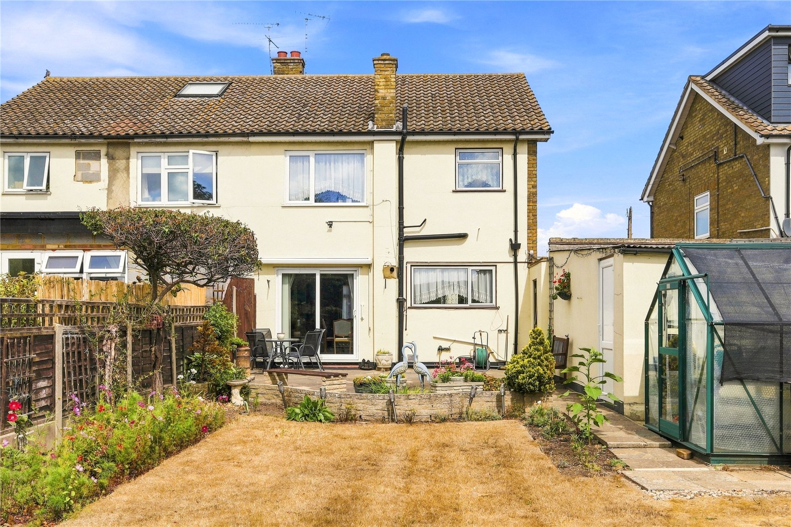
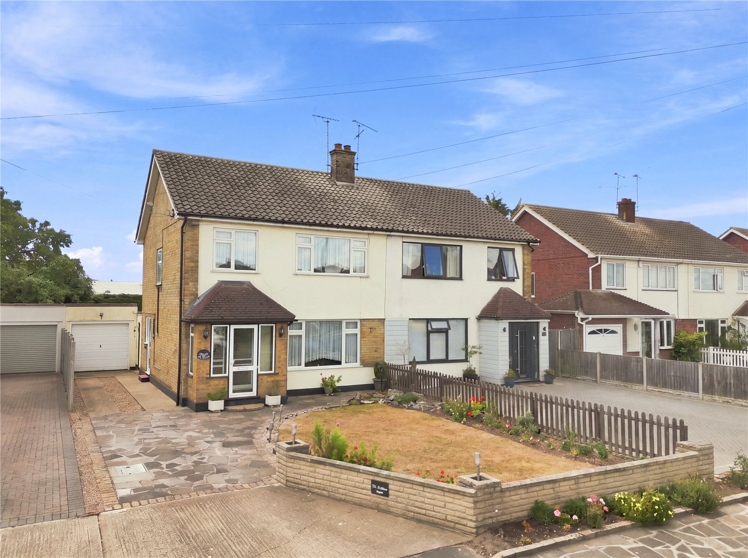
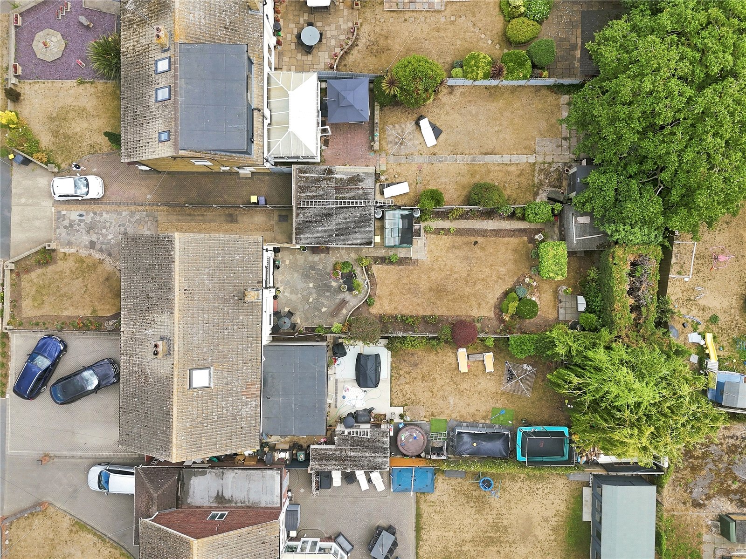
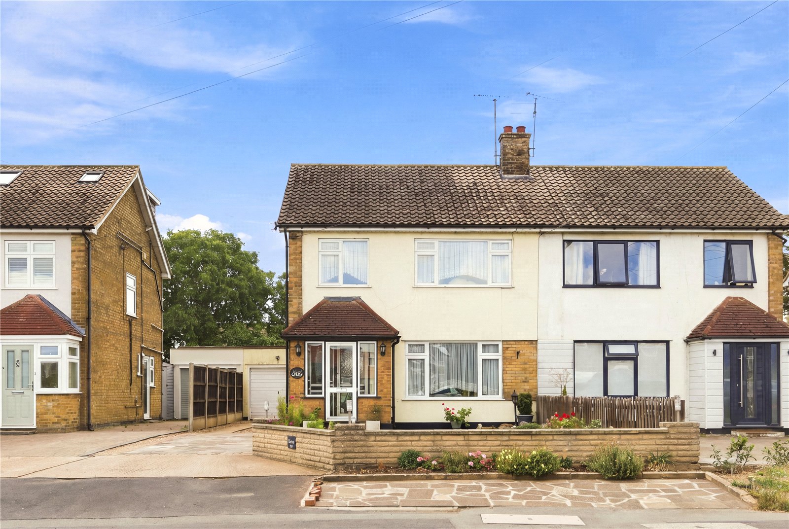
An exceptionally well maintained south backing semi-detached forever family home with an impressive, well planted garden and a private driveway leading to a detached garage. Internal inspection is essential to appreciate the standard of accommodation an potential for extension. No onward chain.
A double glazed entrance door gives access to the:
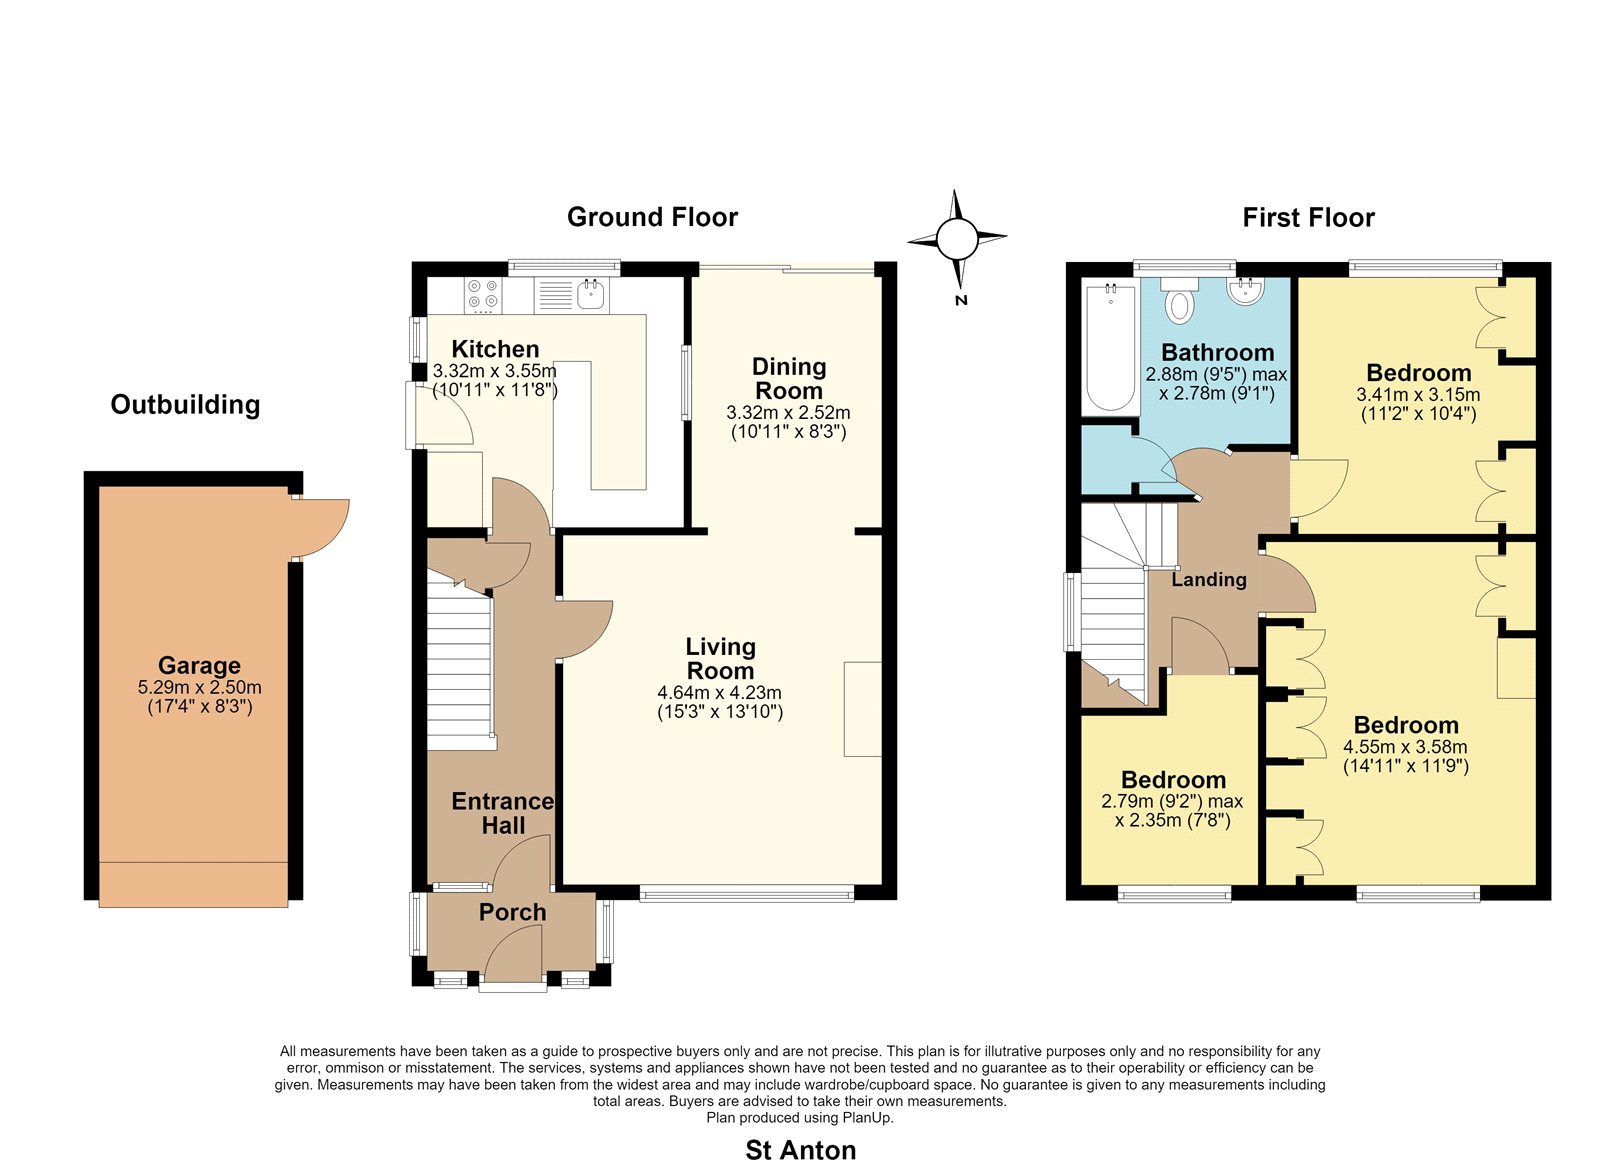
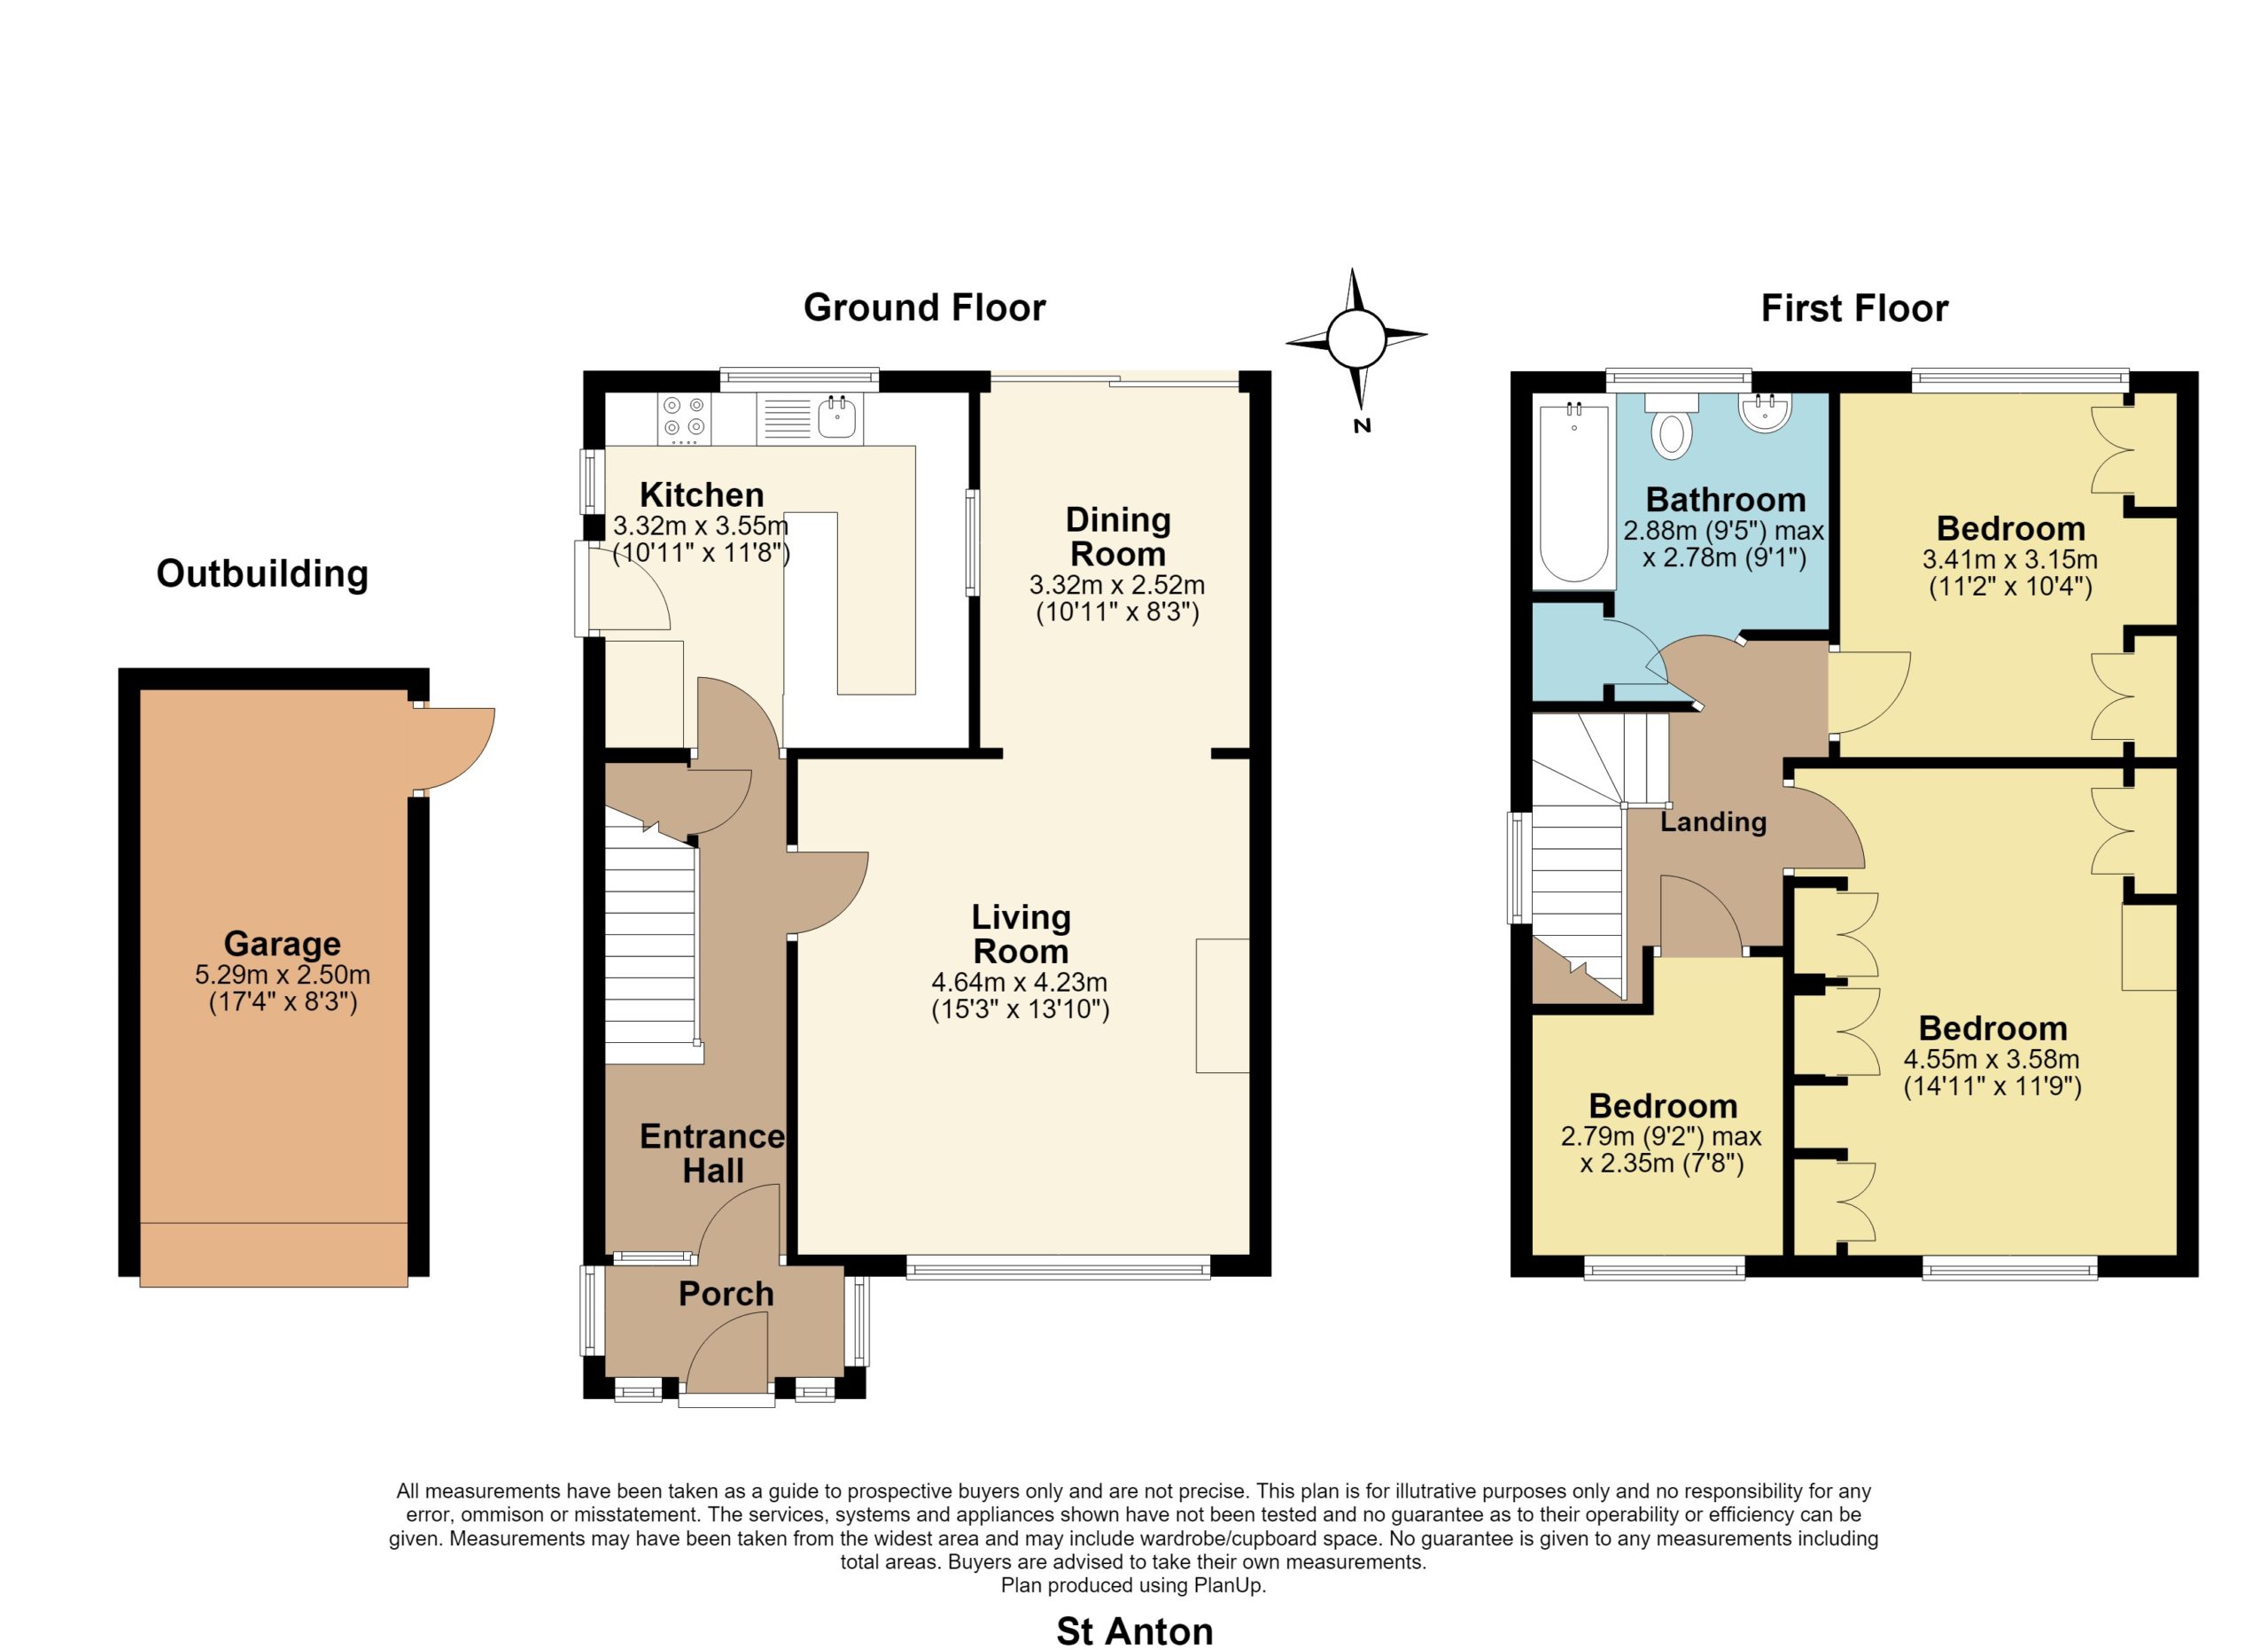
Entrance Porch
Tiled floor. Double glazed windows to front and both sides and a further obscure double glazed entrance door with matching full height side panel leads into the:
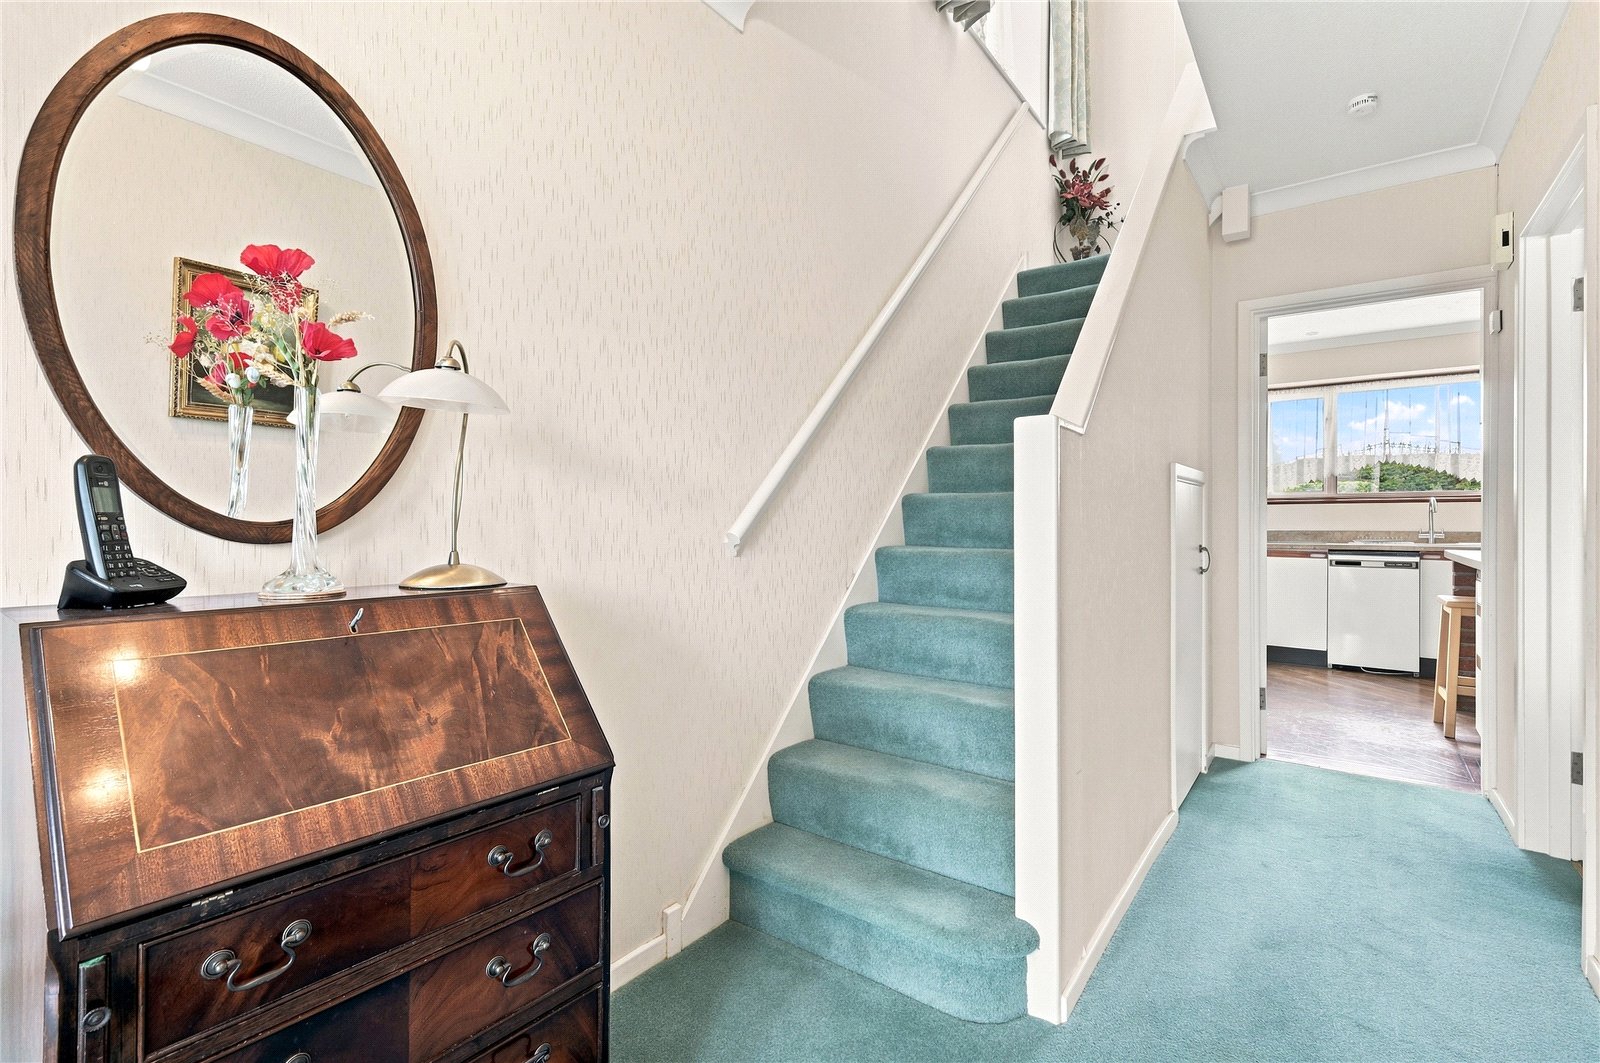
Entrance Hallway
Radiator. Staircase to first floor landing. Access to understairs storage cupboard. Coved cornice to ceiling. Fifteen-light glazed doors give access to:
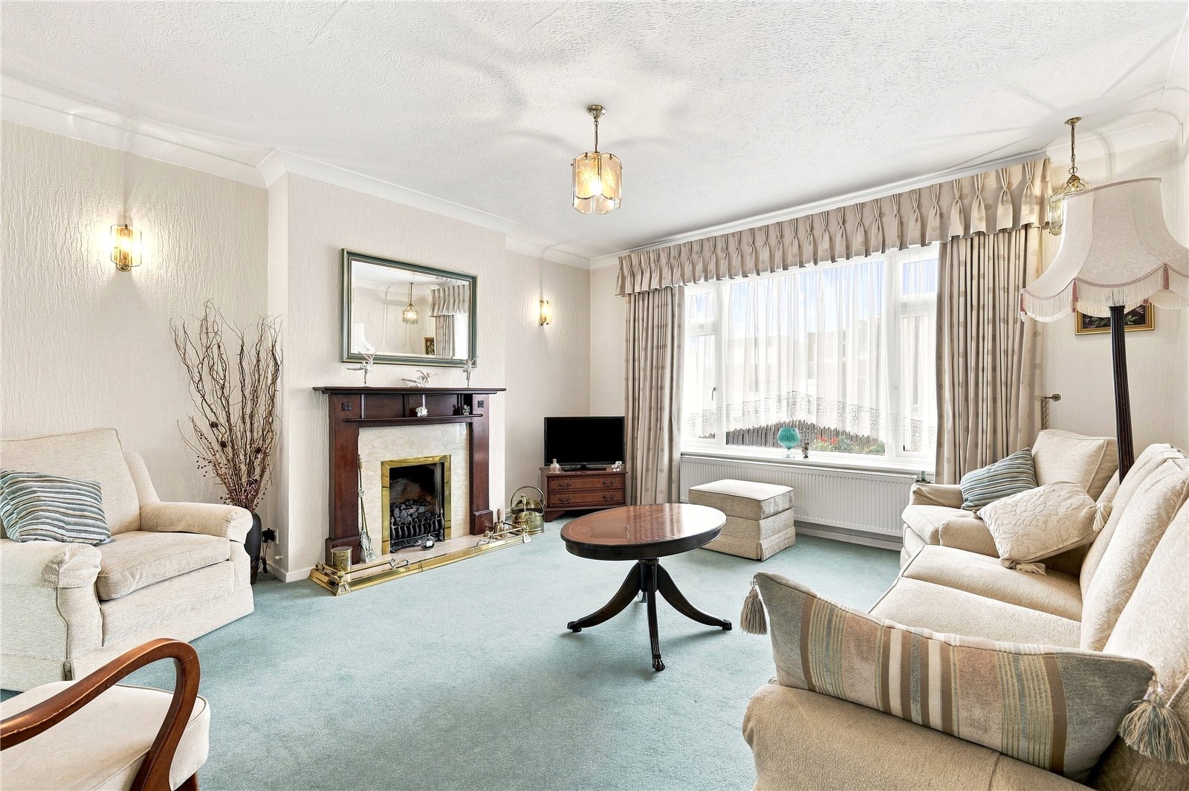
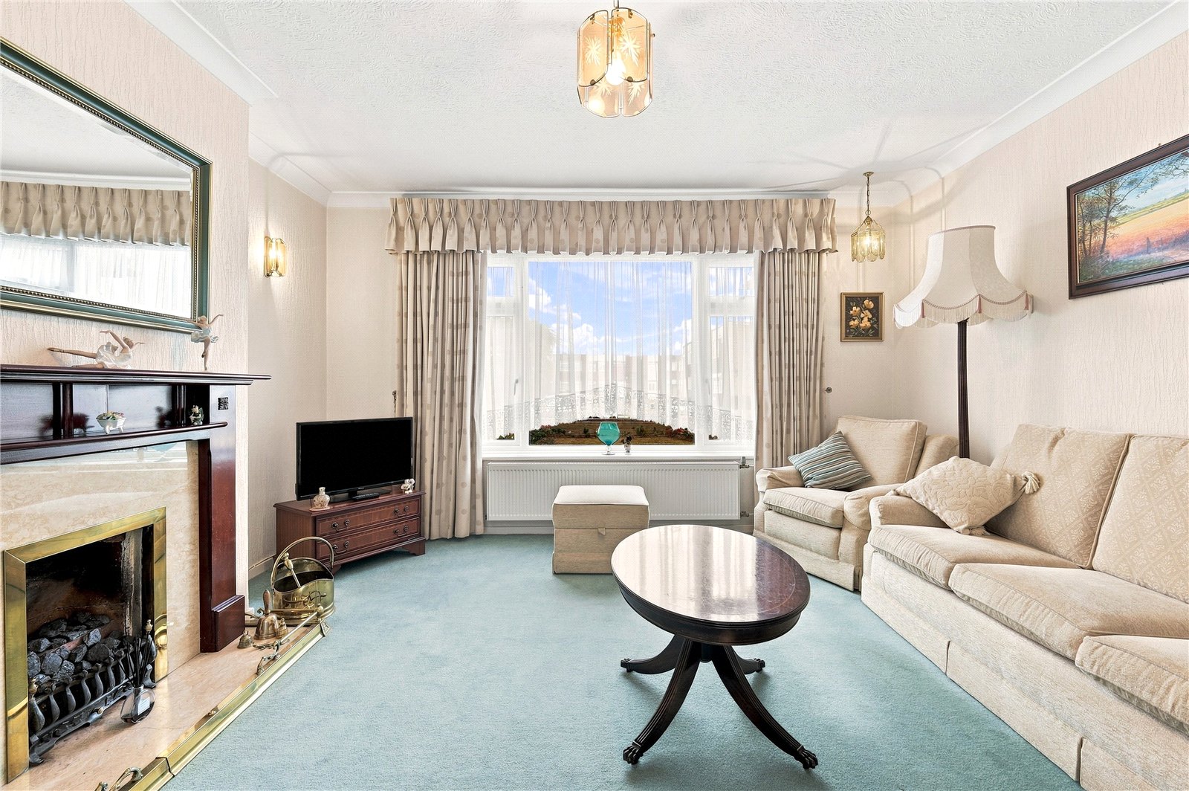
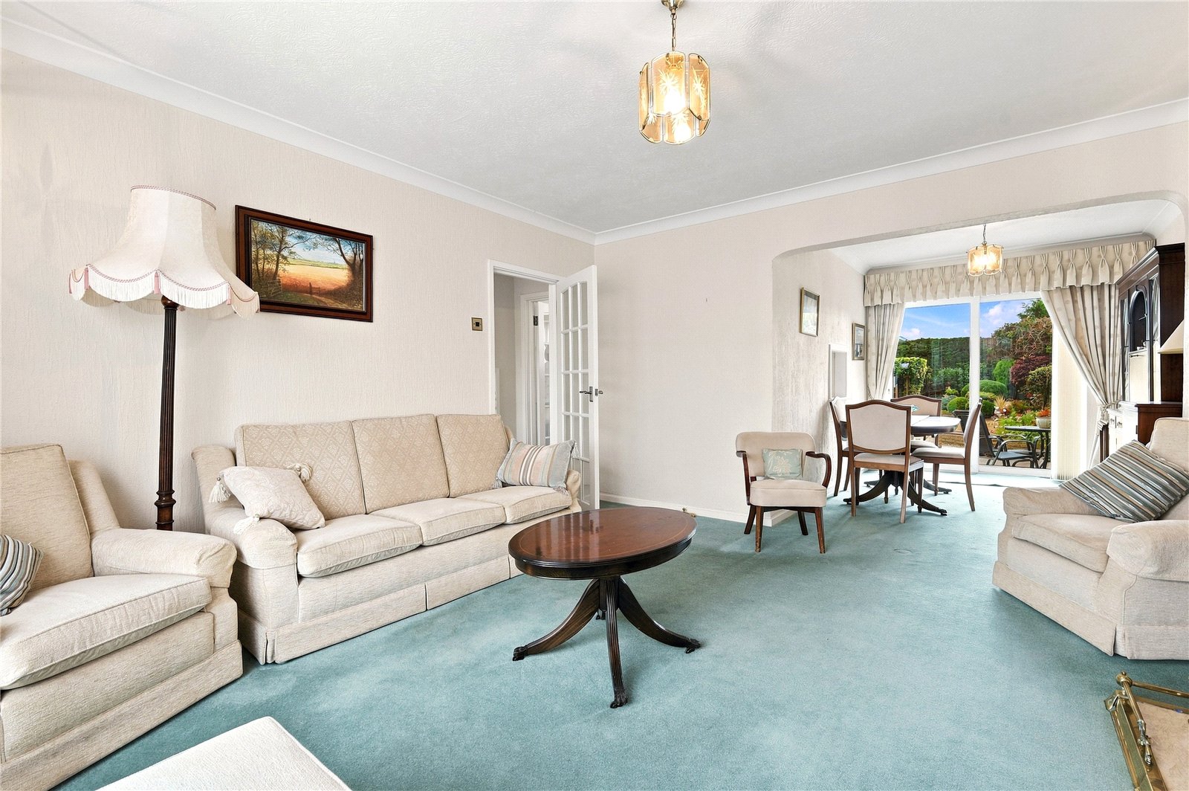
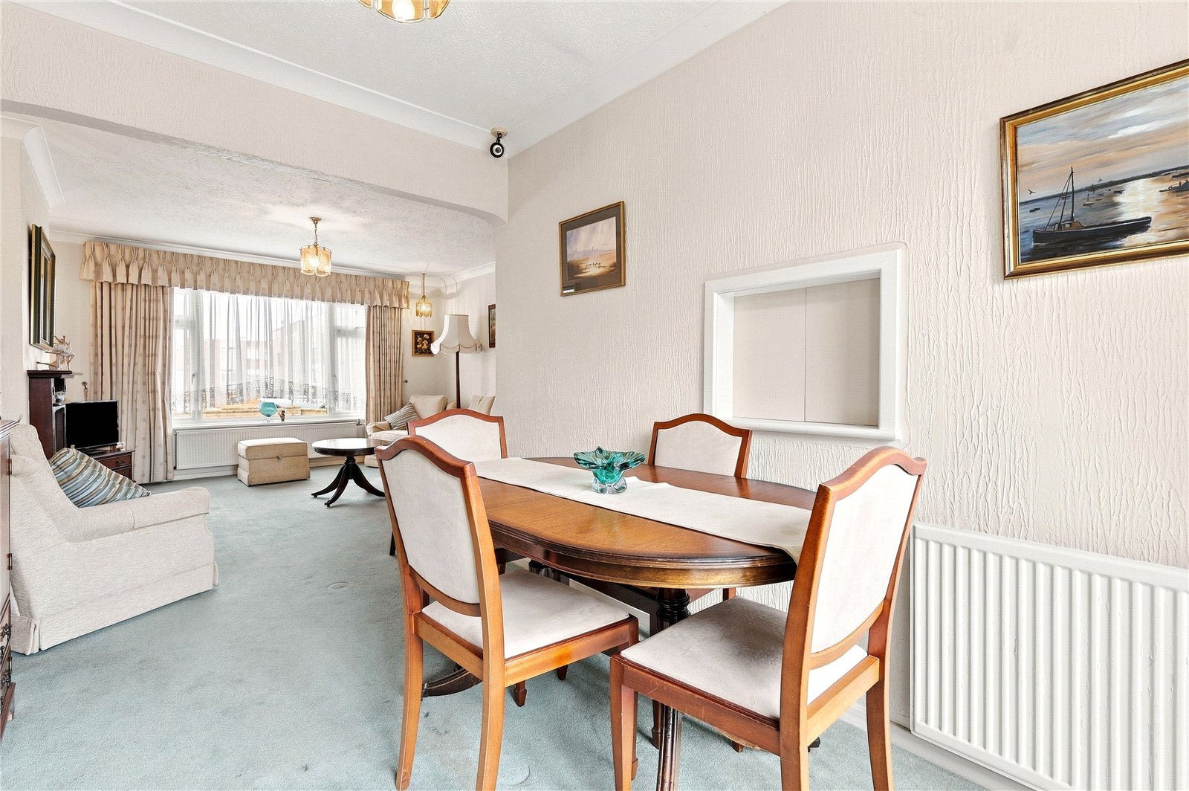
Sitting Room (4.65m x 4.22m)
Double glazed window to front. Radiator. Feature coal effect living flame electric fire (untested) in marblite surround with wooden mantle. Television aerial point. Two wall light points. Coved cornice to ceiling. A double width flat headed opening leads to:
Dining Room (3.33m x 2.51m)
Double glazed patio doors overlook the South facing landscaped garden. Radiator. Servery from kitchen. Coved cornice to ceiling.
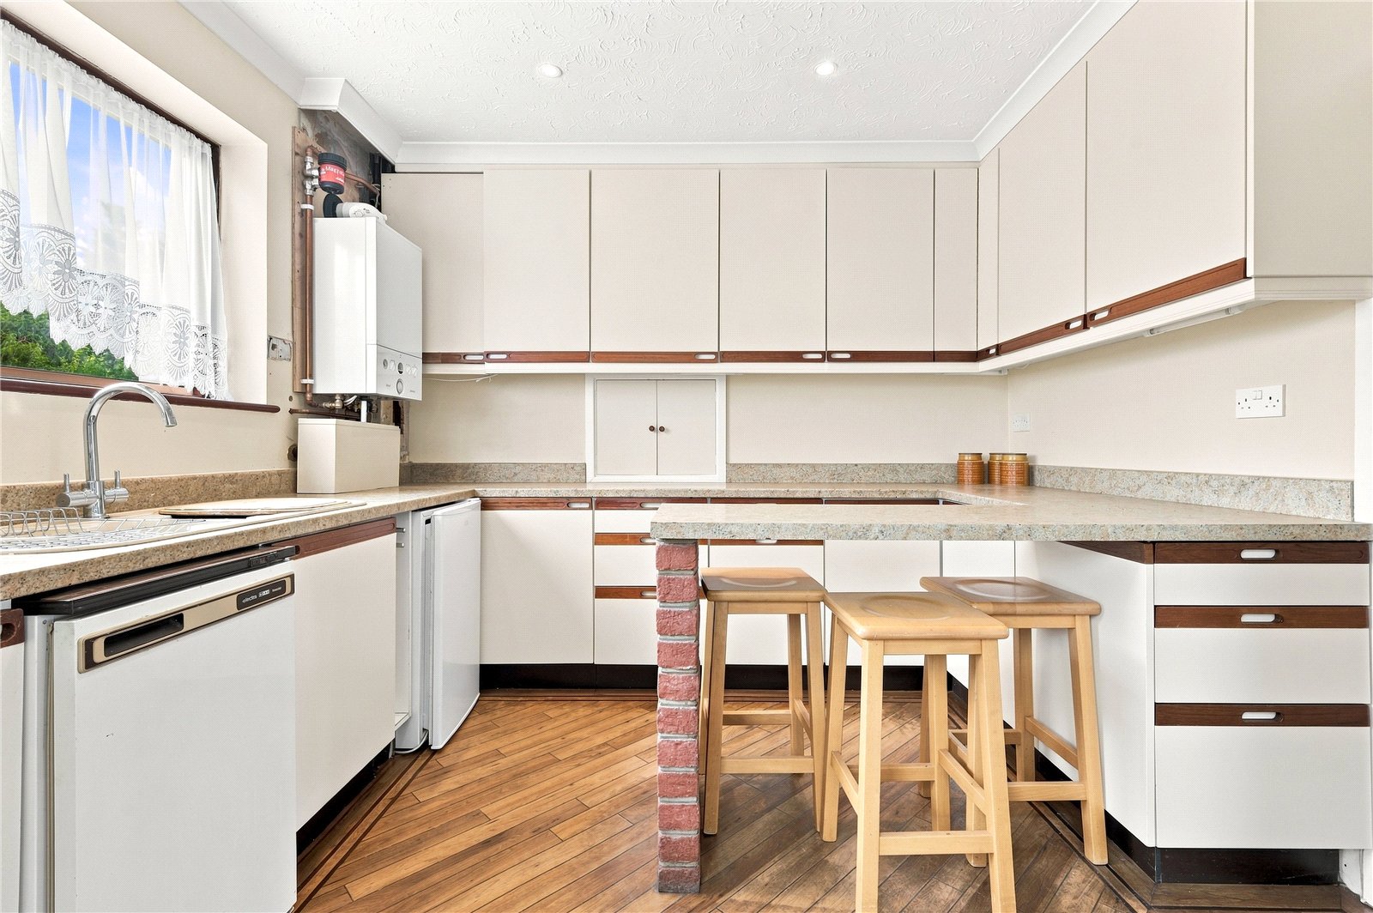
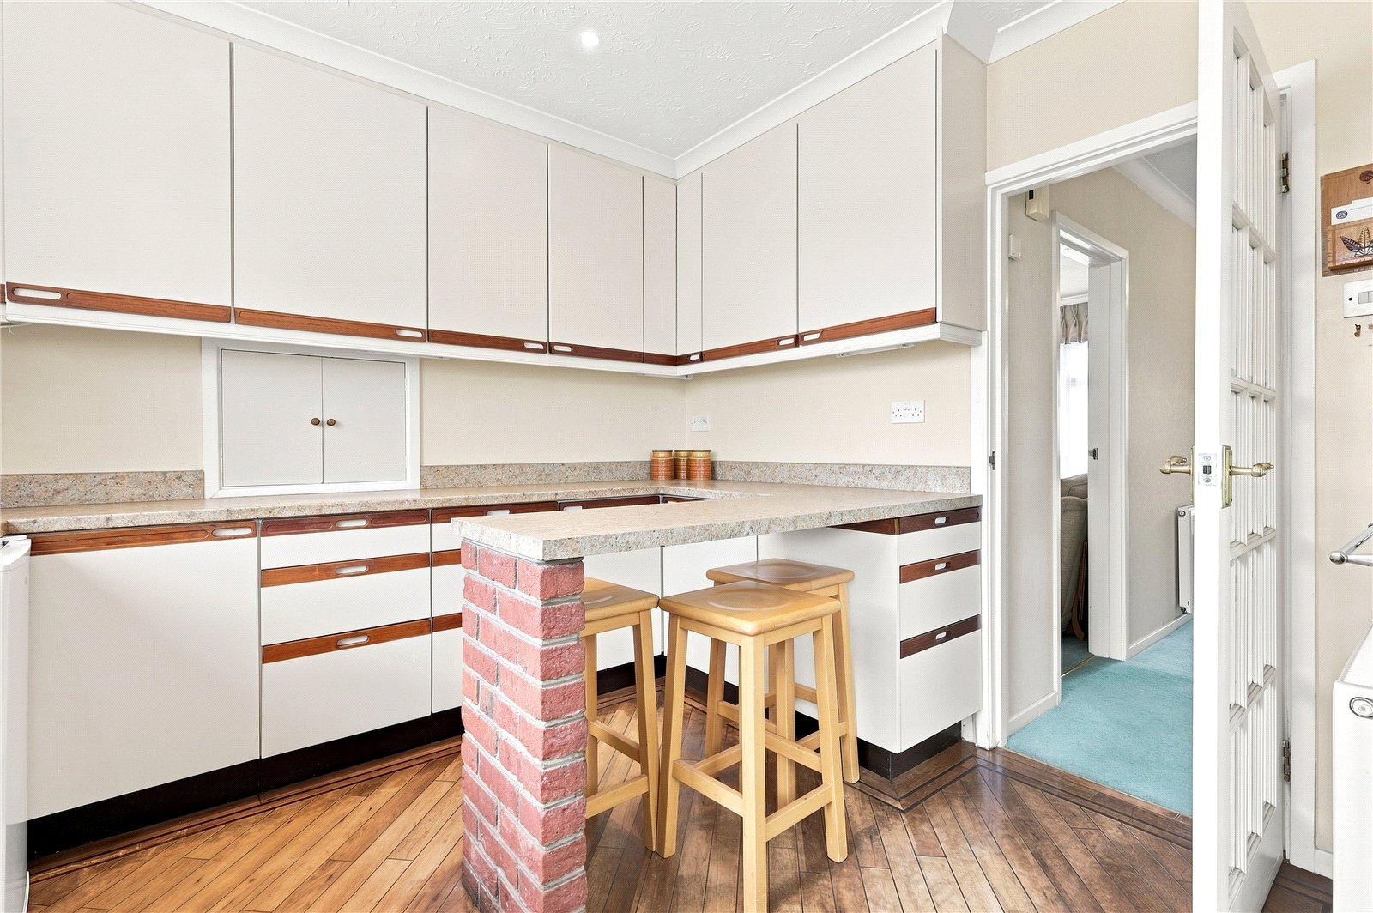
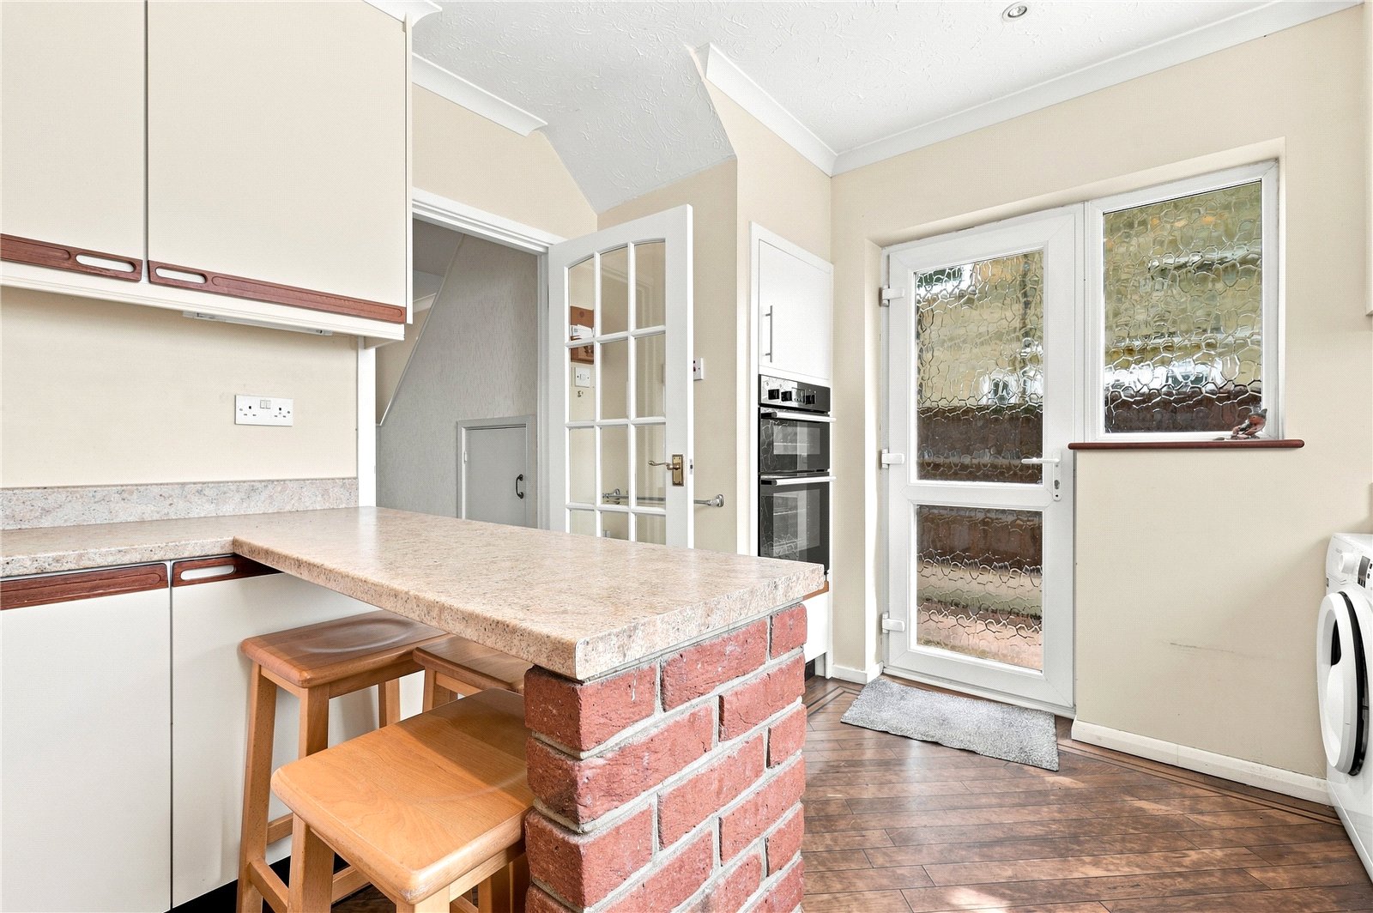
Kitchen/Breakfast Room (3.33m x 3.56m)
UPVC double glazed obscured side door giving side access to the front and rear of the property with obscured double glazed window adjacent. Double glazed window overlooking the South facing landscaped garden. Radiator. Bordered edge Amtico flooring. The kitchen is fitted with a comprehensive range of base and full height eye level cabinets with squared edge stone effect working surfaces with matching upstands and inset one and a half bowl polycarbonate sink unit with designer mixer tap. A range of integrated appliances including split level one and a half fan assisted electric oven and four ring ceramic hob. Wall mounted Ideal Atlantic gas combination boiler serving domestic hot water and central heating system. Multiple appliance space. Peninsular breakfast bar. Servery to kitchen. Coved cornice to ceiling with recessed LED lighting.
The First Floor
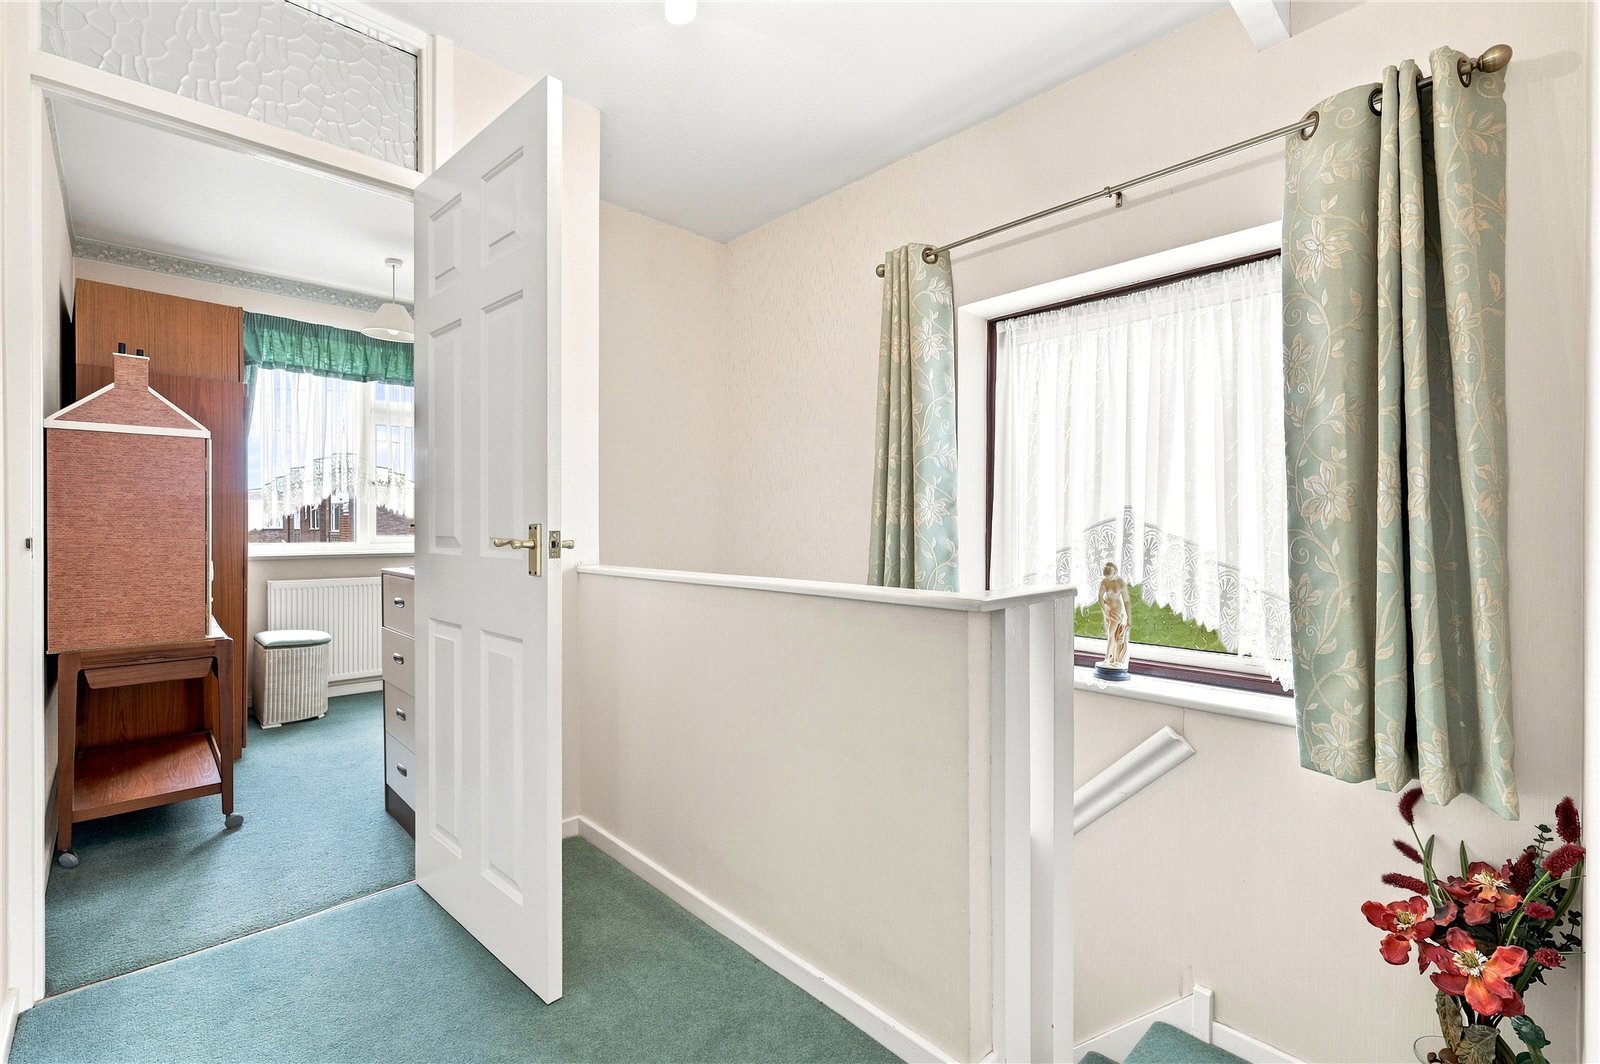
Landing
Obscured double glazed window to side. Access to insulated roof space, accessed via retractable ladder with curtesy light and part boarding. Doors lead off to first floor rooms.
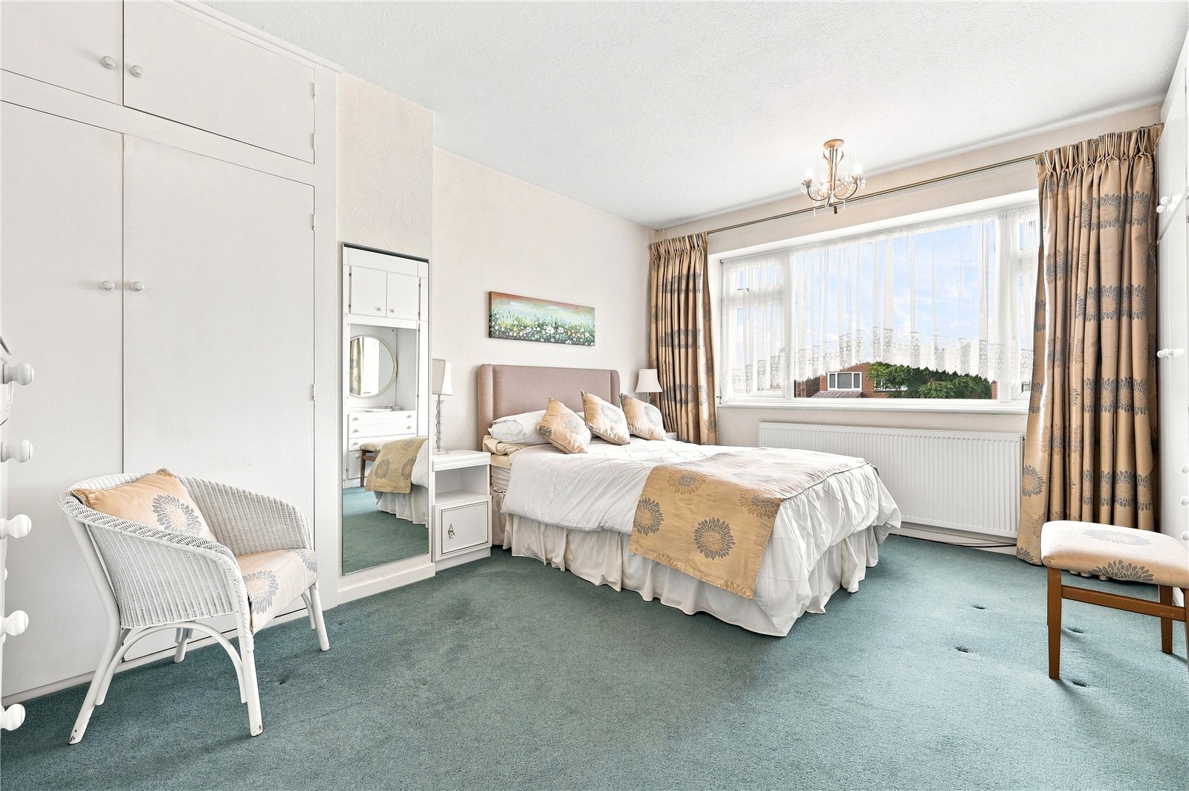
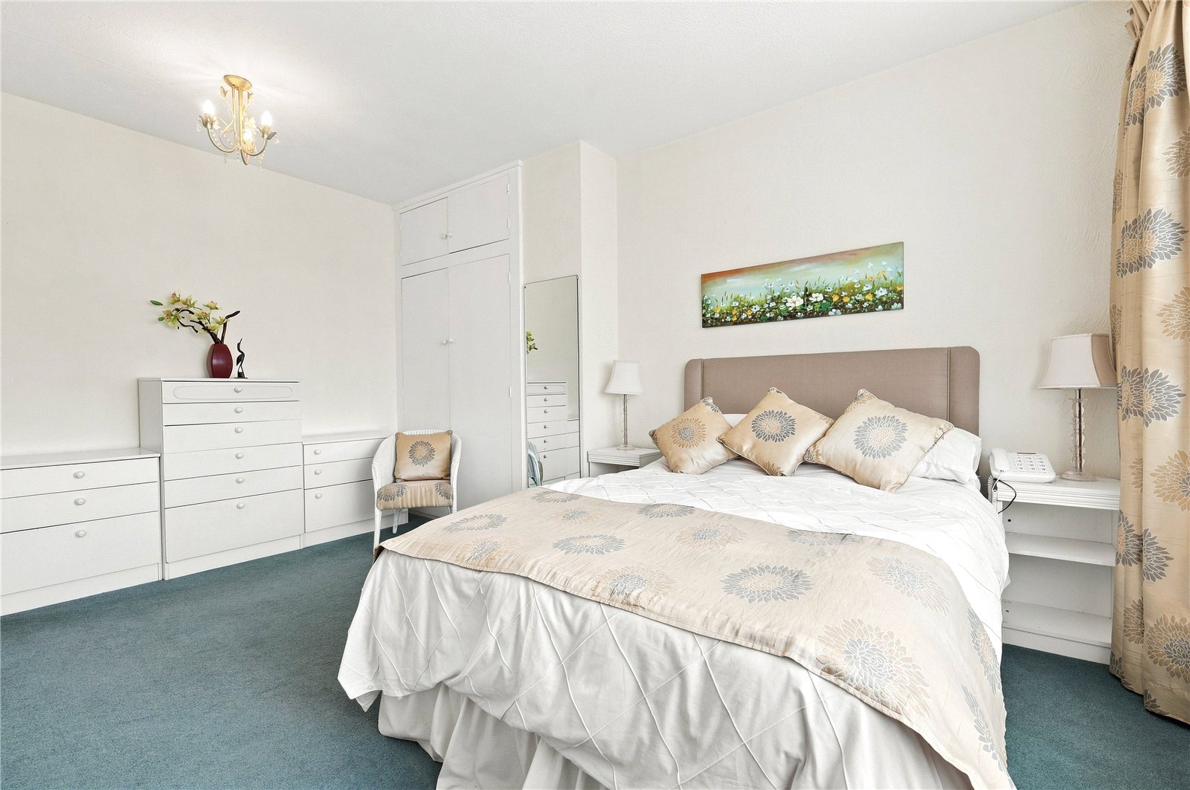
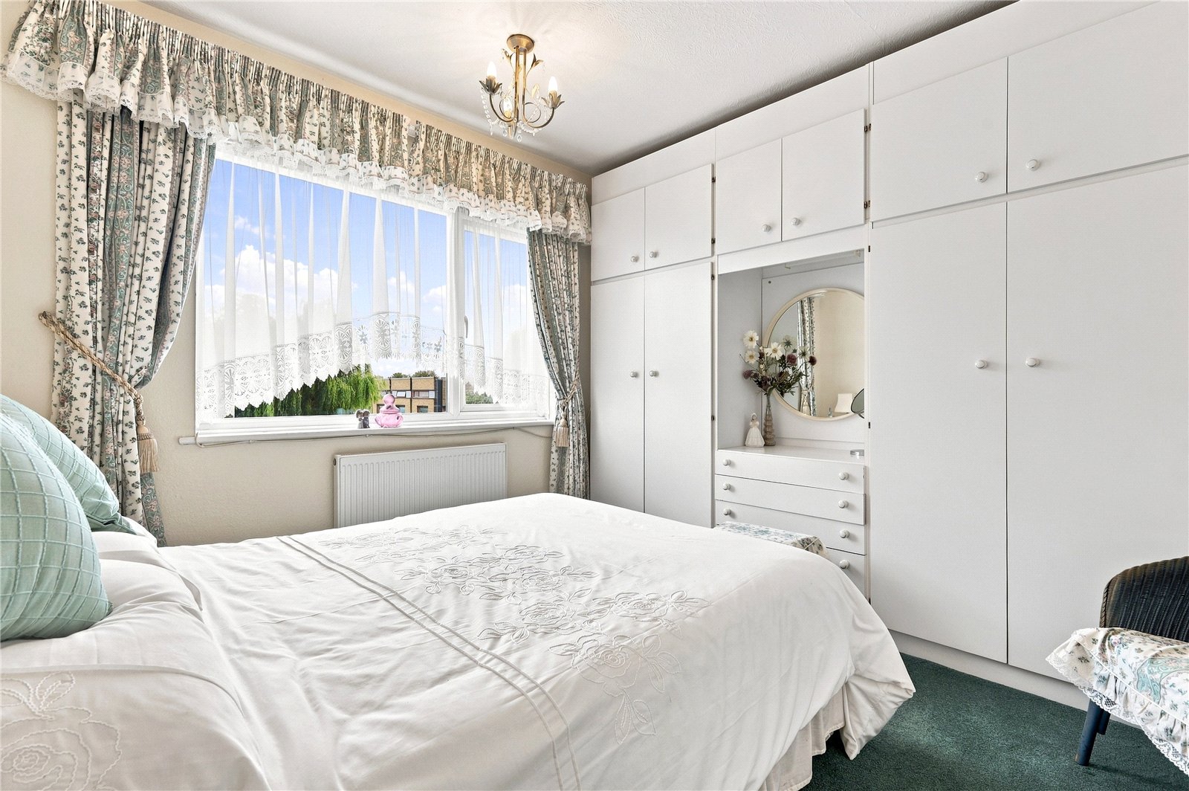
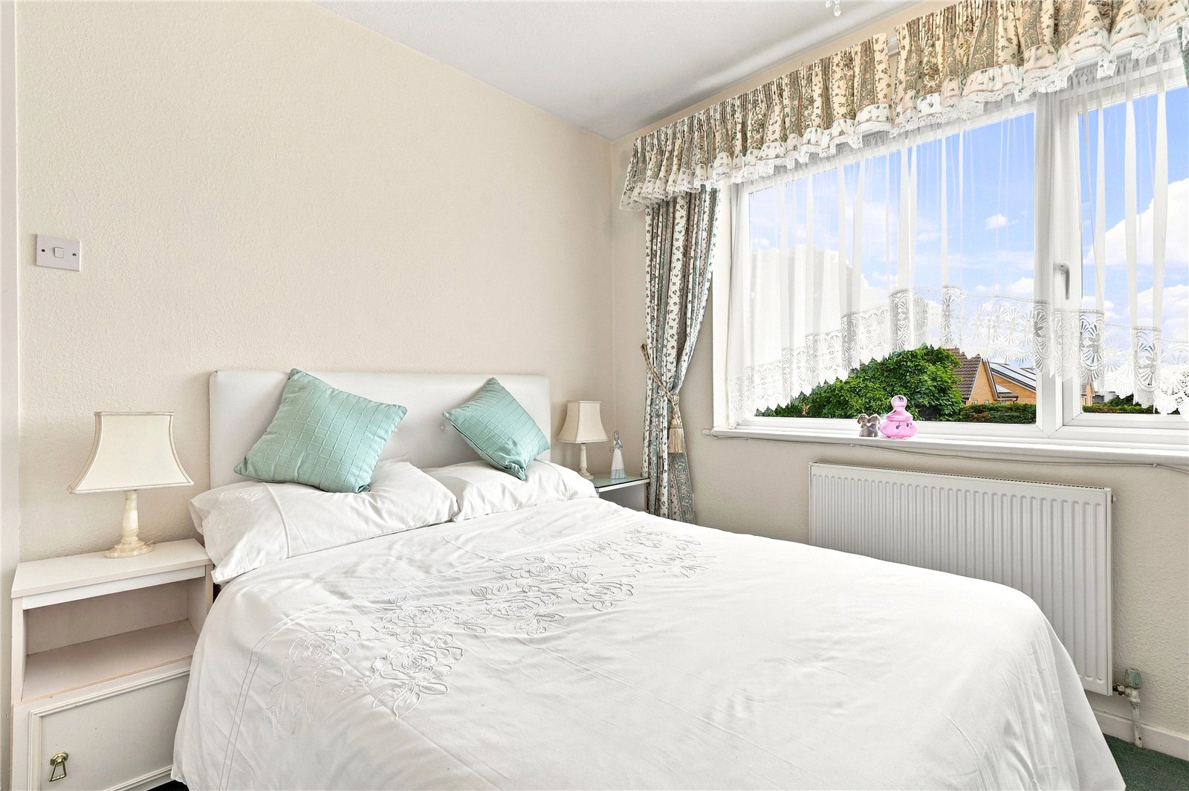
Bedroom 1 (4.55m x 3.58m)
Double glazed window to front. Radiator. Range of fitted bedroom furniture comprising three double wardrobes, drawer stack and overhead cabinets and built in double fronted wardrobe cupboard with overhead cabinet in addition.
Bedroom 2 (3.4m x 3.15m)
Double glazed window to rear. Range of fitted bedroom furniture comprising of two double and one single wardrobe cupboard with drawer stack and overhead cabinets. Radiator. Impressive views across the landscaped garden.
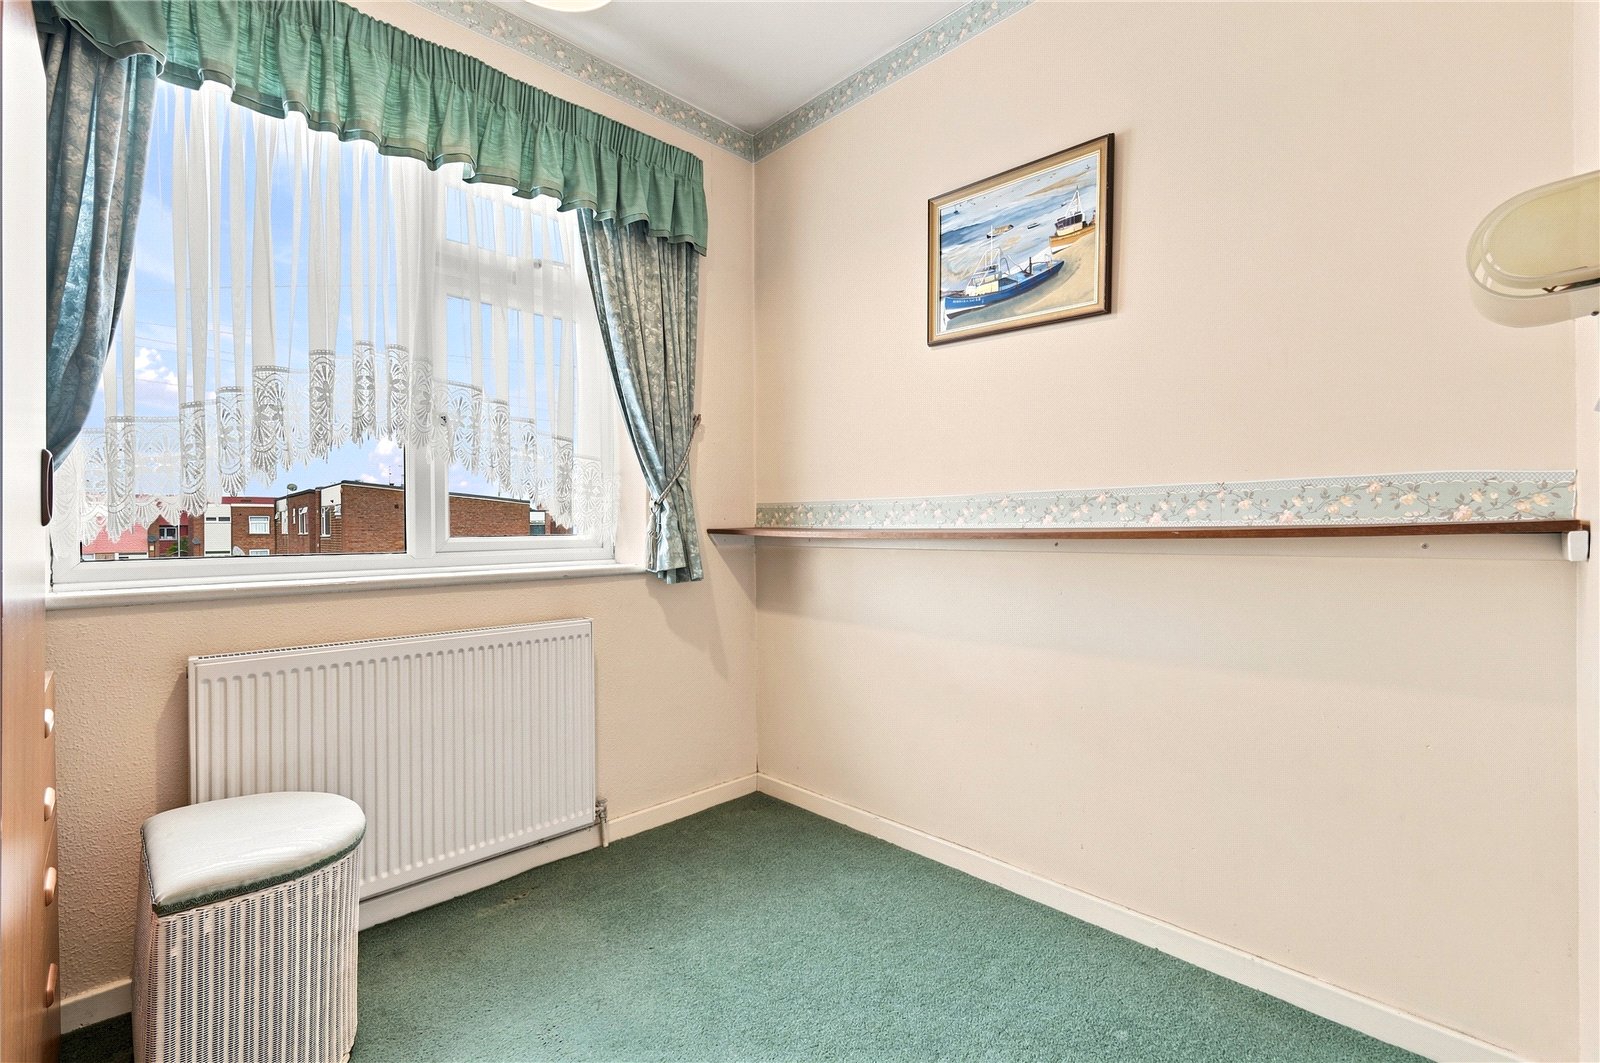
Bedroom 3 (2.8m x 2.34m)
Double glazed window to front. Radiator. Smooth plastered ceiling.
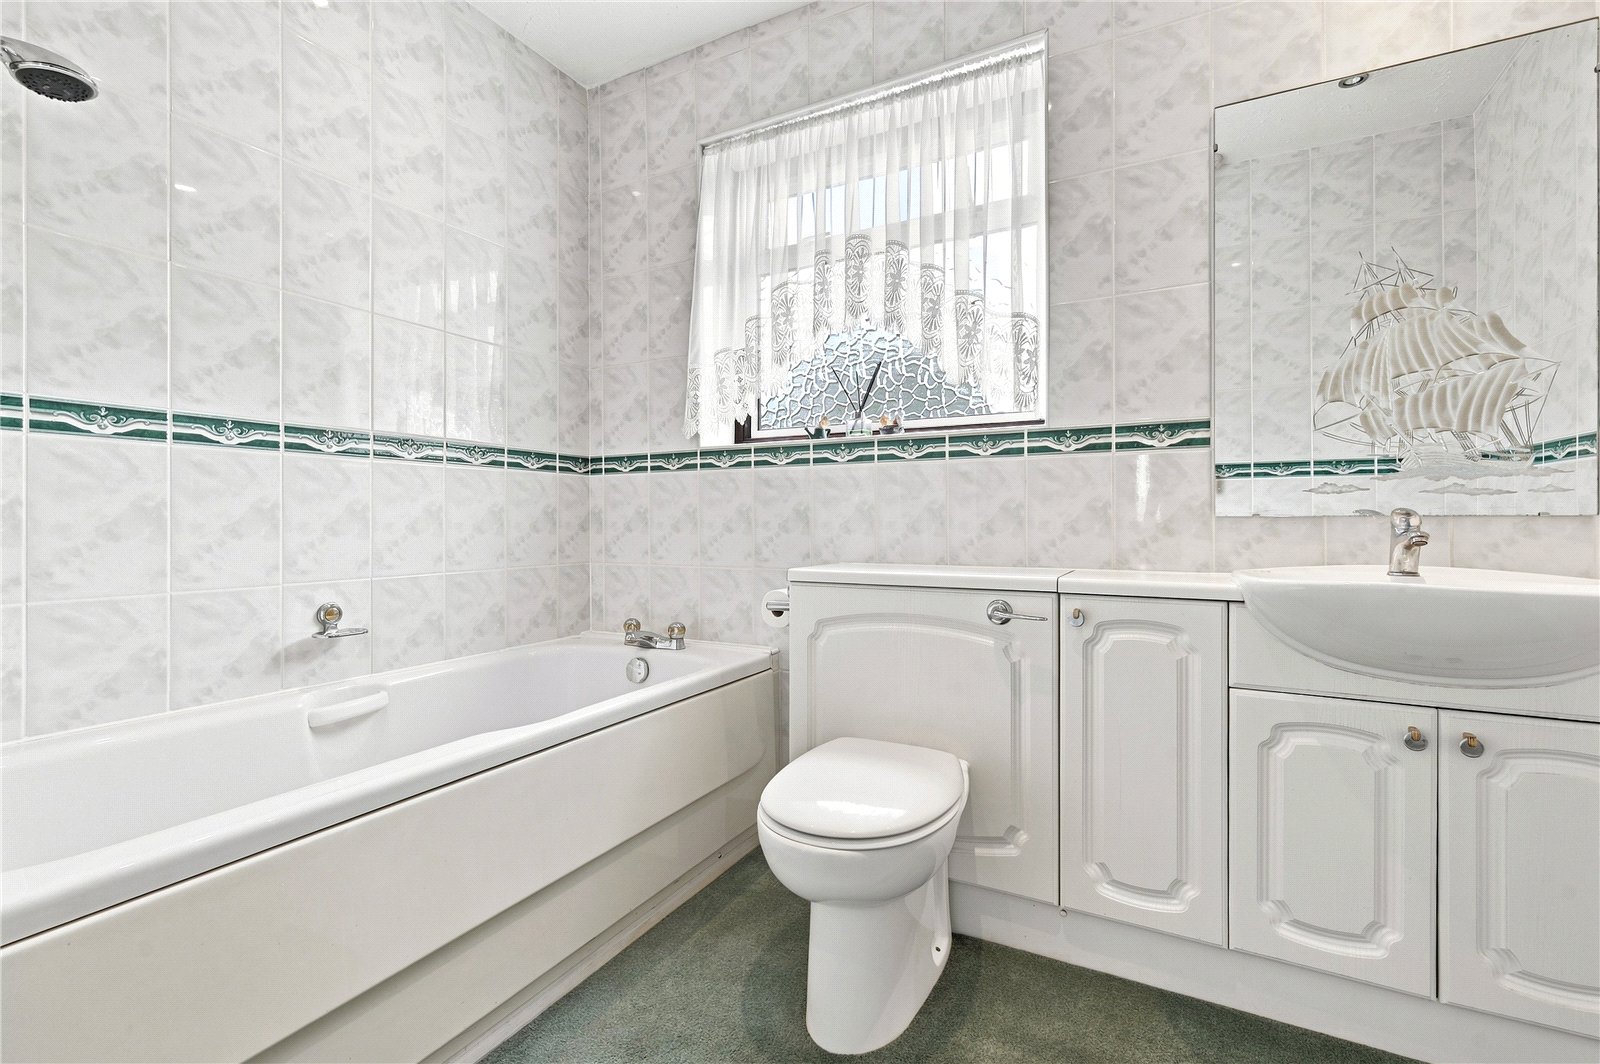
Family Bathroom
Obscured double glazed window to rear. Fitted with a three piece suite comprising of a panelled enclosed bath with hand grips and independent electric shower above with Hansgrohe fittings and bi folding shower screen. Vanity wash hand basin with storage cabinet and drawers and integrated cistern WC. Radiator with heated towel rail. Full ceramic tiling to all walls with inset border tiles. Recessed LED lighting. Access to linen storage cupboard with slatted linen storage and overhead cabinet. Drop light switch.
To the Outside
Detached Garage
Up and over door to front. Power and light connected. Personal door to rear.
Rear Garden
Beautifully landscaped South facing rear garden commences from the dining area with a shaped crazy paved patio with retaining dwarf decorative wall and inset garden pond with filtration. The garden is attractively laid to lawn with established and well planted annual and perennial shaped beds and side borders with a centre feature pergola. Gated access to the rear of the garden. Hardstanding for timber garden shed. Further sun trap patio terrace. Hardstanding for greenhouse to remain. External water supply. External halogen security lighting.