
Contact Agent:


Conway Avenue, Great Wakering, Essex, SS3 0BL
- Semi-Detached House
- 3
- 2
- 1
Description:
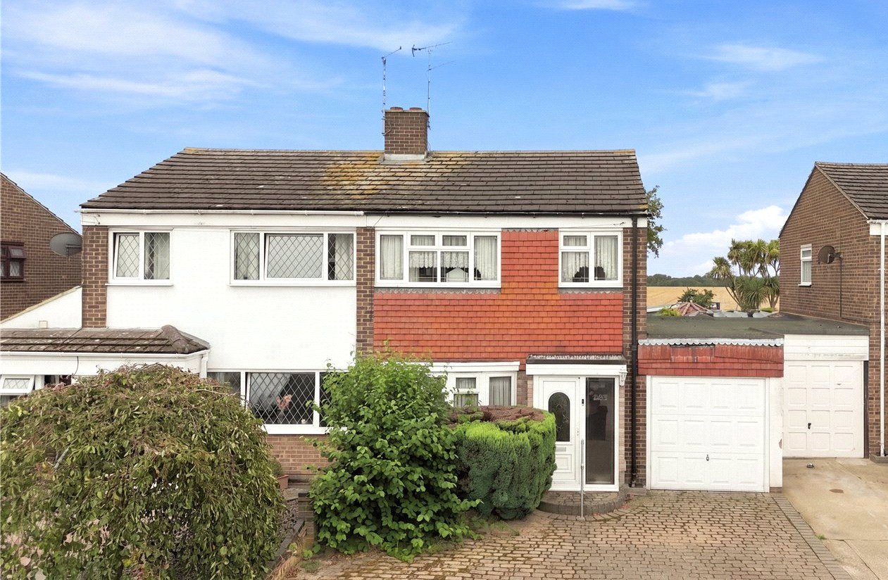
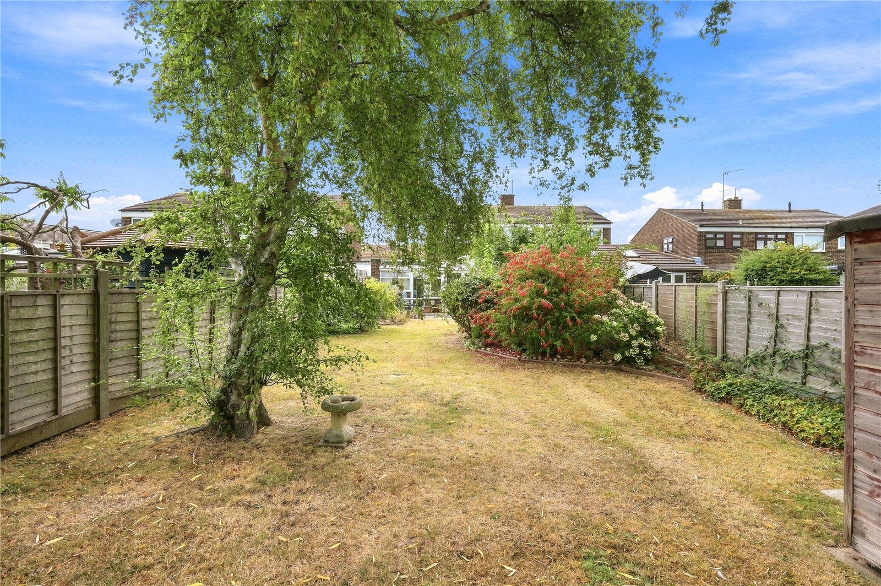
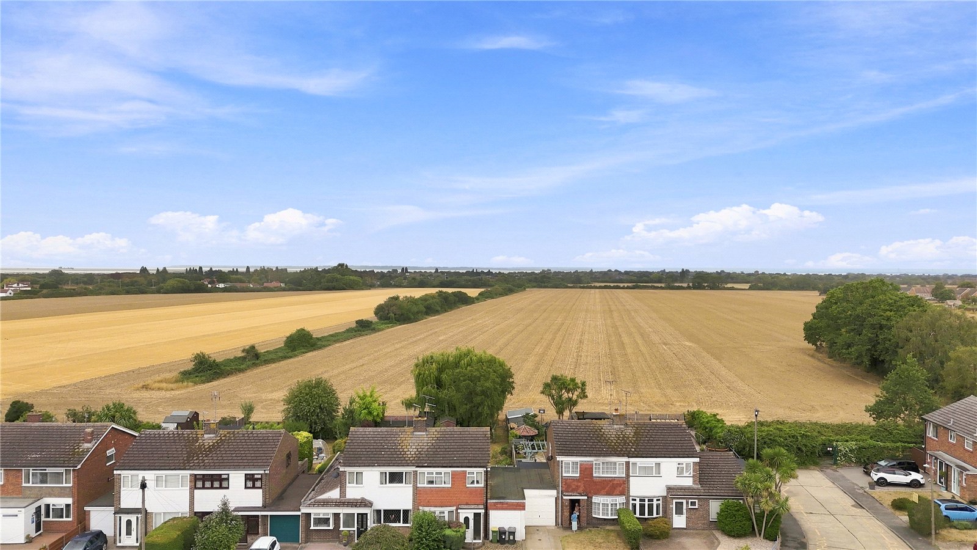
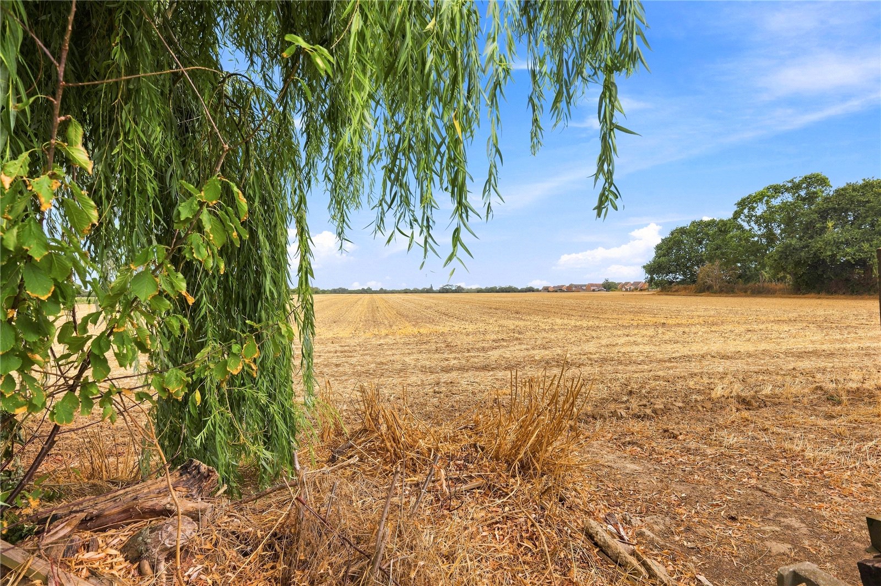
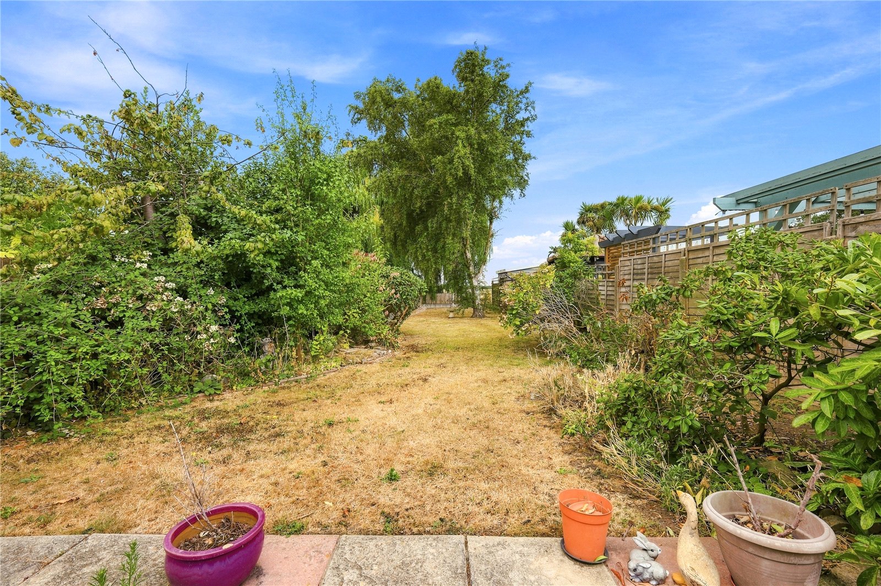
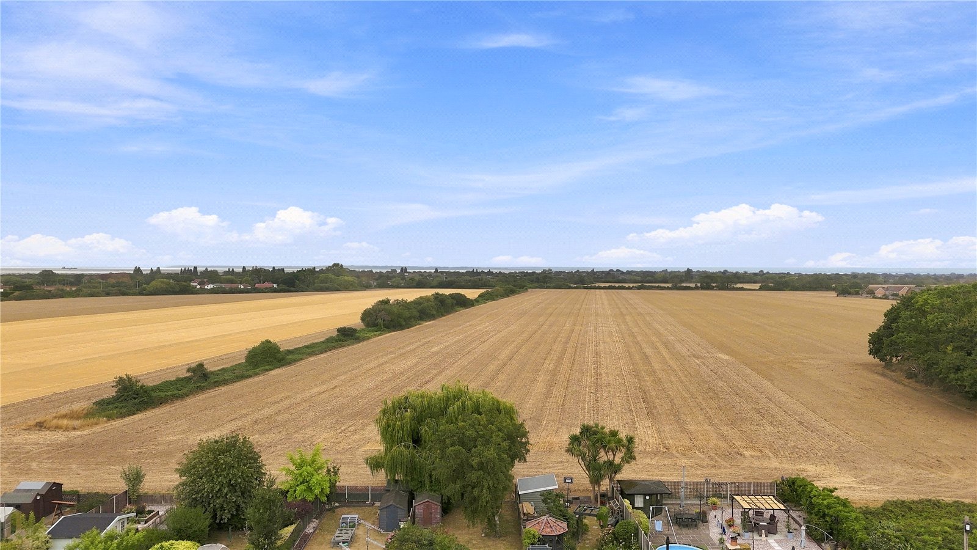
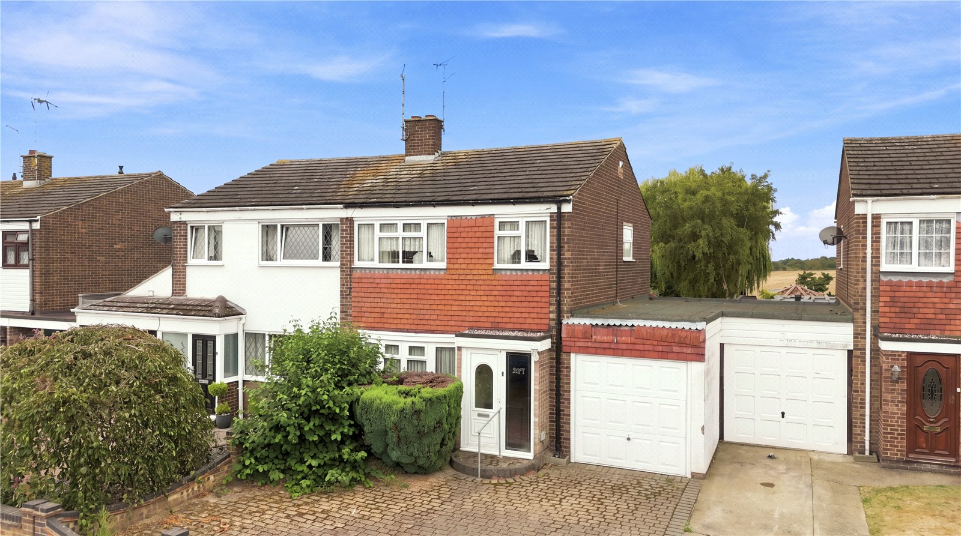
Panoramic south backing views across open farmland! Offering a superb, landscaped rear garden - an extended three bedroom semi- detached family home, requiring some modernisation in this rarely available, sought after central village location. No onward chain.
An obscure etched double glazed uPVC entrance door with full height obscure leadlight double glazed window adjacent leads into:
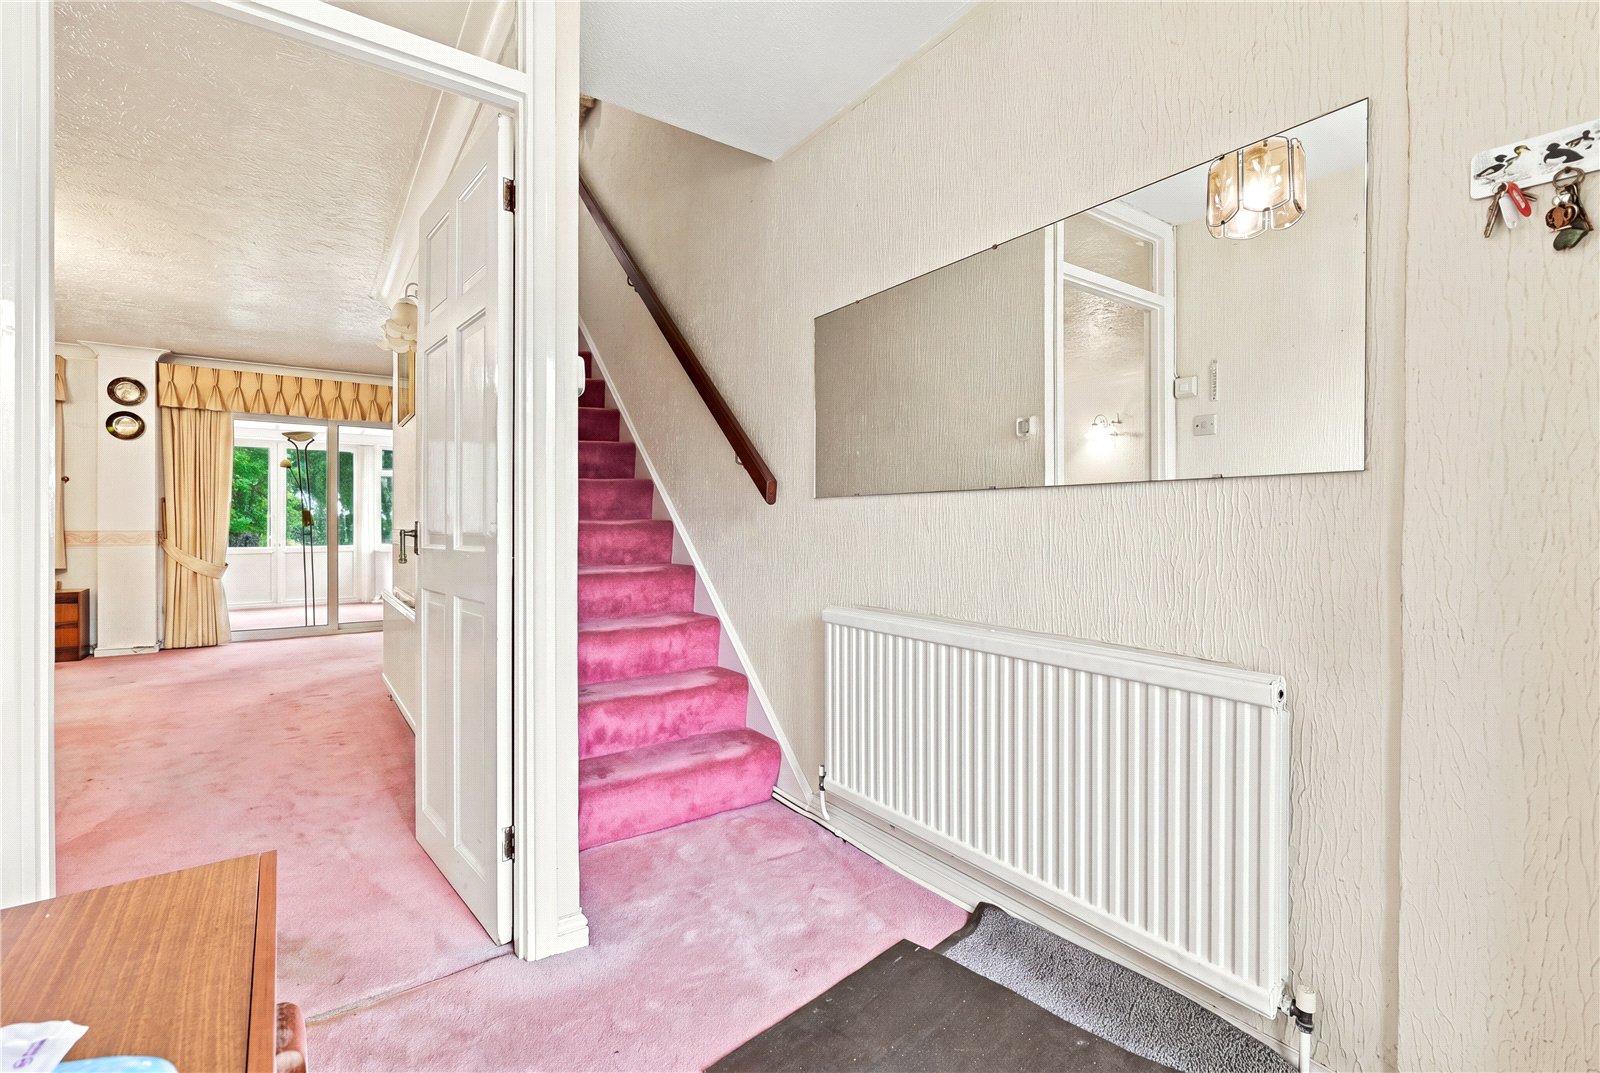
Entrance Hall
Radiator. Staircase to first floor landing. Wall mounted central heating thermostat. A six-panel door leads through to:
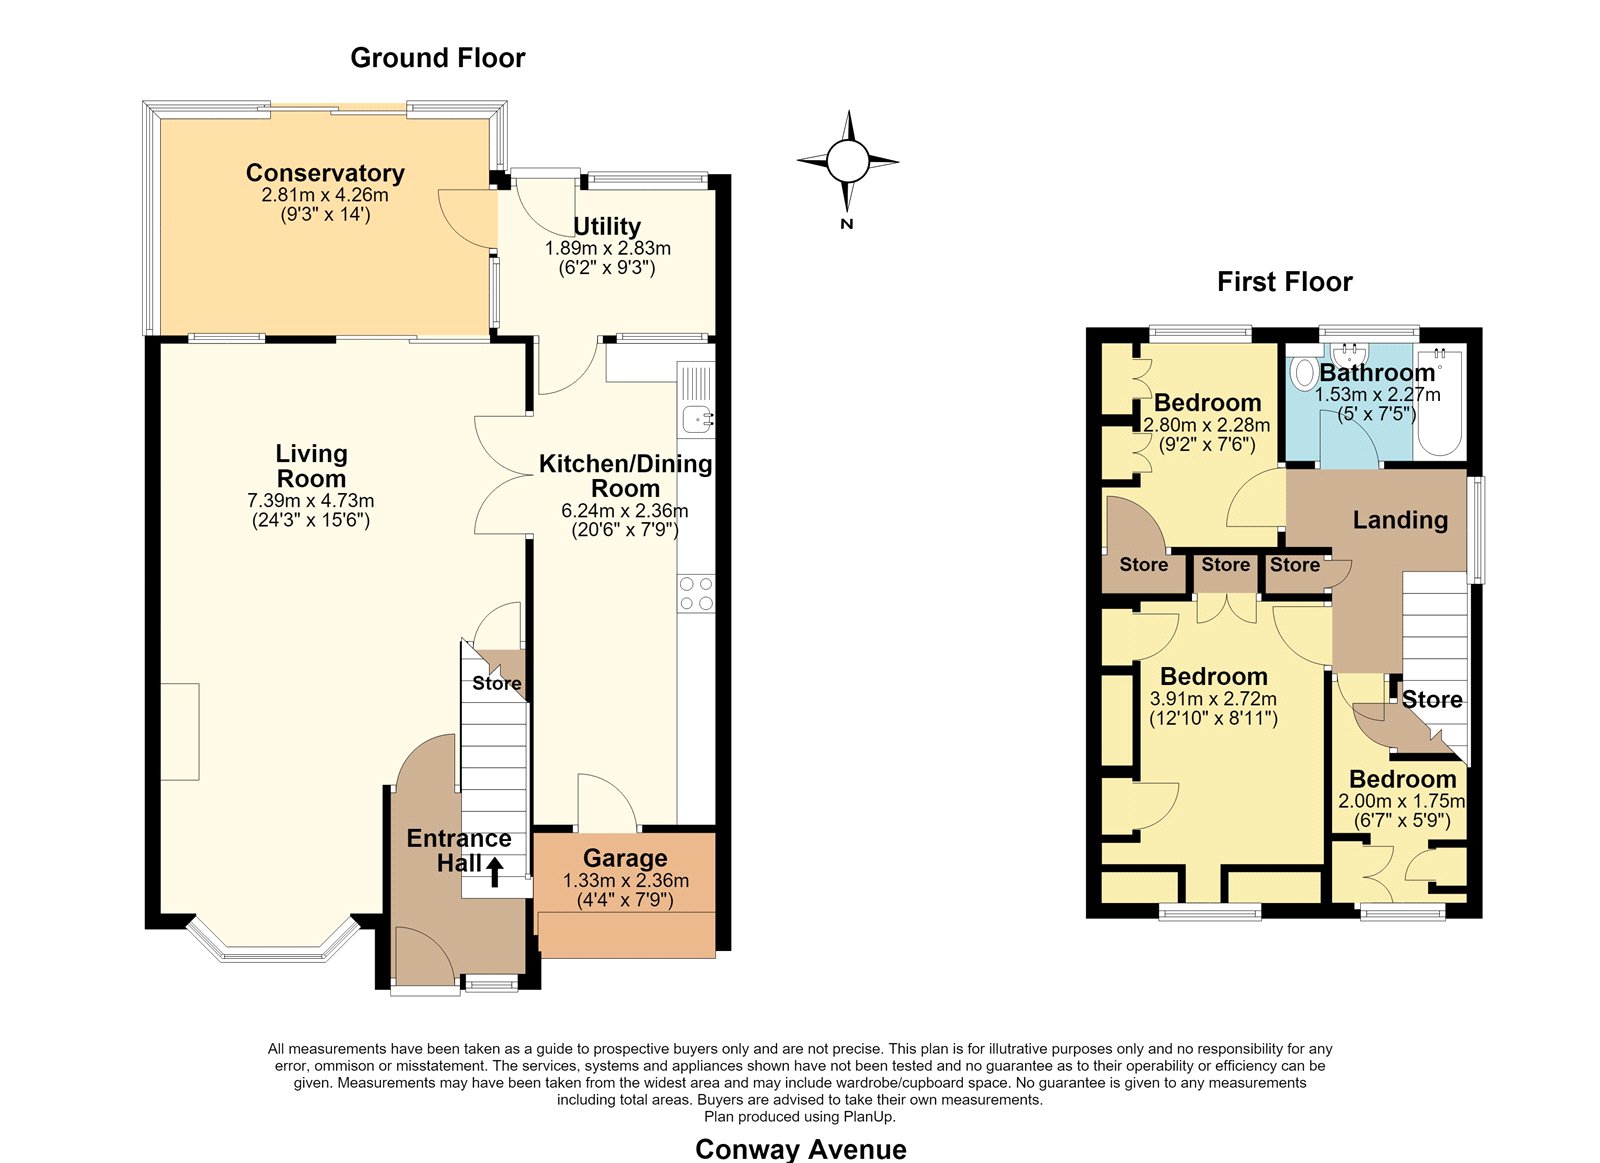
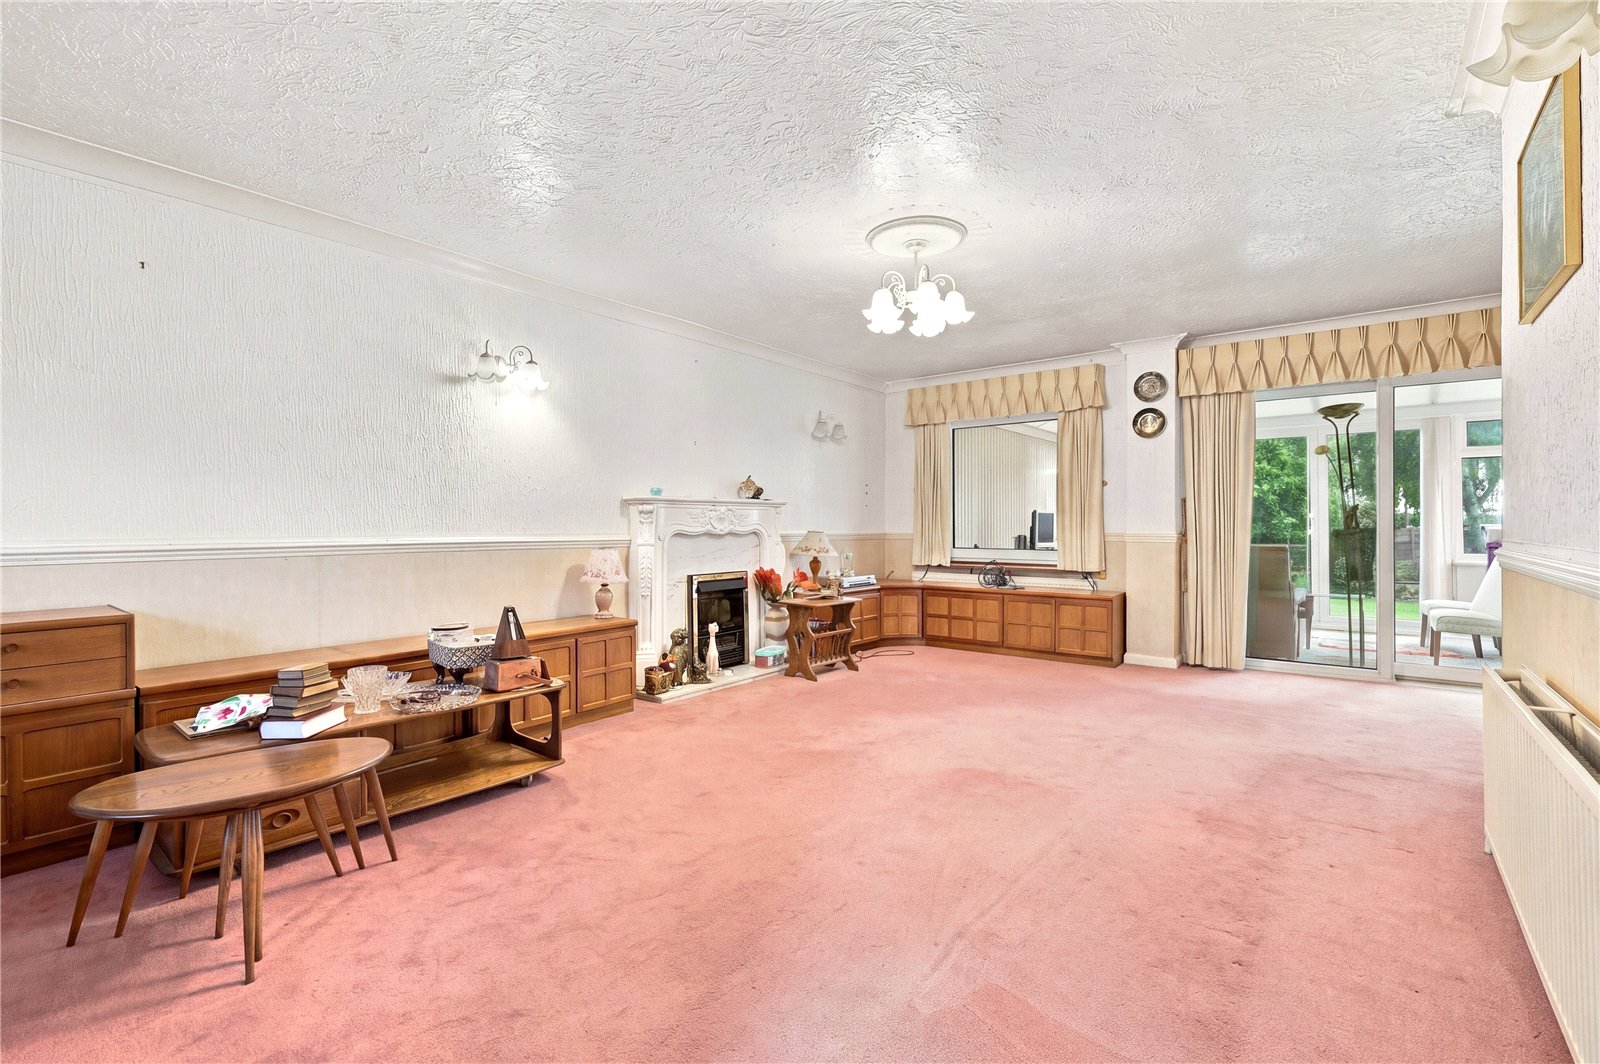
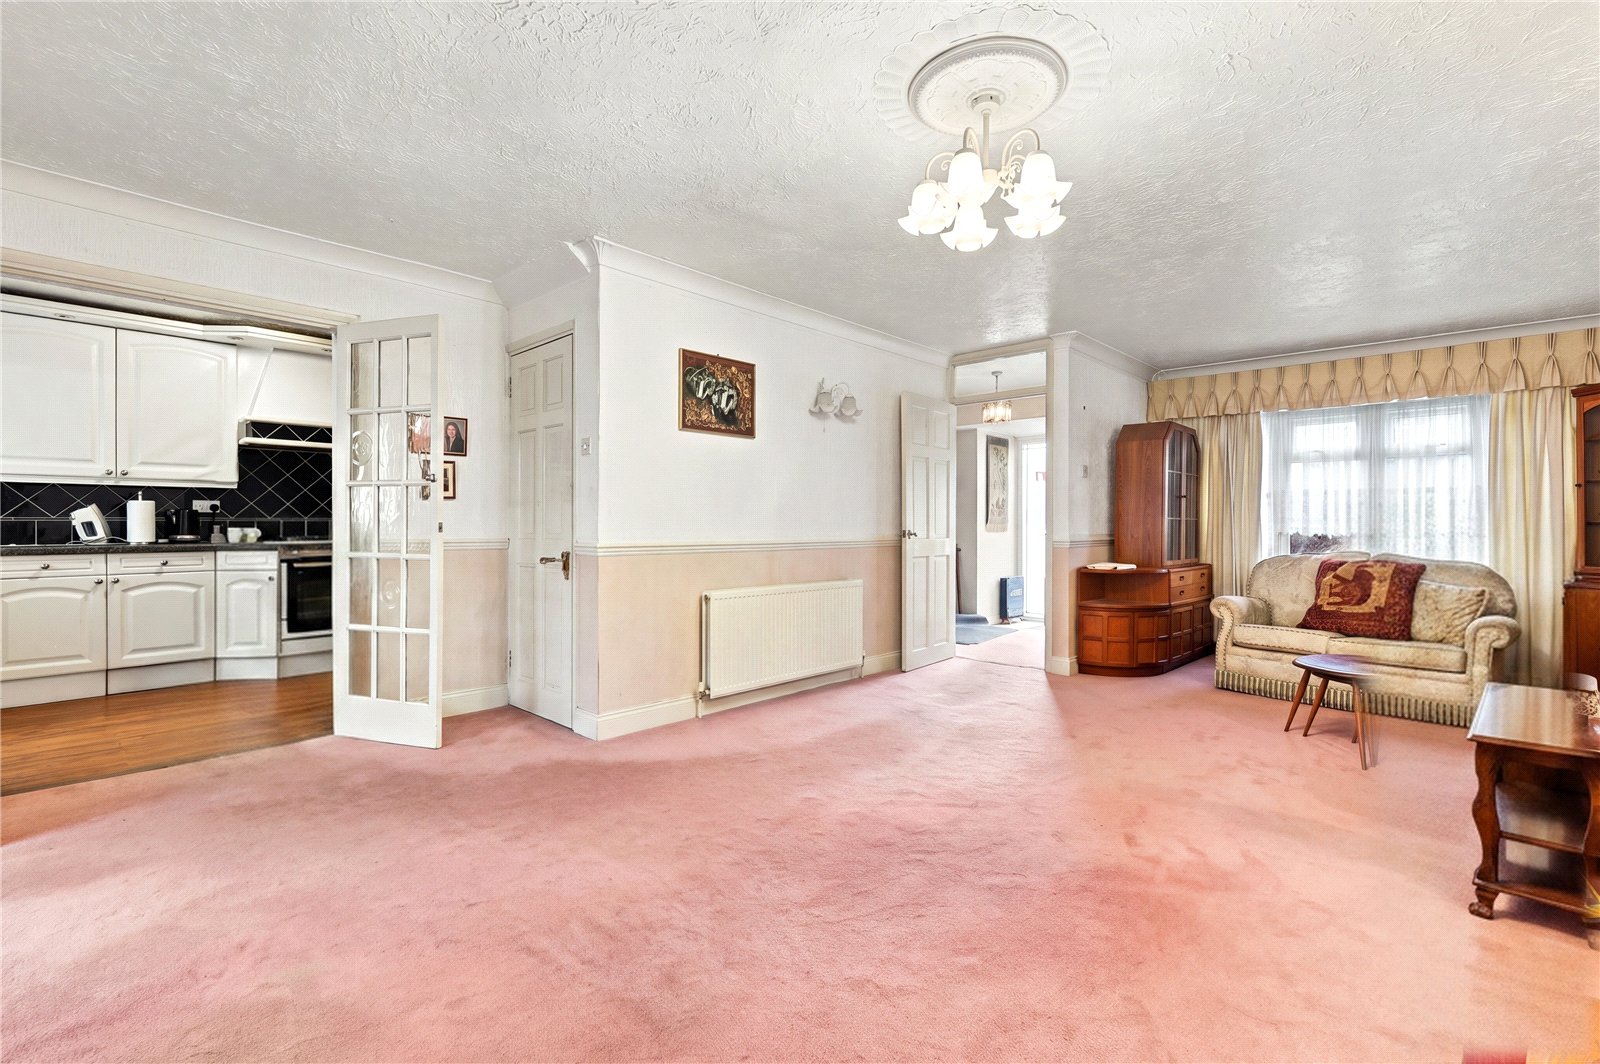
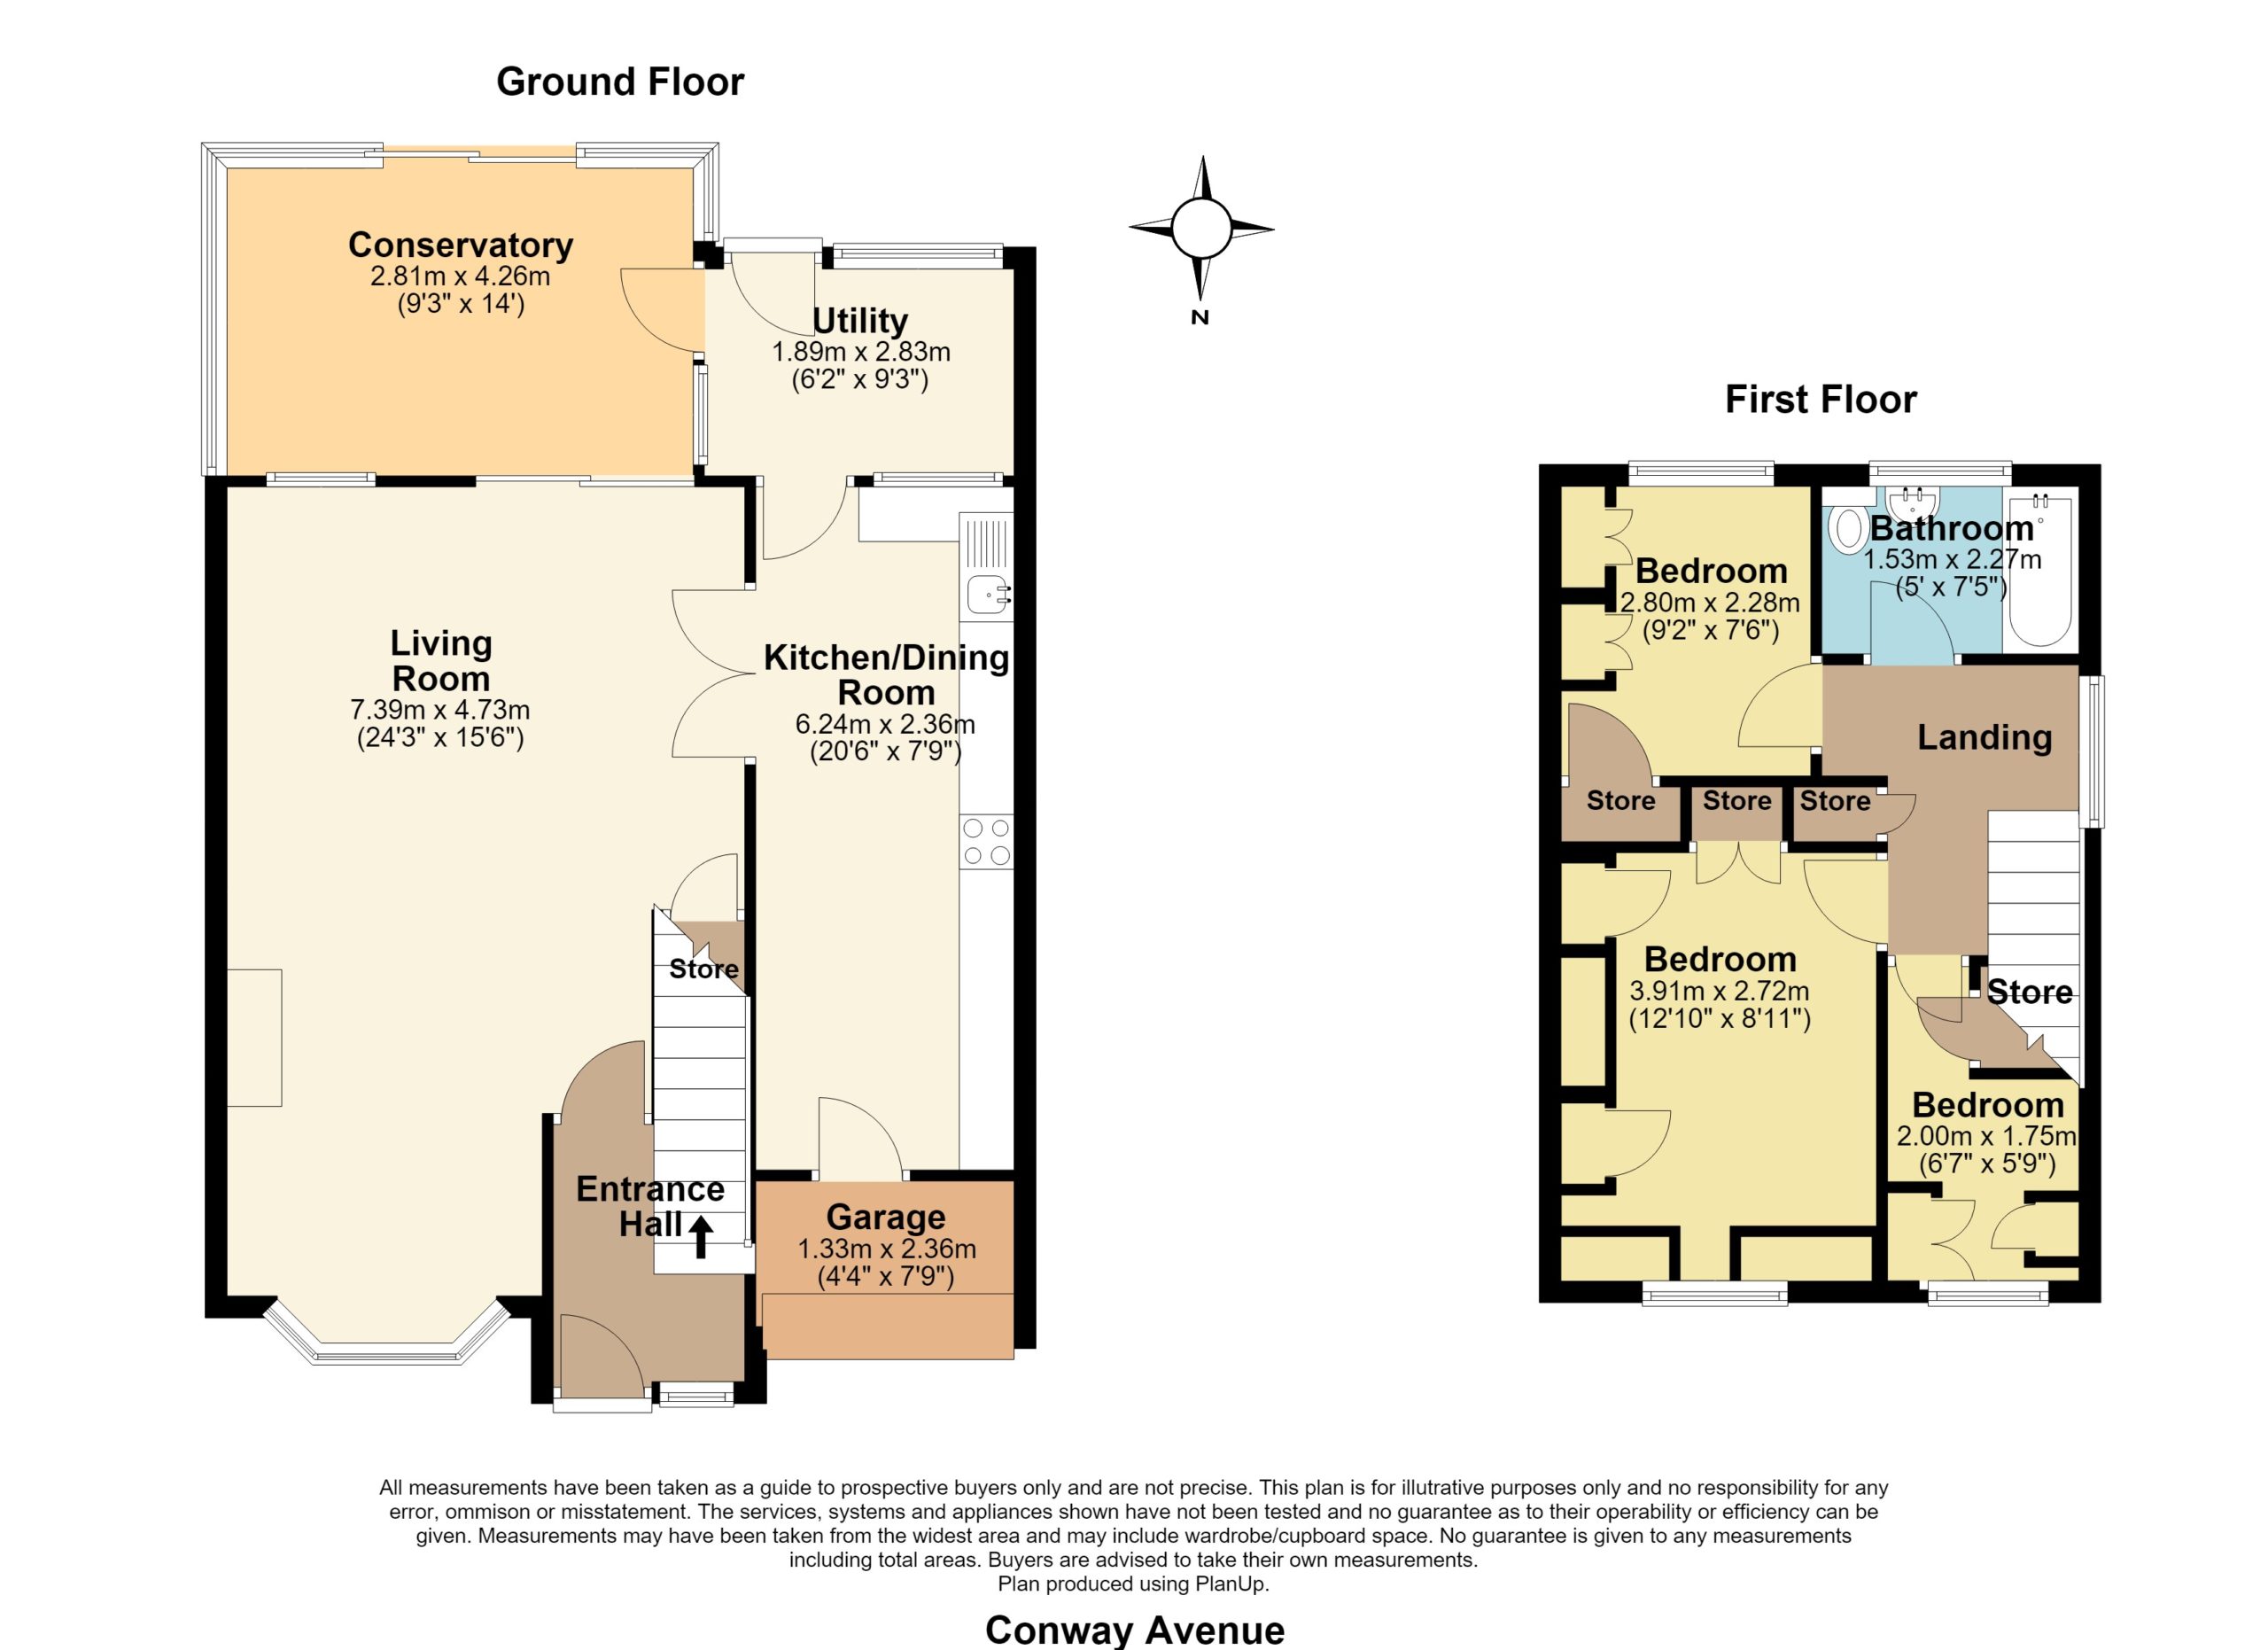
Lounge/Dining Room (7.4m x 4.72m)
A dual aspect room with double glazed leadlight bow window to front, double glazed window to rear, and double glazed patio doors giving access to the sunlounge/conservatory. Two radiators. Feature 'Louis' style fireplace with marbelite insert and coal effect electric fire (untested). Dado rail. Four wall light points. Access to understairs storage cupboard. Coved cornice to ceiling. A pair of fifteen-light obscure glazed doors lead through to:
Kitchen/Breakfast Room (6.25m x 2.36m)
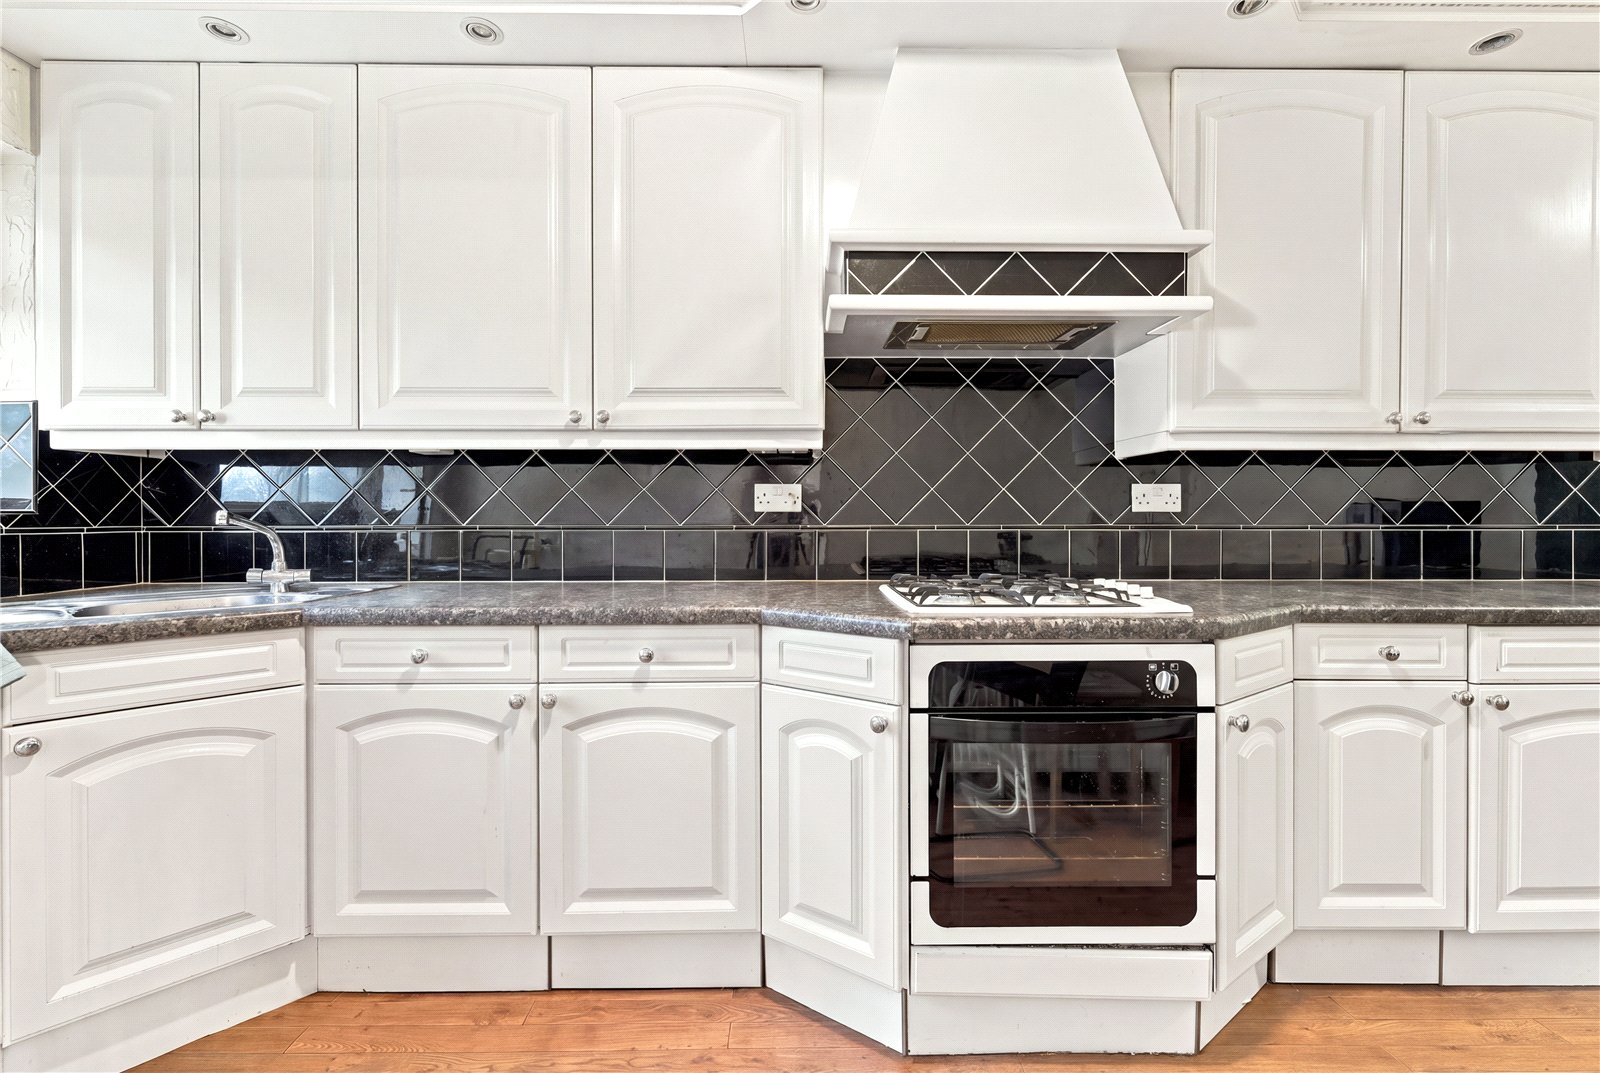
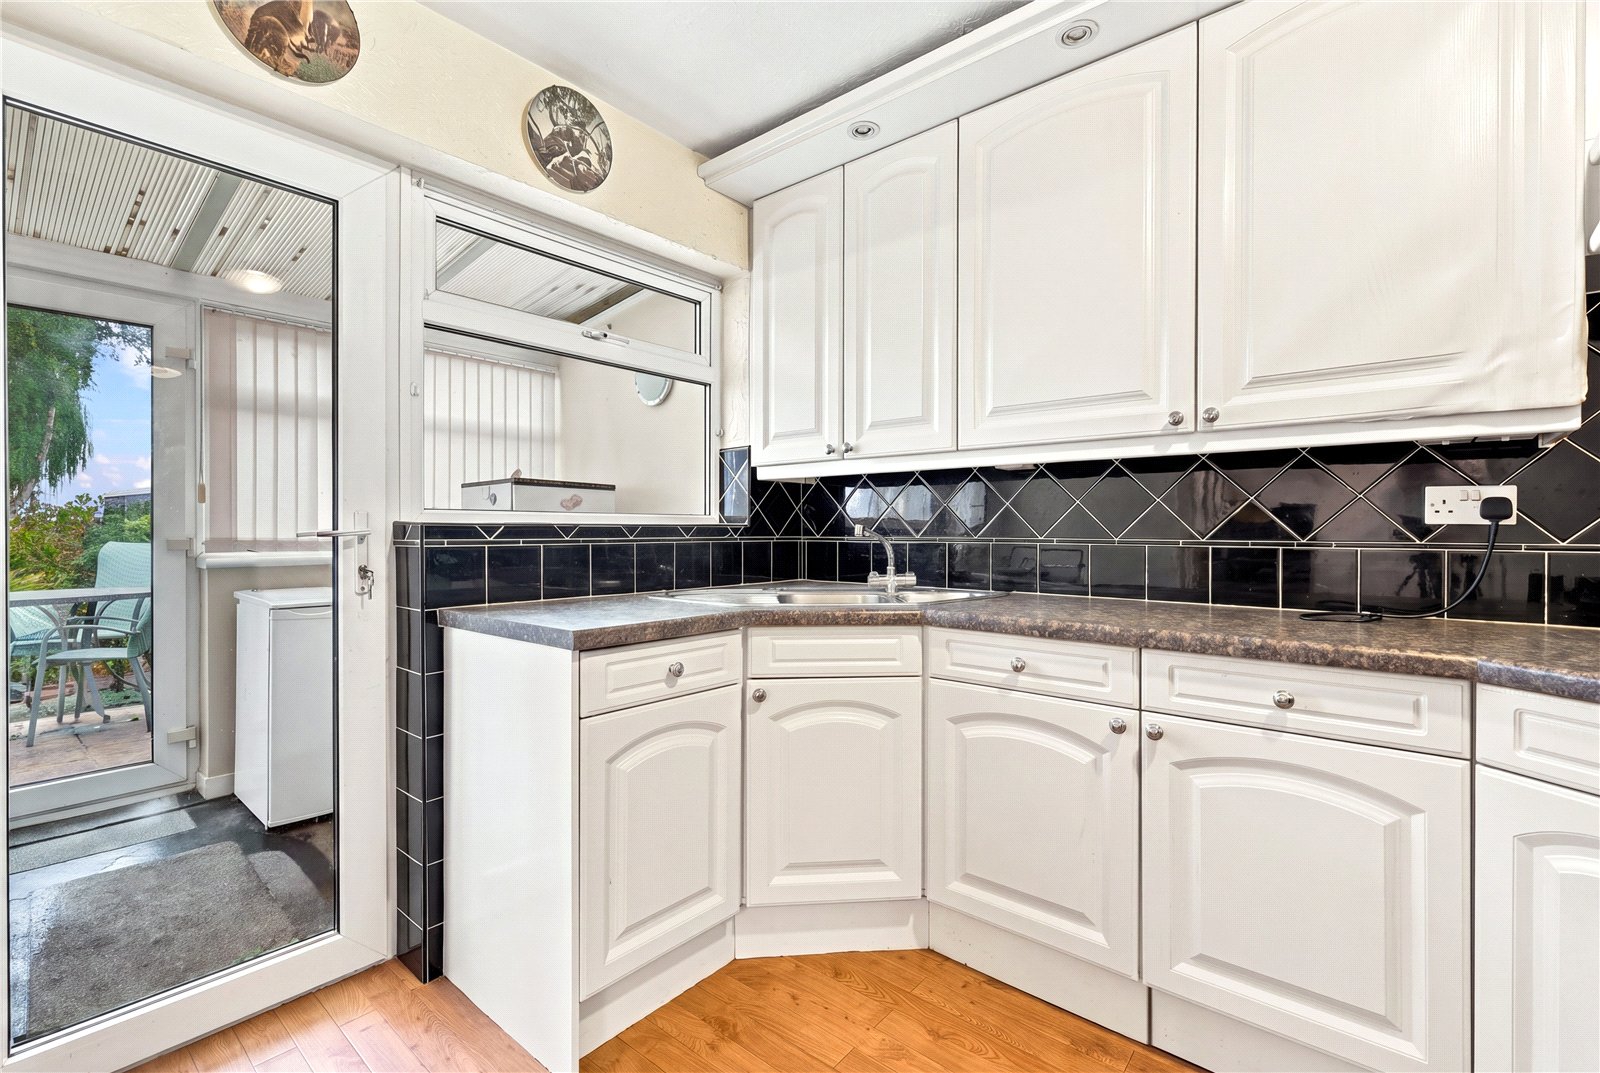
A double glazed door gives access to the utility room/laundry, and double glazed window to rear. Oak effect flooring. Radiator. The kitchen has been fitted with a comprehensive range of base and pelmetted eyelevel cabinets with granite effect rolled edged working surface and inset one and a quarter bowl corner stainless steel sink unit with mixer tap. The integrated appliances include split level electric oven with four ring gas hob and extractor canopy above. Ceramic tiled splashbacks. Ample appliance space. Breakfast bar. High level pelmets with recessed lighting. An obscure double glazed door gives access to:
Storage Garage
The front section of garage has up and over door to front. Power and light connect. Space for bicycle storage, etc.
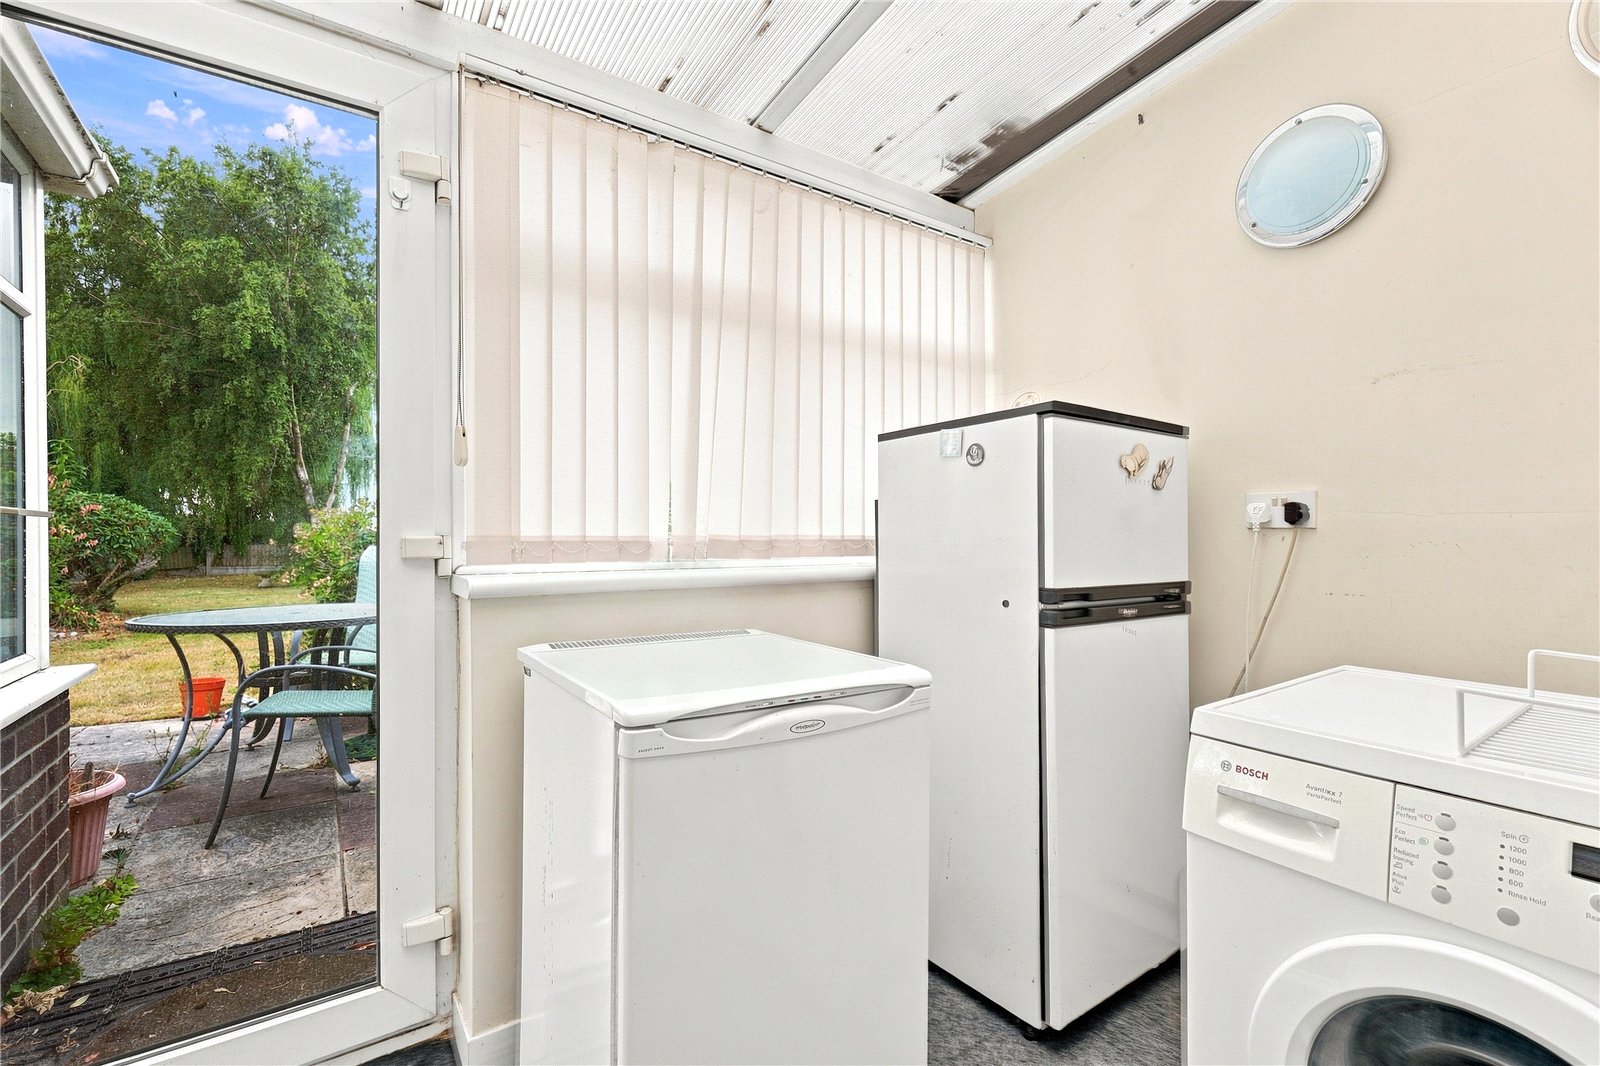
Utility Room/Laundry (2.82m x 1.88m)
A double glazed door gives access to the south facing rear garden, and double glazed window to rear. Ample appliance space. Plumbing and drainage for automatic washing machine. Service door to sun lounge/conservatory. Triplex Perspex reflectolite roof.
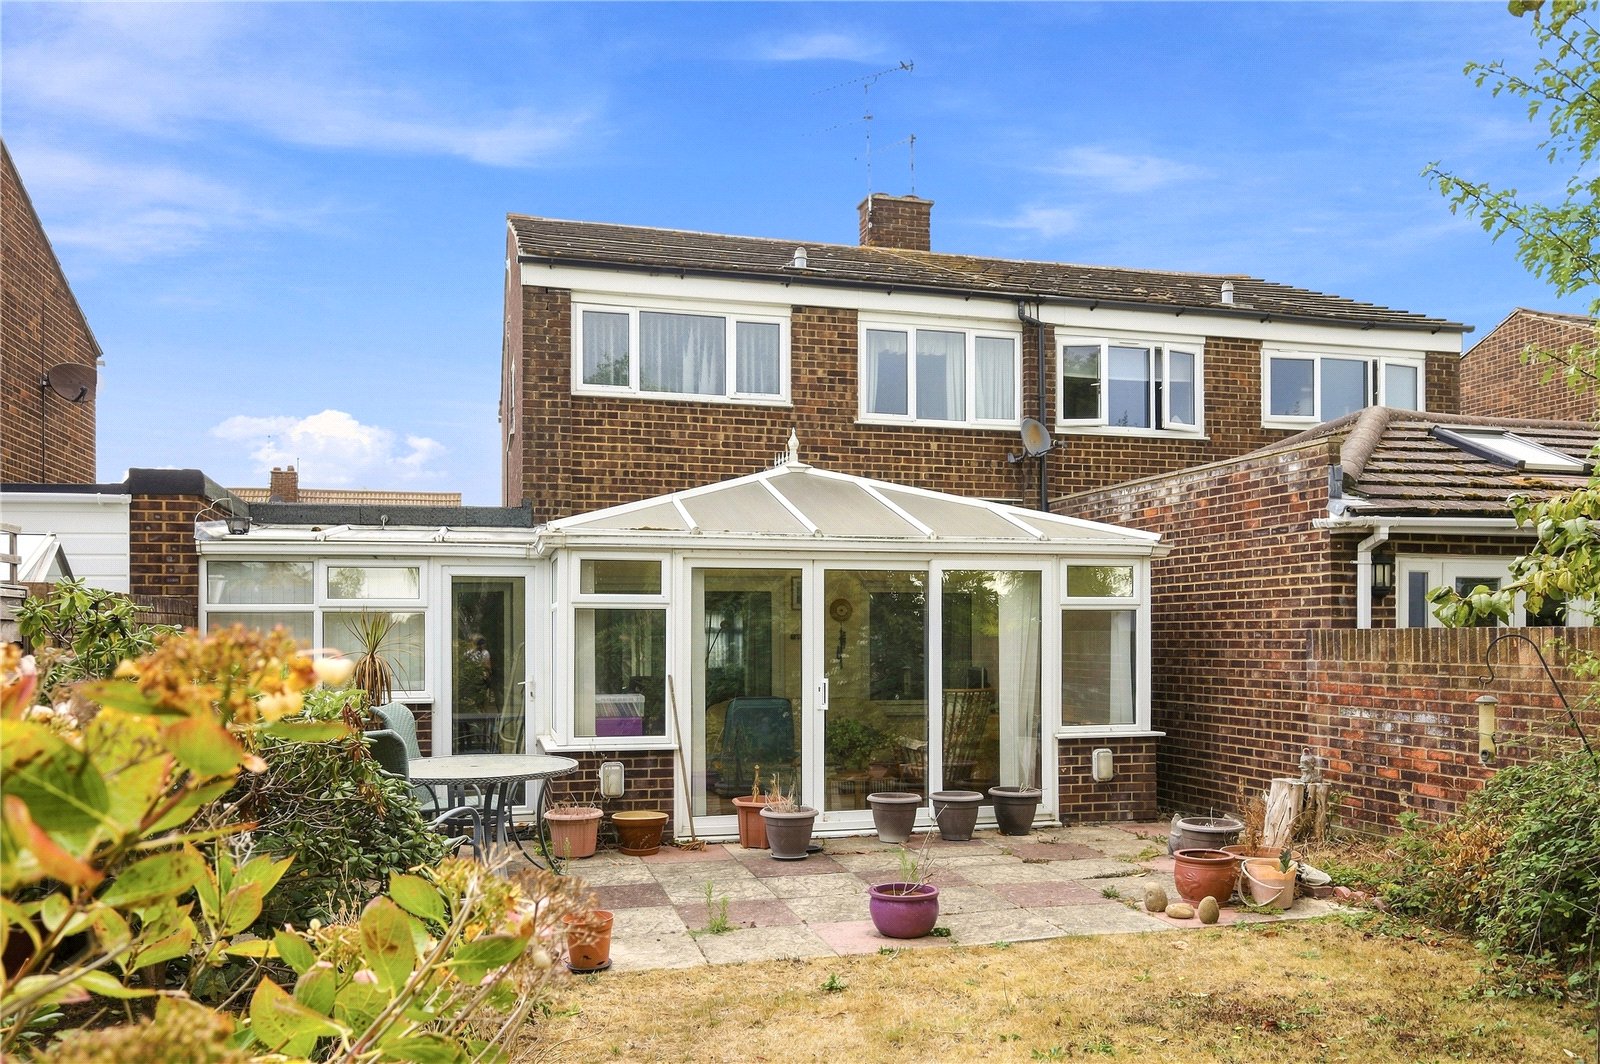
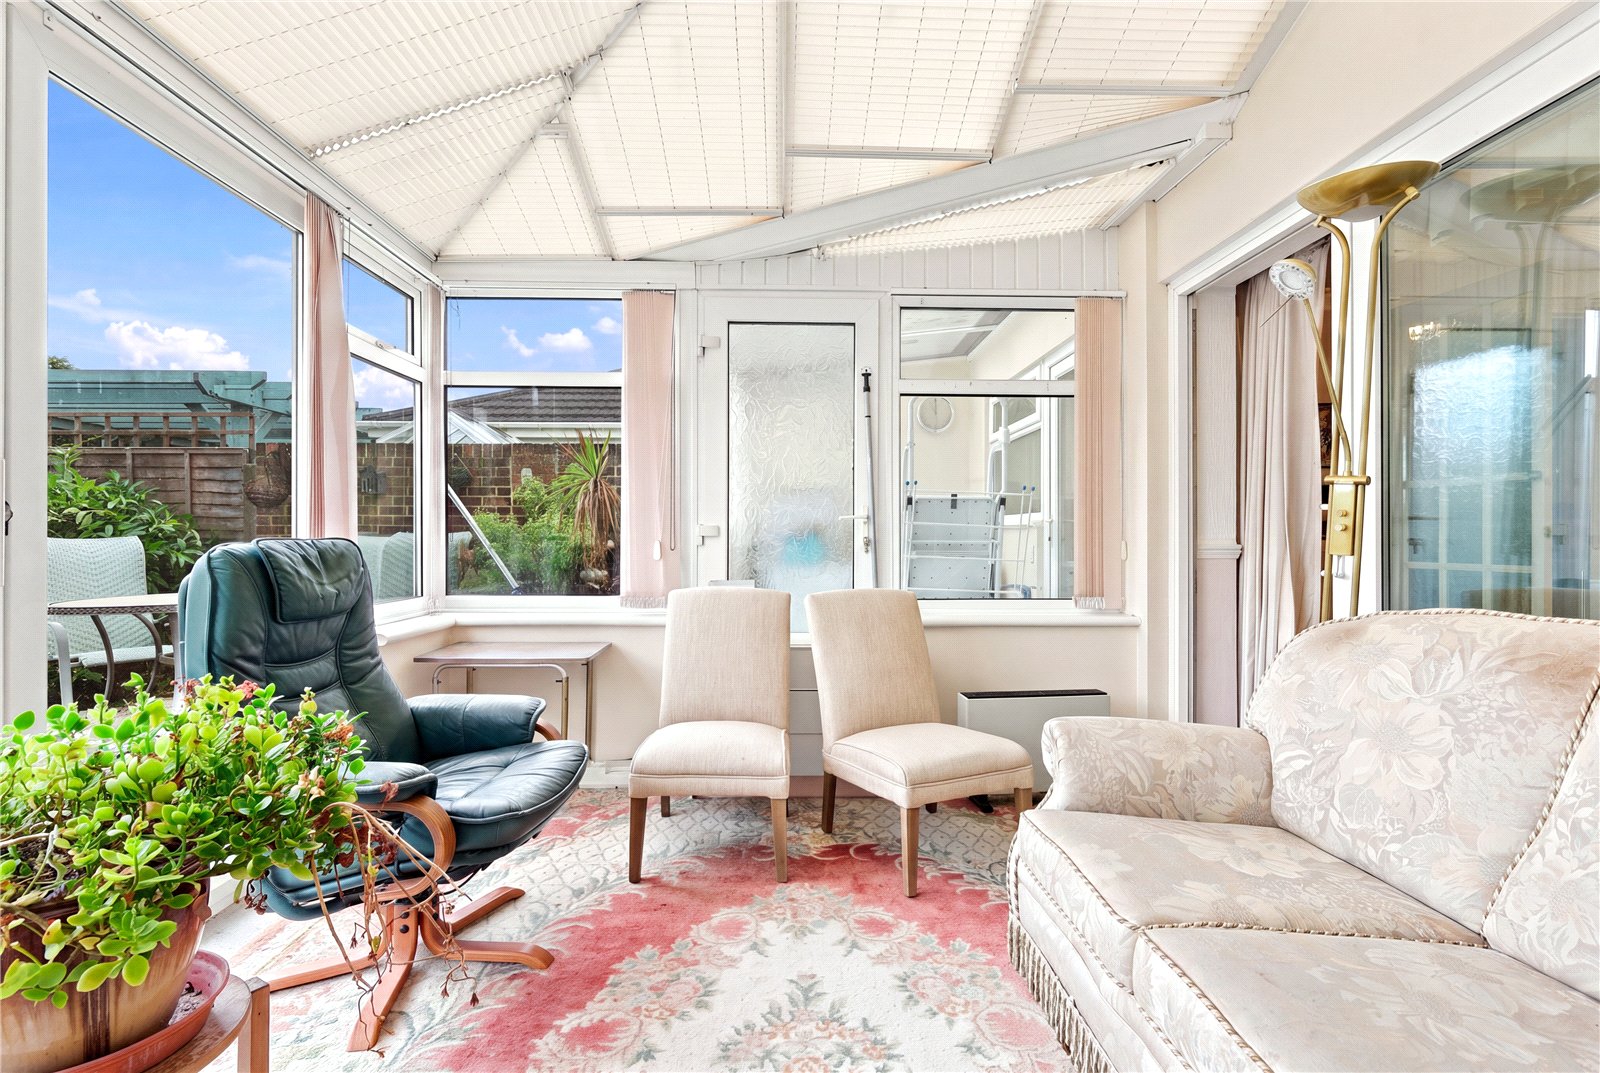
Sun lounge/Conservatory (4.27m x 2.82m)
Of solid construction to low level, with double glazed patio doors giving access to the south facing rear garden, and double glazed windows to sides and rear with opening fanlights. Vaulted triplex Perspex reflectolite roof with centre ceiling fan. Radiator. Power connected.
The First Floor
Landing
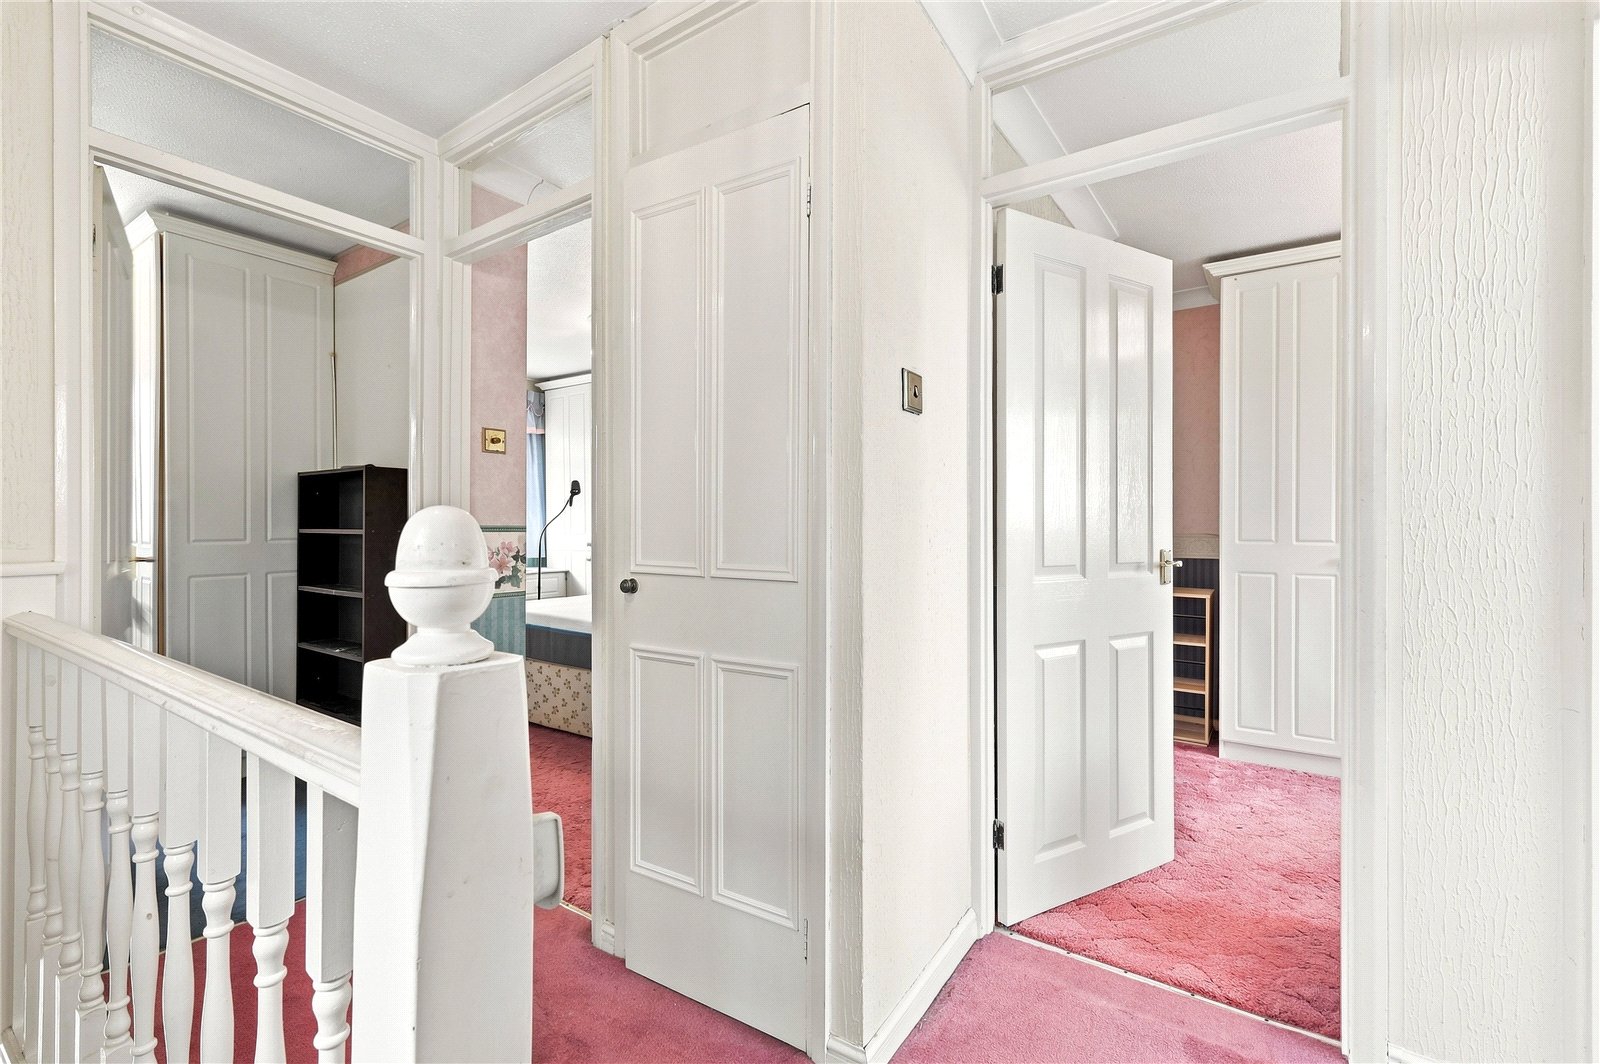
Double glazed window to side. Access to insulated roof space. Coved cornice to ceiling. Access to airing cupboard housing foam lagged copper cylinder with emersion control and linen storage. Four panel doors lead off to first floor rooms.
Bedroom 1 (3.9m x 2.72m)
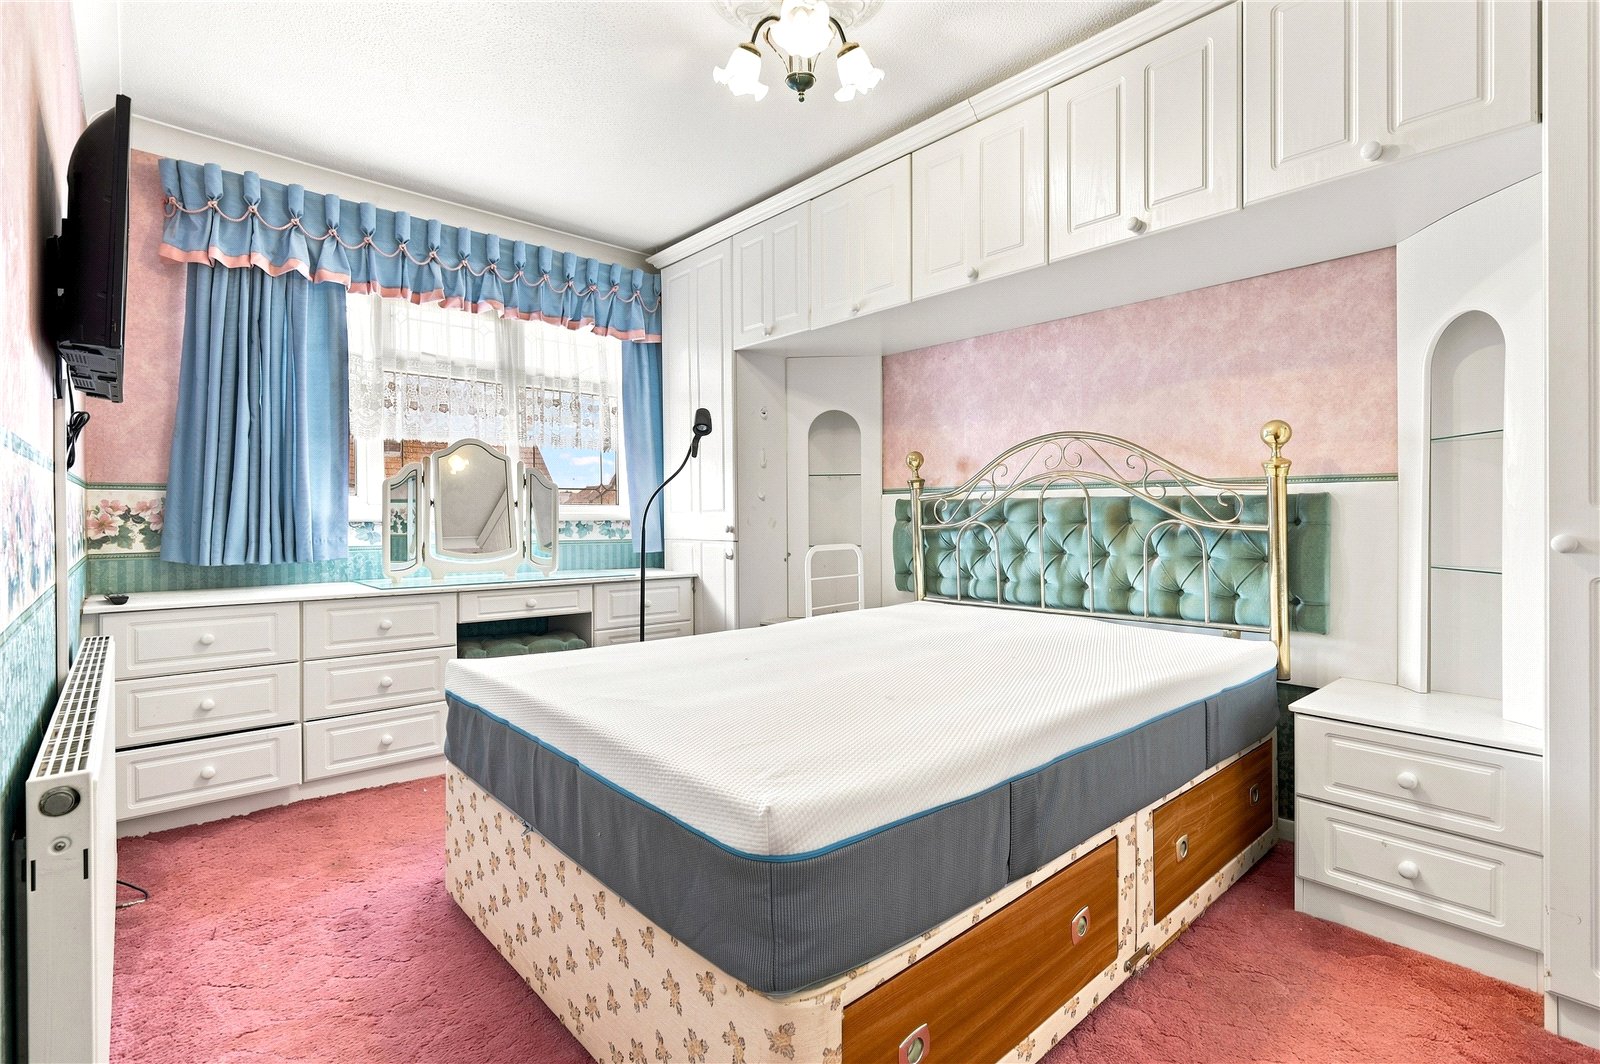
Double glazed leadlight window to front. Radiator. Range of fitted bedroom furniture comprising single full height wardrobe cupboard and gentleman’s wardrobe with overhead cabinets and bedside storage creating a double bed recess with display shelving, dressing table, drawer stack, and built in matching double fronted wardrobe cupboard with hanging and shelved storage space. Coved cornice to ceiling.
Bedroom 2 (2.8m x 2.29m)
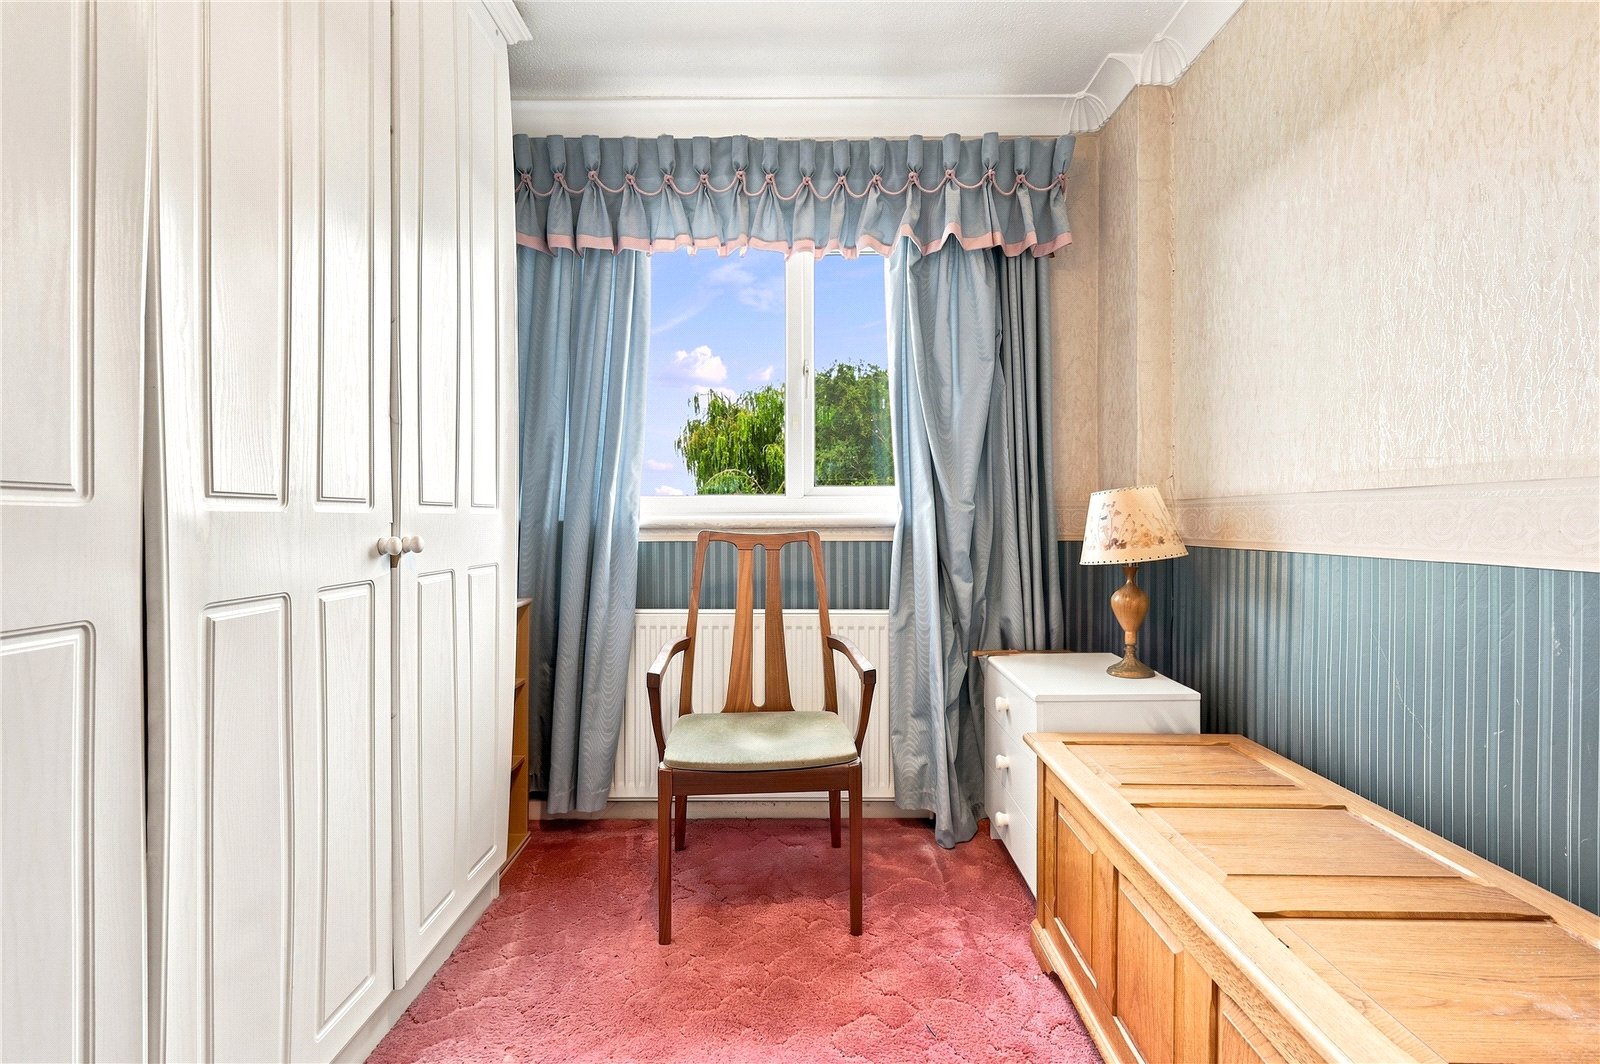
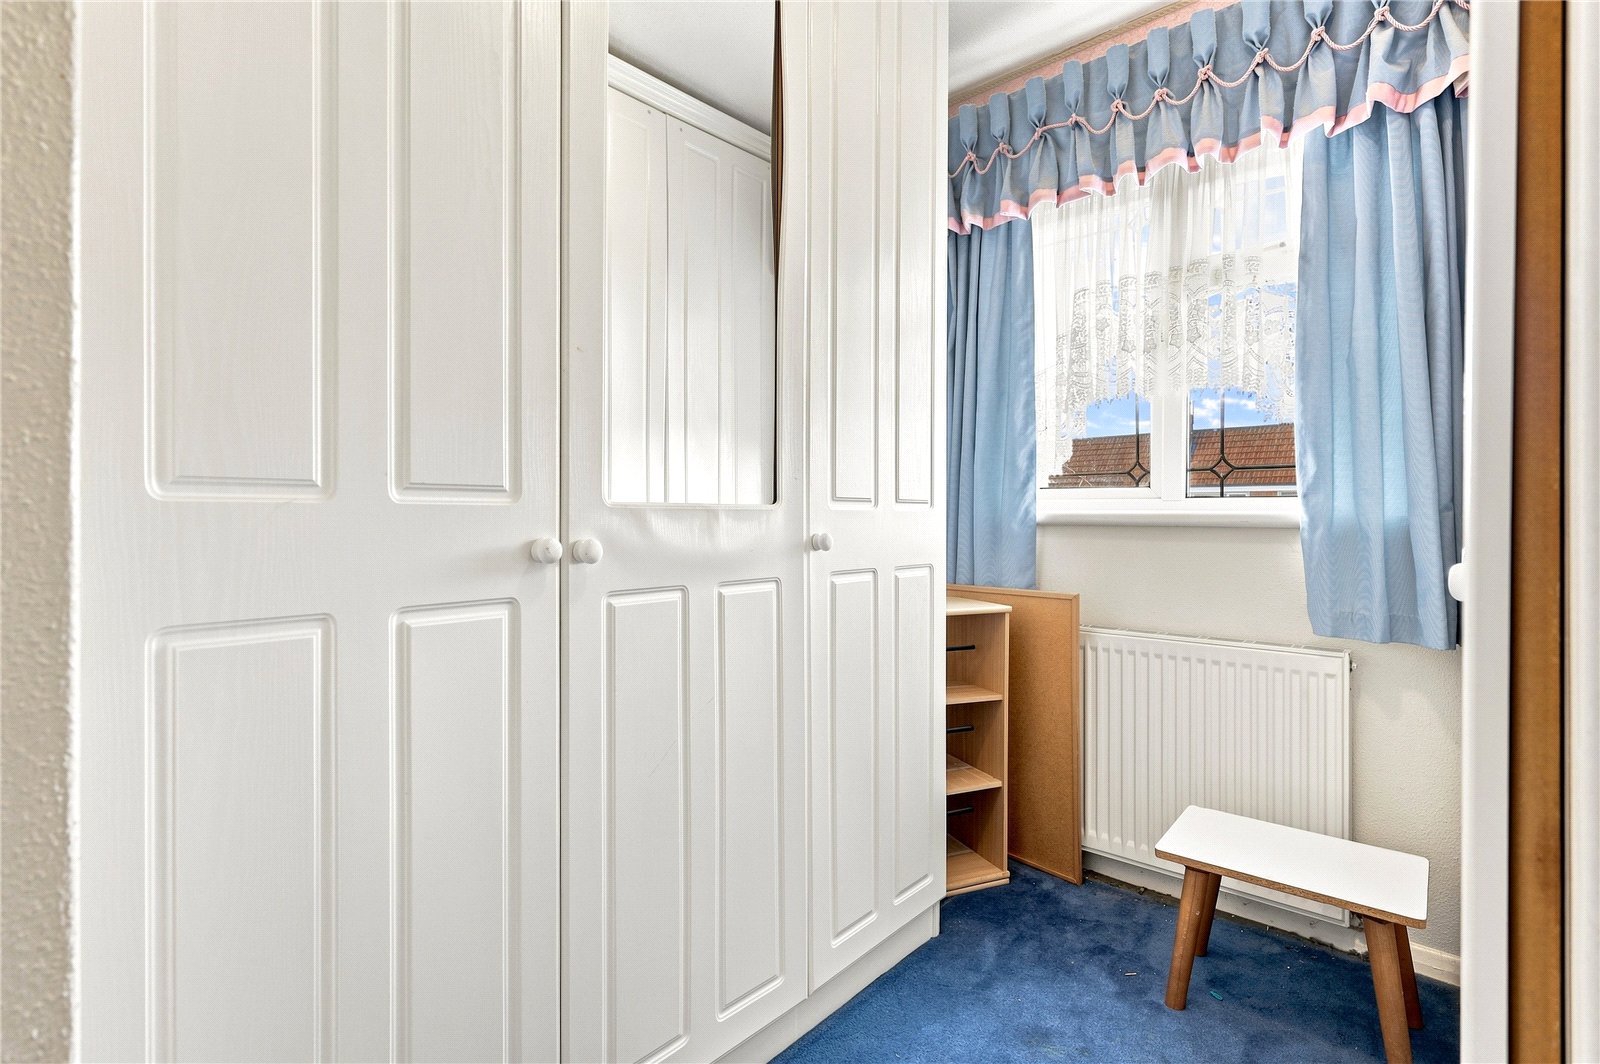
Double glazed window to rear with panoramic views across open farmland. Radiator. Range of fitted bedroom furniture comprising two double fronted wardrobe cupboards with hanging and shelved storage space. Access to built in storage cupboard/wardrobe. Coved cornice to ceiling.
Bedroom 3 (2m x 1.75m)
Double glazed leadlight window to front. Radiator. Access to over stairs storage cupboard. Range of fitted bedroom furniture comprising two double and two single full-height wardrobe cupboards with hanging and shelved storage space.
Family Bathroom
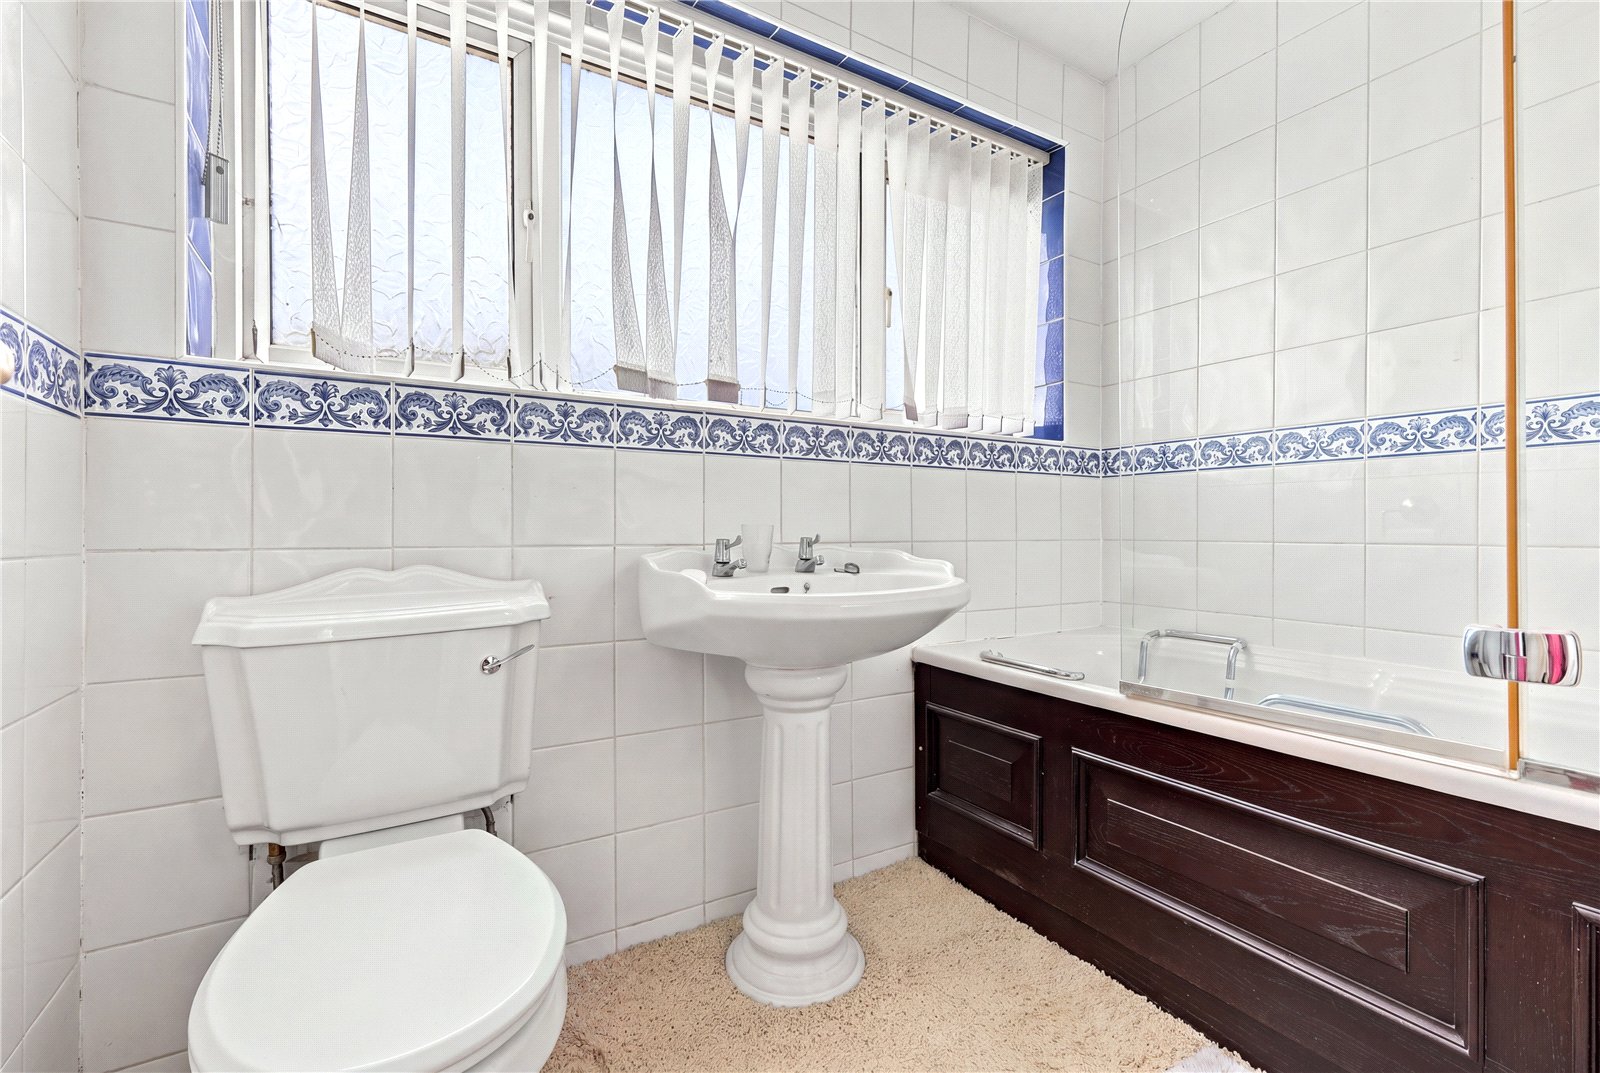
Obscure double glazed window to rear. A fully tiled room fitted with a three-piece suite comprising panel enclosed bath with frameless glass shower screen and telephone mixer tap with shower attachment and independent wall inset electric shower above, pedestal wash hand basin, and close coupled WC. Radiator. Drop light switch.
To the Outside
Rear Garden
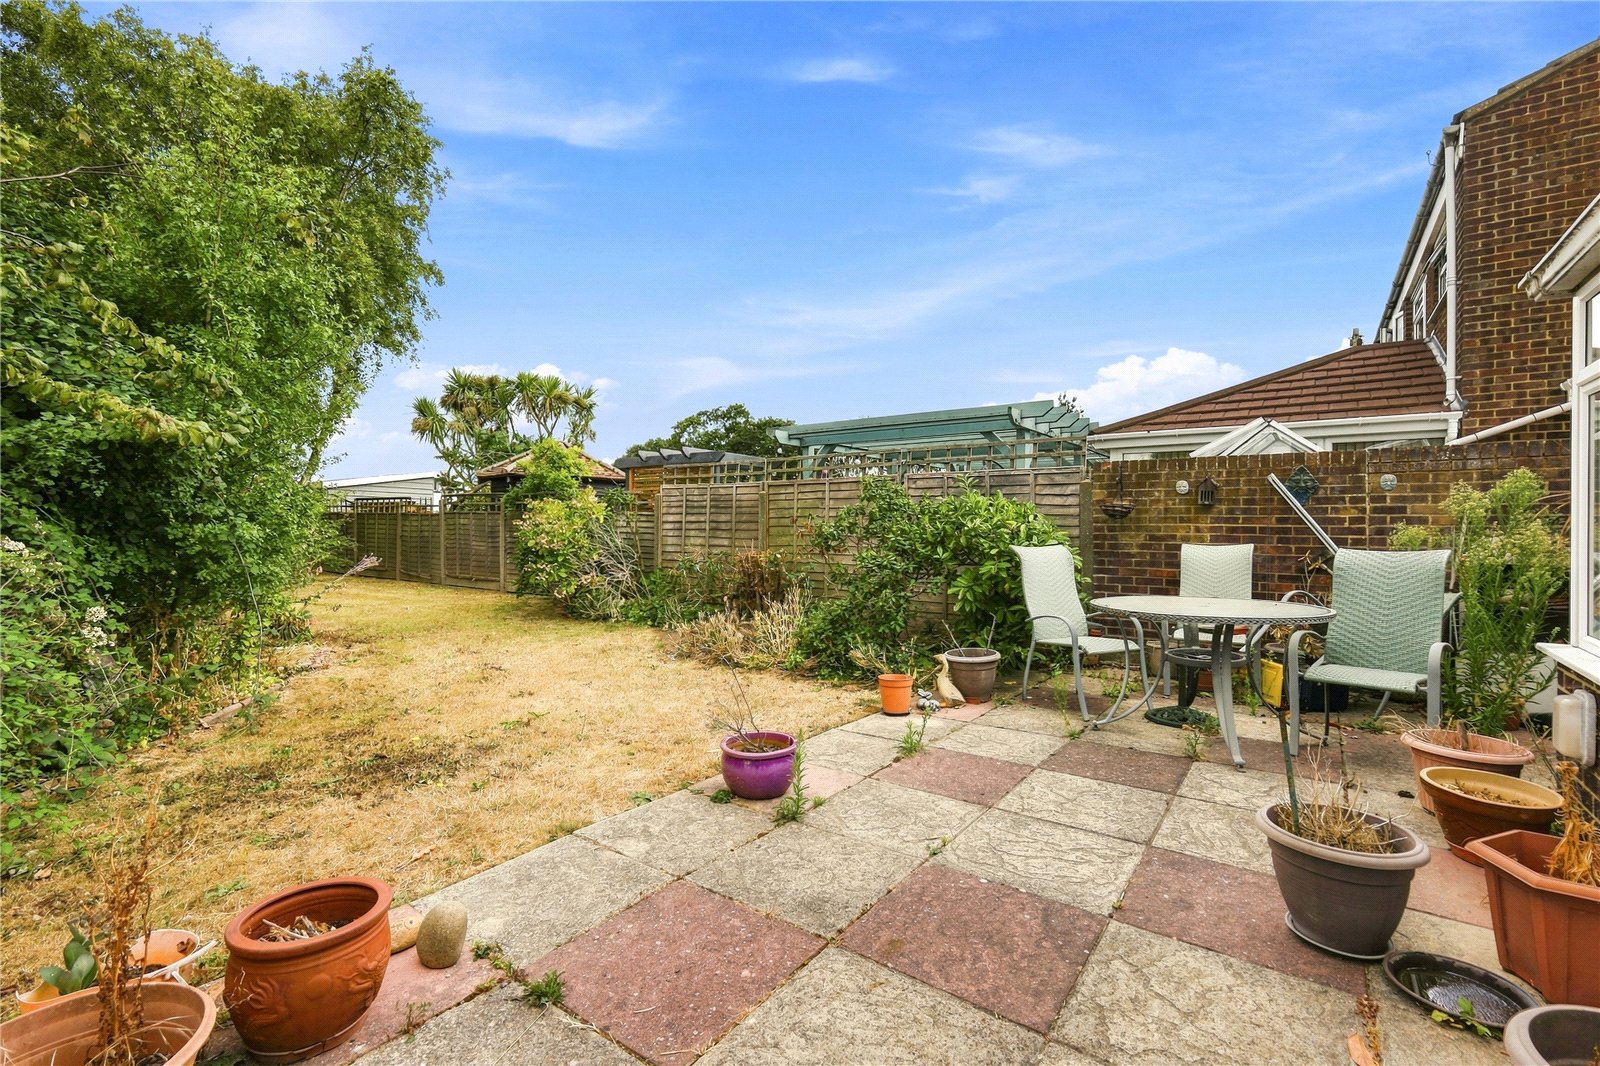
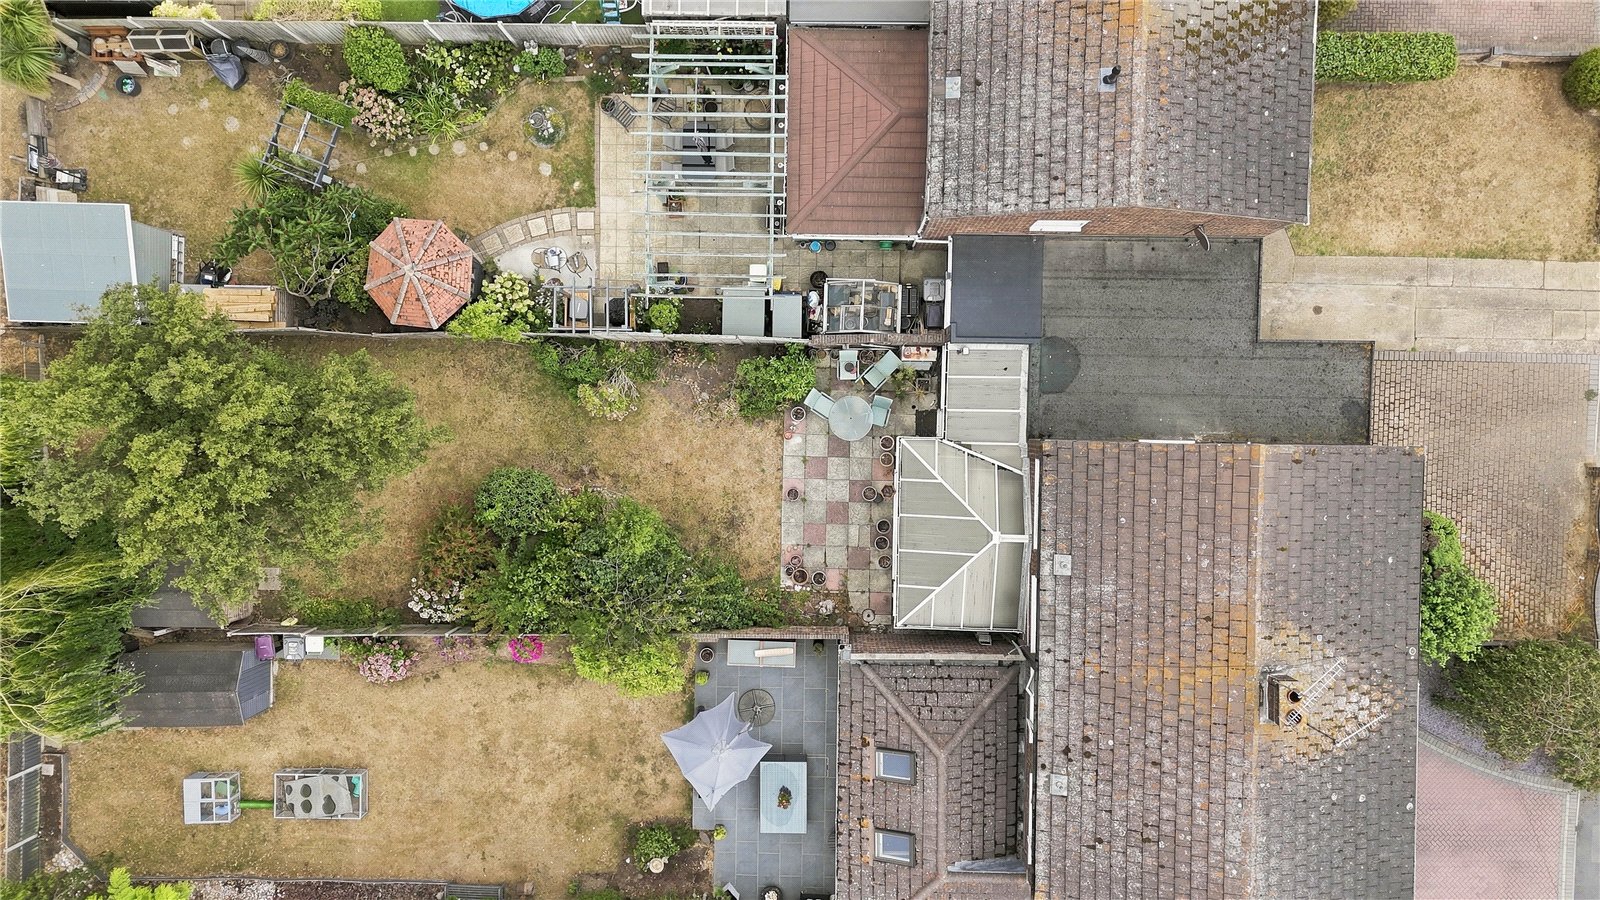
The rear garden commences from the sunlounge/conservatory with a coloured paved patio terrace ideal for dining alfresco. The large south facing rear garden has been planted with an array of annual and perennial plants and shrubs, with low level fencing taking full advantage of the rear farmland views. Walled borders to the sun terrace on both sides, and fencing to the remainder of the garden.
Frontage
The front of the property has been extensively laid to cobbled paviour driveway with parking space for two vehicles, and a sconced walled frontage with access to the storage garage and directly into the property.